
Description
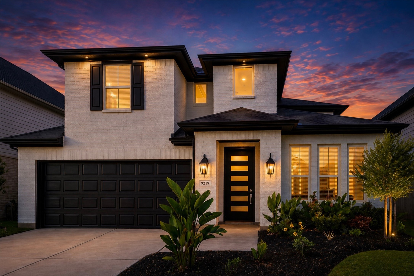
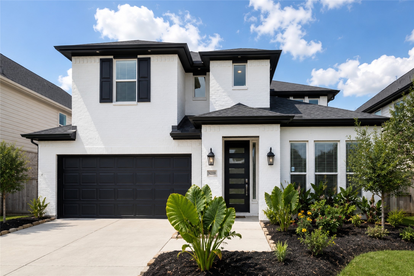
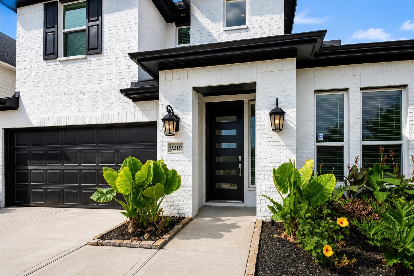
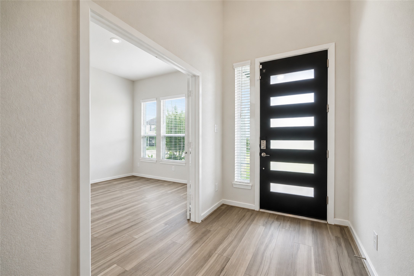
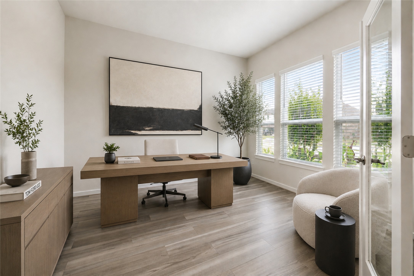
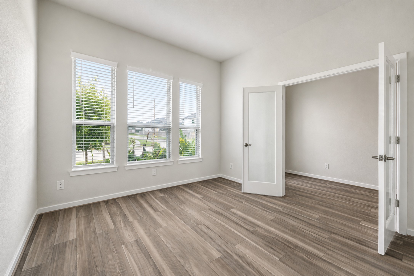
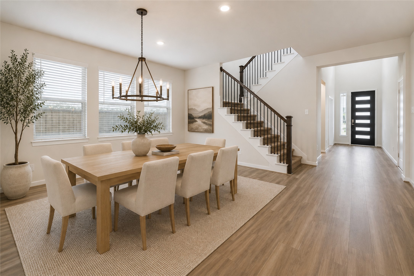
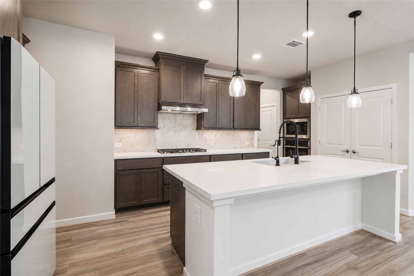
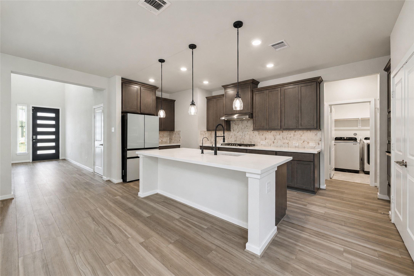
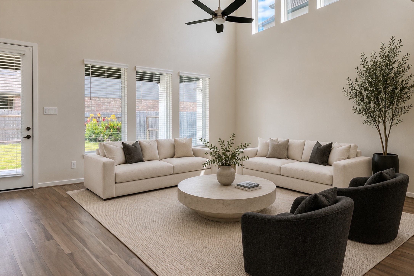
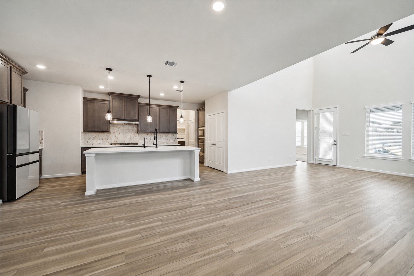
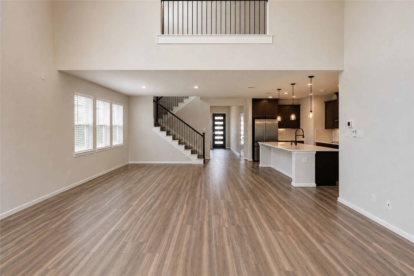
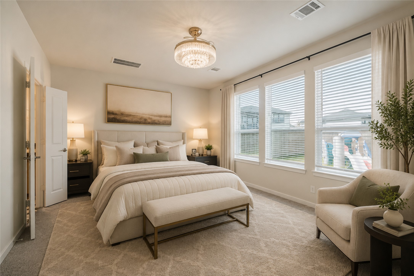
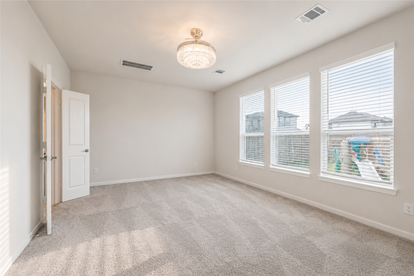
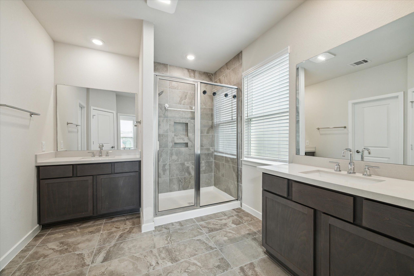
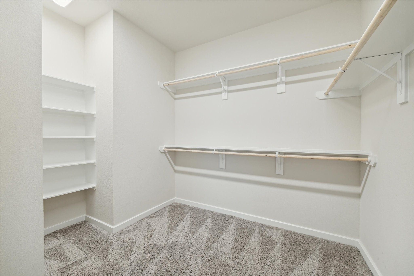
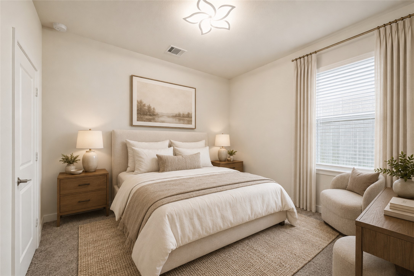
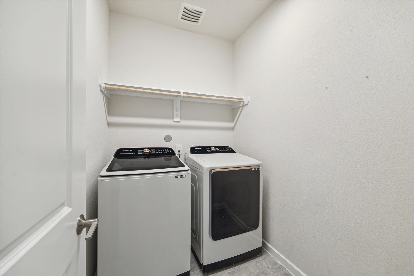
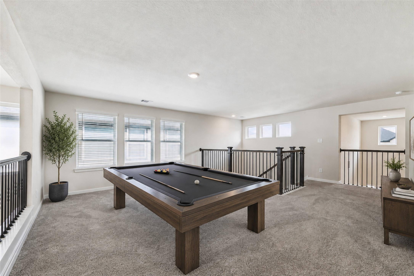
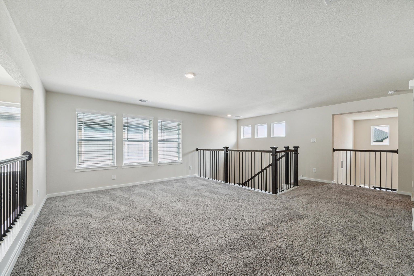
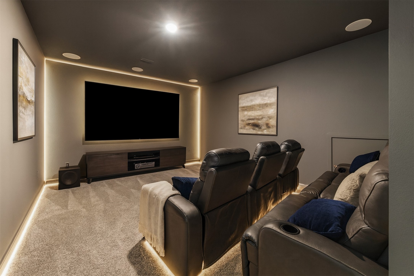
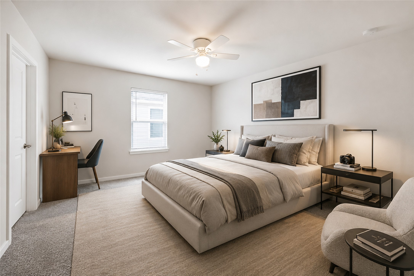
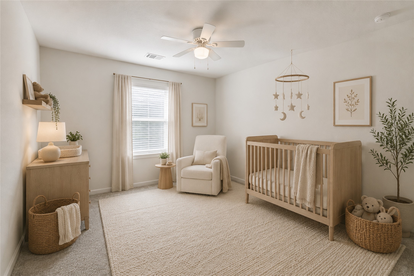
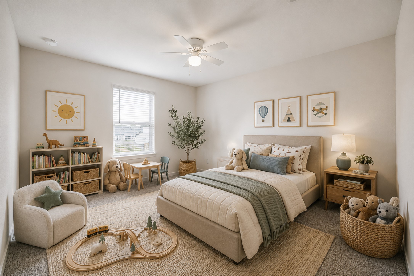
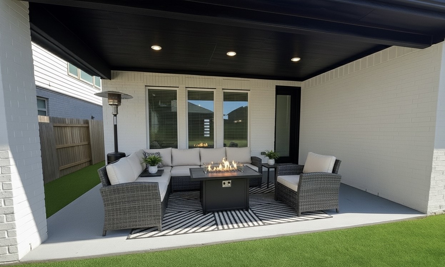
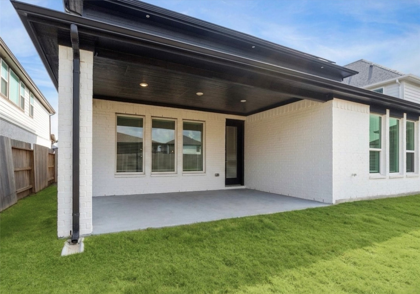
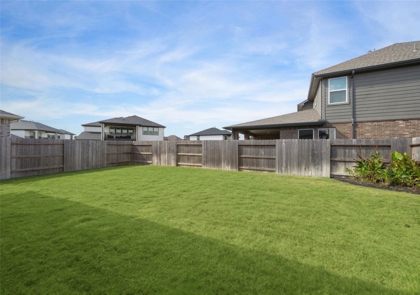
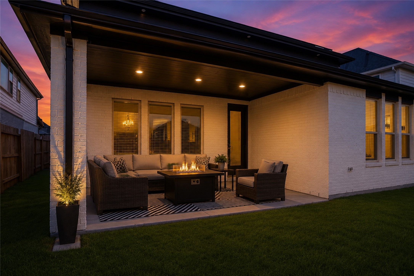
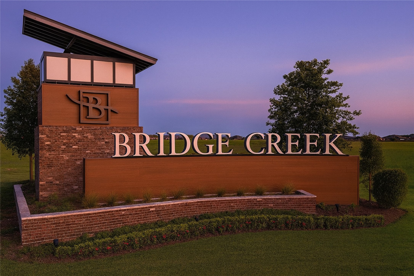
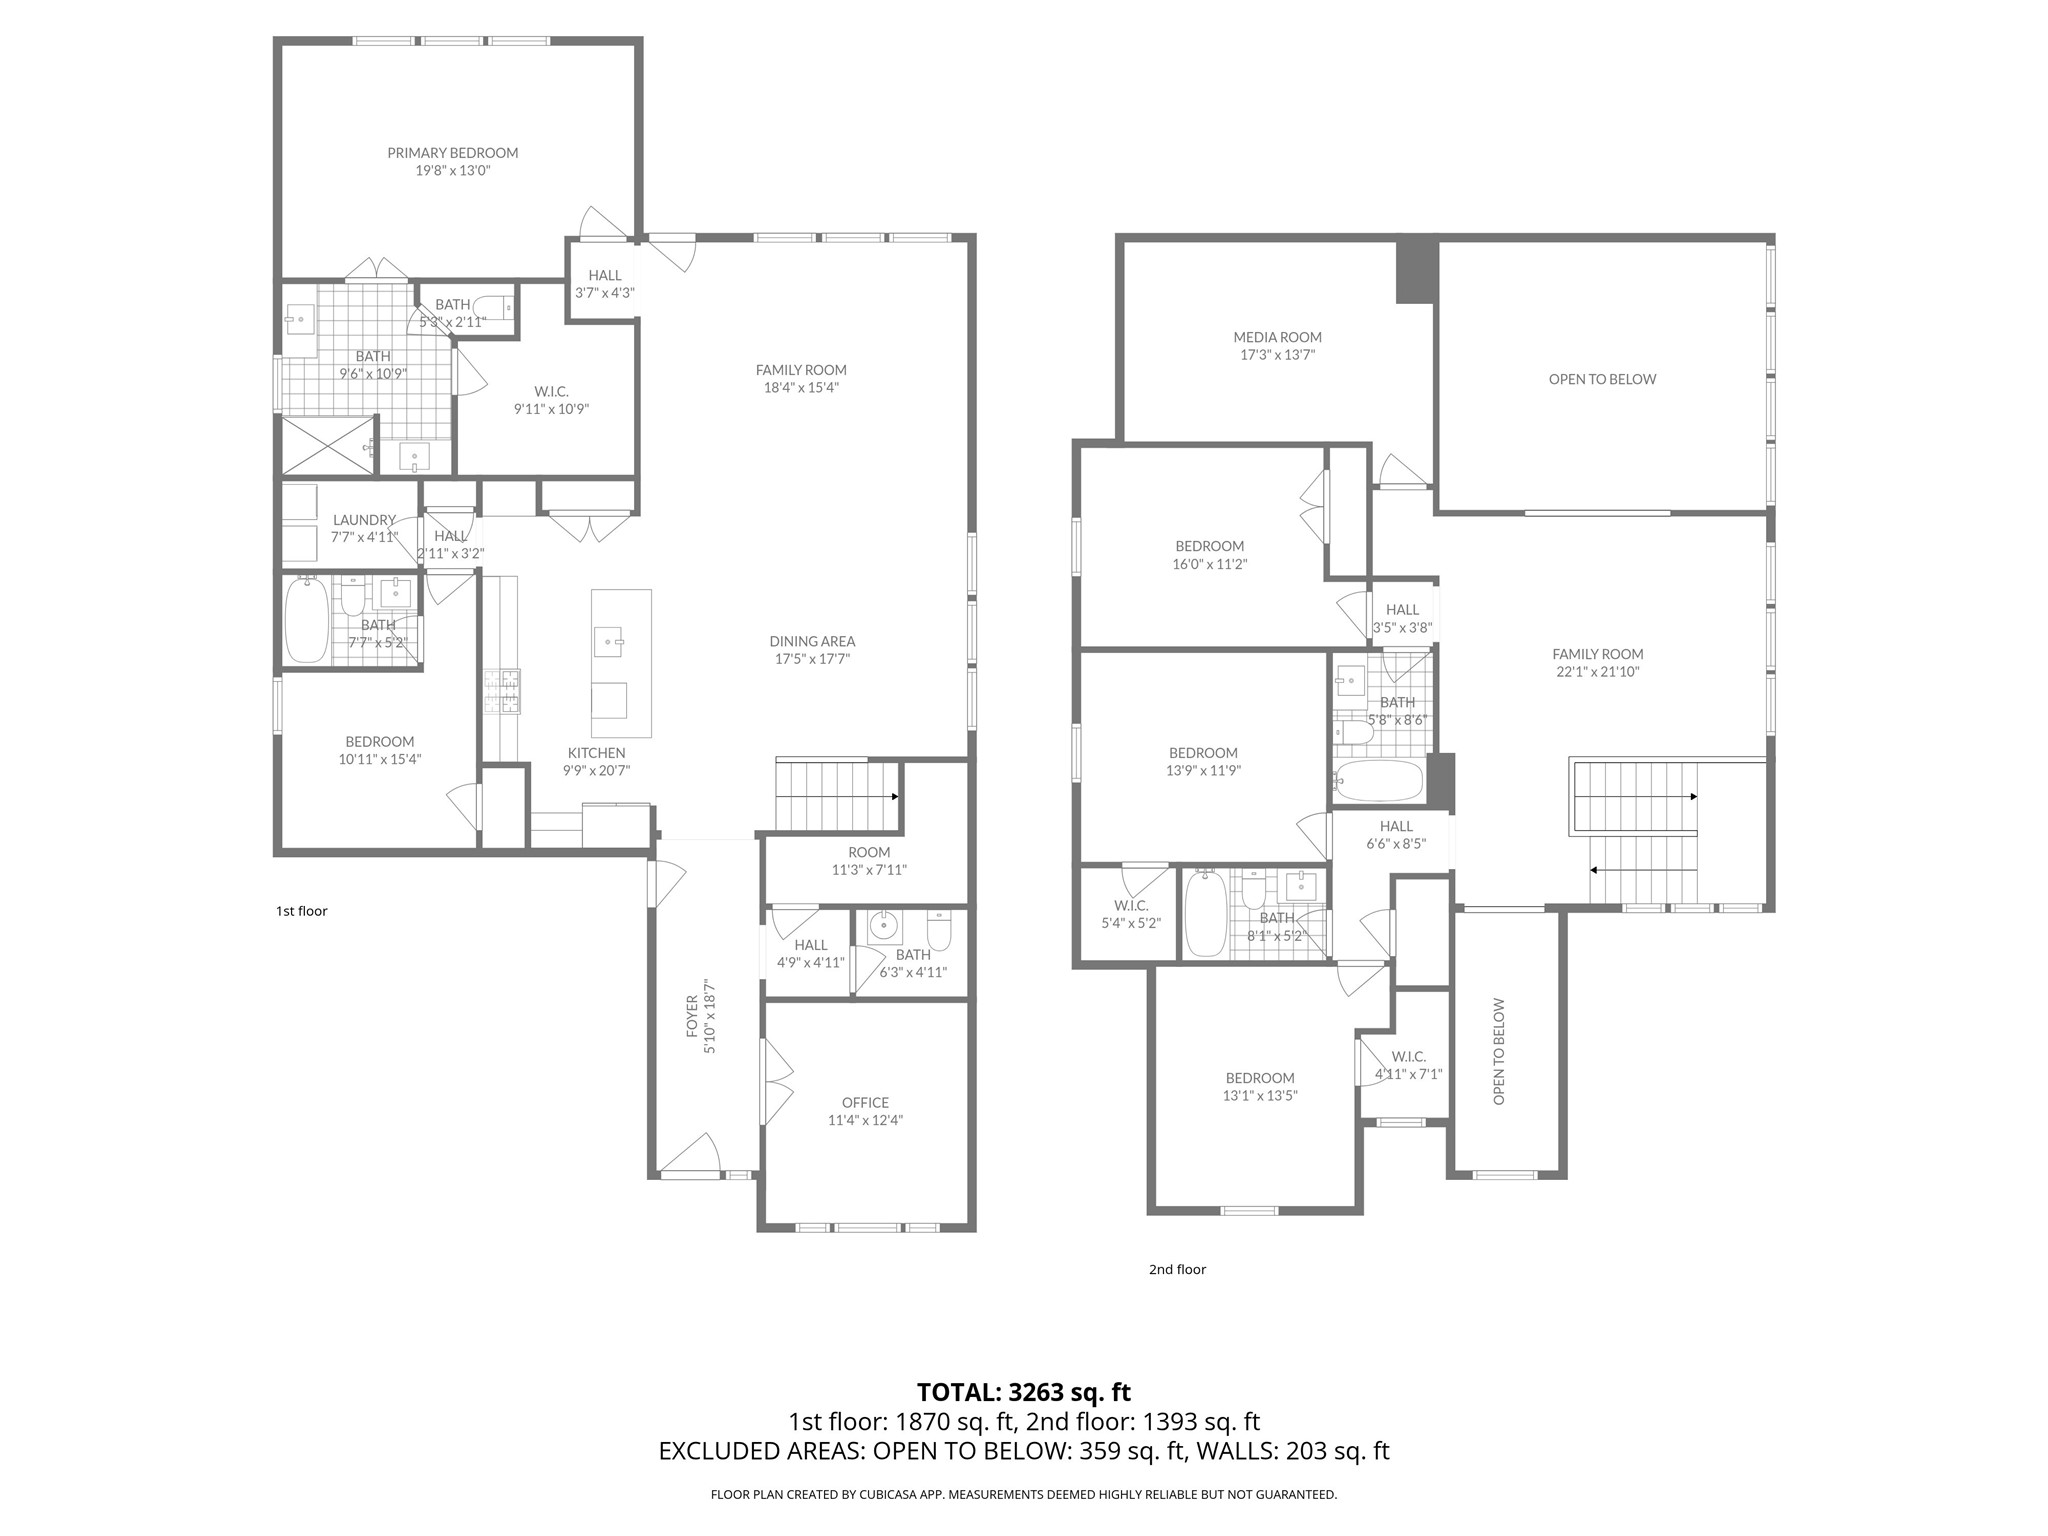
Welcome to a home that truly adapts to life’s evolving needs. With 5 bedrooms, 4.5 baths, a private study, game room, and media room, 9219 Edgeberry delivers the flexible space today’s lifestyles demandwhether that’s hybrid work, multigenerational living, or hosting everyone you love. A smart layout includes a first-floor primary suite plus a first-floor guest suite, with three additional bedrooms upstairsoffering privacy and comfort for every chapter. The open kitchen, large island, and upgraded finishes connect seamlessly to the family spaces for everyday ease and gracious entertaining. Upgrades include extended luxury flooring, enhanced lighting, smart home features, tankless water heater, whole-home filtration + softener, gutters, window coverings, and a full sprinkler system. Covered patio with gas hookup. Zoned to sought-after Cy-Fair ISD. Close to dining, shopping, recreation, and quick access to 99.
Details
| MLS # | 79585620 |
|---|---|
| Listing Type | For Lease |
| Style | House |
| Status | Active |
| Year | 2021 |
| Days On Site | 16 |
| Listing Provided By | Compass RE Texas, LLC - The Woodlands | Tara Struck |
Features
| Bed(s) | 5 |
|---|---|
| Bath(s) | 5 Total |
| SQ Feet | 3,373 |
| Garage | 2 |
| Pool | Yes |
| Story(s) | 2 |
| Acreage | 0.14 |
Exterior
| Lot Features | Subdivision |
|---|
Parking
| Garage Yes / No | Yes |
|---|---|
| Parking Features | Attached, Garage |
Location
| Community Features | Community Pool, Curbs, Gutters |
|---|
Area Information
| State | TX |
|---|---|
| County | Harris |
| City | Cypress |
| Zip Code | 77433 |
| Area | 25 |
| Subarea | Cypress South |
| Community Name | Bridge Crk Sec 2 |
| Listing VS Median (in Bridge Crk Sec 2) | |
Price: $3,600 low | high Med: $3,600 sqft: 3,373 low | high Med: 3,373 $ / sqft: $1 low | high Med: $1 On site: 16 low | high Med: 16 | |
Market Activity 77433
Request a showing
Request a showing
Contact
Learn More About This Property

| State | TX |
|---|---|
| County | Harris |
| City | Cypress |
| Zip Code | 77433 |
| Area | 25 |
| Subarea | Cypress South |
| Community Name | Bridge Crk Sec 2 |
| Listing VS Median (in Bridge Crk Sec 2) | |
Price: $3,600 low | high Med: $3,600 sqft: 3,373 low | high Med: 3,373 $ / sqft: $1 low | high Med: $1 On site: 16 low | high Med: 16 | |


.jpg)

Land & Ranch 210.483.7500 | Bandera 830.850.6700 | Global Luxury 210.483.5700 | Coldwell Banker Commercial Alamo City 210.483.6250
North Central San Antonio / Stone Oak 210.483.7070 | Harper Property Management 210.483.7040 | Relocation Services 210.483.7121
North West San Antonio 210.483.0000 | Laredo 956.722.4822 | Coldwell Banker Commercial International Gateway 956.937.2867
