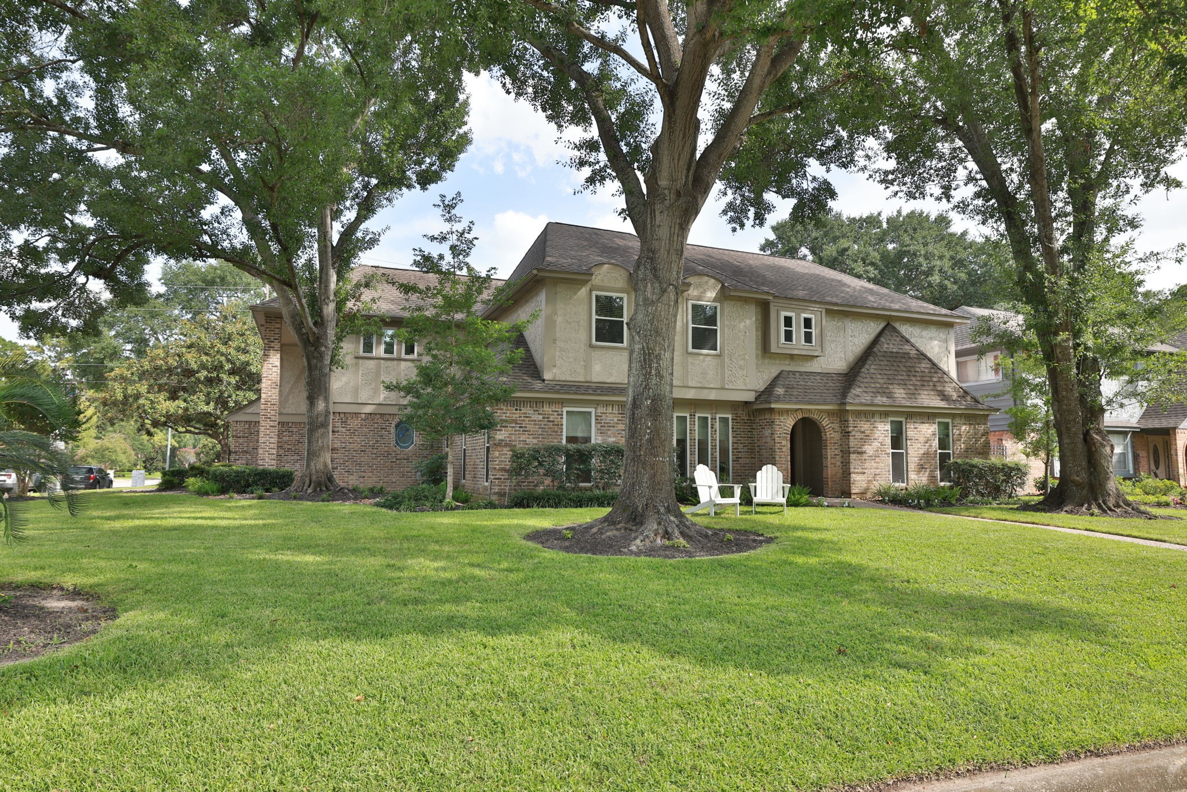
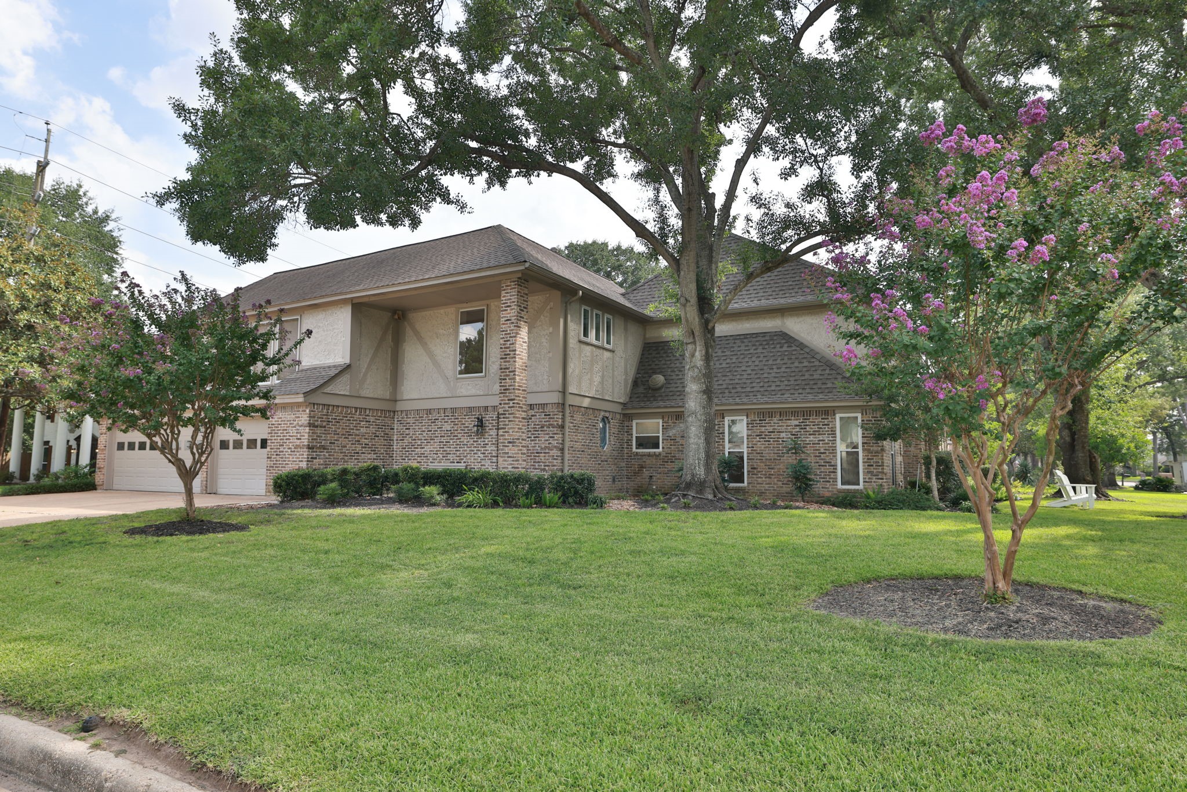

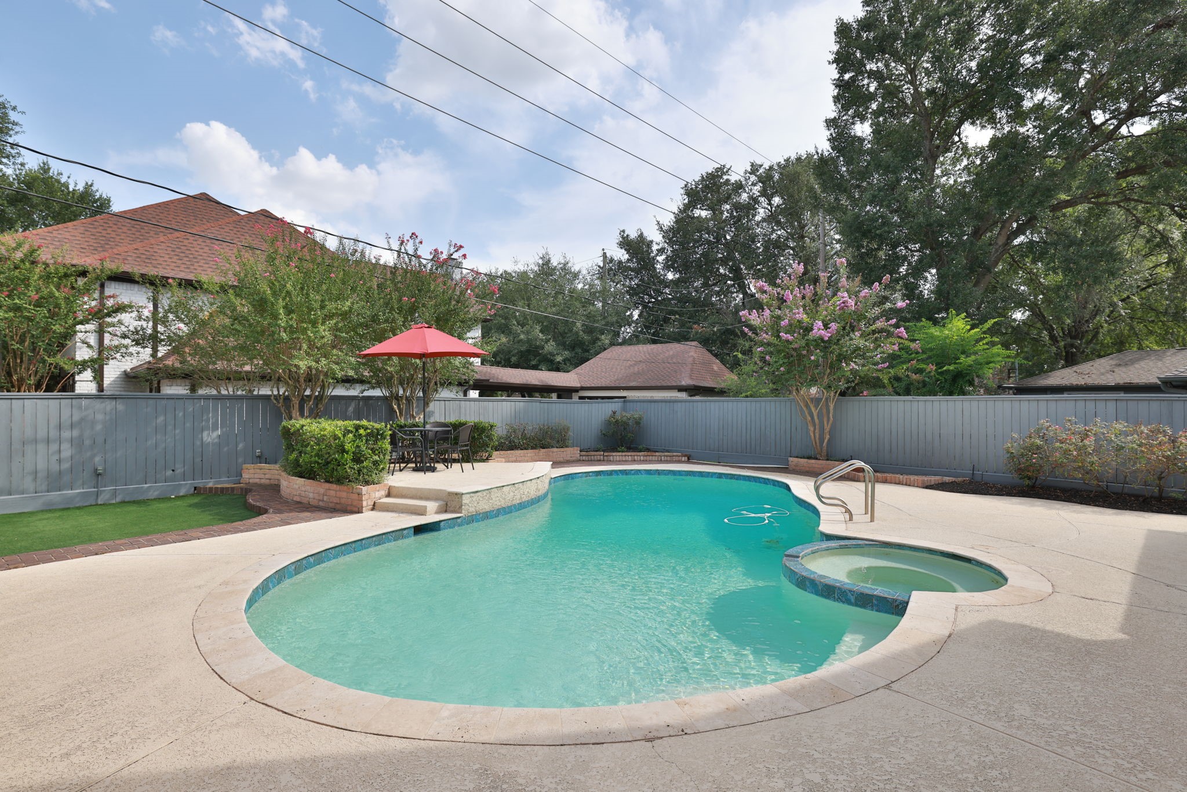
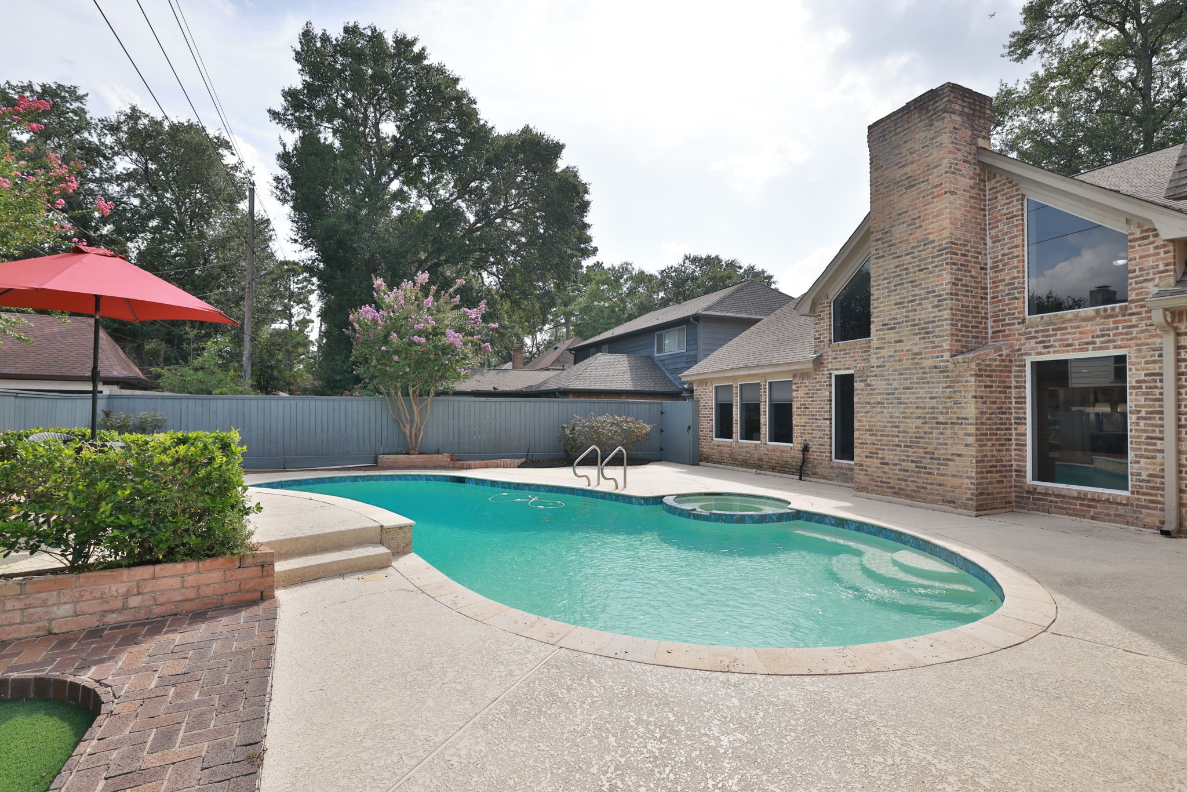
This spacious estate home sits on a large 10,140 SF corner lot with a pool, which is ideal for Houston’s summer months.
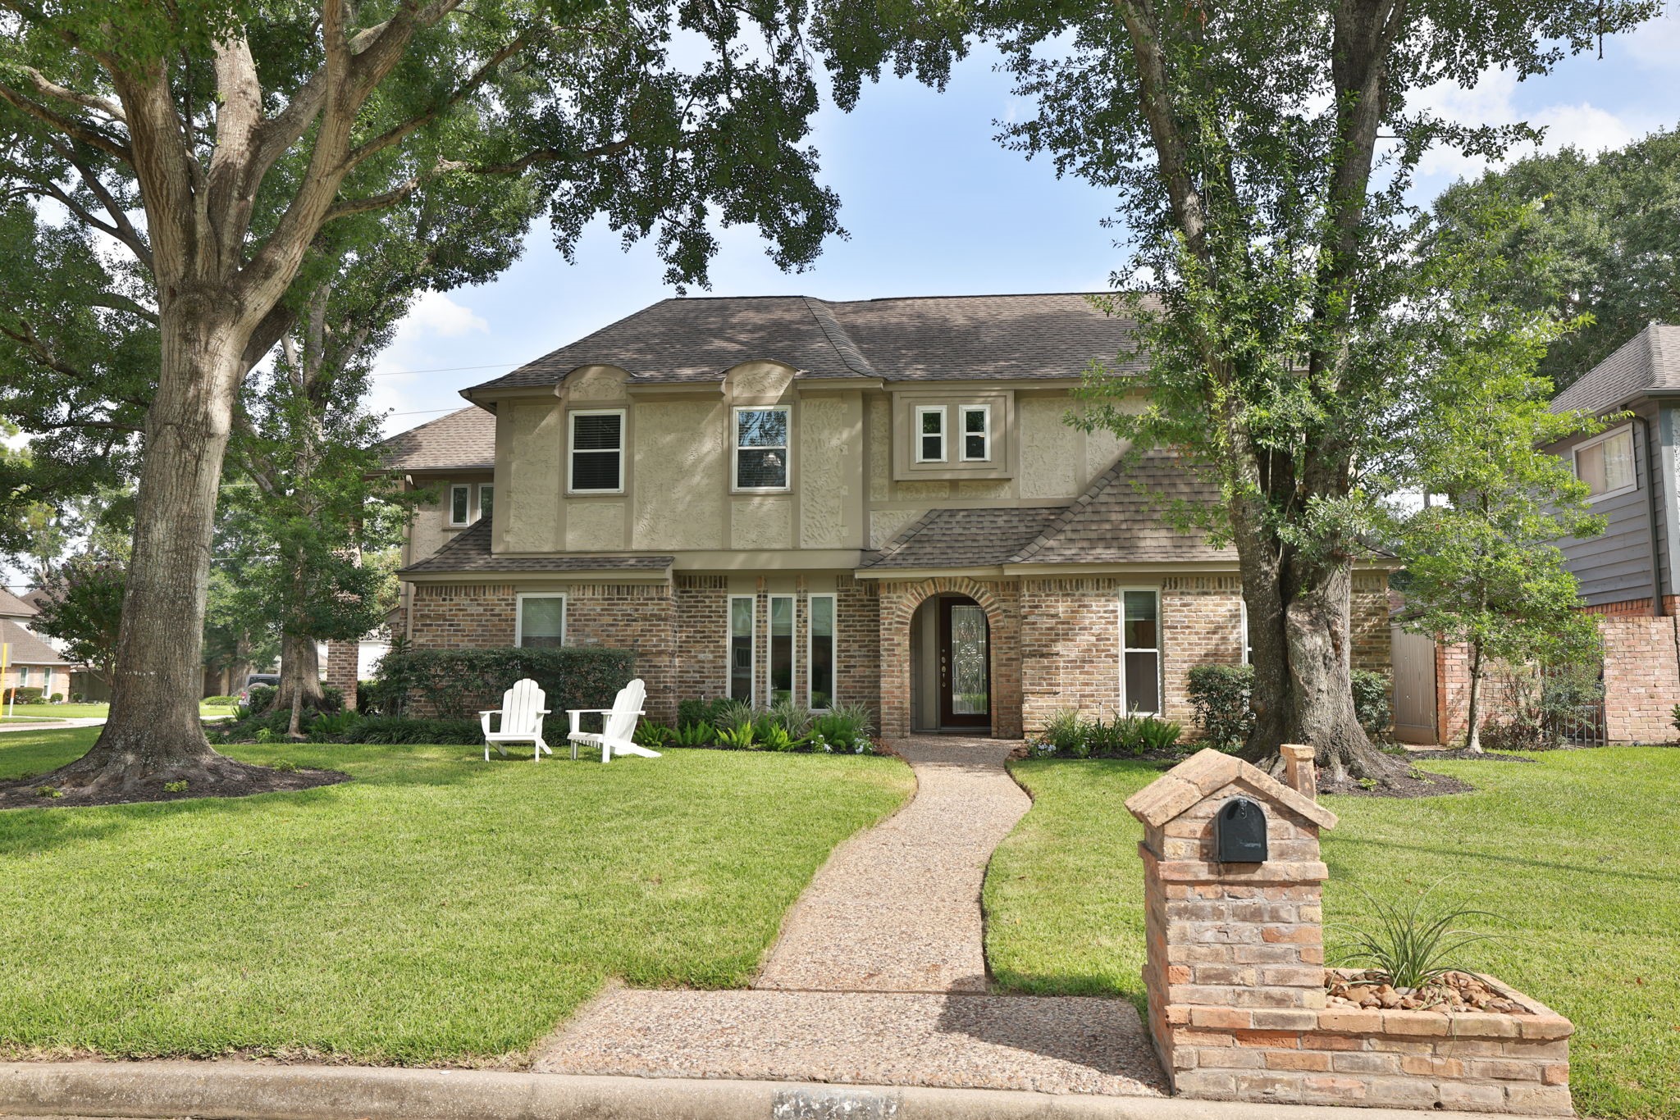
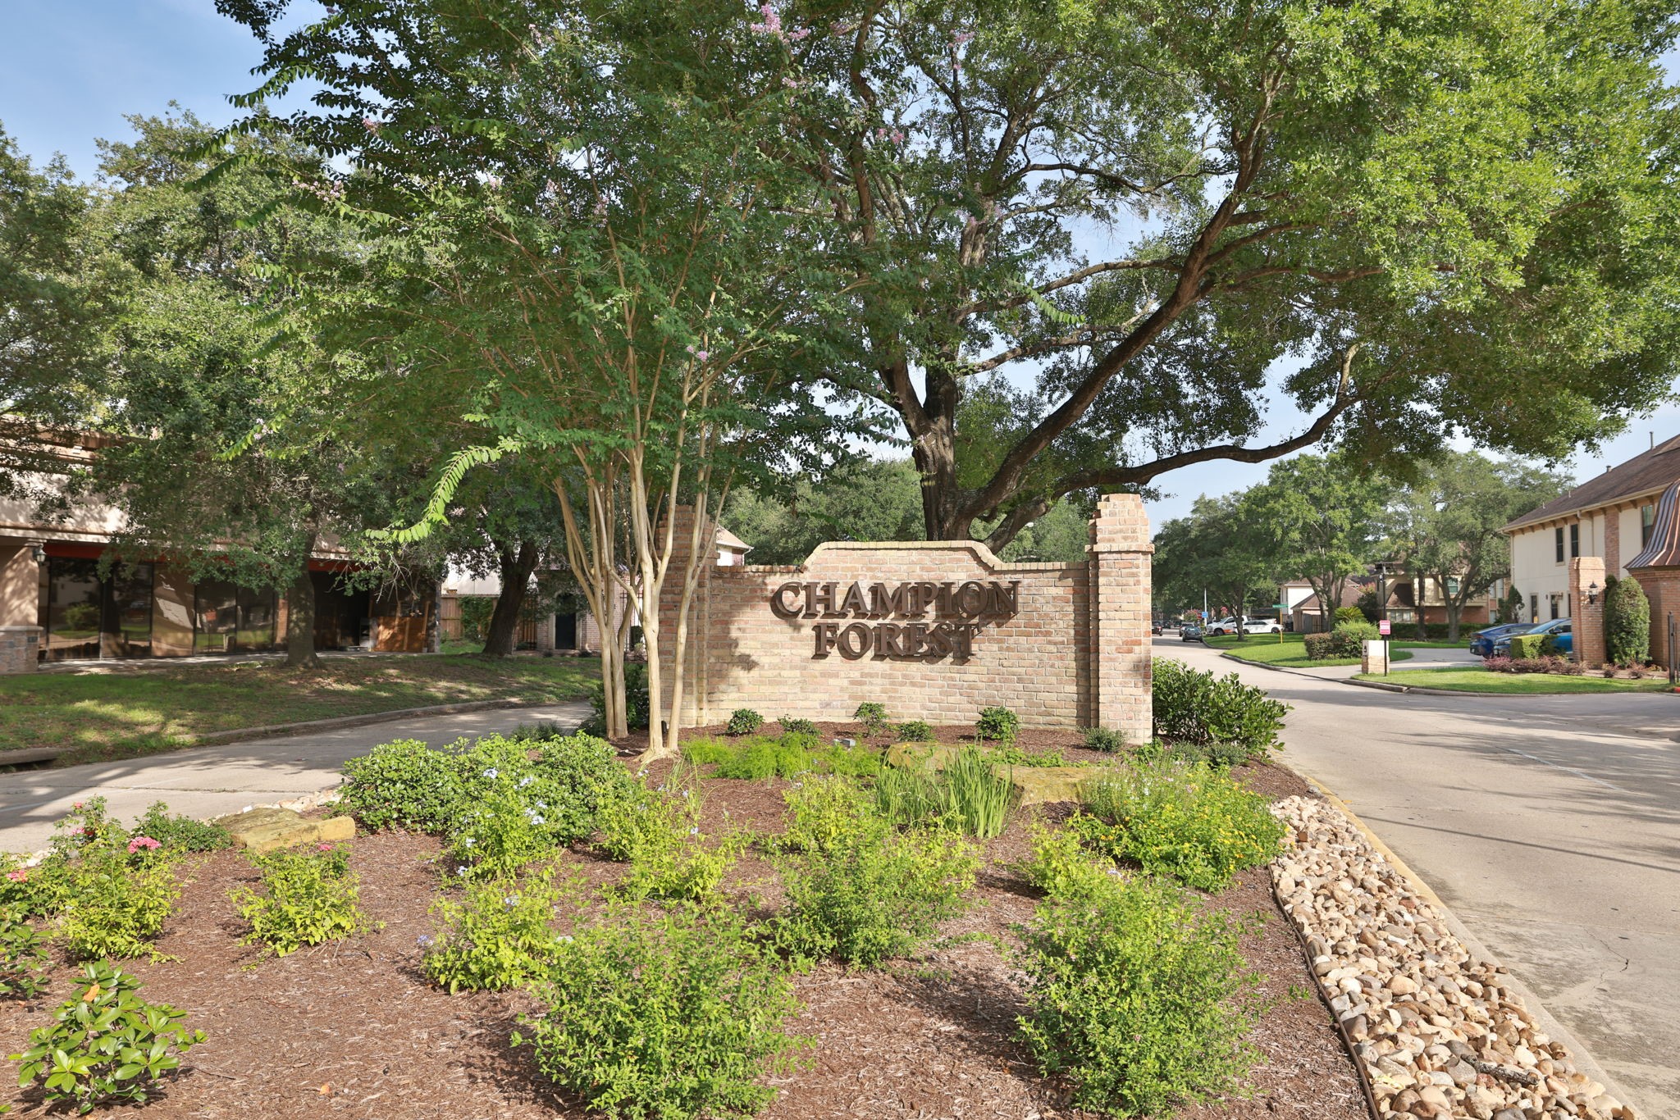
Welcome to the established, tree-lined neighborhood of Champion Forest and your DREAM LEASE HOME at 9203 Godstone Drive.
Your monthly rent includes all yard and pool maintenance which is arranged by the Landlord.
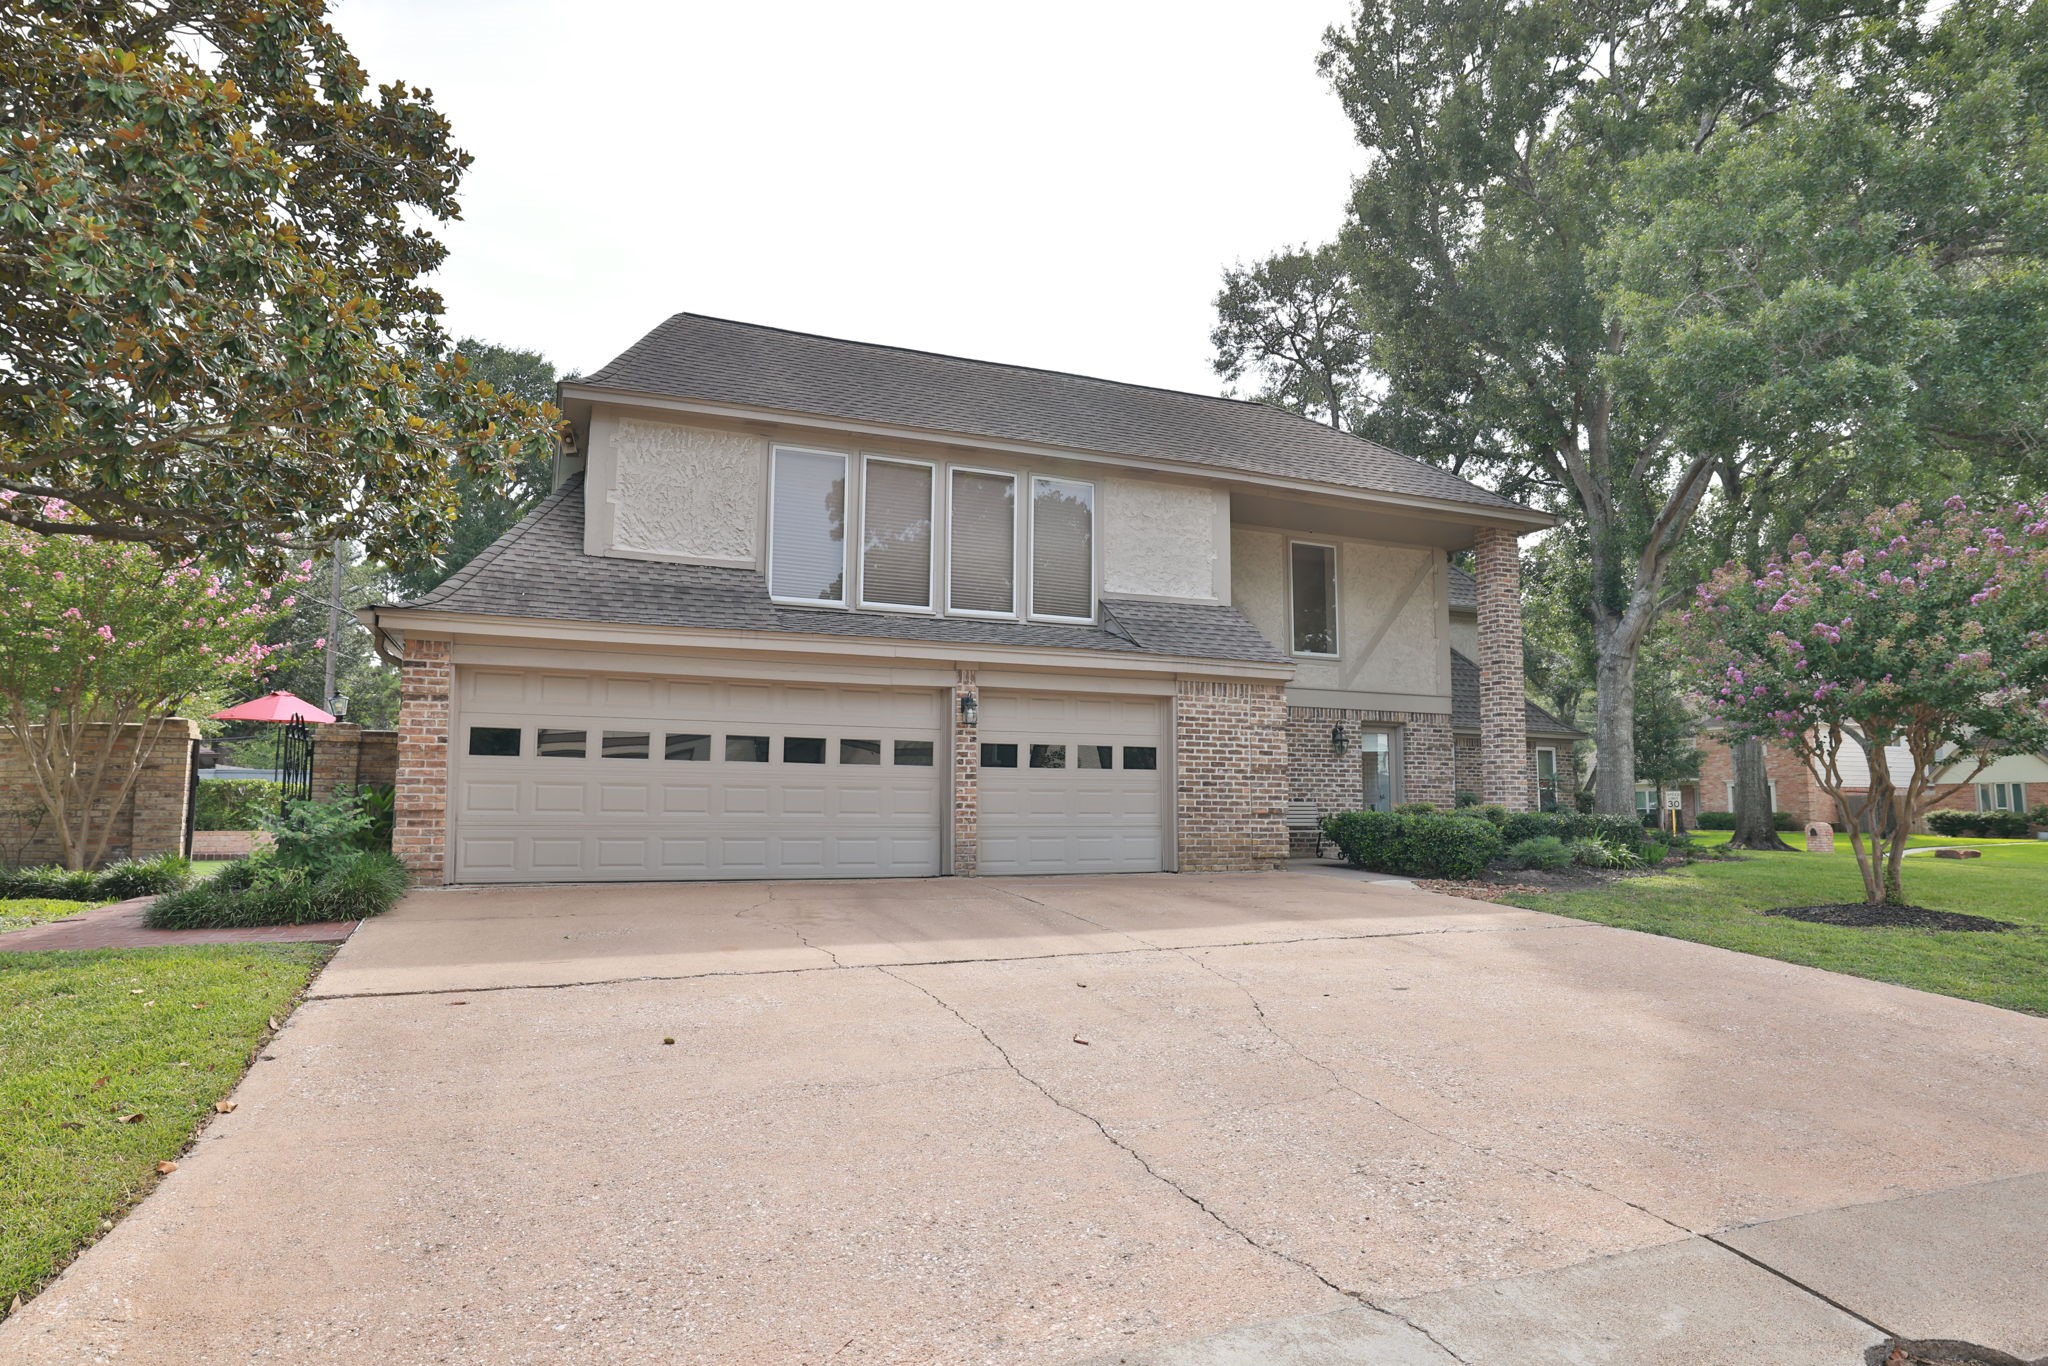
The side-loading 3-Car Garage offers an extra wide driveway for visiting family and friends.
The curb appeal is lovely, and exemplifies the good life in Champion Forest.
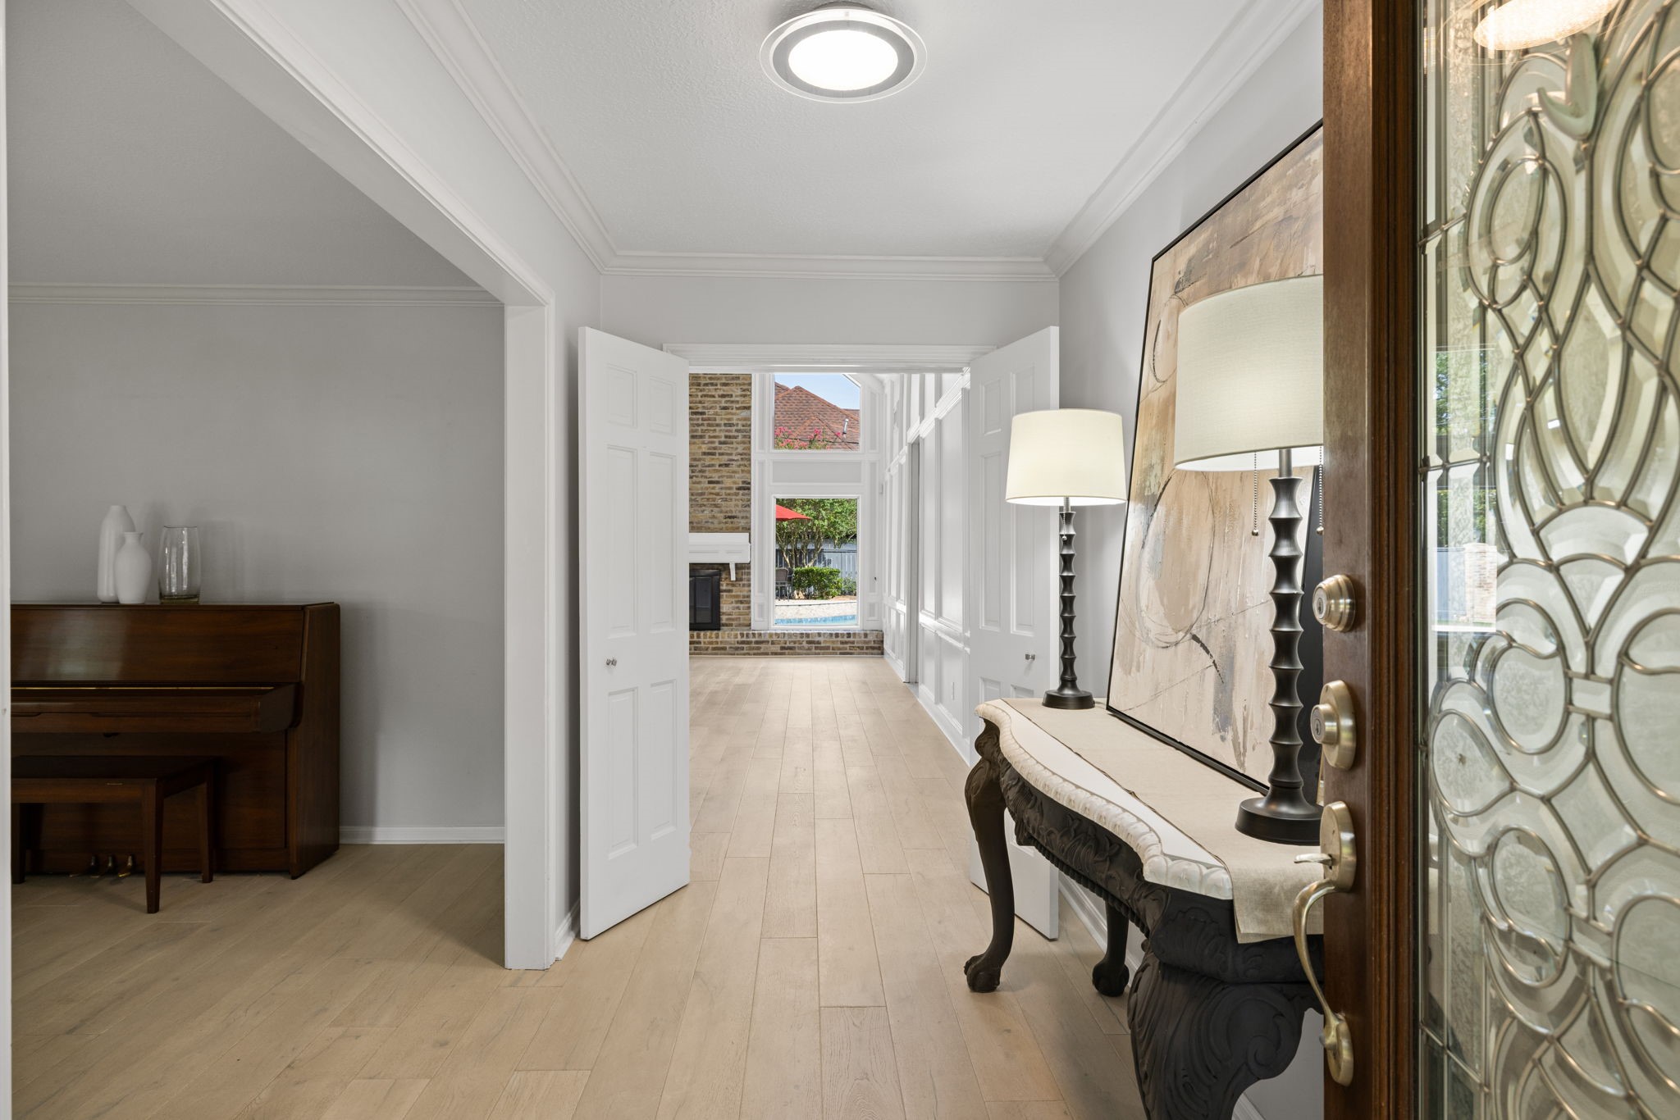
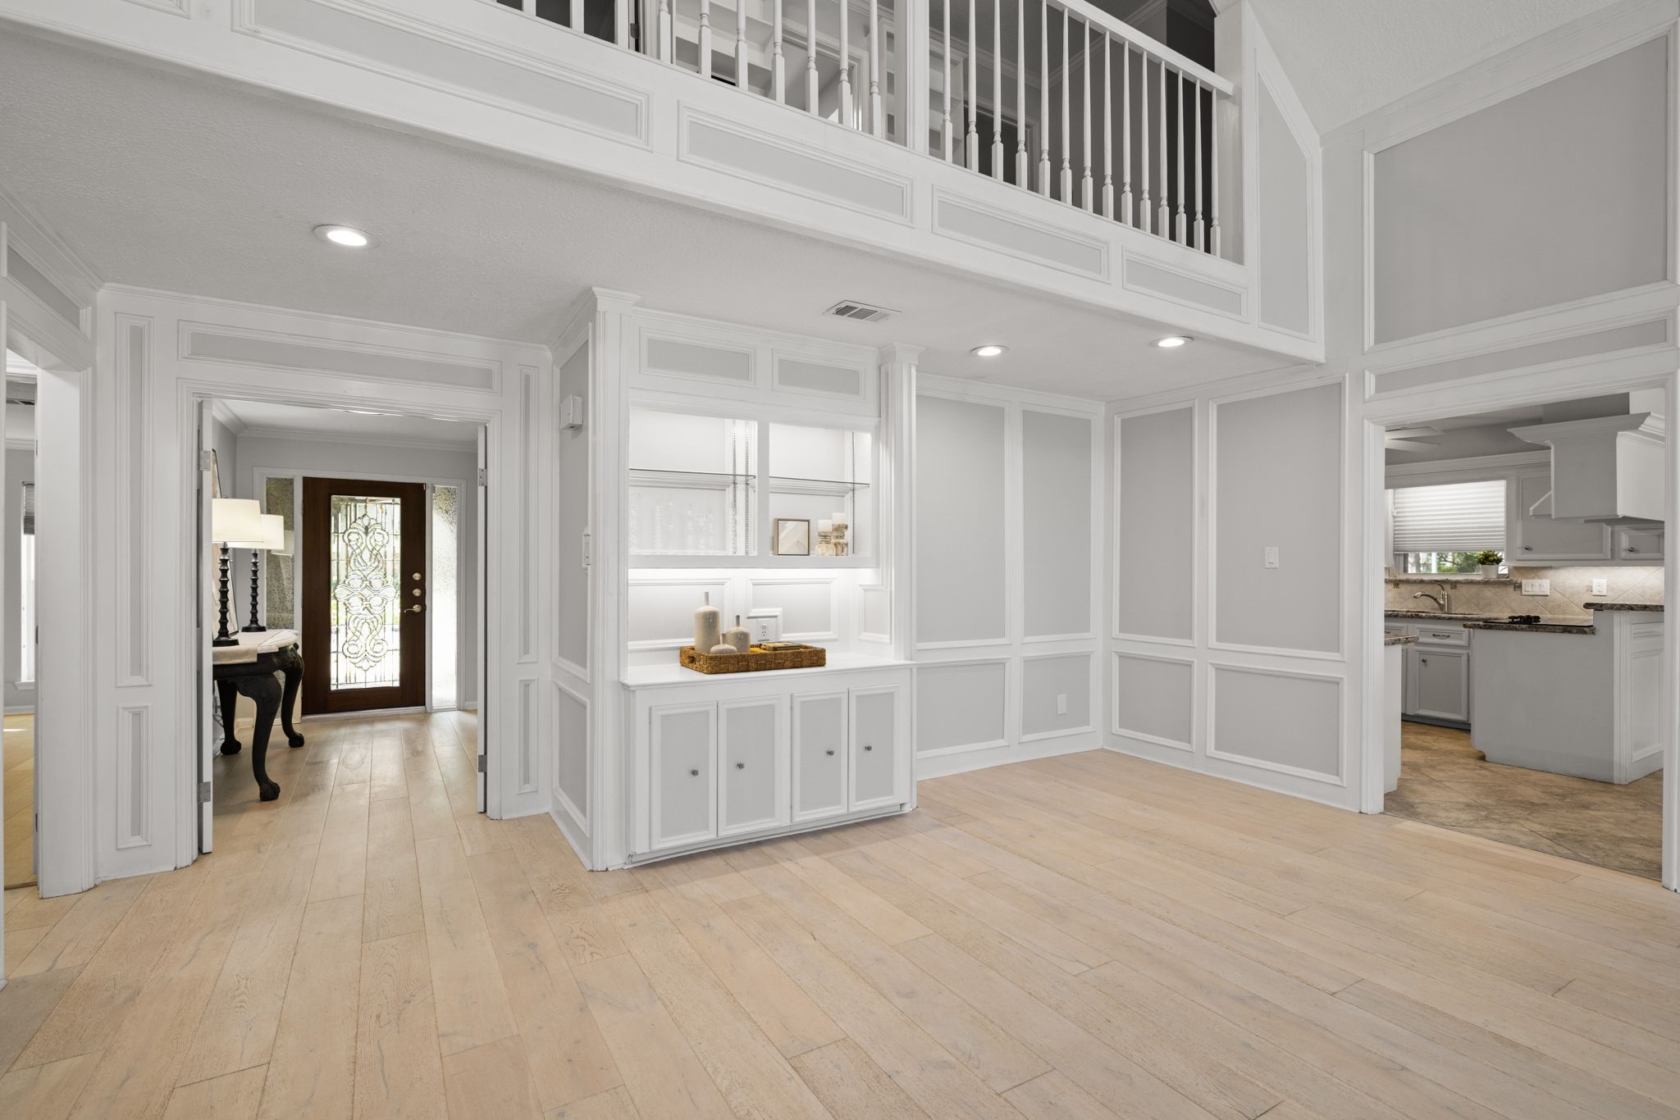
Once inside you’ll discover an impressive Foyer with the time-honored craftsmanship you expect from an established neighborhood like Champion Forest. The hardwood door, crown molding and view of the Den and pool offers a grand first impression.
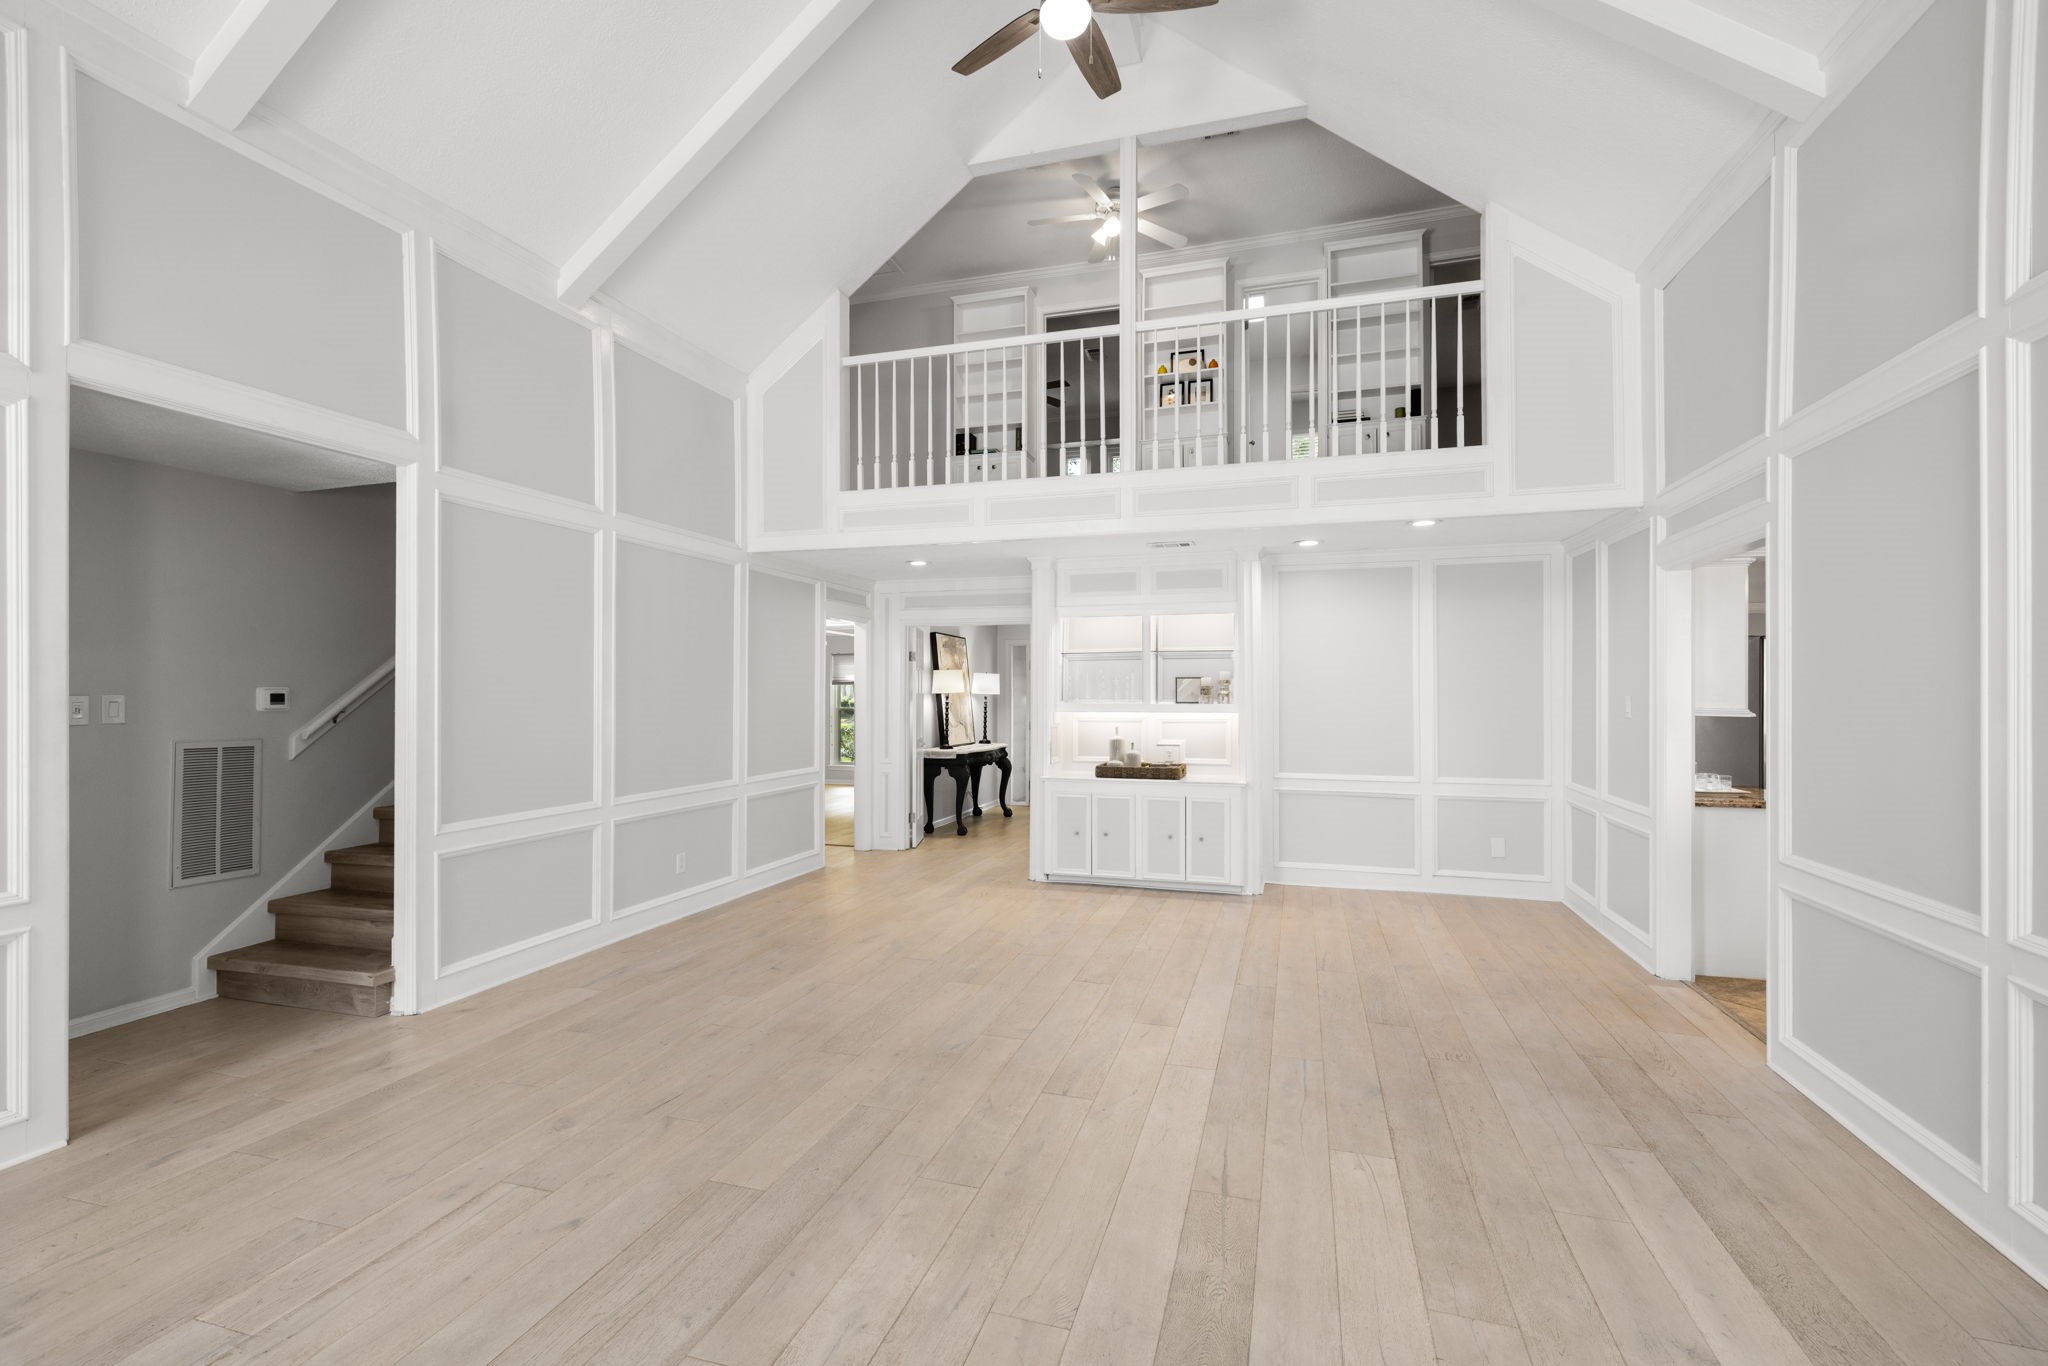
The home offers a neutral color palette of soft grey with classic white ceilings, crown molding, built-ins and trim work. These popular colors work beautifully and create a bright, spacious feeling throughout the home.
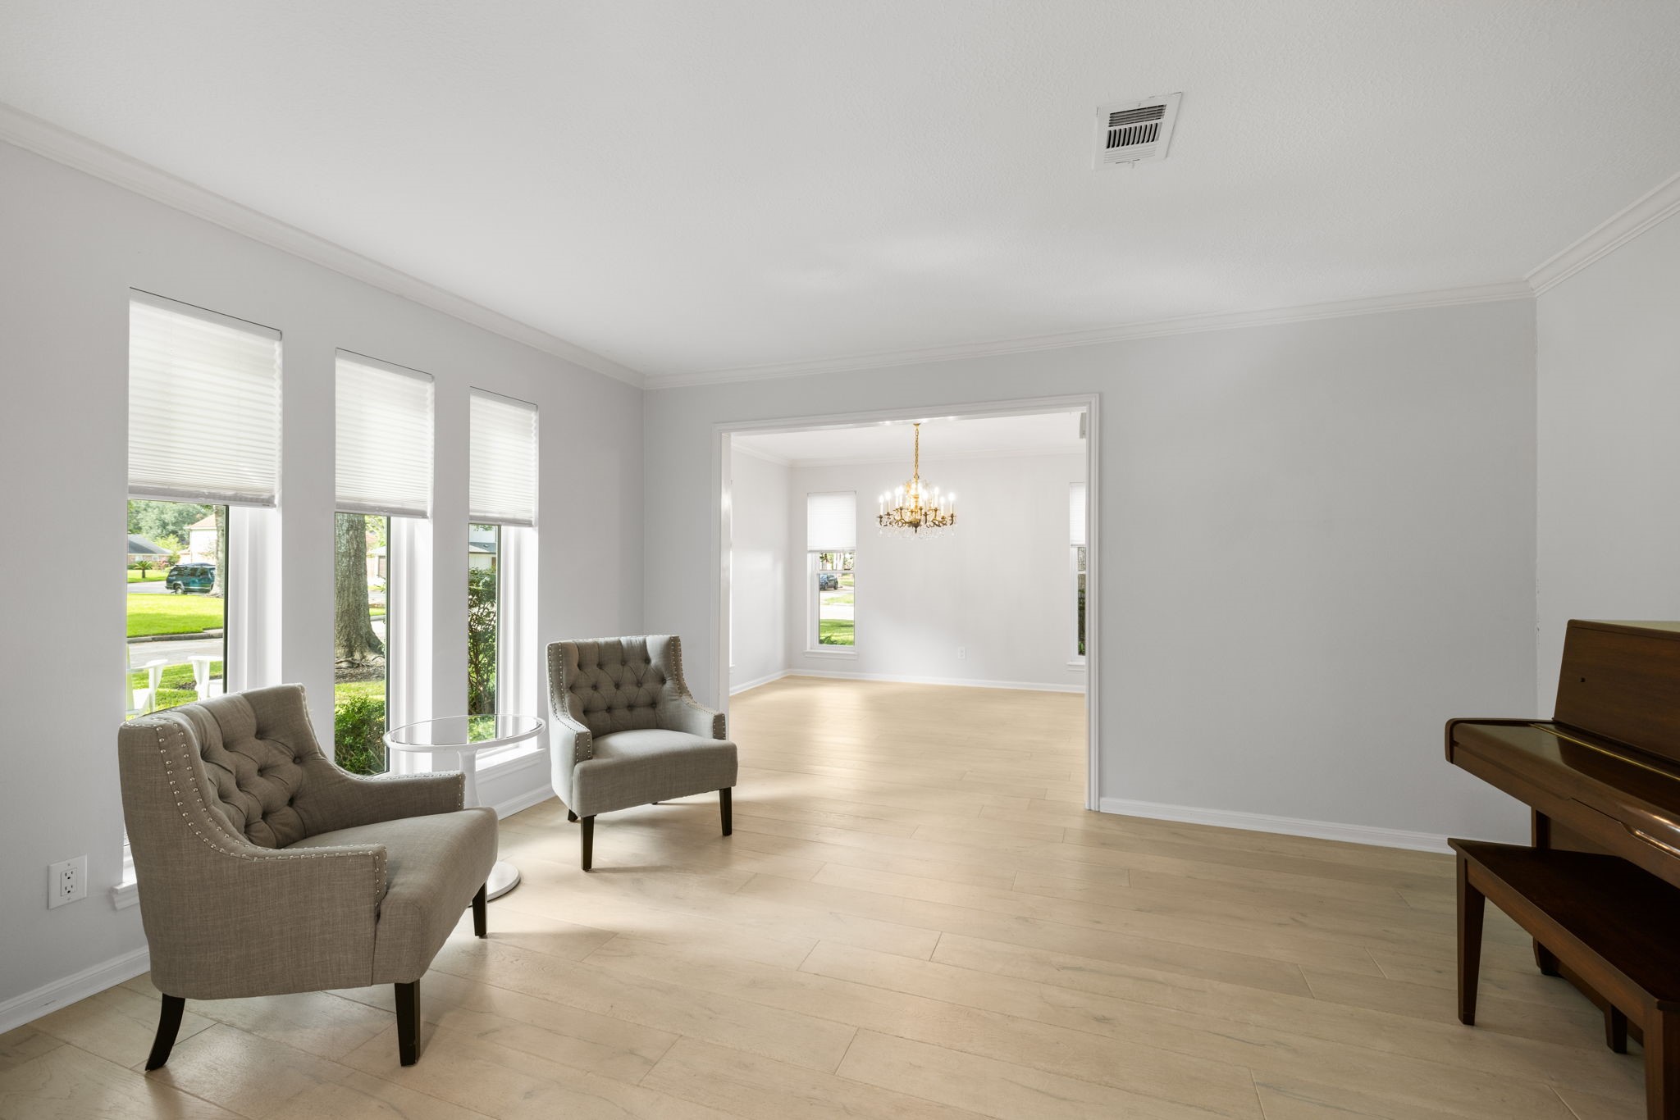
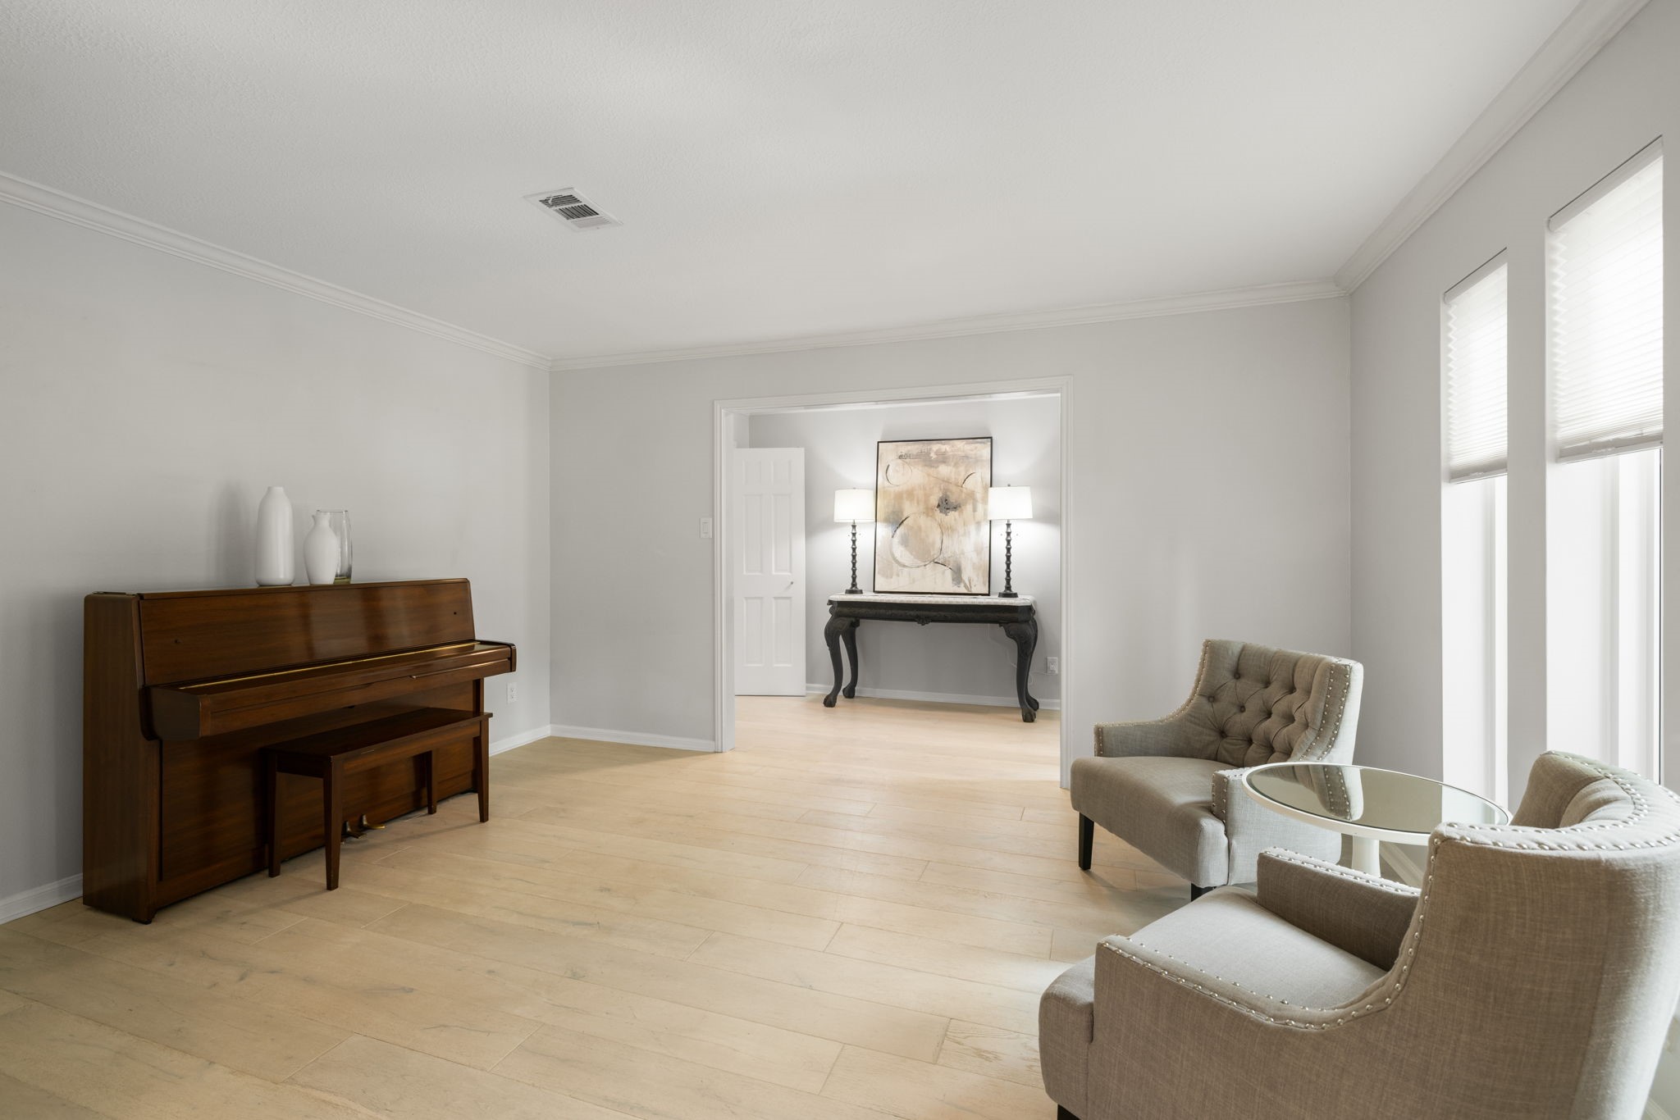
The formal Living Room is the perfect place for a Music Room. The Piano, Foyer table, Office furniture and 2 Refrigerators stay with the home for your convenience.
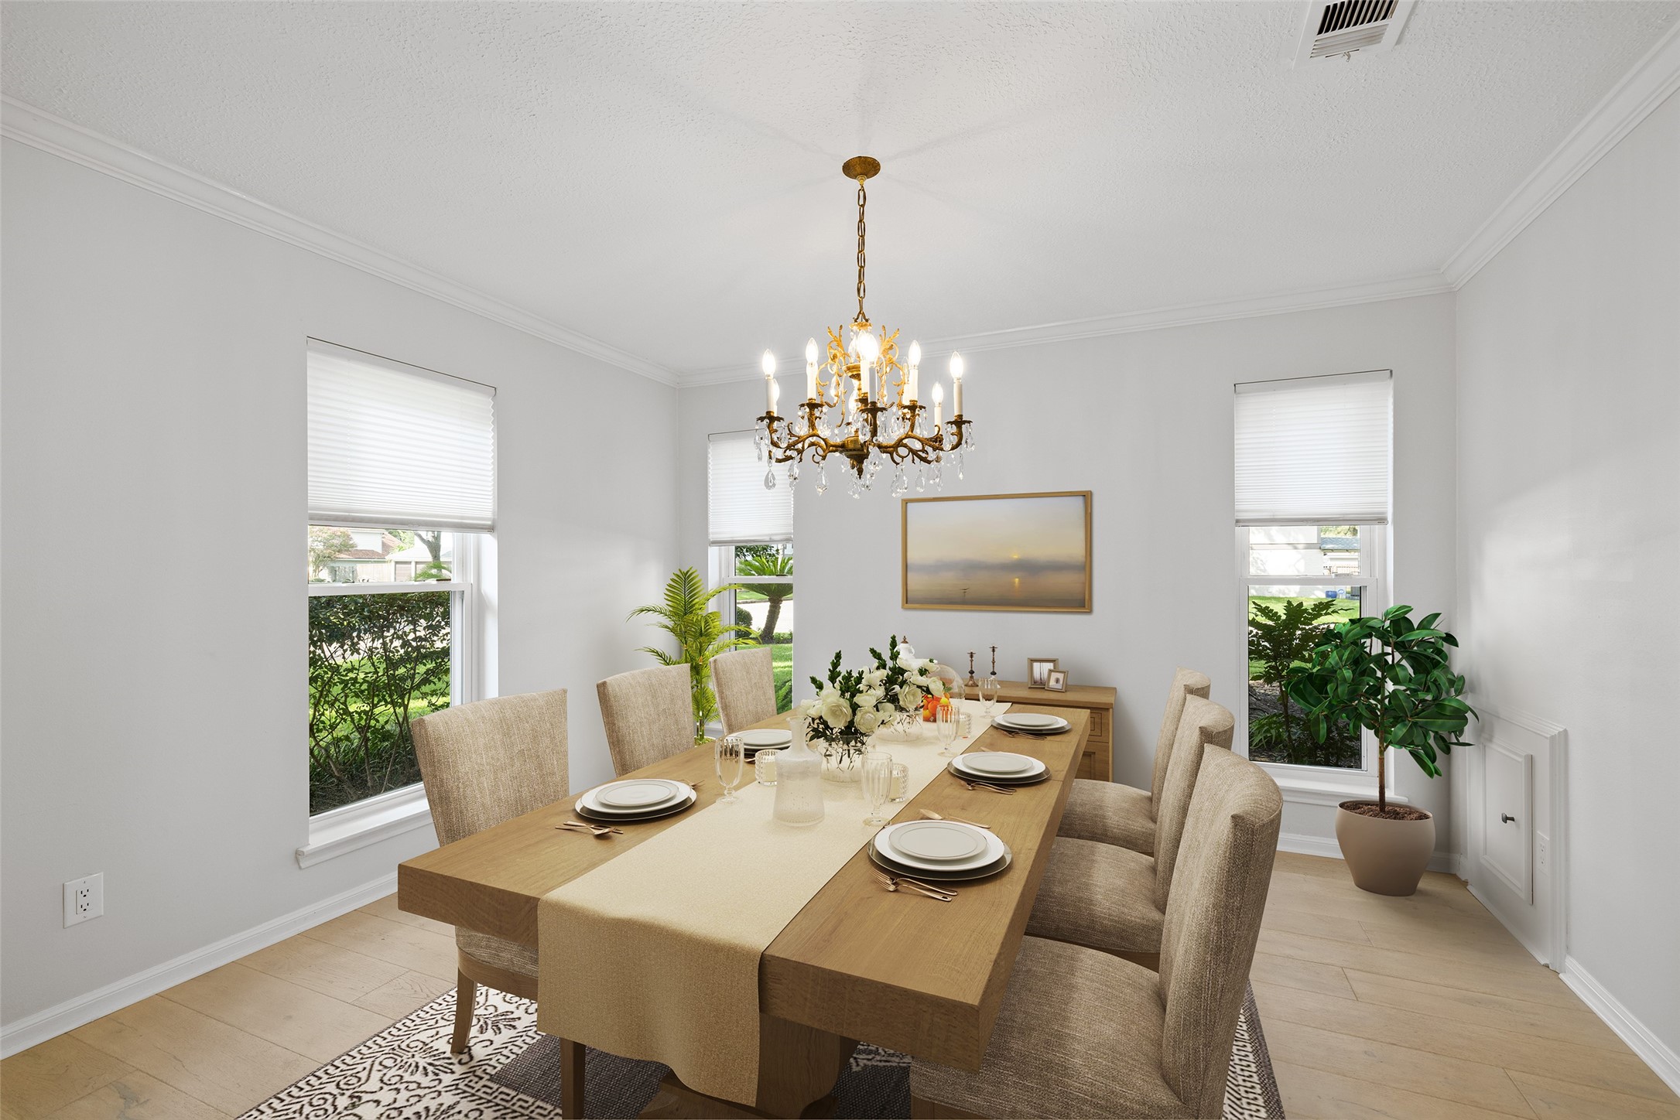
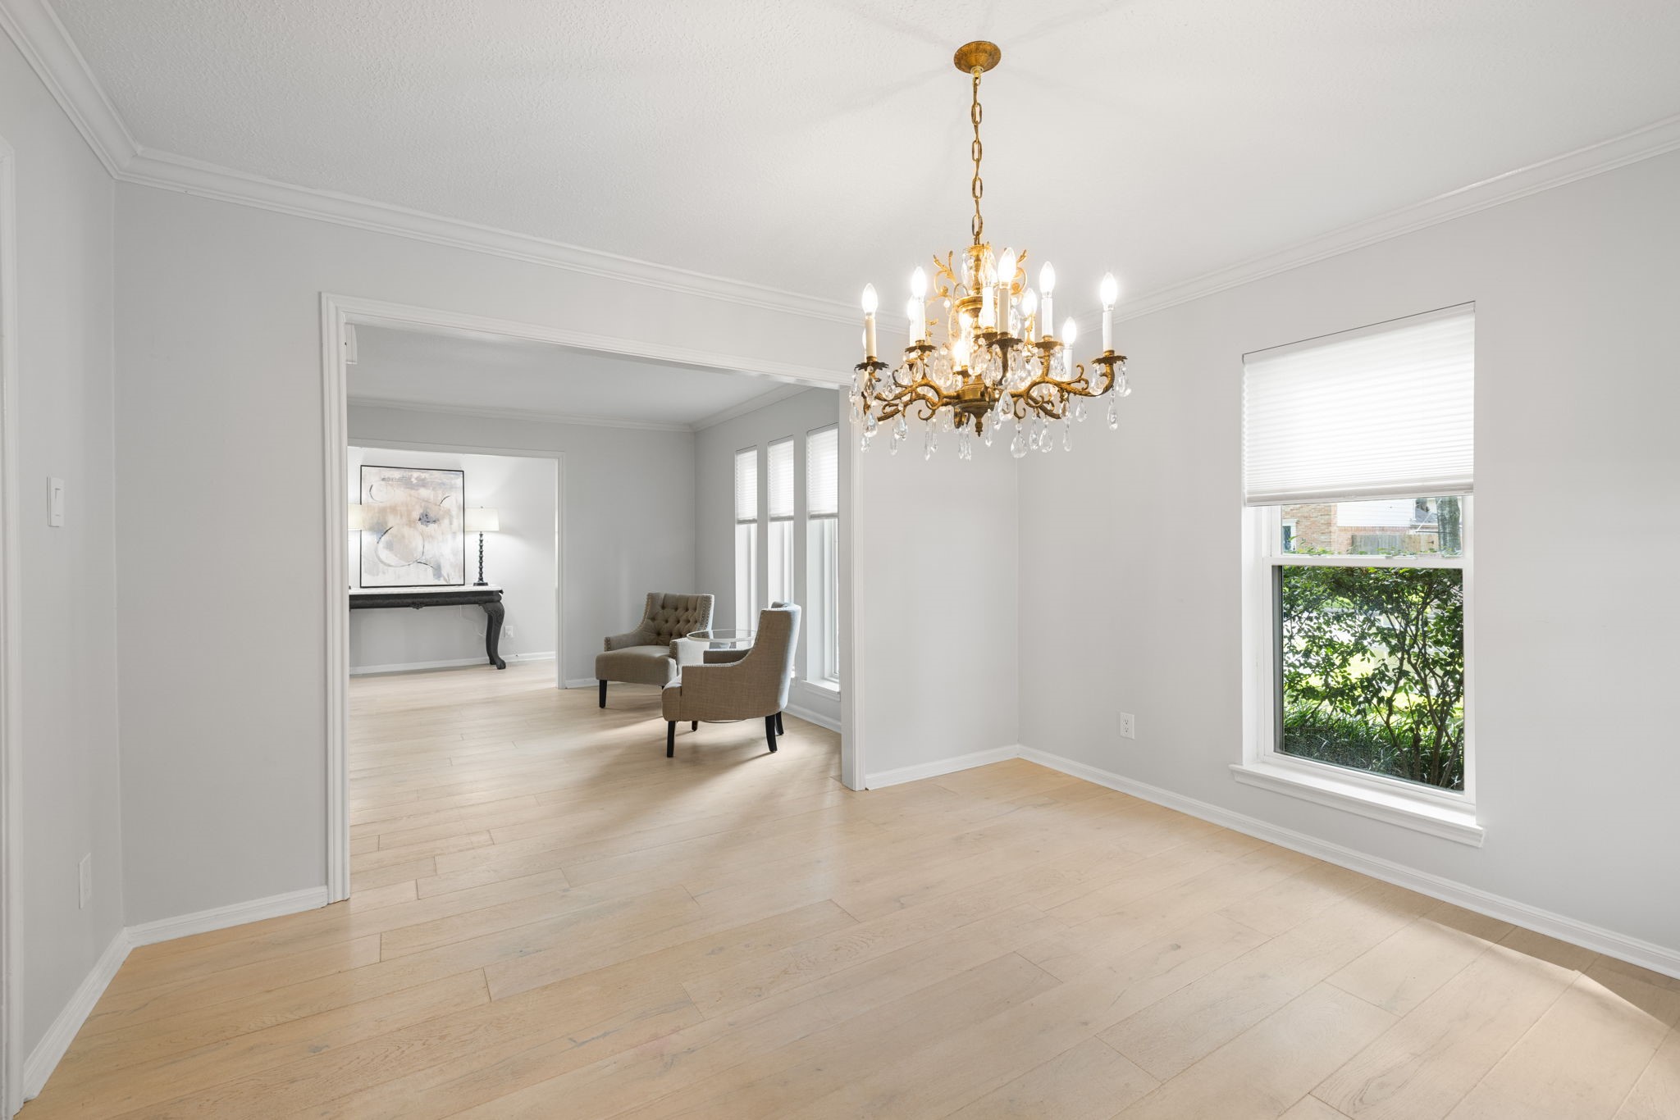
Virtually staged. The Formal Dining Room measures 13 x 11, providing plenty of room for casual weeknight dinners and large-scale entertainment. You’ll appreciate the view of the front gardens and warm, filtered morning sun. The chandelier and custom millwork make a grand statement.
The wide-plank floors are easy to maintain and continue through the house. There is no carpet! The Dining Room connects to the Formal Living Room and Kitchen.
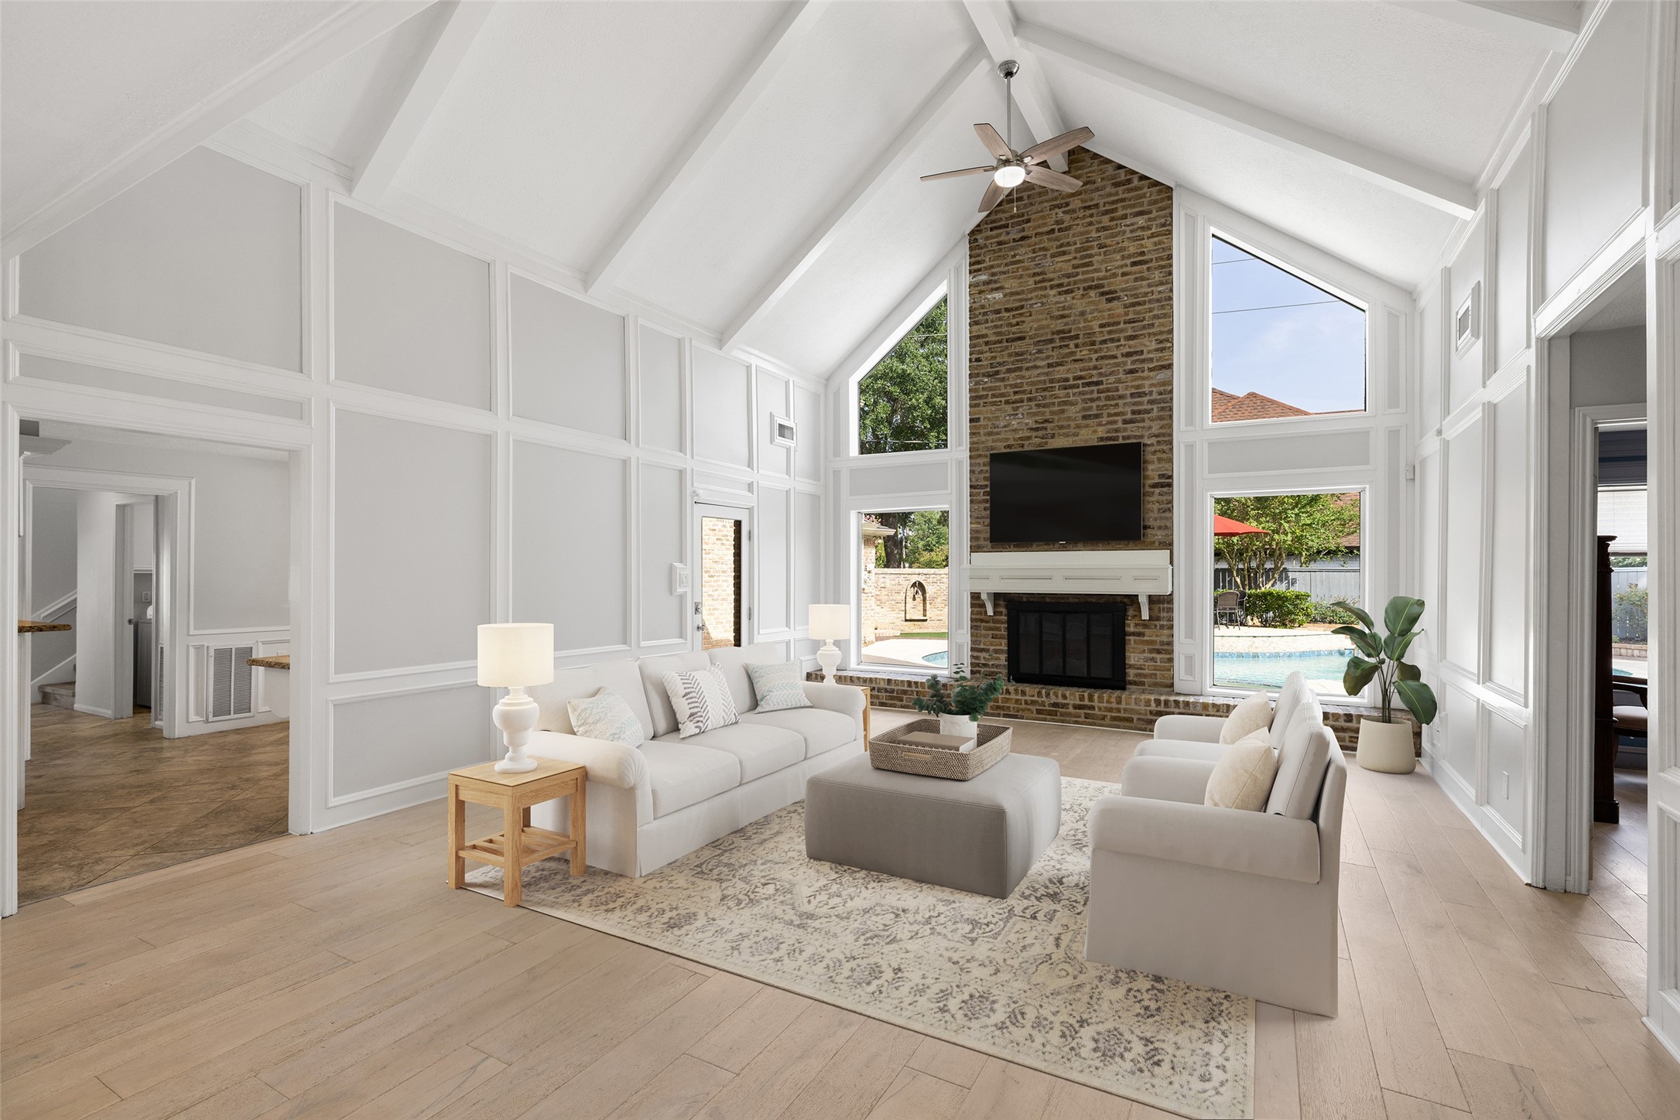
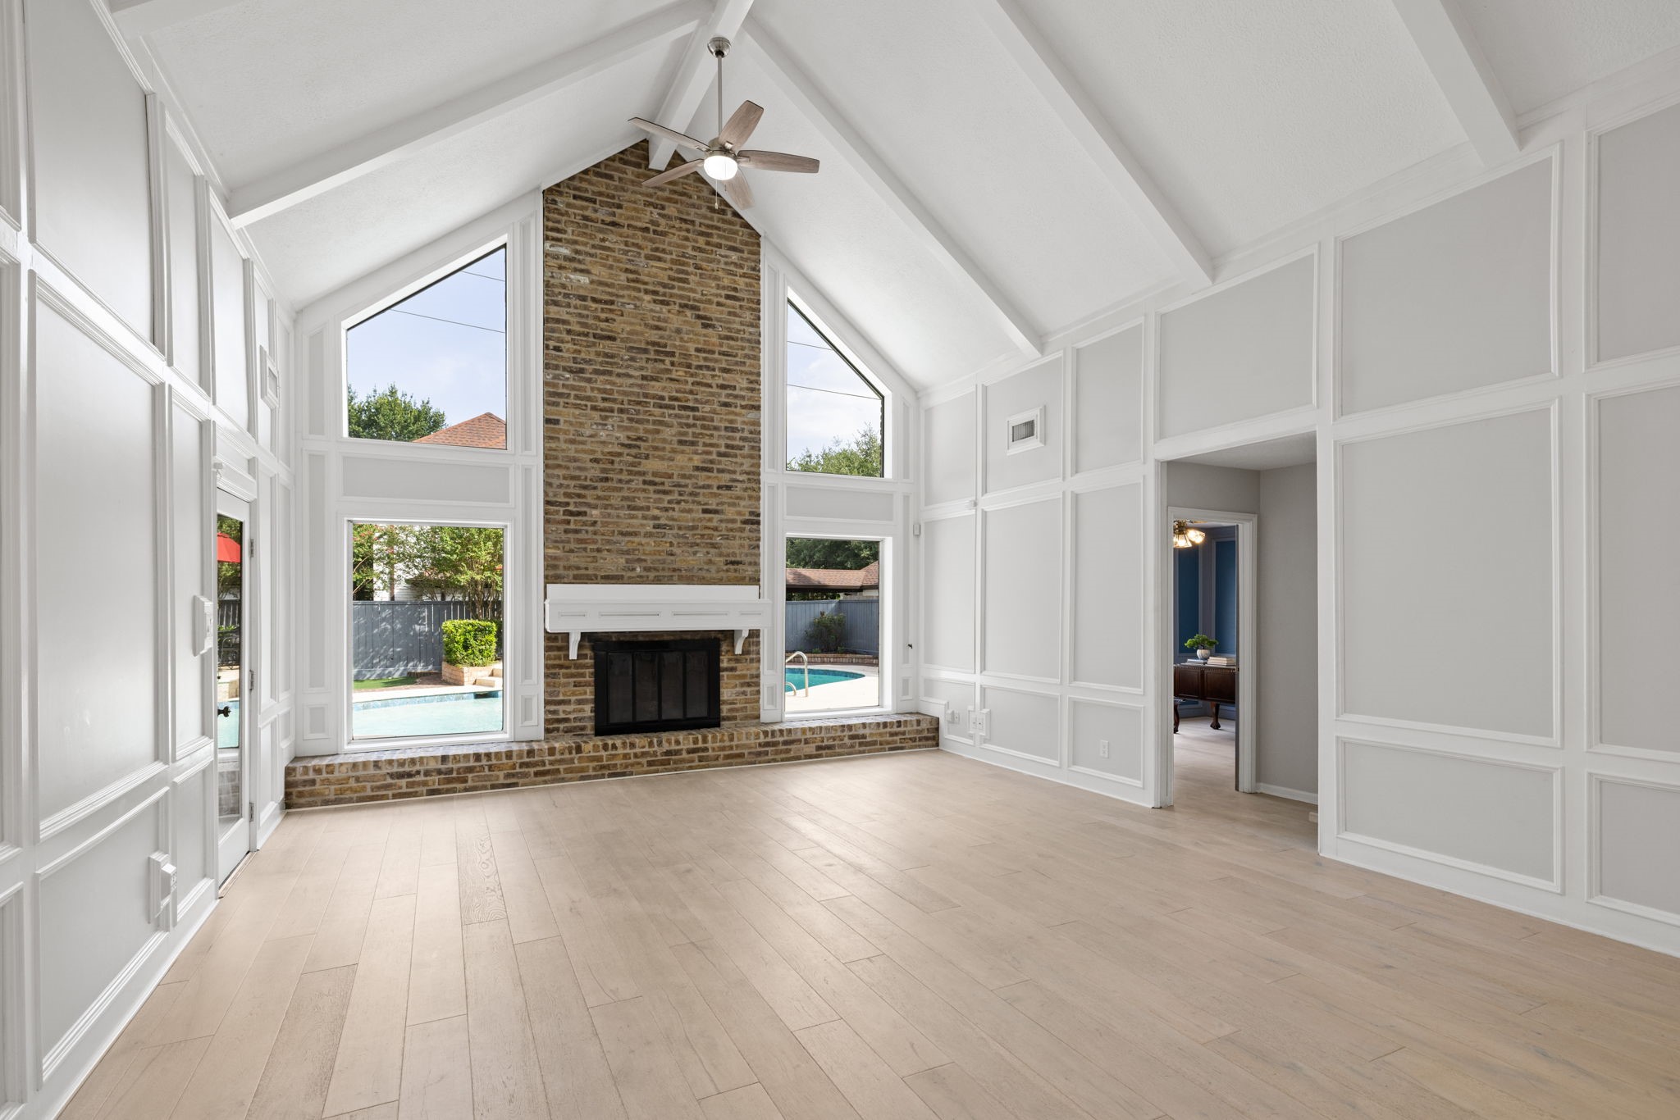
Virtually staged. The heart of the home is this generously sized 29’ x 18’ Den with a soaring 18 ft ceiling, wood beams and a gorgeous floor-to-ceiling gas fireplace flanked by windows which offer unobstructed views of the sparkling pool.
The pool view and floor to ceiling gas fireplace take center stage in this stunning room. To the right is a Home Office and the door to the left leads to a covered Patio.
Handcrafted and functional details are evident throughout the home, as shown in this image. Note the block paneling, storage cabinets and open bookshelves both downstairs and in the upstairs landing.
Recessed LED lighting throughout the home is accented with undercabinet lighting in the bookshelf and kitchen.
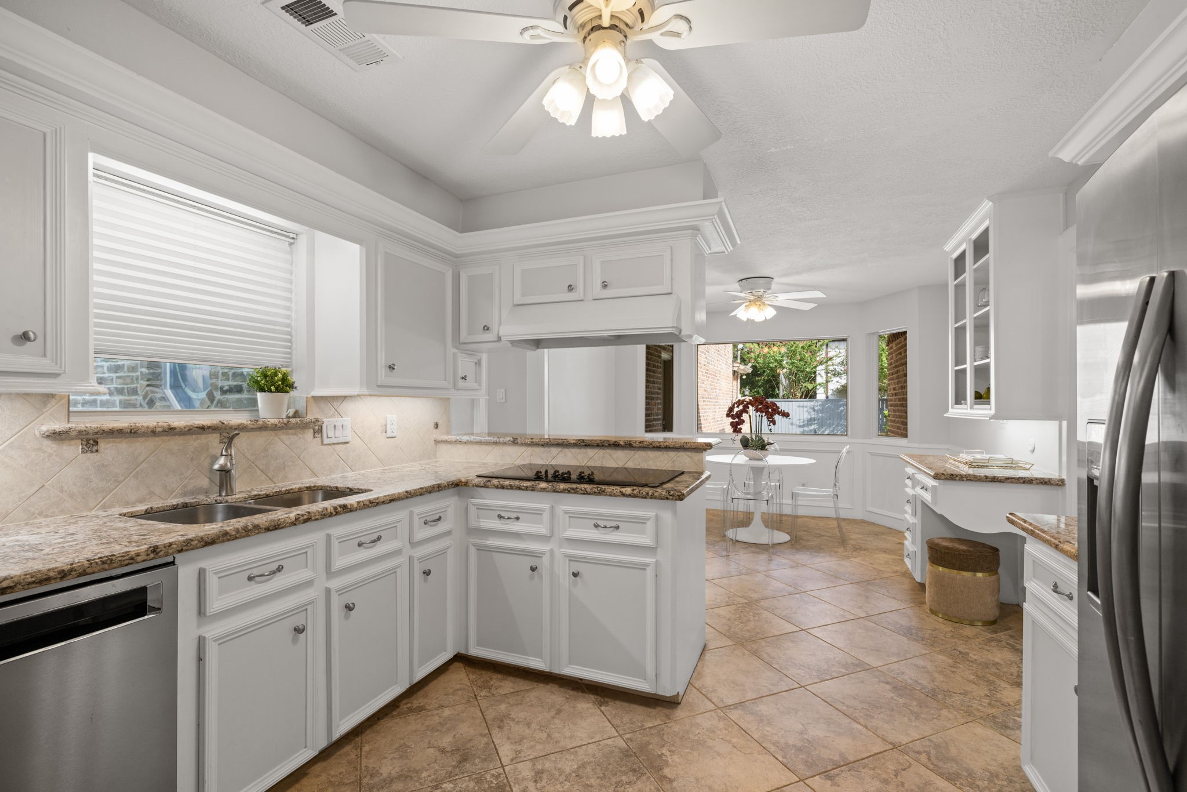
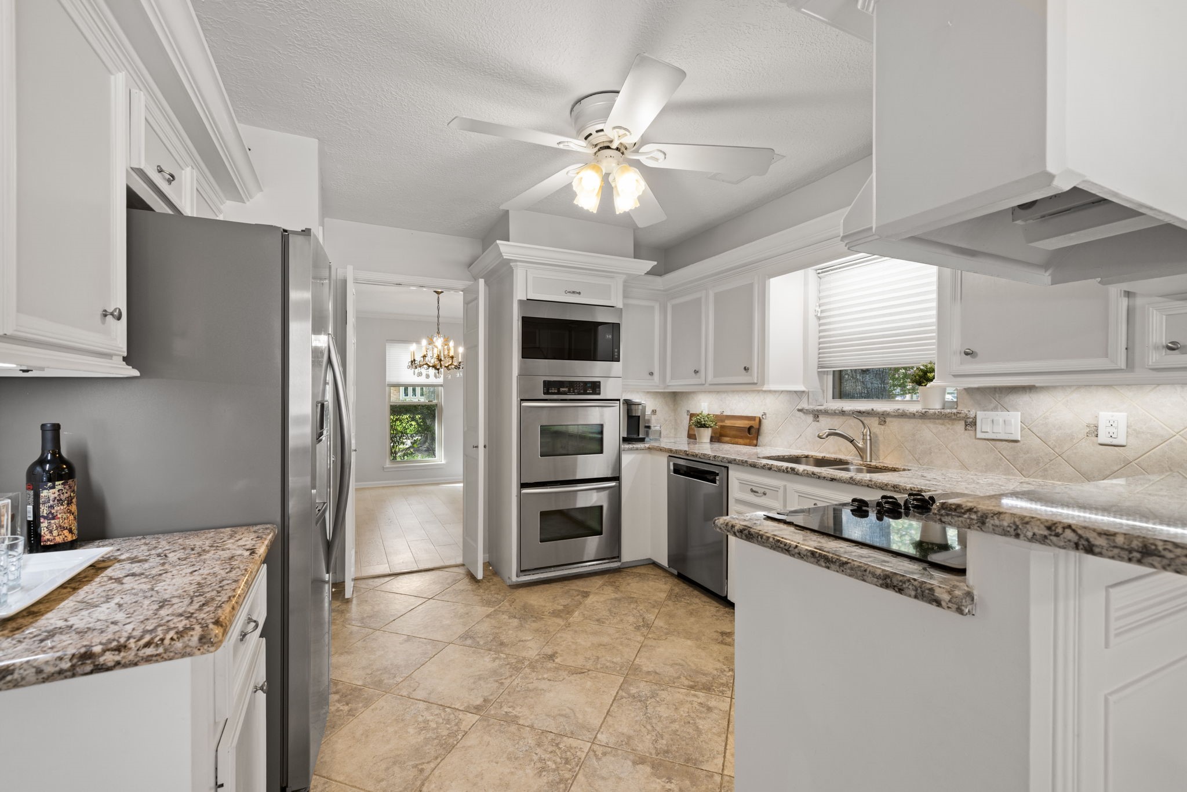
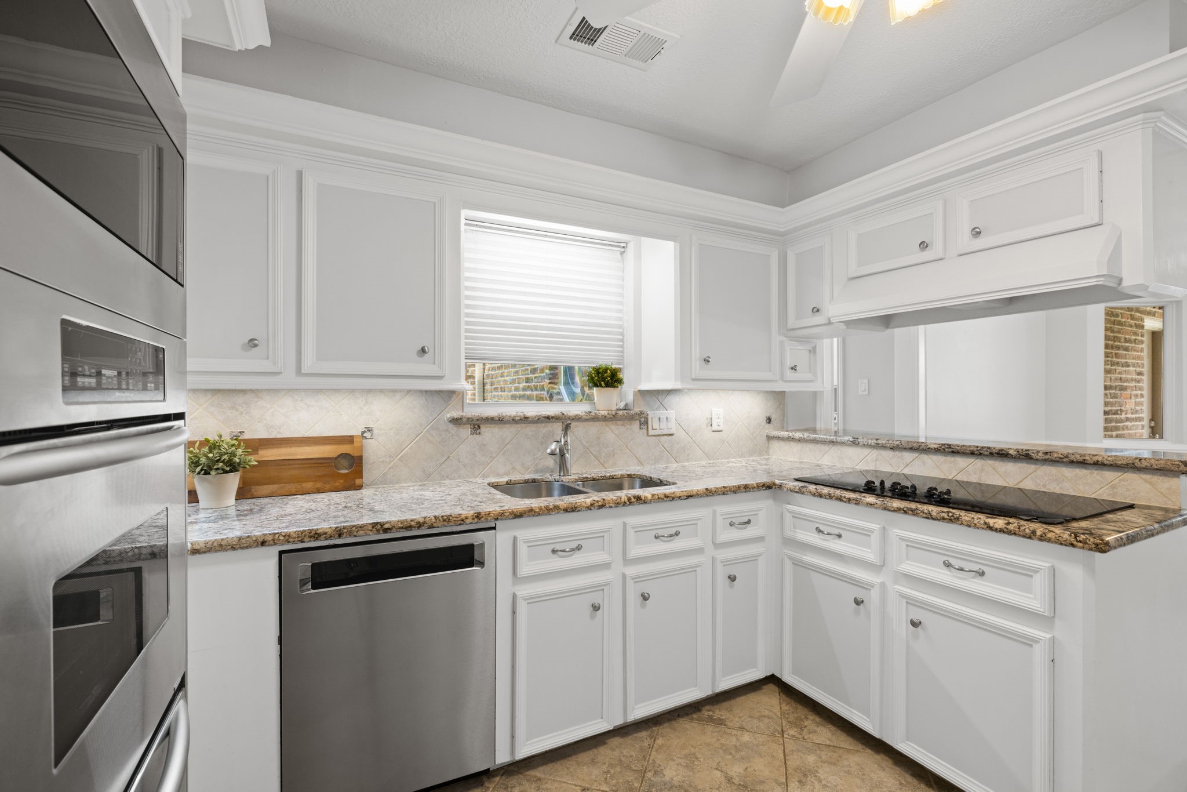
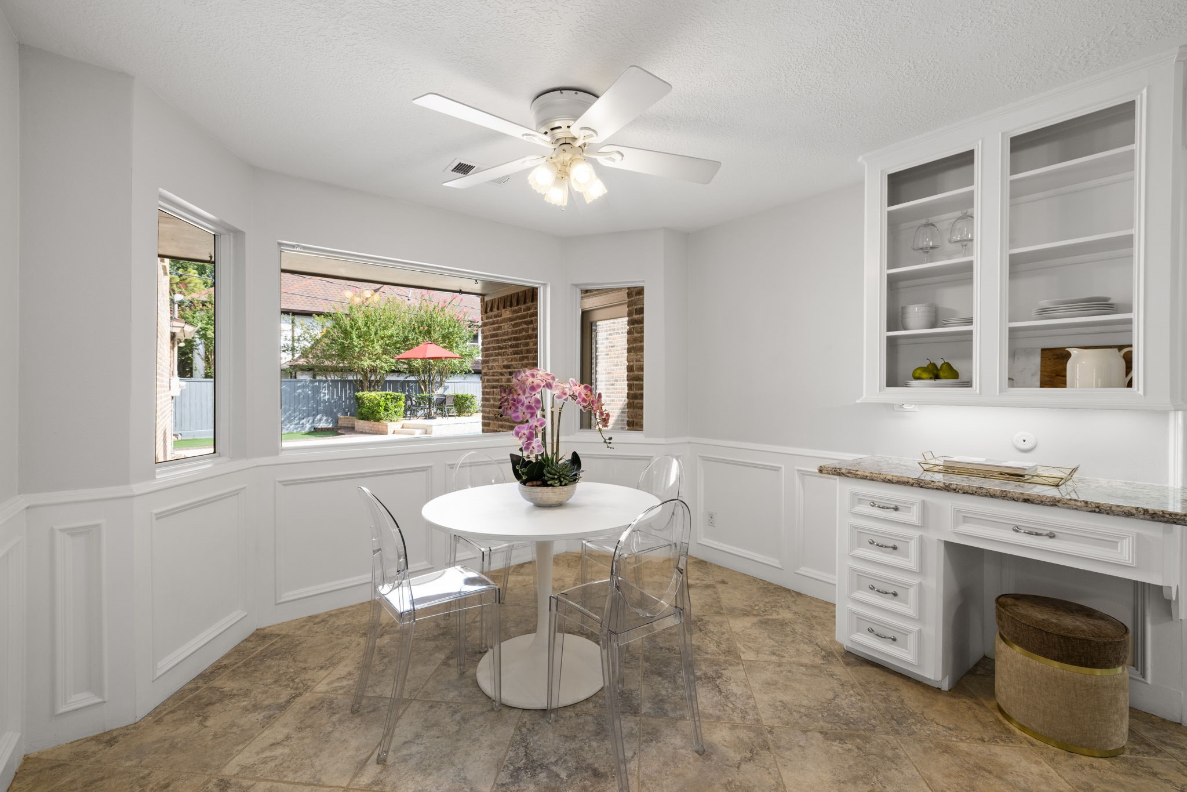
The open concept Kitchen and Breakfast area measures 24 x 11 and is adjacent to the Dining Room, Guest Bath, 3-Car Garage, Laundry Room and return stairs which lead directly to the 2nd floor Game / Media Room.
The discerning Chef in your family will appreciate the suite of professional quality stainless steel appliances including KitchenAid double ovens, KitchenAid dishwasher (with third rack), Whirlpool Refrigerator, Microwave Oven and brand new GE 5-burner electric cooktop
The Kitchen offers abundant storage with wood cabinetry, pantry and plenty of granite counter space for food prep and buffet style entertaining. The Breakfast Bar provides another seating area for dining or doing homework
This Chef’s Desk in the Breakfast Area offers built-in storage and open shelving. This is the perfect place to set-up a charging station or to sit and pay monthly bills. The bay window offers beautiful views of the yard and pool.
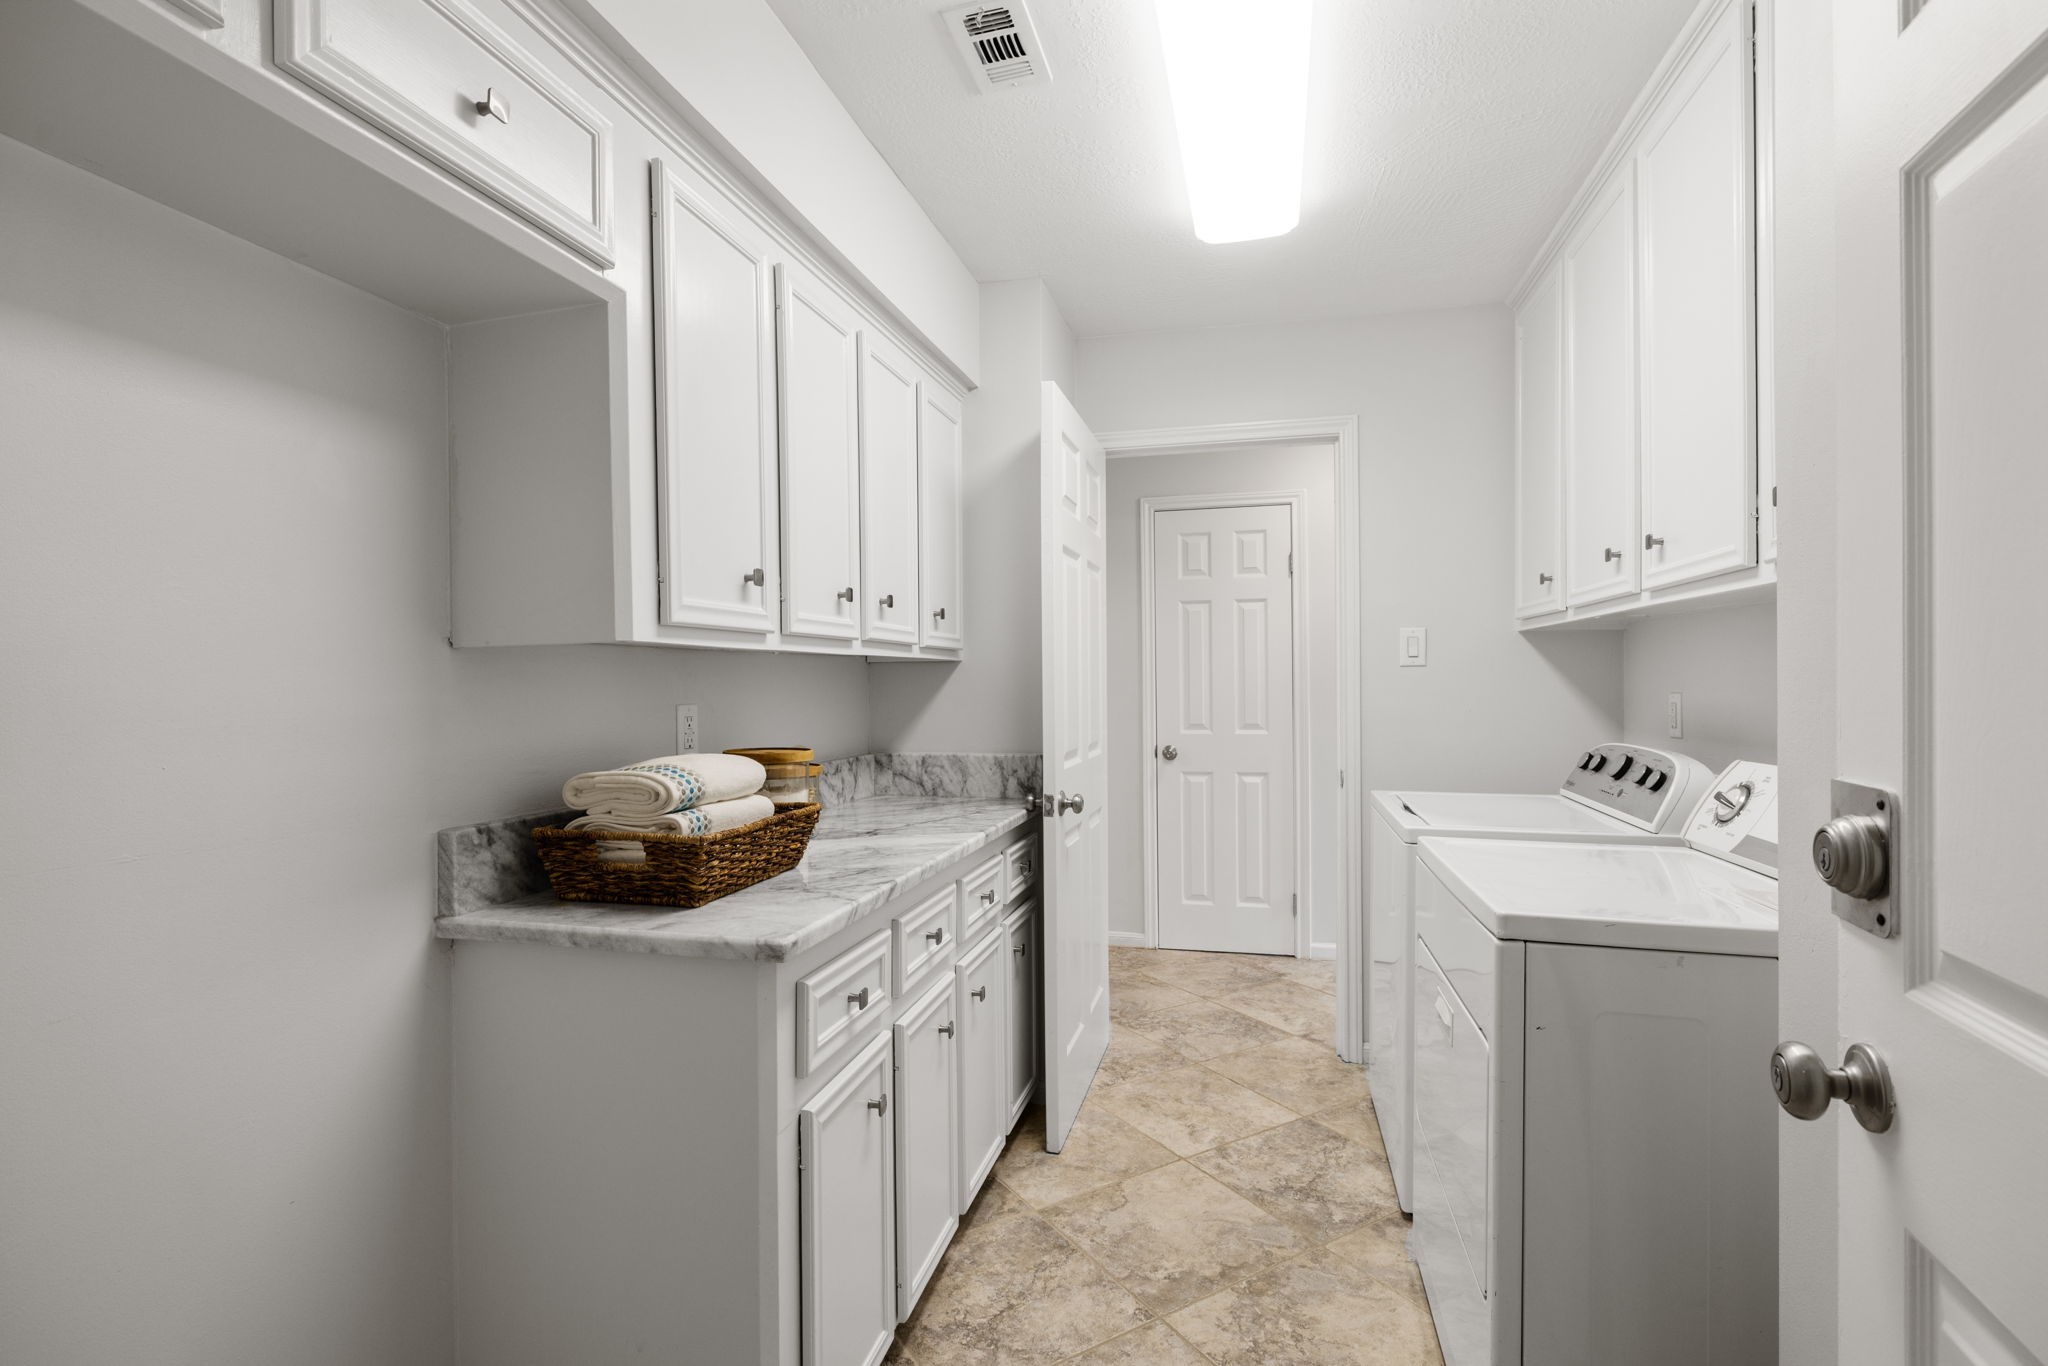
The first-floor Utility Room serves as your laundry and mud room. You’ll love the overflow storage including upper and lower cabinets, marble countertop and storage closet.
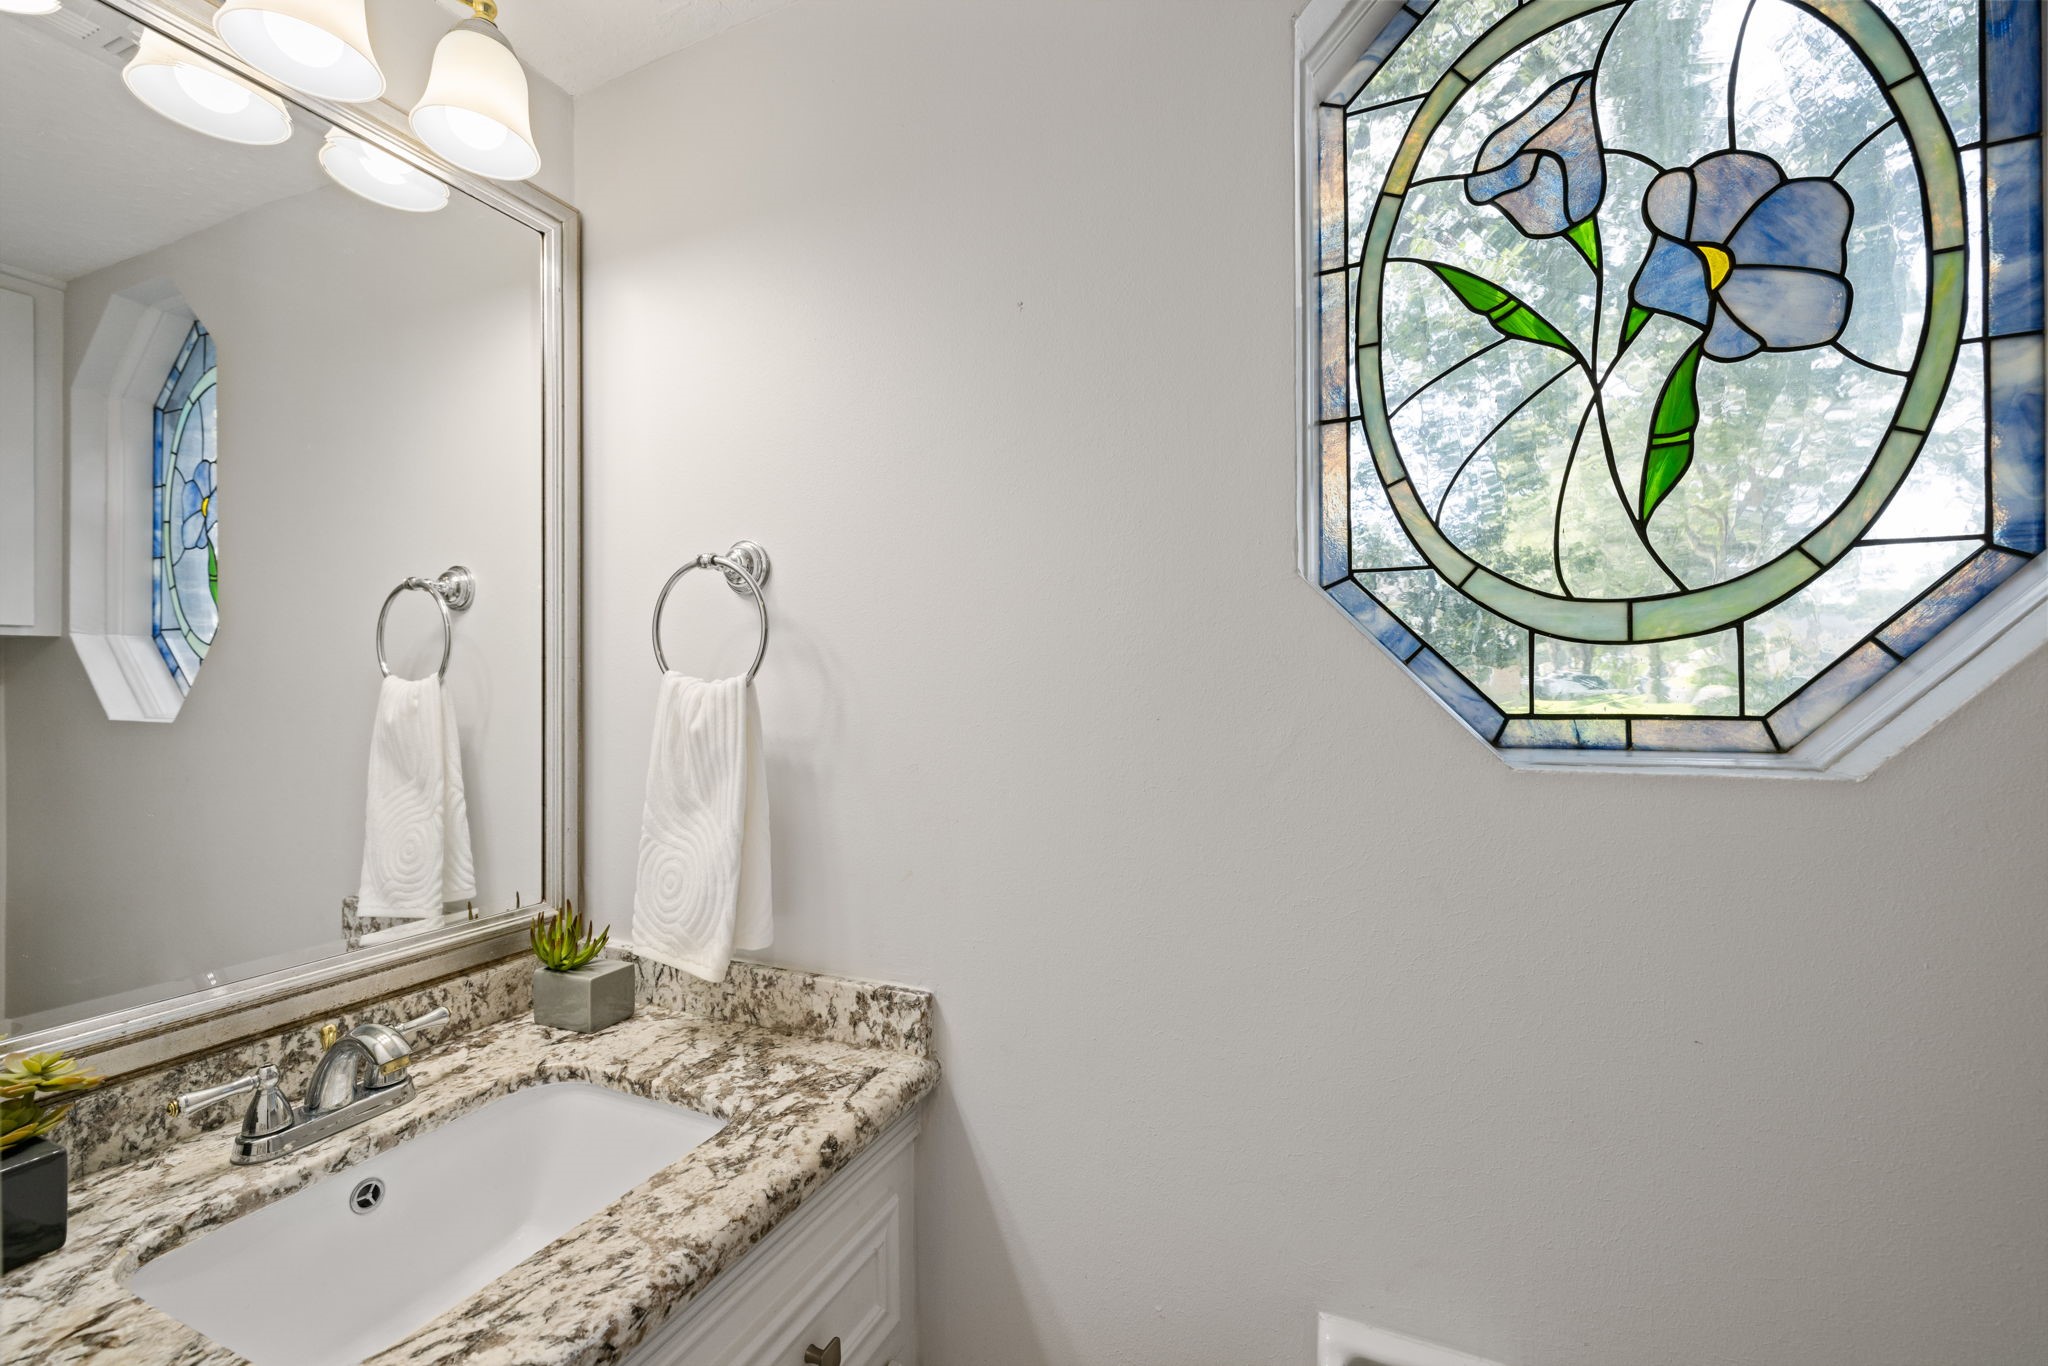
The downstairs Guest Bath is both beautiful and functional. Located near the Utility Room and side entrance, this bath offers granite counters, under-mounted sink, updated fixtures and a one-of-a-kind stained glass feature.
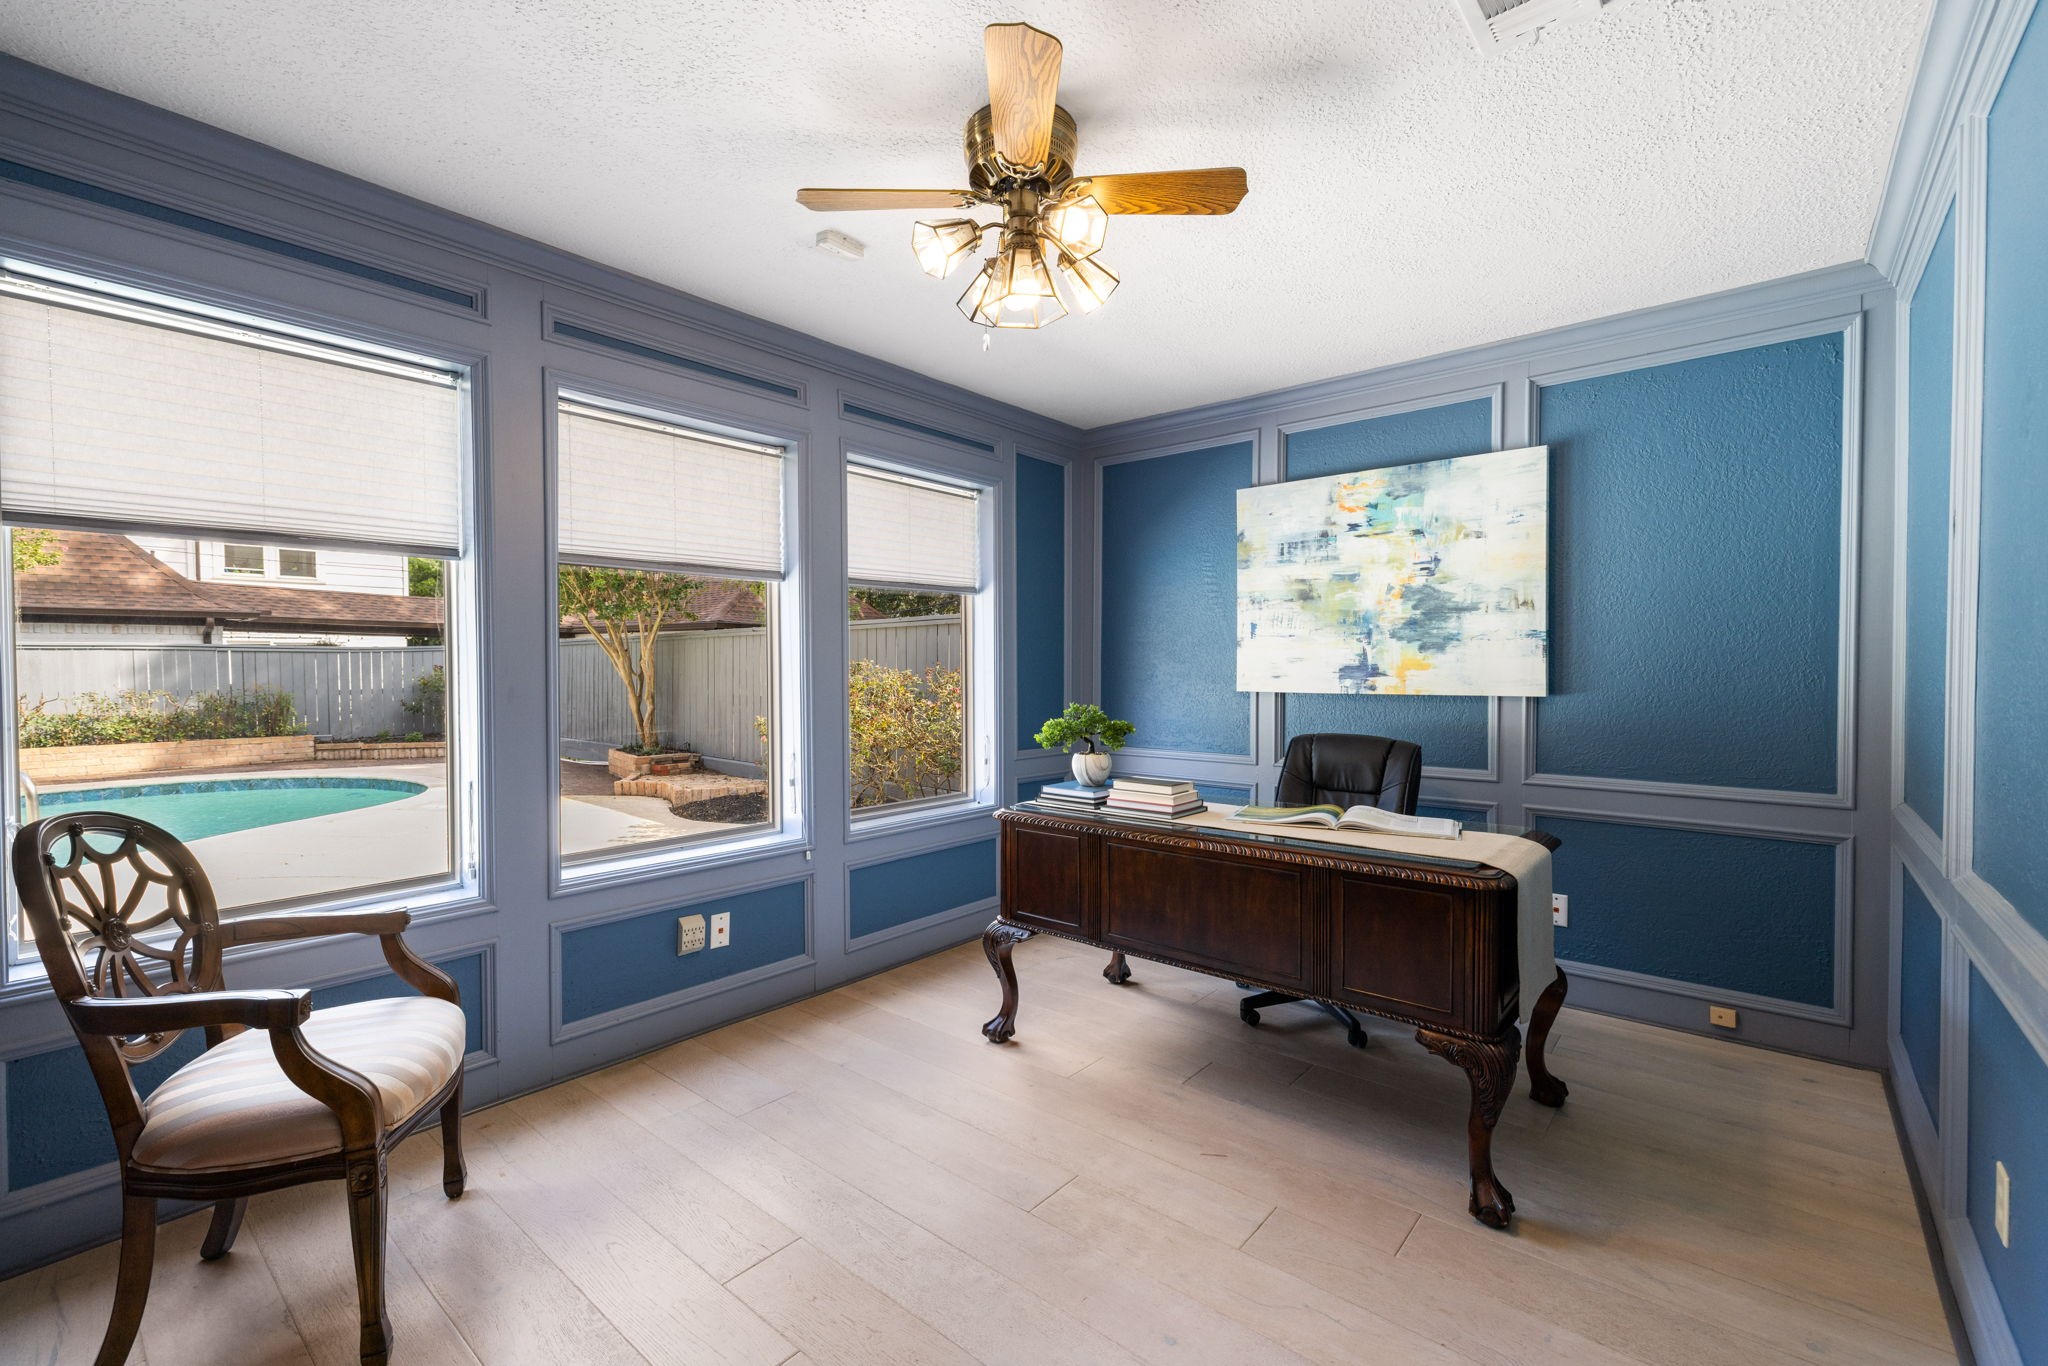
Downstairs, off the Den is a Home Office with handcrafted block paneling and millwork. It's a beautiful room, but it's the pool view that will make working from home stress-free and inviting.
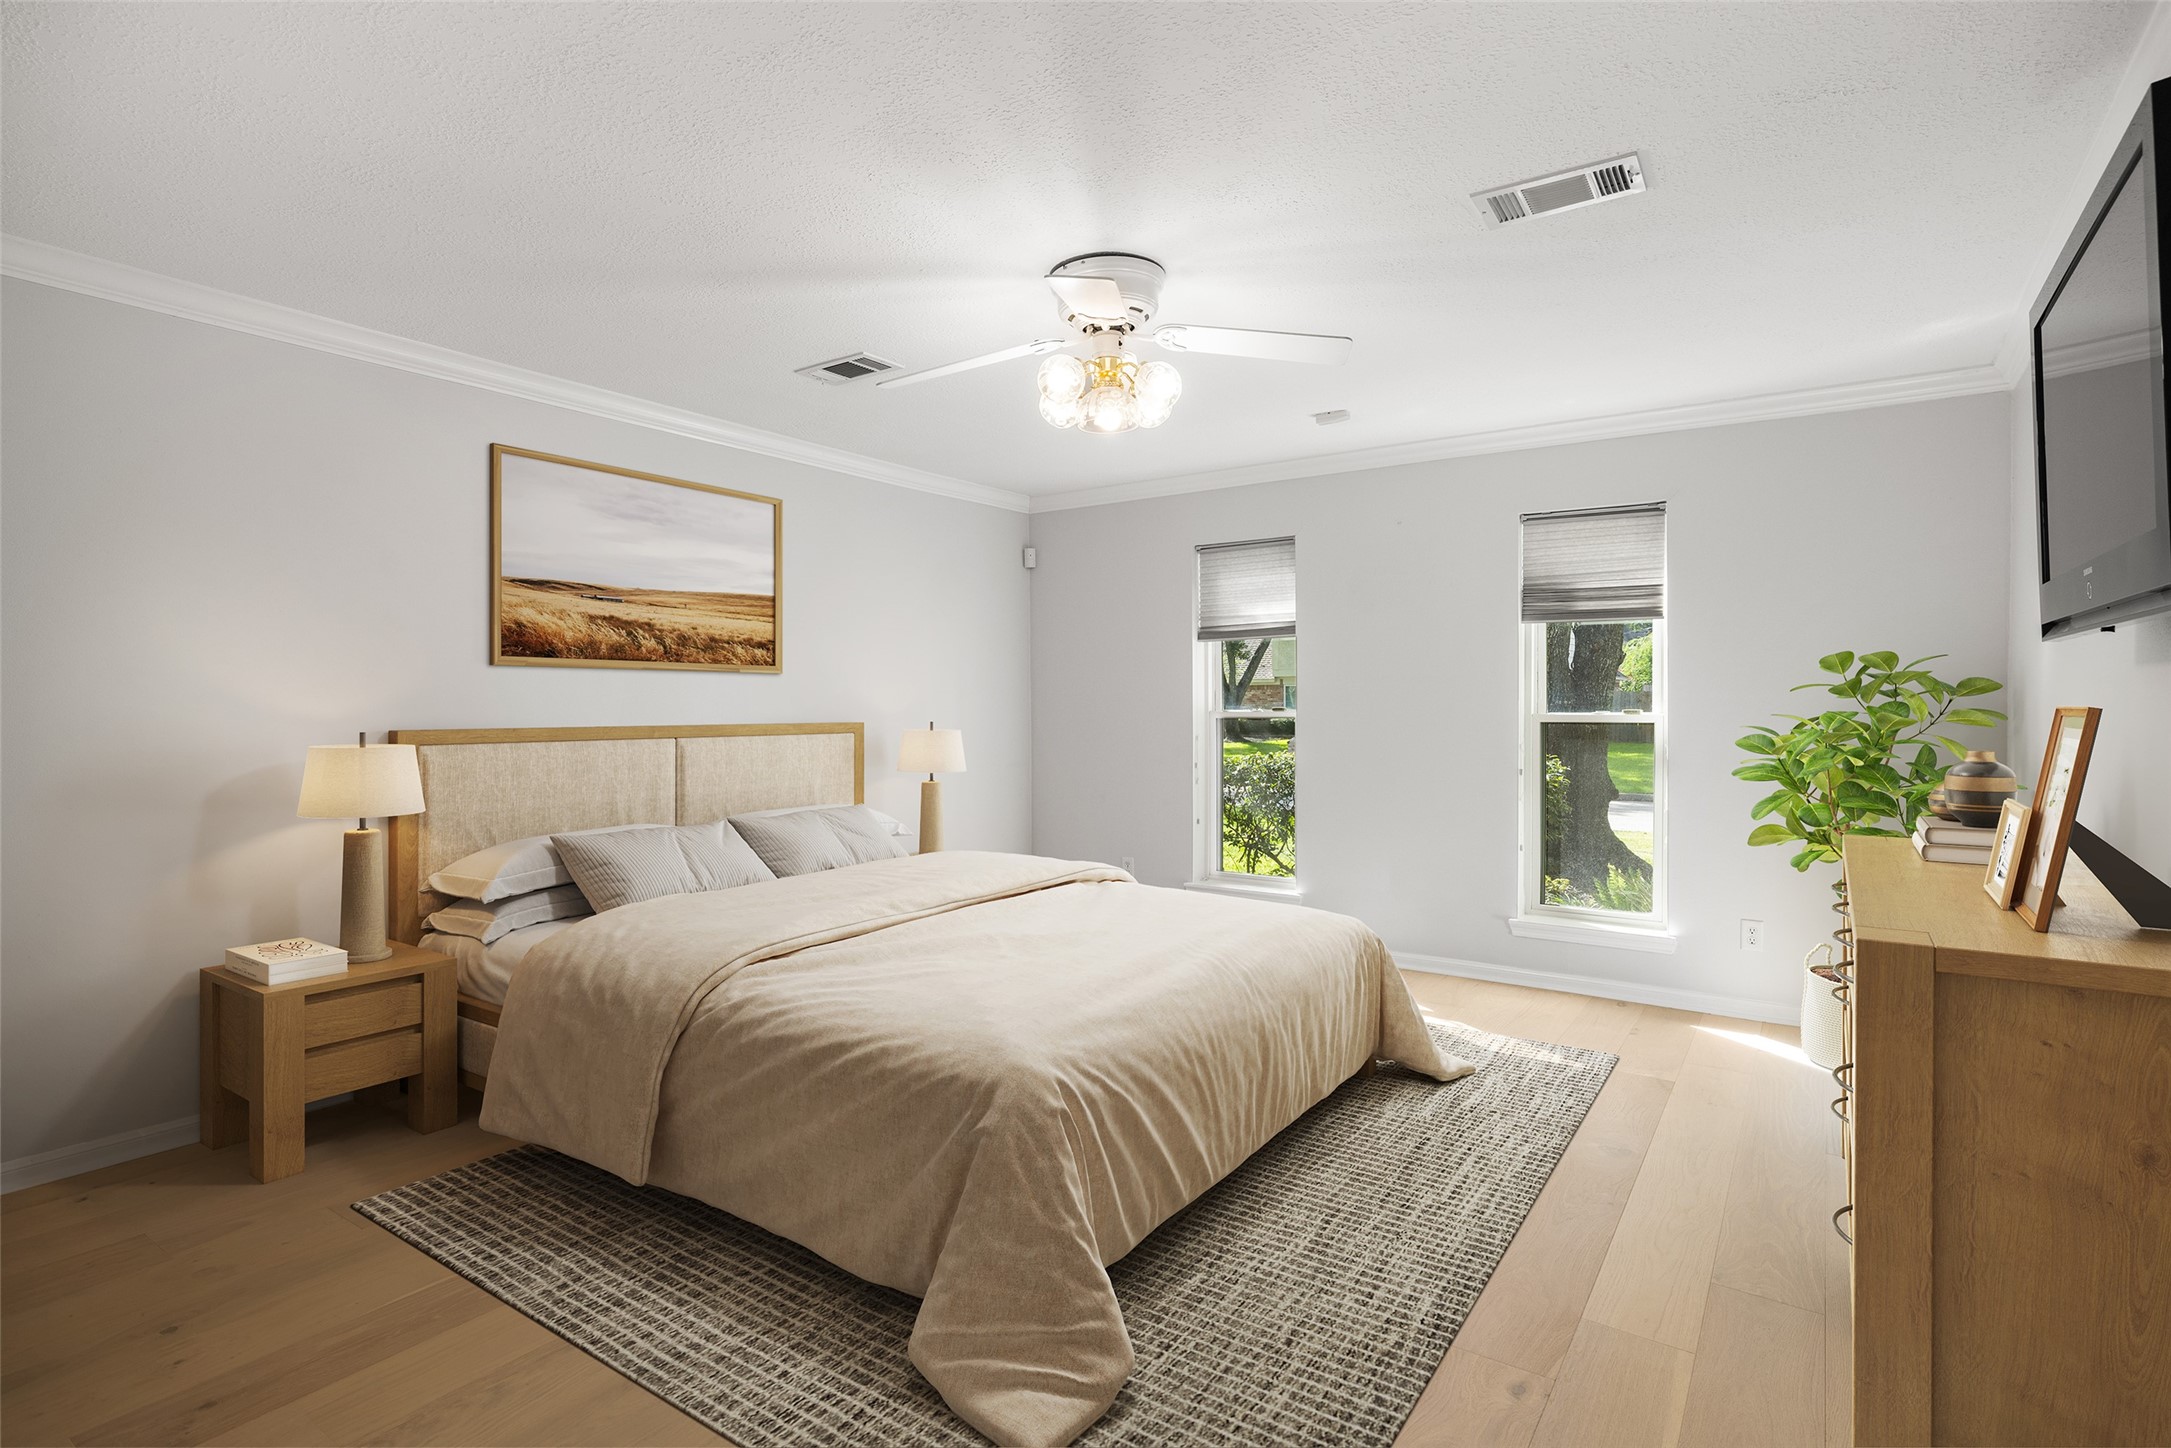
Virtually staged. The first-floor Primary Bedroom measures 17’ x 15’ which will easily accommodate a king-size bed, bedside tables, dressers and a seating area near the window. The Samsung wall mounted TV stays with the home during your lease term.
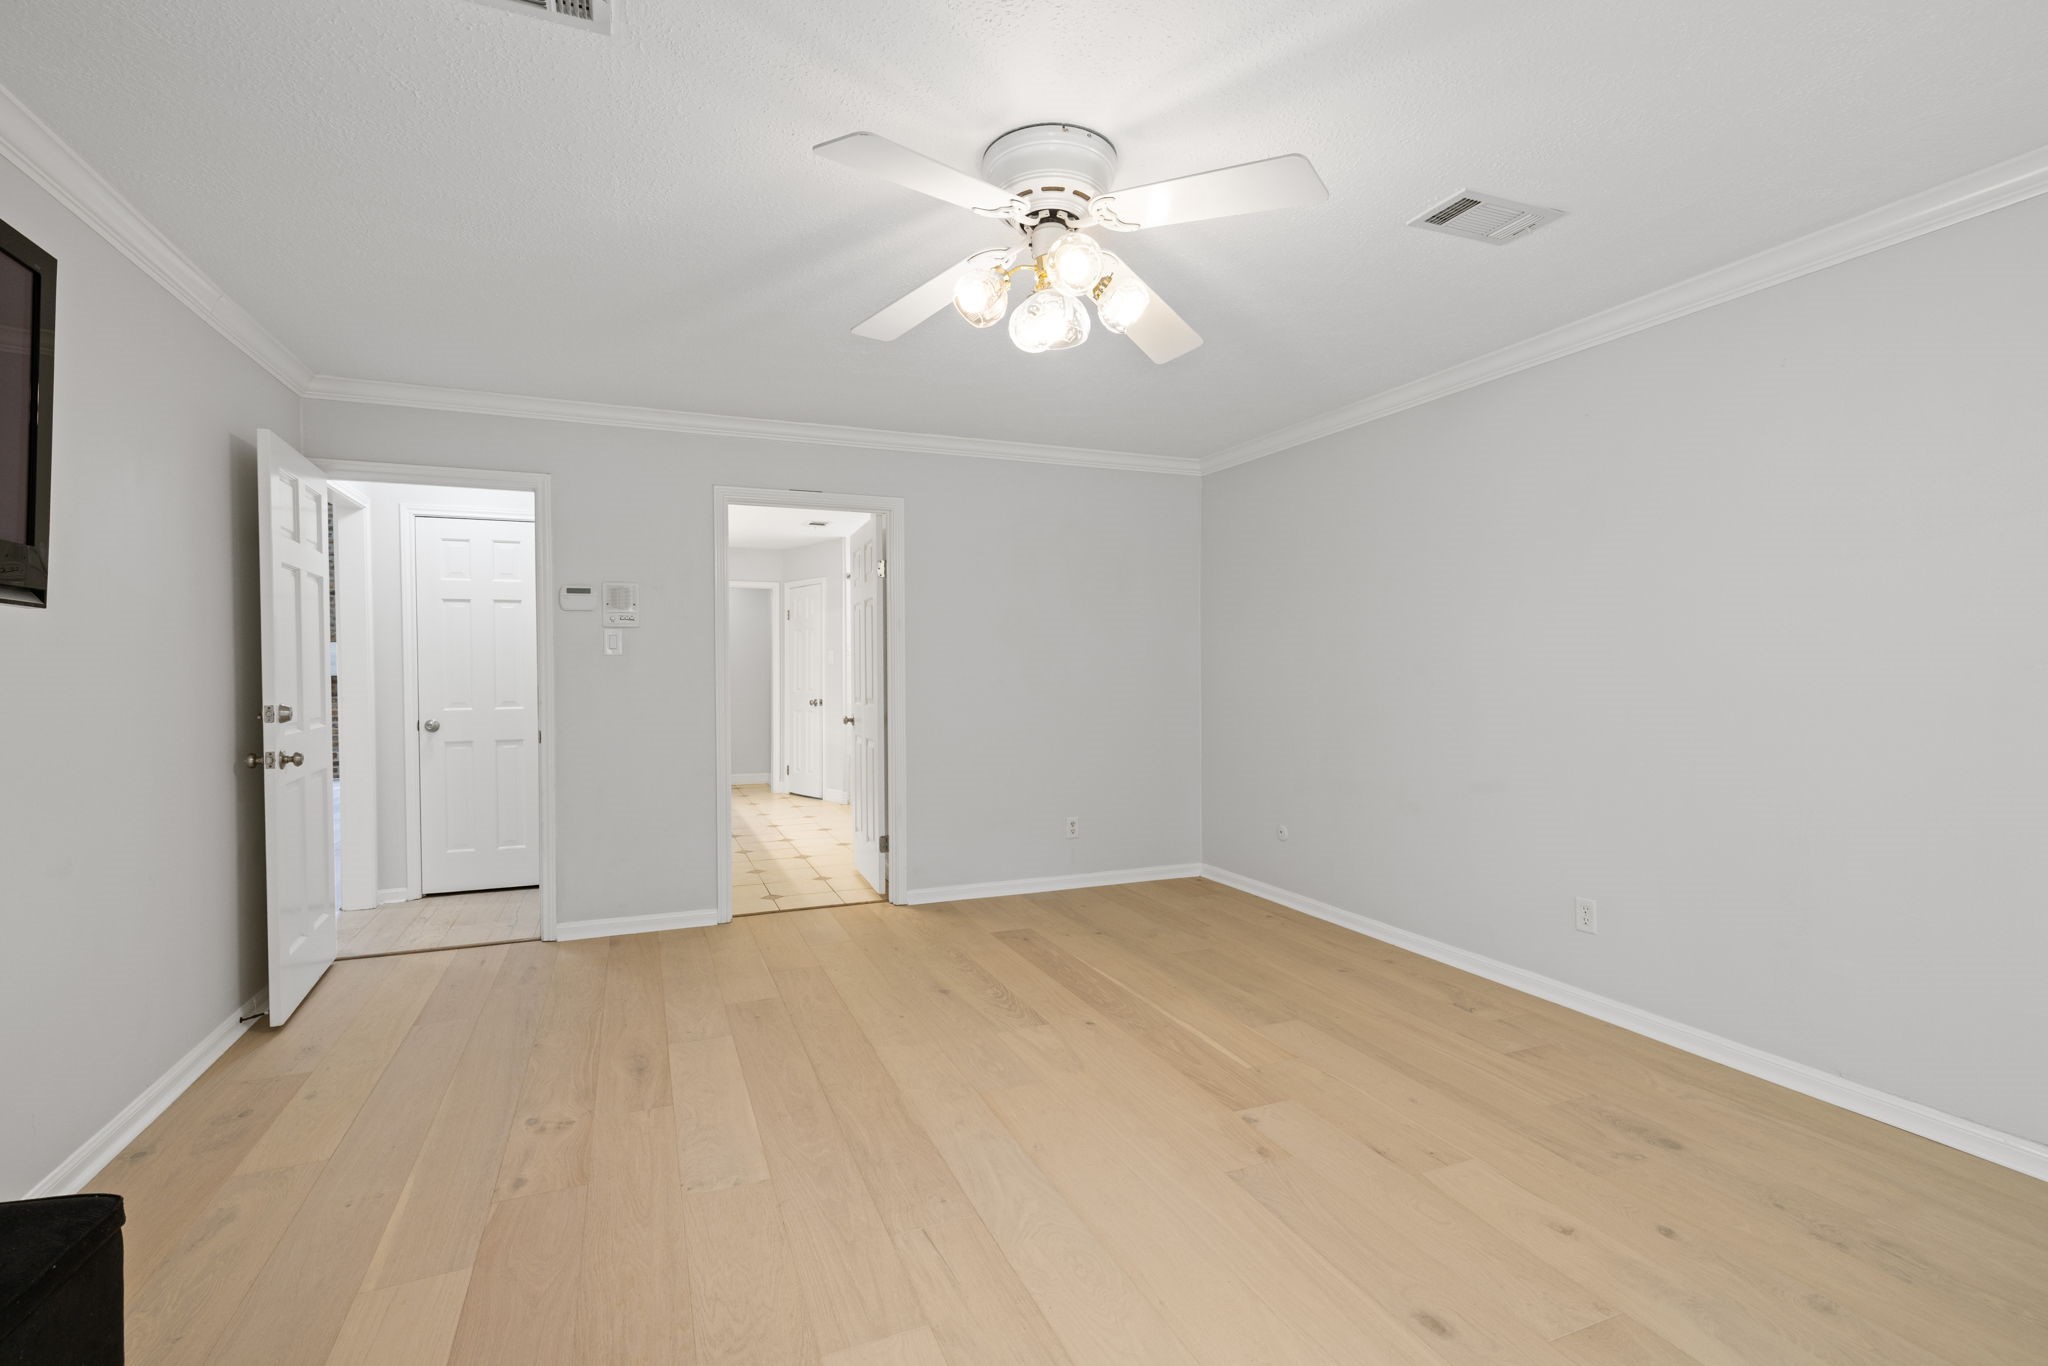
Note the crown molding, wide-plank flooring and ceiling fan in this spacious Primary Bedroom.
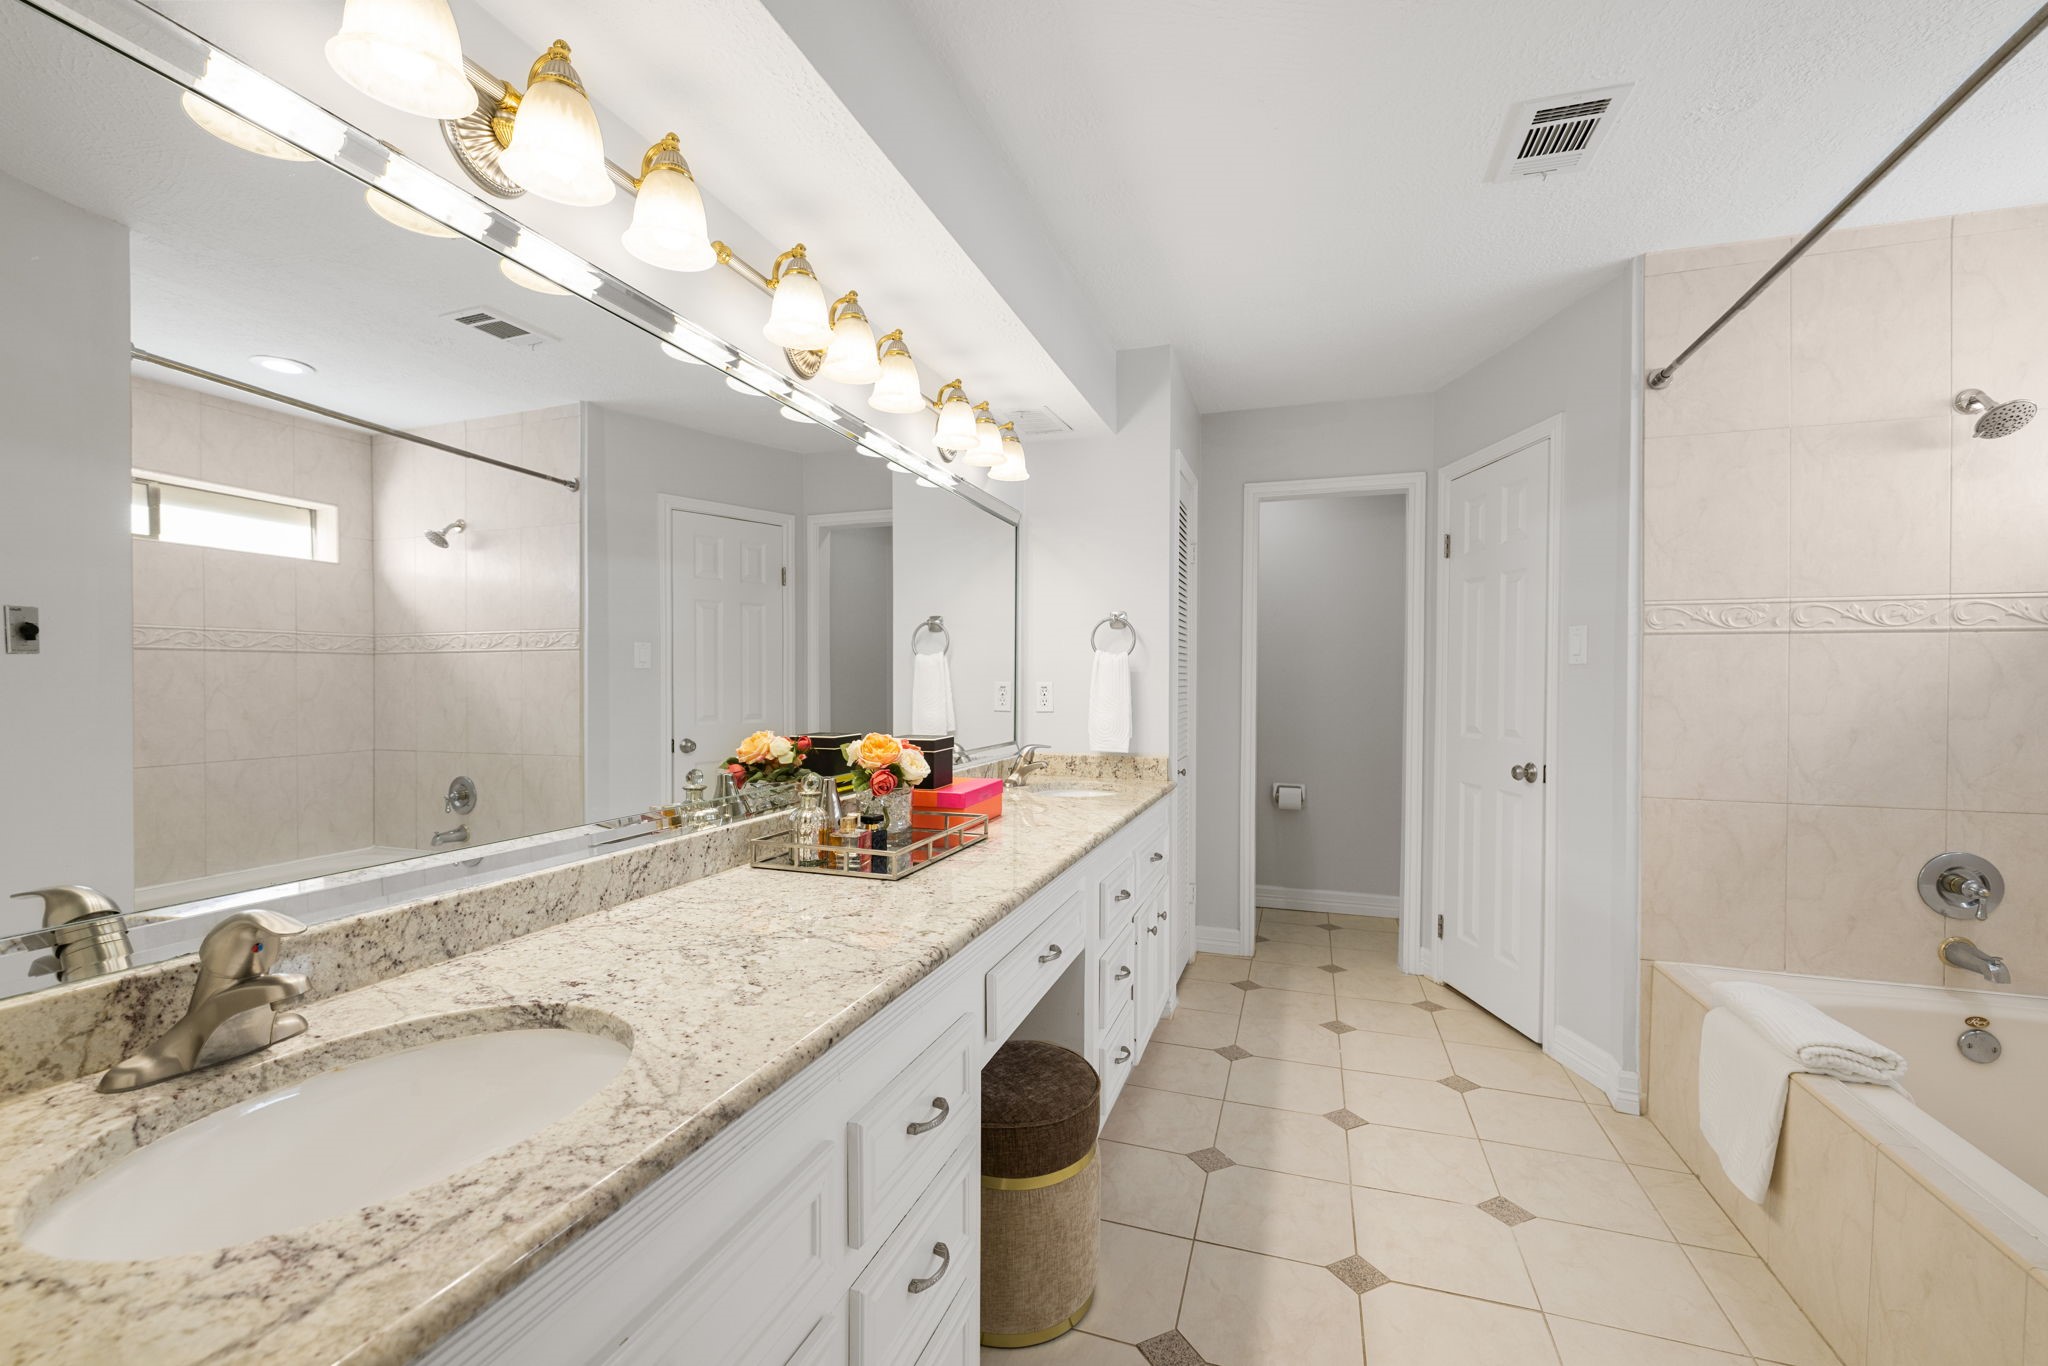
The ensuite Bathroom is large – providing plenty of granite counter space for each of you during the busy morning rush. There are dual undermounted sinks, a full-width mirror, two large walk-in closets, cabinets, multiple drawers and a storage tower. This Lease home is a dream.
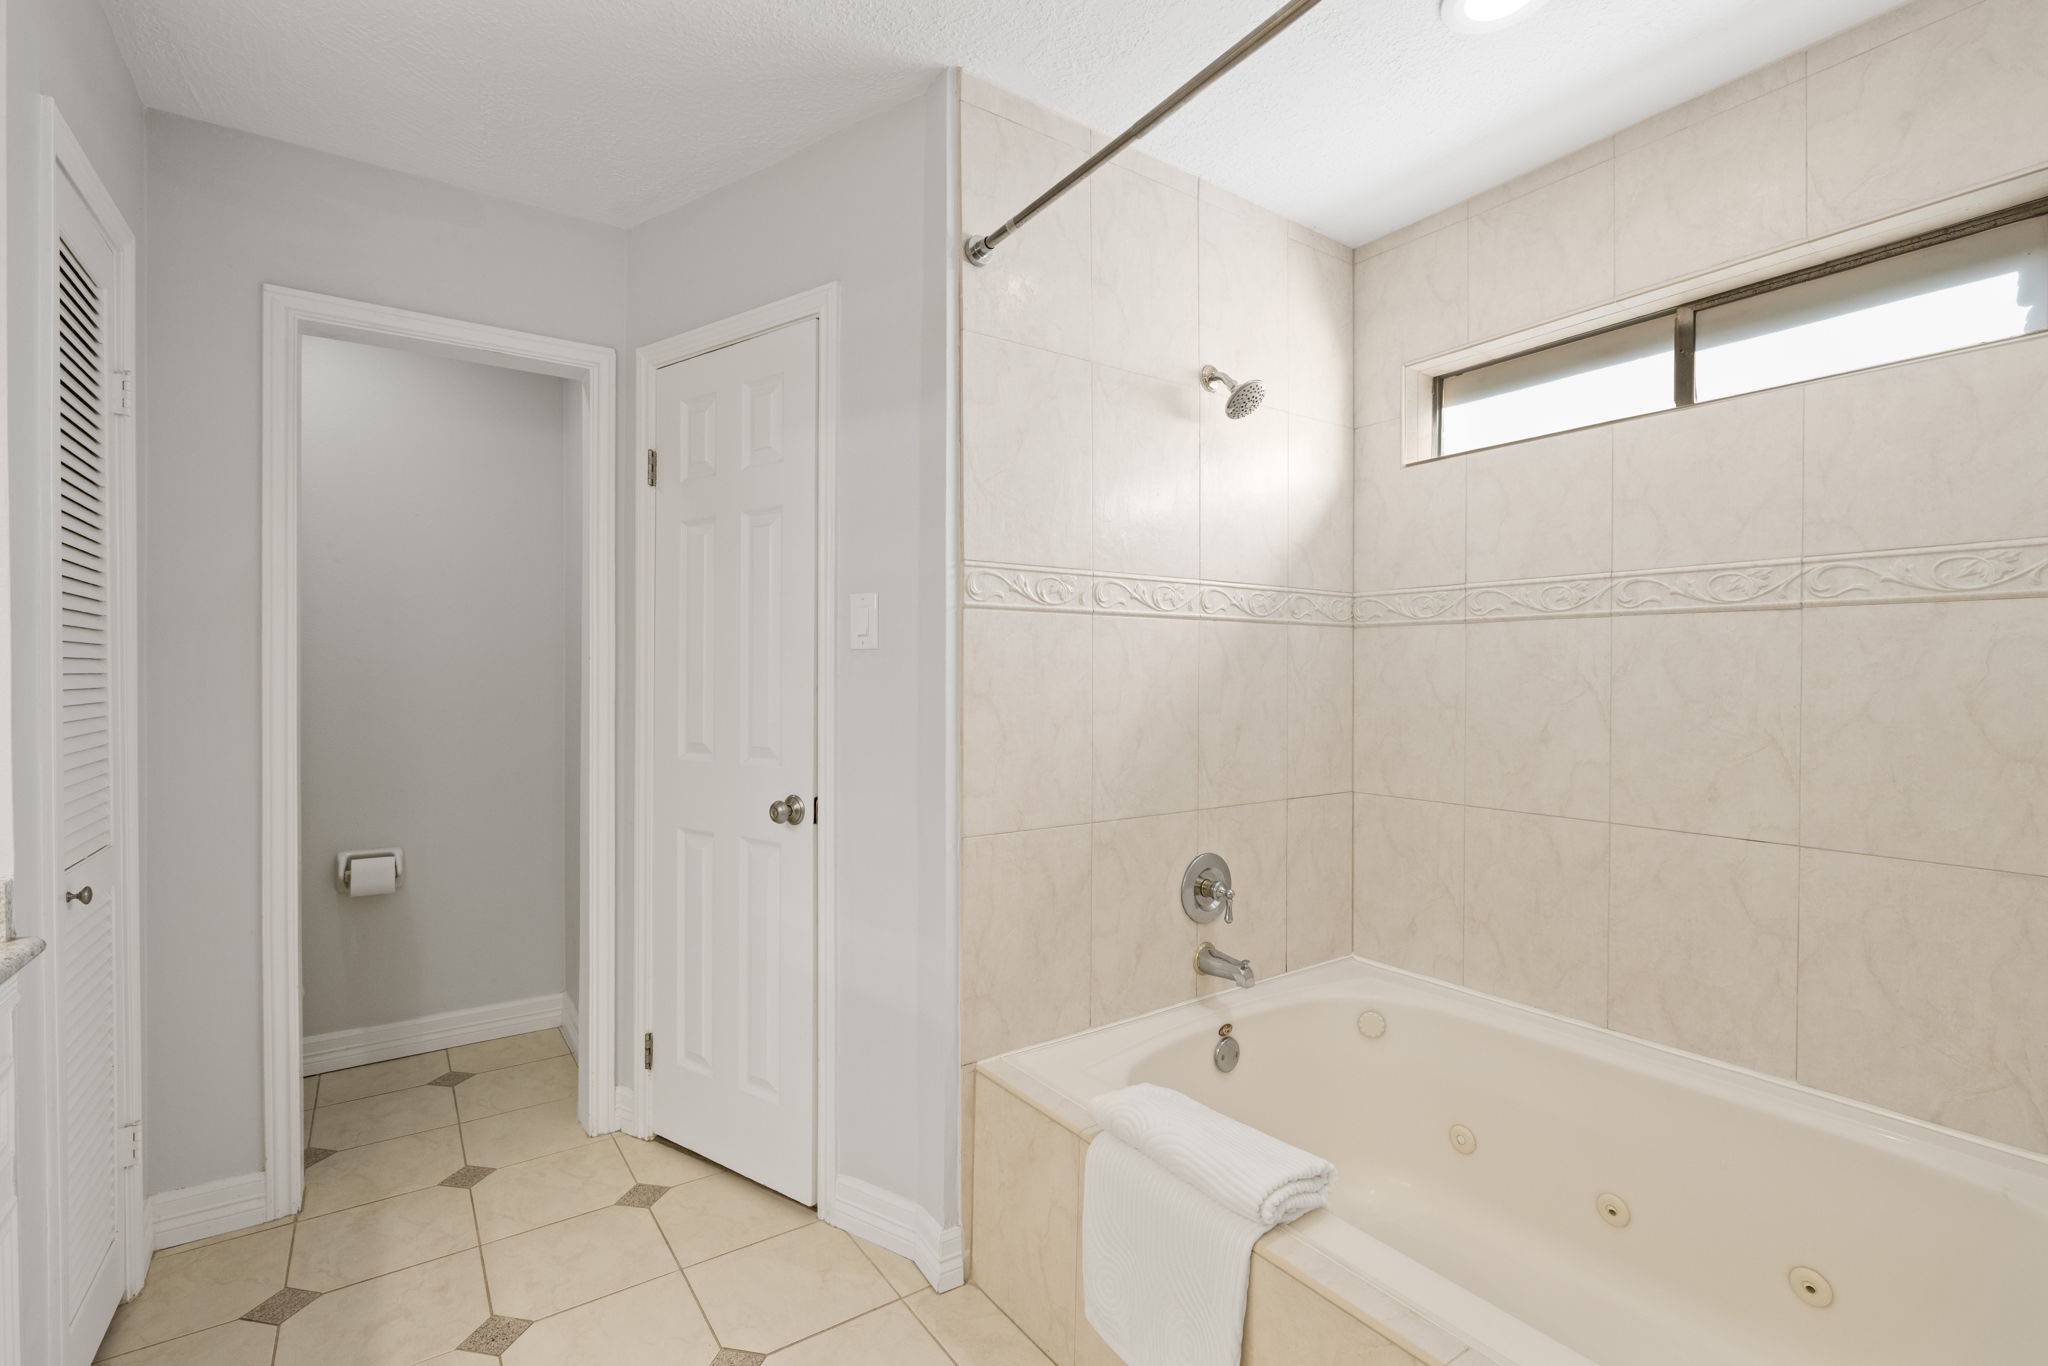
Whether you prefer a luxurious bath or hot shower, this combination tub and shower offers you both options.
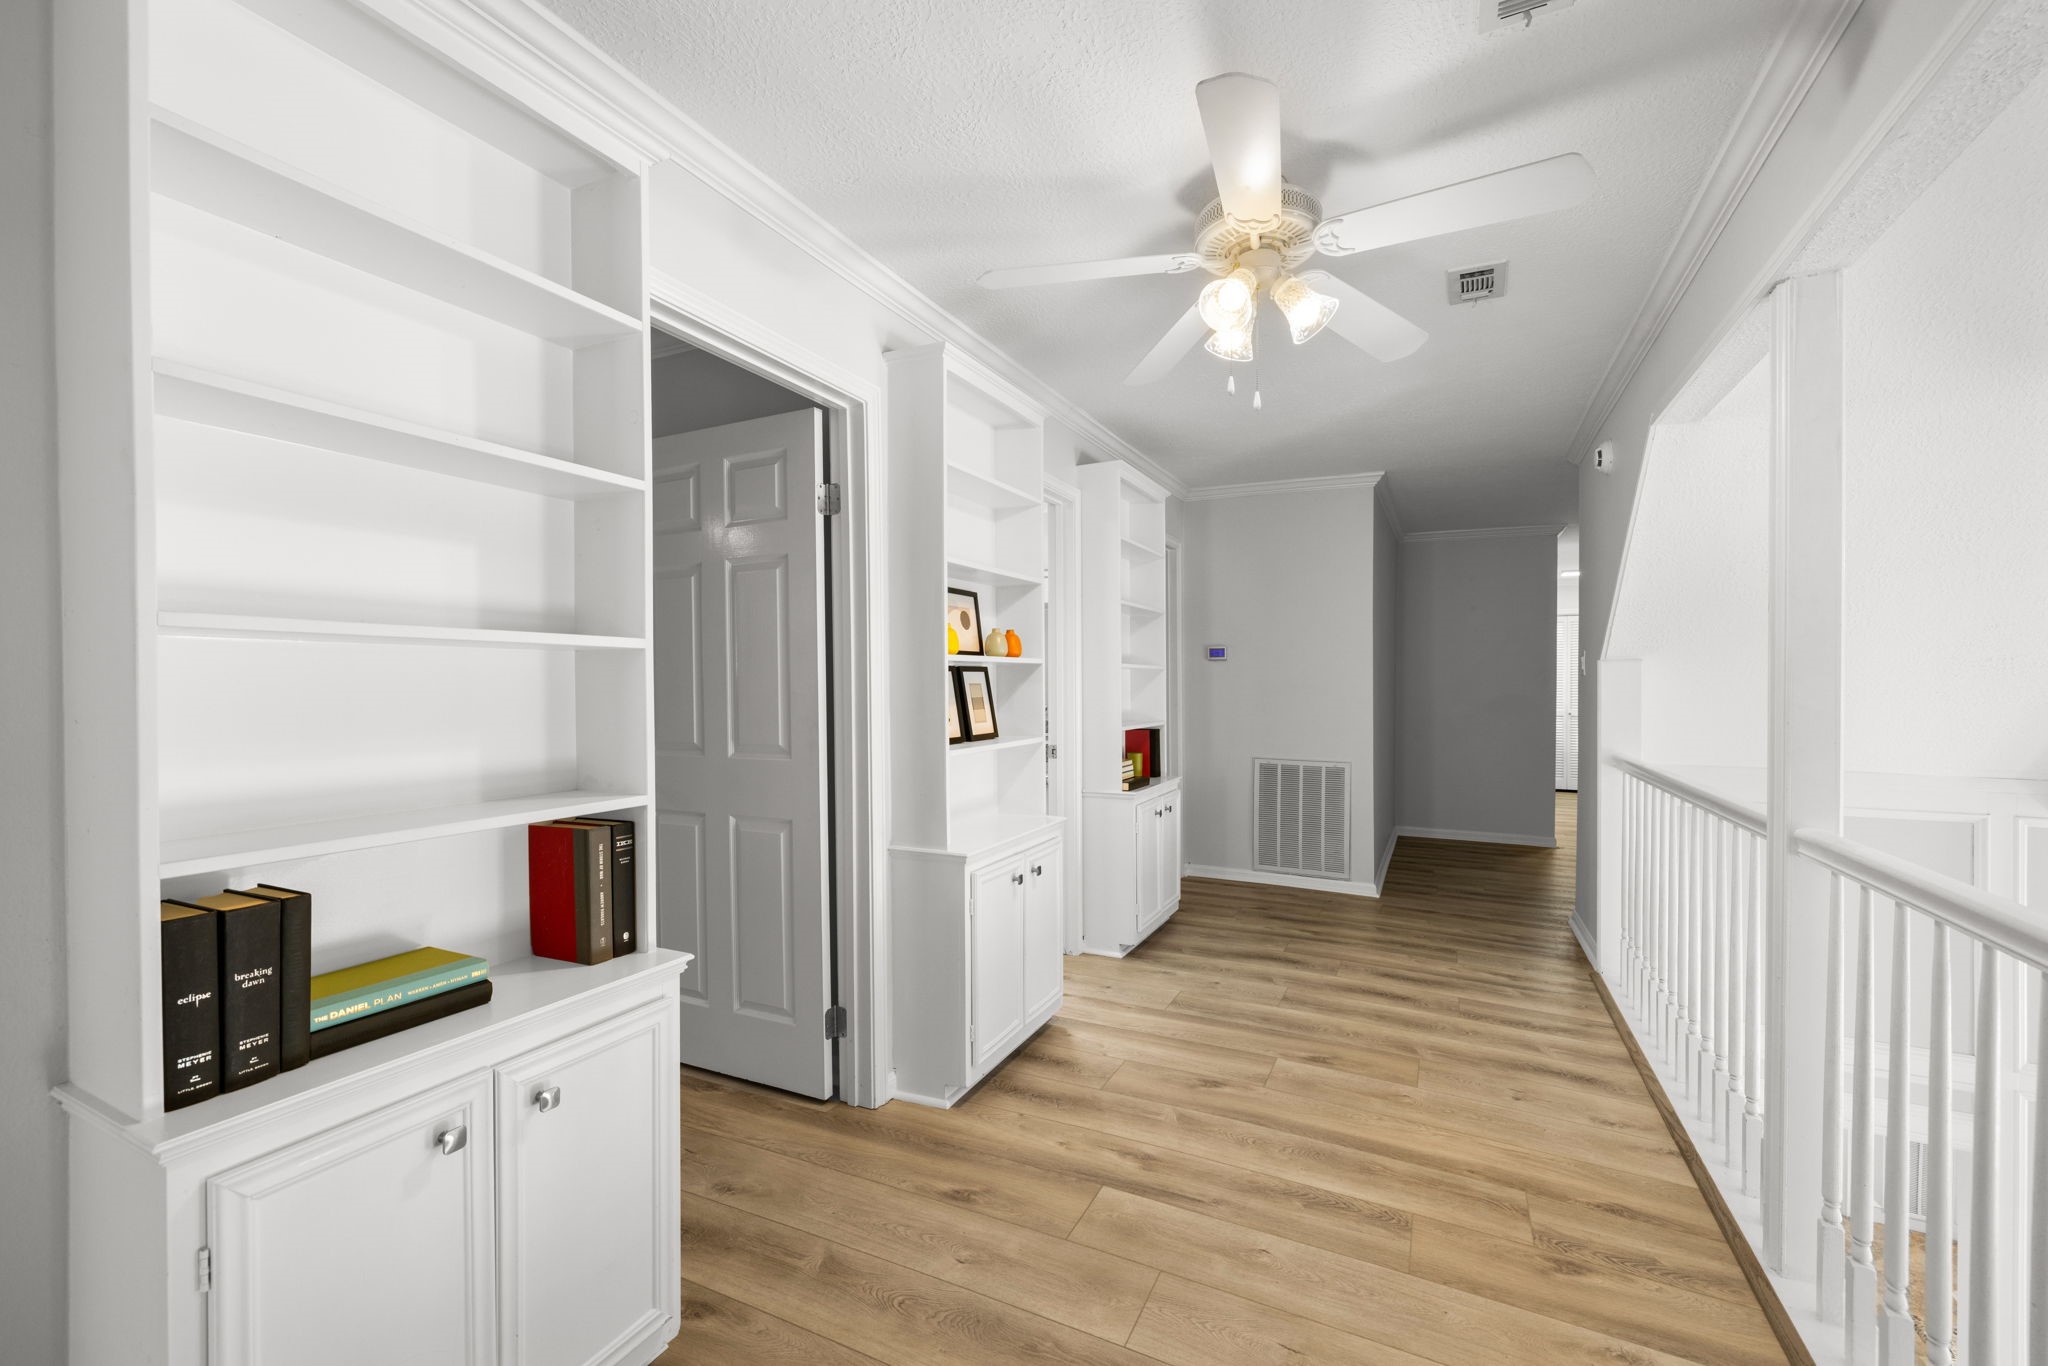
At the top of the stairs, you’ll find a wide landing with built-in bookcases, cabinet storage and views of the Den below. On this level you’ll find 3 Bedrooms, 2.5 Bathrooms and a large Game / Media Room.
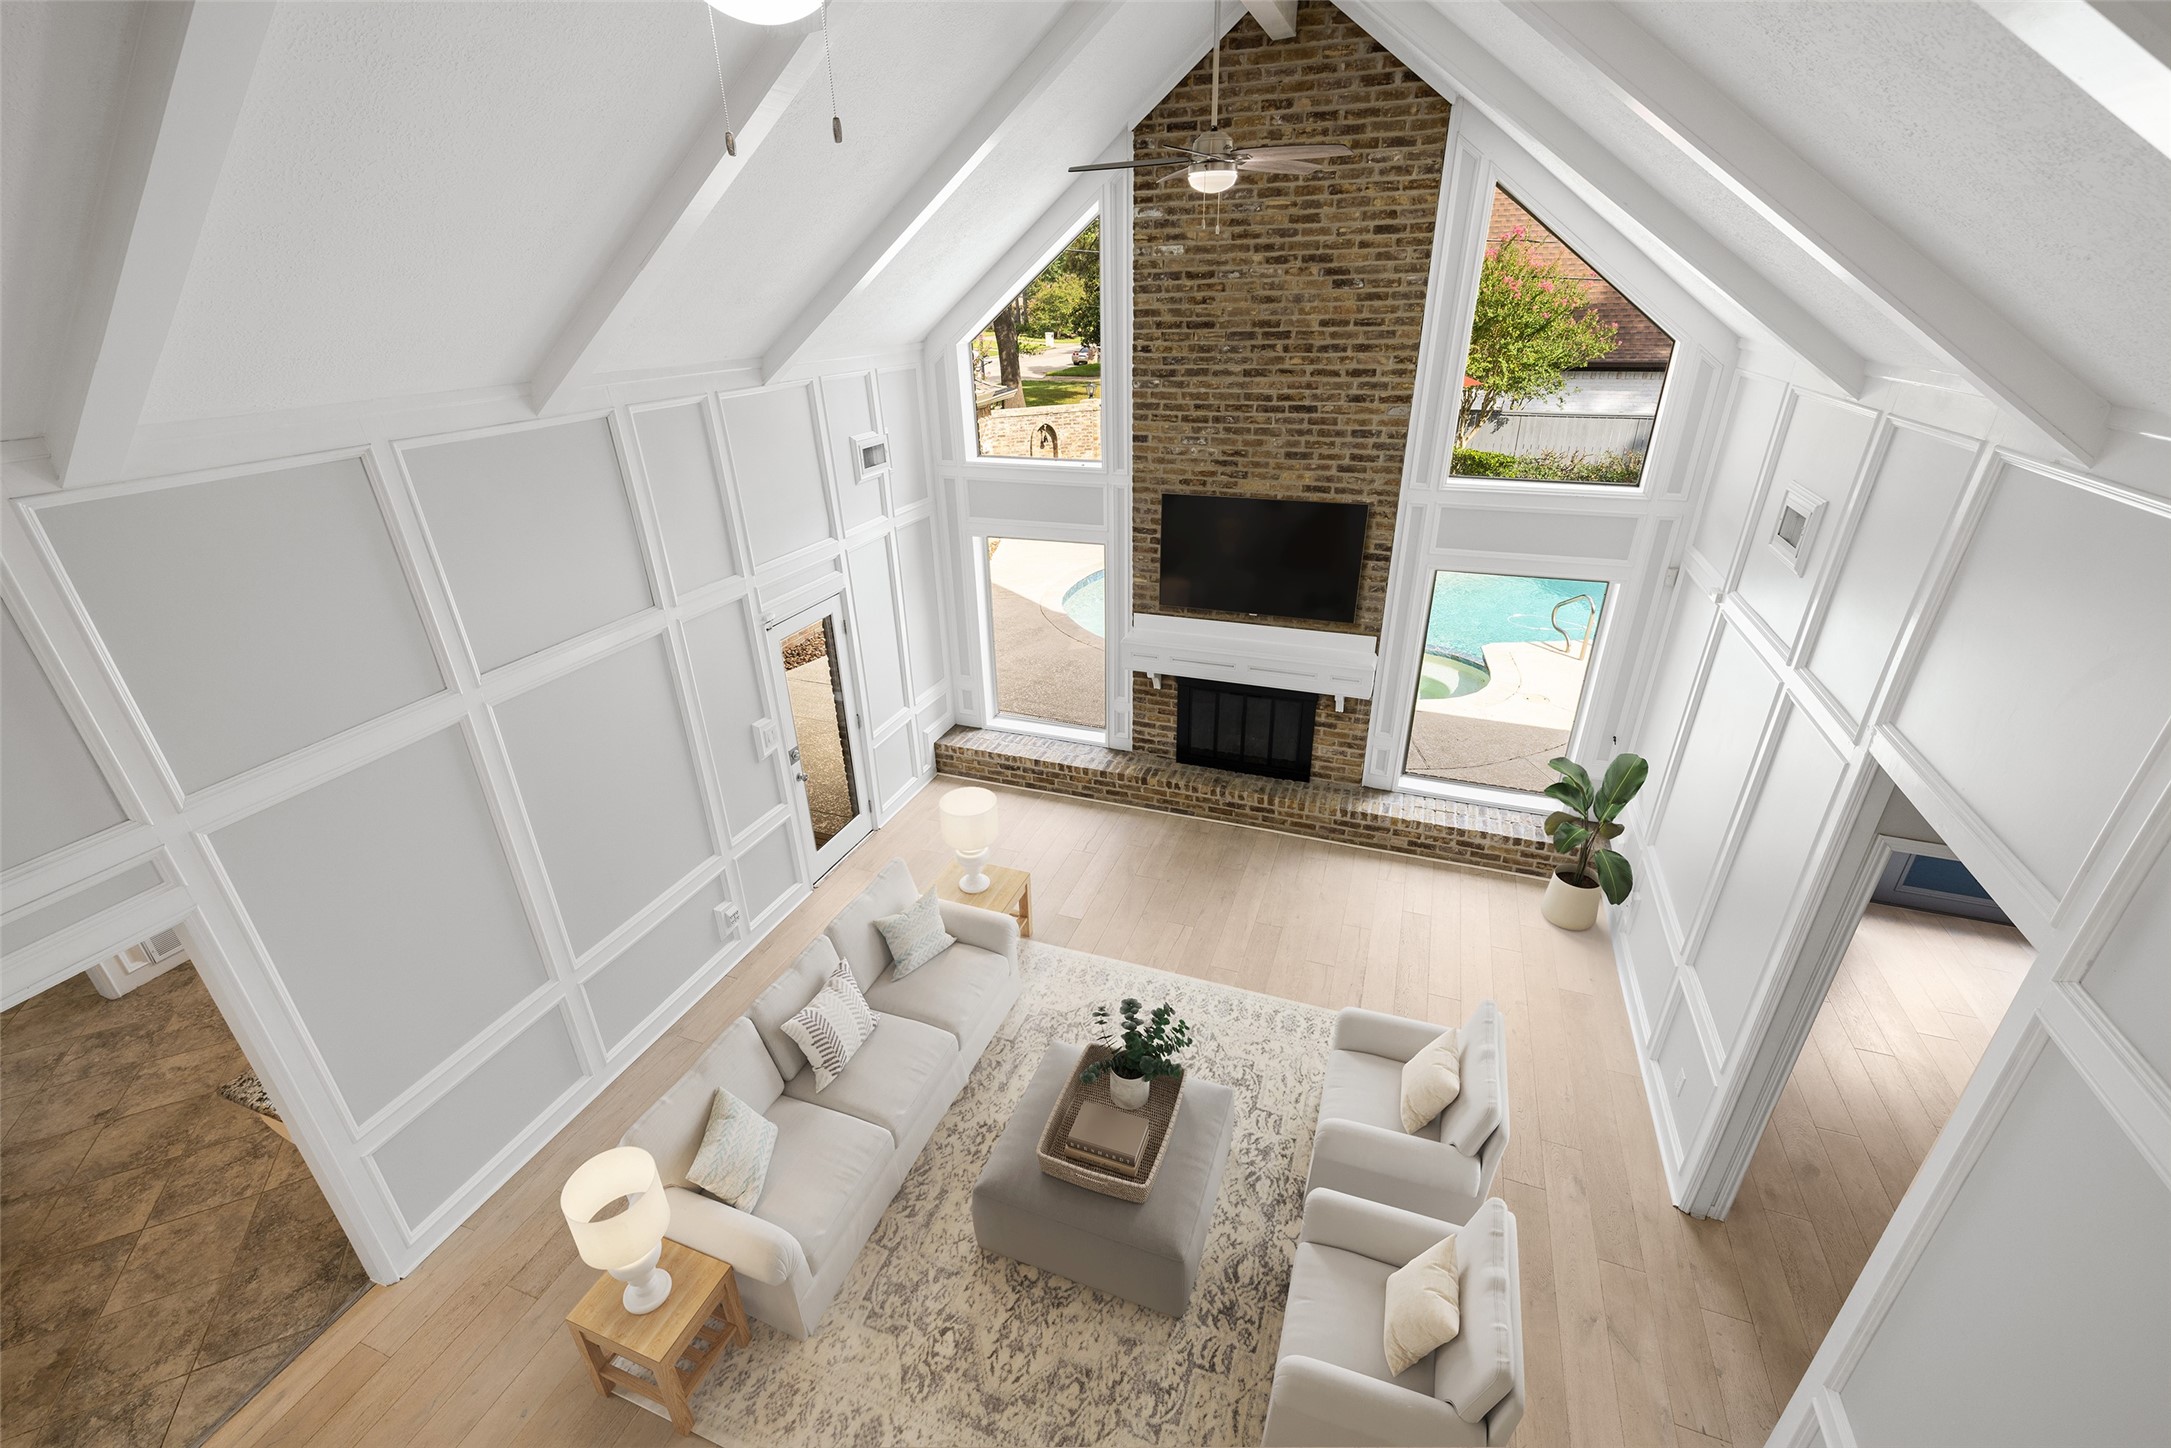
Virtually staged. The upstairs landing offers another beautiful view of the pool and floor-to-ceiling fireplace.

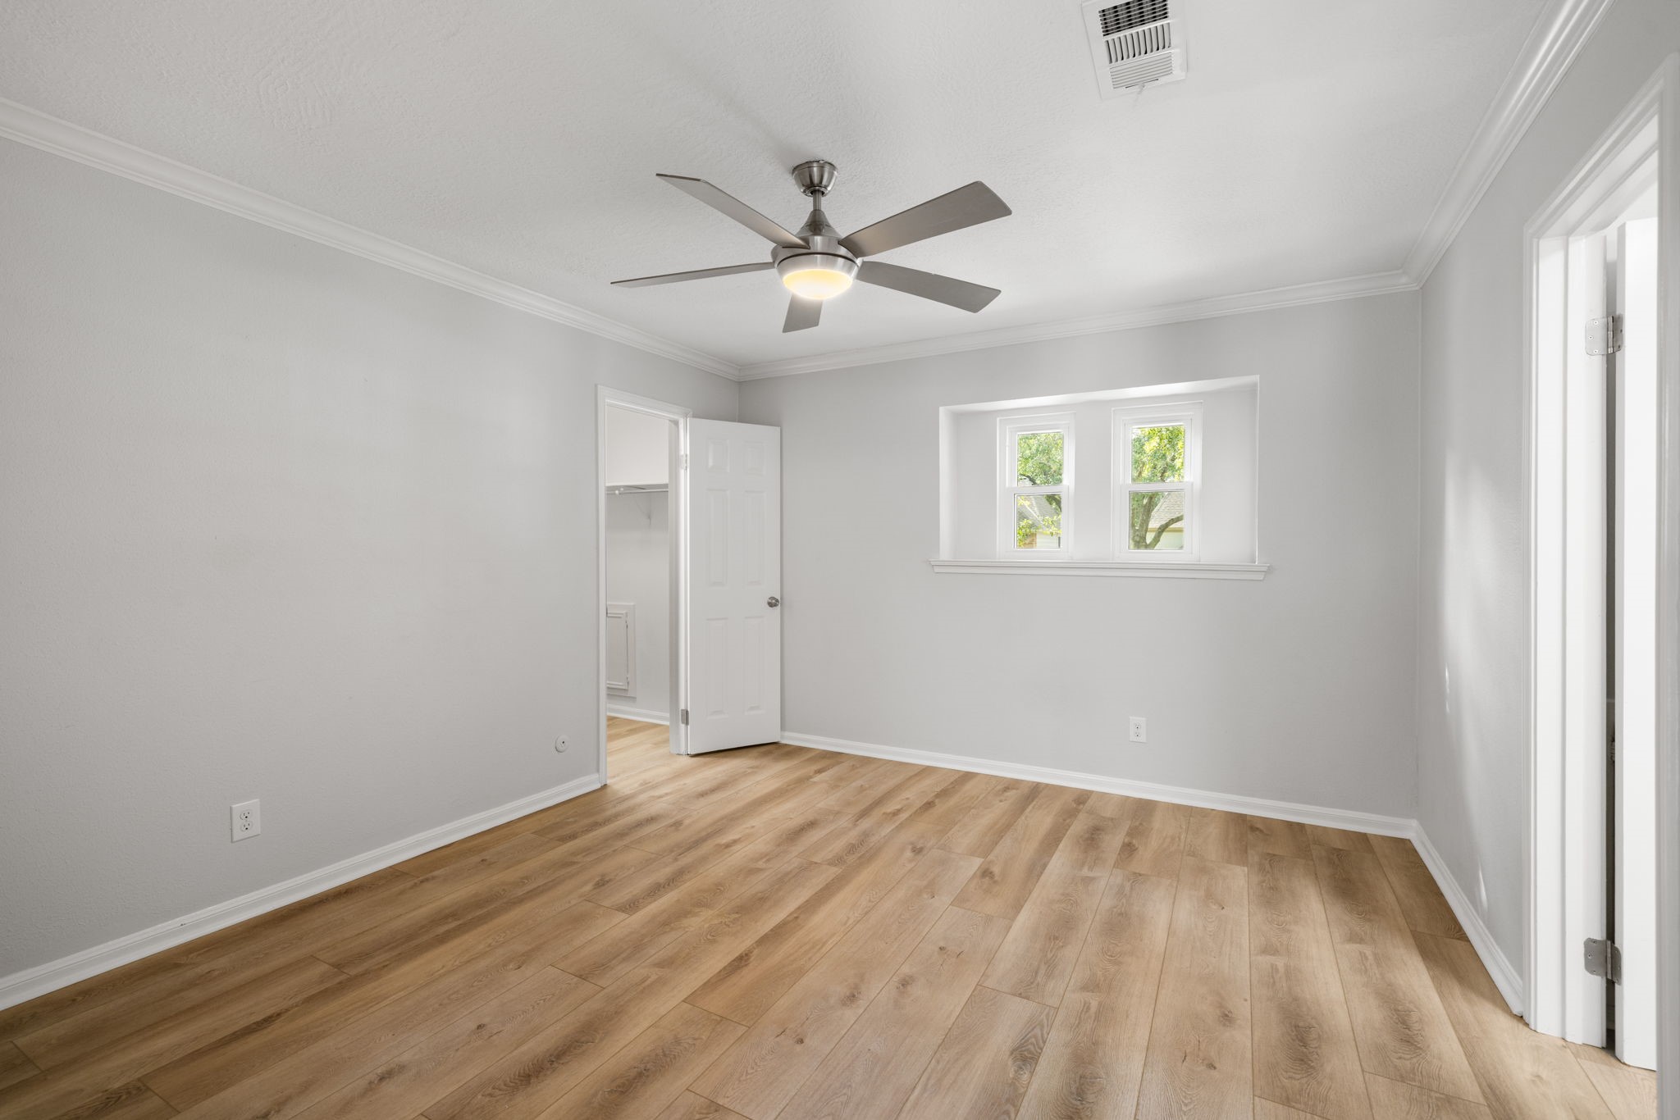
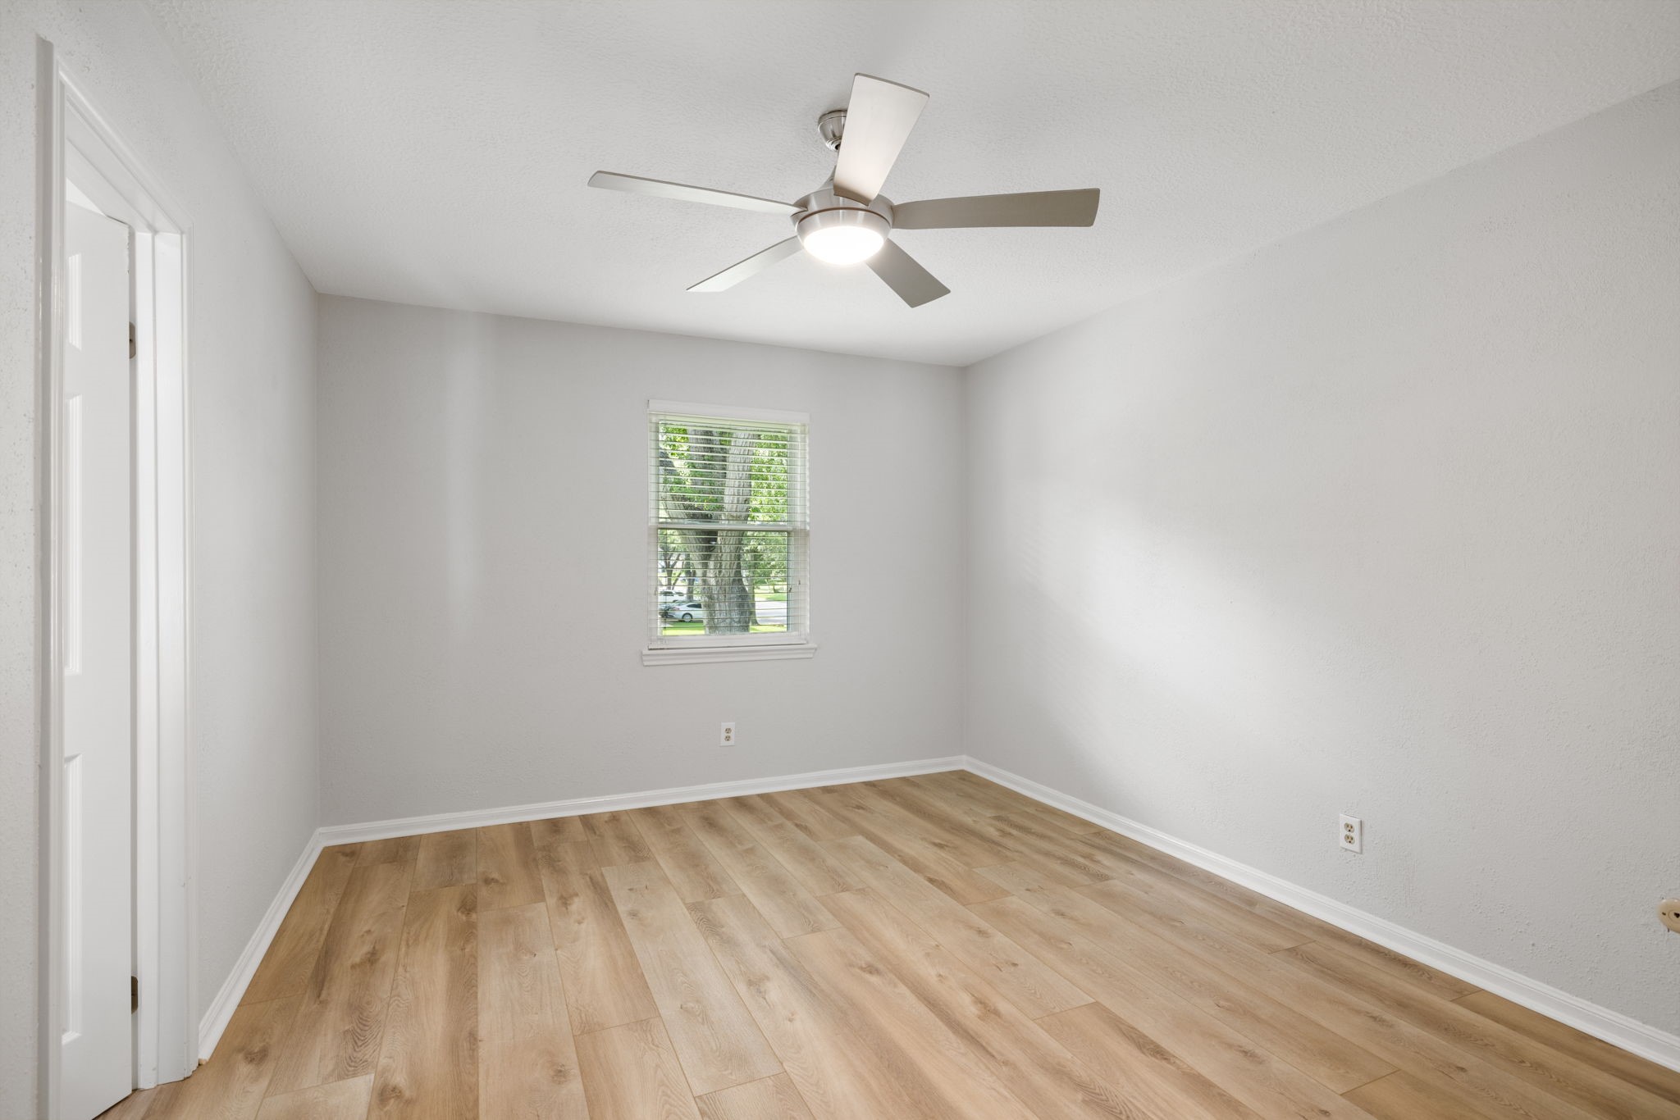
All upstairs Bedrooms are equipped with new luxury vinyl plank flooring and ceiling fans. This Bedroom offers abundant natural light, a huge walk-in closet and a private Bathroom.
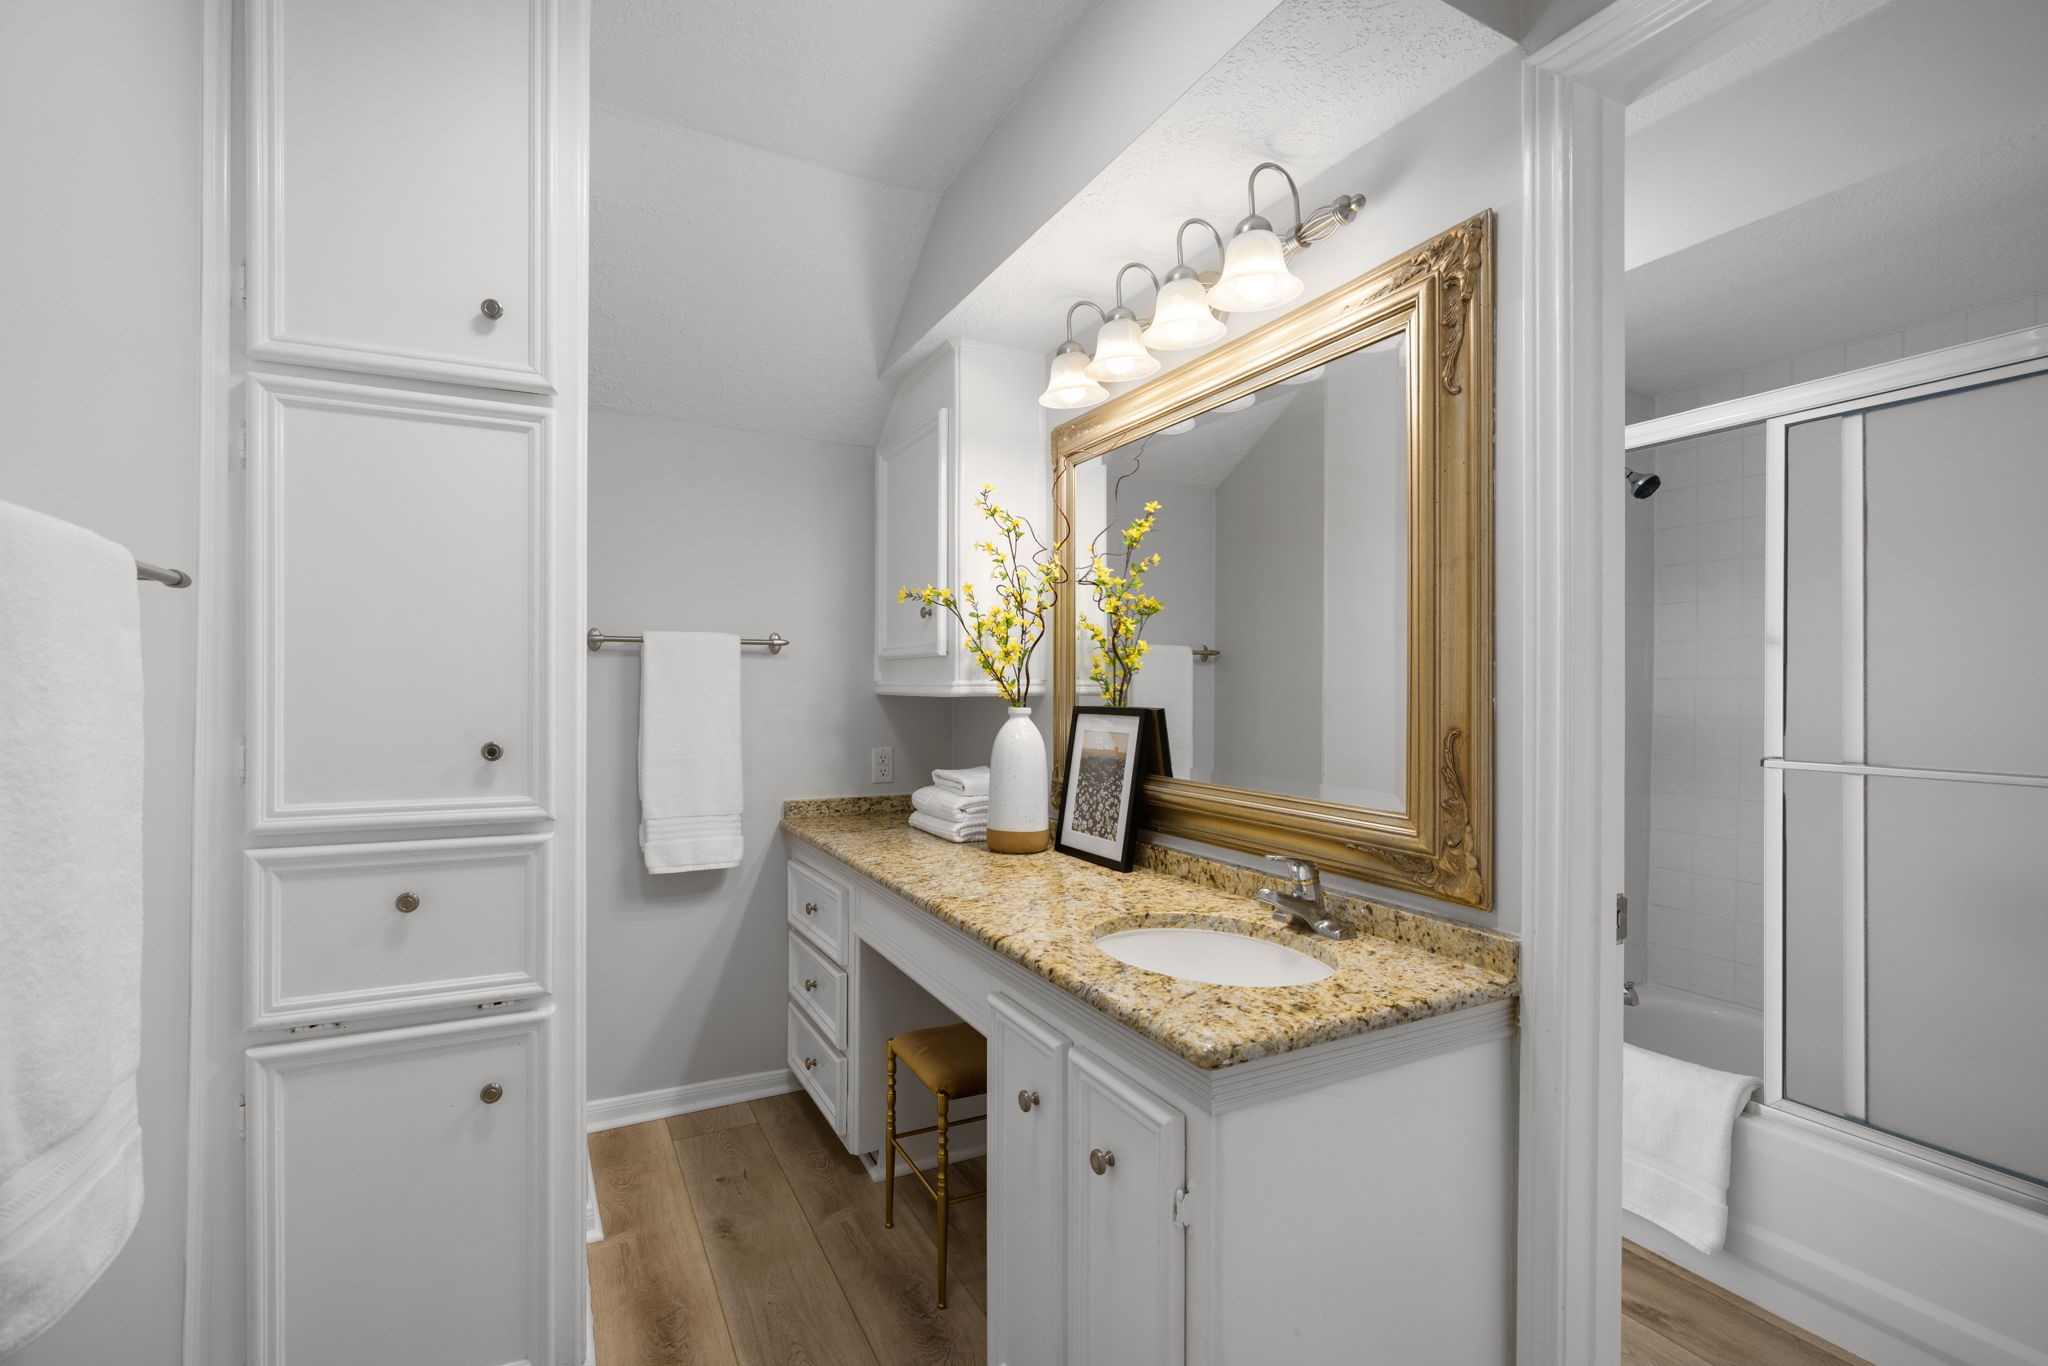
The private bathroom is complete with a granite counter, large mirror, abundant storage and a private WC with combination tun and shower.
Another upstairs Bedroom with new flooring, ceiling fan and walk-in closet.
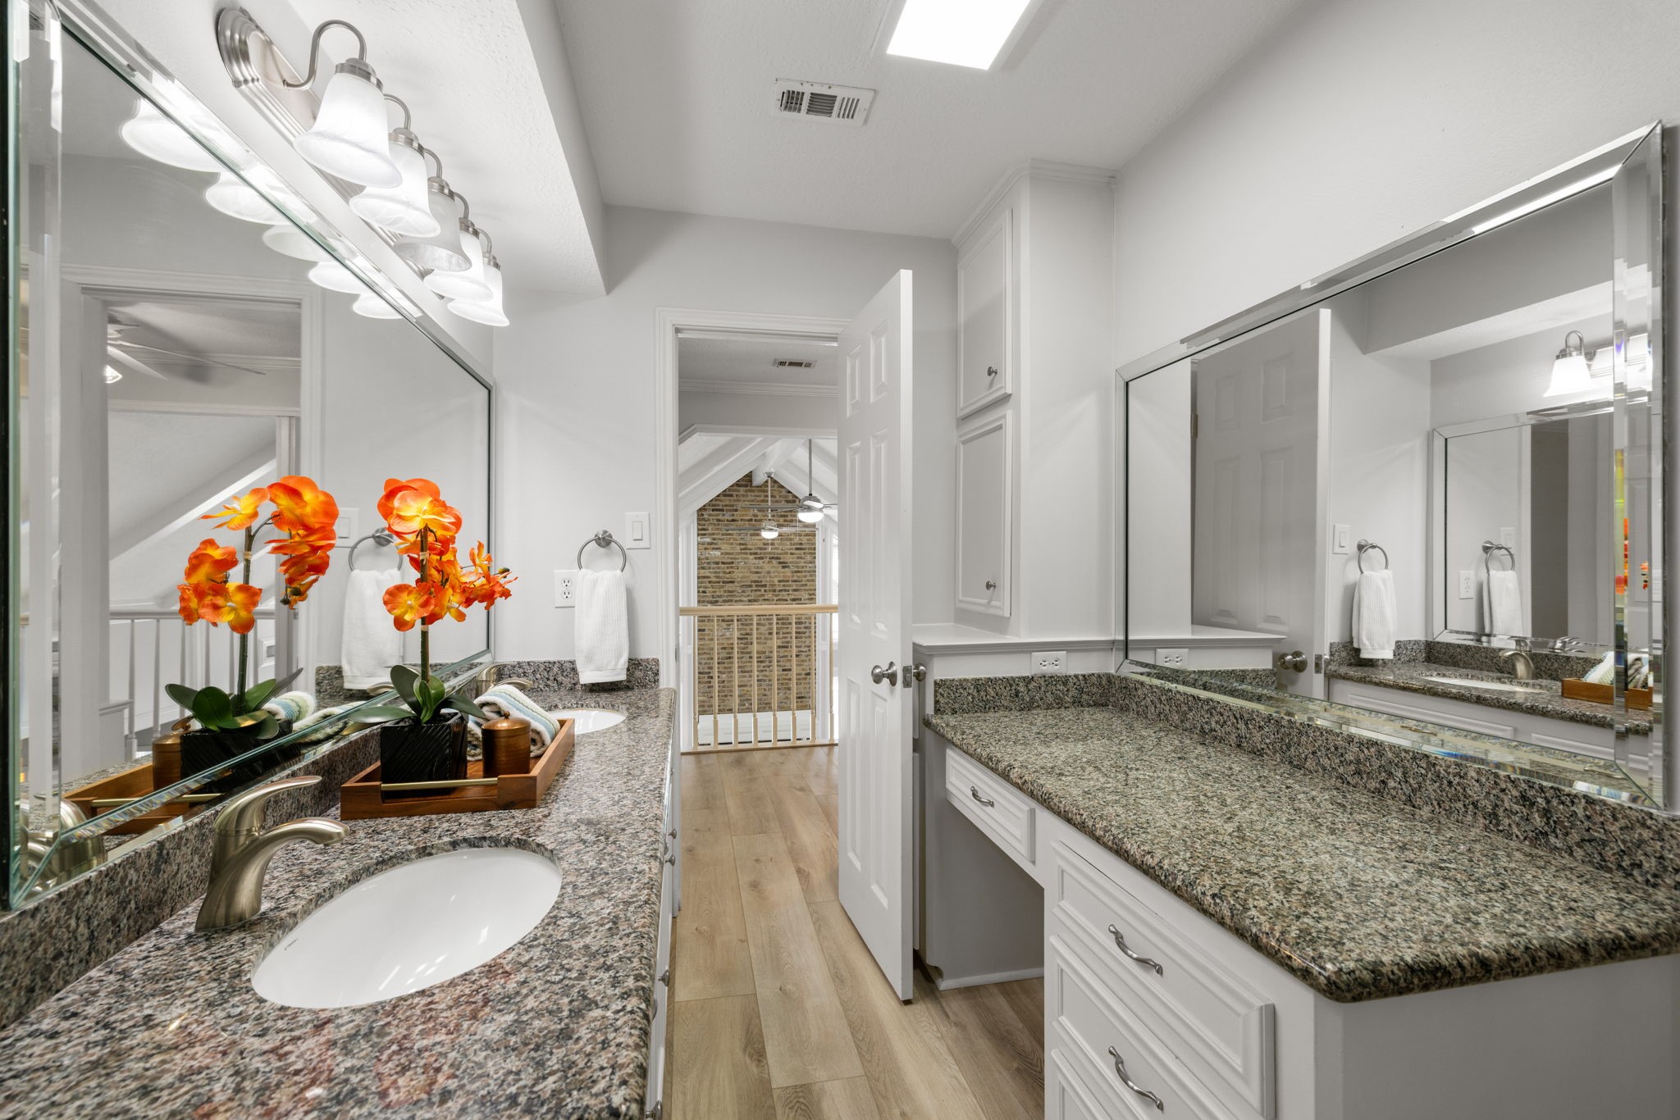
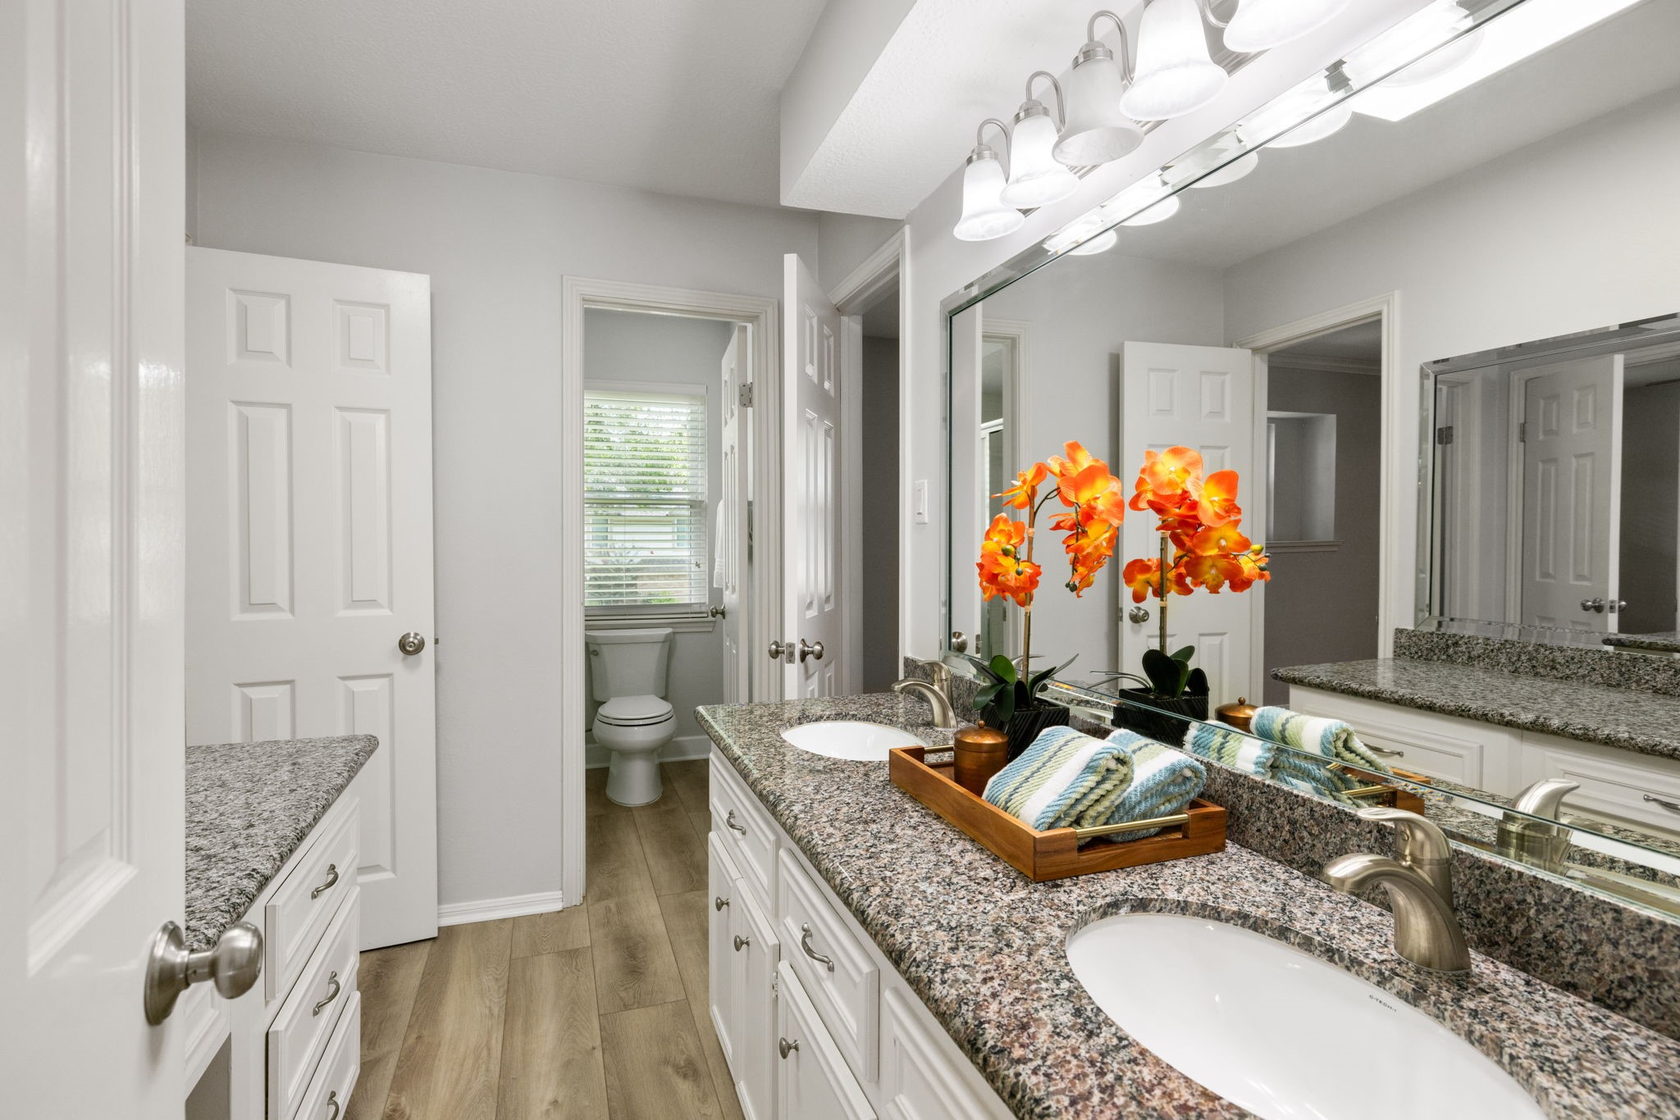
A Jack and Jill Bathroom joins the center two upstairs bedrooms and includes granite counters, dual undermount sinks, 2 full-width mirrors, tons of storage, a private WC and combination tub and shower.
Another view of the spacious Jack and Jill Bathroom.
This Bedroom shares the Jack and Jill Bathroom and features new flooring, a ceiling fan and spacious walk-in closet.
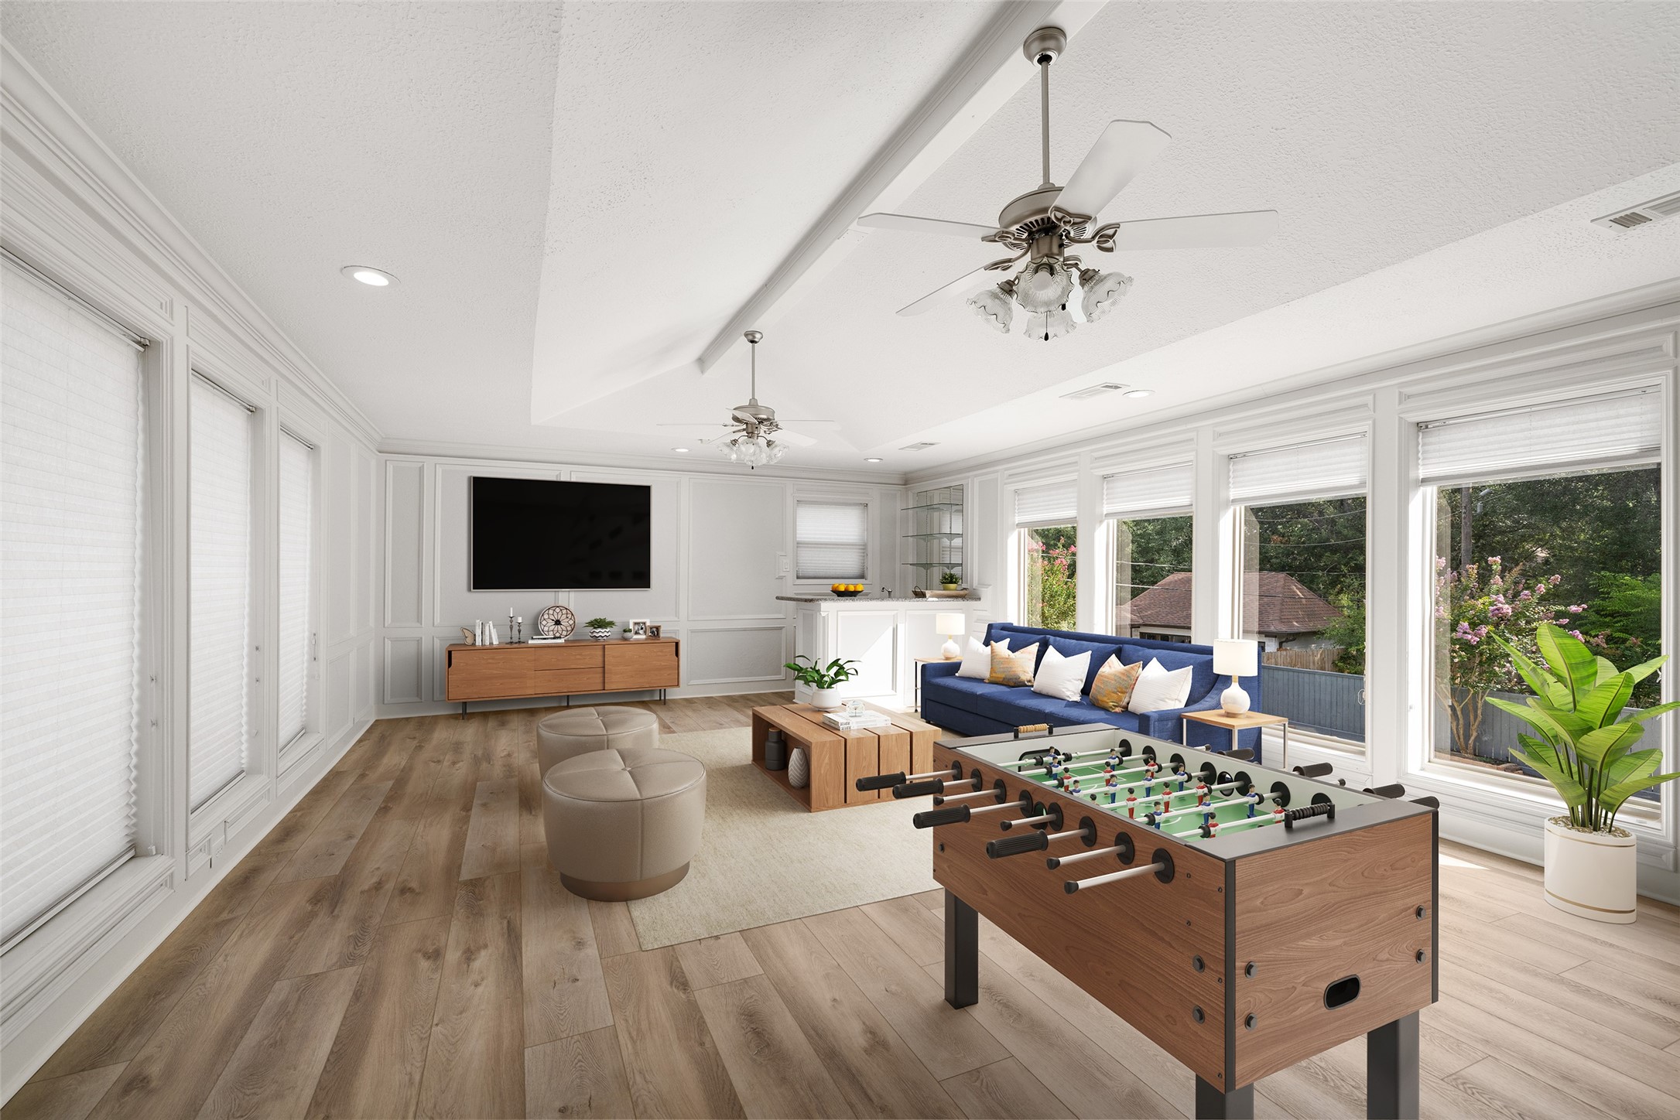
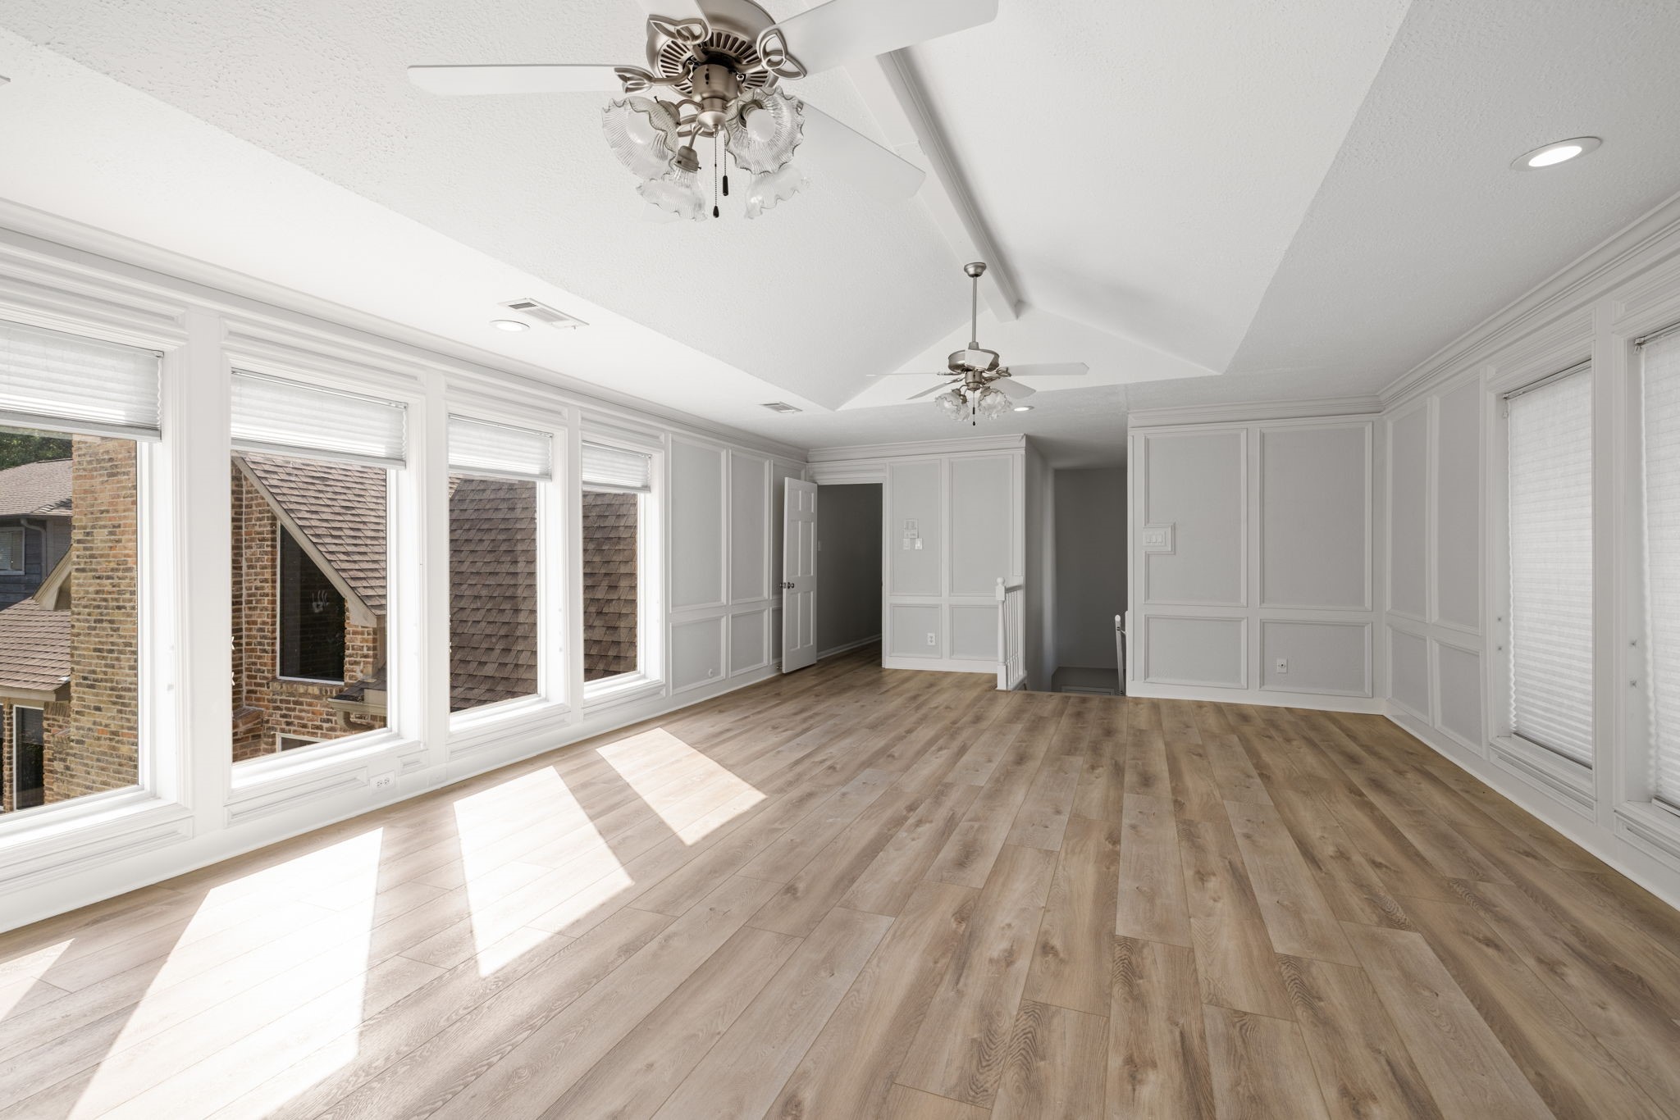
Virtually staged. Welcome to your Game / Media Room. This 26 x 17 space has cathedral ceilings with beams, and two walls of windows offering natural light and views of the pool below. The neutral colors and wide plank flooring continue throughout the upstairs.
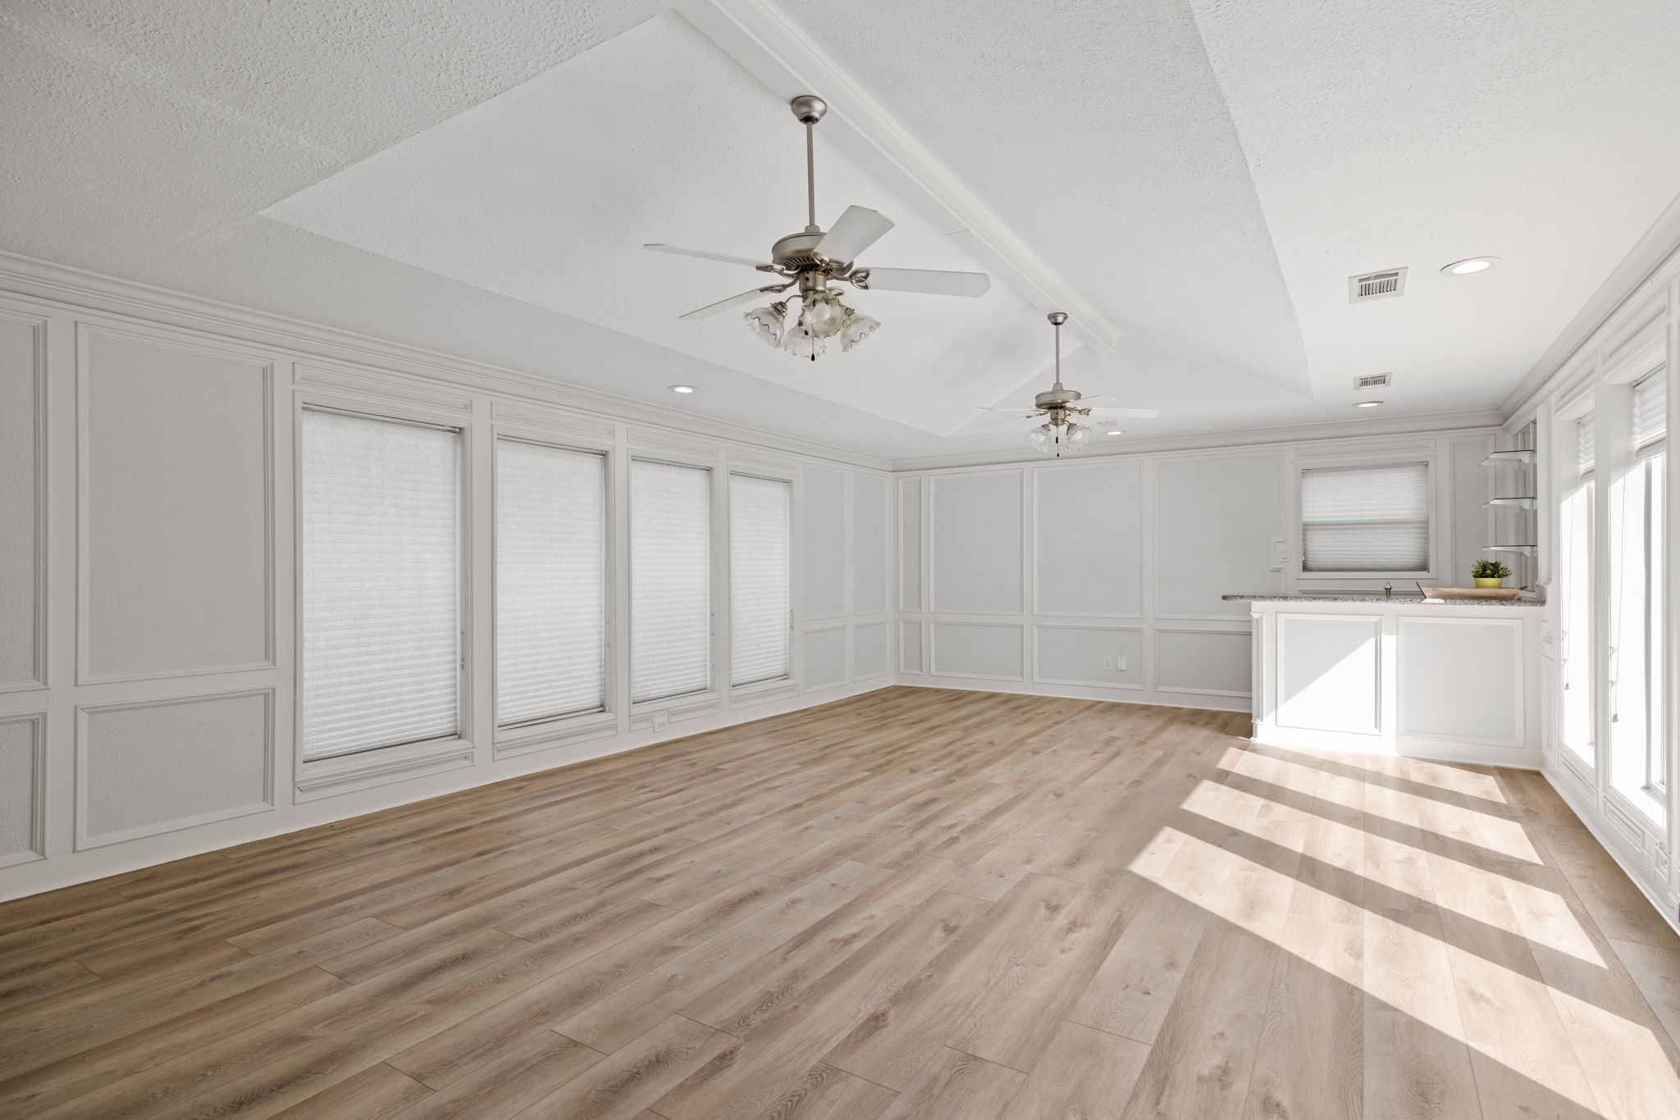
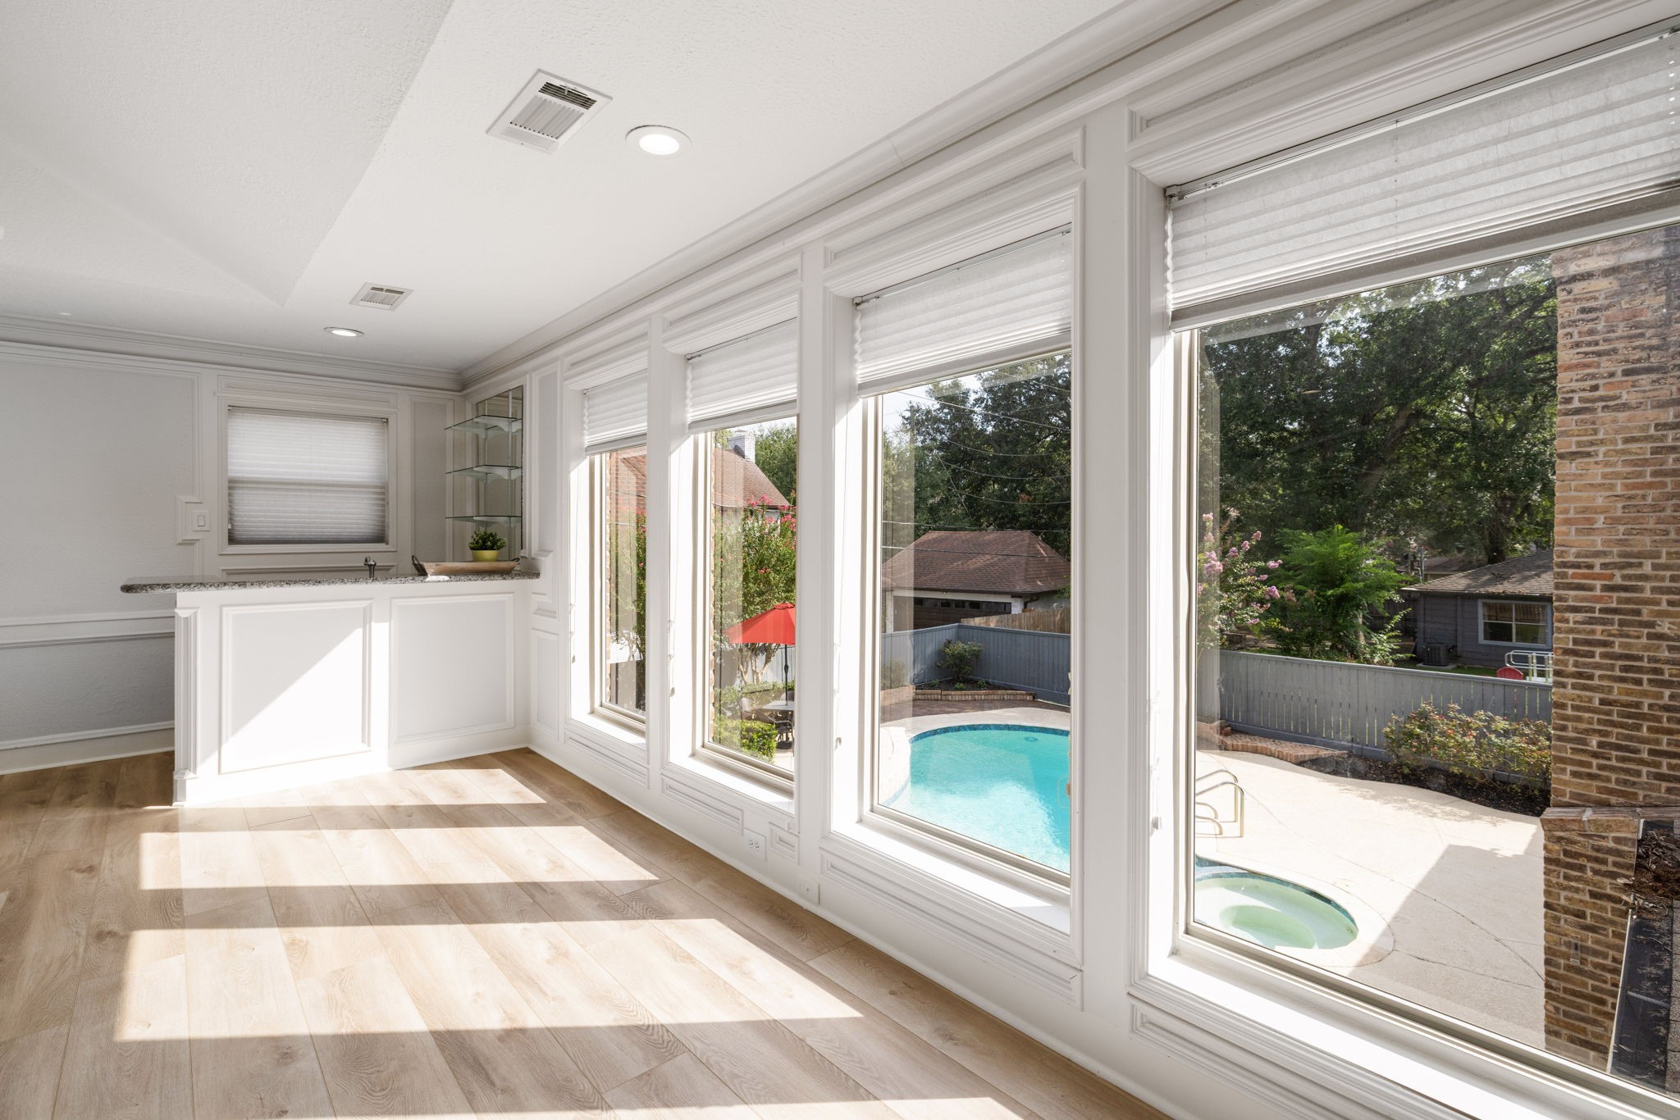
Another view of the Media Room showcasing the intricate molding details, newer floors, wet bar and 2 ceiling fans.
All windows in the Game / Media Room include light-filtering pleated shades.
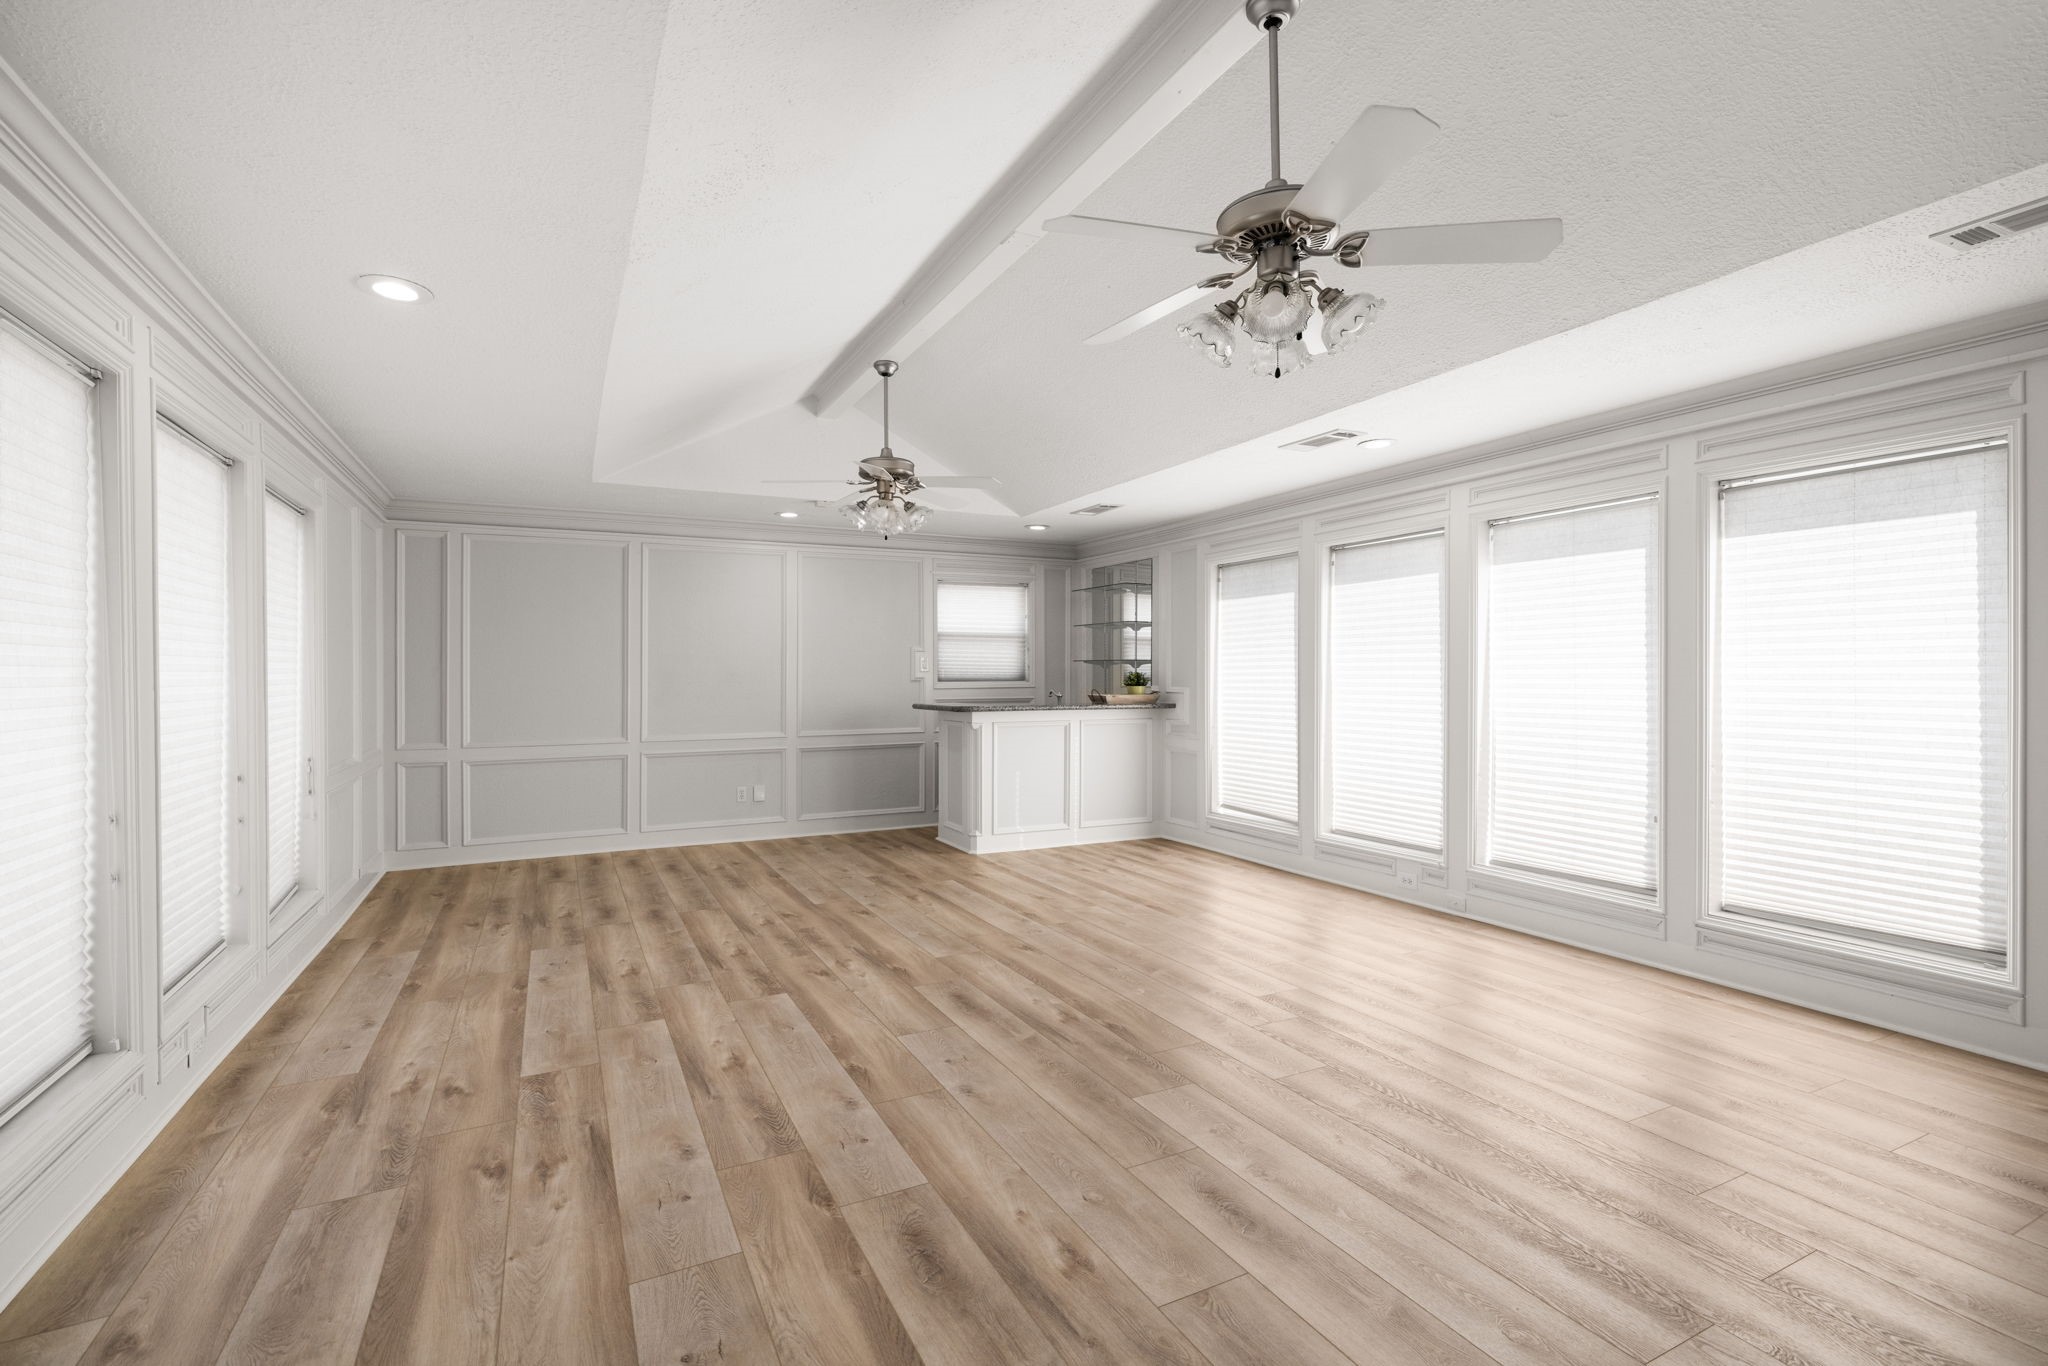
Note the high vaulted ceilings, wide plank flooring, light filtering pleated blinds, wet bar and wall of windows overlooking the back yard and sparkling pool.
Separated from the upstairs Bedrooms, the Game / Media Room is accessible from the upstairs hallway or the return stairs leading to the Kitchen and Laundry areas below.
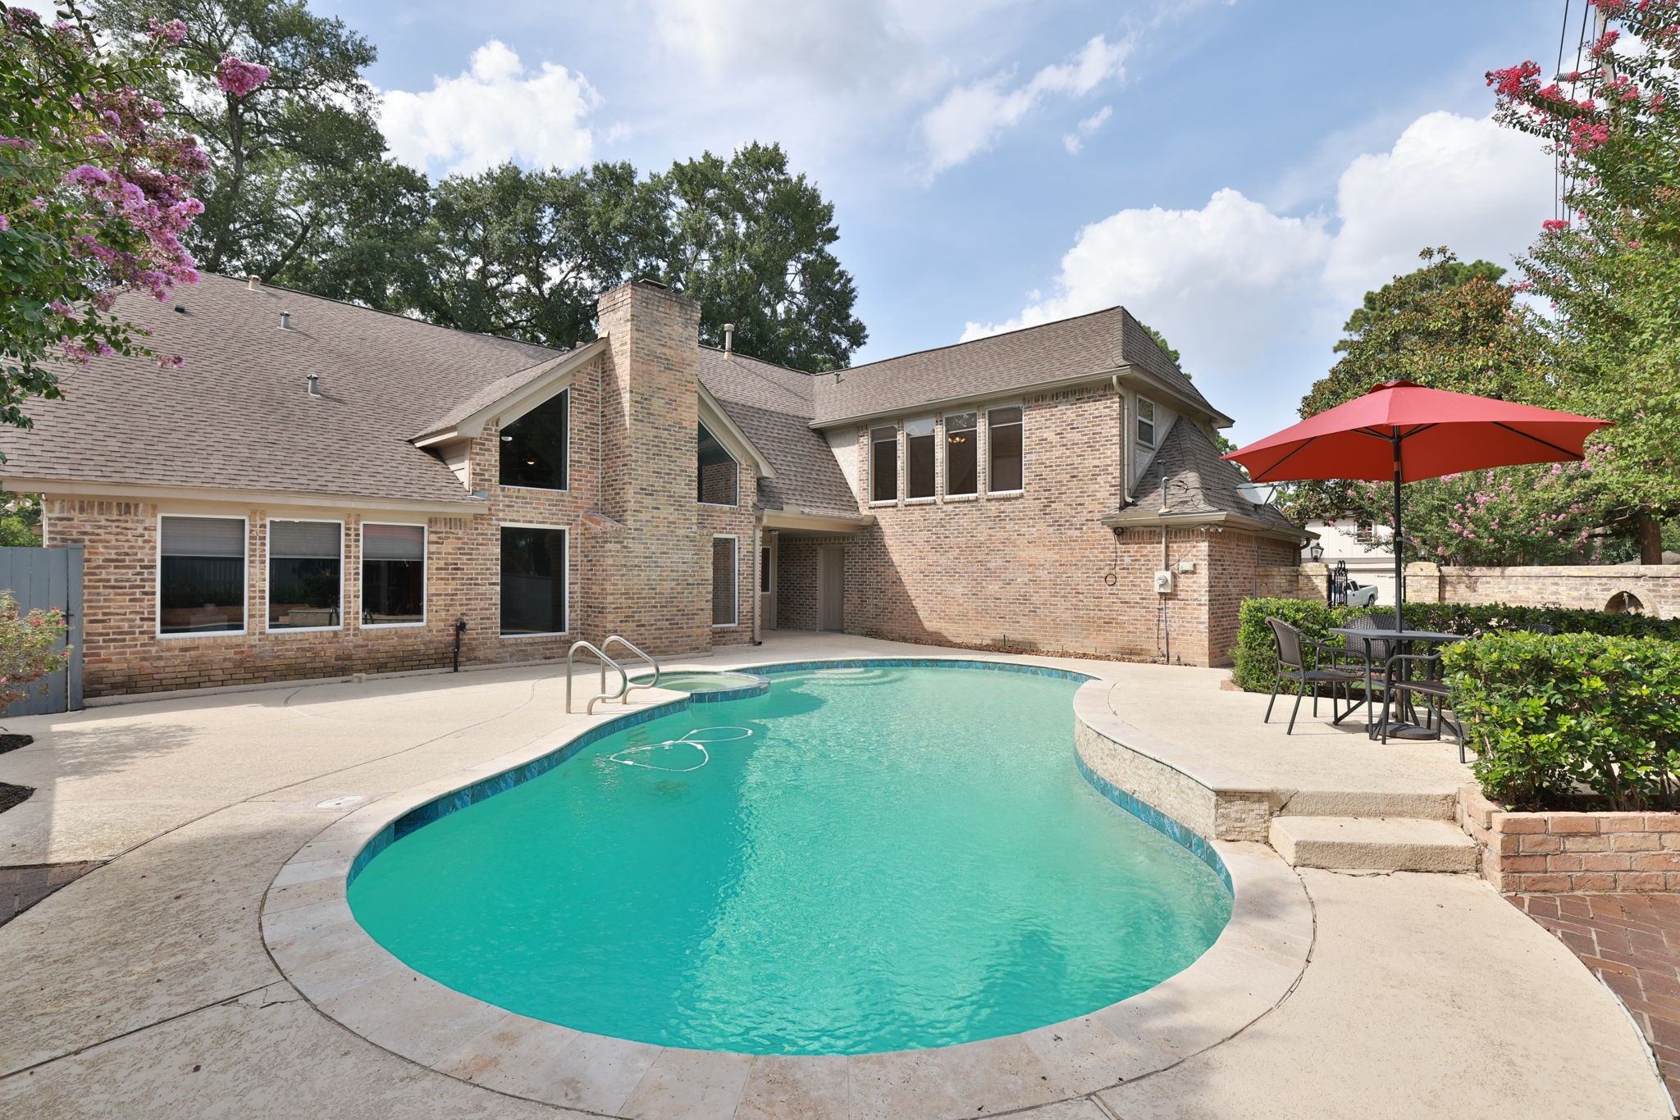
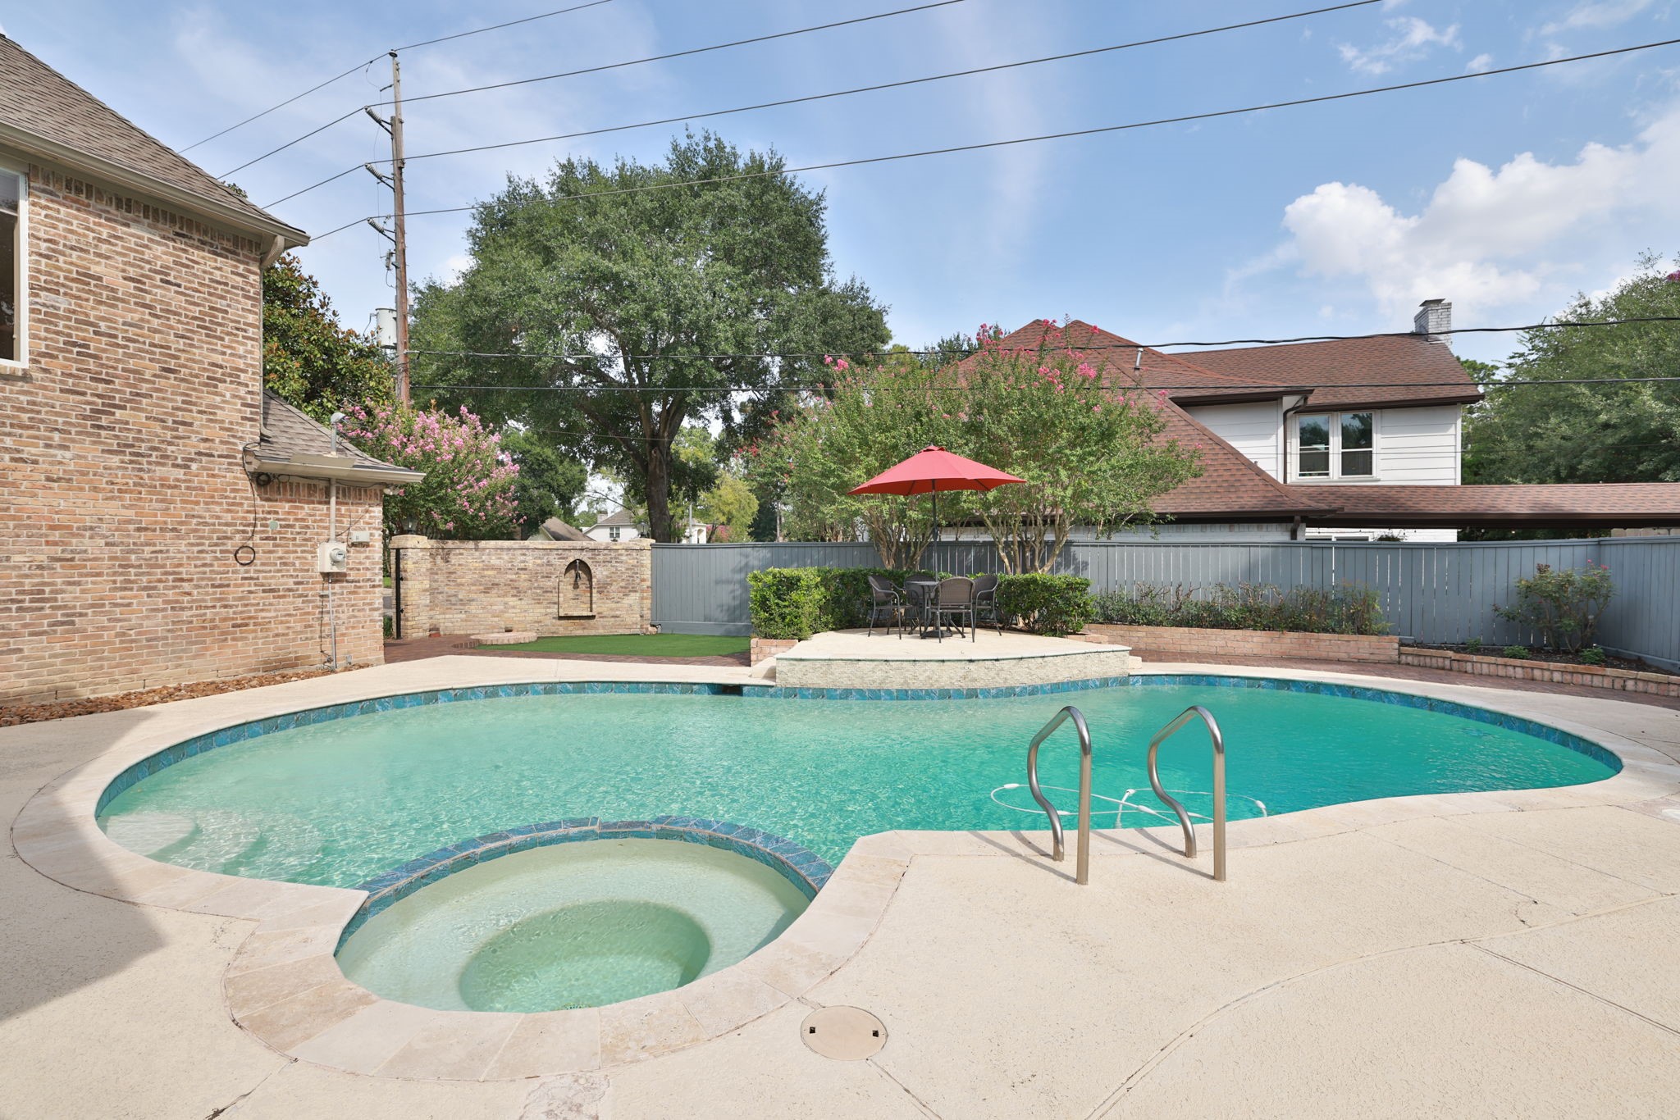
Perfect for summer fun, this Lease Home offers a sparkling pool, spa, a covered patio and sunny deck for dining alfresco or sunbathing.
No home in Houston is truly complete without a sparkling pool. Not only does it provide an escape from the summer heat, it’s a fun and effortless way to entertain family and friends. This Lease property is a dream home and ideal for anyone relocating to Houston while shopping neighborhoods or building a forever home.
Your monthly rent includes all yard and pool maintenance which is arranged by the Landlord.
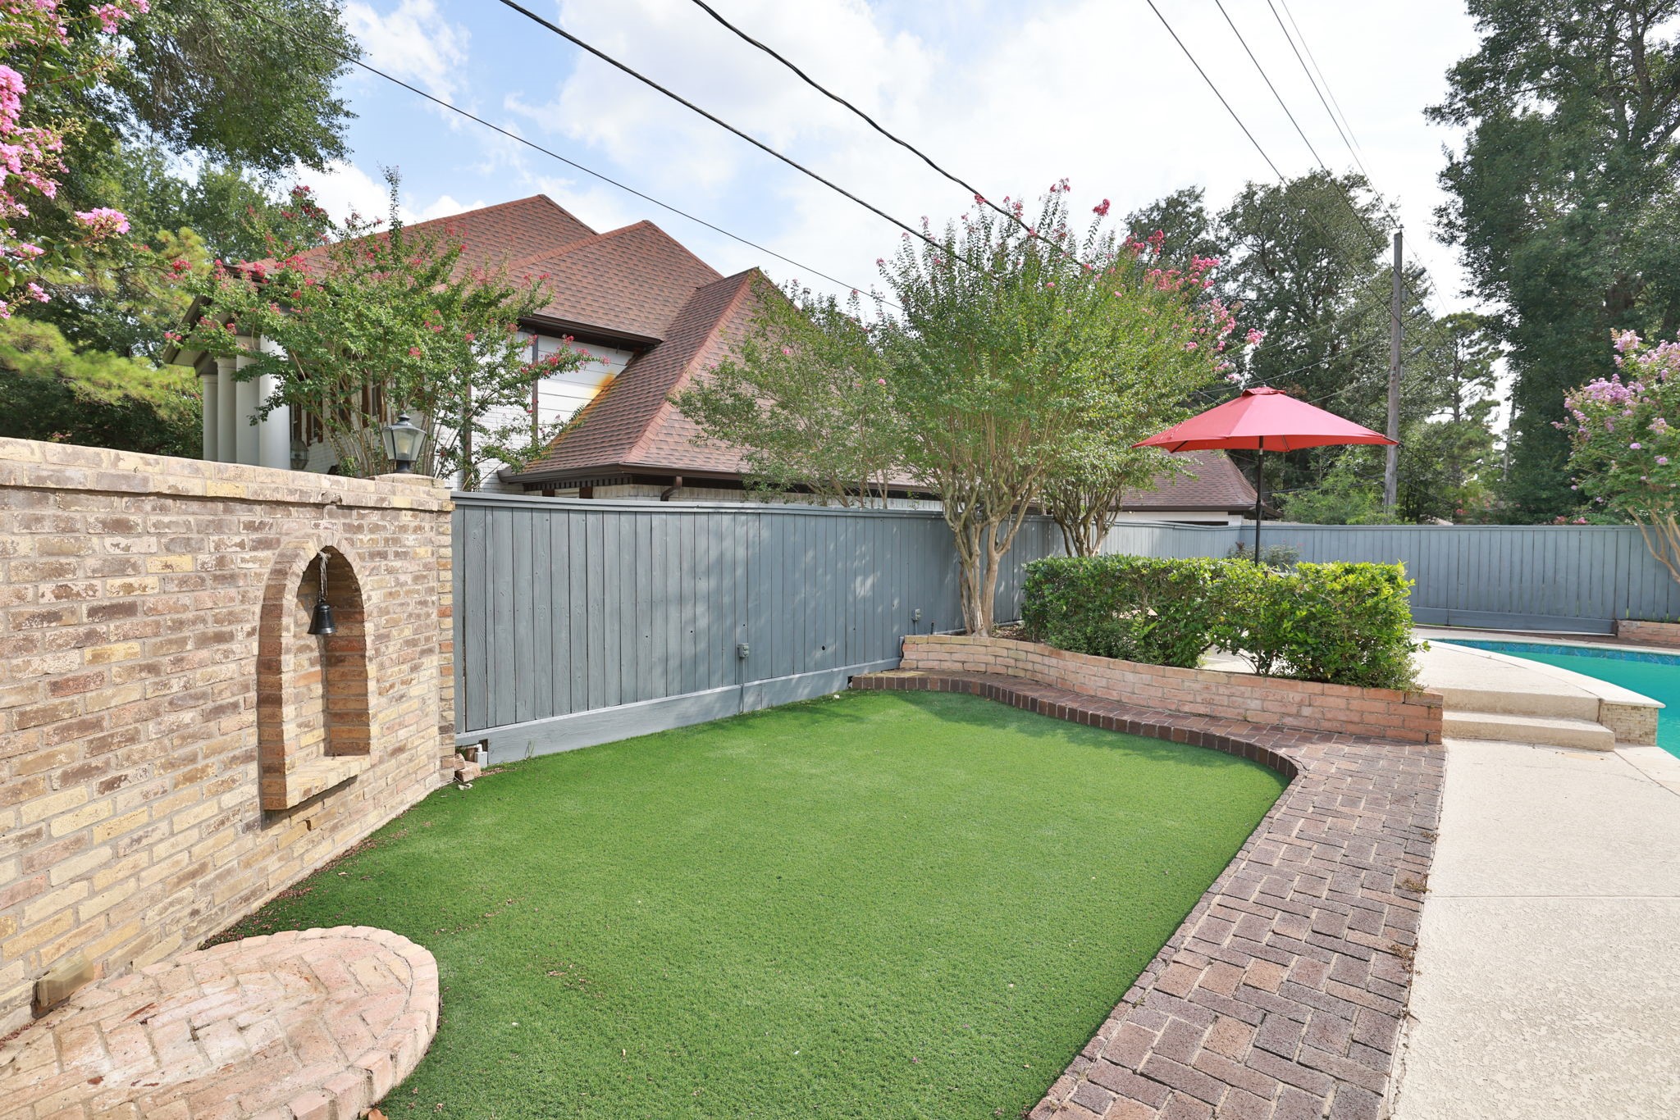
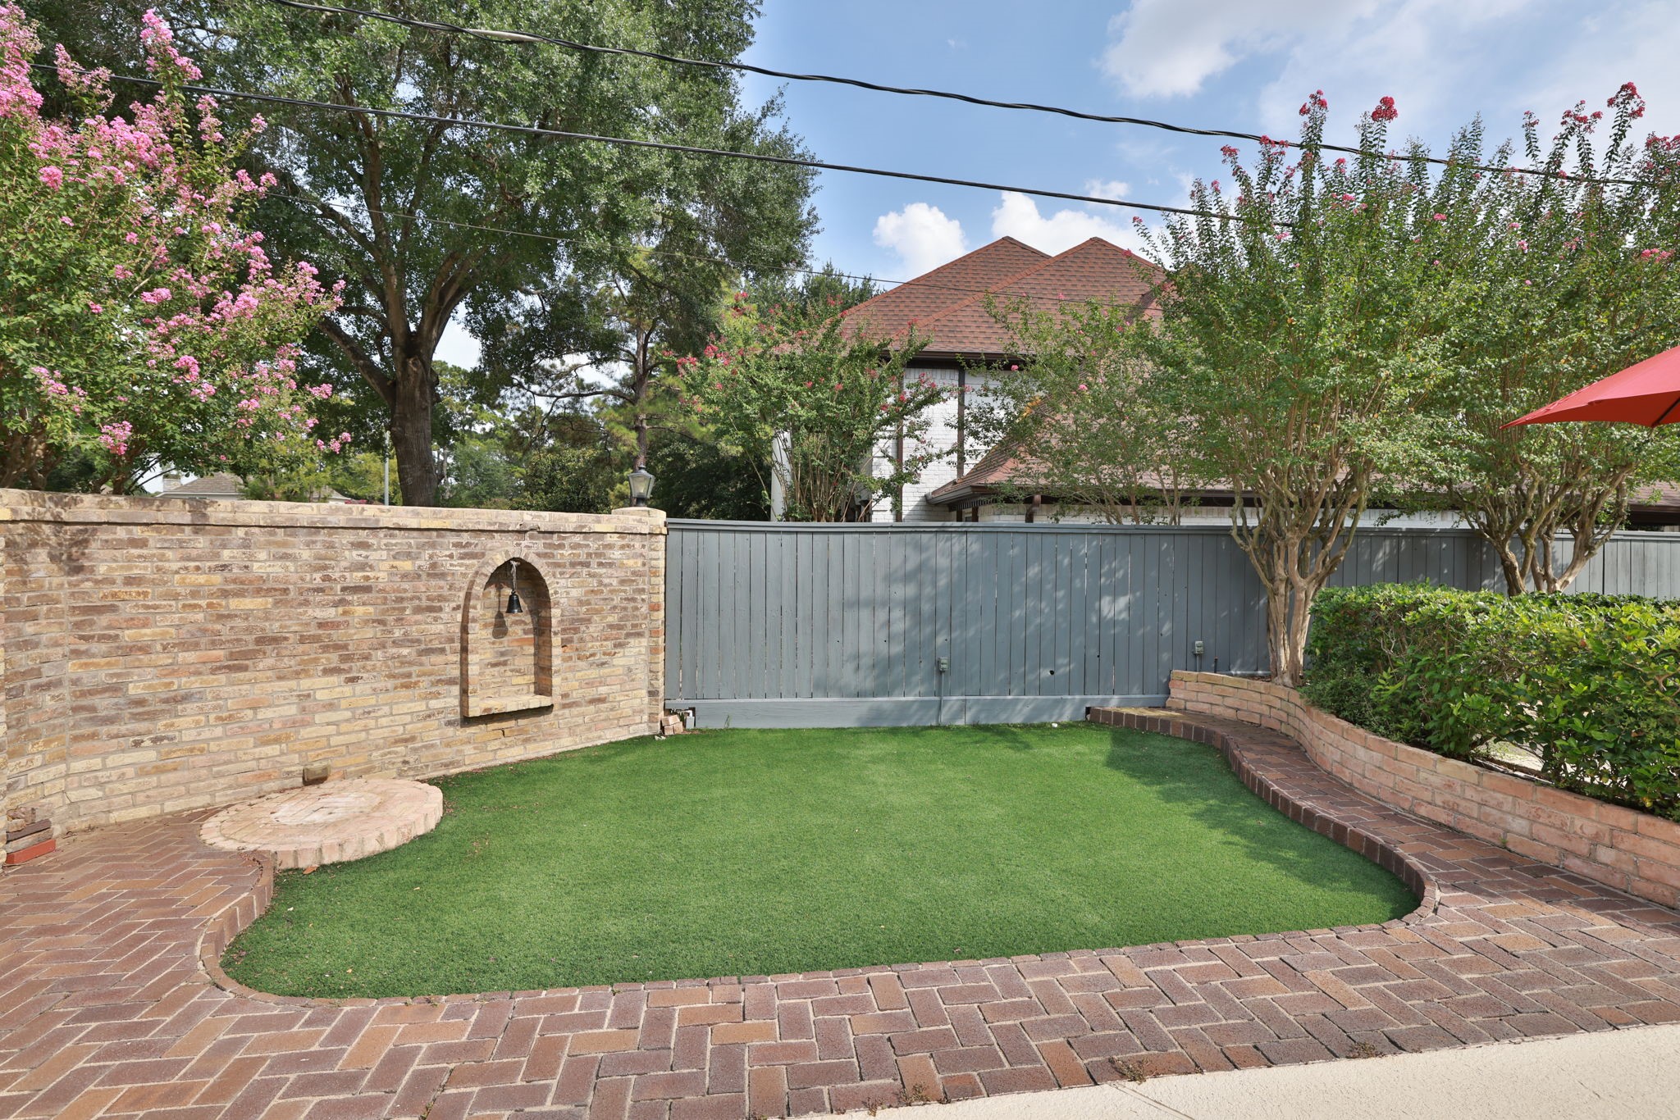
The back yard is fully fenced and includes a low maintenance turf area and raised deck.
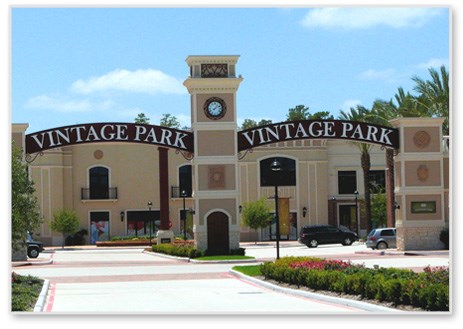
Champion Forest is close to everything, including parks, the ever-expanding Vintage Park shopping and entertainment district, fine restaurants, health care facilities and the new Grand Parkway which offers easy commutes to the Woodlands, Springwoods Village, the Energy Corridor and Memorial City.
This home is zoned to highly acclaimed Klein Schools and is 4-blocks walking distance is Brill Elementary.
This home is conveniently located to healthcare facilities and major freeways; Tomball Parkway 249, Sam Houston Tollway and the Grand Parkway 99.
Enjoy abundant boutique shopping, fine dining and entertainment at the nearby, open-air Vintage Park.
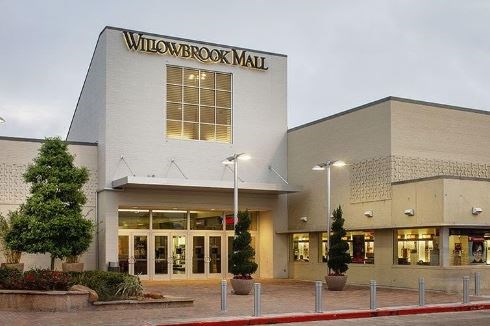
In addition to Vintage Park, for serious retail therapy, you'll find major shopping centers and malls nearby including Willowbrook Mall, Champions Village and the Woodlands Mall.





.jpg)

