





Description
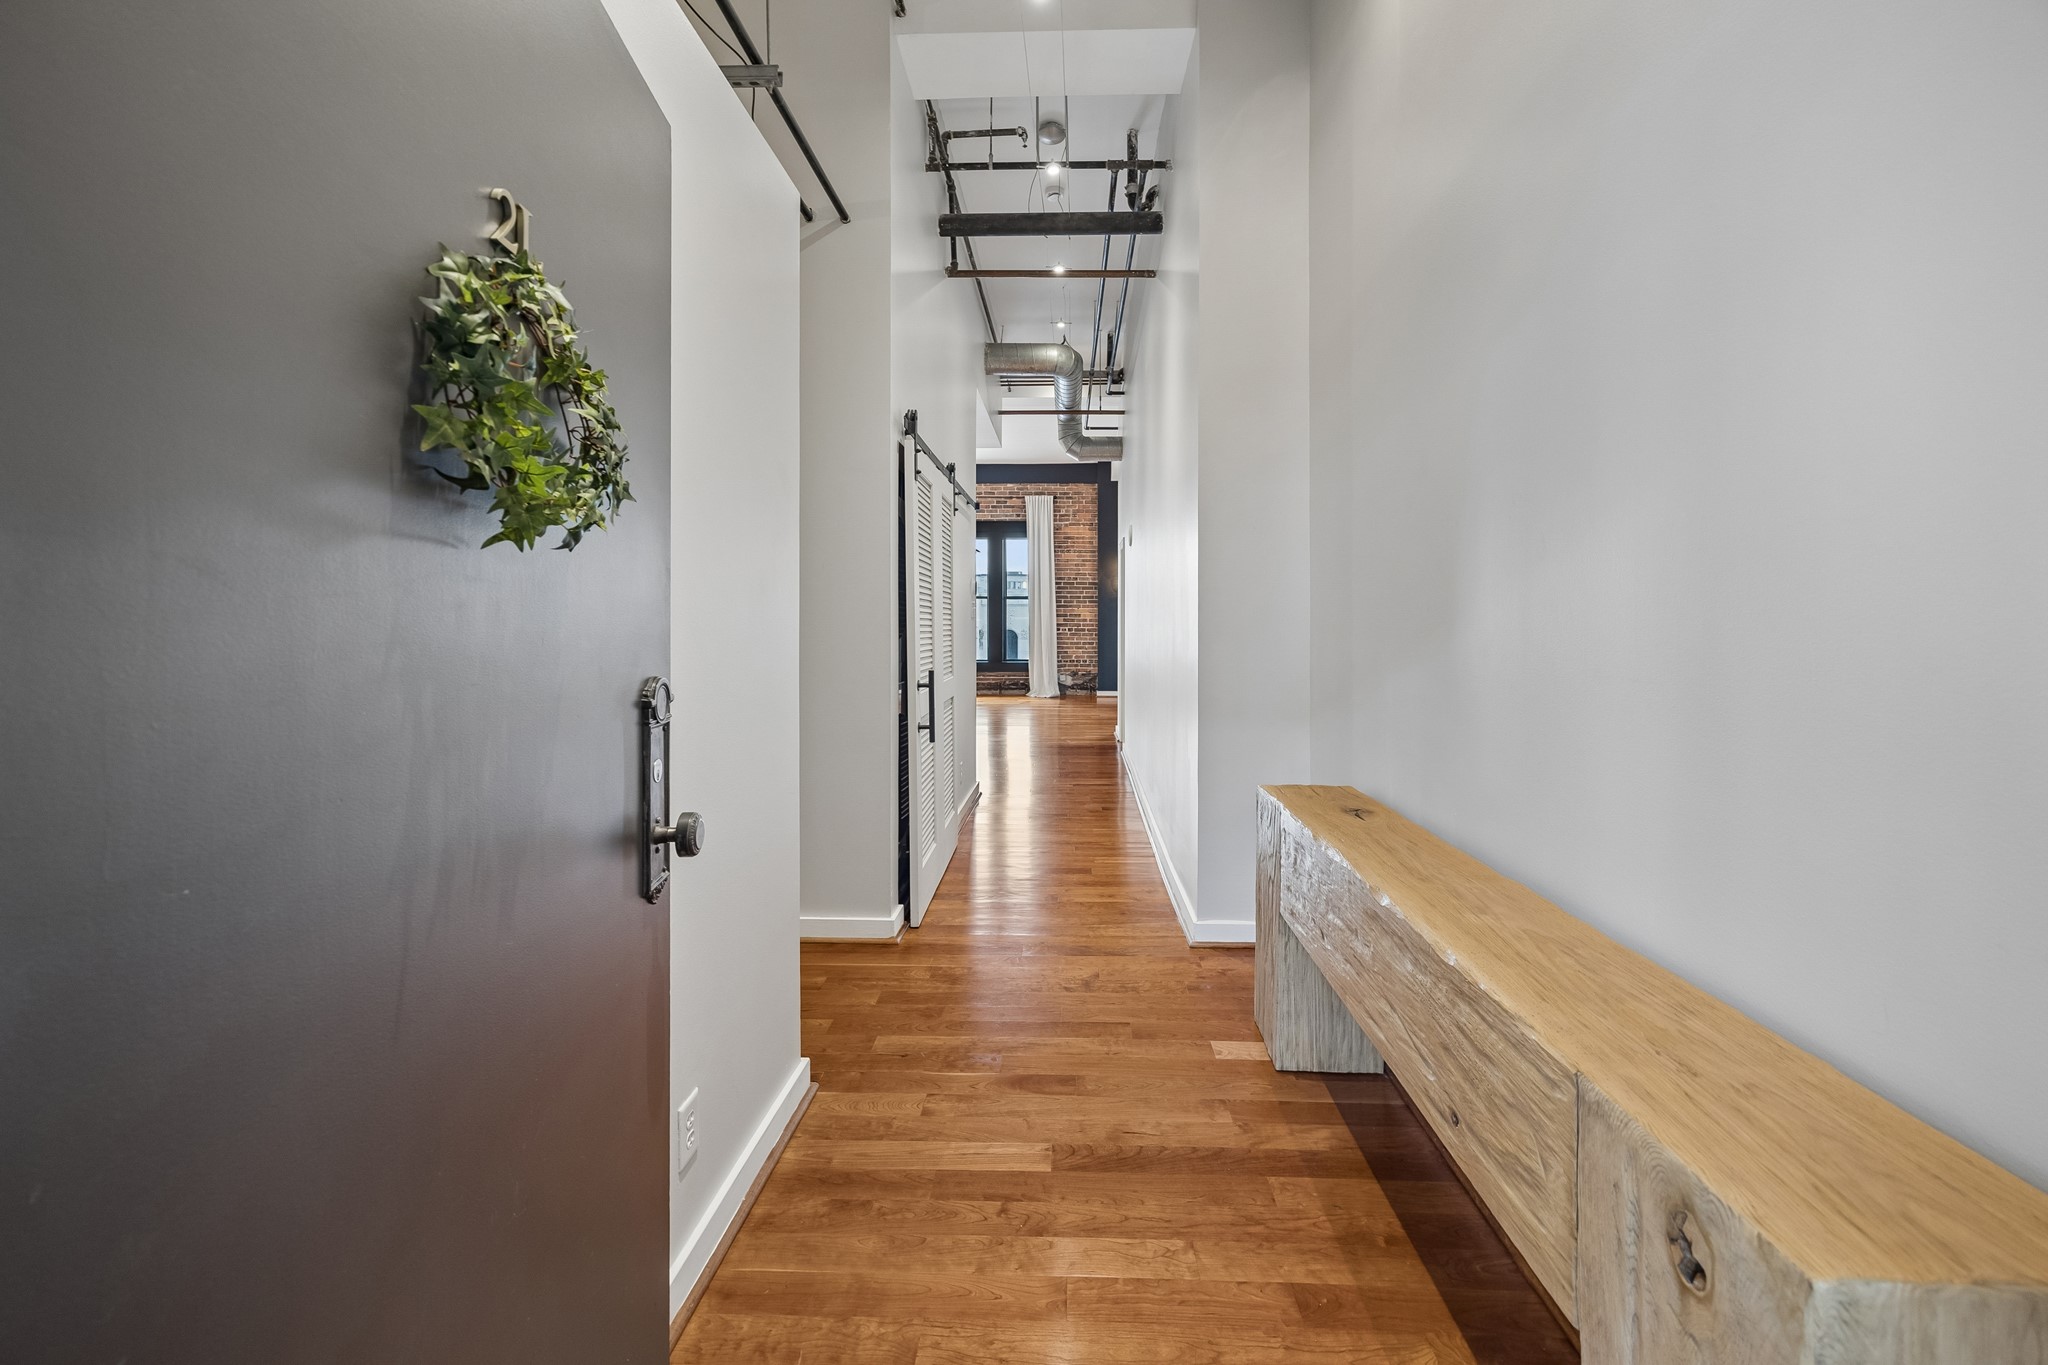
Experience authentic luxury loft living at Bayou Lofts, a historic building in the heart of Downtown Houston. This spacious 2-bed, 2-bath corner residence with exposed brick walls, hardwood floors, soaring industrial-style windows, and abundant natural light. A versatile lofted bunk bed accessed by a charming spiral staircase and is elevated above a flexible space below, ideal for a home office, study area, or creative workspace. Kitchen features granite countertops, stainless steel appliances, and ample cabinet storage, while custom built-in cabinetry provides exceptional organization throughout. Rare for Downtown living, the unit includes 2 assigned parking spaces. Residents enjoy 24/7 concierge service, a fitness center, and a rooftop pool terrace with skyline views. Conveniently located near METRORail, Market Square Park, restaurants, entertainment, and Houston's vibrant Theater District. Internet, Gas, Water, Sewer Included! Must make 3x monthly rent, 650+rental credit score.
Details
| MLS # | 71960881 |
|---|---|
| Listing Type | For Lease |
| Style | Condominium |
| Building Name | BAYOU LOFTS |
| Status | Active |
| Year | 1997 |
| Days On Site | 62 |
| Listing Provided By | Better Homes and Gardens Real Estate Gary Greene - West Gray | TJ Tirado |
Features
| Bed(s) | 2 |
|---|---|
| Bath(s) | 2 Total |
| SQ Feet | 1,363 |
| Garage | 2 |
| Pool | Yes |
| Story(s) | 1 |
| Acreage | 1.17 |
Exterior
| Lot Features | Street Level |
|---|
Parking
| Garage Yes / No | Yes |
|---|---|
| Parking Features | Assigned, Attached, Garage, Garage Door Opener |
Location
| Community Features | Community Pool |
|---|
Area Information
| State | TX |
|---|---|
| County | Harris |
| City | Houston |
| Zip Code | 77002 |
| Area | 9 |
| Subarea | Downtown Houston |
| Community Name | Bayou Lofts Condo 02 Amd |
| Listing VS Median (in Bayou Lofts Condo 02 Amd) | |
Price: $2,500 low | high Med: $199,000 sqft: 1,363 low | high Med: 698 $ / sqft: $2 low | high Med: $285 On site: 62 low | high Med: 90 | |
Request a showing
Request a showing
Contact
Learn More About This Property

| State | TX |
|---|---|
| County | Harris |
| City | Houston |
| Zip Code | 77002 |
| Area | 9 |
| Subarea | Downtown Houston |
| Community Name | Bayou Lofts Condo 02 Amd |
| Listing VS Median (in Bayou Lofts Condo 02 Amd) | |
Price: $2,500 low | high Med: $199,000 sqft: 1,363 low | high Med: 698 $ / sqft: $2 low | high Med: $285 On site: 62 low | high Med: 90 | |


.jpg)

Land & Ranch 210.483.7500 | Bandera 830.850.6700 | Global Luxury 210.483.5700 | Coldwell Banker Commercial Alamo City 210.483.6250
North Central San Antonio / Stone Oak 210.483.7070 | Harper Property Management 210.483.7040 | Relocation Services 210.483.7121
North West San Antonio 210.483.0000 | Laredo 956.722.4822 | Coldwell Banker Commercial International Gateway 956.937.2867
