
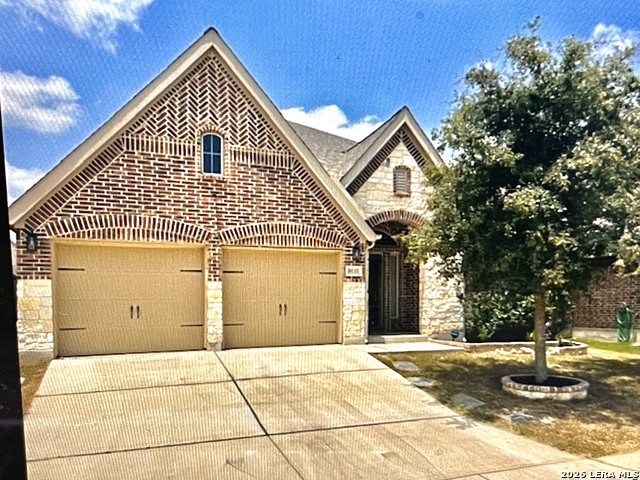

Description
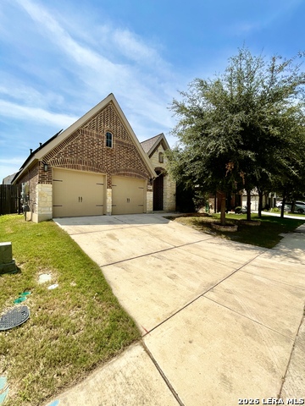
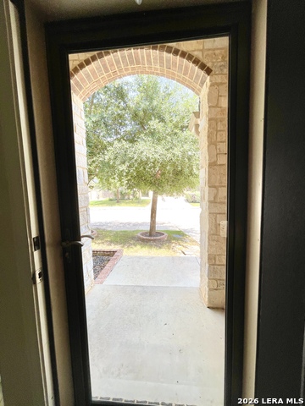
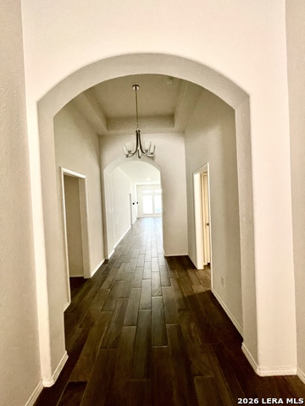
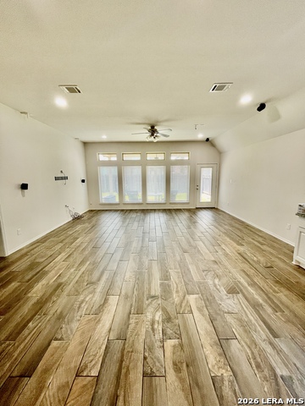
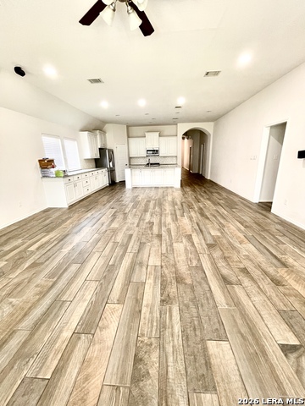
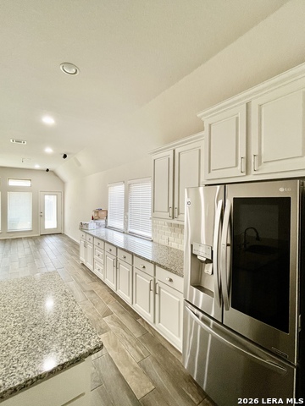
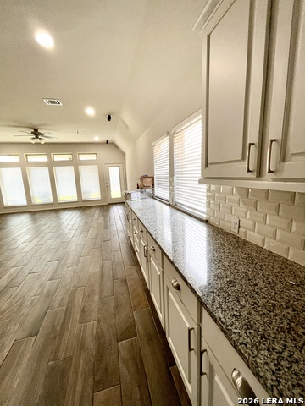
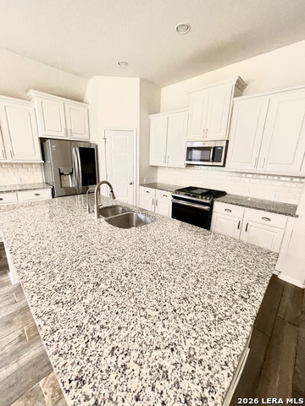
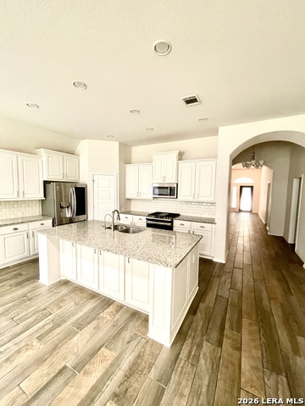
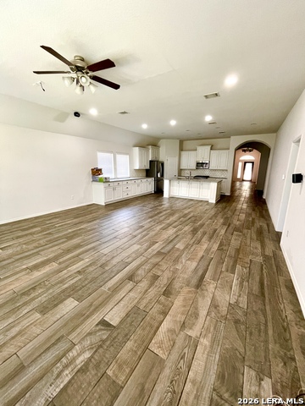
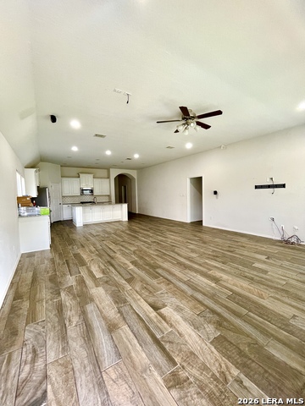
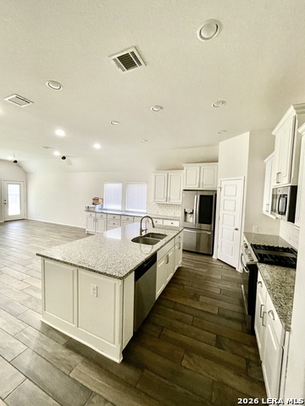
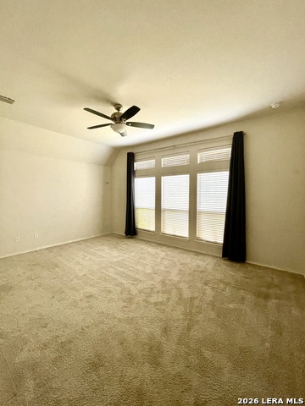
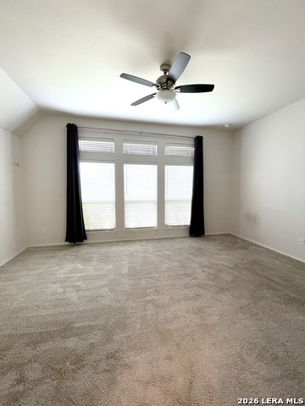
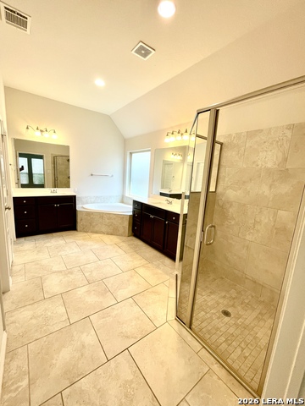
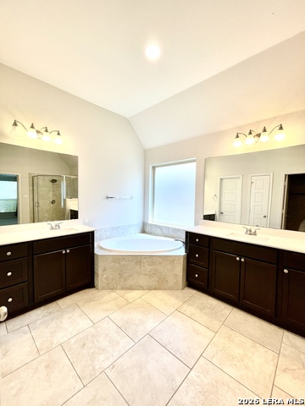
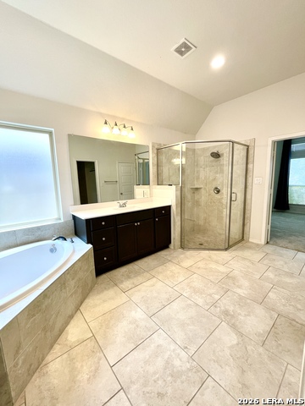
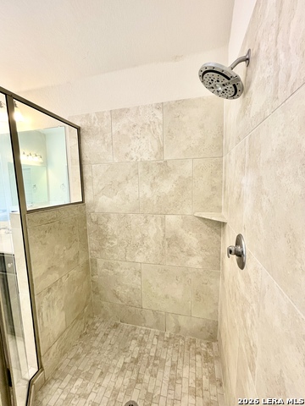
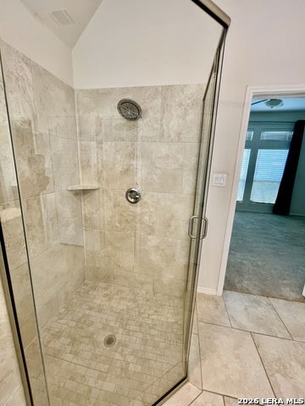
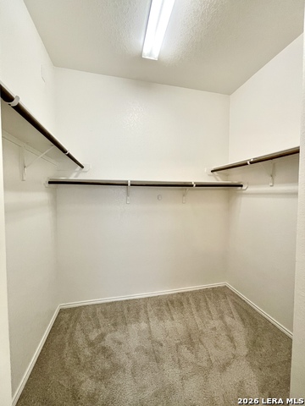
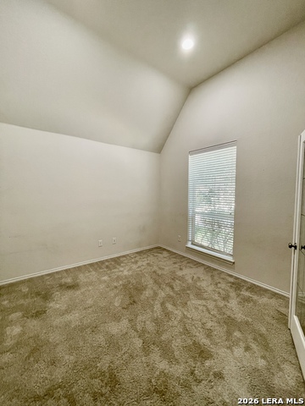
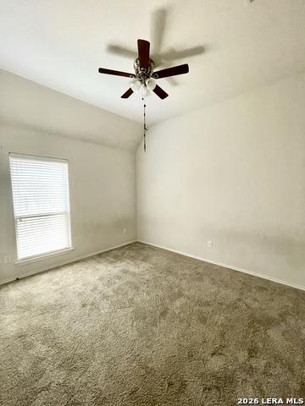
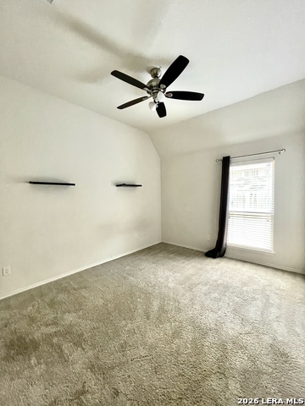
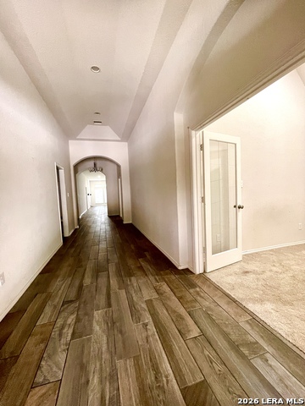
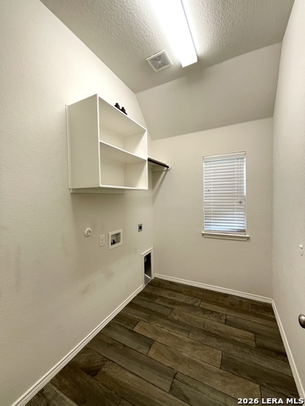
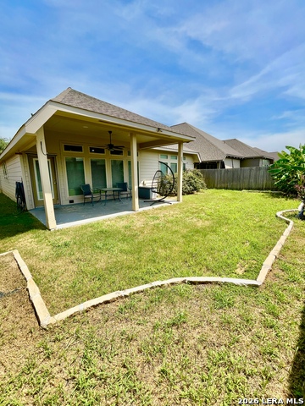
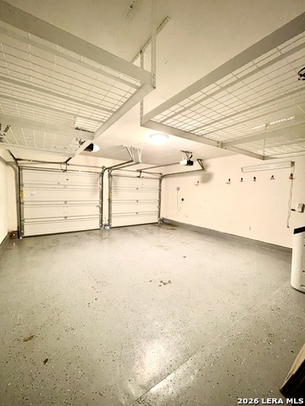
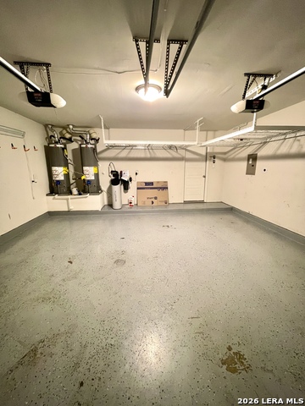
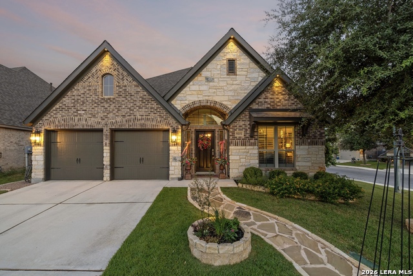
Step into this beautifully designed home featuring an impressive extended entry with a soaring 12-foot coffered ceiling that creates a grand first impression. Just off the foyer, a private study with elegant French doors offers the perfect space for working from home or a quiet retreat. Throughout the main living areas, you'll find gorgeous wood-look ceramic tile flooring that combines timeless style with easy maintenance. The spacious family room is filled with natural light from a stunning wall of windows and flows seamlessly into the open-concept kitchen and dining area. The chef-inspired kitchen is designed for both everyday living and entertaining, featuring a large island with bar seating, abundant cabinetry, and a spacious walk-in pantry. The private primary suite offers a peaceful escape with expansive windows overlooking the backyard. The luxurious ensuite bath includes a relaxing corner garden tub, separate glass-enclosed shower, dual vanities, a linen closet, and two oversized walk-in closets. A separate guest suite provides added privacy for visitors or multi-generational living. Additional premium features include a 240-volt EV charging station in the garage and energy-efficient solar panels to help reduce utility costs. Enjoy outstanding neighborhood amenities including a resort-style pool, clubhouse, scenic jogging trails, and beautifully maintained common areas. Conveniently located near shopping, dining, entertainment, and Government Canyon State Natural Area, with easy access to Lackland Air Force Base, this home offers the perfect combination of comfort, convenience, and modern living.
Details
| MLS # | 2005705 |
|---|---|
| Listing Type | For Lease |
| Style | House |
| Status | Active |
| Year | 2018 |
| Days On Site | 23 |
| Listing Provided By | Texas Realty Group | Mark Perez |
Features
| Bed(s) | 4 |
|---|---|
| Bath(s) | 3 Total |
| SQ Feet | 2,504 |
| Garage | 2 |
| Story(s) | 1 |
| Acreage | 0.14 |
Interior
| Interior | One Living Area, Liv/Din Combo, Eat-In Kitchen, Island Kitchen, Breakfast Bar, Walk-In Pantry, Study/Library, Utility Room Inside, 1st Floor Lvl/No Steps, High Ceilings, Open Floor Plan, All Bedrooms Downstairs, Laundry Main Level, Laundry Room, Walk in Closets |
|---|---|
| Heating | Central |
| Heating Fuel | Natural Gas |
| Fireplace | Not Applicable |
Exterior
| Exterior | Brick, Stone/Rock |
|---|---|
| Exterior Features | Patio Slab, Covered Patio, Privacy Fence, Has Gutters, Mature Trees |
| Roof | Composition |
| Foundation | Slab |
Parking
| Garage Parking | Two Car Garage |
|---|
Utilities
| Waterorsewer | Water System, Sewer System, City |
|---|
Taxes
| Tax Property Id | 044512330080 |
|---|
Area Information
| State | TX |
|---|---|
| County | Bexar |
| City | San Antonio |
| Zip Code | 78254 |
| Area | Bexar |
| Community Name | KALLISON RANCH |
| School District | Northside |
| Elementary School | Call District |
| High School | Call District |
| Listing VS Median (in KALLISON RANCH) | |
Price: $2,495 low | high Med: $449,900 sqft: 2,504 low | high Med: 2,171 $ / sqft: $1 low | high Med: $207 On site: 23 low | high Med: 119 | |
Market Activity 78254
Request a showing
Request a showing
Contact
Learn More About This Property

| State | TX |
|---|---|
| County | Bexar |
| City | San Antonio |
| Zip Code | 78254 |
| Area | Bexar |
| Community Name | KALLISON RANCH |
| School District | Northside |
| Elementary School | Call District |
| High School | Call District |
| Listing VS Median (in KALLISON RANCH) | |
Price: $2,495 low | high Med: $449,900 sqft: 2,504 low | high Med: 2,171 $ / sqft: $1 low | high Med: $207 On site: 23 low | high Med: 119 | |


.jpg)

Land & Ranch 210.483.7500 | Bandera 830.850.6700 | Global Luxury 210.483.5700 | Coldwell Banker Commercial Alamo City 210.483.6250
North Central San Antonio / Stone Oak 210.483.7070 | Harper Property Management 210.483.7040 | Relocation Services 210.483.7121
North West San Antonio 210.483.0000 | Laredo 956.722.4822 | Coldwell Banker Commercial International Gateway 956.937.2867
