 Price Reduced Listing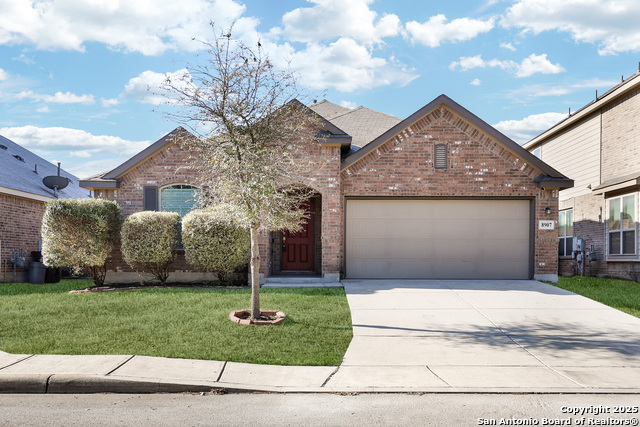

Description
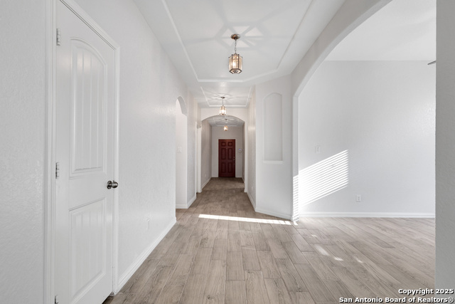
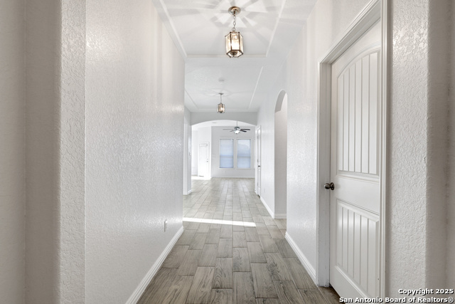
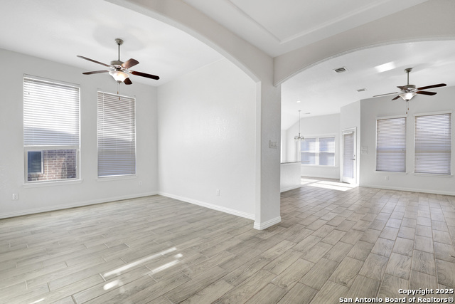
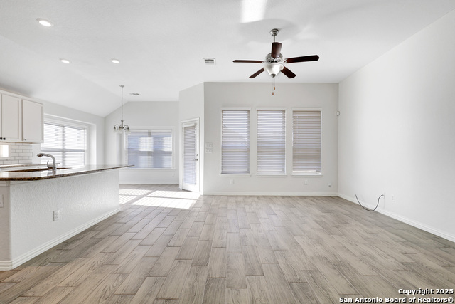
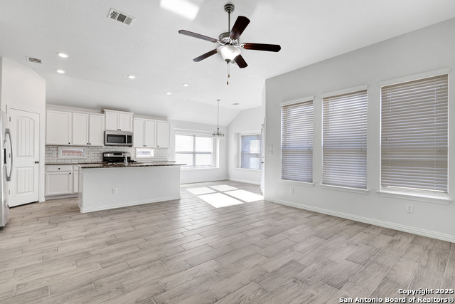
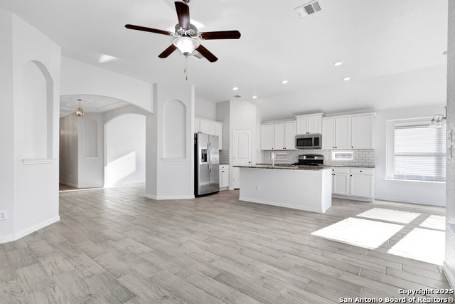
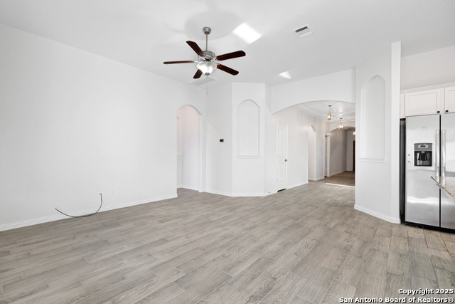
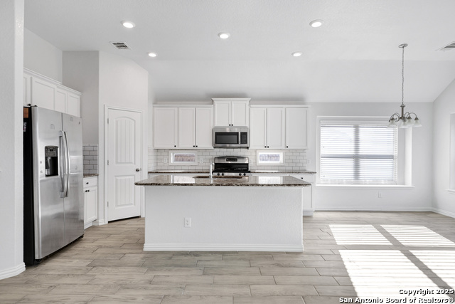
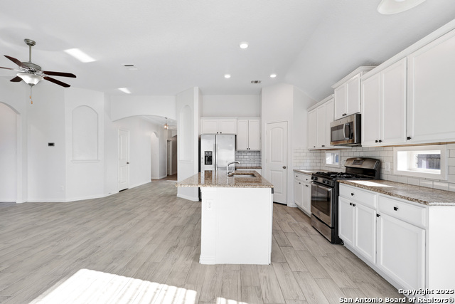
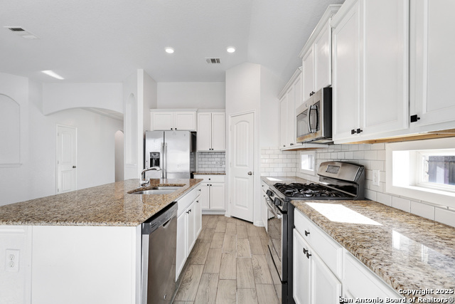
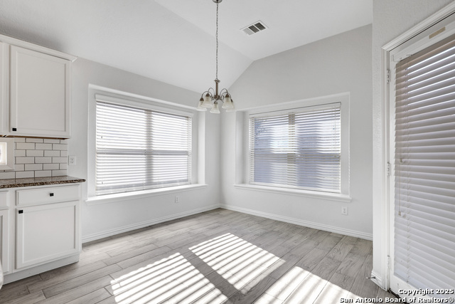
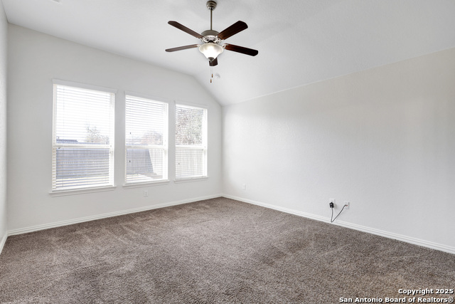
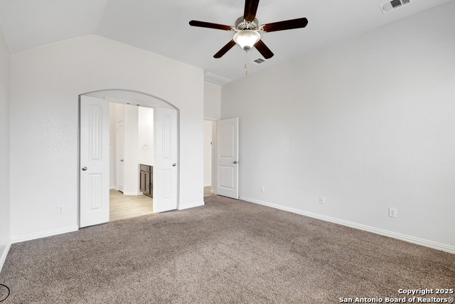
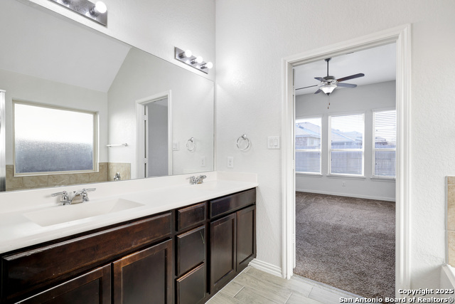
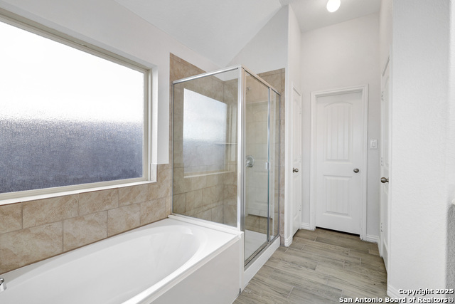
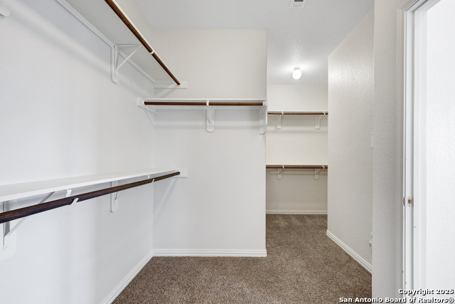
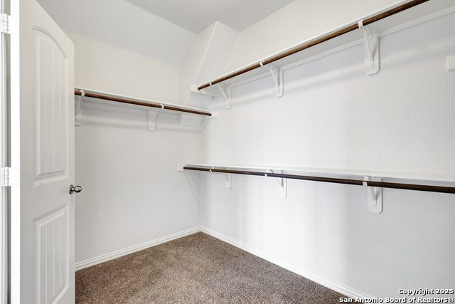
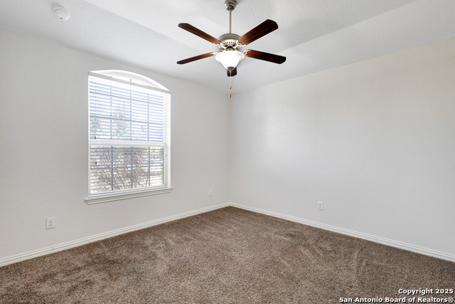
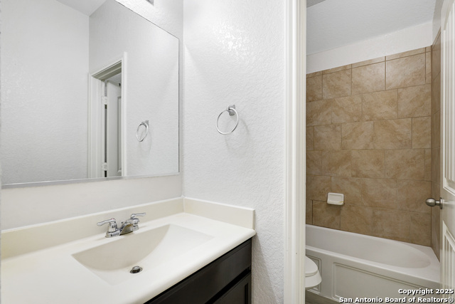
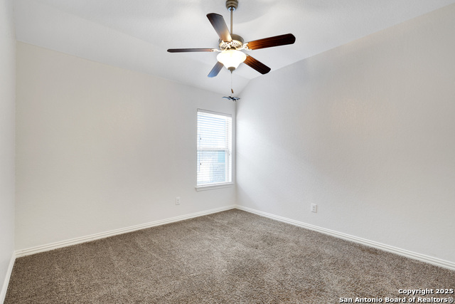
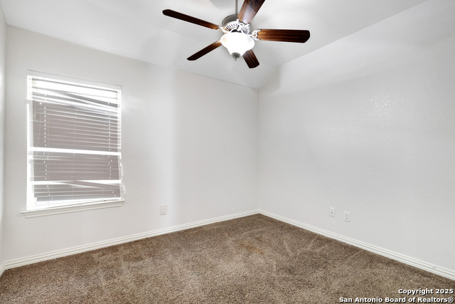
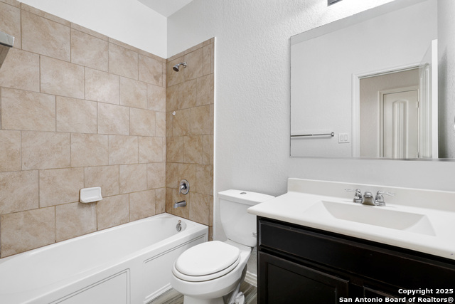
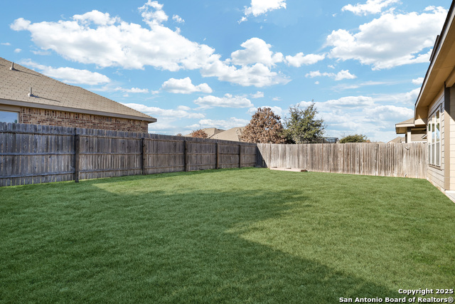
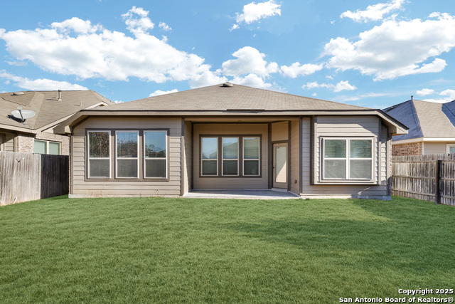
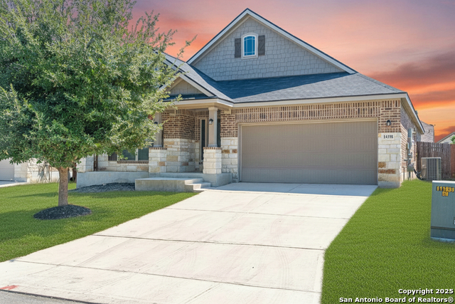
Must see 4 bedrooms, 1 Office, and 3 bath home featuring an open floorplan, 2 car garage, and plenty of windows bringing in lots of natural light. Conveniently located, this property offers easy access to nearby shopping centers and is close to schools. The kitchen has stainless steel appliances, a gas cooktop, and a large kitchen island with ample seating. In the primary suite, the double vanity and garden tub provide a place for relaxation and peace. Additionally, you'll enjoy a covered back patio and large outdoor space to unwind as well as the use of the resort-style amenities; swimming pool, picnic area, and duck pond. No smoking is allowed. All utilities are paid by the tenant. Lawn mowing, weeding, and watering are the tenant's responsibility. Cleaning & Pet fees are Non-Refundable. We are proud to offer deposit-free living to qualified renters through Obligo! We understand that moving costs can add up, so we want to extend financial flexibility to our residents. When you move in with us, you can skip paying a security deposit and keep the cash for activities you care about. More information upon application. All Real Property Management First Class residents are enrolled in the Resident Benefits Package ($67.95/month) which includes HVAC air filter delivery (for applicable properties), credit building to help boost your credit score with timely rent payments, $1M Identity Protection, utility concierge service making utility connection a breeze during your move-in, our best-in-class resident rewards program, and much more! More details upon application.
Details
| MLS # | 1971180 |
|---|---|
| Listing Type | For Lease |
| Style | House |
| Status | Active |
| Year | 2015 |
| Days On Site | 90 |
| Listing Provided By | Real Property Management First Class | Alice Garcia |
Features
| Bed(s) | 4 |
|---|---|
| Bath(s) | 3 Total |
| SQ Feet | 2,119 |
| Garage | 2 |
| Story(s) | 1 |
Interior
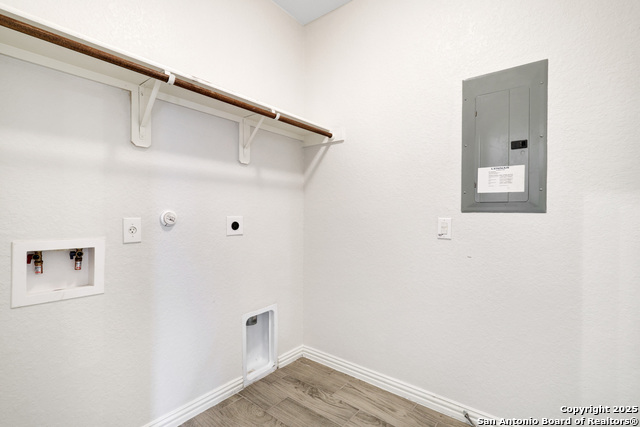
| Interior | One Living Area, Liv/Din Combo, Separate Dining Room, Eat-In Kitchen, Two Eating Areas, Island Kitchen, Study/Library, Utility Room Inside, 1st Floor Lvl/No Steps, High Ceilings, Open Floor Plan, Laundry Main Level, Laundry Room, Walk in Closets |
|---|---|
| Heating | Central |
| Heating Fuel | Natural Gas |
| Fireplace | Not Applicable |
Exterior
| Exterior | Brick, 3 Sides Masonry |
|---|---|
| Exterior Features | Patio Slab, Covered Patio, Privacy Fence, Partial Sprinkler System, Double Pane Windows |
| Roof | Composition |
| Foundation | Slab |
Parking
| Garage Parking | Two Car Garage, Attached |
|---|
Utilities
| Waterorsewer | Water System, City |
|---|
Area Information
| State | TX |
|---|---|
| County | Bexar |
| City | San Antonio |
| Zip Code | 78254 |
| Area | Bexar |
| Community Name | KALLISON RANCH |
| School District | Northside |
| Elementary School | Call District |
| High School | Call District |
| Listing VS Median (in KALLISON RANCH) | |
Price: $2,149 low | high Med: $449,900 sqft: 2,119 low | high Med: 2,171 $ / sqft: $1 low | high Med: $207 On site: 90 low | high Med: 119 | |
Market Activity 78254
Request a showing
Request a showing
Contact
Learn More About This Property

| State | TX |
|---|---|
| County | Bexar |
| City | San Antonio |
| Zip Code | 78254 |
| Area | Bexar |
| Community Name | KALLISON RANCH |
| School District | Northside |
| Elementary School | Call District |
| High School | Call District |
| Listing VS Median (in KALLISON RANCH) | |
Price: $2,149 low | high Med: $449,900 sqft: 2,119 low | high Med: 2,171 $ / sqft: $1 low | high Med: $207 On site: 90 low | high Med: 119 | |




.jpg)

Land & Ranch 210.483.7500 | Bandera 830.850.6700 | Global Luxury 210.483.5700 | Coldwell Banker Commercial Alamo City 210.483.6250
North Central San Antonio / Stone Oak 210.483.7070 | Harper Property Management 210.483.7040 | Relocation Services 210.483.7121
North West San Antonio 210.483.0000 | Laredo 956.722.4822 | Coldwell Banker Commercial International Gateway 956.937.2867
