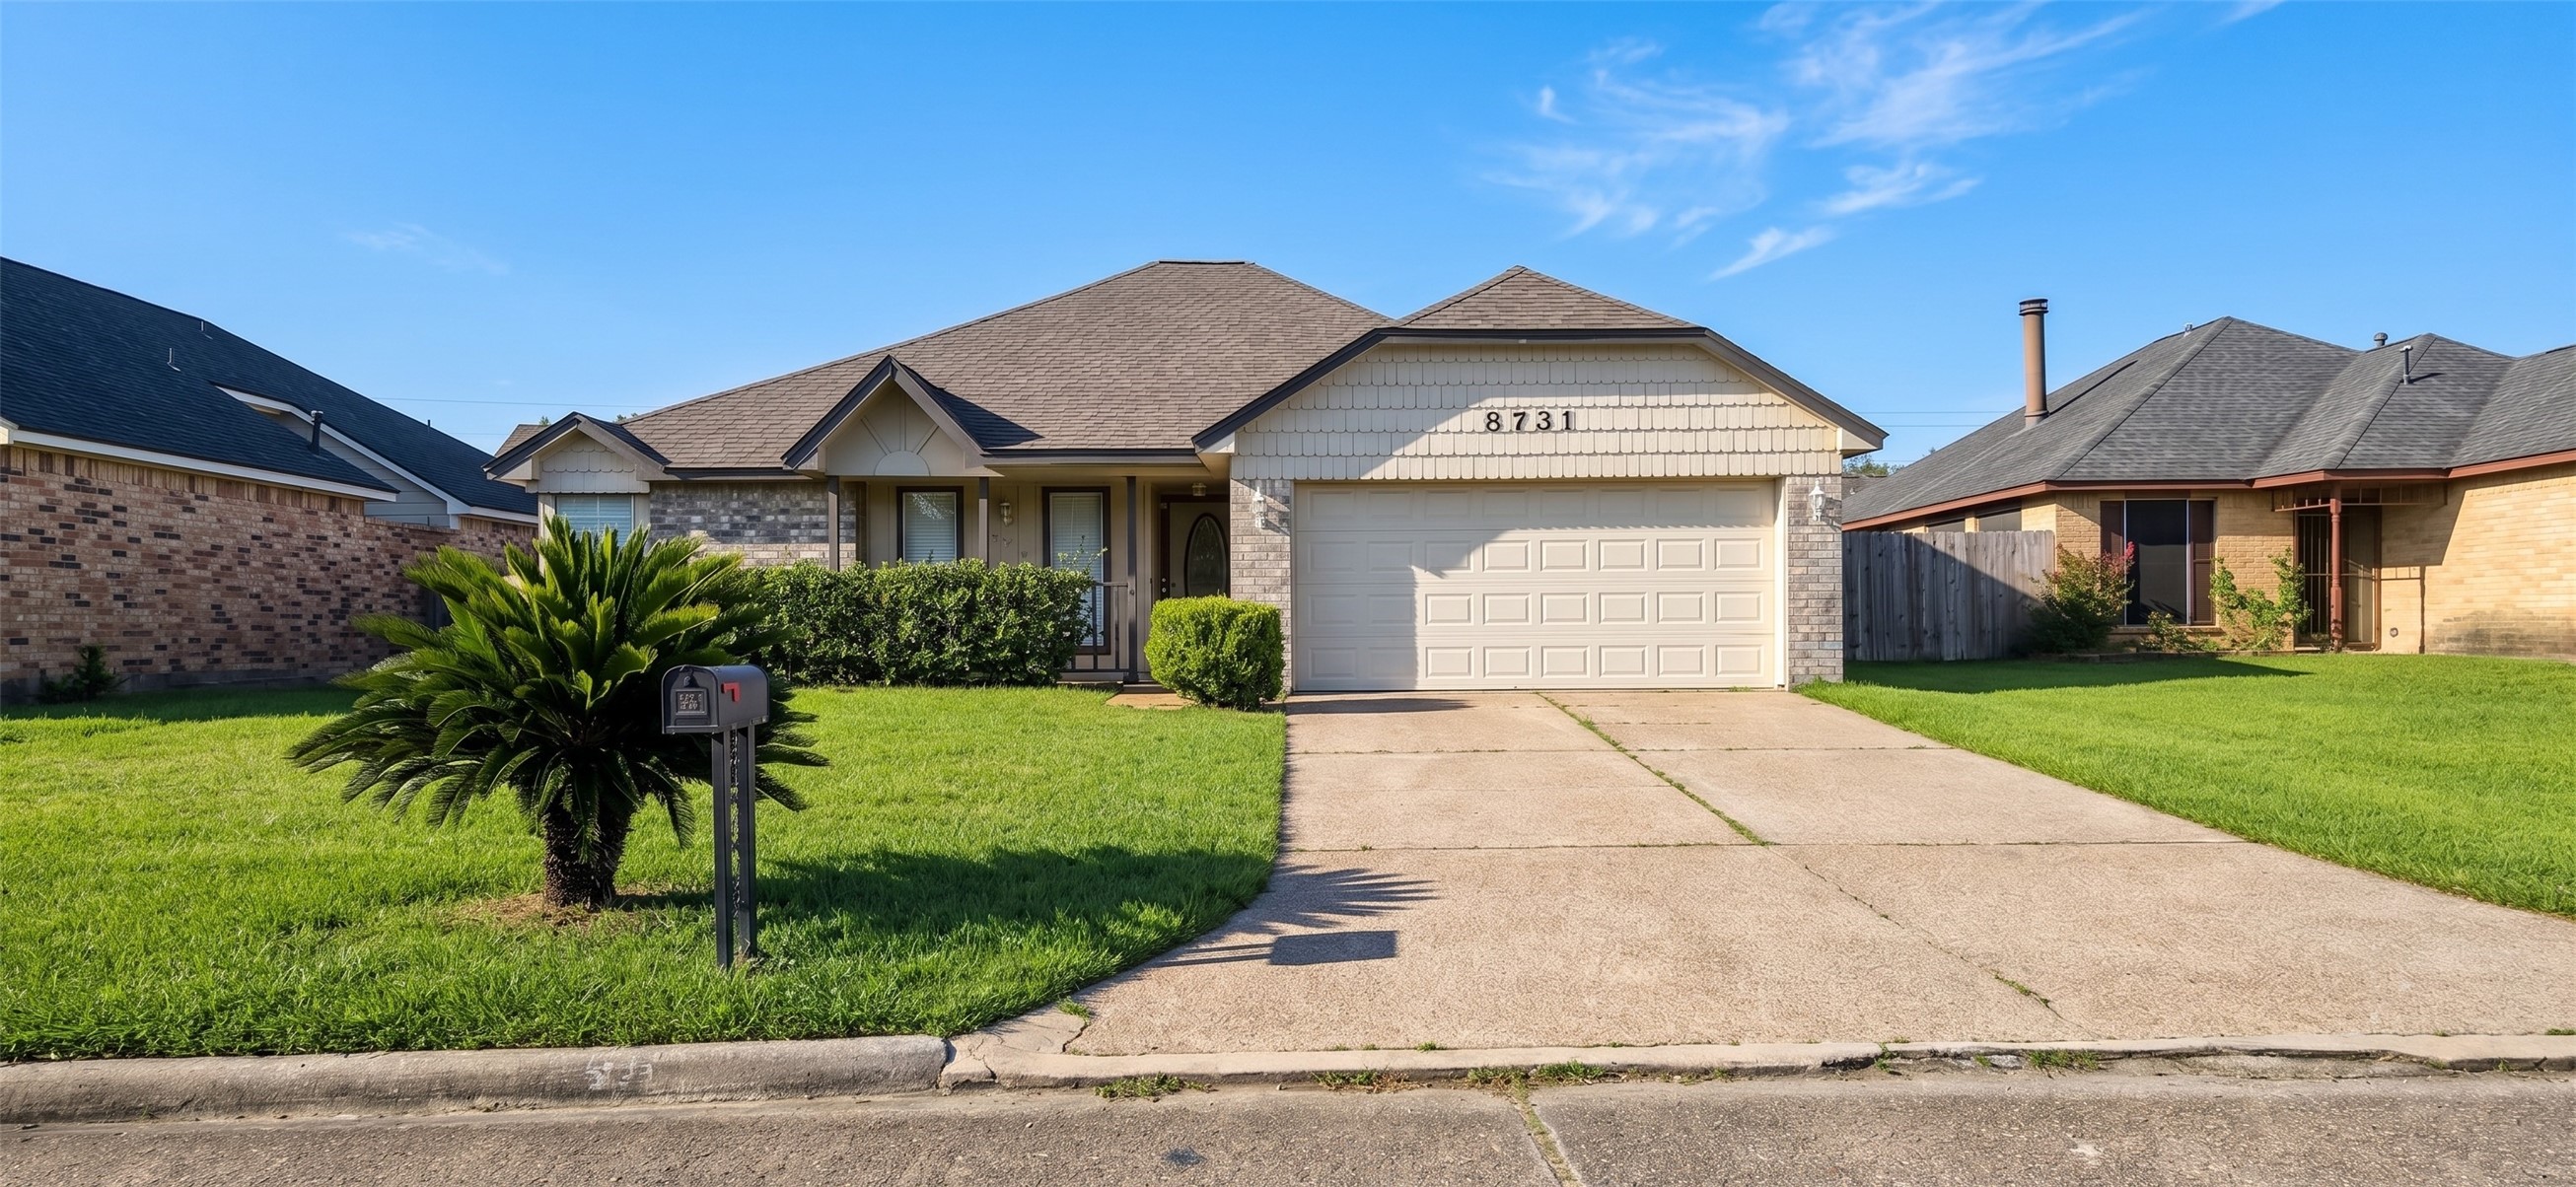
Welcome home to this charming single-story brick home with great curb appeal. Highlights include a lush, manicured front lawn highlighted by a mature sago palm, a spacious two-car garage with a wide concrete driveway, and covered front entry. Vibrant green landscaping and classic brick accents complete the inviting exterior of this beautiful residence.
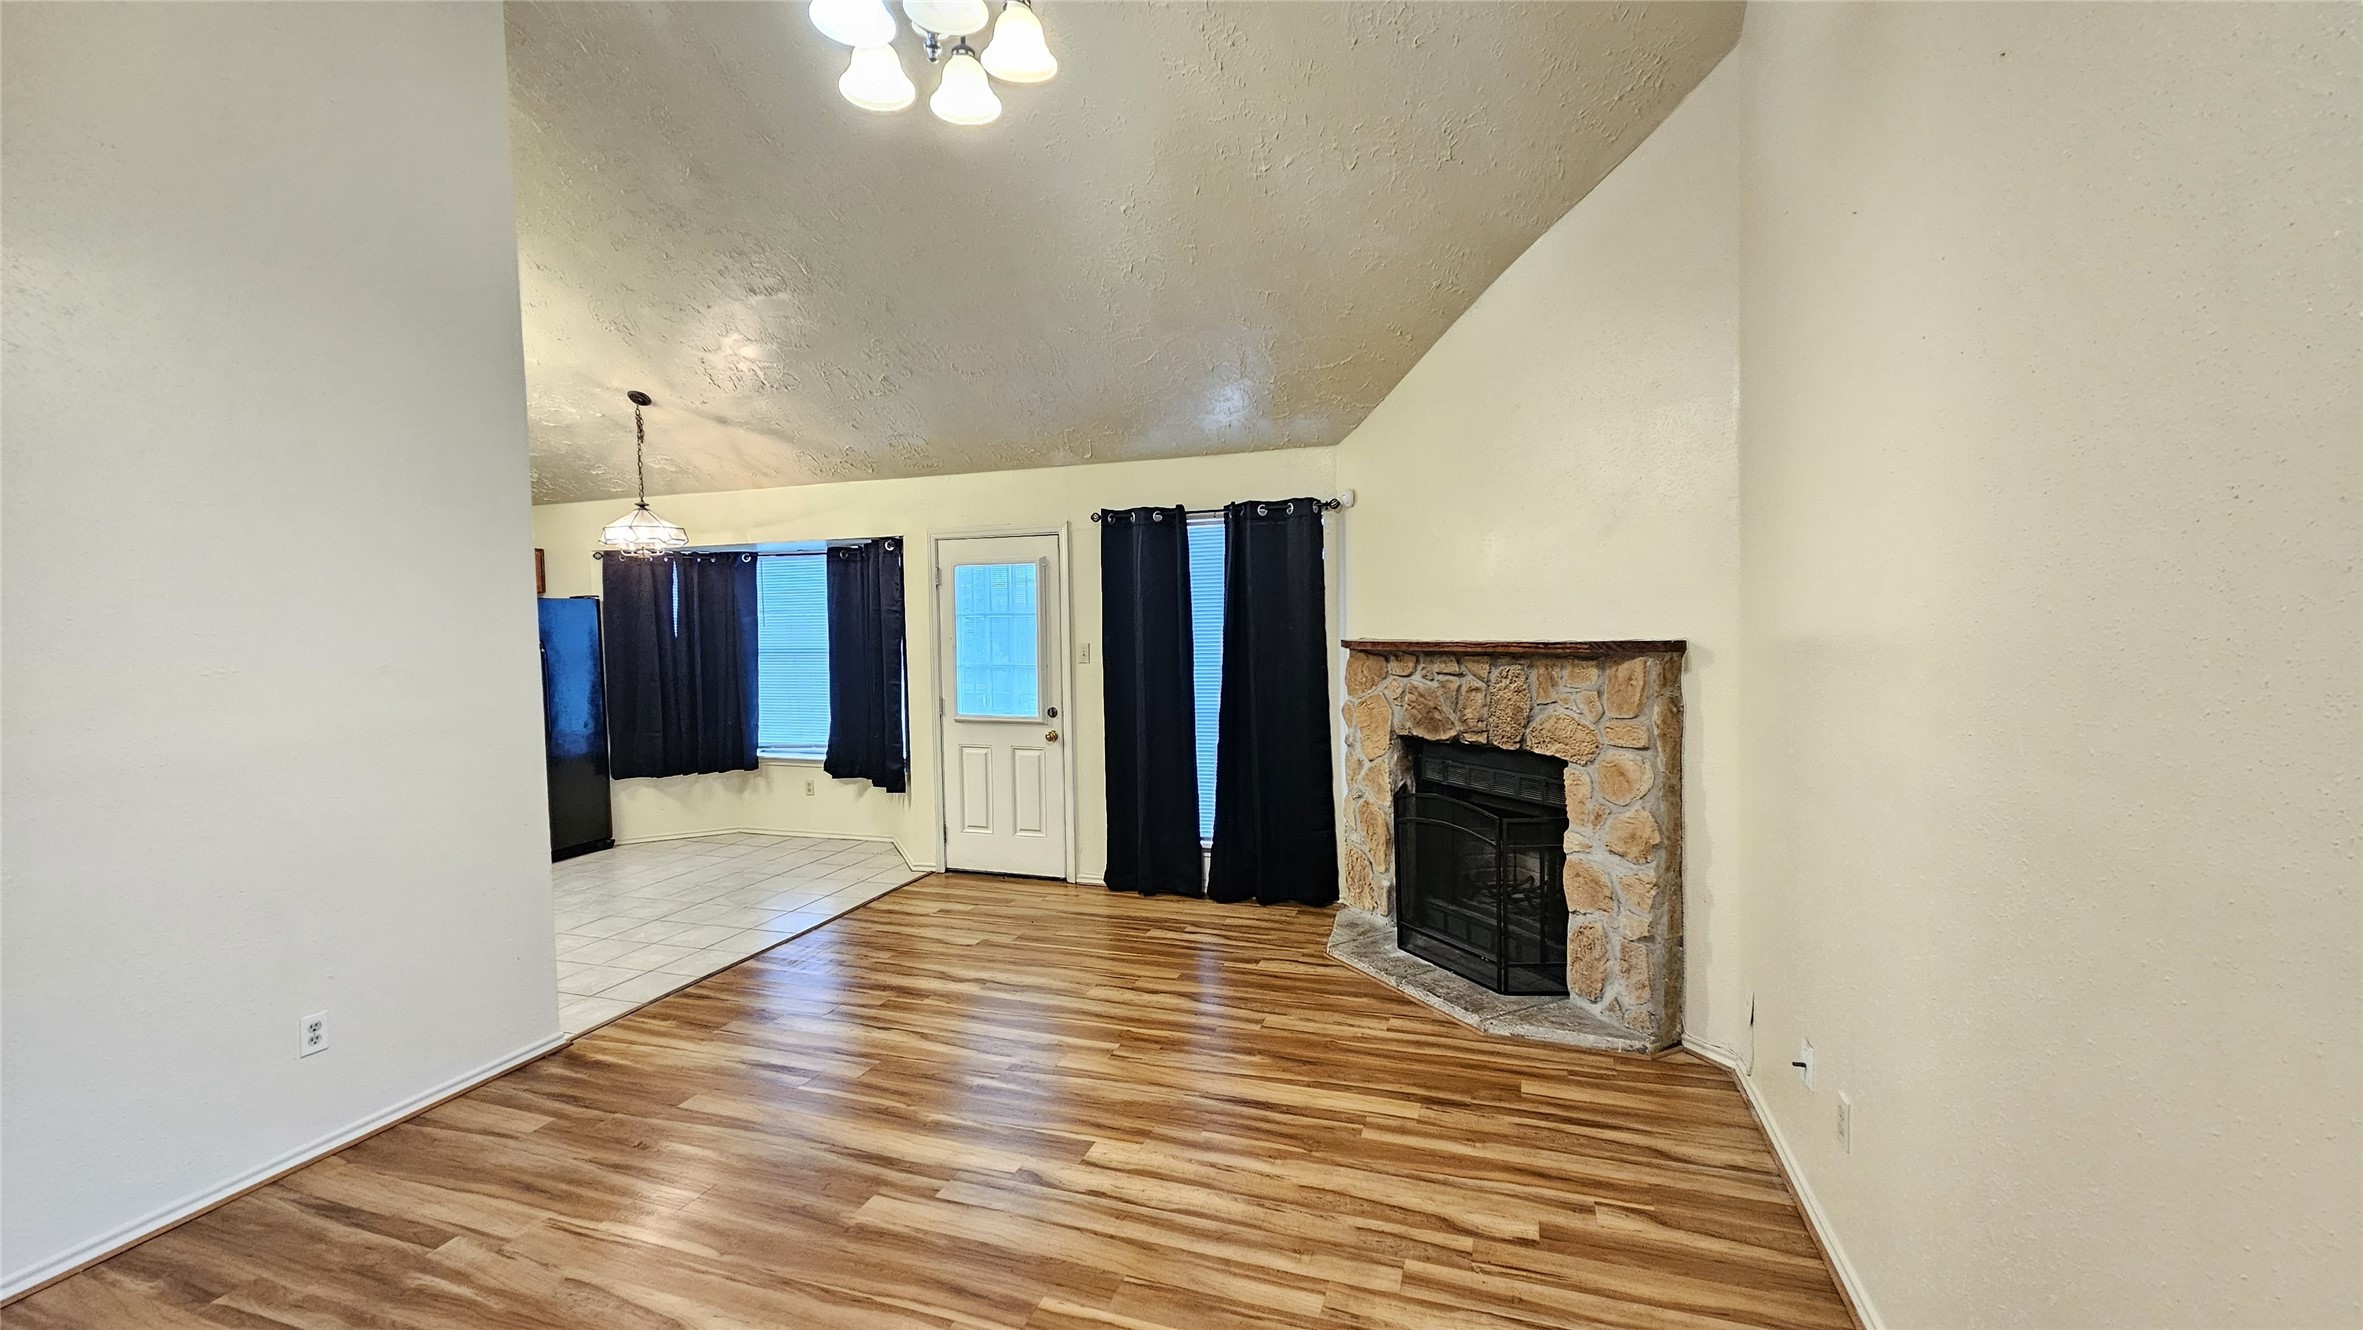
Living Room — Fireplace and Furniture WallThe long open wall provides flexible options for seating, artwork, or a media center, while the stone fireplace creates a warm natural focal point
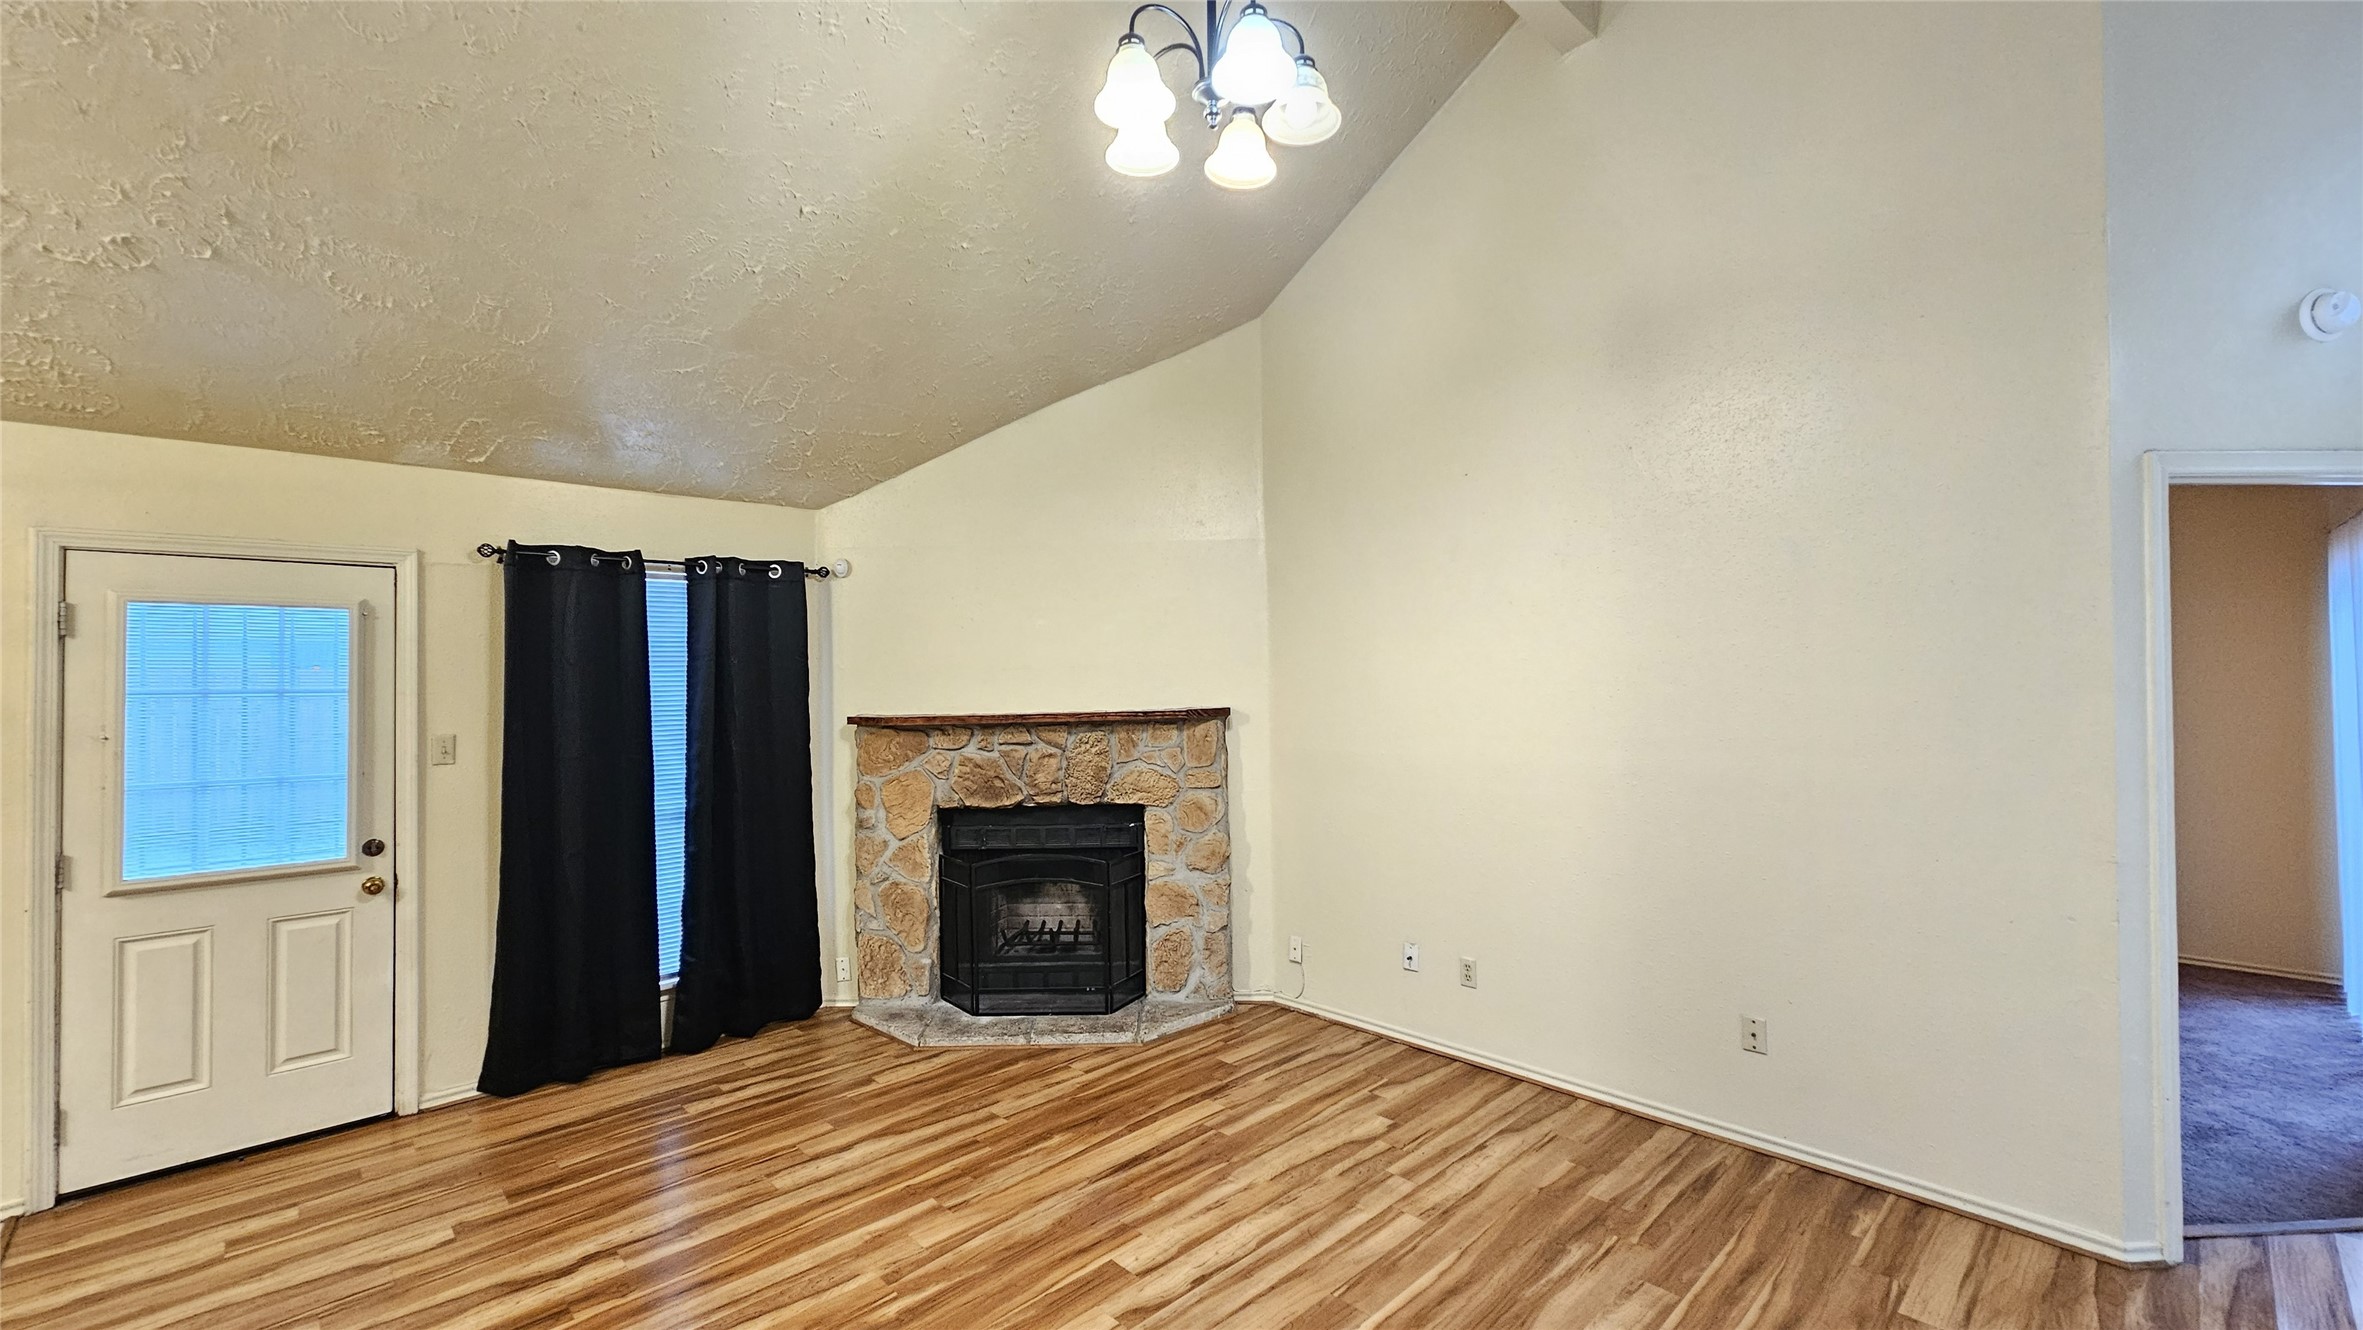
Living Room — Vaulted Ceiling ViewHigh ceilings add volume and character to this adaptable living space, giving the next owner plenty of room to create a comfortable and welcoming setting.
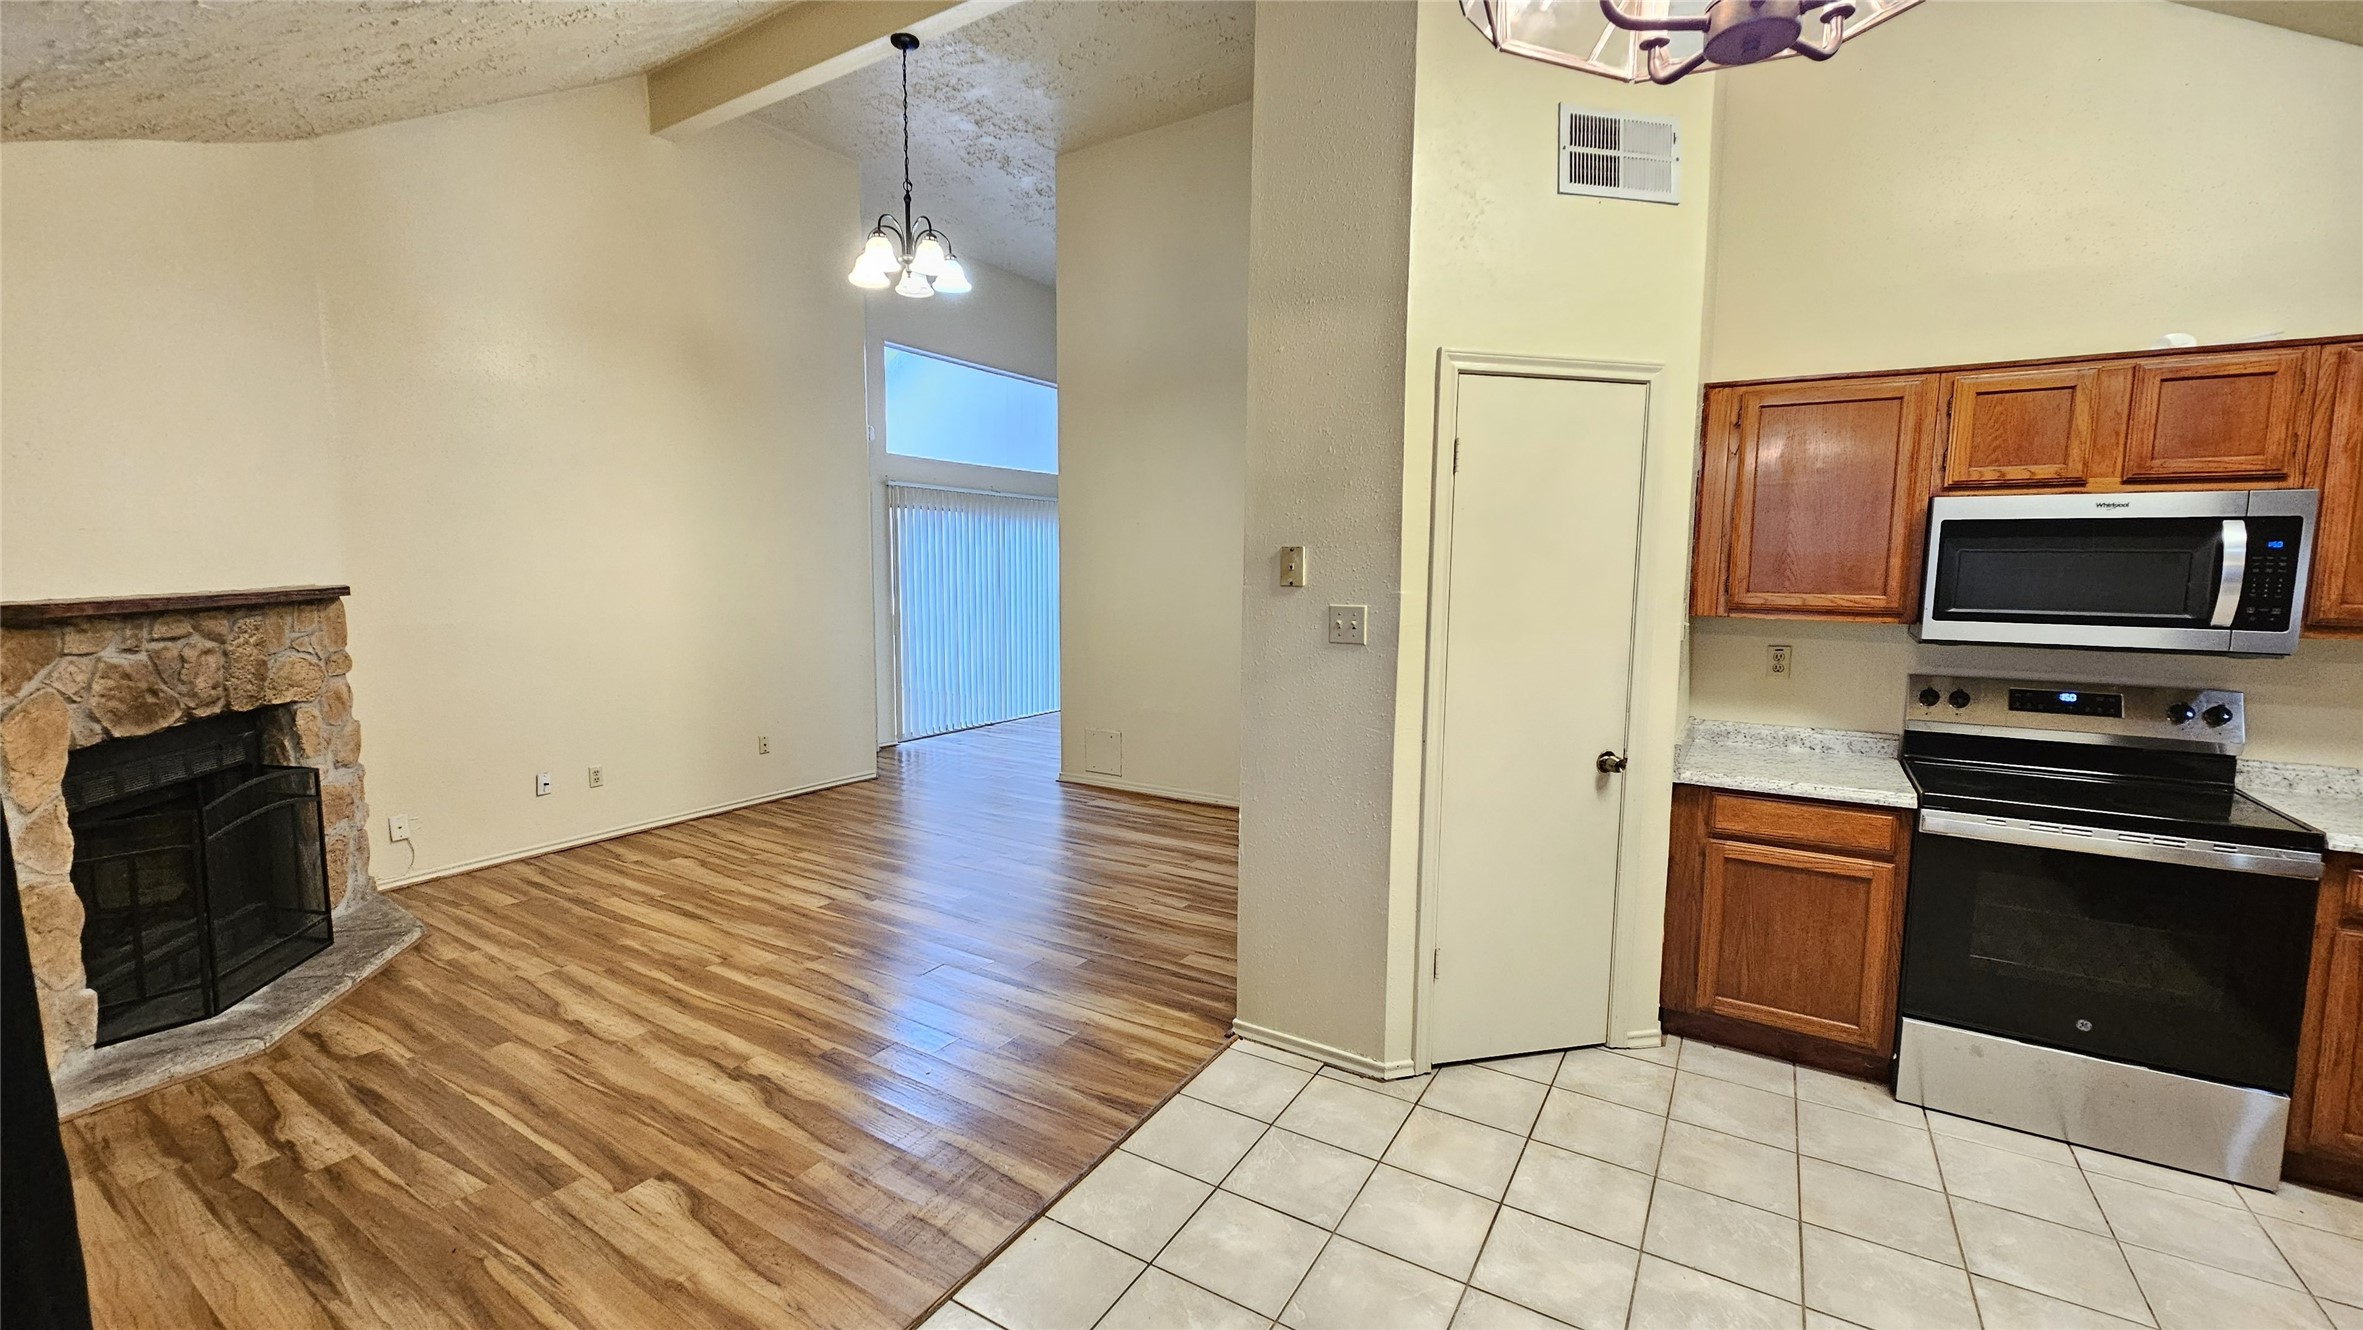
Living Room From Rear Toward EntryThis view showcases the home’s open interior design and the clear connection between the rear living area, front entry, kitchen, and dining spaces.
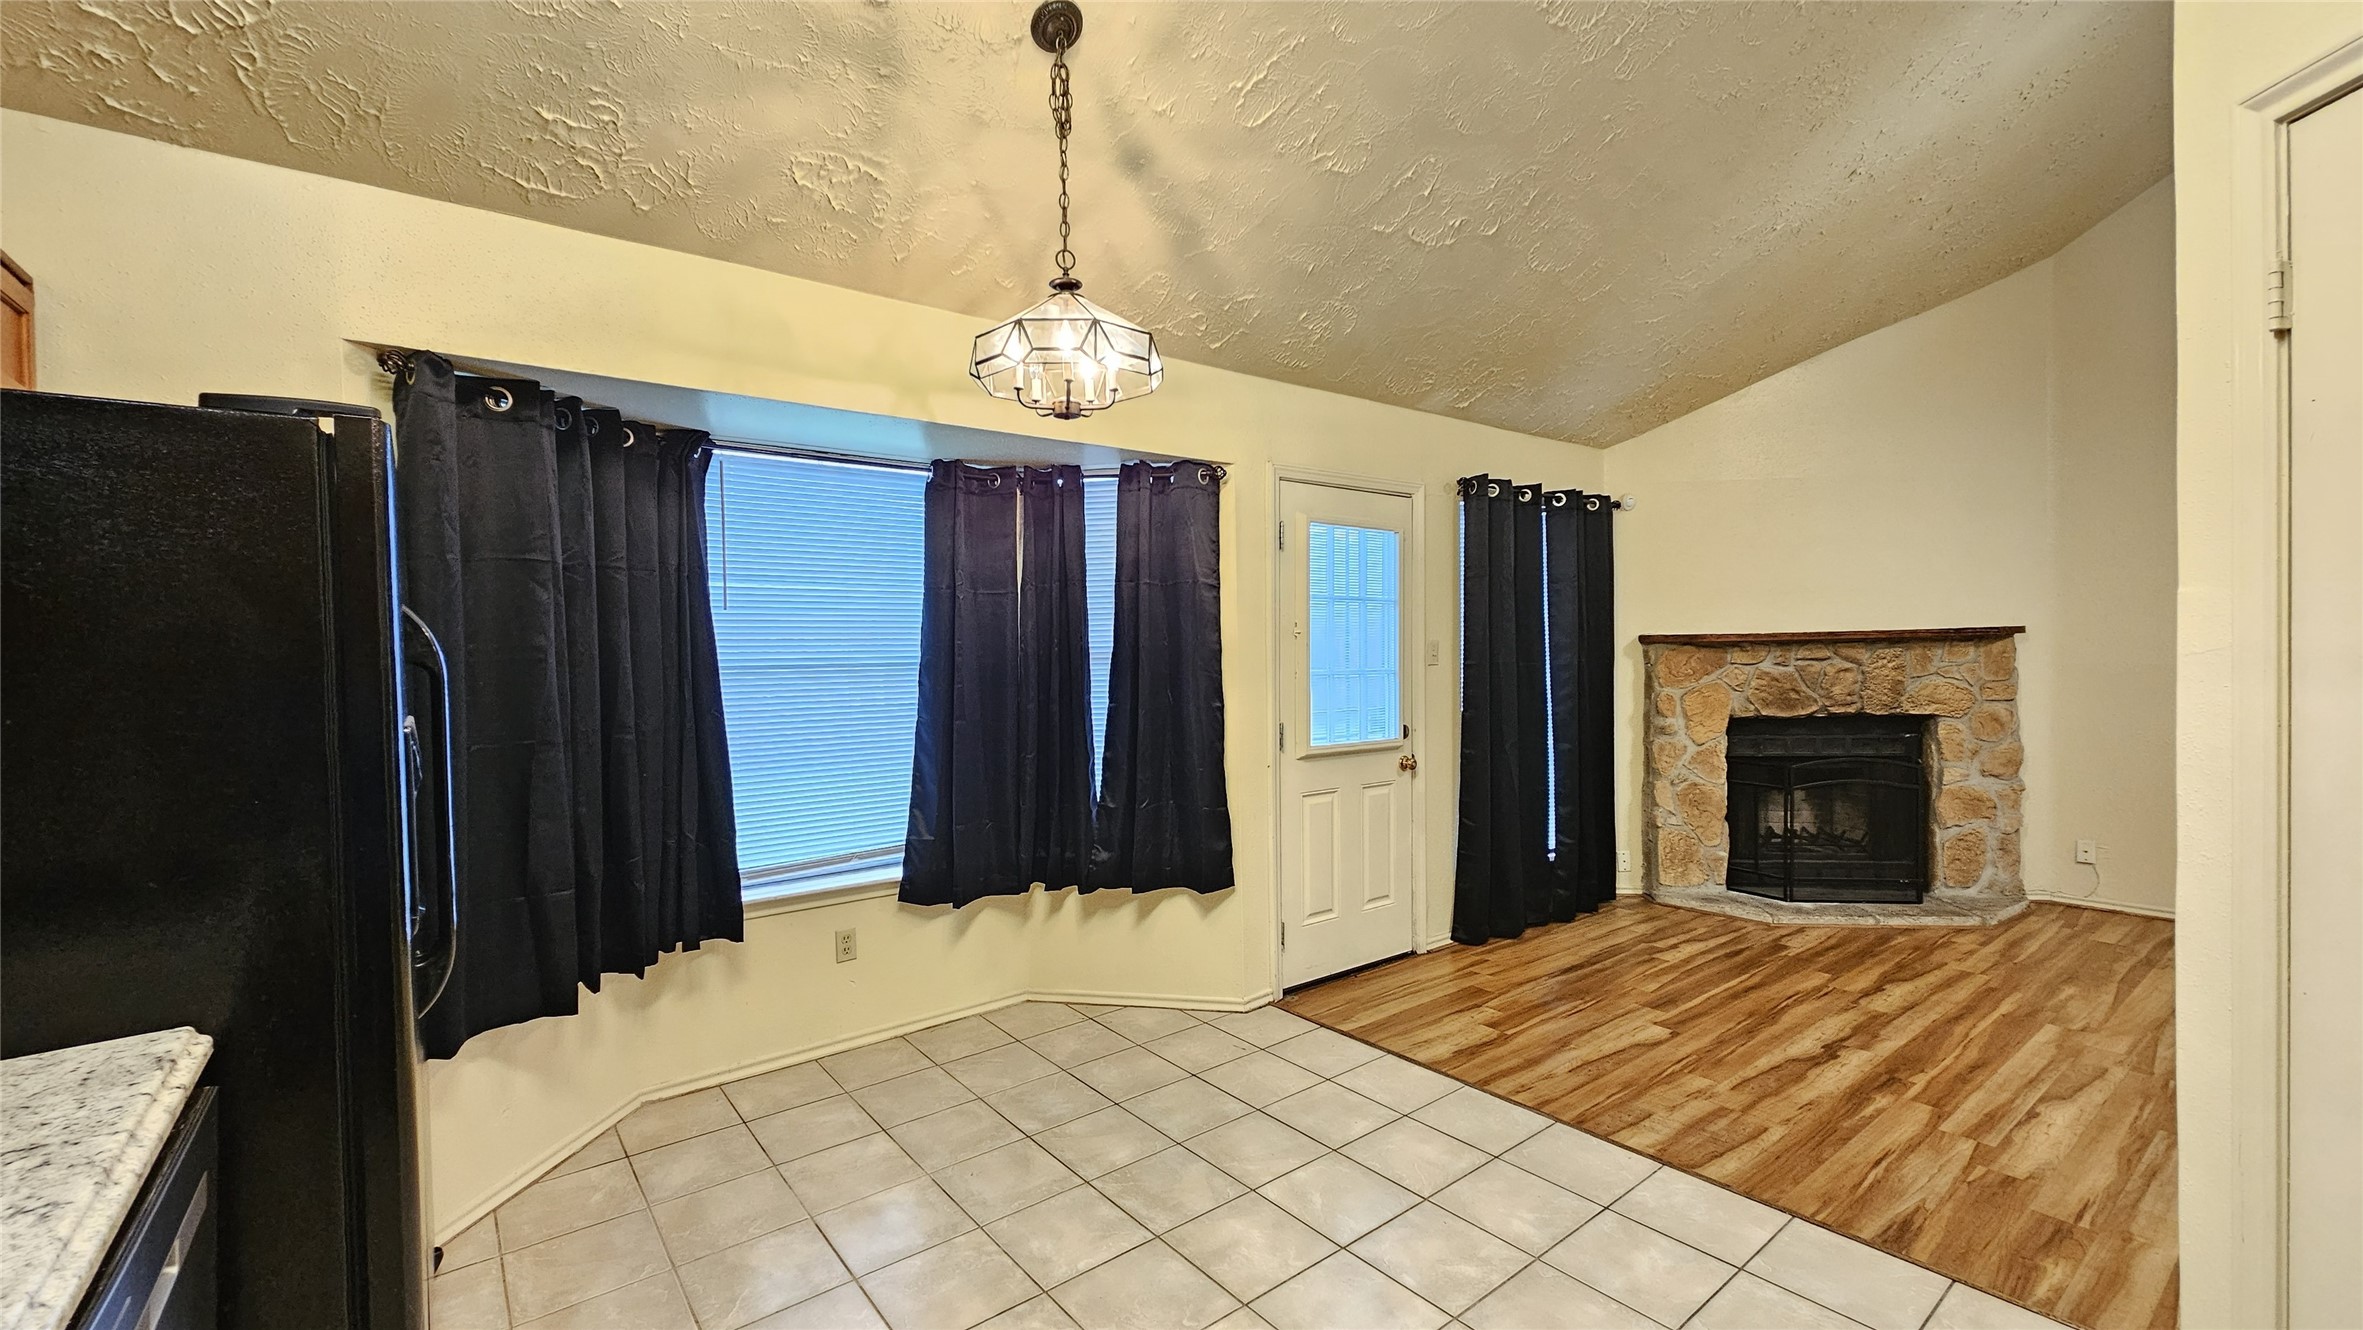
Kitchen View Toward Living RoomThe kitchen overlooks the main living area, allowing the cook to remain connected to conversation, the fireplace, and activity throughout the home.
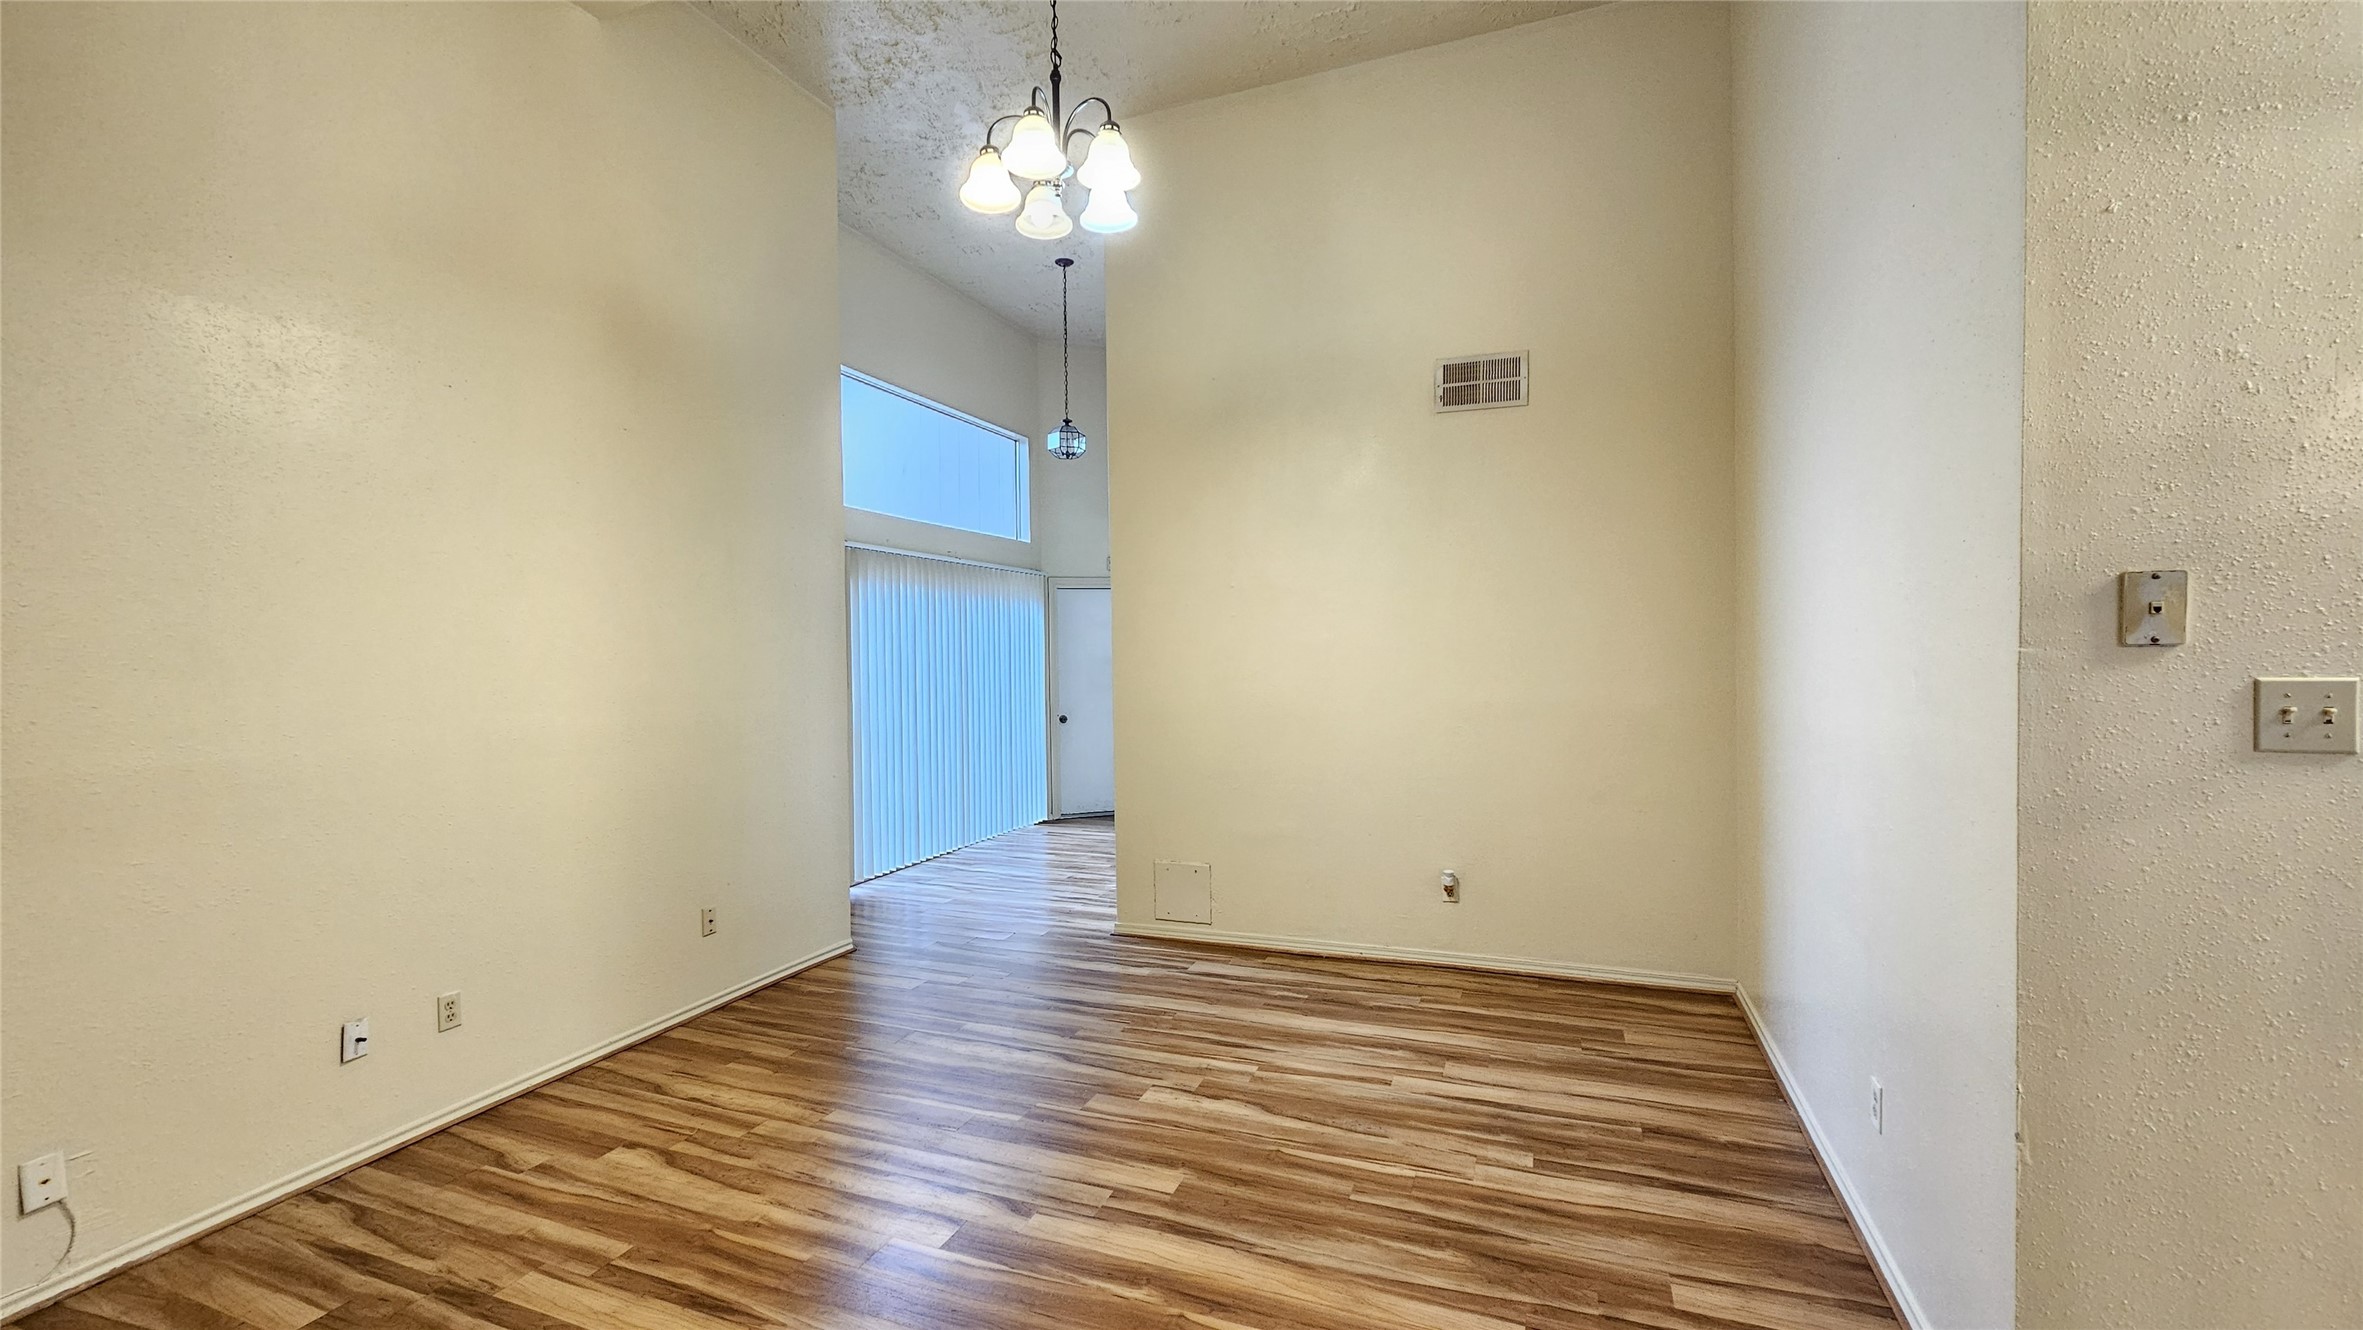
Living Room Toward Front EntryOpen sightlines connect the living room, front entry, and adjoining kitchen, creating an easy flow throughout the home’s main gathering spaces.
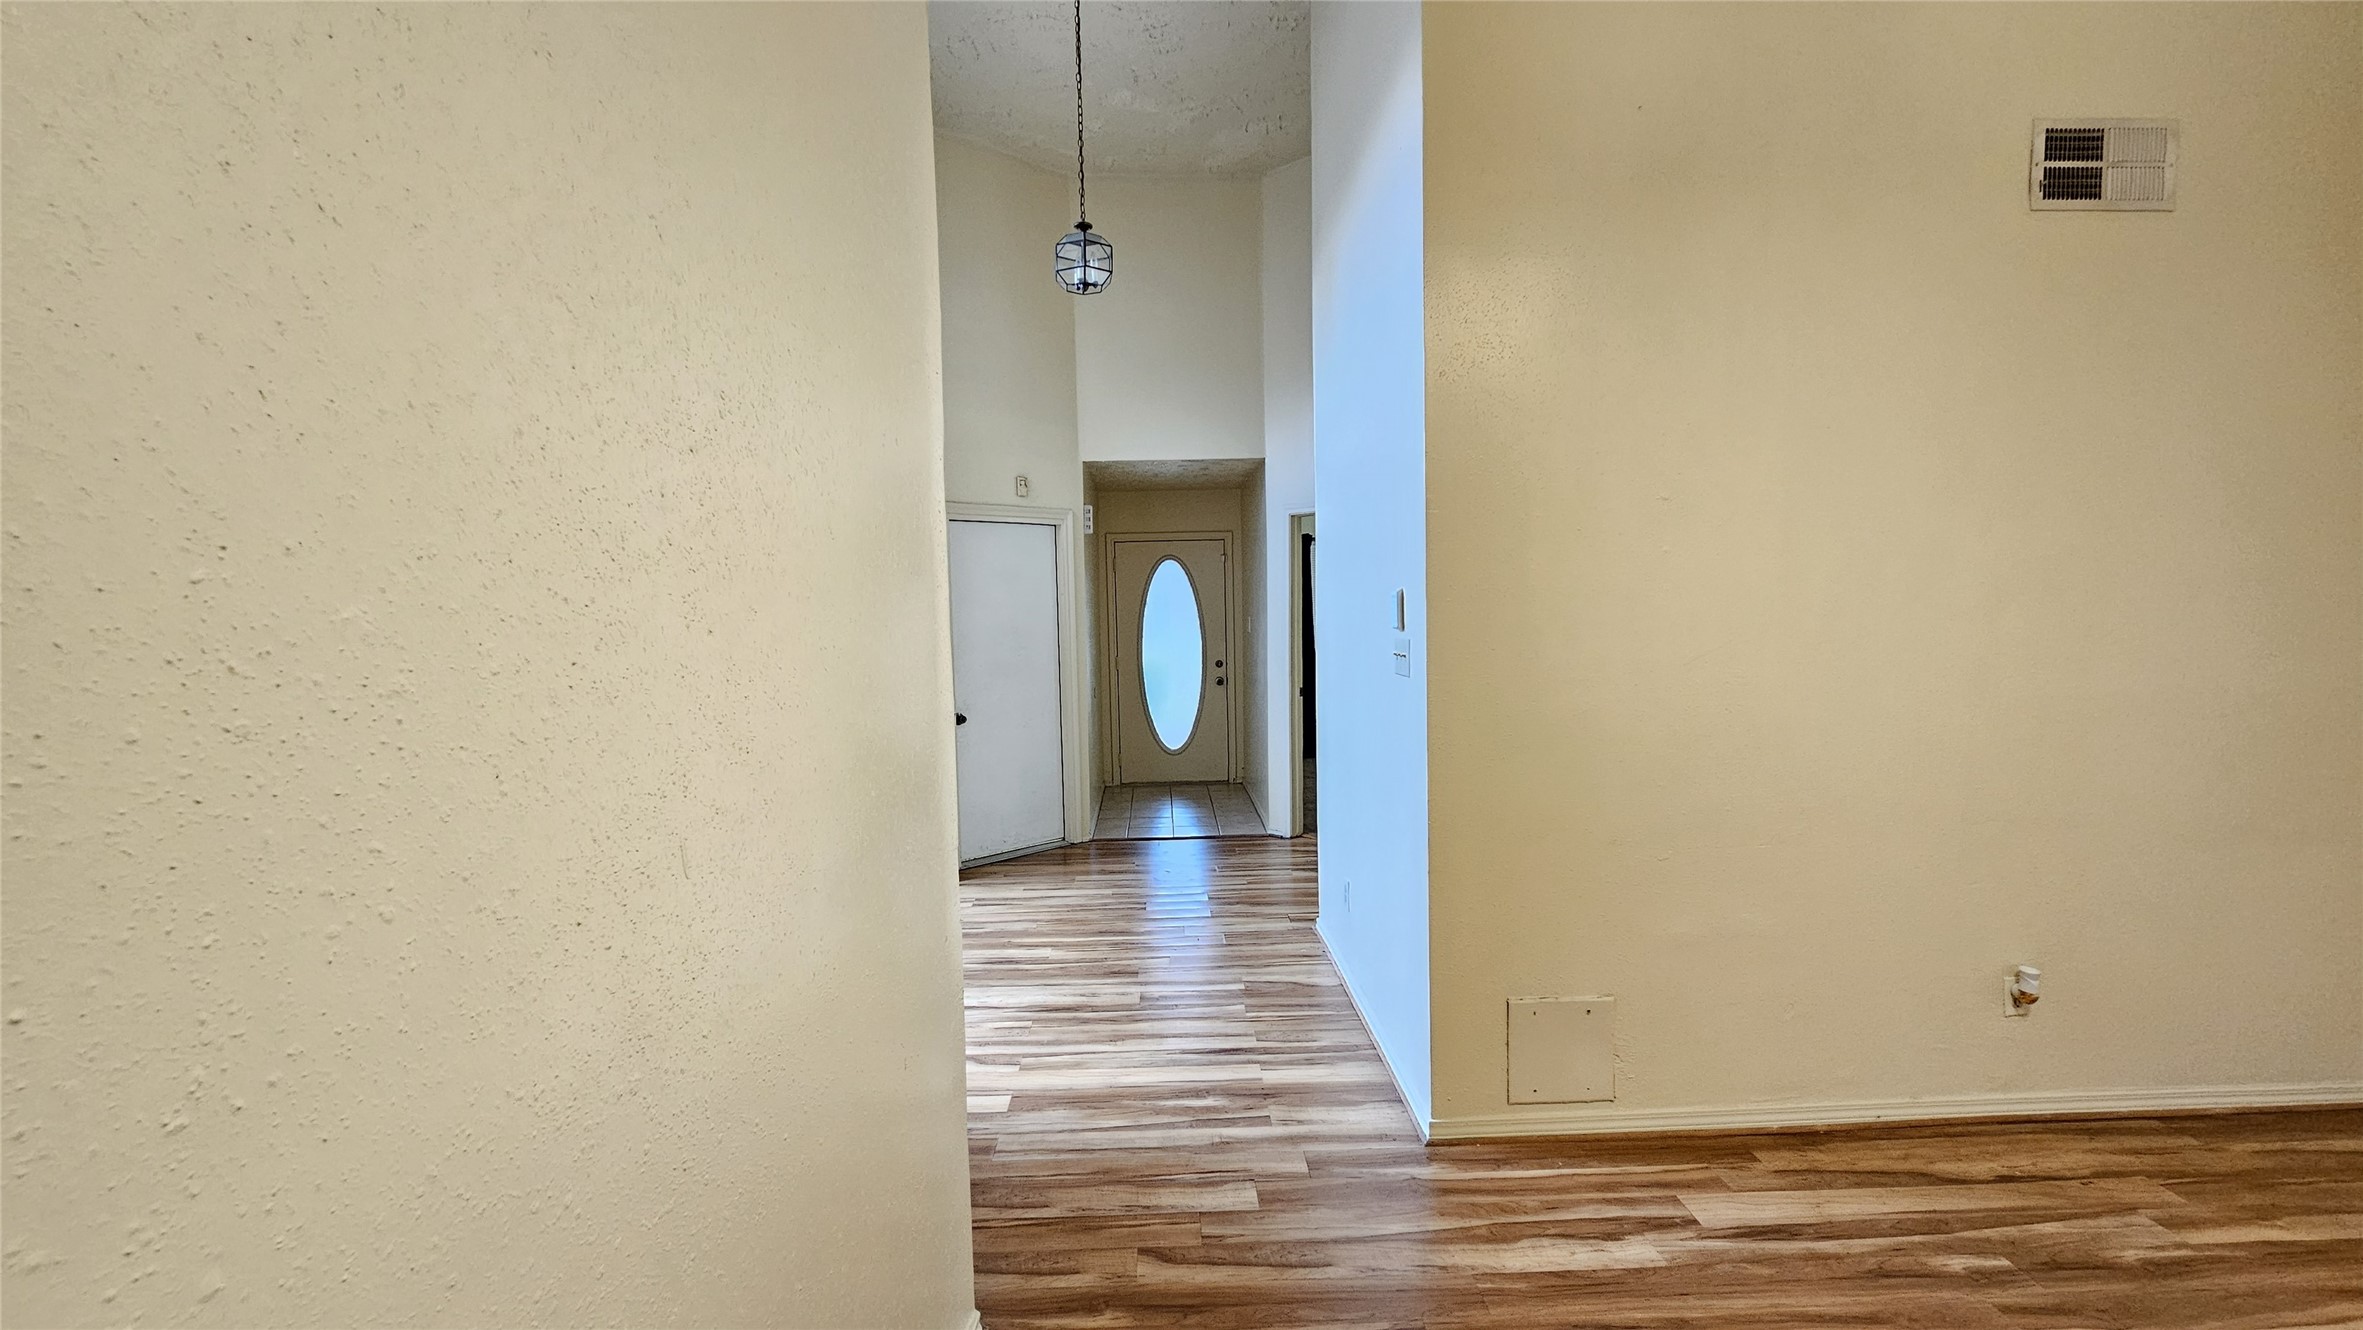
Living Room From Rear Toward EntryThis view showcases the home’s open interior design and the clear connection between the rear living area, front entry, kitchen, and dining spaces.
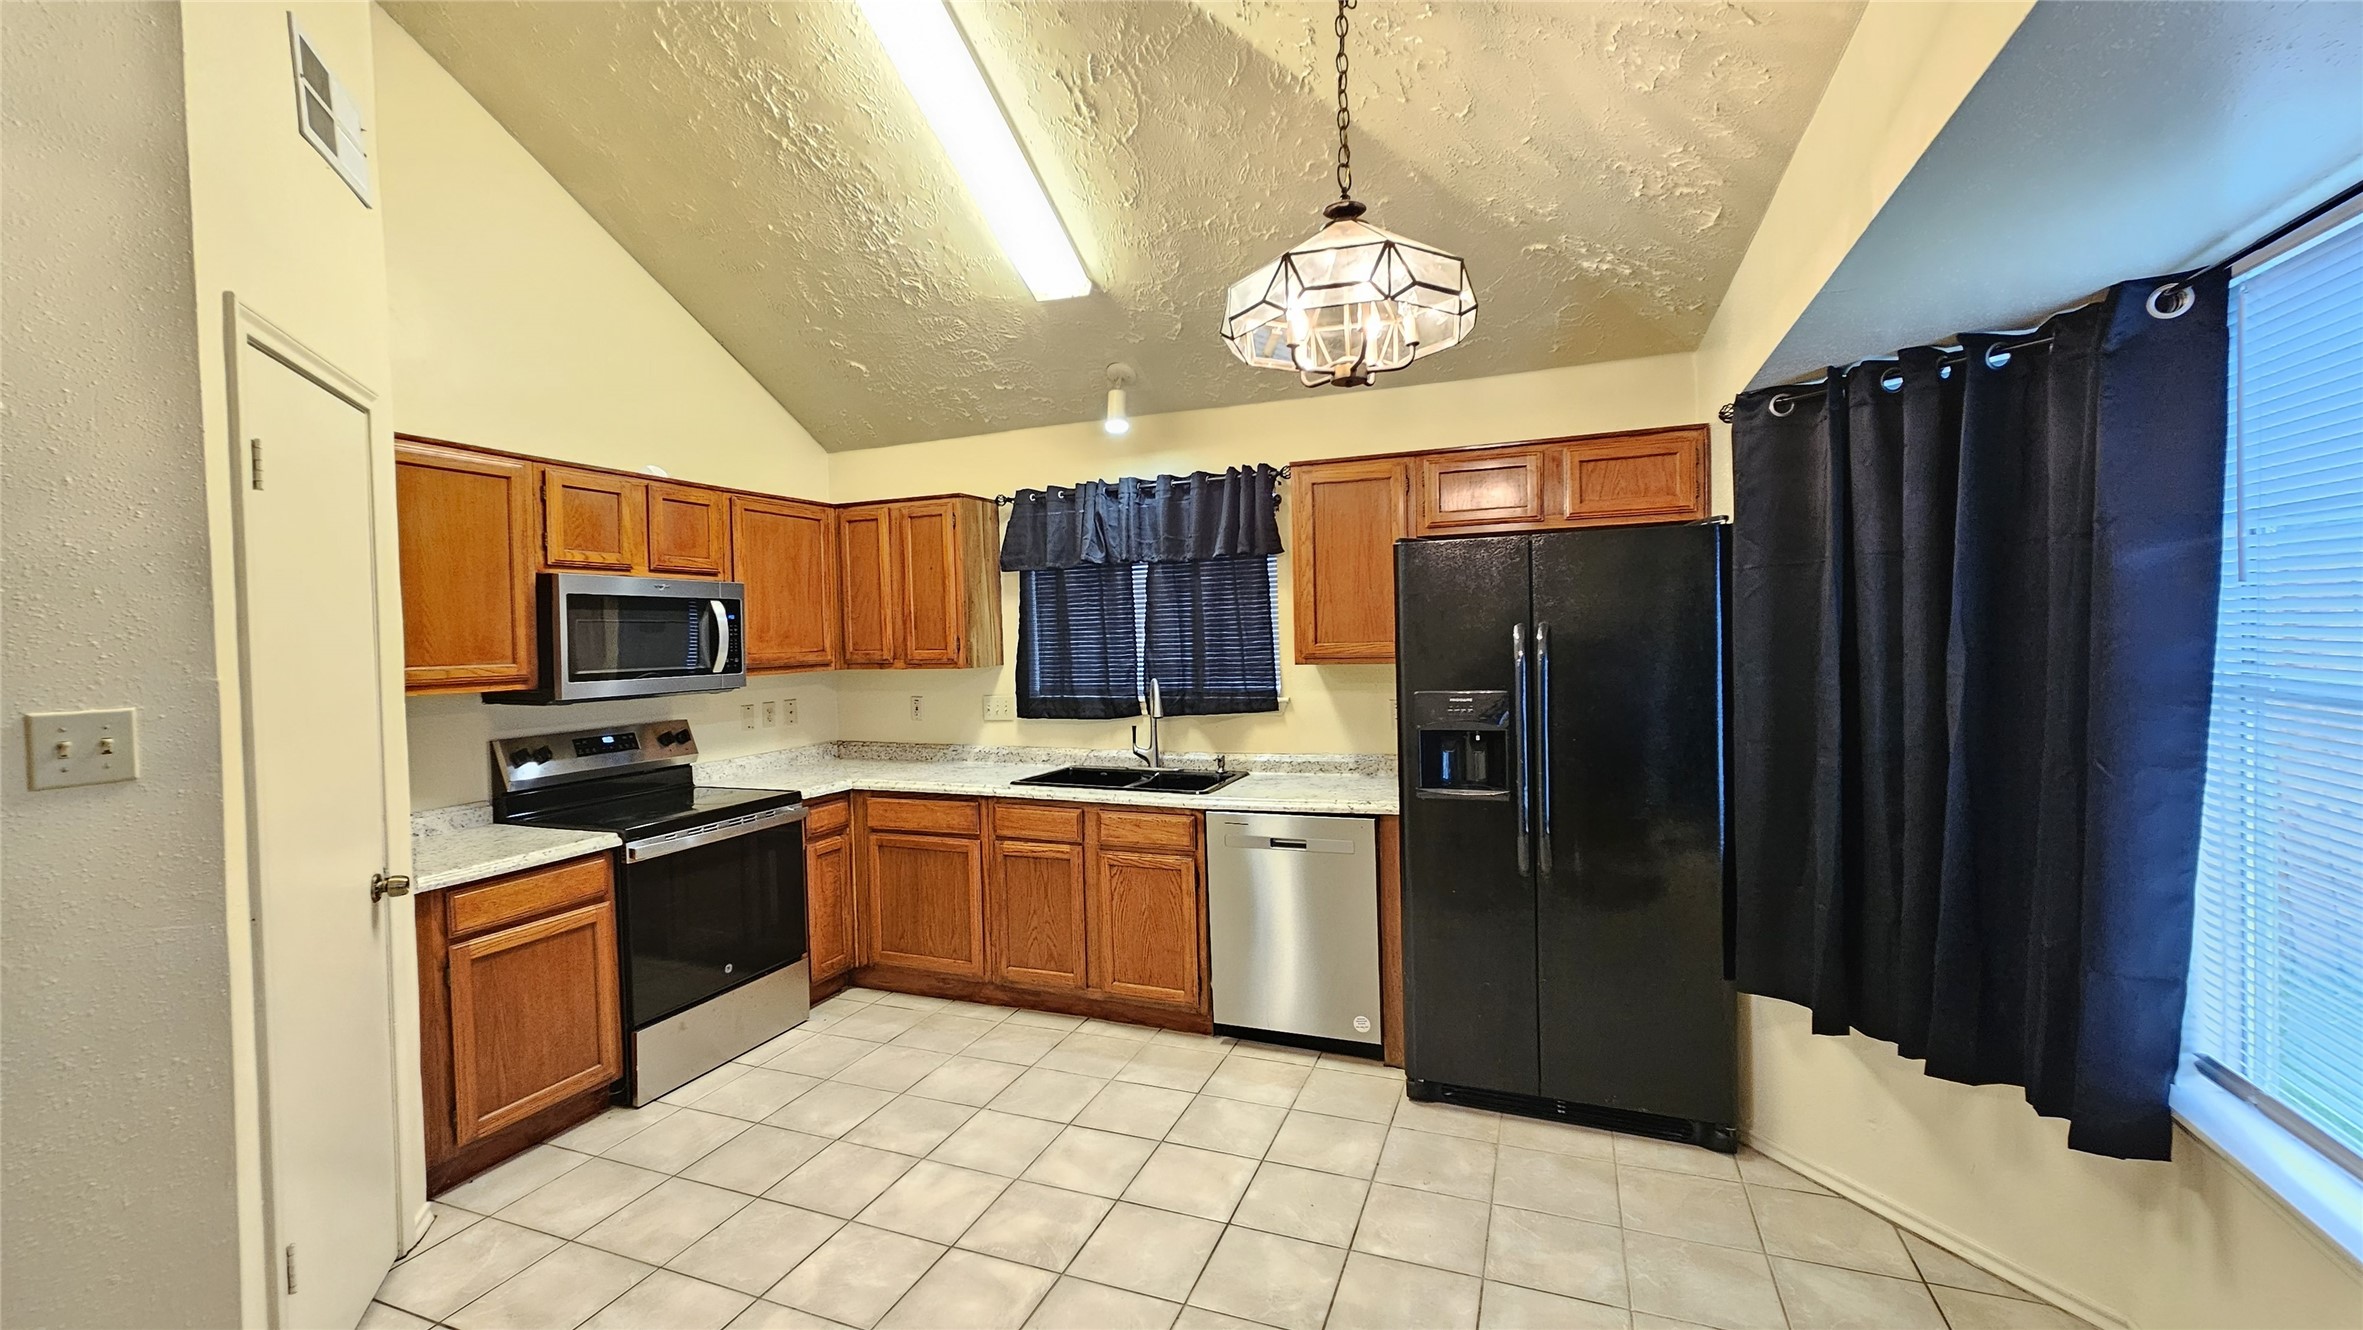
Open Kitchen and Living AreaThe kitchen opens directly to the main living area, allowing conversation, activity, and entertaining to continue easily between the two spaces.
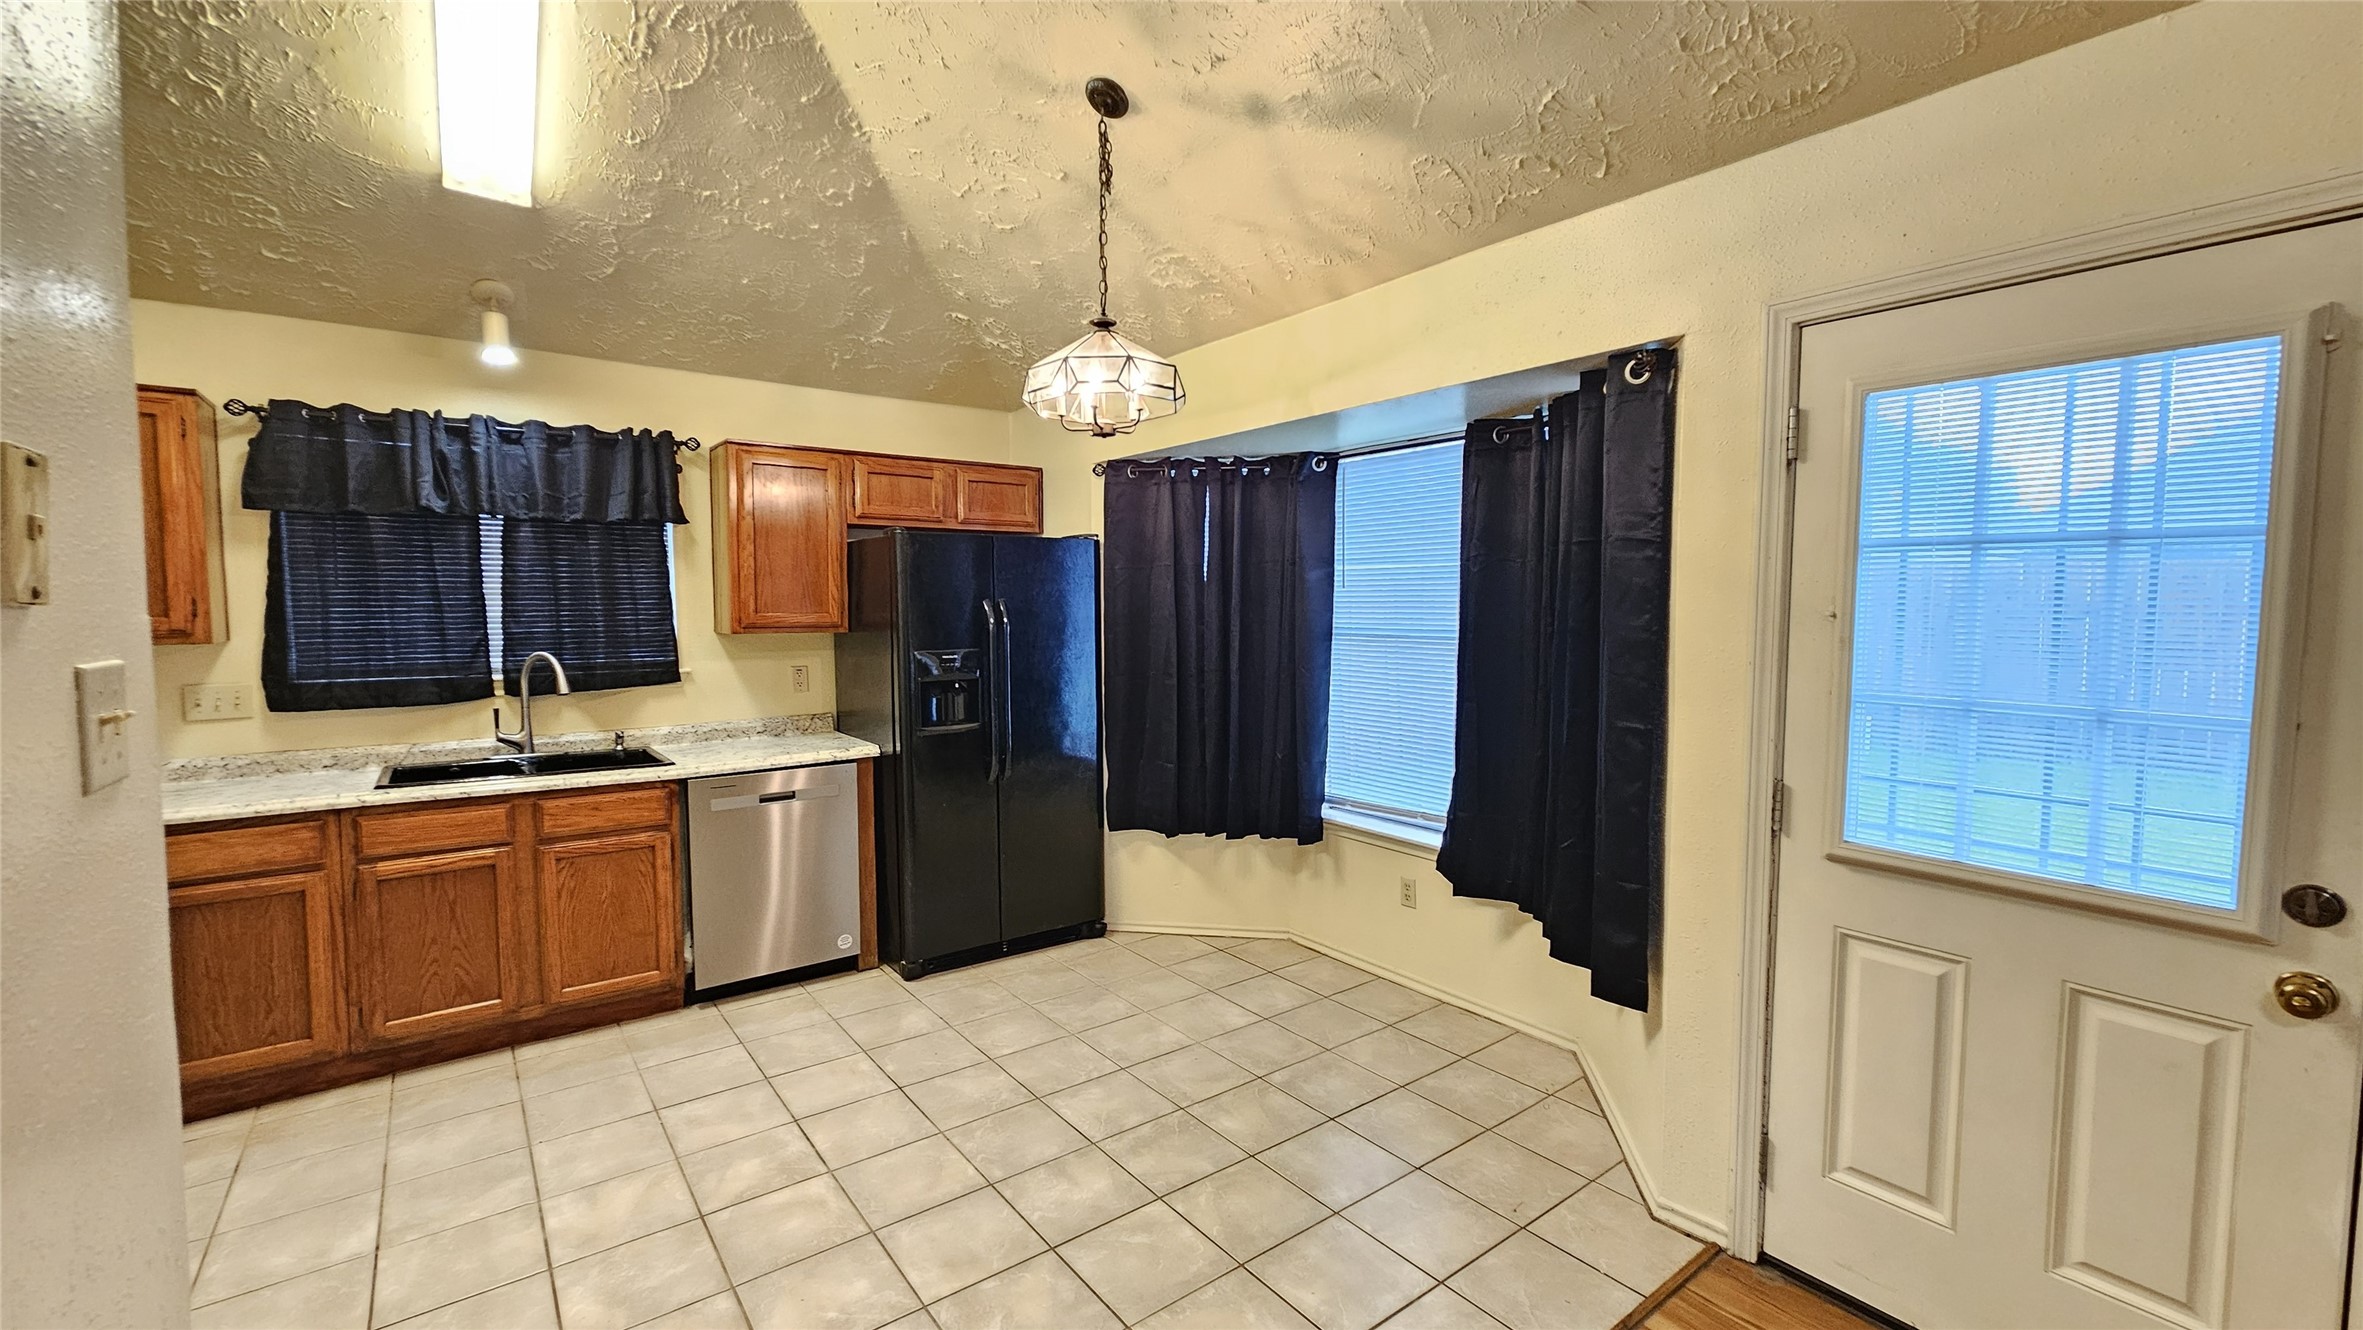
Kitchen and Breakfast AreaA roomy kitchen and casual dining area with tiled flooring, plentiful cabinetry, and a bright bay-style window area ready for a breakfast table.
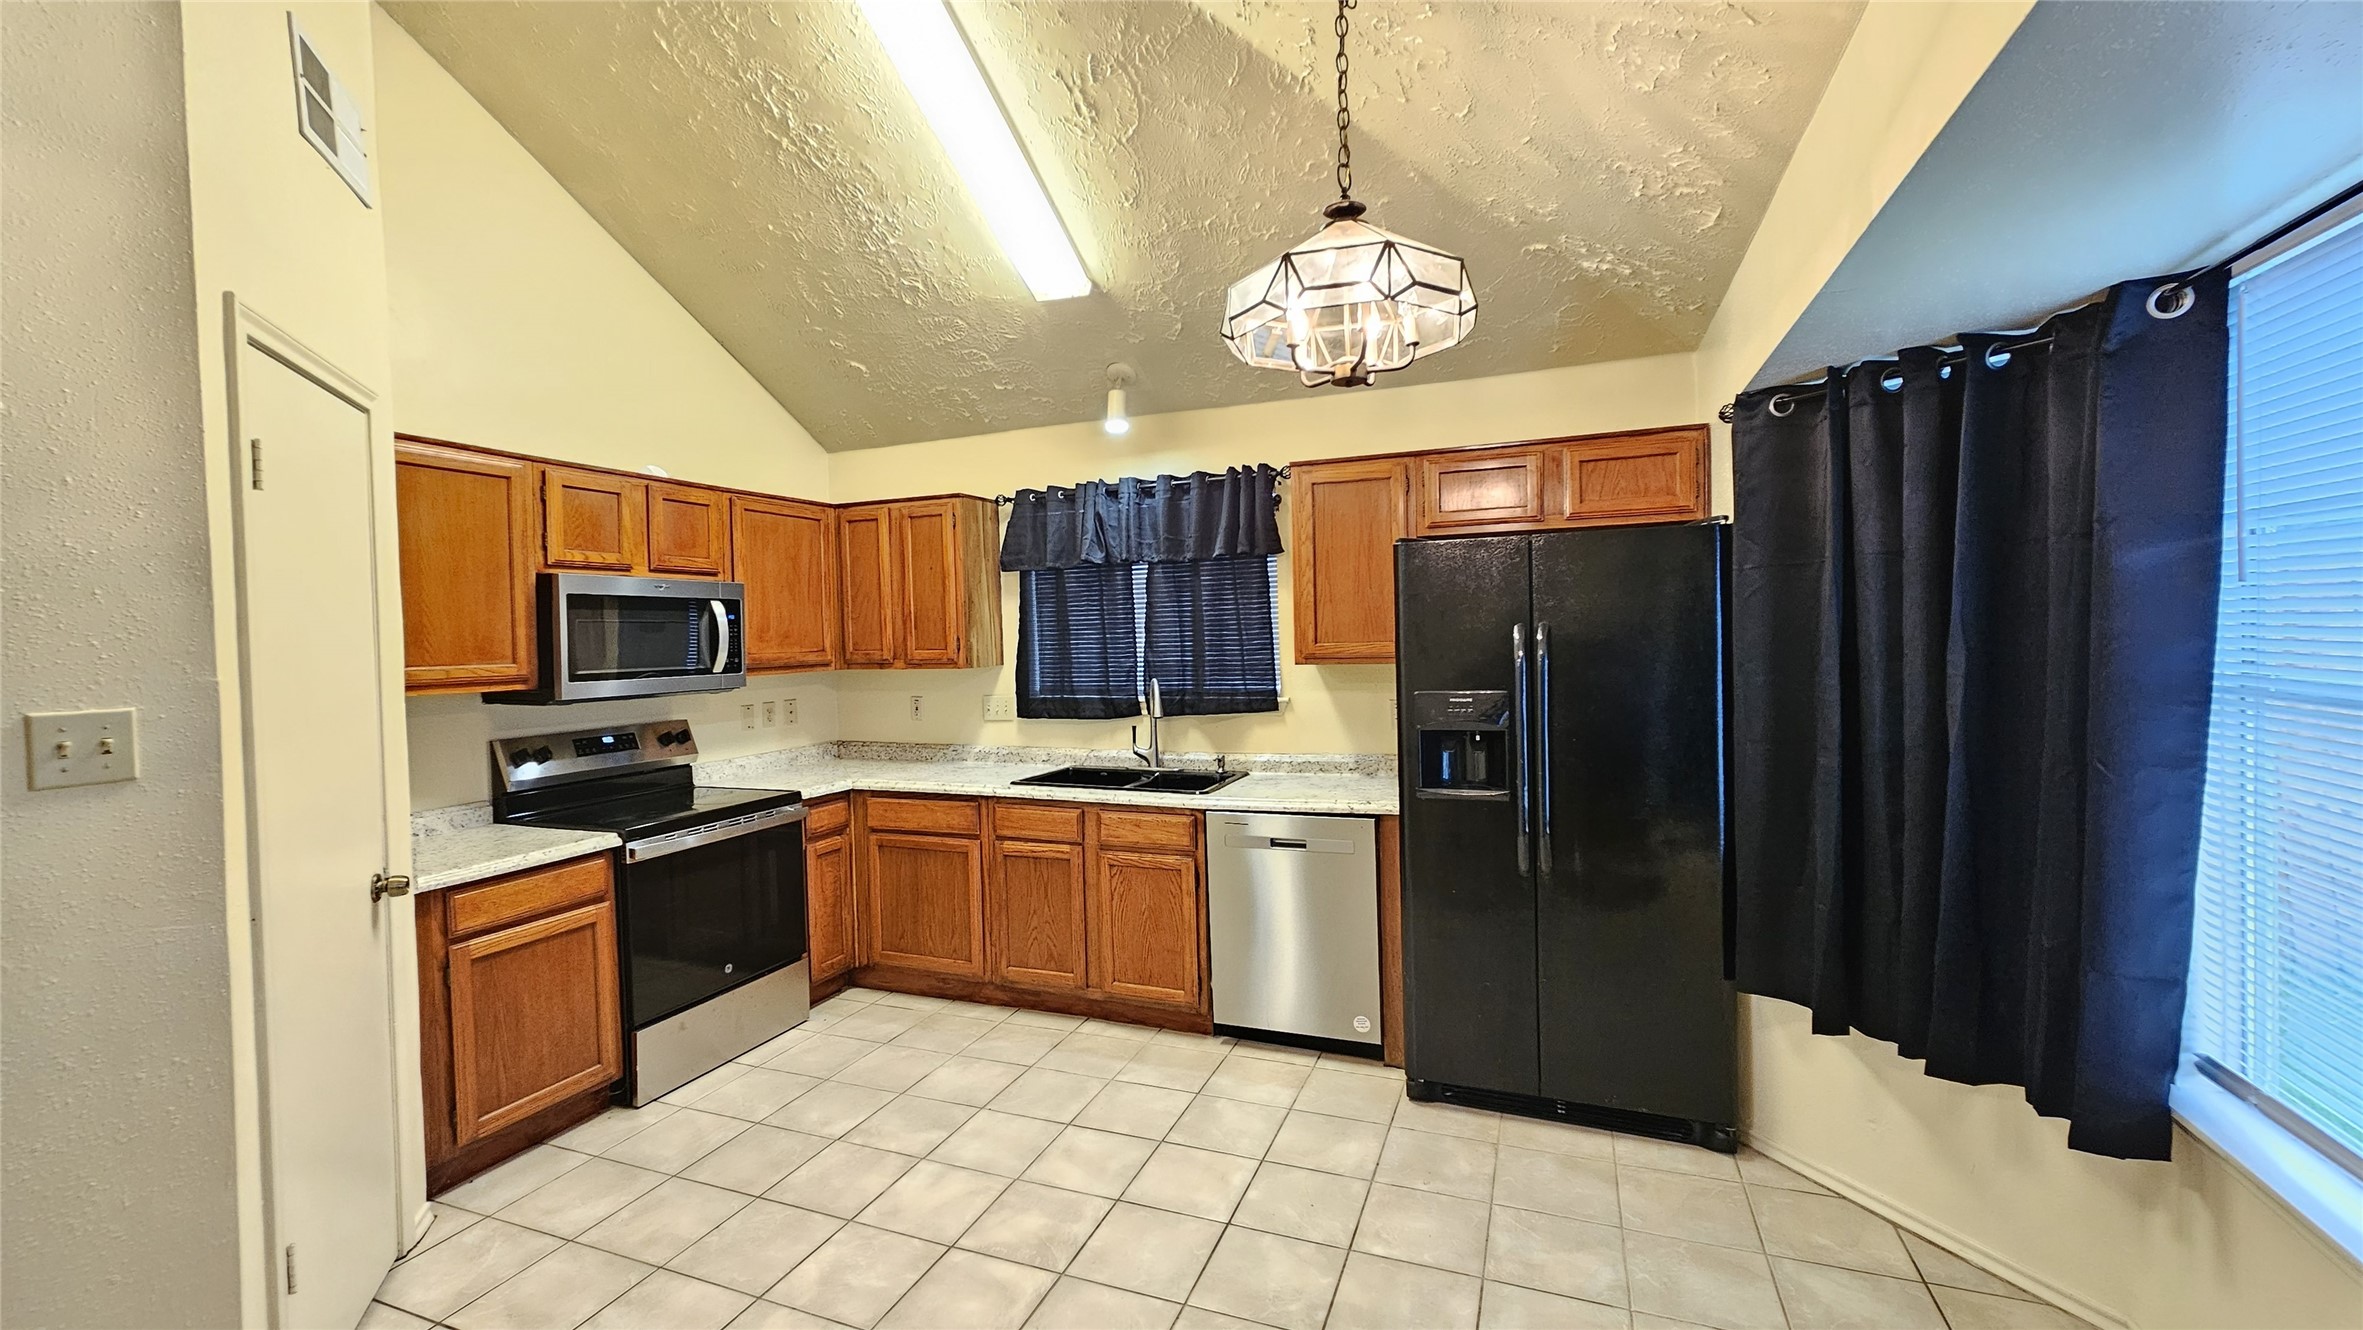
Full Kitchen ViewThis wide view highlights the kitchen’s generous storage, extensive workspace, visible appliances, and convenient connection to both the dining and living areas.
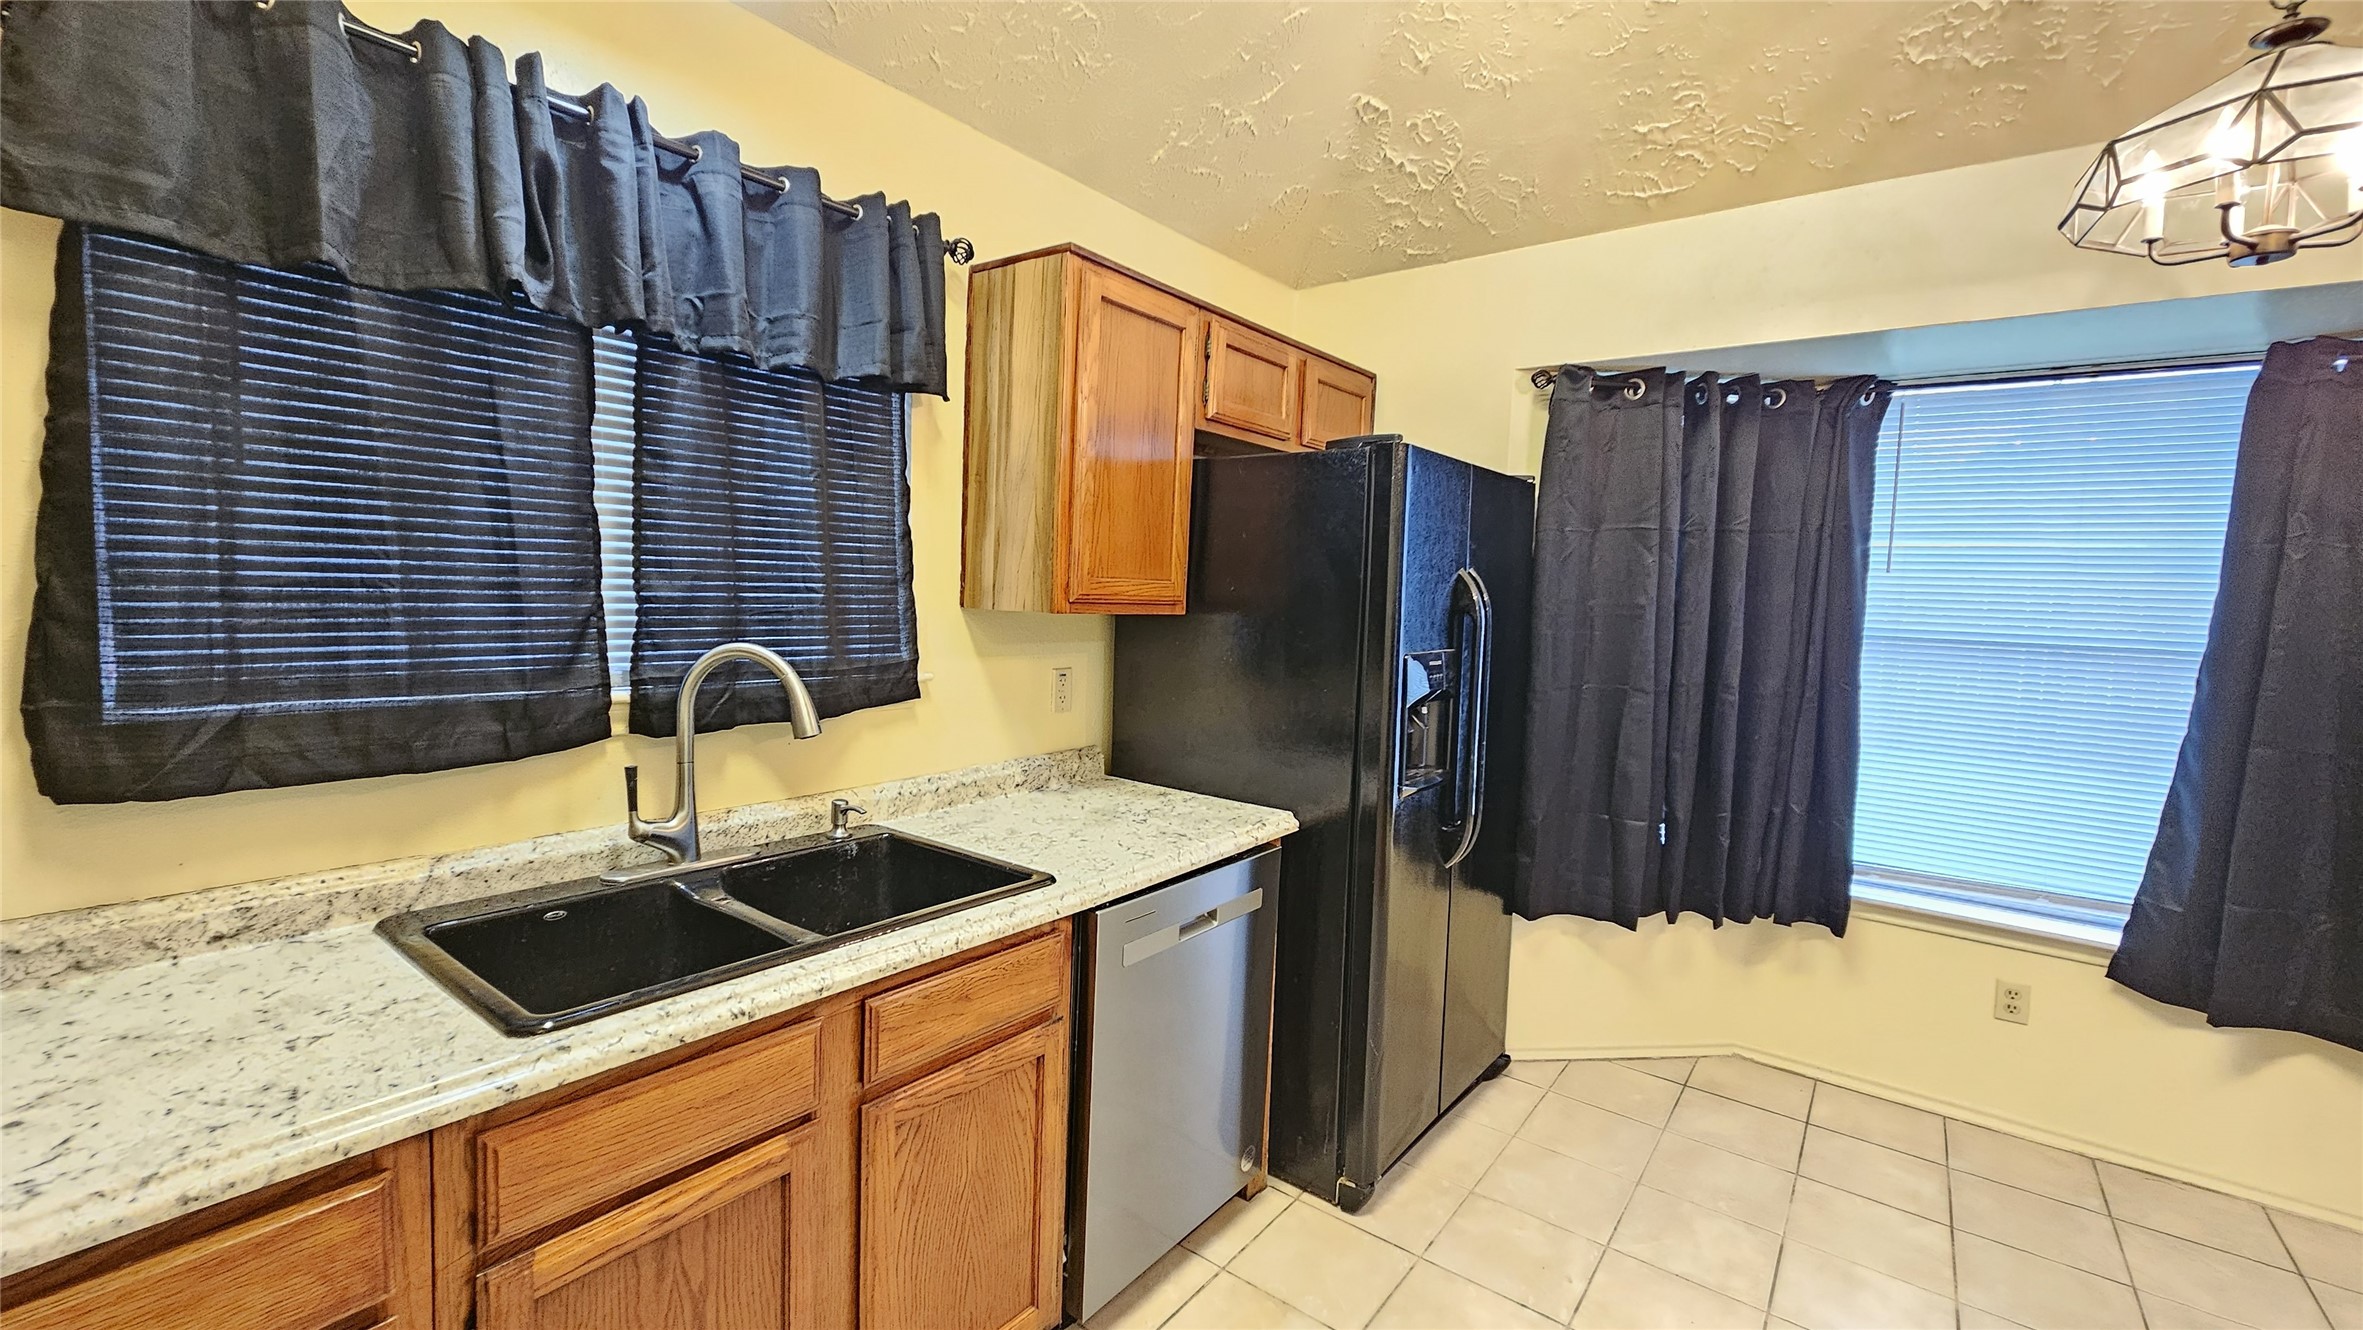
Kitchen — Sink and Appliance ViewA practical kitchen layout with a double-basin sink, dishwasher, refrigerator, plentiful cabinetry, and additional counter space for meal preparation.
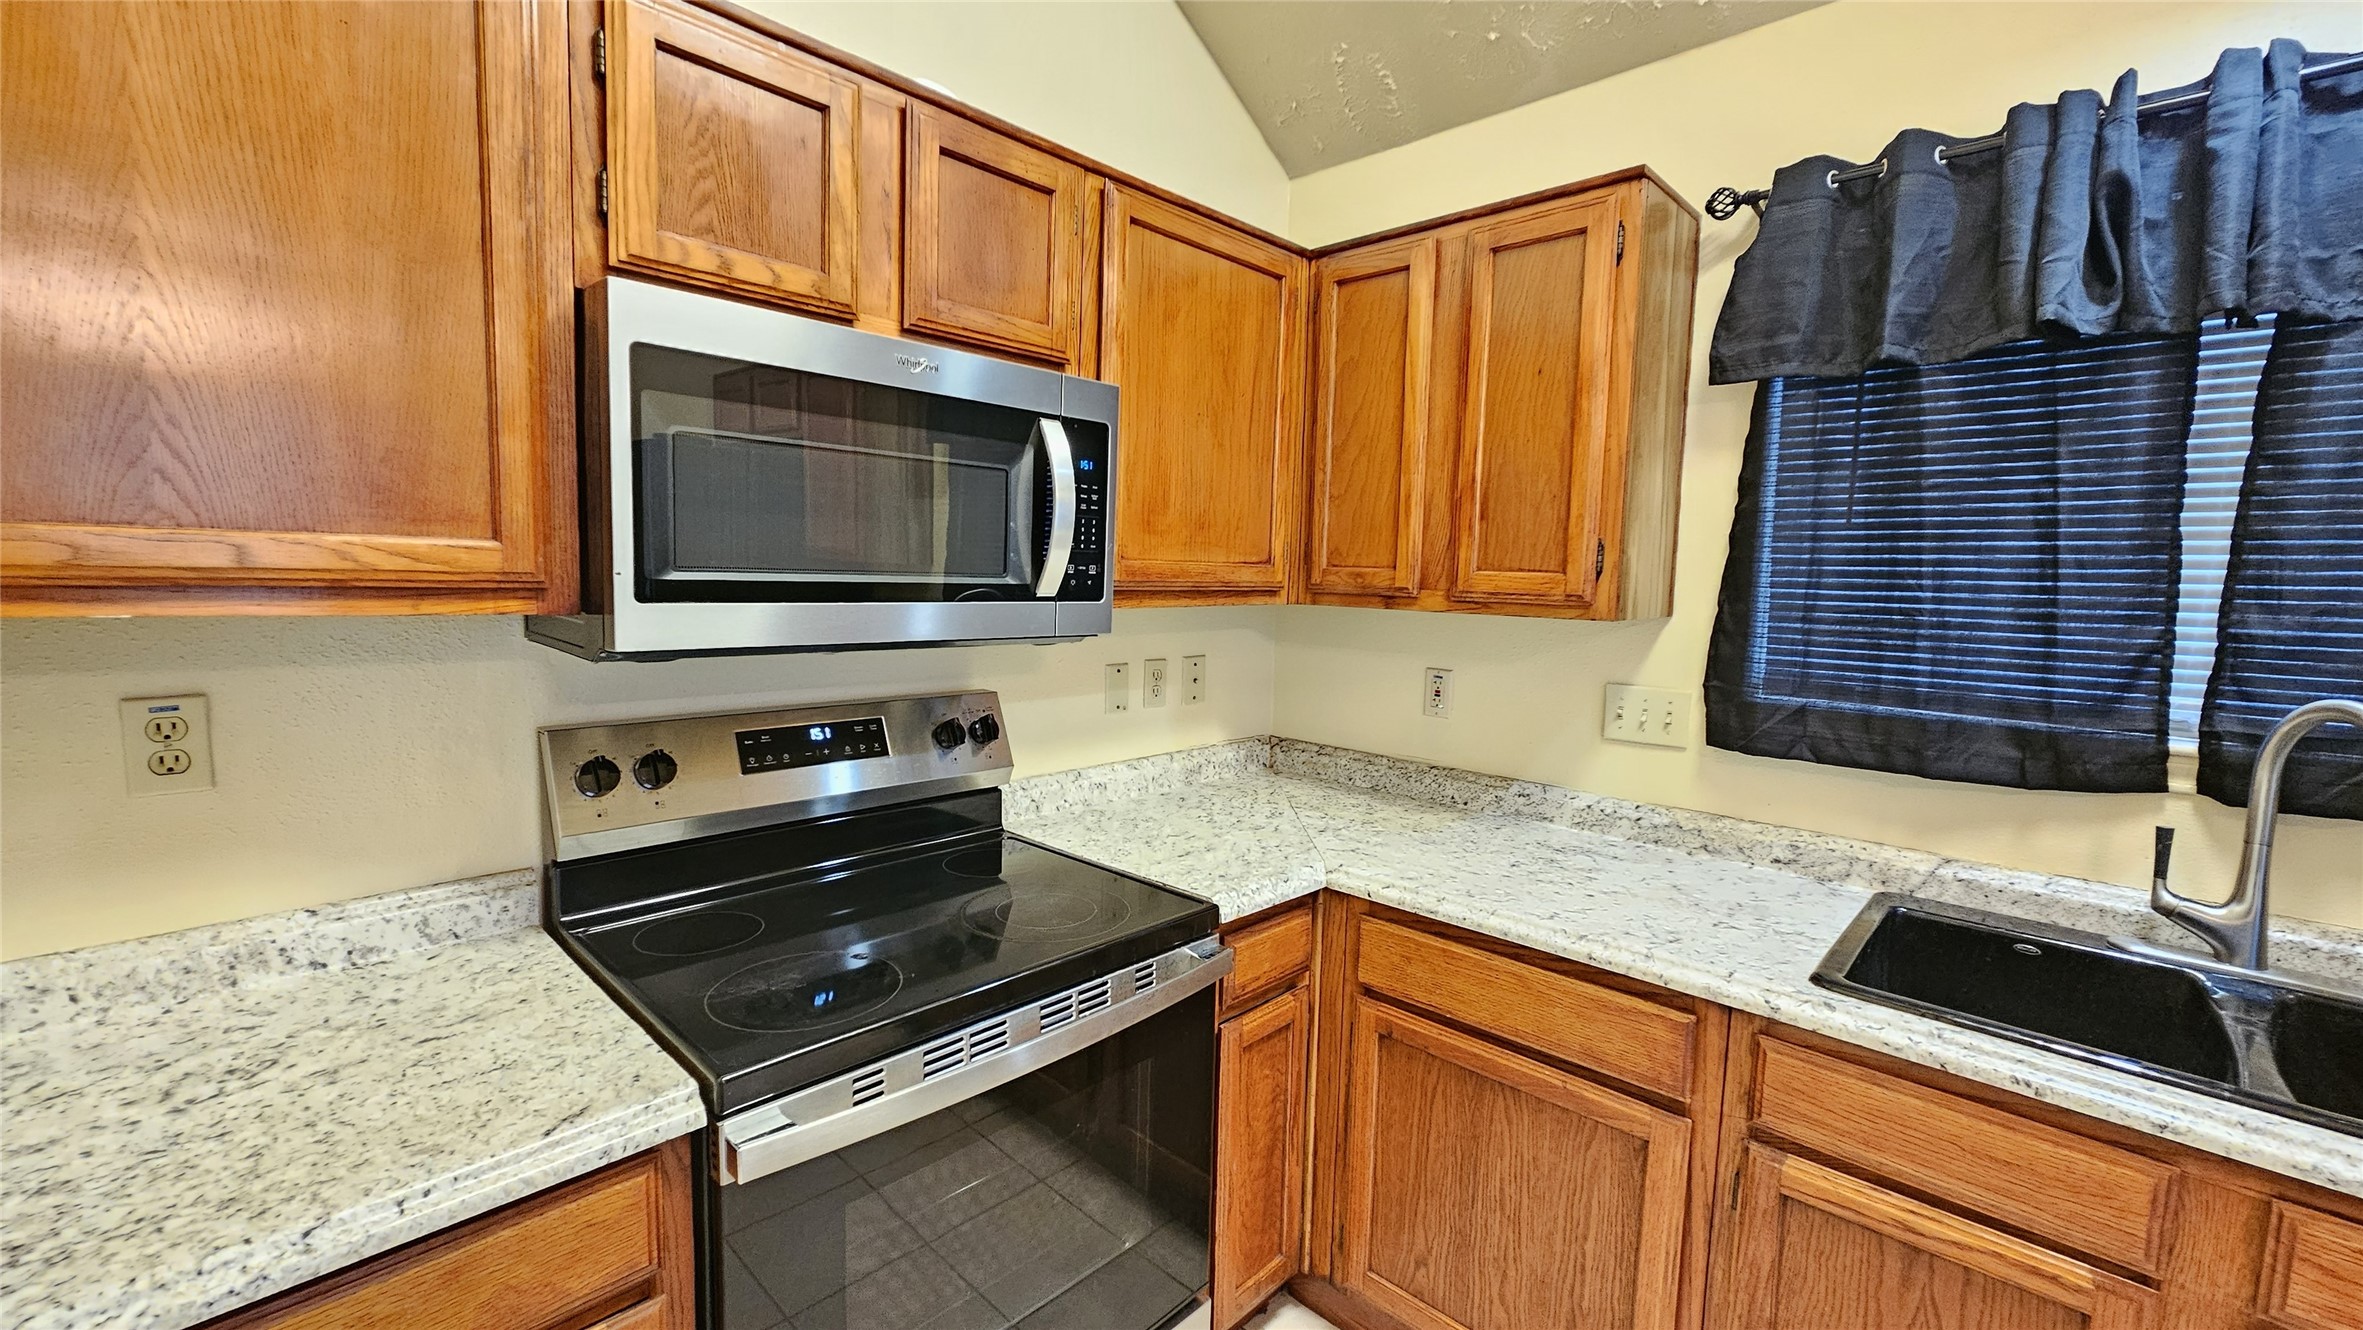
Kitchen — Range and Microwave ViewThe kitchen’s main work area features abundant wood cabinetry, generous countertop space, and a coordinating microwave and electric range.
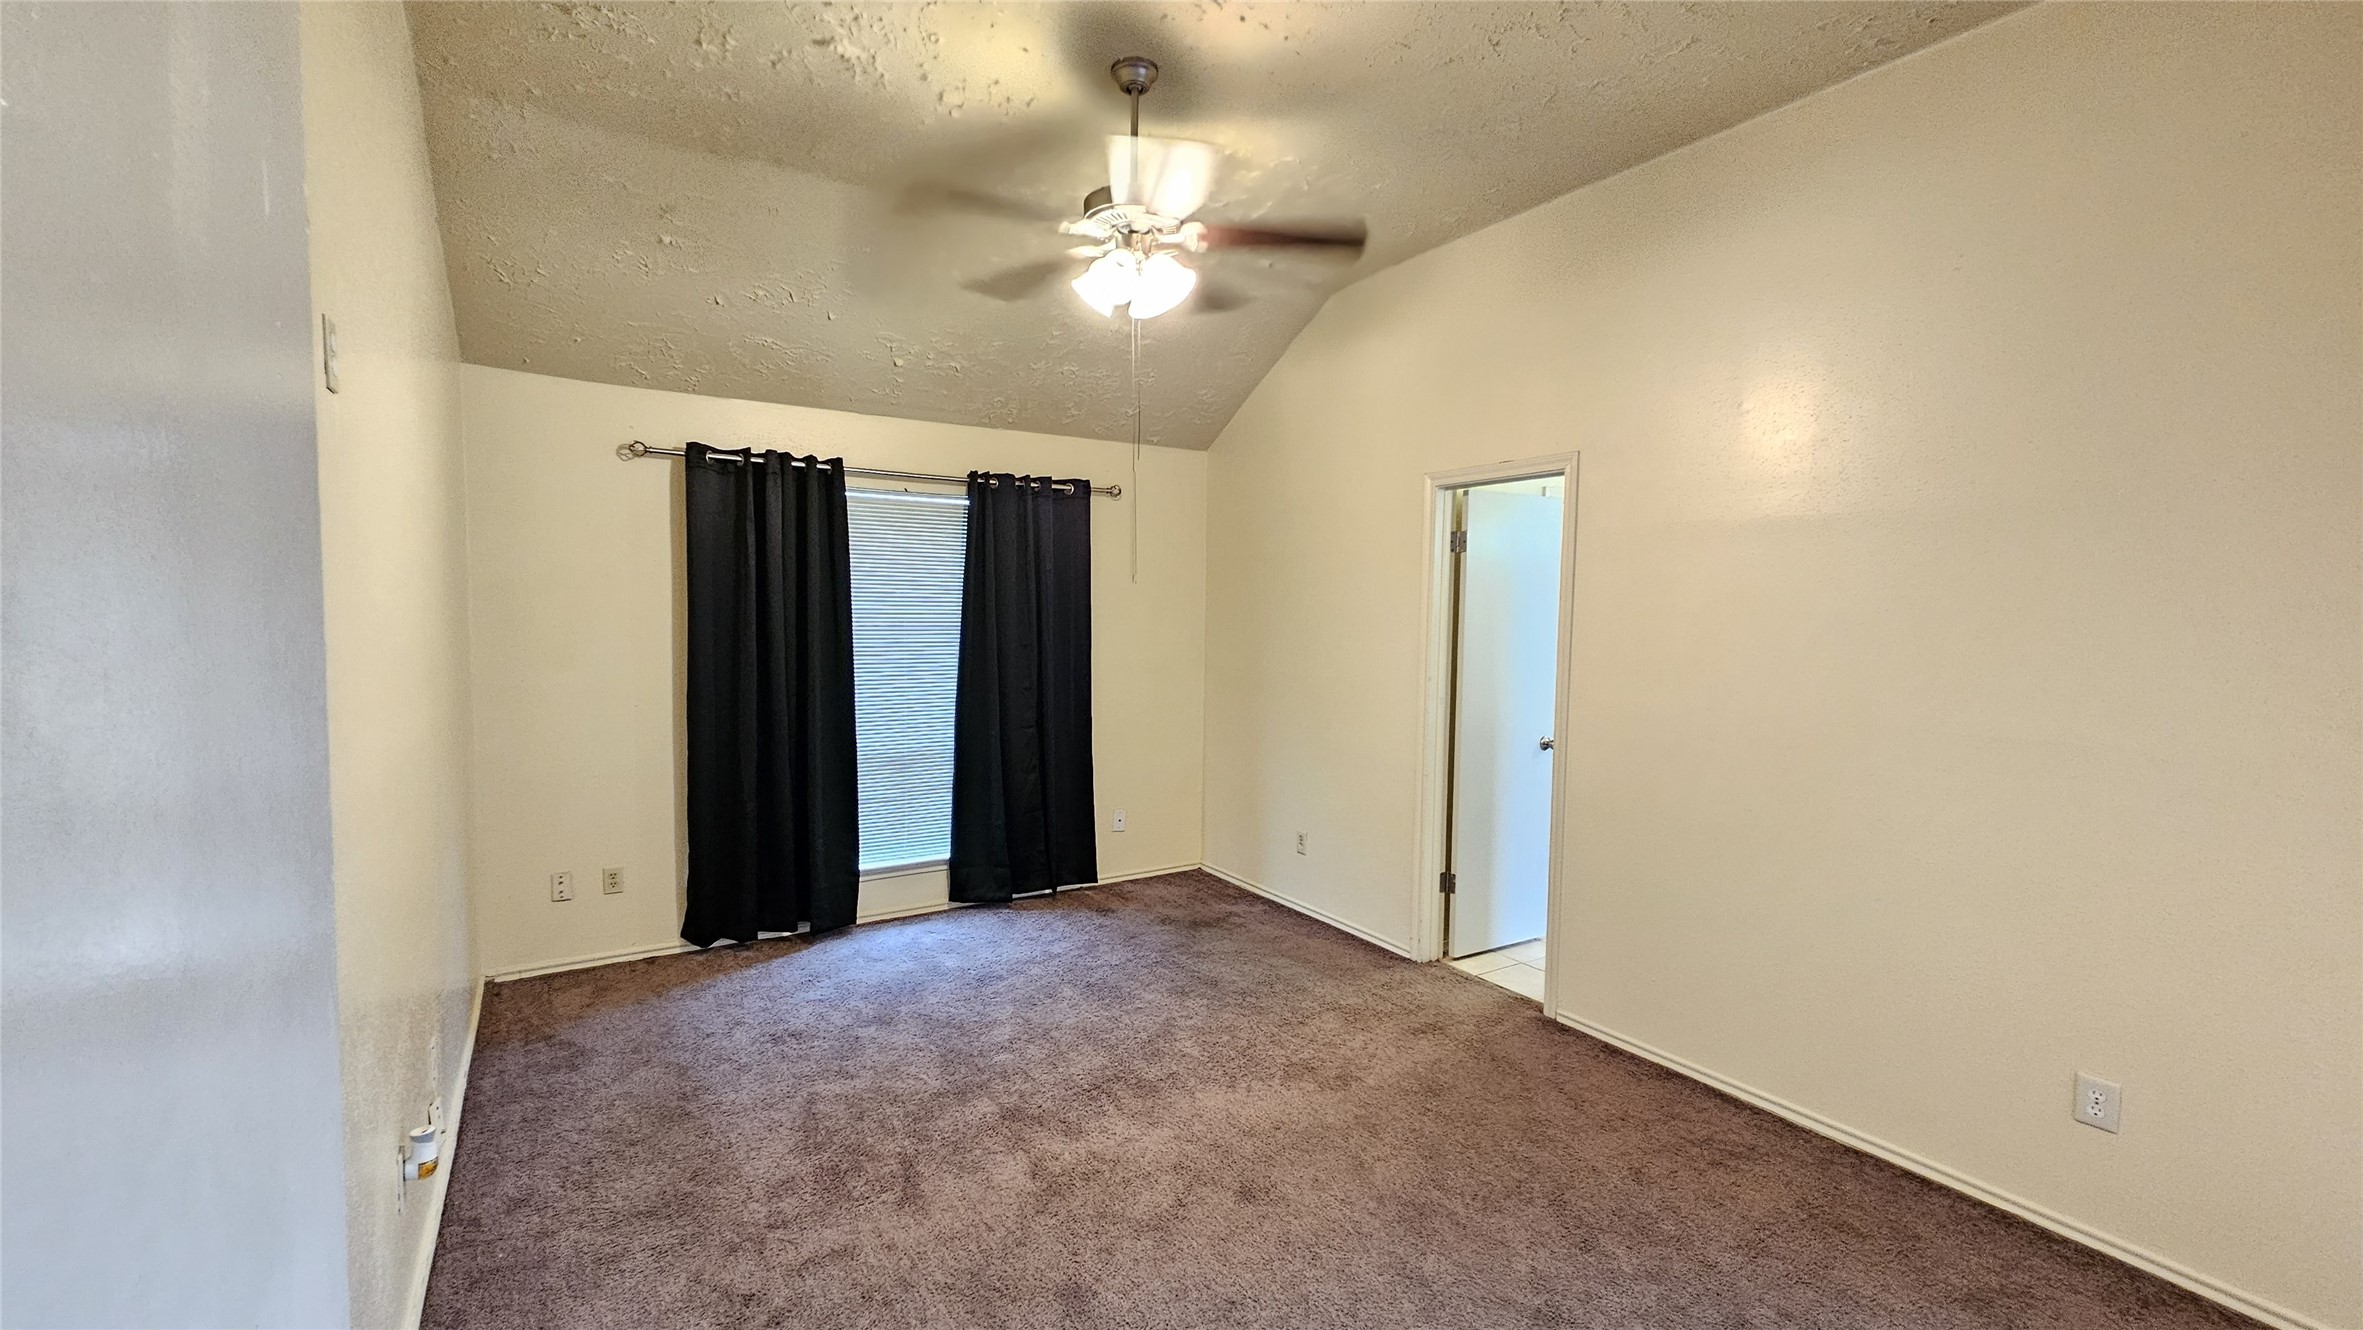
Primary BedroomThe spacious primary bedroom features a vaulted ceiling, carpeted flooring, a ceiling fan, natural light, and direct access to the private bathroom.
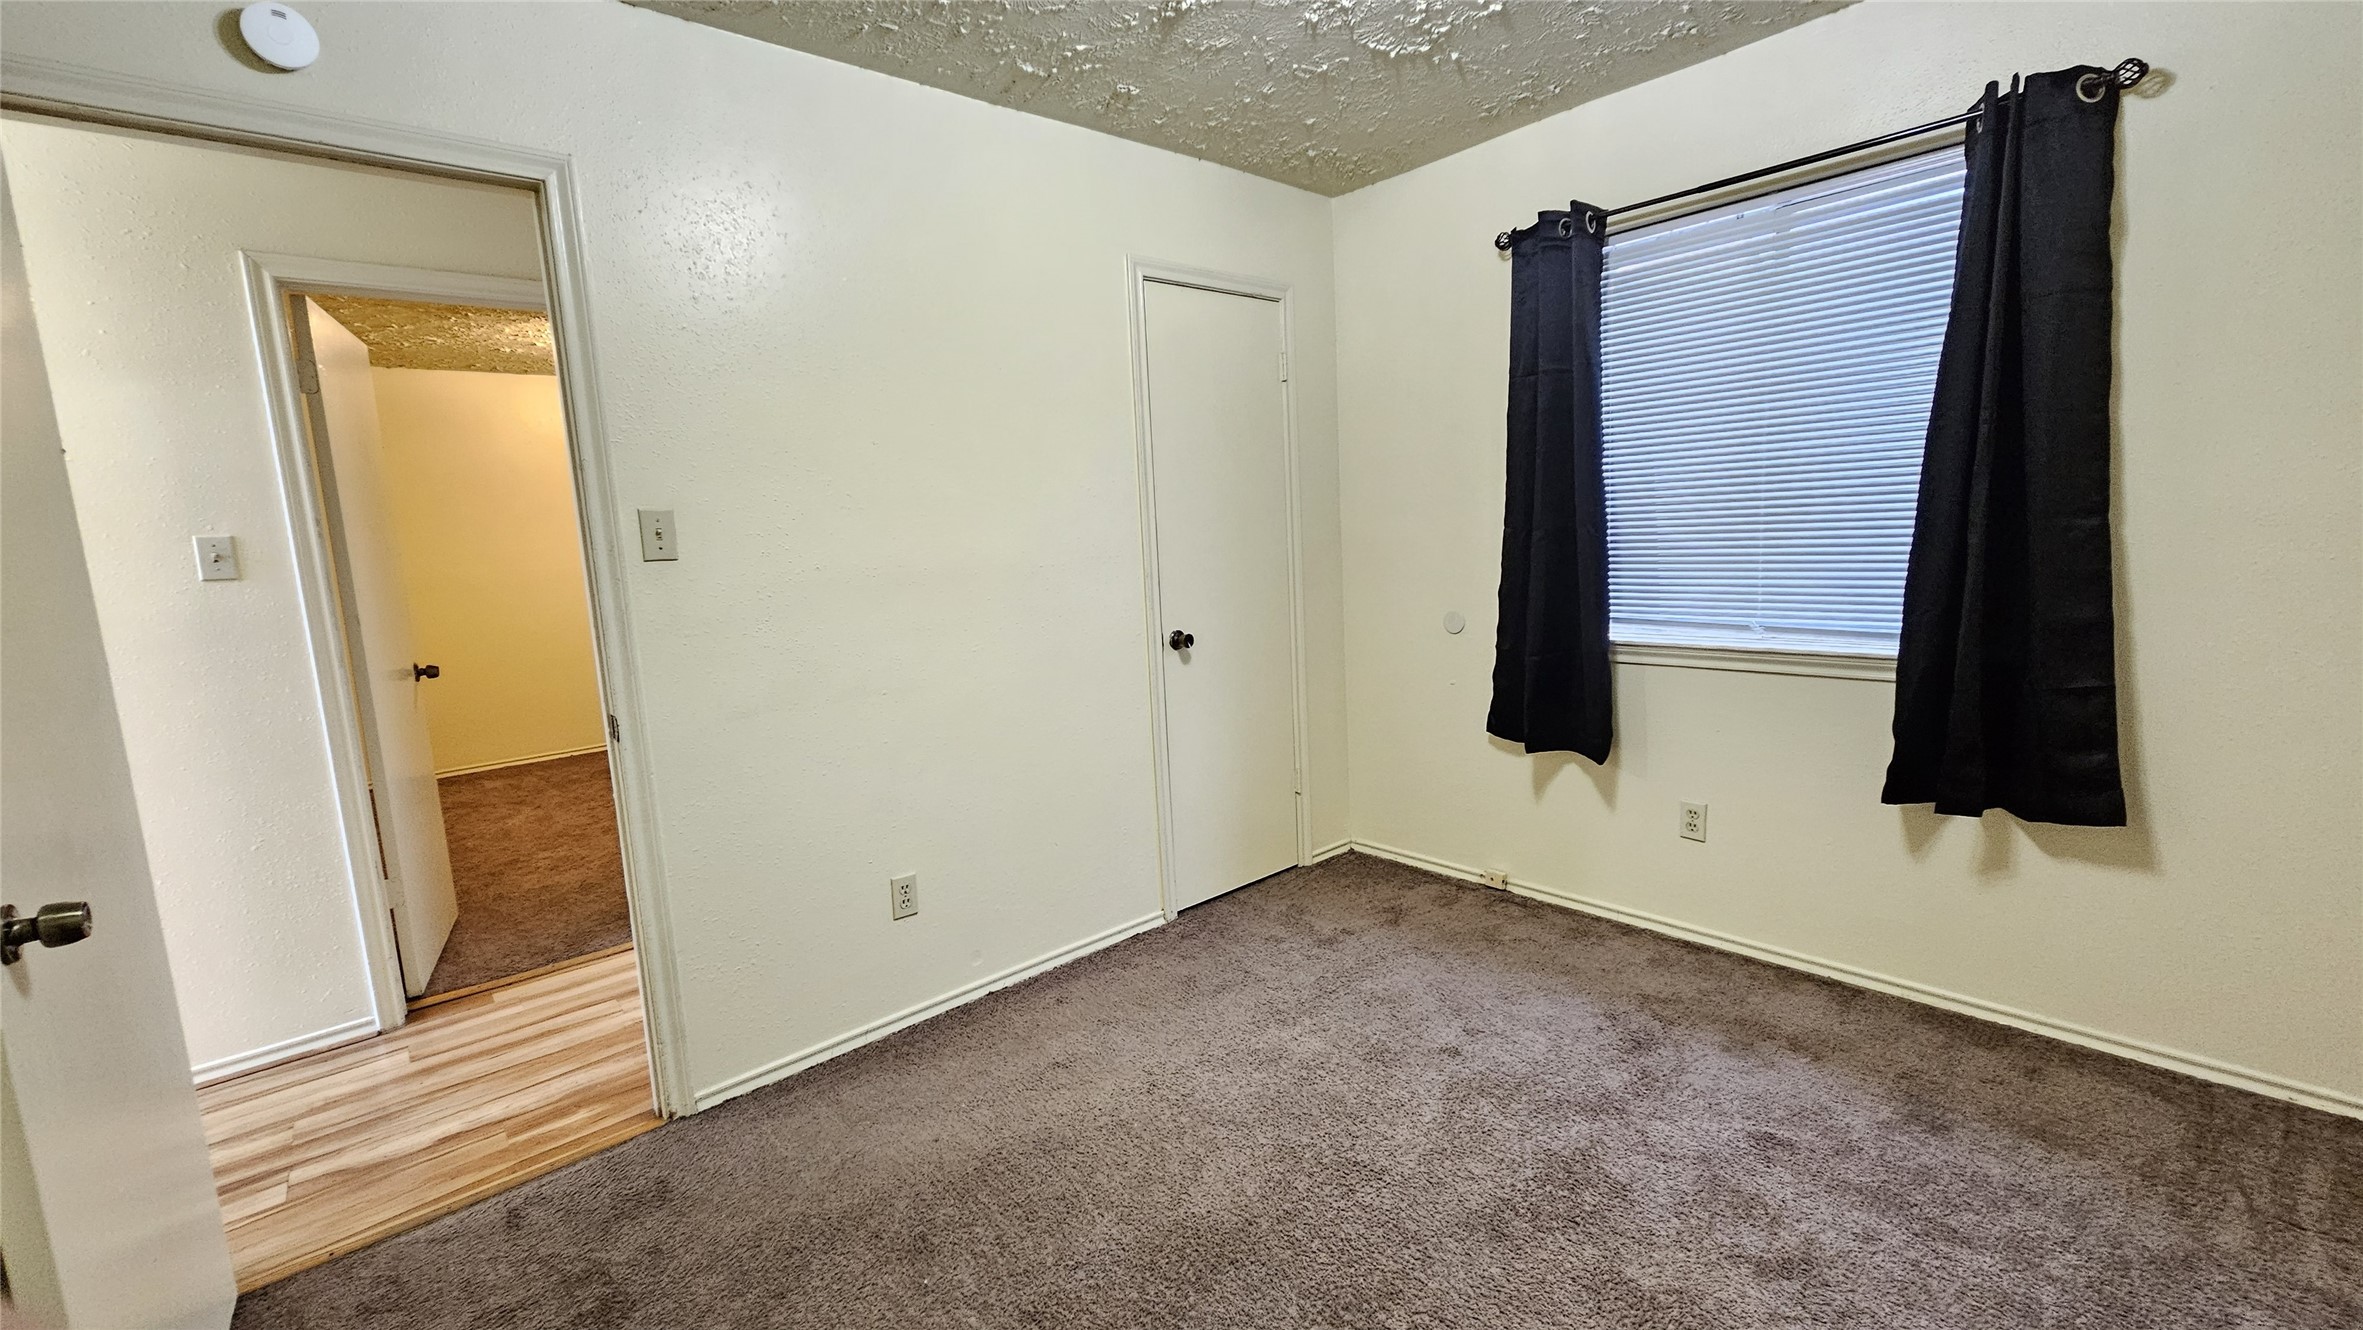
Secondary Bedroom and Hallway ViewThis angle highlights the separation between the secondary bedrooms and the convenient interior flow connecting the sleeping areas.
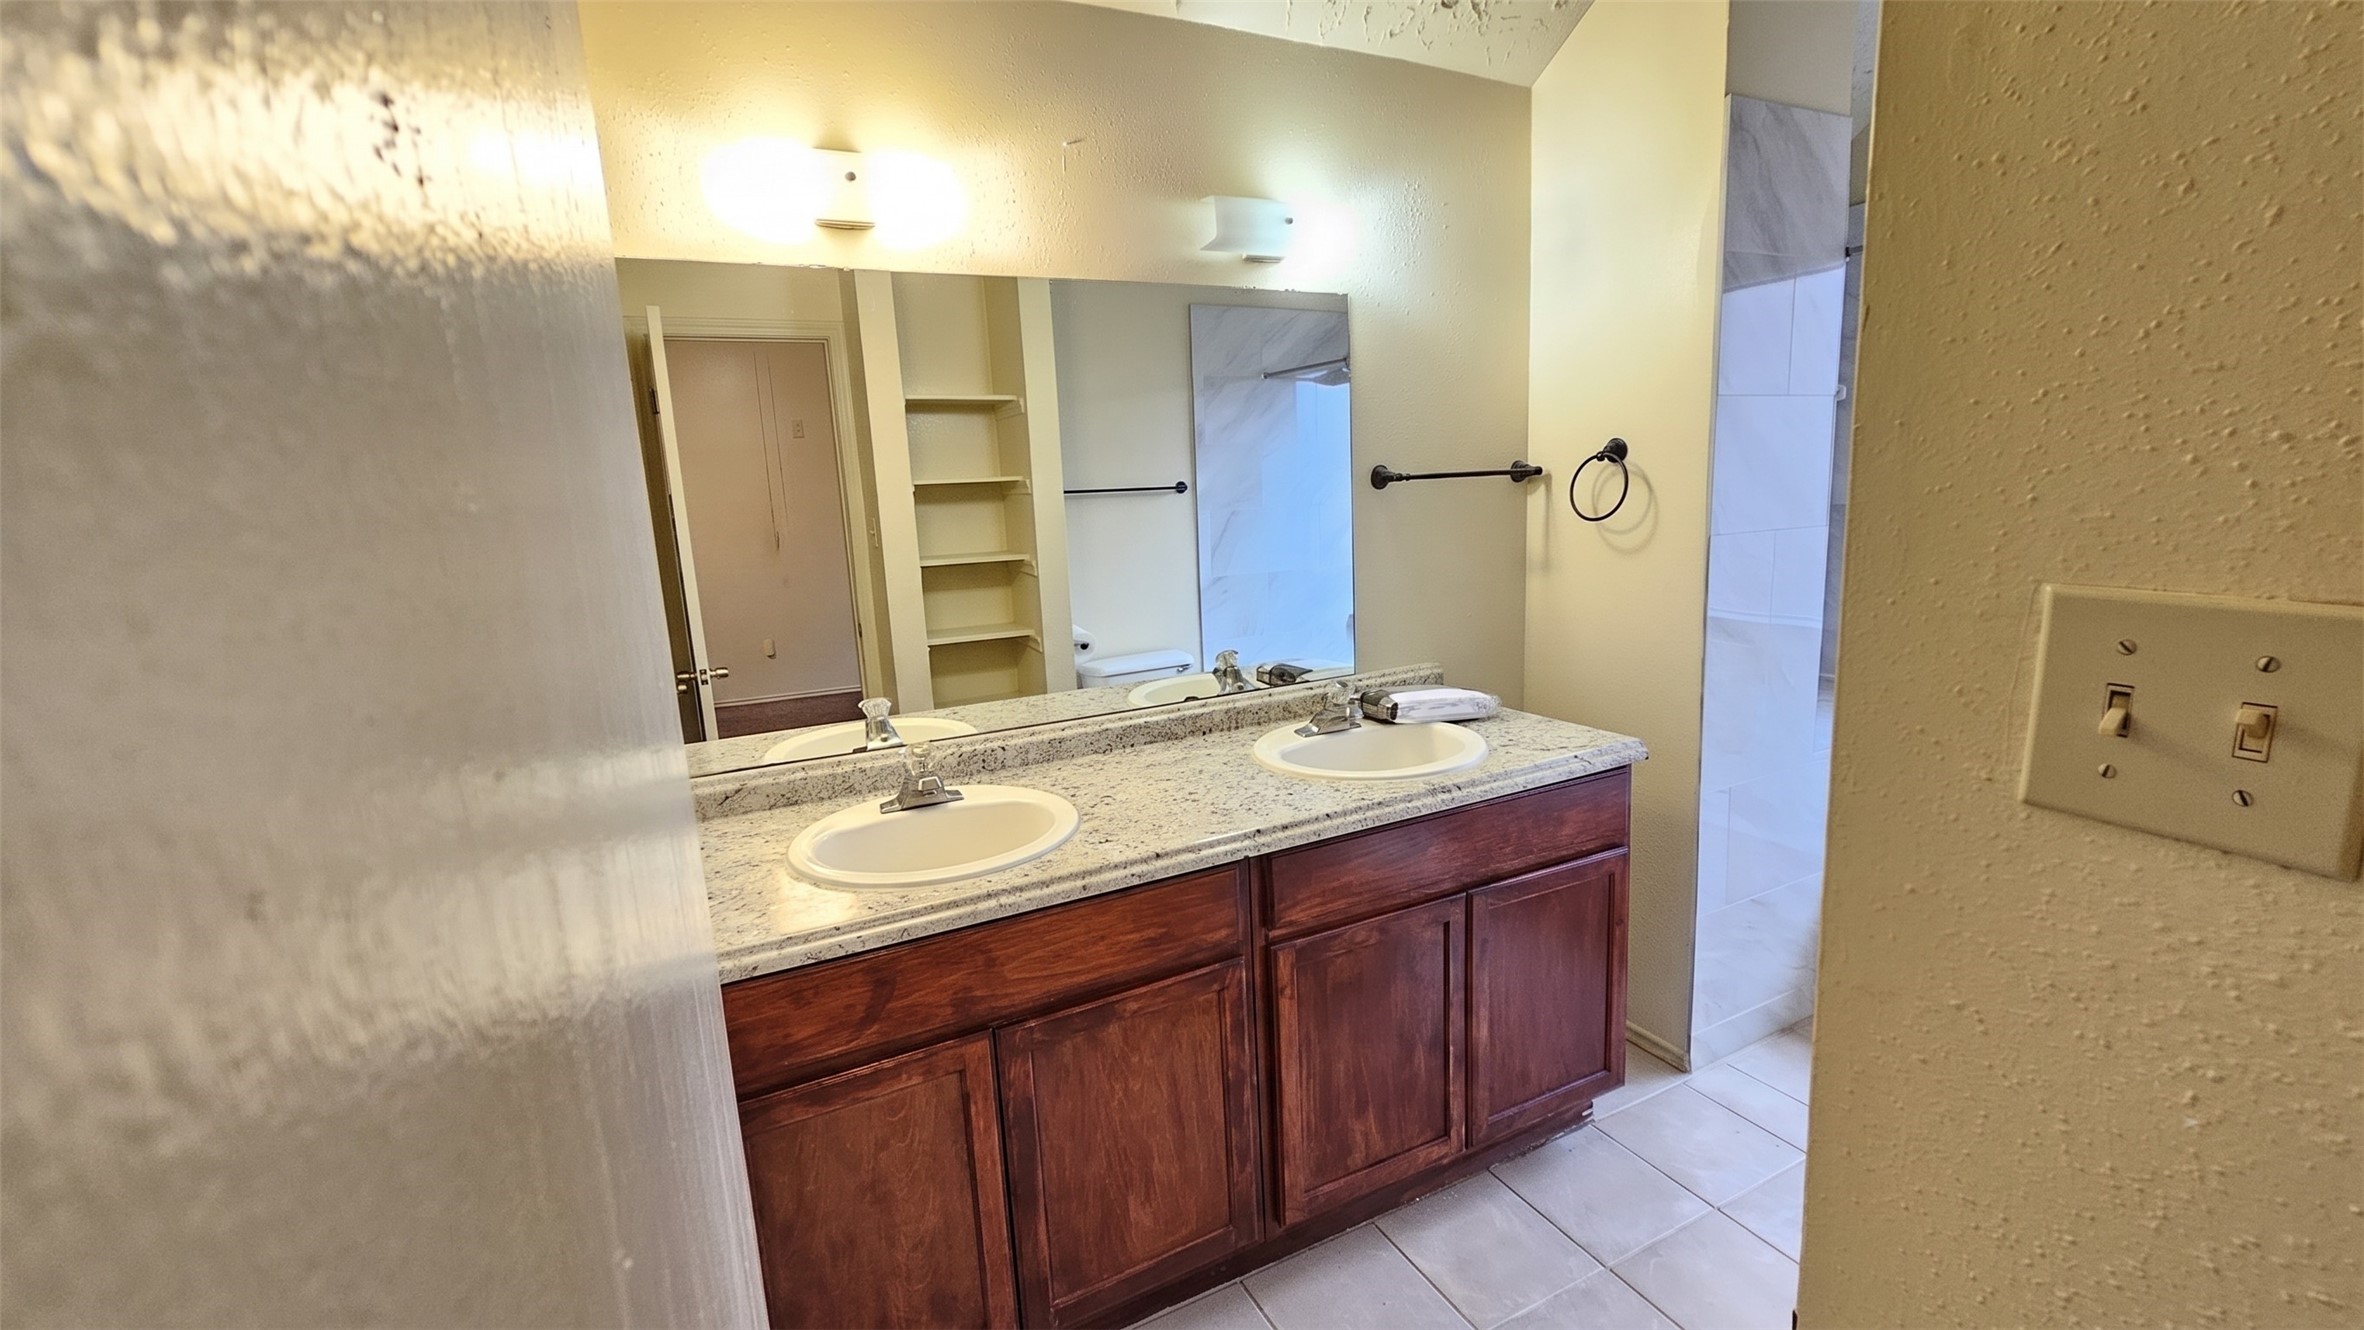
Primary Bathroom — Double VanityDual sinks and an extended vanity provide useful counter space, while the large mirror and nearby open shelving add everyday convenience.
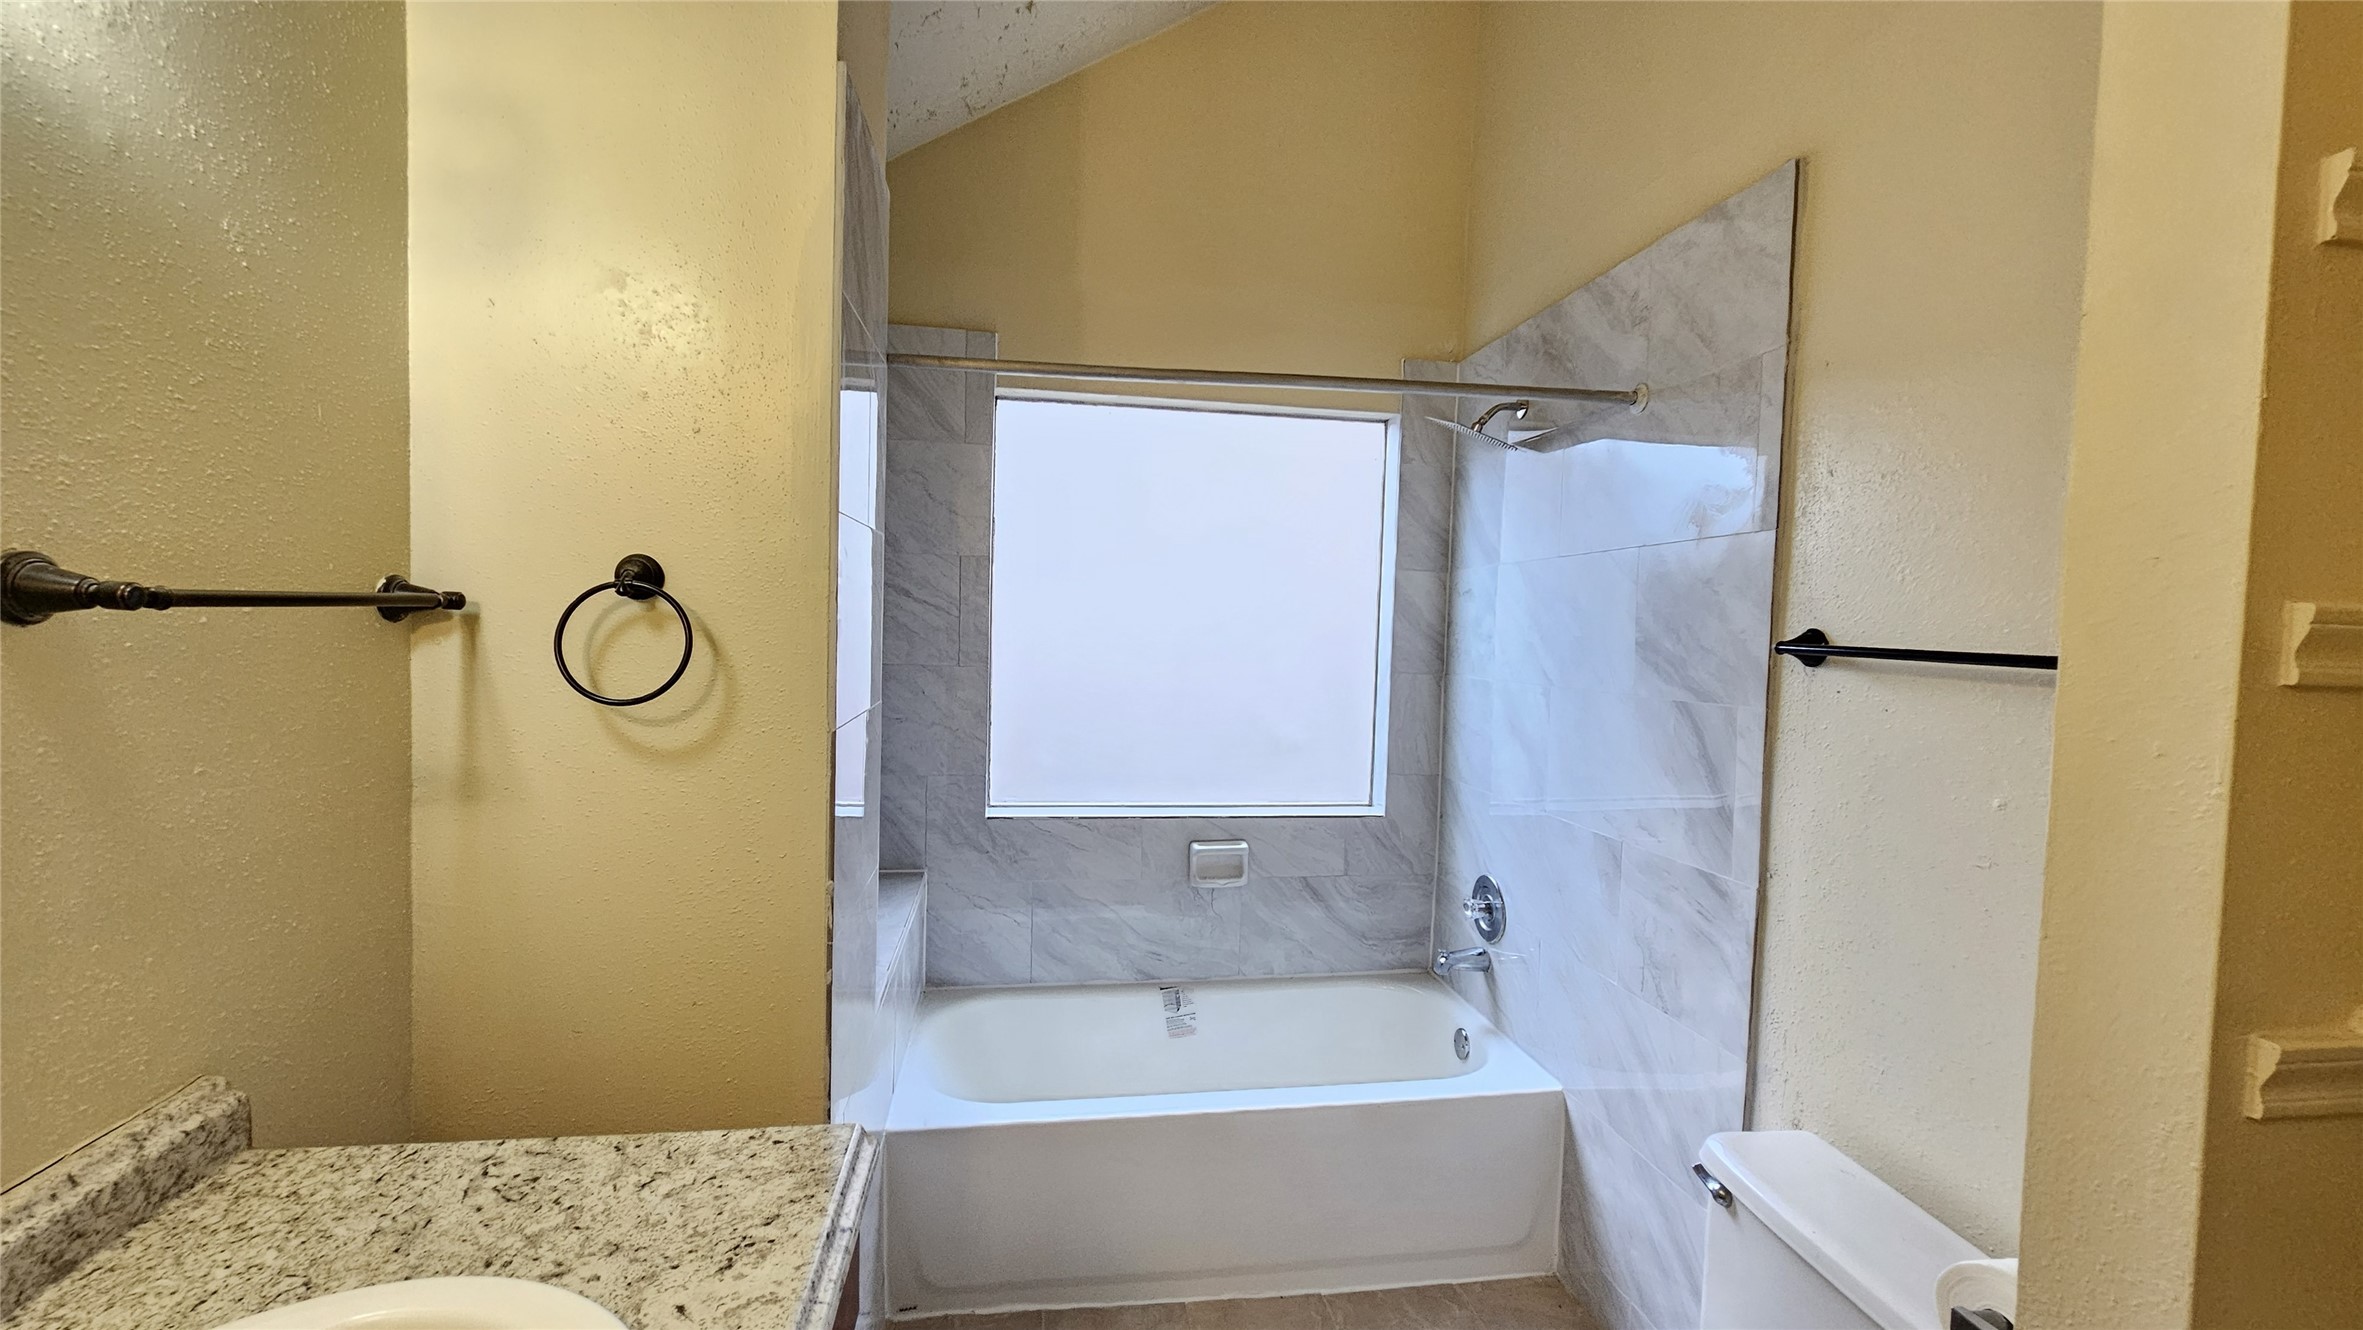
Primary Bathroom — Tub and ShowerThe primary bathroom includes a tub-and-shower combination with a tiled surround, built-in ledge, and a large frosted window that brings in natural light while maintaining privacy.
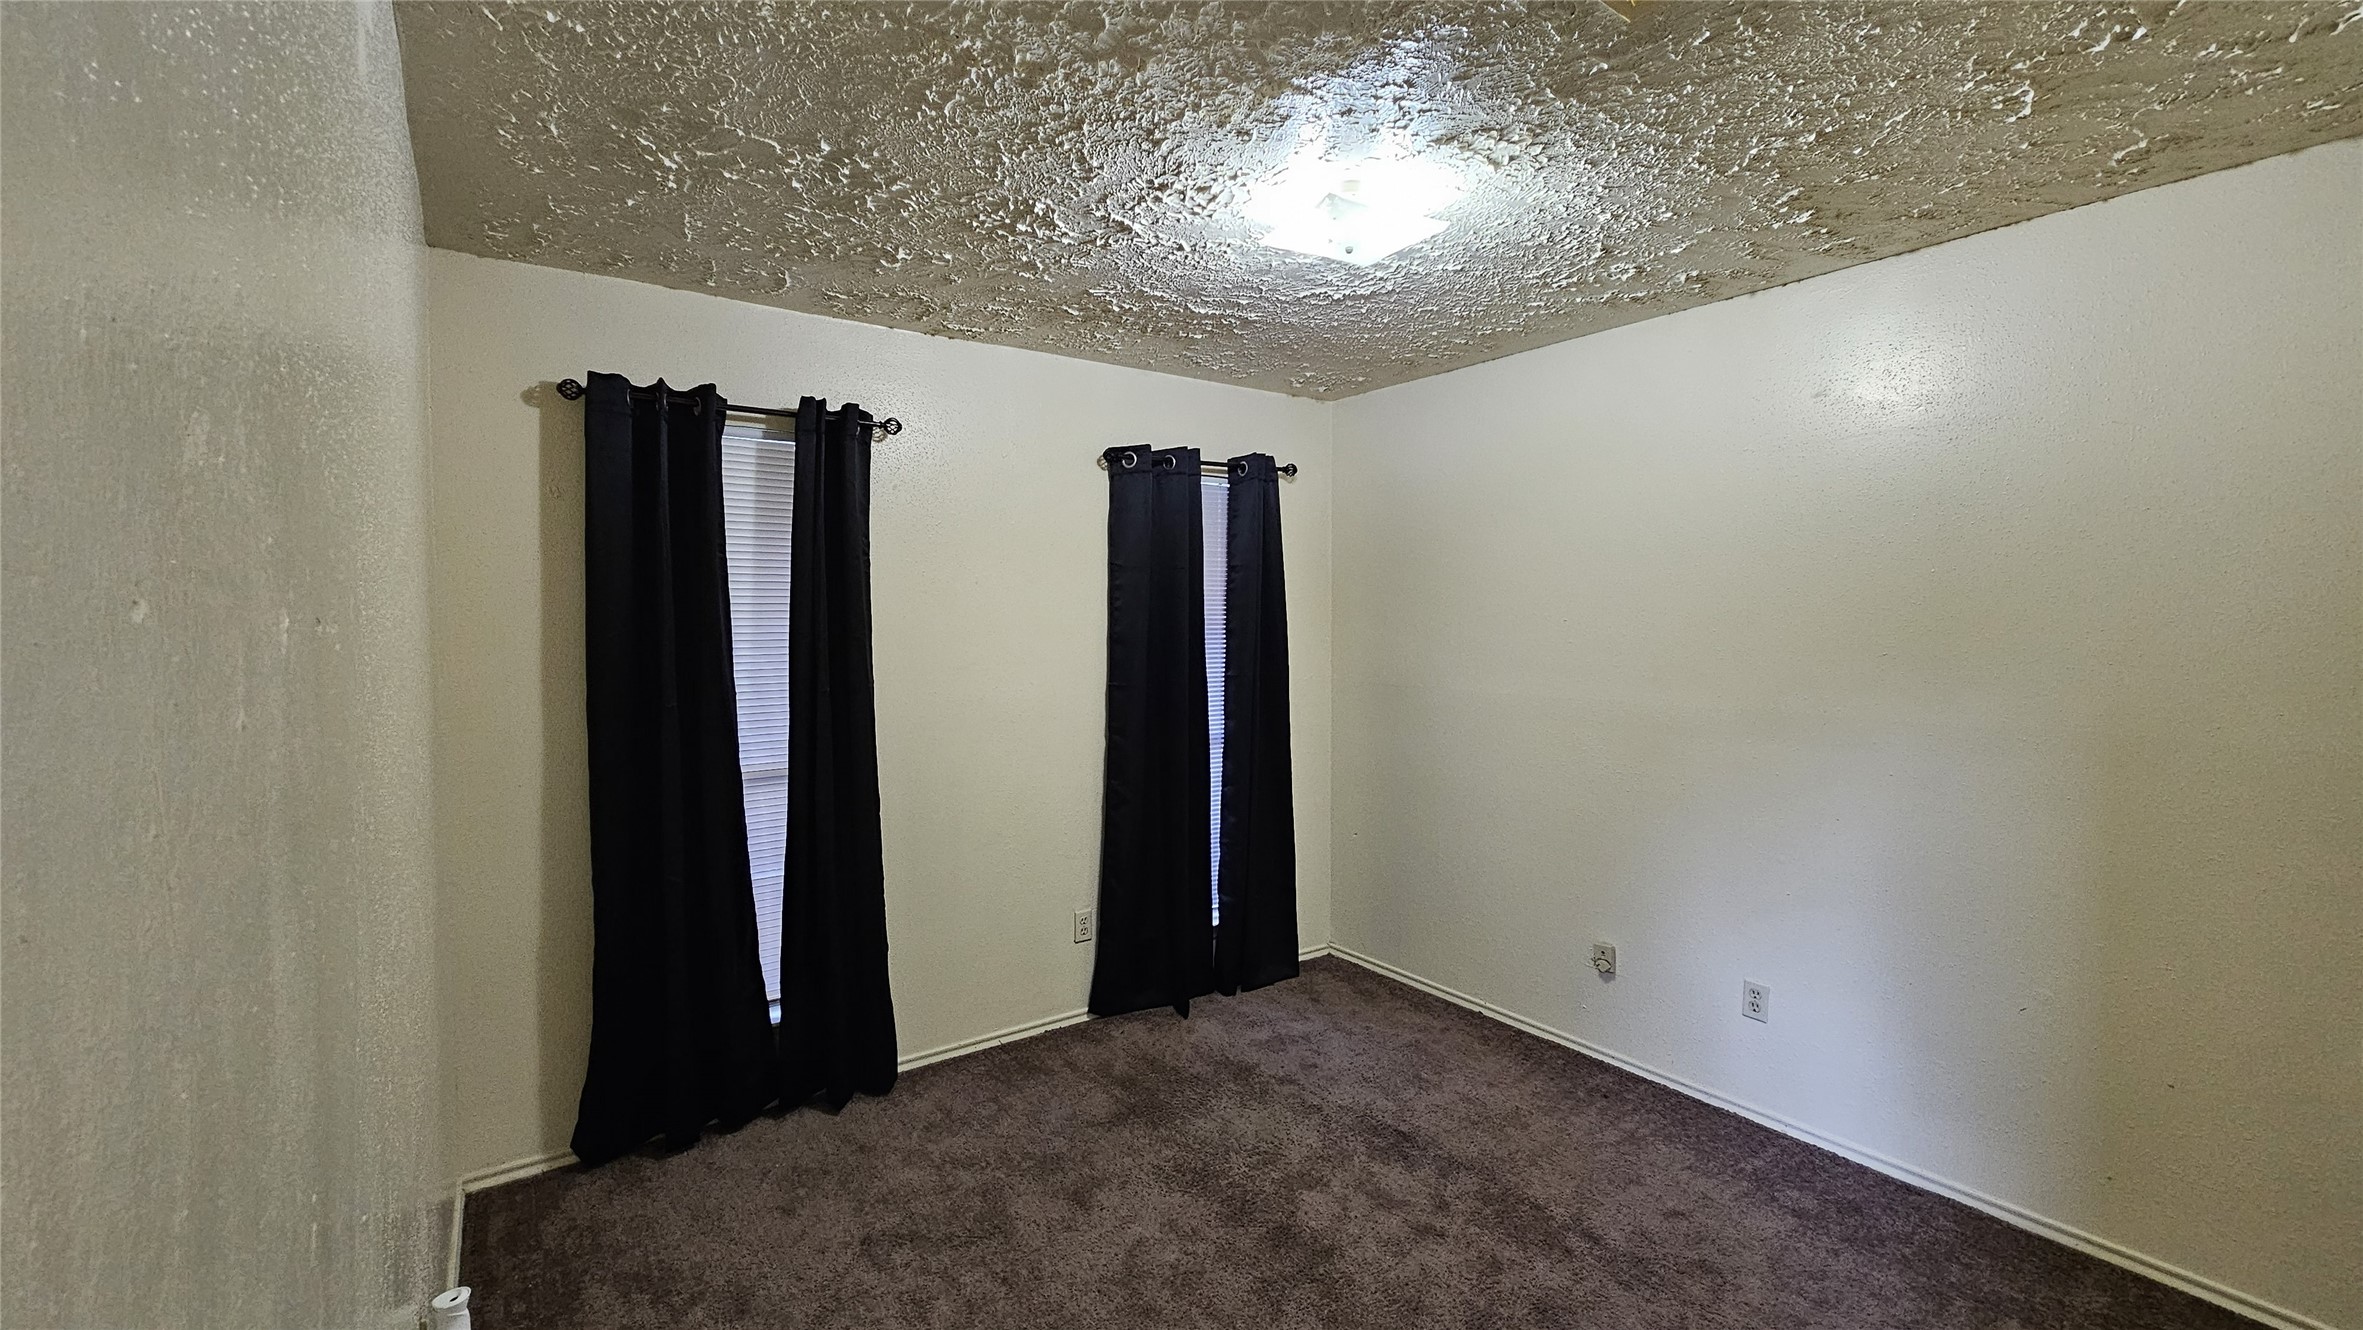
Bedroom 2Discover this cozy and private bedroom featuring plush dark carpeting and two large windows that fill the space with natural light. The room comes complete with modern black blackout curtains and integrated blinds, allowing for effortless privacy and light control. Overhead, a bright, flush-mount light fixture illuminates the space. Ideal as a comfortable guest room, quiet home office, or primary retreat.
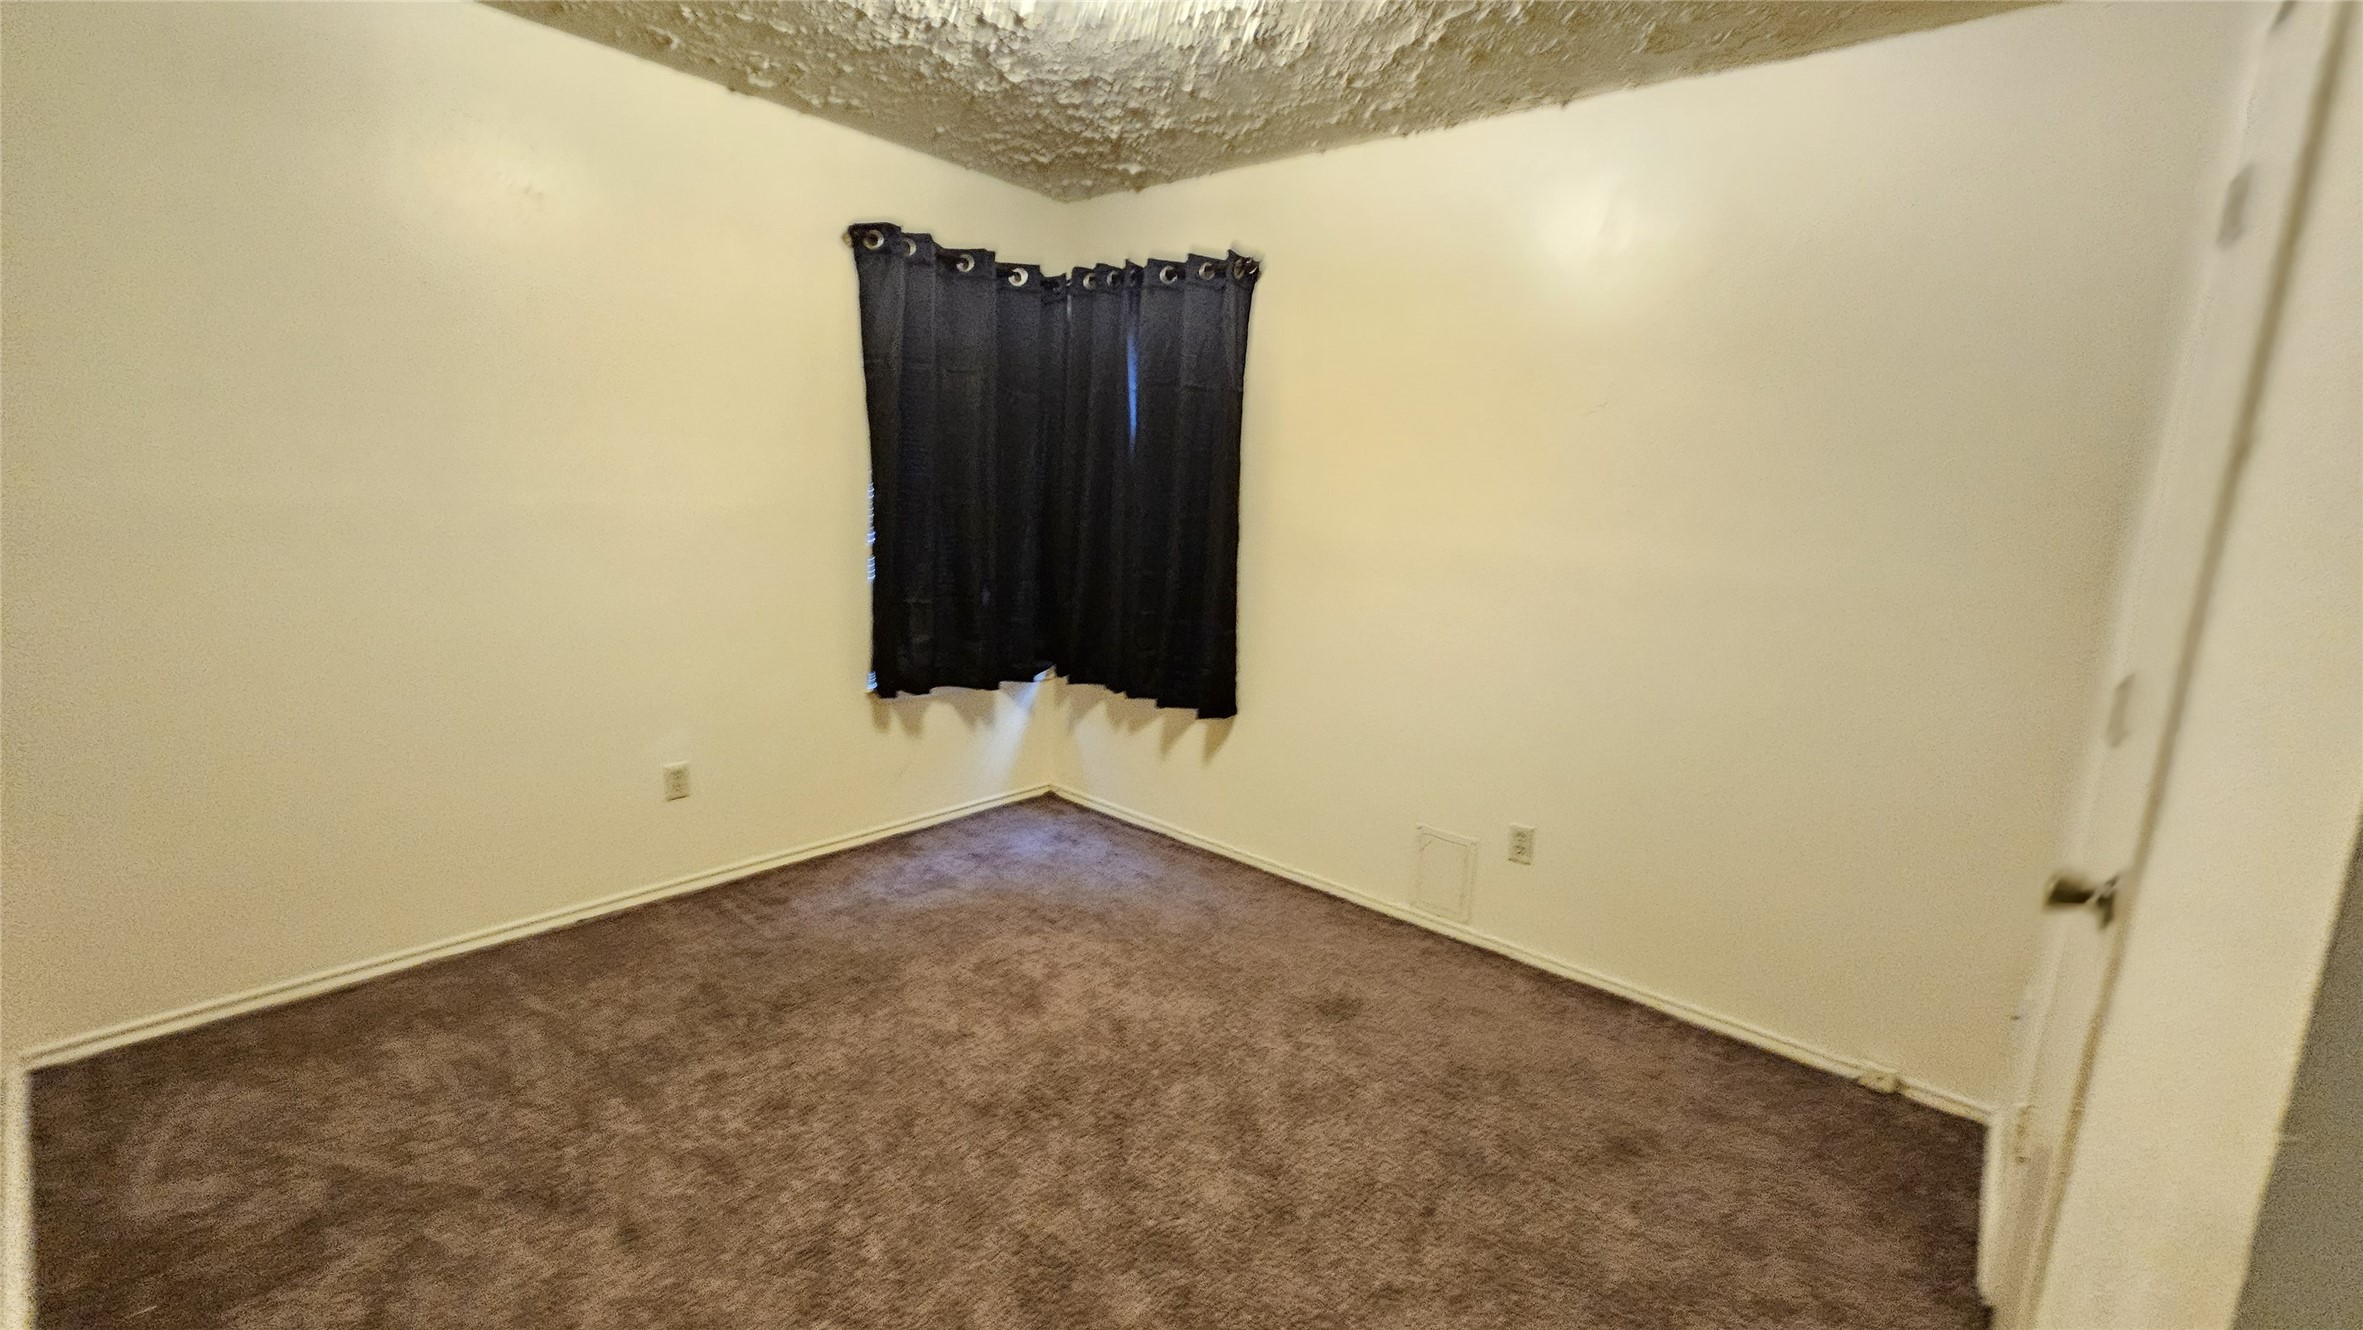
Bedroom 3 offers a versatile, neutral backdrop with plush carpeting and warm-toned walls. Corner-positioned windows fitted with dark curtains provide both privacy and natural light control, making it ideal for restful sleep or a quiet workspace. Complete with generous floor space to comfortably fit a full or queen bed setup, this inviting room easily serves as a comfortable guest room, nursery, or home office
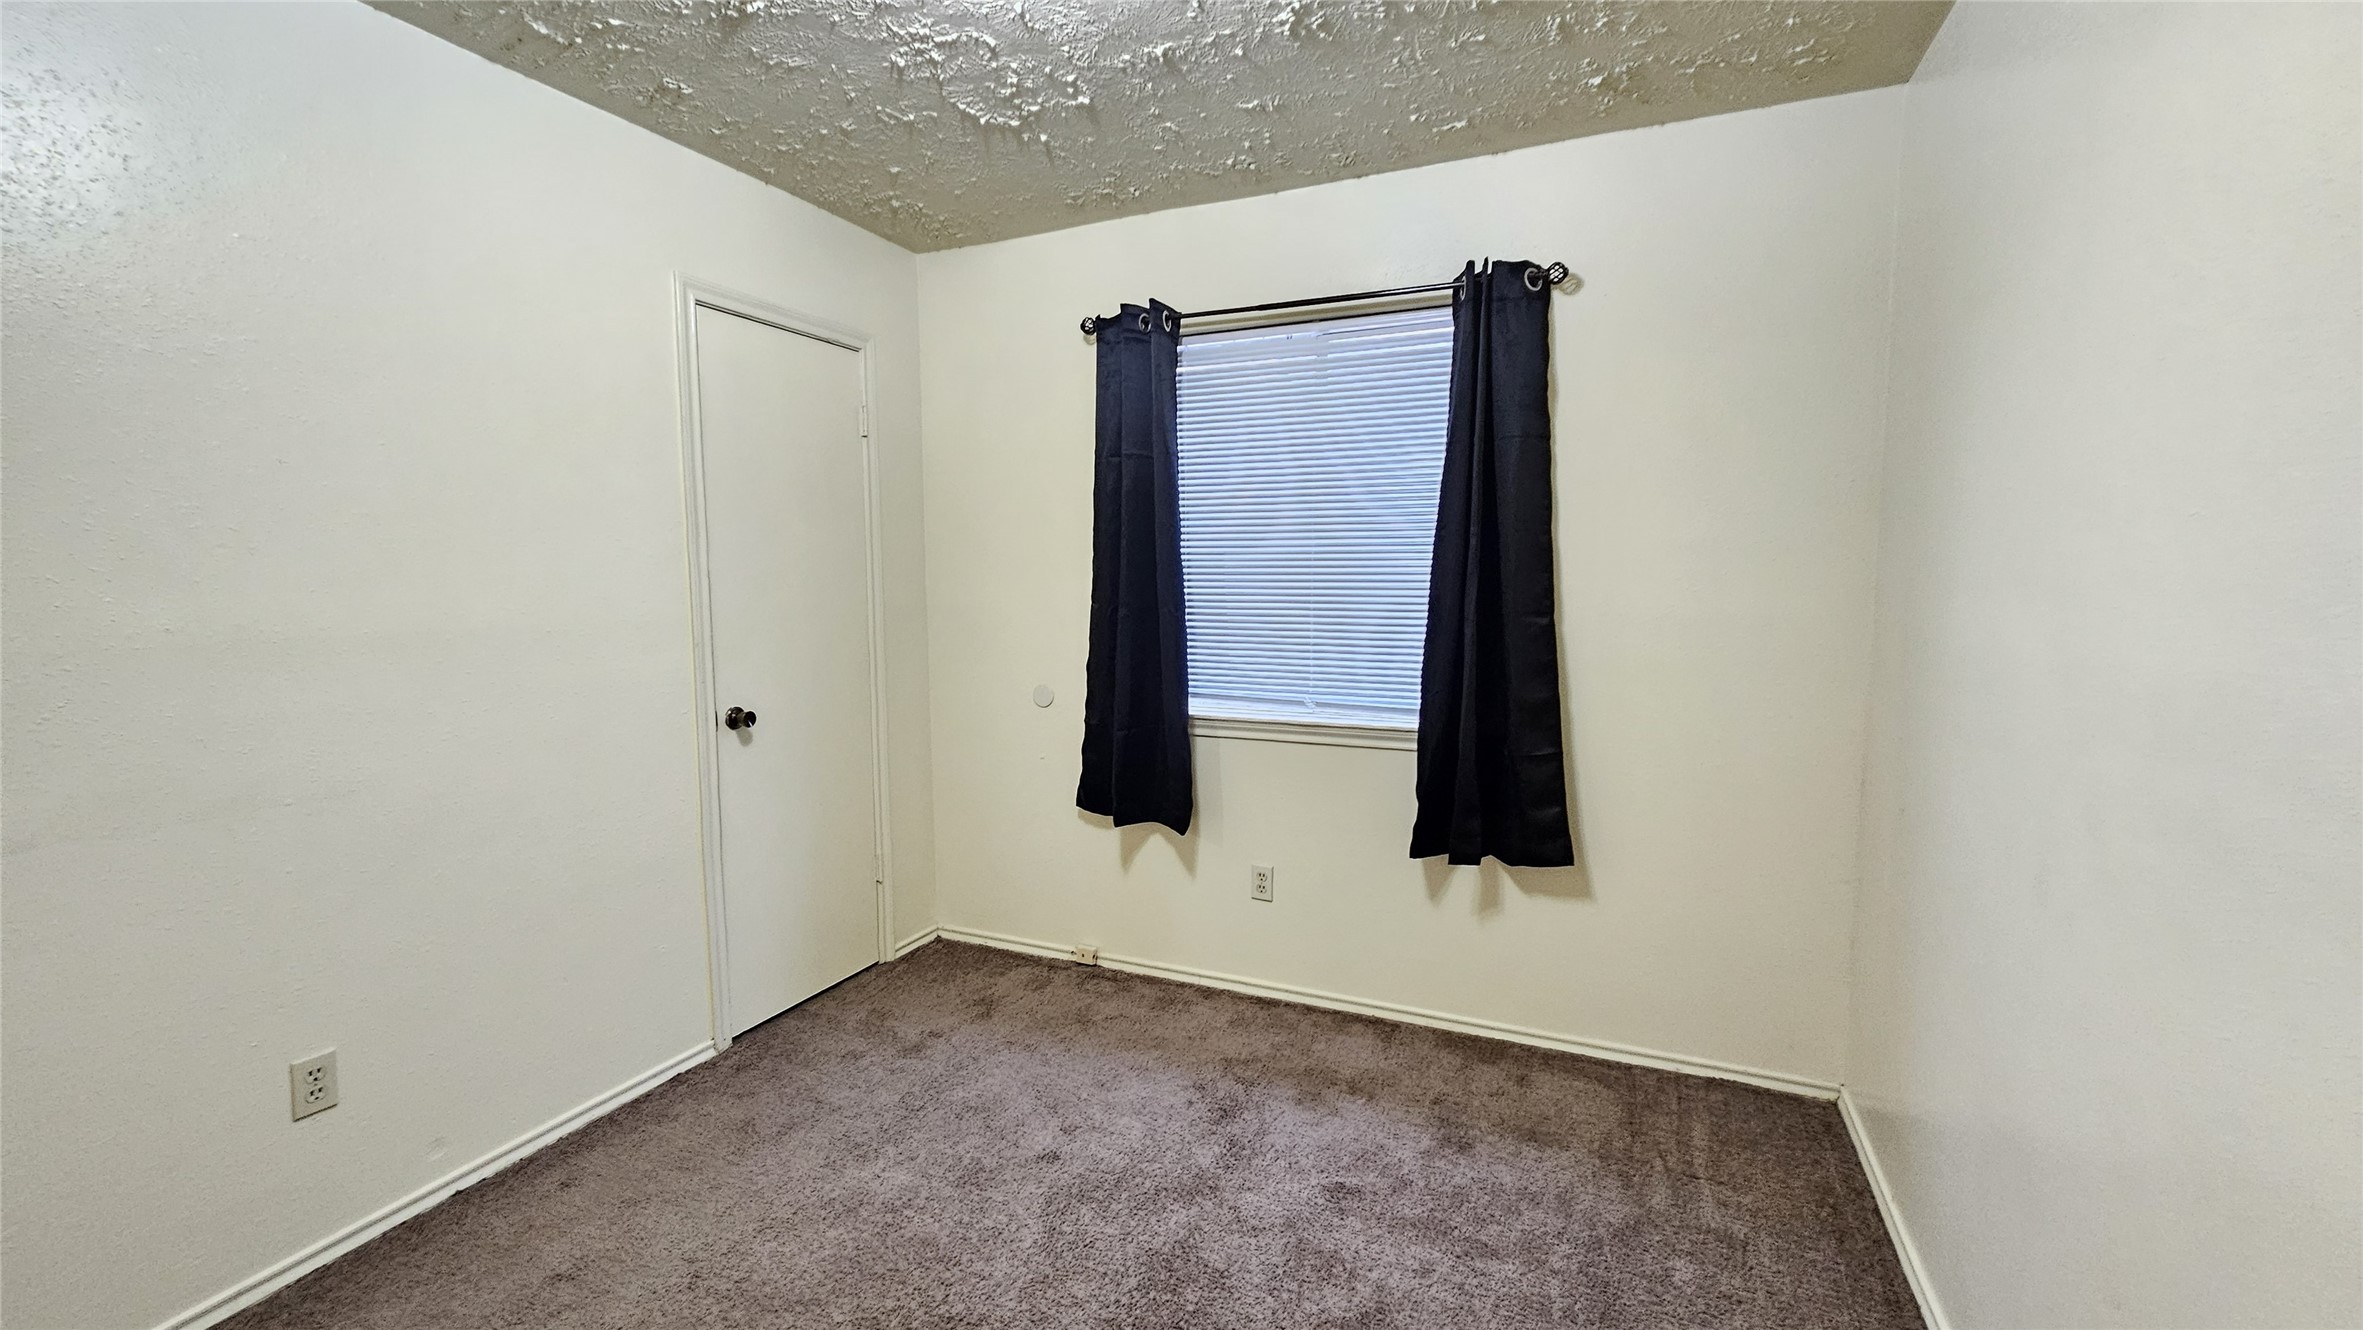
Bedroom 4Another versatile secondary bedroom featuring neutral finishes, carpeted flooring, closet storage, and a simple layout ready for the next owner’s vision.
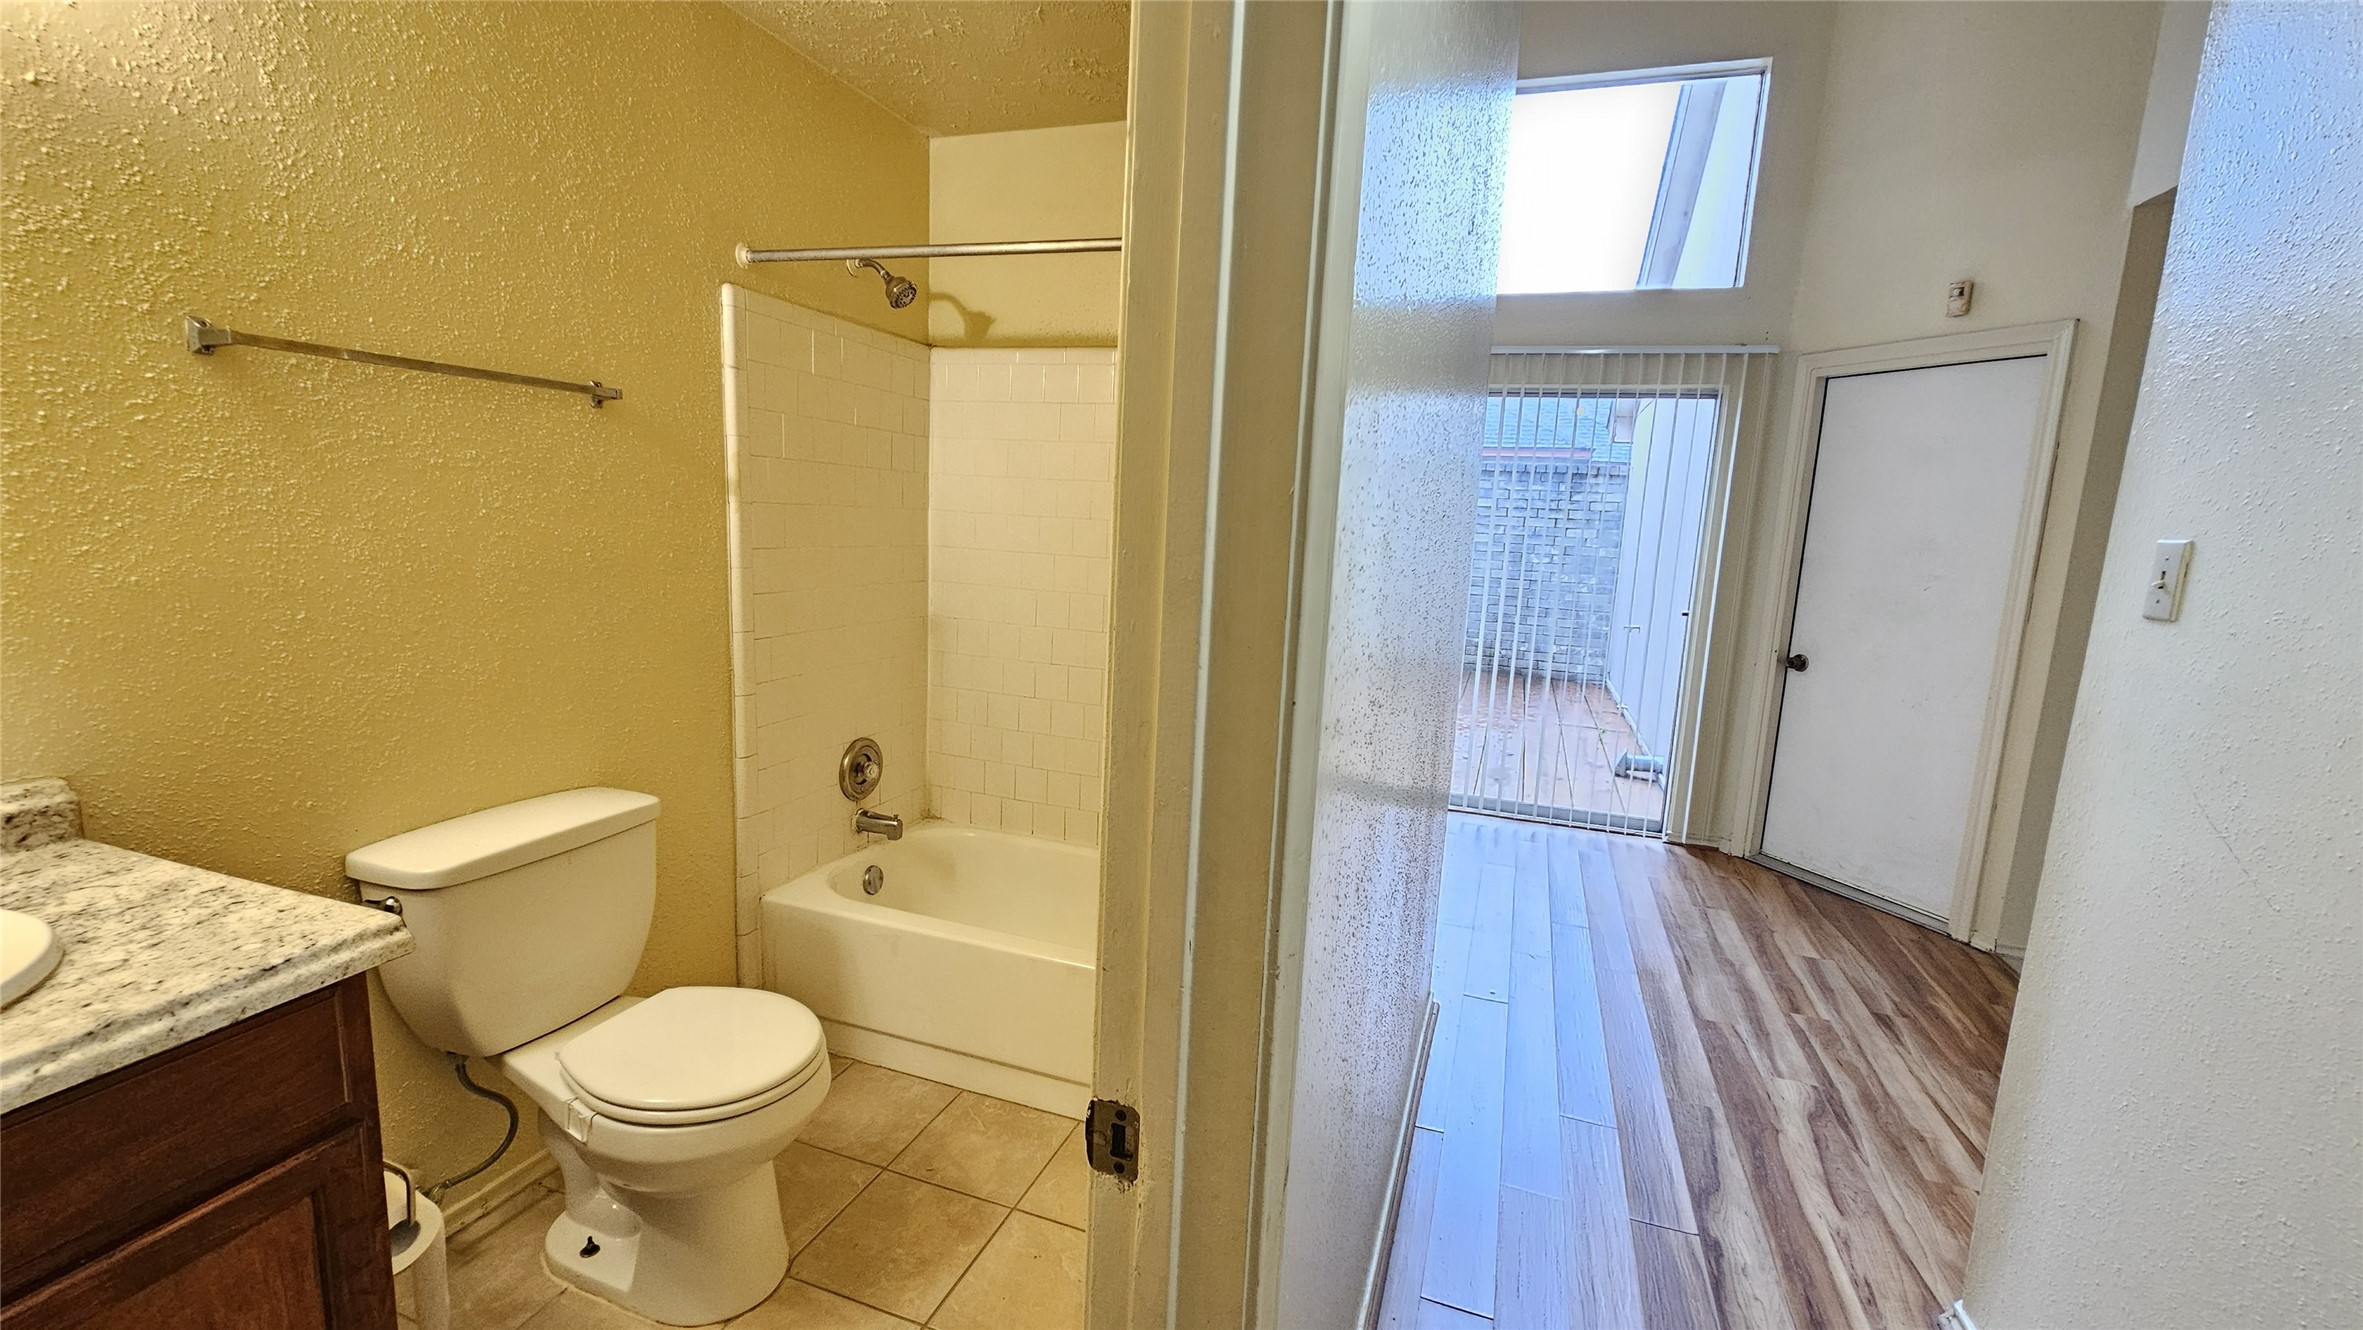
Hall BathroomA conveniently located secondary bathroom with a tub-and-shower combination, tiled flooring, and a light-toned vanity countertop.

Description
This 4 bedroom, 2 bath, 1,481 square foot House is located at 8731 Croteau Drive, Houston, TX 77044 has been on testing.cbcgateway.com for 21 days. This property is listed by Maxwell-Harris Real Estate Group for $1,745 and is located in the Parkway Forest Sec 05 community of Houston, TX.
Description provided by testing.cbcgateway.comDetails
| MLS # | 54053256 |
|---|---|
| Listing Type | For Lease |
| Style | House |
| Status | Active |
| Year | 1984 |
| Days On Site | 21 |
| Listing Provided By | Maxwell-Harris Real Estate Group | Linda Maxwell Harris |
Features
| Bed(s) | 4 |
|---|---|
| Bath(s) | 2 Total |
| SQ Feet | 1,481 |
| Garage | 2 |
| Story(s) | 1 |
| Units | 1 |
| Acreage | 5500.00 |
Exterior
| Lot Features | Subdivision |
|---|
Parking
| Garage Yes / No | Yes |
|---|---|
| Parking Features | Attached, Garage |
Area Information
| State | TX |
|---|---|
| County | Harris |
| City | Houston |
| Zip Code | 77044 |
| Area | 2 |
| Subarea | North Channel |
| Community Name | Parkway Forest Sec 05 |
| Listing VS Median (in Parkway Forest Sec 05) | |
Price: $1,745 low | high Med: $101,100 sqft: 1,481 low | high Med: 1,416 $ / sqft: $1 low | high Med: $68 On site: 21 low | high Med: 181.5 | |
Request a showing
Request a showing
Contact
Learn More About This Property

| State | TX |
|---|---|
| County | Harris |
| City | Houston |
| Zip Code | 77044 |
| Area | 2 |
| Subarea | North Channel |
| Community Name | Parkway Forest Sec 05 |
| Listing VS Median (in Parkway Forest Sec 05) | |
Price: $1,745 low | high Med: $101,100 sqft: 1,481 low | high Med: 1,416 $ / sqft: $1 low | high Med: $68 On site: 21 low | high Med: 181.5 | |
Listing Updated: August 14, 2026 at 6:29:45 PM PDT
Back to top of page 


.jpg)


18756 Stone Oak Parkway Ste 300
San Antonio, TX 78258
Email: [email protected]
San Marcos 512.214.6600 | New Braunfels 830.608.5400 | Spring Branch 830.224.8430 | Boerne 830.816.7200
Land & Ranch 210.483.7500 | Bandera 830.850.6700 | Global Luxury 210.483.5700 | Coldwell Banker Commercial Alamo City 210.483.6250
North Central San Antonio / Stone Oak 210.483.7070 | Harper Property Management 210.483.7040 | Relocation Services 210.483.7121
North West San Antonio 210.483.0000 | Laredo 956.722.4822 | Coldwell Banker Commercial International Gateway 956.937.2867
Land & Ranch 210.483.7500 | Bandera 830.850.6700 | Global Luxury 210.483.5700 | Coldwell Banker Commercial Alamo City 210.483.6250
North Central San Antonio / Stone Oak 210.483.7070 | Harper Property Management 210.483.7040 | Relocation Services 210.483.7121
North West San Antonio 210.483.0000 | Laredo 956.722.4822 | Coldwell Banker Commercial International Gateway 956.937.2867
POWERED BY