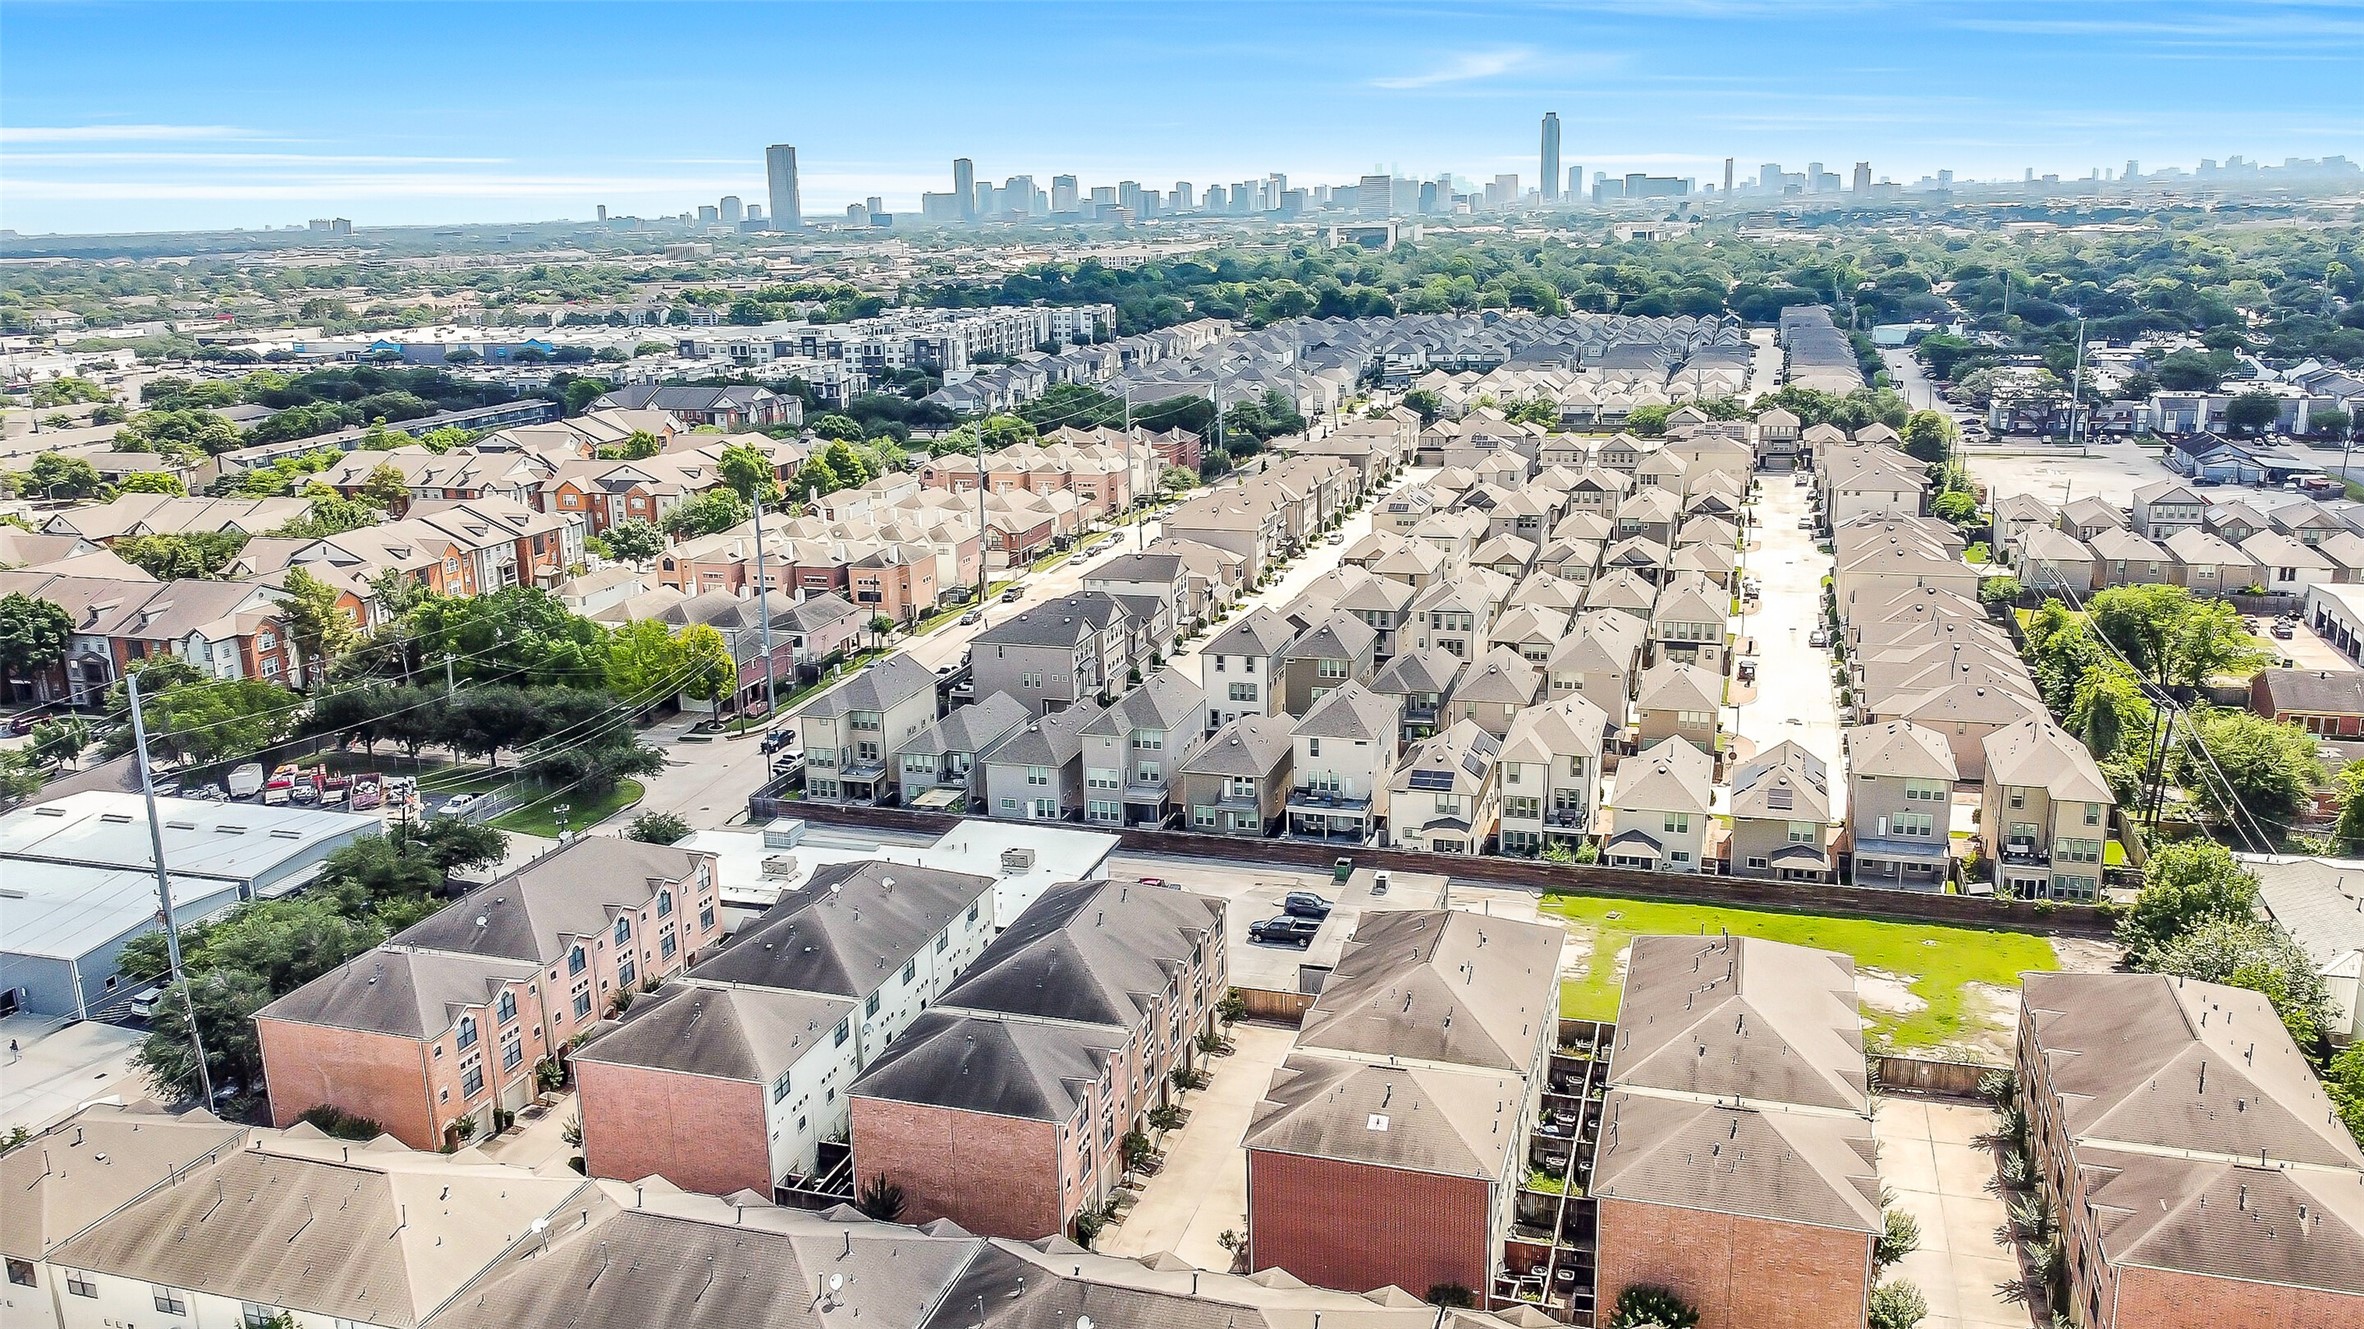
Ideally situated in Houston’s sought-after Galleria area, this quality-built low-density condo community offers quick access to premier shopping, dining, parks, recreation, and major thoroughfares including the Westpark Tollway, Beltway 8, 610, and 59.
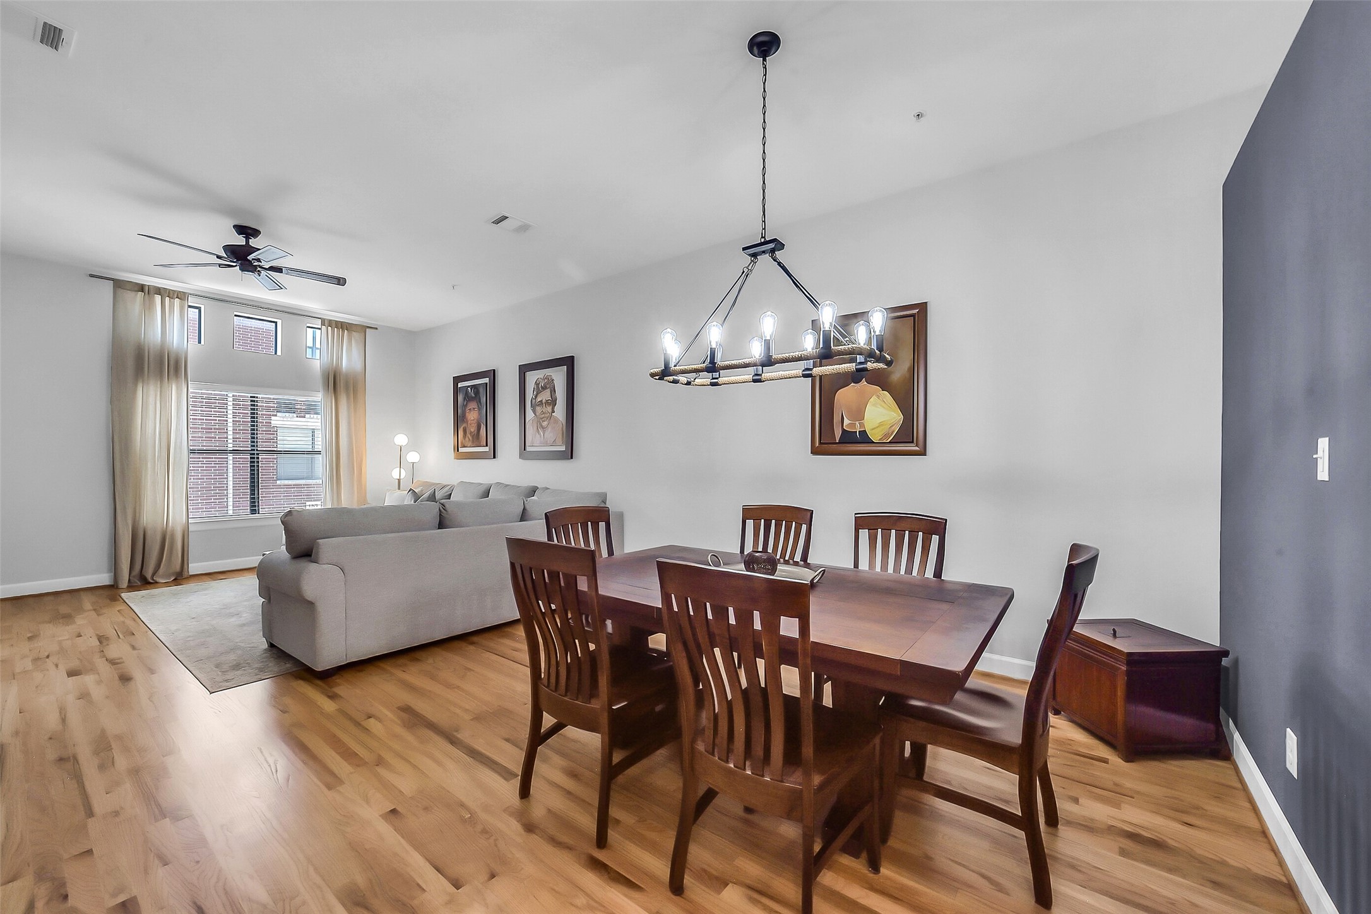
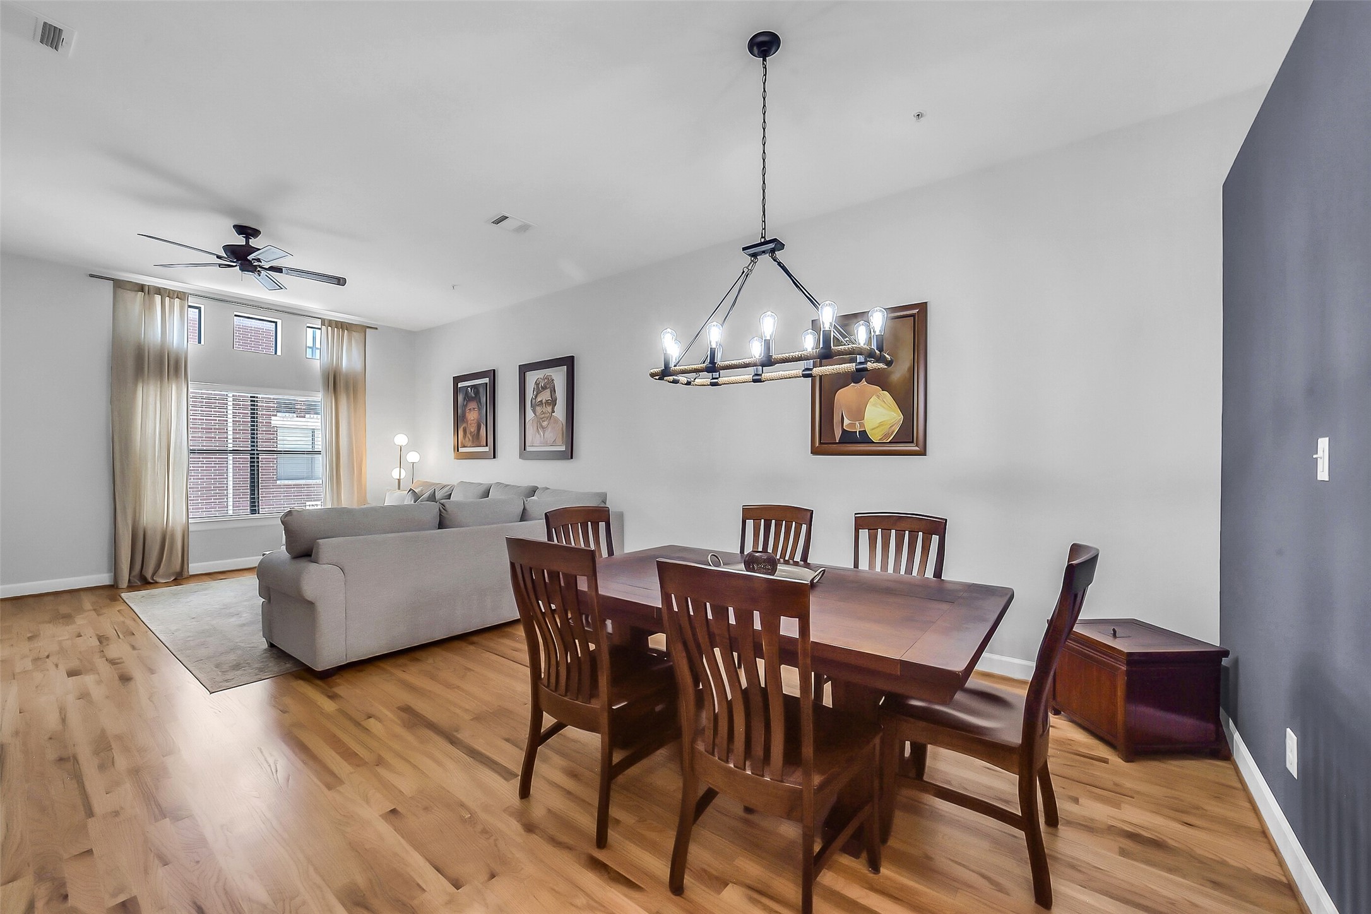
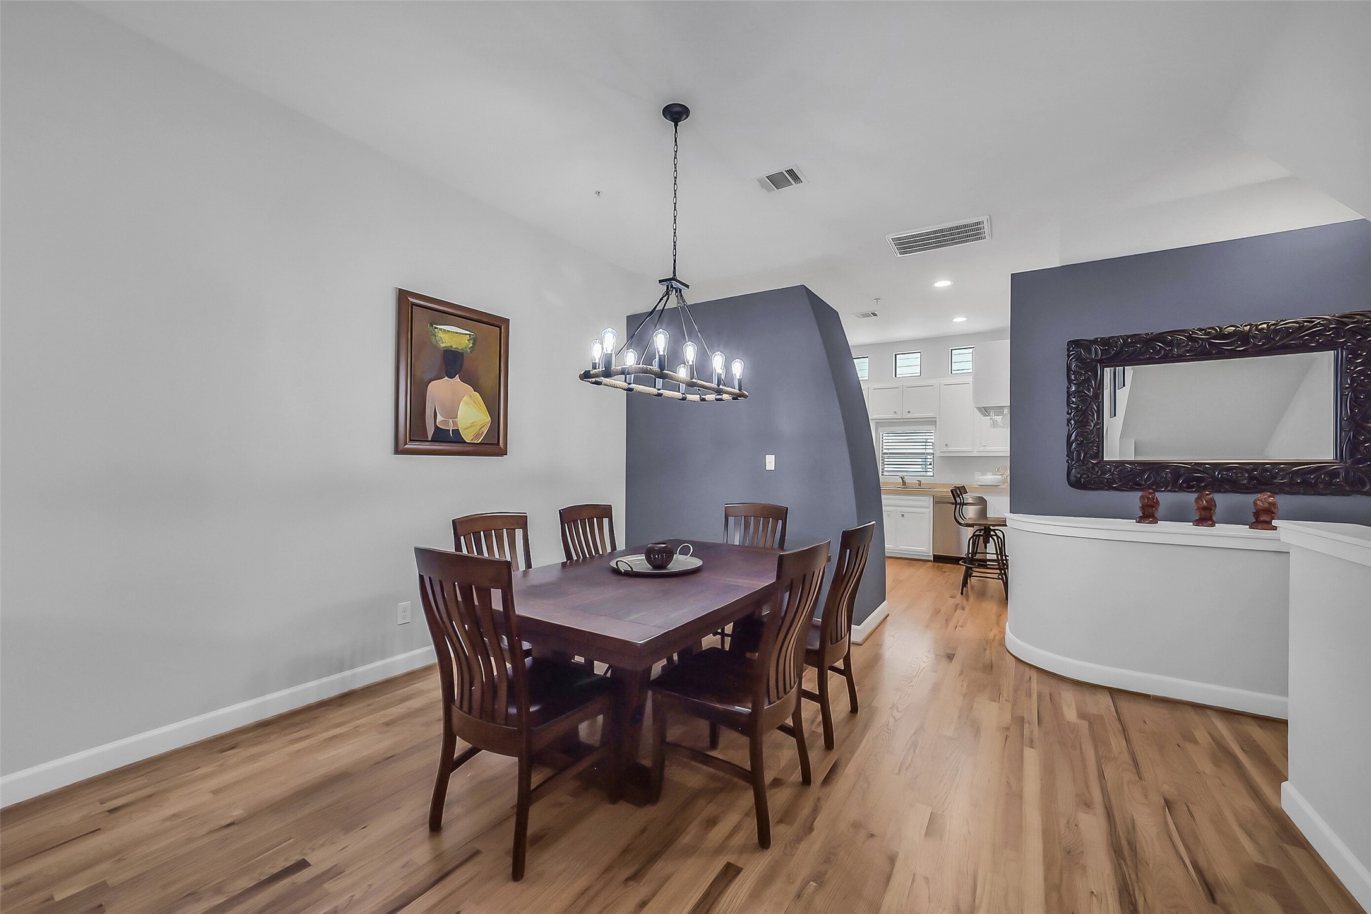
The open concept dining area offers soaring 10’ ceilings, rich solid wood oak flooring, elegant architectural accents, and abundant natural light flowing throughout the second-floor living spaces.
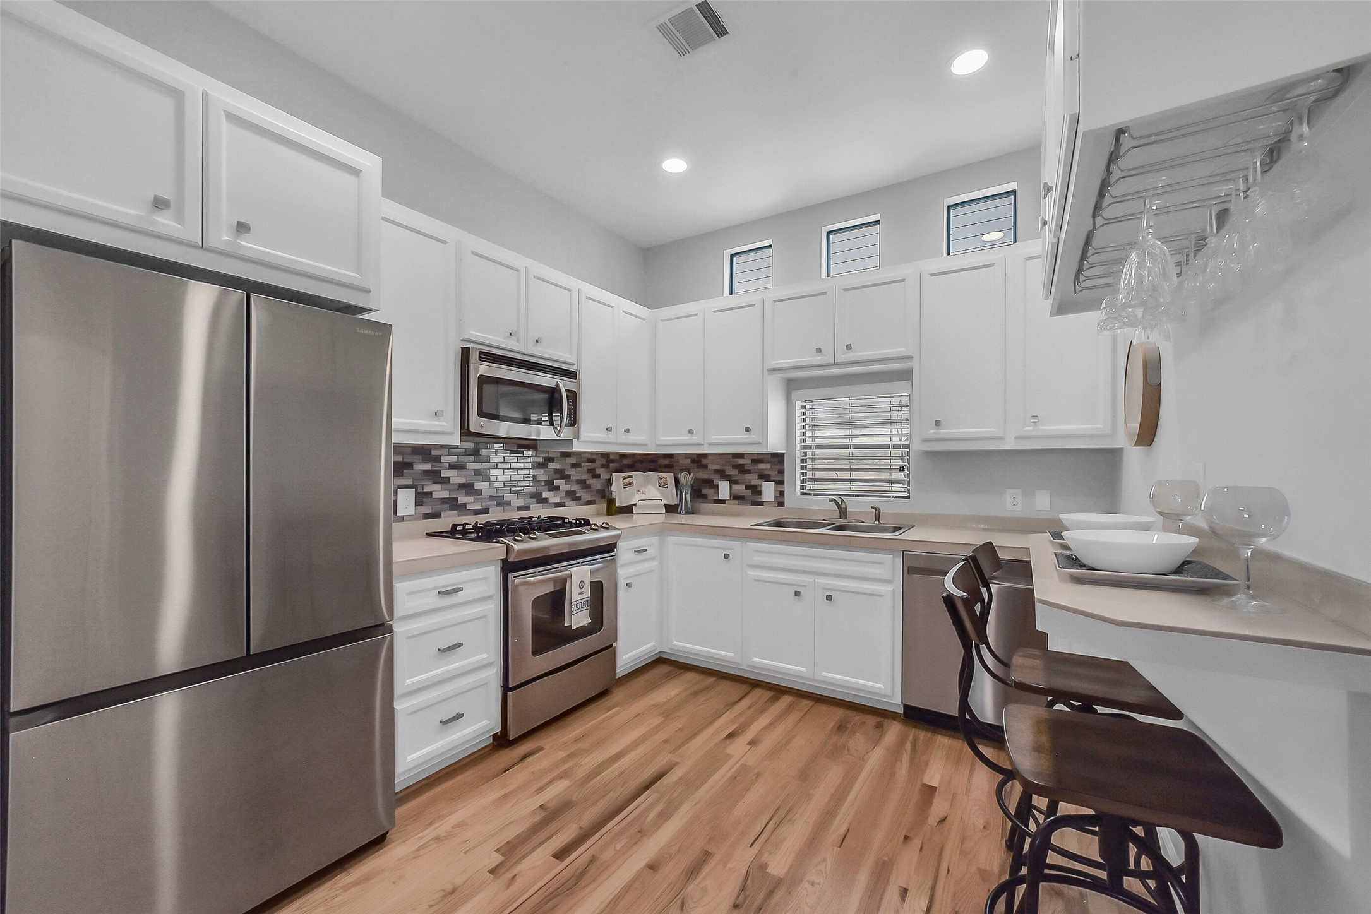
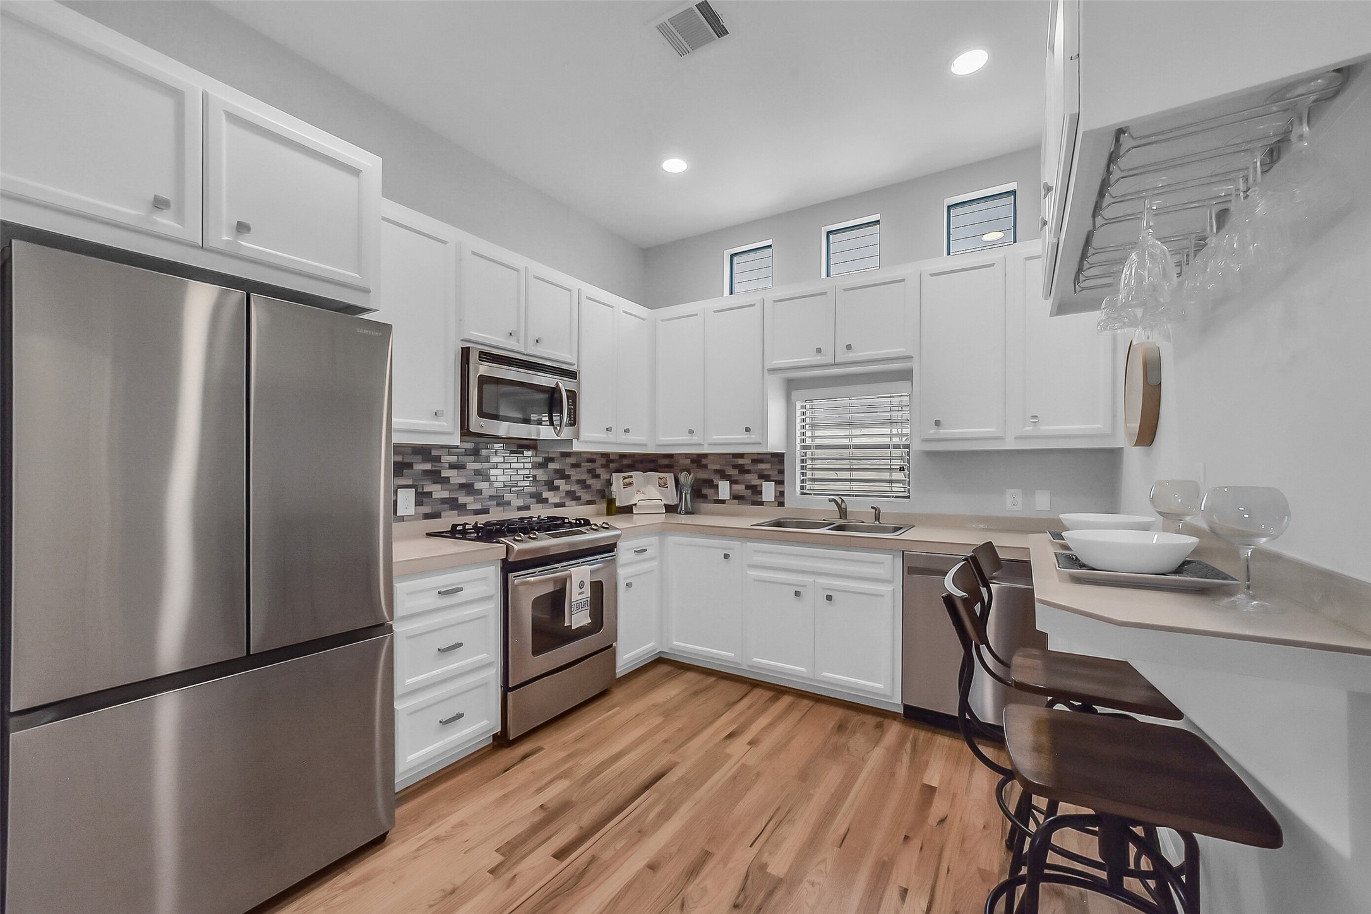
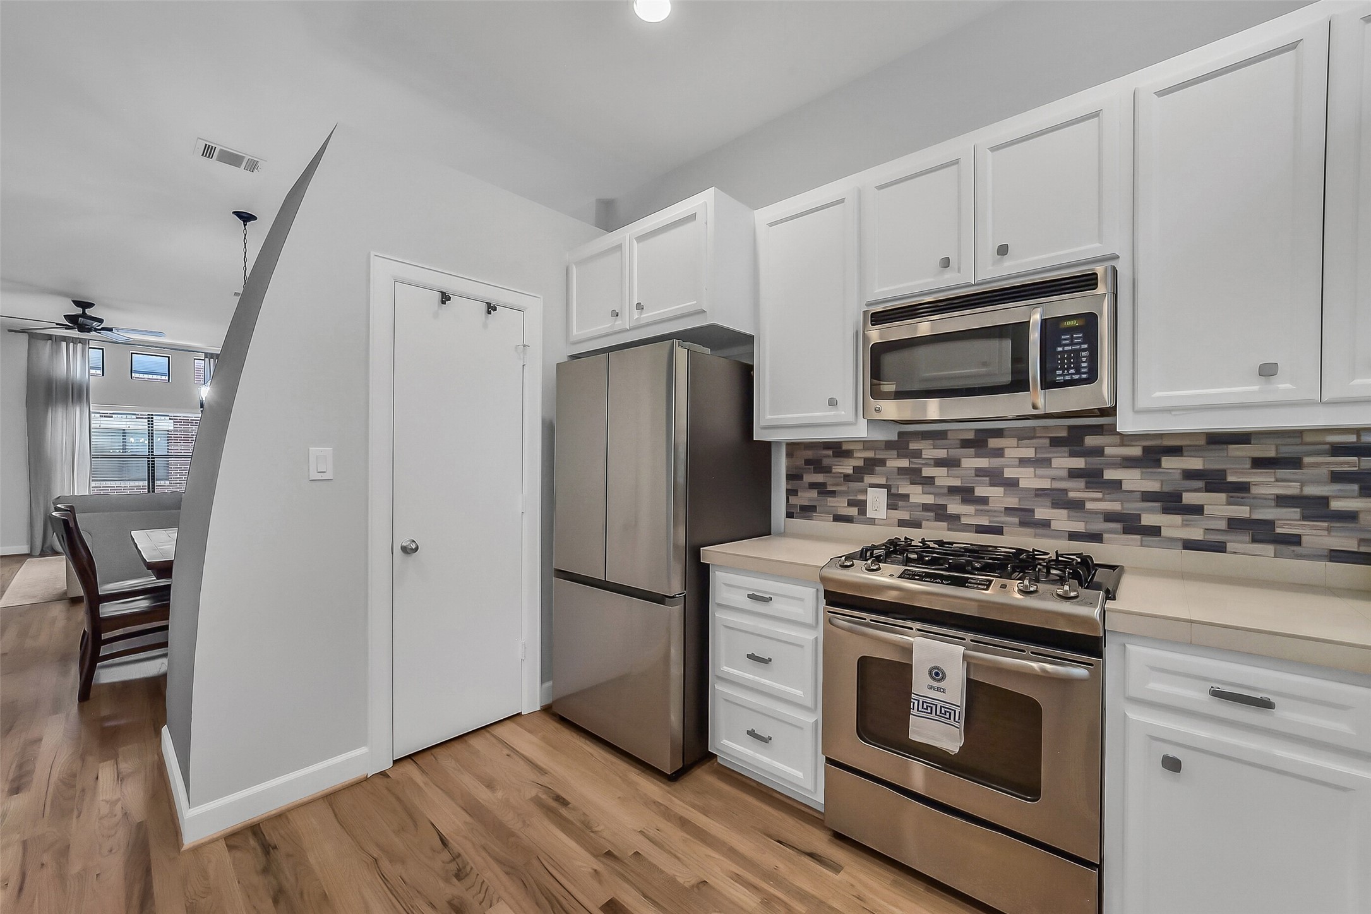
Bright and functional kitchen featuring custom solid wood cabinetry, marble-look counters, stainless appliances, gas range, mosaic tile backsplash, breakfast bar seating, and abundant prep and storage space.
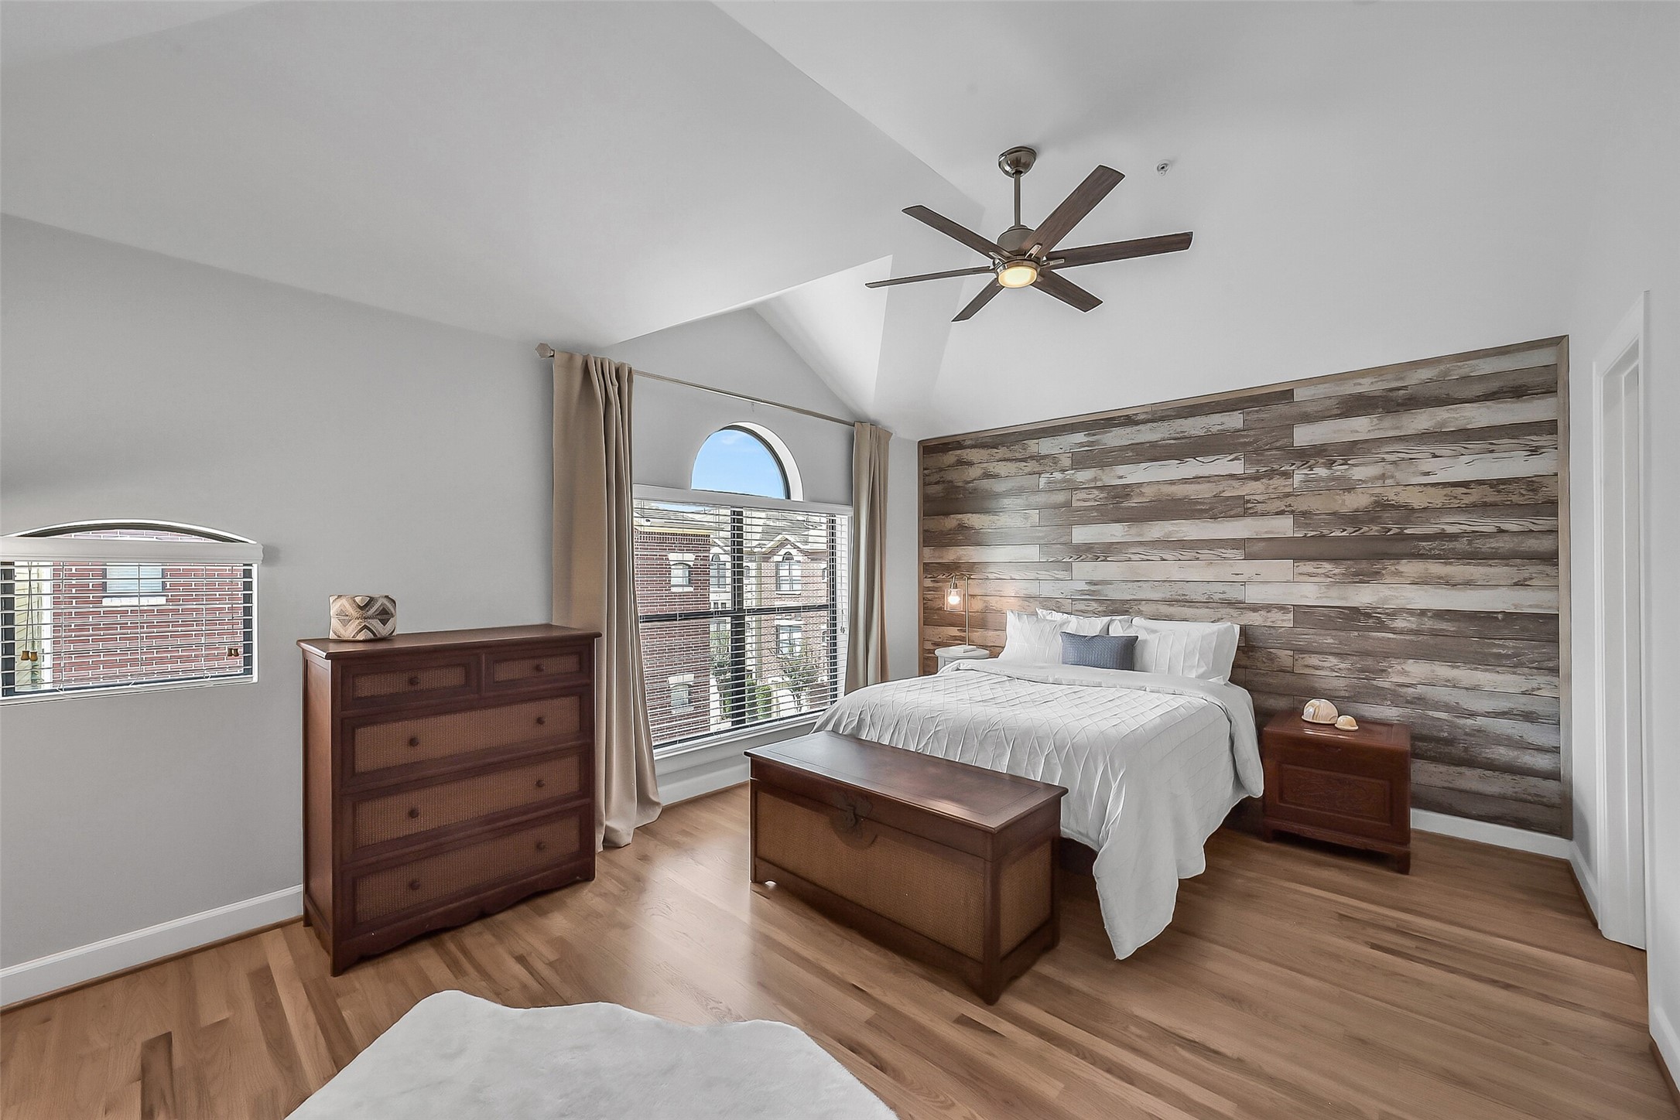
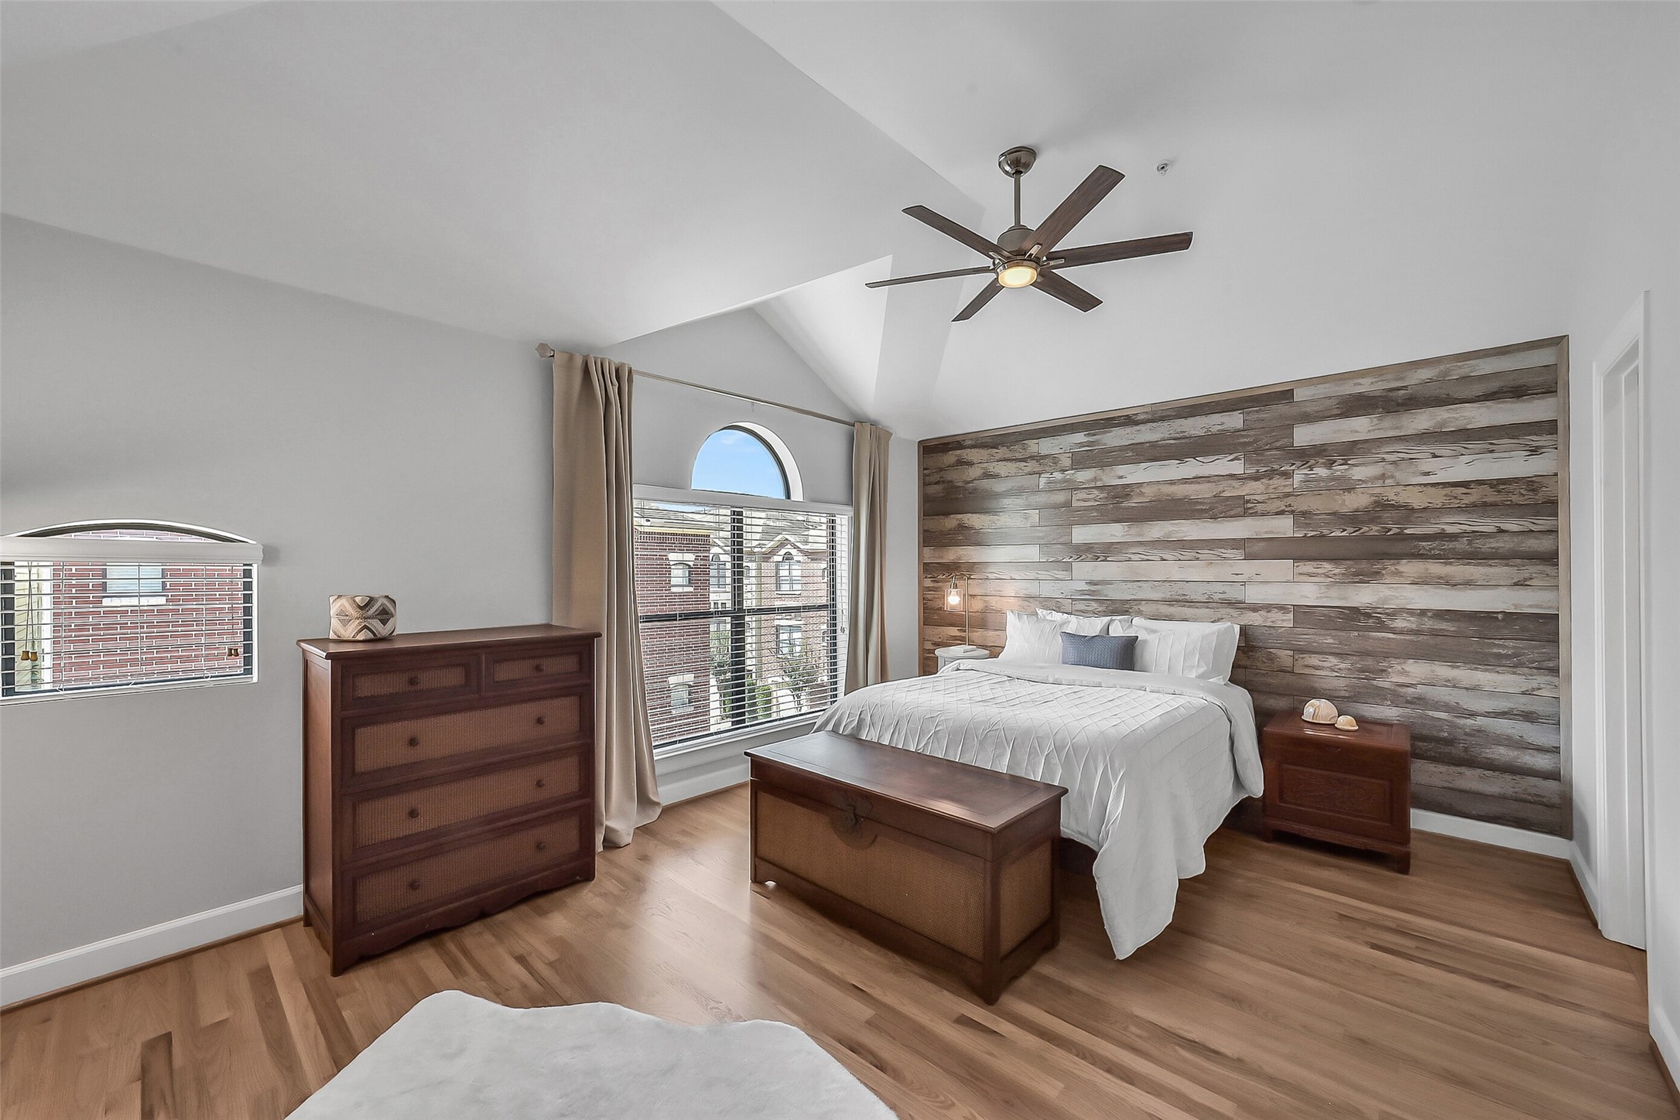
Privately situated on the third floor, the spacious primary suite features vaulted ceilings, hardwood flooring, abundant natural light, and designer-inspired accent detailing for a warm, relaxing retreat.
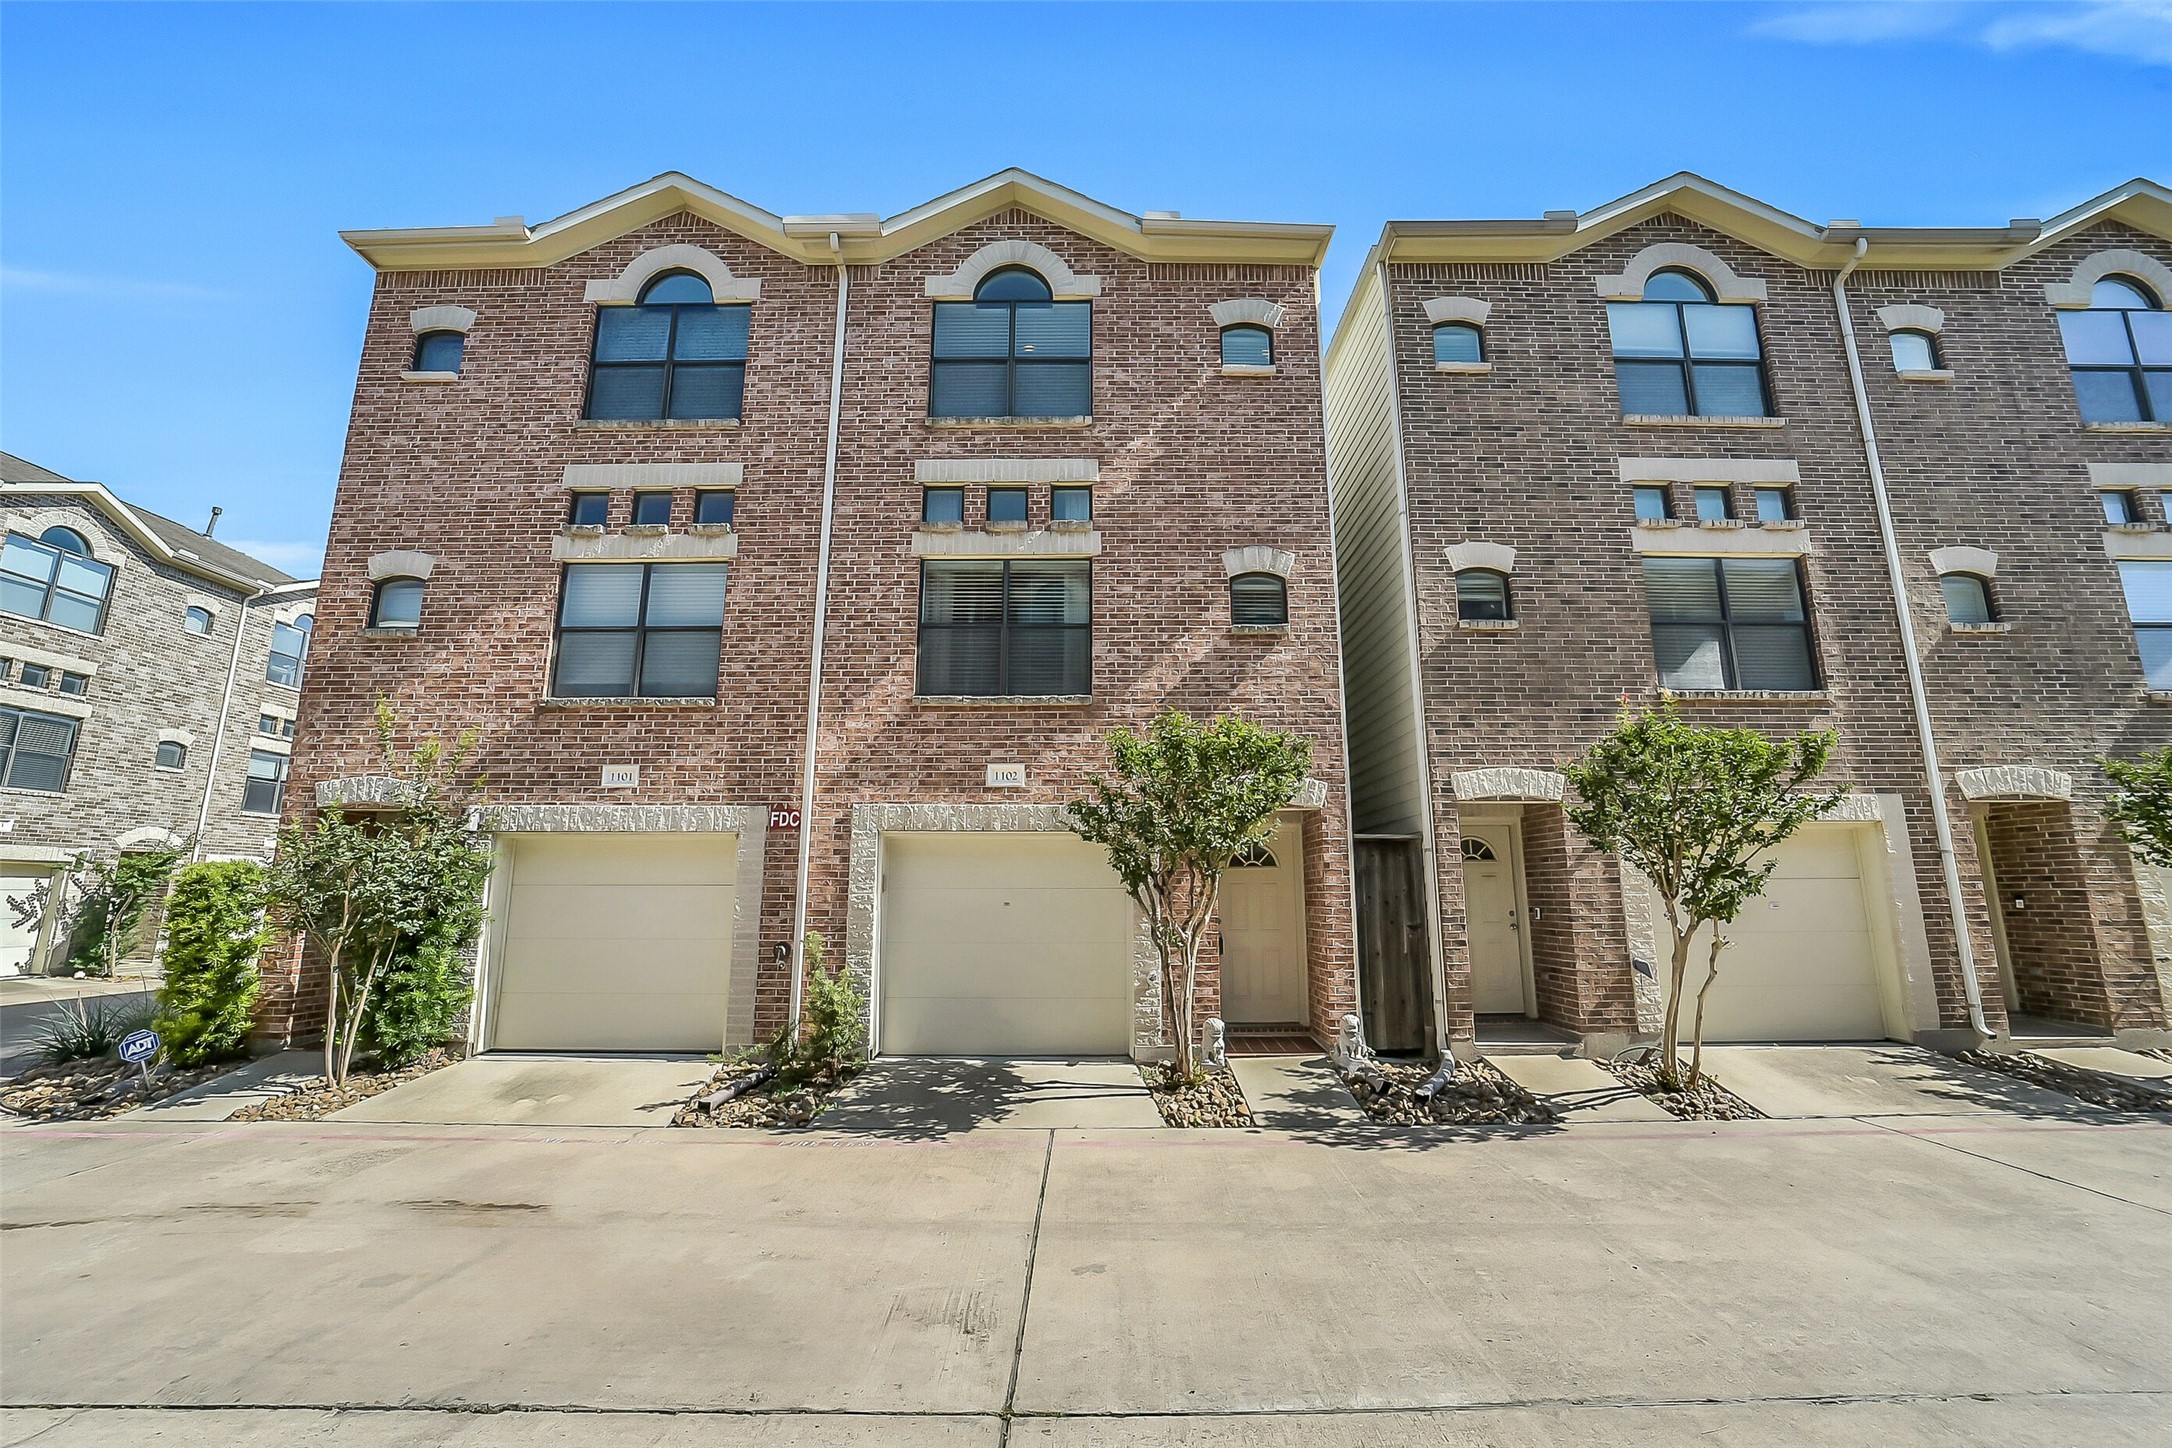
Attractive three-story brick exterior with intricate masonry details, arched windows, and a private gated entry create impressive curb appeal, while ample guest street parking adds everyday convenience for visitors.
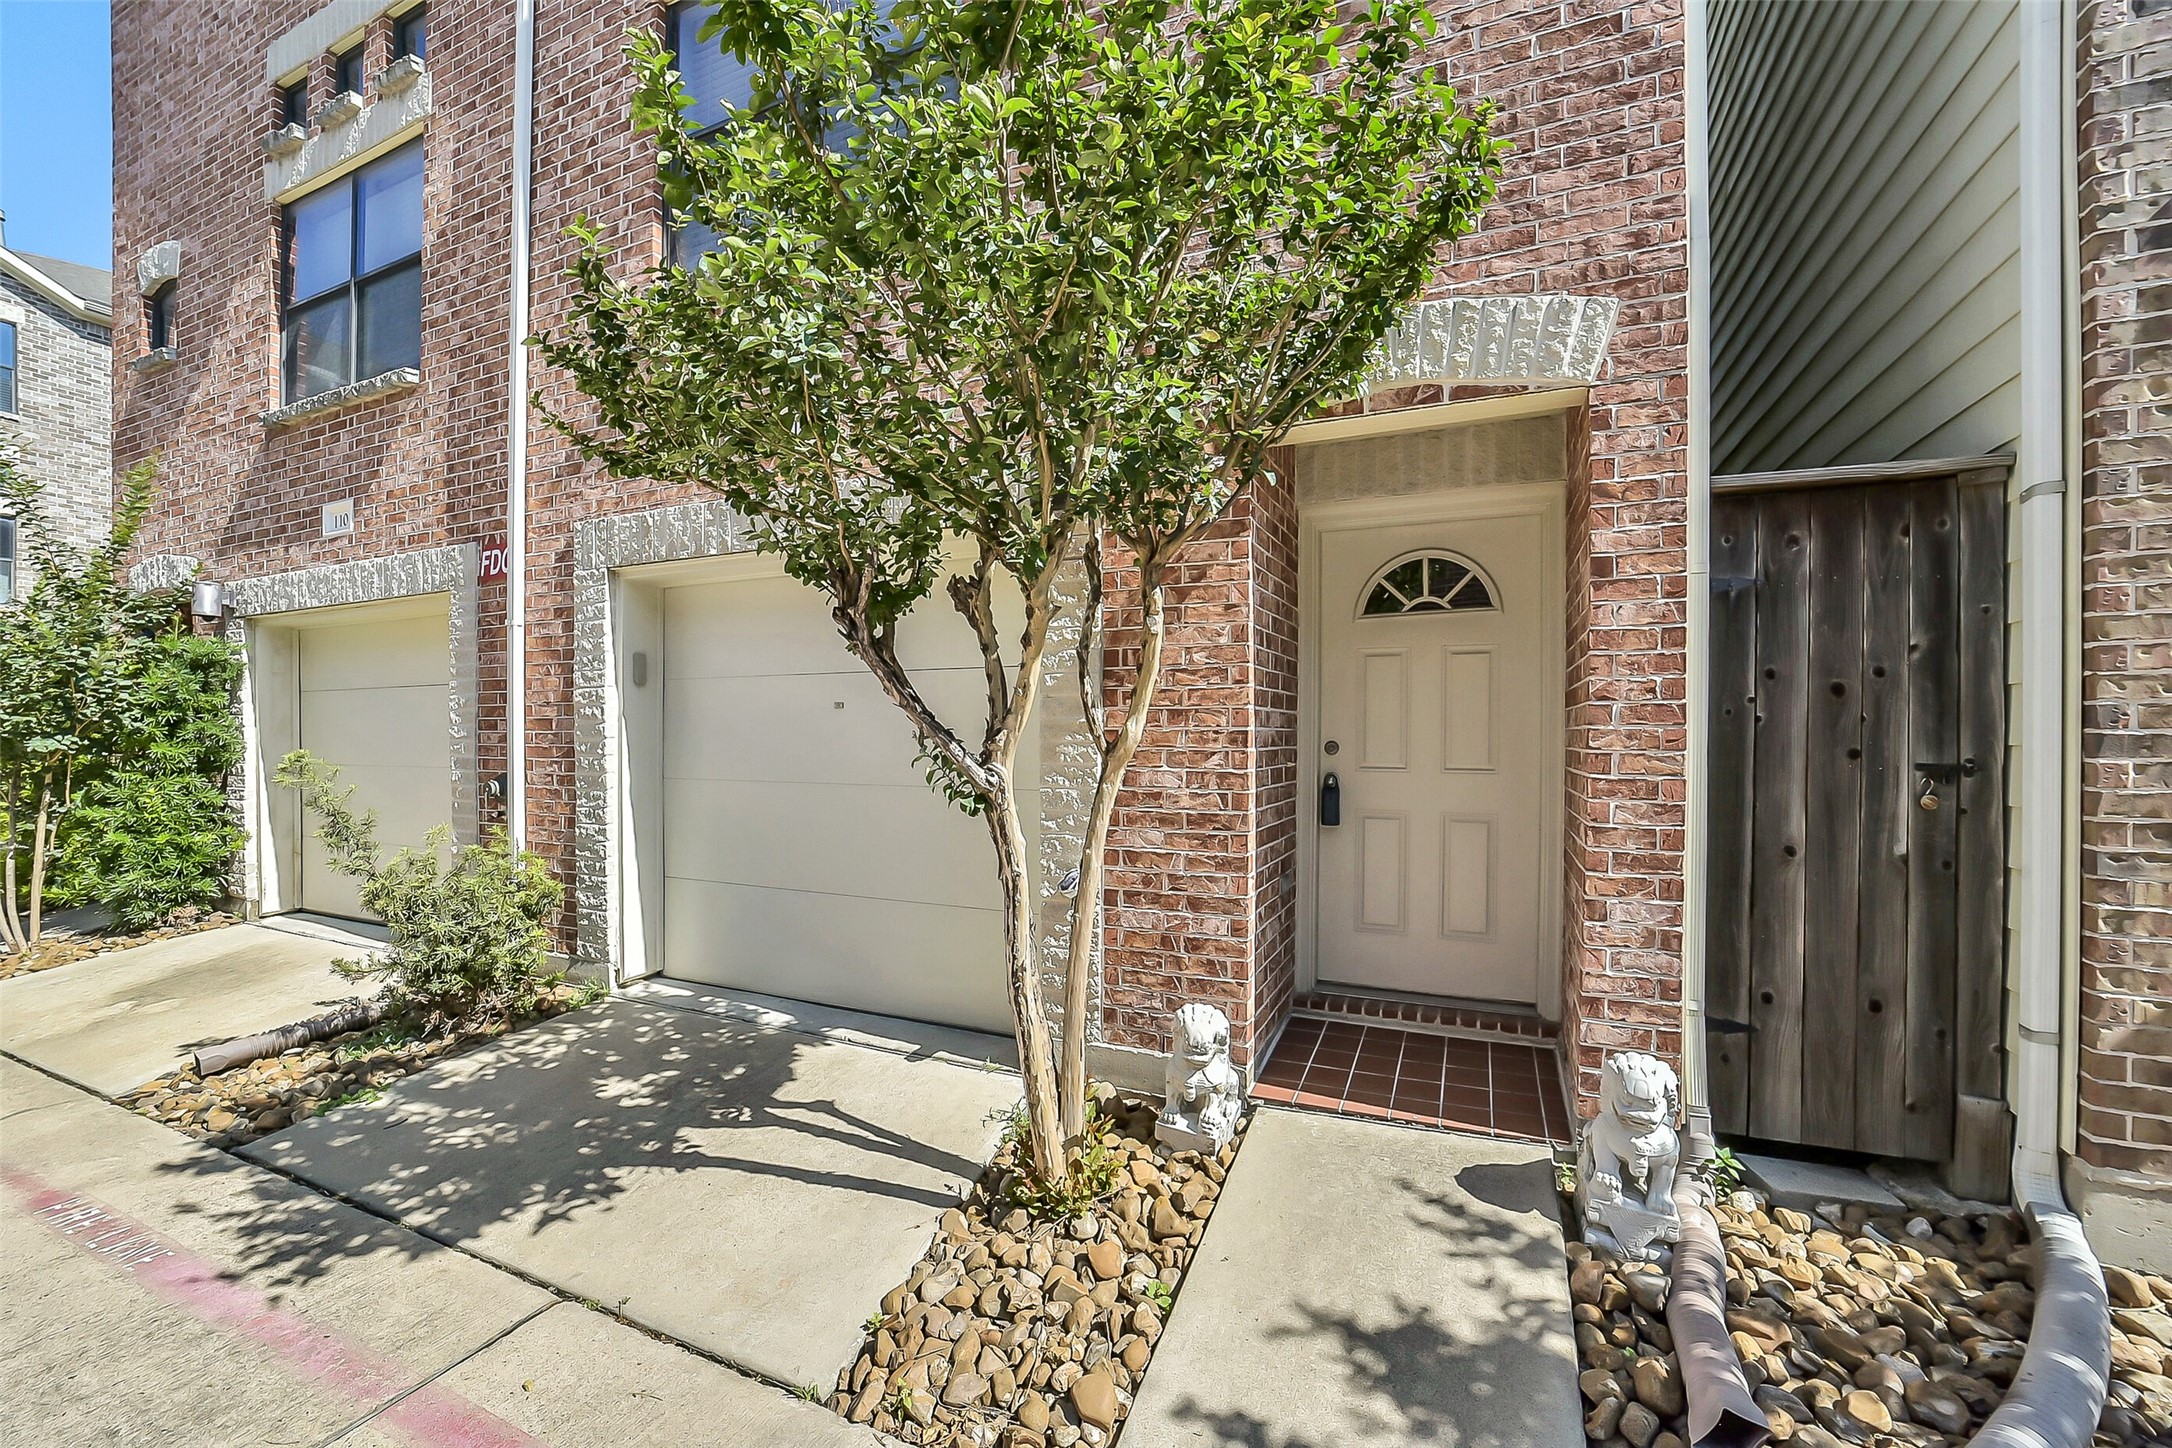
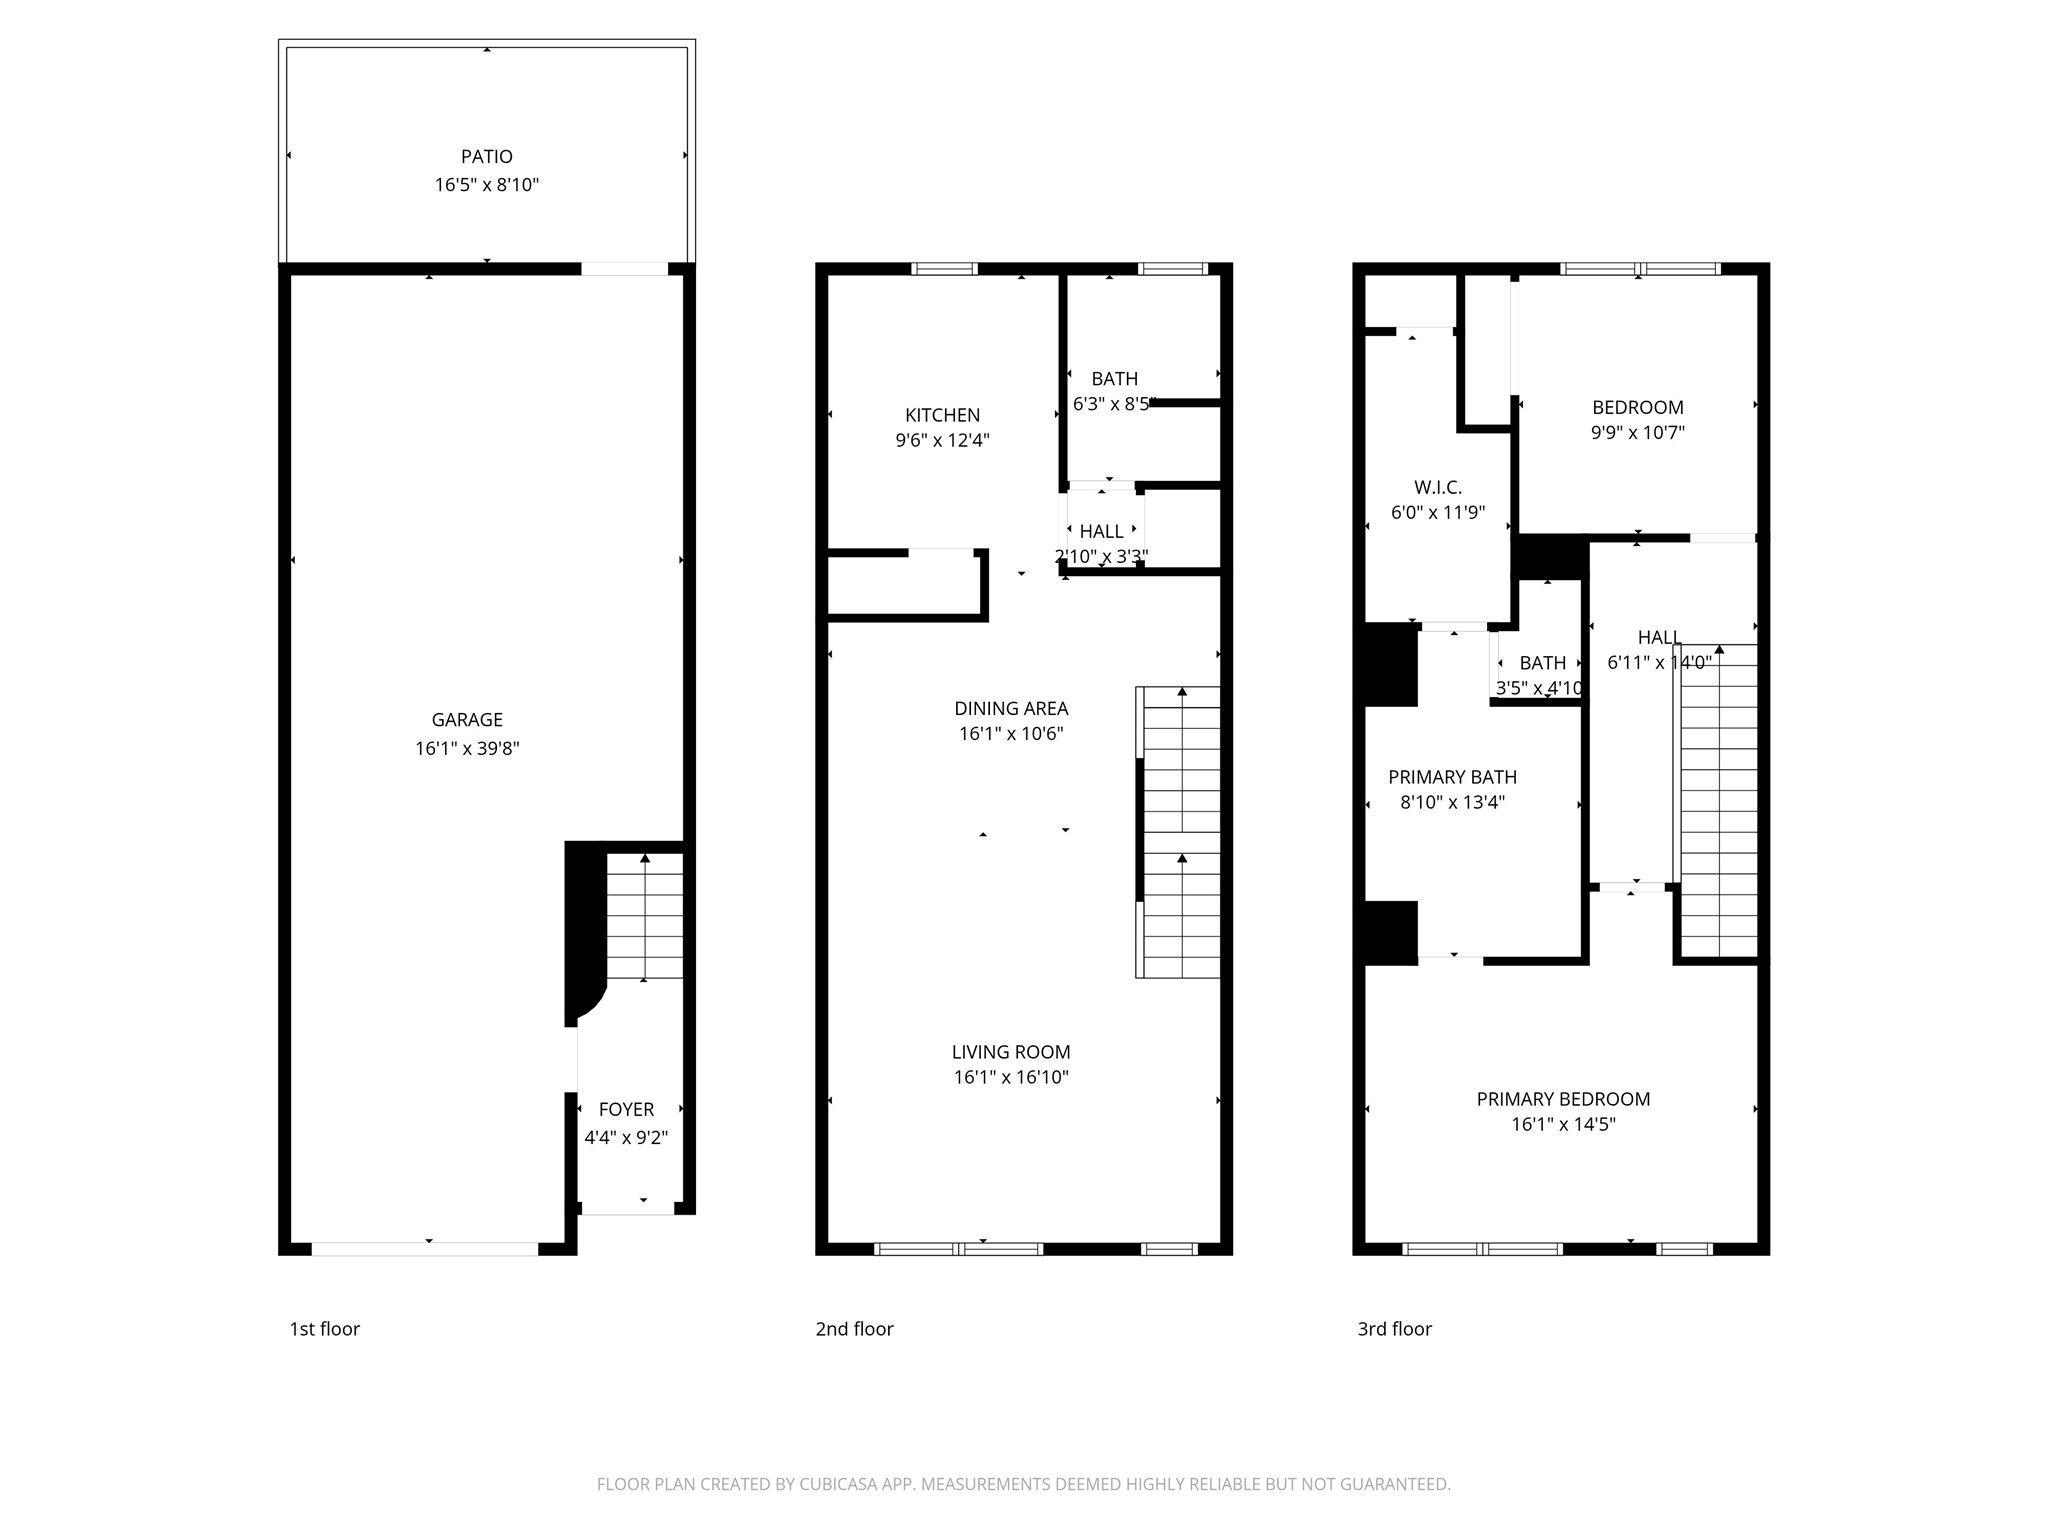
A private front entry welcomes you home with mature crepe myrtles, durable exterior finishes, and access to the oversized tandem 2-car garage with additional storage space and a convenient patio access door.
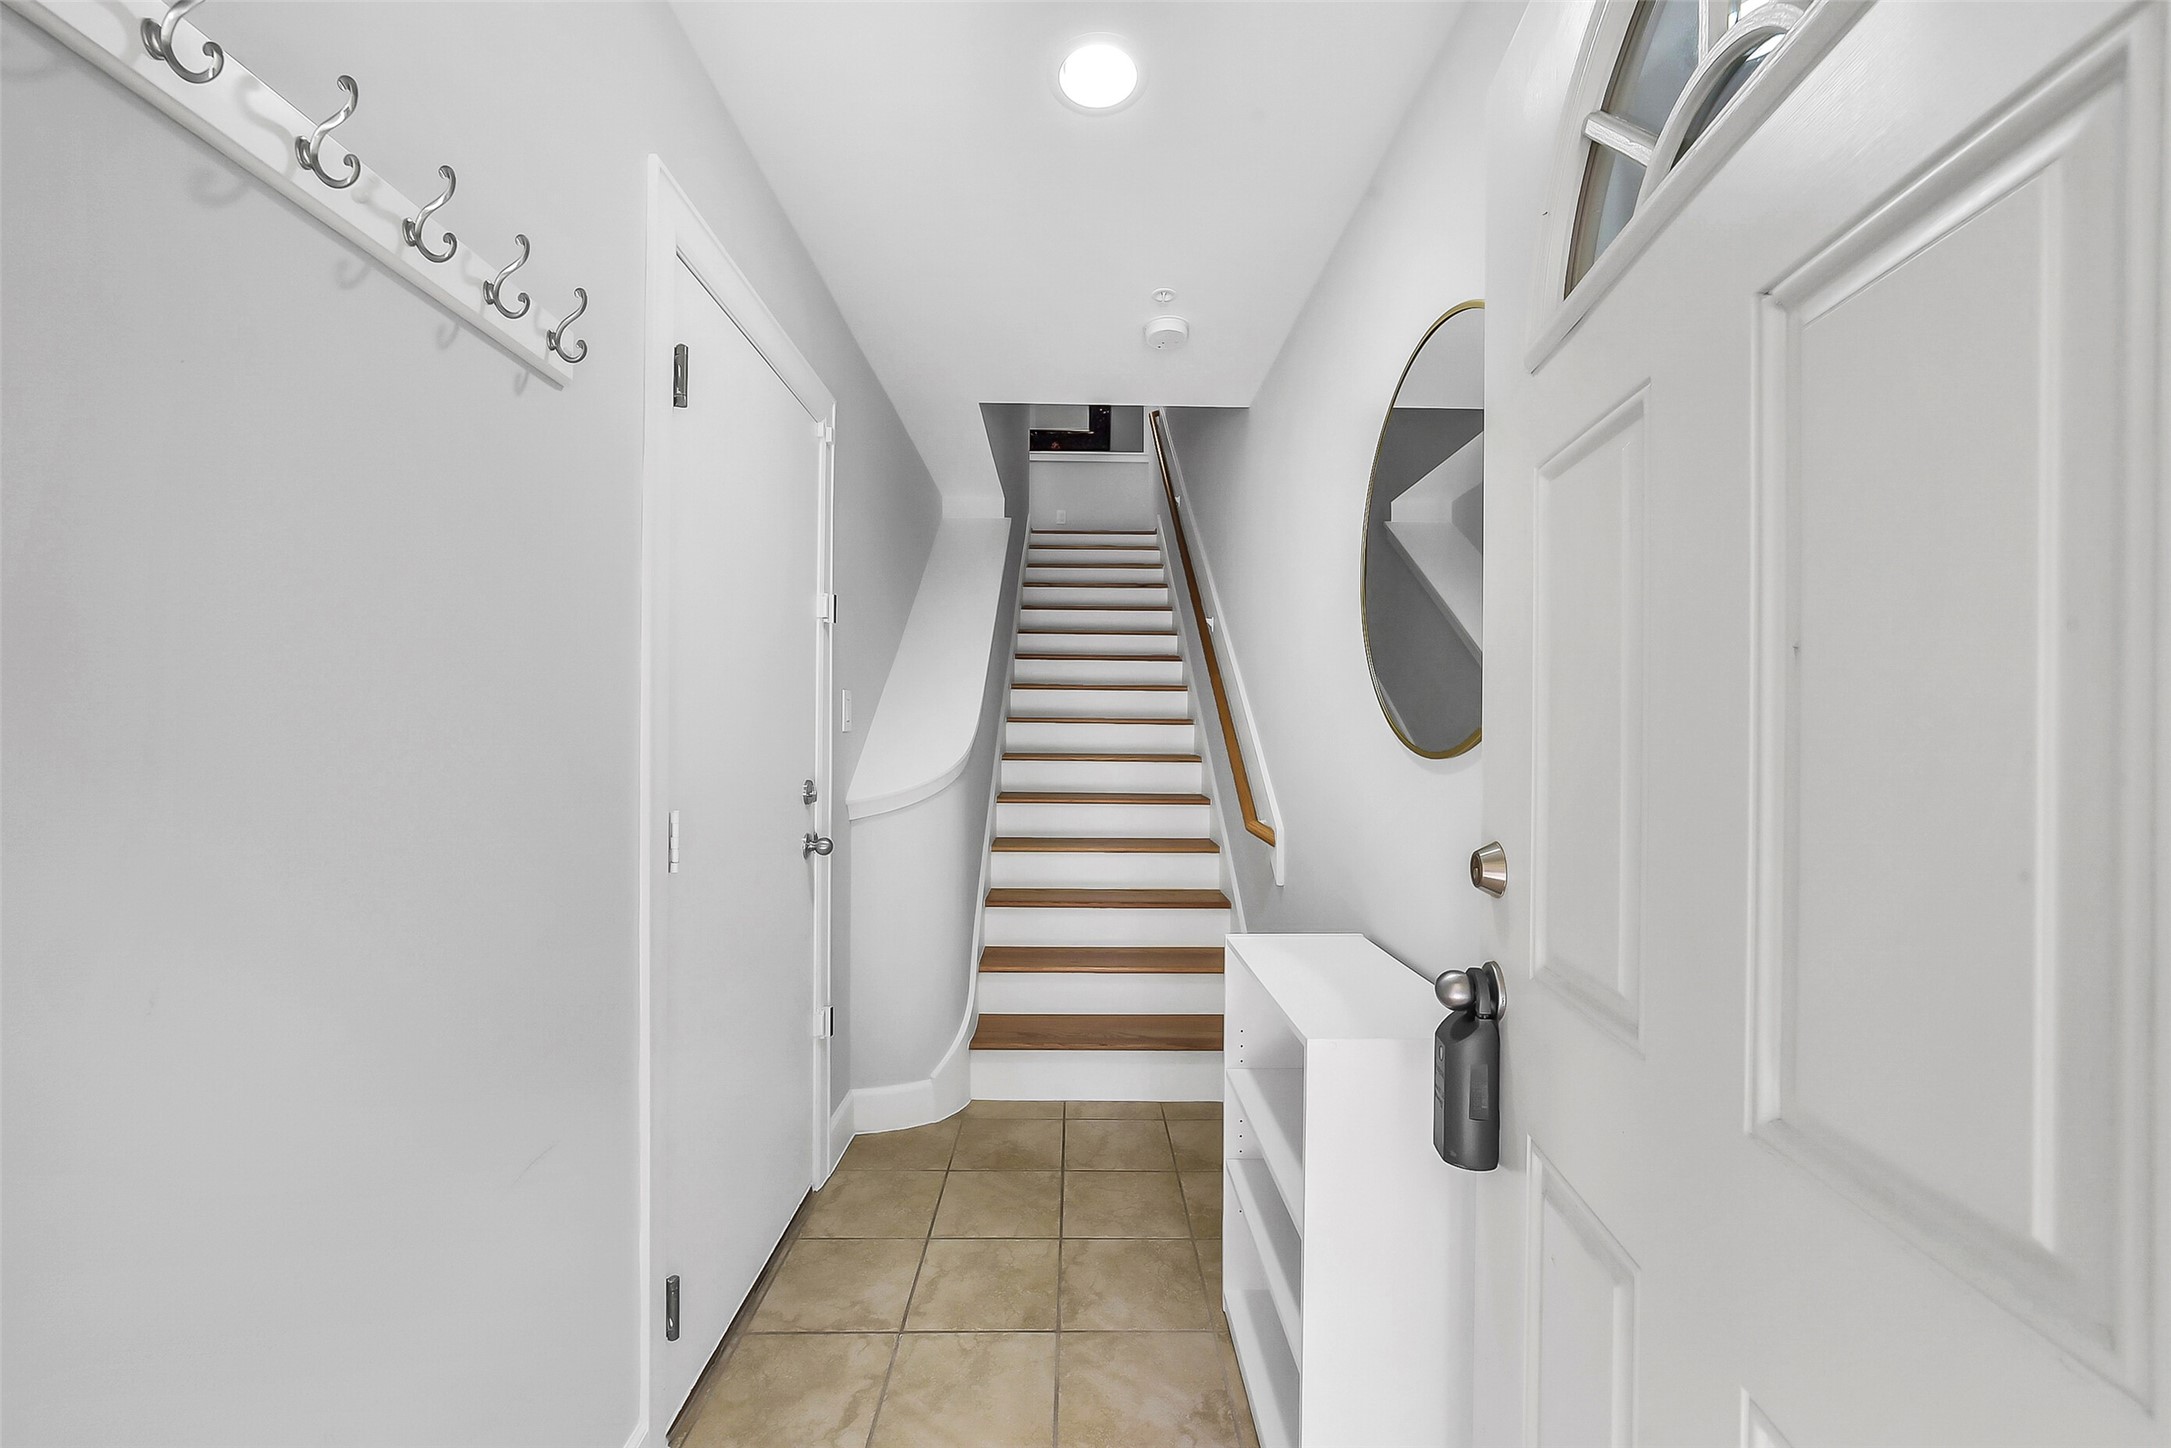
Bright and welcoming first-floor foyer with durable tile flooring, fresh neutral paint, and a solid wood staircase leading to the expansive second-floor living area.
The open concept dining area offers soaring 10’ ceilings, rich solid wood oak flooring, elegant architectural accents, and abundant natural light flowing throughout the second-floor living spaces.
Spacious dining room with contemporary lighting, soft designer tones, and a curved architectural feature wall creates an inviting setting for entertaining and everyday dining alike.
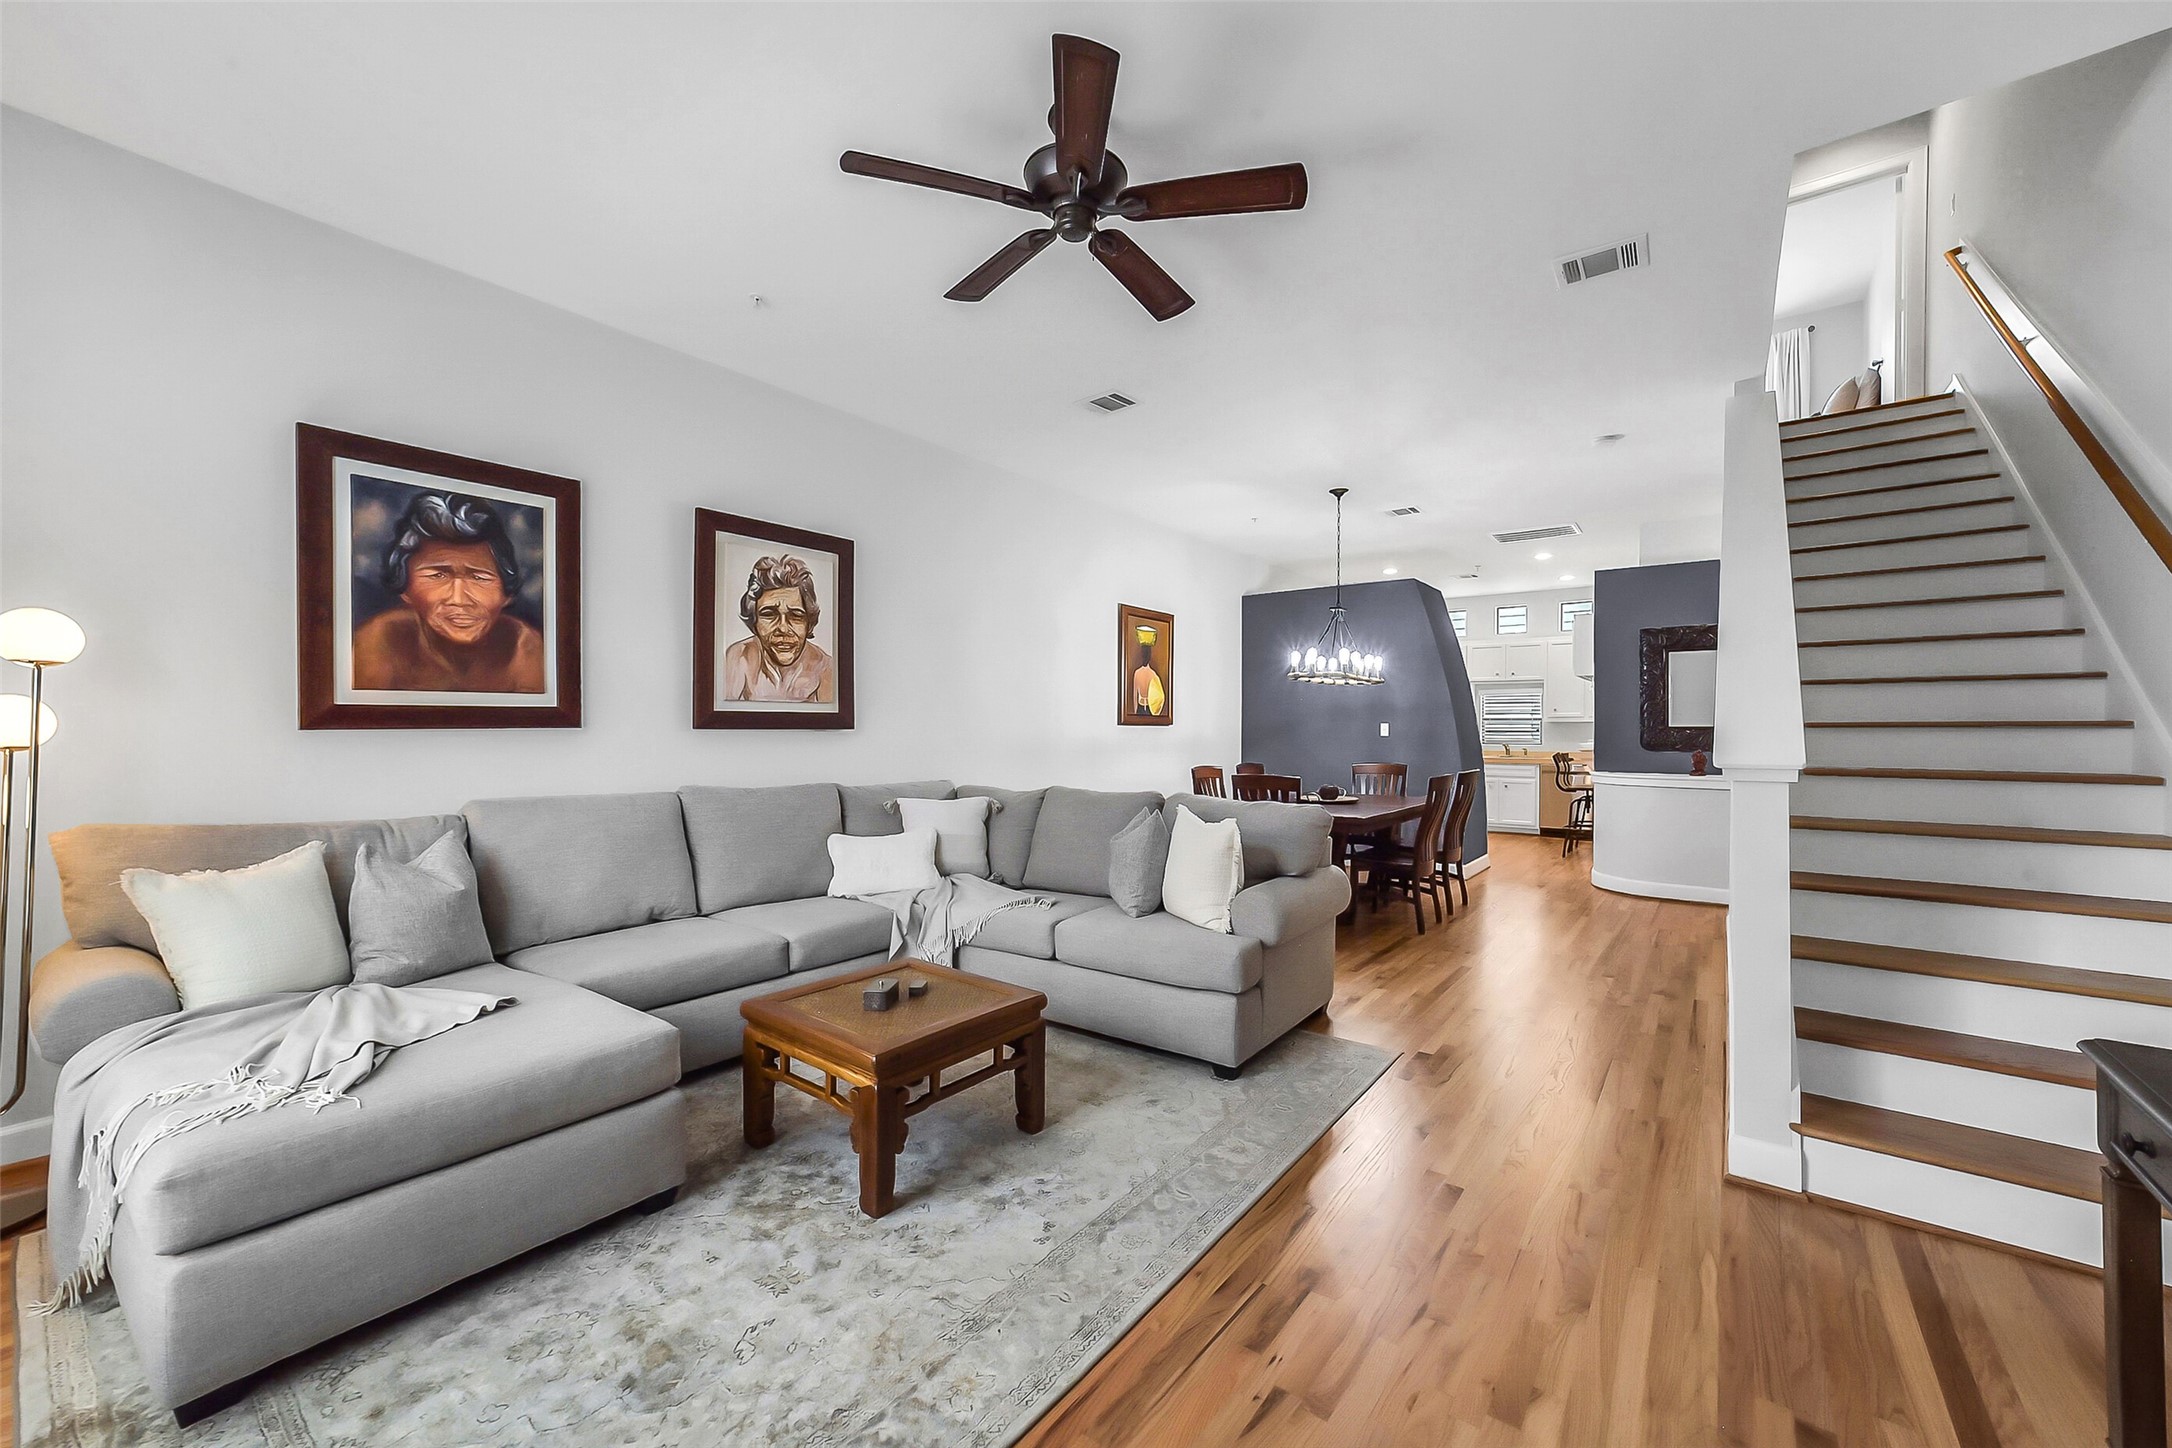
The expansive family room showcases hardwood flooring, oversized windows, transom accents, and an airy open layout that seamlessly connects the living, dining, and kitchen spaces.
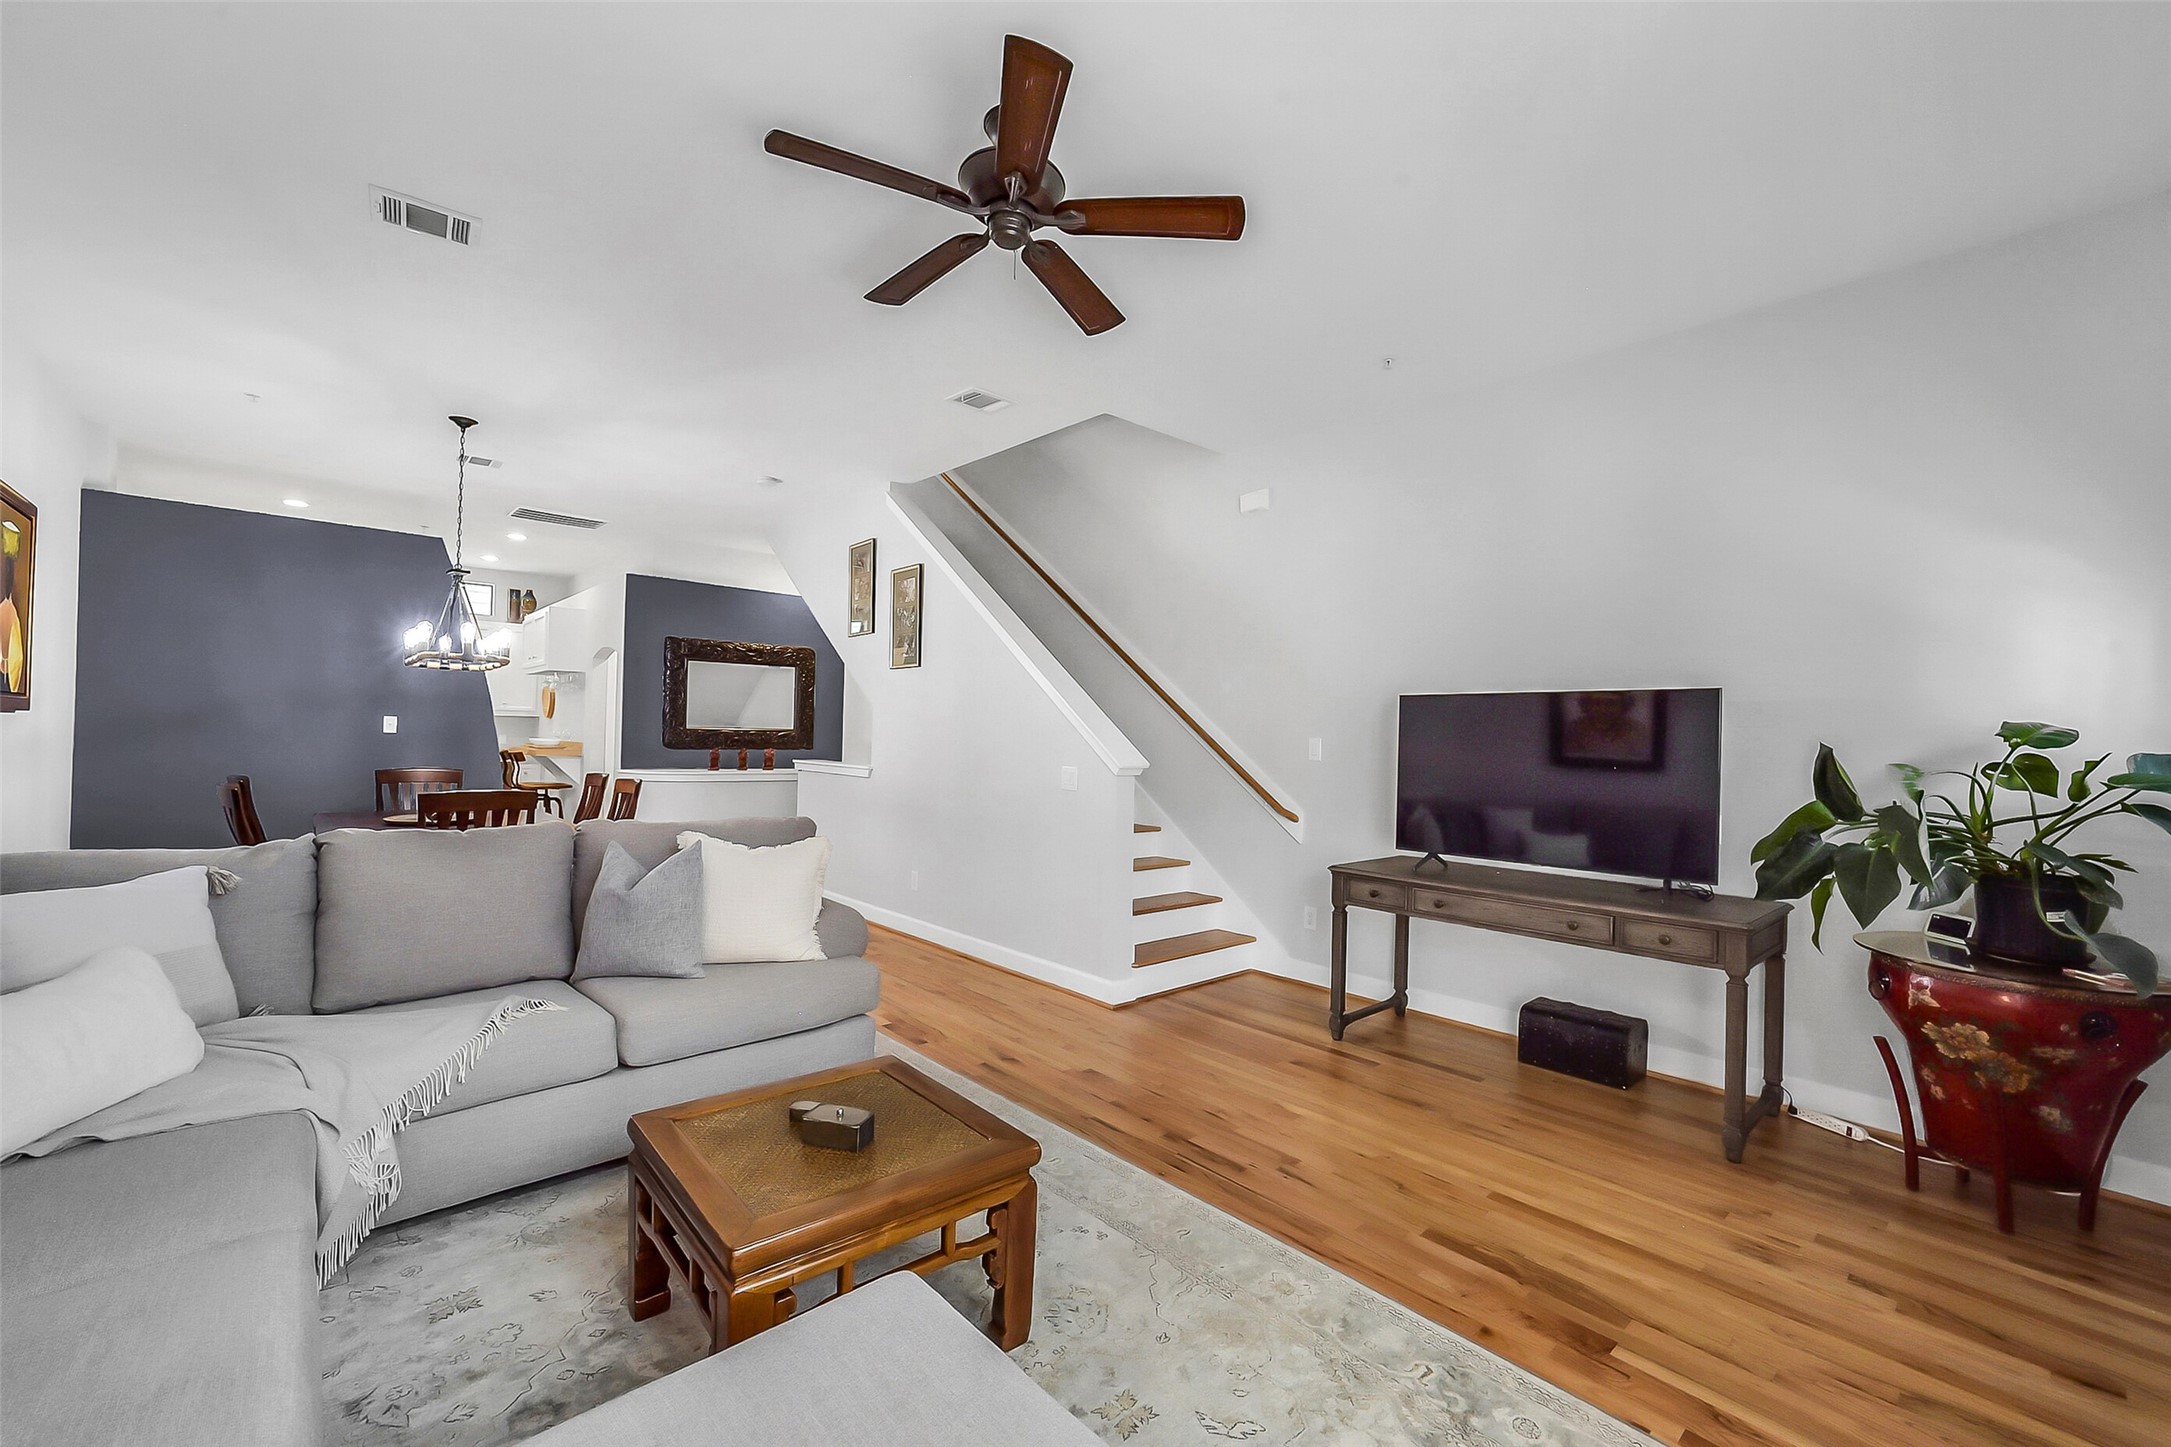
Another view of the spacious living area highlights the open concept design, soaring ceilings, updated flooring, and solid wood staircase that adds warmth and character throughout the home.
Bright and functional kitchen featuring custom solid wood cabinetry, marble-look counters, stainless appliances, gas range, mosaic tile backsplash, breakfast bar seating, and abundant prep and storage space.
The thoughtfully designed kitchen also offers a walk-in pantry, recessed lighting, included stainless refrigerator, and transom windows that bring in fantastic natural light throughout the day.
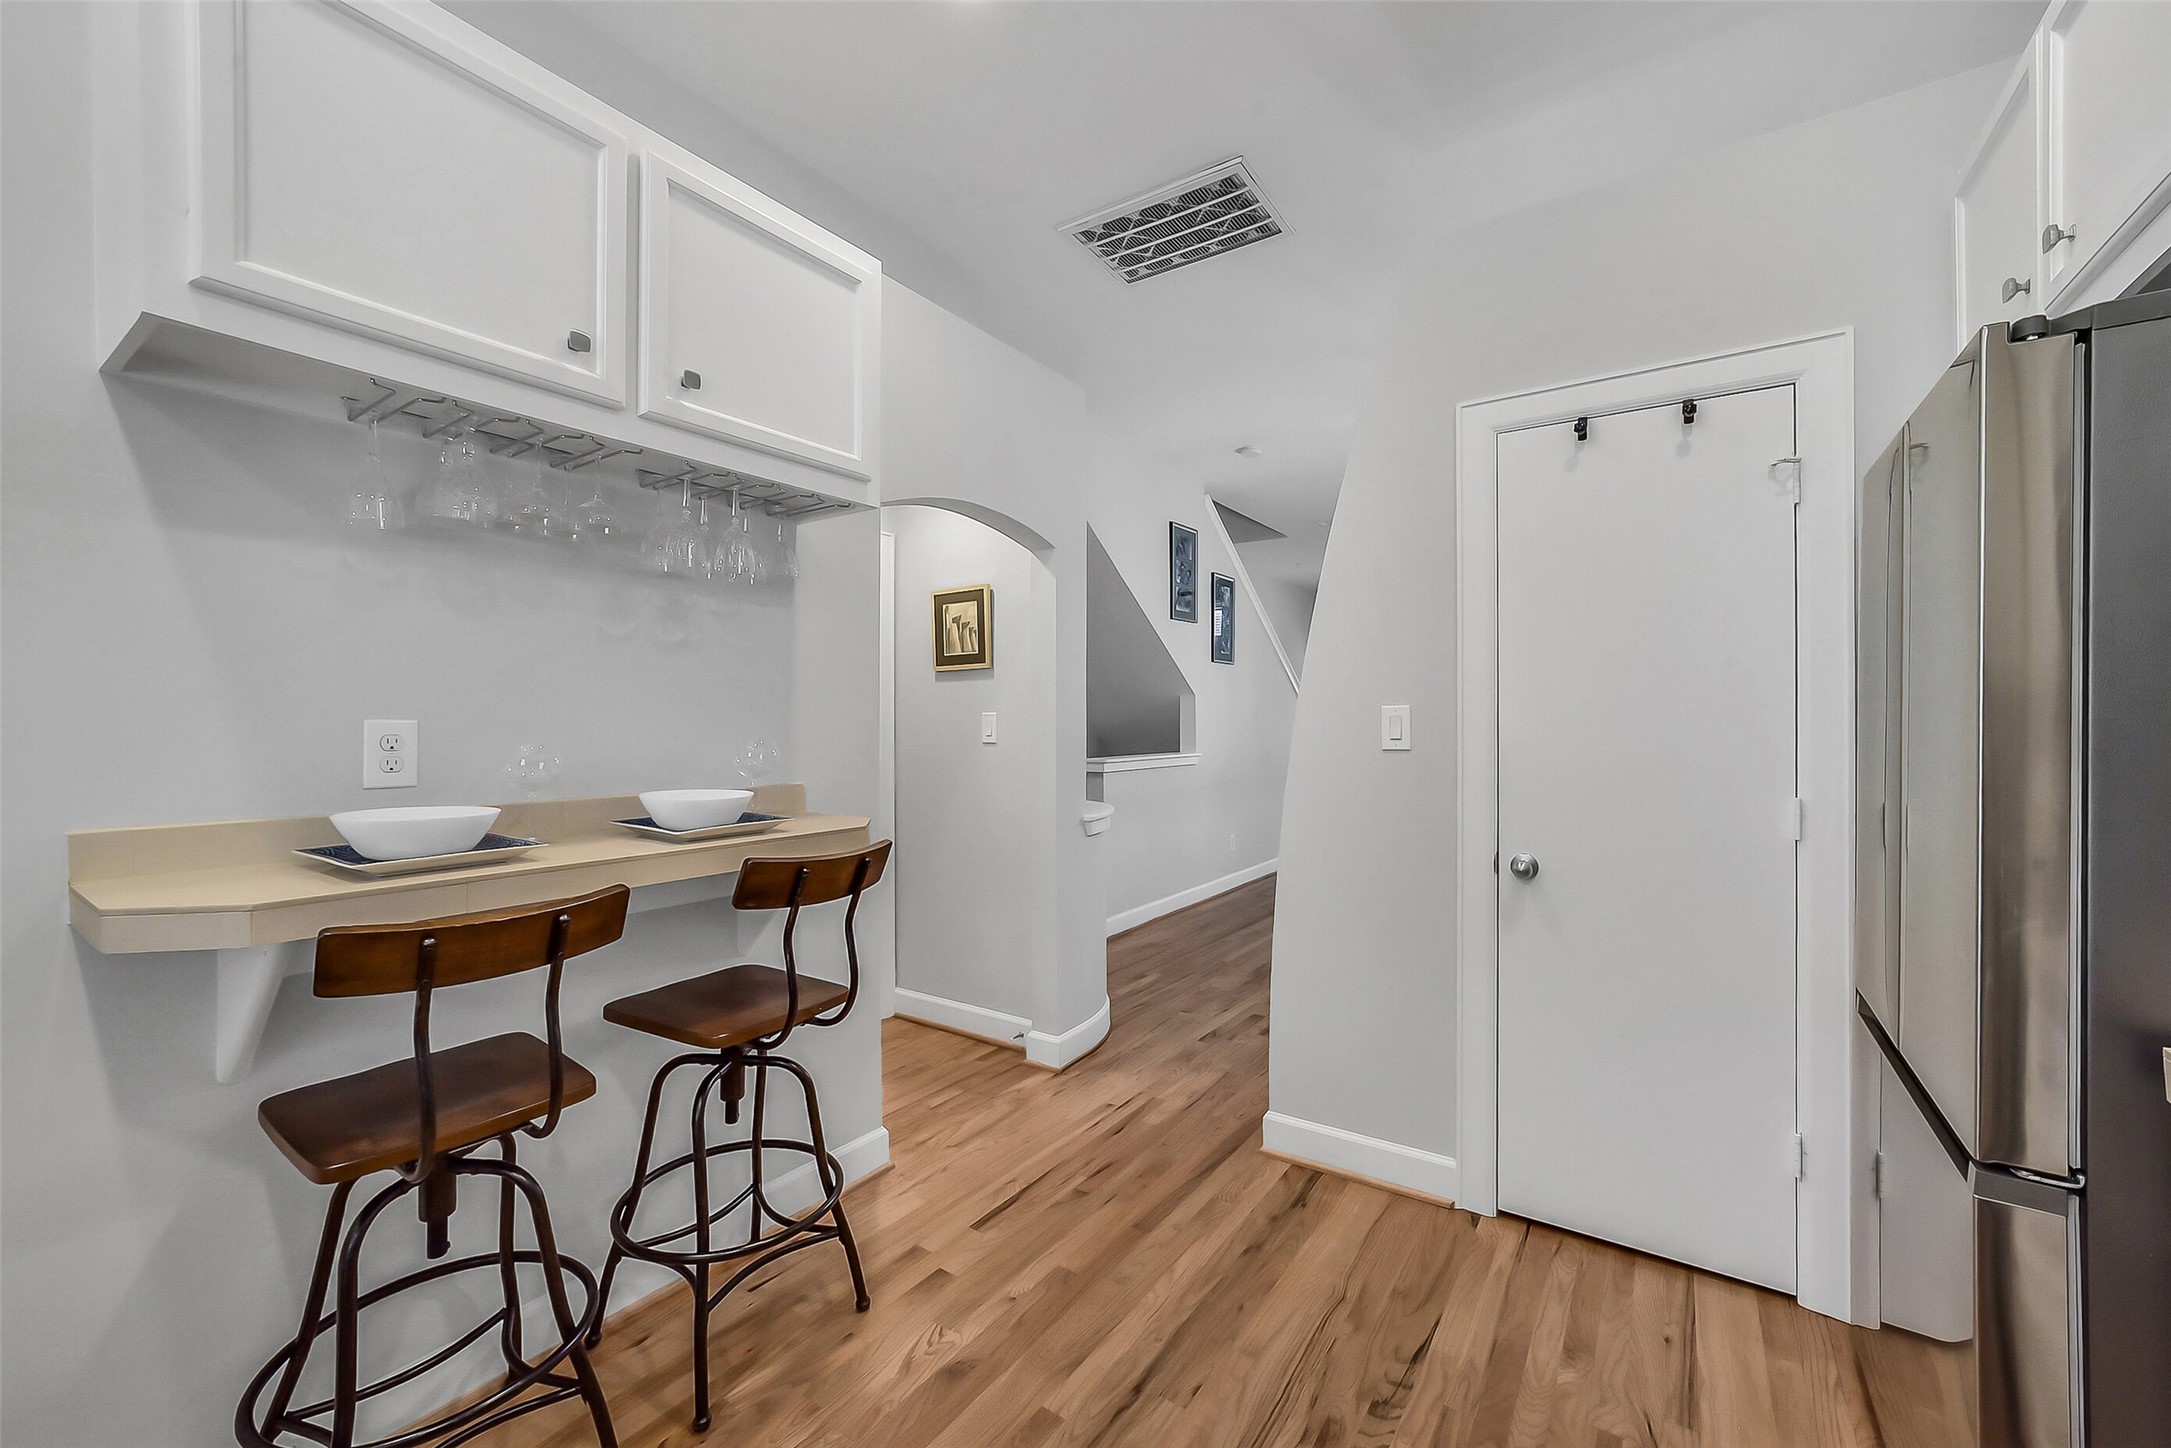
A built-in serving bar with hanging stemware storage and breakfast seating adds both style and function, while arched architectural details continue the home’s elegant design theme.
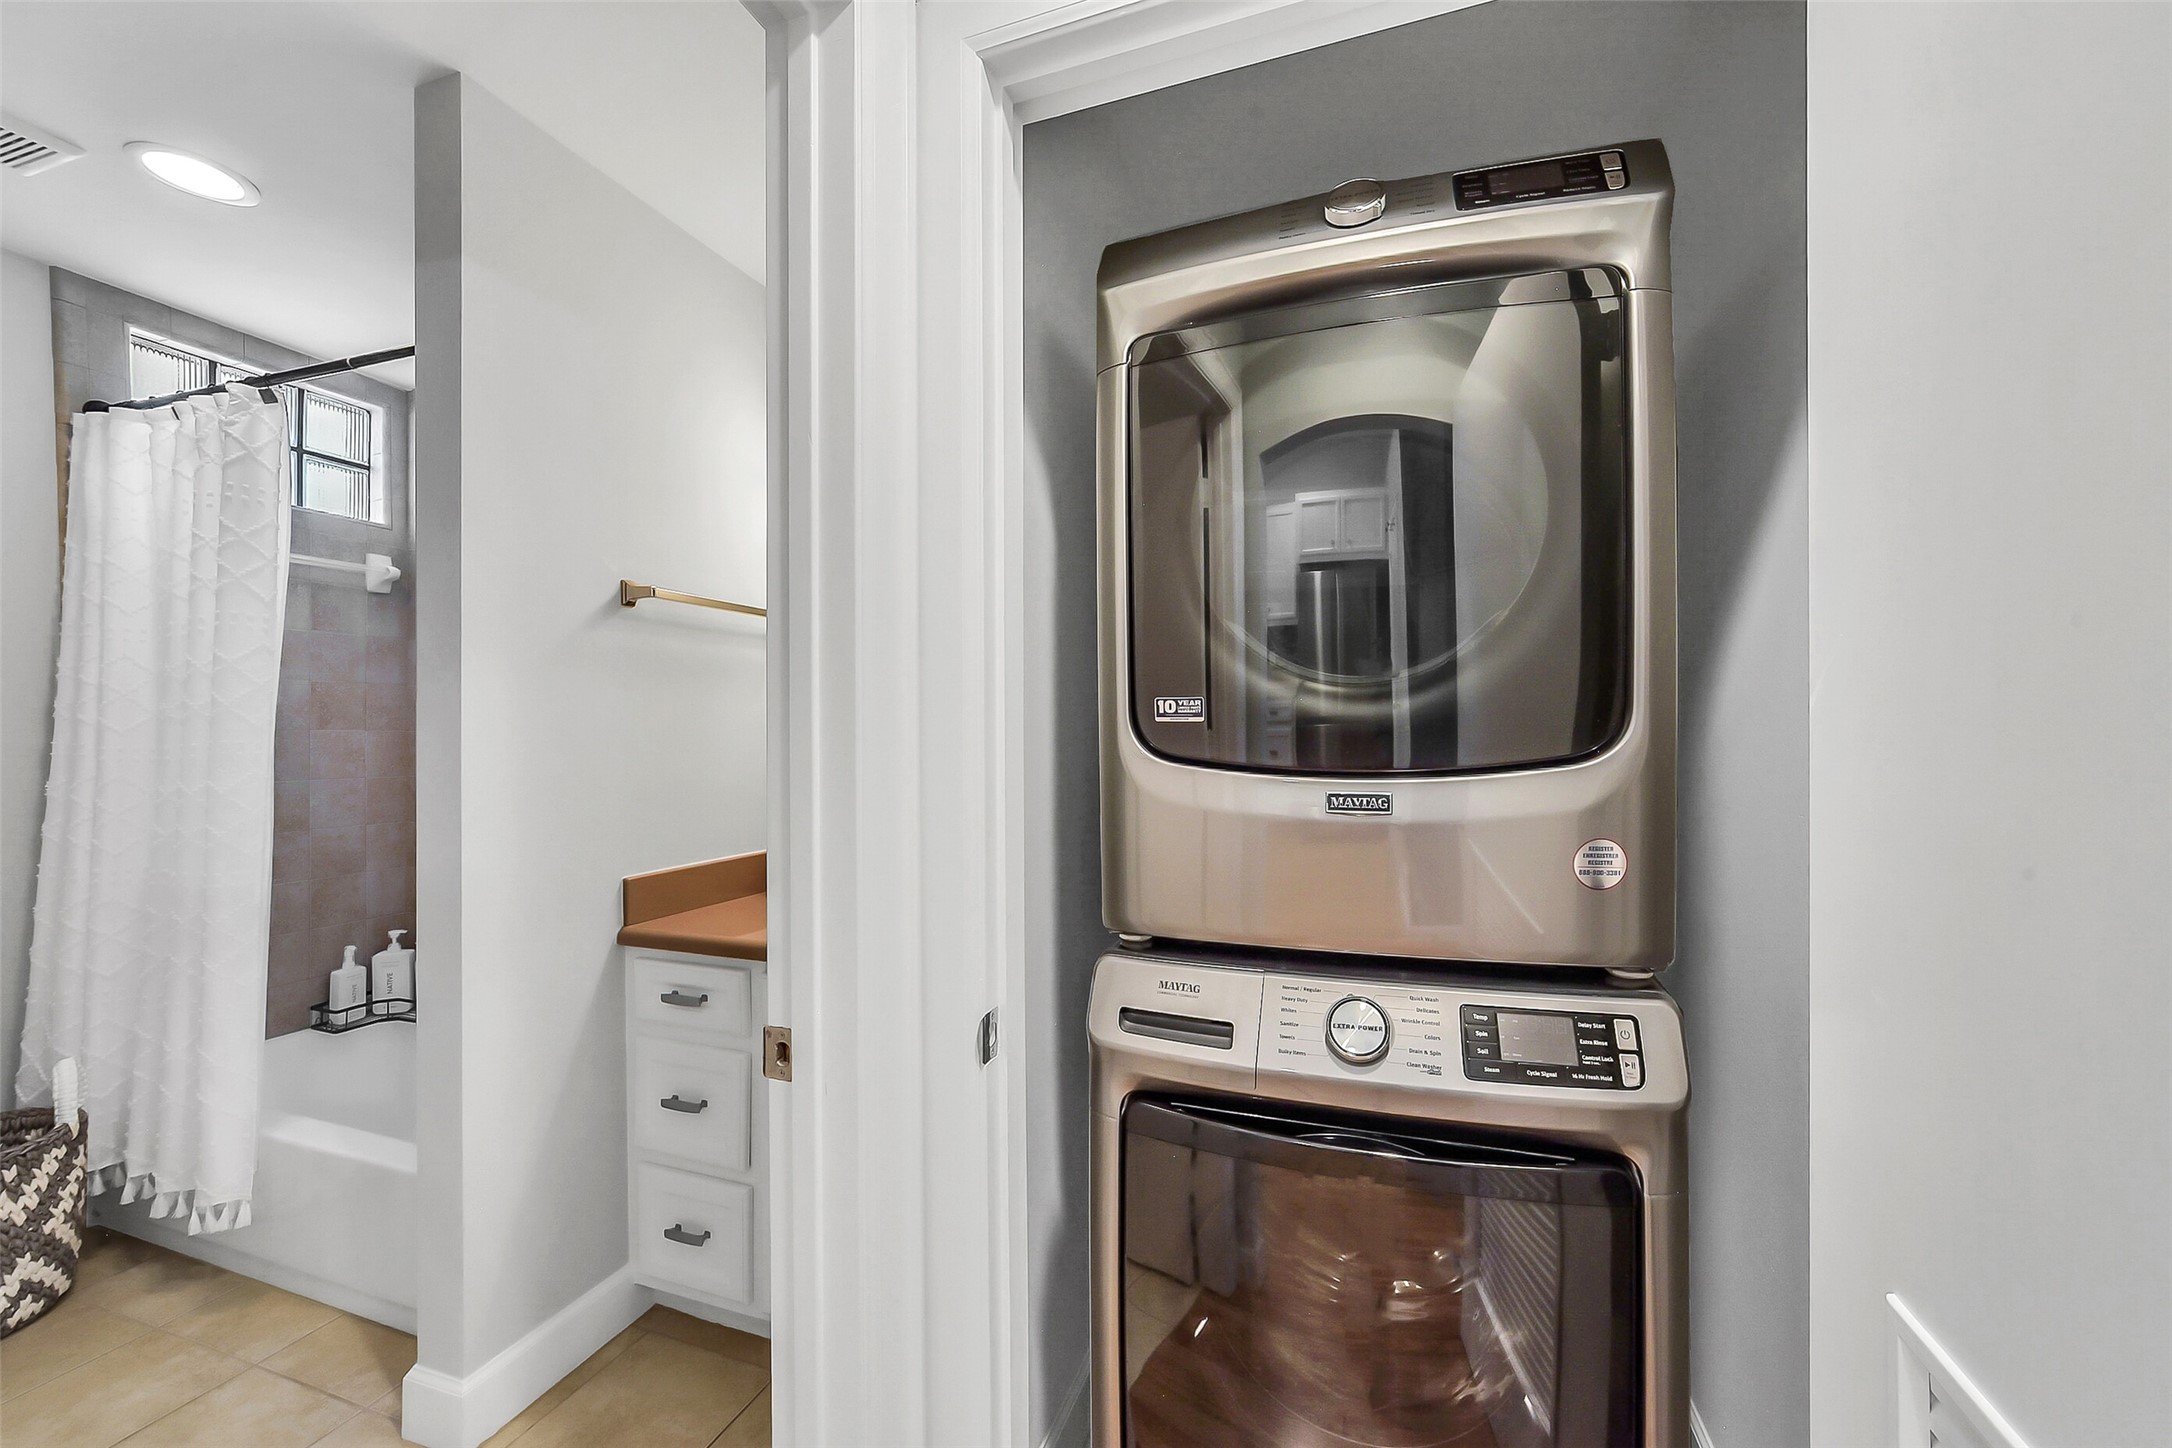
Conveniently tucked behind louvered doors, the included stacked Maytag washer and dryer maximize efficiency without sacrificing valuable living space.
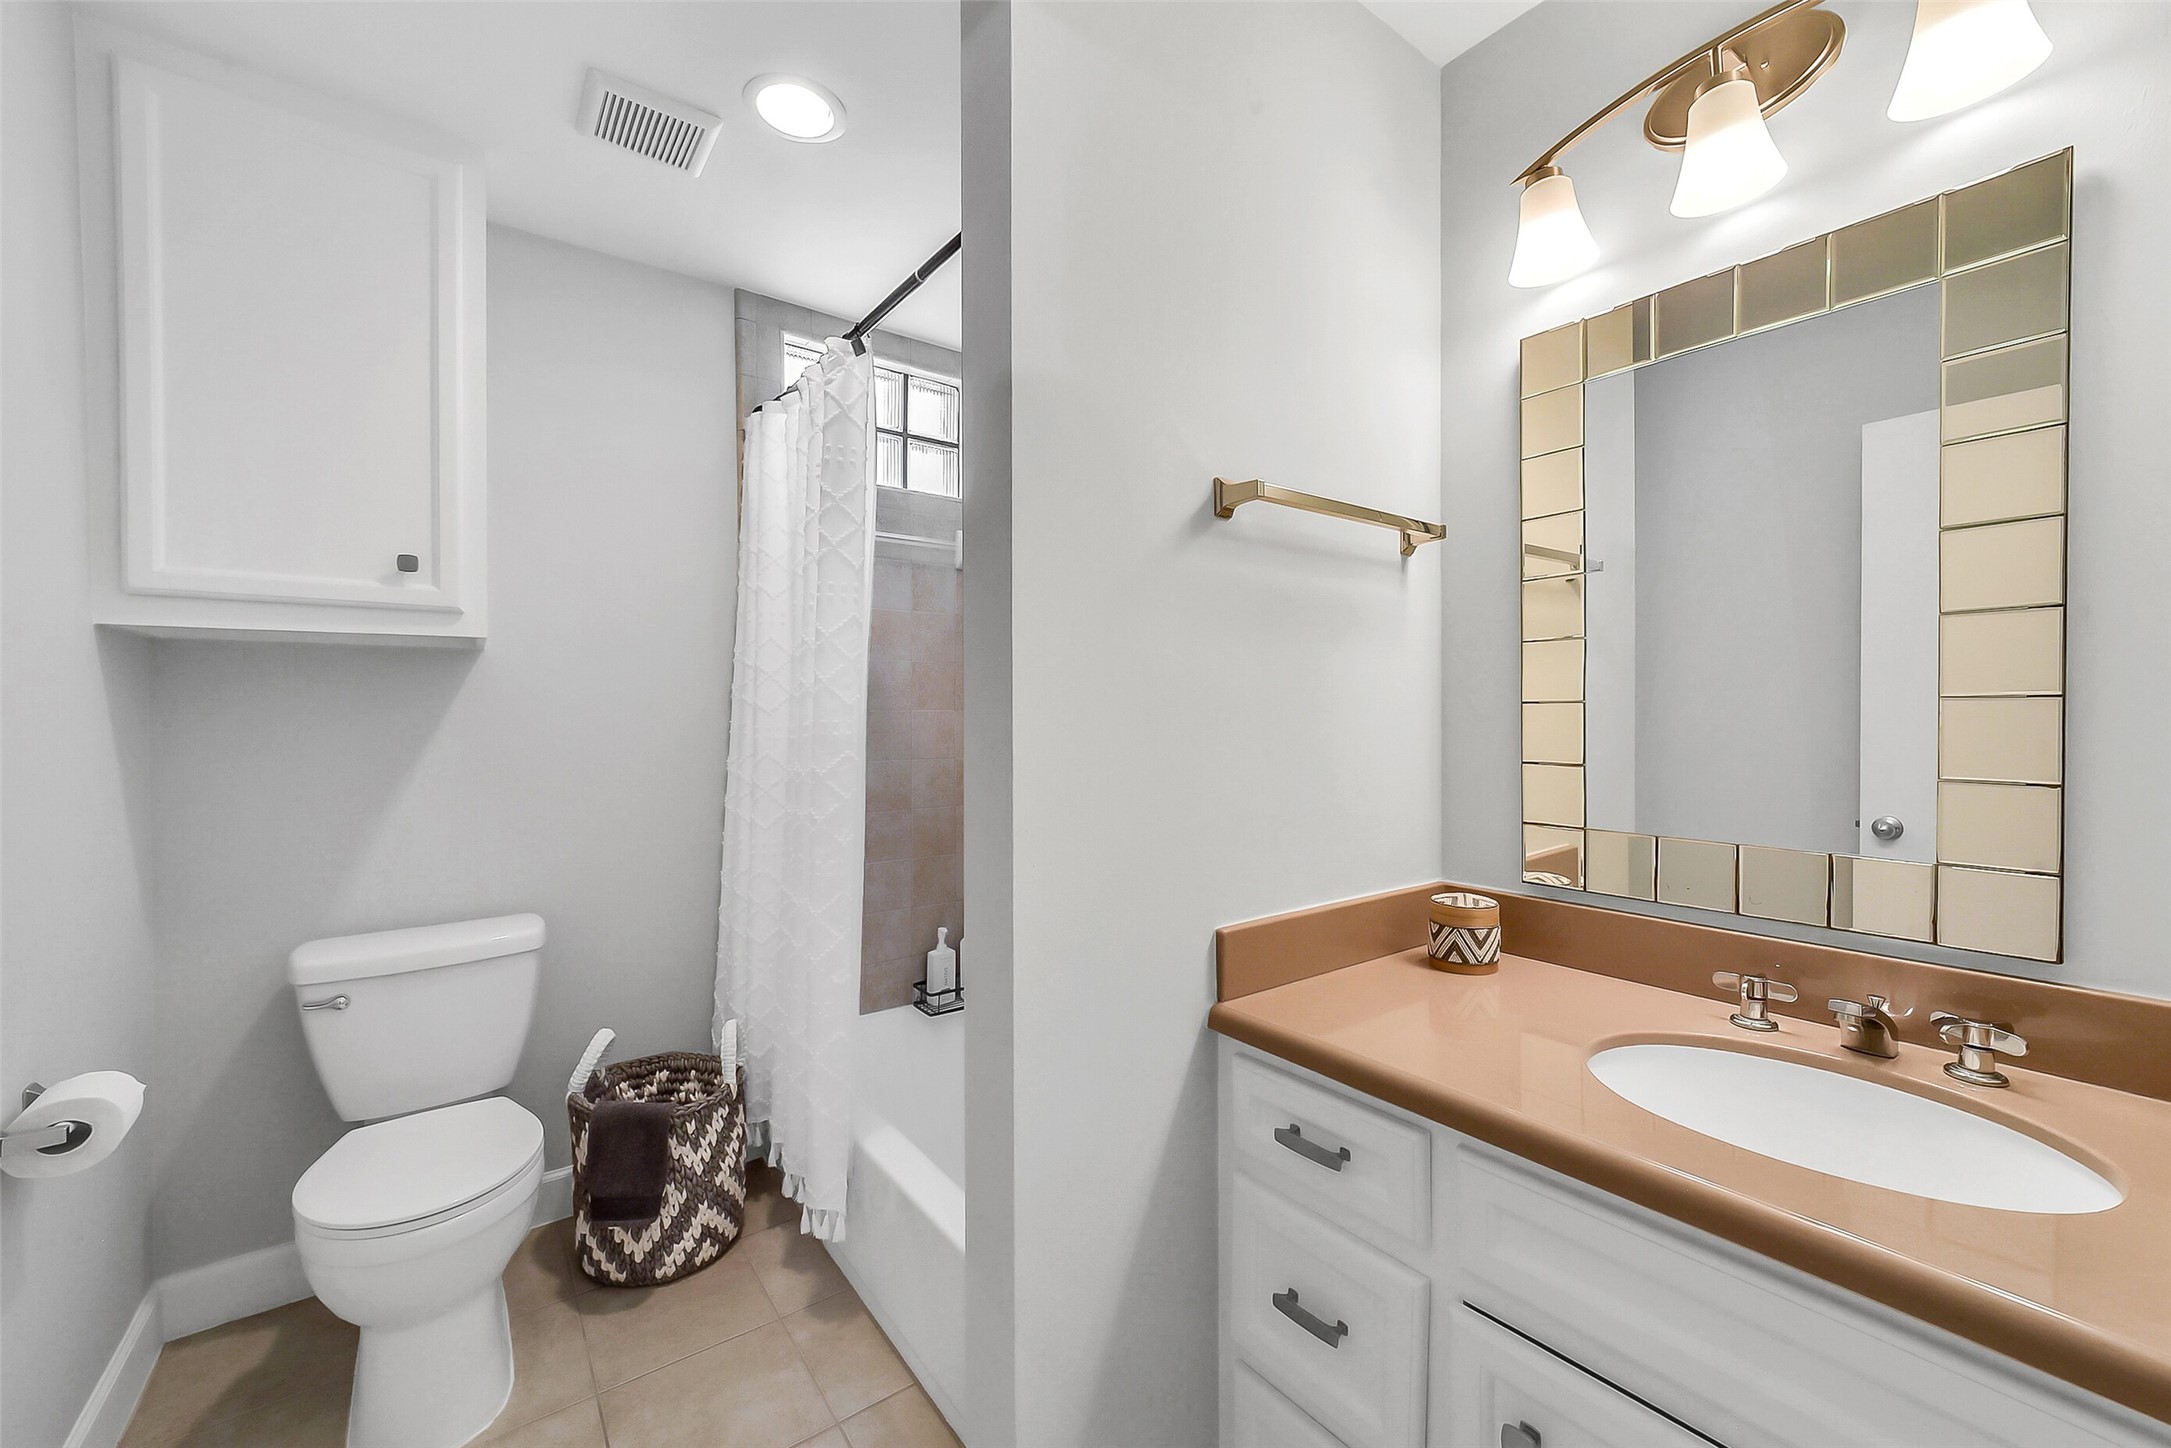
The spacious second-floor guest bath features a full tub/shower combo with tile surround to the ceiling, glass block window, generous vanity storage, and updated lighting with polished finishes.
Privately situated on the third floor, the spacious primary suite features vaulted ceilings, hardwood flooring, abundant natural light, and designer-inspired accent detailing for a warm, relaxing retreat.
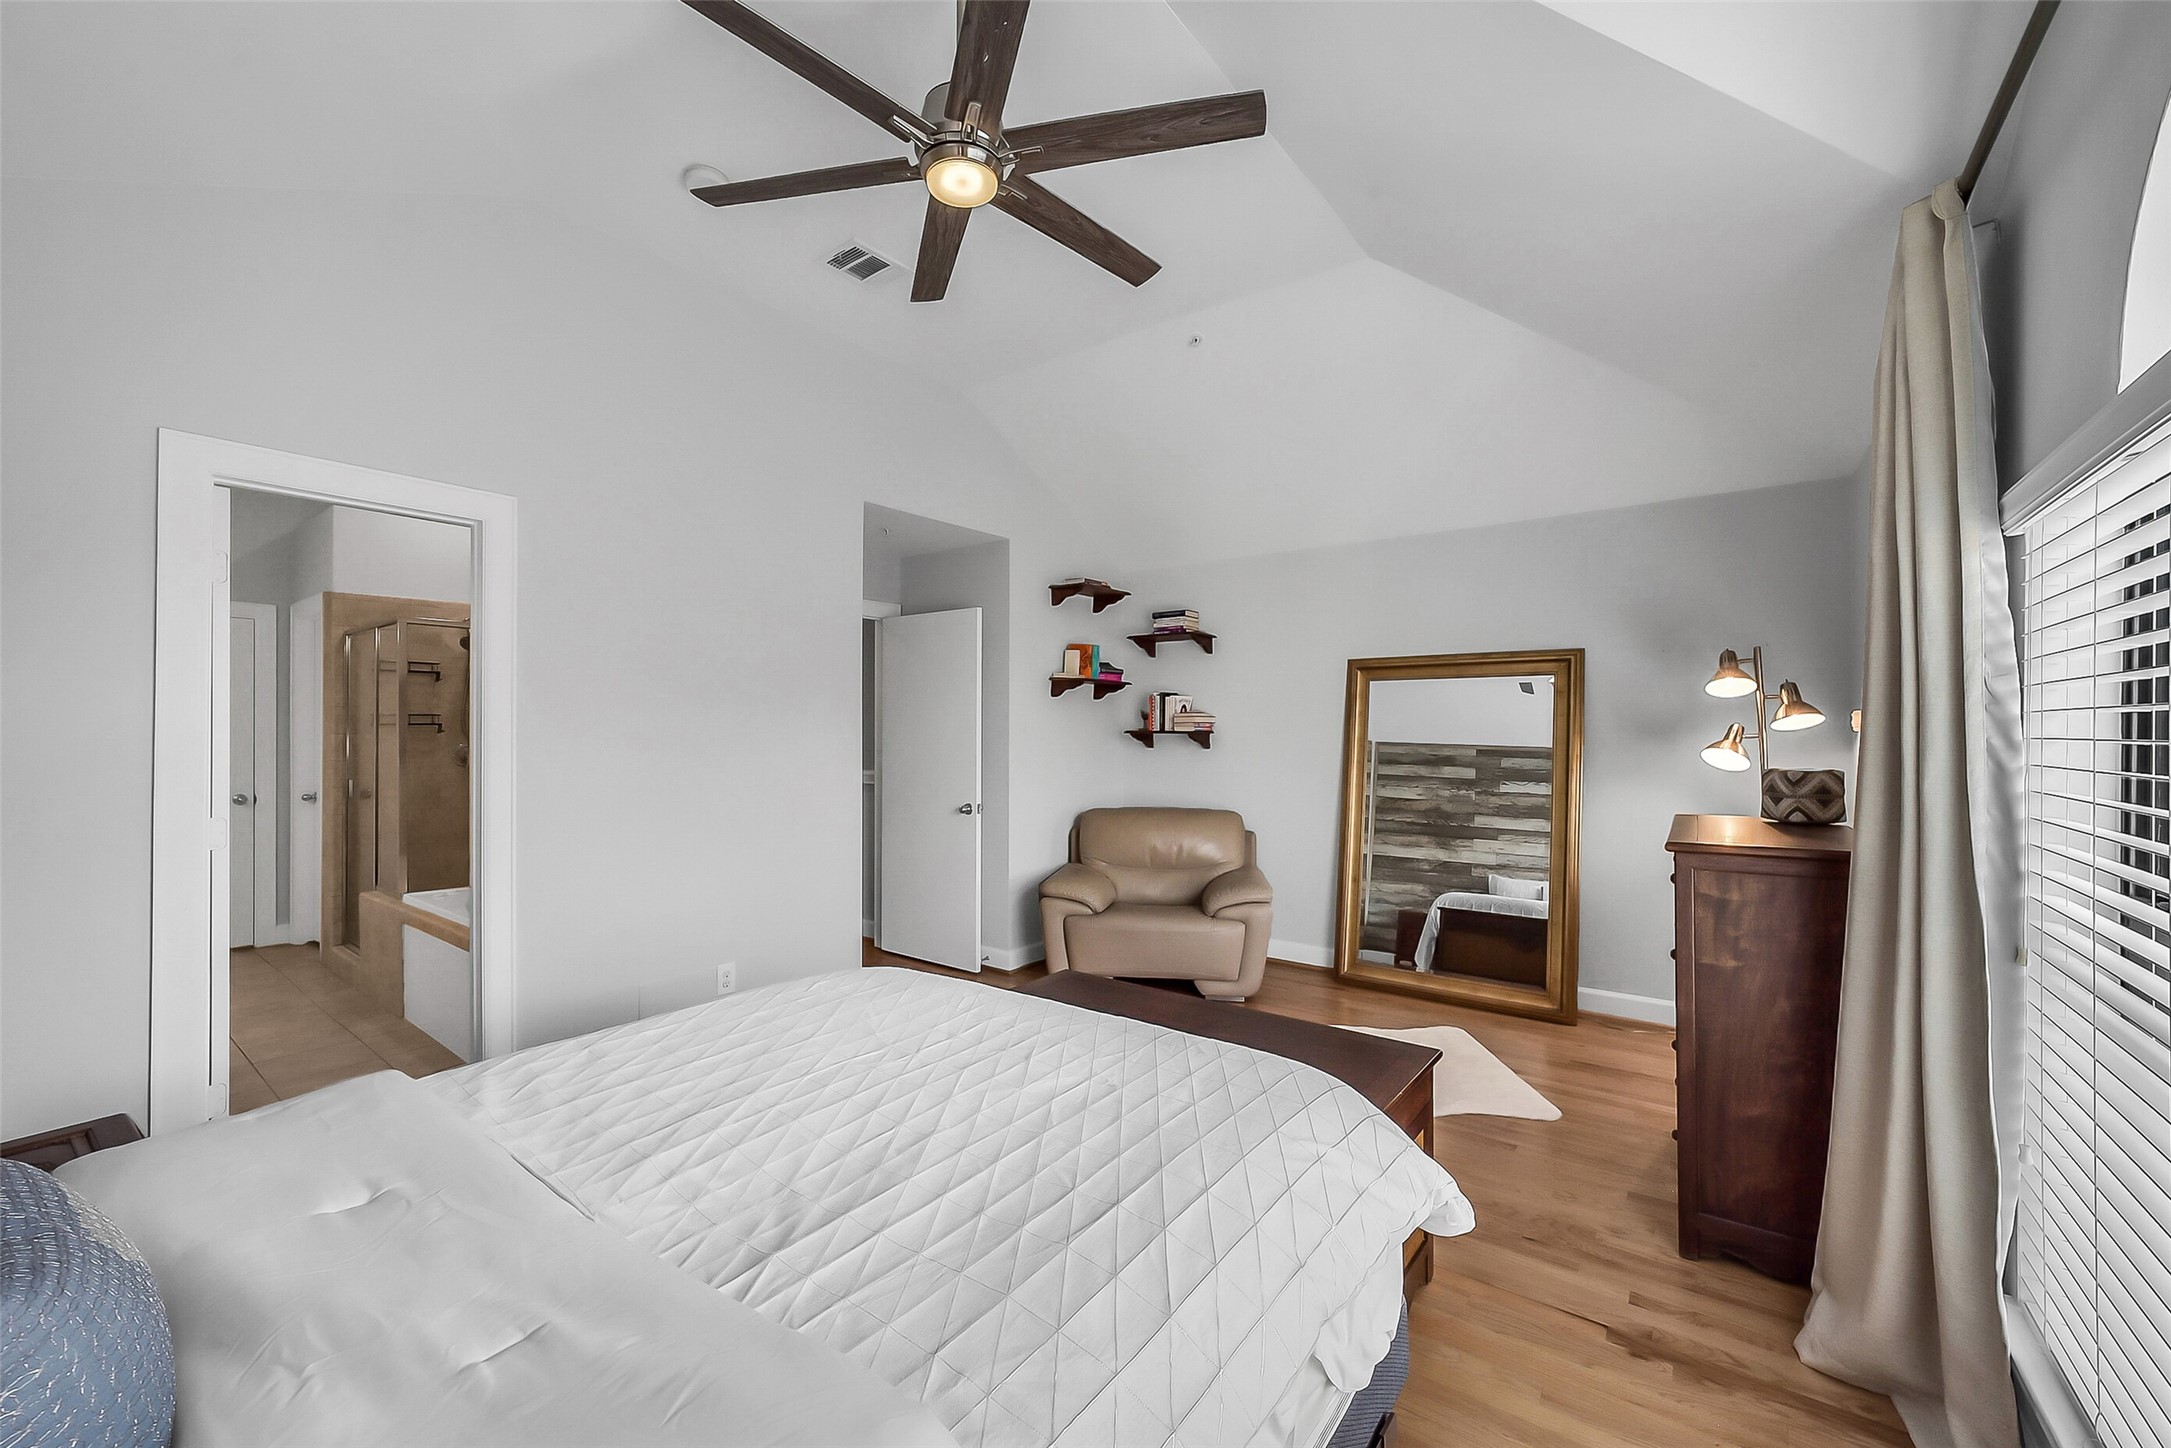
Another view of the oversized primary suite highlights the airy vaulted ceiling, contemporary ceiling fan, generous layout, and direct access to the spa-inspired ensuite bath and custom walk-in closet.
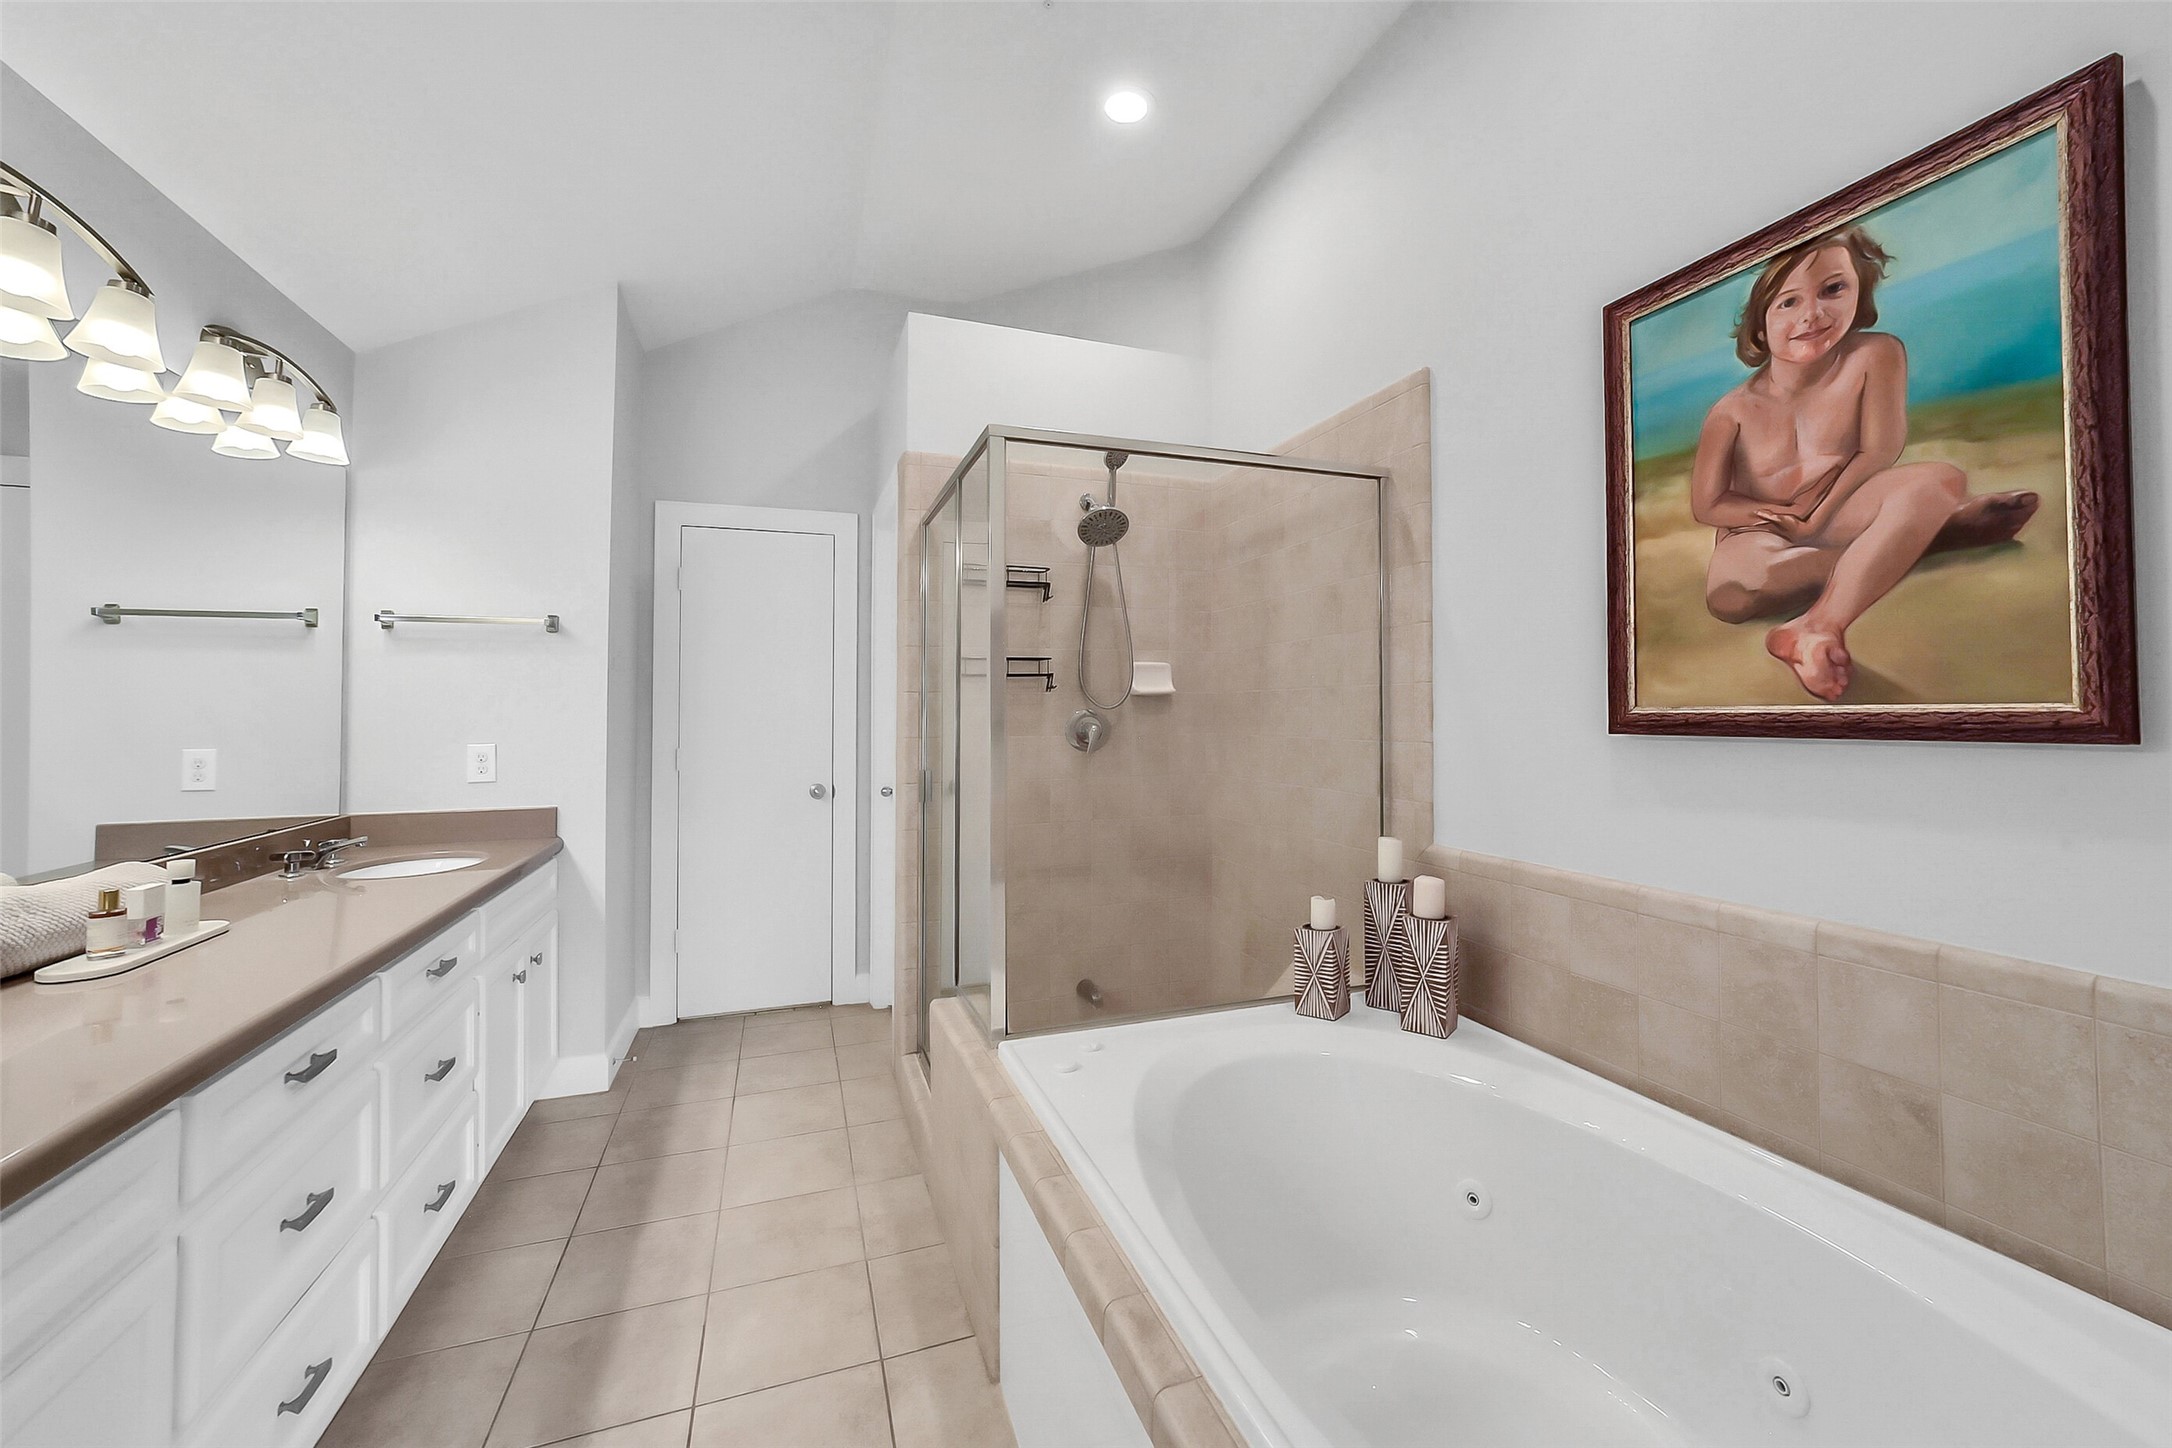
The luxurious primary bath offers an oversized double vanity, garden soaking tub, expansive glass-enclosed shower with bench seating and rain head fixture, plus abundant storage throughout.
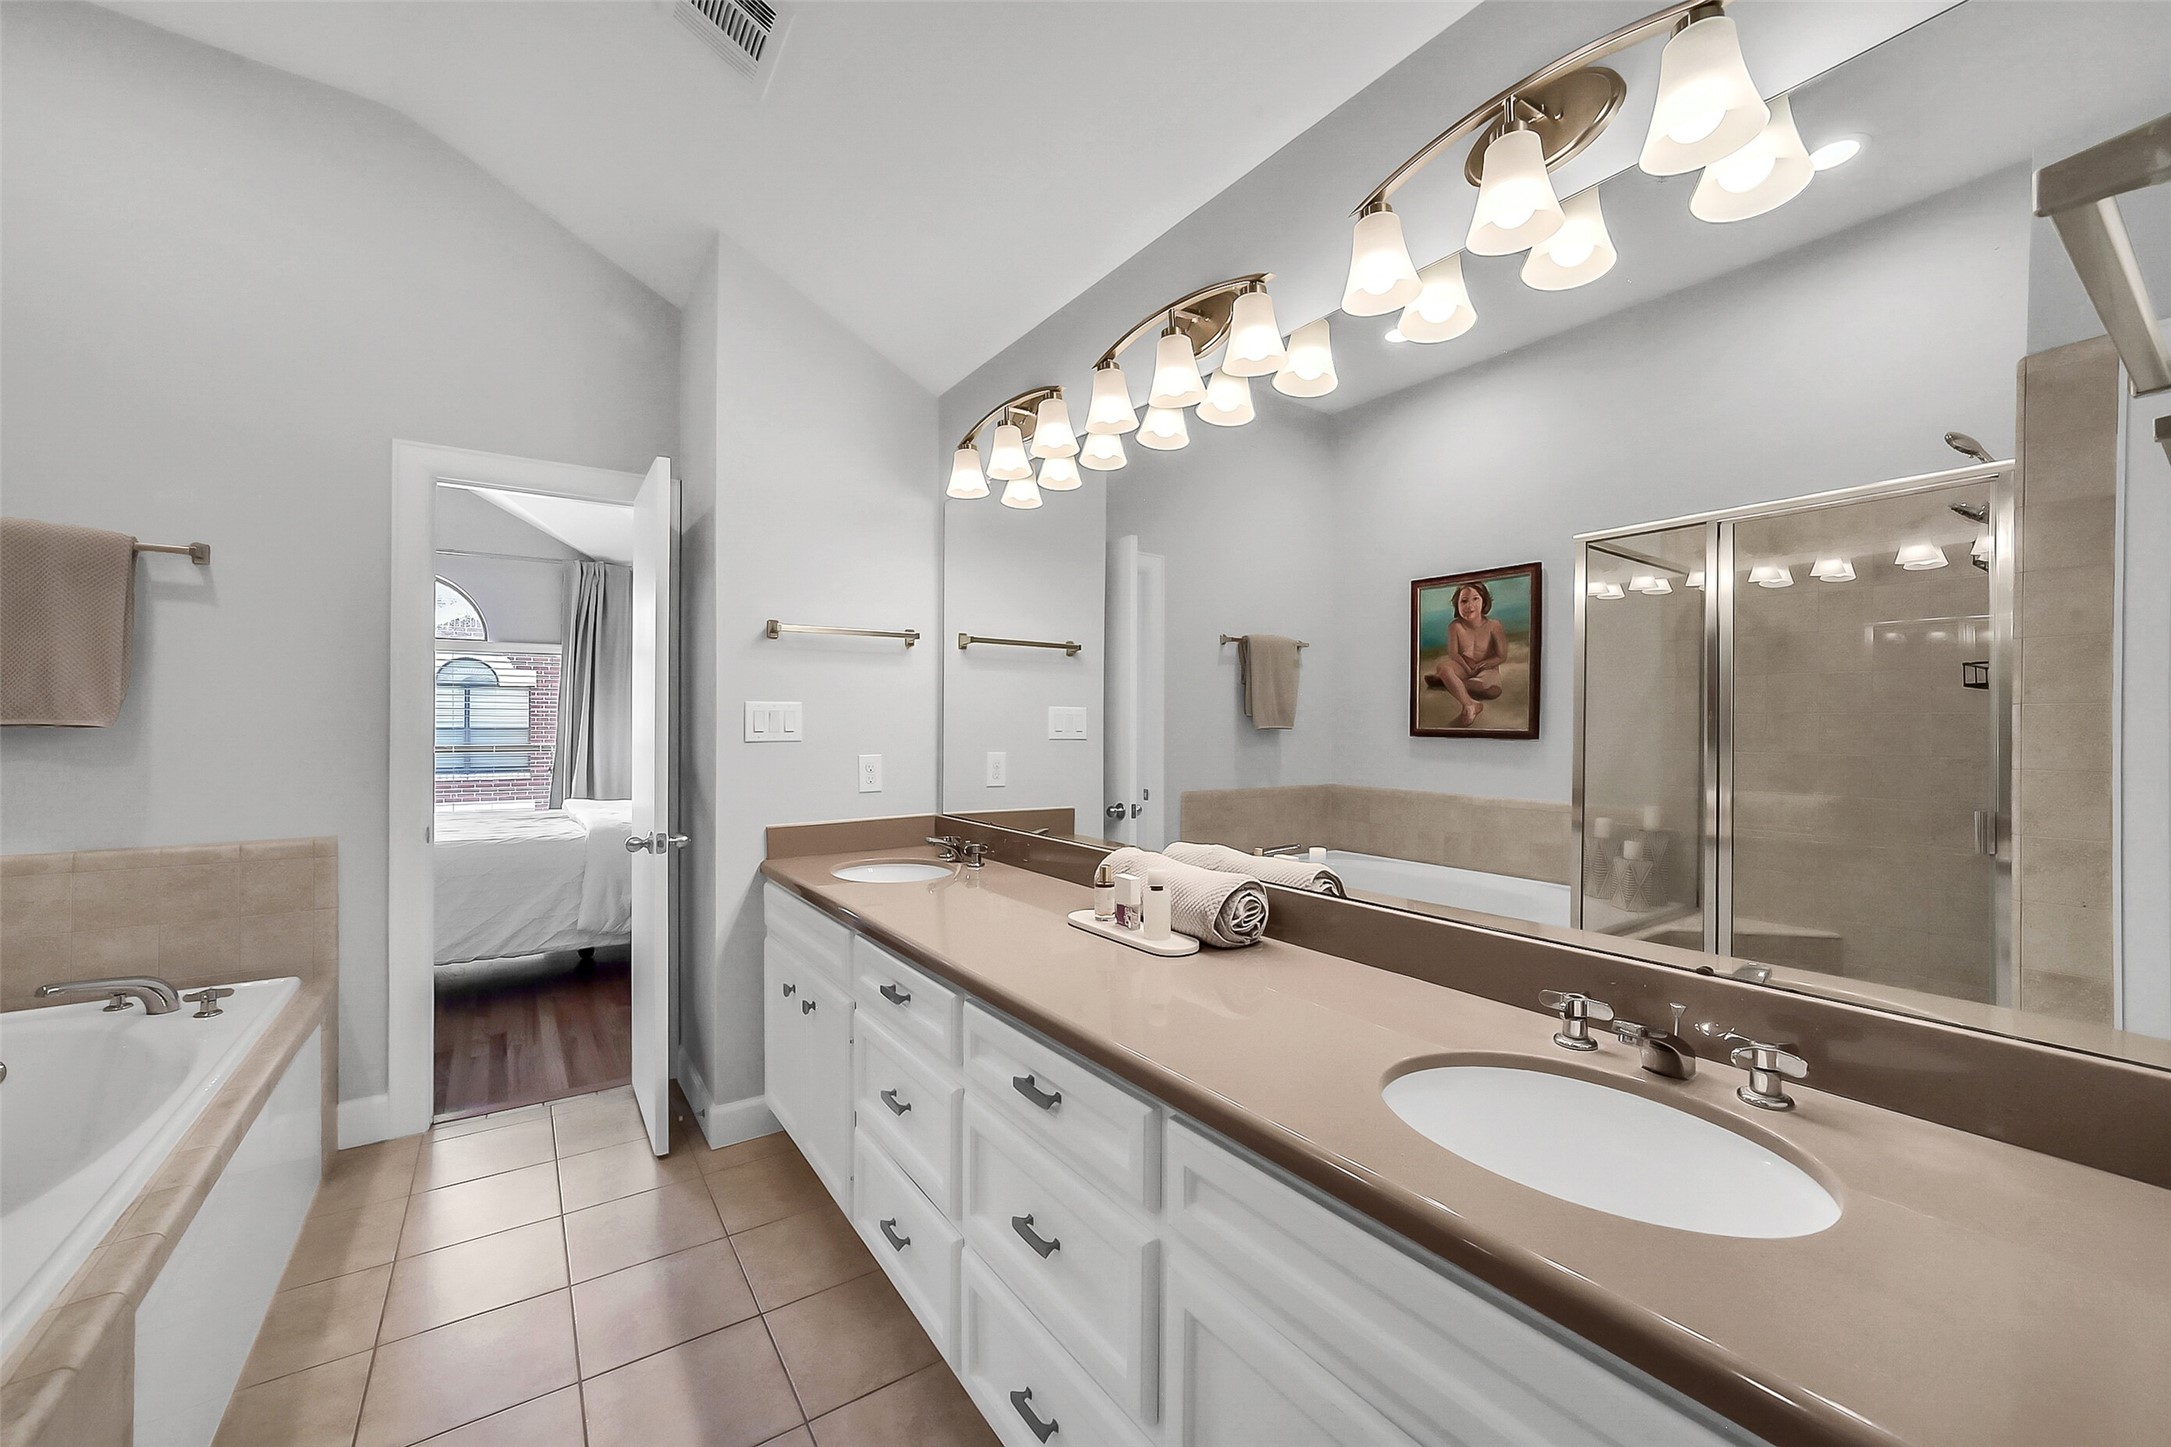
A long dual-sink vanity with extensive counter space, solid wood cabinetry, and updated lighting enhances both functionality and style in the spacious primary bathroom.
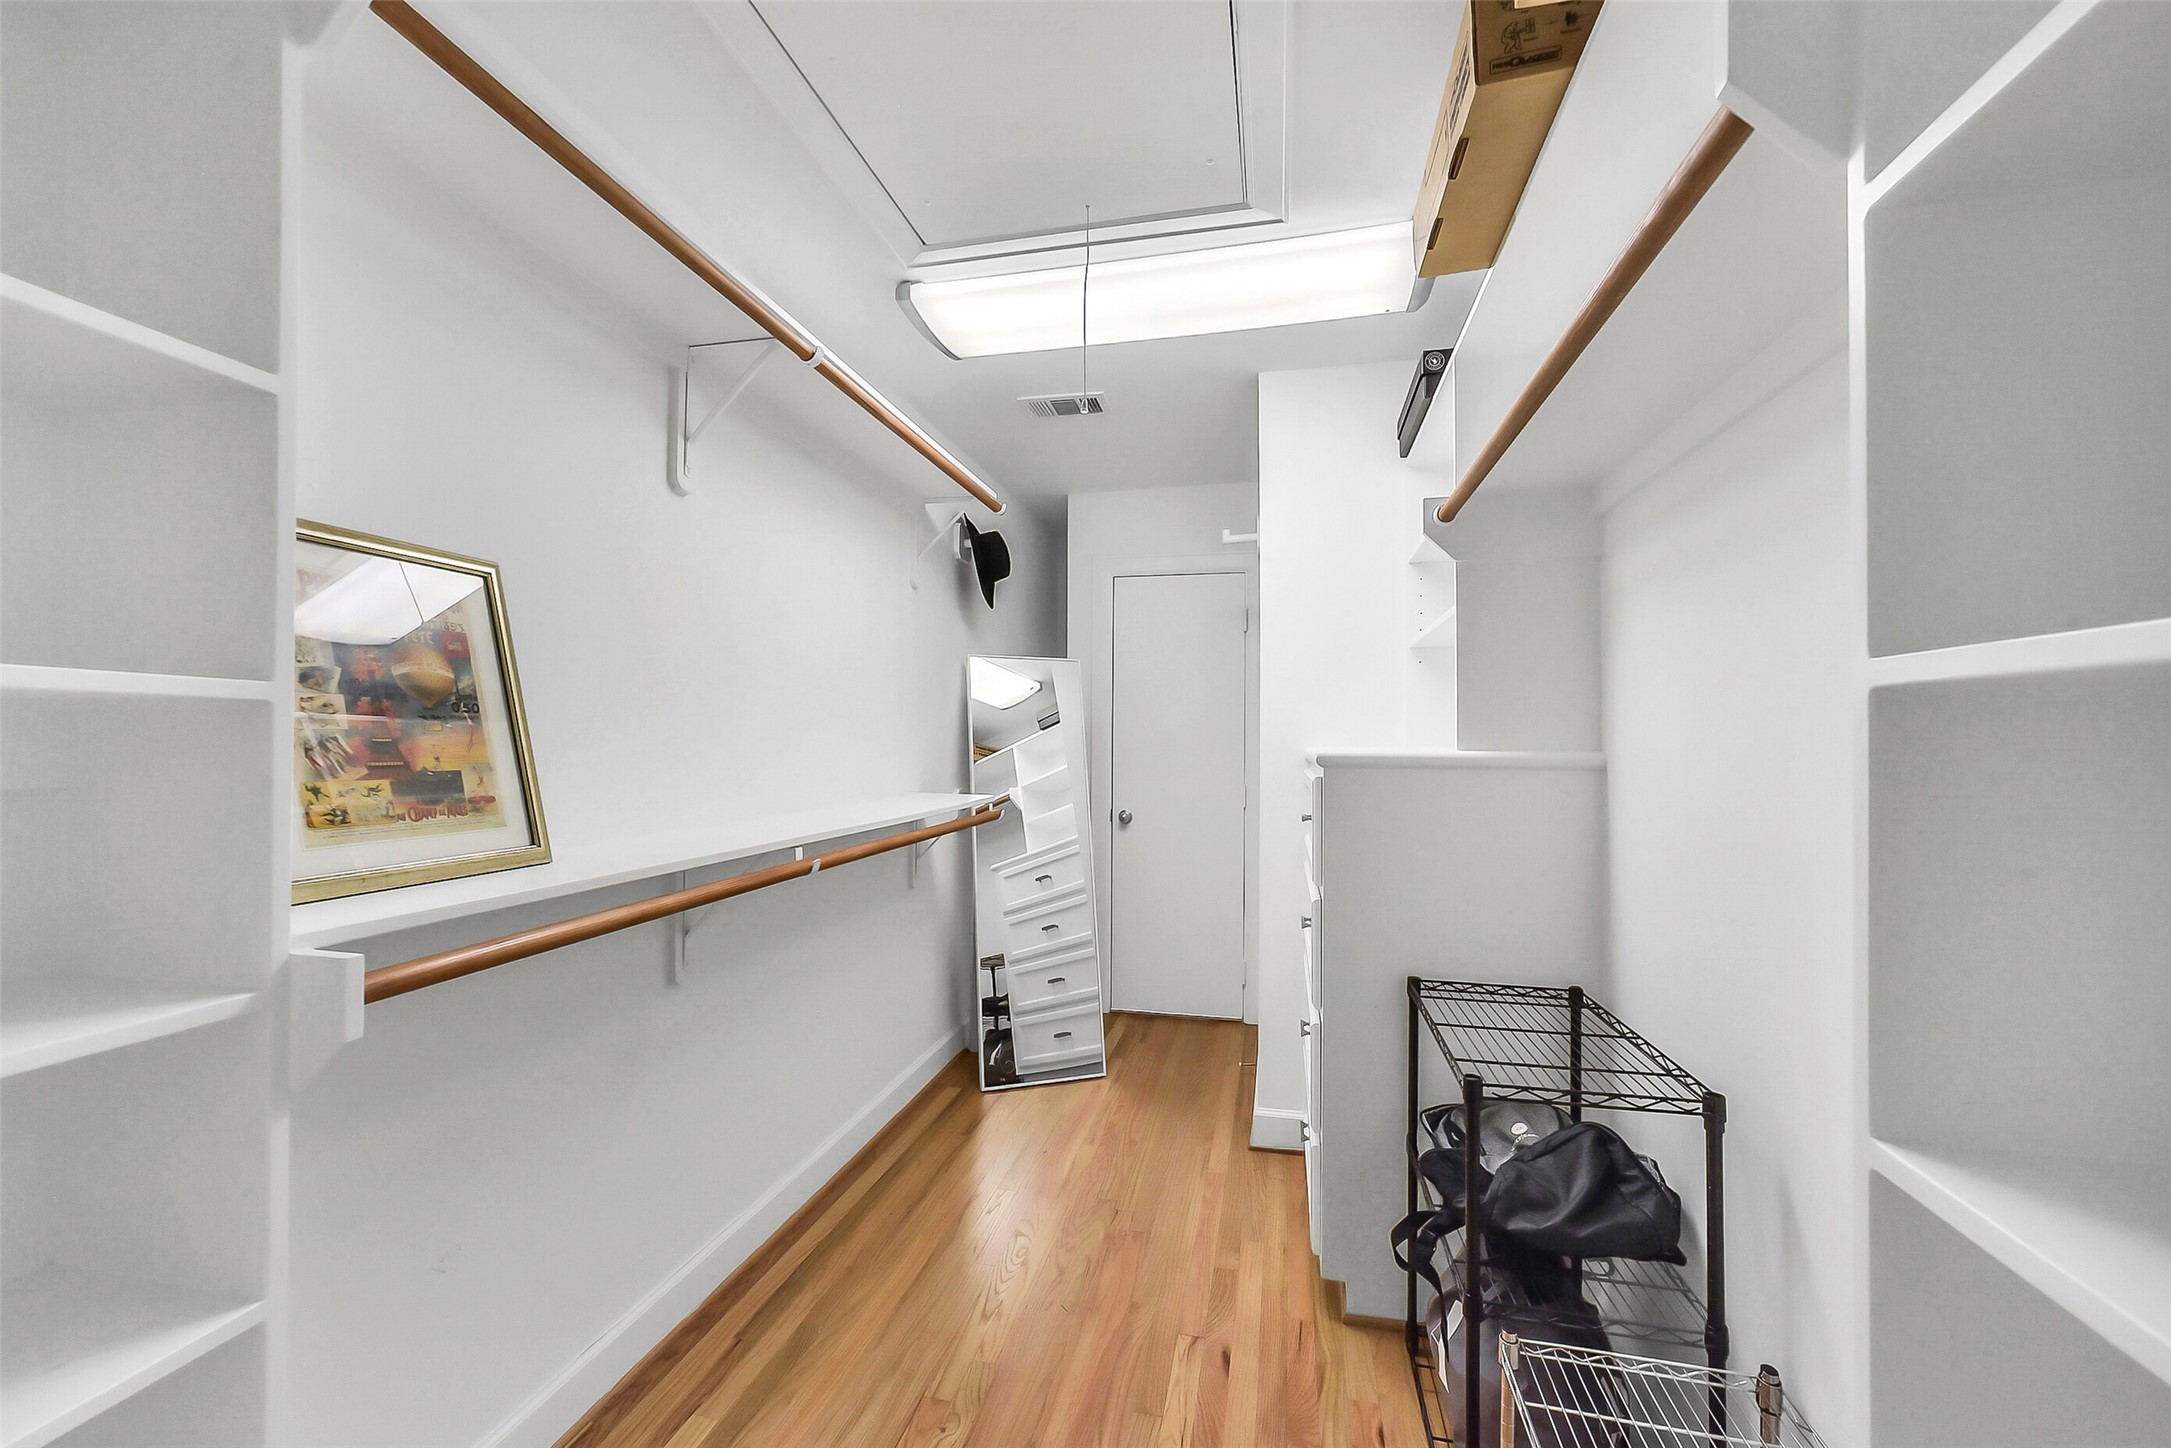
The oversized custom primary closet is outfitted with built-in shelving, dresser storage, shoe organization, and hardwood flooring for a boutique-style dressing experience.
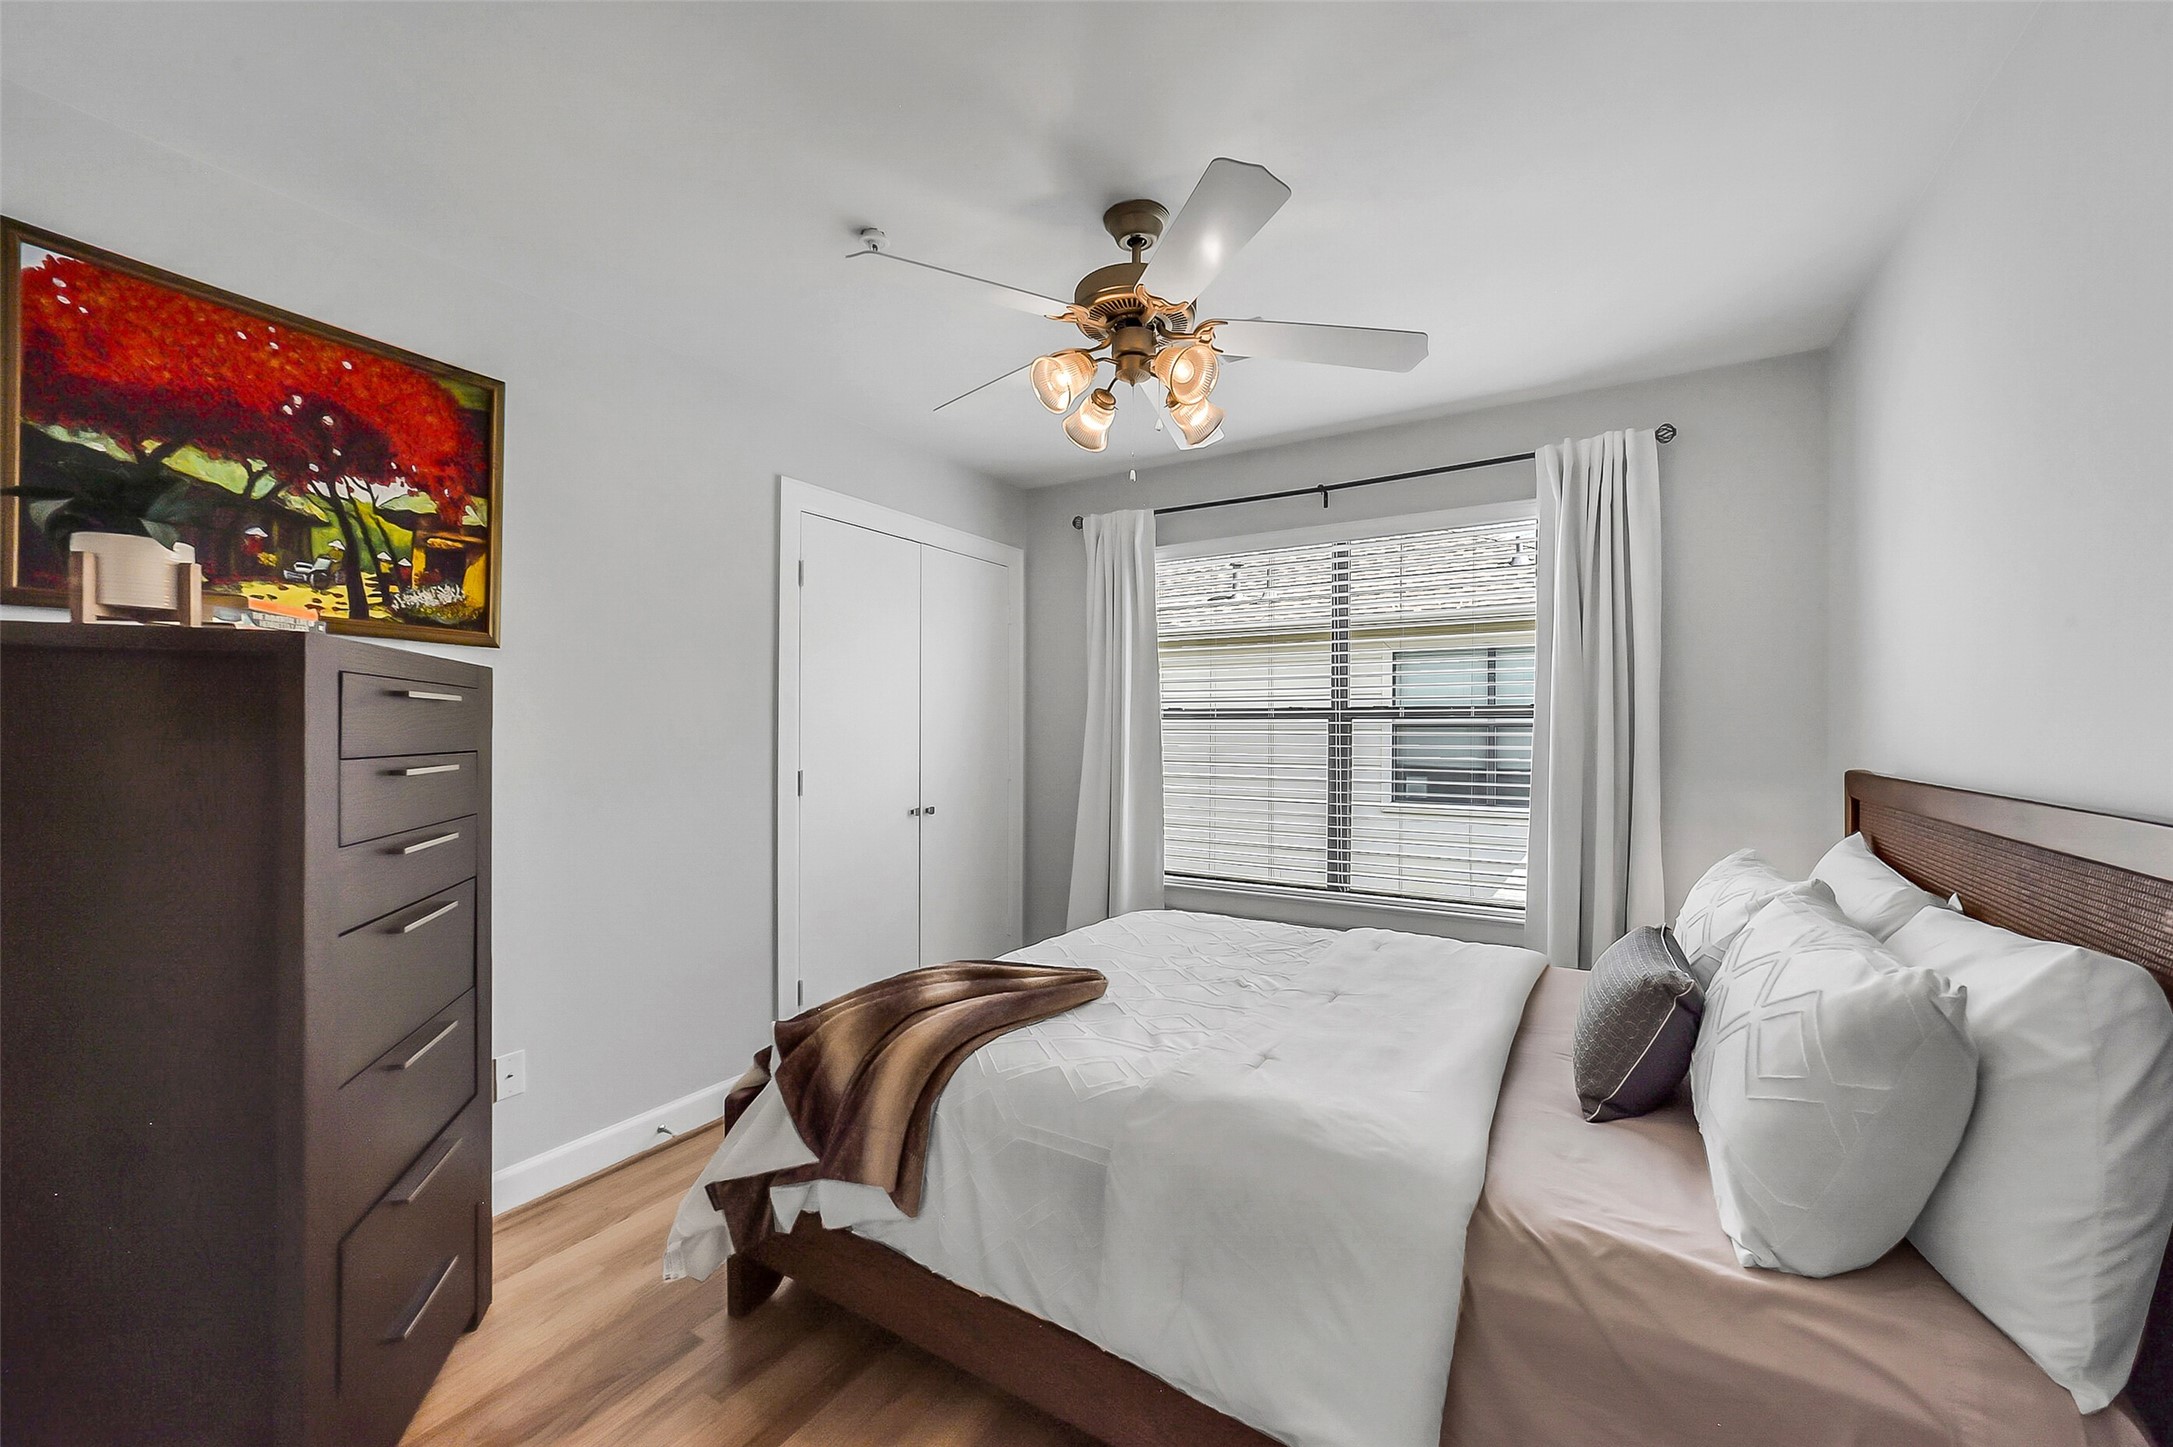
The secondary bedroom offers hardwood flooring, a large window for natural light, generous closet space, and a comfortable layout ideal for guests, roommates, or a home office.
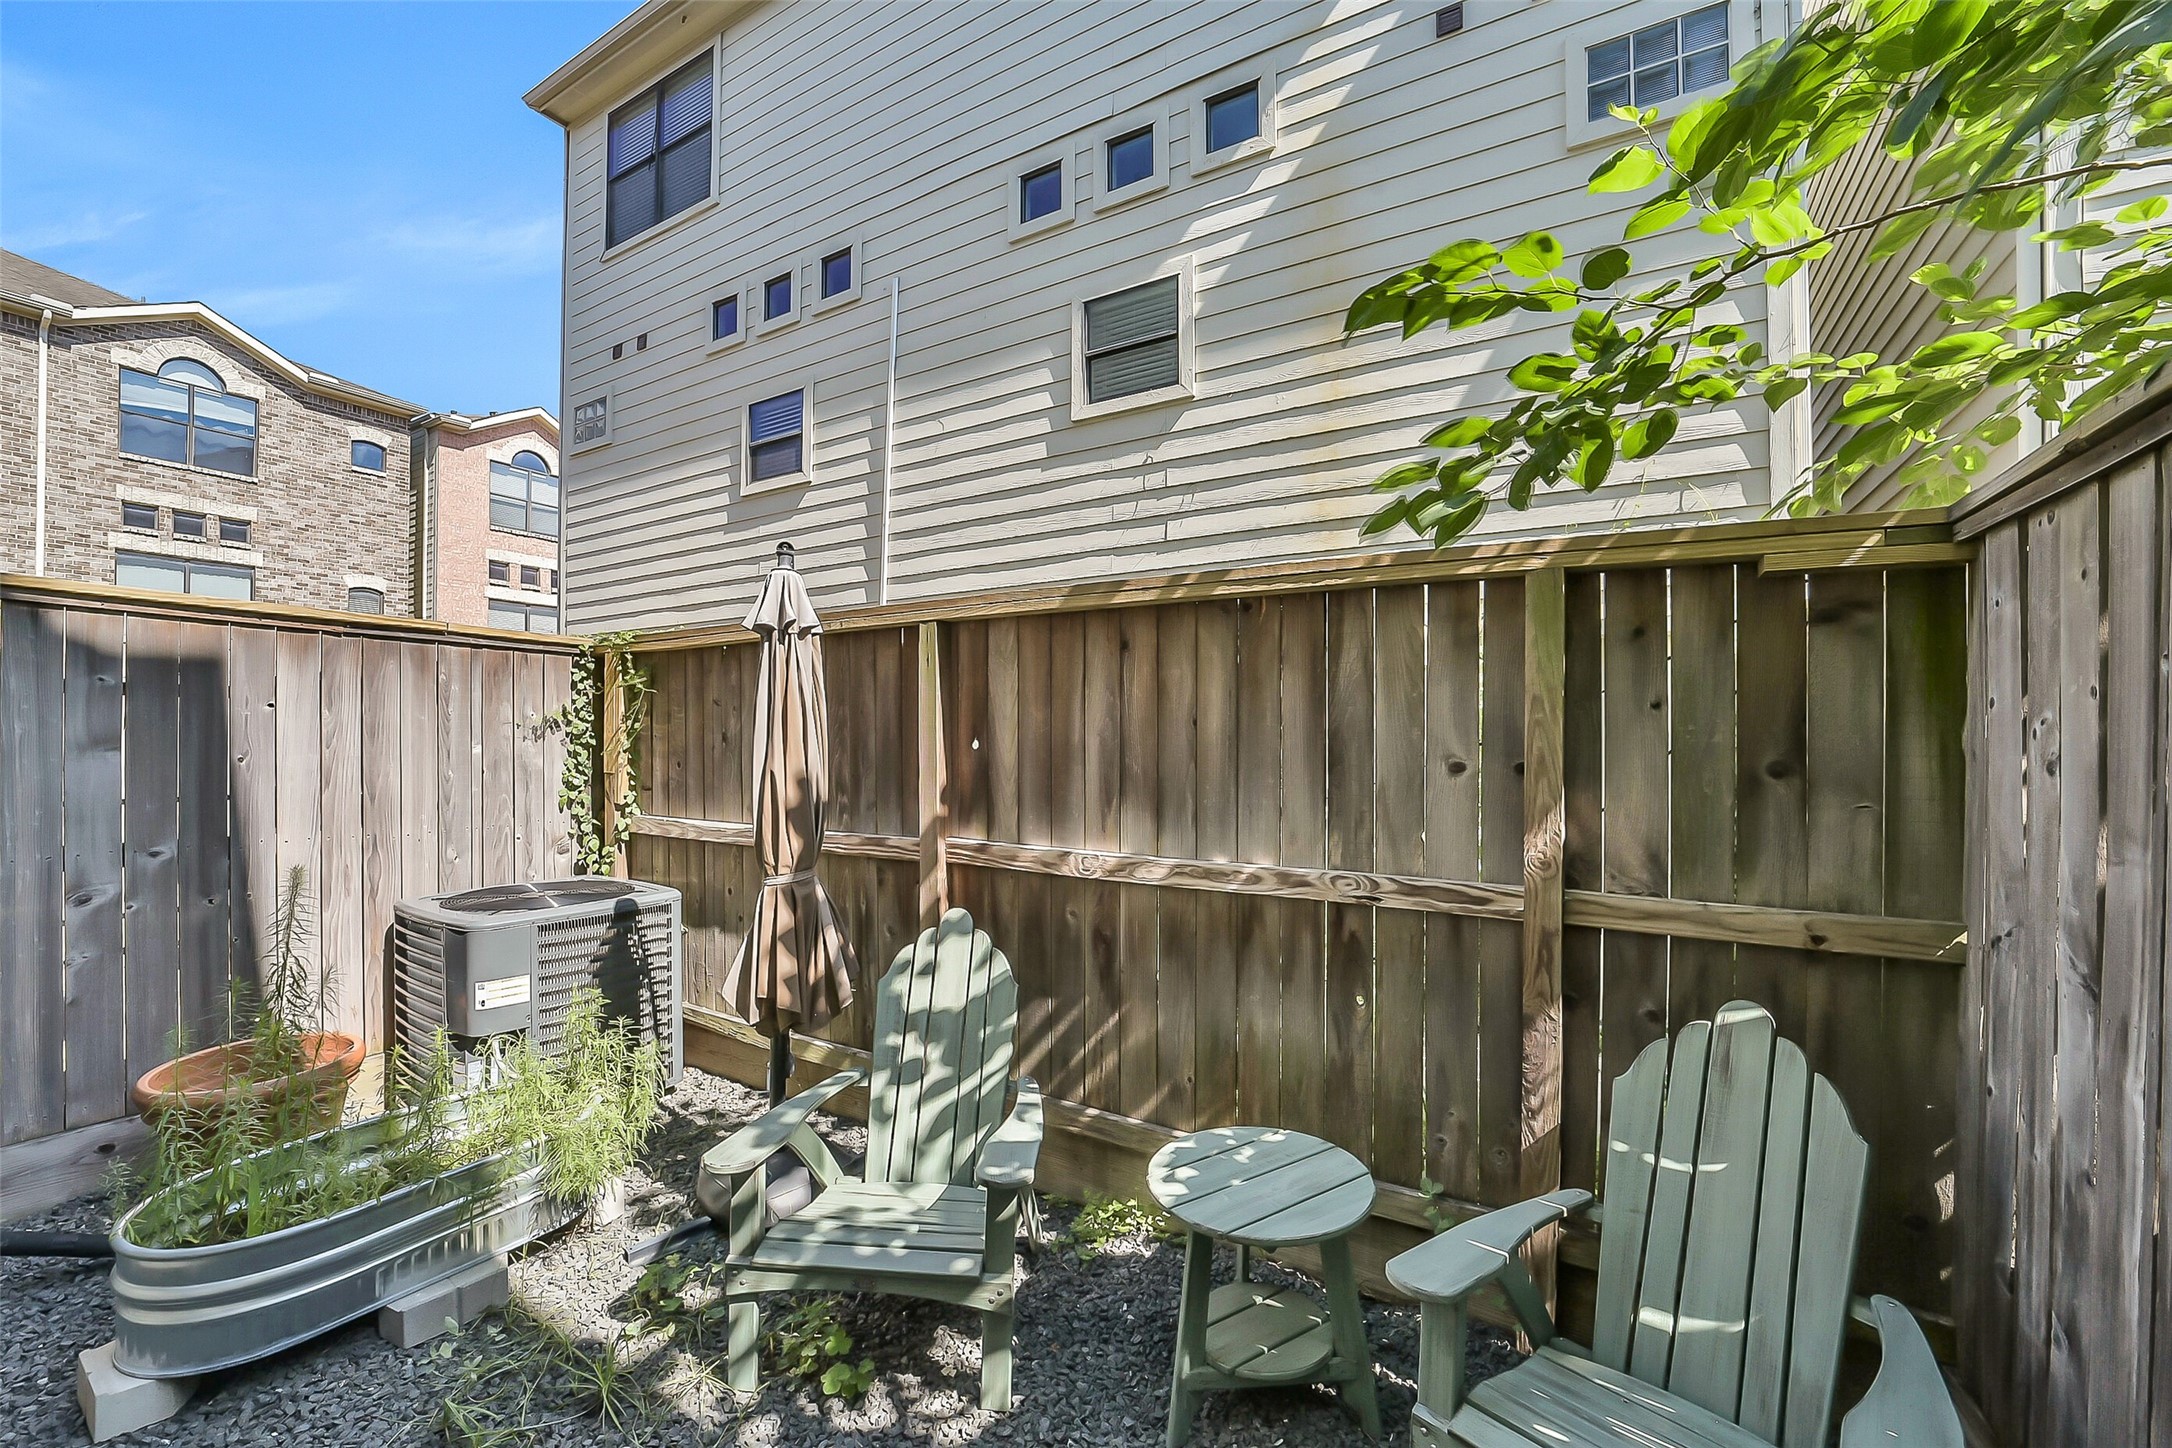
Enjoy a low-maintenance private patio with room to relax, garden, or entertain outdoors, all tucked within the privacy of durable fencing and mature surroundings.
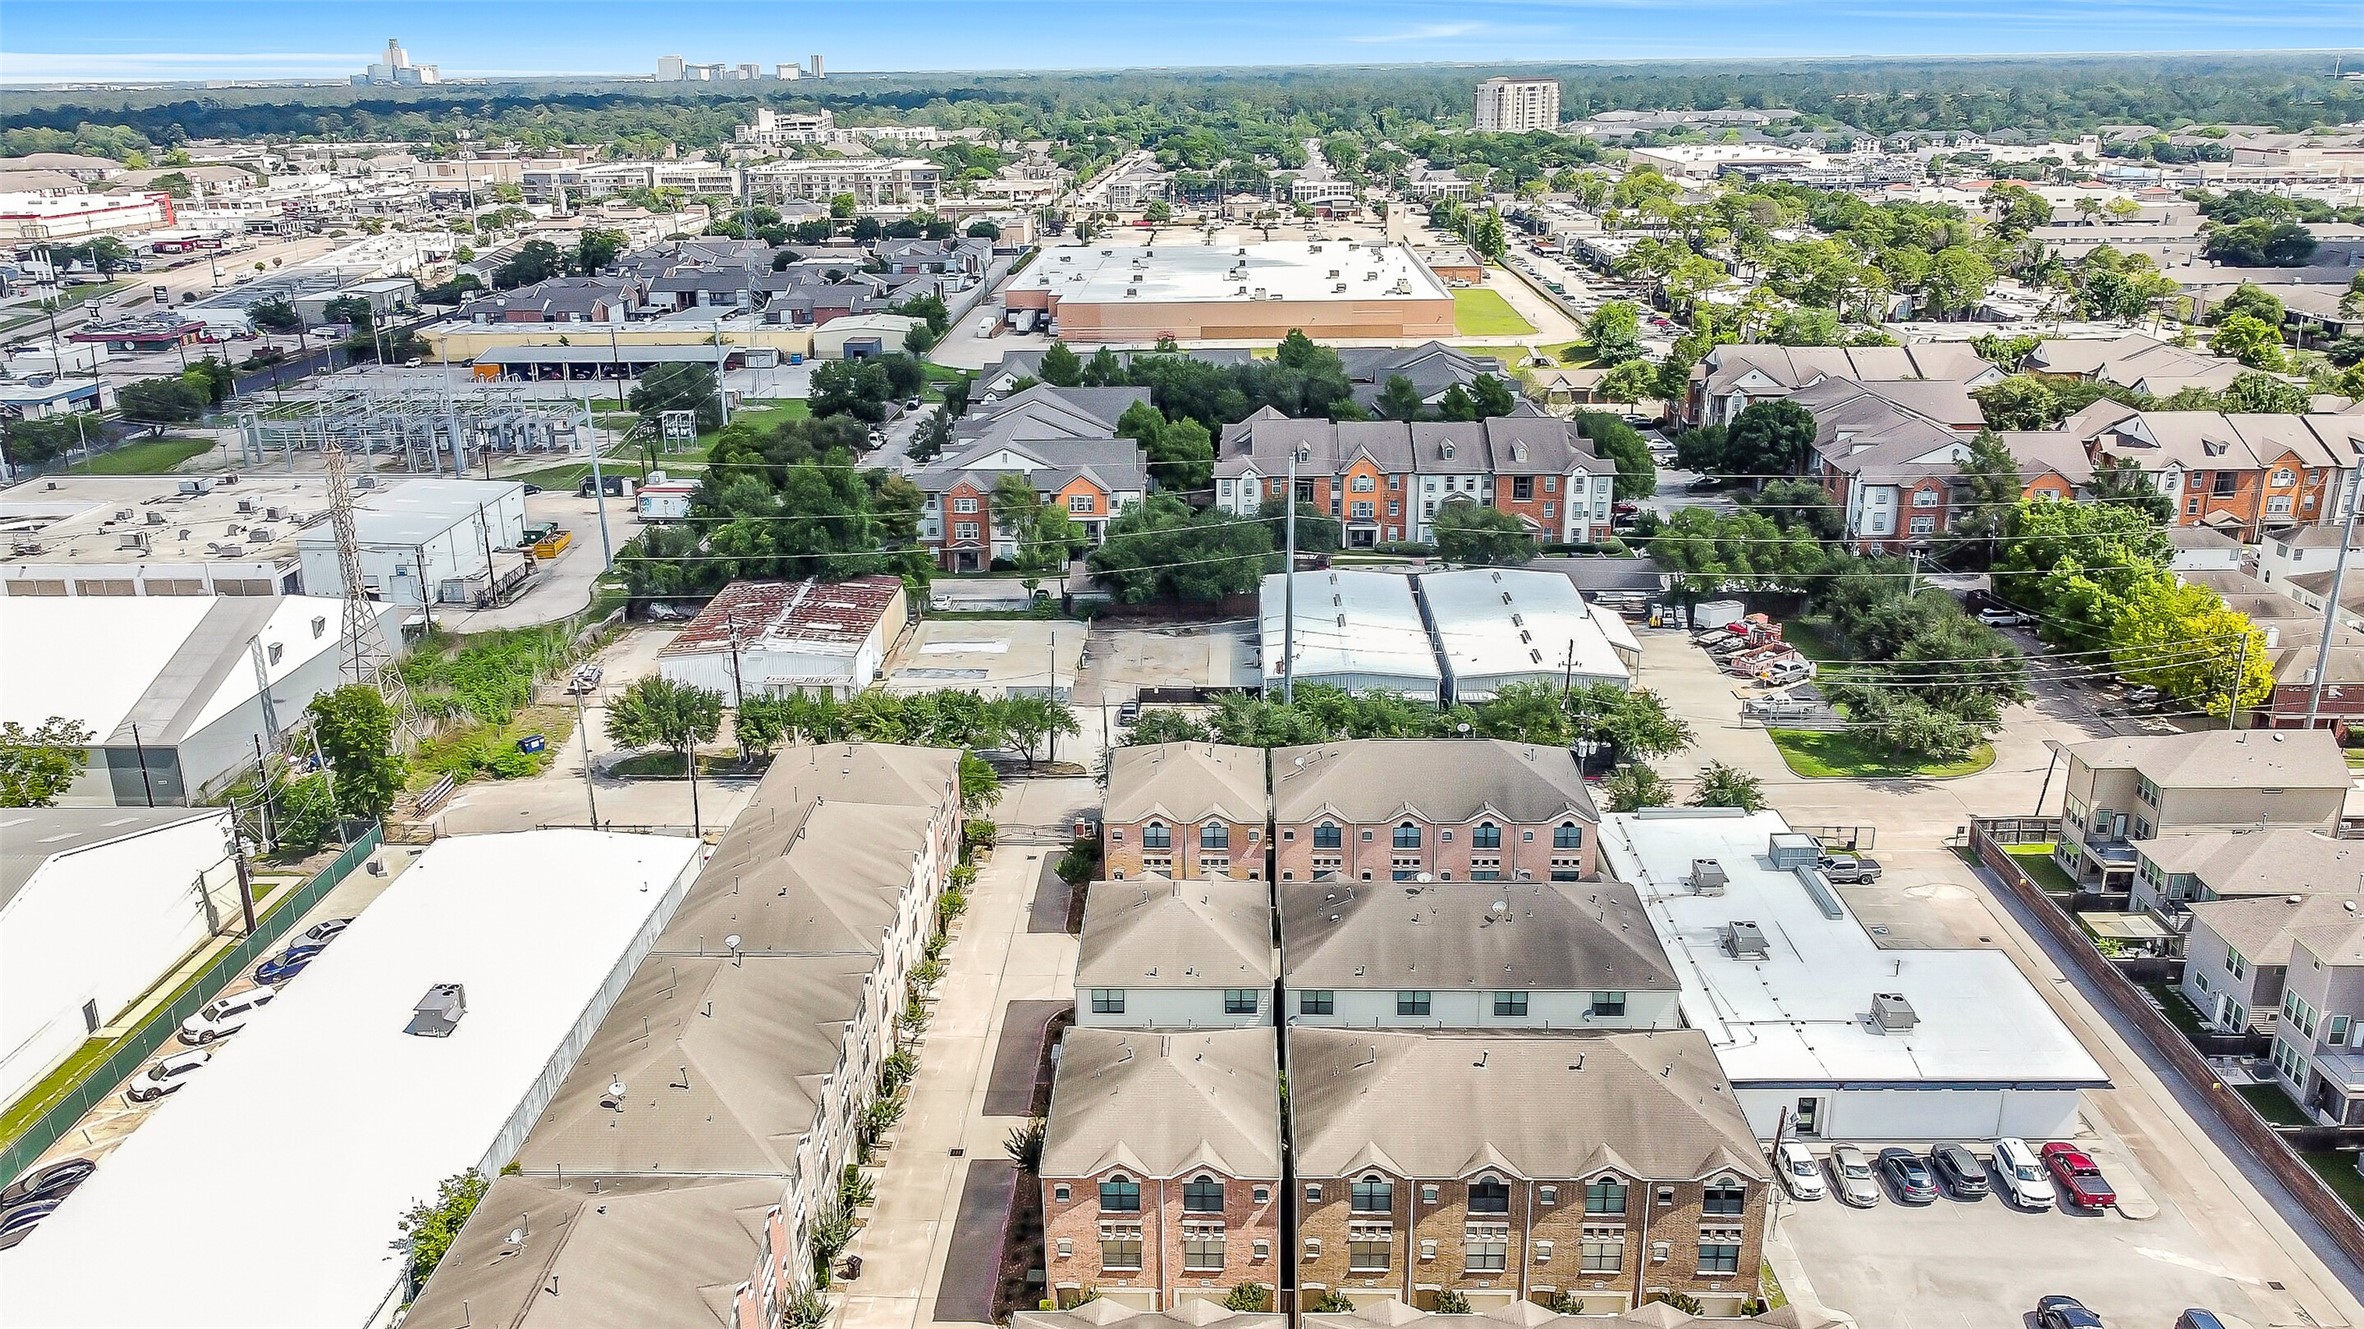
Aerial views showcase this private gated condo community tucked into the heart of Houston’s vibrant Galleria area, offering a rare blend of urban convenience and low-density living.
Ideally located near premier dining, shopping, entertainment, parks, Houston Christian University, Sharpstown Golf Course, and Casa Pickleball, this NEVER FLOODED community also offers quick access to Westpark Tollway, Beltway 8, 610, and 59.
Beautifully located near Sharpstown Golf Course, this home offers convenient access to lush greens and one of Houston’s most established golf communities.
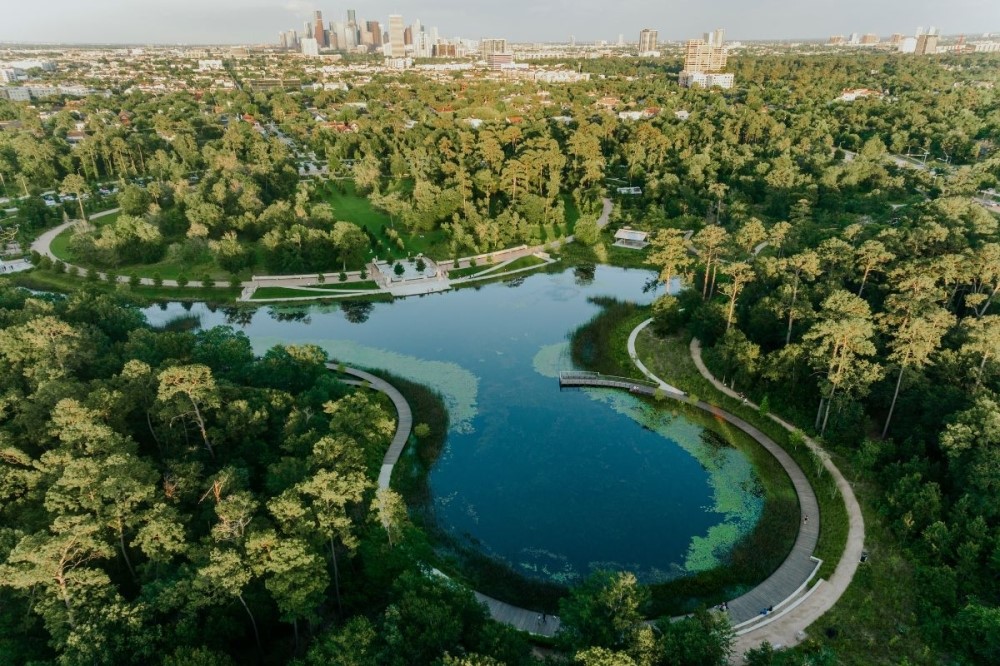
Ideally situated near Memorial Park Golf Course, this home offers quick access to premier golfing, scenic trails, and the expansive outdoor amenities of Memorial Park
Ideally situated near Memorial Park, this home offers quick access to premier golfing, scenic trails, and the expansive outdoor amenities of Memorial Park
Perfectly positioned near The Galleria, this home offers convenient access to upscale shopping, fine dining, entertainment, and some of Houston’s most vibrant attractions. Enjoy a central location with easy connectivity to major business districts, premier retail destinations, and popular local hotspots throughout the city.
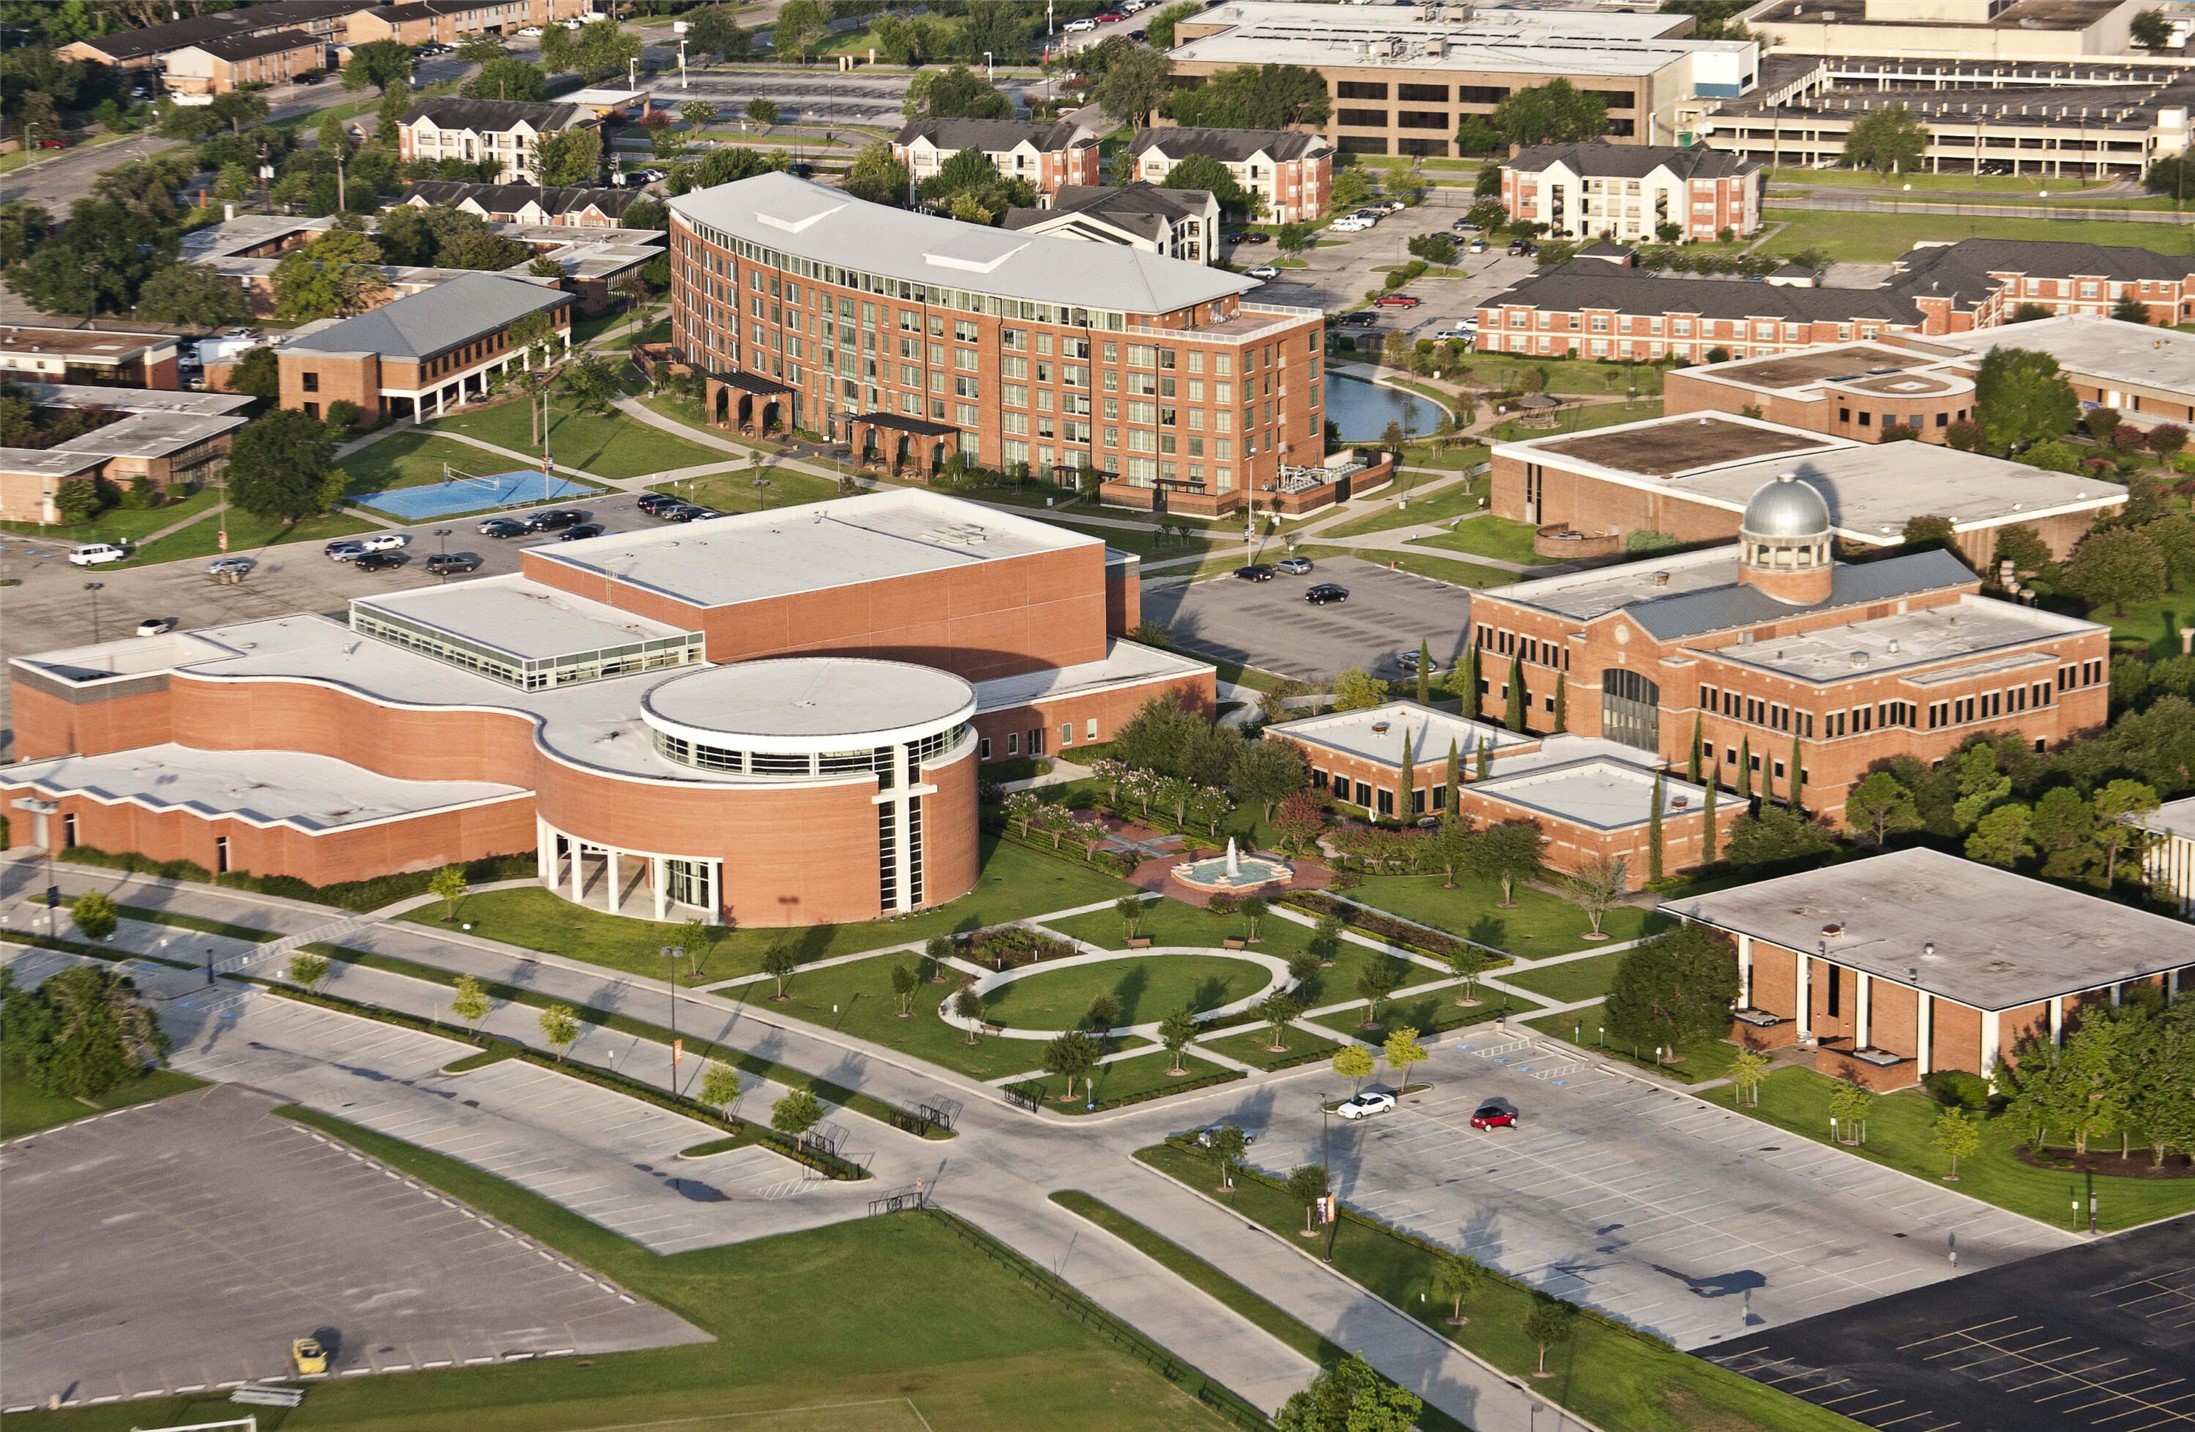
Conveniently located near Houston Christian University, this home offers quick access to shopping, dining, parks, and major Houston highways. Enjoy a central location with an easy commute to Downtown, the Galleria area, and the Energy Corridor.
Located just seconds from Casa Pickle, this home offers quick access to one of the Galleria area’s premier pickleball and social destinations, along with nearby shopping, dining, and entertainment.








.jpg)

