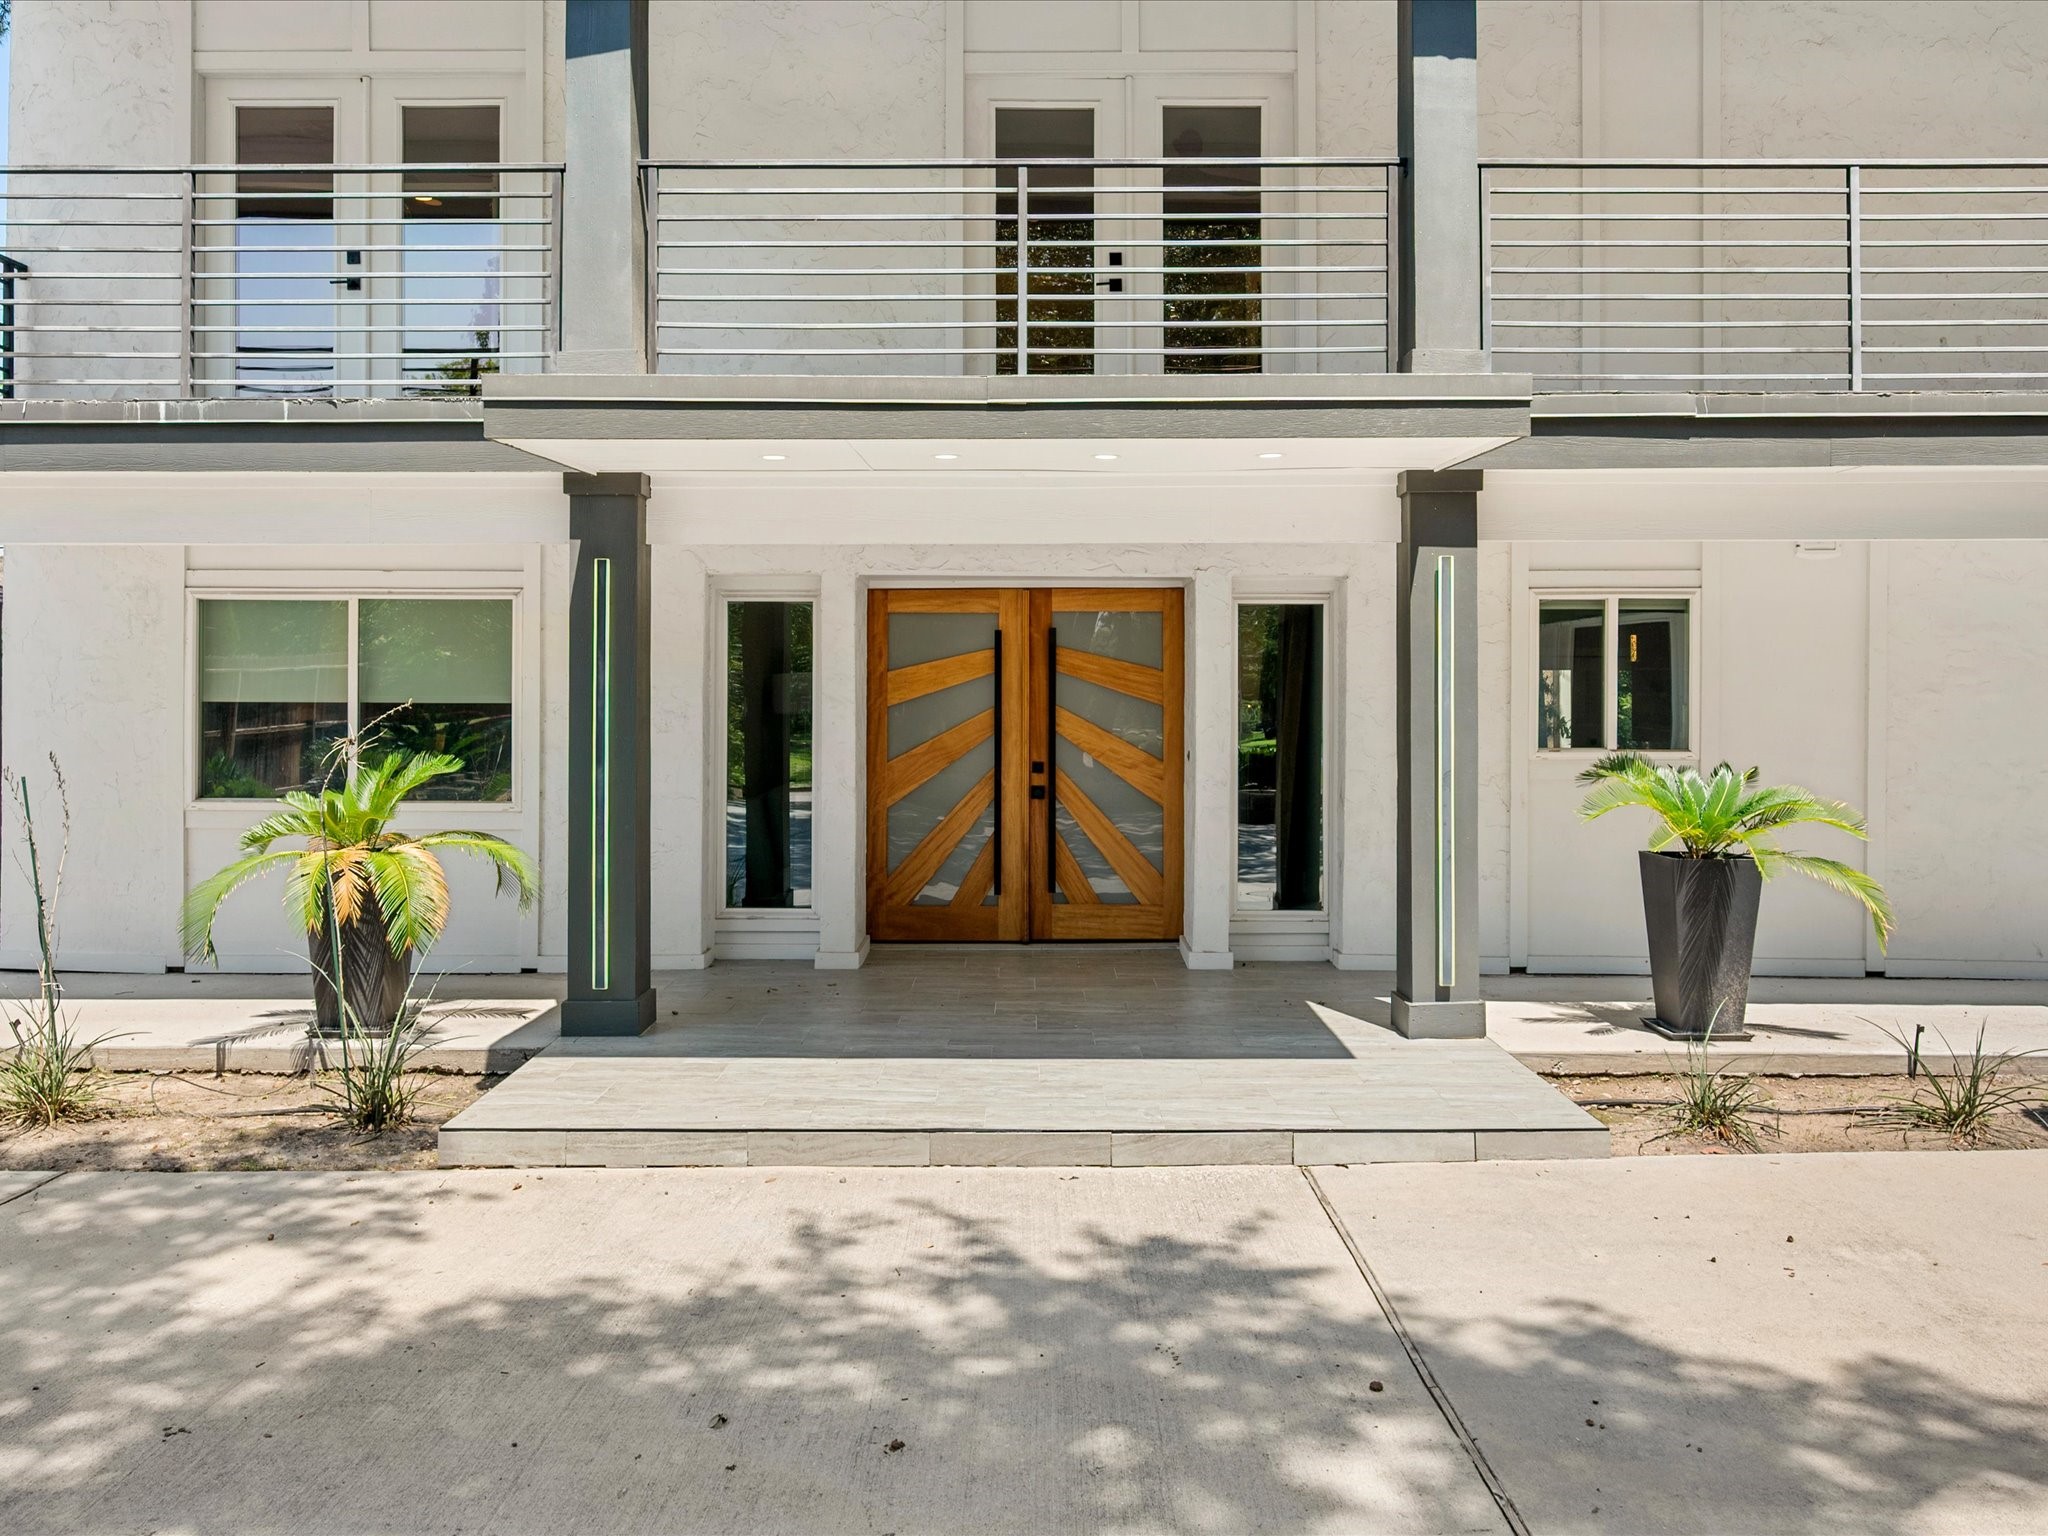
A bold double front door entry makes an unforgettable first impression the moment you step inside.
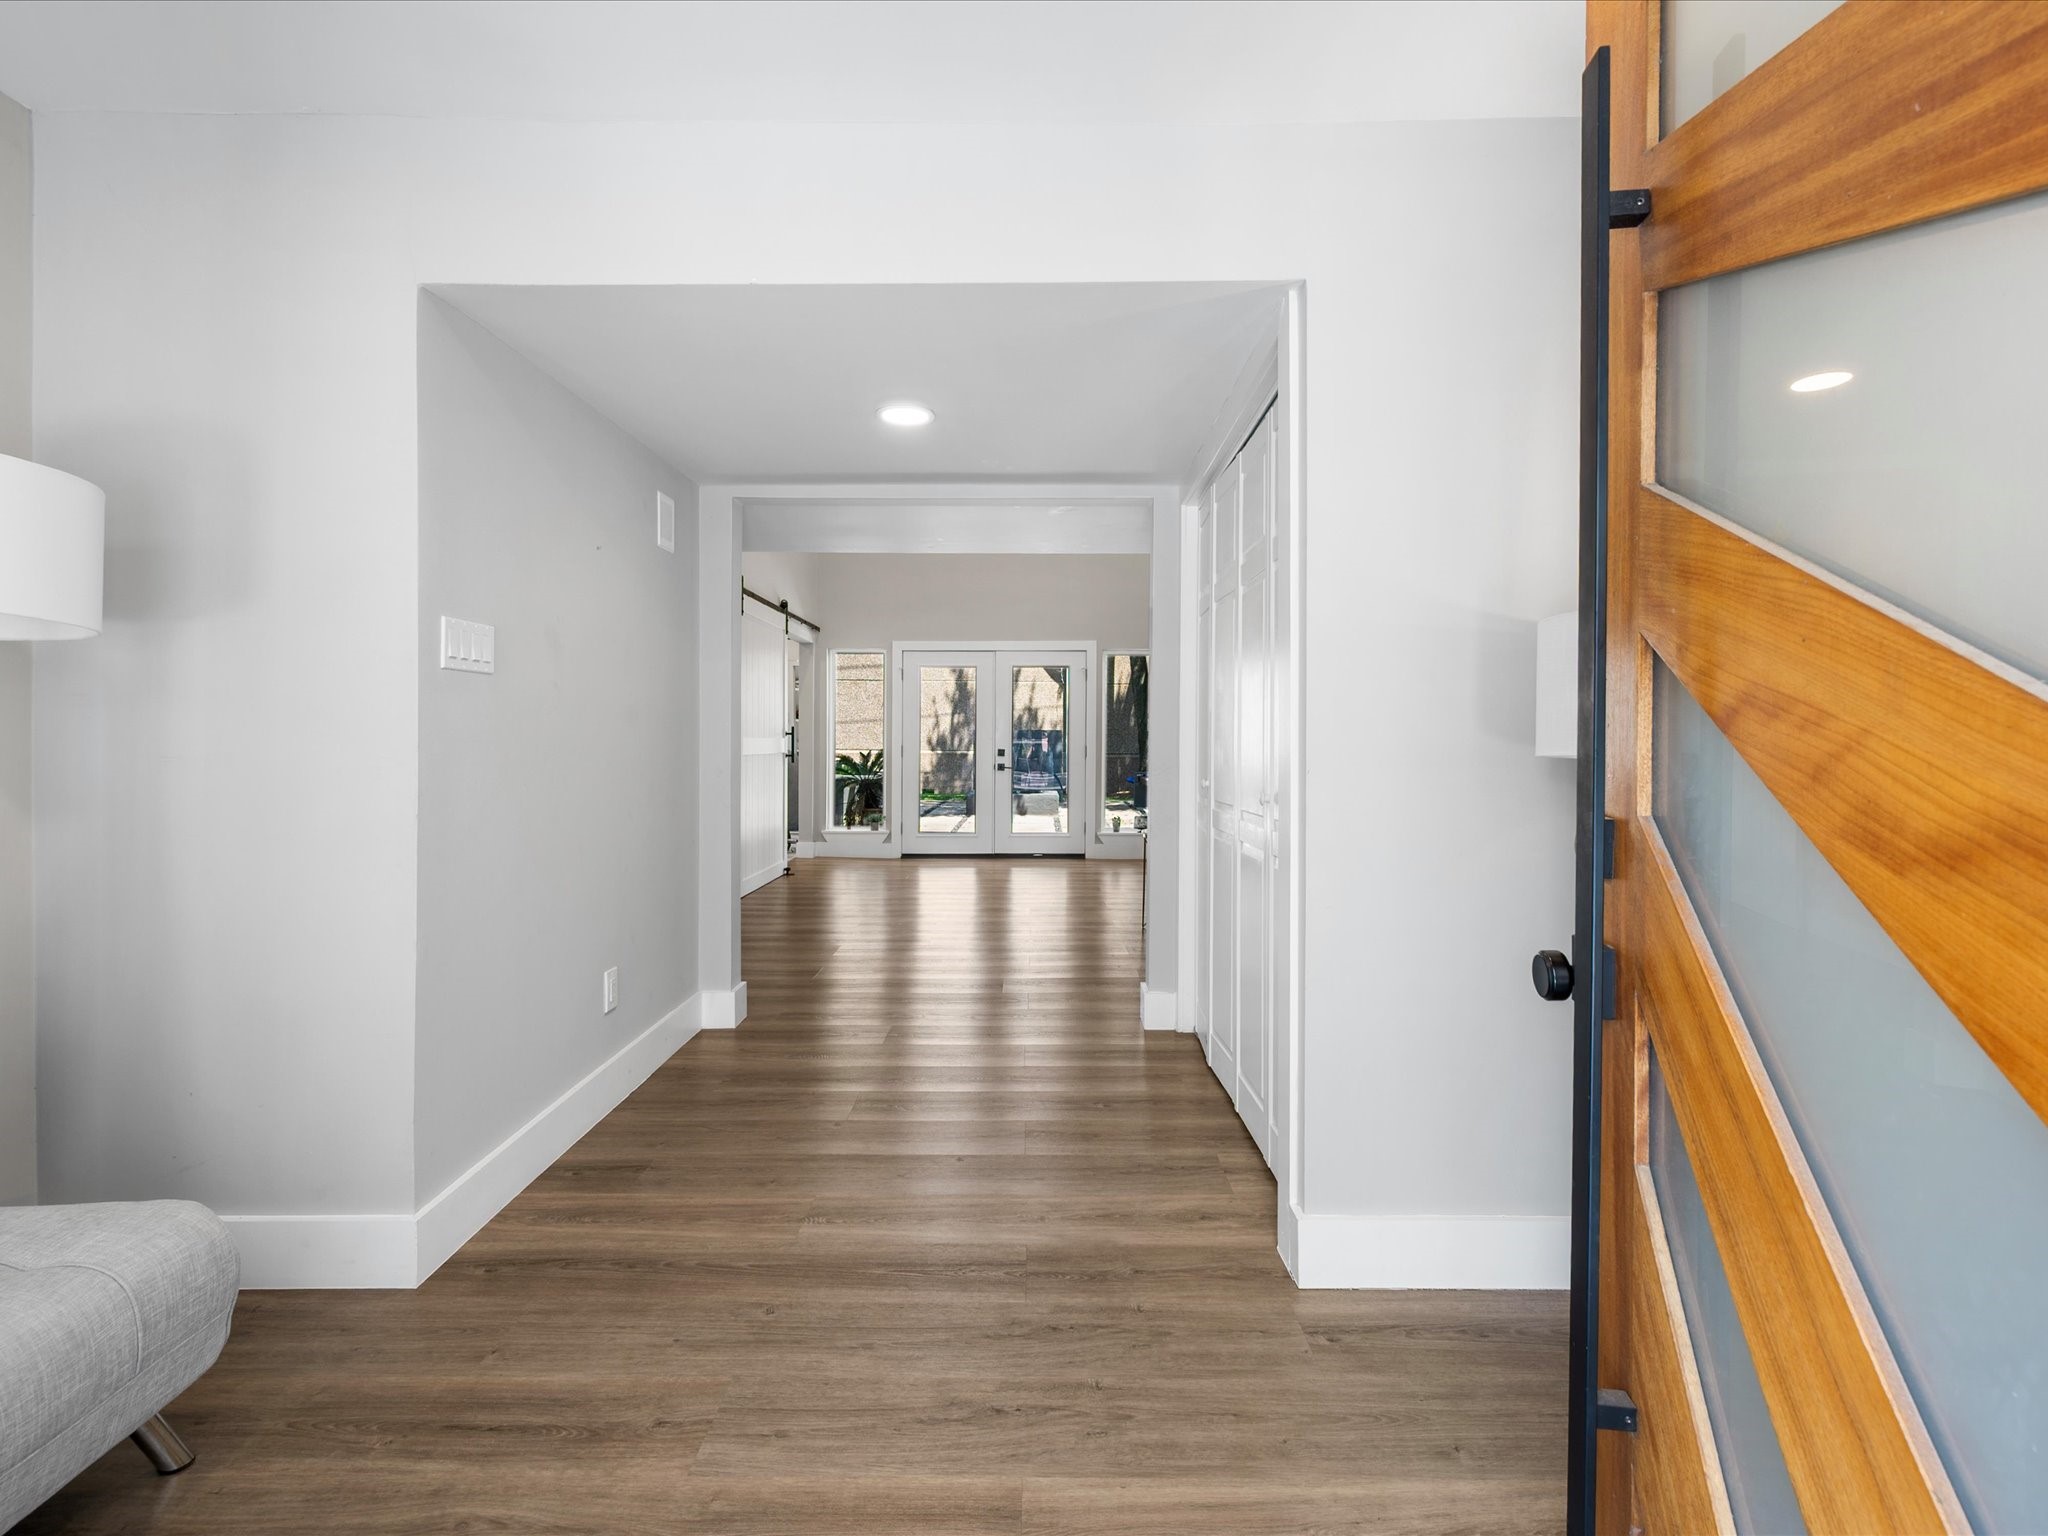
Step through the front door and your eye is immediately drawn straight through the home to the backyard oasis, setting an unforgettable first impression.
The front doors create a striking focal point at the entry, while also allowing soft natural light to filter beautifully throughout the home.
Soaring ceilings create an immediate sense of grandeur as natural light fills the main living spaces. The living room showcases an impressive gas fireplace, serving as a warm and dramatic focal point.
An elevated balcony overlook adds architectural interest and enhances the open-concept design.
The living room is a stunning, serene space filled with natural light, creating an inviting atmosphere that feels both open and calming, with adjustable lighting that allows you to set the perfect mood day or night.
The living room offers an open, airy layout with soaring ceilings, recessed lighting, and a seamless connection to the surrounding spaces, creating a bright and impressive central gathering area.
The kitchen is a showstopper with an oversized double waterfall quartz island built to gather around.
Soft-close cabinetry throughout the kitchen adds a refined, custom finish.
Modern finishes throughout the home make a striking impression, highlighted by an oversized sink, crisp white cabinetry with black hardware, and sleek stainless steel appliances.
Designed for real living and entertaining, the kitchen flows effortlessly into the main spaces.
Dining area sits perfectly within the open layout, ideal for hosting unforgettable gatherings.
The oversized island comfortably seats four, creating the perfect gathering space, while top-of-the-line appliances elevate the kitchen with both style and performance.
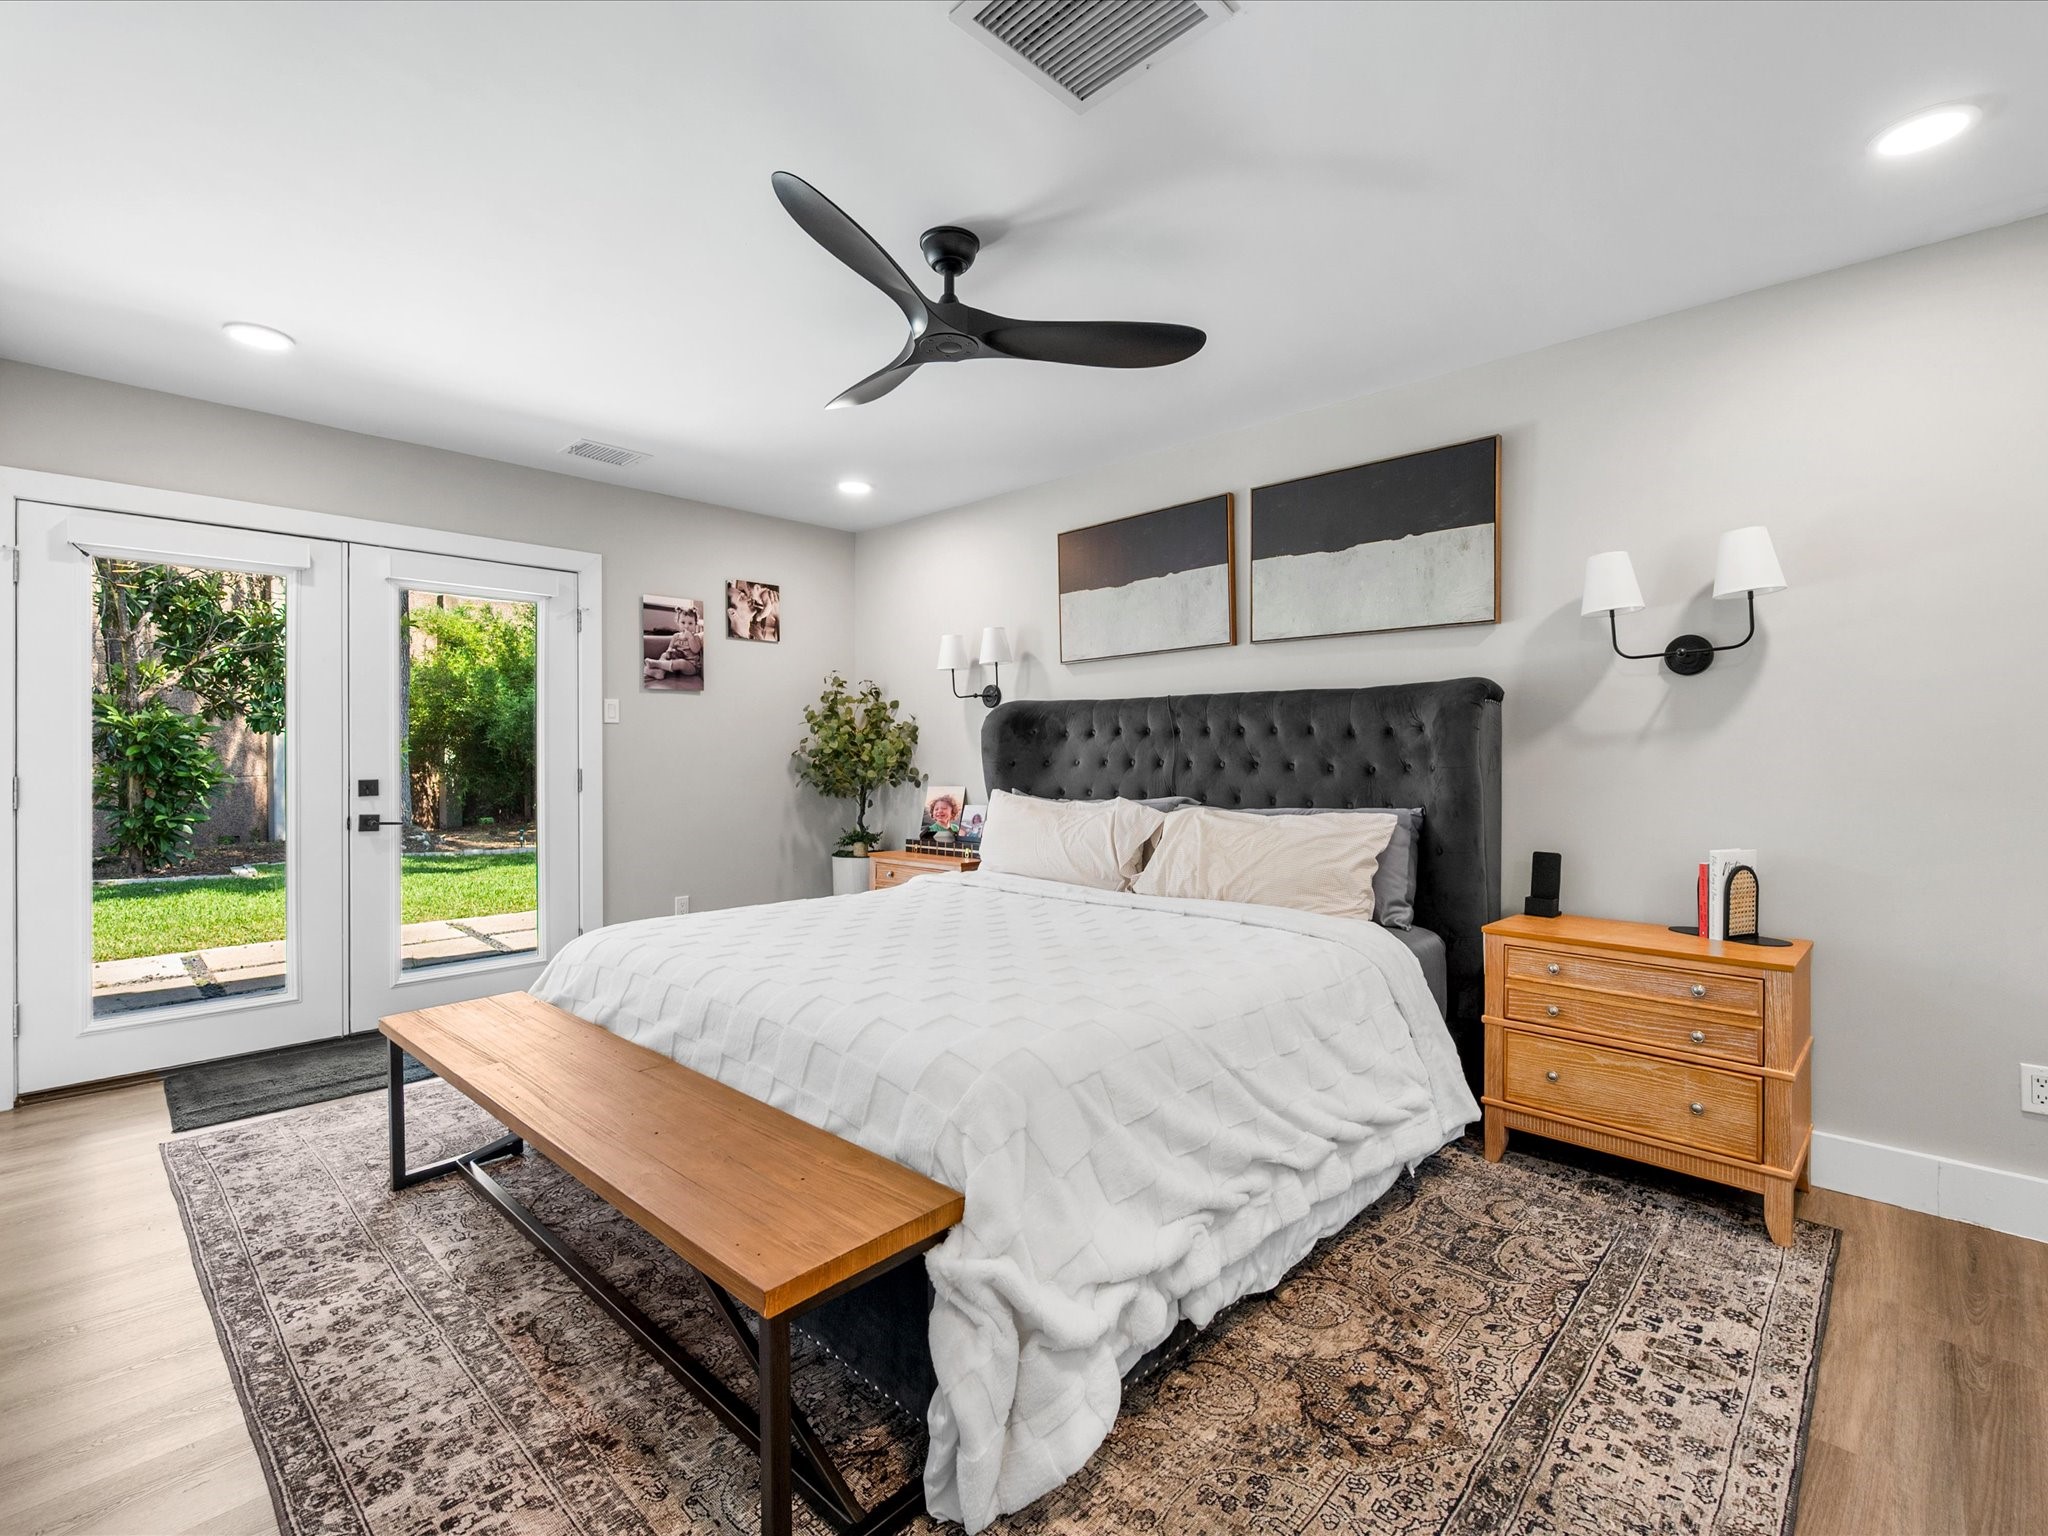
The spacious, sunlit primary bedroom feels like a private retreat, with double doors that open directly to the backyard escape.
The primary bathroom features gleaming quartz countertops, a massive walk-in shower, and ambient-lit mirrors that add a soft, modern glow throughout the space.
Expansive cabinetry provides exceptional storage and organization, combining function with a clean, streamlined look.
Modern, stylish, and serene, the space delivers a clean, elevated feel that’s both inviting and refined.
The expansive primary closet features beautiful built-ins, offering abundant storage with a polished, custom feel.
Unwind in the expansive walk-in shower, featuring a rain-style shower head and built-in bench for a spa-like experience.
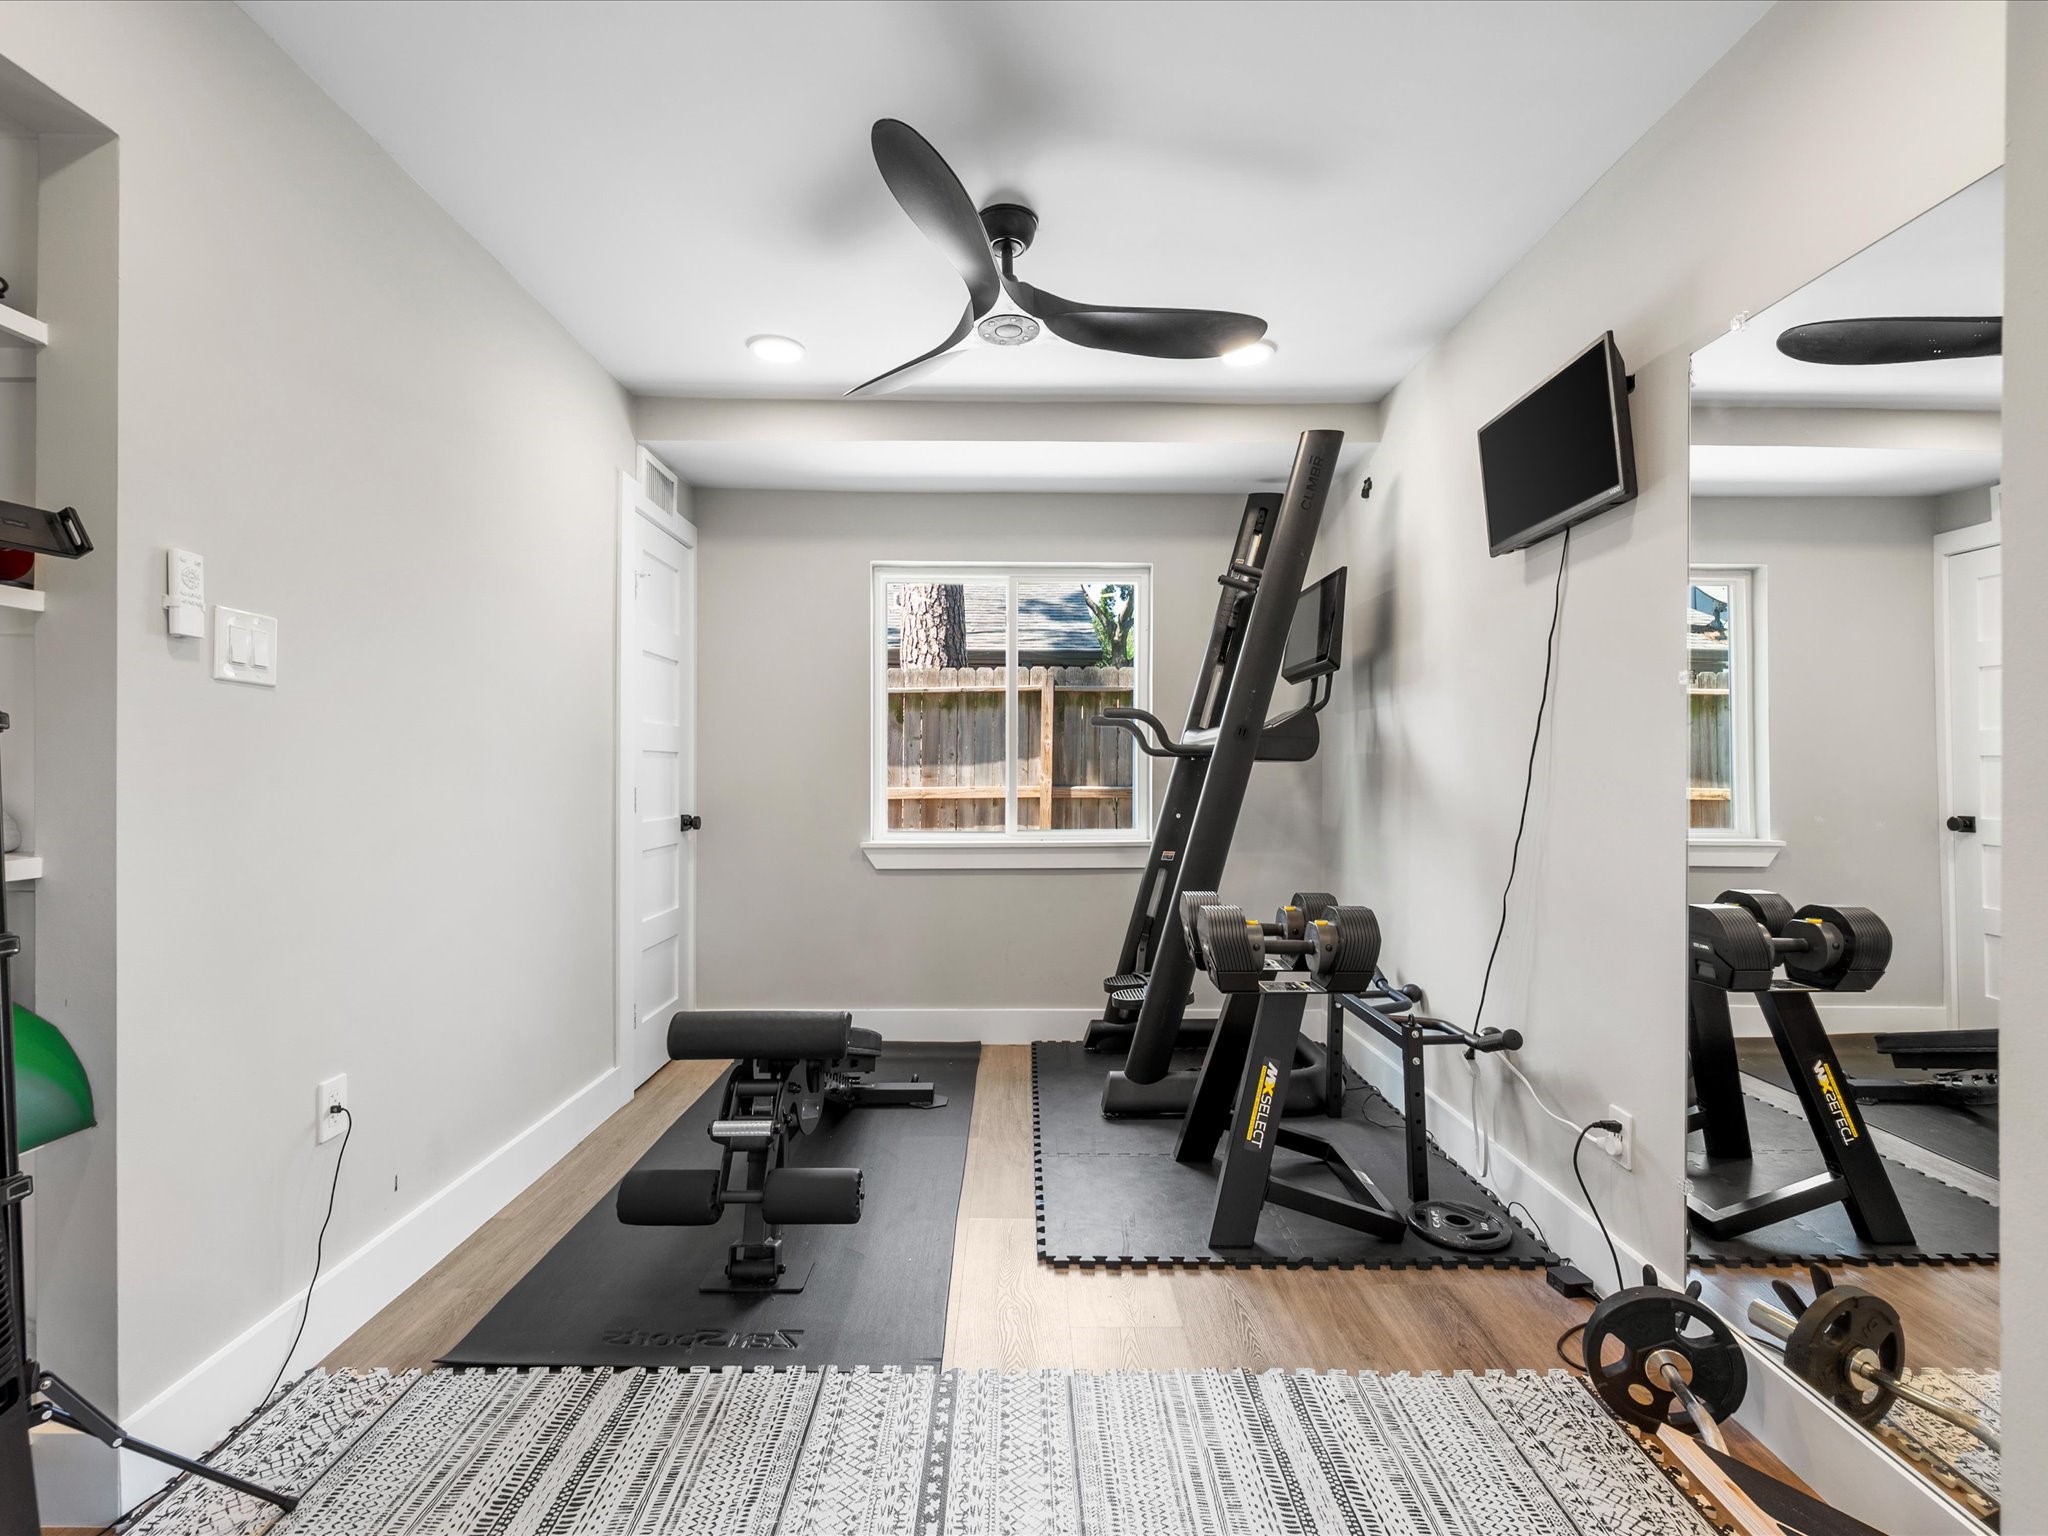
The home office, currently used as a home gym, is both functional and stylish, offering a flexible space that adapts easily to your lifestyle.
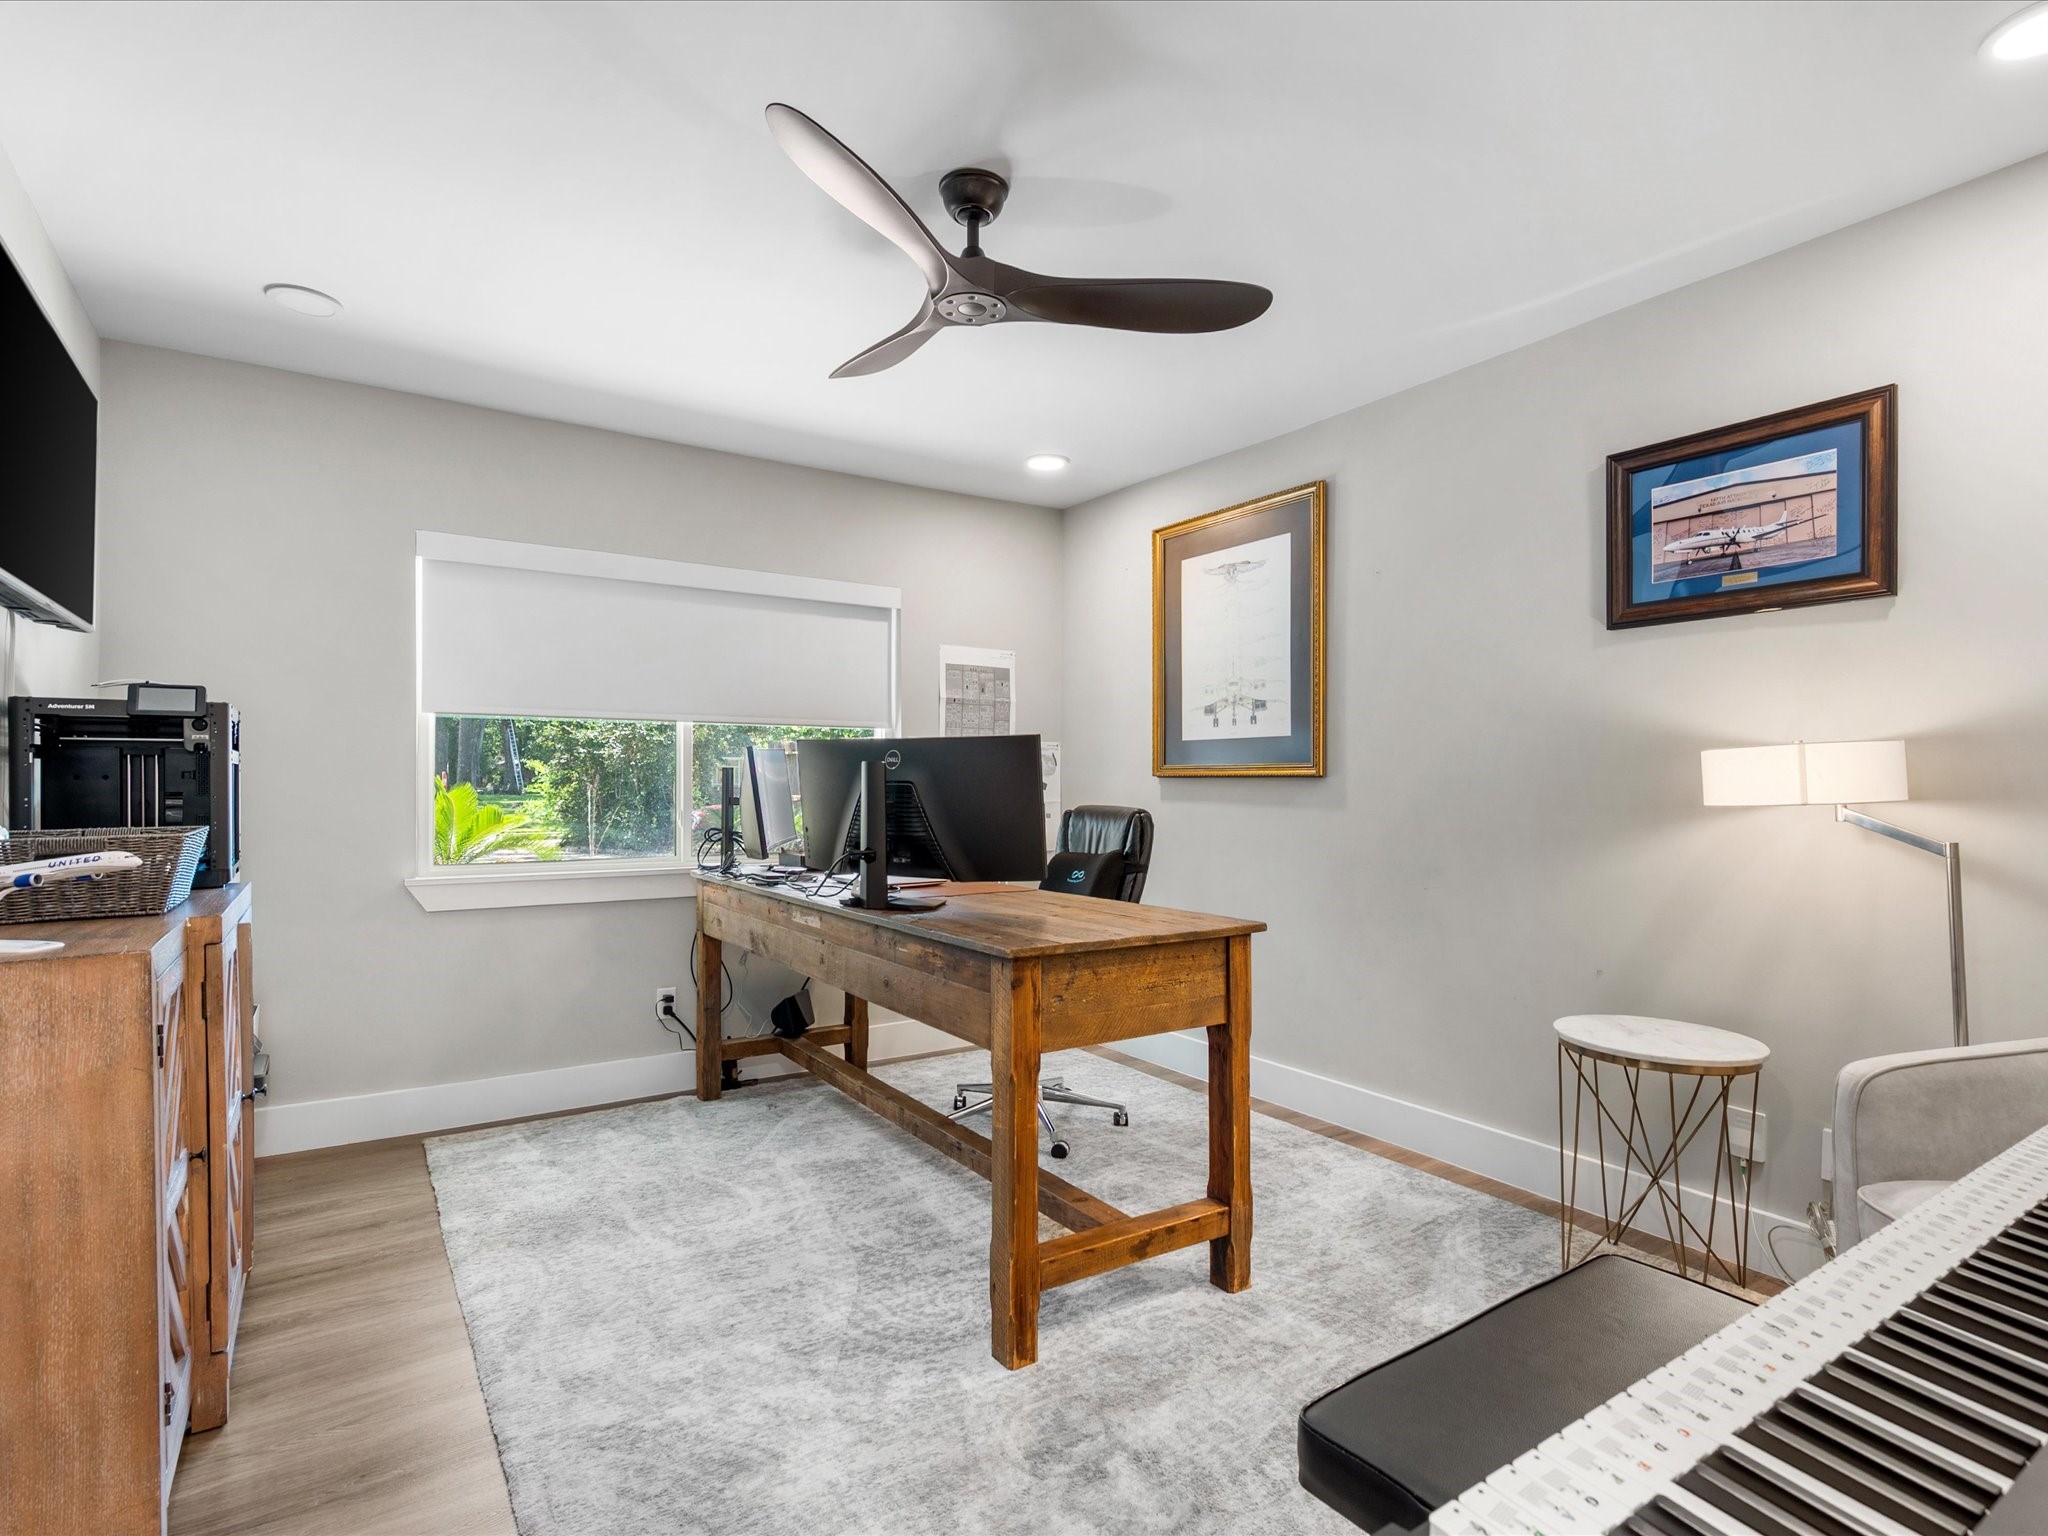
The first floor includes two bedrooms, offering exceptional flexibility. This space, currently used as a home office, highlights the home’s thoughtful layout and adaptable design.
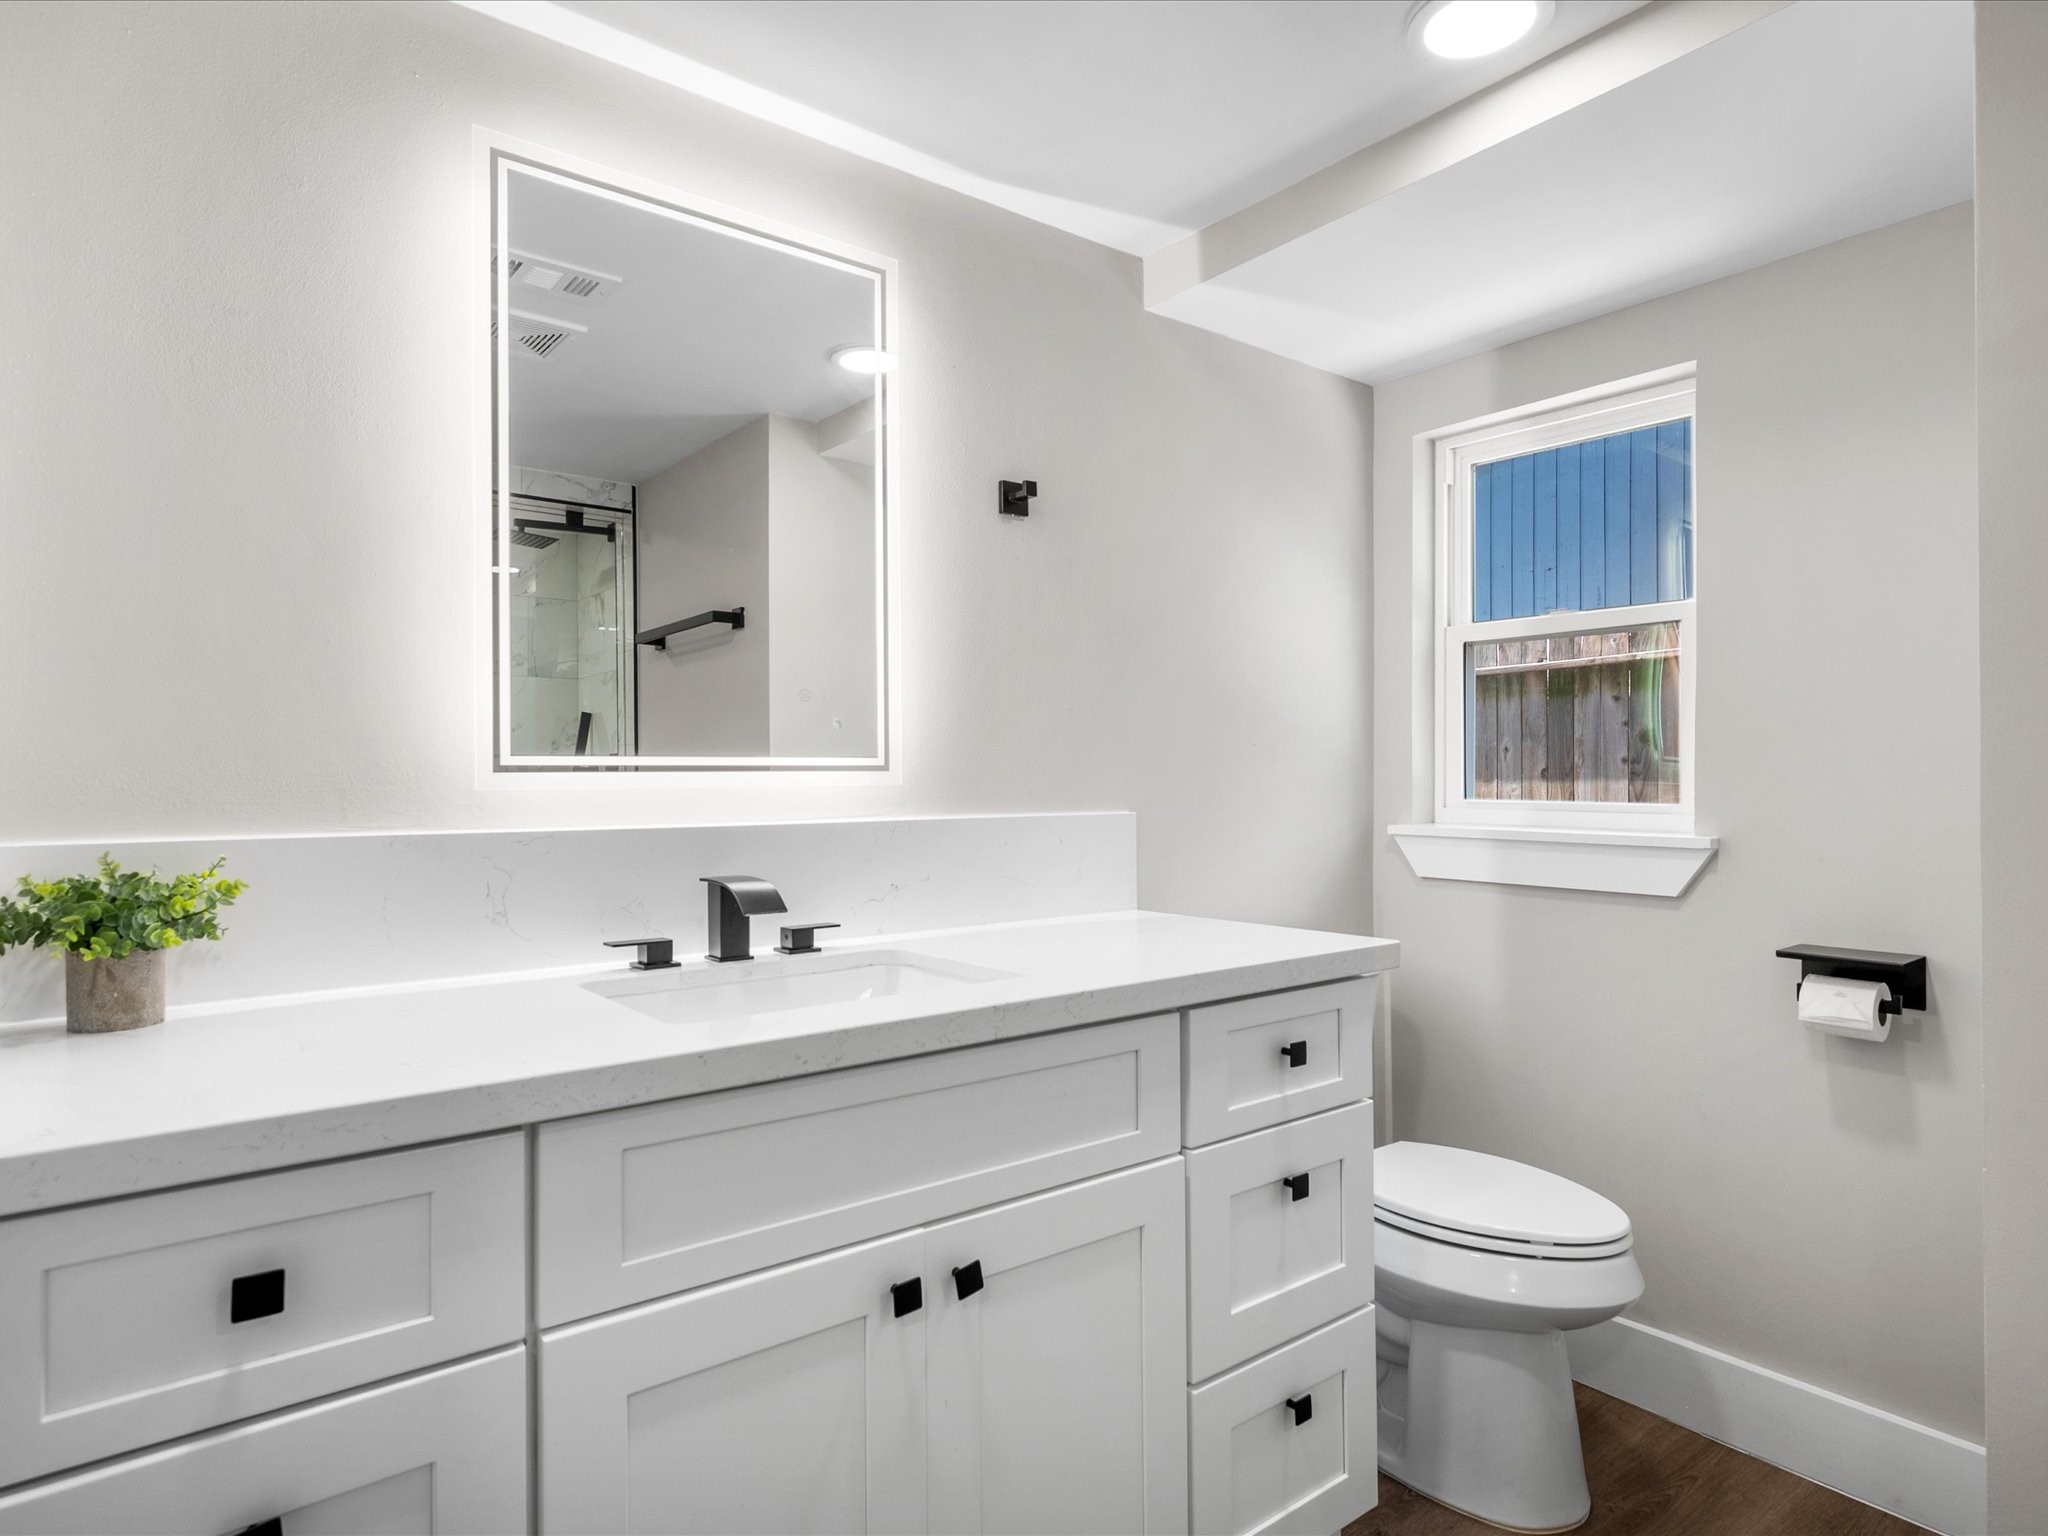
The secondary bathroom is just as stylish as the primary, featuring quartz countertops, crisp cabinetry, and ambient-lit mirrors that elevate the space with a modern glow.
The secondary bathroom shower is stylish and modern, featuring sleek black accents set against elegant marble-look tile for a clean, elevated finish.
The second-floor balcony overlooks the living room below, enhancing the home’s open feel and adding a striking architectural connection between both levels.
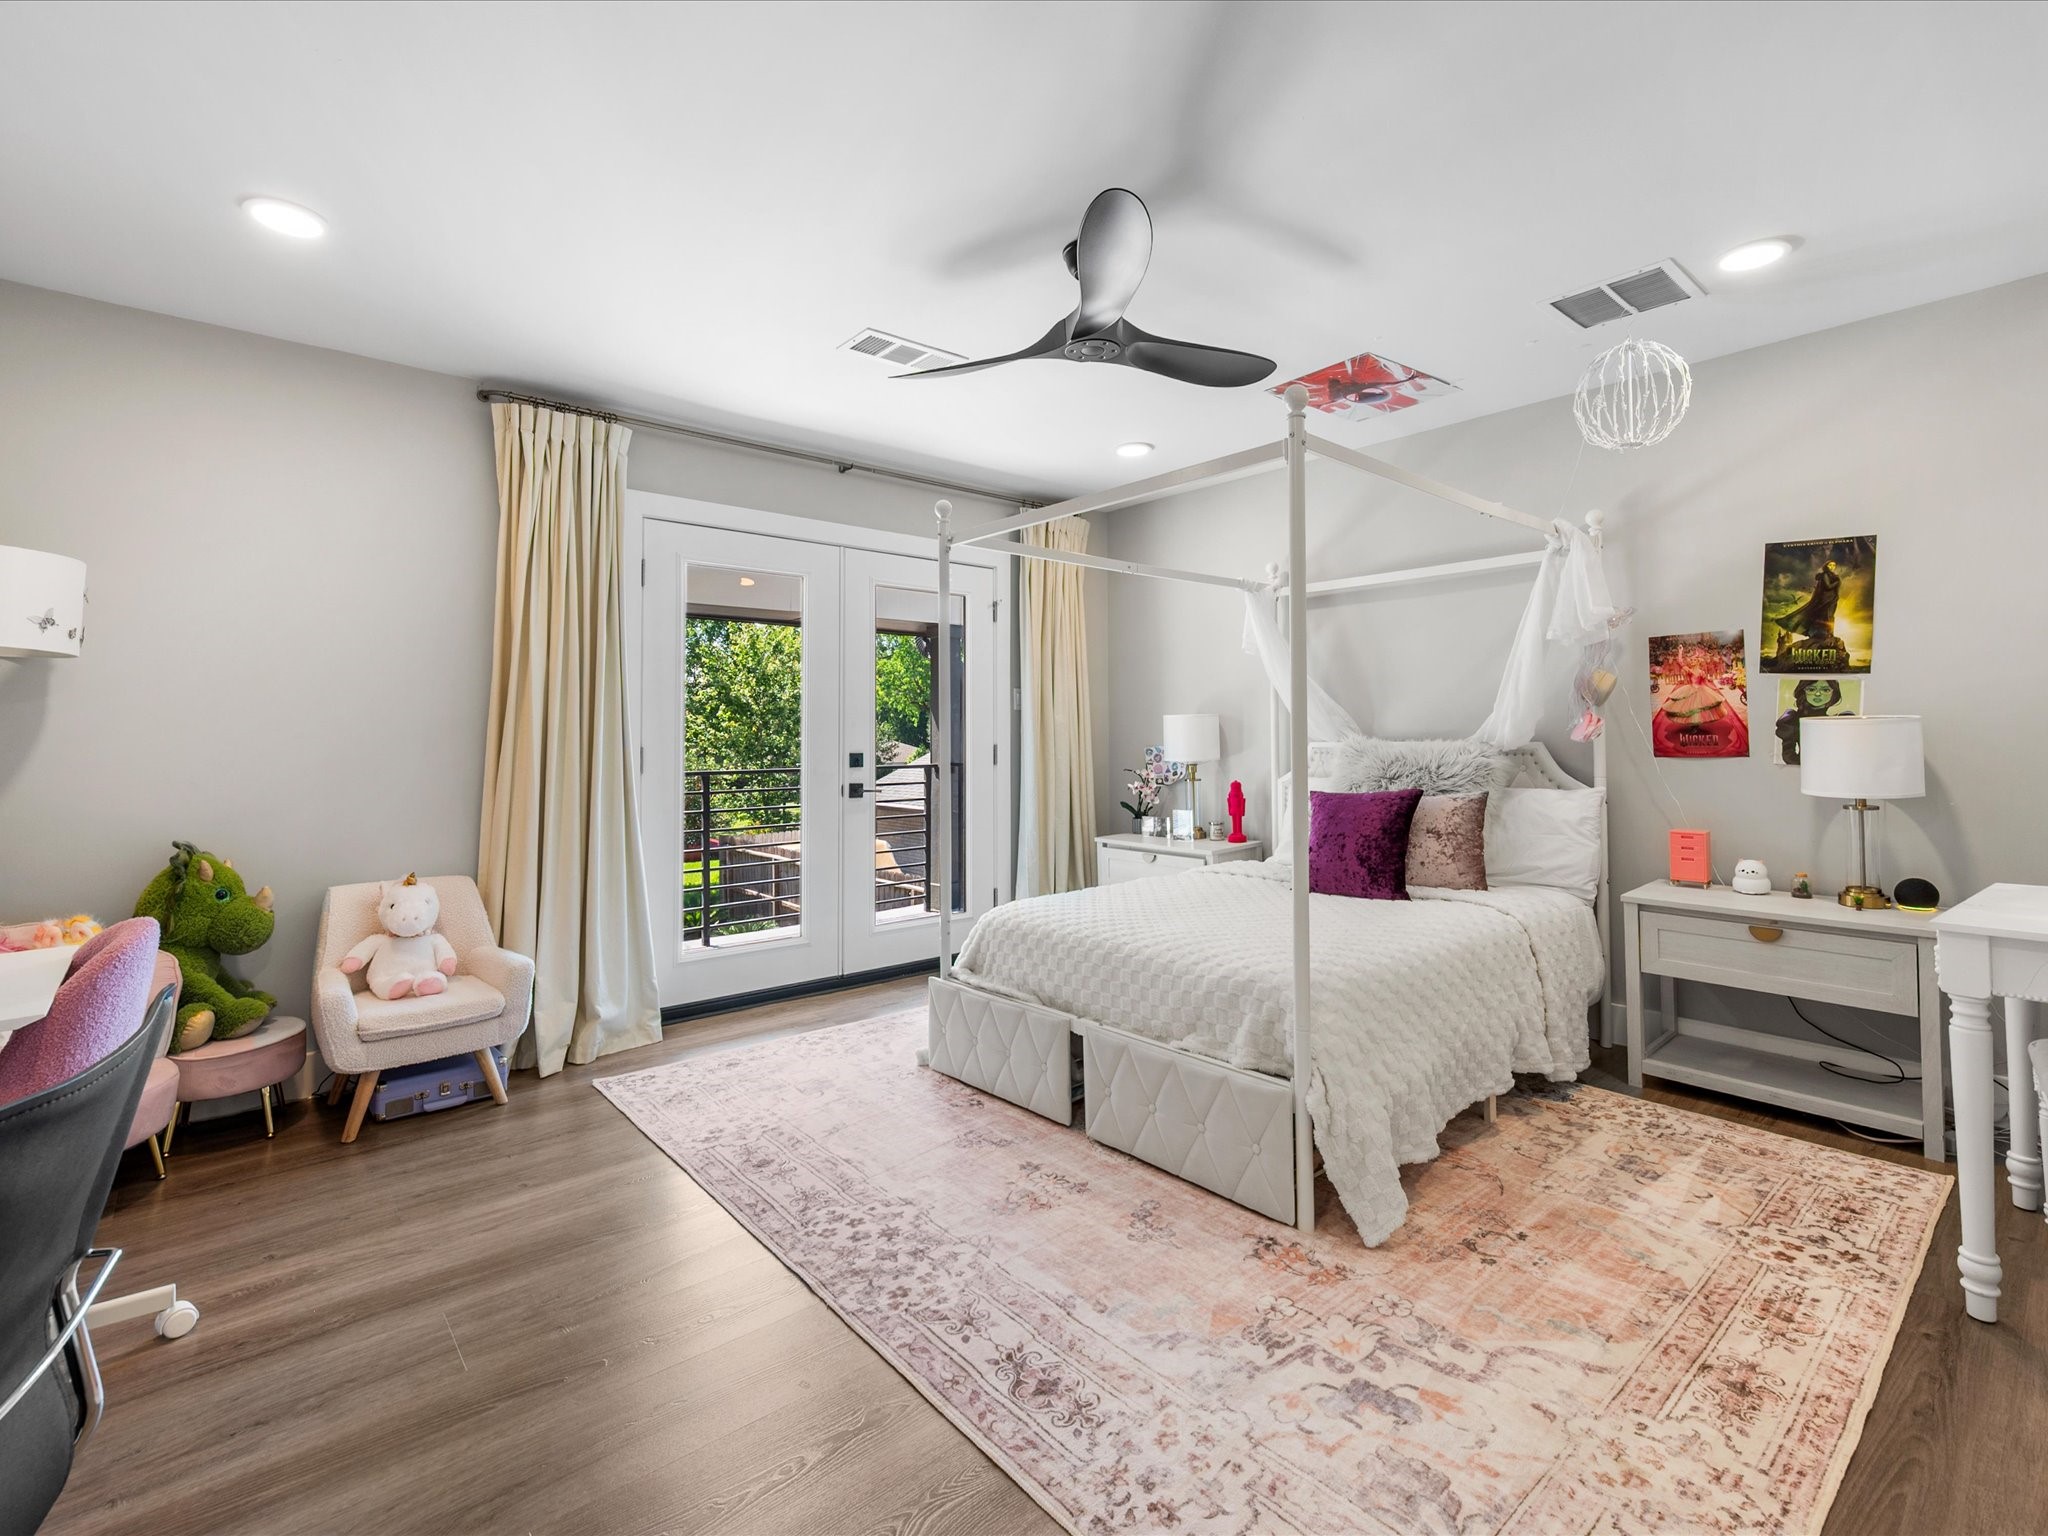
The secondary bedrooms are spacious and inviting, each offering direct access to the outdoor balcony for a seamless indoor-outdoor connection.
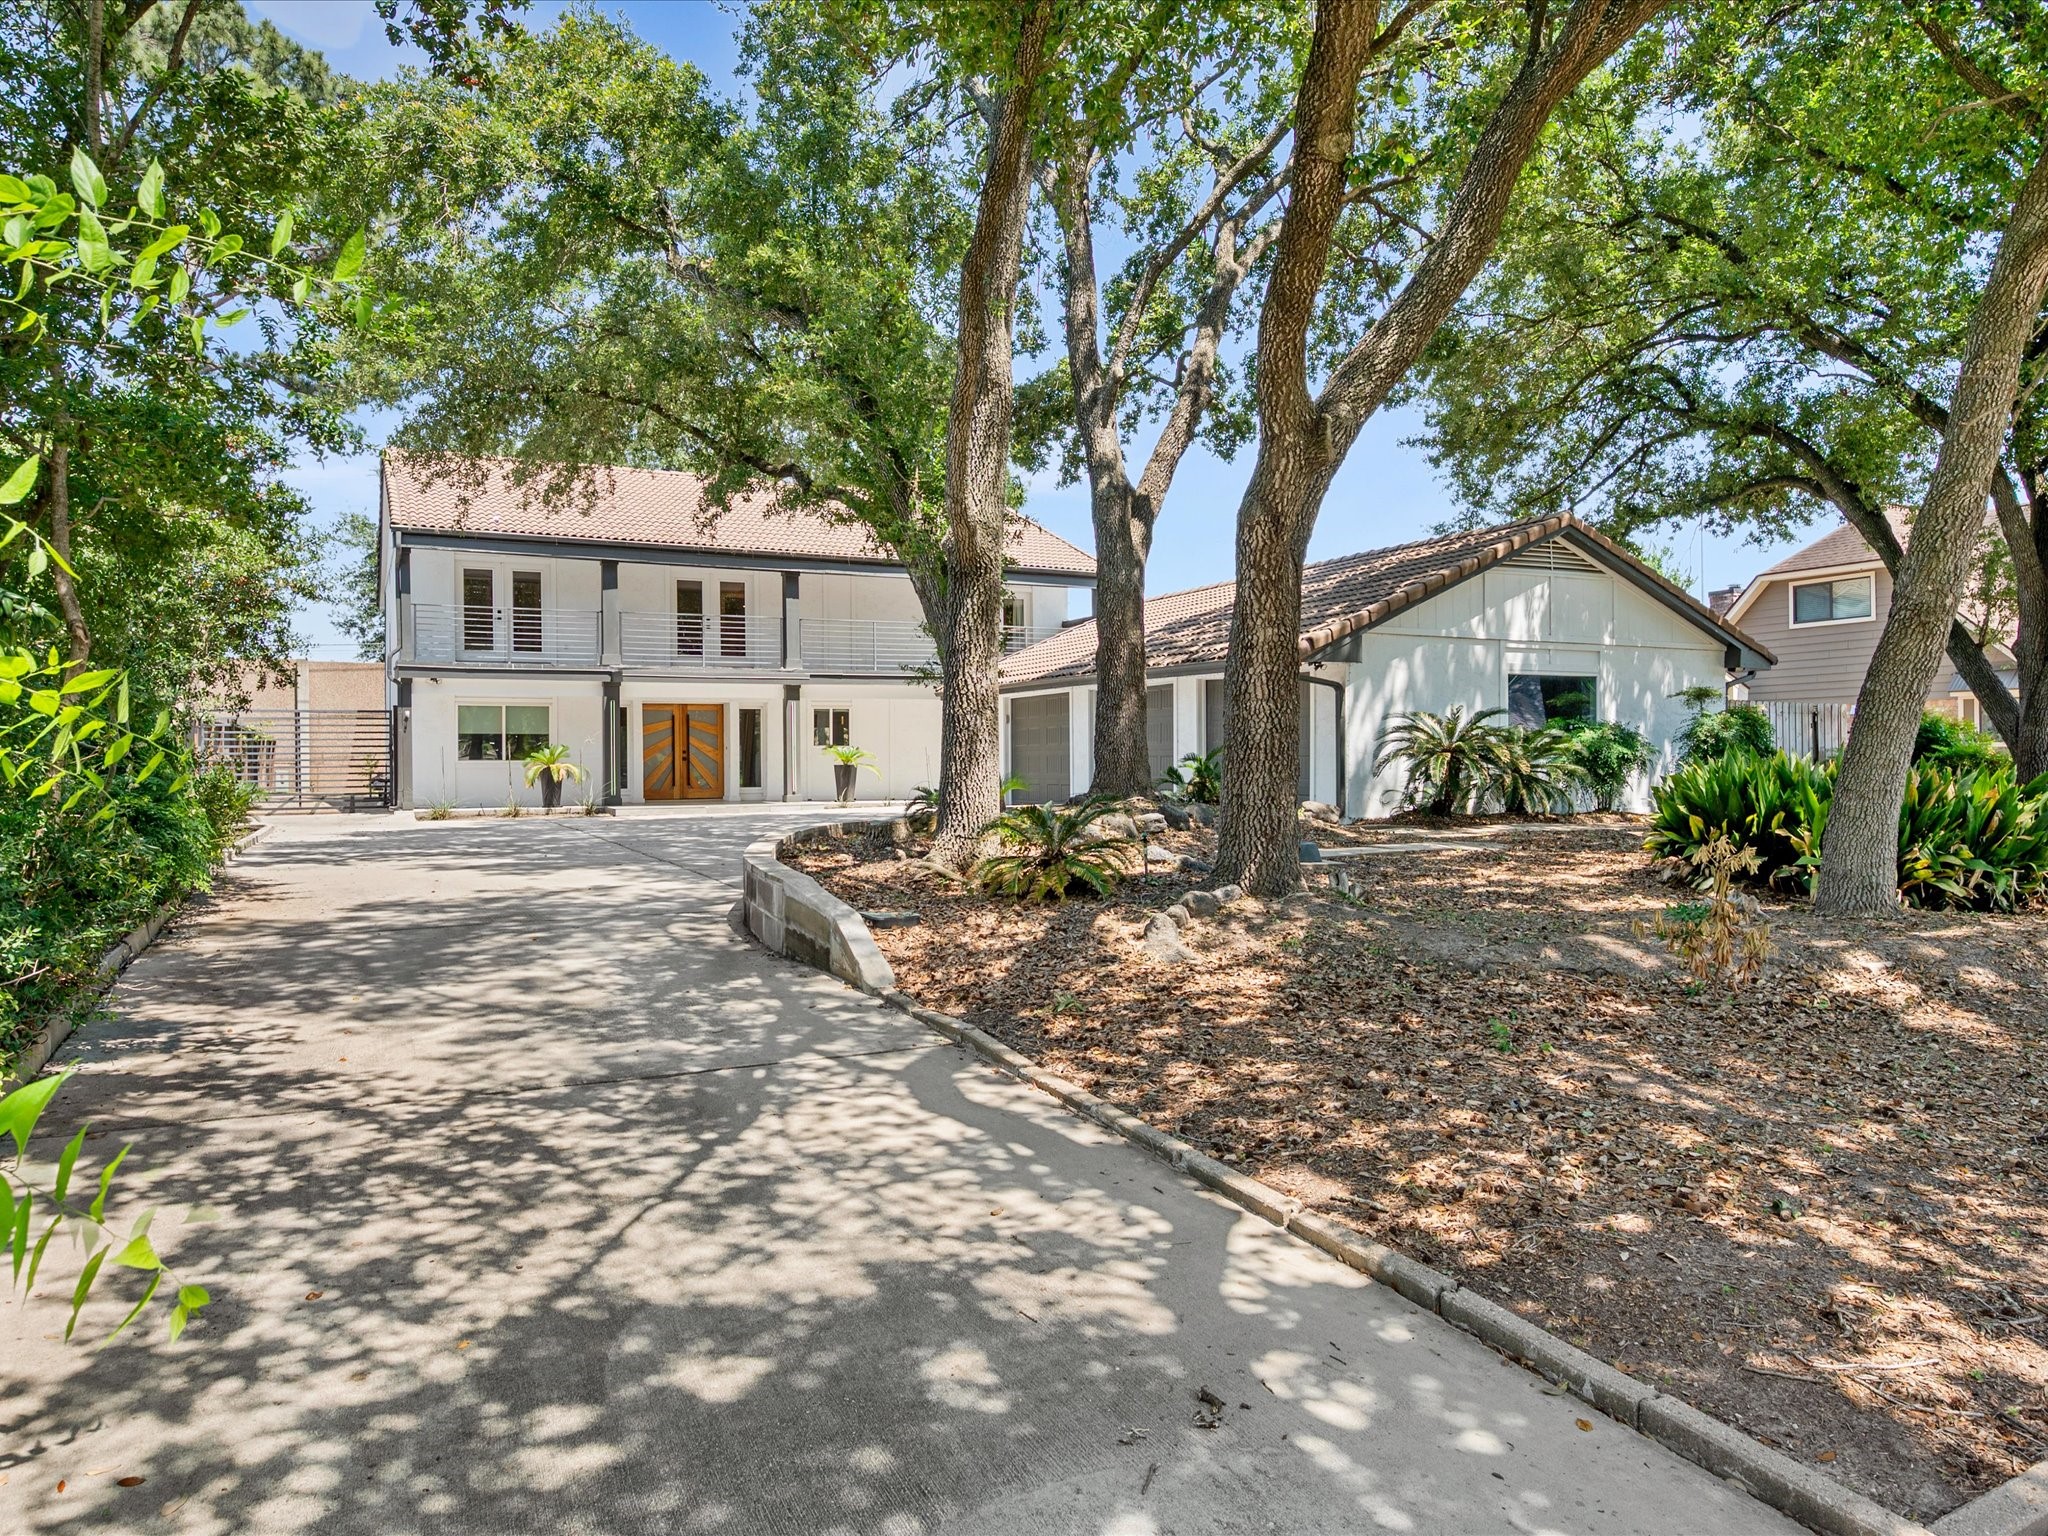
The second-floor balcony overlooks the front of the home and is framed by beautiful mature trees, offering a peaceful elevated view and a charming sense of privacy.
The Jack and Jill bathroom connects two secondary bedrooms and showcases sleek, modern finishes, including a glass sliding tub/shower enclosure, dual sinks, and ambient-lit mirrors for a polished, contemporary feel.
The secondary bedrooms are spacious and sunlit, offering bright, comfortable retreats with an inviting and airy feel.
Once positioned as the home’s primary suite, this secondary bedroom now offers a luxurious, expansive retreat with a private bathroom and a generous closet featuring custom built-ins for elevated storage and organization.
A thoughtfully finished secondary bathroom showcasing crisp cabinetry, a streamlined vanity, ambient-lit mirror, and a charming window that adds natural brightness to the space.
The walk-in shower features a sleek rain-style shower head, creating a spa-like experience with a clean, modern design.
The expansive closet offers exceptional space for storage and organization, thoughtfully designed with a clean, streamlined feel.
A secondary bedroom, currently used as a playroom, offers a bright and flexible space that easily adapts to your needs.
The utility room offers additional storage space while elevating everyday tasks with a functional, well-designed layout.
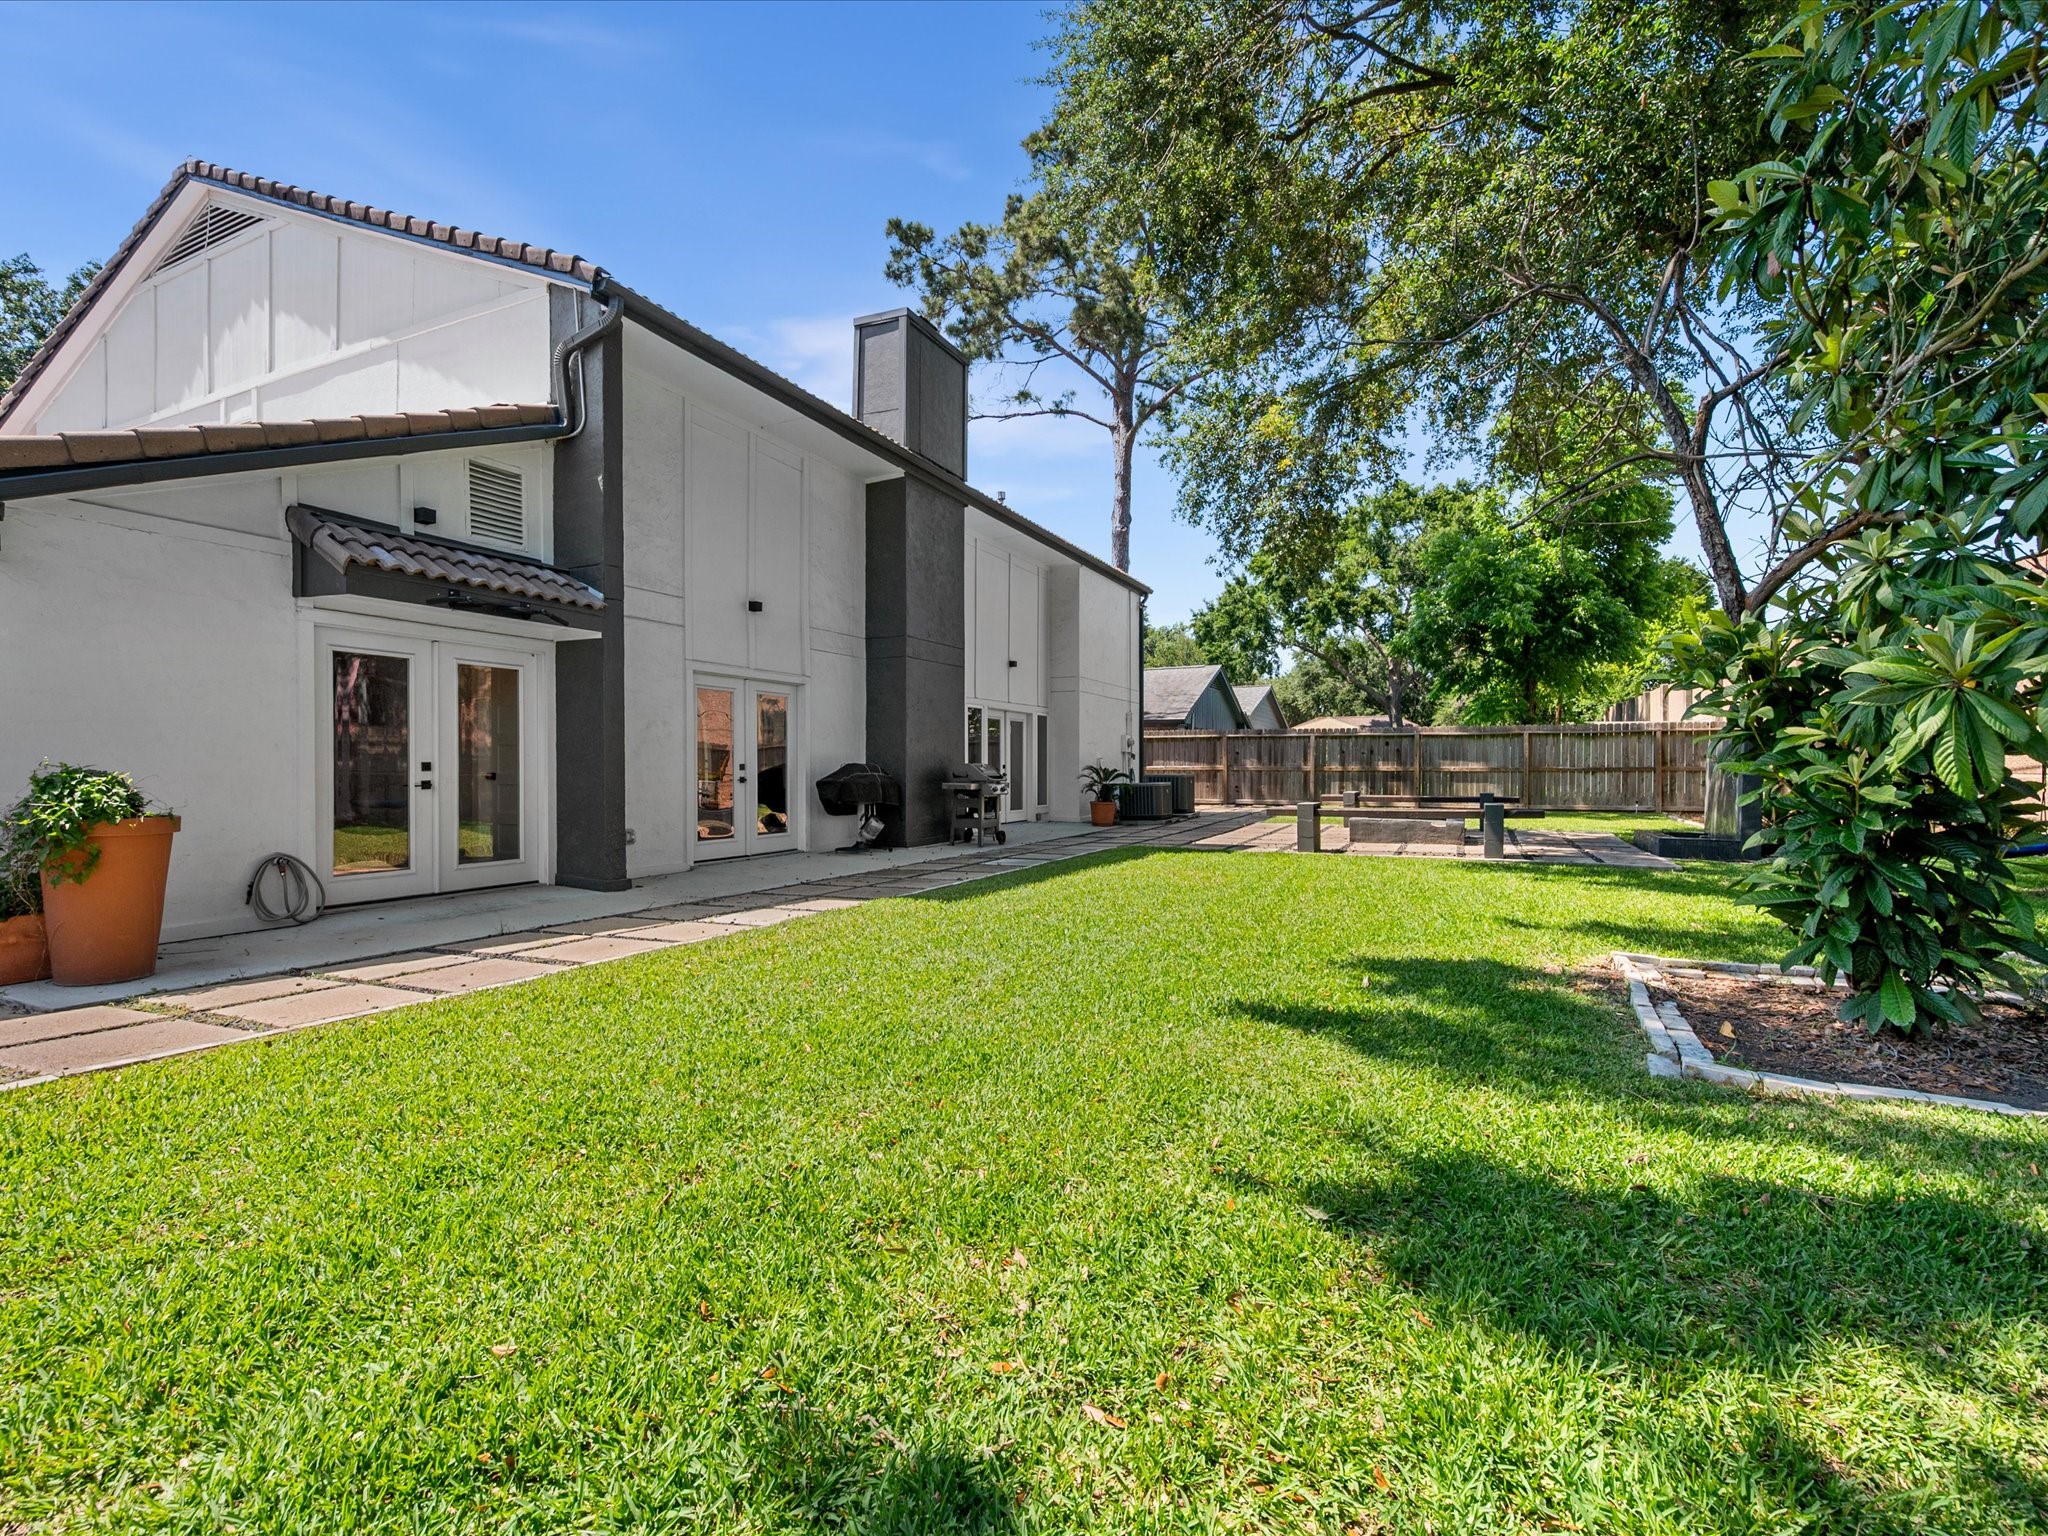
The backyard is a true escape, featuring a paved patio with built-in bench seating and a firepit that creates the perfect setting for relaxing or entertaining.
Spend your evenings reminiscing by the fire, sharing a drink with friends, and enjoying the relaxed atmosphere of your private outdoor retreat.
Expansive backyard offers abundant space for entertaining, play, and outdoor living, creating endless possibilities to enjoy the outdoors.
A huge backyard with endless space to gather, play, and unwind—where birthdays are celebrated, laughter carries into the evening, and lasting memories are made.
Ideally located with close proximity to Beltway 8, making commuting throughout the Houston area easy and convenient.
 Price Reduced Listing














.jpg)

