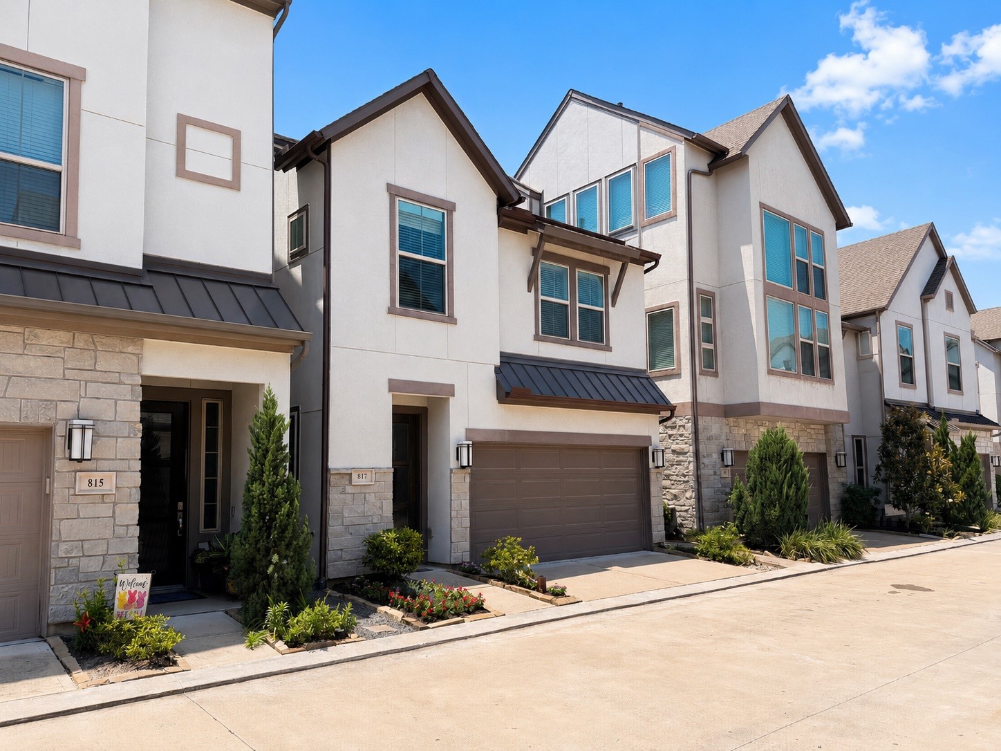
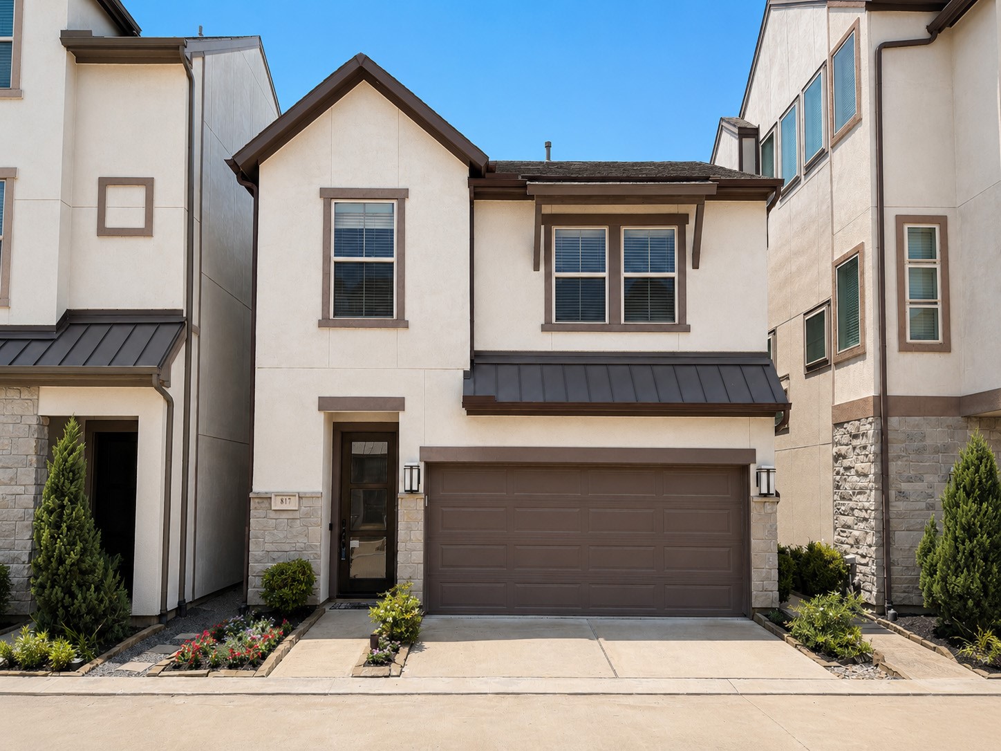
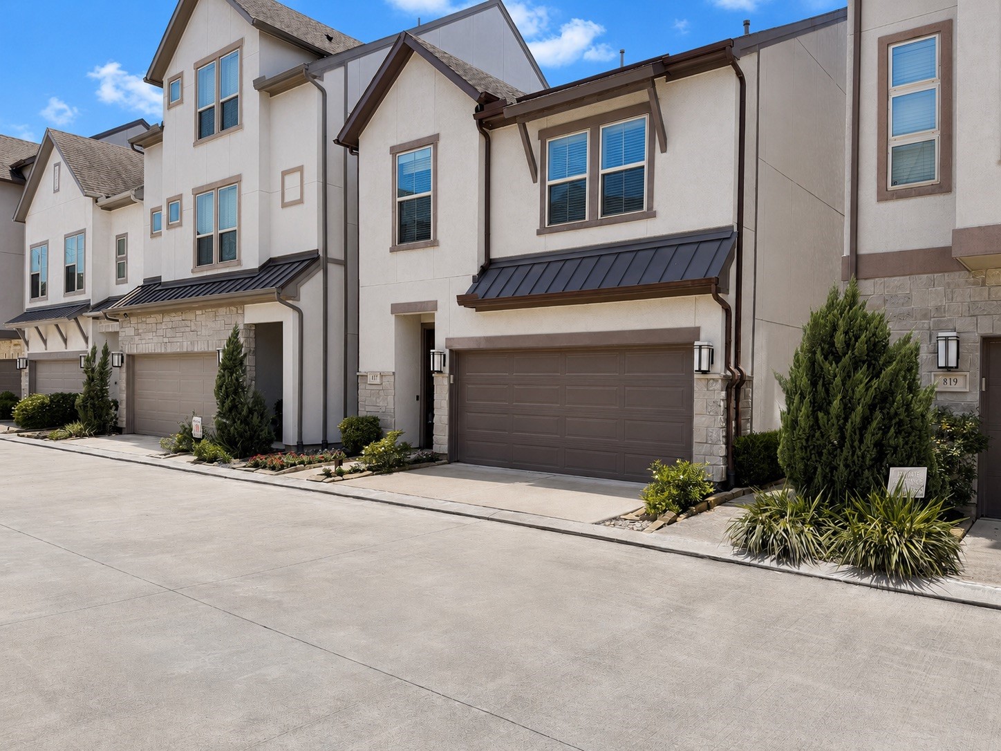
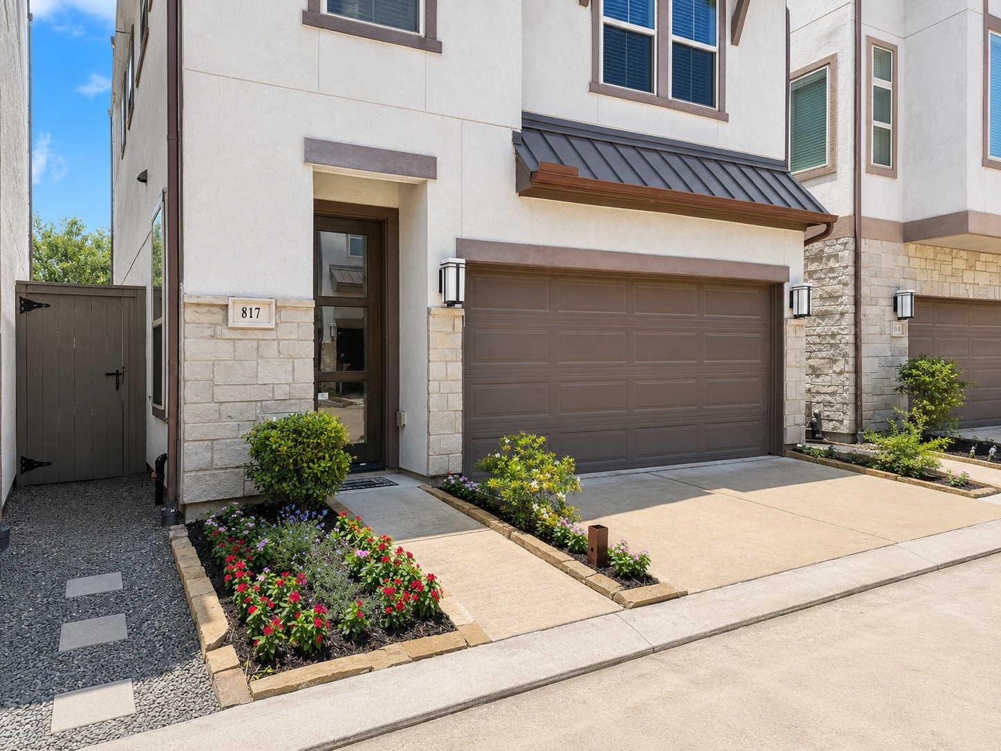
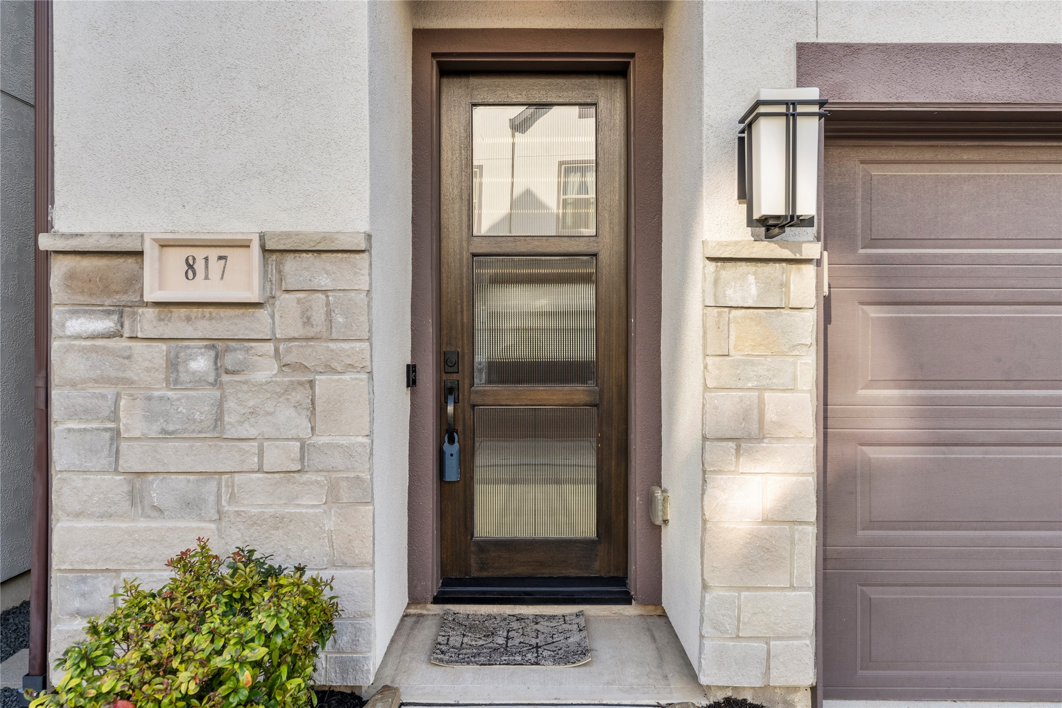
Welcoming Elegance: Behold the charming stucco facade, tastefully accented with brick details and brown trim, setting this two-story home apart.
Welcome to 817 Kamano Avenue
Welcome to 817 Kamano Avenue
Invite yourself in your next home!
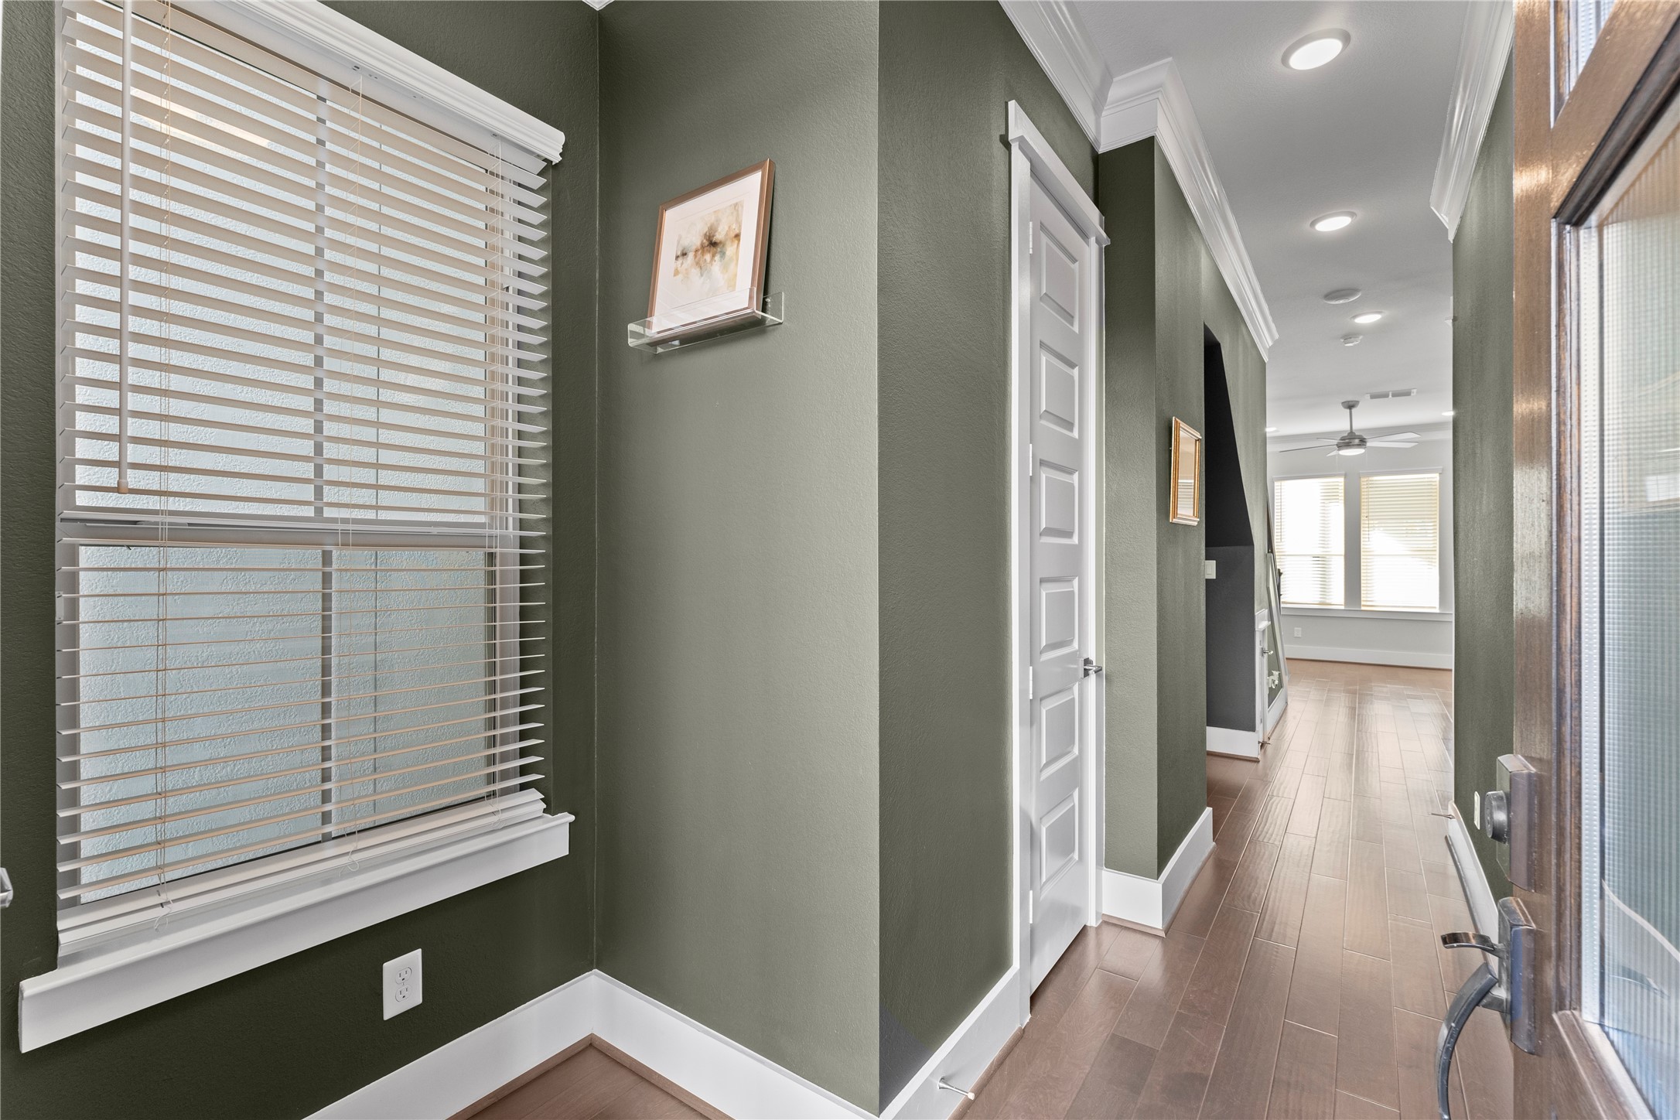
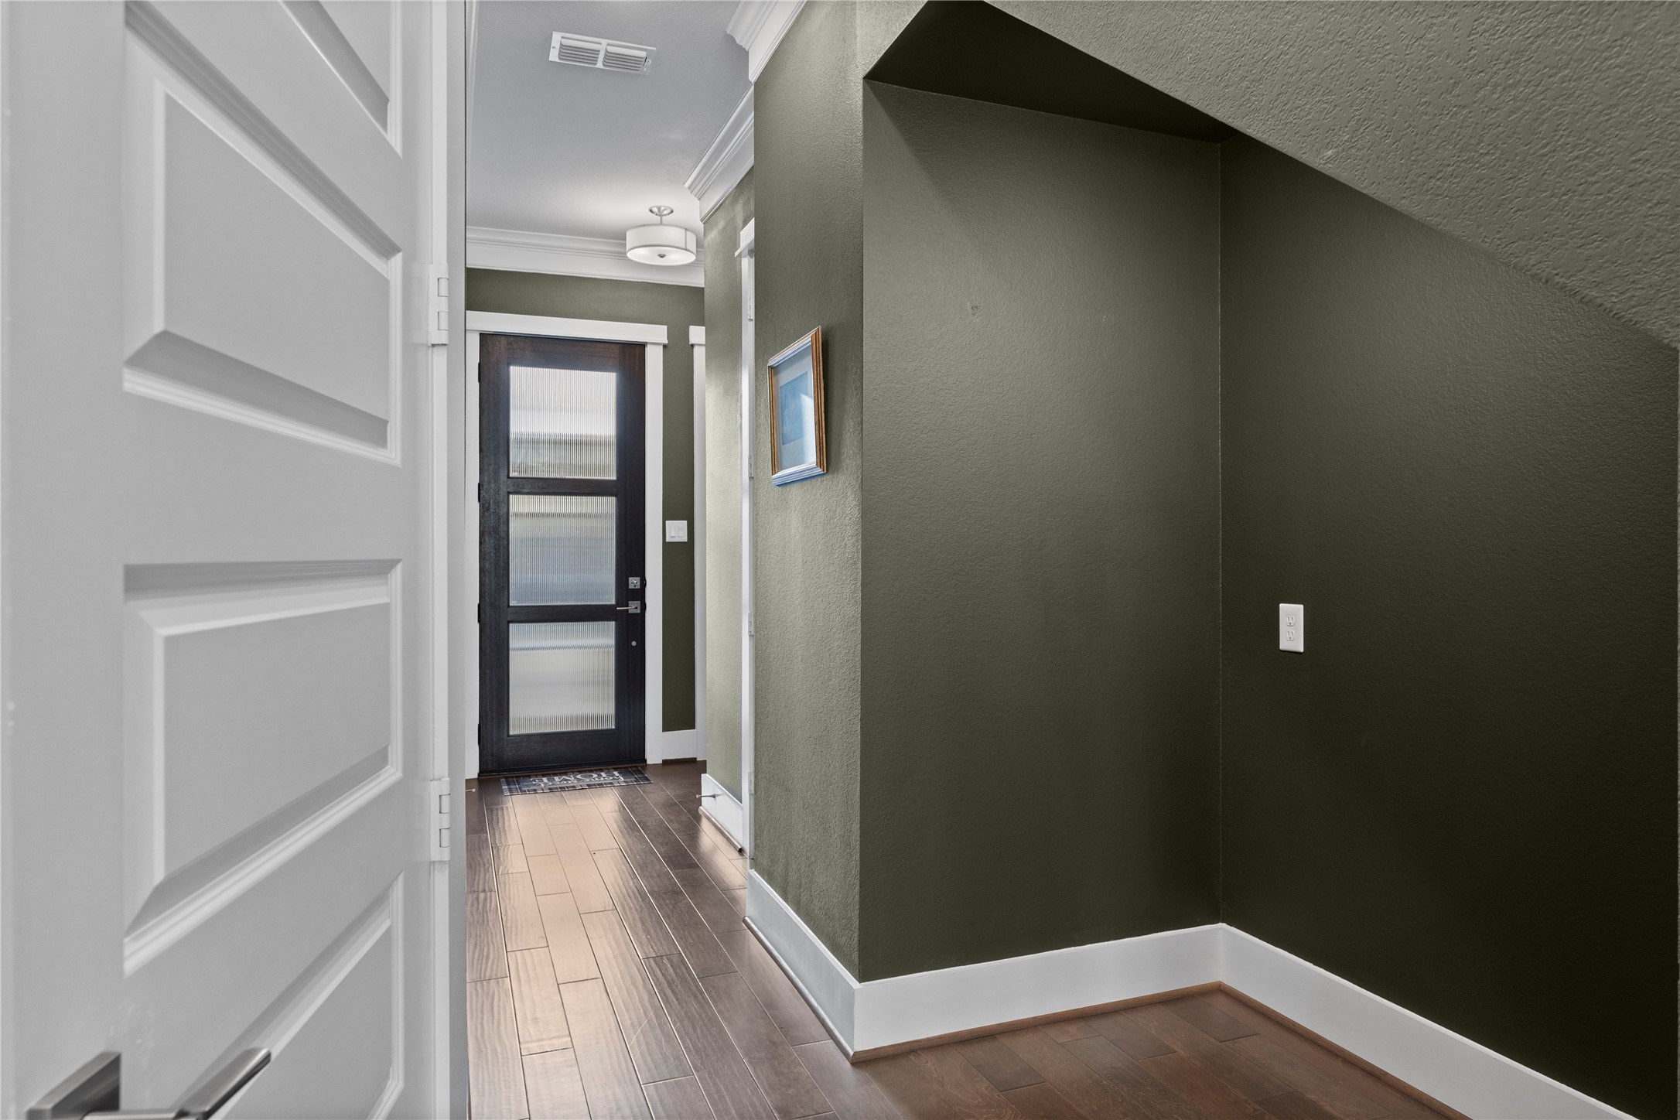
Threshold to Comfort: Glimpse through the open door into a welcoming hallway, the gateway to this home's cozy and inviting interior. (current wall color, can be modified)
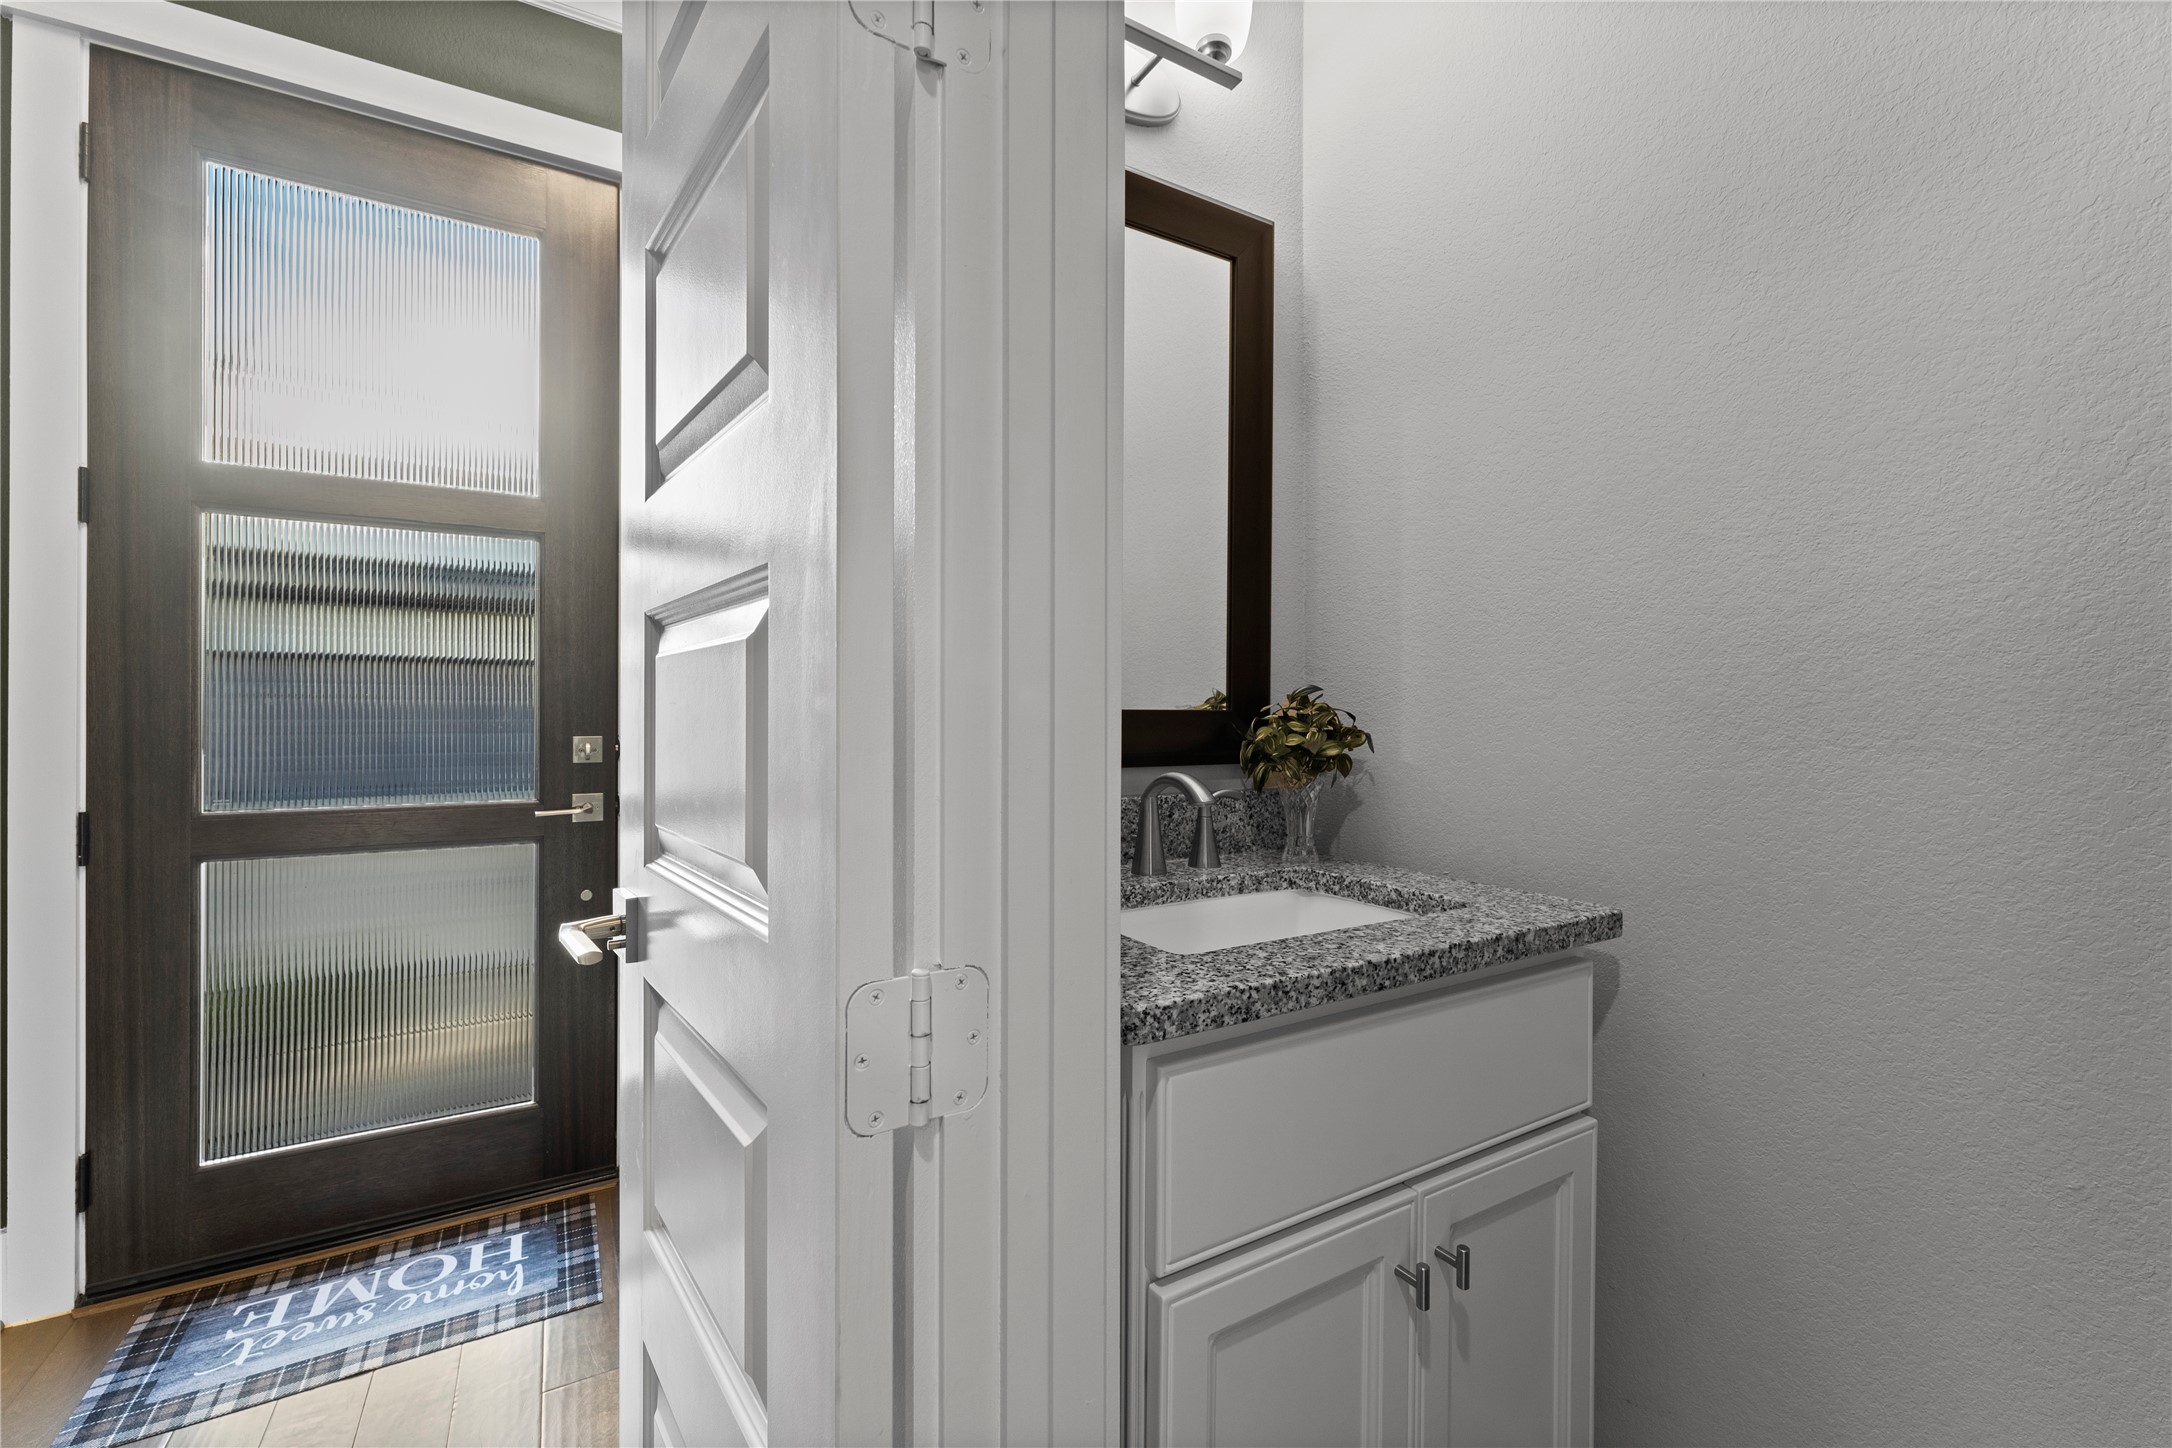
Elegant Welcome: This view captures the open half bath to the right and the home's front door to the left, showcasing a seamless blend of functionality and style. The arrangement highlights the home's elegance and thoughtful design, with every detail contributing to a cohesive and inviting atmosphere. (current wall color, can be modified)
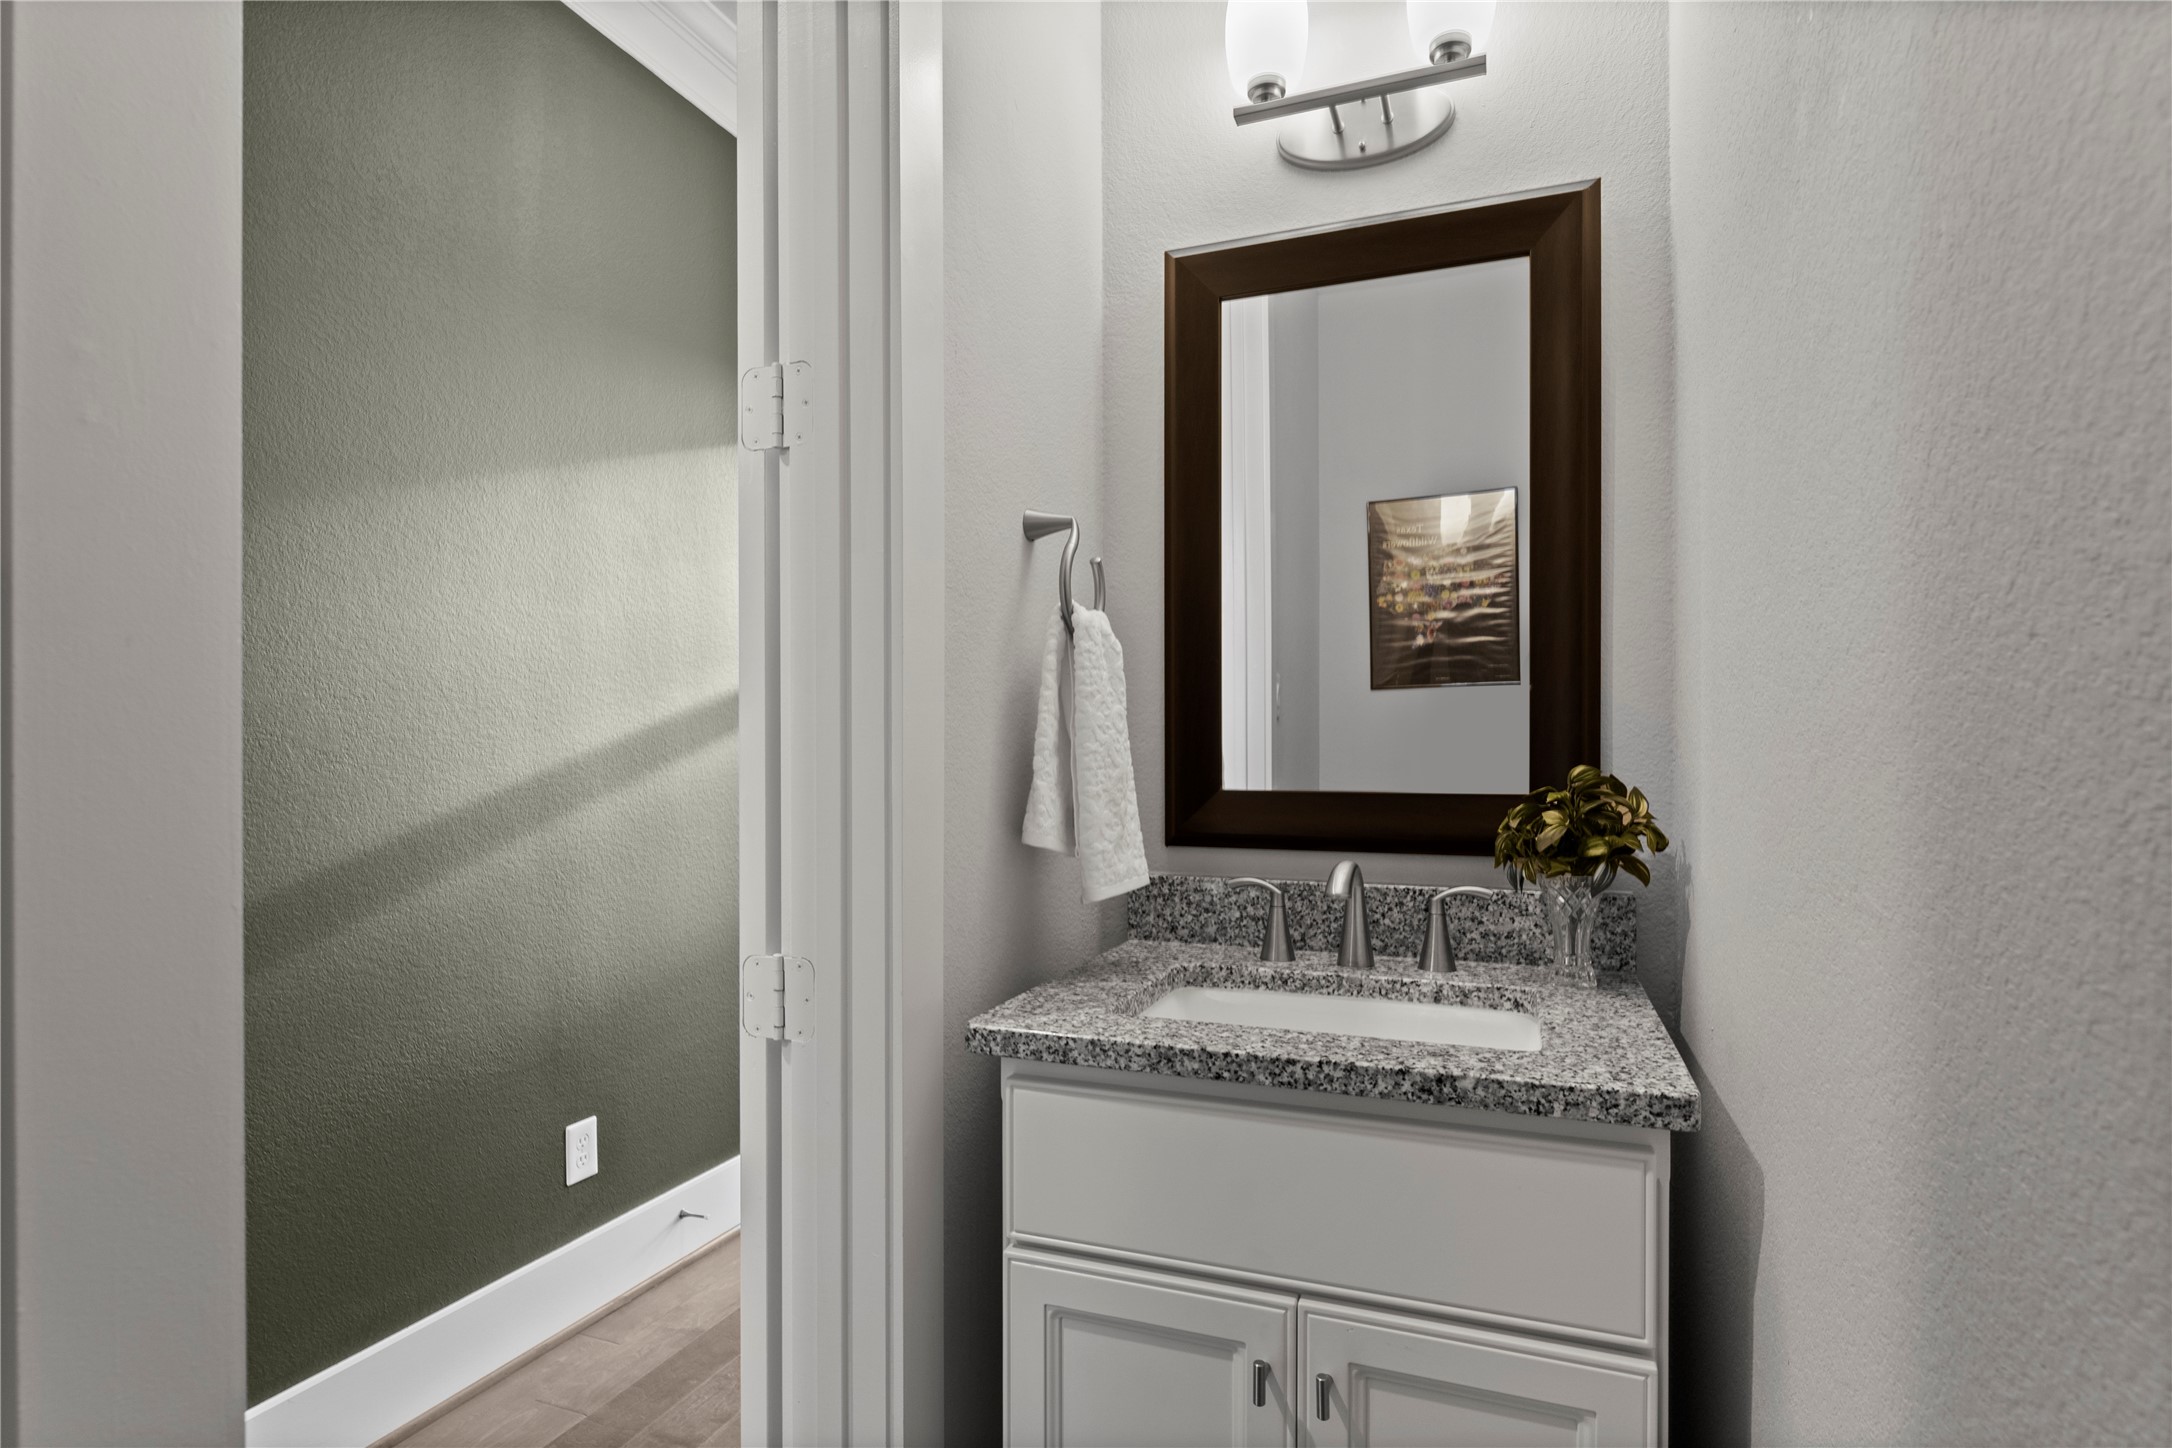
Elegant Simplicity: This close-up of the half bath showcases a stylish sink and mirror, epitomizing the home's elegant and understated design. (current wall color, can be modified)
Creative Nook: Viewed from the hall, the entryway opens to a half-bath, while a clever space under the stairs beckons your creative decorating or storage ideas. (current wall color, can be modified)
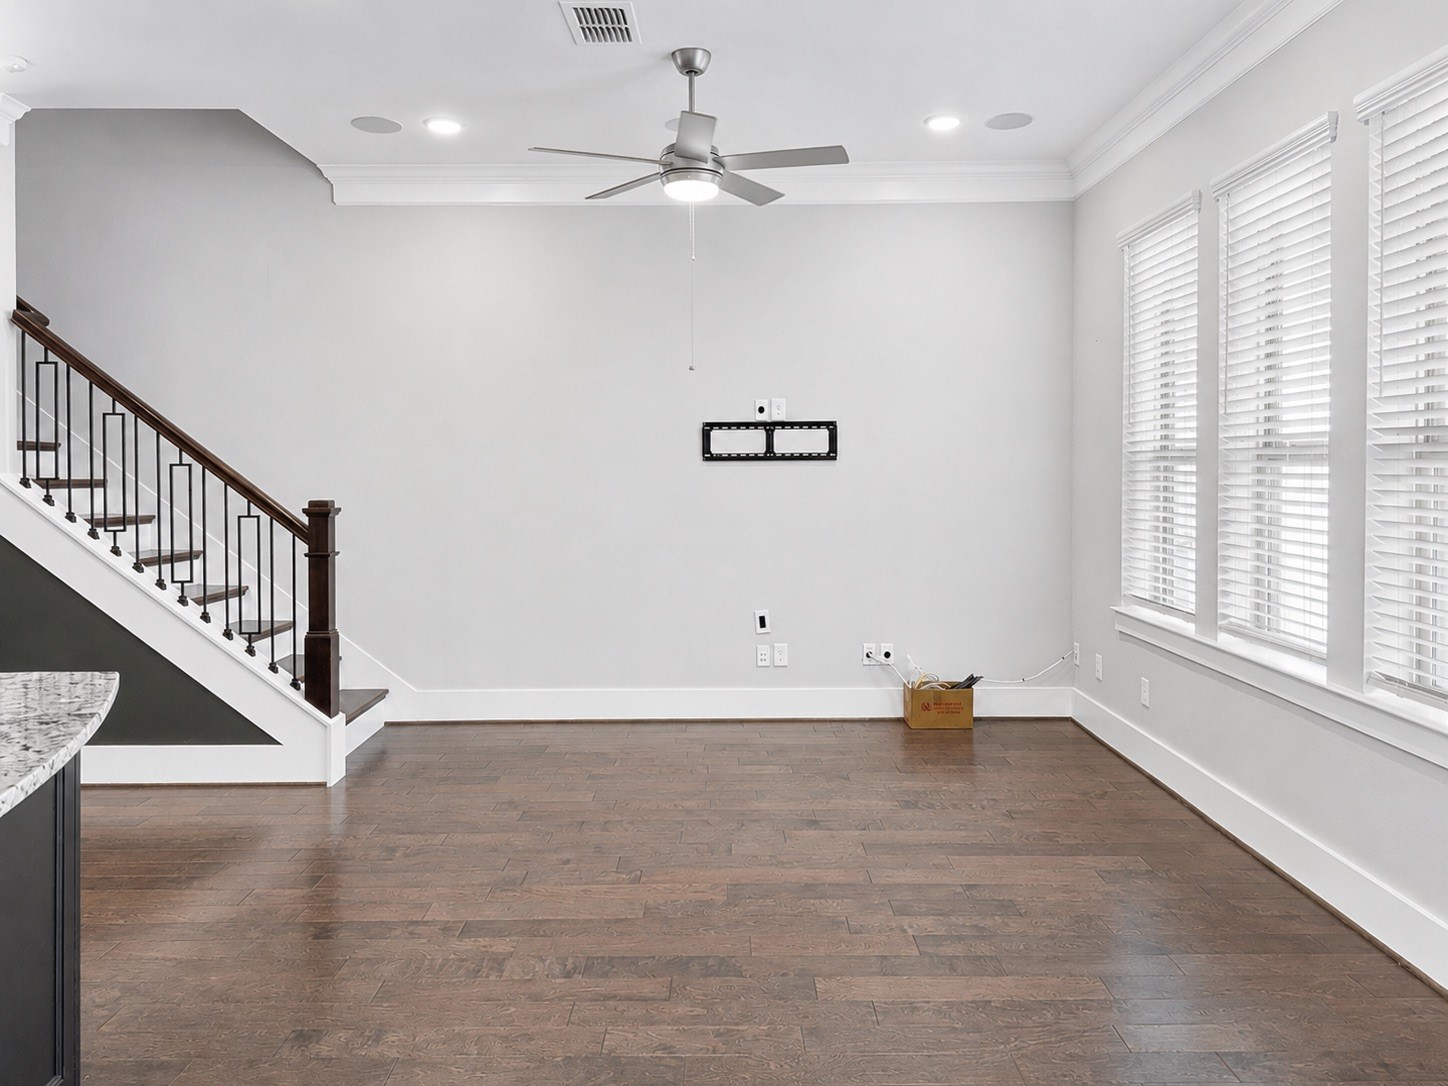
Open-Concept Living: Experience the seamless blend of living, dining, and kitchen areas, with tall ceilings, a ceiling fan, and sound system in the living room, creating an airy and sociable space. (current wall color, can be modified)
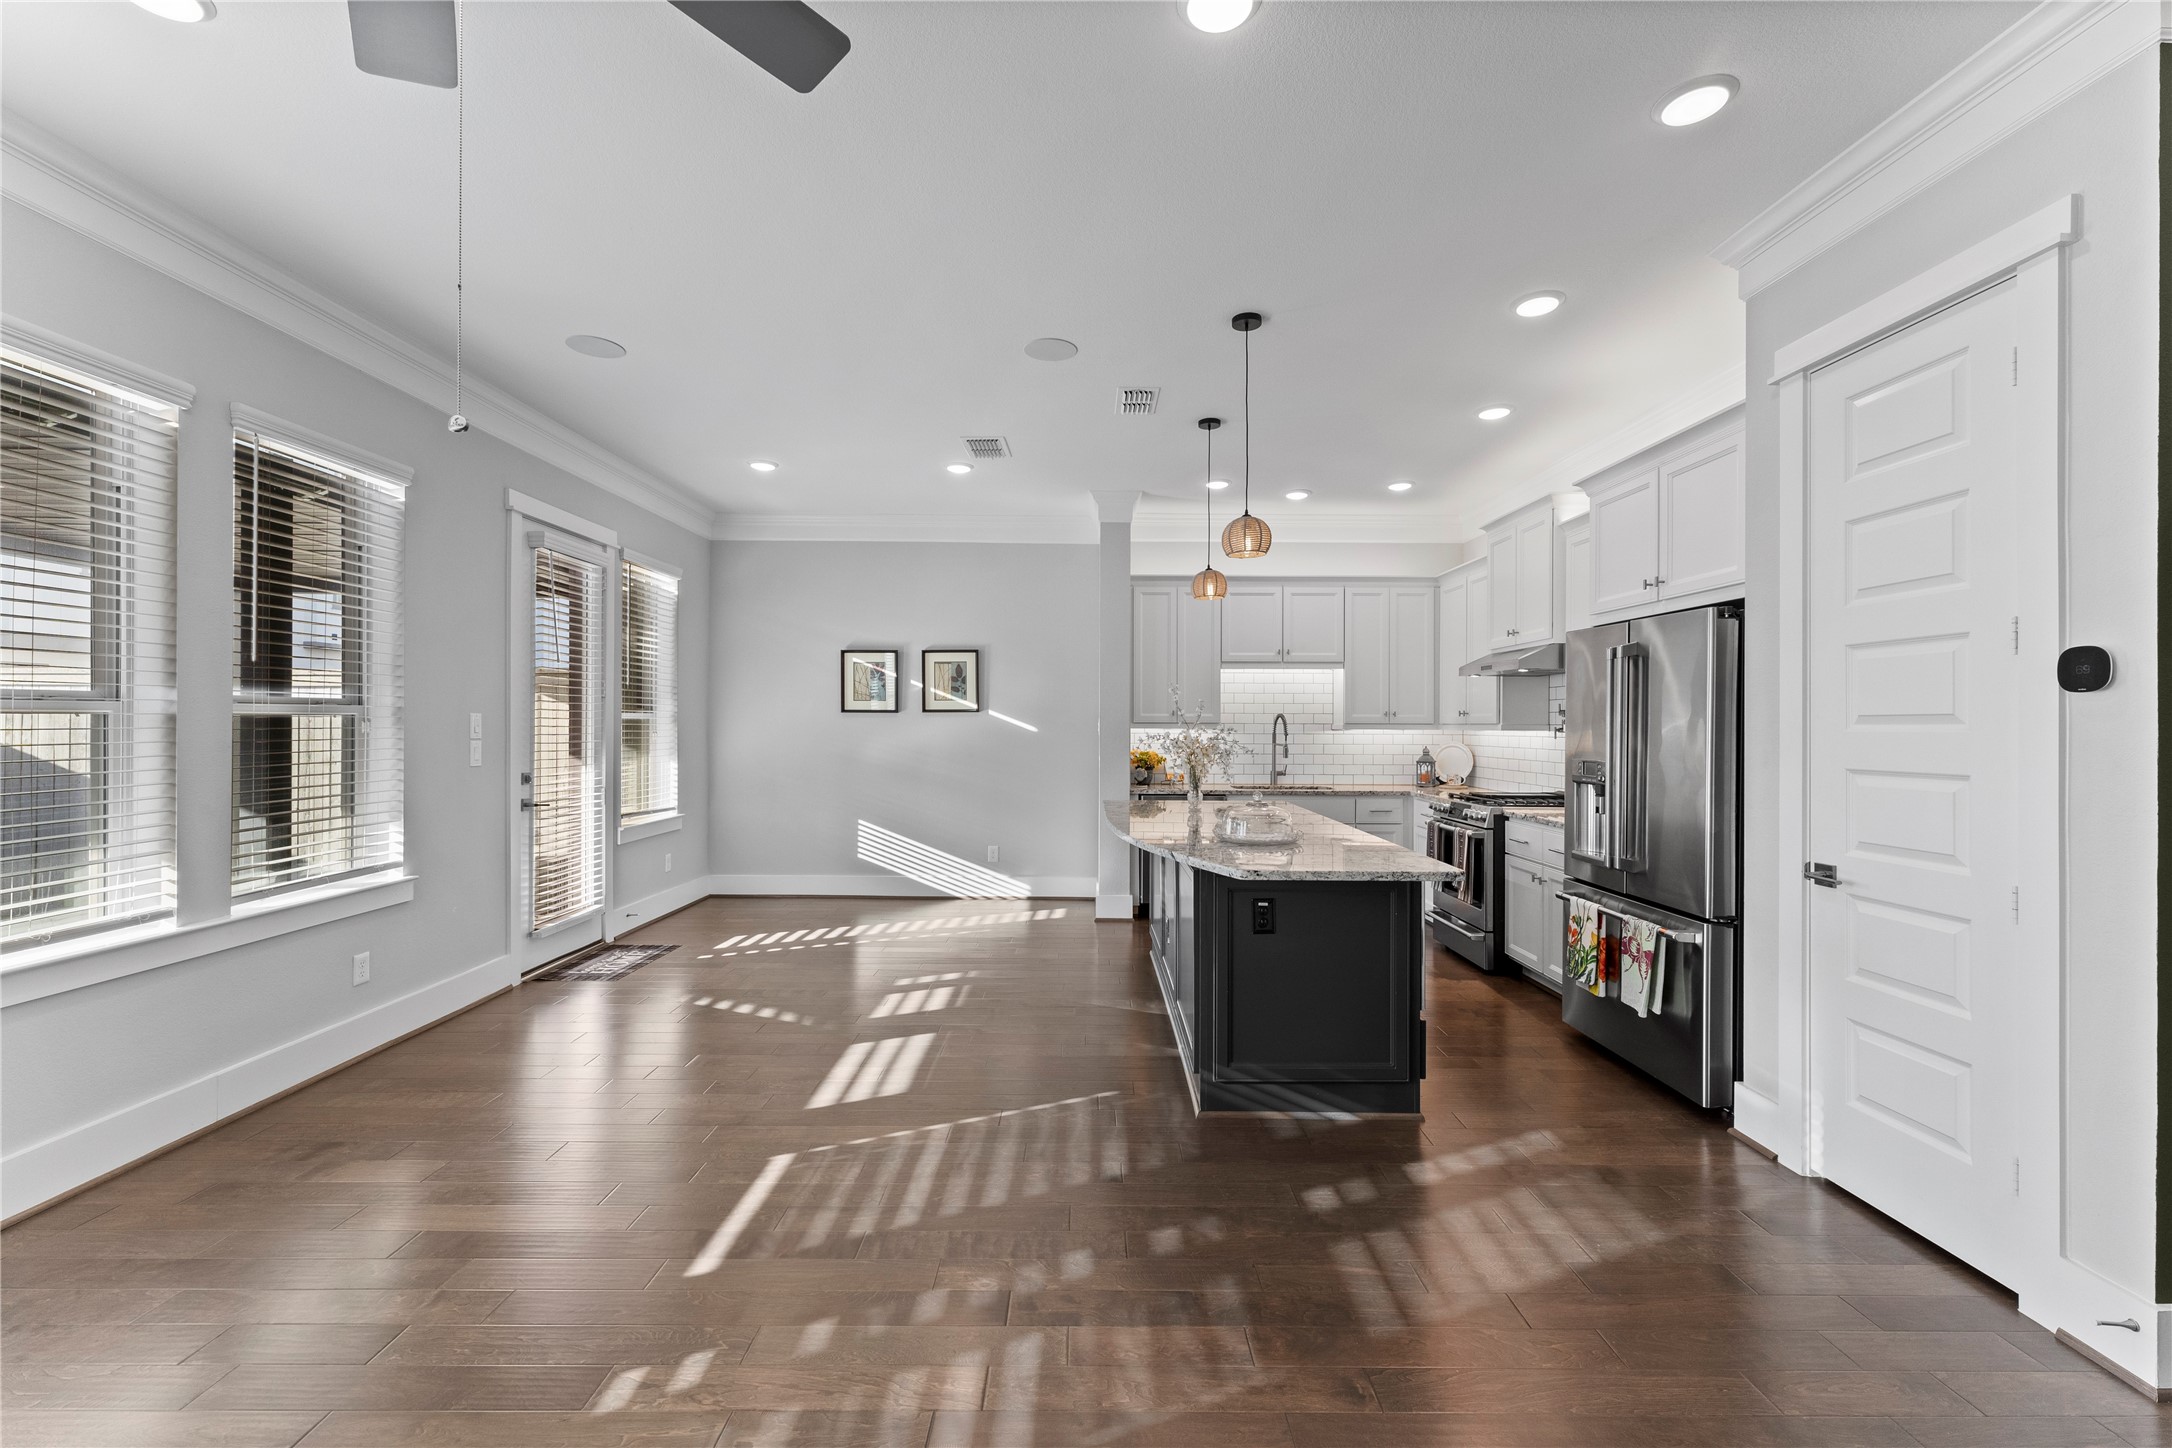
Spacious Harmony: This open-concept design effortlessly connects the living, kitchen, and breakfast areas, creating a cohesive and inviting space. High ceilings and a ceiling fan in the living area enhance the airy atmosphere, while the choice of wall color subtly unifies these distinct yet interconnected spaces, perfect for both relaxation and socializing.
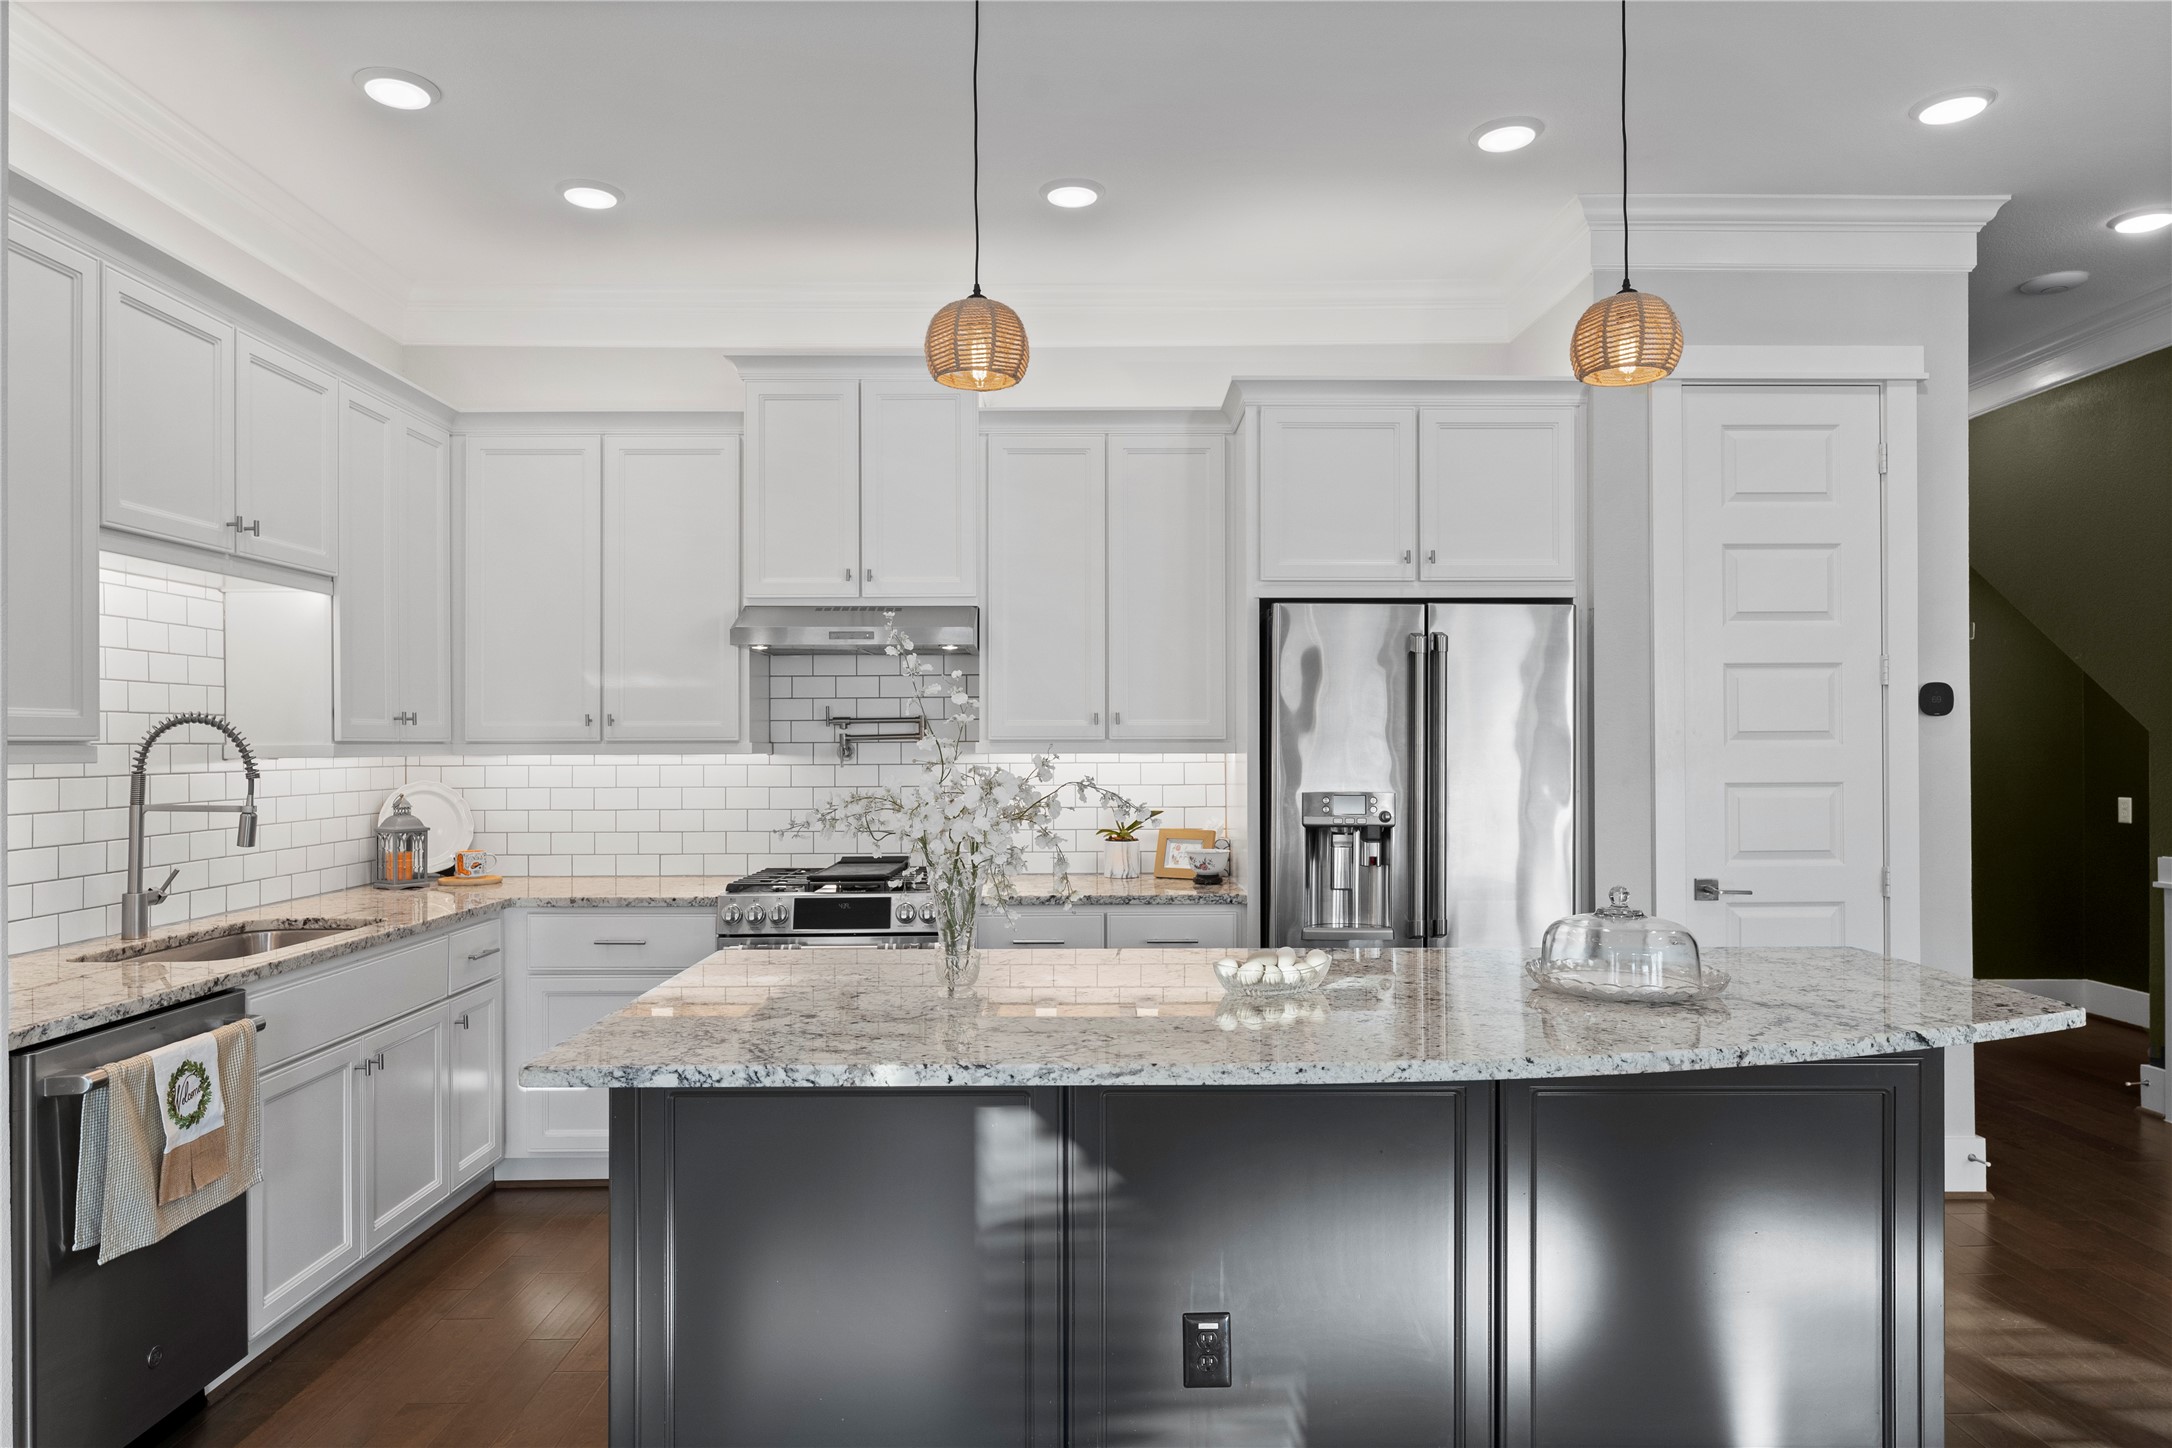
Culinary Haven: The kitchen's close-up reveals luxurious granite countertops, ample cabinet space, and sleek stainless steel appliances, awaiting your culinary adventures.(actual wall color, can be modified)
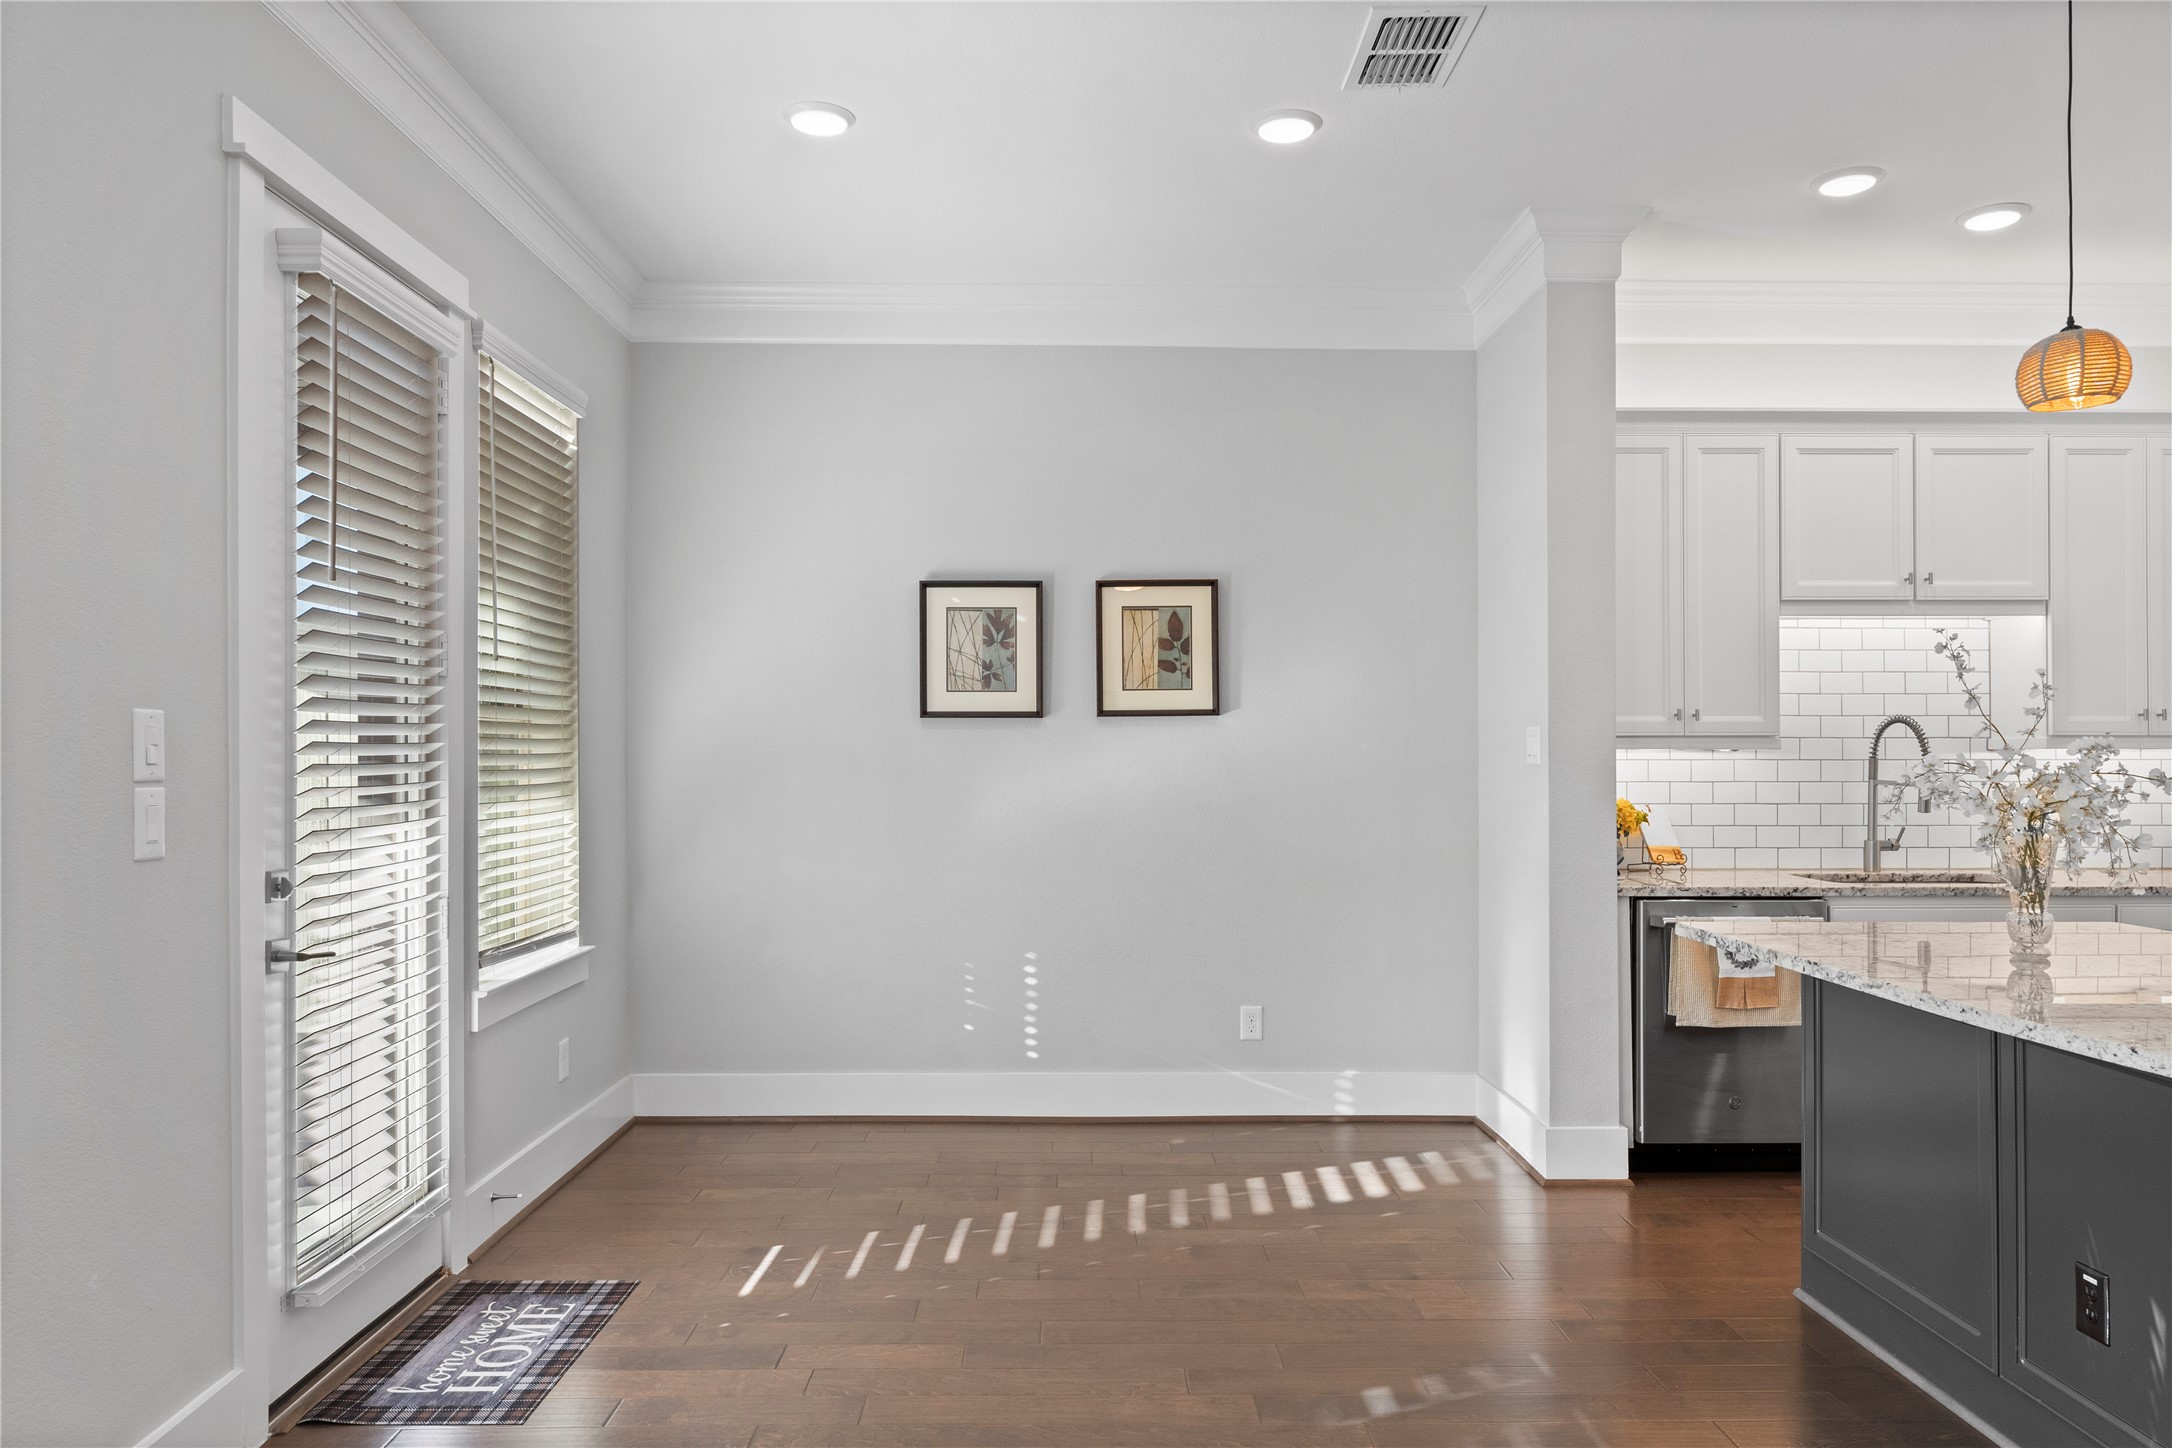
Breakfast Nook Charm: A cozy snapshot of the breakfast/dining area adjacent to the kitchen, hinting at the culinary delights and conversations to be enjoyed here.
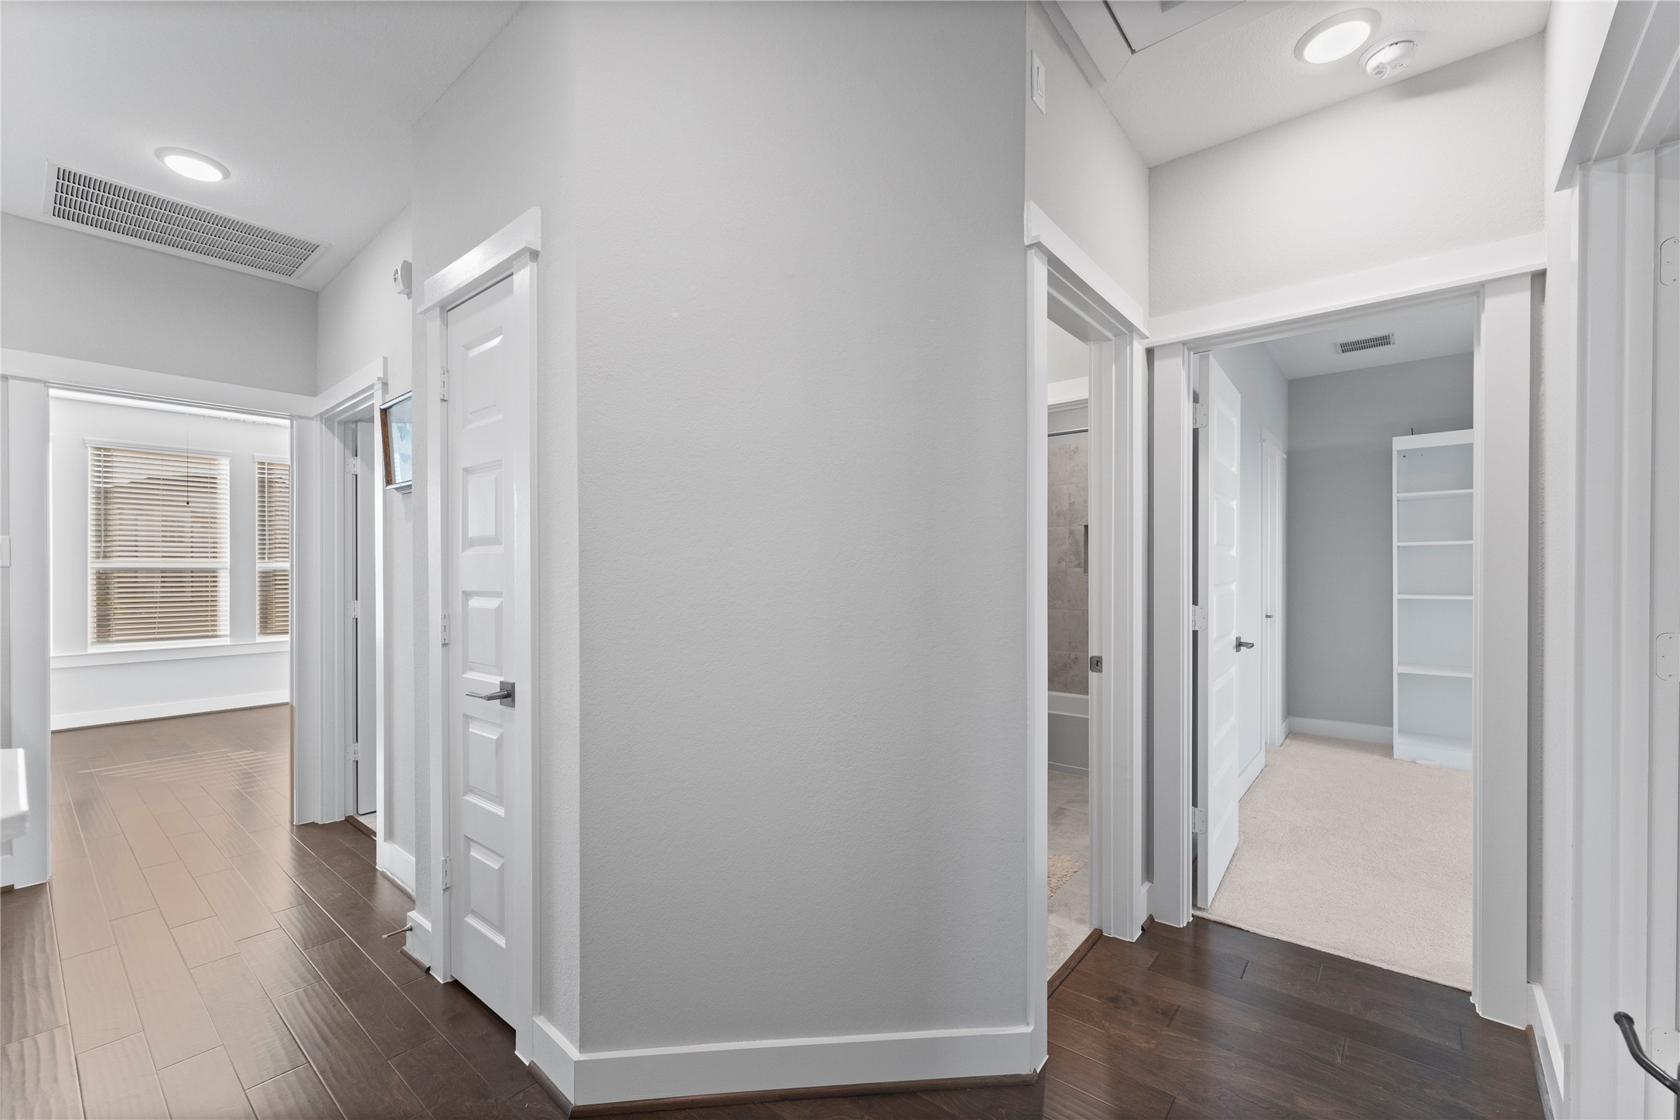
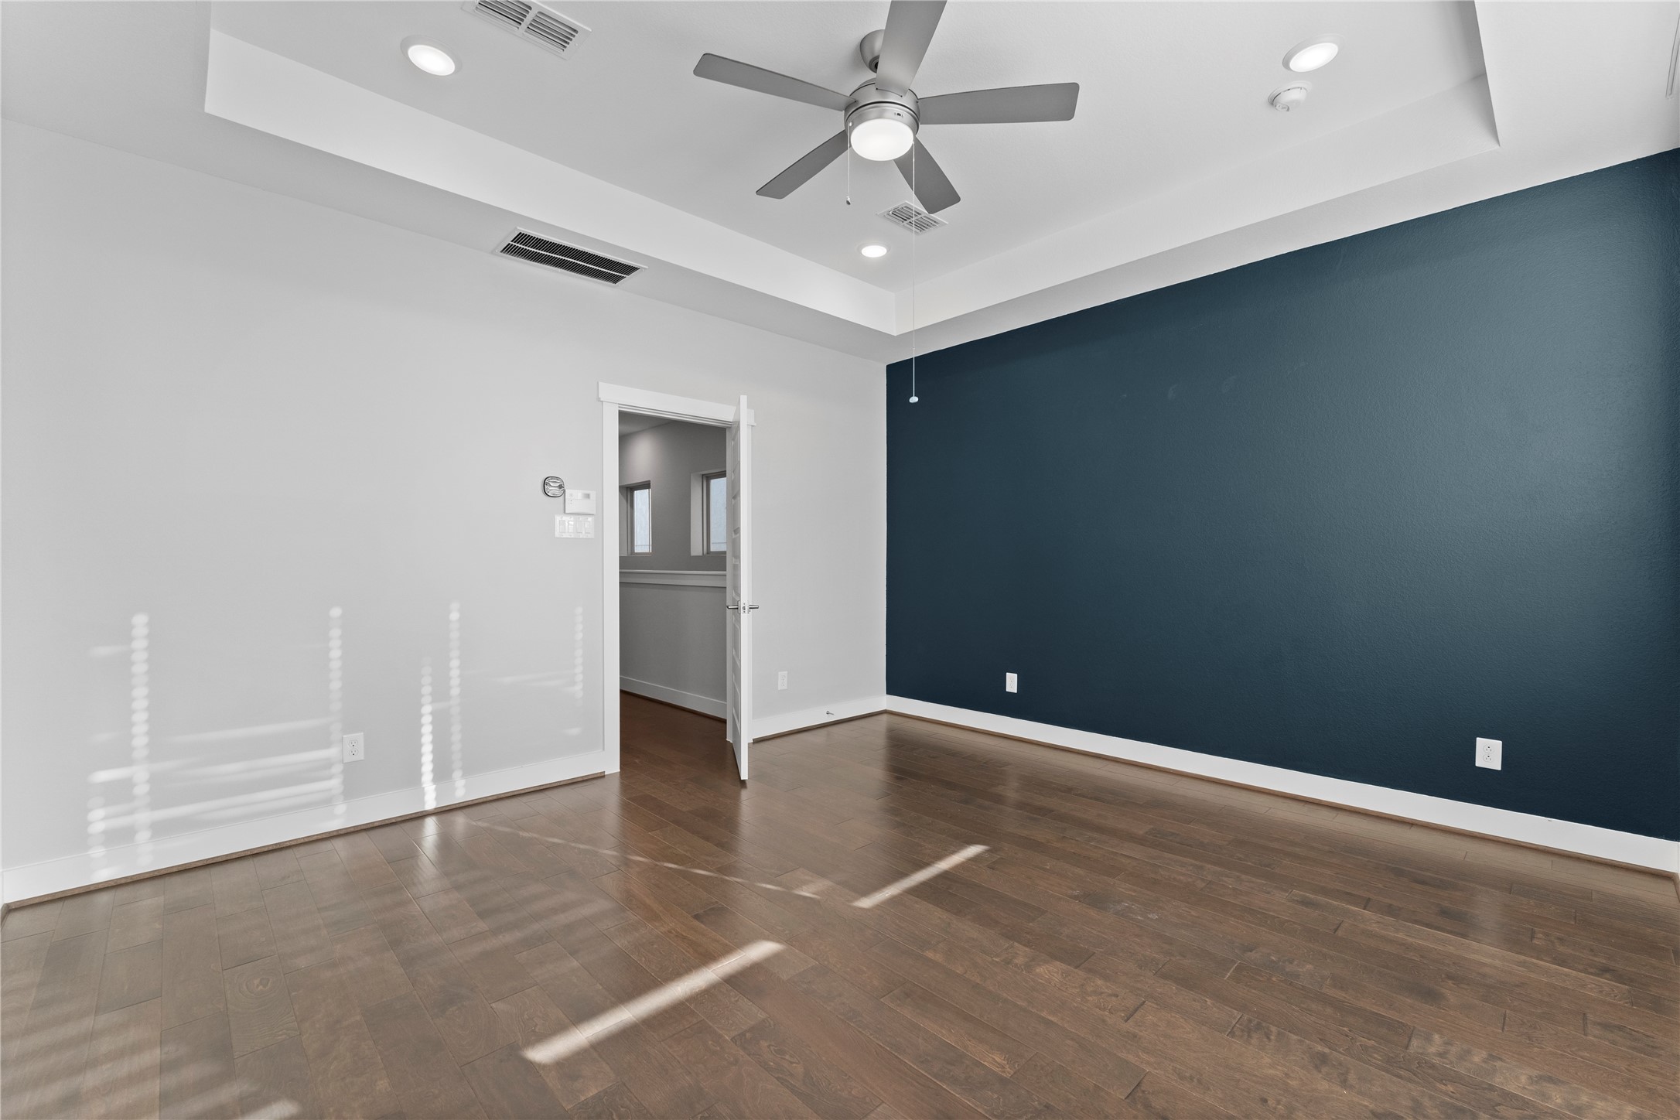
Masterful Layout: Another angle of the master bedroom shows the doorway leading to the upstairs hallway, conveniently close to the laundry area.(current wall color, can be modified)
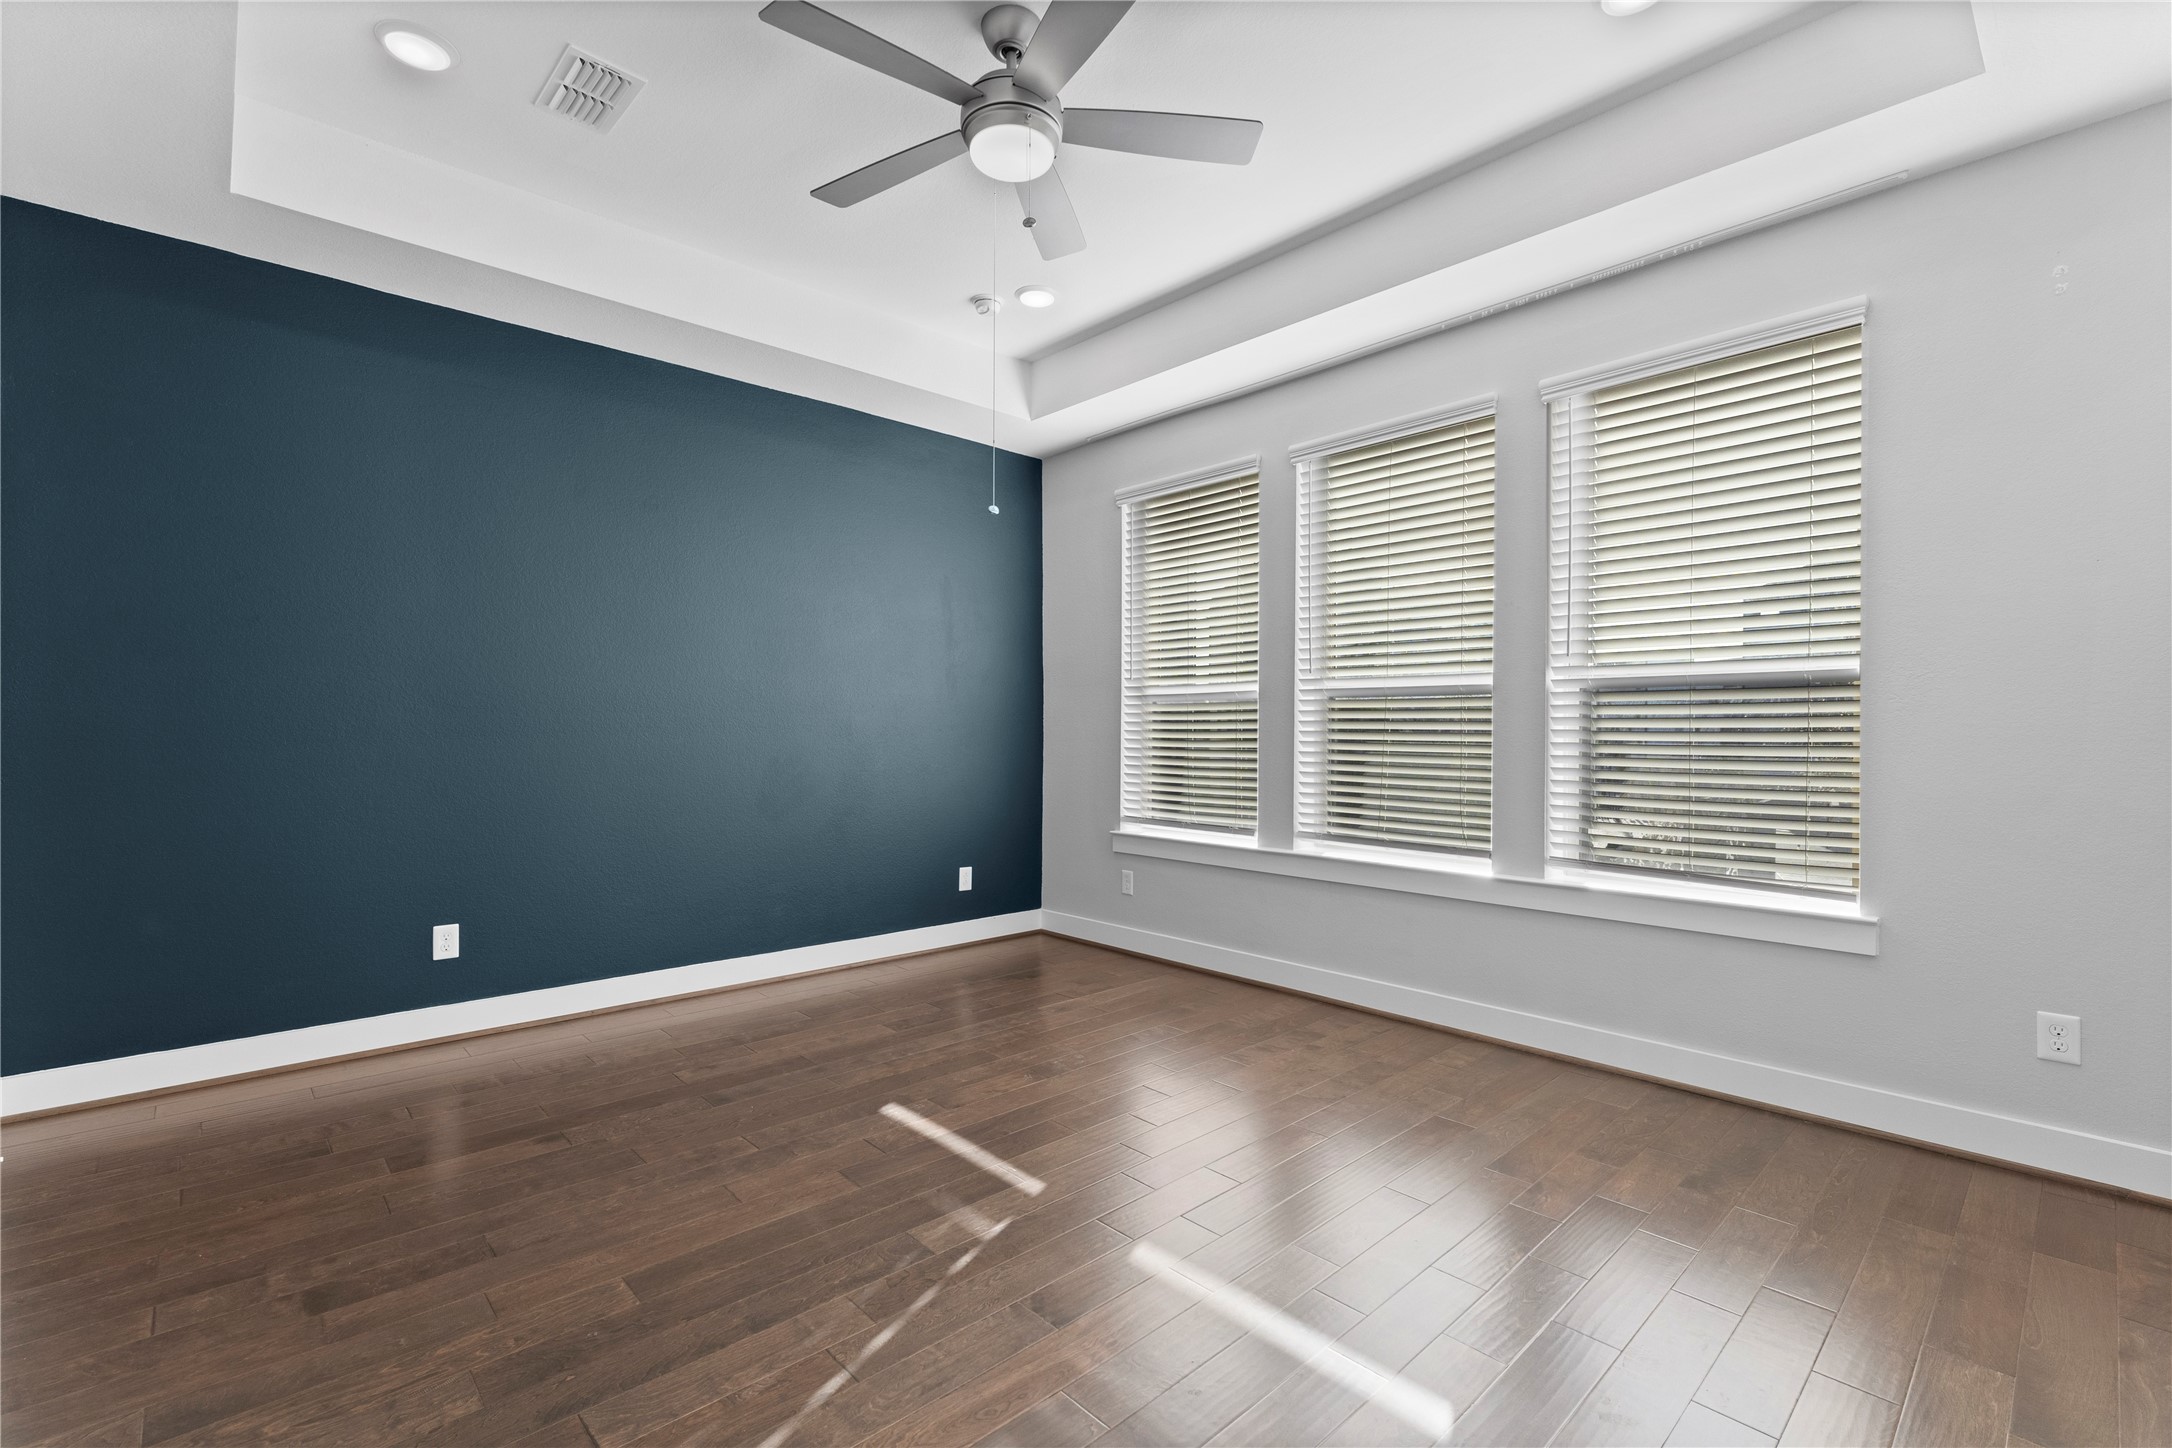
Tranquil Retreat: The master bedroom, a serene sanctuary featuring elegant tray ceilings, offers a peaceful escape from the day's hustle. (current wall color, can be modified)
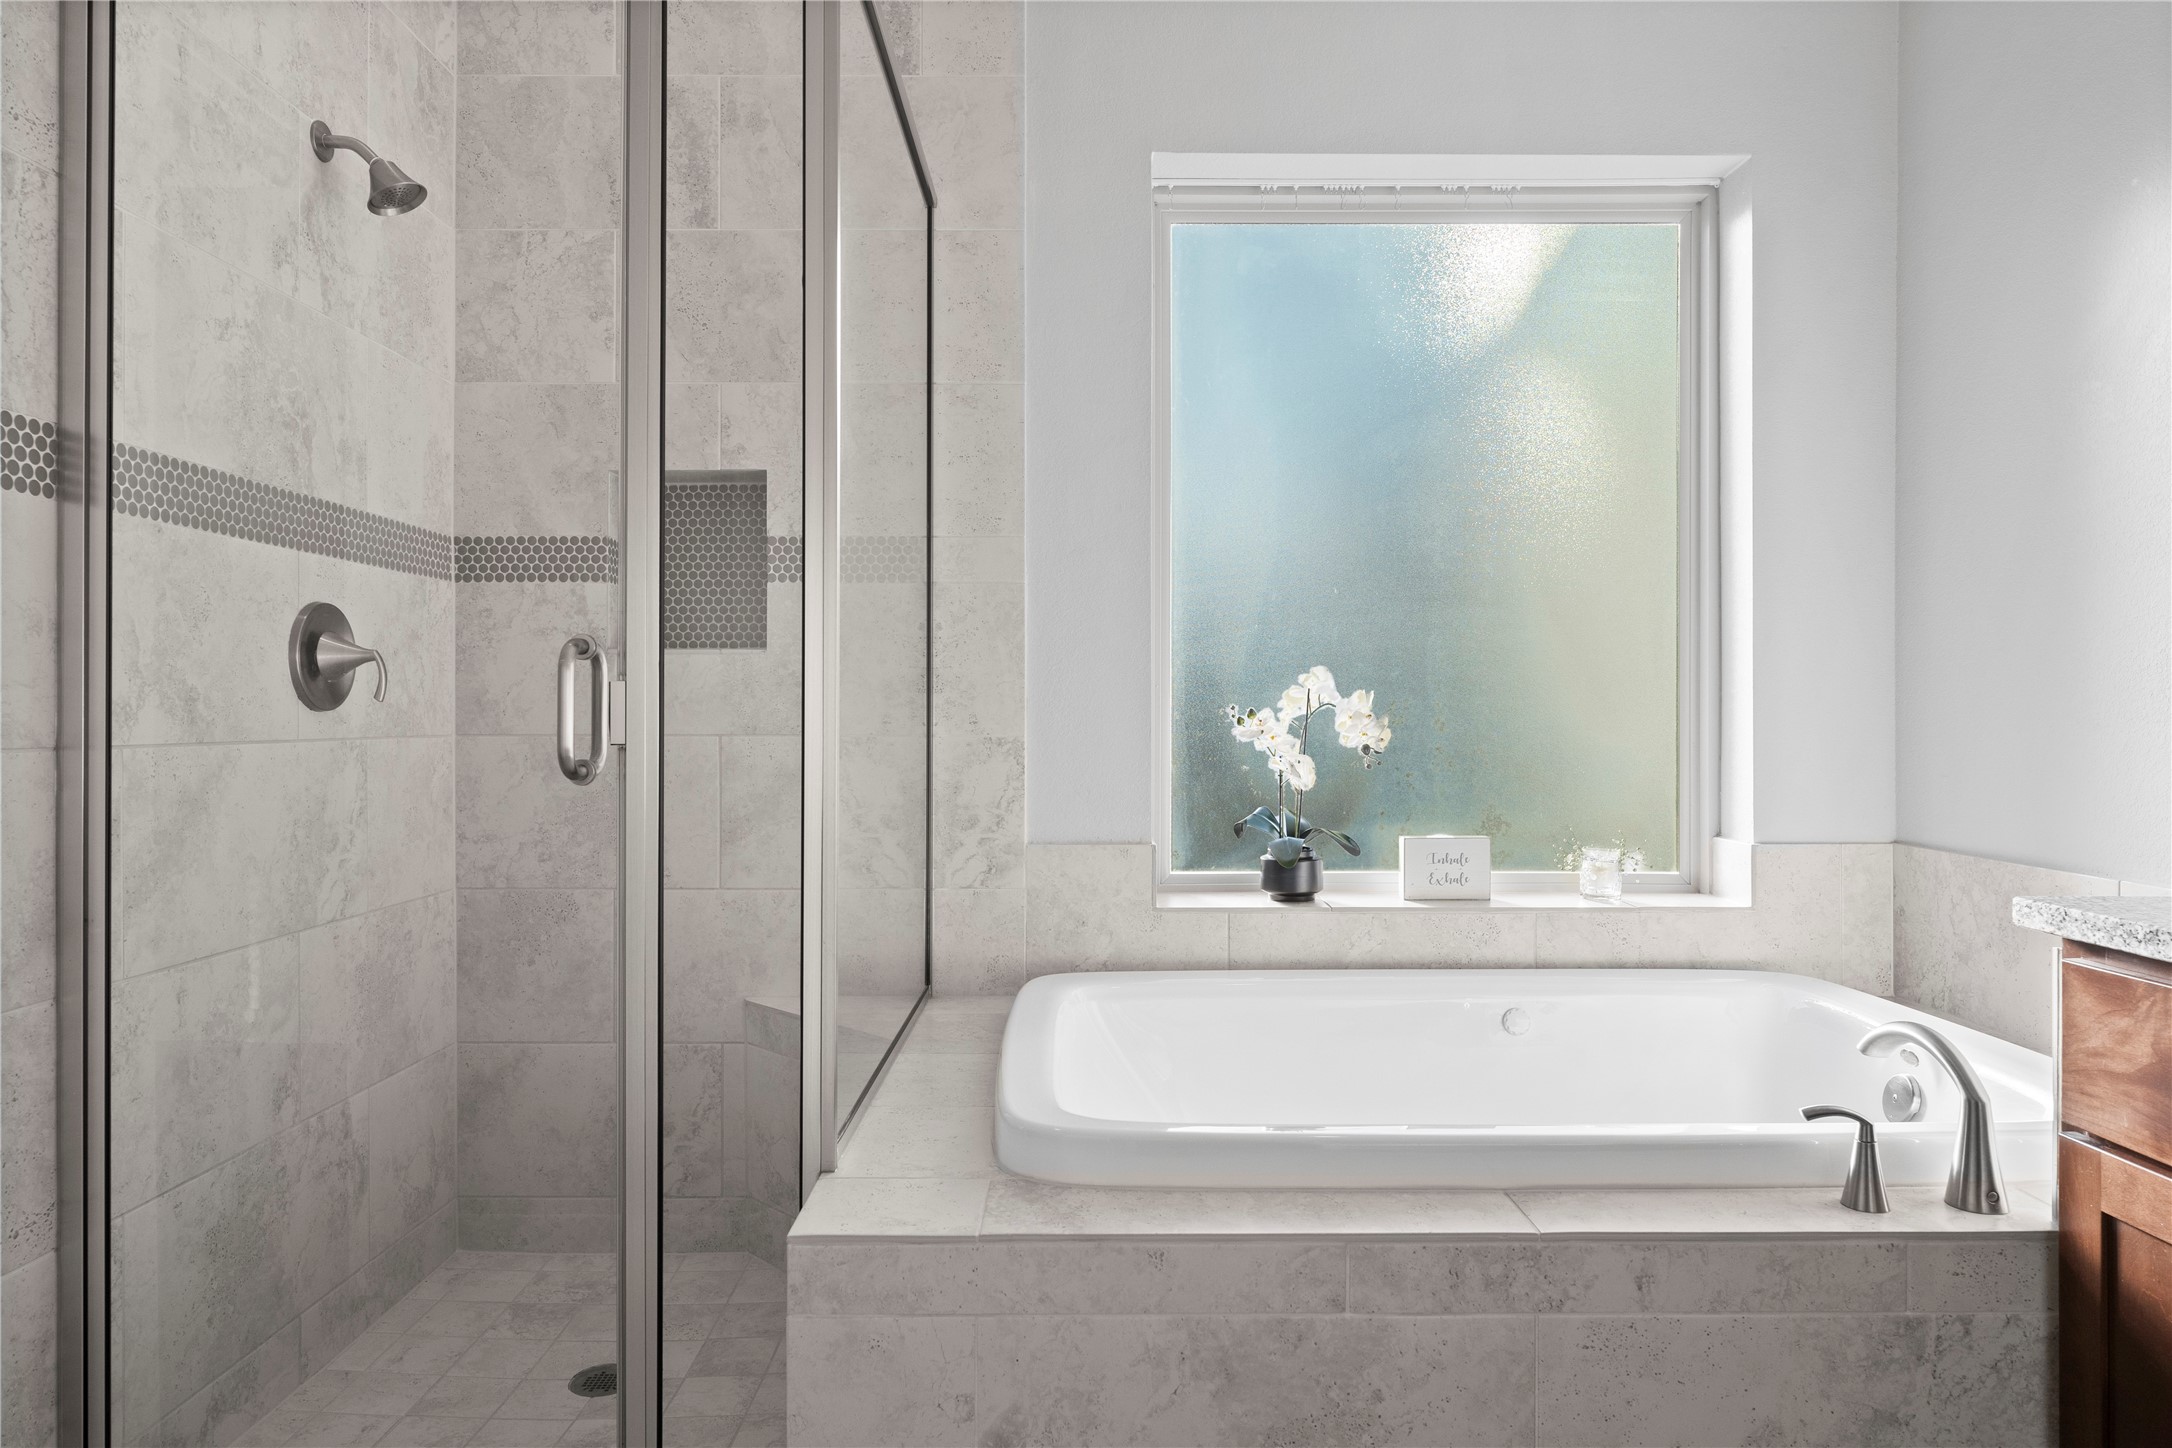
Luxurious Focus: This close-up captures the master bathroom's bath tub with its separate shower to the left, epitomizing a spa-like retreat. The arrangement emphasizes a sense of indulgence and relaxation, highlighting the thoughtful design dedicated to creating a serene and luxurious bathing experience.
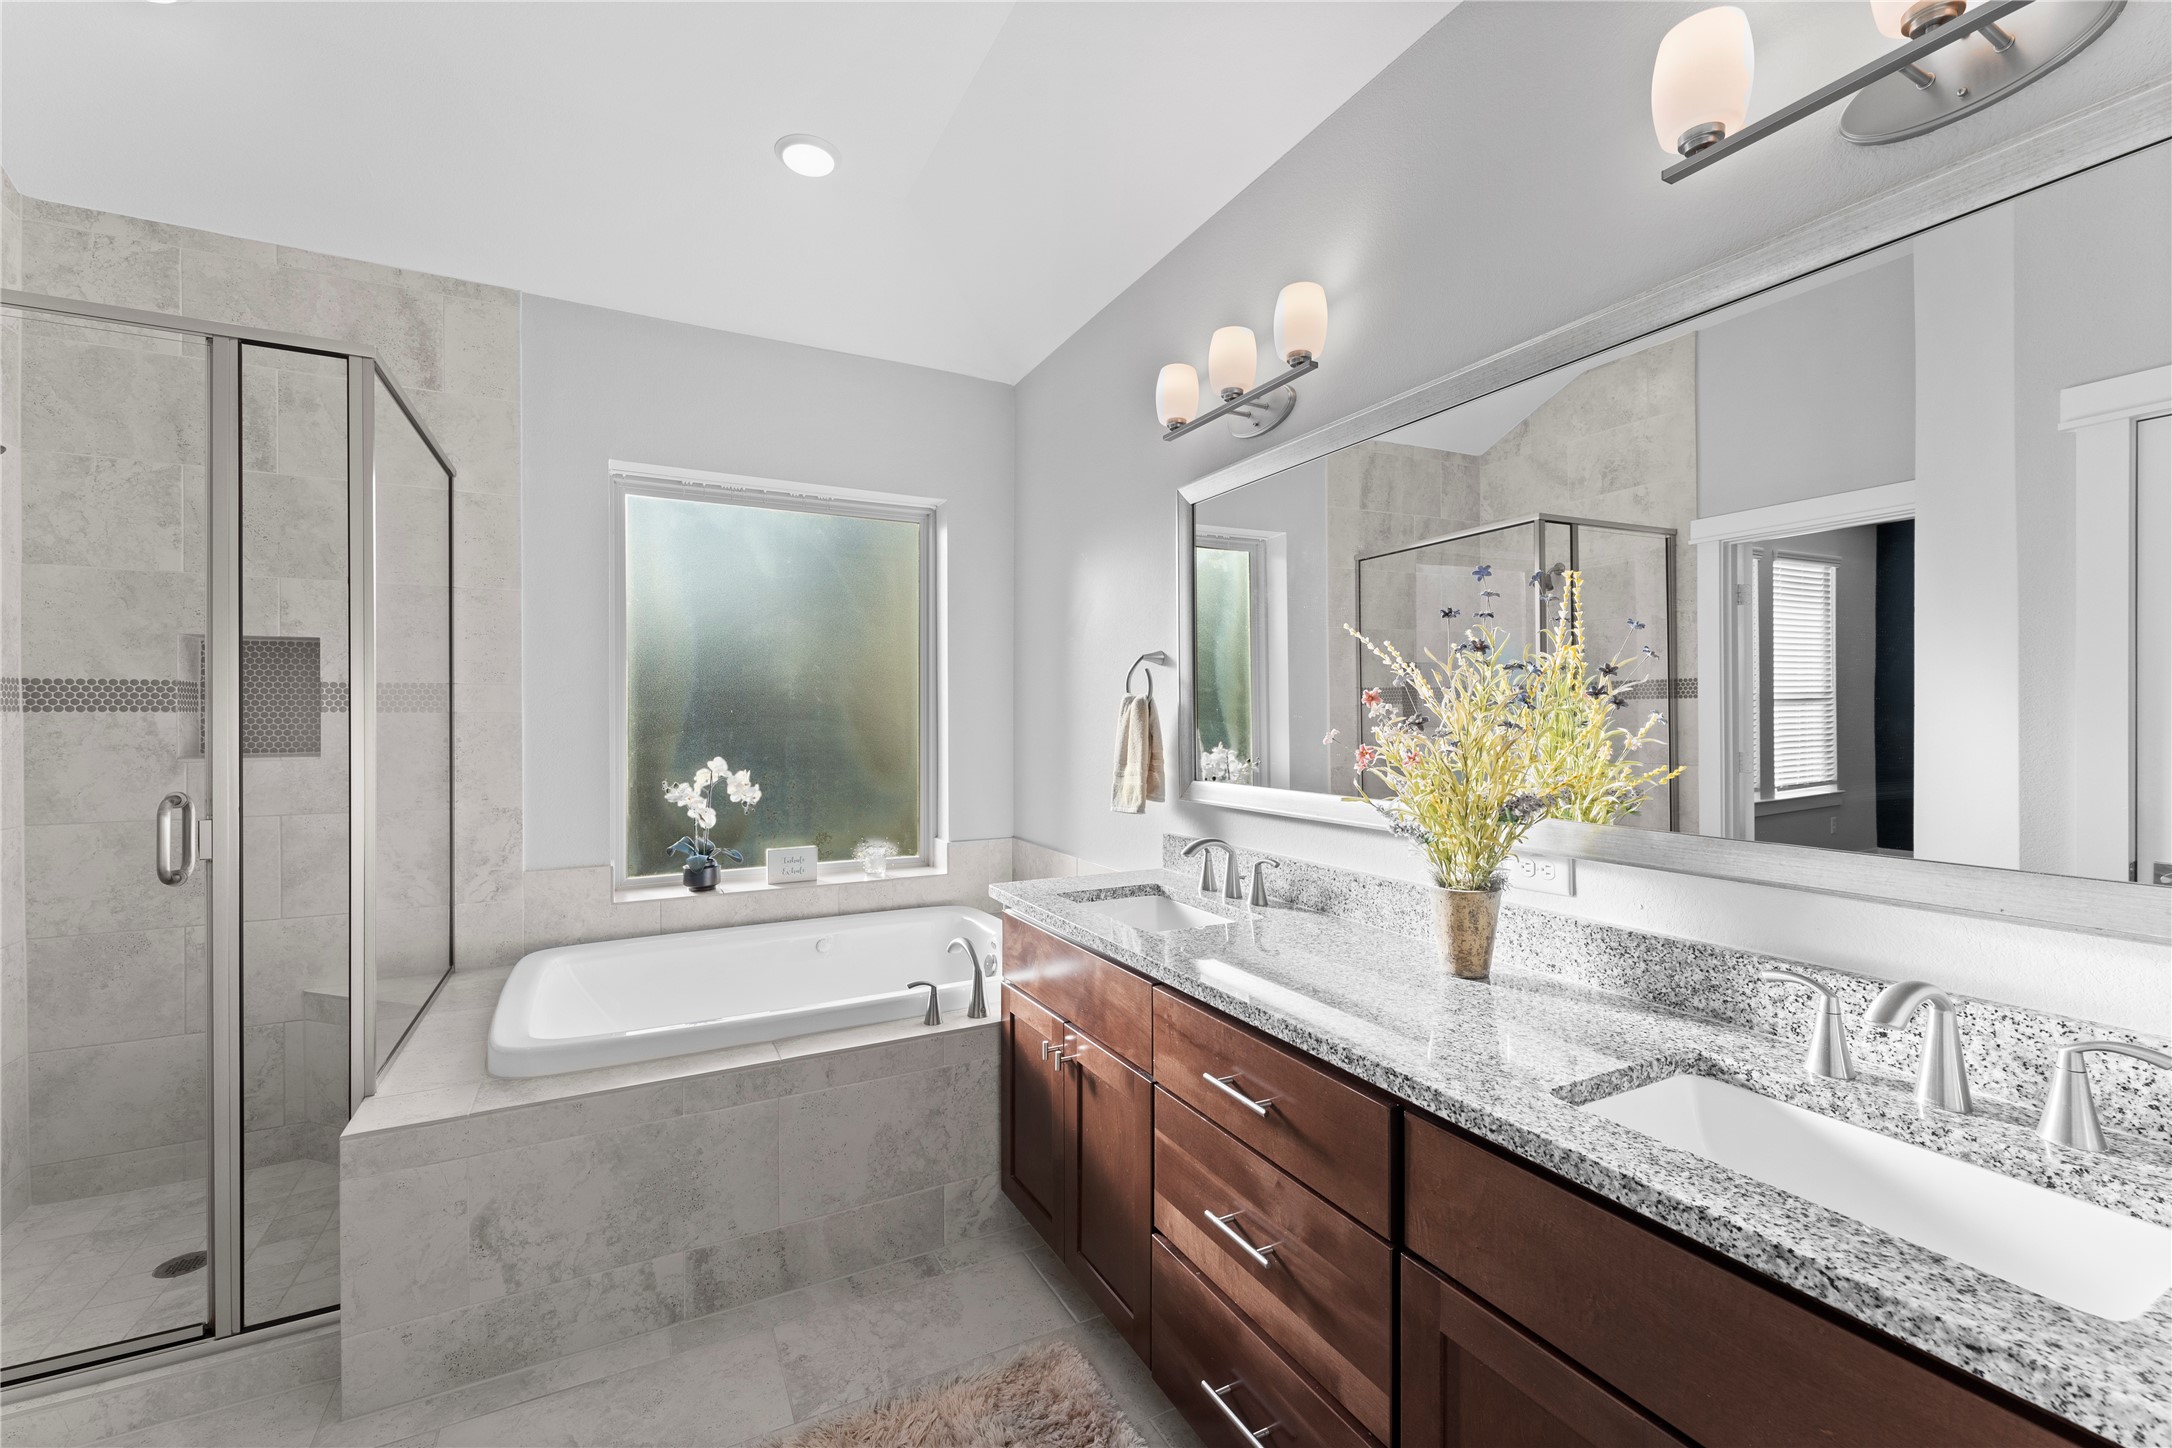
Spa-Like Indulgence: The master bathroom boasts a separate shower and tub, dual sinks, and a large mirror, creating a spa-like atmosphere for relaxation.
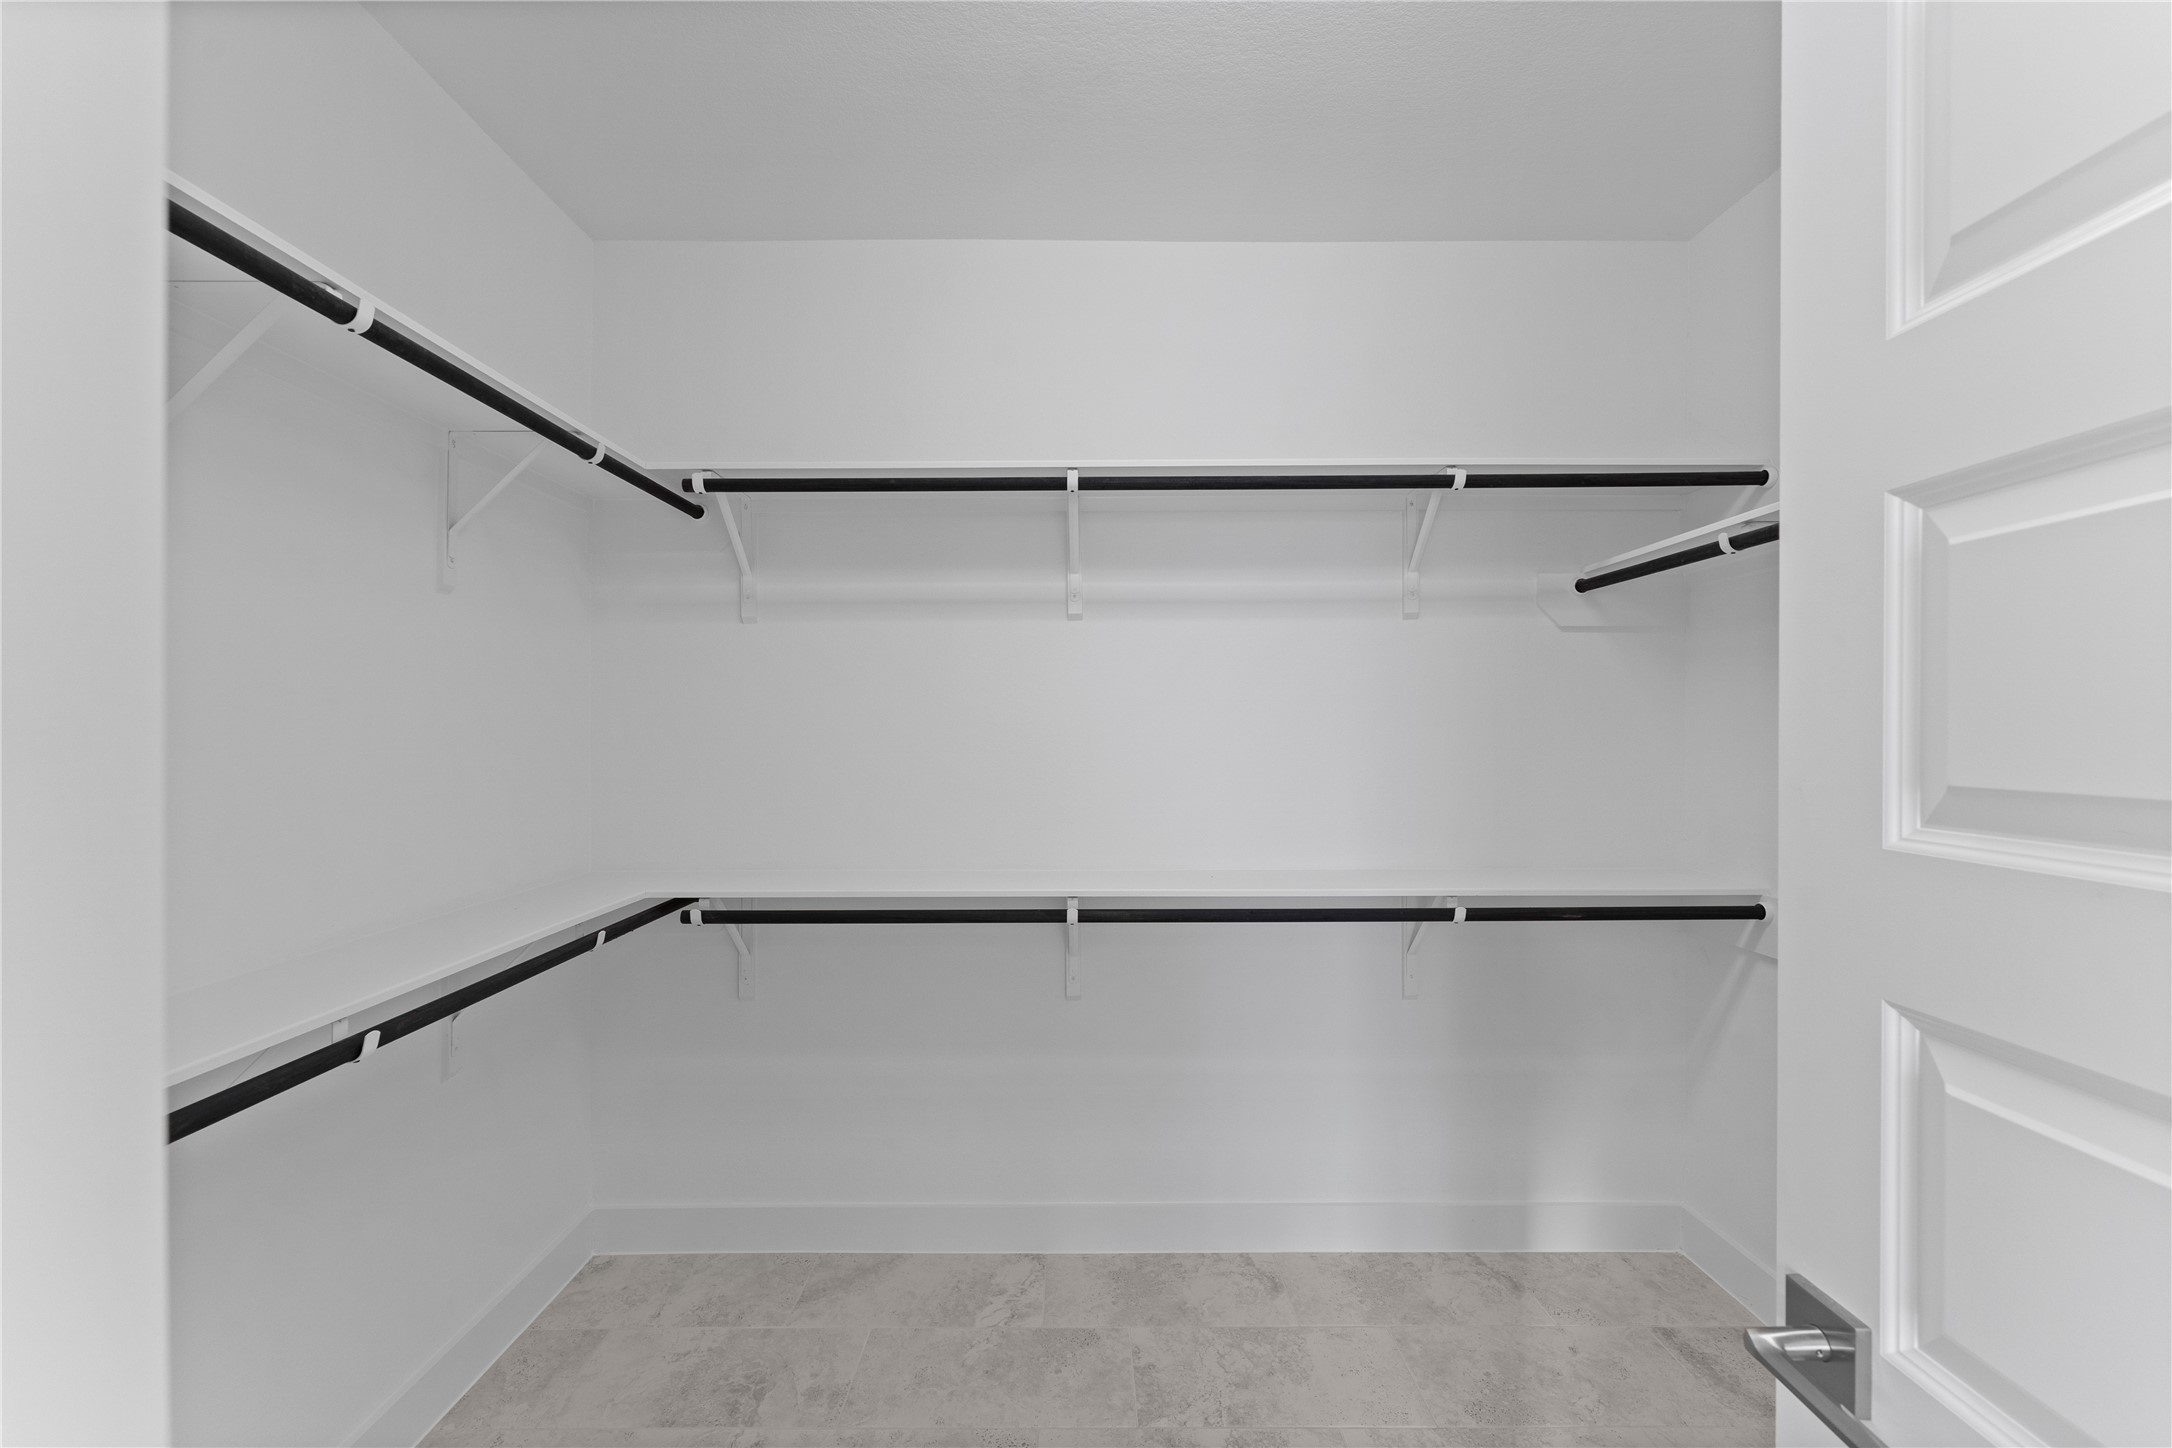
Spacious Elegance: This view of the walk-in closet showcases its generous space and thoughtful layout, providing an abundance of storage options. The design prioritizes both functionality and style, creating an organized and appealing area for clothing and accessories, highlighting the home's commitment to combining practicality with sophistication.
Cozy and Functional: This view of the same bedroom reveals closet doors and a hallway entrance, with plush carpeting adding warmth and comfort. (current wall color, can be modified)
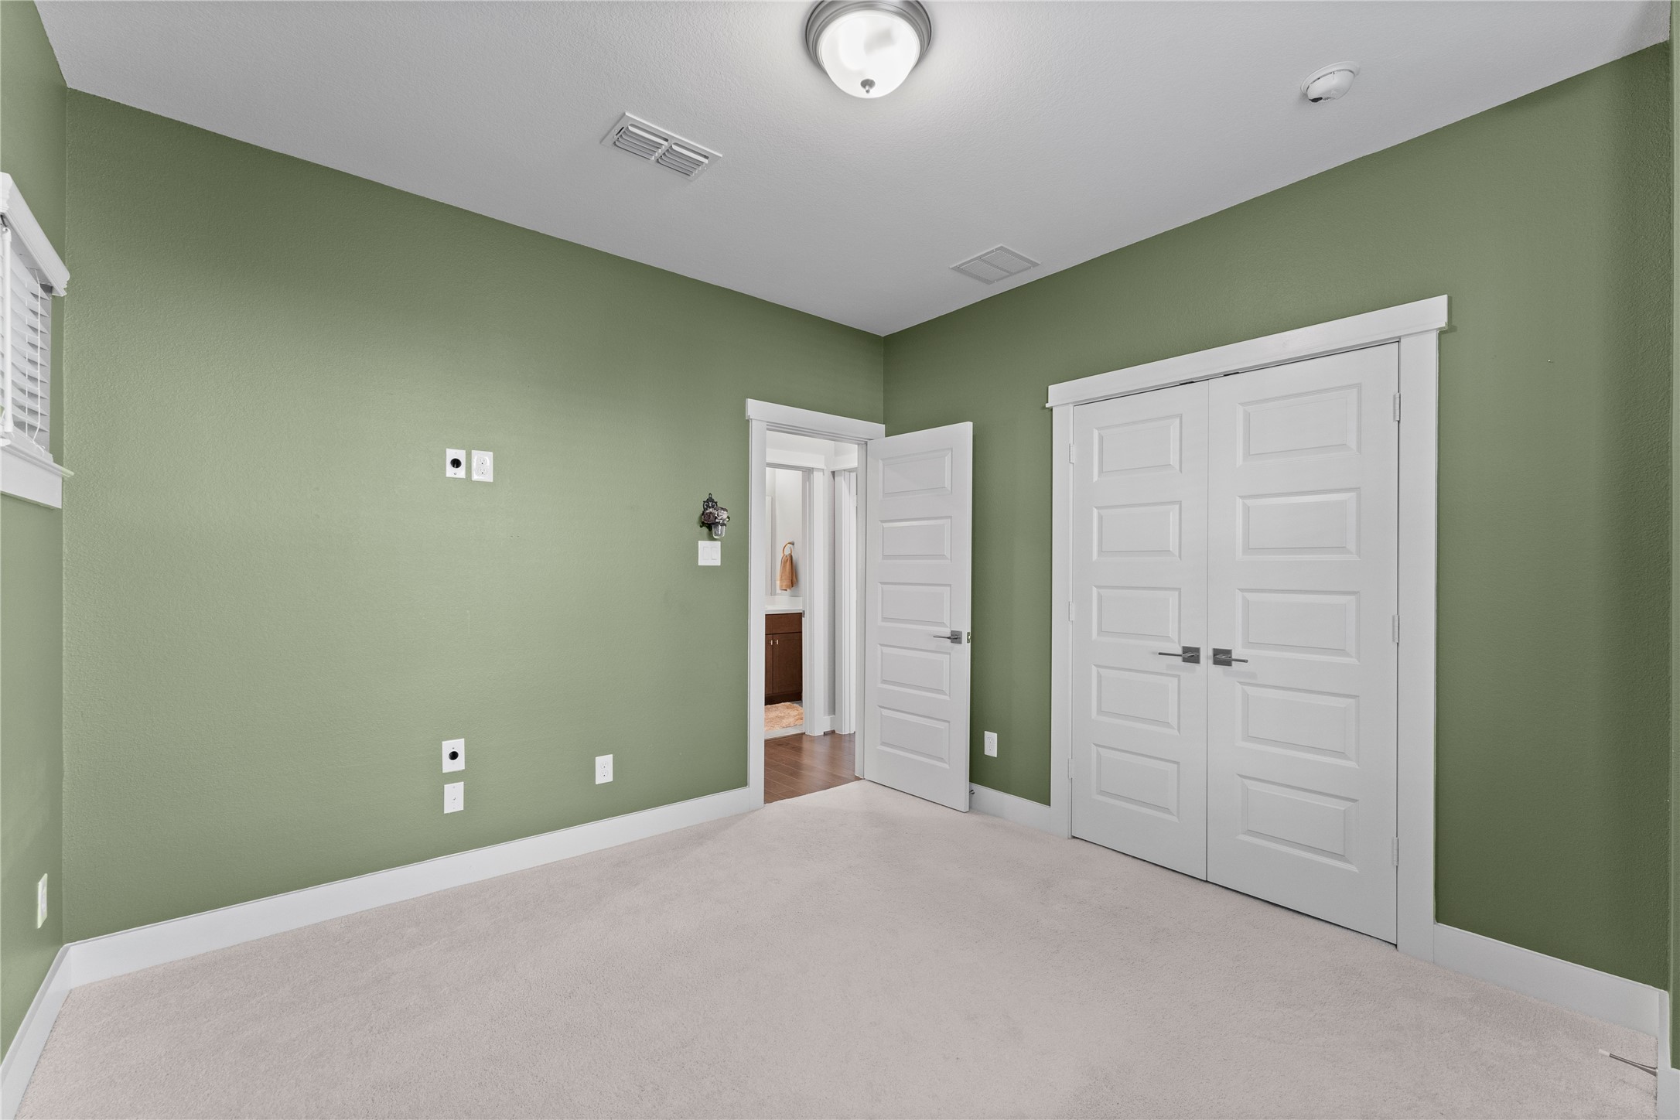
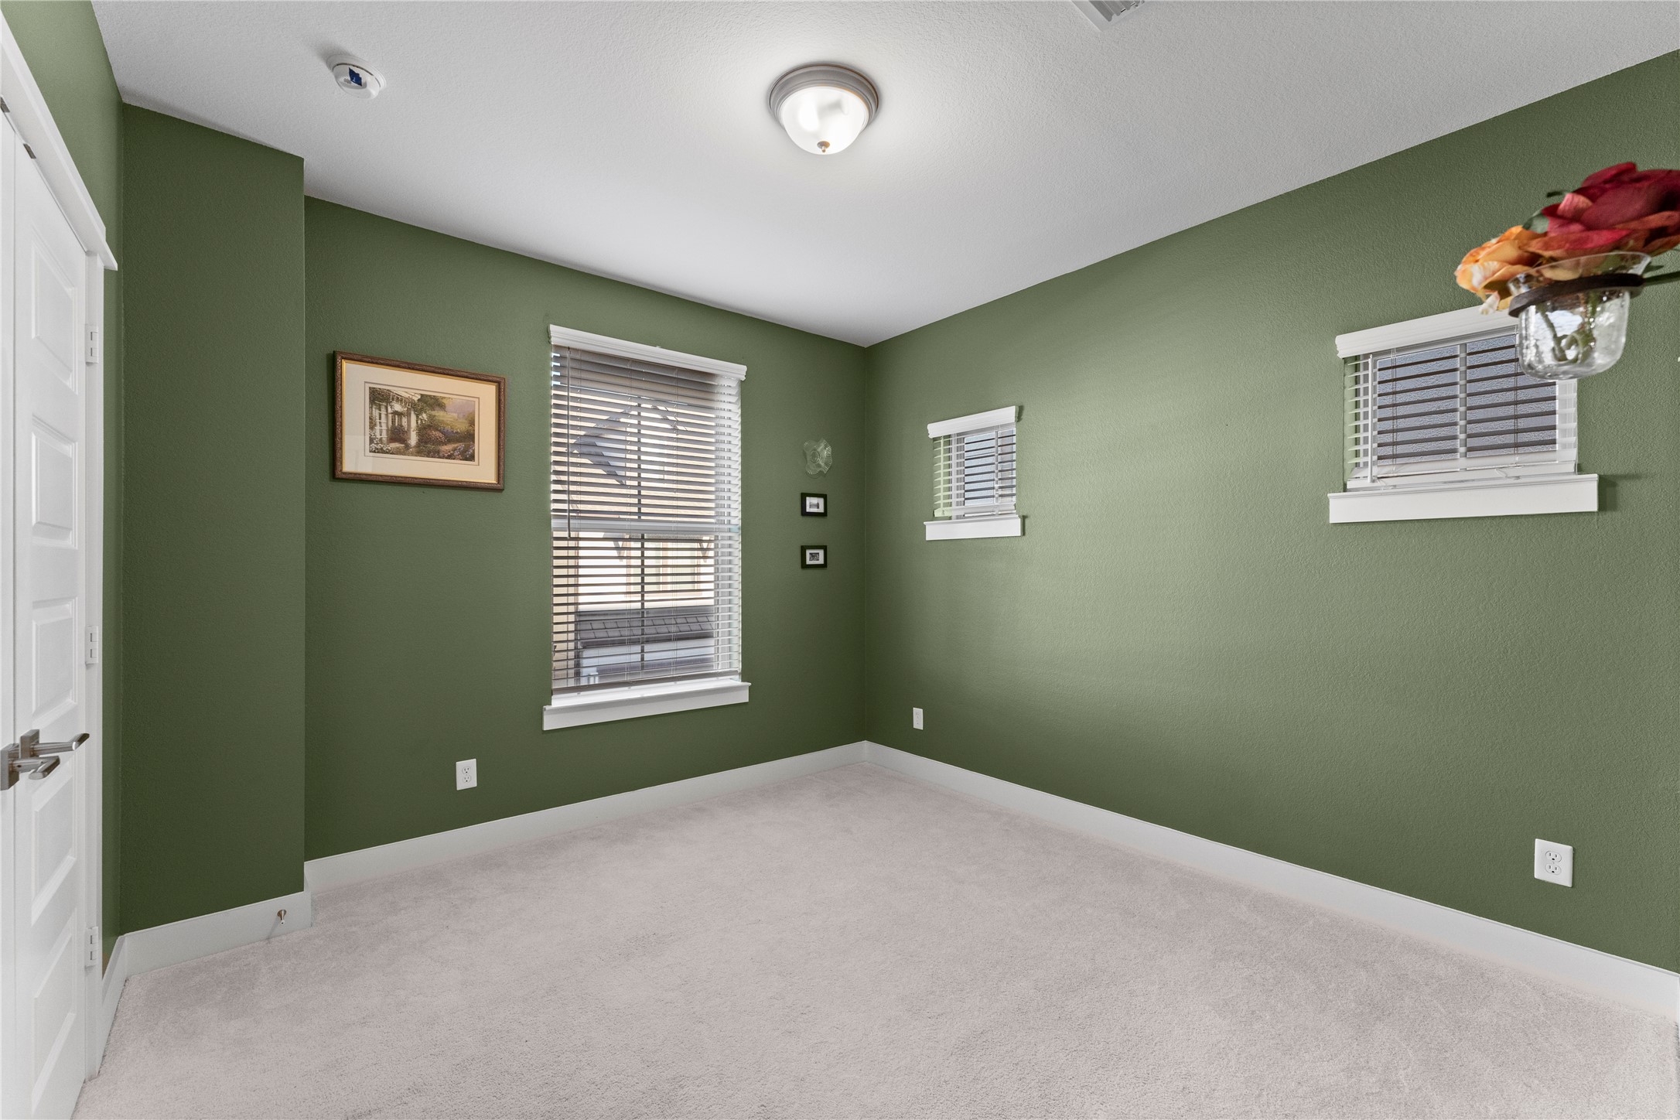
Soothing Ambiance: One of the secondary bedrooms bathed in calm green tones, offering a tranquil and restful space. (current wall color, can be modified)
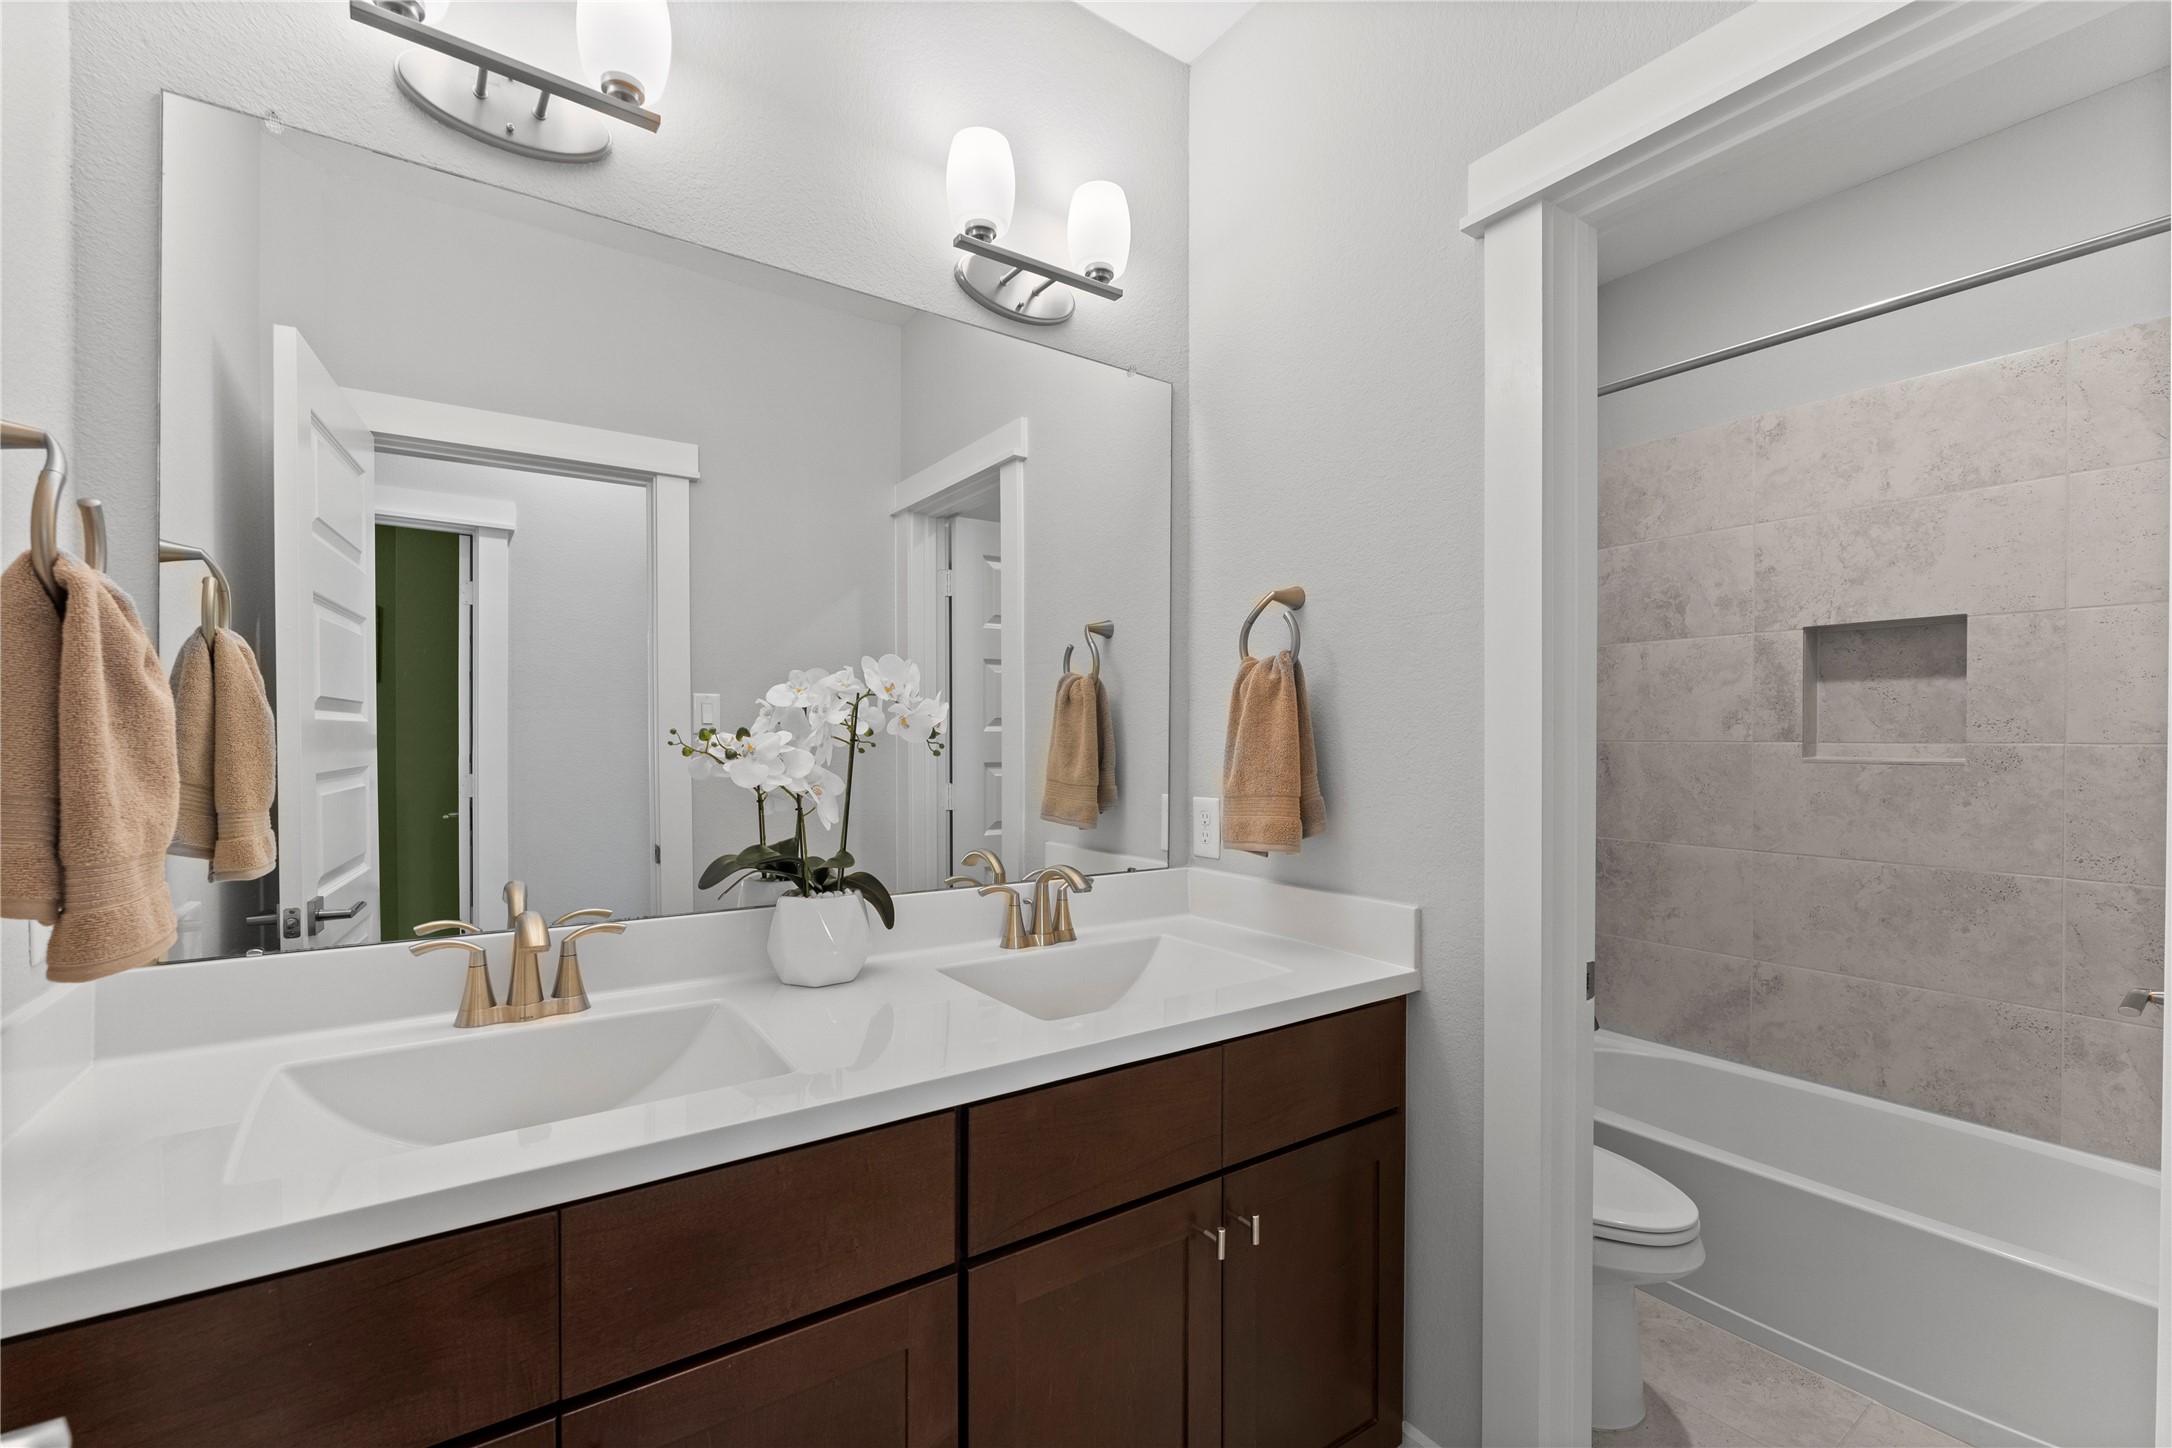
Efficient Design: The secondary bathroom, with dual sinks and a separate shower and toilet area, allows for simultaneous use, adding efficiency to daily routines.
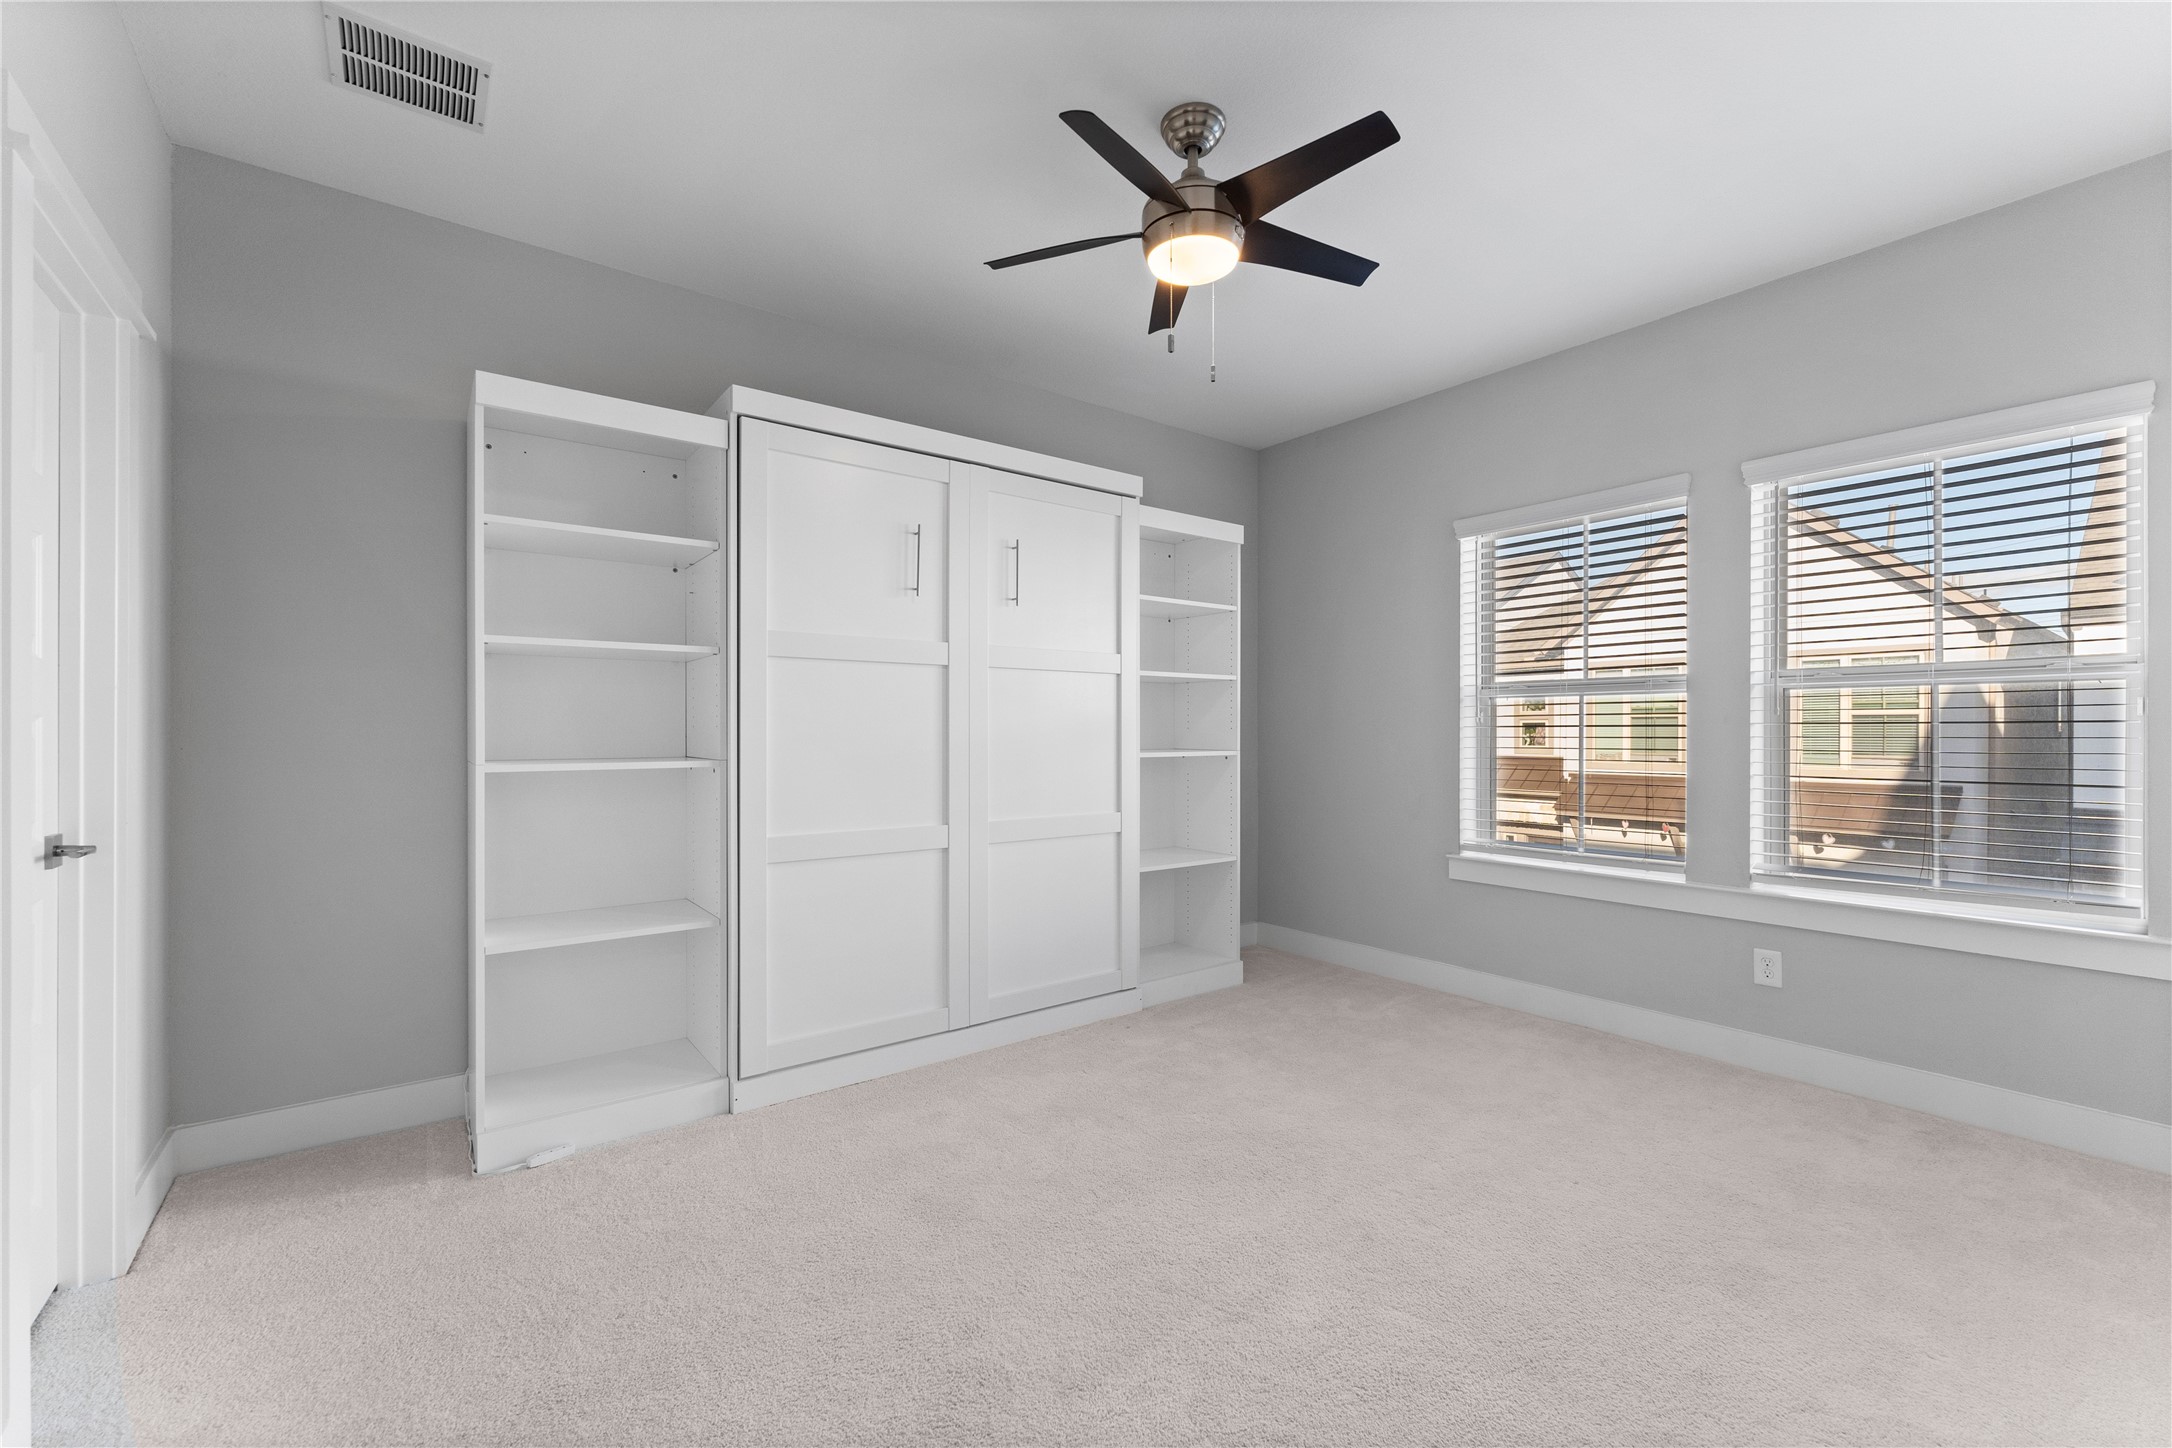
Versatile Living: The third bedroom, featuring a space-saving Murphy bed setup, awaits your personal touch to create a versatile and functional living space.
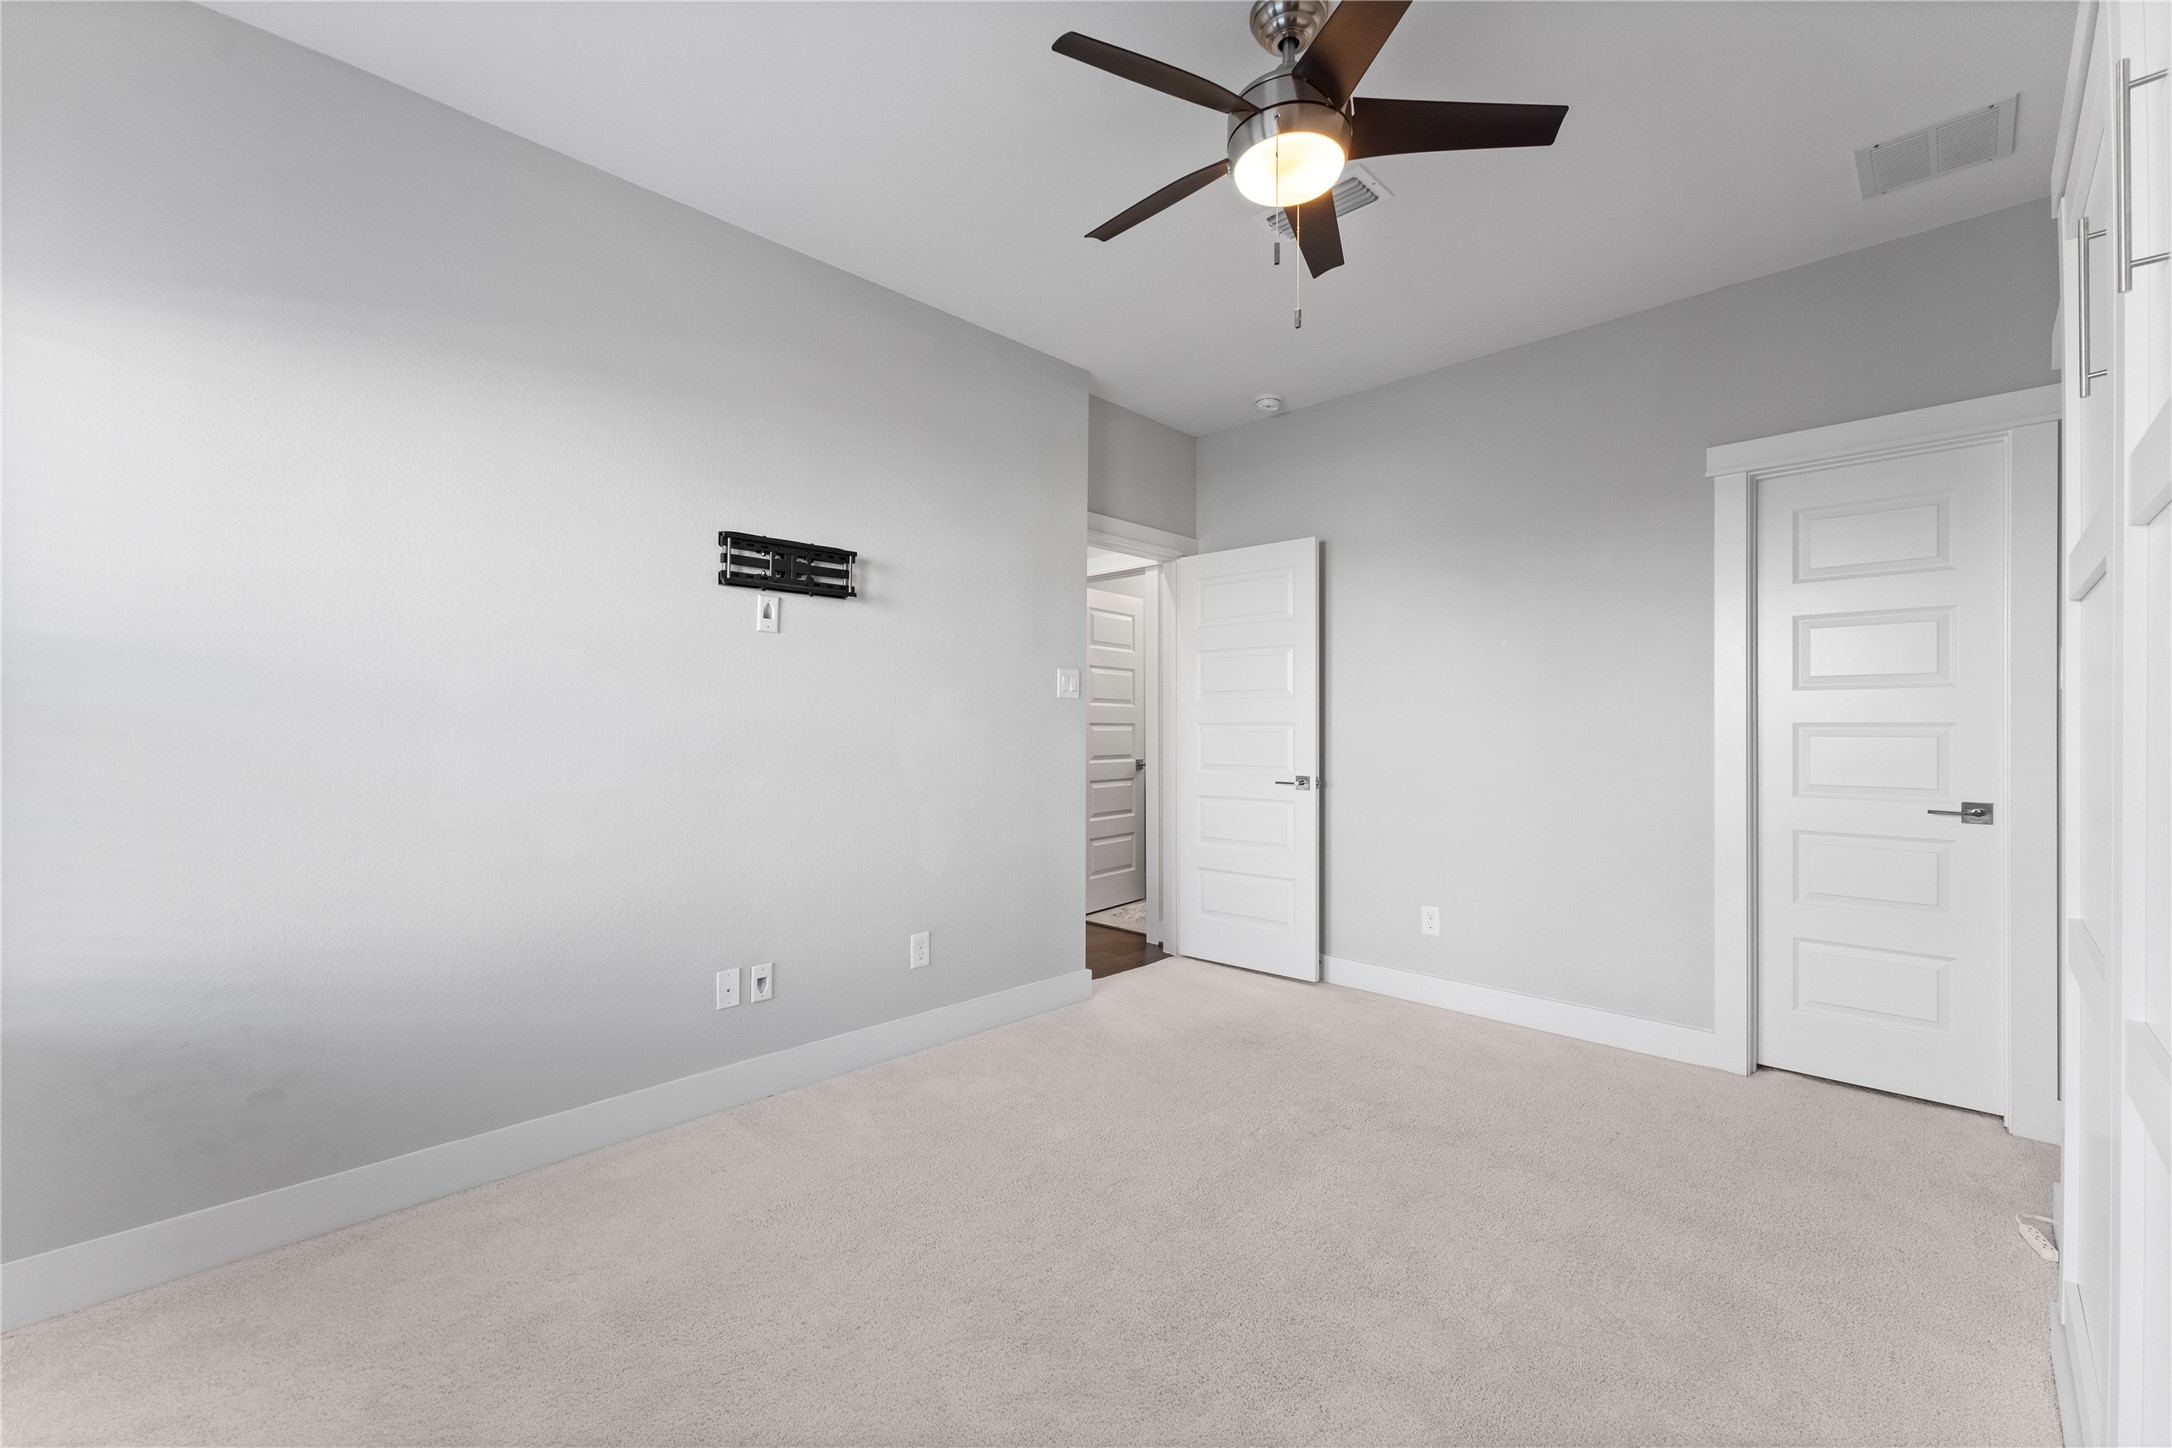
Bright and Airy: This angle of the third bedroom shows the closet door and entrance to the upstairs hallway, highlighting the room's bright and inviting atmosphere.
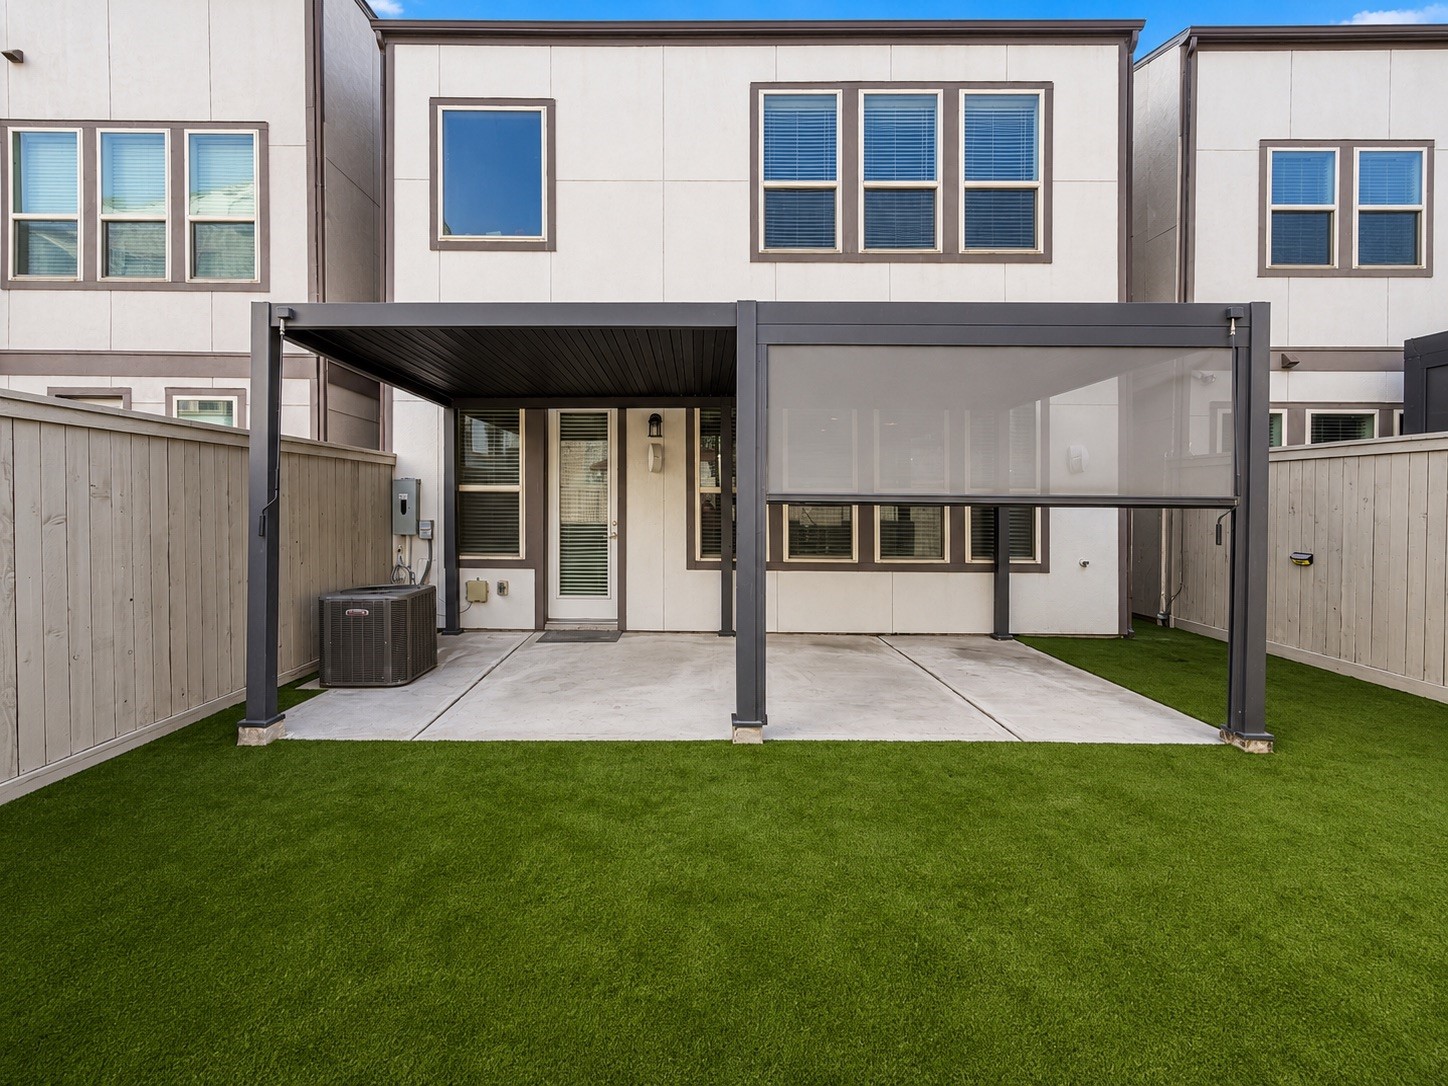
Outdoor Serenity: The backyard, featuring an adjustable pergola over the patio, offers a customizable outdoor space for relaxation or entertaining on the lush new turf.
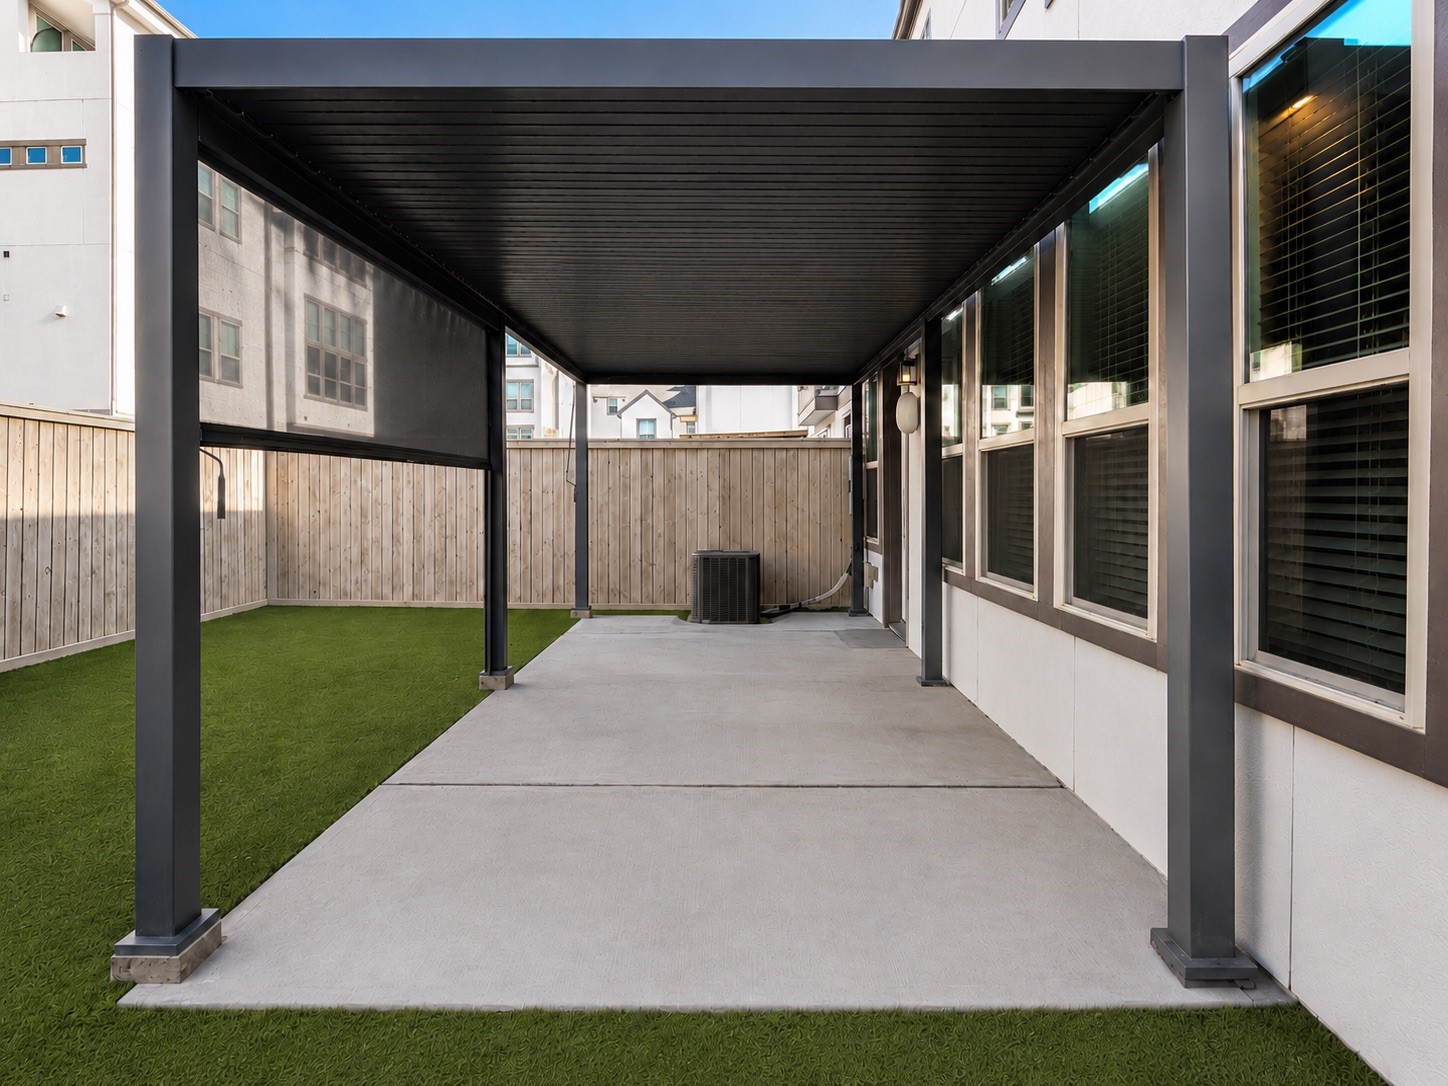
Covered Comfort: Beneath the patio area, with the awning closed, enjoy the comfort and versatility of retractable screens, offering both shade and openness.
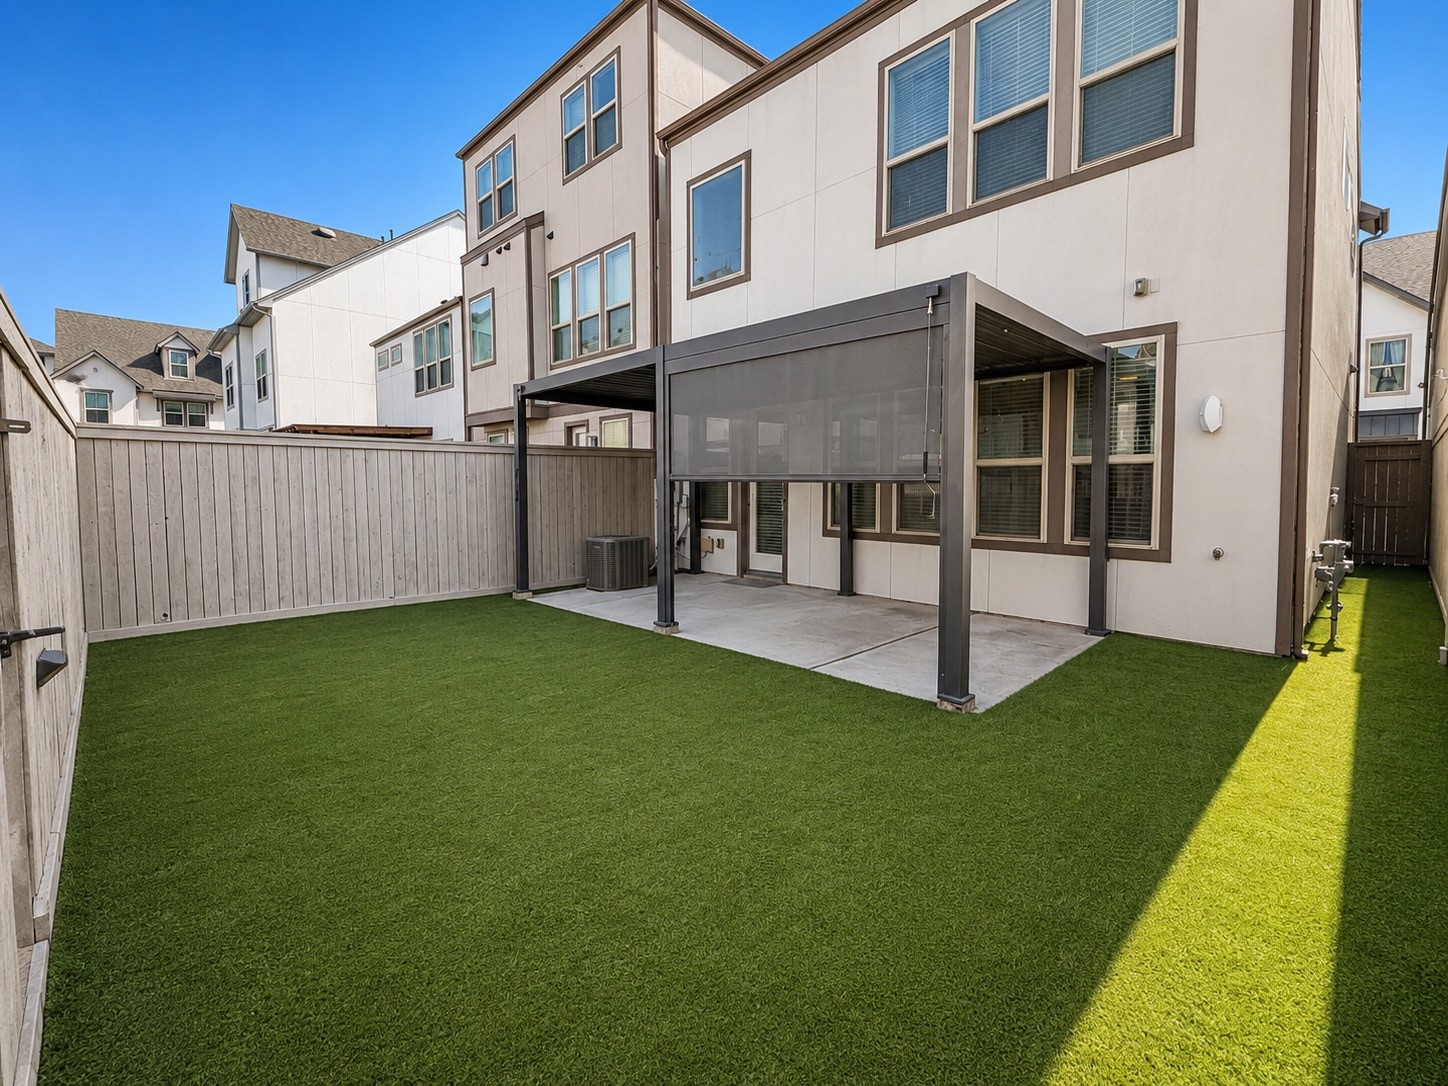
Backyard Bliss: A different corner of the backyard reveals more of this private outdoor haven, perfect for serene evenings or weekend gatherings.
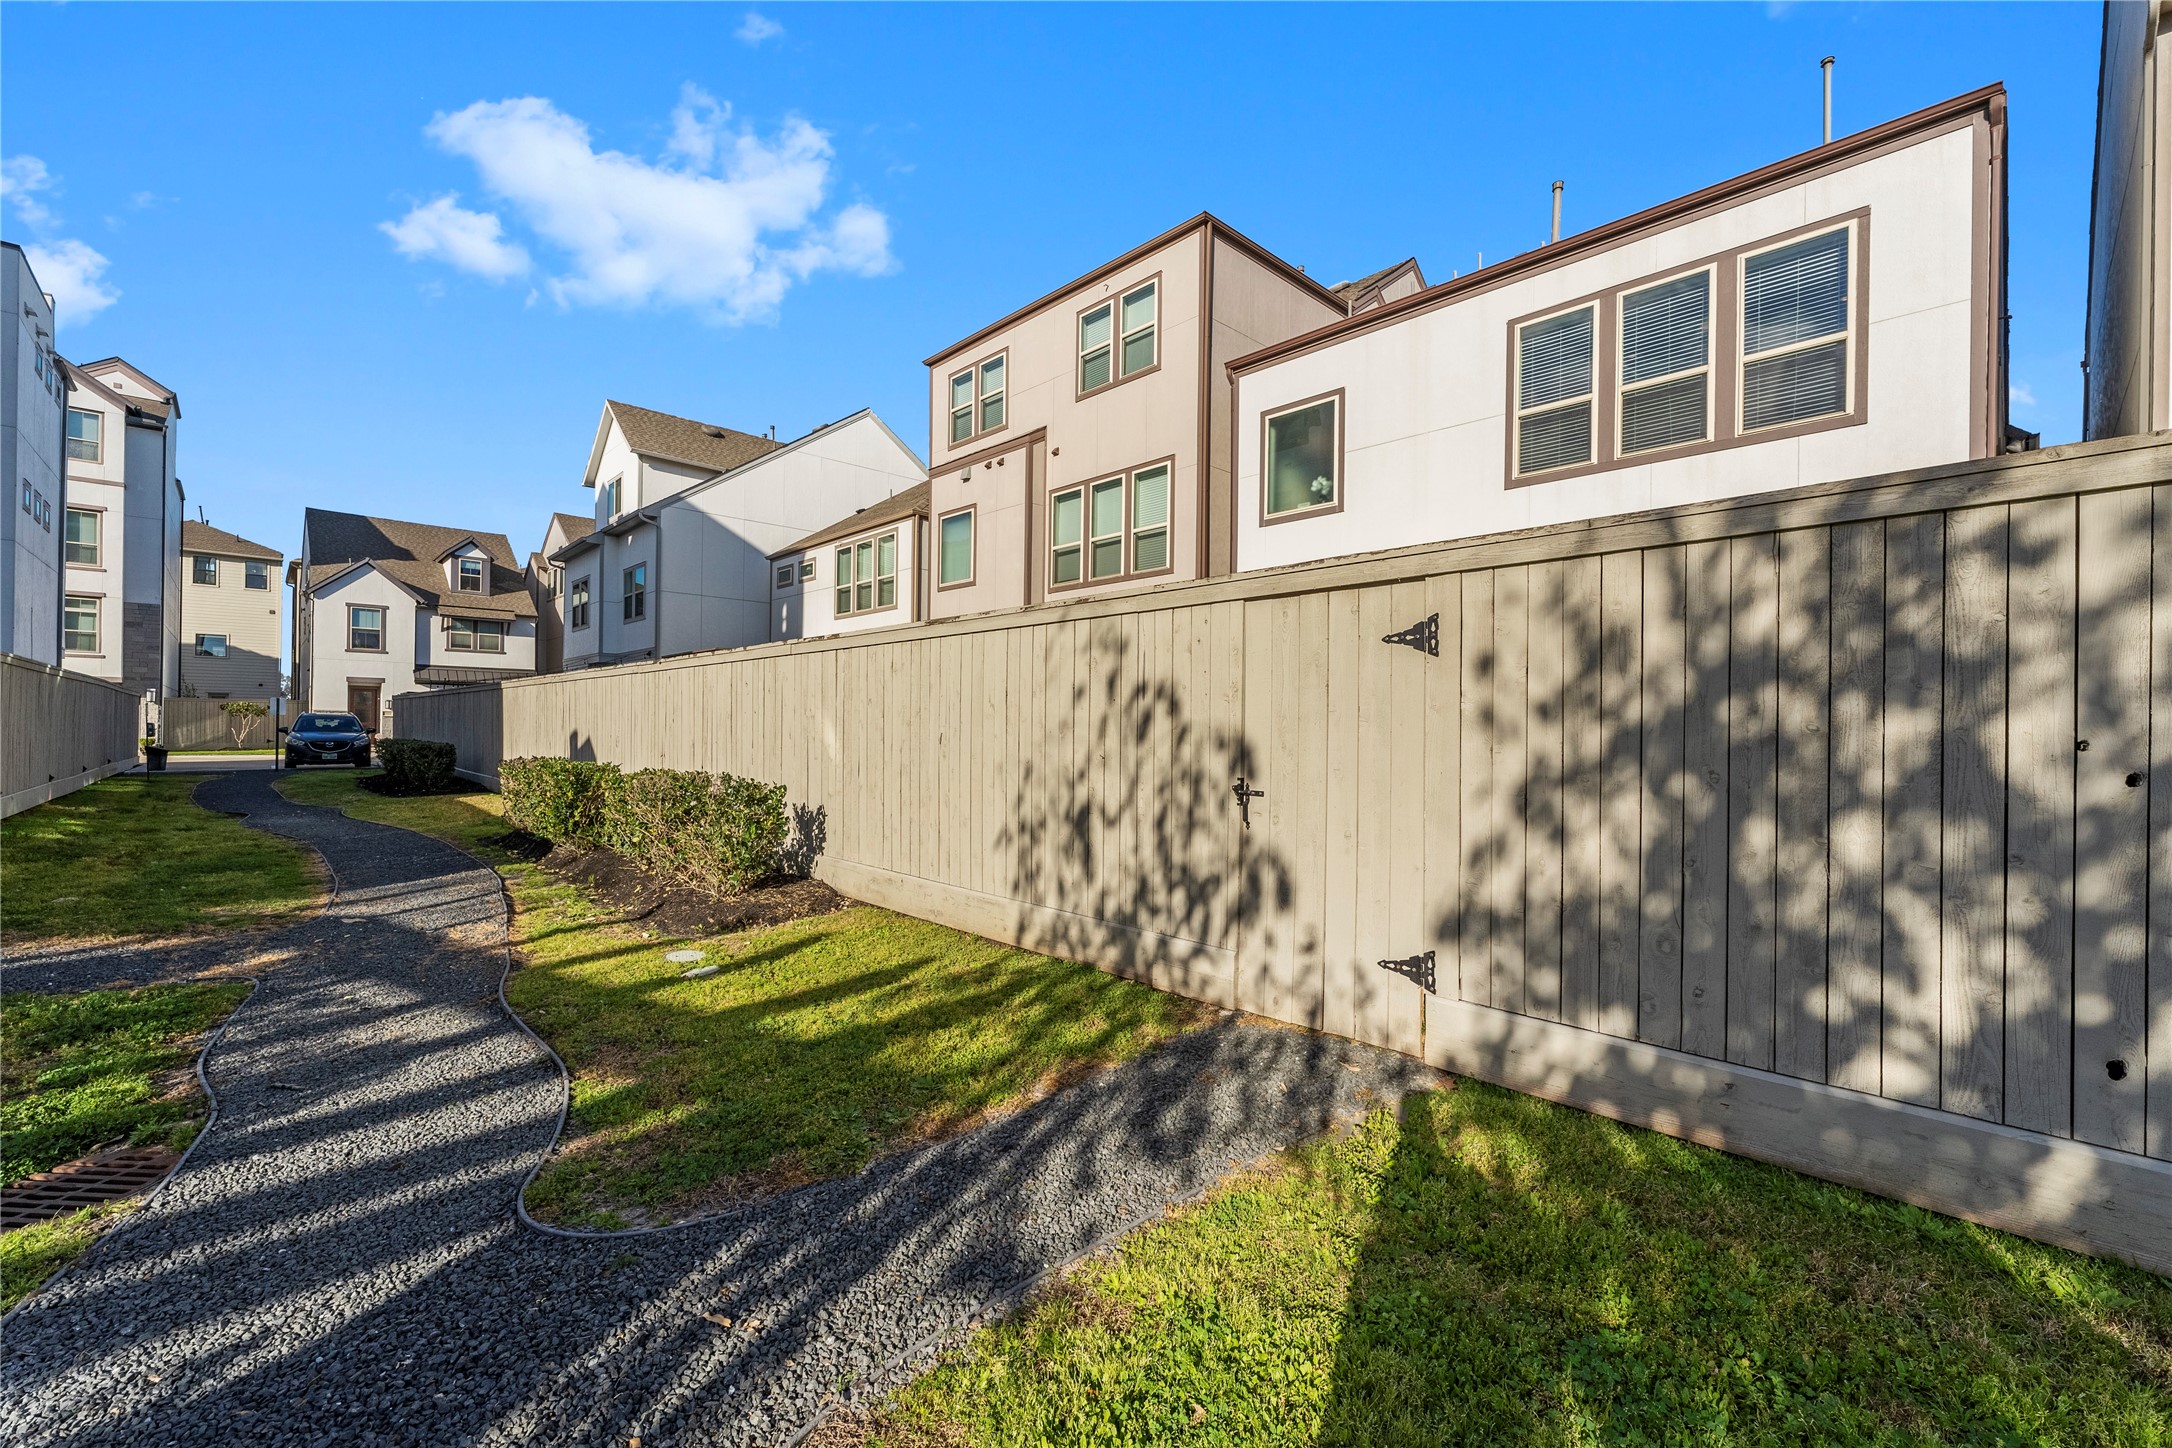
Gateway to Community: The back door opens to a walkway leading to the main community area, blending private living with community engagement.



.jpg)

