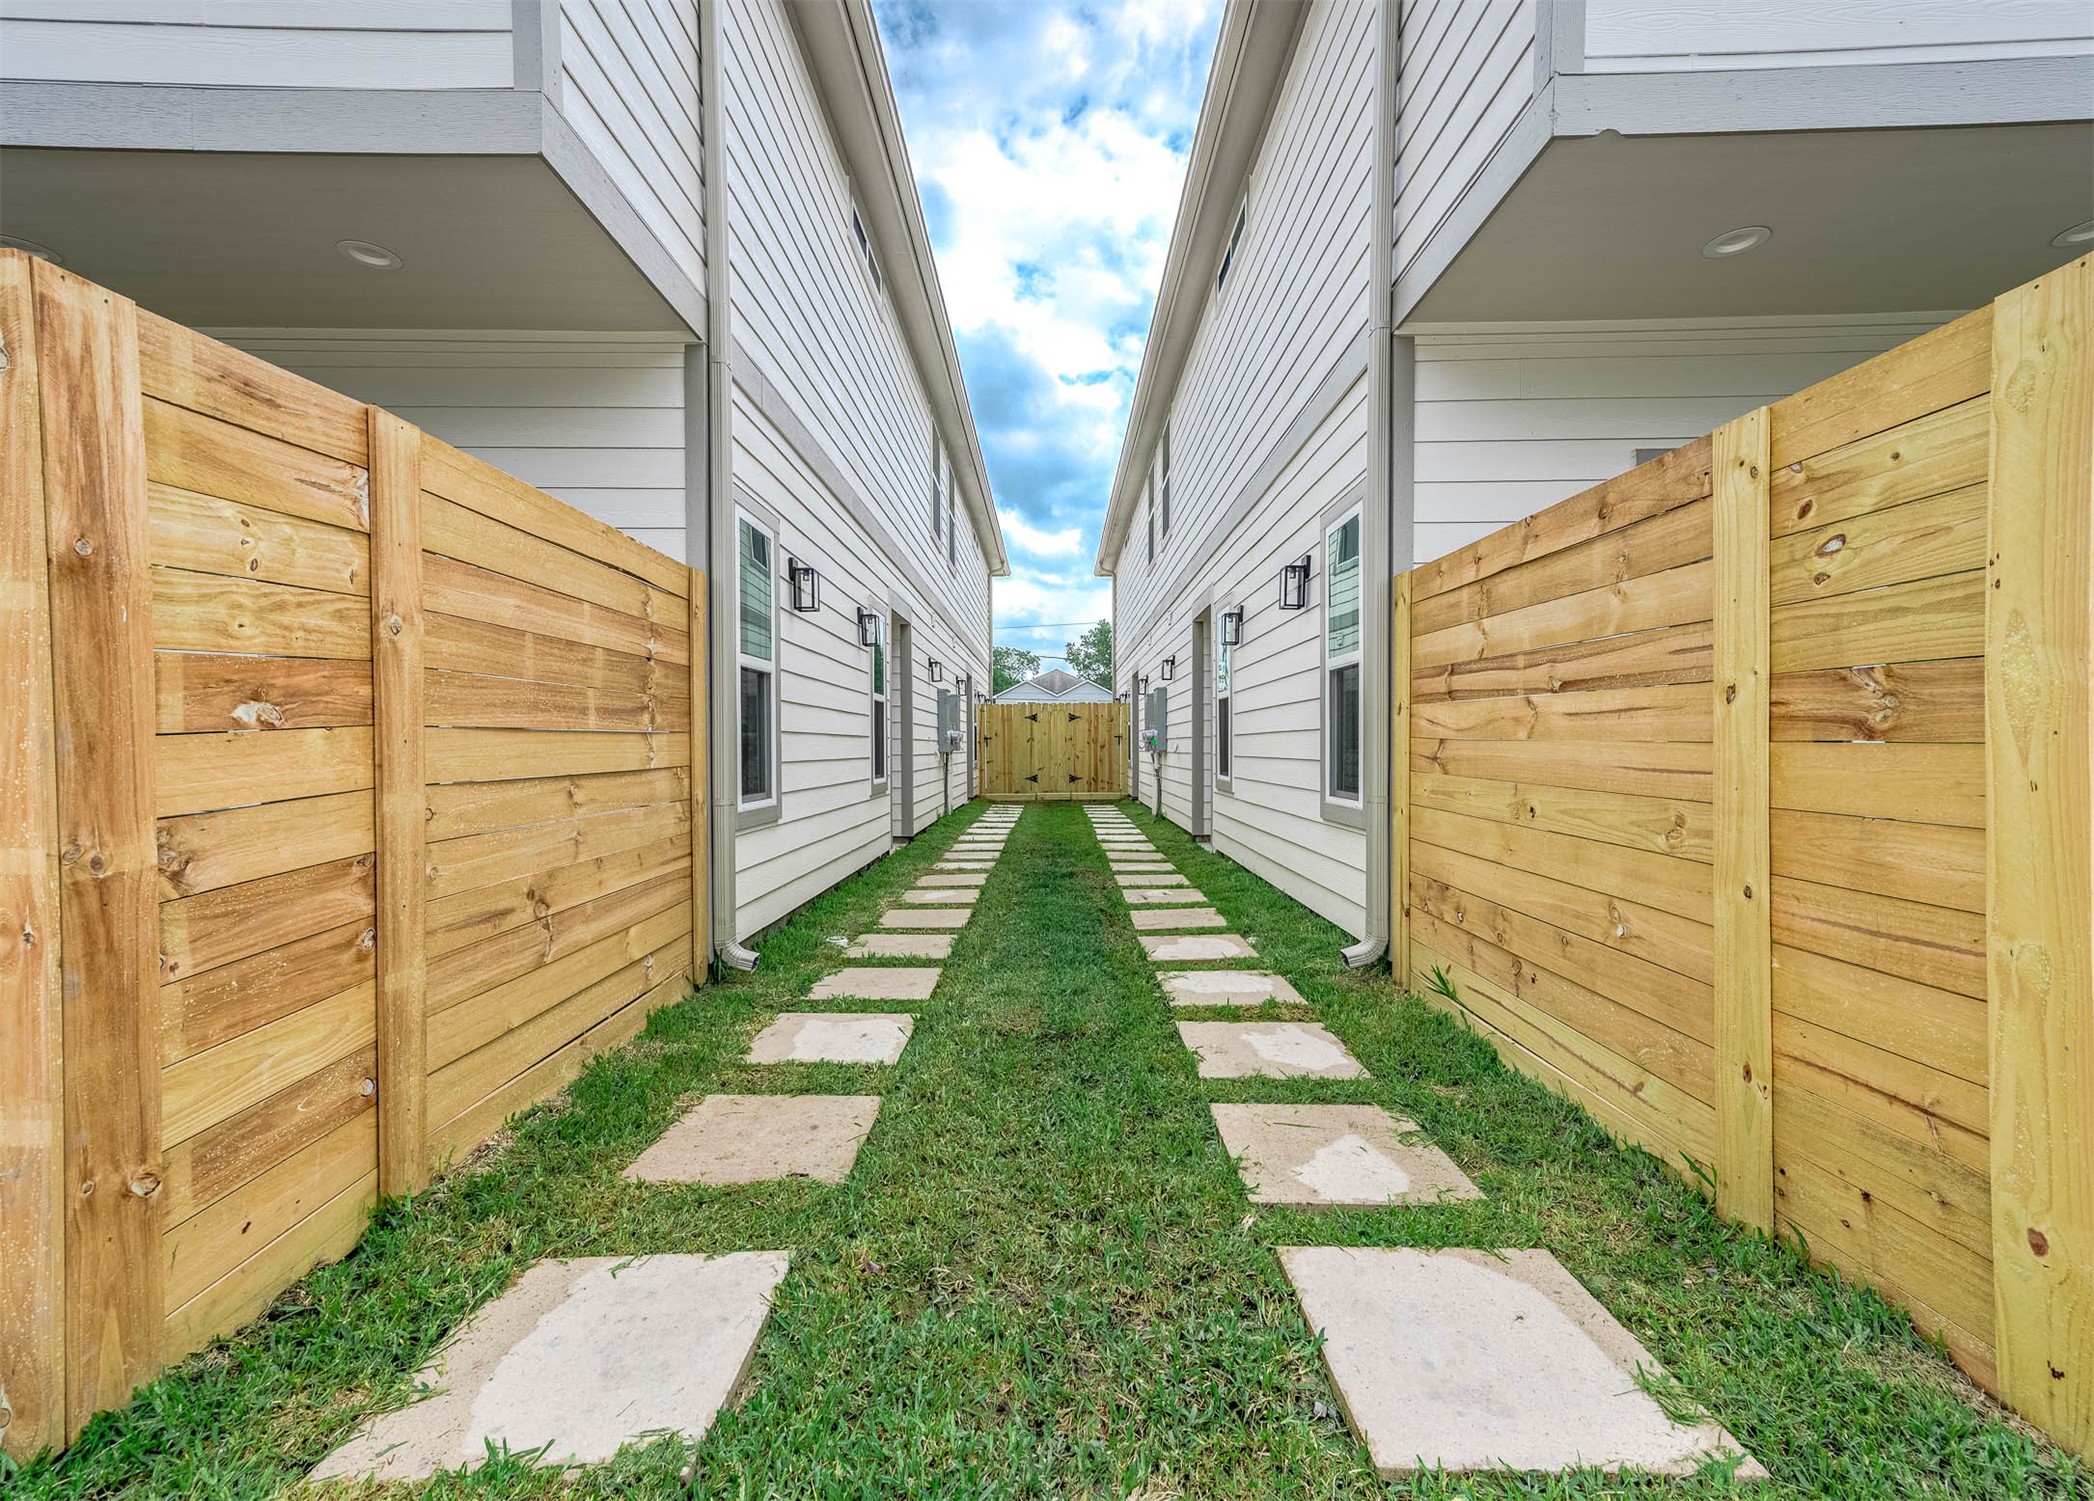
Modern two-story duplex with a stylish gabled roof and functional layout. This unit includes a private fenced yard, ideal for relaxing, entertaining, or pets. Located in a growing area with easy access to the Heights, Oak Forest, and Downtown Houston, offering a convenient lifestyle close to dining, shopping, and entertainment.
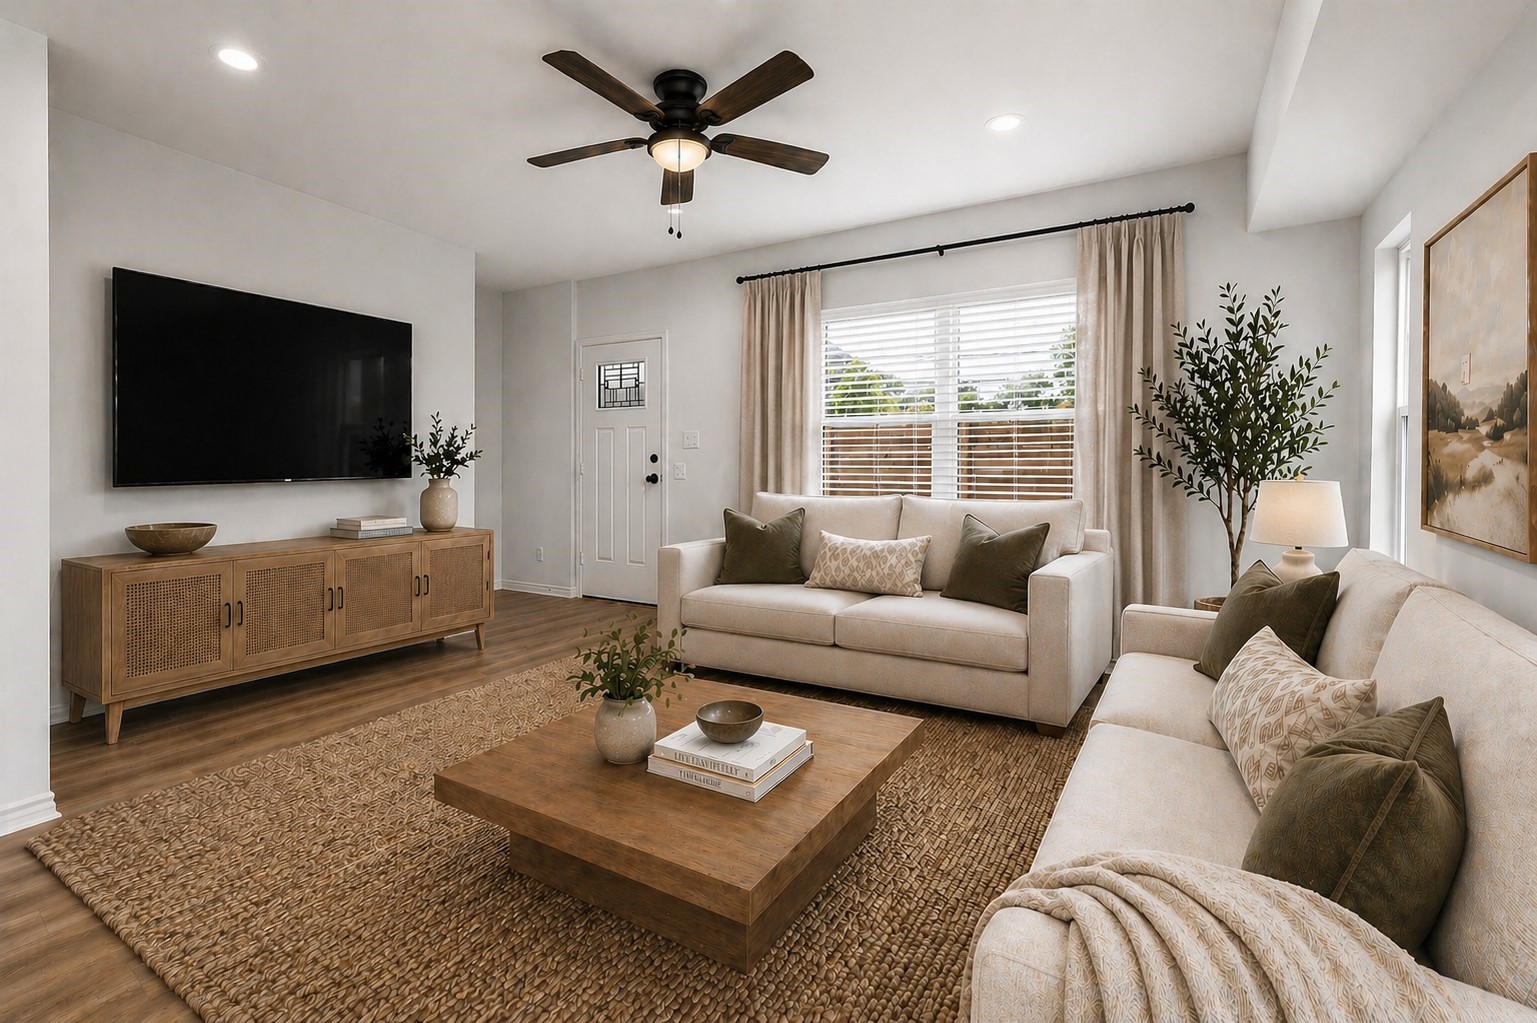
Bright and airy living room featuring an open layout with abundant natural light and warm luxury vinyl plank flooring throughout. Large windows enhance the sense of space and provide a strong connection to the outdoors. Clean lines, neutral tones, and a modern farmhouse aesthetic create a versatile backdrop that appeals to a wide range of styles. The room offers excellent flow for both everyday living and entertaining, making it a welcoming and functional centerpiece of the home. (Photo virtually staged)
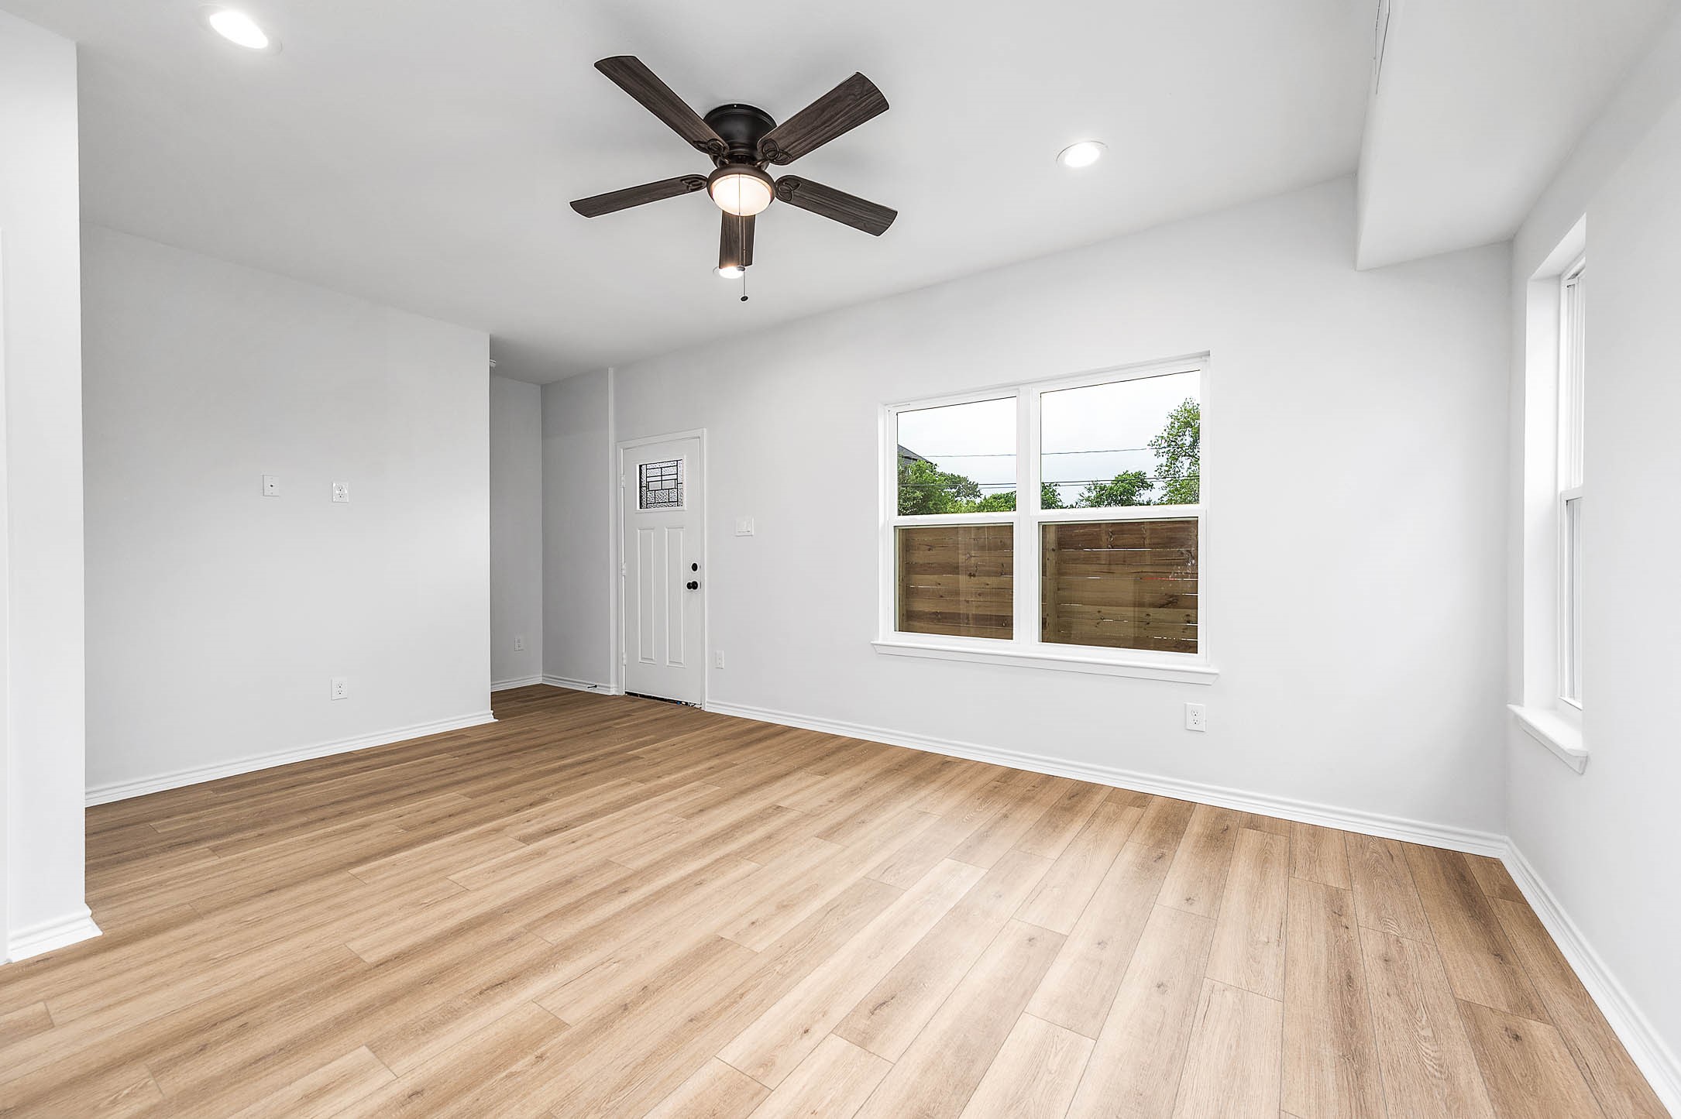
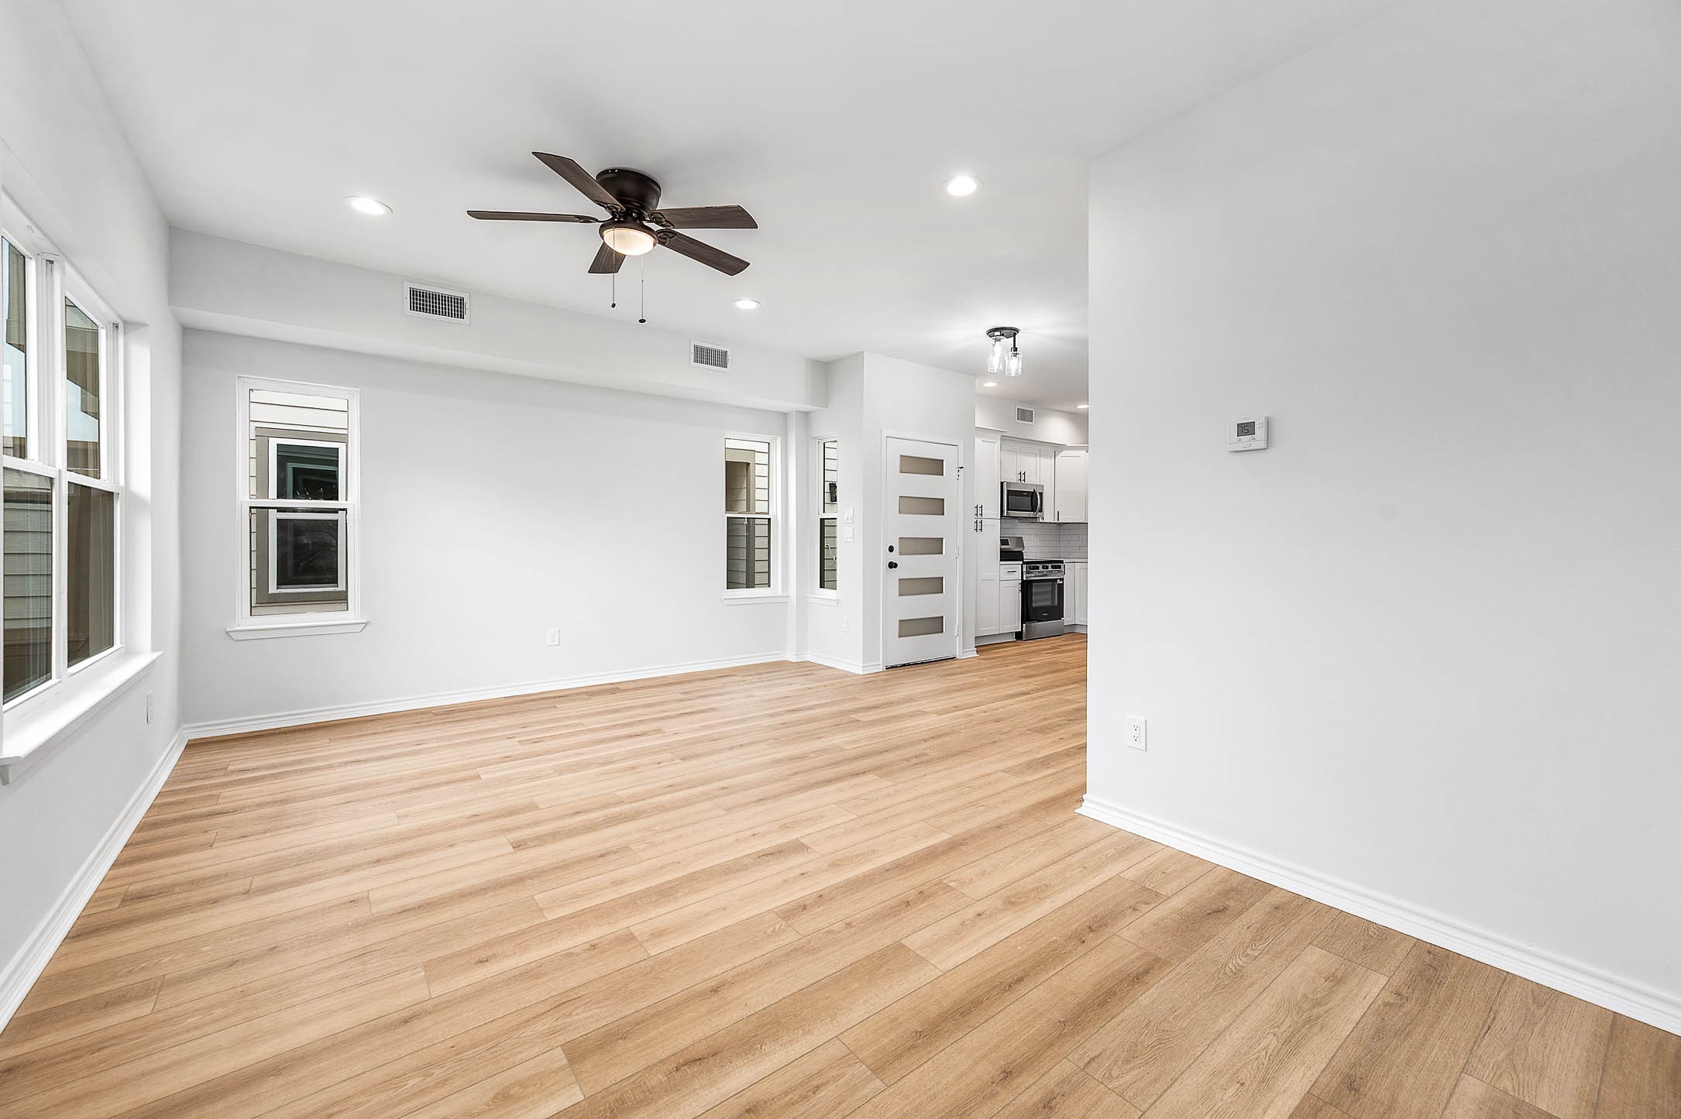
This photo showcases a bright, modern living area with light wood flooring, white walls, recessed lighting, and a ceiling fan. Natural light streams in through a large window next to the entry door, creating an inviting space.
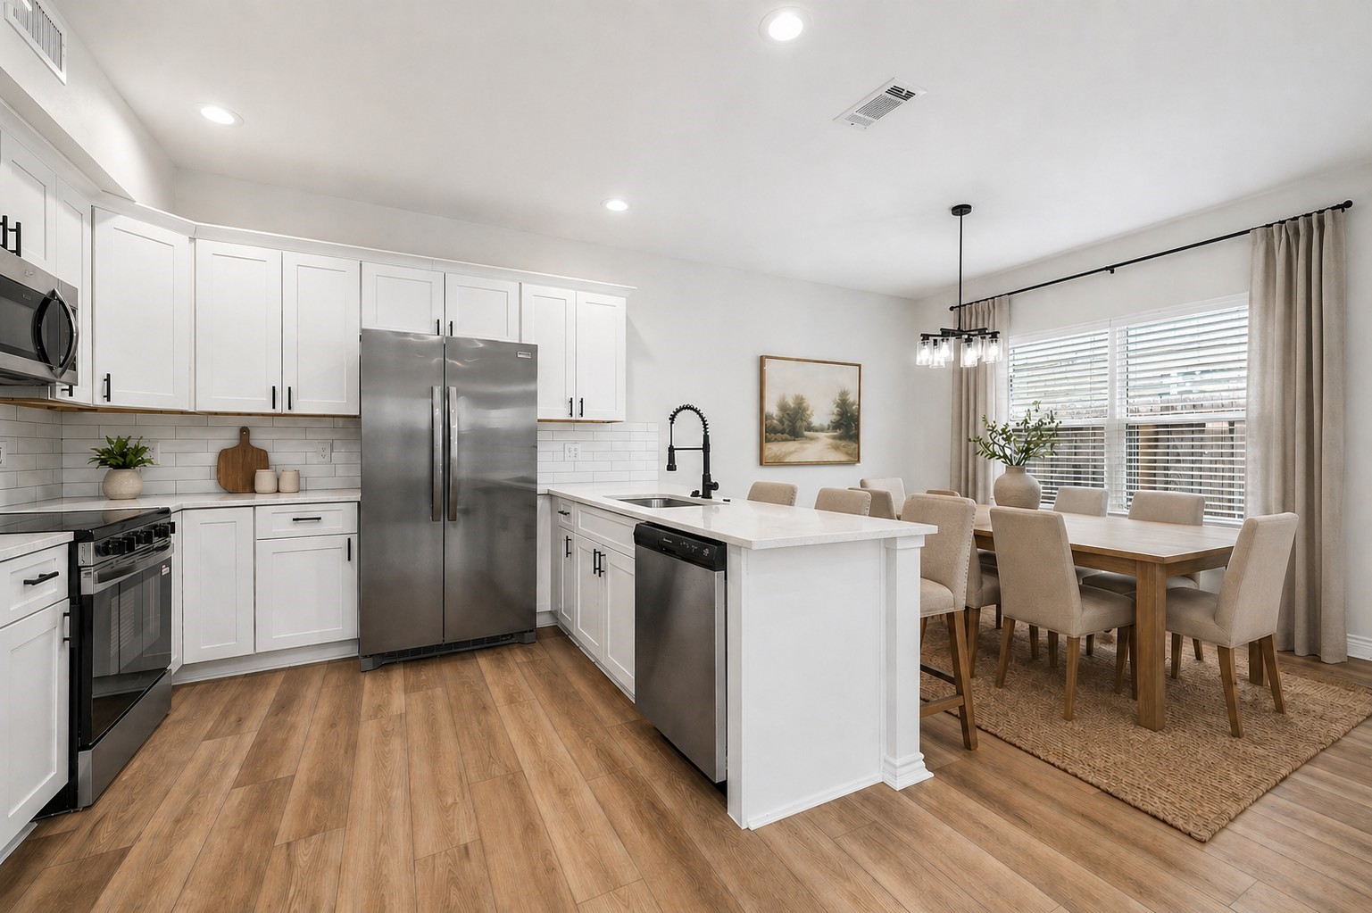
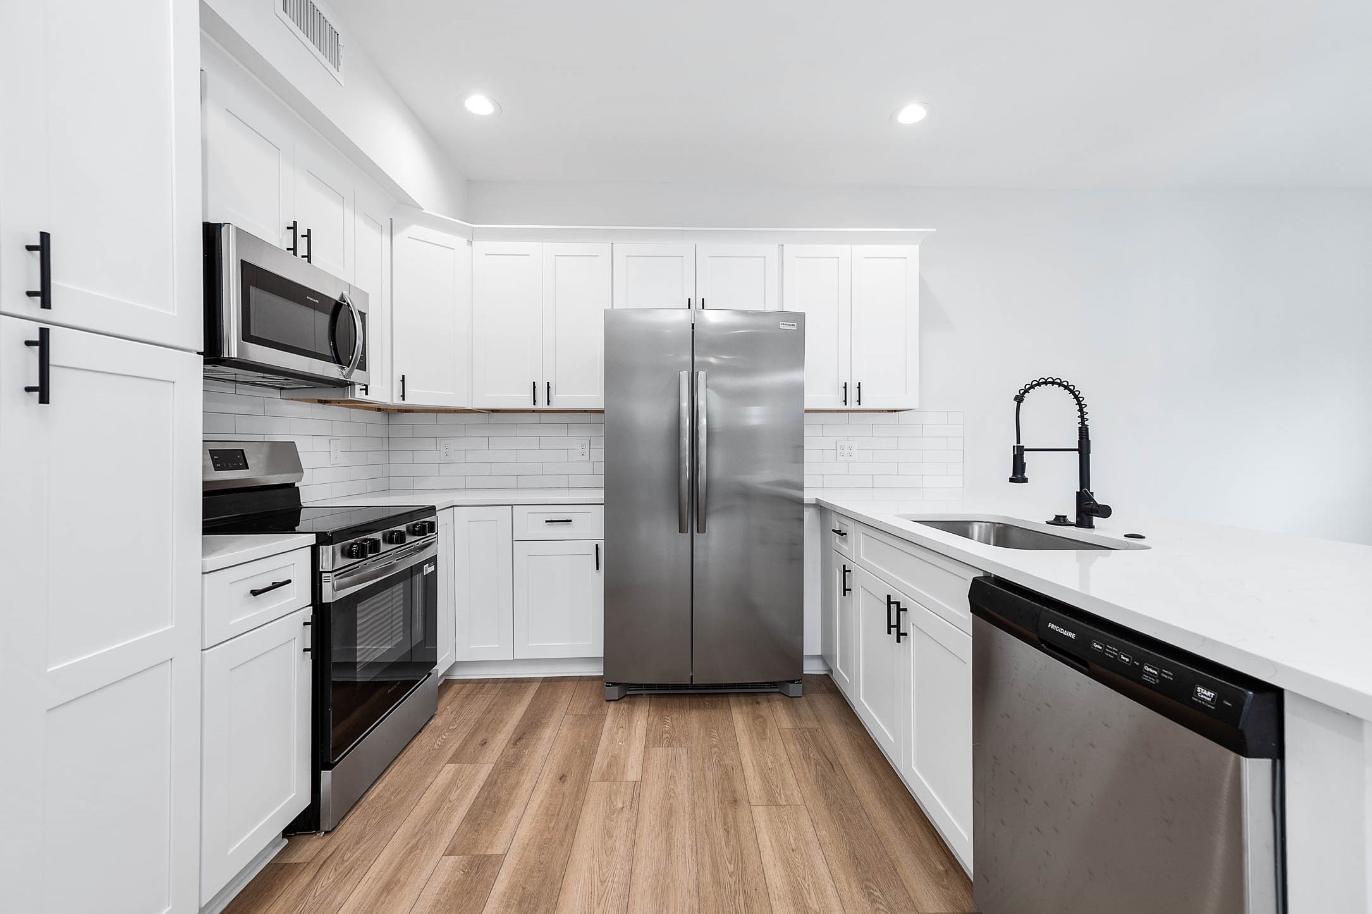
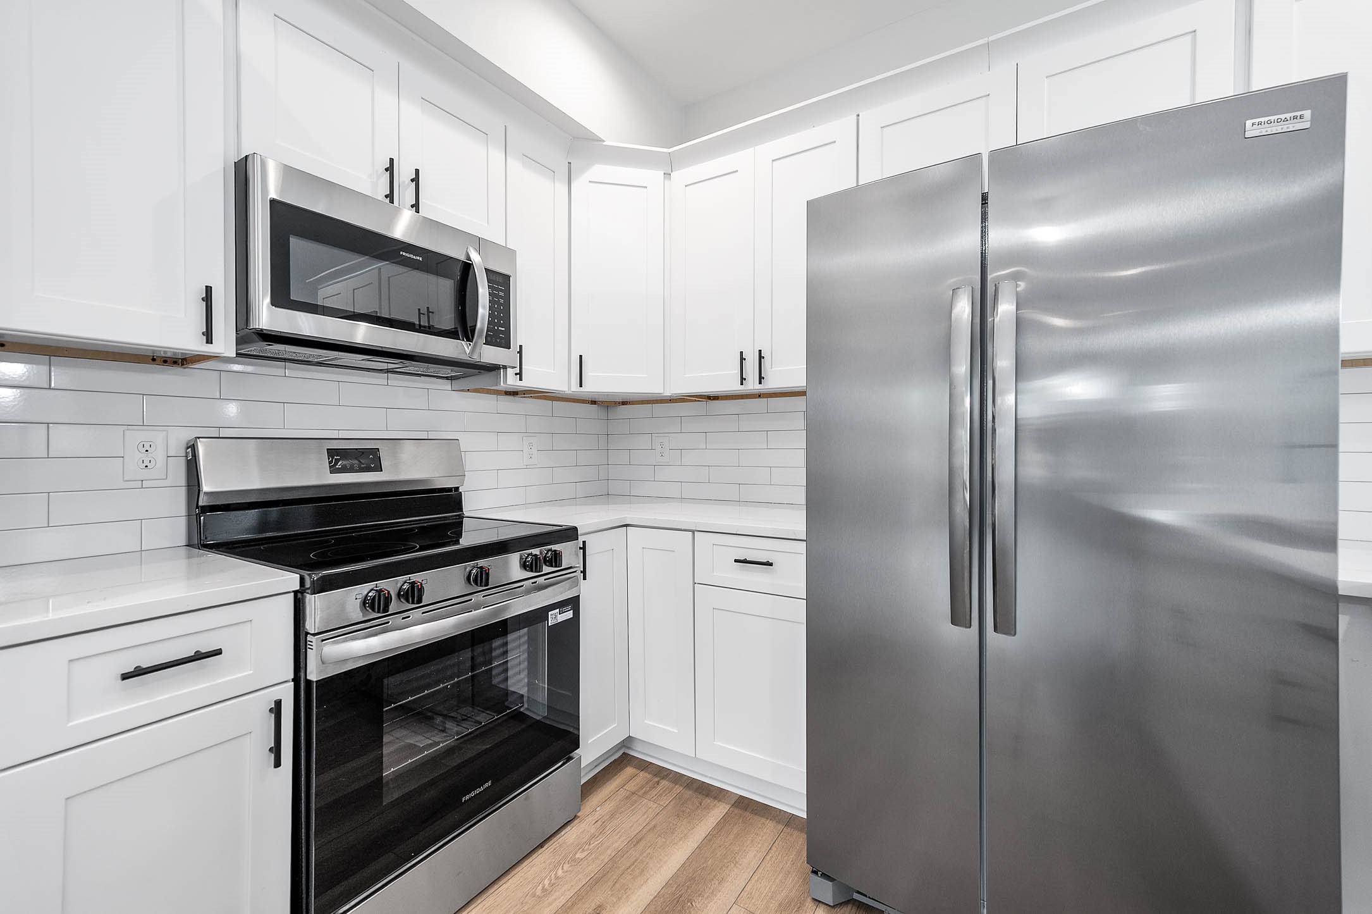
This modern kitchen is designed for both style and everyday convenience, featuring sleek white cabinetry with soft-close doors and drawers, stainless steel appliances, and durable quartz countertops accented by a contemporary backsplash. The open, spacious layout makes cooking and entertaining easy providing a perfect blend of functionality and modern design for comfortable living. (Photo virtually staged)
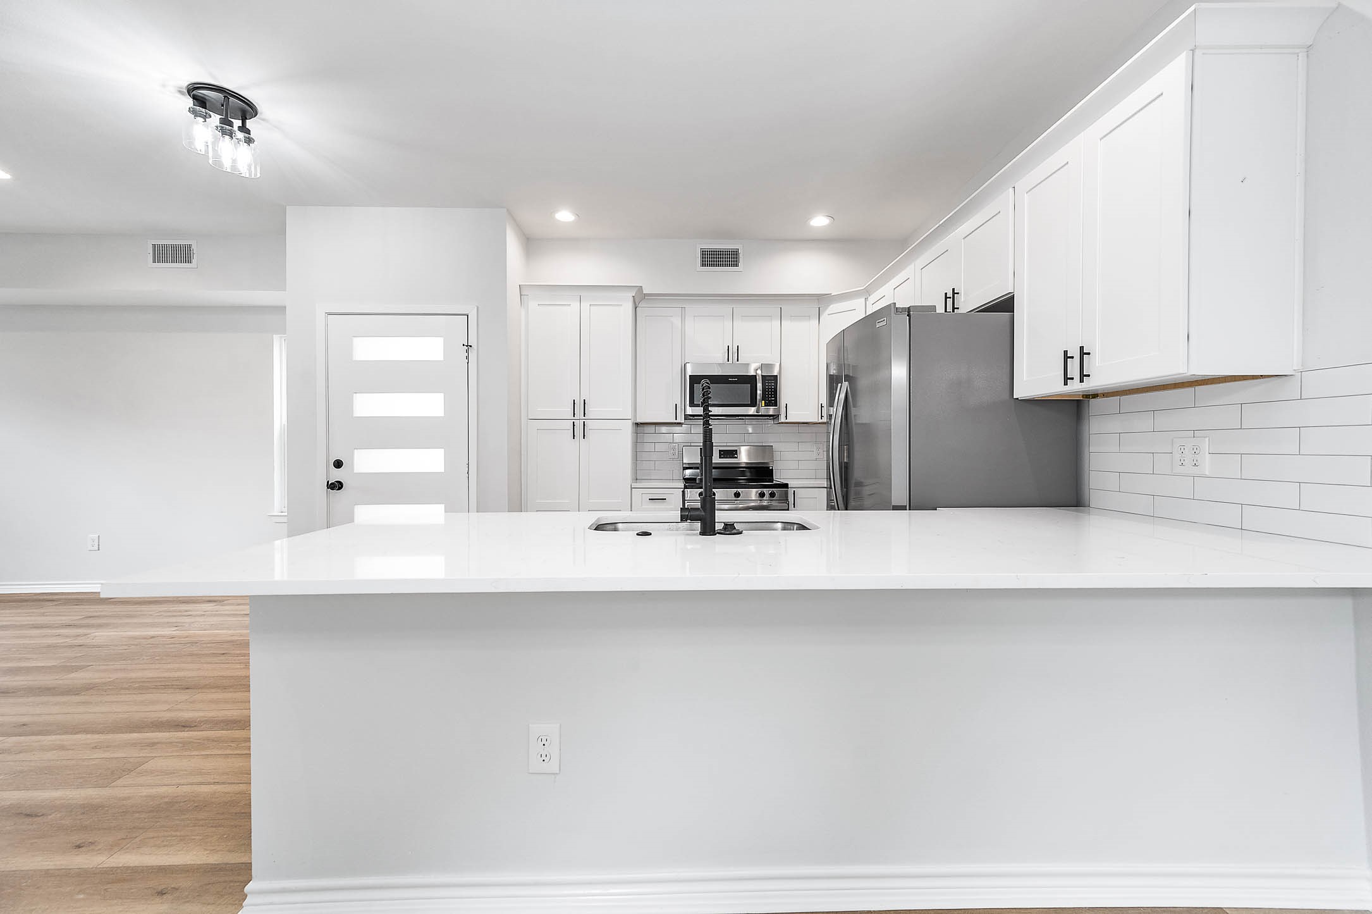
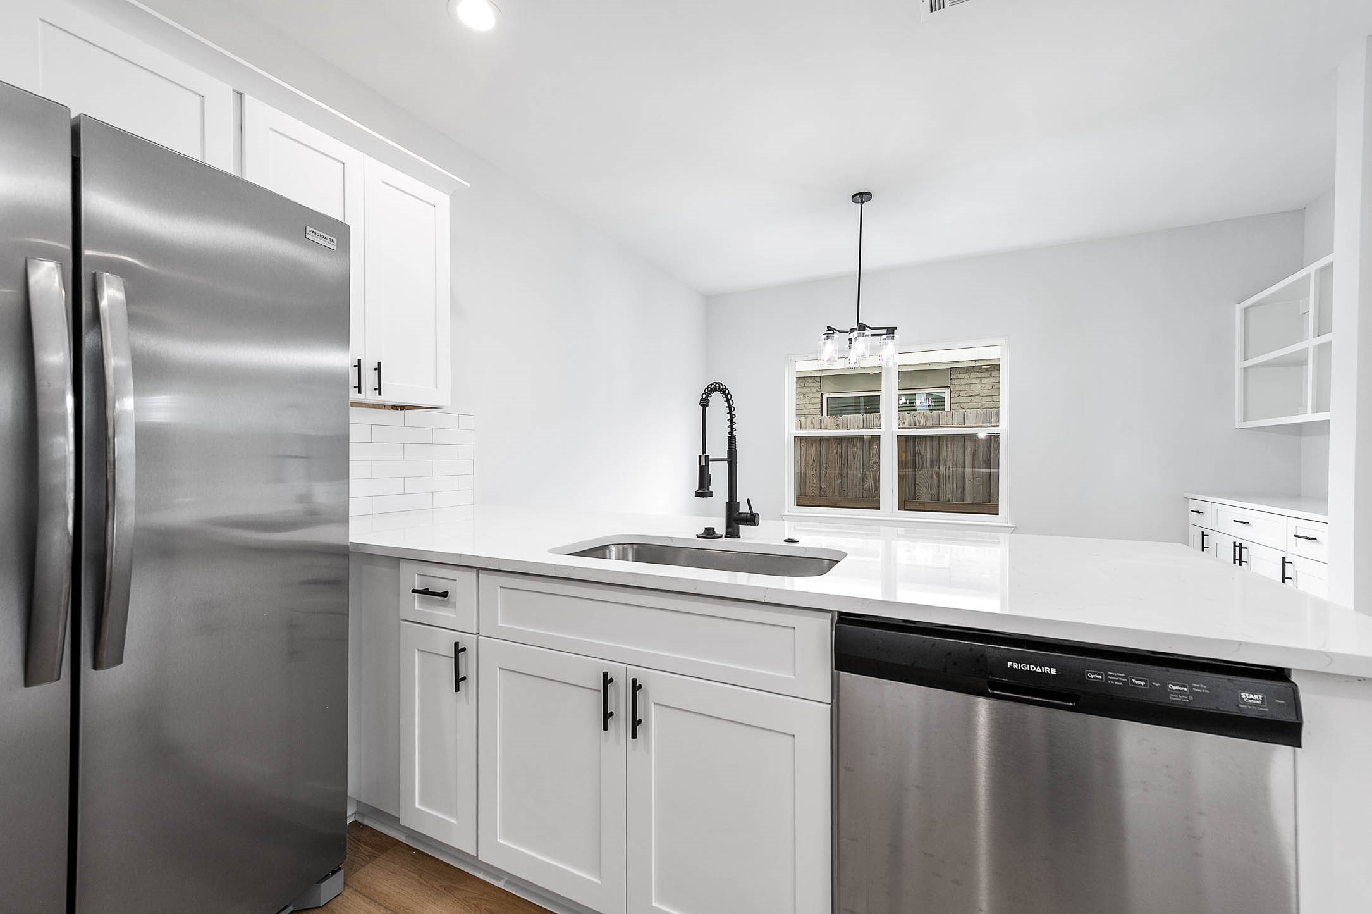
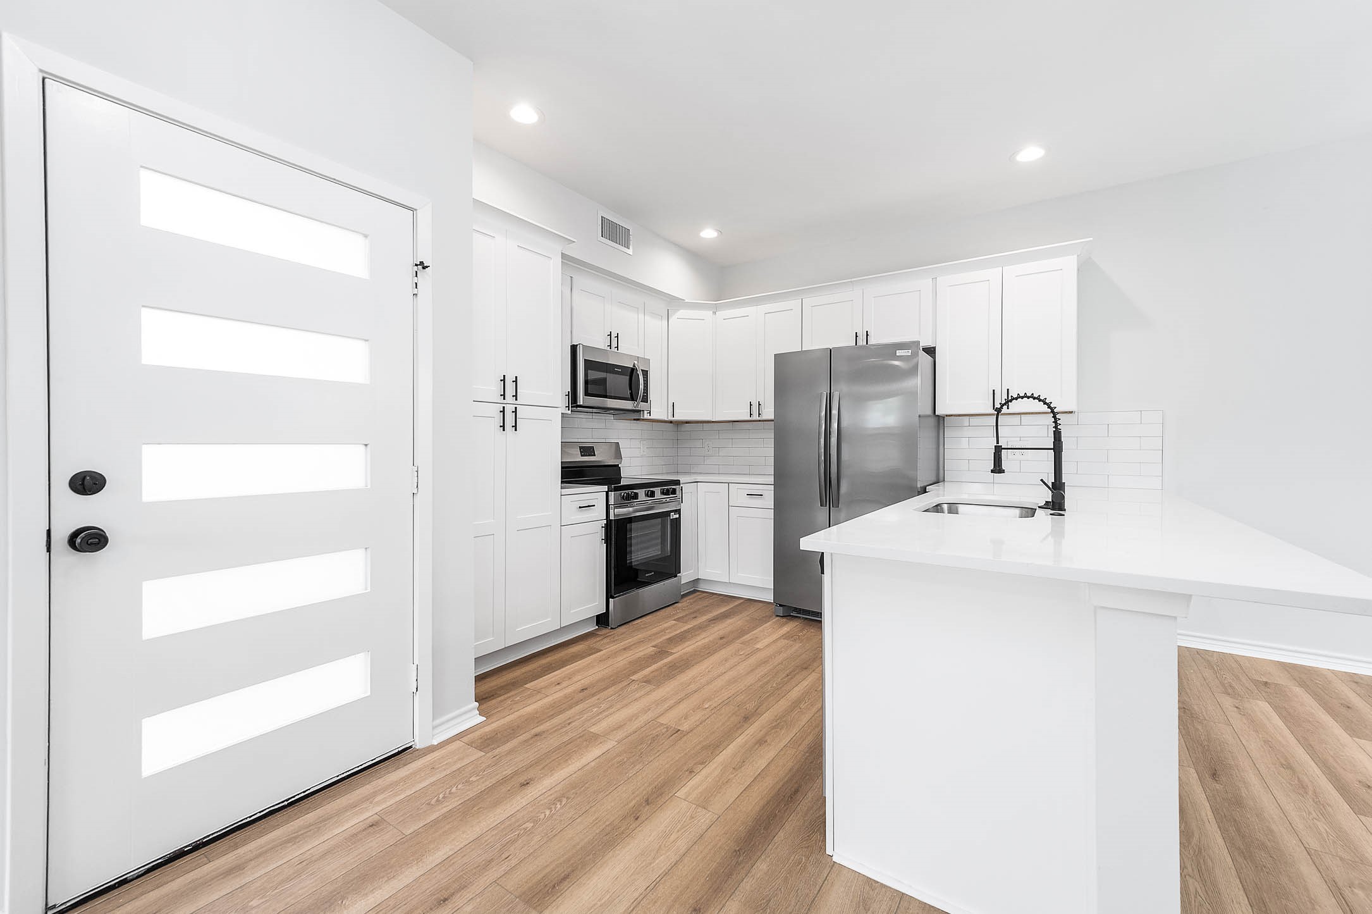
A modern kitchen with sleek white cabinetry, stainless steel appliances, and light LVP flooring. It features a spacious peninsula with a large breakfast bar, an elegant light fixture, and ample natural light from large windows, creating a bright, inviting space.
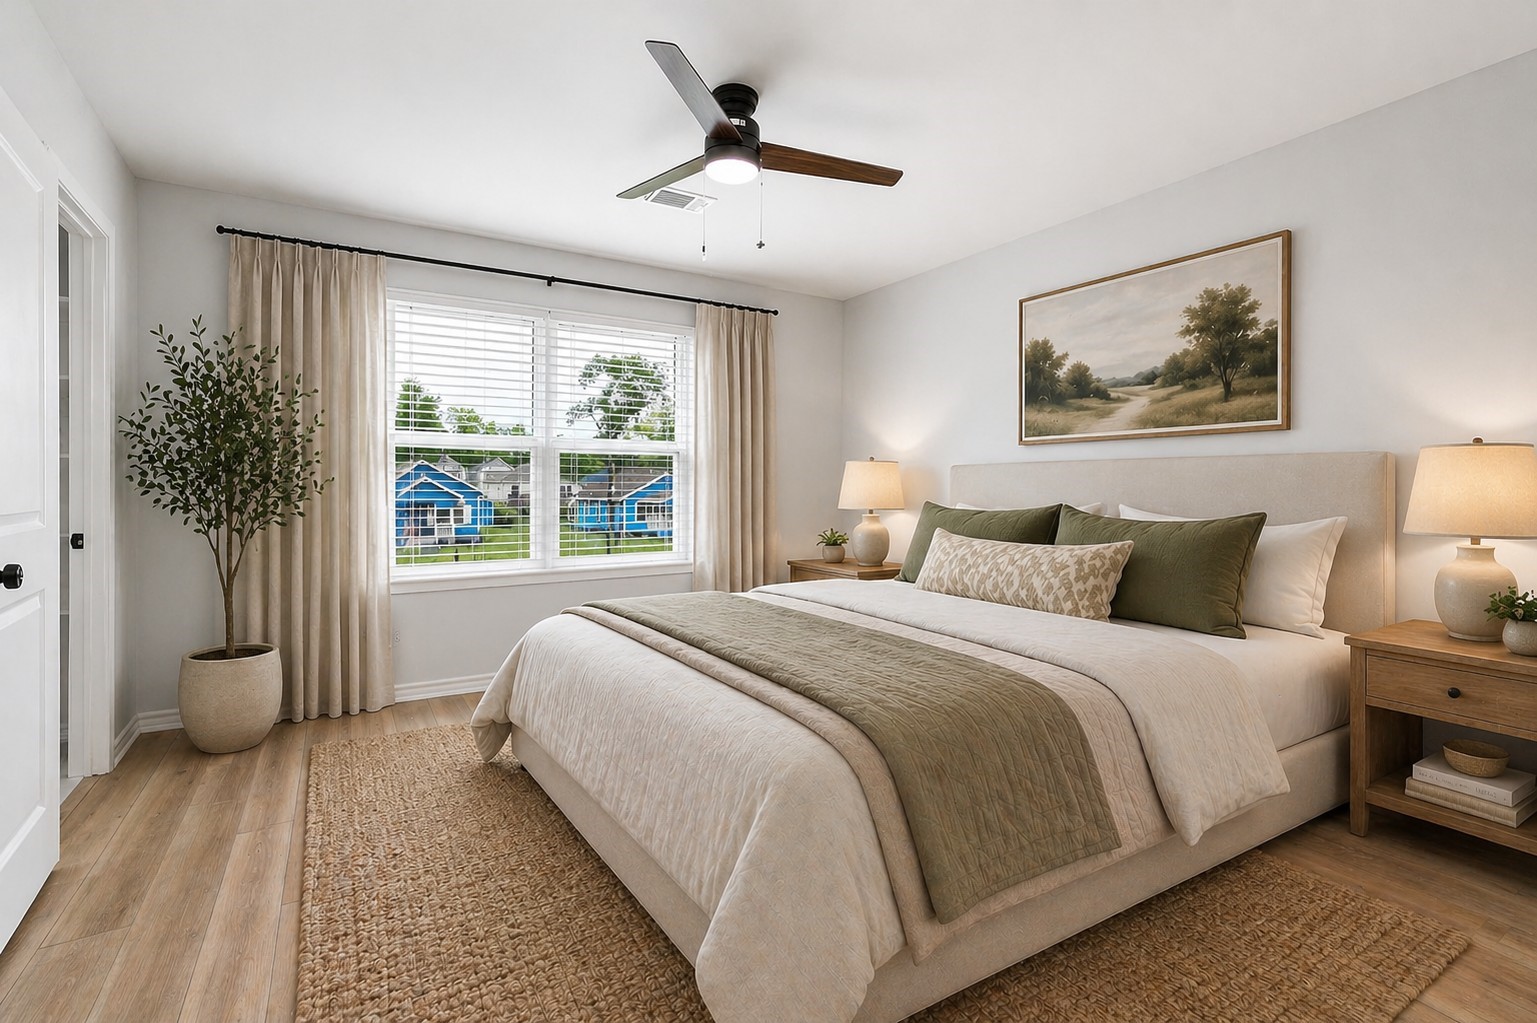
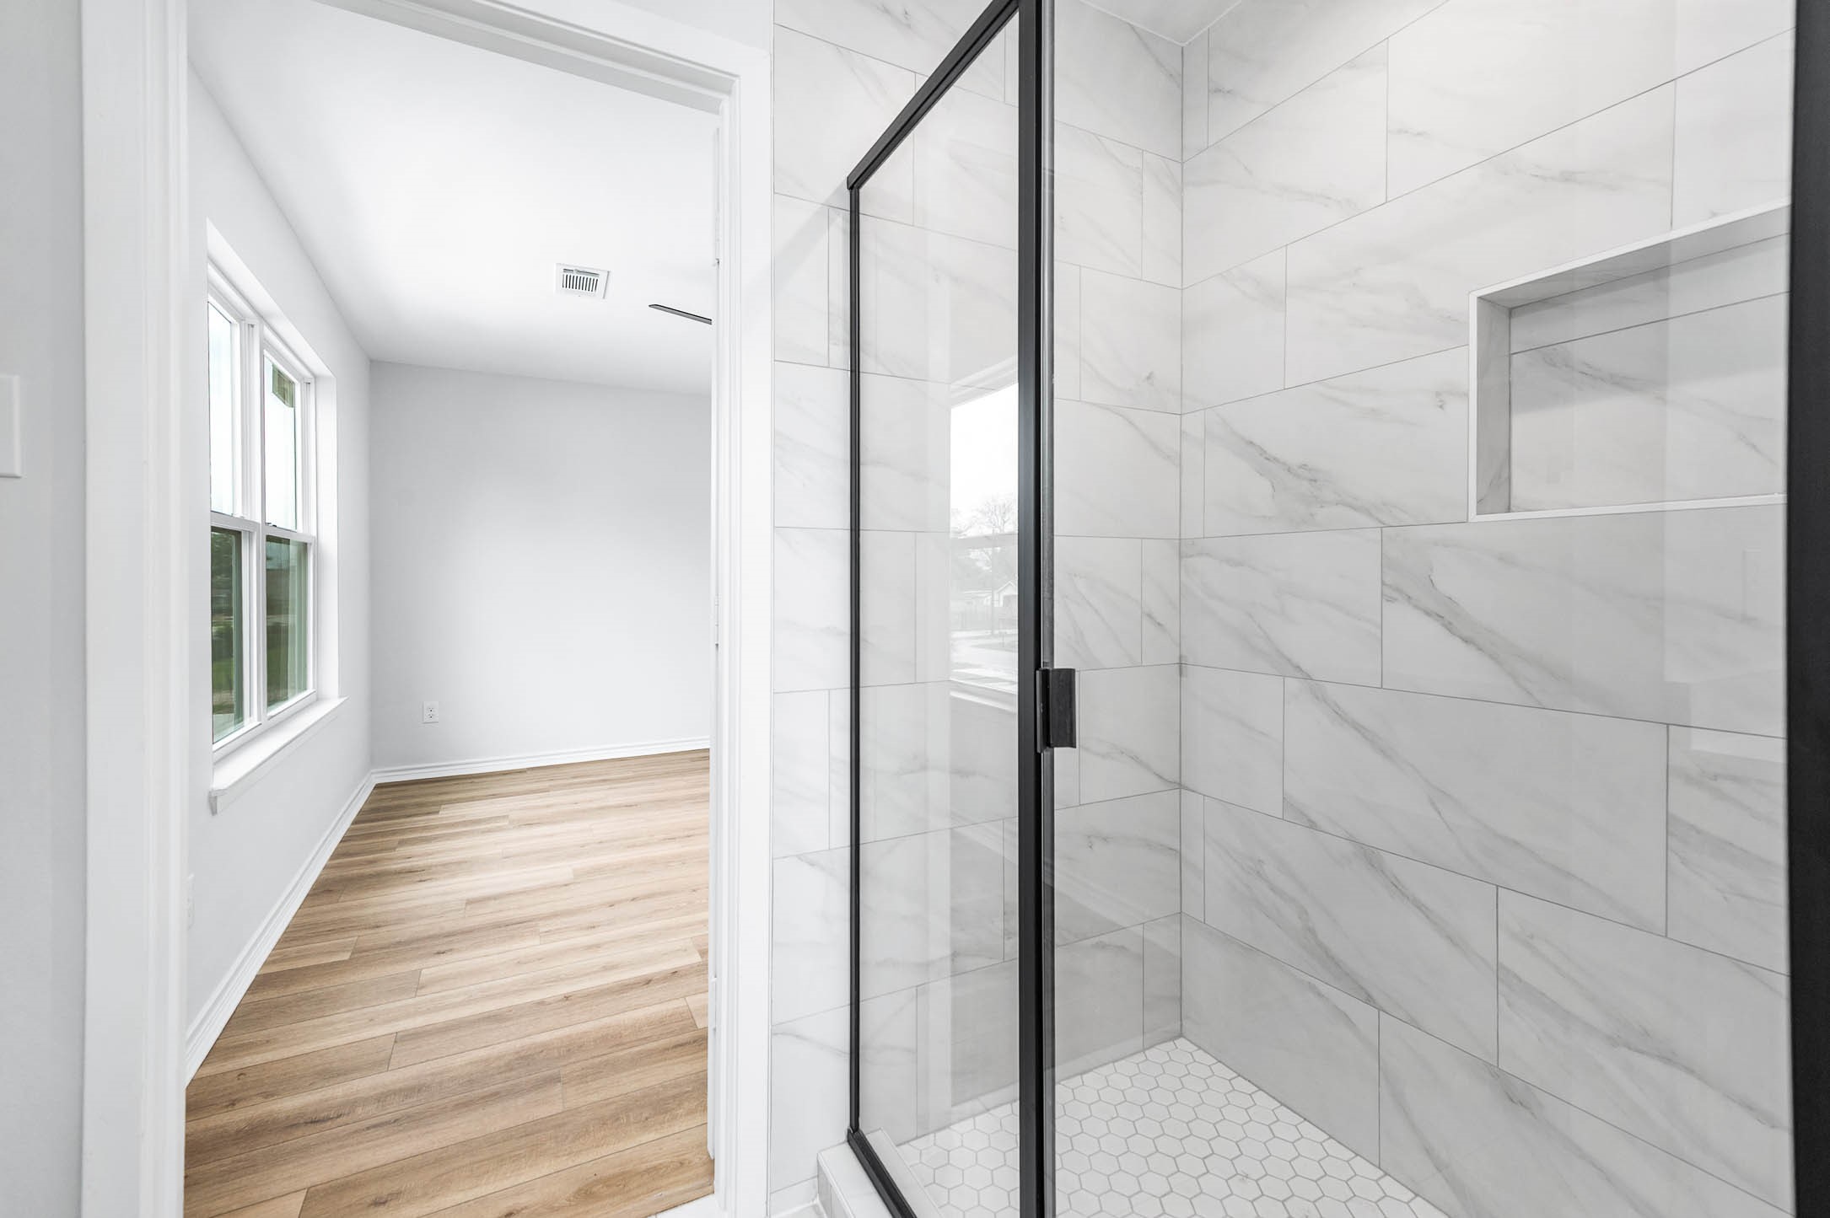
The primary bedroom offers a warm and inviting atmosphere, enhanced by a neutral color palette and abundant natural light from a large window. The space comfortably accommodates a full range of furnishings, while a ceiling fan provides added comfort and circulation.The en-suite retreat features a spacious closet and a private bathroom complete with dual vanities and a generously sized walk-in shower, creating a functional and relaxing space for everyday living. (Photo virtually staged)
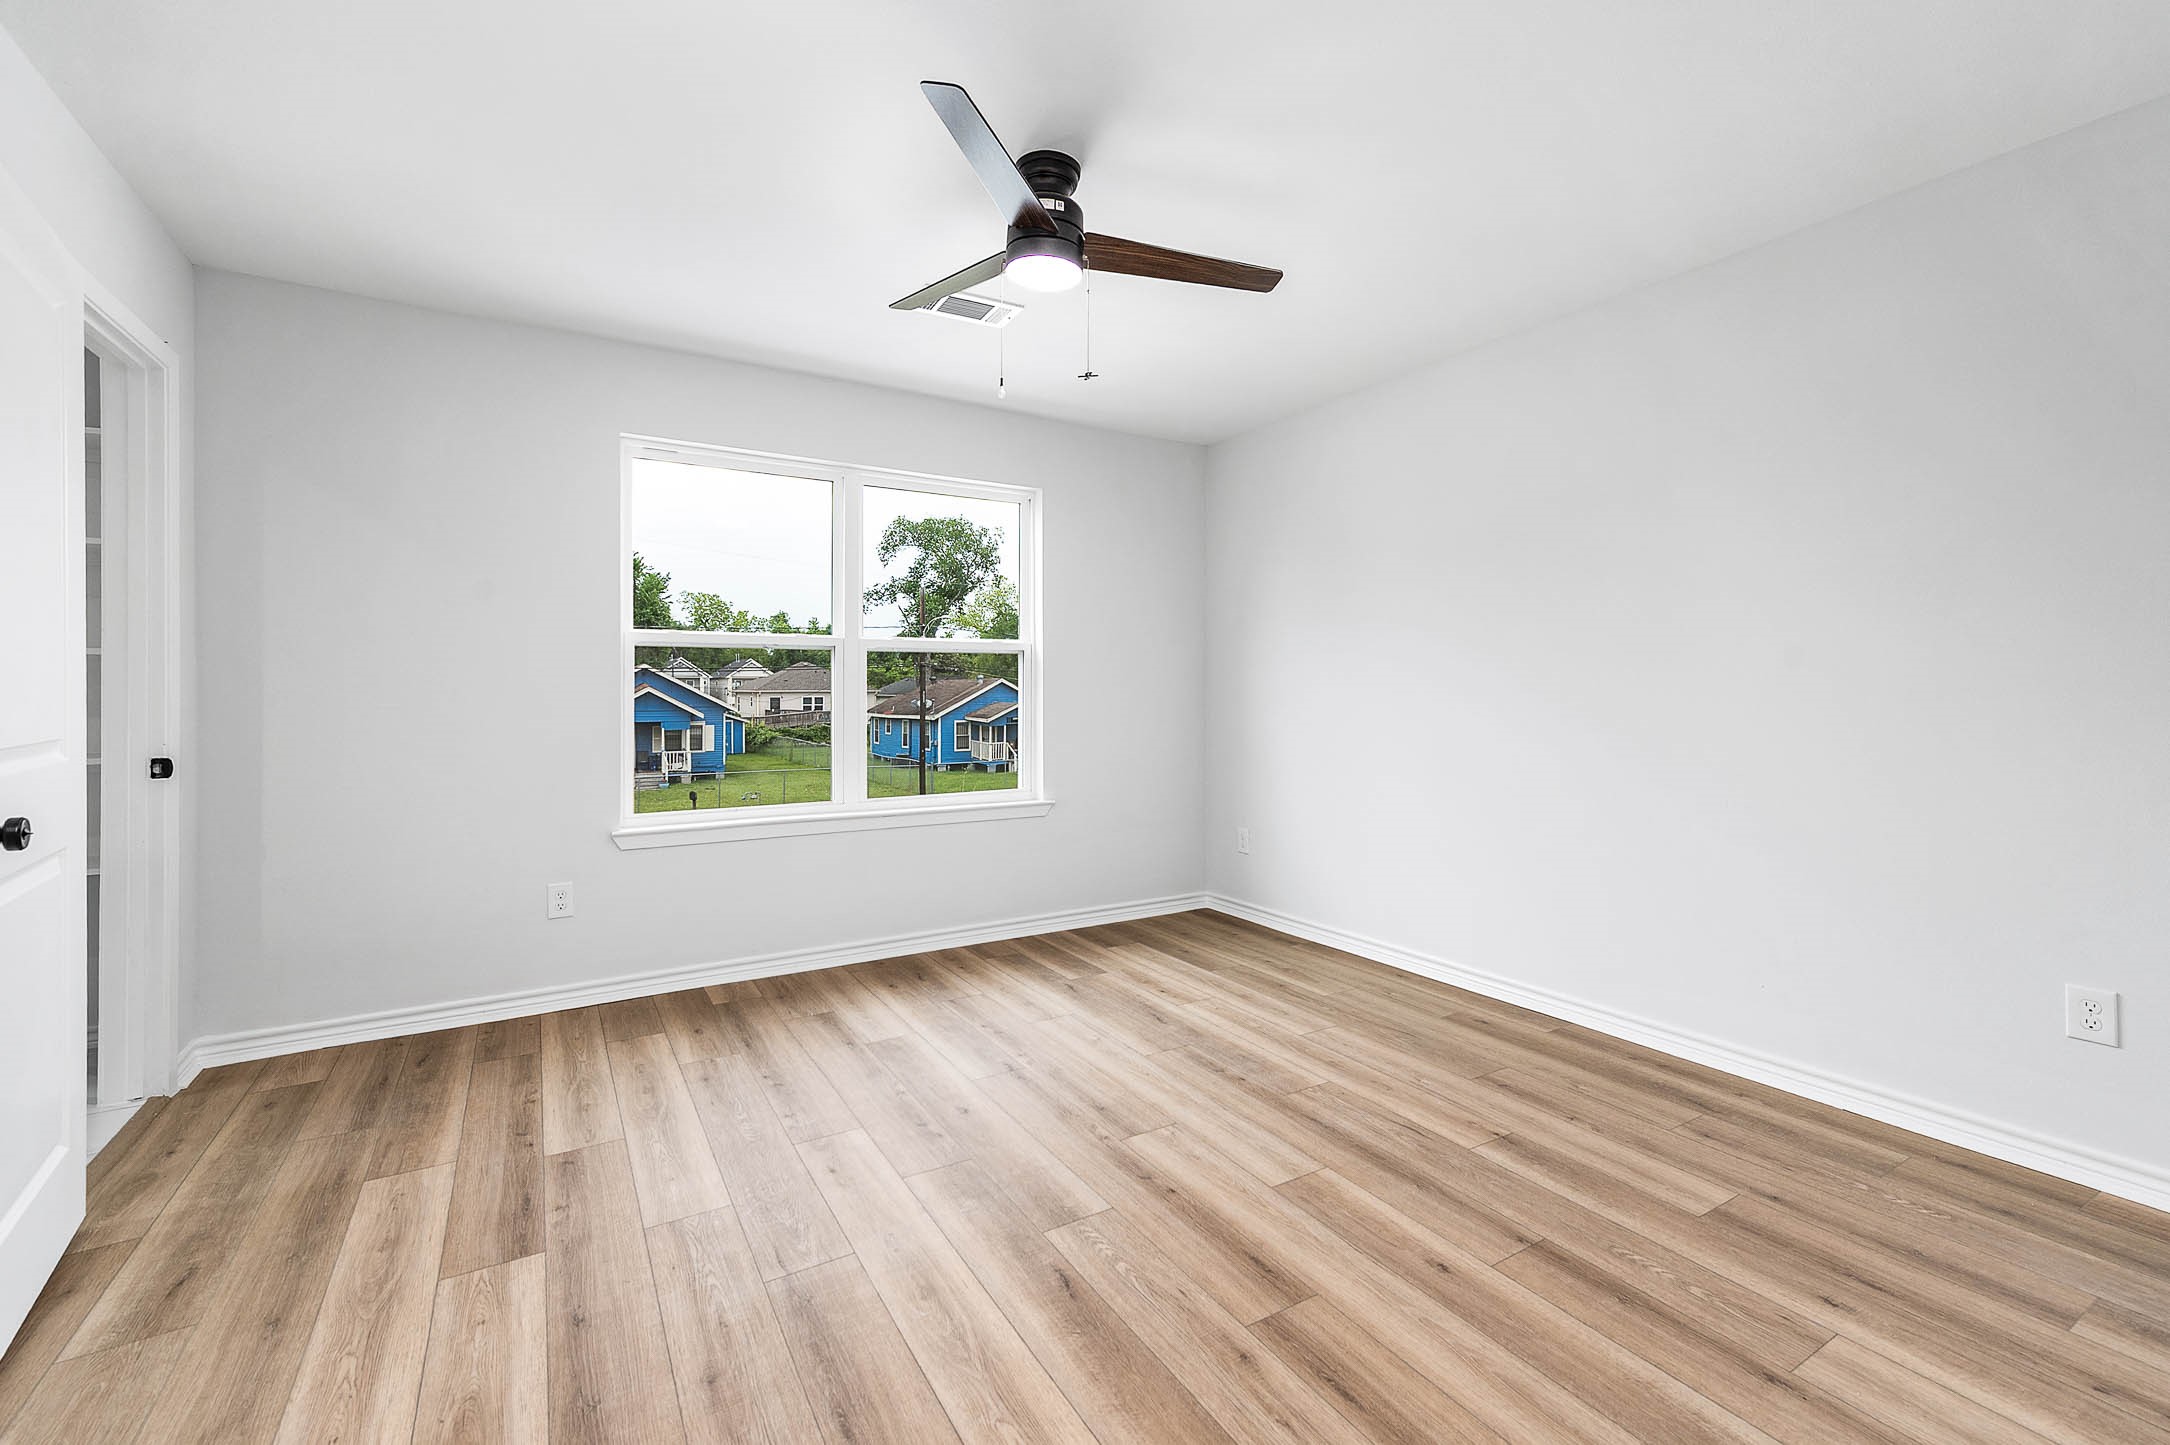
This bright, spacious primary bedroom features wood-style flooring, a ceiling fan, and a large window offering views of the outdoors, perfect for a bedroom or office.
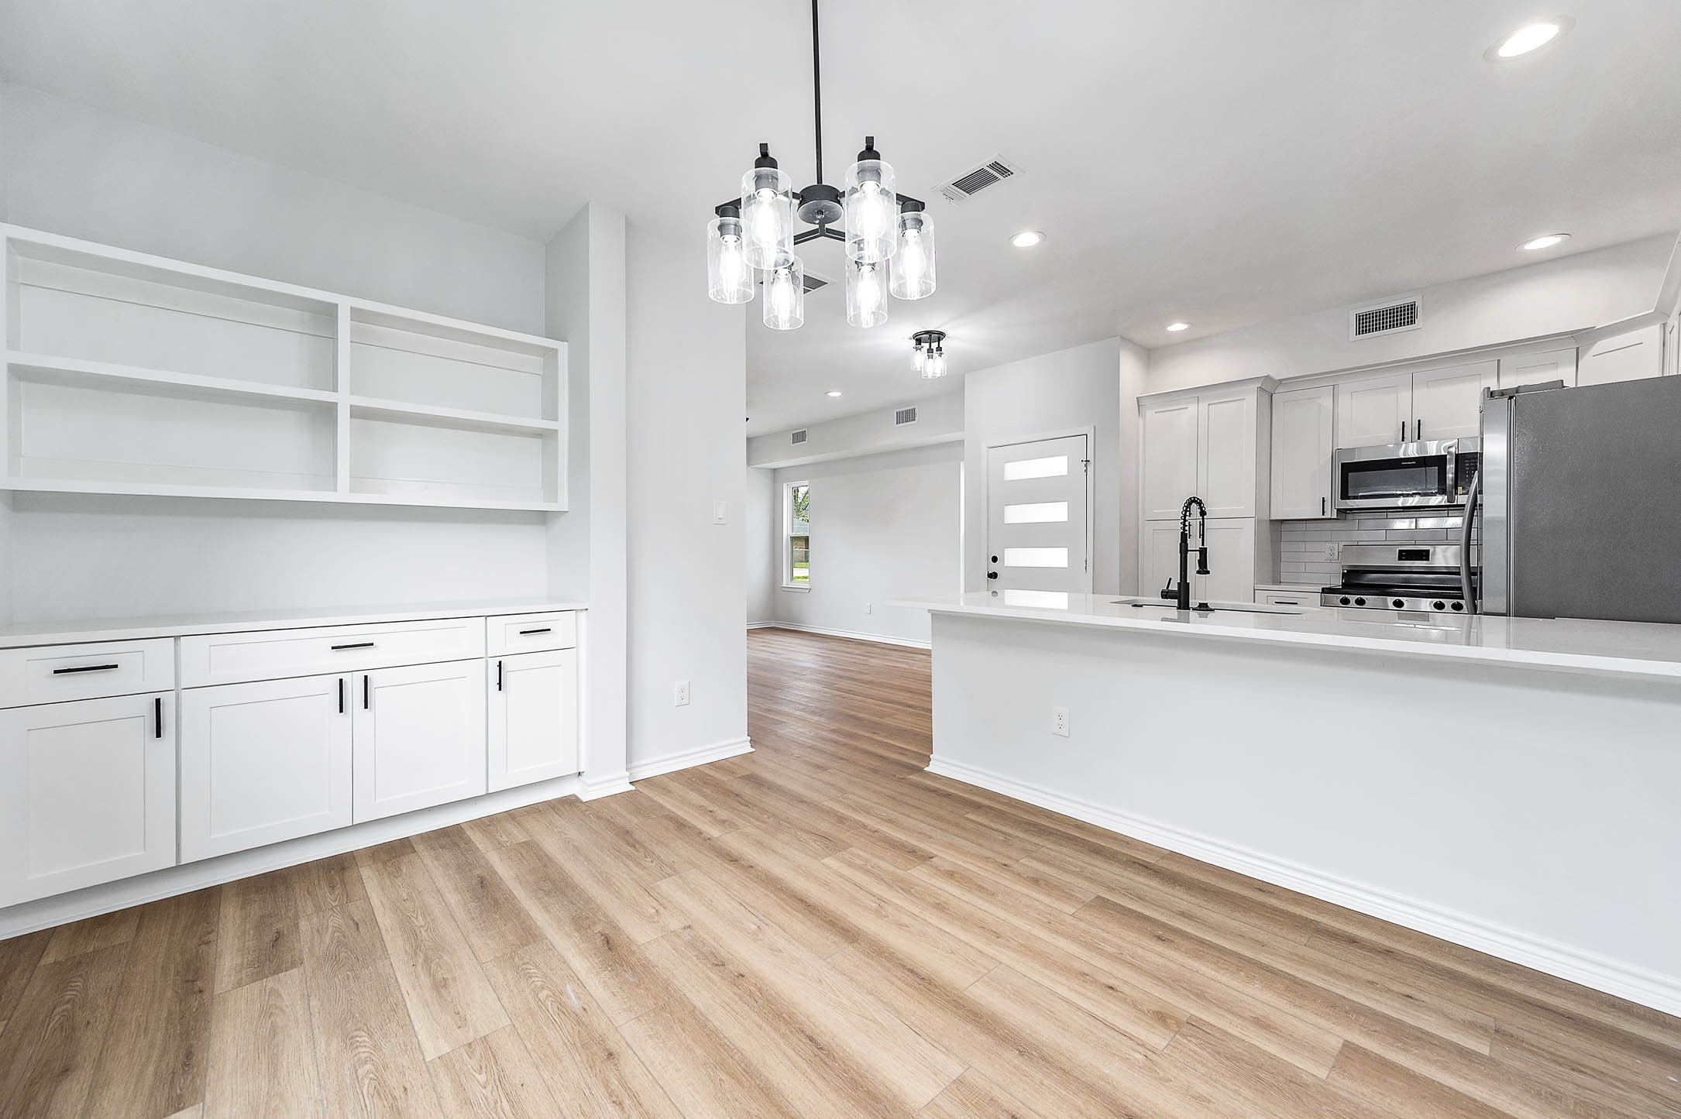
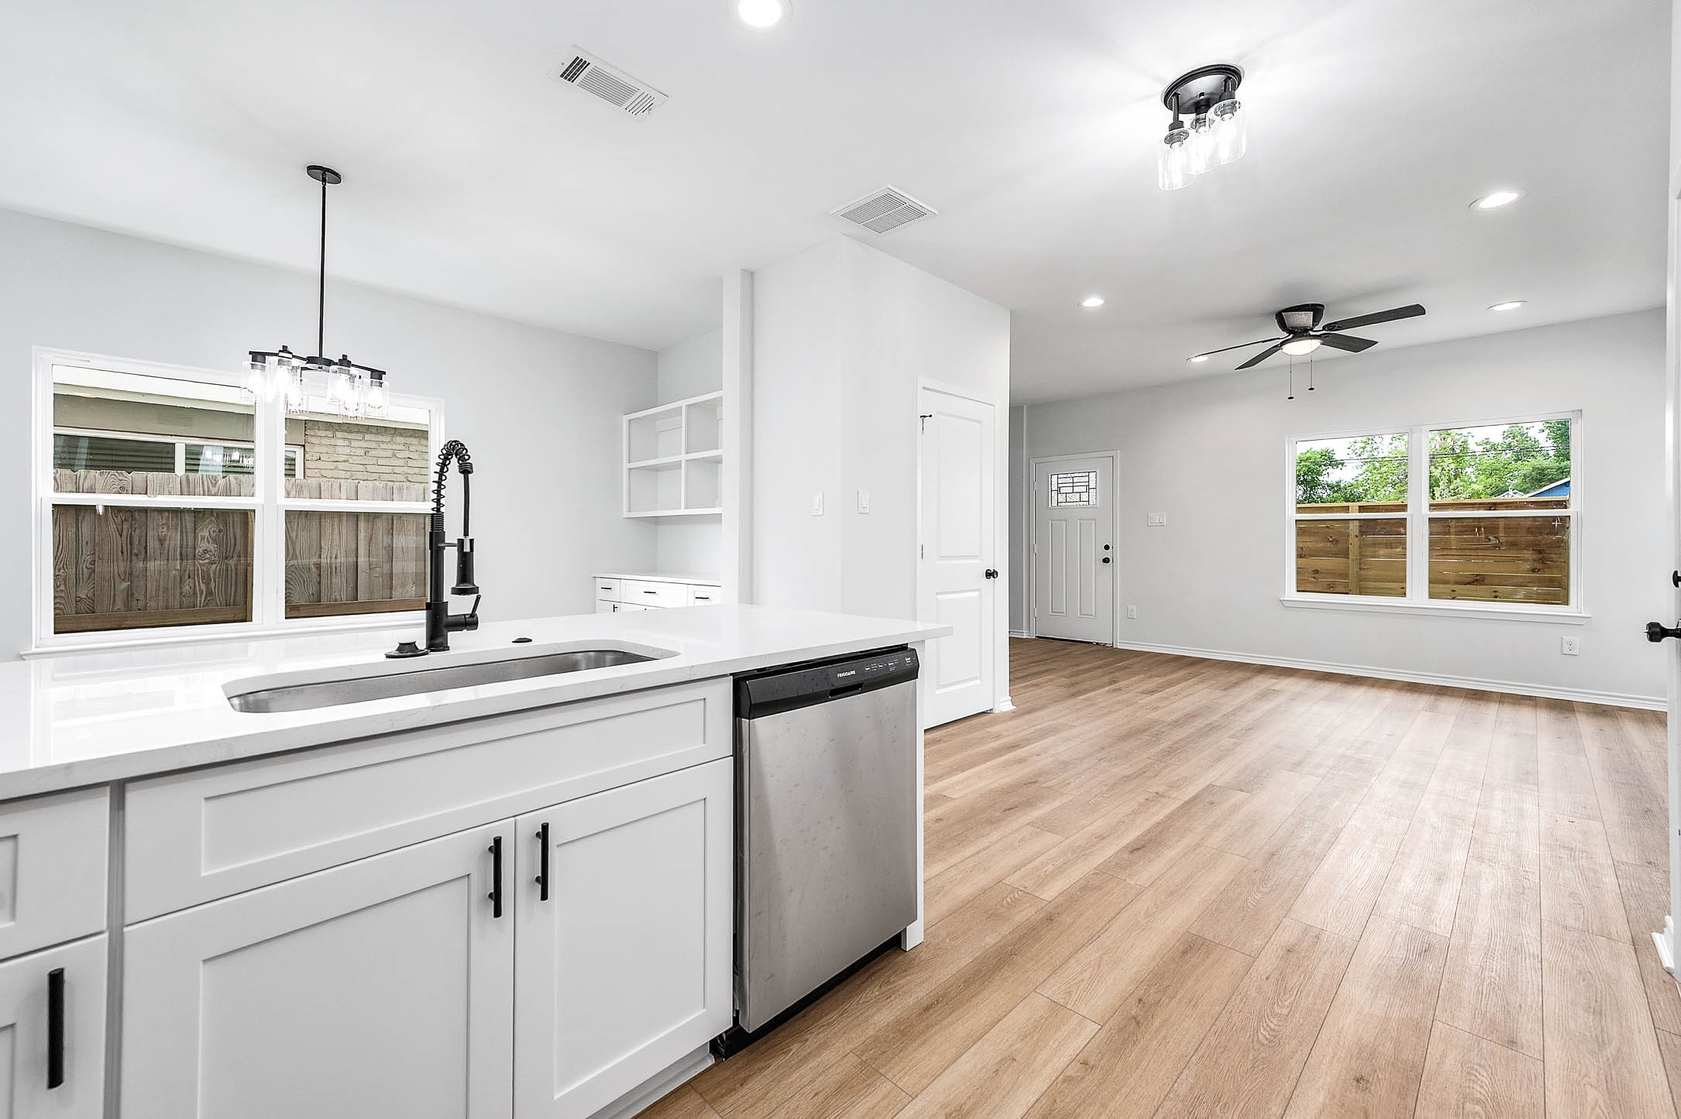
Bright, open-concept kitchen and dining area with modern fixtures, white cabinetry, and LVP flooring. Features a large island with a sleek sink and stainless steel appliances, offering a clean, contemporary feel.
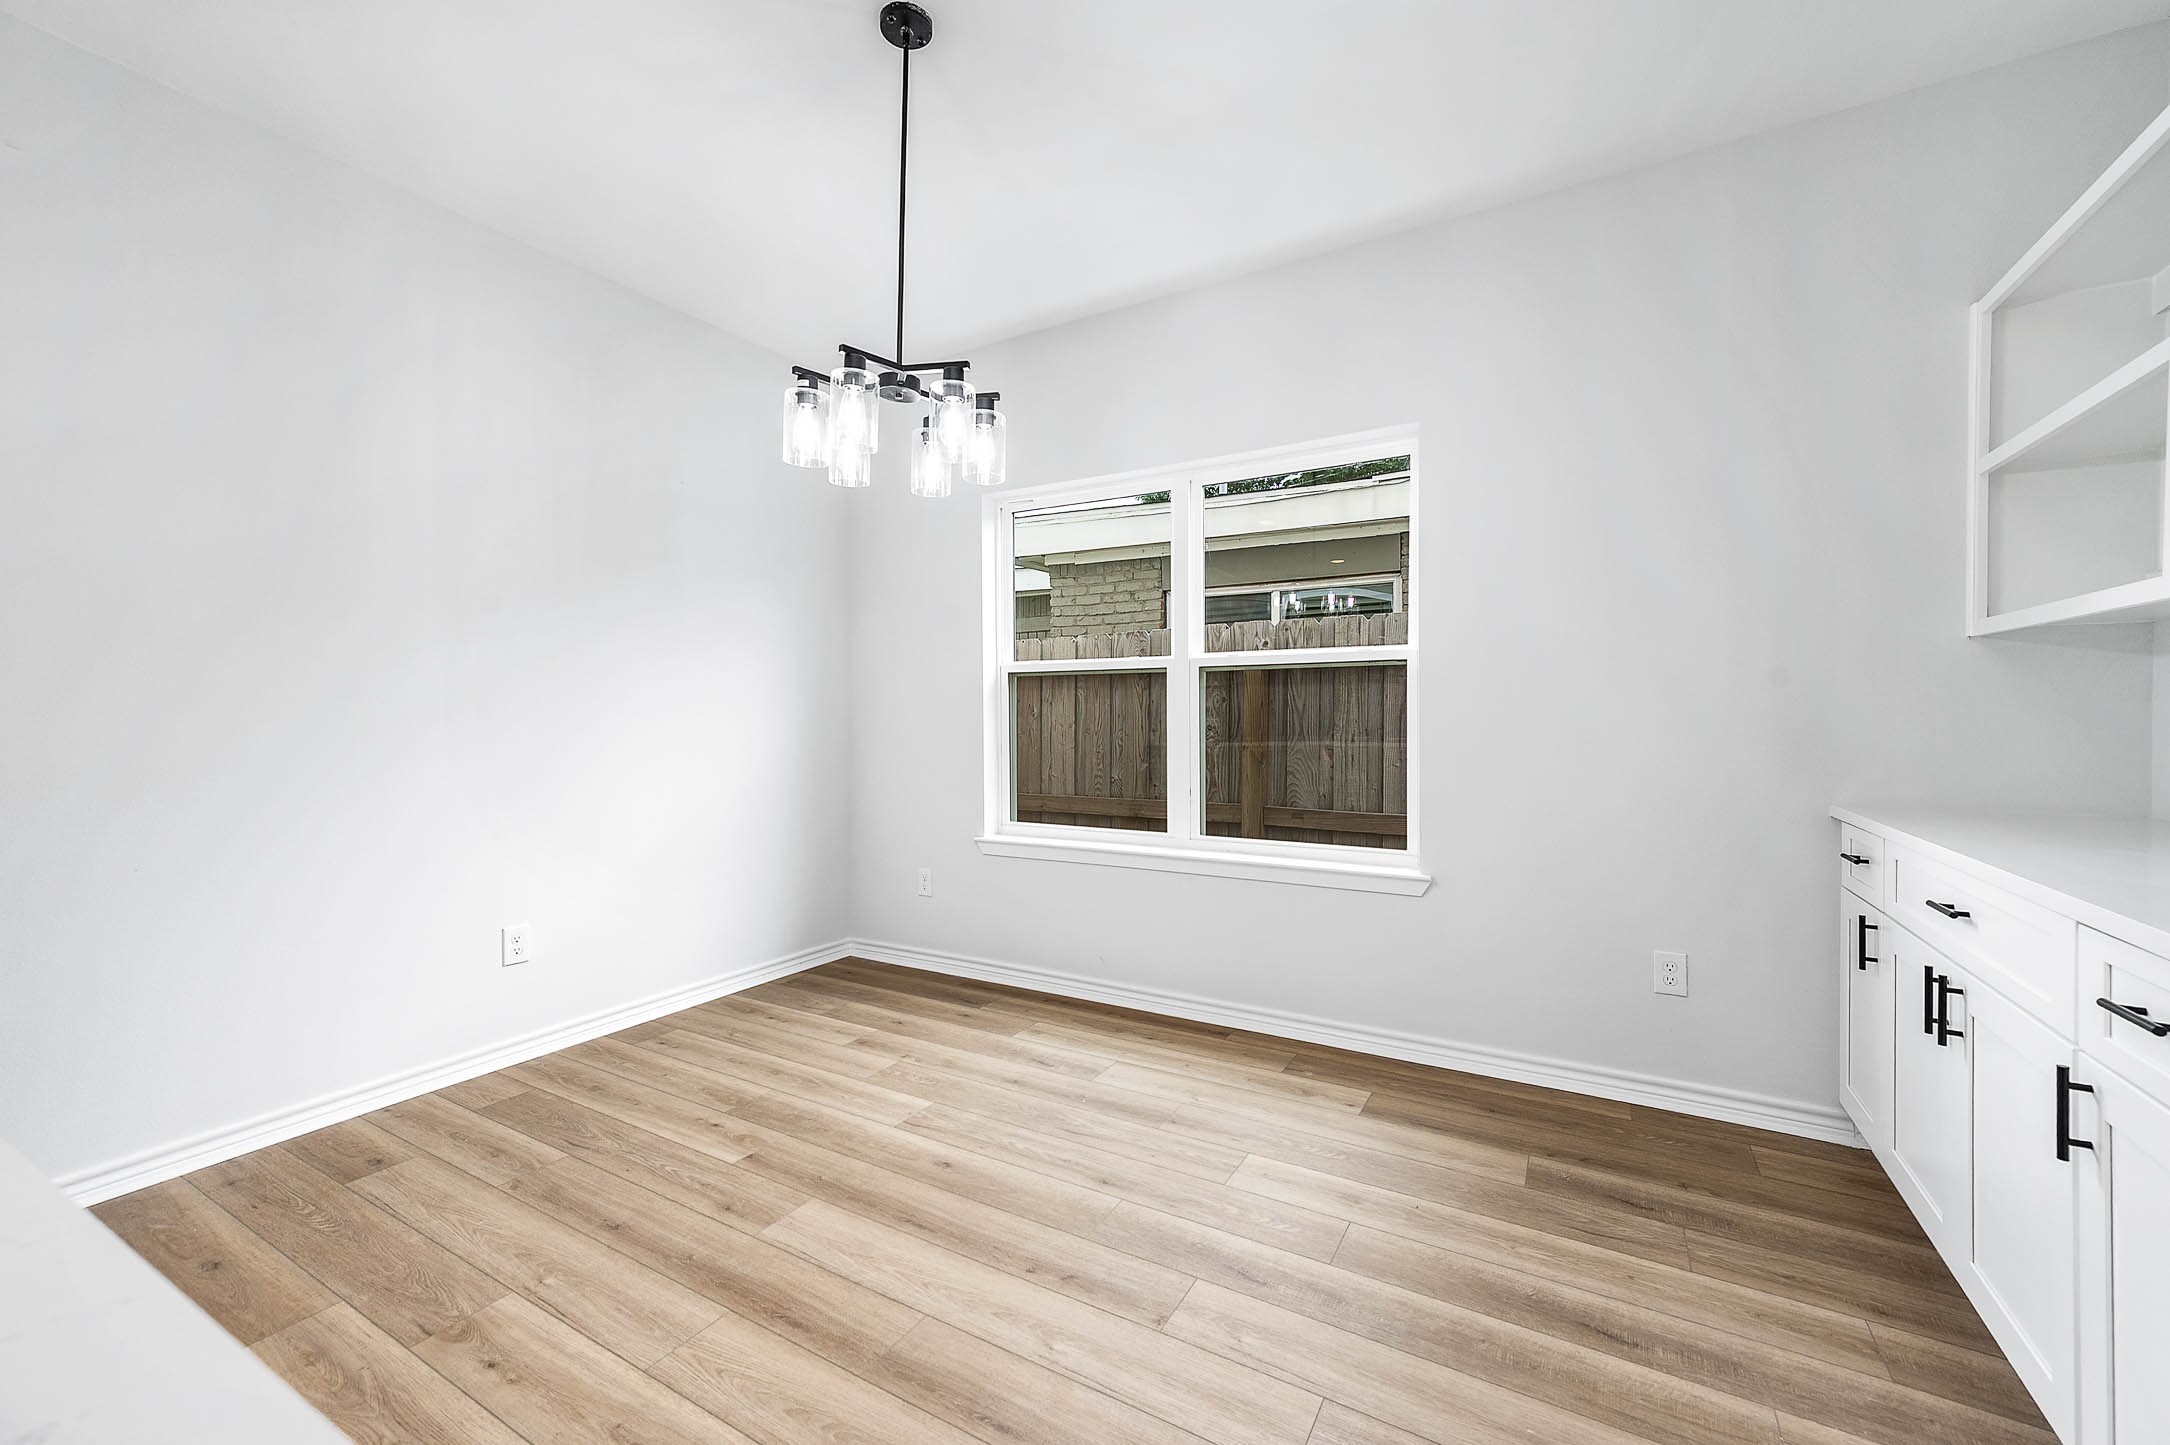
Bright dining area with large window, modern light fixture, and luxury vinyl plank flooring. Features built-in storage and white shaker-style cabinetry, offering a clean, open feel.
This modern kitchen features sleek white cabinetry, stainless steel appliances, and a spacious quartz countertop. The open layout and contemporary lighting enhance its bright, inviting atmosphere.
This modern kitchen features sleek white cabinetry, stainless steel appliances, and a spacious layout. There's a stylish subway tile backsplash, elegant LVP flooring, and a contemporary pull-down faucet, offering both functionality and aesthetic appeal.
Modern kitchen with stainless steel appliances, white cabinetry, and a sleek black faucet. Bright and open with a large window and stylish lighting.
This photo showcases a bright, open-concept kitchen and living area with sleek white cabinetry, a modern faucet, and stainless steel appliances. The space features light wood flooring, ample natural light from large windows, and a ceiling fan for comfort.
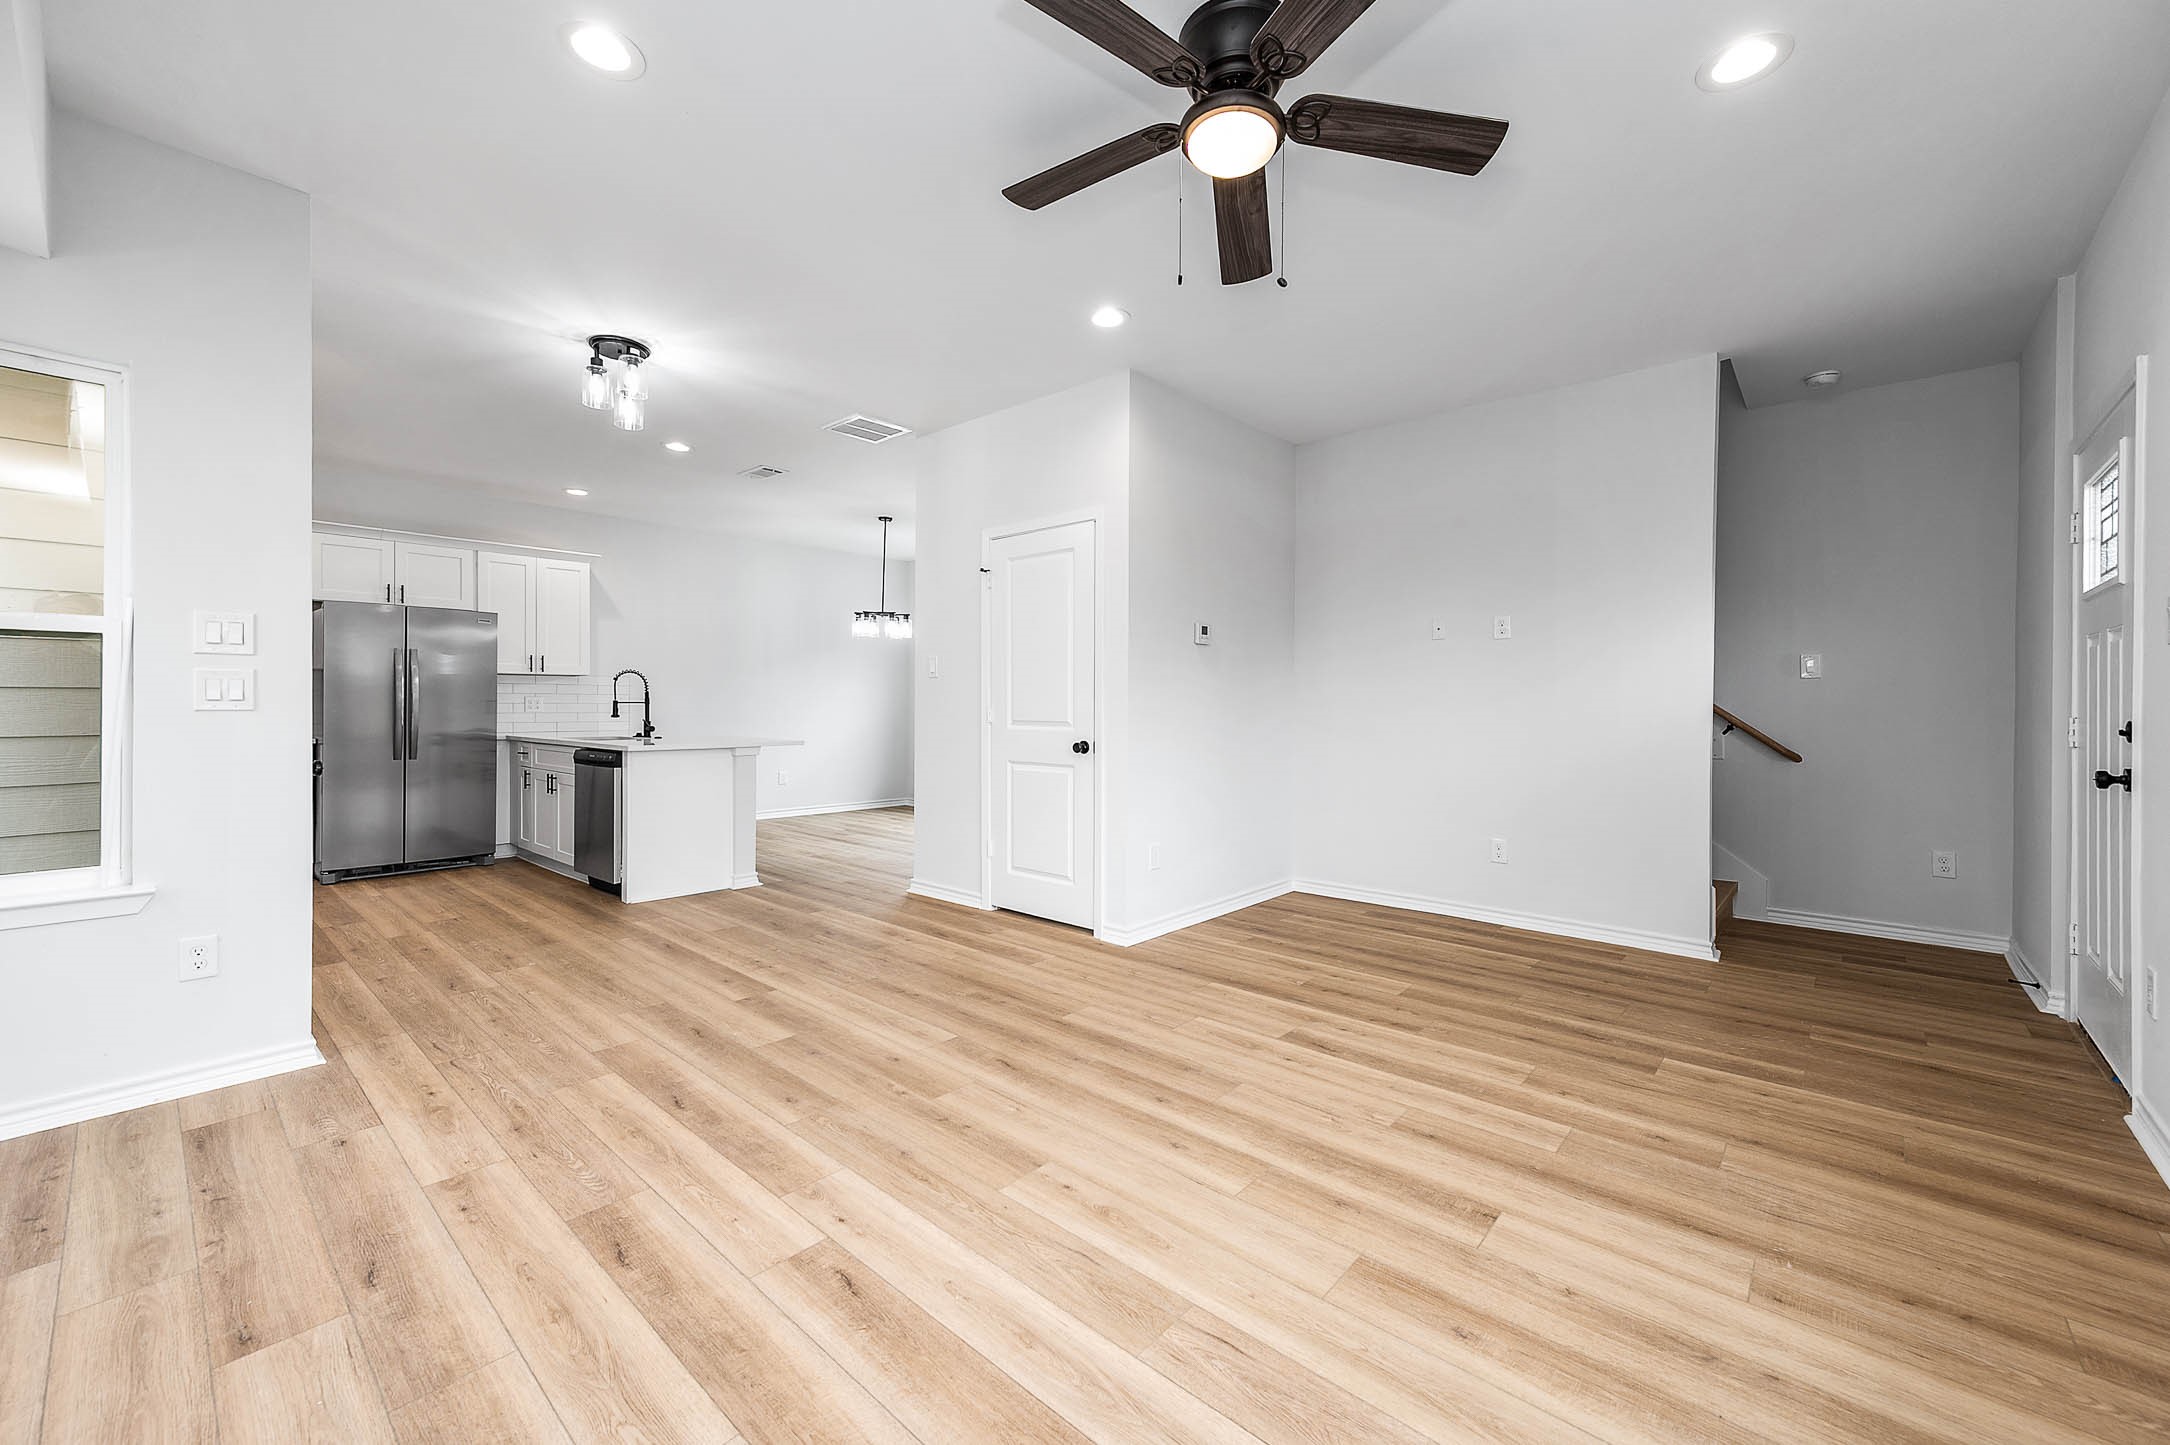
This photo showcases a modern, open-concept living area with light wood flooring, a ceiling fan, and recessed lighting. The adjacent kitchen features stainless steel appliances, white cabinetry, and a central peninsula with a sink. A staircase leads to the upper level.
Bright and modern open-plan living area with wood-style flooring, ceiling fan, and recessed lighting. Large windows provide ample natural light. The kitchen features contemporary finishes and stainless steel appliances, enhancing the home's sleek design.
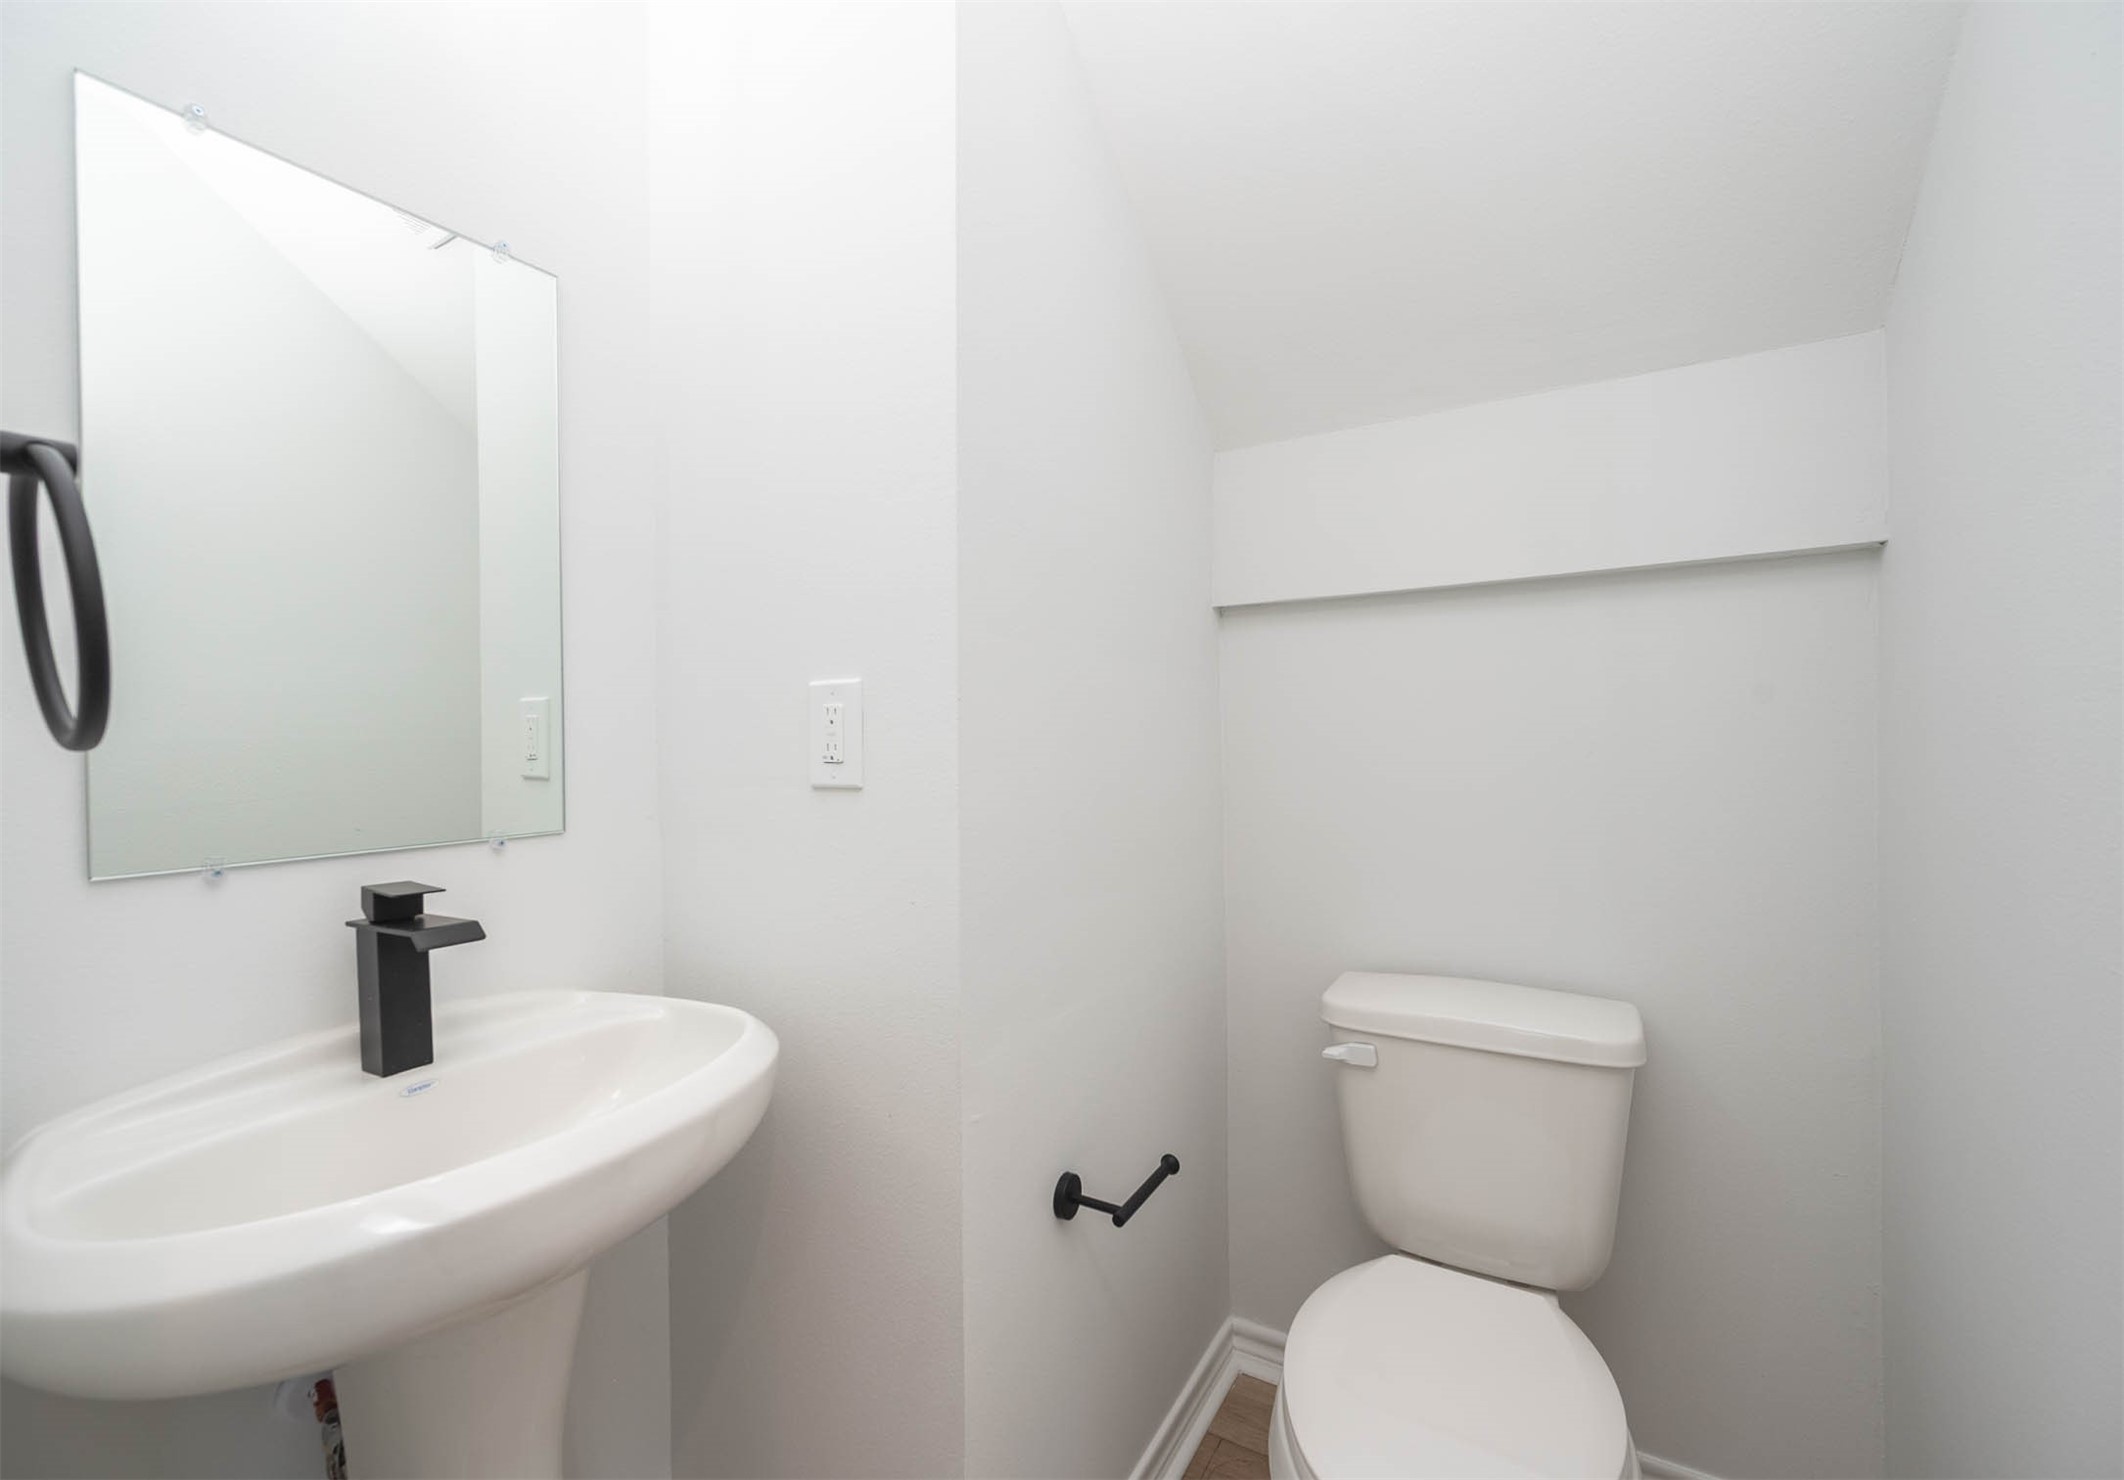
This photo shows a compact, modern half-bathroom with a pedestal sink, sleek black faucet, wall-mounted mirror, and a toilet. The space features a clean, minimalist design with white walls and neutral flooring.
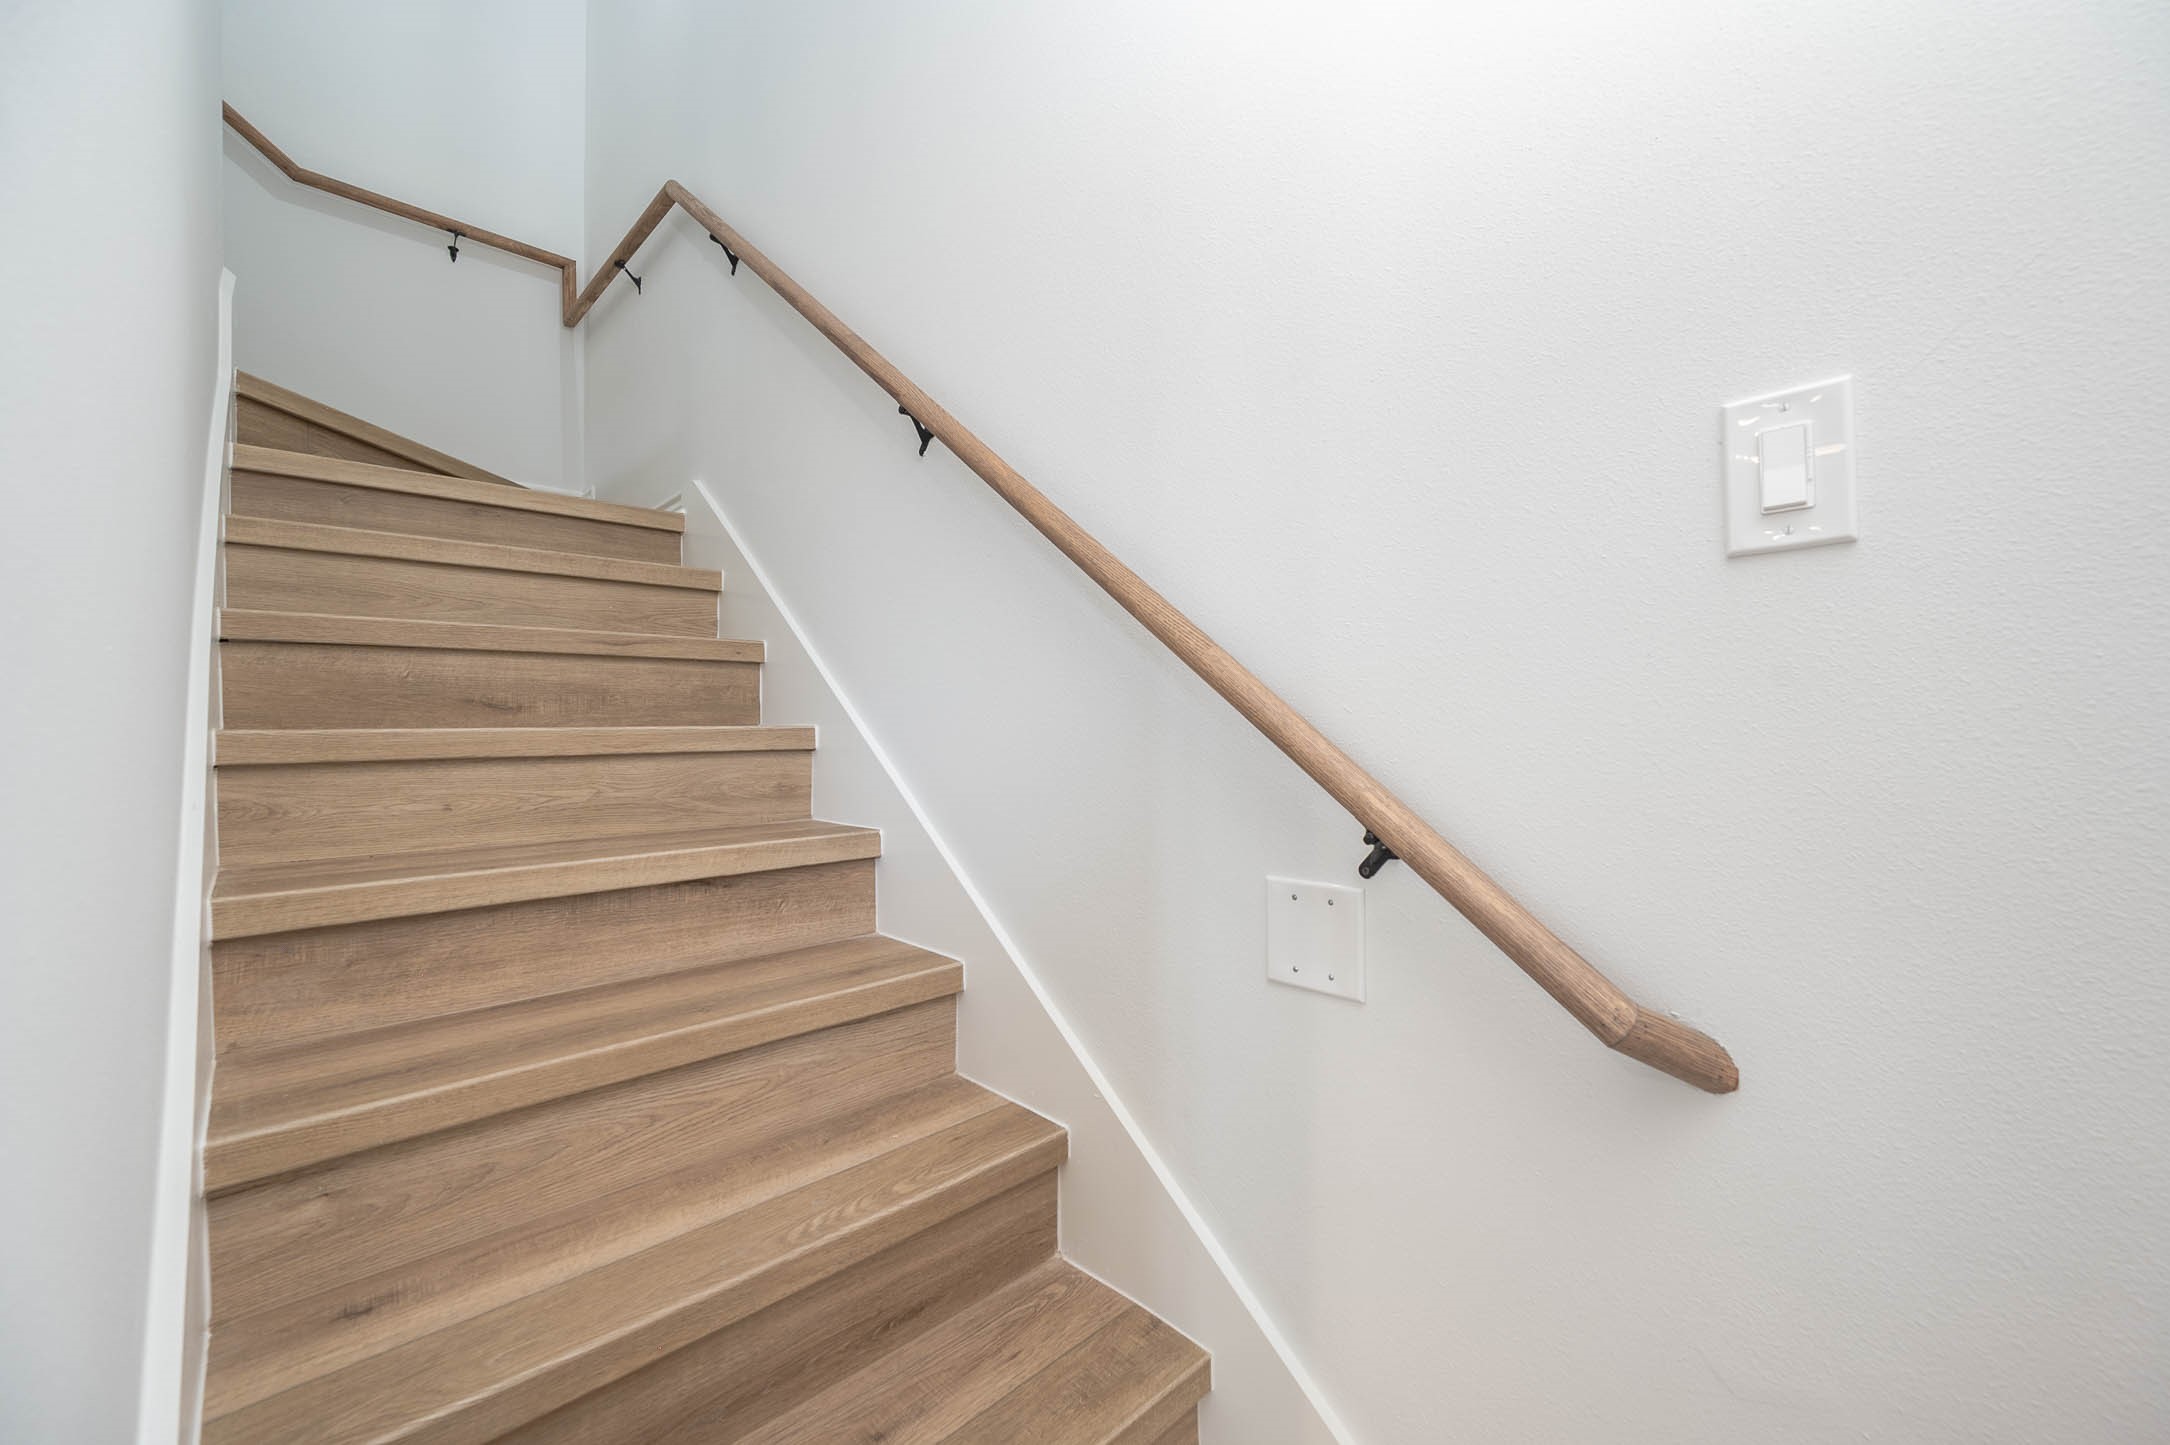
This photo shows a stairway with light wood steps and a wooden handrail, set against white walls. It features a clean, modern design.
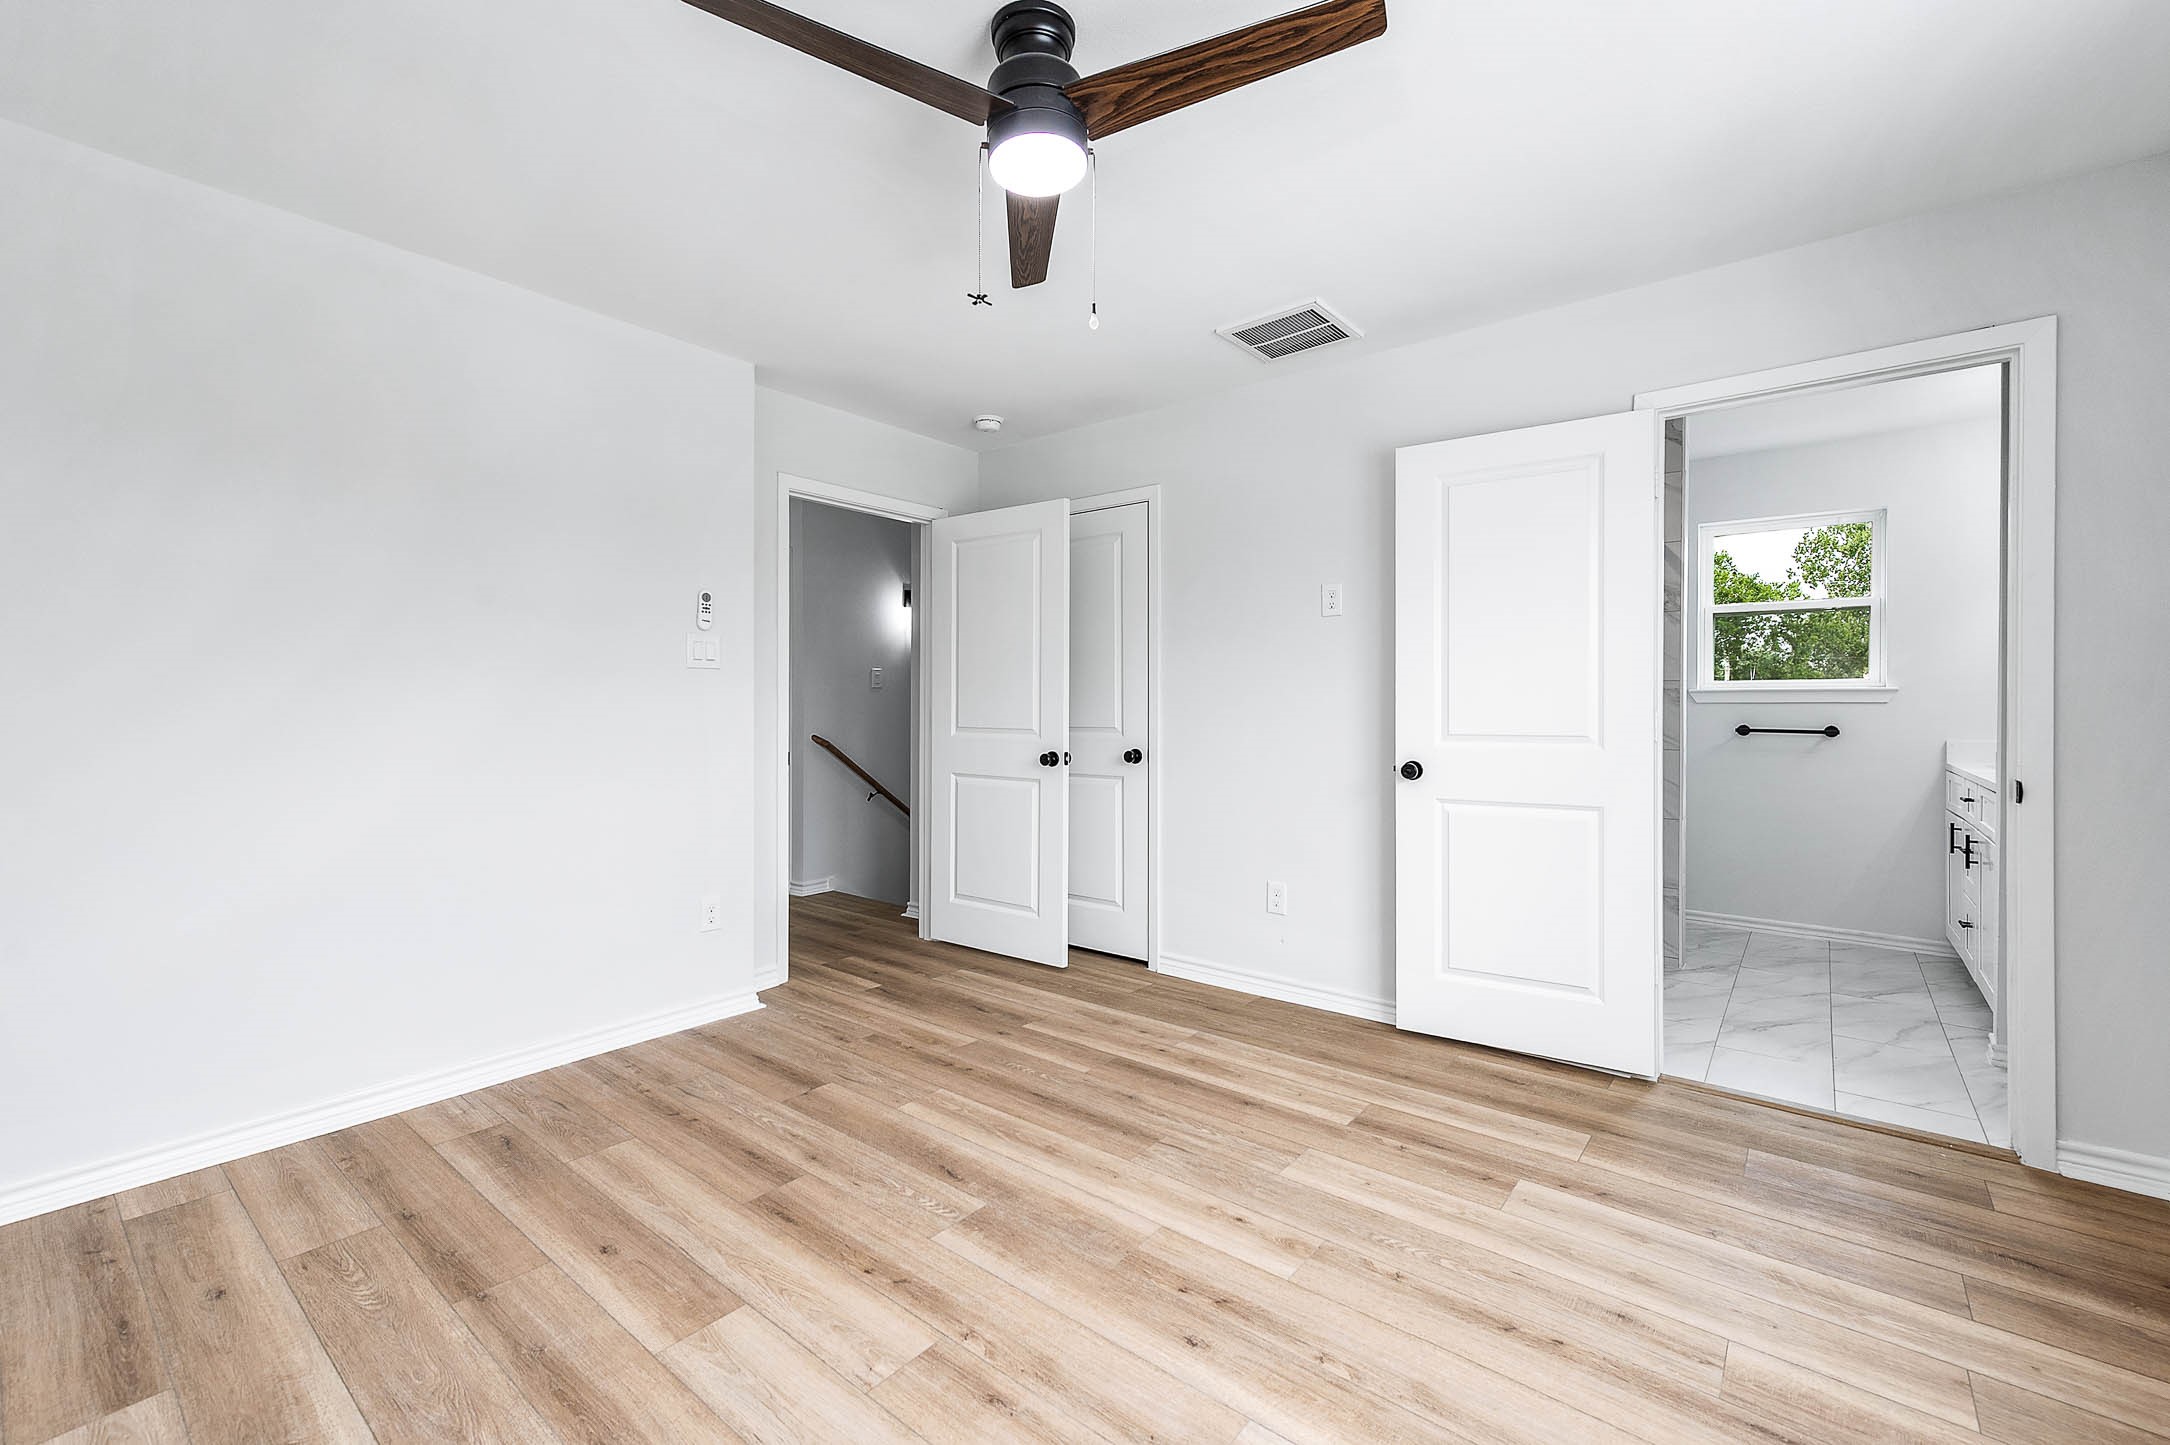
Bright primary bedroom with light wood flooring and a ceiling fan. It has an ensuite bathroom and a generously sized closet. Neutral walls enhance the space's openness.
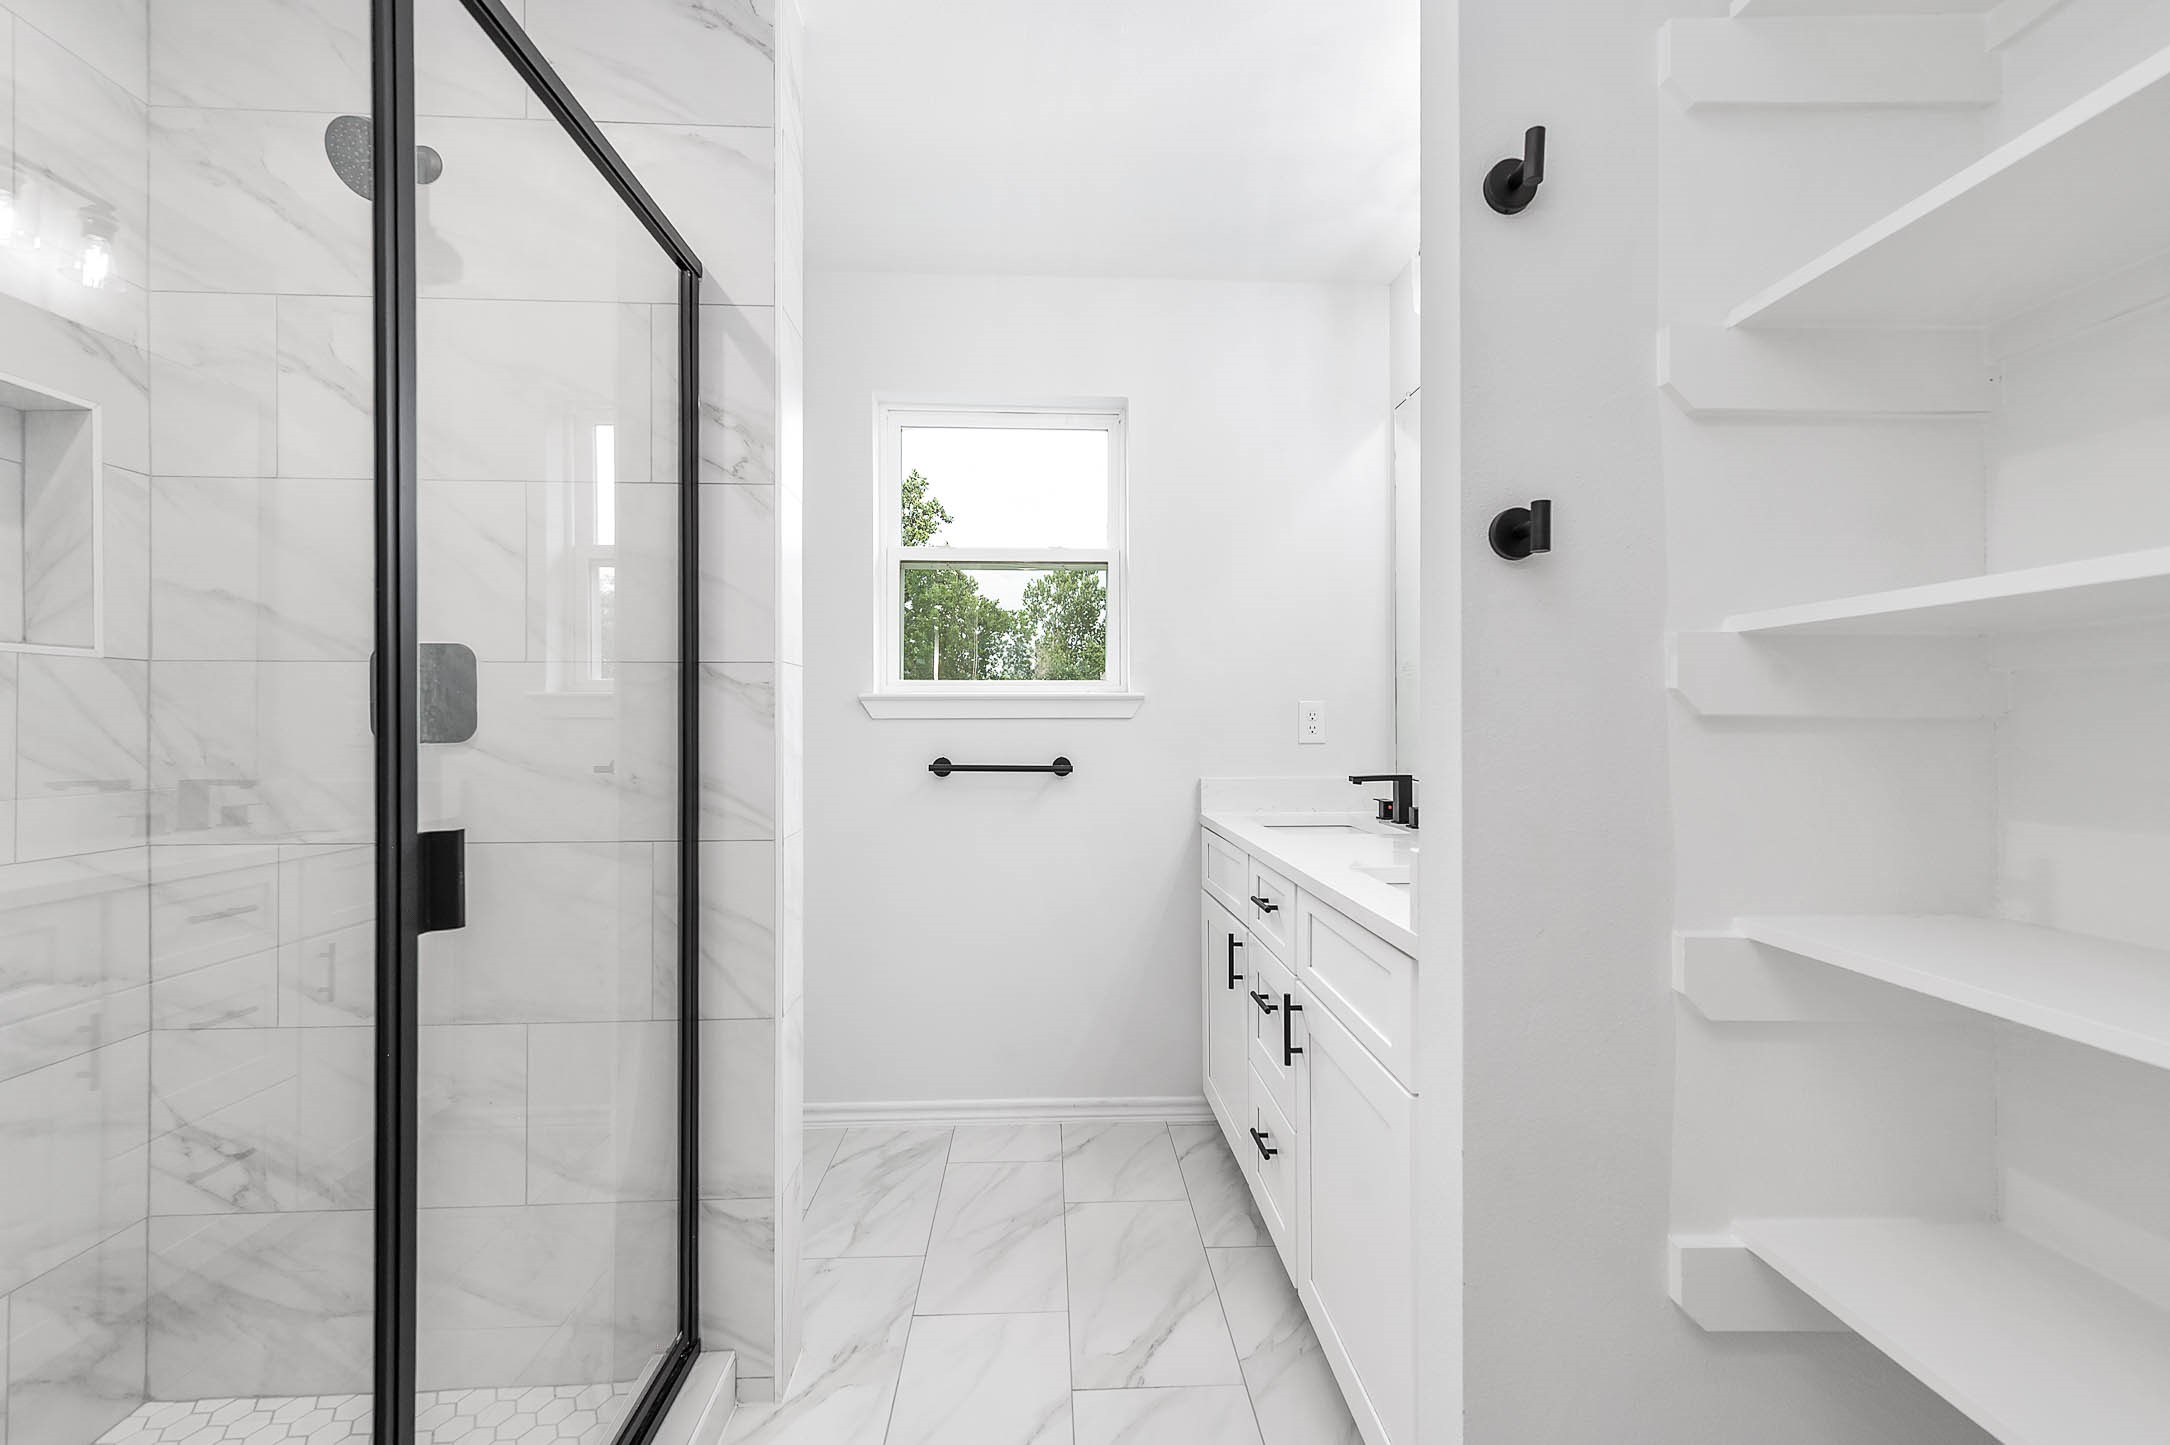
Modern bathroom with a sleek, glass-enclosed shower featuring a black frame. The space includes a white vanity with black fixtures, open shelving, and a window for natural light. Marble-style tiles add elegance to the floor and shower walls.
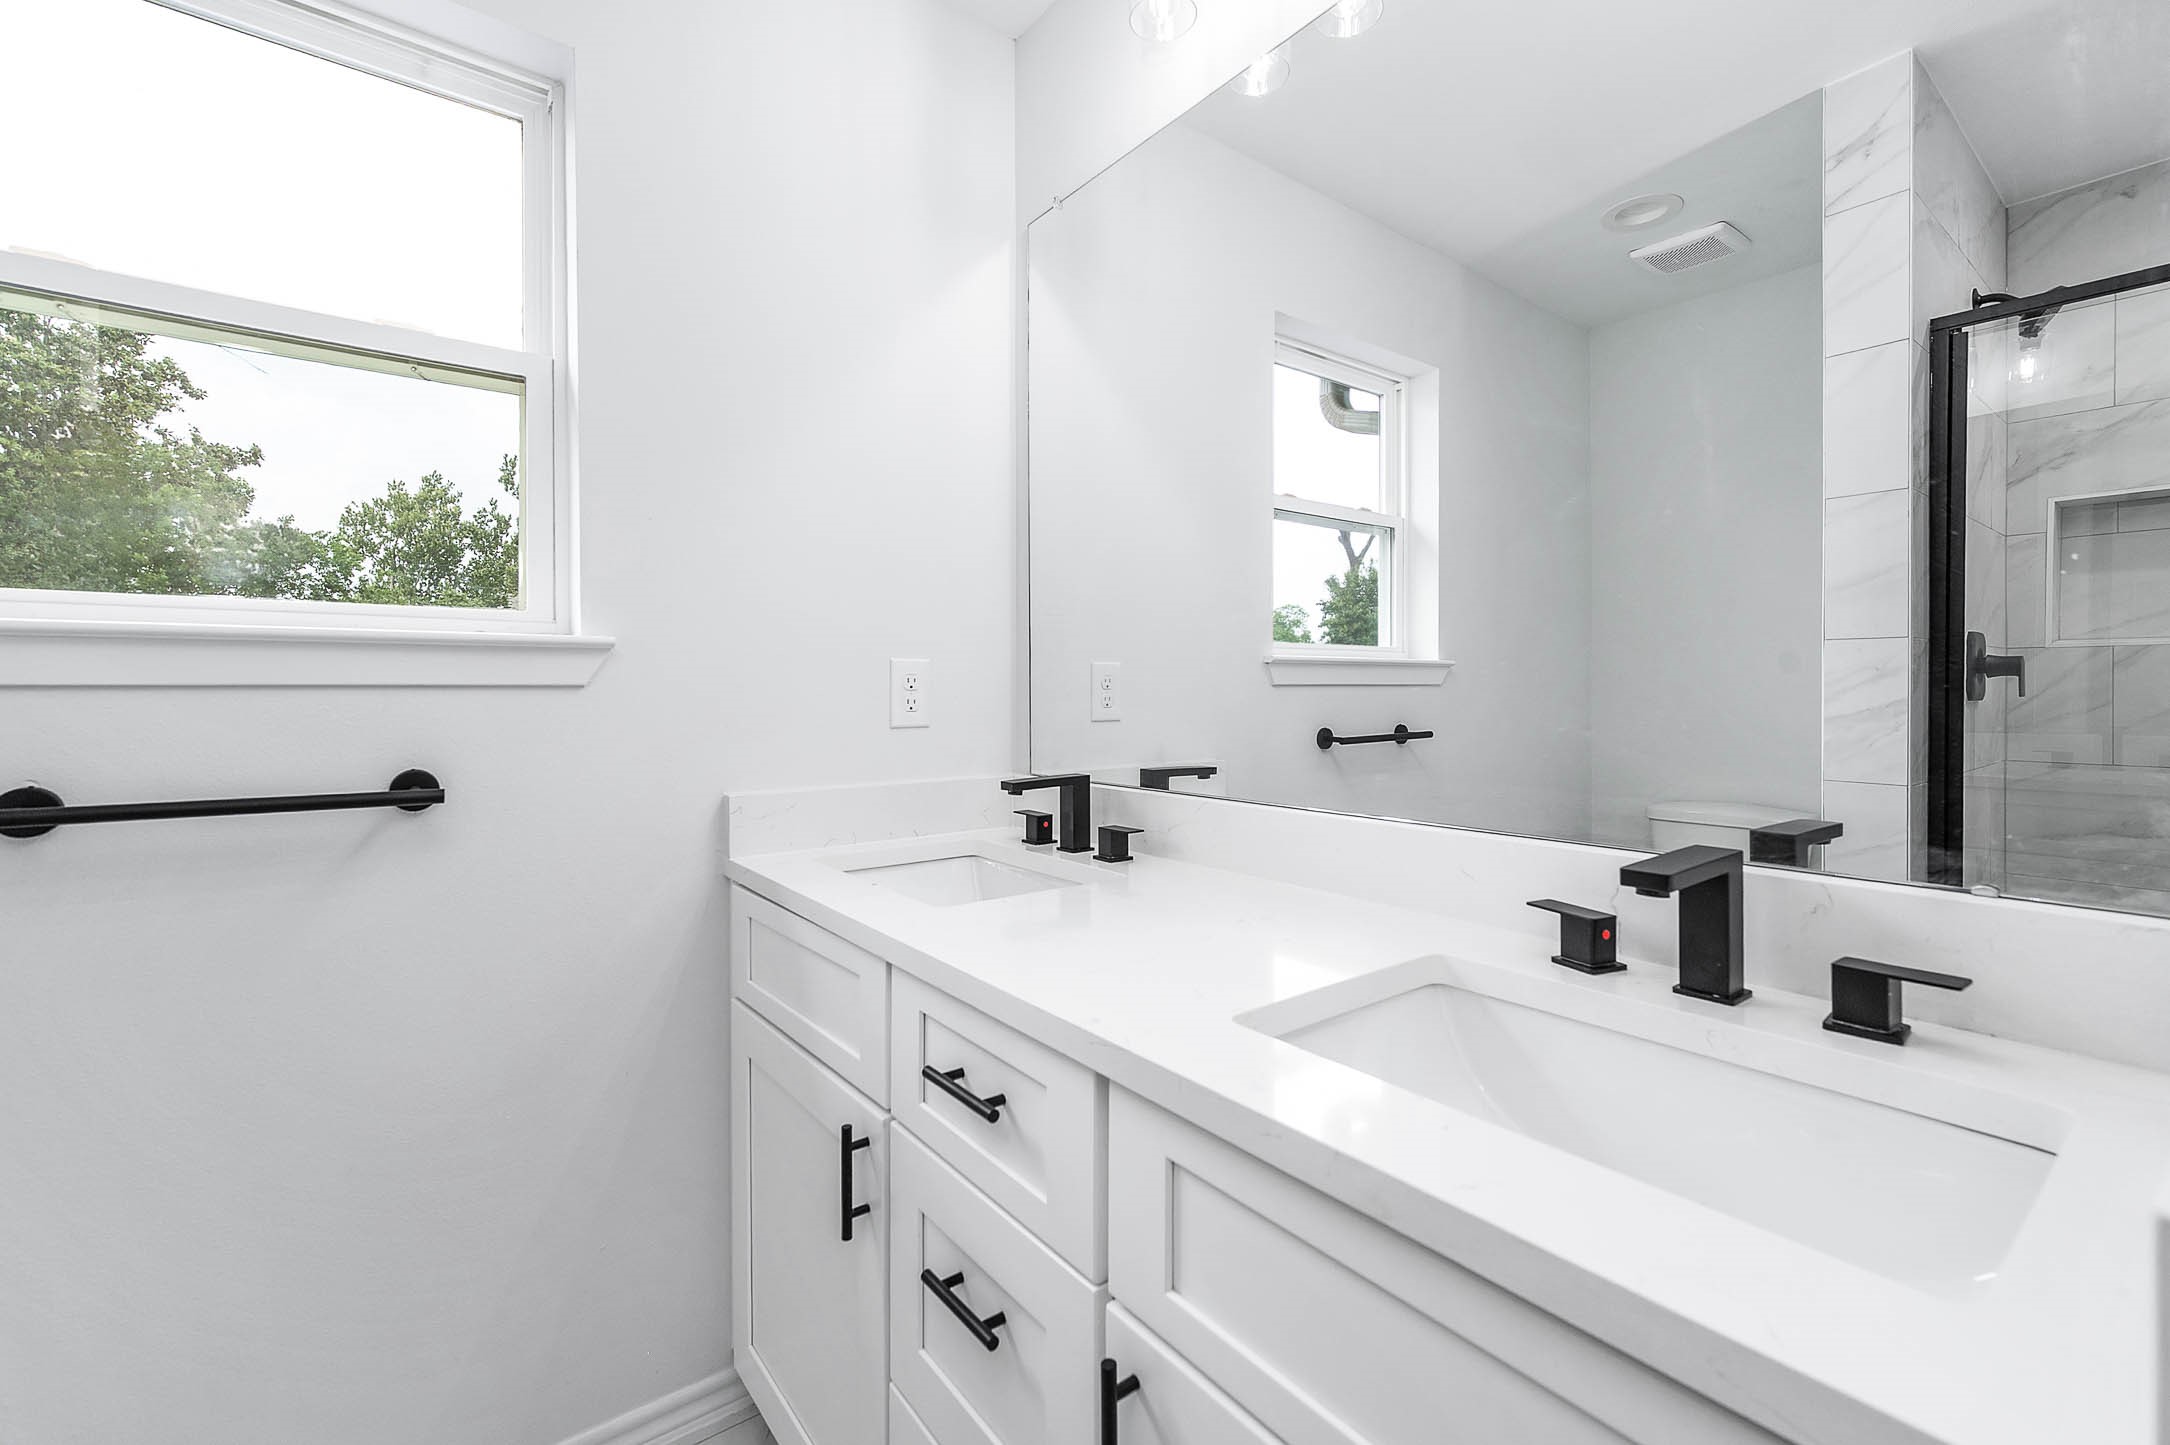
Modern primary bathroom featuring a sleek double vanity with black fixtures, large mirror, and abundant natural light. It includes a spacious shower with glass doors and a clean, minimalist design.
This photo shows a bright primary bedroom with light wood flooring connected to a modern bathroom featuring a glass shower with marble-style tiles and a built-in niche.
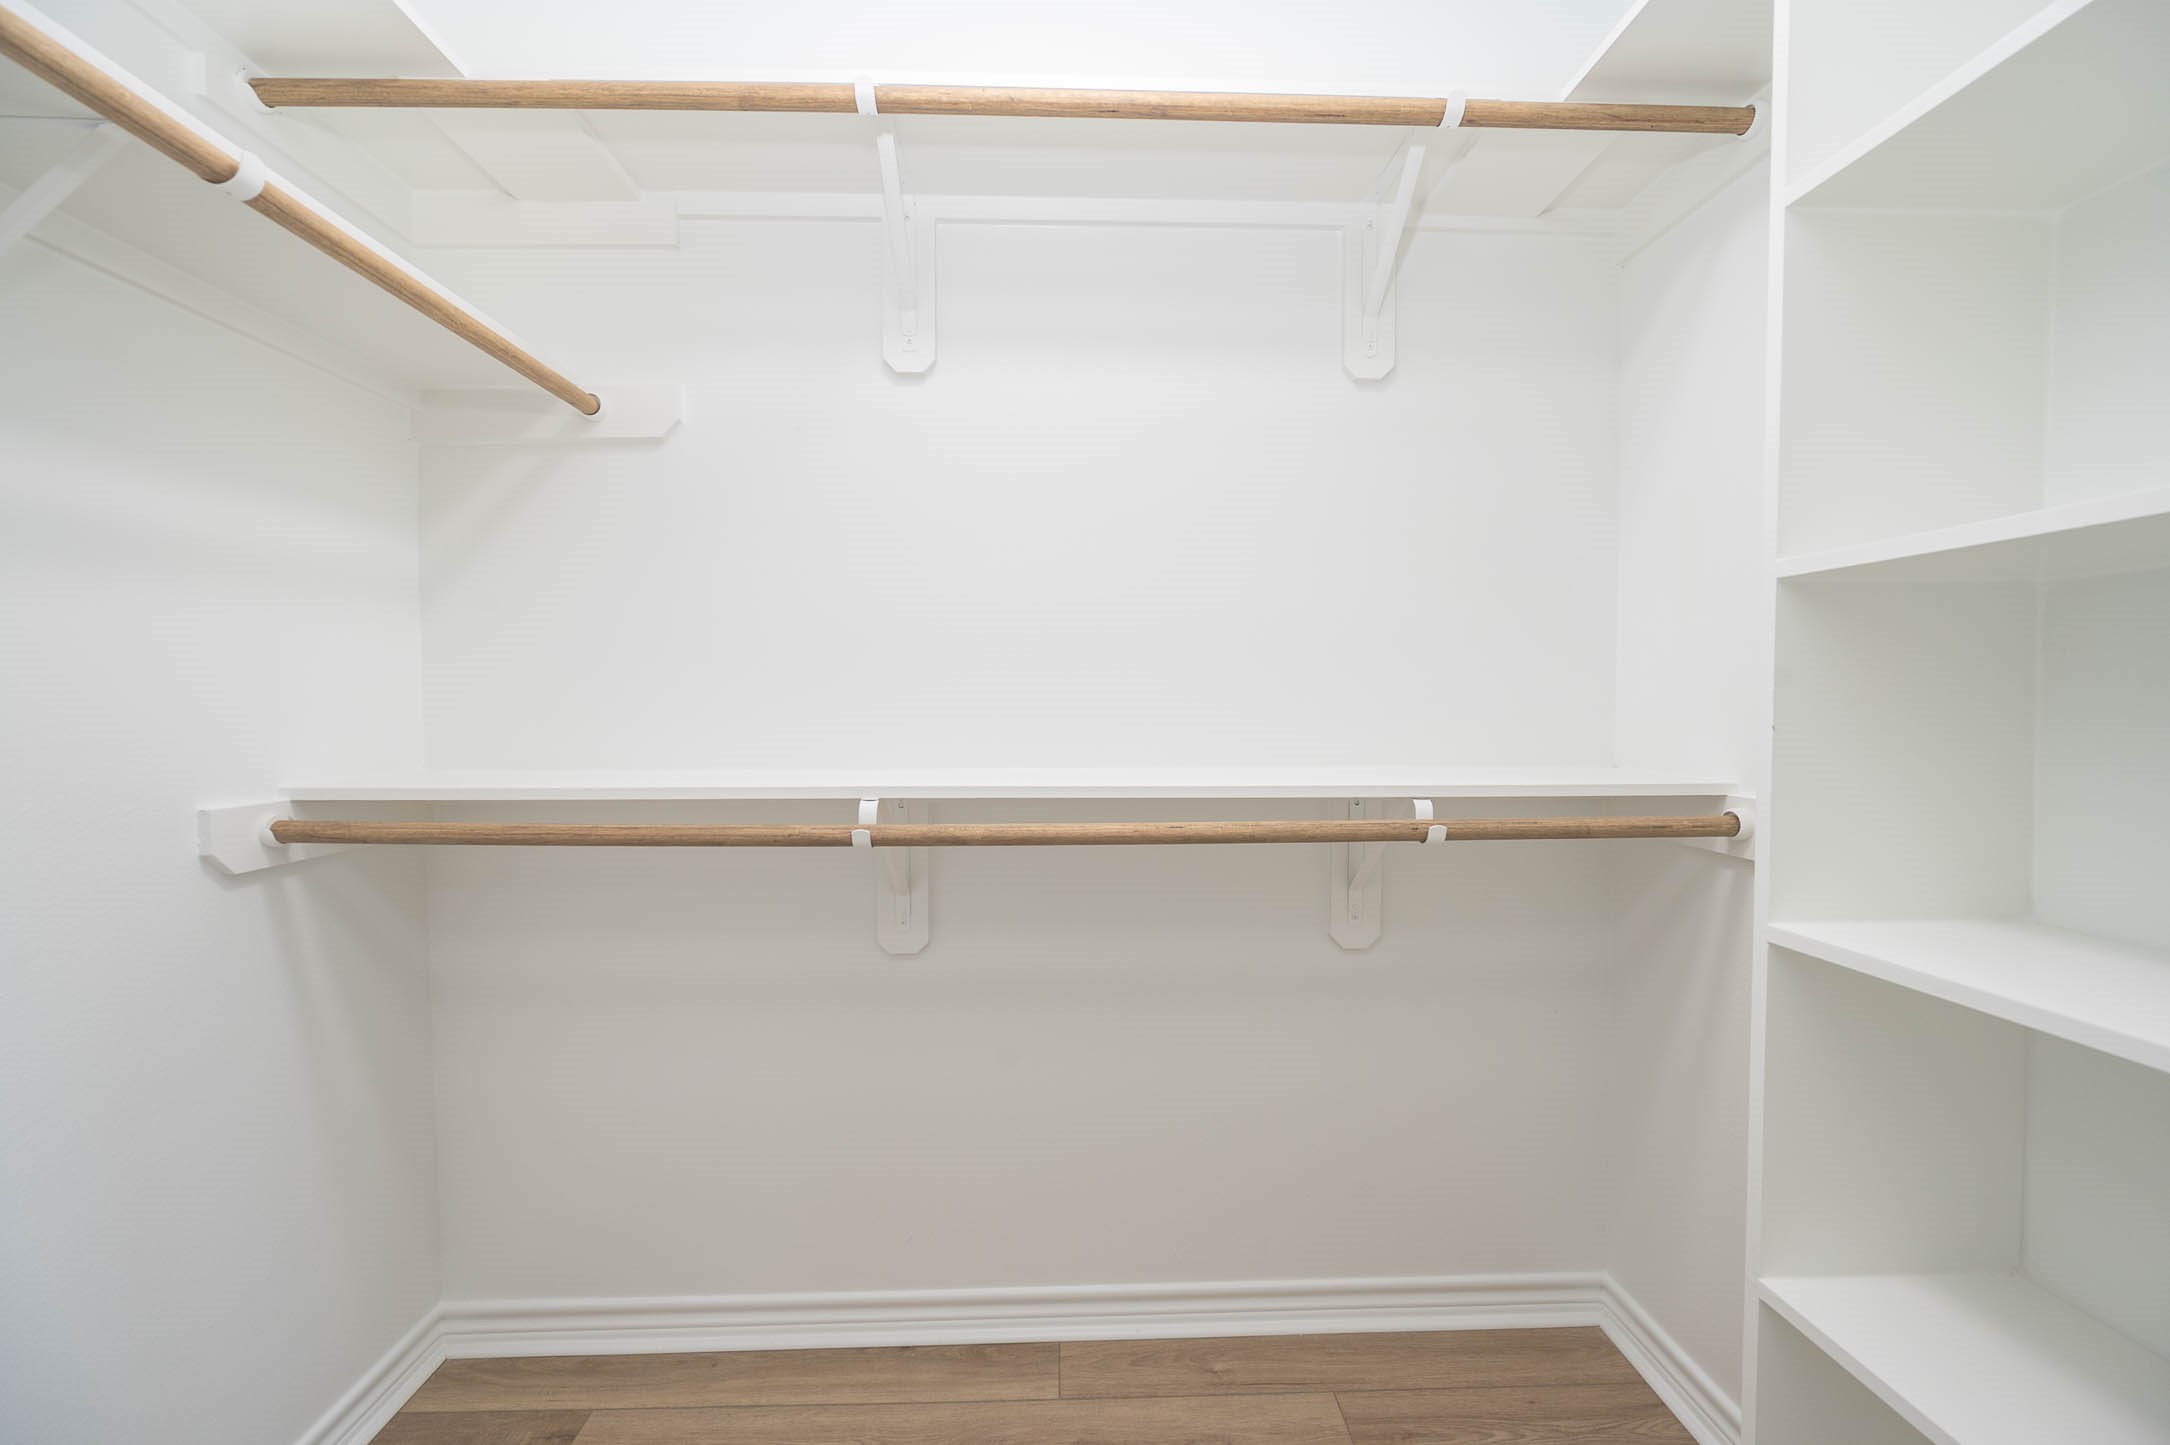
This photo shows a spacious walk-in closet in the primary bedroom suite with white walls, wooden rods for hanging clothes, and built-in shelving for ample storage. The flooring is a warm-toned wood, enhancing the bright and clean look.
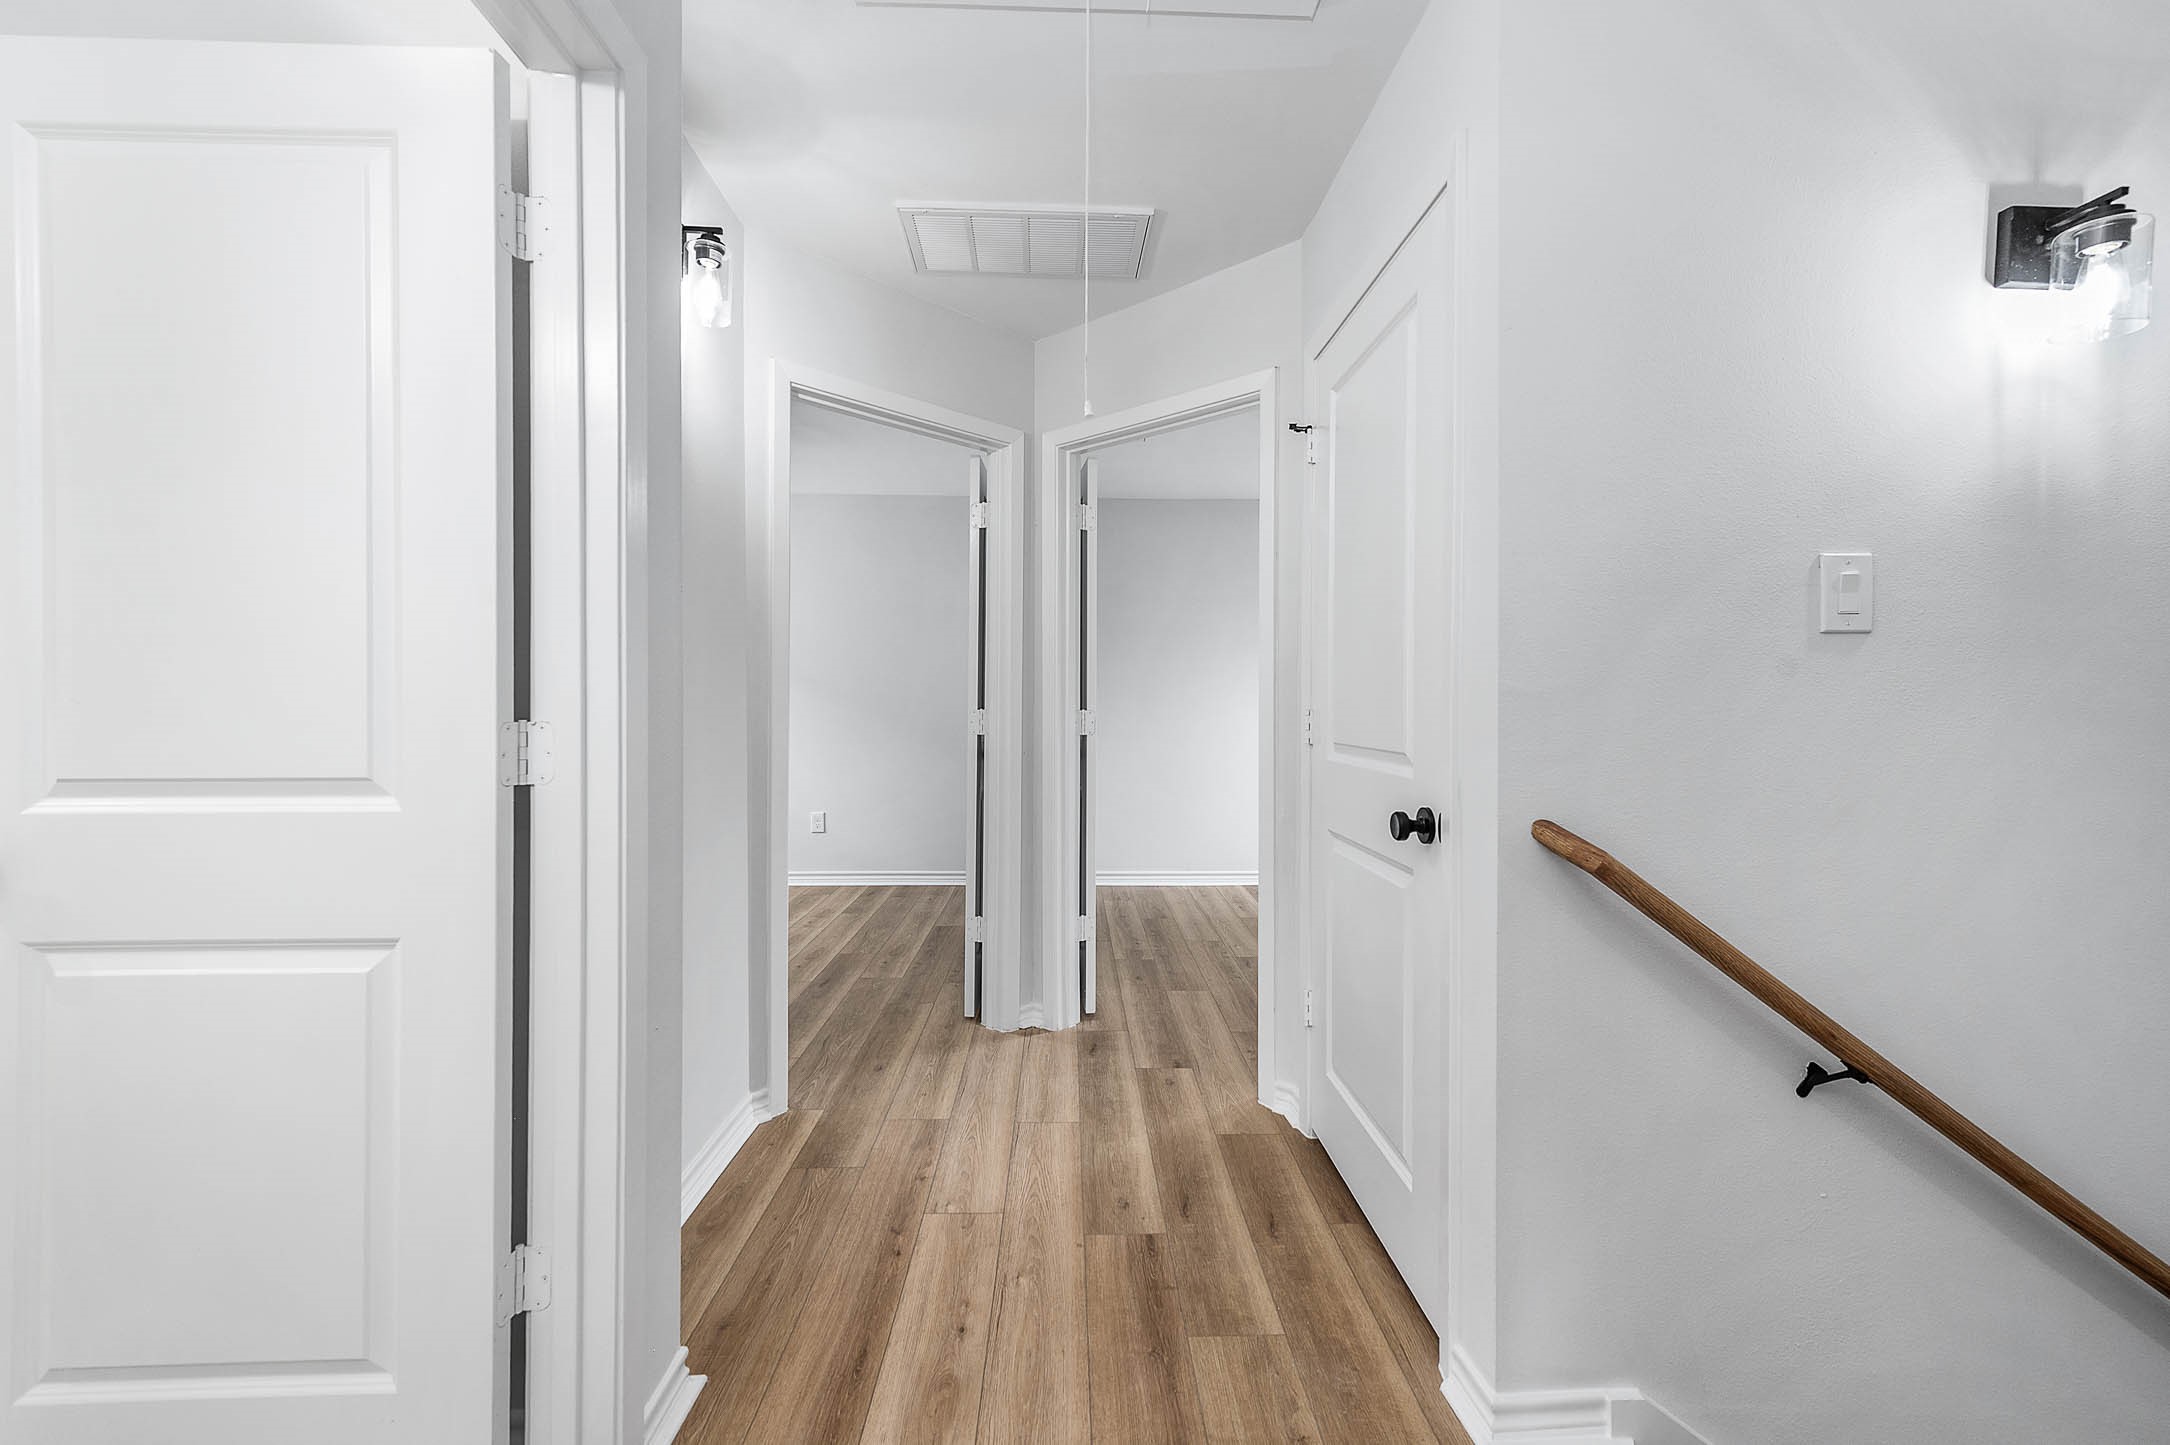
This photo shows a bright, modern hallway with light wood flooring and white walls. It features multiple doorways, a wooden handrail on the right, and elegant wall sconces providing soft lighting.
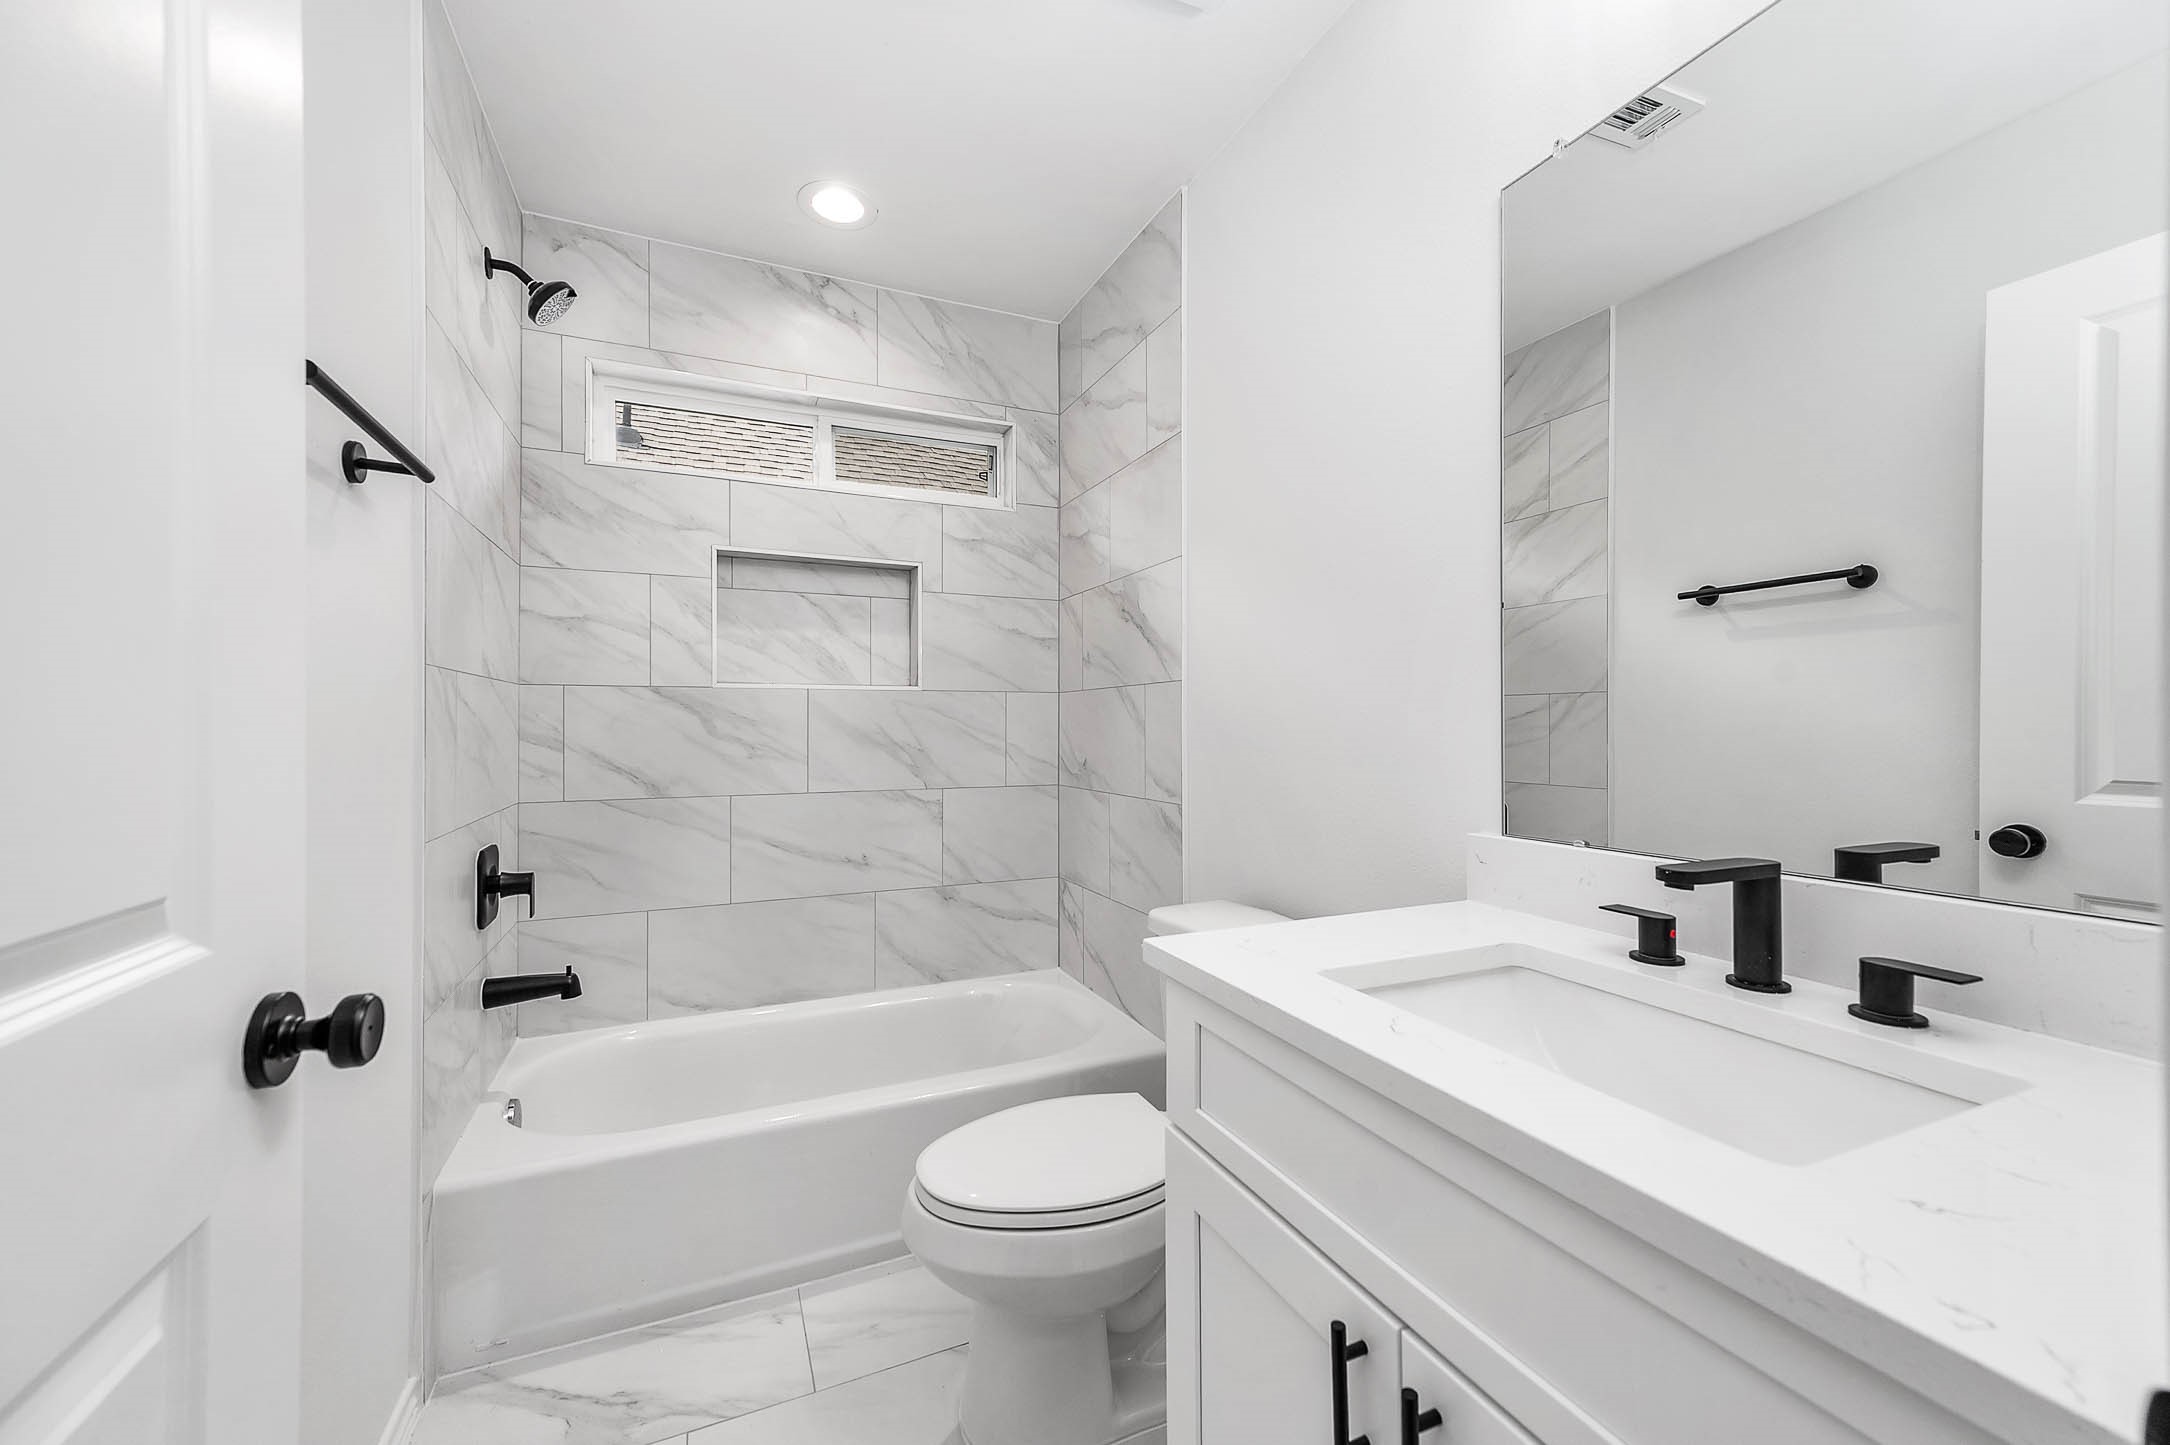
Hall Bath featuring modern tile finishes and quartz coutertops
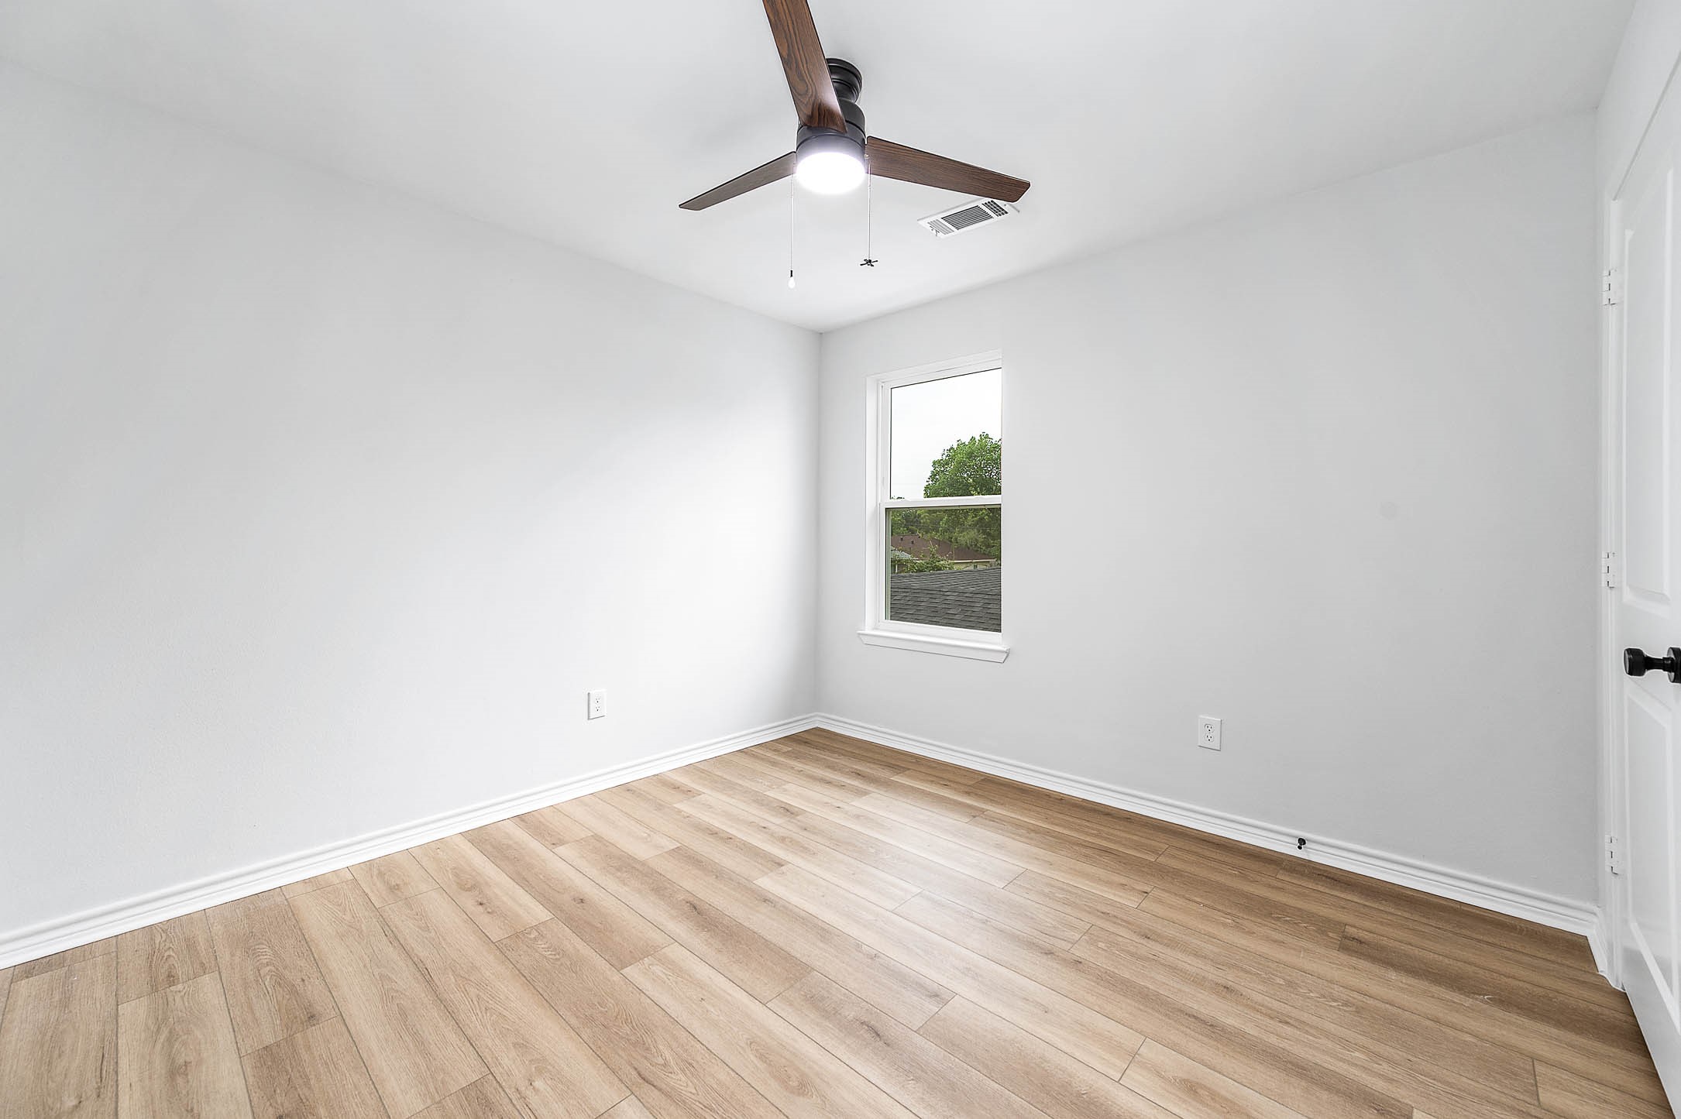
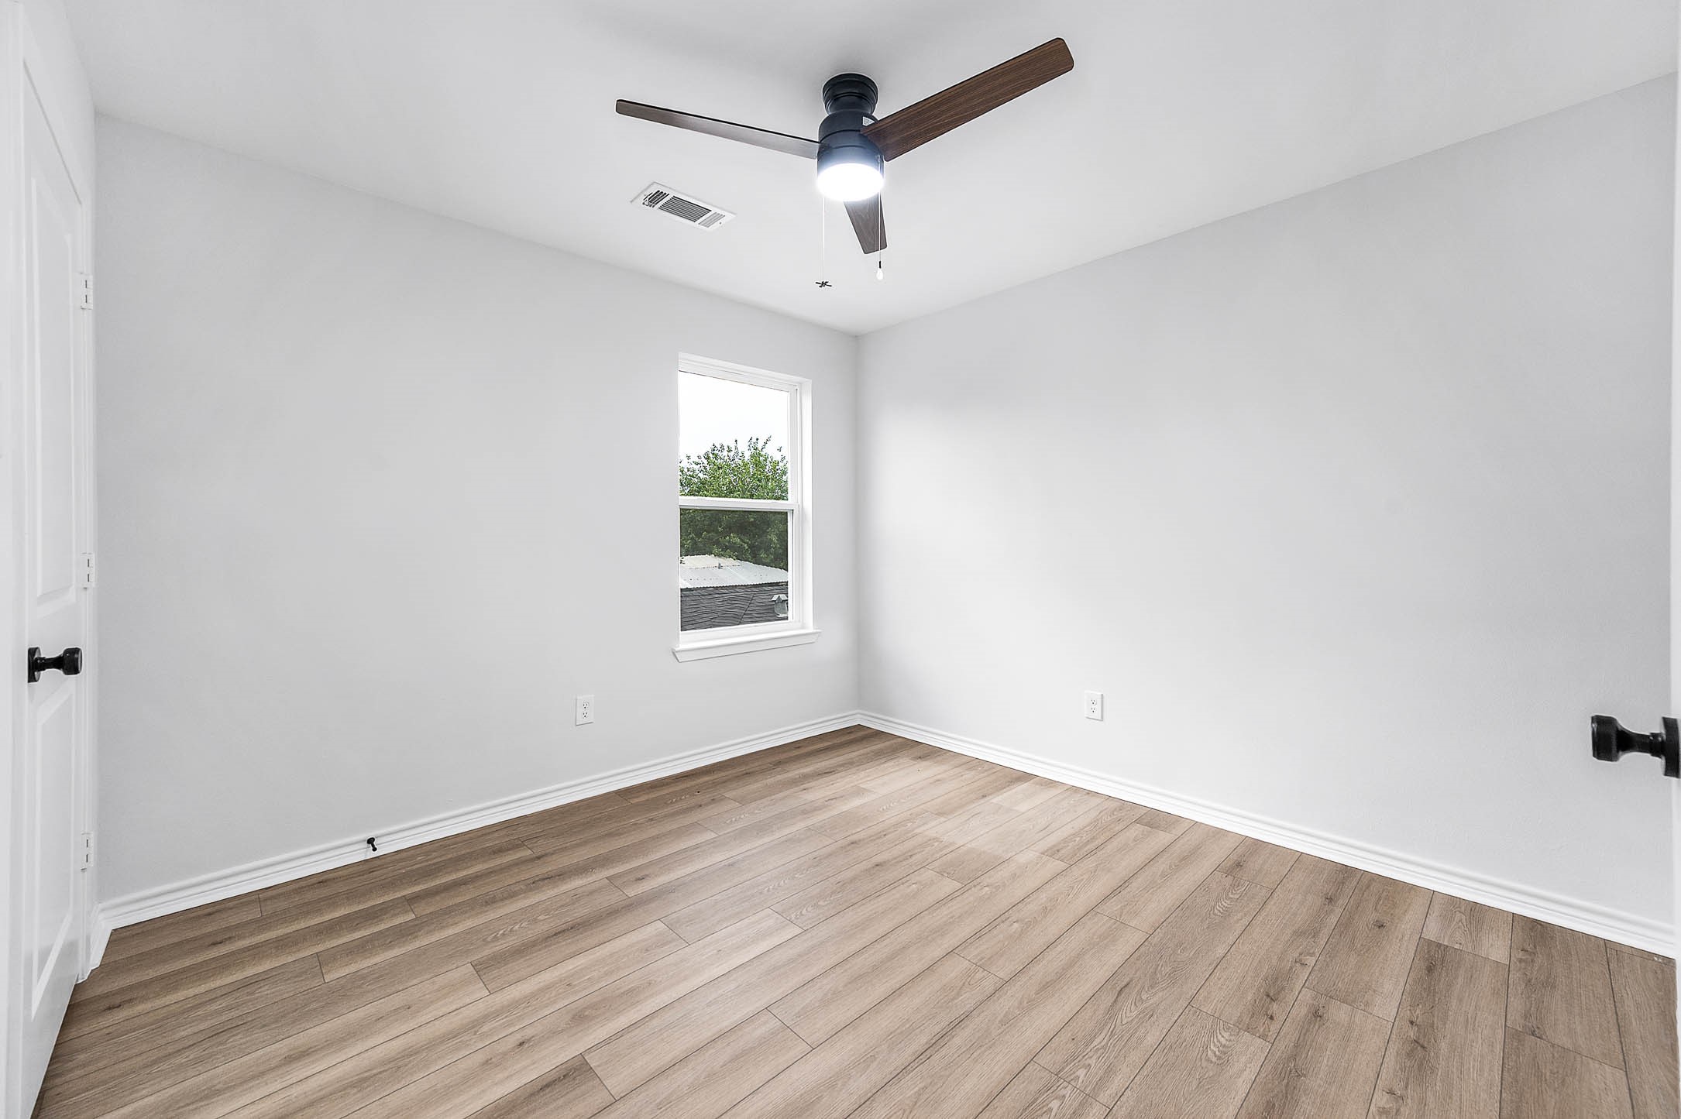
This photo shows a bright room with light wood flooring, white walls, and a ceiling fan. A single window provides natural light, making it an ideal space for a bedroom or office.
This bright, minimalist bedroom features fresh white walls, wood-style flooring, a large window for natural light, and a modern ceiling fan. Perfect for a serene and cozy retreat.
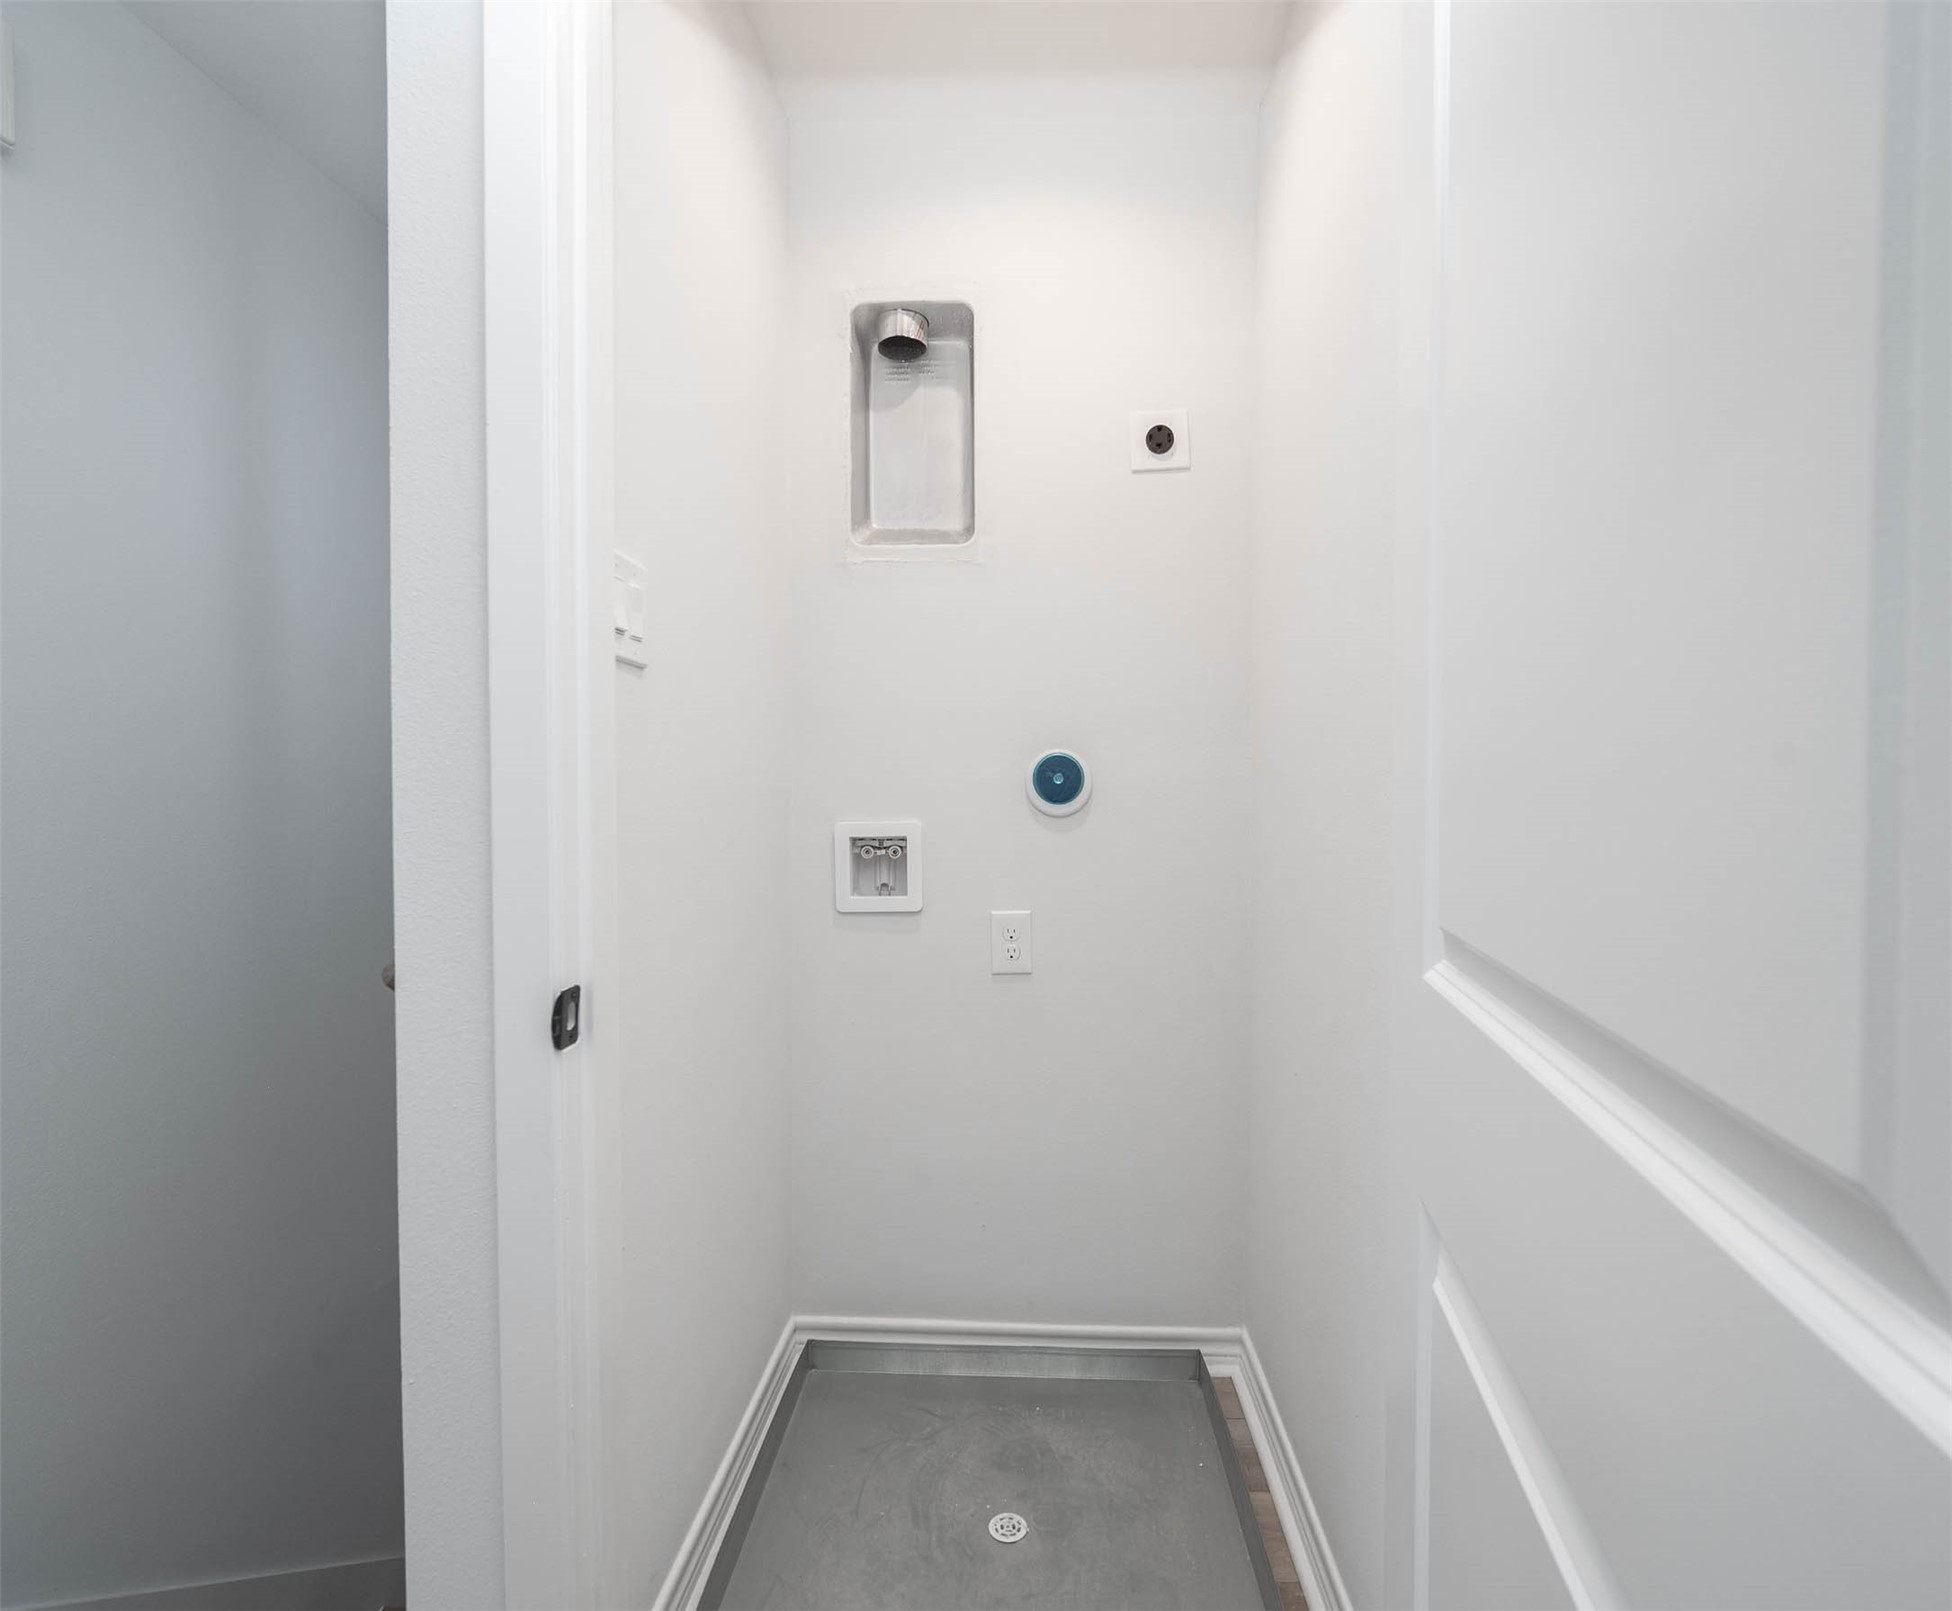
This photo shows a small utility room designed for laundry appliances, with necessary hookups and a vent. The space is compact with a clean, white finish.
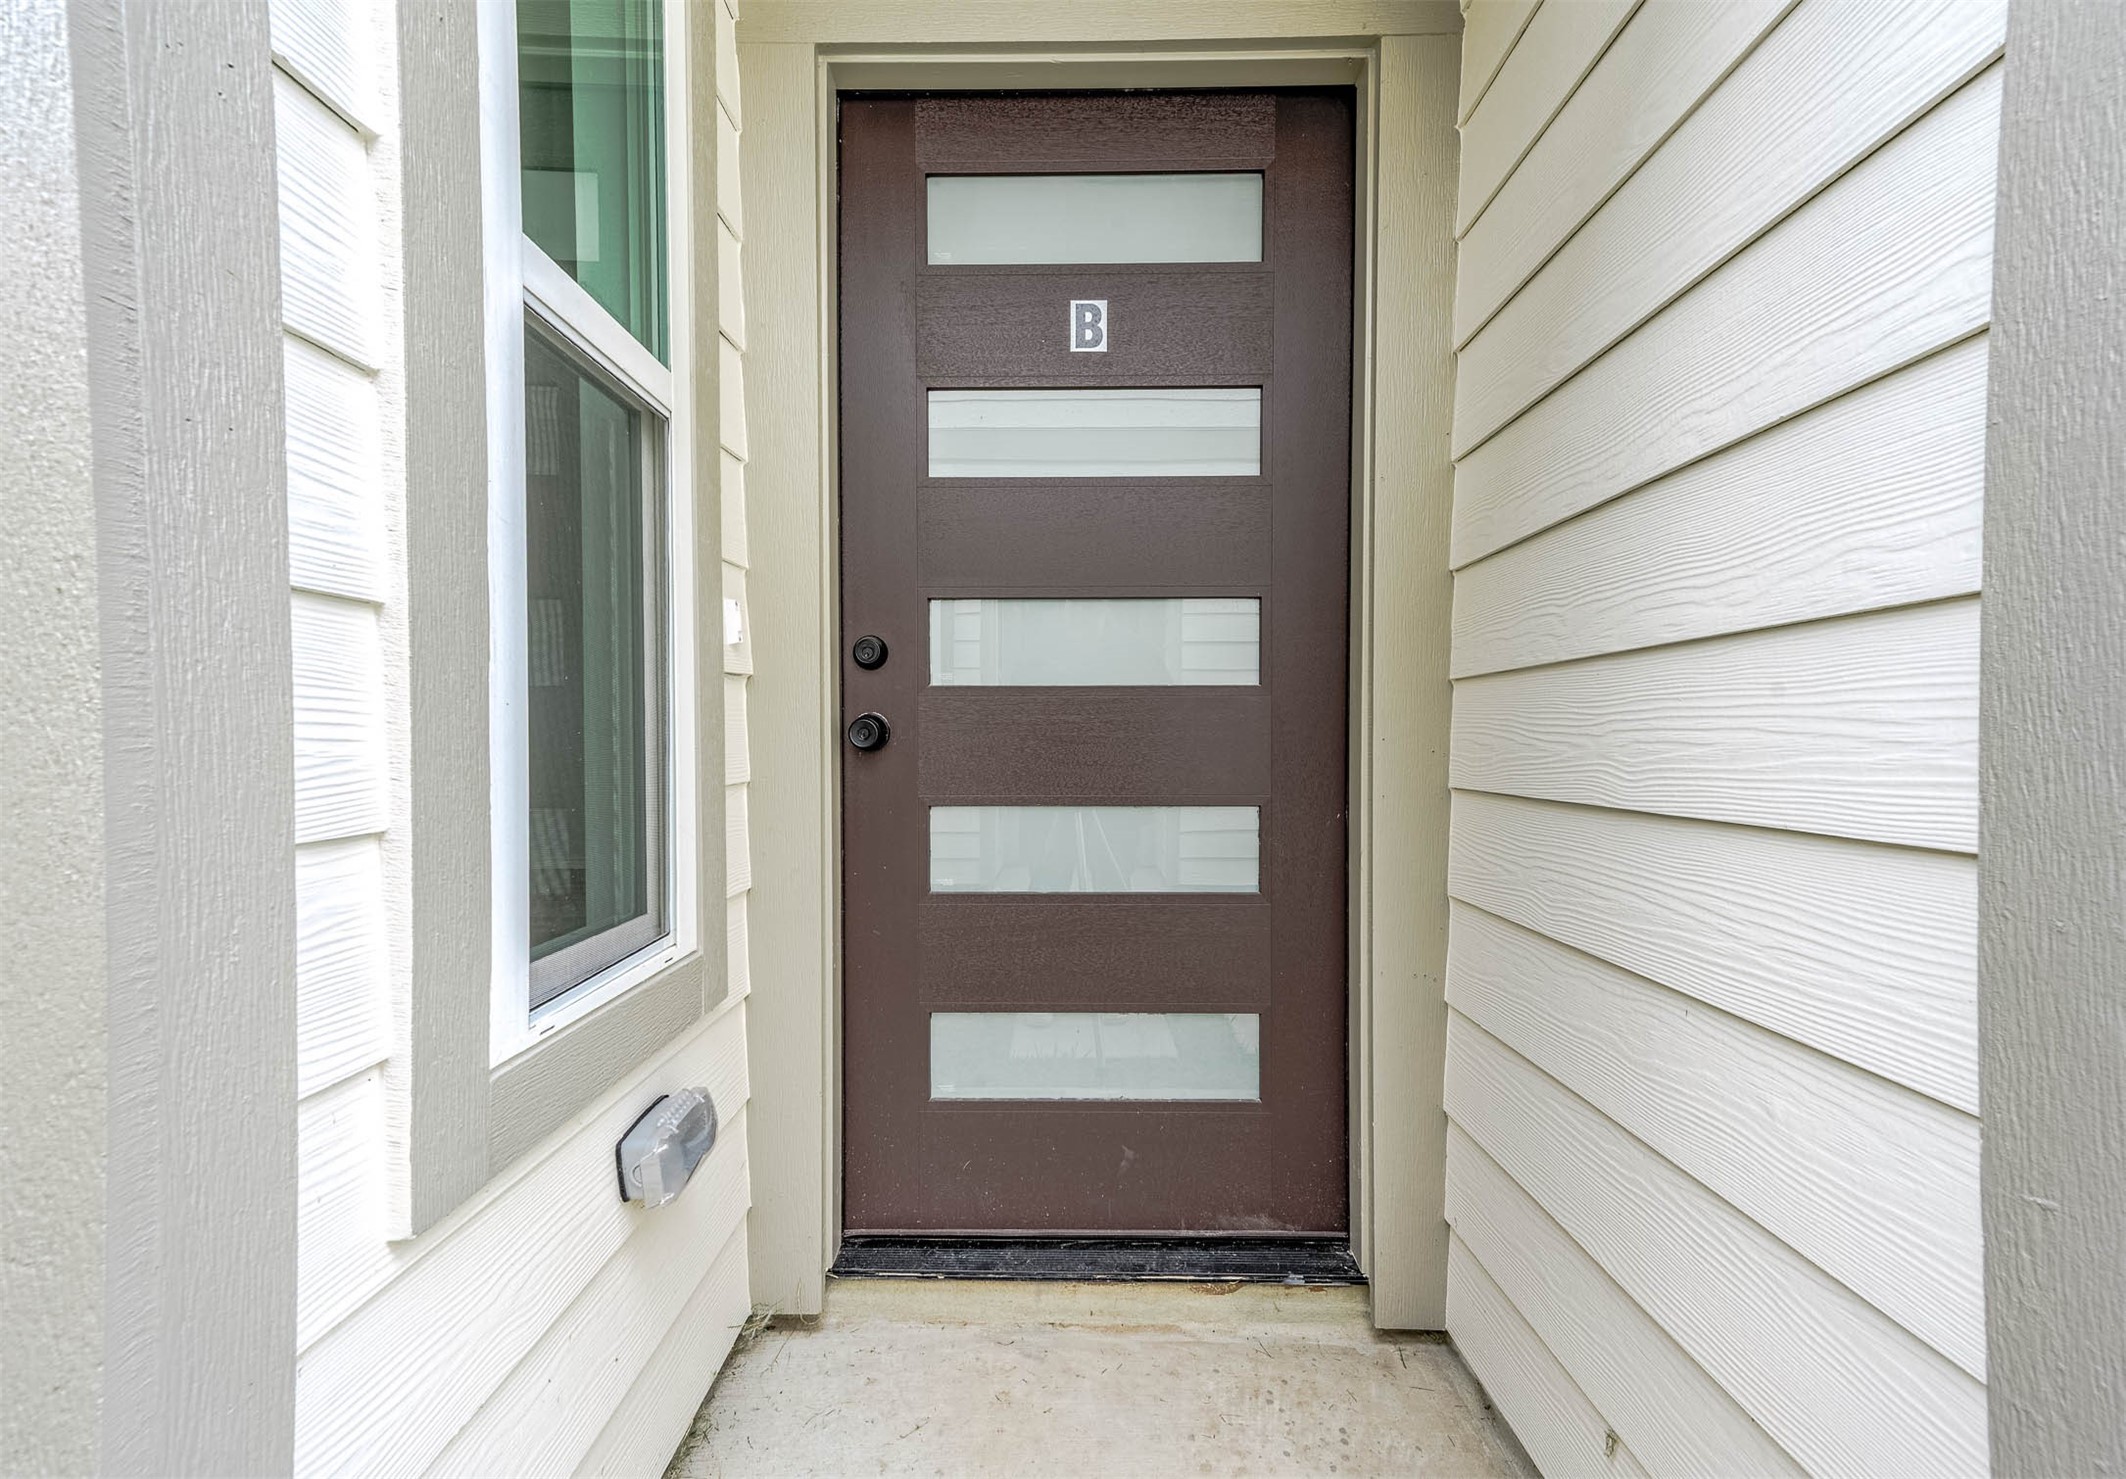
This photo features a modern front door with a sleek design, incorporating horizontal glass panels. It's set within a clean, neutral-toned entryway that highlights the contemporary style for the home.
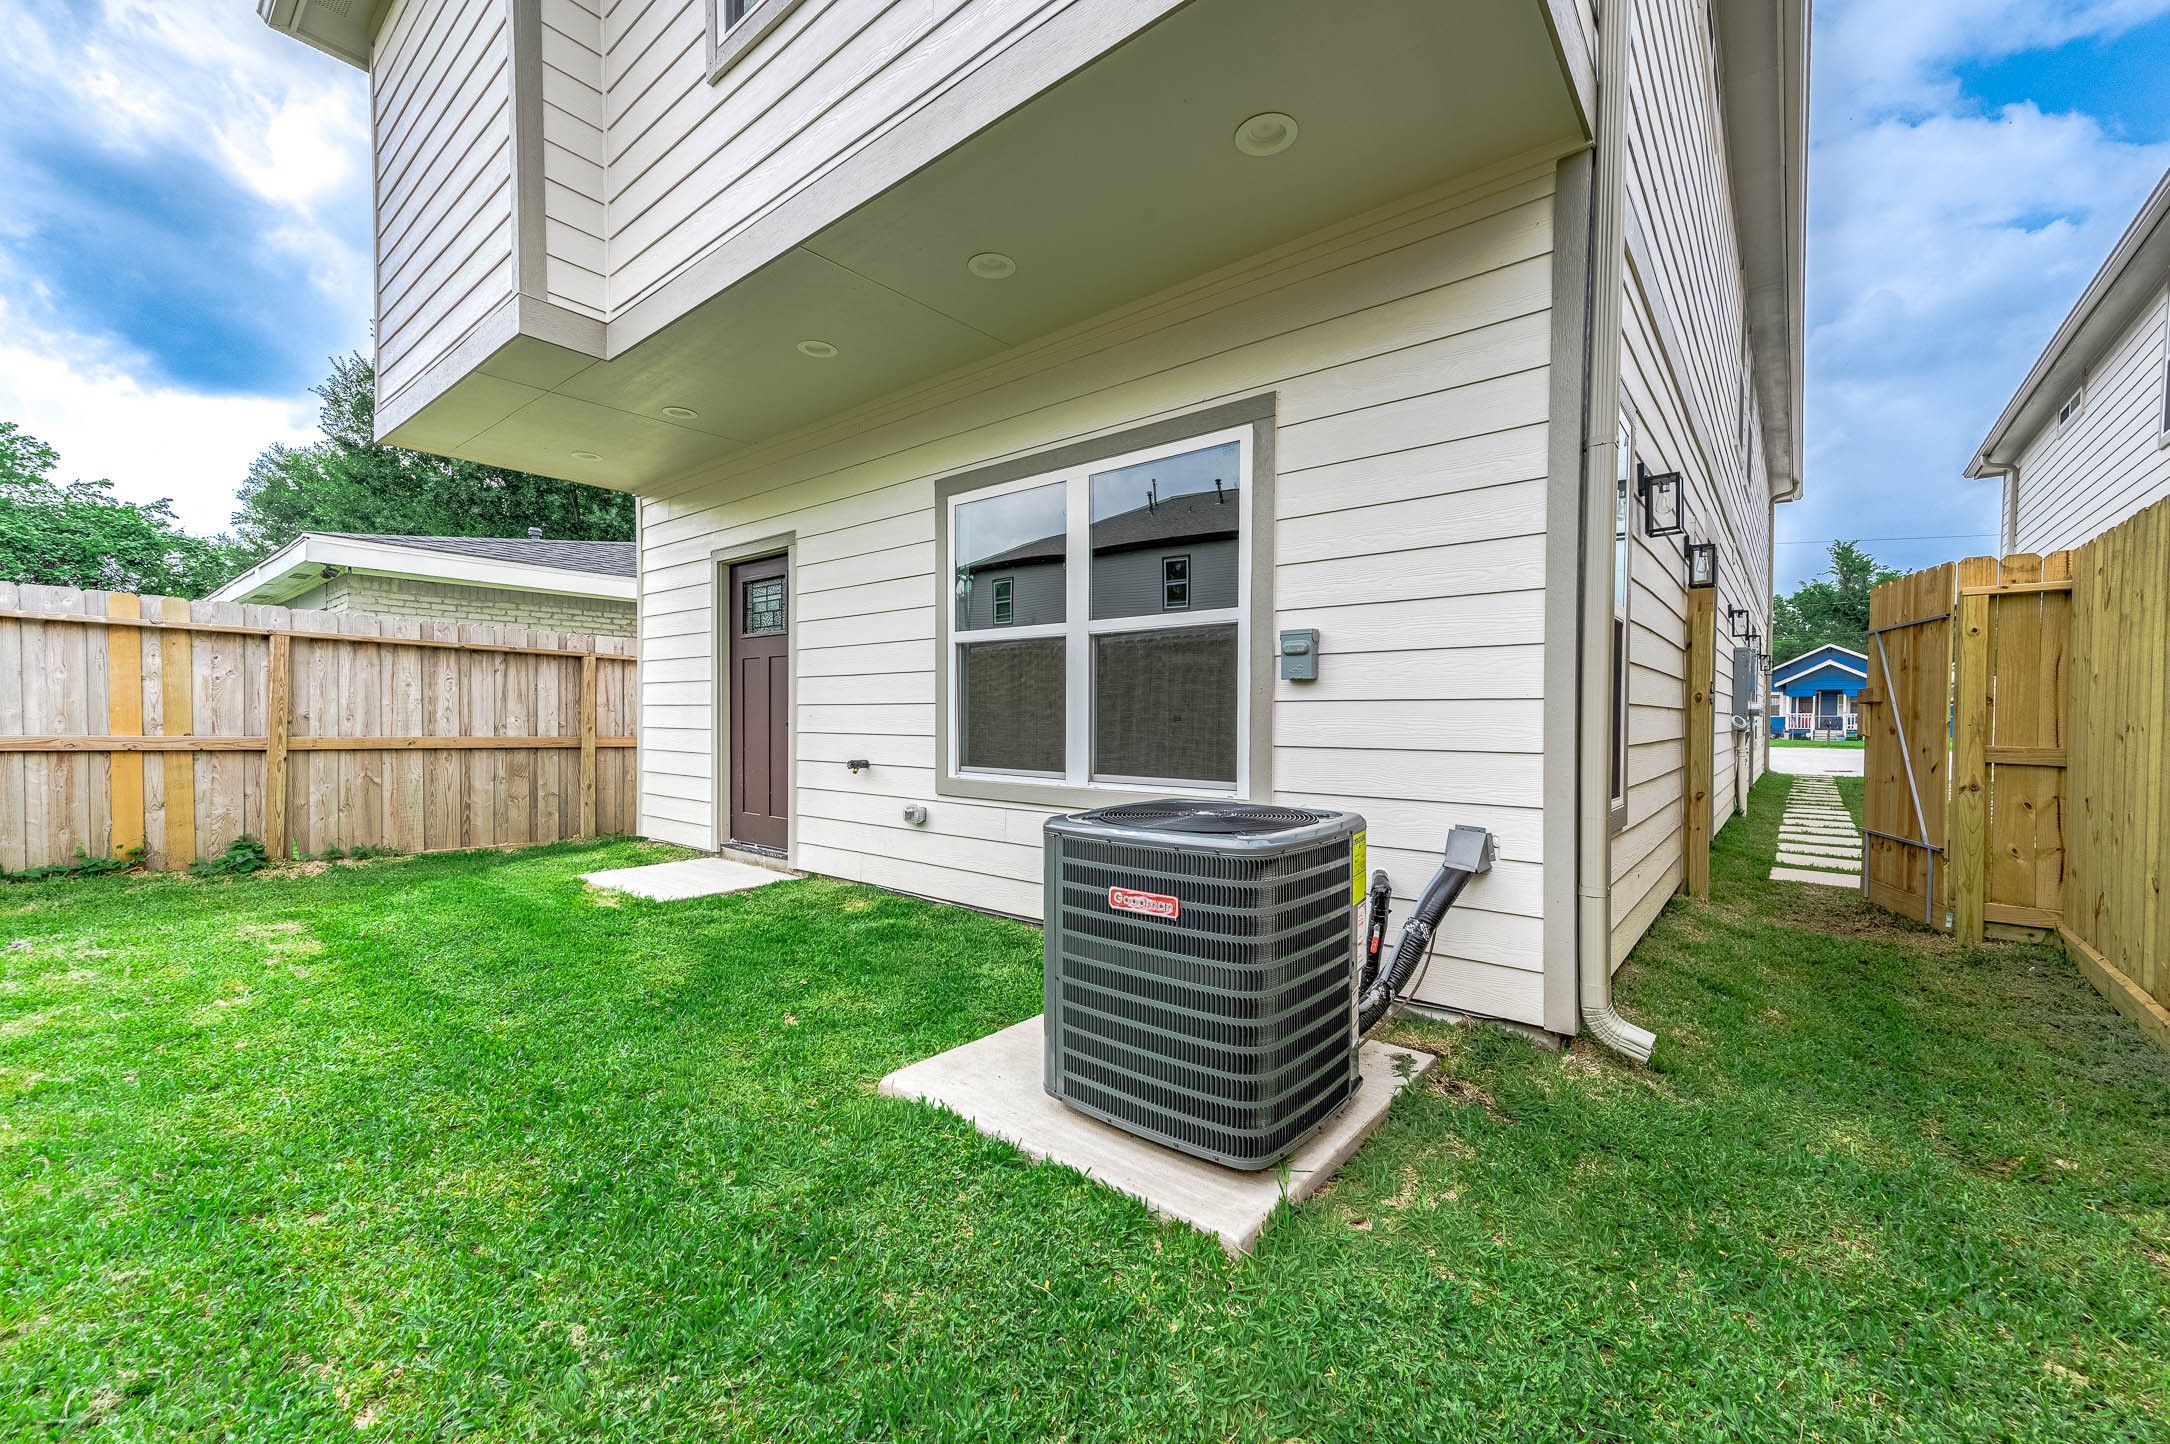
This photo showcases a clean, well-maintained backyard with a small lawn area. The exterior features white siding, a single window, and a stylish dark door. A wooden privacy fence and an outdoor HVAC unit are also visible, offering a blend of functionality and privacy.
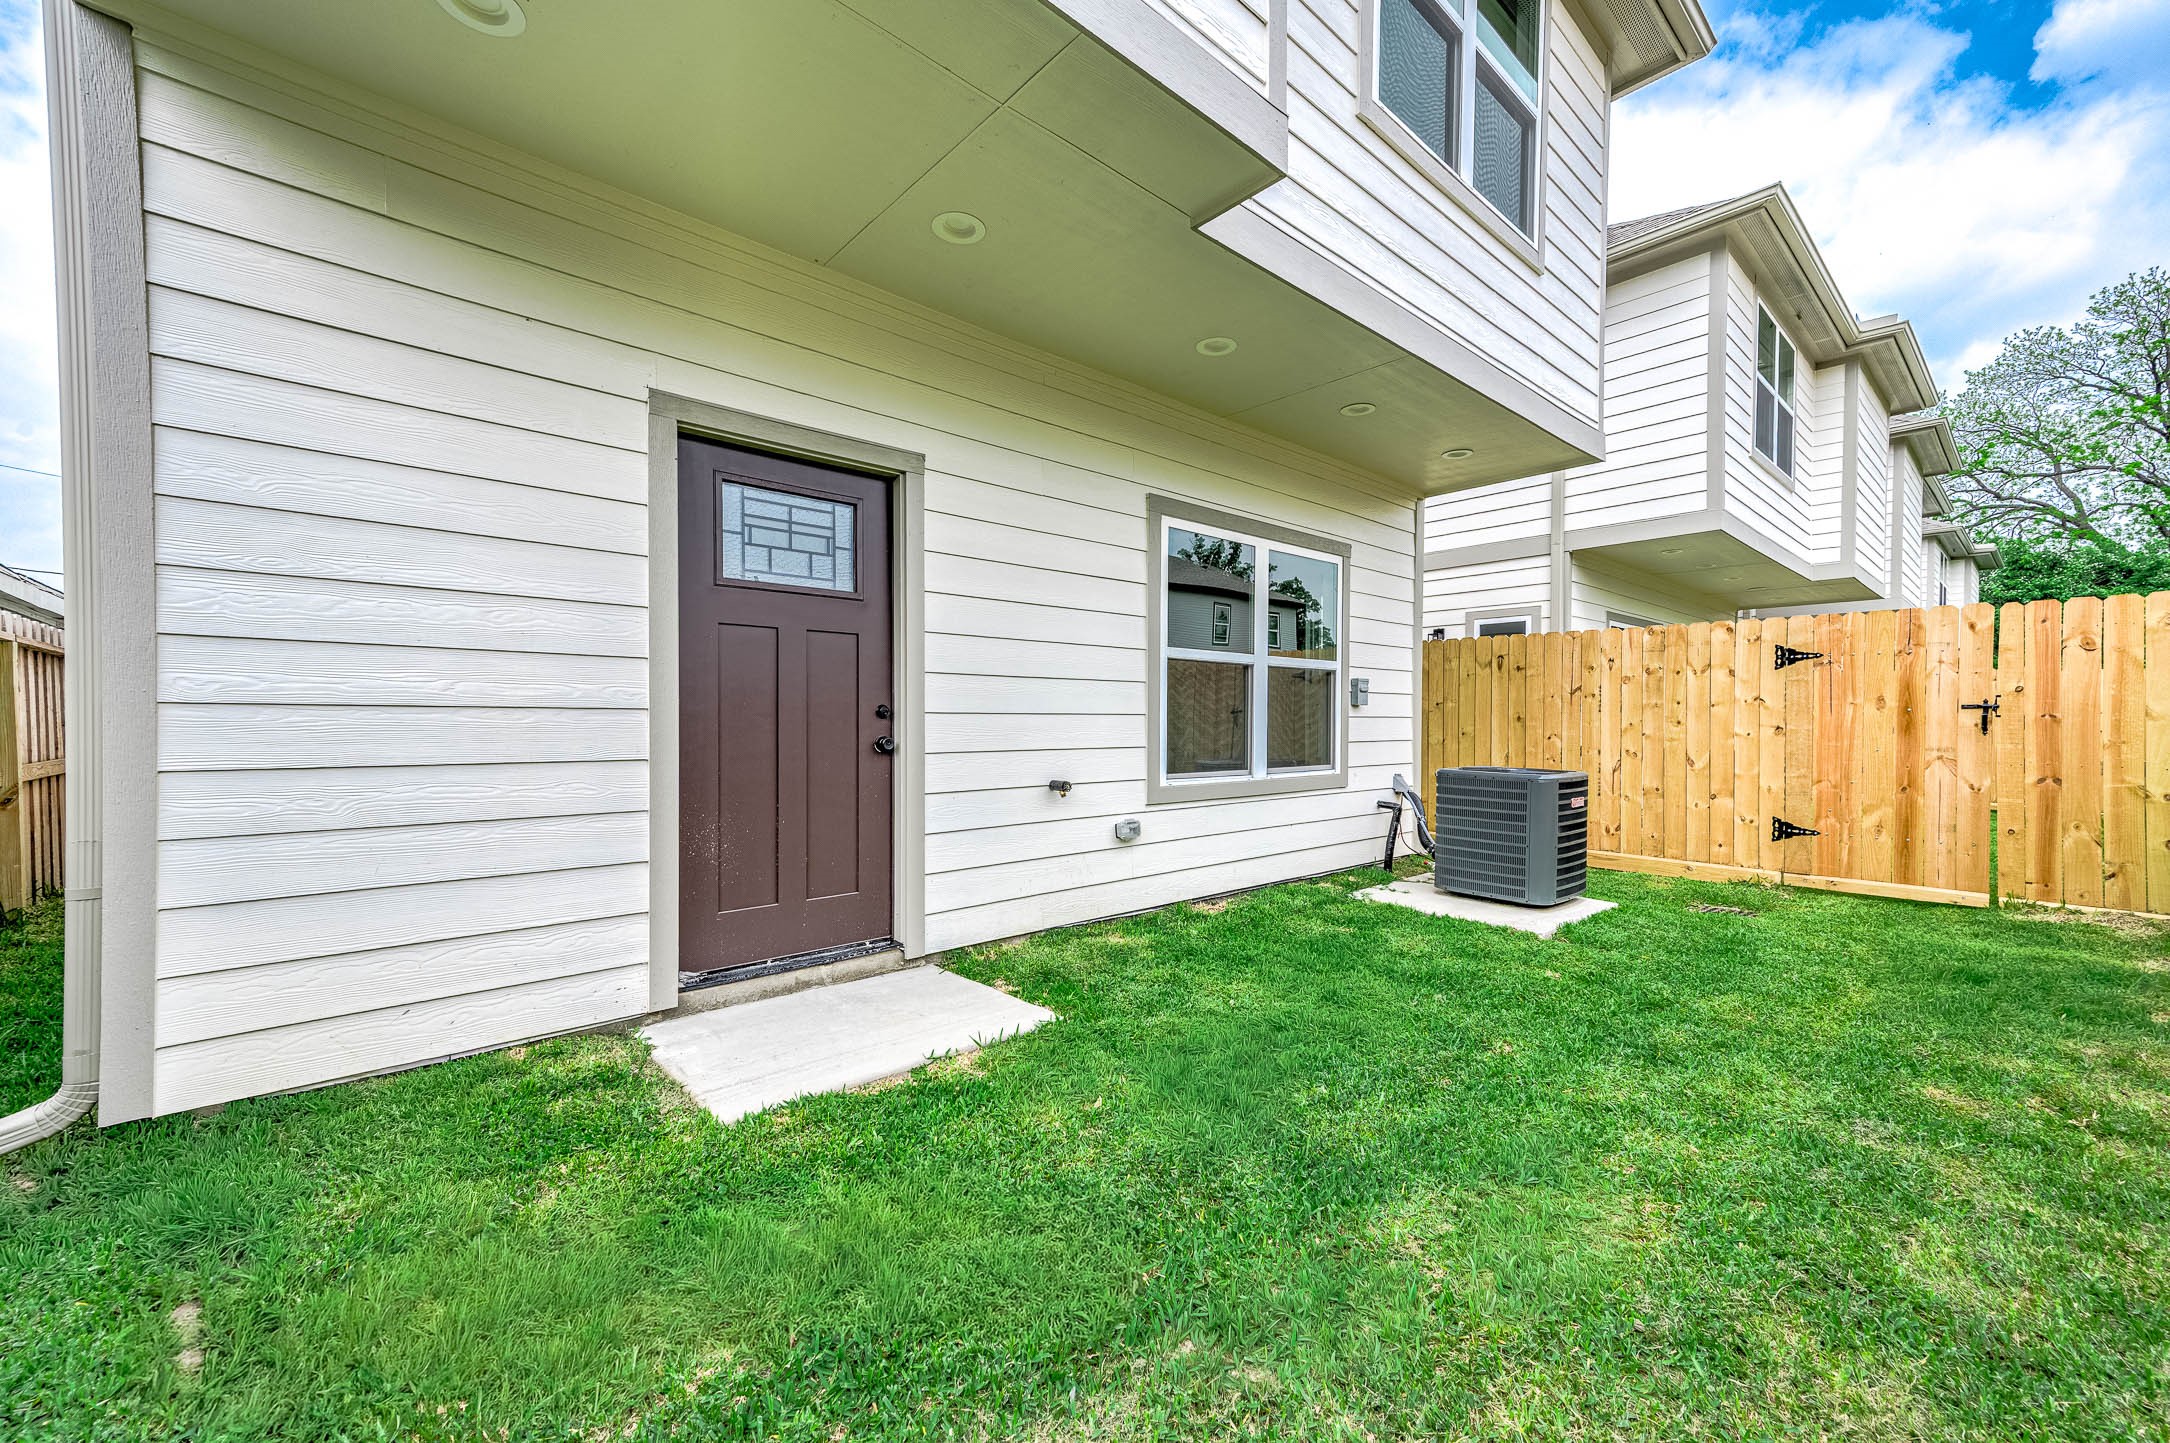
This photo showcases a clean, well-maintained backyard with a small lawn area. The exterior features white siding, a single window, and a stylish dark door. A wooden privacy fence and an outdoor HVAC unit are also visible, offering a blend of functionality and privacy.





.jpg)

