7843 Wyndham Harbor Court,Richmond, TX 77407
Richmond, TX 77407










Description
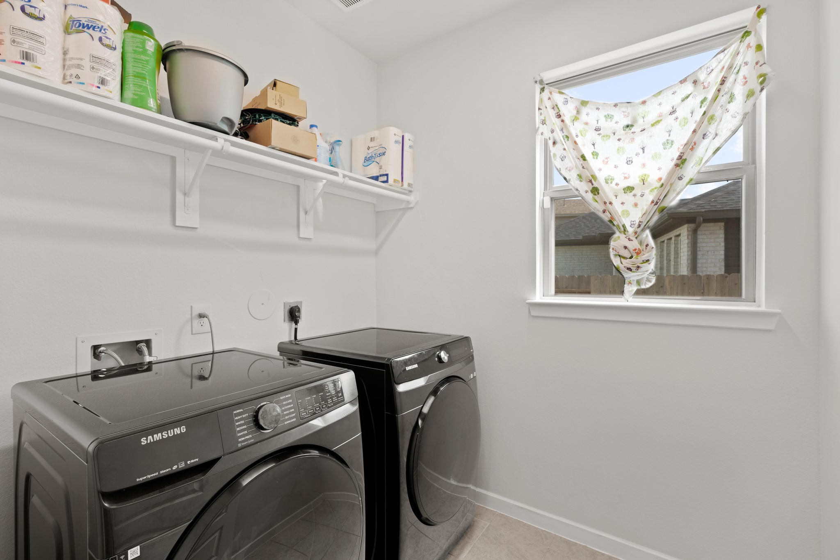
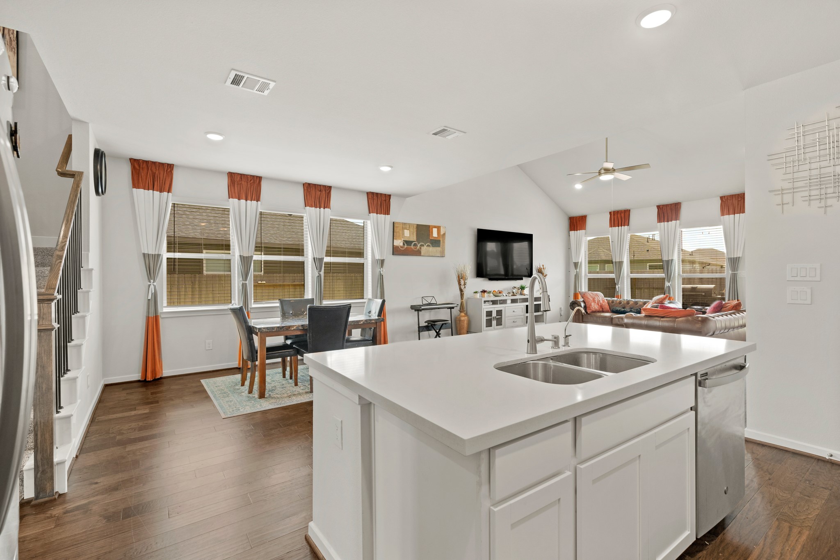
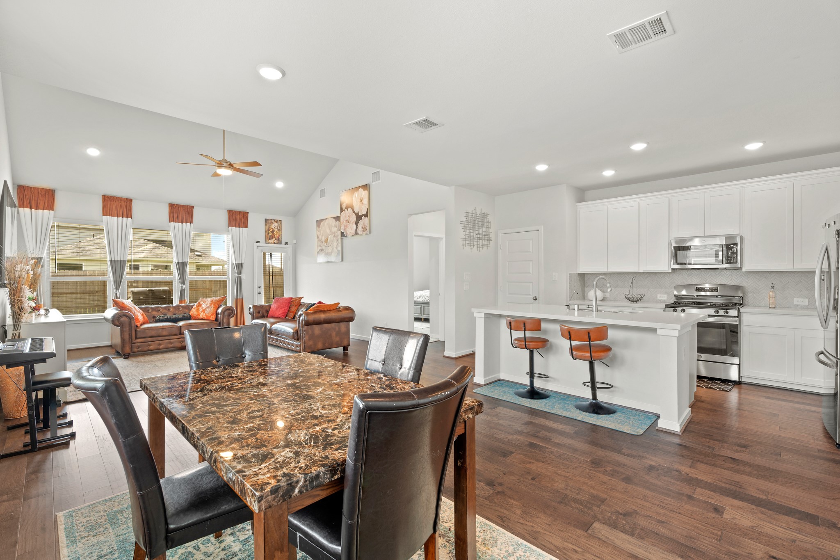
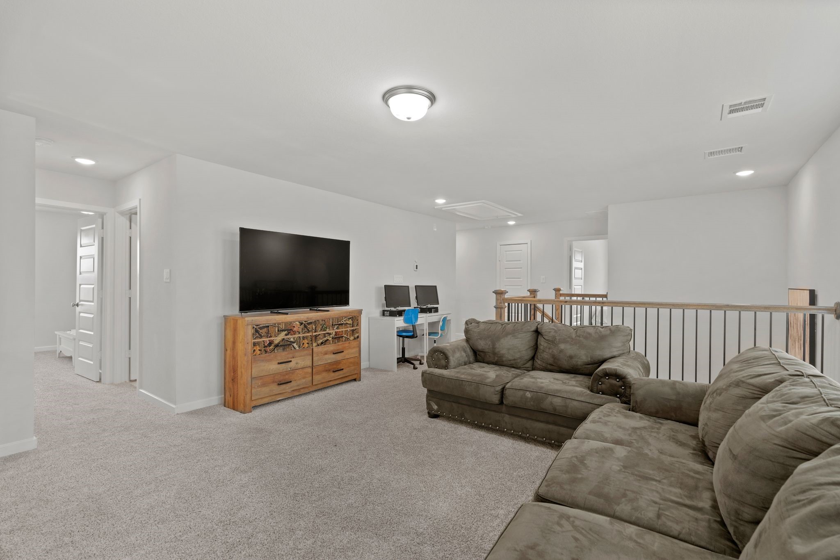
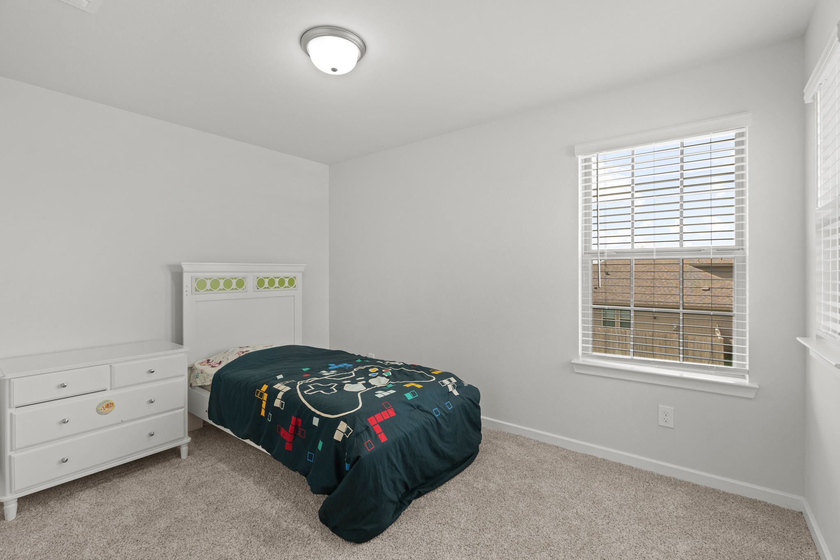
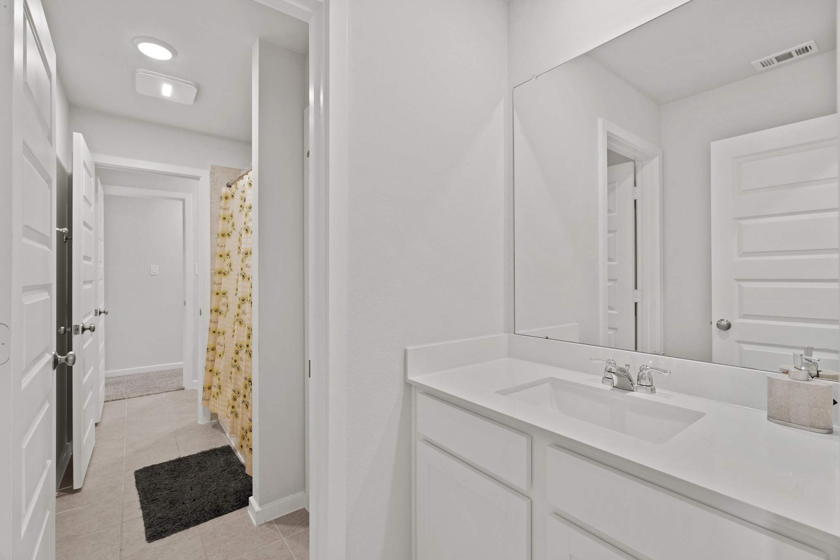
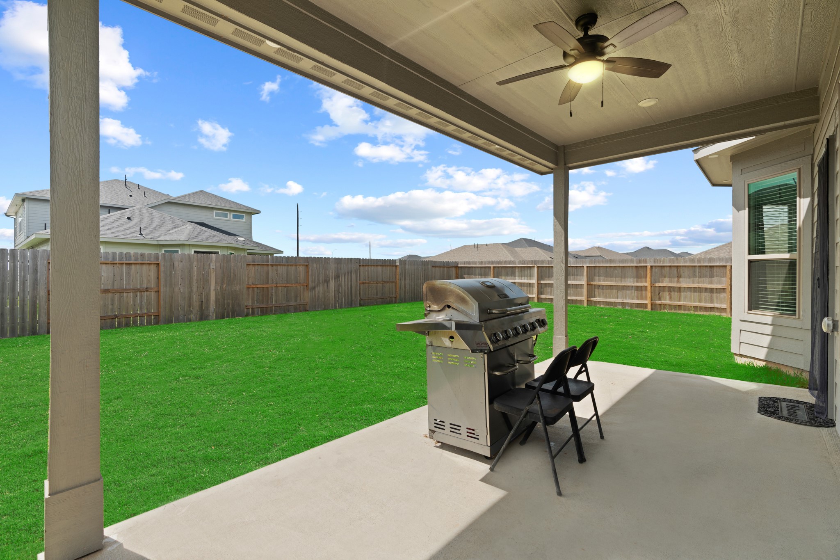
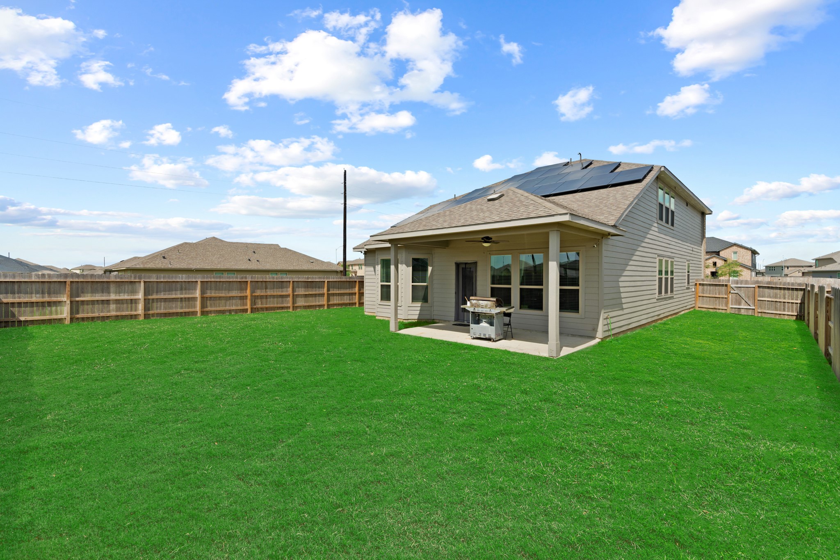
Stunning Two Story Home on a Cul De Sac Lot! Energy Saving Home with Solar Panels! Grand Entry with High Ceilings! Study/Home Office! Guest Suite Downstairs W/Full Bathroom! Beautiful Wood Floors! Huge Family Area W/High Vaulted Ceilings that flow into the Casual Dining Room & the Dramatic Gourmet Kitchen! Gourmet Kitchen boast Beautiful White Tall Cabinets, Beautiful Quartz Countertops, Designer Backsplash, Eat in Island, Undermount Sinks, Swan Pull Out Kitchen Faucet, Water Softener System, Stainless Steel Appliances also included is the Side by Side Frig, Washer & Dryer! Owners Suite Down W/High Ceilings, Sitting Area, French Doors leads to your Spa Like Bathroom W/His & Her deep private Undermount Sinks, Quartz Counters, Huge Soaker Tub, Extra Large Shower & Walk in Closet! Sweeping Iron Stairway leads to the second Floor that has 3 Guest Bedrooms and Massive Game Room! Wonderful Covered Patio, Sprinkler System and more! Wonderful Amenities! No Flooding during any of the storms!
Details
| MLS # | 52459463 |
|---|---|
| Listing Type | For Lease |
| Style | House |
| Status | Active |
| Year | 2021 |
| Days On Site | 28 |
| Listing Provided By | Realm Real Estate Professionals - Katy | Gayla Gayden |
Features
| Bed(s) | 5 |
|---|---|
| Bath(s) | 3 Total |
| SQ Feet | 2,776 |
| Garage | 2 |
| Pool | Yes |
| Story(s) | 2 |
| Acreage | 0.21 |
Exterior
| Lot Features | Cul De Sac, Subdivision, Pond On Lot |
|---|
Parking
| Garage Yes / No | Yes |
|---|---|
| Parking Features | Additional Parking, Attached, Driveway, Garage, Garage Door Opener |
Location
| Community Features | Community Pool, Clubhouse, Curbs, Gutters |
|---|
Area Information
| State | TX |
|---|---|
| County | Fort Bend |
| City | Richmond |
| Zip Code | 77407 |
| Area | 37 |
| Subarea | Mission Bend Area |
| Community Name | Grand Vista |
| Listing VS Median (in Grand Vista) | |
Price: $3,000 low | high Med: $156,048 sqft: 2,776 low | high Med: 2,433 $ / sqft: $1 low | high Med: $87 On site: 28 low | high Med: 24.5 | |
Market Activity 77407
Request a showing
Request a showing
Contact
Learn More About This Property

| State | TX |
|---|---|
| County | Fort Bend |
| City | Richmond |
| Zip Code | 77407 |
| Area | 37 |
| Subarea | Mission Bend Area |
| Community Name | Grand Vista |
| Listing VS Median (in Grand Vista) | |
Price: $3,000 low | high Med: $156,048 sqft: 2,776 low | high Med: 2,433 $ / sqft: $1 low | high Med: $87 On site: 28 low | high Med: 24.5 | |


.jpg)

Land & Ranch 210.483.7500 | Bandera 830.850.6700 | Global Luxury 210.483.5700 | Coldwell Banker Commercial Alamo City 210.483.6250
North Central San Antonio / Stone Oak 210.483.7070 | Harper Property Management 210.483.7040 | Relocation Services 210.483.7121
North West San Antonio 210.483.0000 | Laredo 956.722.4822 | Coldwell Banker Commercial International Gateway 956.937.2867
