 Price Reduced Listing
7723 Blue Gulf Dr,San Antonio, TX 78222
San Antonio, TX 78222
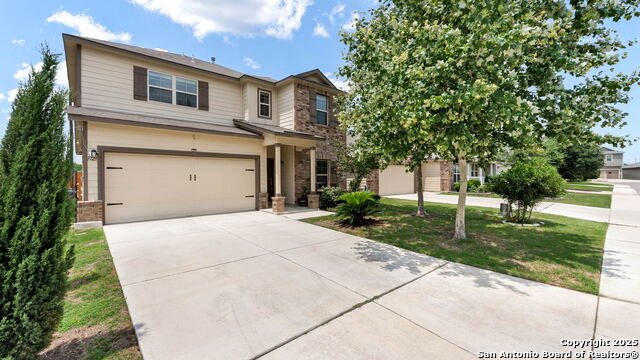

Description
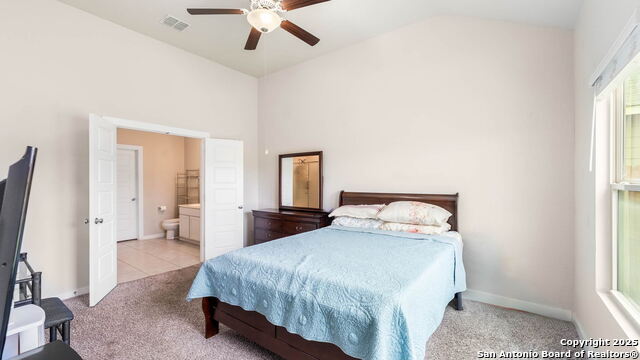
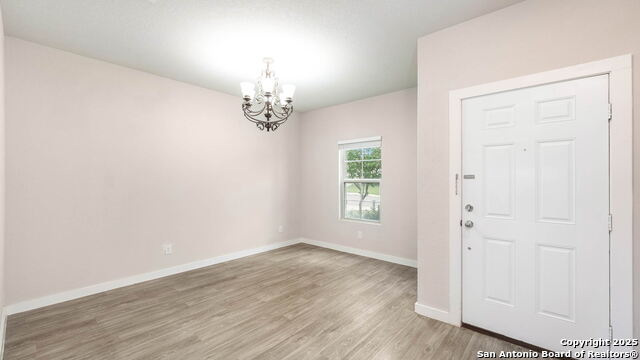
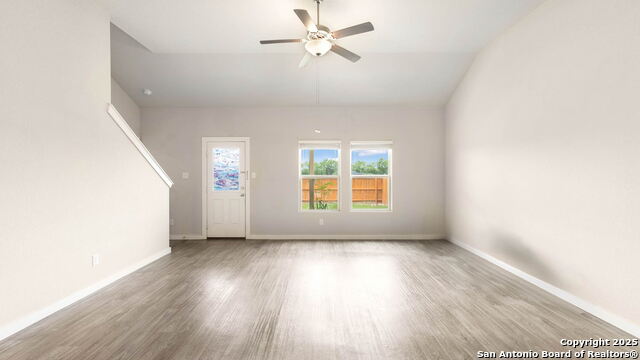
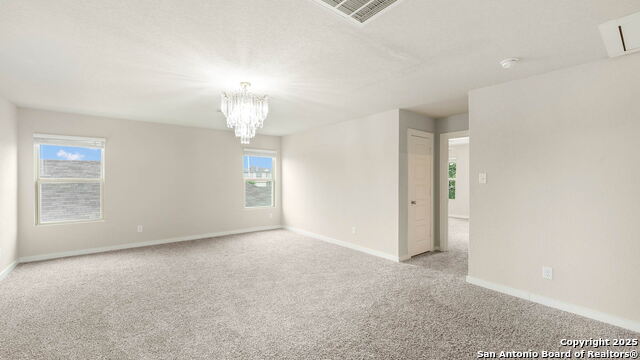
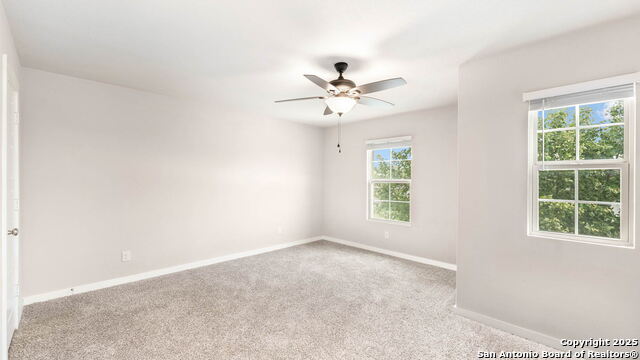
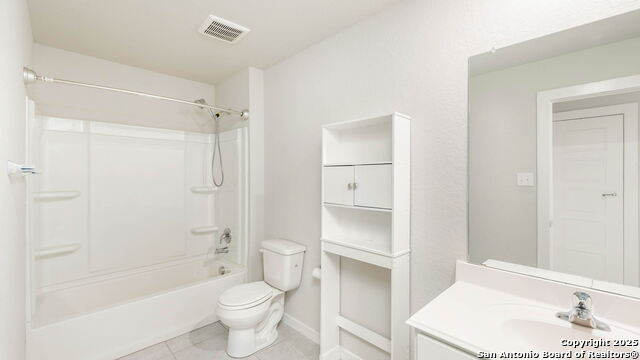
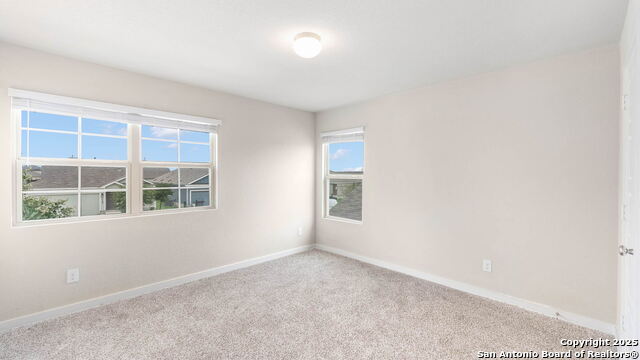
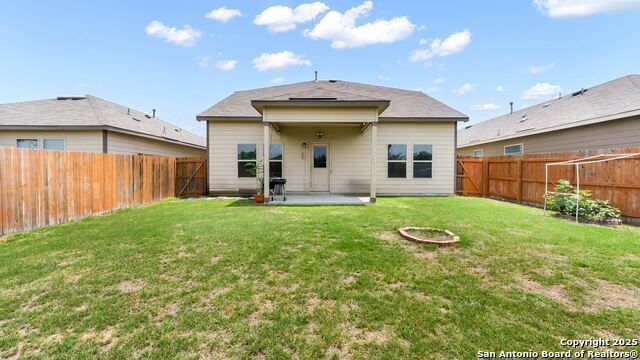
Back to School special no application fees for applications. Discover Your Dream Home: A Perfect Blend of Luxury & Comfort Step into this sun-drenched sanctuary where modern elegance meets family functionality. This meticulously maintained home offers the perfect canvas for your next chapter. Thoughtfully Designed Living Spaces: * Stunning 4-bedroom layout with primary suite retreat on main level * Luxurious primary bathroom featuring modern bidet toilet * Three spacious bedrooms upstairs perfect for family or guests * Versatile bonus room ideal for home office, media room, or play area Chef's Kitchen Dreams Come True: * Sleek granite countertops with new designer hardware * Expansive island perfect for prep and gathering * Premium stainless steel appliances * Abundant counter space for culinary adventures * Open concept overlooking living room for seamless entertaining Dining Options Galore: * Formal dining room for special occasions * Cozy breakfast nook for casual meals Private Outdoor Paradise: * Covered patio with custom roller shades * Flourishing fruit trees * Lush green space * Perfect for outdoor entertaining or peaceful relaxation * Water softener with reverse osmosis system * Upgraded two-car garage door * Move-in ready condition Community Perks: *Friendly neighborhood * Welcoming atmosphere This thoughtfully upgraded home combines modern amenities with comfortable living spaces, making it the perfect setting for your next chapter. Photos are previous to current tenant. This property is offering a "Zero" security deposit with approval of a Obligo policy
Details
| MLS # | 1972317 |
|---|---|
| Listing Type | For Lease |
| Style | House |
| Status | Price Change |
| Year | 2019 |
| Days On Site | 87 |
| Listing Provided By | Stonepoint Properties Inc | Shelly S Williams |
Features
| Bed(s) | 4 |
|---|---|
| Bath(s) | 3 Total |
| SQ Feet | 2,468 |
| Garage | 2 |
| Story(s) | 2 |
| Acreage | 0.12 |
Interior
| Interior | Two Living Area, Separate Dining Room, Island Kitchen, High Ceilings, Open Floor Plan, Cable TV Available, High Speed Internet, Laundry Main Level |
|---|---|
| Heating | Central |
| Heating Fuel | Electric |
| Fireplace | Not Applicable |
Exterior
| Exterior | Brick, Siding |
|---|---|
| Roof | Composition |
| Foundation | Slab |
Parking
| Garage Parking | Two Car Garage |
|---|
Utilities
| Waterorsewer | City |
|---|
Taxes
| Tax Property Id | 108810050340 |
|---|
Area Information
| State | TX |
|---|---|
| County | Bexar |
| City | San Antonio |
| Zip Code | 78222 |
| Area | Bexar |
| Community Name | REPUBLIC CREEK |
| School District | East Central I.S.D |
| Elementary School | Highland Forest |
| High School | East Central |
| Listing VS Median (in REPUBLIC CREEK) | |
Price: $1,795 low | high Med: $205,000 sqft: 2,468 low | high Med: 1,440 $ / sqft: $1 low | high Med: $142 On site: 87 low | high Med: 86 | |
Market Activity 78222
Request a showing
Request a showing
Contact
Learn More About This Property

| State | TX |
|---|---|
| County | Bexar |
| City | San Antonio |
| Zip Code | 78222 |
| Area | Bexar |
| Community Name | REPUBLIC CREEK |
| School District | East Central I.S.D |
| Elementary School | Highland Forest |
| High School | East Central |
| Listing VS Median (in REPUBLIC CREEK) | |
Price: $1,795 low | high Med: $205,000 sqft: 2,468 low | high Med: 1,440 $ / sqft: $1 low | high Med: $142 On site: 87 low | high Med: 86 | |




.jpg)

Land & Ranch 210.483.7500 | Bandera 830.850.6700 | Global Luxury 210.483.5700 | Coldwell Banker Commercial Alamo City 210.483.6250
North Central San Antonio / Stone Oak 210.483.7070 | Harper Property Management 210.483.7040 | Relocation Services 210.483.7121
North West San Antonio 210.483.0000 | Laredo 956.722.4822 | Coldwell Banker Commercial International Gateway 956.937.2867
