
7714 Cortland Oak,San Antonio, TX 78254
San Antonio, TX 78254




Description
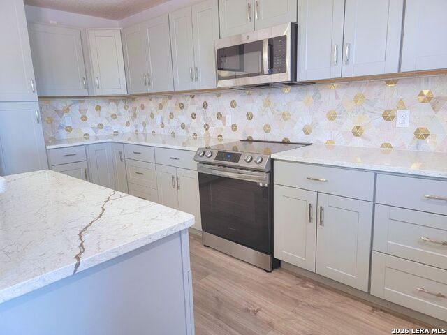
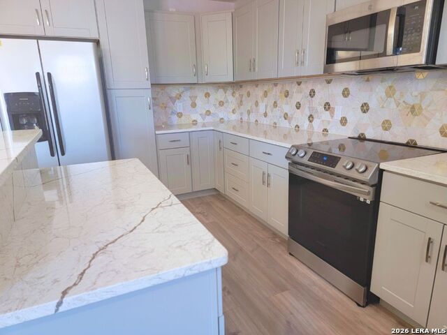
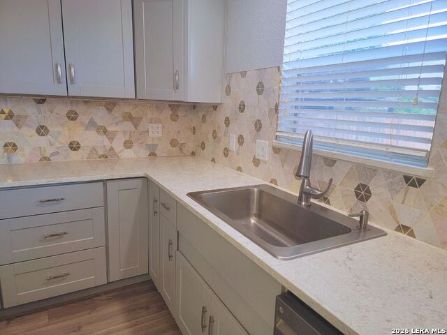
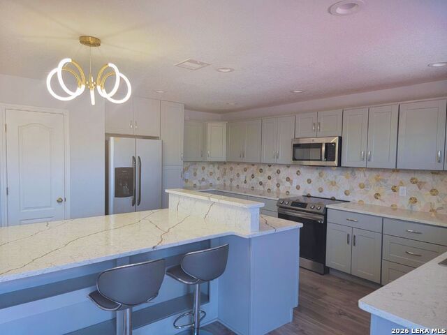
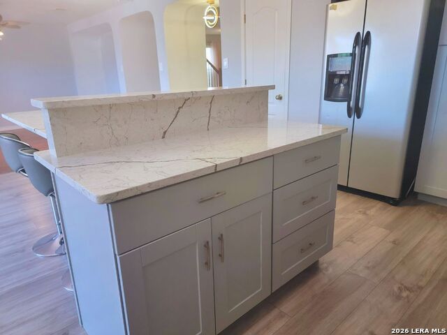
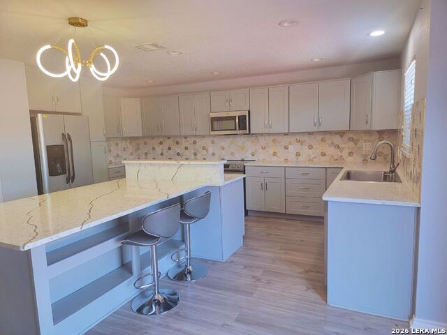
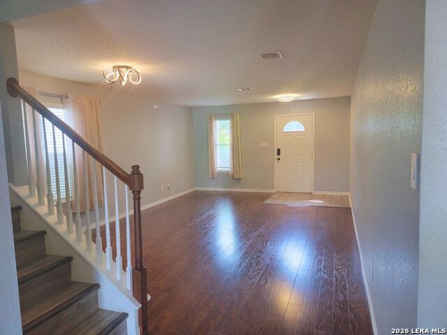
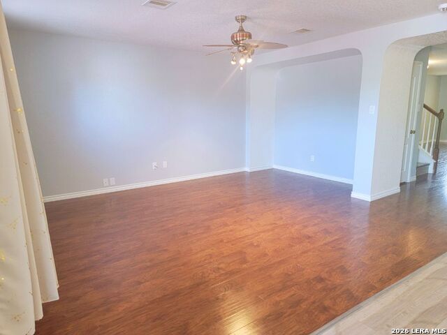
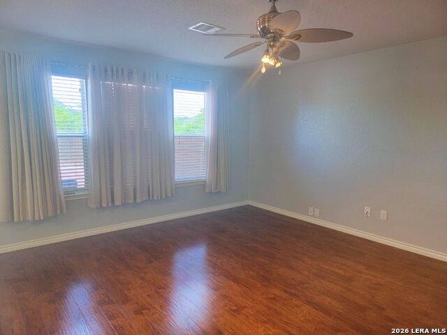
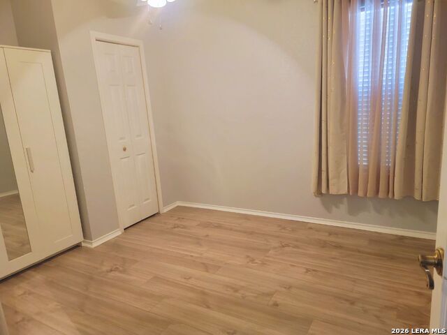
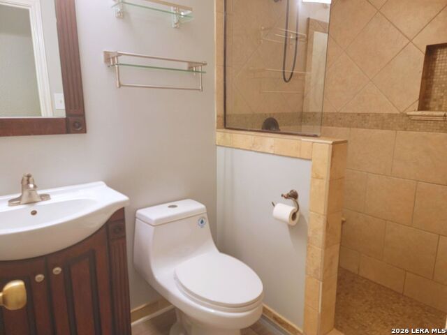
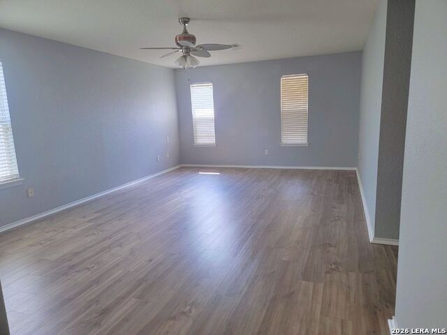
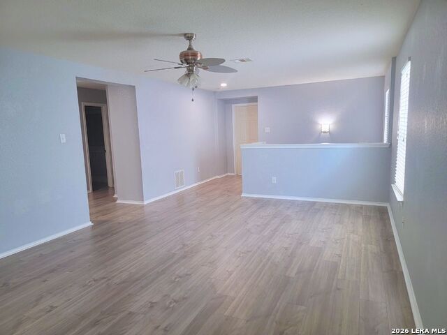
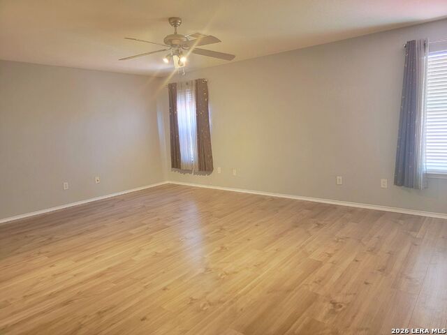
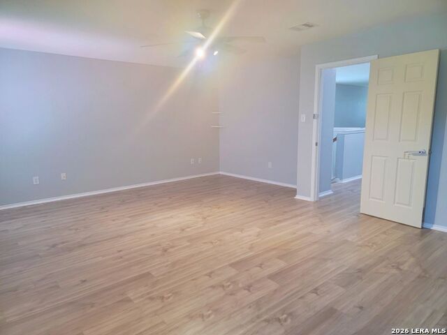
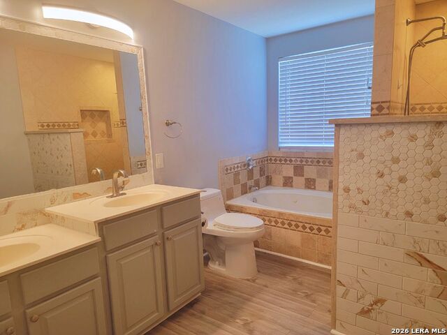
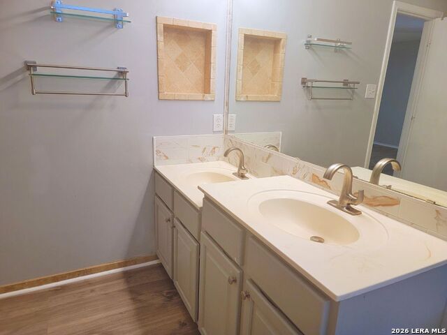
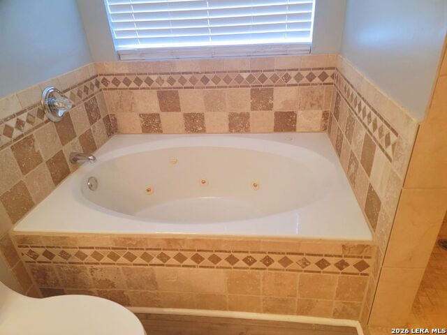
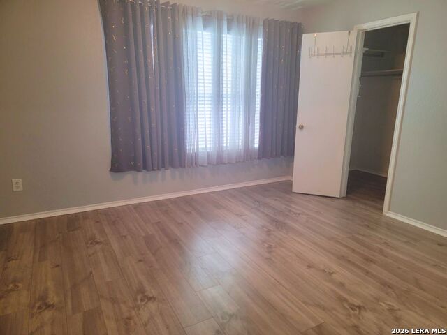
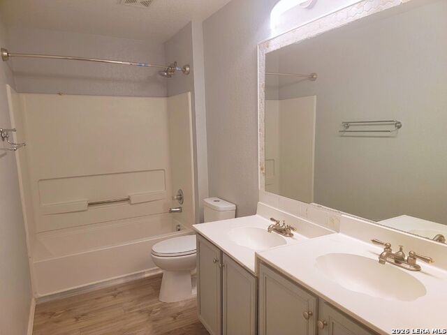
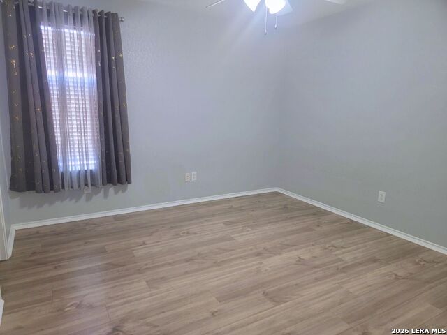
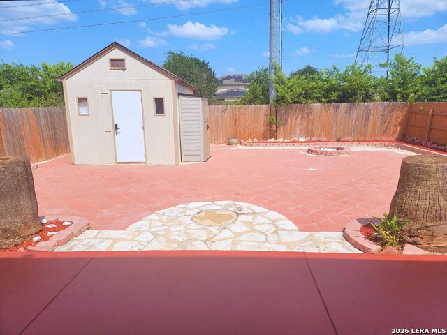
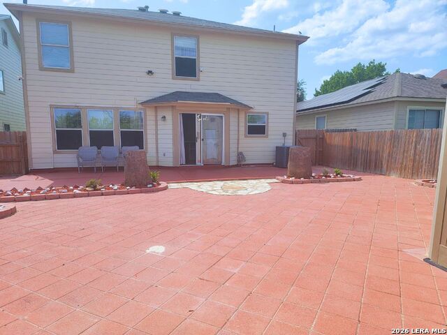
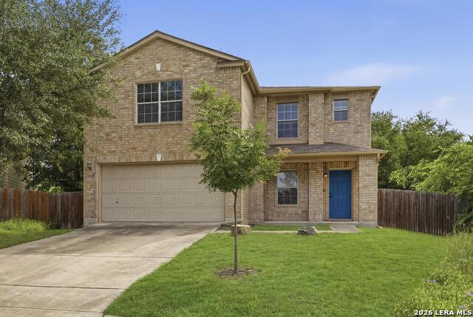
Back to school special no application fees and 600.00 off the first full months rent. Welcome Home - Space, Style & Versatility in a Prime San Antonio Location This thoughtfully designed 3/4-bedroom, 3-full-bath home checks every box for modern living. The open-concept kitchen and living area create a seamless flow perfect for entertaining, leading directly to a spacious backyard retreat complete with an oversized patio - ideal for gatherings or simply unwinding outdoors. Flexible Living Spaces A main-floor bedroom offers the perfect setup for a home office, guest room, or mother-in-law suite. Upstairs, the generous primary suite impresses with an extra-large walk-in closet, a beautifully upgraded en-suite bath featuring a separate shower and garden tub - your personal sanctuary at the end of the day. Low-Maintenance Living Done Right No carpet throughout means effortless upkeep. The zero-scape backyard keeps lawn maintenance minimal while maximizing your outdoor space. You'll also find a dedicated storage shed or its a fun-filled playroom with a small climbing wall and hanging net - a kid-approved bonus space. Location You'll Love Nestled in a community with access to everything San Antonio has to offer: Bridgewood Park - playgrounds, a walking track, and athletic fields just around the corner Culebra Creek Park - 145 acres of green space with shaded multi-use trails for outdoor enthusiasts SeaWorld San Antonio & Aquatica - just 5 miles south for weekend adventures Six Flags Fiesta Texas - ~15 miles north via I-10 for thrill seekers Alamo Ranch Shopping Center - major retail, Santikos movie theater, and dining all nearby Downtown San Antonio - just 20-25 minutes east to The Alamo, the River Walk, and the heart of the city
Details
| MLS # | 1996092 |
|---|---|
| Listing Type | For Lease |
| Style | House |
| Status | Active/application Received |
| Year | 2004 |
| Days On Site | 62 |
| Listing Provided By | Stonepoint Properties Inc | Shelly S Williams |
Features
| Bed(s) | 4 |
|---|---|
| Bath(s) | 3 Total |
| SQ Feet | 2,958 |
| Garage | 2 |
| Story(s) | 2 |
| Acreage | 0.13 |
Interior
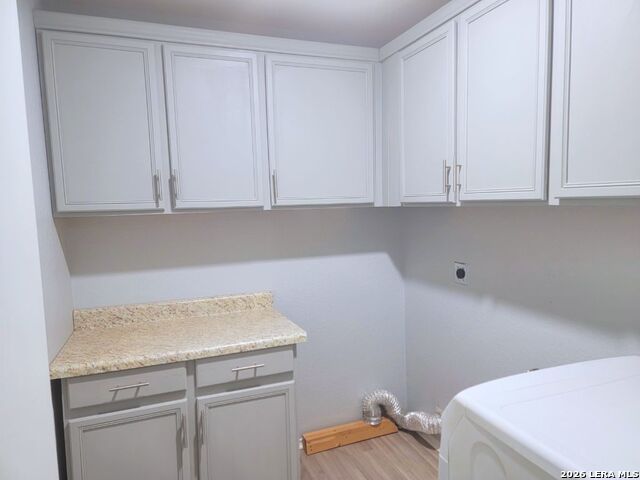
| Interior | Two Living Area, Separate Dining Room, Eat-In Kitchen, Island Kitchen, Study/Library, All Bedrooms Upstairs, High Ceilings, Open Floor Plan, Cable TV Available, High Speed Internet, Laundry Upper Level |
|---|---|
| Heating | Central |
| Heating Fuel | Electric |
| Fireplace | Not Applicable |
Exterior
| Exterior | Brick, Siding |
|---|---|
| Roof | Composition |
| Foundation | Slab |
Parking
| Garage Parking | Two Car Garage |
|---|
Utilities
| Waterorsewer | City |
|---|
Taxes
| Tax Property Id | 044493530190 |
|---|
Area Information
| State | TX |
|---|---|
| County | Bexar |
| City | San Antonio |
| Zip Code | 78254 |
| Area | Bexar |
| Community Name | BRIDGEWOOD |
| School District | Northside |
| Elementary School | Ward |
| High School | Taft |
| Listing VS Median (in BRIDGEWOOD) | |
Price: $2,200 low | high Med: $209,998 sqft: 2,958 low | high Med: 1,212 $ / sqft: $1 low | high Med: $173 On site: 62 low | high Med: 25 | |
Market Activity 78254
Request a showing
Request a showing
Contact
Learn More About This Property

| State | TX |
|---|---|
| County | Bexar |
| City | San Antonio |
| Zip Code | 78254 |
| Area | Bexar |
| Community Name | BRIDGEWOOD |
| School District | Northside |
| Elementary School | Ward |
| High School | Taft |
| Listing VS Median (in BRIDGEWOOD) | |
Price: $2,200 low | high Med: $209,998 sqft: 2,958 low | high Med: 1,212 $ / sqft: $1 low | high Med: $173 On site: 62 low | high Med: 25 | |


.jpg)

Land & Ranch 210.483.7500 | Bandera 830.850.6700 | Global Luxury 210.483.5700 | Coldwell Banker Commercial Alamo City 210.483.6250
North Central San Antonio / Stone Oak 210.483.7070 | Harper Property Management 210.483.7040 | Relocation Services 210.483.7121
North West San Antonio 210.483.0000 | Laredo 956.722.4822 | Coldwell Banker Commercial International Gateway 956.937.2867
