
Description
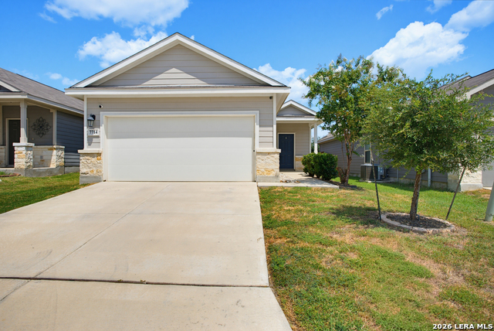
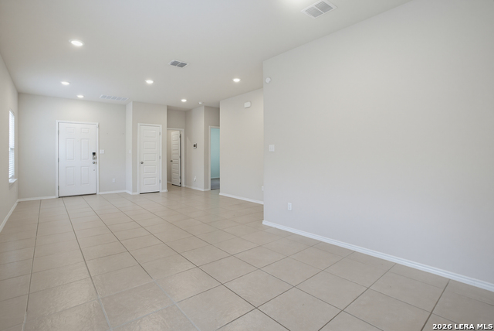
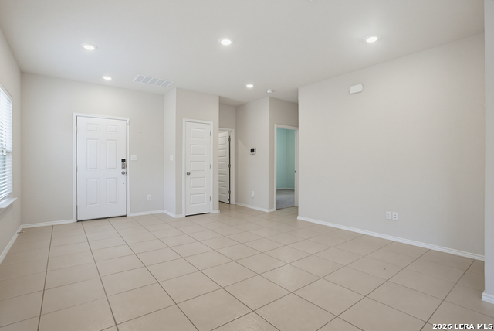
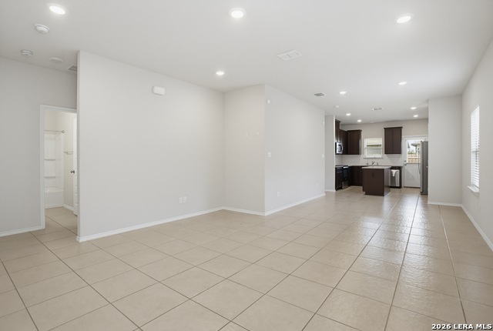
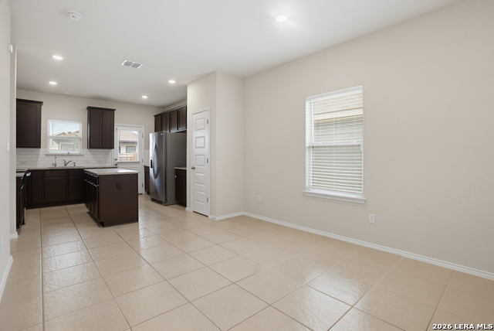
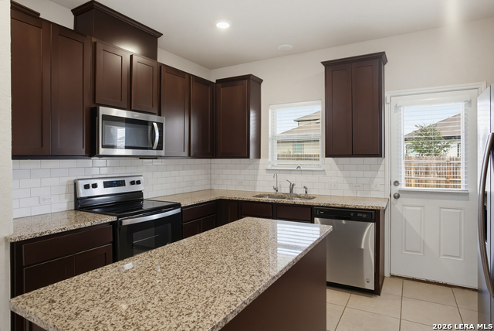
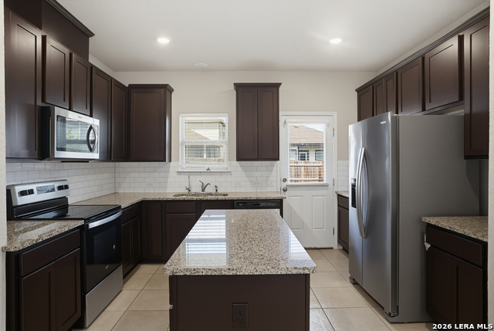
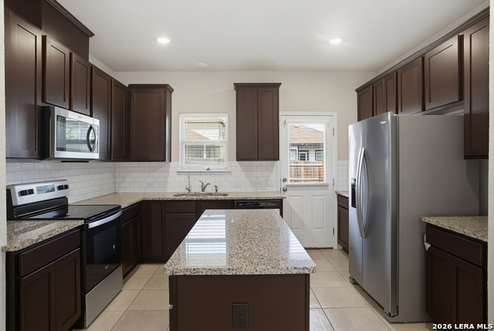
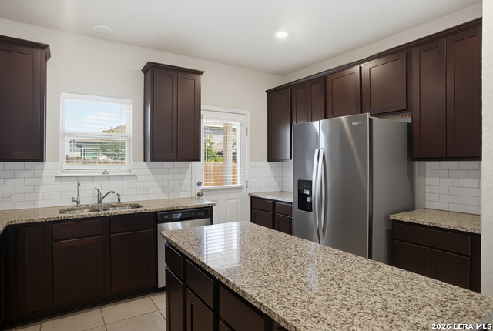
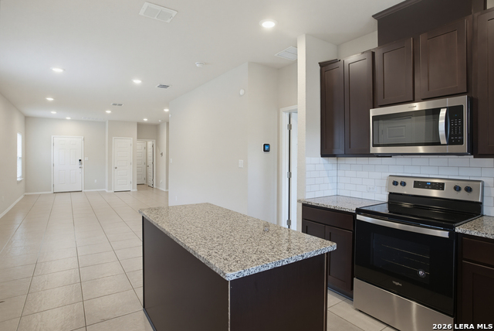
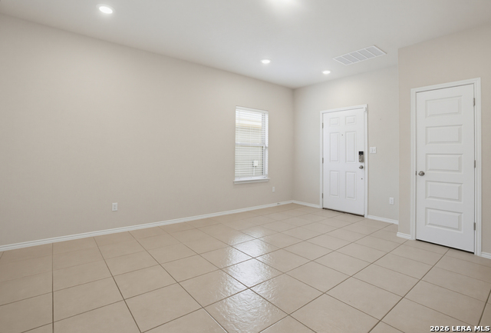
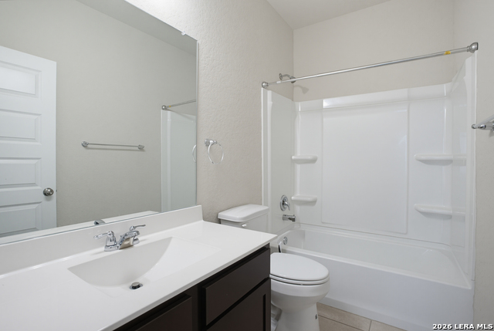
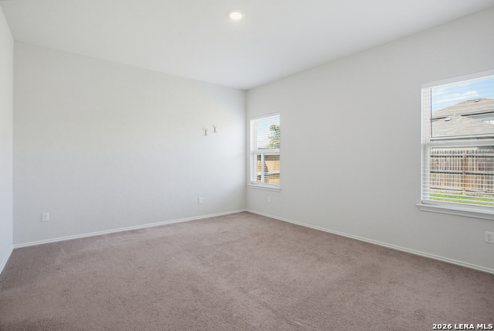
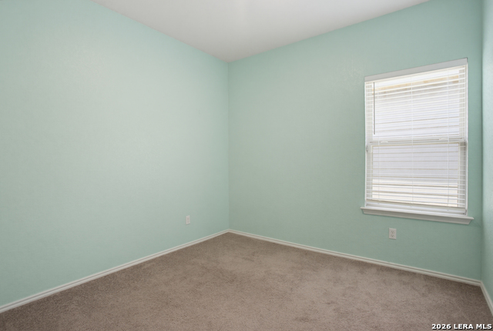
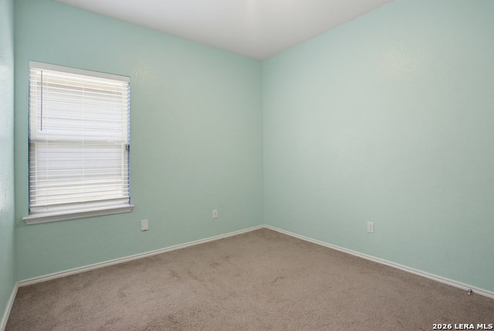
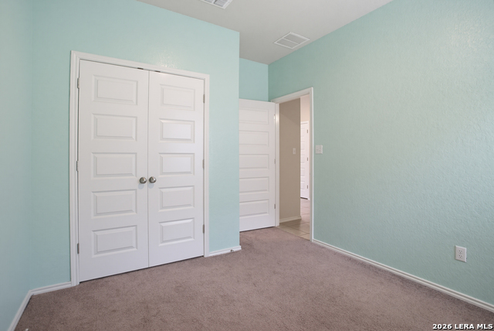
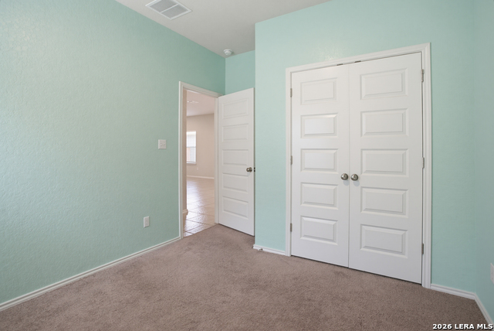
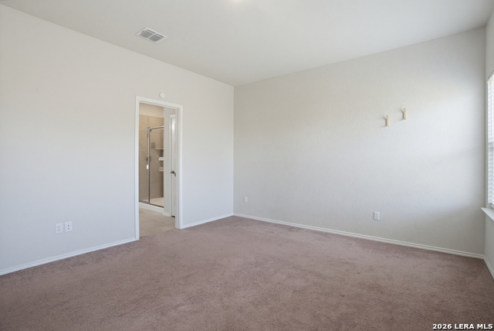
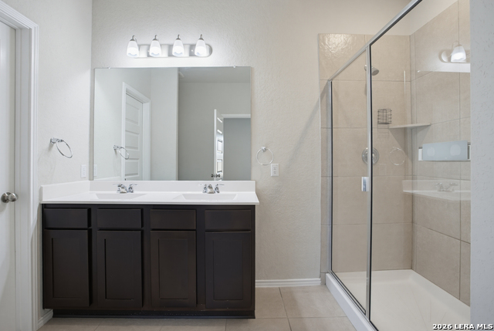
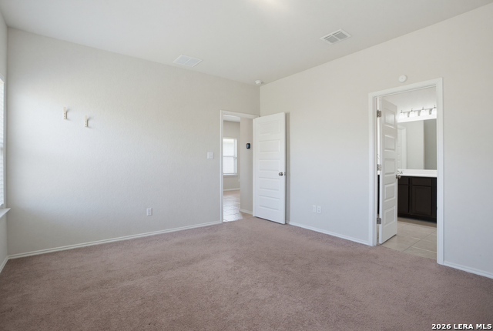
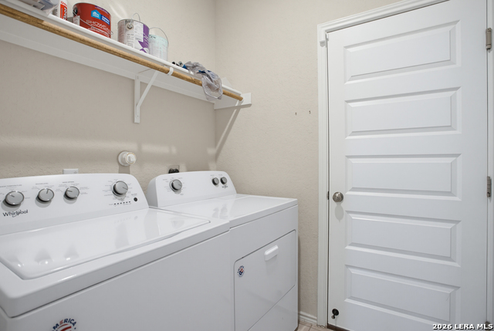
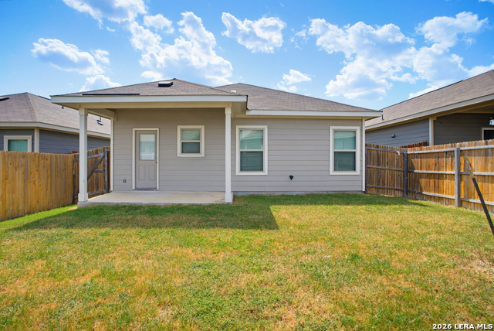
Beautiful 3-Bedroom Home with Solar Panels in Prime San Antonio Location Welcome home to this beautifully designed 3-bedroom, 2-bathroom single-story residence offering comfort, style, and energy efficiency in the heart of San Antonio. Featuring a modern exterior with a striking blend of cement and stone, this home delivers outstanding curb appeal and lasting durability. Step inside to an inviting open-concept floor plan where the spacious living room flows seamlessly into the kitchen, creating the perfect space for entertaining and everyday living. The well-appointed kitchen boasts abundant cabinet and countertop space, a large center island ideal for meal preparation or casual dining, and sleek stainless steel appliances. The spacious primary suite provides a relaxing retreat with a walk-in closet and a private en-suite bathroom featuring dual vanities and a walk-in shower. Two additional bedrooms offer versatility for family, guests, or a home office. Enjoy outdoor living year-round on the covered patio-perfect for morning coffee, weekend gatherings, or simply unwinding after a long day. This home also includes solar panels, helping improve energy efficiency and potentially reduce utility costs. Conveniently located near Randolph Air Force Base, Fort Sam Houston, major highways, premier shopping, dining, and entertainment, this home offers easy access to everything San Antonio has to offer. Don't miss your opportunity to lease this exceptional home that combines modern finishes, functional living spaces, and a highly desirable location. Schedule your private showing today!
Details
| MLS # | 2007256 |
|---|---|
| Listing Type | For Lease |
| Style | House |
| Status | Back On Market |
| Year | 2020 |
| Days On Site | 19 |
| Listing Provided By | Peace of Mind Property Management, LLC | Jane DeJesus |
Features
| Bed(s) | 3 |
|---|---|
| Bath(s) | 2 Total |
| SQ Feet | 1,356 |
| Garage | 2 |
| Story(s) | 1 |
| Acreage | 0.11 |
Interior
| Interior | One Living Area, Liv/Din Combo, Utility Room Inside, Open Floor Plan |
|---|---|
| Heating | Central |
| Heating Fuel | Electric |
| Fireplace | Not Applicable |
Exterior
| Exterior | Stone/Rock, Cement Fiber |
|---|---|
| Exterior Features | Privacy Fence |
| Roof | Composition |
| Foundation | Slab |
Parking
| Garage Parking | Two Car Garage |
|---|
Utilities
| Waterorsewer | Water System, Sewer System, City |
|---|
Taxes
| Tax Property Id | 169270060160 |
|---|
Area Information
| State | TX |
|---|---|
| County | Bexar |
| City | San Antonio |
| Zip Code | 78218 |
| Area | Bexar |
| Community Name | MIDDLETOWN |
| School District | North East I.S.D. |
| Elementary School | Camelot |
| High School | Roosevelt |
| Listing VS Median (in MIDDLETOWN) | |
Price: $1,525 low | high Med: $133,262 sqft: 1,356 low | high Med: 1,456 $ / sqft: $1 low | high Med: $86 On site: 19 low | high Med: 73.5 | |
Market Activity 78218
Request a showing
Request a showing
Contact
Learn More About This Property

| State | TX |
|---|---|
| County | Bexar |
| City | San Antonio |
| Zip Code | 78218 |
| Area | Bexar |
| Community Name | MIDDLETOWN |
| School District | North East I.S.D. |
| Elementary School | Camelot |
| High School | Roosevelt |
| Listing VS Median (in MIDDLETOWN) | |
Price: $1,525 low | high Med: $133,262 sqft: 1,356 low | high Med: 1,456 $ / sqft: $1 low | high Med: $86 On site: 19 low | high Med: 73.5 | |


.jpg)

Land & Ranch 210.483.7500 | Bandera 830.850.6700 | Global Luxury 210.483.5700 | Coldwell Banker Commercial Alamo City 210.483.6250
North Central San Antonio / Stone Oak 210.483.7070 | Harper Property Management 210.483.7040 | Relocation Services 210.483.7121
North West San Antonio 210.483.0000 | Laredo 956.722.4822 | Coldwell Banker Commercial International Gateway 956.937.2867
