
Description
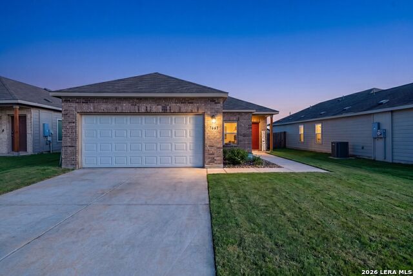
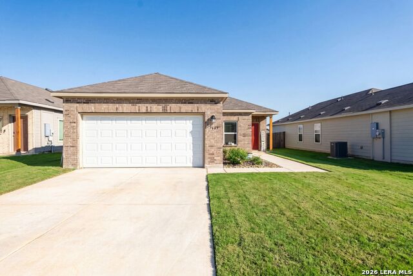
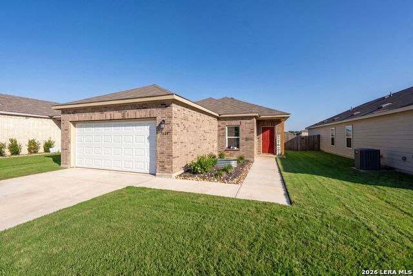
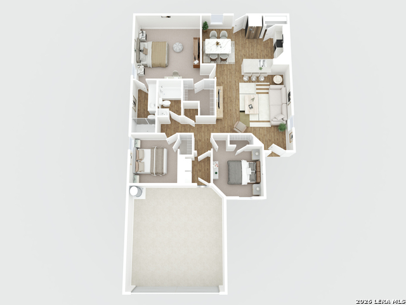
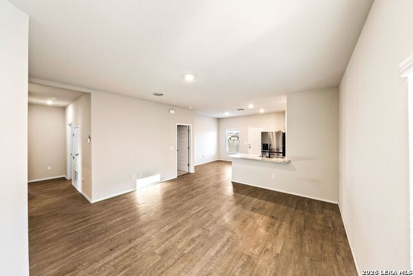
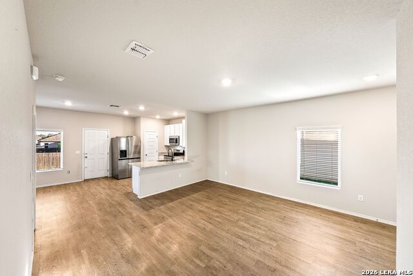
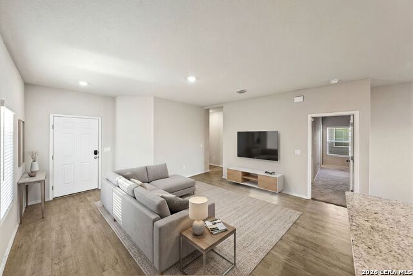
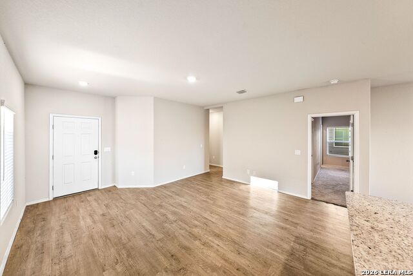
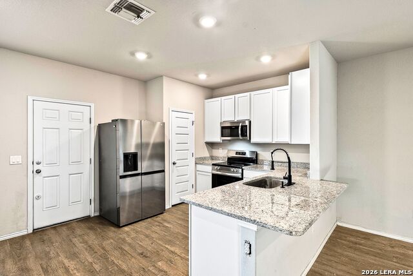
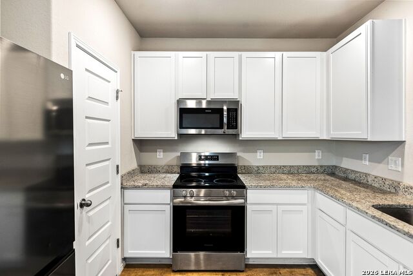
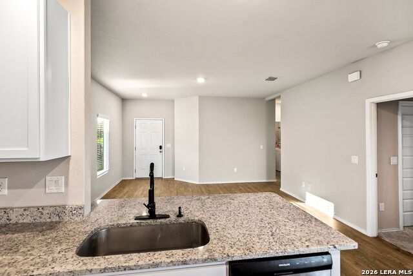
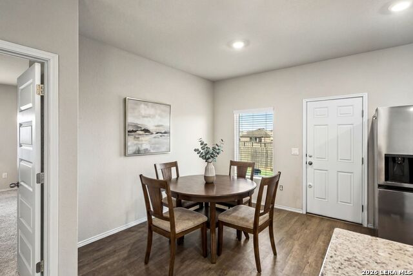
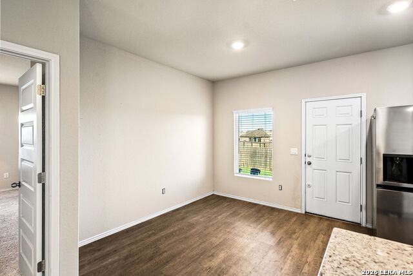
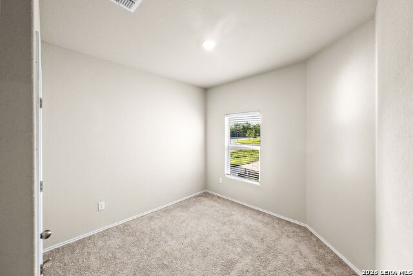
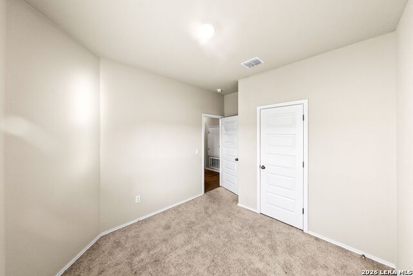
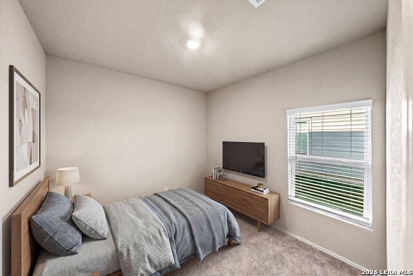
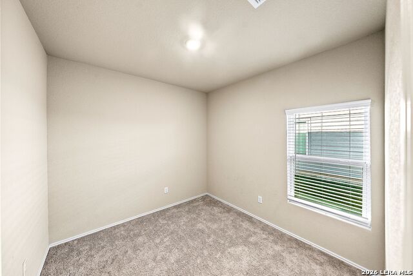
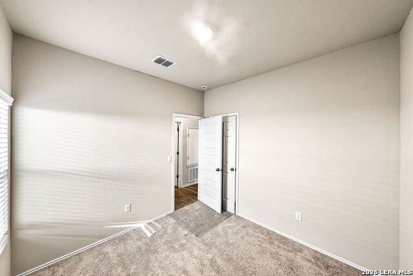
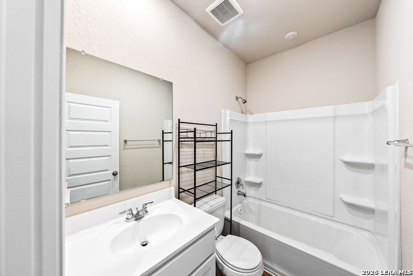
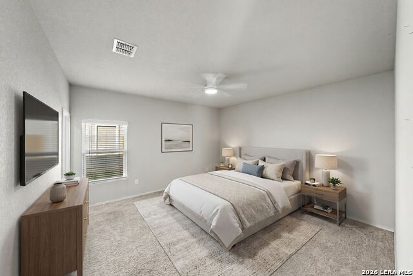
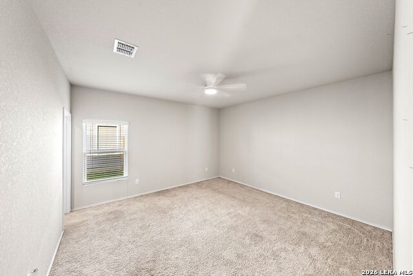
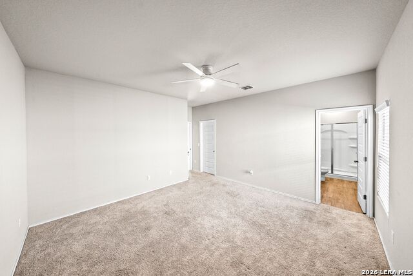
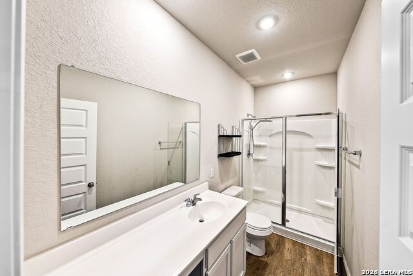
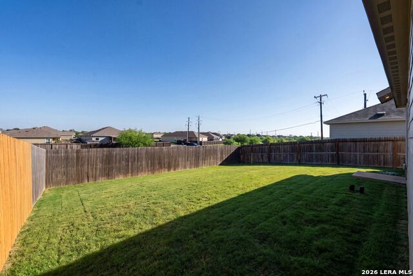
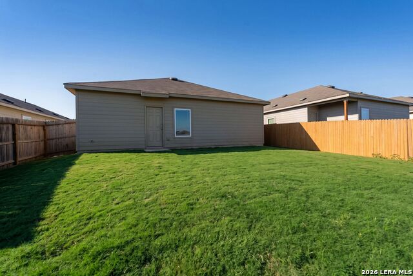
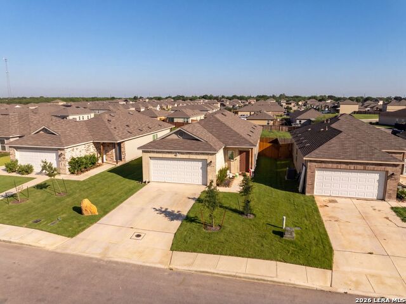
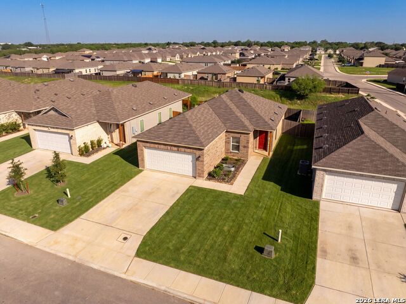
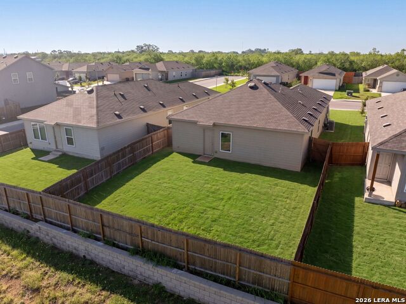
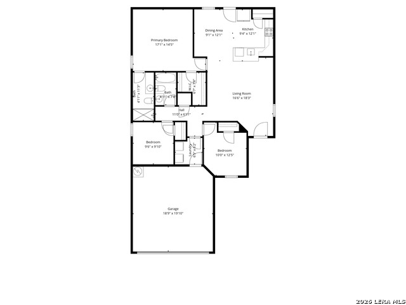
Step into a home that instantly feels like the answer to a long day. This beautifully designed one story rental offers the kind of open floor plan that brings people together naturally, whether it is quiet mornings with coffee at the island, weeknight dinners filled with conversation, or weekends hosting friends while music drifts from the kitchen into the living room. The spacious living area creates an inviting heart of the home with luxury vinyl plank flooring that adds both modern style and everyday durability. Sunlight pours through the space, making every corner feel warm, open, and comfortable. Imagine curling up for movie nights, celebrating birthdays, or simply enjoying the calm that comes from having a home that feels effortless and functional at the same time. The kitchen is designed for real life and made to impress. Featuring stainless steel appliances, sleek white cabinetry, granite countertops, and a deep basin sink built into a peninsula style island, this space is perfect for everything from quick breakfasts before work to holiday gatherings that turn into lasting memories. The generous counterspace and walk in pantry make cooking, entertaining, and staying organized feel easy and enjoyable. The attached eat in dining area invites connection, whether it is homework at the table, Sunday pancakes, or late night conversations over takeout and wine. The private primary suite offers a peaceful retreat at the end of the day with a full bathroom attached for comfort and convenience. The additional bedrooms provide flexibility for family, guests, a home office, workout room, or creative space tailored to your lifestyle. A spacious laundry room adds practicality that makes daily routines smoother and more efficient, giving you the extra room every household appreciates but rarely finds. Step outside into a backyard ready for entertaining and relaxing. Picture summer barbecues, pets running freely, kids playing under the open sky, or simply unwinding in the evening with string lights and your favorite drink after a busy day. The outdoor space offers the freedom to enjoy life your way.
Details
| MLS # | 1968574 |
|---|---|
| Listing Type | For Lease |
| Style | House |
| Status | Active |
| Year | 2023 |
| Days On Site | 99 |
| Listing Provided By | HomeLab, LLC | Christopher Wood |
Features
| Bed(s) | 3 |
|---|---|
| Bath(s) | 2 Total |
| SQ Feet | 1,233 |
| Garage | 2 |
| Story(s) | 1 |
| Acreage | 0.12 |
Interior
| Interior | One Living Area, Liv/Din Combo, Island Kitchen, Utility Room Inside, 1st Floor Lvl/No Steps, Open Floor Plan, Cable TV Available, High Speed Internet, All Bedrooms Downstairs, Laundry Main Level, Laundry Room, Walk in Closets |
|---|---|
| Heating | Central |
| Heating Fuel | Electric |
| Fireplace | Not Applicable |
Exterior
| Exterior | Brick, Cement Fiber |
|---|---|
| Roof | Composition |
| Foundation | Slab |
Parking
| Garage Parking | Two Car Garage |
|---|
Utilities
| Waterorsewer | Water System, Sewer System |
|---|
Taxes
| Tax Property Id | 040089090210 |
|---|
Area Information
| State | TX |
|---|---|
| County | Bexar |
| City | Elmendorf |
| Zip Code | 78112 |
| Area | Bexar |
| Community Name | BUTTERFIELD RANCH |
| School District | East Central I.S.D |
| Elementary School | Harmony |
| High School | East Central |
| Listing VS Median (in BUTTERFIELD RANCH) | |
Price: $1,600 low | high Med: $215,000 sqft: 1,233 low | high Med: 1,555 $ / sqft: $1 low | high Med: $138 On site: 99 low | high Med: 140 | |
Request a showing
Request a showing
Contact
Learn More About This Property

| State | TX |
|---|---|
| County | Bexar |
| City | Elmendorf |
| Zip Code | 78112 |
| Area | Bexar |
| Community Name | BUTTERFIELD RANCH |
| School District | East Central I.S.D |
| Elementary School | Harmony |
| High School | East Central |
| Listing VS Median (in BUTTERFIELD RANCH) | |
Price: $1,600 low | high Med: $215,000 sqft: 1,233 low | high Med: 1,555 $ / sqft: $1 low | high Med: $138 On site: 99 low | high Med: 140 | |
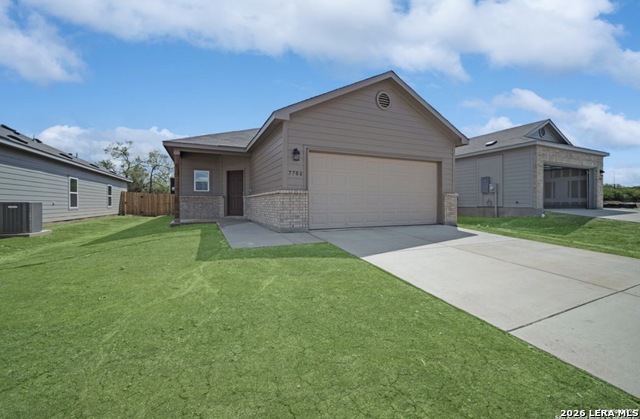 | $250,0007706 Stud DrElmendorf, TX 78112 |


.jpg)

Land & Ranch 210.483.7500 | Bandera 830.850.6700 | Global Luxury 210.483.5700 | Coldwell Banker Commercial Alamo City 210.483.6250
North Central San Antonio / Stone Oak 210.483.7070 | Harper Property Management 210.483.7040 | Relocation Services 210.483.7121
North West San Antonio 210.483.0000 | Laredo 956.722.4822 | Coldwell Banker Commercial International Gateway 956.937.2867
