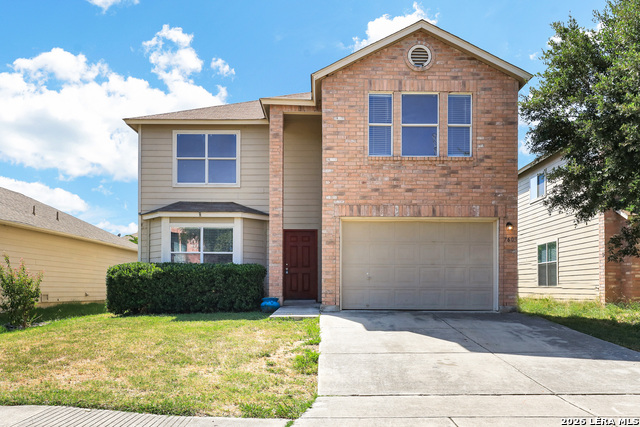
7603 Allendate Peak,San Antonio, TX 78254
San Antonio, TX 78254


Description
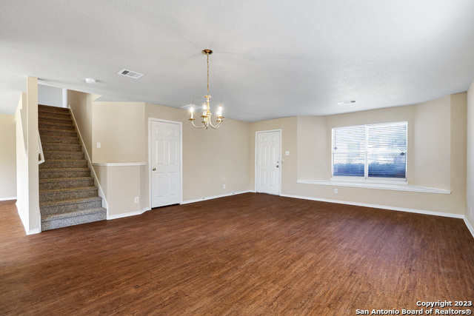
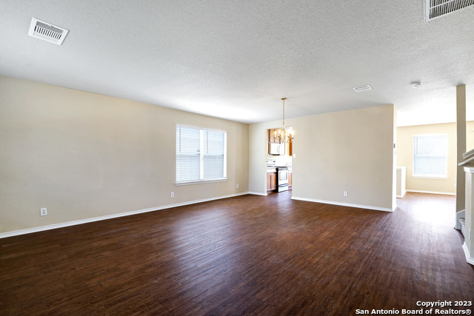
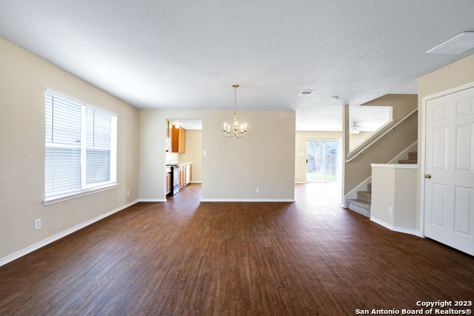
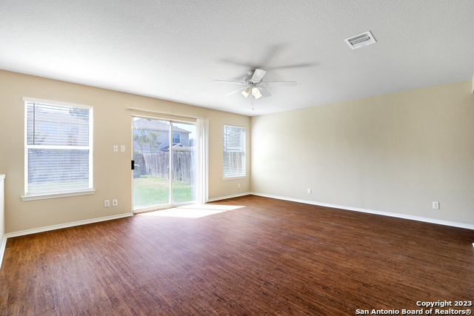
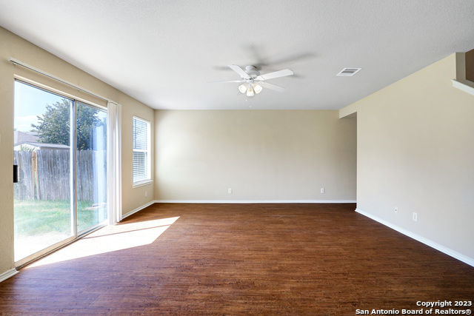
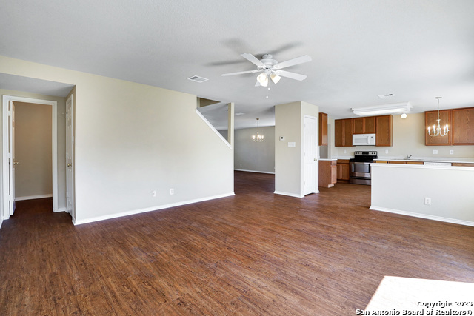
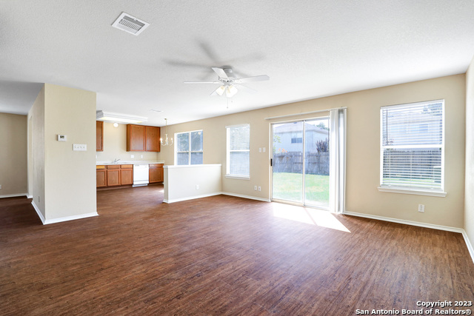
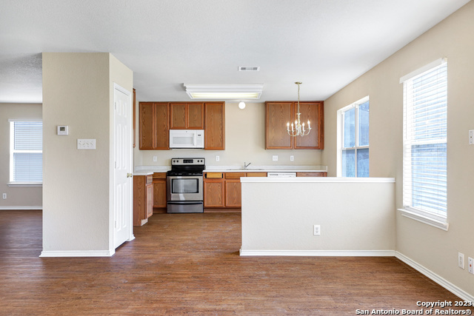
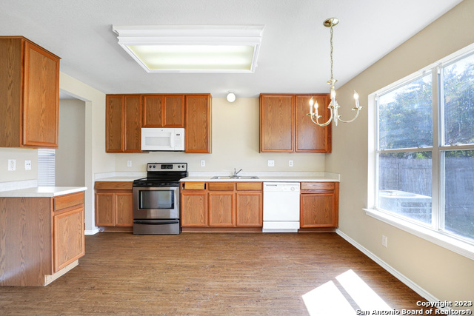
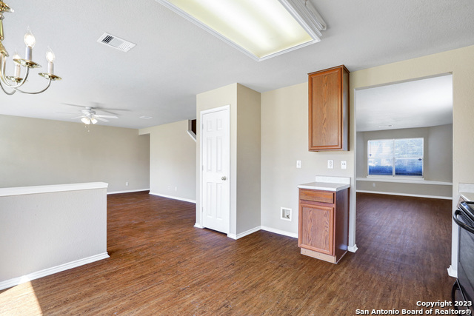
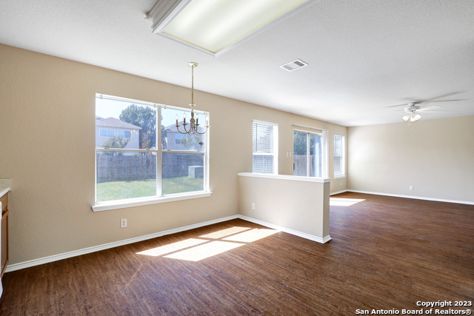
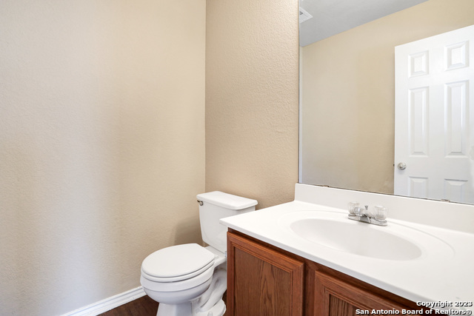

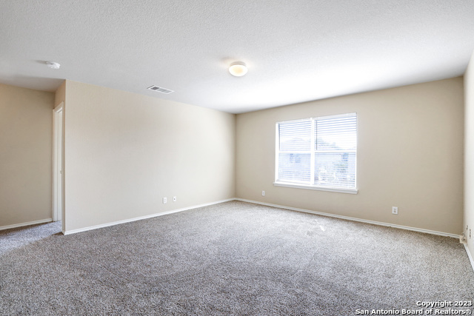
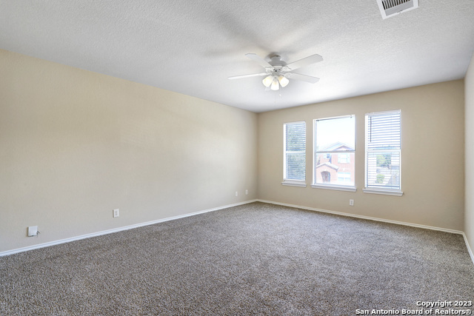
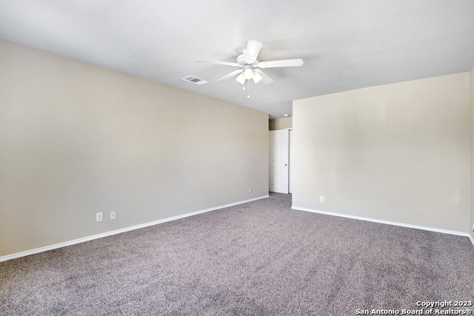
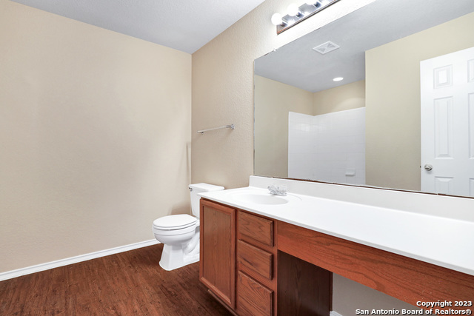
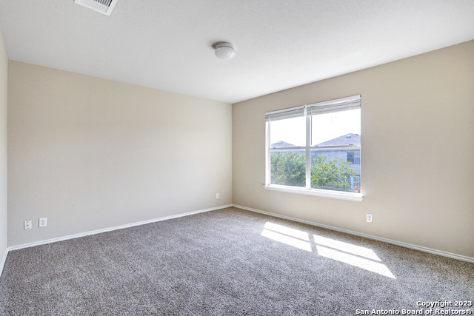
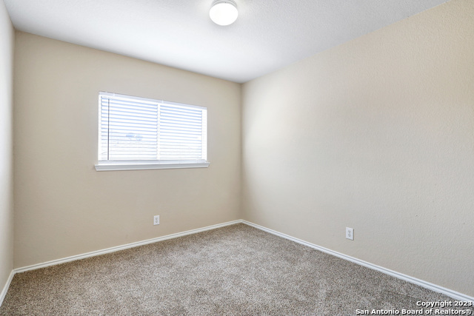
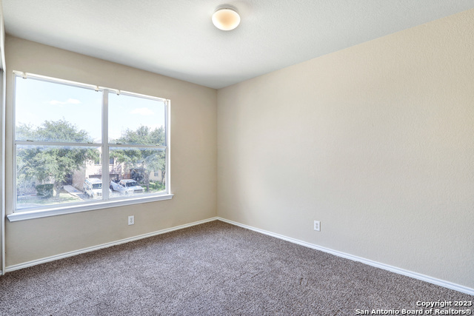
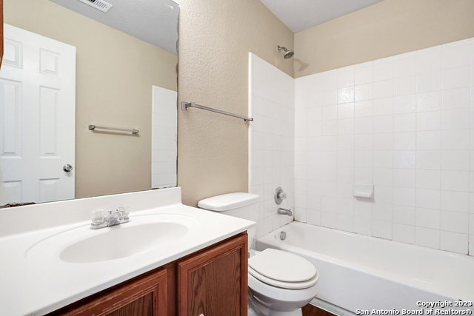
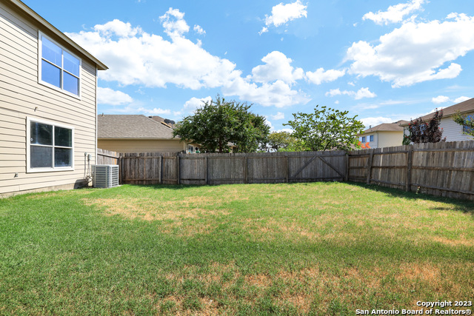
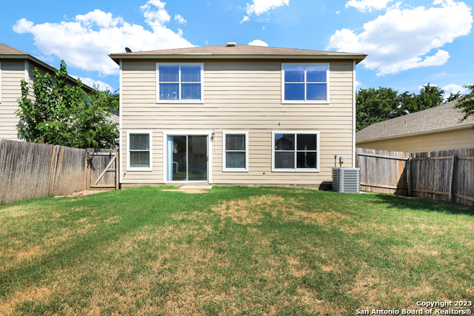
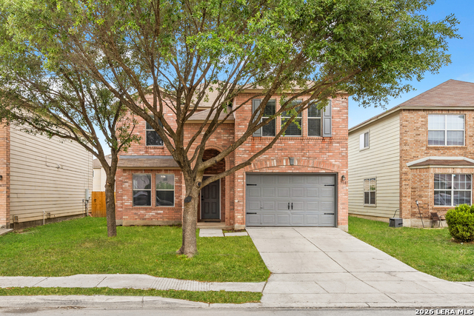
Welcome home to this delightful two-story rental property, offering the perfect blend of comfort and convenience. With 4 bedrooms, 2.5 bathrooms, and multiple living areas, this home is ideal for those seeking ample space to live, work, and play. Upon entering, you'll be greeted by the stunning vinyl flooring that spans the entire downstairs, creating a warm and inviting atmosphere. The open-concept layout seamlessly connects the living room, dining area, and modern kitchen, making it an entertainer's dream. The kitchen comes equipped with ample counter space and plenty of storage for all your culinary needs. As you make your way upstairs, plush carpeting awaits, ensuring a cozy and comfortable feel in each of the four bedrooms. All bedrooms are thoughtfully situated on the upper level, providing a sense of privacy and tranquility. One of the highlights of this home is the generous upstairs loft, perfect for setting up additional relaxation space. It offers flexibility and can be adapted to suit your unique lifestyle. The outdoors are equally impressive, with a large yard that beckons you to host barbecues, enjoy outdoor activities, or simply bask in the sun with a good book. The community's HOA amenities include a sparkling pool, offering a refreshing retreat during warm summer days. Beyond its aesthetic appeal and modern amenities, this home is conveniently located, with easy access to schools, shopping centers, dining options, and recreational facilities. Commuting to work or exploring nearby attractions is a breeze, thanks to the well-connected roadways in the area.
Details
| MLS # | 1999450 |
|---|---|
| Listing Type | For Lease |
| Style | House |
| Status | Back On Market |
| Year | 2005 |
| Days On Site | 48 |
| Listing Provided By | Garrett Wright Properties, LLC | Brittany Johnson |
Features
| Bed(s) | 4 |
|---|---|
| Bath(s) | 3 Total |
| SQ Feet | 2,278 |
| Garage | 1 |
| Story(s) | 2 |
| Acreage | 0.11 |
Interior
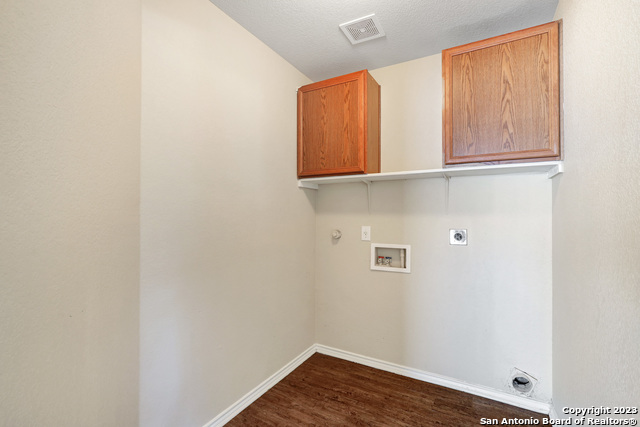
| Interior | Three Living Area, Liv/Din Combo, Eat-In Kitchen, Game Room, Utility Room Inside, All Bedrooms Upstairs, Open Floor Plan |
|---|---|
| Heating | Central |
| Heating Fuel | Electric |
| Fireplace | Not Applicable |
Exterior
| Exterior | Brick, Siding |
|---|---|
| Exterior Features | Privacy Fence |
| Roof | Composition |
| Foundation | Slab |
Parking
| Garage Parking | One Car Garage, Attached |
|---|
Utilities
| Waterorsewer | Water System, Sewer System |
|---|
Taxes
| Tax Property Id | 044493520250 |
|---|
Area Information
| State | TX |
|---|---|
| County | Bexar |
| City | San Antonio |
| Zip Code | 78254 |
| Area | Bexar |
| Community Name | BRIDGEWOOD |
| School District | Northside |
| Elementary School | Ward |
| High School | Taft |
| Listing VS Median (in BRIDGEWOOD) | |
Price: $1,795 low | high Med: $214,999 sqft: 2,278 low | high Med: 1,467 $ / sqft: $1 low | high Med: $151 On site: 48 low | high Med: 57 | |
Market Activity 78254
Request a showing
Request a showing
Contact
Learn More About This Property

| State | TX |
|---|---|
| County | Bexar |
| City | San Antonio |
| Zip Code | 78254 |
| Area | Bexar |
| Community Name | BRIDGEWOOD |
| School District | Northside |
| Elementary School | Ward |
| High School | Taft |
| Listing VS Median (in BRIDGEWOOD) | |
Price: $1,795 low | high Med: $214,999 sqft: 2,278 low | high Med: 1,467 $ / sqft: $1 low | high Med: $151 On site: 48 low | high Med: 57 | |


.jpg)

Land & Ranch 210.483.7500 | Bandera 830.850.6700 | Global Luxury 210.483.5700 | Coldwell Banker Commercial Alamo City 210.483.6250
North Central San Antonio / Stone Oak 210.483.7070 | Harper Property Management 210.483.7040 | Relocation Services 210.483.7121
North West San Antonio 210.483.0000 | Laredo 956.722.4822 | Coldwell Banker Commercial International Gateway 956.937.2867
