
Description
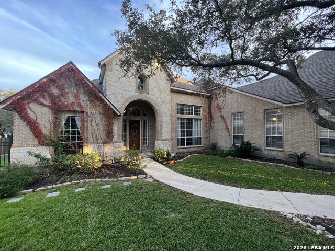
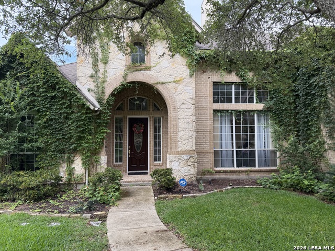
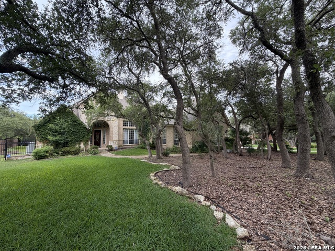
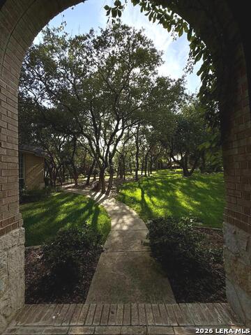
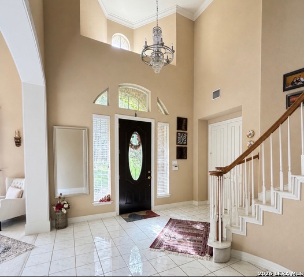
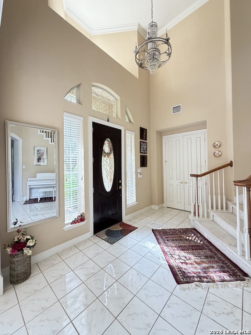
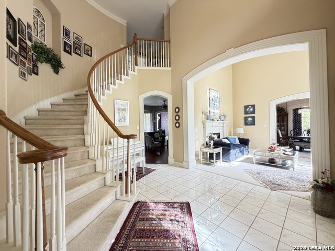
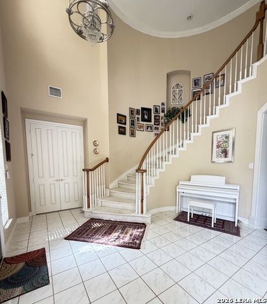
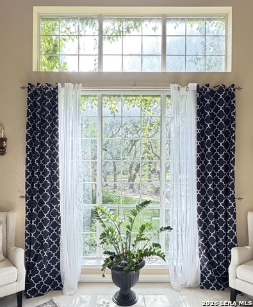
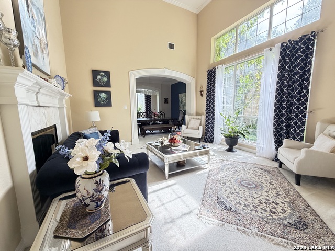
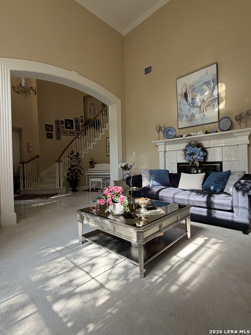
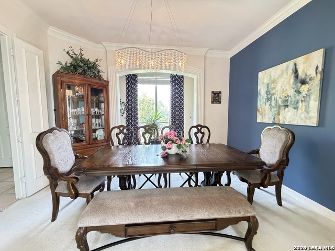
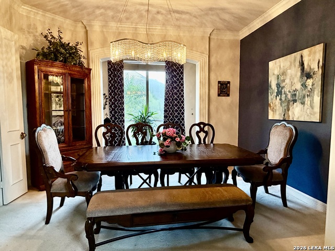
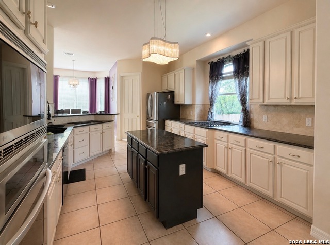
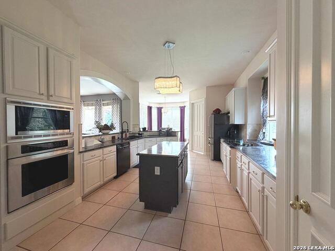
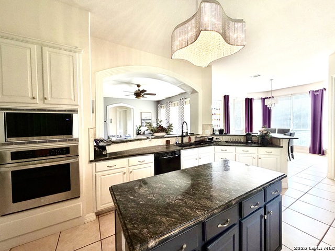
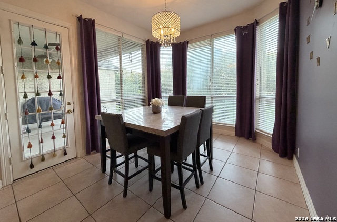
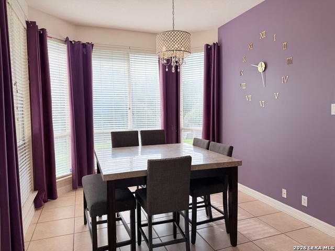
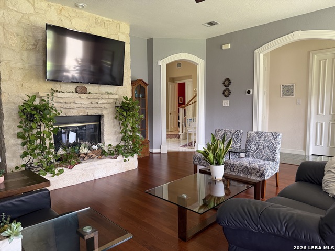
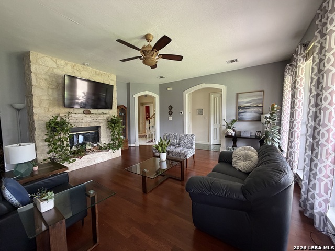
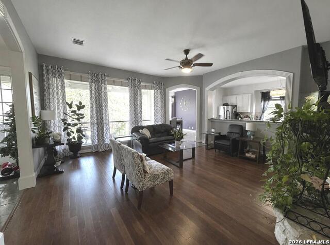
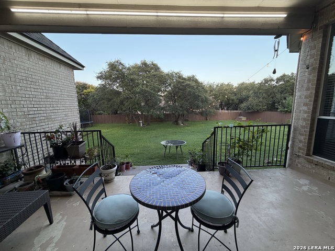
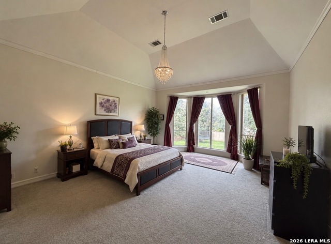
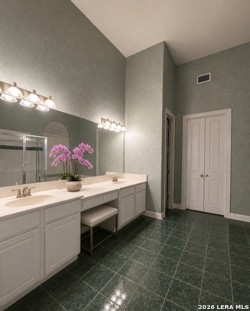
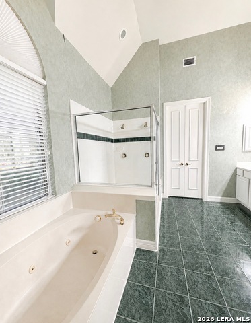
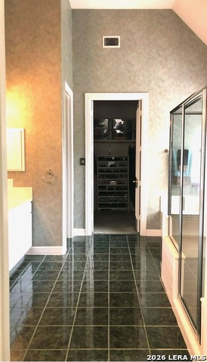
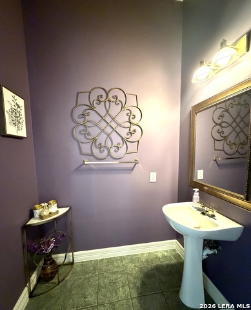
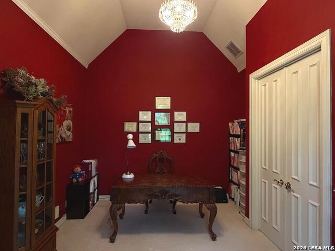
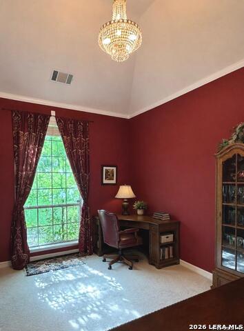
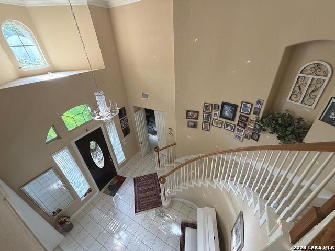
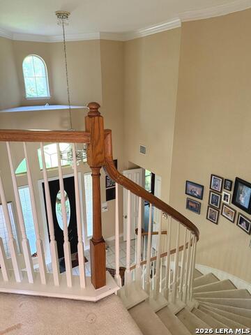
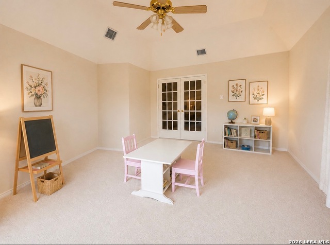
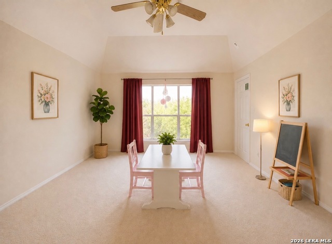
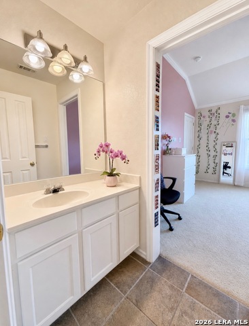
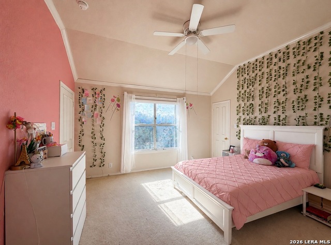
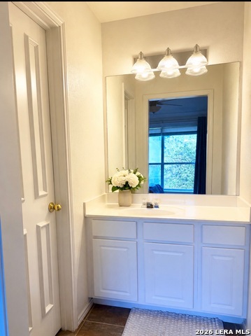
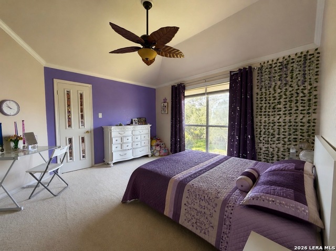
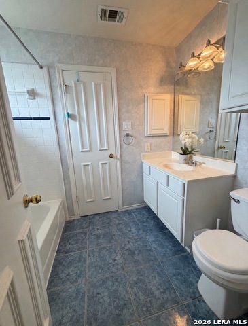
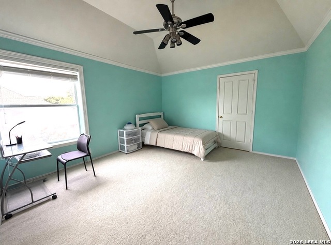
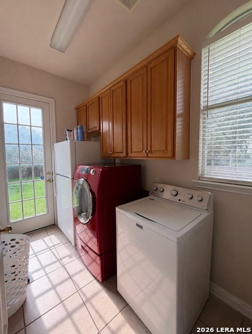
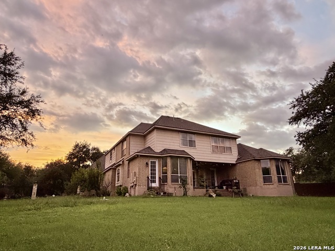
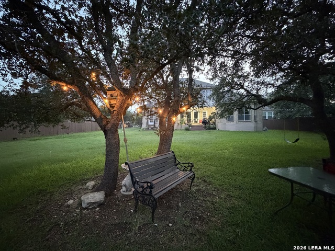
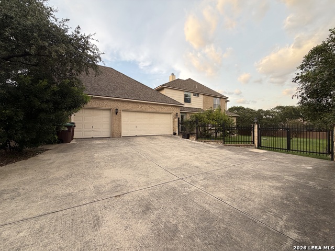
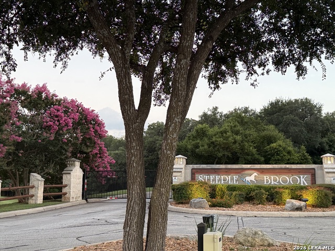
Welcome to a beautifully maintained 4-bedroom, 3.5-bath home with a dedicated office and a spacious three-car garage, offering 3,926 square feet of thoughtfully designed living space in the desirable gated community of Steeple Brook. Located in a quiet, peaceful neighborhood within the highly acclaimed Northside Independent School District (NISD), this exceptional home offers the perfect blend of comfort, elegance, and convenience. Filled with abundant natural light, the open-concept floor plan features soaring ceilings, oversized windows, and spacious living areas designed for both everyday living and entertaining. At the heart of the home is an expansive kitchen with beautiful granite countertops, abundant cabinetry, extensive counter space, and a newly installed microwave-perfect for cooking, gathering, and making memories with family and friends. Every bedroom features a walk-in closet, and the home offers exceptional storage with two additional interior storage closets and two attic storage areas. Surrounded by mature trees, the private backyard provides a peaceful setting for relaxing or entertaining outdoors. This well-maintained home reflects true pride of ownership. Additional features include ADT security system with door, window, and motion sensors and a Ring video doorbell (monitoring service available at the tenant's expense). Conveniently located just 5 minutes from H-E-B and Walmart and approximately 10 minutes from The Shops at La Cantera, The Rim, and premier shopping, dining, and entertainment, the home also offers quick access to major highways, making commuting throughout San Antonio simple and convenient. Homes of this quality in Steeple Brook rarely become available for lease. Don't miss the opportunity to make this exceptional property your next home. Schedule your private tour today. Please verify school's & measurements
Details
| MLS # | 2003303 |
|---|---|
| Listing Type | For Lease |
| Style | House |
| Status | Active |
| Year | 2000 |
| Days On Site | 34 |
| Listing Provided By | Vortex Realty | Kimberly Botha |
Features
| Bed(s) | 4 |
|---|---|
| Bath(s) | 4 Total |
| SQ Feet | 3,926 |
| Garage | 3 |
| Story(s) | 2 |
| Acreage | 0.53 |
Interior
| Interior | Two Living Area, Separate Dining Room, Two Eating Areas, Island Kitchen, Breakfast Bar, Study/Library, Media Room, 1st Floor Lvl/No Steps, High Ceilings, Laundry Main Level |
|---|---|
| Heating | Central |
| Fireplace | Living Room |
Parking
| Garage Parking | Three Car Garage |
|---|
Utilities
| Waterorsewer | Septic |
|---|
Taxes
| Tax Property Id | 347291030060 |
|---|
Area Information
| State | TX |
|---|---|
| County | Bexar |
| City | San Antonio |
| Zip Code | 78256 |
| Area | Bexar |
| Community Name | STEEPLE BROOK |
| School District | Northside |
| Elementary School | Leon Springs |
| High School | Louis D Brandeis |
| Listing VS Median (in STEEPLE BROOK) | |
Price: $4,700 low | high Med: $4,700 sqft: 3,926 low | high Med: 3,926 $ / sqft: $1 low | high Med: $1 On site: 34 low | high Med: 34 | |
Market Activity 78256
Request a showing
Request a showing
Contact
Learn More About This Property

| State | TX |
|---|---|
| County | Bexar |
| City | San Antonio |
| Zip Code | 78256 |
| Area | Bexar |
| Community Name | STEEPLE BROOK |
| School District | Northside |
| Elementary School | Leon Springs |
| High School | Louis D Brandeis |
| Listing VS Median (in STEEPLE BROOK) | |
Price: $4,700 low | high Med: $4,700 sqft: 3,926 low | high Med: 3,926 $ / sqft: $1 low | high Med: $1 On site: 34 low | high Med: 34 | |


.jpg)

Land & Ranch 210.483.7500 | Bandera 830.850.6700 | Global Luxury 210.483.5700 | Coldwell Banker Commercial Alamo City 210.483.6250
North Central San Antonio / Stone Oak 210.483.7070 | Harper Property Management 210.483.7040 | Relocation Services 210.483.7121
North West San Antonio 210.483.0000 | Laredo 956.722.4822 | Coldwell Banker Commercial International Gateway 956.937.2867
