
Description
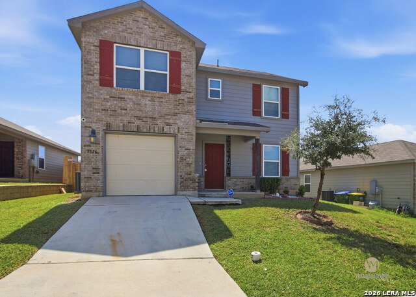
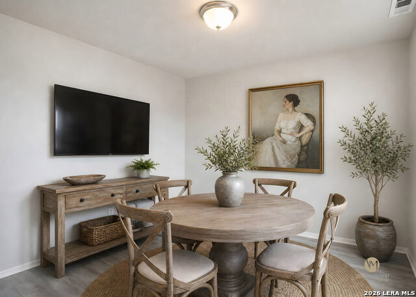
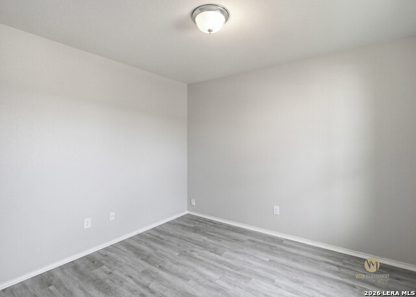
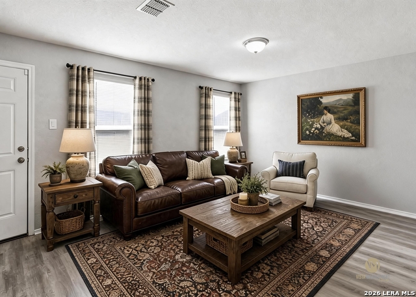
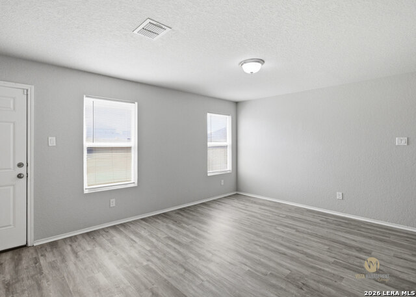
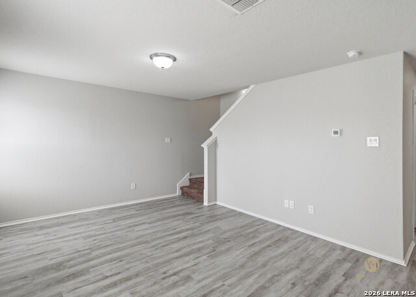
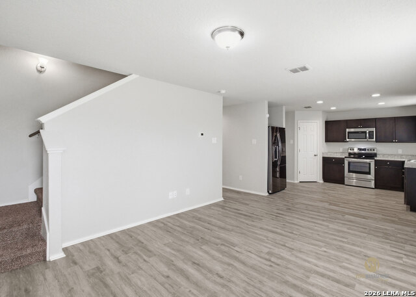
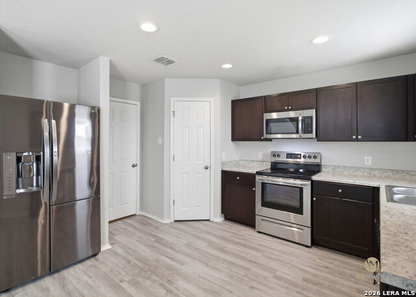
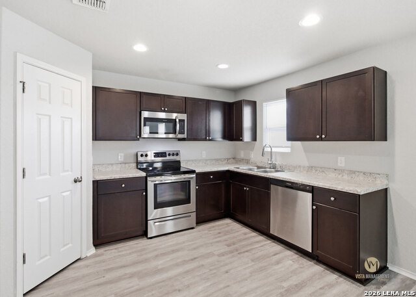
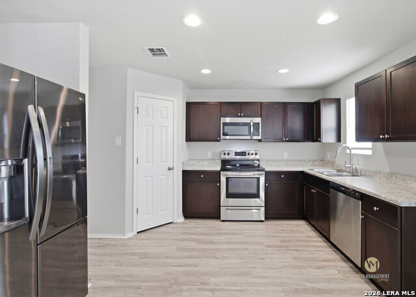
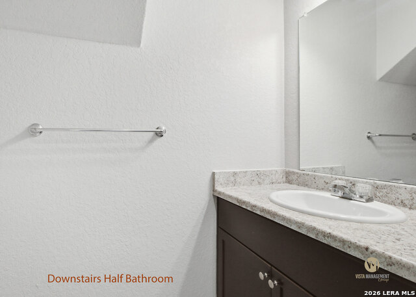
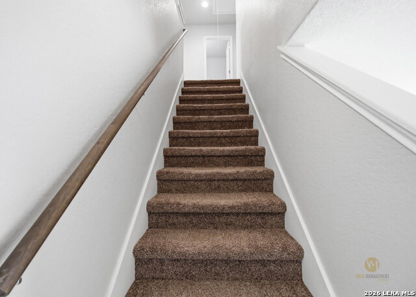
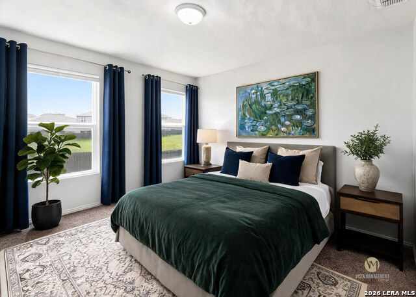
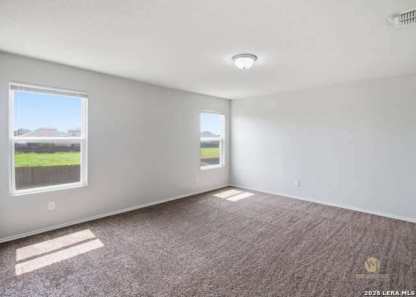
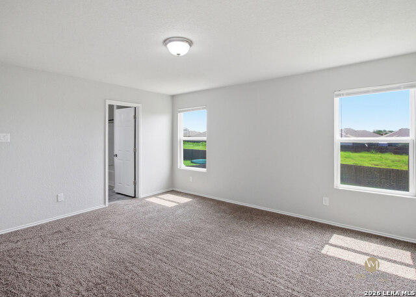
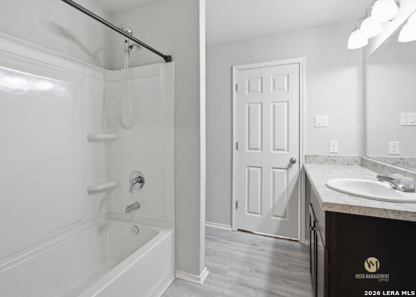
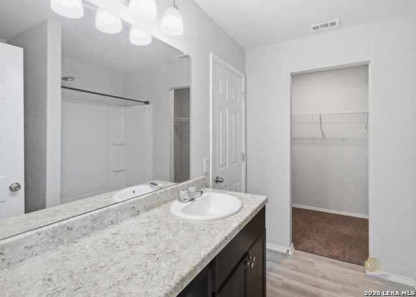
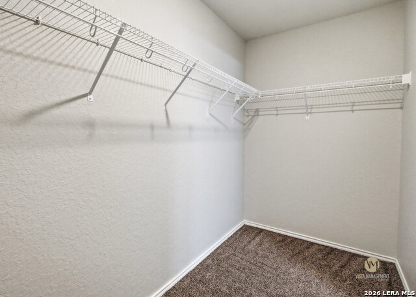
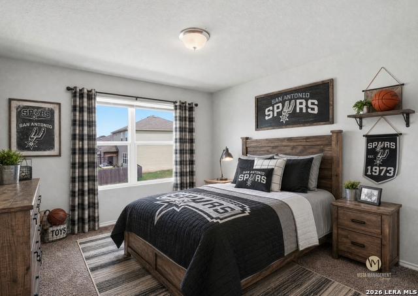
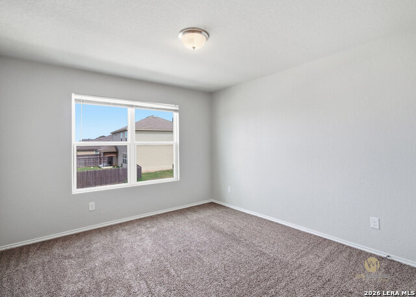
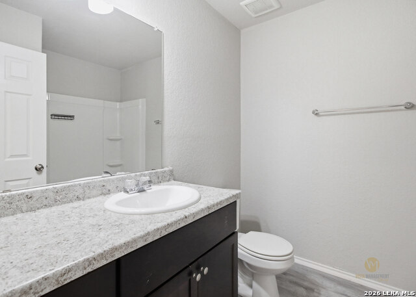
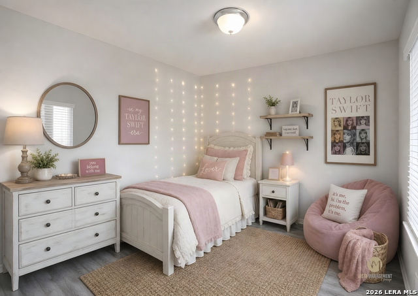
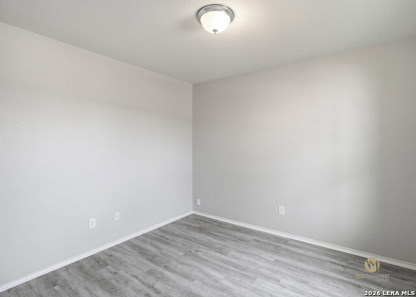
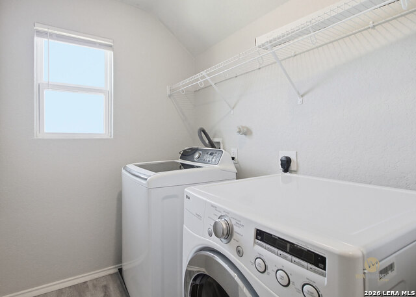
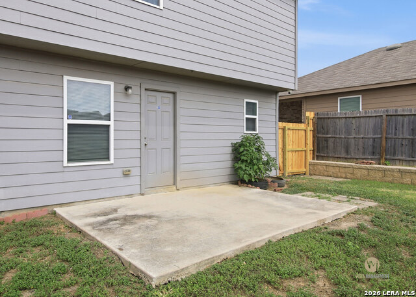
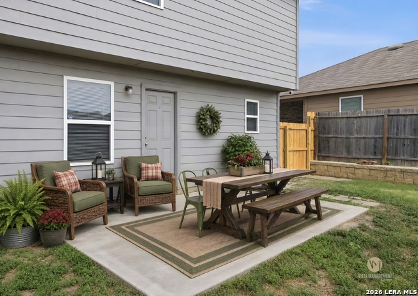
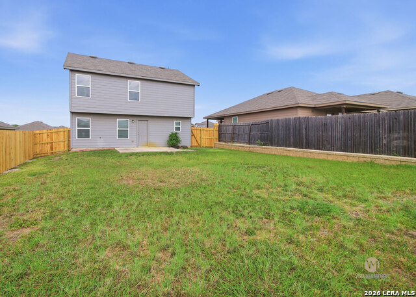
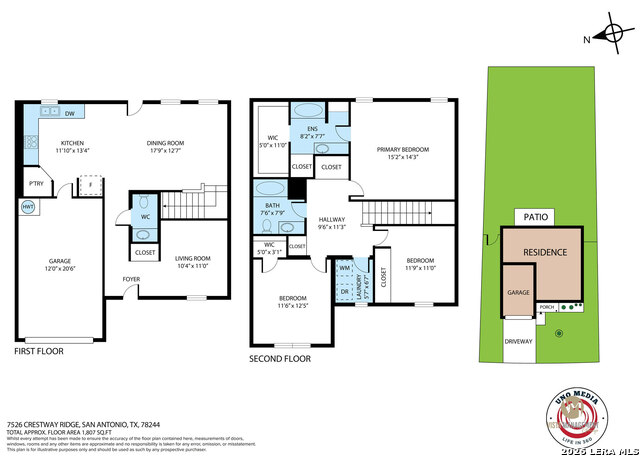
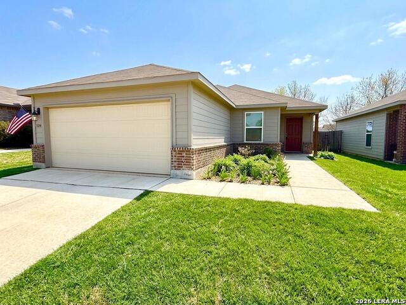
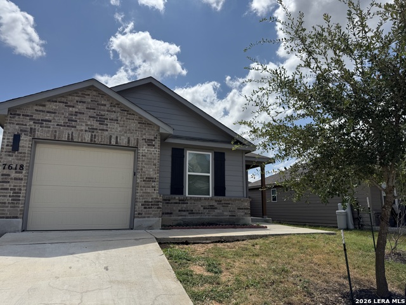
Welcome to this beautifully maintained 3-bedroom, 2.5-bath home on a desirable greenbelt lot in the Crestway Heights community. Built in 2020, this home offers 1,568 square feet of thoughtfully designed living space with modern finishes, multiple living areas, and a functional layout. Upon entering, you'll find a flexible front living area that provides additional space for a home office, sitting room, or play area before opening into the main living room, dining area, and kitchen. The main level has been updated with newly installed luxury vinyl plank flooring, adding a fresh, modern touch while providing durability and easy maintenance. The kitchen comes complete with a refrigerator, washer, and dryer, making move-in simple and convenient. Upstairs, you'll find all three bedrooms along with a versatile loft that can serve as a game room, media room, home office, or additional living area. The spacious primary suite features a walk-in closet and private ensuite bath, while the upstairs laundry room adds everyday convenience. Step outside to enjoy the privacy-fenced backyard that backs to a greenbelt, offering added privacy and a peaceful setting with no rear neighbors. Conveniently located near Loop 1604, FM 78, Randolph Air Force Base, shopping, dining, and within Judson ISD, this home offers easy access to everything the northeast side of San Antonio has to offer. All Vista Management Group residents are enrolled in the Resident Benefits Package (RBP) for $65.00/month which includes liability insurance, credit building to help boost the resident's credit score with timely rent payments, up to $1M Identity Theft Protection, HVAC air filter delivery (for applicable properties), move-in concierge service making utility connection and home service setup a breeze during your move-in, our best-in-class resident rewards program, and much more! More details upon application.
Details
| MLS # | 2004690 |
|---|---|
| Listing Type | For Lease |
| Style | House |
| Status | Back On Market |
| Year | 2020 |
| Days On Site | 28 |
| Listing Provided By | Vista Management Group LLC | Christen Garcia |
Features
| Bed(s) | 3 |
|---|---|
| Bath(s) | 3 Total |
| SQ Feet | 1,568 |
| Garage | 1 |
| Story(s) | 2 |
| Acreage | 0.13 |
Interior
| Interior | Two Living Area, Liv/Din Combo, Walk-In Pantry, Loft, Utility Room Inside, All Bedrooms Upstairs |
|---|---|
| Heating | Central |
| Heating Fuel | Electric |
| Fireplace | Not Applicable |
Exterior
| Exterior | Brick, Siding |
|---|---|
| Exterior Features | Patio Slab, Privacy Fence |
| Roof | Composition |
| Foundation | Slab |
Parking
| Garage Parking | One Car Garage |
|---|
Utilities
| Waterorsewer | Water System, Sewer System |
|---|
Taxes
| Tax Property Id | 050806030520 |
|---|
Area Information
| State | TX |
|---|---|
| County | Bexar |
| City | San Antonio |
| Zip Code | 78244 |
| Area | Bexar |
| Community Name | CRESTWAY HEIGHTS |
| School District | Judson |
| Elementary School | Spring Meadows |
| High School | Judson |
| Listing VS Median (in CRESTWAY HEIGHTS) | |
Price: $1,750 low | high Med: $225,800 sqft: 1,568 low | high Med: 1,532 $ / sqft: $1 low | high Med: $148 On site: 28 low | high Med: 71 | |
Market Activity 78244
Request a showing
Request a showing
Contact
Learn More About This Property

| State | TX |
|---|---|
| County | Bexar |
| City | San Antonio |
| Zip Code | 78244 |
| Area | Bexar |
| Community Name | CRESTWAY HEIGHTS |
| School District | Judson |
| Elementary School | Spring Meadows |
| High School | Judson |
| Listing VS Median (in CRESTWAY HEIGHTS) | |
Price: $1,750 low | high Med: $225,800 sqft: 1,568 low | high Med: 1,532 $ / sqft: $1 low | high Med: $148 On site: 28 low | high Med: 71 | |




.jpg)

Land & Ranch 210.483.7500 | Bandera 830.850.6700 | Global Luxury 210.483.5700 | Coldwell Banker Commercial Alamo City 210.483.6250
North Central San Antonio / Stone Oak 210.483.7070 | Harper Property Management 210.483.7040 | Relocation Services 210.483.7121
North West San Antonio 210.483.0000 | Laredo 956.722.4822 | Coldwell Banker Commercial International Gateway 956.937.2867
