 New Listing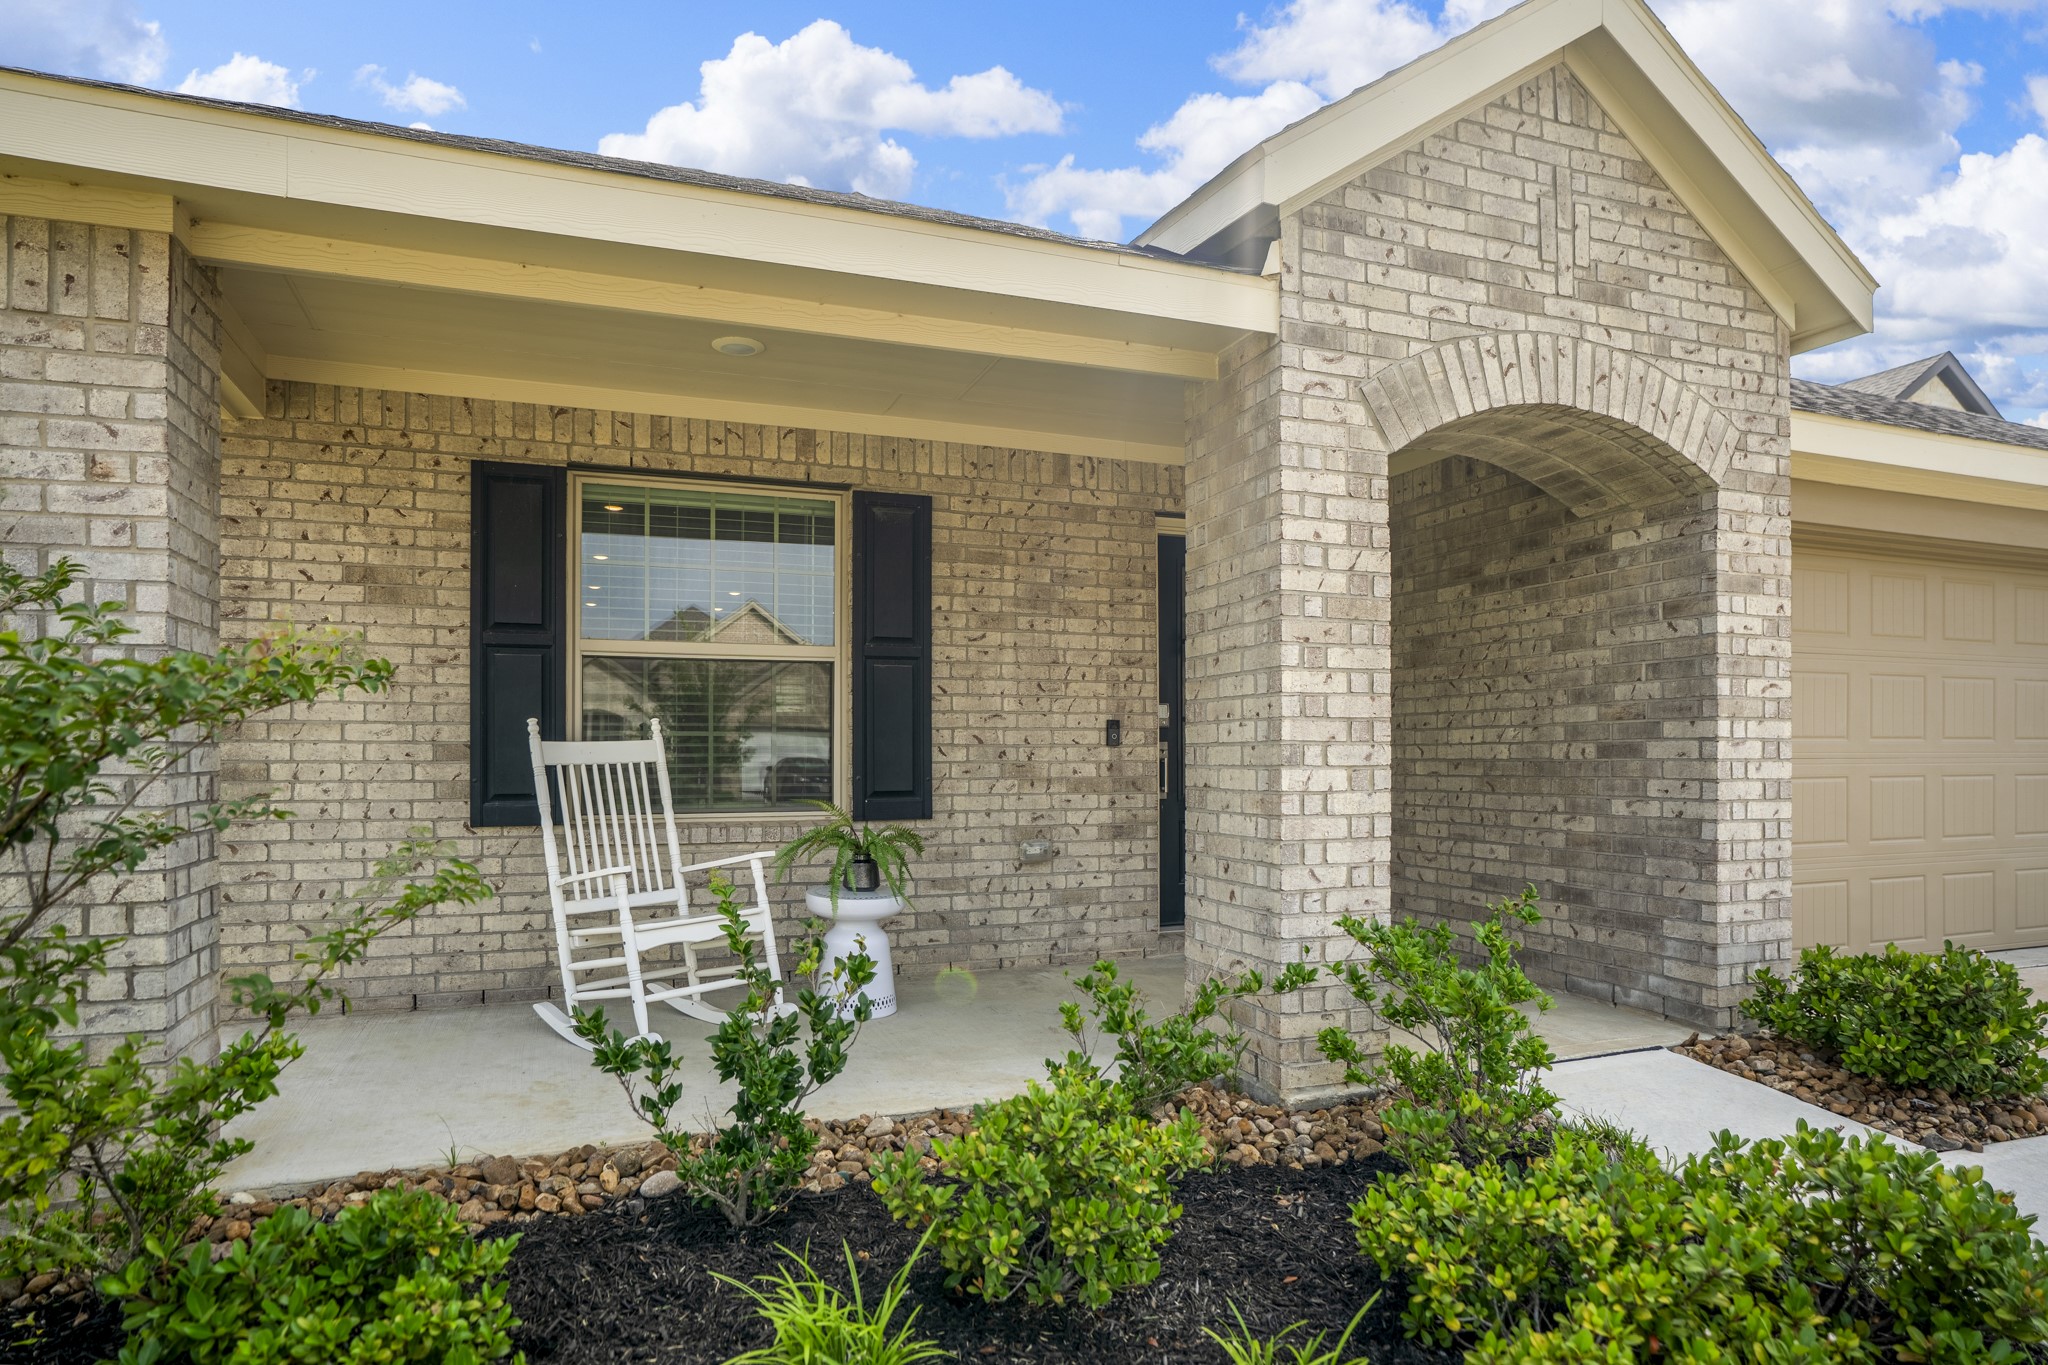

Description
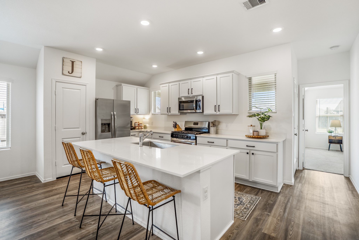
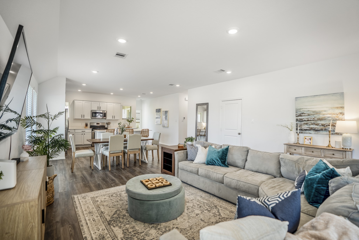
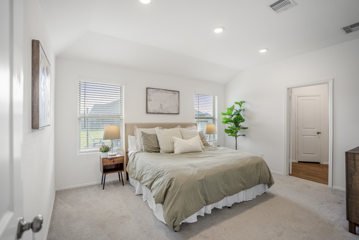
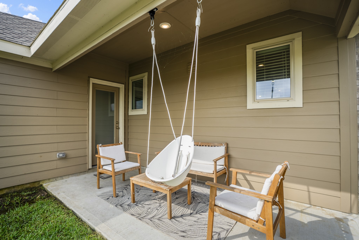
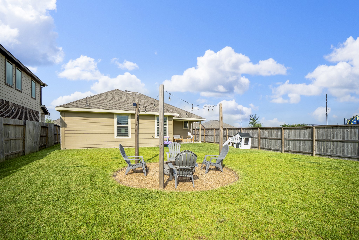
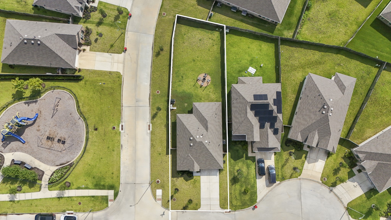
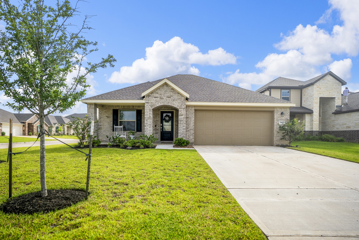
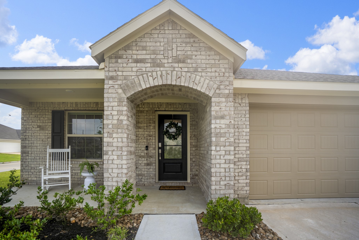
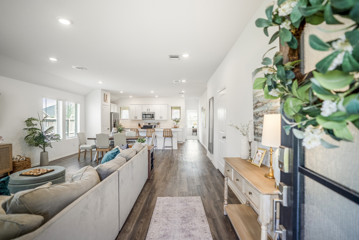
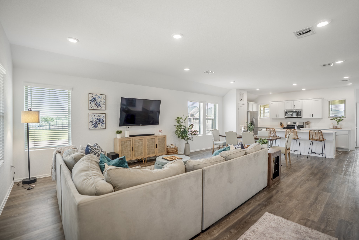
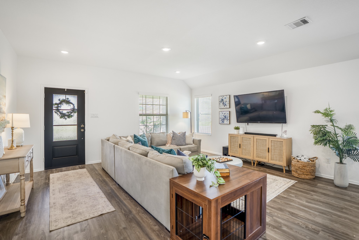
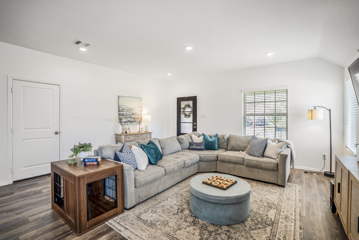
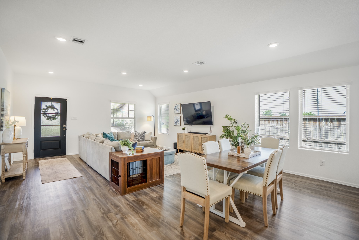
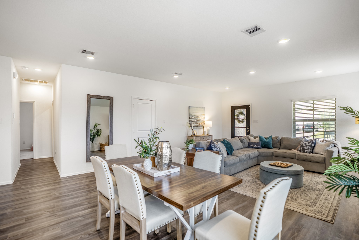
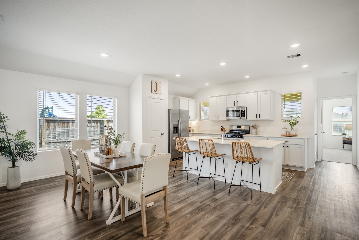
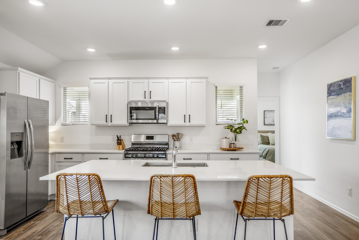
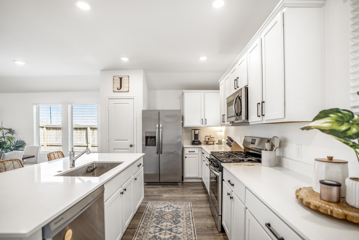
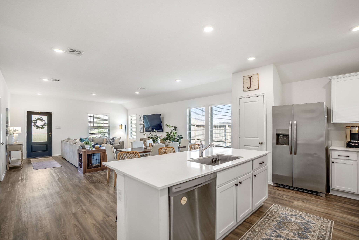
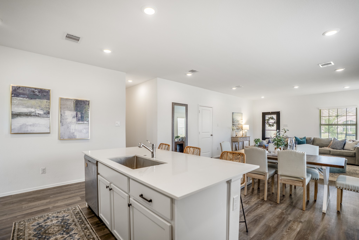
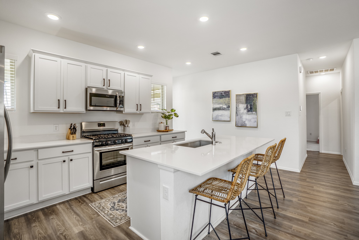
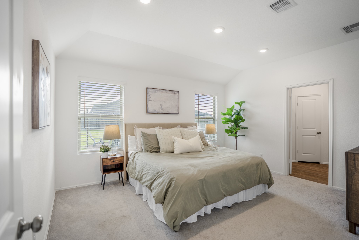
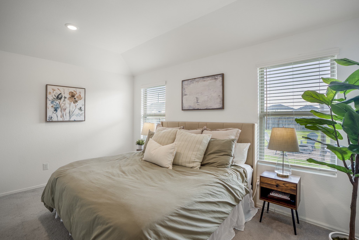
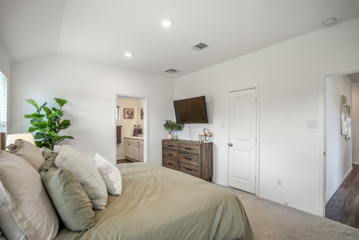
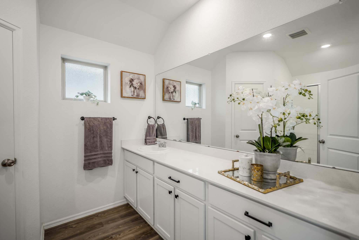
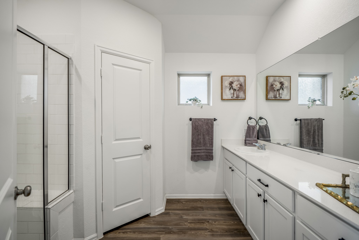
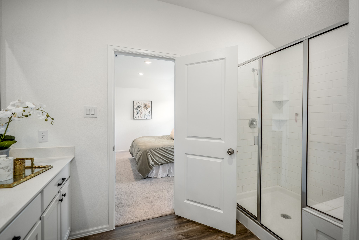
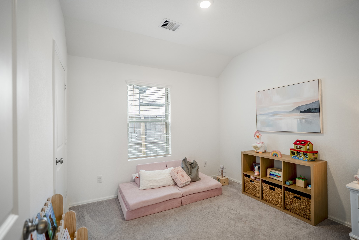
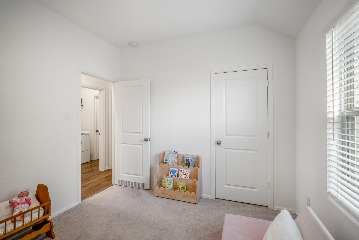
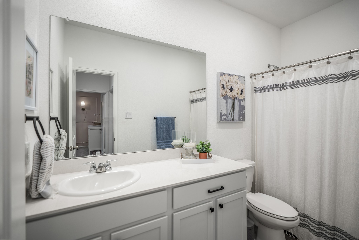
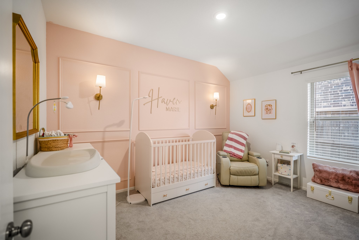
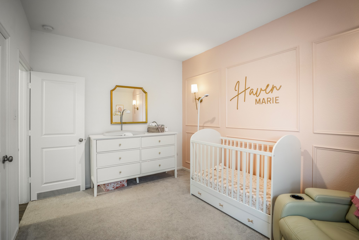
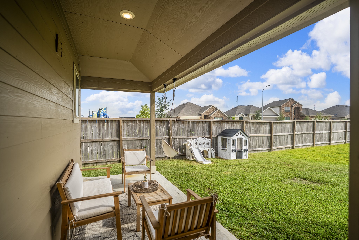
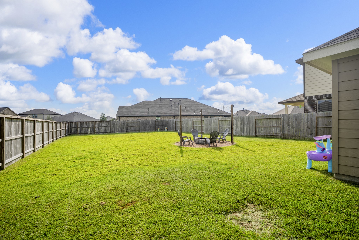
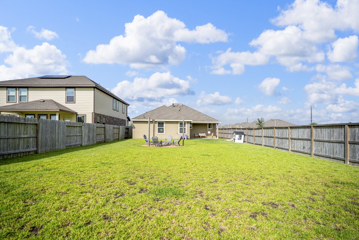
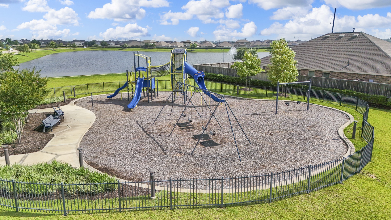
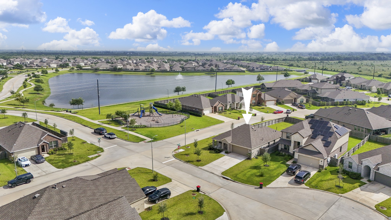
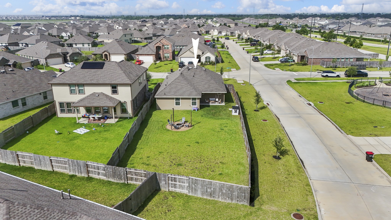
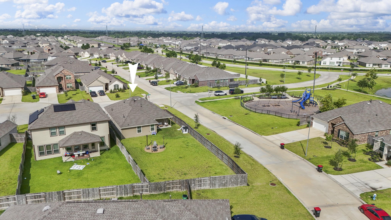
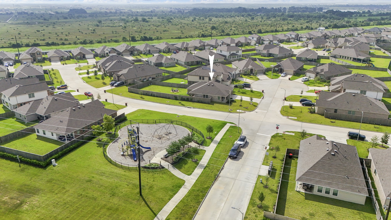
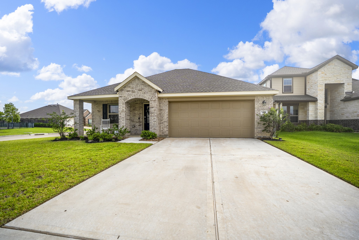
Welcome to 7418 Hillside Arbor Dr. in the Winward community! Built in 2023, this inviting single-story home offers a bright, open layout with the kitchen, dining, and living areas flowing together for easy everyday living and entertaining. The split-bedroom floorplan provides added privacy for the primary suite, while the secondary bedrooms offer flexibility for guests, a home office, workout room, or whatever fits your lifestyle. Modern finishes and newer construction make this home feel fresh and move-in ready. Outside, the oversized corner & cul-de-sac lot provides an impressive backyard with plenty of room for play, gardening, or simply enjoying the outdoors. Even better, the neighborhood park is literally just steps away! Conveniently located near shopping, dining, and major commuter routes, this home offers the space, style, and low-maintenance lifestyle you've been looking for. Available for lease and ready to welcome its next residents!
Details
| MLS # | 6151414 |
|---|---|
| Listing Type | For Lease |
| Style | House |
| Status | Active |
| Year | 2023 |
| Days On Site | 4 |
| Listing Provided By | Moore Real Estate Group, LLC | Cyndi Moore |
Features
| Bed(s) | 3 |
|---|---|
| Bath(s) | 2 Total |
| SQ Feet | 1,448 |
| Garage | 2 |
| Story(s) | 1 |
| Acreage | 0.22 |
Exterior
| Lot Features | Corner Lot, Subdivision, Pond On Lot |
|---|
Parking
| Garage Yes / No | Yes |
|---|---|
| Parking Features | Additional Parking, Attached, Driveway, Garage, Garage Door Opener |
Location
| Community Features | Community Pool |
|---|
Area Information
| State | TX |
|---|---|
| County | Harris |
| City | Katy |
| Zip Code | 77493 |
| Area | 25 |
| Subarea | Katy Old Towne |
| Community Name | Winward Sec 8 |
| Listing VS Median (in Winward Sec 8) | |
Price: $2,000 low | high Med: $2,450 sqft: 1,448 low | high Med: 2,287 $ / sqft: $1 low | high Med: $1 On site: 4 low | high Med: 58 | |
Request a showing
Request a showing
Contact
Learn More About This Property

| State | TX |
|---|---|
| County | Harris |
| City | Katy |
| Zip Code | 77493 |
| Area | 25 |
| Subarea | Katy Old Towne |
| Community Name | Winward Sec 8 |
| Listing VS Median (in Winward Sec 8) | |
Price: $2,000 low | high Med: $2,450 sqft: 1,448 low | high Med: 2,287 $ / sqft: $1 low | high Med: $1 On site: 4 low | high Med: 58 | |


.jpg)

Land & Ranch 210.483.7500 | Bandera 830.850.6700 | Global Luxury 210.483.5700 | Coldwell Banker Commercial Alamo City 210.483.6250
North Central San Antonio / Stone Oak 210.483.7070 | Harper Property Management 210.483.7040 | Relocation Services 210.483.7121
North West San Antonio 210.483.0000 | Laredo 956.722.4822 | Coldwell Banker Commercial International Gateway 956.937.2867
