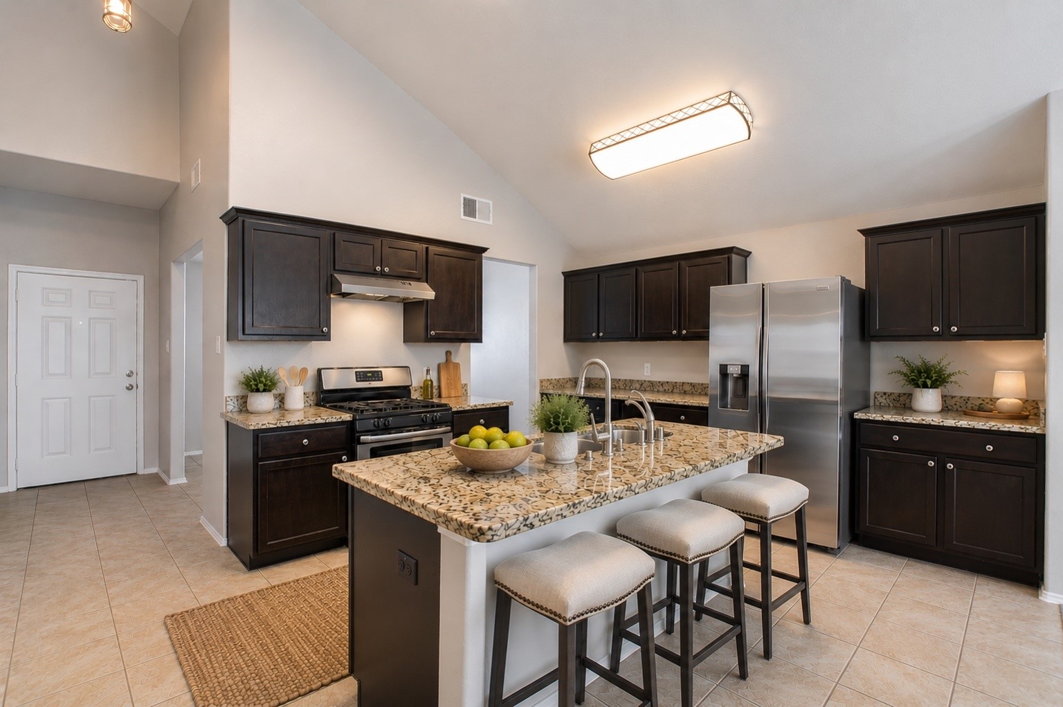
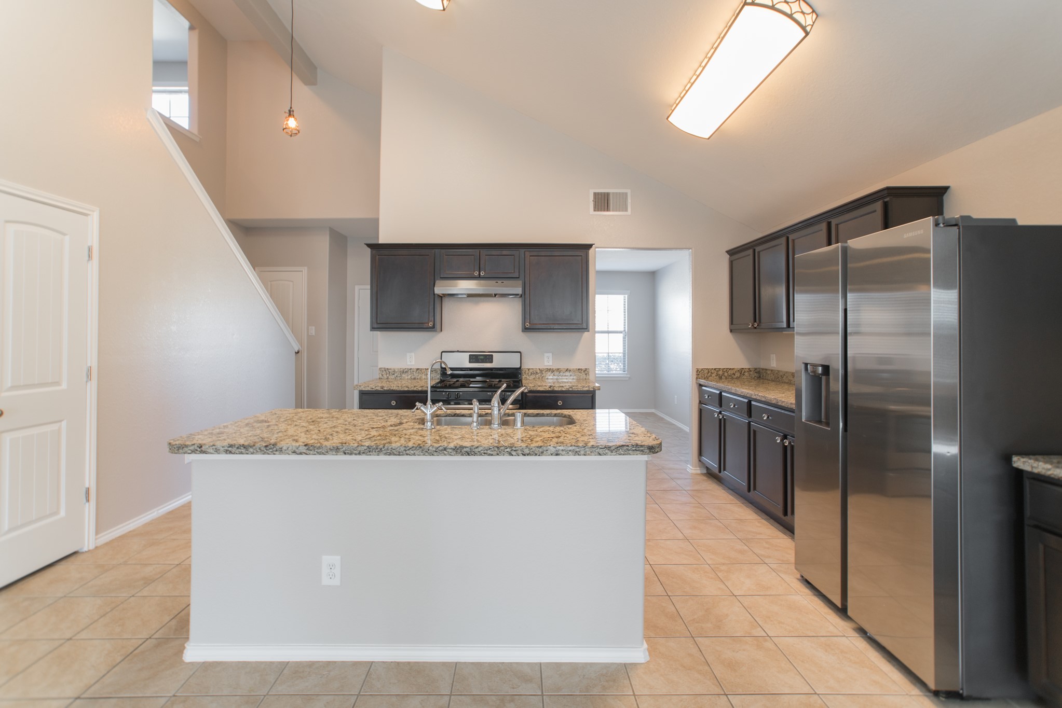
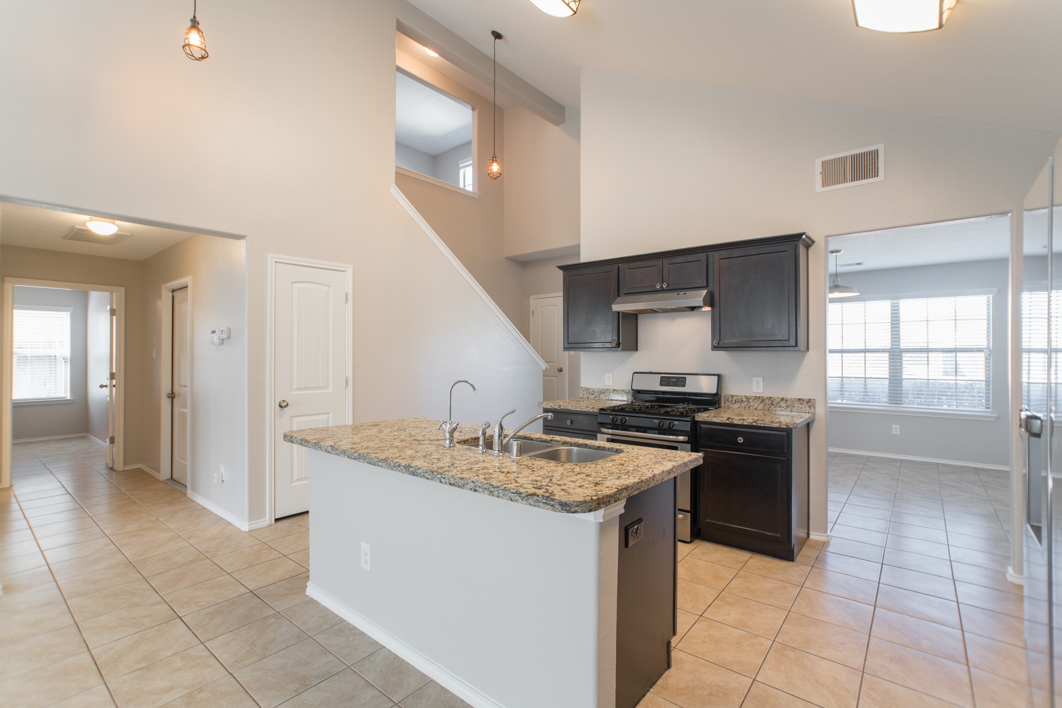
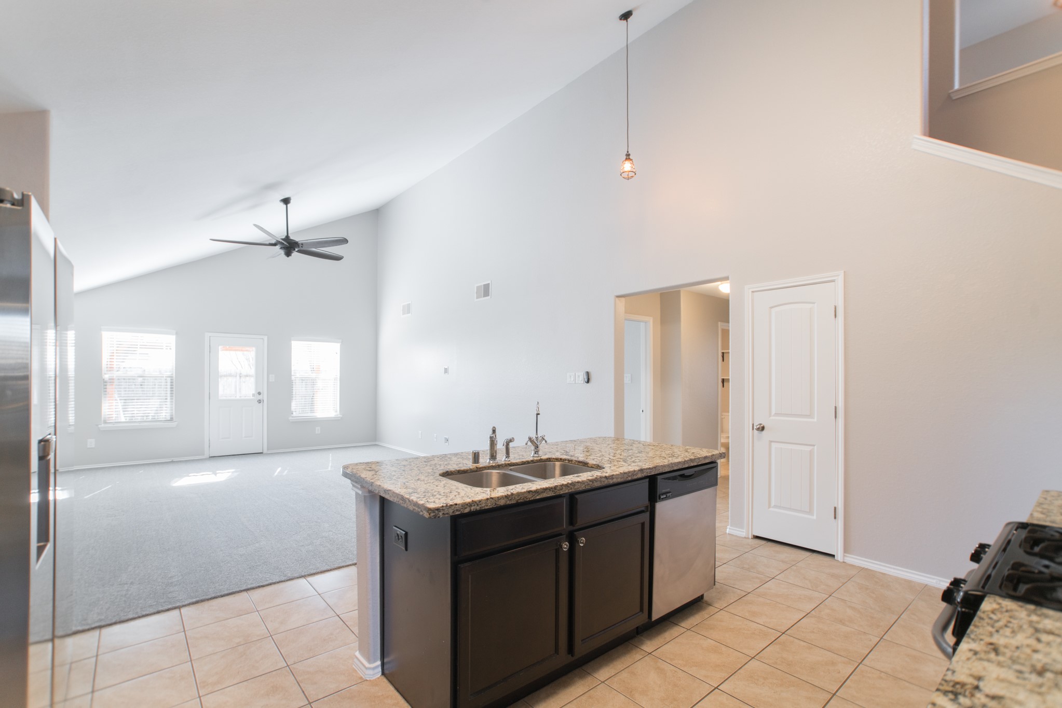
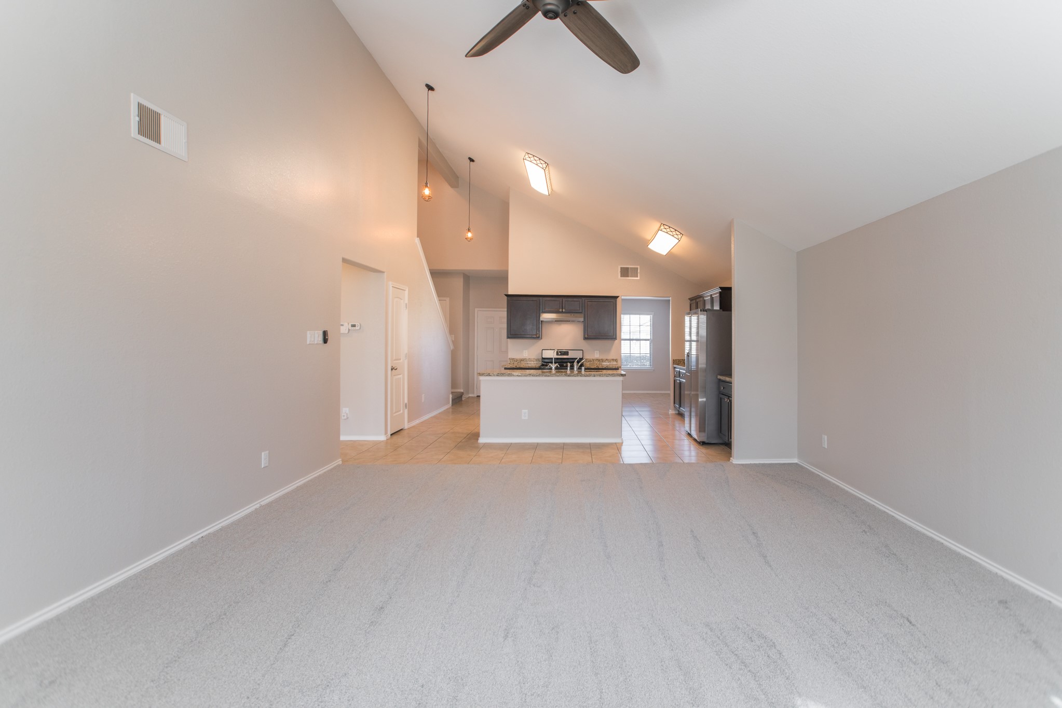
The first thing you'll notice stepping into this home is the incredible open layout — the kitchen flows seamlessly into the spacious family room with soaring vaulted ceilings and a ceiling fan overhead. Dark espresso cabinetry, granite countertops, stainless steel appliances, and a large peninsula island create the kind of kitchen that makes every meal feel like an event. SOME PHOTOS AI ENHANCED.
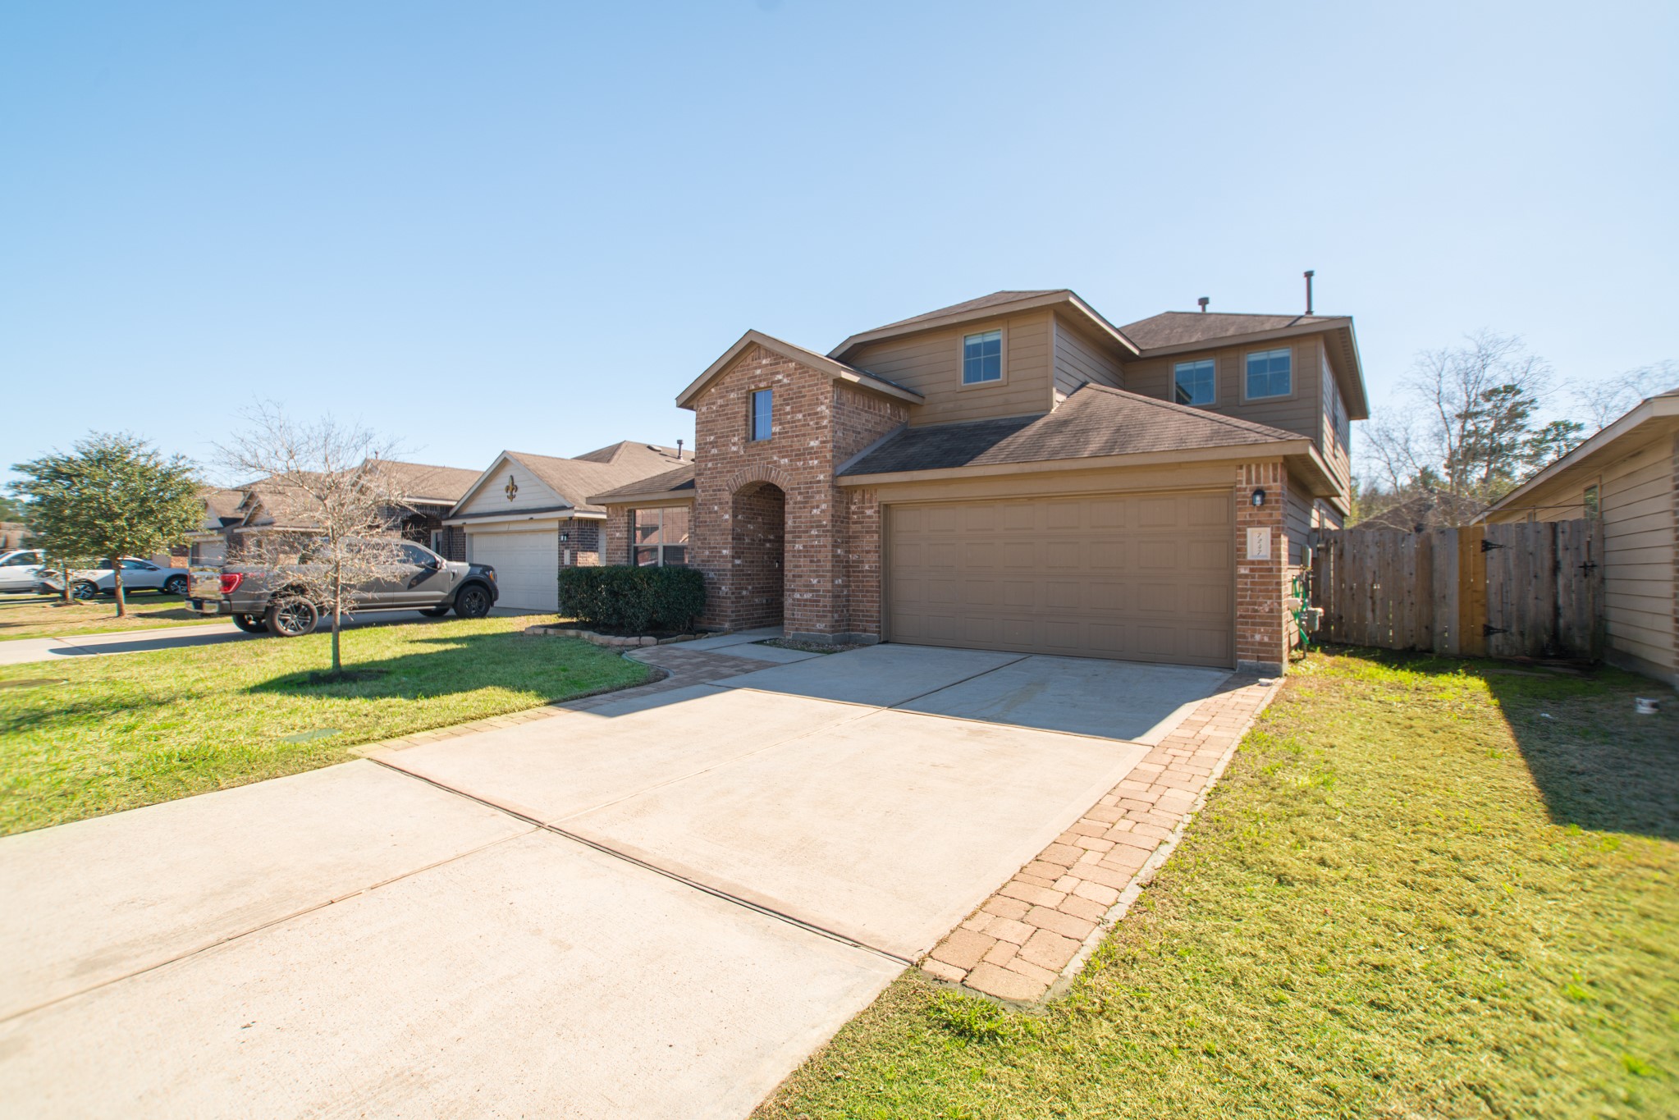
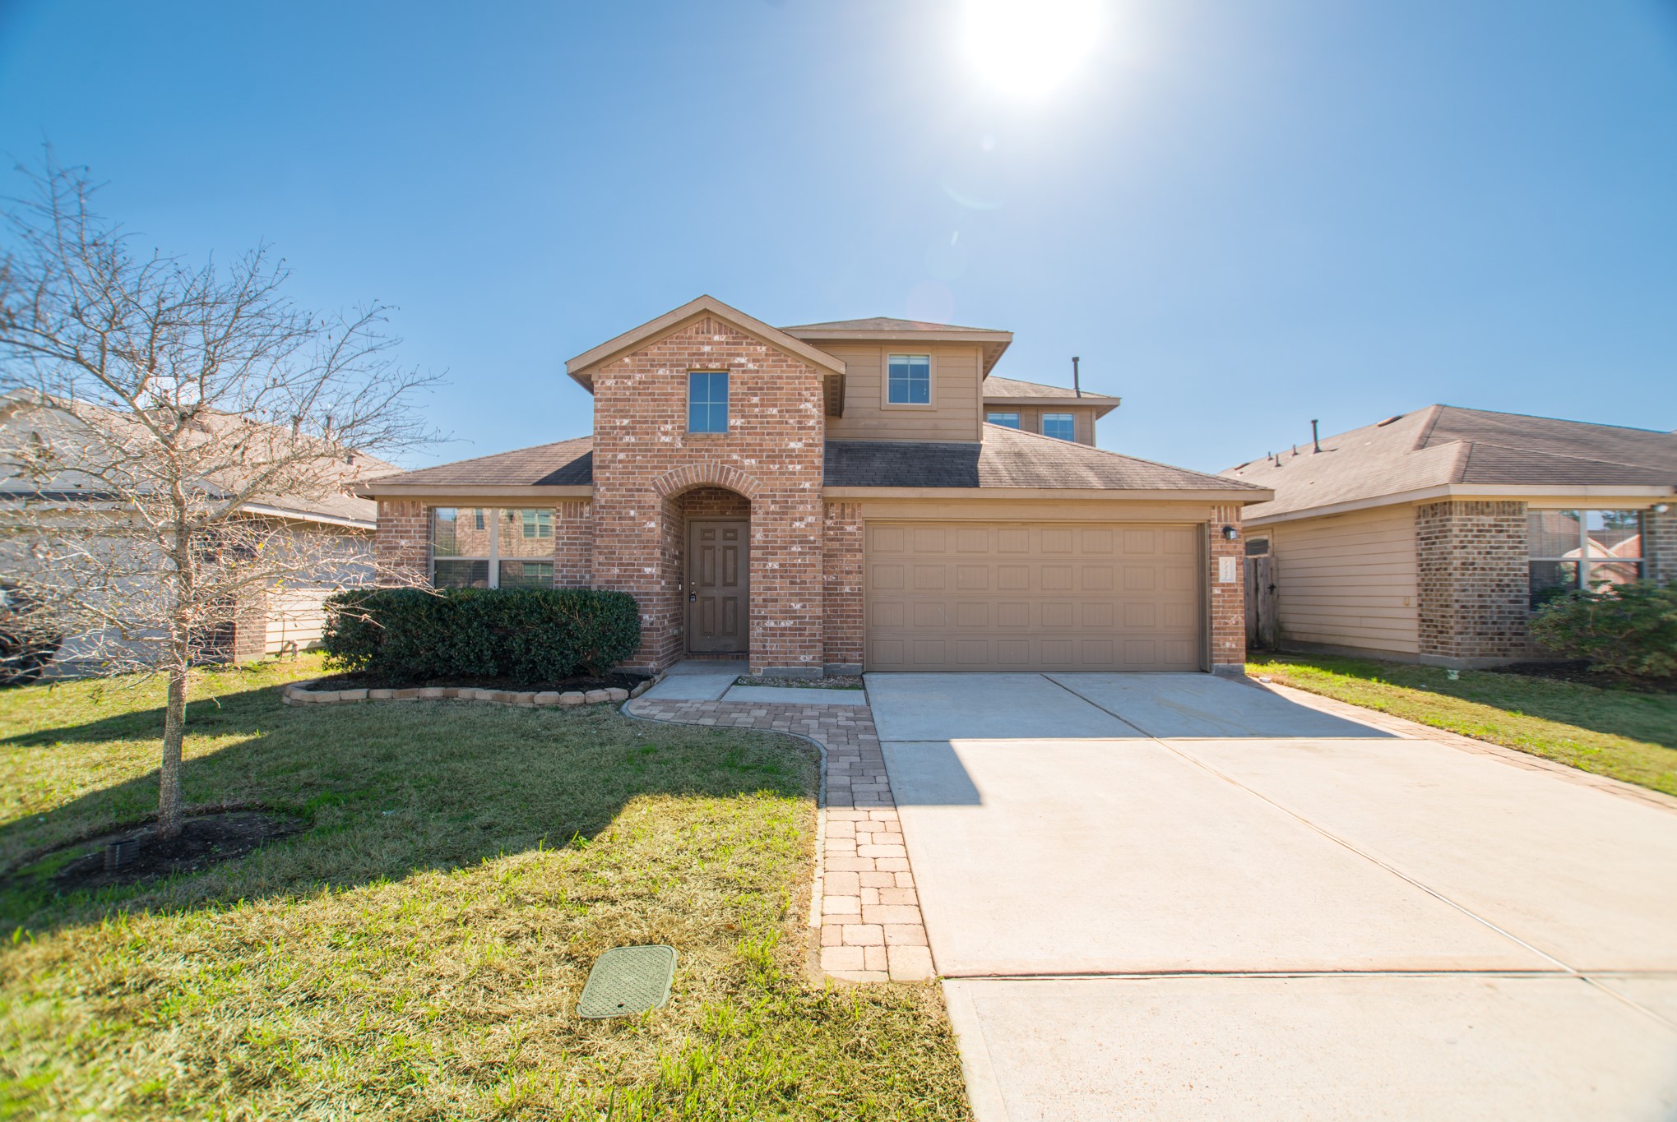
Excellent curb appeal awaits at 7247 Basque Country Dr — a beautifully maintained 2-story brick home in the family-friendly Durango Creek neighborhood of Magnolia. Manicured hedges, a young shade tree, and a wide double driveway leading to the attached 2-car garage create a polished, welcoming first impression that matches the quality found throughout the interior.
This well-kept brick home features a traditional exterior with clean architectural lines, an arched entry portico, and a 2-car garage with manicured front landscaping. The quiet Durango Creek neighborhood offers deed restrictions and pride-of-ownership throughout, making this an ideal setting for families seeking a comfortable, move-in ready home close to Magnolia and The Woodlands.
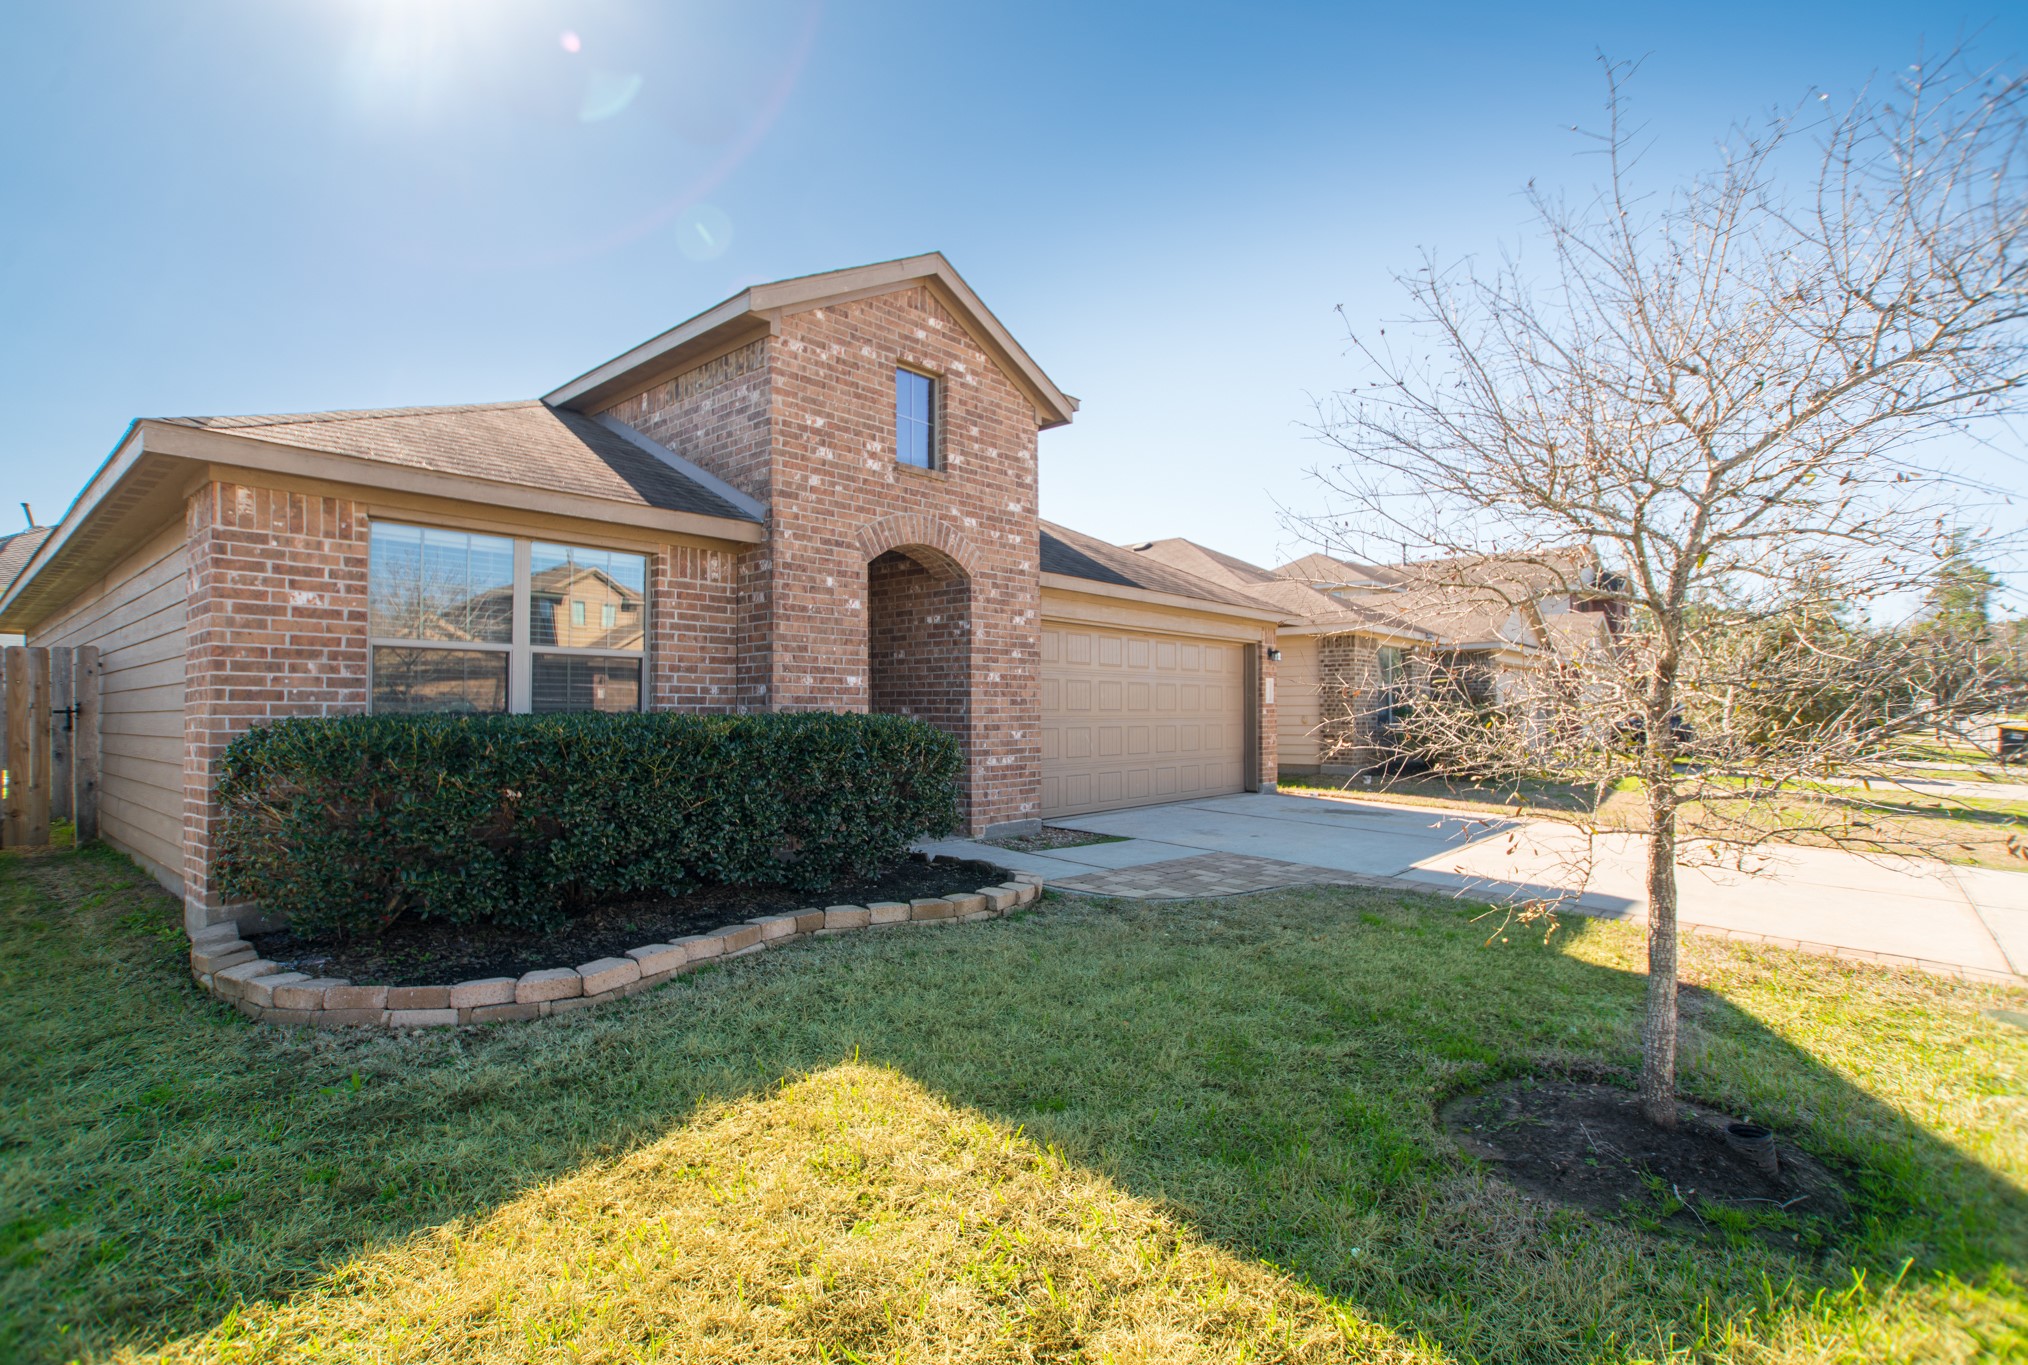
This angle of the home shows the full scale of the 2-story layout, the solid brick construction, and the clean, well-maintained exterior that has been carefully cared for. The wide lot provides a generous front yard with room for kids to play, and the mature landscaping beds flanking the front entry add a refined, established look to the overall curb appeal.
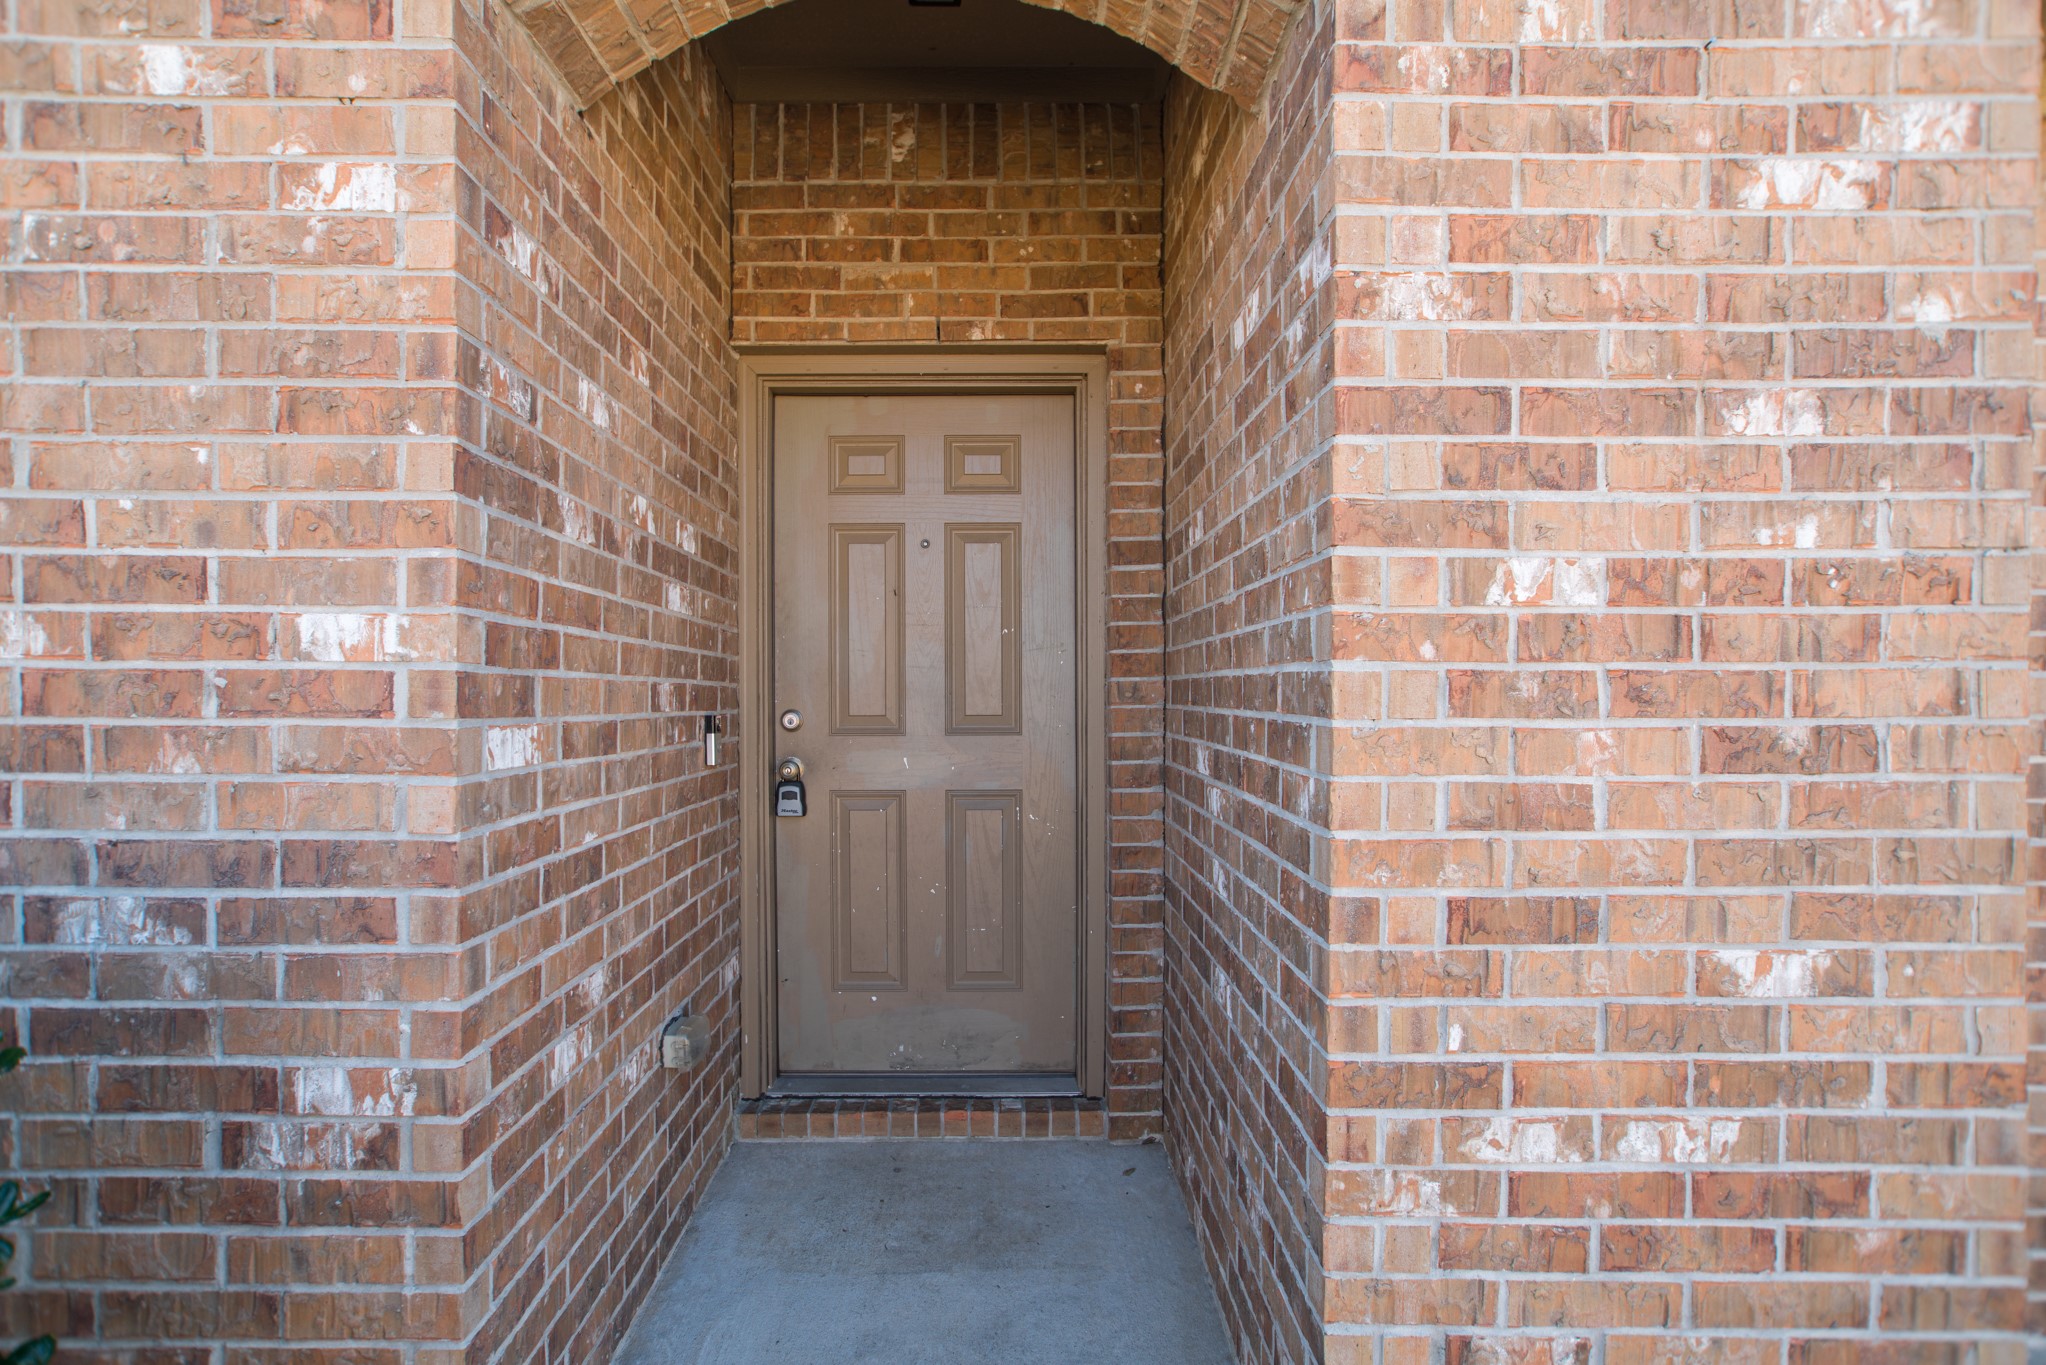
The front entry makes a strong architectural statement — a classic arched brick surround frames the warm tan front door, creating an inviting and elegant welcome for every visitor. This is the kind of front entry detail that sets a home apart from the neighborhood and signals that the same level of care and quality extends throughout every room inside.
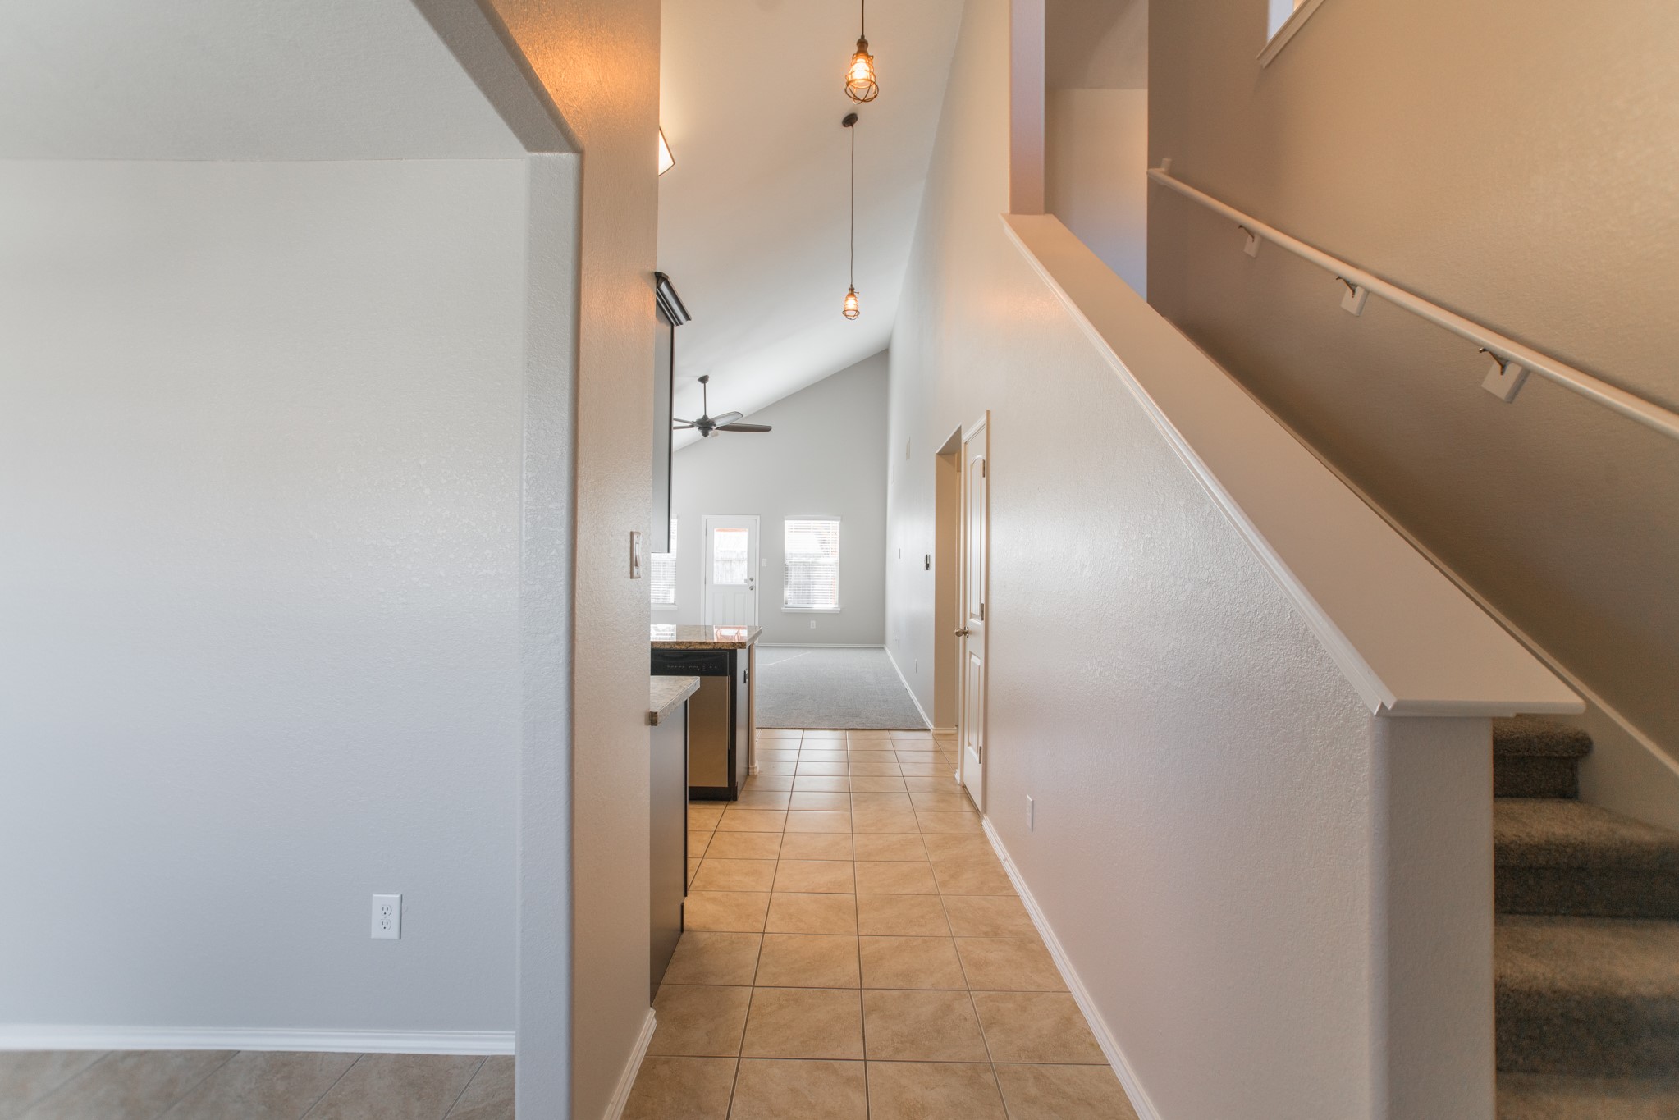
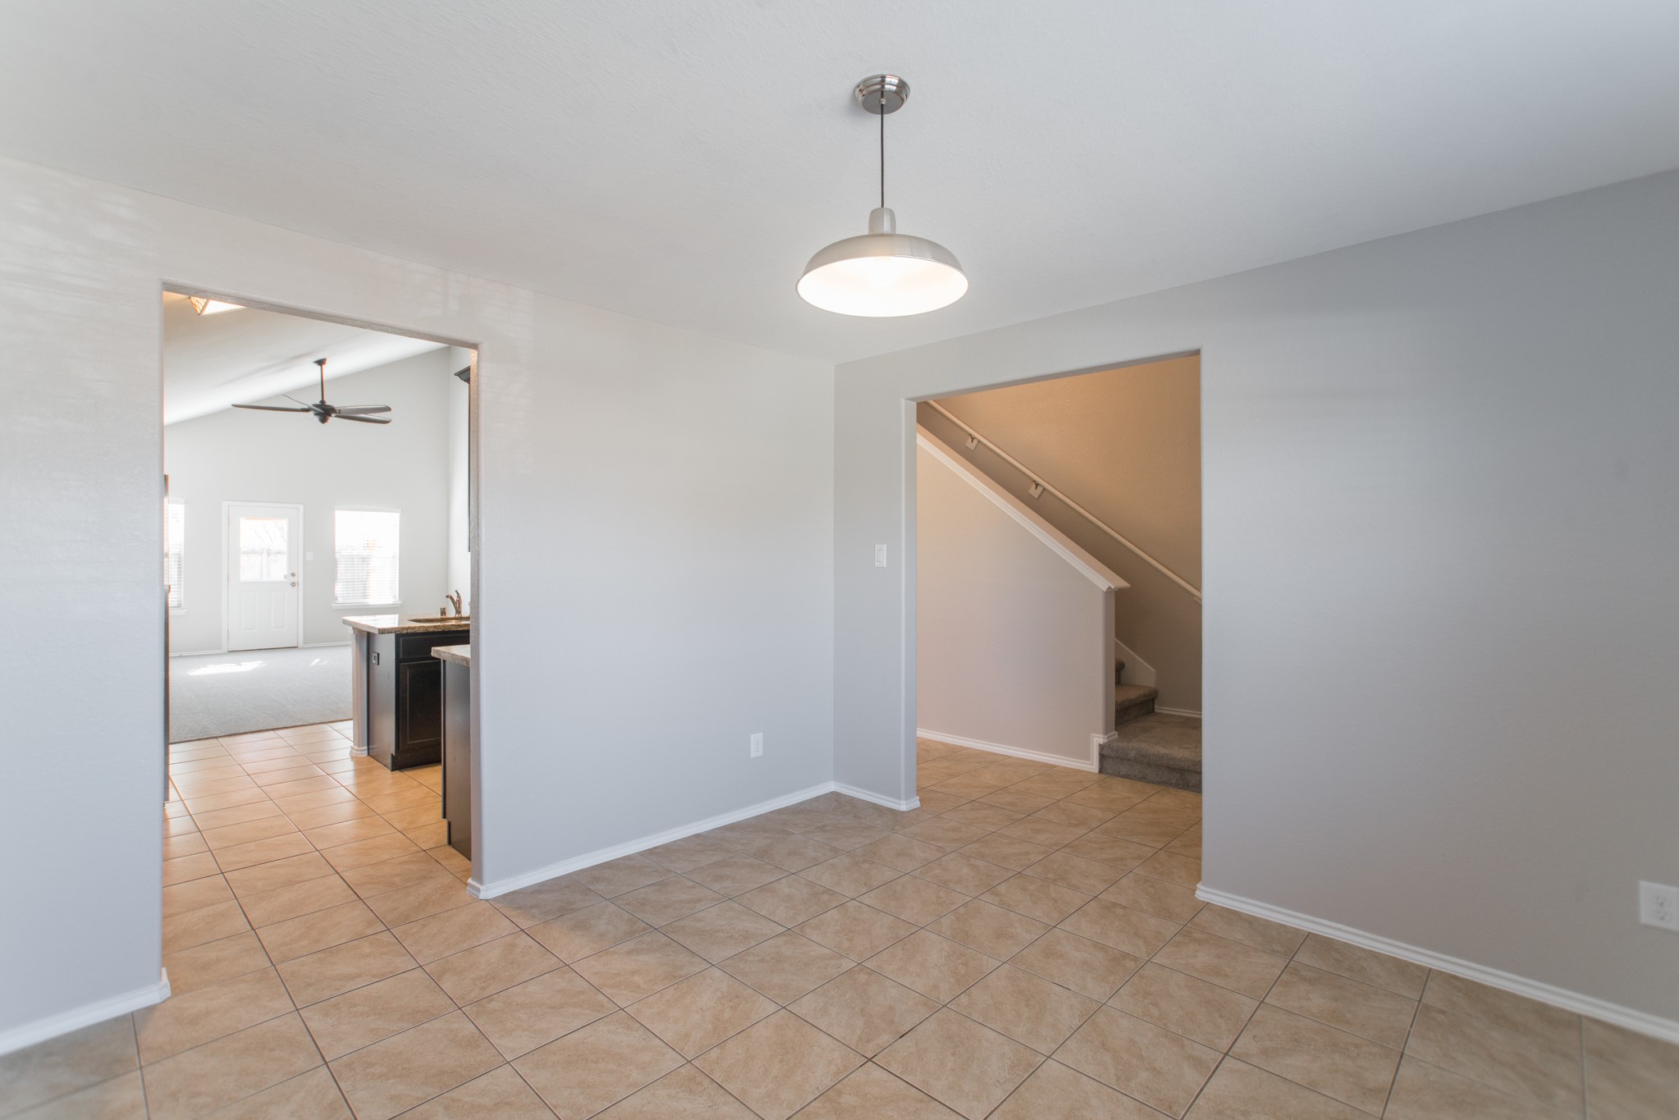
The tiled entry foyer opens to the main living areas with a view of the carpeted staircase and a pendant light overhead that adds warmth to the transition space. The tile floors run throughout the entire first floor, providing an easy-to-clean surface that's ideal for active families. The layout feels immediately open and spacious from the moment you step inside.
Durango Creek is a well-established, deed-restricted neighborhood in Magnolia known for its family-friendly atmosphere, manicured streets, and pride-of-ownership throughout. Walking distance to Durango Creek Park means your family can enjoy outdoor recreation without getting in the car — an ideal setting for anyone who values community, safety, and quality of life in their neighborhood.
This home is zoned to excellent Magnolia ISD schools — Bear Branch Elementary (A – Excellent), Bear Branch Junior High (B – Good), and Magnolia High School (B – Good). Magnolia ISD consistently delivers quality education, and families value the strong academic programs, smaller class sizes, and community-oriented school culture that this district is known for throughout Montgomery County.
The home is also conveniently close to The Woodlands Medical District — an excellent feature for healthcare professionals, medical students, or any tenant who values quick access to Houston Methodist, Memorial Hermann, or the many specialty medical facilities that make this area one of the most medically advanced communities in the greater Houston region.
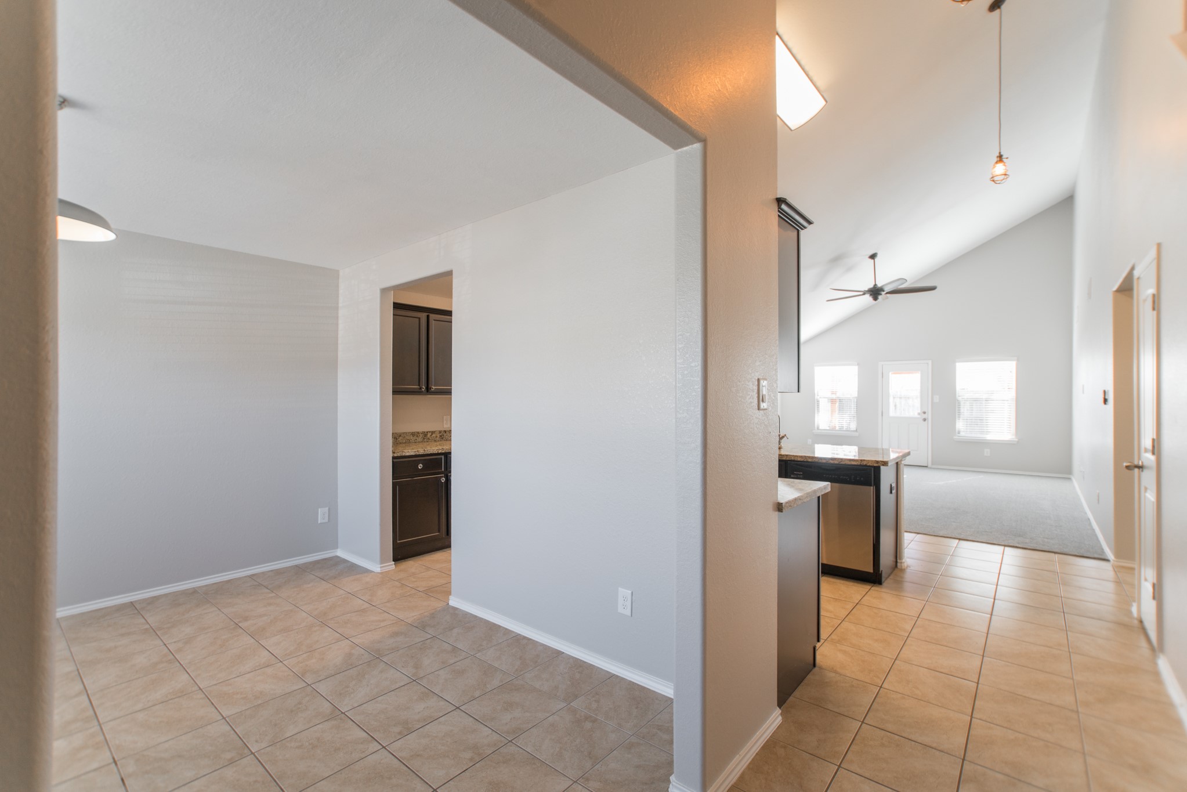
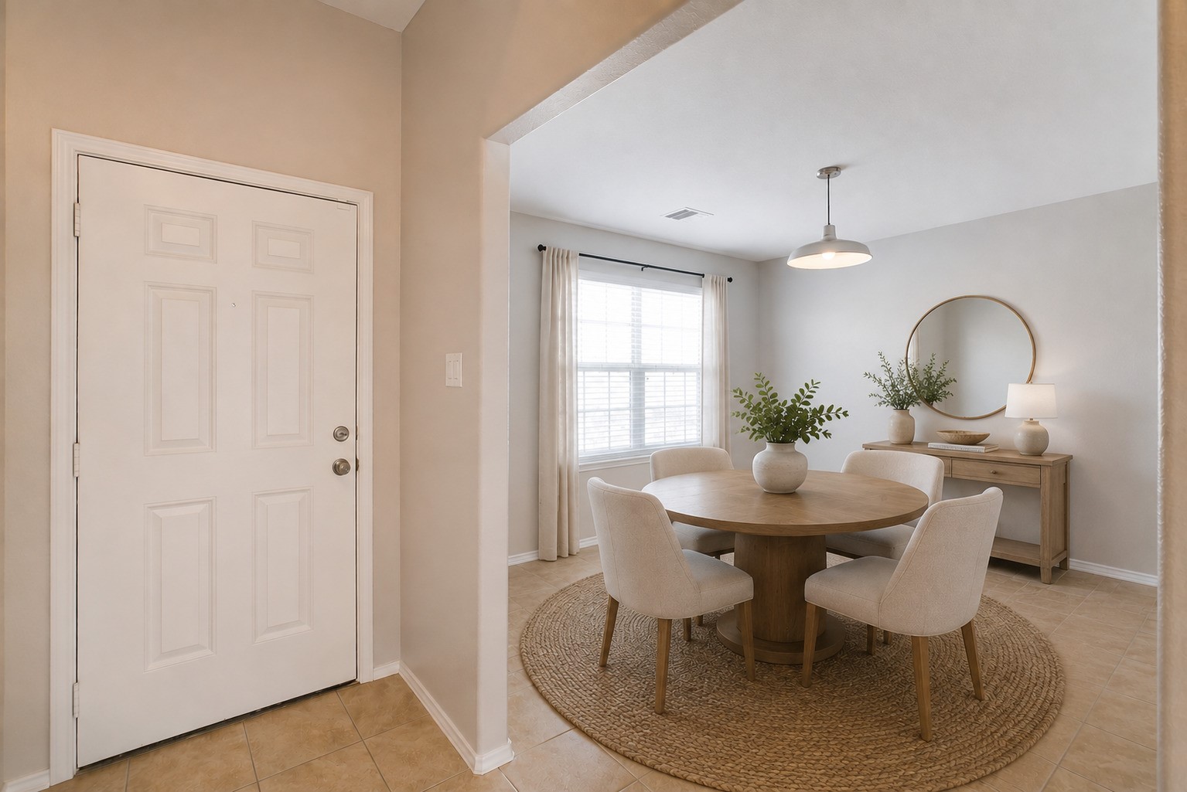
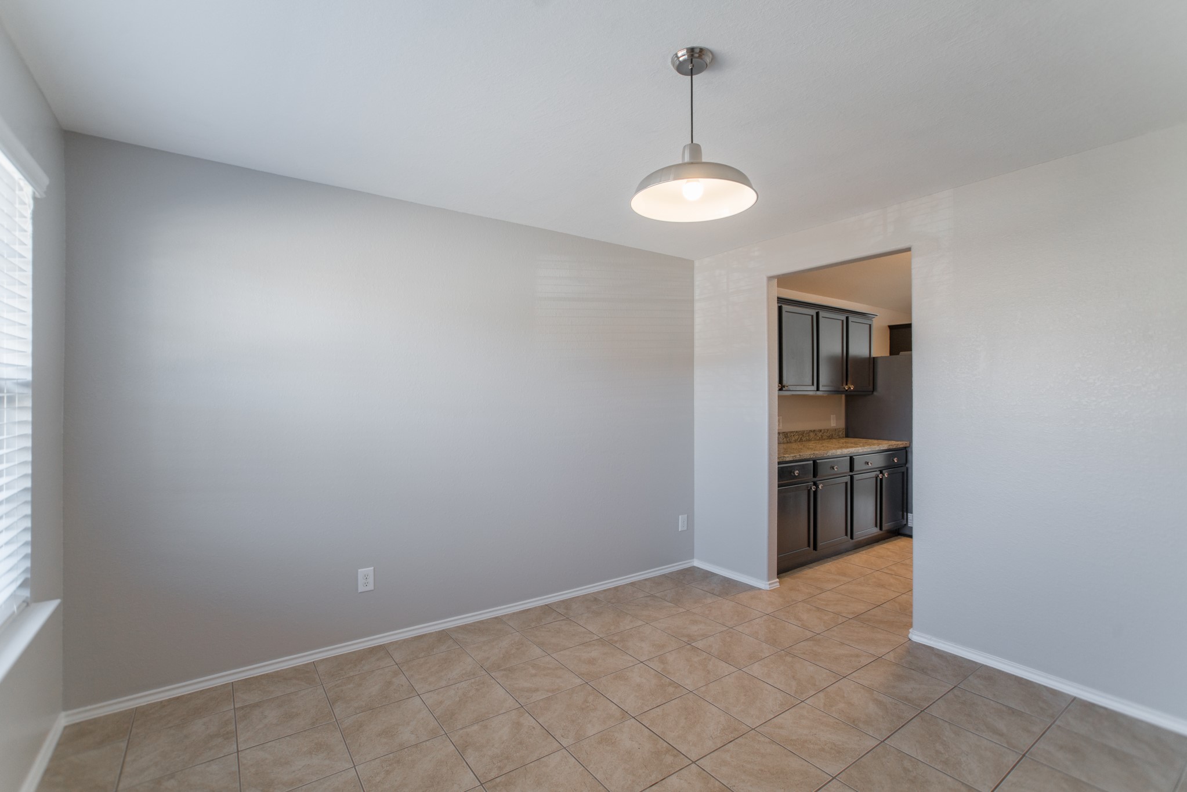
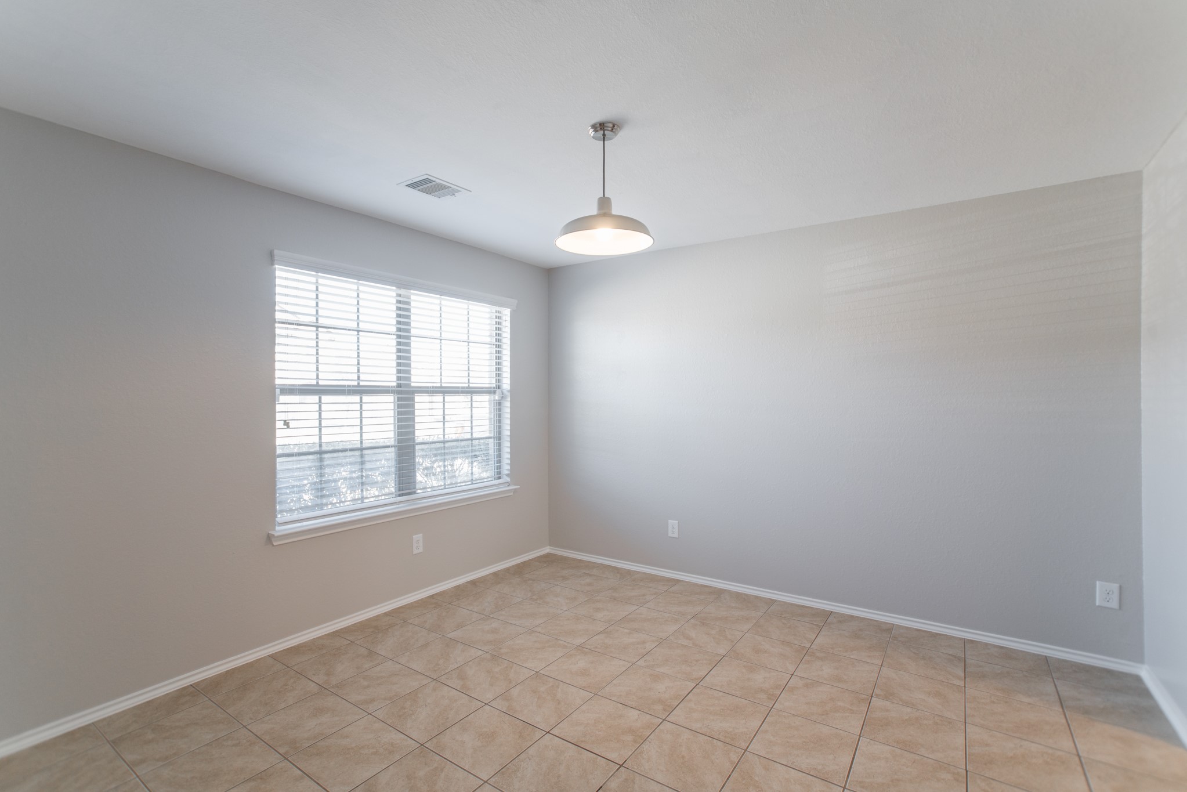
Adjacent to the family room and kitchen, the formal dining area features updated pendant lighting and enough space for a large dining table — perfect for family dinners, holiday gatherings, or entertaining friends and colleagues. The tile floors continue here, and the open layout ensures that mealtime feels connected and relaxed rather than isolated in a formal, closed-off room.
One of the biggest advantages of this location is its proximity to The Woodlands — just a short drive to The Woodlands Mall, Market Street, Hughes Landing, and all the restaurants, shopping, and entertainment that one of Texas's most desirable communities has to offer. You get the affordability of Magnolia with nearly all the lifestyle benefits of The Woodlands right next door.
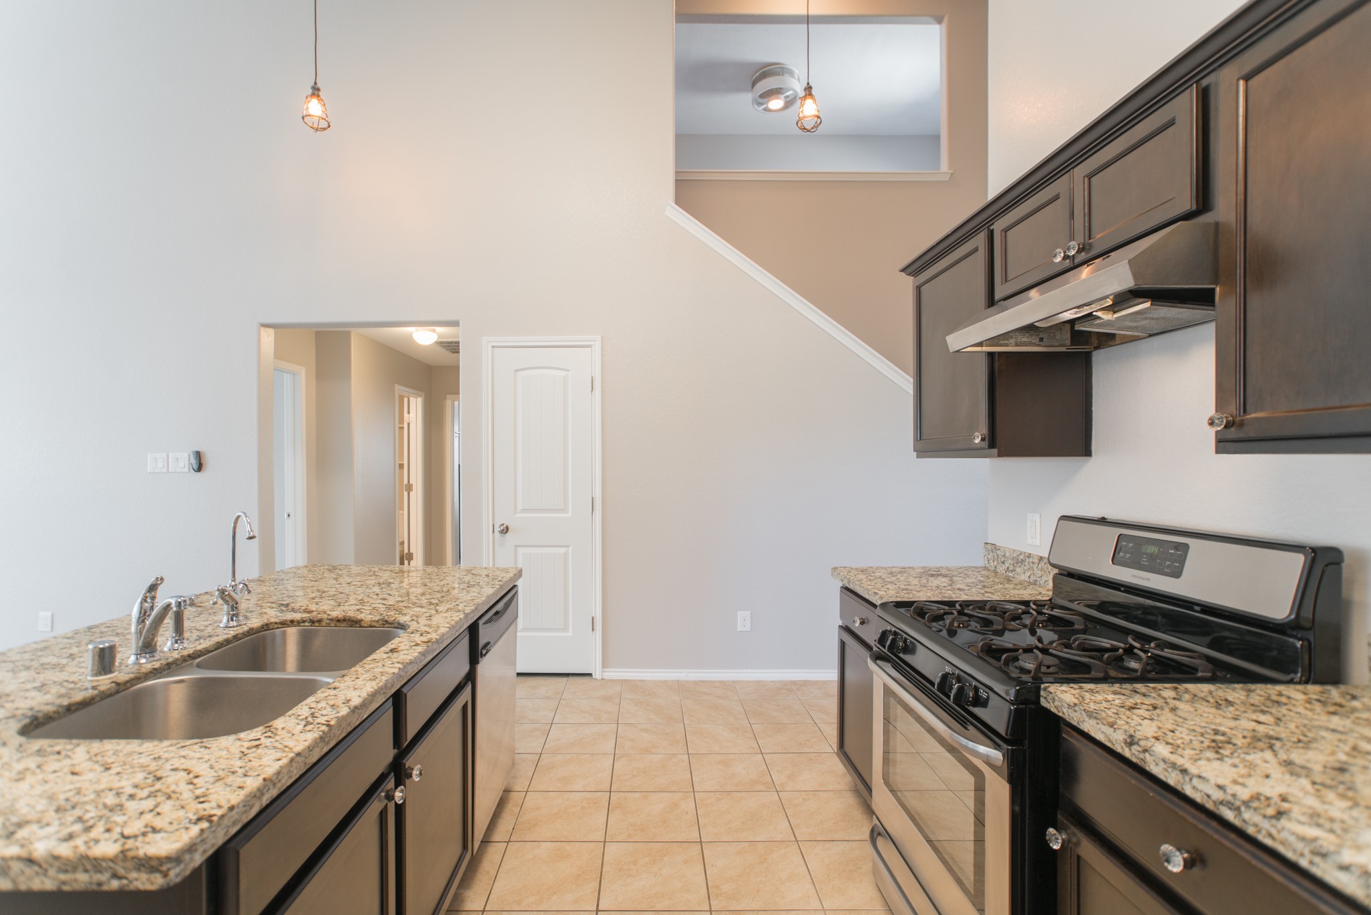
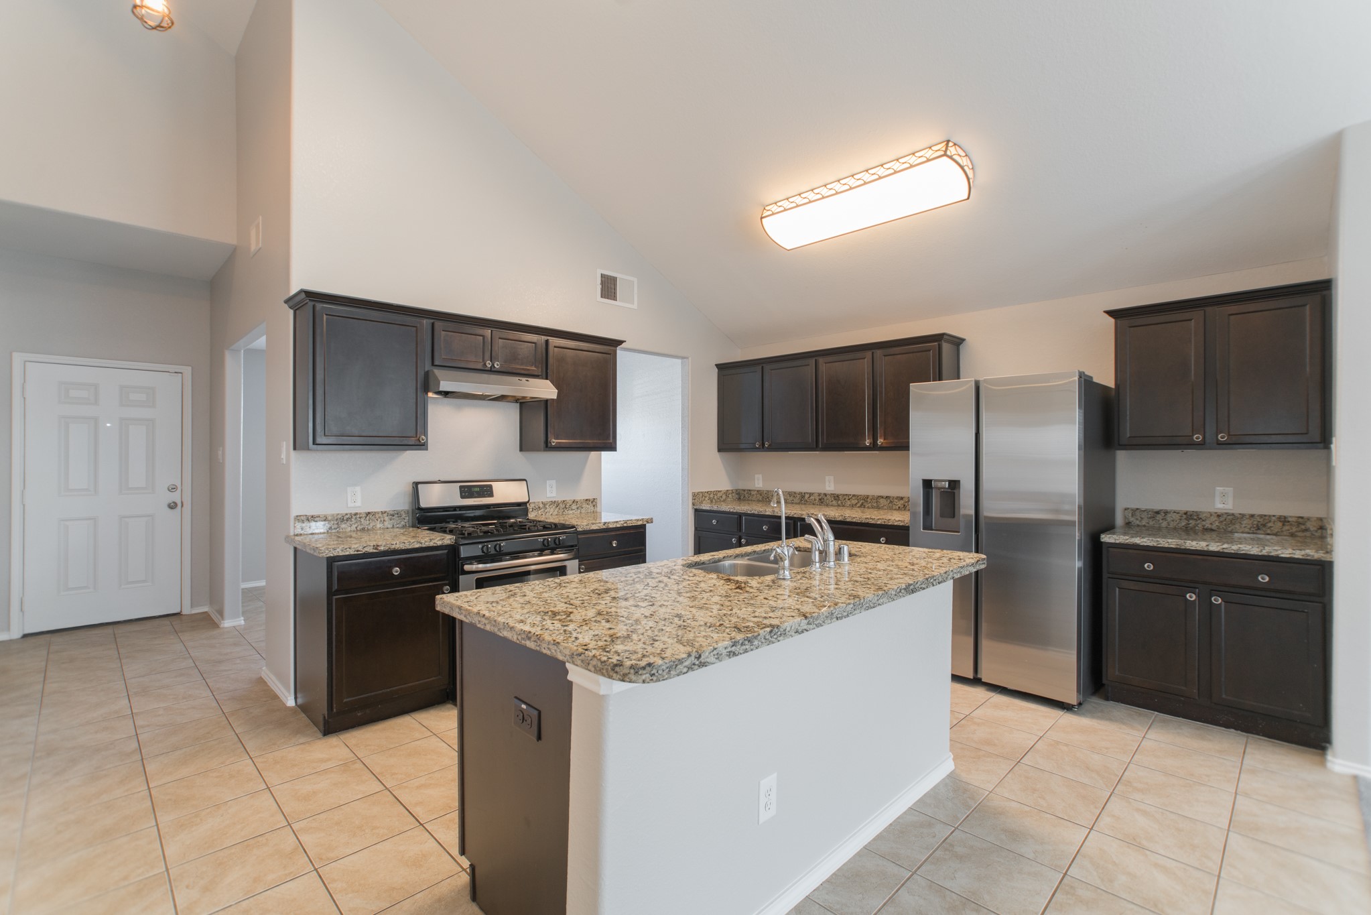
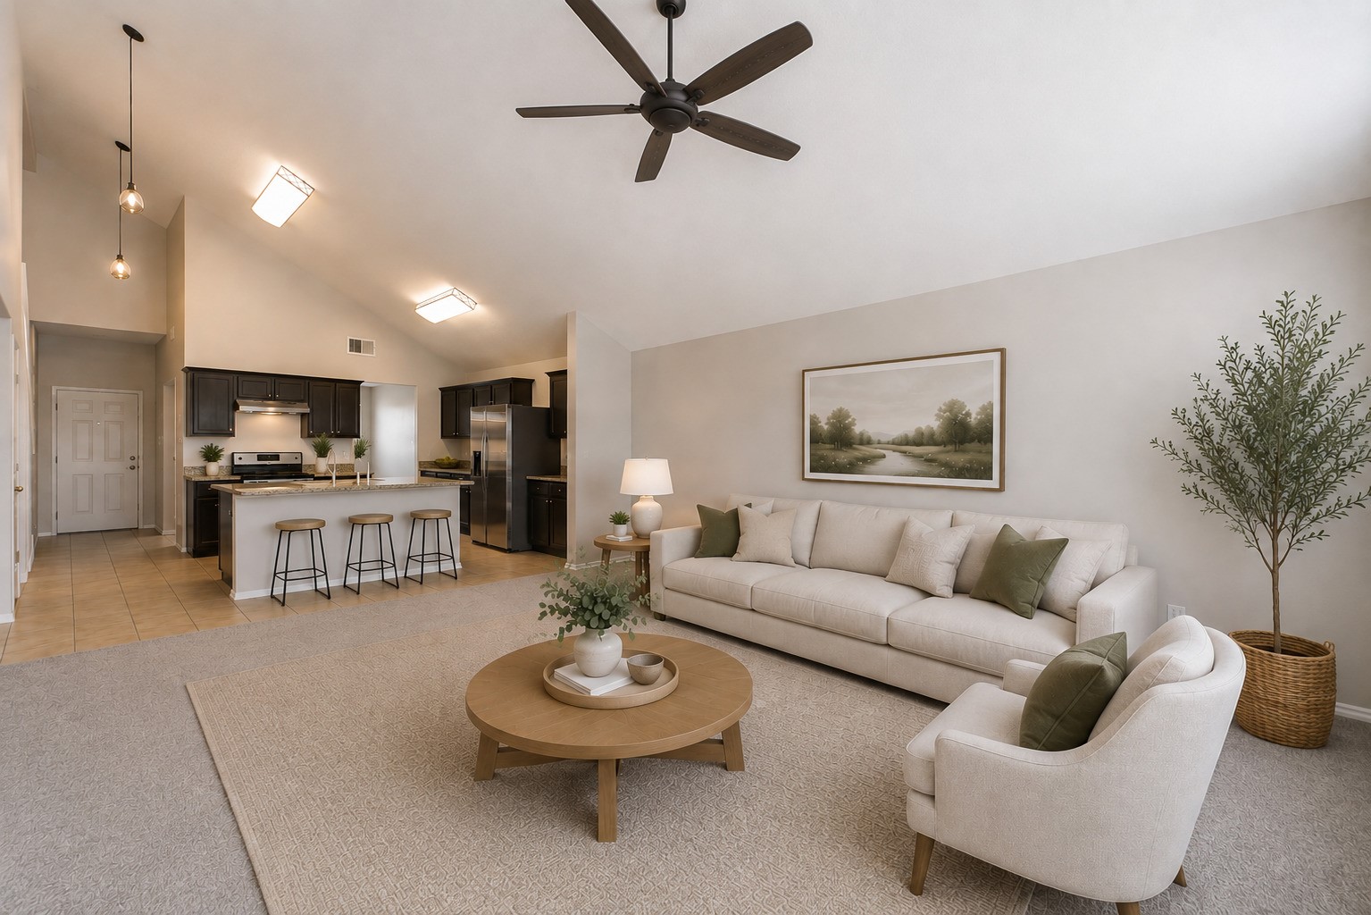
The kitchen is a standout feature — rich dark espresso cabinets, beautiful granite countertops with warm amber and cream tones, and a large peninsula island that provides both prep space and breakfast bar seating. The kitchen opens directly to the family room, making it the true heart of this home and one of the most functional kitchen layouts available at this price point.
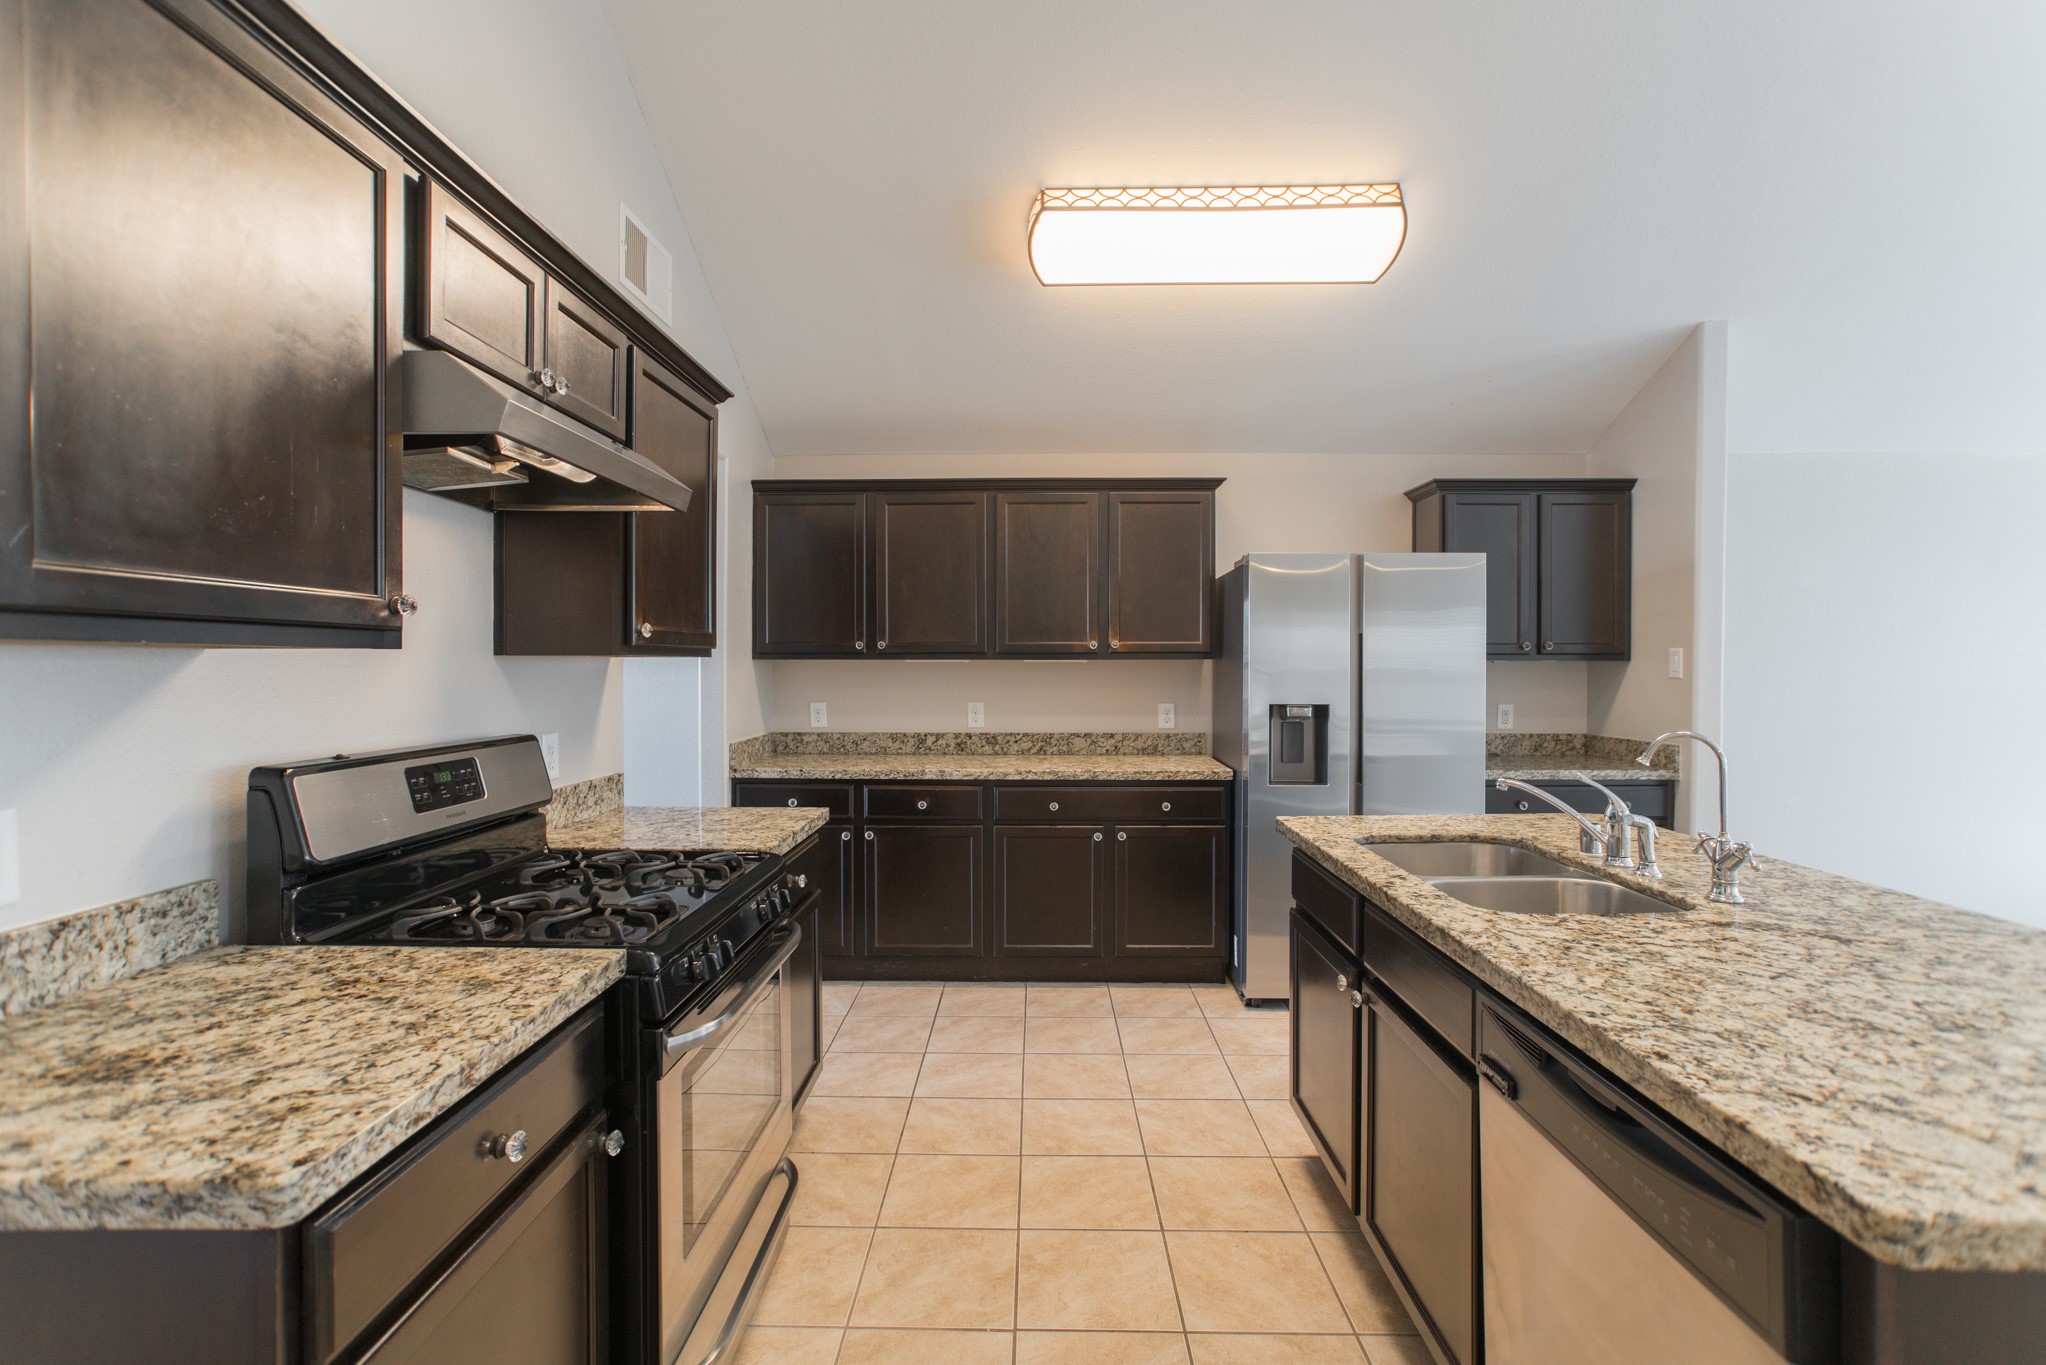
The kitchen is fully equipped with a black gas range, over-the-range microwave, stainless steel French door refrigerator, and dishwasher — all included with the lease. Having all appliances included means you can move in and start cooking on day one without any additional purchases or arrangements. The gas range is a coveted cooking feature for any serious home chef.
This angle captures the kitchen island and sink in detail — a deep stainless steel undermount sink, modern faucet, and the gorgeous granite countertop that wraps the entire kitchen. The island provides extra seating and prep space while maintaining the open connection to the family room and dining area. It's a layout that makes everyday cooking and entertaining effortless and enjoyable.
A full view of the kitchen showcases just how generous the storage and counter space truly is — dark espresso cabinets line every wall from floor to ceiling, providing ample storage for dishes, pantry items, and everything in between. The consistent granite and dark cabinetry throughout creates an upscale, cohesive look that elevates the entire kitchen experience significantly.
The kitchen is fully equipped with a black gas range, over-the-range microwave, stainless steel French door refrigerator, and dishwasher — all included with the lease. Having all appliances included means you can move in and start cooking on day one without any additional purchases or arrangements. The gas range is a coveted cooking feature for any serious home chef.
The stainless steel refrigerator is included with the lease, anchoring the kitchen with a sleek, modern presence that complements the dark cabinetry perfectly. From the gas range and microwave to the refrigerator and dishwasher, every appliance is stainless steel and in excellent condition — a complete, move-in-ready kitchen package that saves you time, money, and hassle on move-in day.
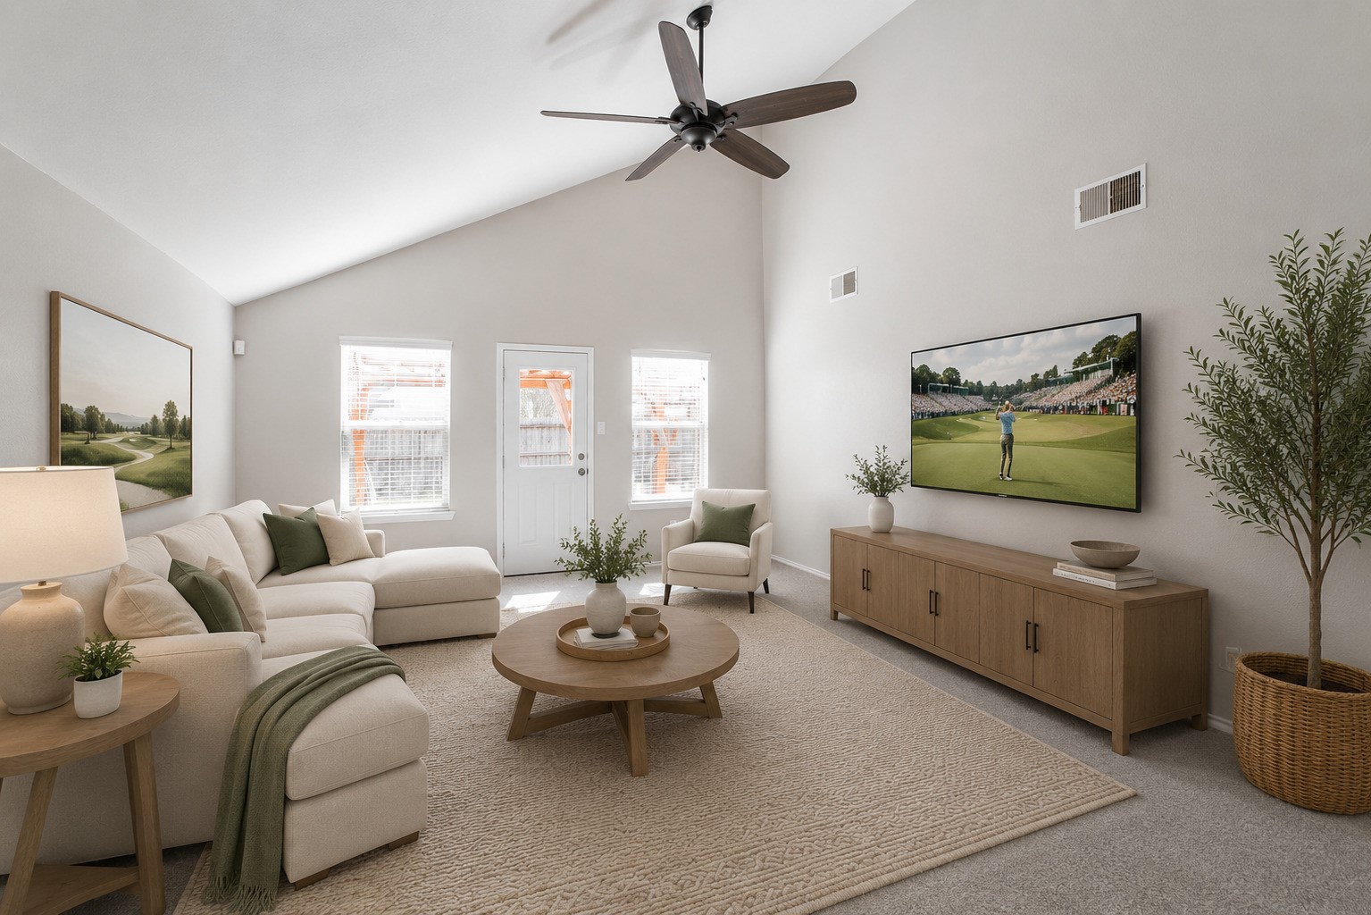
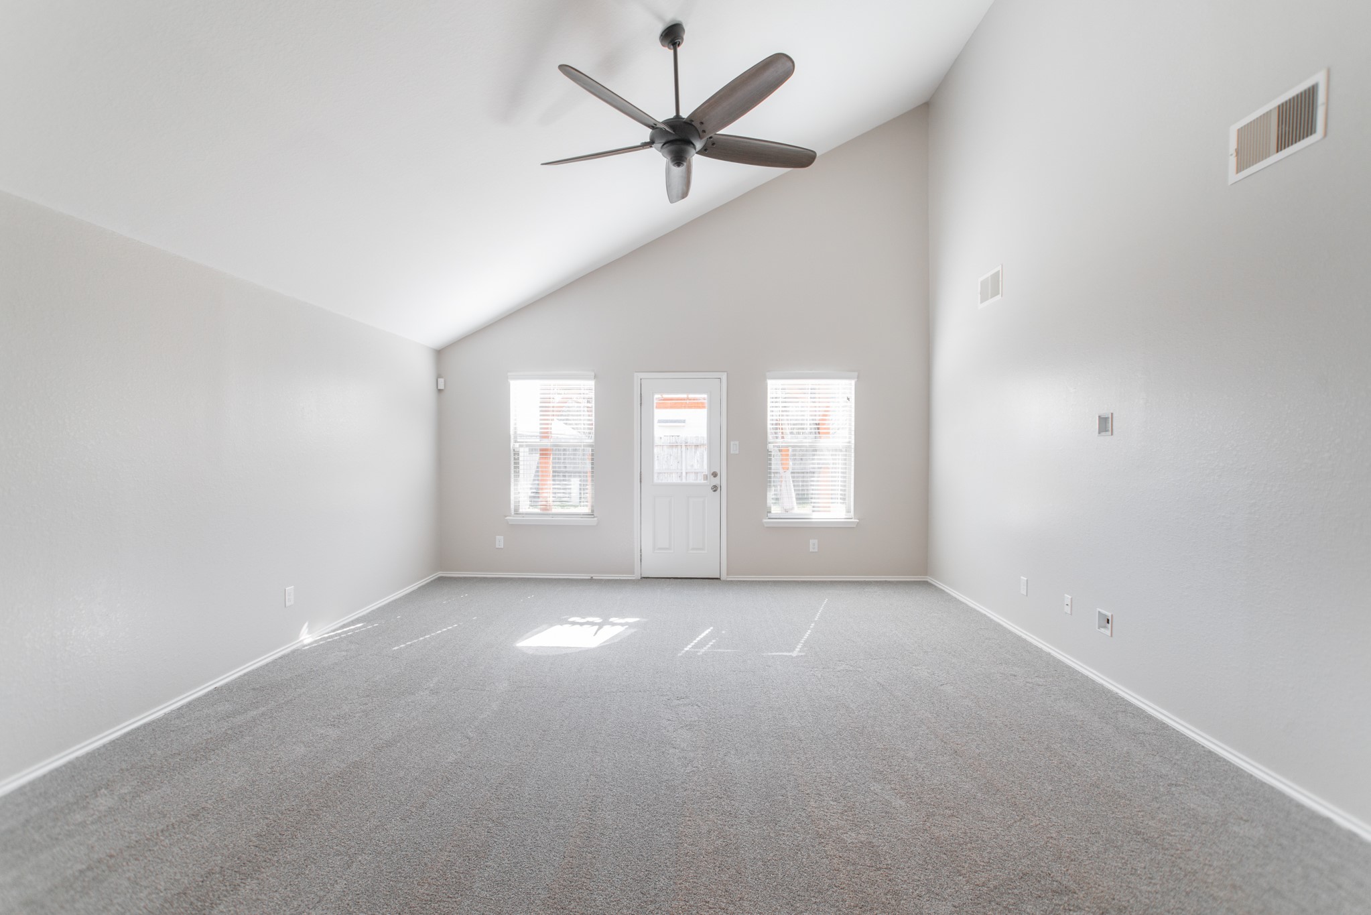
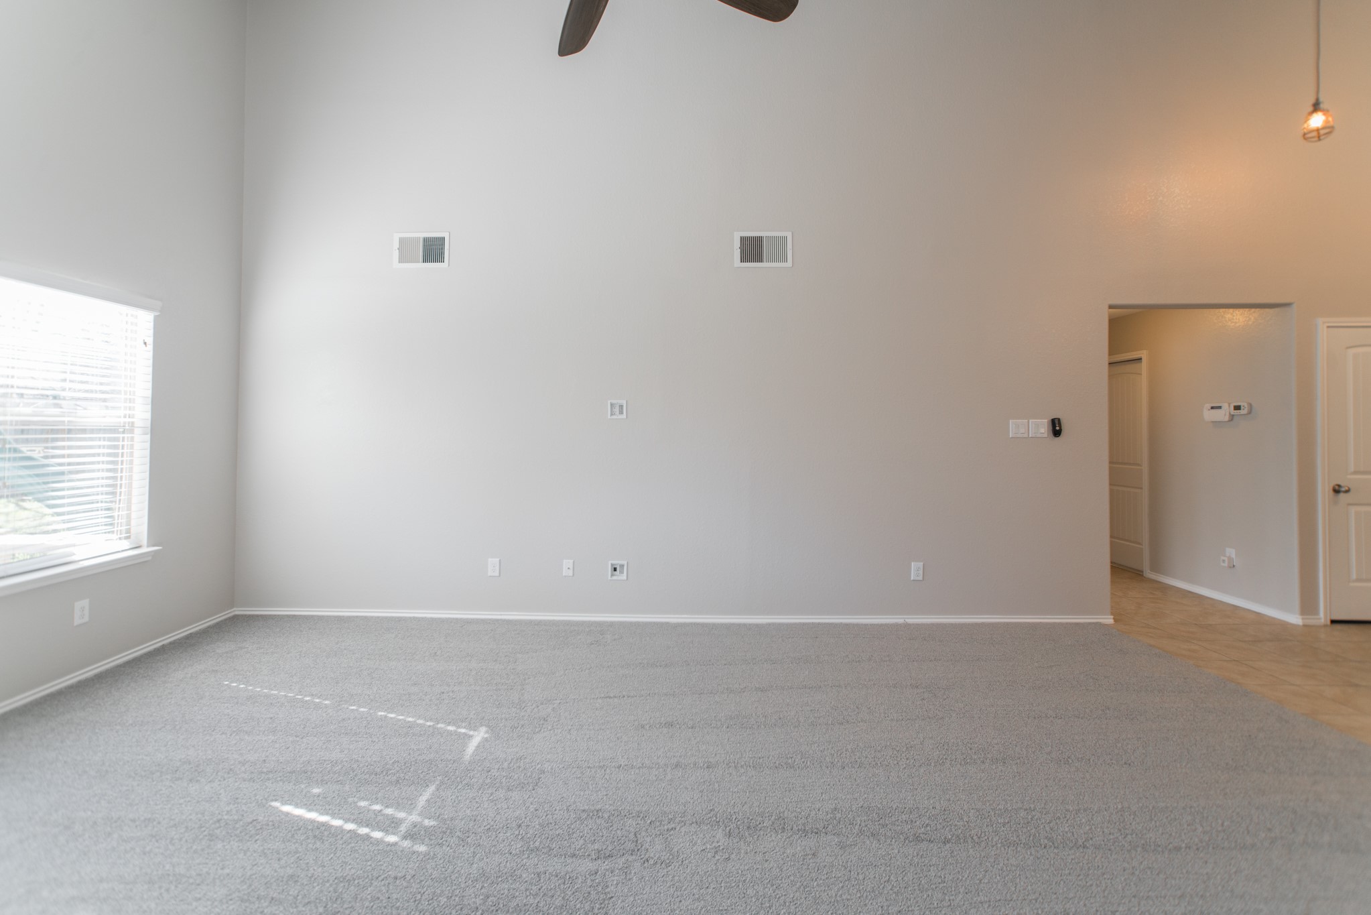
The family room comfortably accommodates a full sectional sofa, entertainment setup, and still has room to breathe. The vaulted ceilings make the space feel enormous, and the open sightline to the kitchen island and breakfast area creates the perfect social environment for family life. Light tile floors, neutral walls, and excellent natural light complete the look.
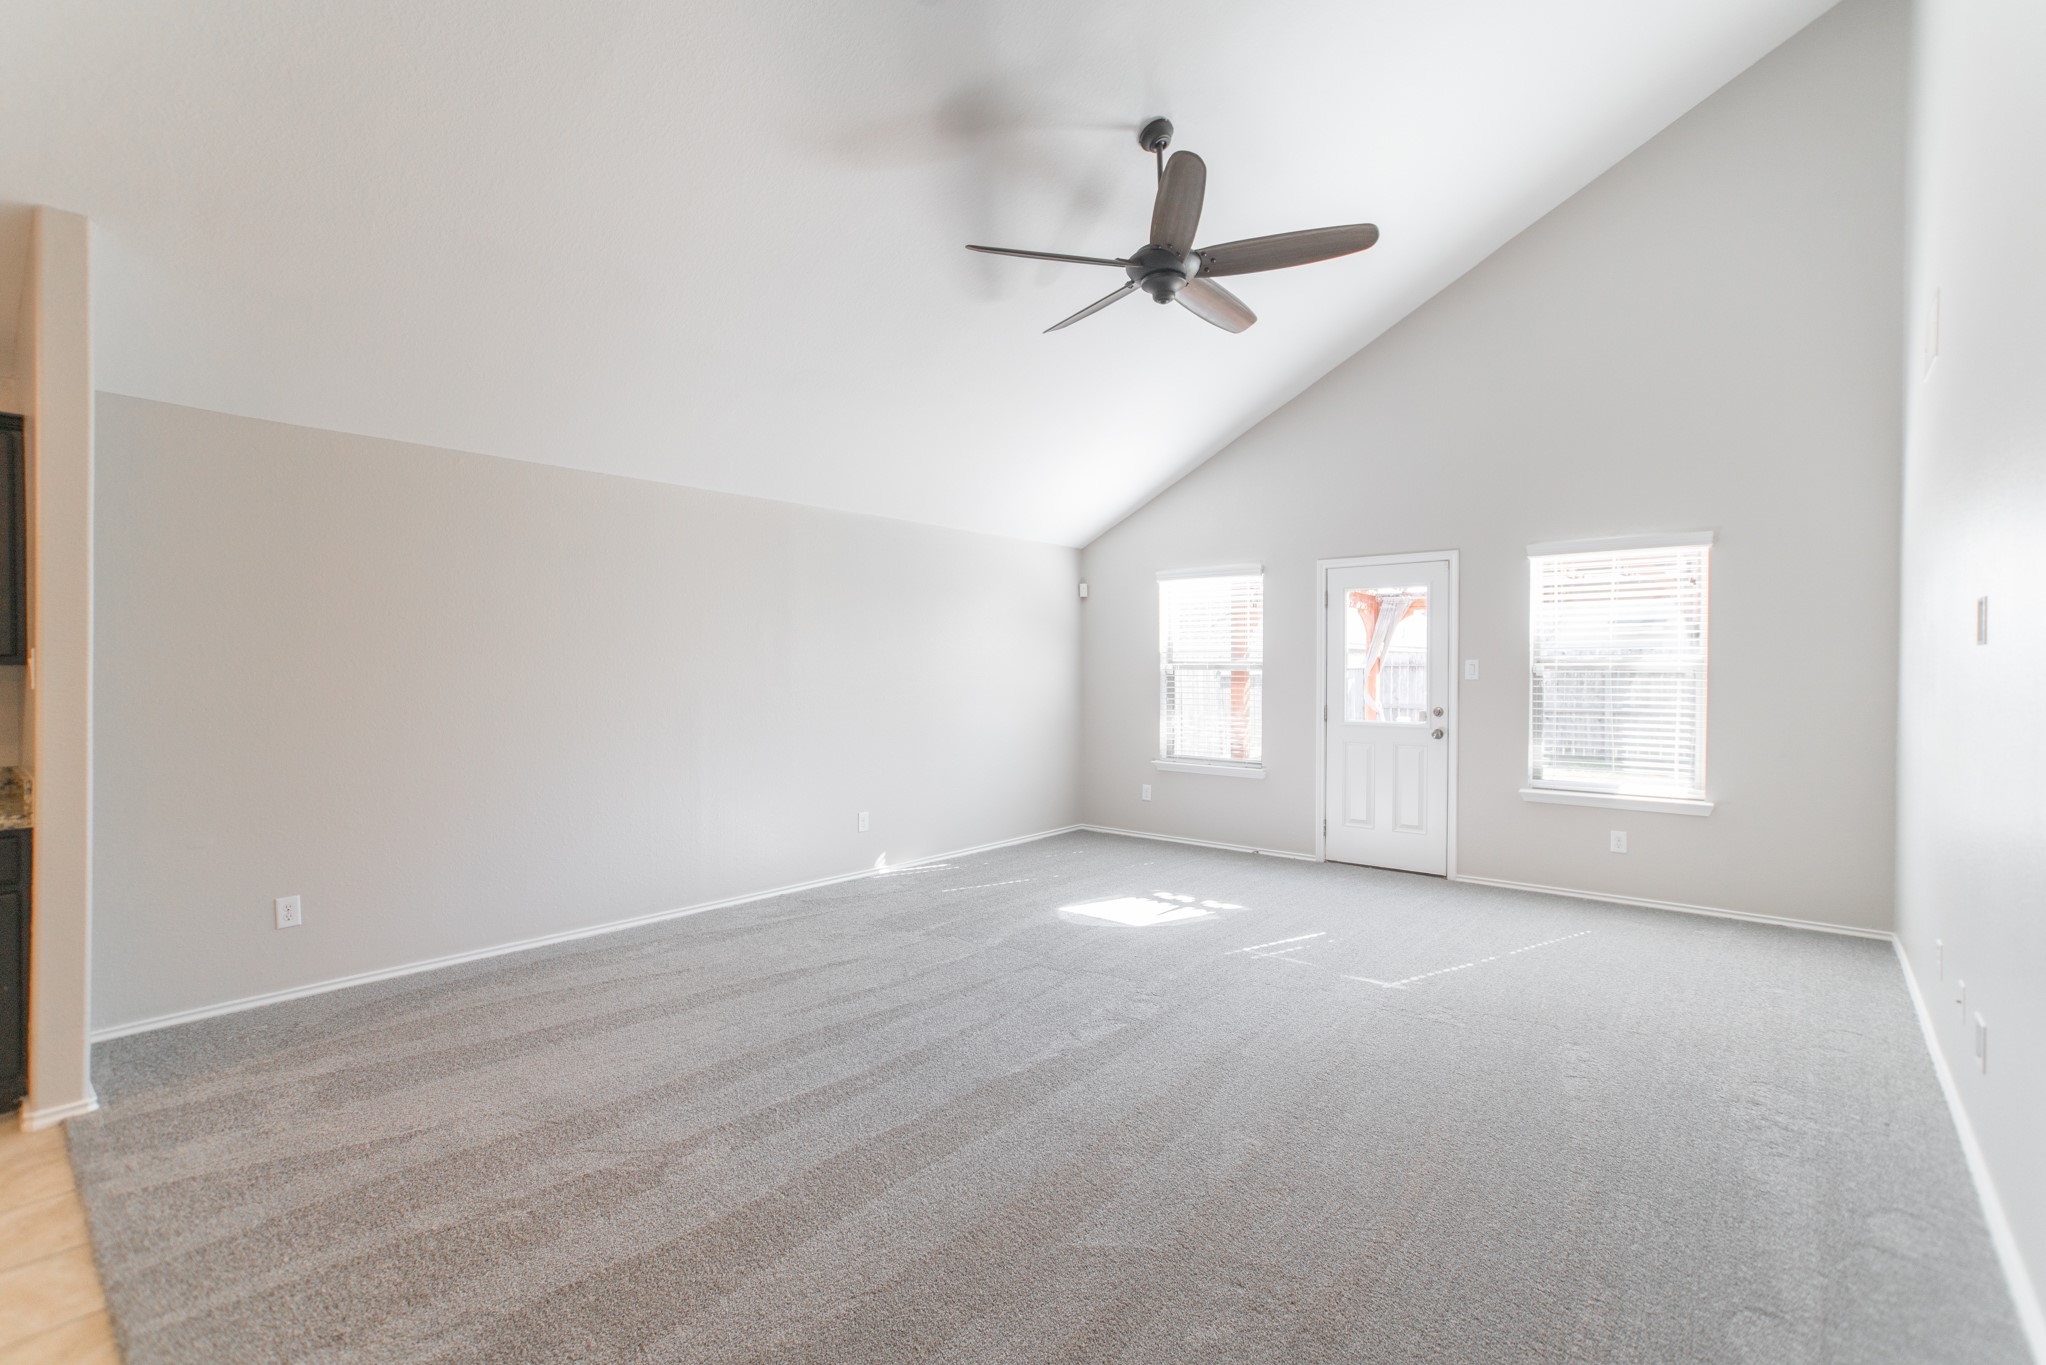
Natural light pours through large windows and floods the family room and kitchen with warmth throughout the day. The open floor plan means the cook is never isolated from the rest of the family — conversation flows naturally from the kitchen island across to the living area, making this home feel truly connected and social in the best possible way.
This is the show-stopper of the home — a massive family room with soaring vaulted ceilings and abundant natural light that creates an incredibly airy, open feel. The ceiling fan and updated pendant lighting fixtures add both function and style, while the open connection to the kitchen ensures the whole family stays connected no matter where everyone is in the home.
From this angle, you can fully appreciate the soaring ceilings and the seamless flow between the family room, dining area, and kitchen. The updated pendant lighting hanging above the island casts a warm glow, and the large windows bring in beautiful natural light throughout the day. This is the kind of great room that makes a house feel like a true home the moment you walk in.
Golf enthusiasts will love the proximity to Woodforest National Golf Club — one of the area's finest courses located just minutes away. Whether you're an avid golfer or simply enjoy a course-side dinner or event venue, having a world-class golf club so close adds a distinctive lifestyle benefit that enhances the overall appeal of living in the Durango Creek community.
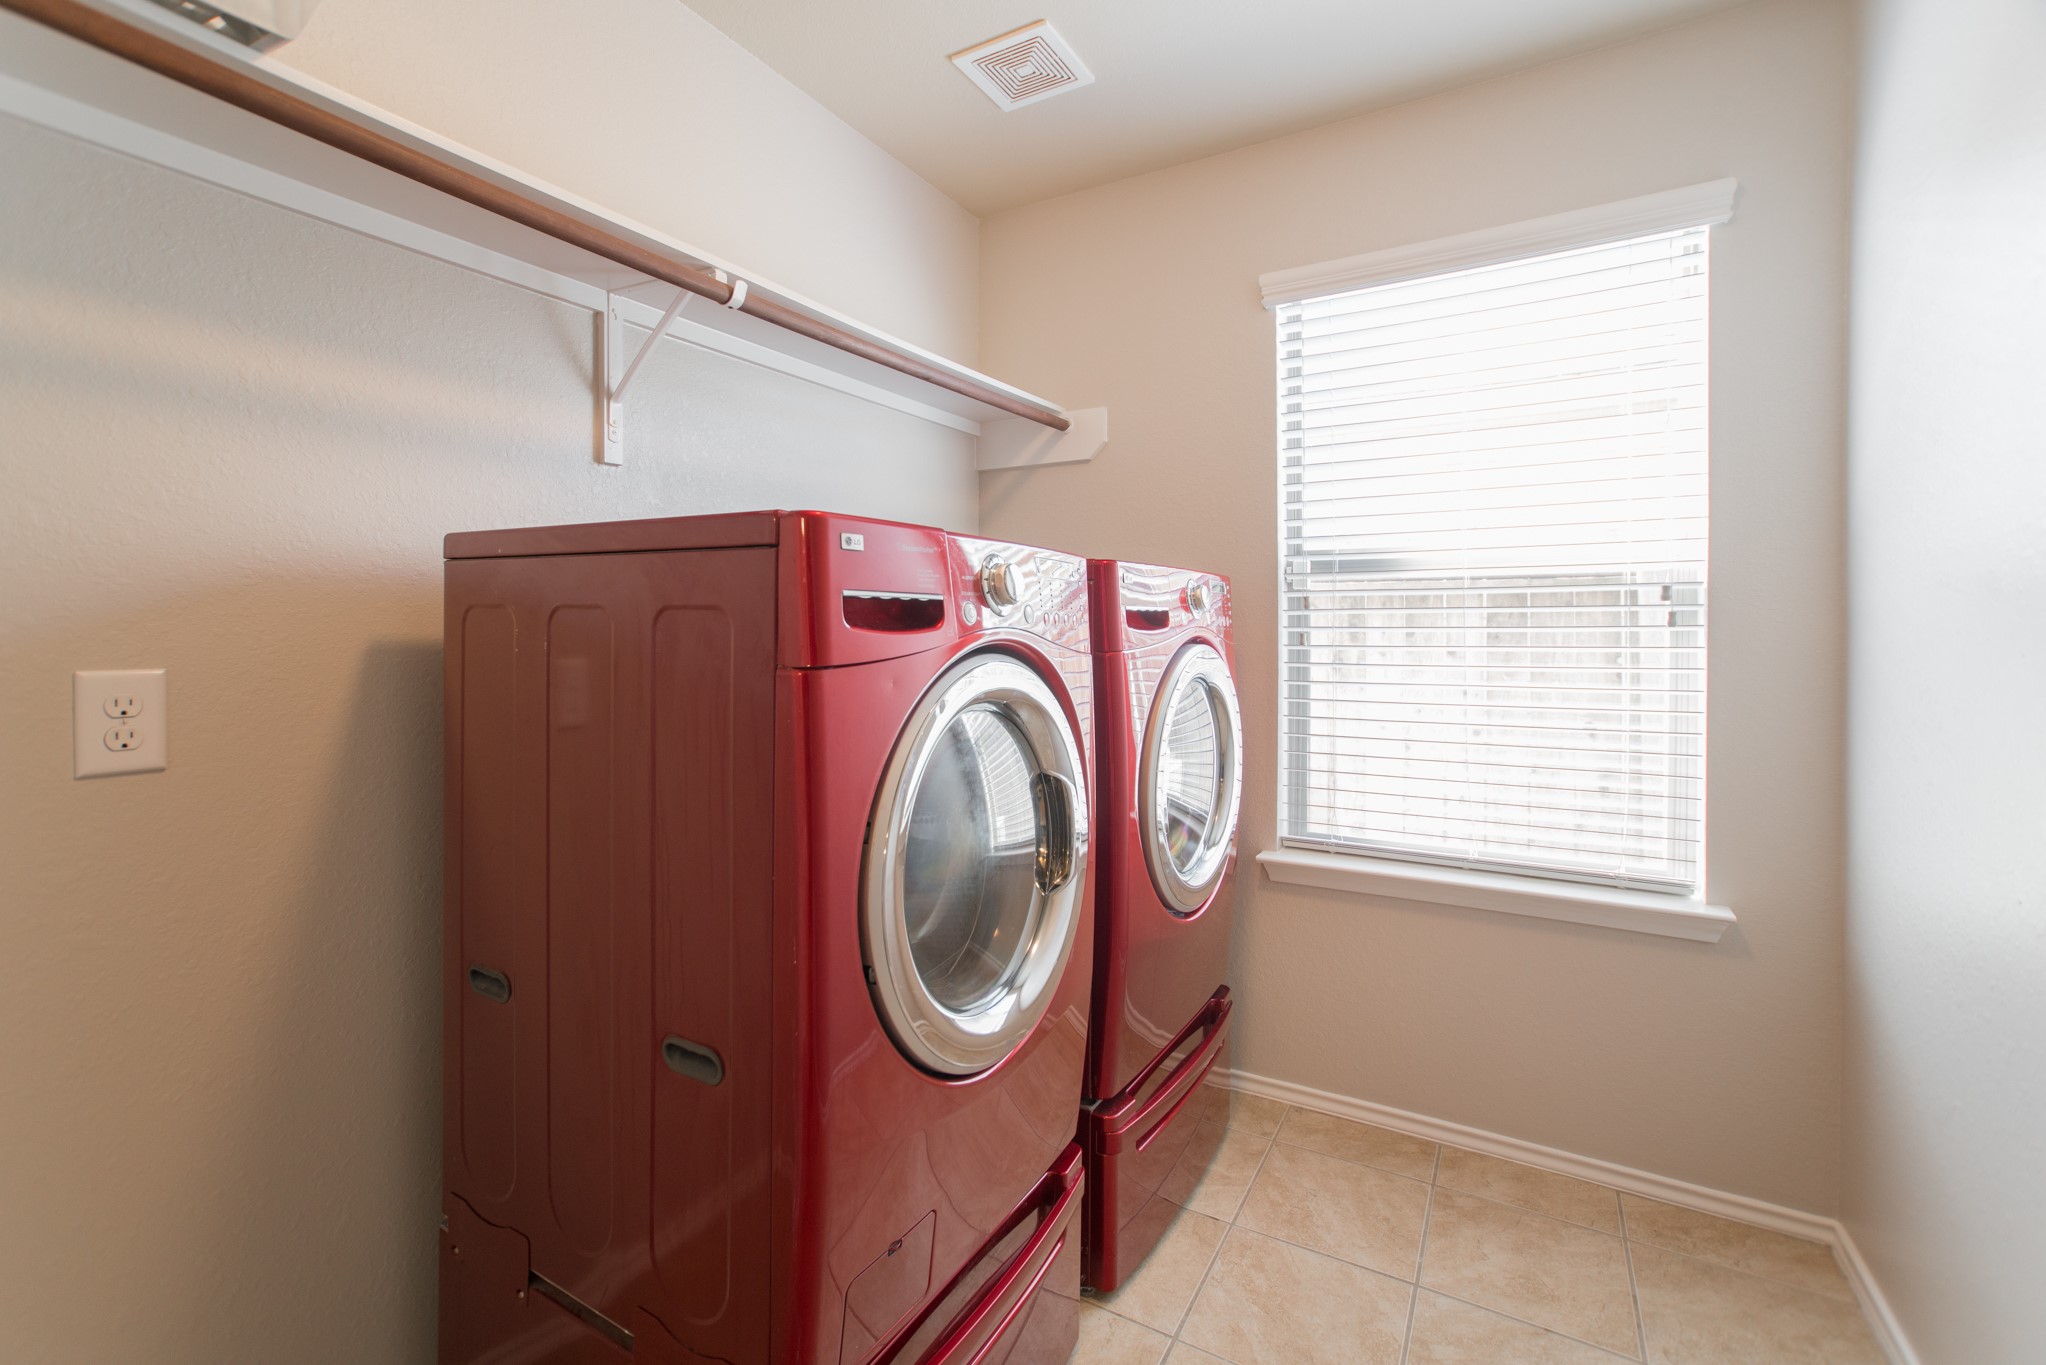
The washer, dryer, and refrigerator are all included with the lease — three major appliances that save you thousands of dollars in setup costs and eliminate the headache of coordinating delivery and installation. Combined with the gas range, microwave, and dishwasher already in the kitchen, this home is completely, comprehensively equipped from day one with everything a family needs to live comfortably.
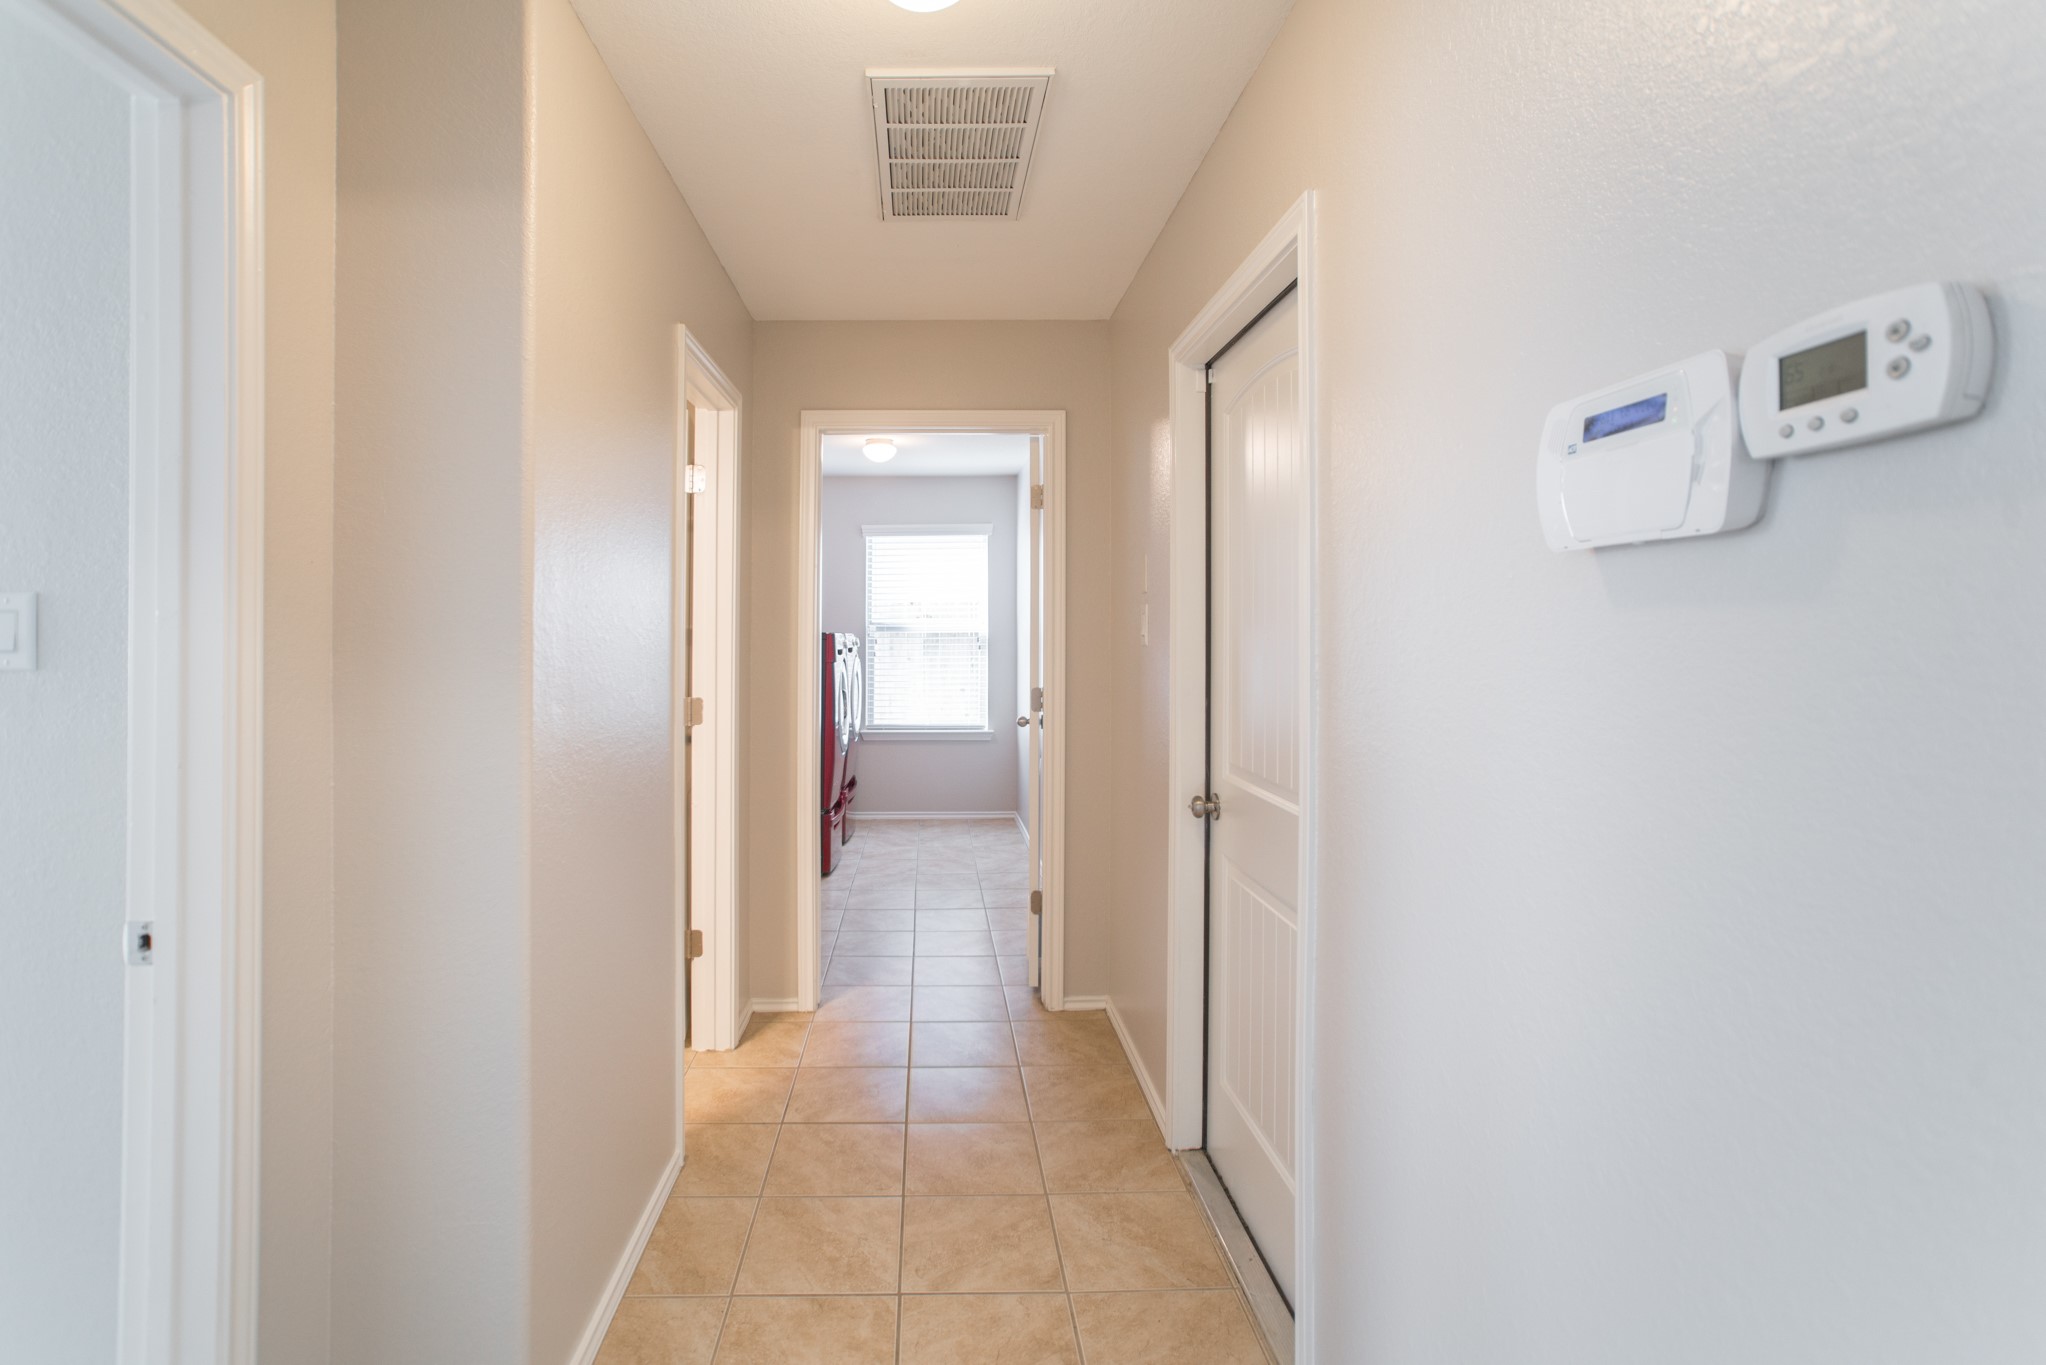
This home was built with energy efficiency in mind — featuring a digital programmable thermostat and insulated low-E windows throughout. These features help moderate indoor temperatures, reduce the load on the HVAC system, and lower monthly utility bills, making the home more affordable to live in day-to-day and more comfortable during the extreme summer heat that the Houston and Magnolia area experiences.
This property is managed by an experienced landlord with a strong track record of maintaining homes and supporting tenants. Prompt maintenance response, clear lease terms, and a professional approach to property management make for a stress-free rental experience from move-in day to lease renewal. This is the kind of relationship that makes a rental feel more like a true home.
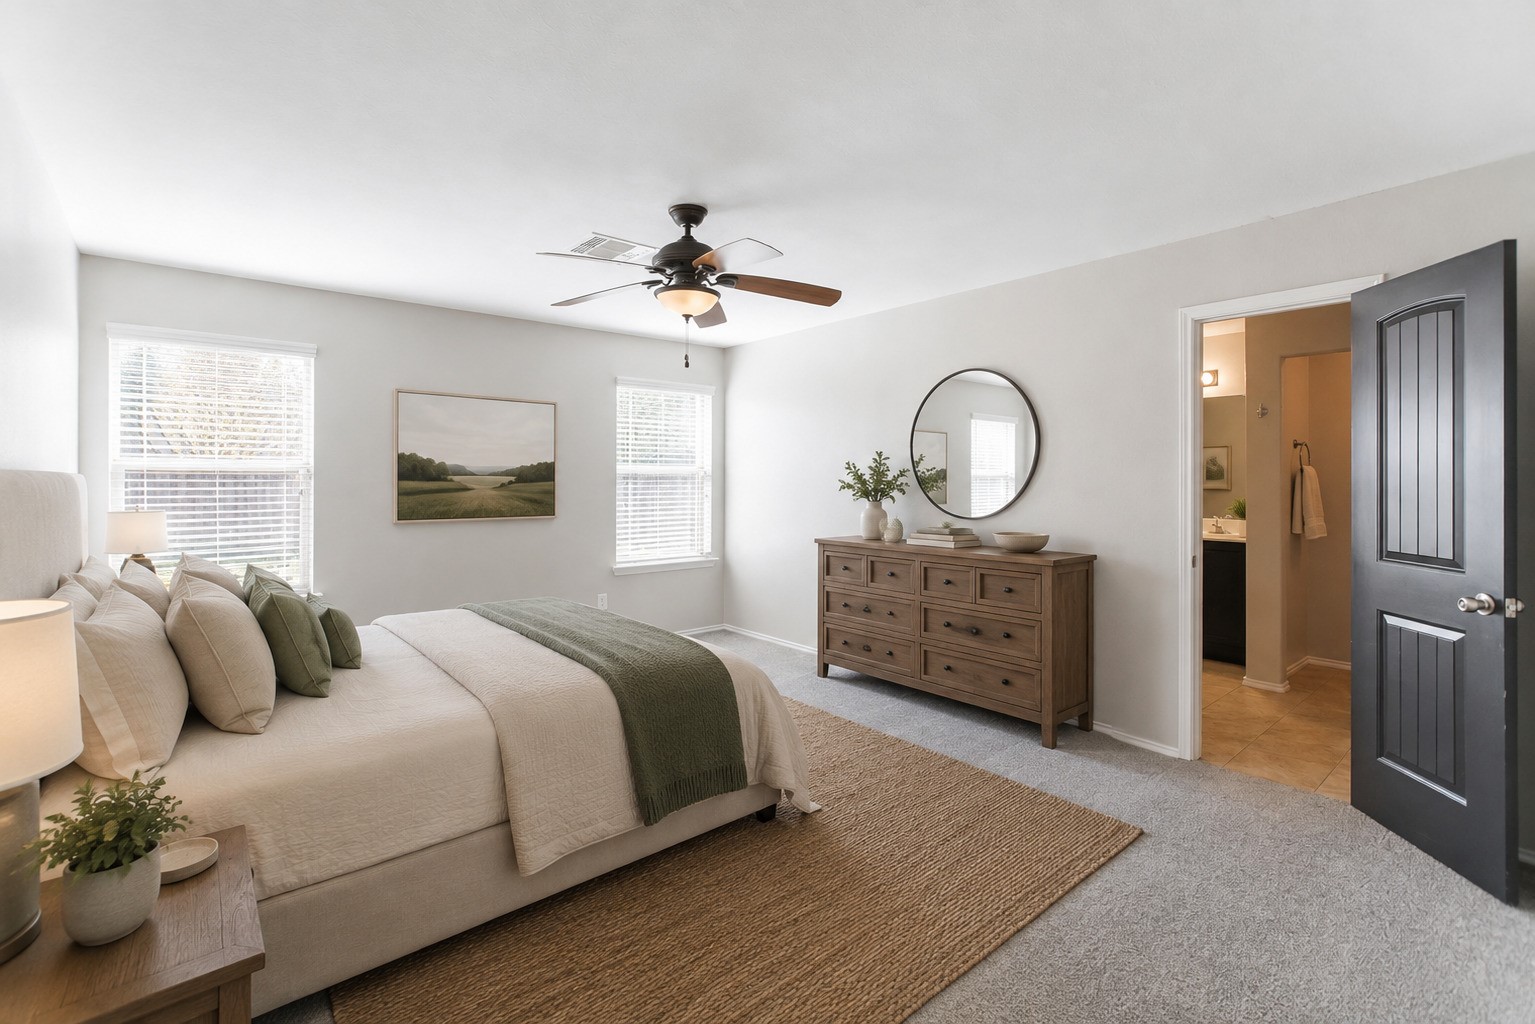
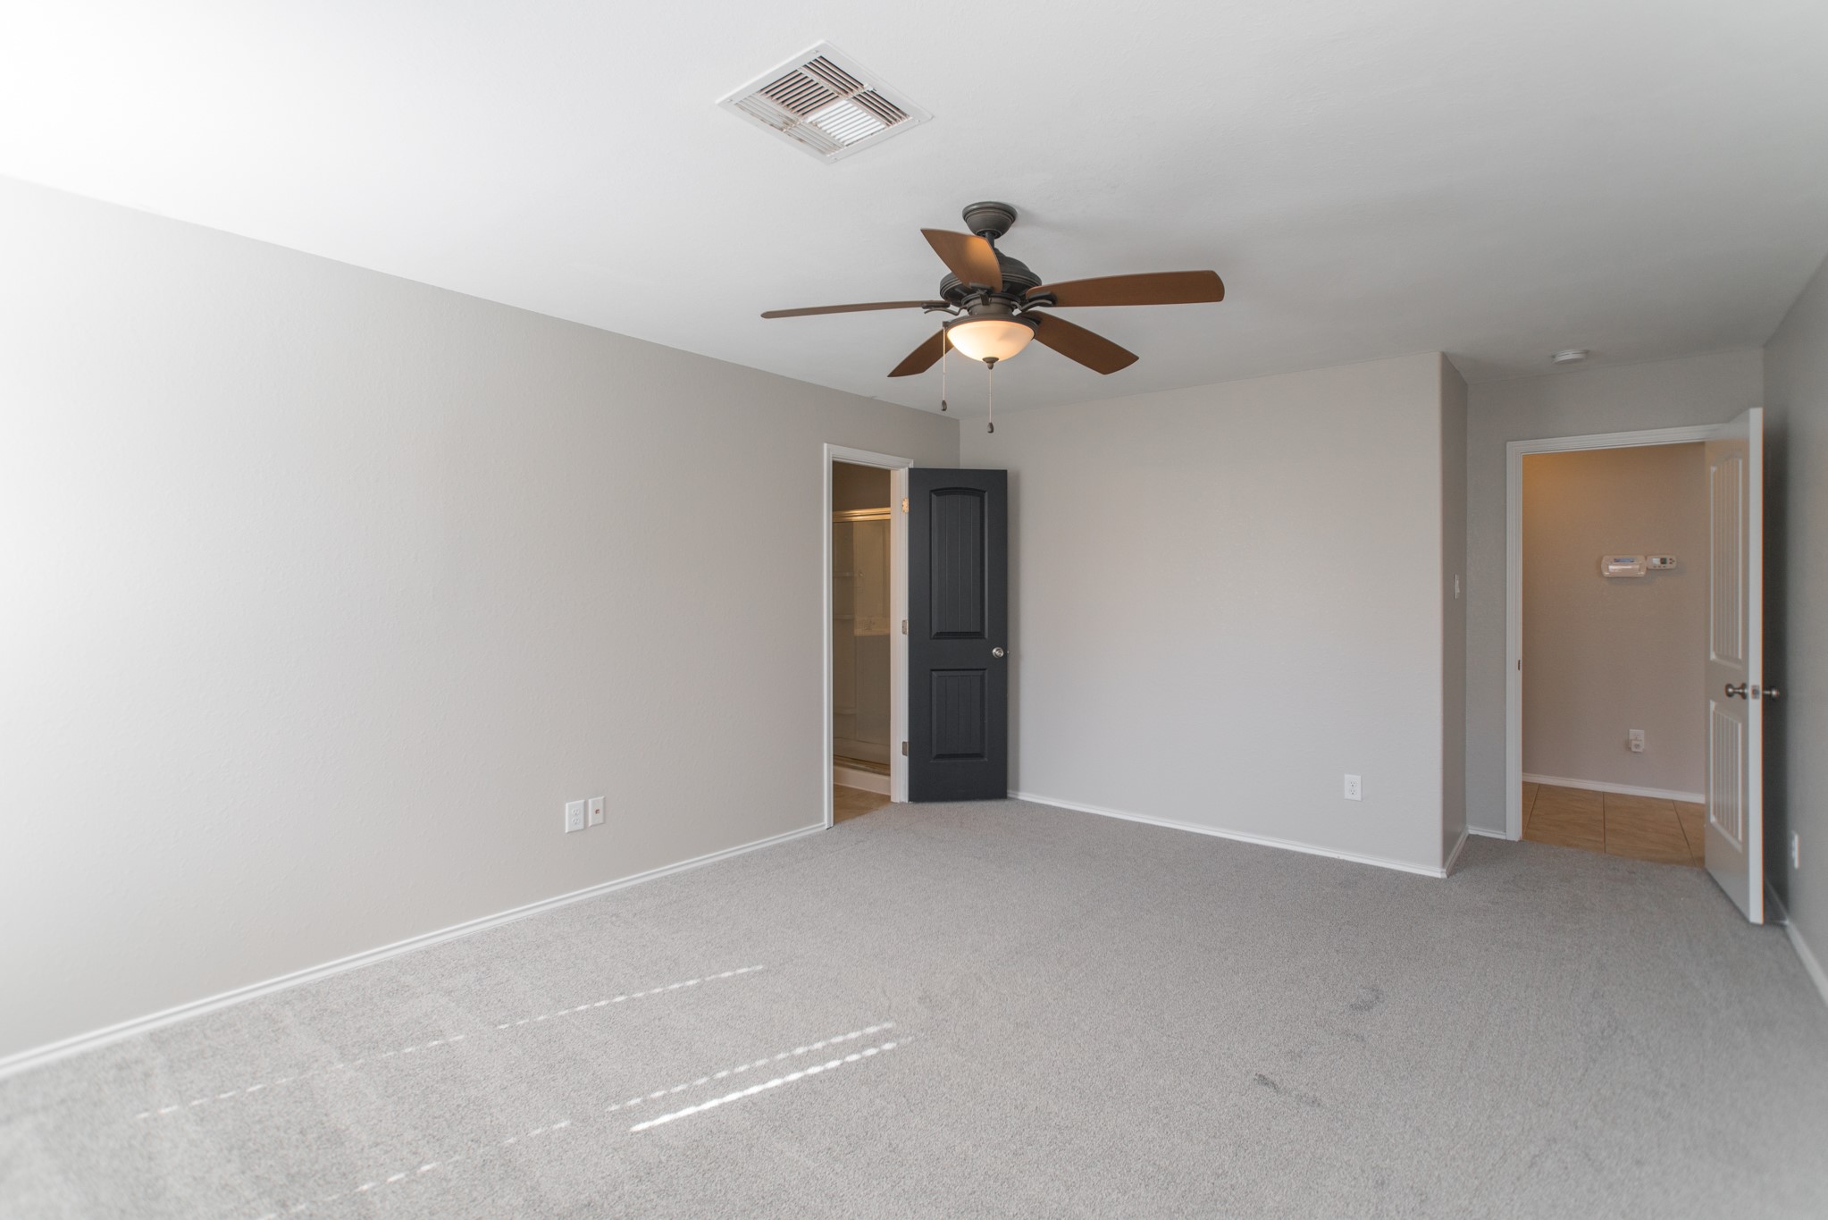
The primary bedroom is located on the first floor — a rare and highly desirable feature that provides complete separation from the upstairs bedrooms. At 16x13, this spacious retreat features plush carpet, a ceiling fan, and a dark accent door that leads to the ensuite bath. The ground-floor location makes this suite feel private, accessible, and perfectly placed within the home's thoughtful layout.
Bright and comfortable, the primary bedroom receives wonderful natural light from windows that brighten the room throughout the day. The ceiling fan keeps the space comfortable year-round, and the neutral paint and plush carpet create a calm, restful atmosphere. Upstairs noise from the secondary bedrooms is virtually nonexistent, giving the primary occupant their own peaceful domain.
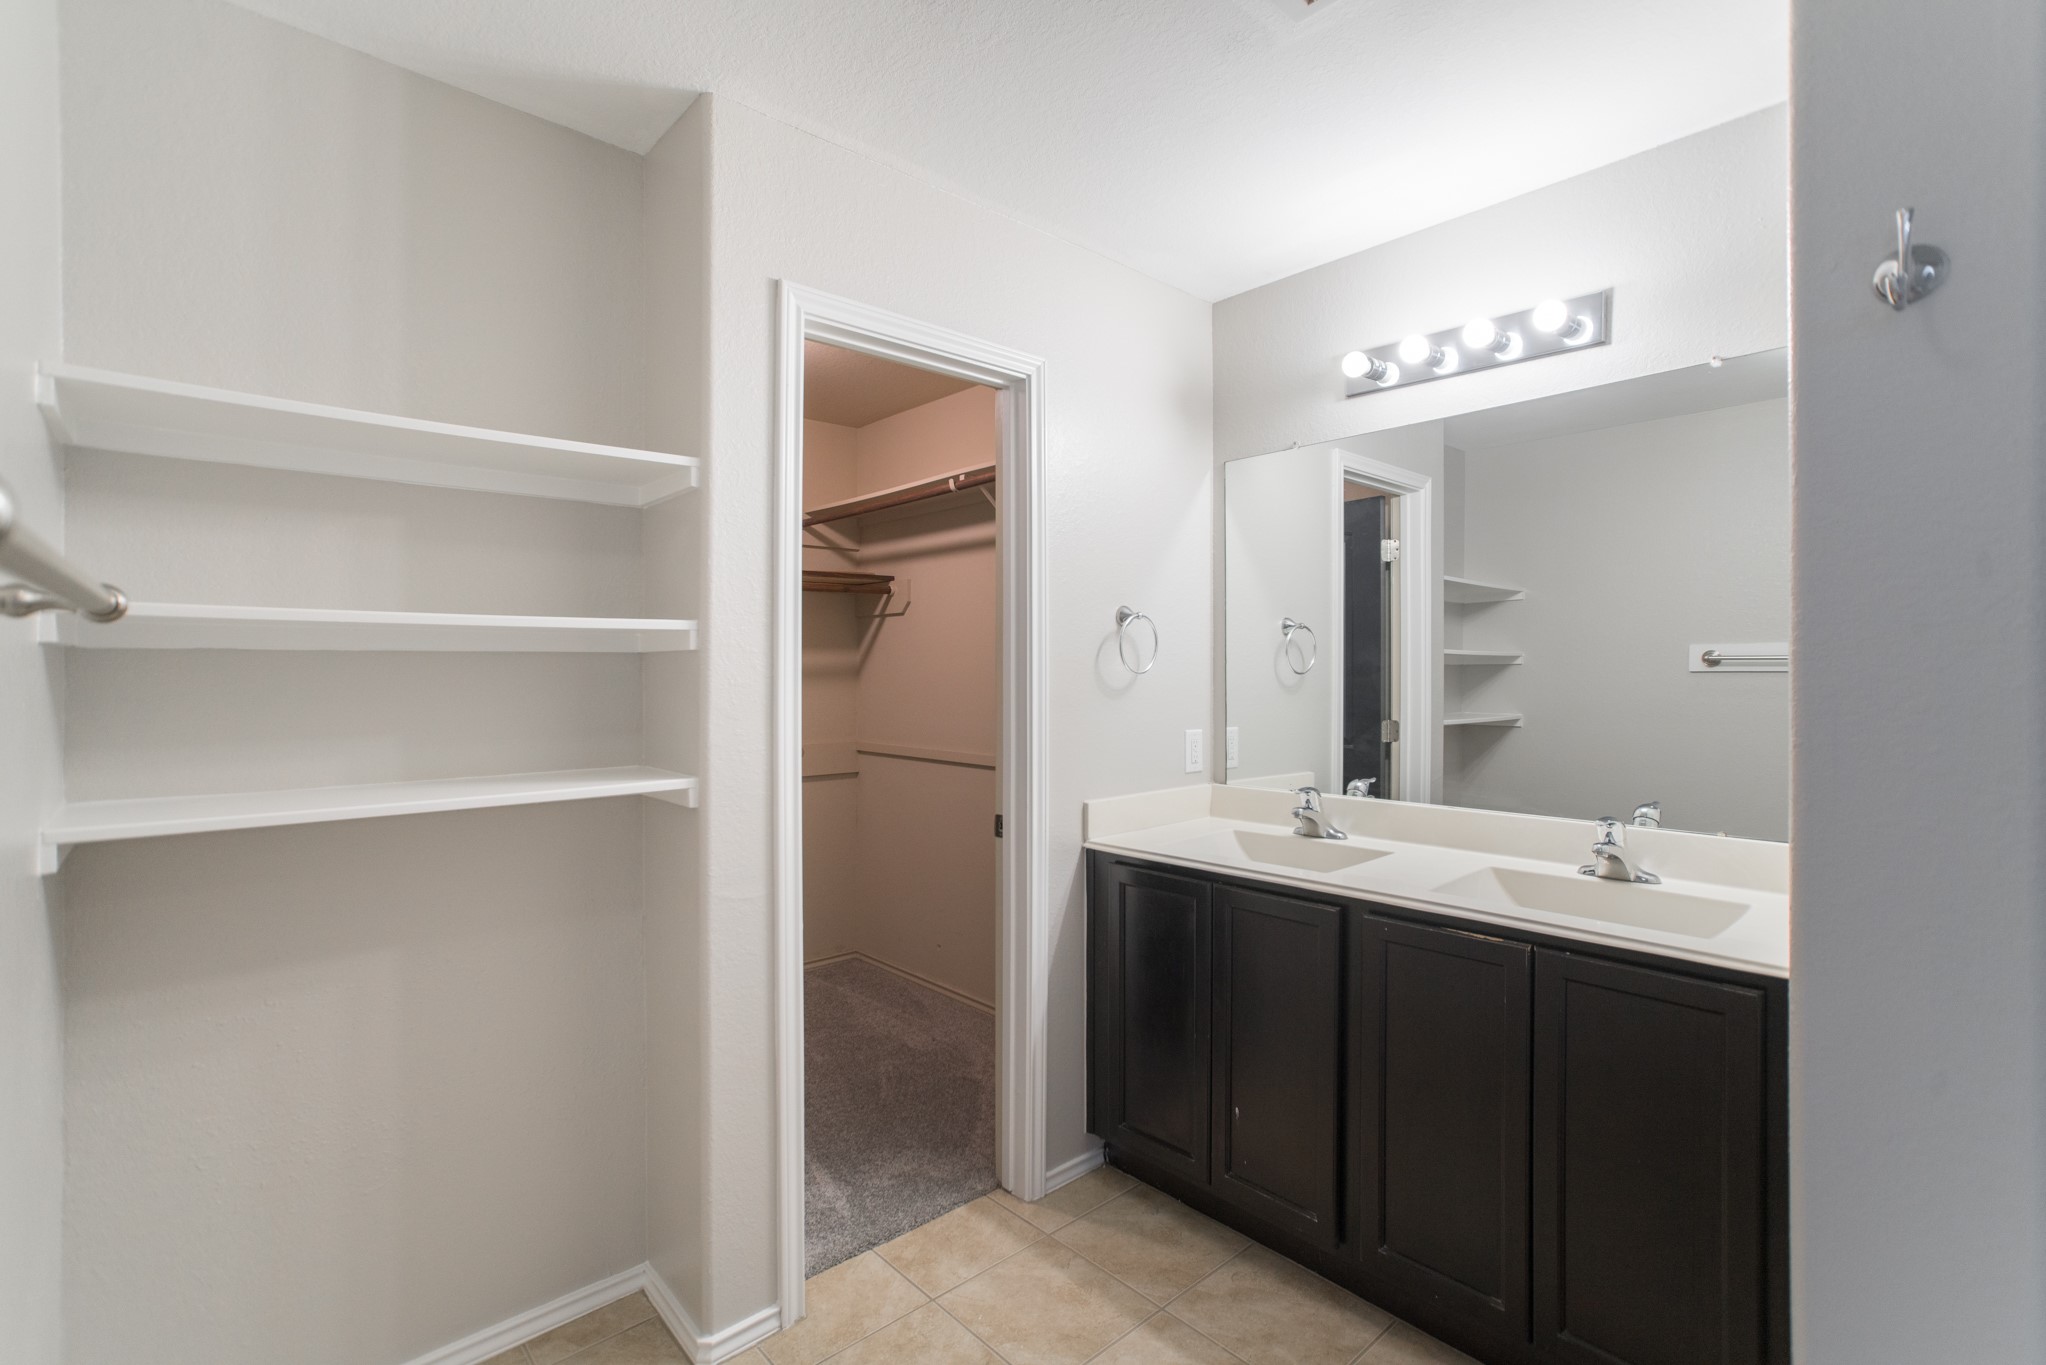
The primary bath is a true retreat — a double sink vanity with dark cabinetry, a large walk-in closet with built-in shelving visible beyond, and a bright, well-lit mirror. The dual sinks give each partner their own dedicated space for morning routines, while the spacious walk-in closet keeps everything organized and accessible. This is an ensuite that genuinely exceeds expectations for a rental home.
The primary bathroom's oversized walk-in shower features a glass door enclosure and clean tile walls — a luxurious, spa-like upgrade that makes the daily shower feel like a genuine indulgence rather than a chore. No shower curtains, no cramped tub — just a beautiful, open walk-in shower that stands out as one of the finest features in this already impressive primary suite.
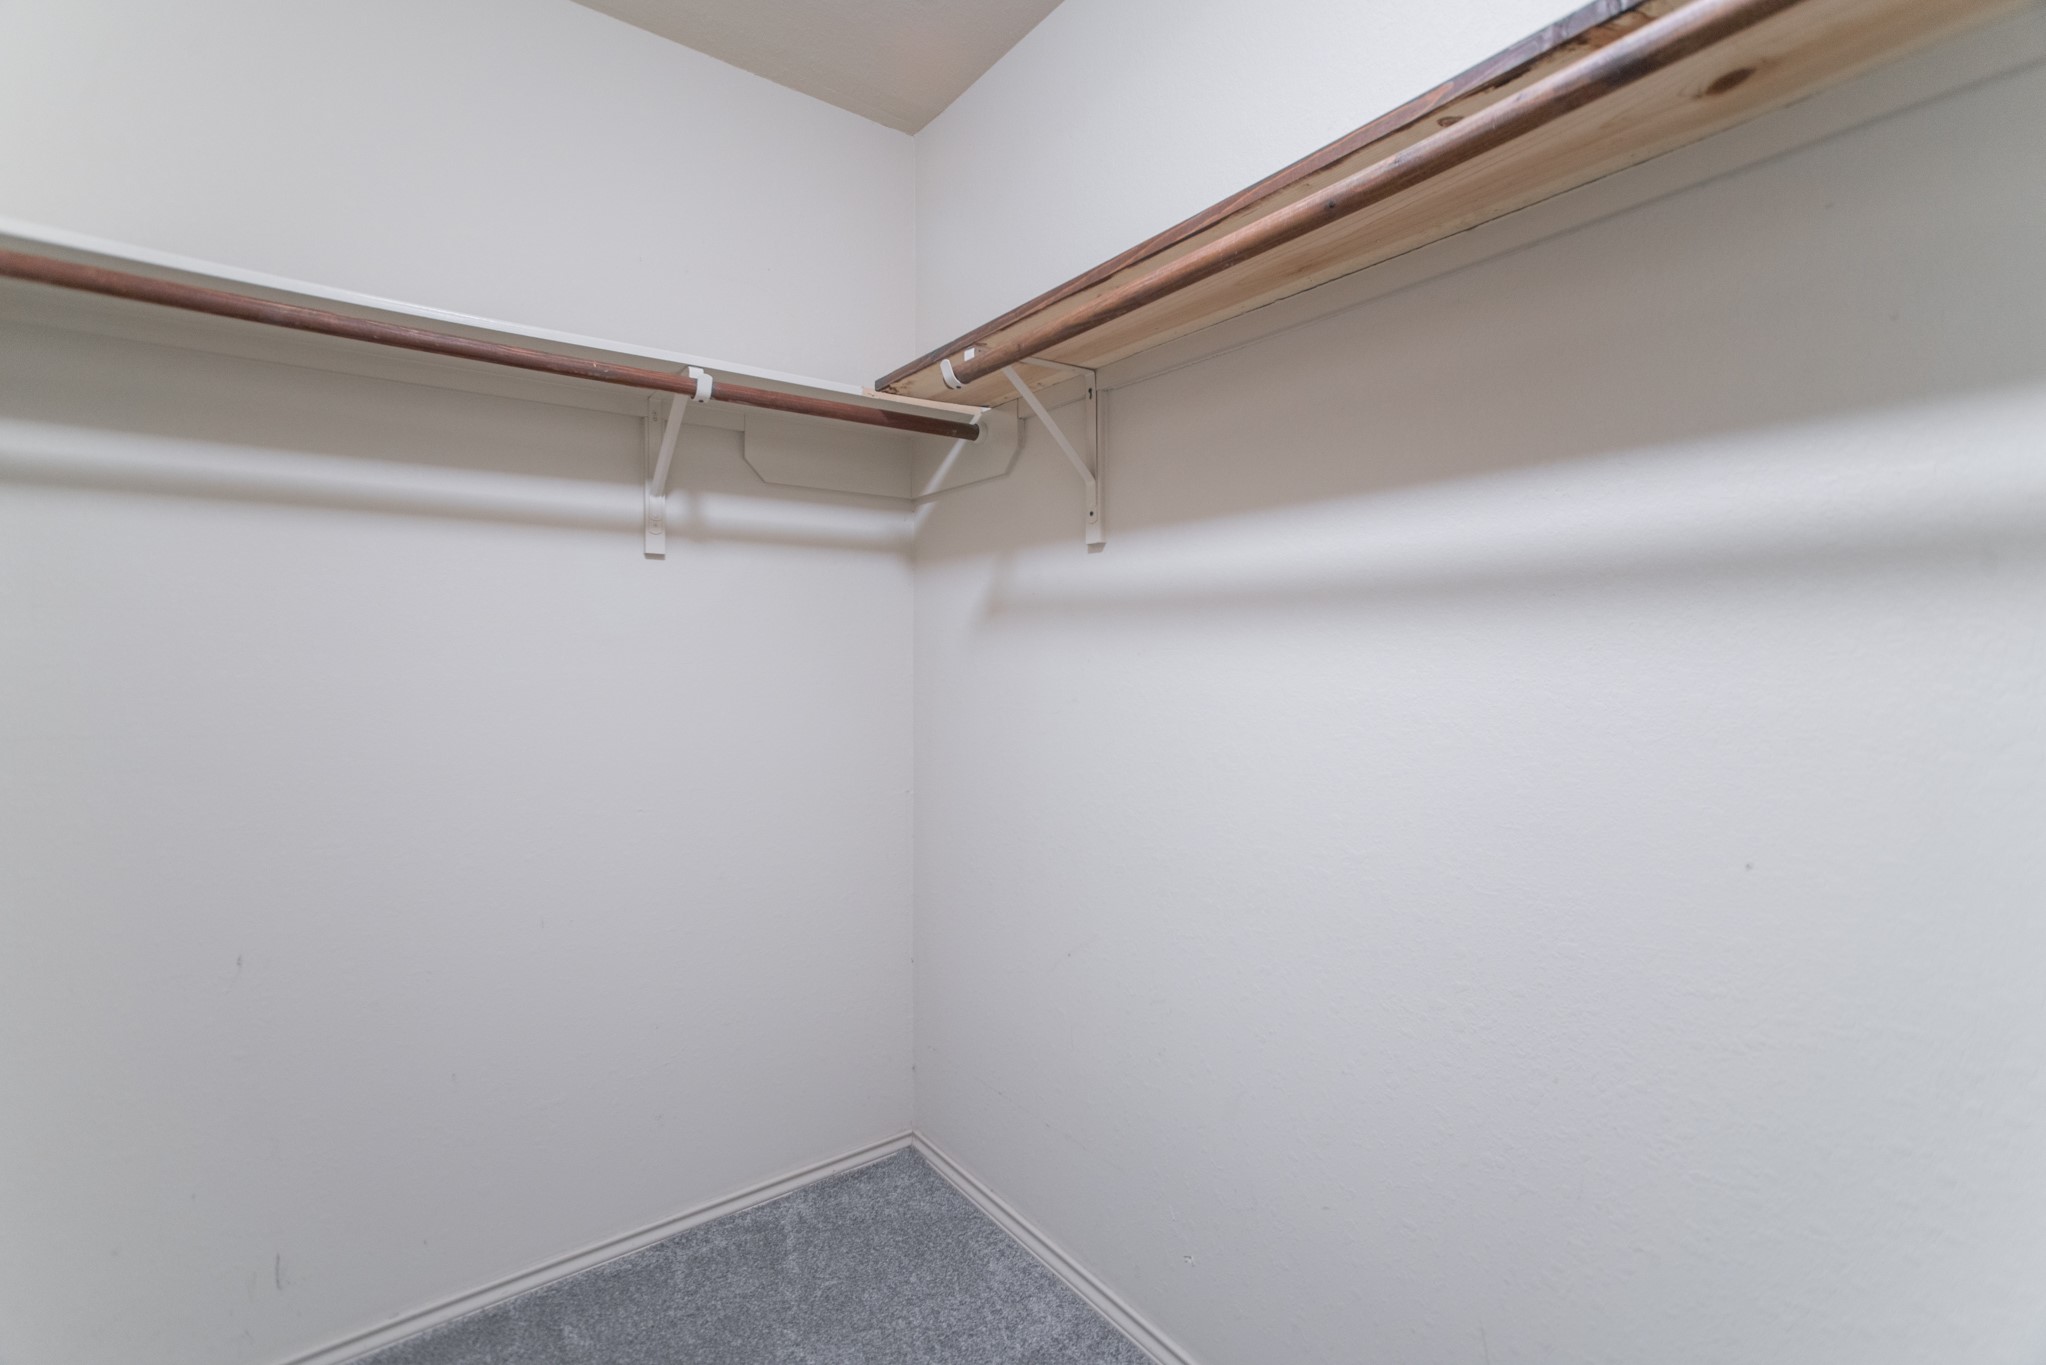
The walk-in closet in the primary suite features built-in shelving and double hanging rods, providing excellent storage for a full wardrobe and then some. Organized closet space is a daily quality-of-life upgrade, and this walk-in delivers the kind of storage capacity that makes mornings faster, evenings simpler, and the whole household feel more put-together and functional every single day.
The dedicated first-floor laundry room features a full-size front-loading washer and dryer — both included with the lease in their striking red finish. This is a significant value-add: you'll move in with everything already in place and working. The room also includes a window for natural light and a shelving rod for additional storage needs, making laundry day just a little bit easier.
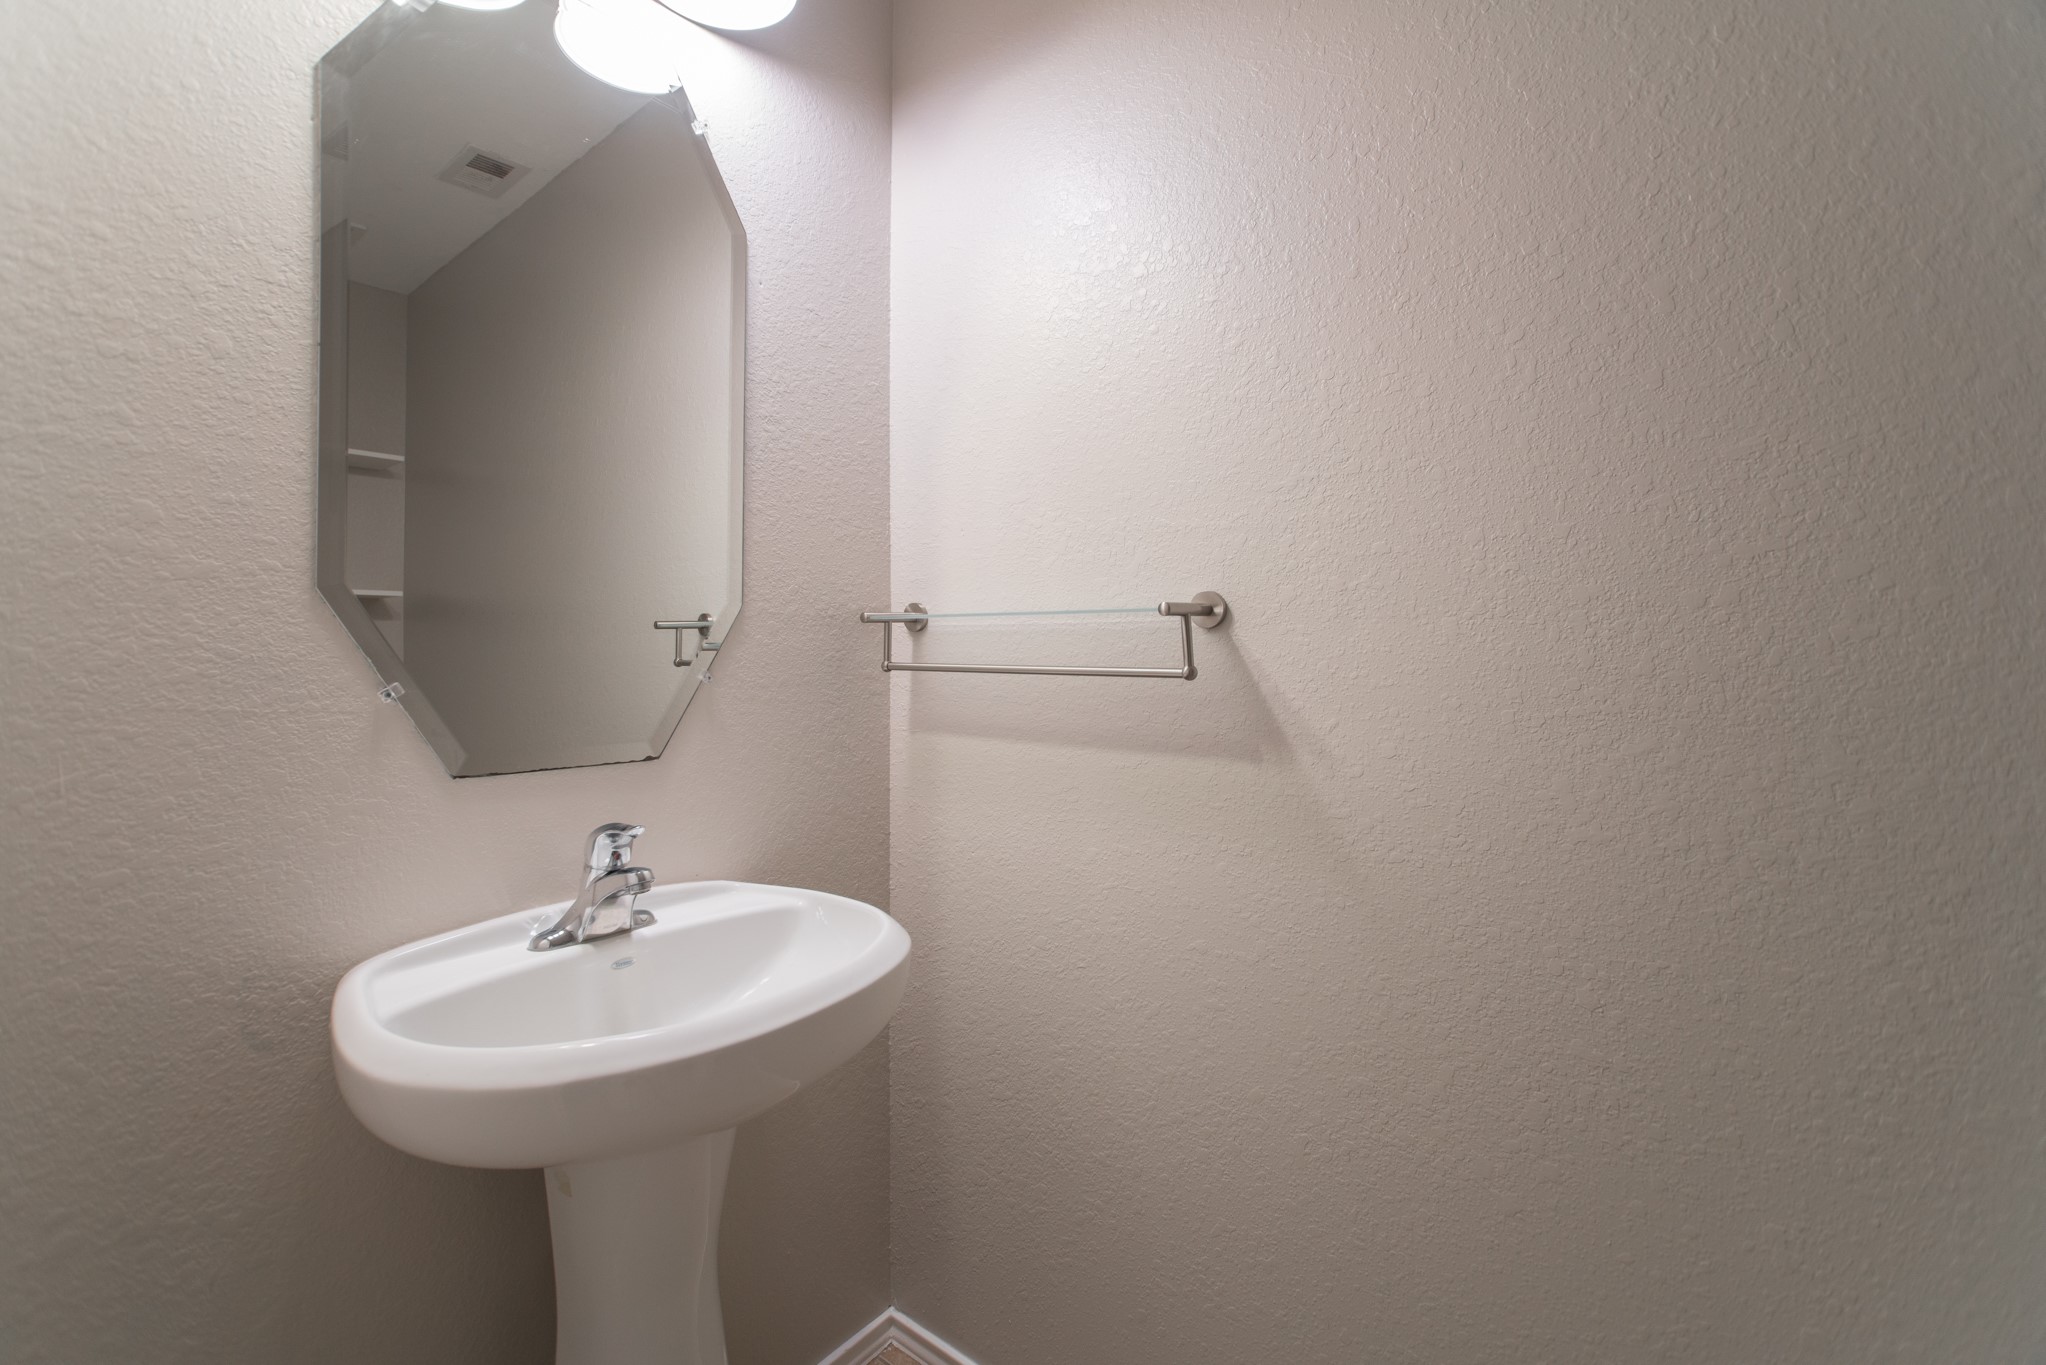
The first-floor half bath is conveniently located near the living areas for easy guest access, featuring a clean pedestal/wall-mount sink and updated fixtures. This powder room ensures that guests never need to go upstairs to access a bathroom during gatherings, making the home function more comfortably for entertaining and everyday living alike from the very first day you move in.
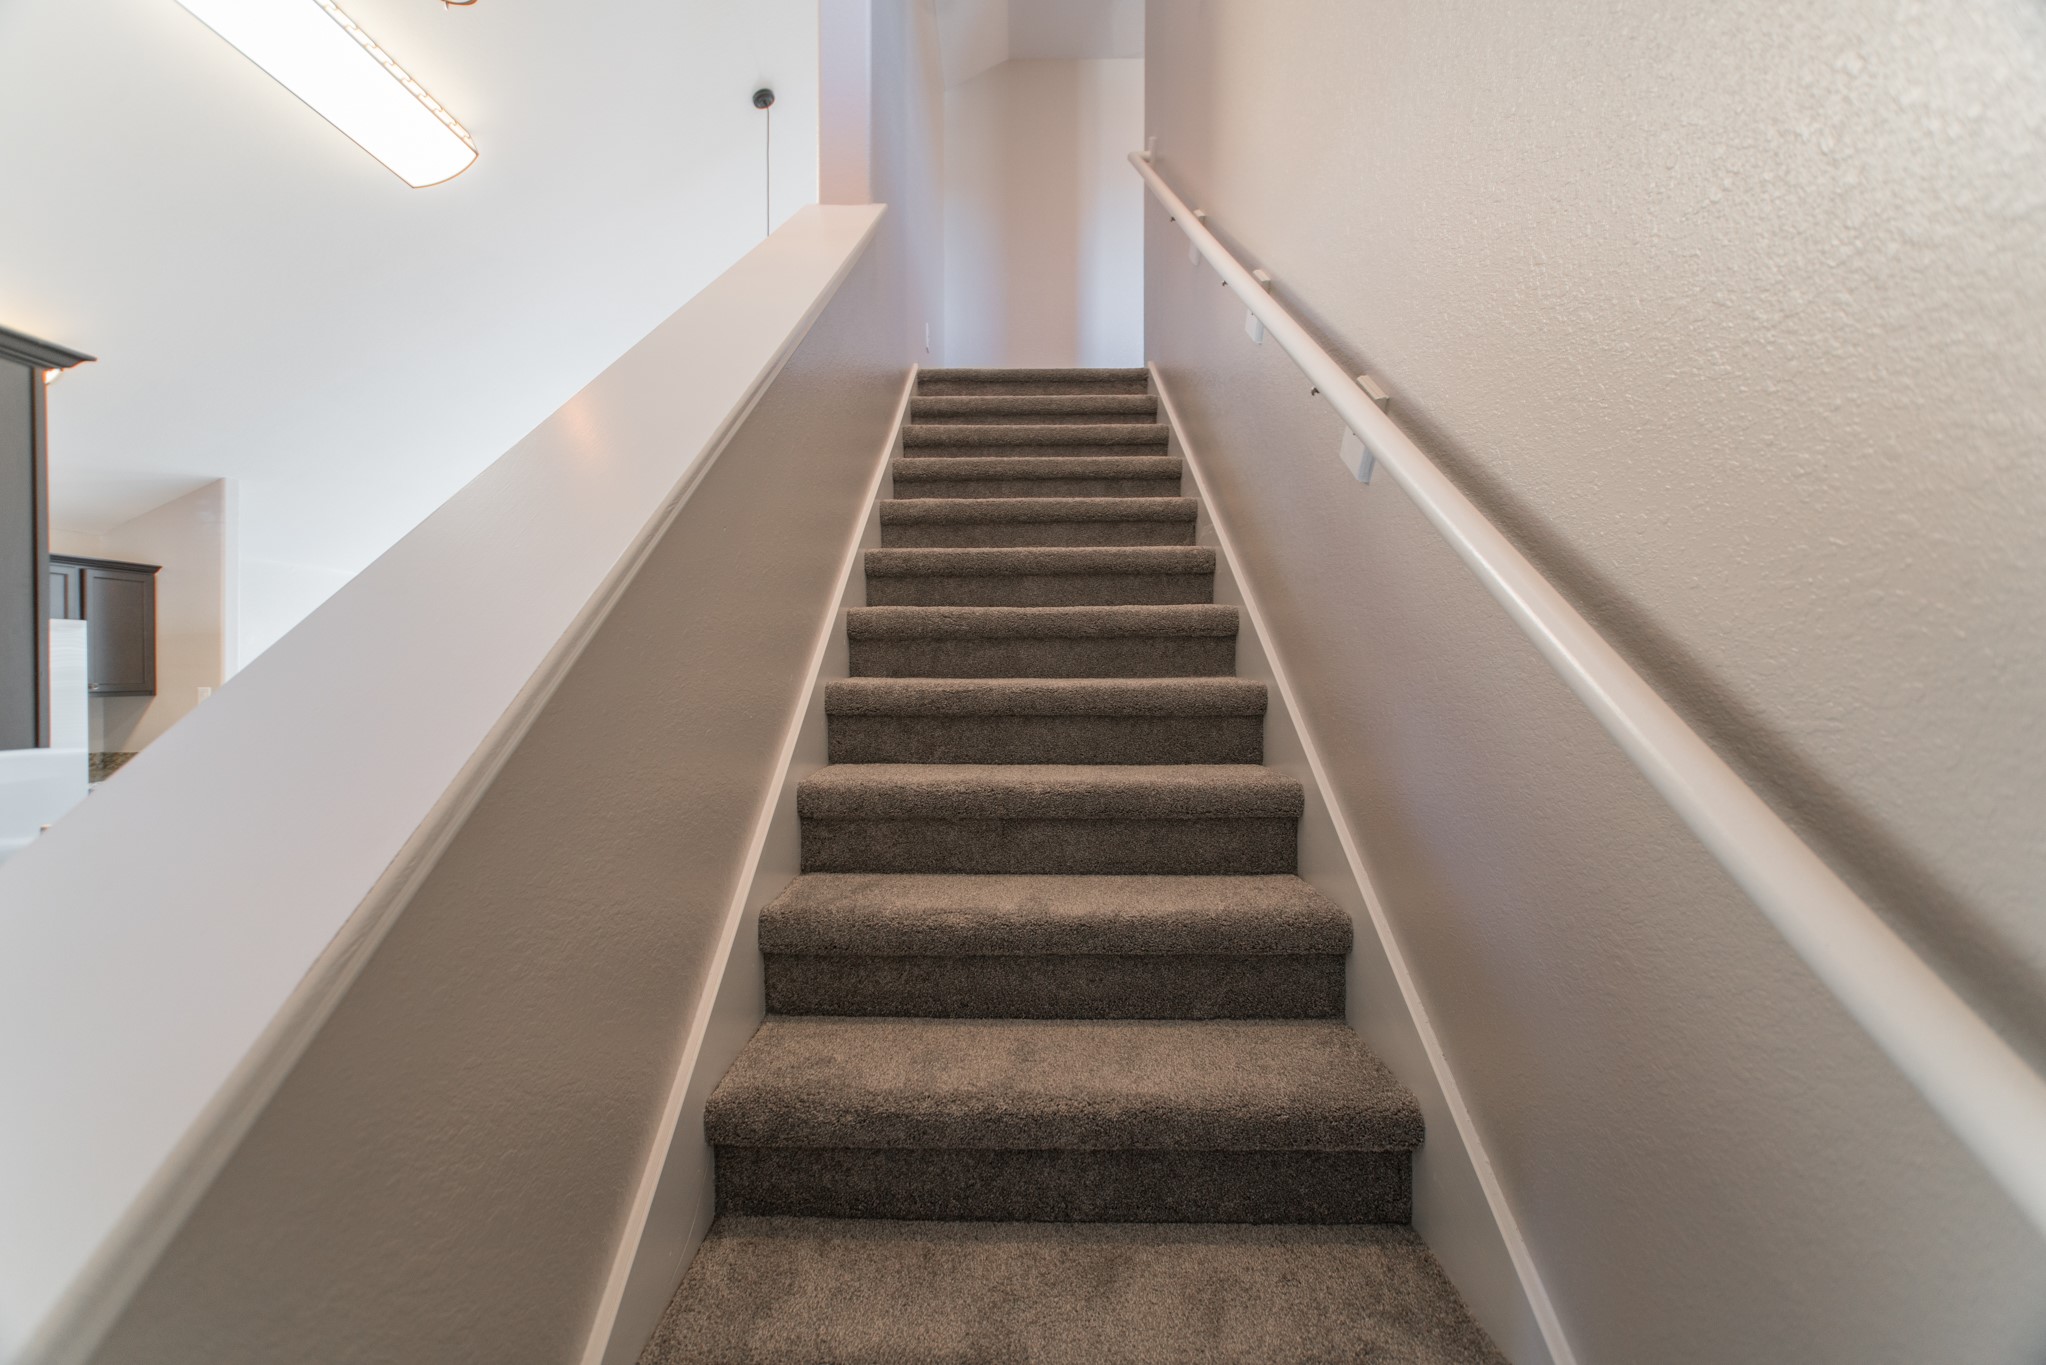
The carpeted staircase with a classic white railing leads to all three upstairs bedrooms, the gameroom, and the shared full bath. The staircase is well-lit and sturdy, featuring comfortable carpet underfoot that reduces noise from foot traffic between floors. The design keeps the upstairs bedrooms quiet and private while maintaining an easy, functional connection between both levels of the home.
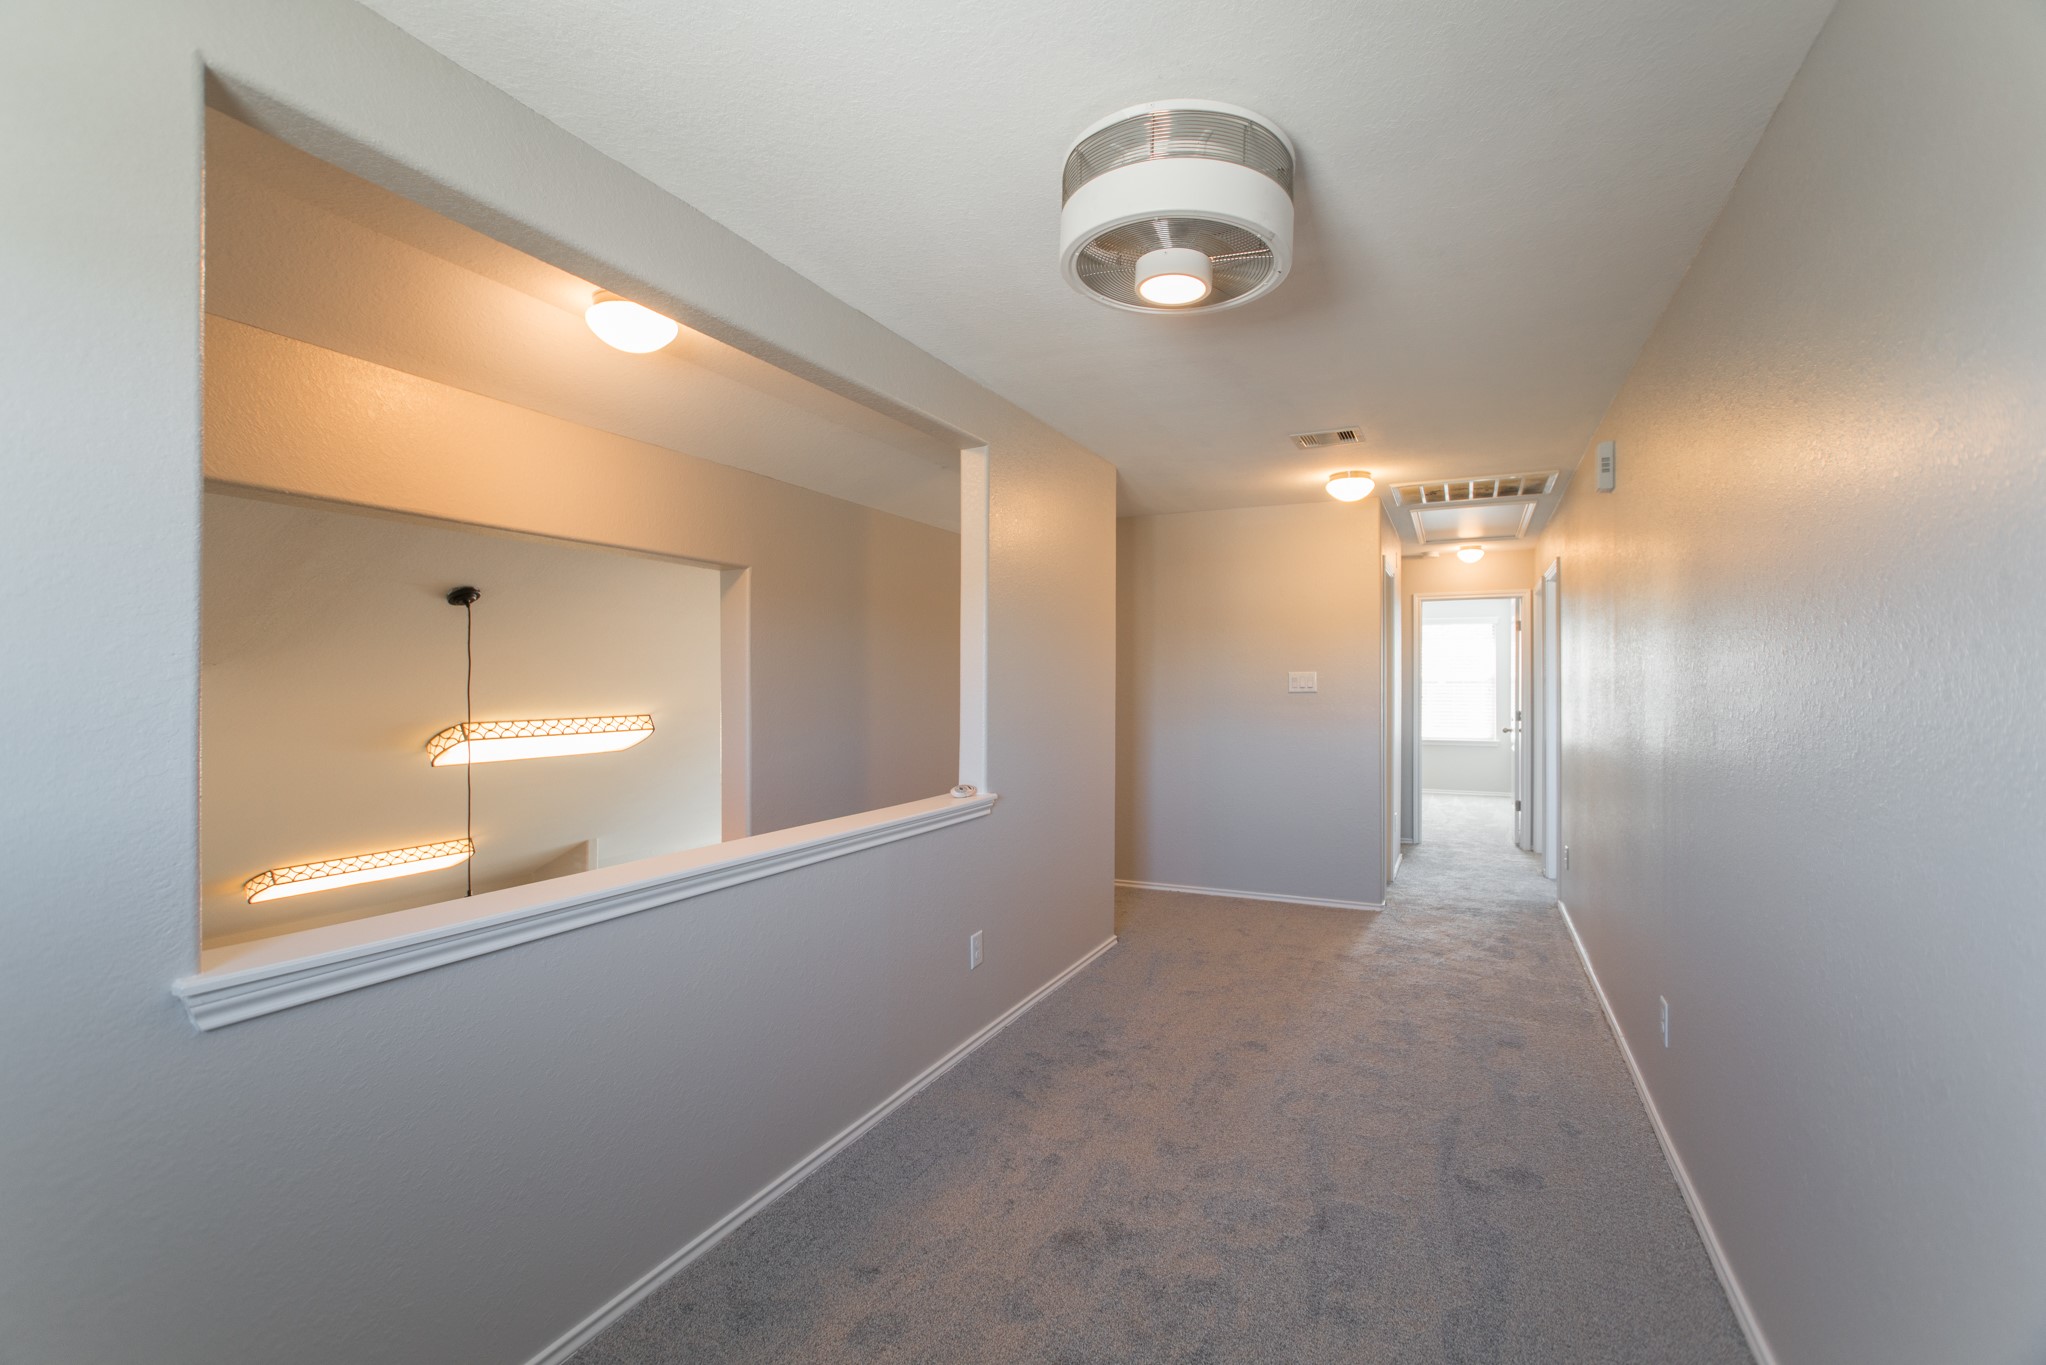
At the top of the stairs, a dedicated gameroom space awaits — complete with an architectural media niche/built-in ledge with subtle accent lighting and a hallway leading to all three bedrooms. This bonus upstairs living area is perfect for a secondary TV room, a homework station, a playroom, or a teen hangout space, adding tremendous livable square footage and flexibility to the floor plan.
At $2,195/month for a renovated 4-bedroom home with a pergola backyard, children's play fort, all appliances included, gas cooking, and a primary suite on the first floor — all in a top-rated school district near The Woodlands — this is exceptional value by any measure. Schedule your showing today before this beautifully maintained Magnolia rental home finds its next happy family!
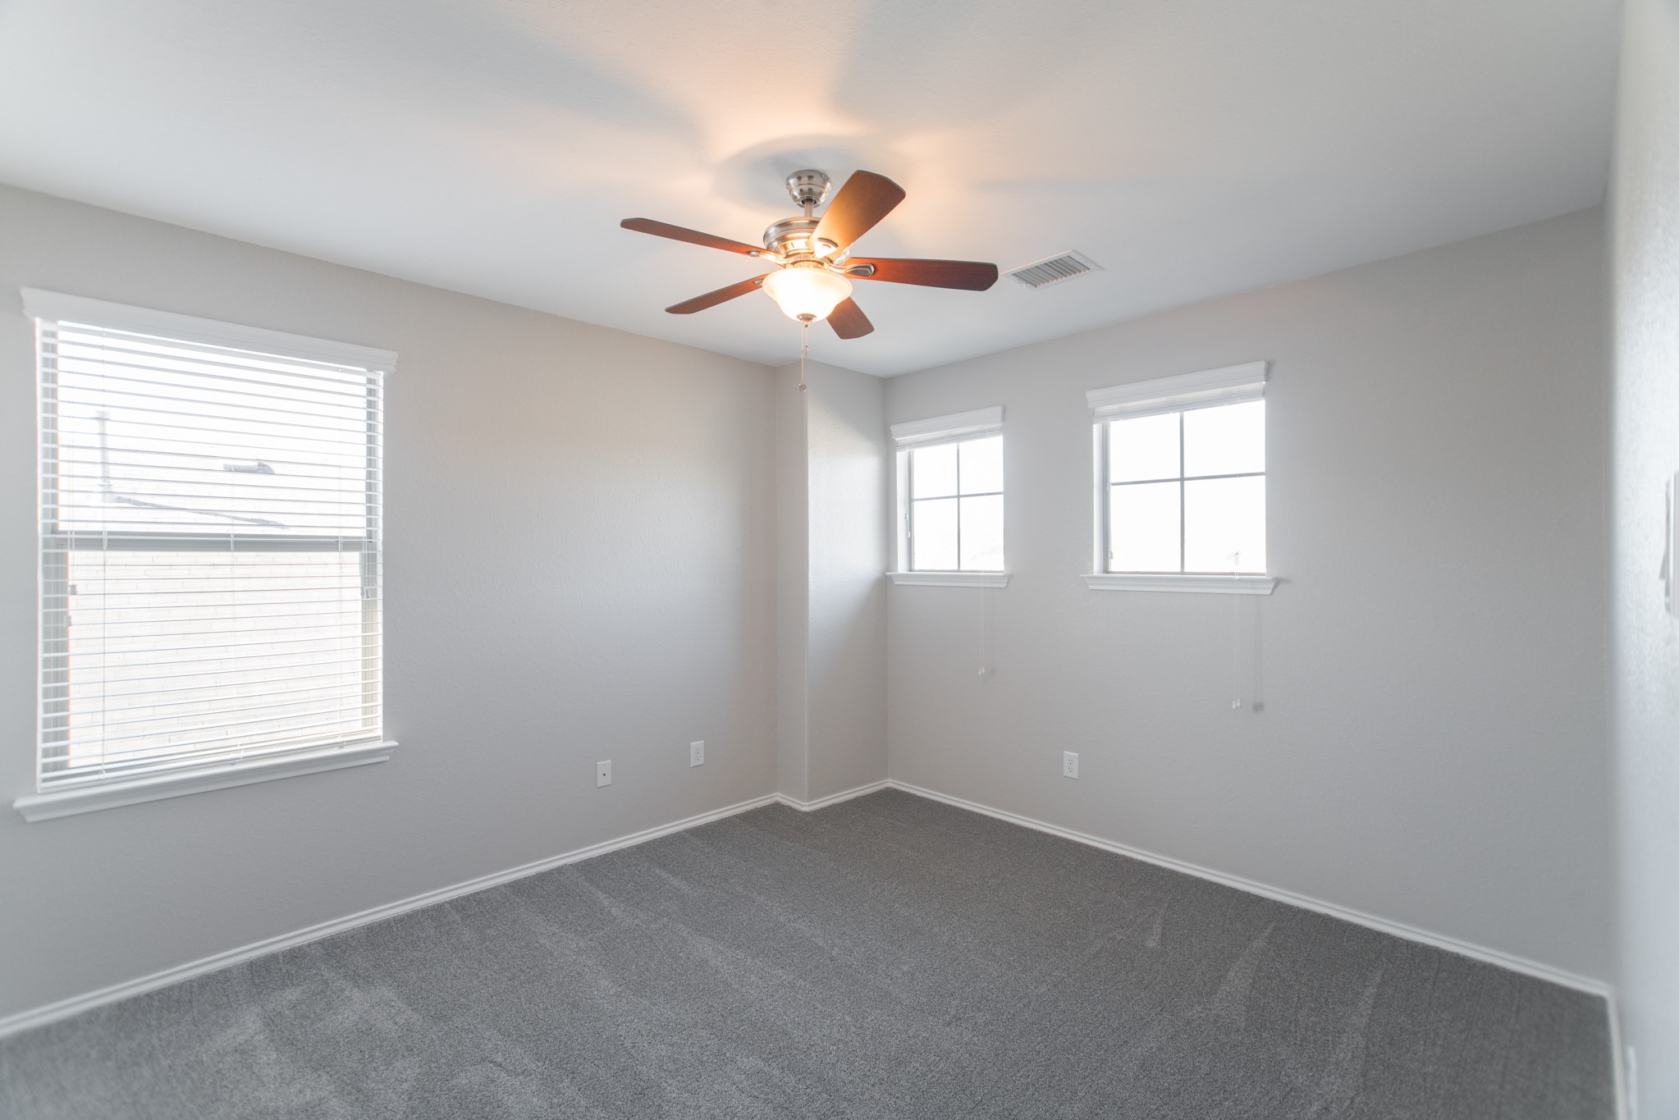
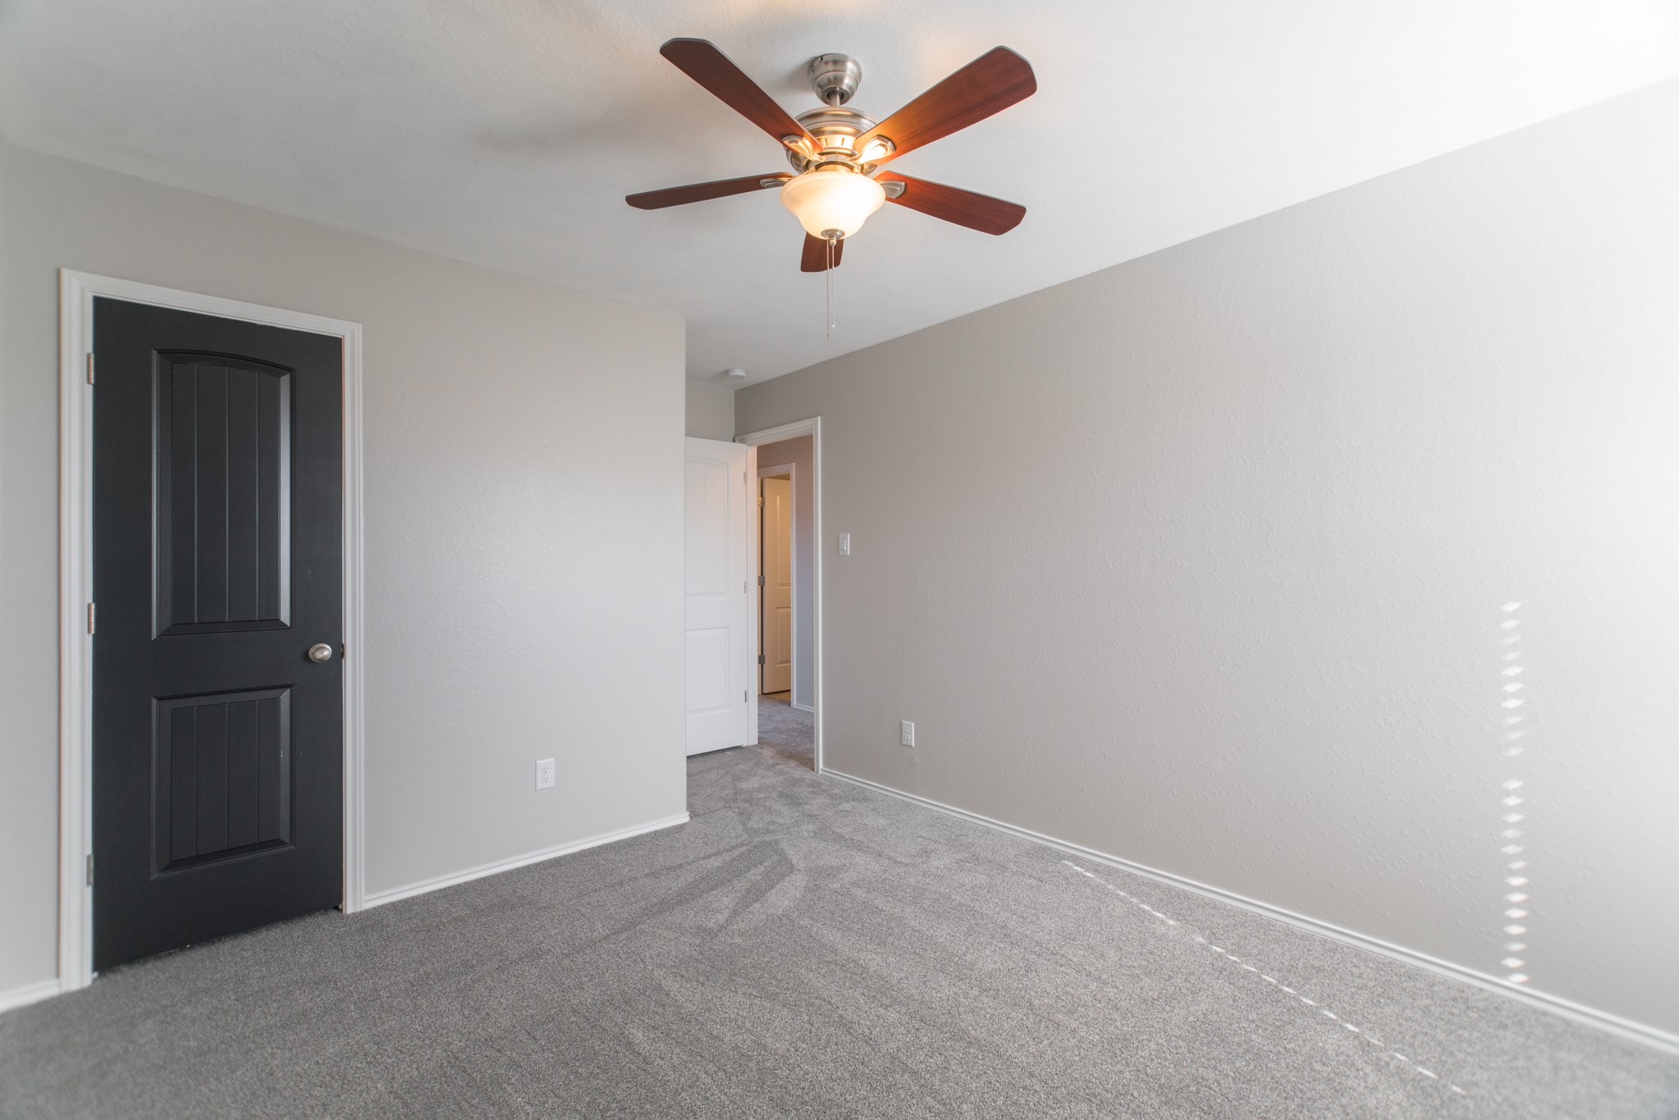
The second bedroom is well-sized, bright, and move-in ready with plush carpet, a ceiling fan, and two windows that bring in generous natural light. This room easily accommodates a full or queen bed with nightstands and a dresser, making it ideal for a family member, guest, or home office setup. The dark accent door and neutral walls give it a modern feel that photographs beautifully.
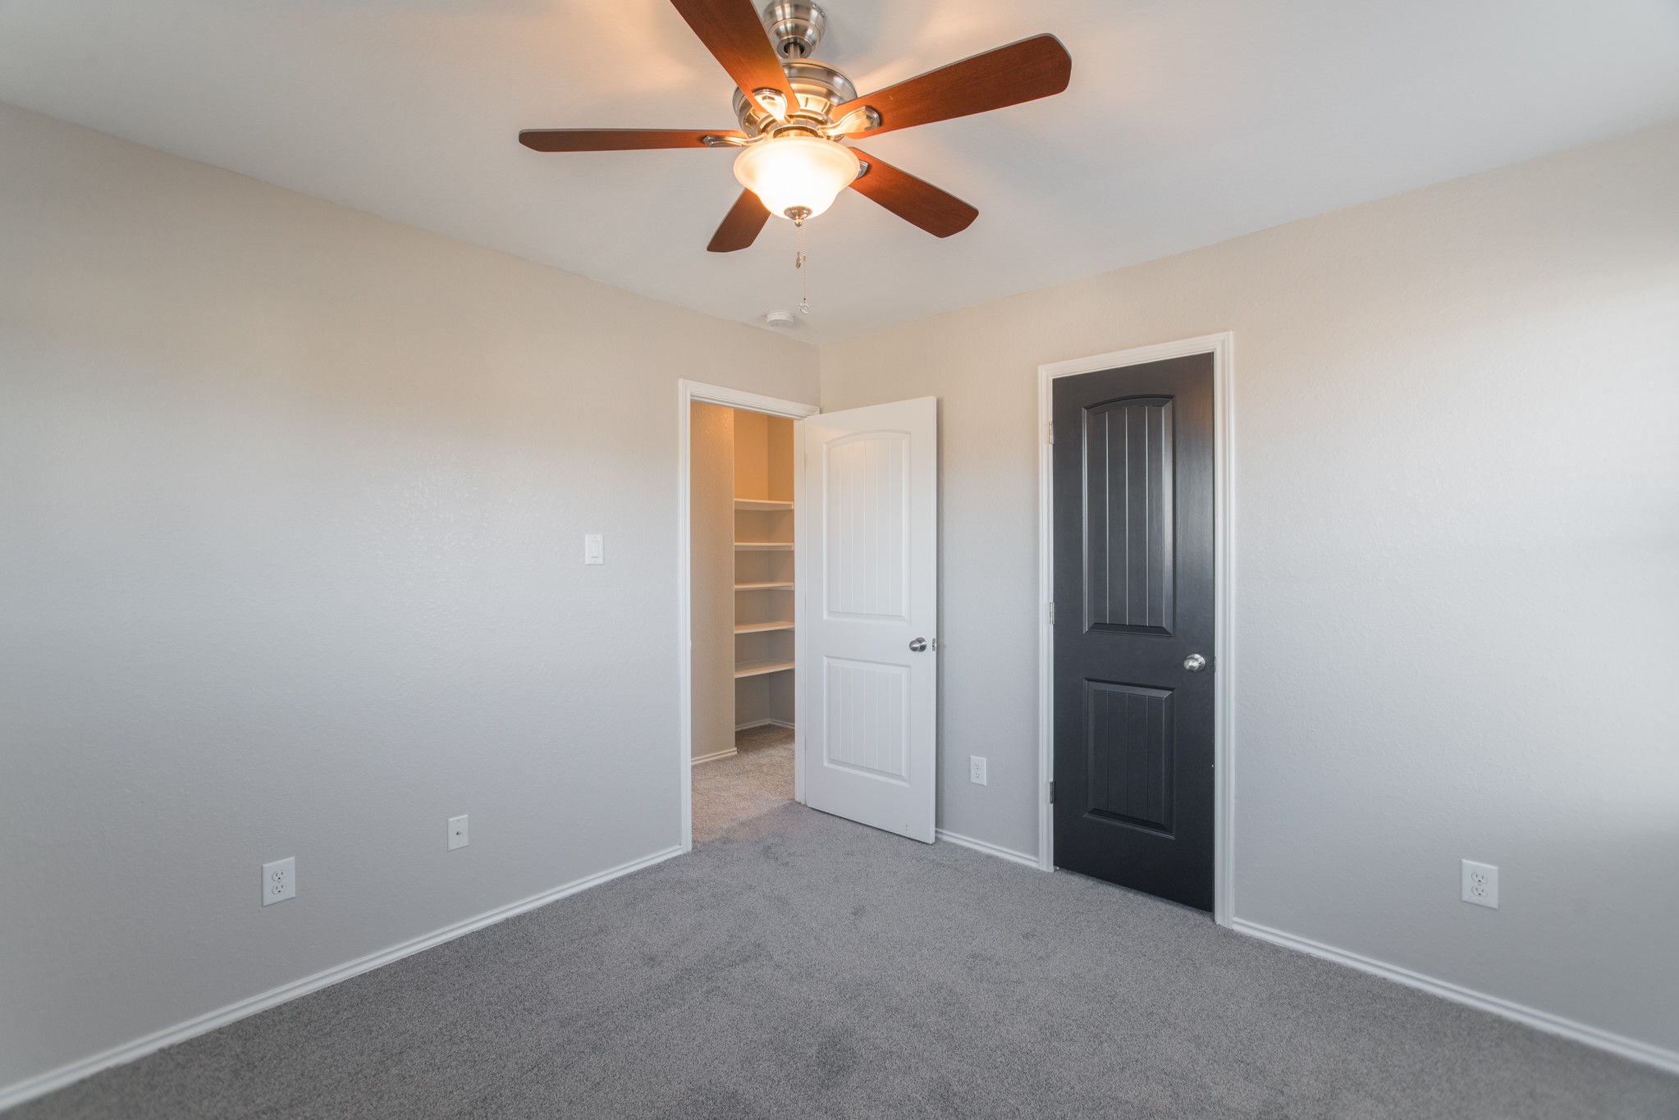
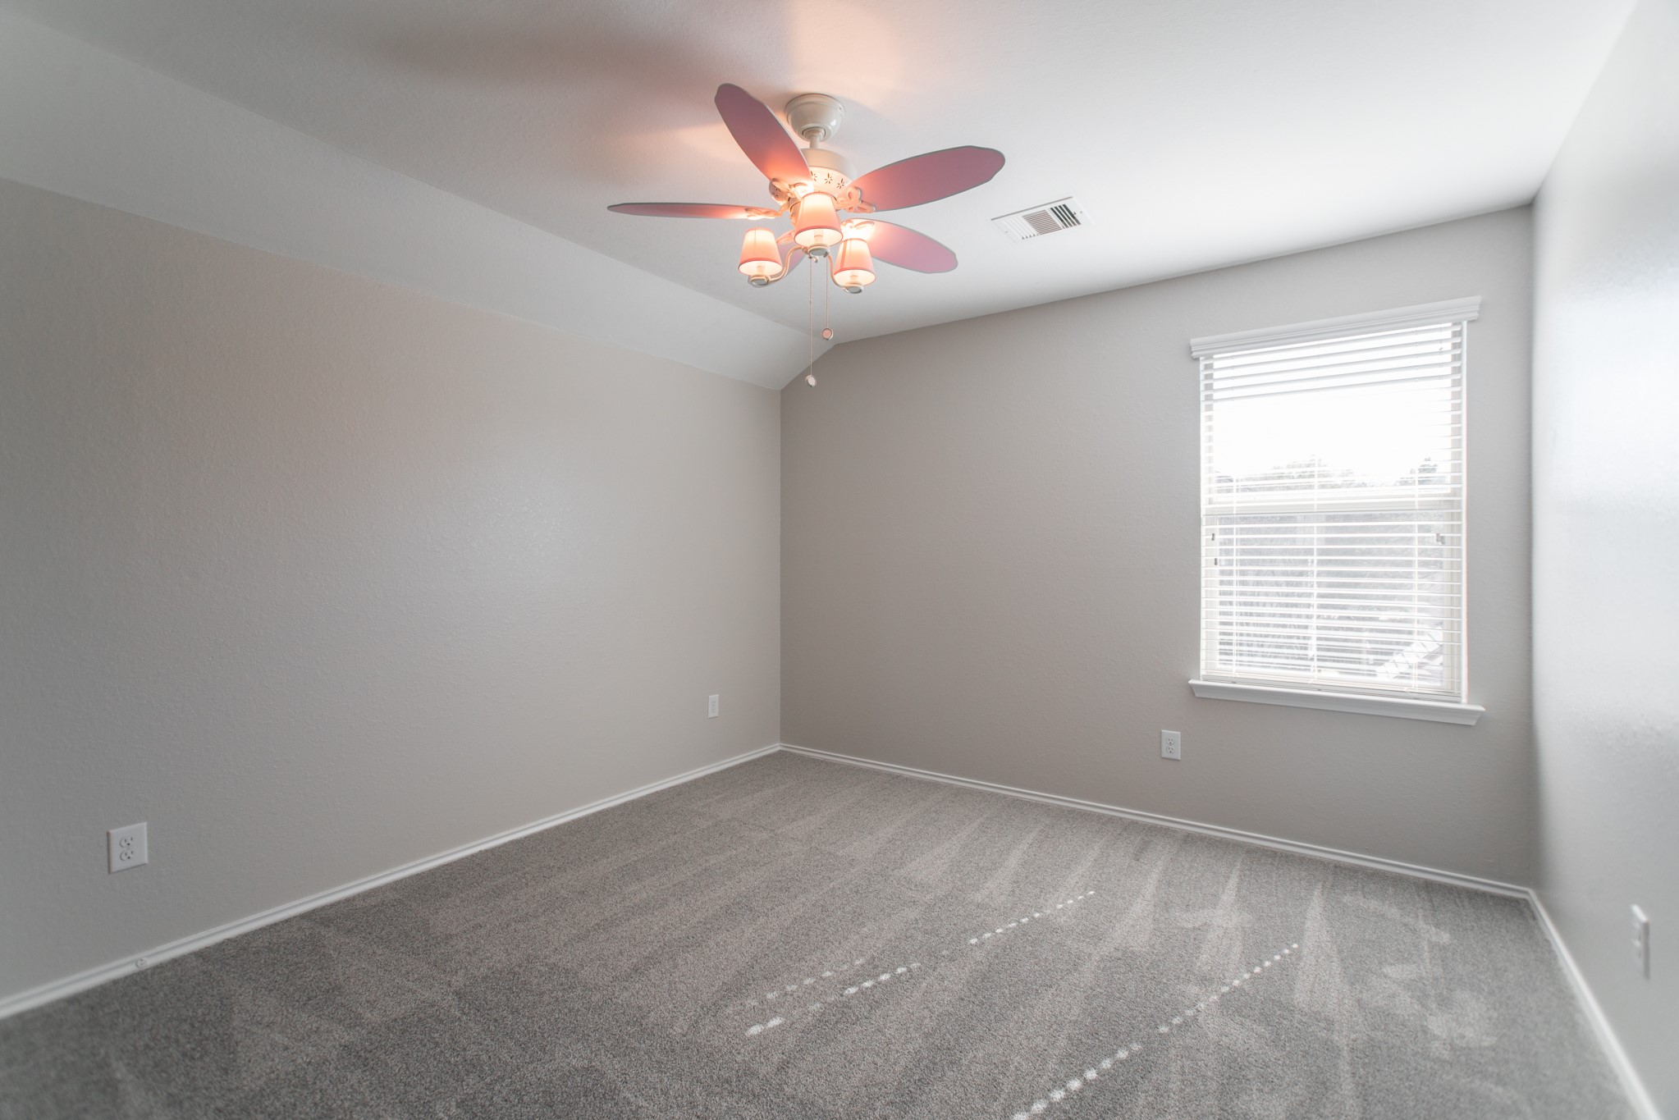
Another view of the second bedroom shows just how much open floor space is available — enough for a workspace, reading corner, or full bedroom furniture set. The ceiling fan ensures year-round comfort, and the proximity to the secondary bathroom makes this an ideal guest suite. This room will feel like home from the very first night a new tenant settles in.
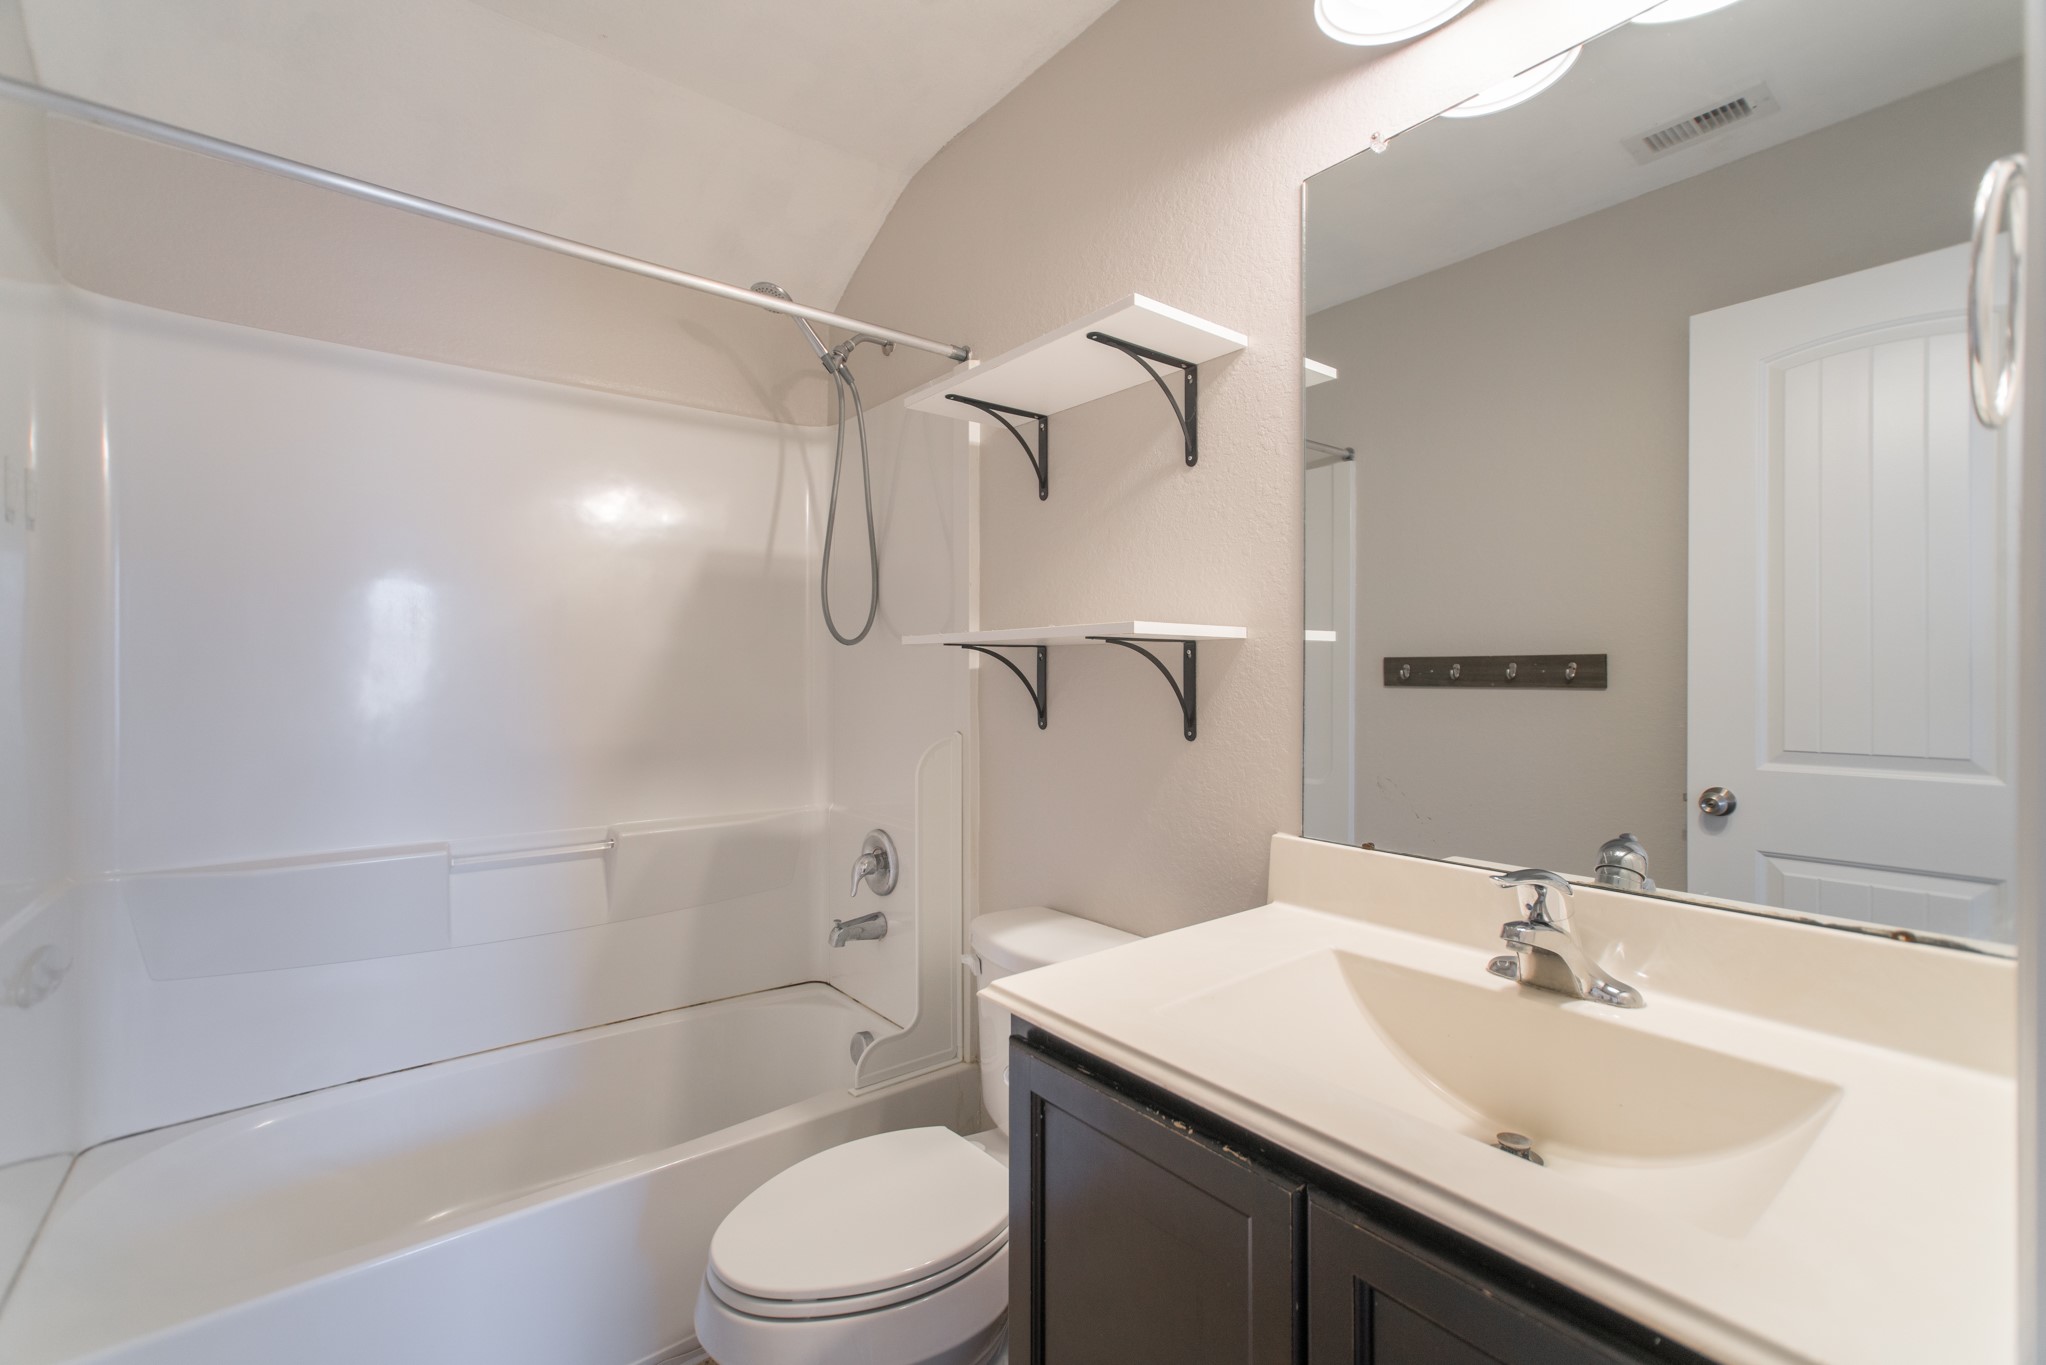
The shared upstairs bathroom features a tub/shower combination with a clean white surround and updated fixtures — functional, well-maintained, and ready for move-in. With three bedrooms sharing this bath, the layout is efficient and practical, and the full tub is a great feature for families with young children who need regular bath time without the limitations of a shower-only setup.
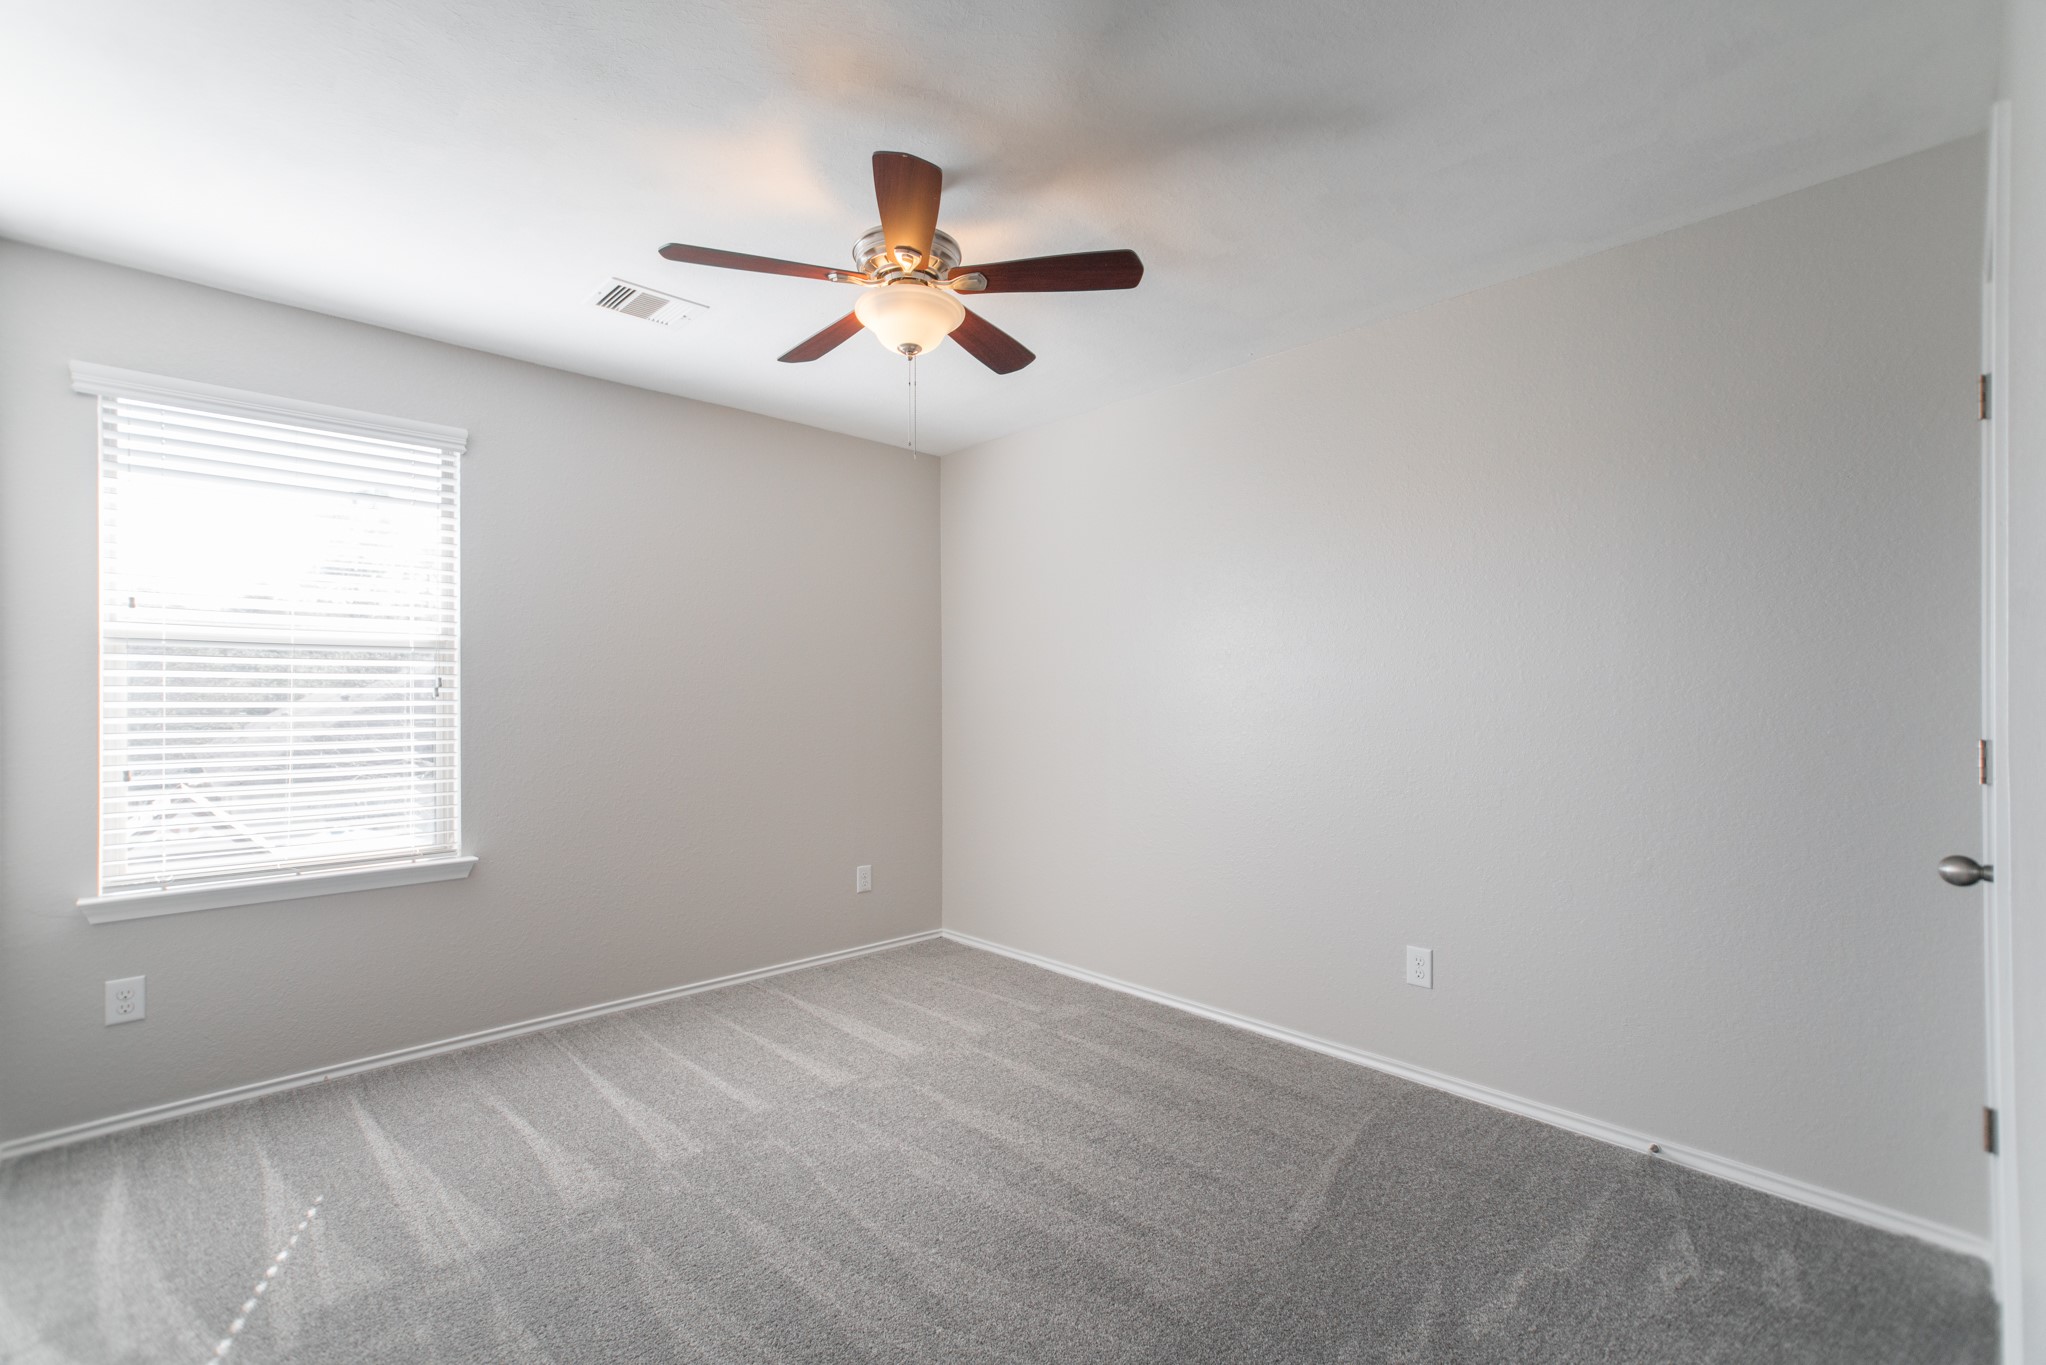
The fourth bedroom offers the same comfort and quality as the others — ceiling fan, carpet, windows with blinds, and a generous square footage that accommodates a full bedroom set. Four bedrooms in total gives this family a flexibility that's hard to find at $2,195/month anywhere near The Woodlands area, making this one of the most complete and versatile rental options currently on the market.
This home stayed high and dry during Hurricane Harvey and all previous storm events — a critical factor for any Houston-area renter making a responsible decision about where to live. You can sign this lease with full confidence that your family and belongings will be protected in even the most severe weather conditions that the greater Houston and Magnolia area can bring.
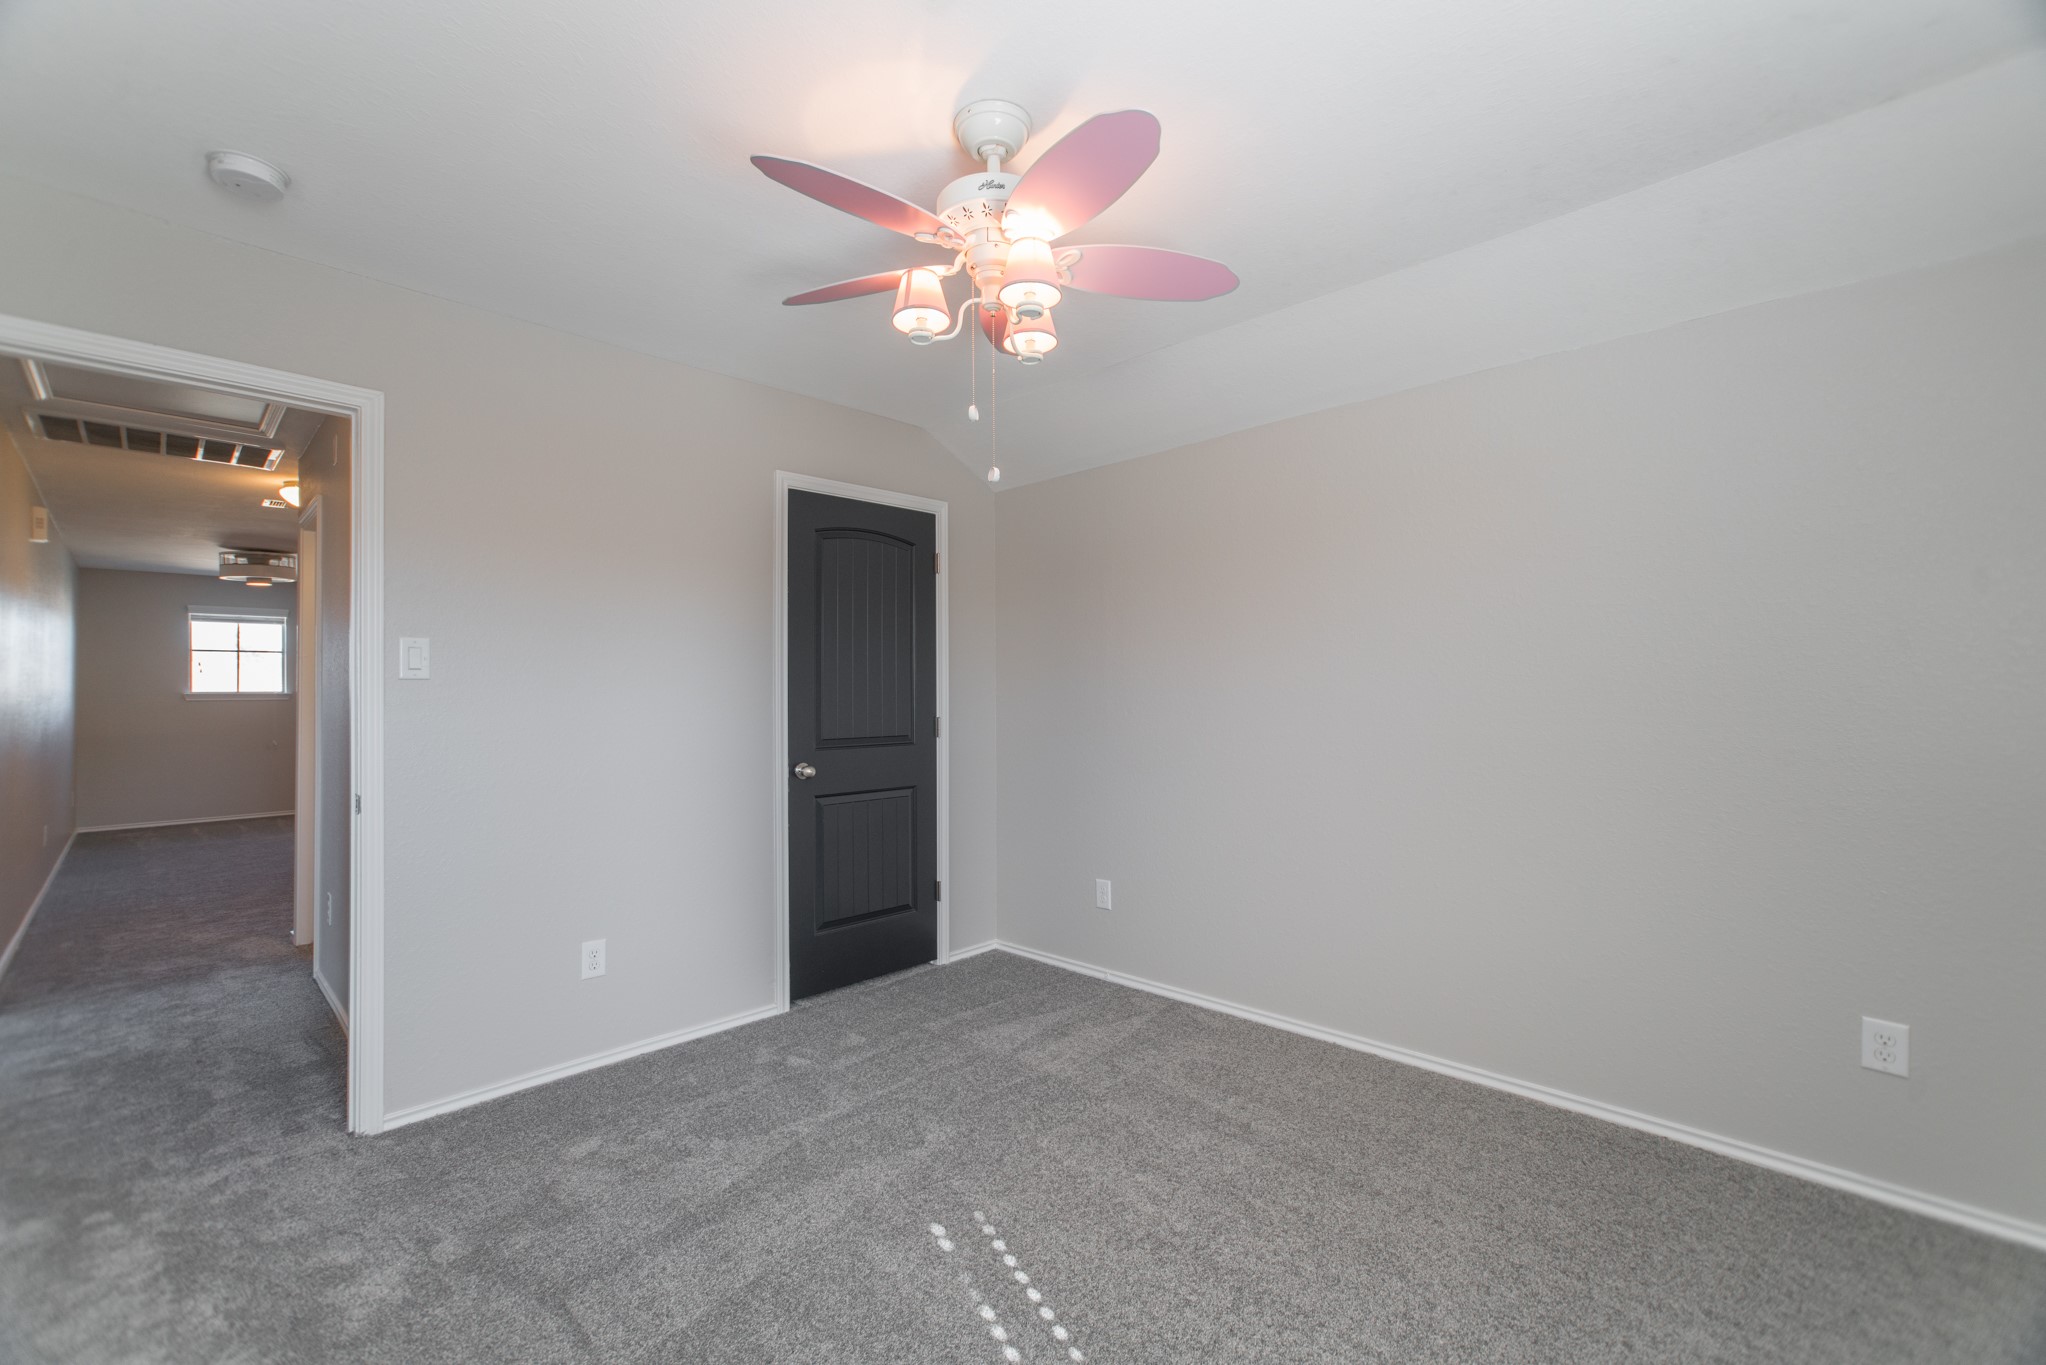
The third upstairs bedroom mirrors the second in comfort and proportion — carpeted, ceiling fan, natural light from a window with blinds included. The room's clean, neutral palette is a blank canvas for personalization, and the generous square footage ensures there's plenty of room for a growing teenager, an au pair, or a family member who needs their own private space to call their own.
The dark charcoal accent doors throughout the upstairs bedrooms are a thoughtful design detail that gives the entire second floor a modern, cohesive aesthetic. These upgraded doors are a detail typically found in newer or higher-priced homes, and they reflect the level of care and renovation that has gone into every corner of this move-in ready Magnolia rental home on Basque Country Dr.
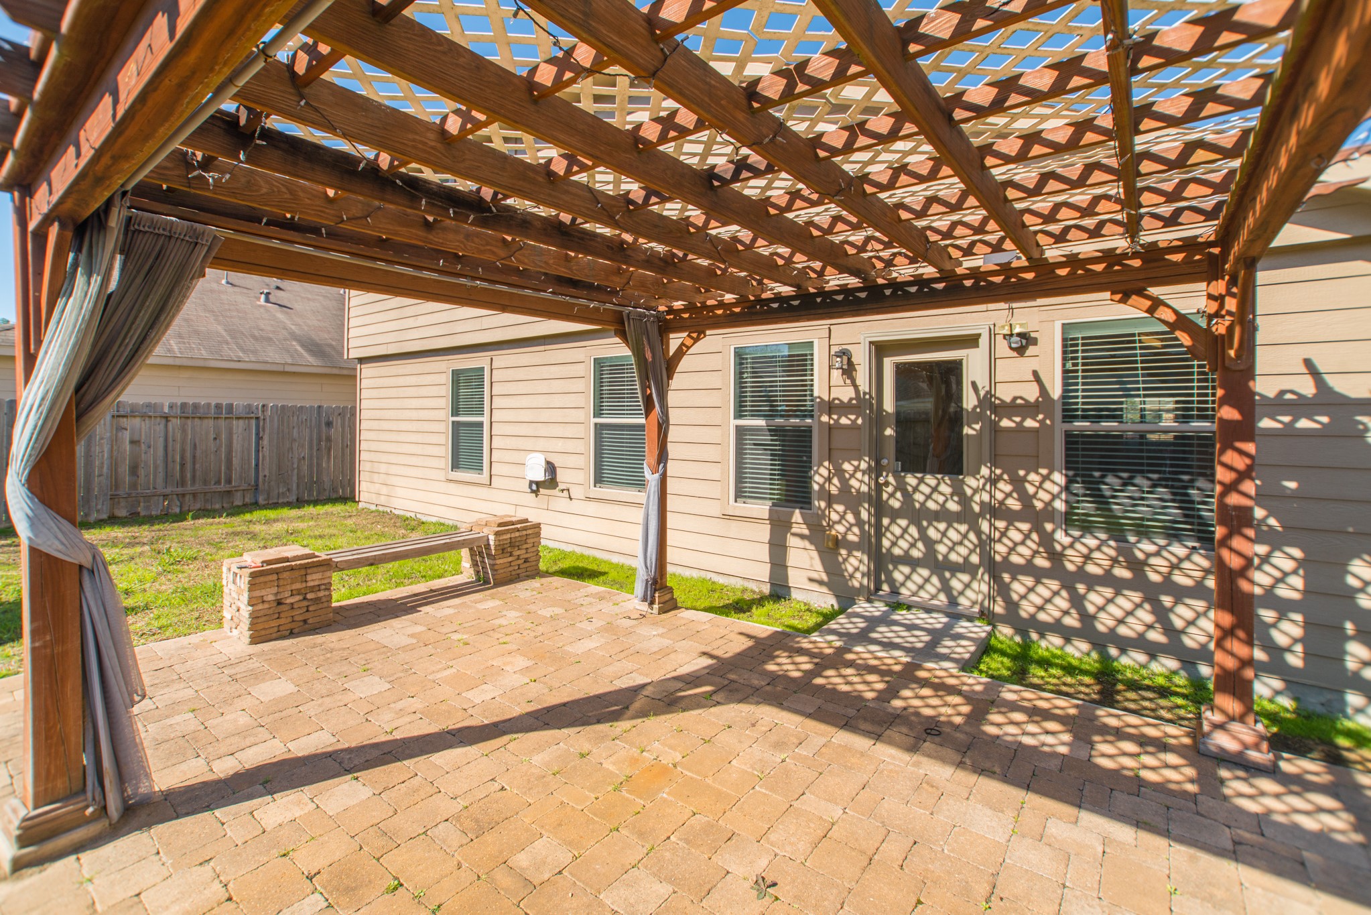
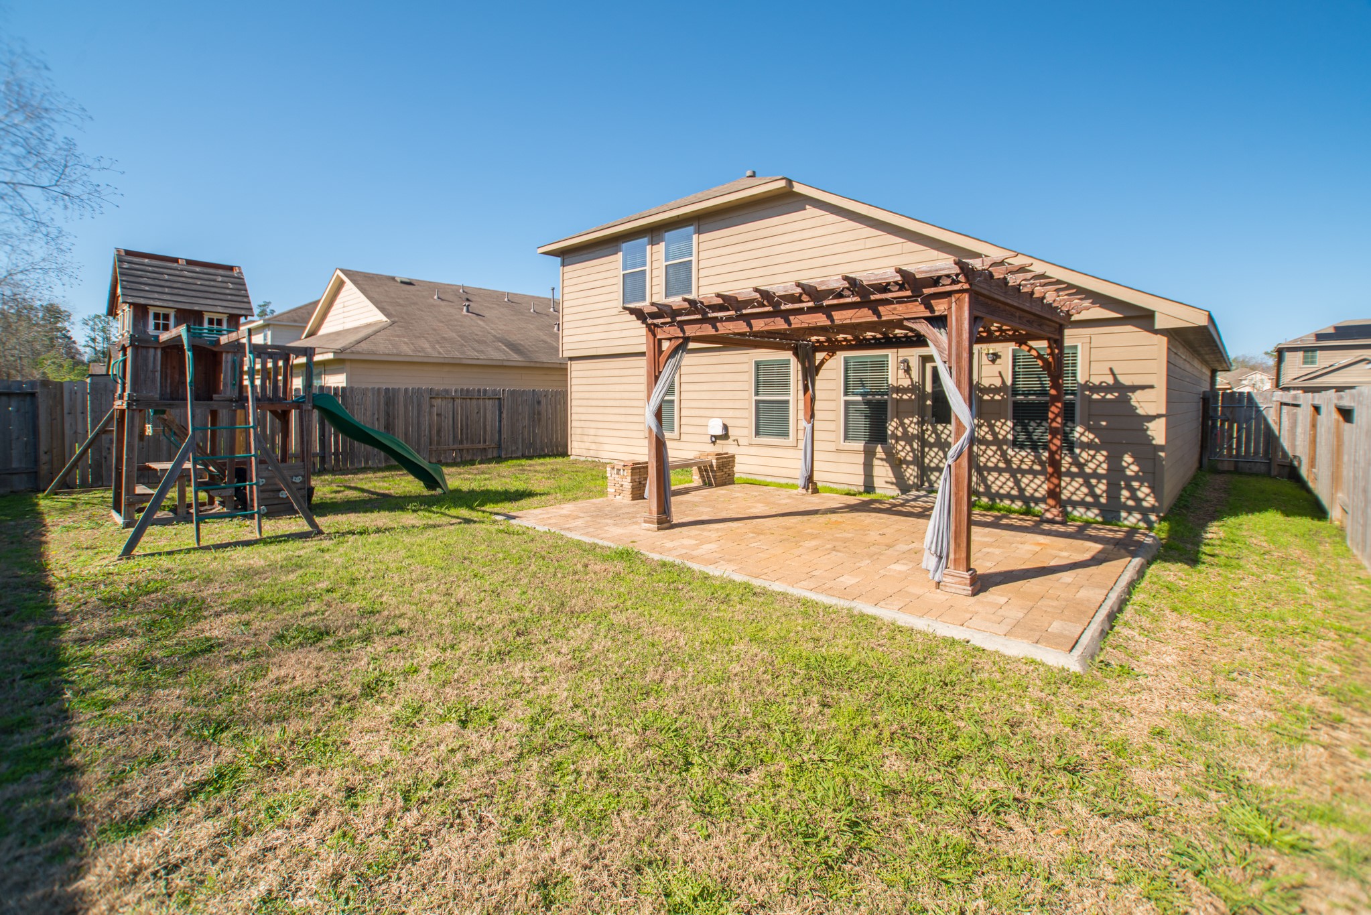
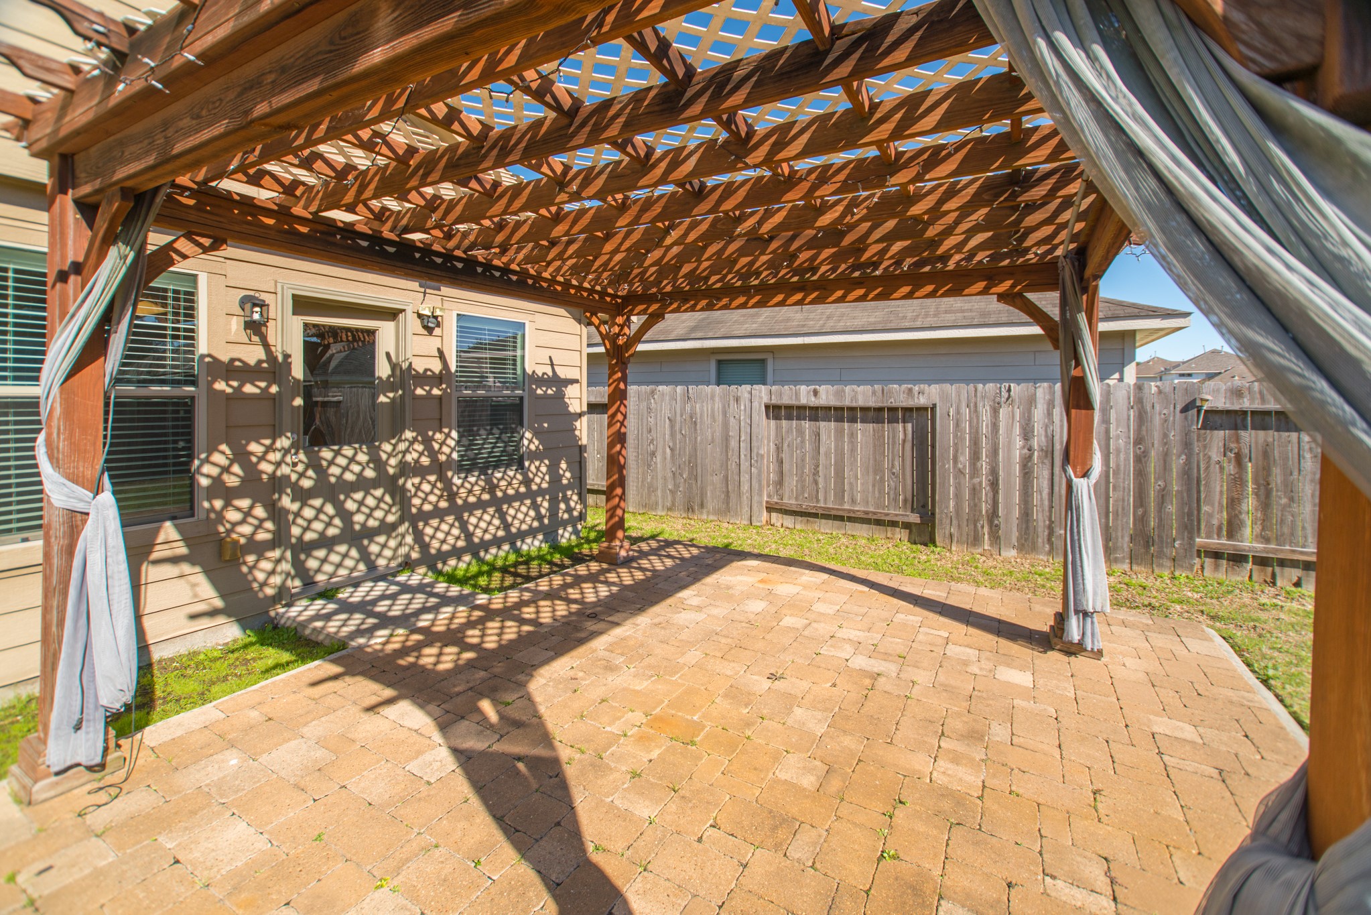
The backyard is absolutely stunning — a beautiful custom wood pergola with privacy curtain panels shelters a spacious paver stone patio, complete with a built-in raised stone planter/fire pit surround. This outdoor living area provides a shaded, private retreat for entertaining, dining, or simply relaxing on a beautiful Texas evening. It's the kind of backyard feature that sets this rental far above the competition.
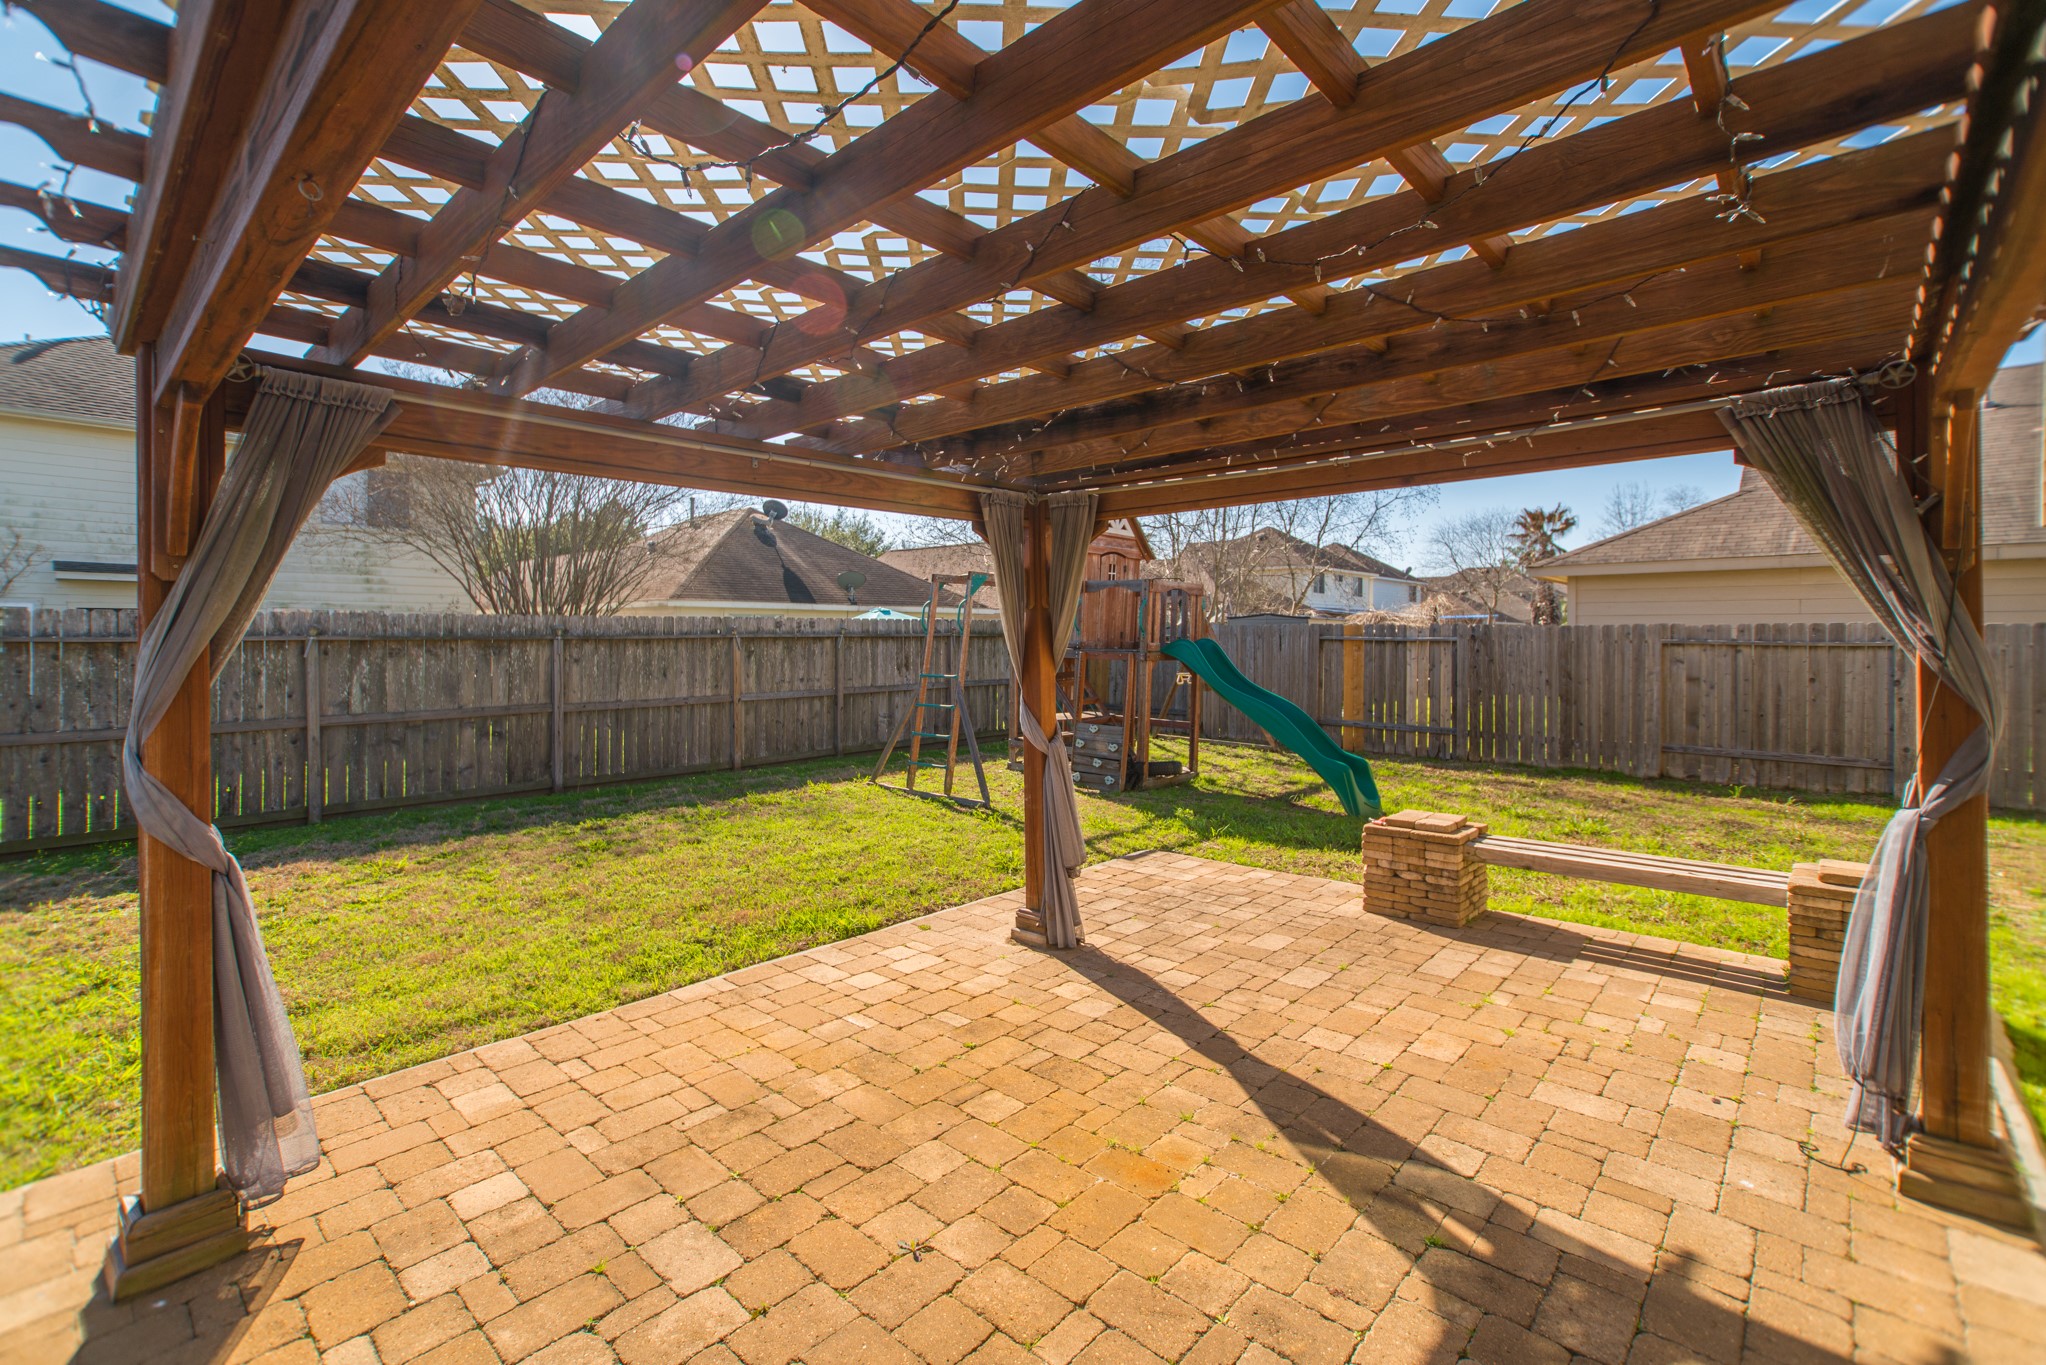
From under the pergola, the view out to the green backyard is peaceful and inviting — sheer privacy curtains filter the light and create a cabana-like atmosphere that feels truly special. String lights in the rafters add warmth for evening gatherings, and the stone-bordered raised planting bed adds a gardening-ready feature that families and plant lovers will immediately appreciate.
This view from the yard shows the full extent of the outdoor entertainment space — the custom pergola, the generous paver patio, and the rear of the home with the backyard access door. The green grassy lawn extends beyond the patio, providing plenty of open space for play, pets, or weekend activities. It's a backyard designed for active, outdoor-loving Texas families.
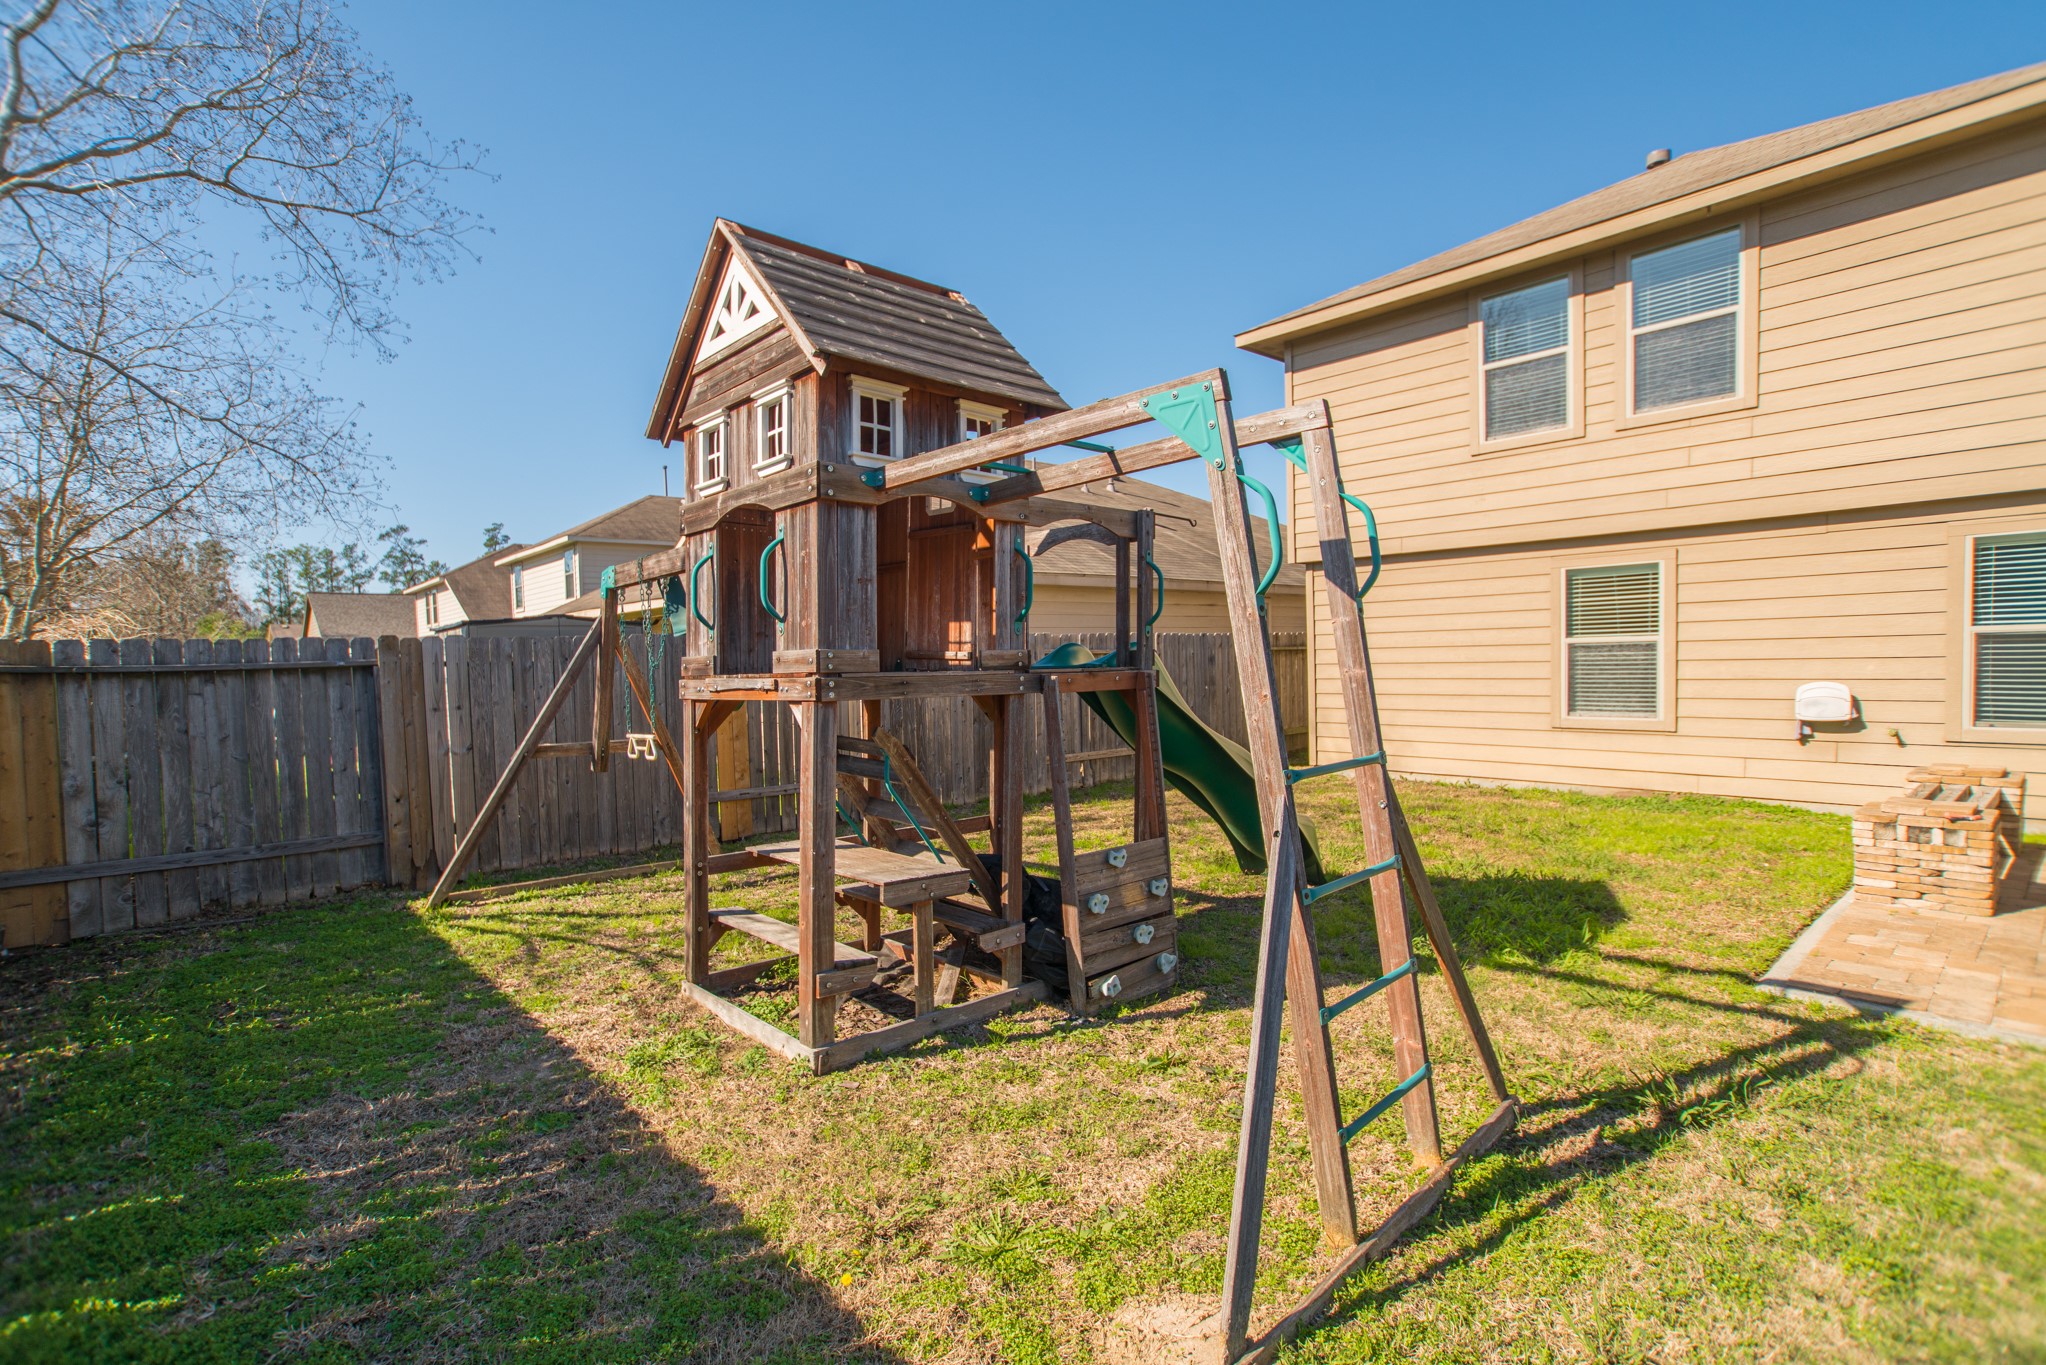
A massive wooden children's play fort/castle structure with multiple slides, swings, climbing wall features, and a tower overlook is already installed in the backyard — an extraordinary bonus for families with young children. This kind of high-quality play structure costs thousands of dollars to install and comes fully with the property, giving kids a built-in backyard adventure right at home.
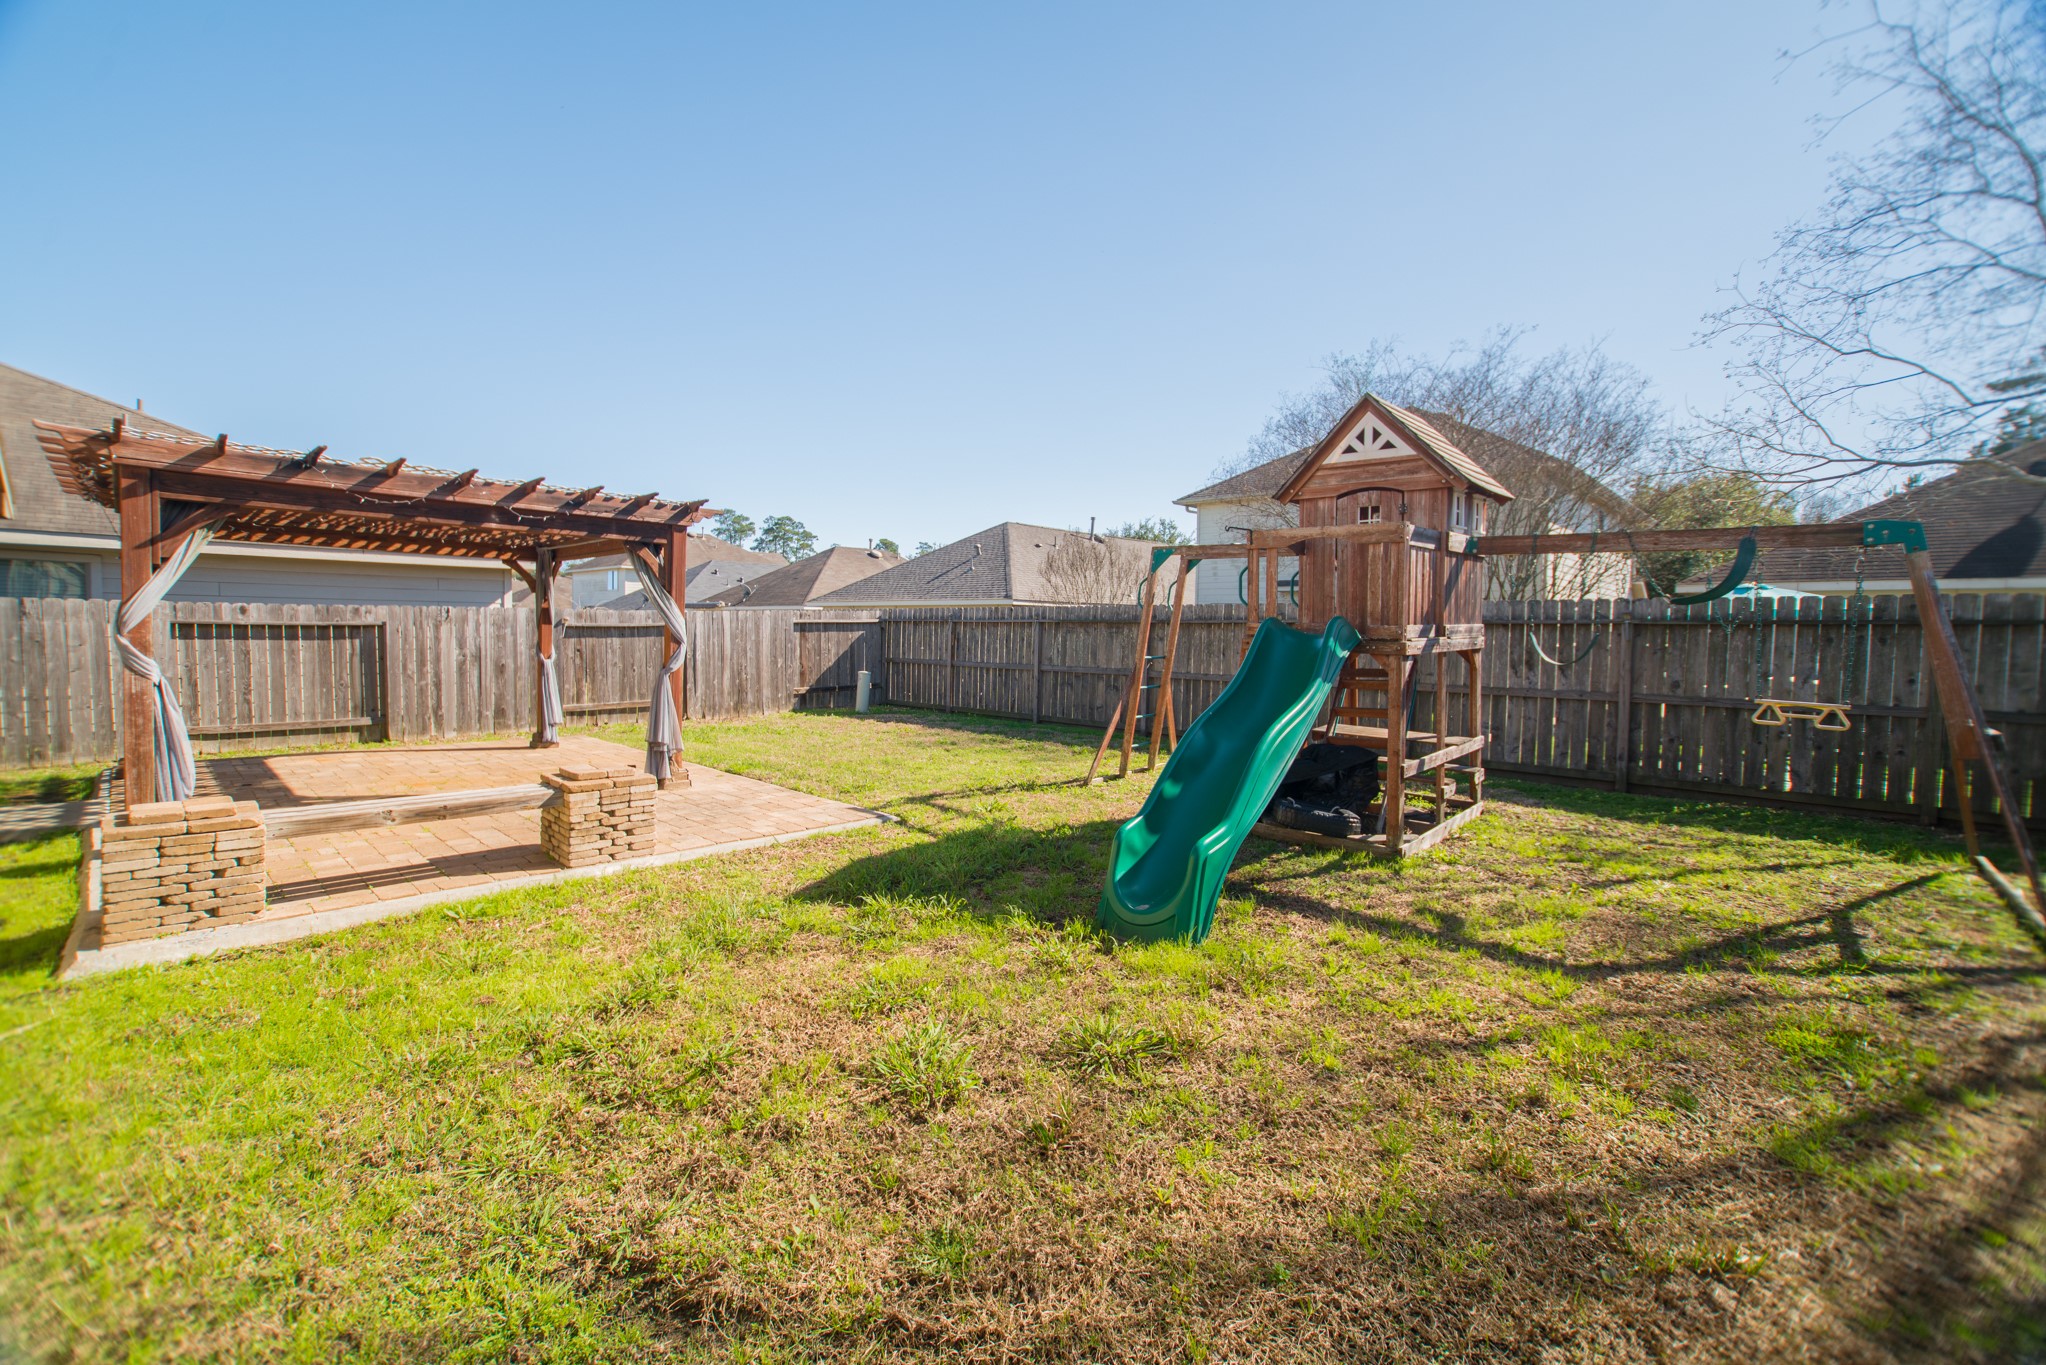
The full backyard view captures everything — the custom pergola and patio, the expansive green lawn, and the elaborate wooden play structure that makes this backyard a true family paradise. The privacy fence wraps the entire yard for safety and seclusion, and the combination of paved and grassy areas ensures there's space for every kind of outdoor activity your family loves.
A side view of the pergola from inside the patio area showcases the quality of the wood construction, the lattice-style roof panels, and the sheer curtains on all sides that can be drawn for privacy or opened to let in the breeze. Whether you're hosting a summer cookout, a birthday party, or a quiet evening dinner outside, this pergola makes every outdoor occasion feel like a special event.
 Price Reduced Listing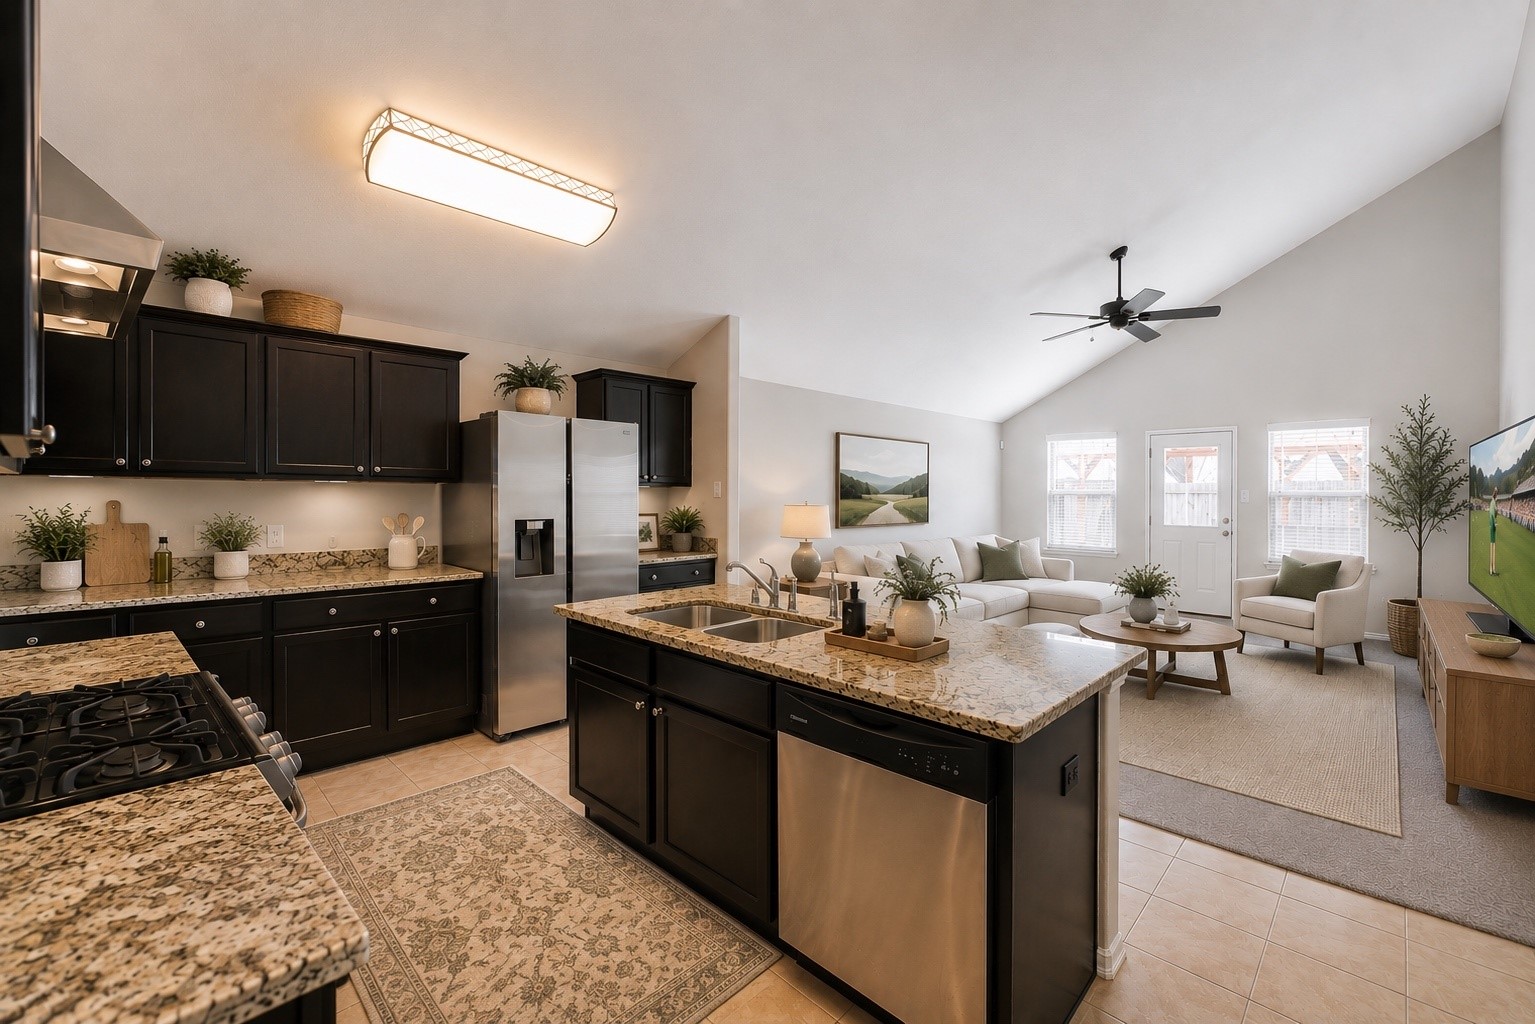







.jpg)

