
Description
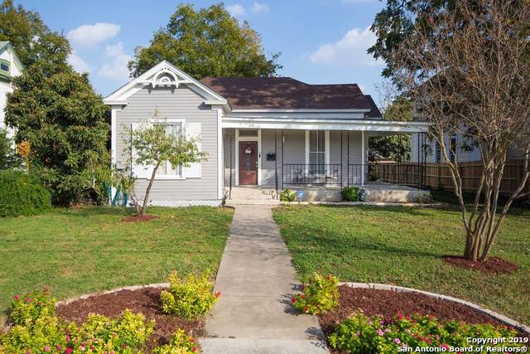
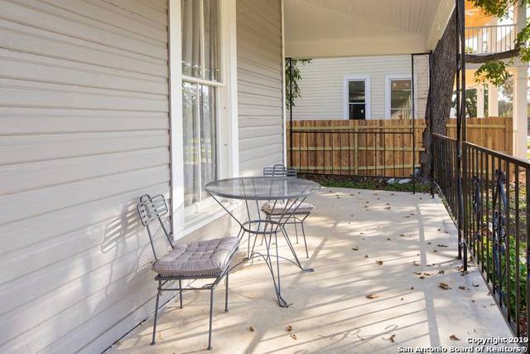
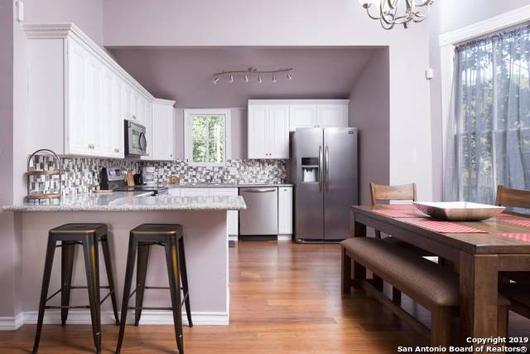
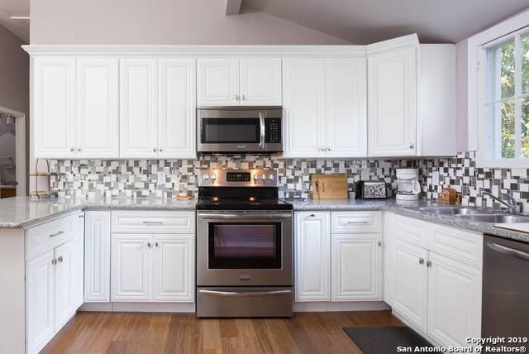
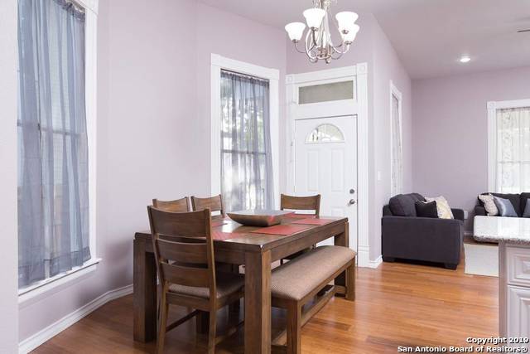
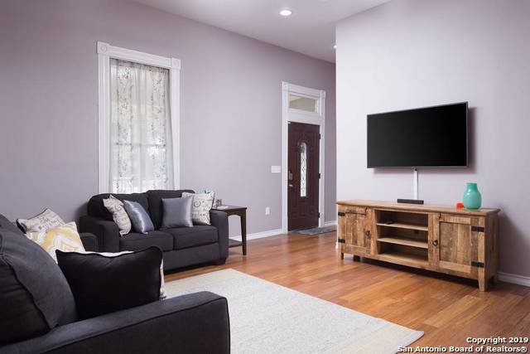
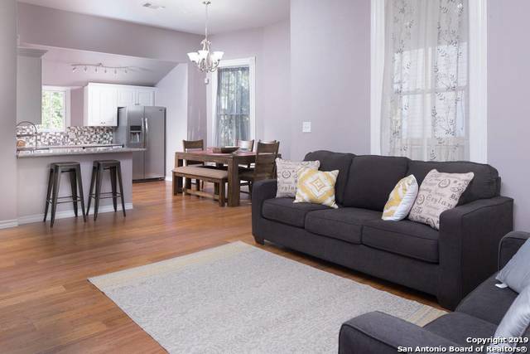
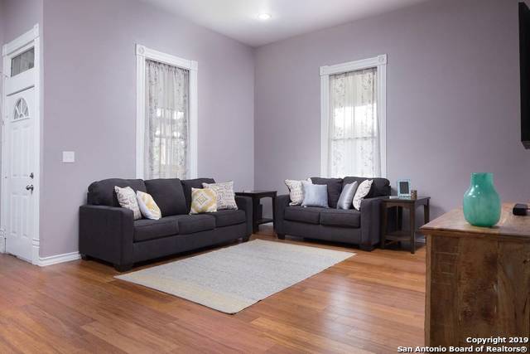
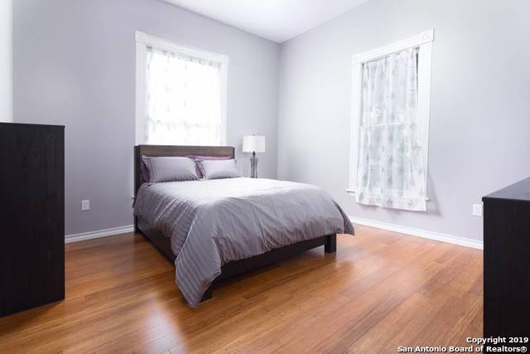
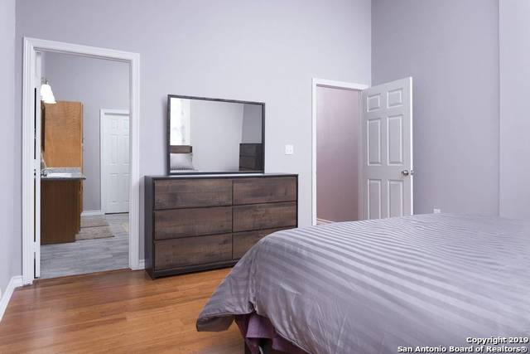
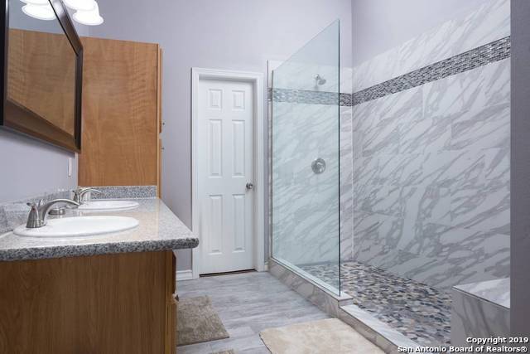
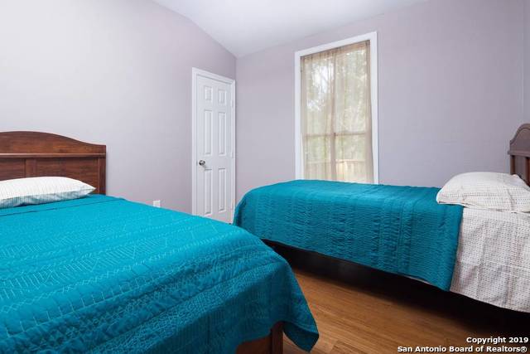
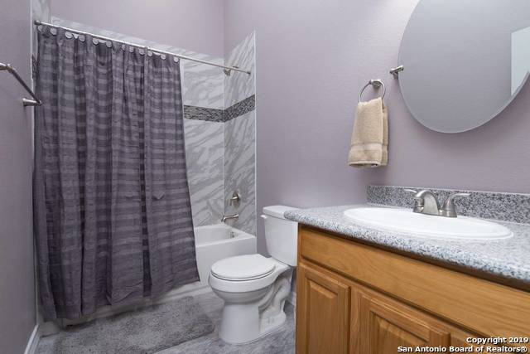
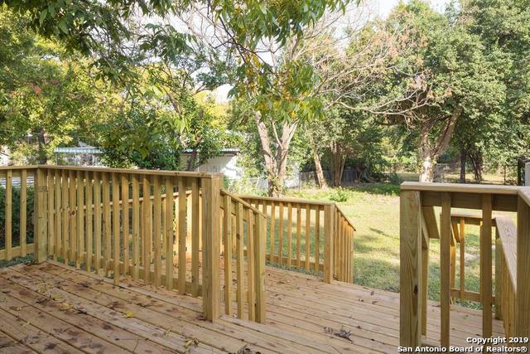
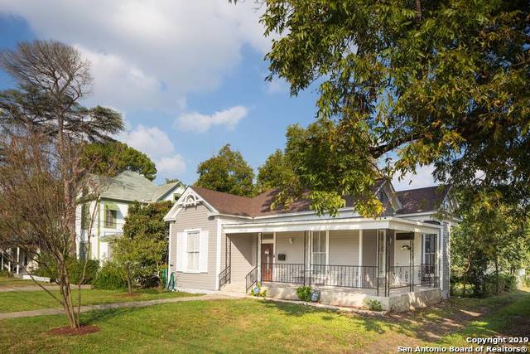
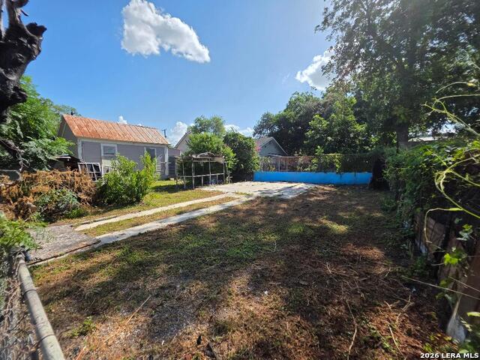
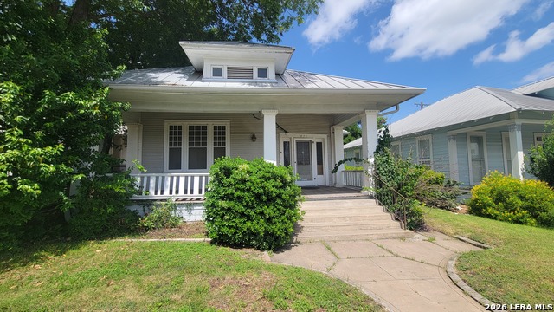
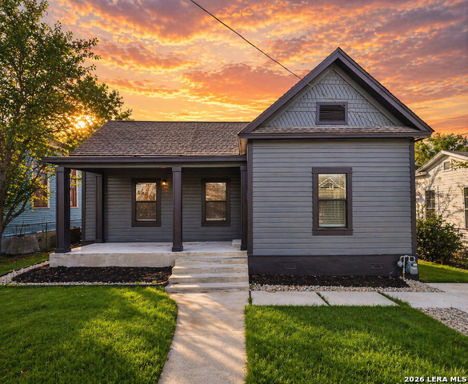
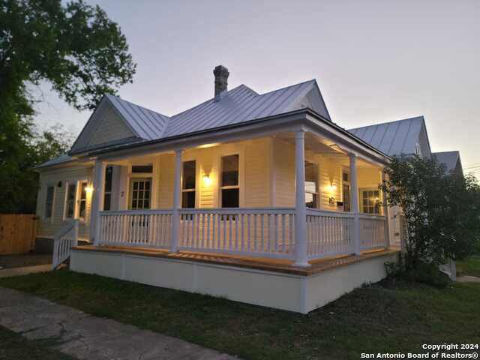
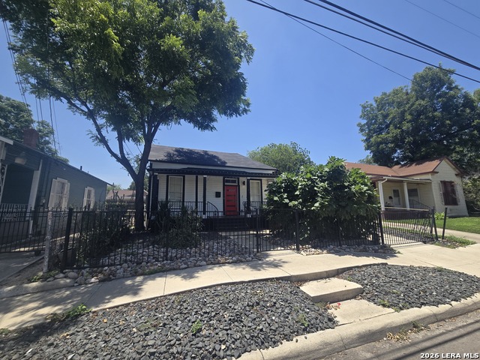
Historic homes in Dignowity Hill, such as 718 N Pine St., have stood the test of time. This one story 1930's craftsman bungalow nestled in the heart of the neighborhood has been completely renovated to match the desire for modern amenities. Upon entering the home you will notice the classic high ceilings that some historic homes still have. You will appreciate the sun filled rooms from all the natural light that streams into the living and kitchen area. With granite countertops and ample cabinets, this kitchen comes with all of the appliances and is open to the living and dining space. The primary bedroom includes a full bath with a spacious shower, and walk-in-closet. The laundry room has a backdoor that takes you out to the sizeable split level deck. The backyard is huge for downtown standards which could be perfect for an amazing garden. An alley lines the south side of the property and gives extra space between the neighboring house. Eastsiders would agree that this is one of the most desirable blocks in the neighborhood. The 700 block of Pine is one street away from the beautifully redesigned Dignowity Park that includes an abundance of plants, trails, basketball court, playground, and a dog park! Shopping and amazing places to eat are in every direction. There is a neighborhood pool, tennis courts, and 18 pickleball courts. The Salado Creek greenway is minutes away and is perfect for cyclists or joggers. This is your chance to live close to downtown San Antonio in the Historic District of Dignowity Hill. Available now. Washer and dryer hookups in the laundry room. Pets considered on a case by case basis. Each occupant 18 years and older must complete an application, including credit and background check. Minimum combined gross monthly income of 3 times rent required for 1 or 2 occupants over age 18. Photography is from a previous listing year.
Details
| MLS # | 1991769 |
|---|---|
| Listing Type | For Lease |
| Style | House |
| Status | Active |
| Year | 1930 |
| Days On Site | 75 |
| Listing Provided By | Paley Realty | Jacquelyn Nelson |
Features
| Bed(s) | 2 |
|---|---|
| Bath(s) | 2 Total |
| SQ Feet | 1,213 |
| Story(s) | 1 |
| Acreage | 0.22 |
Interior
| Interior | One Living Area, Eat-In Kitchen, Two Eating Areas, Breakfast Bar, Utility Room Inside, 1st Floor Lvl/No Steps, High Ceilings, Open Floor Plan, All Bedrooms Downstairs, Laundry Main Level, Laundry Room, Walk in Closets |
|---|---|
| Heating | Central |
| Heating Fuel | Electric |
| Fireplace | Not Applicable |
Exterior
| Exterior | Wood |
|---|---|
| Exterior Features | Patio Slab, Deck/Balcony, Chain Link Fence, Mature Trees |
| Roof | Composition |
Parking
| Garage Parking | None/Not Applicable |
|---|
Utilities
| Waterorsewer | City |
|---|
Taxes
| Tax Property Id | 016590010040 |
|---|
Area Information
| State | TX |
|---|---|
| County | Bexar |
| City | San Antonio |
| Zip Code | 78202 |
| Area | Bexar |
| Community Name | DIGNOWITY |
| School District | San Antonio I.S.D. |
| Elementary School | Bowen |
| High School | Brackenridge |
| Listing VS Median (in DIGNOWITY) | |
Price: $1,650 low | high Med: $164,950 sqft: 1,213 low | high Med: 1,511 $ / sqft: $1 low | high Med: $112 On site: 75 low | high Med: 184.5 | |
Market Activity 78202
Request a showing
Request a showing
Contact
Learn More About This Property

| State | TX |
|---|---|
| County | Bexar |
| City | San Antonio |
| Zip Code | 78202 |
| Area | Bexar |
| Community Name | DIGNOWITY |
| School District | San Antonio I.S.D. |
| Elementary School | Bowen |
| High School | Brackenridge |
| Listing VS Median (in DIGNOWITY) | |
Price: $1,650 low | high Med: $164,950 sqft: 1,213 low | high Med: 1,511 $ / sqft: $1 low | high Med: $112 On site: 75 low | high Med: 184.5 | |


.jpg)

Land & Ranch 210.483.7500 | Bandera 830.850.6700 | Global Luxury 210.483.5700 | Coldwell Banker Commercial Alamo City 210.483.6250
North Central San Antonio / Stone Oak 210.483.7070 | Harper Property Management 210.483.7040 | Relocation Services 210.483.7121
North West San Antonio 210.483.0000 | Laredo 956.722.4822 | Coldwell Banker Commercial International Gateway 956.937.2867
