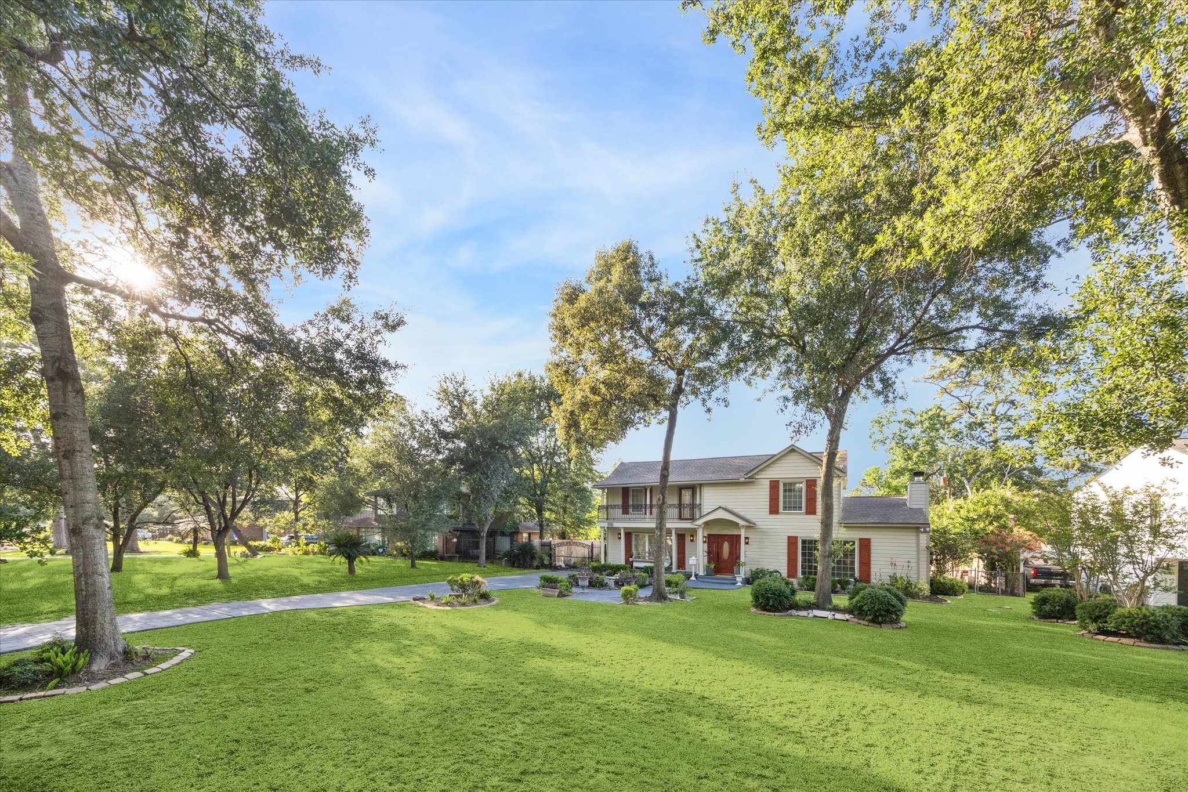
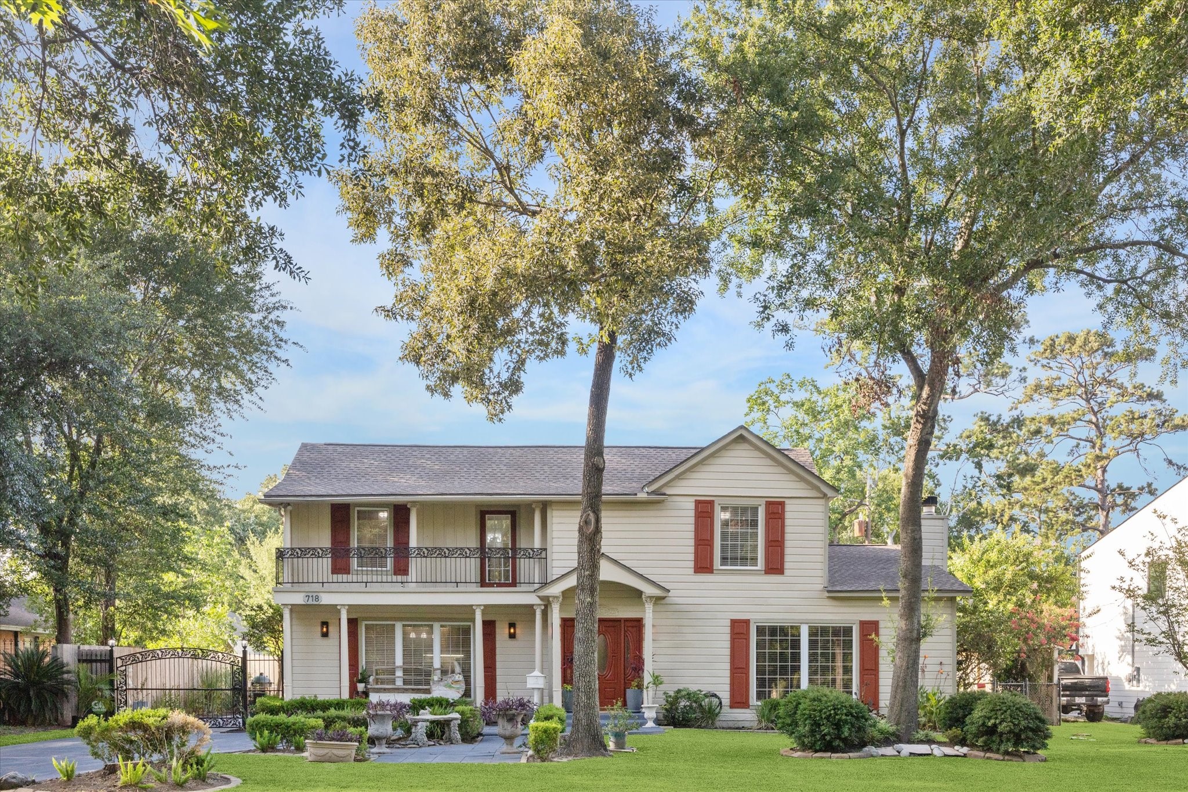
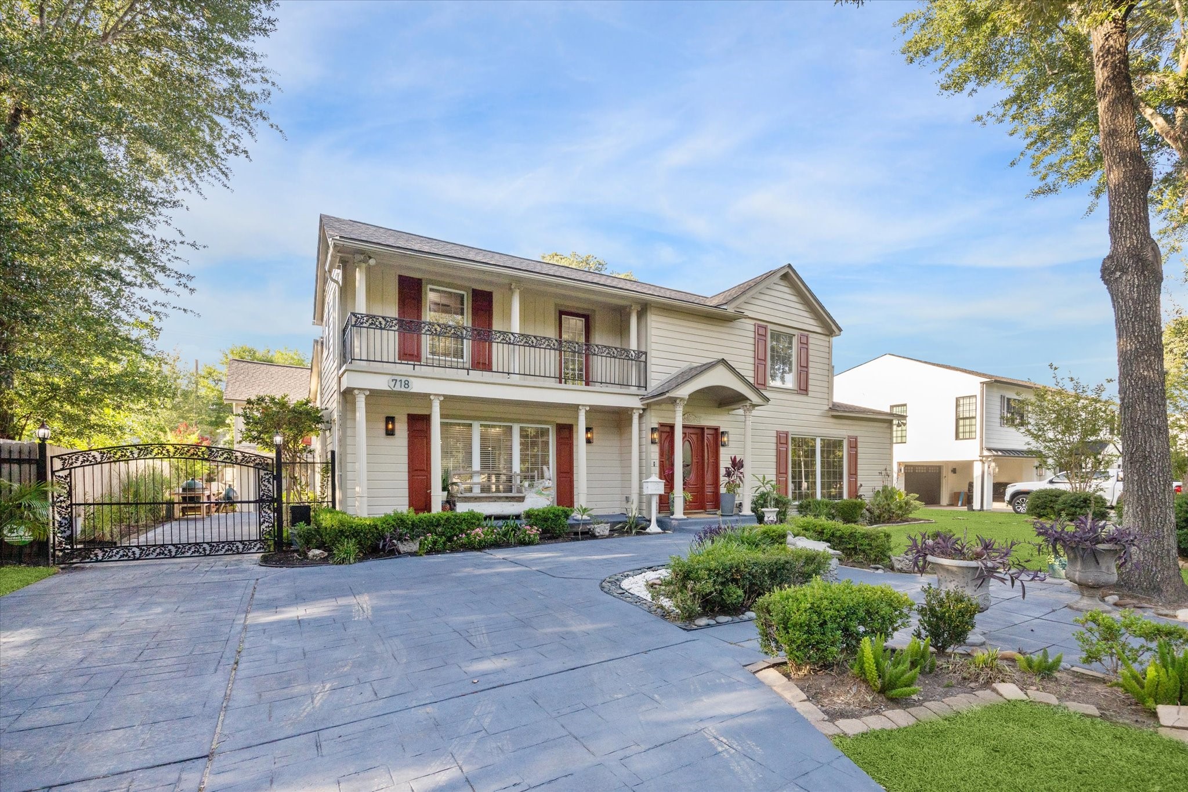
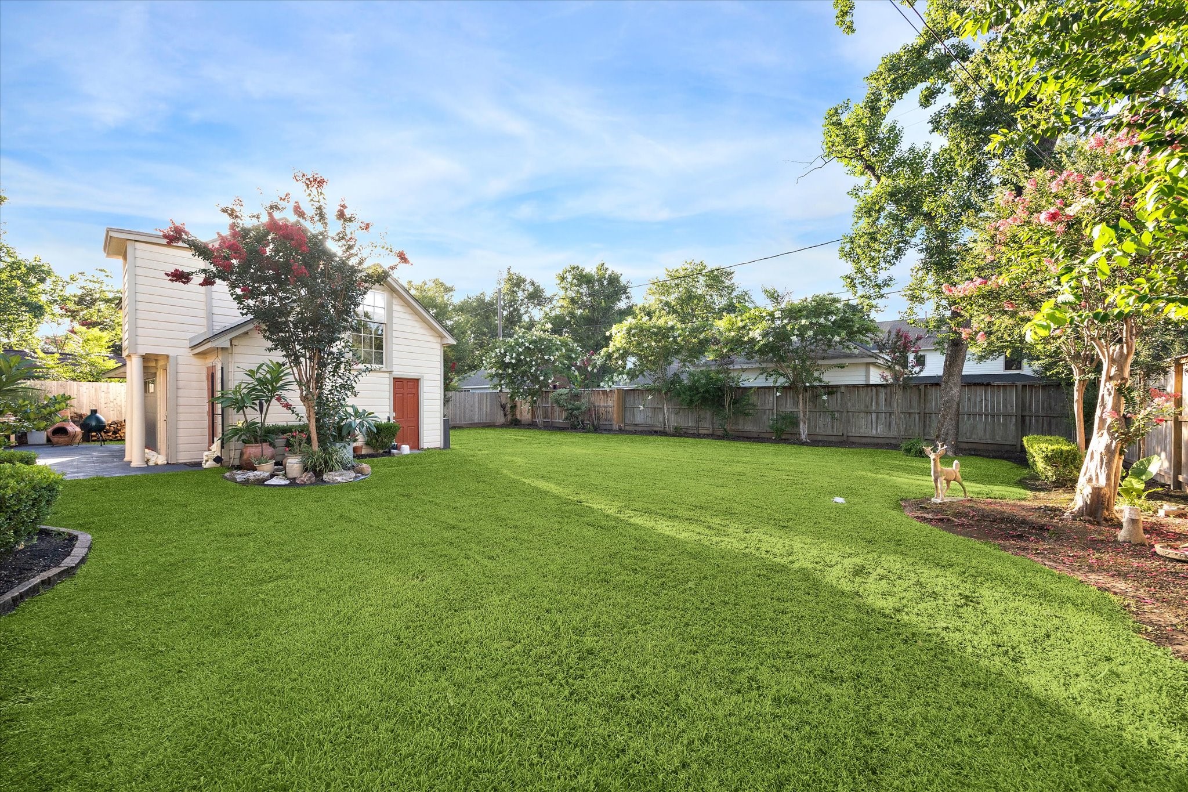
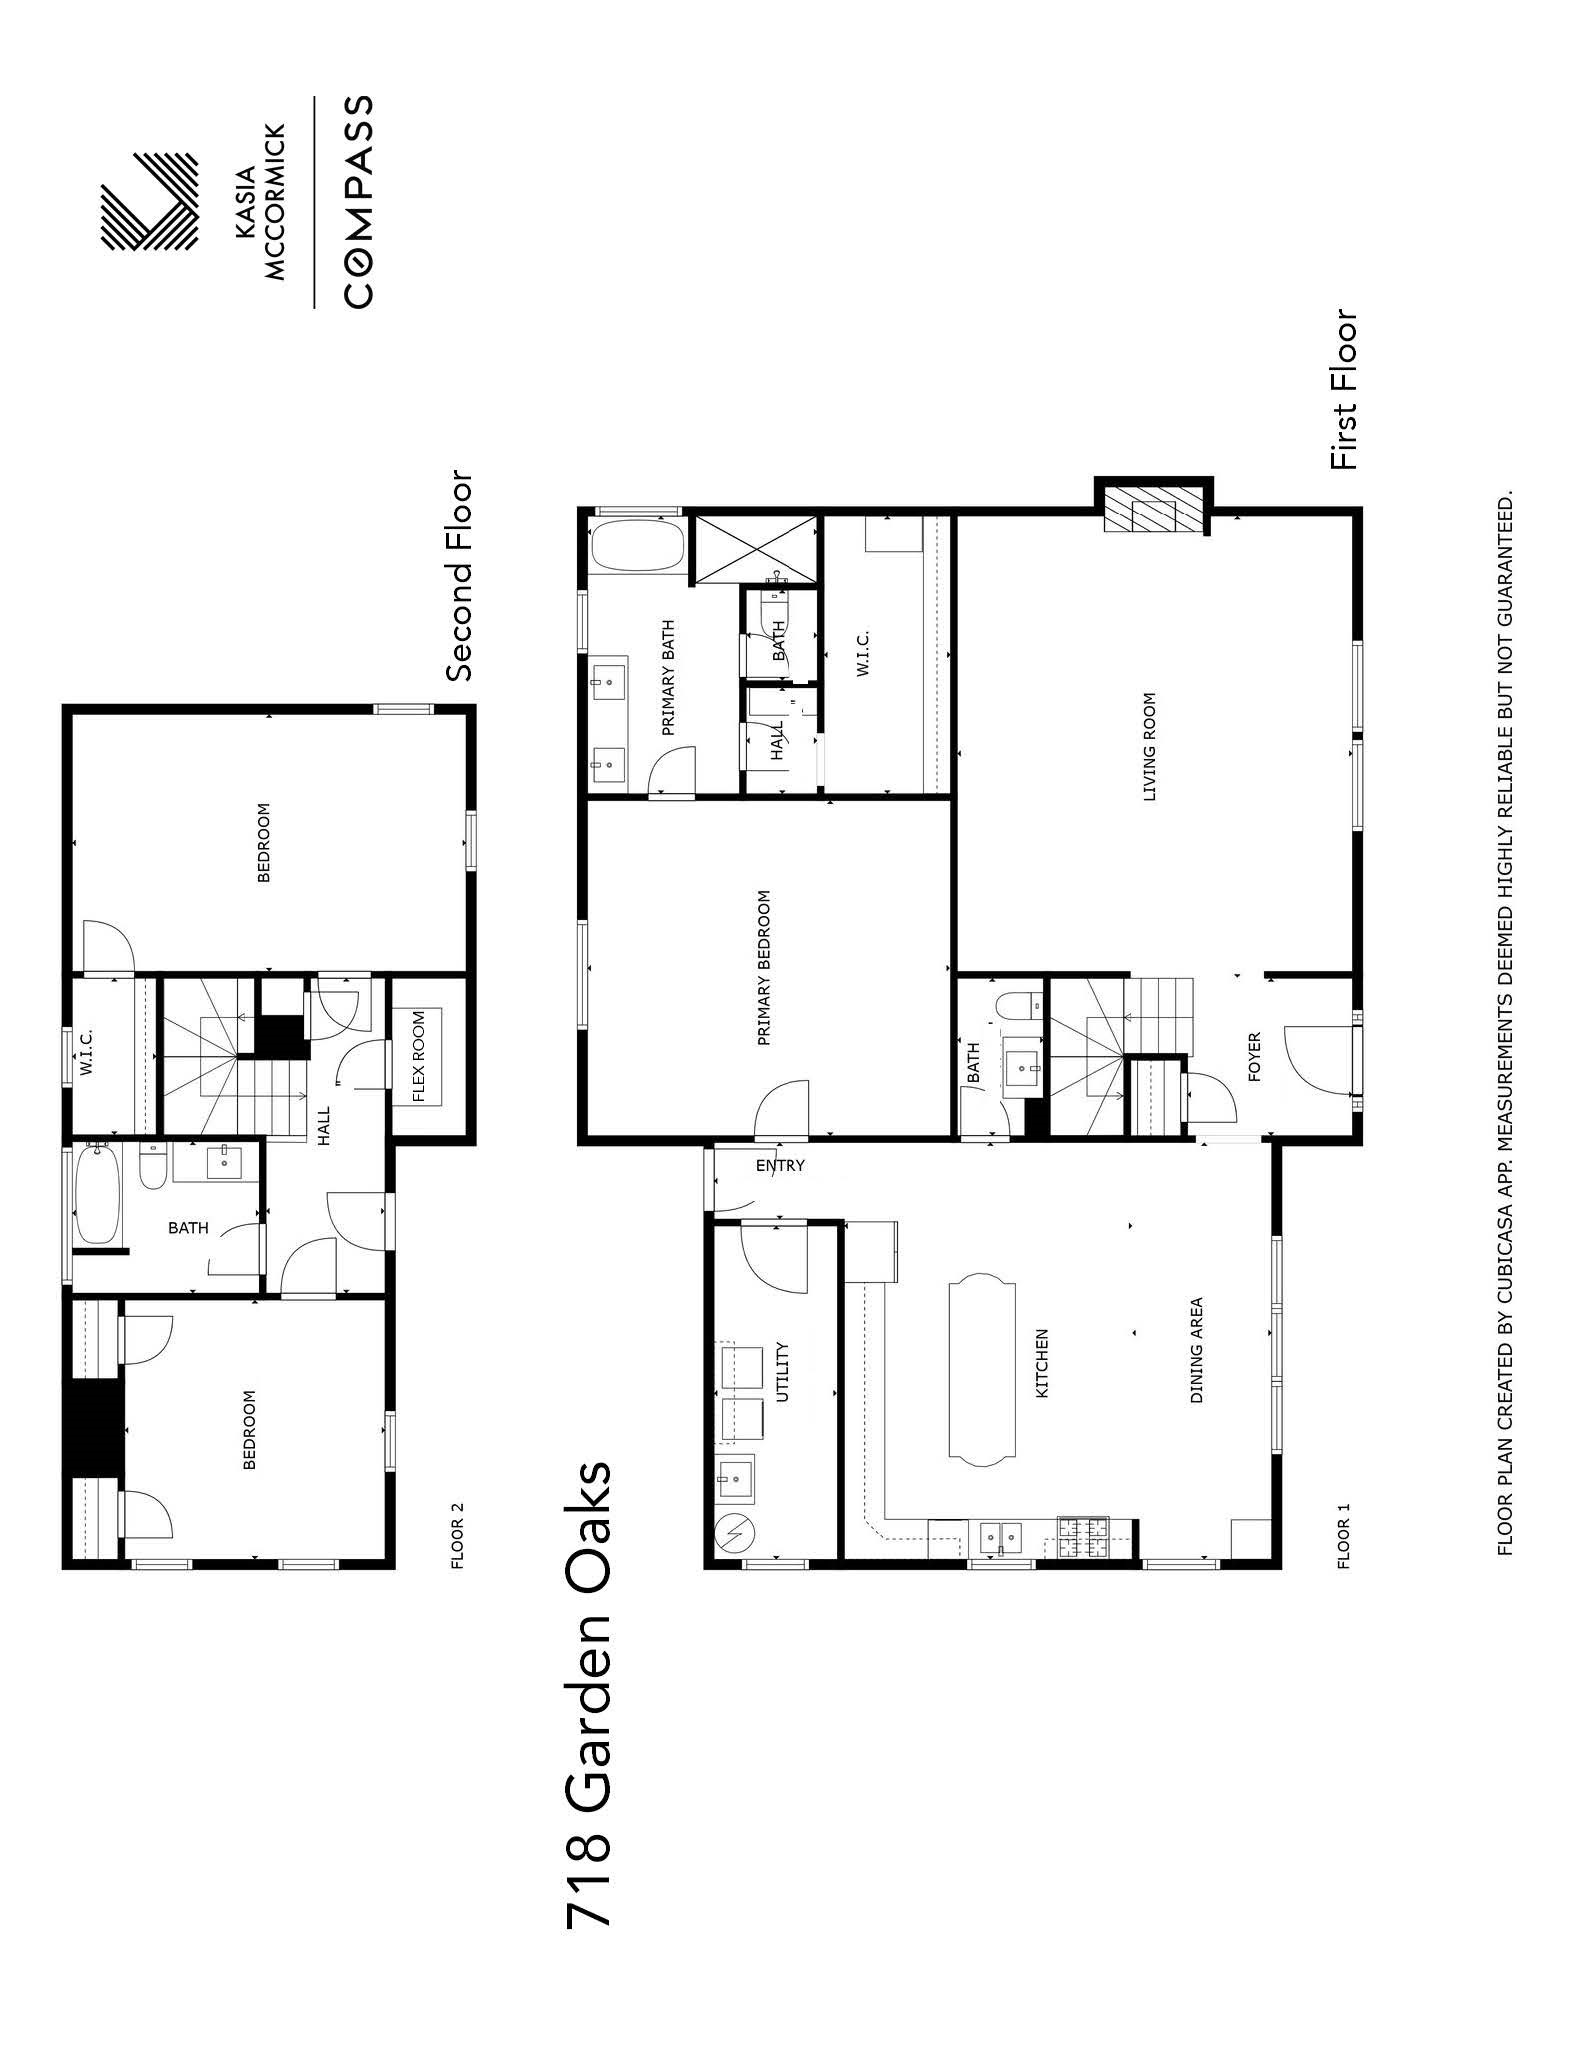
Fall in love with this stately three-bedroom, two-and-a-half-bathroom residence featuring an expansive layout, park-like outdoor lot spanning 15,300 SF, numerous upgrades, and an updated garage apartment on a coveted boulevard-facing parcel.Set back more than 85
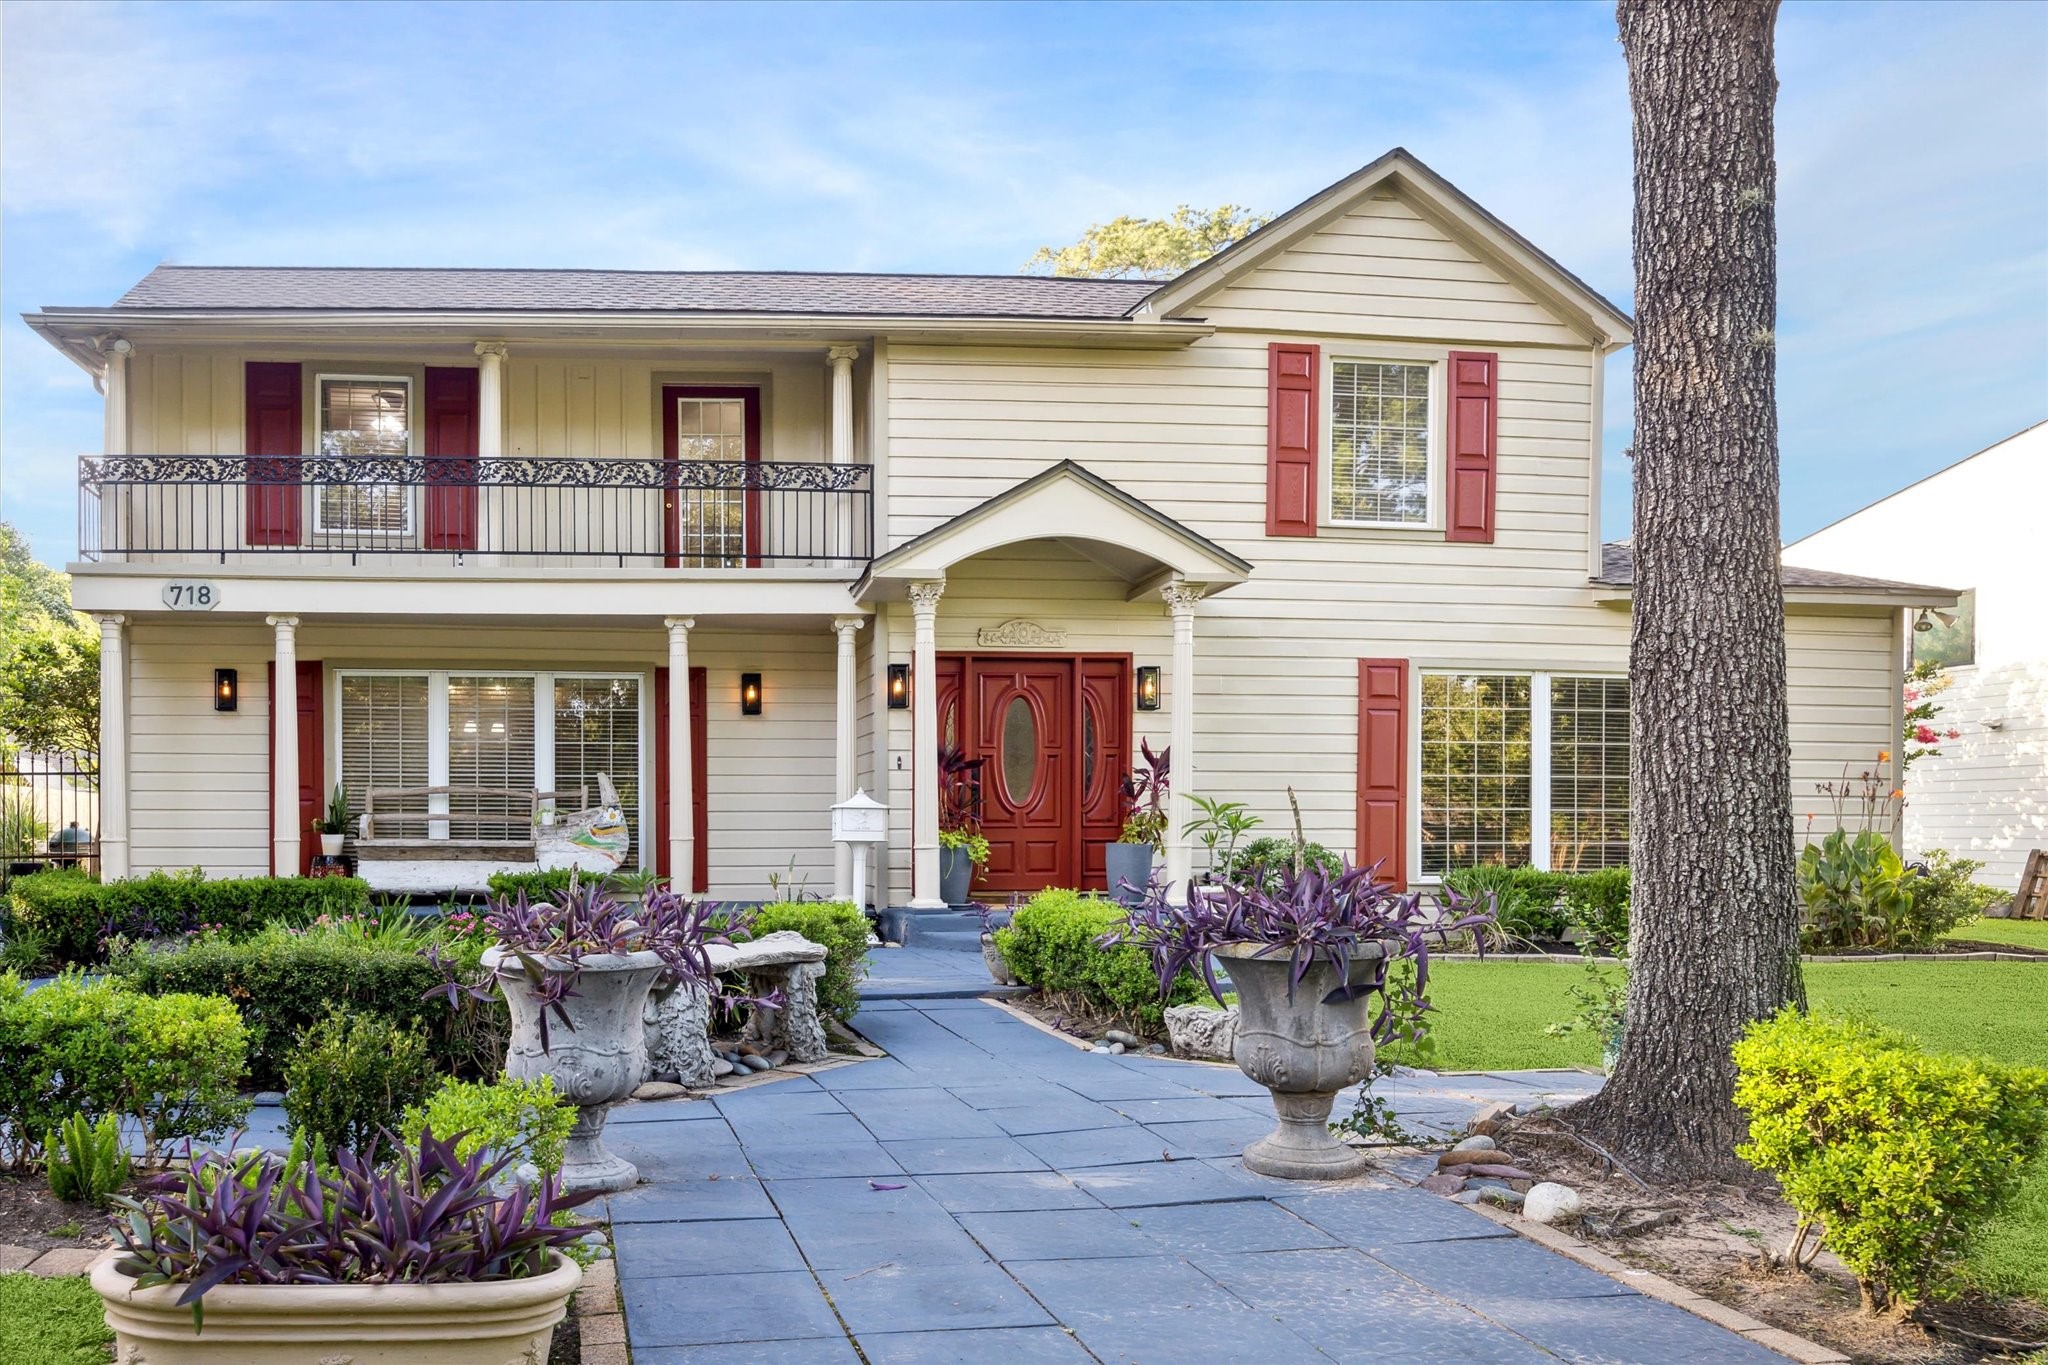
The front yard is filled with mature, handsome trees that enhance curb appeal, provide generous shade, create a soothing rustle of leaves, and offer beautiful treetop views from the bedroom.
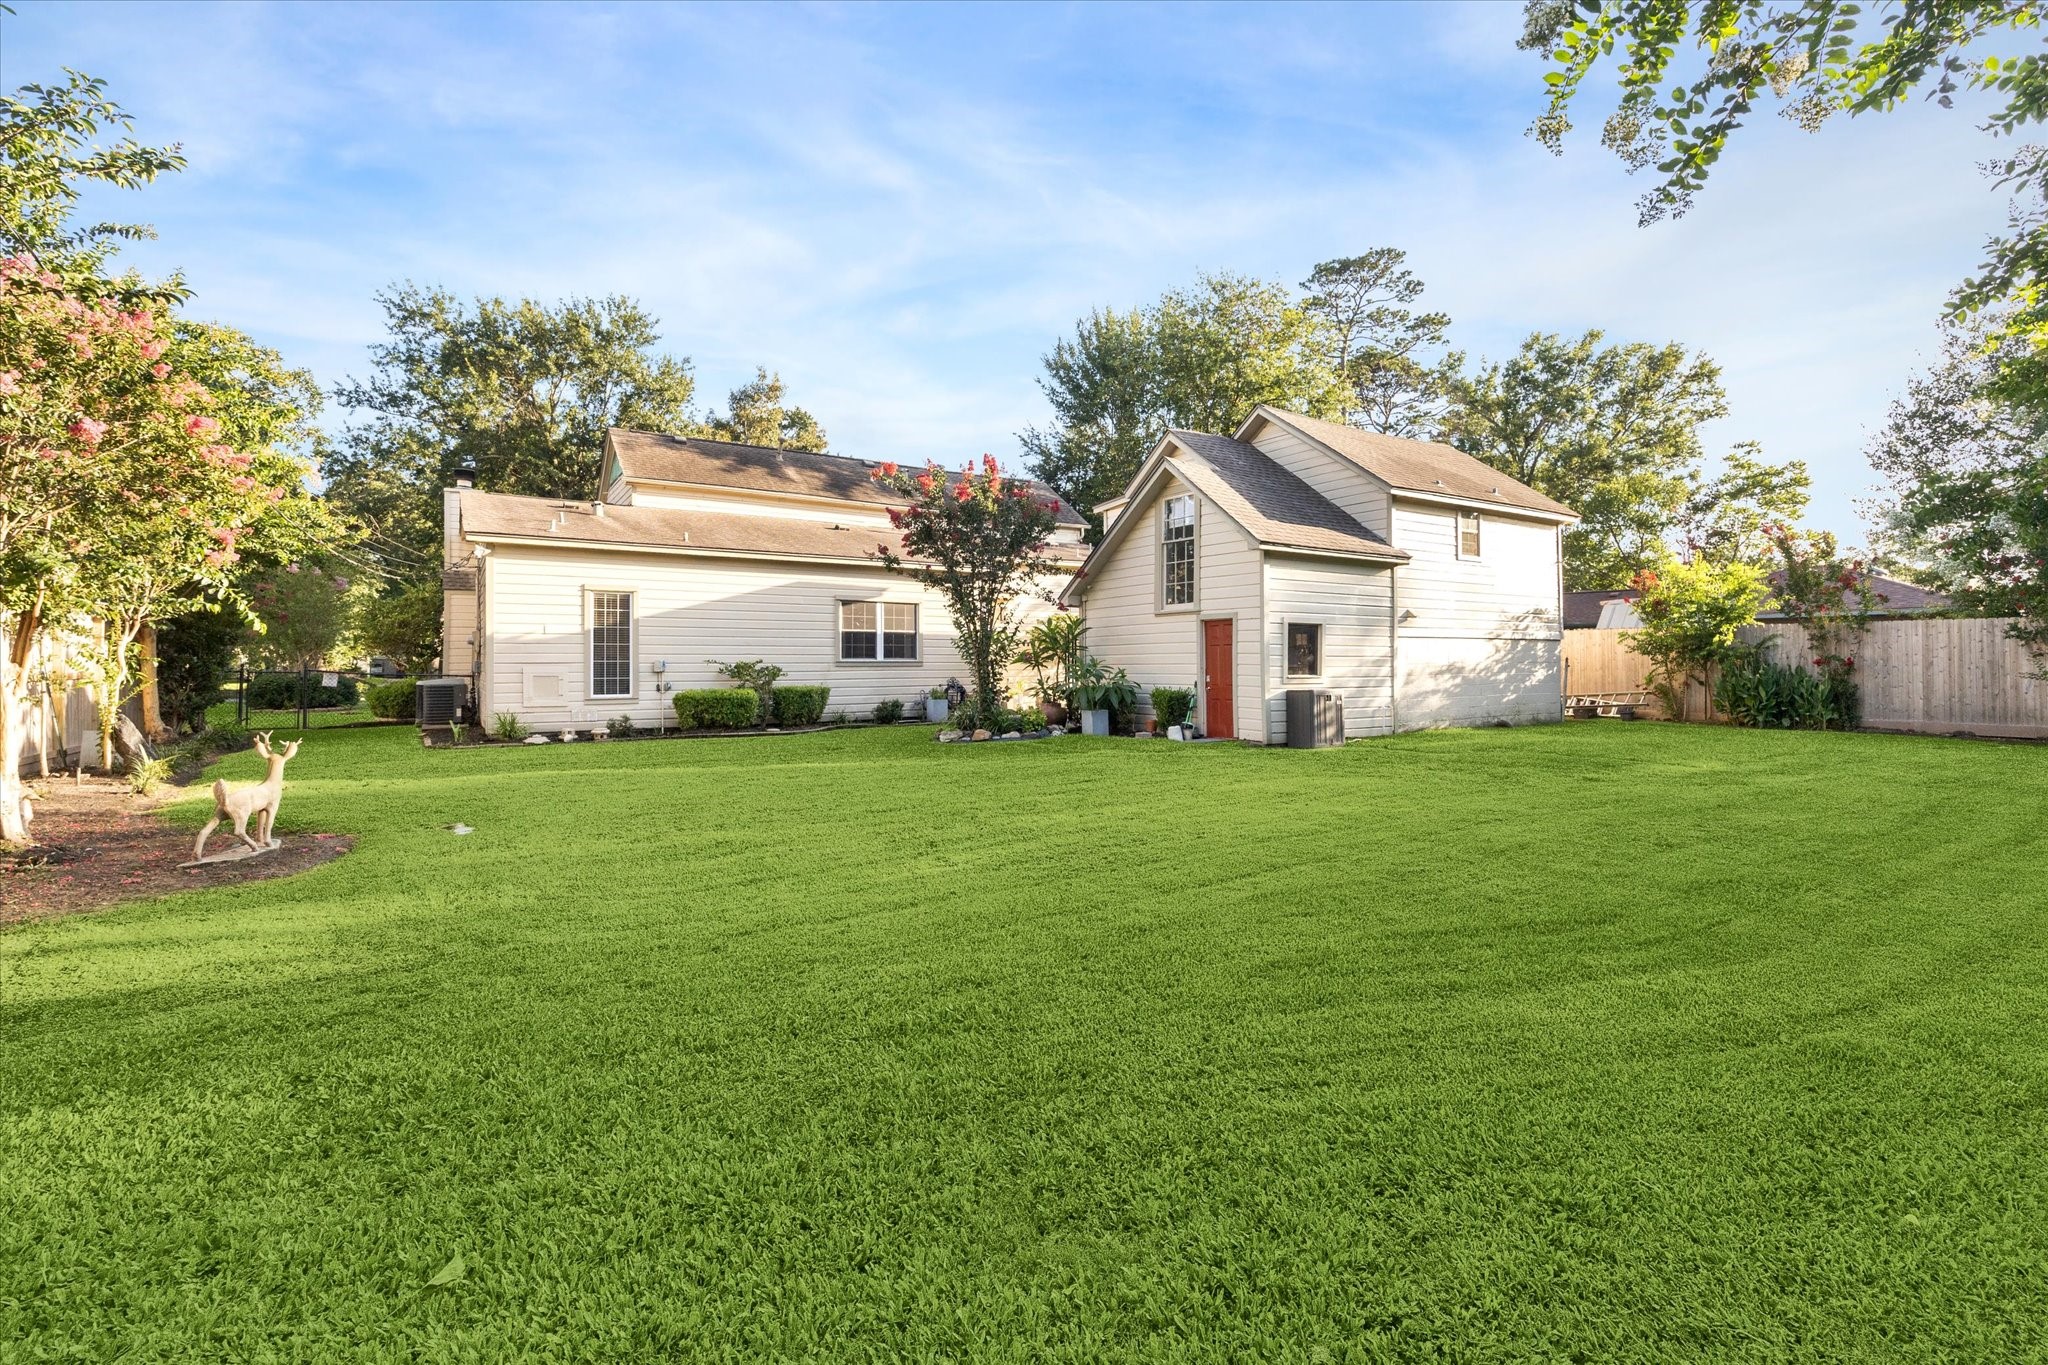
The possibilities are endless with this expansive backyard and inviting front yard space. A 2025 approved pool permit is included with the sale, offering a head start on creating your dream outdoor oasis
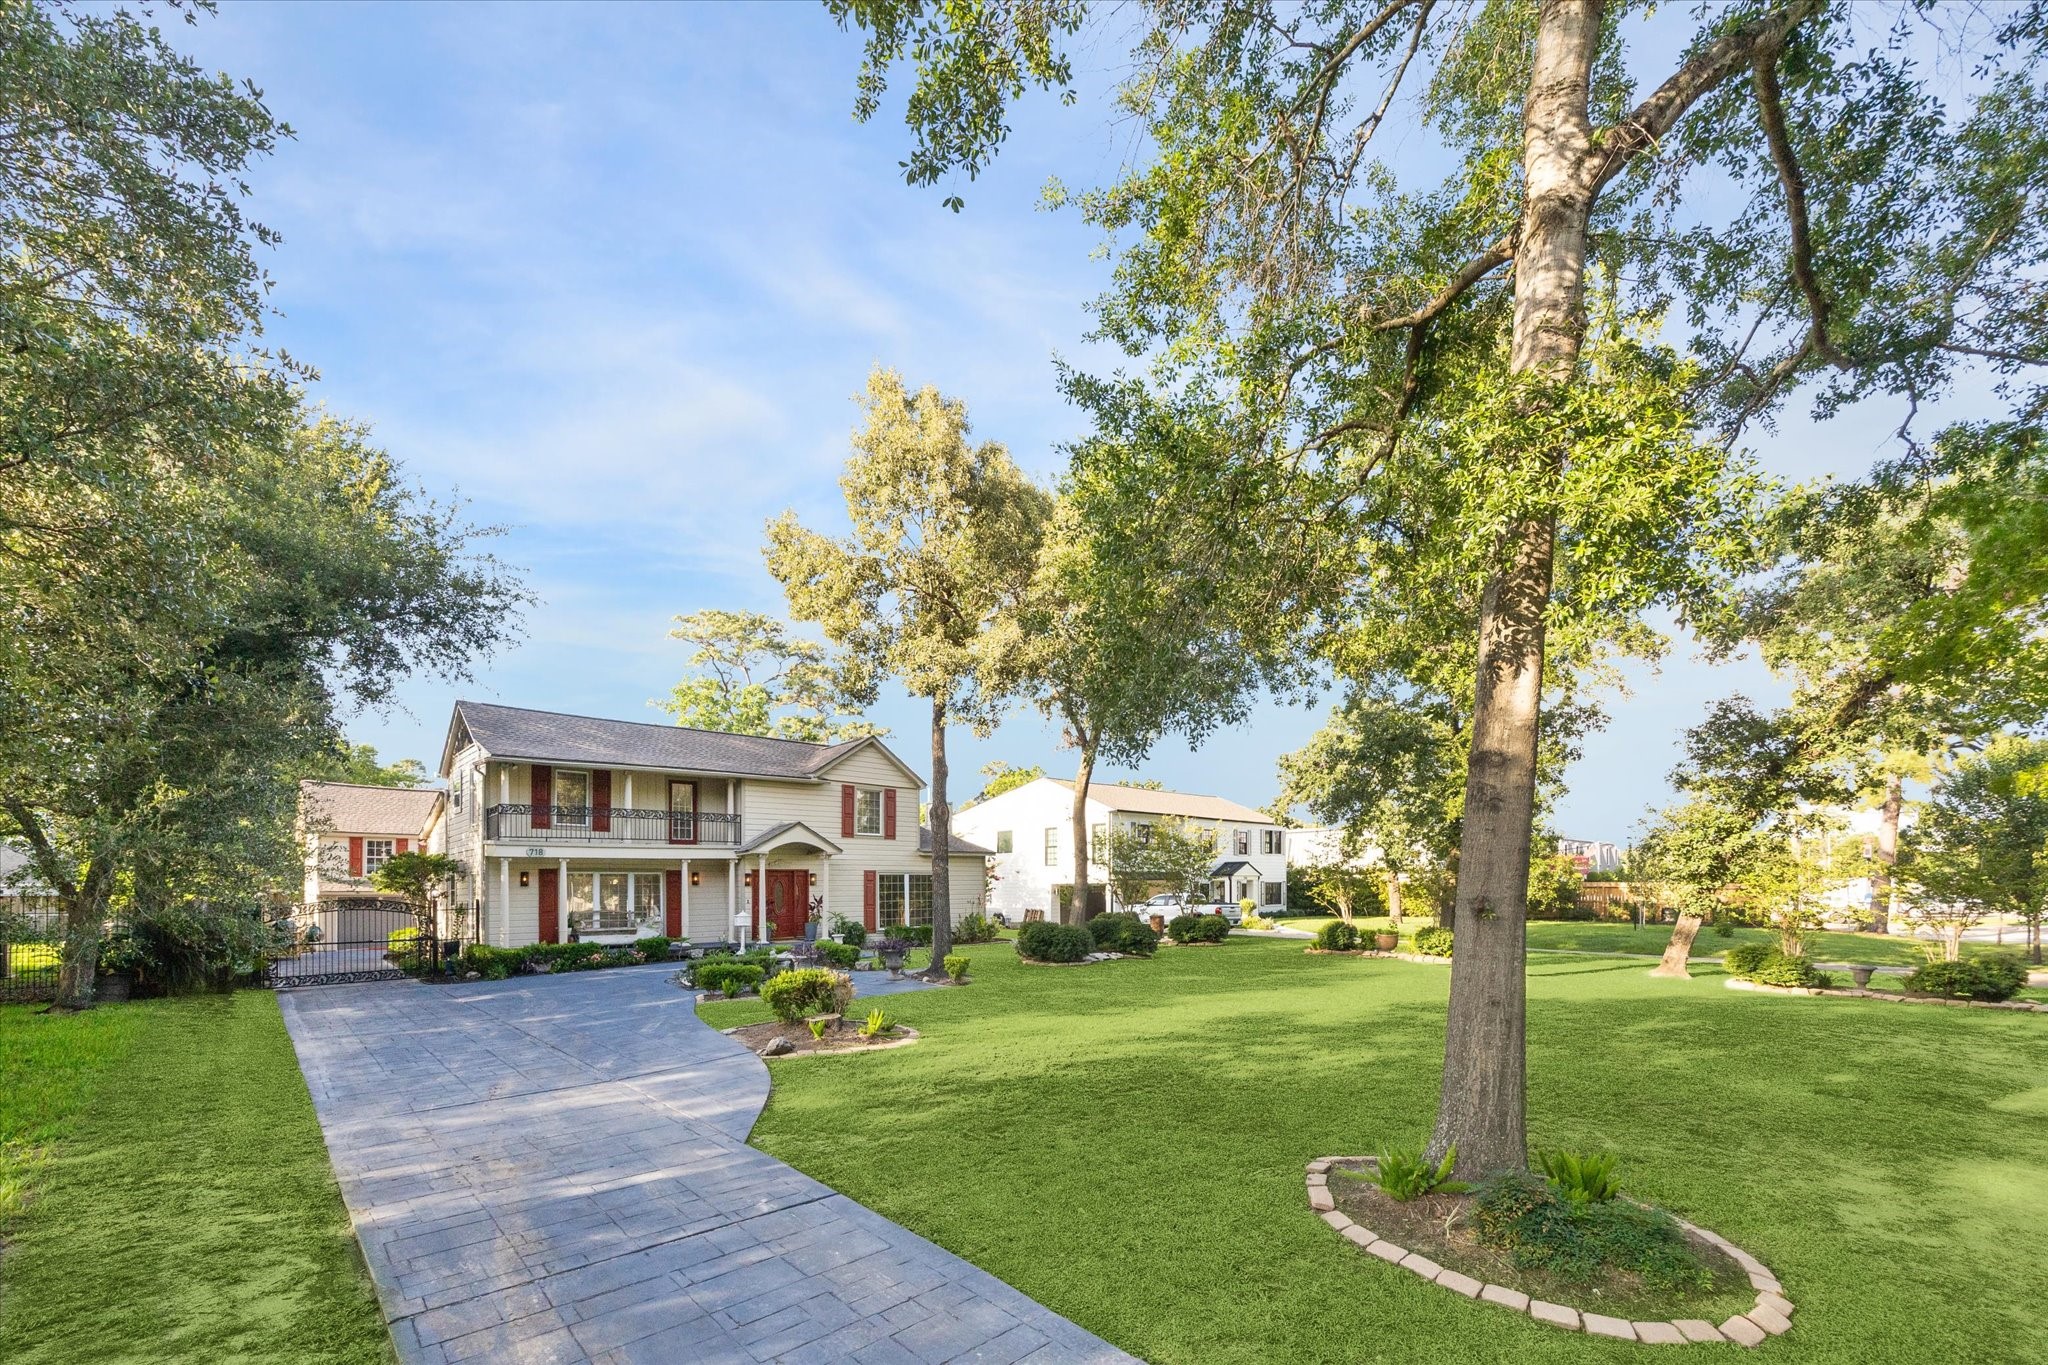
feet from the street, this home features an expansive front yard featuring a rolling lawn, towering trees manicured hedges and an extra-long driveway.
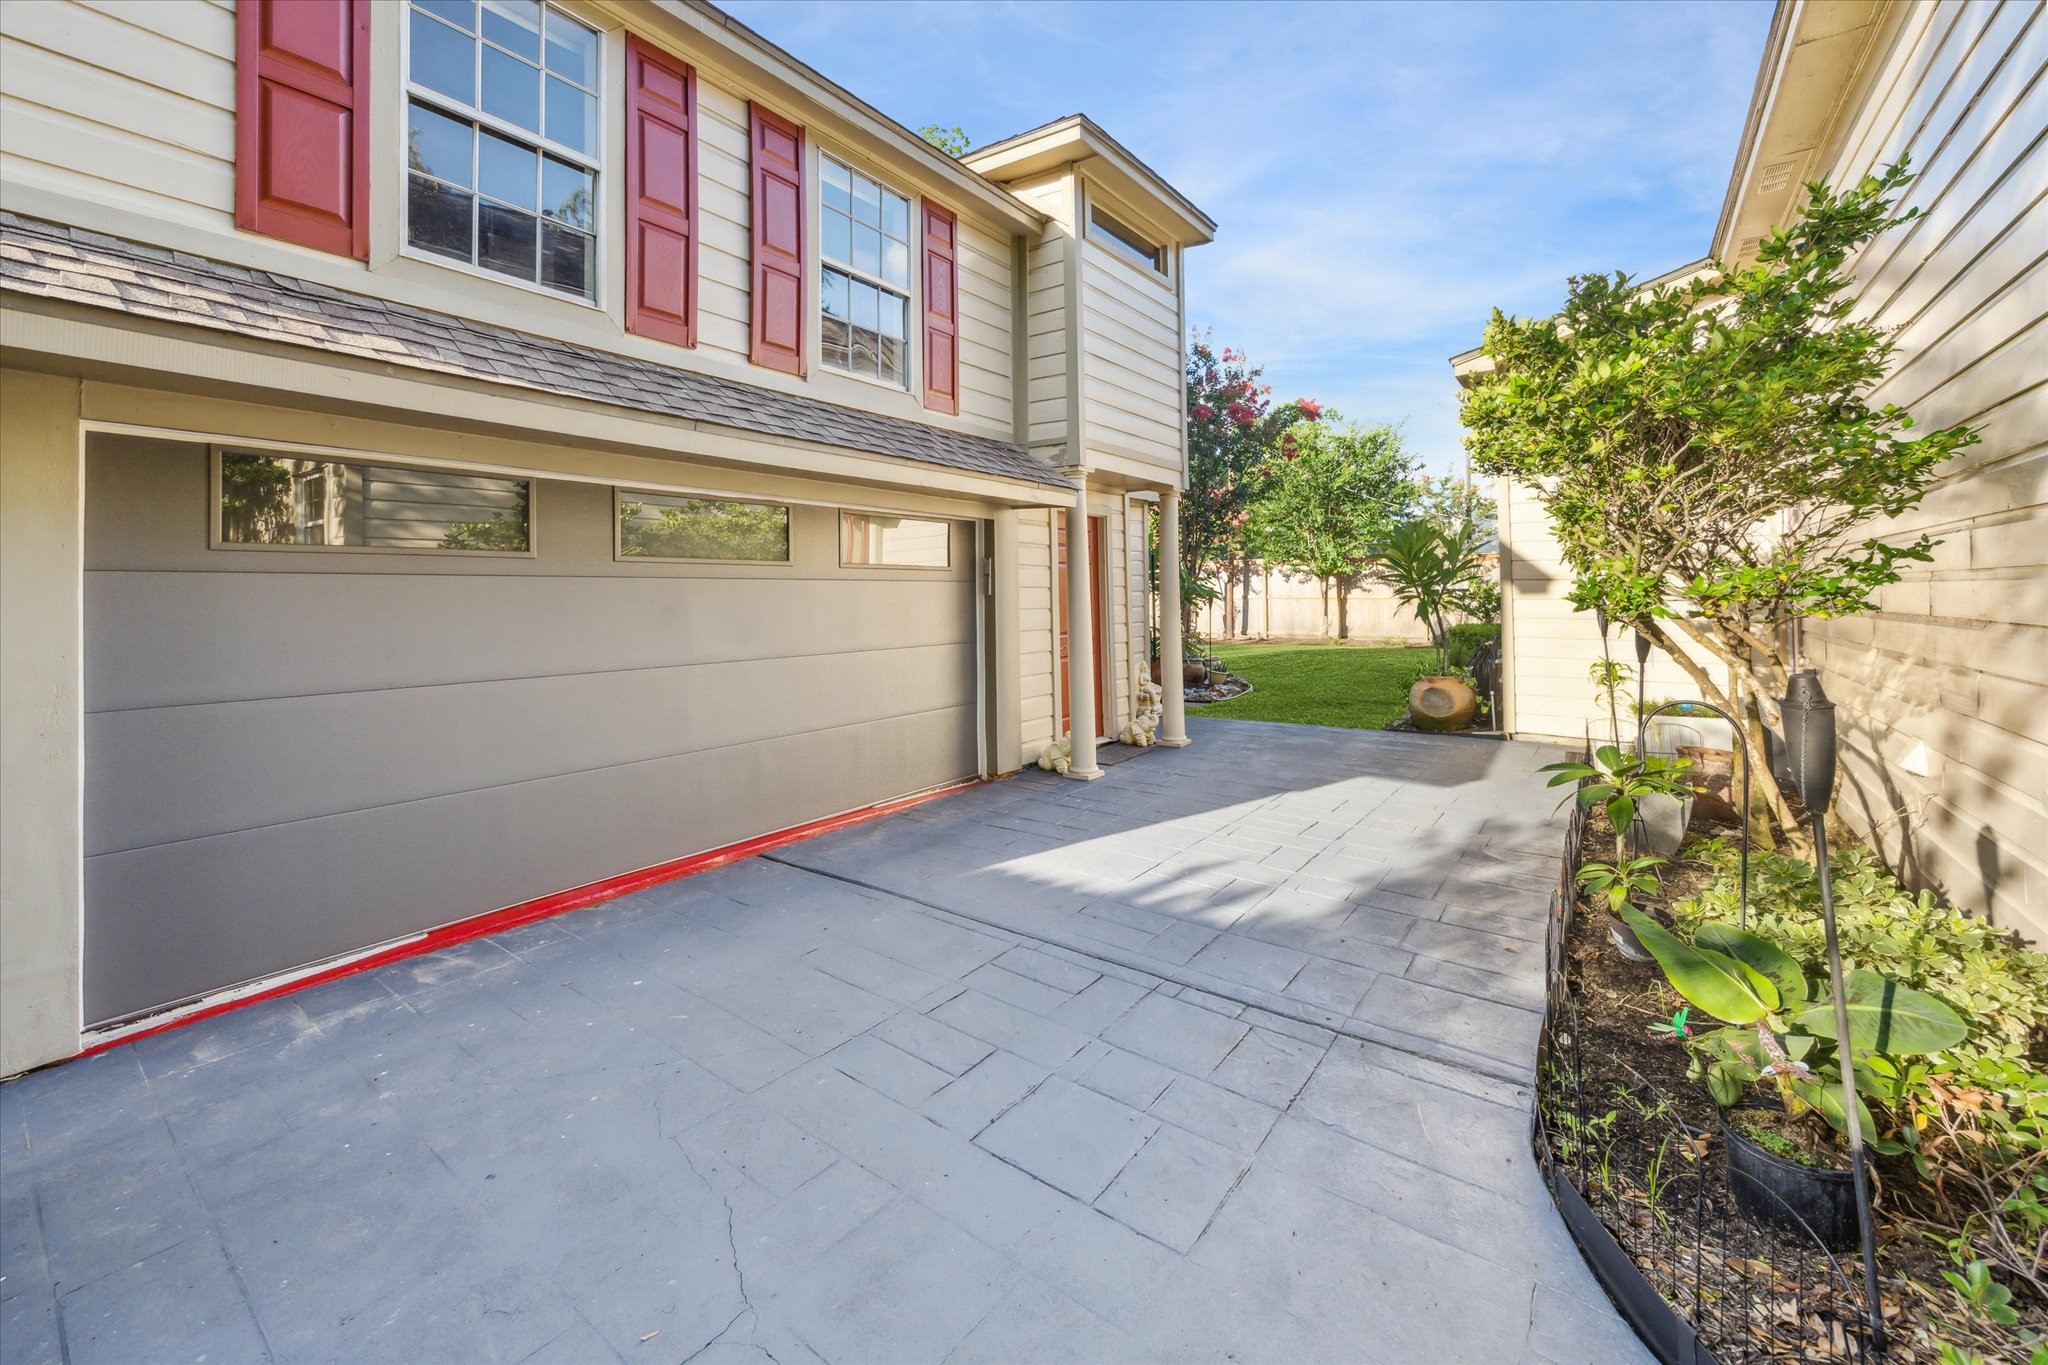
An updated motorized gate opens to the fenced rear yard and detached garage.
Extensive upgrades include electrical wiring and a electrical new panel, foundation and plumbing updates, a generator hookup, LED lighting, wall refinishing and fresh paint.
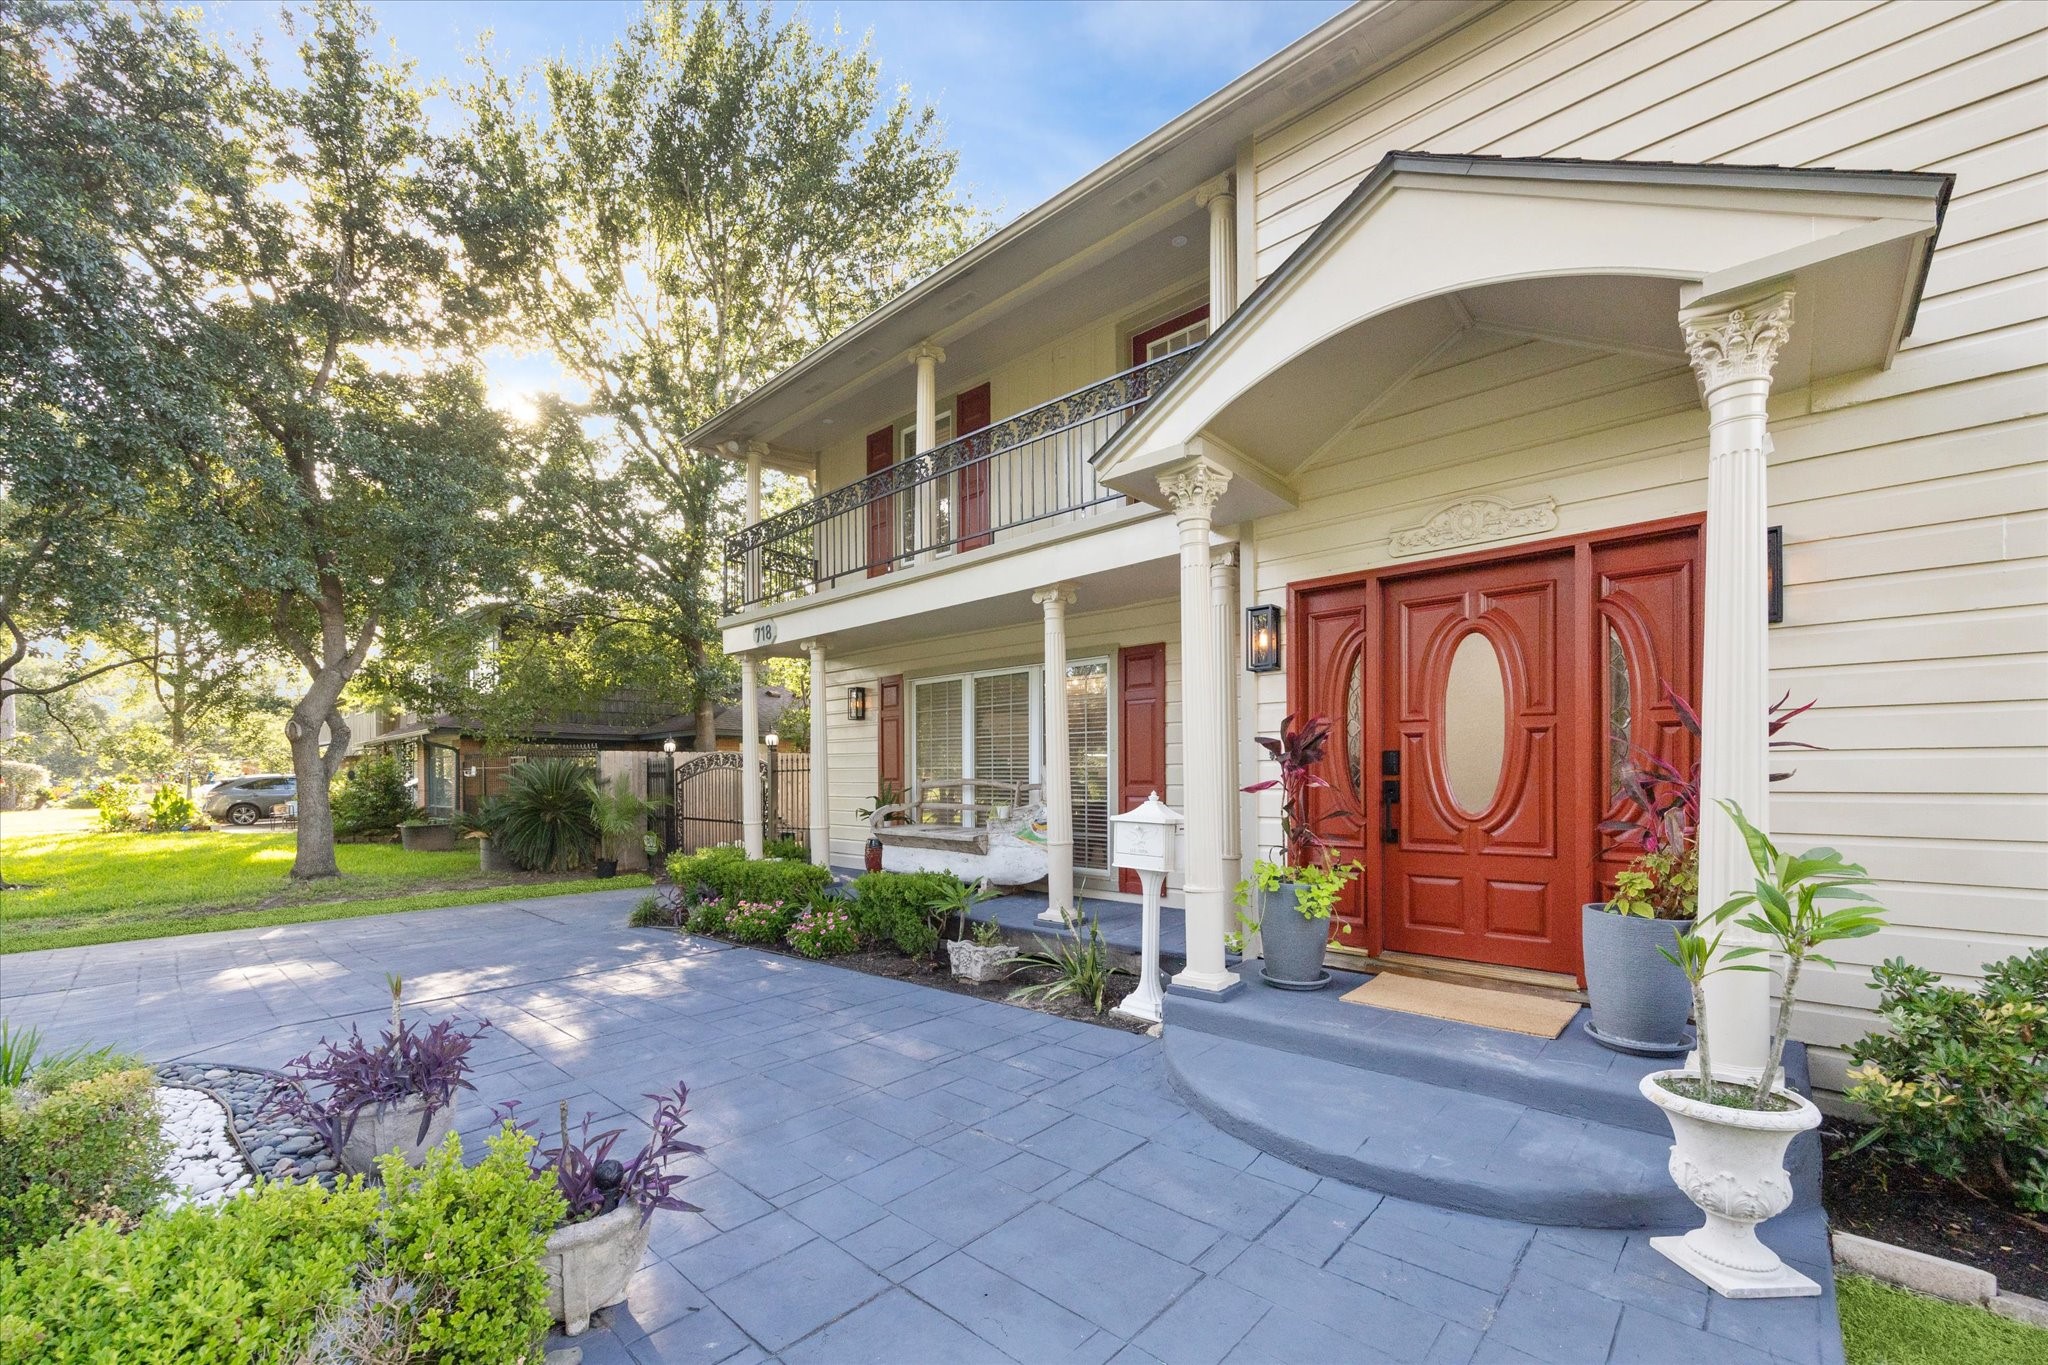
The stamped concrete driveway stretches to a front patio perfect for soaking in the south-facing sunlight. The covered porch makes a dramatic first impression with ornate Corinthian columns and a large entry door flanked by sidelights.
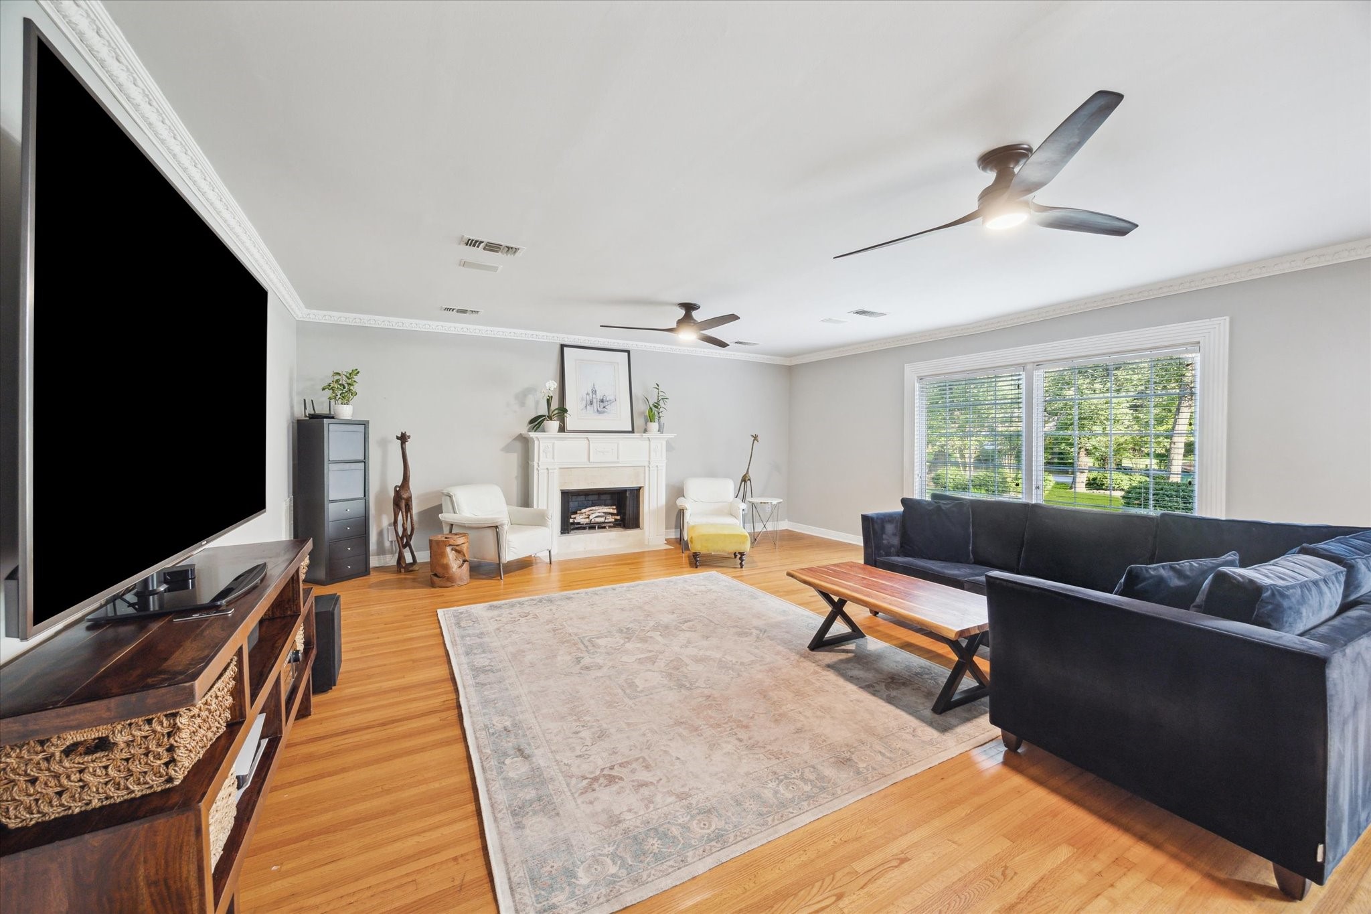
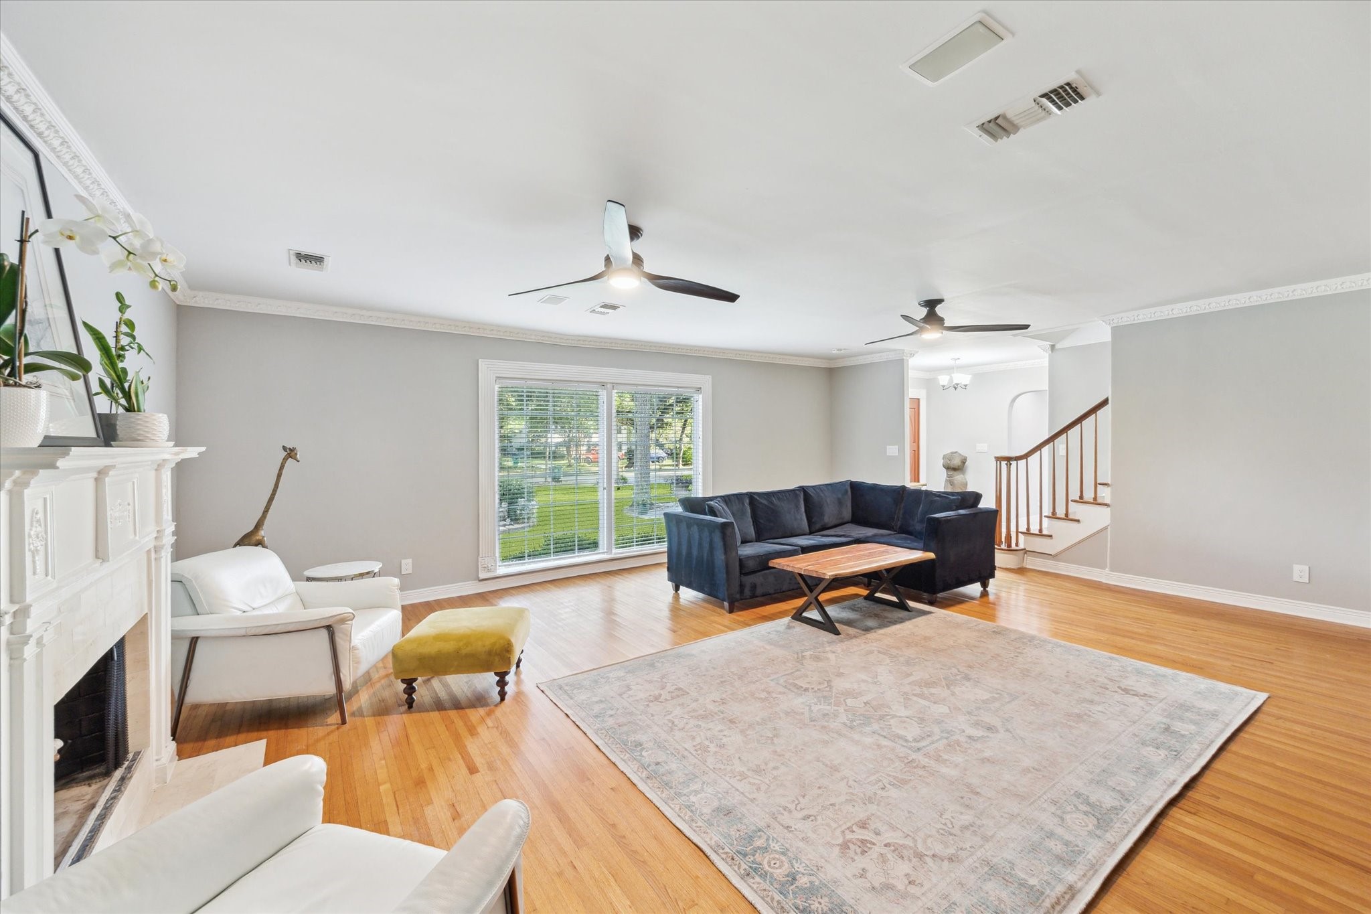
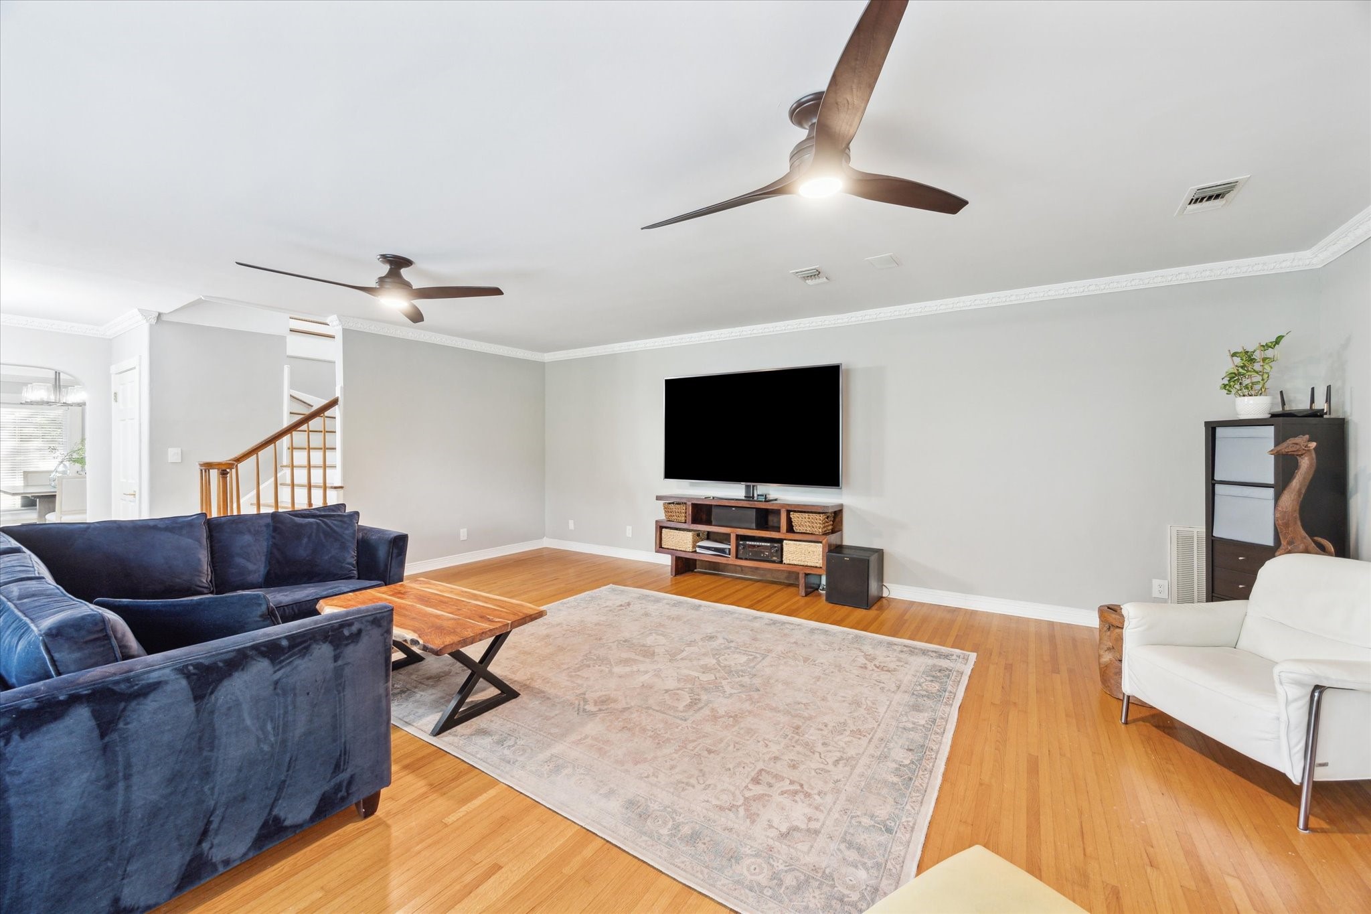
Stretch out and relax in the sprawling living room featuring a gas fireplace, ceiling fans, integrated speakers and two large windows overlooking front yard views.
Refinished oak floors, crown molding and elegant window casings add a sophisticated ambiance throughout the home.
Two large ceiling fans and a gas fireplace ensure year-round comfort in this oversized space.
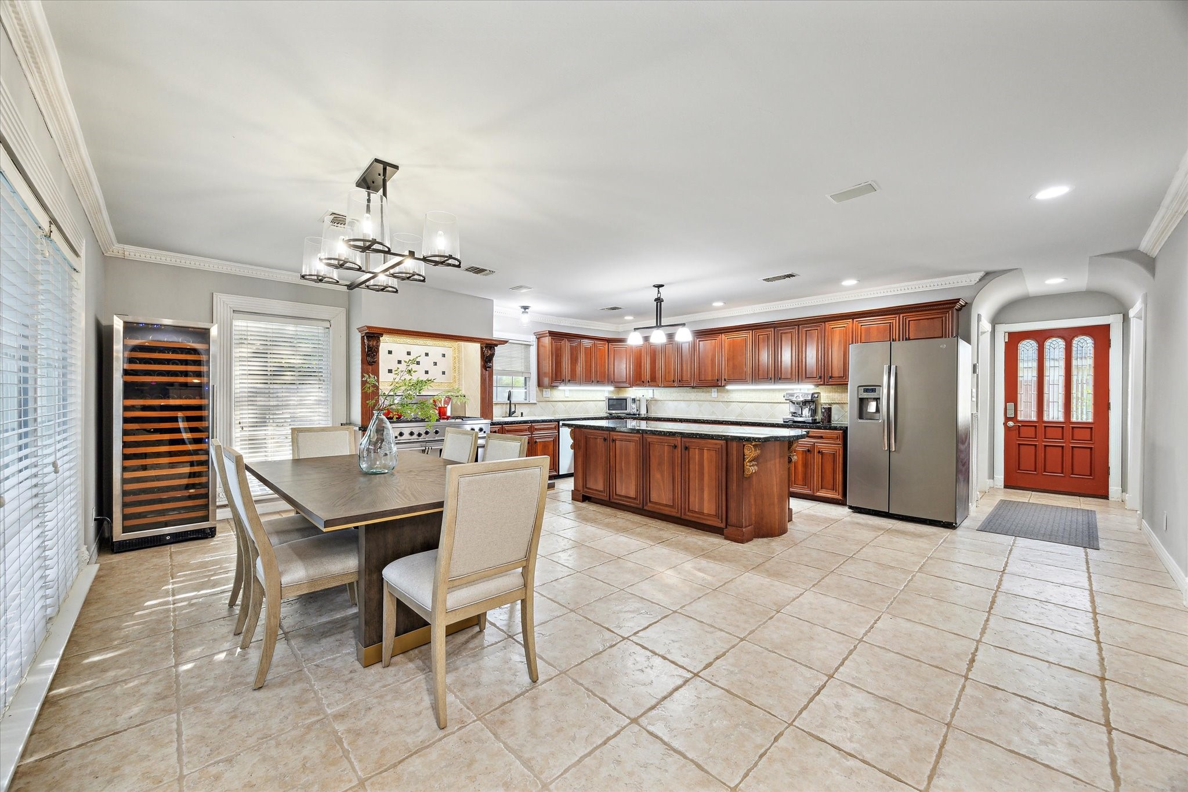
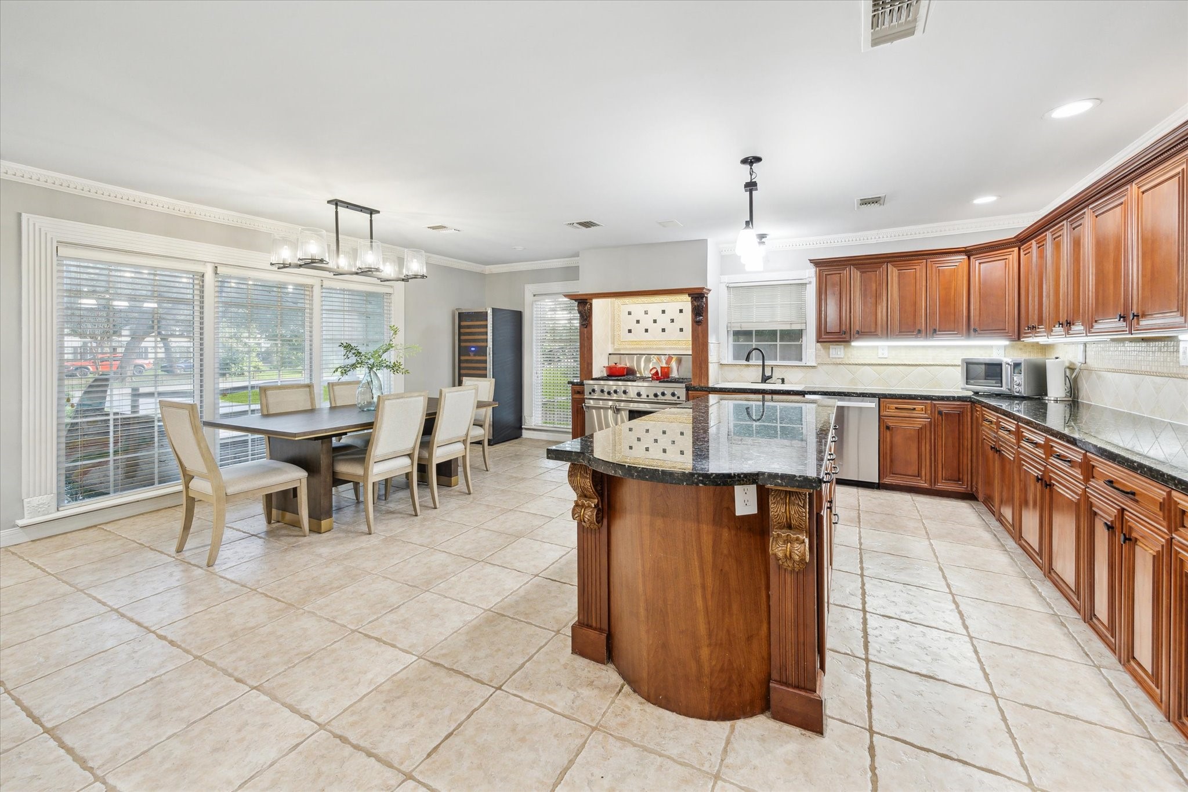
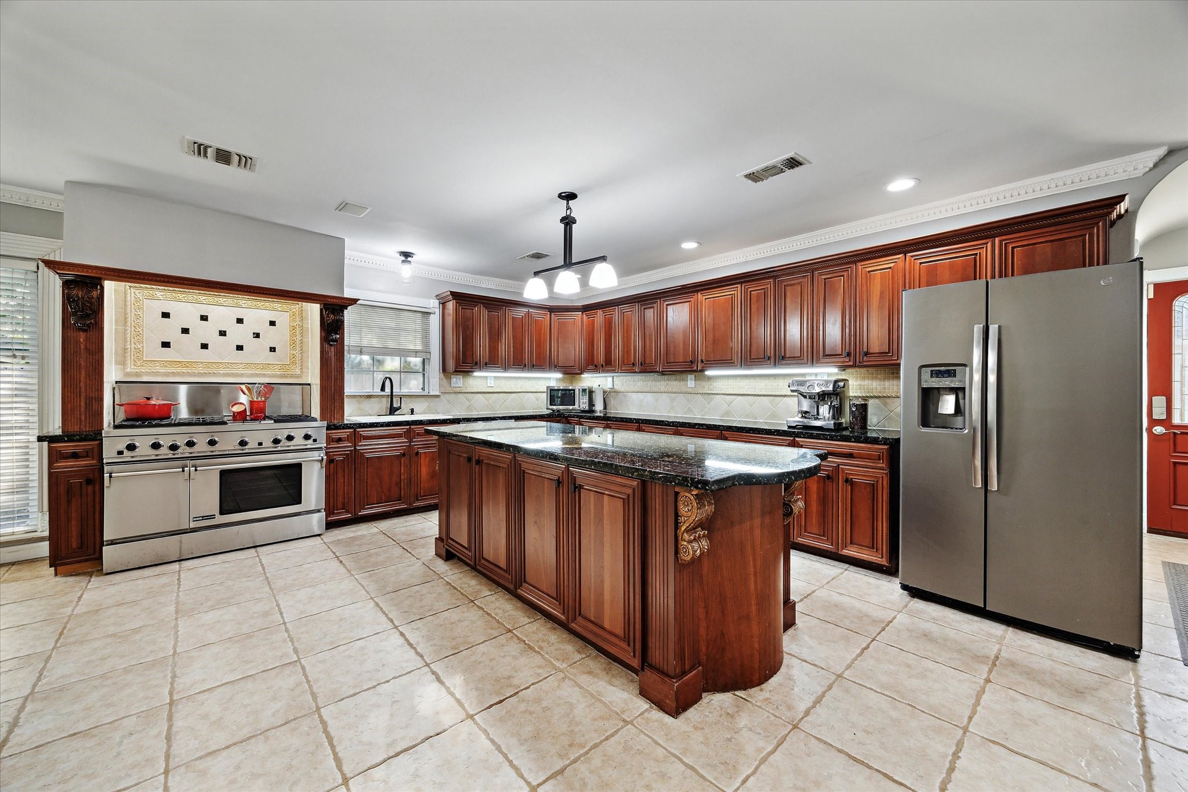
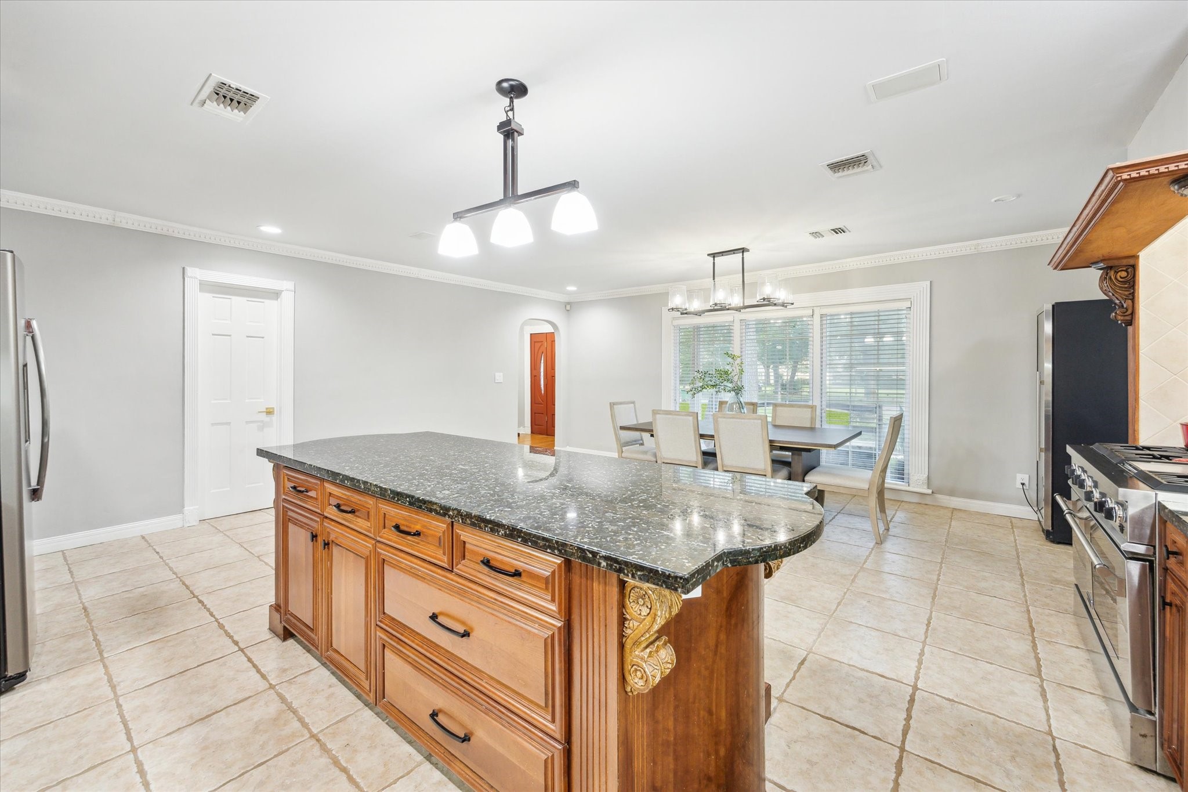
Those with a passion for entertaining will love this sprawling eat-in kitchen with its large dining area and 8 foot island.
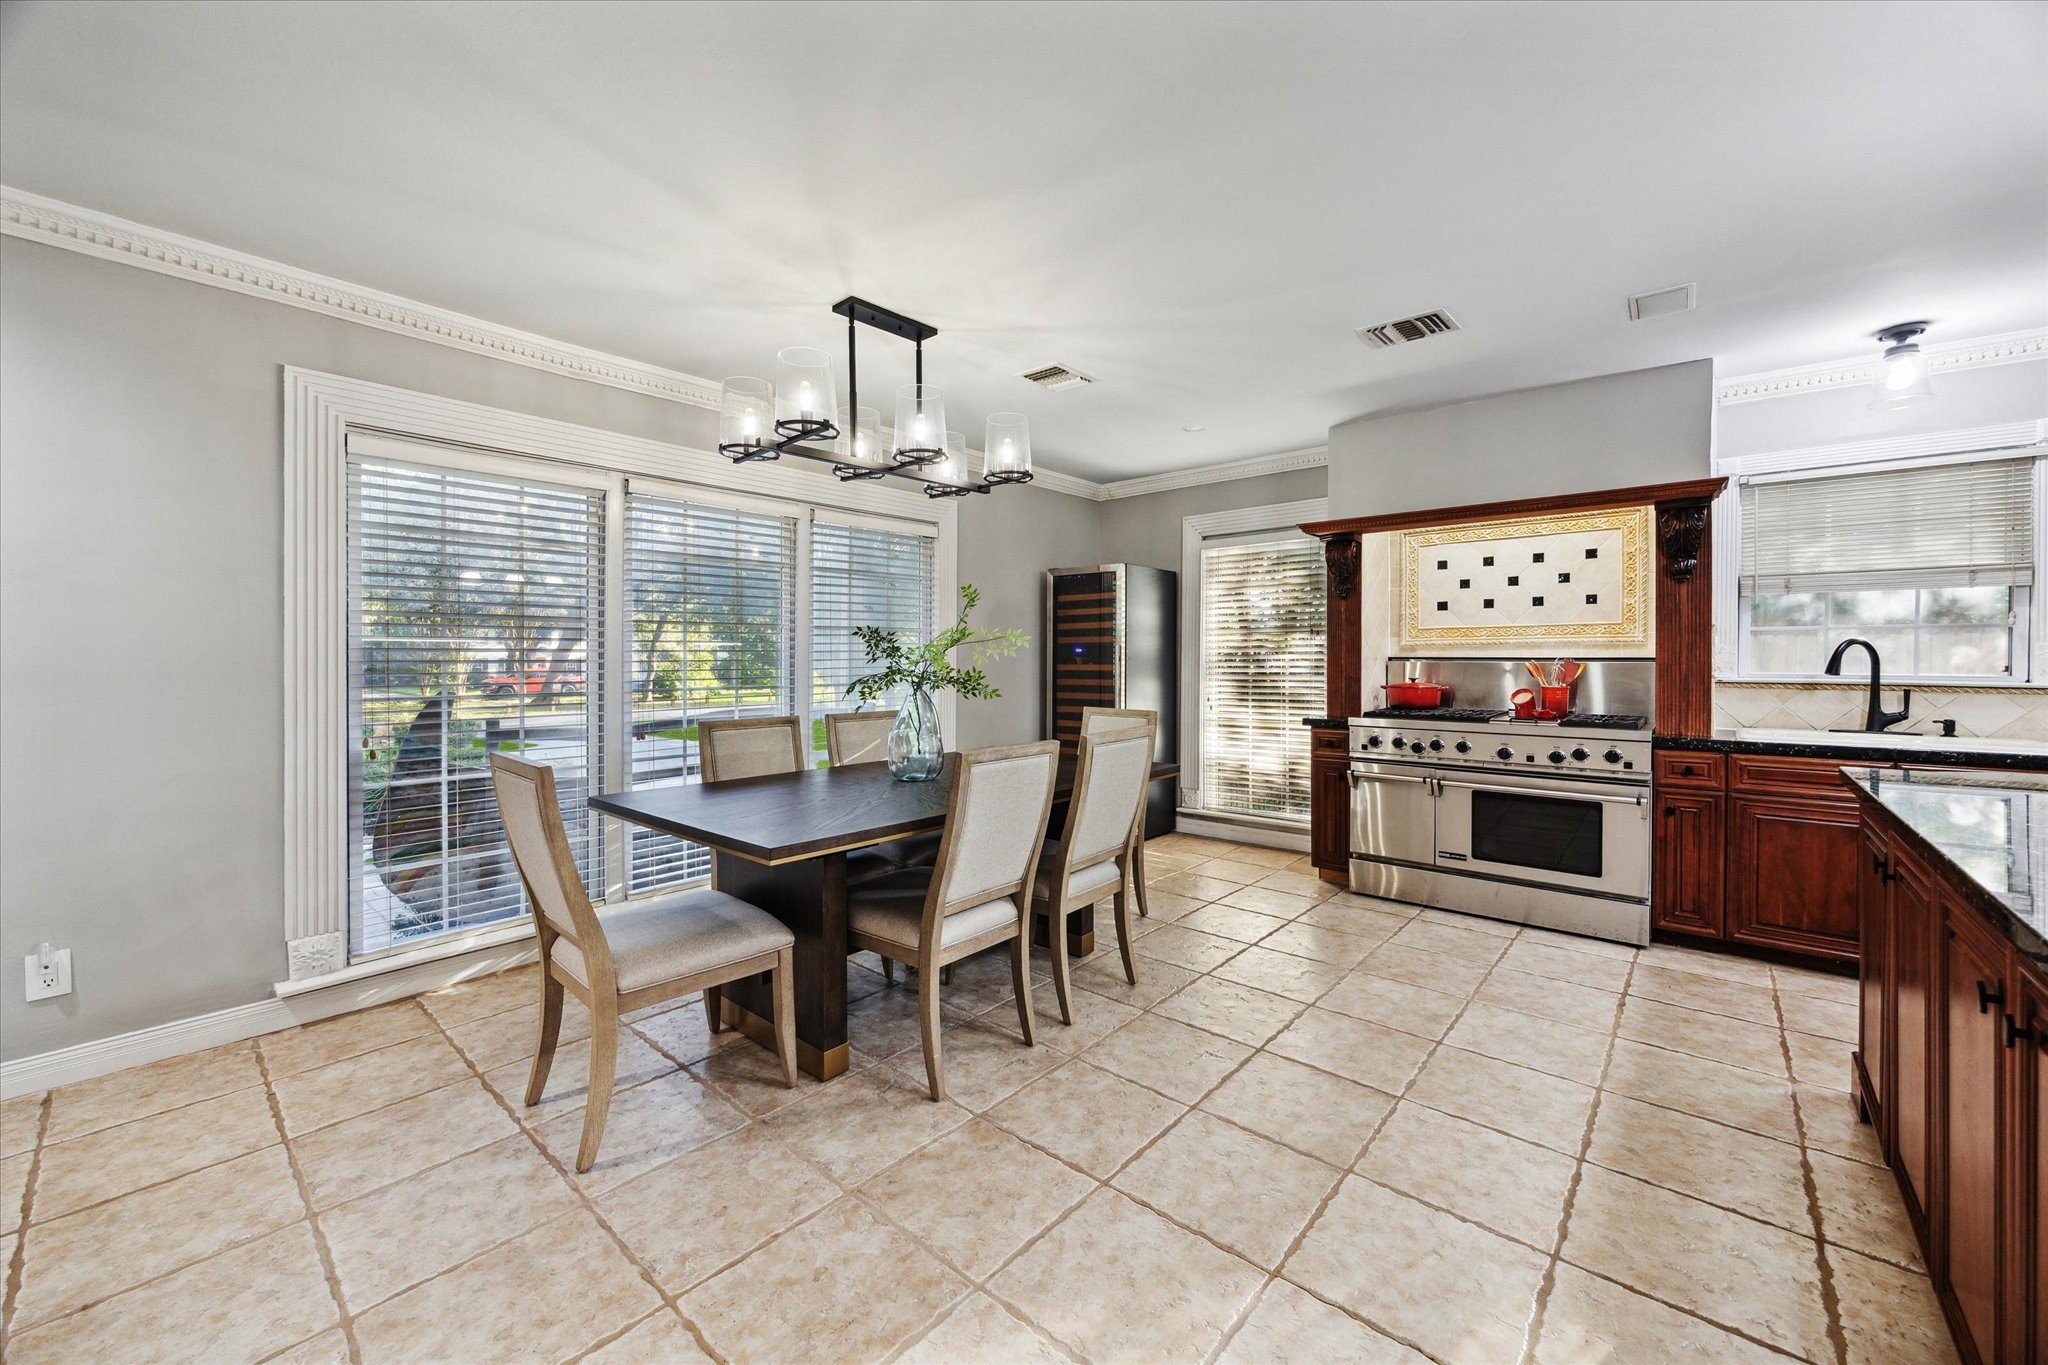
Big windows usher leafy views and natural light into the kitchen and dining area.
The 8-foot-long center island adds plenty of storage and space for casual dining.
The stainless steel appliances include a 48-inch Jenn-Air range with six burners, a griddle and double ovens; a large side-by-side refrigerator; and a dishwasher.
Throughout the open kitchen, custom wood cabinetry features carved corbels, tile backsplashes and granite countertops.
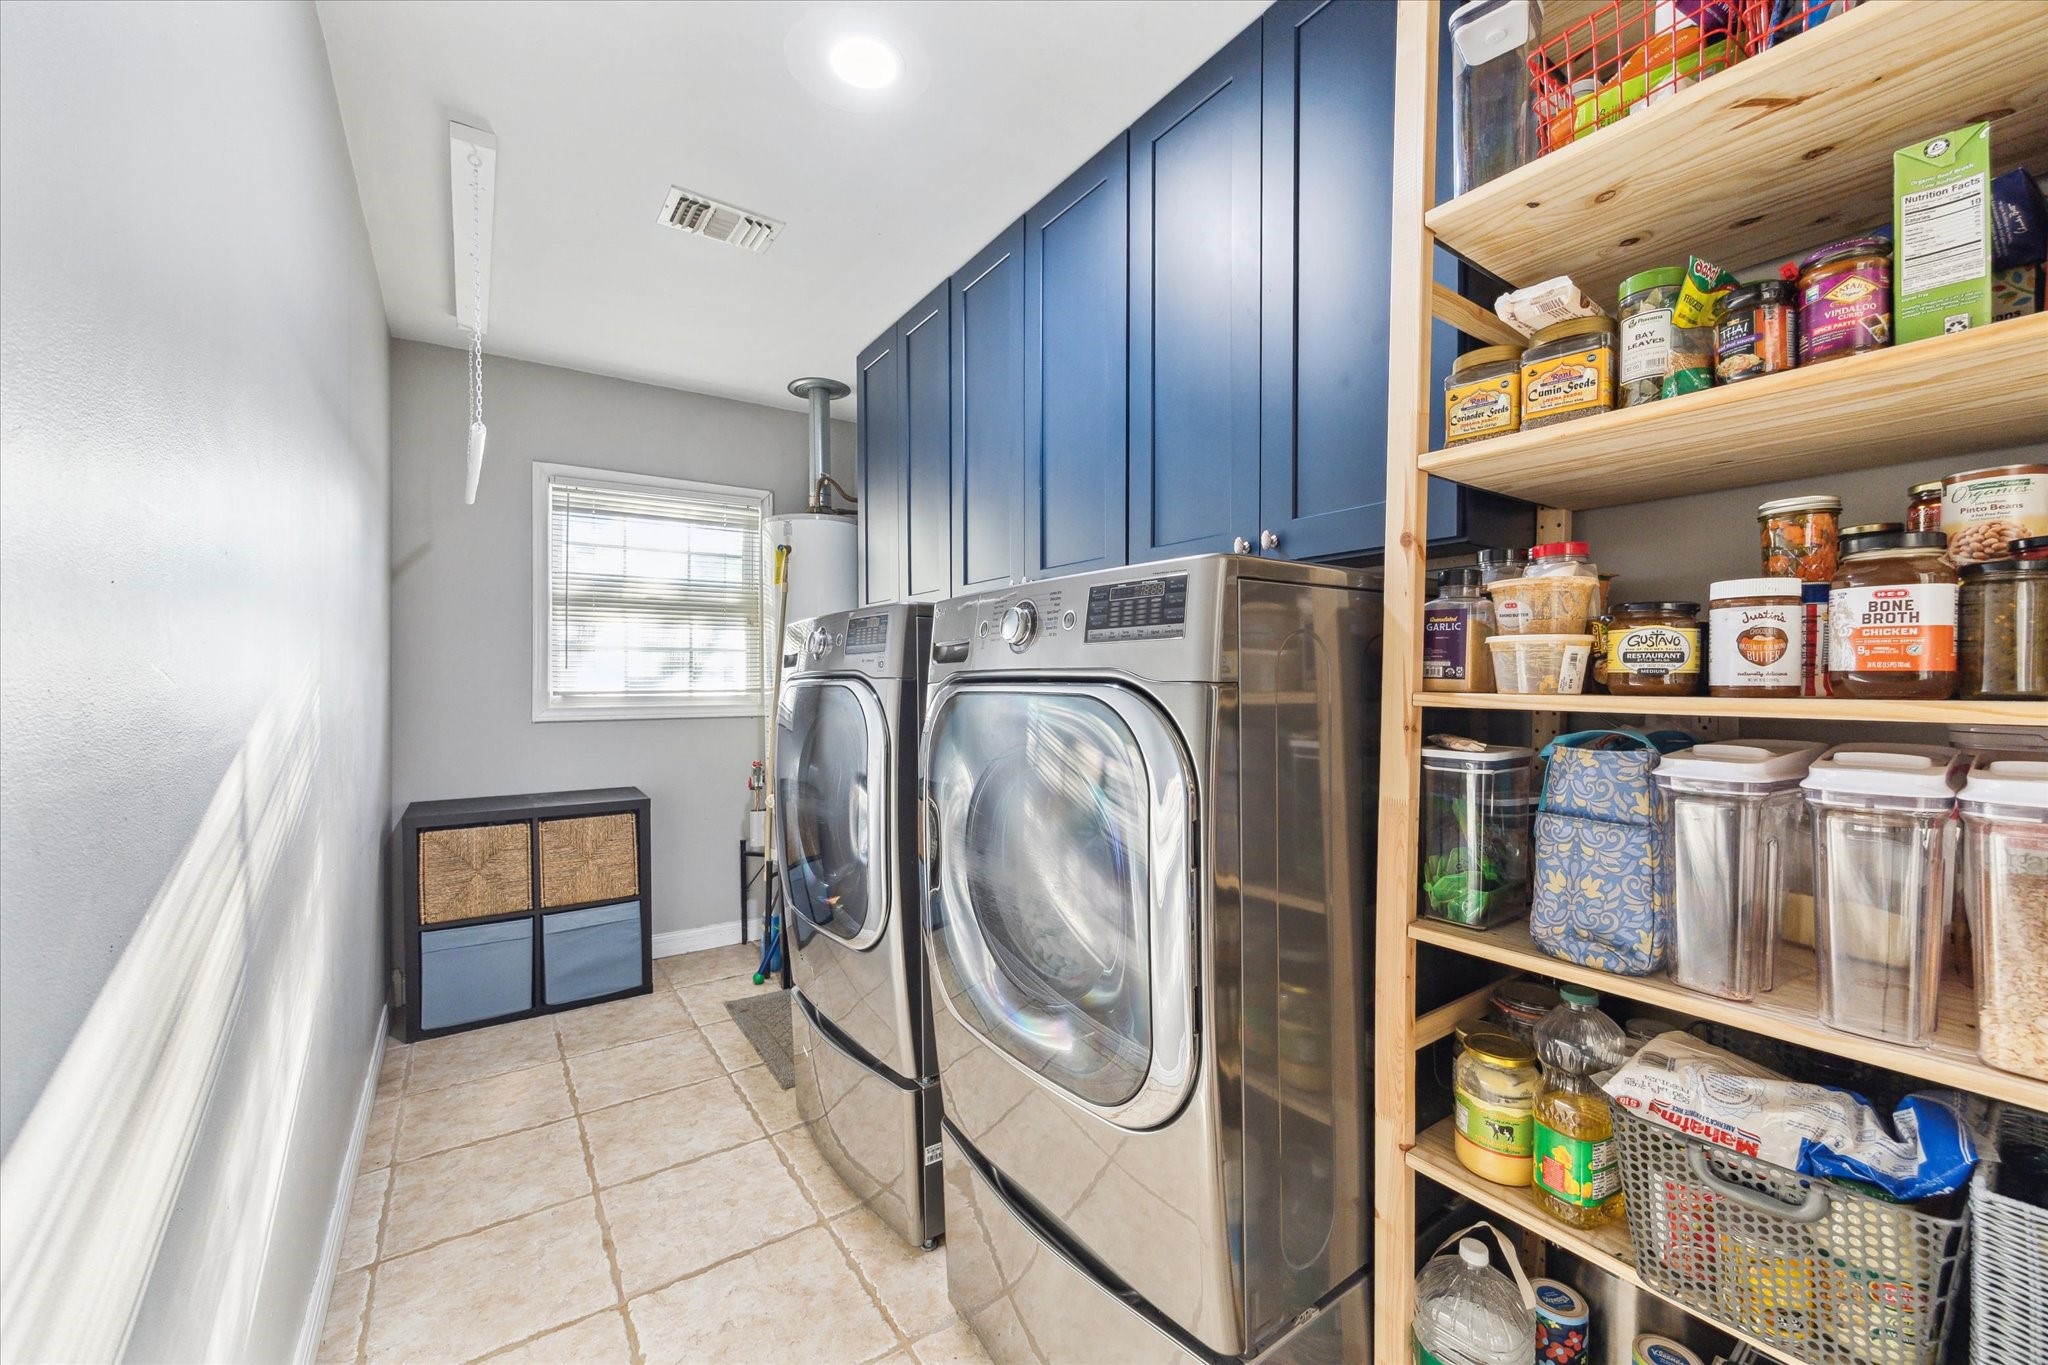
An oversized, windowed utility room with new cabinetry, a hanging rod and abundant storage space adds wonderful convenience.
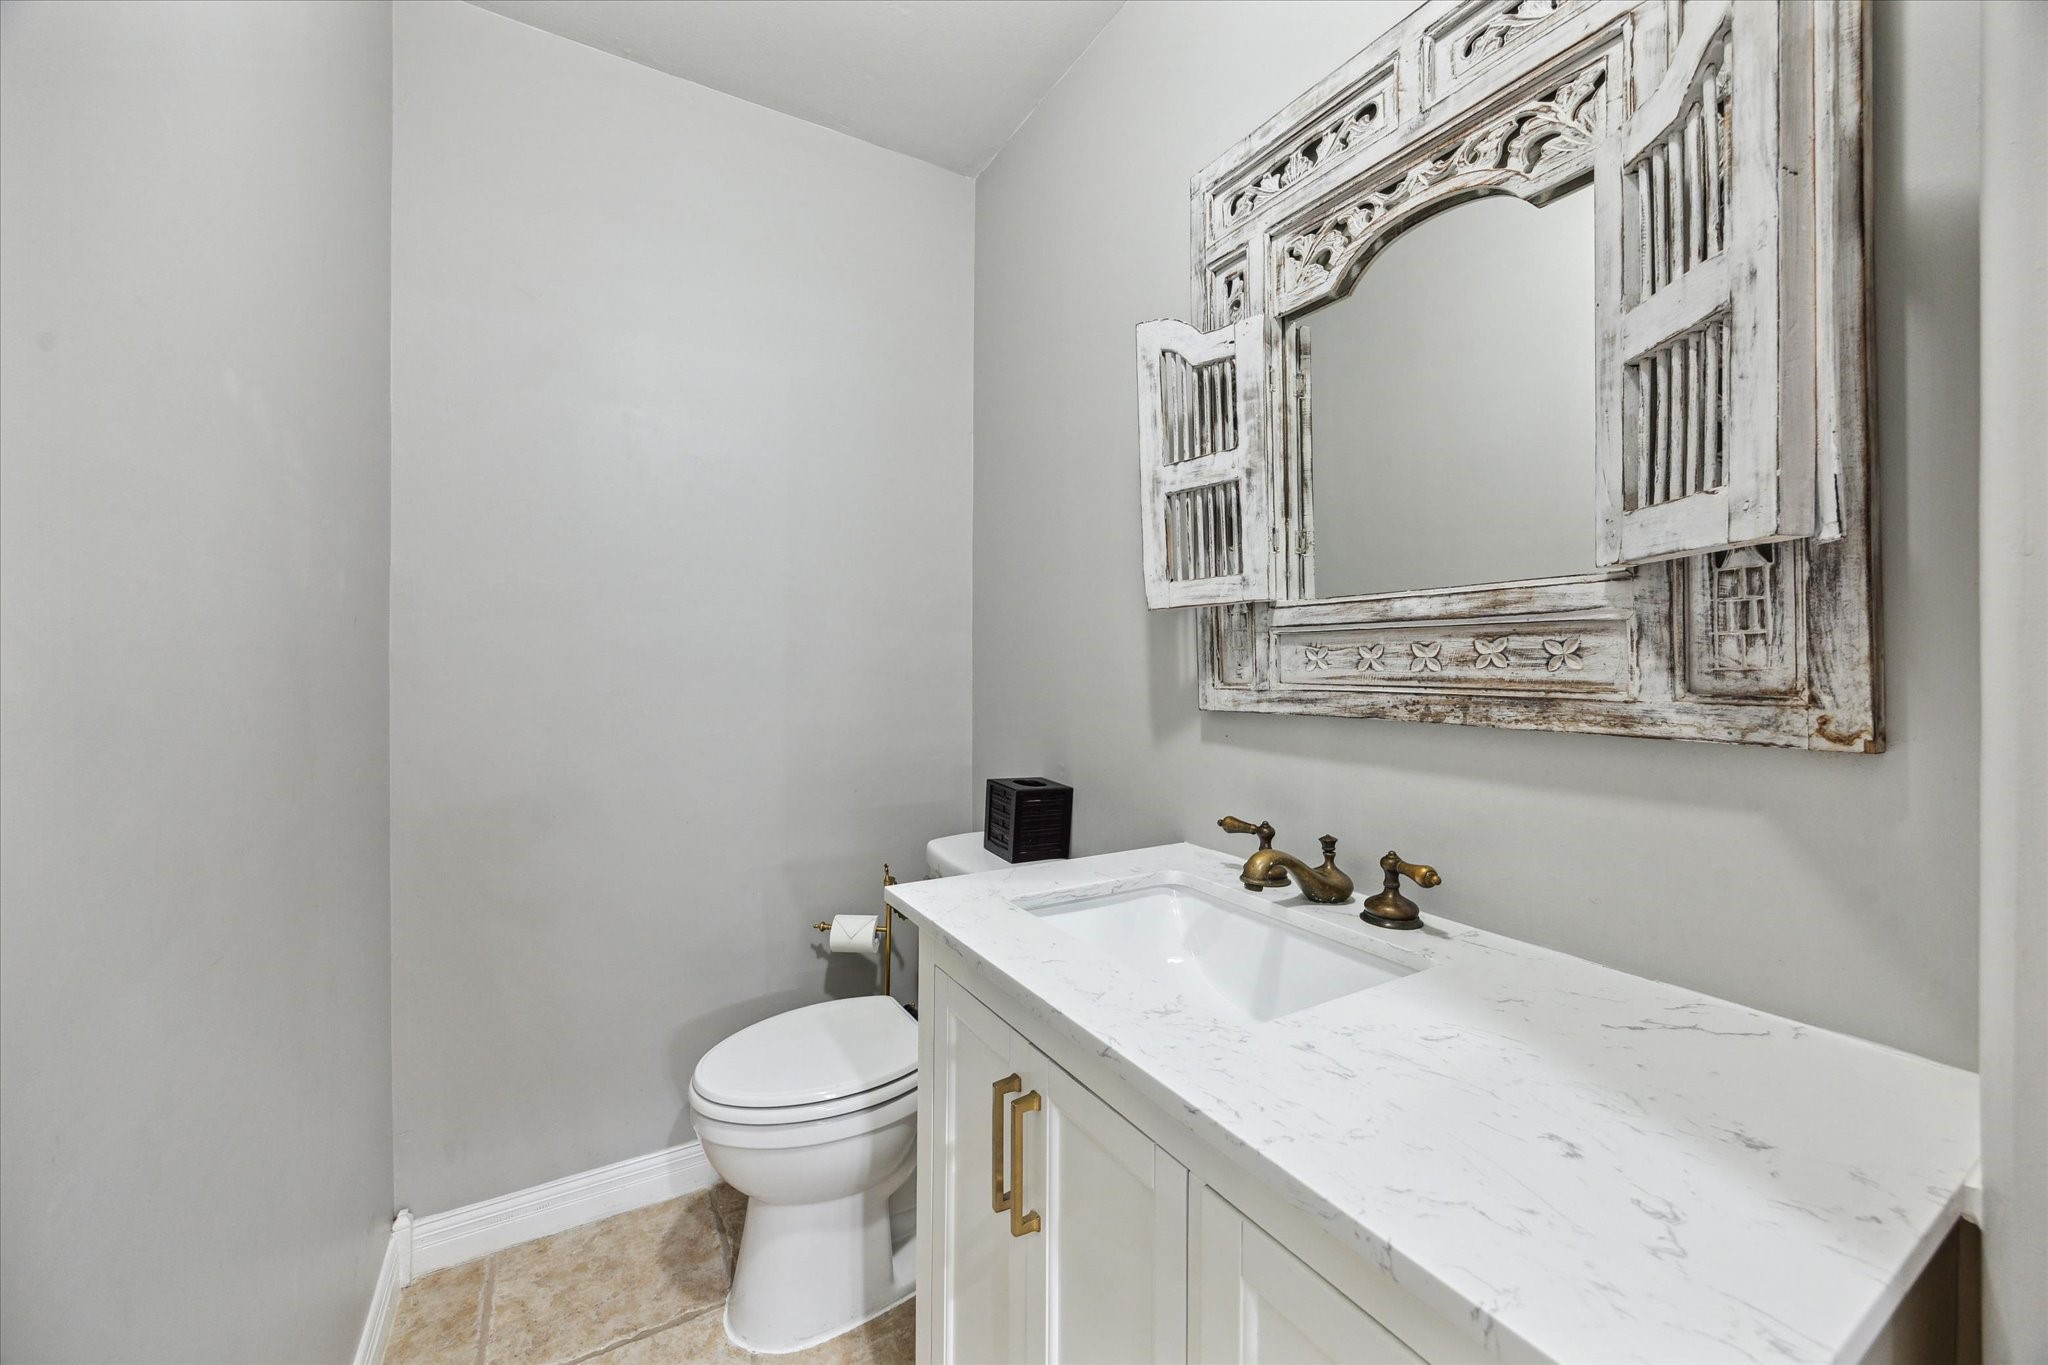
In the chic powder room, you’ll find a roomy vanity, a custom mirror and handsome hardware.
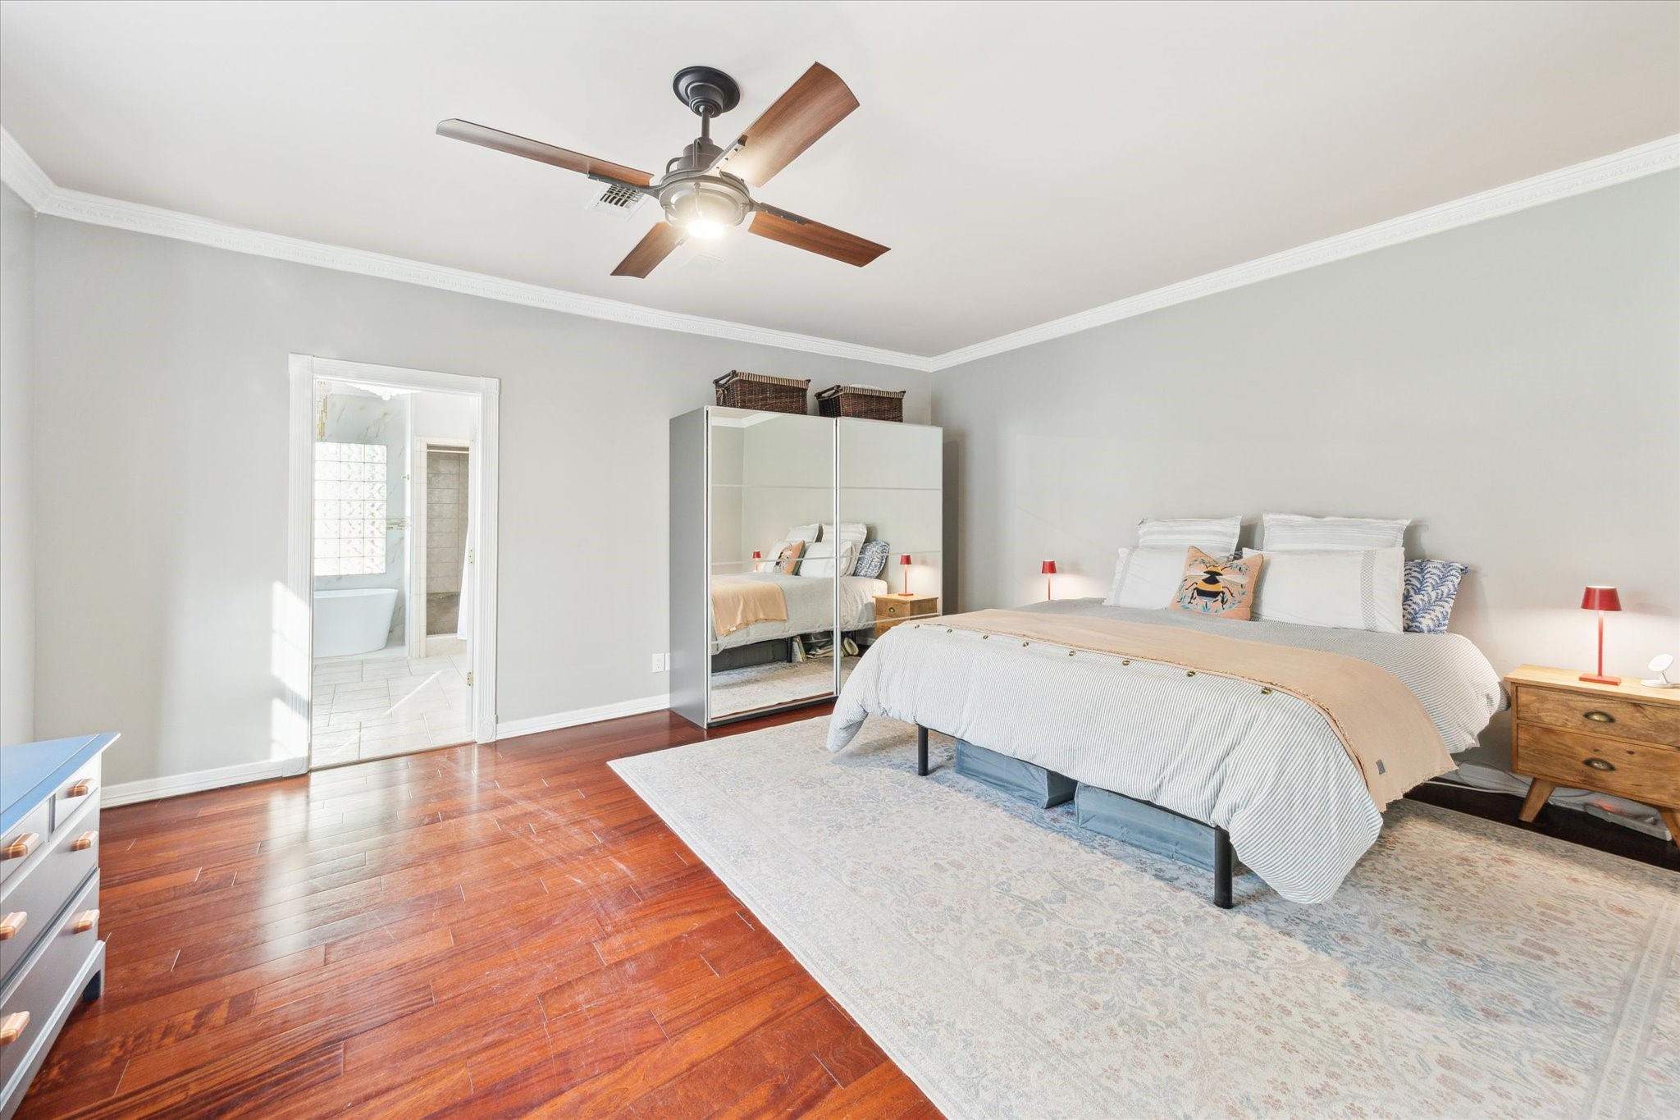
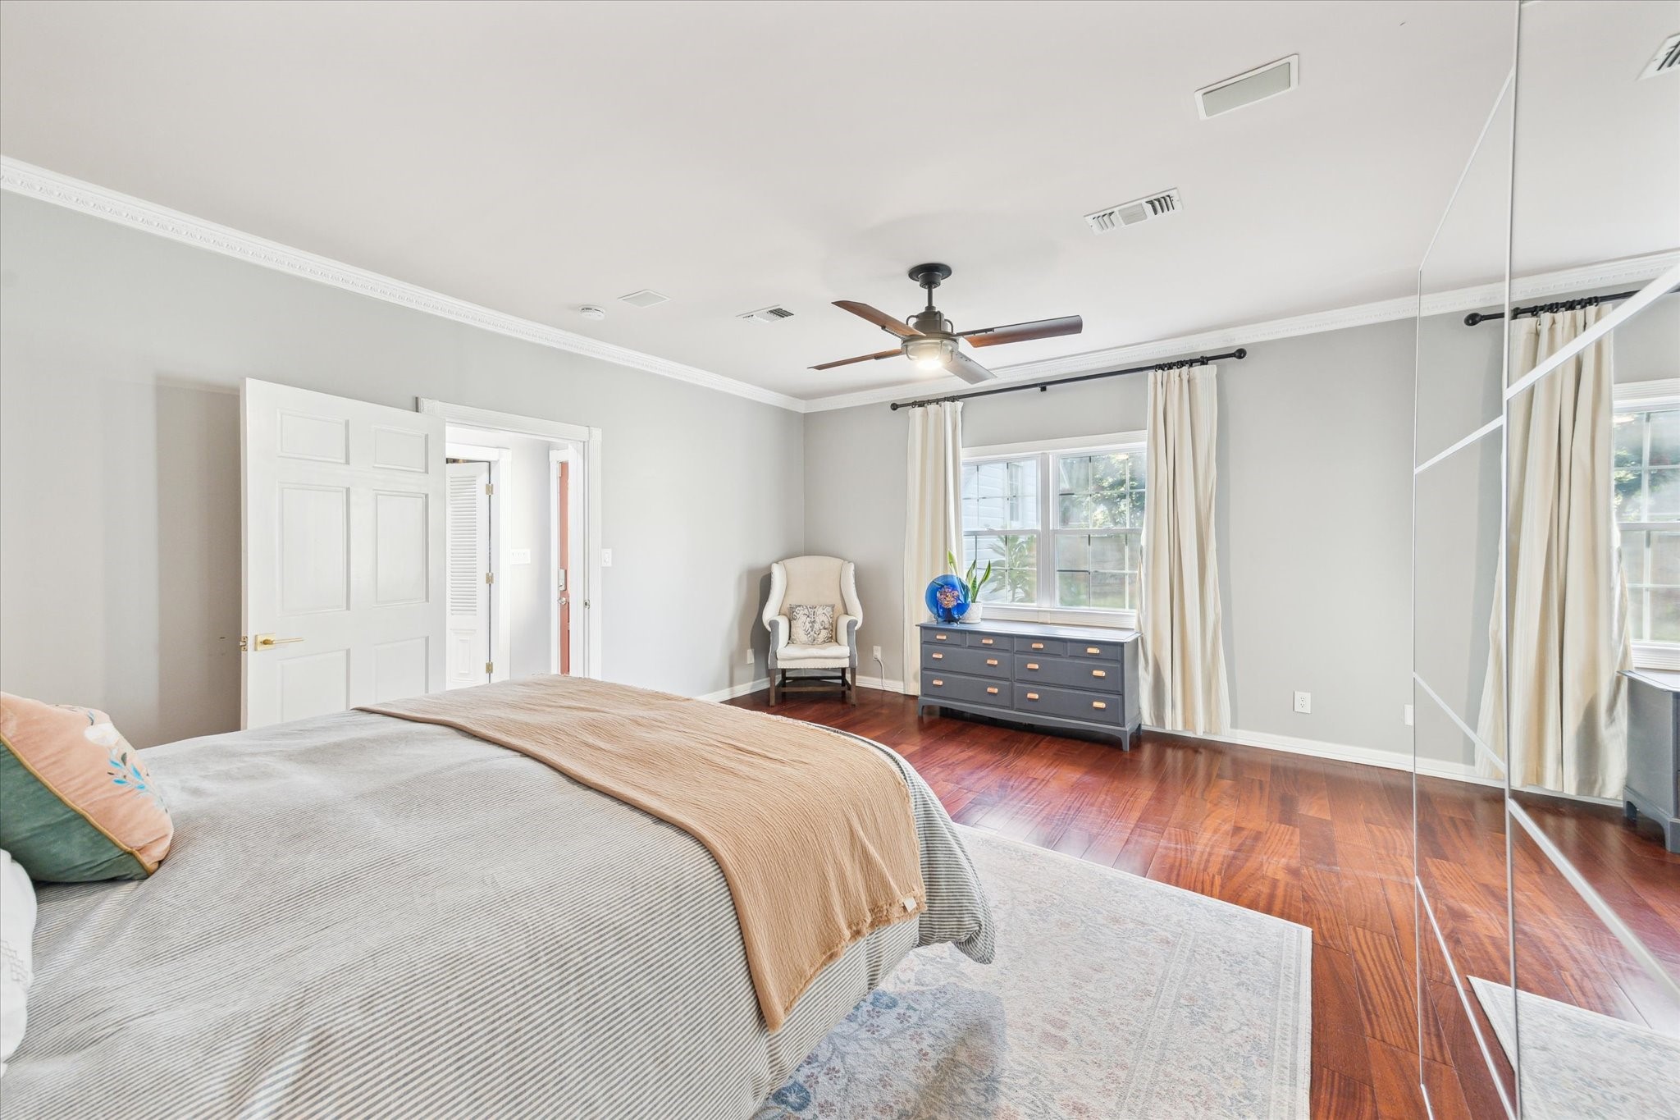
Sleep soundly in the main-floor owner’s suite featuring an en suite bathroom, walk-in closet and ceiling fan.
The spacious primary bedroom offers plenty of space for a king-size bed, wardrobes and a sitting area overlooking the leafy rear yard.
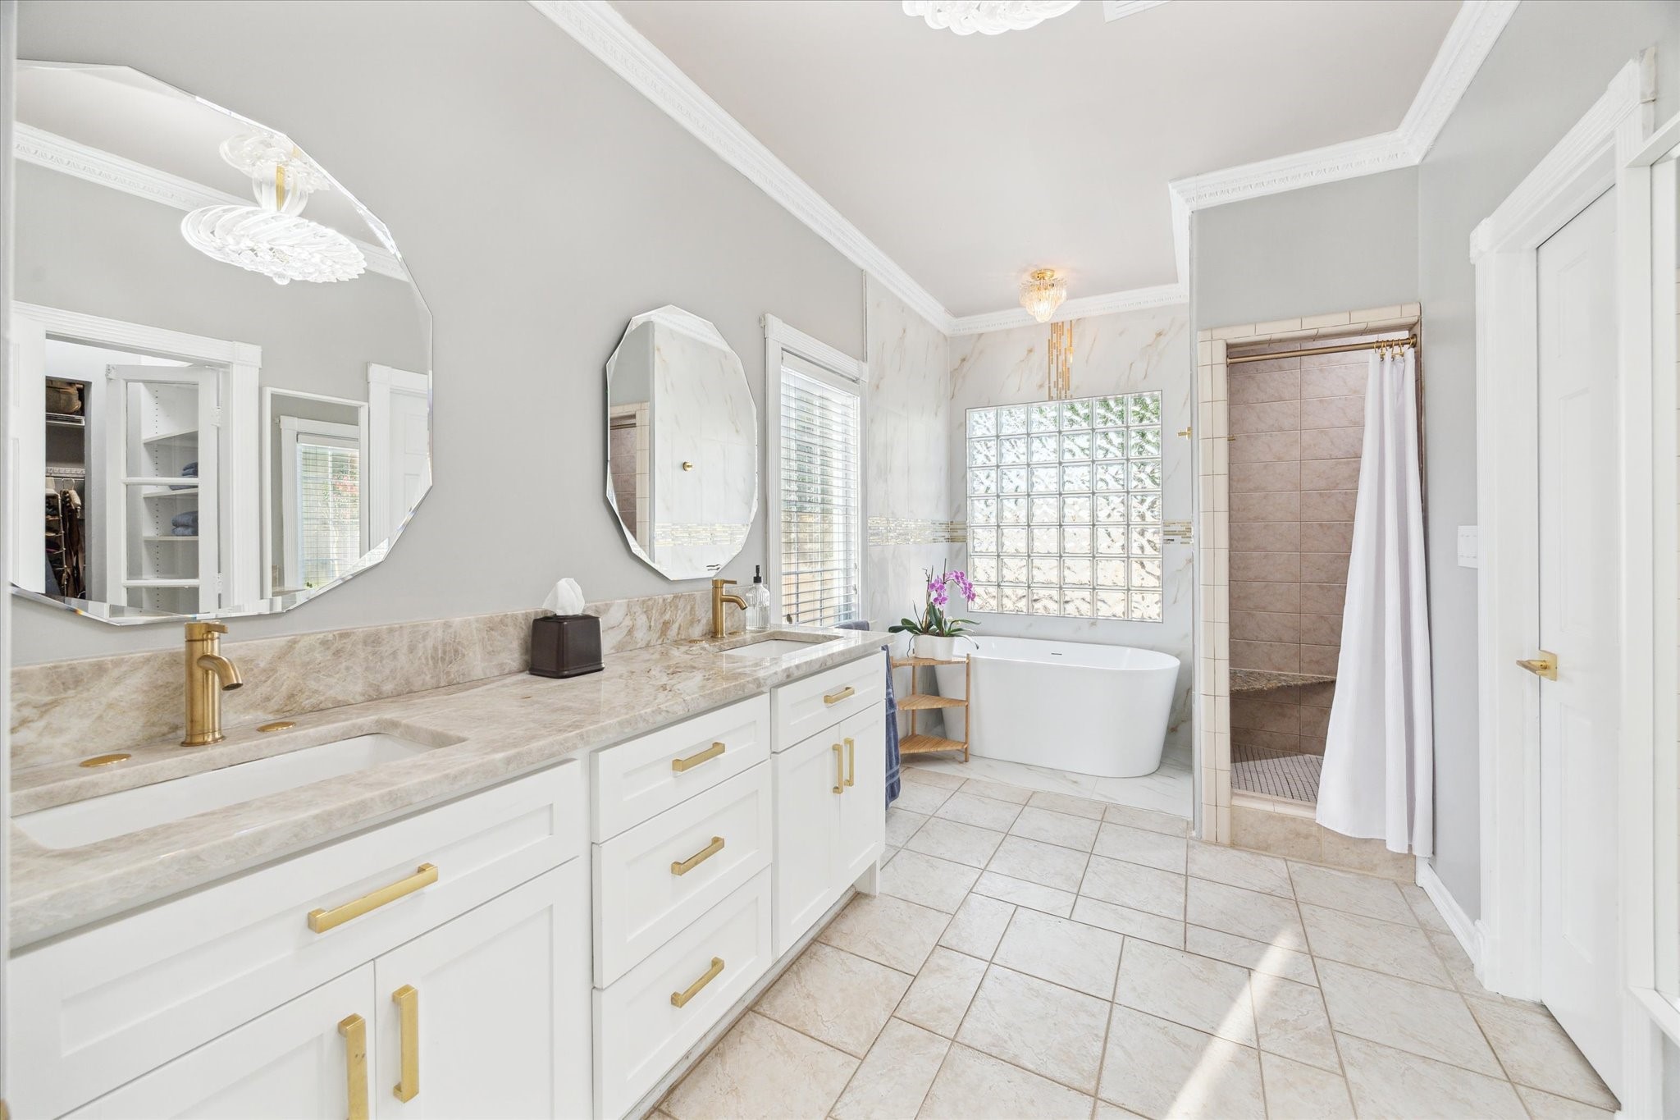
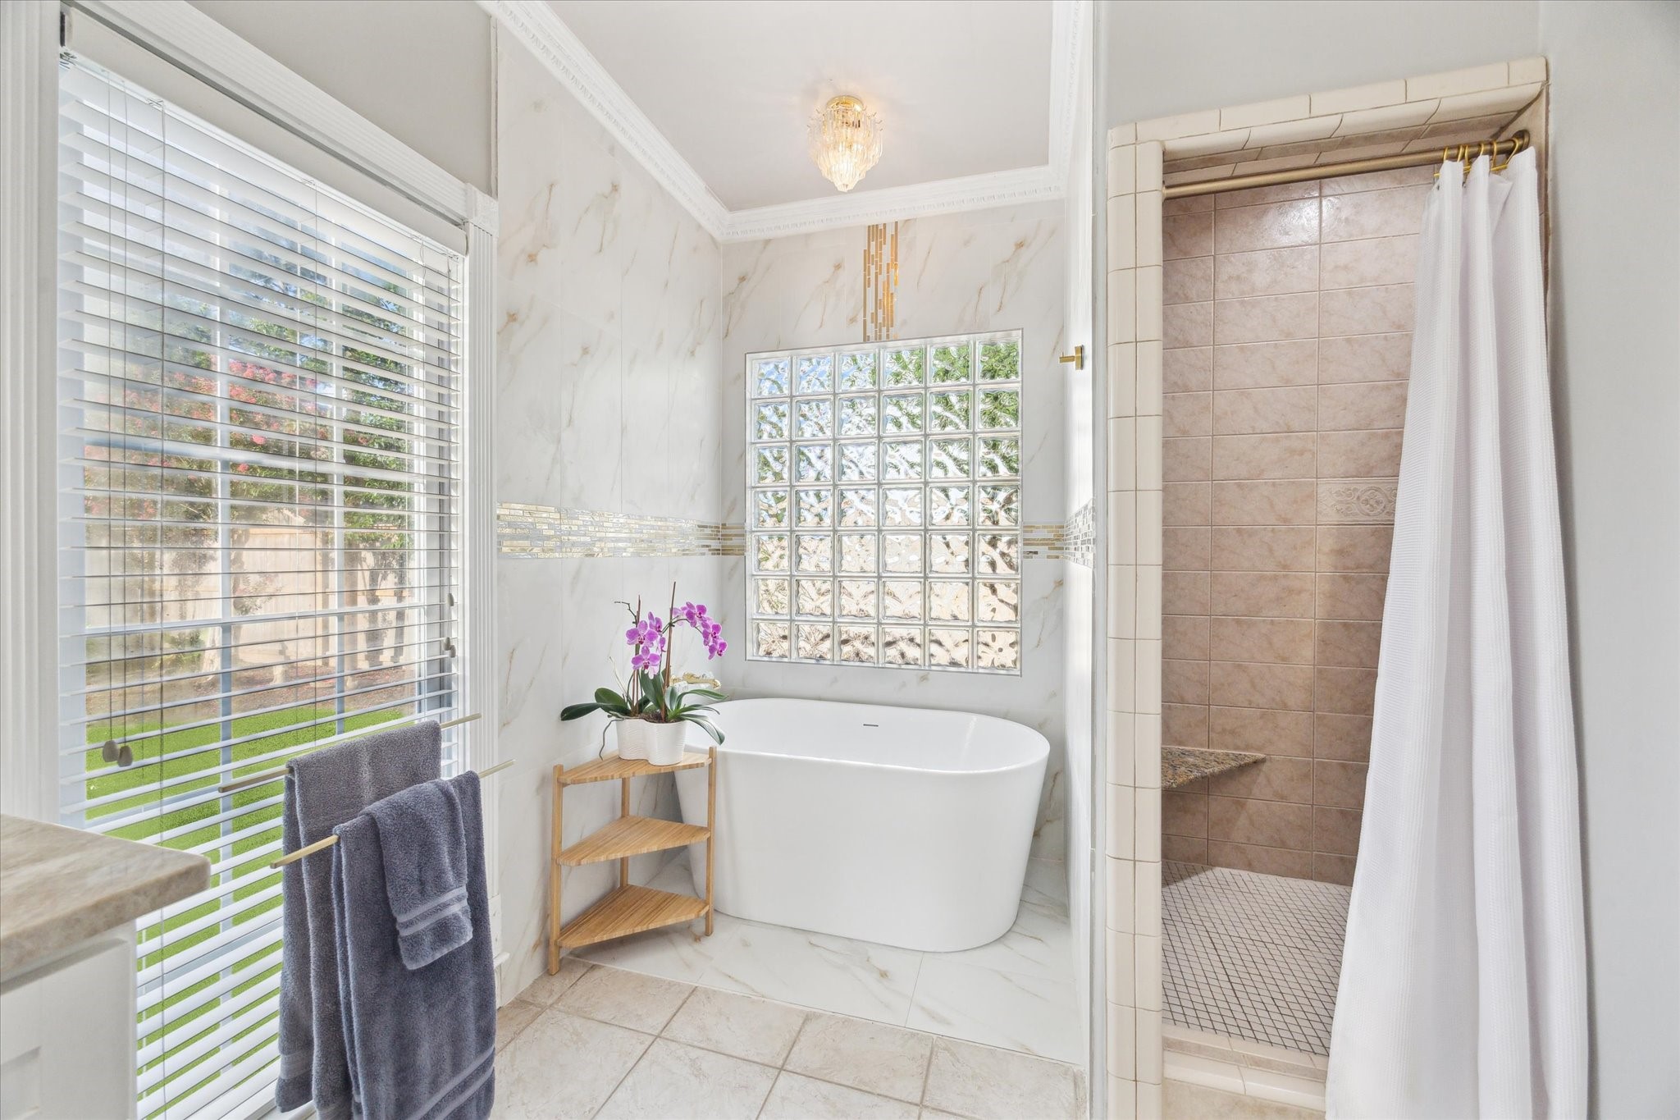
The elegant en suite primary bathroom boasts a walk-in shower, freestandingsoaking tub, private water closet and double vanity surrounded by lovely tile, glass brick and brass hardware.
The elegant en suite primary bathroom boasts a walk-in shower, freestandingsoaking tub, private water closet and double vanity surrounded by lovely tile, glass brick and brass hardware.
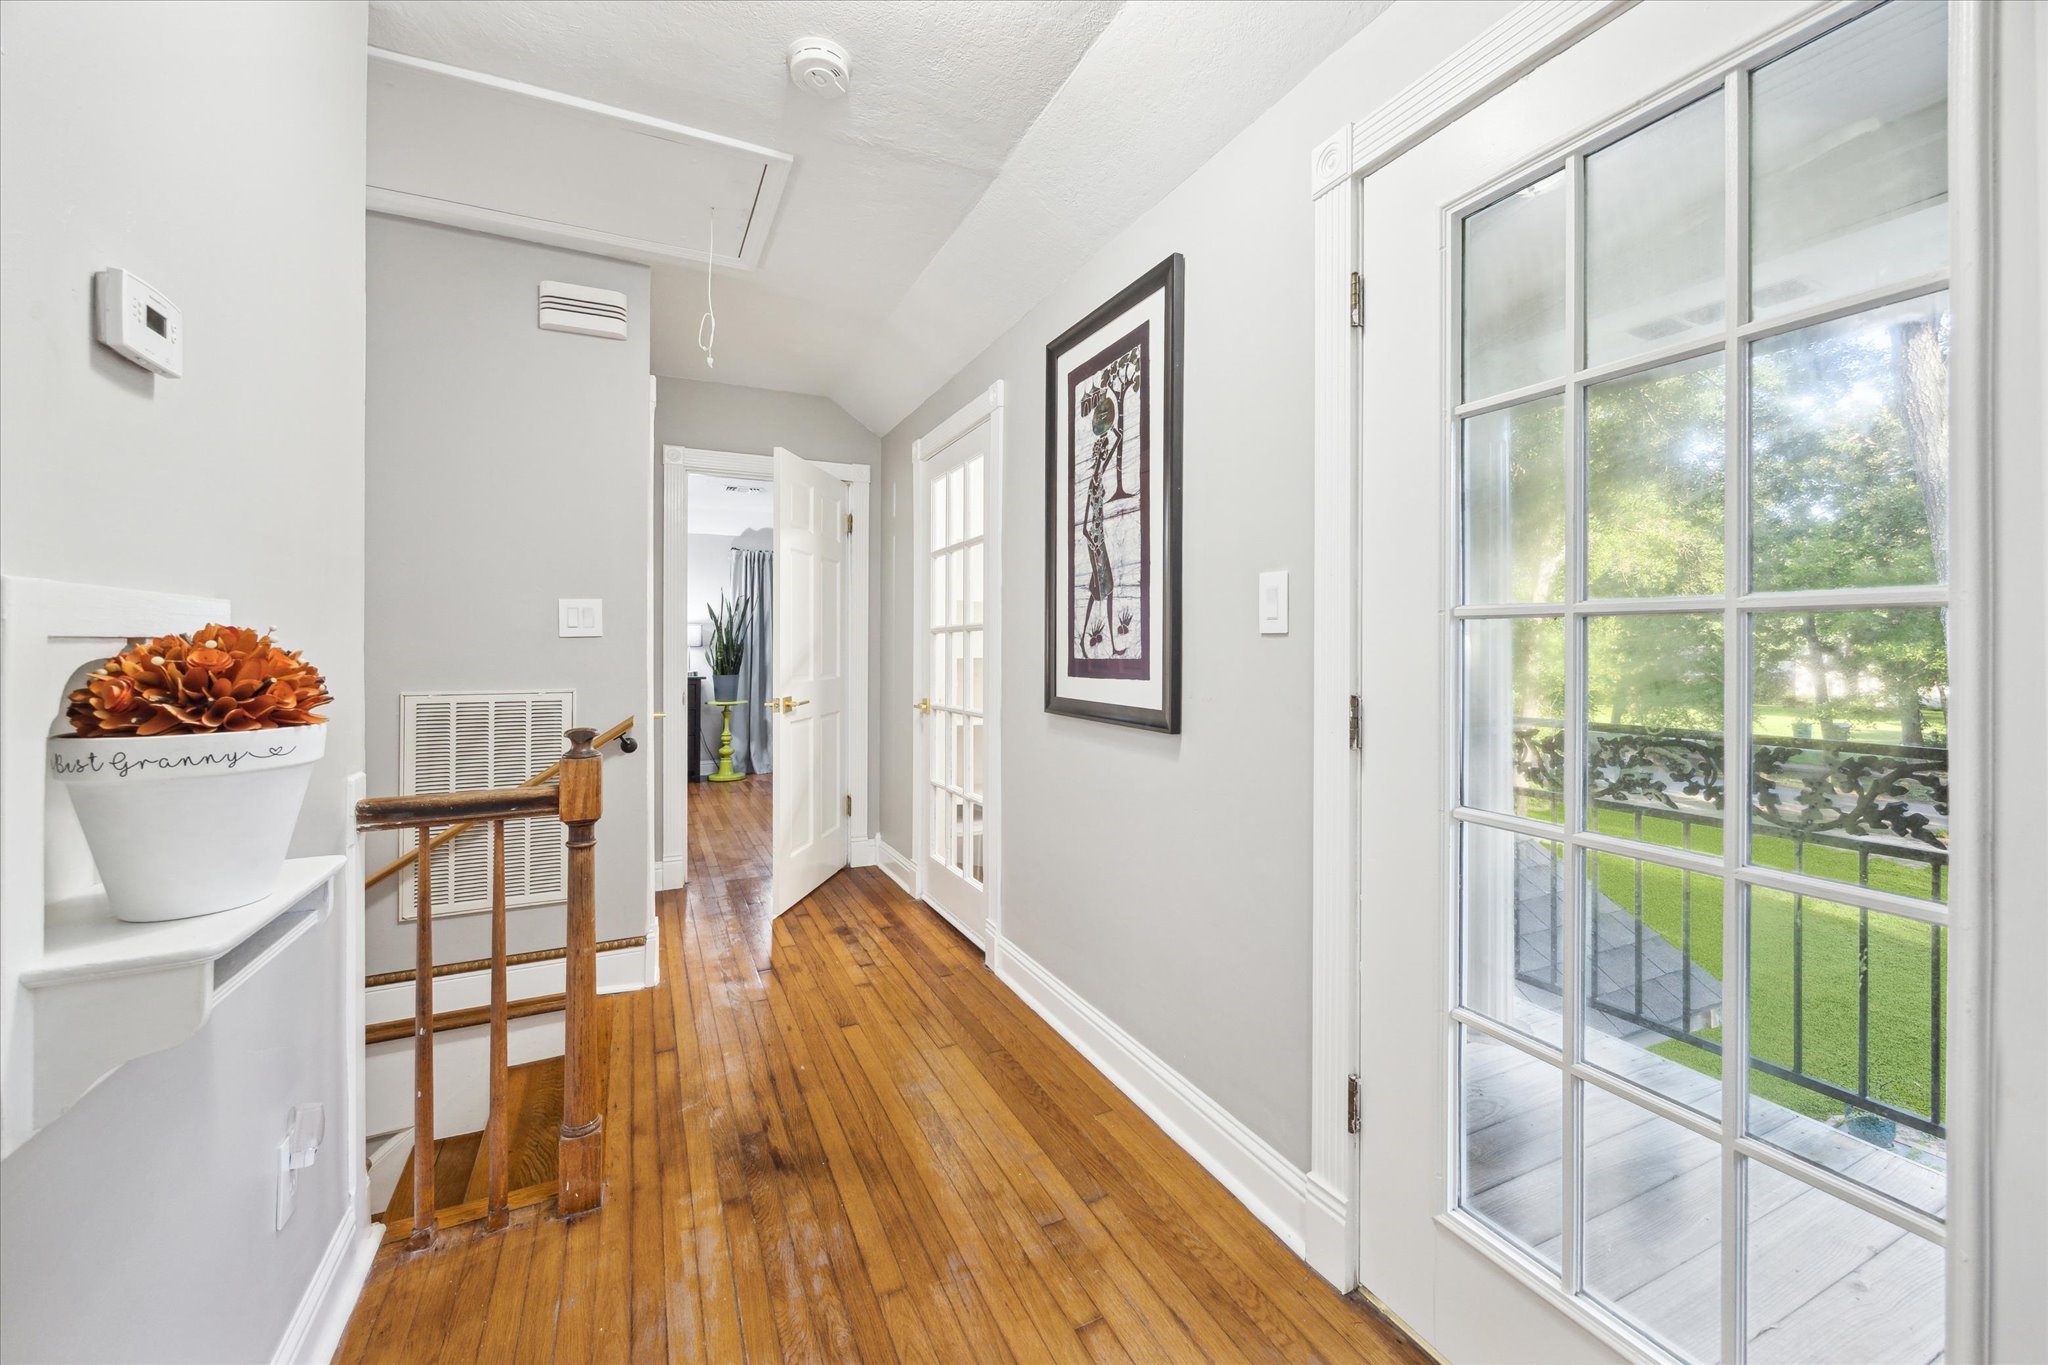
The upper-level landing leads to the covered balcony featuring a beautiful iron railing and views over the front yard and Garden Oaks Boulevard Esplanade.
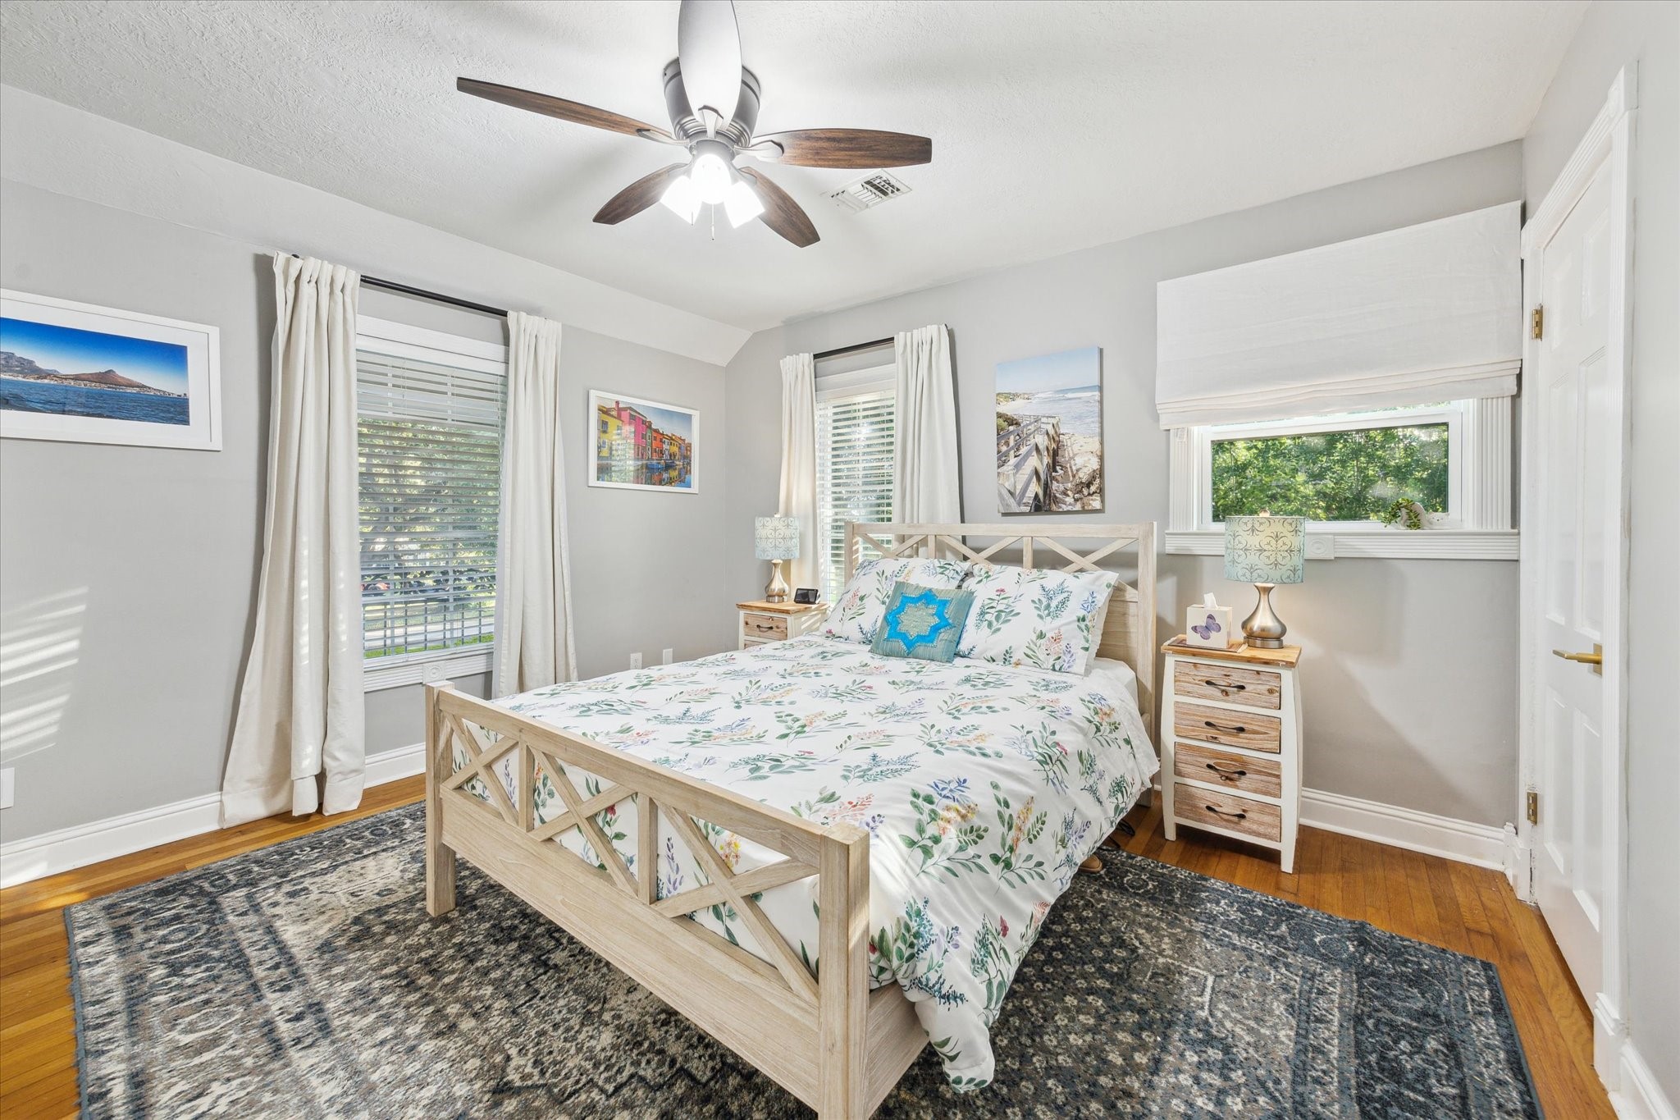
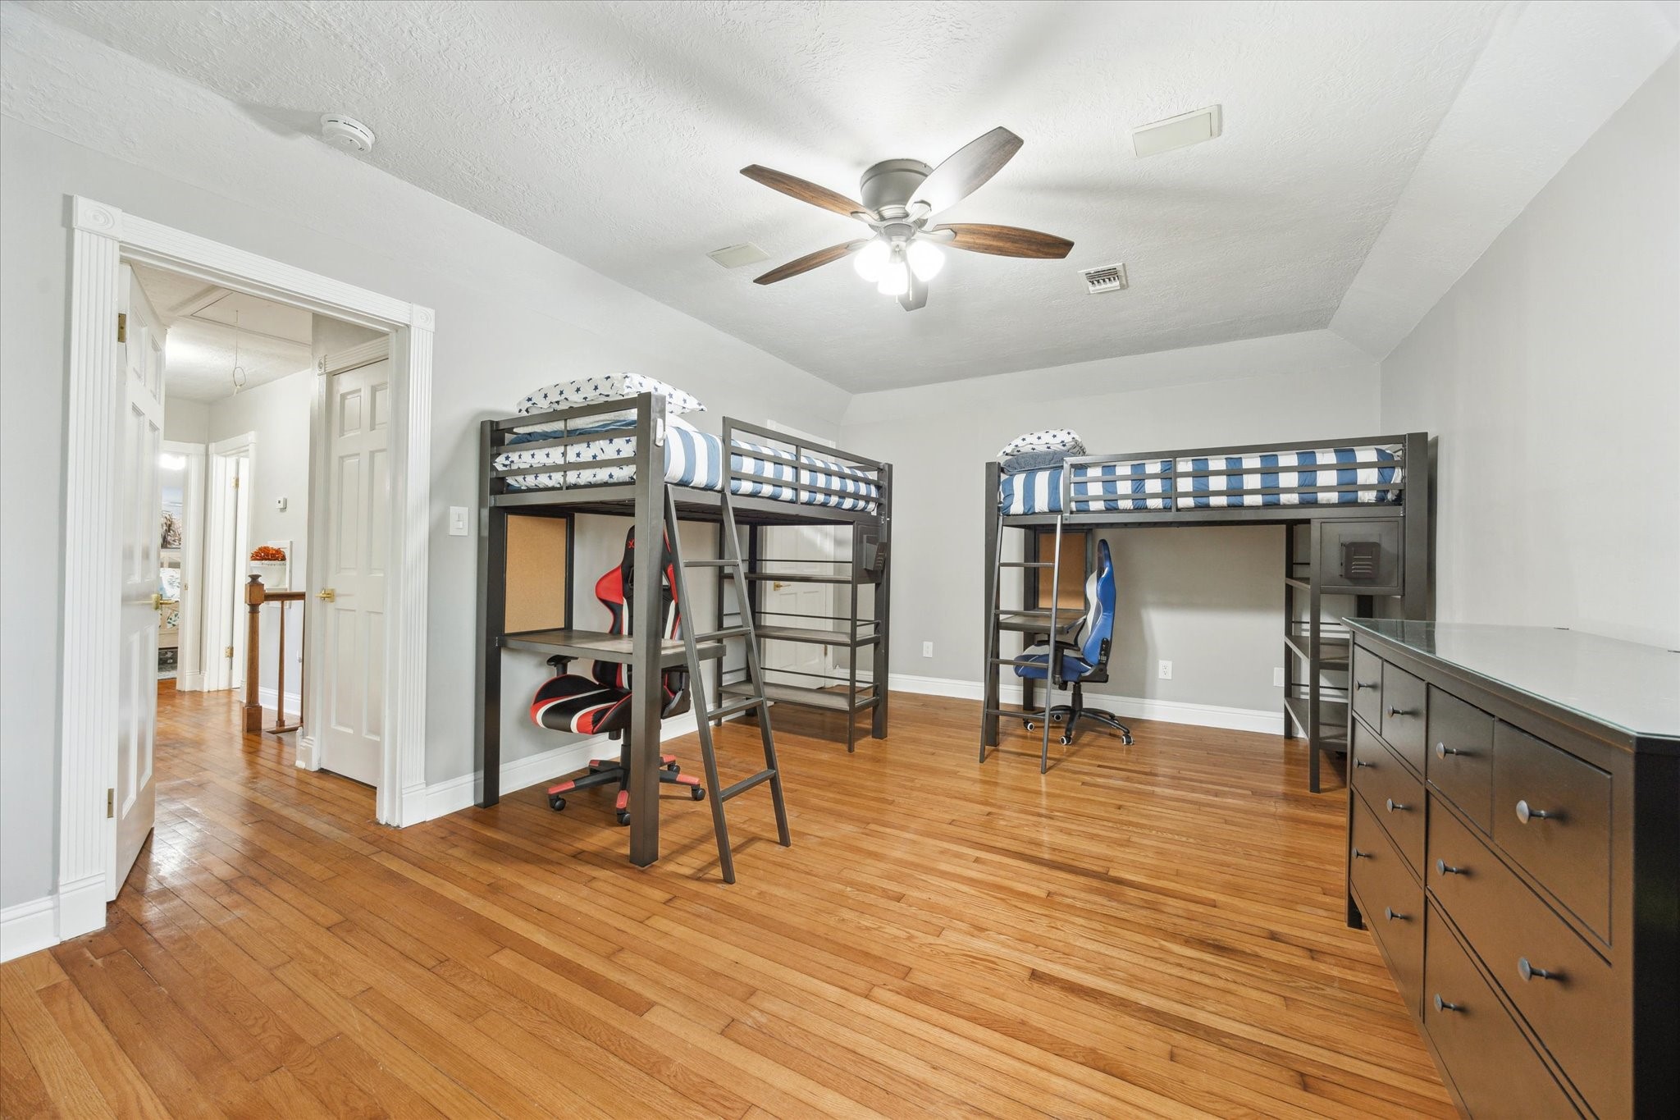
On the upper level, two spacious and bright secondary bedrooms featuring ceiling fans, generous closet space and easy access to a hall bath.
On the upper level, two spacious and bright secondary bedrooms featuring ceiling fans, generous closet space and easy access to a hall bath.
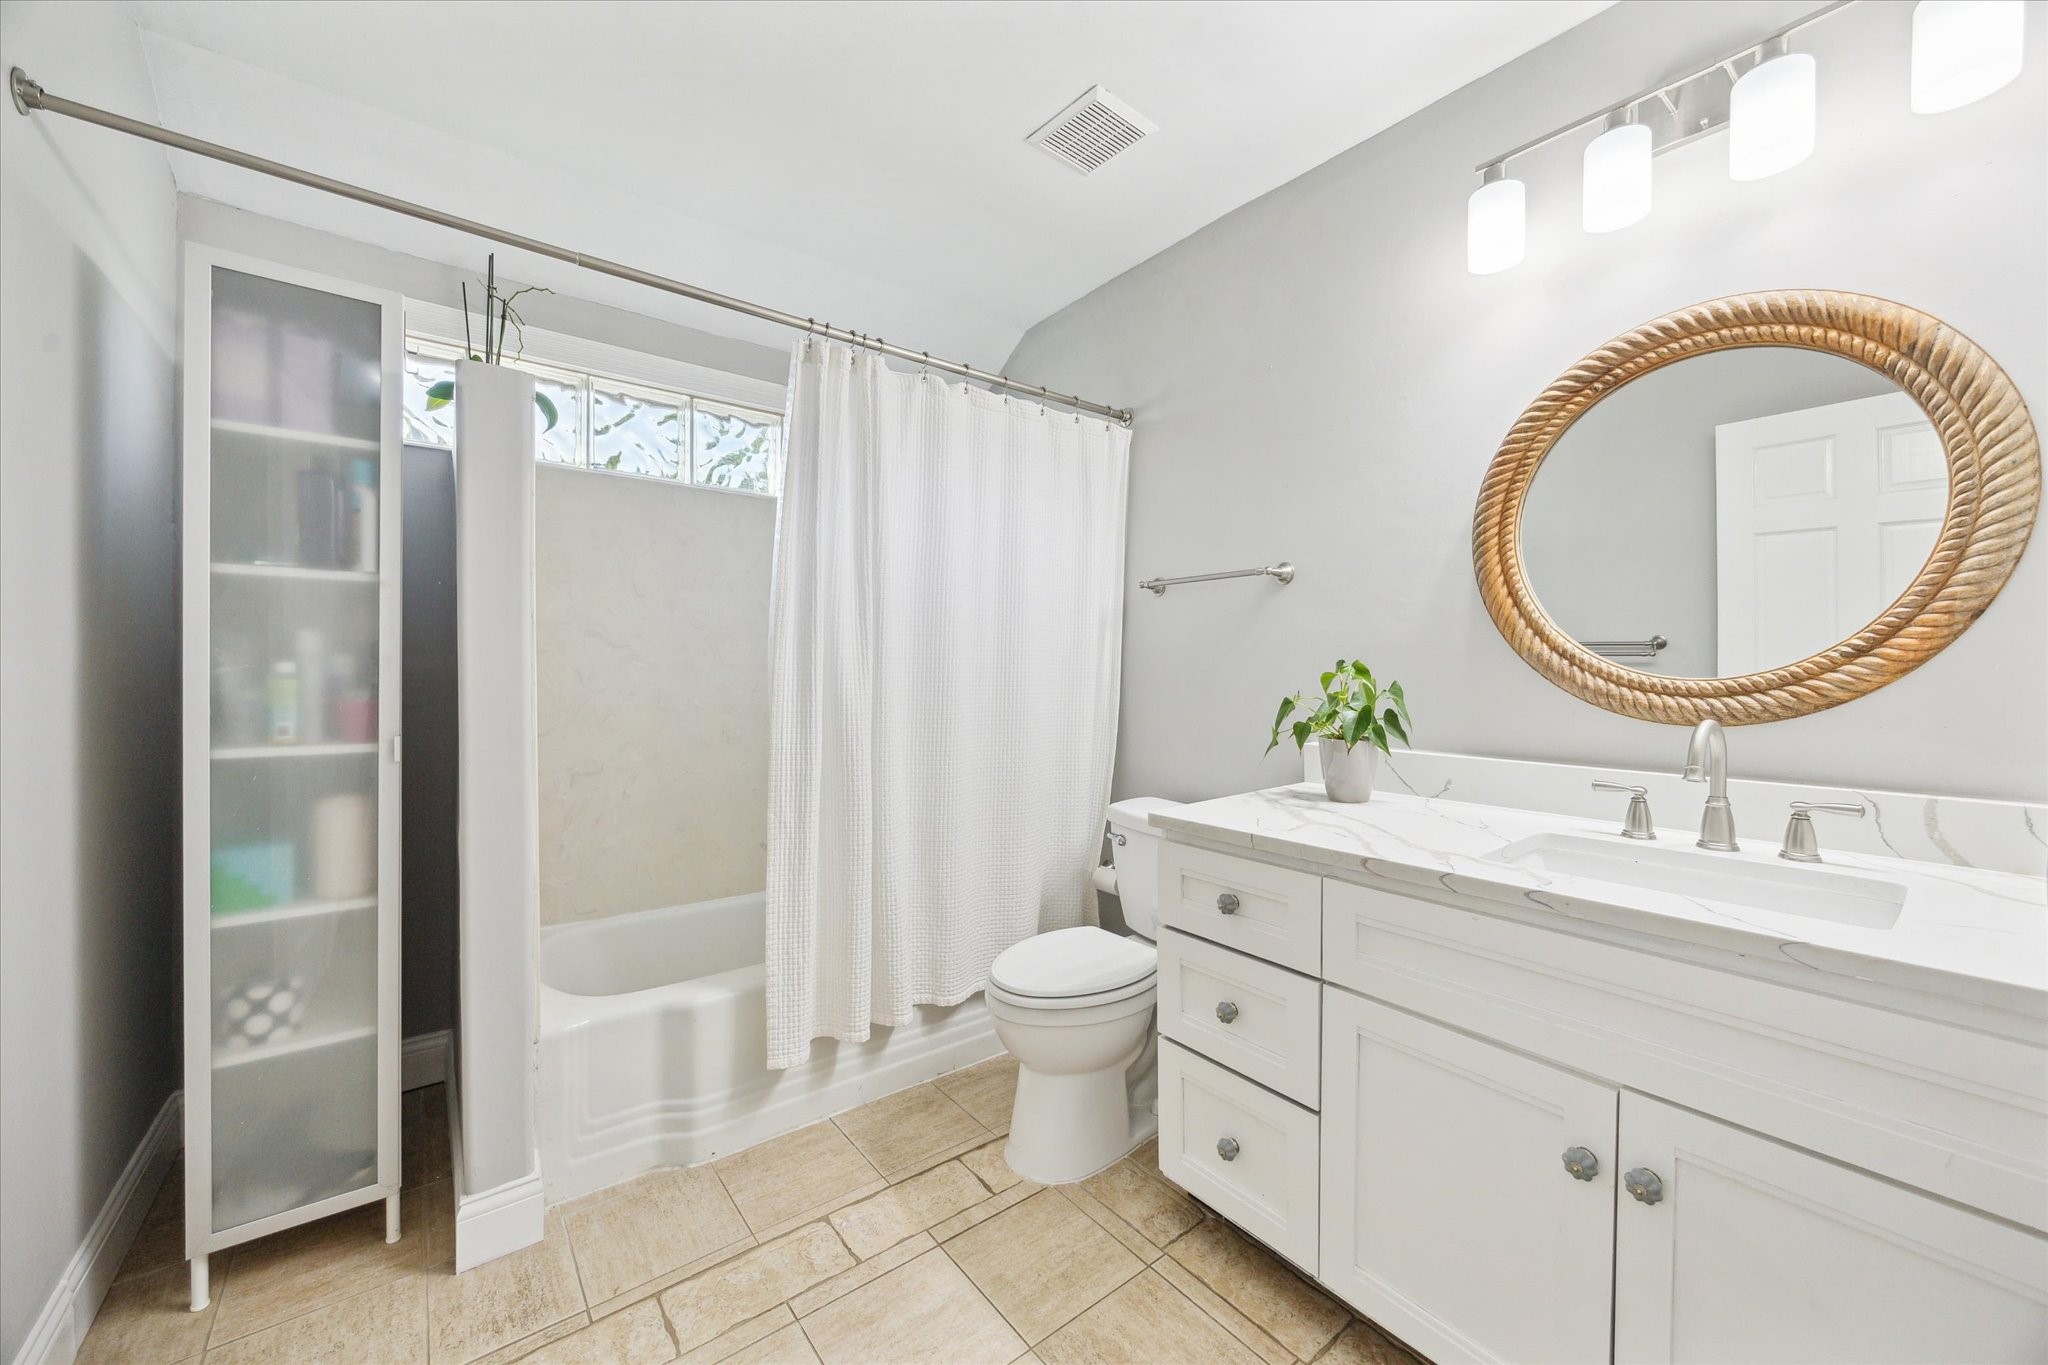
The upstairs hall bathroom features a large tub/shower, wide quartz vanity, new baseboards and glass brick.
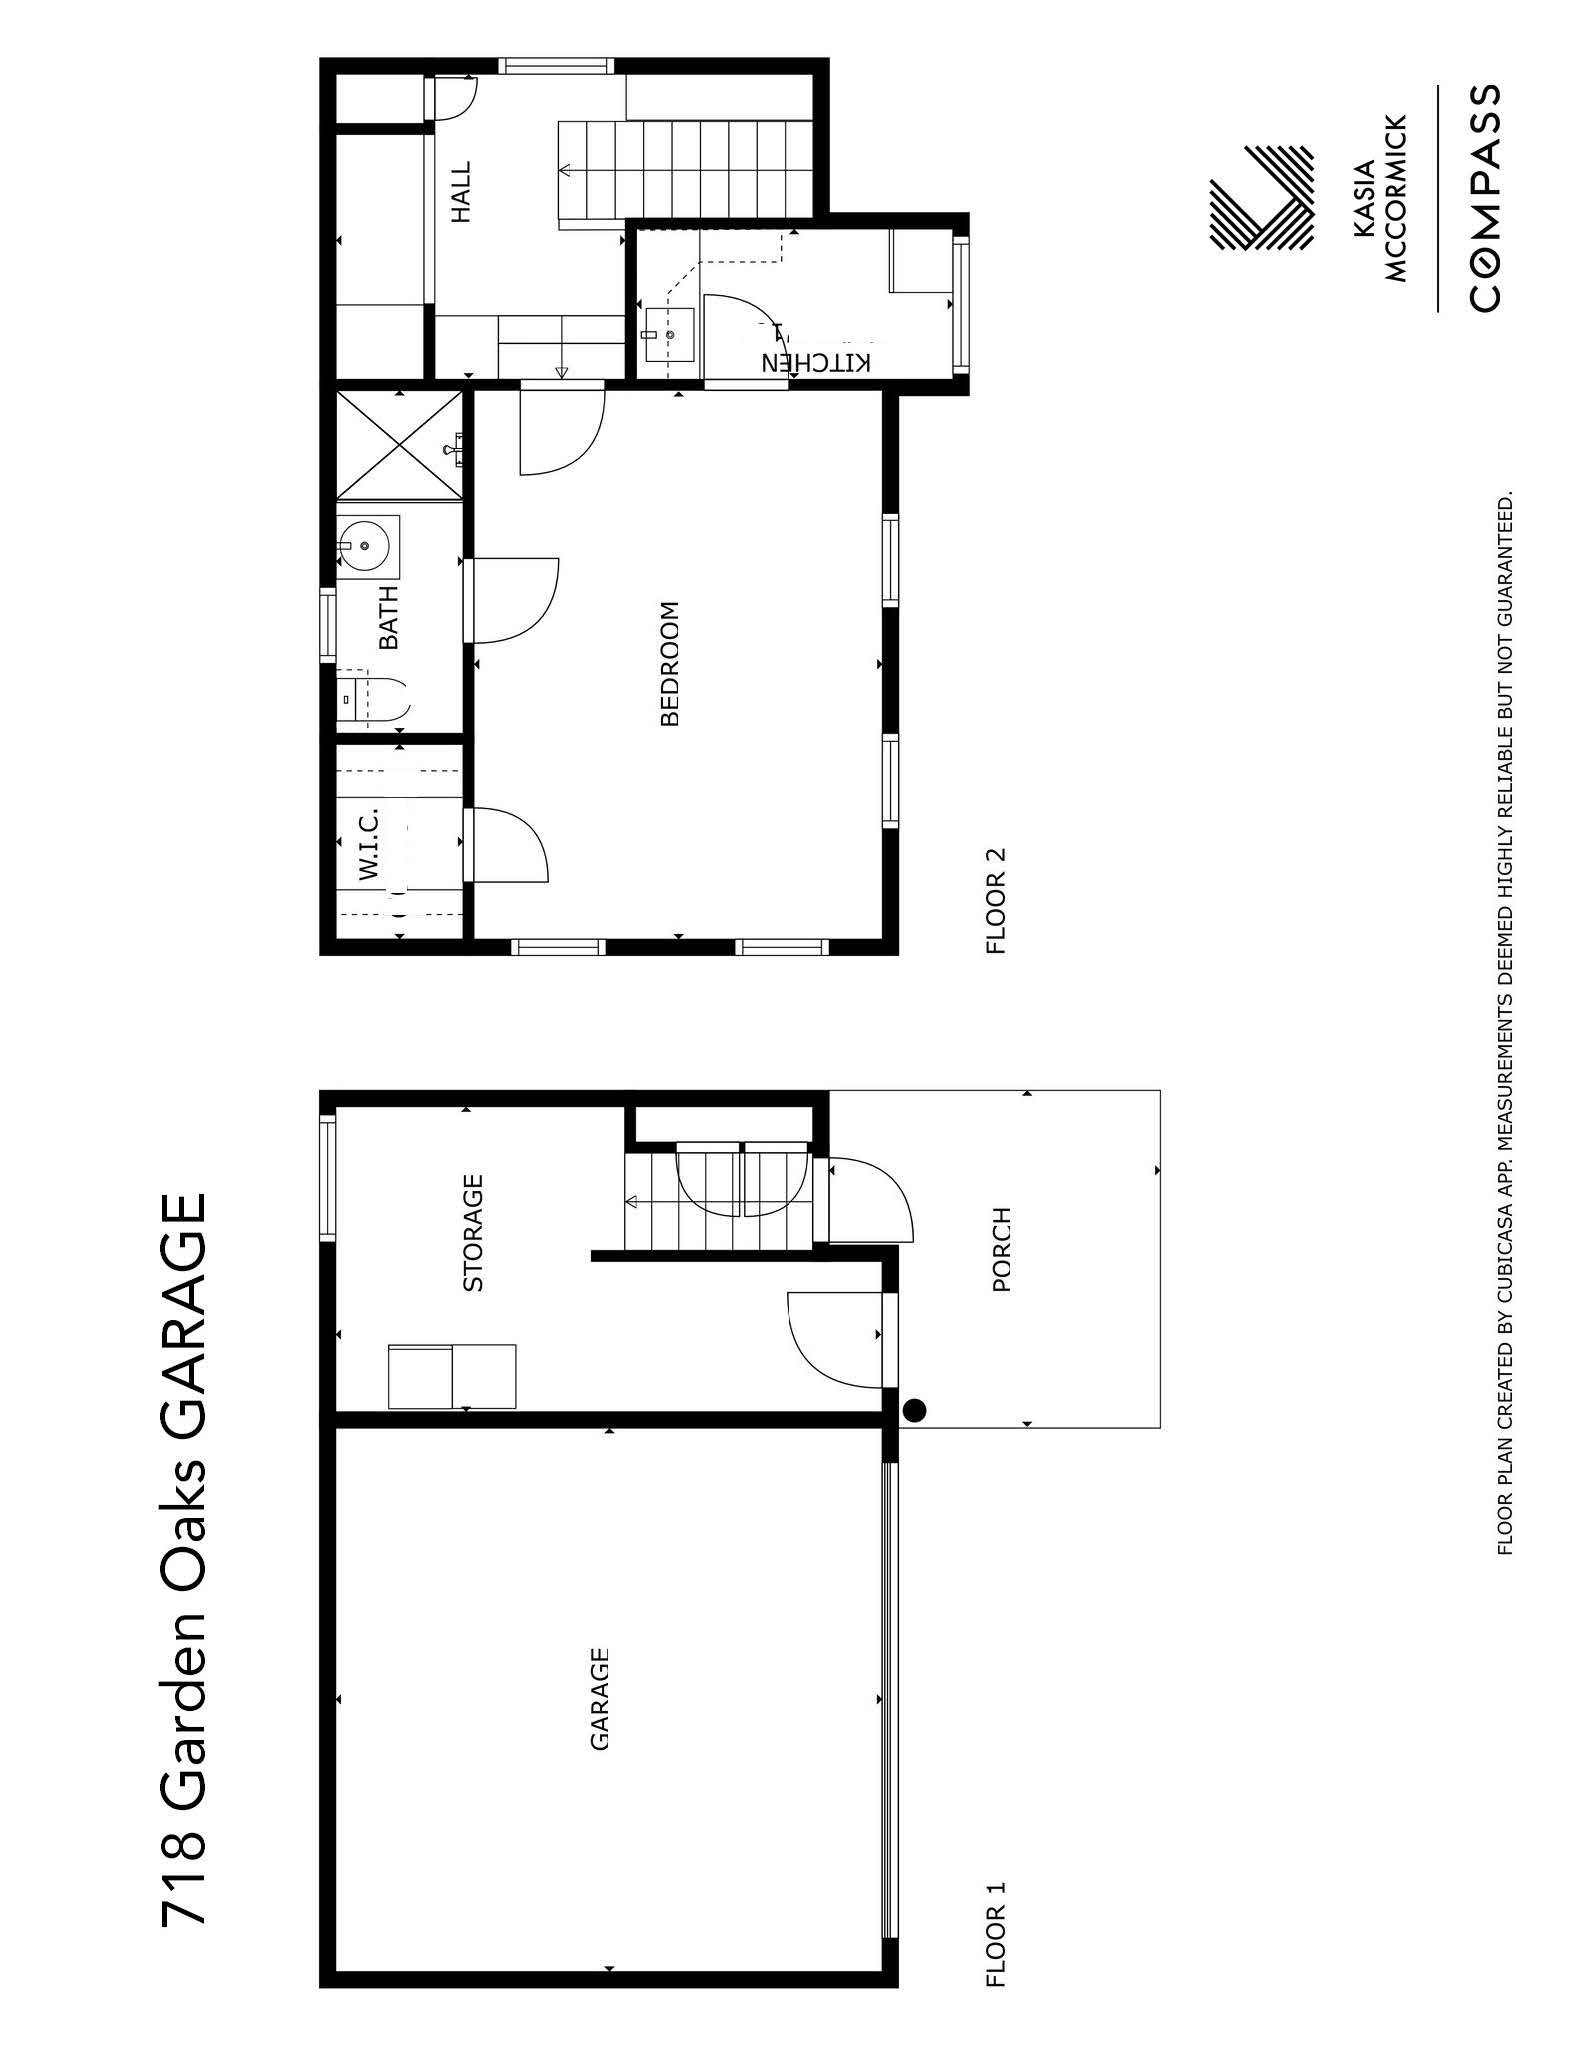
Enjoy luxurious off-street parking in the remodeled detached garage featuring fullinsulation, mini-split heating and cooling, an insulated door with a quiet motor, epoxy floors, LED lighting, and washer-dryer hookups.
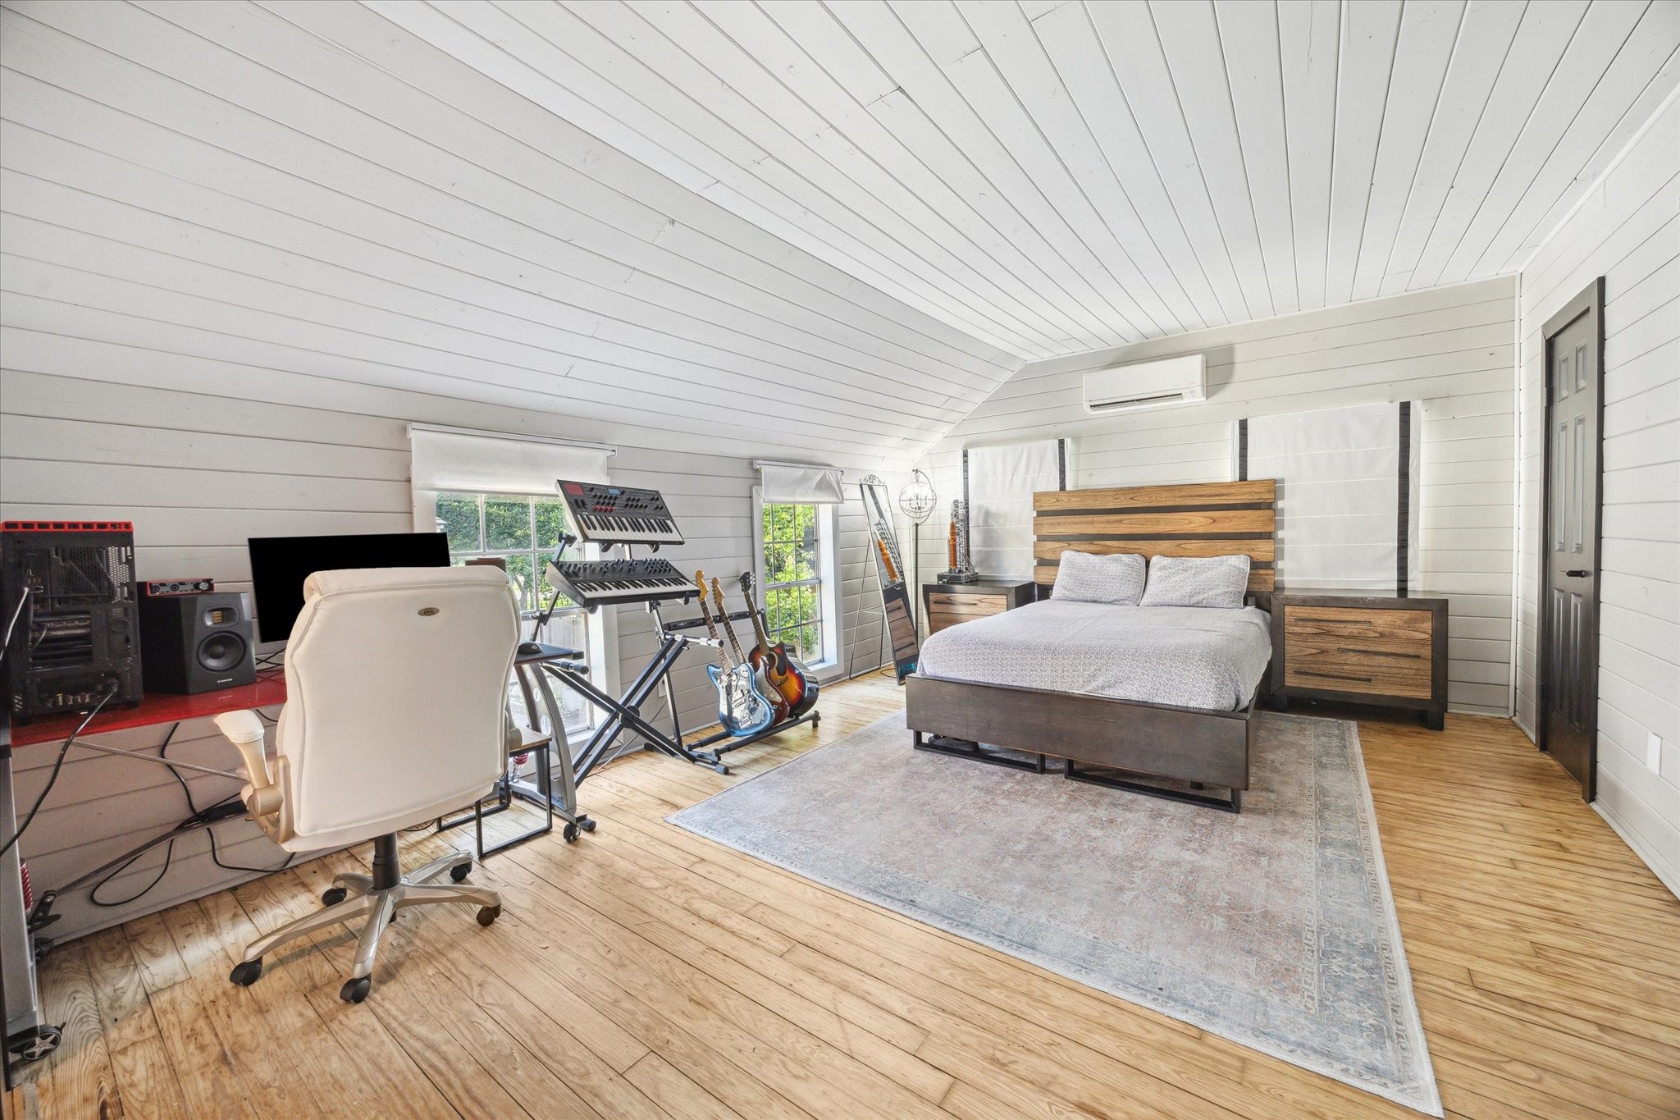
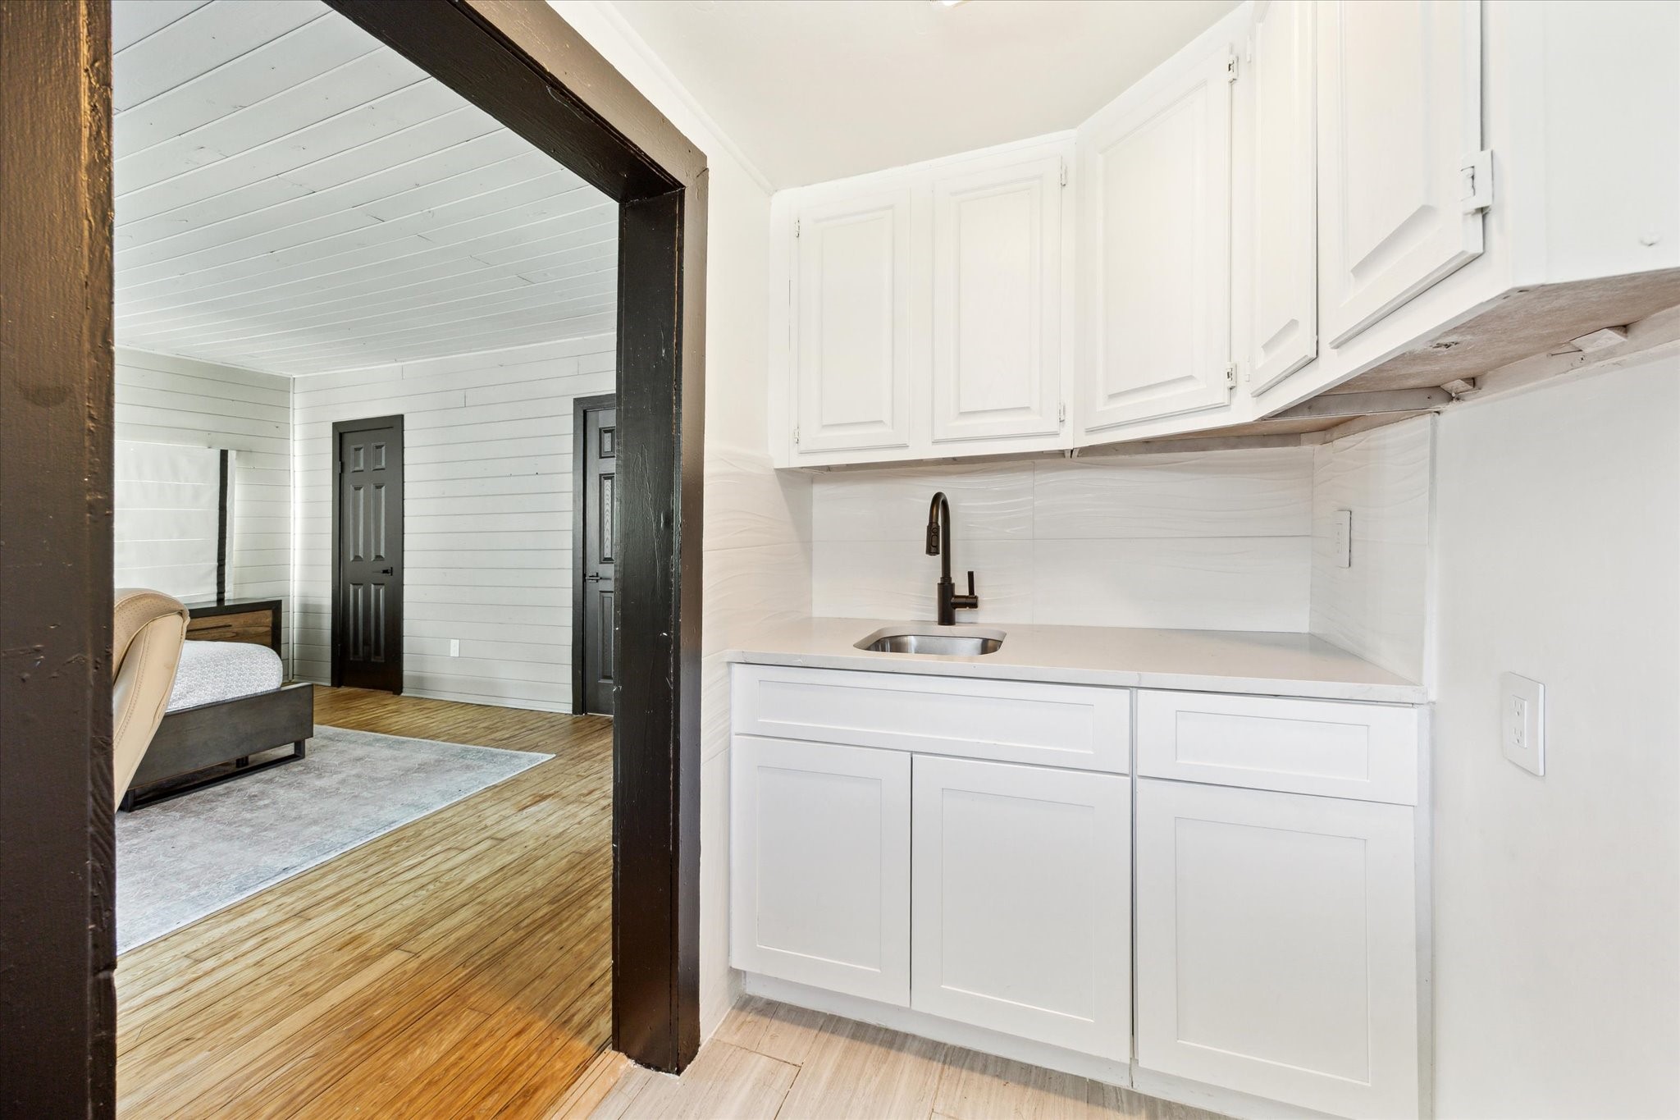
Atop the garage, this renovated apartment features refinished floors, shiplap details, a new mini-split HVAC unit, plus updated wiring and plumbing.
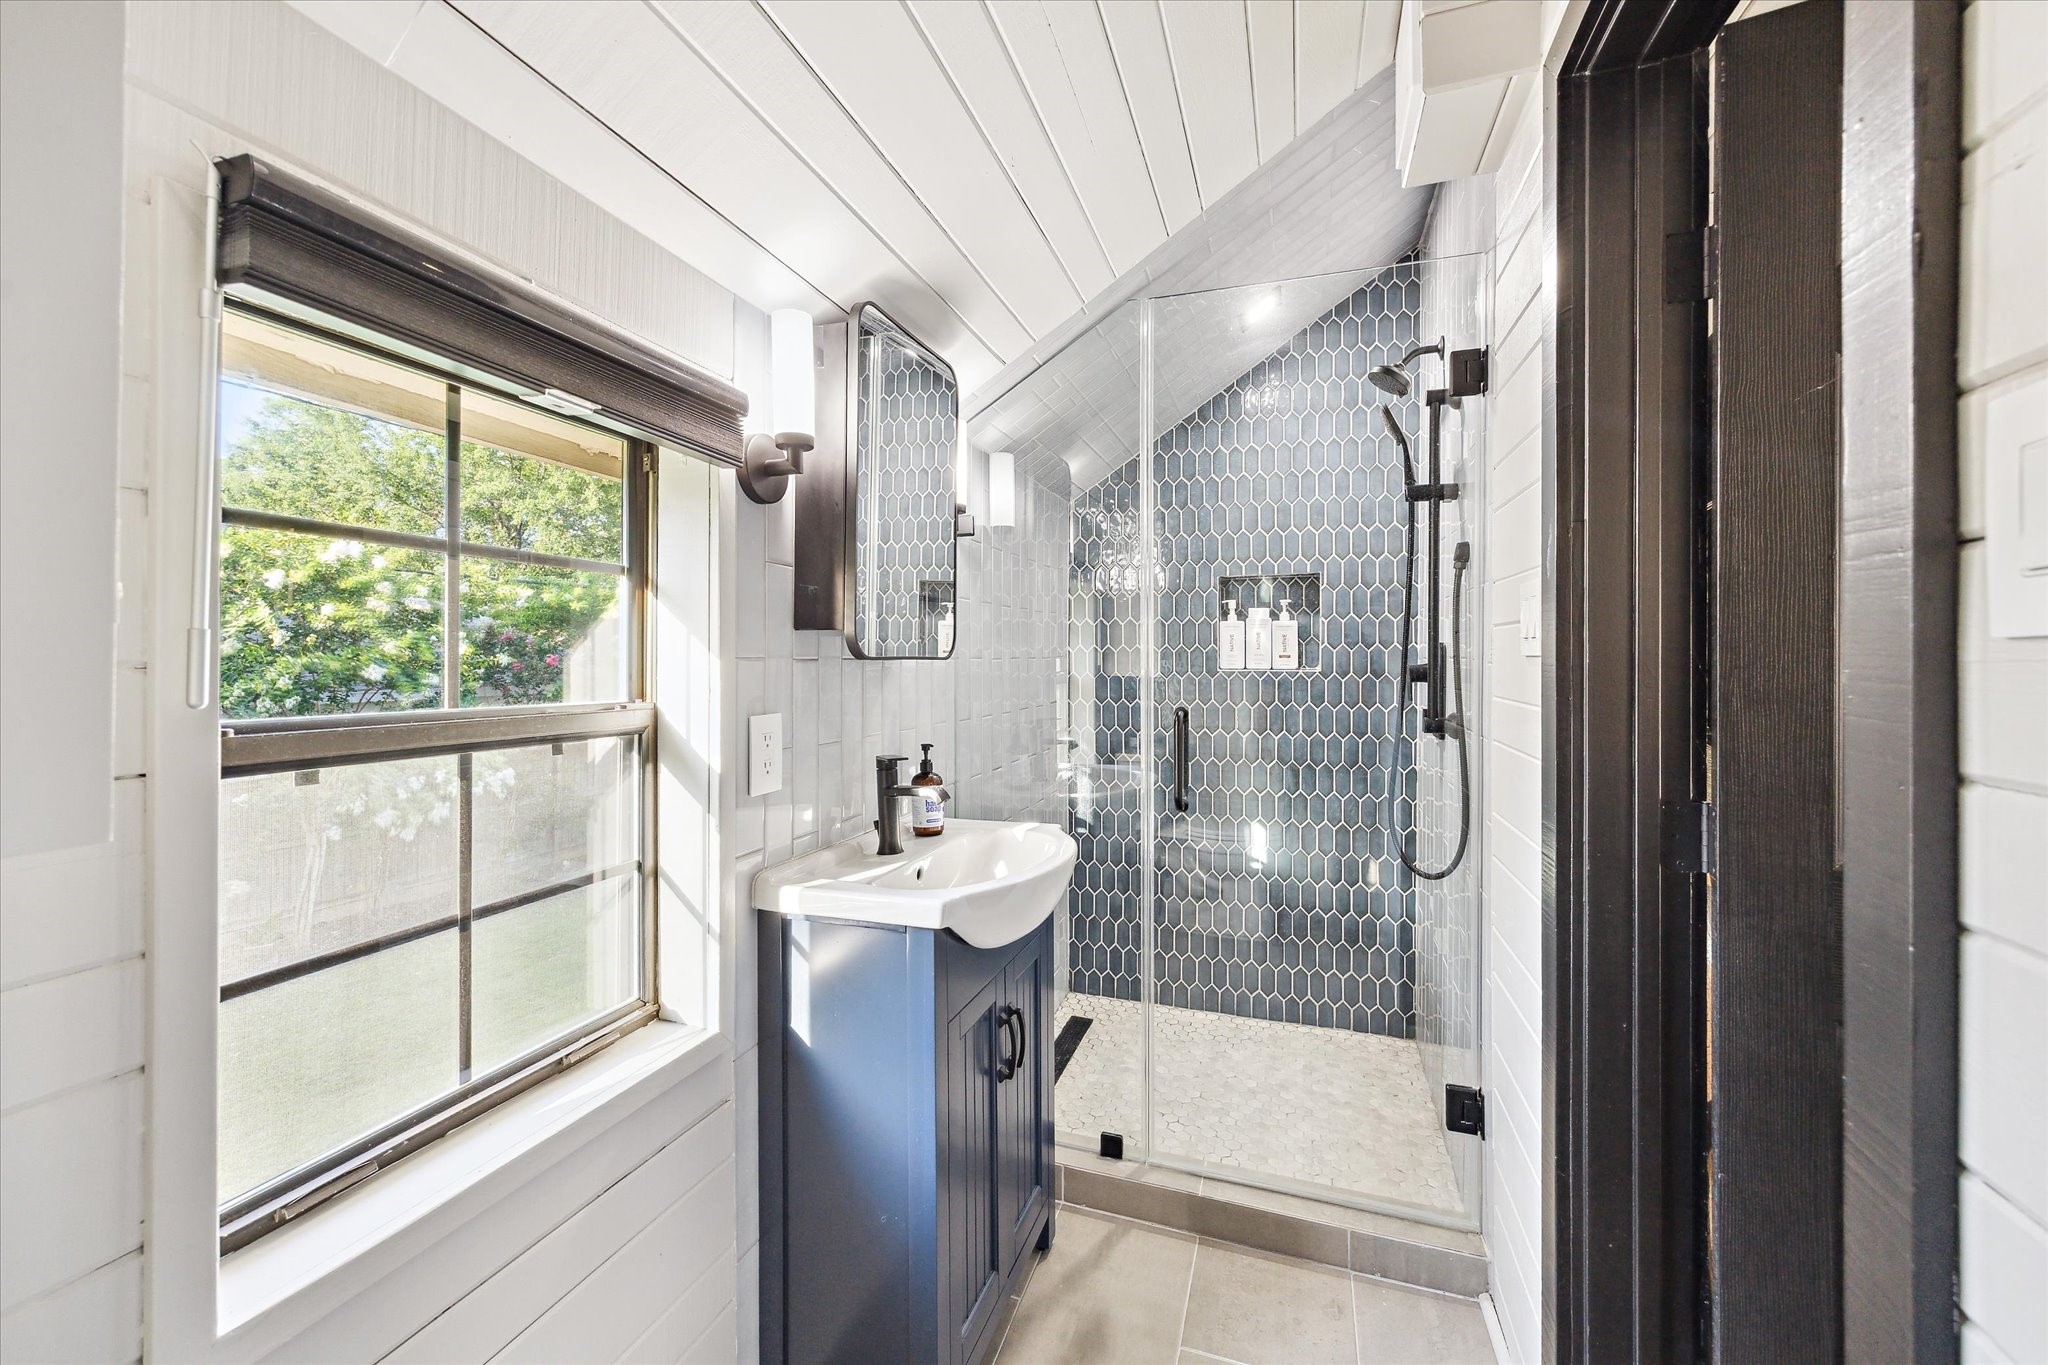
The garage apartment’s beautifully appointed bathroom impresses with a frameless glass shower, contemporary hardware, shiplap and floor-to-ceiling tile.
You’ll find a sink, custom cabinetry and quartz counter in the garage apartment’s kitchenette.
Its hard to believe a 15,000+SF lot is an achievable dream in central Houston, and one with a move in ready 3/2.5 home plus updated garage apartment, walkable to school and the playground and park.
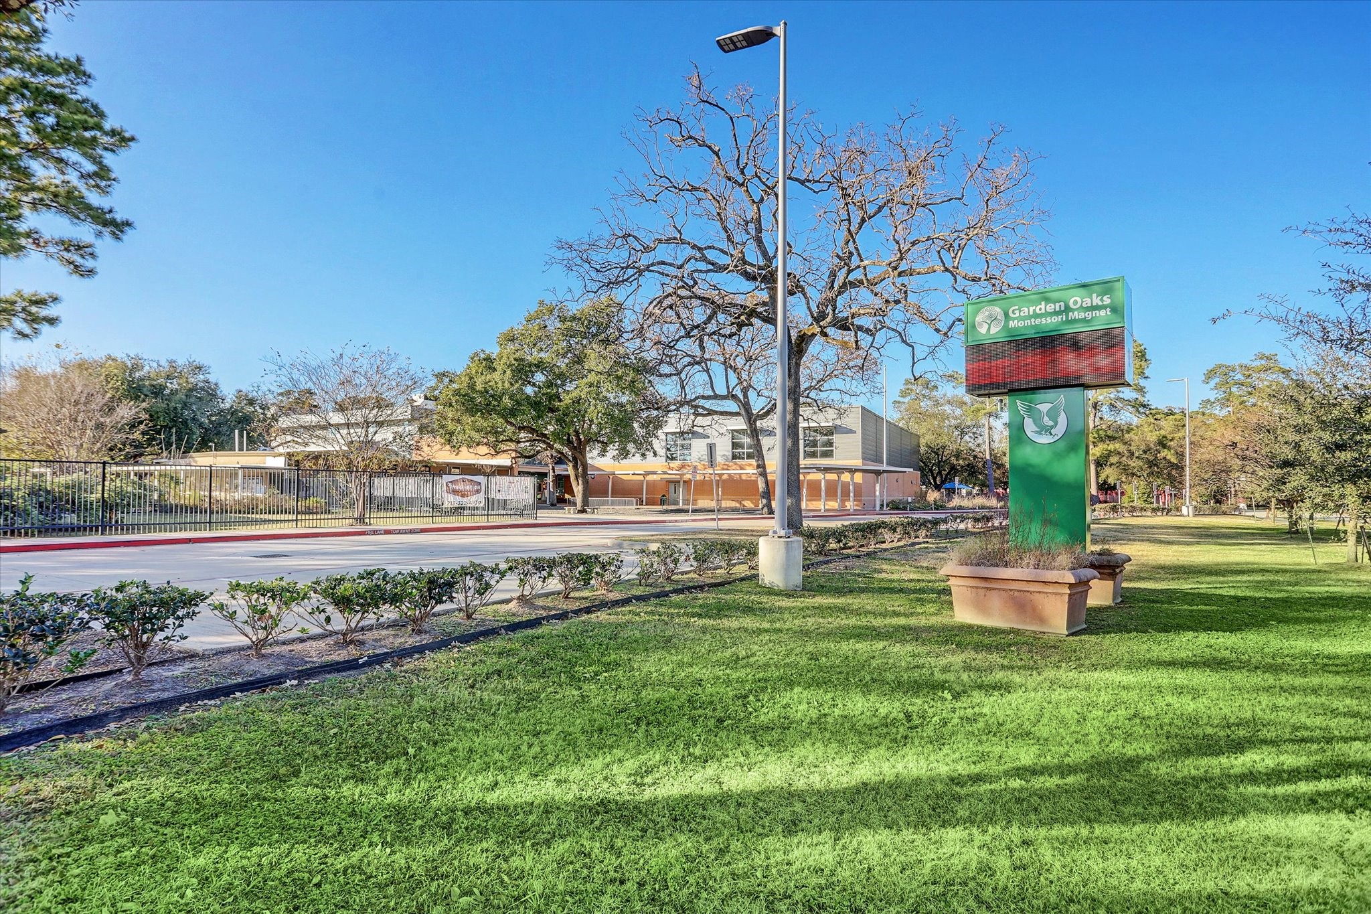
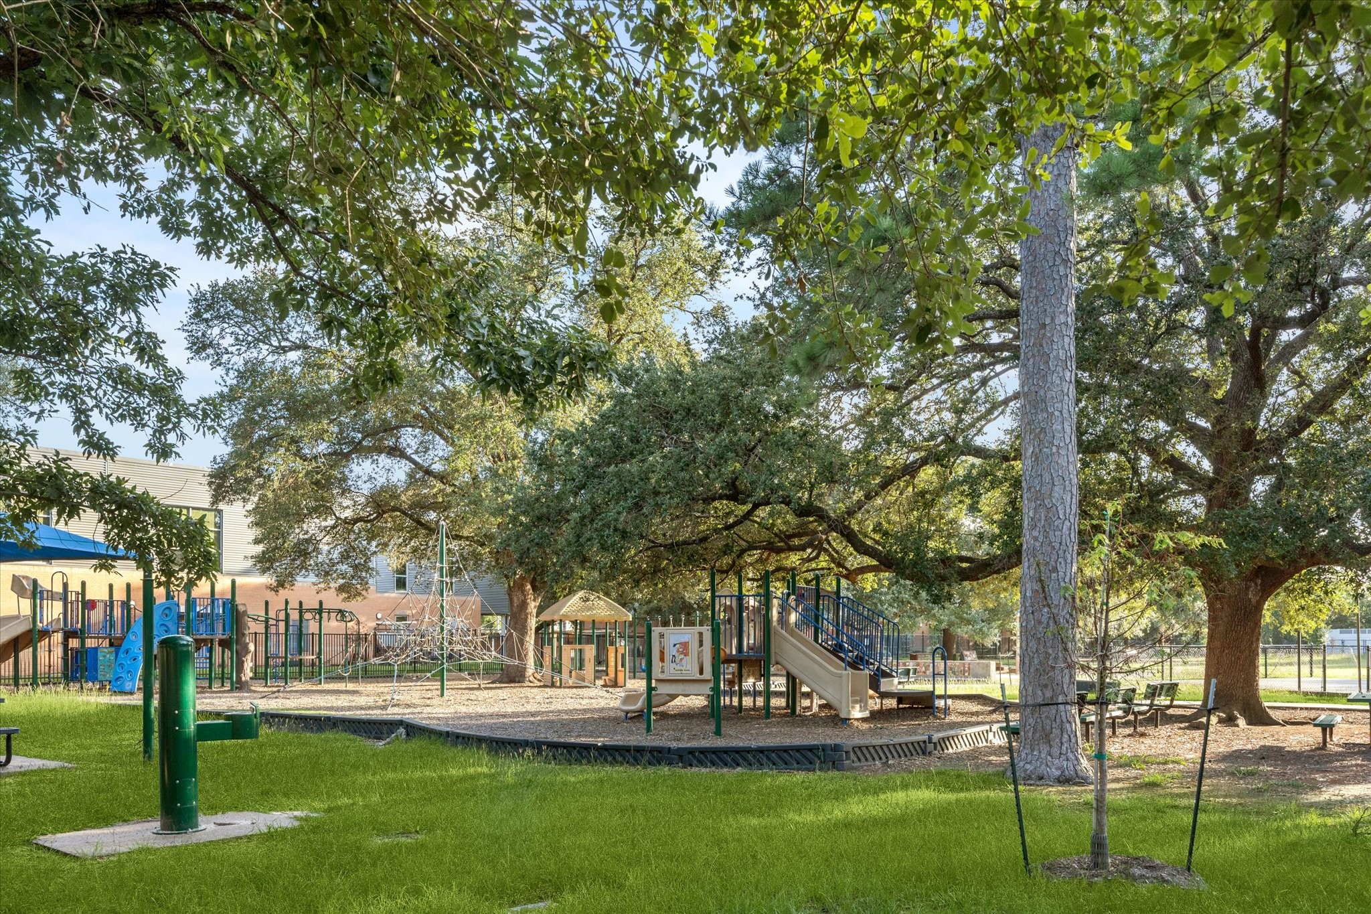
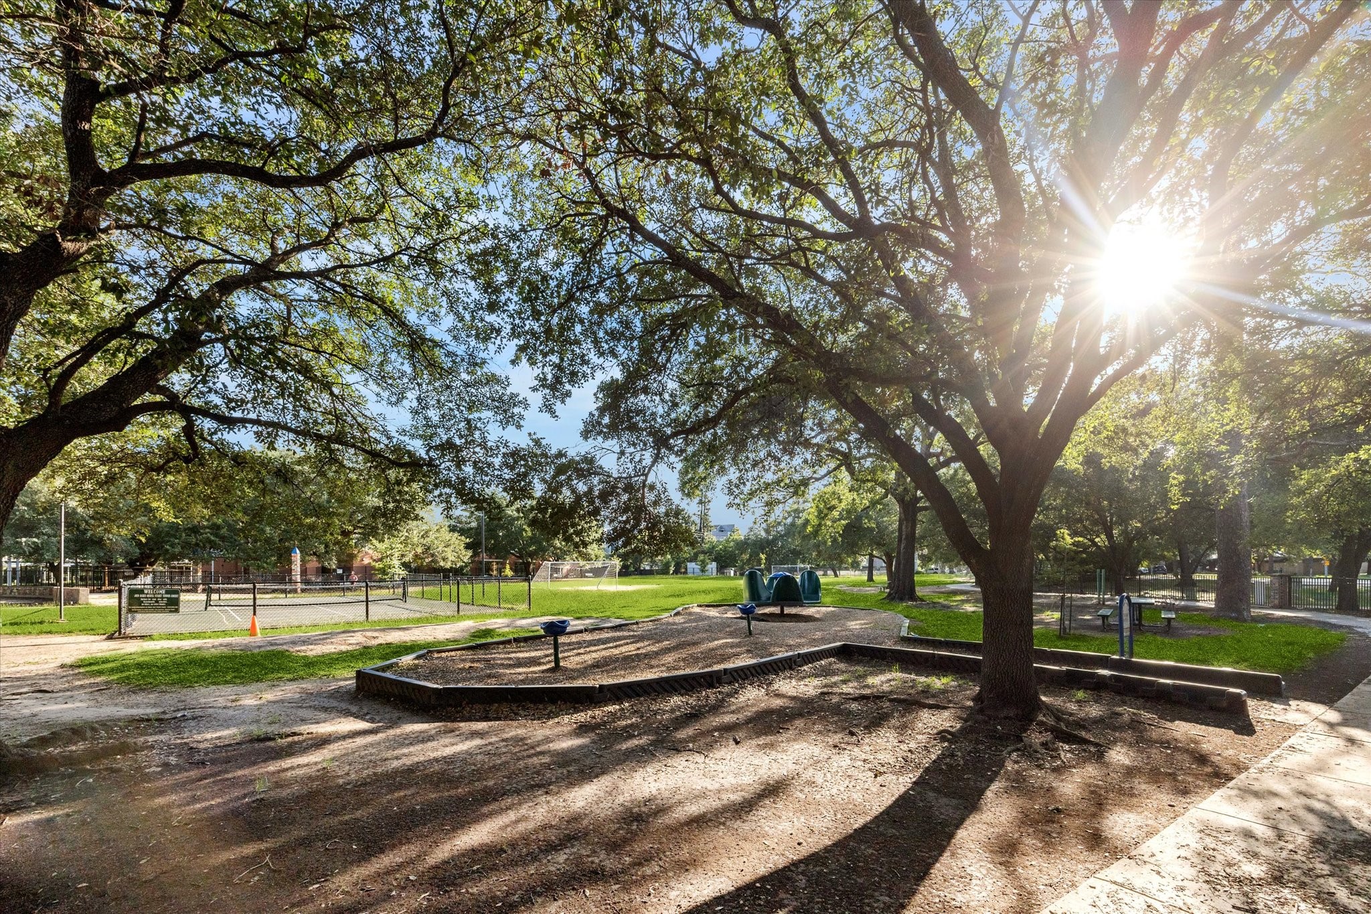
Just 300 feet from your front door, Rick Englert Spark Park provides a playground,picnic area, tennis court and a soccer field. Located adjacent to Garden Oaks Montessori, the Spark Park is open to the public after school, on weekends, and during the summer months.
Just 300 feet from your front door, Rick Englert Spark Park provides a playground,picnic area, tennis court and a soccer field. Located adjacent to Garden Oaks Montessori, the Spark Park is open to the public after school, on weekends, and during the summer months.
Just 300 feet from your front door, Rick Englert Spark Park provides a playground,picnic area, tennis court and a soccer field. Located adjacent to Garden Oaks Montessori, the Spark Park is open to the public after school, on weekends, and during the summer months.



.jpg)

