
714 Misty Water Ln,San Antonio, TX 78260
San Antonio, TX 78260











Description
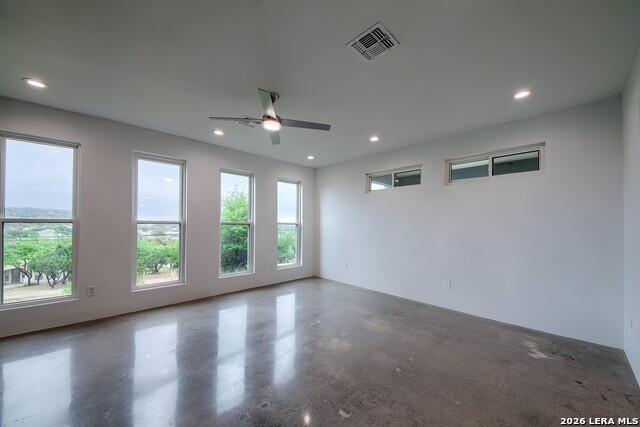
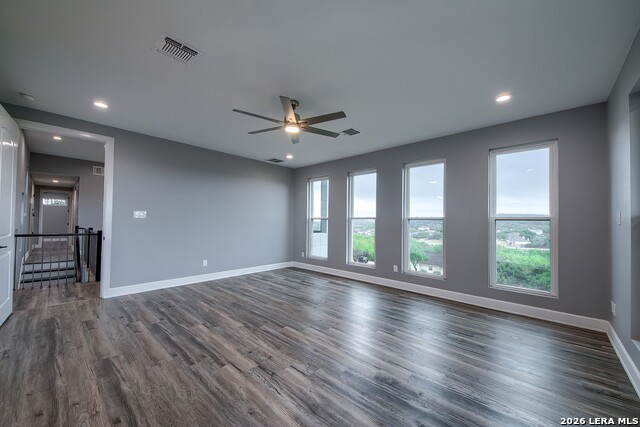
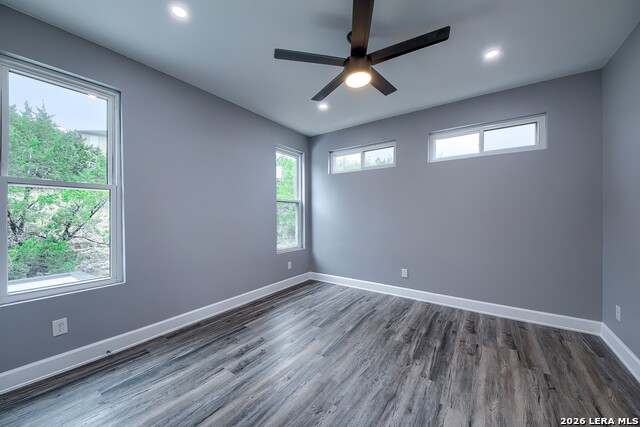
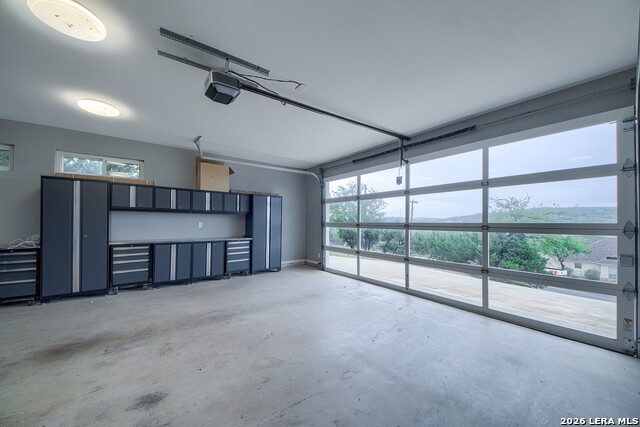
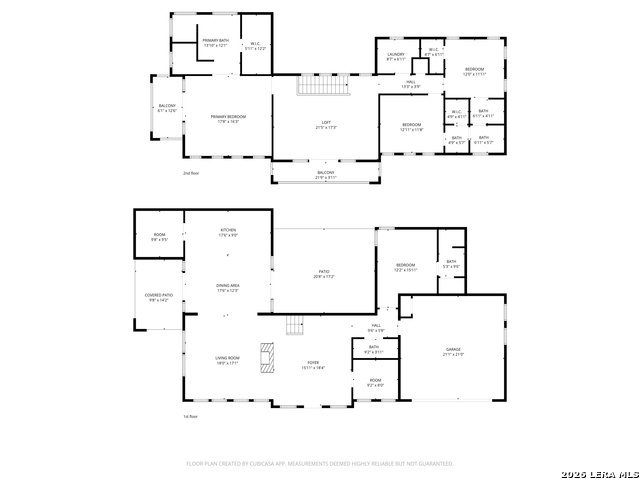
A stunning contemporary home in Timberwood Park offering a truly unique living experience. This spacious 4-bedroom, 3.5-bathroom residence features over 3,000 square feet of thoughtfully designed living space, complete with multiple indoor and outdoor areas perfect for both relaxation and entertaining. Step through the grand entryway, where a striking two-sided fireplace elegantly connects the foyer and main living room. Just off the entrance, you'll find a private downstairs study, while the adjacent living area provides a comfortable space complete with a mounted TV. The oversized kitchen is a chef's dream, featuring a large island with a gas cooktop, gourmet appliances including a refrigerator, built-in microwave, and oven, as well as an expansive walk-in pantry with cabinetry and additional space for a second refrigerator or freezer. Upstairs, the primary suite serves as a luxurious retreat, highlighted by wall-to-wall windows and a private balcony. The spa-like ensuite bathroom offers dual vanities, an oversized whirlpool tub with jets, and a spacious walk-in shower. Conveniently located upstairs, the laundry room includes a full-size washer and dryer. Residents will also enjoy routine lawn care throughout the lease, along with full access to the neighborhood amenities.
Details
| MLS # | 1957063 |
|---|---|
| Listing Type | For Lease |
| Style | House |
| Status | Active |
| Year | 2016 |
| Days On Site | 142 |
| Listing Provided By | Lifetime Real Estate Srv, LLC | Jonathan Mason |
Features
| Bed(s) | 4 |
|---|---|
| Bath(s) | 4 Total |
| SQ Feet | 3,004 |
| Garage | 2 |
| Story(s) | 2 |
| Acreage | 0.54 |
Interior
| Interior | Two Living Area, Eat-In Kitchen, Island Kitchen, Walk-In Pantry, Study/Library, Game Room, Utility Room Inside, 1st Floor Lvl/No Steps, High Ceilings, Open Floor Plan, Laundry Upper Level, Laundry Room, Walk in Closets |
|---|---|
| Heating | Central, Heat Pump |
| Heating Fuel | Natural Gas |
| Fireplace | One, Living Room |
Exterior
| Exterior | Brick, Stucco |
|---|---|
| Exterior Features | Patio Slab, Deck/Balcony |
| Roof | Flat |
| Foundation | Slab |
Parking
| Garage Parking | Two Car Garage, Attached |
|---|
Utilities
| Waterorsewer | Water System |
|---|
Taxes
| Tax Property Id | 048472090671 |
|---|
Area Information
| State | TX |
|---|---|
| County | Bexar |
| City | San Antonio |
| Zip Code | 78260 |
| Area | Bexar |
| Community Name | TIMBERWOOD PARK |
| School District | Comal |
| Elementary School | Timberwood Park |
| High School | Pieper |
| Listing VS Median (in TIMBERWOOD PARK) | |
Price: $3,850 low | high Med: $549,950 sqft: 3,004 low | high Med: 2,393 $ / sqft: $1 low | high Med: $230 On site: 142 low | high Med: 74 | |
Market Activity 78260
Request a showing
Request a showing
Contact
Learn More About This Property

| State | TX |
|---|---|
| County | Bexar |
| City | San Antonio |
| Zip Code | 78260 |
| Area | Bexar |
| Community Name | TIMBERWOOD PARK |
| School District | Comal |
| Elementary School | Timberwood Park |
| High School | Pieper |
| Listing VS Median (in TIMBERWOOD PARK) | |
Price: $3,850 low | high Med: $549,950 sqft: 3,004 low | high Med: 2,393 $ / sqft: $1 low | high Med: $230 On site: 142 low | high Med: 74 | |


.jpg)

Land & Ranch 210.483.7500 | Bandera 830.850.6700 | Global Luxury 210.483.5700 | Coldwell Banker Commercial Alamo City 210.483.6250
North Central San Antonio / Stone Oak 210.483.7070 | Harper Property Management 210.483.7040 | Relocation Services 210.483.7121
North West San Antonio 210.483.0000 | Laredo 956.722.4822 | Coldwell Banker Commercial International Gateway 956.937.2867
