Welcome to 706 Santa Elena Trail — a stunning 2-story home in the sought-after Grand Central Park community in Conroe, TX! Modern stone accents, board-and-batten siding, a charcoal roof, two-car garage, and lush landscaping create standout curb appeal. SOME PHOTOS AI ENHANCED.
Street-level view of this beautiful home that is ready now for immediate move in in one of North Houston highly rated master planned communities - Grand Central Park.
Another look at this home's beautiful front elevation, highlighting the clean modern lines, stone accent details, manicured front lawn, and wide two-car garage. Grand Central Park's tree-lined streets make every arrival feel like coming home.
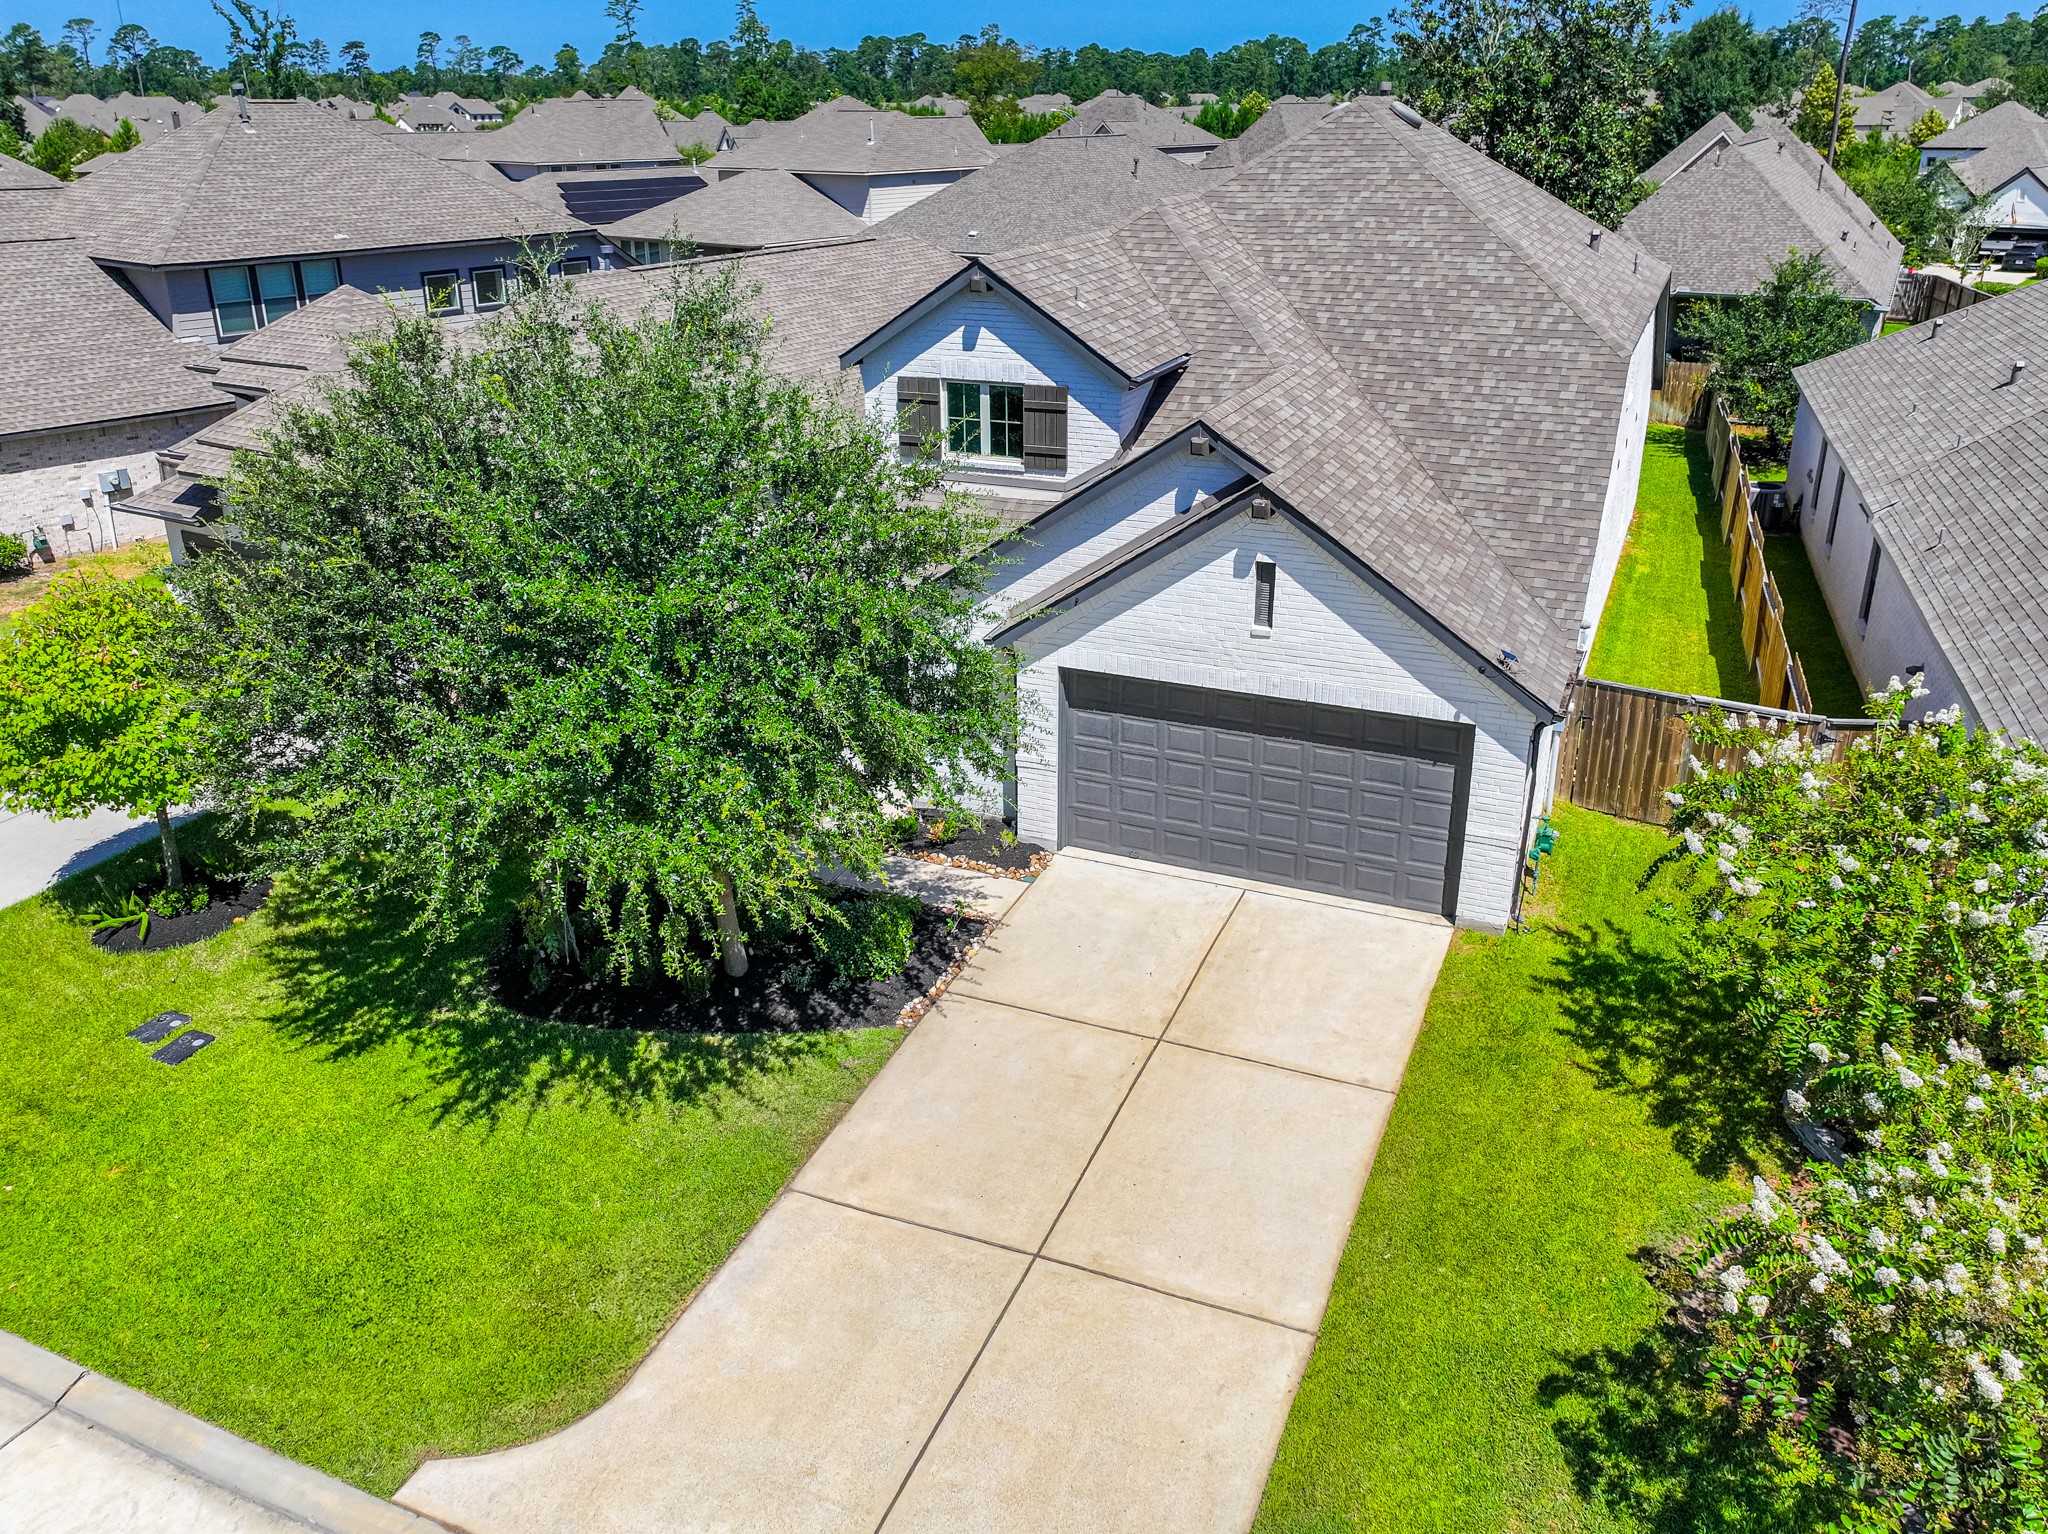
Street-level front view highlighting the home's mature trees, lush green landscaping, and wide concrete driveway leading to the attached two-car garage. This home's exterior is both welcoming and unmistakably modern — a true standout in the neighborhood.
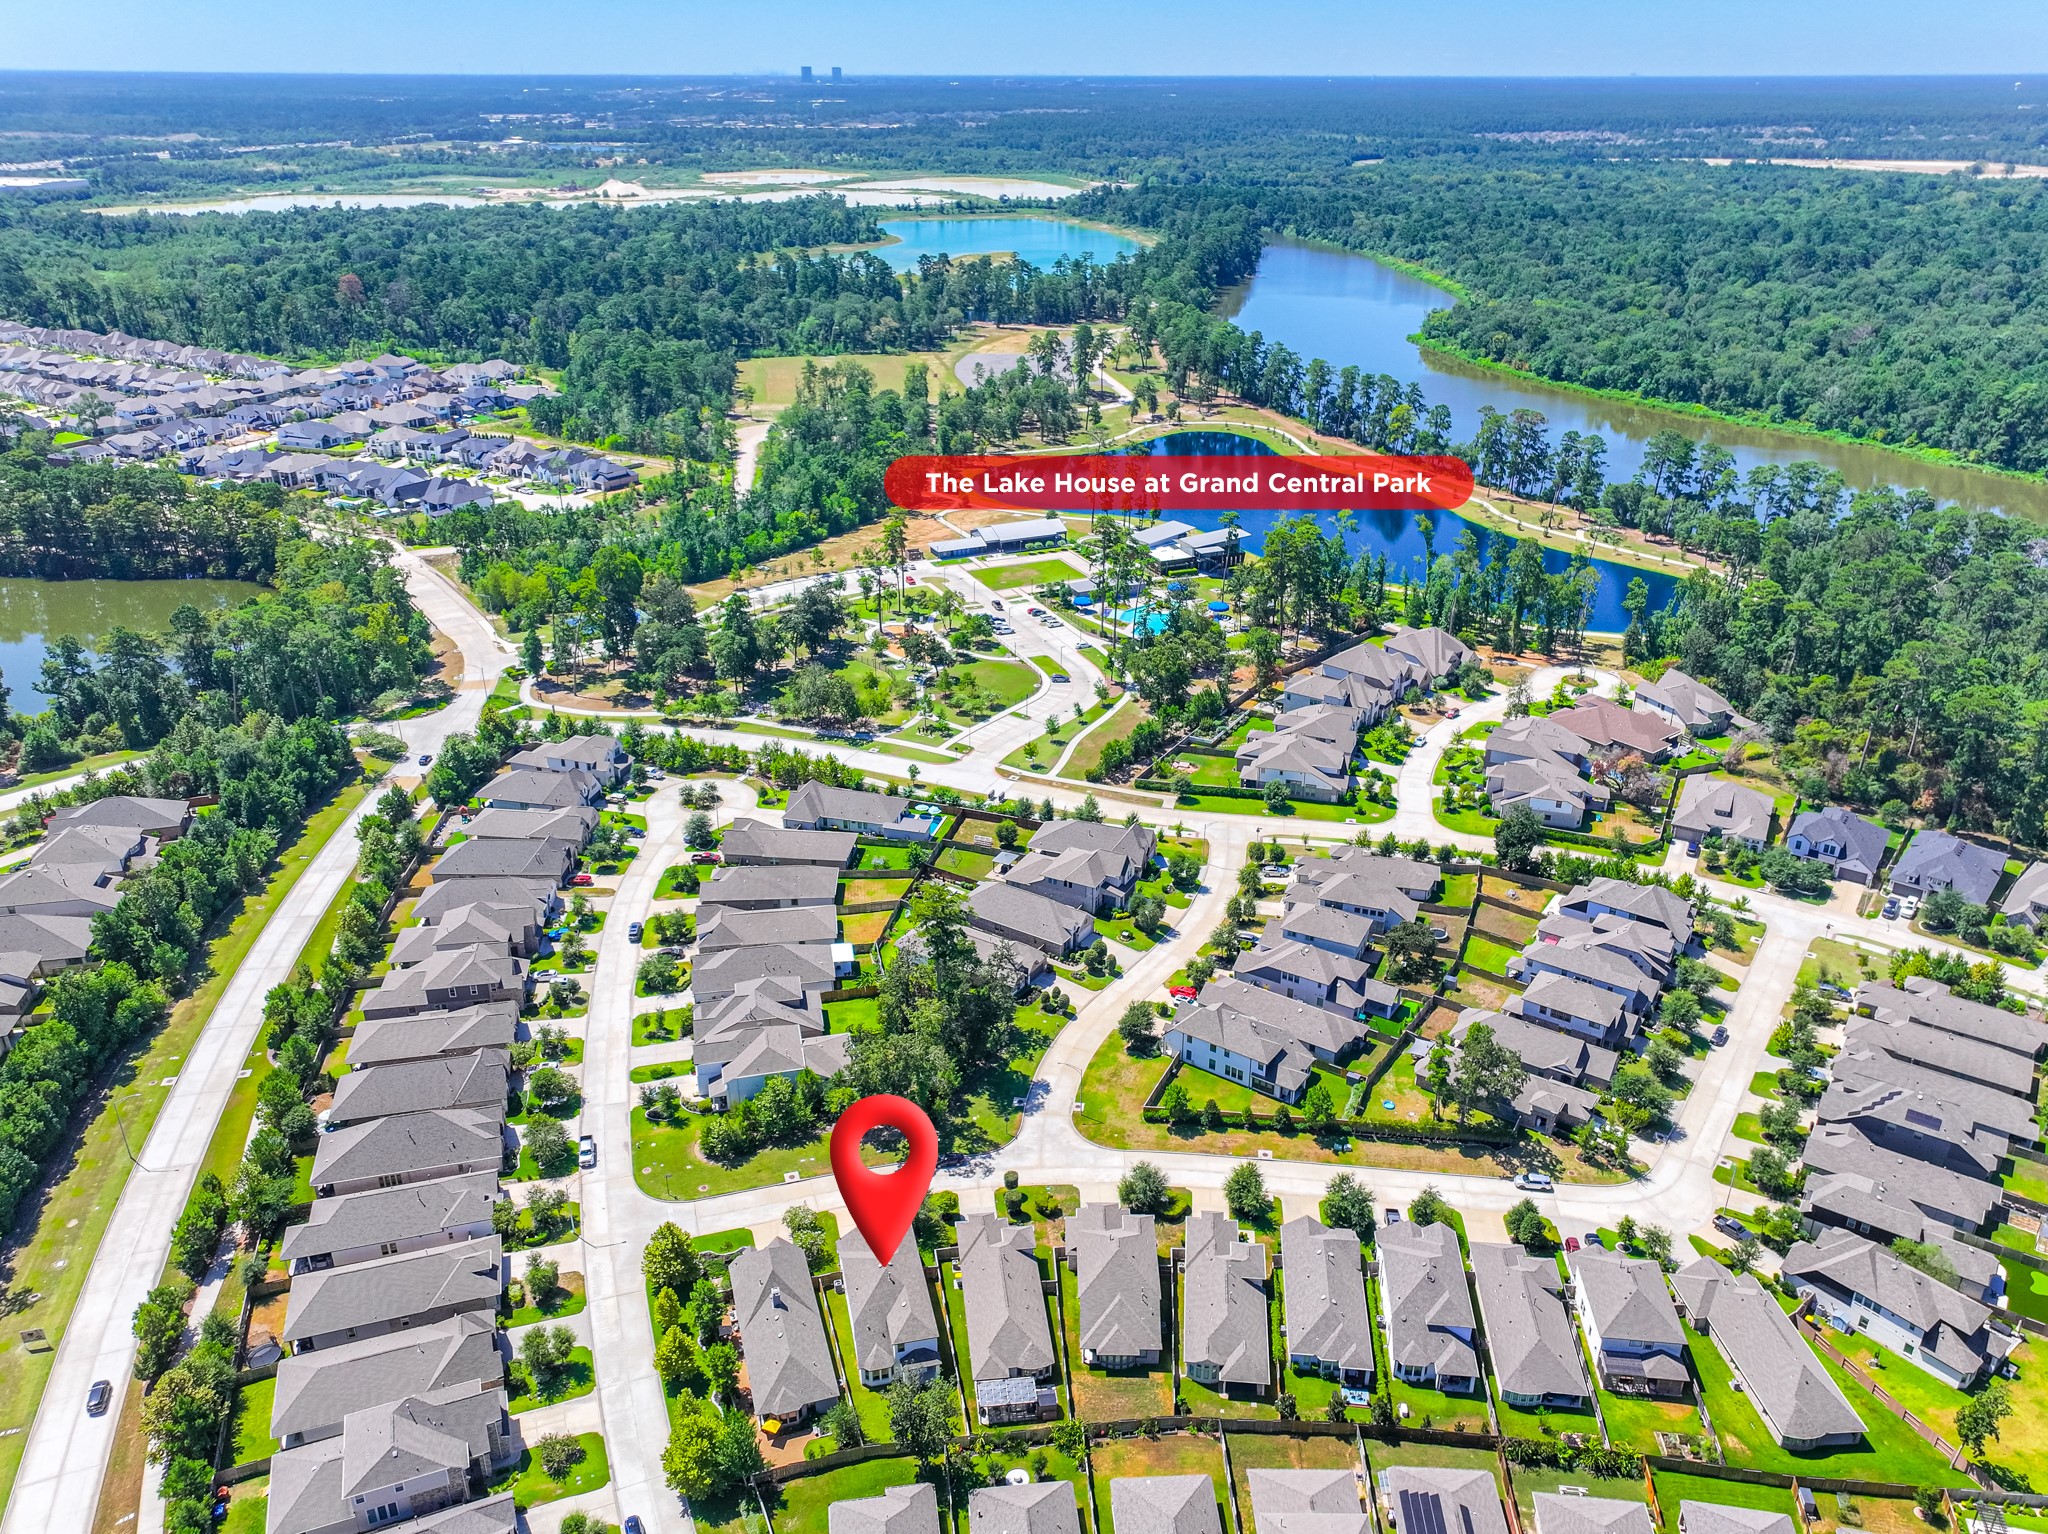
Aerial map pinpointing 706 Santa Elena Trail's prime location within Grand Central Park — one of Montgomery County's most sought-after master-planned communities, just minutes from the scenic 88-acre Grand Lake, walking trails, parks, and top amenities.
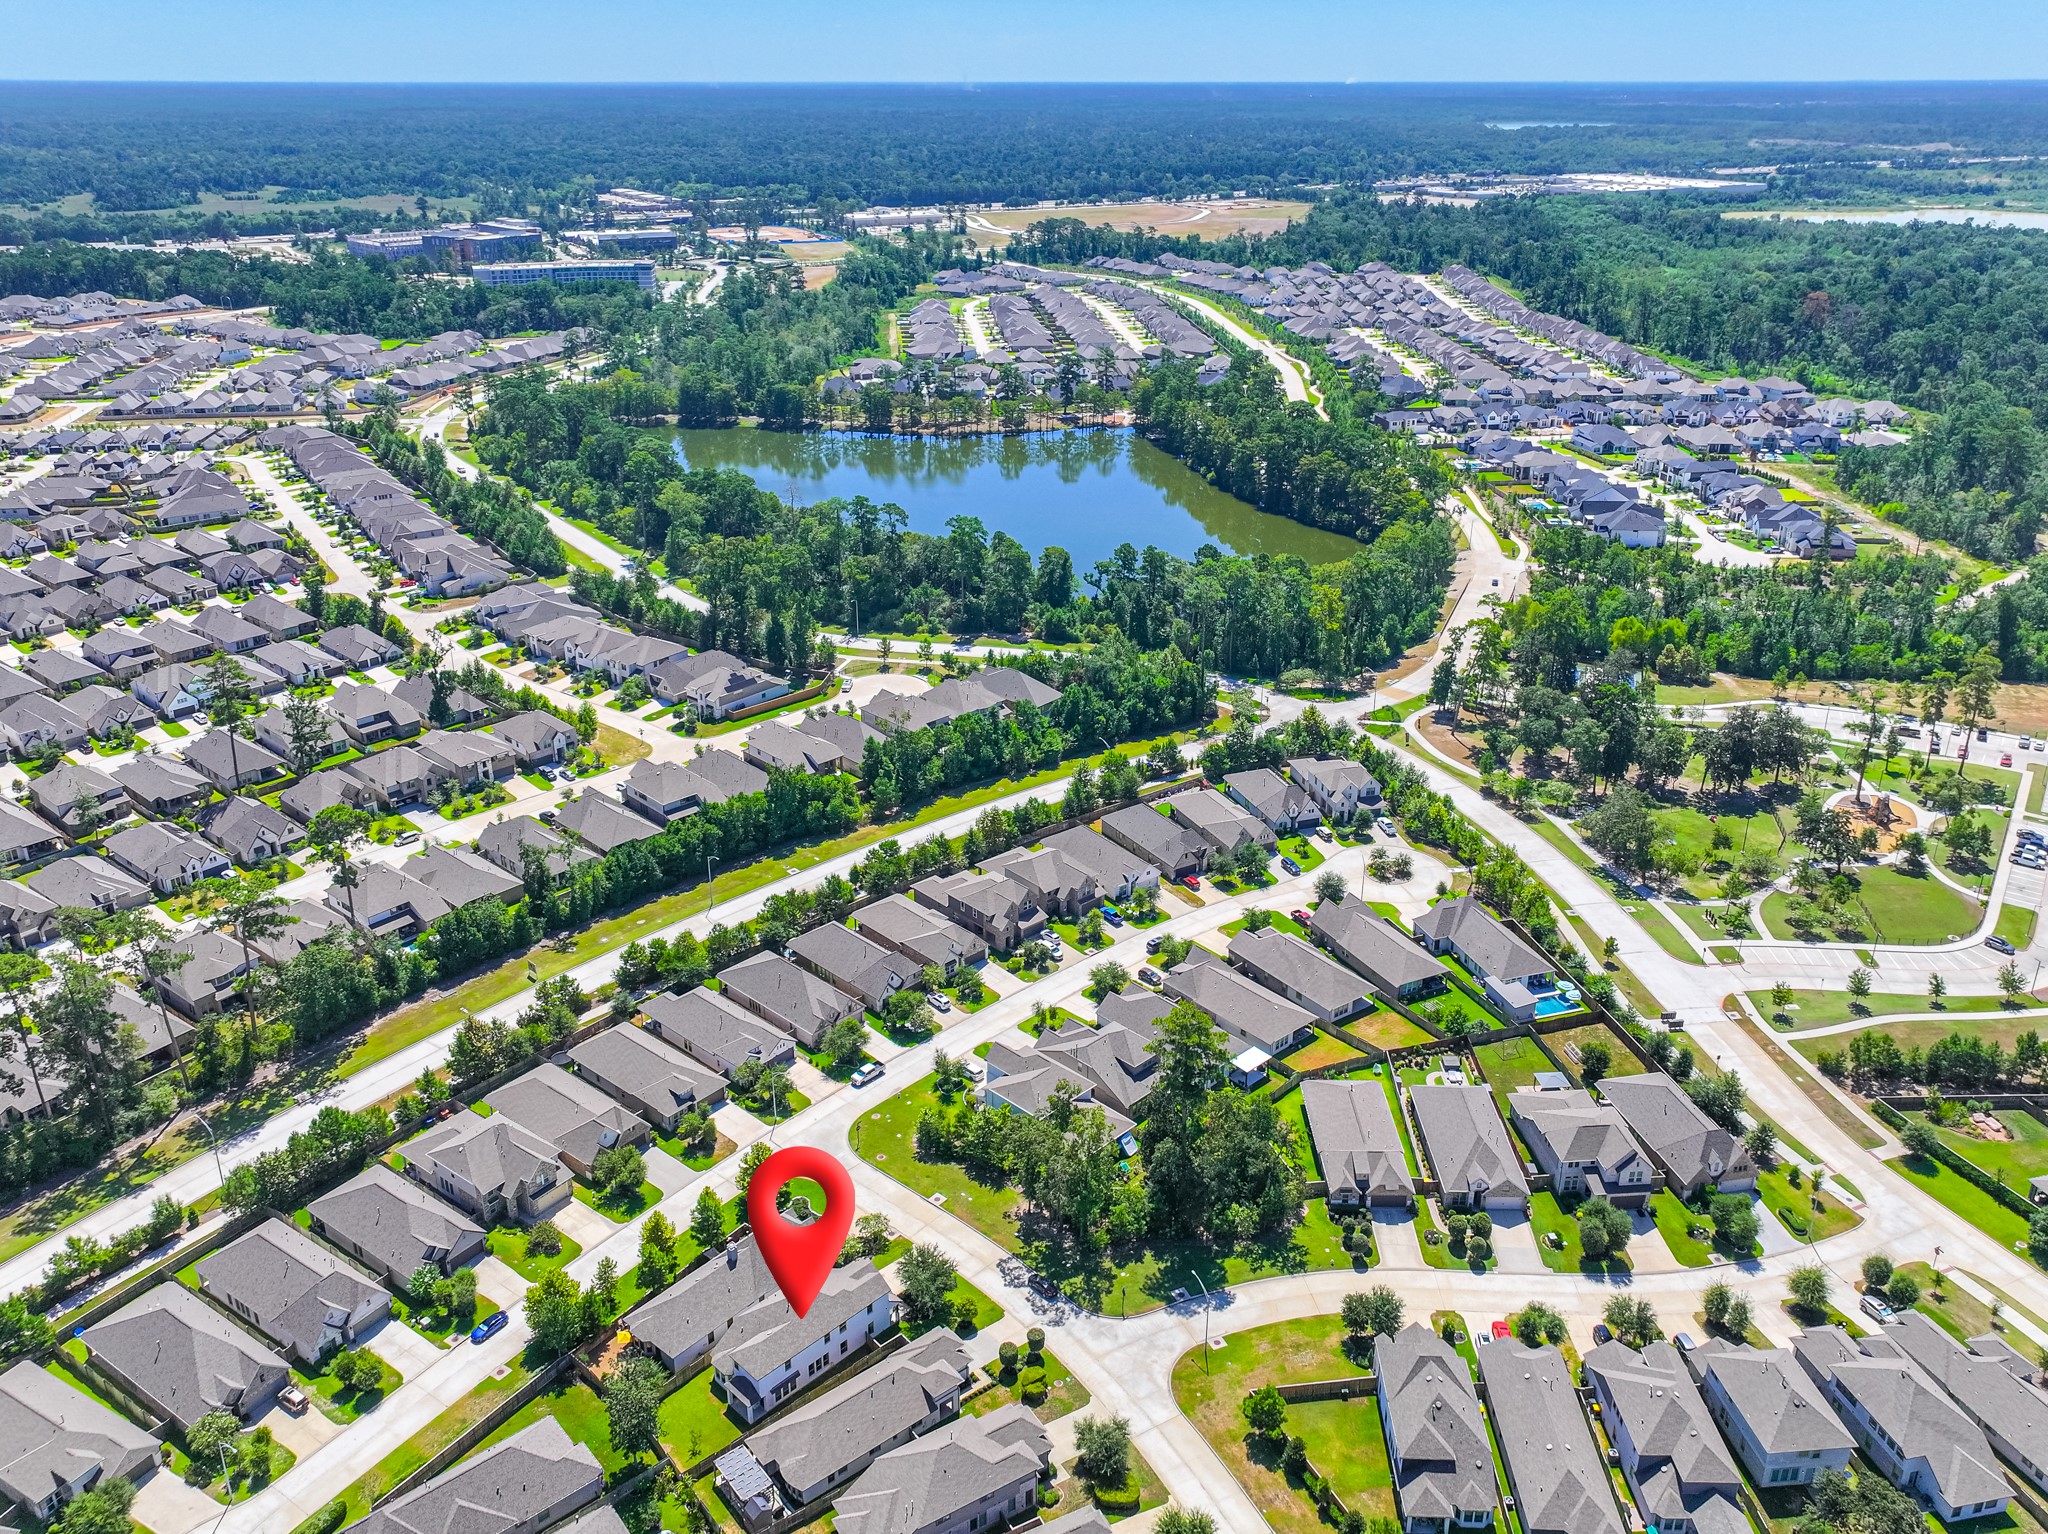
Overhead community aerial showcasing Grand Central Park's beautifully planned layout — tree-lined streets, the expansive 88-acre Grand Lake, neighborhood parks, and exceptional recreational amenities spread throughout this extraordinary Conroe, TX community.
Bird's-eye aerial view of 706 Santa Elena Trail shows the home's generous lot, manicured green yard, two-car garage, and ideal location within Grand Central Park. The neighborhood's lush tree canopy and master-planned layout are clearly visible from above.
The covered front entry makes a stunning first impression — stone surround, dark paneled front door, and a warm lantern-style sconce light create an inviting arrival experience that sets the stage for the quality and style you'll find throughout the home.
Step inside to a bright, open entry foyer featuring gorgeous dark hardwood-style flooring, soaring ceilings, and crisp neutral walls. The staircase visible in the background adds immediate architectural elegance to this light-filled and spacious entryway.
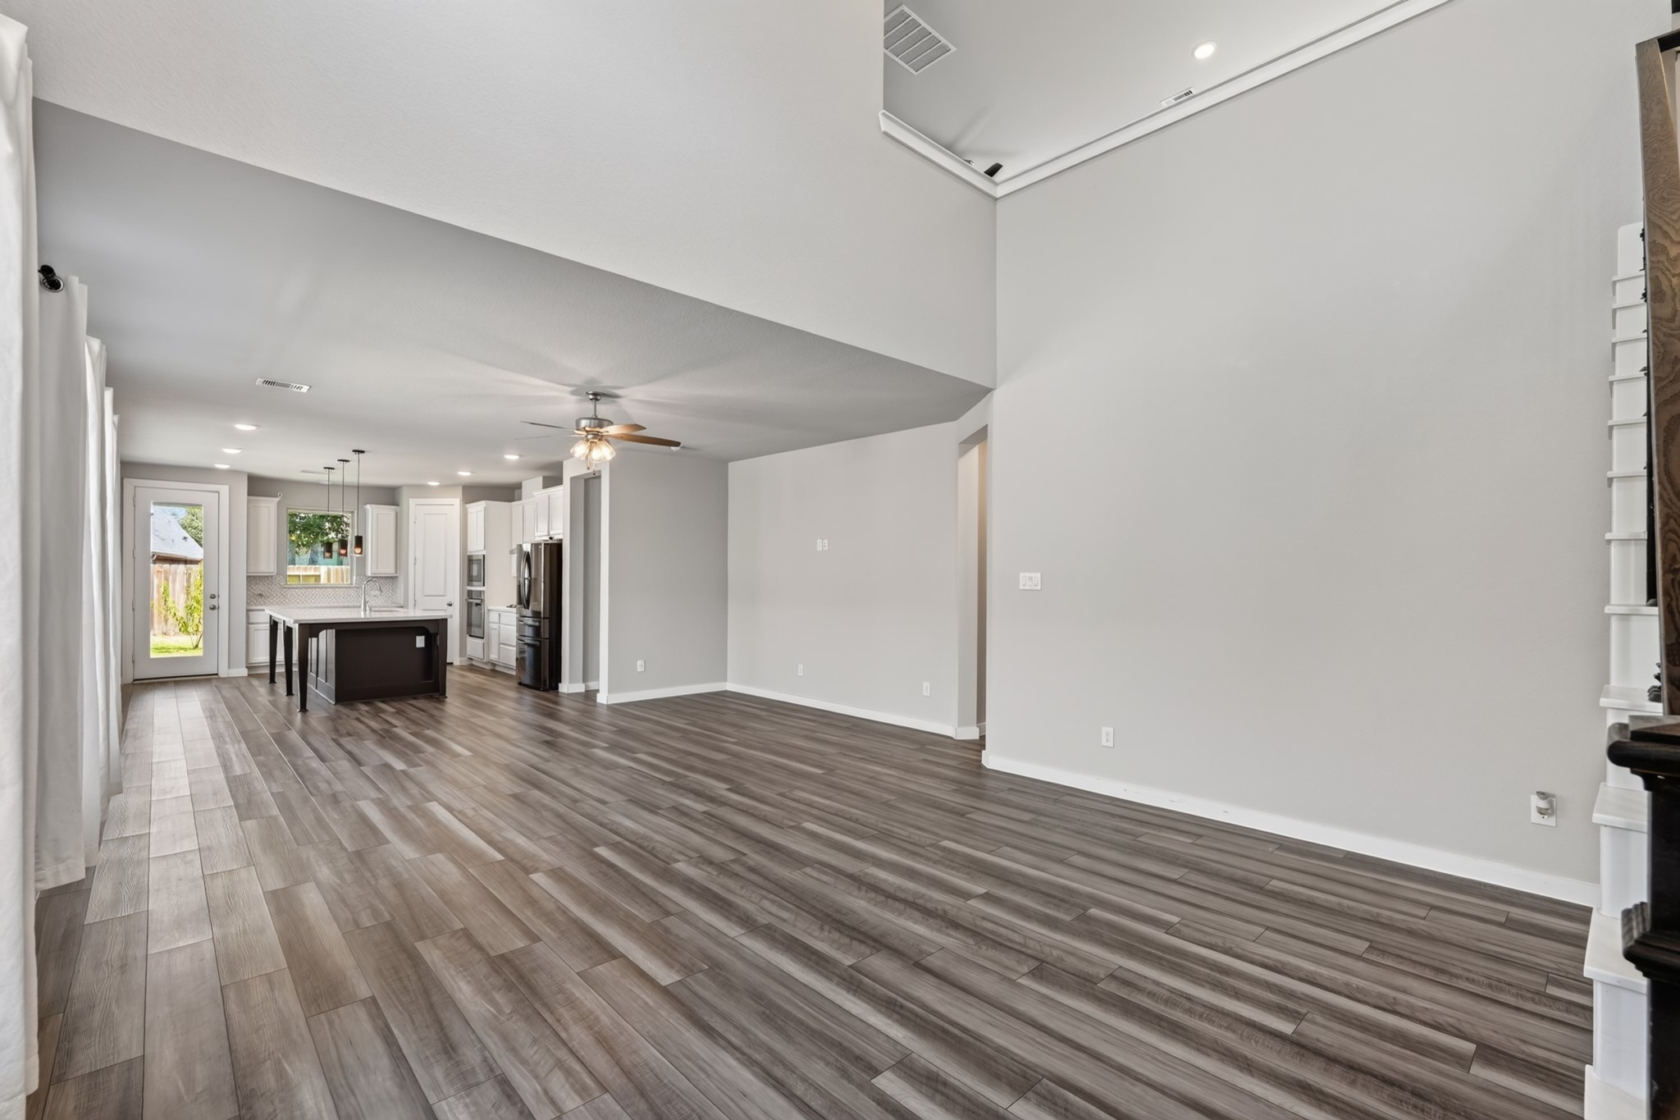
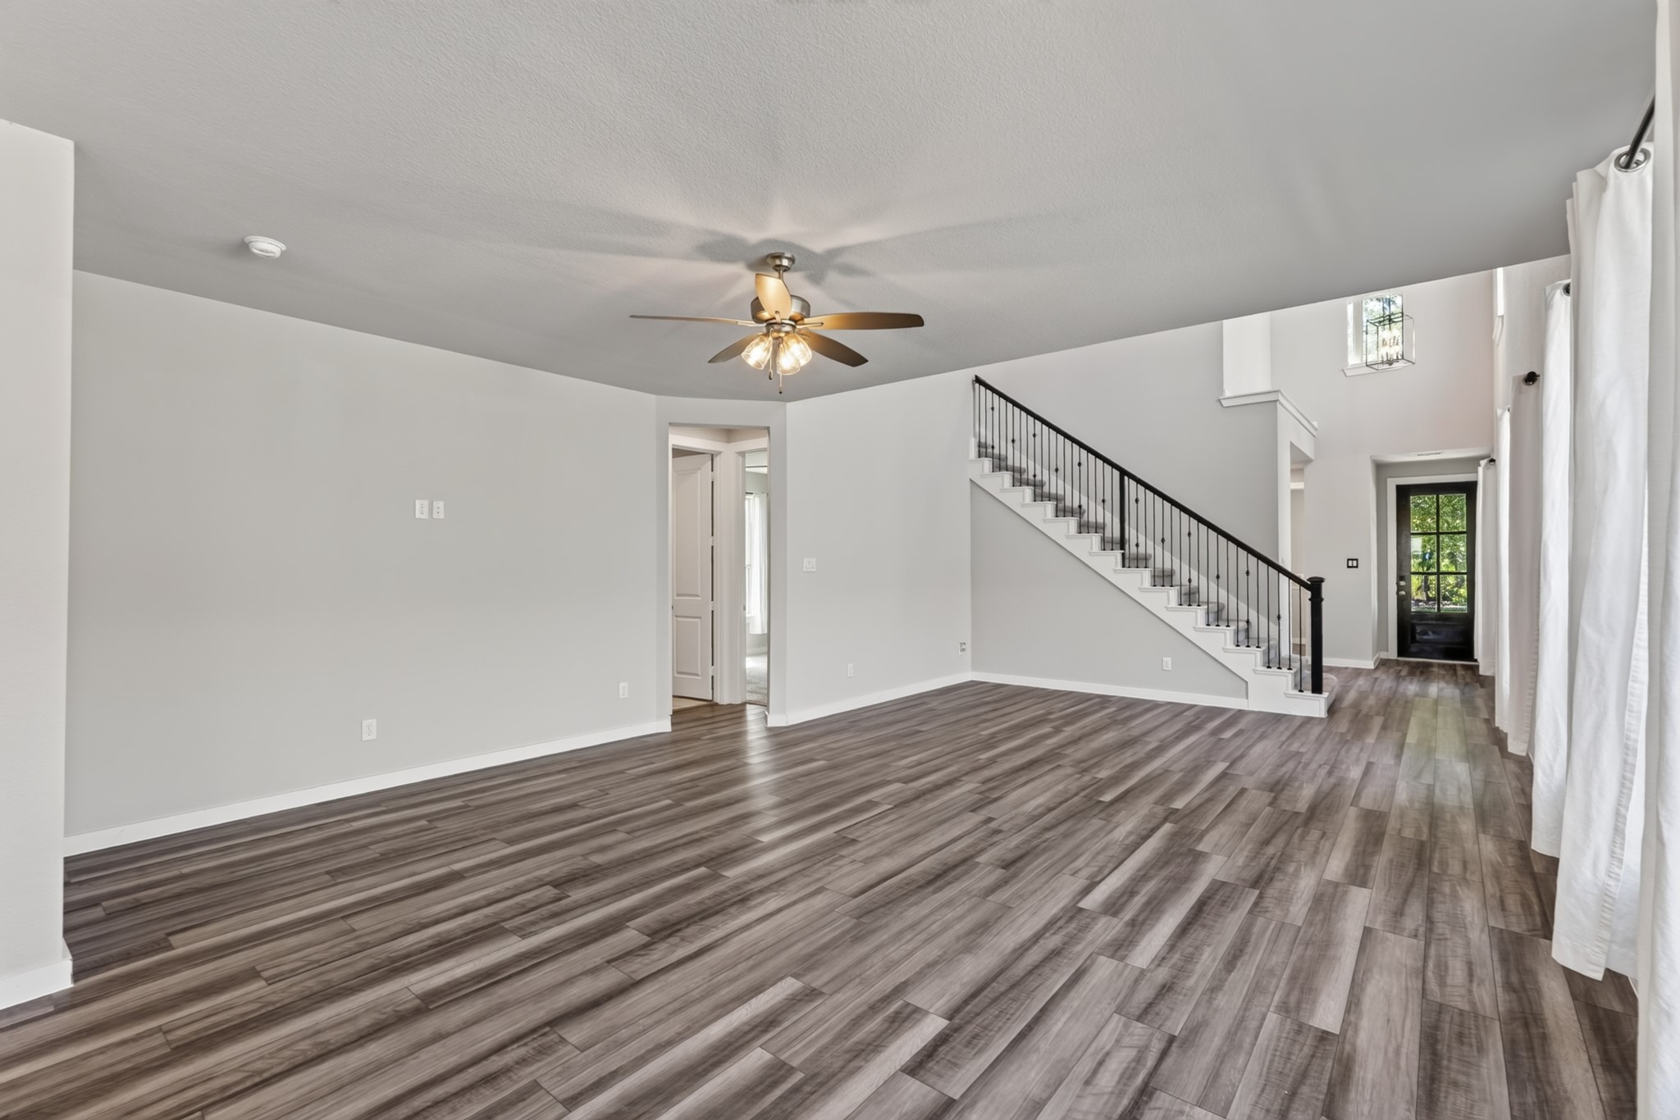
The open-concept main living area flows beautifully from the foyer — dark hardwood-style floors, an abundance of natural light, and an expansive layout that keeps you connected to every part of the home. Airy, inviting, and perfectly move-in ready.
Bright and welcoming family room with a ceiling fan, oversized windows that pour in natural light, and the home's beautiful iron stair railing as a backdrop. Dark hardwood-style flooring flows seamlessly throughout, tying all the downstairs spaces together.
The grand staircase is a true architectural highlight — featuring elegant black iron balusters, crisp painted risers, and rich dark hardwood flooring at the base. A sophisticated design detail that elevates the character and quality of the entire main floor.
The family room is flooded with natural light from oversized windows, with a ceiling fan overhead and gorgeous dark hardwood floors below. Open, bright, and generously sized — this living space feels both expansive and naturally comfortable every single day.
Another angle of the open and airy family room showcases the ceiling fan, dark hardwood flooring, and the seamless open connection to the kitchen and dining areas beyond. This floor plan was designed for real life — and it shows beautifully in every view.
The family room's open-concept design allows beautiful sight lines across the living, dining, and kitchen areas, with the elegant black iron stair railing adding striking visual interest. Dark hardwood floors and a ceiling fan complete the polished look.
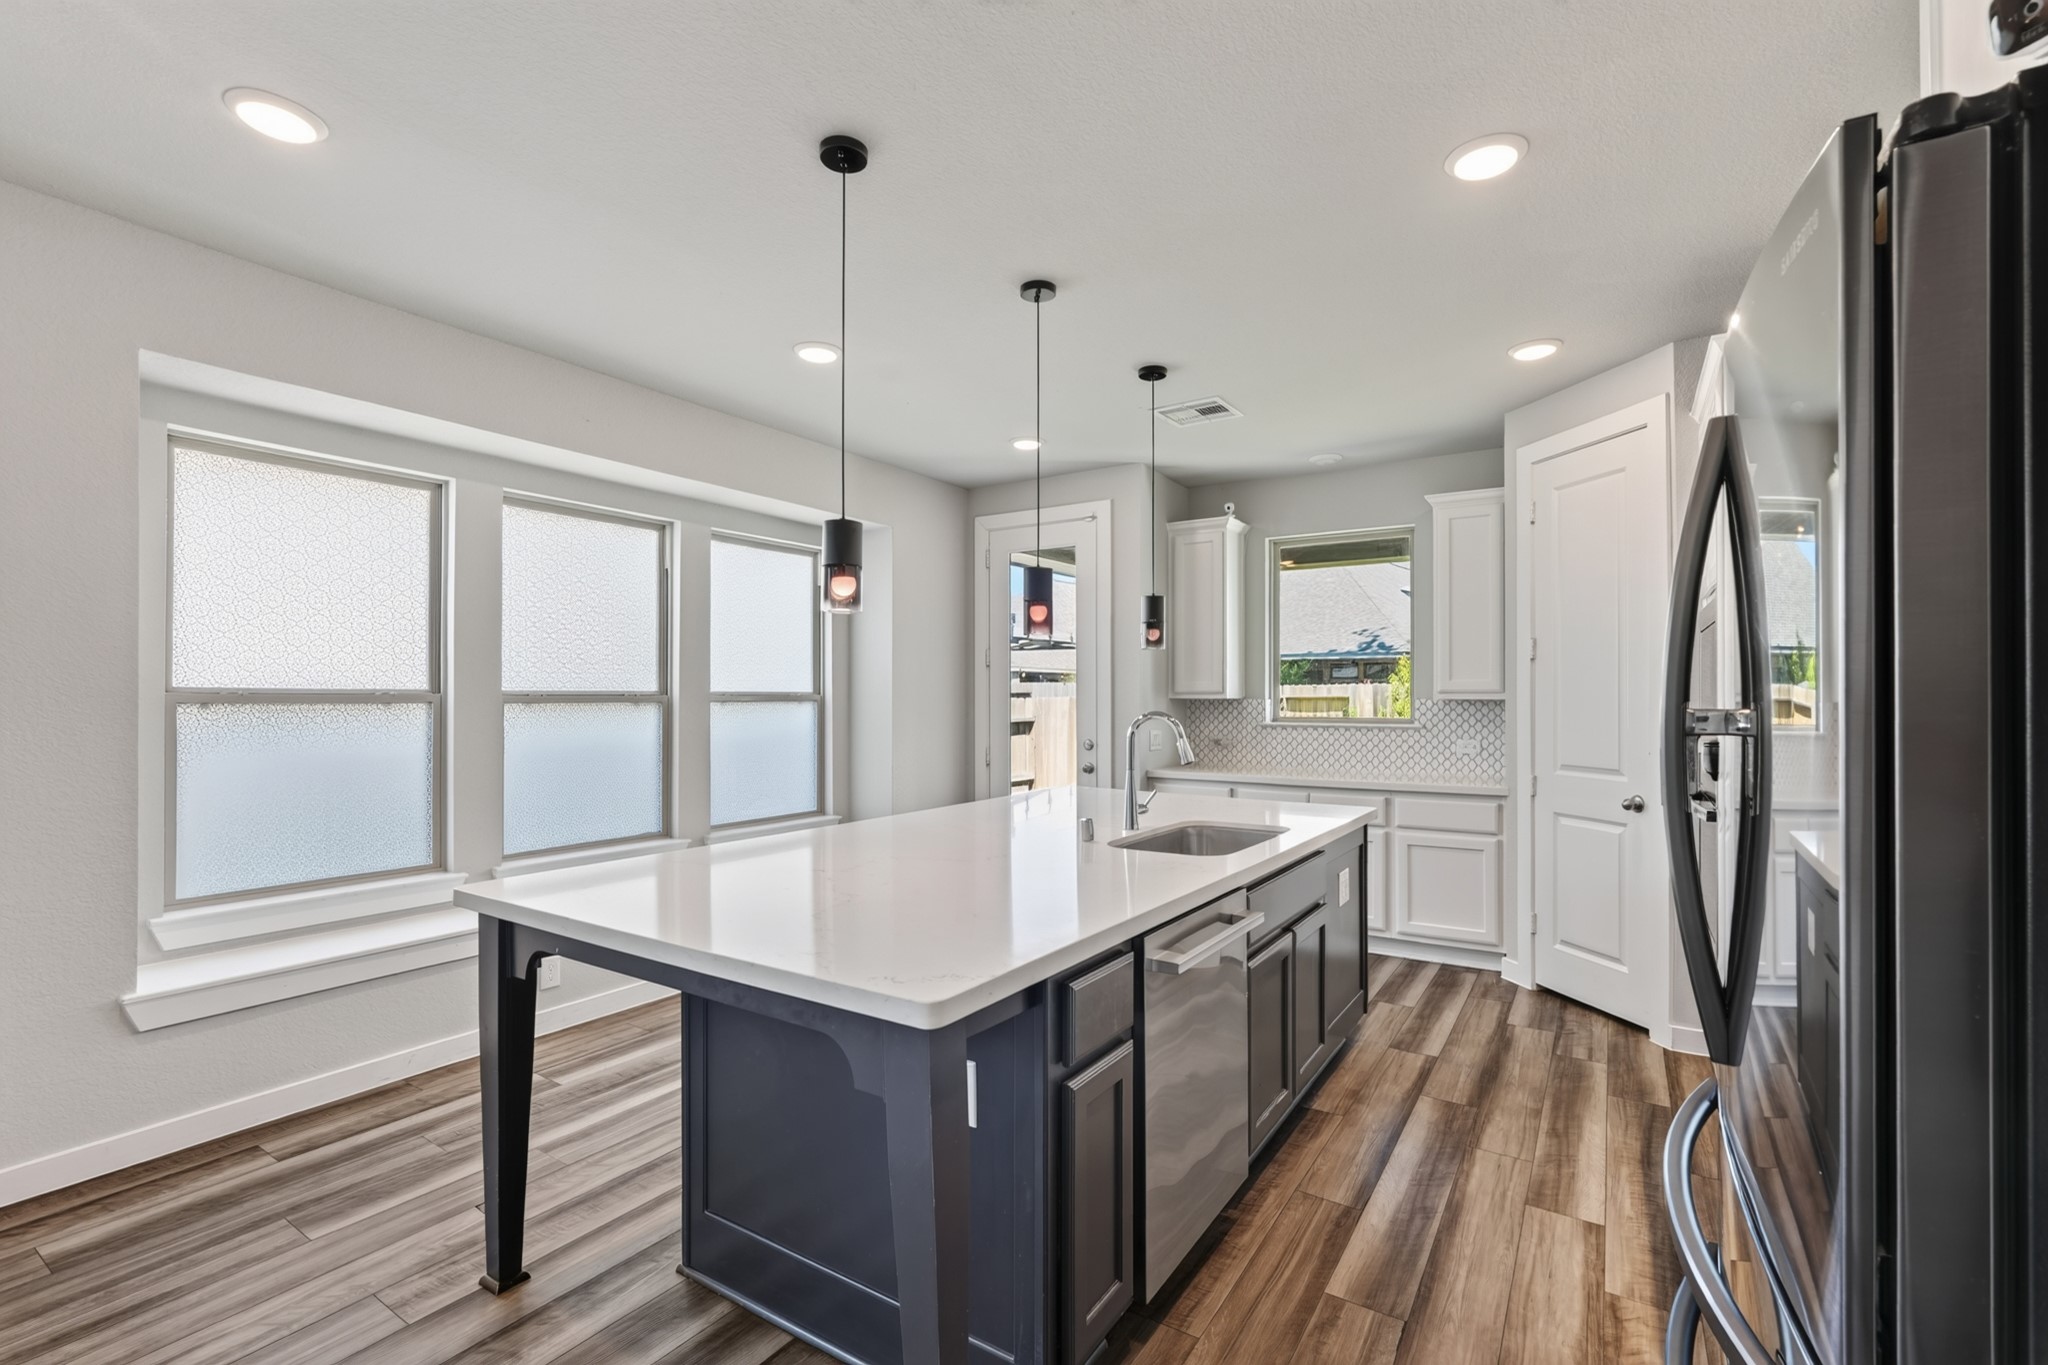
A breathtaking kitchen opens directly to the family and dining areas — featuring crisp white cabinetry, a bold navy blue island with quartz countertops, pendant lighting, and stainless steel appliances. This kitchen was designed to impress every single day.
The kitchen's oversized island is the centerpiece — a brilliant white quartz countertop atop a striking navy blue base, surrounded by pendant lighting overhead. Ample seating and generous prep space make this stunning island the true heart of the home.
The kitchen's gas range sits perfectly between white cabinetry and the striking navy blue island, flanked by warm pendant lighting above. Every element of this kitchen was carefully designed for both outstanding daily function and timeless stylish appeal.
Natural light pours in through the kitchen window, illuminating the white quartz island, stainless appliances, and the open layout beyond. The view from here perfectly captures the home's seamless and beautifully designed open-concept floor plan.
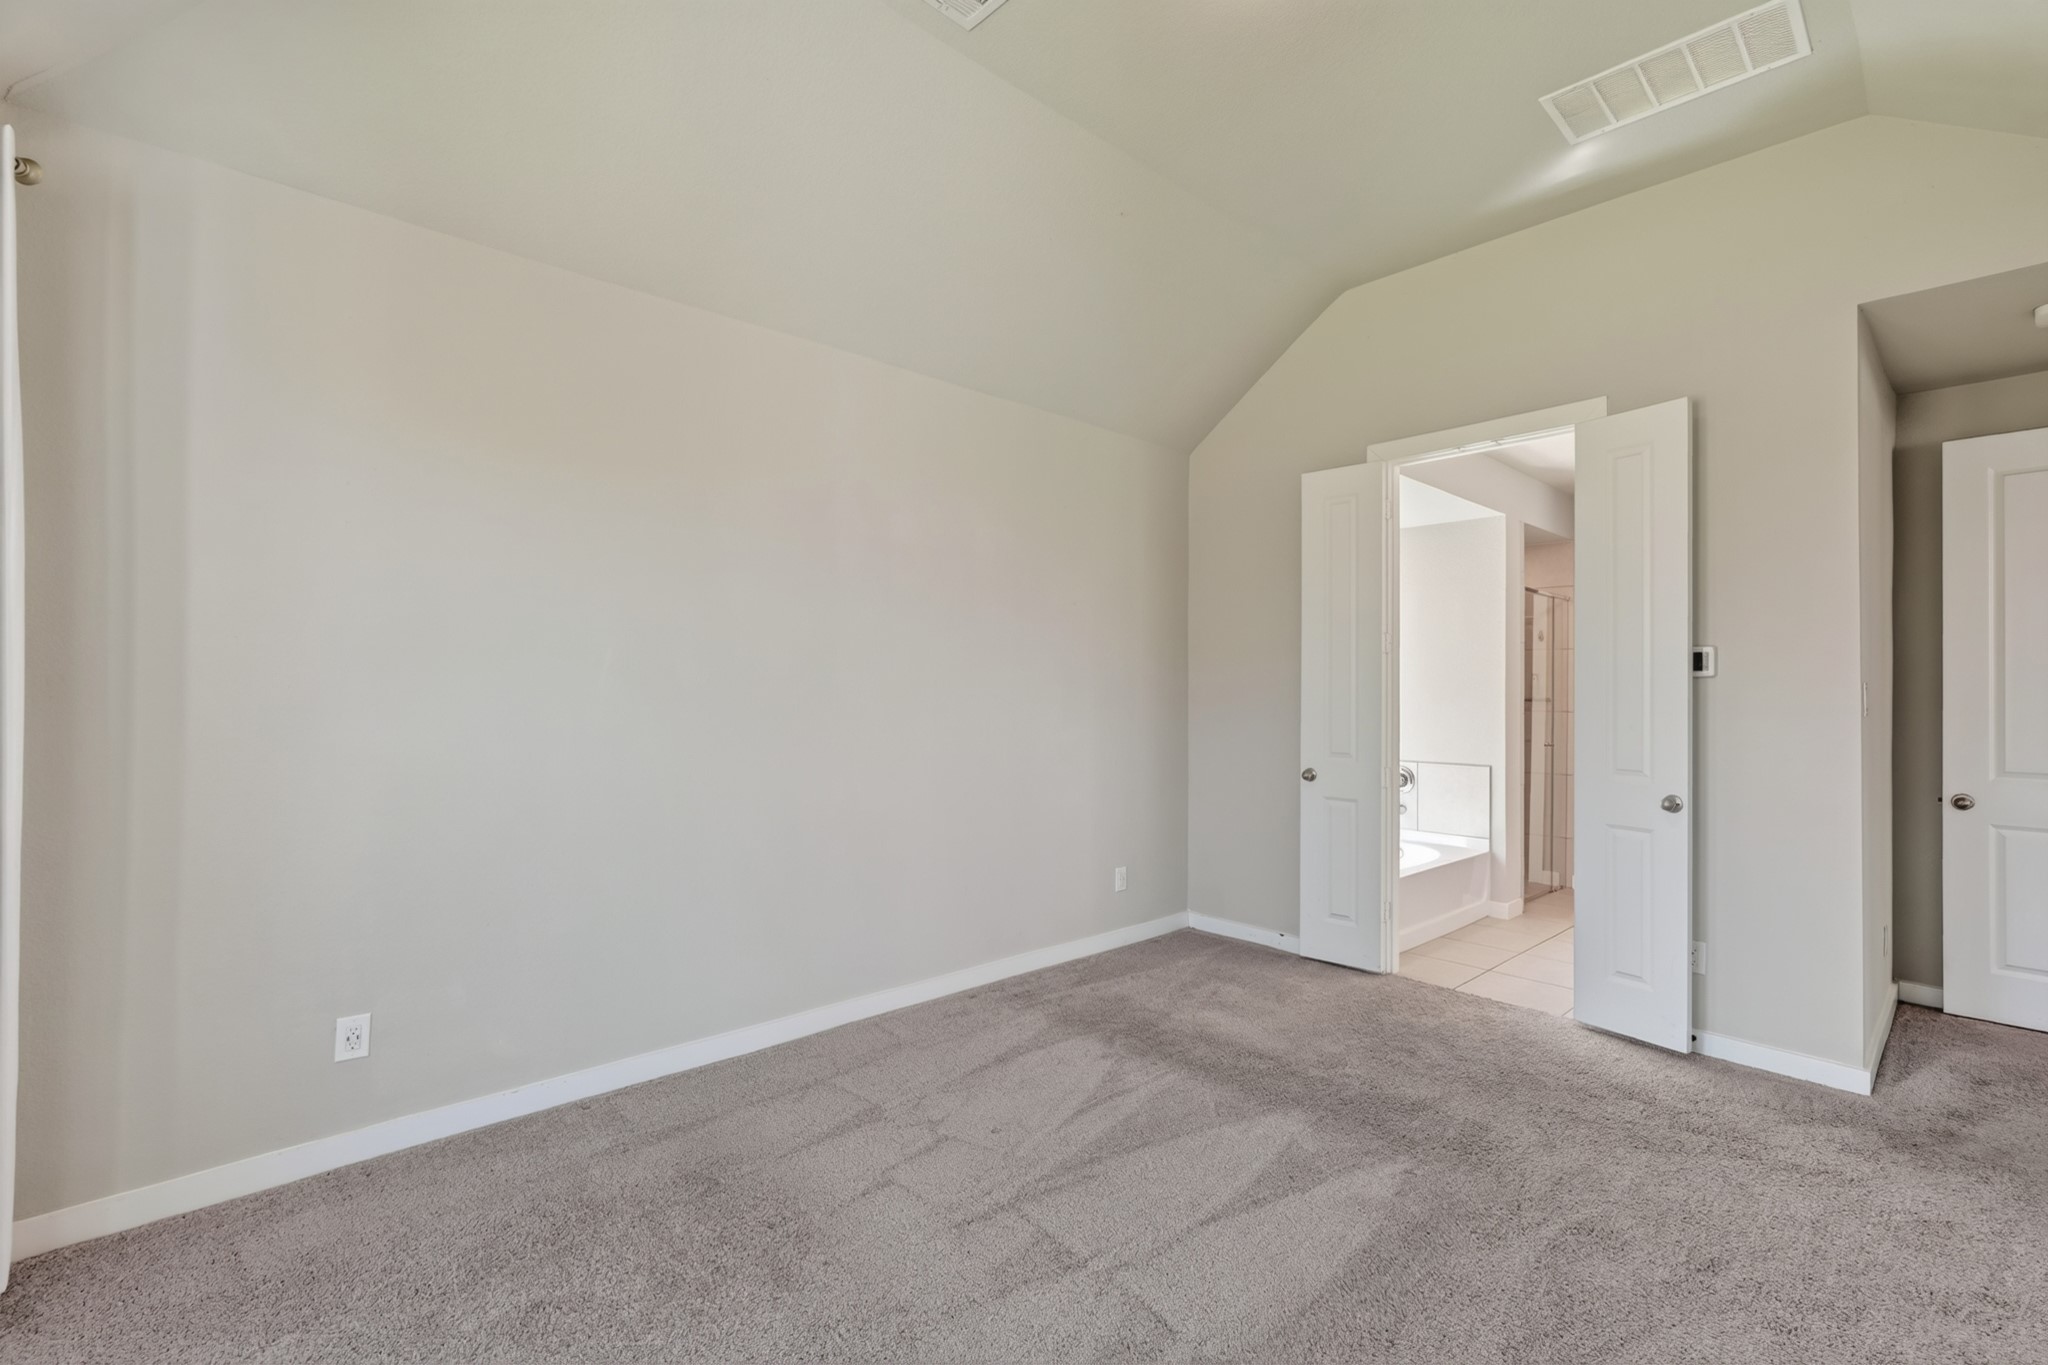
The spacious primary bedroom provides a true retreat — featuring plush carpet flooring, elegant window treatments, and soothing neutral walls that create a calm and restful atmosphere. Generous room for a full king-size suite and all your personal comforts.
A versatile flex space off the main living area is ideal as a home office, formal dining room, or study. Light and bright with neutral walls and quality flooring, this bonus room adds genuine flexibility and everyday value to this already exceptional home.
The primary bathroom delivers a spa-inspired experience, with a luxurious soaking tub, a stylish double vanity featuring dark countertops and crisp white cabinetry, and elegant modern fixtures — your personal retreat at the end of every long day.
The primary suite's walk-in closet provides generous rod space and room for custom shelving — a practical luxury that makes everyday organization effortless. Large enough to accommodate an extensive wardrobe with ease, comfort, and lasting everyday style.
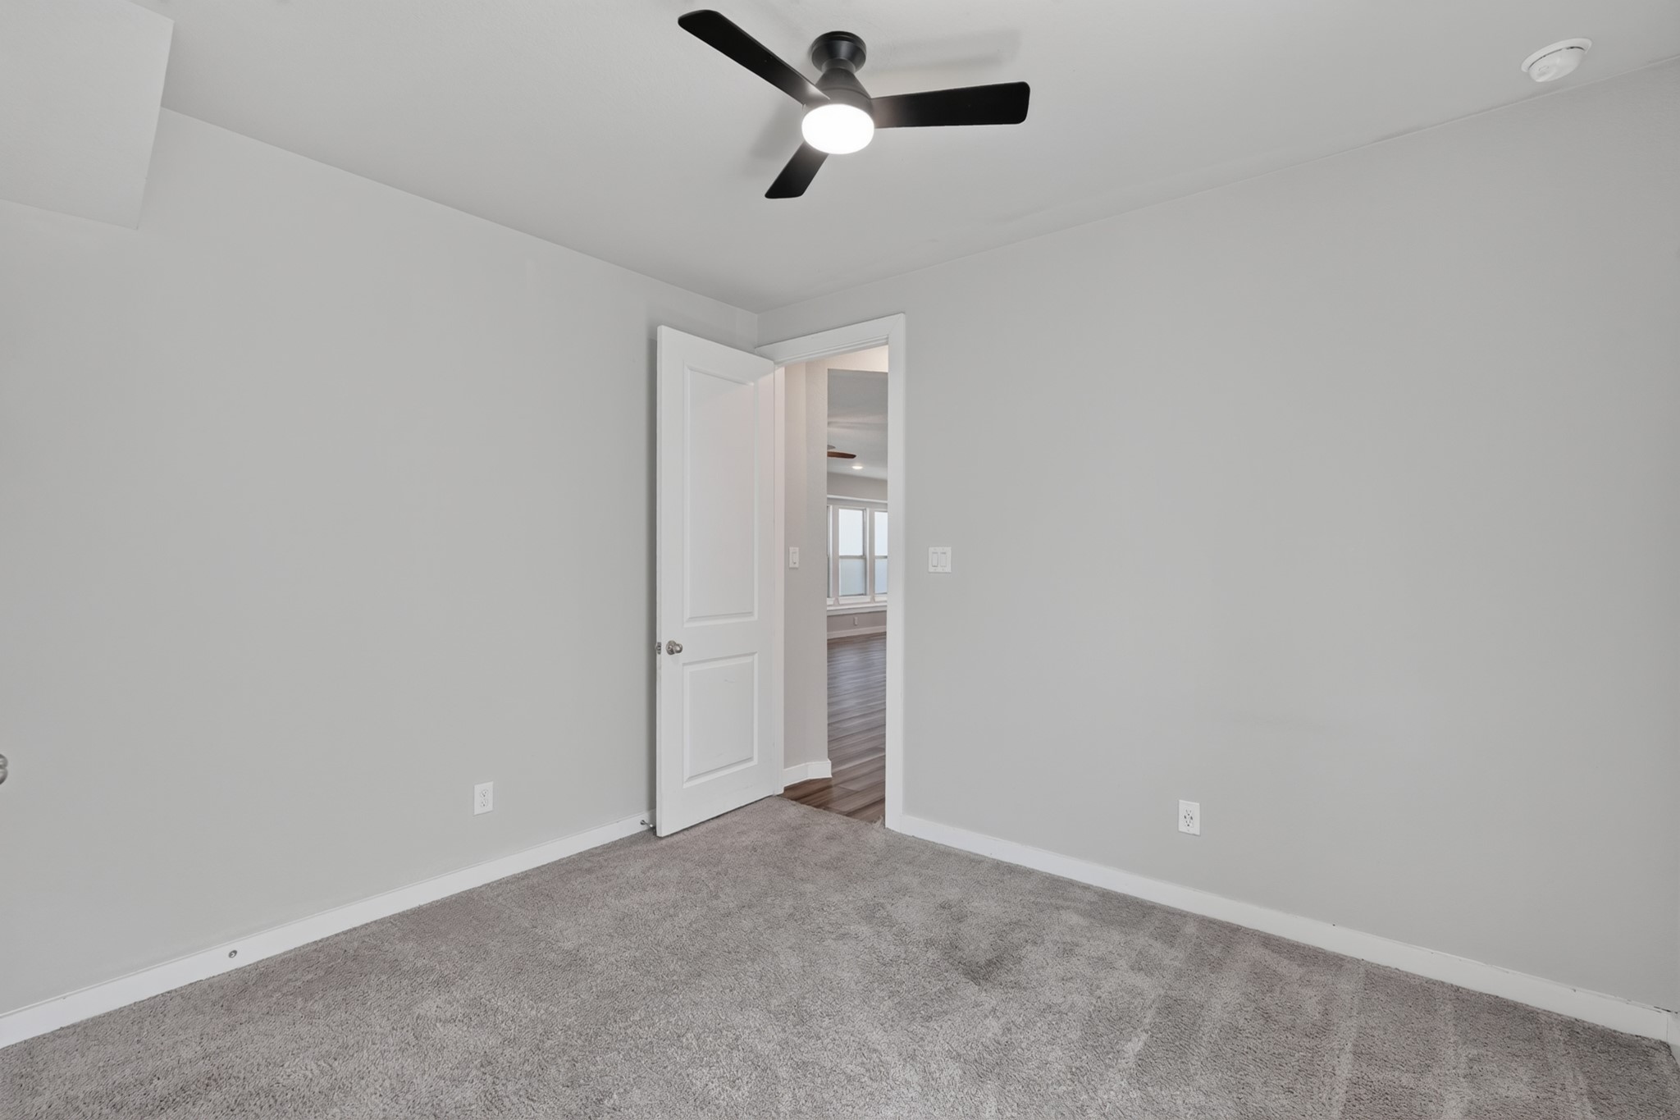
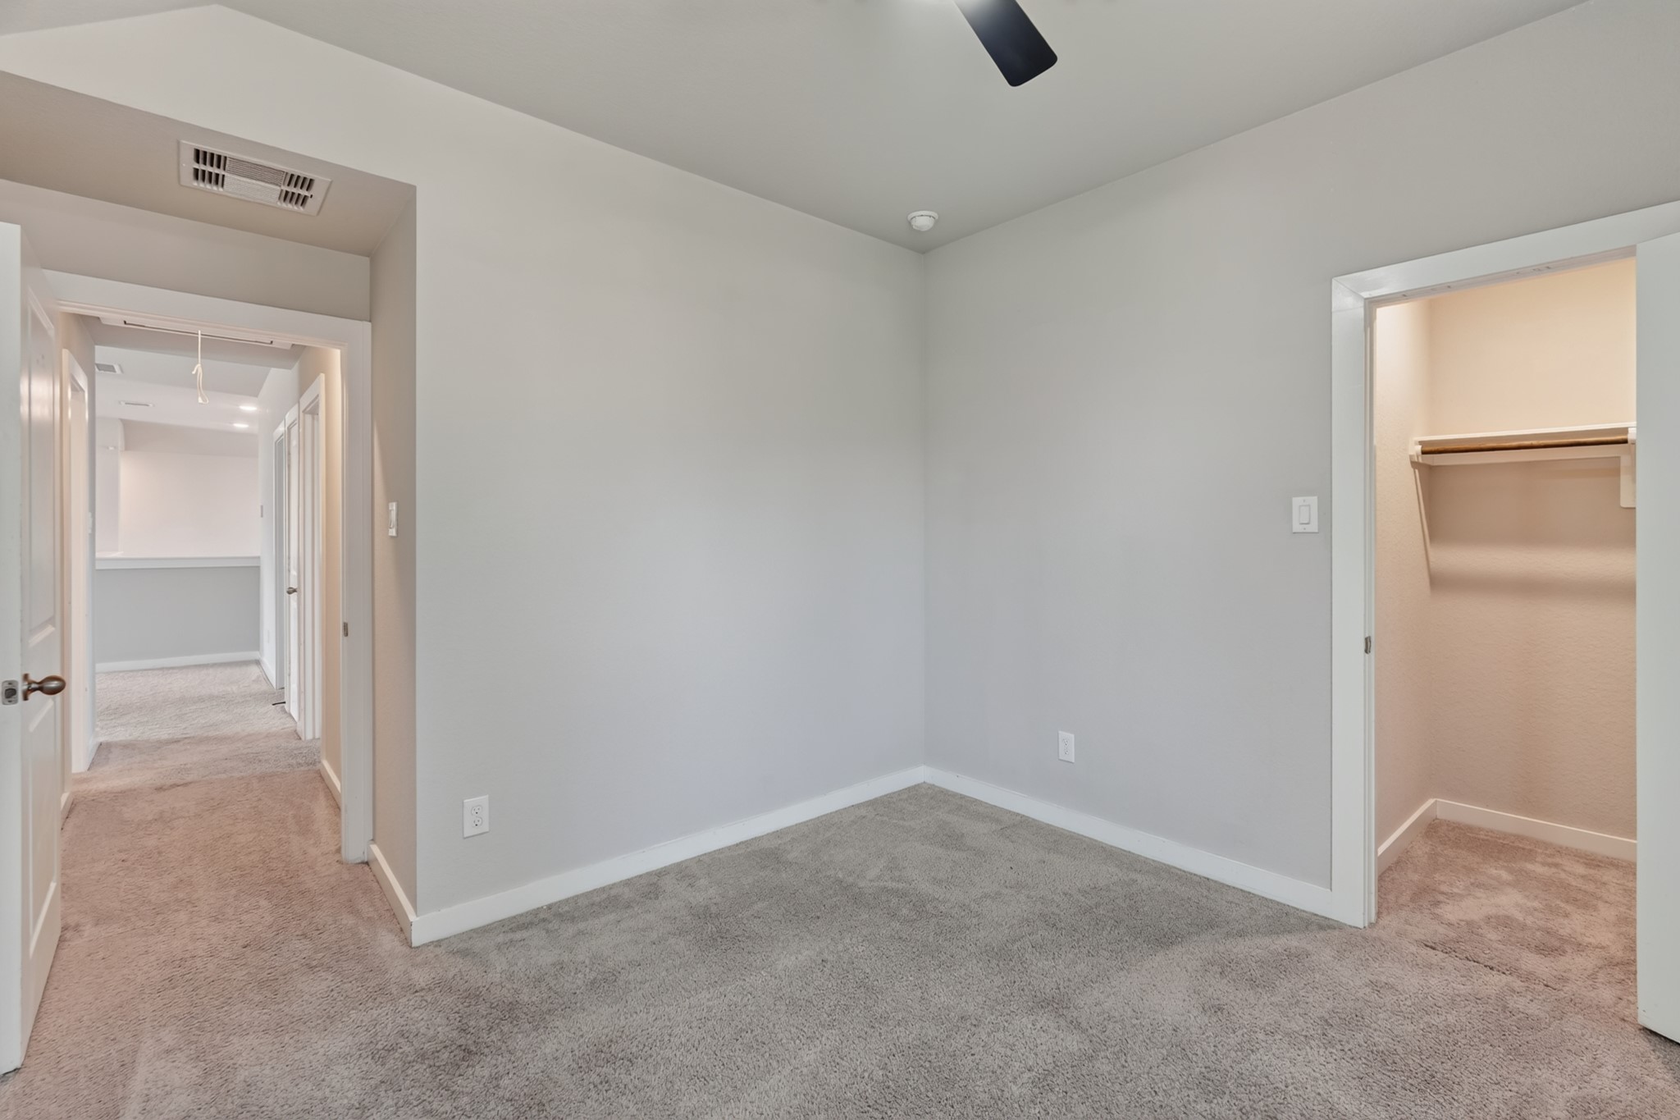
Secondary bedroom featuring plush carpet, a ceiling fan, and a closet — a comfortable, well-lit room ready for family, guests, or a home office. Neutral walls make personalizing this warm and inviting space effortless from the very first day of move-in.
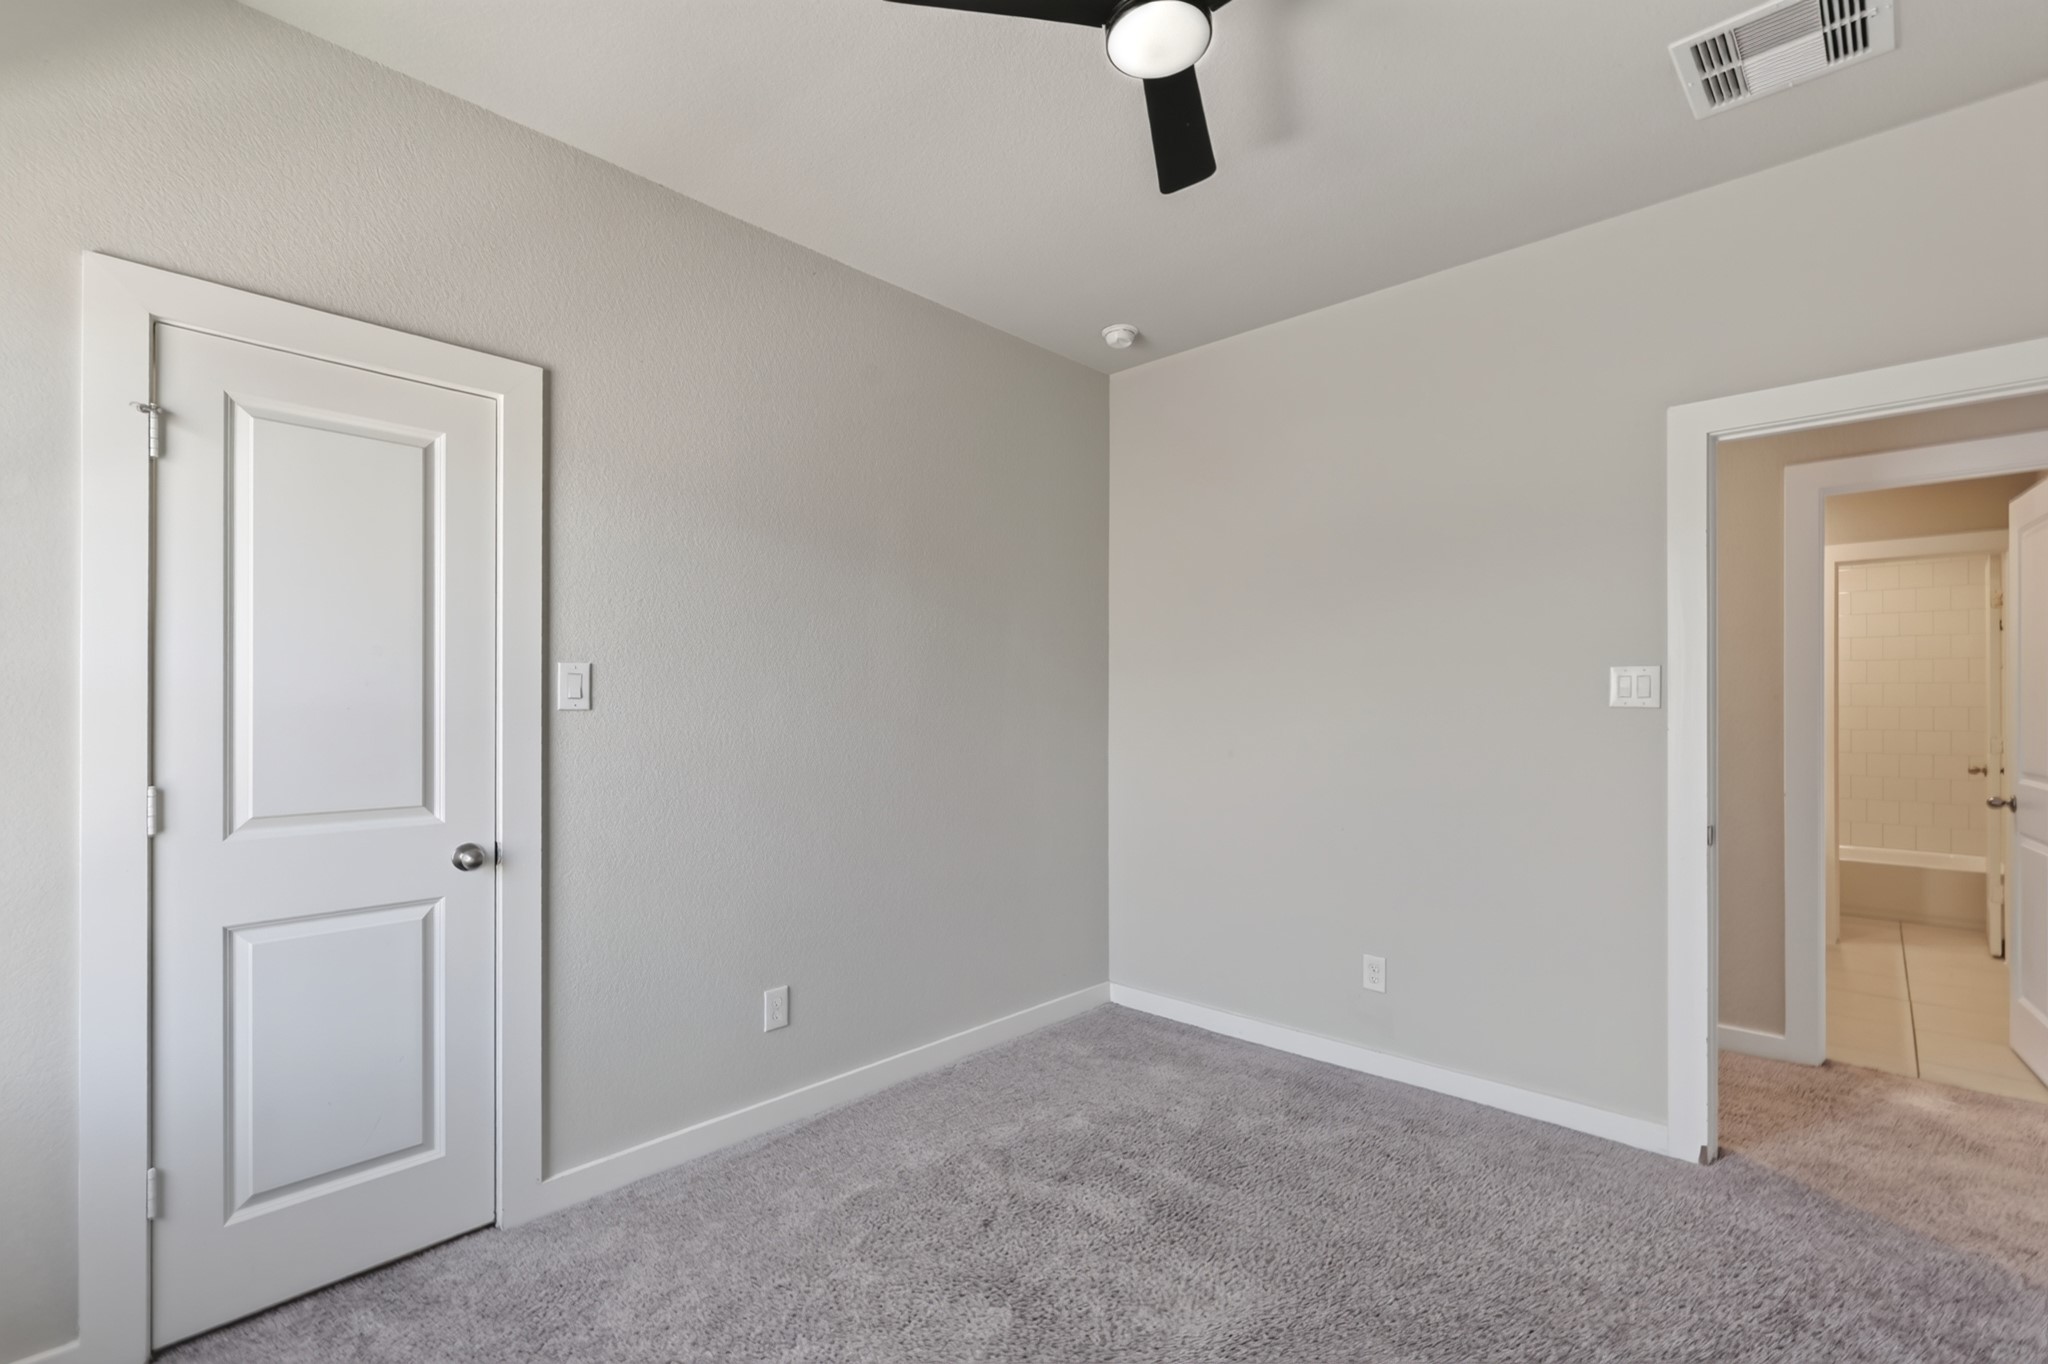
Another secondary bedroom with soft carpet, a ceiling fan, and a neutral palette that makes decorating simple and personal. Clean, bright, and move-in ready — this versatile room adapts easily to whatever purpose your household needs most right now.
Convenient full bathroom near the secondary bedrooms — featuring a vanity with sink, toilet, and clean neutral finishes. Functional design and easy-care surfaces make this bathroom both practical for daily use and refreshingly simple to keep maintained.
A view toward the graceful staircase from the main floor puts the beauty of the black iron balusters and the craftsmanship of this design detail on full display. Together, the staircase and entry set a tone of quality and elegance throughout the entire home.
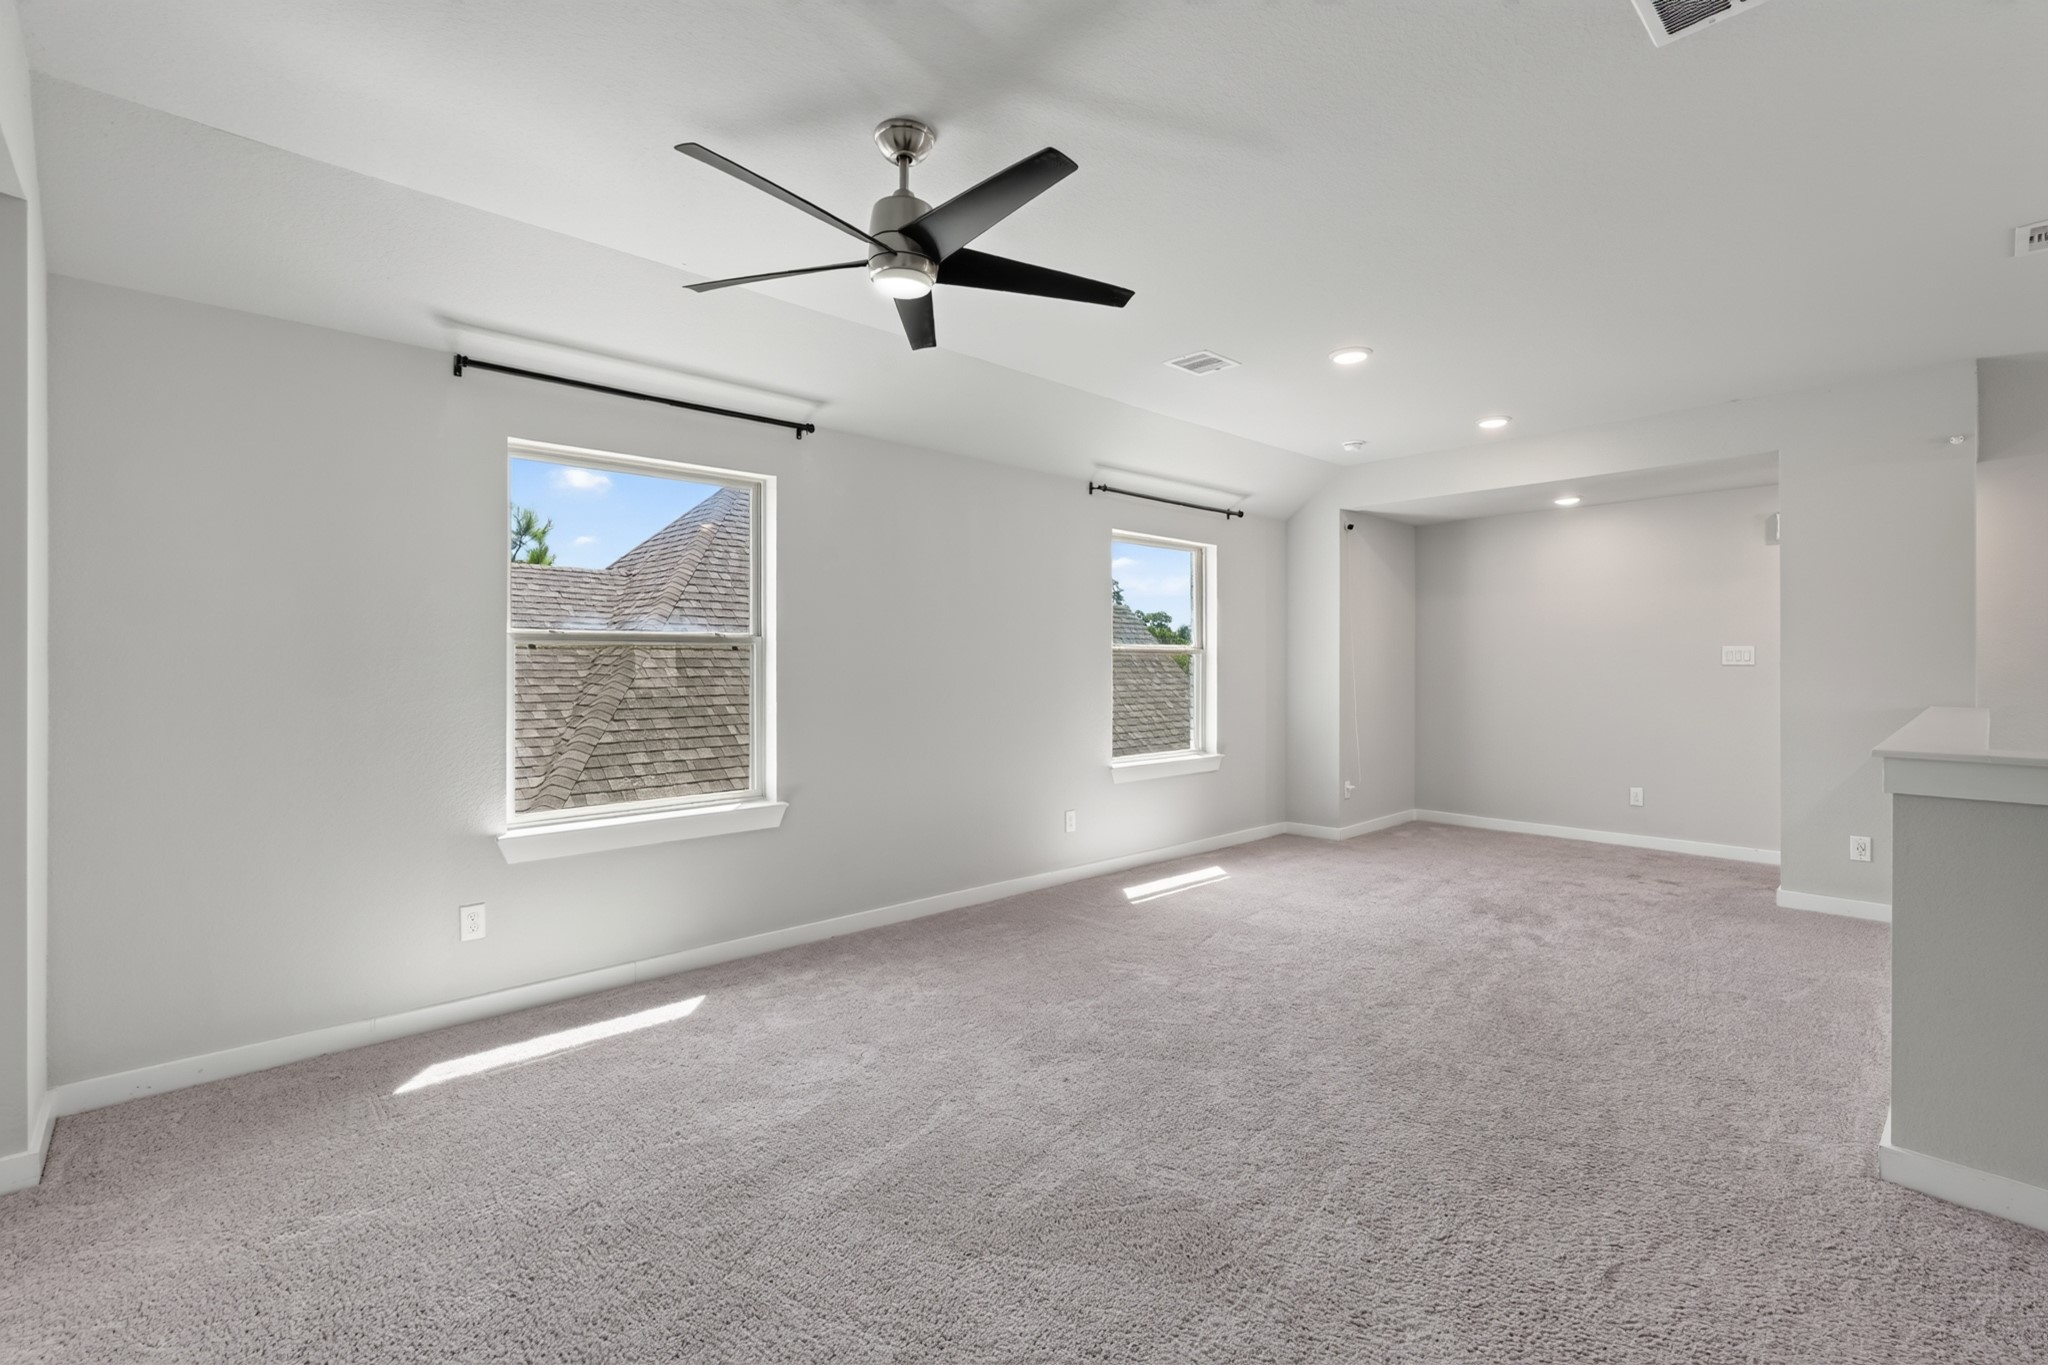
The upstairs game room is a spectacular bonus space — large, open, and flexible with plush carpet, a ceiling fan, and bright neutral walls. Use it as a playroom, media room, home gym, or second family living area for the whole household to truly enjoy.
Another view of the generous upstairs game room shows just how versatile and spacious this bonus area truly is. A ceiling fan, plush carpet, and neutral walls make this room a natural gathering spot for activities, entertainment, and everyday fun upstairs.
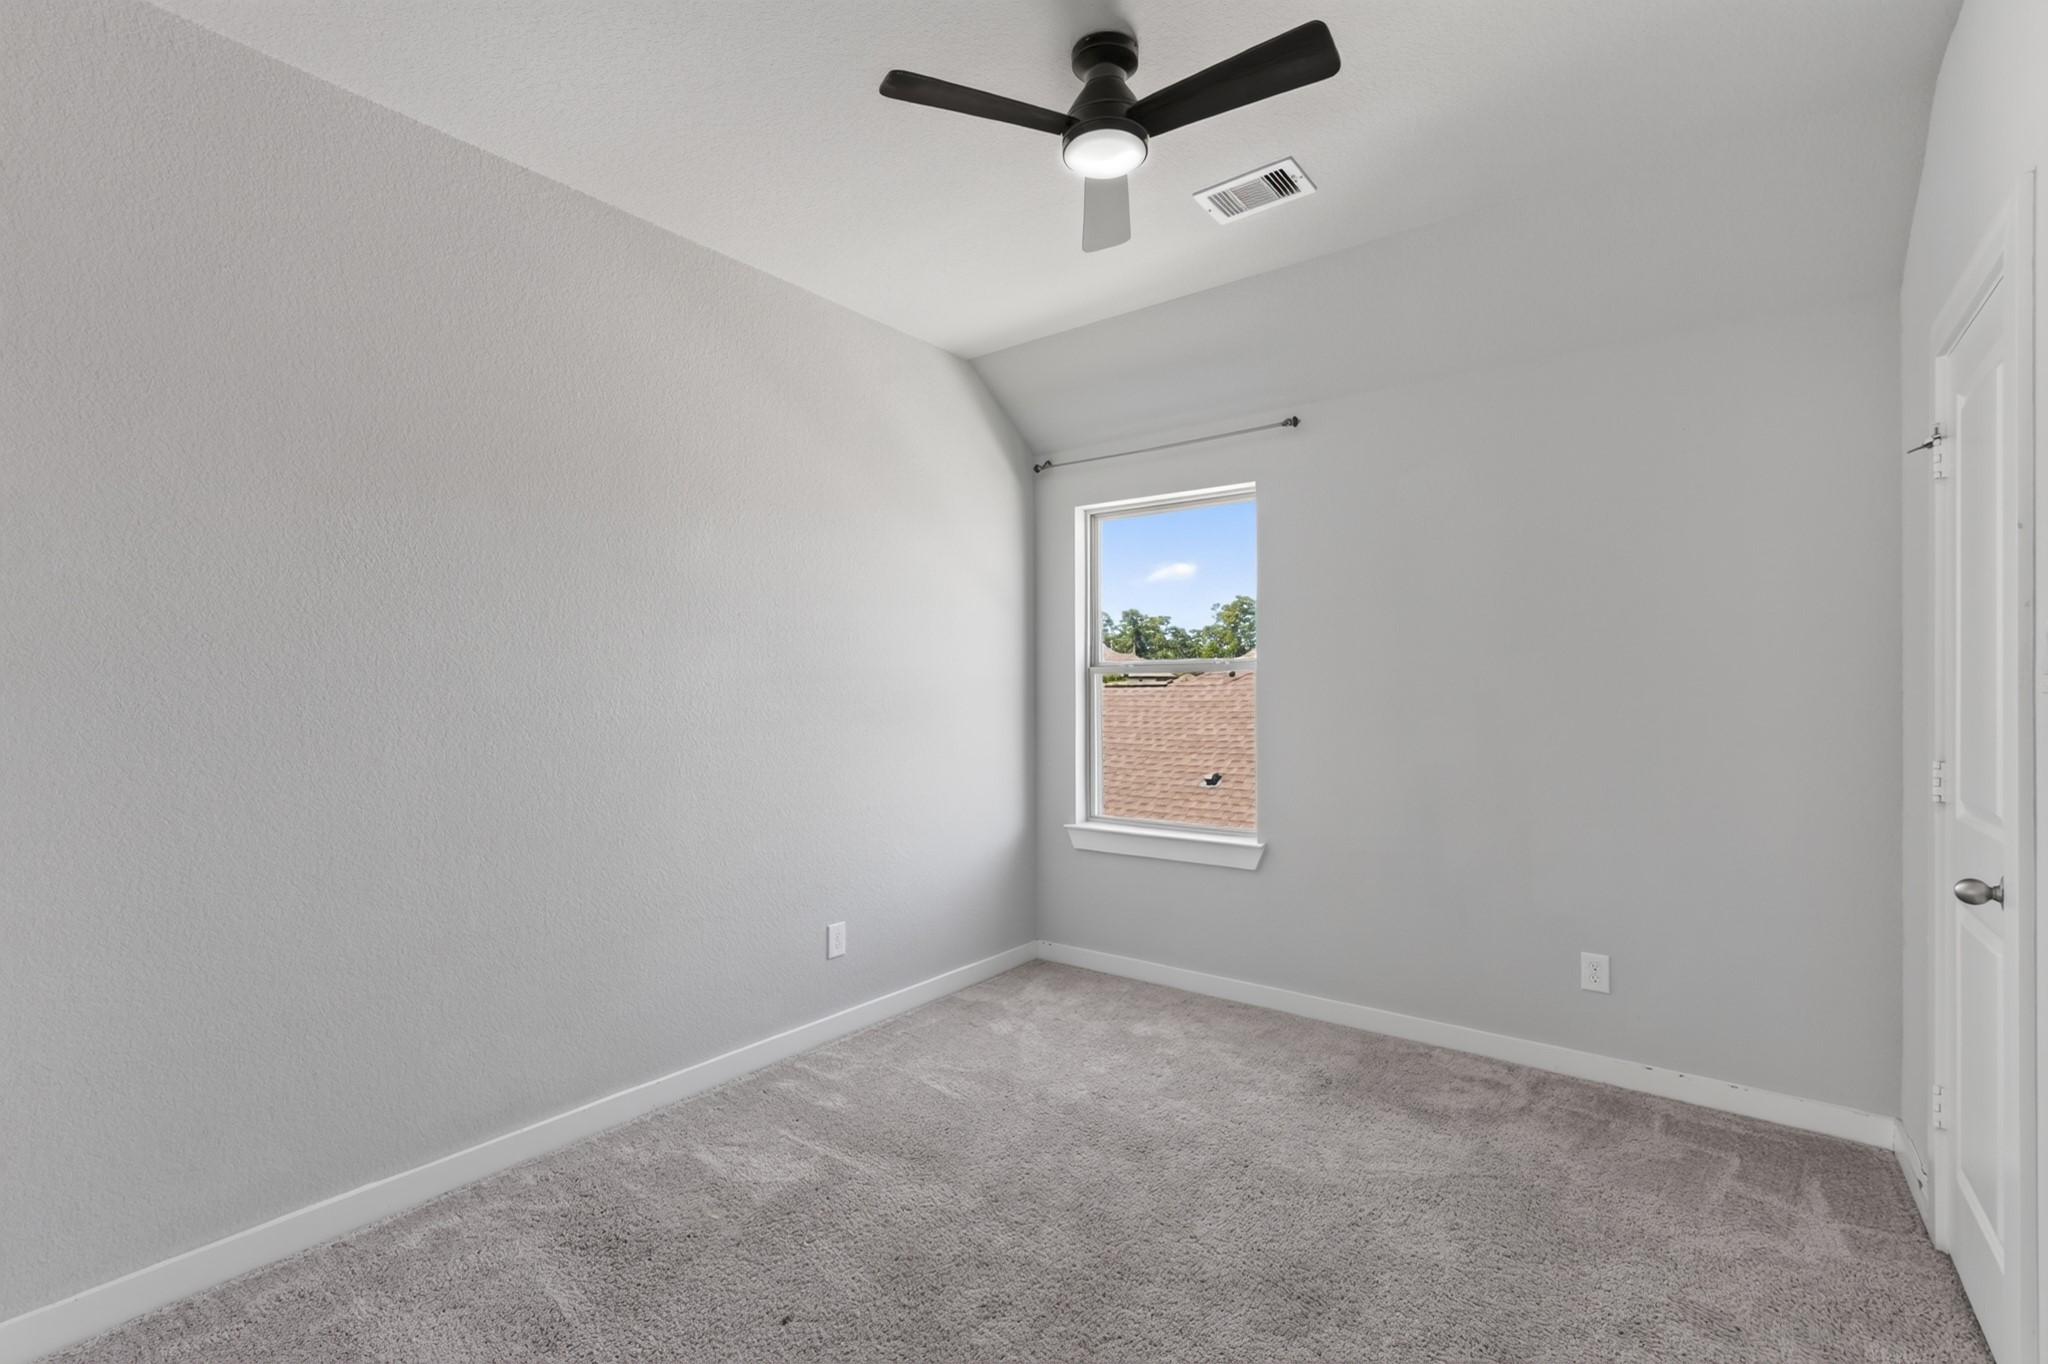
Upper-level secondary bedroom featuring a ceiling fan, soft carpet, and windows for natural light — a comfortable and private retreat for family or guests. Clean, bright, and move-in ready, this room is the perfect space to make your own from day one.
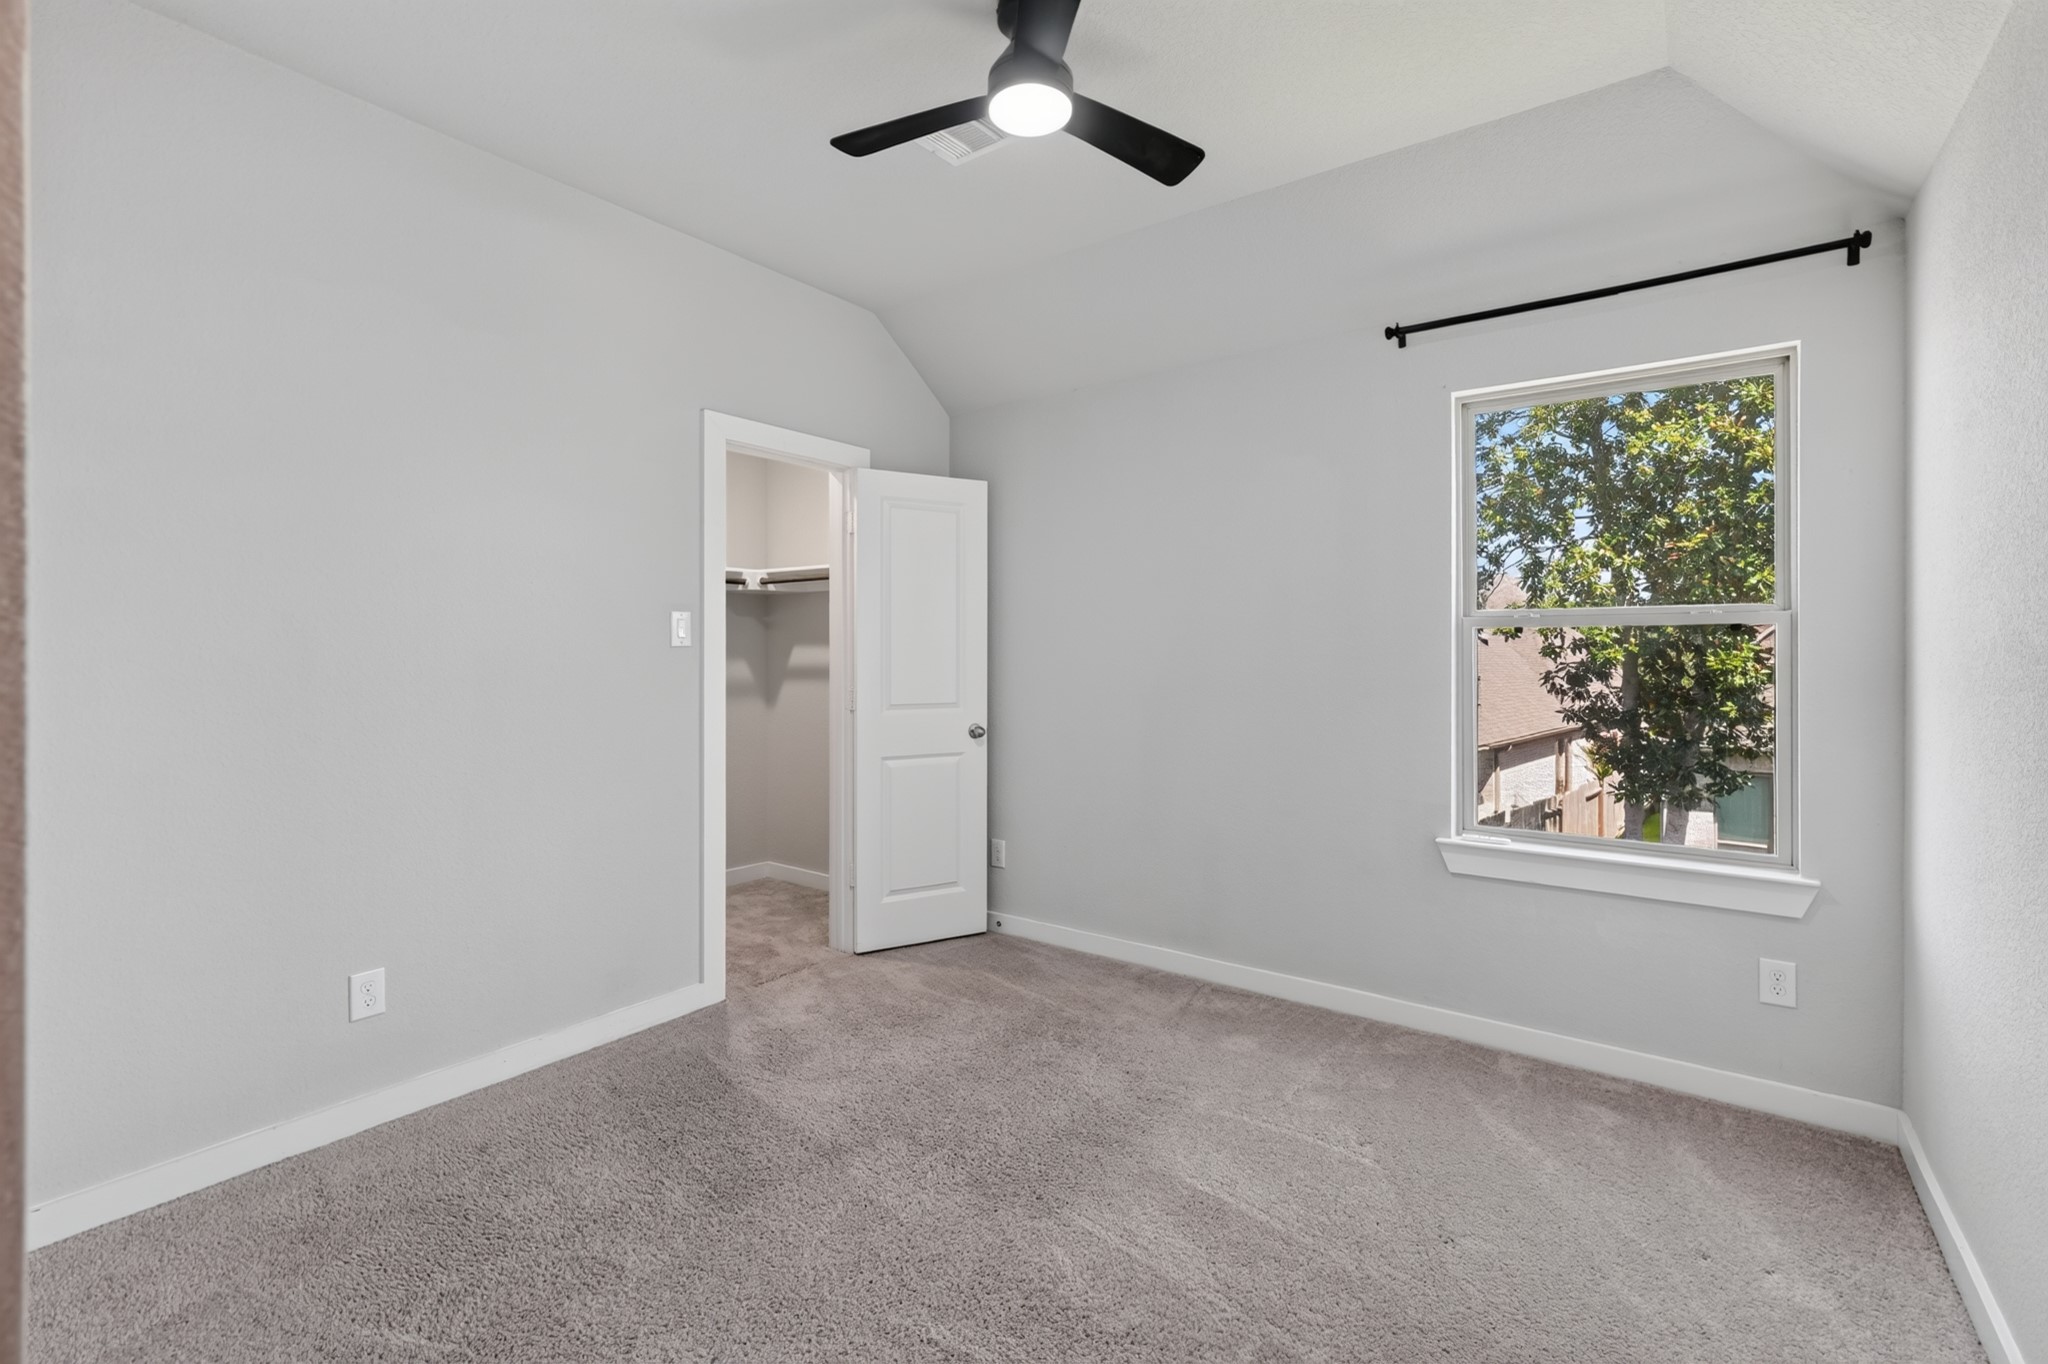
Secondary bedroom with plush carpet, a ceiling fan, and a closet — neutral walls and quality finishes make this room move-in ready and easy to personalize. A warm and comfortable space perfectly suited for family, guests, or flexible everyday household use.
The upstairs shared bathroom features a double-sink vanity with a dark countertop and mirror — ideal for busy morning routines when multiple family members need the space. Functional, stylish, and easy to maintain, it serves the secondary bedrooms beautifully.
Third secondary bedroom with a ceiling fan, soft carpet flooring, and a window for natural light. Neutral tones make decorating easy, giving future occupants the freedom to personalize this bright, comfortable room exactly the way they want it.
Another secondary bedroom with a ceiling fan, plush carpet, and natural light from the window. Whether used as a kids' room, guest room, or home office, this bright and clean space offers the comfort and versatility needed for every stage of family life.
Well-maintained upstairs hallway connecting the secondary bedrooms and shared bathroom — a thoughtfully designed circulation space that keeps the upper level organized, functional, and easy to navigate. Clean, bright, and perfectly set up for daily family life.
Additional bathroom or utility space featuring a window for natural light — clean, bright, and well-maintained. Functional neutral finishes and easy-care surfaces make this space both practical for daily use and a natural complement to the home's overall layout.
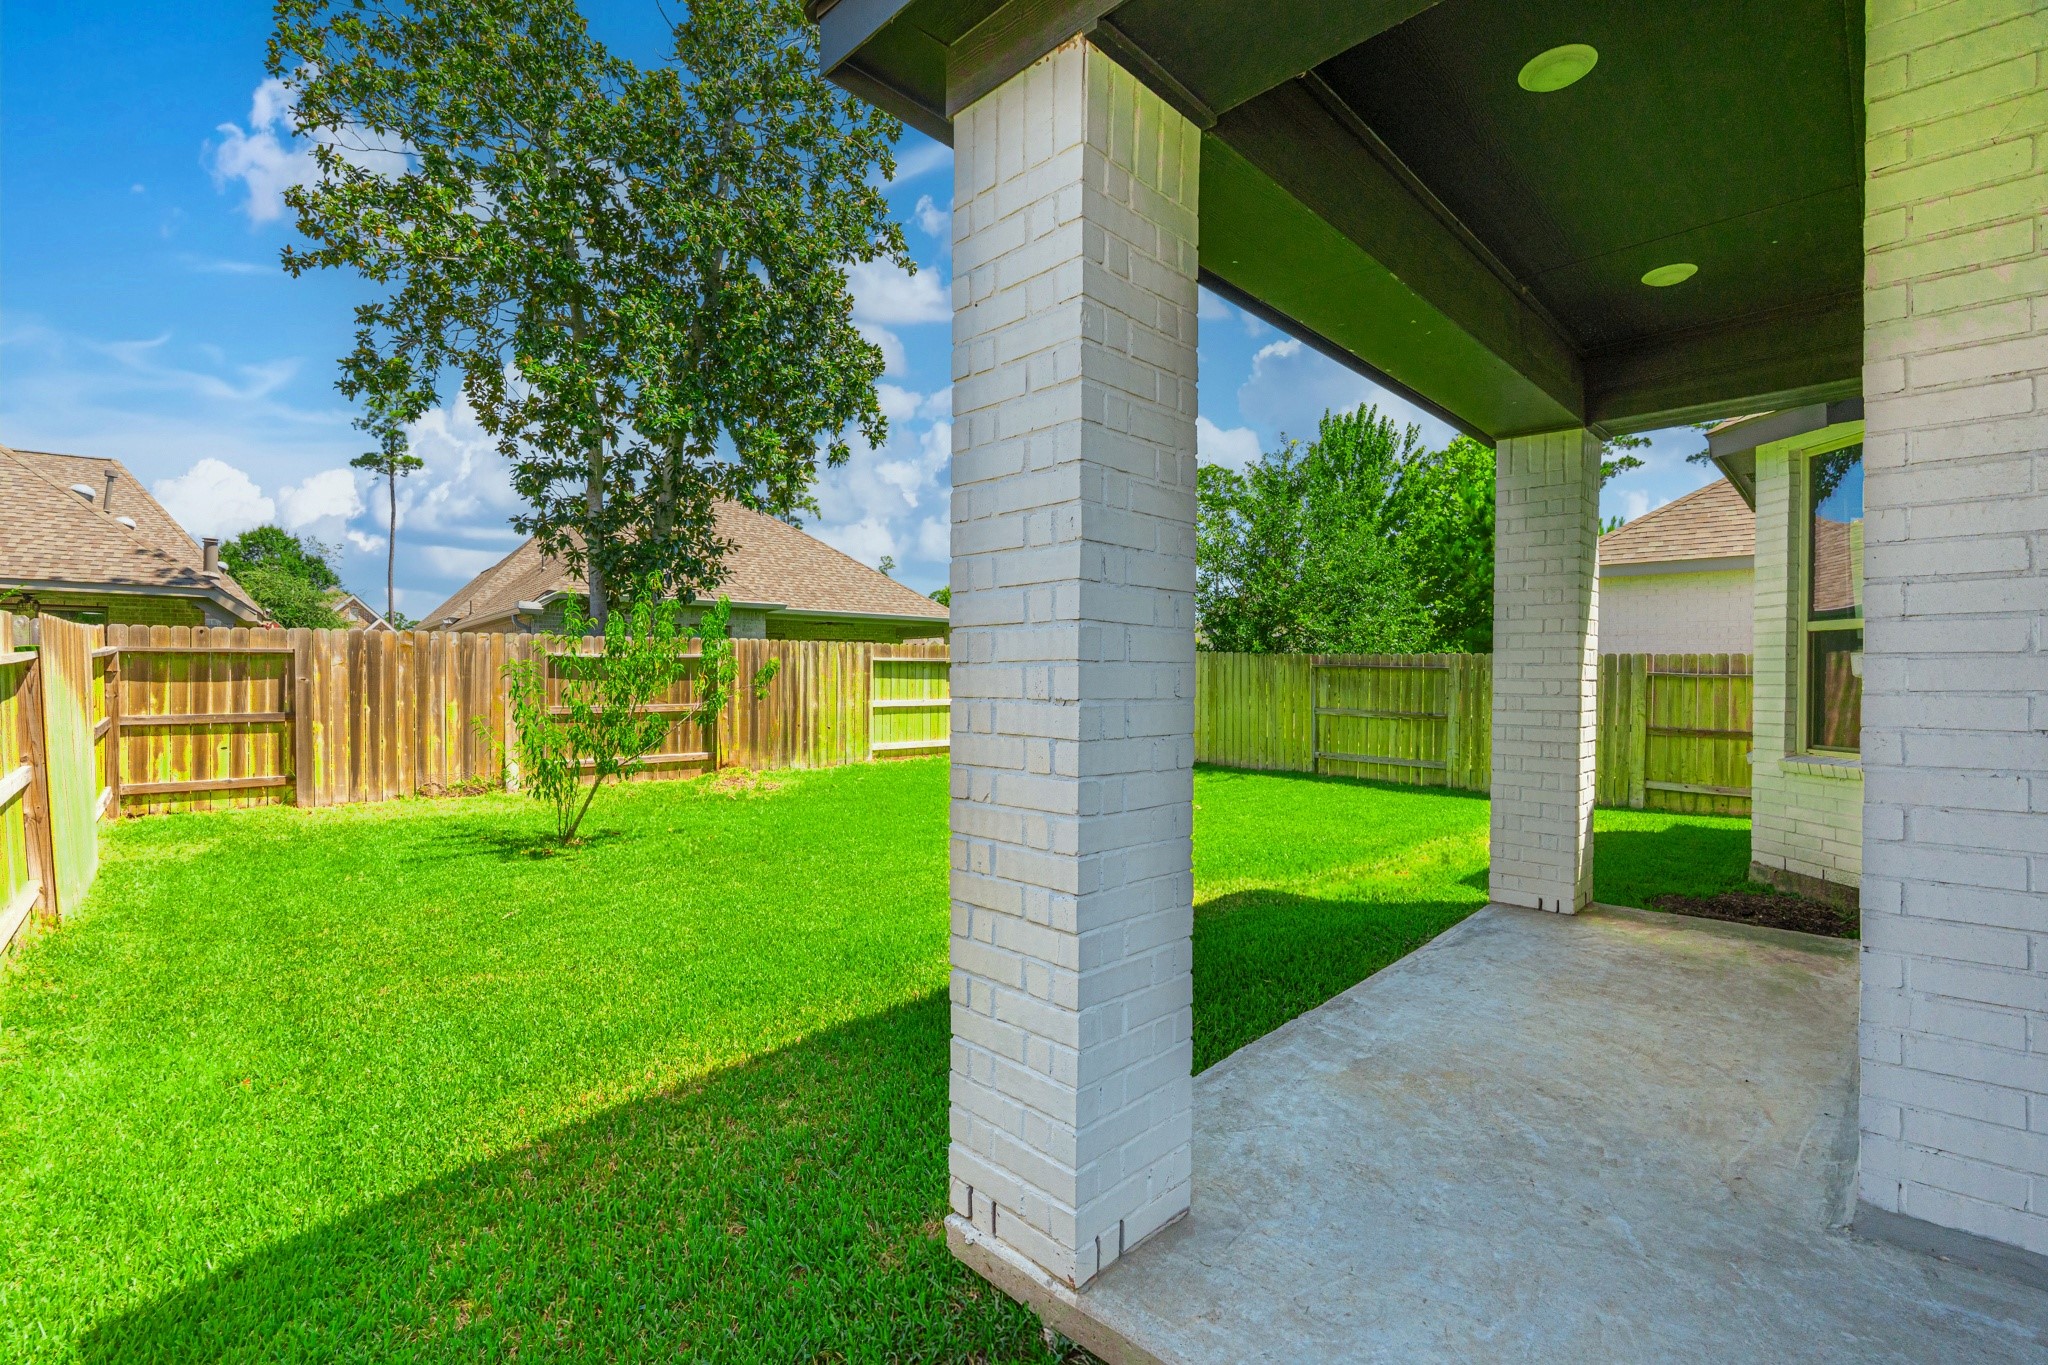
The covered back patio is your private outdoor retreat — white columns, a generous concrete pad, and a shaded overhead structure invite you to enjoy morning coffee, evening meals, and weekend gatherings just steps from the kitchen in total comfort.
The rear exterior of 706 Santa Elena Trail showcases modern board-and-batten siding, clean architectural lines, and a lush green backyard with ample space for outdoor living. Move-in ready inside and out — this home is truly the complete package.
Another rear exterior view highlights the generous green backyard and the home's clean, well-maintained exterior. Plenty of space to add a patio set, playset, or garden — this yard is ready for whatever outdoor vision you bring to your new home.
Aerial view of 706 Santa Elena Trail shows the home's roofline, two-car garage, backyard, and beautiful surroundings within Grand Central Park. The neighborhood's green canopy, winding streets, and thoughtful master-planned community design are clearly visible.
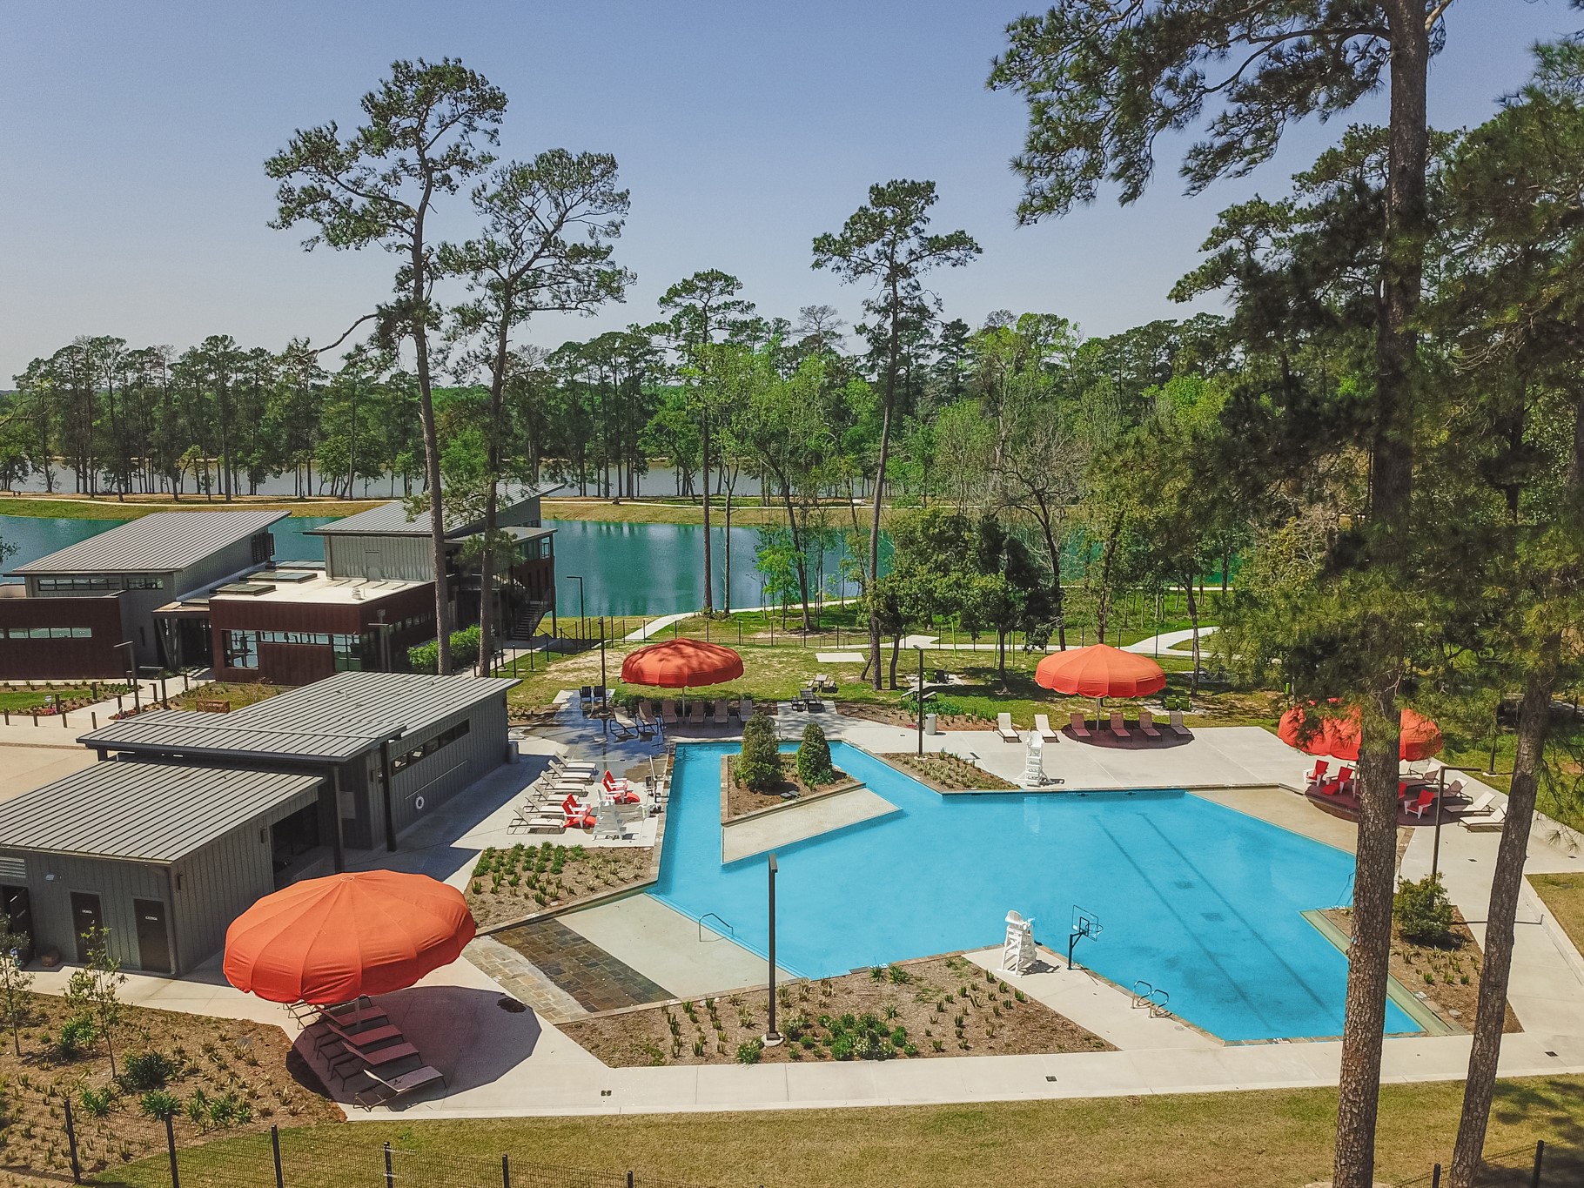
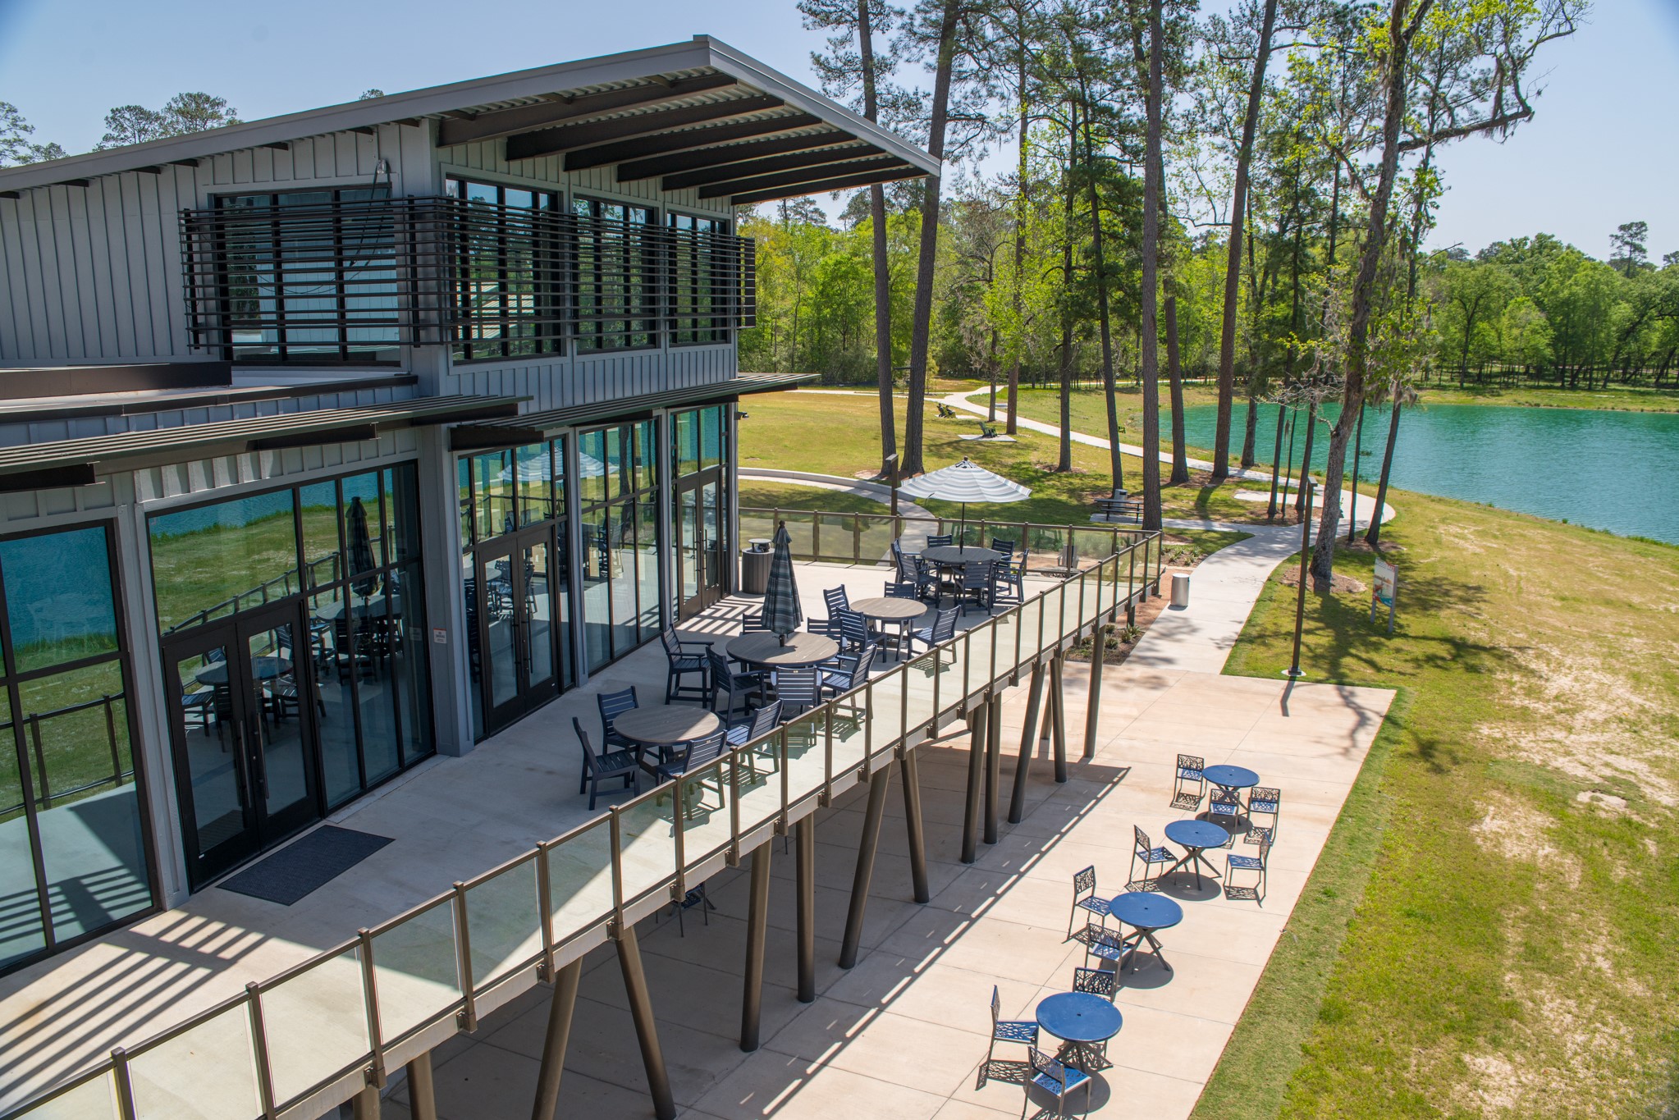
The Lake House offers community events, recreation, and amenities, serving as the hub for neighbor connections.
Convenient location near 336 Marketplace with Kroger, Starbucks, Torchy’s Tacos, MOD Pizza, and more at your doorstep.
Zoned to highly rated Conroe ISD schools, offering families peace of mind and excellent education opportunities.
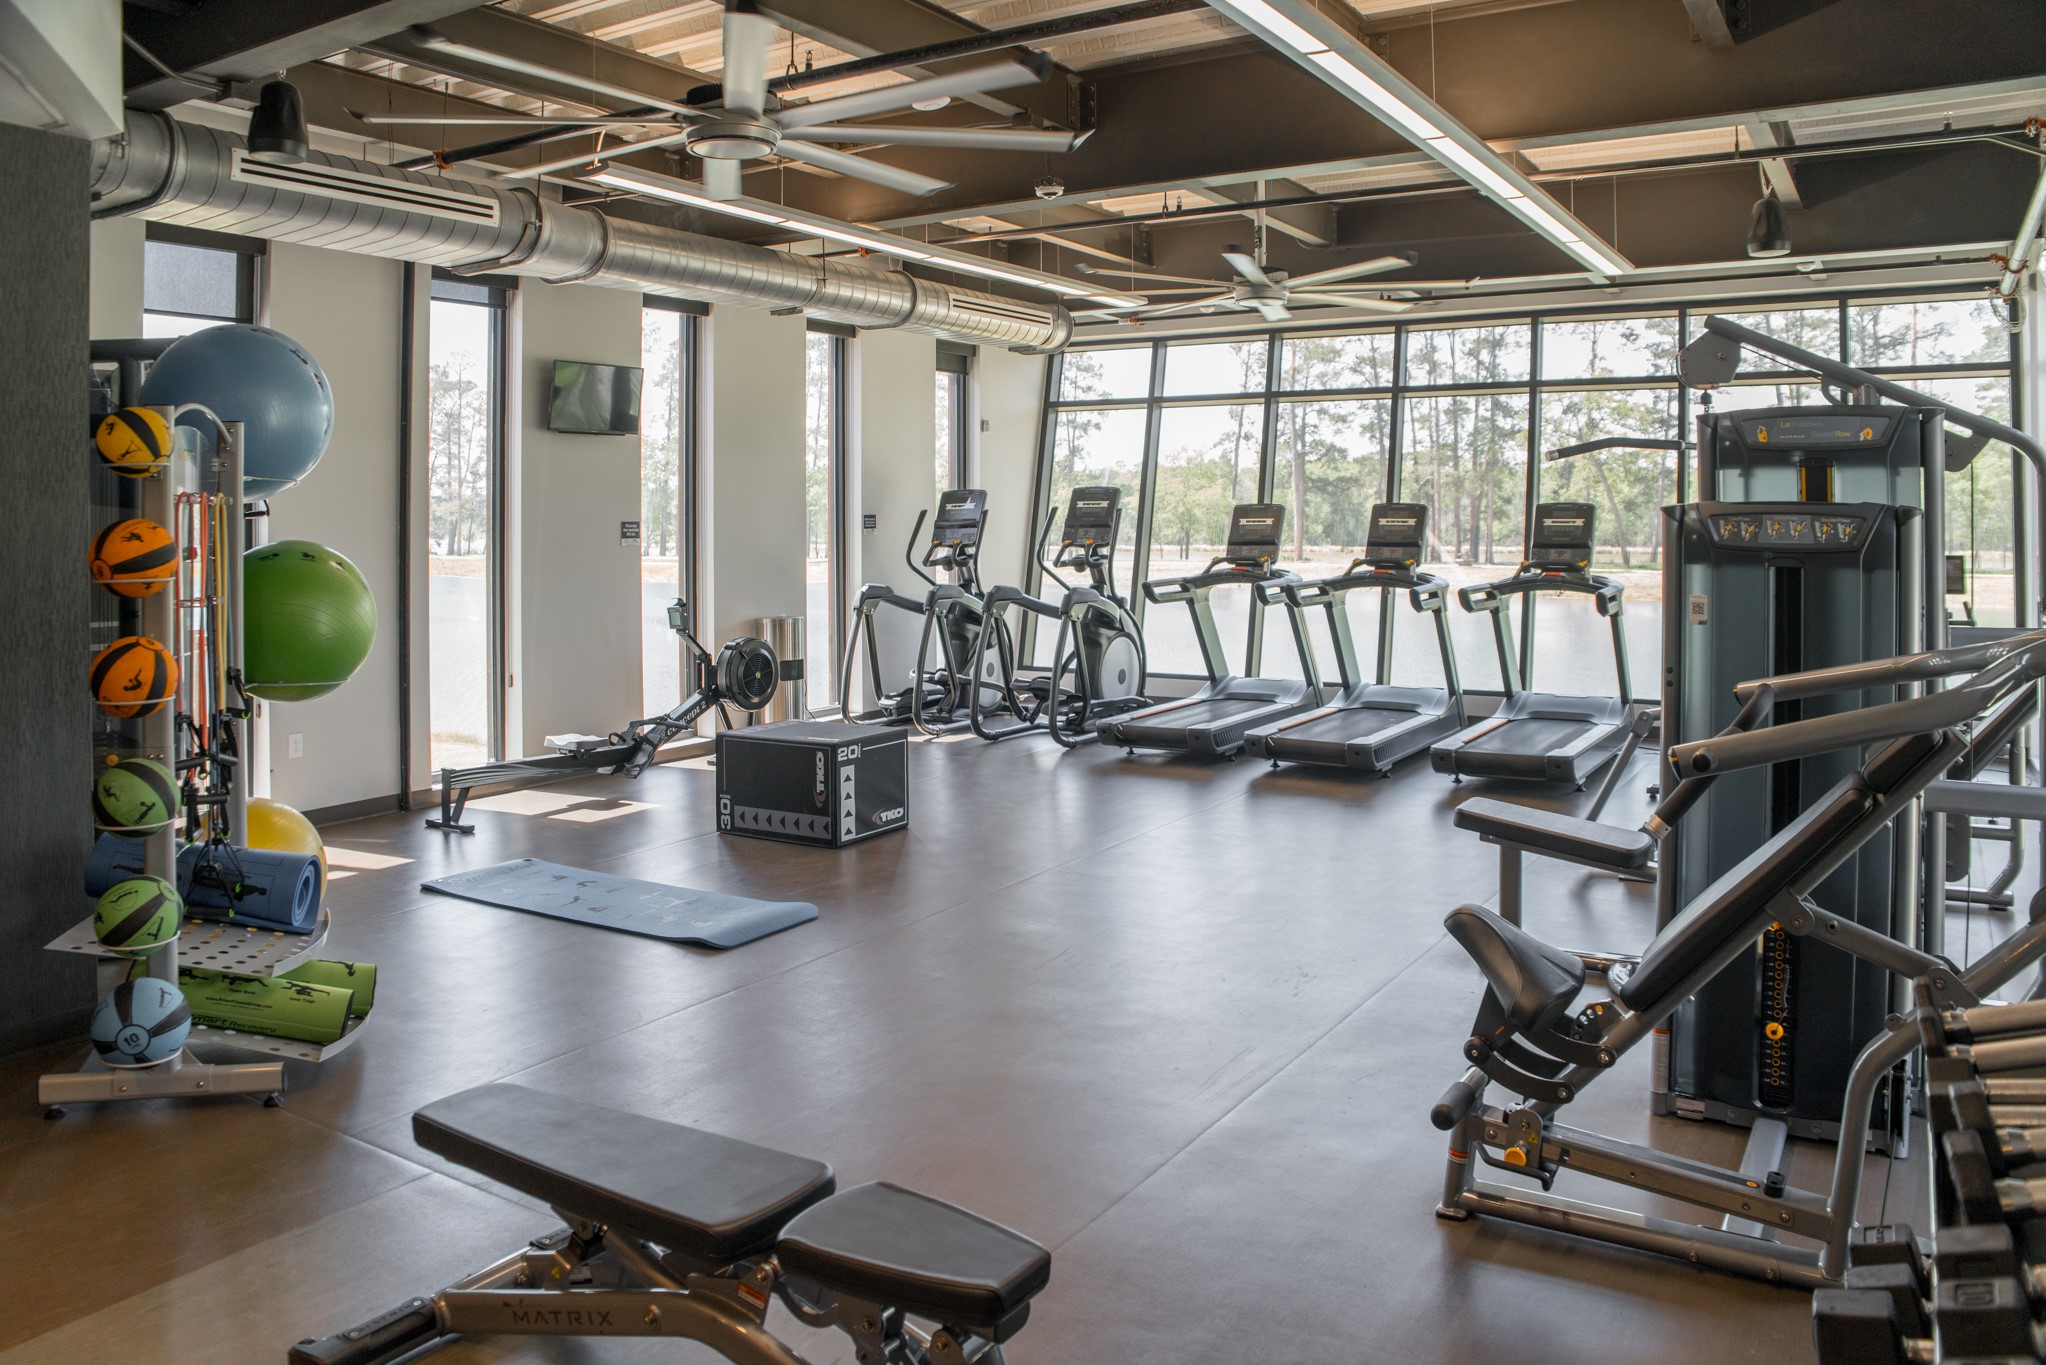
Community fitness center just minutes away, offering a wide range of equipment and activities for healthy living.
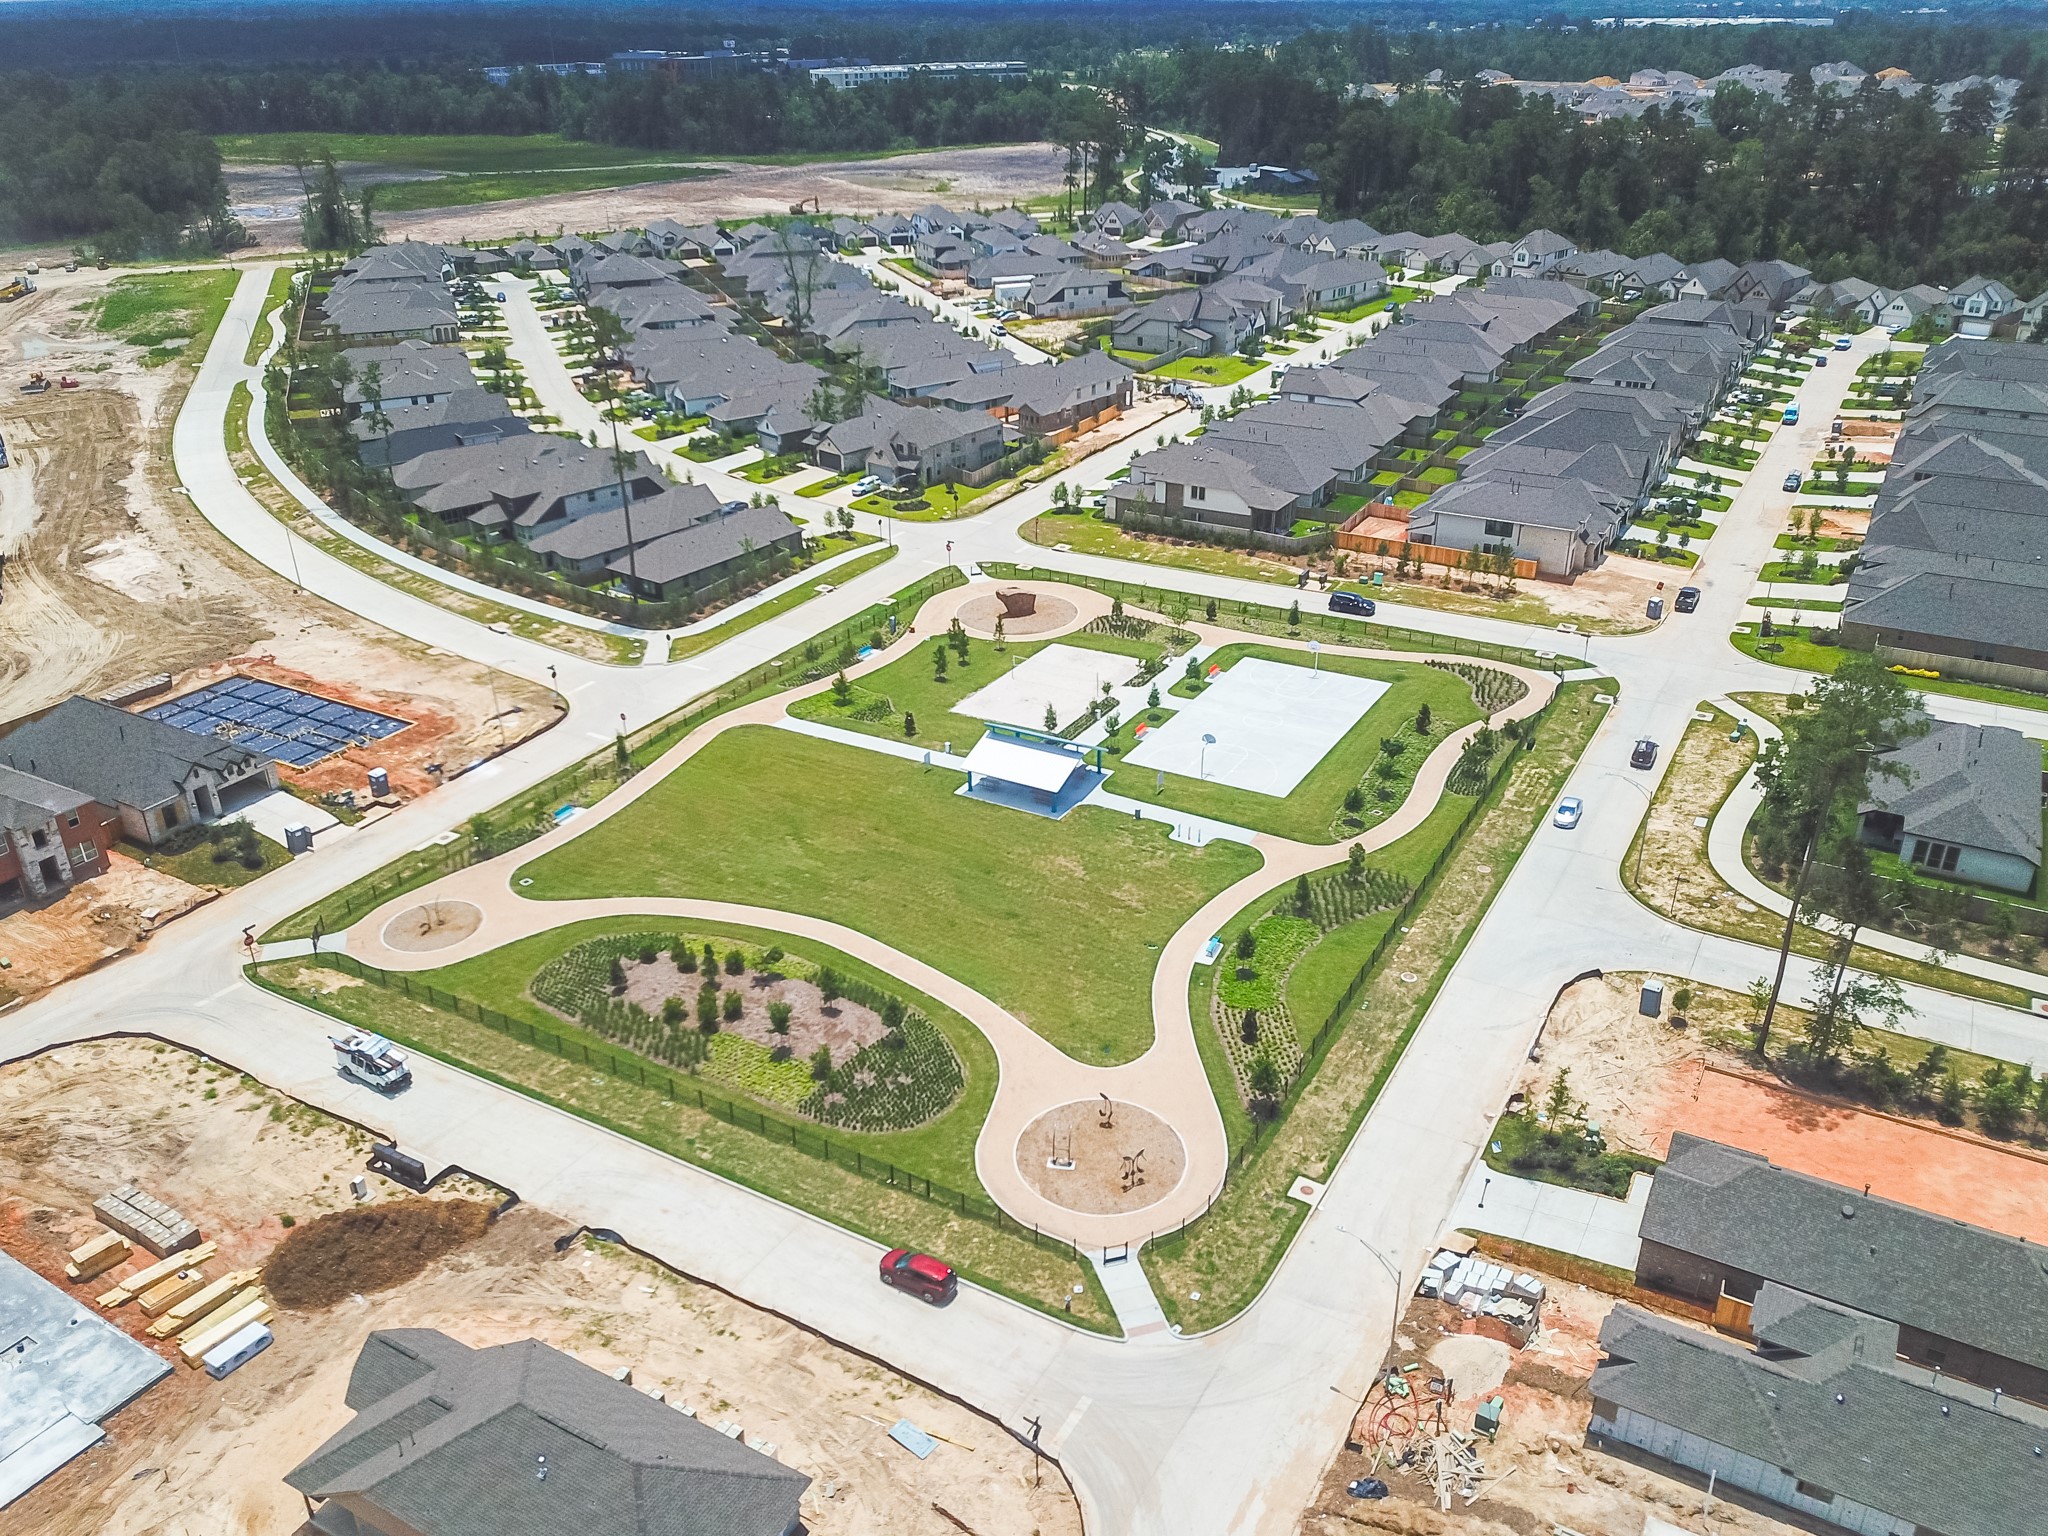
Grand Central Park features pickleball, volleyball, and basketball courts for an active and social lifestyle.
Two community dog parks ensure that four-legged family members enjoy the Grand Central Park lifestyle, too.
Residents enjoy the 88-acre Grand Lake, perfect for fishing, kayaking, or simply enjoying scenic waterfront views.
Walking trails throughout the community provide opportunities for recreation, fitness, and connecting with nature.
Walking trails throughout the community provide opportunities for recreation, fitness, and connecting with nature.
Detailed floor plan for 706 Santa Elena Trail — a thoughtfully designed 2-story home in Grand Central Park, Conroe, TX. Review the open-concept main floor, gourmet kitchen, primary suite, upstairs game room, secondary bedrooms, and full bath layouts.
 Price Reduced Listing

























.jpg)

