 In-Person: 08/30 3:00 PM - 5:00 PM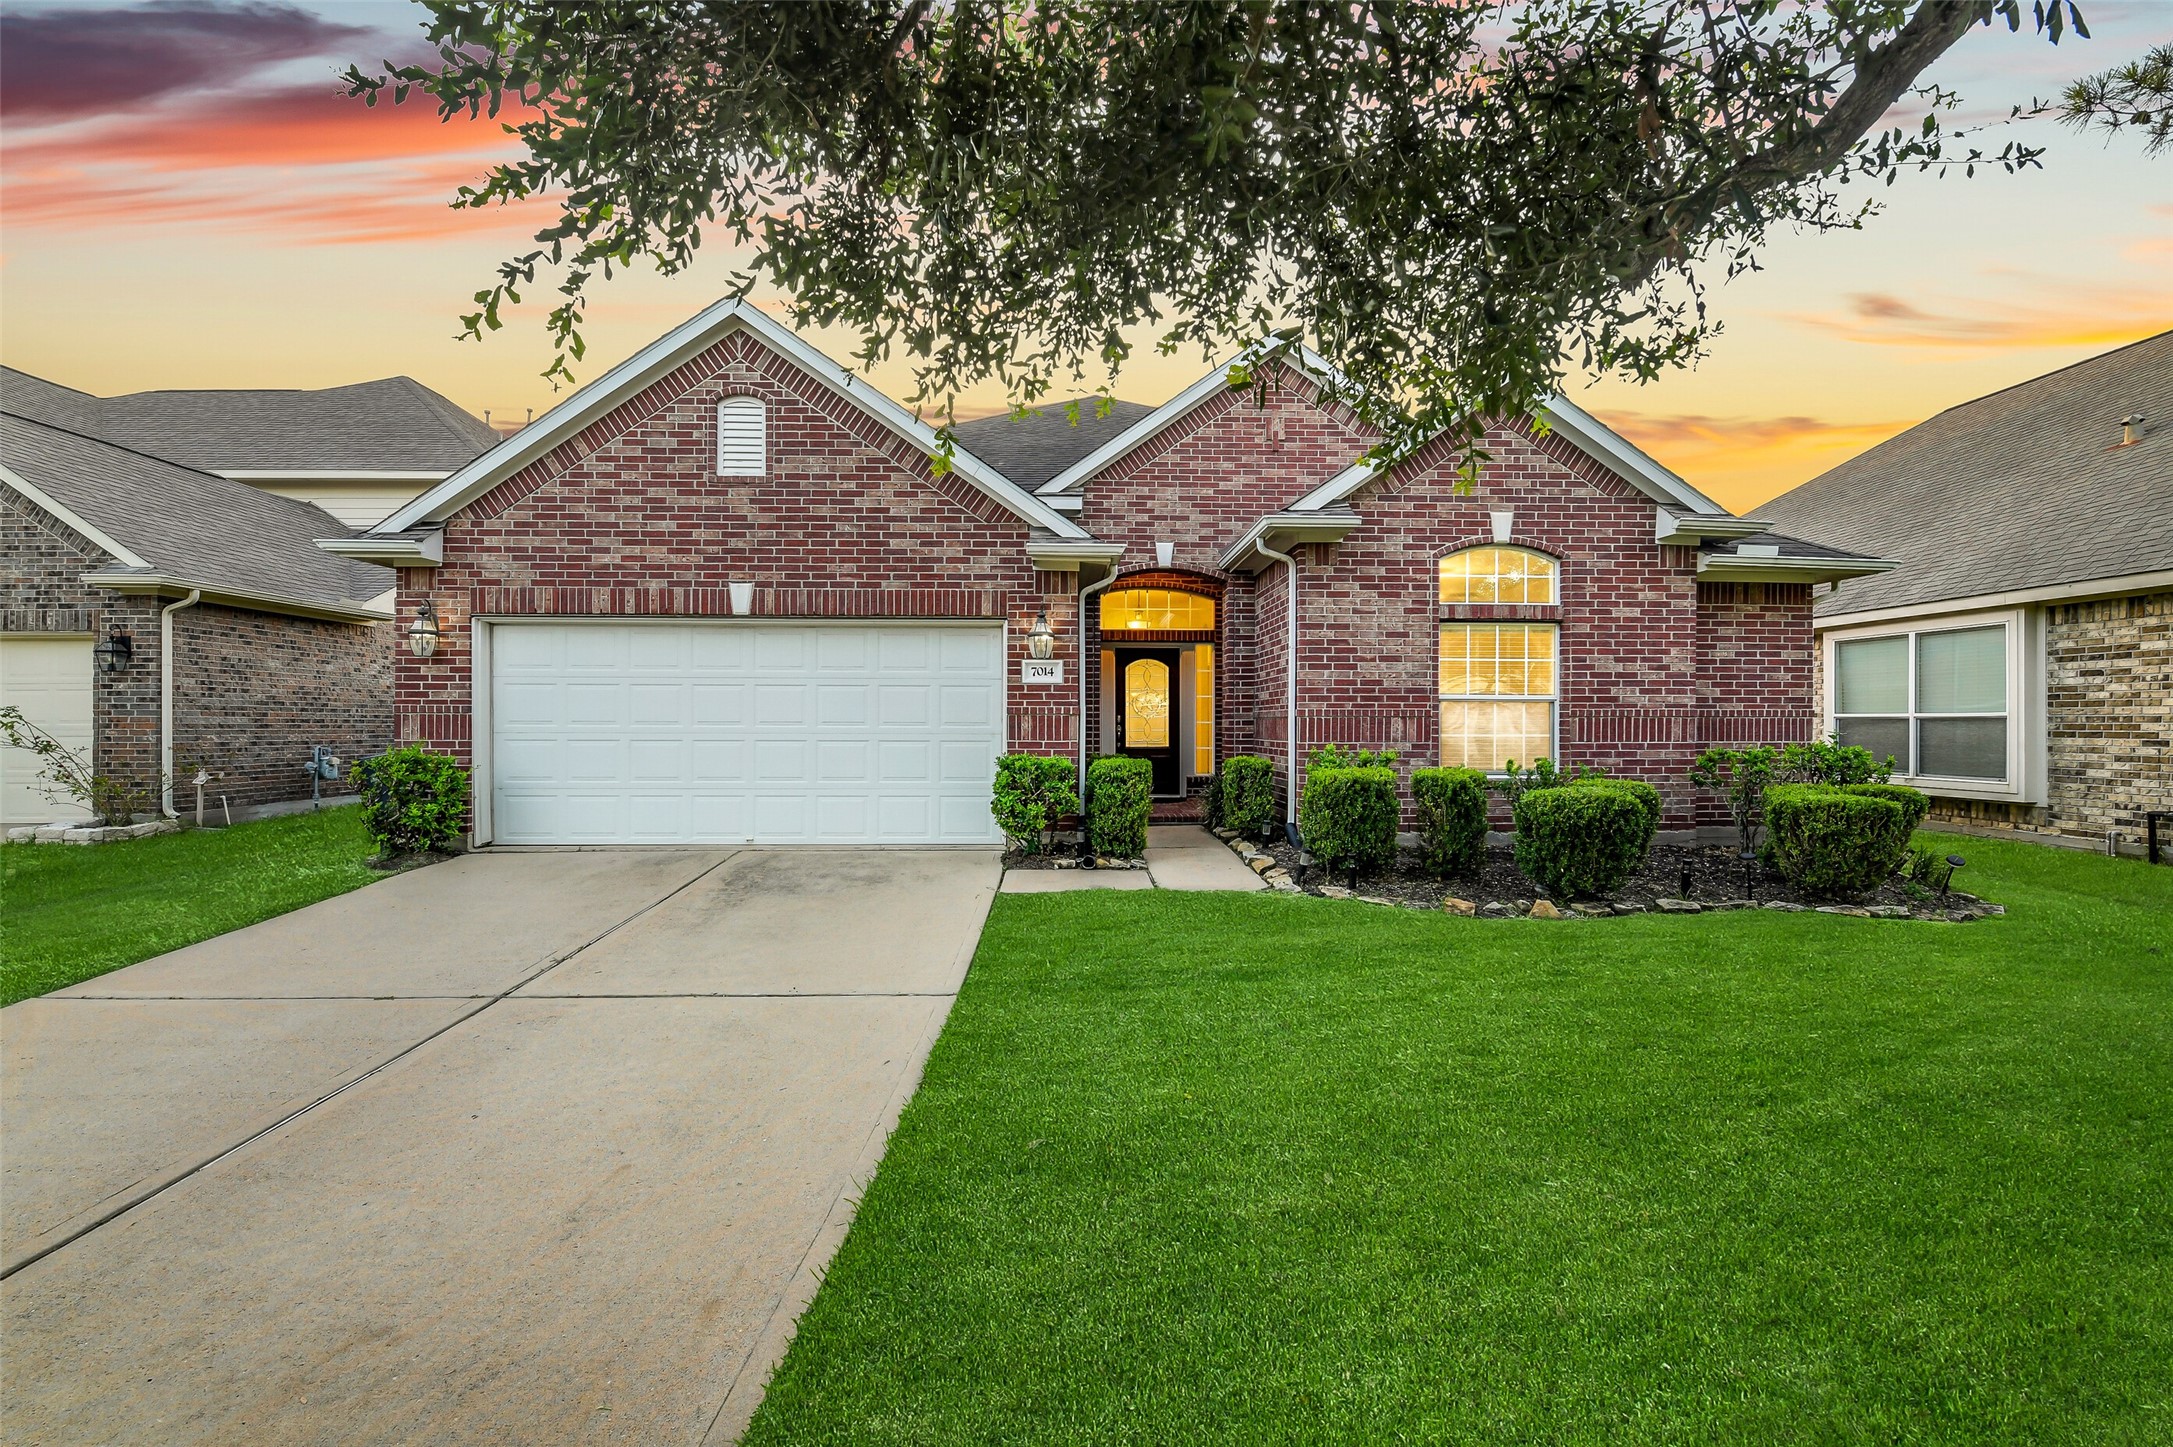
Welcome home! Beautiful single-story brick home on a cul-de-sac with exceptional curb appeal, featuring a manicured front lawn, mature shade trees, and an attached two-car garage.
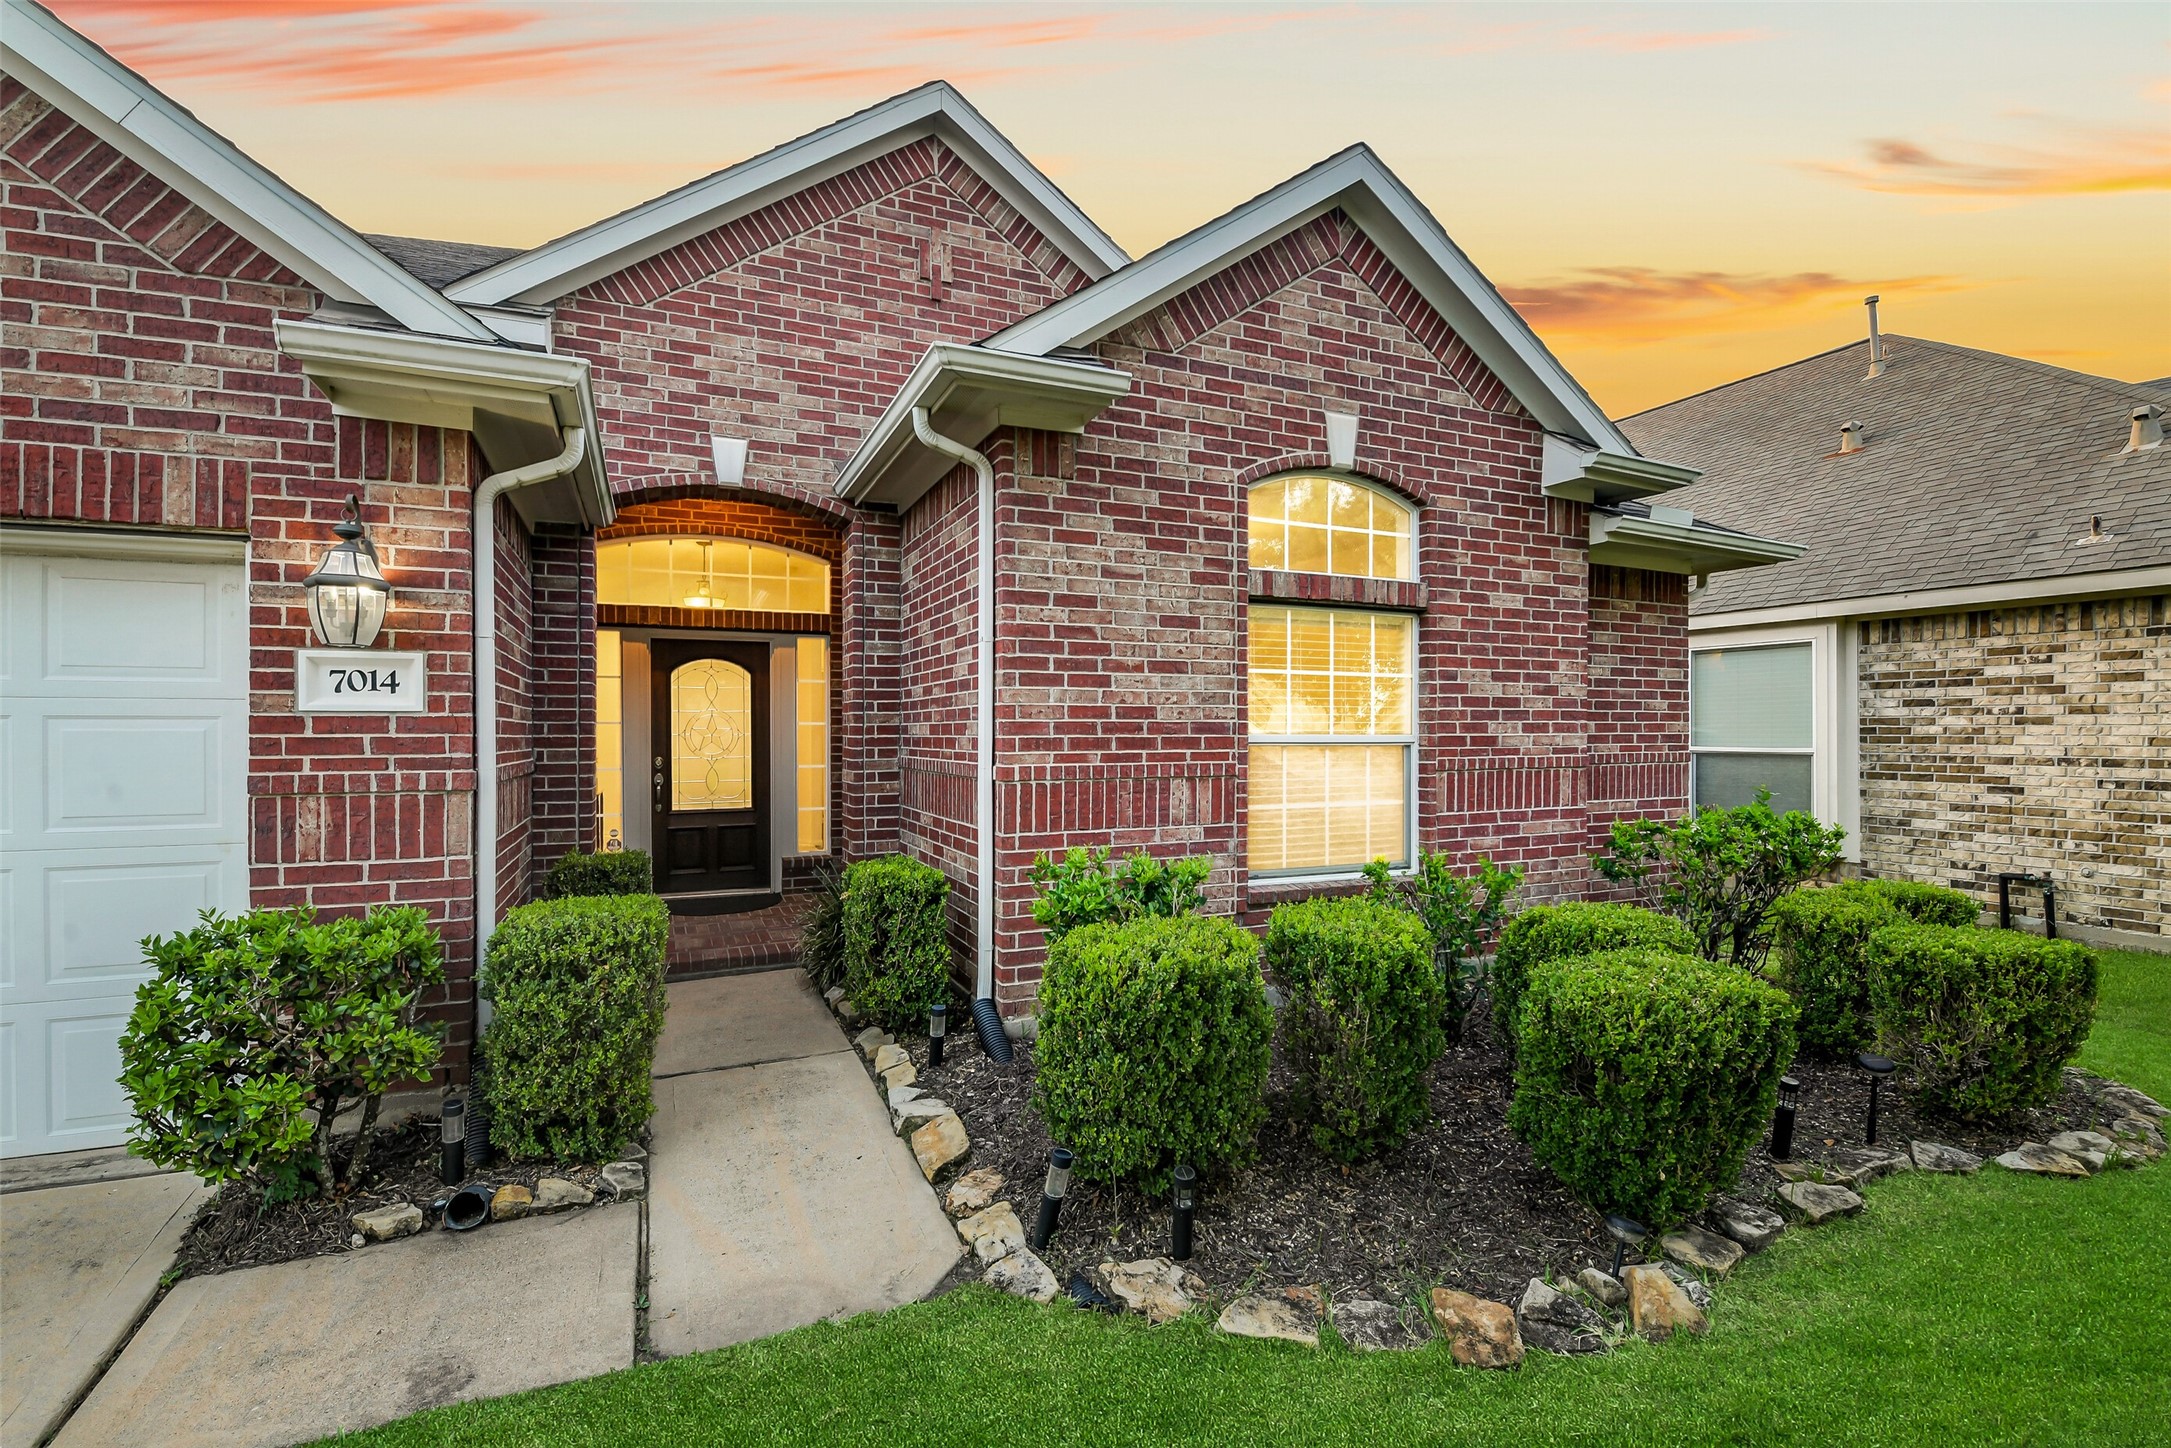
Landscaped front yard and welcoming entrance create an elegant first impression.
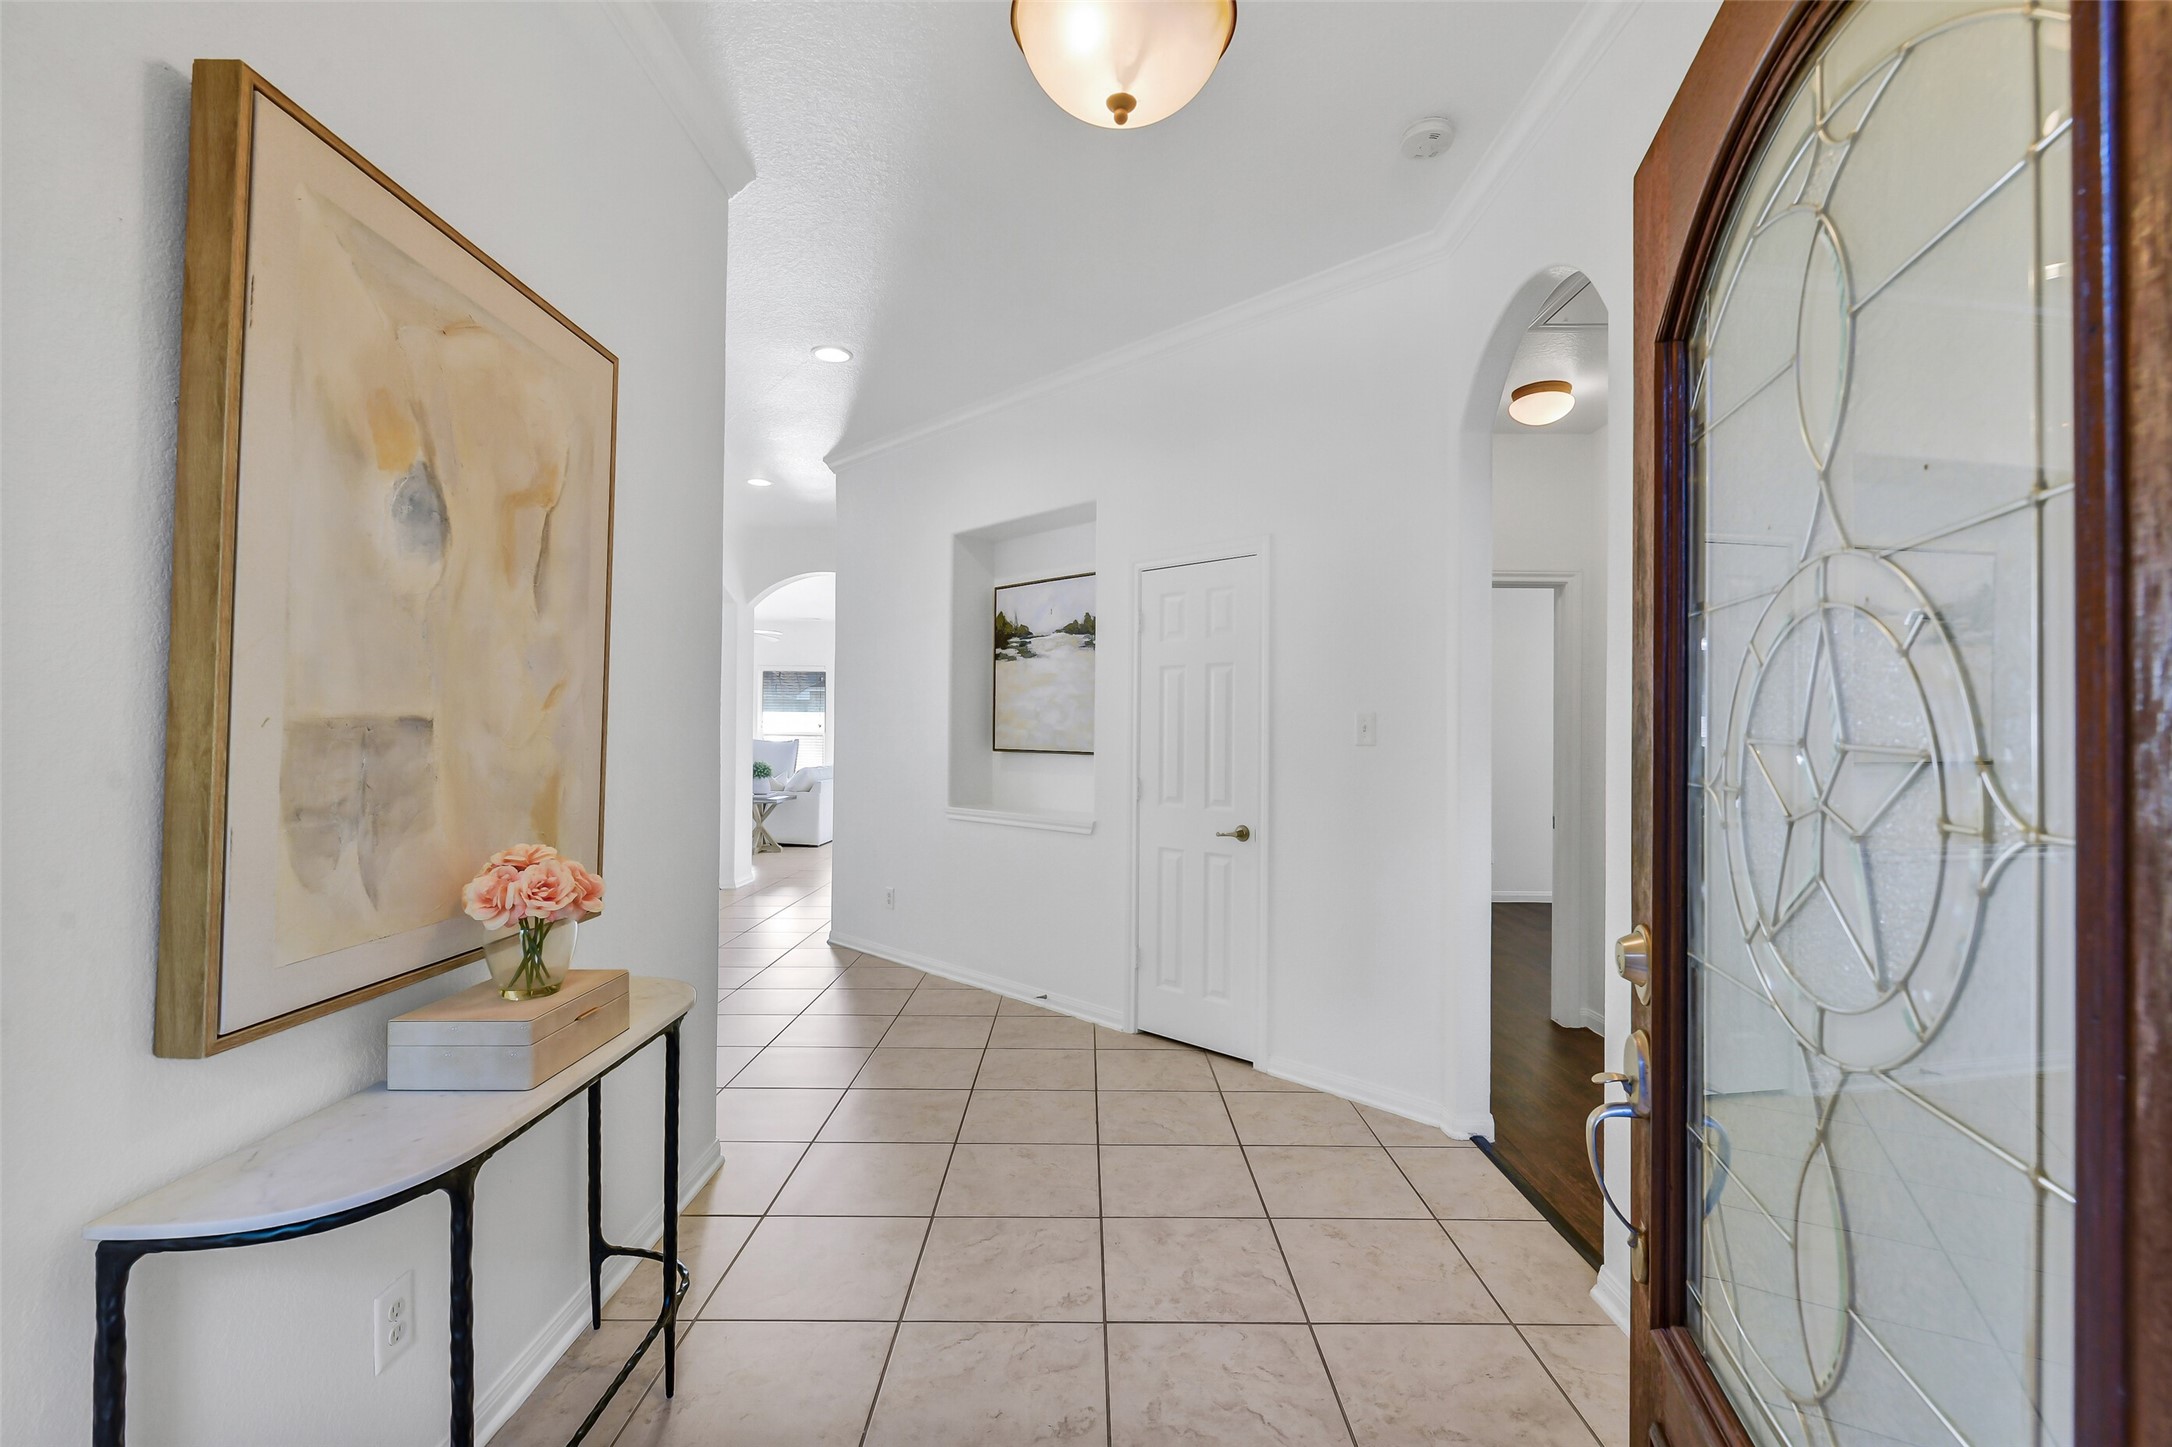
An elegant entry welcomes you with an open, airy feel and a seamless flow into the main living spaces.
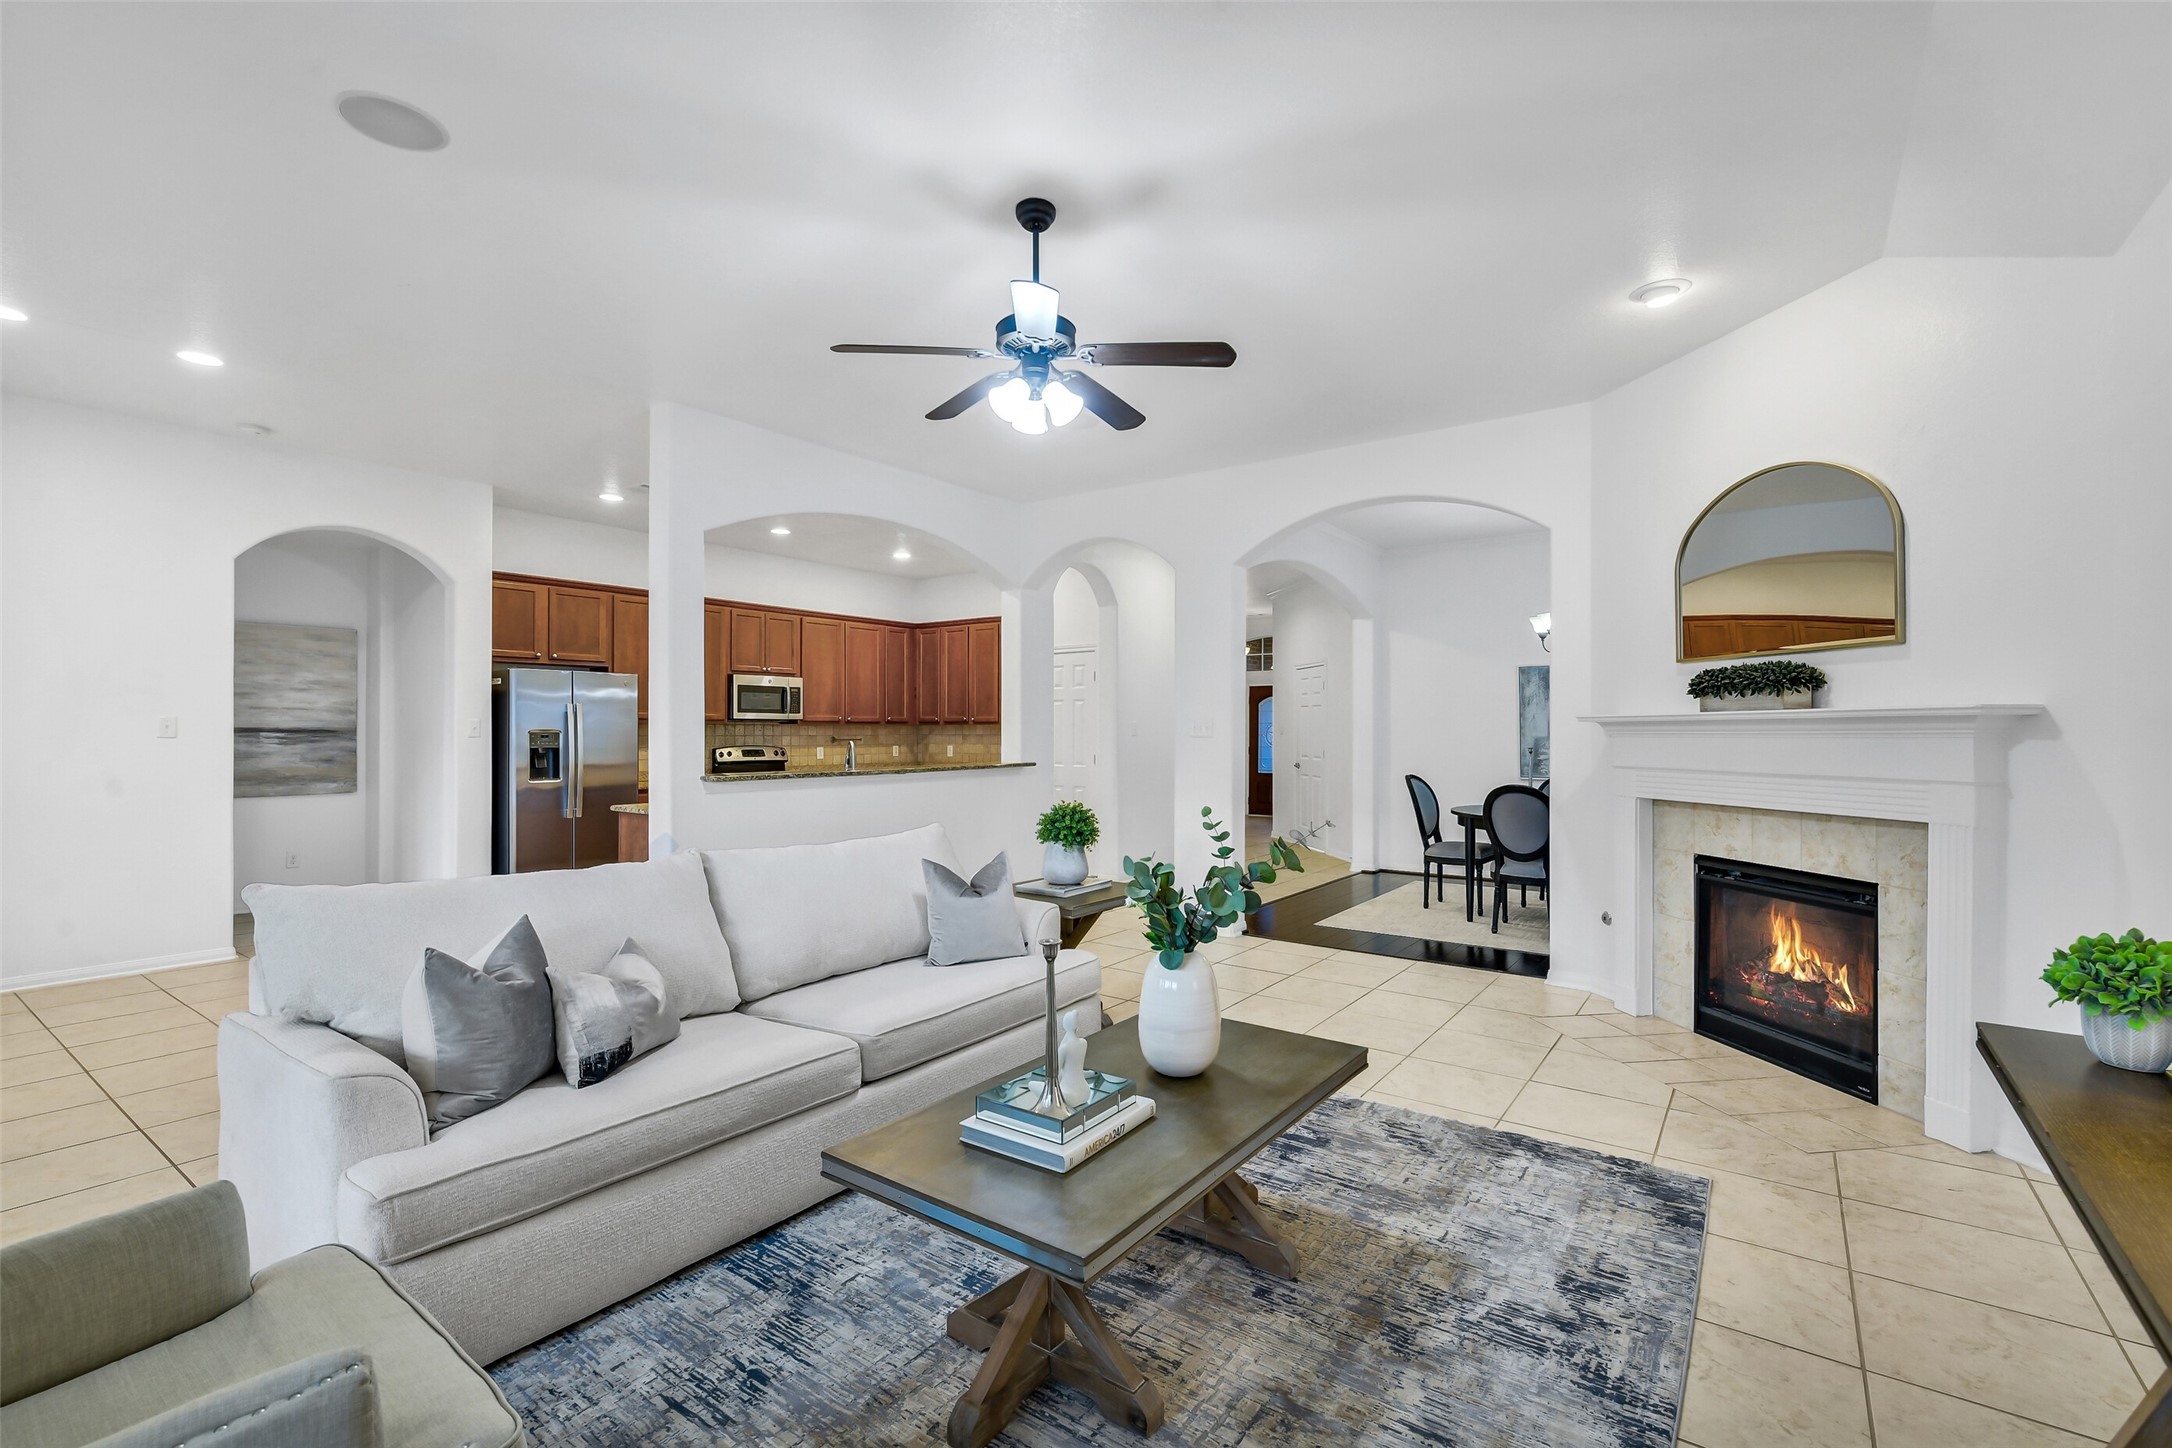
As you walk into the spacious open layout showcasing high ceilings, durable tile floors, a corner fireplace, and clear views into the heart of the home.
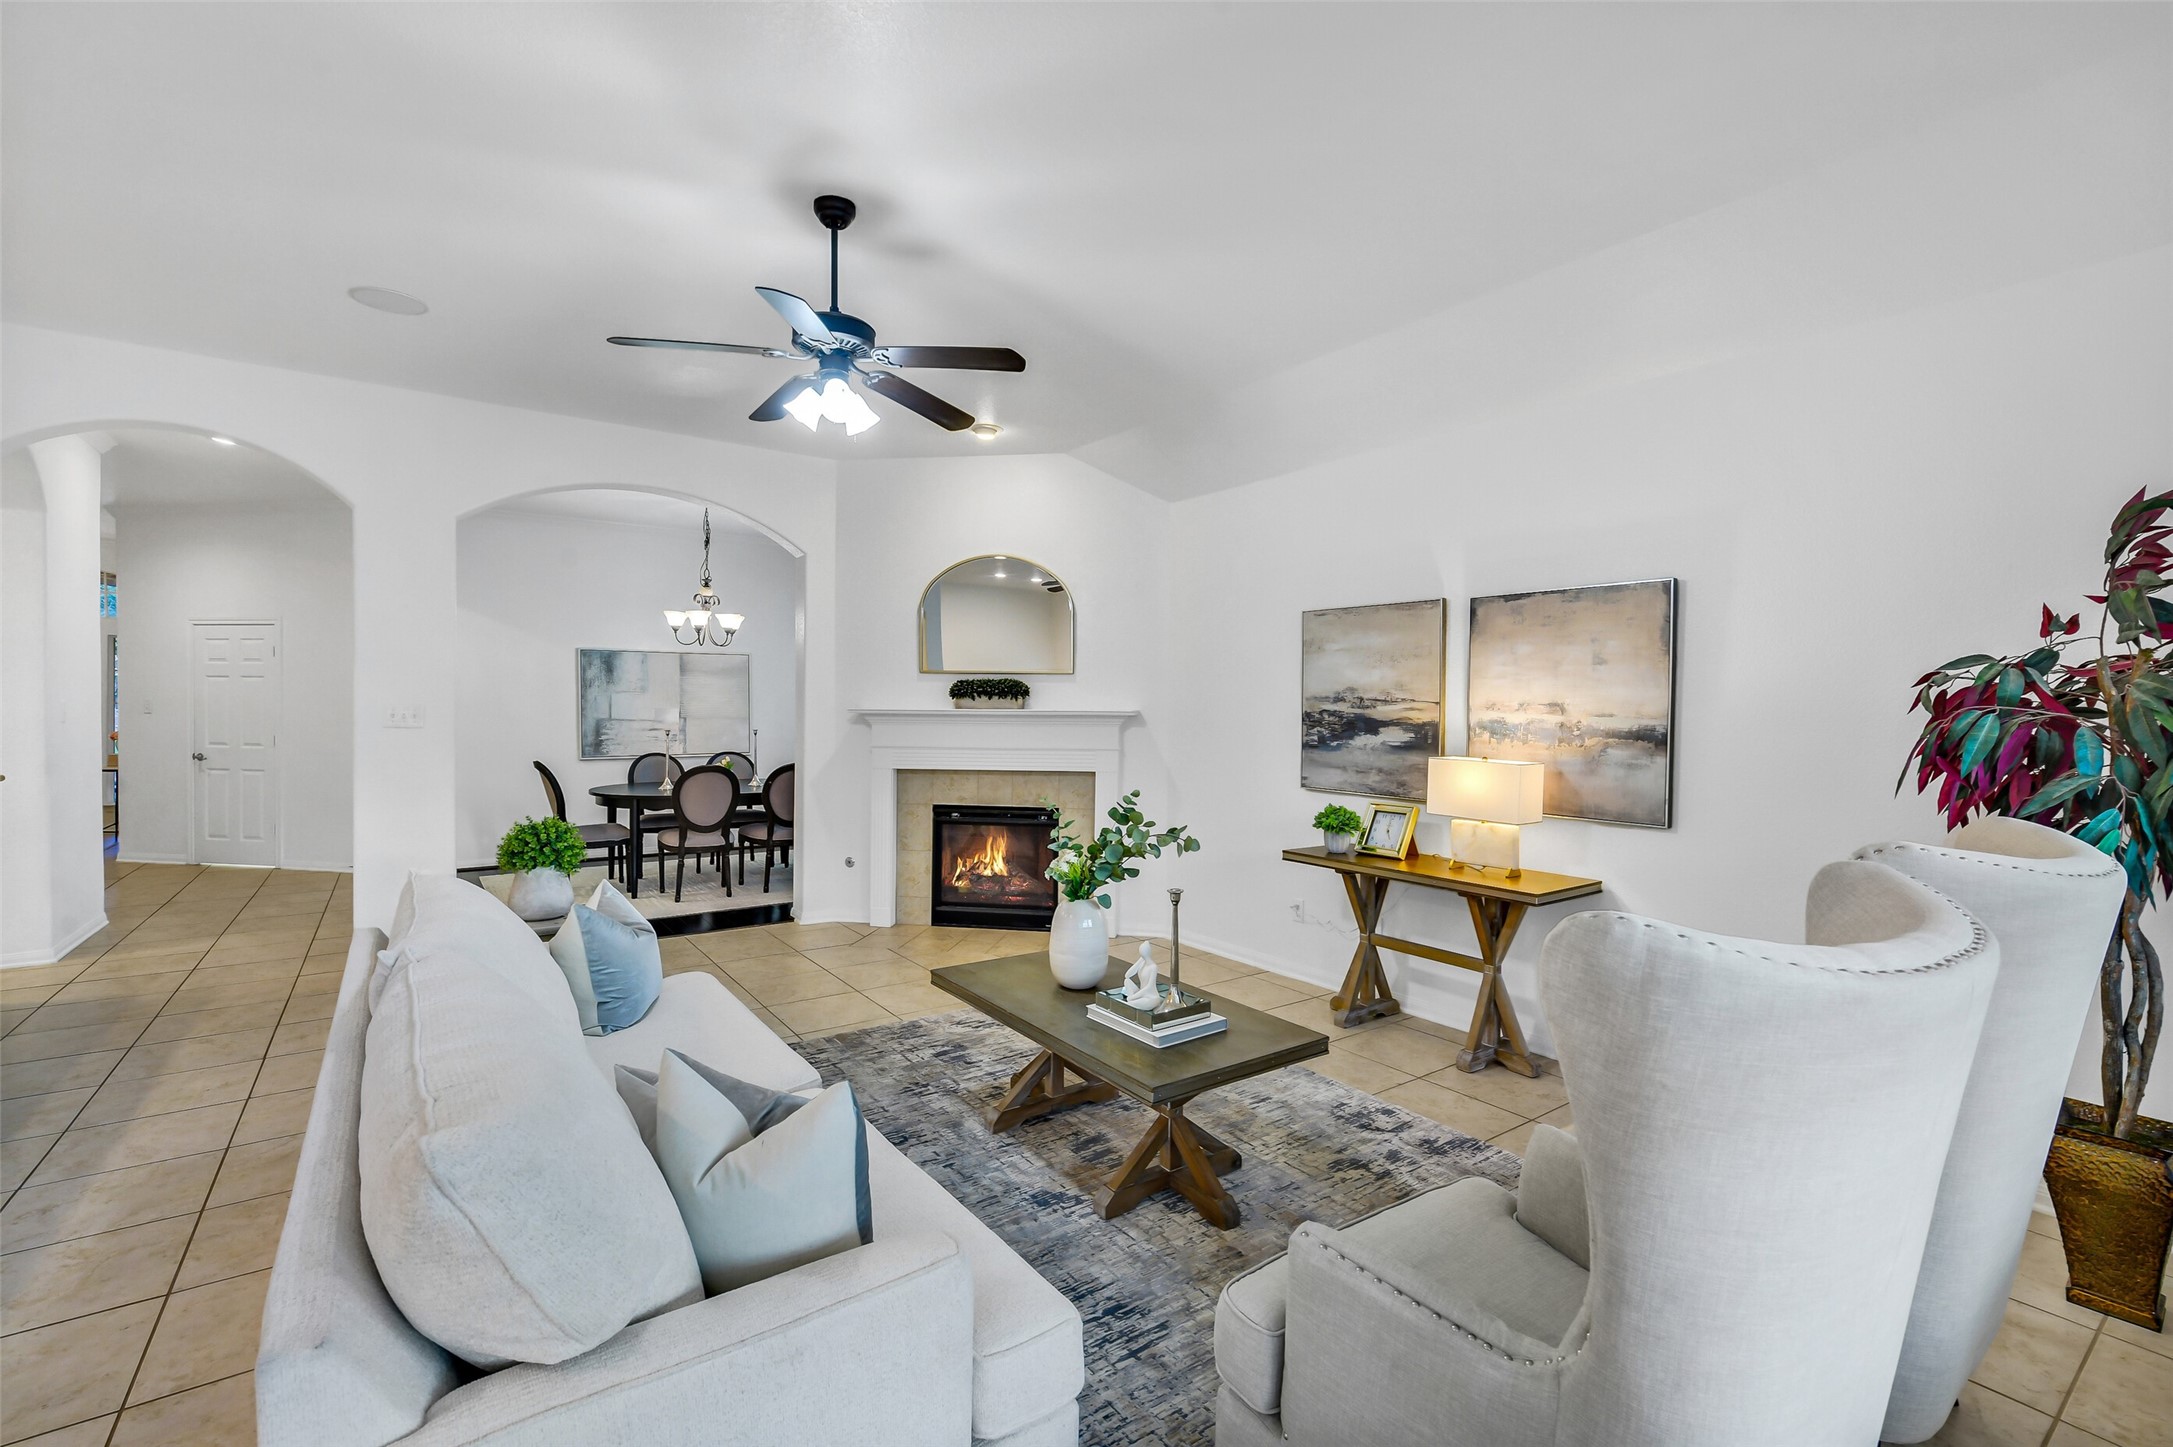
Designed for everyday living, the open family room showcases a charming fireplace and connects seamlessly to the kitchen, dining, and breakfast areas.
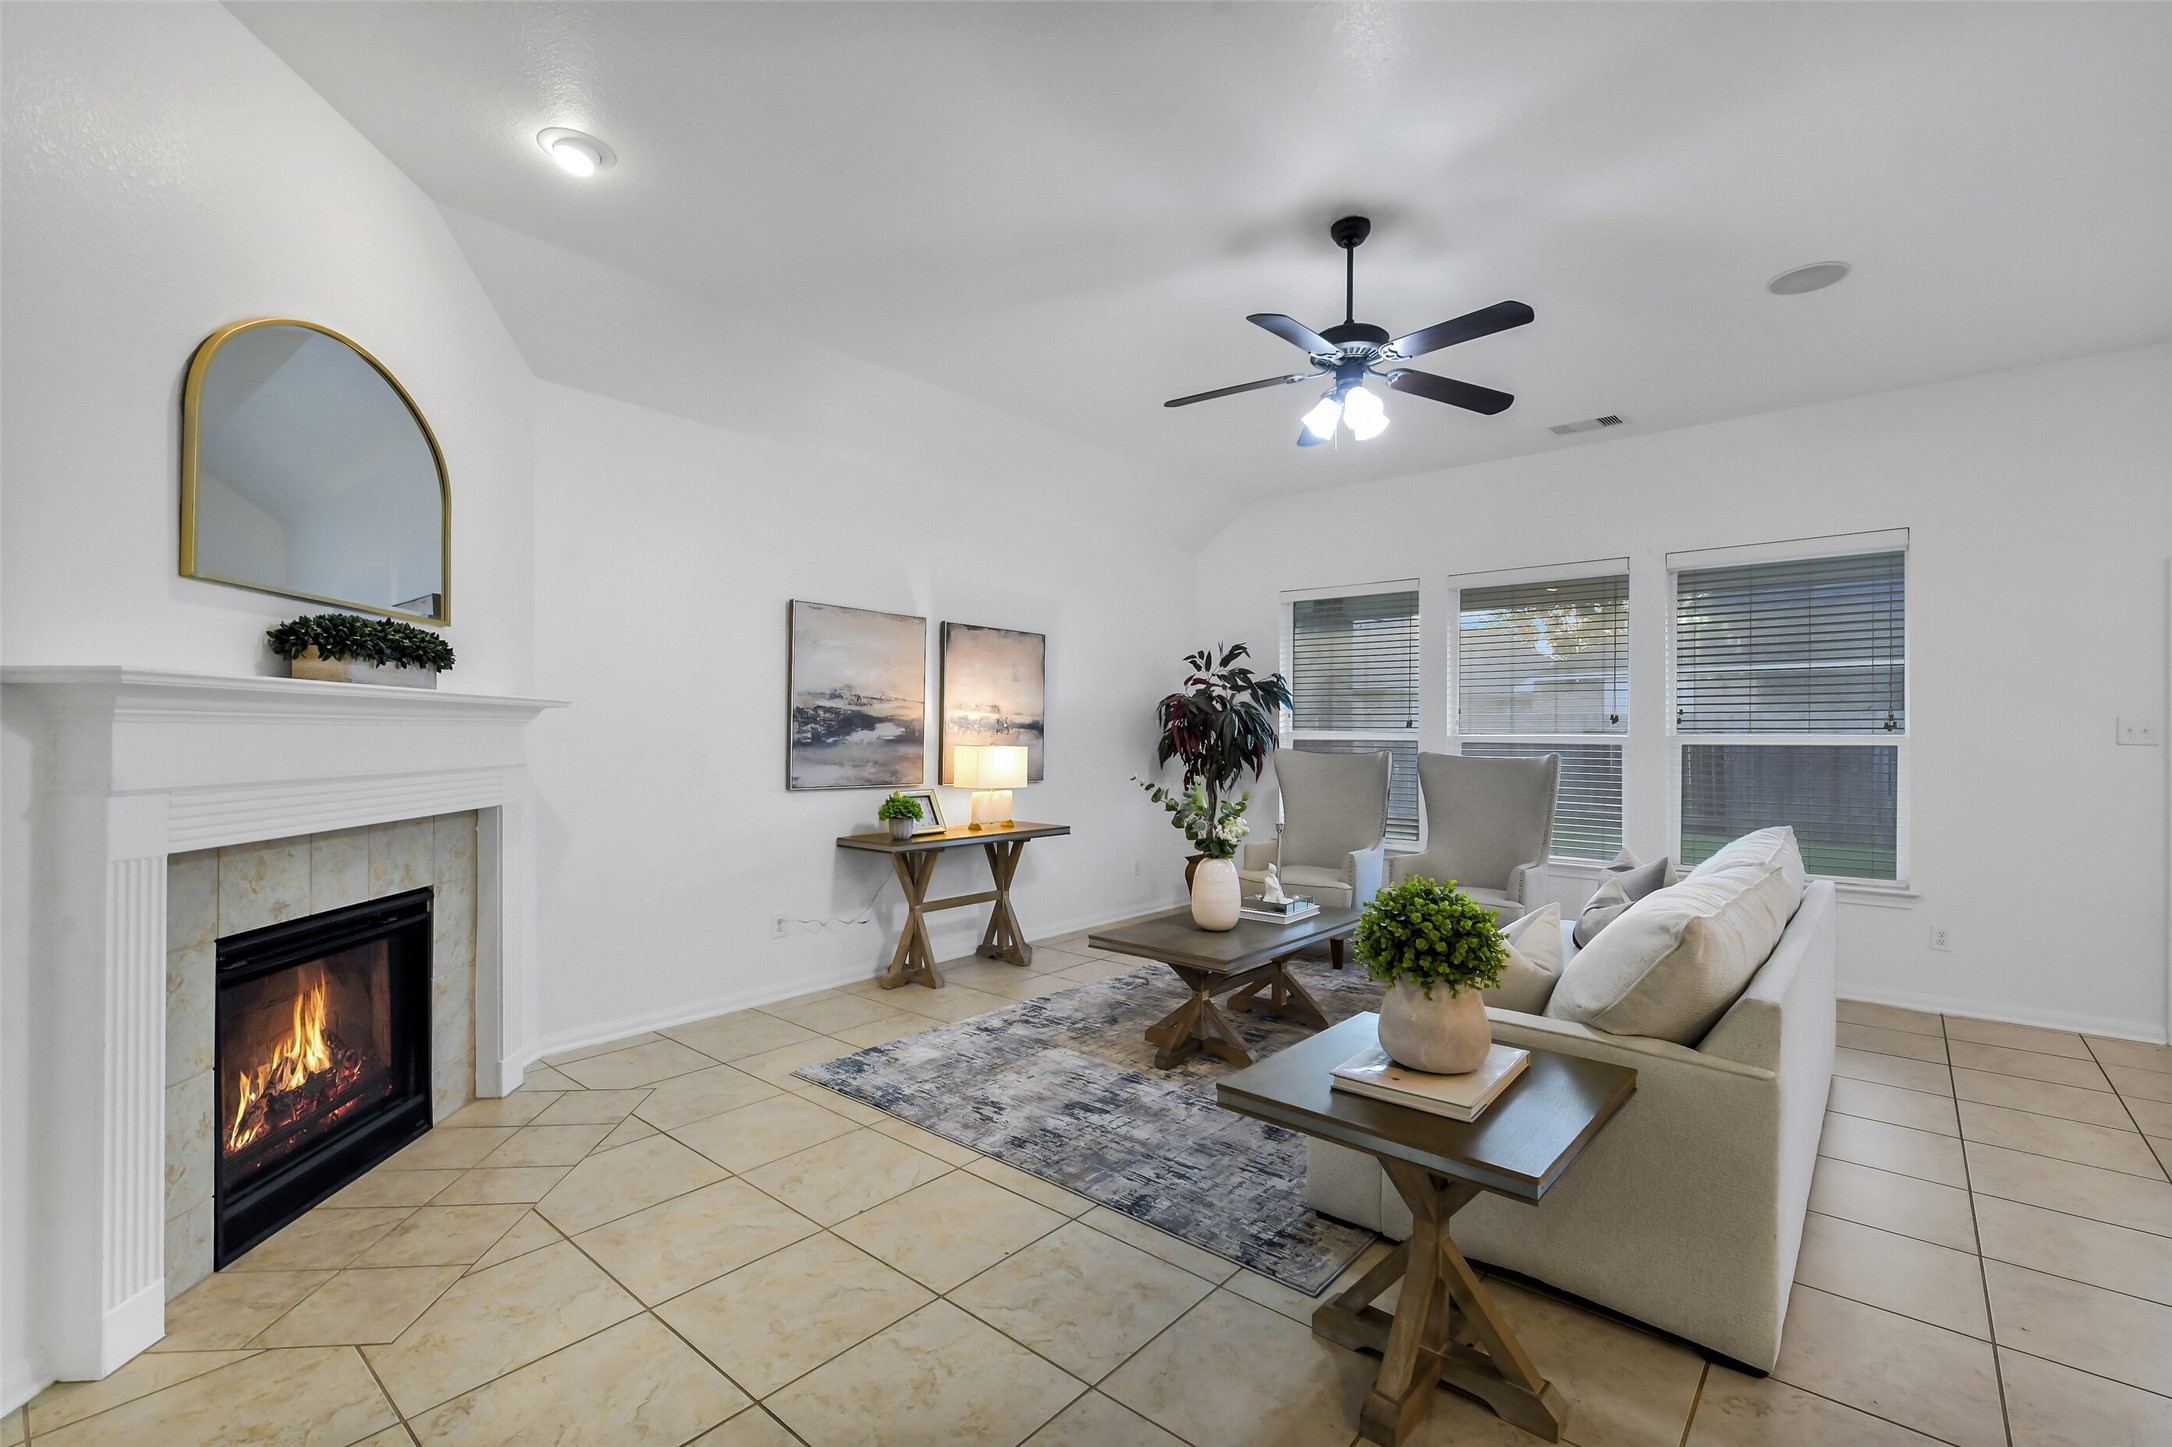
Another perspective of the expansive living area, highlighting its seamless flow into the dining space and kitchen, with direct access to the covered patio and spacious backyard.
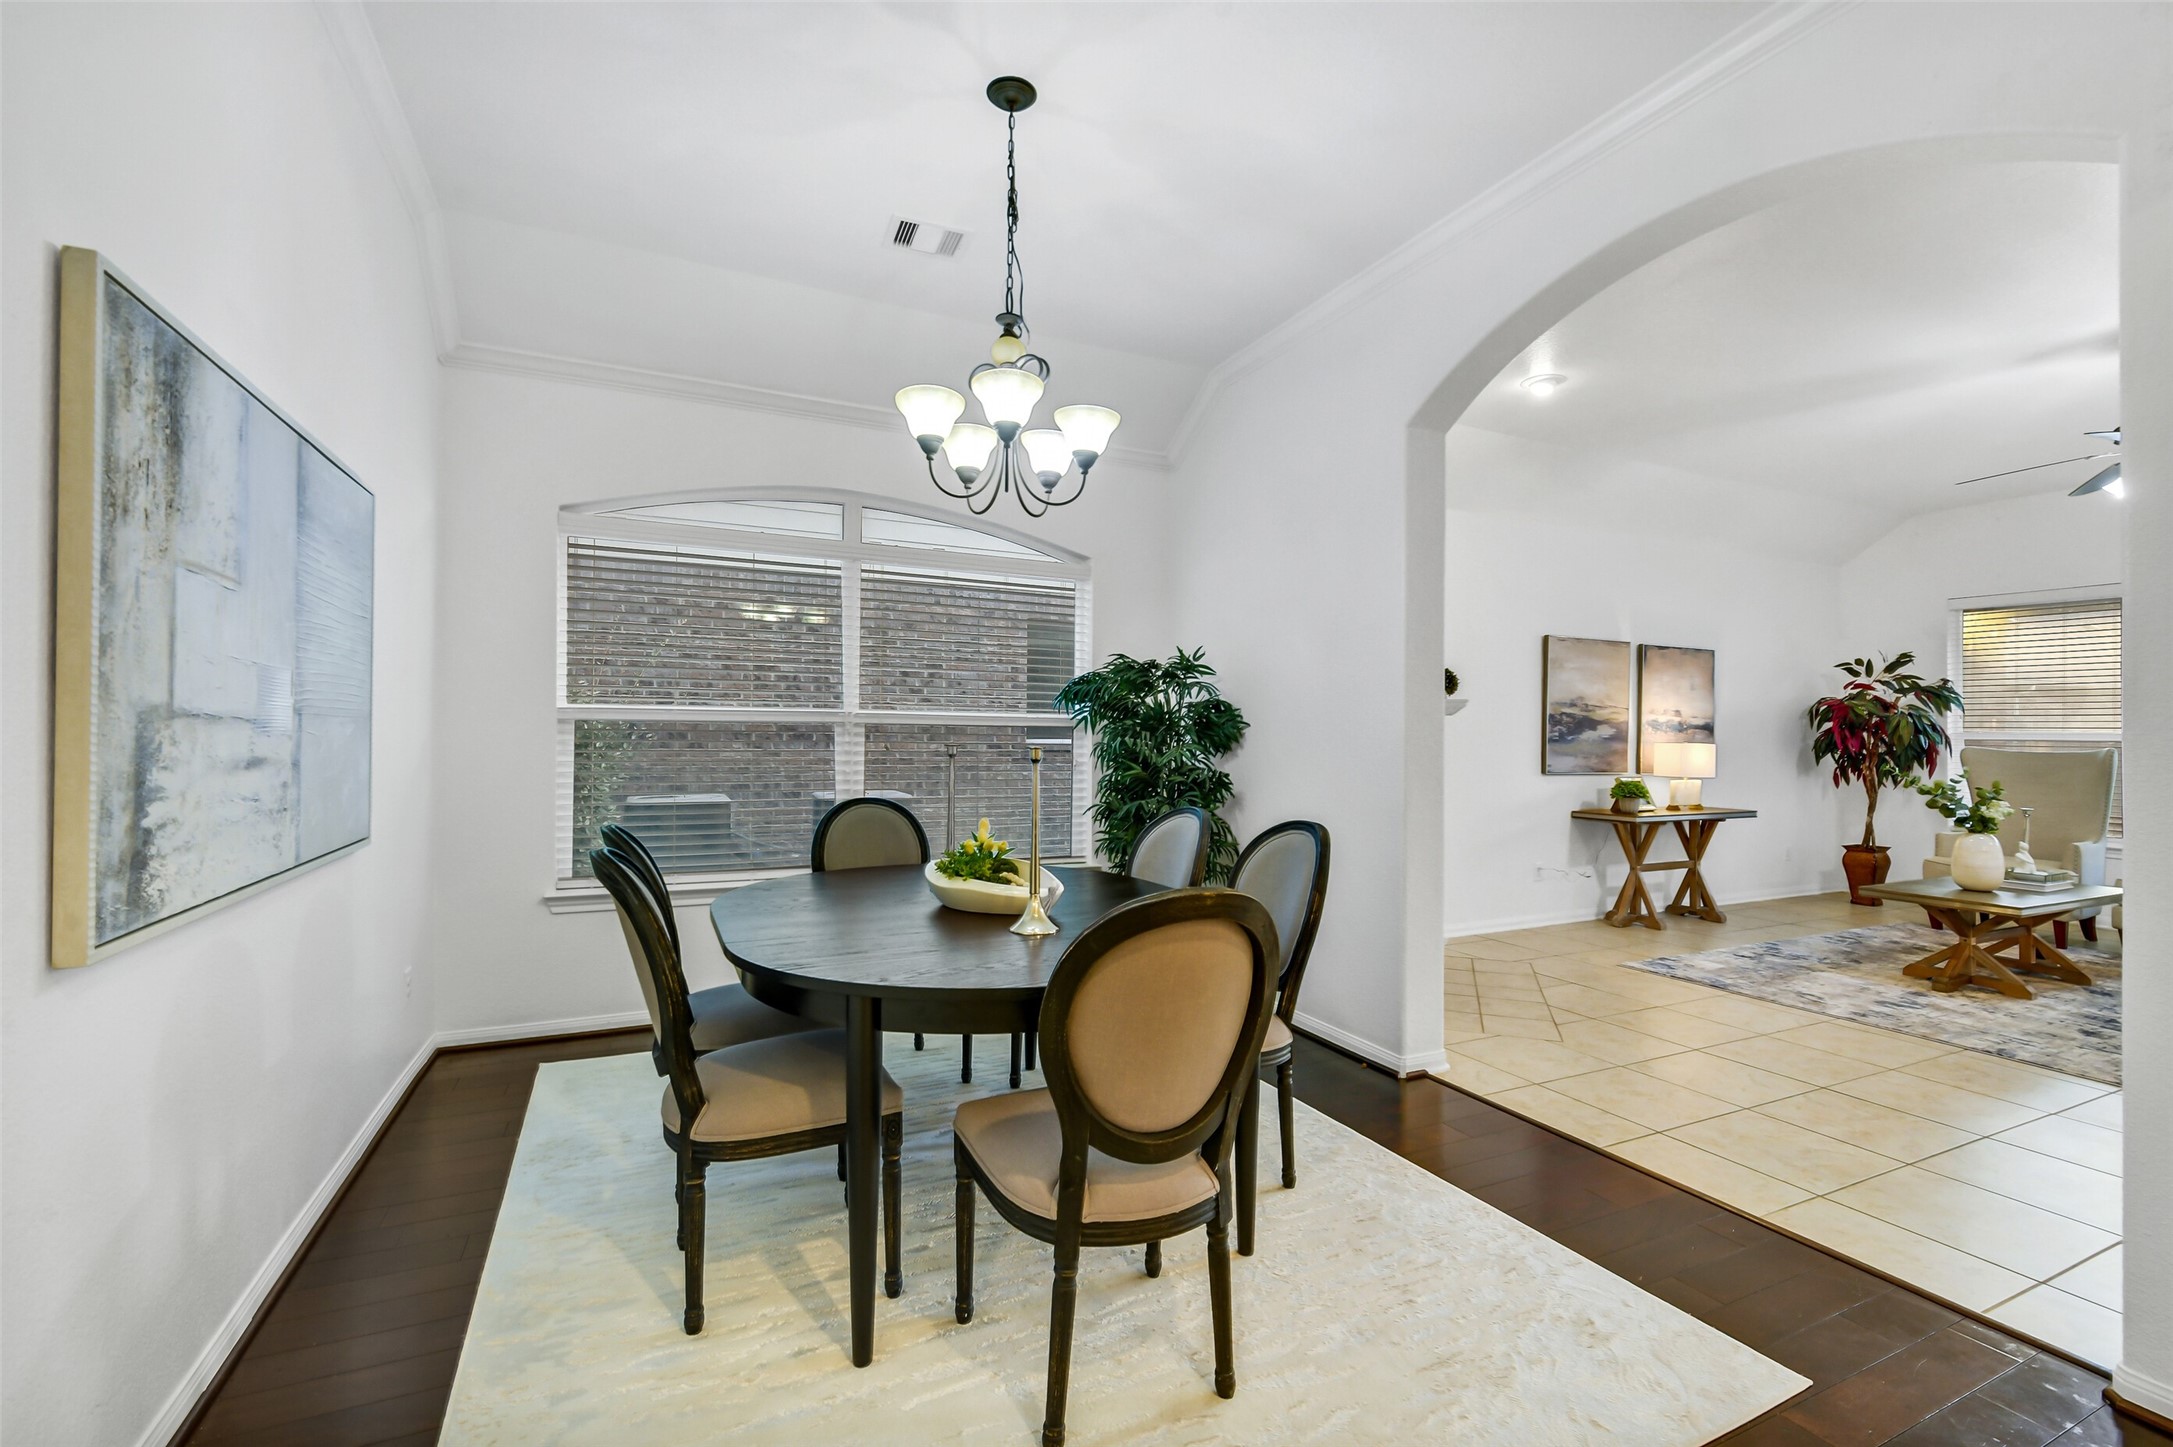
Elegant formal dining room featuring rich engineered wood flooring and a classic chandelier, offering an open view and seamless transition into the tiled main living areas.
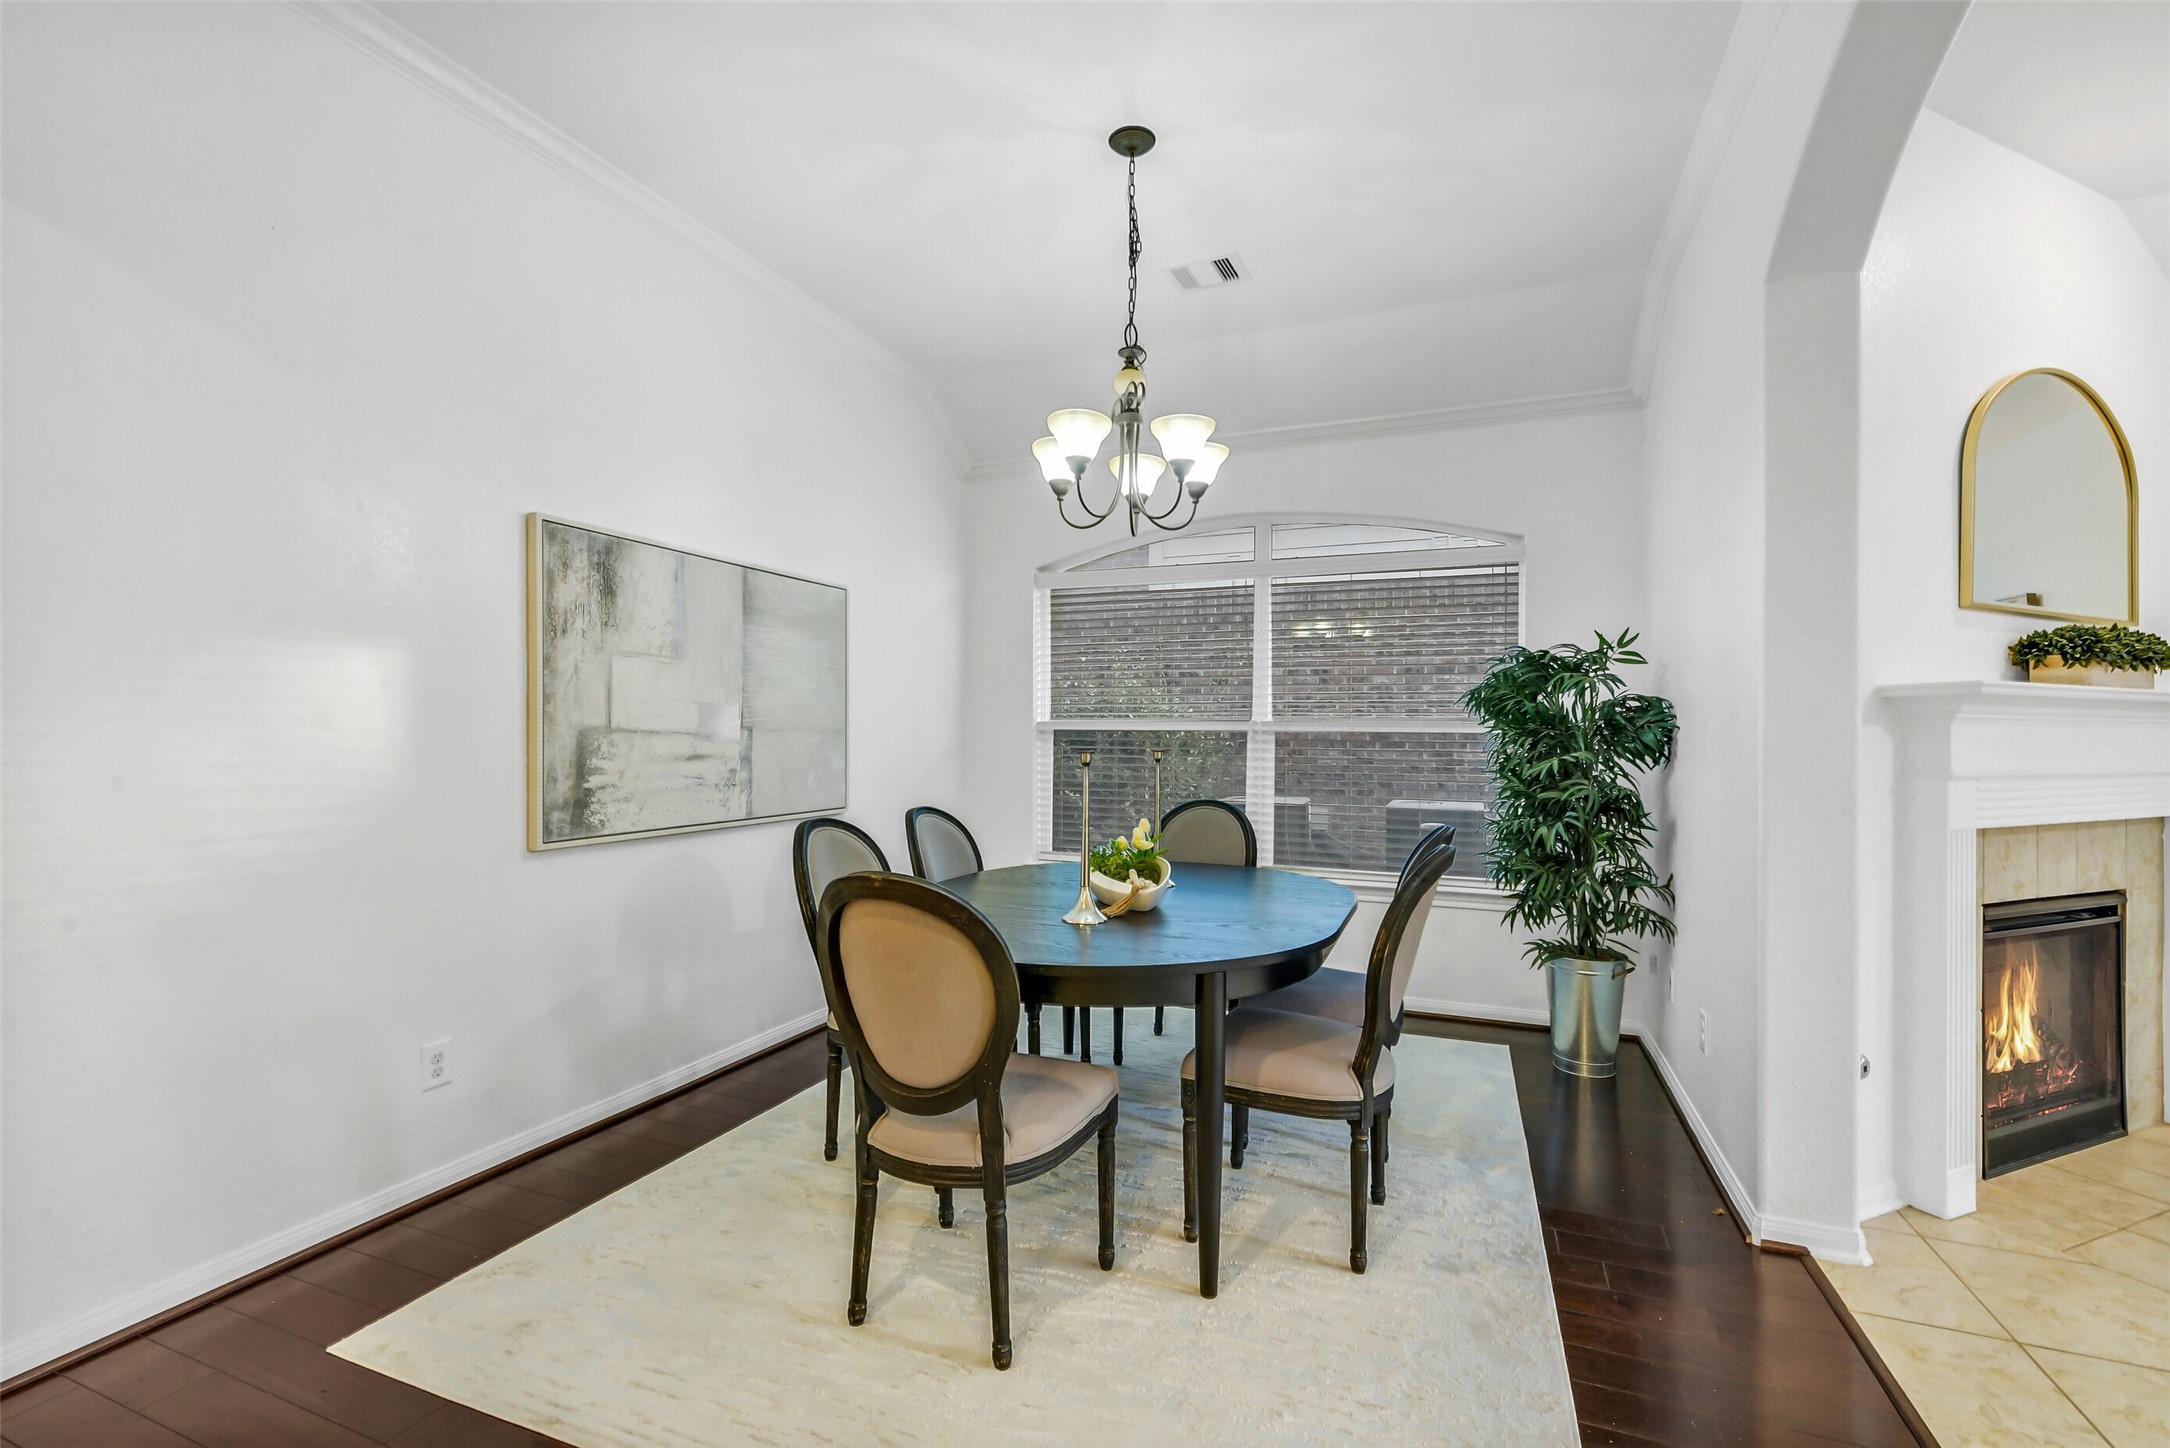
Another view of the formal dining where entertaining becomes easy.
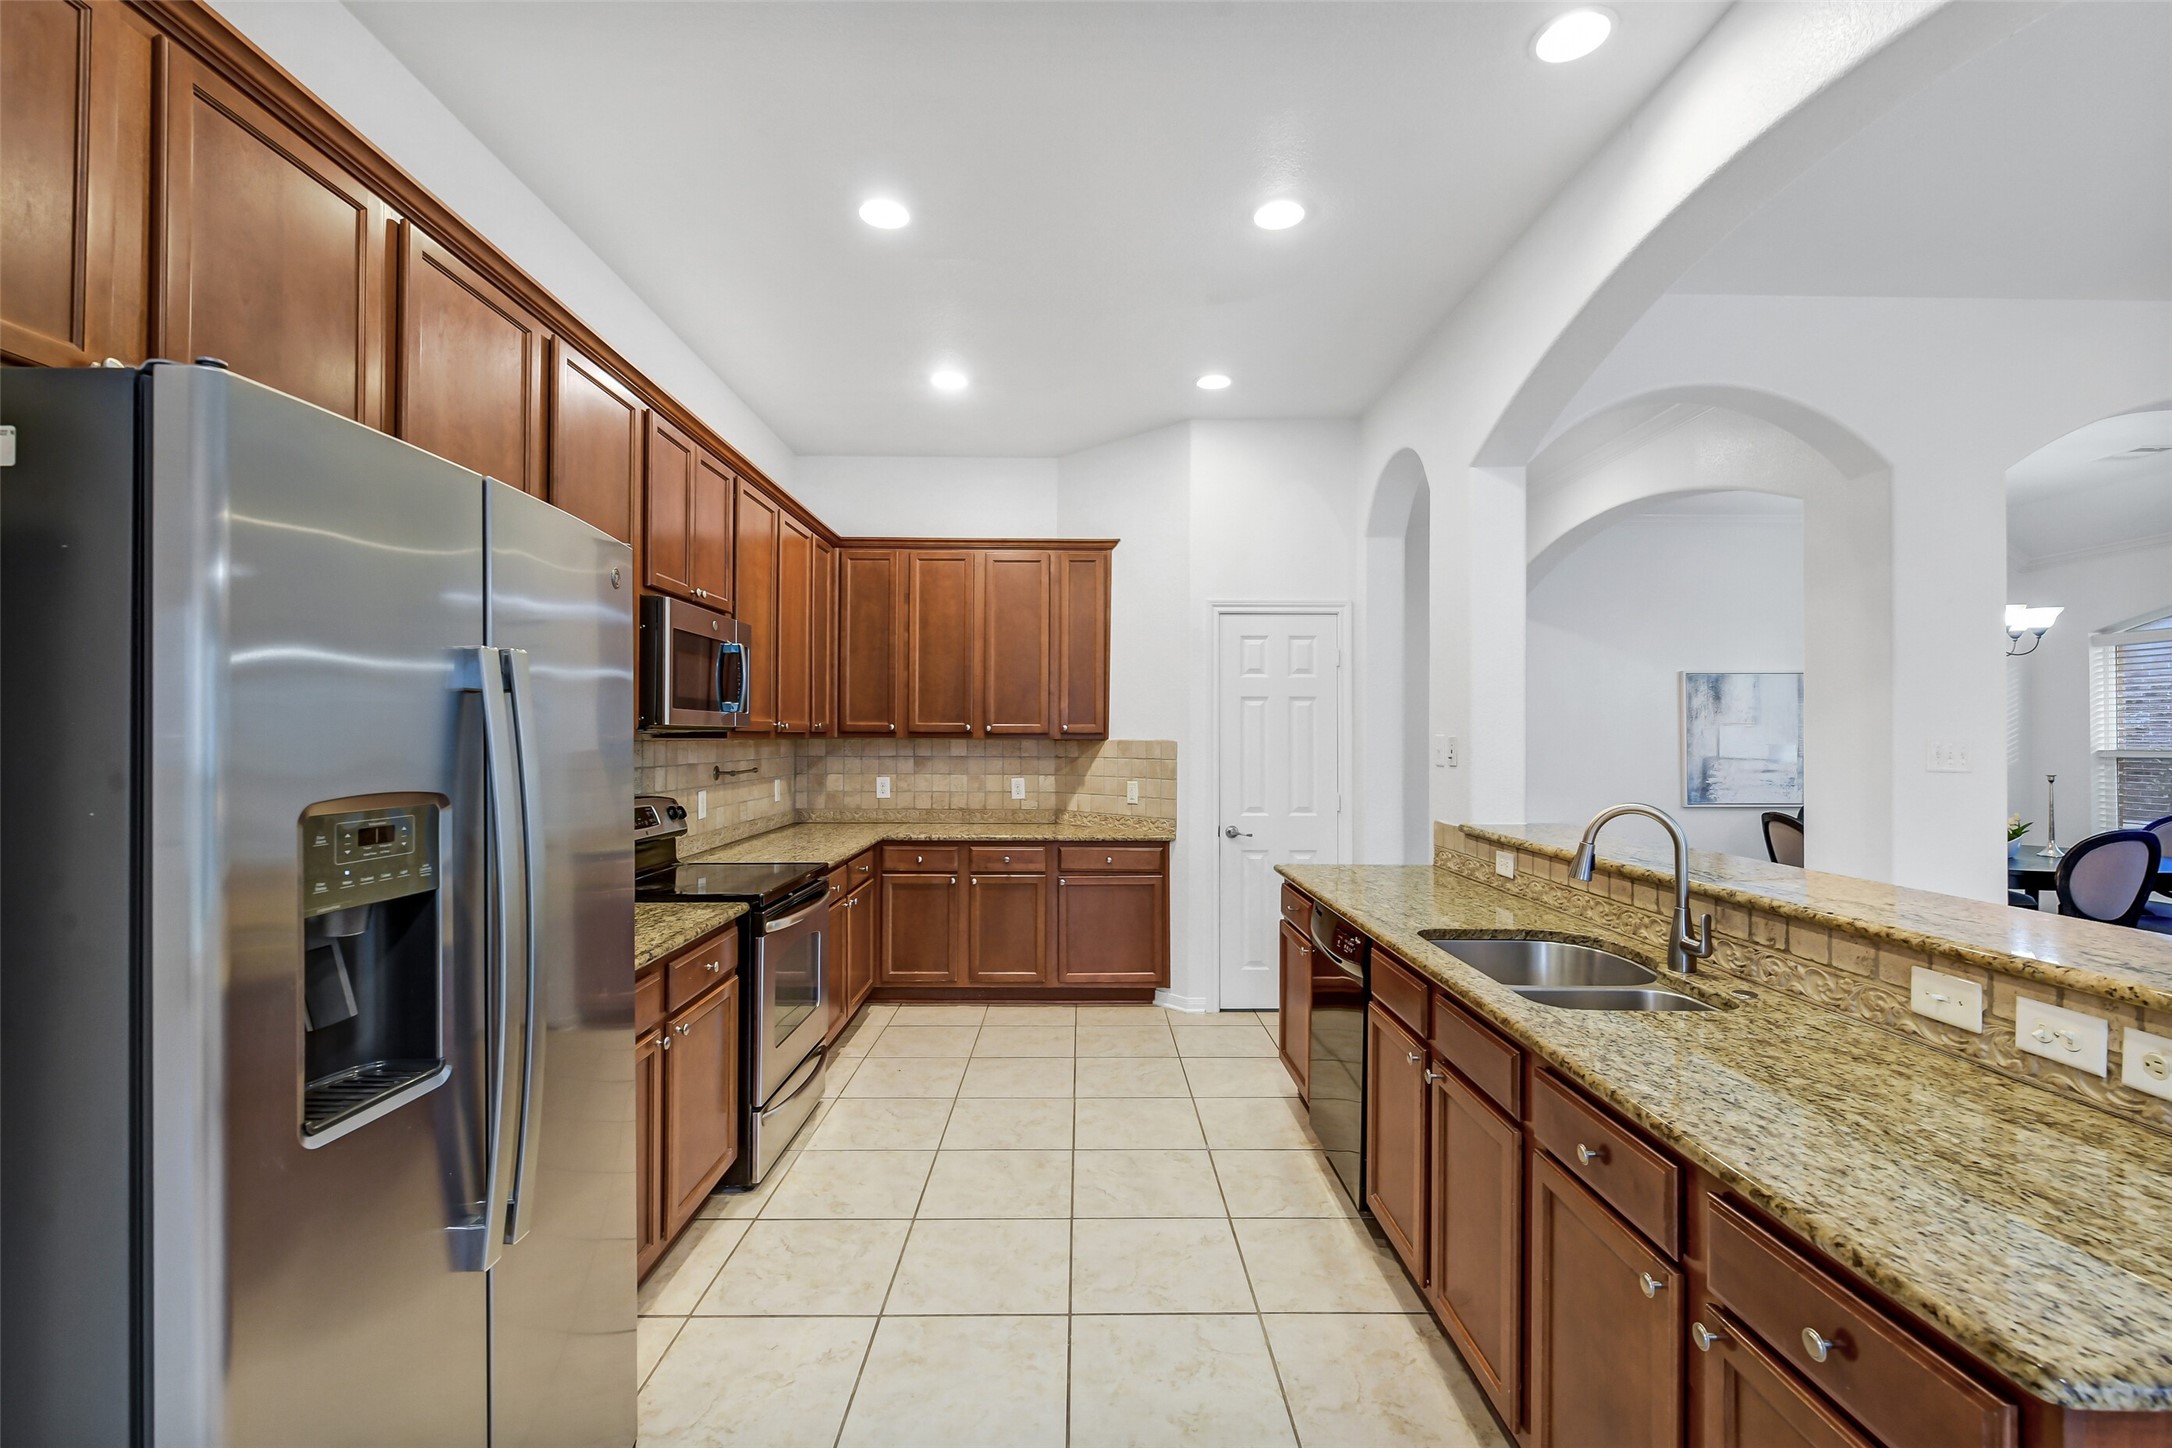
Perfect for gatherings, this open chef's kitchen faces the living and dining areas, boasting stainless steel appliances, generous storage, and excellent counter space.
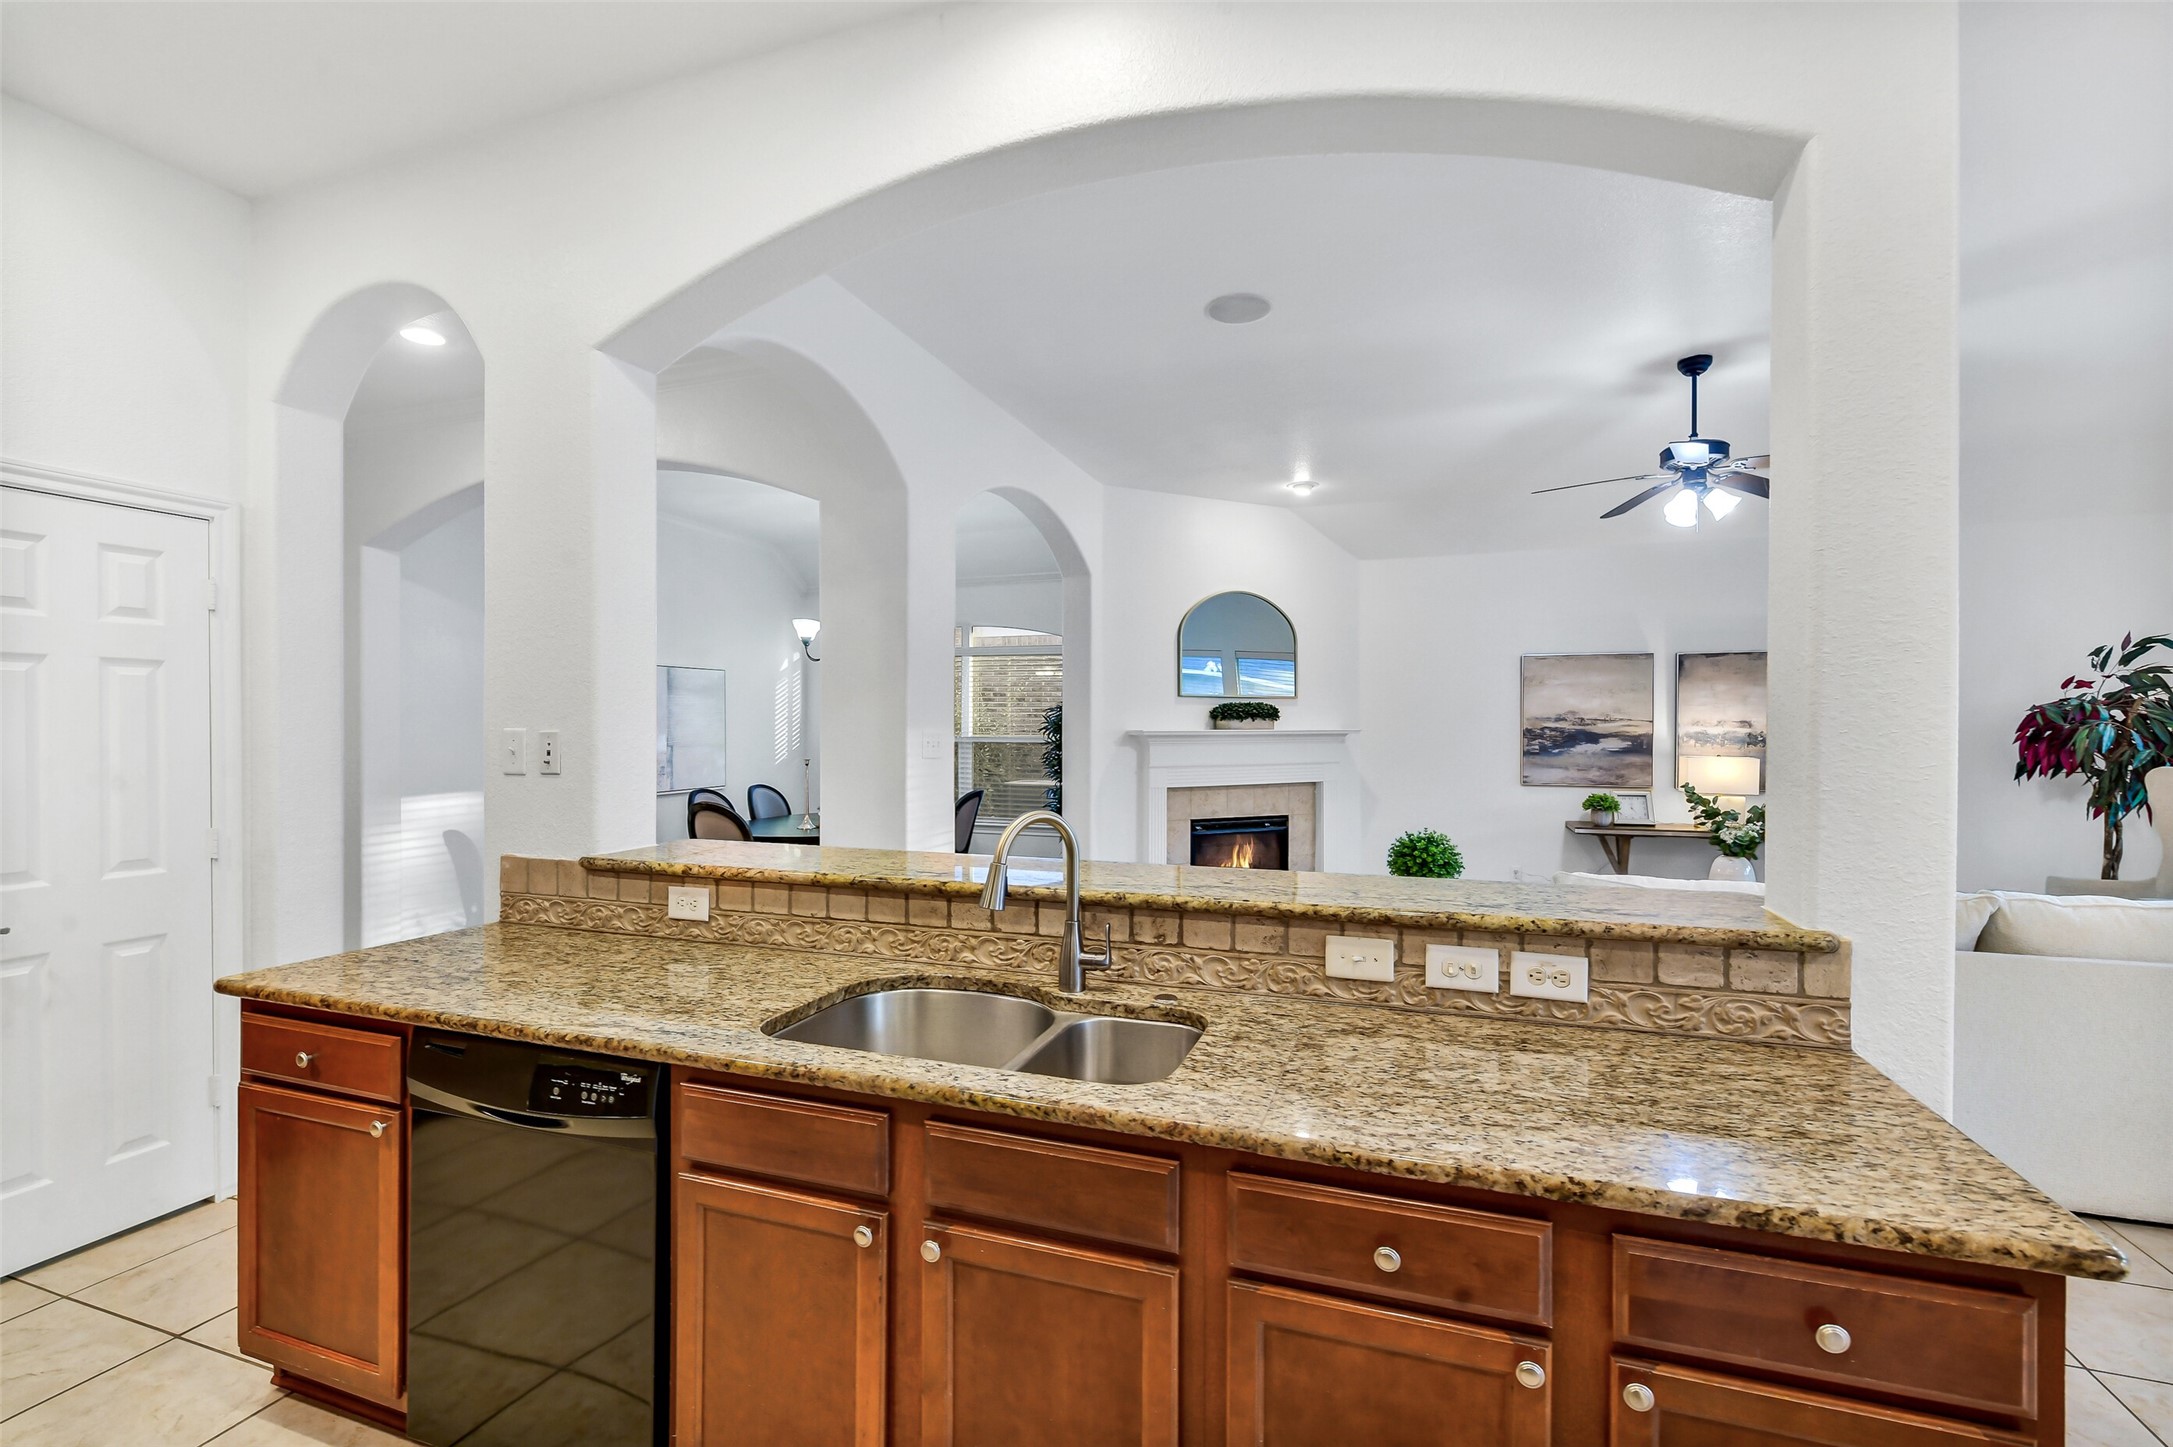
This perspective shows the connection of the dining, living and breakfast area no matter where you are in the house you will be connected to the environment when entertaining around the house.
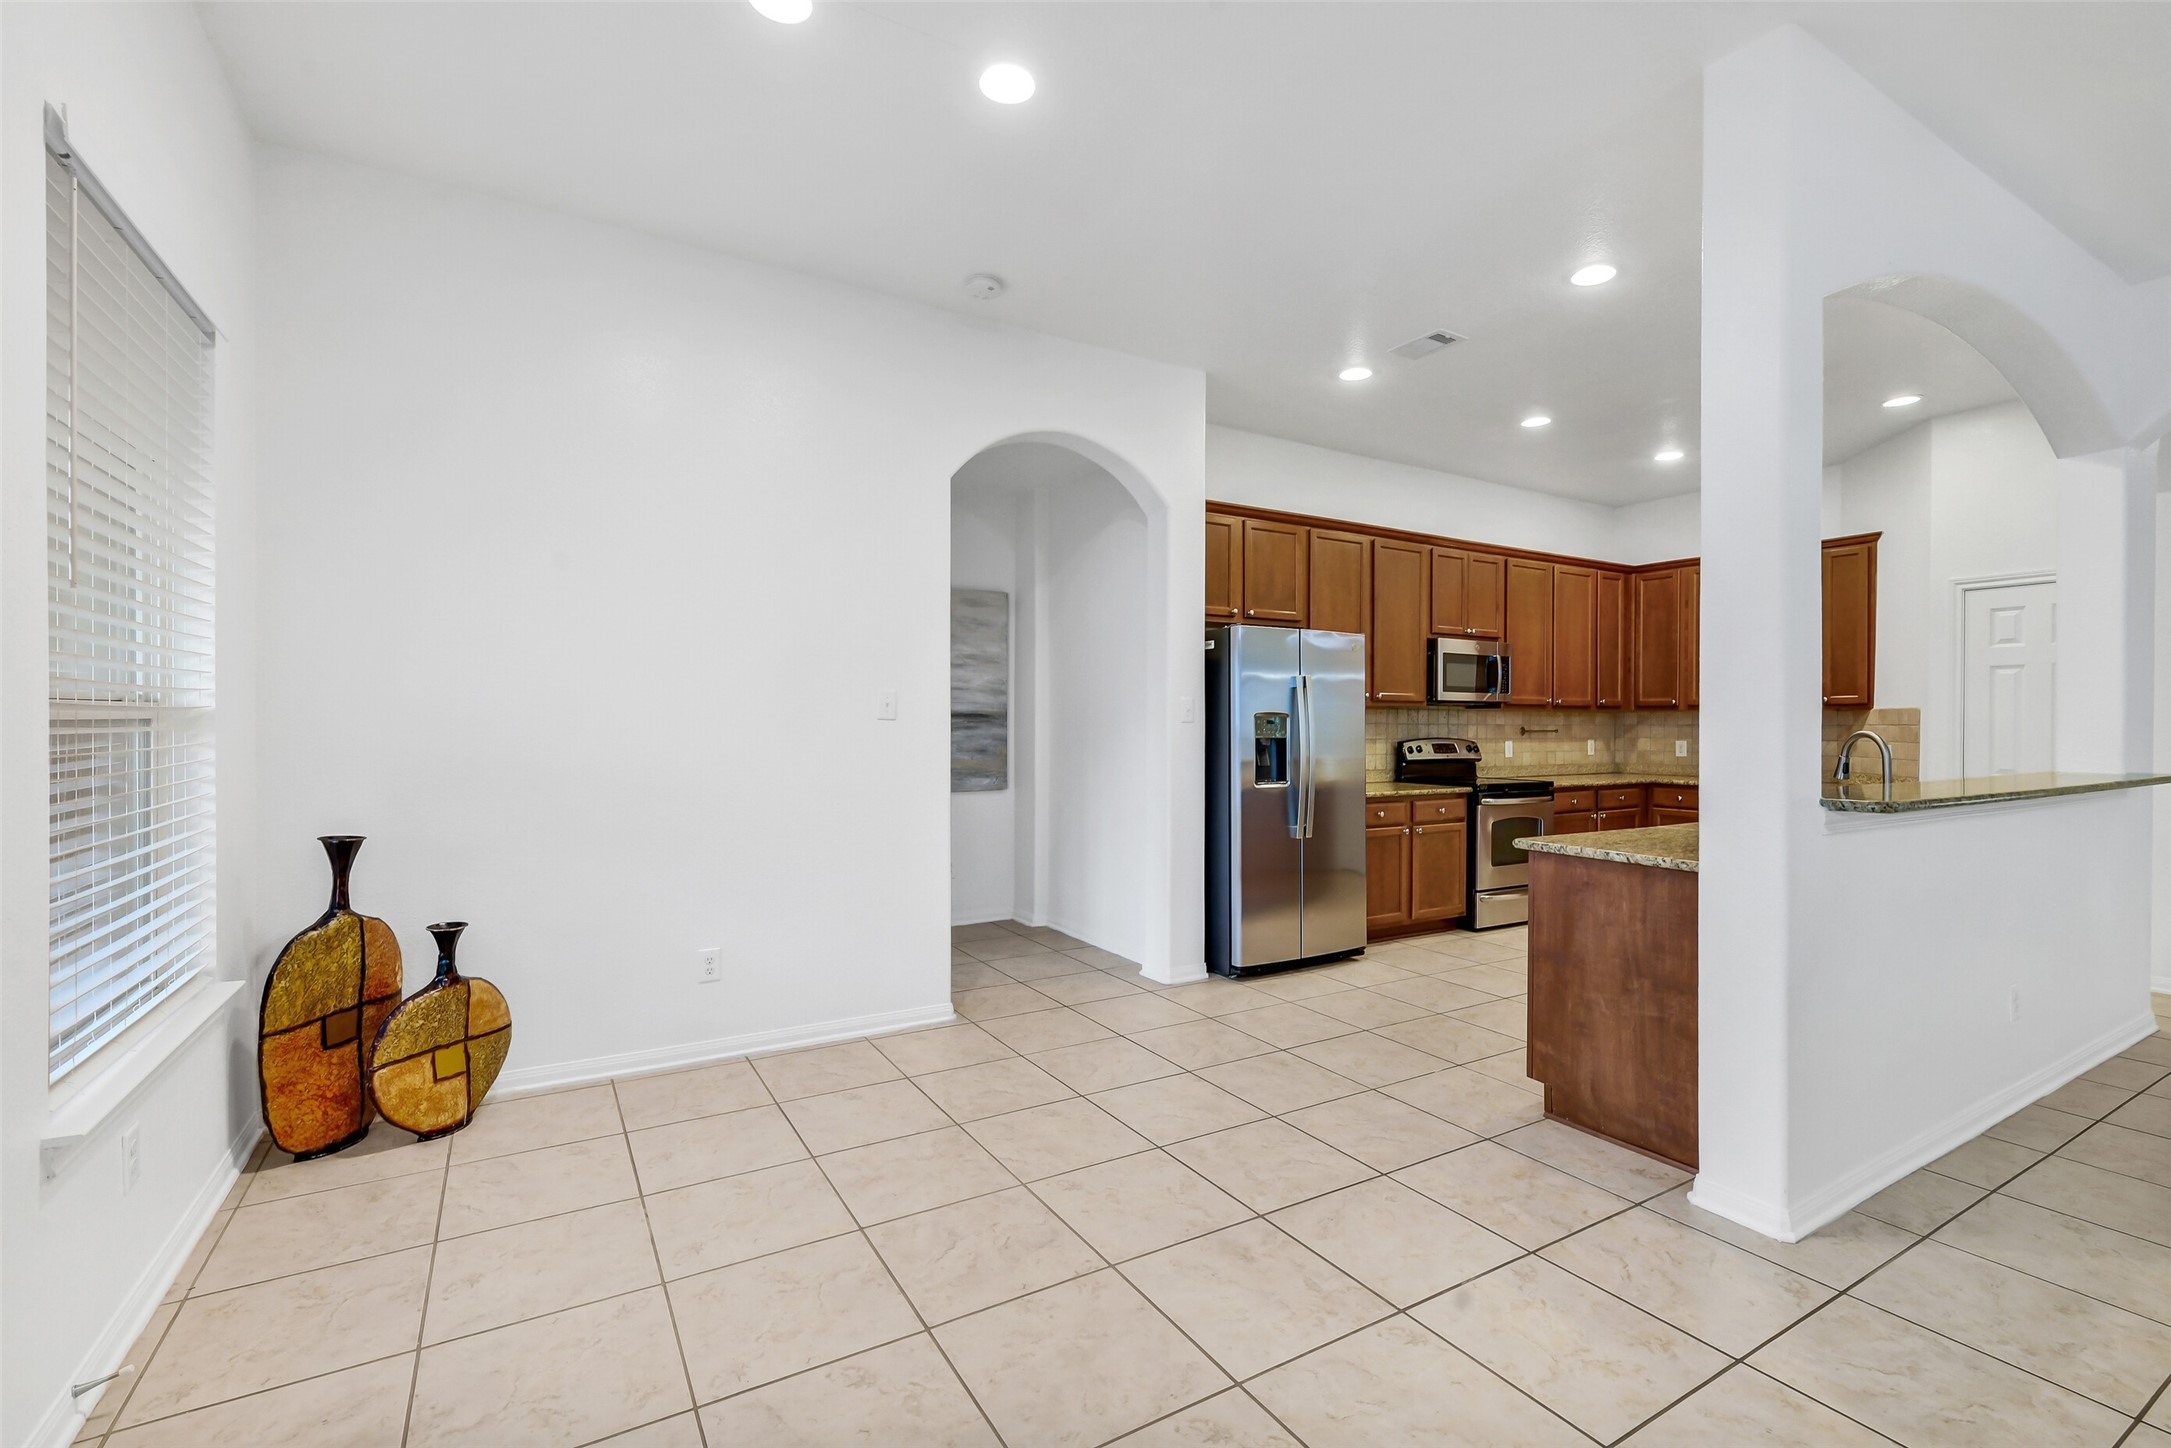
Bright breakfast area seamlessly opening into the spacious kitchen, featuring neutral tile flooring and recessed lighting.
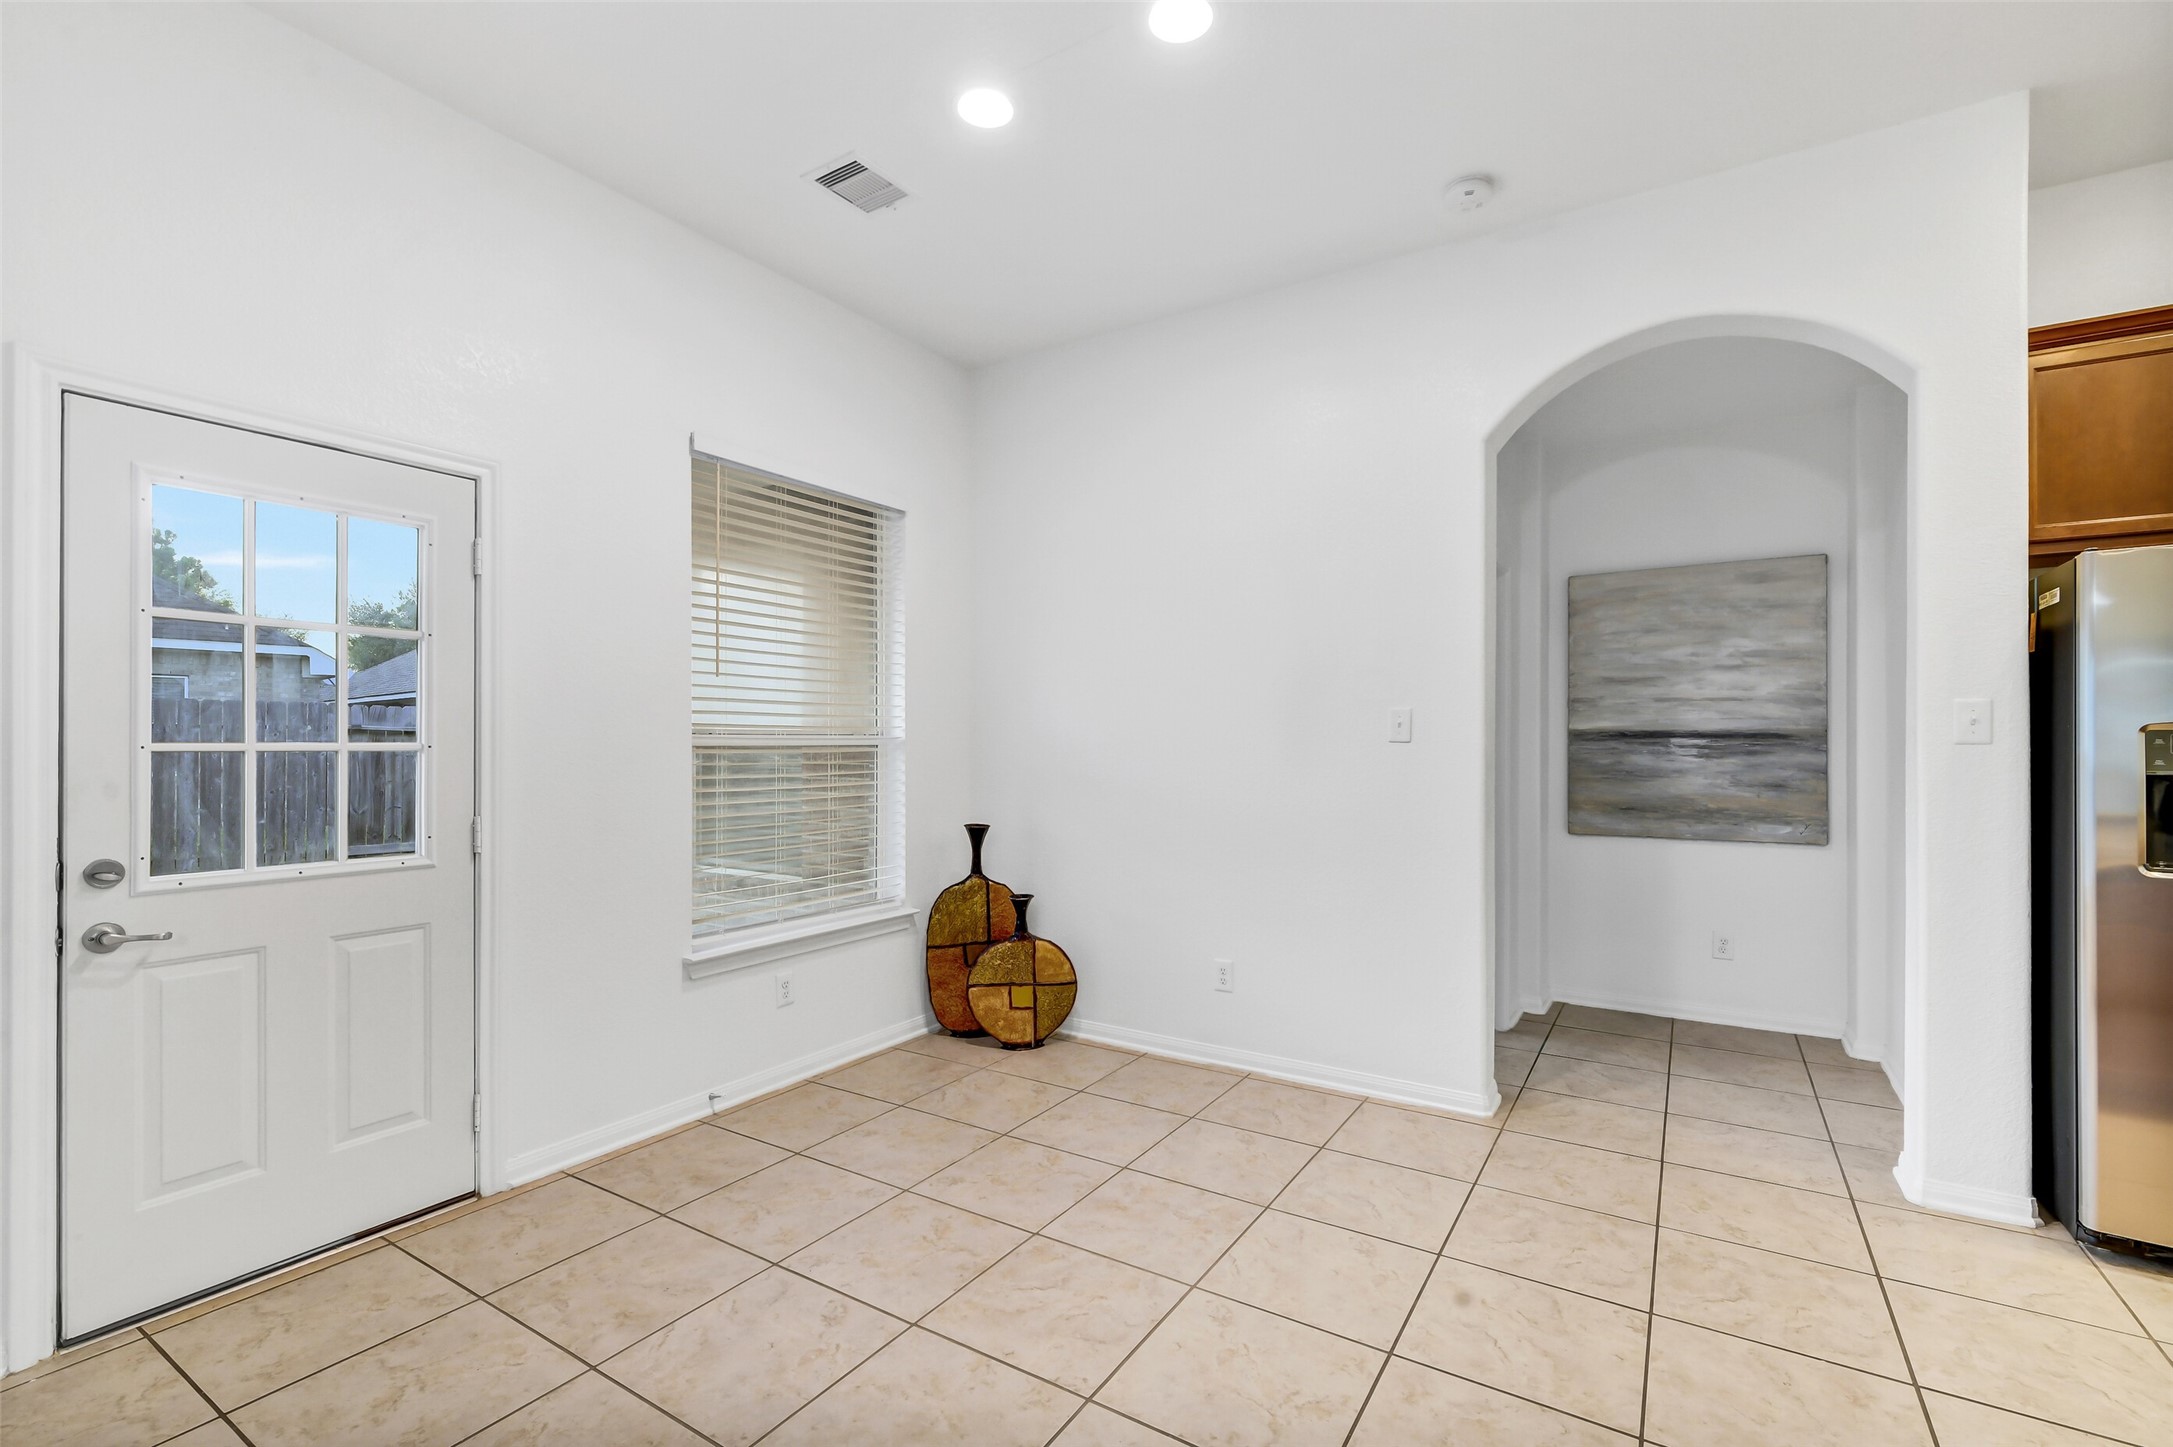
Just off of the breakfast room the door to the left gives you direct access to the covered patio area and spacious backyard.
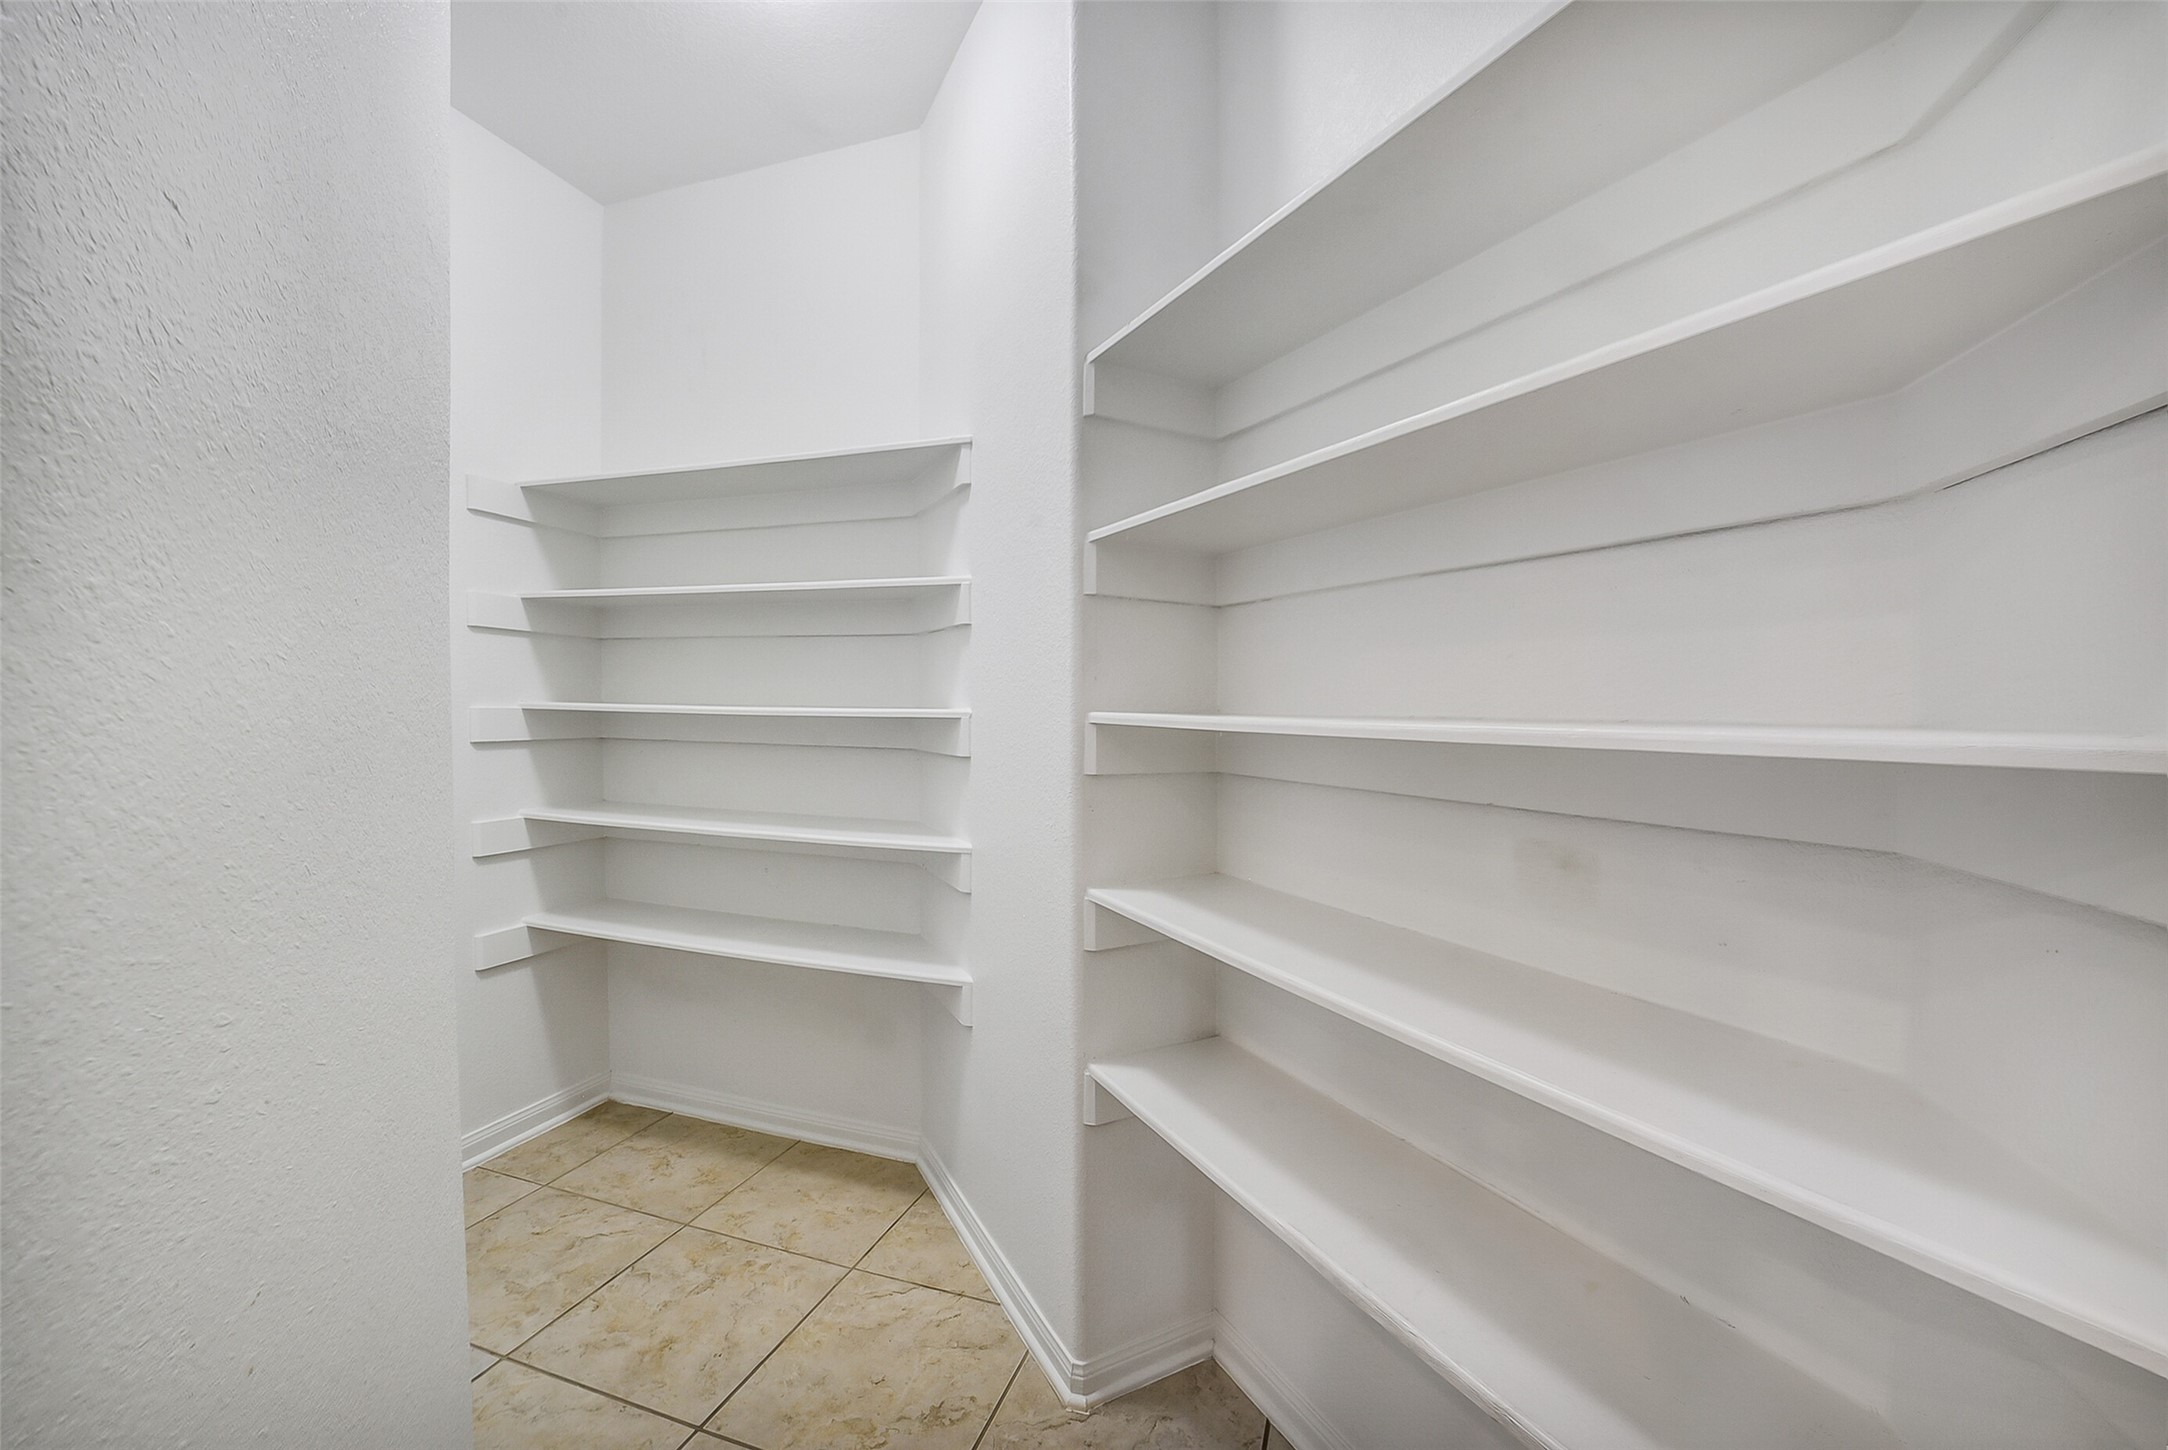
Deep walk-in pantry boasting abundant built-in shelving and exceptional storage space for effortless kitchen organization.
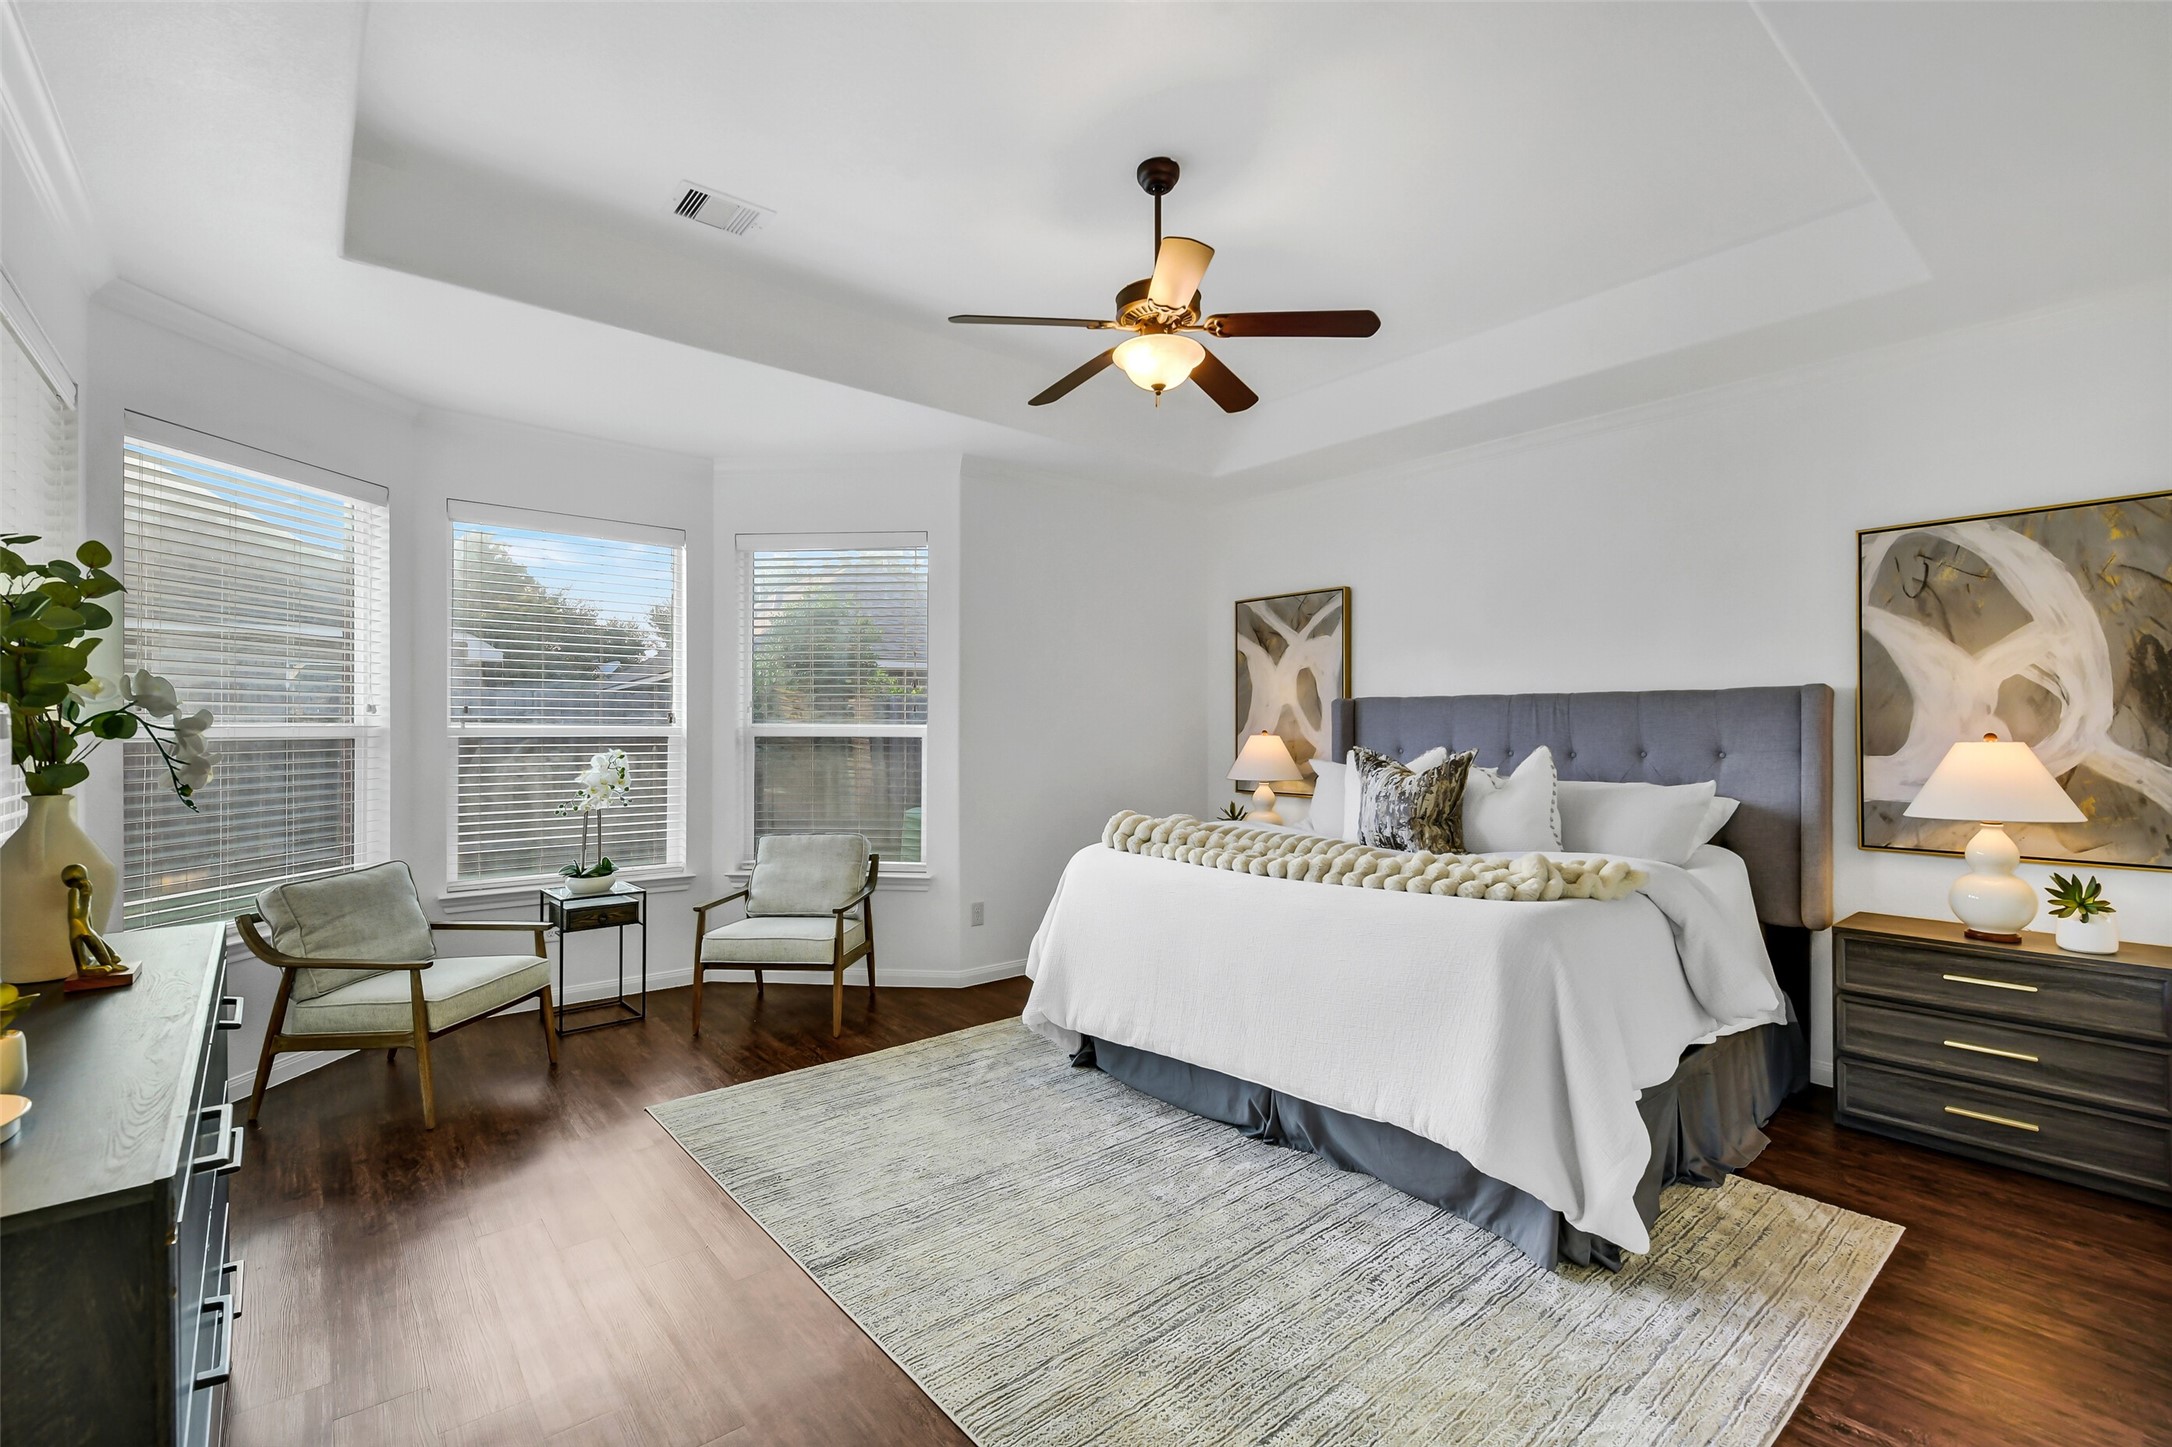
Retreat to the spacious primary bedroom, showcasing an elegant tray ceiling, beautiful Luxury Vinyl planks, and large windows.
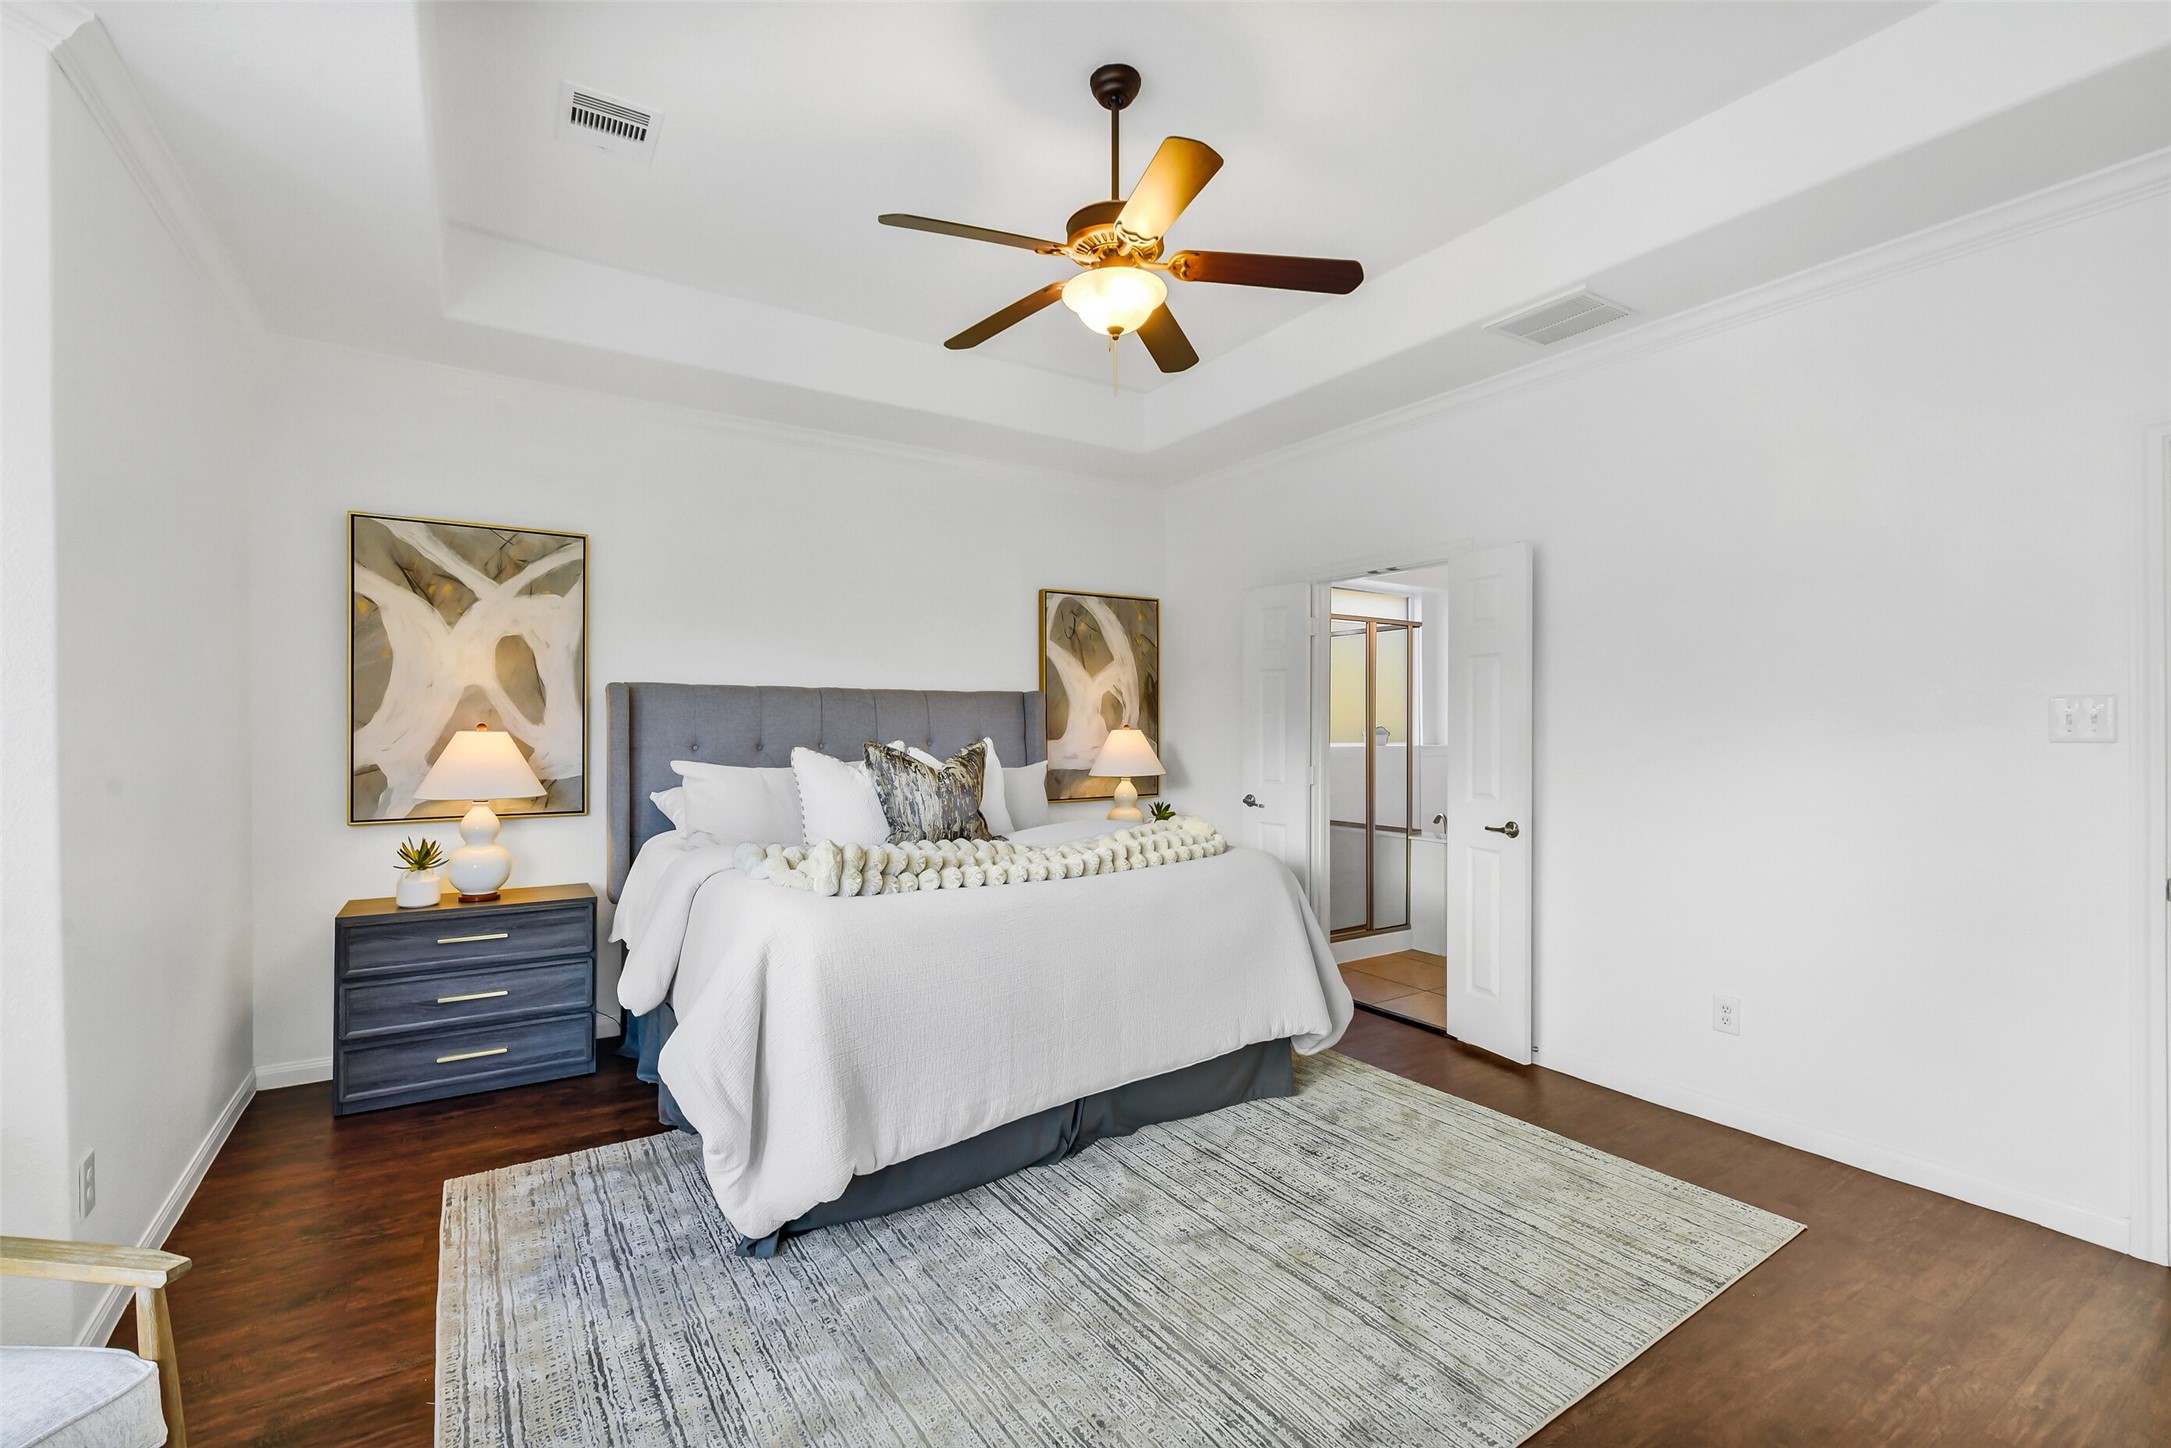
Generously sized primary bedroom showcasing a sophisticated tray ceiling, and a private transition into the attached ensuite bathroom.
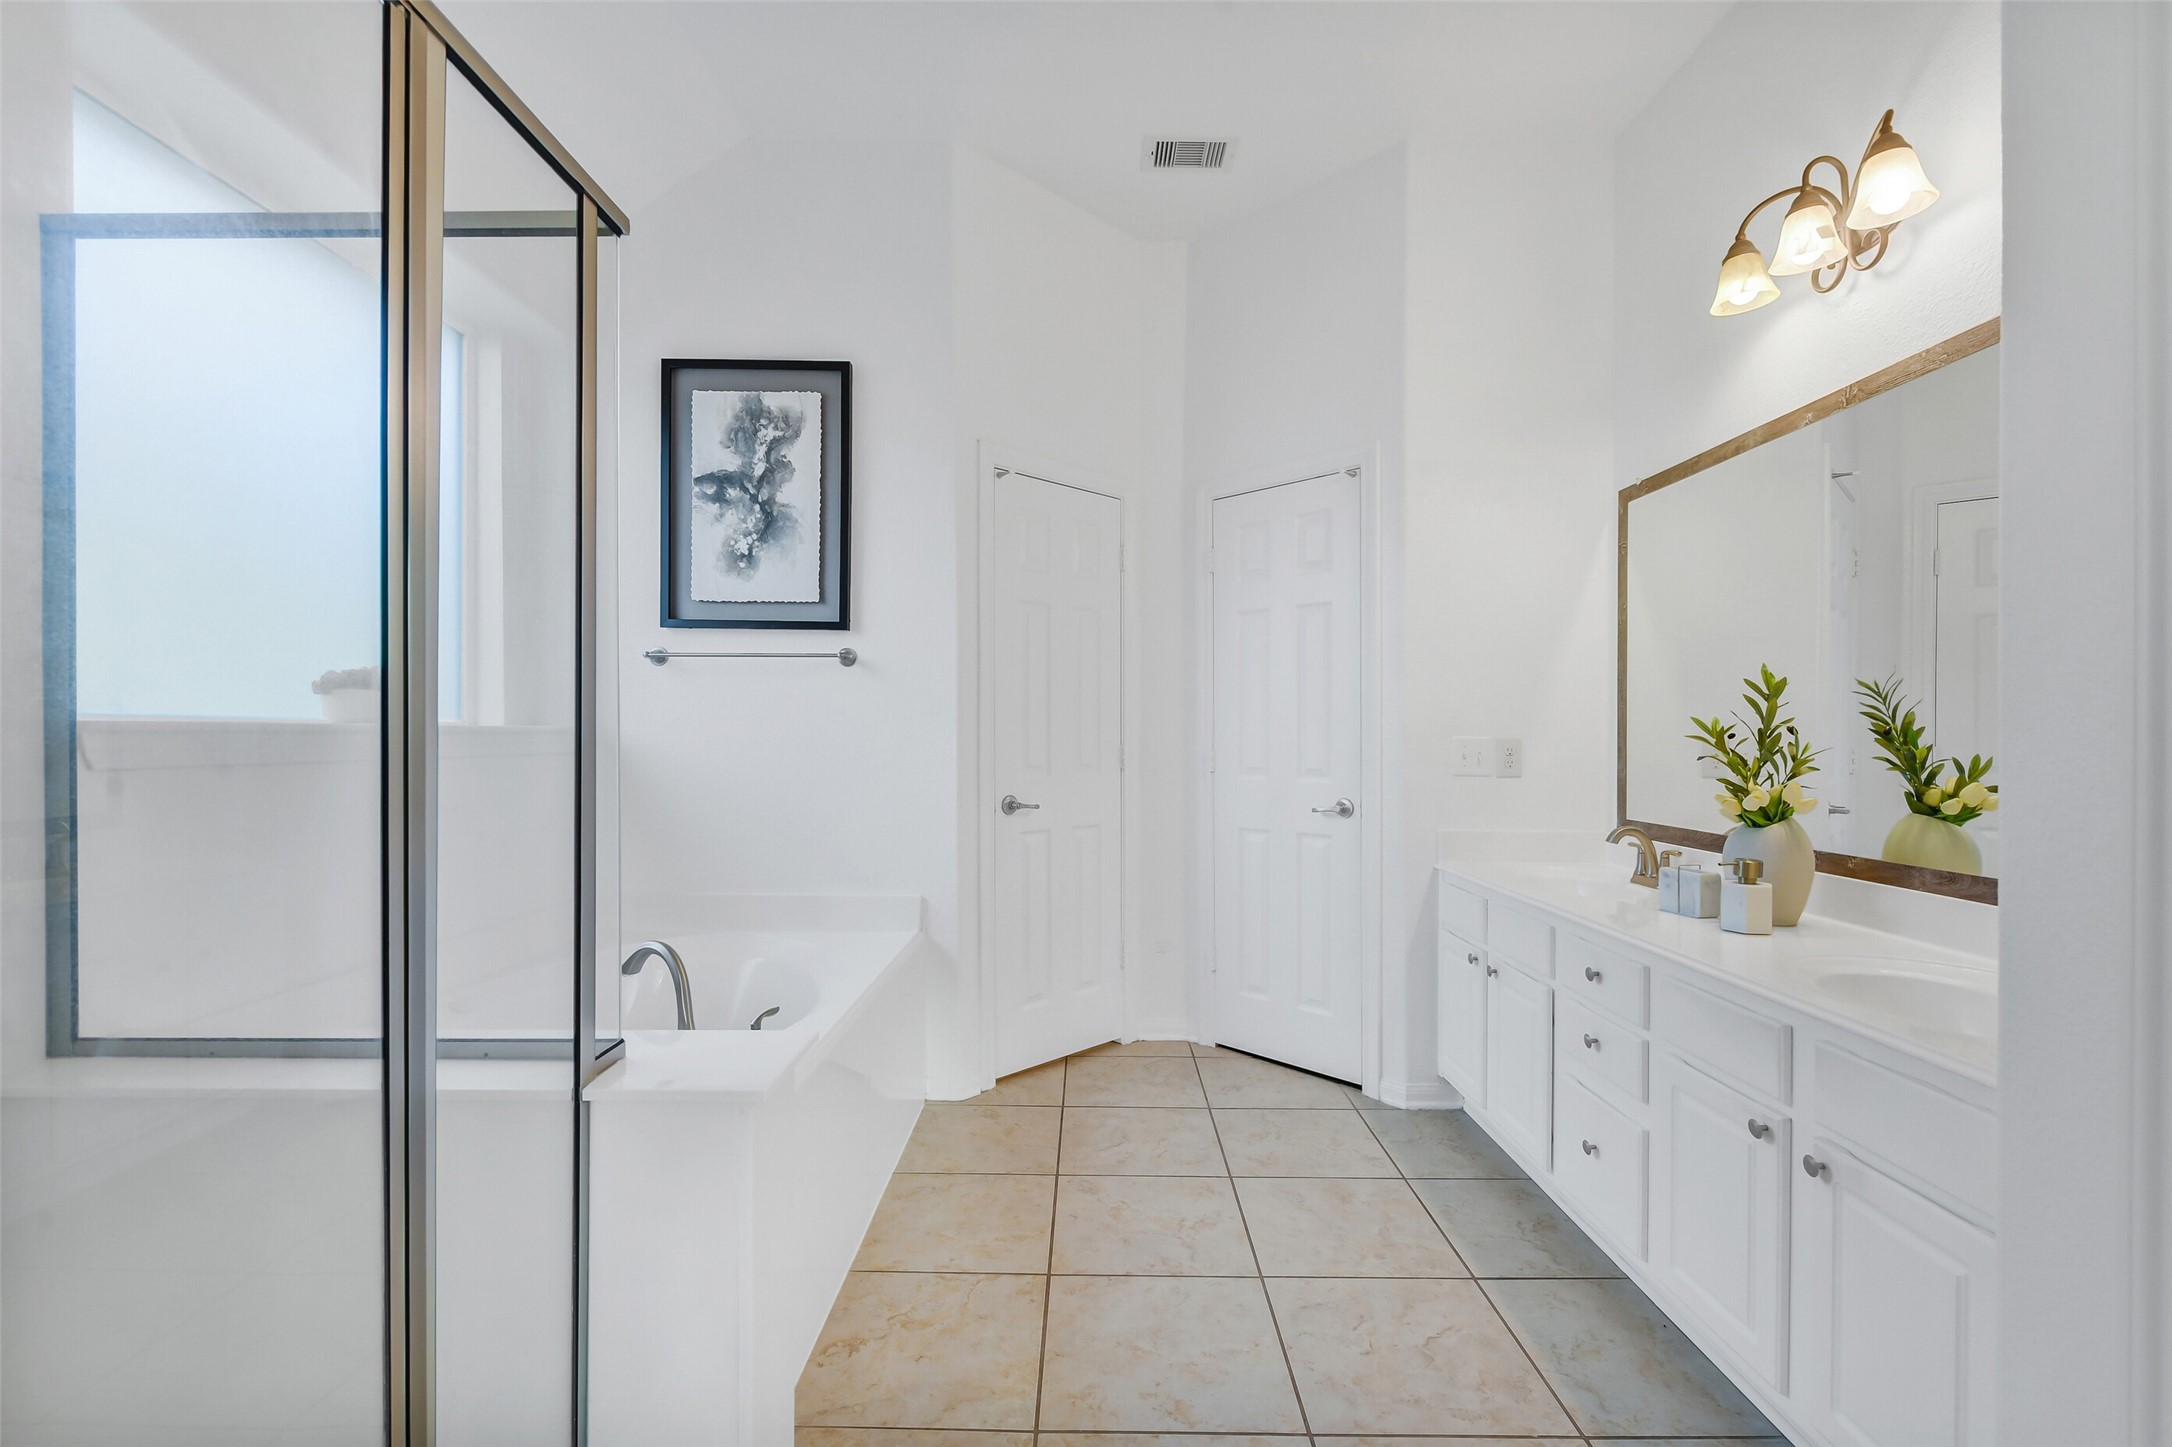
The primary bathroom boasts dual-sinks with plenty of cabinet space, large mirrors, and a clean, neutral aesthetic perfect for a busy morning routine.
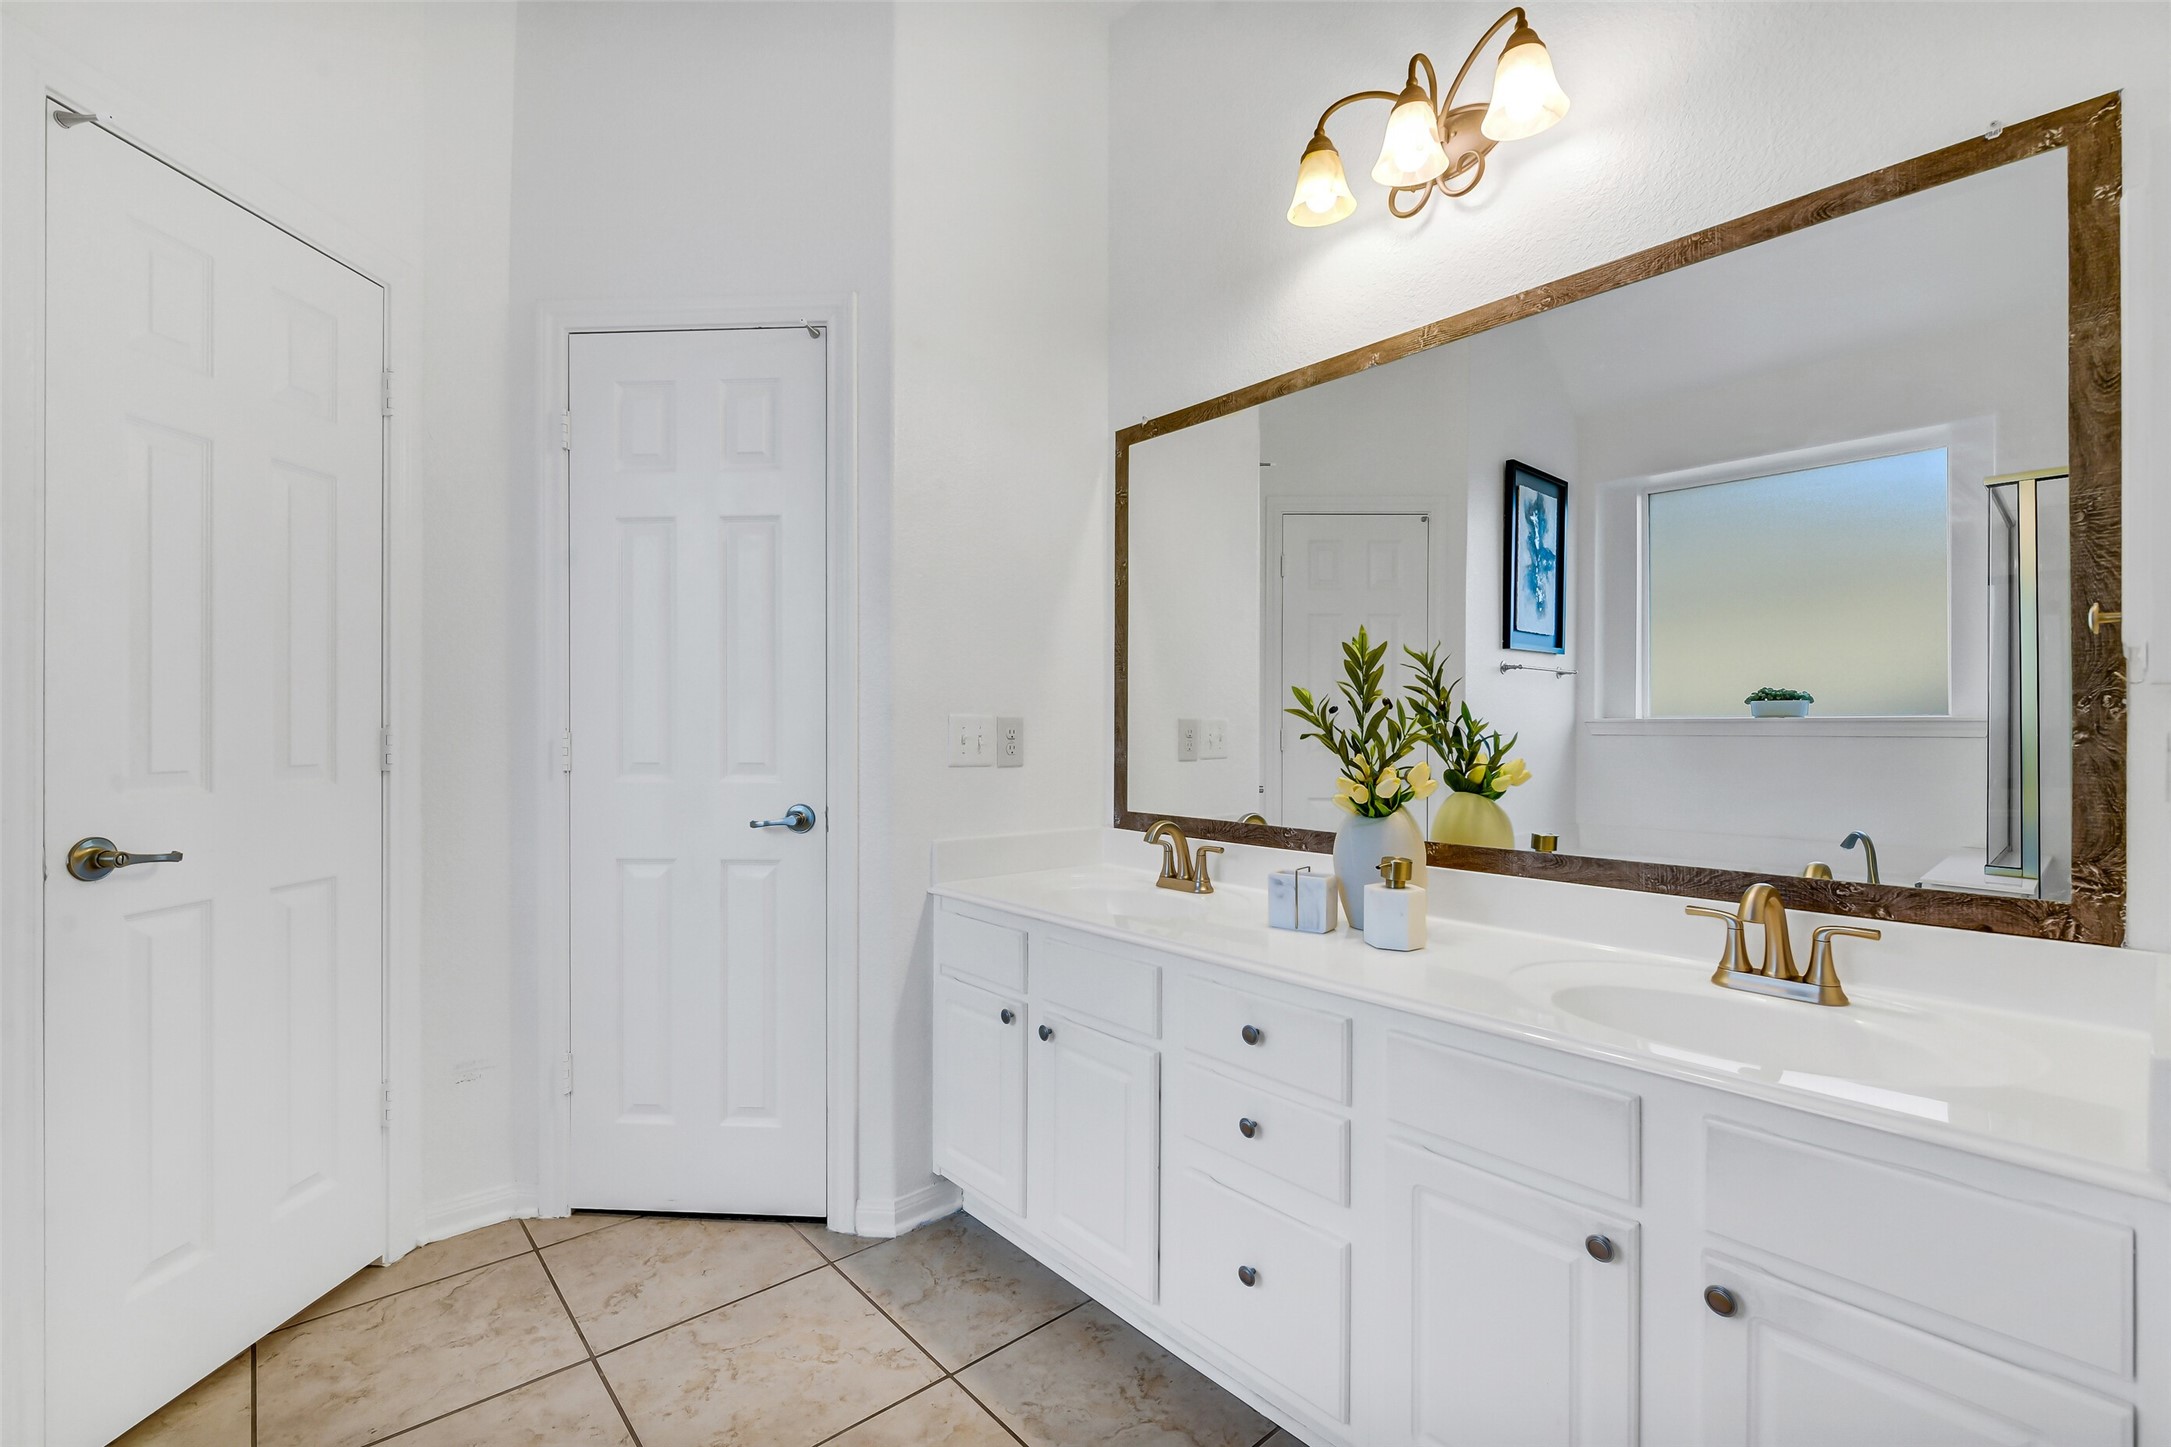
Another view of the with plenty of storage space, dual sinks, private commode area and walk-in closet.
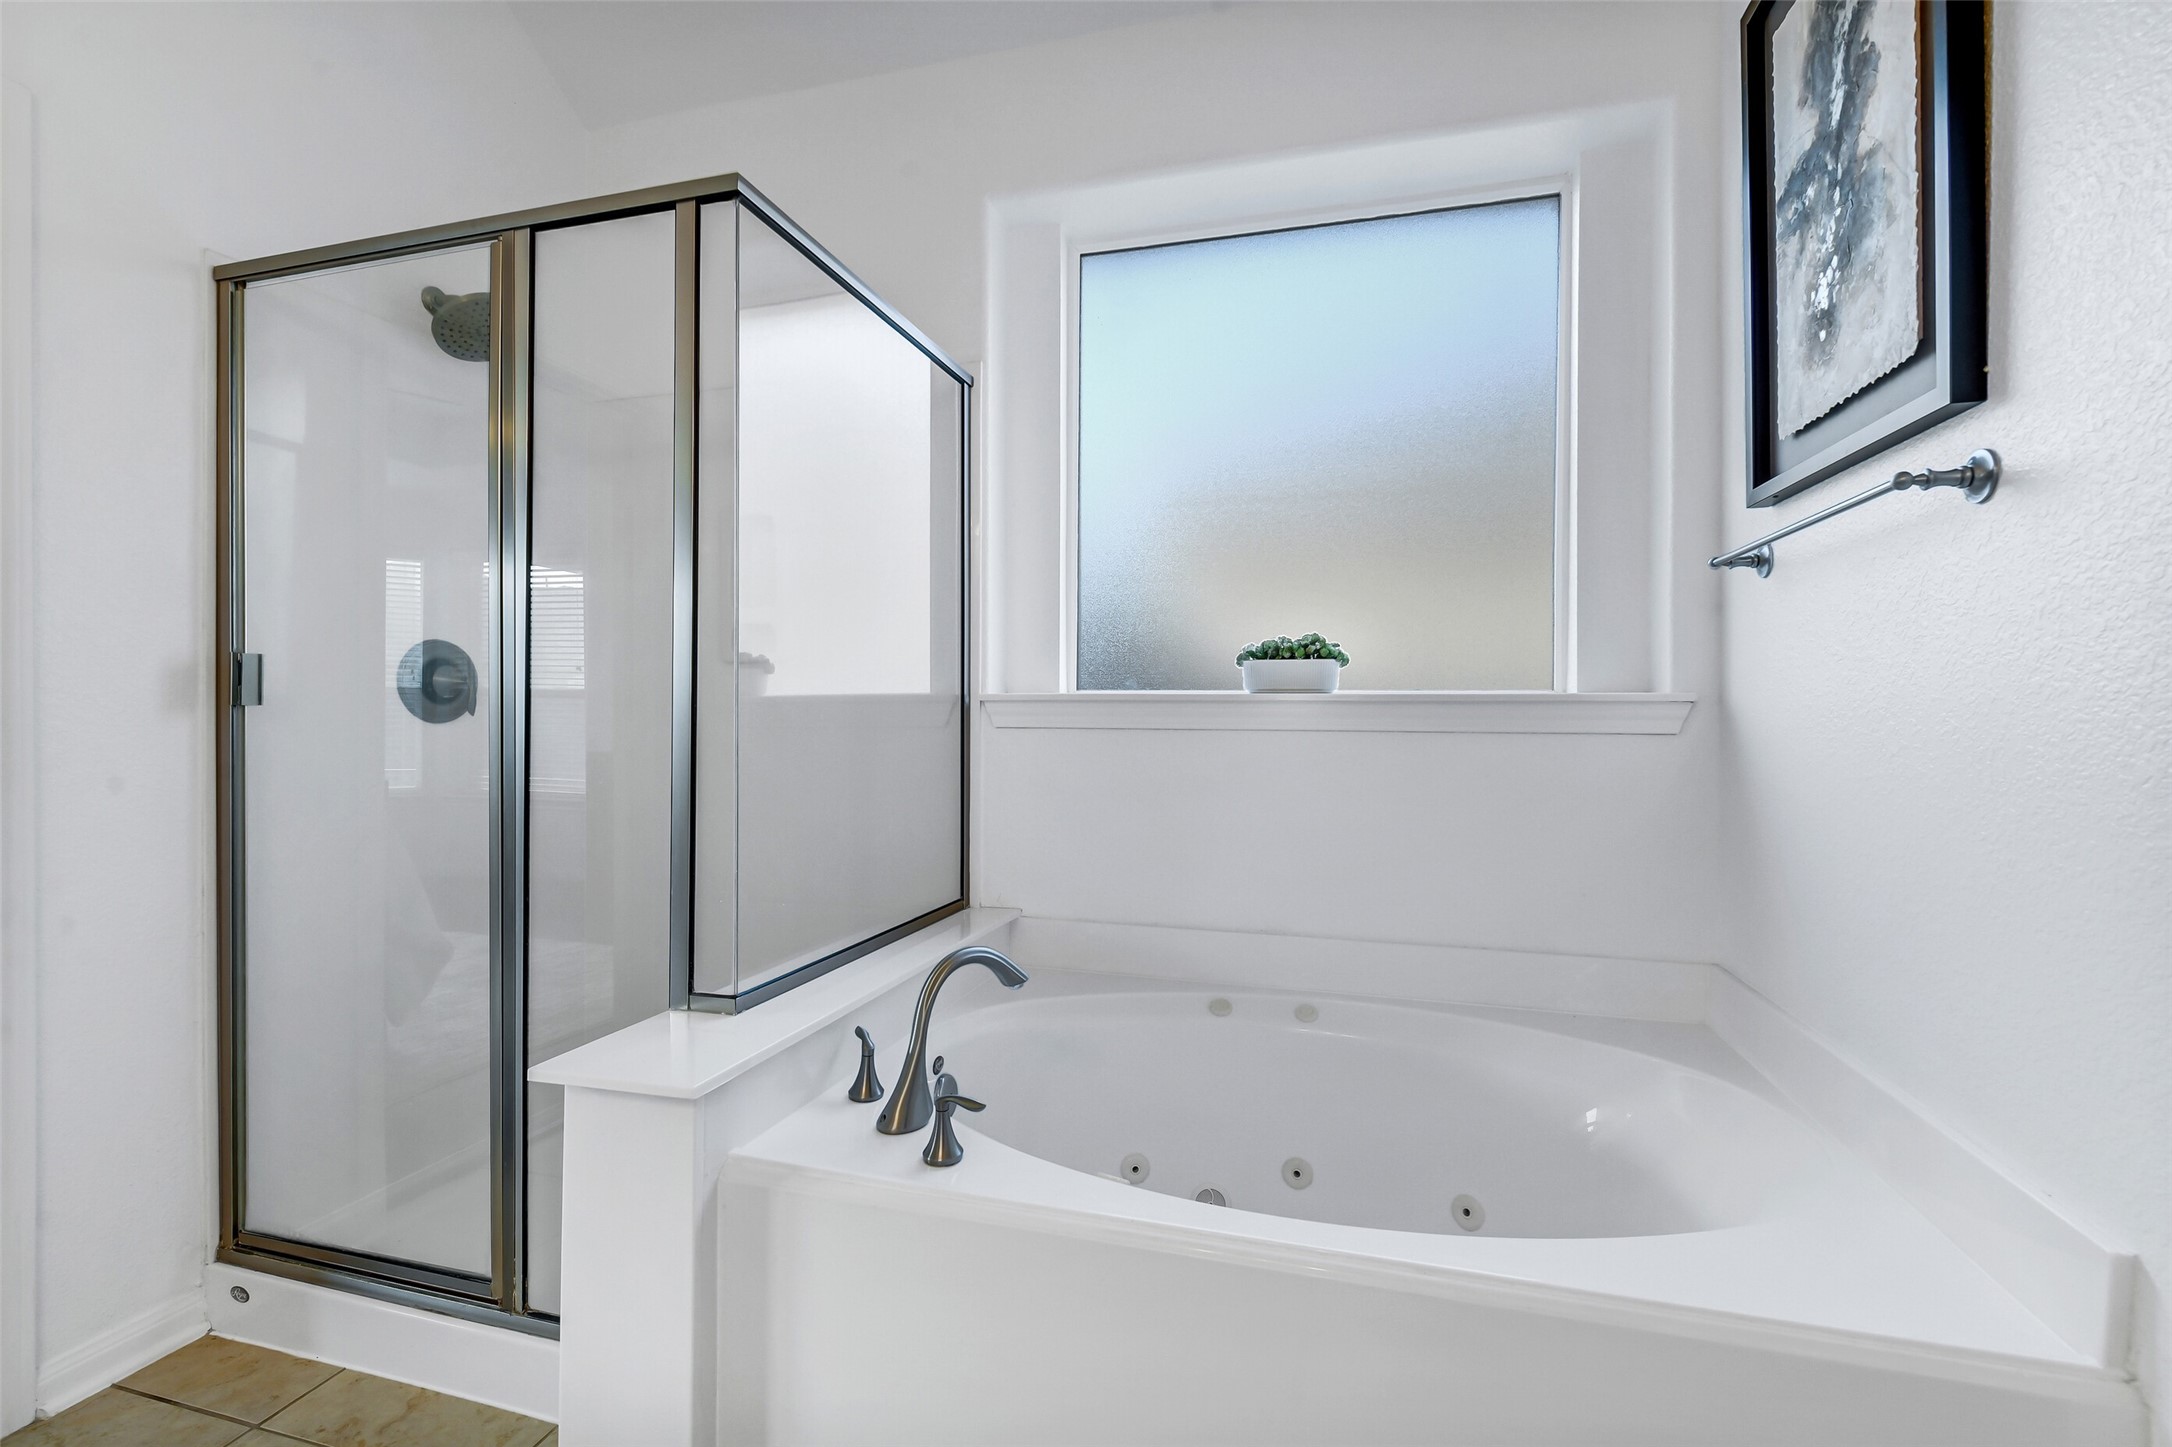
The primary ensuite continues with a pristine glass shower and a separate deep jetted tub positioned under a bright window for ultimate relaxation.
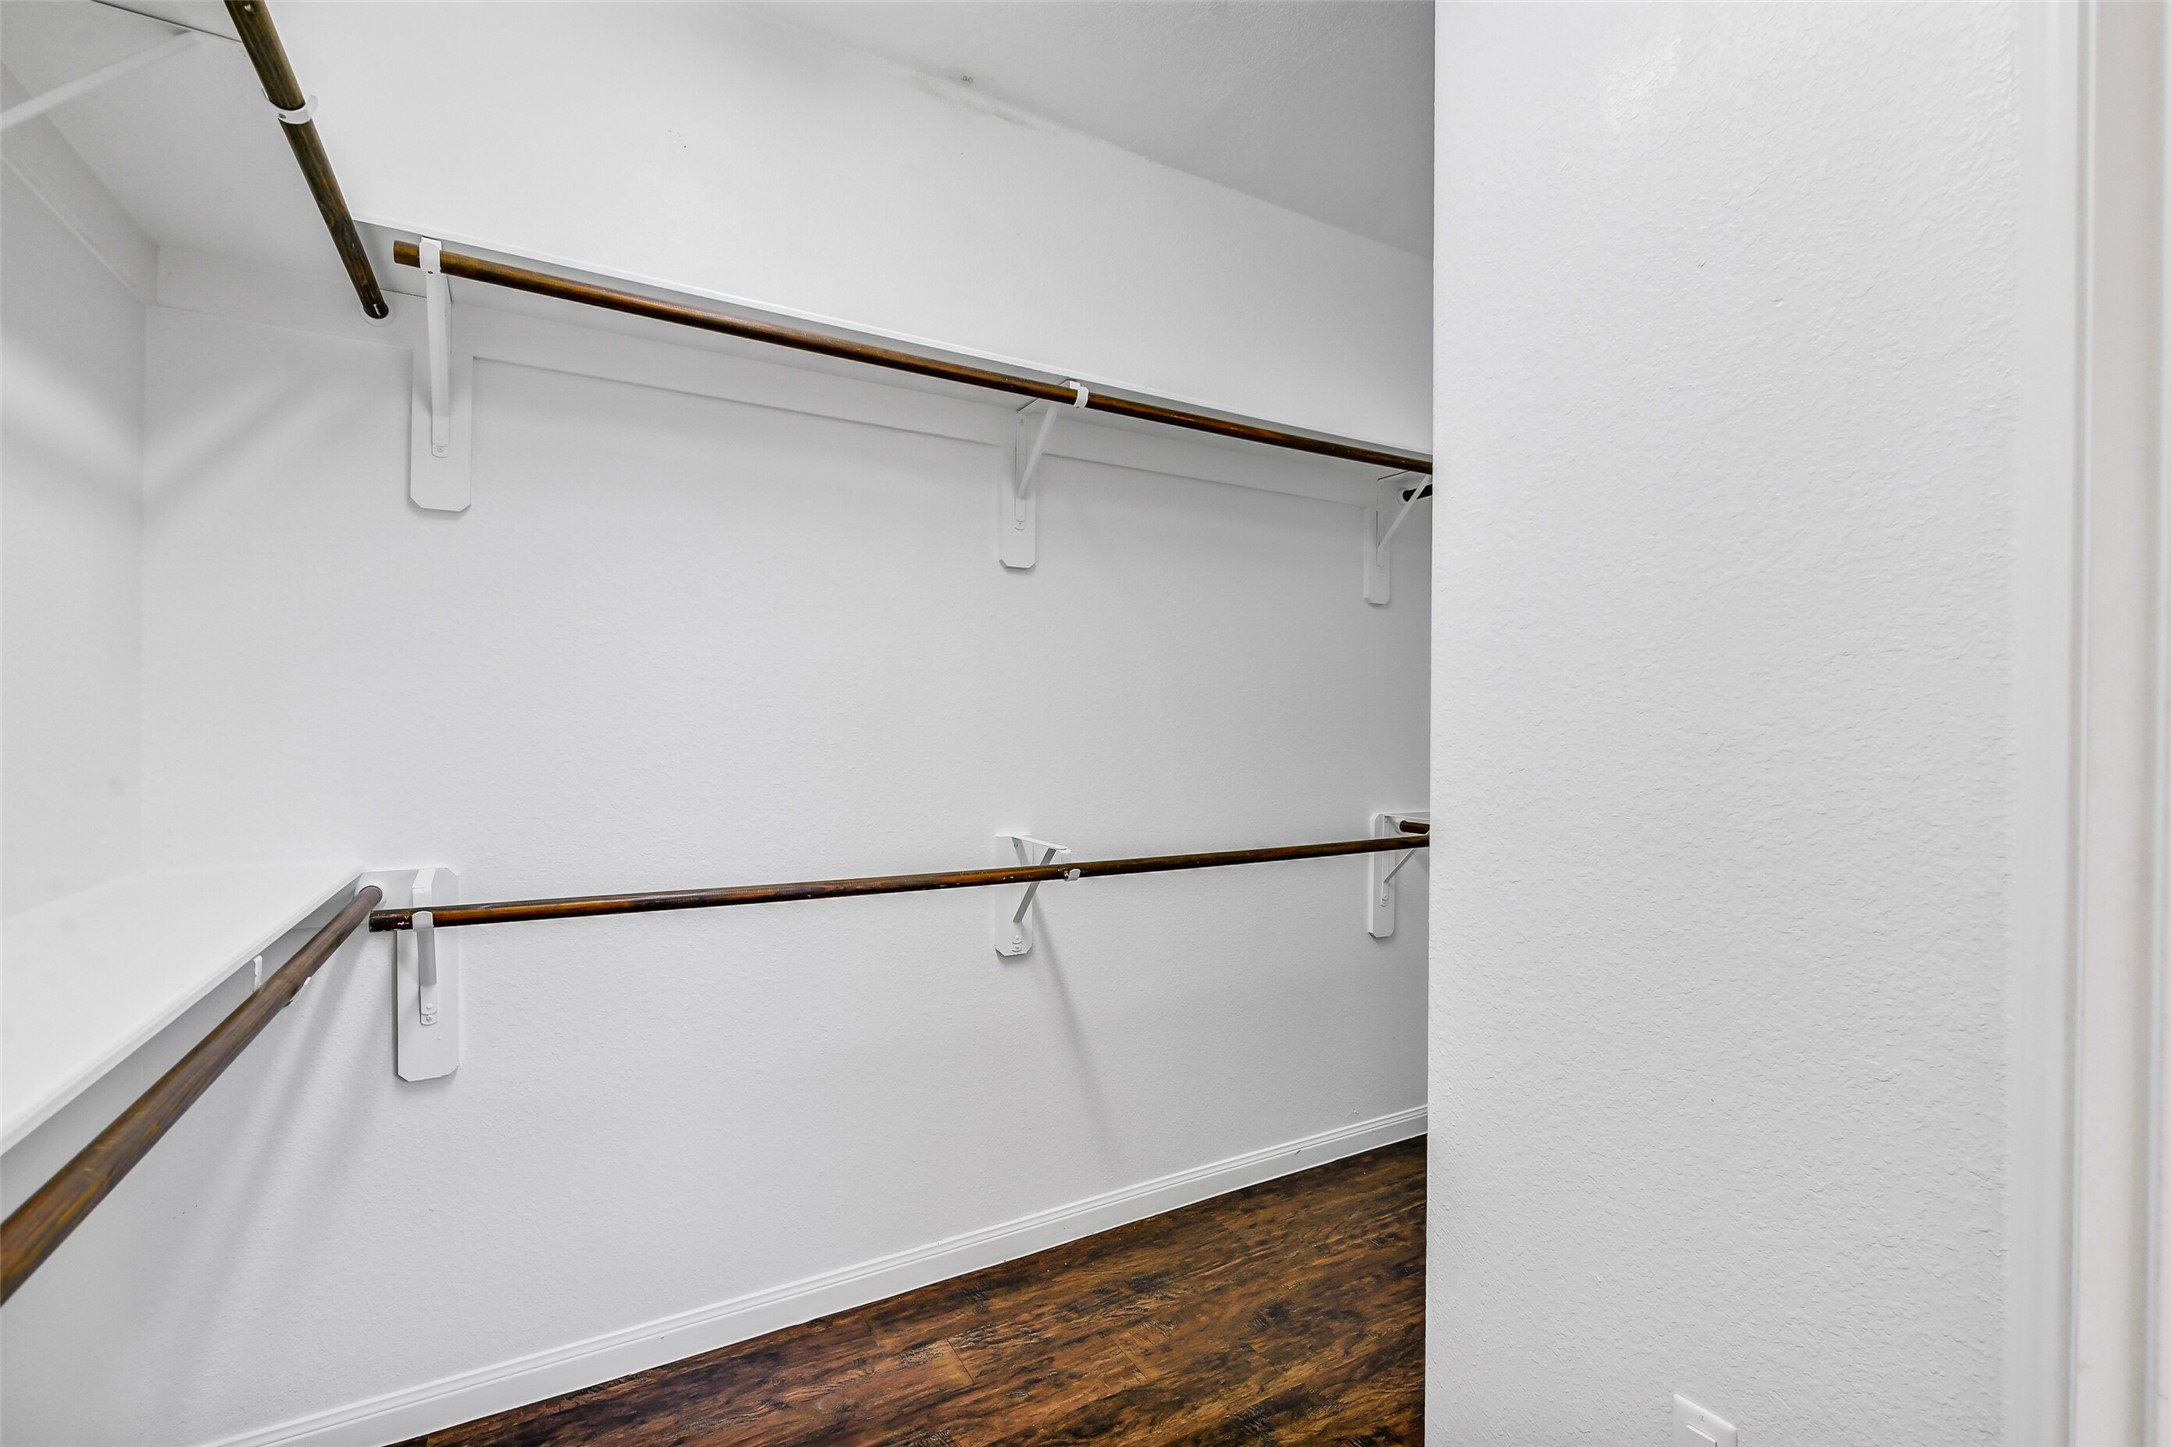
Expansive primary walk-in closet featuring hanging racks and luxury vinyl floors.
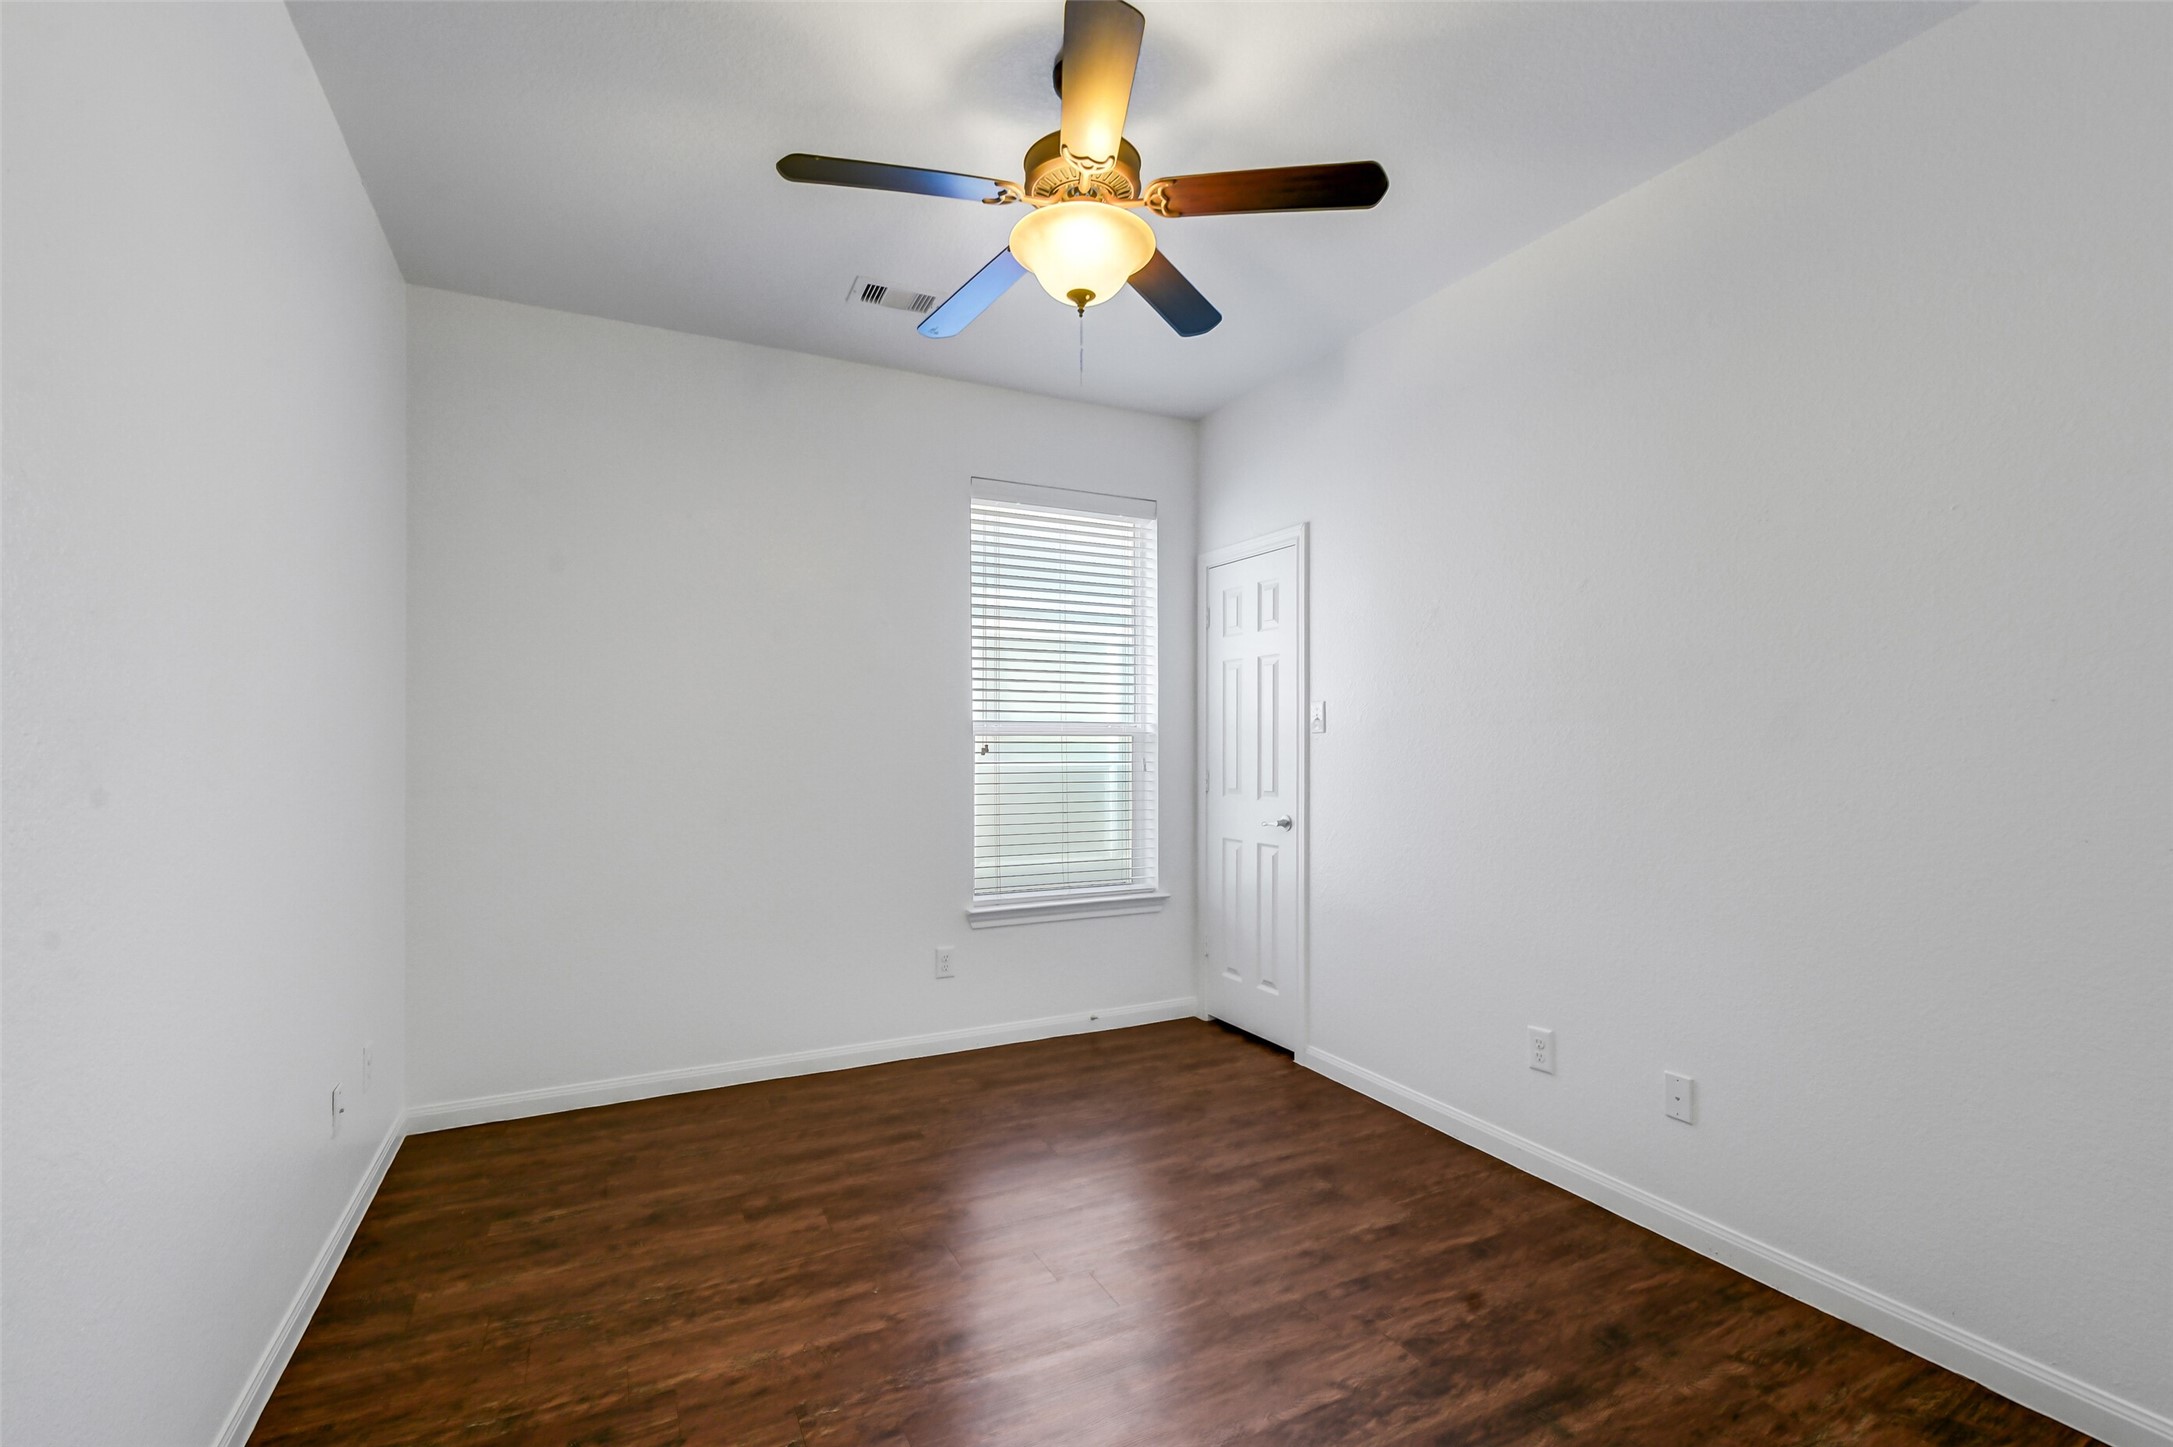
Bright and inviting secondary bedroom featuring luxury vinyl flooring, walk-in closet, a classic ceiling fan, and a large window providing ample natural light.
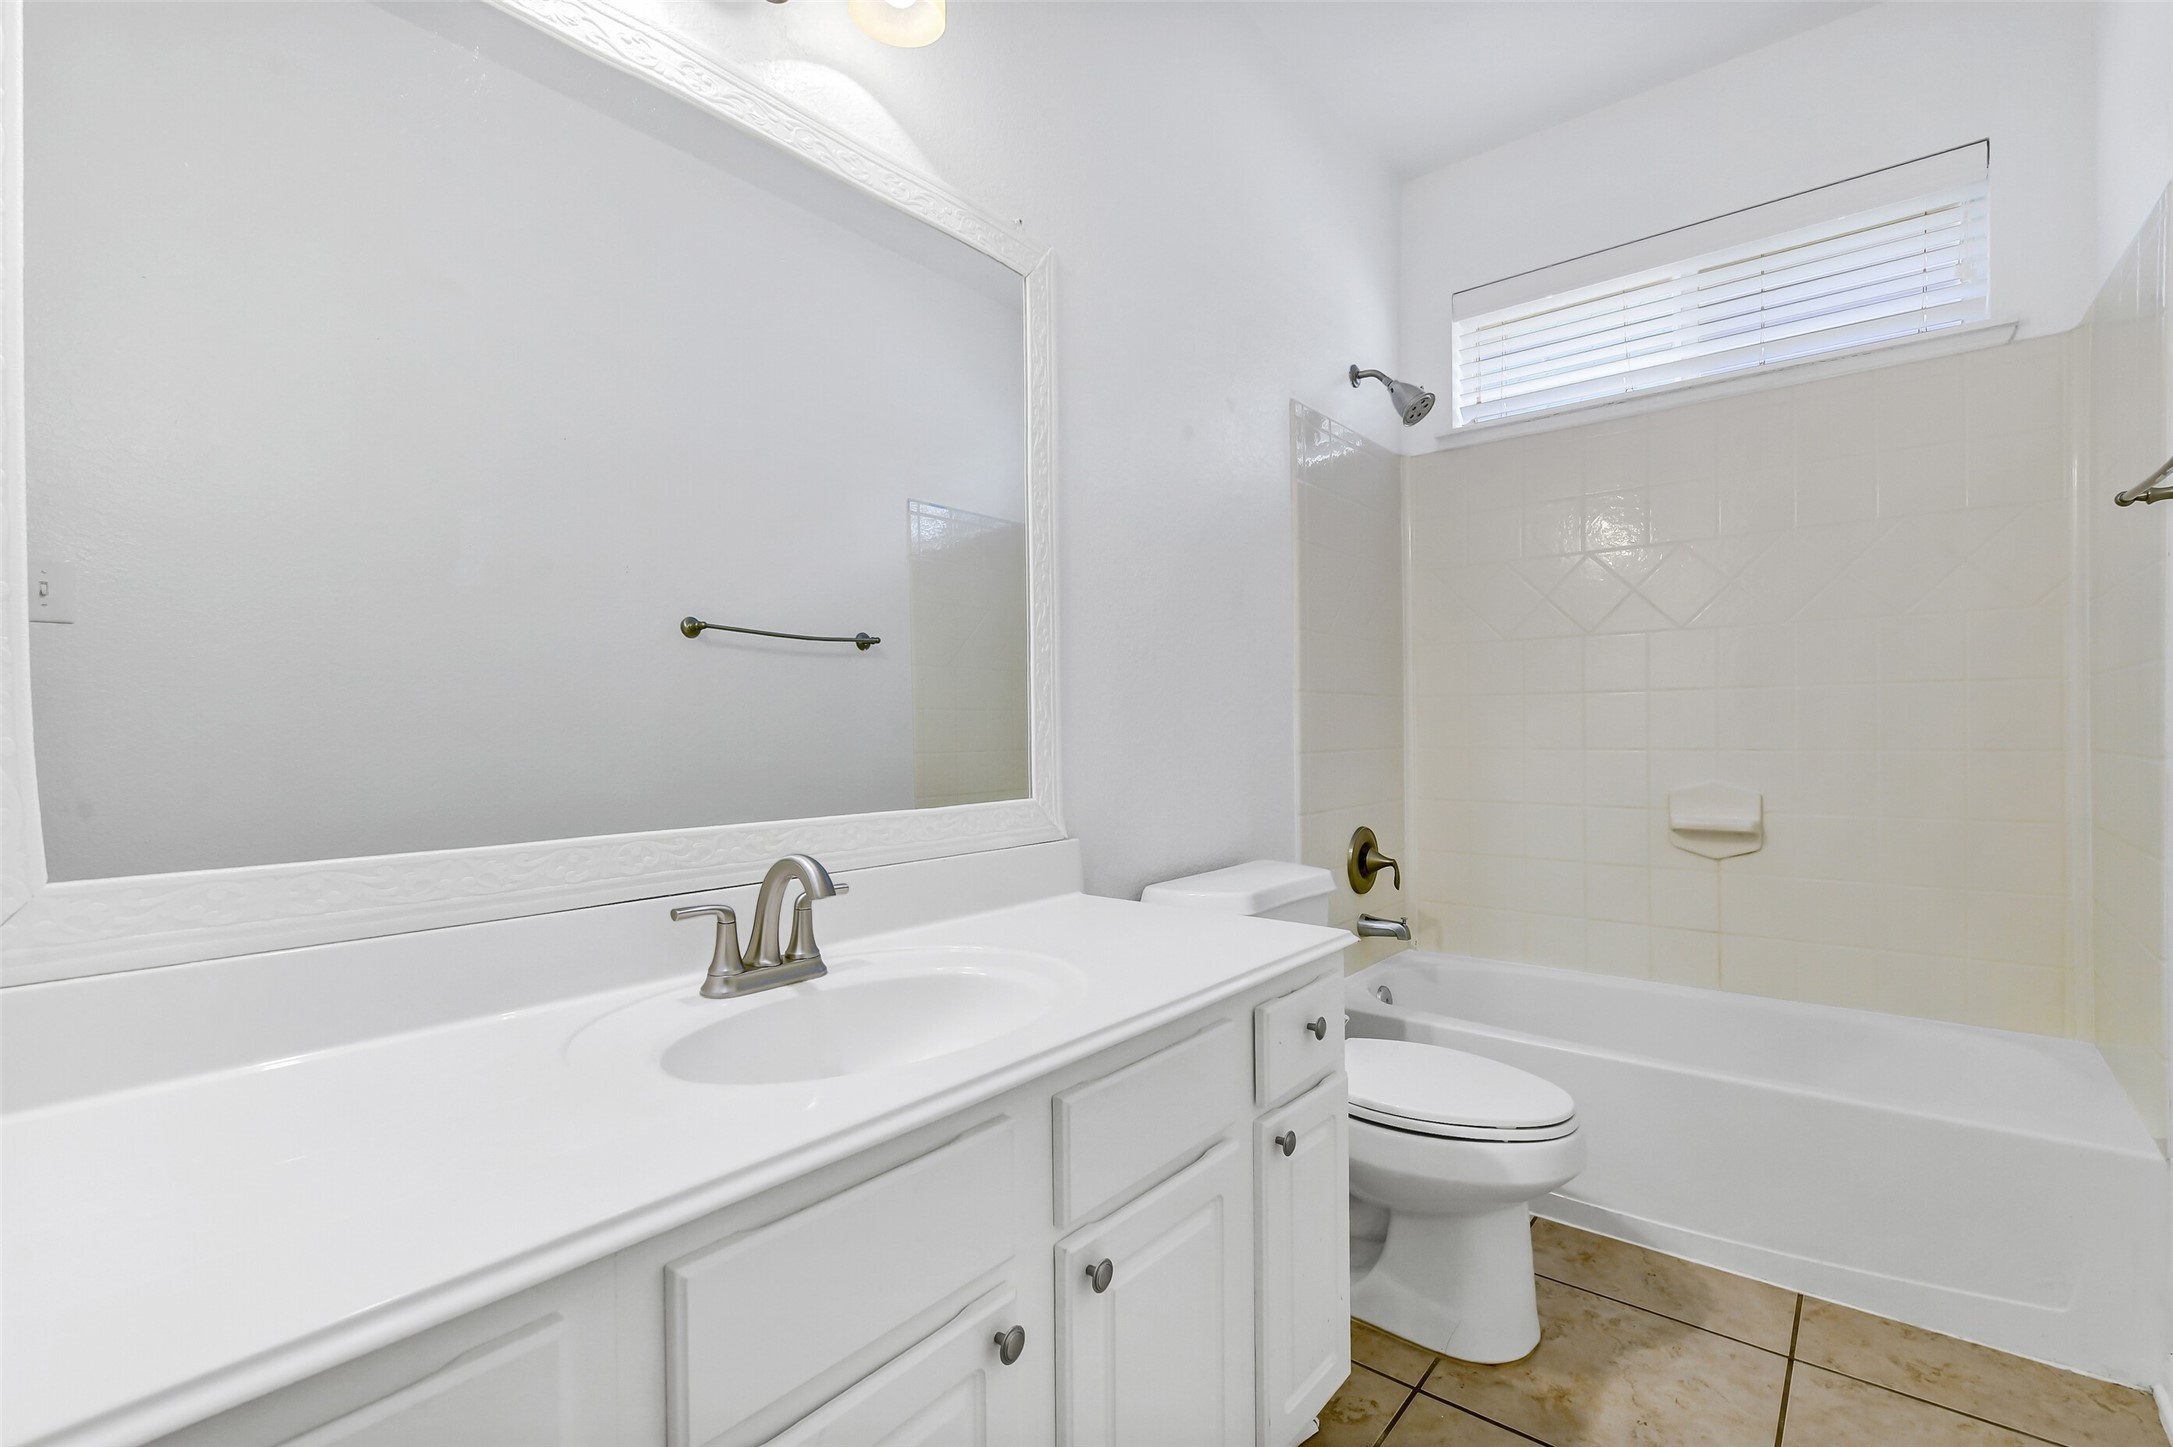
Secondary bathroom boasting a large single-sink vanity with abundant storage, a wide mirror, and a tub/shower combo.
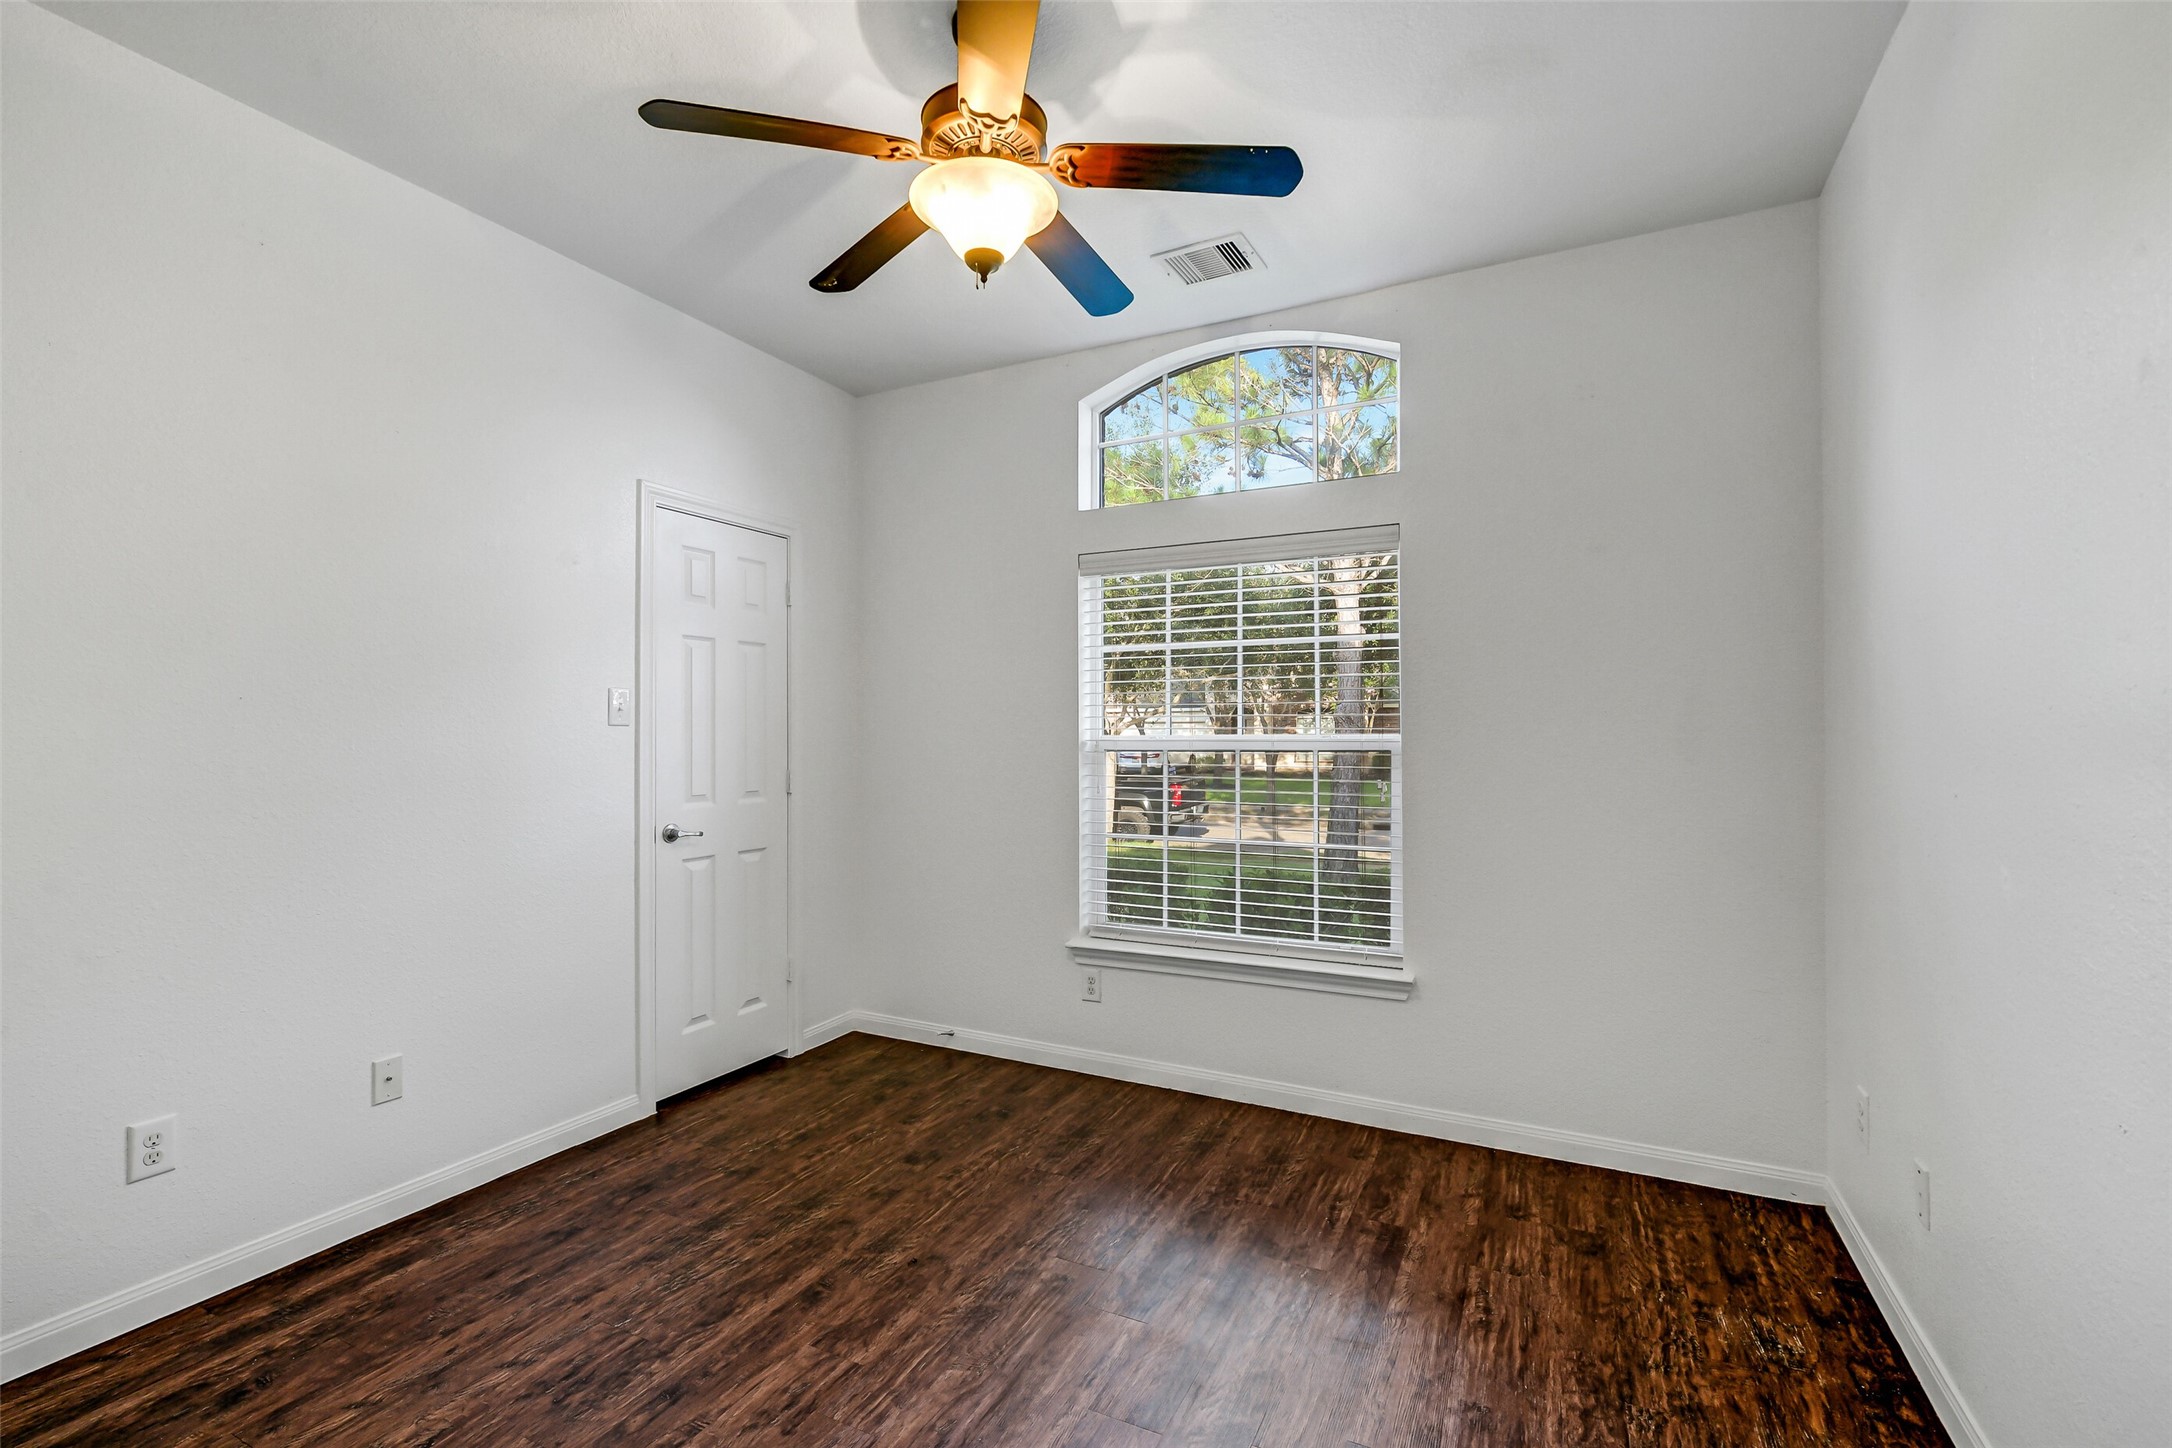
Another well-appointed secondary bedroom offering great natural light, walk-in closet, crisp neutral walls, and durable luxury vinyl floors designed for easy maintenance.
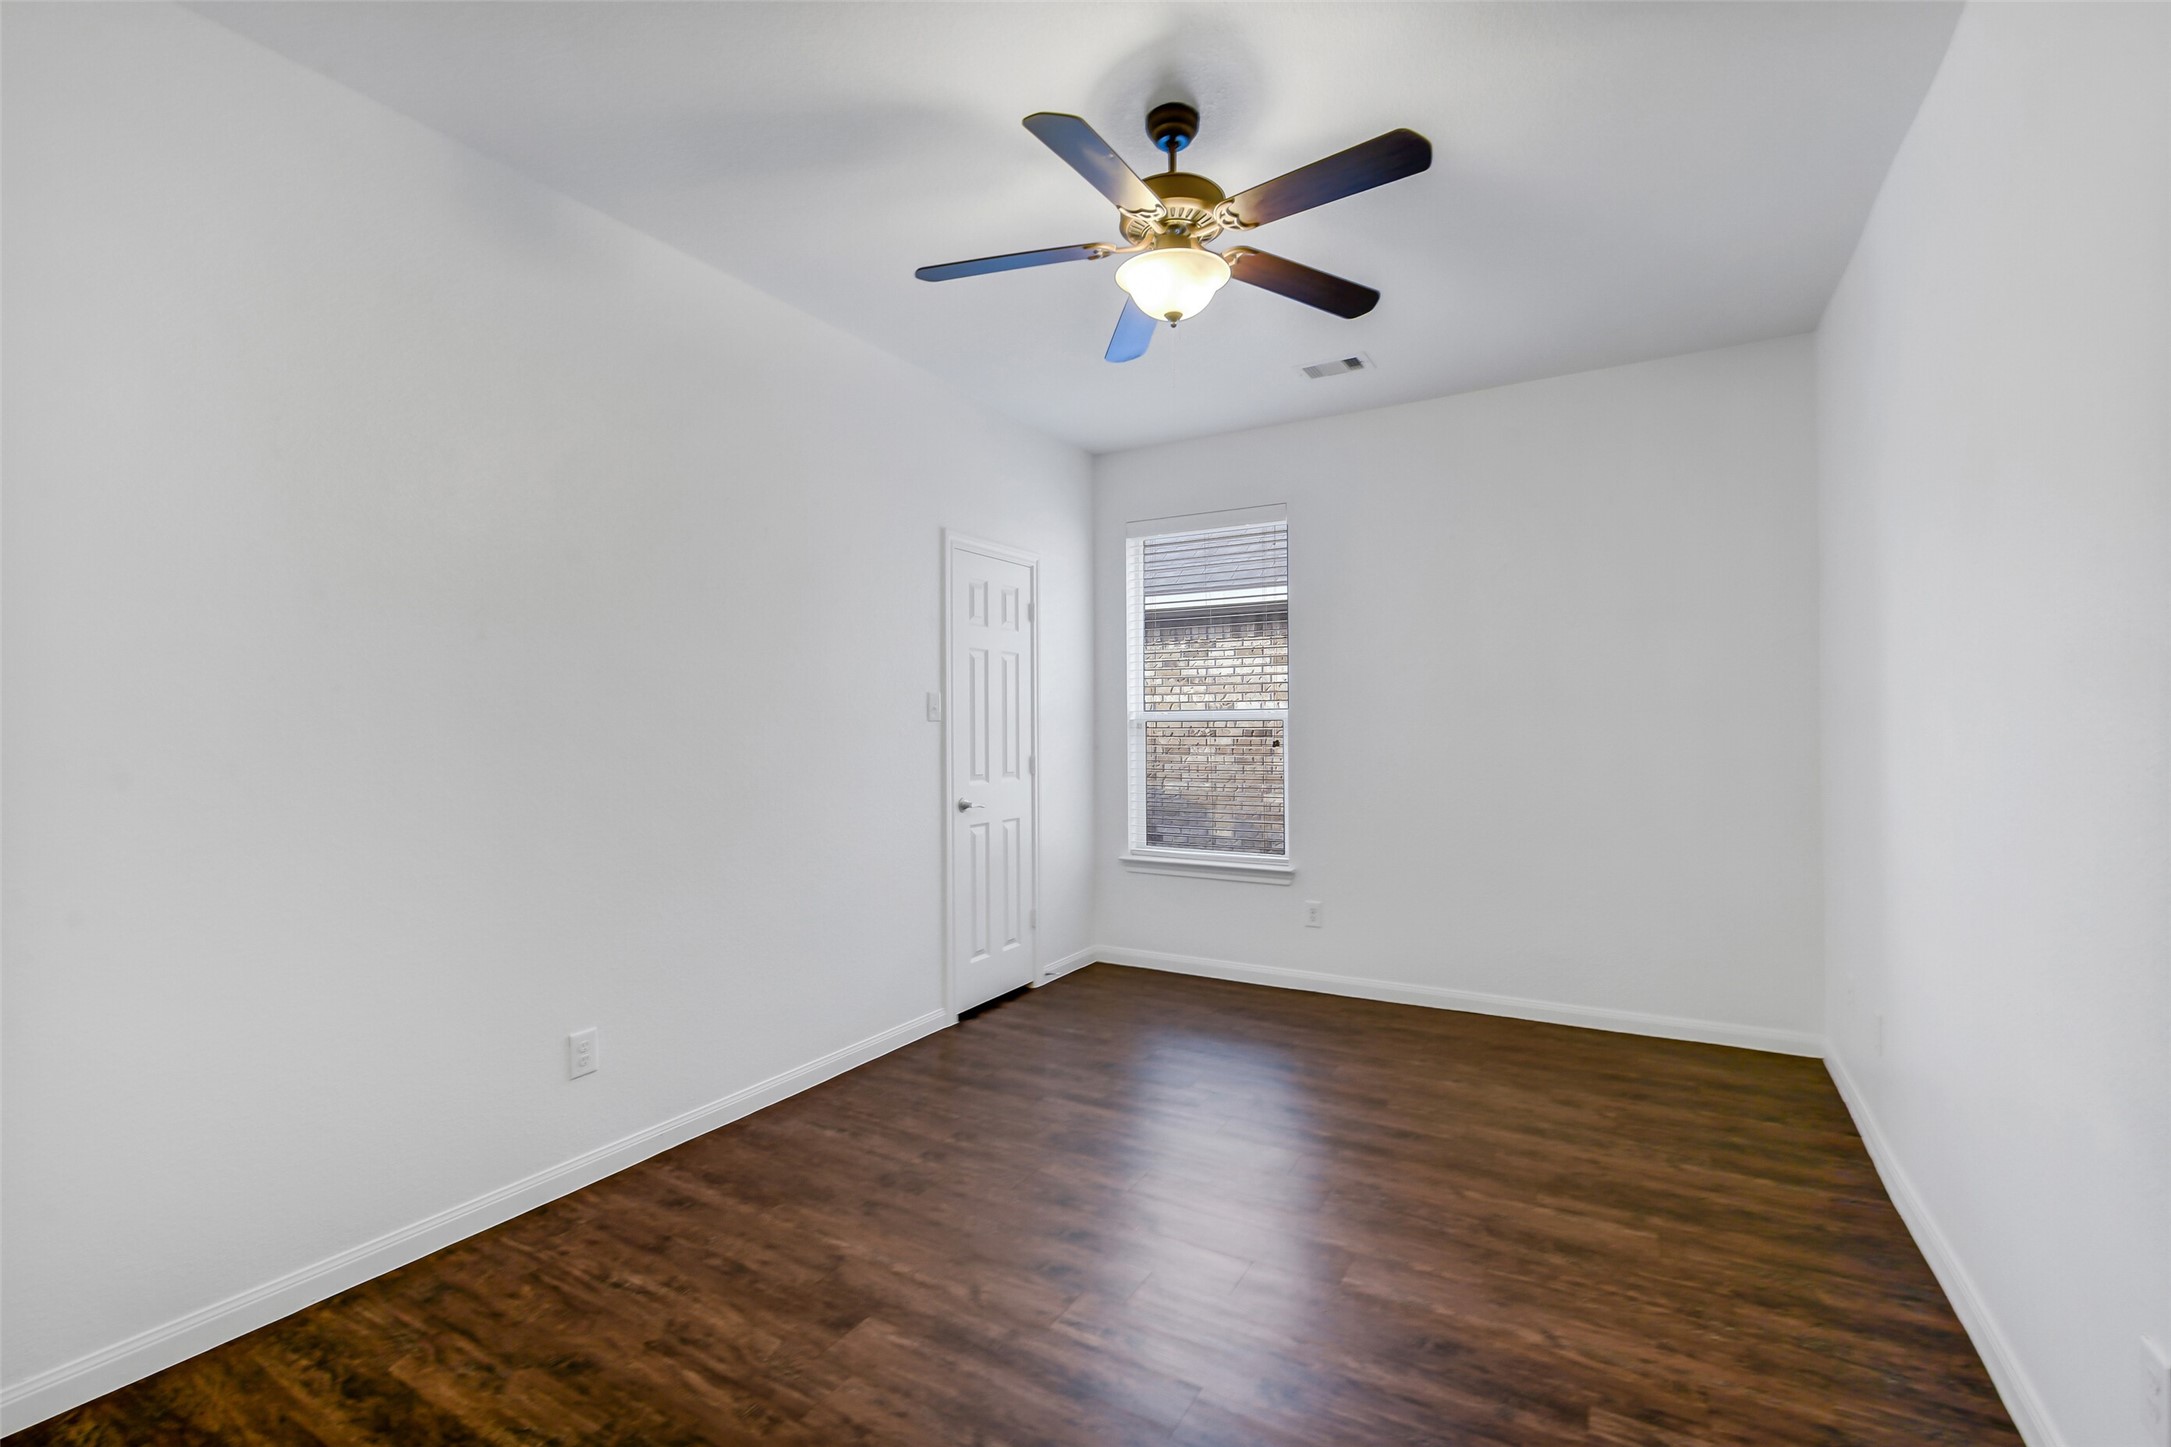
Another comfortable secondary bedroom featuring a classic ceiling fan, walk-in closet, warm luxury vinyl floors, and a flexible layout to suit your needs.

Functional utility room featuring built-in upper storage, a hanging rack, and durable tile flooring.
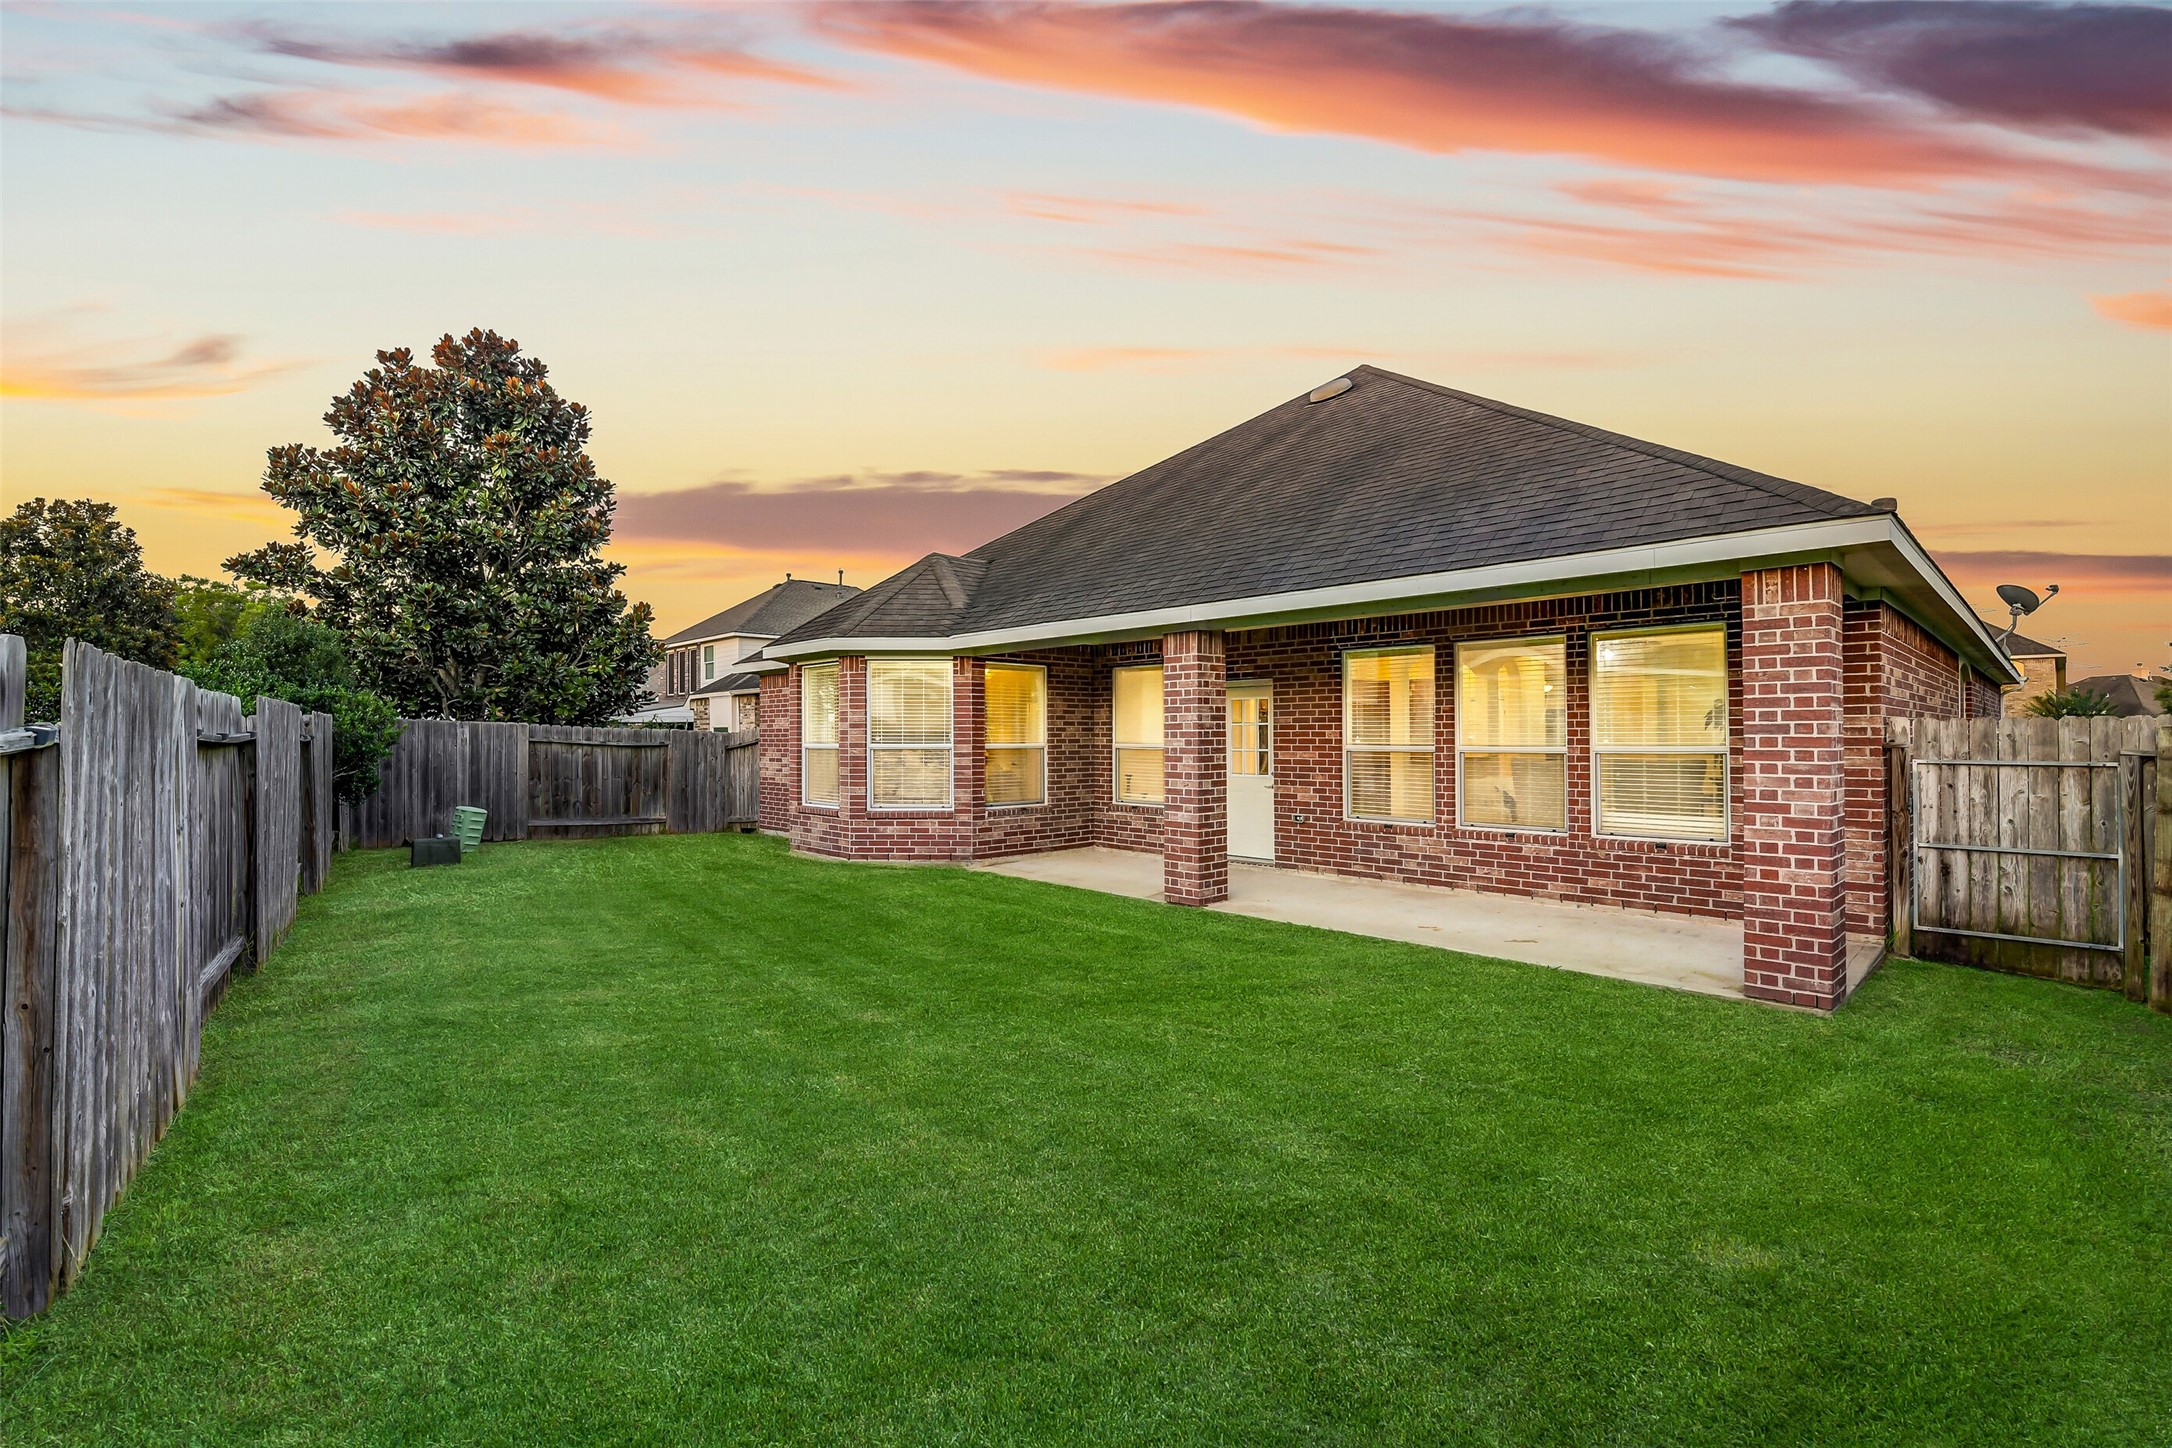
Step outside to the spacious, fully fenced backyard featuring a large green lawn and a covered concrete patio, great for outdoor dining, grilling, and weekend relaxation.
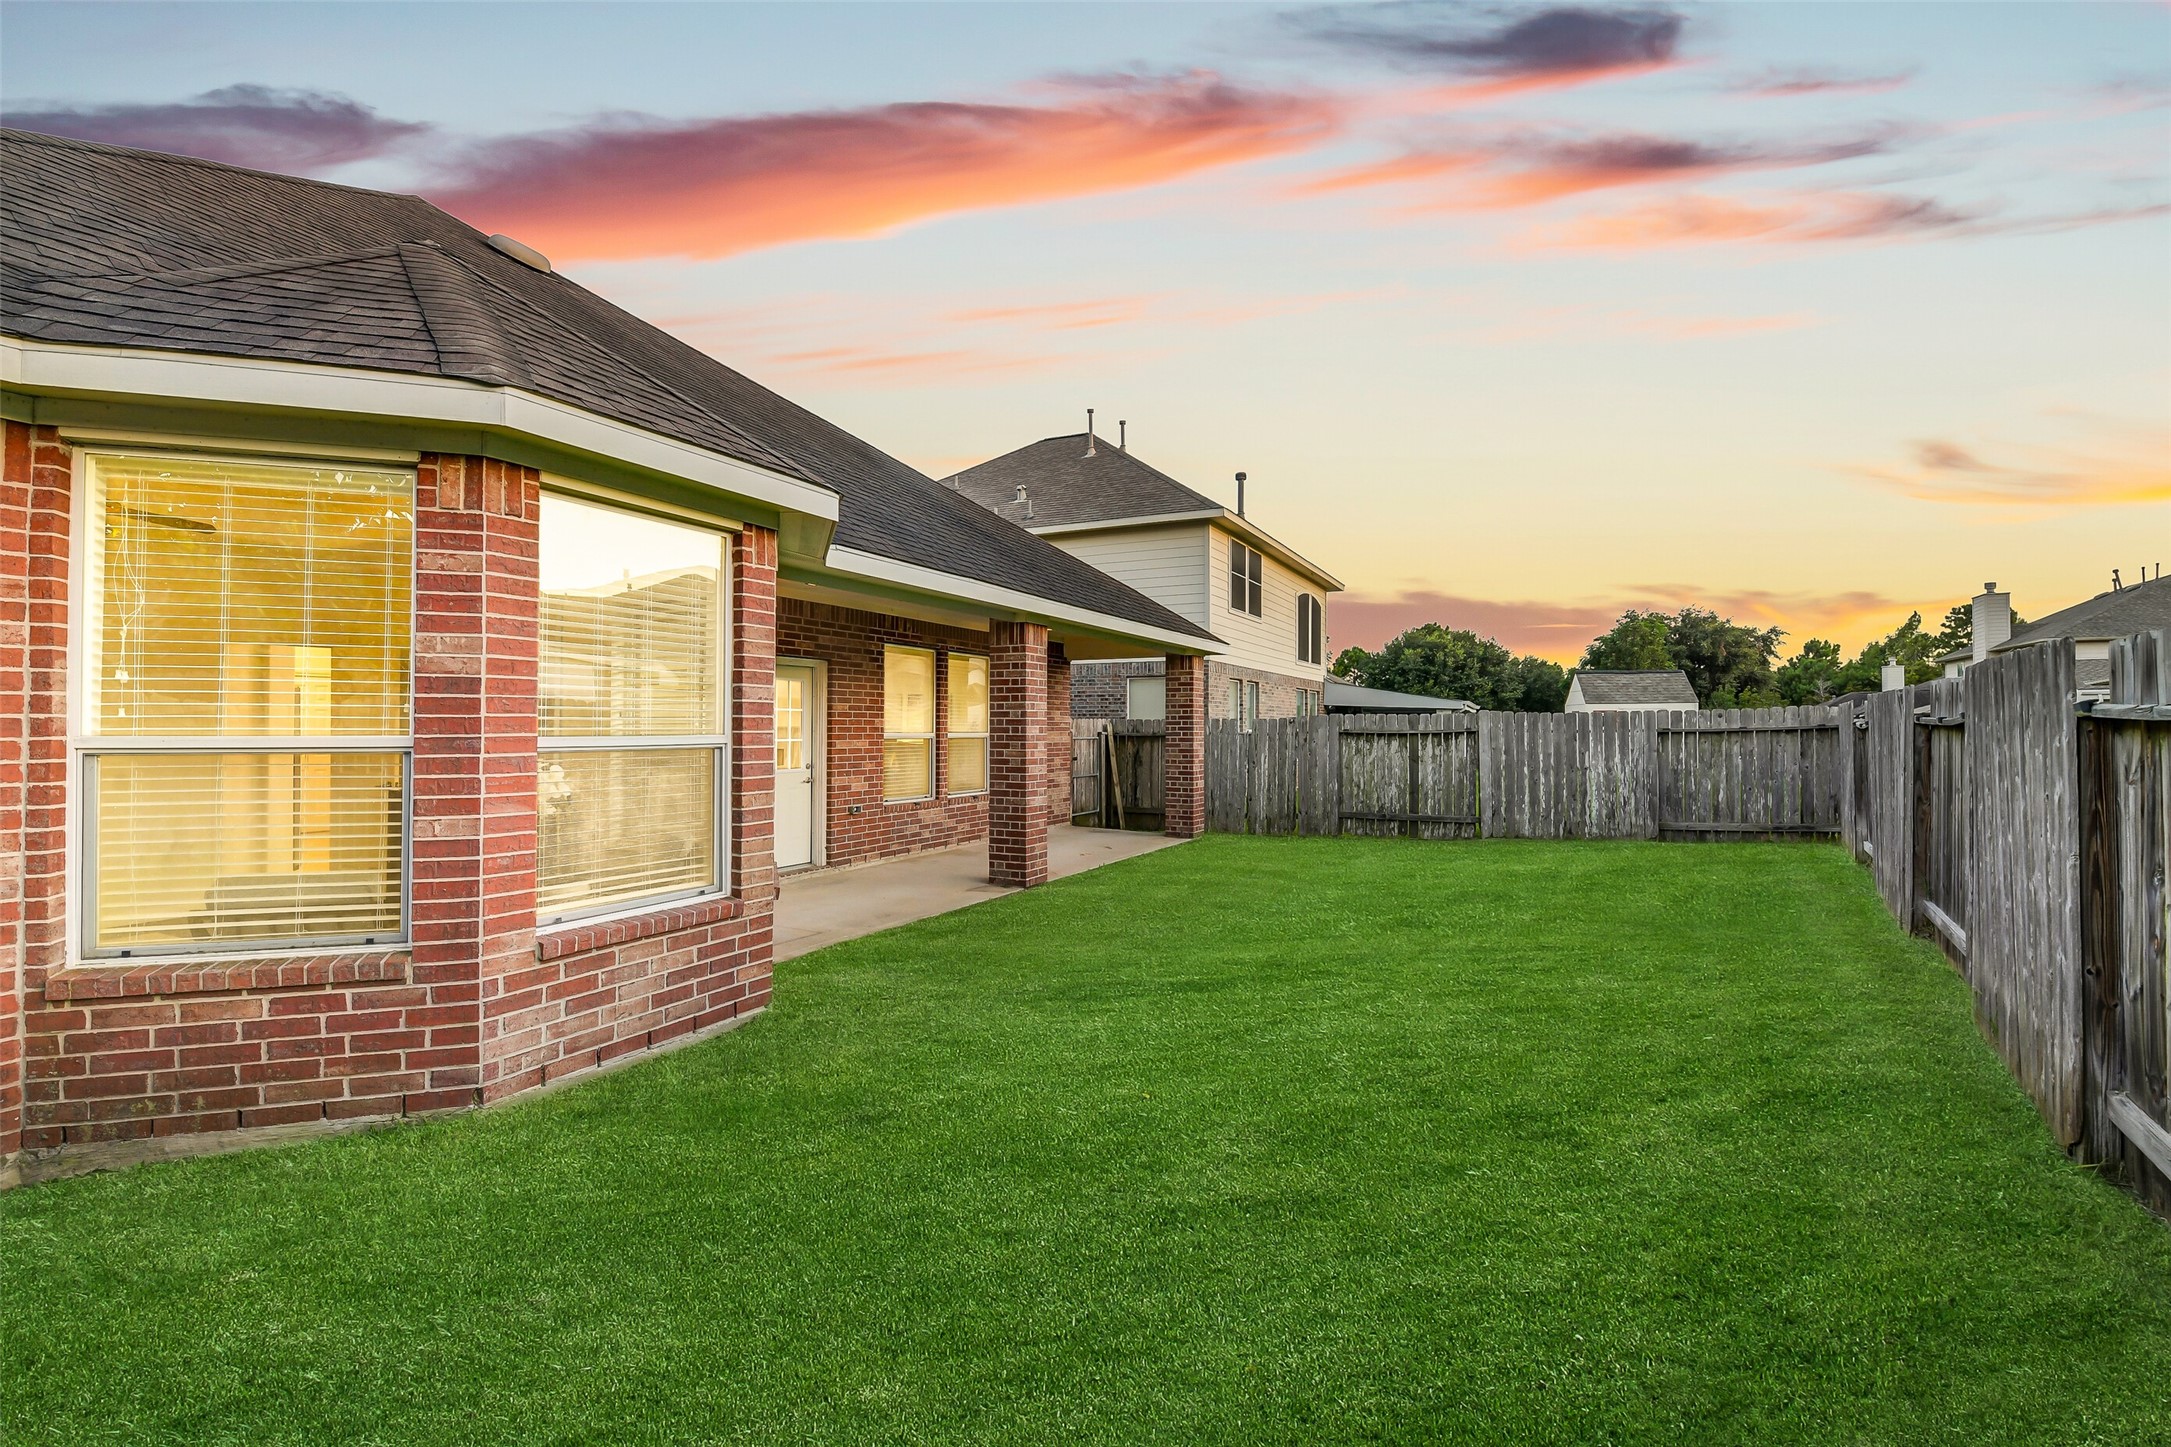
Another view of the fully fenced backyard offering plenty of room for pets, play or a garden.
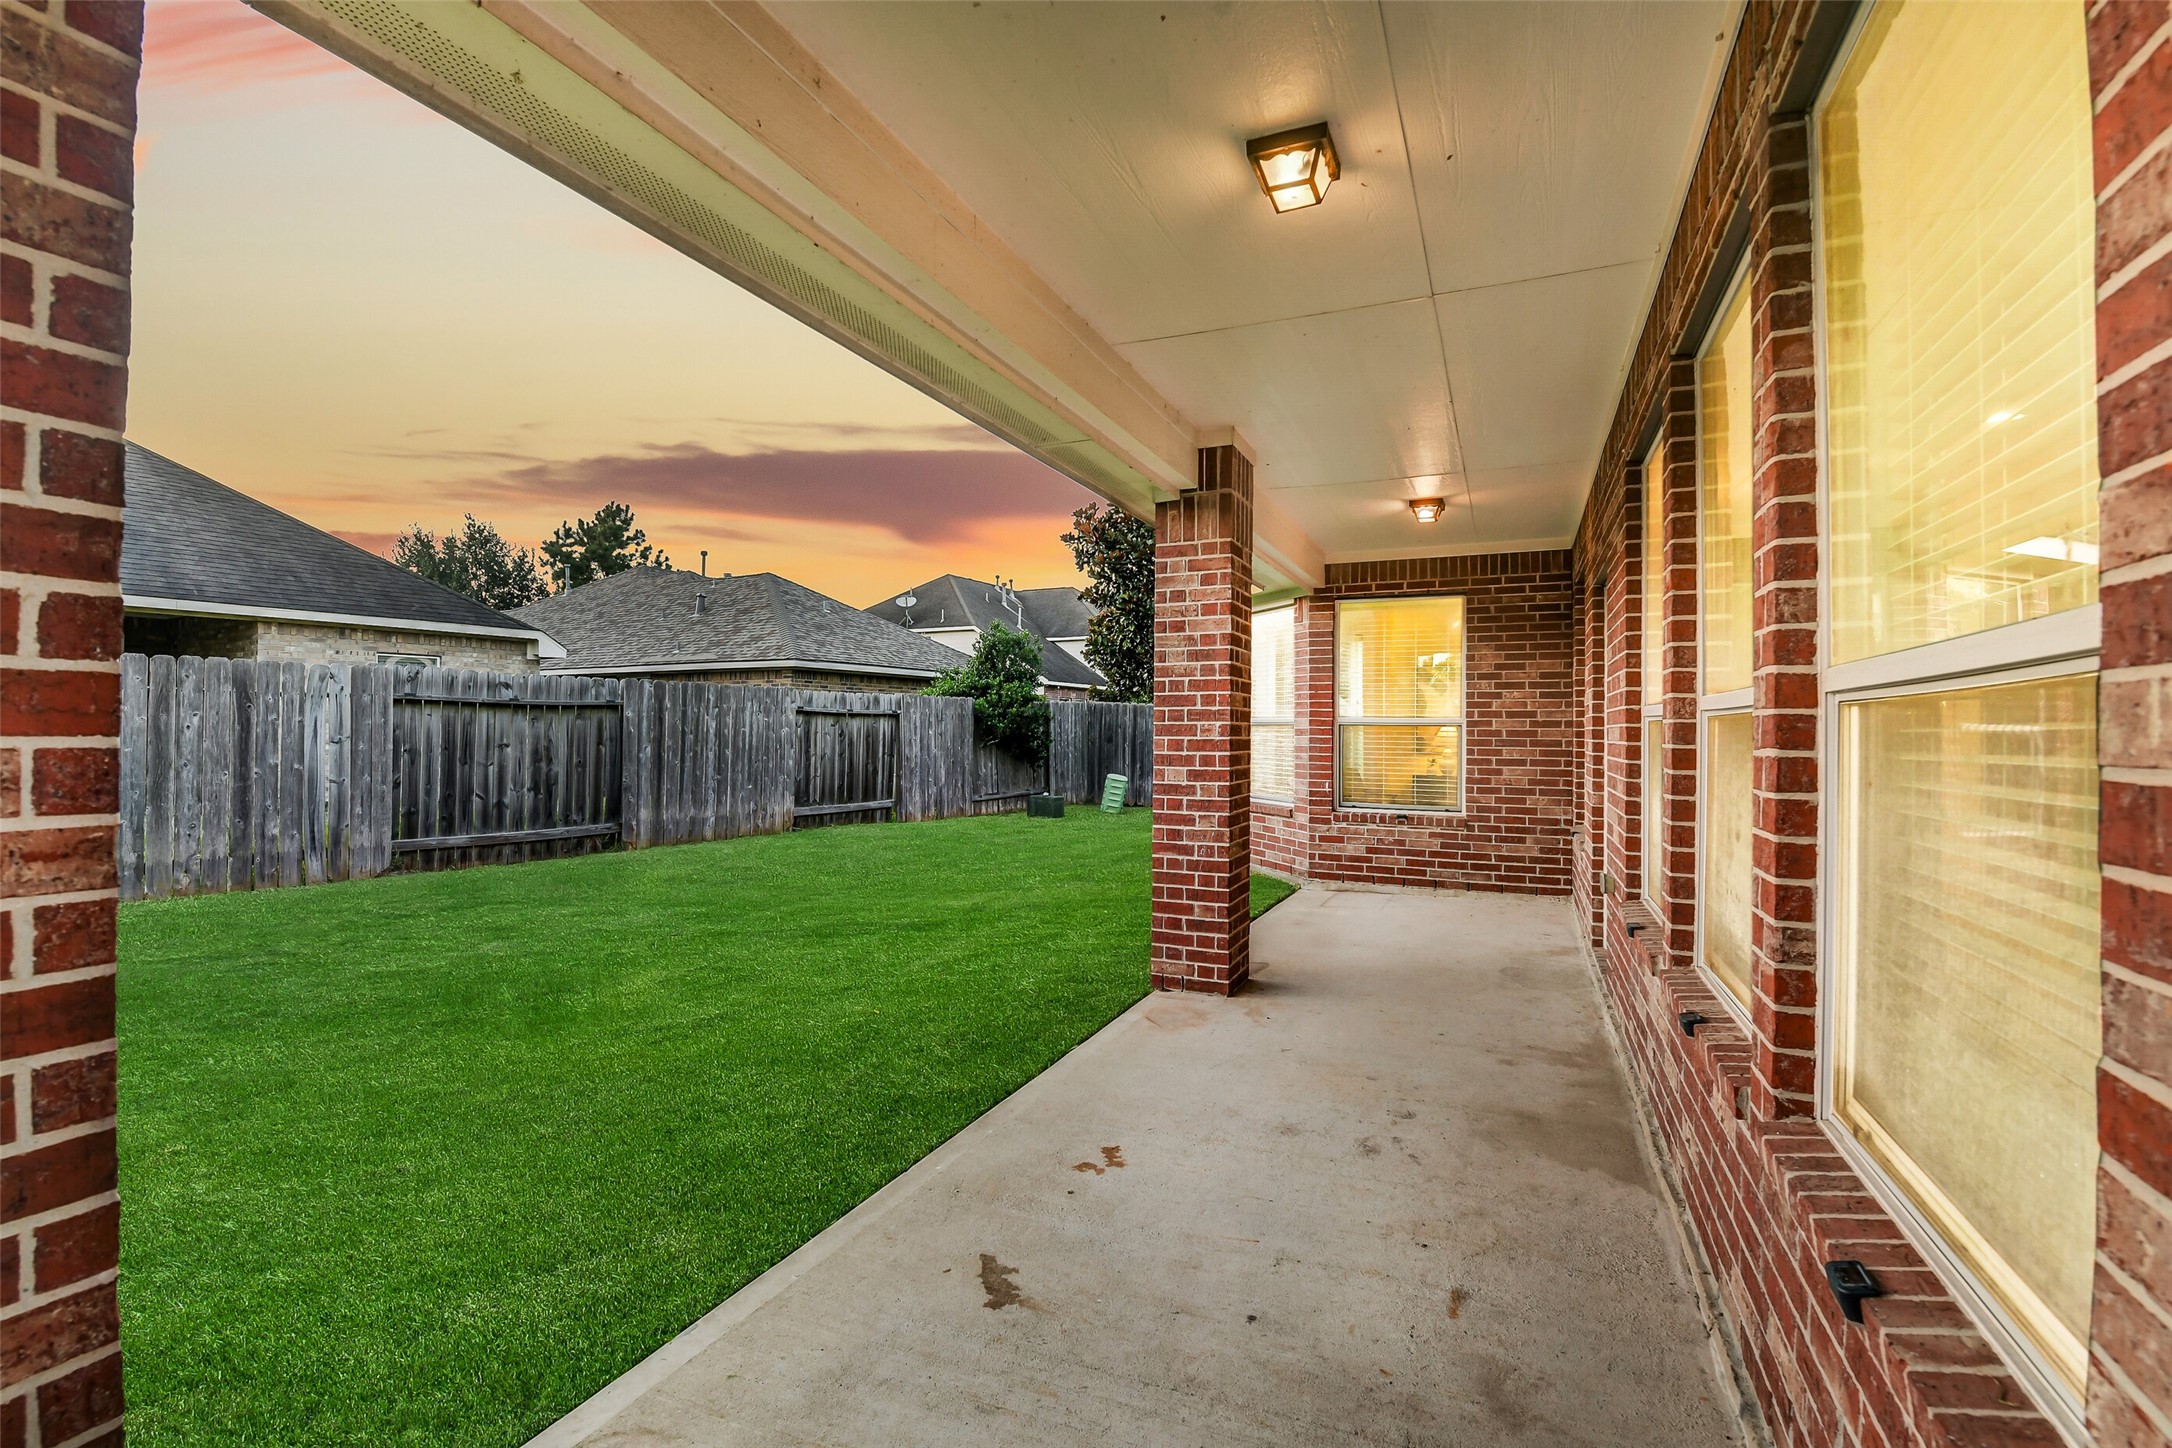
The spacious covered patio offers a welcoming space to dine, entertain, or enjoy the peaceful backyard setting.
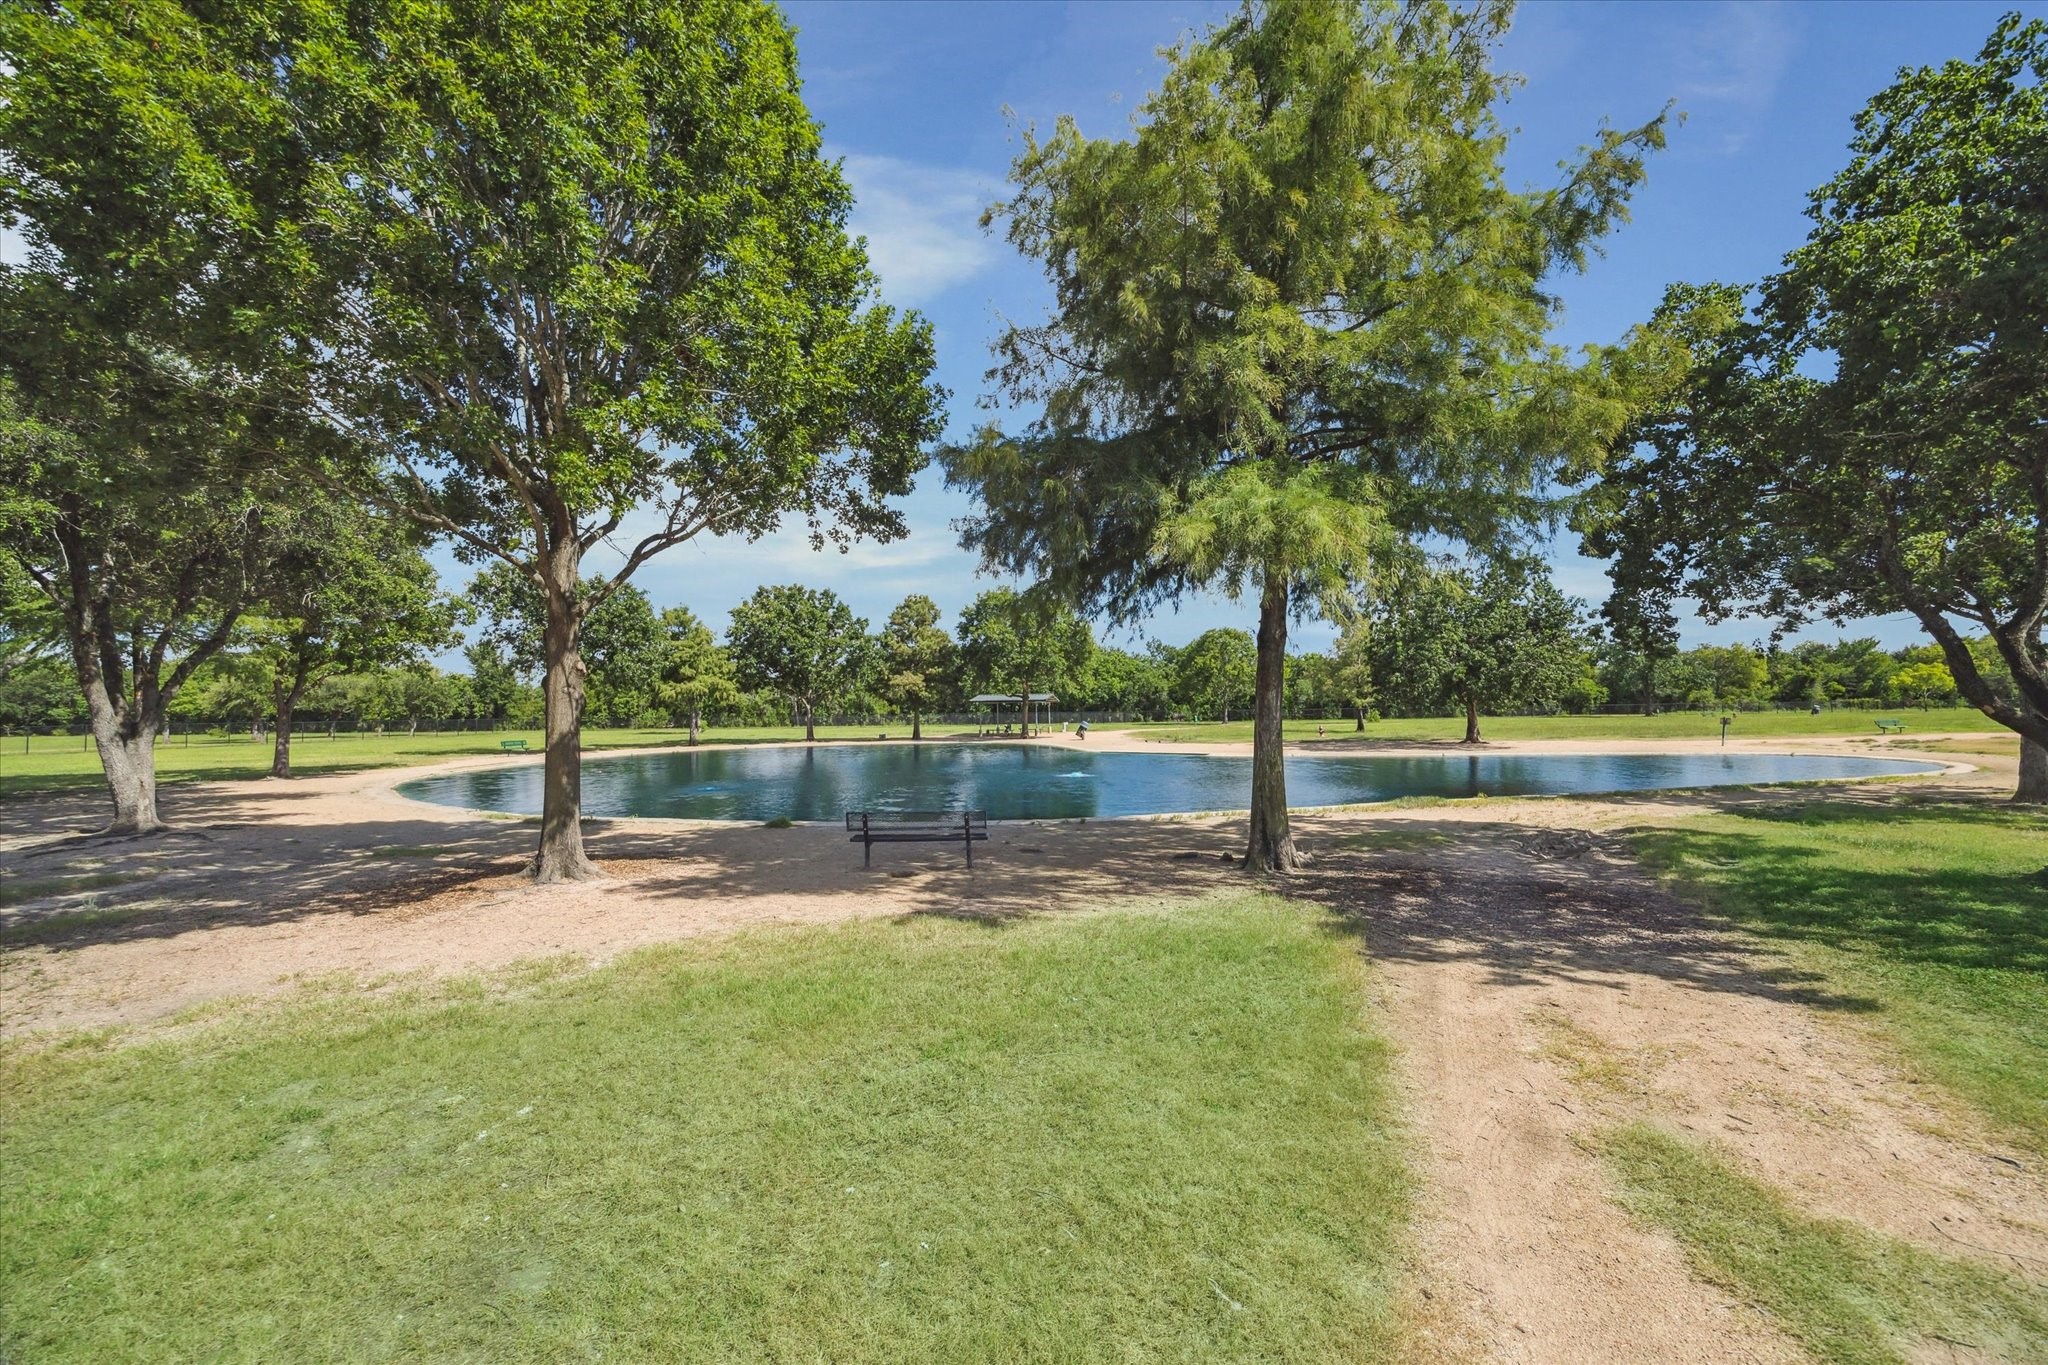
Just across Westpark Tollway, George Bush Park spans 7,800 acres and features soccer and baseball fields, dog parks, equestrian trails, a model airplane field, over 11 miles of hike-and-bike trails, playgrounds, and reservable pavilions.

Also at George Bush Park is the beautiful Armed Forces Memorial, just one of the many community activities and sightseeing highlights available just a short distance away.

Make 7014 Spruce View Court your home!

Description
Beautifully maintained one-story home situated on a desirable cul-de-sac lot in a sought after community. This move-in ready residence offers 4 spacious bedrooms, 2 full baths, and 2-car attached garage. The thoughtfully updated interior features granite countertops, stainless steel appliances, gas range, and no carpet. The spacious primary suite includes a large walk-in shower, jetted tub, dual vanities, ample storage, and a walk-in closet. Conveniently located near Grand Parkway (99) and Westpark Tollway with easy access to shopping, dining, the Texas Medical Center, Energy Corridor, and Downtown Houston. Zoned to highly regarded schools. Home did not flood during Harvey! This is a MUST SEE!
Details
| MLS # | 52313016 |
|---|---|
| Listing Type | For Lease |
| Style | House |
| Status | Active |
| Year | 2009 |
| Days On Site | 24 |
| Listing Provided By | Beth Wolff Realtors | Roya Arfa |
Features
| Bed(s) | 4 |
|---|---|
| Bath(s) | 2 Total |
| SQ Feet | 2,367 |
| Garage | 2 |
| Story(s) | 1 |
| Acreage | 0.16 |
Exterior
| Lot Features | Cul De Sac, Subdivision |
|---|
Parking
| Garage Yes / No | Yes |
|---|---|
| Parking Features | Attached, Garage, Garage Door Opener |
Location
| Community Features | Community Pool, Curbs, Gutters |
|---|
Area Information
| State | TX |
|---|---|
| County | Fort Bend |
| City | Richmond |
| Zip Code | 77407 |
| Area | 37 |
| Subarea | Fort Bend County North | Richmond |
| Community Name | Lakemont Ridge Sec 2 |
| Listing VS Median (in Lakemont Ridge Sec 2) | |
Price: $2,500 low | high Med: $335,000 sqft: 2,367 low | high Med: 1,940 $ / sqft: $1 low | high Med: $173 On site: 24 low | high Med: 1 | |
Market Activity 77407
Request a showing
Request a showing
Contact
Learn More About This Property

| Open House |
|---|
| In-Person 08/30 3:00 PM - 5:00 PM |
| State | TX |
|---|---|
| County | Fort Bend |
| City | Richmond |
| Zip Code | 77407 |
| Area | 37 |
| Subarea | Fort Bend County North | Richmond |
| Community Name | Lakemont Ridge Sec 2 |
| Listing VS Median (in Lakemont Ridge Sec 2) | |
Price: $2,500 low | high Med: $335,000 sqft: 2,367 low | high Med: 1,940 $ / sqft: $1 low | high Med: $173 On site: 24 low | high Med: 1 | |
Listing Updated: August 26, 2026 at 9:29:54 AM PDT
Back to top of page 


.jpg)


18756 Stone Oak Parkway Ste 300
San Antonio, TX 78258
Email: [email protected]
San Marcos 512.214.6600 | New Braunfels 830.608.5400 | Spring Branch 830.224.8430 | Boerne 830.816.7200
Land & Ranch 210.483.7500 | Bandera 830.850.6700 | Global Luxury 210.483.5700 | Coldwell Banker Commercial Alamo City 210.483.6250
North Central San Antonio / Stone Oak 210.483.7070 | Harper Property Management 210.483.7040 | Relocation Services 210.483.7121
North West San Antonio 210.483.0000 | Laredo 956.722.4822 | Coldwell Banker Commercial International Gateway 956.937.2867
Land & Ranch 210.483.7500 | Bandera 830.850.6700 | Global Luxury 210.483.5700 | Coldwell Banker Commercial Alamo City 210.483.6250
North Central San Antonio / Stone Oak 210.483.7070 | Harper Property Management 210.483.7040 | Relocation Services 210.483.7121
North West San Antonio 210.483.0000 | Laredo 956.722.4822 | Coldwell Banker Commercial International Gateway 956.937.2867
POWERED BY