 New Listing
Modern three-story brick townhouse with a two-car garage and clean, minimal landscaping. The exterior features large windows and a well-maintained driveway, offering a sleek and contemporary curb appeal.

The clean, paved driveway and minimal landscaping offer a neat, low-maintenance exterior.

Welcoming entrance with a wooden door set in a brick exterior. The pathway is neatly tiled, flanked by a touch of greenery, creating a charming and inviting entryway.

The entryway with a wooden door and tiled floor. The space features a curved built-in shelf with a rounded corner, adding a unique architectural detail.

Another view of the unique architecture in the entryway!

Virtually Staged Bedroom #1 Downstairs features a neutral color palette with beige walls and cozy carpet flooring.

Bedroom #1 Downstairs leading to outdoor area providing natural light and easy access!

Virtually Staged Bedroom #2 Downstairs features plush carpet, natural light, neutral tones and traditional ceiling fan!

Virtually Staged Full Restroom Downstairs features large mirror, ample lighting, and white cabinetry.

Clean white vanity with a mirror, a built-in cabinet for storage, and a tiled bathtub/shower combo, offering a simple and functional space.

Another view of the full restroom on the first floor!

Clean & well lit, this carpeted stairwell leads to the second floor!

Virtually staged living room on second floor features high ceilings, abundant natural light from tall windows, and a cozy fireplace. The neutral color palette enhances the airy feel, complemented by hardwood floors

Bright and spacious living room with high ceilings, featuring large windows, hardwood floors, a modern ceiling fan, and a cozy fireplace. Ideal for comfortable living and entertaining.

Virtually staged view from corner of massive living area. Here you can really see how the primary suite on 3rd floor is private

This bright living area features high ceilings, a cozy fireplace, and beautiful hardwood floors. Large windows allow for ample natural light, creating an inviting atmosphere.

Clean view of the stairwell leading up to the 3rd level! This really enhances the room's airy feel

Bright and spacious living area with high ceilings and natural light, featuring hardwood floors and an open staircase. Ideal for modern living.

This room features high ceilings, abundant natural light from multiple windows, and hardwood floors, creating a spacious and inviting atmosphere.

Virtually staged view of the open-concept kitchen and dining area. The kitchen features white cabinetry, stainless steel appliances, and a central island with a granite countertop.

a bright, open-concept kitchen and living area with hardwood floors, modern recessed lighting, and a ceiling fan. The kitchen features white cabinetry, a stainless steel refrigerator, and a central island with granite countertops, creating a spacious and inviting atmosphere.

This kitchen features hardwood floors, granite countertops, and stainless steel appliances. It has white cabinetry and a modern layout, with ample natural light from large glass blocks.

The dining area with 3 high windows for natural light is perfect for a sitting or dining area with the open feel for entertaining

Another view of the dining area, this one focusing on the unique curved wall with an alcove that really adds character.

A view of the open kitchen from the dining/sitting area

Enough room to sit around the island in the kitchen while the hosts cook and entertain and the guests enjoy!

Wide walkthrough, perfect for multiple people going back and forth - all the perks of entertaining!

The granite countertops accent the modern kitchen perfectly!

The amount of natural light that can flood the kitchen makes cooking all the more fun!

Another view of the stainless steel applicances, that are included, and the glass block window

The kitchen also flows seamlessly into huge living area!

This is a compact, modern half-bathroom featuring a pedestal sink, a toilet, and a wall-mounted cabinet for storage. The space is brightened by a stylish light fixture above a decorative mirror.
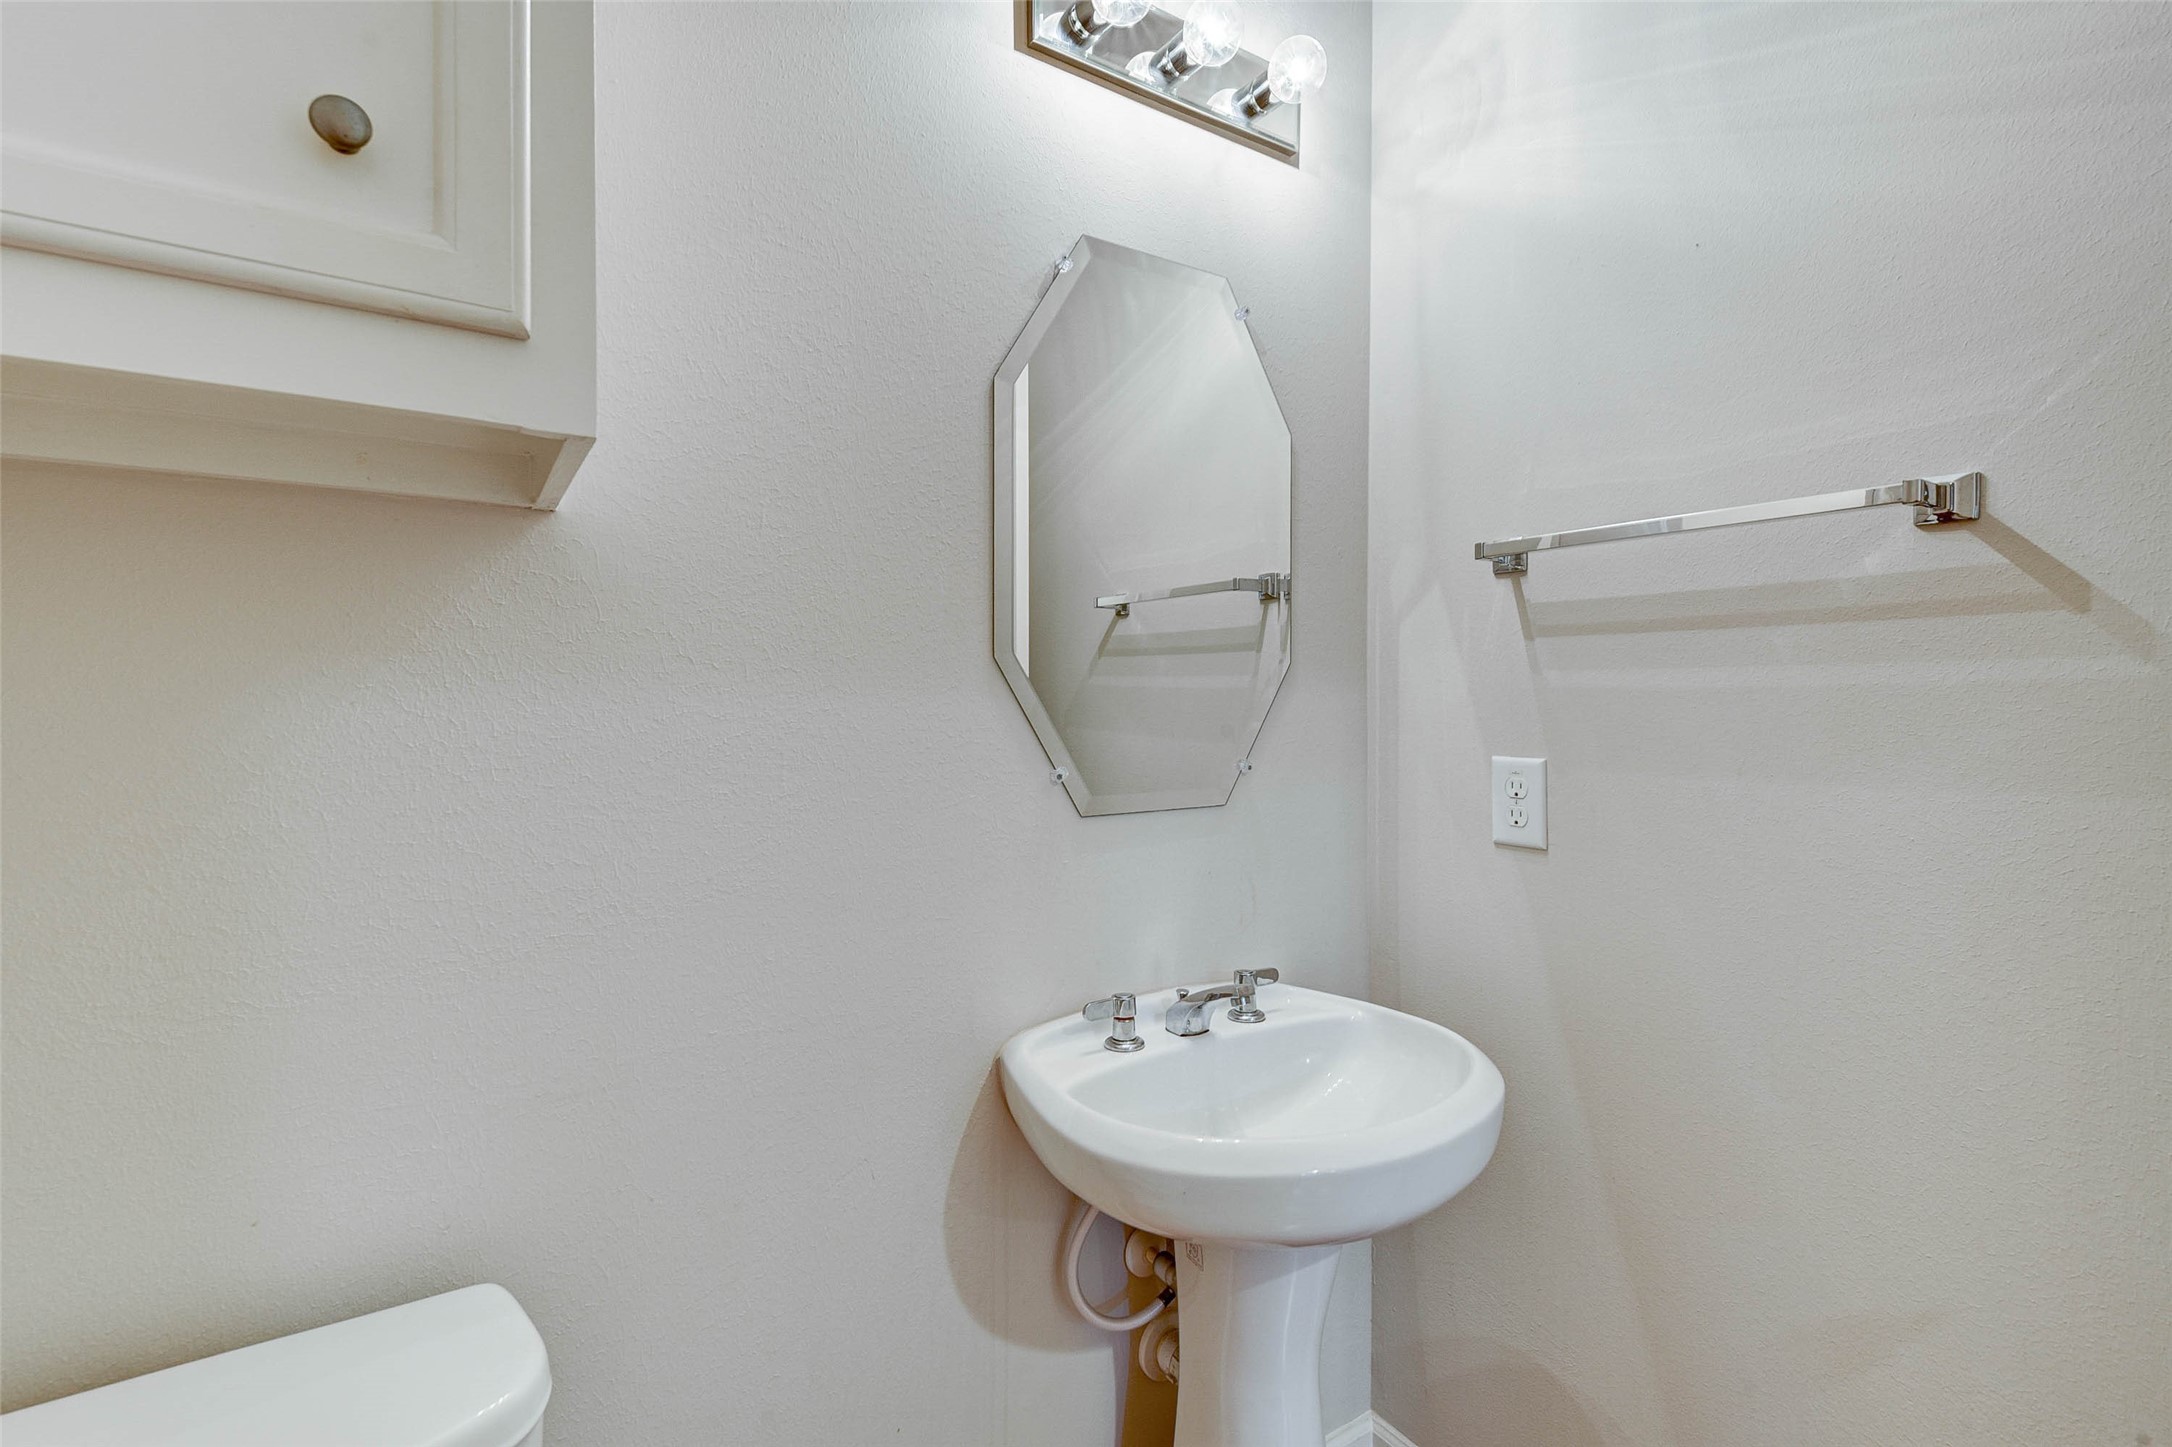
Another view of the powder room on the second floor! This is a game changer for convenience

This photo showcases a bright, open-concept living area with hardwood floors and a modern staircase. The space features high ceilings, ample natural light, and a ceiling fan, creating an inviting and airy atmosphere.

View from the dining of the kitchen to the right and the stairwell leading to the 3rd story isolated primary retreat!

Virtually staged primary retreat. Carpeted, warmly lit, a welcoming atmosphere with double doors leading into the primary spa like restroom.
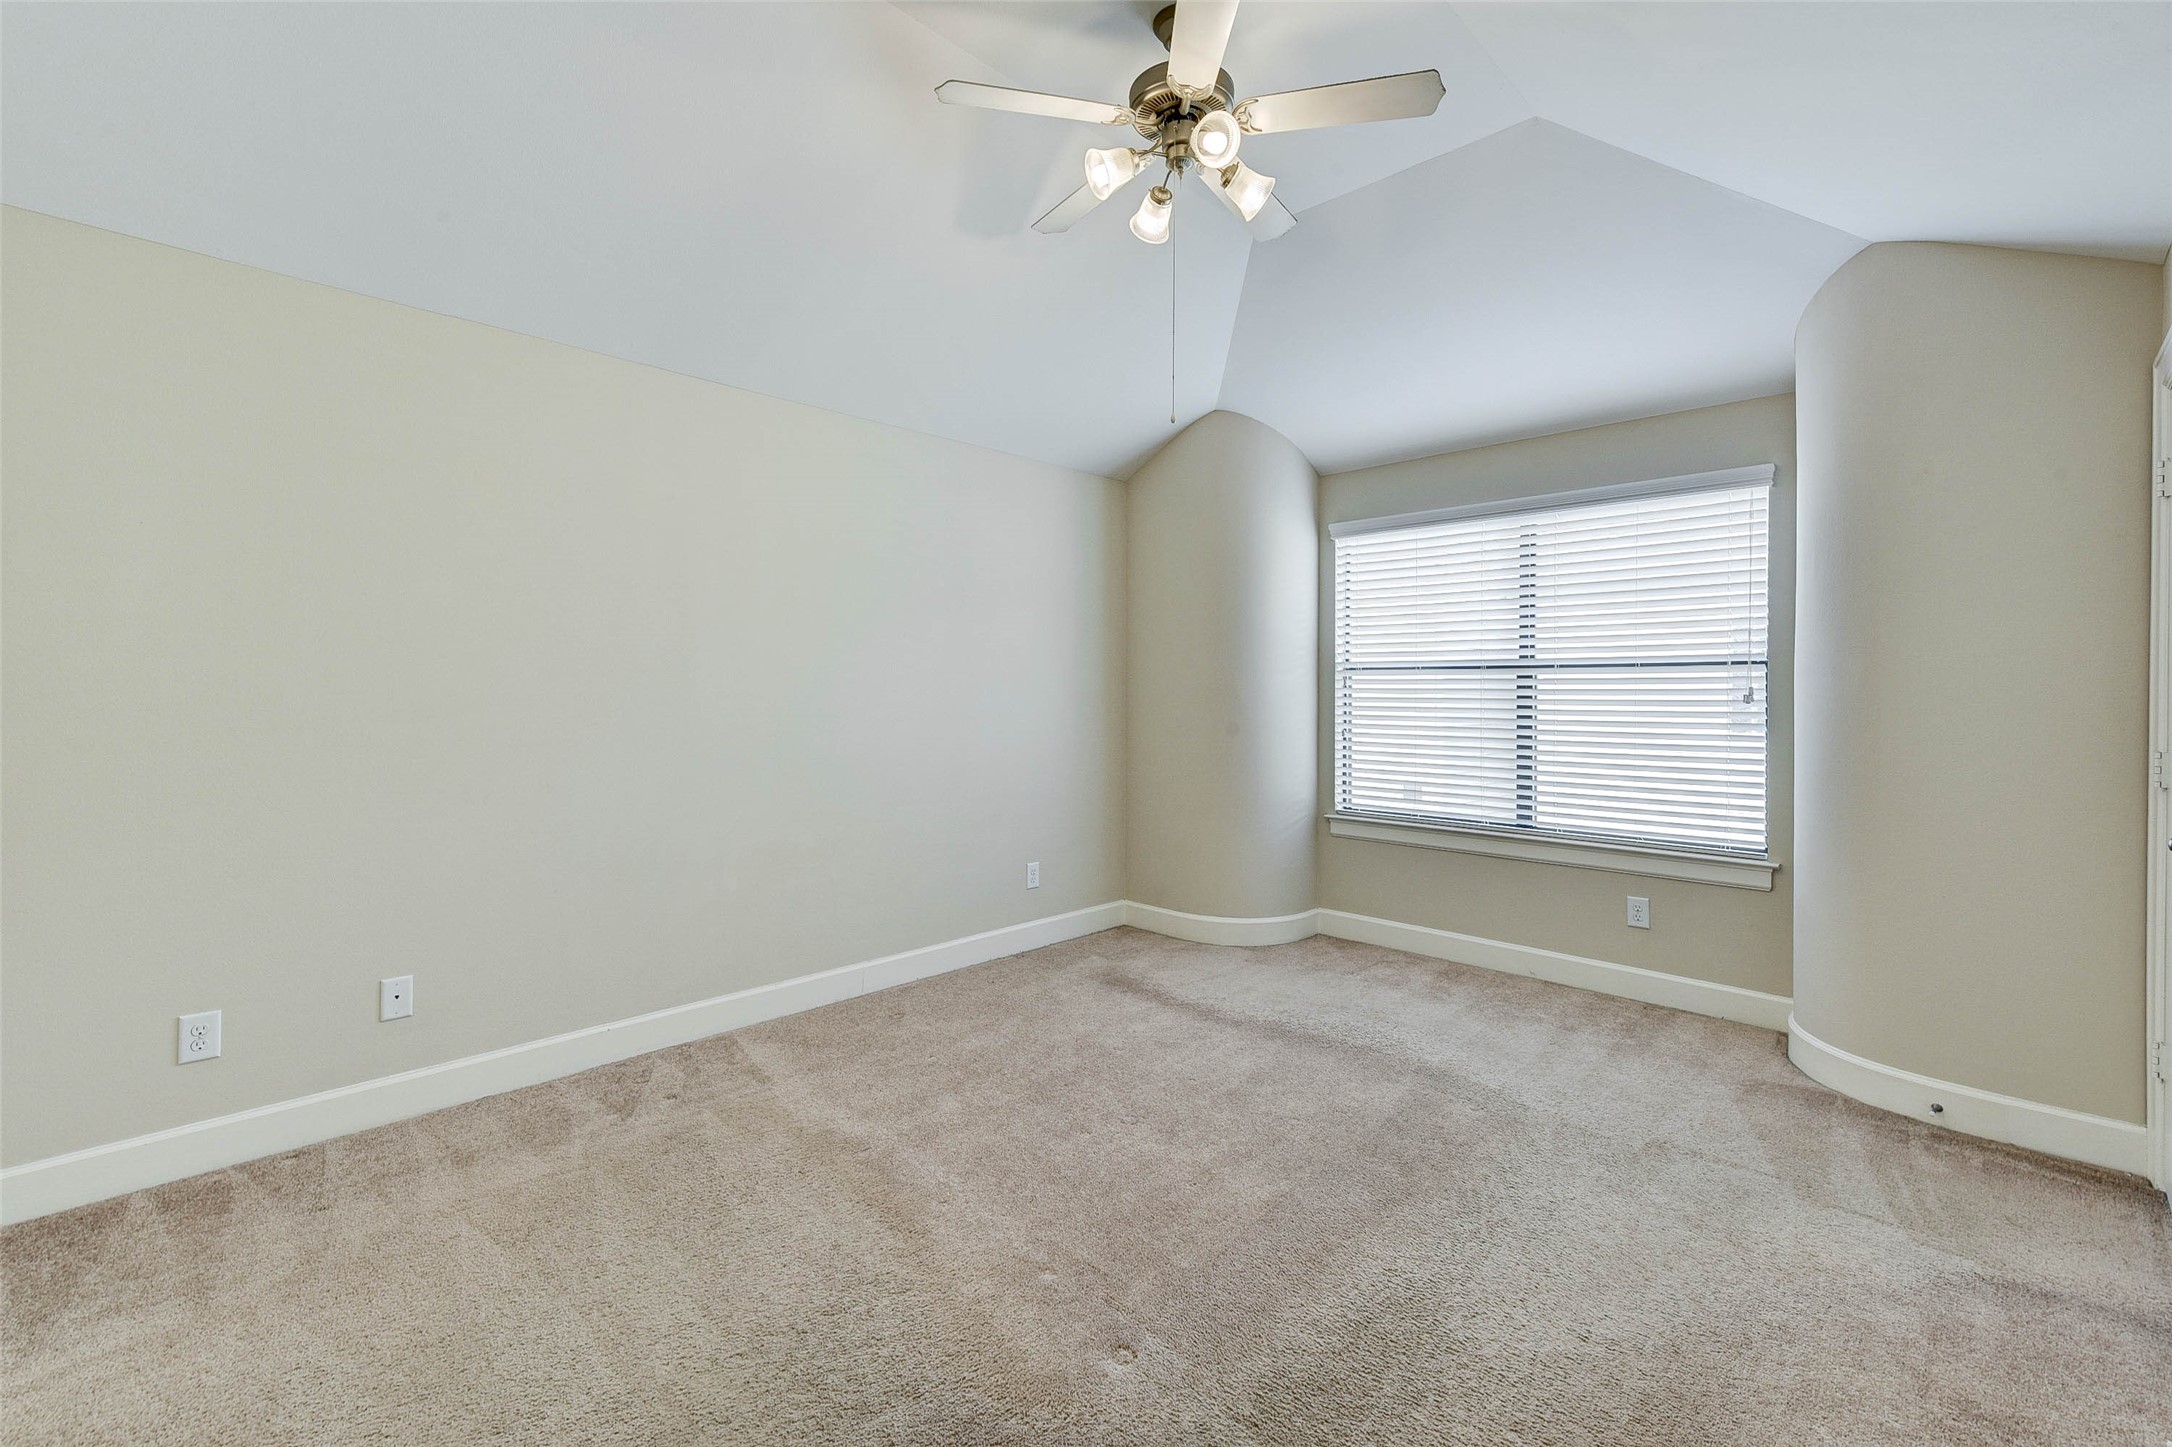
Another view of the spacious primary retreat, isolated on the 3rd floor!

Spacious primary restroom features a large glass-enclosed shower, dual sinks with ample counter space, and elegant tile flooring. White cabinetry and expansive mirrors enhance the bright, airy feel.

Primary restroom features a spacious double vanity with ample storage, large mirrors, and modern lighting. The neutral tile flooring complements the clean, white cabinetry, creating a bright and inviting space.

This restroom is HUGE! Plenty of space!

Primary restroom features a spacious corner bathtub and a separate glass-enclosed shower, accented by neutral tile and a large frosted window for natural light.

Another view of the separate jetted oversized tub next to the glass encased shower
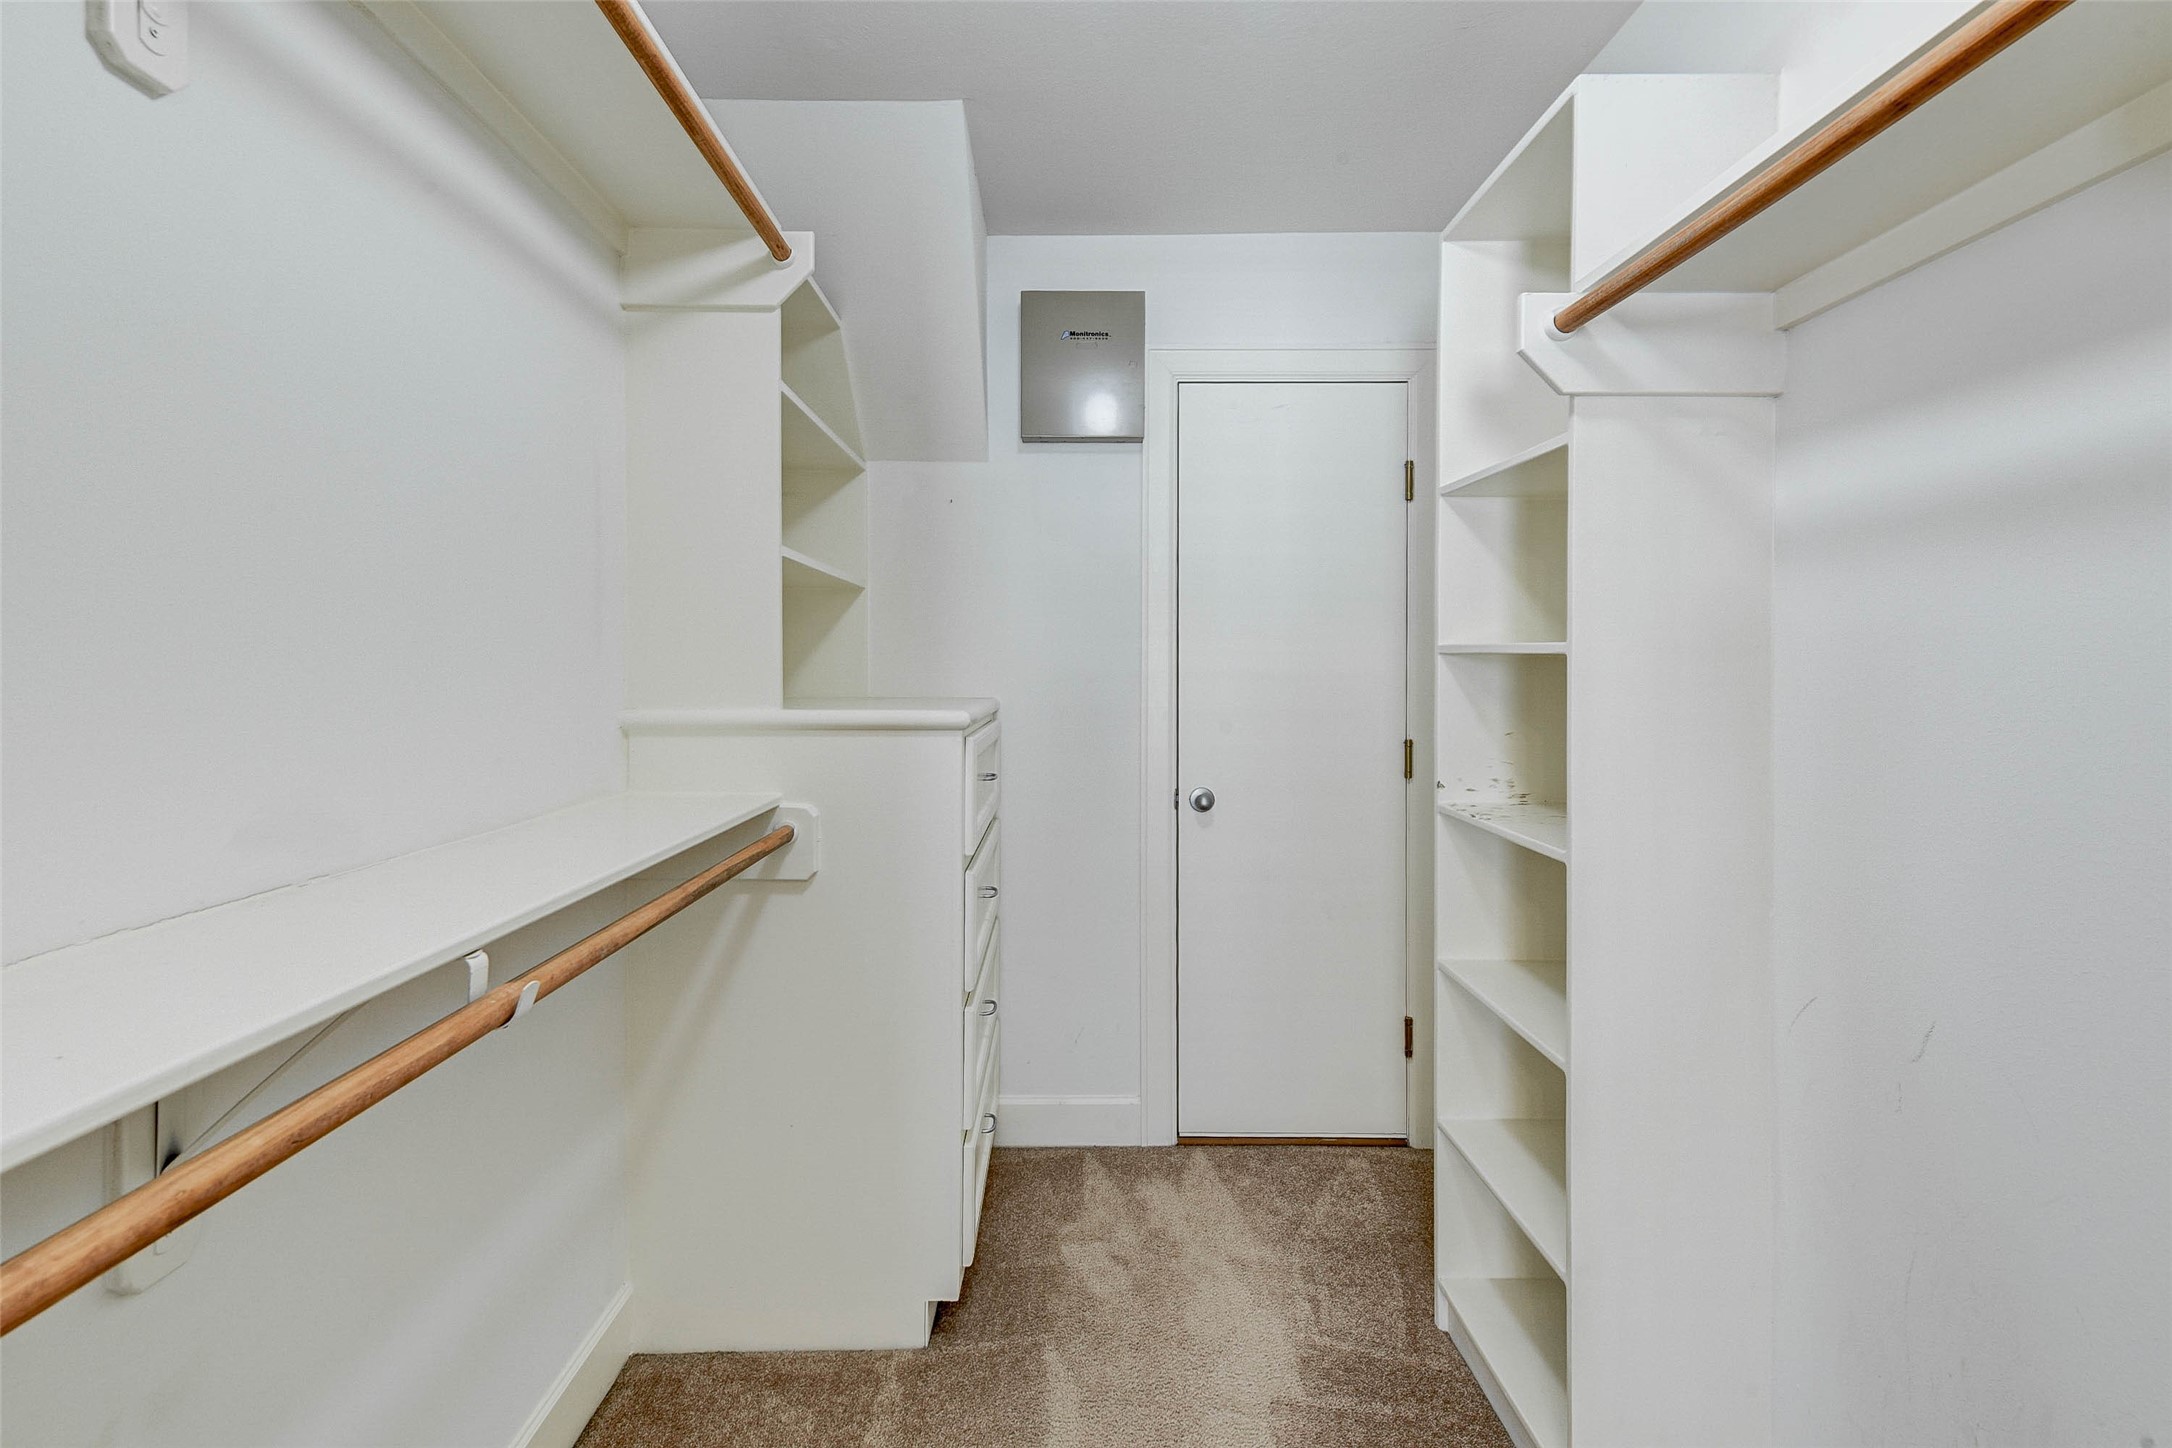
Huge primary wardrobe set up perfectly for all of your everything!!

Description
Three-level home with 3 bedrooms, 2 full baths, and 1 half bath. The first floor features 2 bedrooms with a full bath and a small patio area in the back. On the second floor, you'll find a living space with hardwood floors, high ceilings, stainless appliances, a wood-burning fireplace, laundry facilities, a powder room, and porcelain tile in the kitchen. The third story boasts a spacious primary bedroom with a vaulted ceiling, a primary en suite with a large tiled shower and jacuzzi tub, and a generous walk-in closet with built-ins. The property includes a gated entrance and a built-in alarm system. Gated community with a dog park and close to LA Fitness.
Details
| MLS # | 94483947 |
|---|---|
| Listing Type | For Lease |
| Style | House |
| Status | Active |
| Year | 2014 |
| Days On Site | 5 |
| Listing Provided By | Shannon Property Management | Steven Shannon |
Features
| Bed(s) | 3 |
|---|---|
| Bath(s) | 3 Total |
| SQ Feet | 2,039 |
| Garage | 2 |
| Story(s) | 3 |
| Acreage | 0.03 |
Exterior
| Lot Features | Subdivision |
|---|
Parking
| Garage Yes / No | Yes |
|---|---|
| Parking Features | Attached, Garage |
Area Information
| State | TX |
|---|---|
| County | Harris |
| City | Houston |
| Zip Code | 77018 |
| Area | 9 |
| Subarea | Northwest Houston |
| Community Name | Contemporary Garden Oaks Rep 1 |
| Listing VS Median (in Contemporary Garden Oaks Rep 1) | |
Price: $2,500 low | high Med: $342,450 sqft: 2,039 low | high Med: 2,039 $ / sqft: $1 low | high Med: $168 On site: 5 low | high Med: 44.5 | |
Request a showing
Request a showing
Contact
Learn More About This Property

| State | TX |
|---|---|
| County | Harris |
| City | Houston |
| Zip Code | 77018 |
| Area | 9 |
| Subarea | Northwest Houston |
| Community Name | Contemporary Garden Oaks Rep 1 |
| Listing VS Median (in Contemporary Garden Oaks Rep 1) | |
Price: $2,500 low | high Med: $342,450 sqft: 2,039 low | high Med: 2,039 $ / sqft: $1 low | high Med: $168 On site: 5 low | high Med: 44.5 | |
Listing Updated: August 25, 2026 at 4:12:59 PM PDT
Back to top of page 


.jpg)


18756 Stone Oak Parkway Ste 300
San Antonio, TX 78258
Email: [email protected]
San Marcos 512.214.6600 | New Braunfels 830.608.5400 | Spring Branch 830.224.8430 | Boerne 830.816.7200
Land & Ranch 210.483.7500 | Bandera 830.850.6700 | Global Luxury 210.483.5700 | Coldwell Banker Commercial Alamo City 210.483.6250
North Central San Antonio / Stone Oak 210.483.7070 | Harper Property Management 210.483.7040 | Relocation Services 210.483.7121
North West San Antonio 210.483.0000 | Laredo 956.722.4822 | Coldwell Banker Commercial International Gateway 956.937.2867
Land & Ranch 210.483.7500 | Bandera 830.850.6700 | Global Luxury 210.483.5700 | Coldwell Banker Commercial Alamo City 210.483.6250
North Central San Antonio / Stone Oak 210.483.7070 | Harper Property Management 210.483.7040 | Relocation Services 210.483.7121
North West San Antonio 210.483.0000 | Laredo 956.722.4822 | Coldwell Banker Commercial International Gateway 956.937.2867
POWERED BY