 New Listing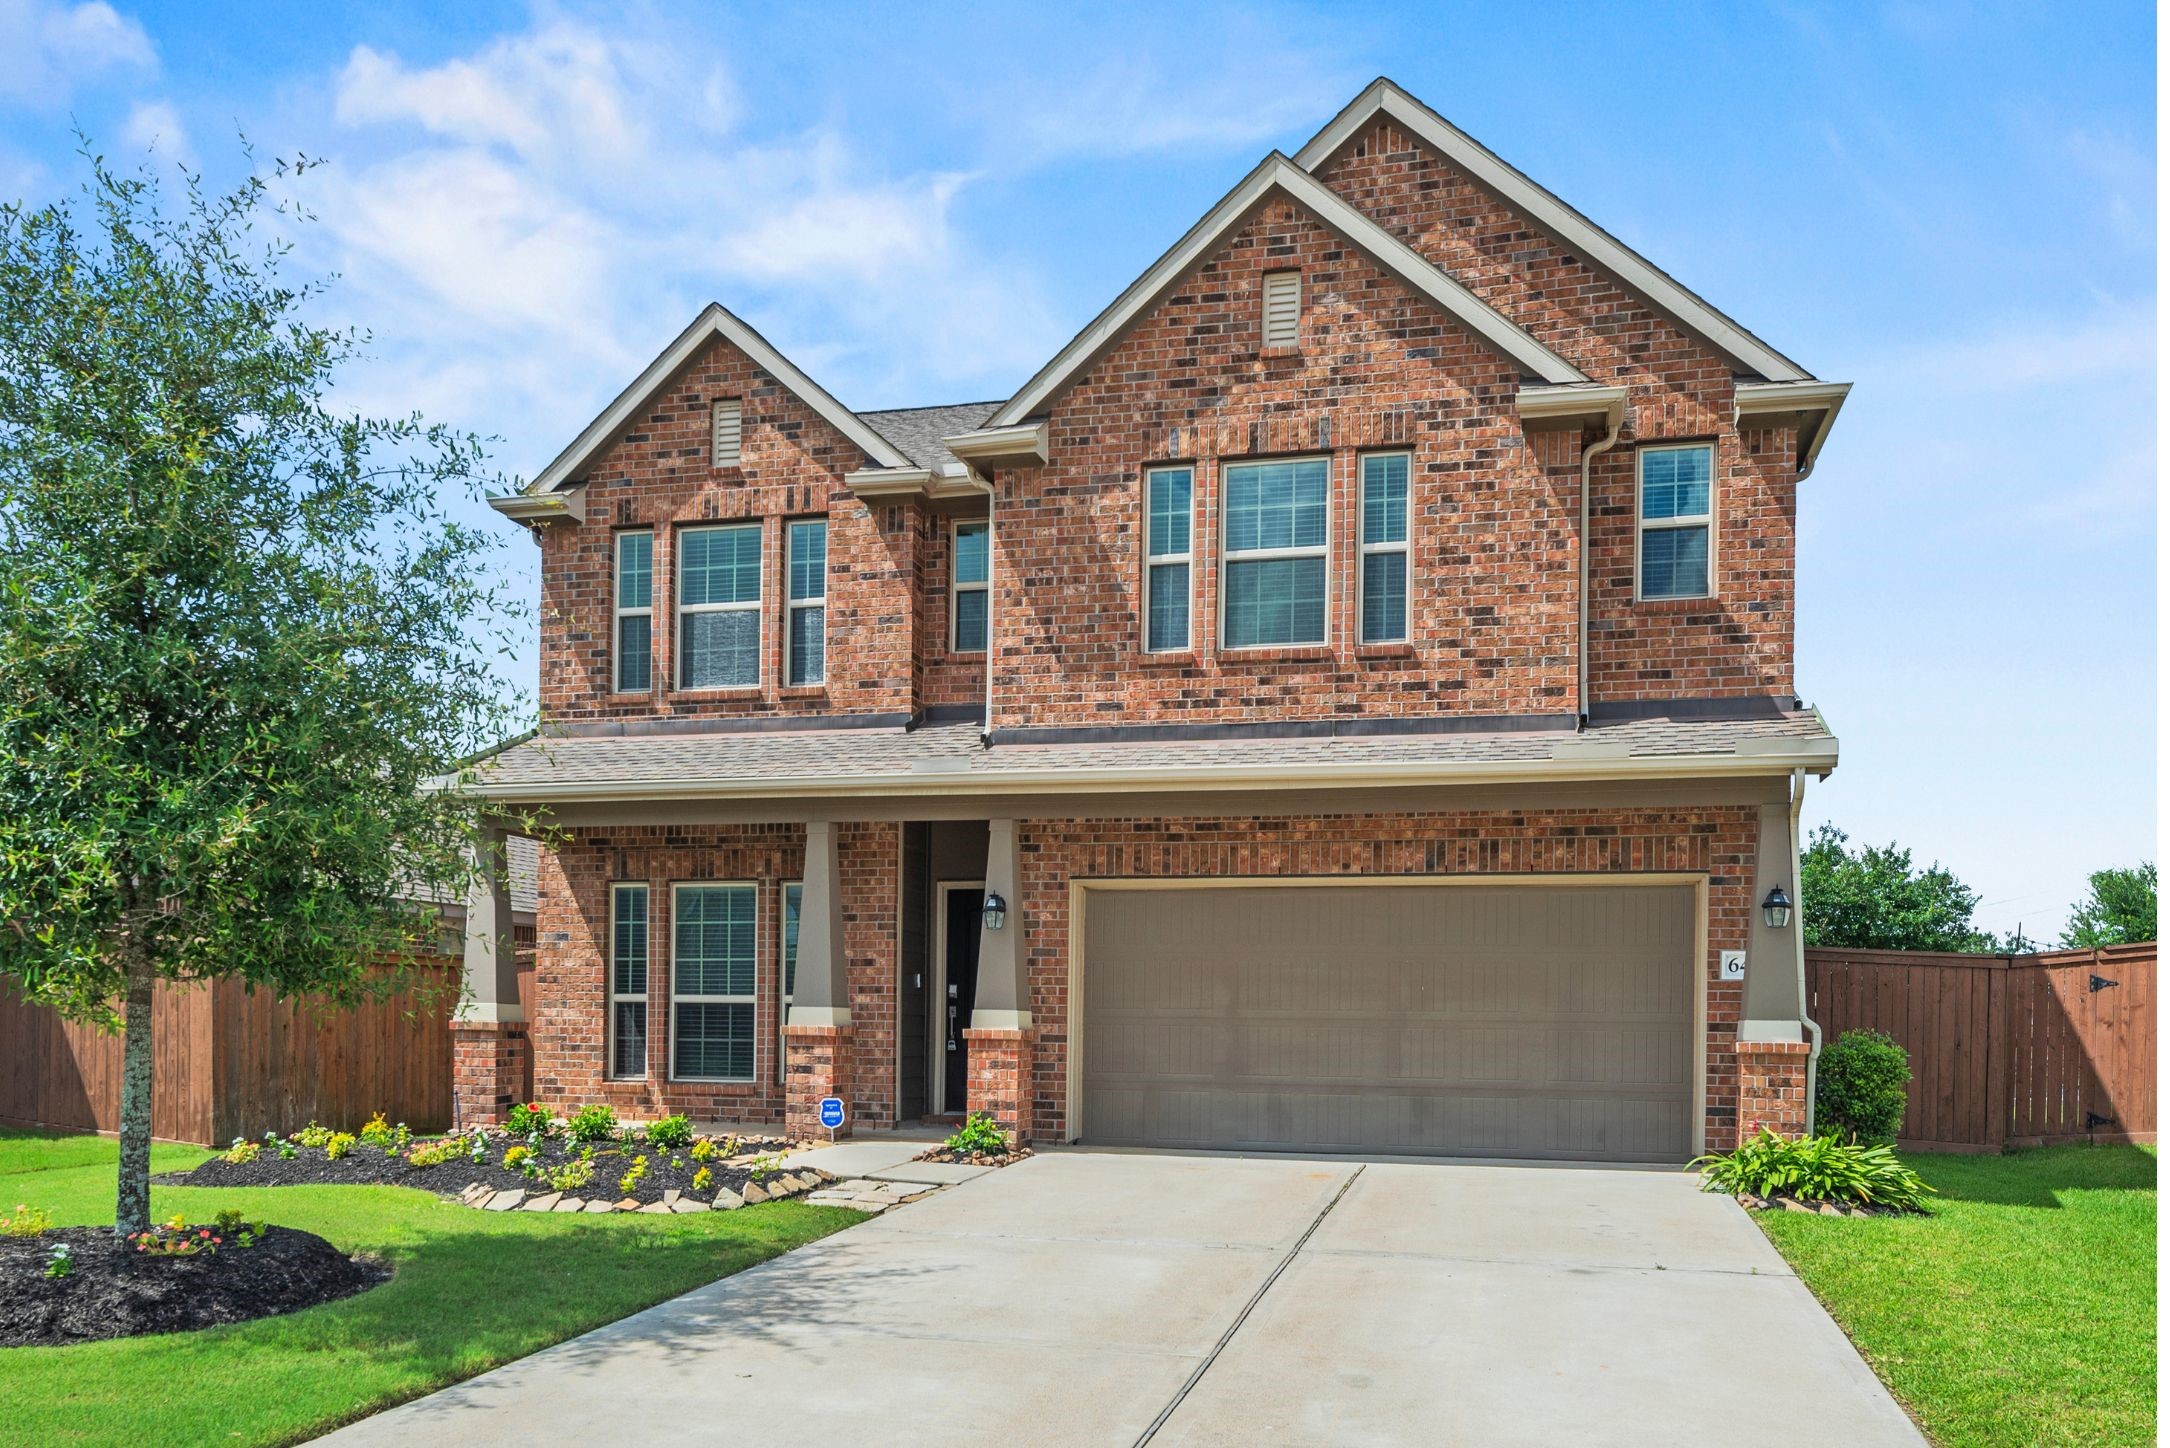


Description
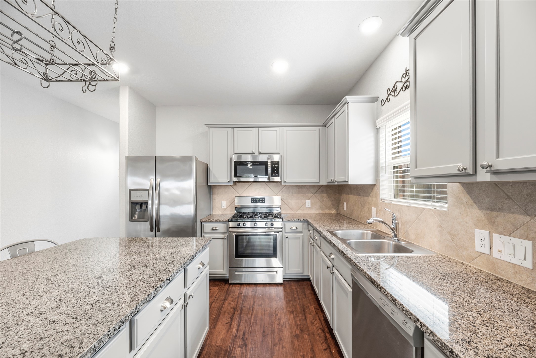
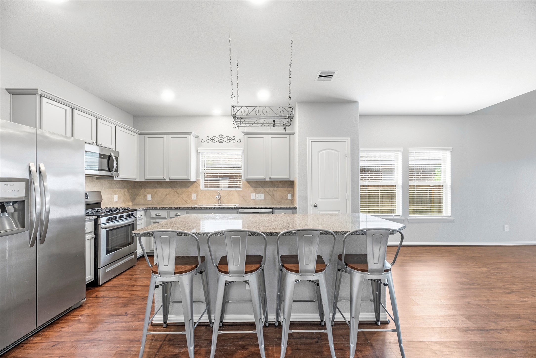
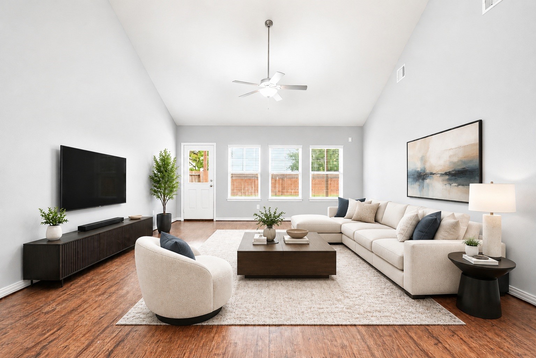
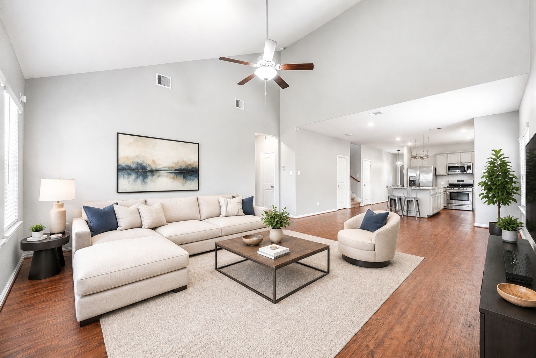
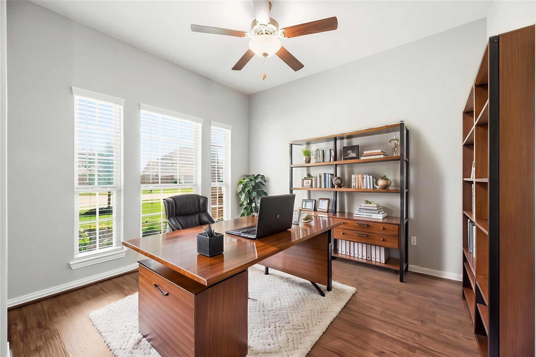
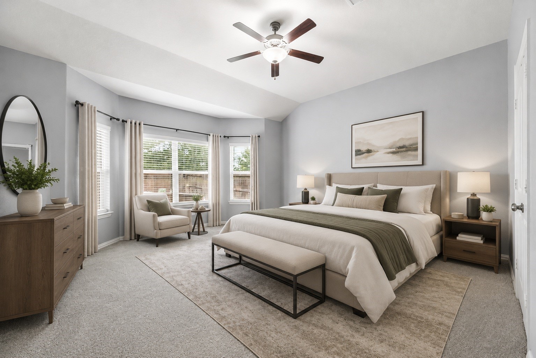
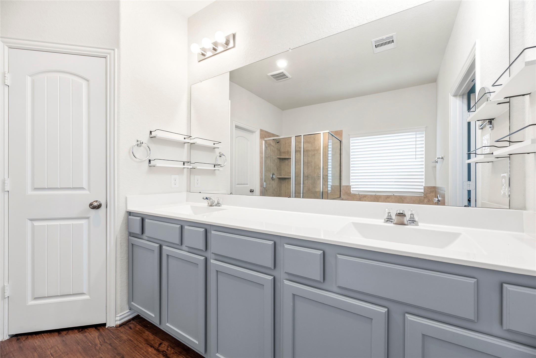
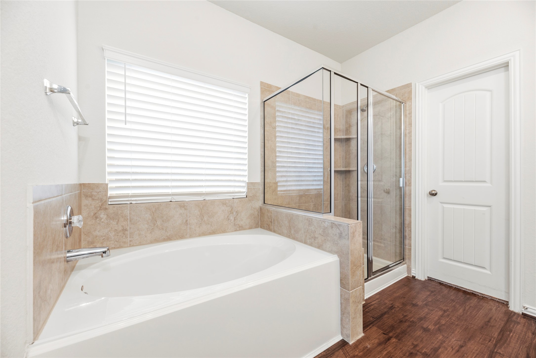
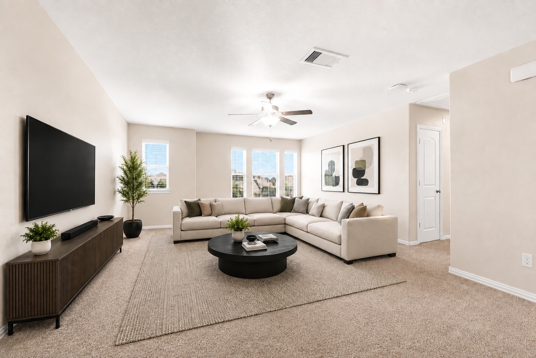
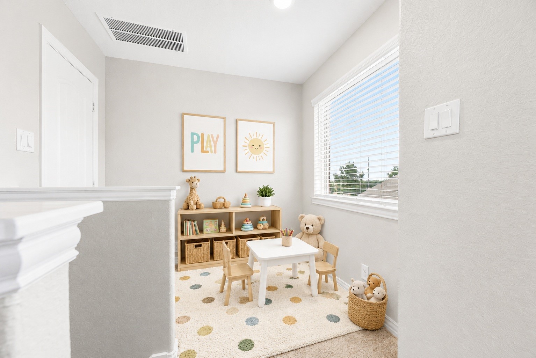
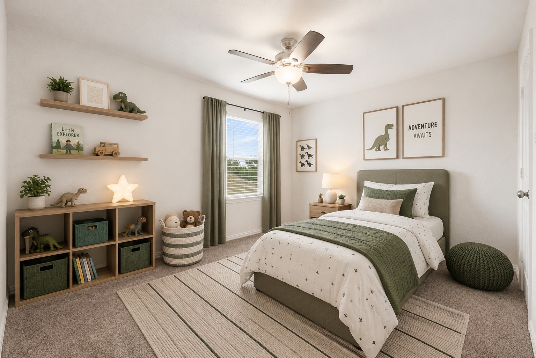

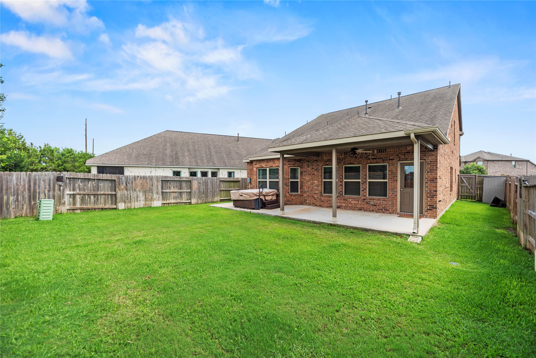
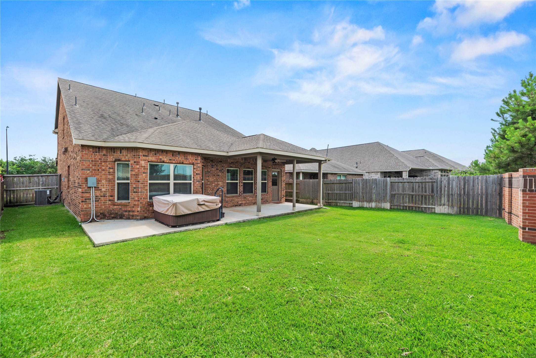
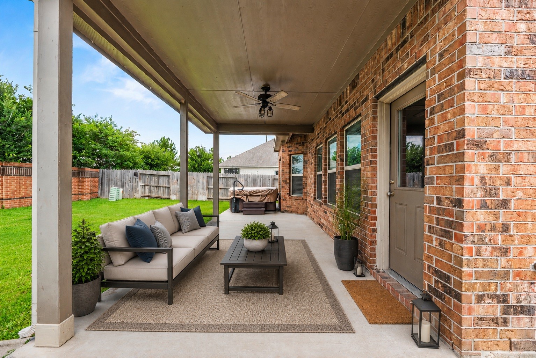
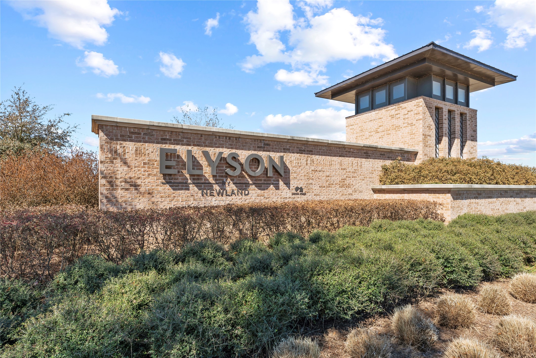
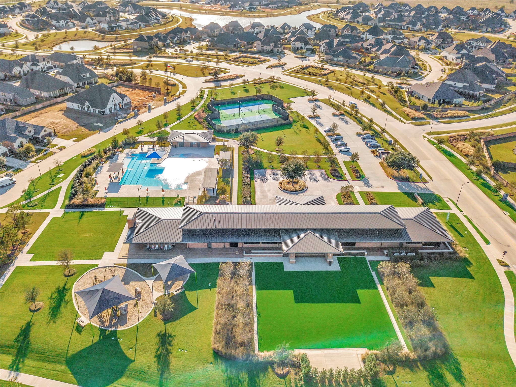
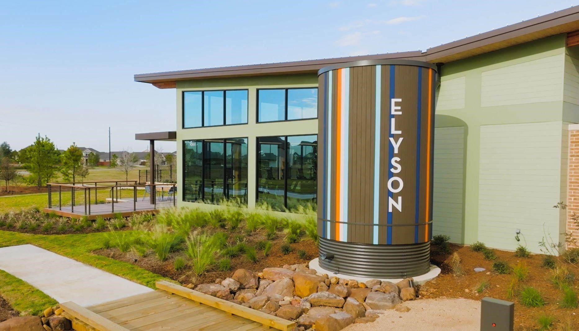
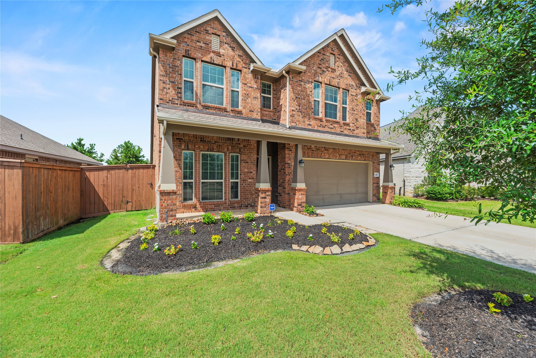
Welcome to 6418 Shadowbrook Hollow Trail, a beautiful traditional residence by Lennar on a premier cul-de-sac lot in the sought-after Elyson master-planned community. This exceptional 3-bedroom, 2.5-bathroom home features a highly usable layout with high ceilings, rich wood-look laminate floors, and a digital program thermostat. The centralized kitchen includes granite countertops, a central island, a breakfast bar, under-cabinet lighting and a gas stove package. Enjoy a private first-floor owner's retreat, a main-level home office/study, and a spacious upstairs gameroom. Step outside to an outdoor retreat featuring a fully fenced backyard with an extended covered concrete patio, a landscape sprinkler system, a storage shed, and a private spa/hot tub. Complete with a double-wide driveway and access to premier community amenities including a clubhouse, pools, parks and trails, this home defines Katy convenience. Call us today to schedule your private showing!
Details
| MLS # | 33004675 |
|---|---|
| Listing Type | For Lease |
| Style | House |
| Status | Active |
| Year | 2019 |
| Days On Site | 4 |
| Listing Provided By | Compass RE Texas, LLC - West Houston | Jamie McMartin |
Features
| Bed(s) | 3 |
|---|---|
| Bath(s) | 3 Total |
| SQ Feet | 2,498 |
| Garage | 2 |
| Story(s) | 2 |
| Acreage | 0.15 |
Exterior
| Lot Features | Cul De Sac, Subdivision |
|---|
Parking
| Garage Yes / No | Yes |
|---|---|
| Parking Features | Attached, Garage, Garage Door Opener |
Location
| Community Features | Community Pool, Master Planned Community |
|---|
Area Information
| State | TX |
|---|---|
| County | Harris |
| City | Katy |
| Zip Code | 77493 |
| Area | 25 |
| Subarea | Katy Old Towne |
| Community Name | Elyson |
| Listing VS Median (in Elyson) | |
Price: $2,800 low | high Med: $472,445 sqft: 2,498 low | high Med: 2,234 $ / sqft: $1 low | high Med: $215 On site: 4 low | high Med: 61 | |
Request a showing
Request a showing
Contact
Learn More About This Property

| State | TX |
|---|---|
| County | Harris |
| City | Katy |
| Zip Code | 77493 |
| Area | 25 |
| Subarea | Katy Old Towne |
| Community Name | Elyson |
| Listing VS Median (in Elyson) | |
Price: $2,800 low | high Med: $472,445 sqft: 2,498 low | high Med: 2,234 $ / sqft: $1 low | high Med: $215 On site: 4 low | high Med: 61 | |


.jpg)

Land & Ranch 210.483.7500 | Bandera 830.850.6700 | Global Luxury 210.483.5700 | Coldwell Banker Commercial Alamo City 210.483.6250
North Central San Antonio / Stone Oak 210.483.7070 | Harper Property Management 210.483.7040 | Relocation Services 210.483.7121
North West San Antonio 210.483.0000 | Laredo 956.722.4822 | Coldwell Banker Commercial International Gateway 956.937.2867
