A closer look highlights the home's inviting covered entry, attractive brick elevation, charming shutters, and attached two-car garage. Every detail reflects the care and pride of ownership that's evident throughout the home.
Step inside to a bright, welcoming foyer that immediately sets the tone for the rest of the home. Clean lines, natural light, and an open sightline create an unforgettable first impression.
Better than new, this beautifully maintained 2024 Lennar Dashwood pairs timeless brick construction with modern architectural details, fresh landscaping, and a welcoming covered front porch, creating exceptional curb appeal in Sunterra.
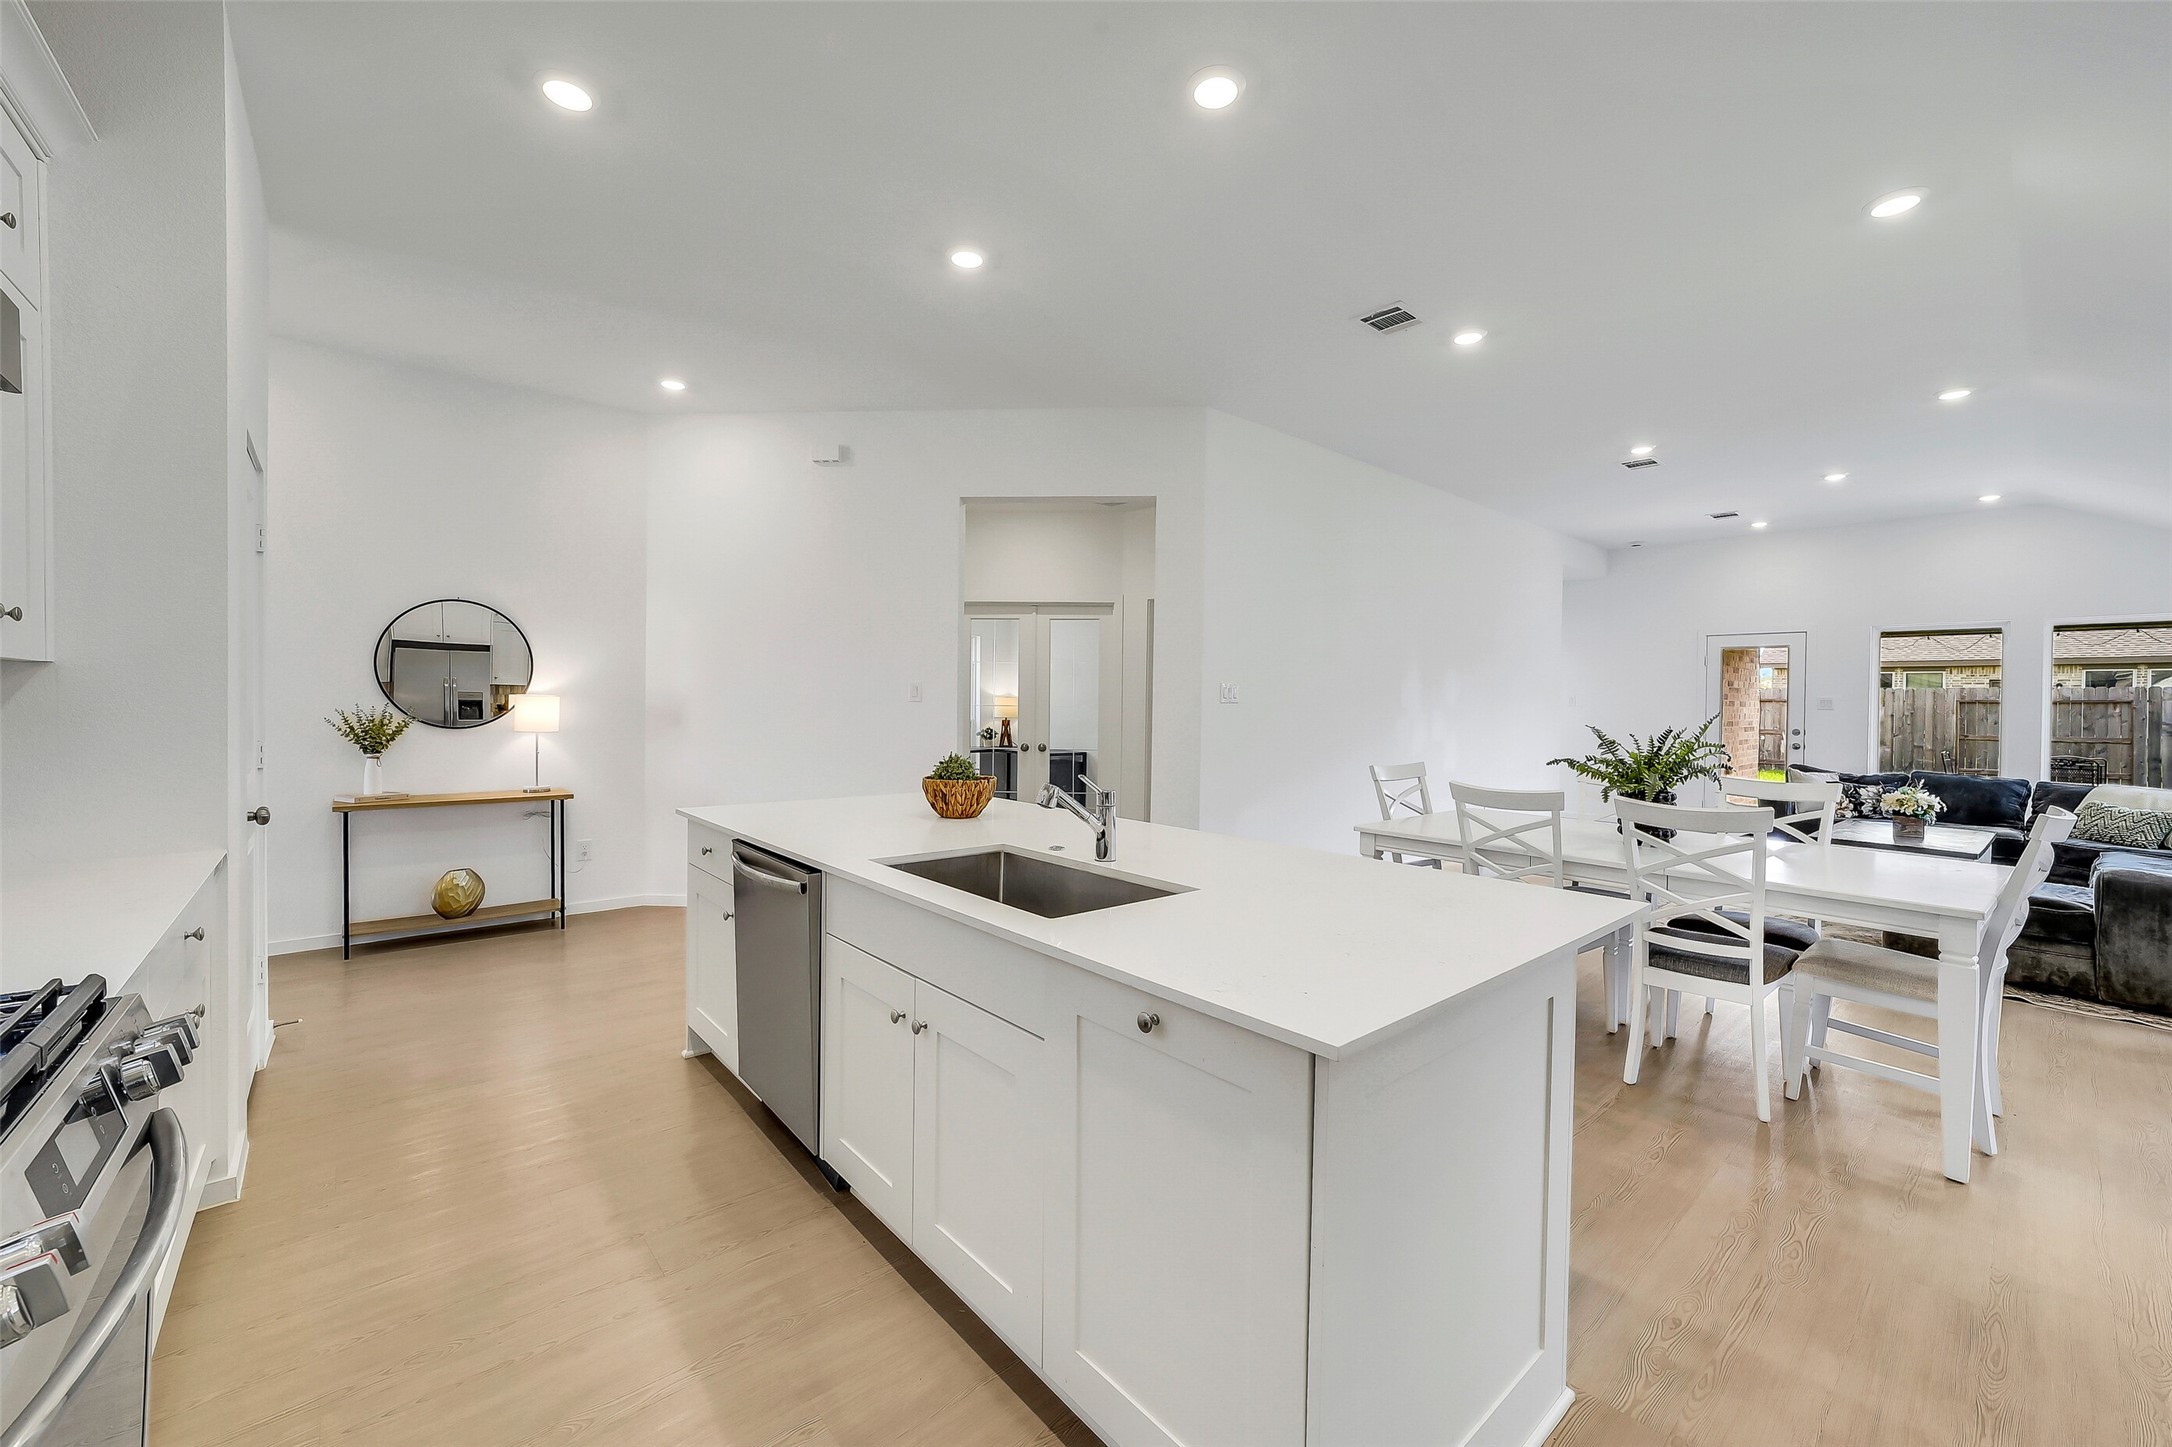
The kitchen is undoubtedly the centerpiece of the home, featuring an oversized quartz island, an incredible amount of shaker cabinetry, stainless steel appliances, a gas range, and a designer tile backsplash extending the full length of the workspace.
Another angle highlights the incredible storage, expansive prep space, and oversized island that make this kitchen as practical as it is beautiful. Every inch has been designed to maximize both function and style.
Anchored by an oversized quartz island with an undermount sink, this kitchen offers abundant prep space, casual seating, and exceptional storage—all while remaining connected to the heart of the home.
The spacious dining area sits alongside a truly impressive kitchen, where an oversized island, abundant cabinetry, quartz countertops, and designer finishes create a space that's equal parts beautiful and functional.
Positioned between the kitchen and family room, the dining area enjoys beautiful natural light and plenty of room for everything from weeknight dinners to holiday celebrations with family and friends.
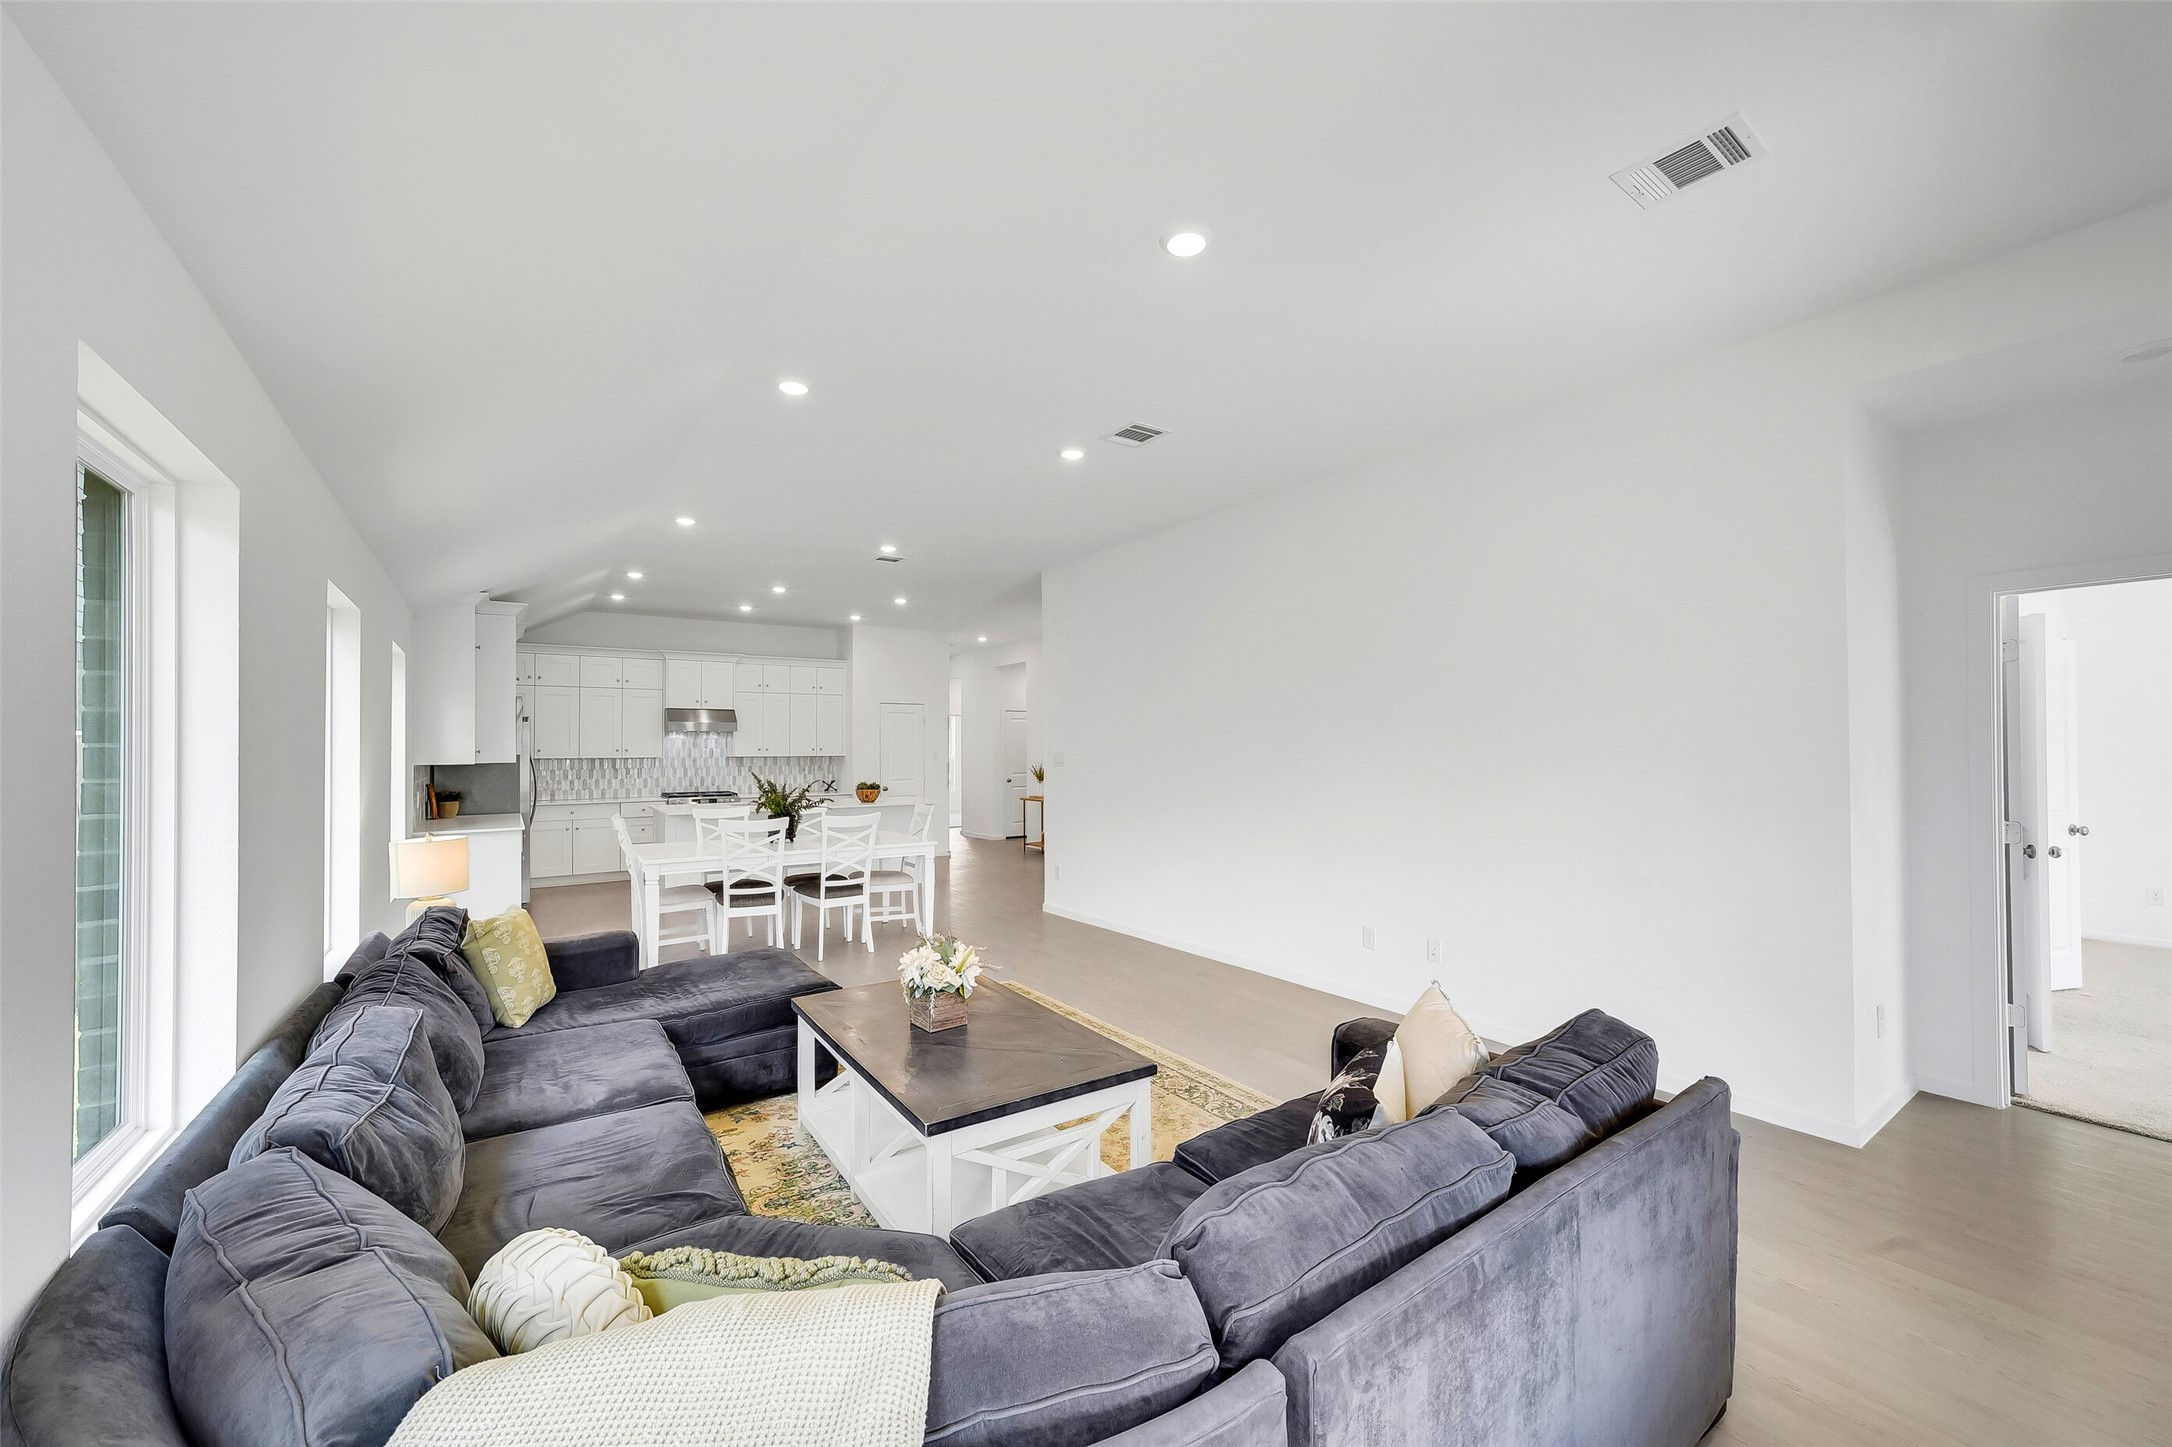
Natural light pours through a wall of windows, filling the family room with warmth beneath soaring vaulted ceilings. The spacious layout flows effortlessly into the kitchen and dining area while still feeling comfortable and inviting.
From this angle, it's easy to appreciate how the vaulted ceiling and expansive wall of windows make the home's central living space feel even larger, creating an open, airy atmosphere you'll enjoy every day.
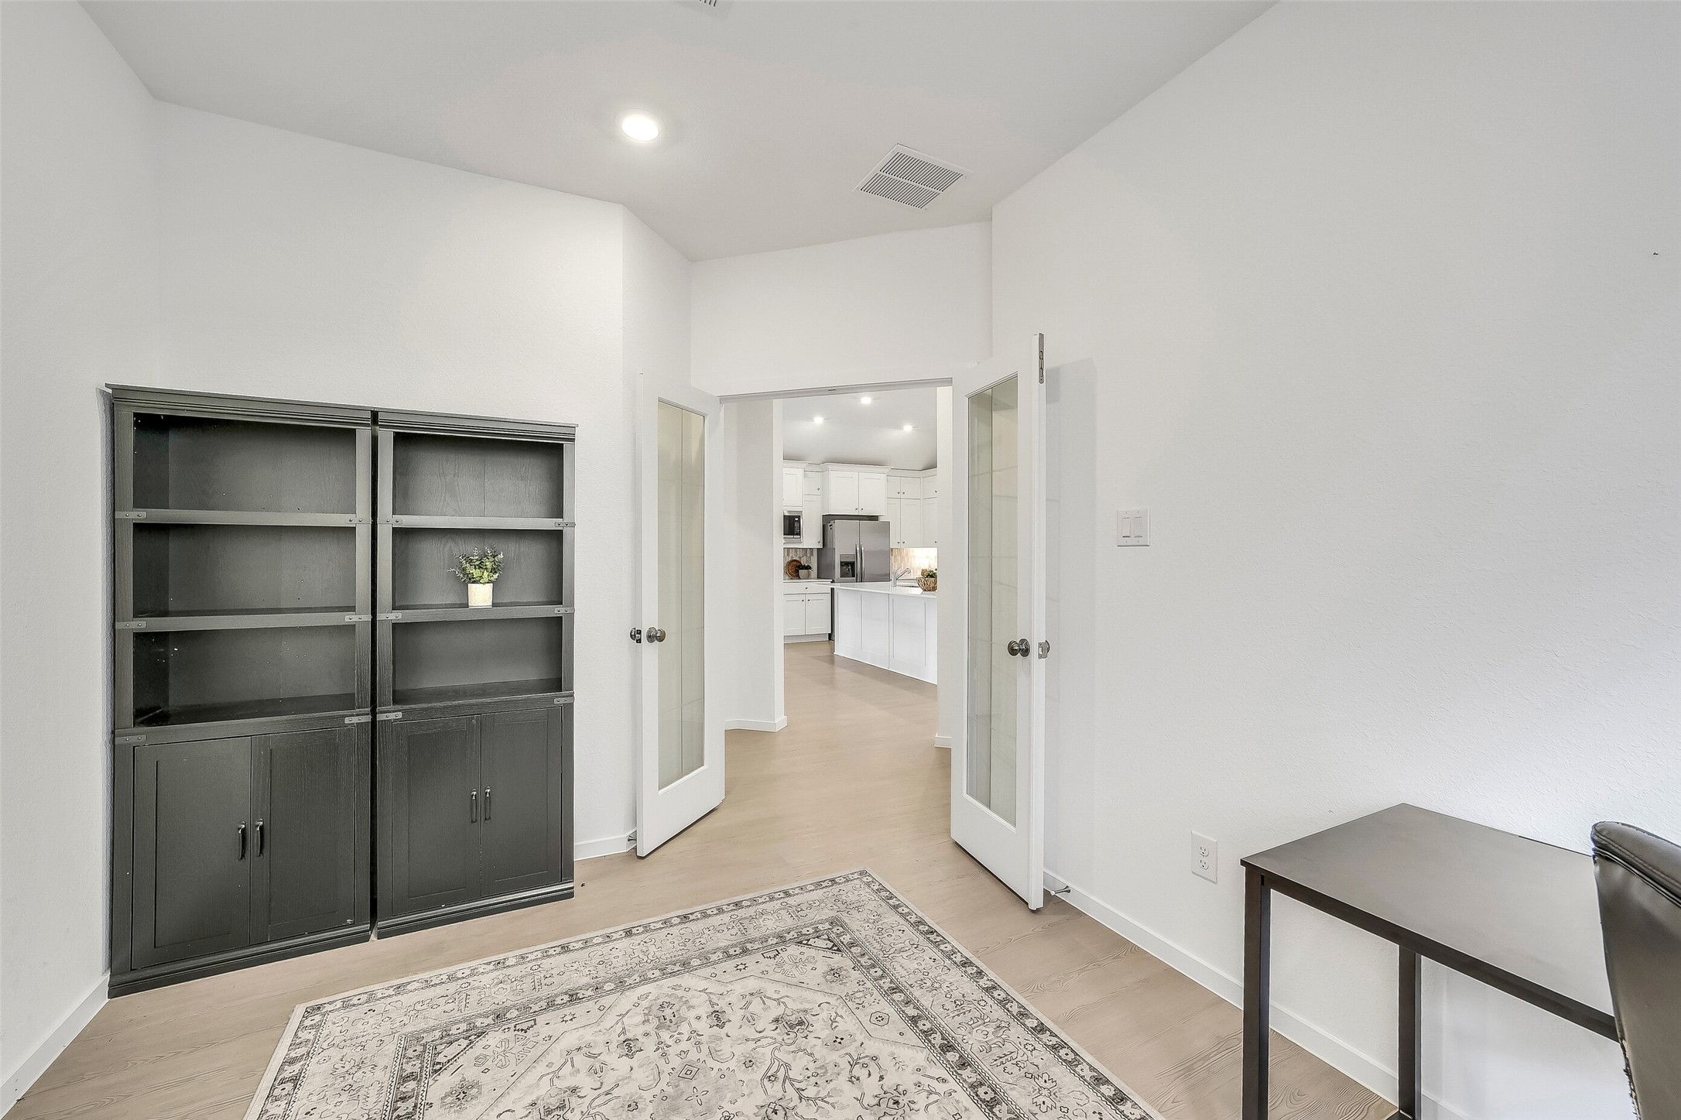
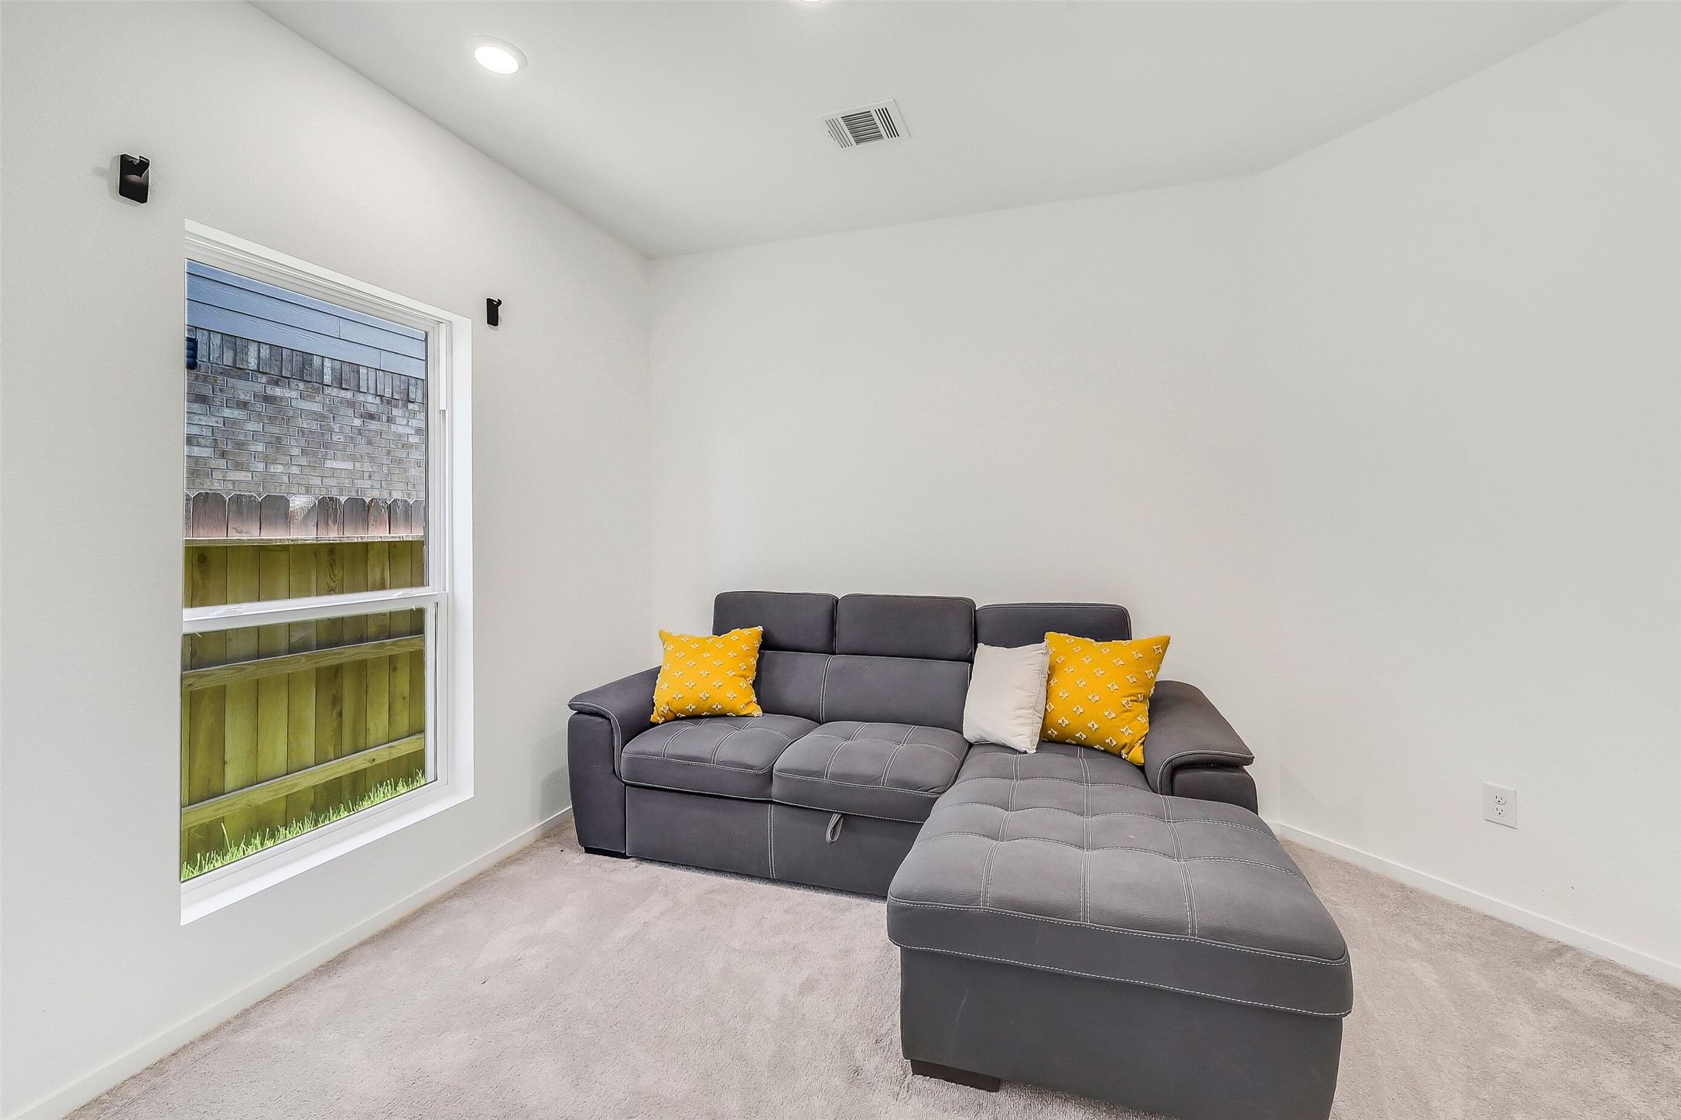
French doors open to a private home office near the front of the home. Whether you're working remotely, managing household projects, or simply need a quiet place to focus, this flexible room is ready to serve.
A second view highlights the office's generous dimensions, soaring ceiling, and abundant natural light, making it equally suited for working from home, creative projects, or a quiet reading room.
Privately positioned at the rear of the home, the primary suite feels like its own peaceful escape, featuring soaring ceilings, plush carpeting, and a wall of windows overlooking the backyard.
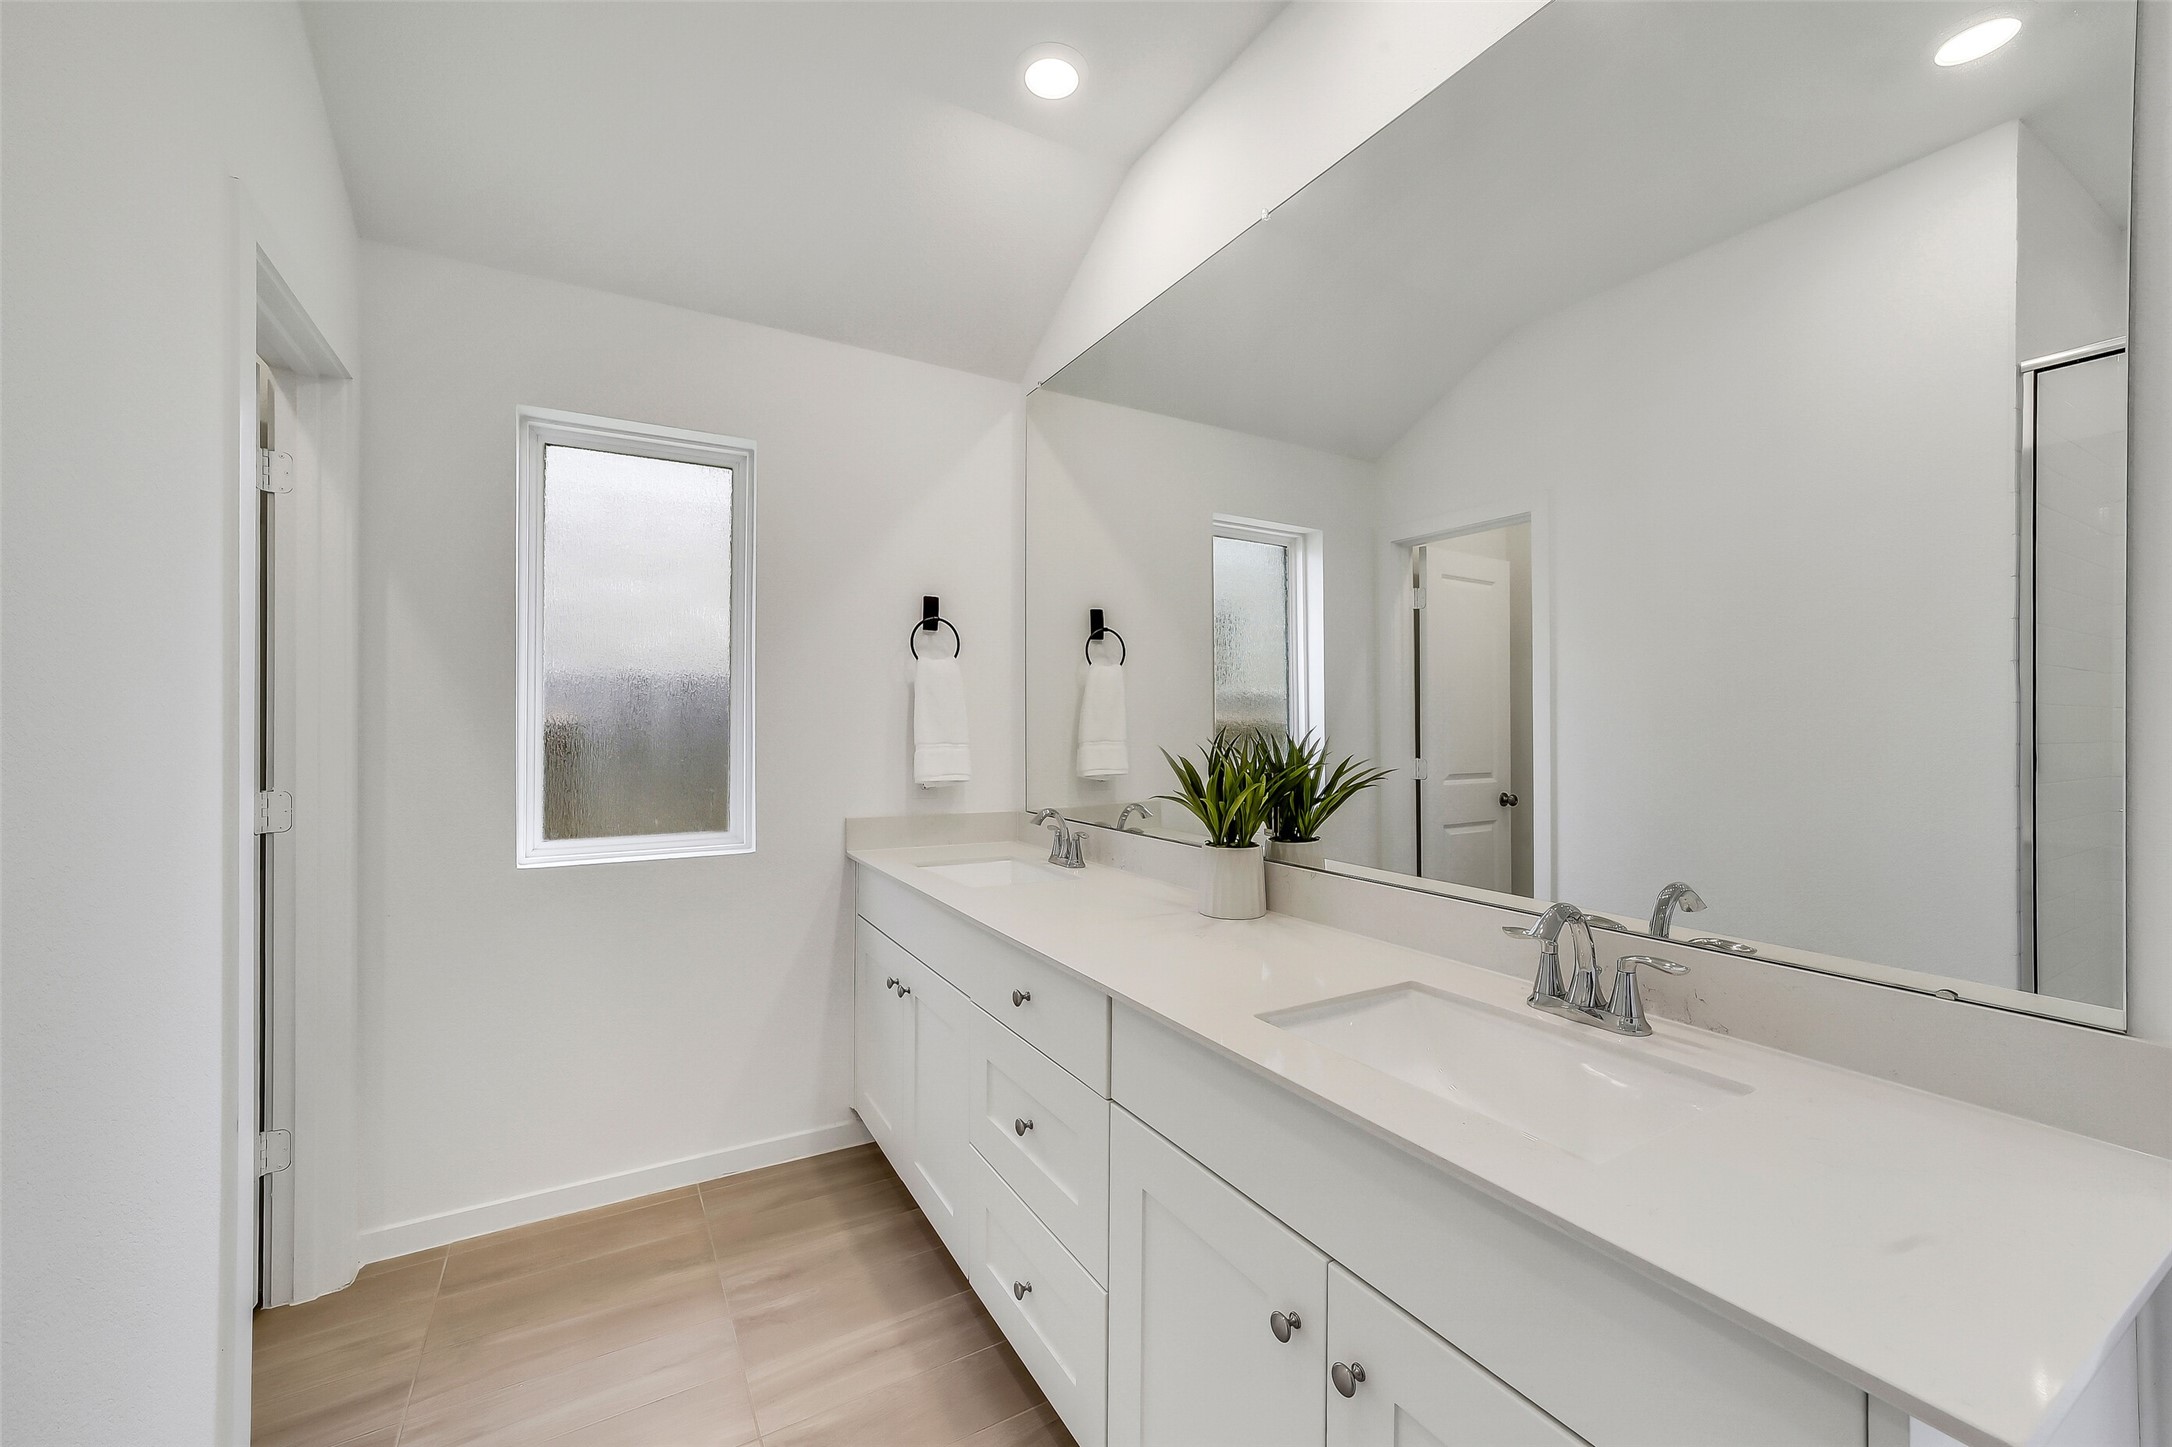
The ensuite bath features an oversized dual-sink vanity with abundant storage, contemporary finishes, and plenty of counter space, making busy mornings feel comfortable and organized.
A second view showcases the expansive vanity, vaulted ceiling, and bright, airy feel of the ensuite bath, thoughtfully designed to provide both comfort and functionality.
The oversized walk-in shower features crisp white subway tile, built-in shelving, a bench seat, and a sleek glass enclosure, creating a clean, timeless look you'll enjoy for years to come.
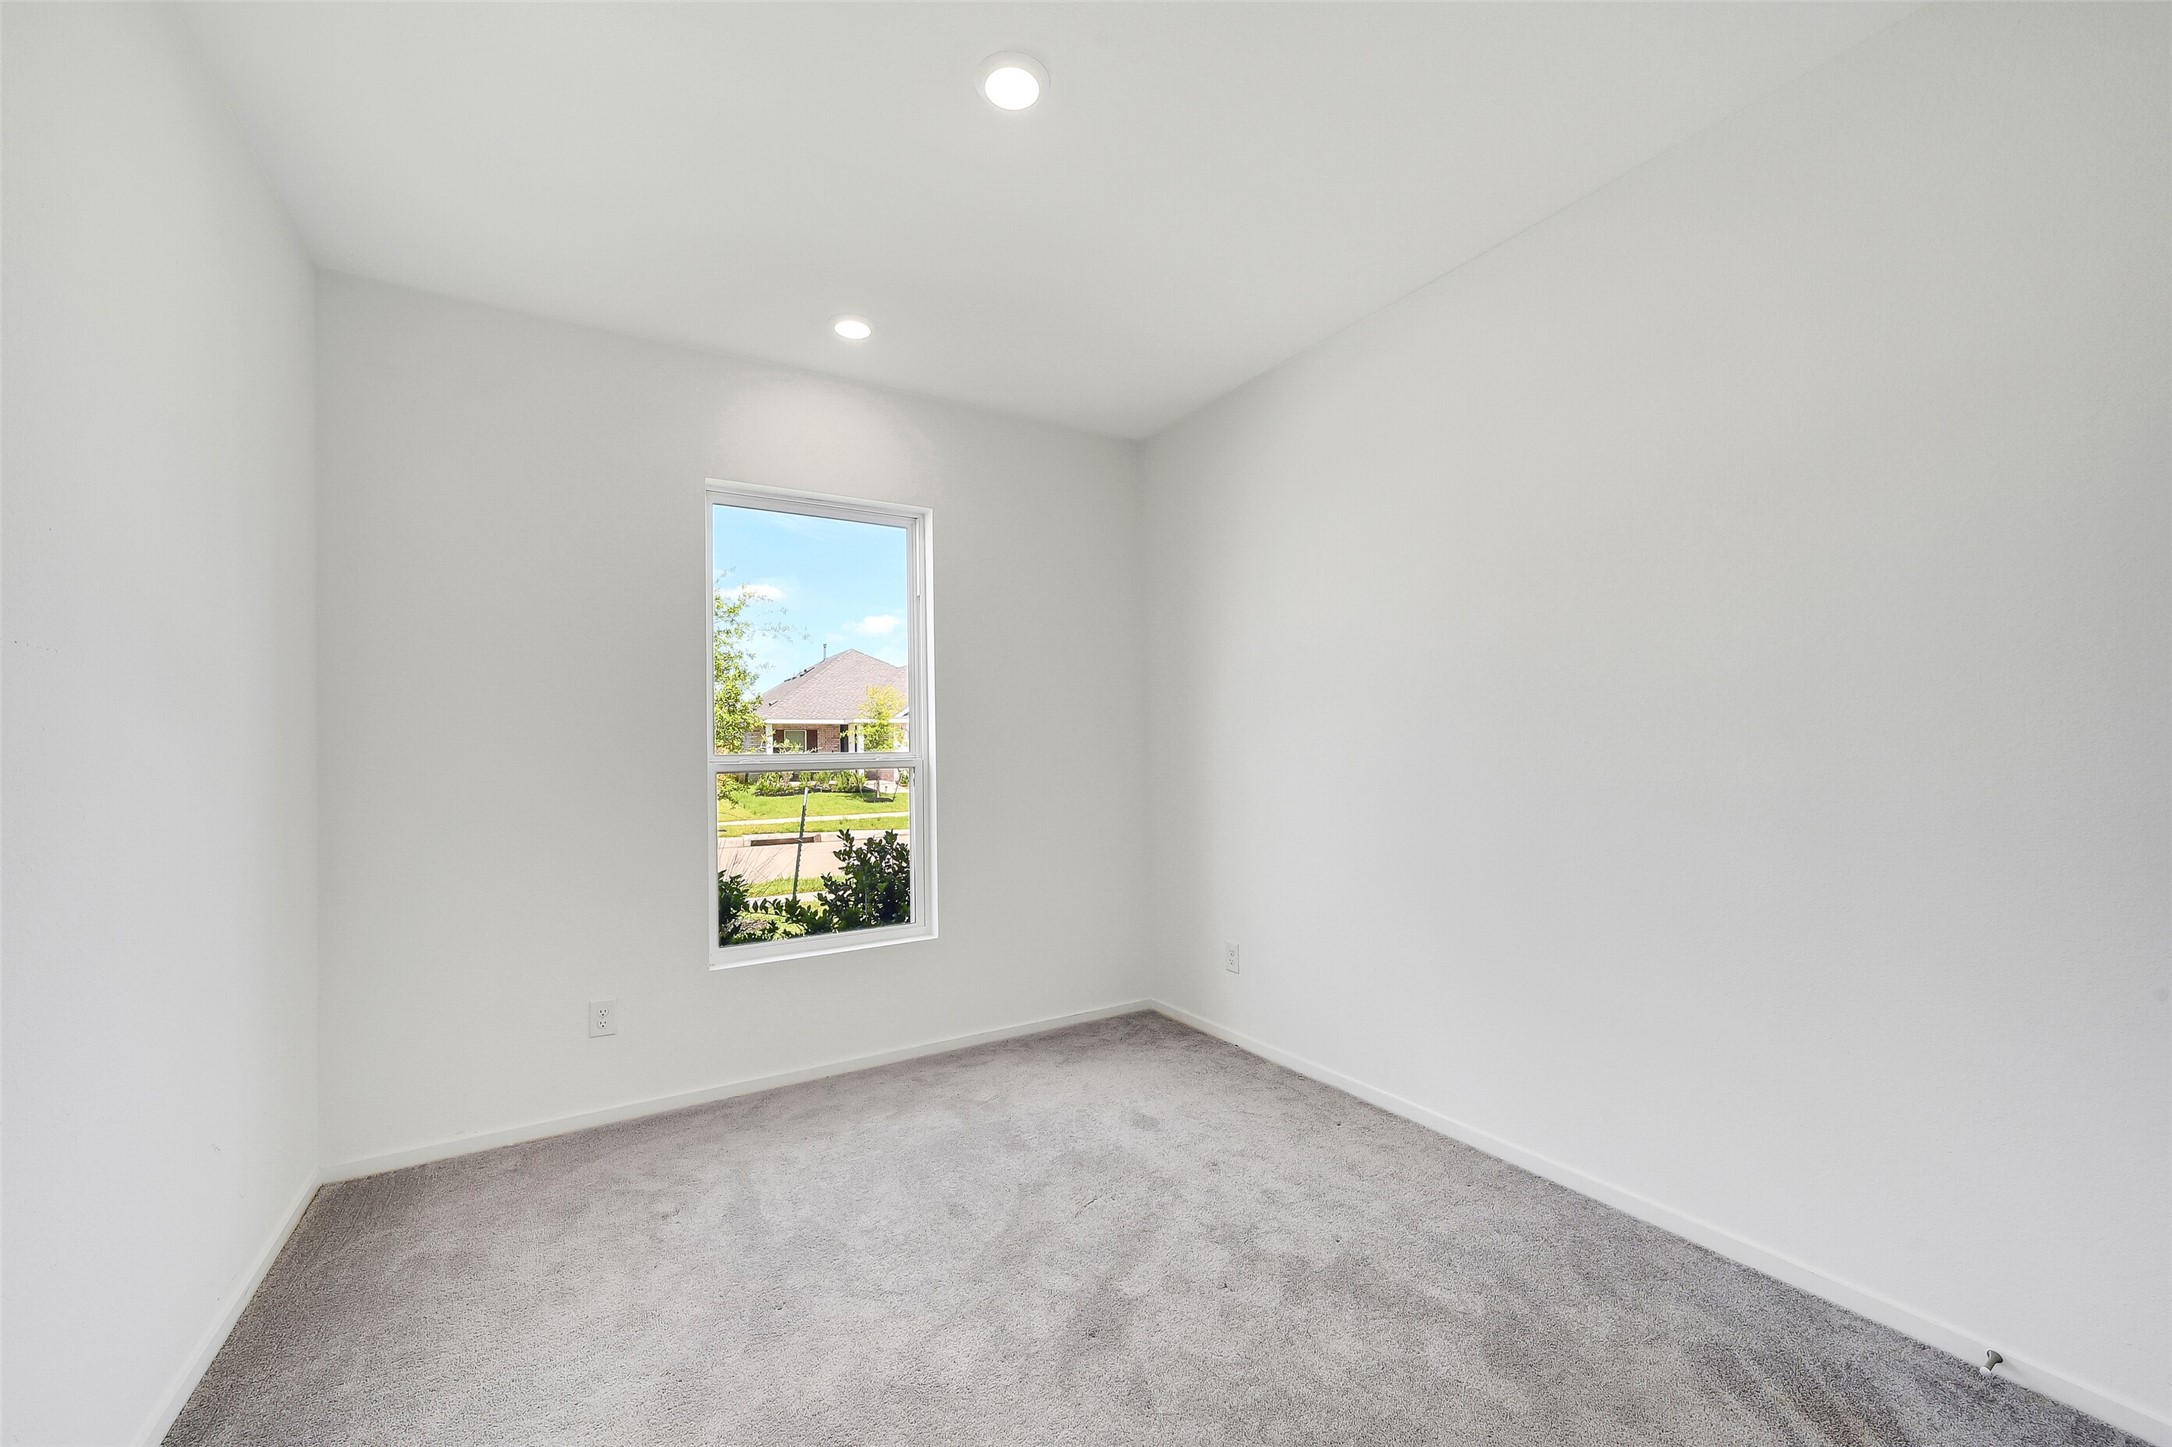
One of two comfortable secondary bedrooms offers plush carpeting, abundant natural light, and generous closet space, making it equally suited for family members, overnight guests, or everyday flexibility.
The second secondary bedroom offers plush carpeting, a roomy closet, and a bright window that brings in natural light. Its comfortable proportions make it a great fit for family, guests, or a flexible space that can evolve with your needs.
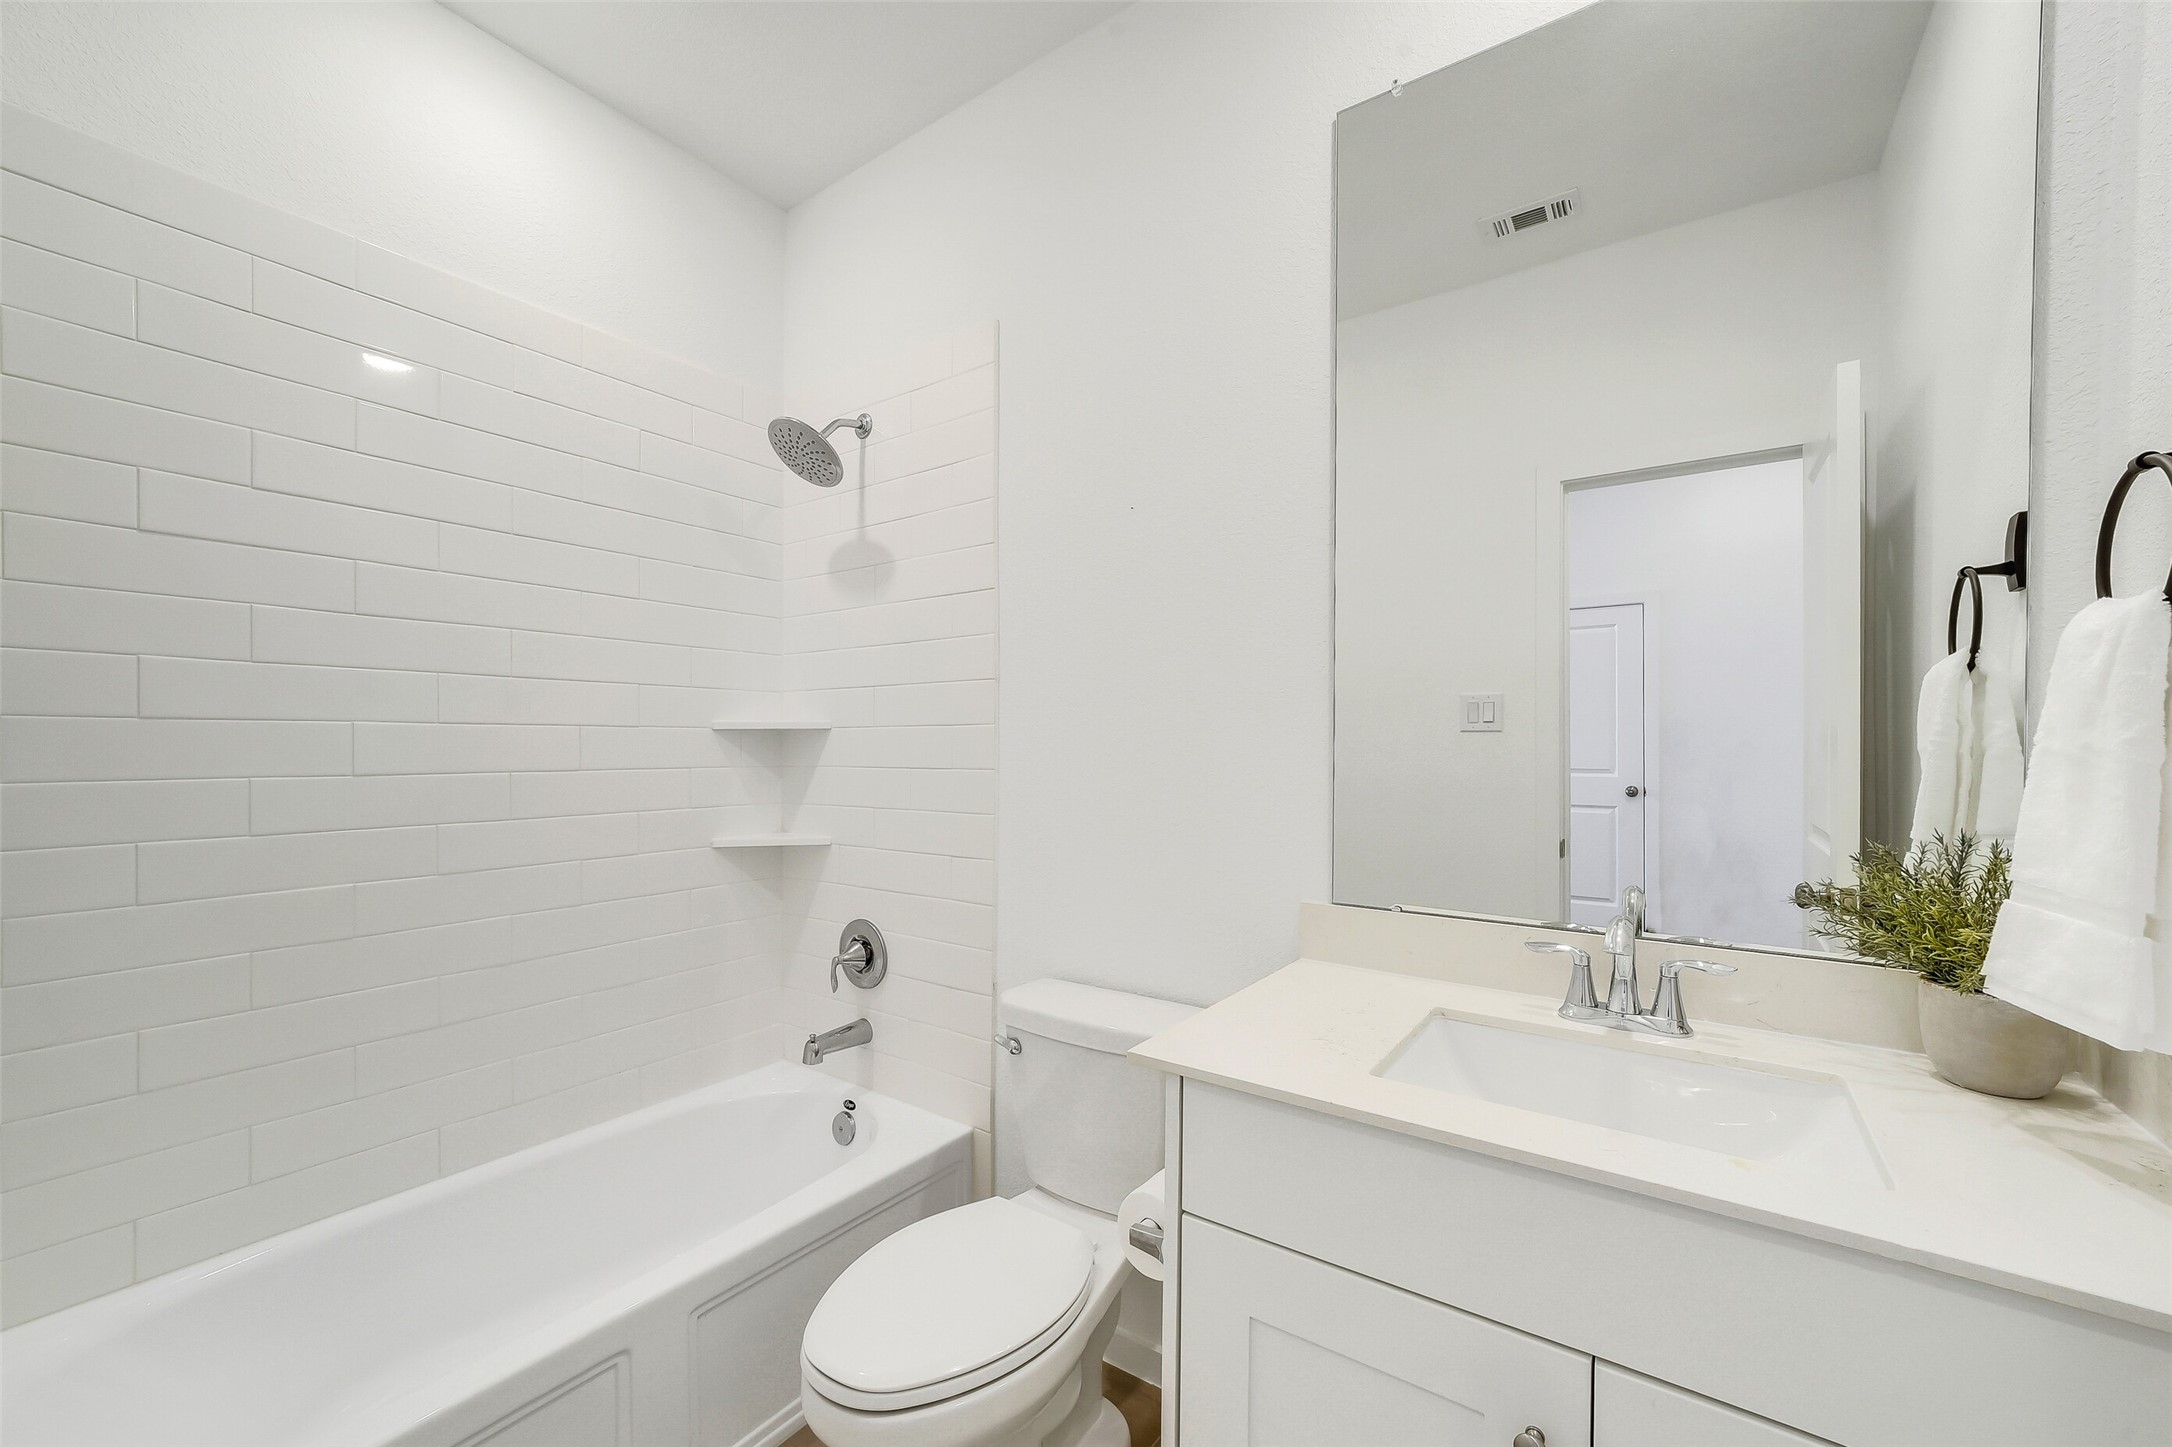
Conveniently located between the secondary bedrooms, this full bath features a quartz vanity, subway tile tub surround, and clean contemporary finishes that complement the rest of the home.
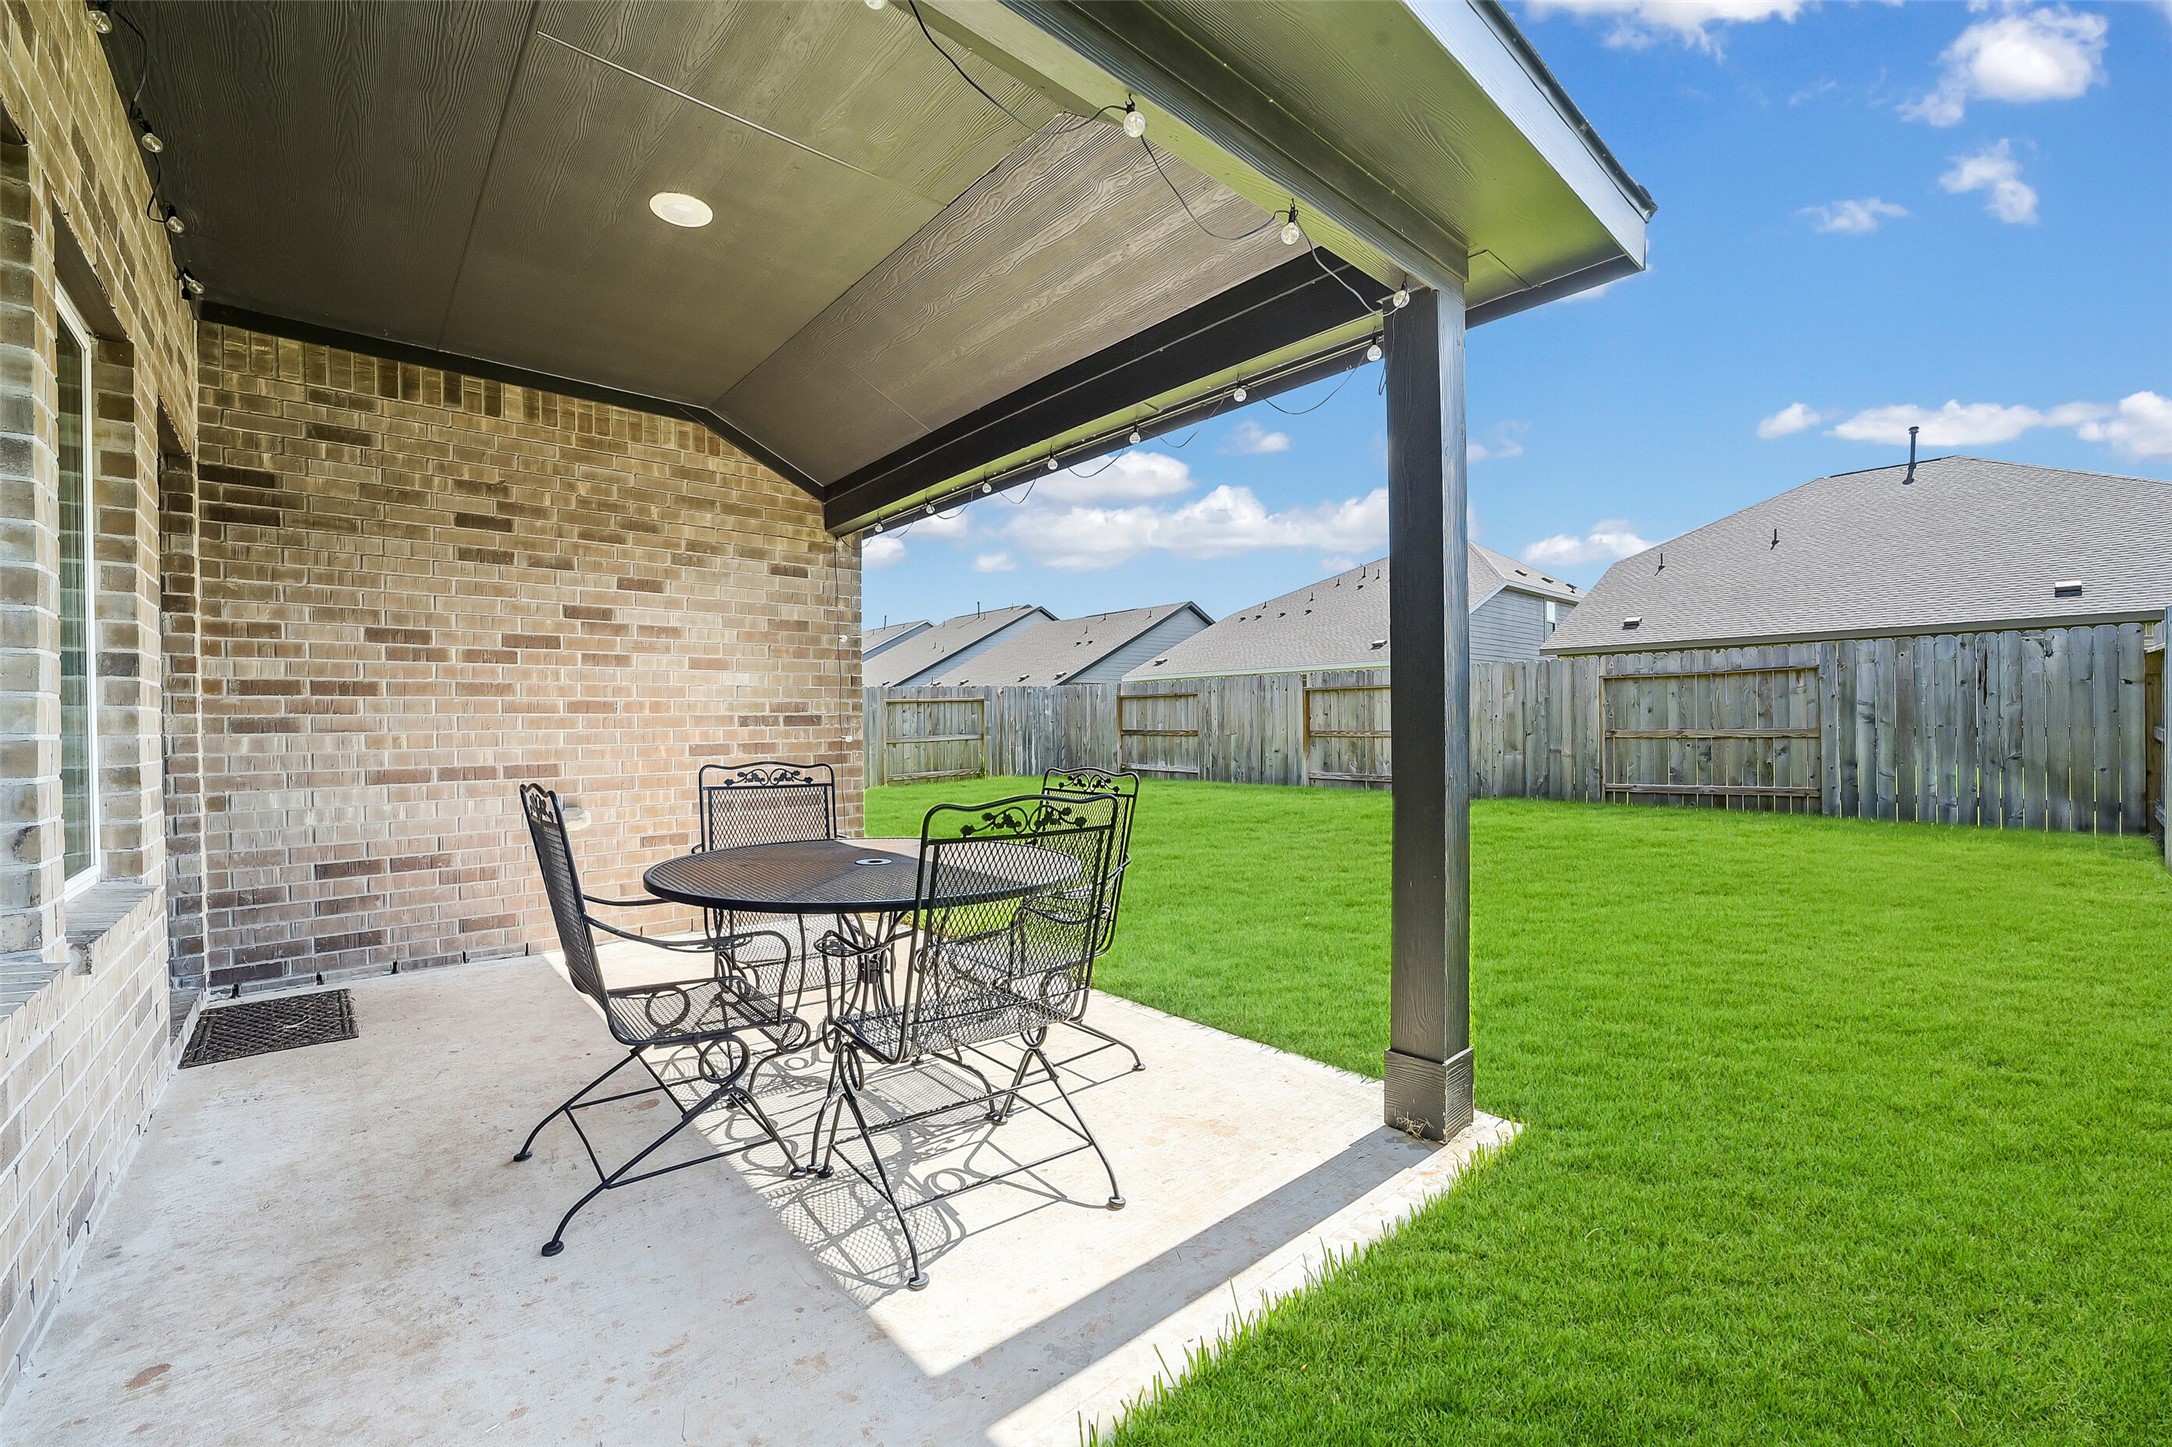
The covered patio creates a comfortable outdoor retreat with room for dining, relaxing, or watching the kids play in the backyard. Bistro lighting adds a welcoming touch for evenings outdoors.
A spacious backyard provides plenty of room for pets, play equipment, gardening, or future outdoor additions like a pool or outdoor kitchen. It's an impressive amount of usable green space that's becoming harder to find in newer communities.
Stay active without leaving the neighborhood! Sunterra's modern fitness center features a wide variety of strength and cardio equipment in a bright, spacious setting with floor-to-ceiling windows overlooking the community amenities.
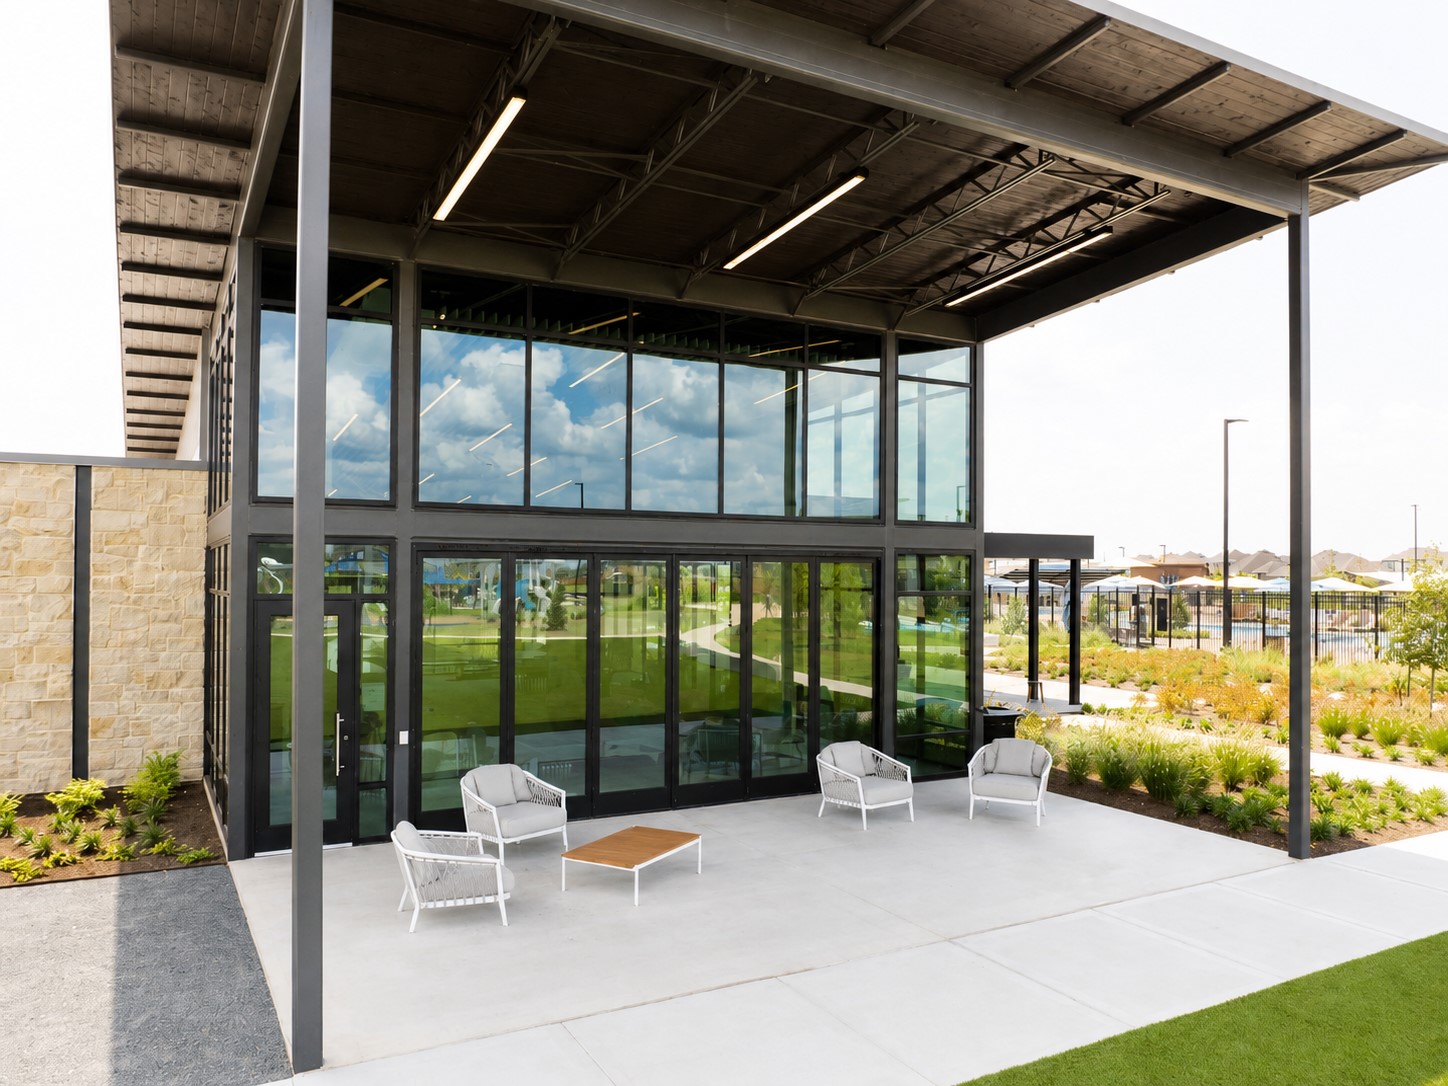
The contemporary clubhouse provides an inviting gathering space for residents, with stylish indoor and outdoor areas designed for meeting neighbors, relaxing, or enjoying community events throughout the year.
Kids will love the thoughtfully designed neighborhood playground, offering plenty of space to climb, explore, and play while parents relax nearby beneath shaded seating areas.
Cool off in one of Sunterra's resort-style pools, complete with splash features, water slides, and expansive deck space. It's the perfect place to spend warm Texas afternoons with family and friends.
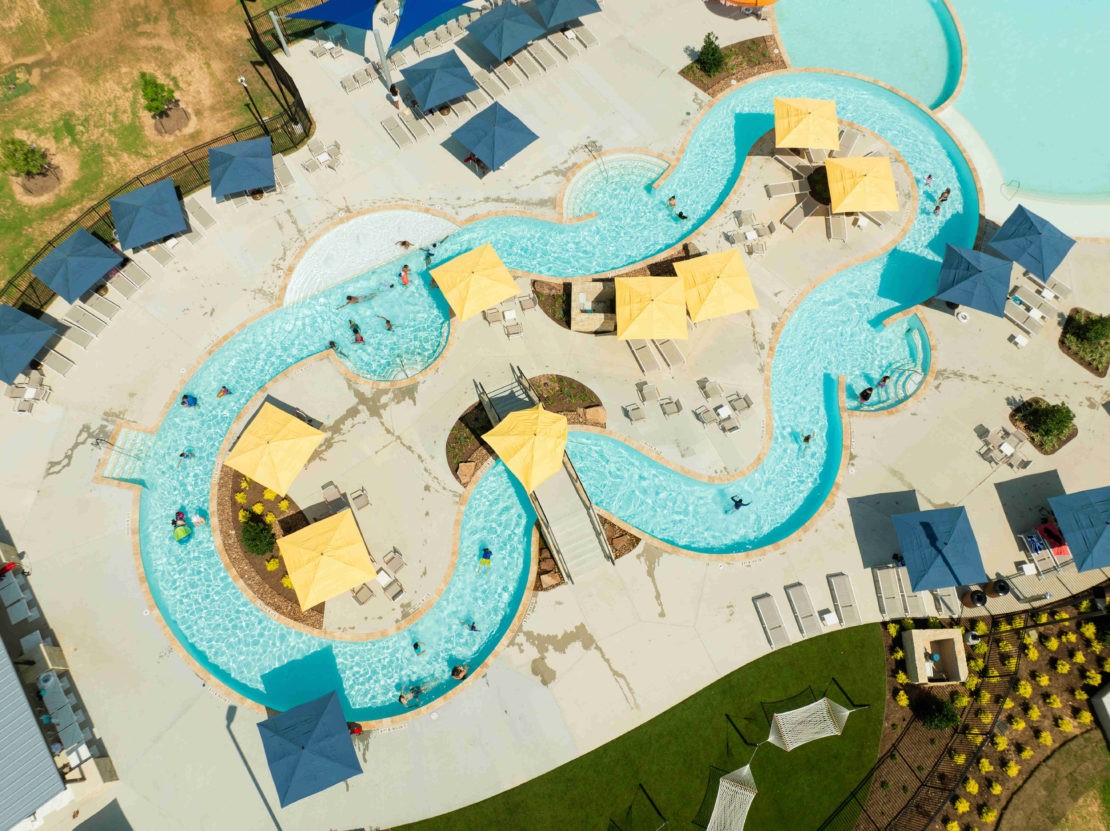
Vacation vibes are part of everyday life in Sunterra! Float your cares away in the community's lazy river, one of the signature amenities that makes this master-planned community so popular.














.jpg)

