




Description
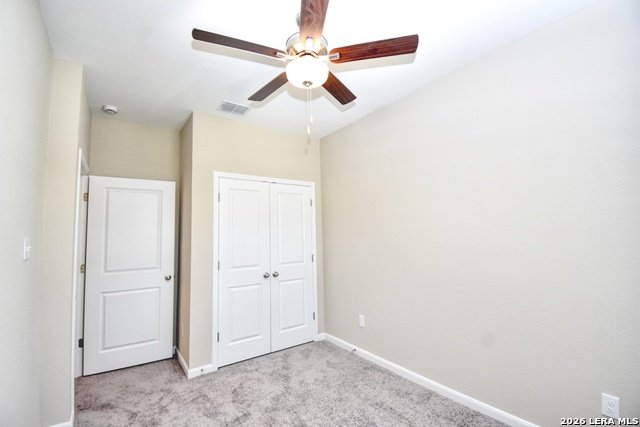
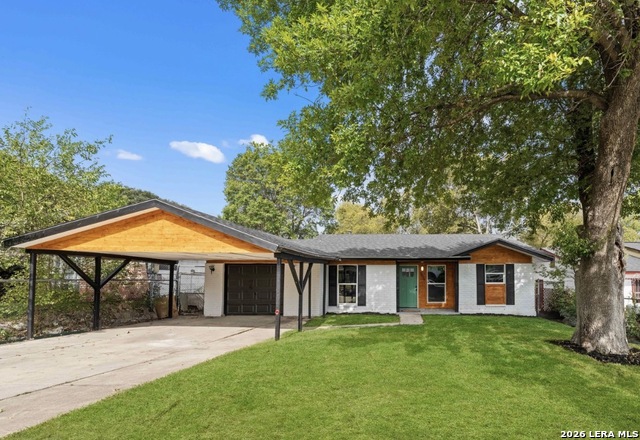
Welcome to this beautifully designed 3-bedroom, 2.5-bath townhome in Legacy at Oakhill Enclave. Offering a thoughtful two-story layout, this home combines modern finishes, functional living spaces, and everyday convenience. The open-concept main level features a spacious living and dining area that flows into a well-appointed kitchen complete with granite countertops, a large center island, 42-inch cabinetry, and LG stainless steel appliances, including a refrigerator, range, microwave, and dishwasher. Upstairs, all bedrooms provide added privacy, while the primary suite offers a large walk-in closet, dual vanities, and an oversized walk-in shower. Additional features include ceiling fans and window coverings throughout, washer and dryer connections, a private fenced backyard, and an attached one-car garage equipped with an automatic opener and electric vehicle charging outlet. Conveniently located near shopping, dining, major employers, and commuter routes, this home offers comfortable living in a desirable area. Please note that an additional $75 monthly water fee will be added to the rent. All pets and assistance animals must be disclosed and approved through management%27s review process prior to submitting an application. Applicants are encouraged to independently verify schools, room dimensions, and any information important to their leasing decision. Equal Housing Opportunity.
Details
| MLS # | 1995402 |
|---|---|
| Listing Type | For Lease |
| Style | House |
| Status | Active |
| Year | 2025 |
| Days On Site | 64 |
| Listing Provided By | TRU Real Estate Group | Lauren Jennings |
Features
| Bed(s) | 3 |
|---|---|
| Bath(s) | 3 Total |
| SQ Feet | 1,402 |
| Garage | 1 |
| Story(s) | 2 |
Interior
| Interior | One Living Area, Liv/Din Combo, Eat-In Kitchen, Utility Room Inside, All Bedrooms Upstairs, Cable TV Available, High Speed Internet, Laundry Upper Level |
|---|---|
| Heating | Central |
| Heating Fuel | Electric |
| Fireplace | Not Applicable |
Exterior
| Exterior | Cement Fiber |
|---|---|
| Exterior Features | Privacy Fence, Sprinkler System, Double Pane Windows |
| Roof | Composition |
| Foundation | Slab |
Parking
| Garage Parking | One Car Garage |
|---|
Utilities
| Waterorsewer | Water System, Sewer System |
|---|
Taxes
| Tax Property Id | 149380040050 |
|---|
Area Information
| State | TX |
|---|---|
| County | Bexar |
| City | San Antonio |
| Zip Code | 78238 |
| Area | Bexar |
| Community Name | Legacy at Oak Hill |
| School District | Northside |
| Elementary School | Linton Dolores |
| High School | Holmes Oliver W |
| Listing VS Median (in Legacy at Oak Hill) | |
Price: $1,650 low | high Med: $1,650 sqft: 1,402 low | high Med: 1,402 $ / sqft: $1 low | high Med: $1 On site: 64 low | high Med: 64 | |
Market Activity 78238
Request a showing
Request a showing
Contact
Learn More About This Property

| State | TX |
|---|---|
| County | Bexar |
| City | San Antonio |
| Zip Code | 78238 |
| Area | Bexar |
| Community Name | Legacy at Oak Hill |
| School District | Northside |
| Elementary School | Linton Dolores |
| High School | Holmes Oliver W |
| Listing VS Median (in Legacy at Oak Hill) | |
Price: $1,650 low | high Med: $1,650 sqft: 1,402 low | high Med: 1,402 $ / sqft: $1 low | high Med: $1 On site: 64 low | high Med: 64 | |


.jpg)

Land & Ranch 210.483.7500 | Bandera 830.850.6700 | Global Luxury 210.483.5700 | Coldwell Banker Commercial Alamo City 210.483.6250
North Central San Antonio / Stone Oak 210.483.7070 | Harper Property Management 210.483.7040 | Relocation Services 210.483.7121
North West San Antonio 210.483.0000 | Laredo 956.722.4822 | Coldwell Banker Commercial International Gateway 956.937.2867
