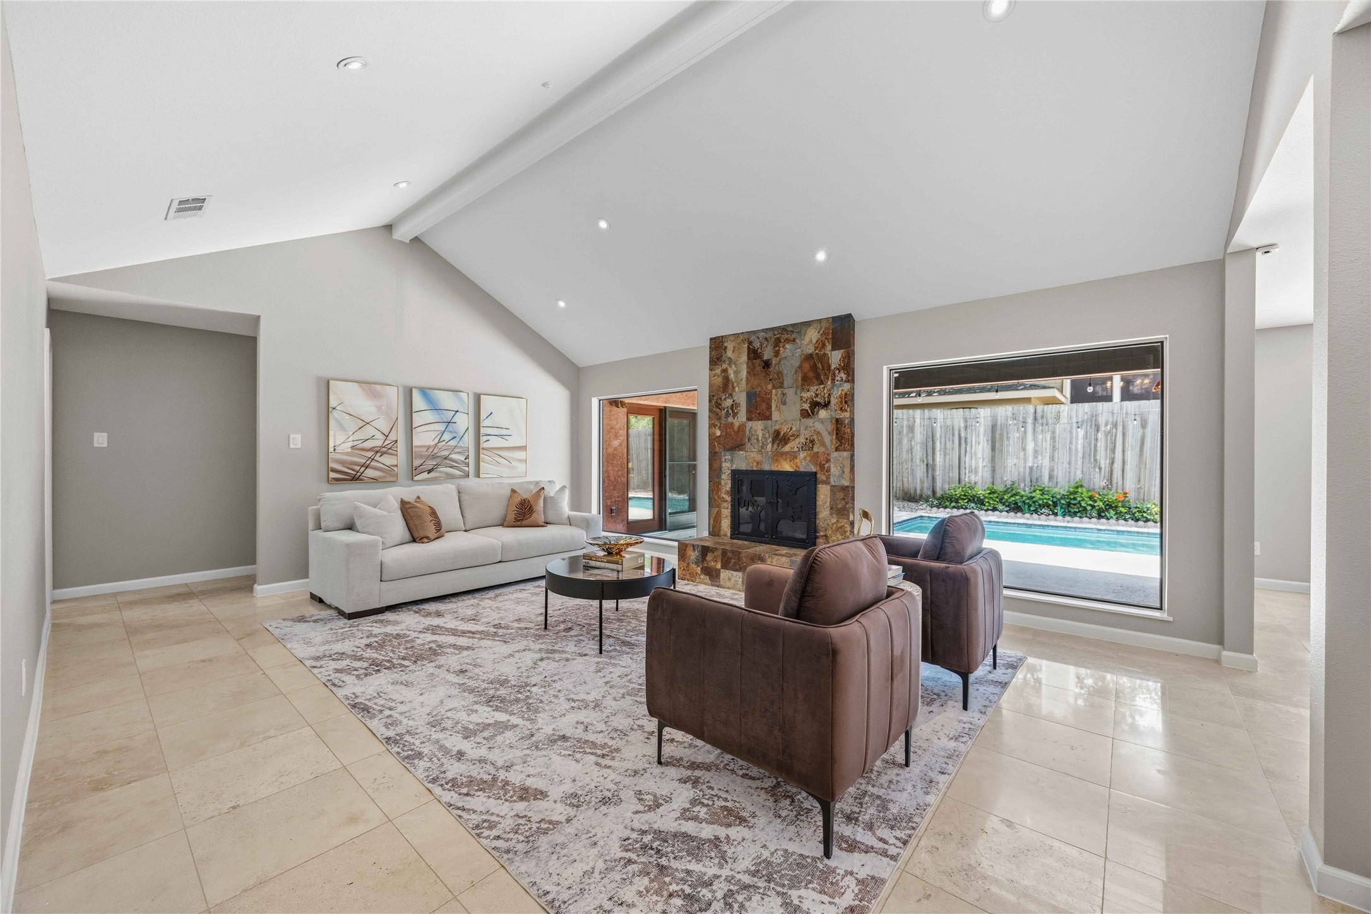
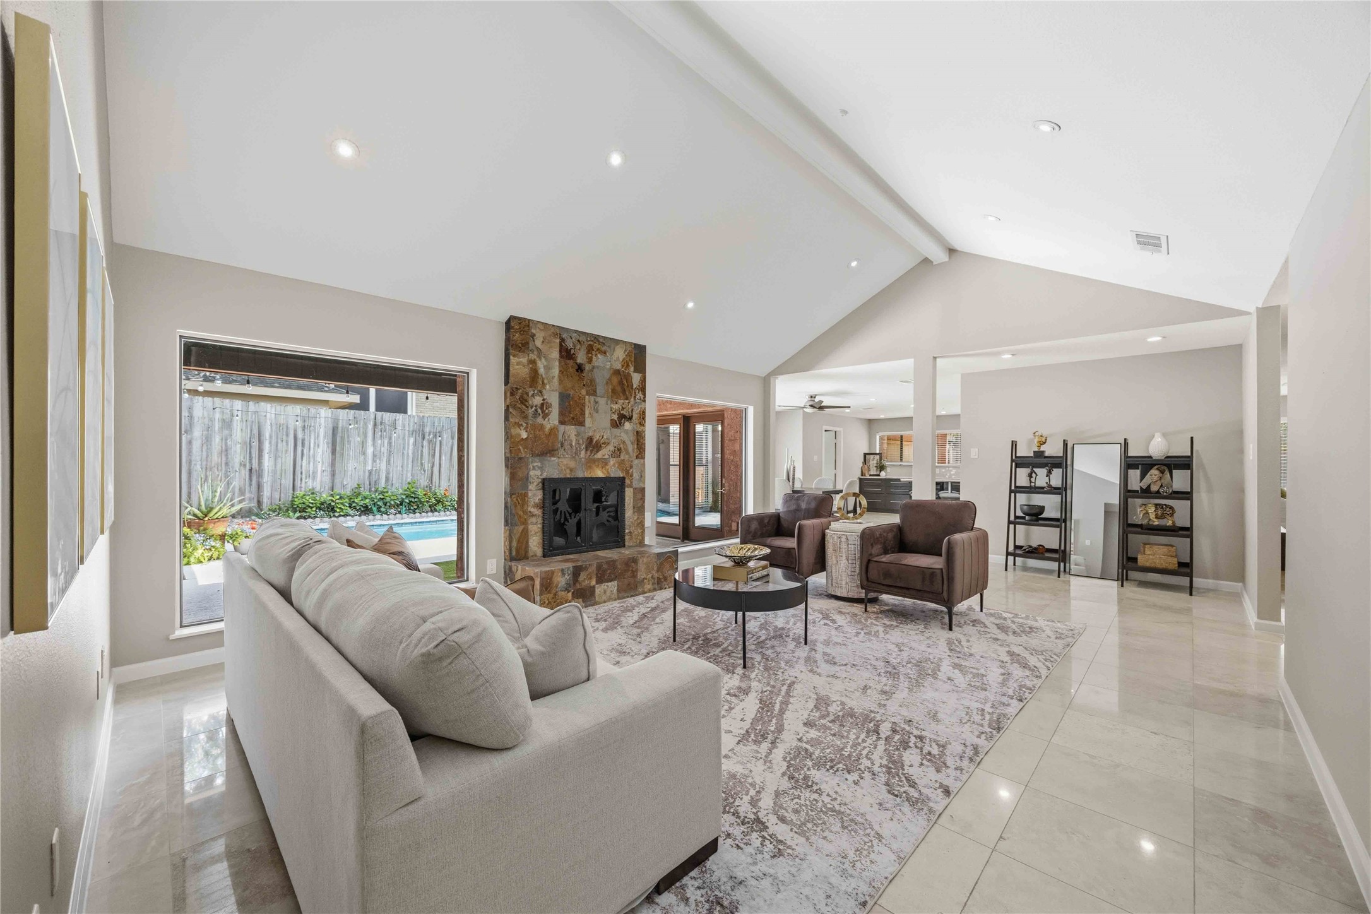
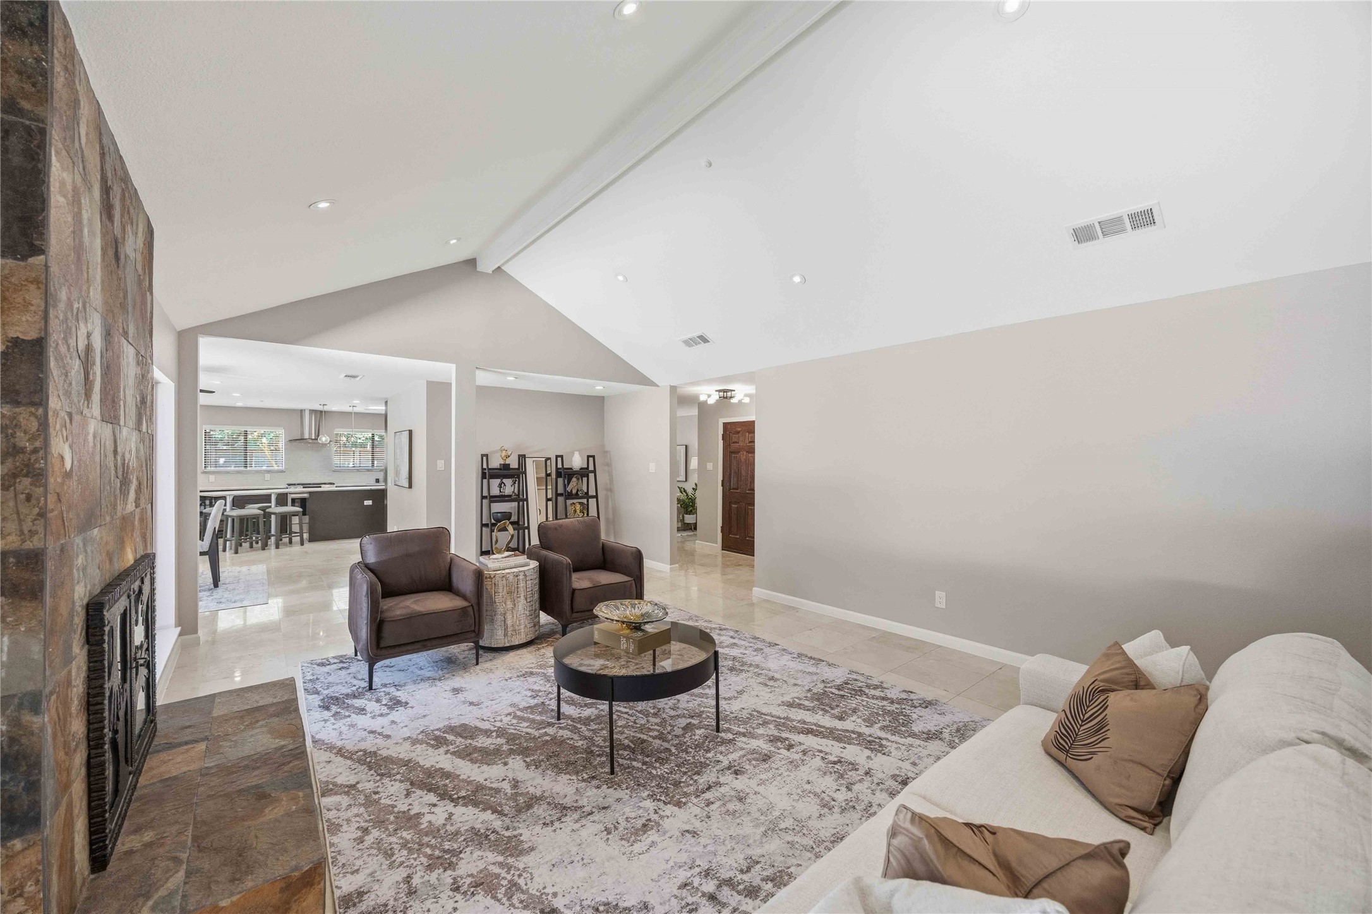
An inviting first impression begins with soaring vaulted ceilings, expansive windows framing sparkling pool views, and a dramatic floor-to-ceiling stone fireplace that instantly makes you feel at home.
An inviting first impression begins with soaring vaulted ceilings, expansive windows framing sparkling pool views, and a dramatic floor-to-ceiling stone fireplace that instantly makes you feel at home.
An inviting first impression begins with soaring vaulted ceilings, expansive windows framing sparkling pool views, and a dramatic floor-to-ceiling stone fireplace that instantly makes you feel at home.
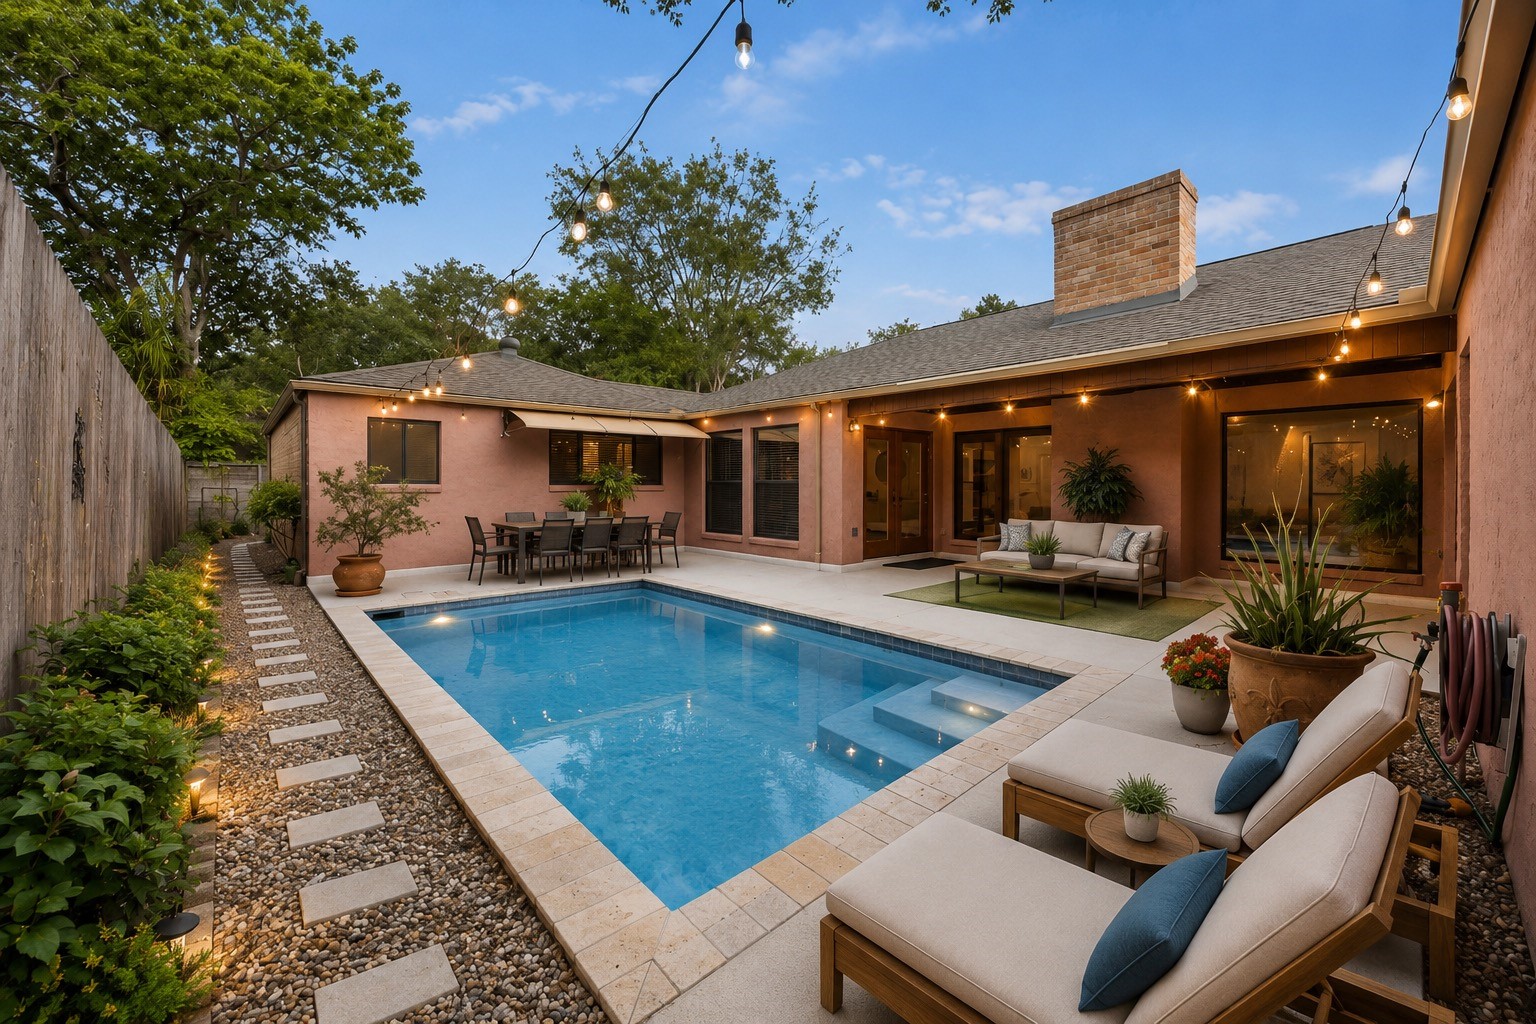
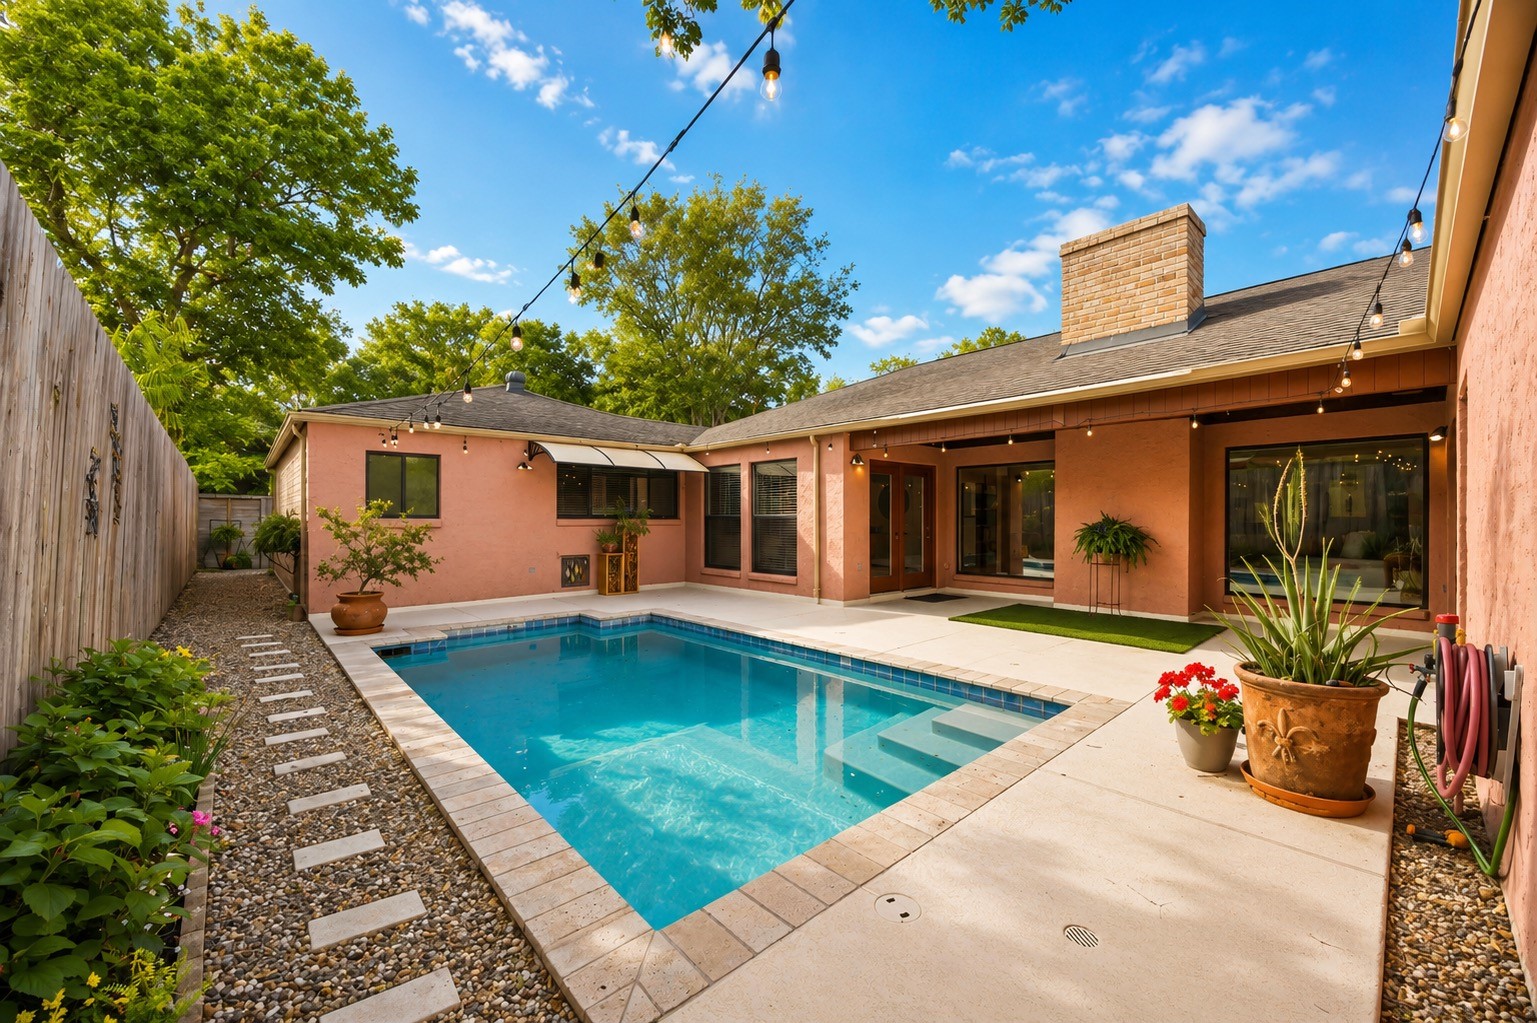
Private backyard retreat featuring a sparkling pool, COVERED PATIO, cool deck surface, and inviting outdoor spaces designed for relaxing evenings and effortless entertaining.Virtual staging shown for illustrative purposes only. Outdoor furnishings and enhancements are intended to help visualize the property's potential.
Private backyard retreat featuring a sparkling pool, COVERED PATIO, cool deck surface, and inviting outdoor spaces designed for relaxing evenings and effortless entertaining.
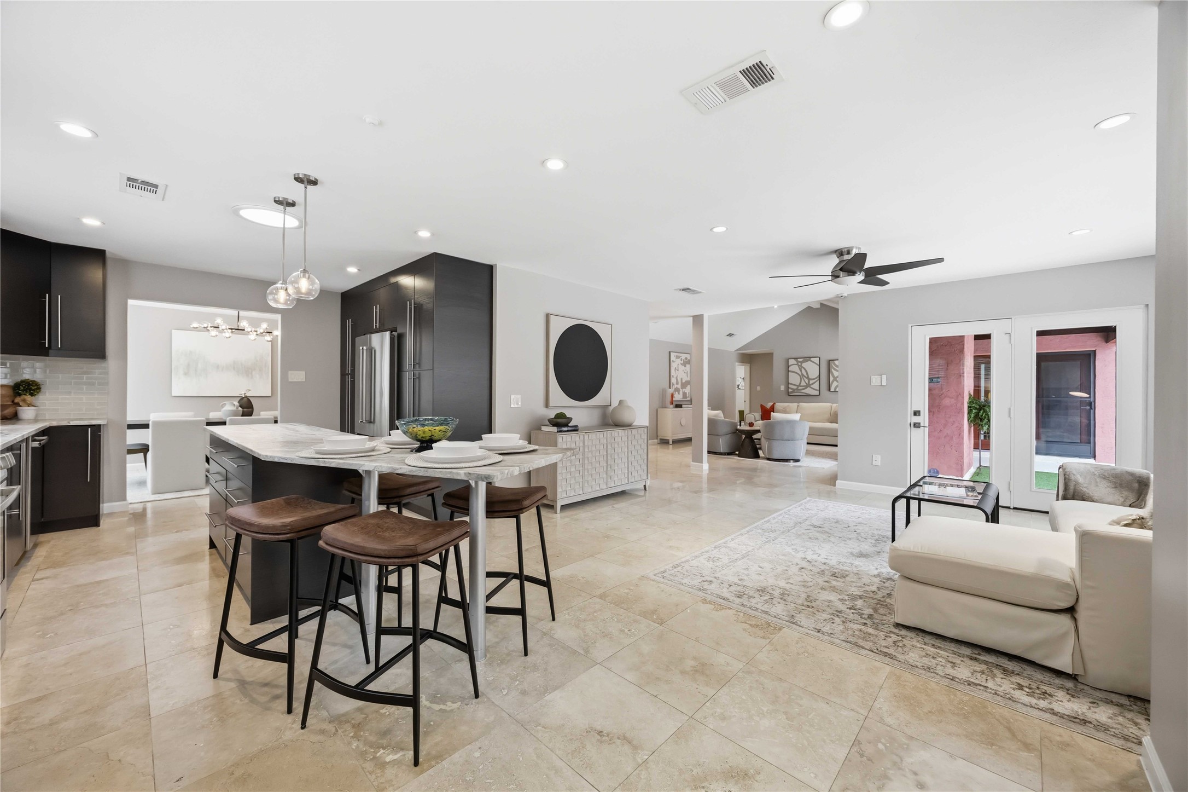
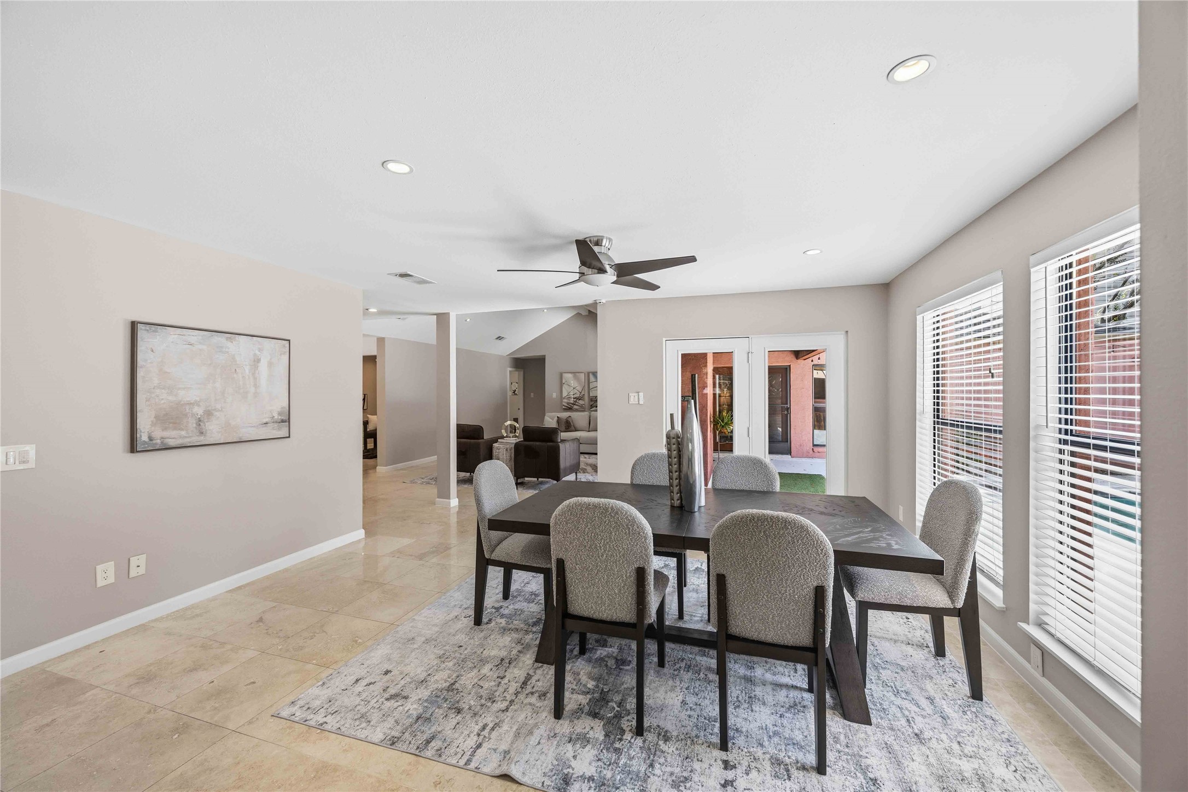
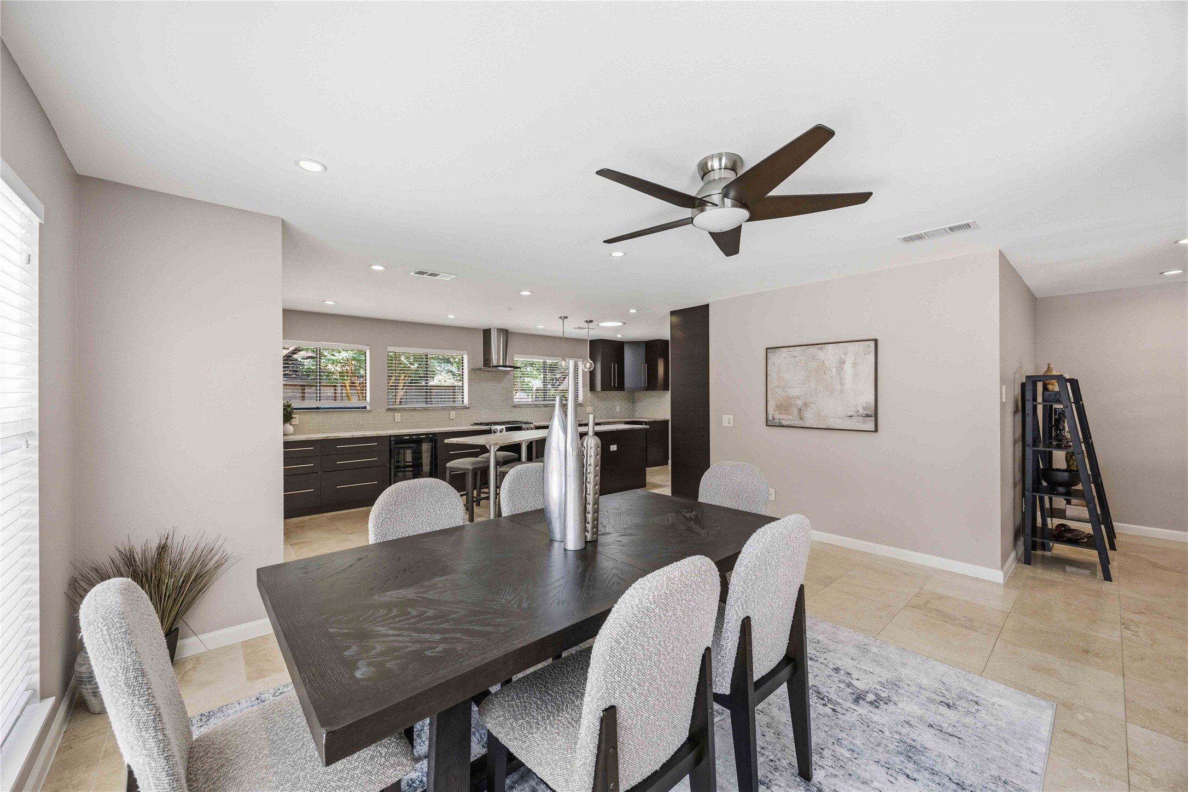
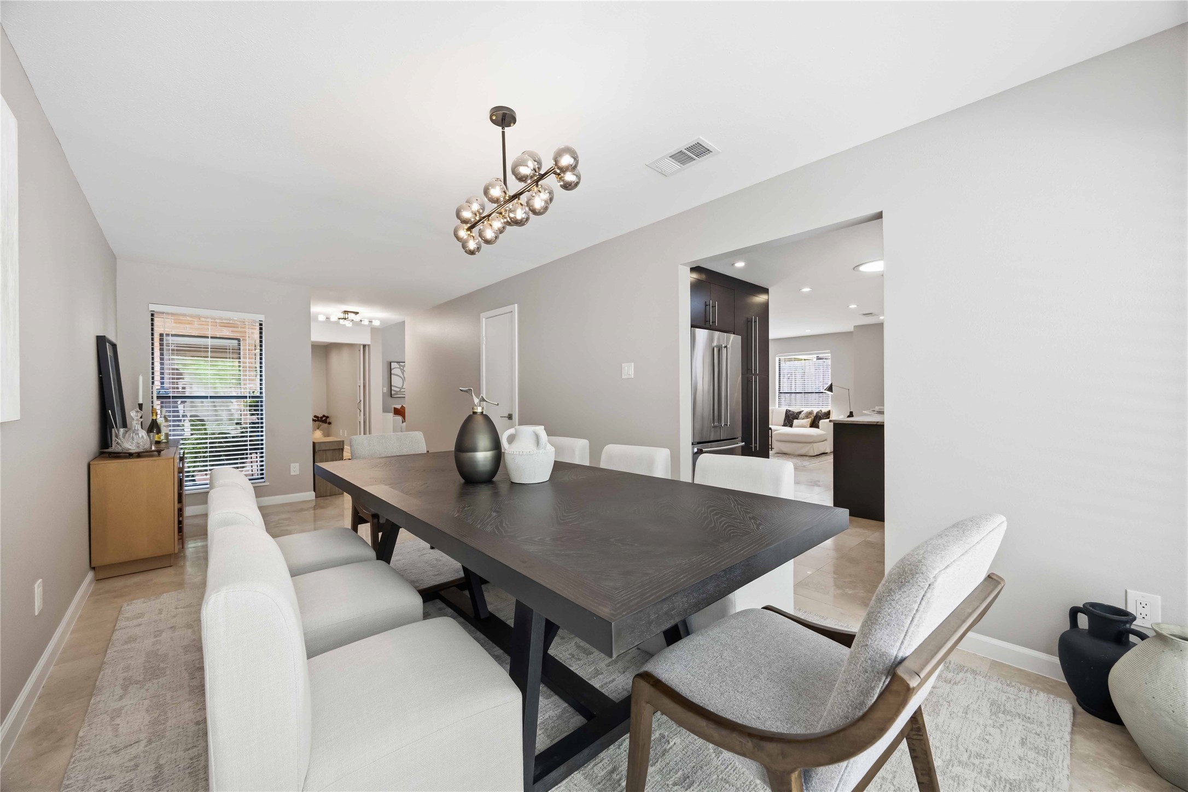
This versatile open-concept space flows effortlessly into the living room, breakfast area, and gourmet kitchen, offering the flexibility to serve as a formal dining room, an additional family room, or an inviting gathering space tailored to your lifestyle.
This versatile open-concept space flows effortlessly into the living room, breakfast area, and gourmet kitchen, offering the flexibility to serve as a formal dining room, an additional family room, or an inviting gathering space tailored to your lifestyle.
This versatile open-concept space flows effortlessly into the living room, breakfast area, and gourmet kitchen, offering the flexibility to serve as a formal dining room, an additional family room, or an inviting gathering space tailored to your lifestyle.
This versatile open-concept space flows effortlessly into the living room, breakfast area, and gourmet kitchen, offering the flexibility to serve as a formal dining room, an additional family room, or an inviting gathering space tailored to your lifestyle.
This versatile open-concept space flows effortlessly into the living room, breakfast area, and gourmet kitchen, offering the flexibility to serve as a formal dining room, an additional family room, or an inviting gathering space tailored to your lifestyle.
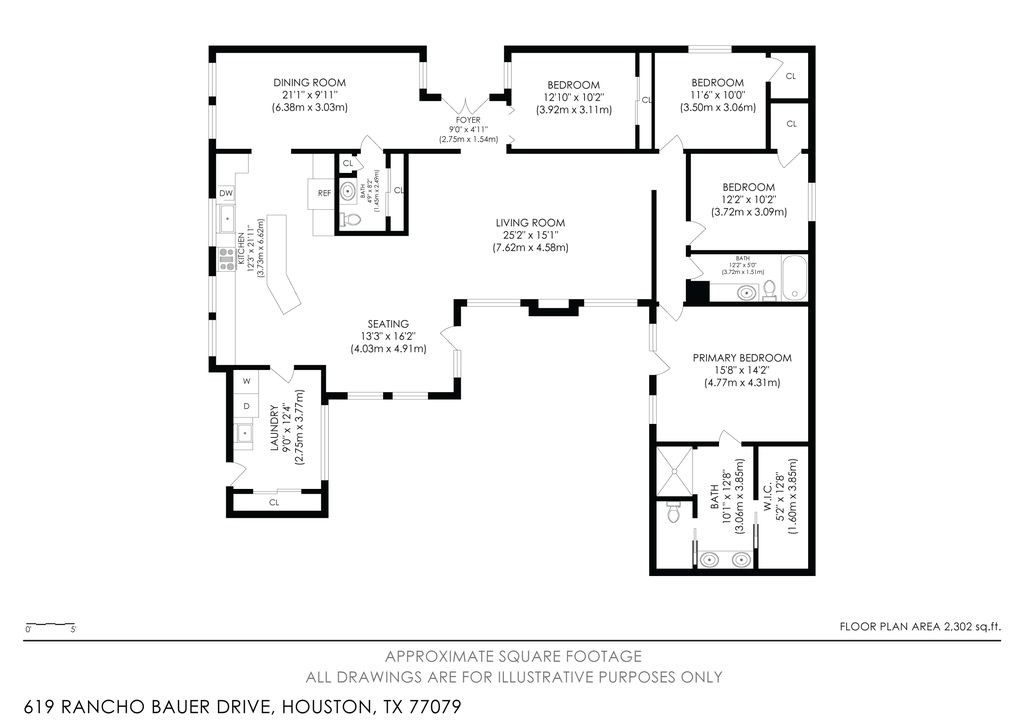
This floor plan showcases a spacious single-story home. It features four bedrooms, including a primary suite, two bathrooms, a large living room, and a dining area. The kitchen opens to additional seating/family area and there’s a dedicated laundry/mood room. Ideal for comfortable family living.
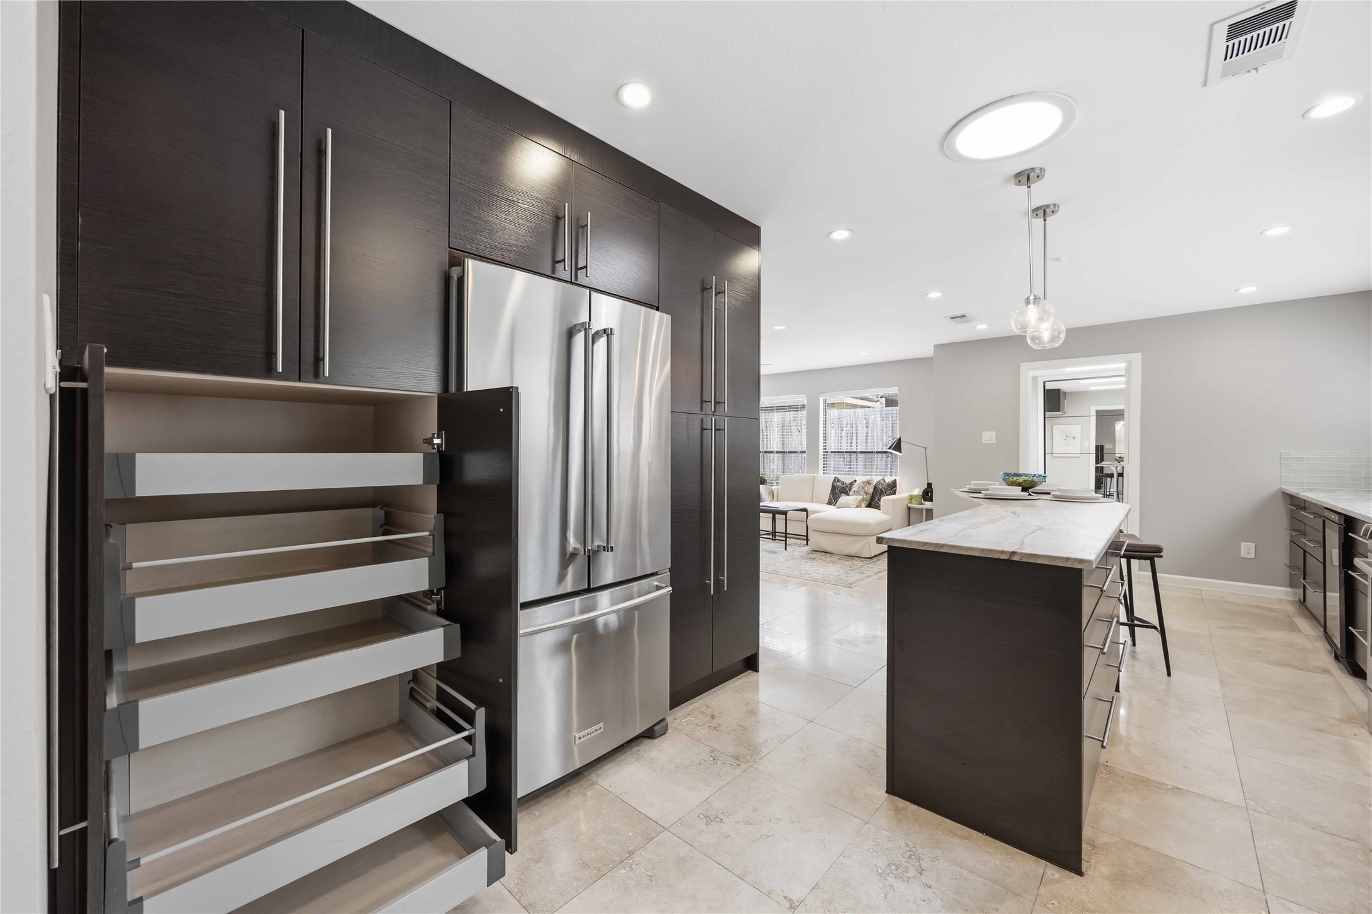
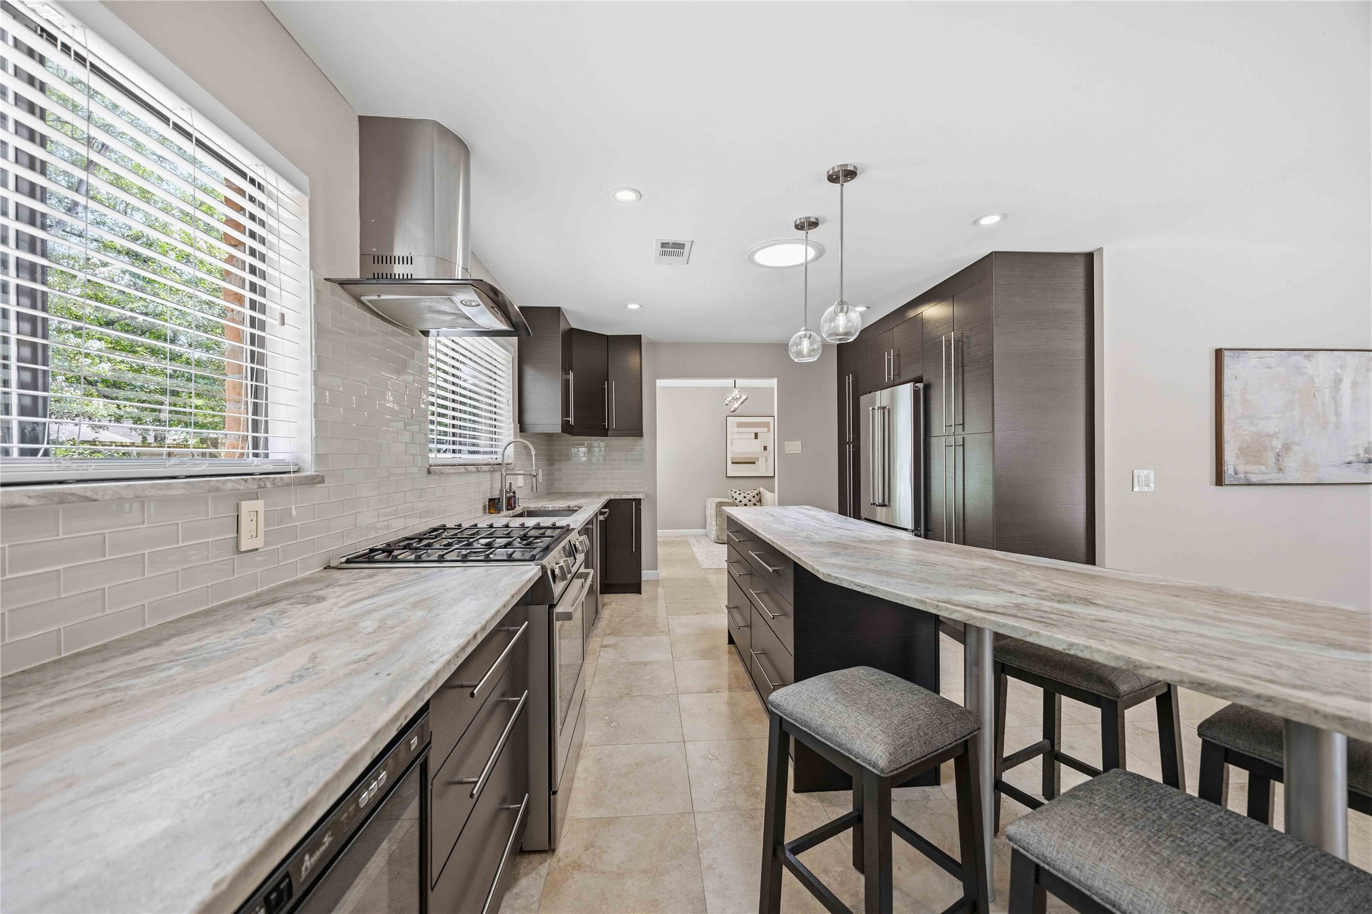
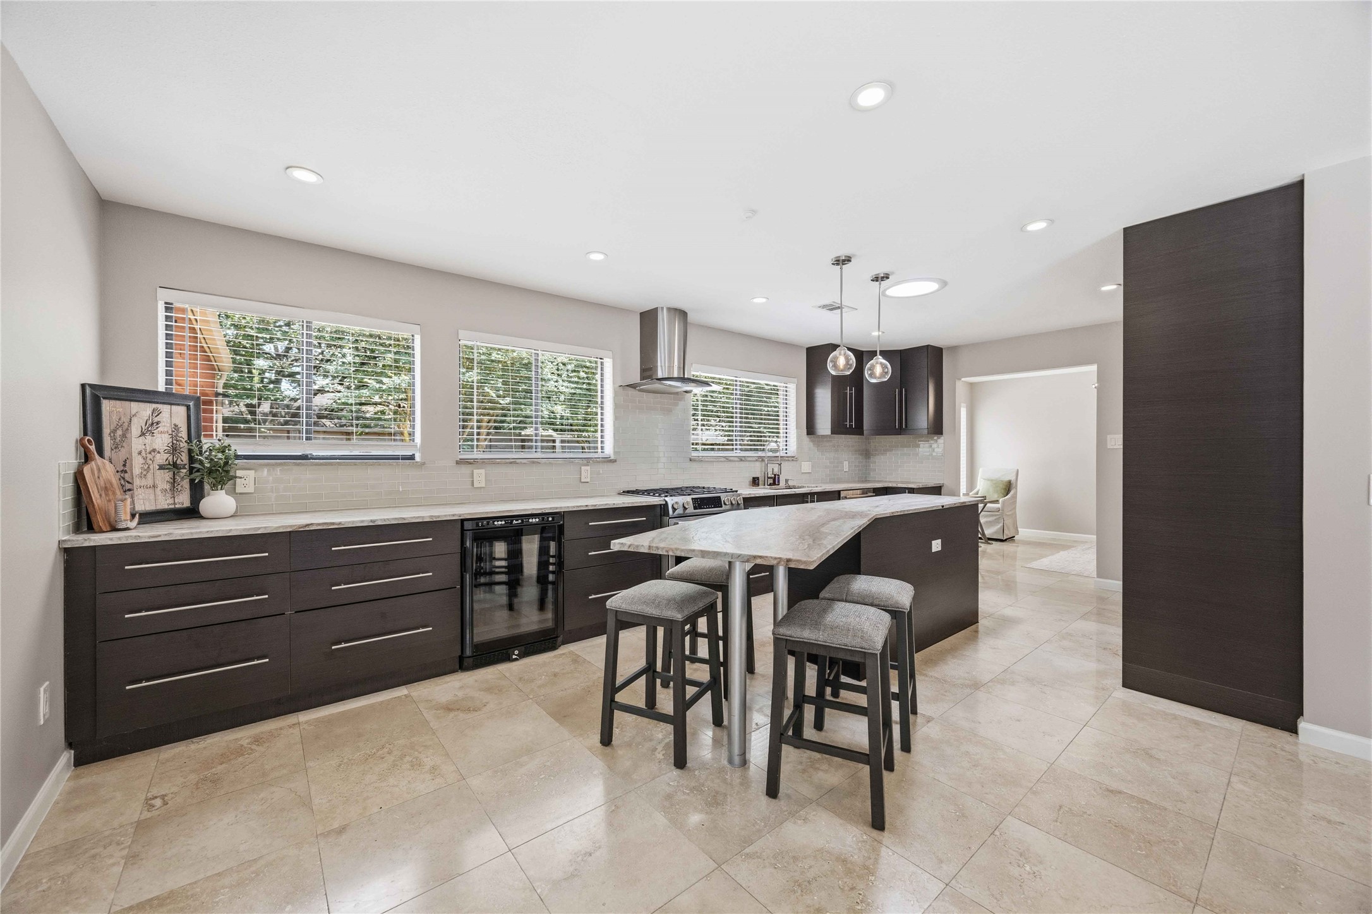
Thoughtfully designed kitchen with exceptional storage, custom cabinetry, pull-out shelves, and soft-close drawers, while skylights and expansive windows fill the space with abundant natural light.
Thoughtfully designed kitchen with exceptional storage, custom cabinetry, pull-out shelves, and soft-close drawers, while skylights and expansive windows fill the space with abundant natural light.
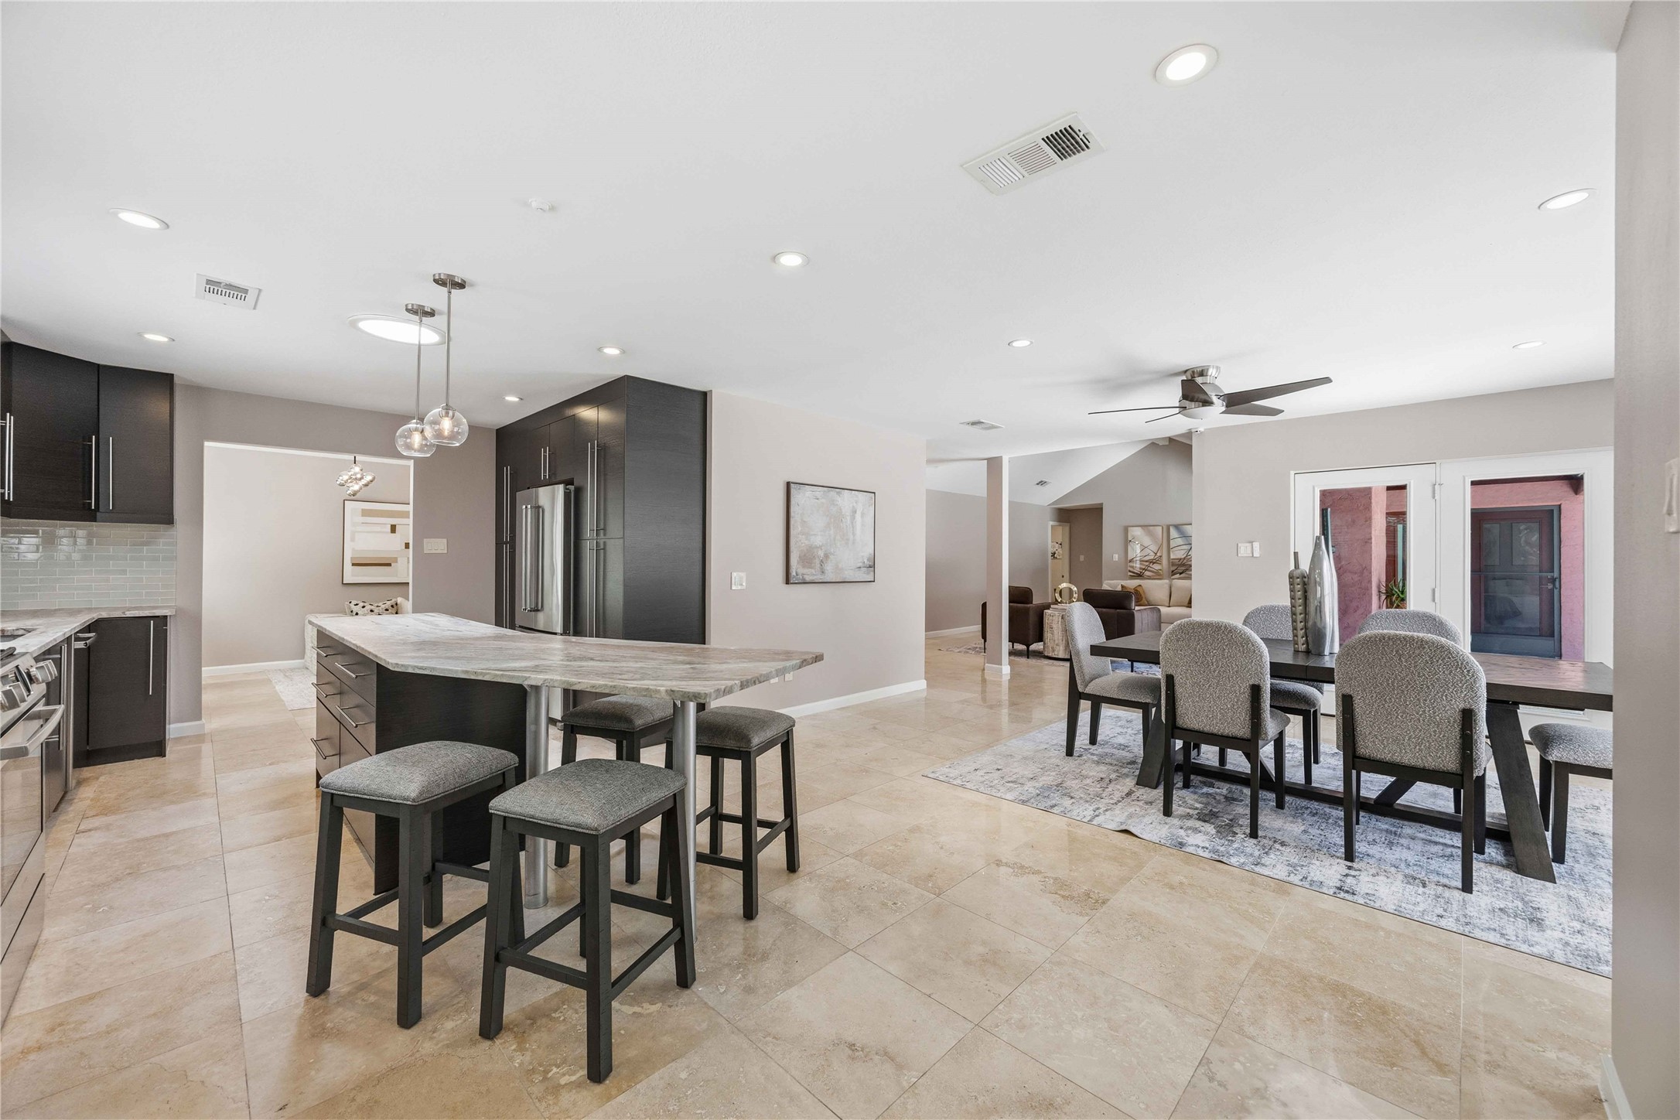
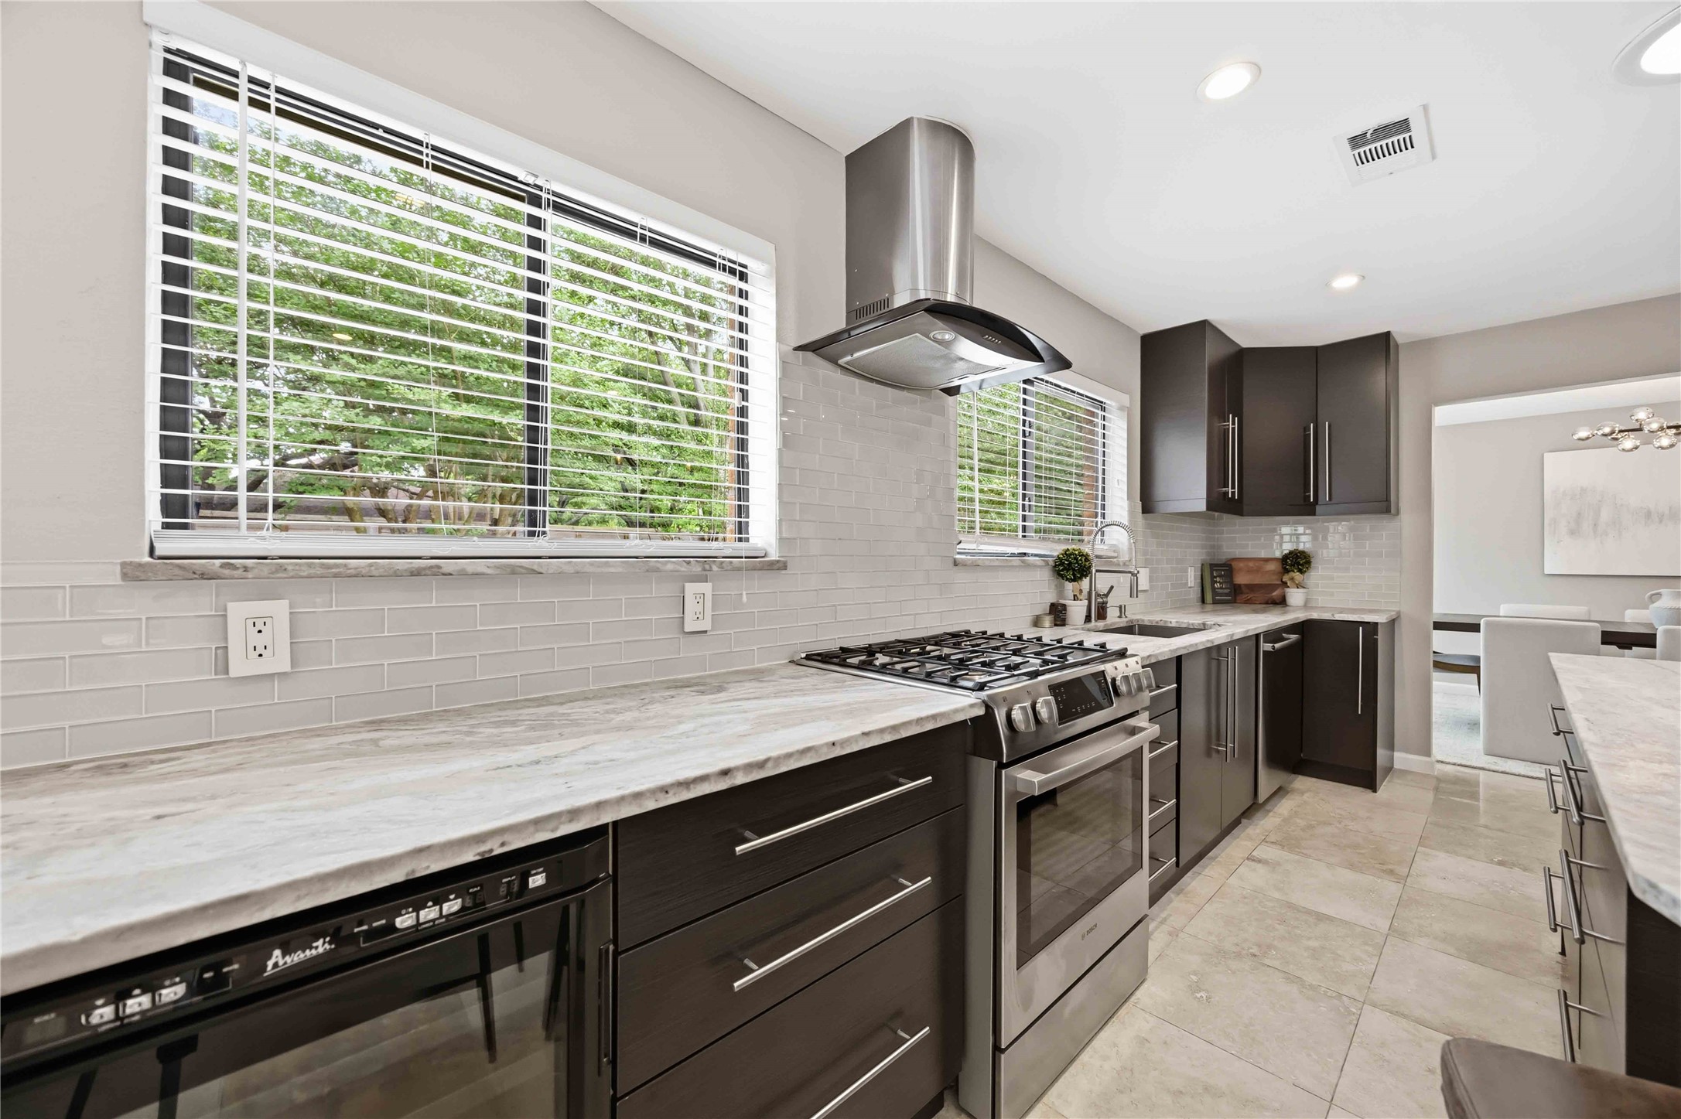
Gourmet kitchen featuring custom cabinetry, leathered granite countertops, soft-close drawers and cabinets, pull-out shelving, abundant storage, a spacious breakfast bar, and direct access to a versatile living space ideal for formal dining or an additional family room
Gourmet kitchen featuring custom cabinetry, leathered granite countertops, soft-close drawers and cabinets, pull-out shelving, abundant storage, a spacious breakfast bar, and direct access to a versatile living space ideal for formal dining or an additional family room
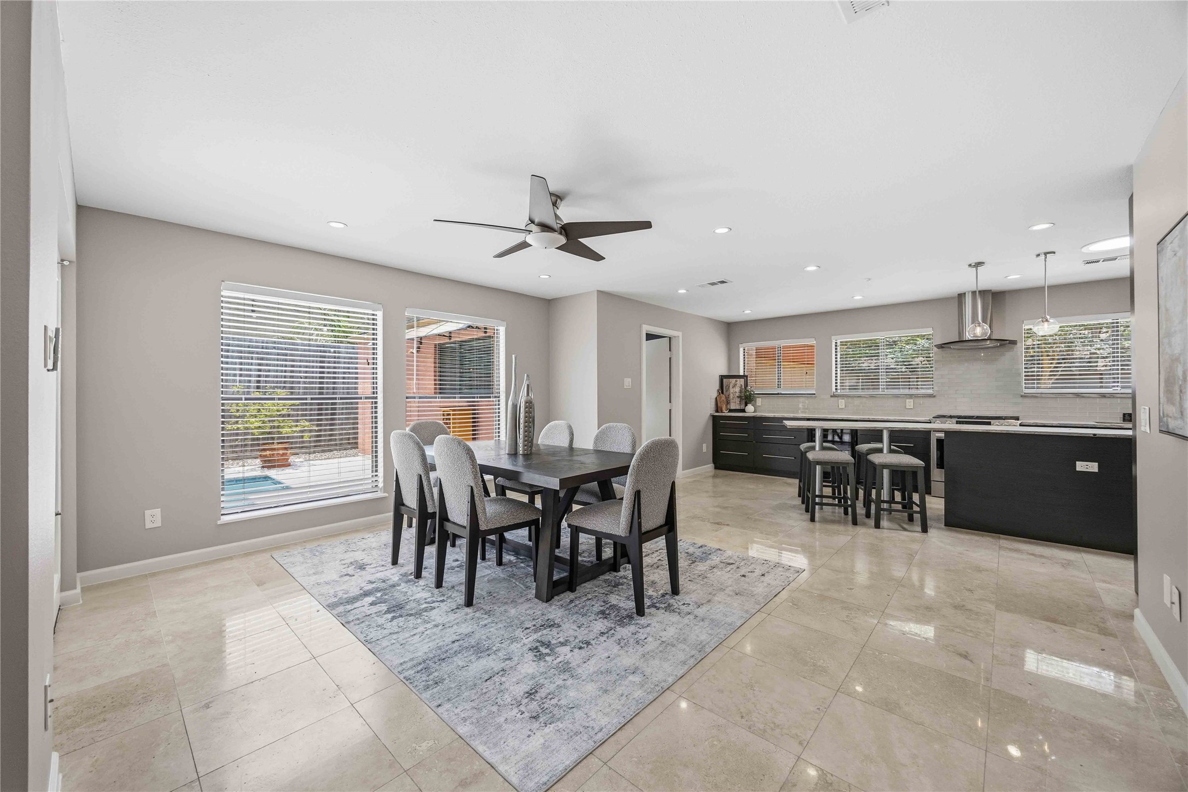
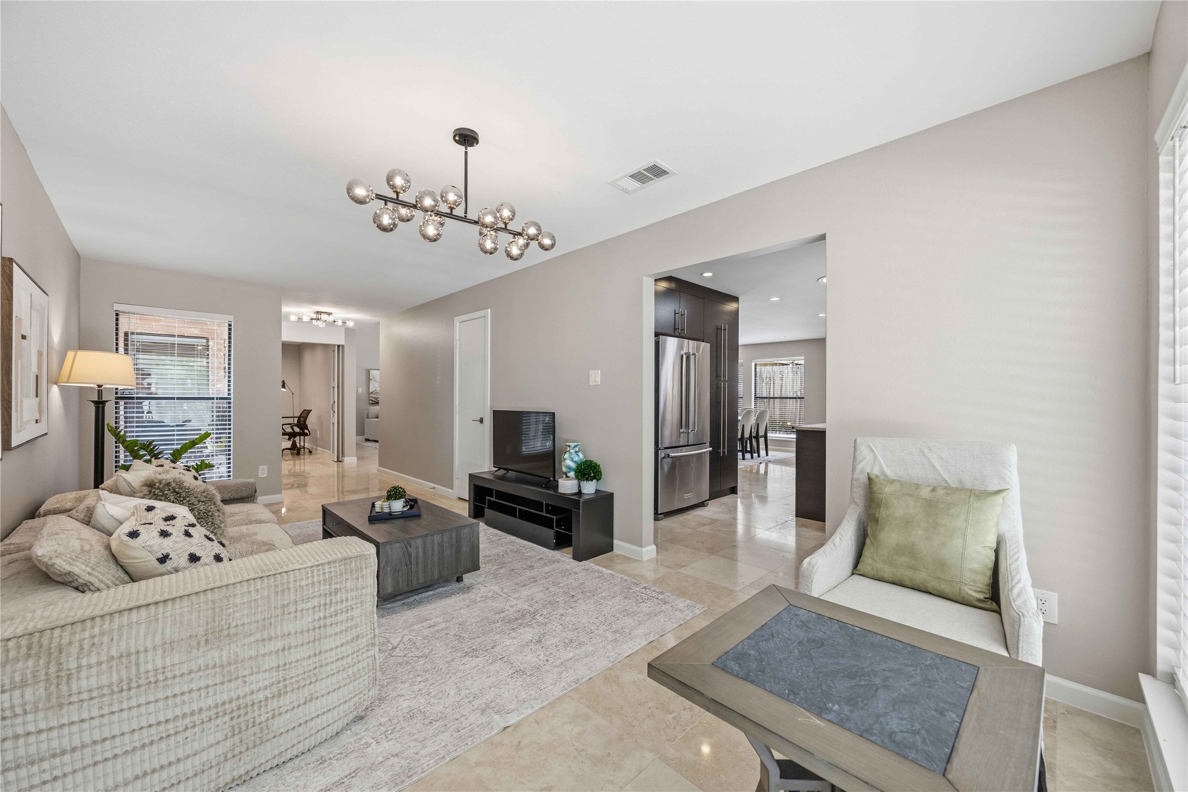
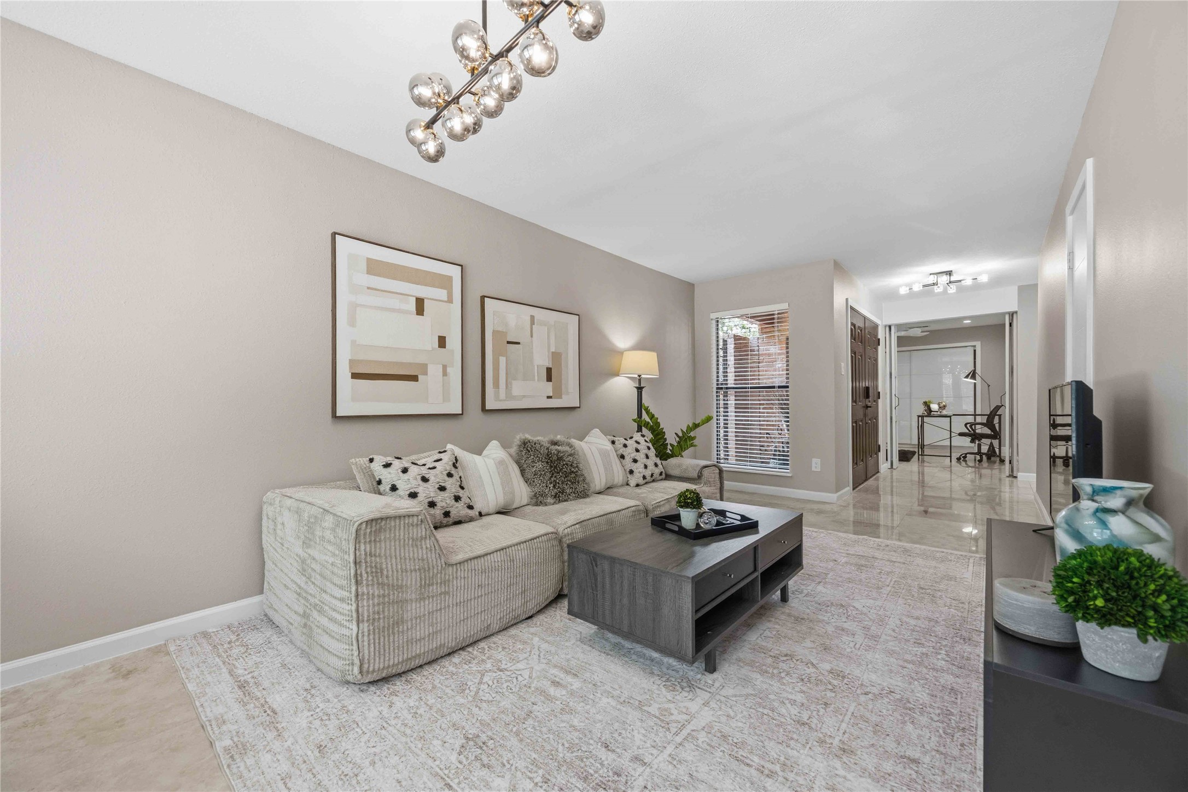
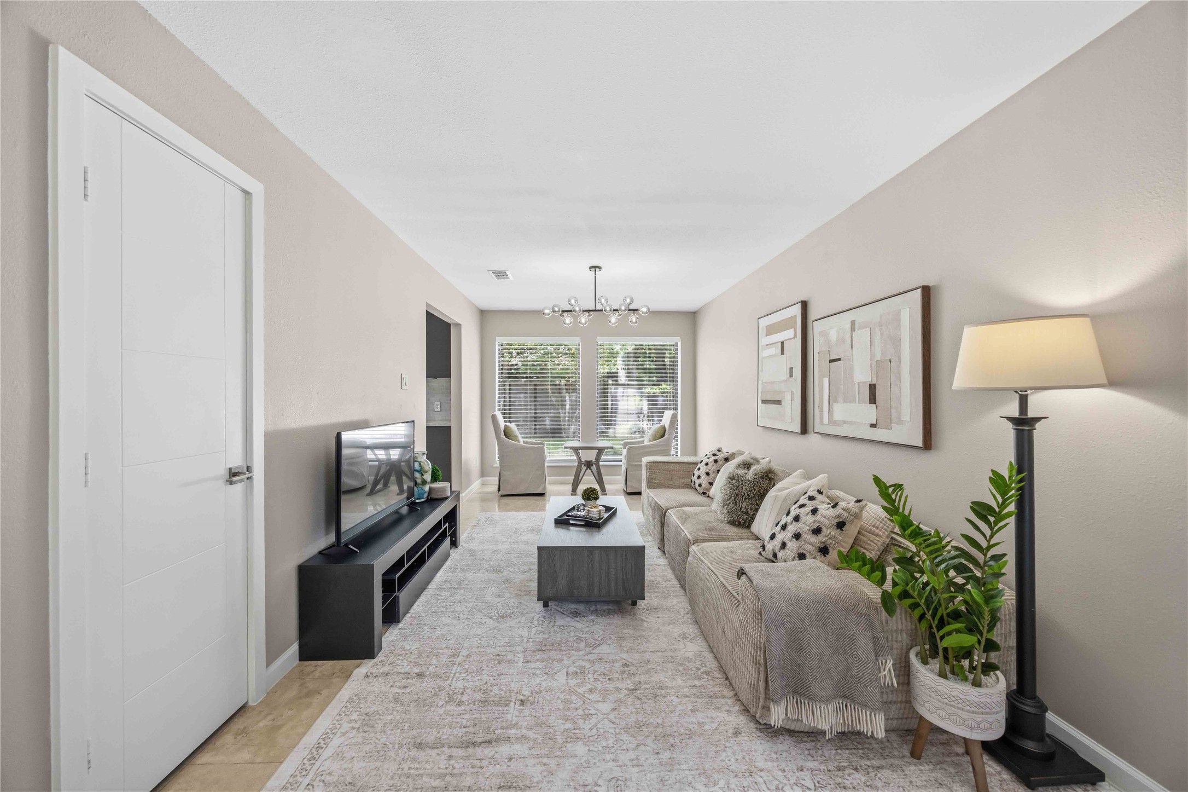
A versatile living space designed to fit your lifestyle—perfect as a cozy family room for everyday relaxation or easily transformed into an elegant formal dining room for entertaining.
A versatile living space designed to fit your lifestyle—perfect as a cozy family room for everyday relaxation or easily transformed into an elegant formal dining room for entertaining.
A versatile living space designed to fit your lifestyle—perfect as a cozy family room for everyday relaxation or easily transformed into an elegant formal dining room for entertaining.
A versatile living space designed to fit your lifestyle—perfect as a cozy family room for everyday relaxation or easily transformed into an elegant formal dining room for entertaining.
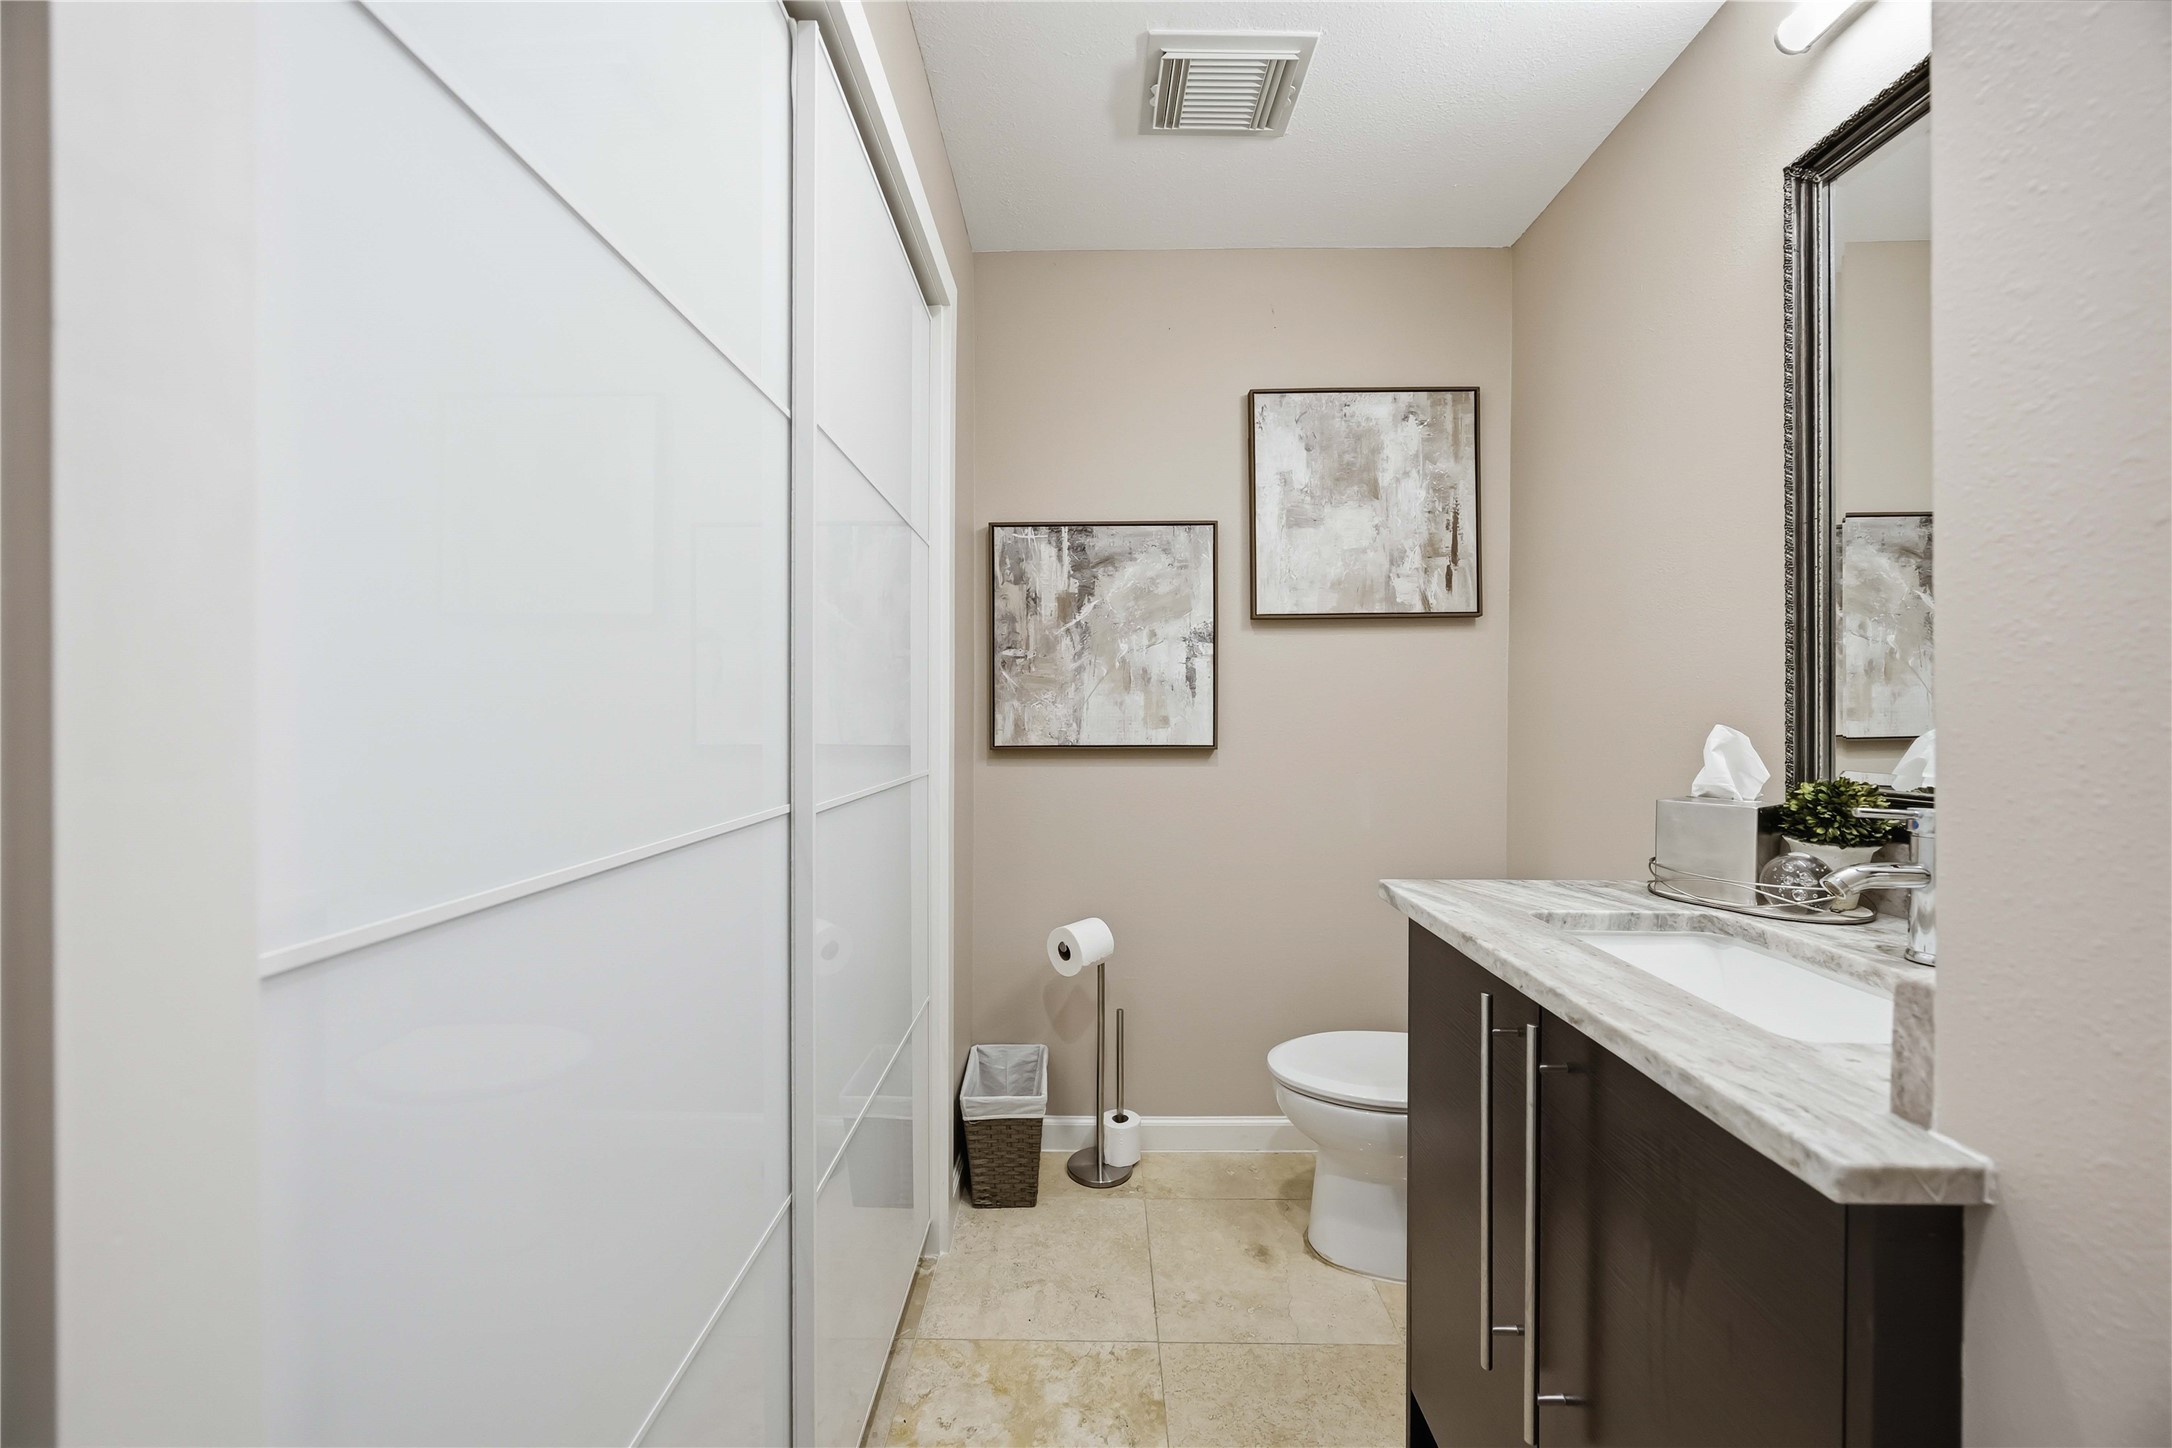
Well-positioned powder room with an additional storage closet, adding convenience and extra functionality to this beautiful home.
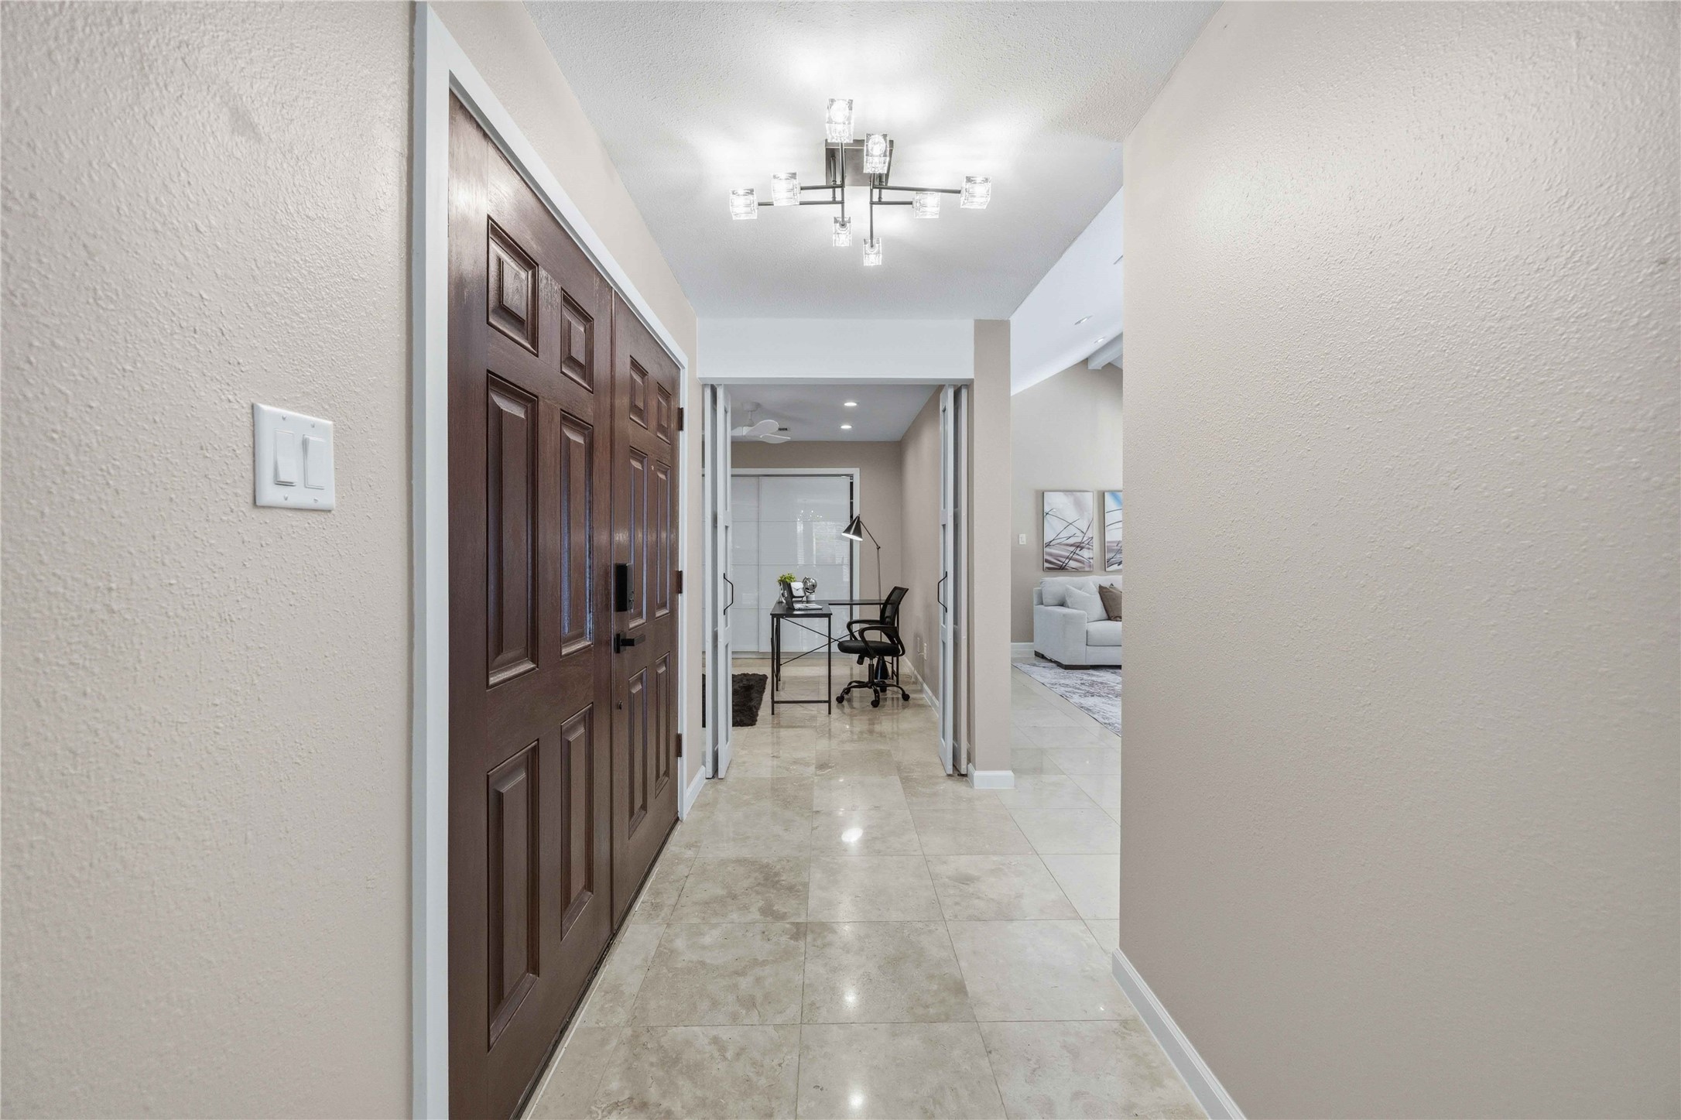
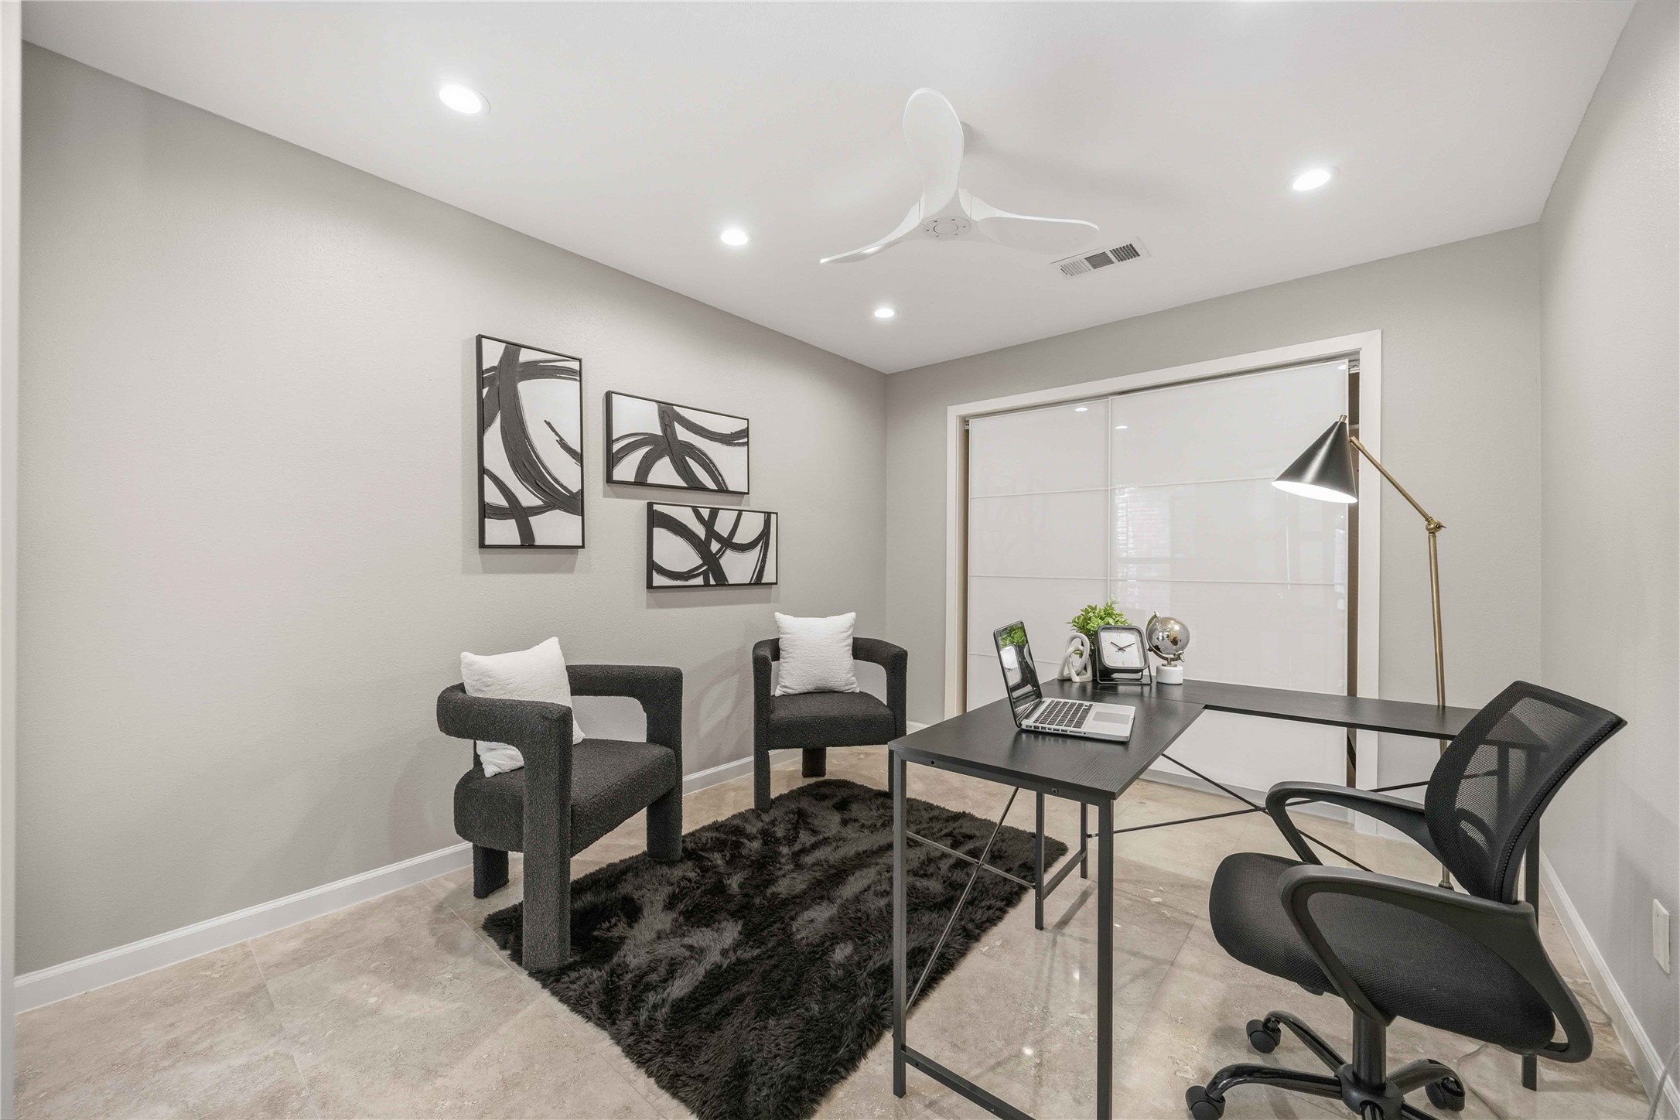
A welcoming entry leads to an impressive open-concept living room with soaring ceilings, while offering a versatile space for formal dining or an additional family room on one side and a private bedroom or home office on the other.
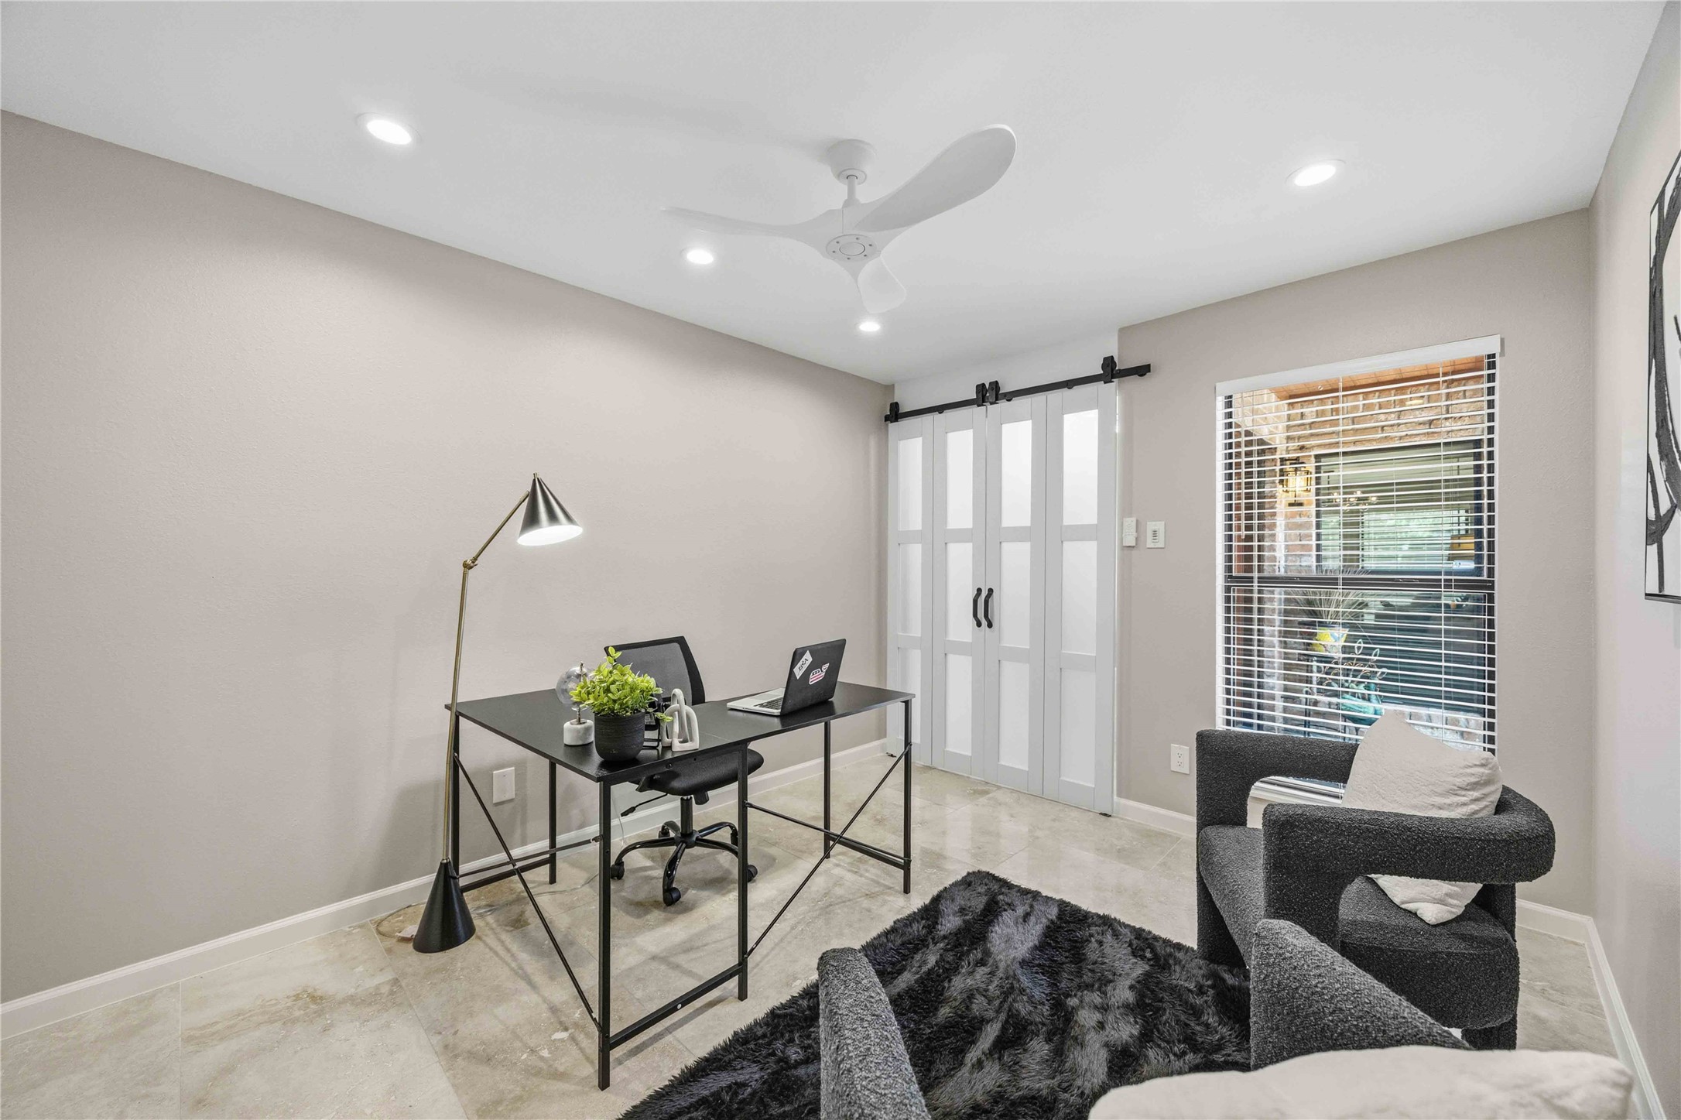
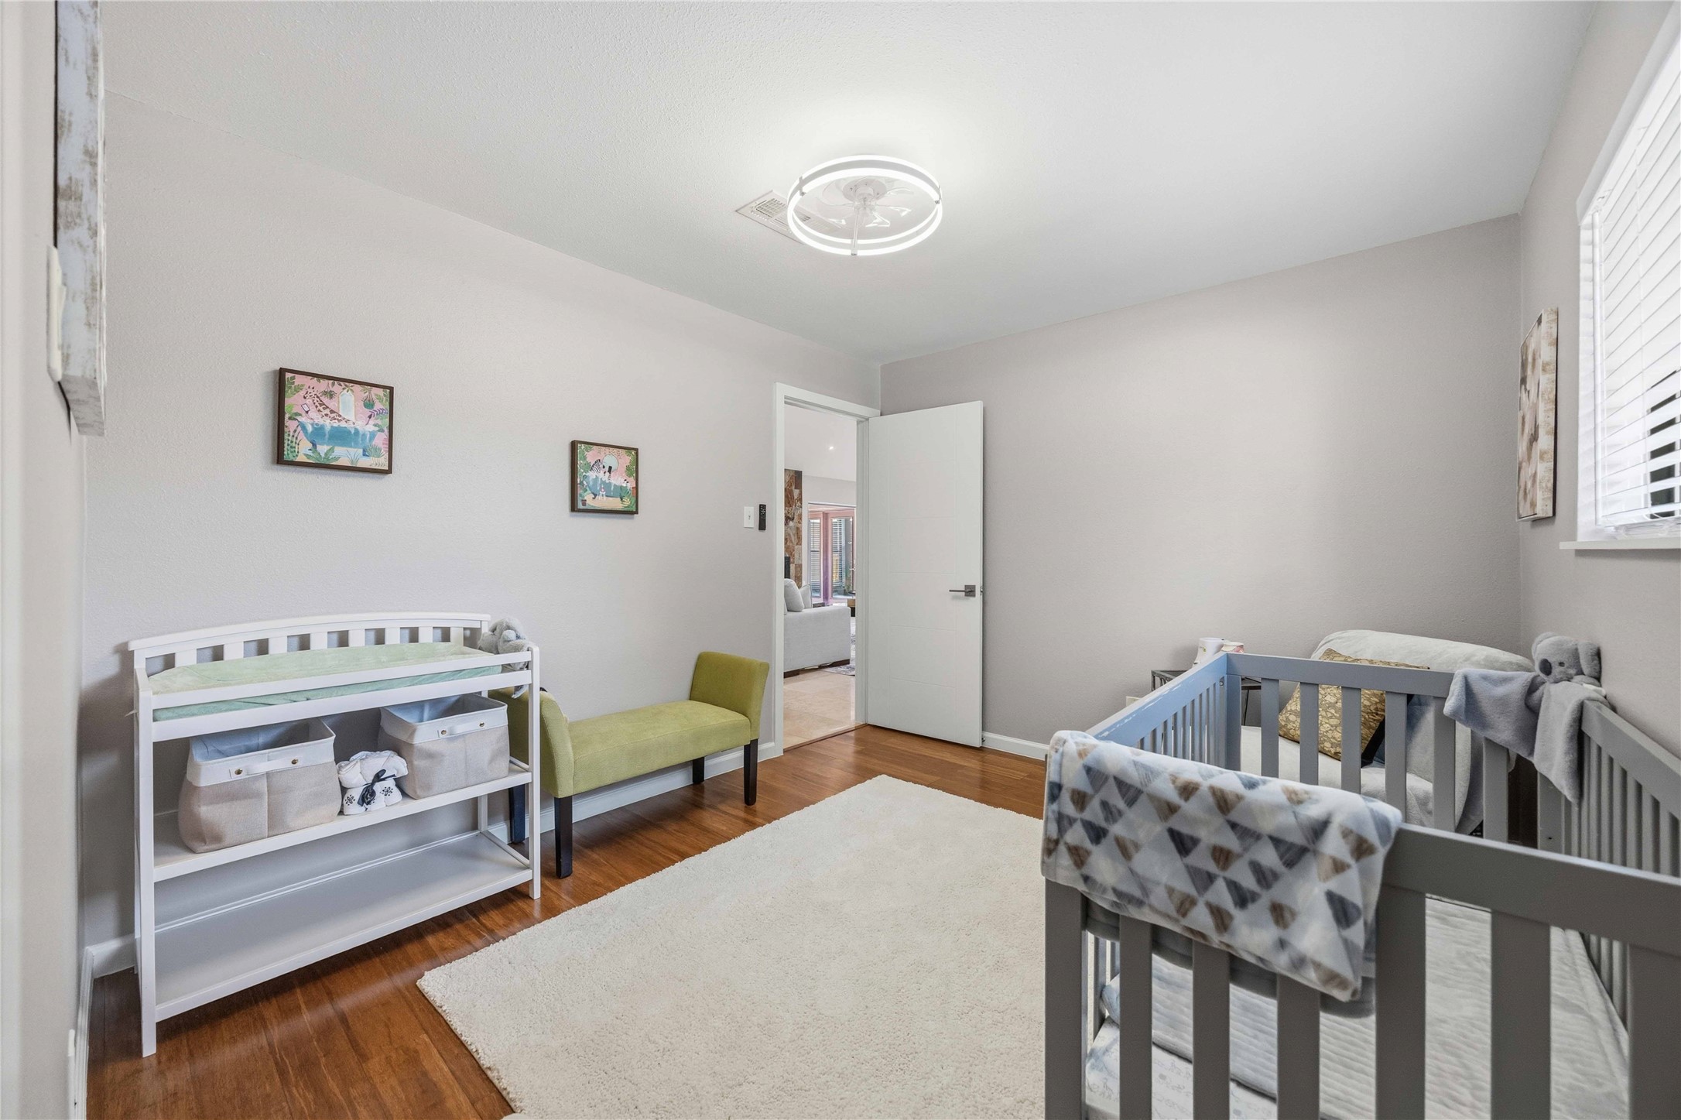
First Bedroom with natural light and a closet, thoughtfully designed to adapt as a guest room, home office, or flex space to fit your lifestyle.
First Bedroom with natural light and a closet, thoughtfully designed to adapt as a guest room, home office, or flex space to fit your lifestyle.
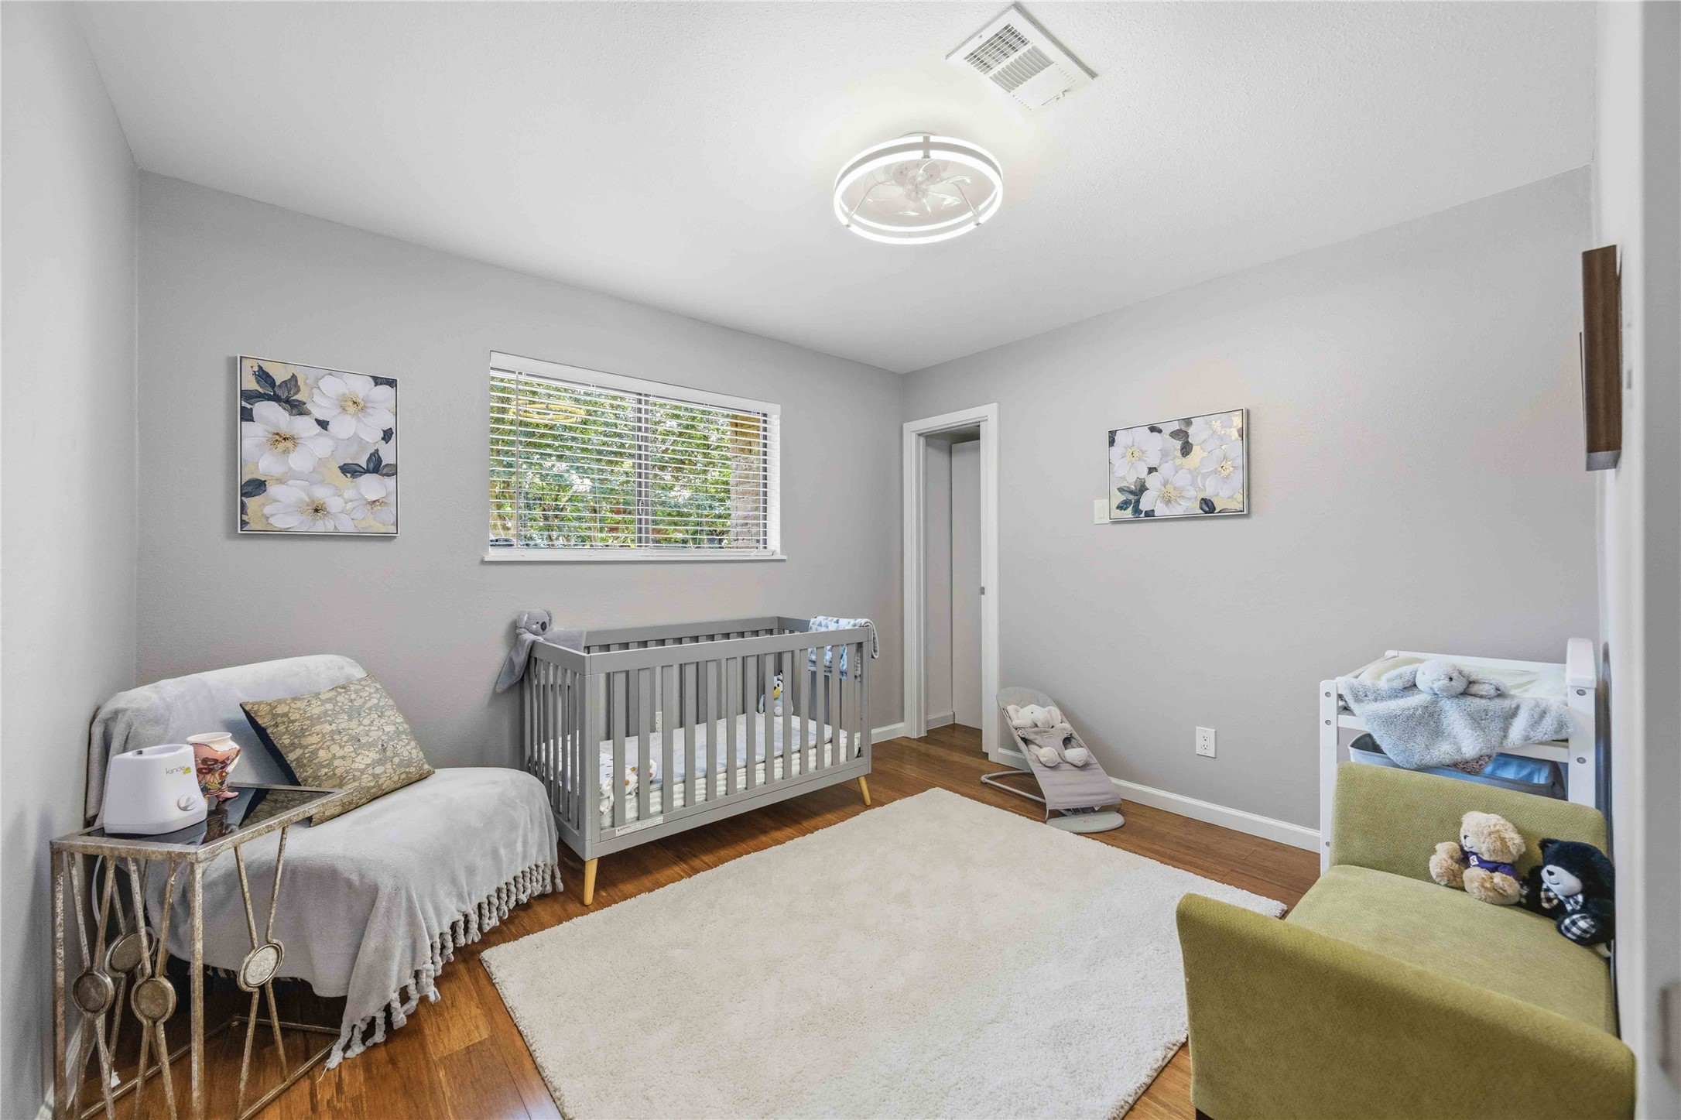
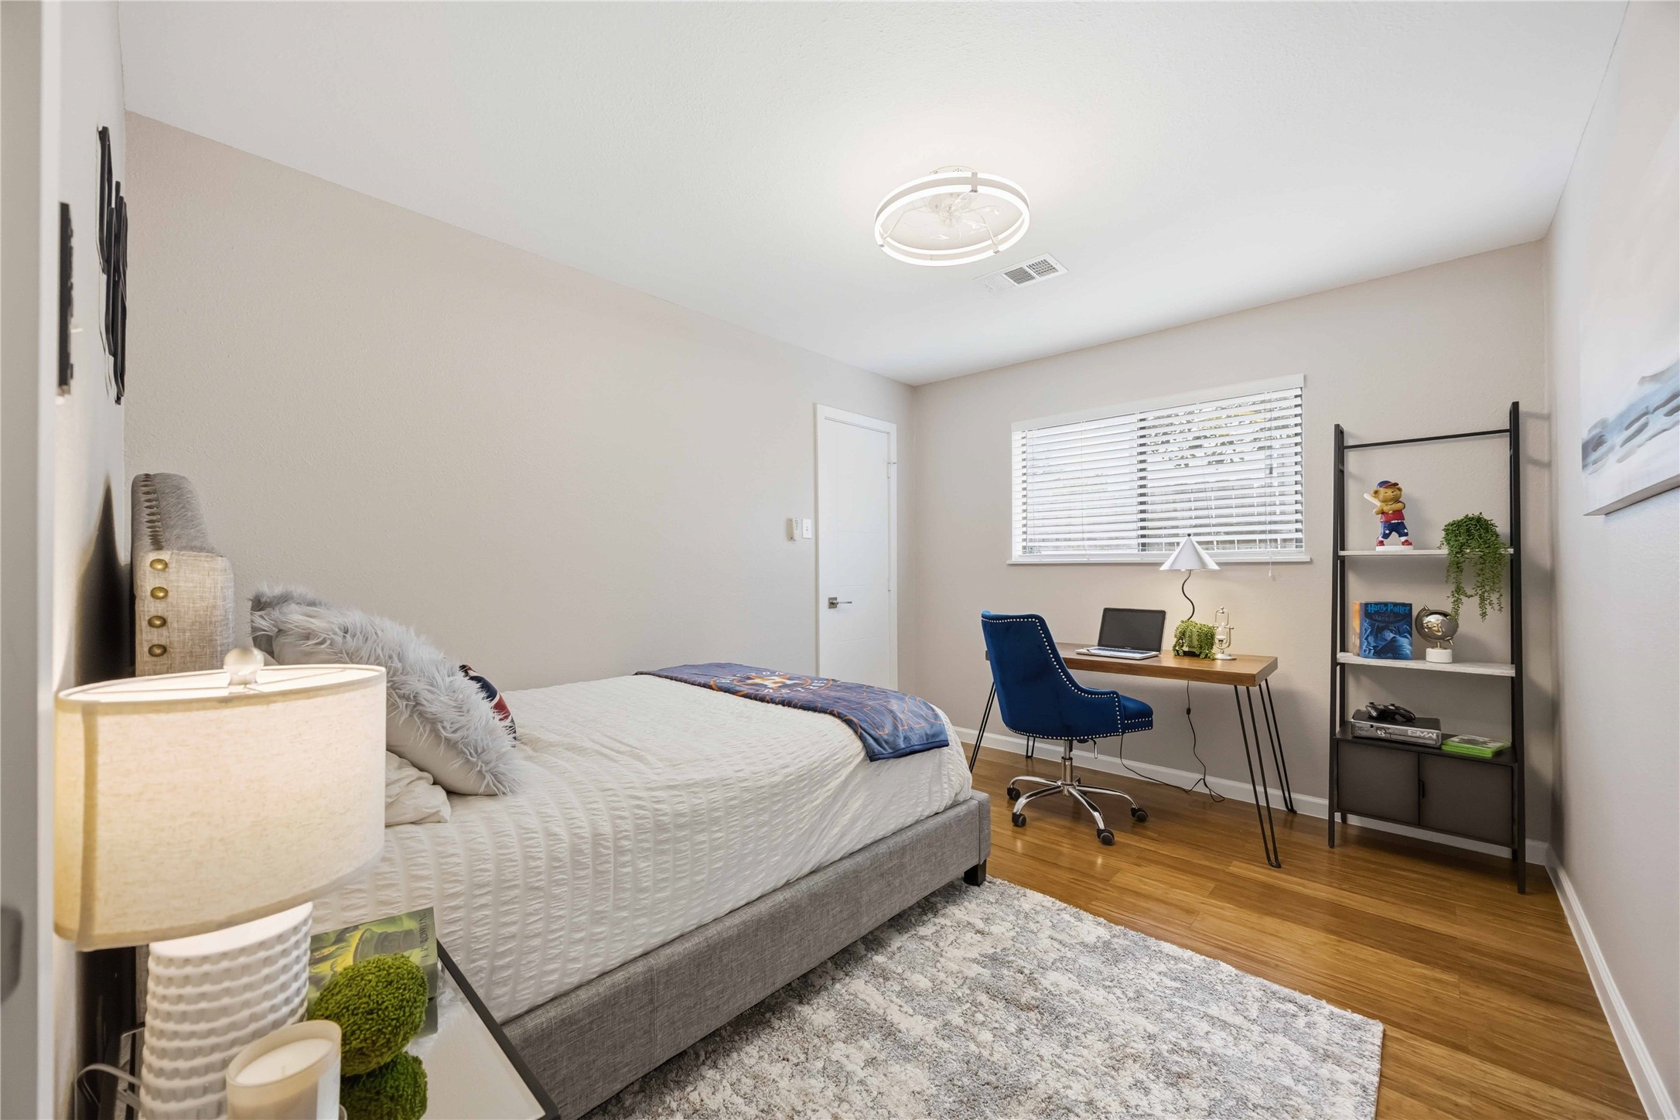
Second bedroom features a spacious walk-in closet and offers versatile functionality, making it ideal as a guest bedroom, children's room, or comfortable private space.
Second bedroom features a spacious walk-in closet and offers versatile functionality, making it ideal as a guest bedroom, children's room, or comfortable private space.
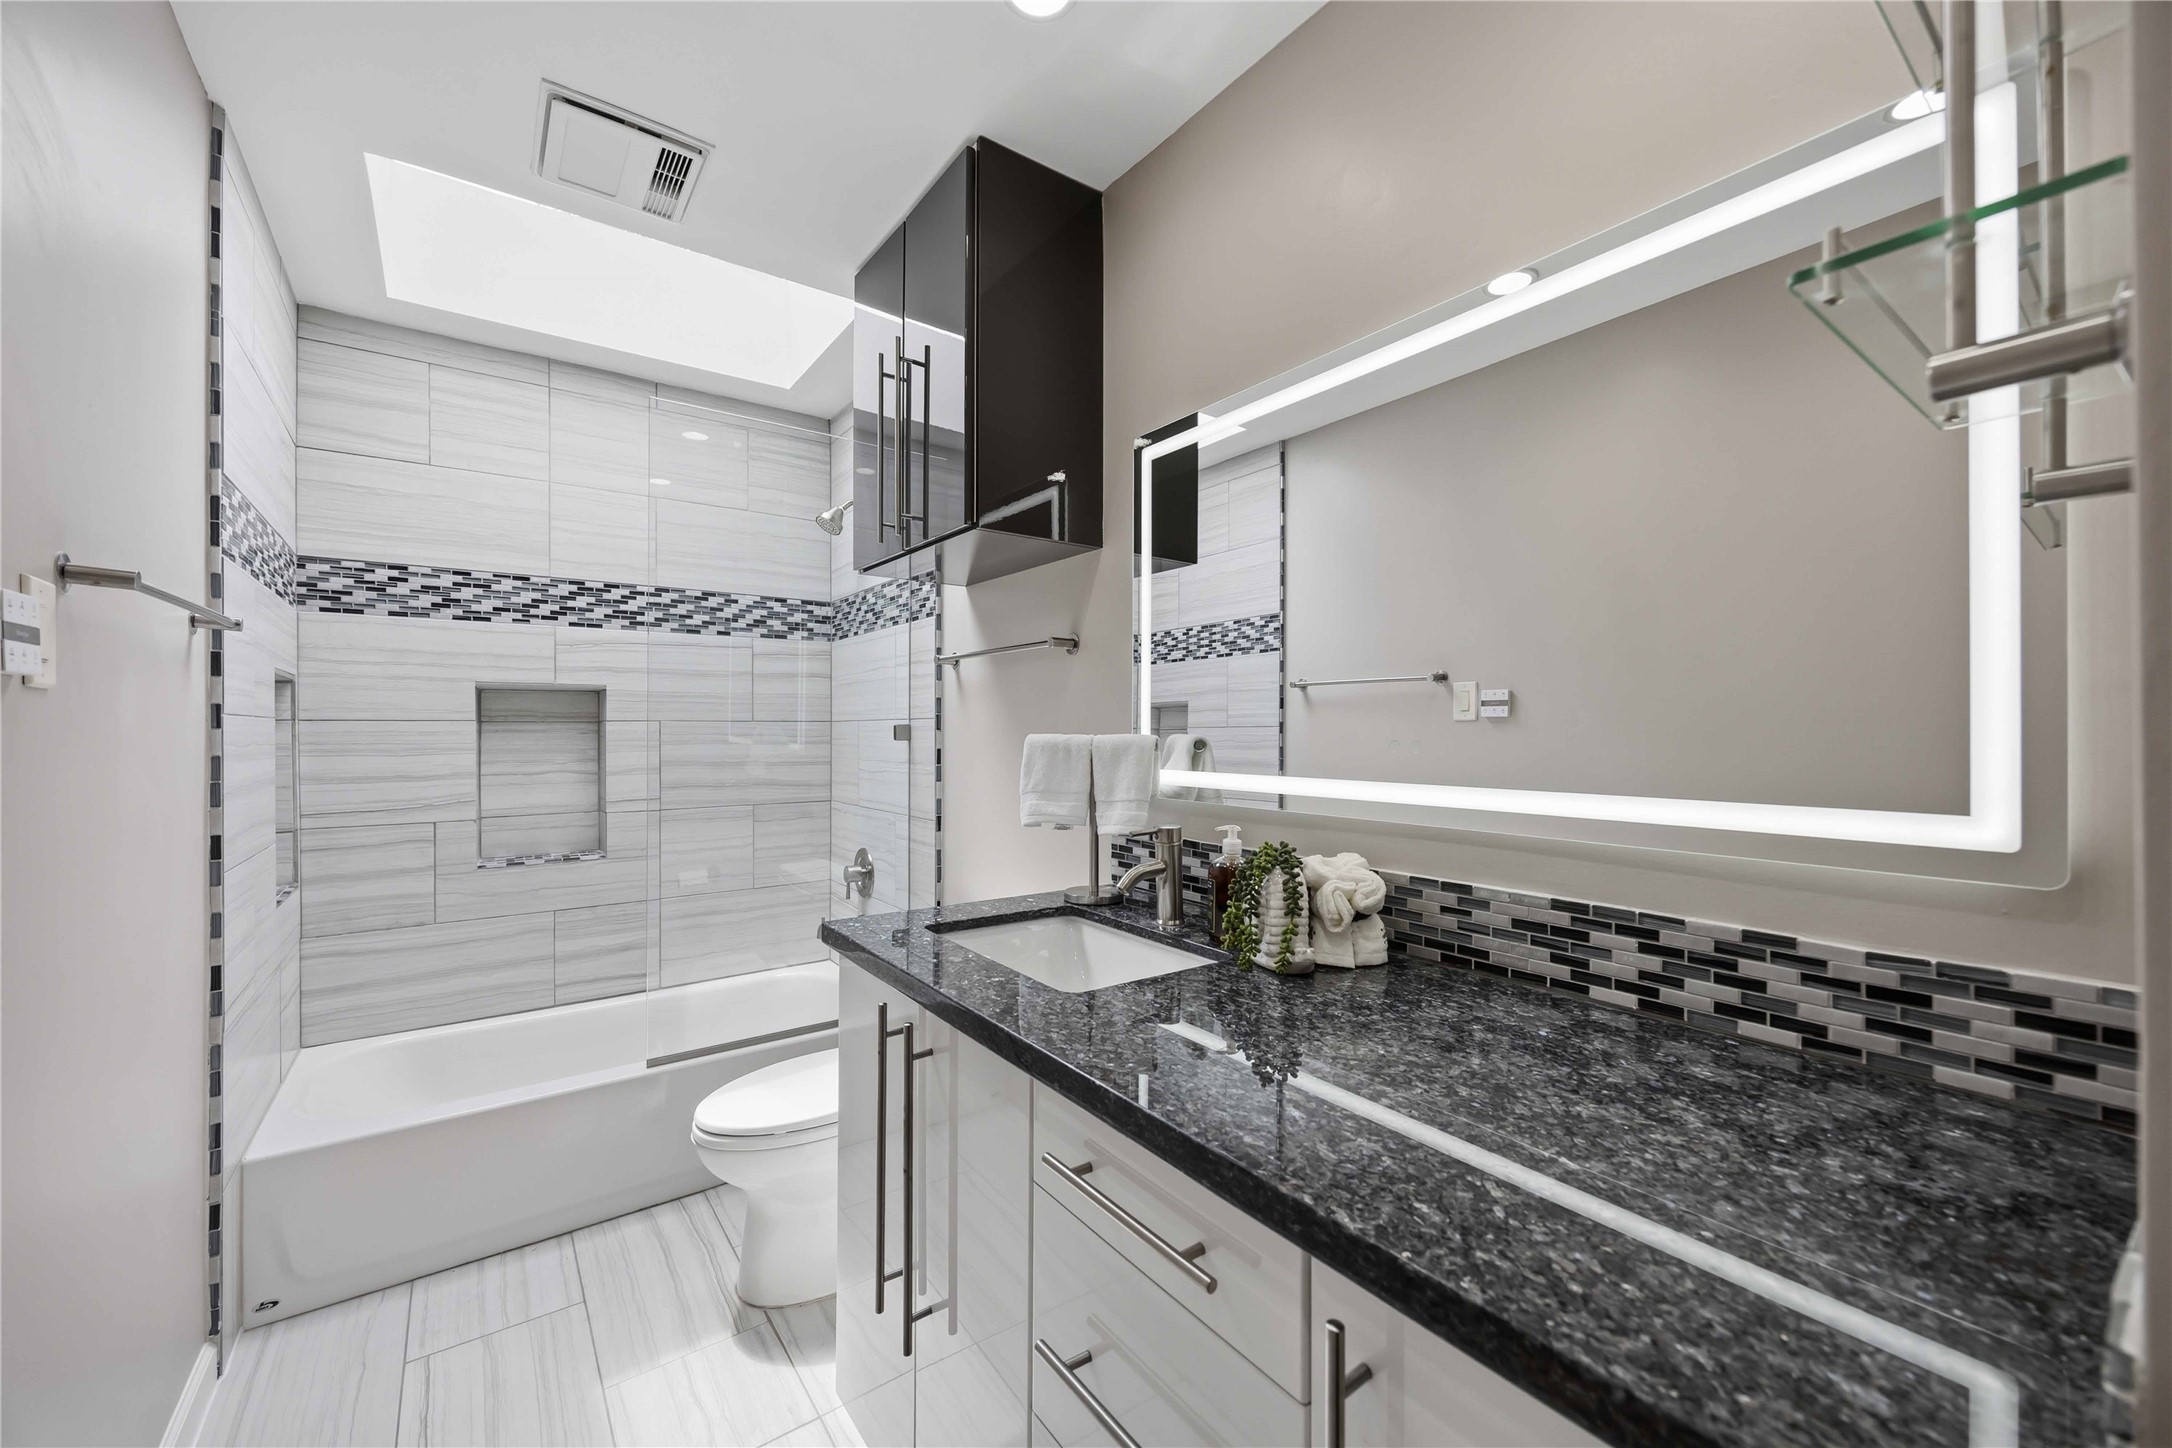
Beautifully designed second full bathroom featuring granite countertops, custom cabinetry, and a shower/tub combination that blends comfort with functionality.
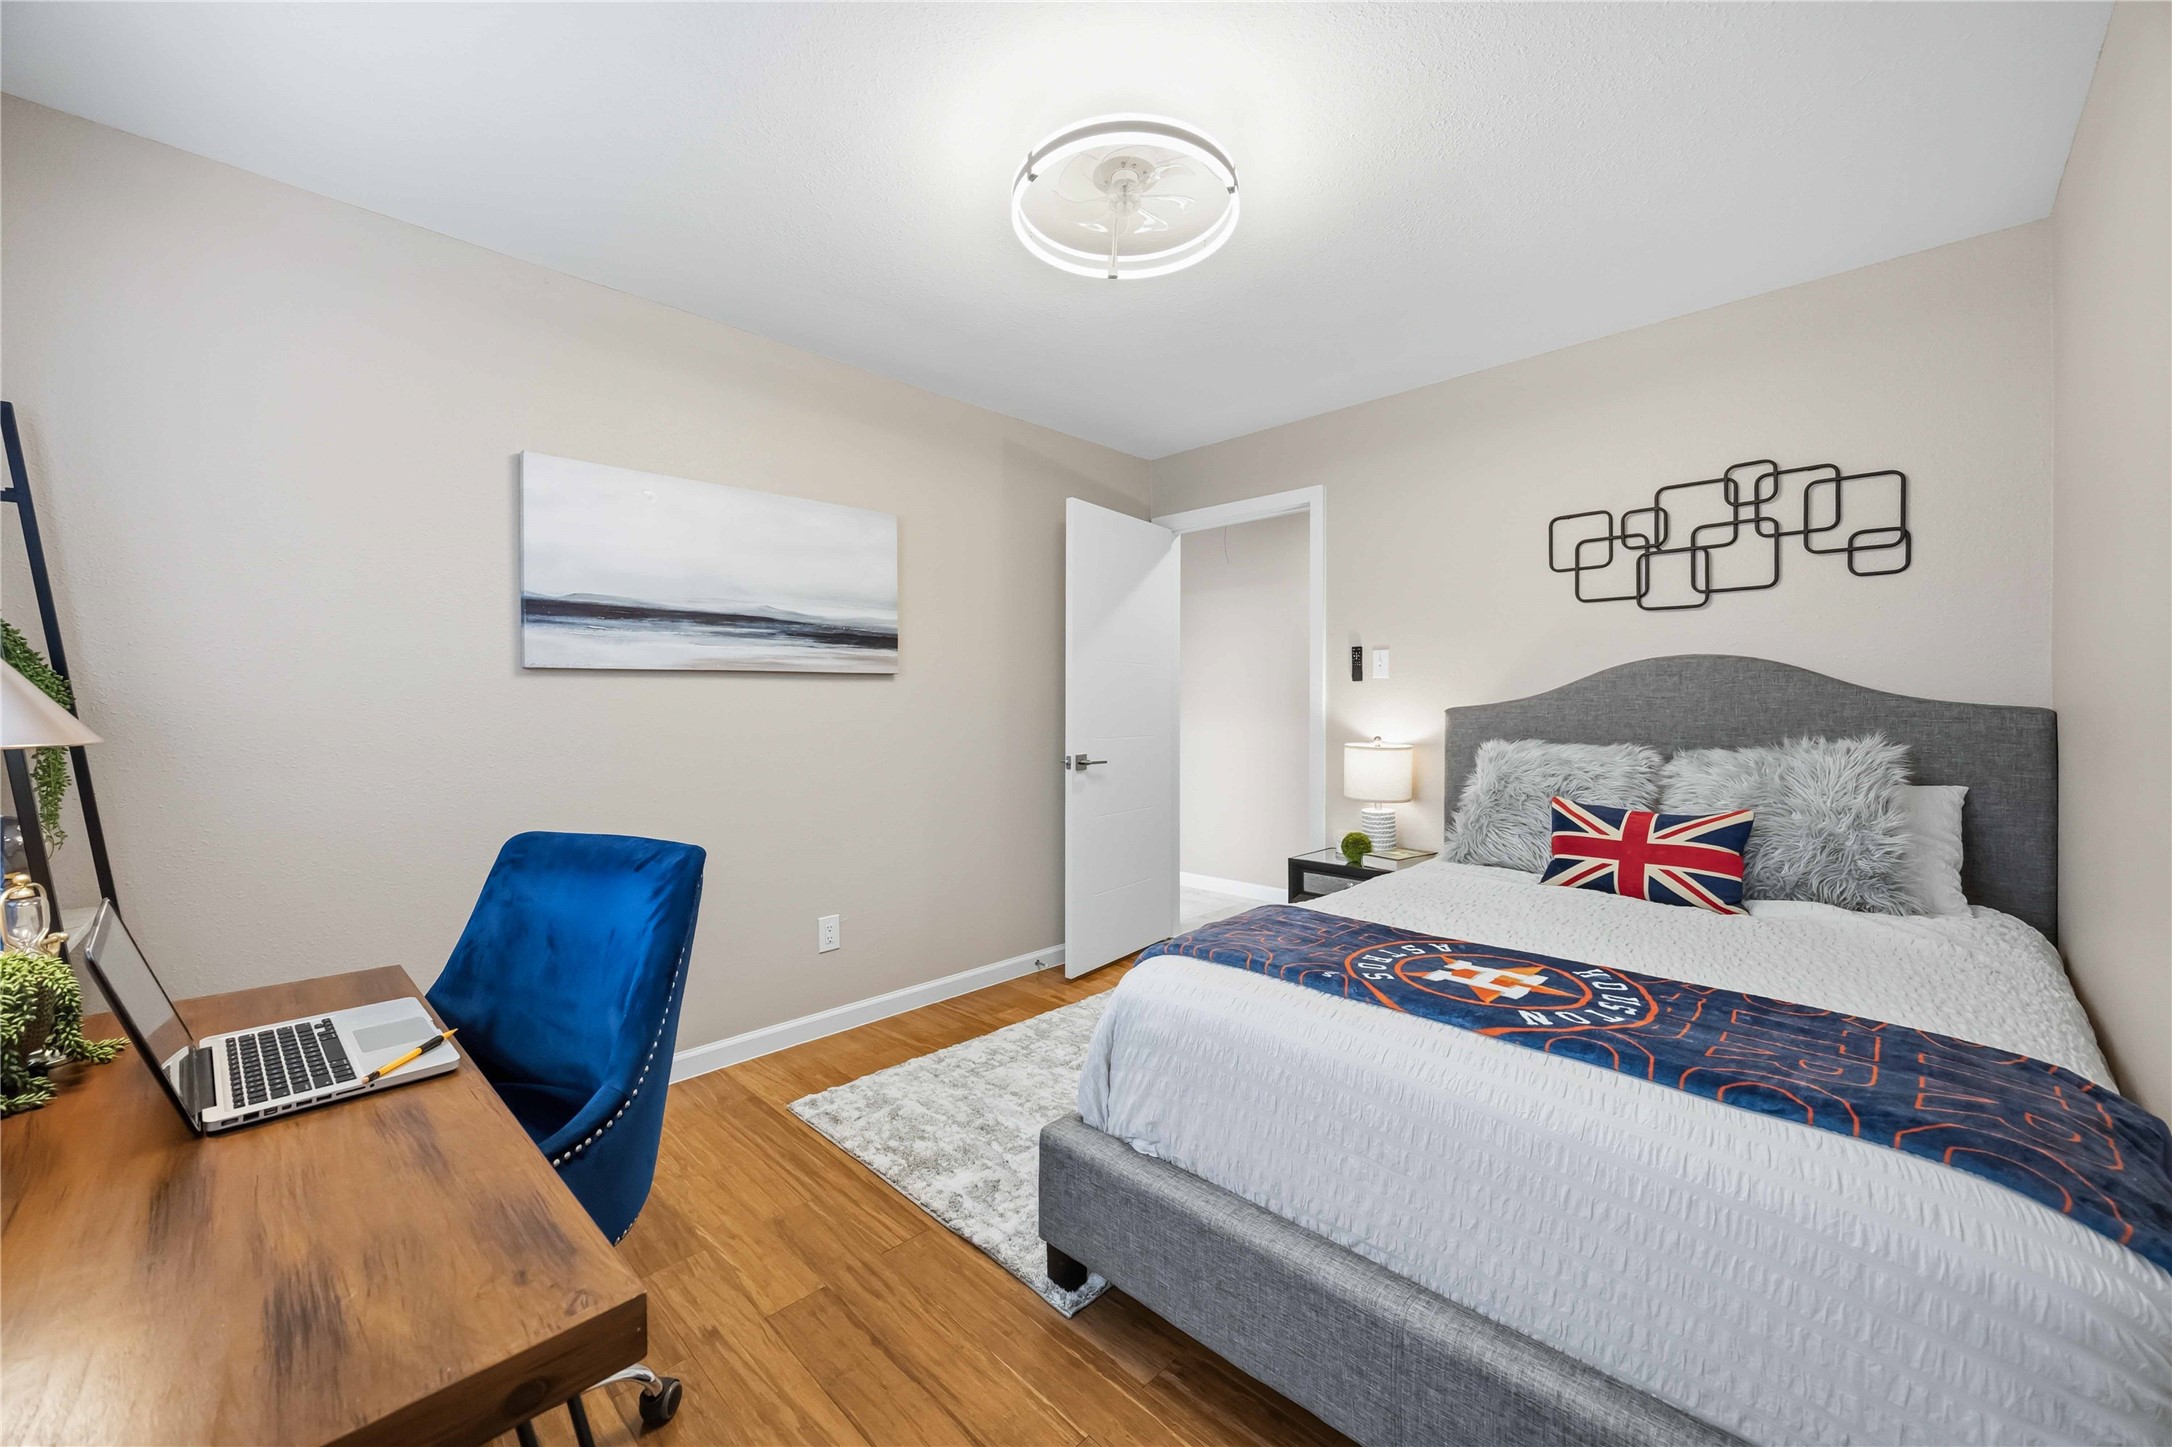
Third bedroom features a spacious walk-in closet and offers a comfortable, inviting space with flexibility for family, guests, or everyday living needs.
Third bedroom features a spacious walk-in closet and offers a comfortable, inviting space with flexibility for family, guests, or everyday living needs.
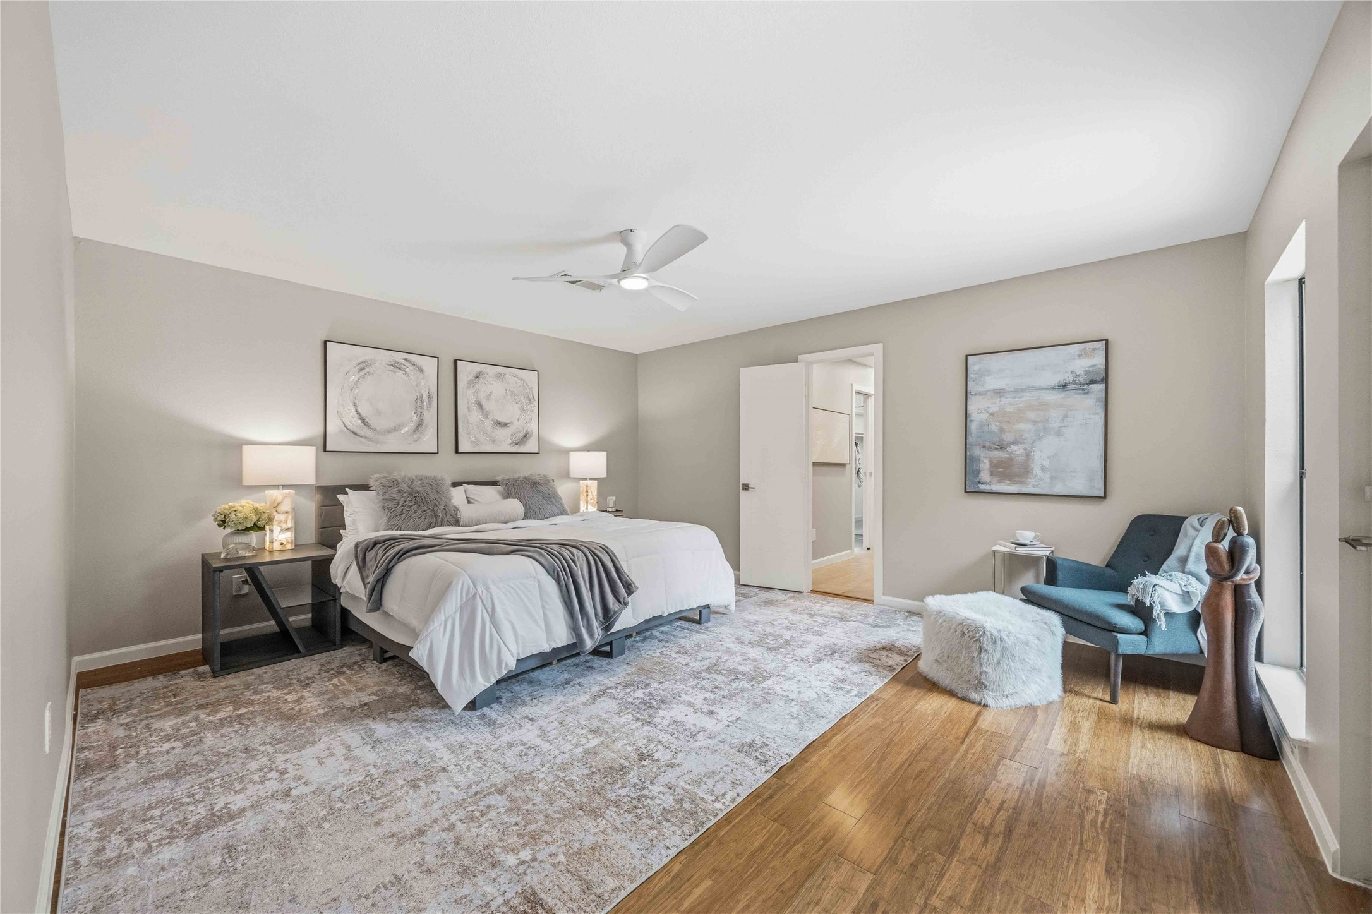
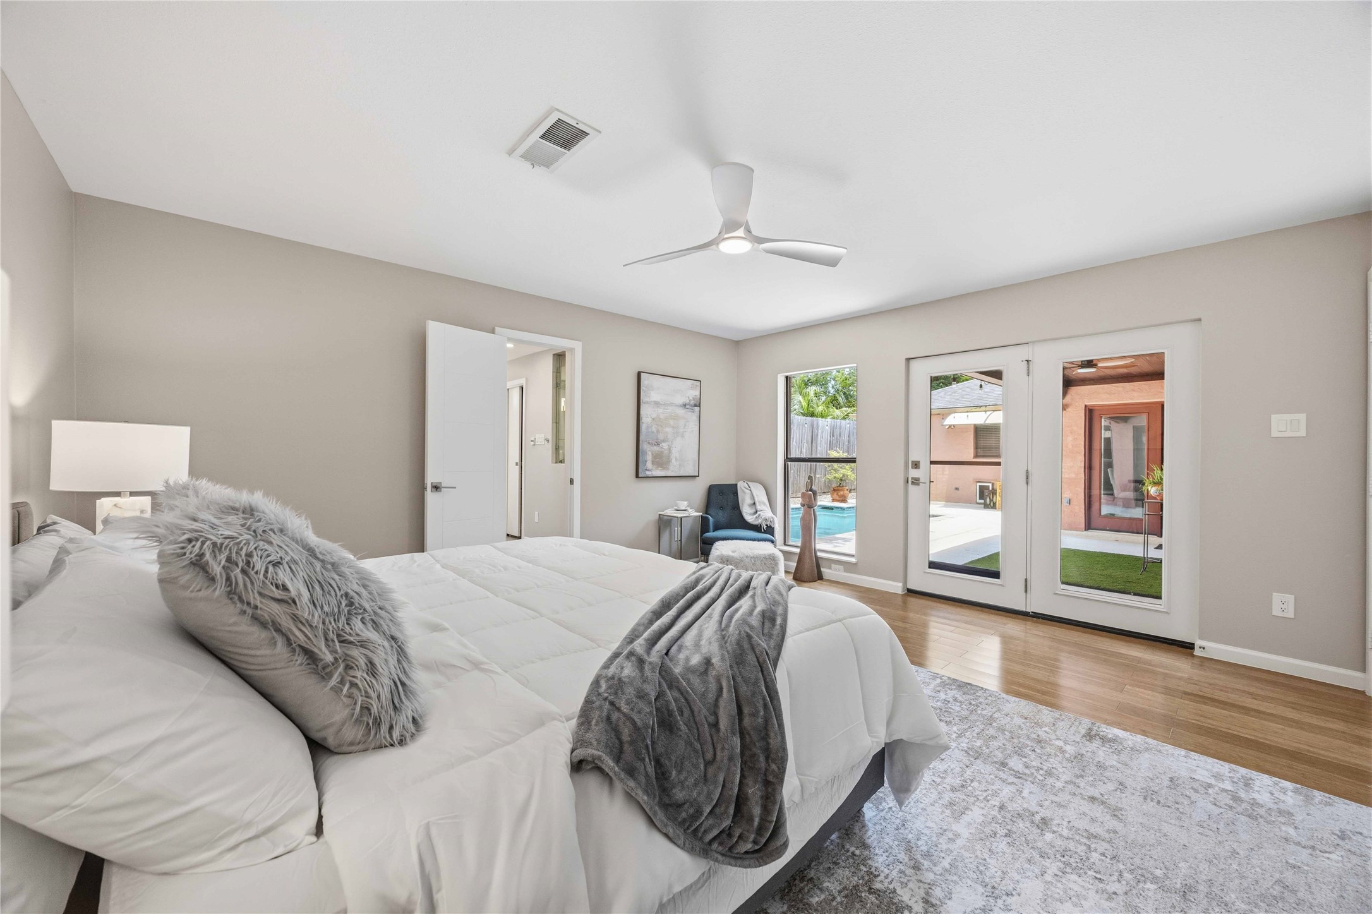
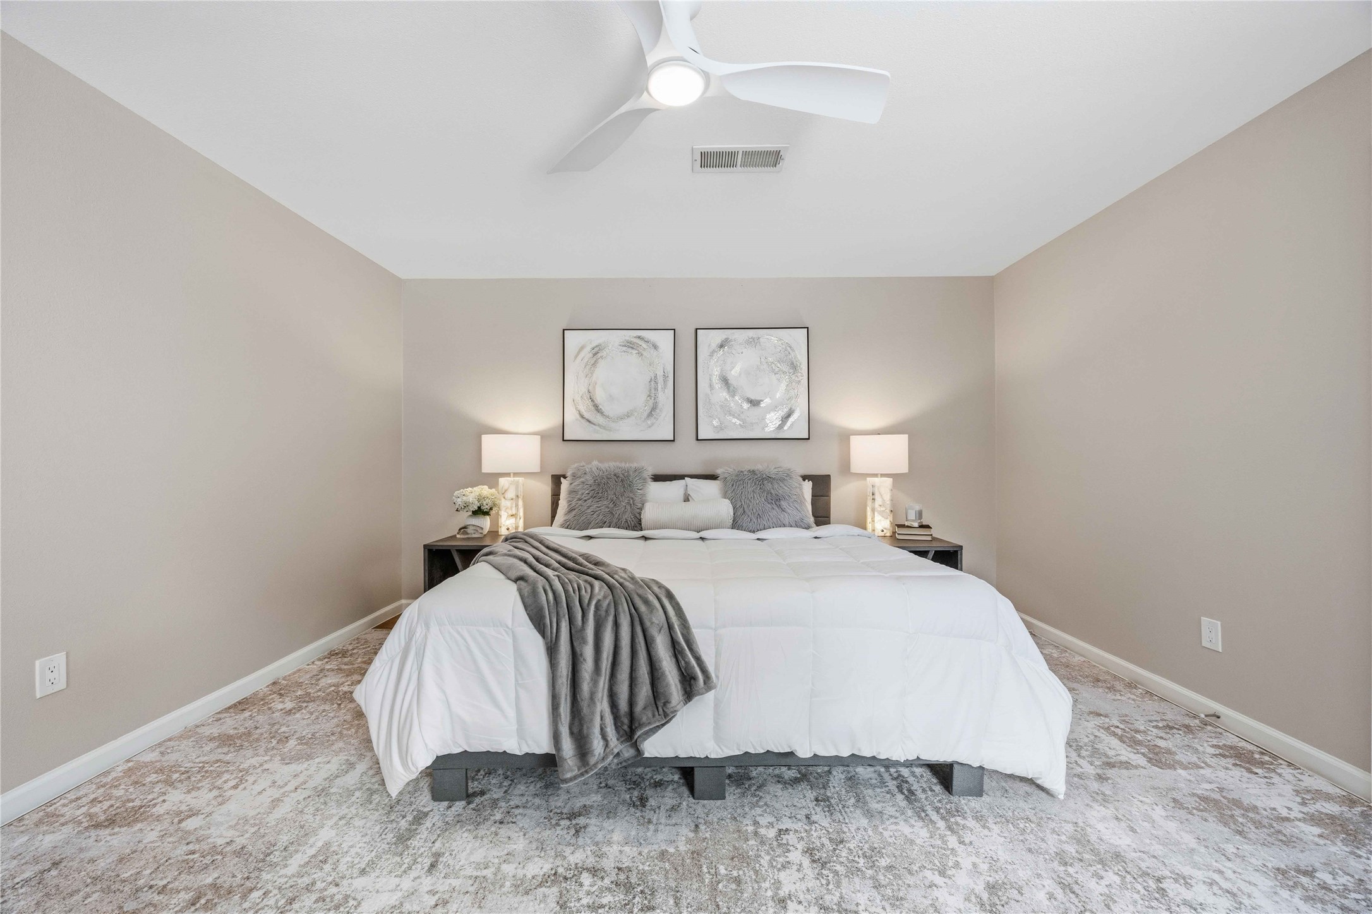
Your private retreat awaits—this spacious primary suite offers direct access to the pool, inviting peaceful mornings and relaxing evenings just steps from your bedroom.
Your private retreat awaits—this spacious primary suite offers direct access to the pool, inviting peaceful mornings and relaxing evenings just steps from your bedroom.
Your private retreat awaits—this spacious primary suite offers direct access to the pool, inviting peaceful mornings and relaxing evenings just steps from your bedroom.
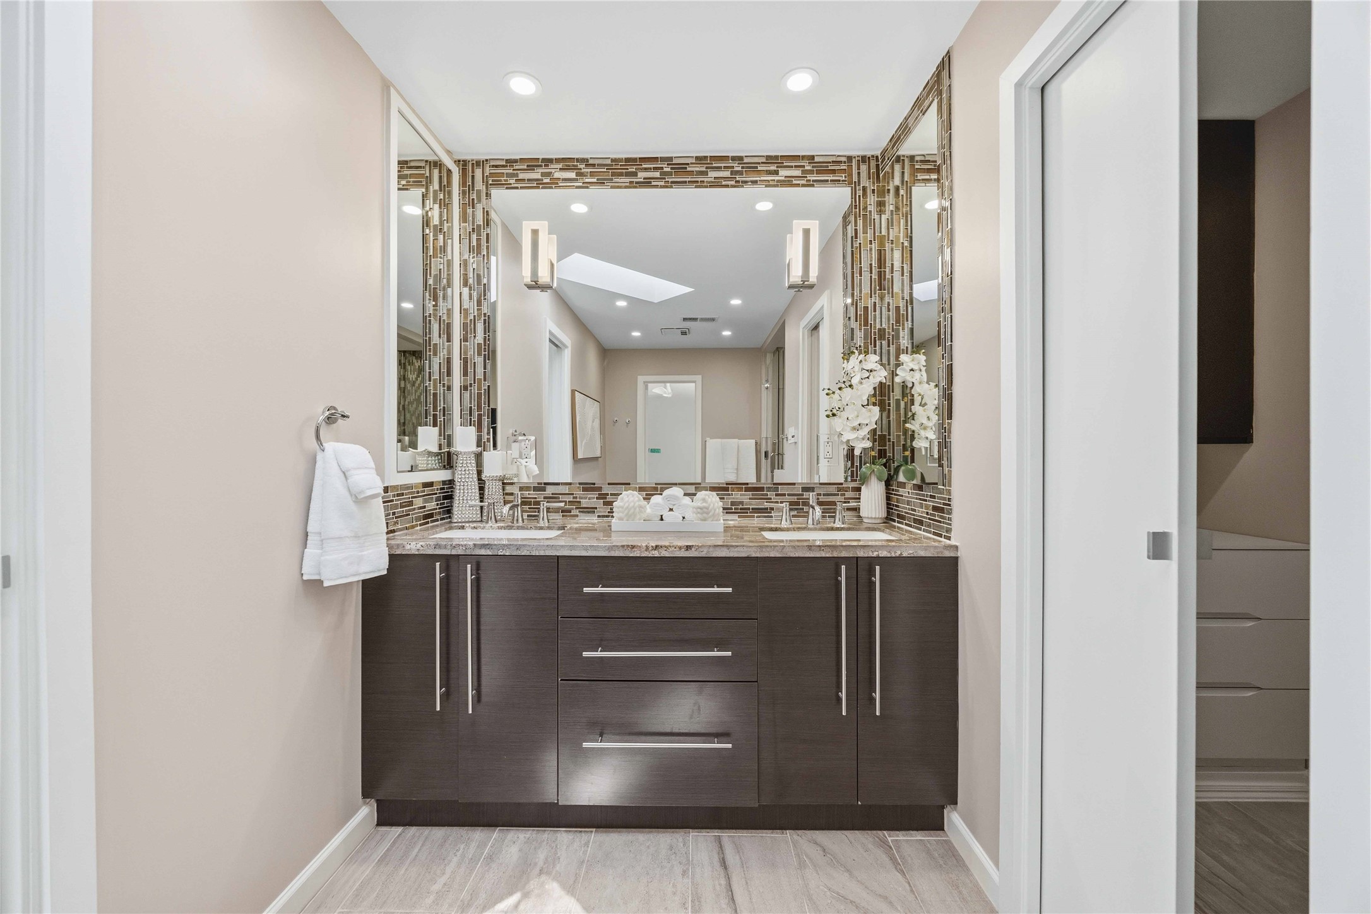
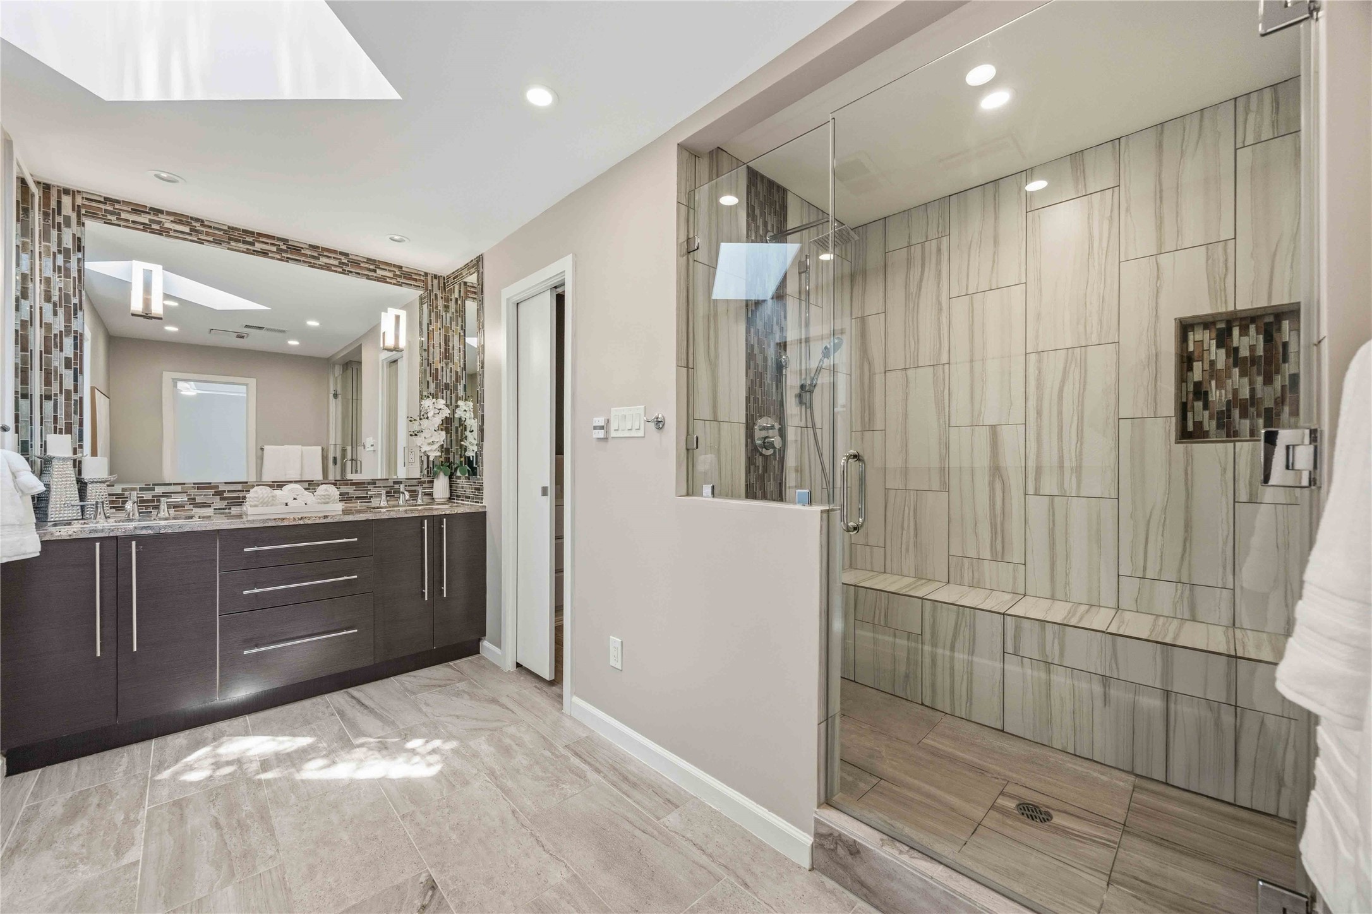
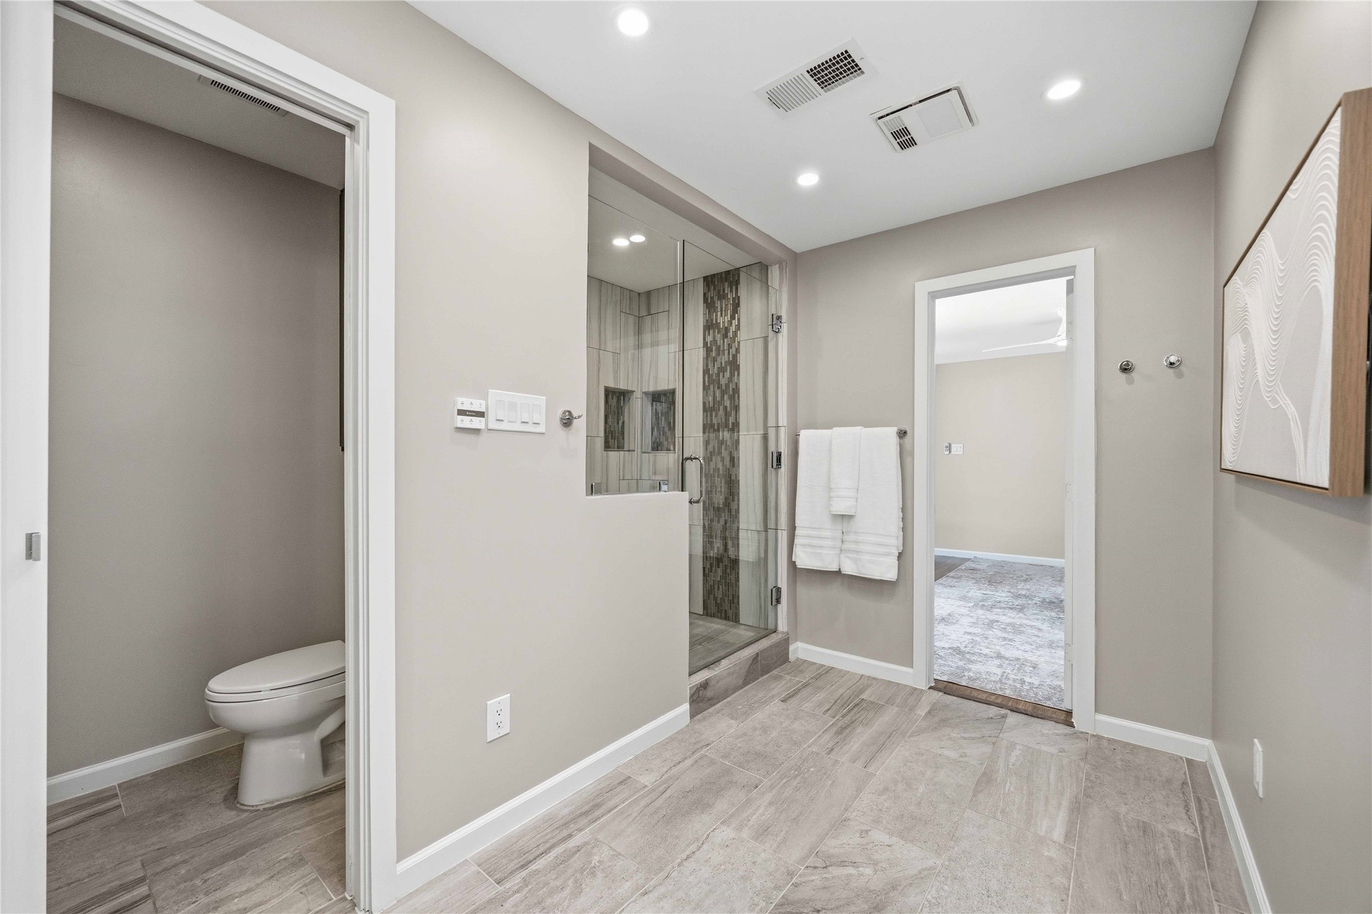
Spa-inspired primary bathroom featuring custom-made cabinetry, a spacious walk-in shower, skylights that bathe the space in natural light, and a private water closet
Spa-inspired primary bathroom featuring custom-made cabinetry, a spacious walk-in shower, skylights that bathe the space in natural light, and a private water closet
Spa-inspired primary bathroom featuring custom-made cabinetry, a spacious walk-in shower, skylights that bathe the space in natural light, and a private water closet
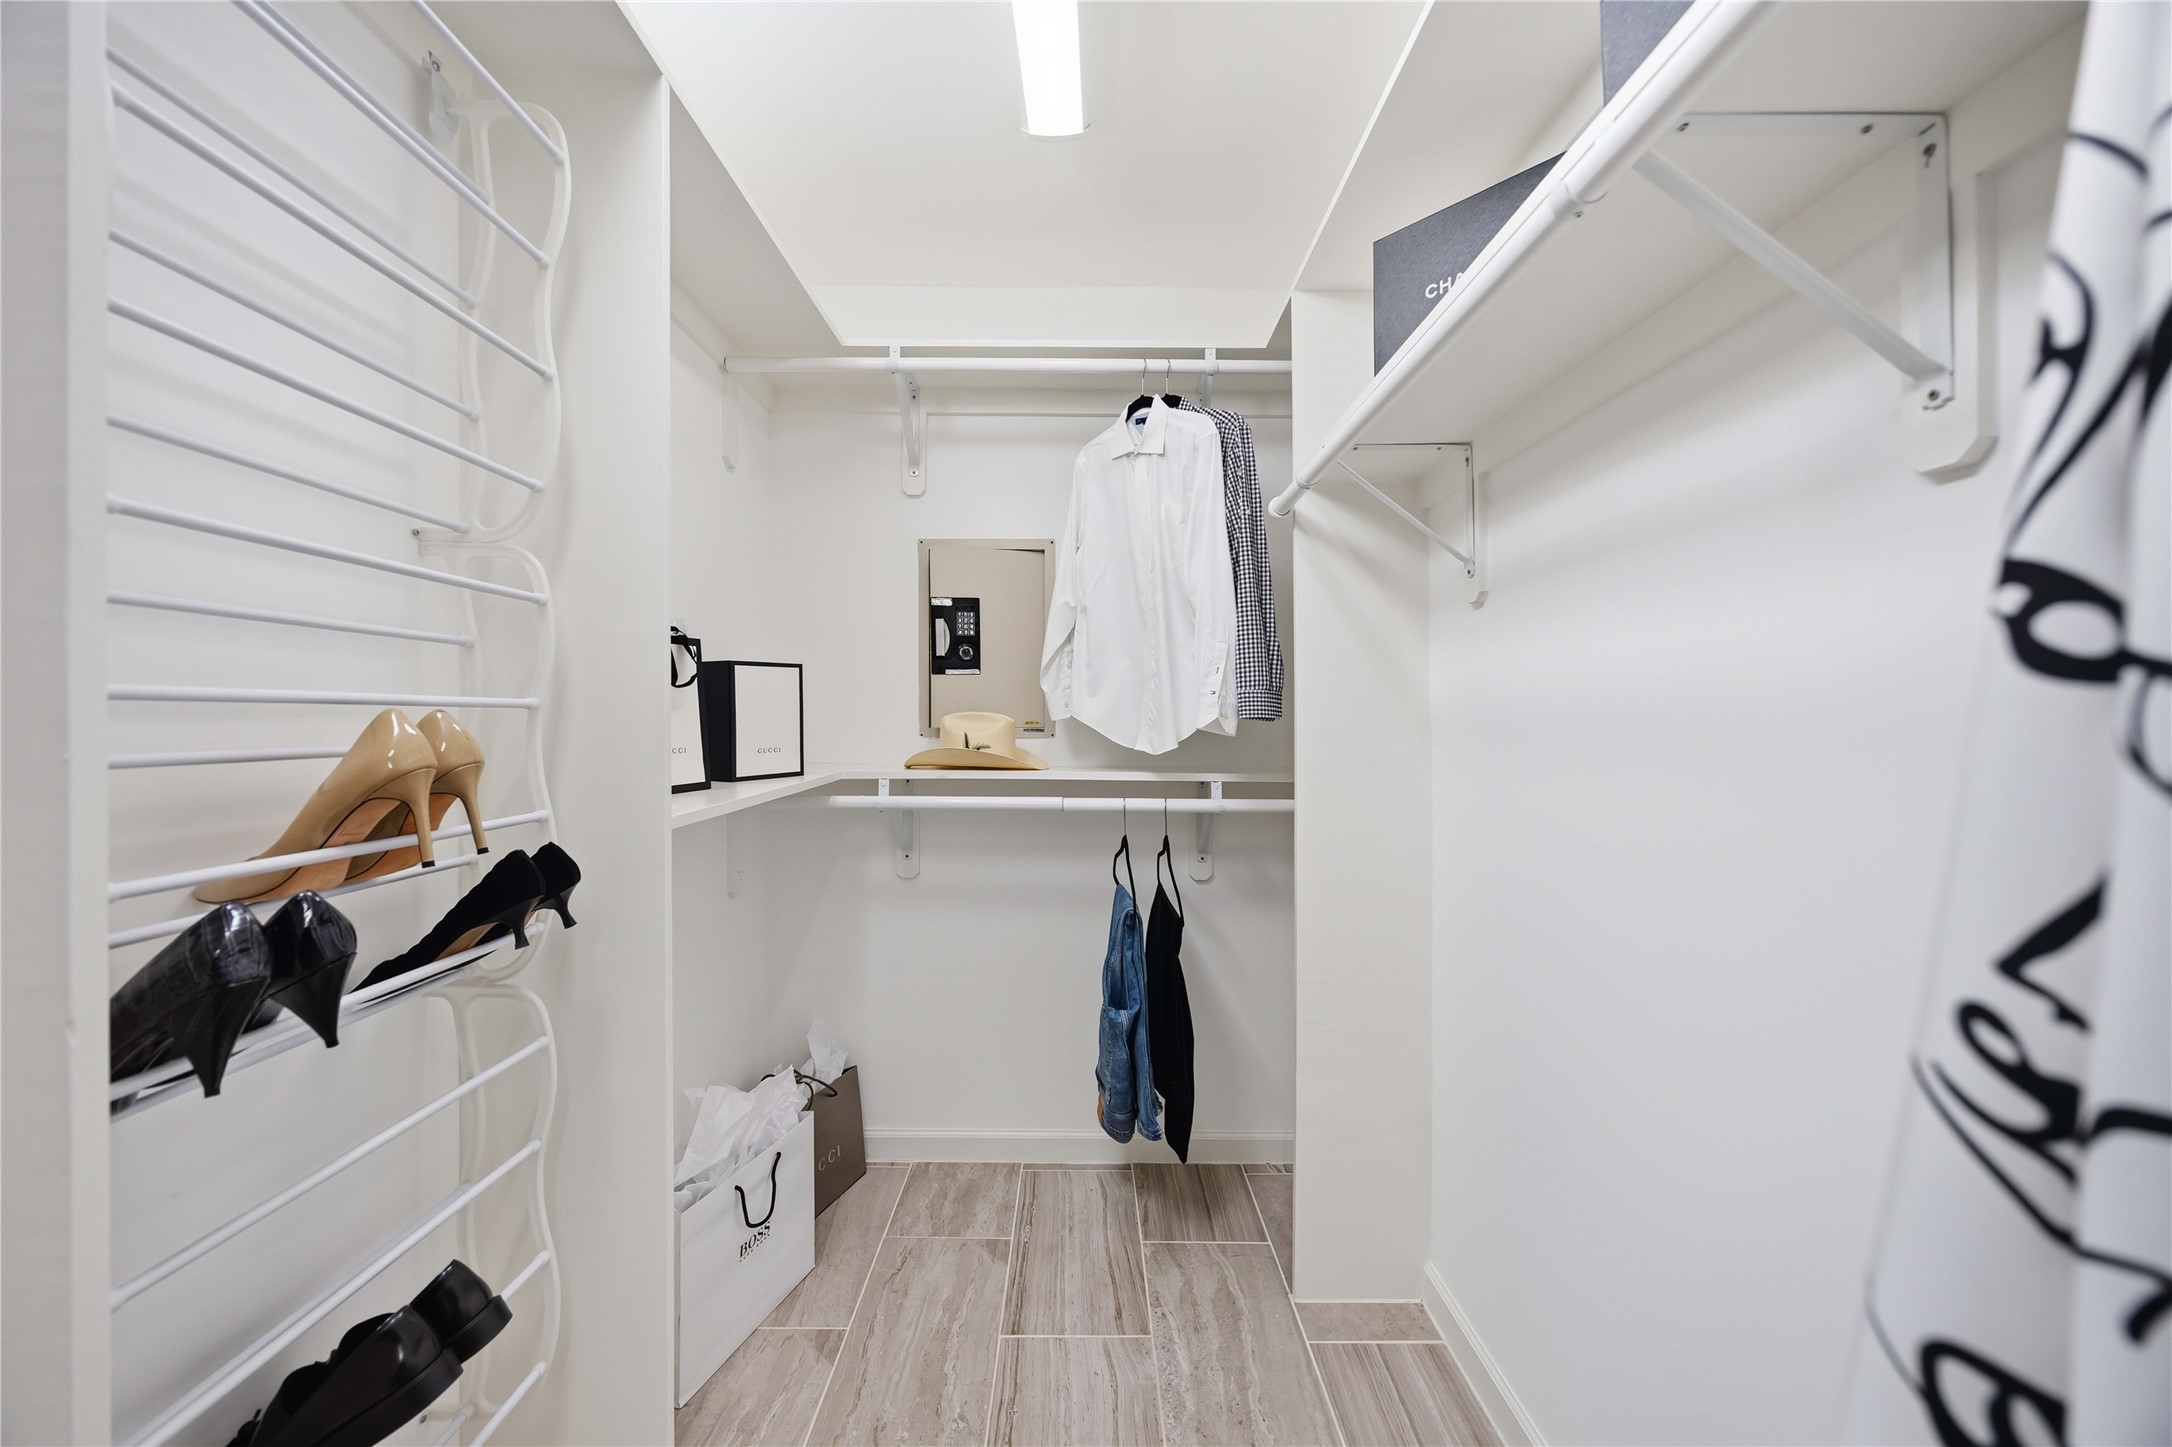
Spacious primary closet with custom-designed built-ins and skylights that fill the space with natural light.
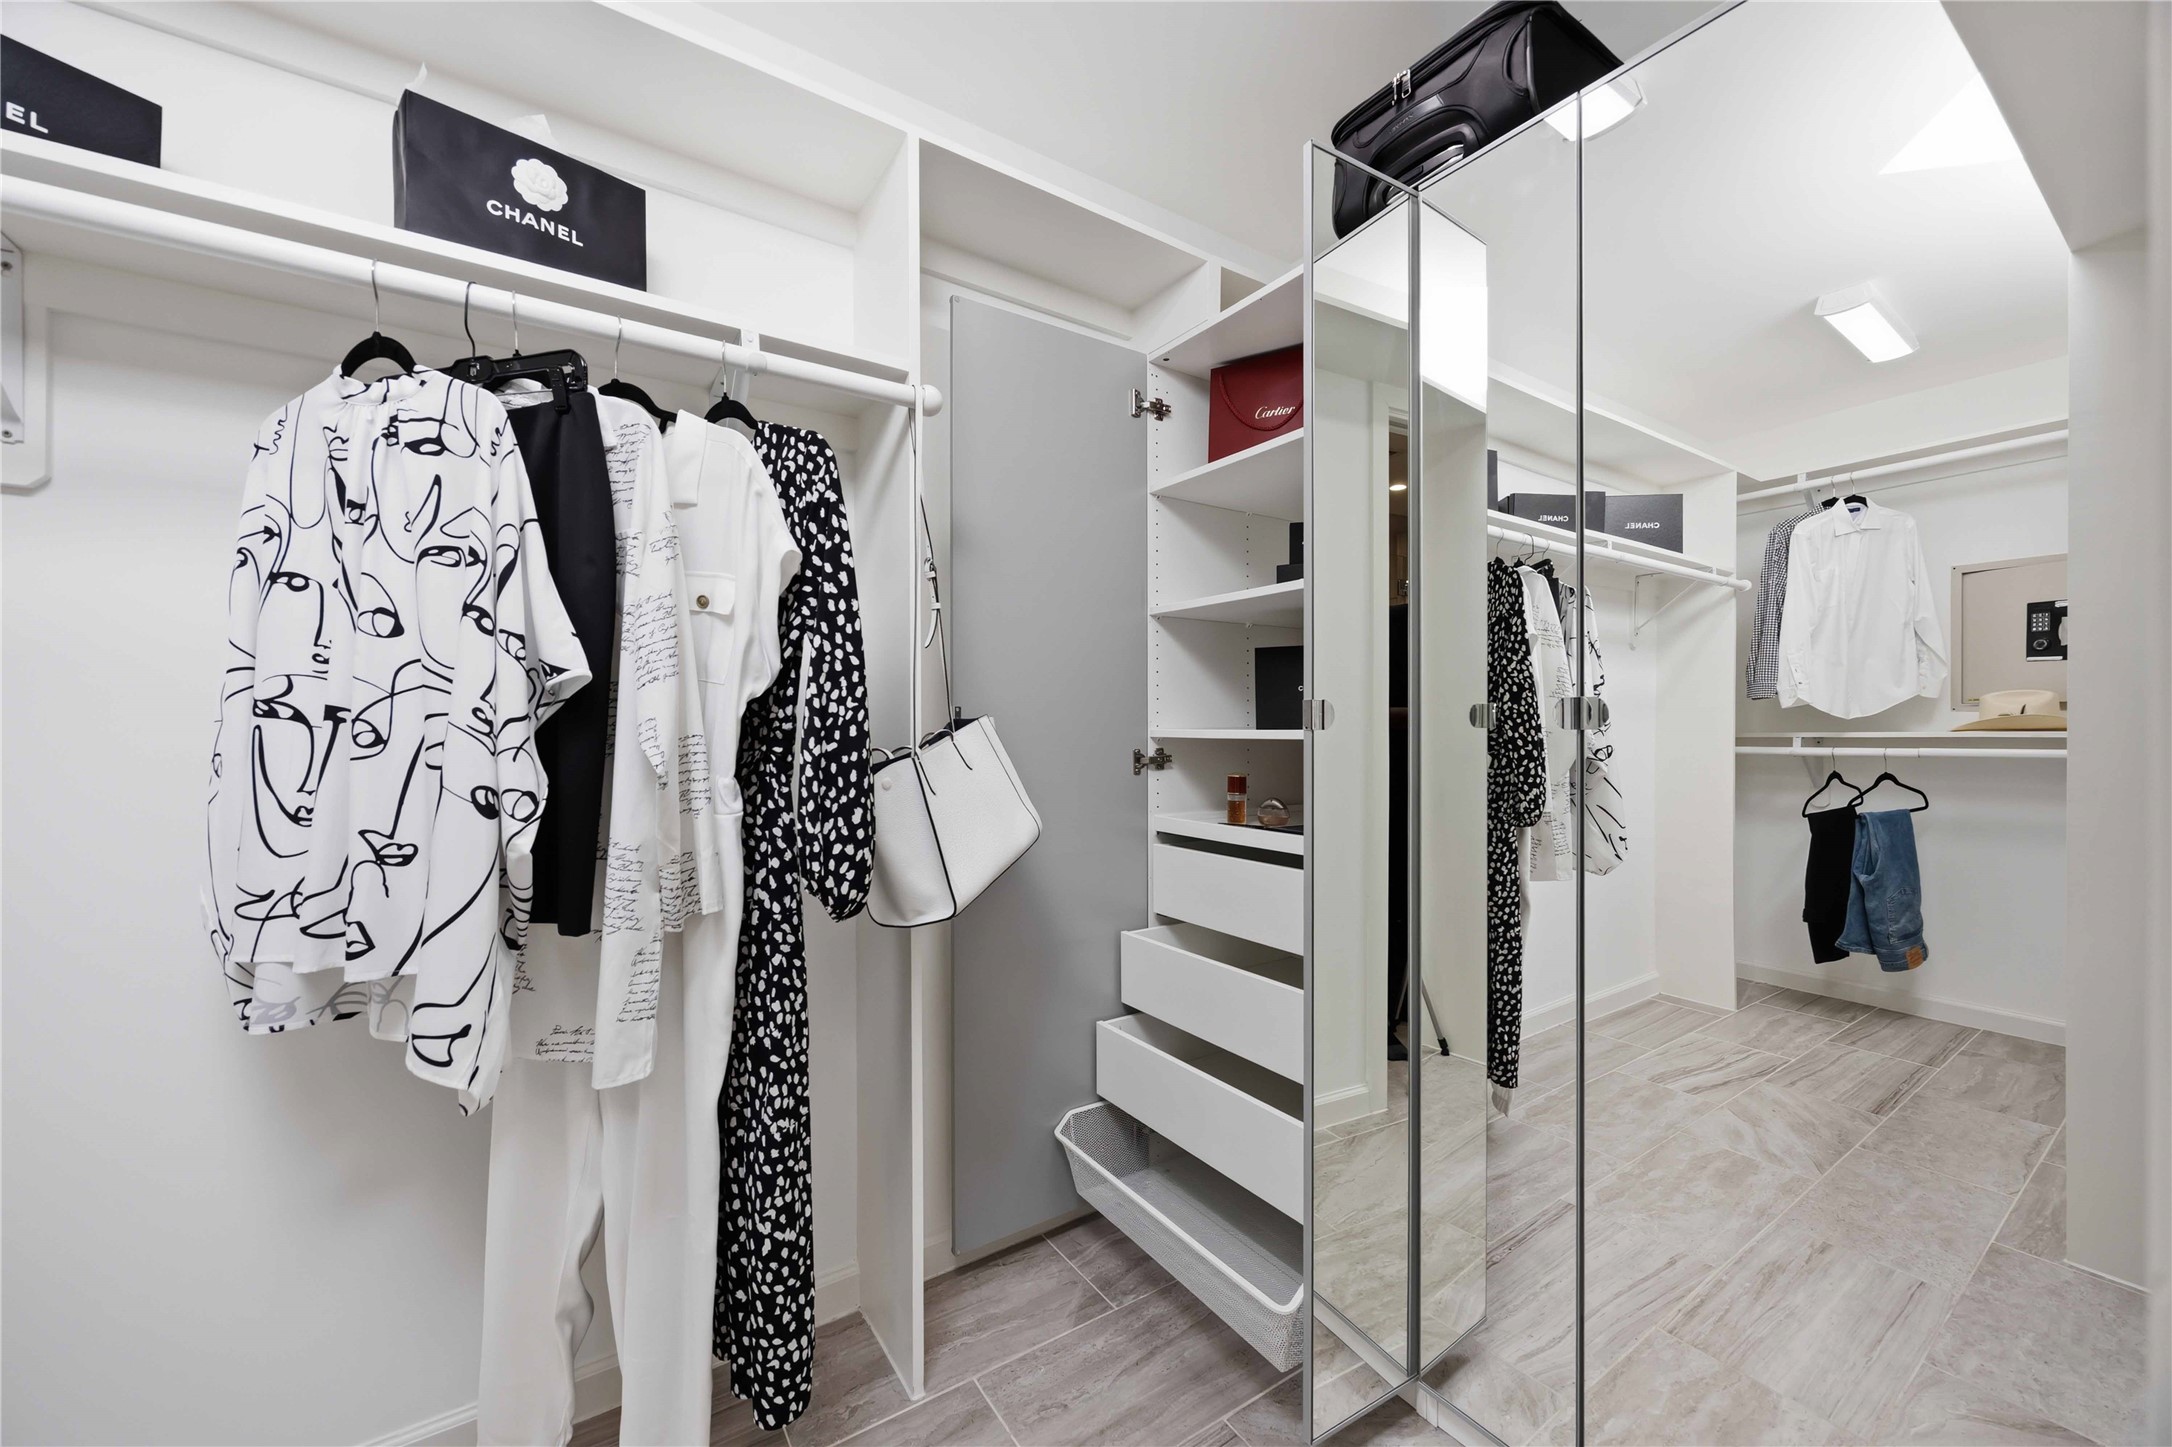
Custom-designed primary walk-in closet featuring built-in cabinetry and convenient pull-out shelving, thoughtfully created to maximize storage and organization.
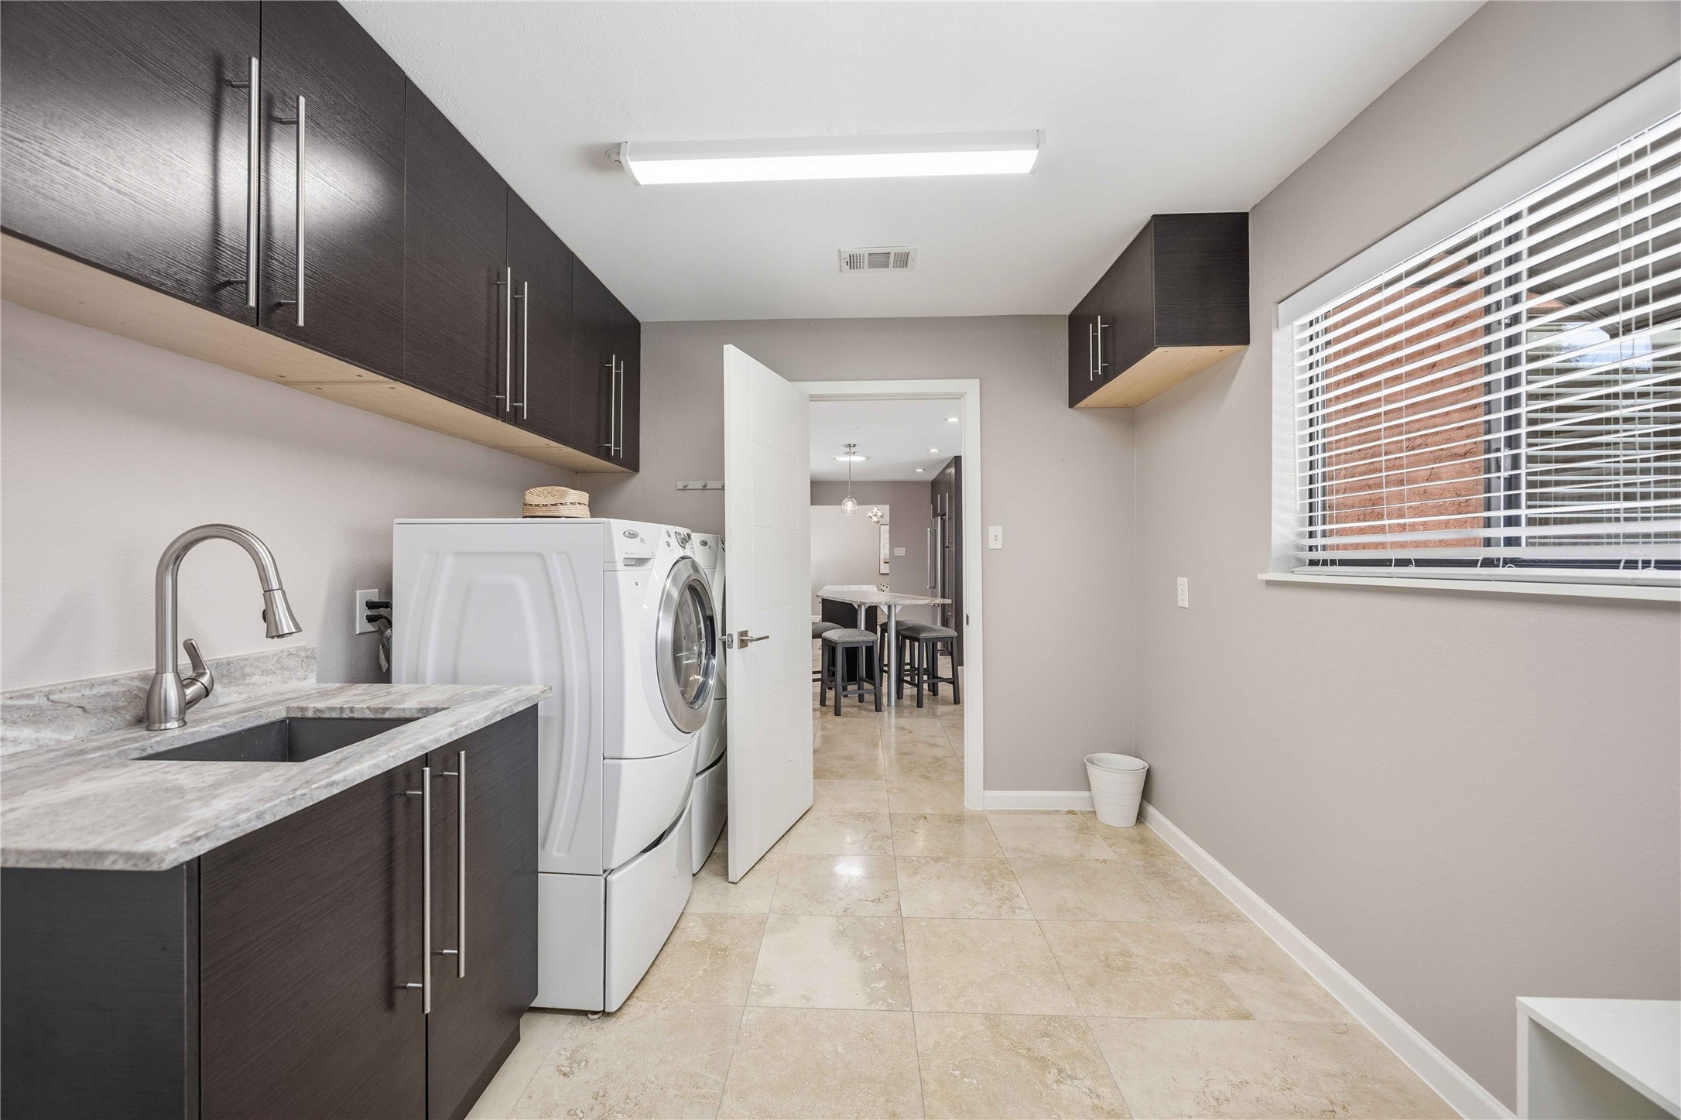
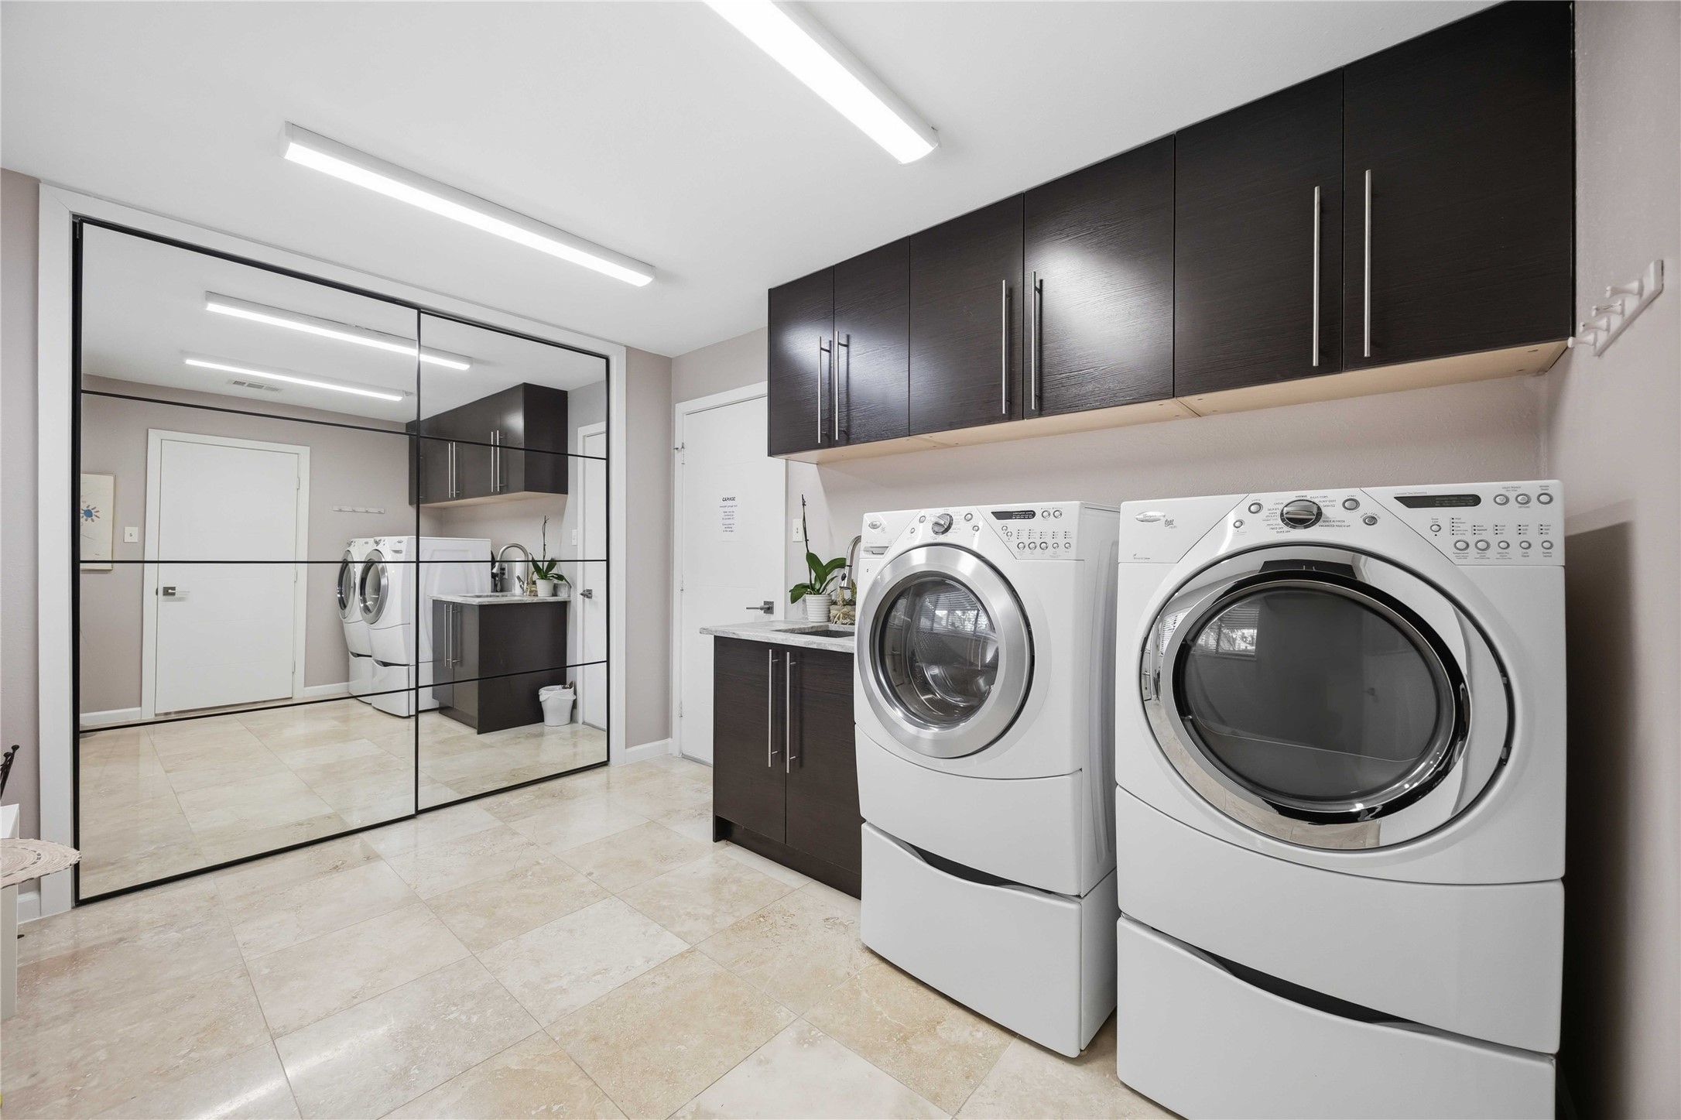
Large mudroom/laundry room conveniently located between the garage and kitchen, creating an efficient transition space with easy access, added storage potential, and enhanced everyday functionality.
Large mudroom/laundry room conveniently located between the garage and kitchen, creating an efficient transition space with easy access, added storage potential, and enhanced everyday functionality.
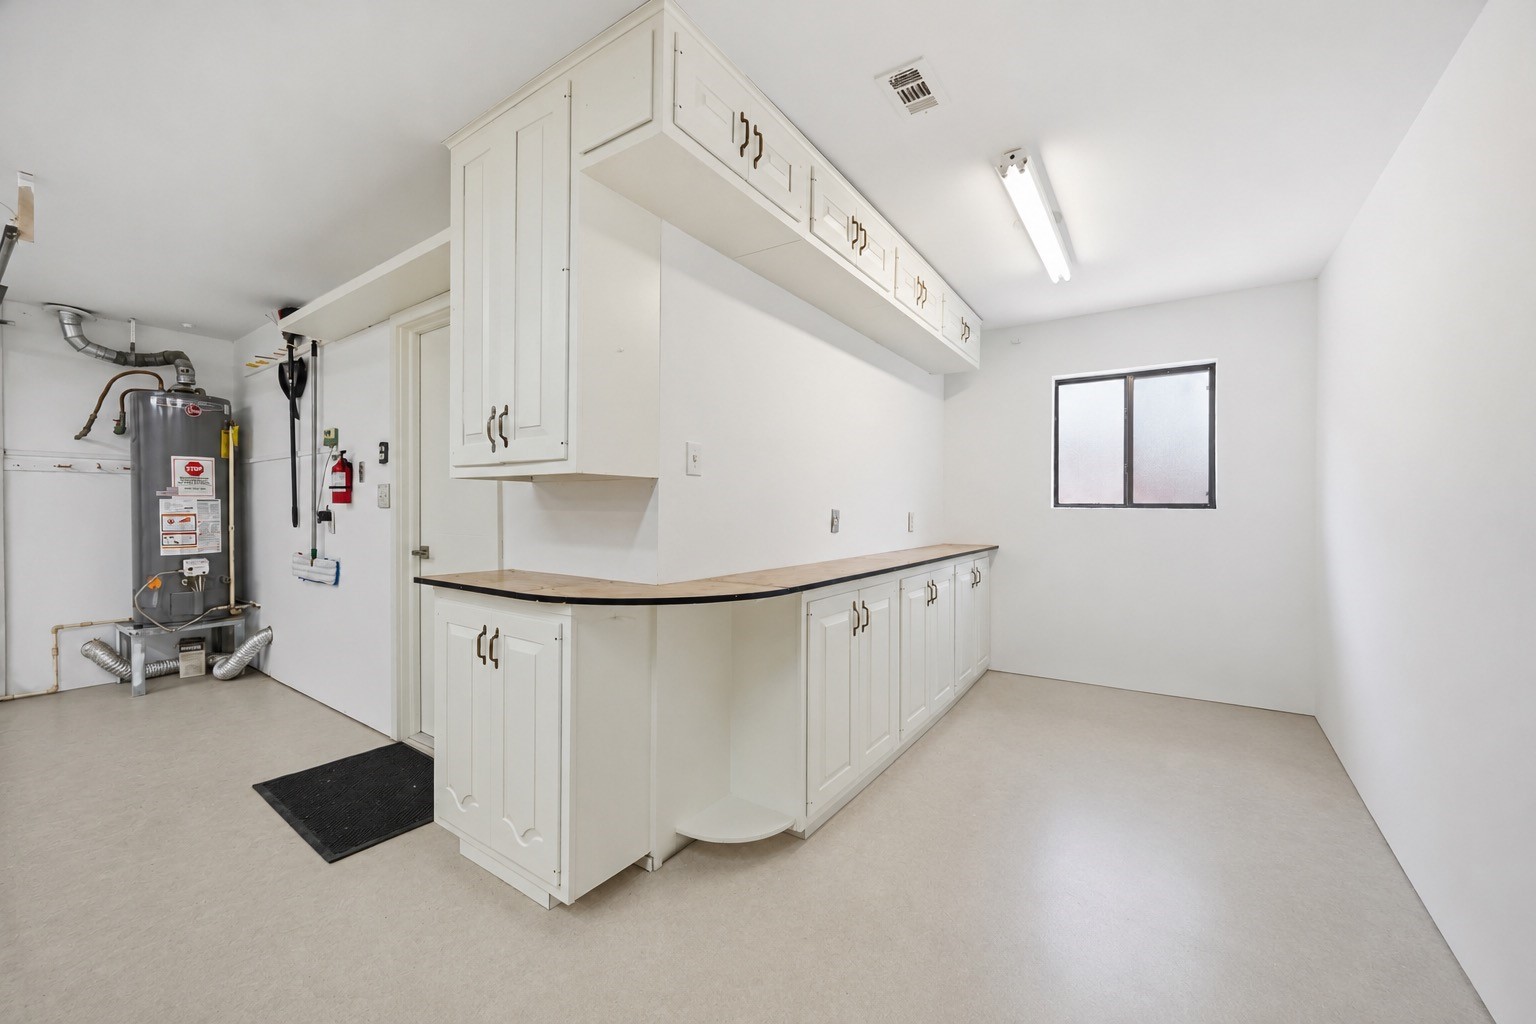

Oversized garage featuring abundant storage and additional flex space that can be used as a workshop, home gym, or customized to fit your lifestyle needs. Includes an insulated garage door, plus water and fan connections for a portable/mobile AC unit for added comfort and functionality.
Oversized garage featuring abundant storage and additional flex space that can be used as a workshop, home gym, or customized to fit your lifestyle needs. Includes an insulated garage door, plus water and fan connections for a portable/mobile AC unit for added comfort and functionality.
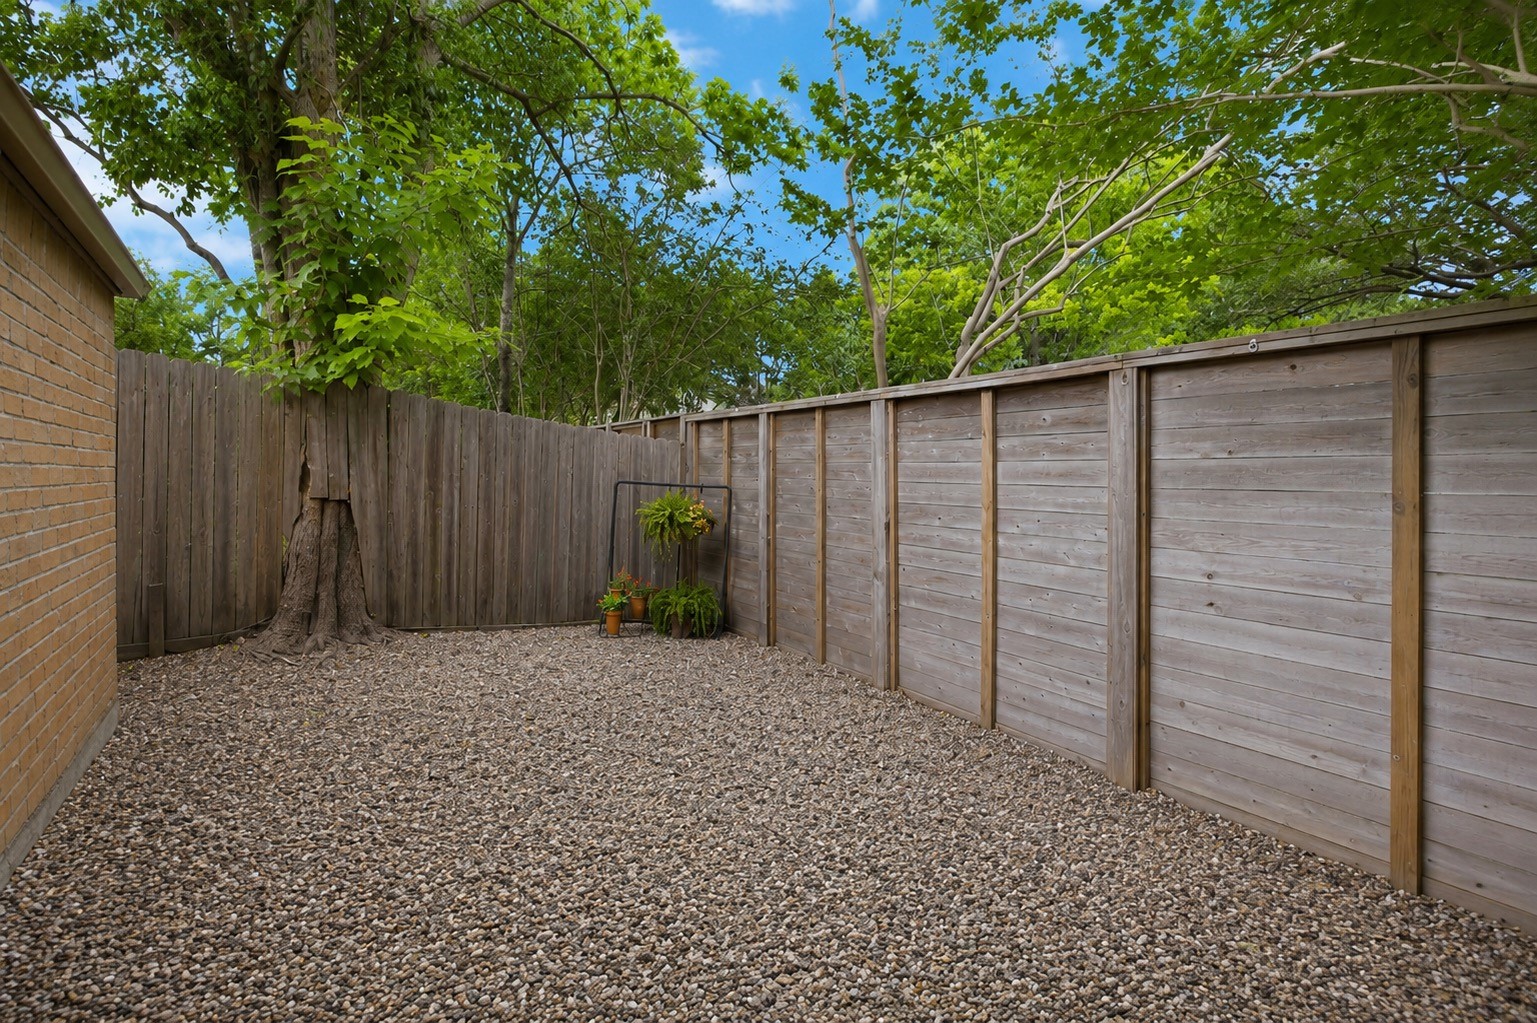
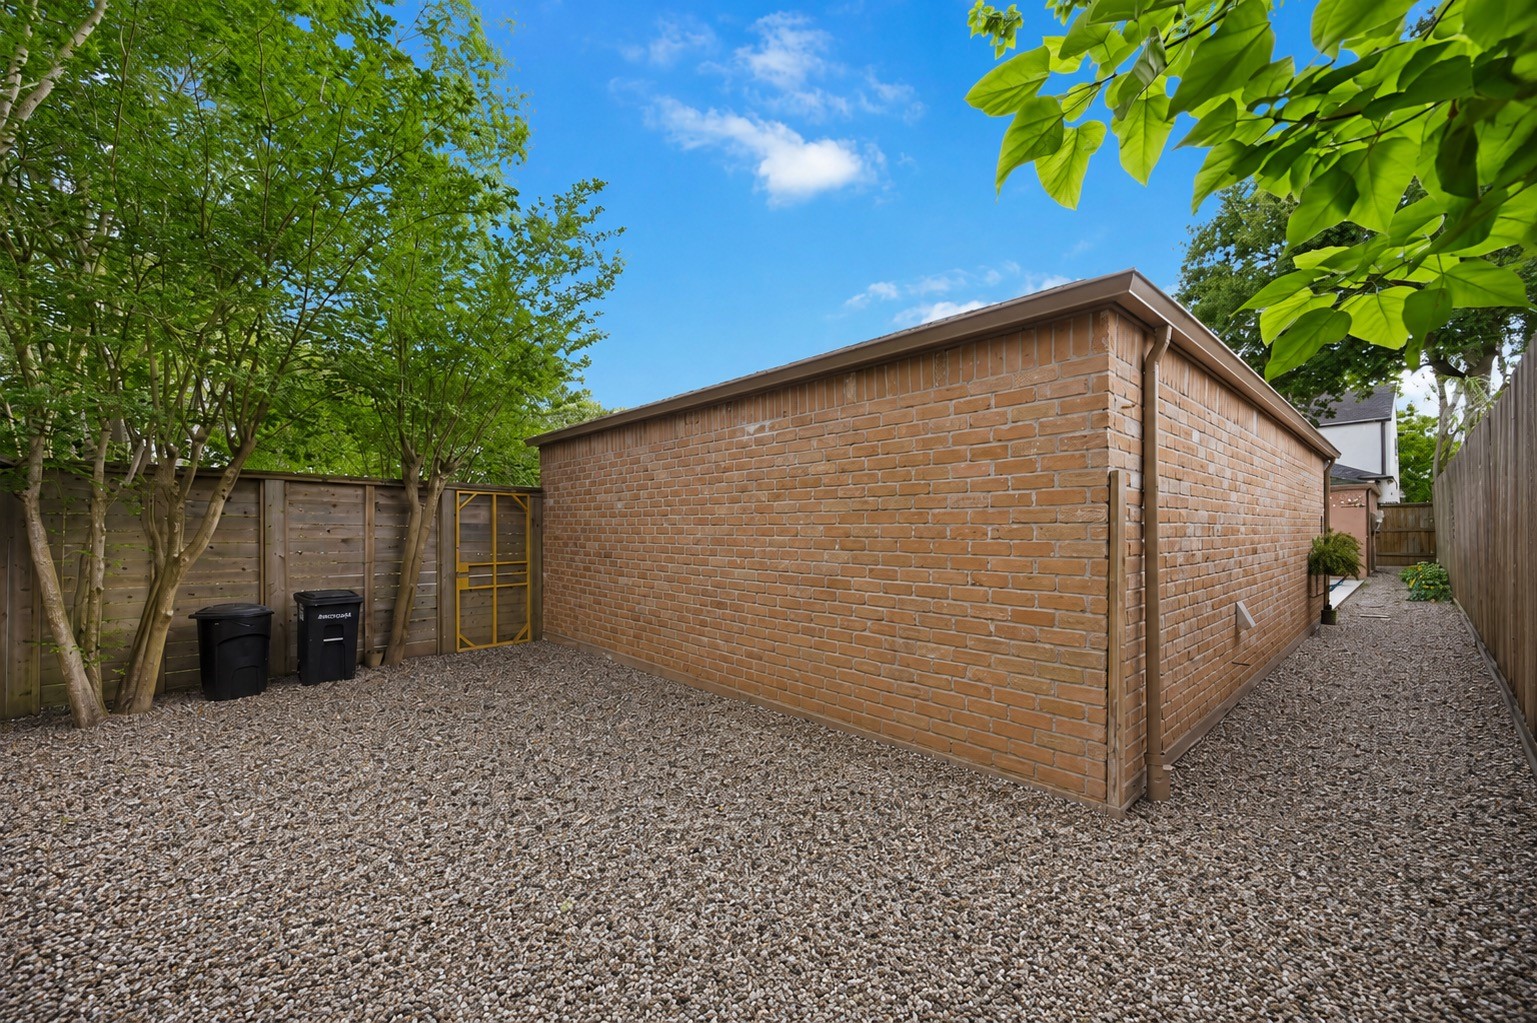
A courtyard by the garage can be a perfect space for a cozy sitting area, outdoor entertaining, or even a playground for kids.
A courtyard by the garage can be a perfect space for a cozy sitting area, outdoor entertaining, or even a playground for kids.
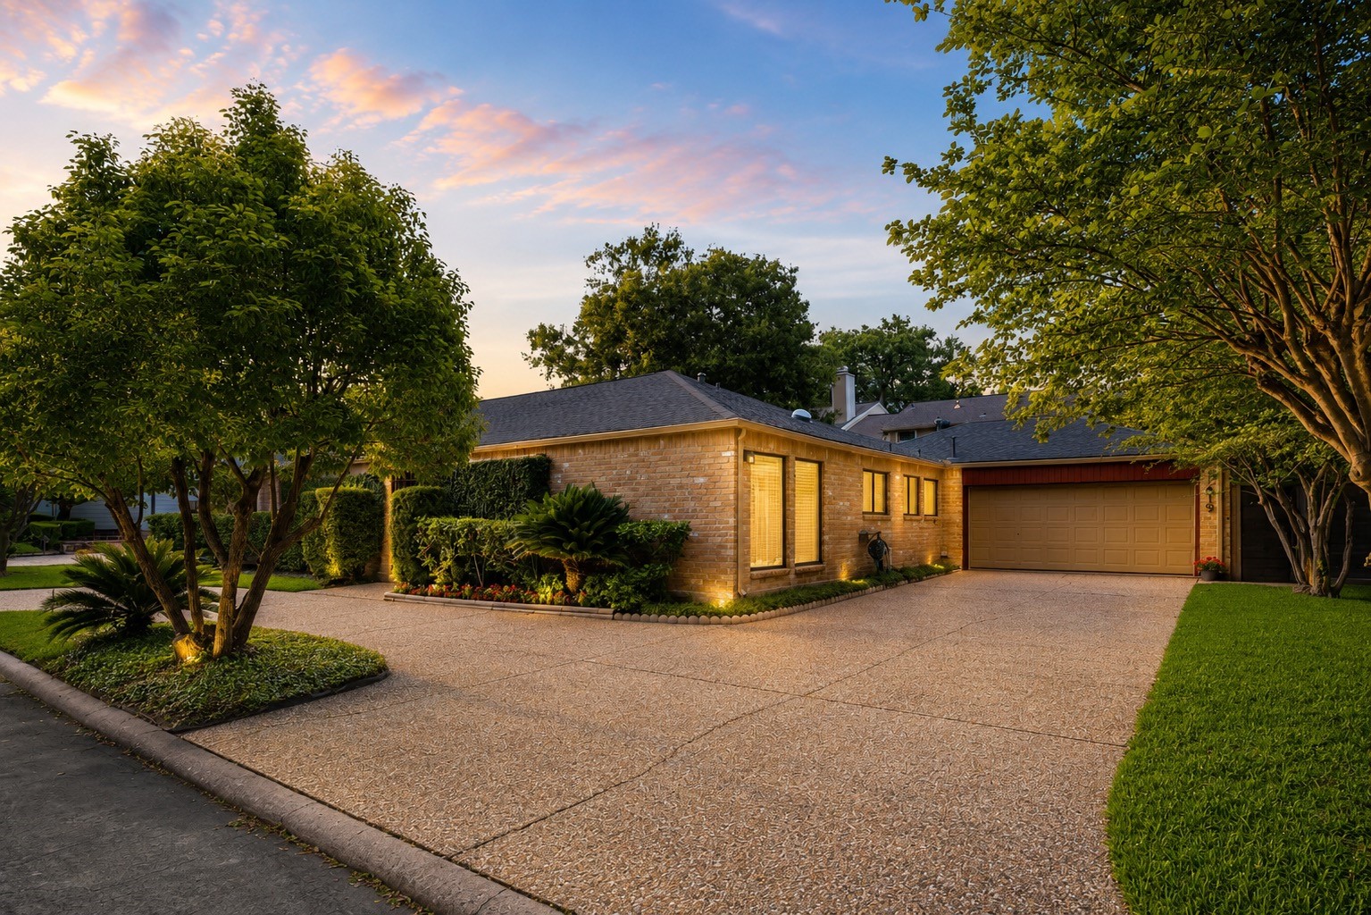
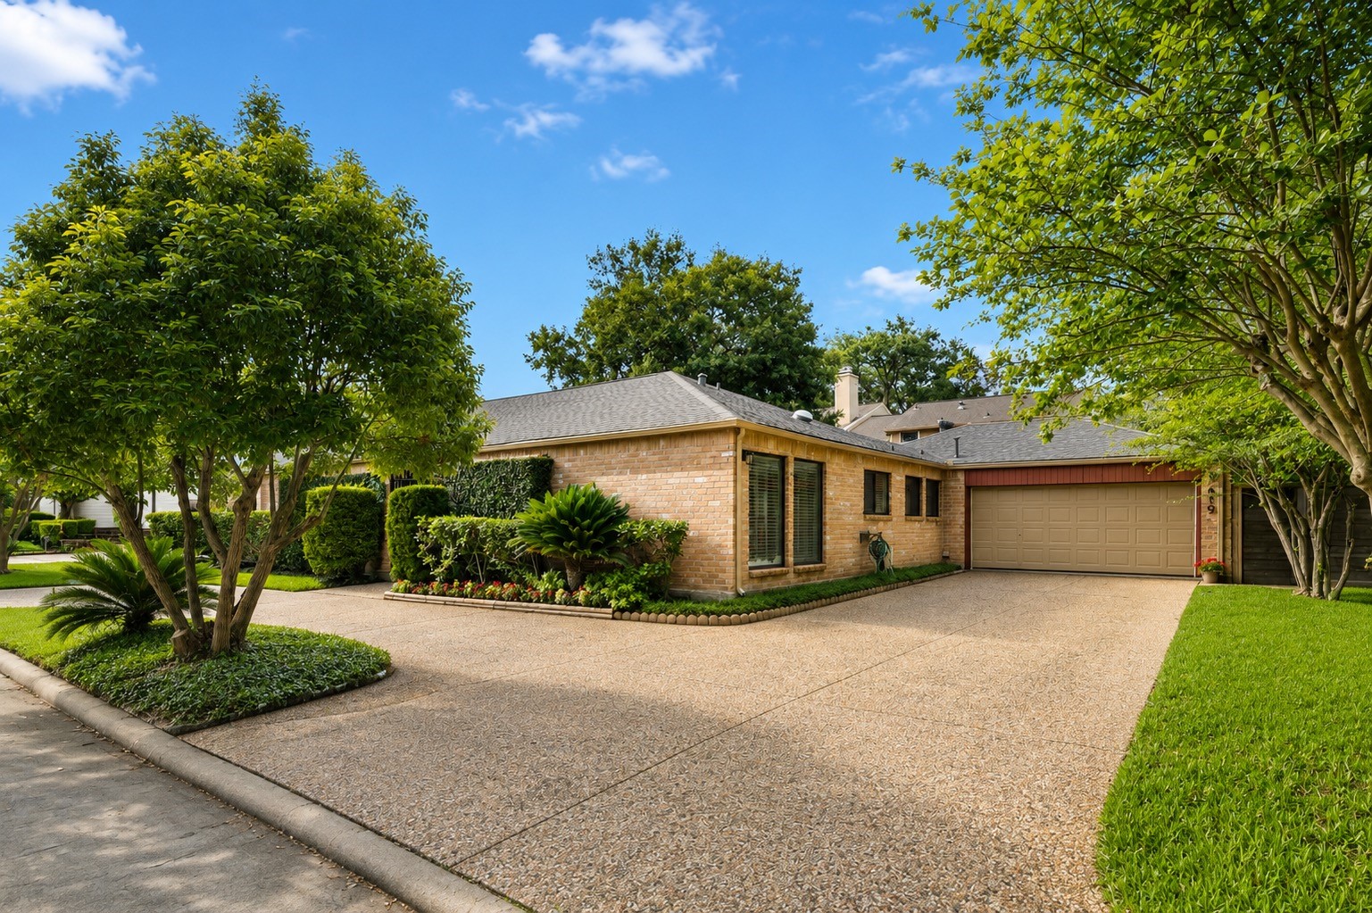
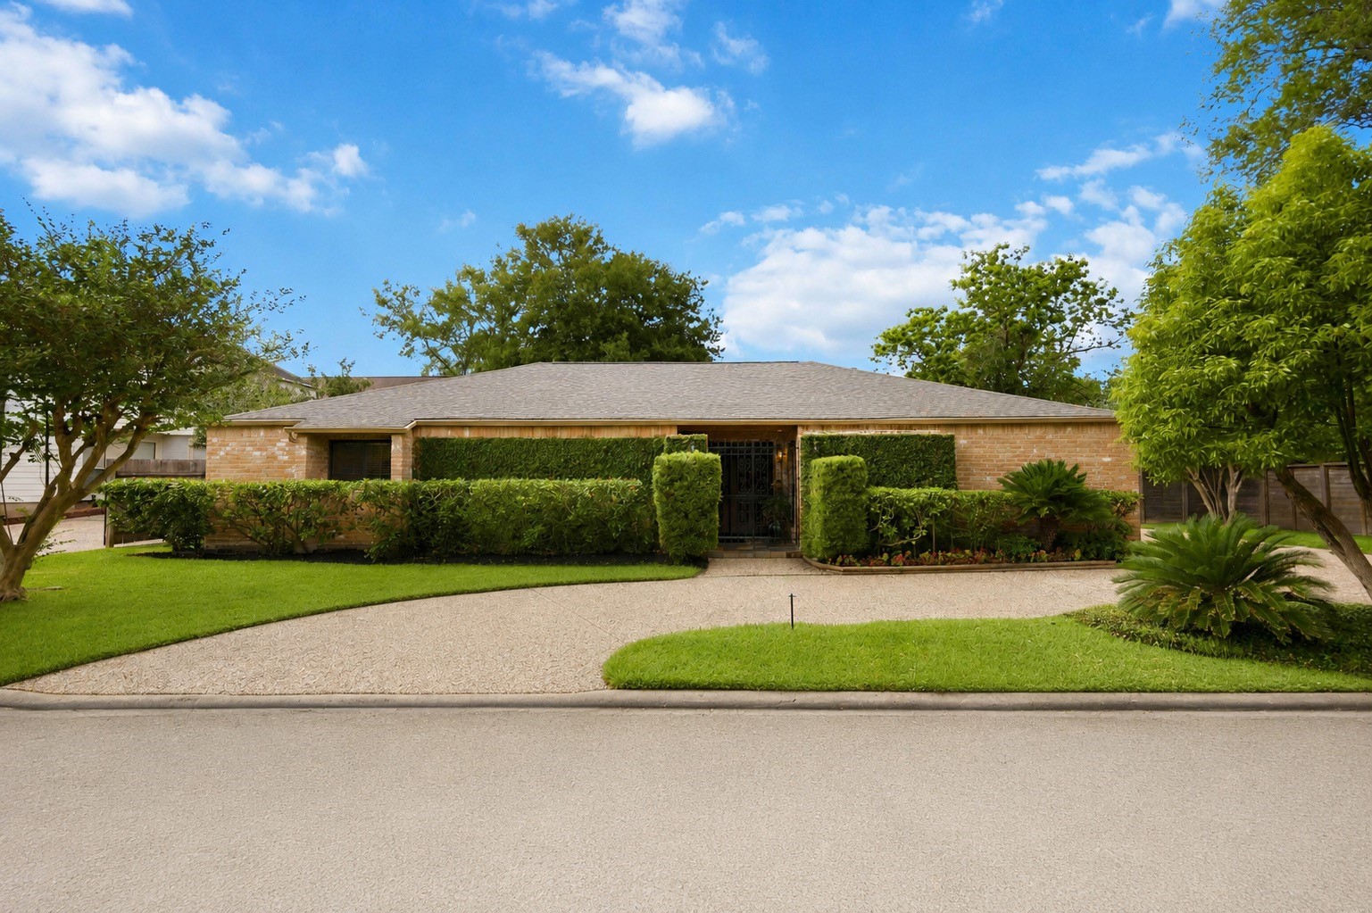
Inviting curb appeal meets timeless charm in this beautifully maintained ONE-STORY MEMORIAL residence.
Inviting curb appeal meets timeless charm in this beautifully maintained ONE-STORY MEMORIAL residence.
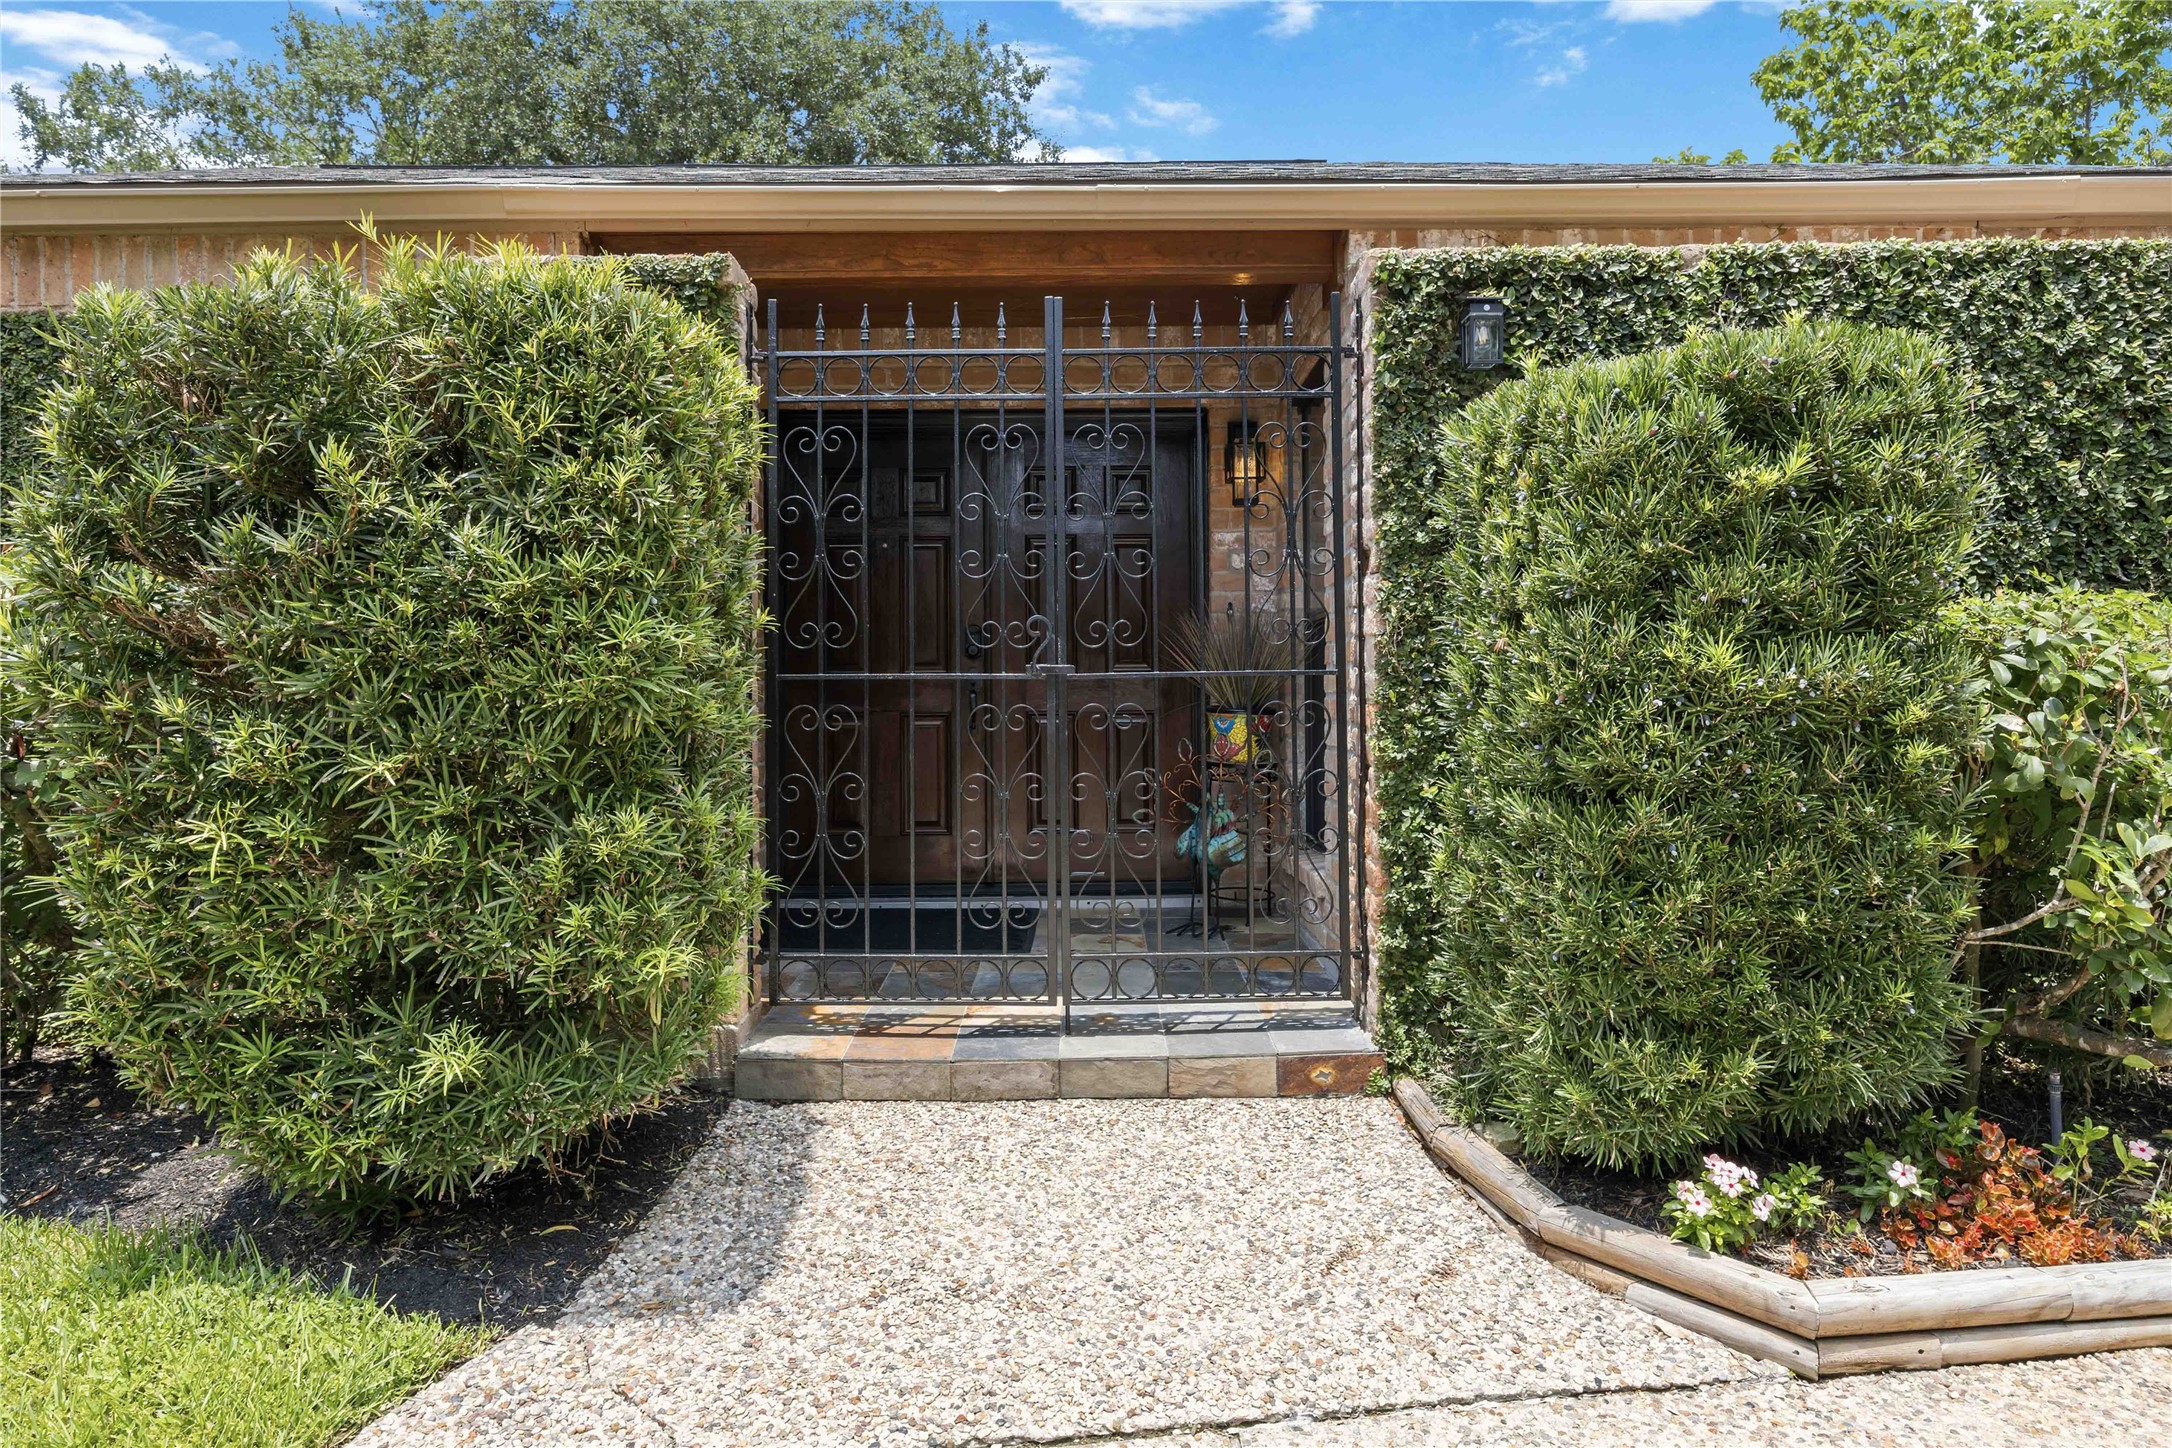
The front of the home is beautifully maintained with lush landscaping and mature greenery, creating a warm and inviting first impression. This unique one-story residence features elegant solid wood double doors, a custom-made iron gate, and exceptional curb appeal full of charm and???????????????????????????????? character.
Welcome home! Framed by lush, manicured landscaping and an elegant wrought-iron gate, this private entrance offers timeless charm, exceptional curb appeal, and a warm sense of arrival.



.jpg)

