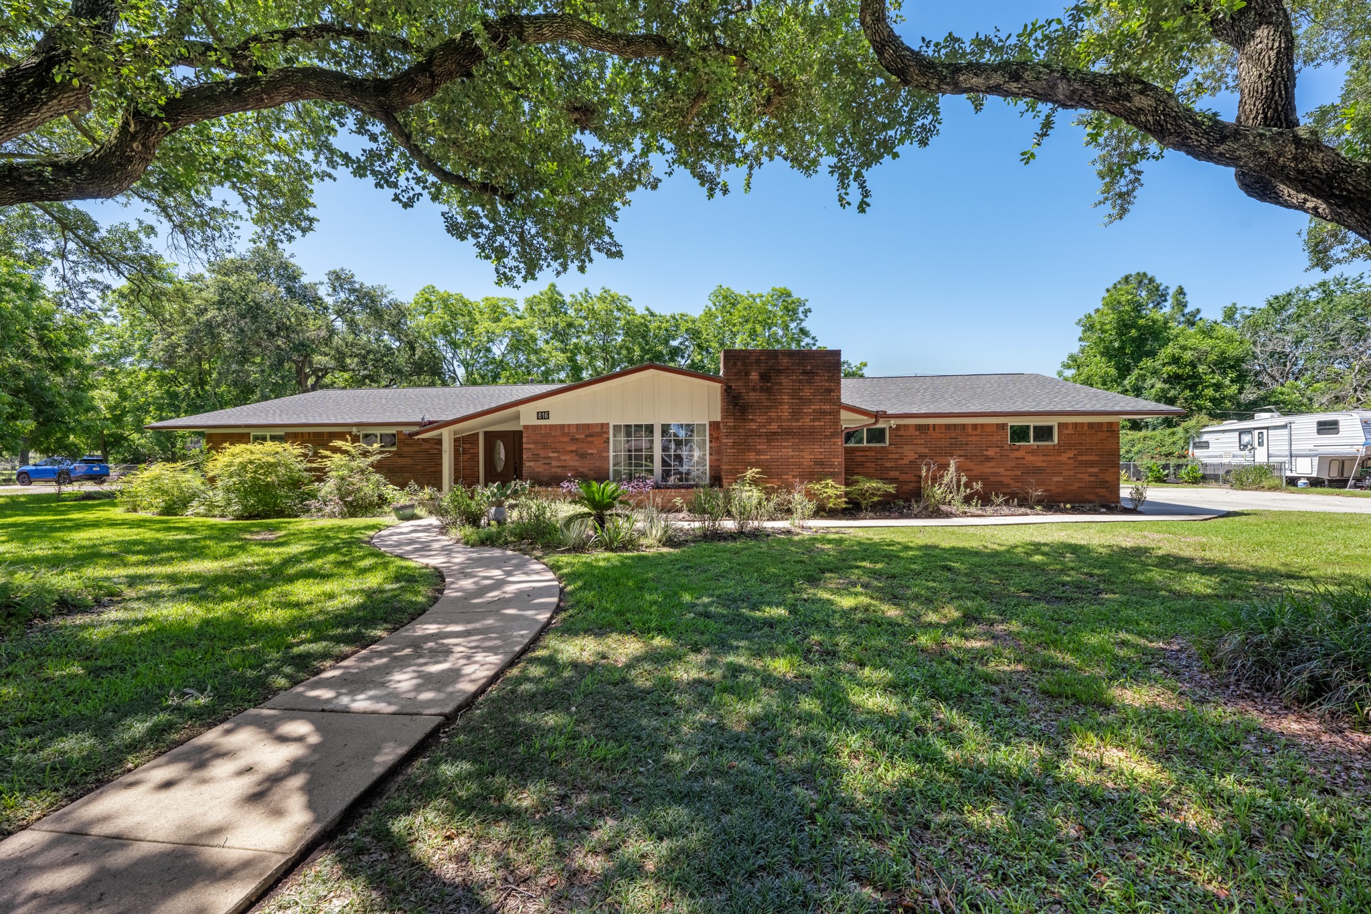
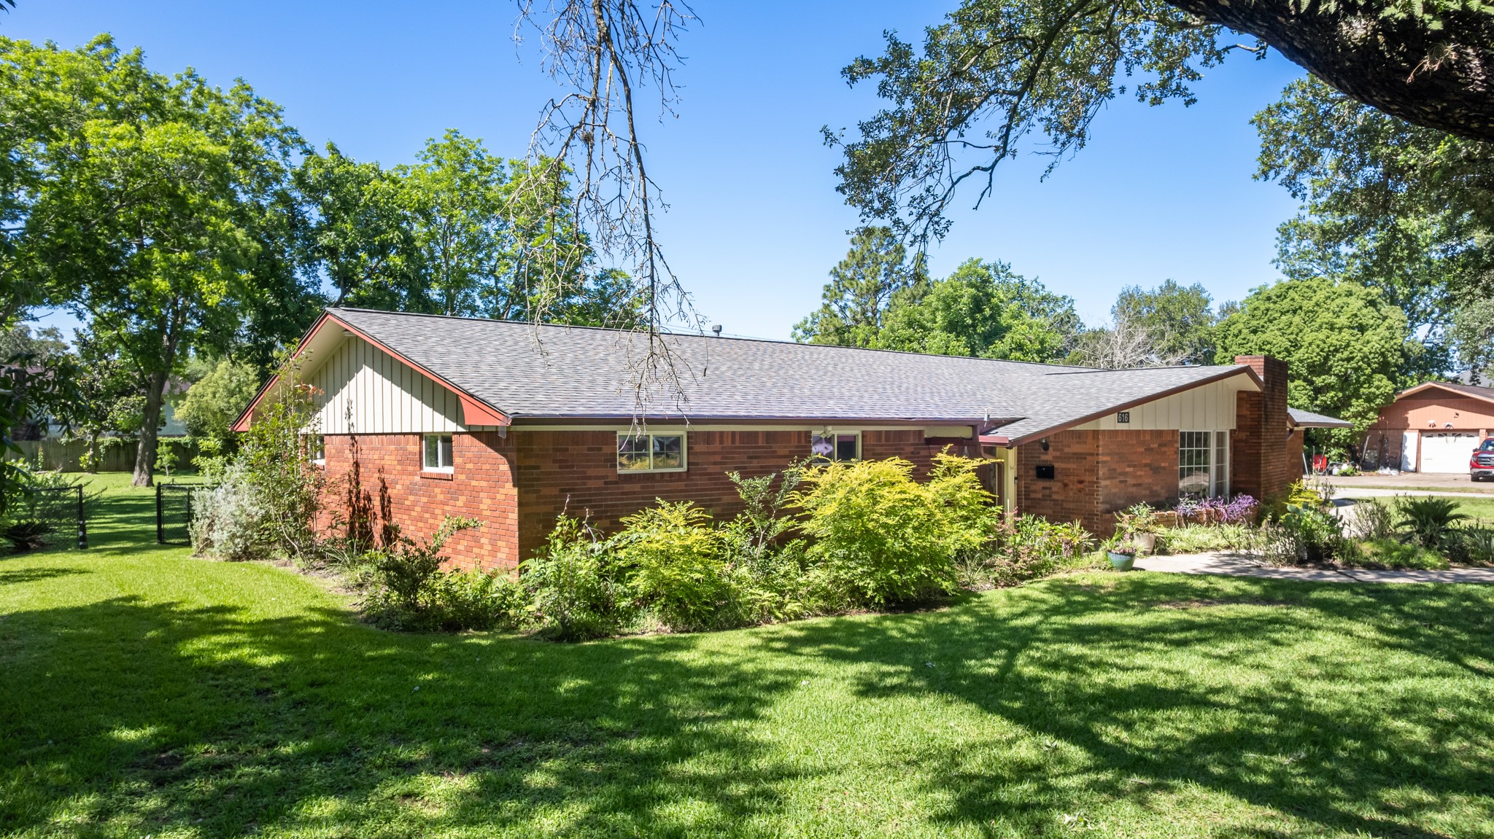
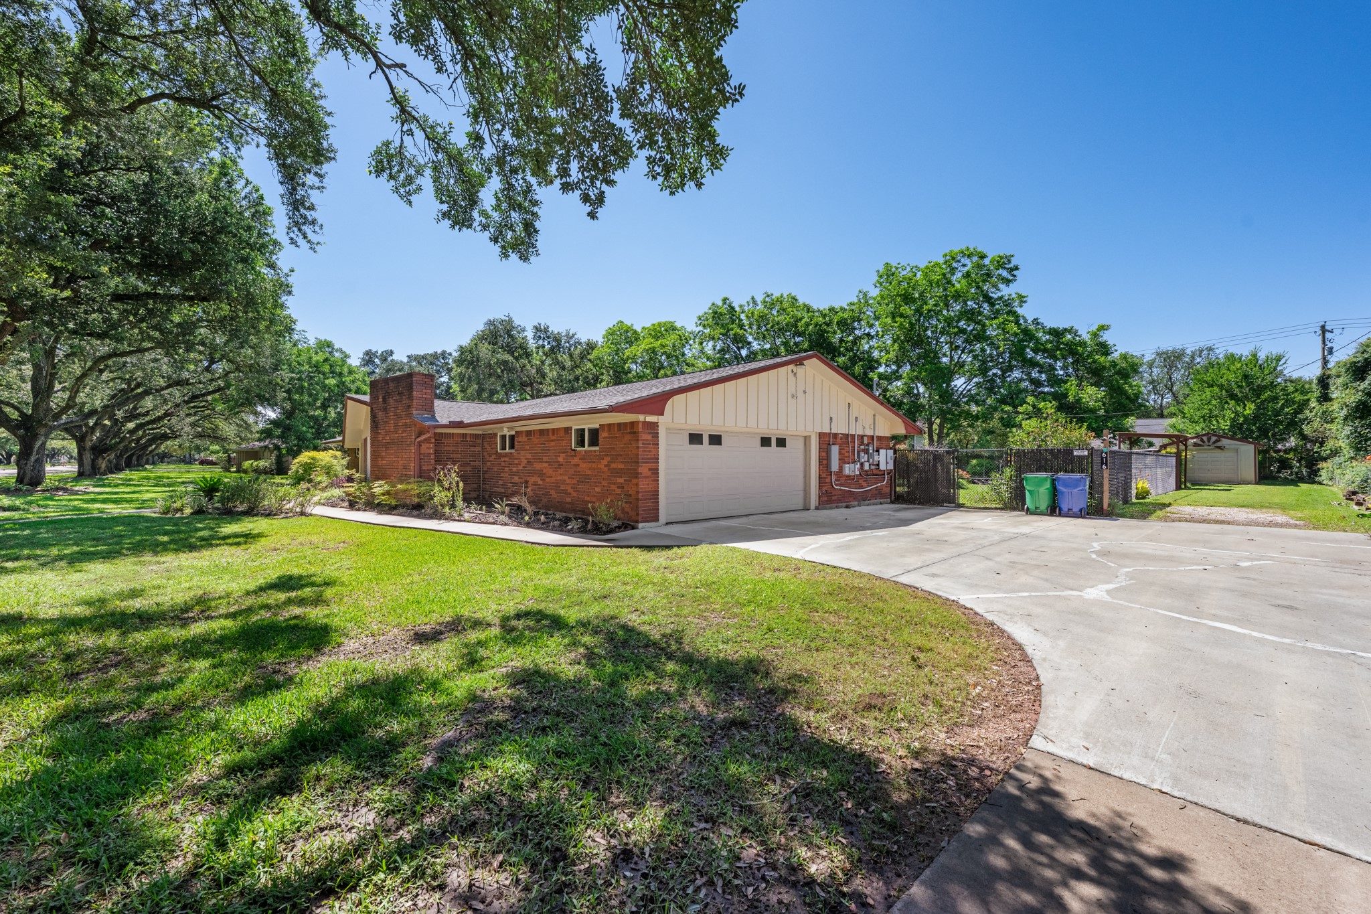
A welcoming brick exterior is complemented by a curved walkway, mature shade trees, and expansive front lawn, creating strong curb appeal. The oversized lot and established landscaping provide a serene setting with plenty of outdoor space to enjoy.
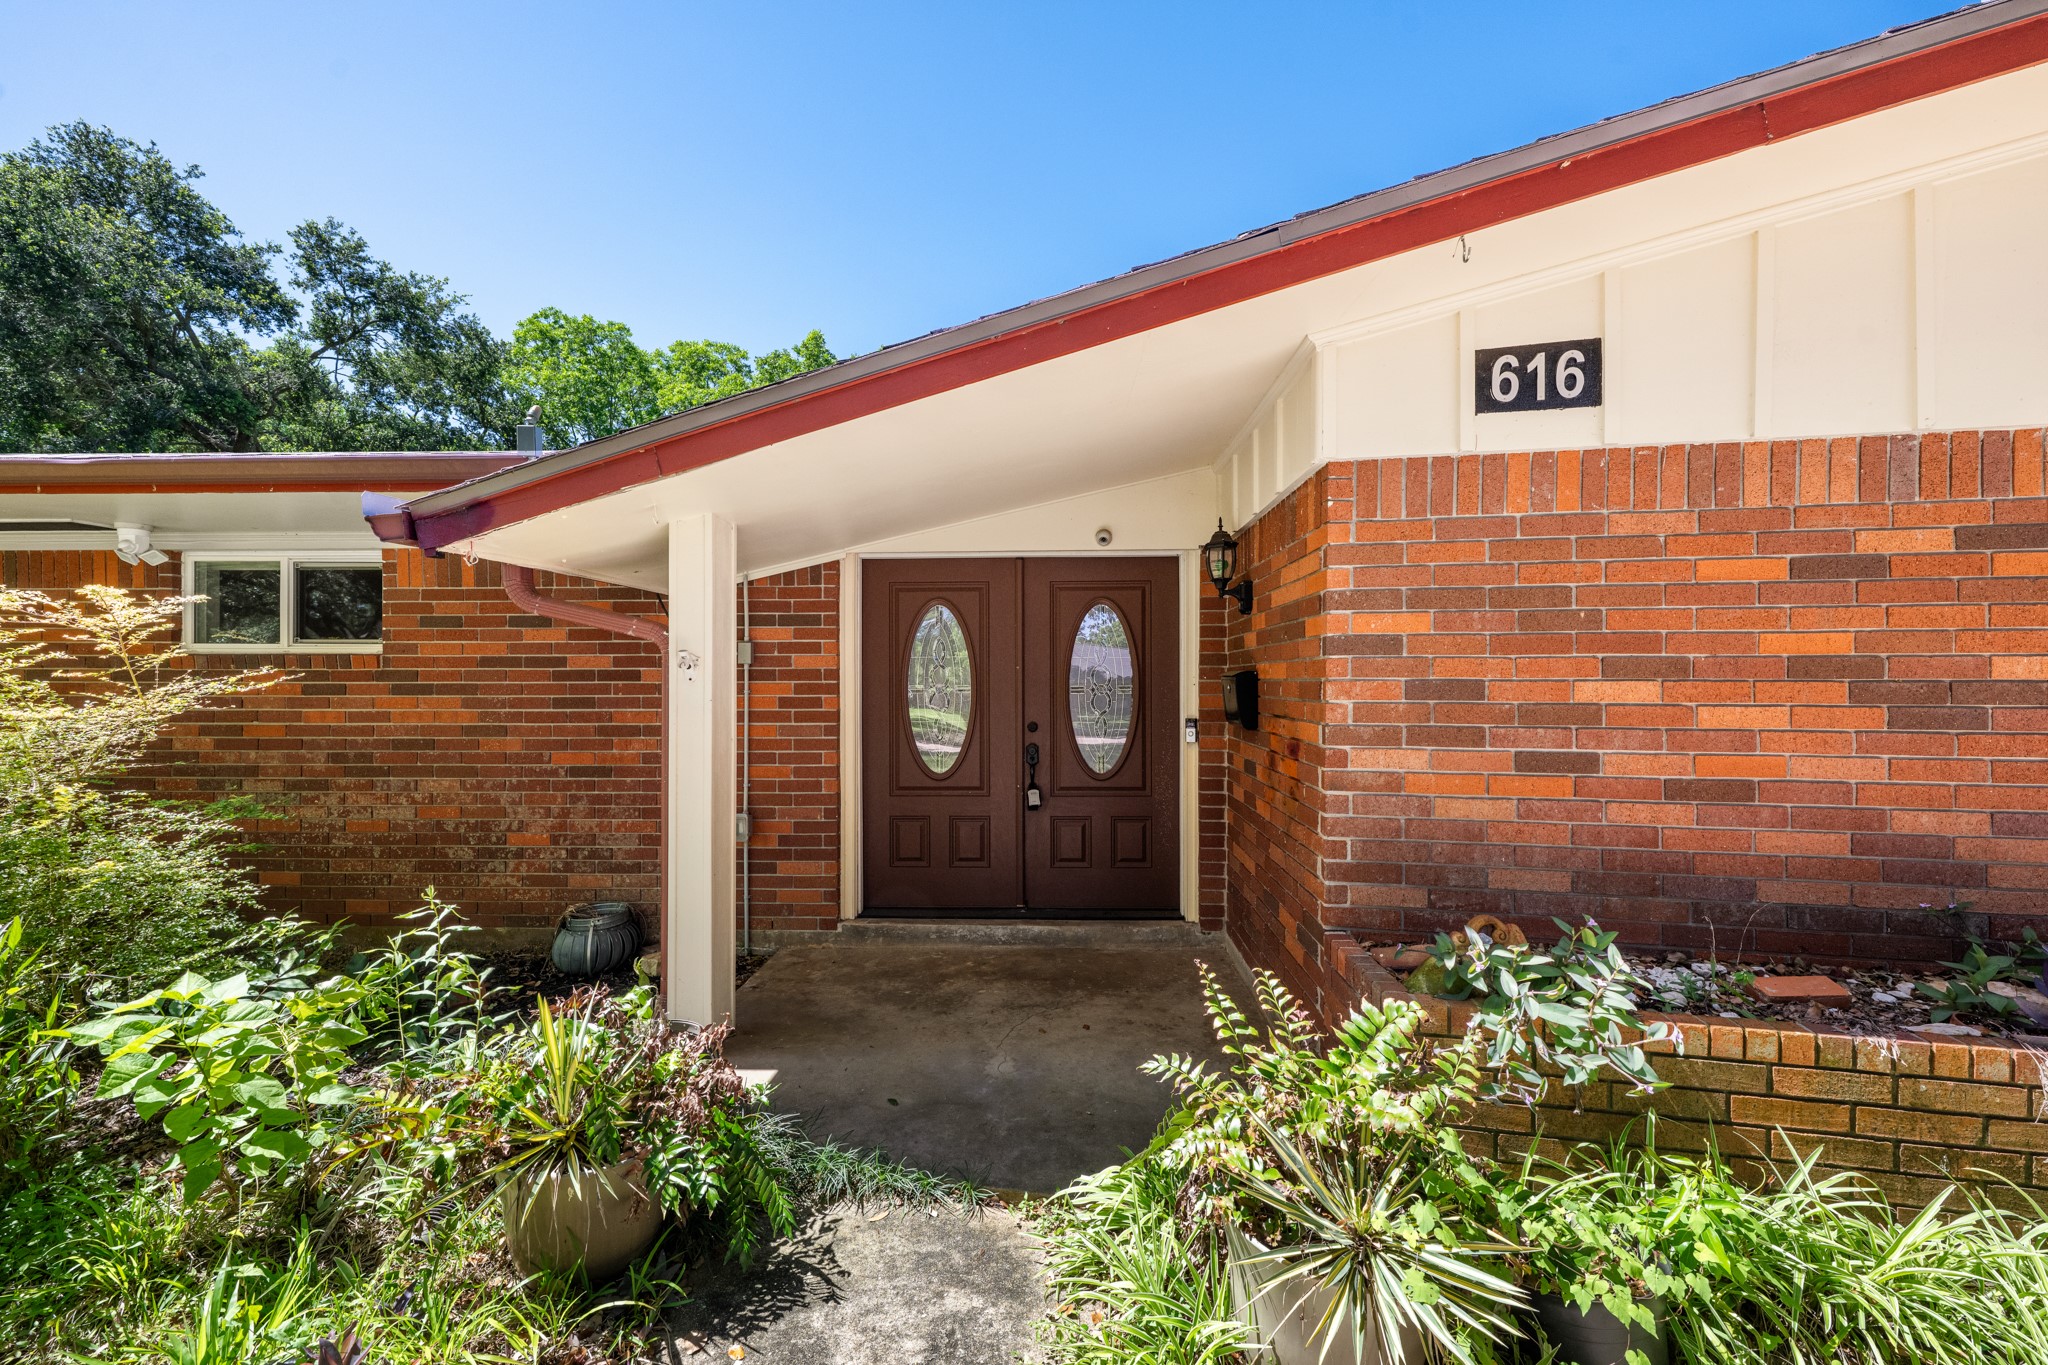
A covered front porch welcomes guests with distinctive double entry doors and classic brick architecture. Thoughtfully landscaped planting beds and the sheltered entry create an inviting first impression while offering protection from the elements.
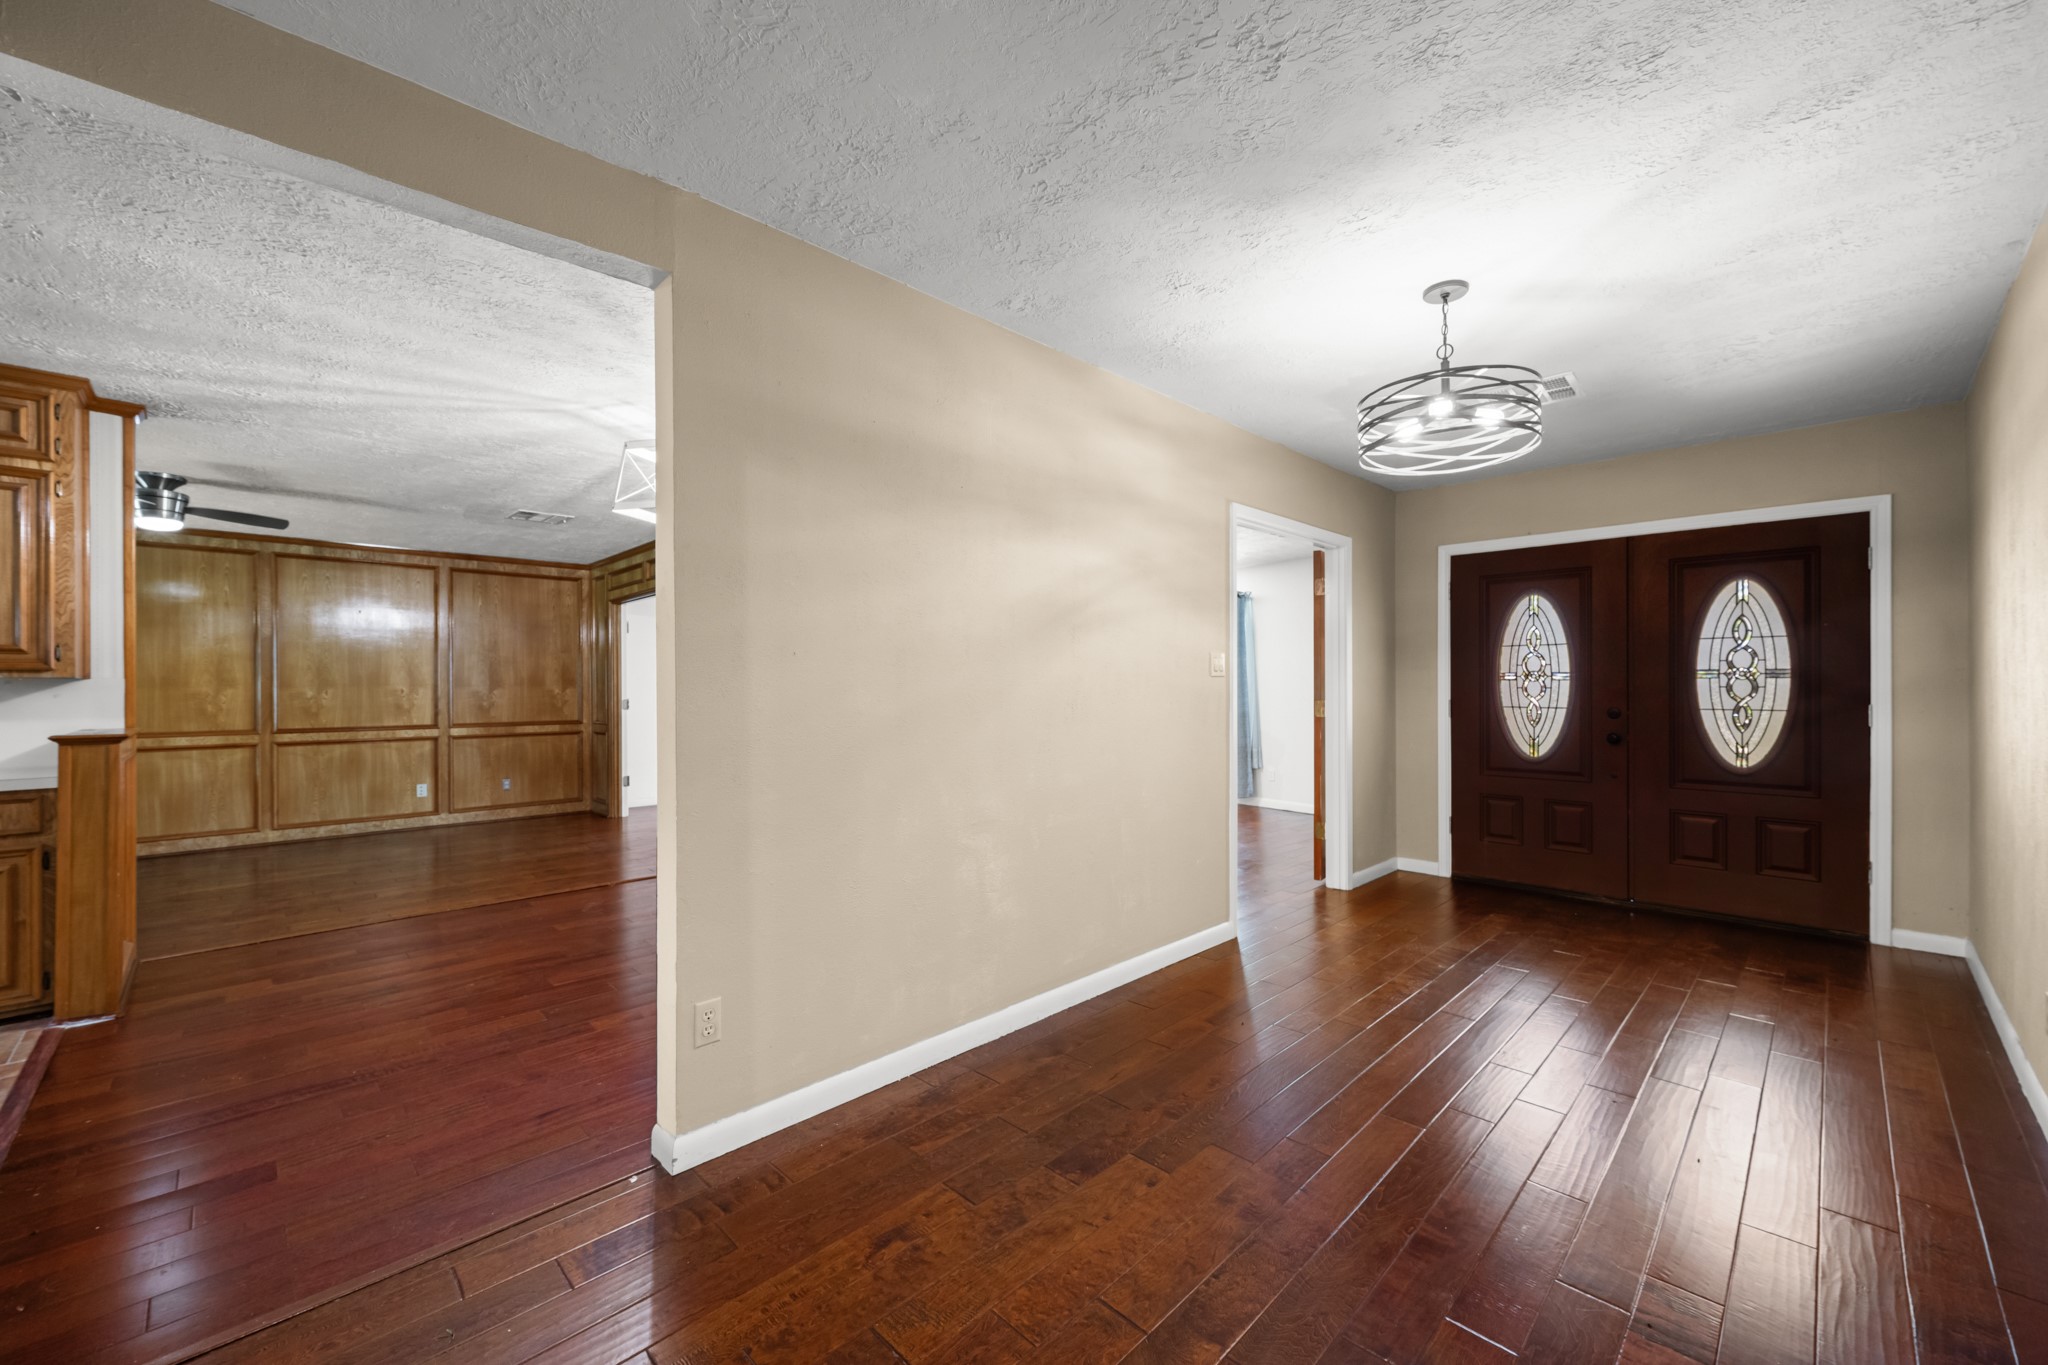
The welcoming foyer features rich wood-look flooring, updated lighting, and elegant double front doors with decorative glass inserts. This spacious entry creates a warm introduction to the home and provides a seamless flow into the adjoining living areas.
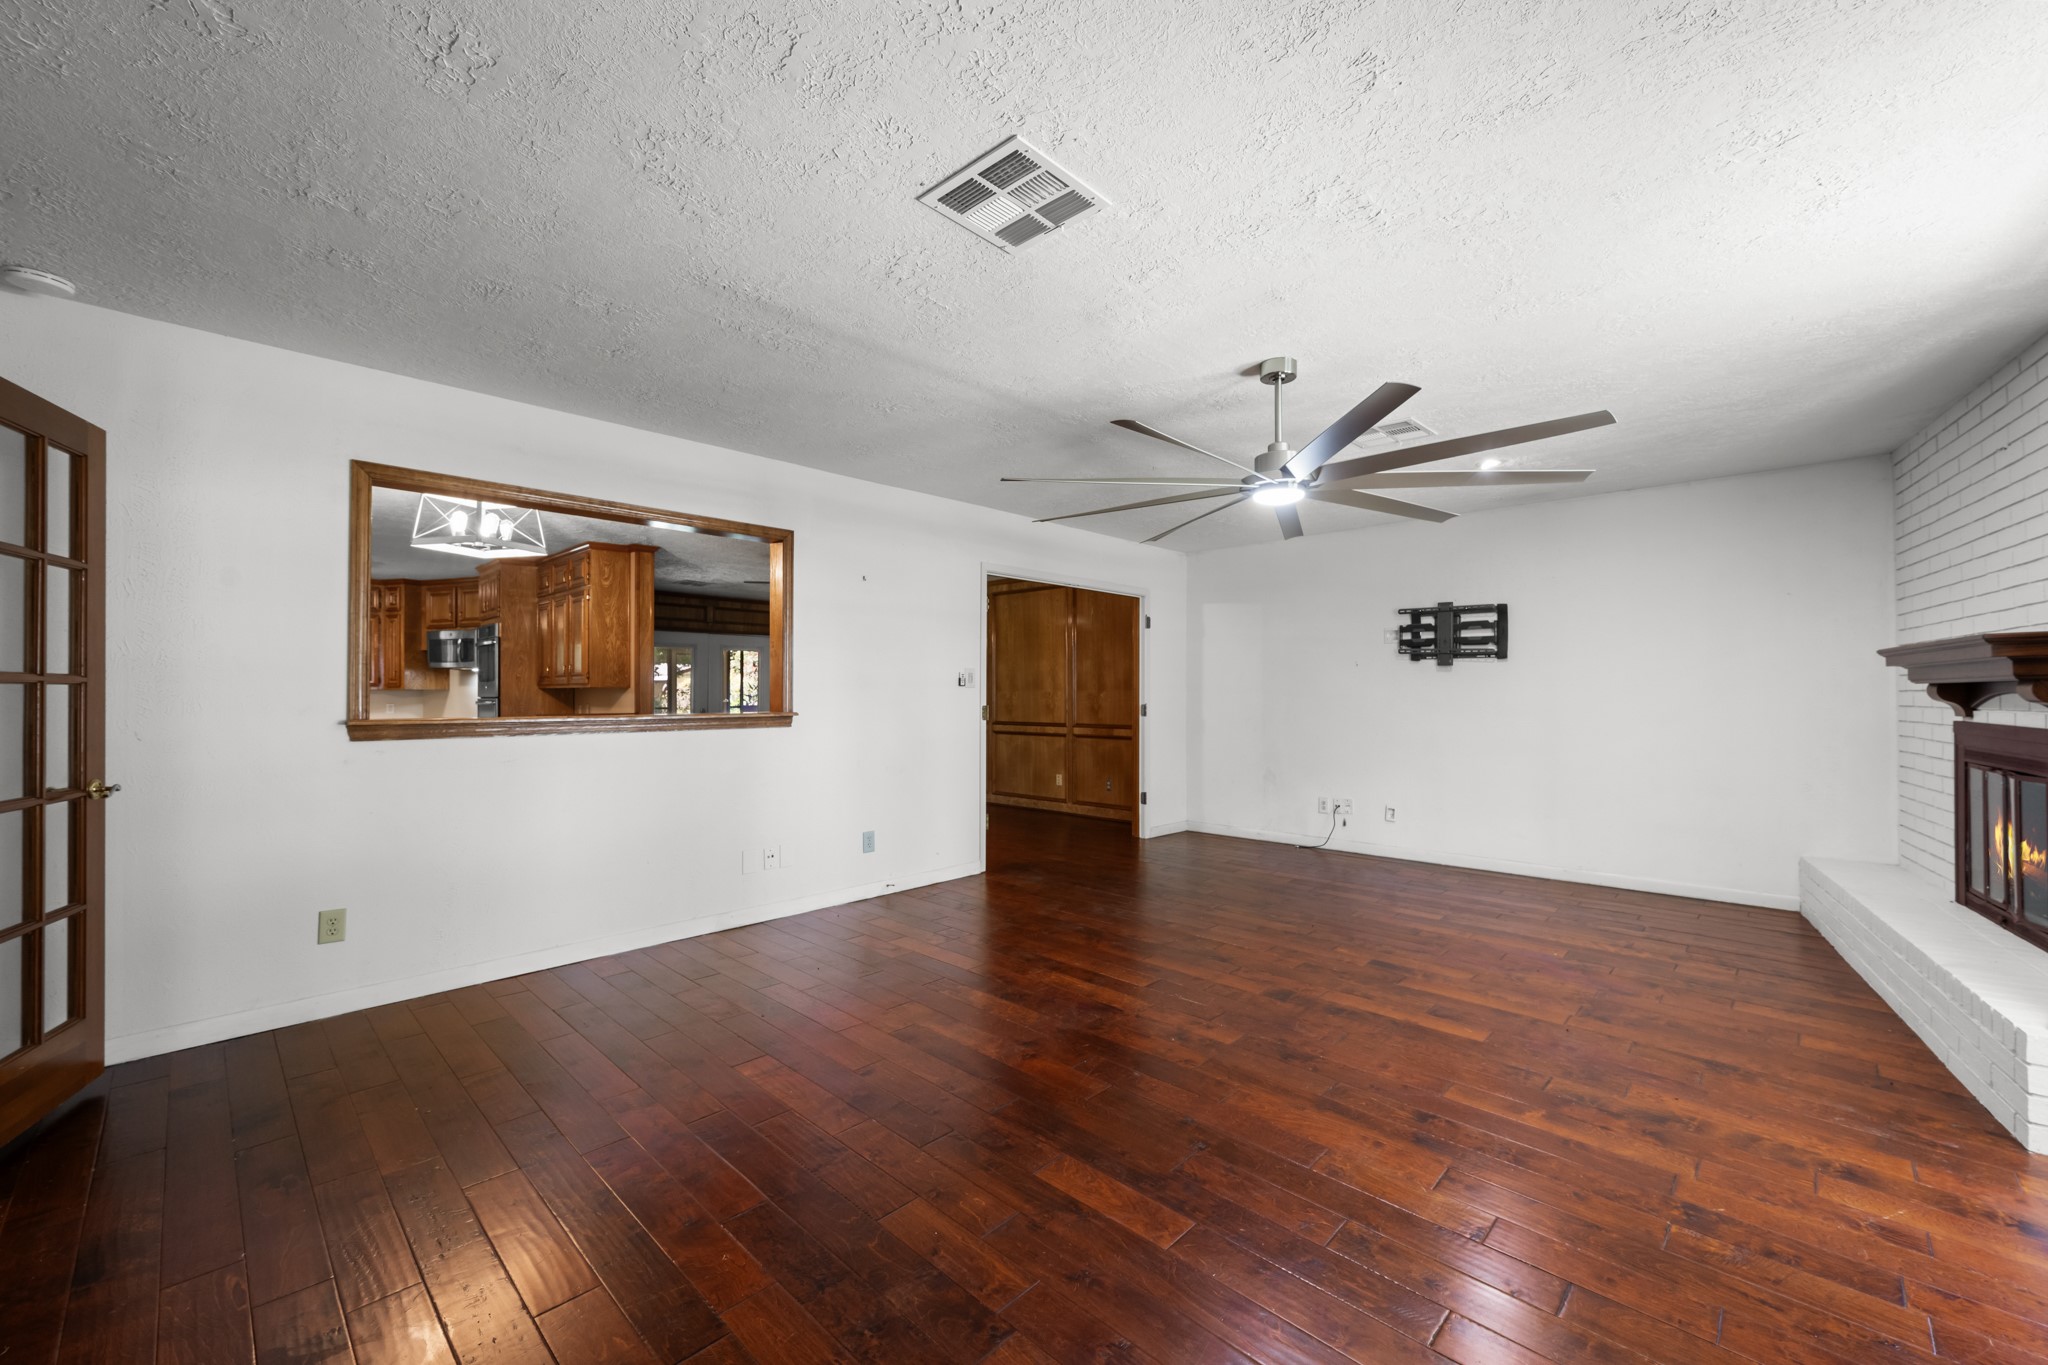
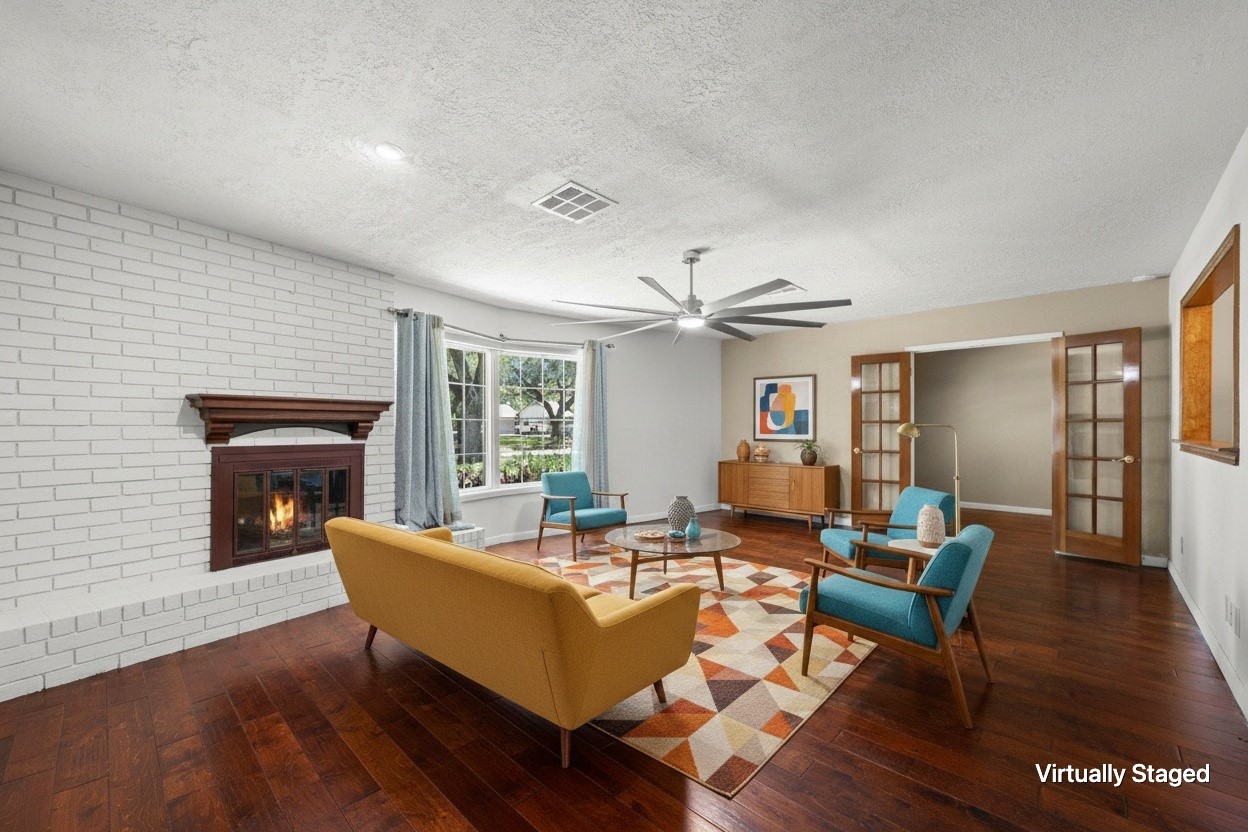
This spacious family room features rich wood-look flooring, a contemporary ceiling fan, and a cozy fireplace that serves as a natural focal point. The open layout and convenient pass-through to the kitchen create an ideal setting for everyday living and entertaining.
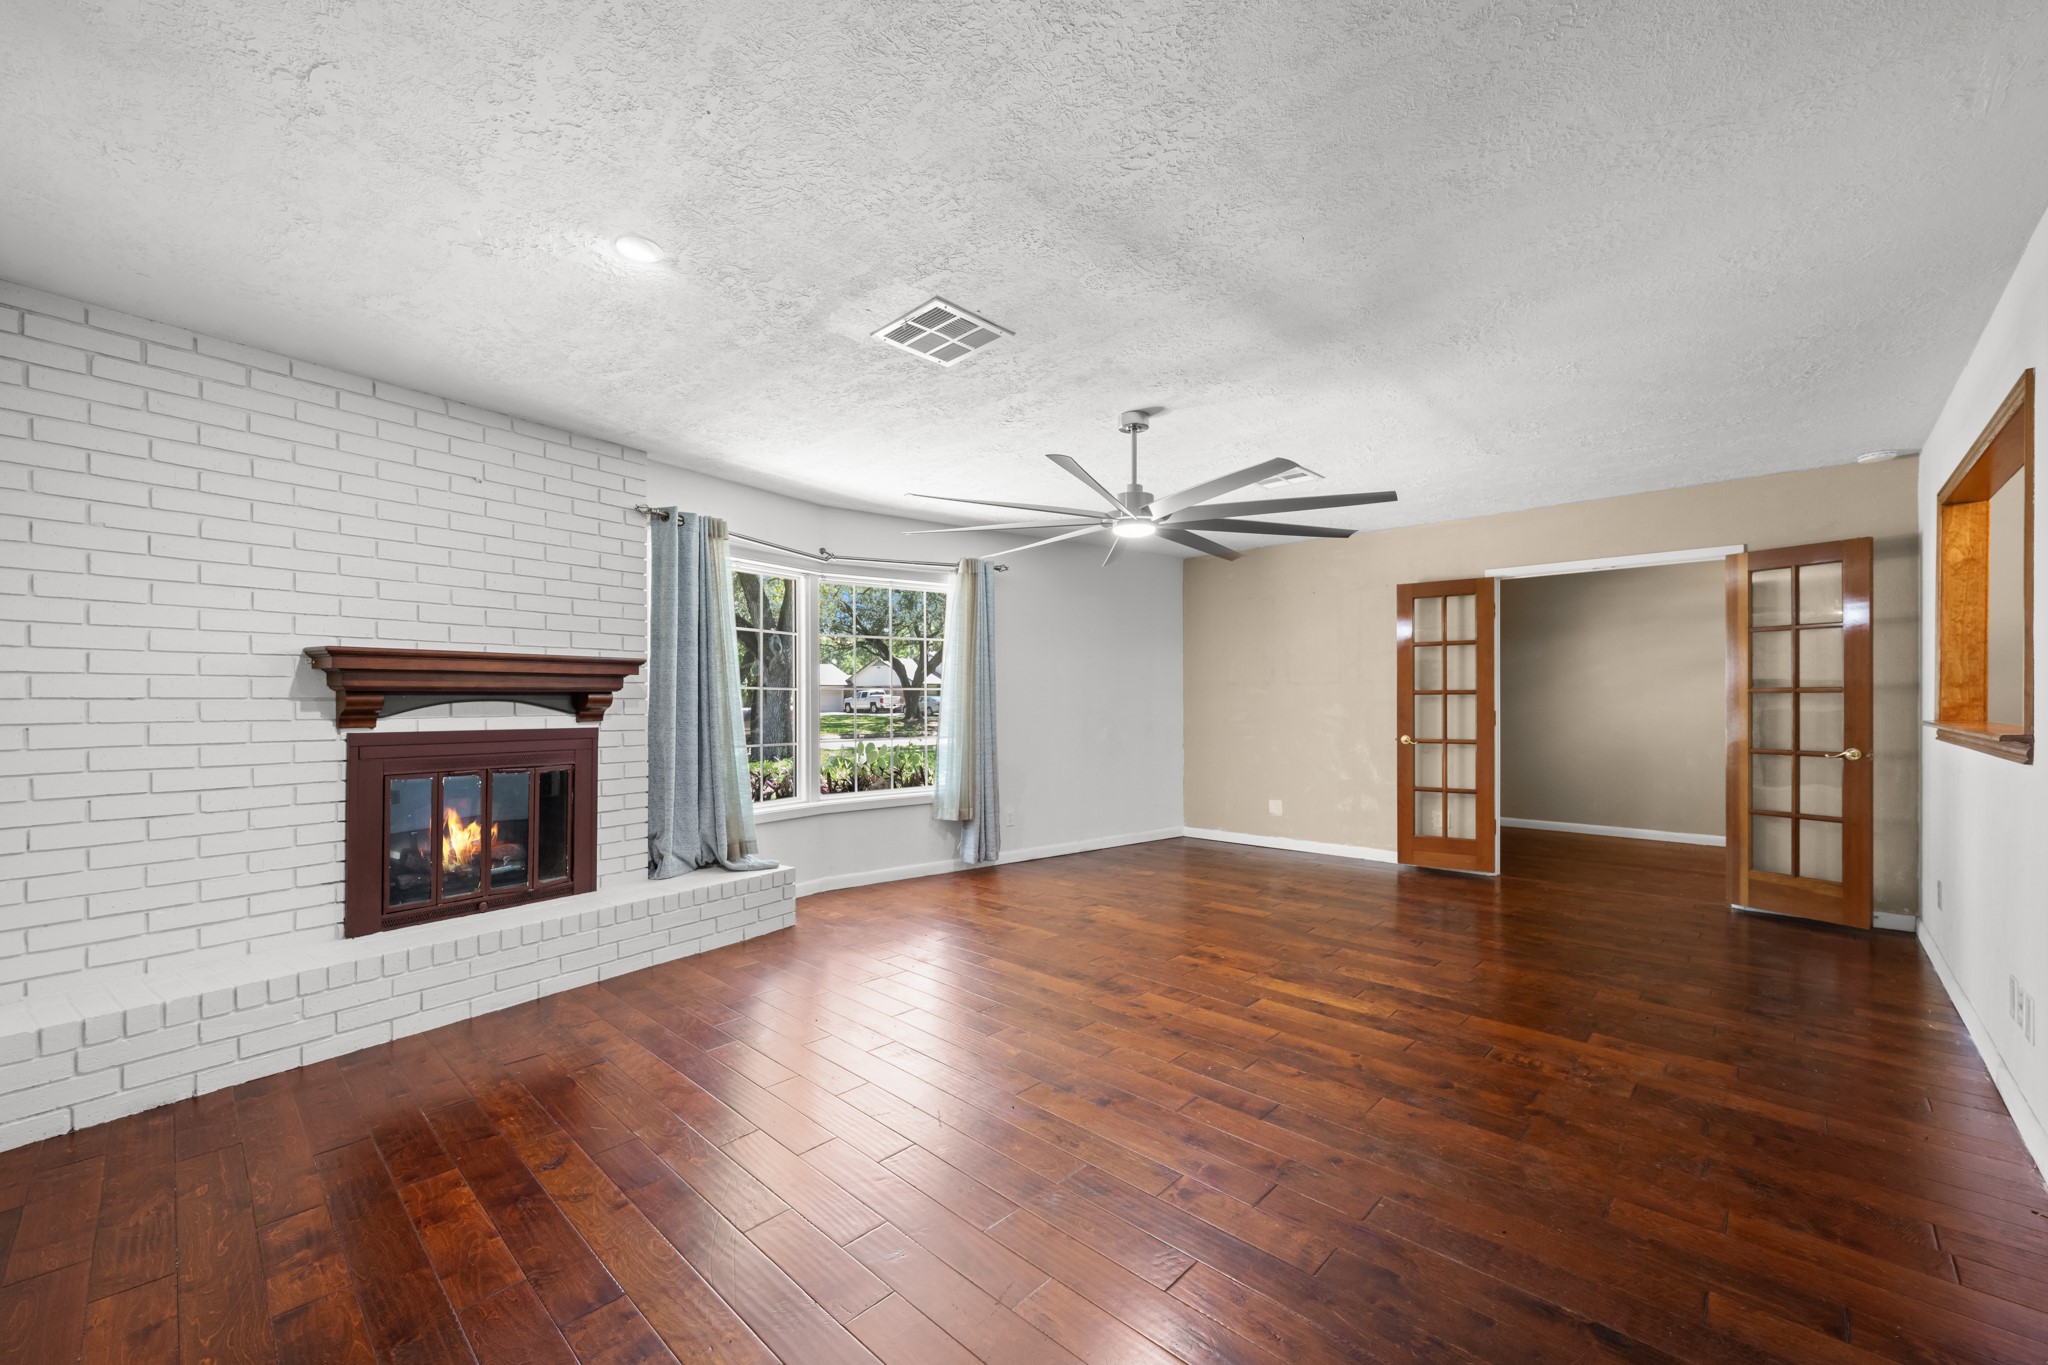
Bright and inviting, this spacious family room showcases a painted brick fireplace, expansive front-facing windows, and rich wood-look flooring throughout. French doors add character and versatility, while abundant natural light creates a warm and welcoming atmosphere for relaxing or entertaining.
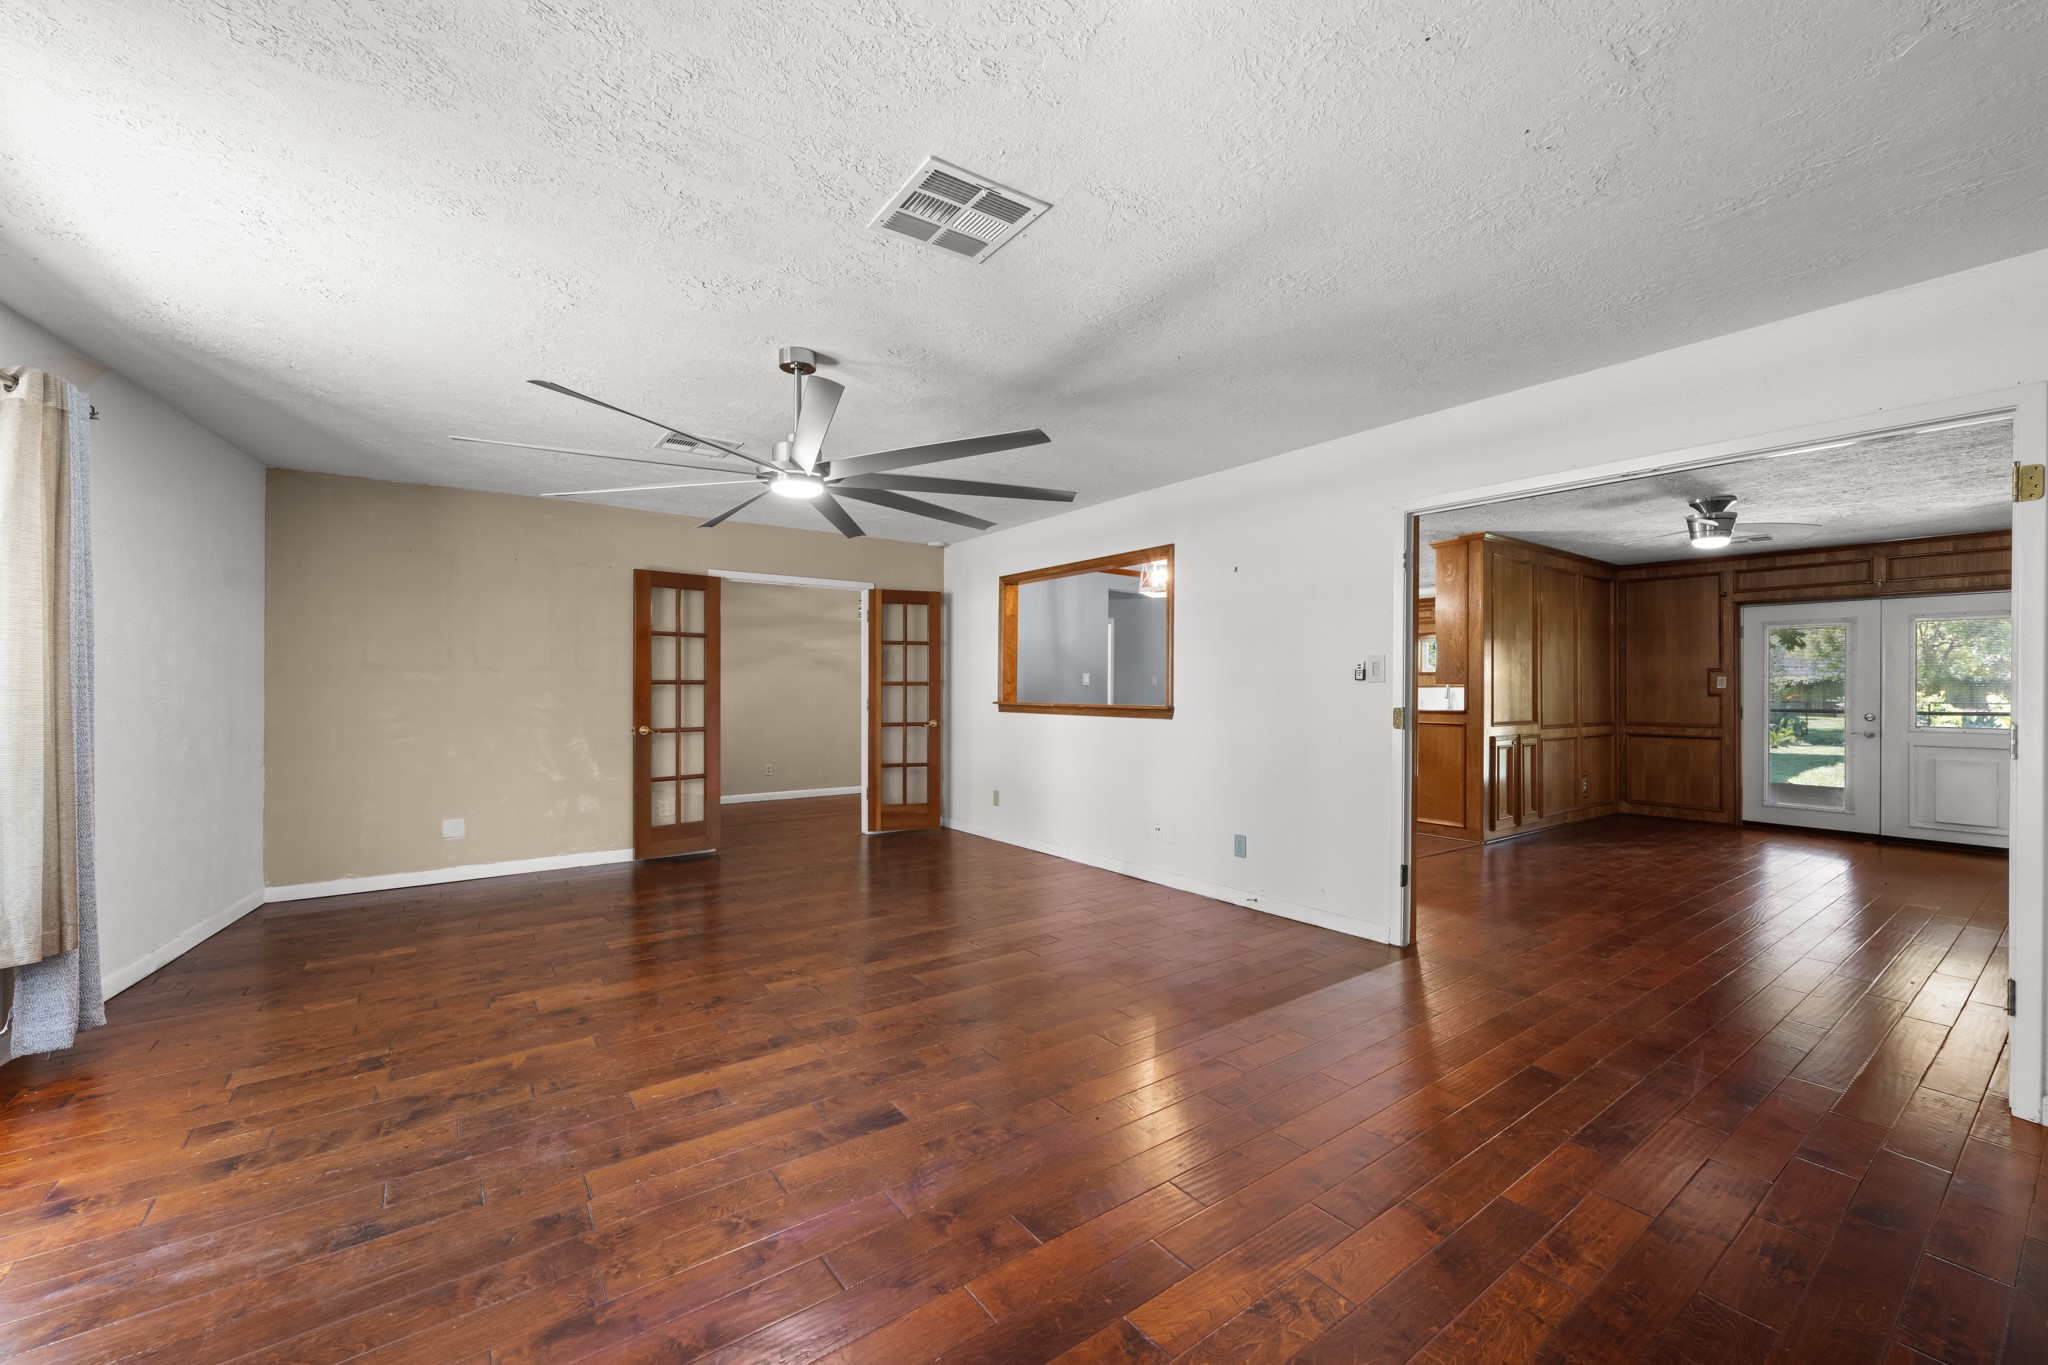
Generous in size and filled with flexibility, this living area features rich wood-look flooring, abundant wall space for furnishings, and a modern ceiling fan. French doors provide an elegant transition to adjoining spaces, while the open connection to the kitchen enhances the home's comfortable flow for gatherings and everyday living.
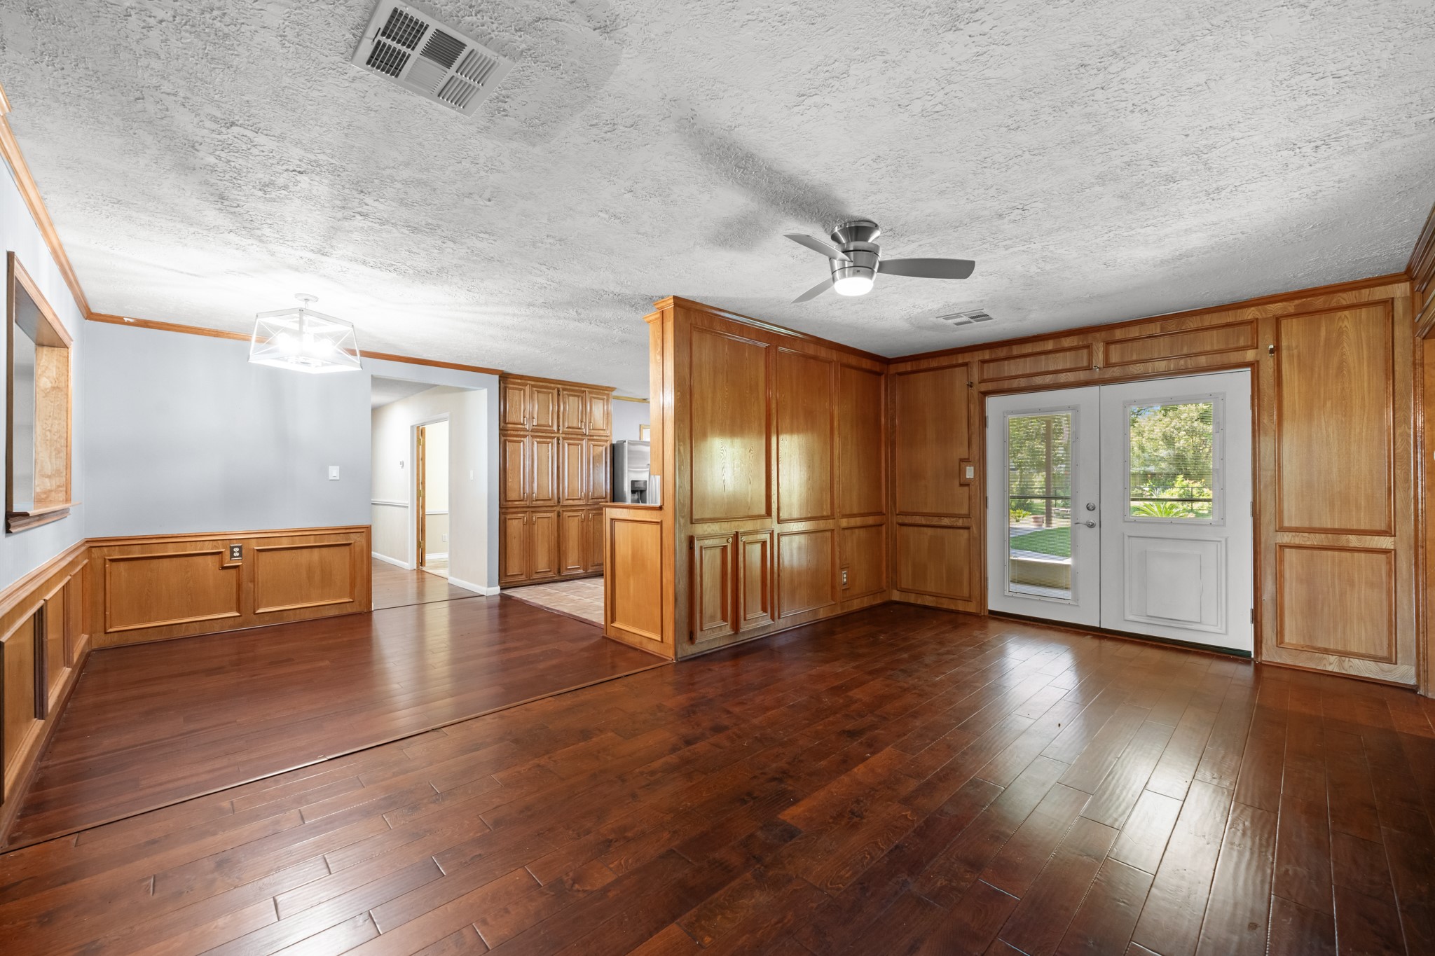
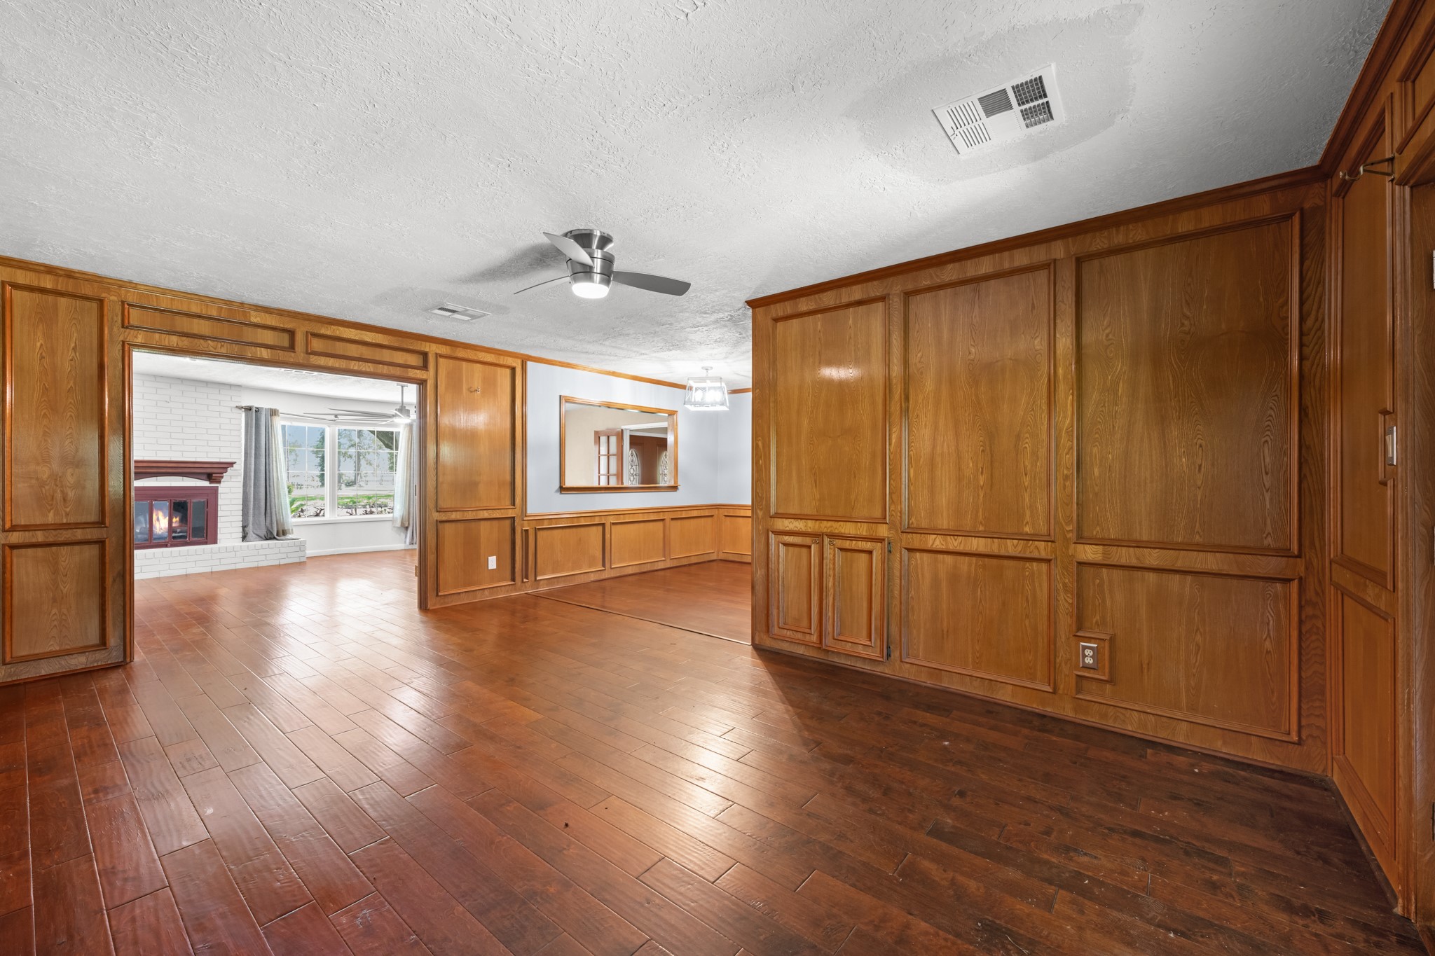
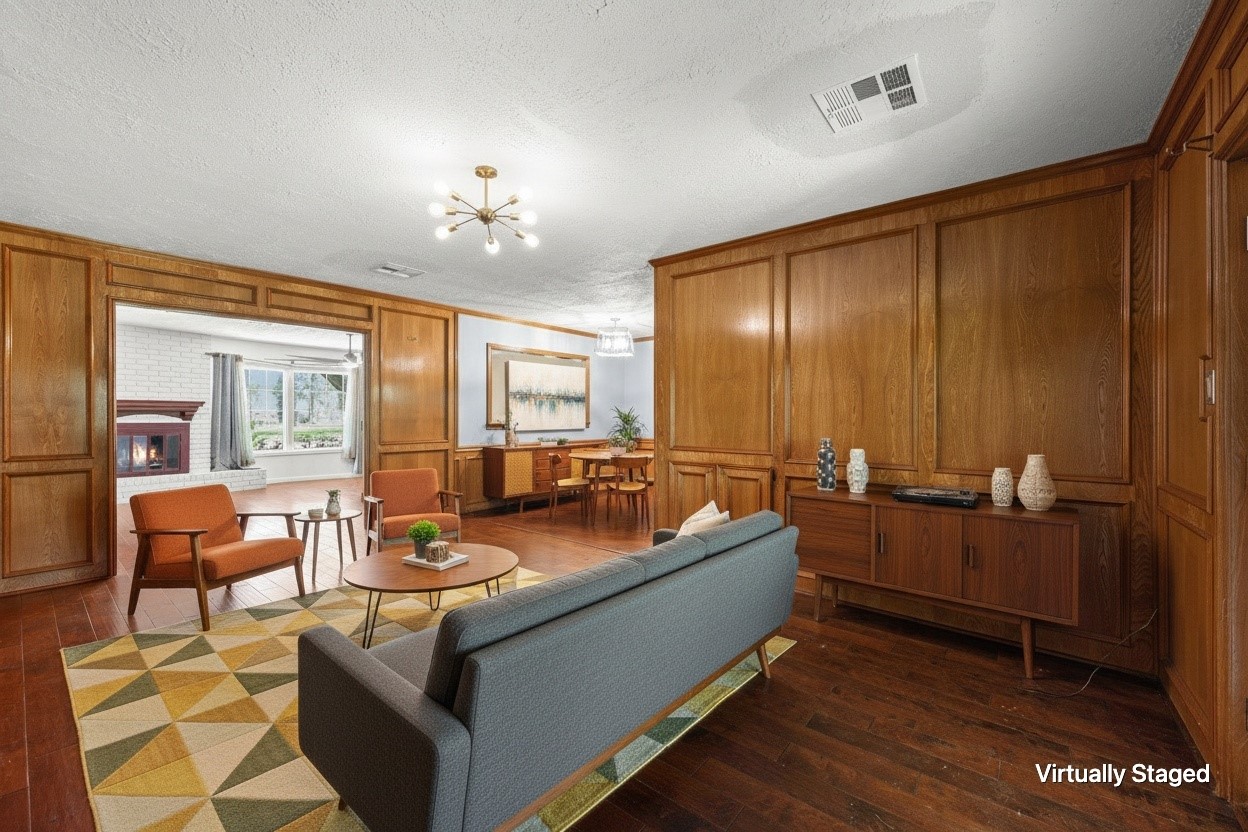
This spacious formal living area features rich wood-look flooring, classic wood-paneled accent walls, and built-in cabinetry that adds both character and functionality. Large glass doors provide natural light and easy access to the outdoor living space, making the room ideal for special gatherings.
Rich wood paneling, custom built-in cabinetry, and elegant wainscoting give this formal living area timeless character and warmth. The spacious layout flows seamlessly into the family room and dining areas, creating an inviting setting for holiday gatherings, dinner parties, and everyday entertaining.
This inviting breakfast area features rich wood-look flooring, decorative wainscoting, and updated lighting that adds warmth and character. Conveniently located adjacent to the kitchen, it provides the perfect setting for casual dining and everyday gatherings.
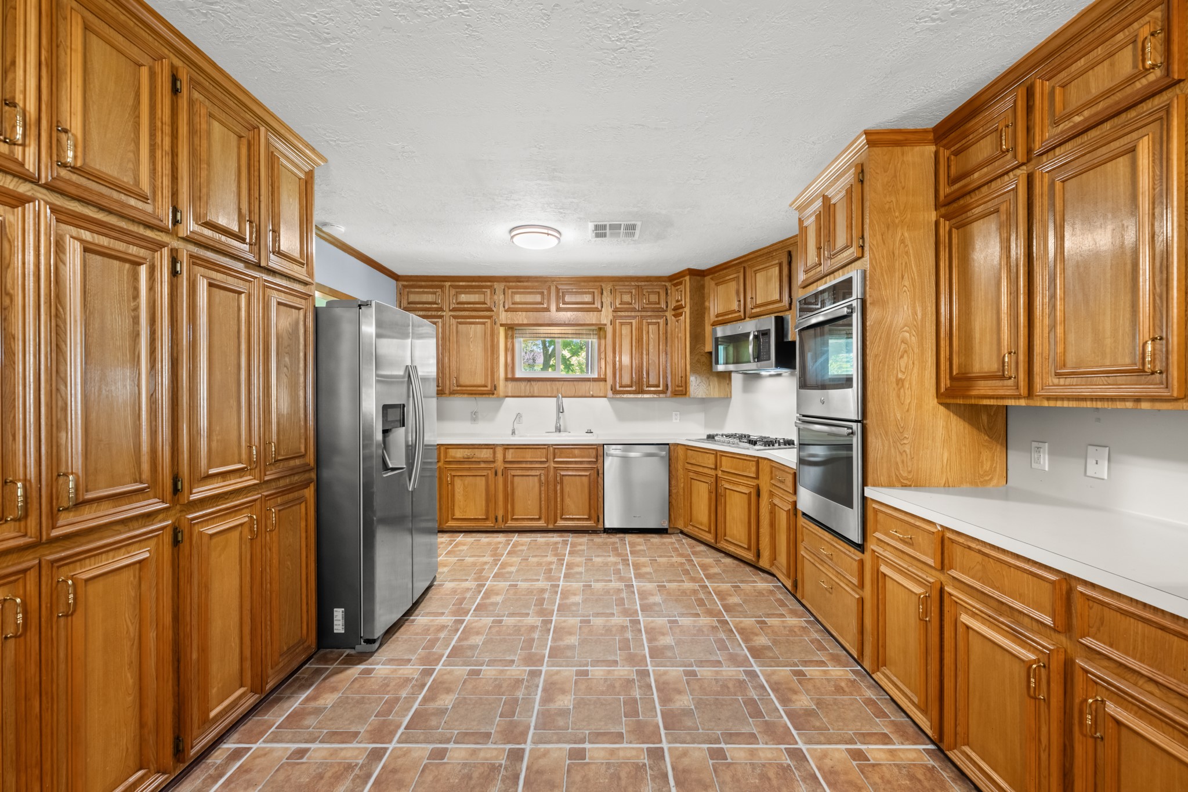
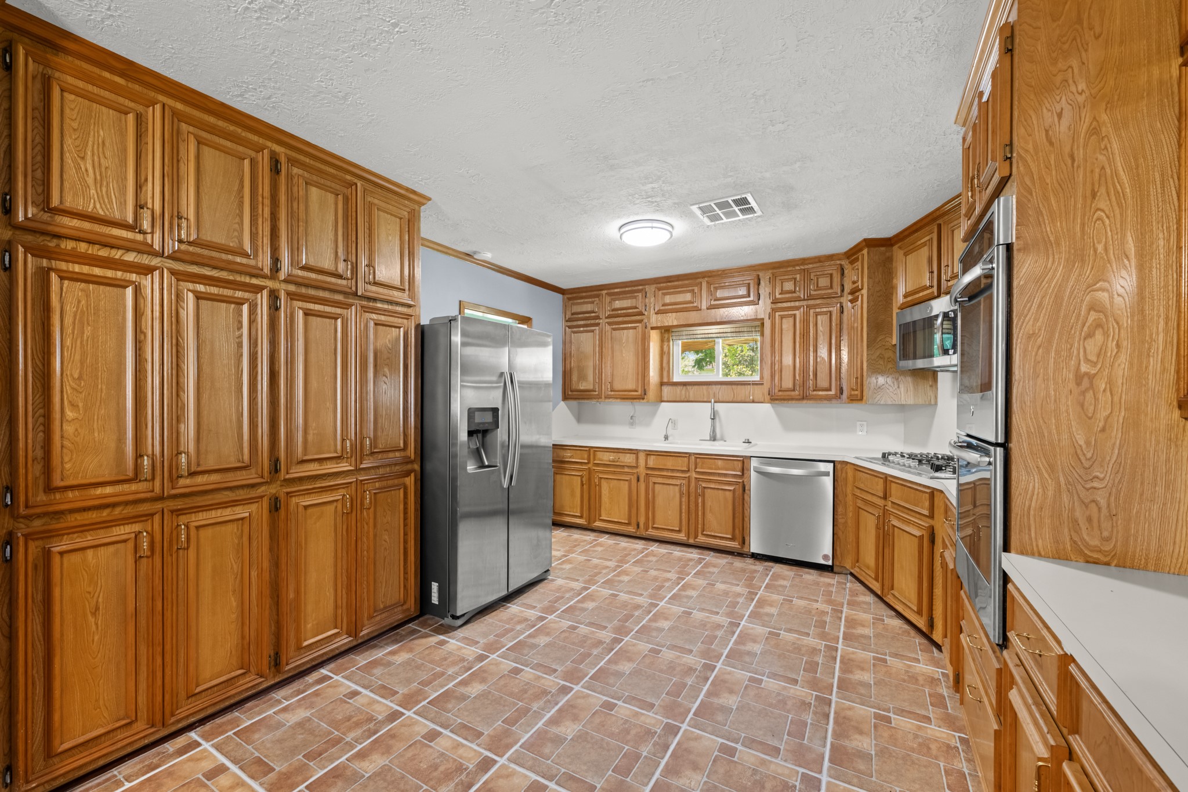
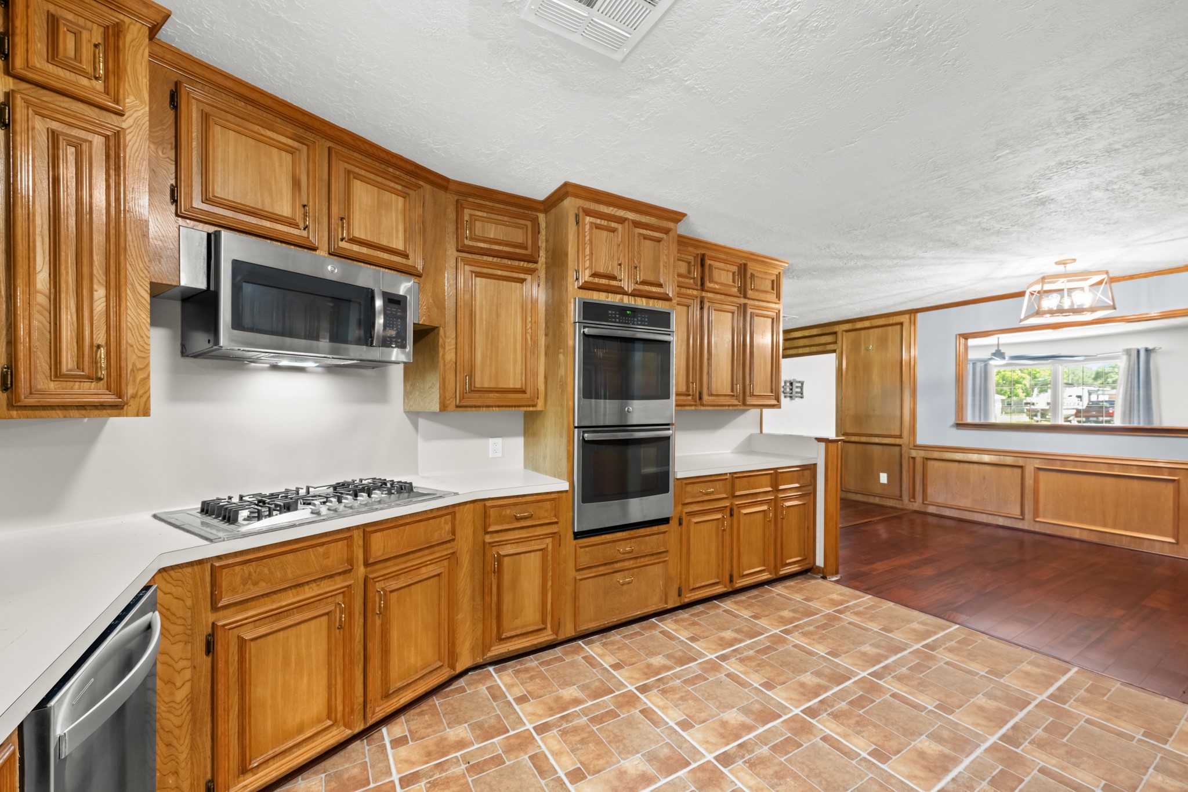
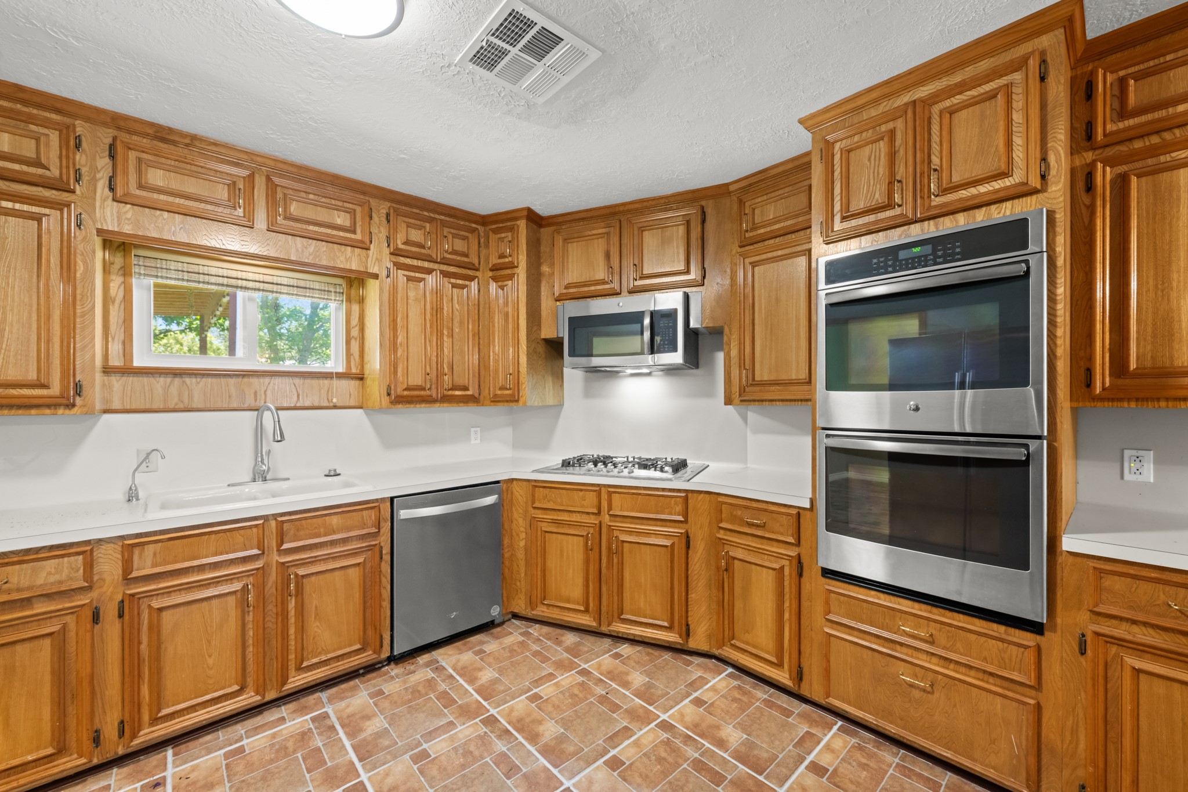
Designed with both functionality and storage in mind, this spacious kitchen features abundant custom cabinetry, expansive counter space, and stainless steel appliances. The efficient layout, generous workspace, and ample storage make meal preparation and organization effortless.
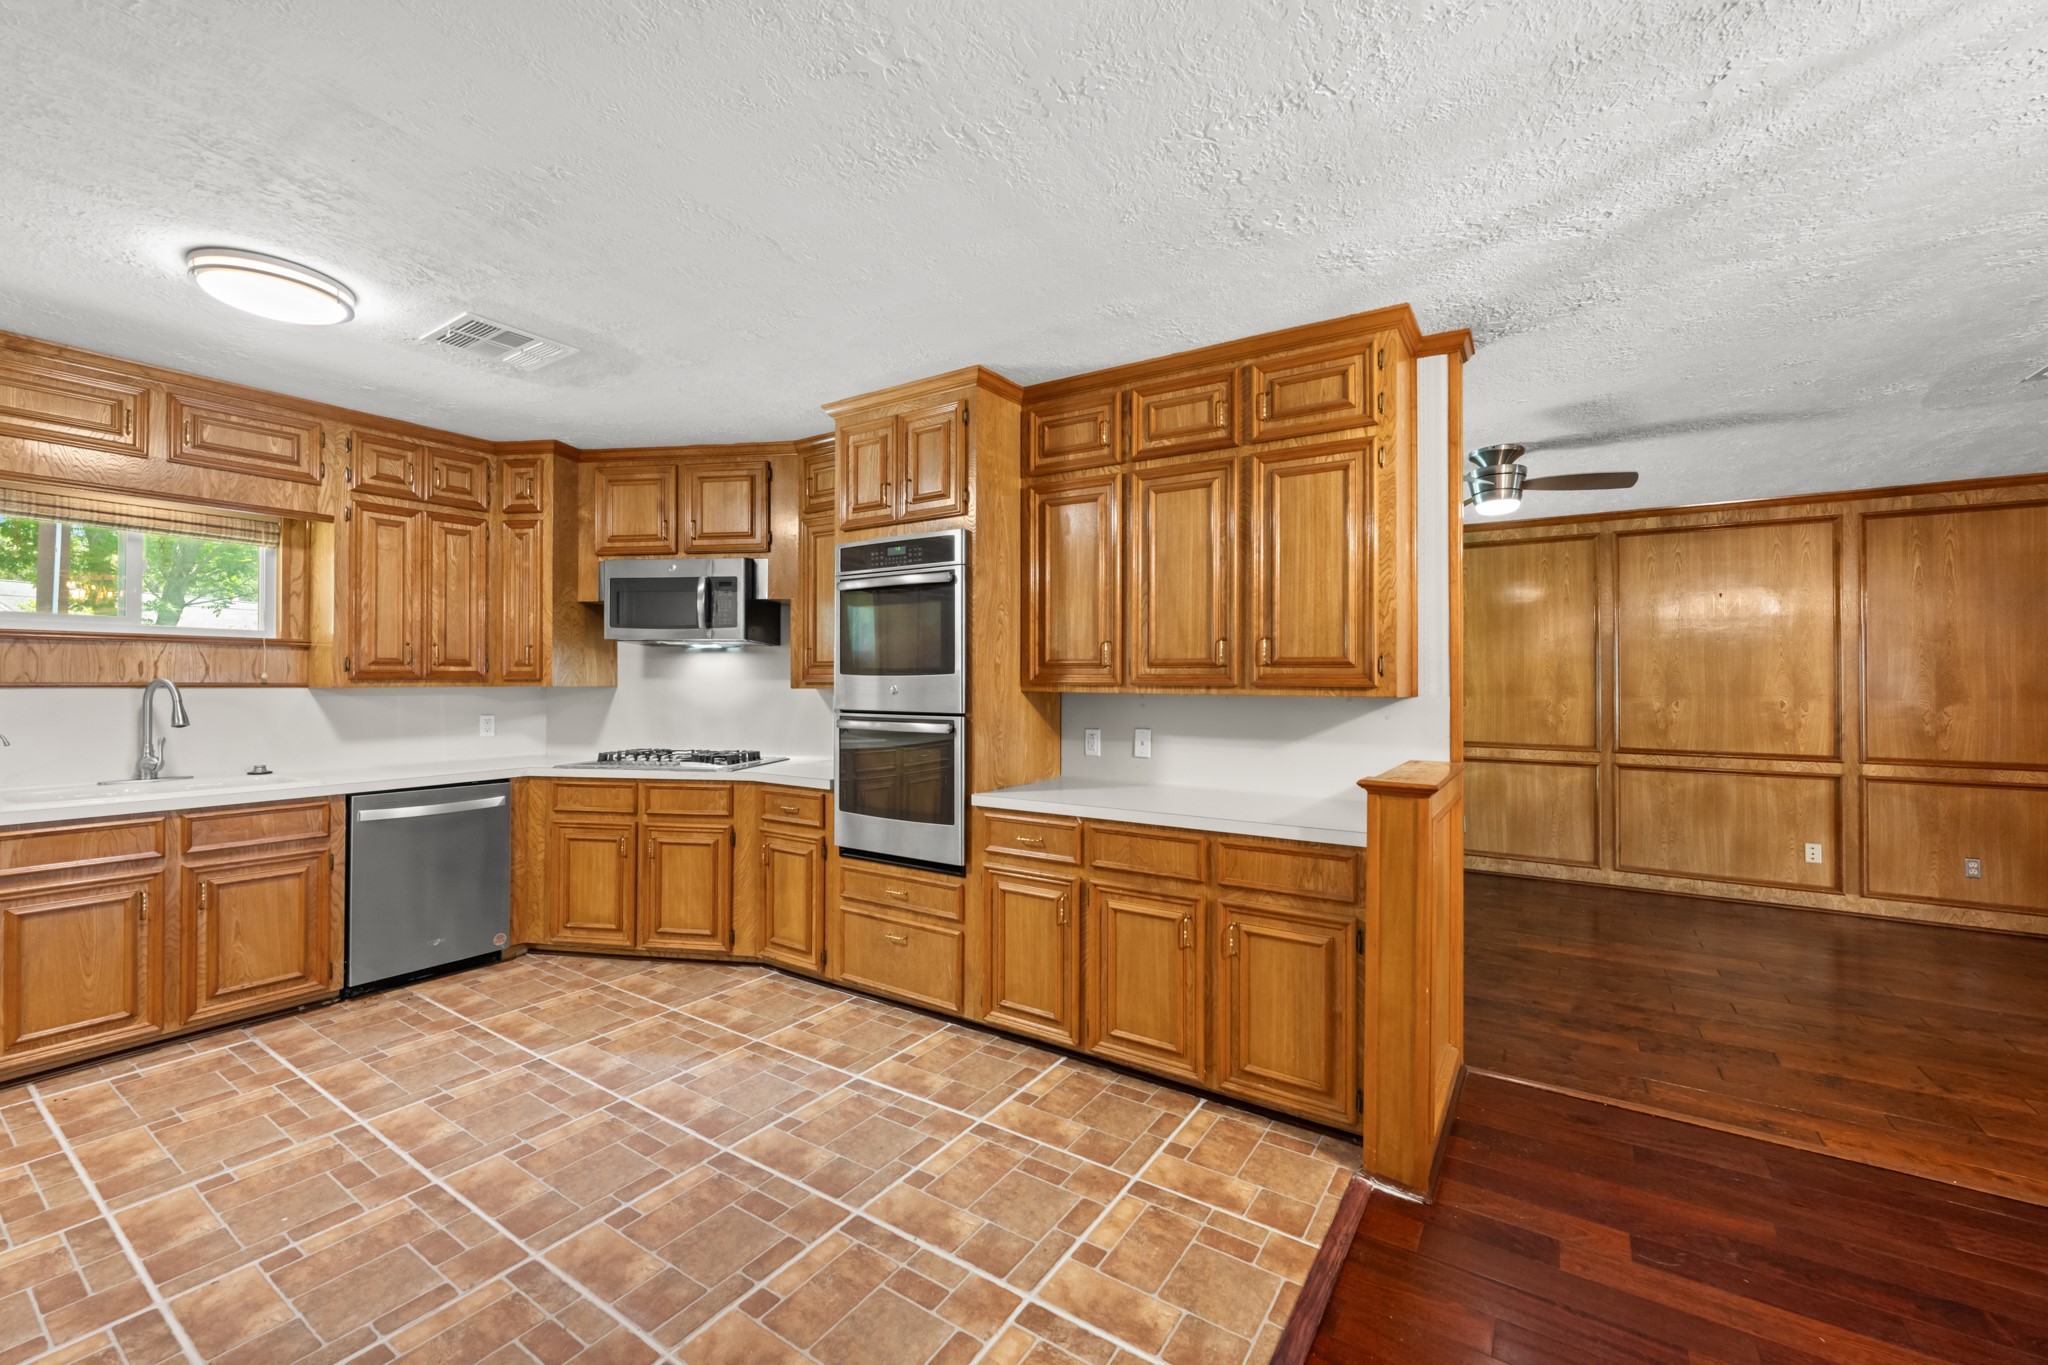
Warm wood cabinetry, extensive counter space, and built-in stainless steel appliances make this kitchen both stylish and highly functional. The open layout connects seamlessly to the adjacent dining area, creating an ideal space for meal preparation, entertaining, and everyday living.
Offering exceptional storage and workspace, this well-appointed kitchen features walls of custom cabinetry, generous countertops, and stainless steel appliances. The functional layout, abundant storage solutions, and natural light create an inviting space designed to accommodate both everyday cooking and larger gatherings.
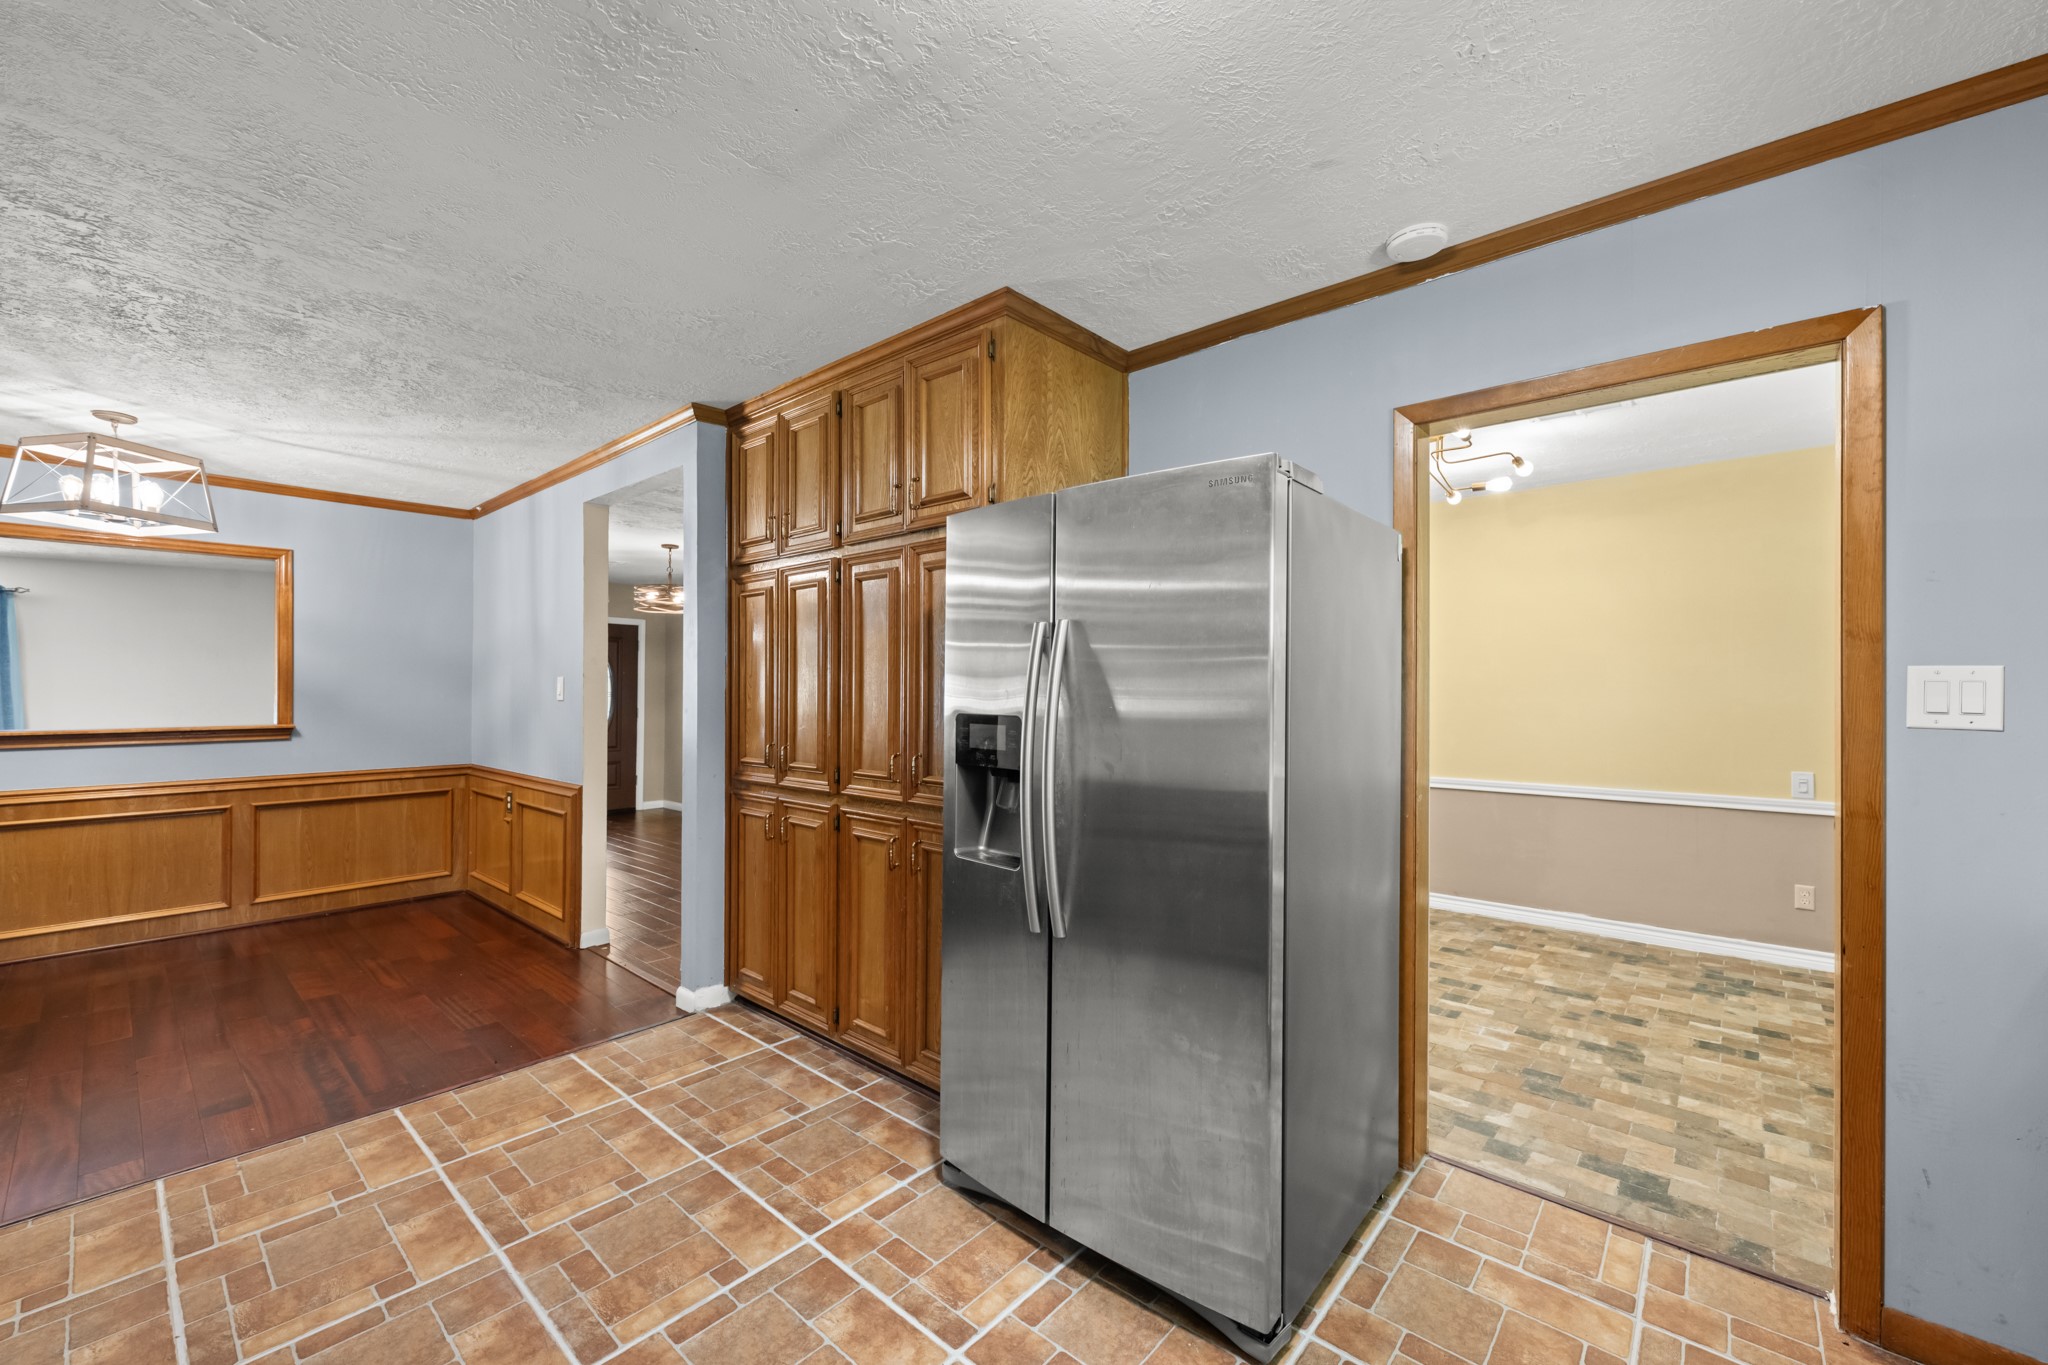
Conveniently situated adjacent to the kitchen, this casual dining space offers an ideal setting for morning coffee and everyday meals. The open connection to the kitchen, decorative wainscoting, and nearby pantry-style storage enhance both functionality and flow.
A chef-friendly layout highlights this spacious kitchen, featuring extensive custom cabinetry, built-in double ovens, a gas cooktop, and generous prep space. The open design flows seamlessly into the adjoining dining area, making it ideal for both everyday cooking and effortless entertaining.
Thoughtfully designed for both everyday living and entertaining, this kitchen features abundant custom cabinetry, sleek countertops, a gas cooktop, and built-in double ovens. Stainless steel appliances and extensive storage provide the perfect blend of style, convenience, and functionality.
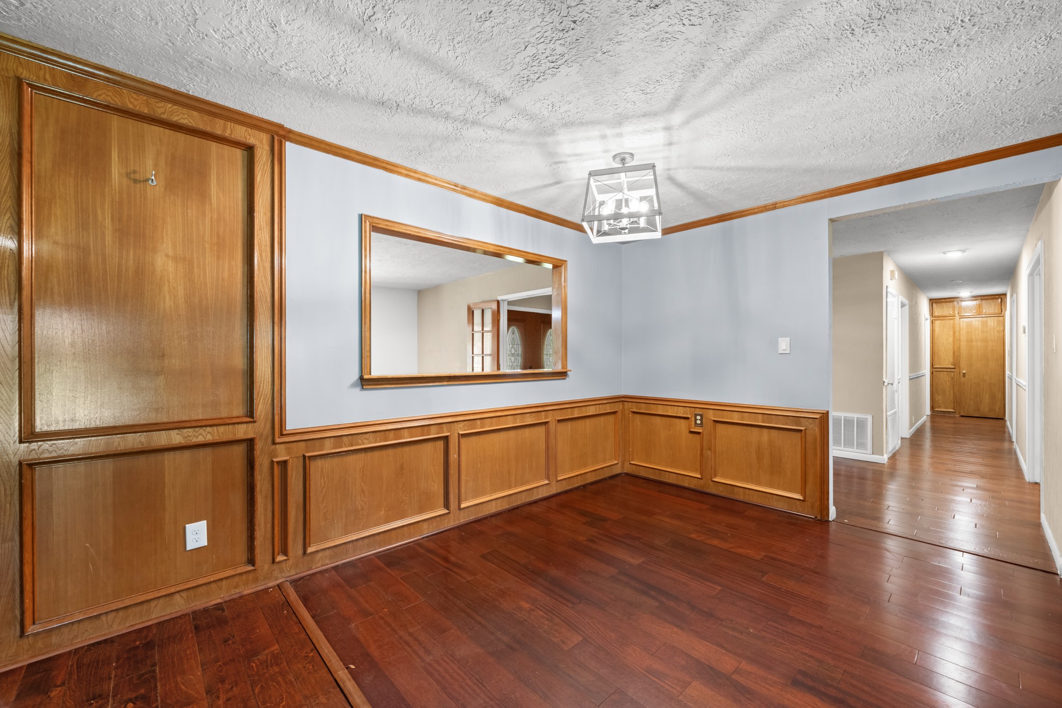
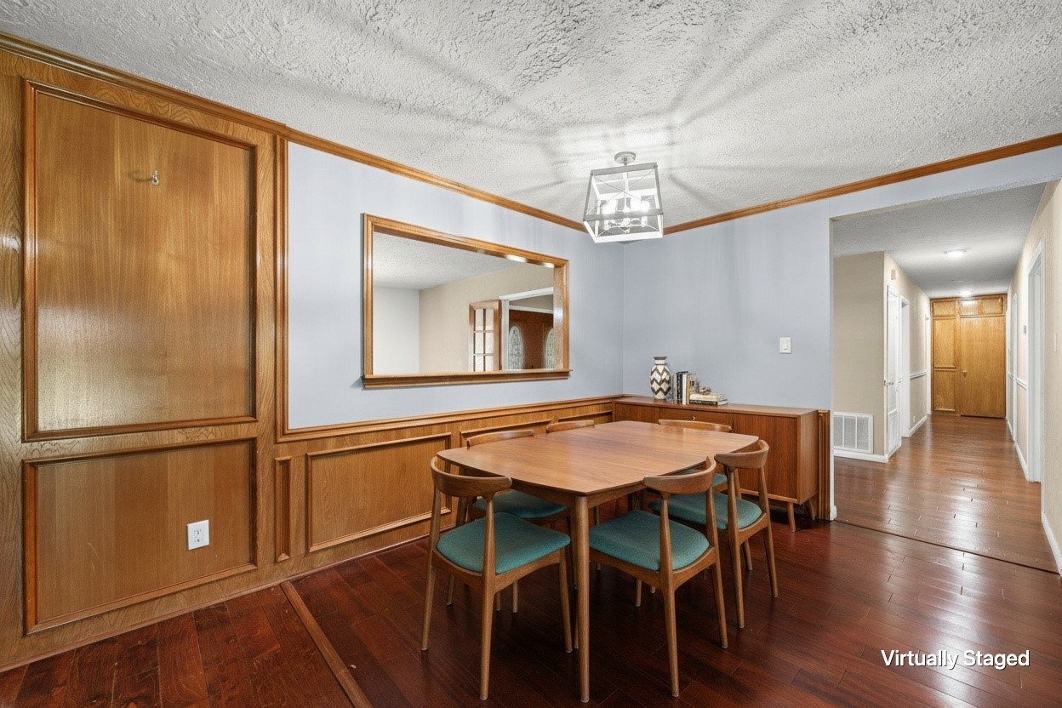
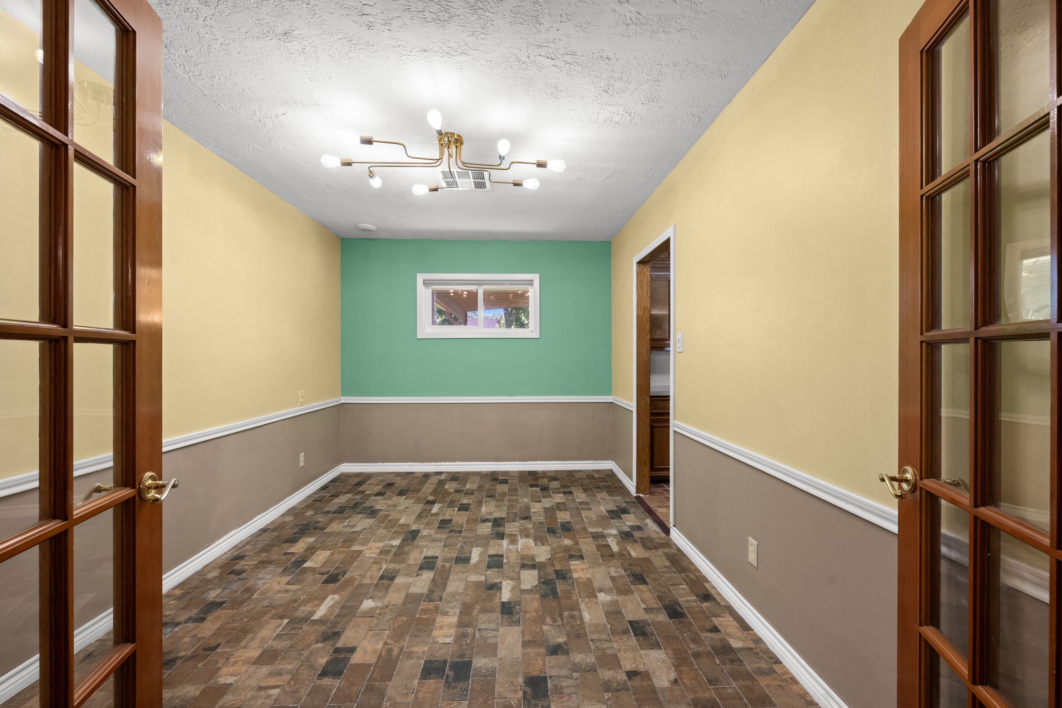
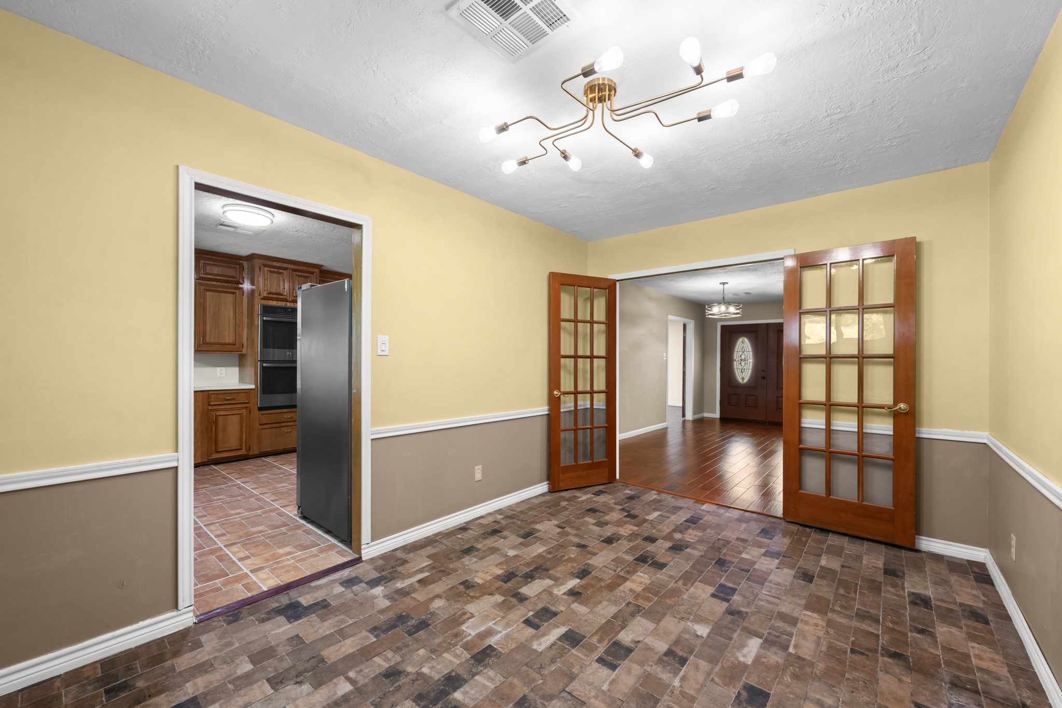
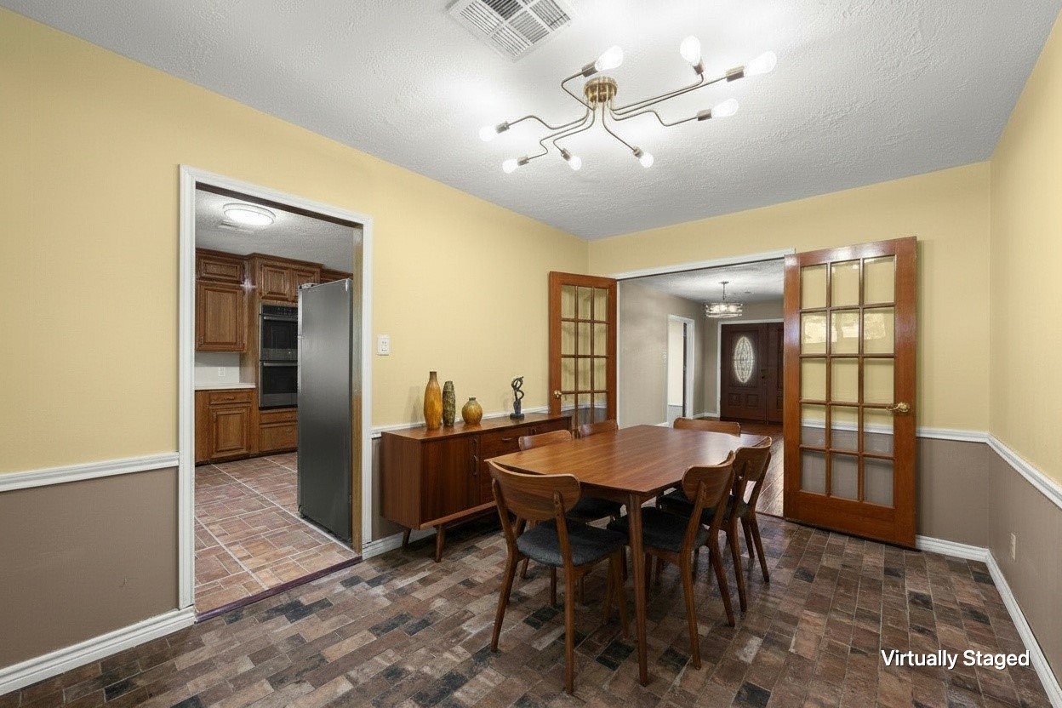
Framed by elegant French doors, this dedicated formal dining room offers a refined setting for entertaining and special occasions. Decorative wainscoting, updated lighting, and convenient access to the kitchen create a functional and inviting space for gatherings.
Accessible through elegant French doors, this formal dining room offers a dedicated space for hosting family dinners and special occasions. Decorative chair rail molding, updated lighting, and a convenient connection to the kitchen provide both style and functionality for entertaining.
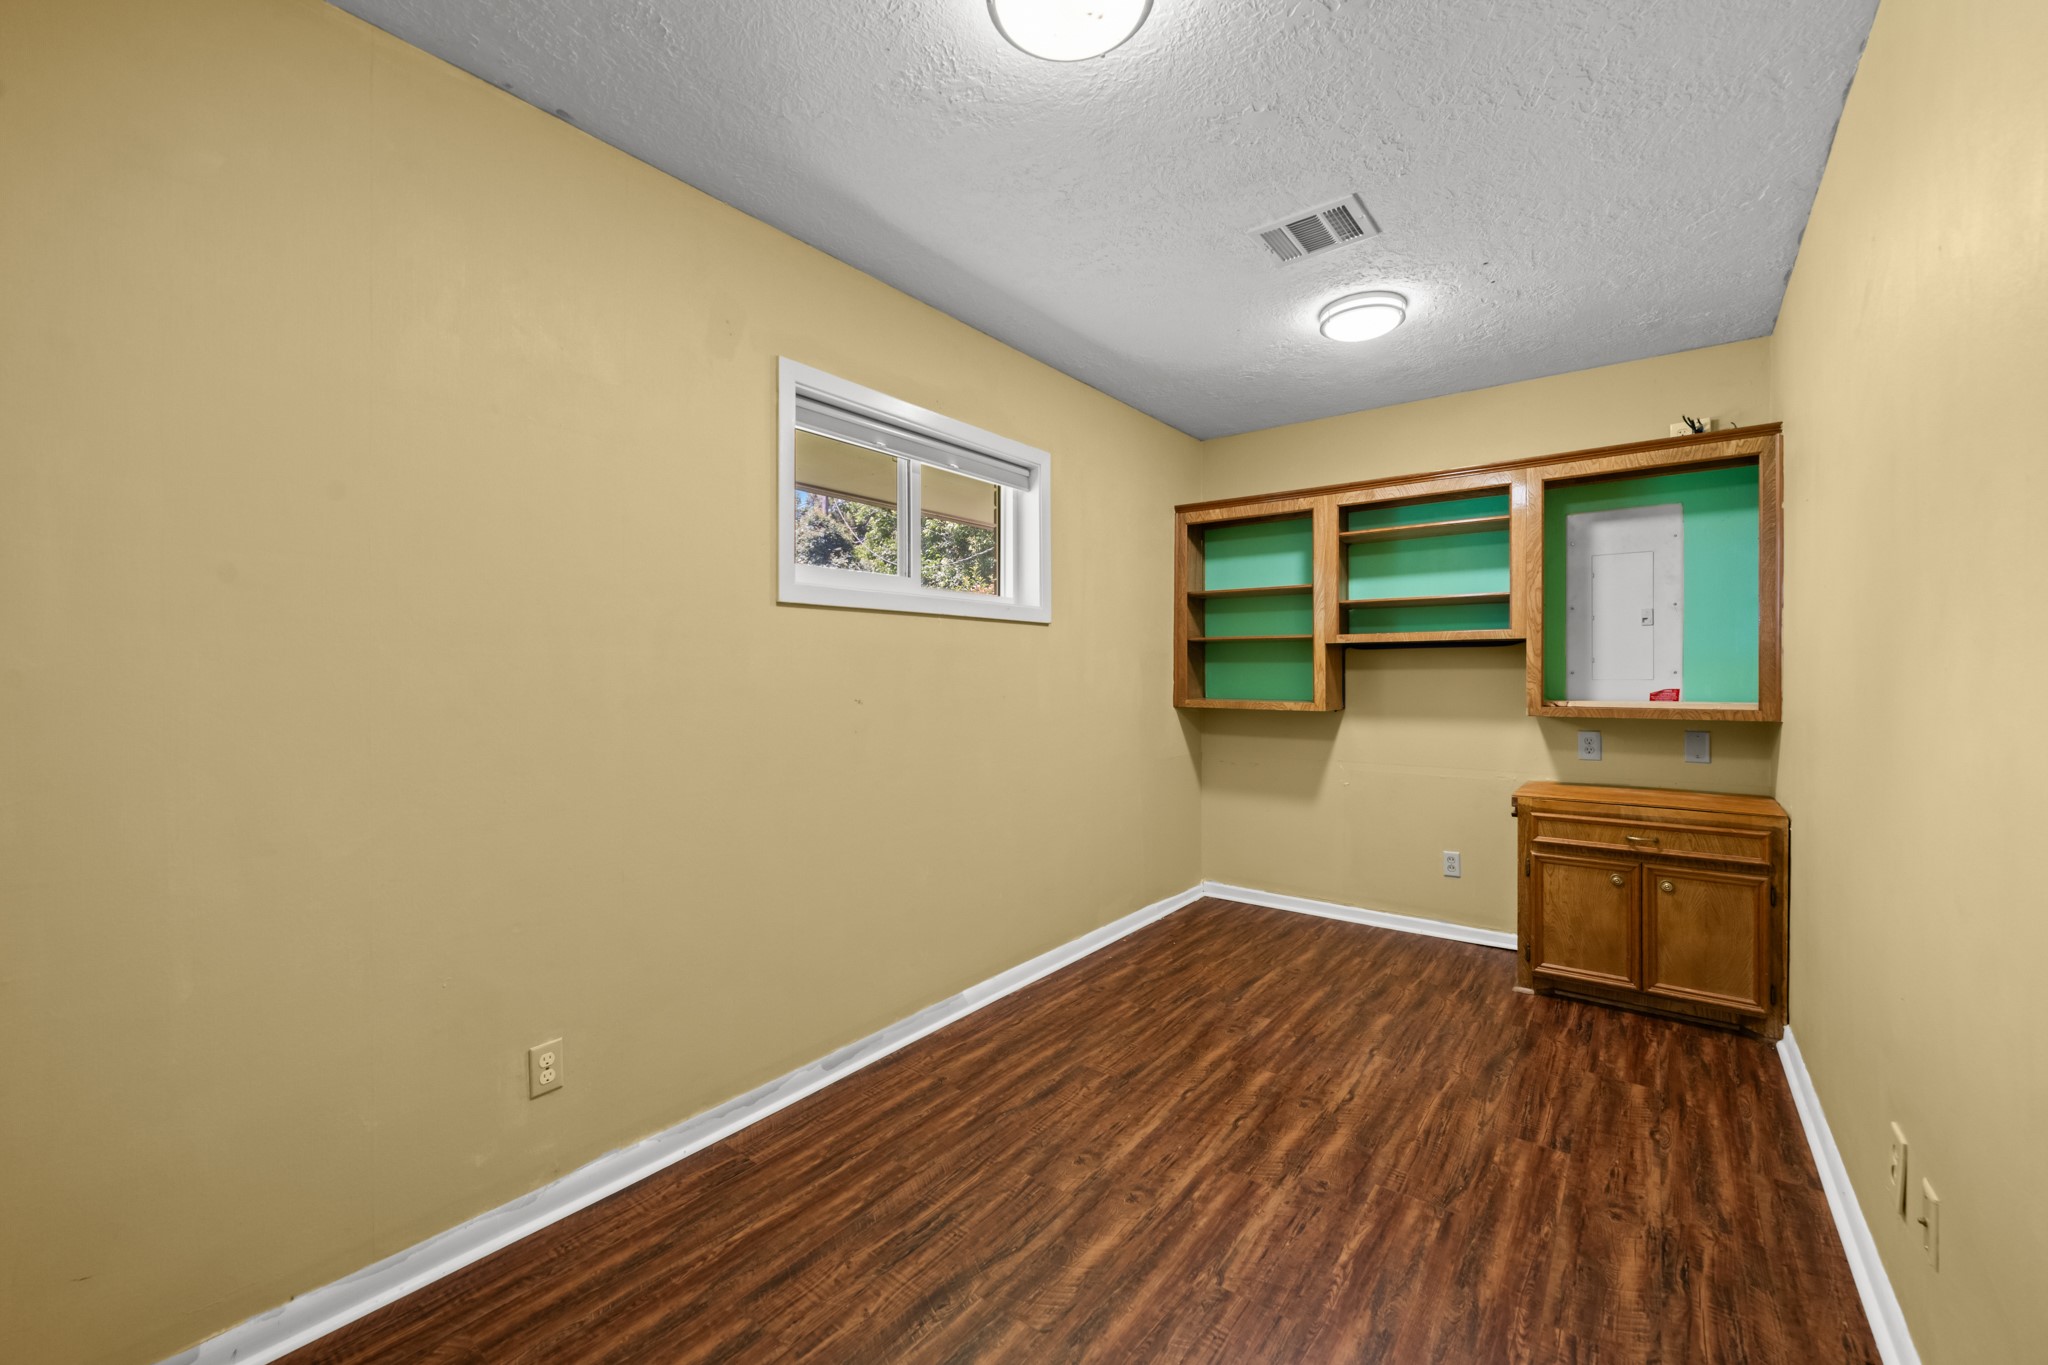
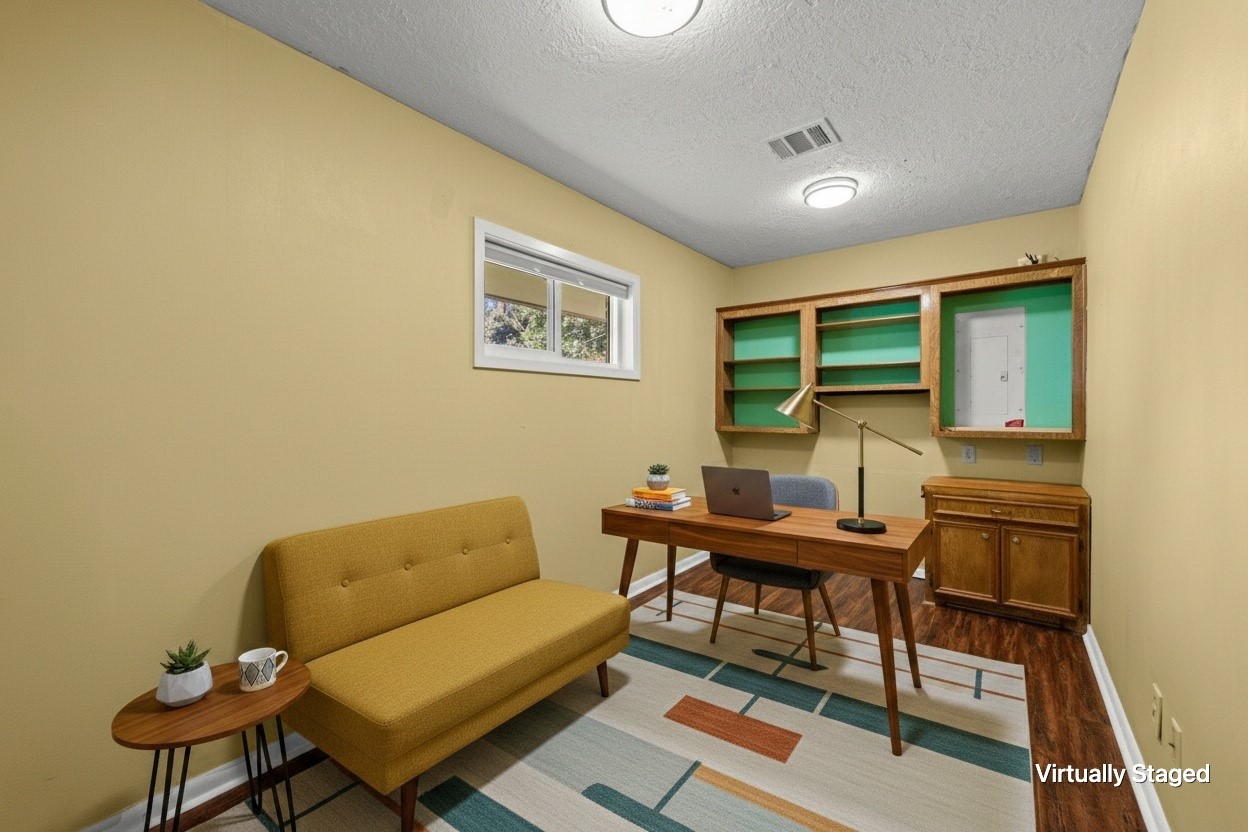
This dedicated home office features wood-look flooring, built-in shelving and cabinetry, and a functional workspace for remote work, study, or household organization. Natural light from the window creates a comfortable environment while the built-in storage helps keep everything neatly organized.
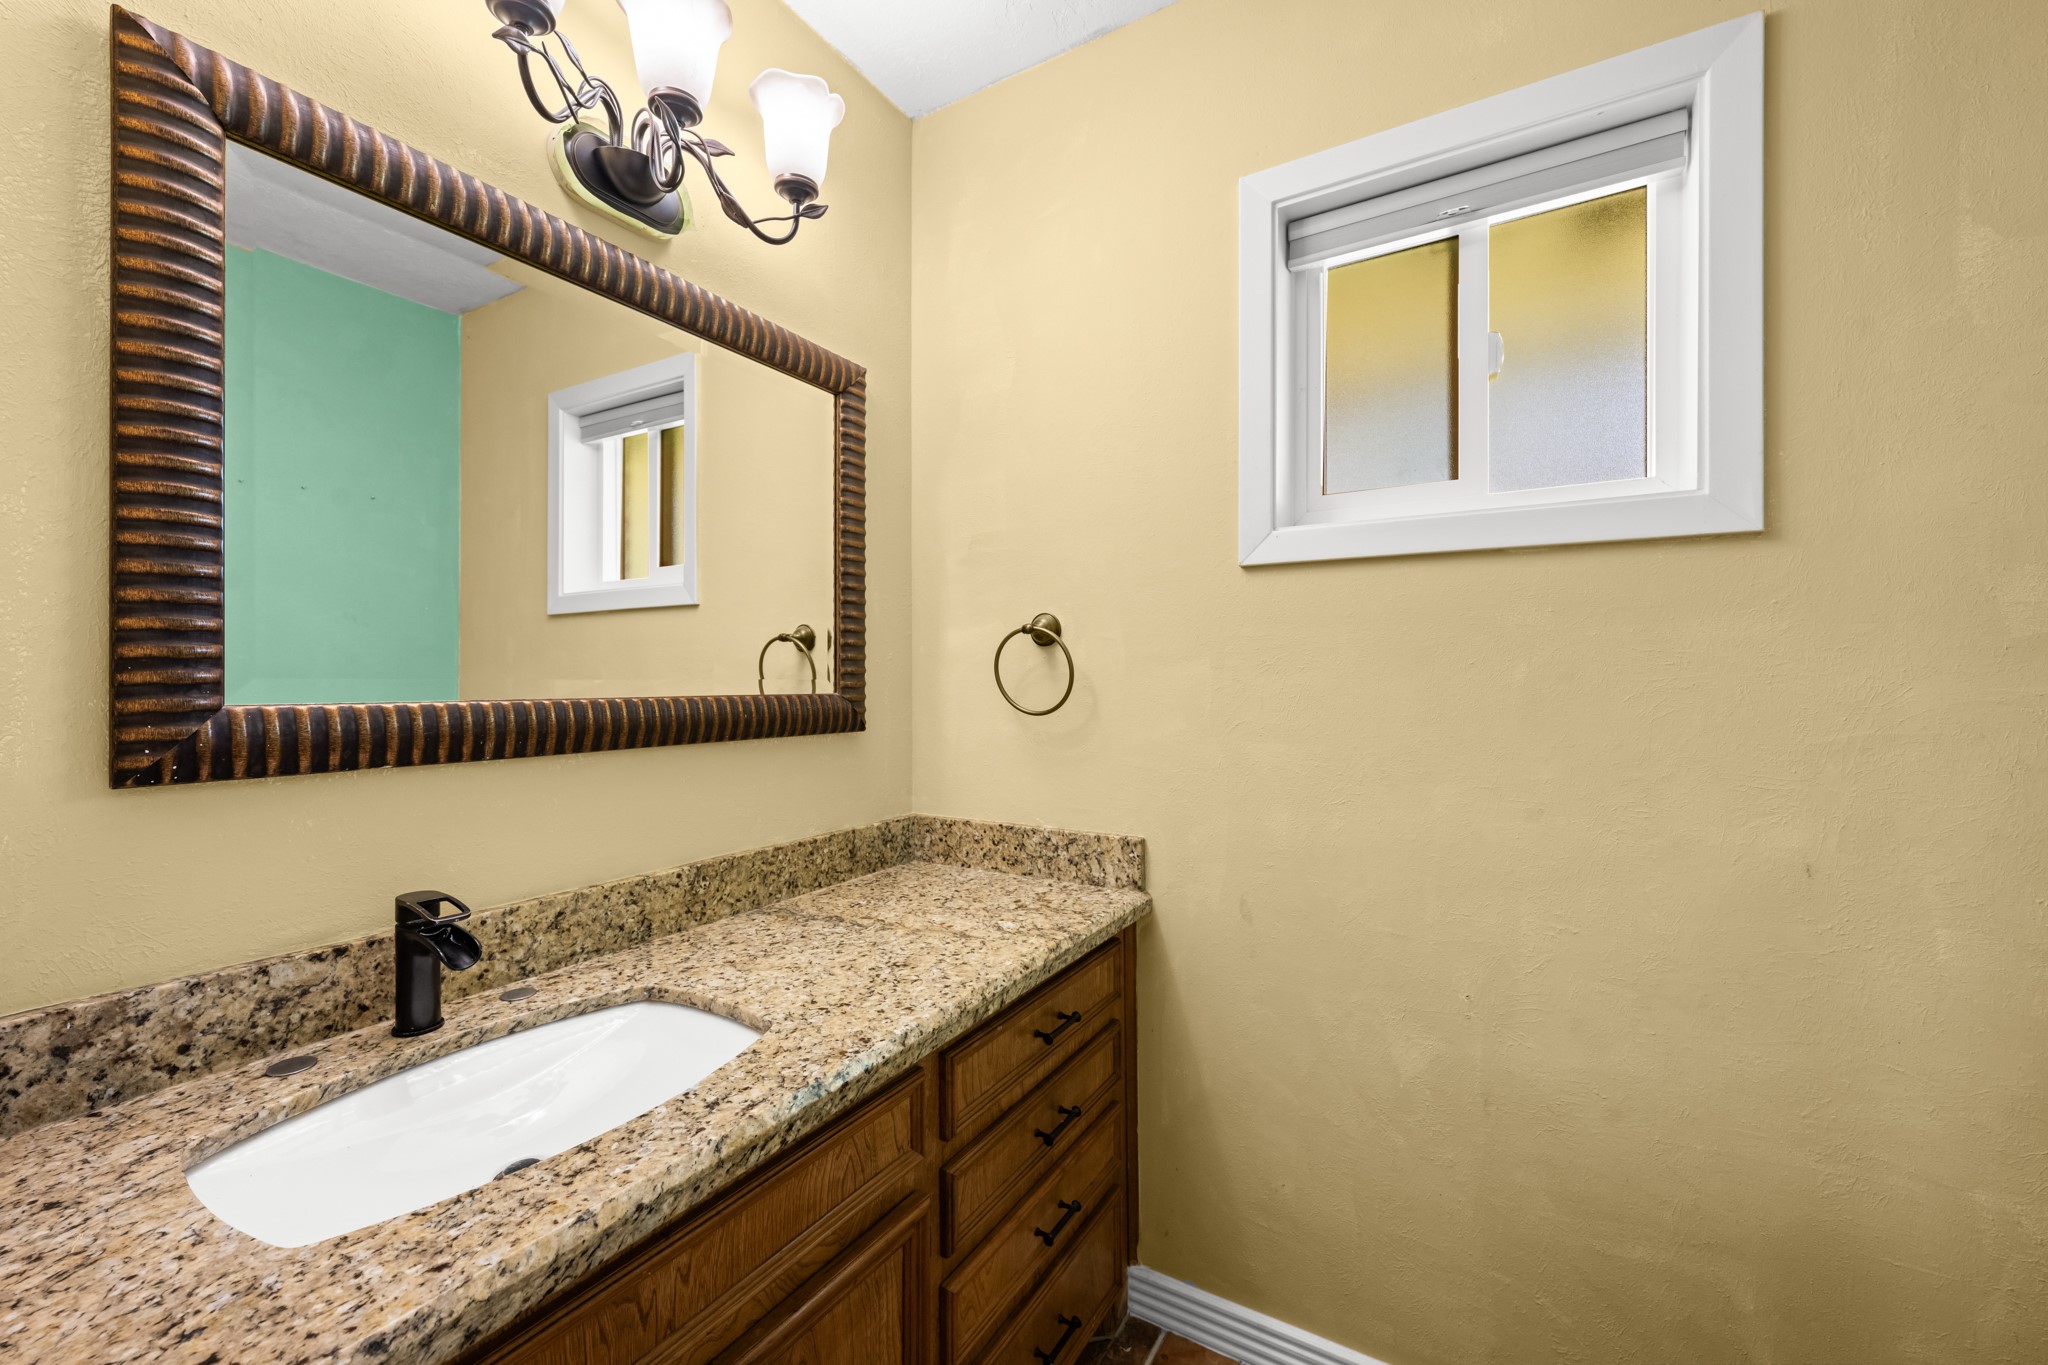
Conveniently located for guests, this updated powder room features a granite-topped vanity, stylish framed mirror, and modern fixtures. The functional layout and tasteful finishes provide both comfort and convenience for everyday use.
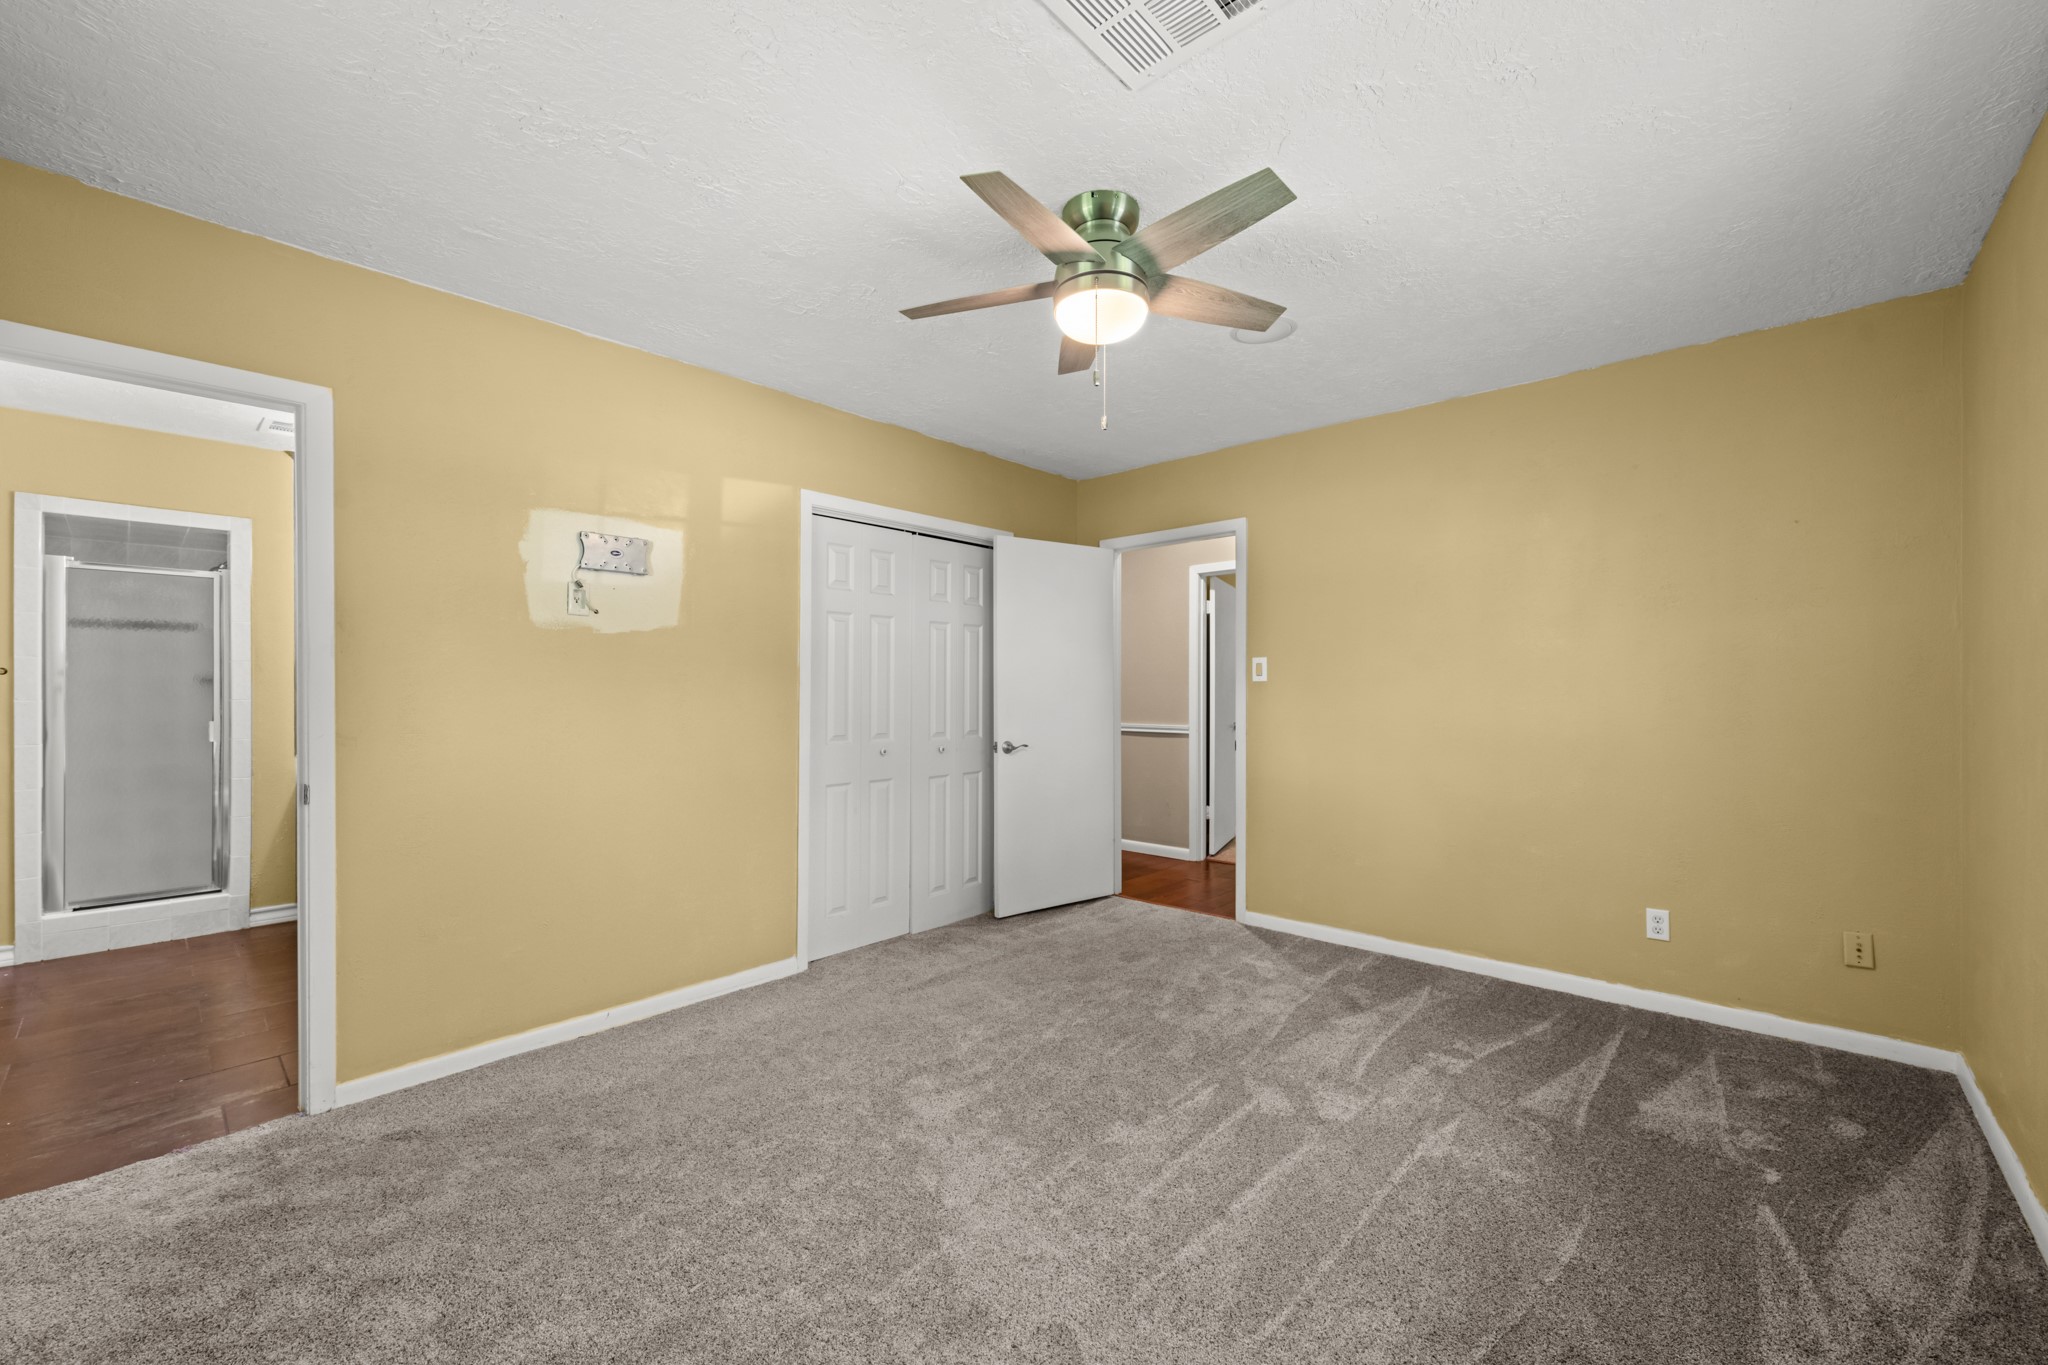
This spacious primary suite offers plush carpeting, a ceiling fan, and ample room for a full bedroom furniture arrangement. The private en-suite bath and generous closet storage enhance comfort and functionality, creating a relaxing retreat at the end of the day.
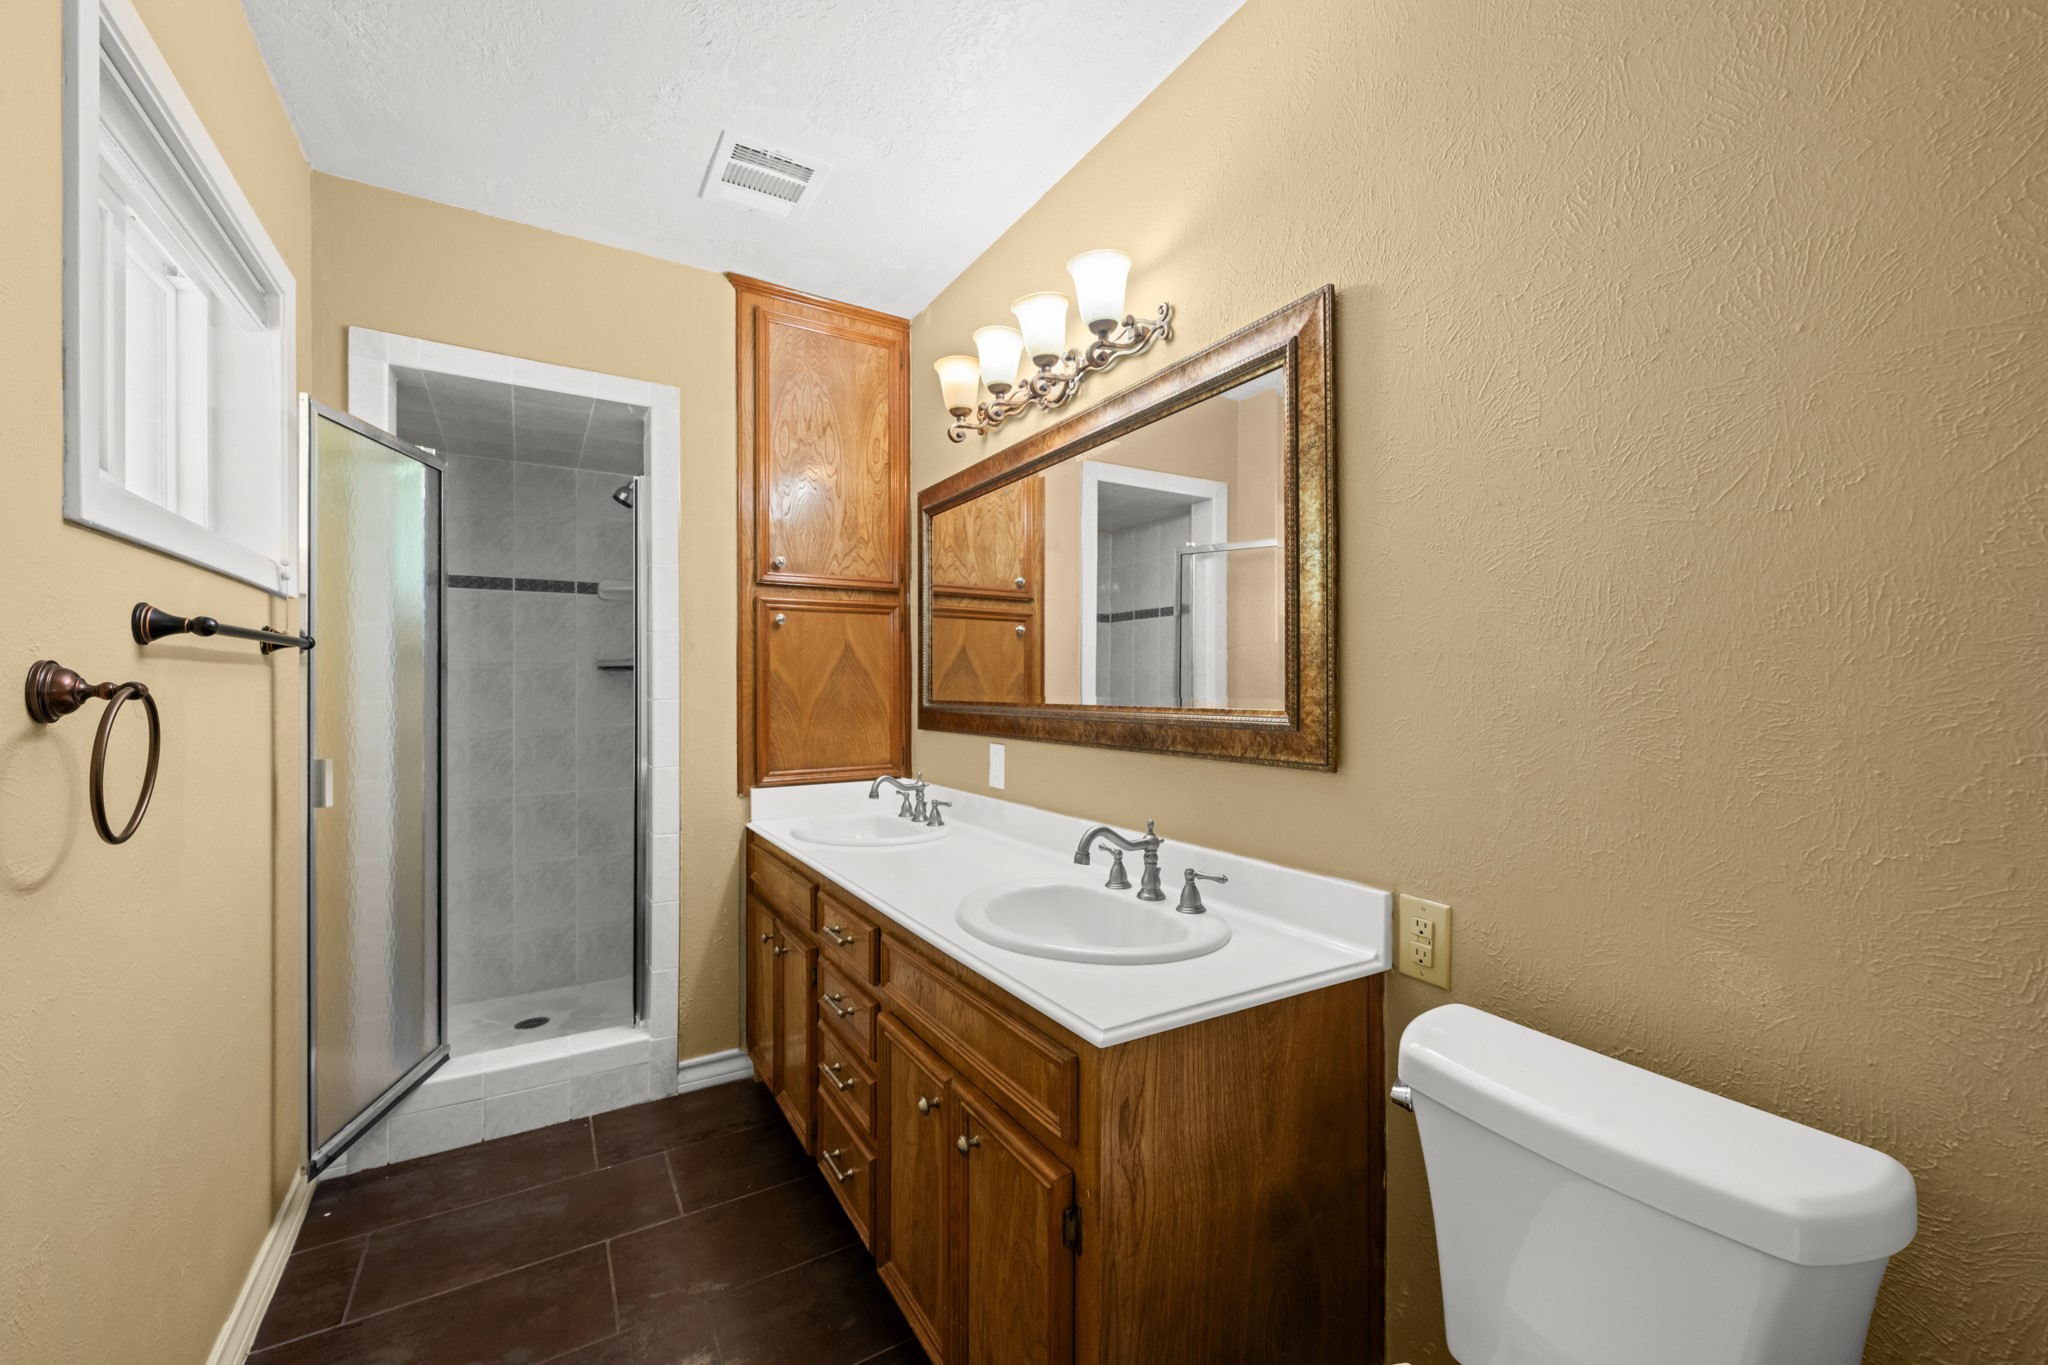
The private primary bath features an oversized vanity with ample storage, a large framed mirror, and updated lighting. A spacious walk-in shower and warm wood cabinetry create a comfortable, functional retreat designed for everyday convenience.
This comfortable secondary bedroom features soft carpeting, a ceiling fan, and a closet for convenient storage. A window provides natural light, creating a bright and versatile space suitable for family, guests, or a home office.
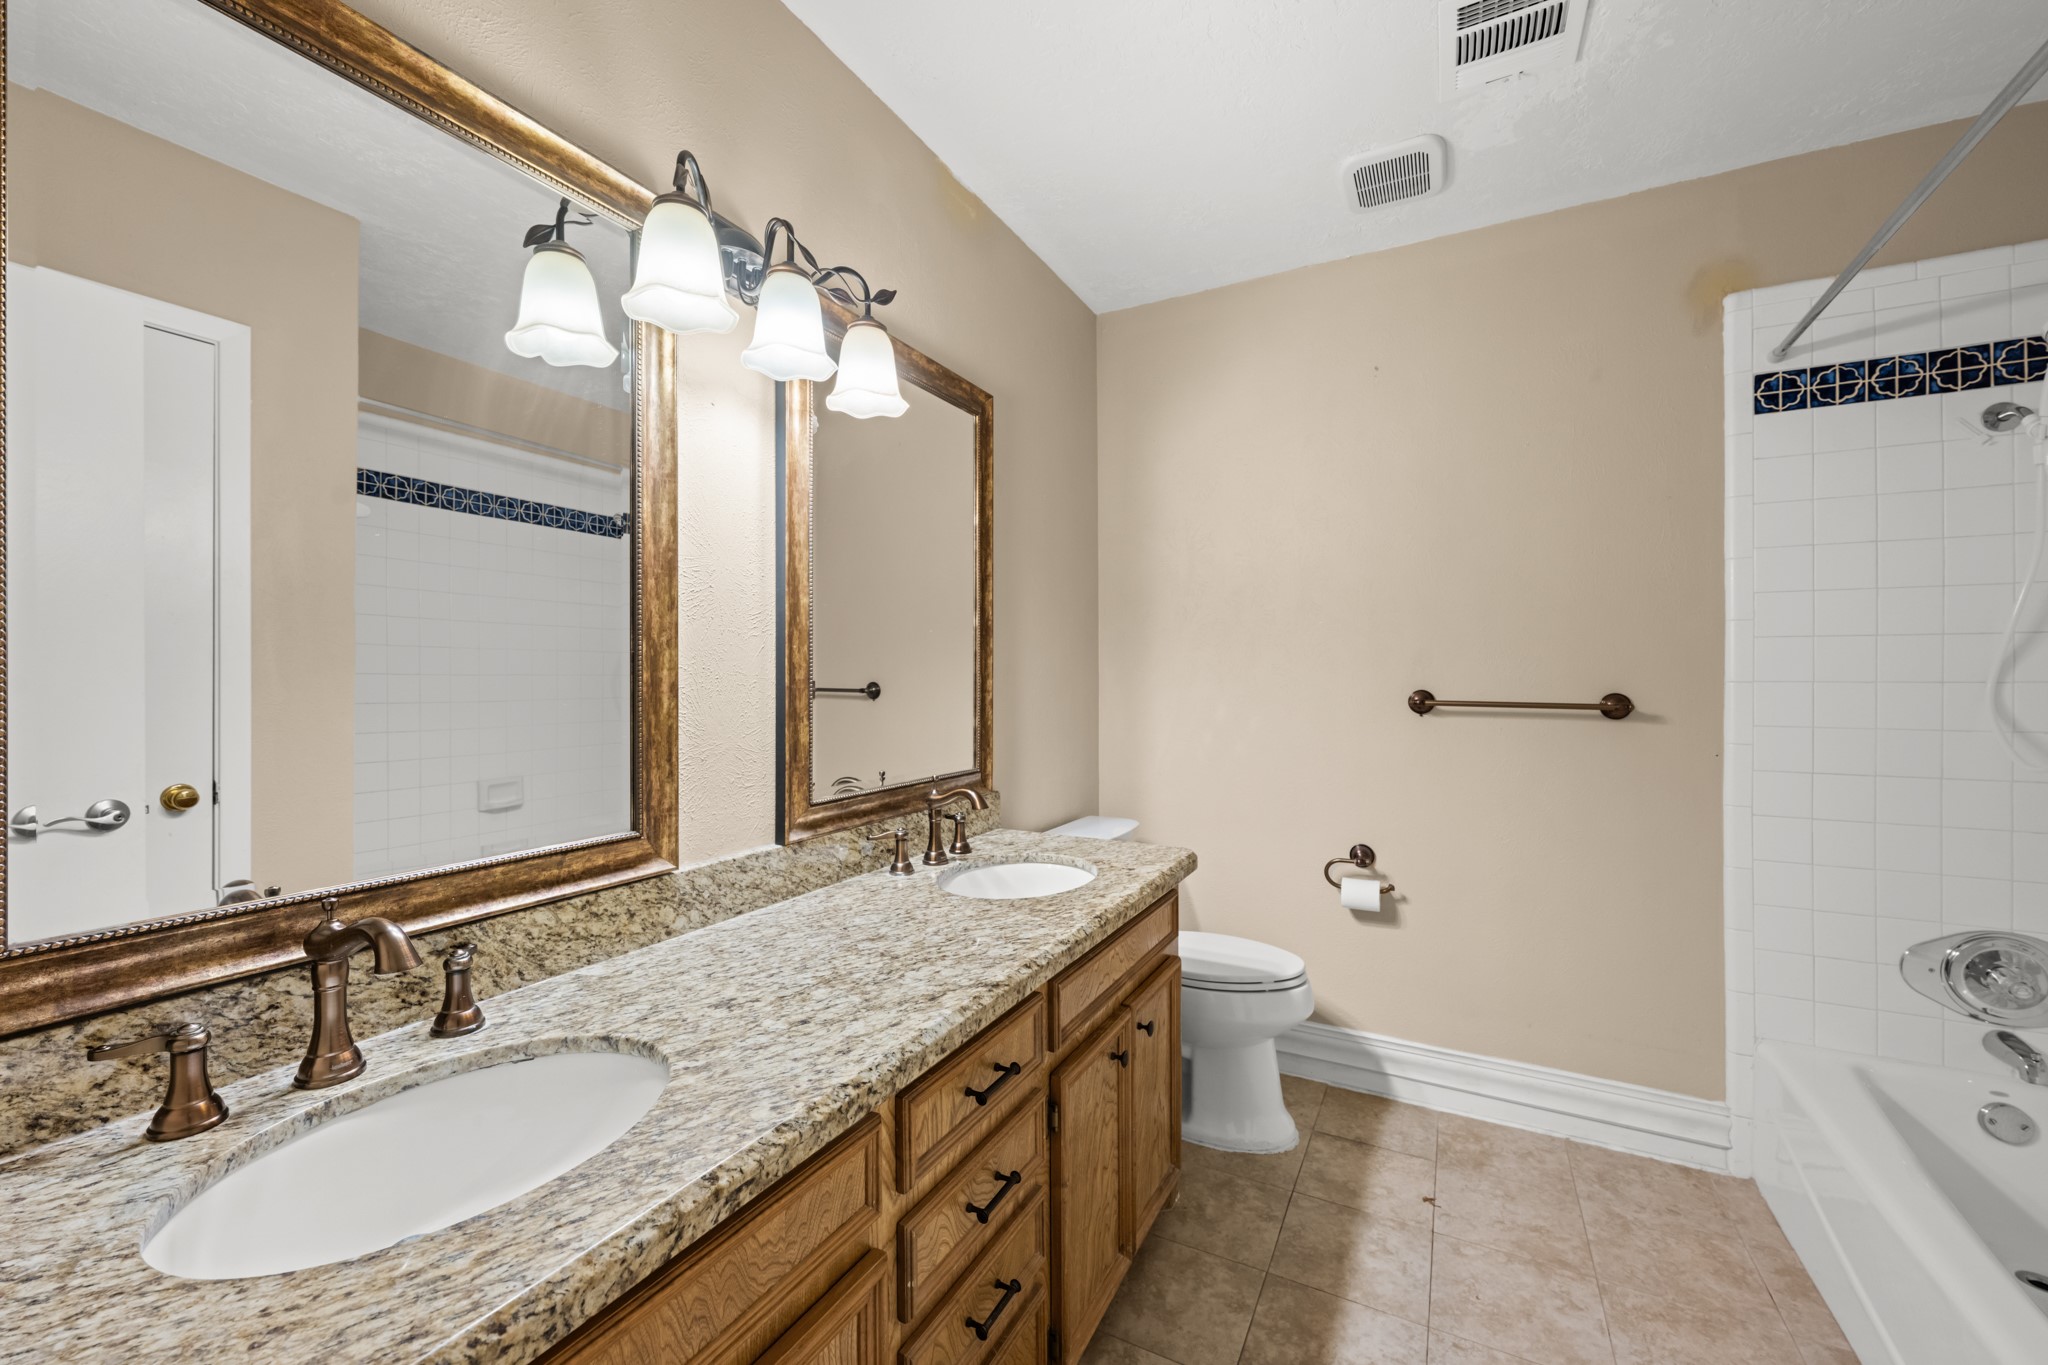
This well-appointed secondary bath features a granite-topped dual-sink vanity, framed mirrors, and abundant cabinet storage. A tub/shower combination with decorative tile accents provides both style and functionality for family members and guests.
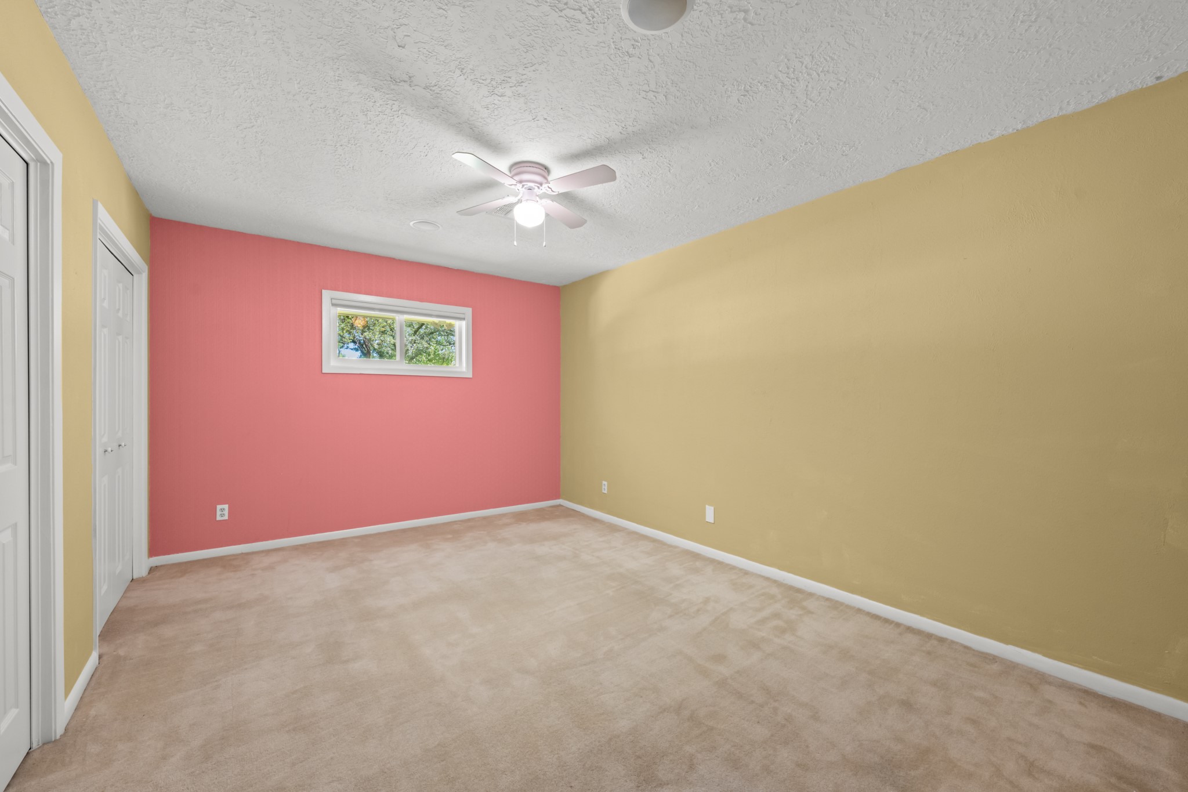
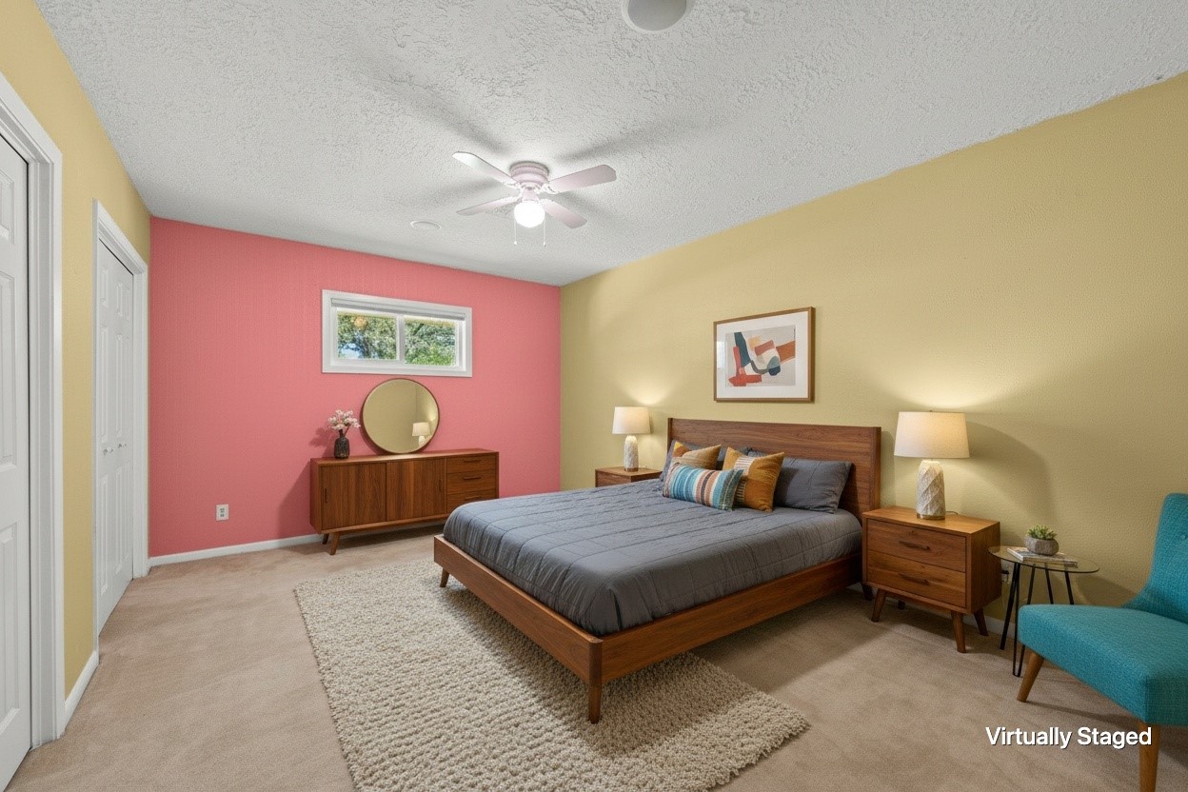
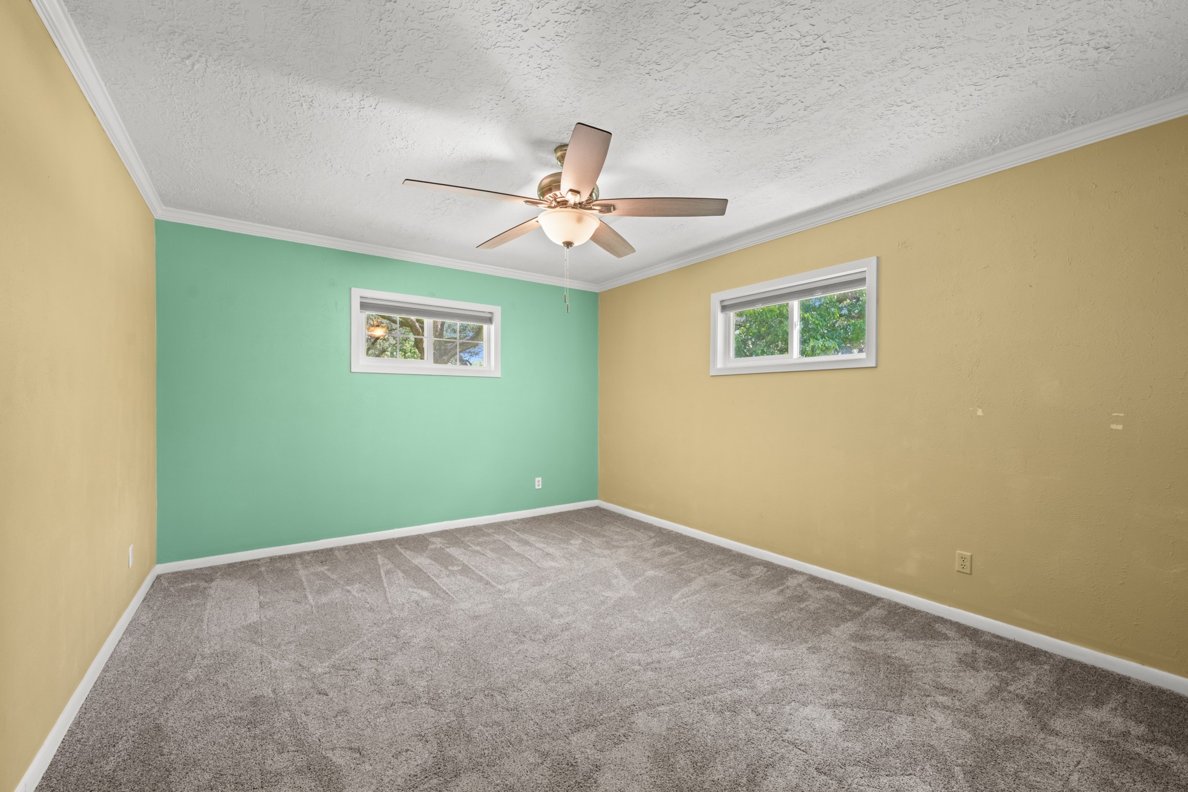
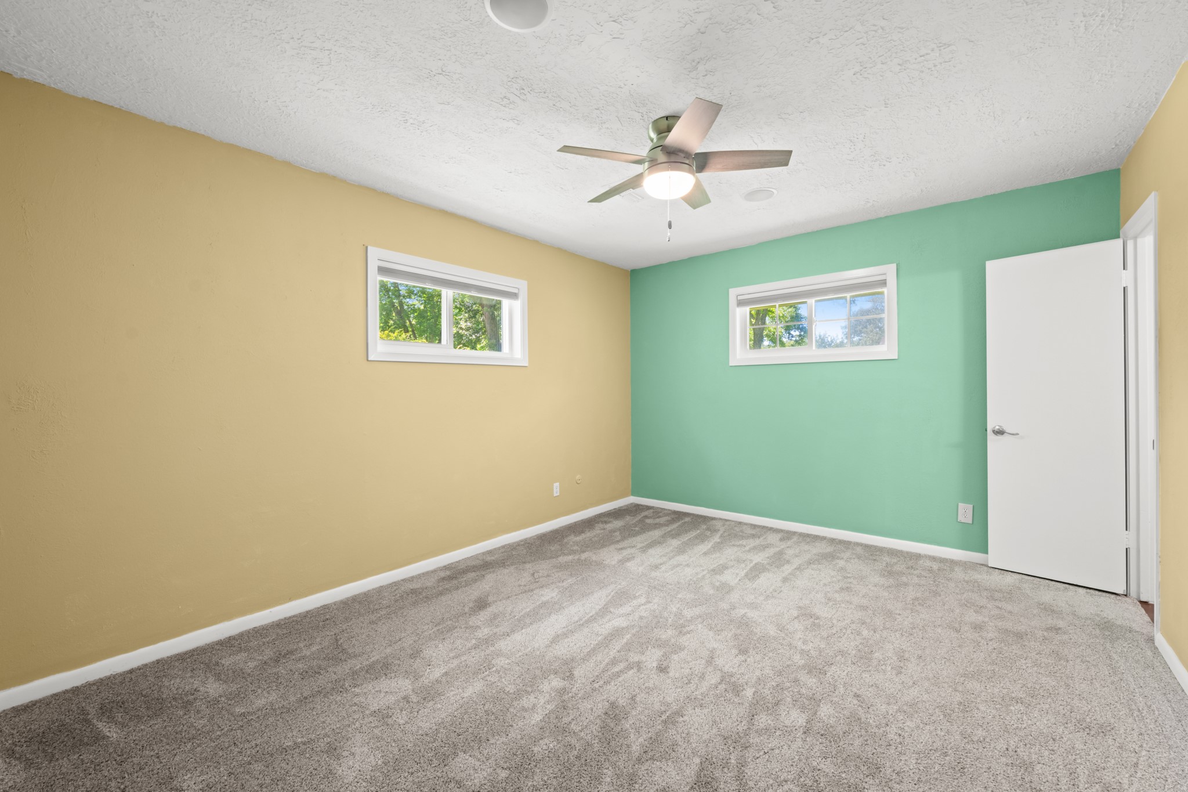
This generously sized secondary bedroom features plush carpeting, a ceiling fan, and multiple windows that bring in natural light. The spacious layout offers flexibility for family members, guests, or a home office while providing a comfortable and inviting retreat.
This generously sized secondary bedroom features plush carpeting, a ceiling fan, and multiple windows that bring in natural light. The spacious layout offers flexibility for family members, guests, or a home office while providing a comfortable and inviting retreat.
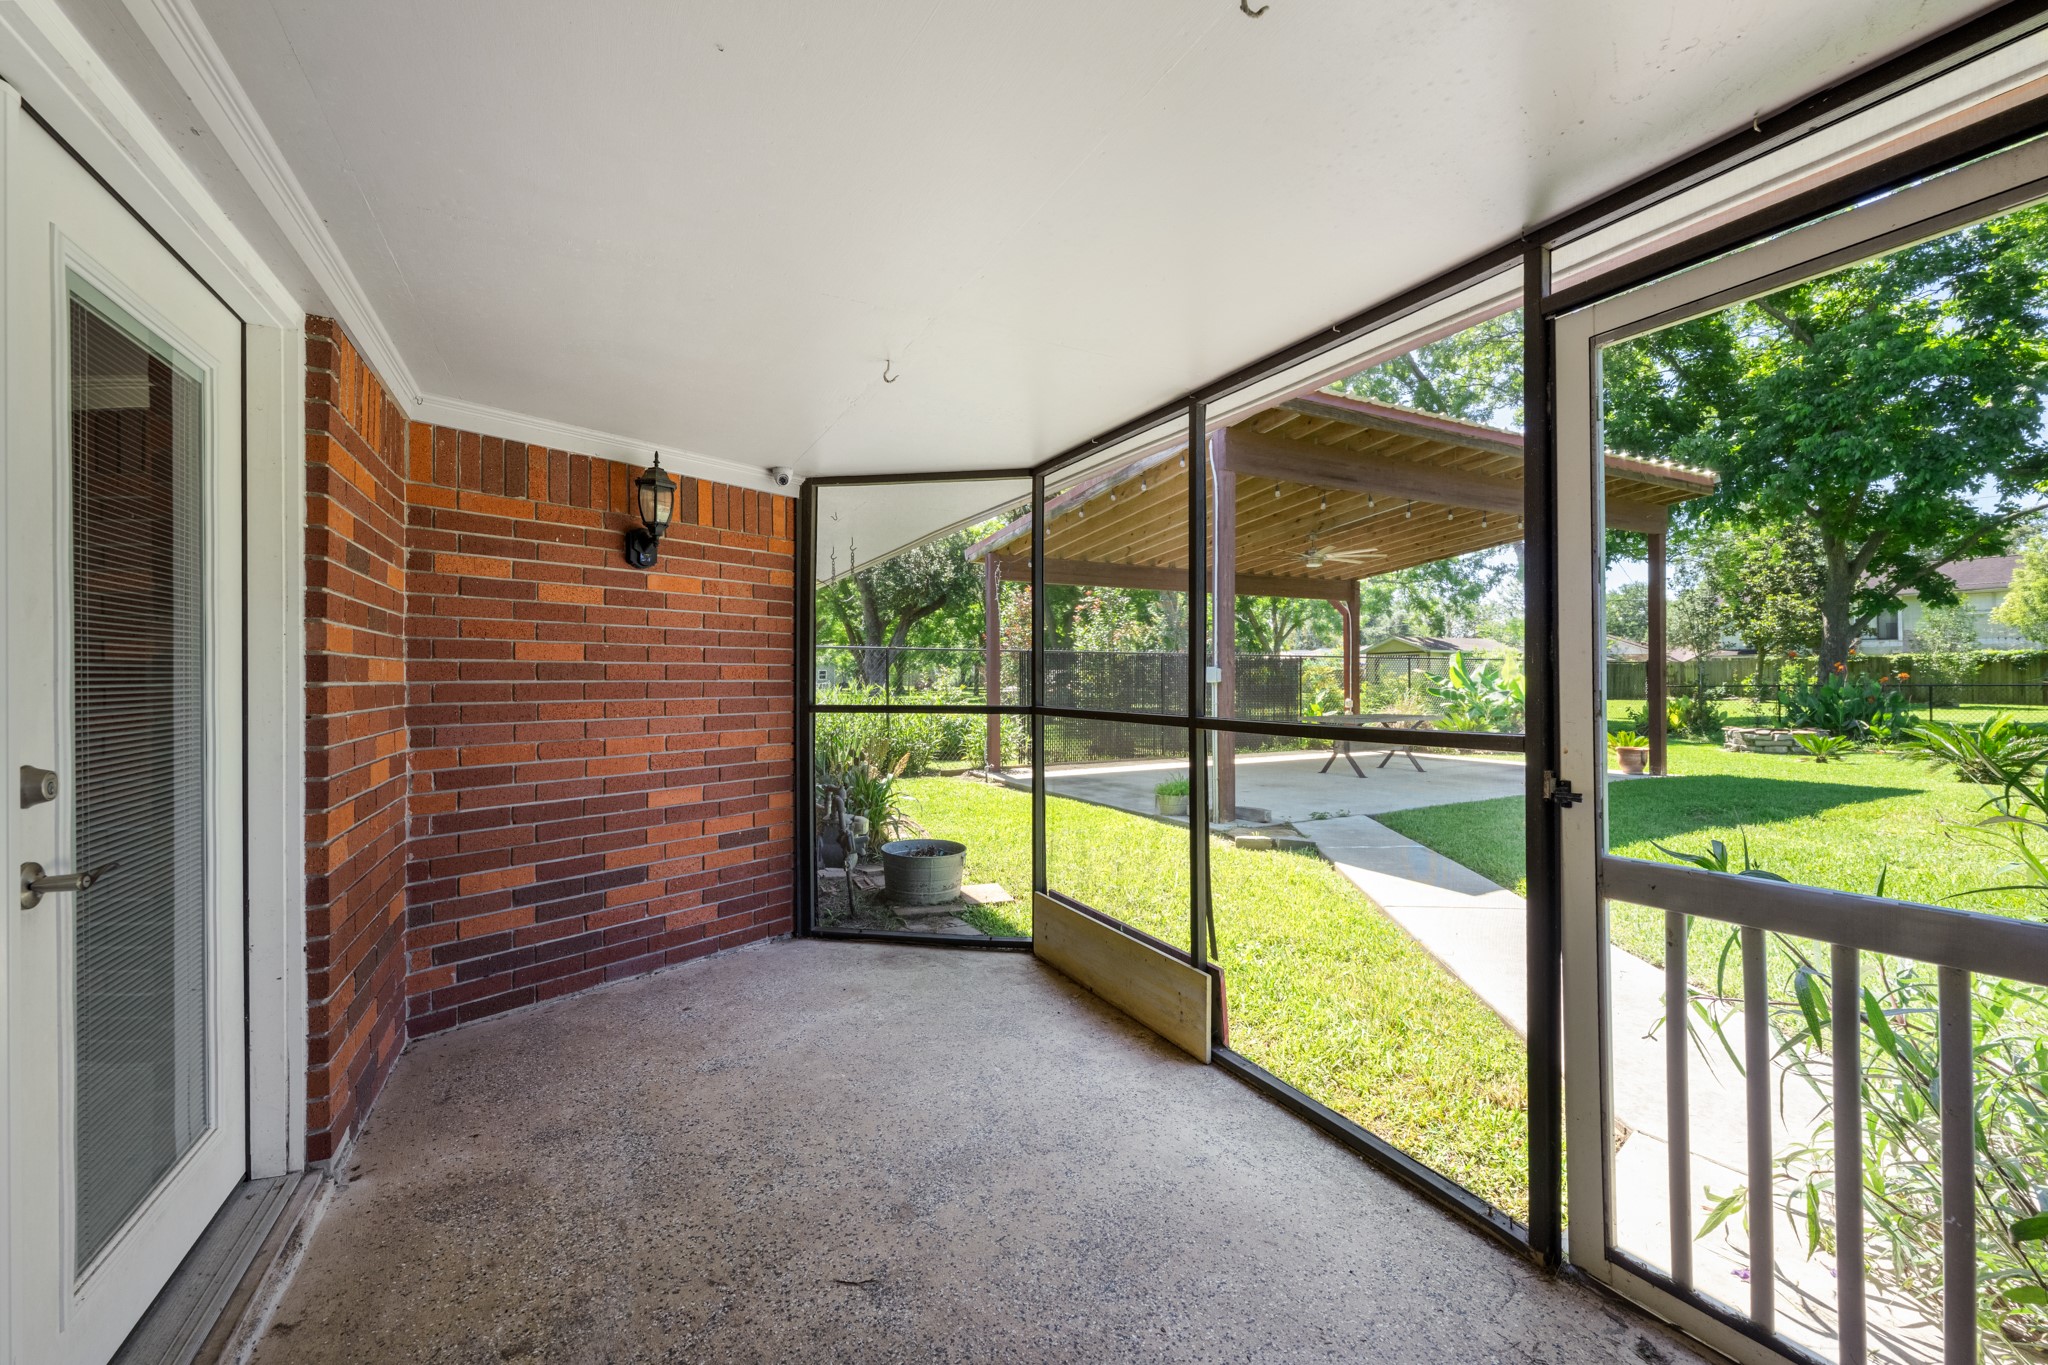
Enjoy the outdoors in comfort from this screened porch, offering a shaded space to relax while overlooking the backyard. With easy access to the patio and lawn beyond, it's an ideal spot for morning coffee, evening conversations, or year-round outdoor enjoyment.
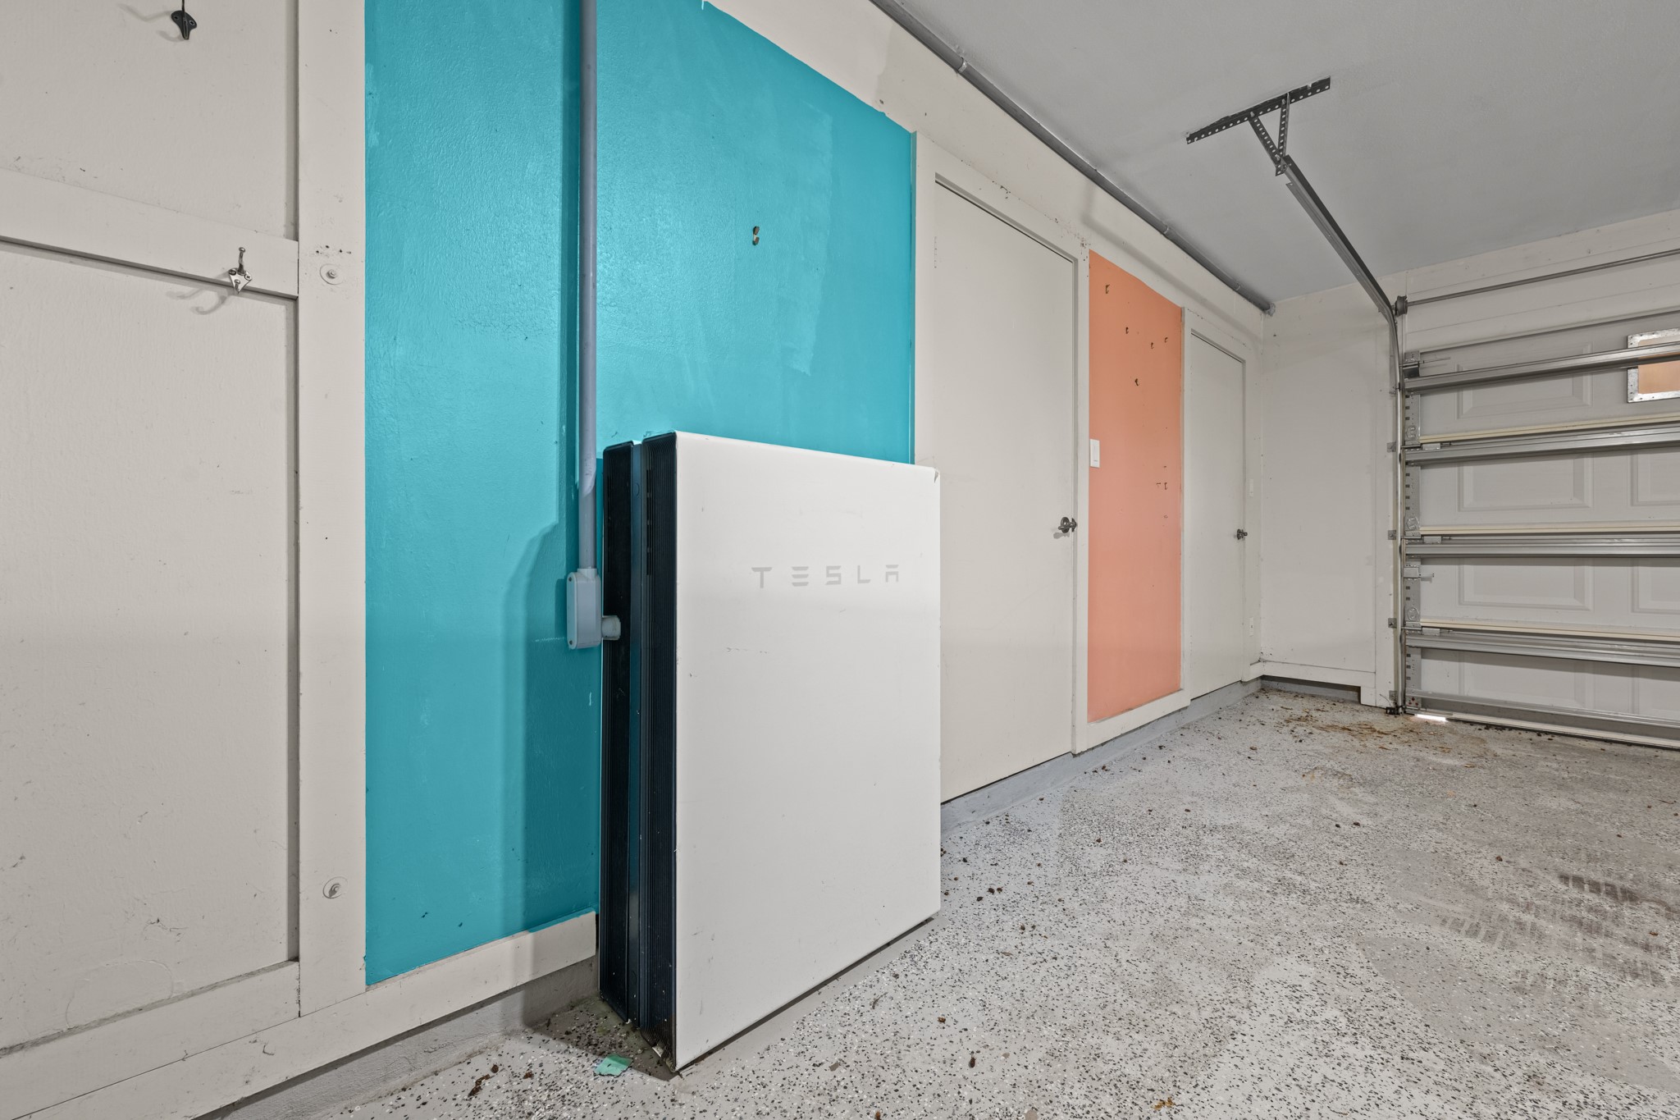
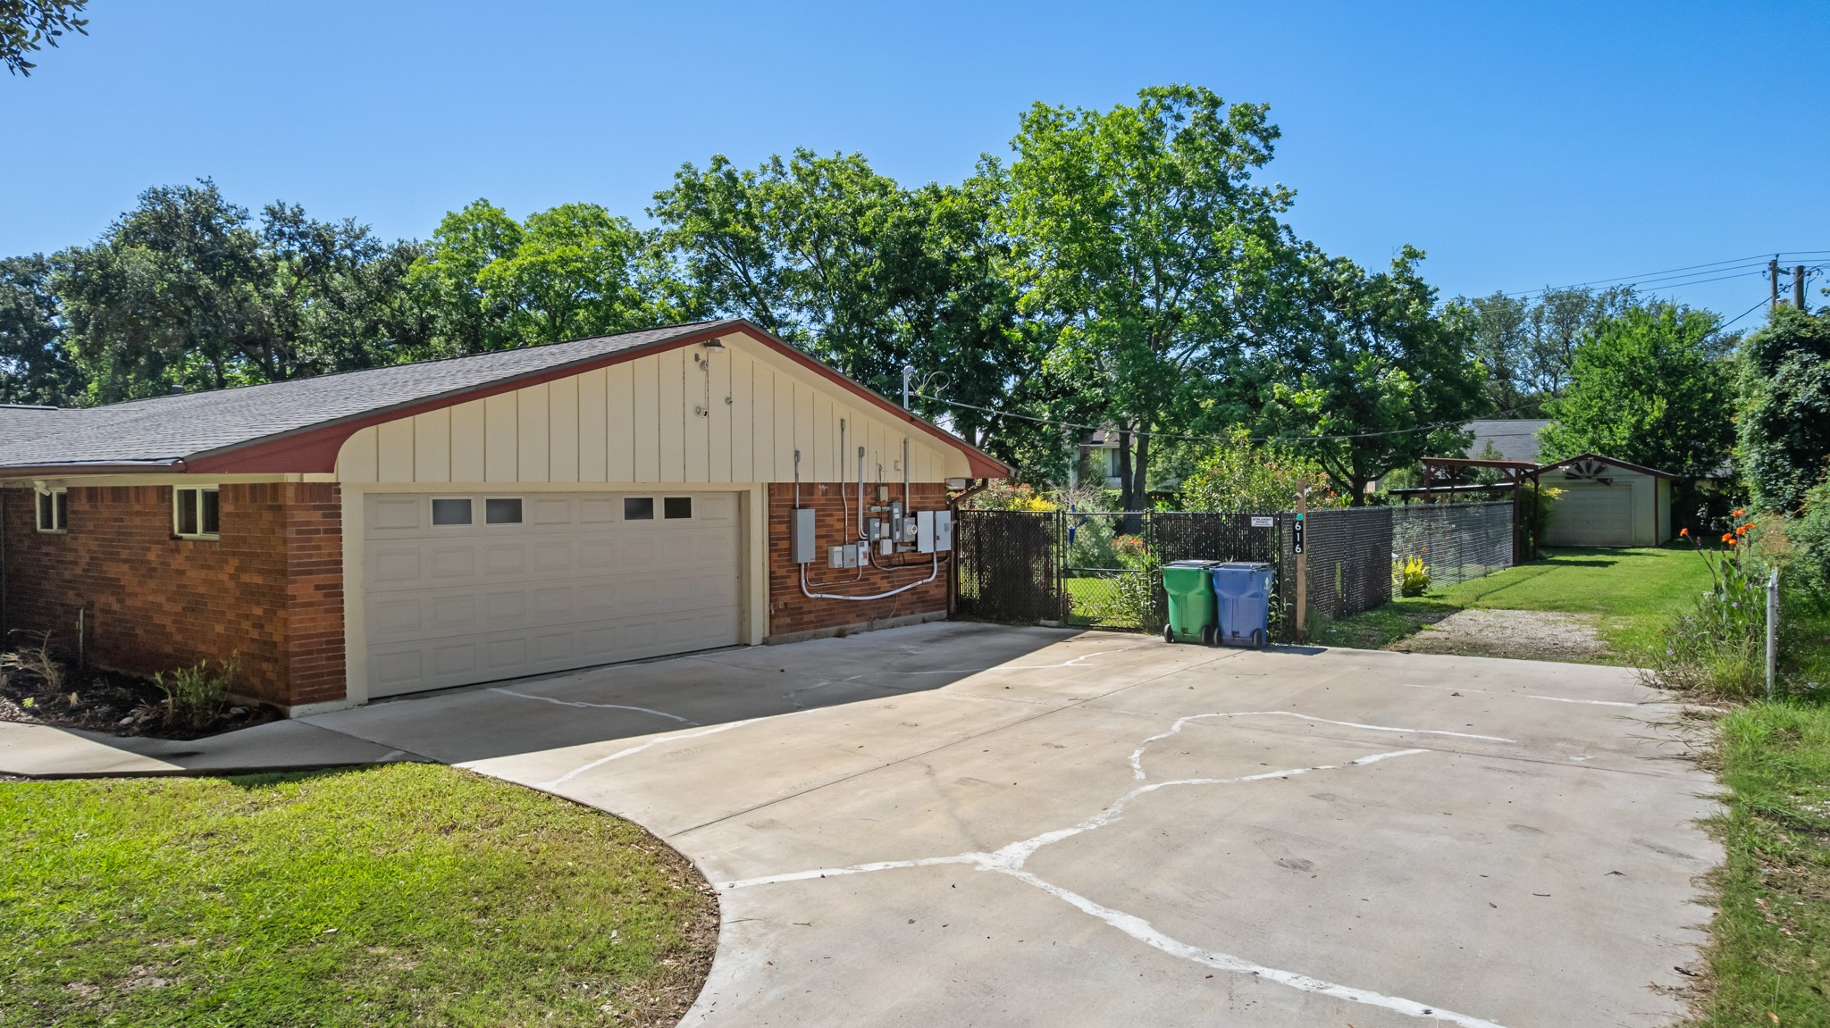
The attached garage offers valuable storage and utility features, including built-in storage areas and a professionally installed Tesla Powerwall system. This functional space provides added convenience, organization, and enhanced energy resiliency for the home.
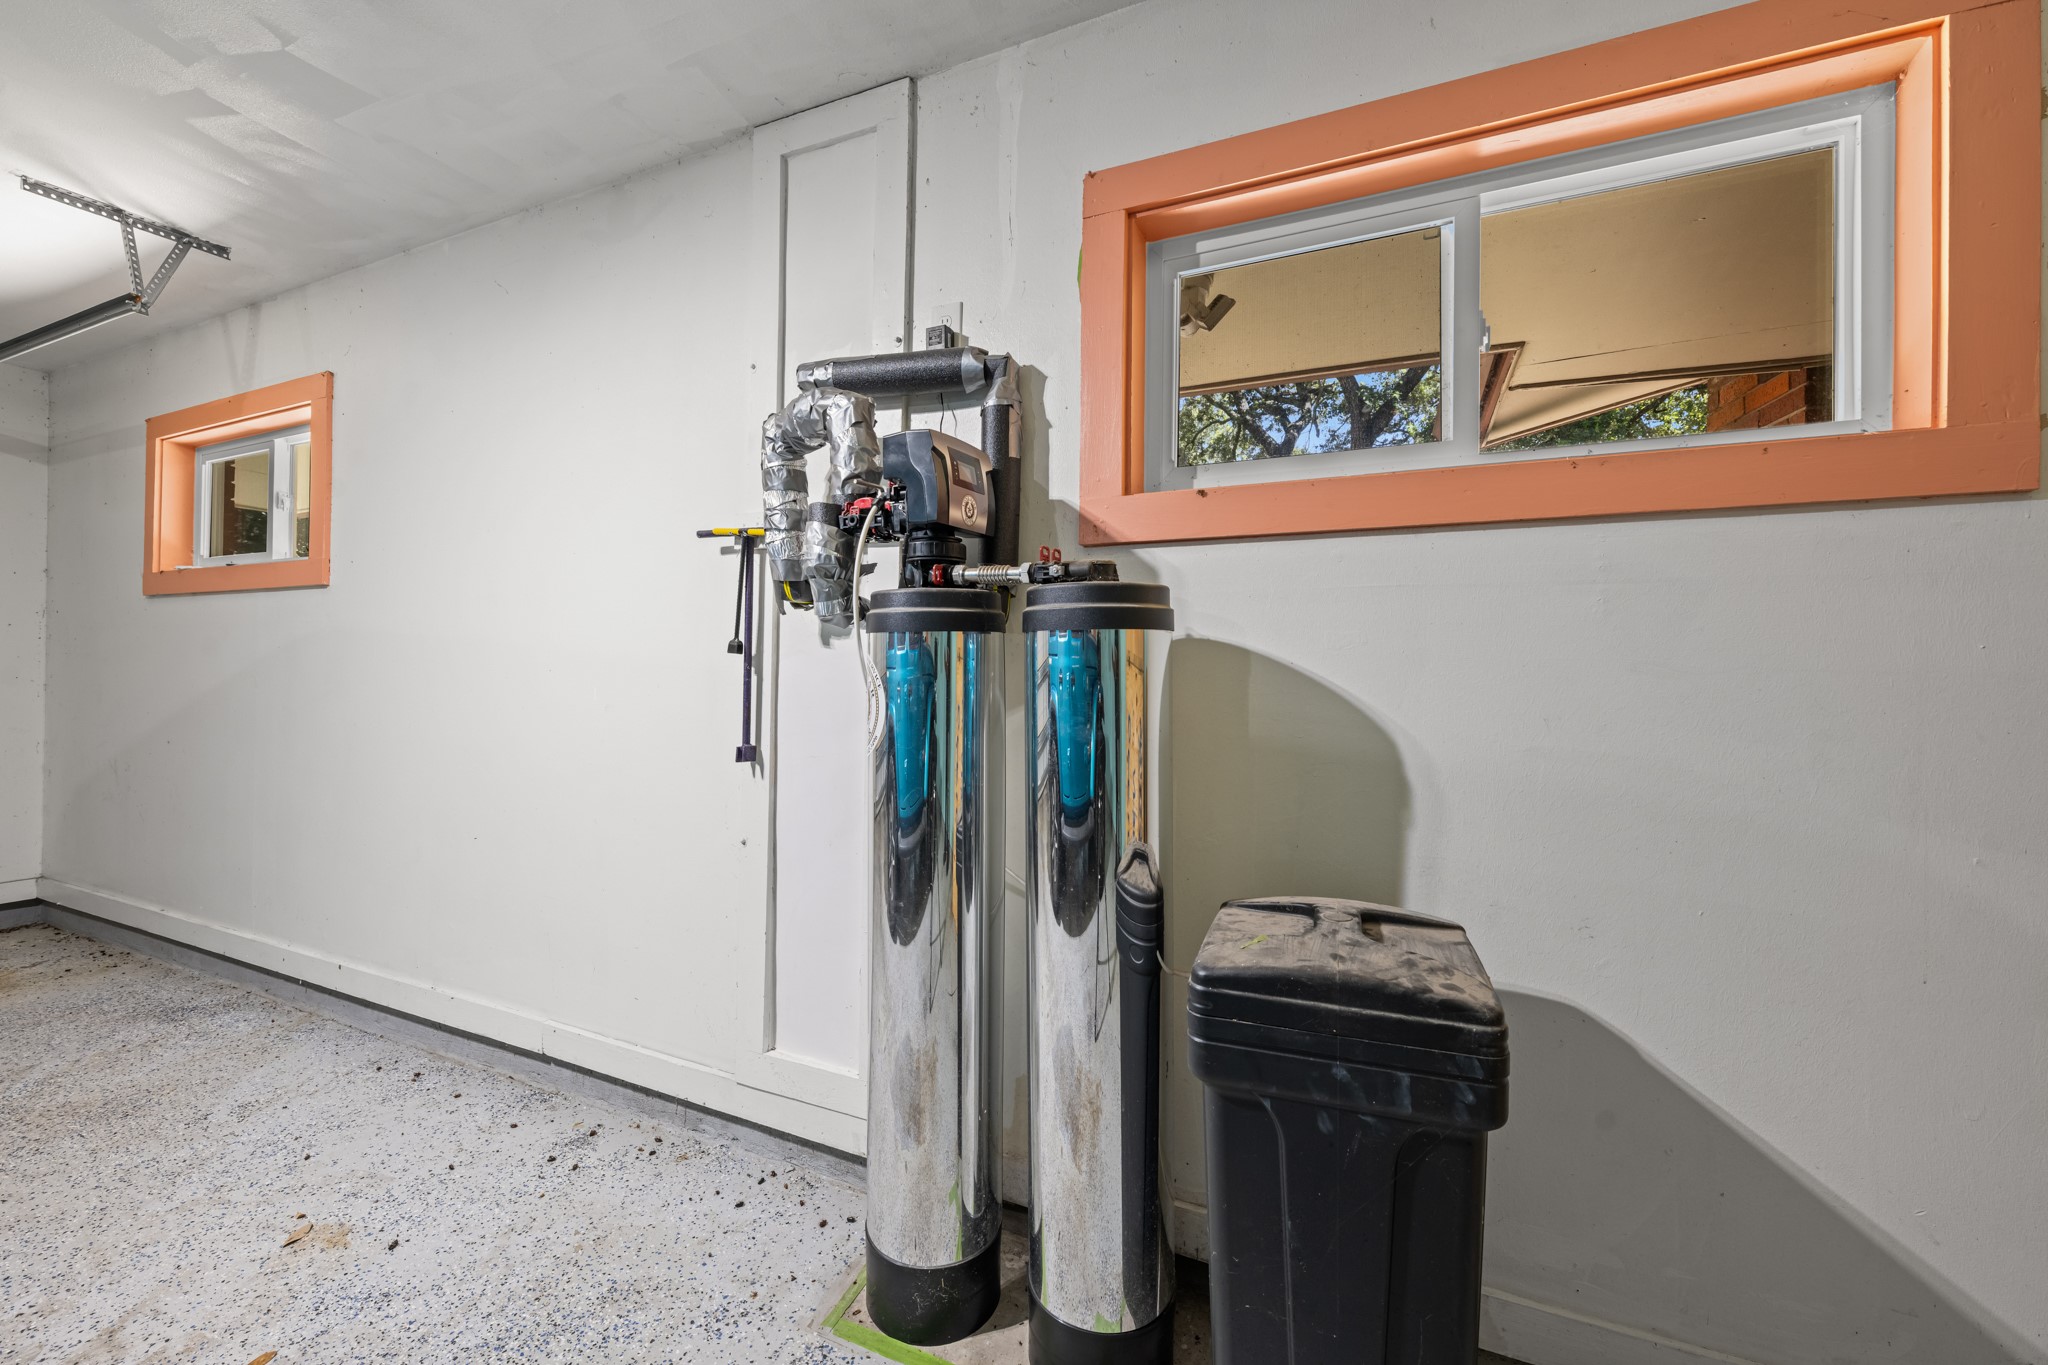
The garage utility area includes additional storage space and a whole-home water treatment system, enhancing both convenience and functionality. Thoughtfully equipped utility features support the home's day-to-day efficiency while providing valuable infrastructure upgrades.
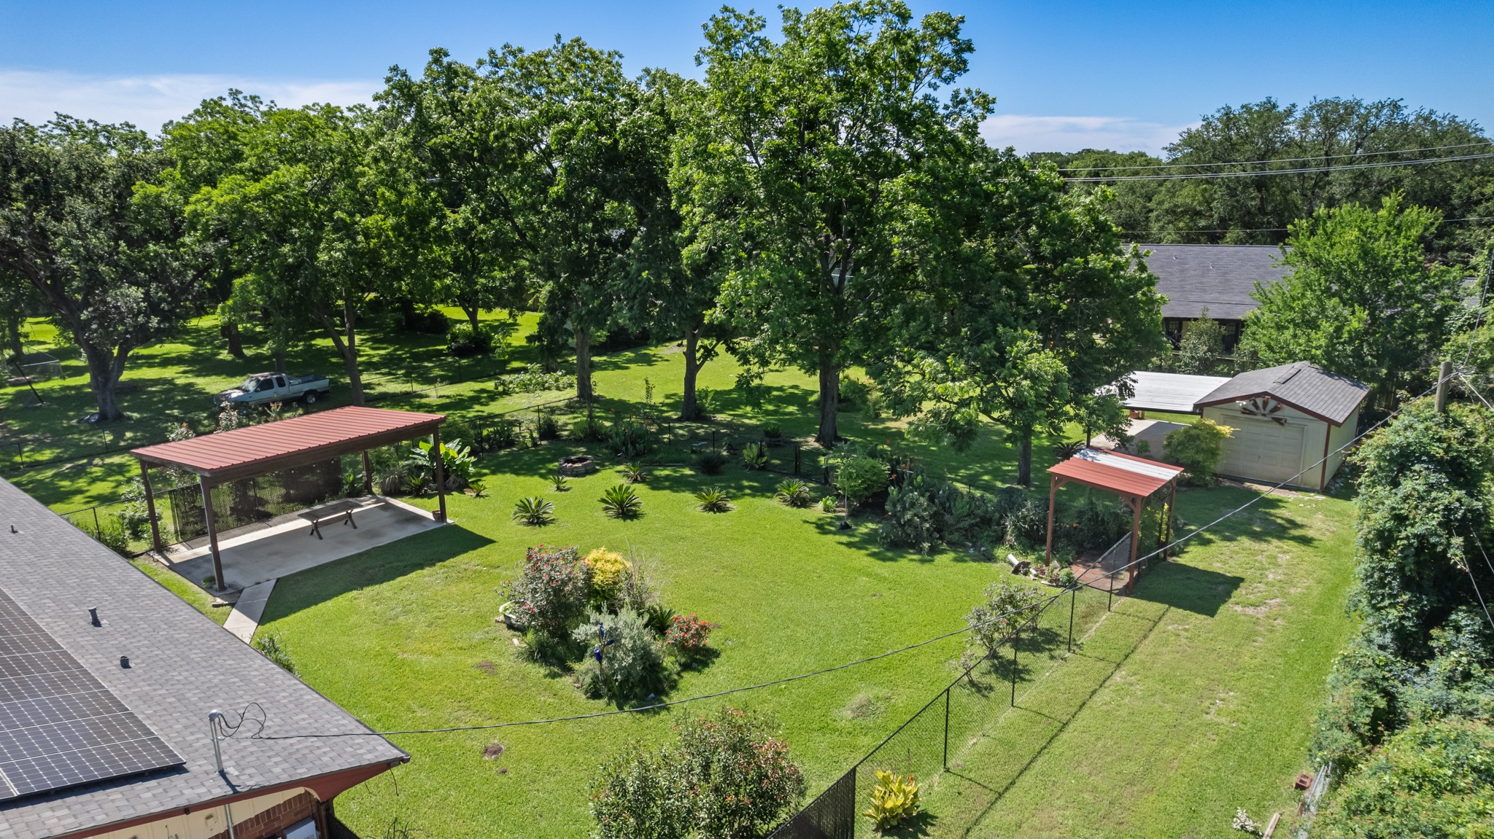
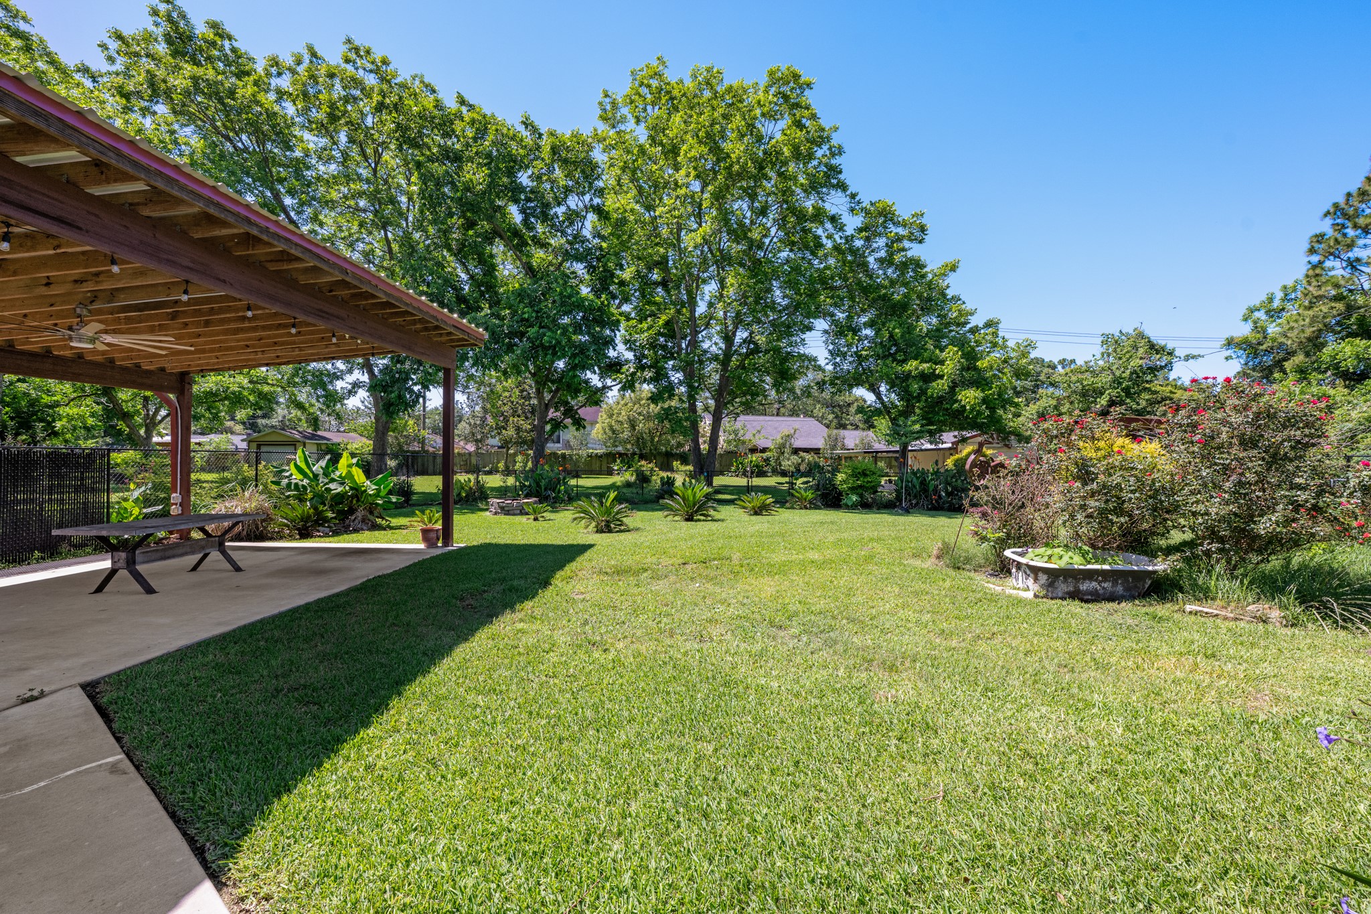
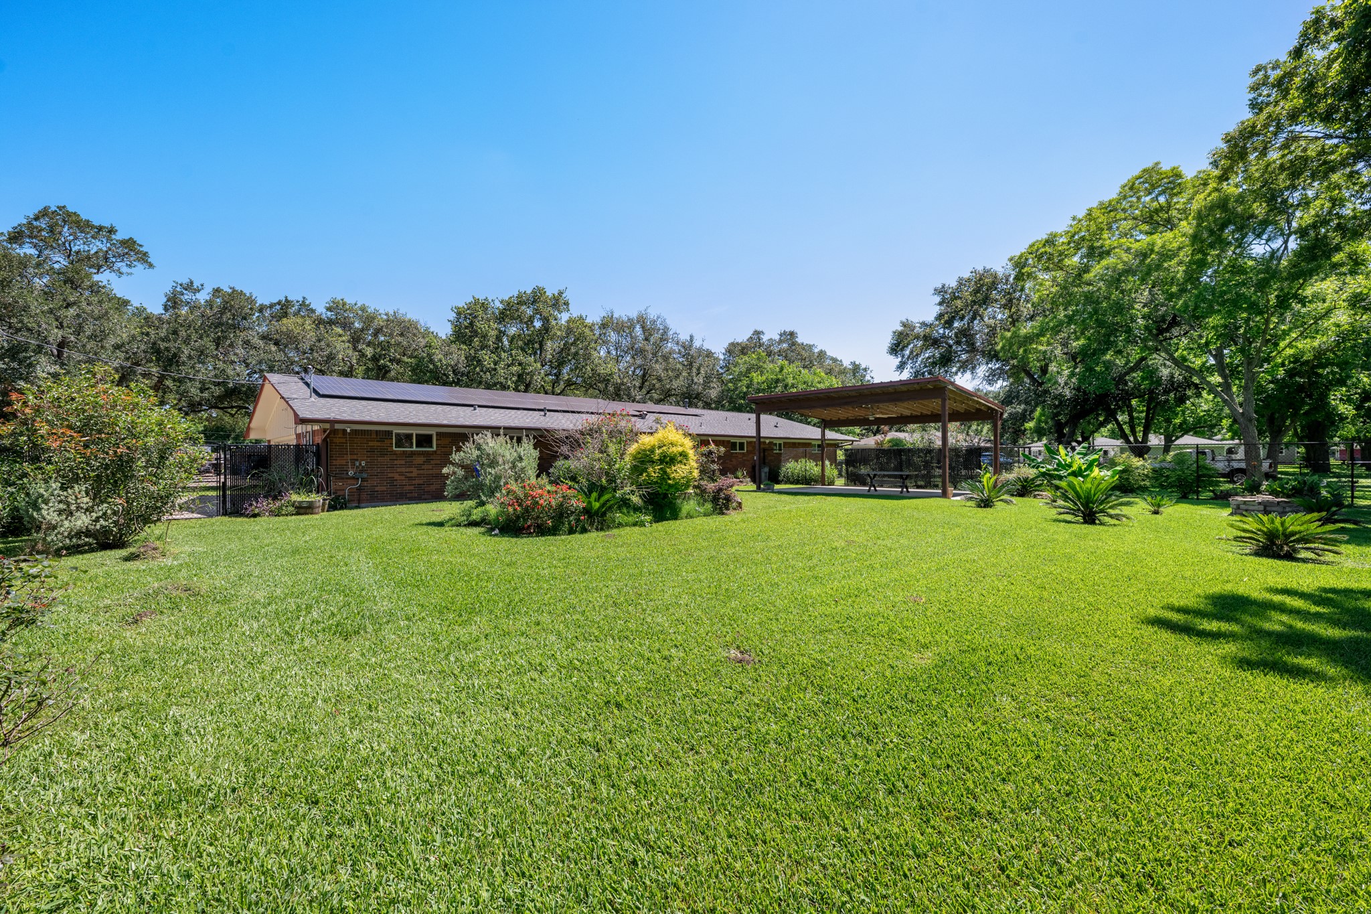
Expansive covered patio provides a shaded space for outdoor dining, entertaining, or relaxing year-round. The generously sized backyard features mature landscaping, open green space, and established trees that create a peaceful outdoor setting.
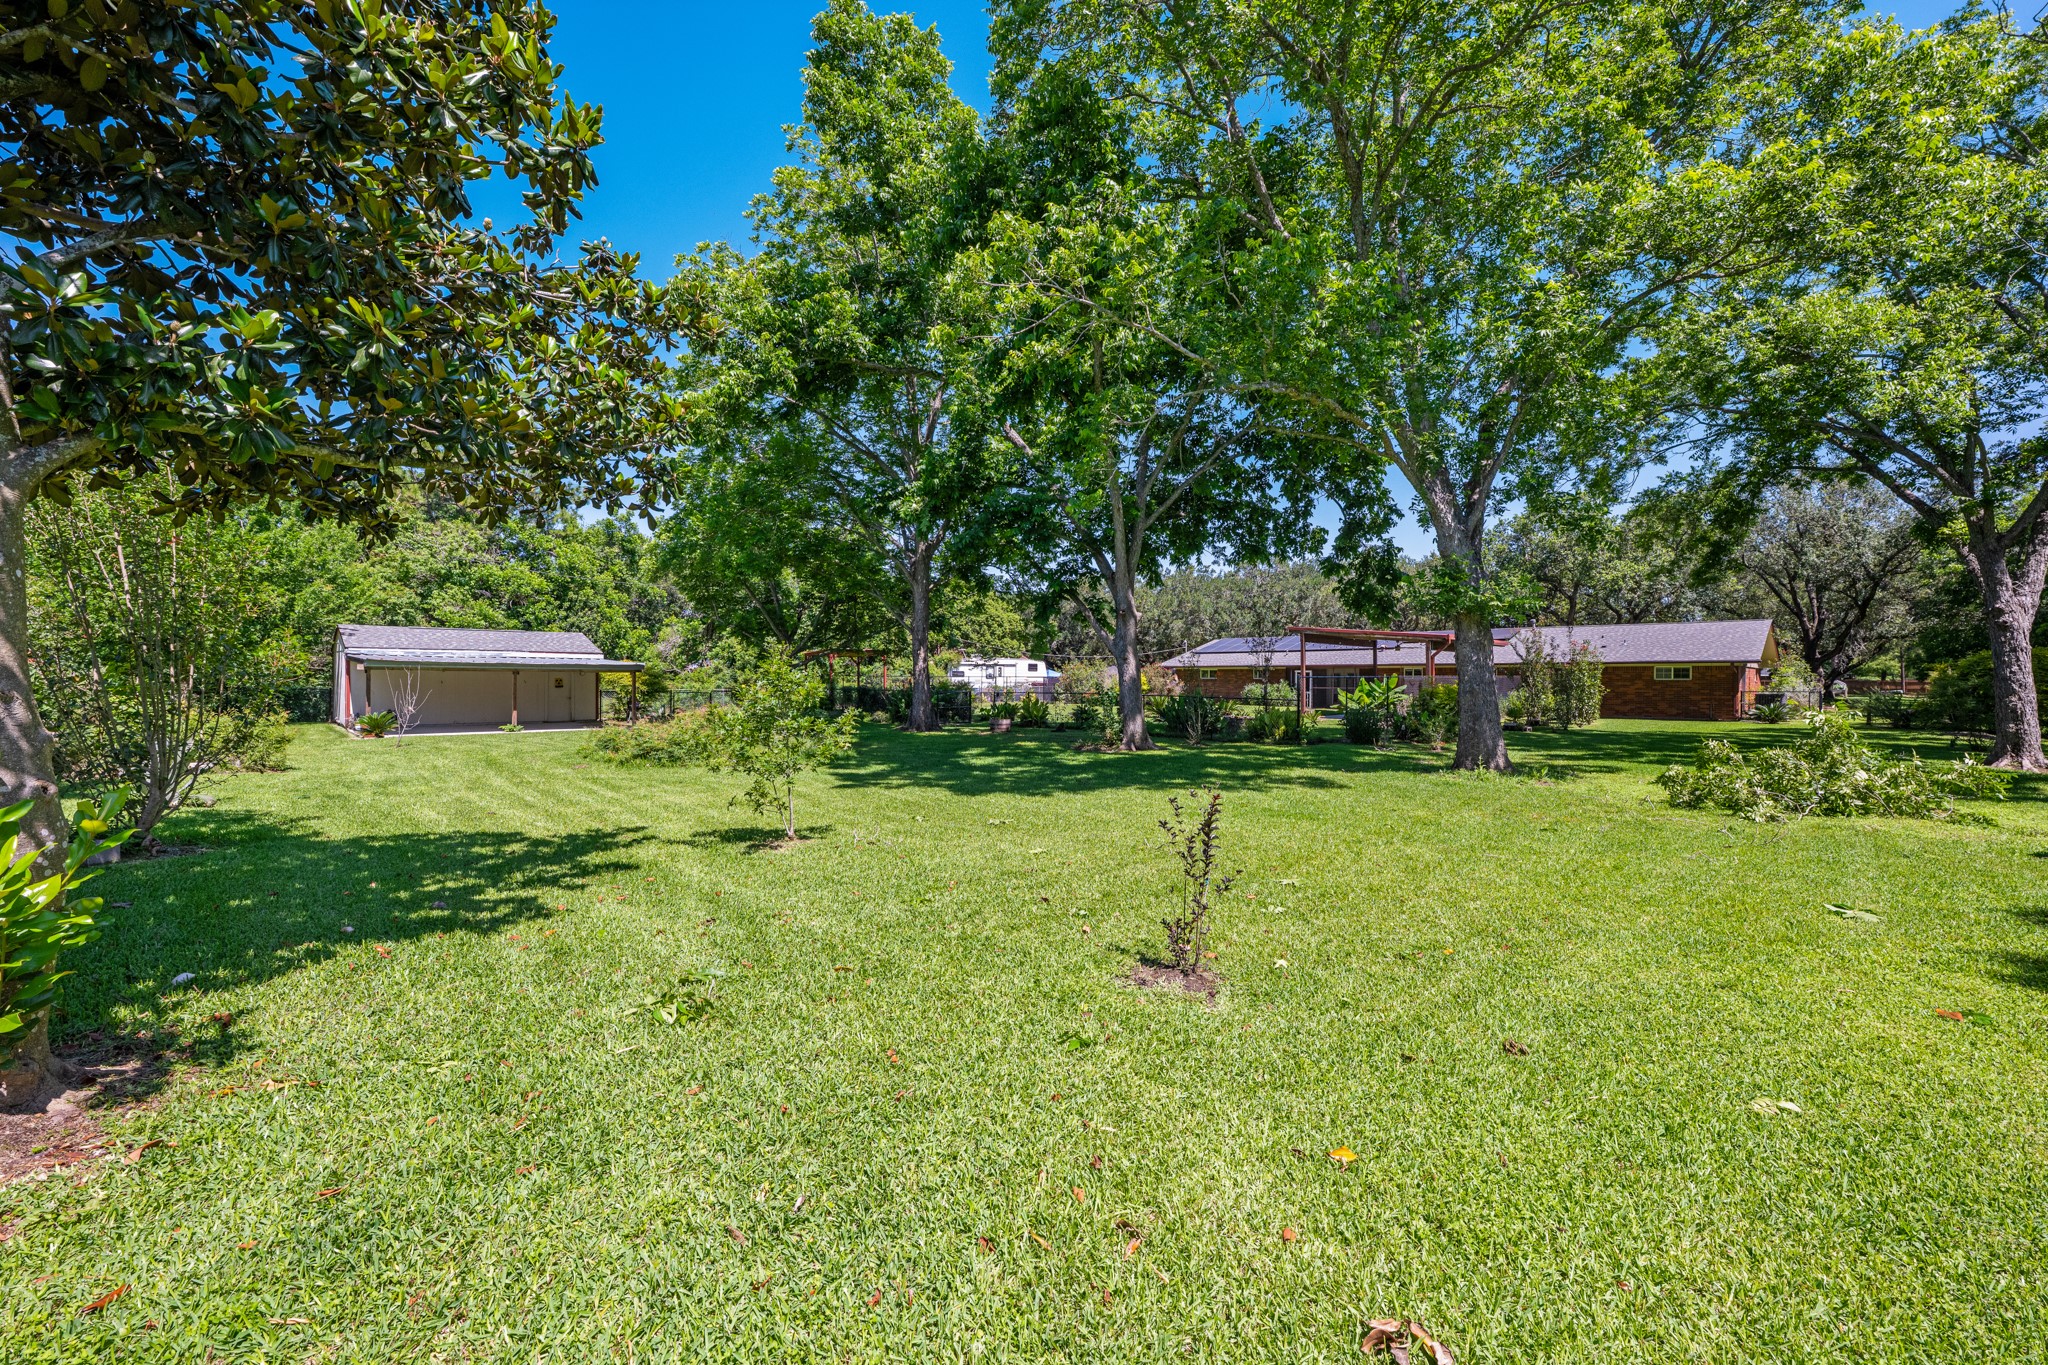
Spacious backyard offers a park-like setting with lush lawn, mature shade trees, and thoughtfully landscaped garden beds. The expansive outdoor space provides endless opportunities for recreation, gardening, and entertaining while enjoying the privacy of the oversized lot.
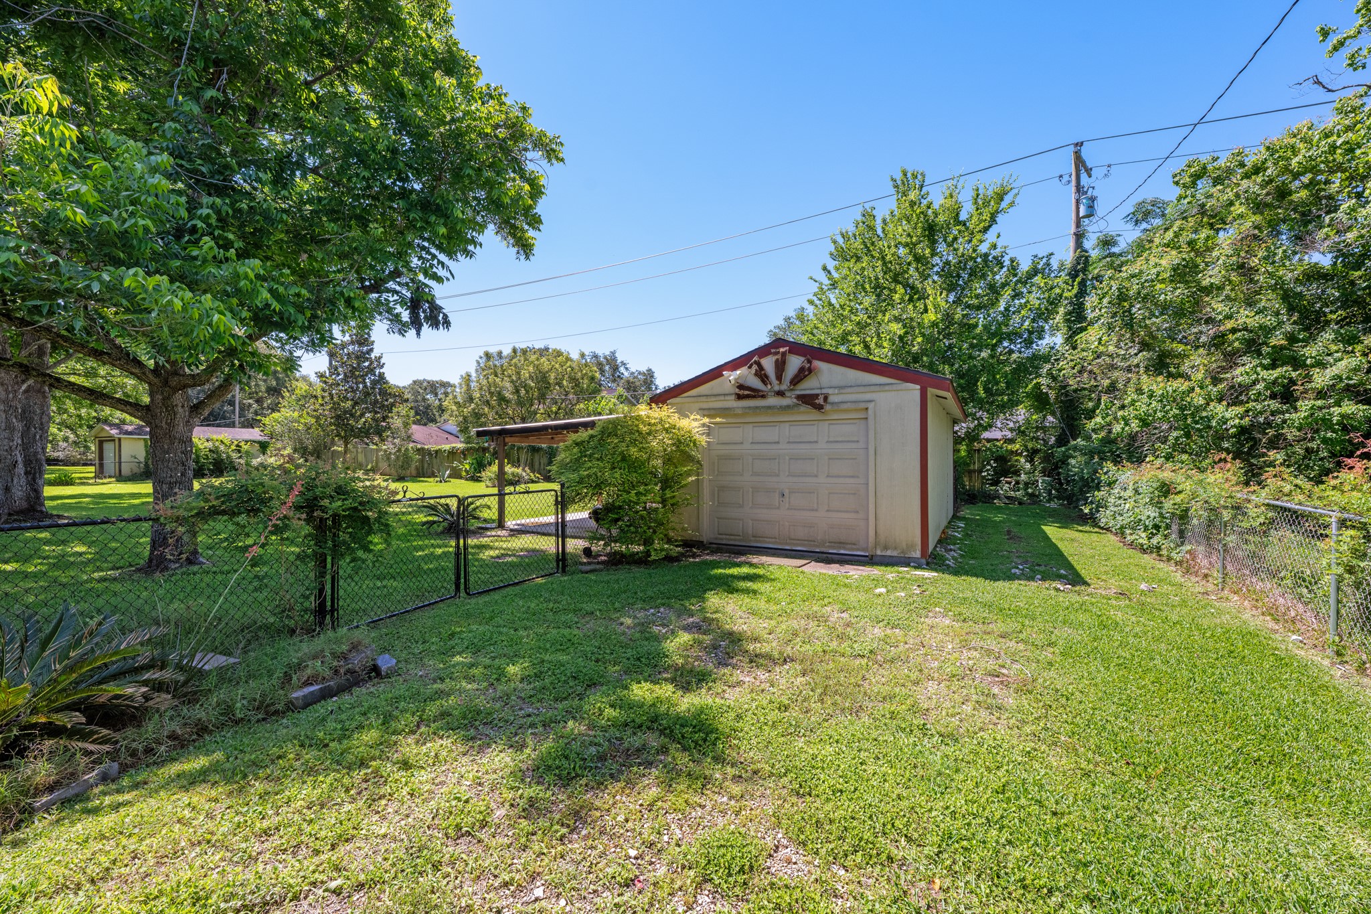
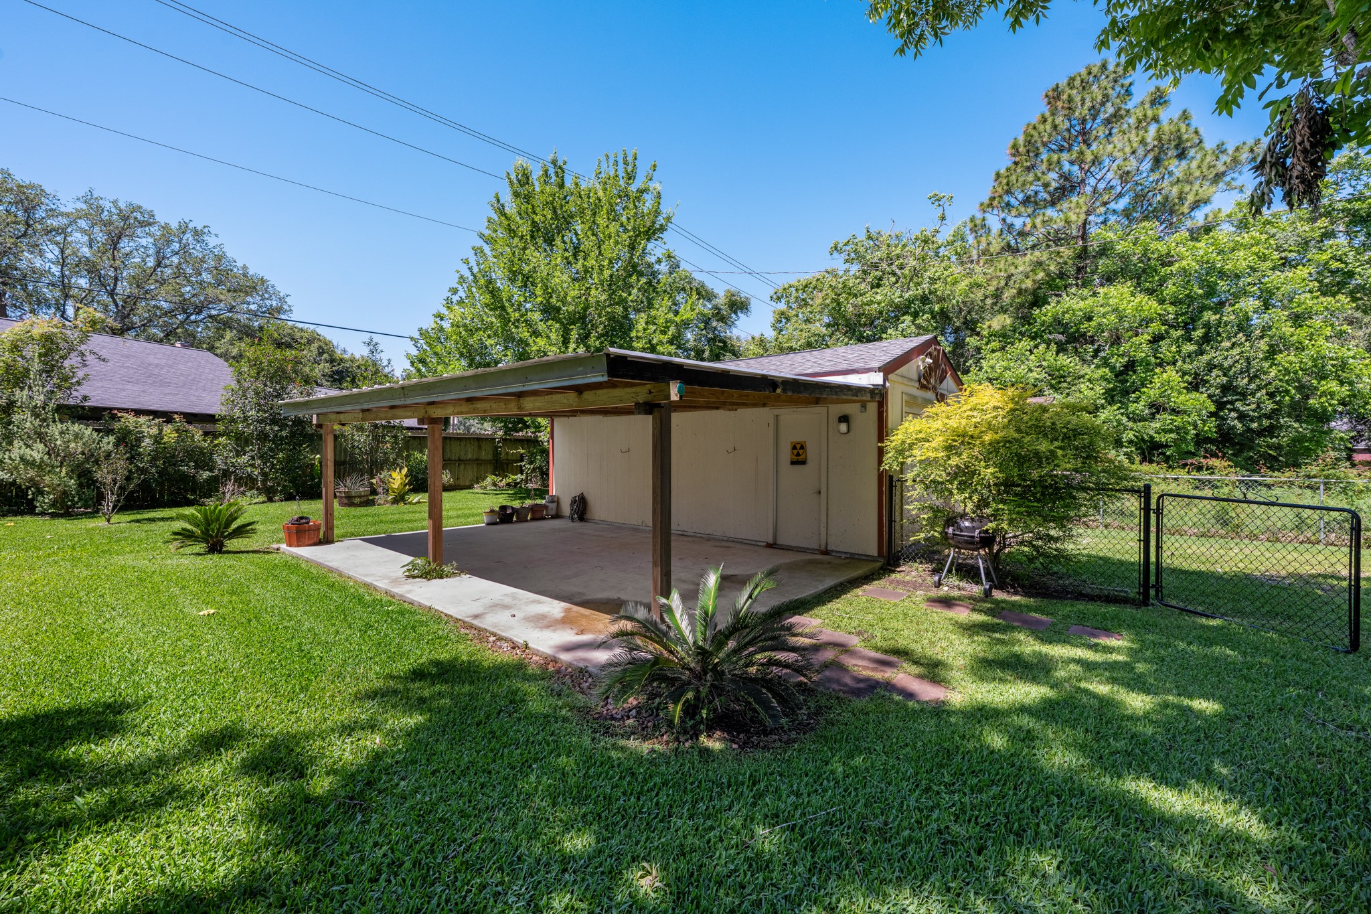
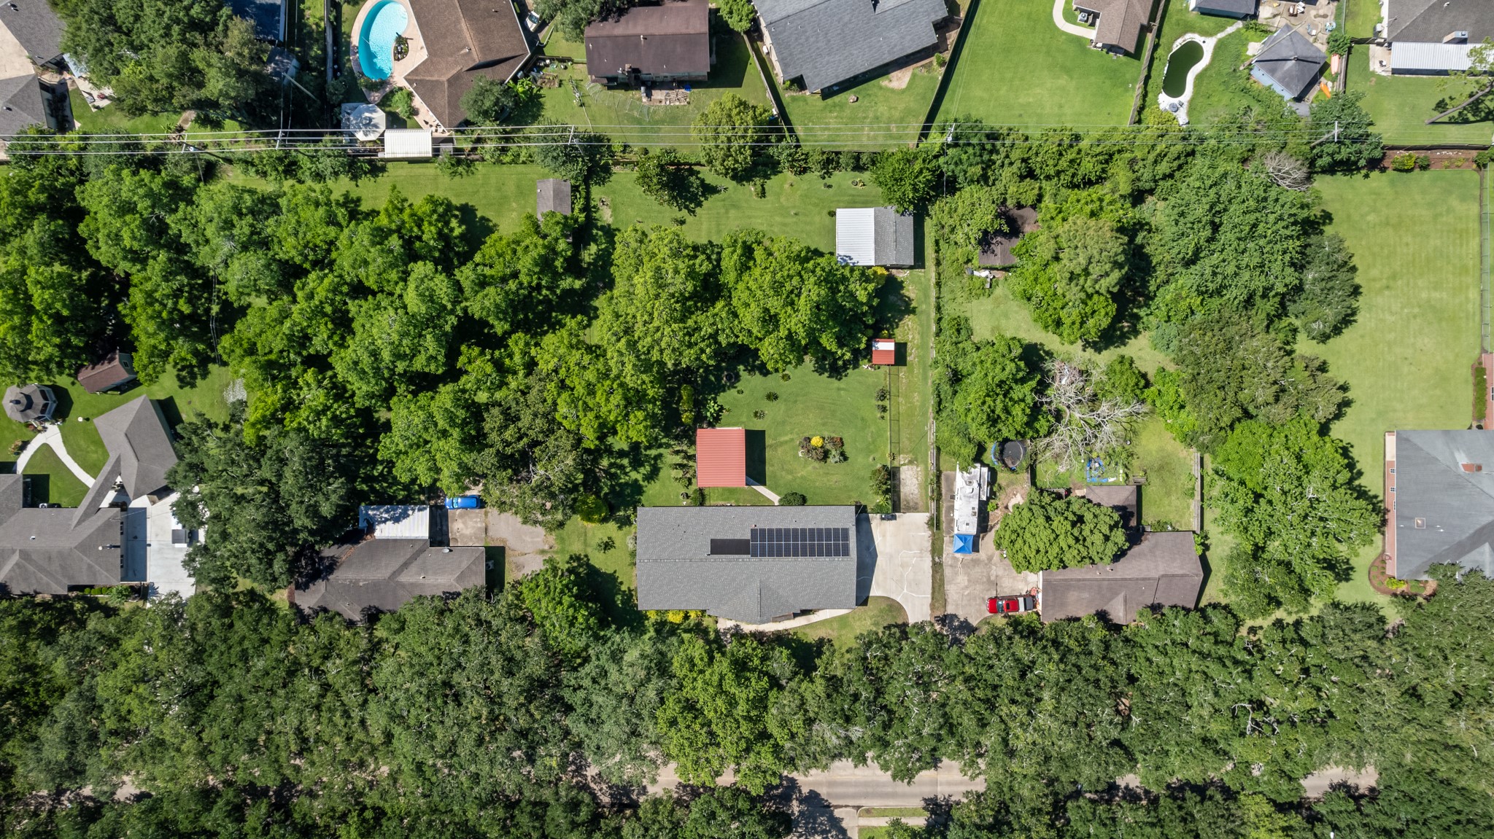
Detached workshop offers flexible space for hobbies, storage, or projects, complete with a covered work or parking area. Nestled within the expansive backyard, this versatile structure adds functionality while complementing the property's outdoor living appeal.
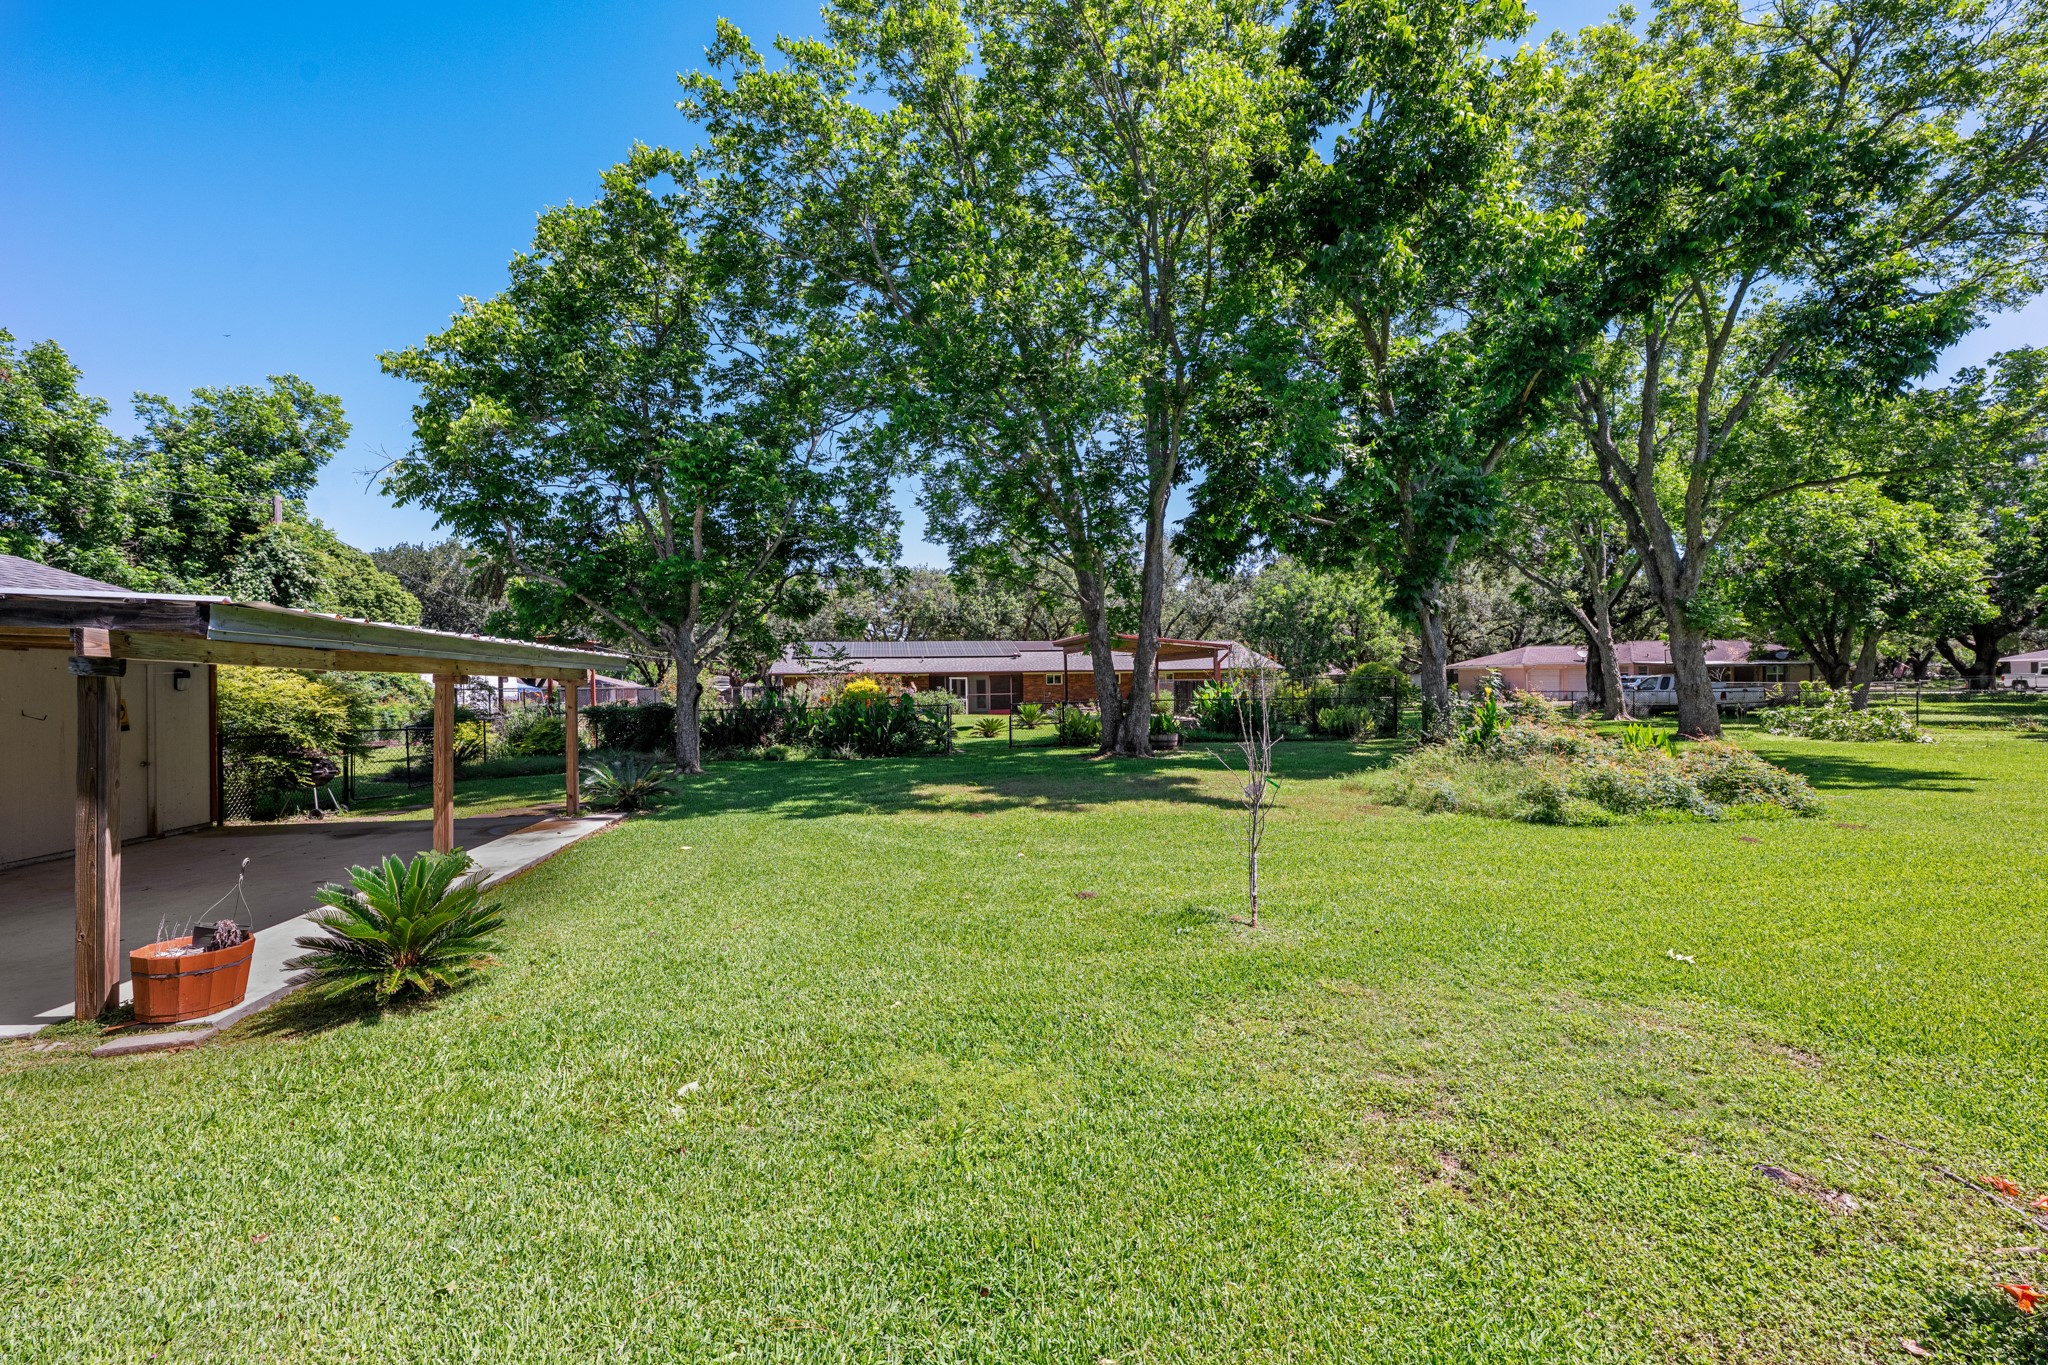
Expansive backyard showcases a wide-open lawn framed by mature shade trees and established landscaping, creating a peaceful park-like atmosphere. With ample space for recreation, gardening, and outdoor gatherings, this private outdoor retreat offers exceptional room to enjoy the outdoors.
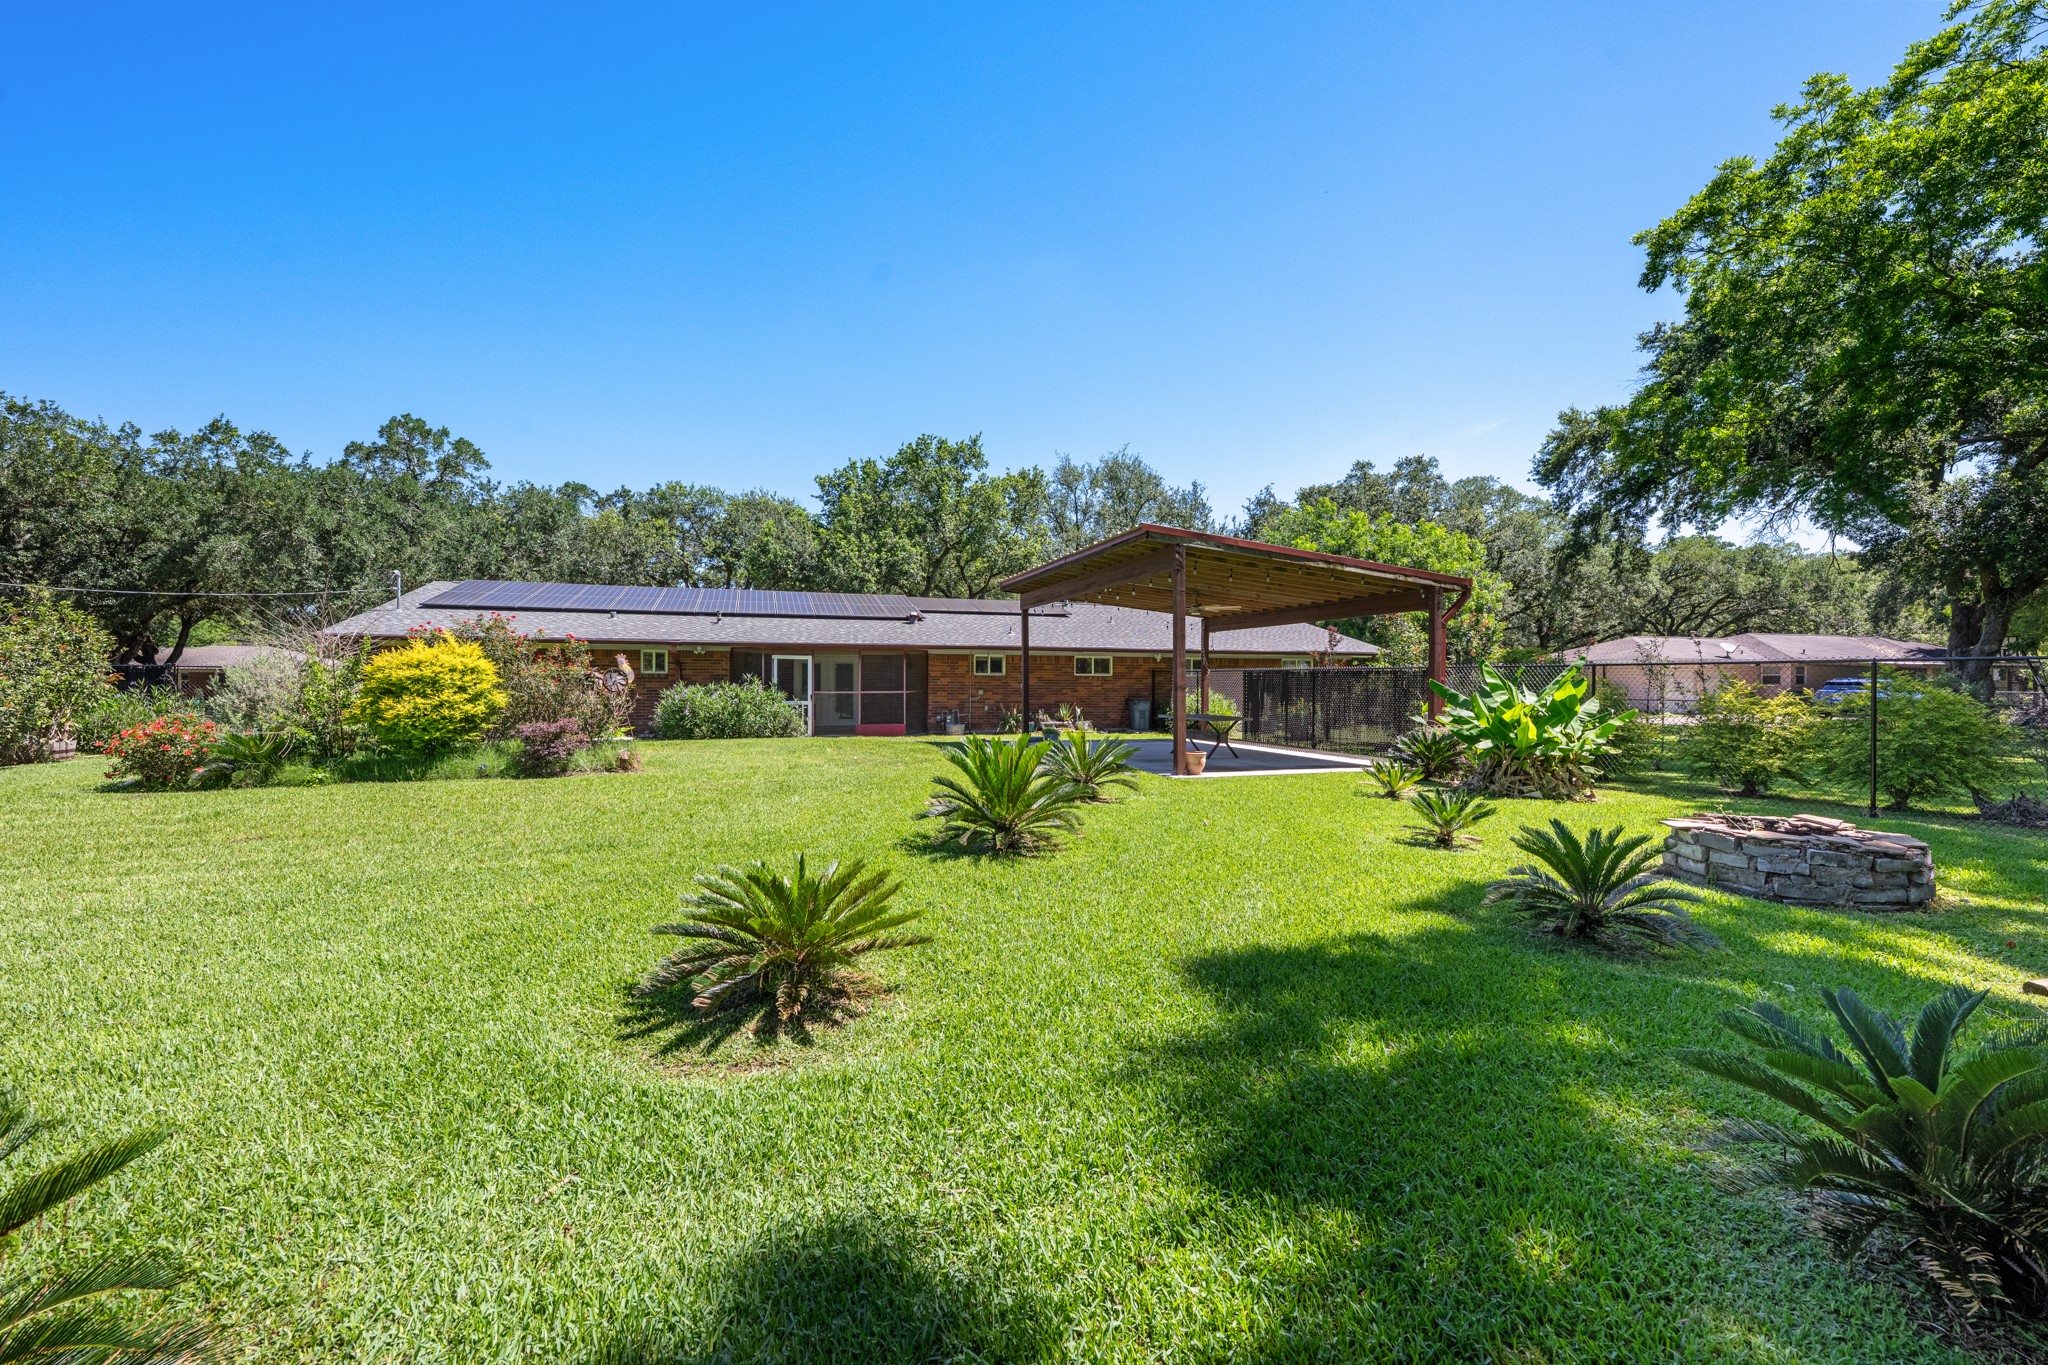
The rear exterior showcases an expansive, beautifully maintained backyard with mature landscaping, open green space, and a large covered patio designed for outdoor entertaining. Solar panels and abundant outdoor living areas enhance the property's appeal while creating a private retreat surrounded by established trees.
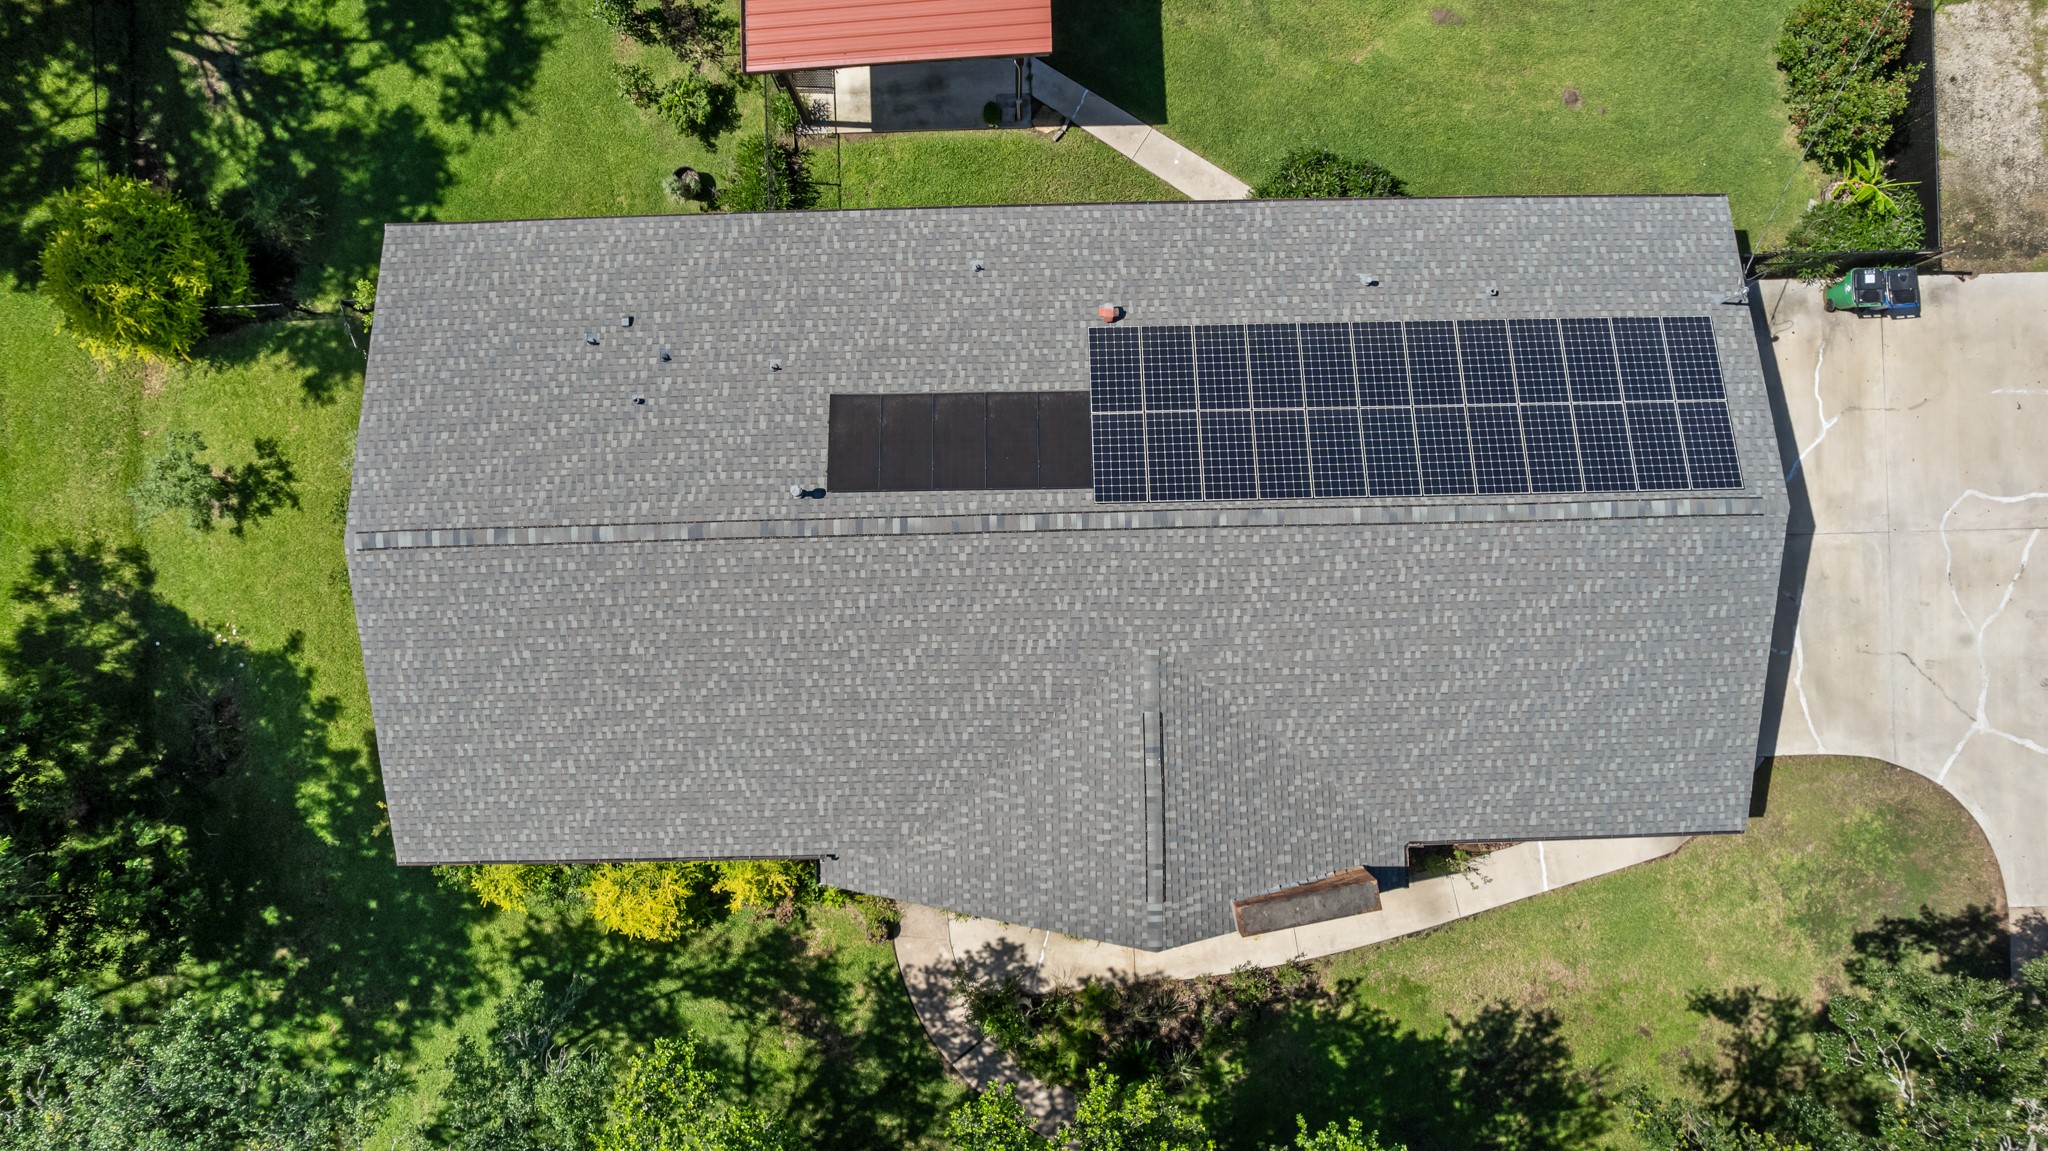
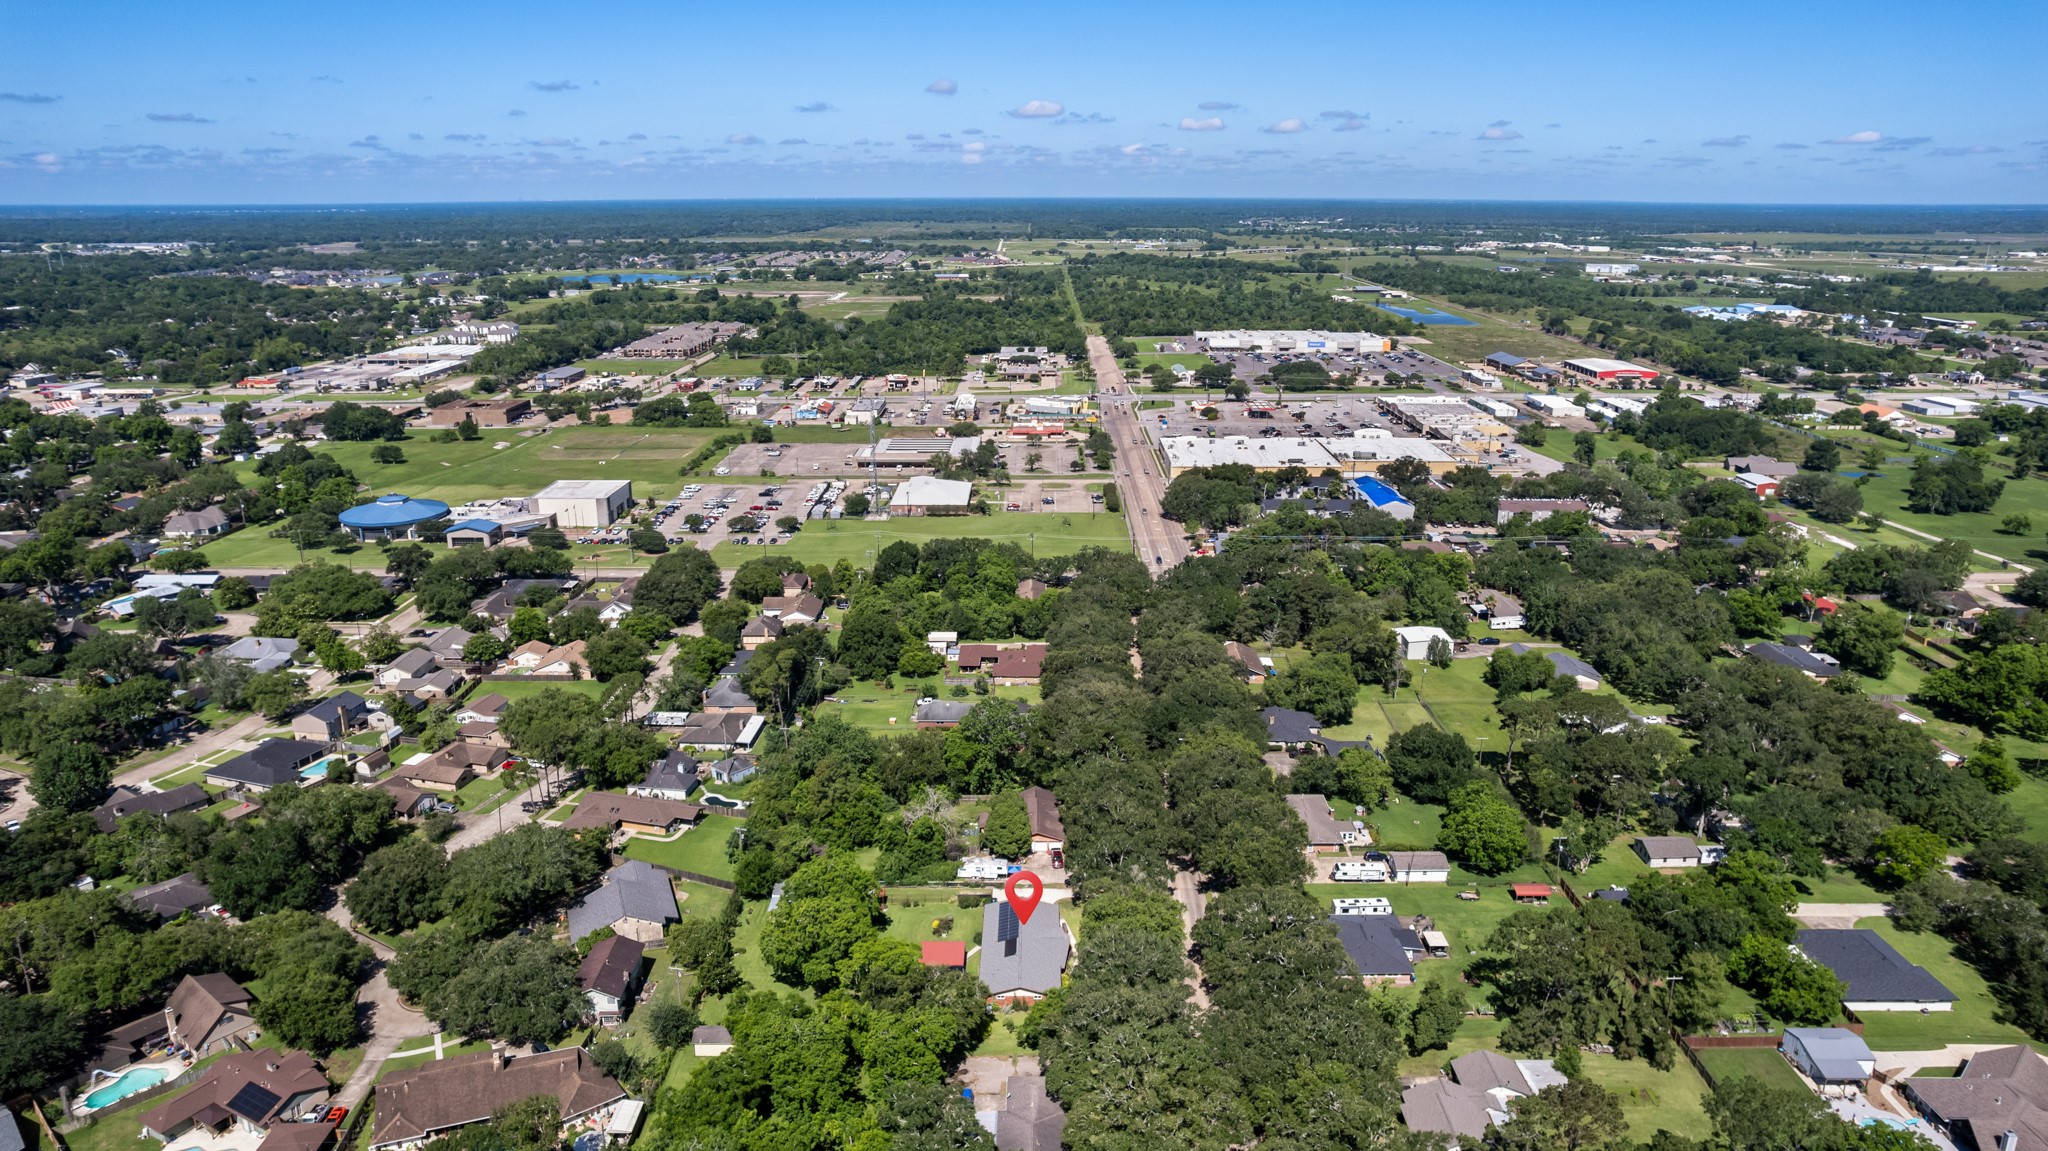
Aerial perspective highlights the home's expansive roofline, complemented by installed solar panels that may help support energy efficiency. The generous lot size and mature surrounding trees create a private setting with ample outdoor space to enjoy.
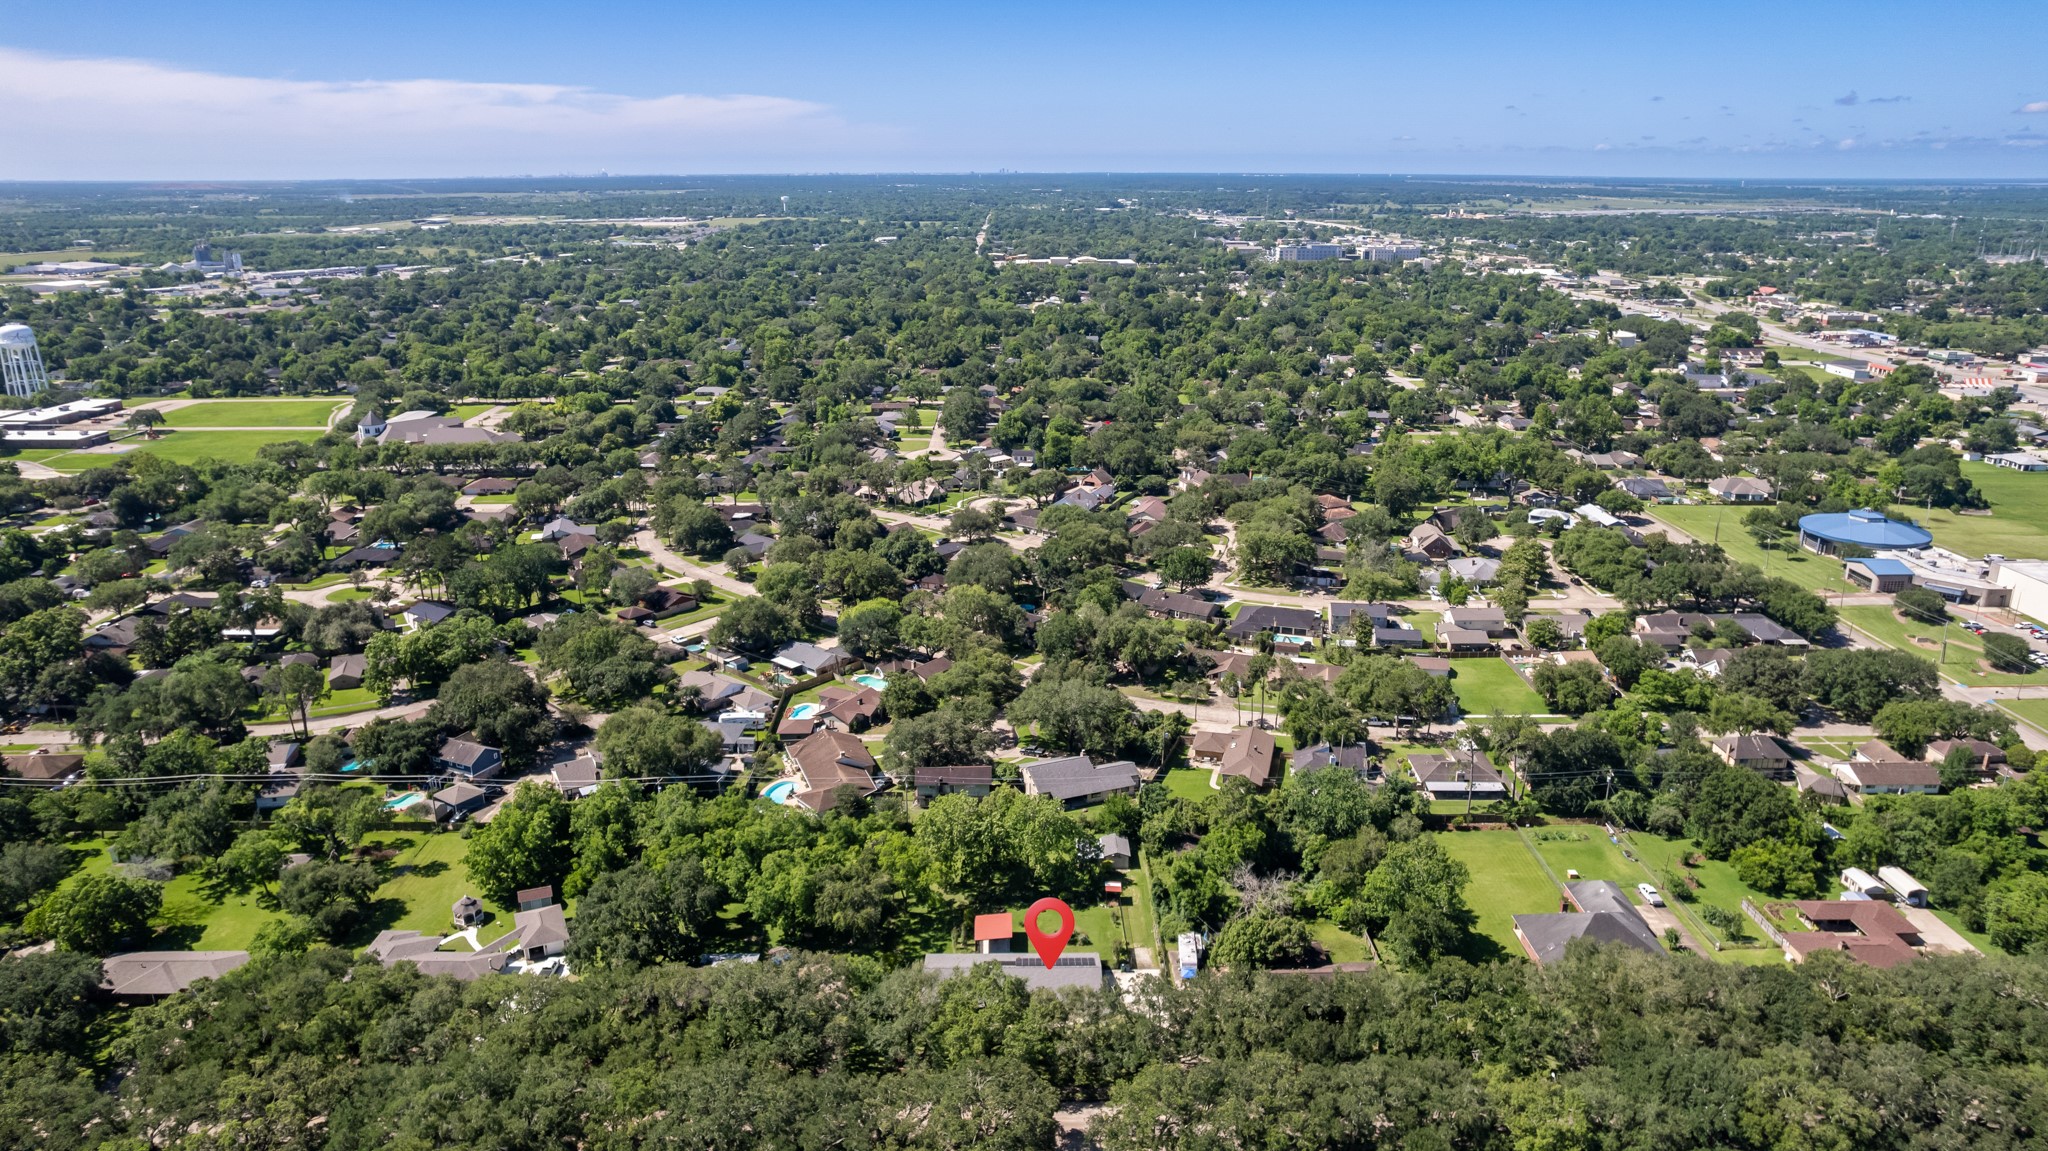
Elevated aerial view showcases the property's location within an established neighborhood known for its mature tree canopy and spacious homesites. Conveniently situated near local amenities, schools, and major thoroughfares while maintaining a peaceful residential setting.




.jpg)

