














Description
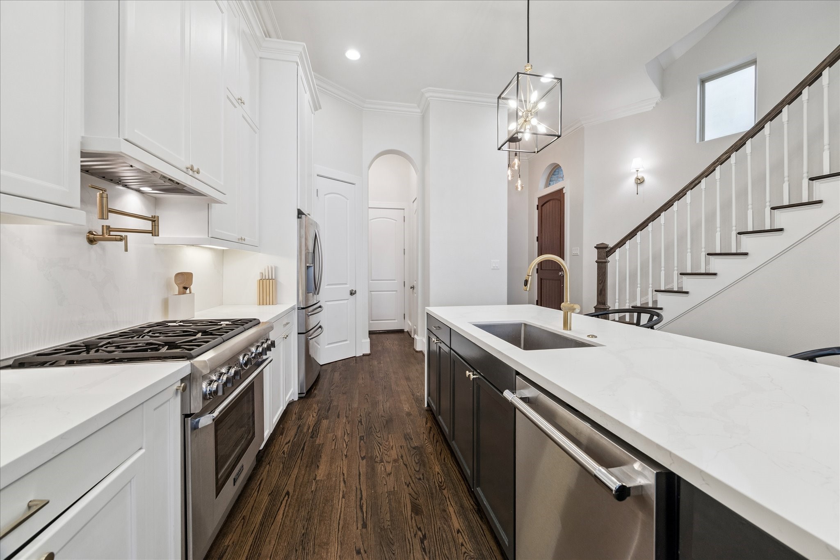
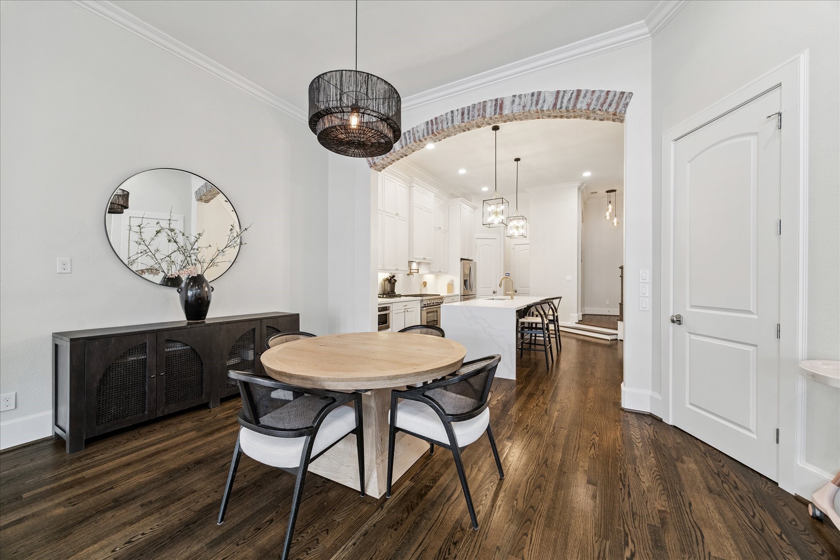
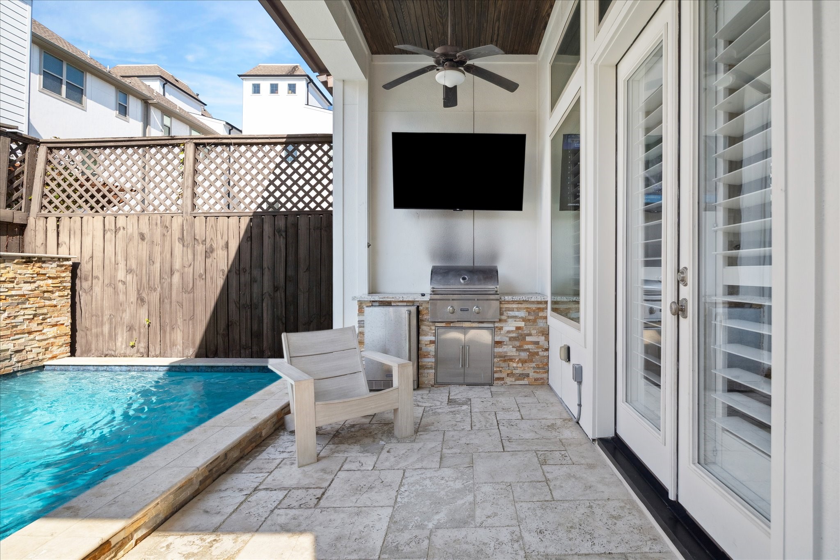
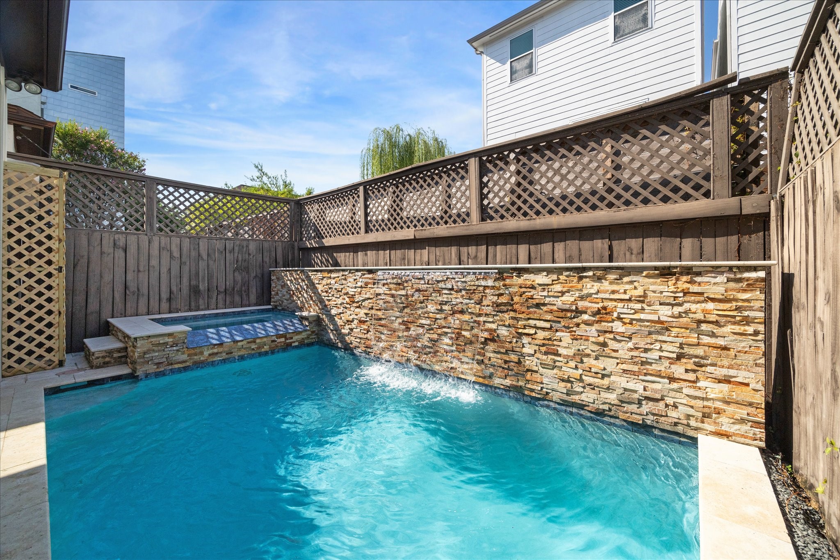
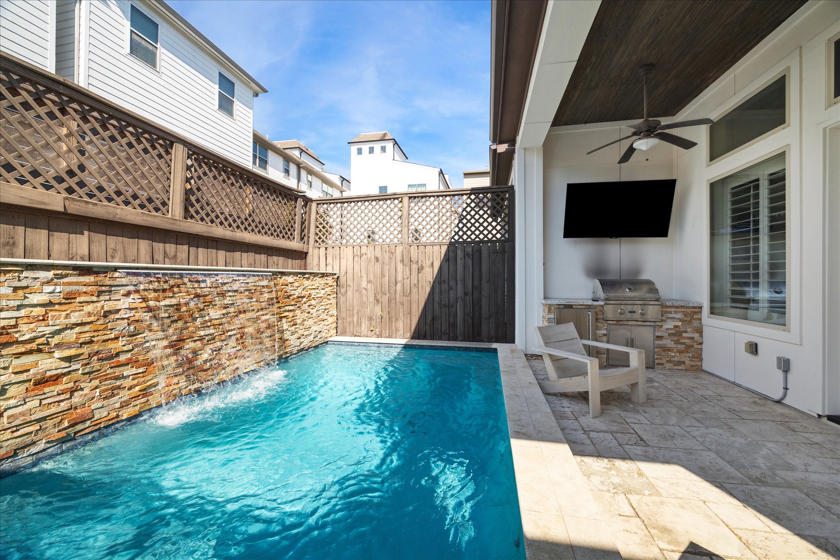
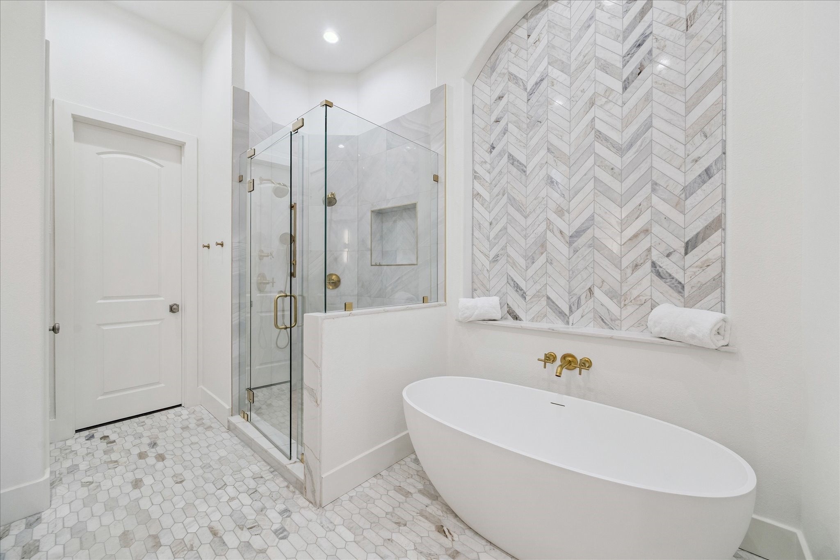
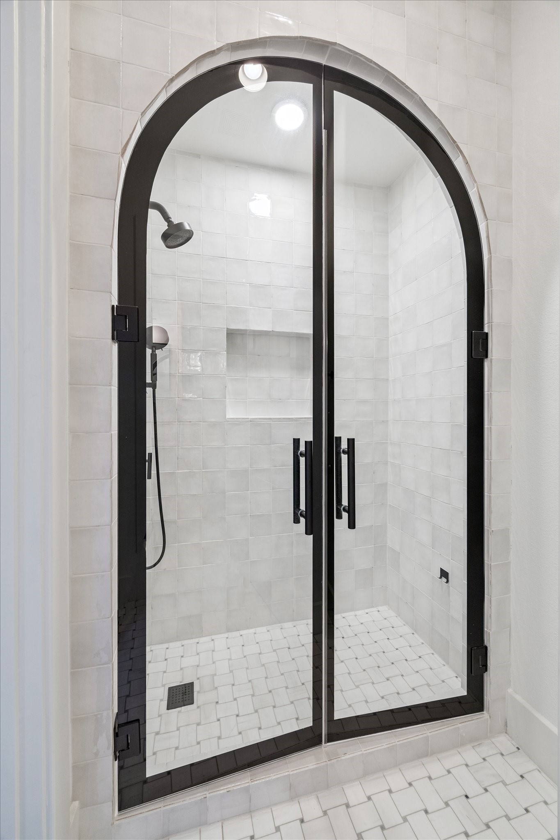
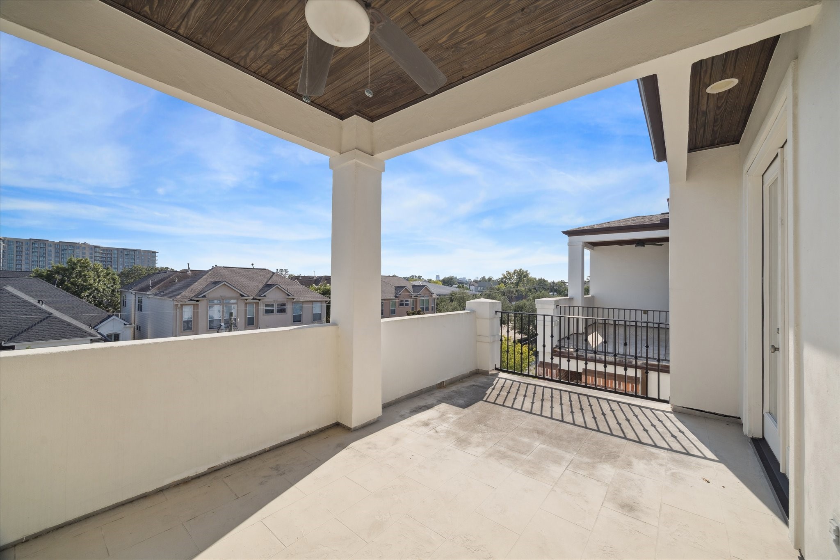
Luxury meets lifestyle at 6114 Maxie St. Unit B in Rice Militaryavailable for rent at $6,500/month or for sale. Less than half a mile walking to Memorial Park, this 3-4 bed, 3.5 bath home features first-floor living, 12’ ceilings, quartz and marble counters, designer finishes, and walk-in closets in every room. The kitchen includes a Thermador 6-burner range, pot filler, waterfall island, and walk-in pantry, with recent upgrades to both the kitchen and baths. The recently updated primary suite offers a tray ceiling, balcony, and spa-like bath. Enjoy a private pool, spa, and summer kitchen ideal for entertaining, plus an upstairs game room with wet bar, study/fourth bedroom, and rooftop terrace. Additional highlights: built-in security, surround sound, plantation shutters, hardwood/tile floors, and epoxy garage.
Details
| MLS # | 31879475 |
|---|---|
| Listing Type | For Lease |
| Style | House |
| Status | Active |
| Year | 2013 |
| Days On Site | 17 |
| Listing Provided By | Keller Williams Realty Metropolitan | Keith Barrett |
Features
| Bed(s) | 3 |
|---|---|
| Bath(s) | 4 Total |
| SQ Feet | 3,329 |
| Garage | 2 |
| Pool | Yes |
| Story(s) | 3 |
| Acreage | 0.06 |
Exterior
| Lot Features | Subdivision |
|---|
Parking
| Garage Yes / No | Yes |
|---|---|
| Parking Features | Attached, Garage |
Area Information
| State | TX |
|---|---|
| County | Harris |
| City | Houston |
| Zip Code | 77007 |
| Area | 16 |
| Subarea | Rice Military | Washington Corridor |
| Community Name | Chateaus/Maxie 2 Amd |
| Listing VS Median (in Chateaus/Maxie 2 Amd) | |
Price: $6,500 low | high Med: $552,750 sqft: 3,329 low | high Med: 3,329 $ / sqft: $2 low | high Med: $166 On site: 17 low | high Med: 17 | |
Request a showing
Request a showing
Contact
Learn More About This Property

| State | TX |
|---|---|
| County | Harris |
| City | Houston |
| Zip Code | 77007 |
| Area | 16 |
| Subarea | Rice Military | Washington Corridor |
| Community Name | Chateaus/Maxie 2 Amd |
| Listing VS Median (in Chateaus/Maxie 2 Amd) | |
Price: $6,500 low | high Med: $552,750 sqft: 3,329 low | high Med: 3,329 $ / sqft: $2 low | high Med: $166 On site: 17 low | high Med: 17 | |


.jpg)

Land & Ranch 210.483.7500 | Bandera 830.850.6700 | Global Luxury 210.483.5700 | Coldwell Banker Commercial Alamo City 210.483.6250
North Central San Antonio / Stone Oak 210.483.7070 | Harper Property Management 210.483.7040 | Relocation Services 210.483.7121
North West San Antonio 210.483.0000 | Laredo 956.722.4822 | Coldwell Banker Commercial International Gateway 956.937.2867
