
Description
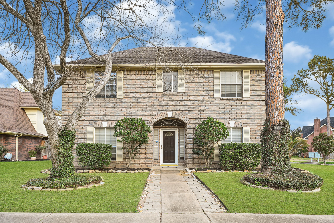
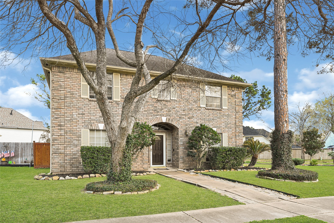
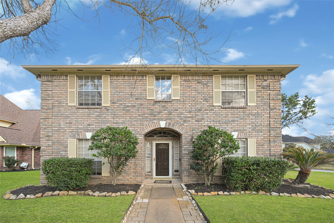
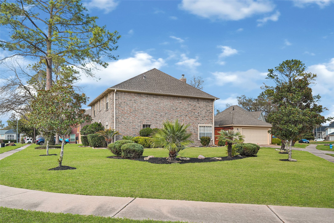
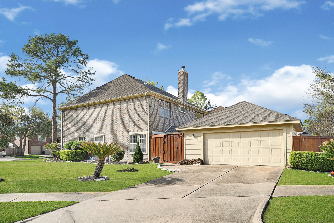
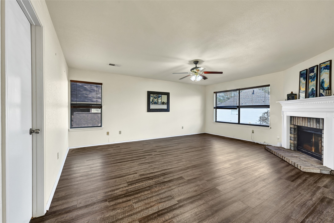
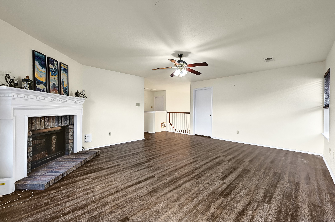
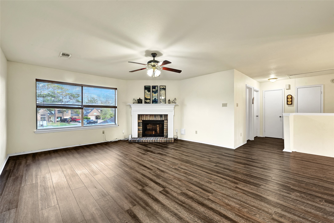
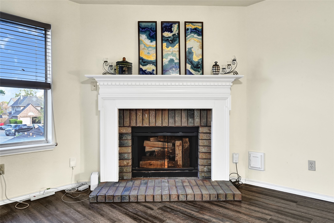
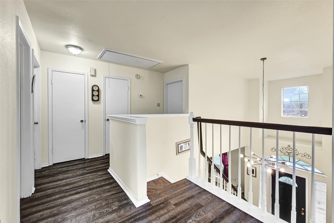
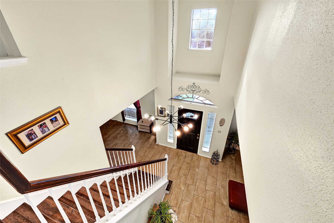
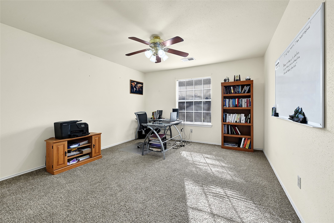
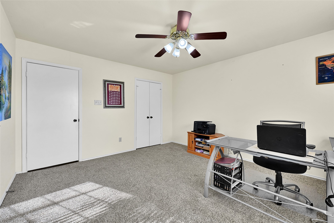
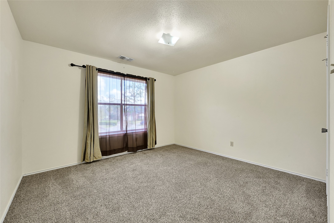
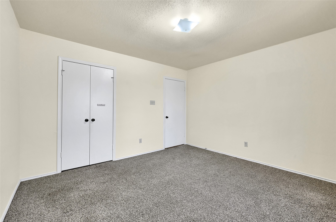
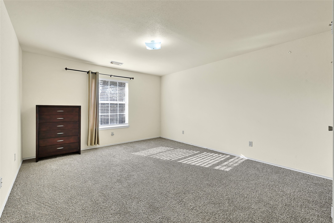
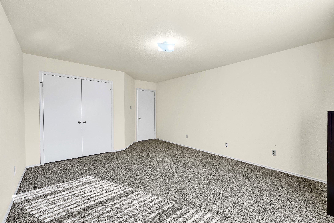
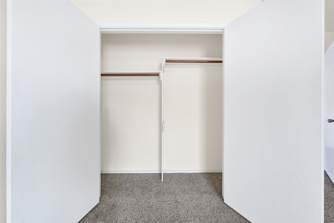
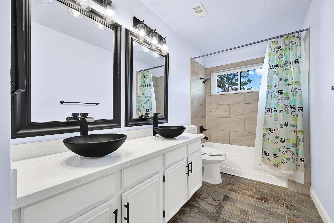
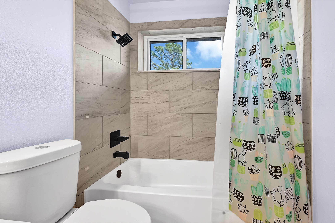
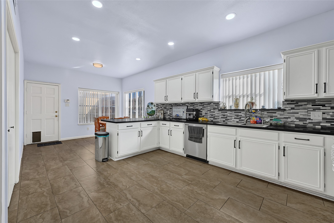
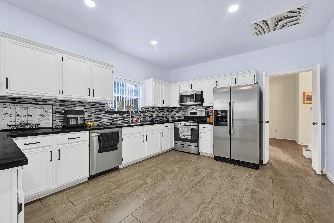
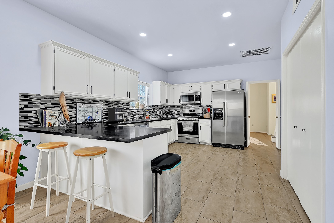
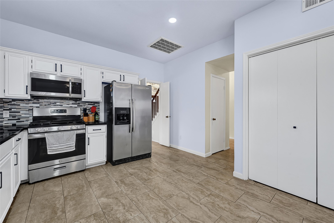
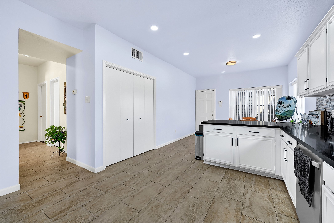
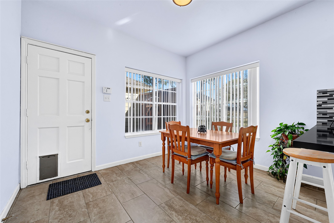
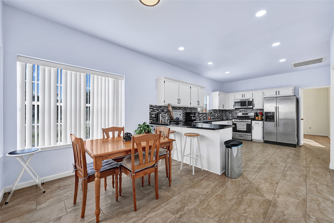
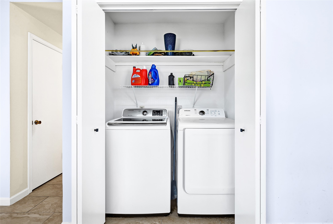
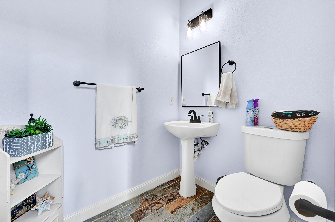
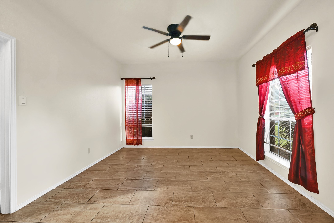
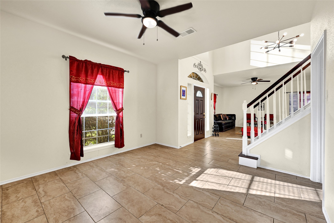
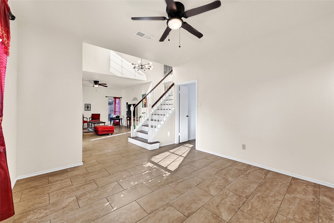
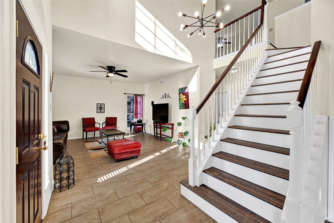
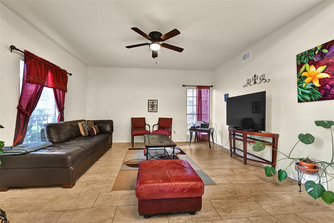
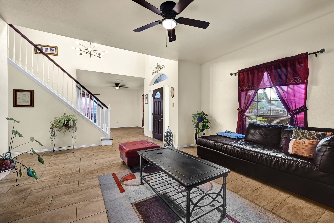
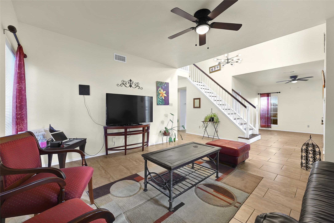
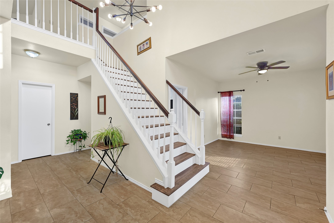
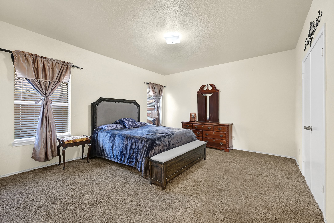
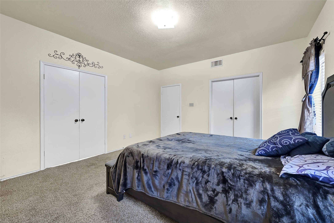
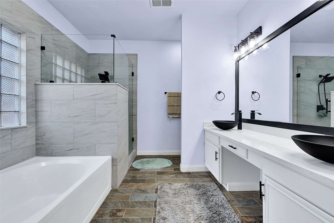
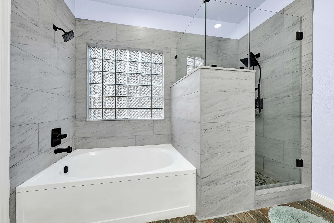
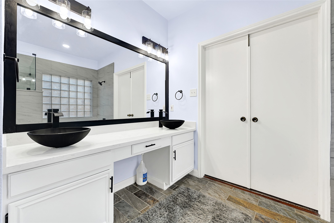
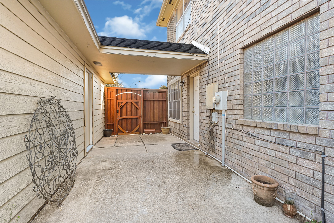
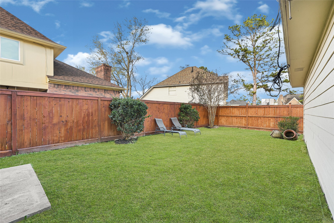
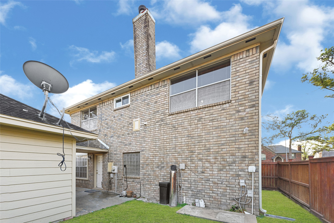
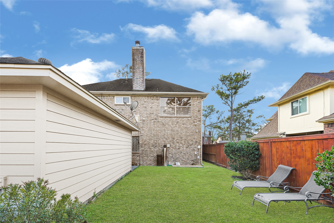
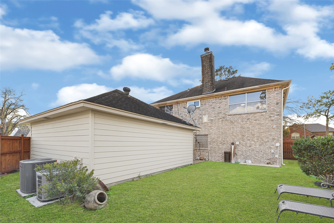
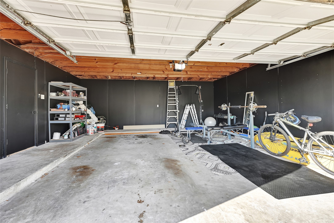
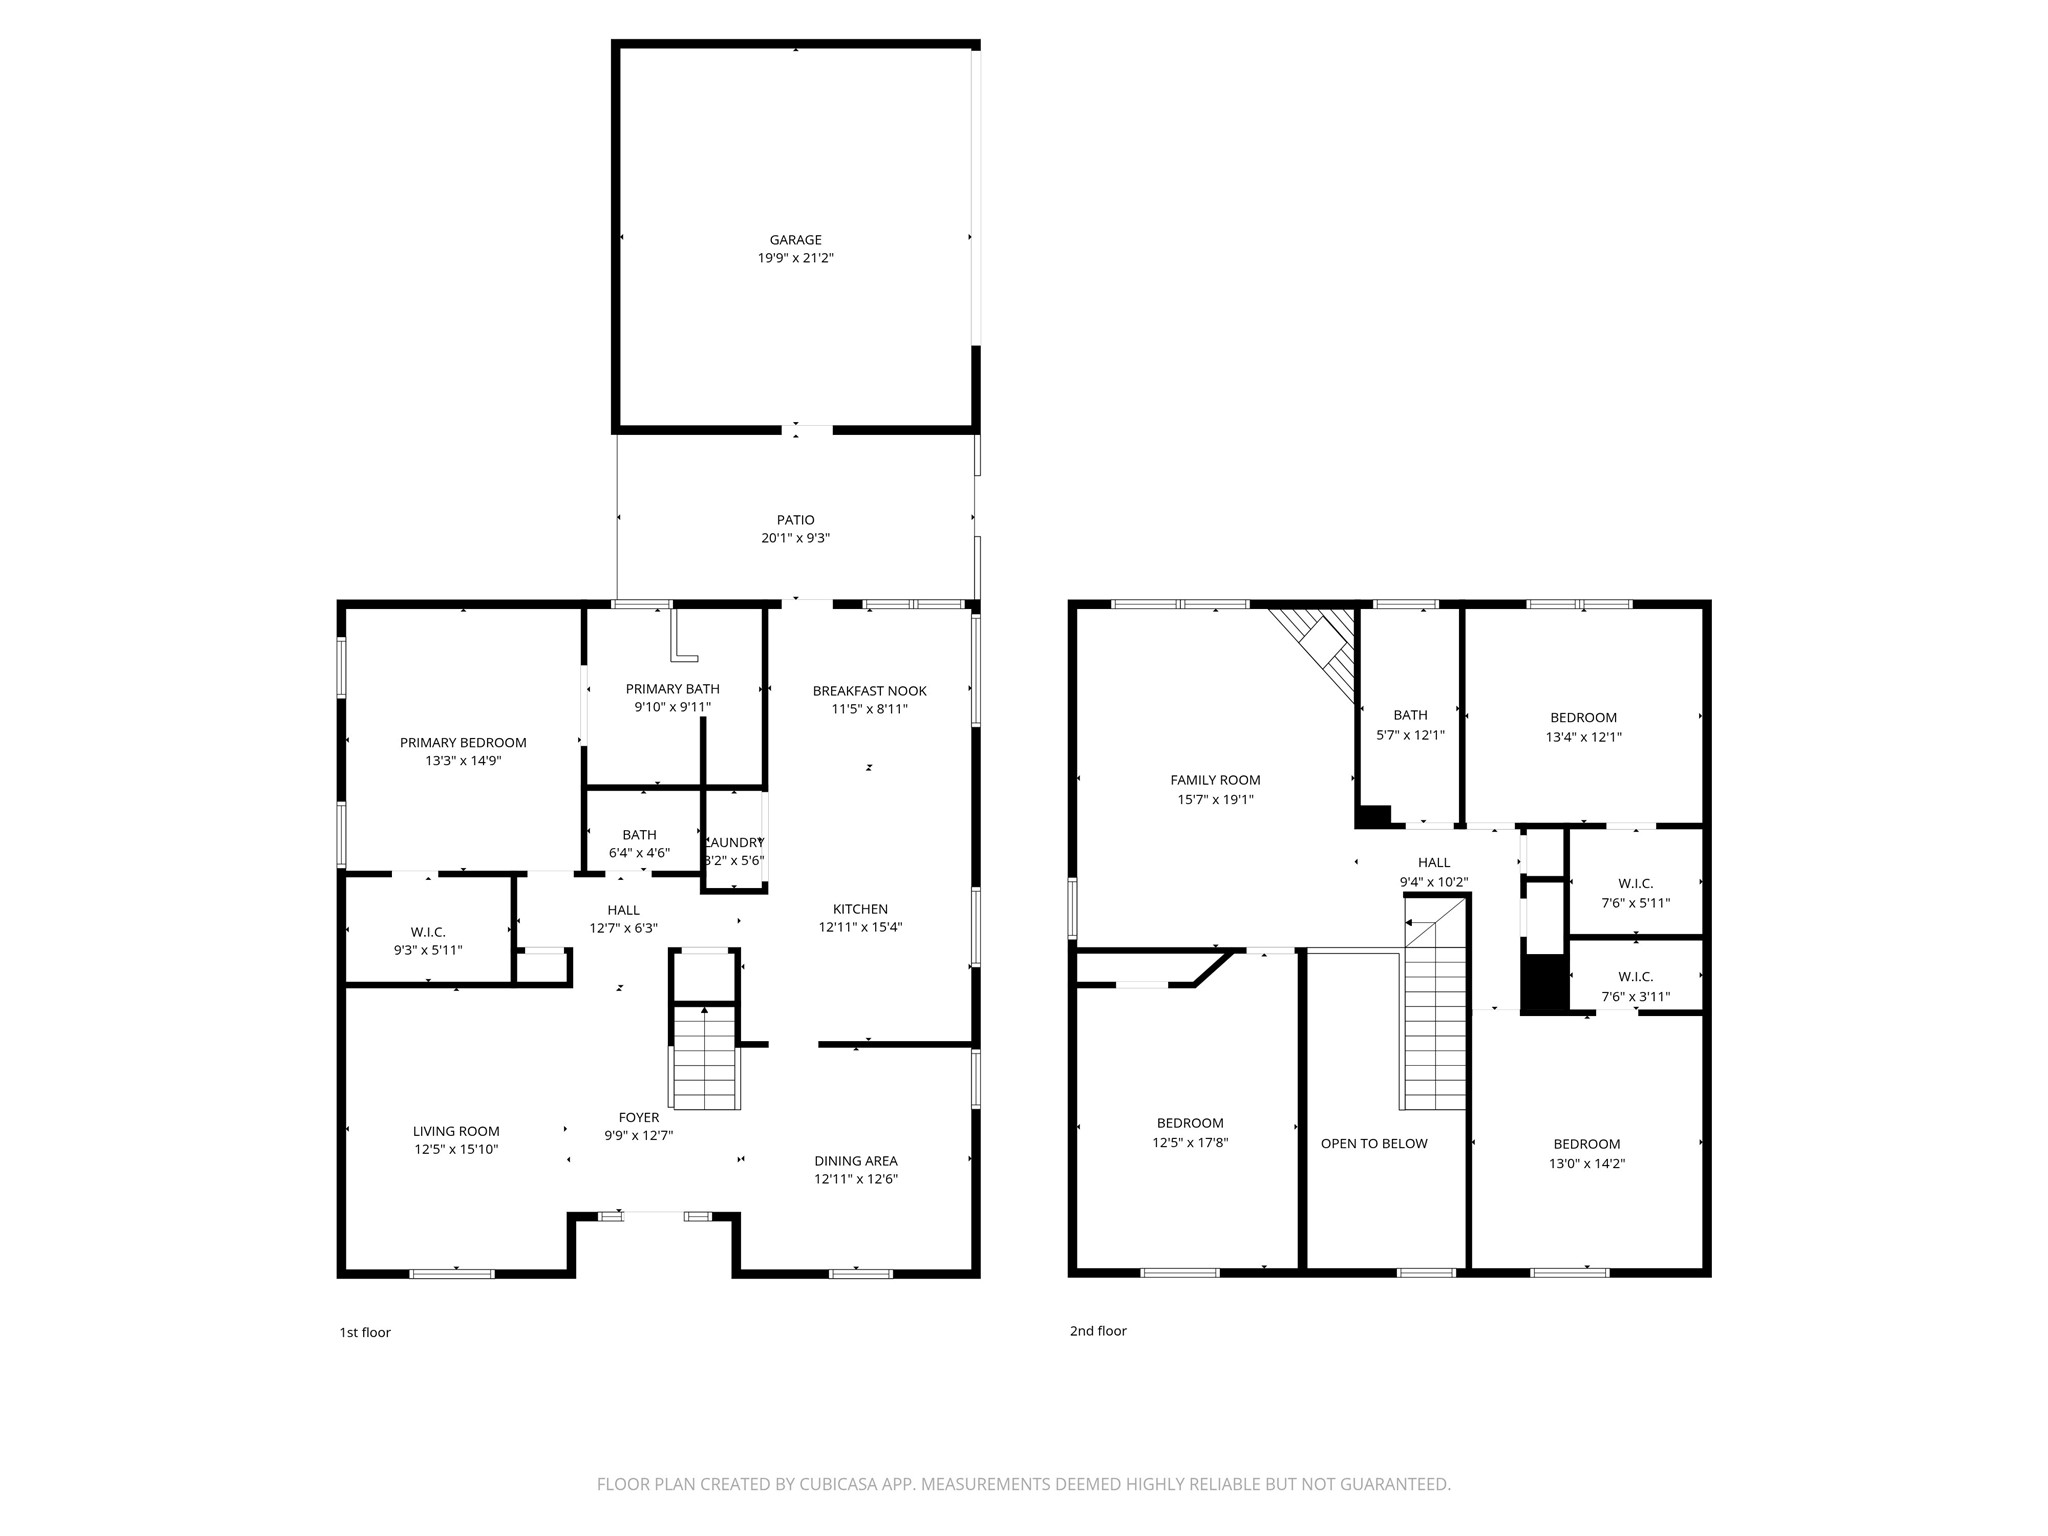
Discover a spacious and elegant home designed for comfortable living and entertaining. This beautiful 4-bedroom, 2.5-bath residence boasts all four sides of brick for exceptional curb appeal and durability, perfectly positioned on a desirable corner lot. The thoughtfully designed floor plan features a private master suite on the main floor, while three oversized secondary bedrooms are located upstairs, ensuring plenty of space for everyone. The home is anchored by a huge gameroomthe perfect flexible spacewhich includes a cozy fireplace with gas logs for warm gatherings. Culinary enthusiasts will love the large kitchen with a sunlit breakfast area. To top it all off, enjoy the elegance of both formal living and dining rooms, along with the convenience of a 2-car detached garage.
Details
| MLS # | 42502860 |
|---|---|
| Listing Type | For Lease |
| Style | House |
| Status | Active |
| Year | 1990 |
| Days On Site | 86 |
| Listing Provided By | Realty Right | Erick Harbert |
Features
| Bed(s) | 4 |
|---|---|
| Bath(s) | 3 Total |
| SQ Feet | 2,774 |
| Garage | 2 |
| Story(s) | 2 |
| Acreage | 0.20 |
Exterior
| Lot Features | Corner Lot |
|---|
Parking
| Garage Yes / No | Yes |
|---|---|
| Parking Features | Driveway, Detached, Garage, Garage Door Opener |
Location
| Community Features | Community Pool, Curbs, Gutters |
|---|
Area Information
| State | TX |
|---|---|
| County | Harris |
| City | Houston |
| Zip Code | 77084 |
| Area | 8 |
| Subarea | Eldridge North |
| Community Name | Georgetown Colony Sec 01 |
| Listing VS Median (in Georgetown Colony Sec 01) | |
Price: $3,000 low | high Med: $360,000 sqft: 2,774 low | high Med: 2,547 $ / sqft: $1 low | high Med: $141 On site: 86 low | high Med: 38 | |
Request a showing
Request a showing
Contact
Learn More About This Property

| State | TX |
|---|---|
| County | Harris |
| City | Houston |
| Zip Code | 77084 |
| Area | 8 |
| Subarea | Eldridge North |
| Community Name | Georgetown Colony Sec 01 |
| Listing VS Median (in Georgetown Colony Sec 01) | |
Price: $3,000 low | high Med: $360,000 sqft: 2,774 low | high Med: 2,547 $ / sqft: $1 low | high Med: $141 On site: 86 low | high Med: 38 | |


.jpg)

Land & Ranch 210.483.7500 | Bandera 830.850.6700 | Global Luxury 210.483.5700 | Coldwell Banker Commercial Alamo City 210.483.6250
North Central San Antonio / Stone Oak 210.483.7070 | Harper Property Management 210.483.7040 | Relocation Services 210.483.7121
North West San Antonio 210.483.0000 | Laredo 956.722.4822 | Coldwell Banker Commercial International Gateway 956.937.2867
