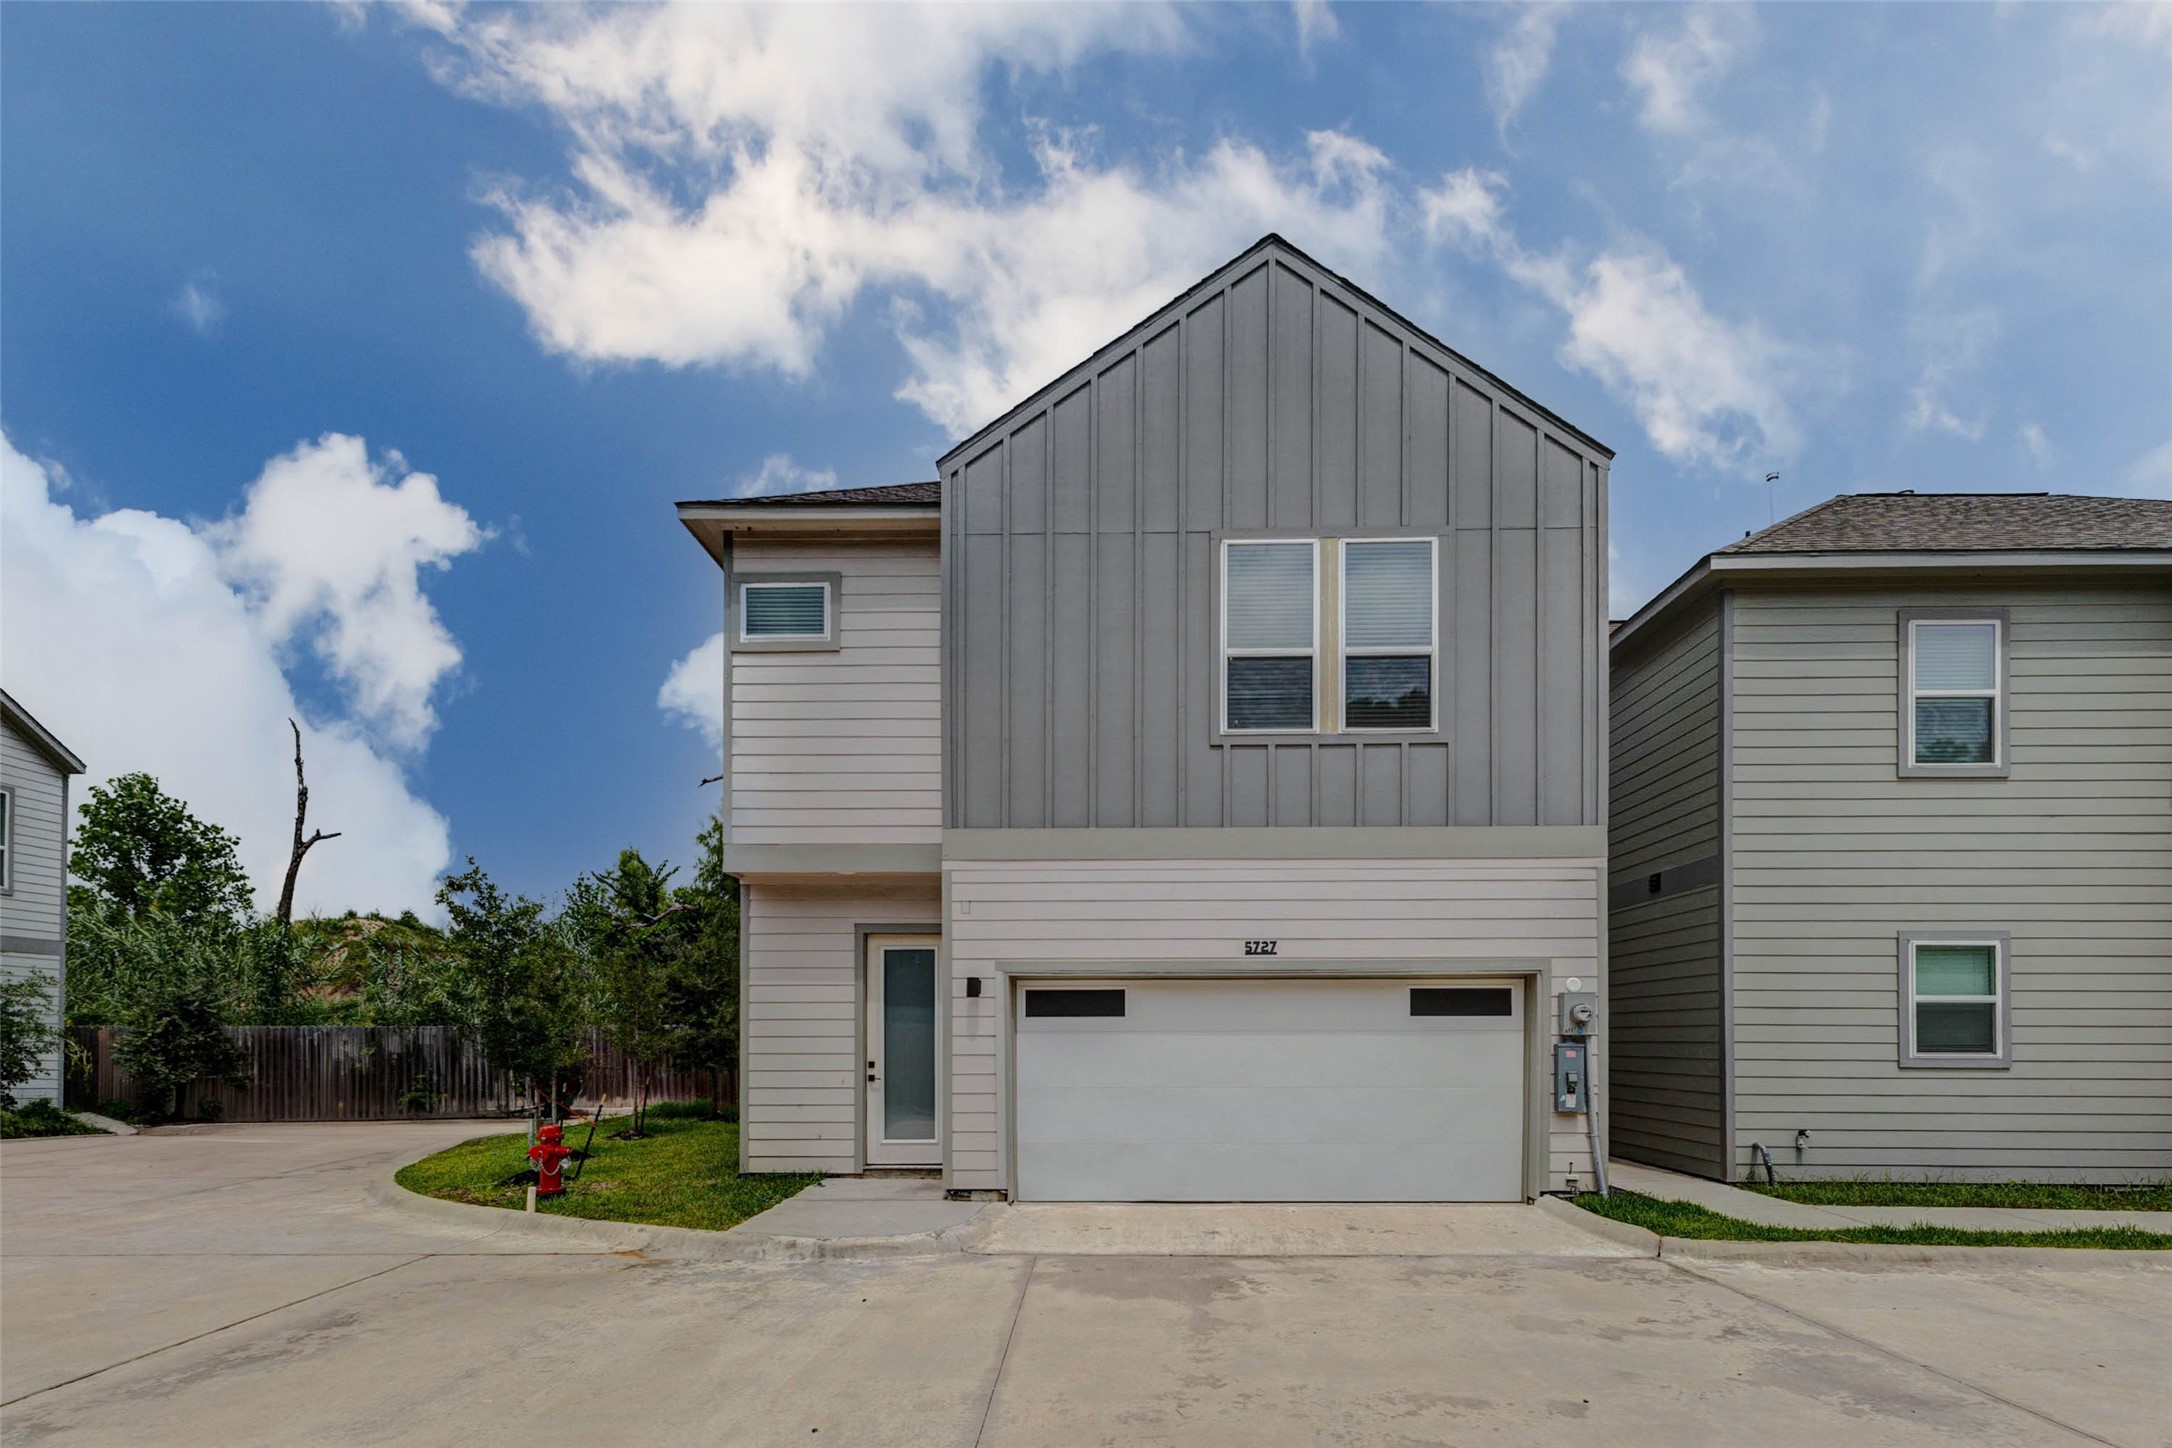
A clean and modern two-story exterior introduces the home with contemporary architectural lines, light-toned siding, and a crisp, fresh facade. The attached garage and double-wide driveway provide convenient off-street parking, while the compact subdivision lot offers a low-maintenance lifestyle.
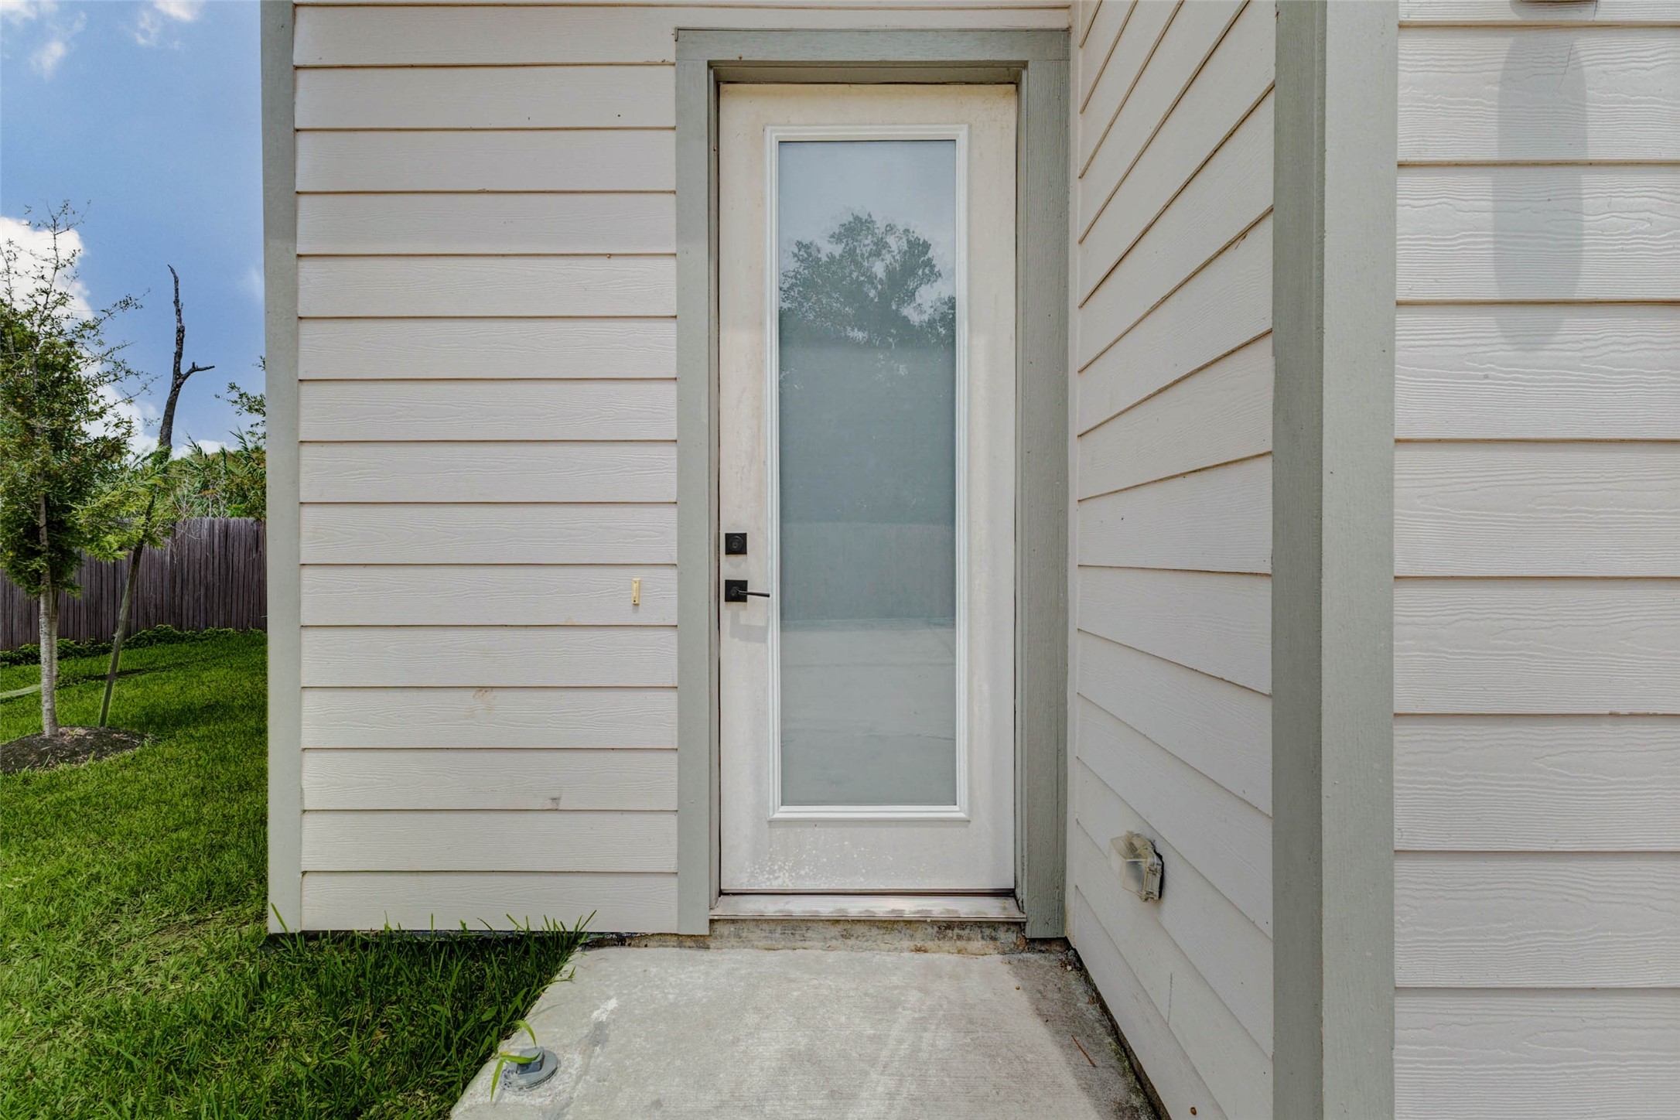
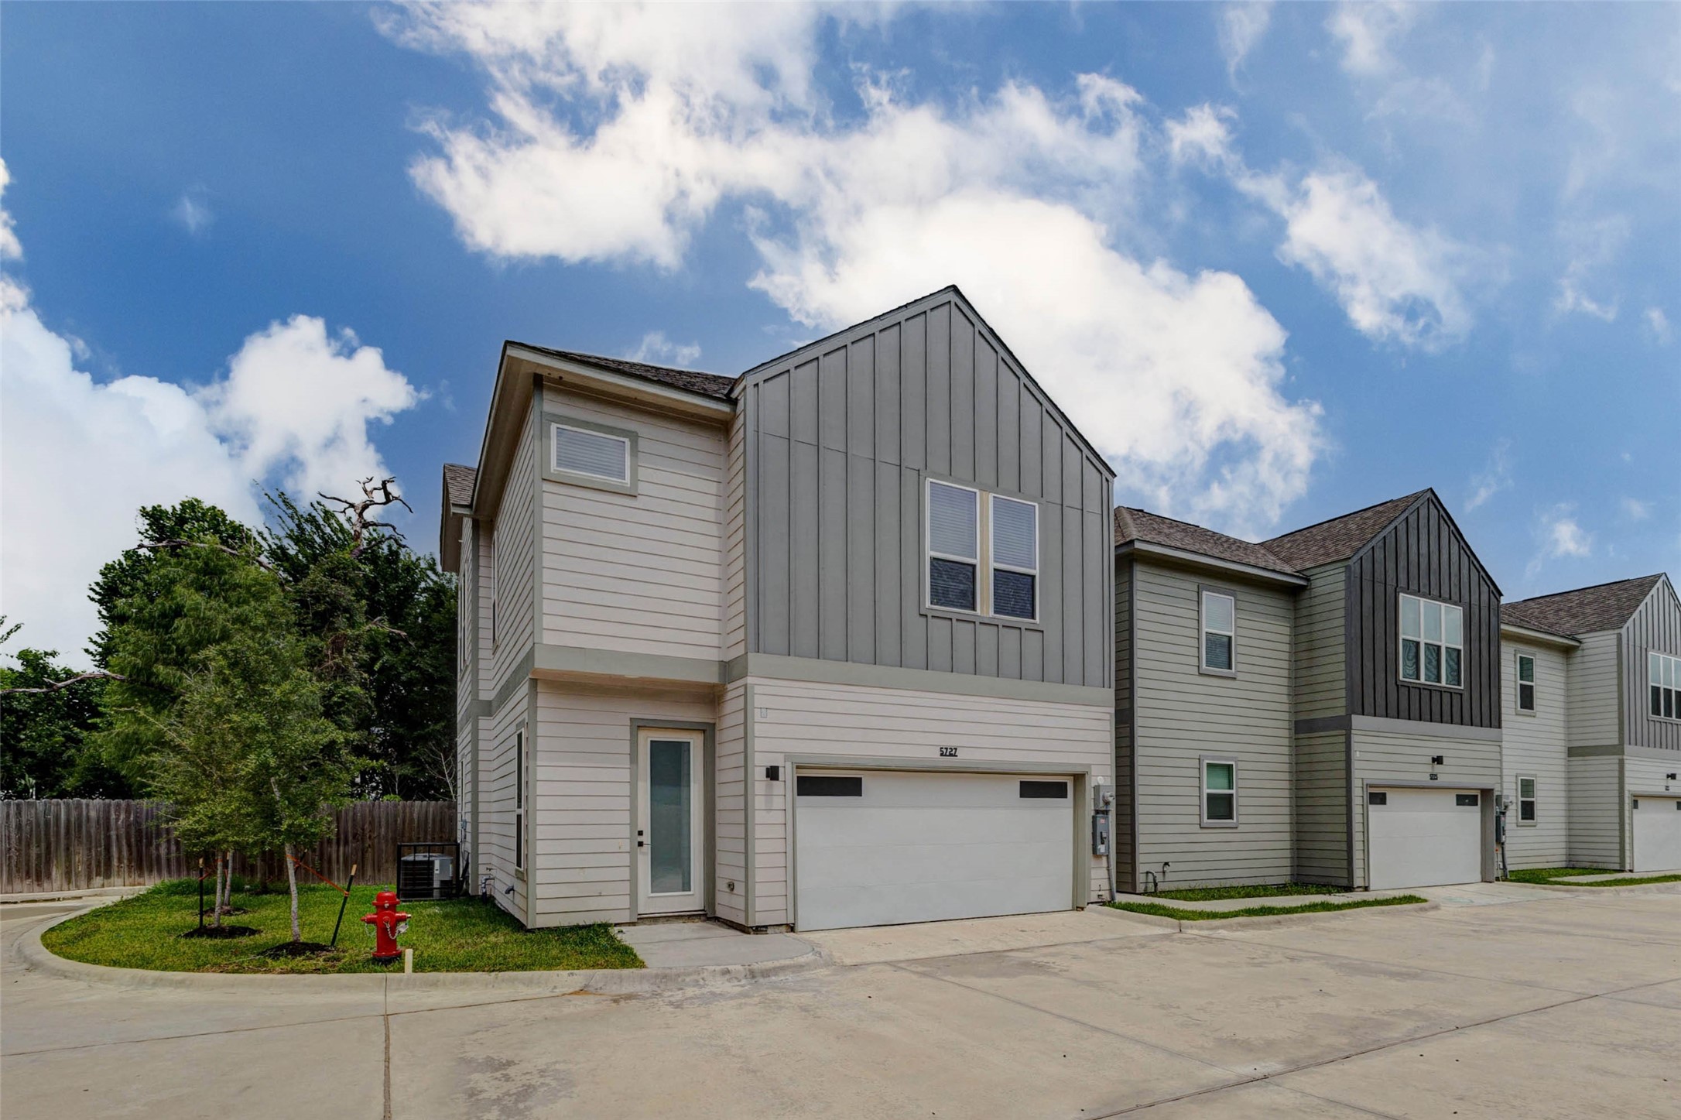
The side-entry perspective showcases the home’s contemporary siding, tall window detail, and clean exterior finish. This angle reinforces the newer construction feel and streamlined design of the property.
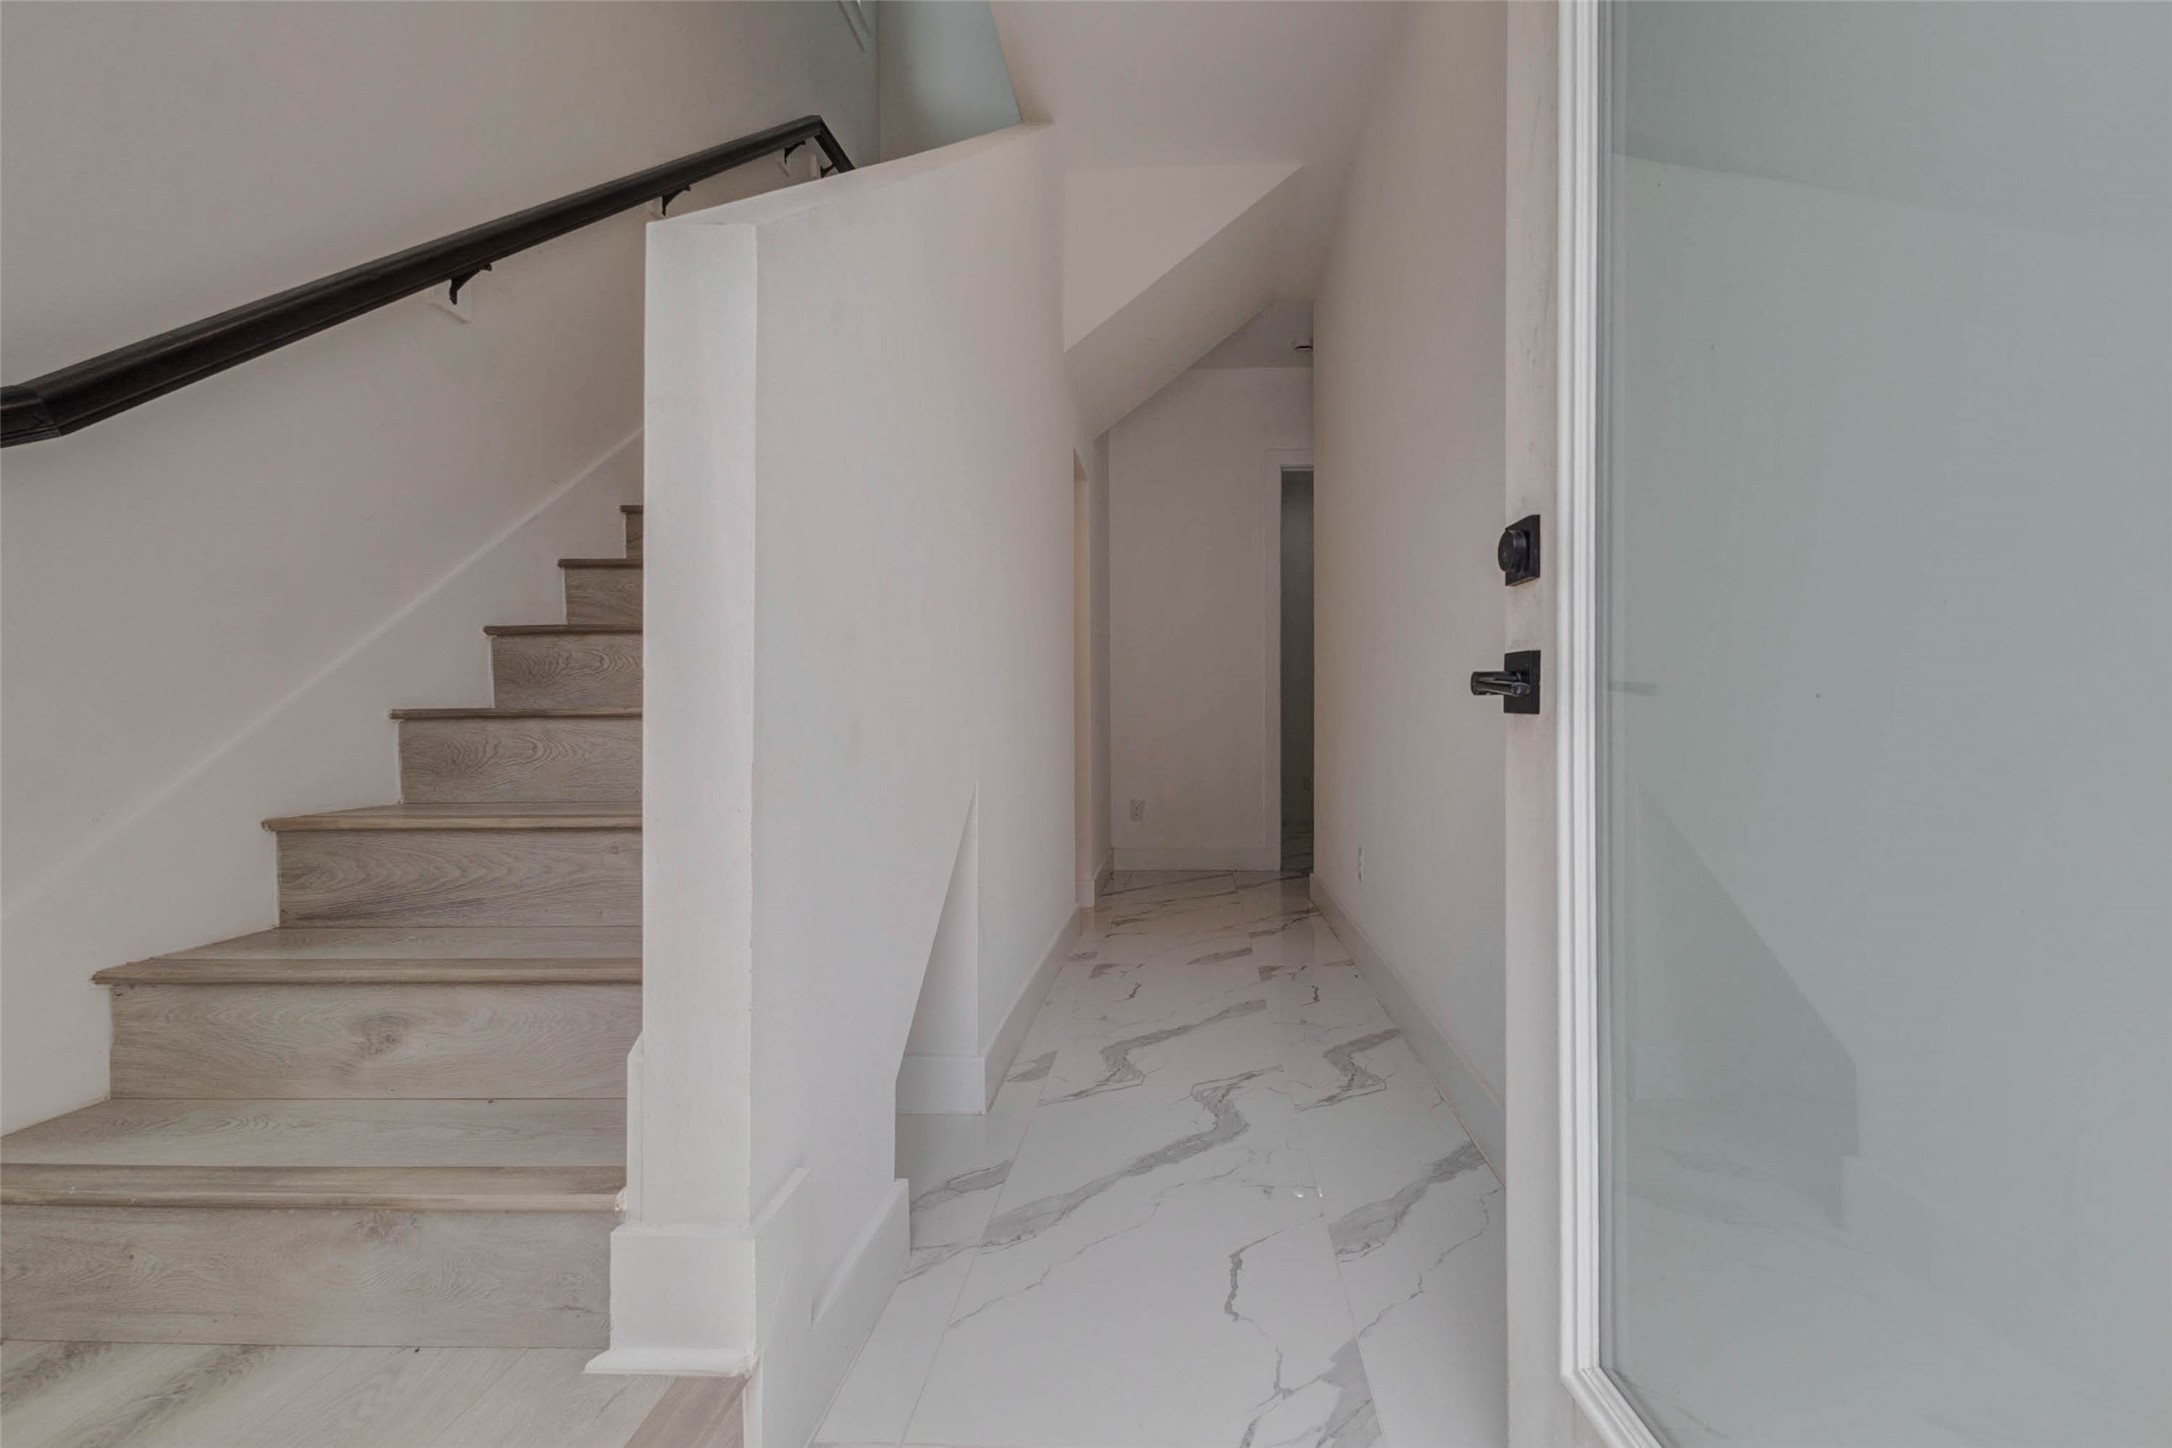
A bright entry area leads into the home with a modern staircase, white walls, and light flooring. The clean palette creates an immediate sense of openness and sets the tone for the contemporary interior throughout.
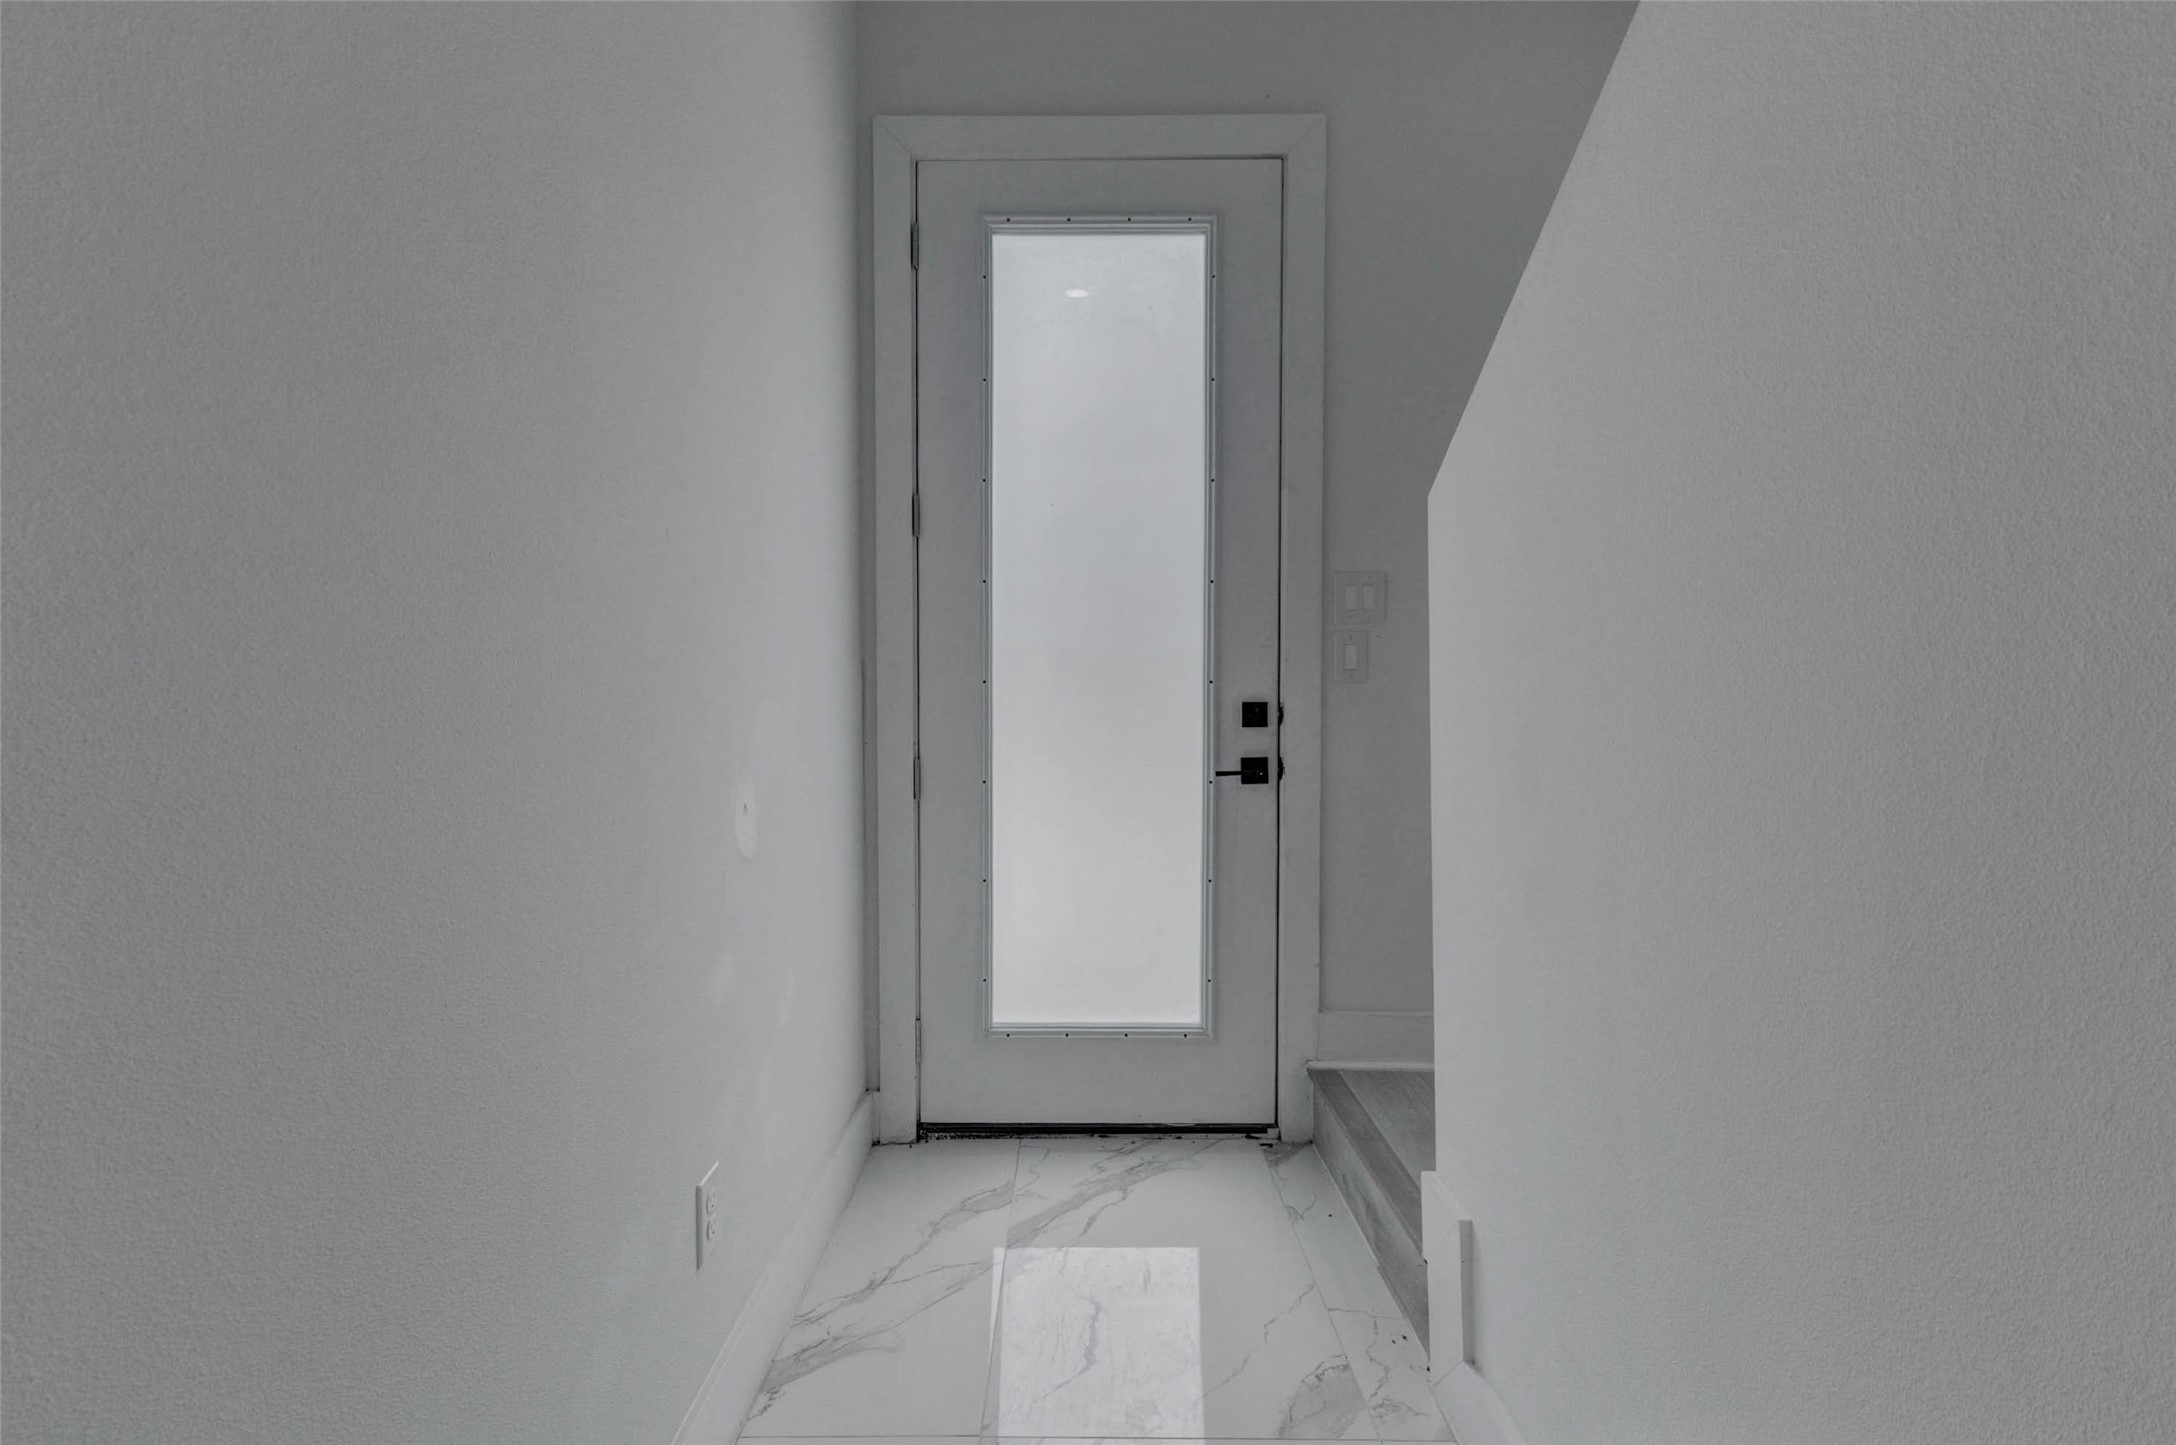
The interior hallway features a soft neutral color scheme, bright natural light, and a simple, modern layout that connects the home’s living areas with ease.
A bright upstairs room offers neutral finishes, window coverings, recessed lighting, and flexible space that could serve as a bedroom, home office, guest room, or creative area.
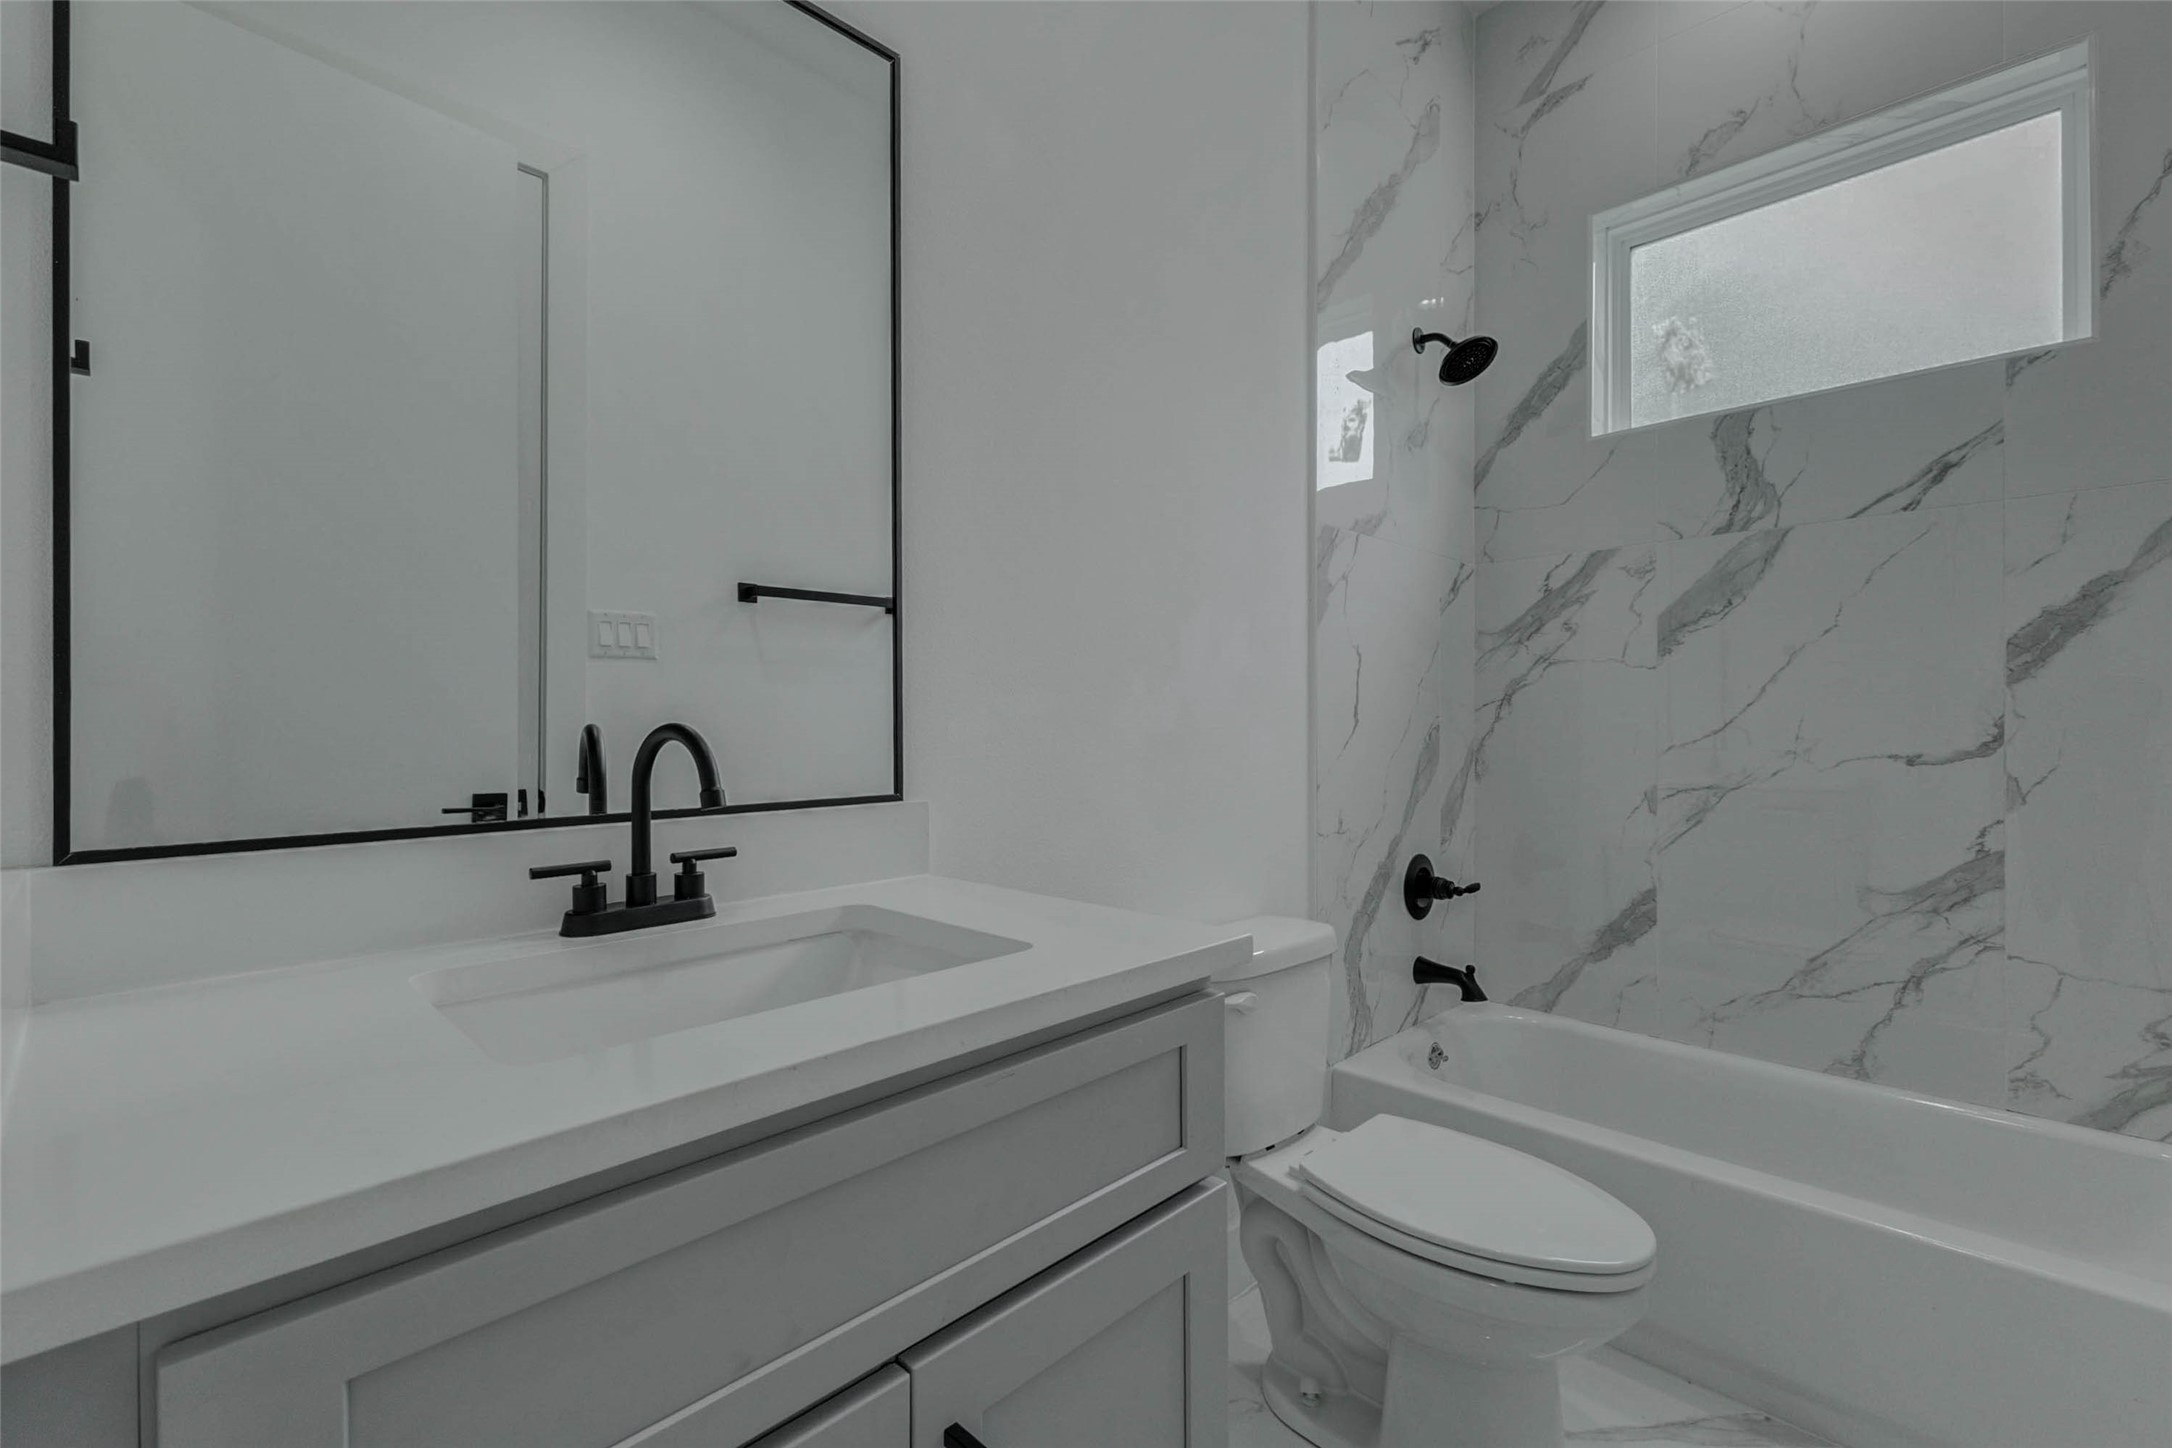
The bathroom features a sleek vanity, modern mirror, clean cabinetry, and a light, spa-like color palette. Black fixtures add contrast and a contemporary designer touch.
A stylish bathroom view highlights modern tile-look finishes, a glass shower enclosure, and black hardware, giving the space a crisp, elevated feel.
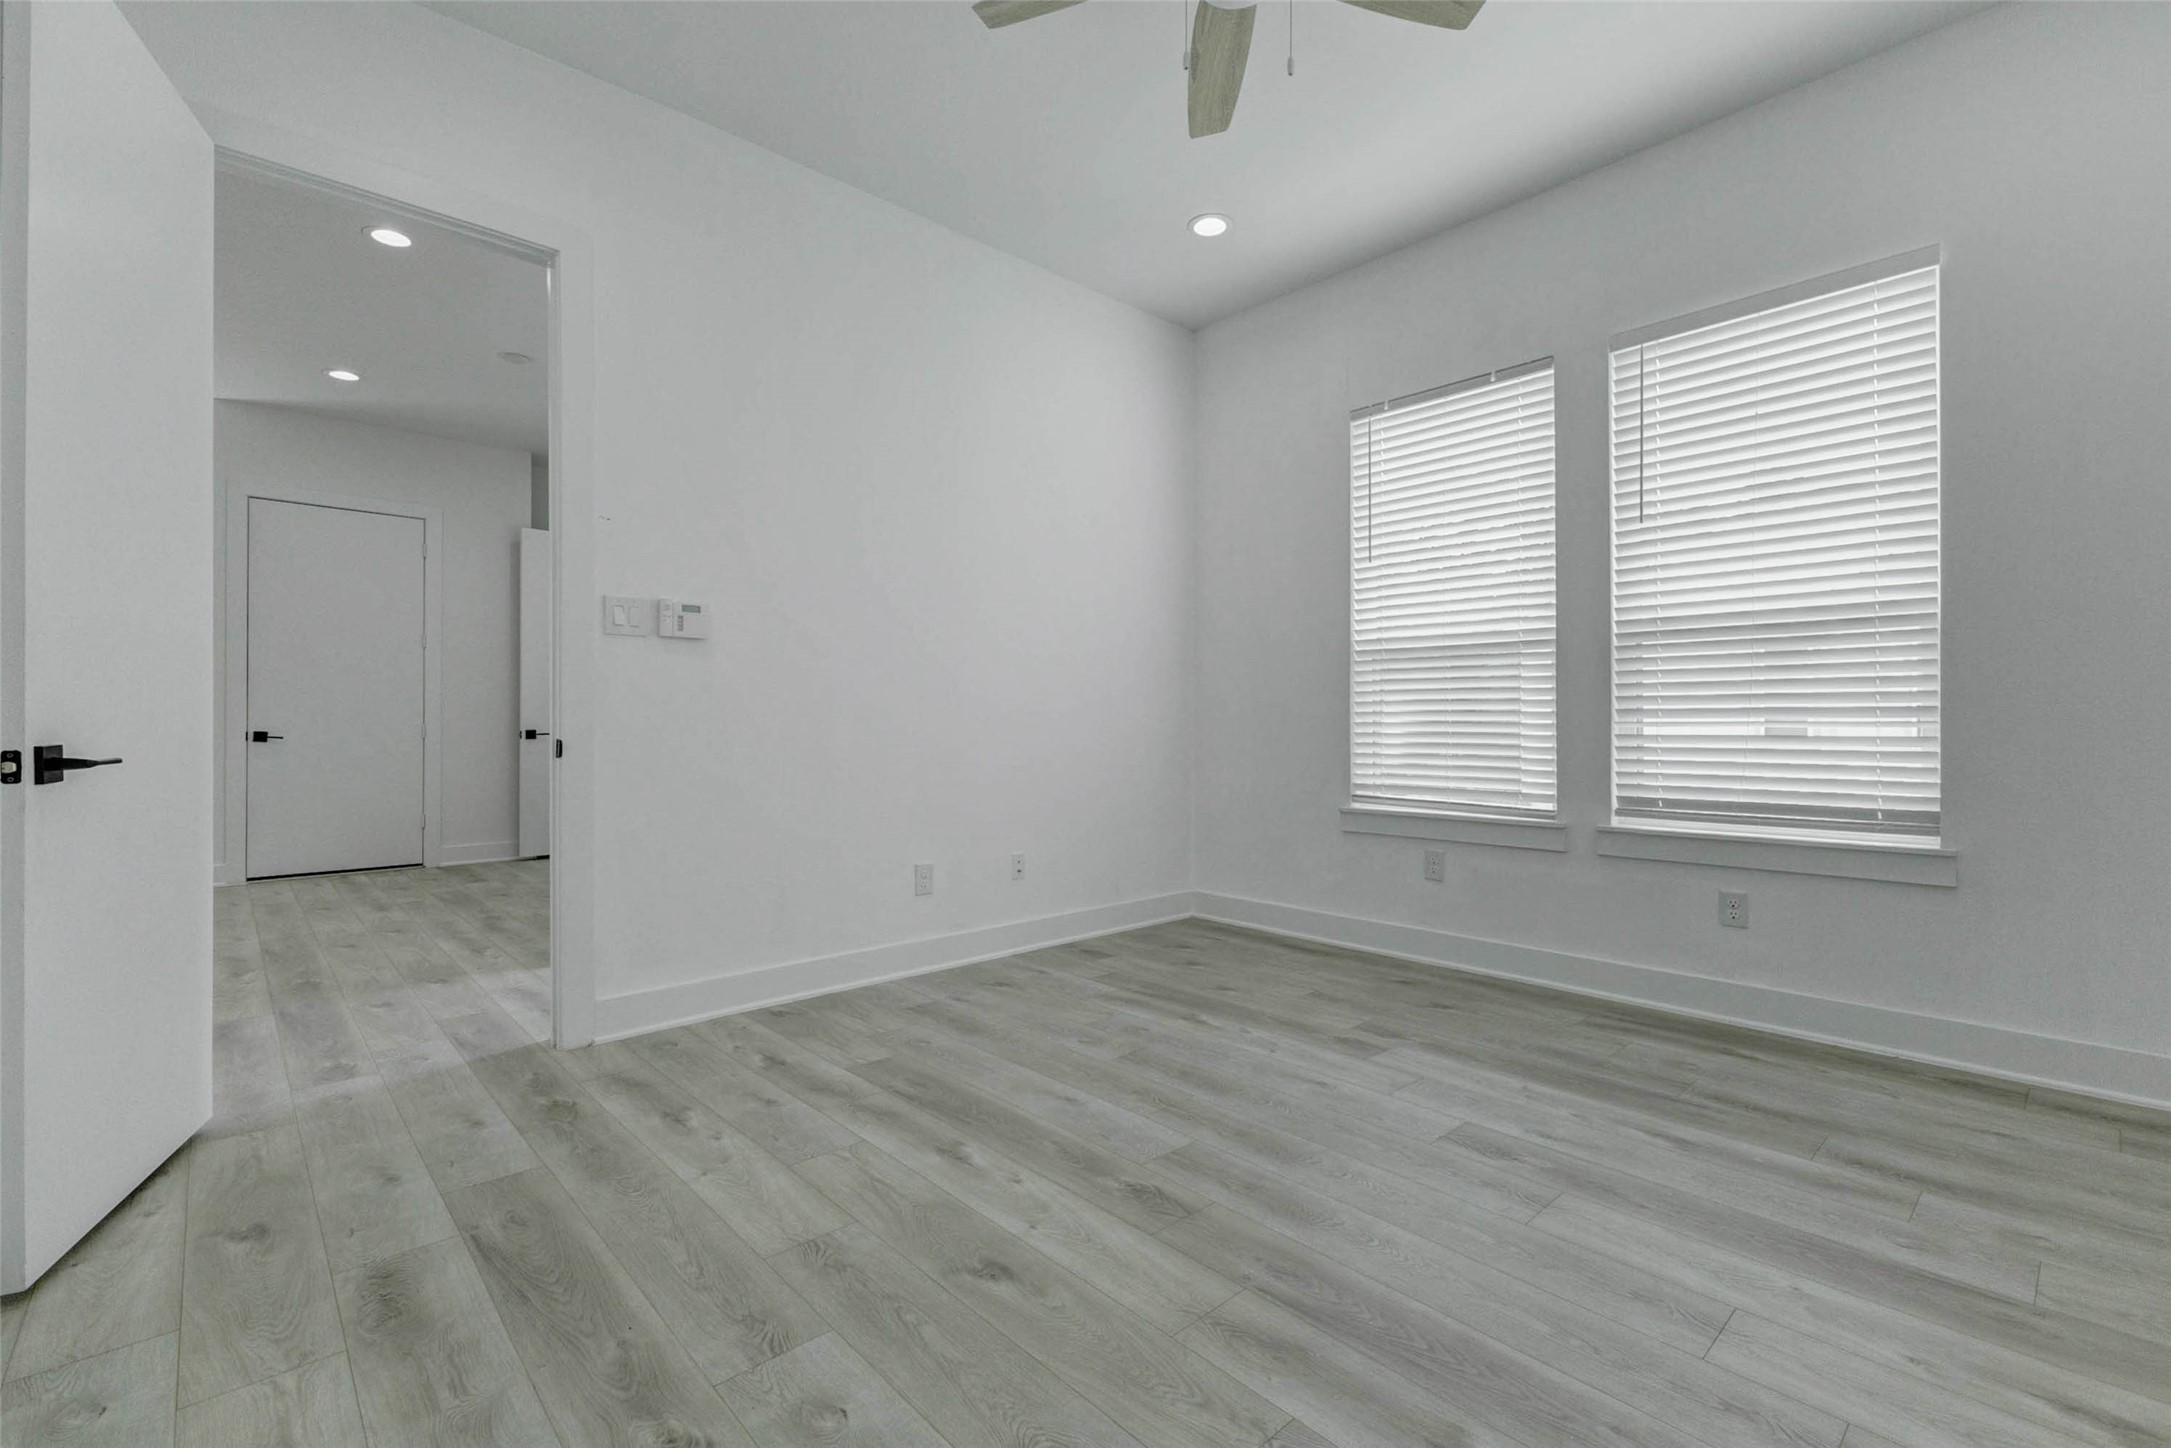
This bedroom offers a comfortable footprint with light flooring, neutral walls, ceiling fan, recessed lighting, and window coverings. The simple modern finish allows for easy furnishing and personalization.
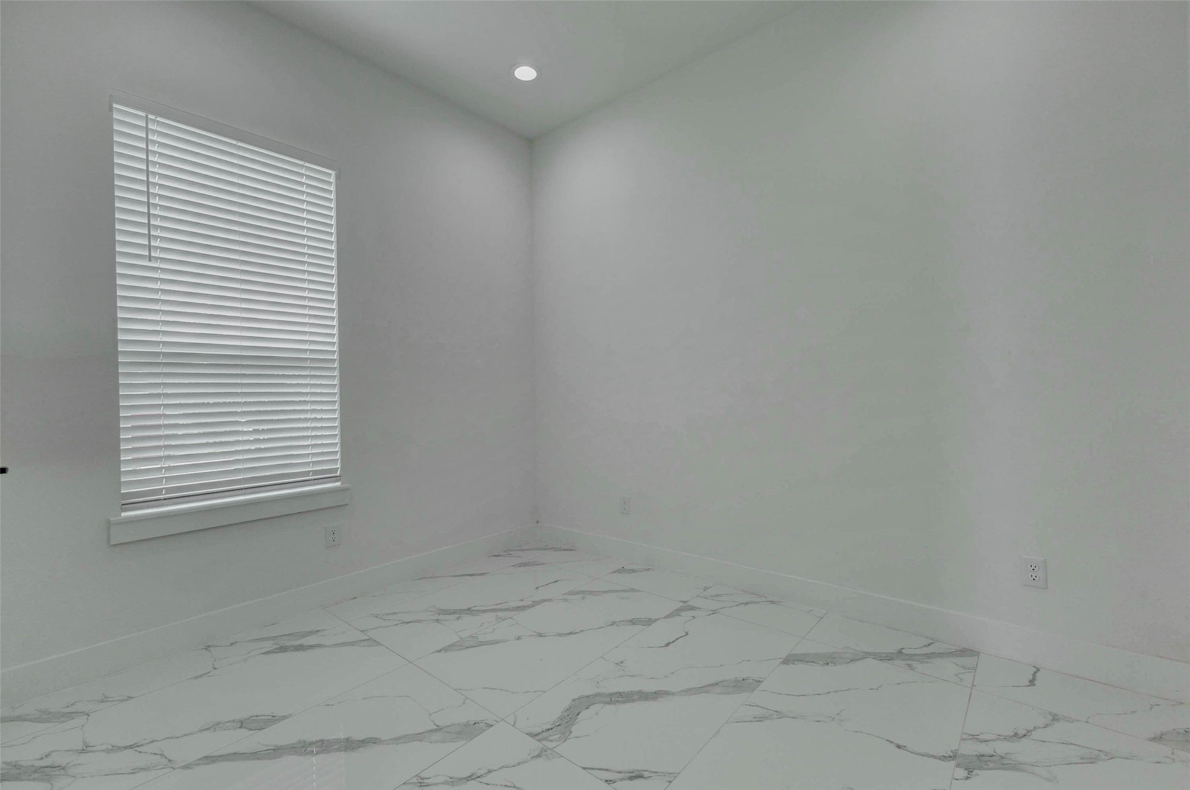
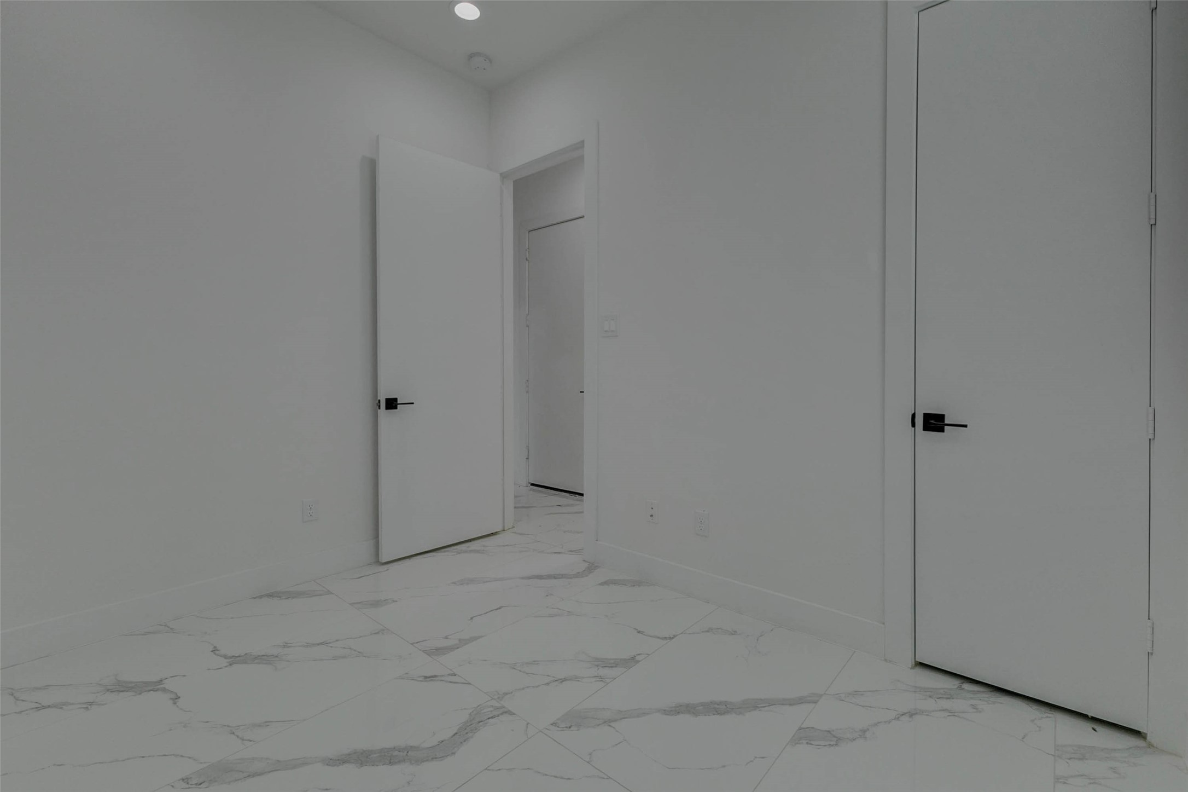
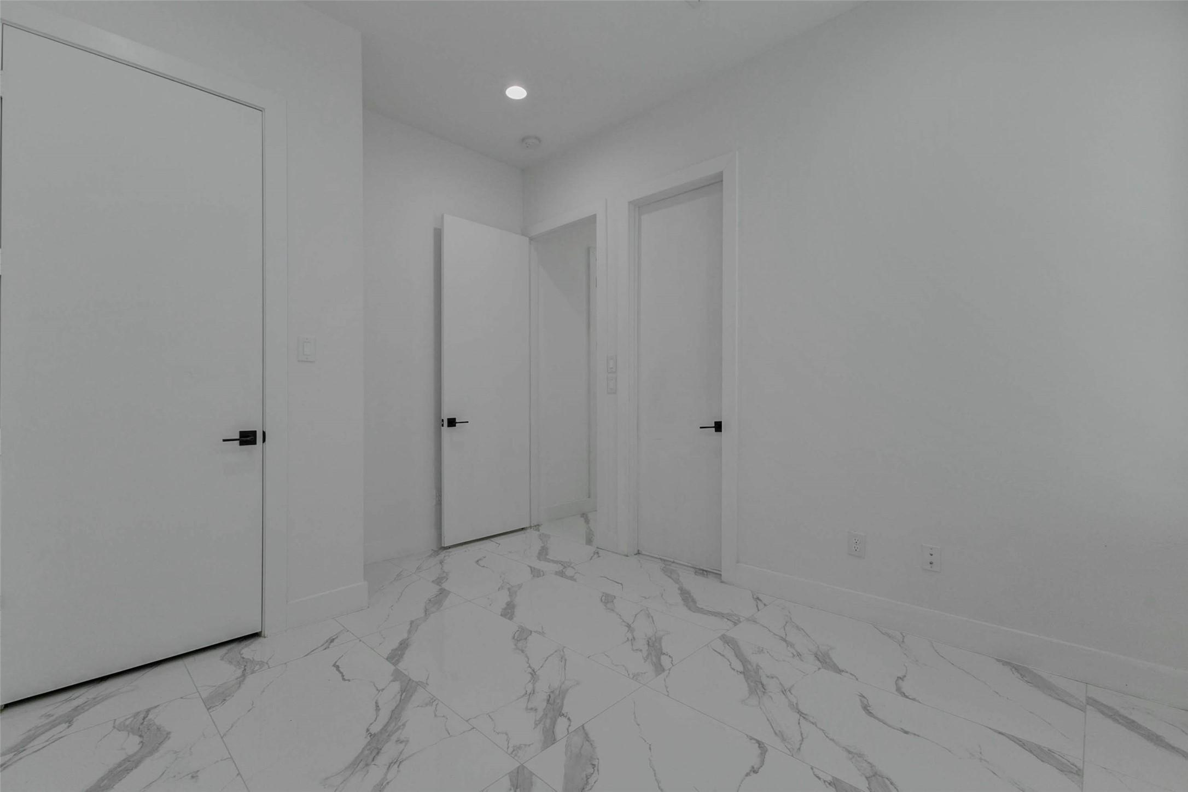
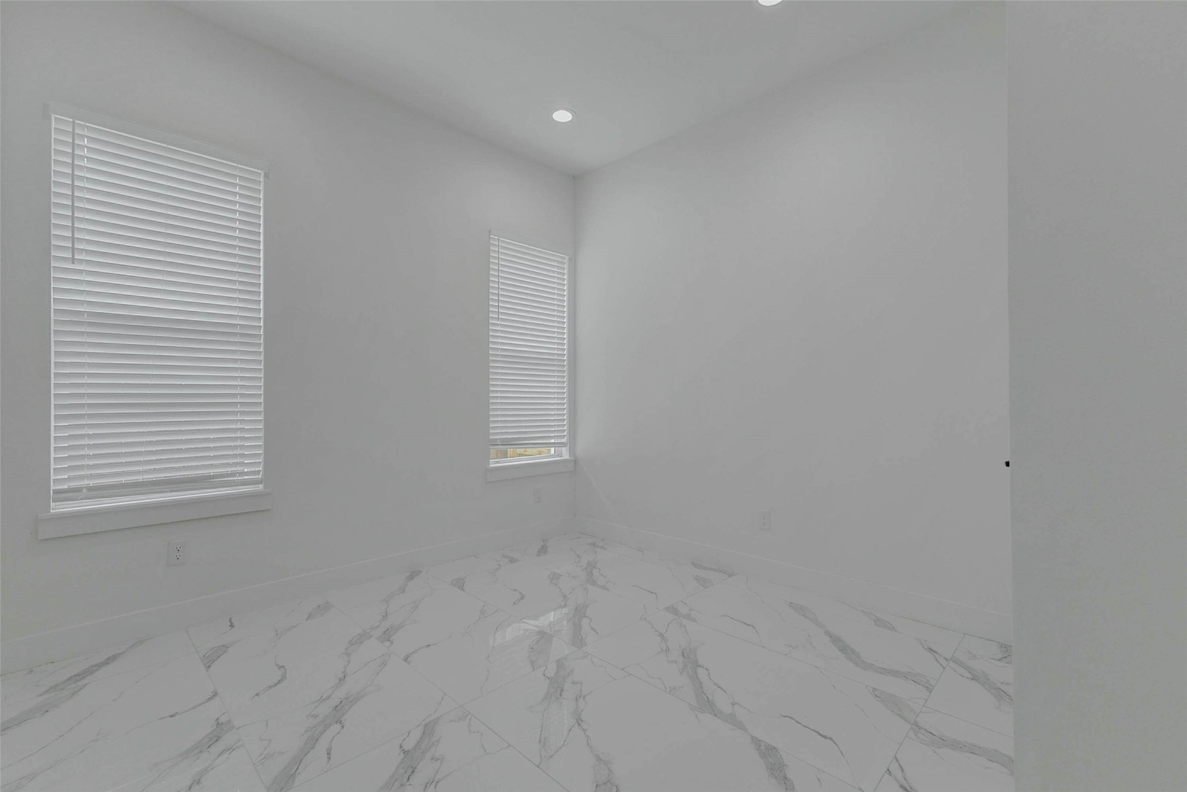
Secondary bedroom with glossy marble-look flooring, recessed lighting, tall ceilings, and a large window with blinds. The crisp white walls and bright neutral finishes create a fresh, flexible room ideal for guests, a home office, nursery, fitness space, or additional private retreat.
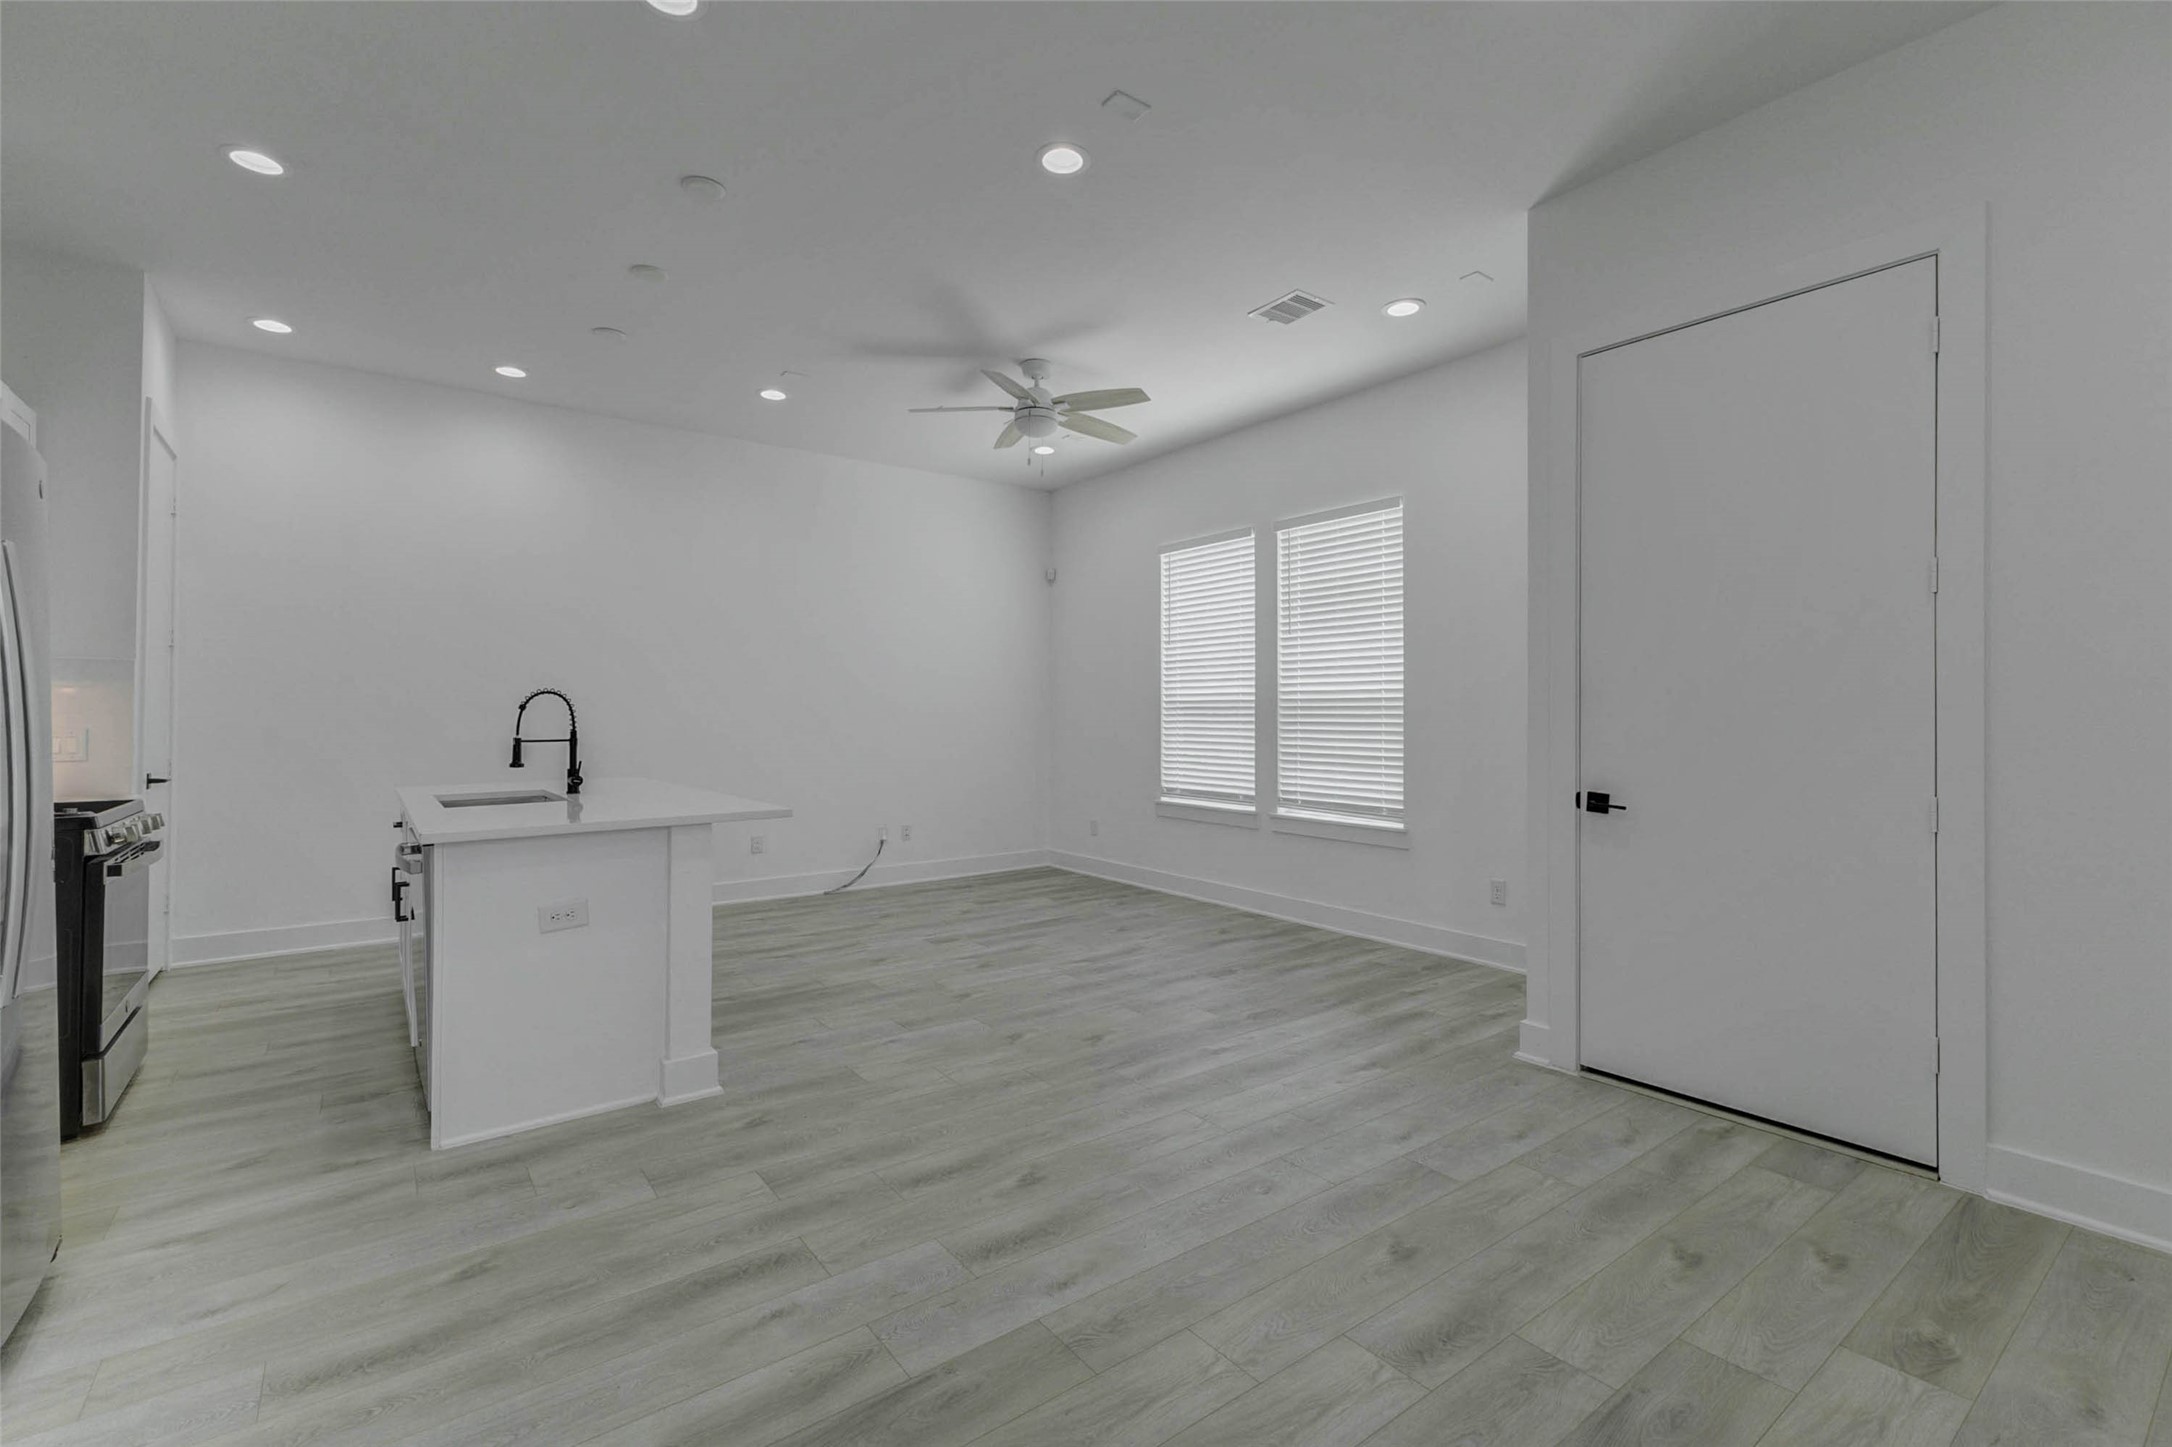
Open-concept living area with light wood-look flooring, tall ceilings, recessed lighting, ceiling fan, and a sleek kitchen island. The spacious layout connects the kitchen, dining, and living areas with a clean modern flow, offering flexible space for entertaining, relaxing, and everyday living in a bright neutral setting.
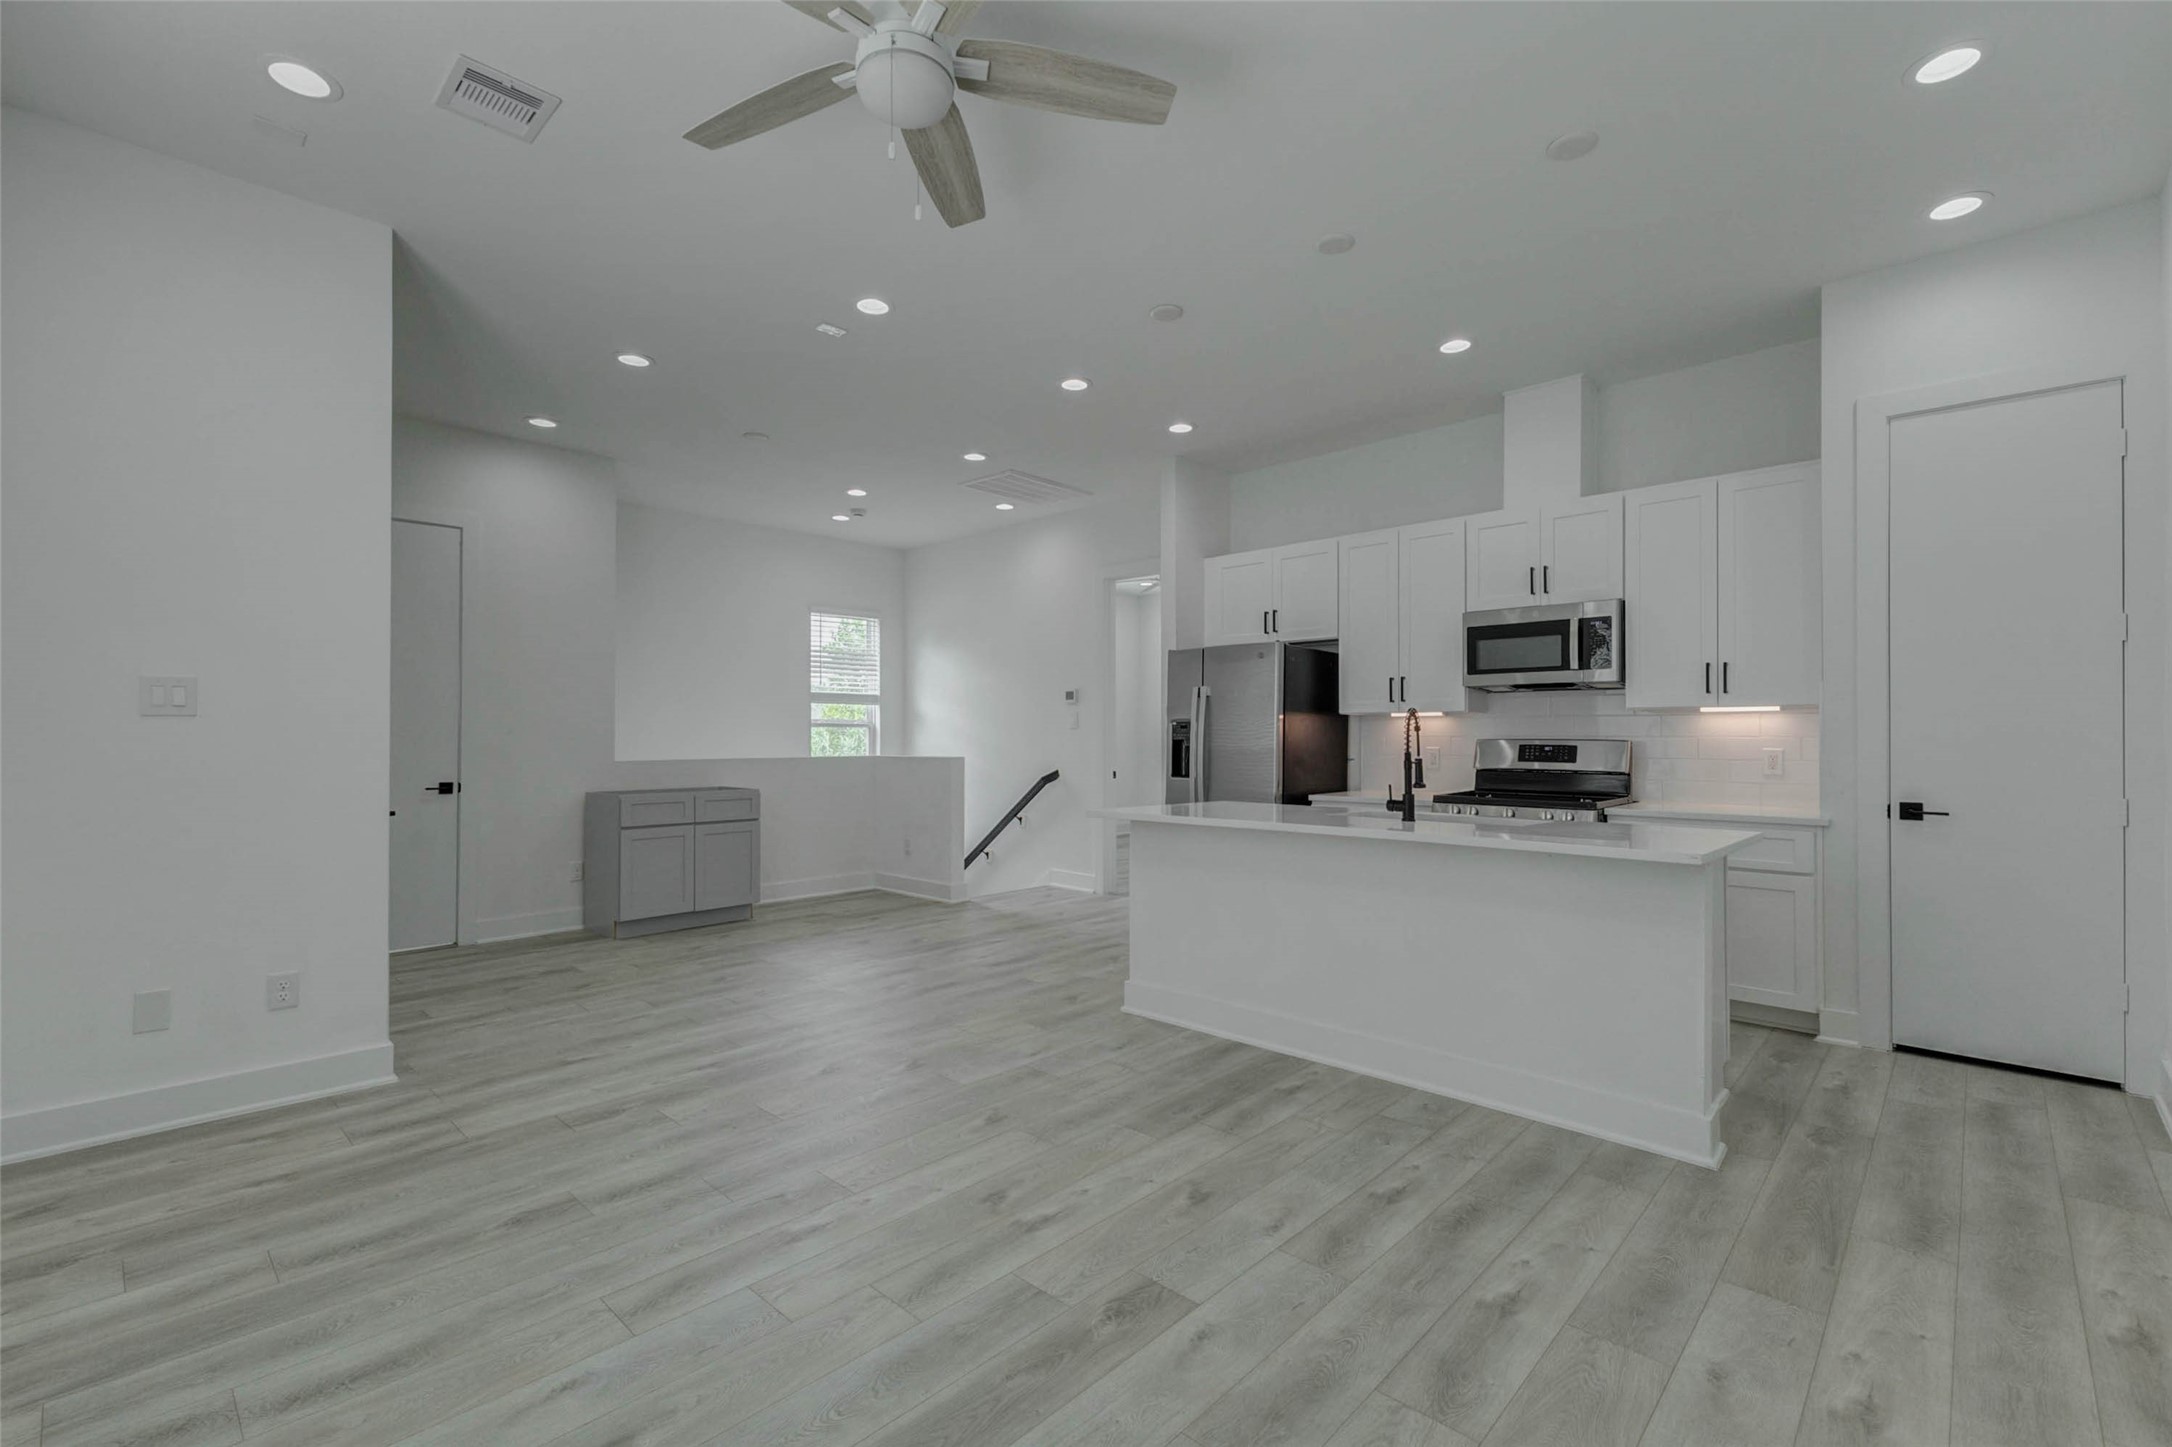
Expansive kitchen and living view featuring a large white island, stainless appliances, white cabinetry, black hardware, under-cabinet lighting, and light wood-look flooring. Tall ceilings, recessed lights, and an open layout give the space a polished contemporary feel with room for dining, gathering, and comfortable daily living.
Bright living area with high ceilings, recessed lighting, ceiling fan, large windows with blinds, and seamless light wood-look flooring. The clean white walls and generous open floor plan create an airy, flexible space that can easily accommodate a living room, dining setup, or personalized entertaining???????????????????????????????? area.
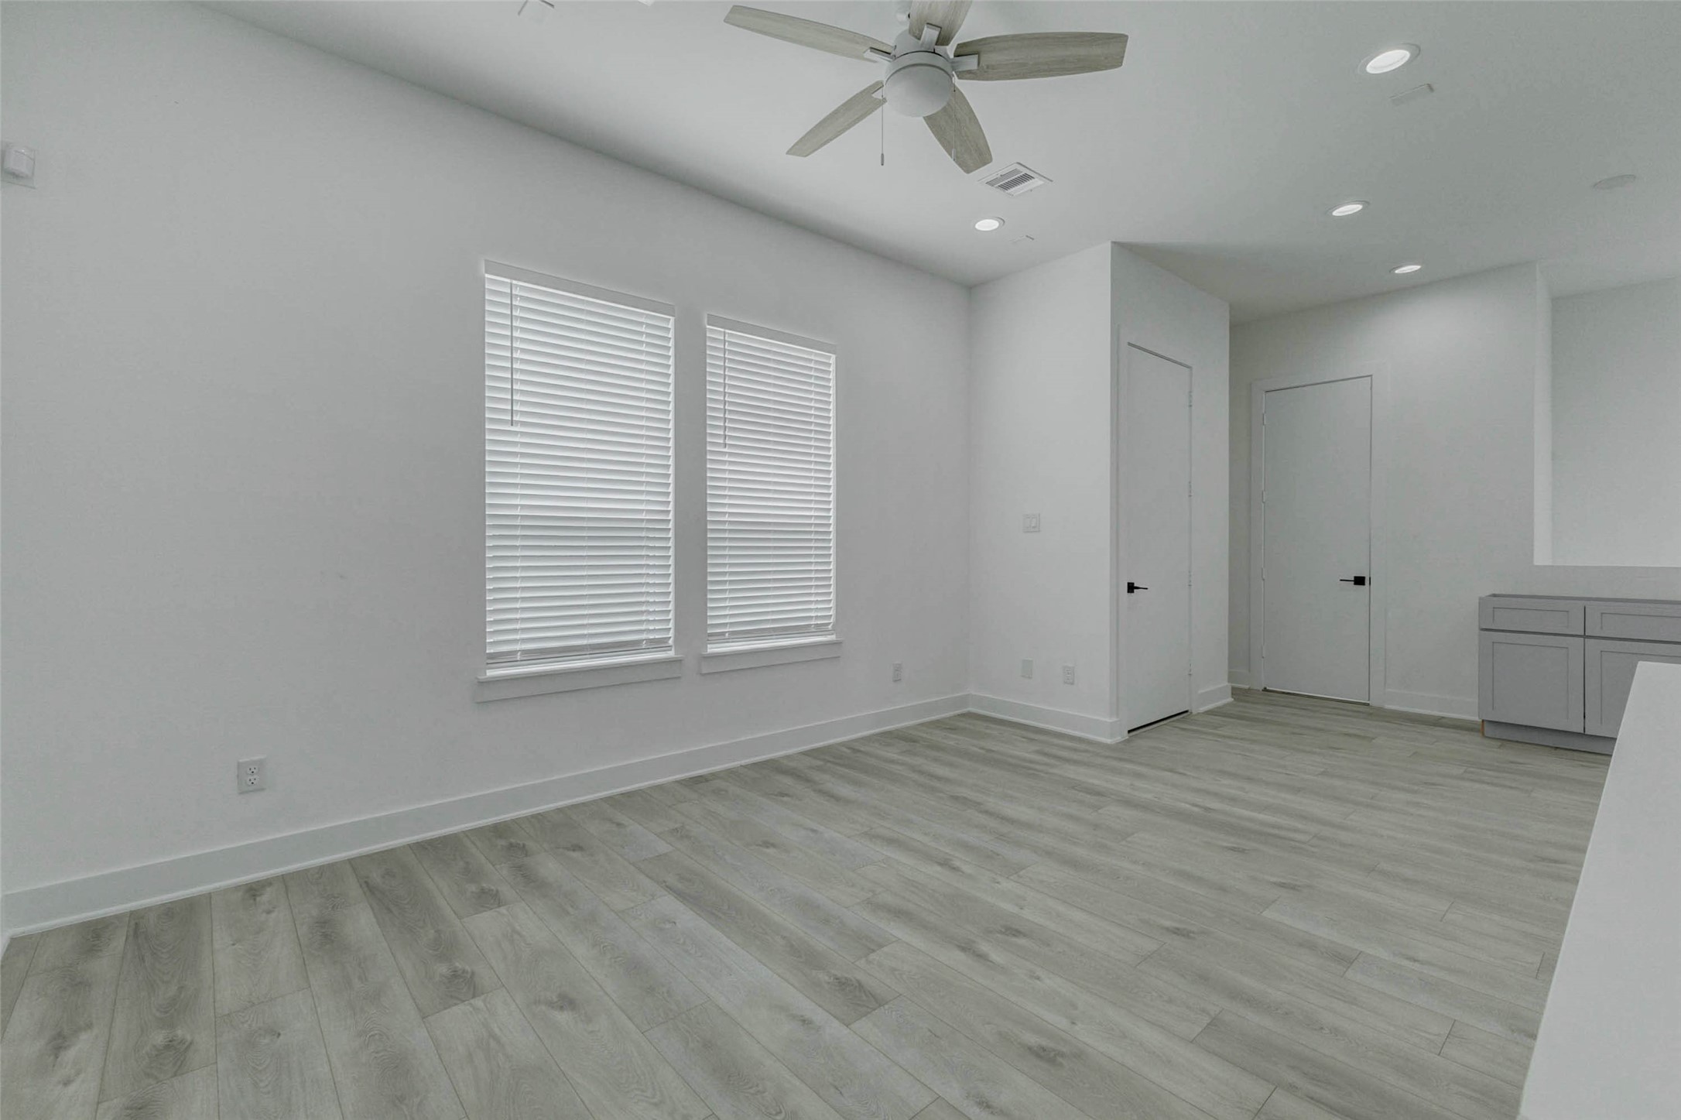
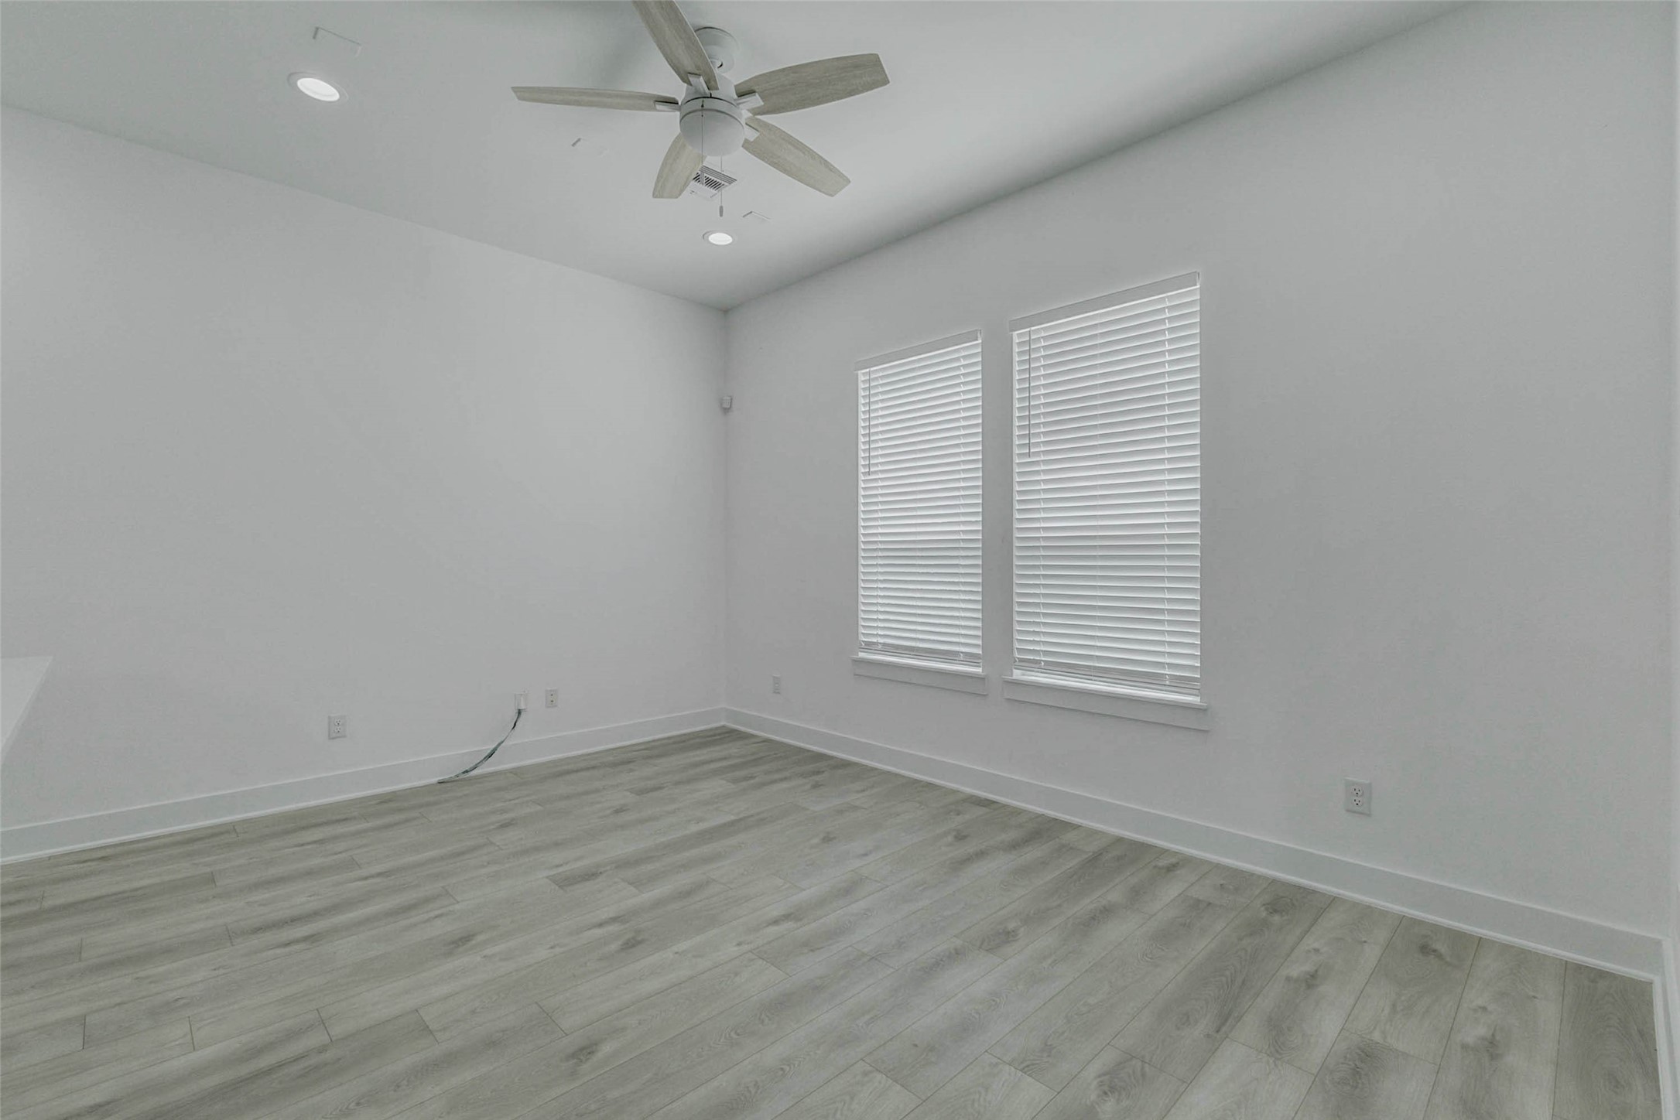
Spacious living room view with two large windows, white blinds, tall ceilings, ceiling fan, recessed lighting, and light wood-look floors. The neutral palette keeps the space fresh and inviting, while the open layout provides excellent flexibility for furniture placement, dining, lounging, or entertaining.
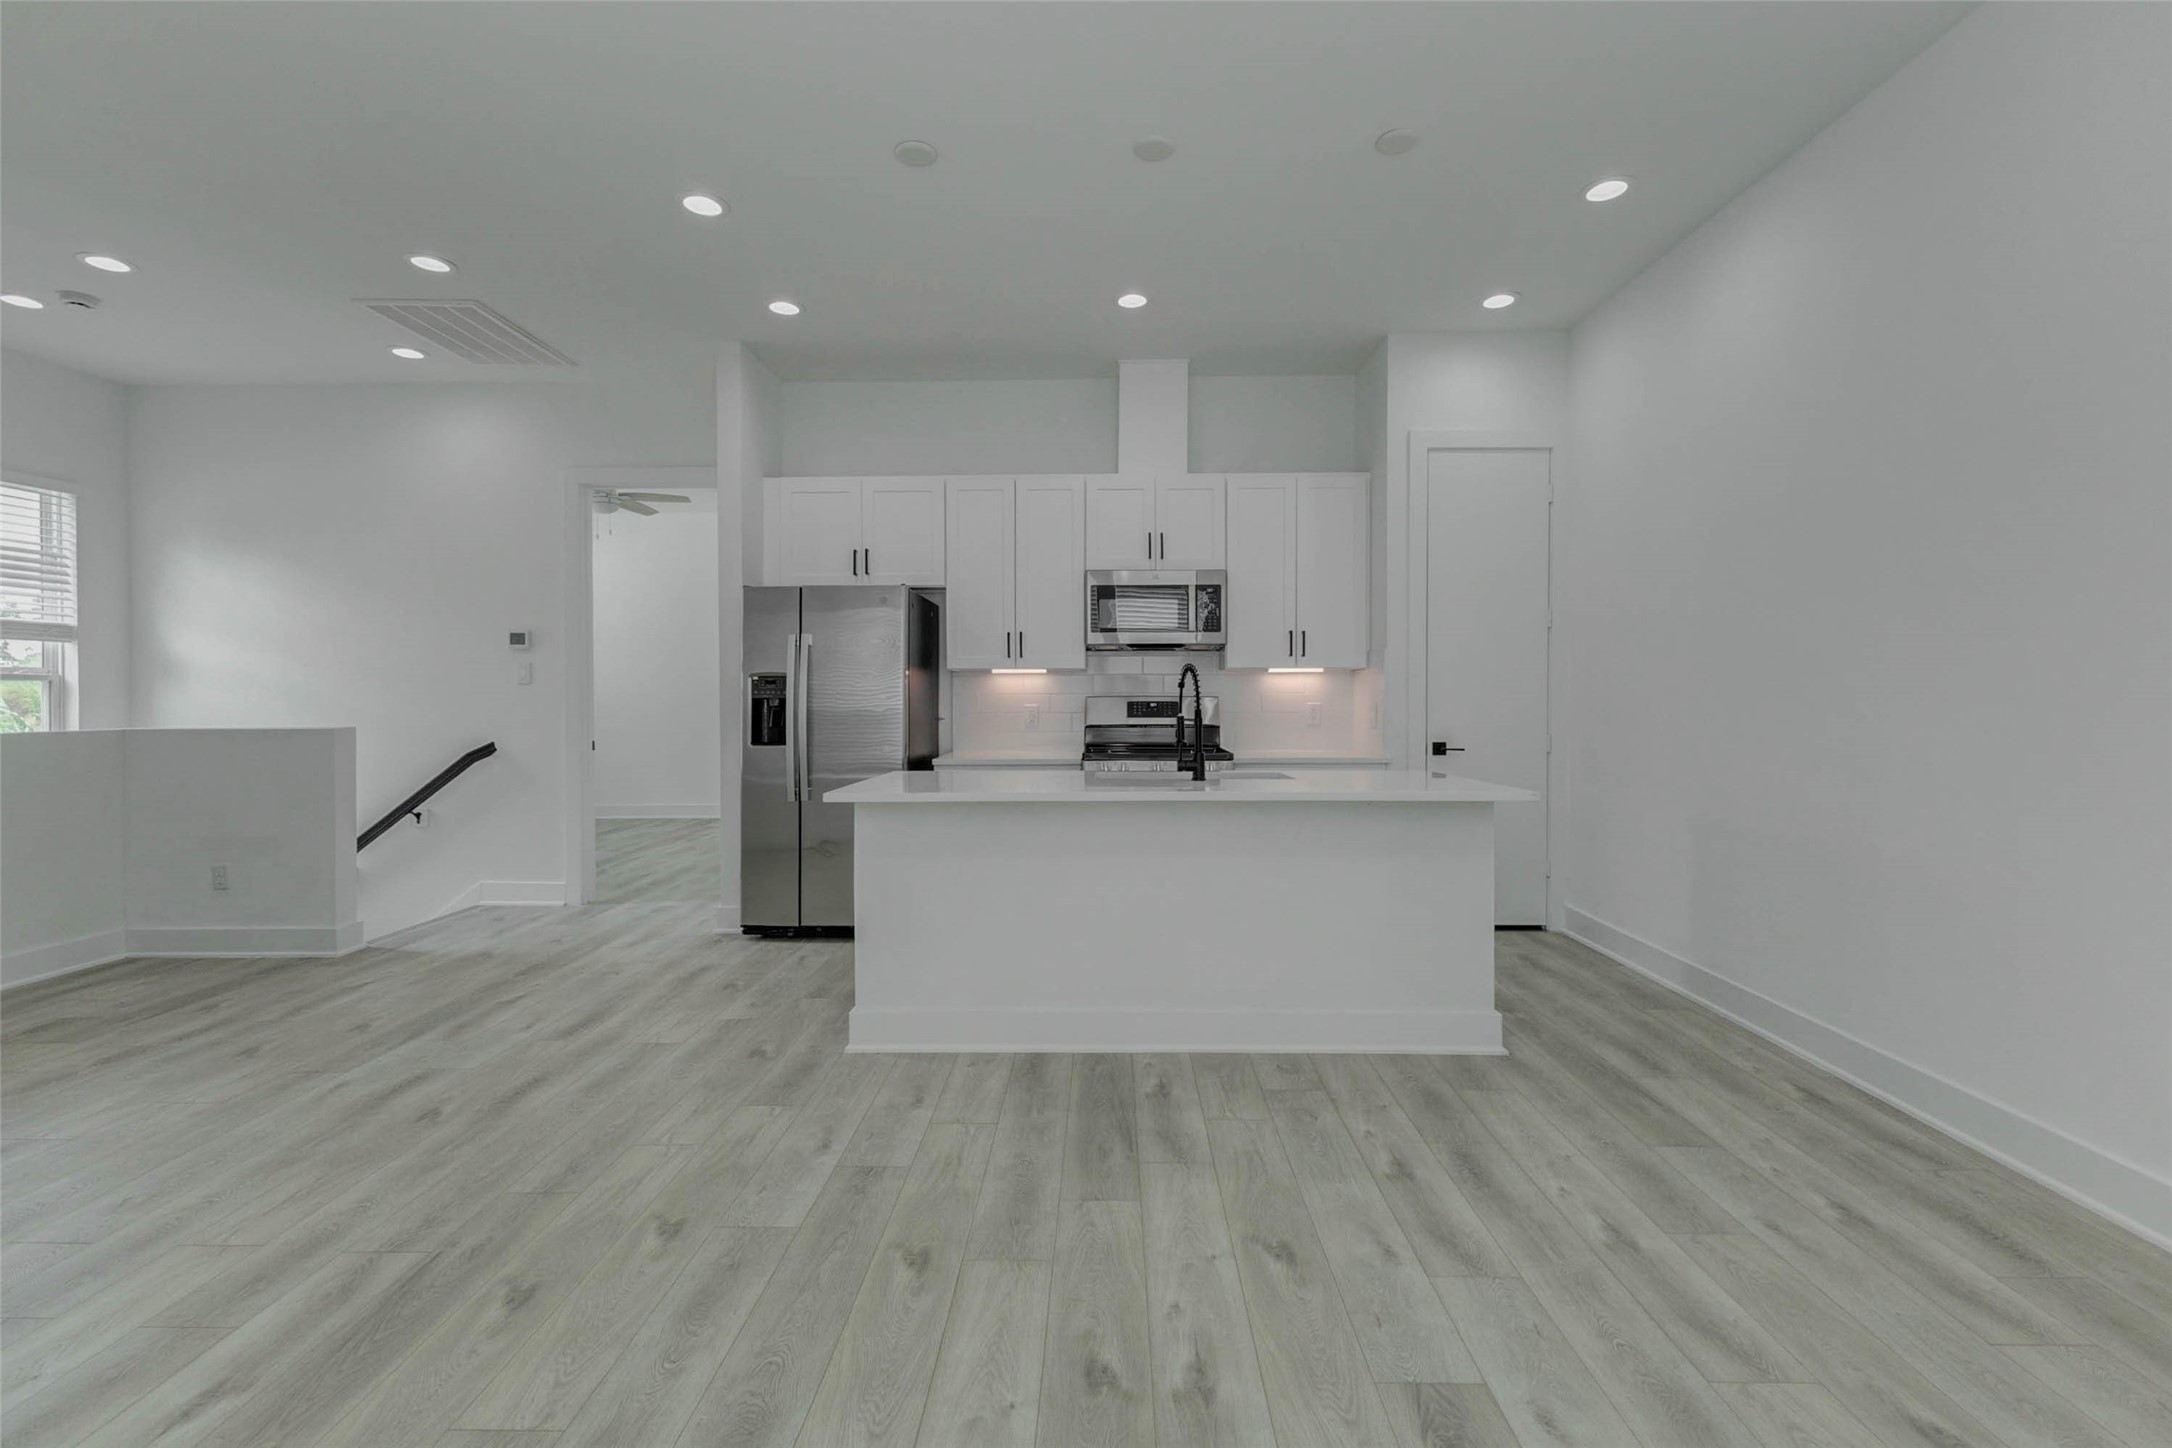
Modern kitchen and living area centered around a sleek white island with quartz-style counters, stainless appliances, black faucet, white cabinetry, and under-cabinet lighting. The open plan feels bright and refined, offering a stylish hub for cooking, casual dining, entertaining, and everyday connection.
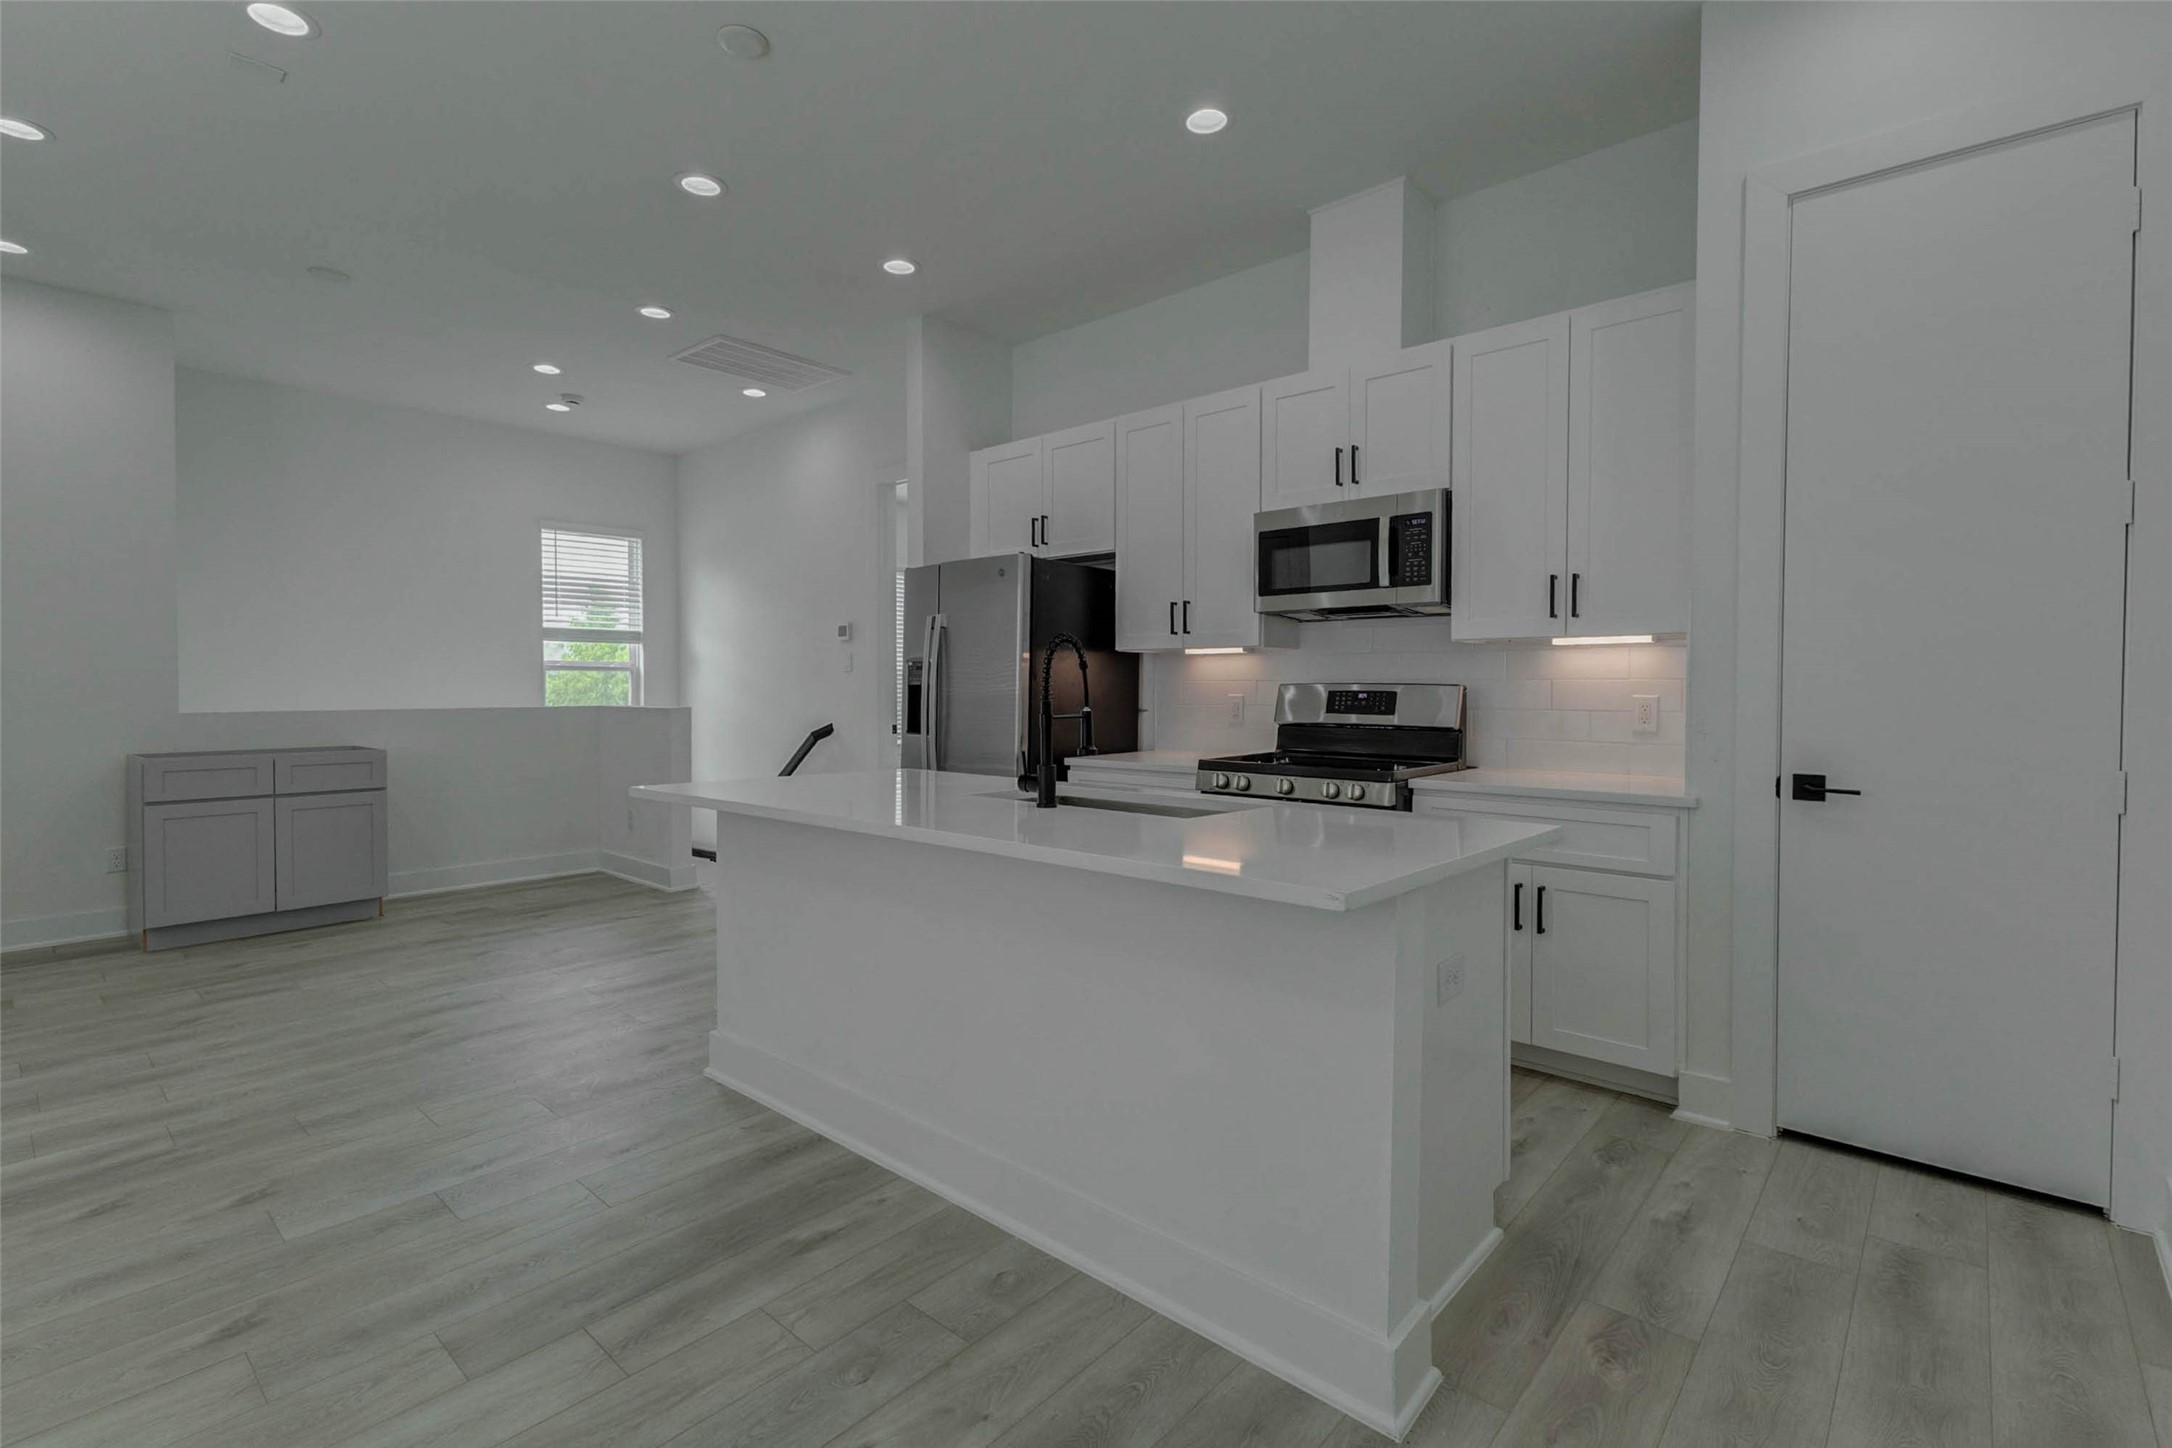
Modern kitchen view featuring a large white island, quartz-style countertops, stainless appliances, gas range, built-in microwave, white shaker-style cabinetry, black hardware, and under-cabinet lighting. The open layout flows into the living area, creating a bright, contemporary space for cooking, dining, entertaining, and everyday living.
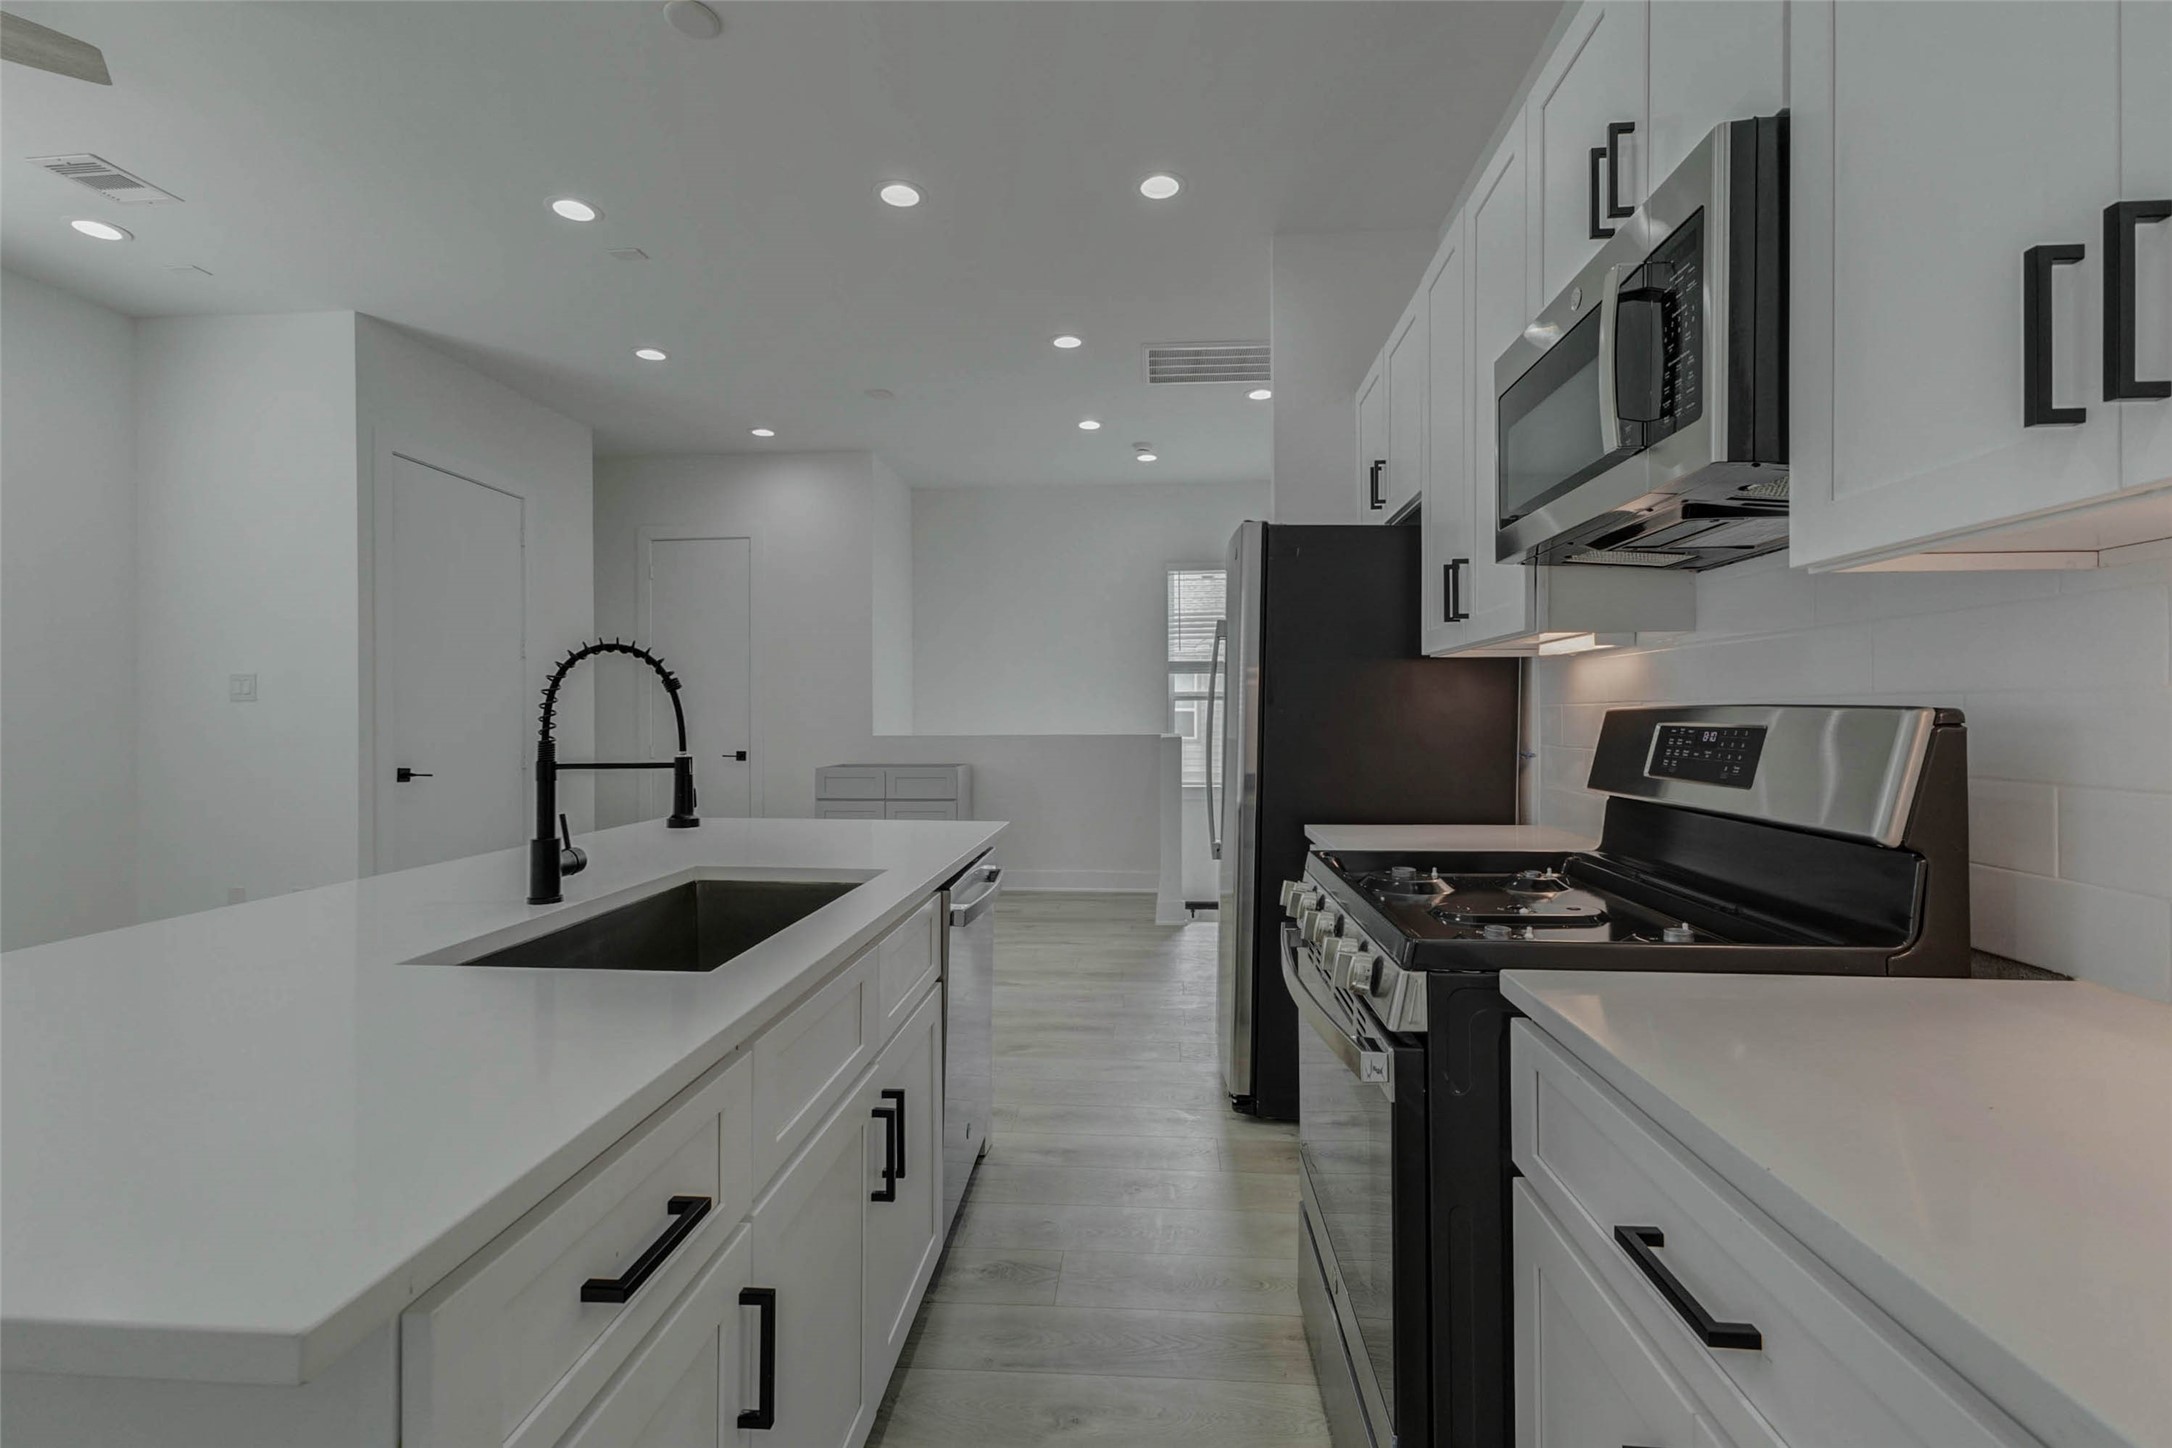
Kitchen close-up featuring a large island sink, matte black pull-down faucet, stainless gas range, built-in microwave, refrigerator, white shaker-style cabinetry, black hardware, and bright under-cabinet lighting. The clean finishes and open sightline create a crisp, functional, modern cooking space.
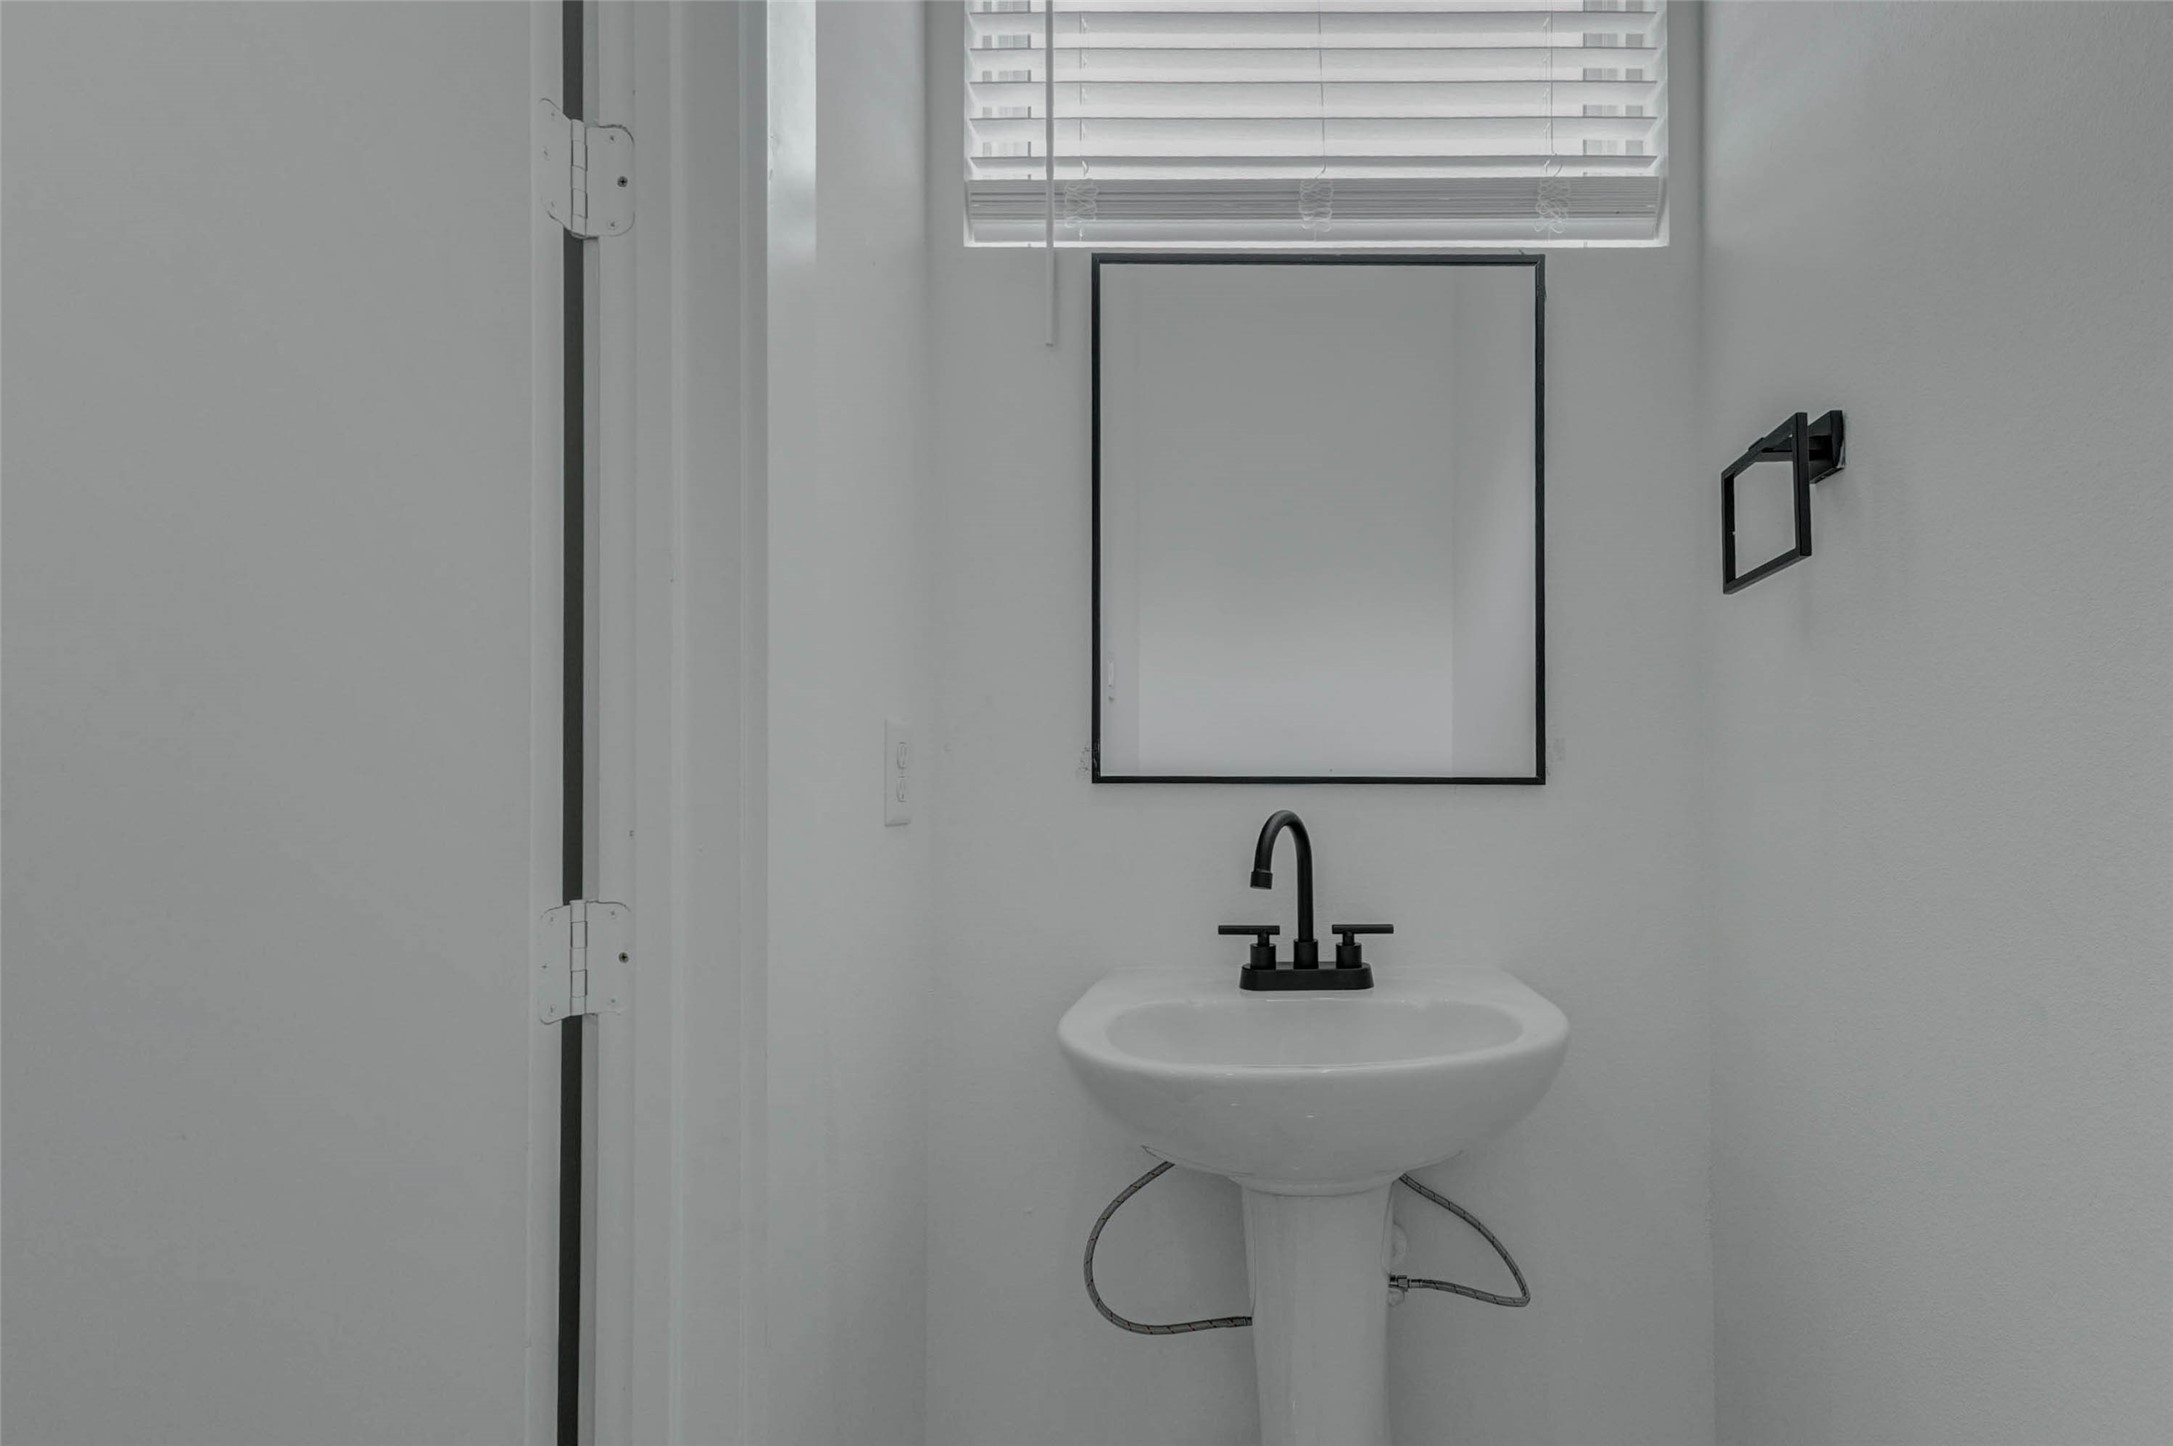
The half bath features a compact modern vanity, clean finishes, and a simple, polished look that serves the main living level conveniently.
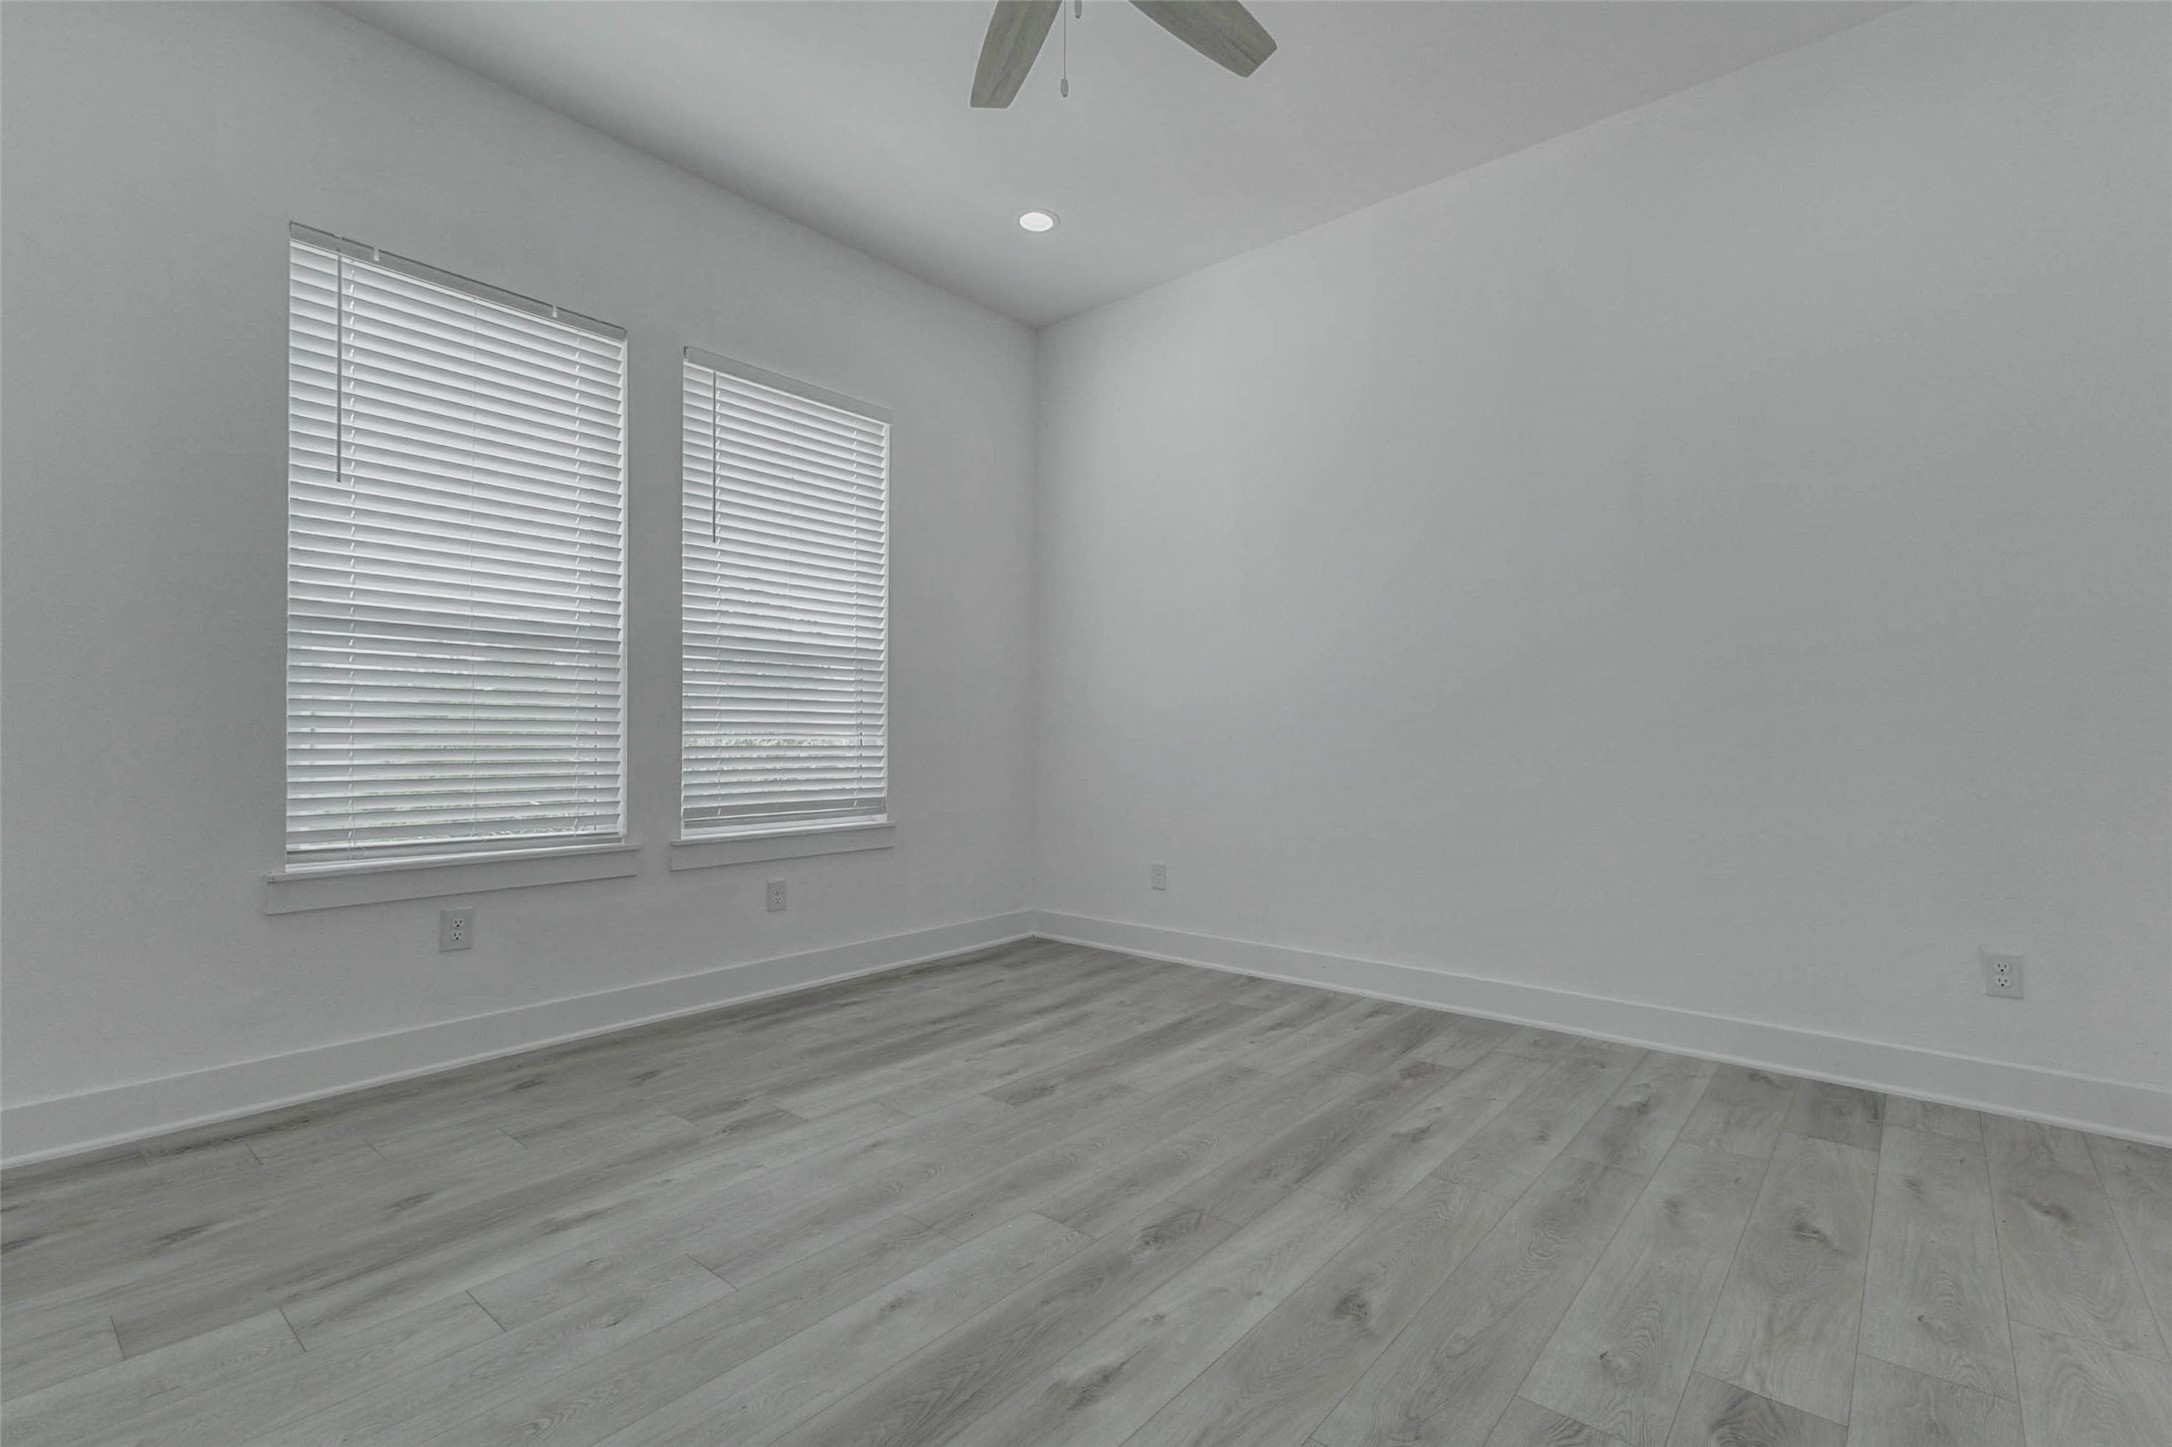
Bright primary bedroom with two tall windows, white blinds, ceiling fan, recessed lighting, and light wood-look flooring. The room’s high ceilings, neutral walls, and open floor space create a comfortable private retreat with a fresh modern look and flexible layout options for bedroom furniture or decor.
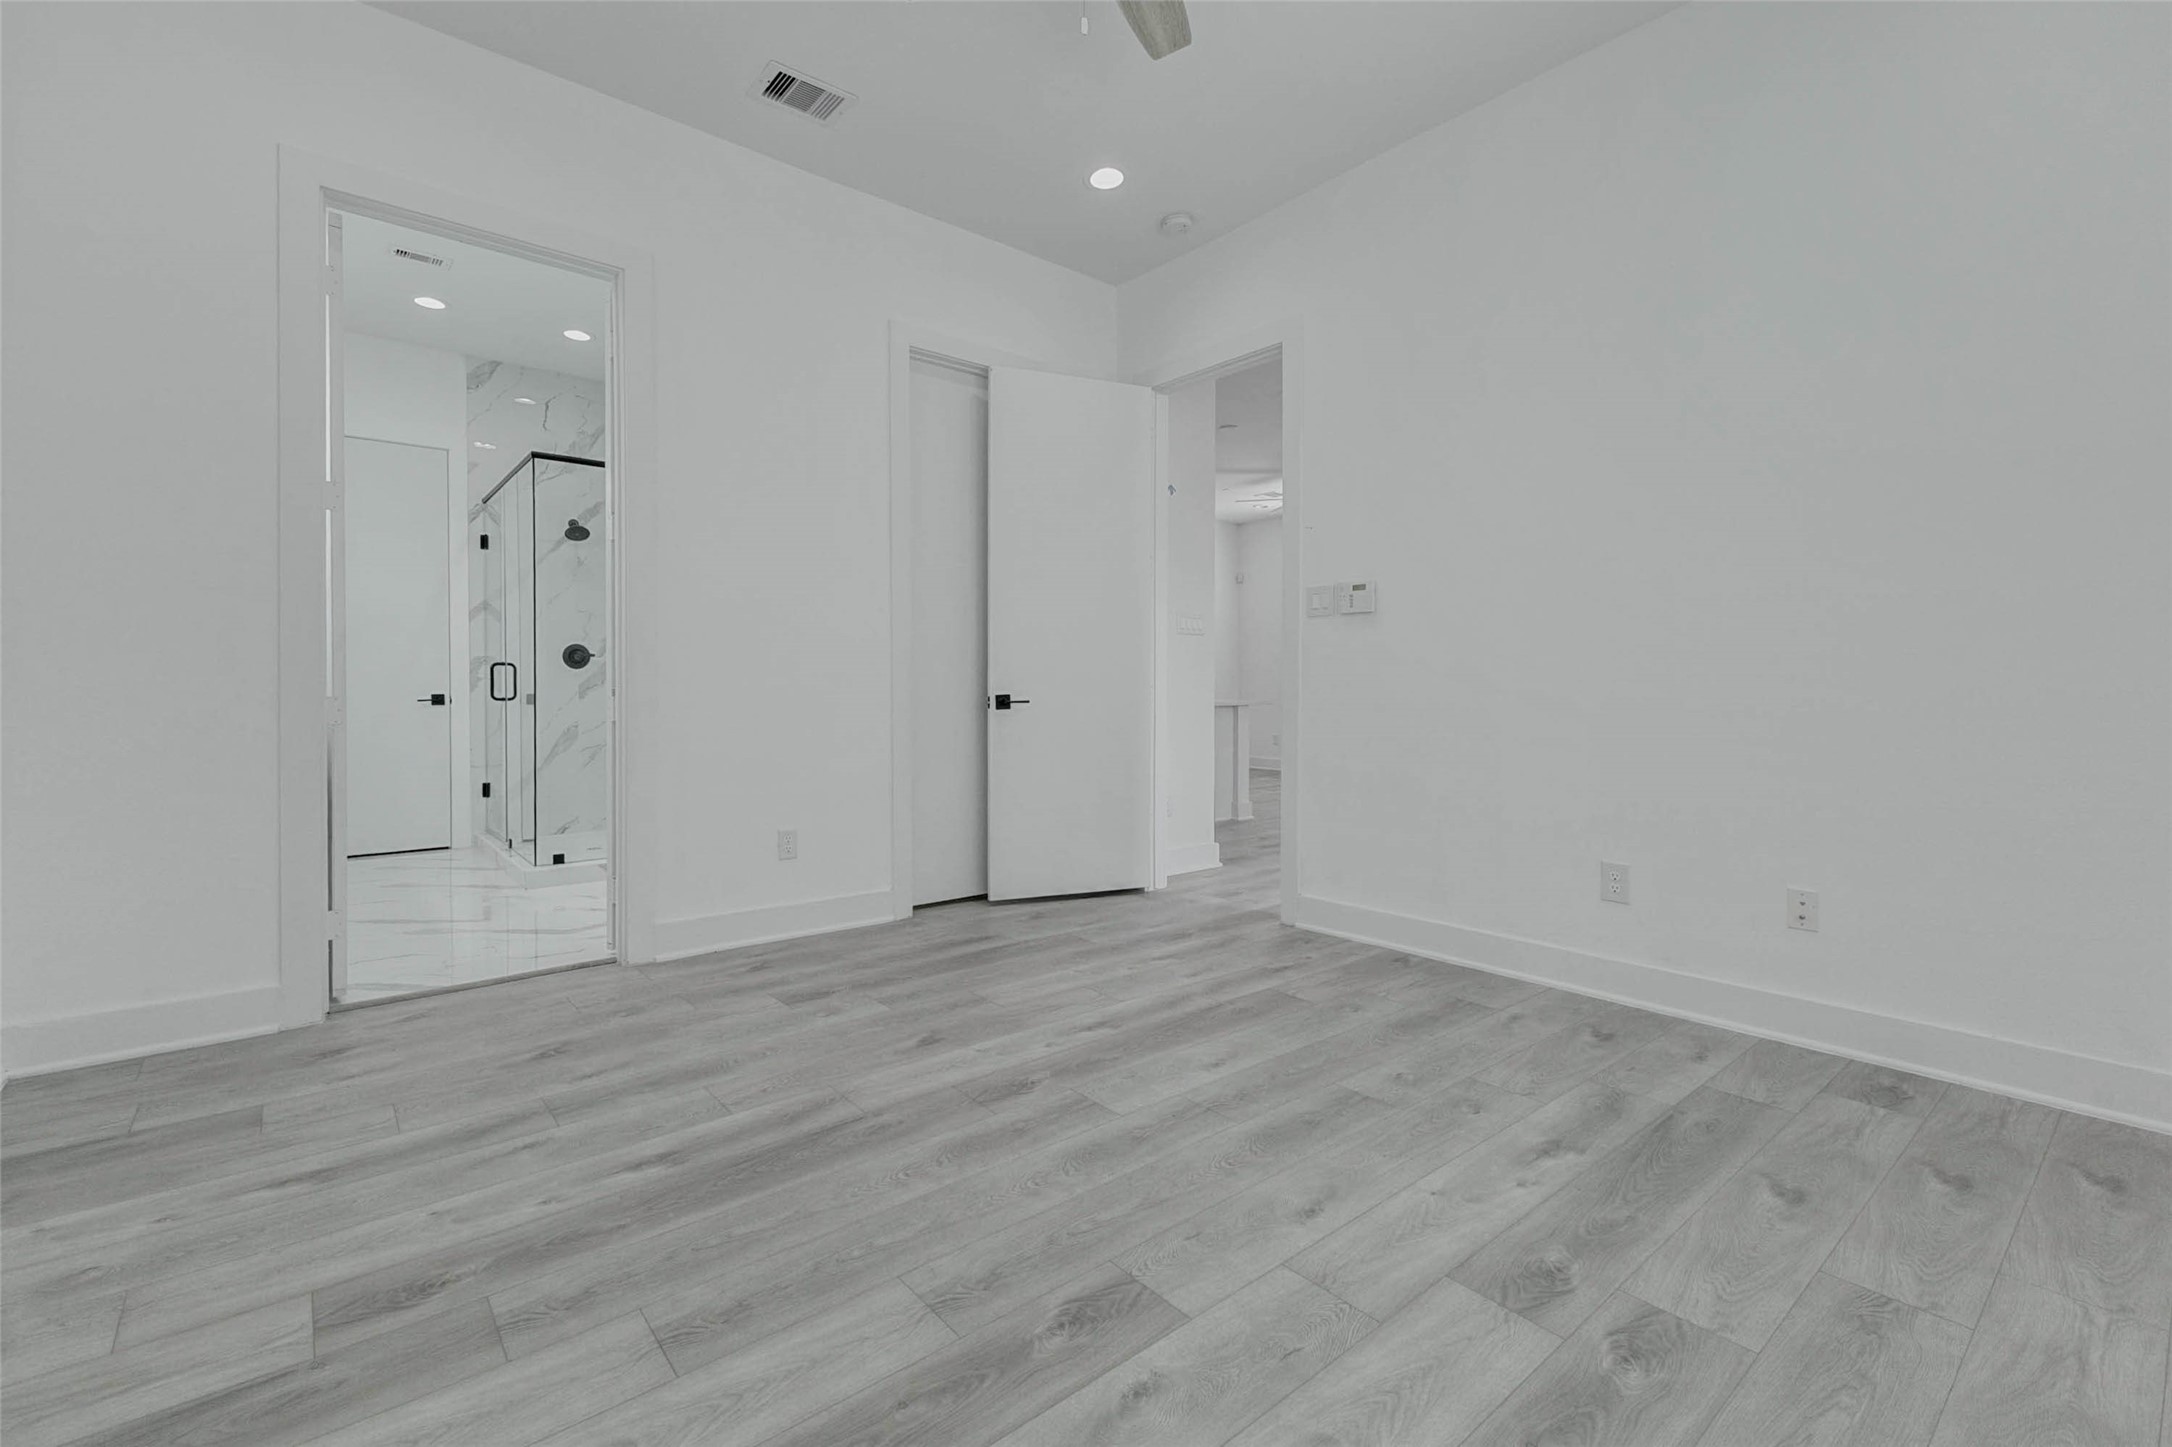
Primary bedroom view with light wood-look flooring, tall ceilings, recessed lighting, and direct access to the en-suite bath. The clean white walls and open layout create a calm, modern retreat, while the visible glass shower adds a polished suite-style feel to the bedroom.
Primary bedroom with light wood-look flooring, tall ceilings, recessed lighting, and direct access to the en-suite bath. The clean white walls and open layout create a calm, modern retreat with plenty of flexibility for furnishings, while the visible glass shower adds a polished, private suite-style feel.
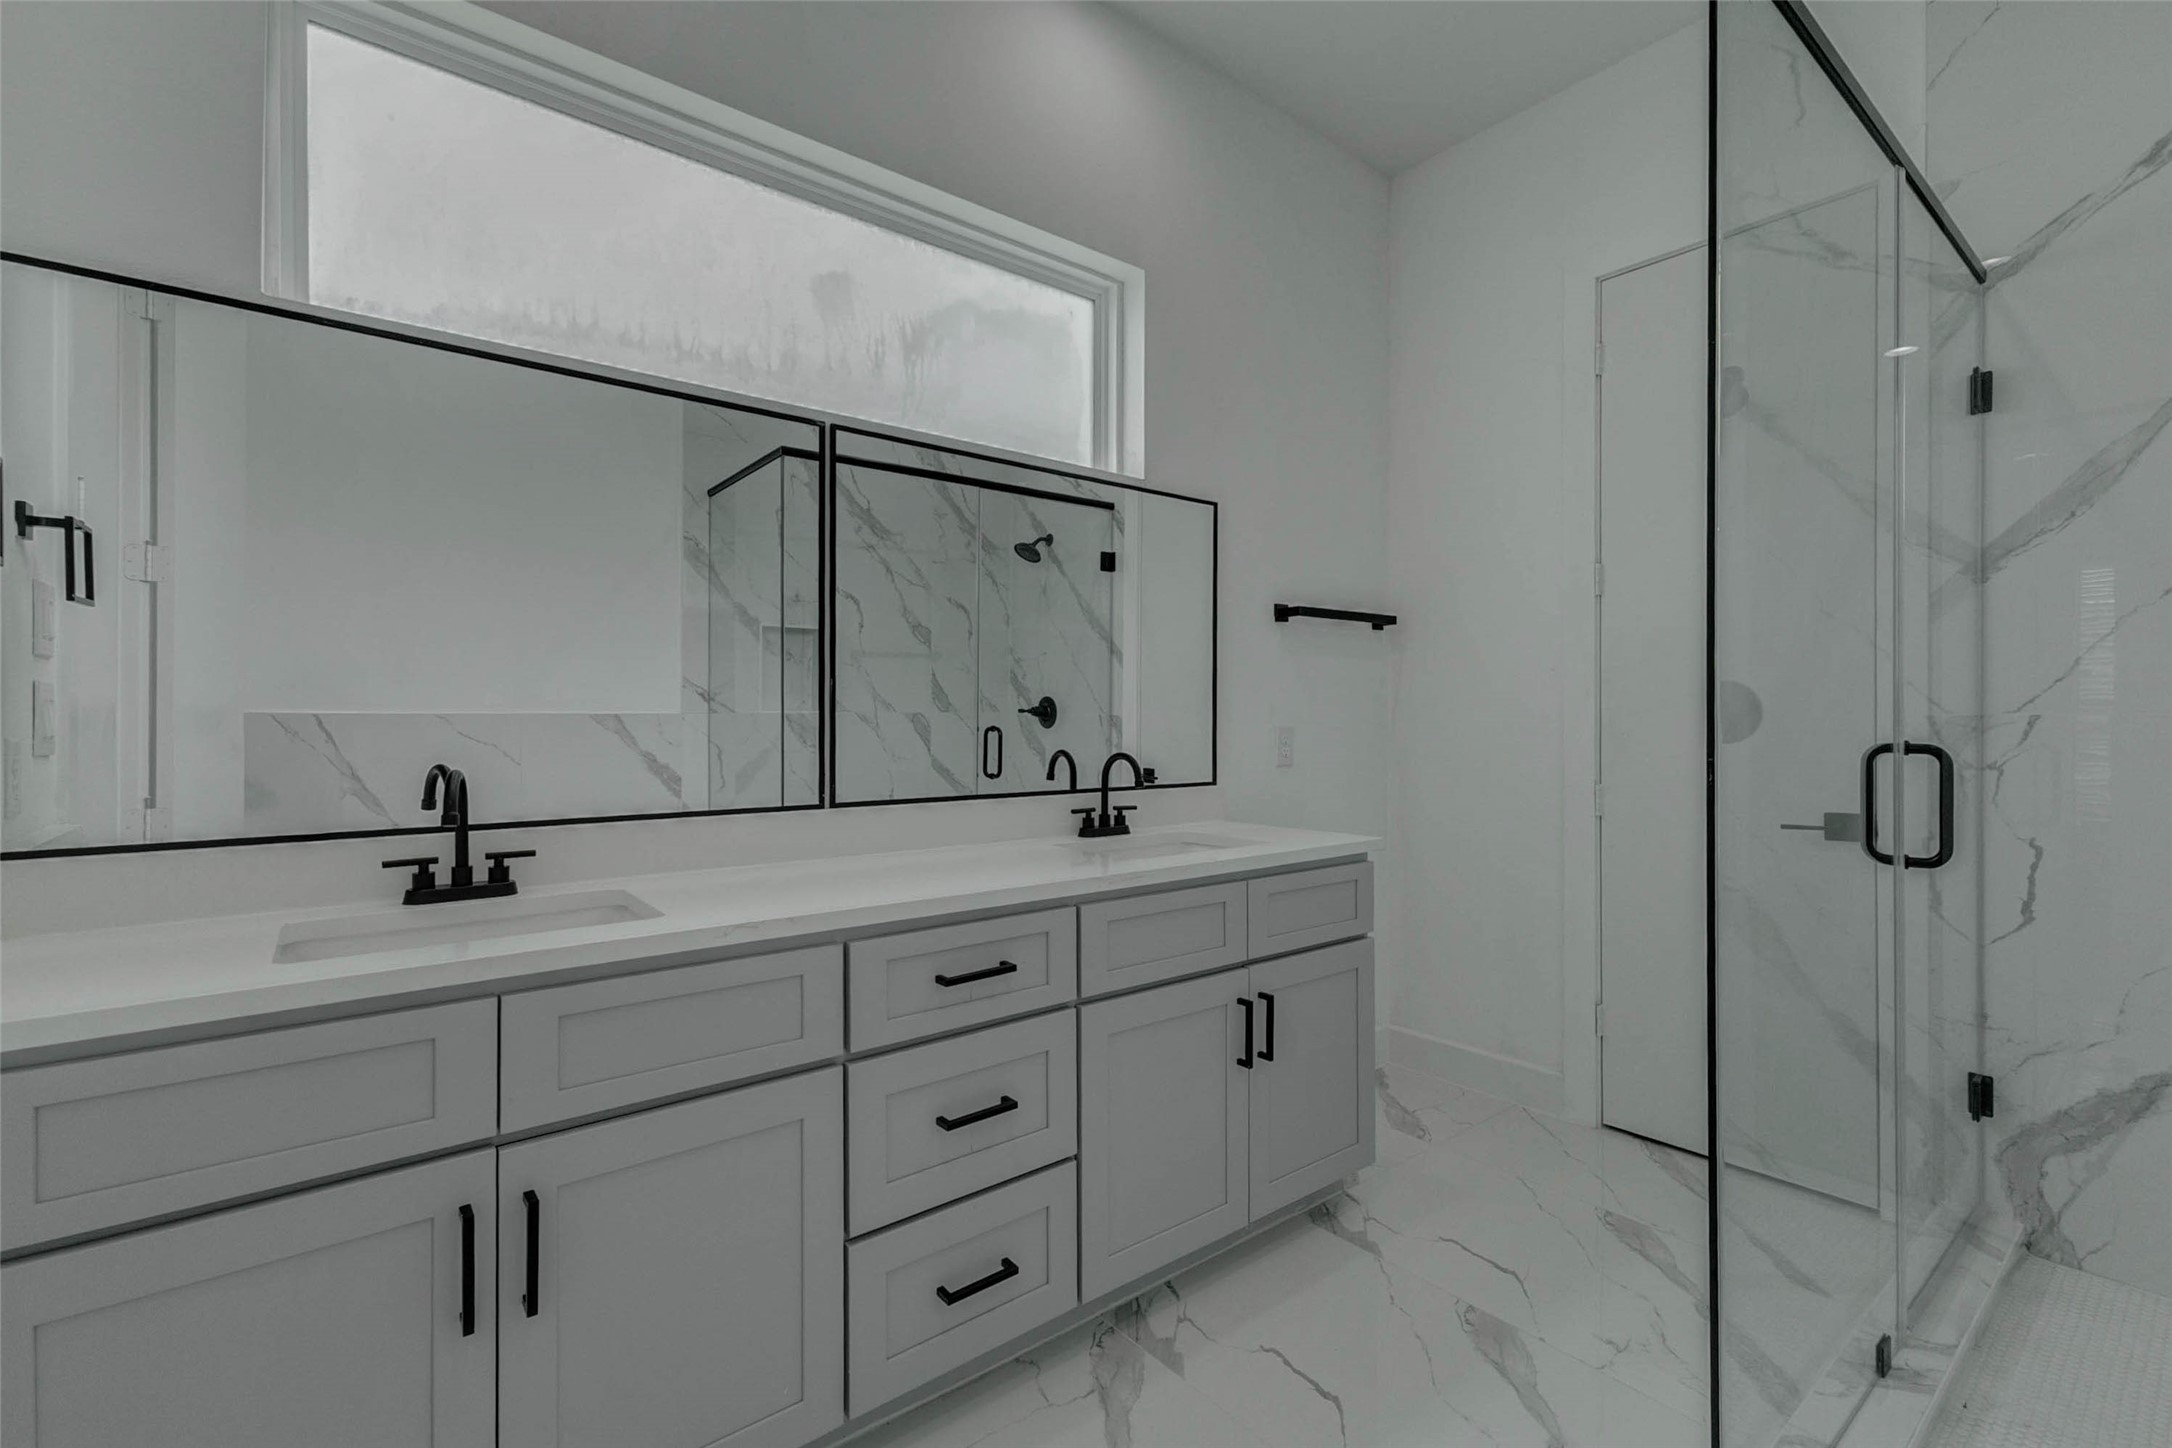
Primary bath with a long dual-sink vanity, soft gray cabinetry, black-framed mirror, matte black fixtures, and generous storage. The glass-enclosed shower features marble-look tile and black hardware, while the high privacy window adds natural light to the clean, spa-inspired space.
A wider exterior view highlights the home’s modern profile and neighborhood setting within Elysium at Paul Quinn. The front elevation features a simple, polished design with neutral exterior colors, vertical architectural accents, and a welcoming approach.



.jpg)

