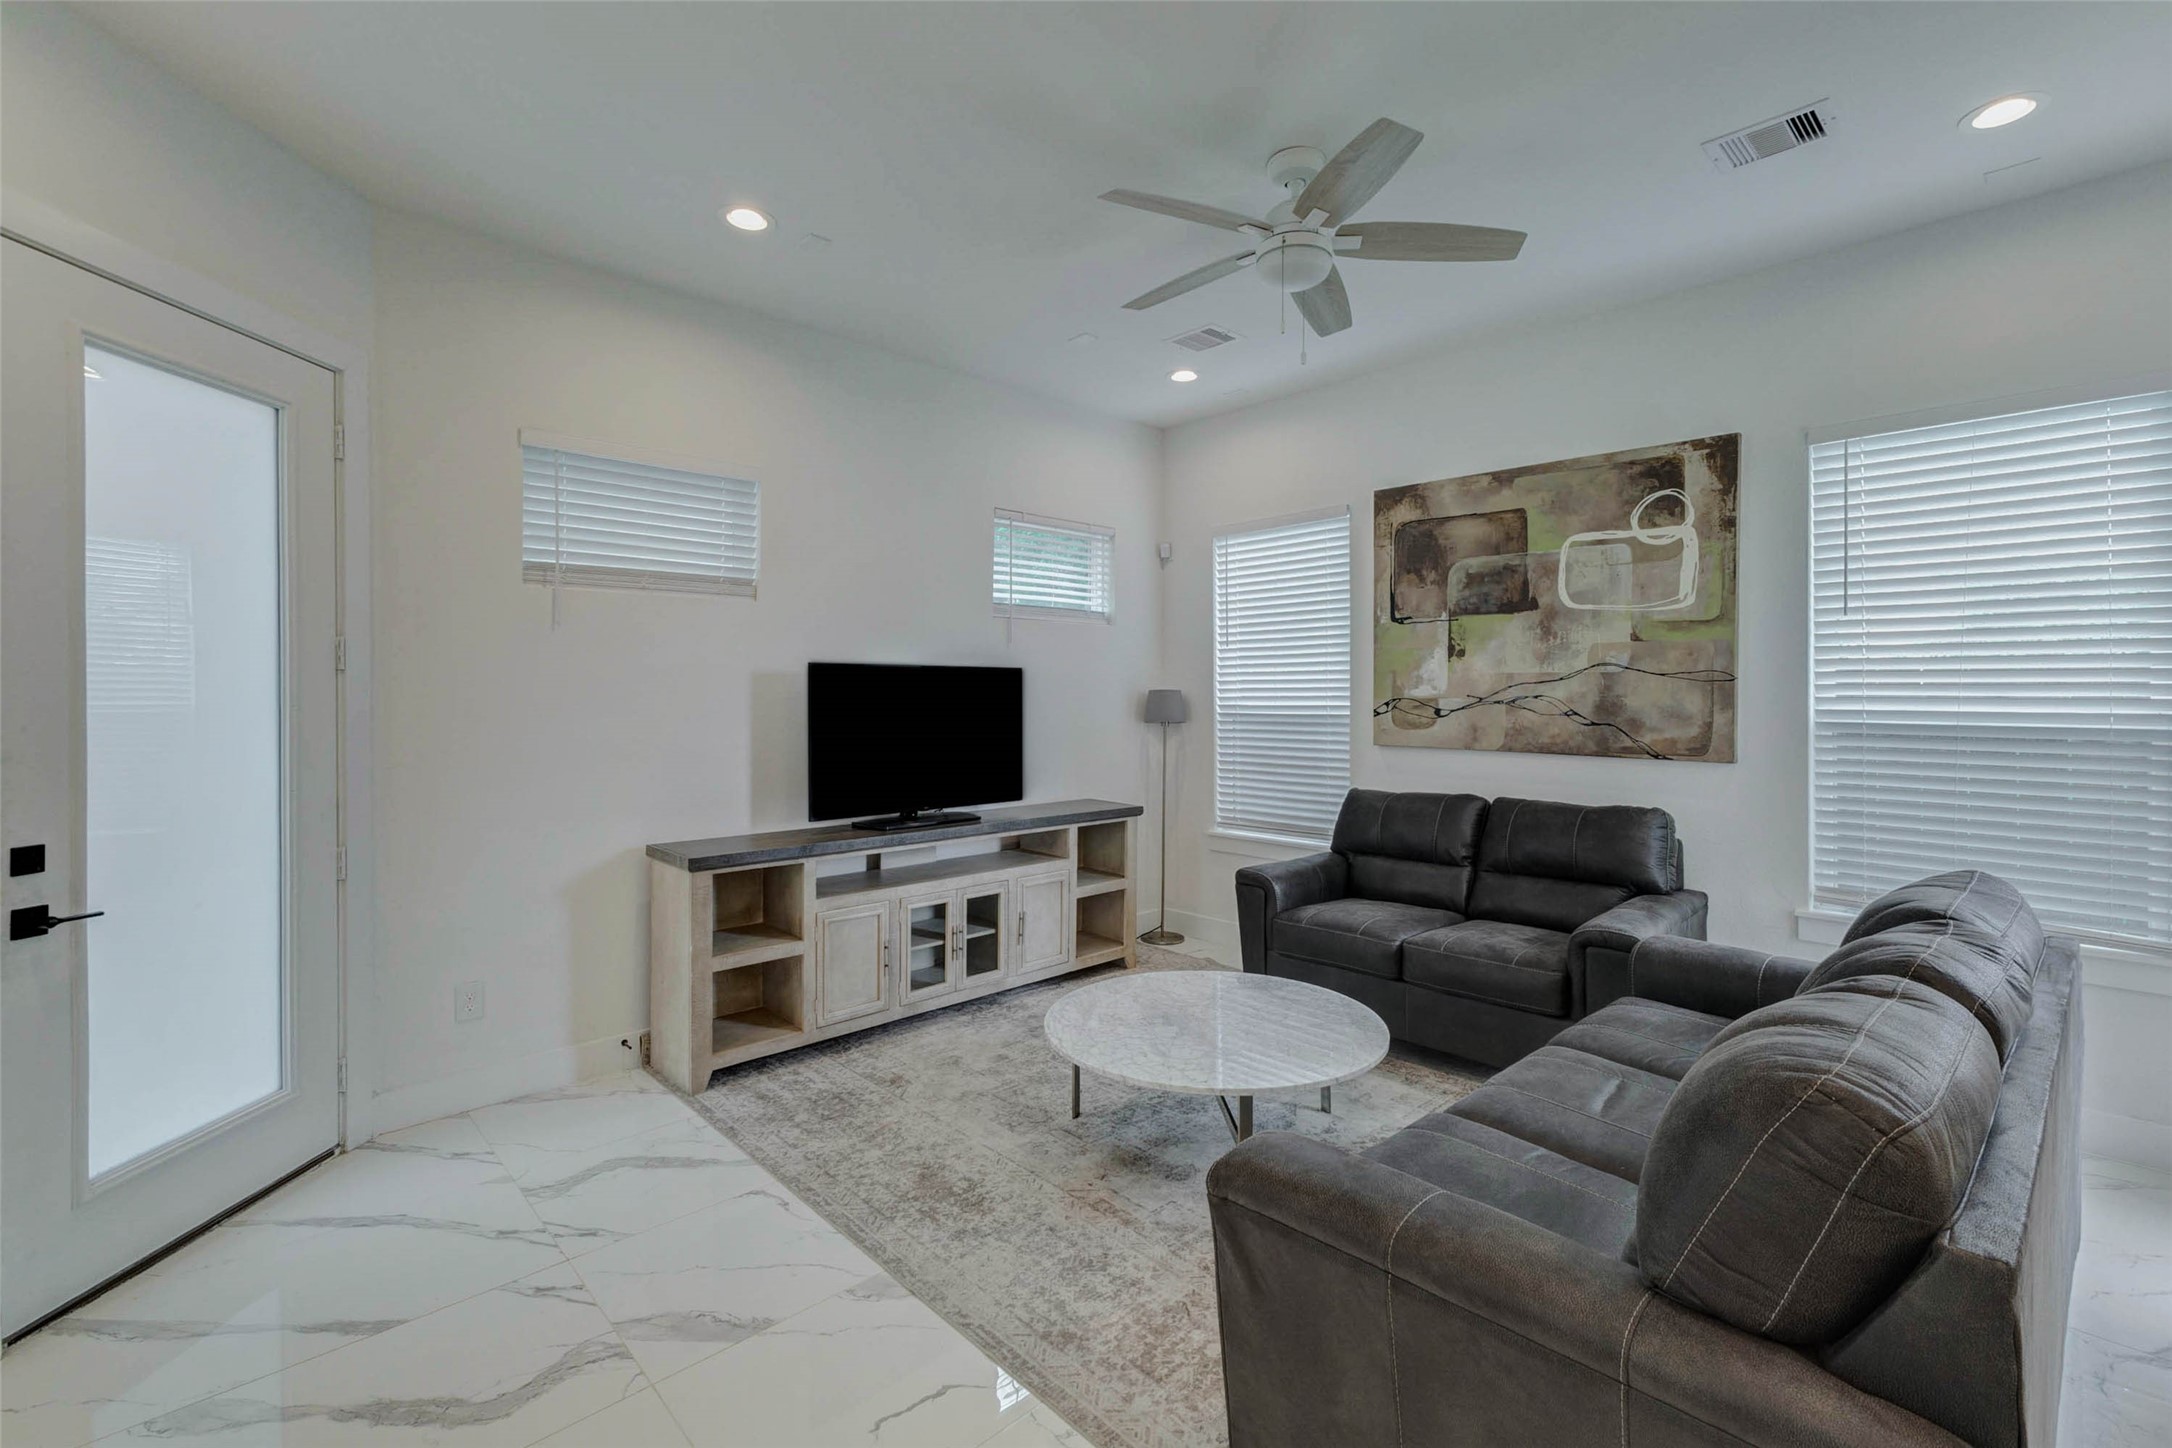
Bright furnished living room with soaring ceilings, recessed lighting, ceiling fan, marble-look tile flooring, large windows with blinds, and comfortable seating. A stylish media console, area rug, and contemporary wall art create an inviting space for relaxing or entertaining.
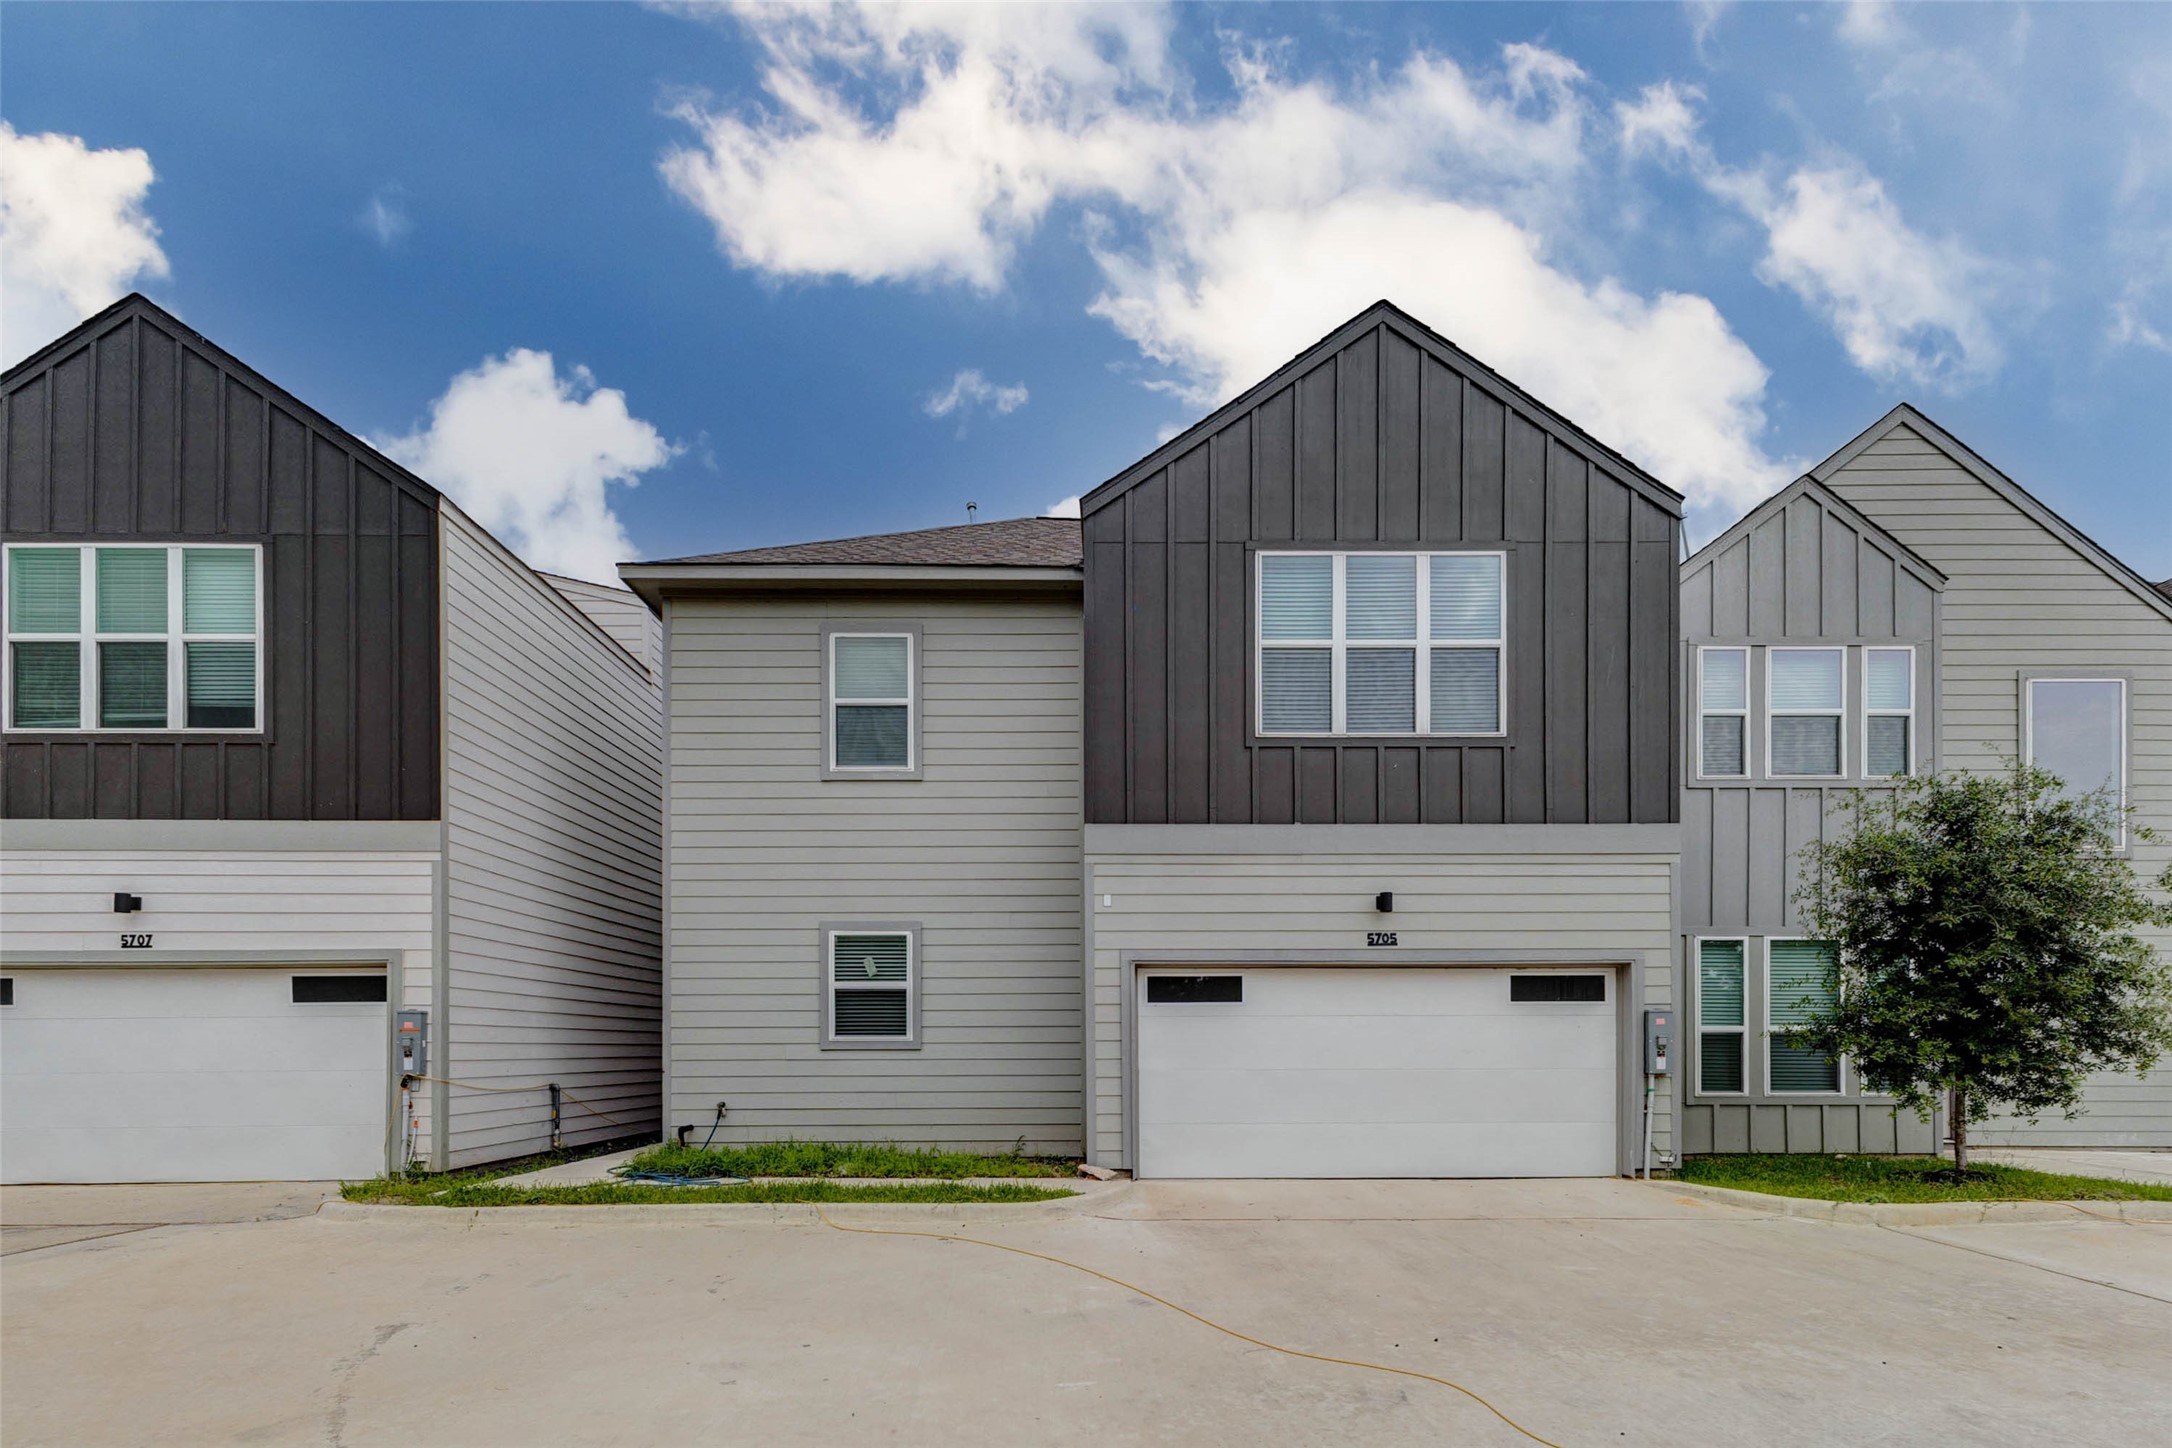
Straight-on exterior view highlighting the home’s contemporary traditional design, attached garage, crisp siding, upper-level windows, and bold dark gable detail. The neatly planned community layout and generous paved drive offer a fresh, convenient approach to everyday living.
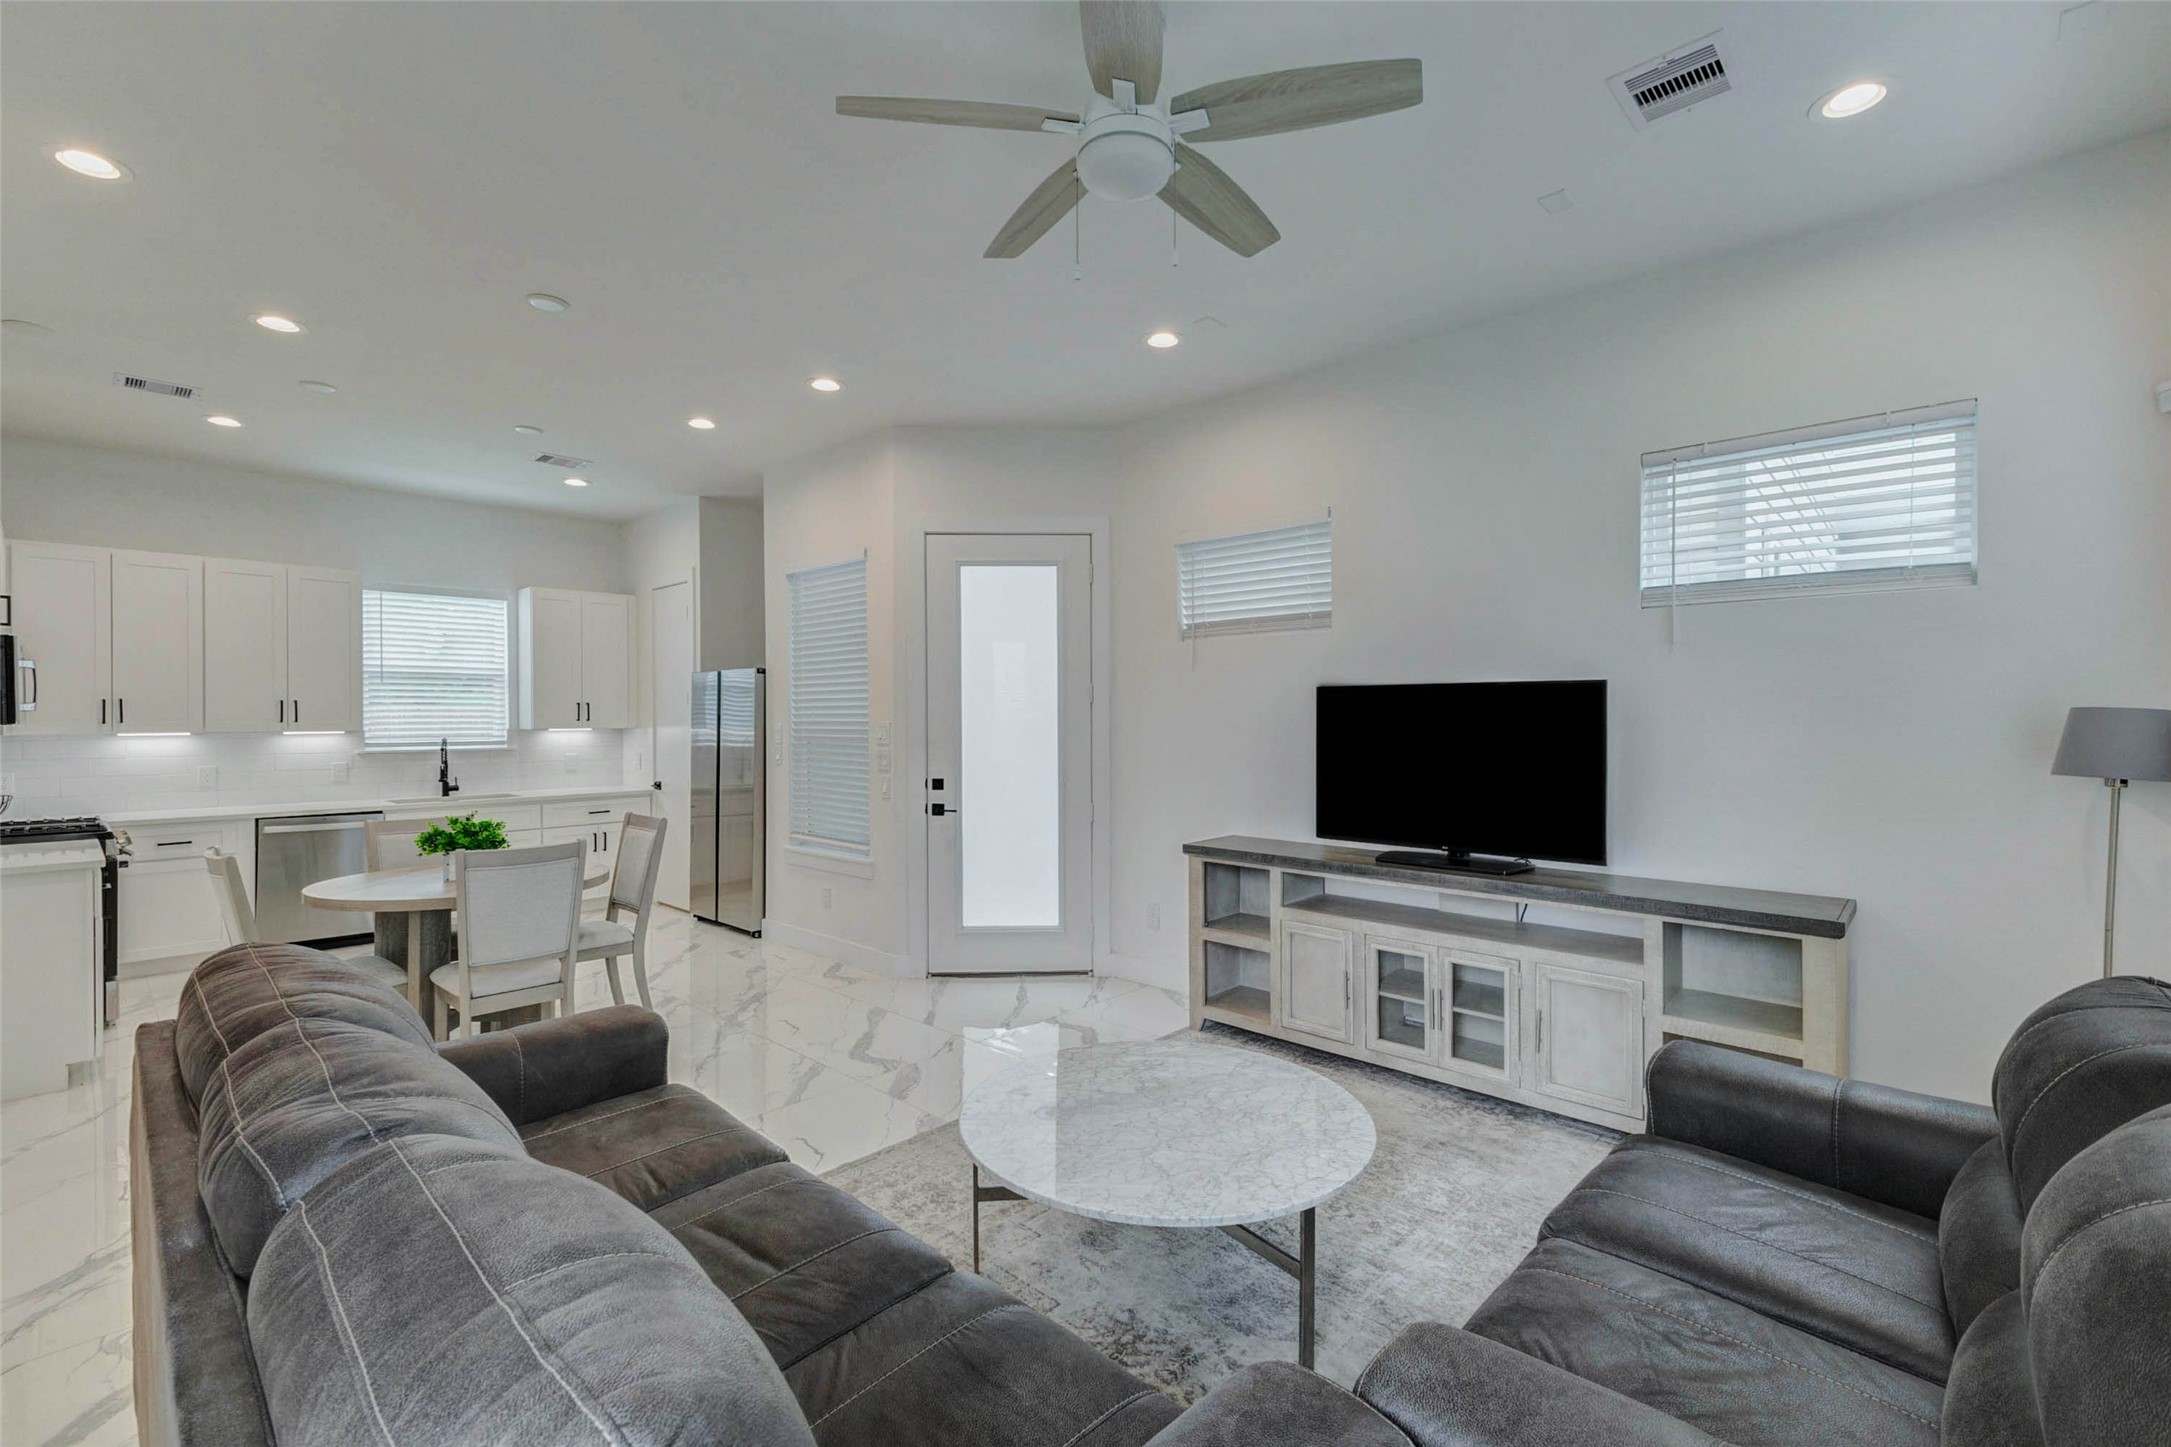
Open-concept living area with seamless flow into the dining space and kitchen. The room features glossy marble-look tile floors, recessed lighting, ceiling fan, window coverings, furnished seating, media console, and a bright, airy layout designed for comfortable daily living.
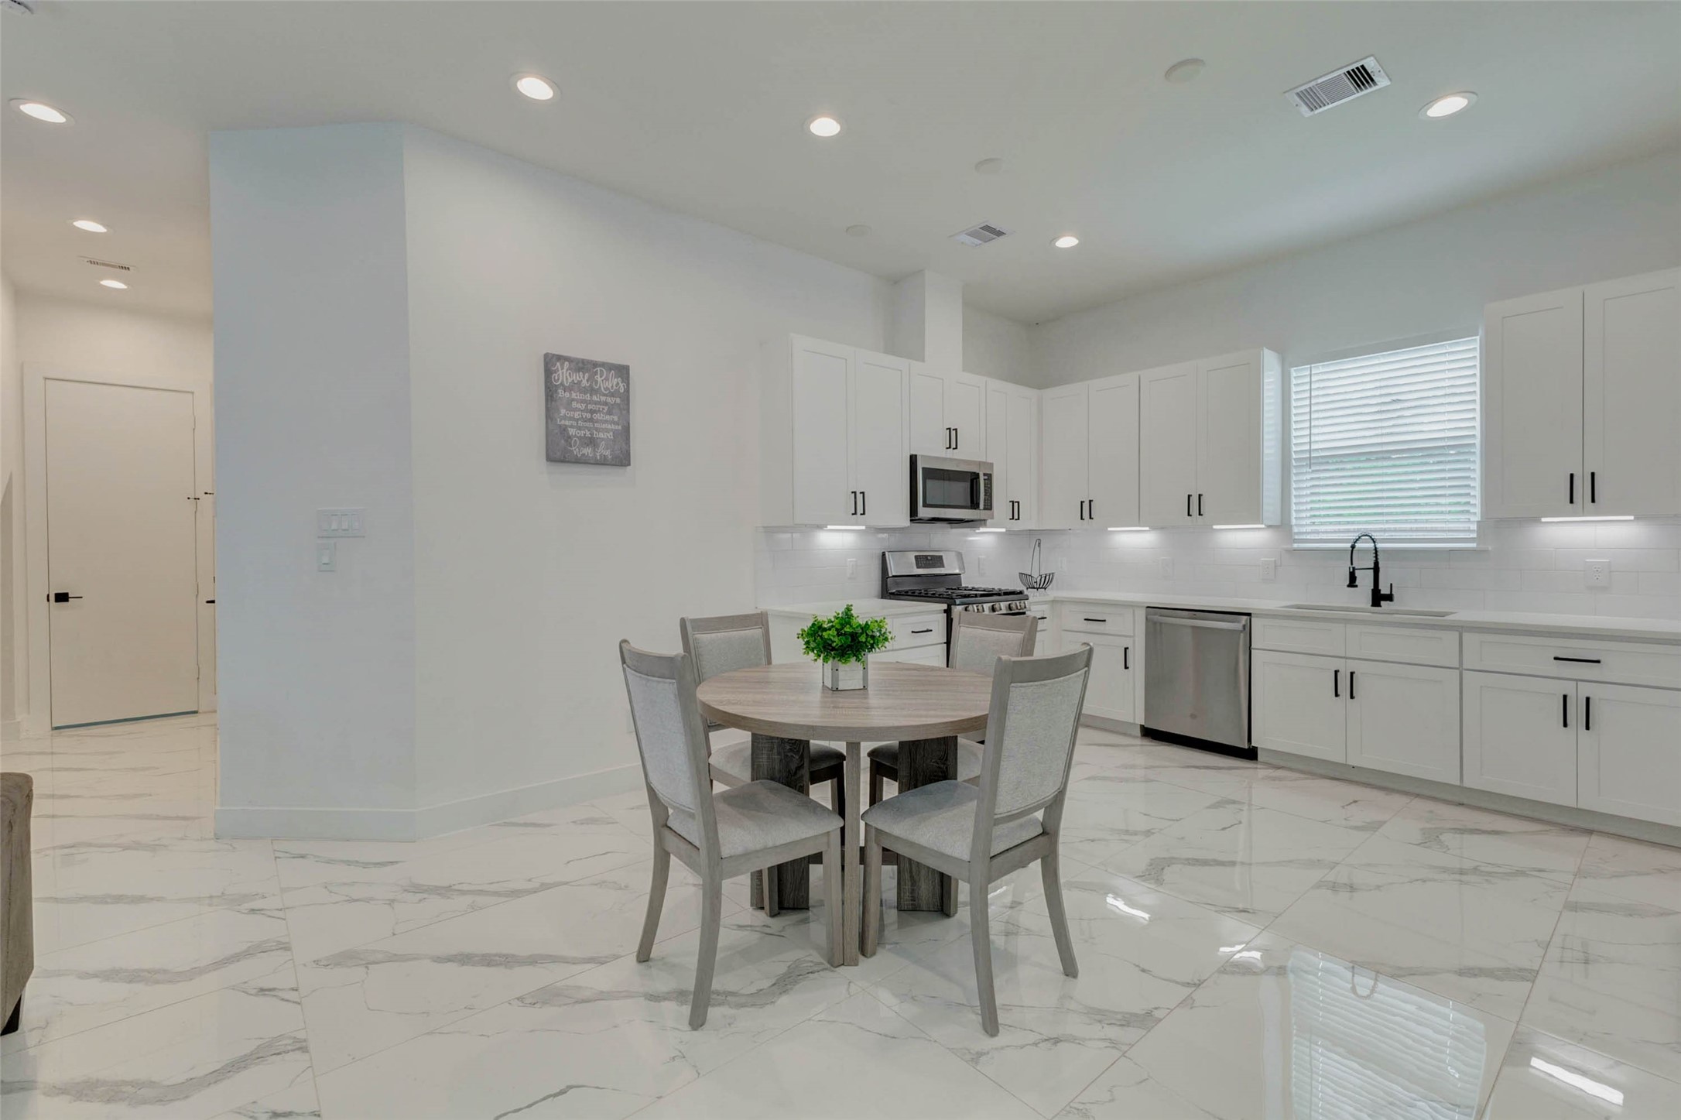
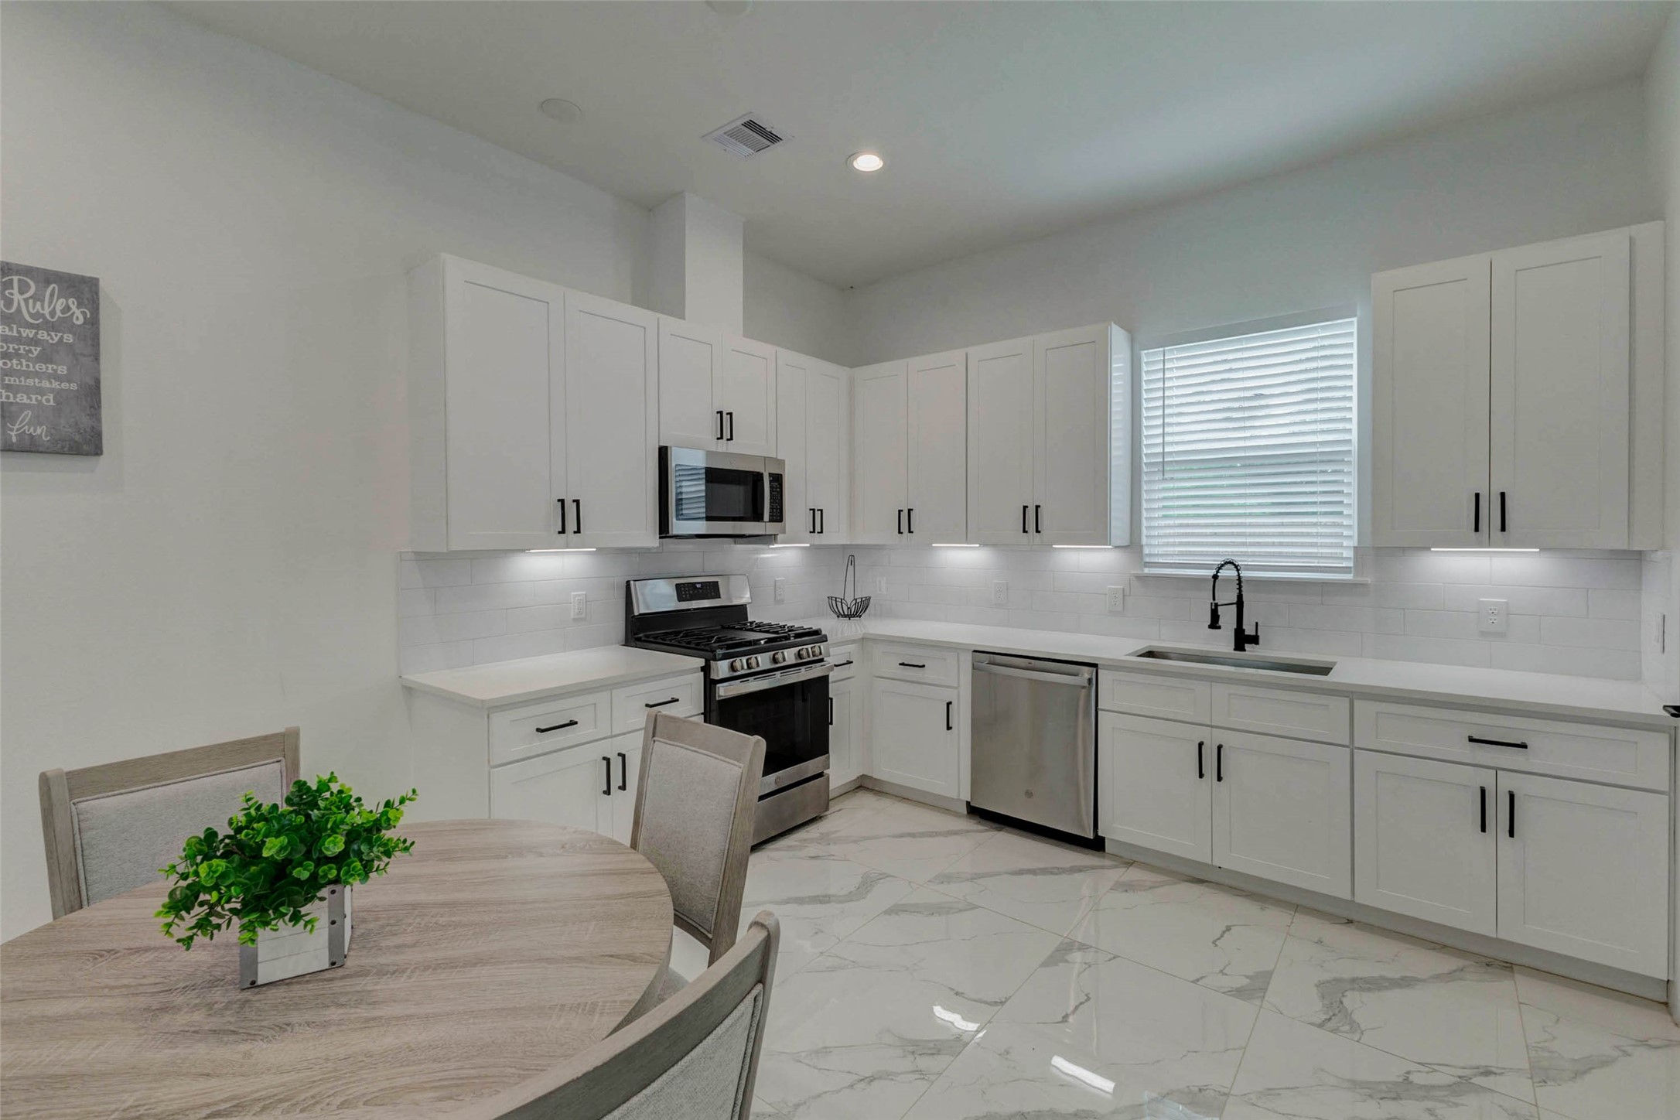
Spacious dining and kitchen area with glossy marble-look tile floors, a round dining table, white cabinetry, black hardware, stainless appliances, under-cabinet lighting, and a bright window over the sink. The open layout feels fresh, functional, and perfect for casual meals.
Sleek modern kitchen featuring white shaker-style cabinetry, black hardware, quartz-look counters, subway tile backsplash, stainless gas range, microwave, dishwasher, and under-cabinet lighting. The bright window and glossy marble-look flooring enhance the clean contemporary design.
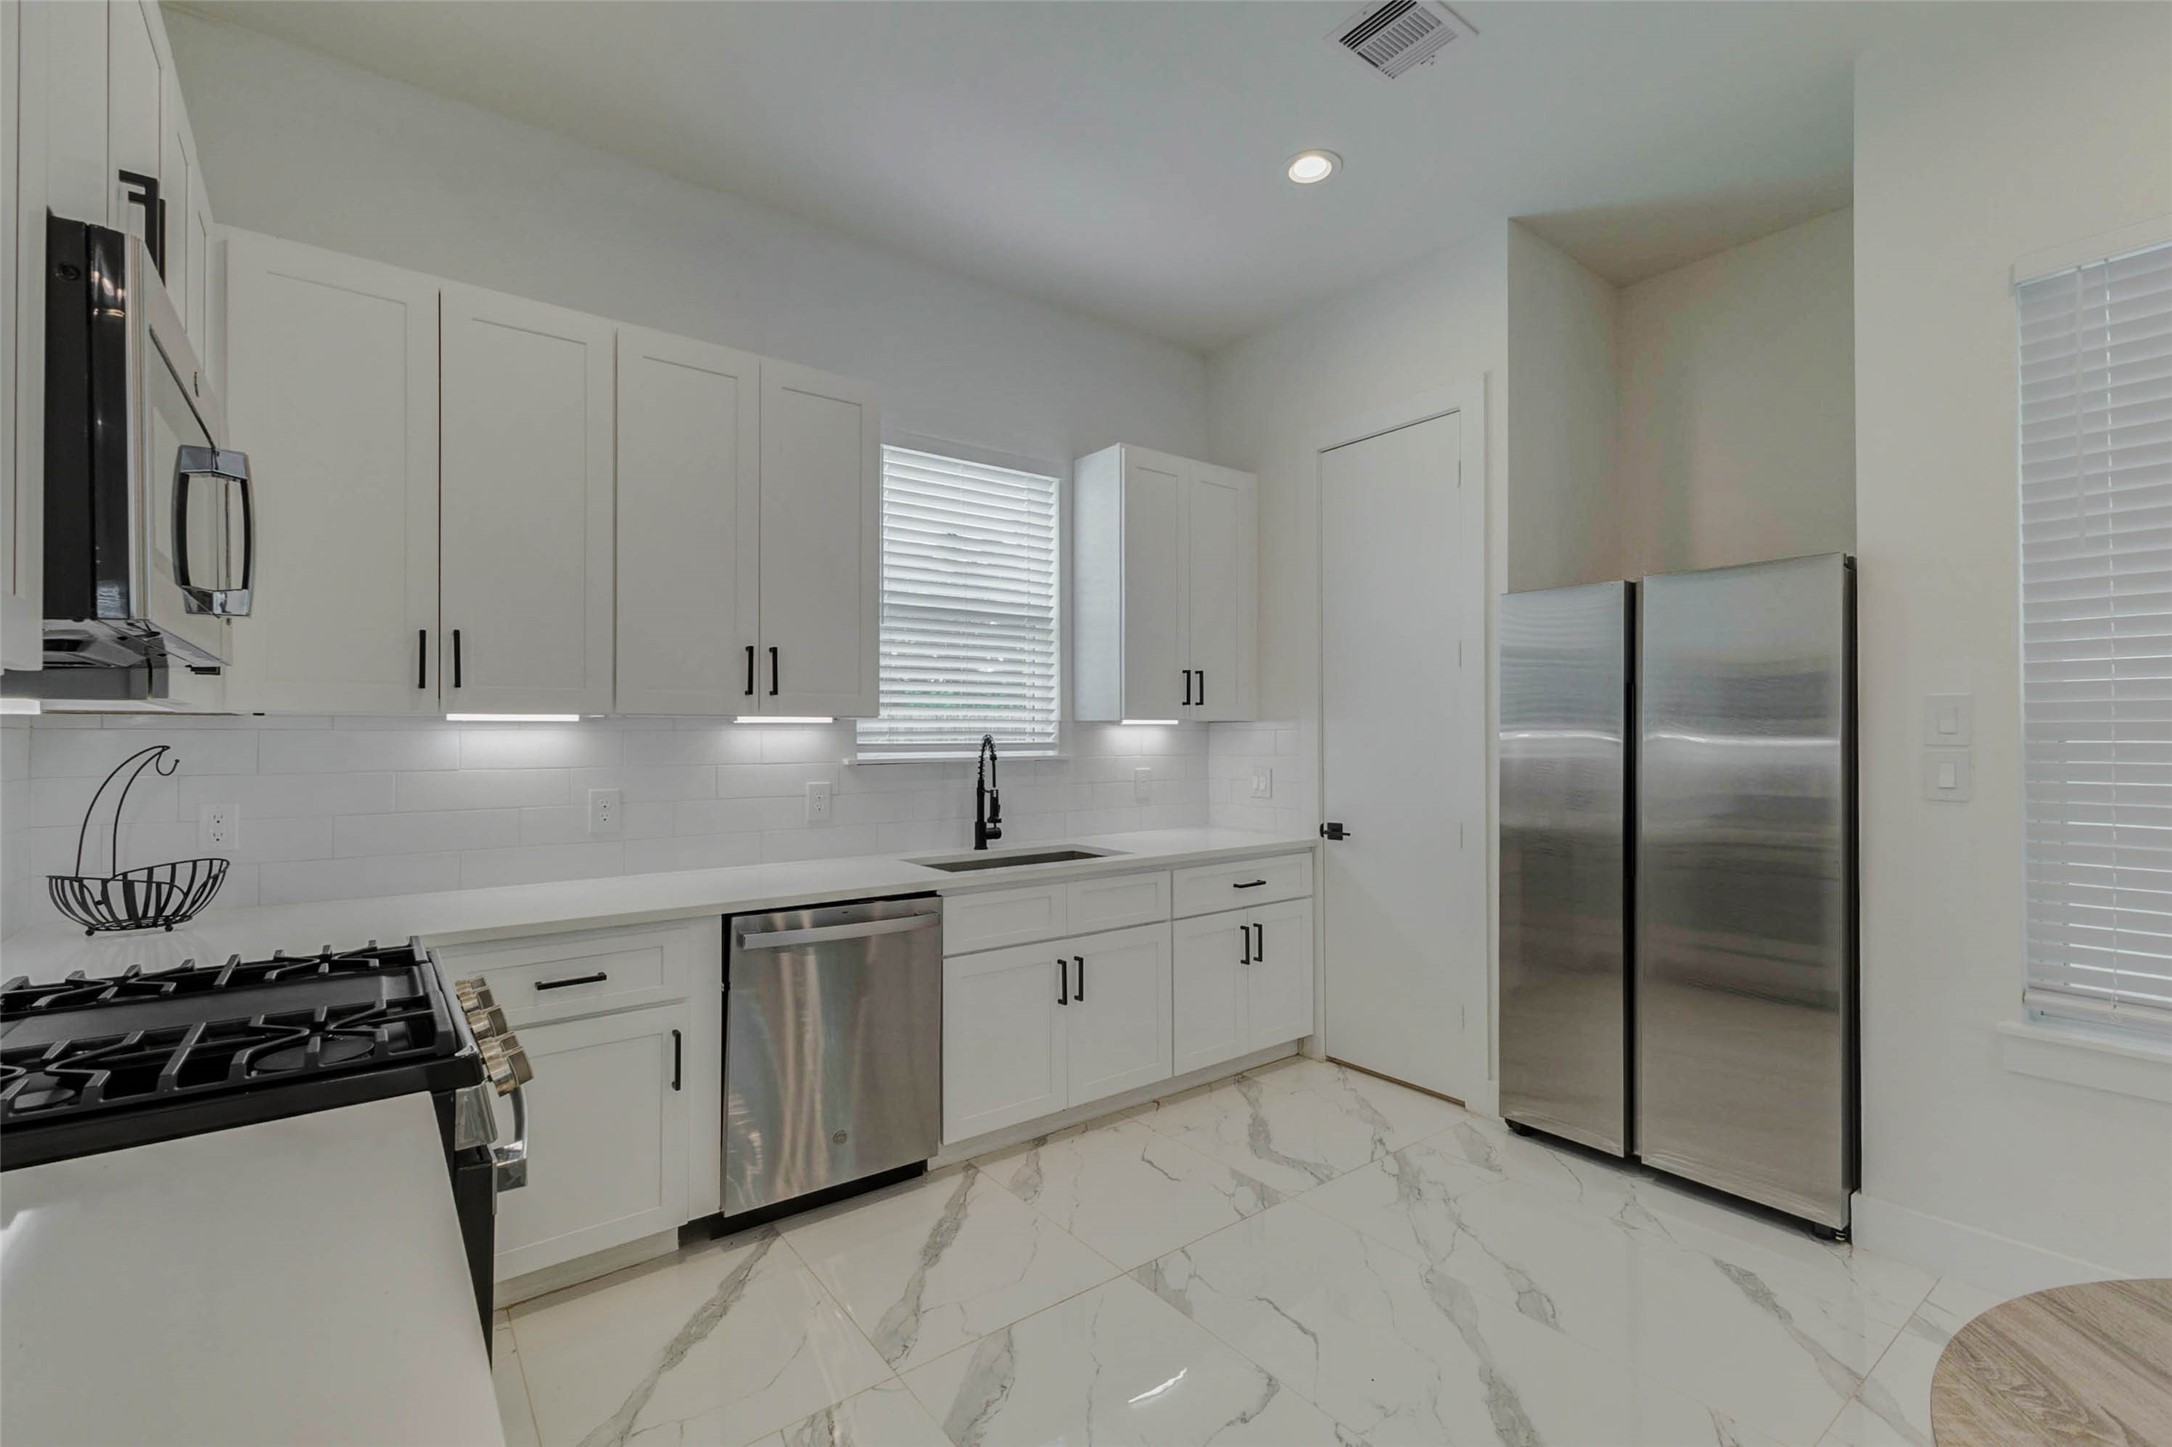
Kitchen detail view showcasing stainless appliances, white cabinetry, under-cabinet lighting, black fixtures, a window over the sink, and a full-size refrigerator. The crisp white palette, modern hardware, and marble-look floors create a polished, move-in-ready feel.
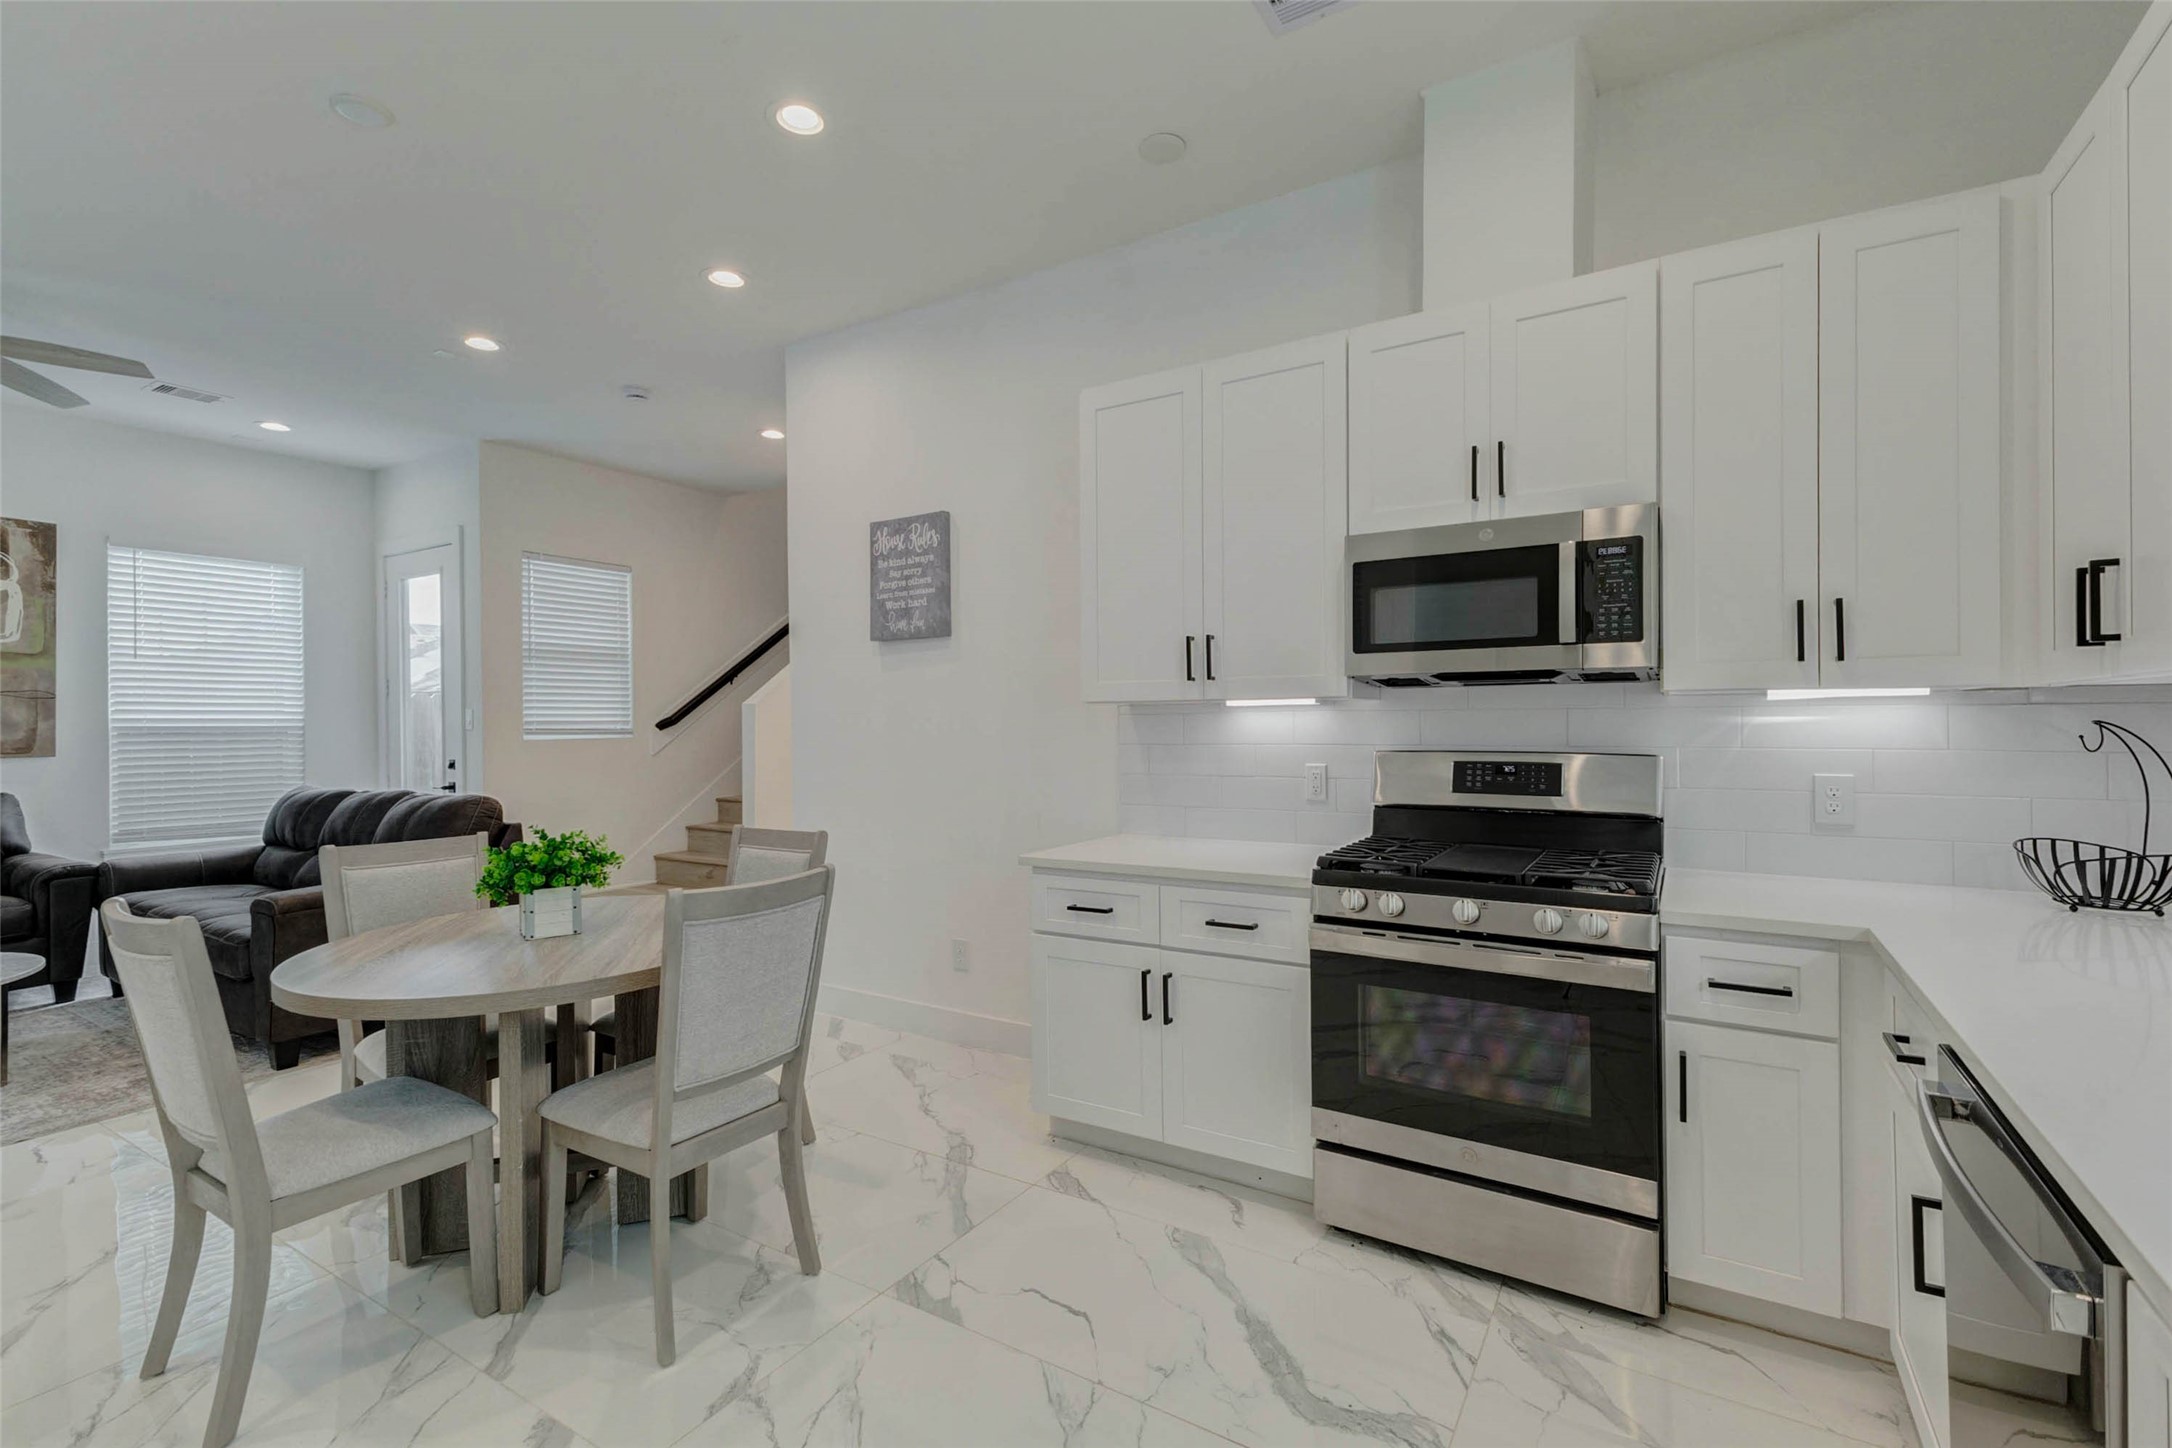
Open kitchen and dining view with stainless gas range, built-in microwave, dishwasher, white cabinetry, under-cabinet lighting, and a round dining area nearby. The layout connects easily to the living room and staircase, creating a bright, efficient main-level flow.
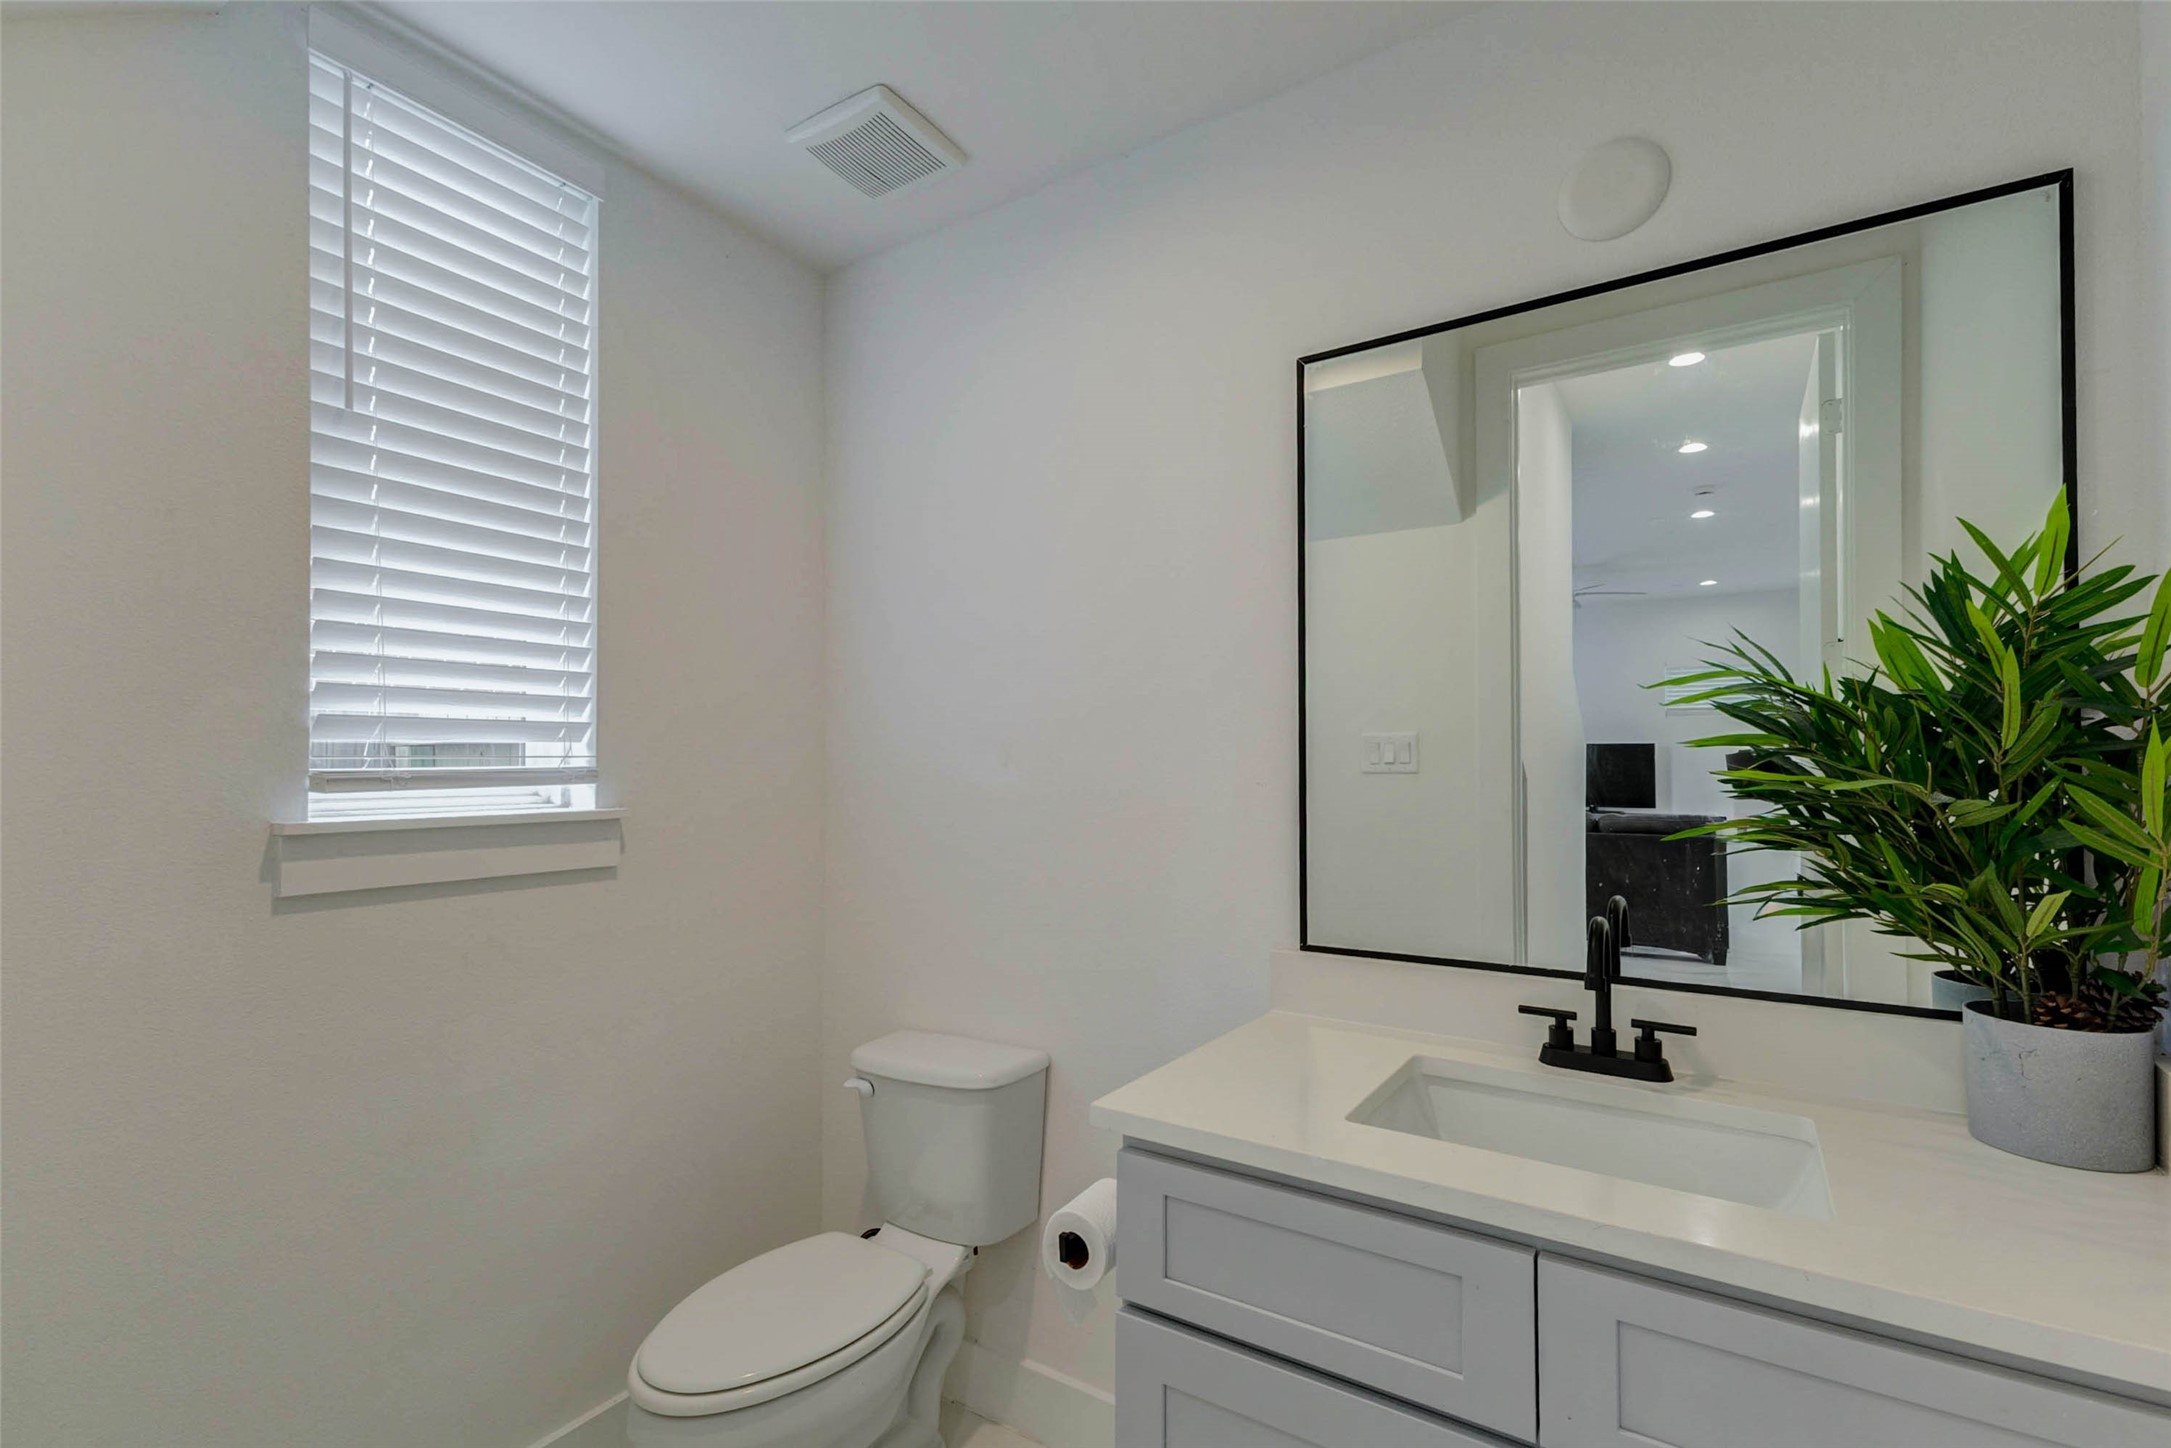
Stylish powder bath with a clean modern vanity, light countertop, undermount sink, black faucet, framed mirror, neutral walls, window with blinds, and simple contemporary finishes. A fresh, bright guest bath that continues the home’s modern white-and-black design palette.
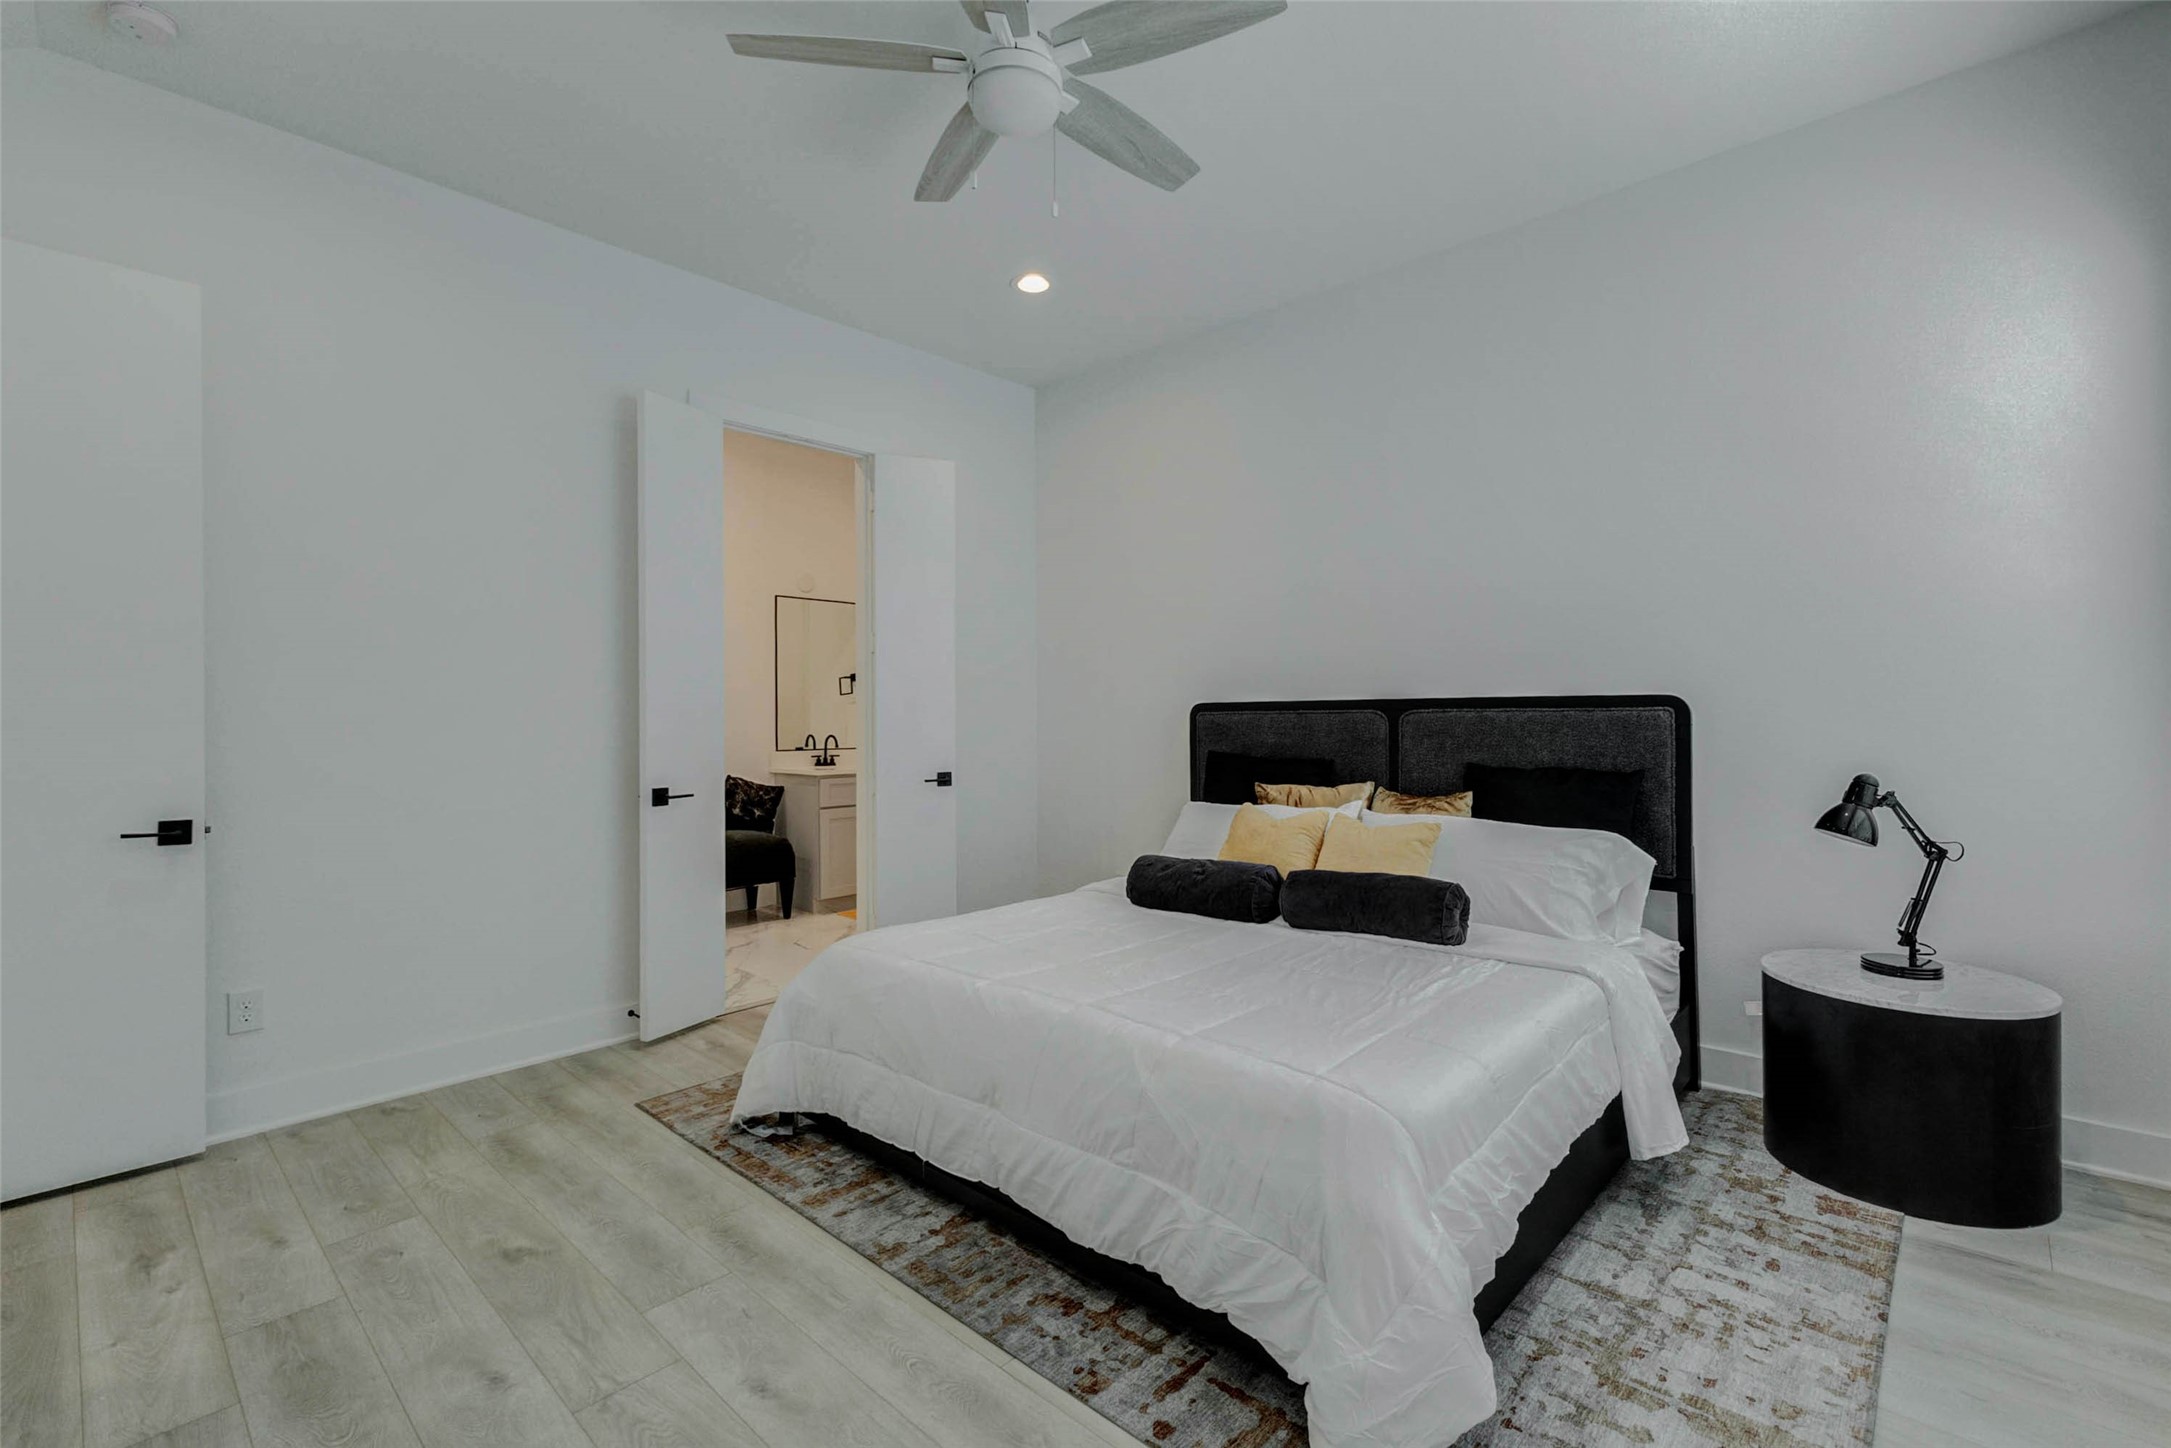
Spacious primary bedroom with soft neutral walls, light wood-look flooring, high ceiling, ceiling fan, and recessed lighting. The room offers a calm, airy atmosphere with a private connection to the en-suite bath, creating a comfortable retreat with clean finishes and a modern, move-in-ready feel.
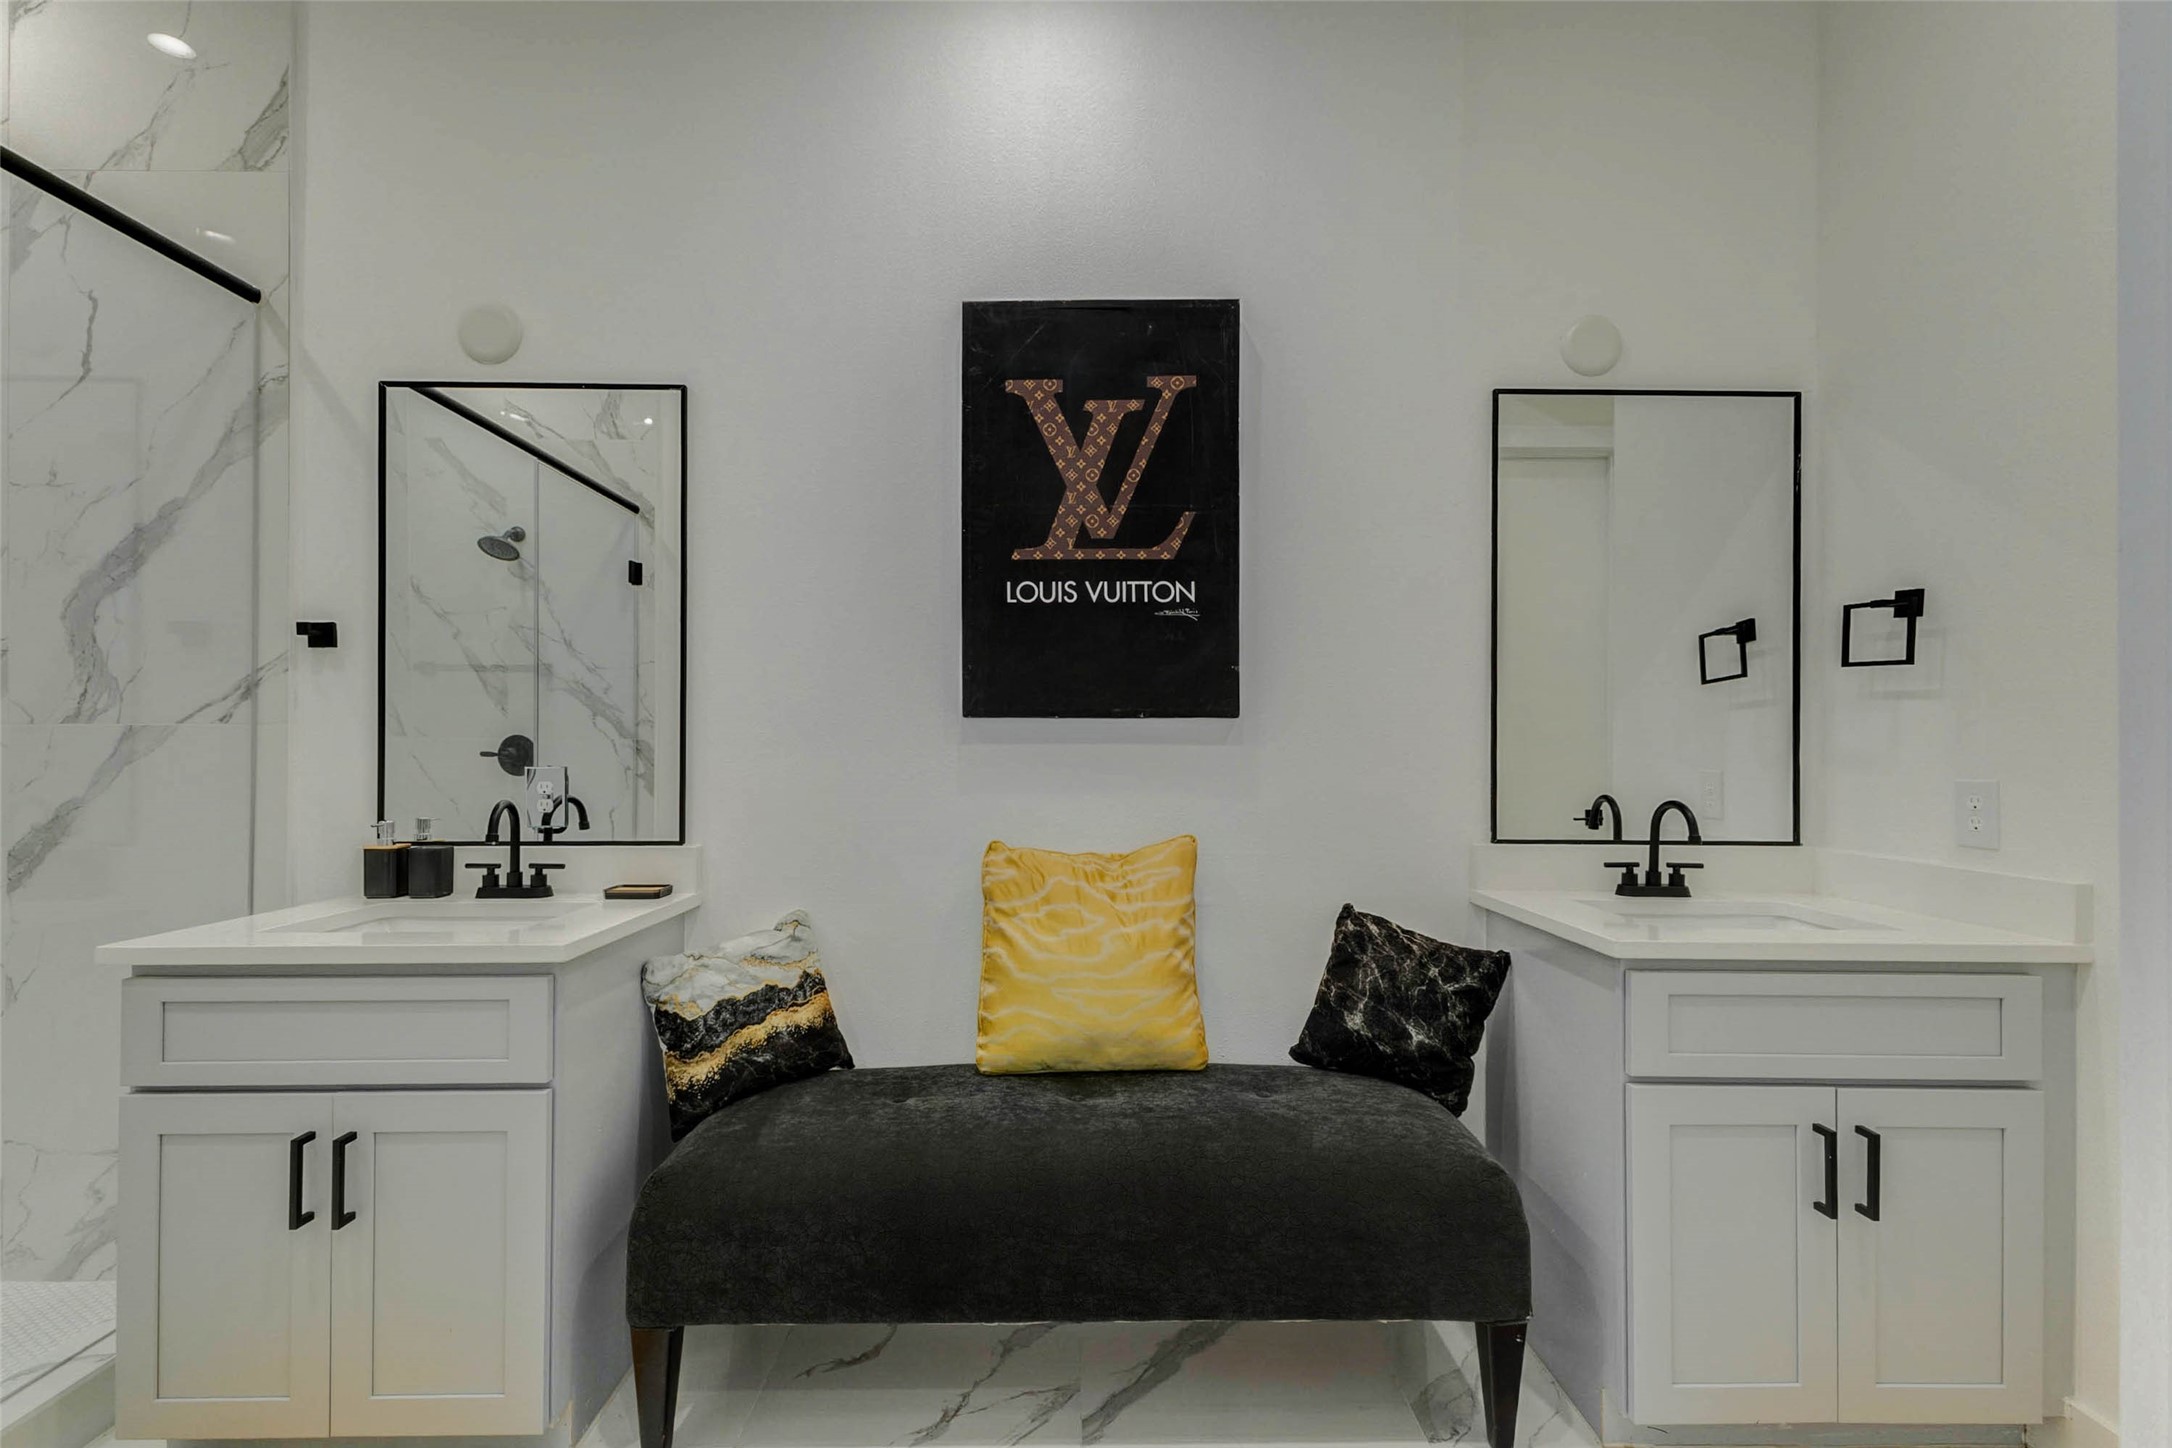
Stylish primary bath with dual vanities, black-framed mirrors, matte black fixtures, white cabinetry, marble-look tile, and a glass shower. The balanced layout and crisp white-and-black design create a polished, boutique-inspired space with a bright, contemporary look.
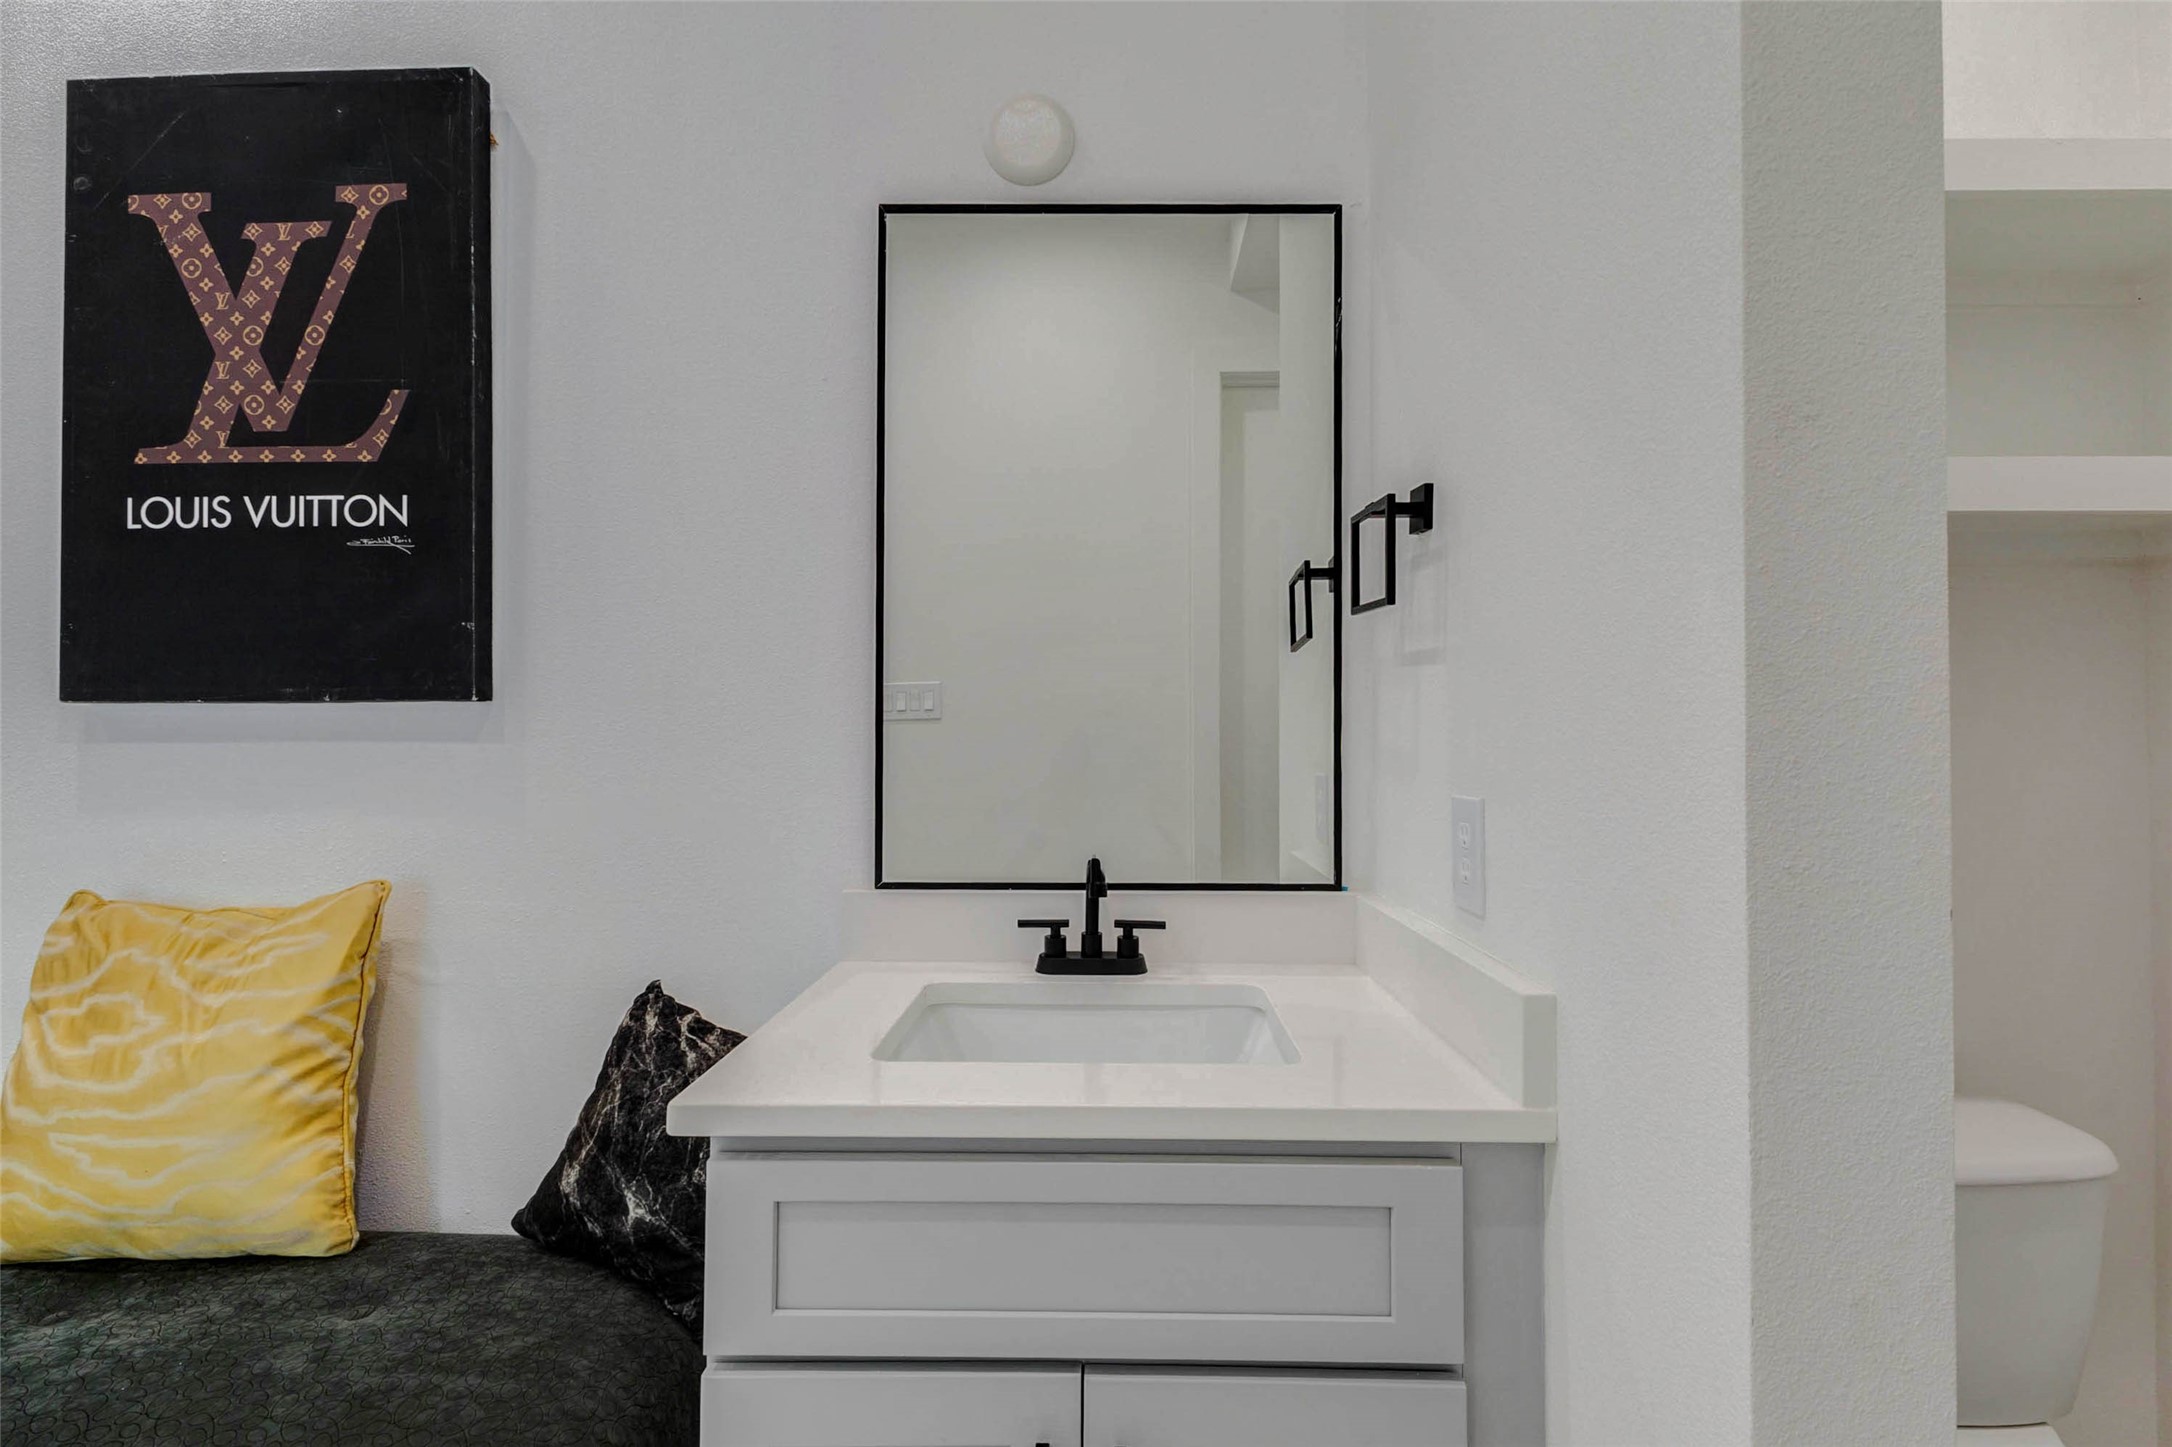
Close-up of the primary bath vanity area featuring a clean white countertop, undermount sink, black faucet, black-framed mirror, and modern wall hardware. The neutral palette, sharp contrast details, and streamlined design give this bath area a refined, updated feel.
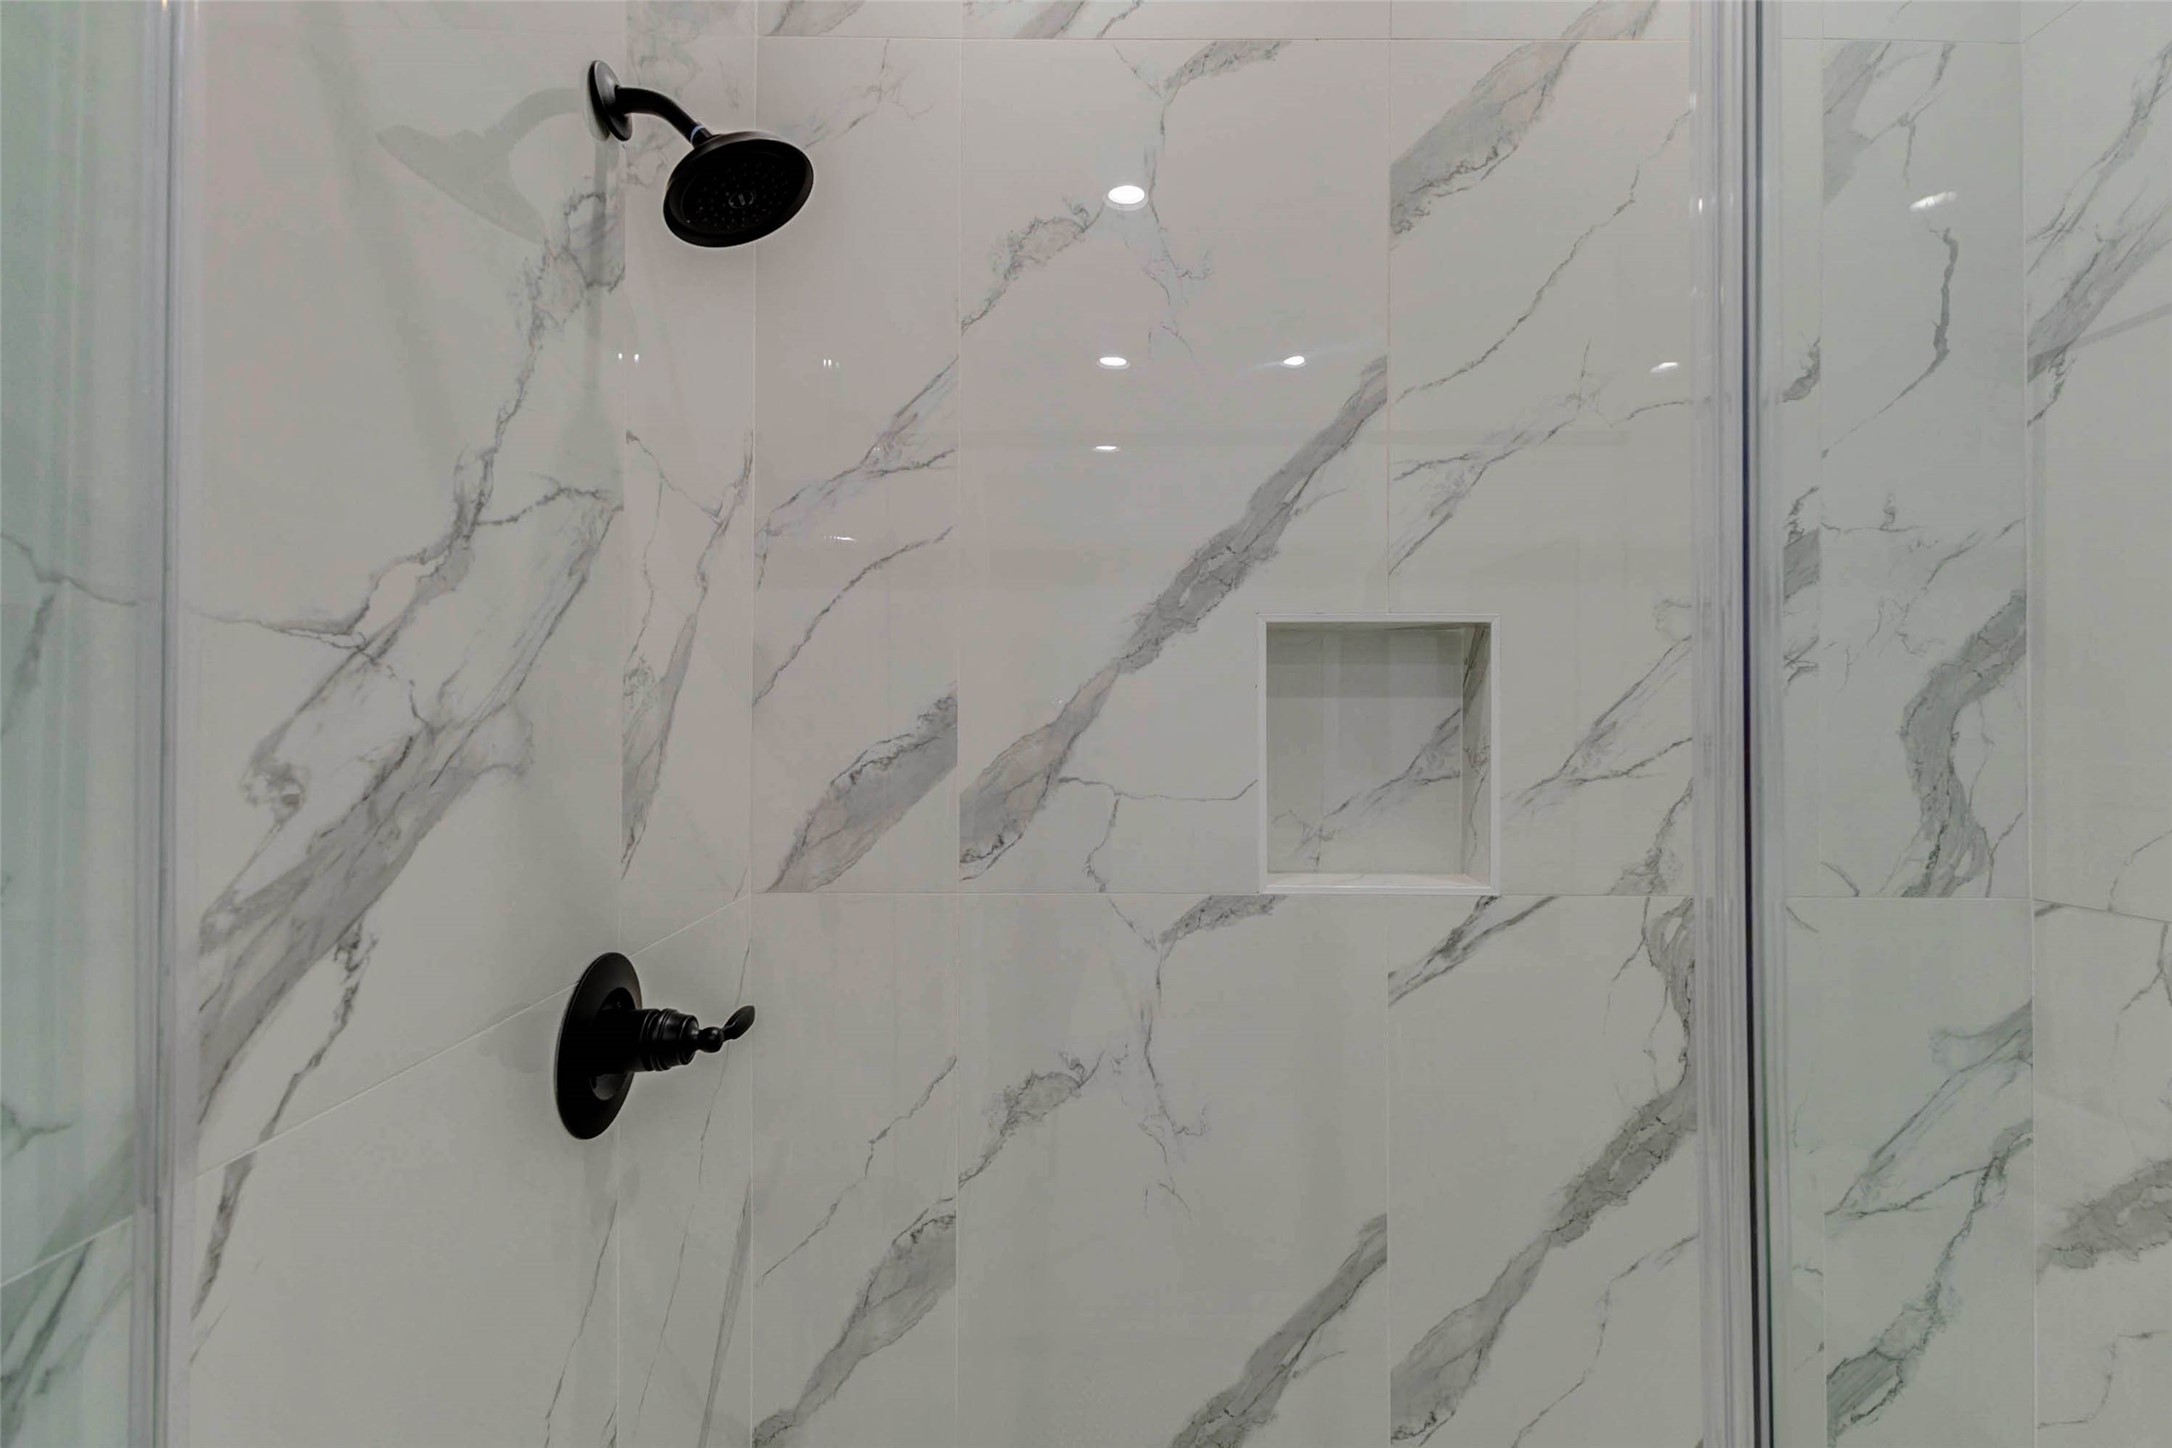
Sleek walk-in shower with dramatic marble-look wall tile, glass enclosure, matte black shower fixtures, and a built-in recessed niche for storage. The clean lines, glossy finish, and contemporary black accents give the bath a spa-like feel with a modern luxury look.
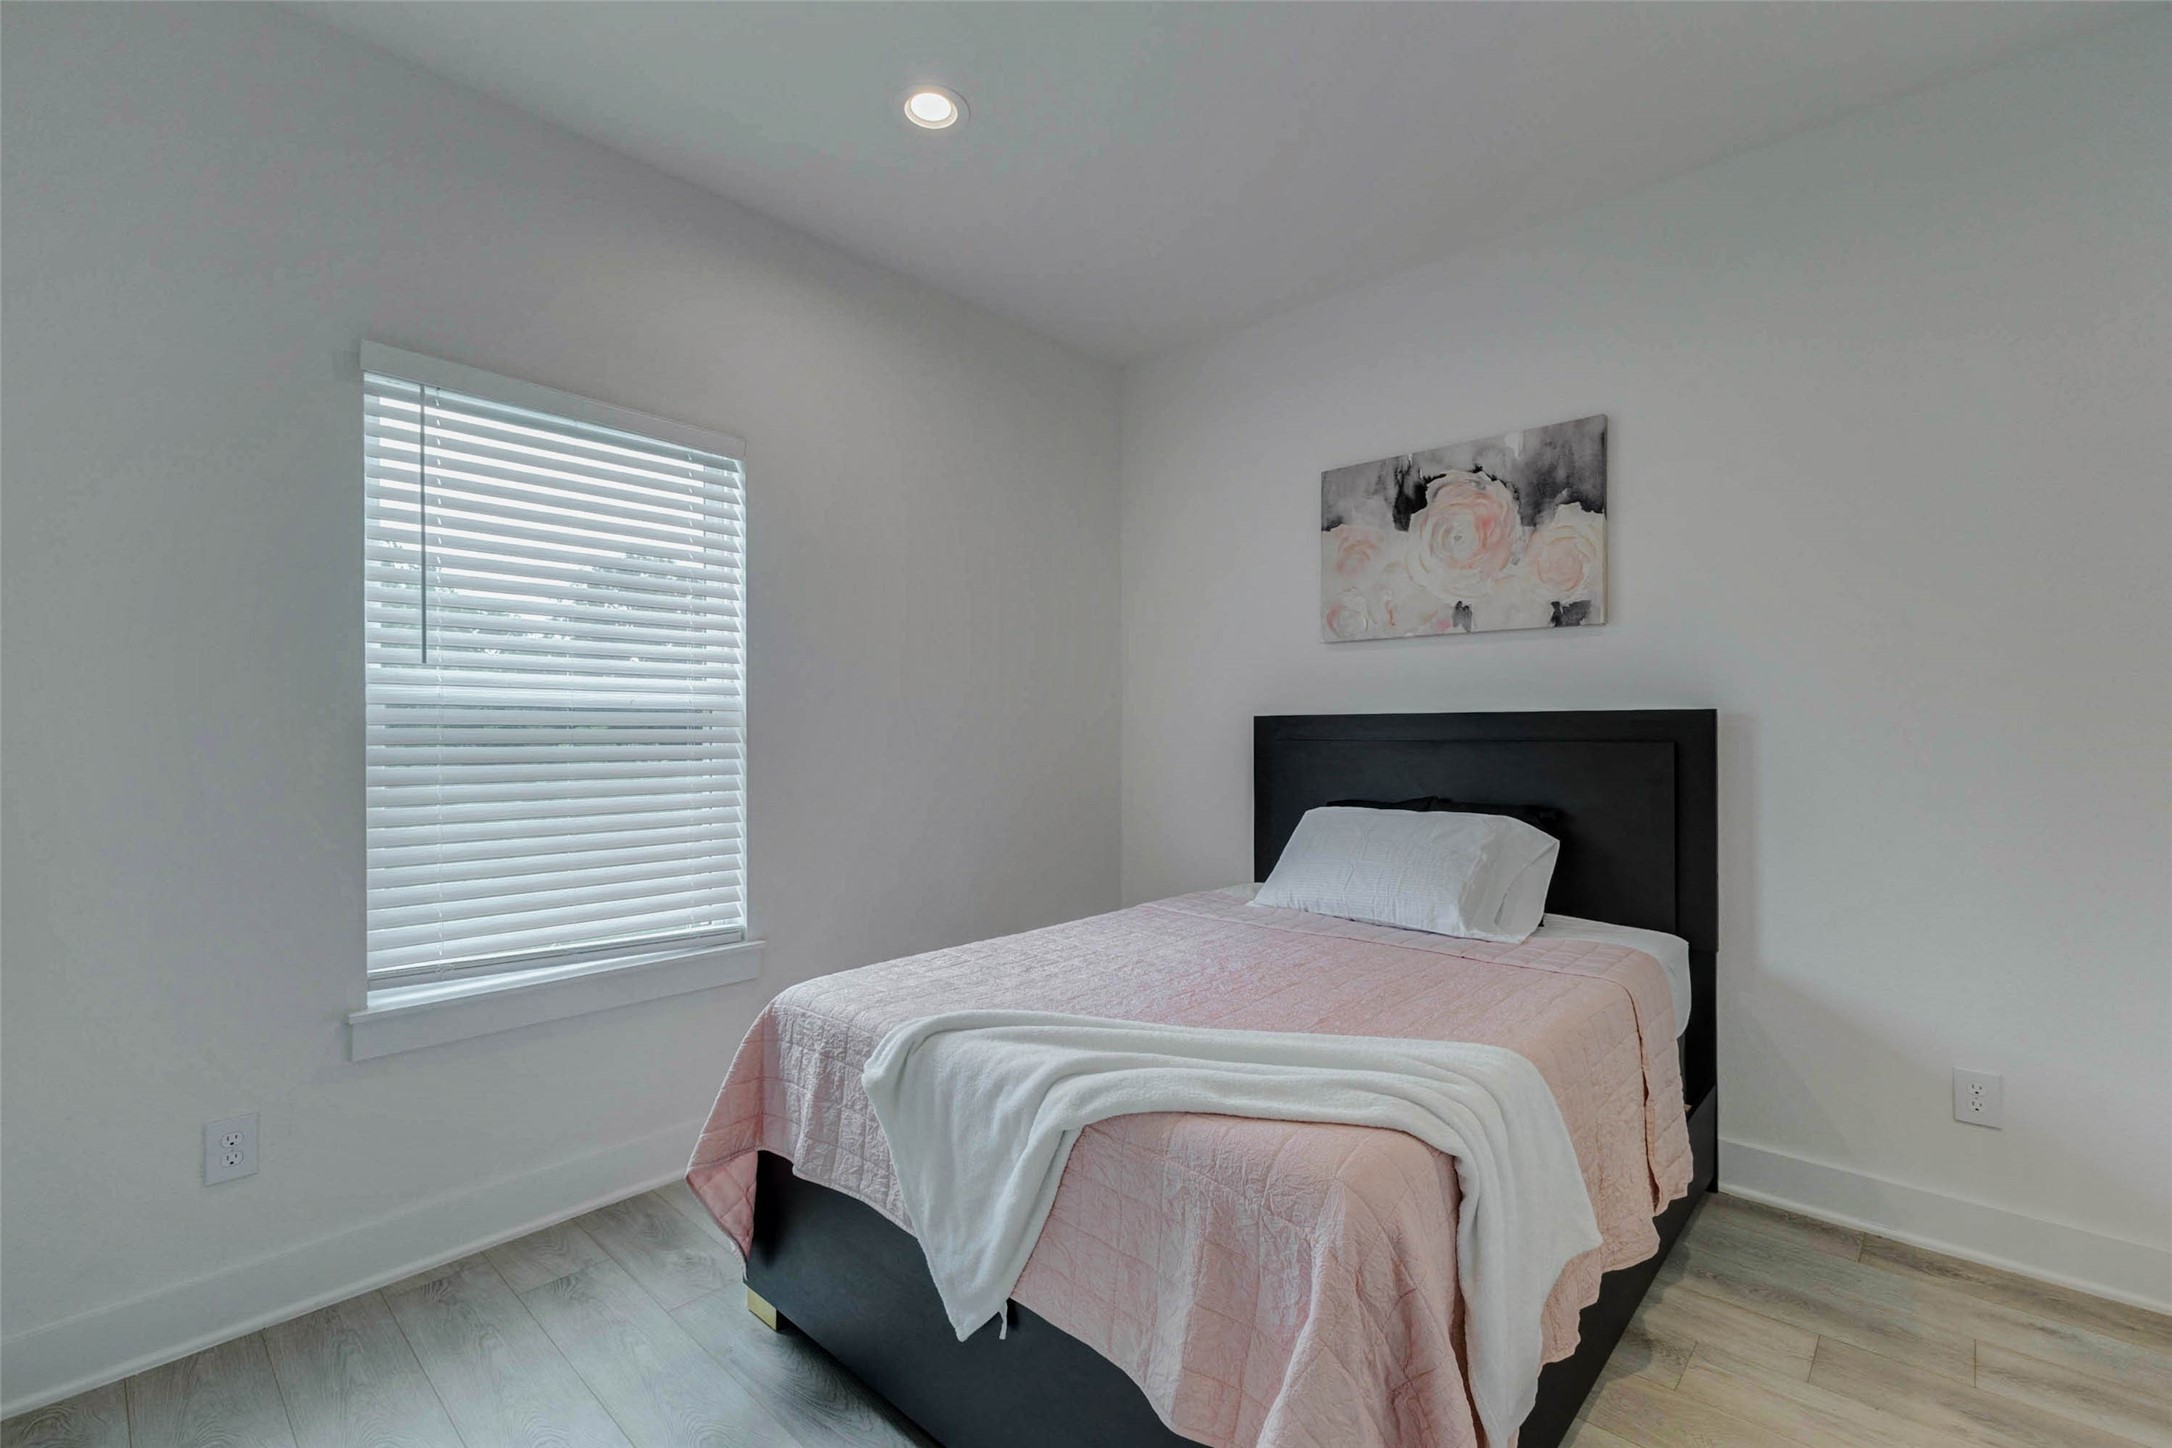
Bright secondary bedroom with neutral walls, wood-look flooring, window blinds, recessed lighting, and a clean, simple layout. The room feels fresh and flexible, offering comfortable space for a guest room, additional bedroom, home office, or private retreat.
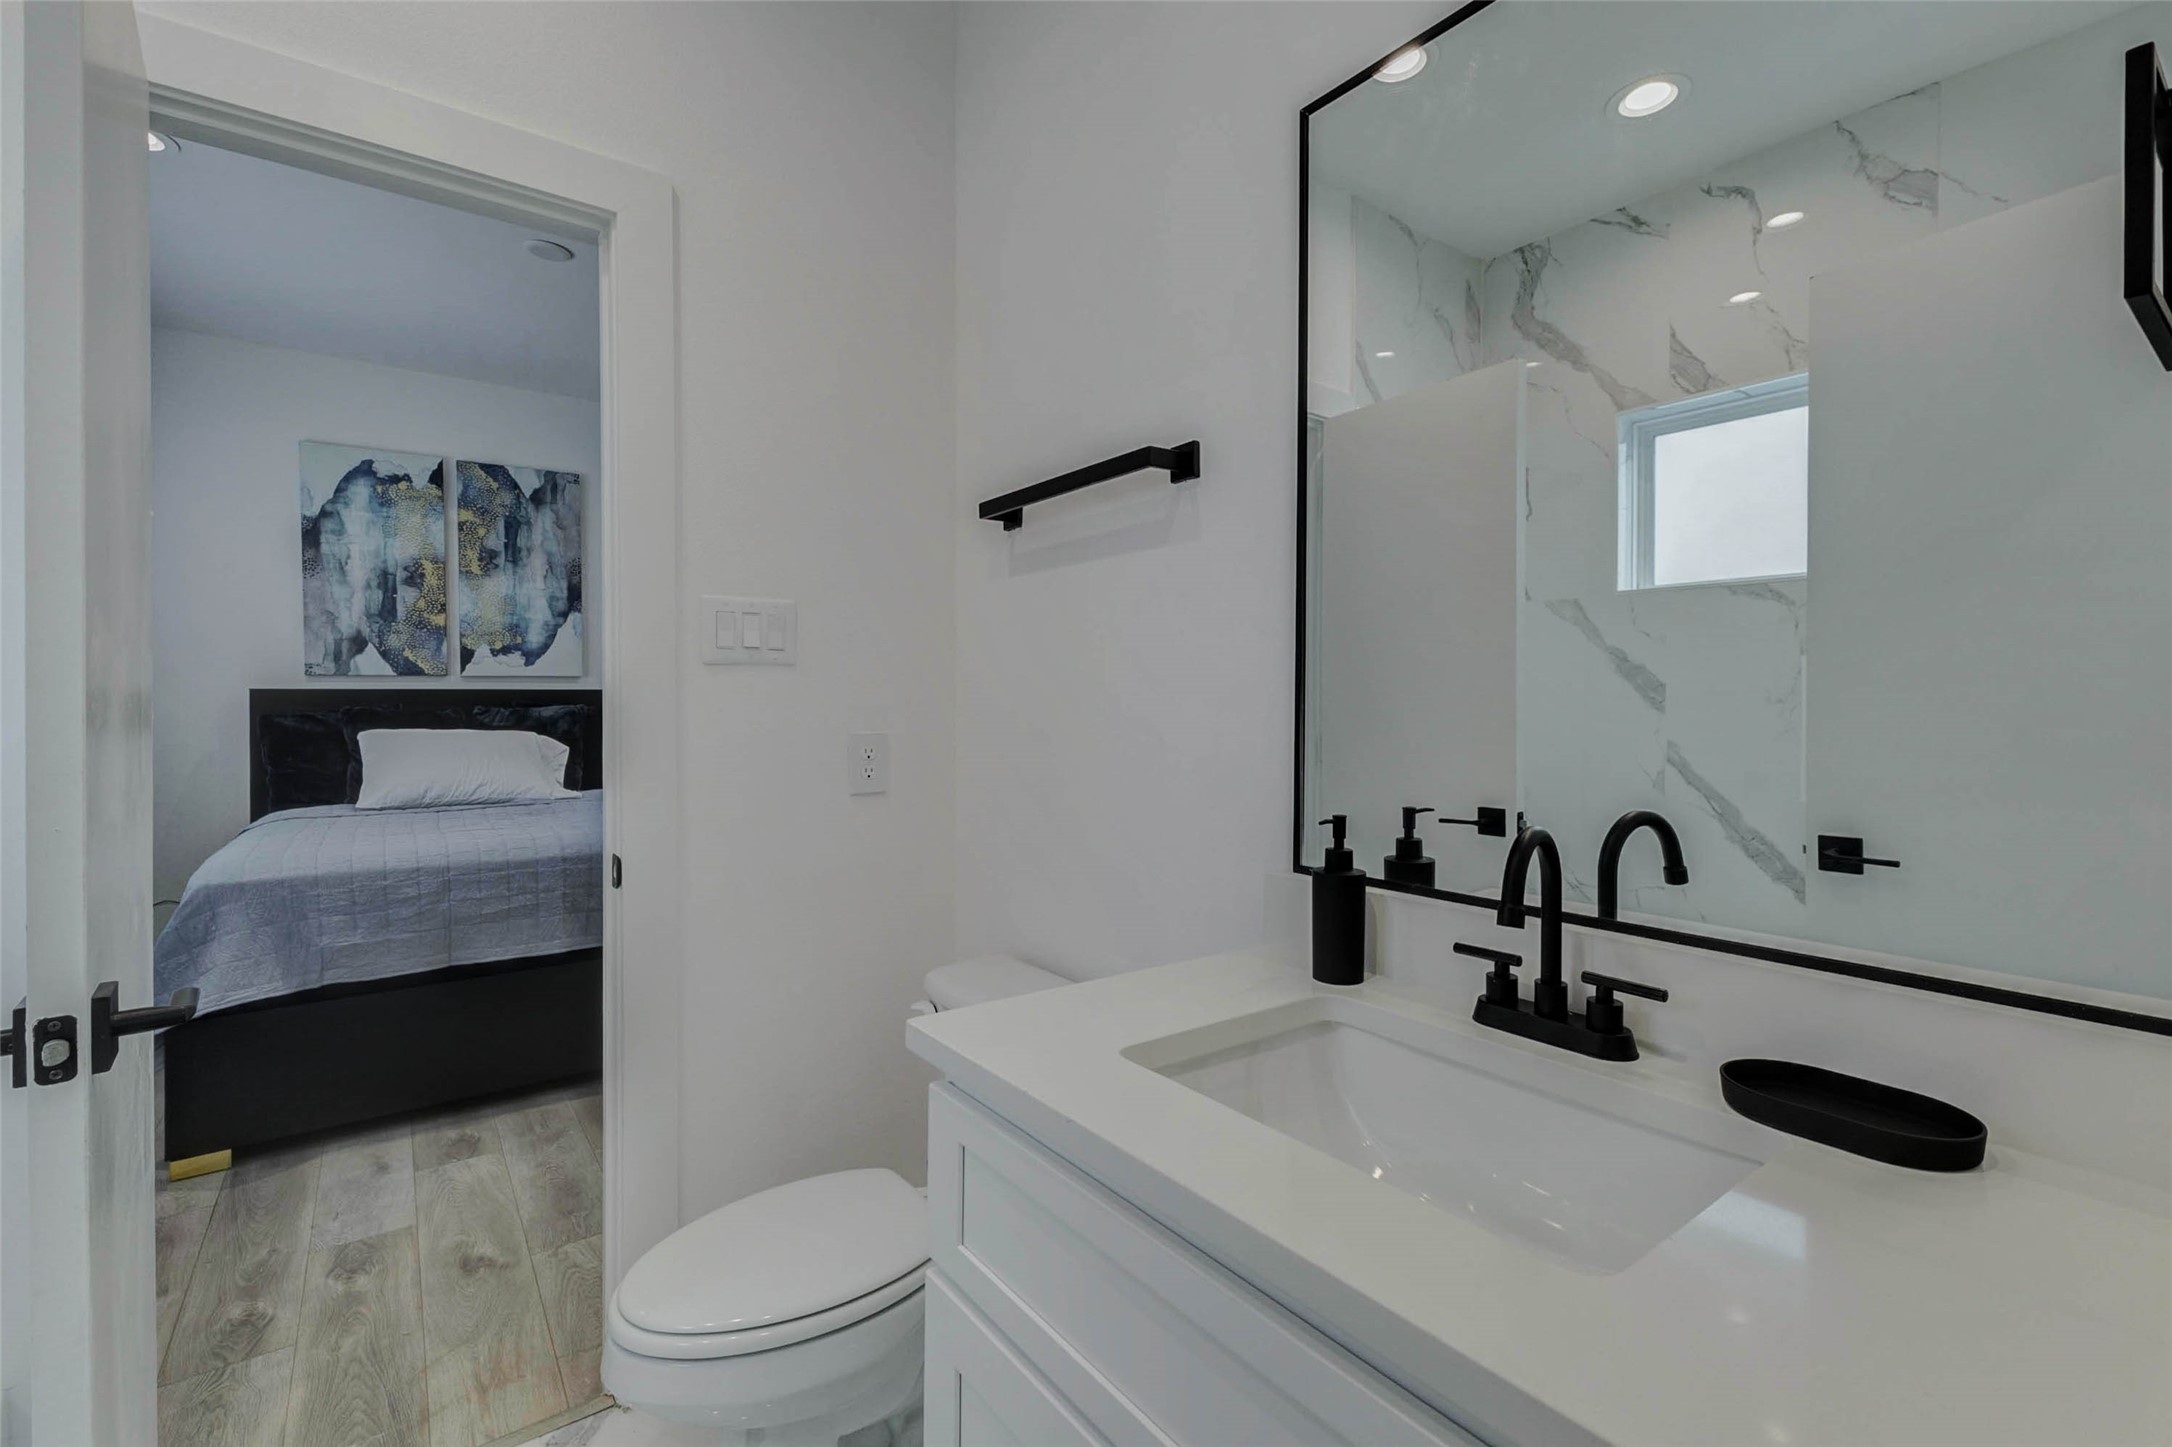
Secondary bath view with white vanity, black faucet, black-framed mirror, modern towel bar, and a clean neutral design. The open layout connects easily to the adjoining bedroom, while the mirror reflects marble-look shower tile for a polished and cohesive look.
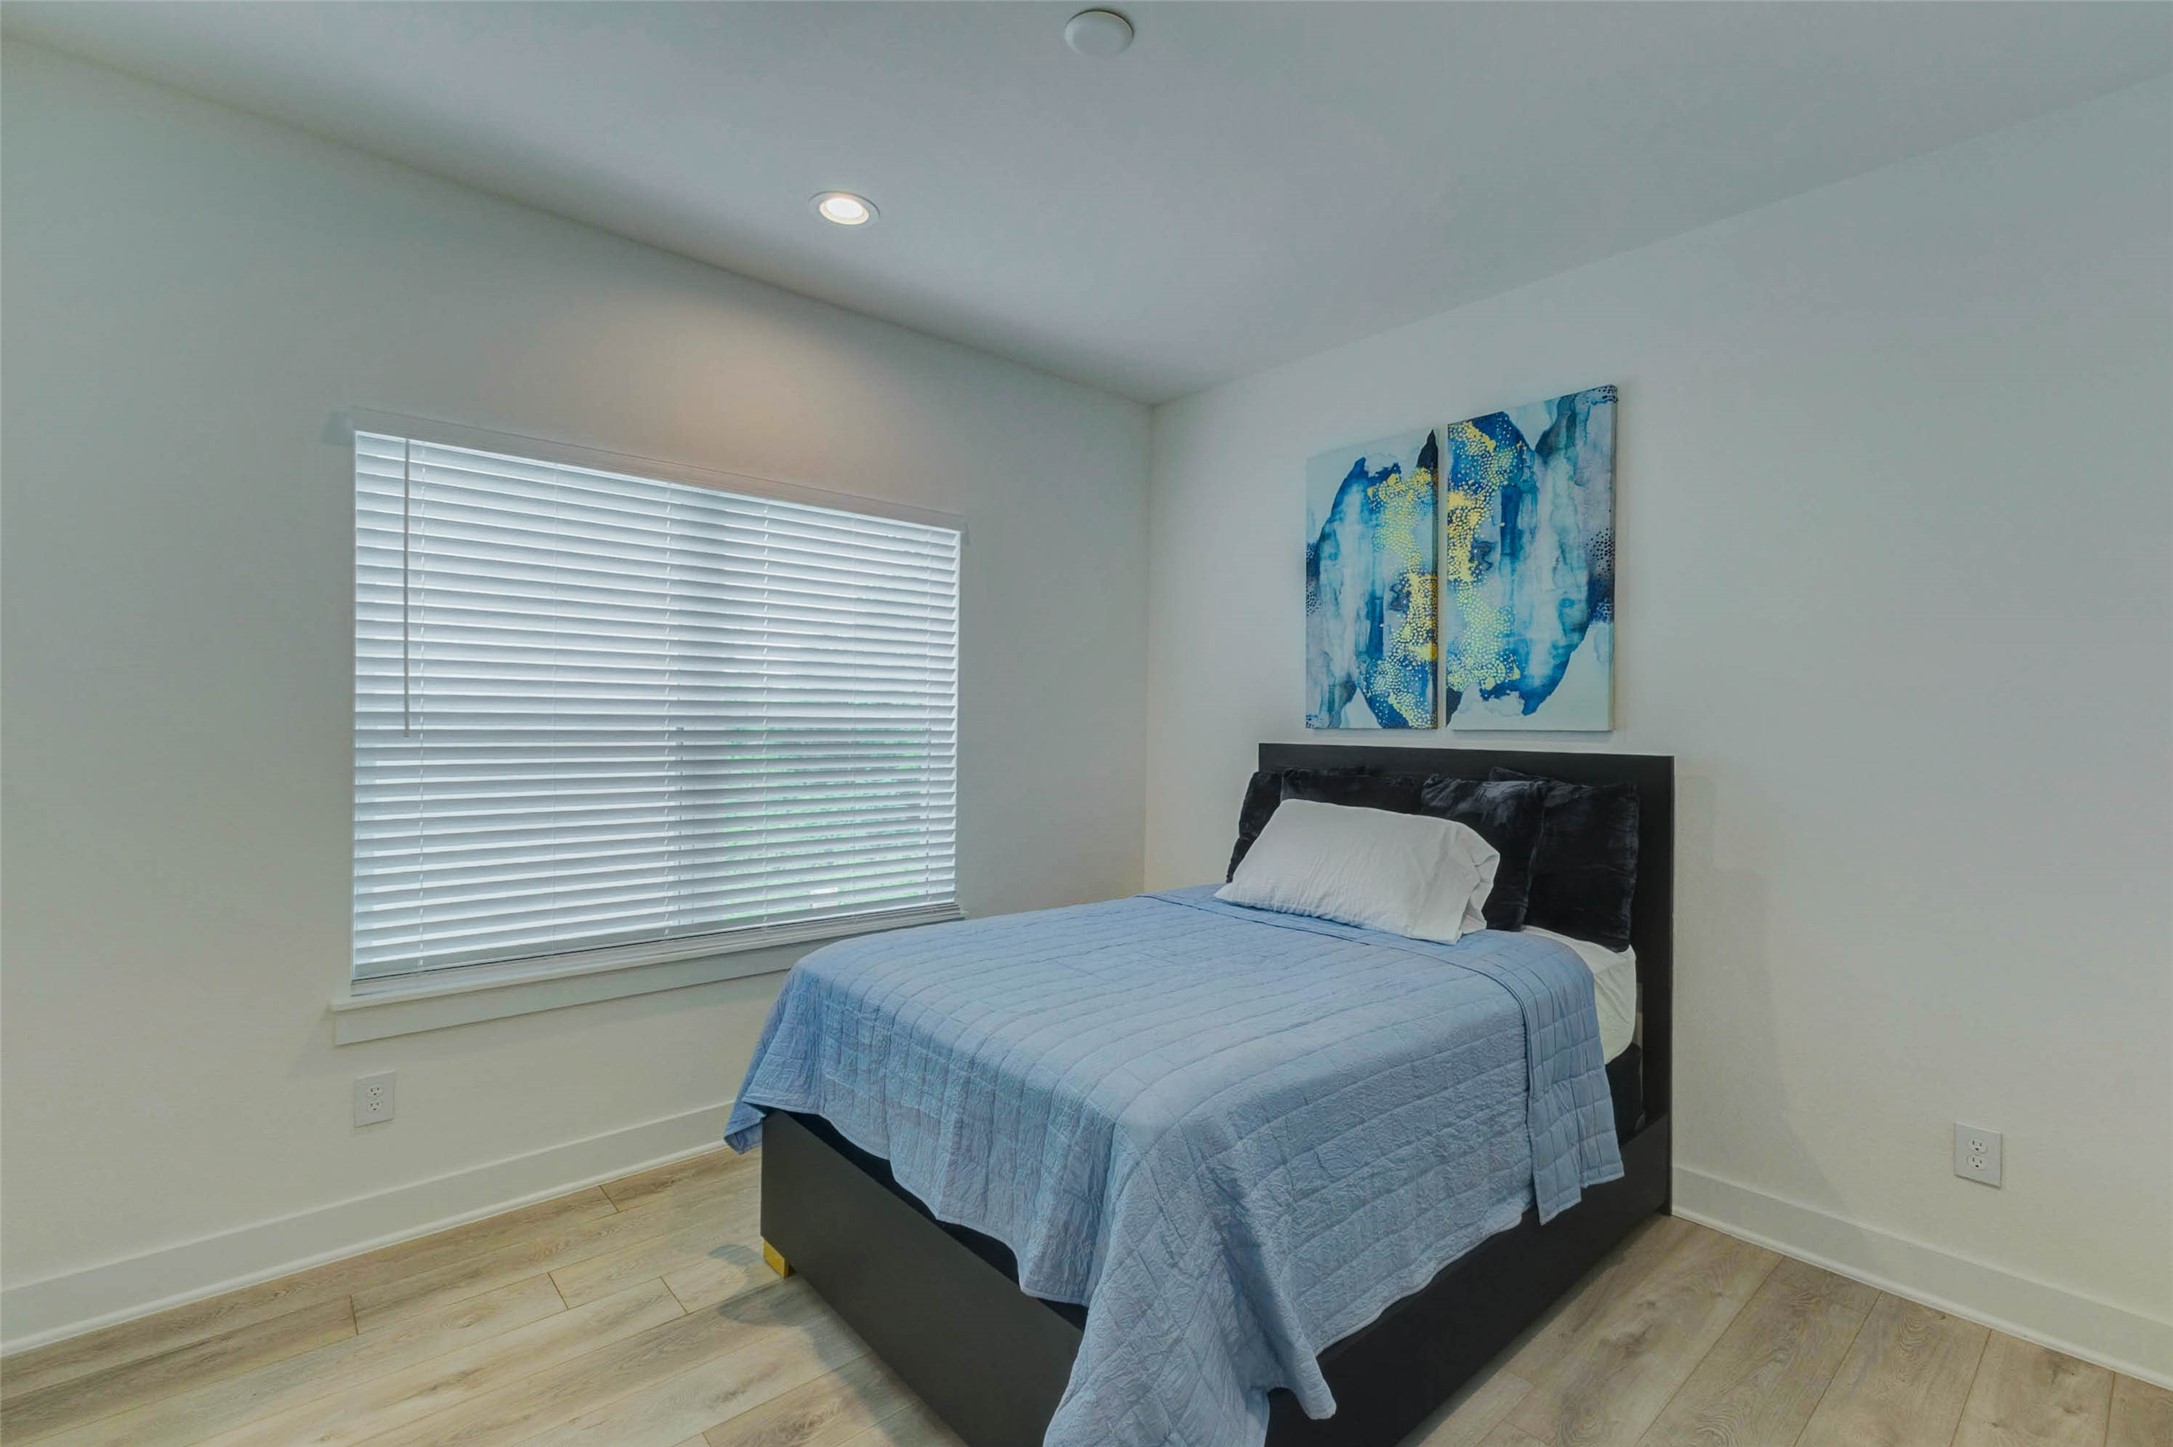
Bright secondary bedroom with light wood-look flooring, large window with blinds, recessed lighting, neutral walls, and a comfortable room layout. The space offers a clean, modern feel with flexibility for a bedroom, guest space, office, or other everyday use.
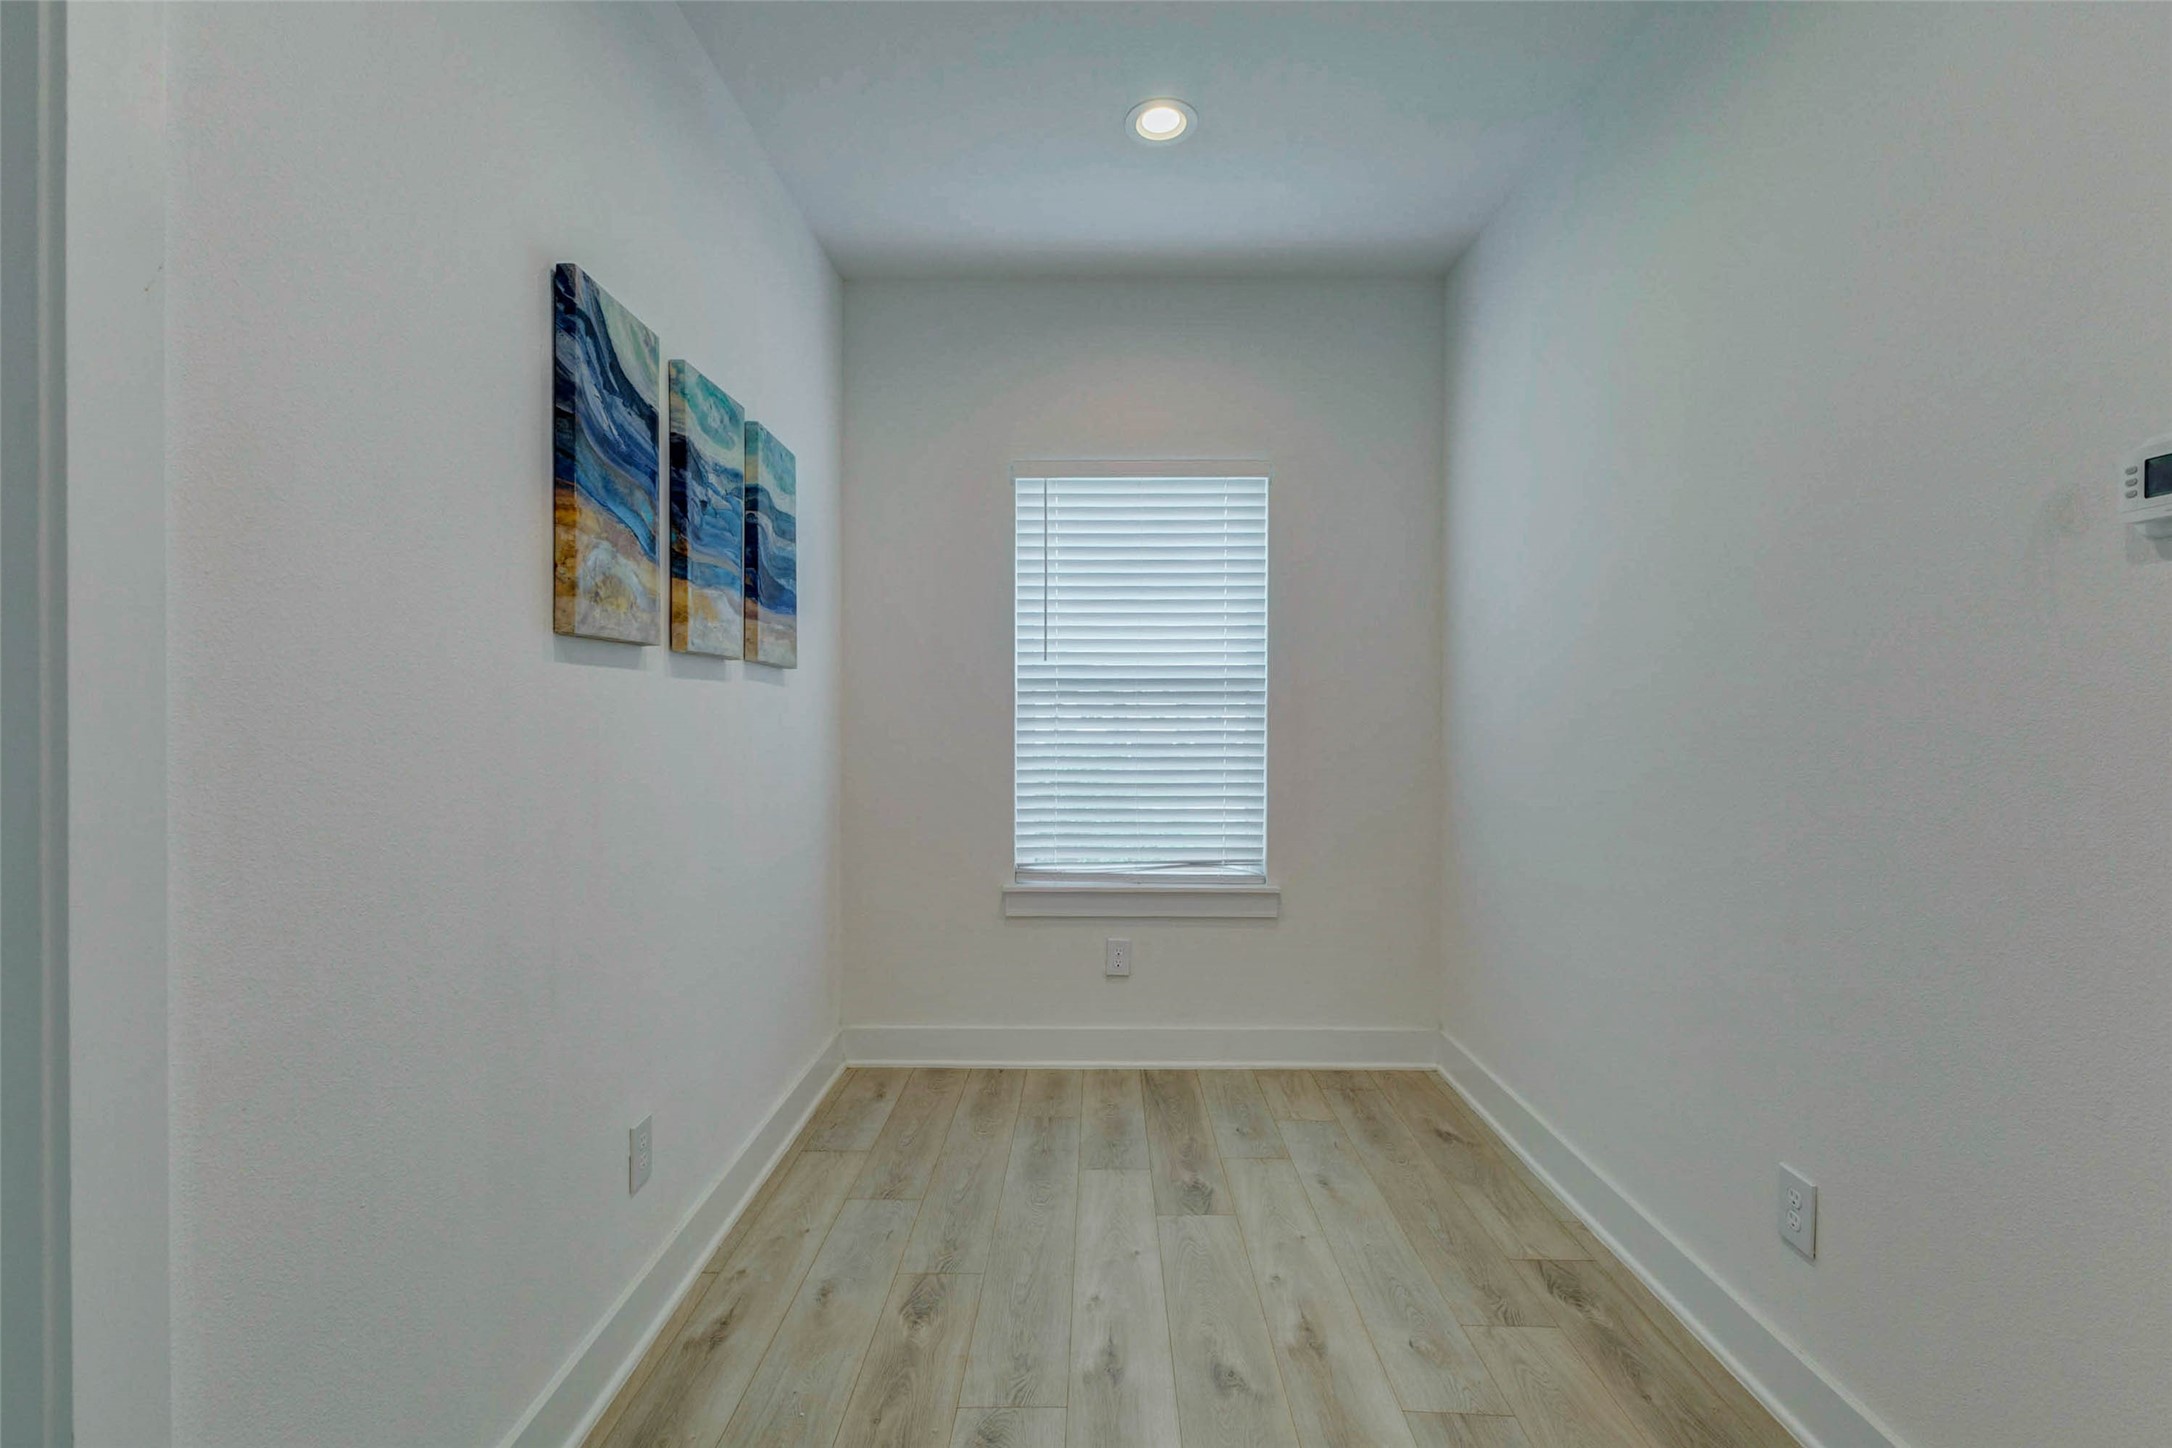
Narrow flex room or office space with wood-look flooring, tall window with blinds, recessed lighting, neutral walls, and a quiet tucked-away layout. This versatile room works well as a home office, study area, workout nook, storage space, or creative retreat.
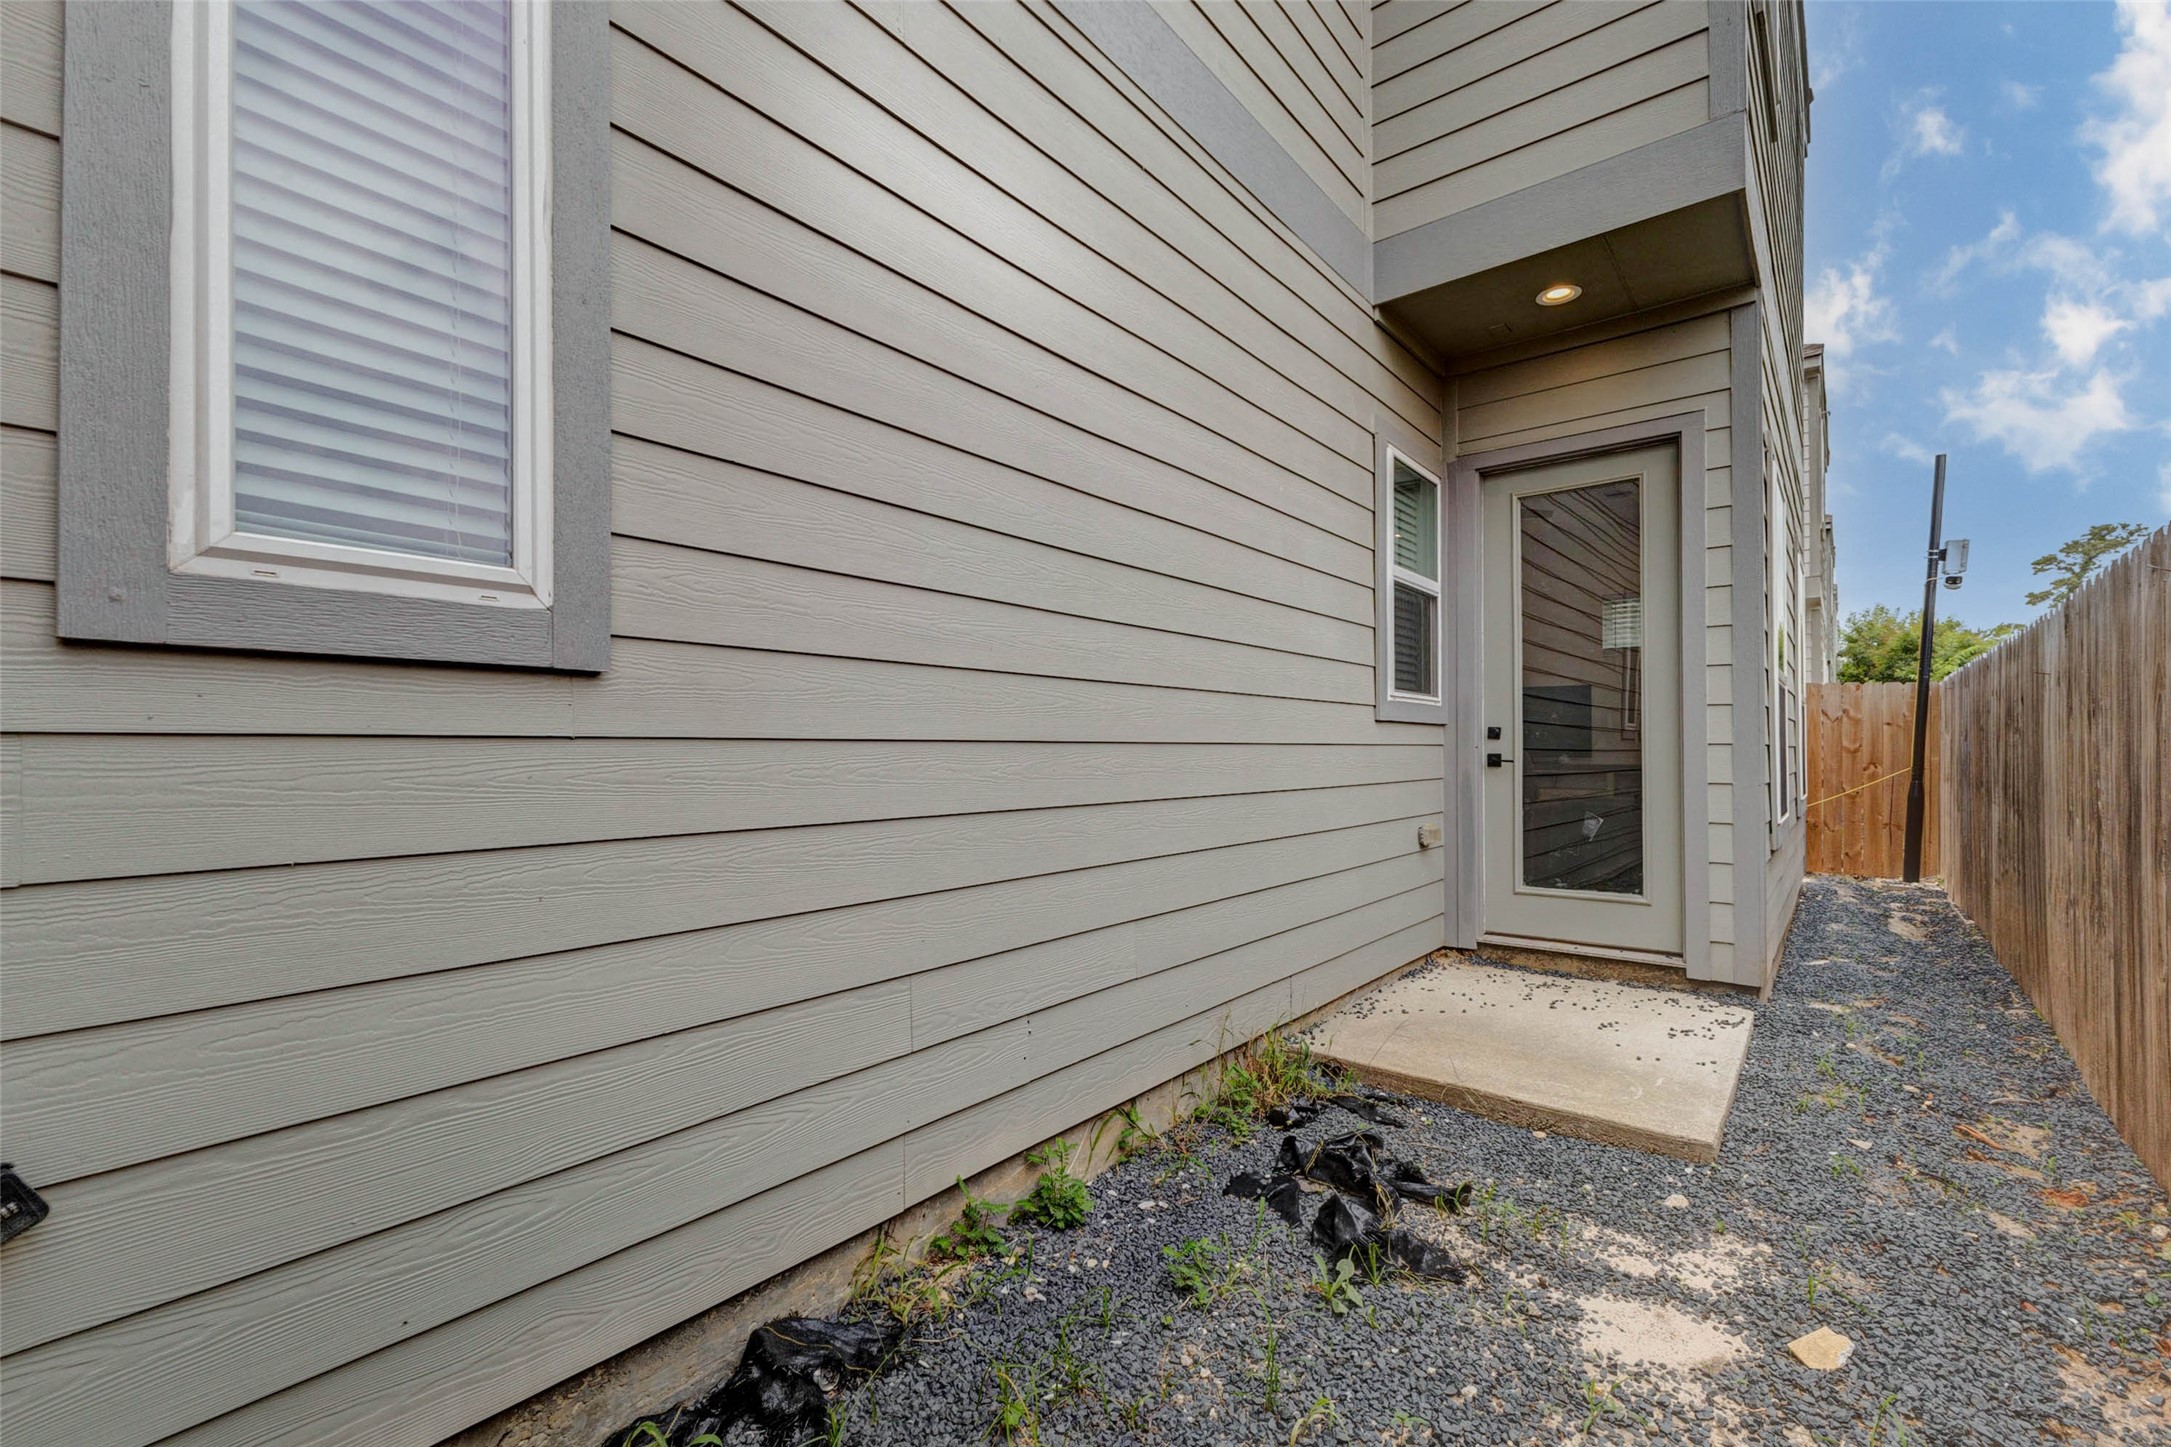
Side exterior view showing the home’s private fenced area, gravel ground cover, rear/side entry door with glass panel, exterior siding, window, and covered light. This low-maintenance outdoor space offers practical access and a defined side yard area without extensive upkeep.
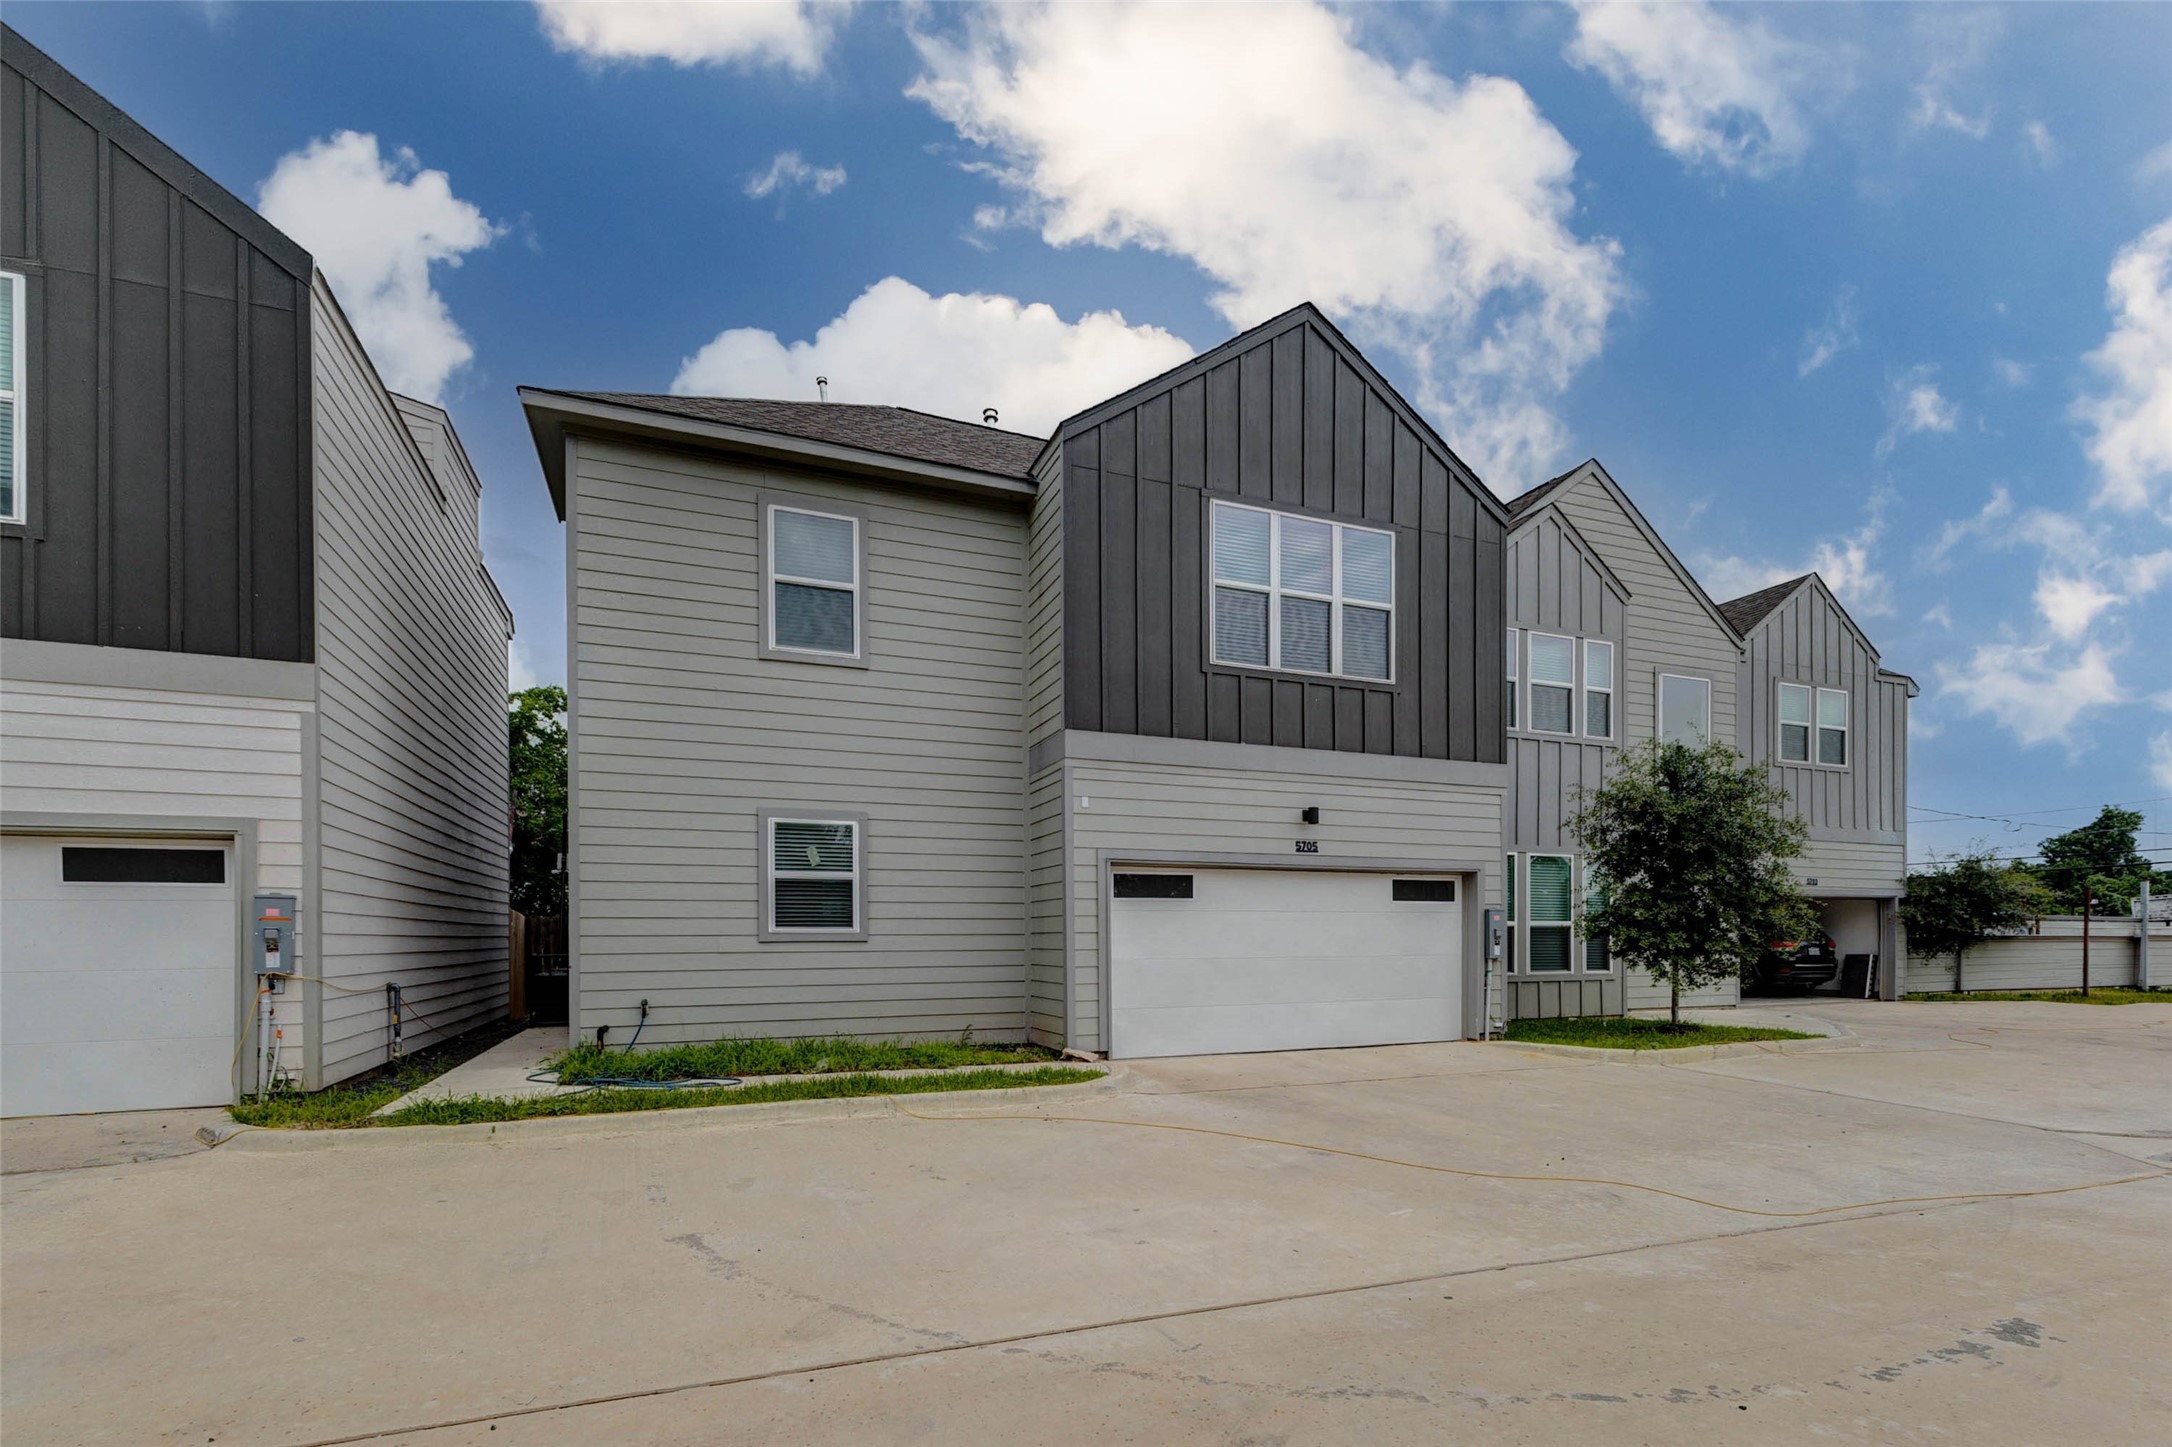
Angled exterior view showcasing the home’s striking front elevation, modern farmhouse-inspired gable accents, light siding, attached garage, and clean curb appeal. Neighboring newer homes create a cohesive community streetscape with a low-maintenance, lock-and-leave lifestyle feel.
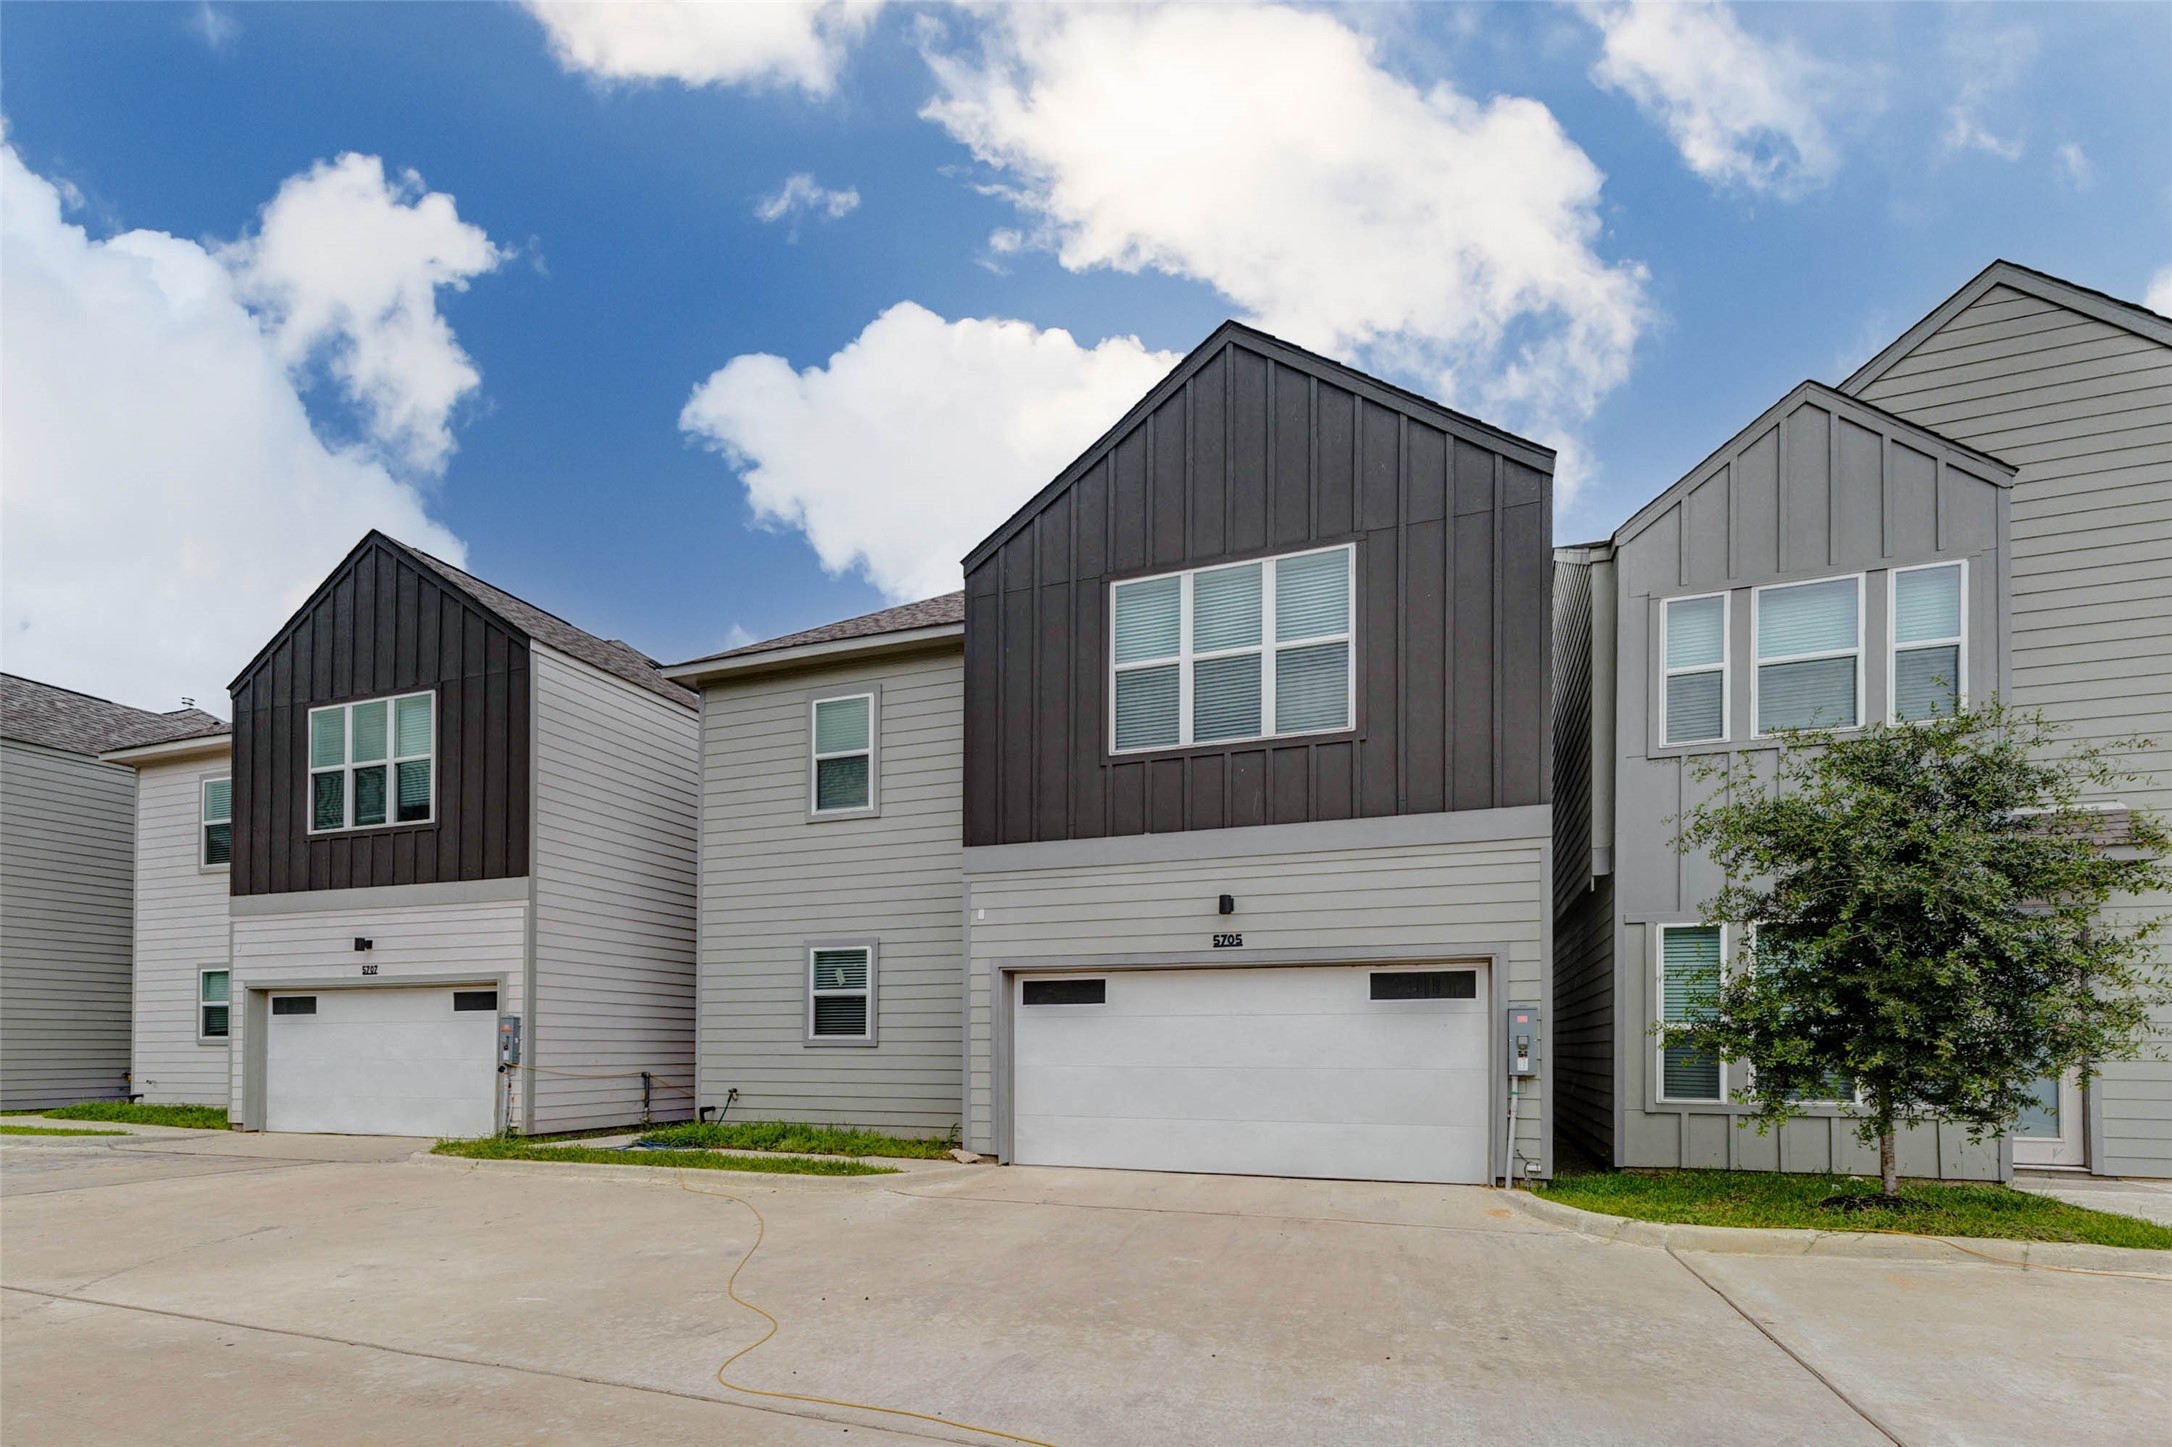
Modern two-story exterior with clean architectural lines, light neutral siding, dark board-and-batten gable accents, and a private two-car garage. The wide concrete drive creates easy arrival, while the newer community setting offers a polished, low-maintenance feel under an open blue sky.



.jpg)

