 Price Reduced Listing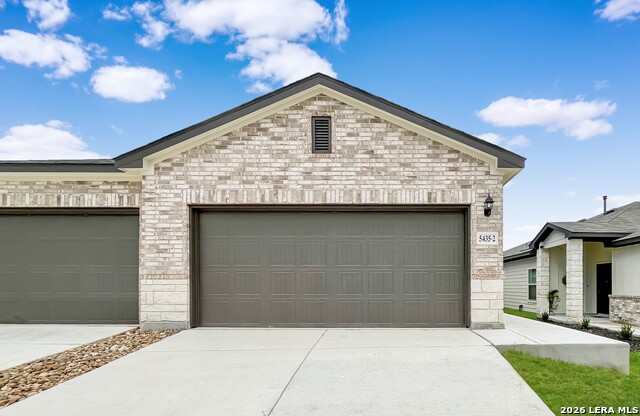

Description
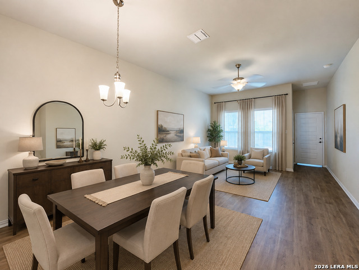
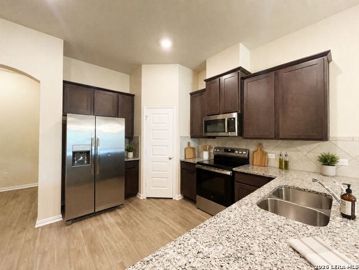
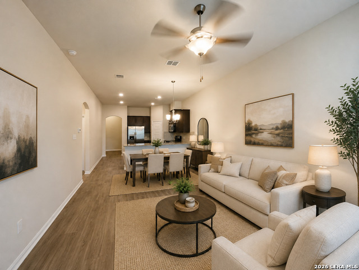
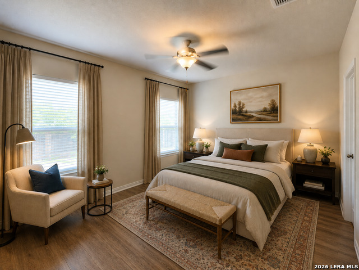
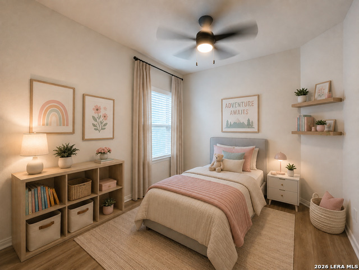
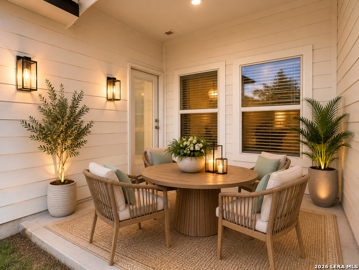
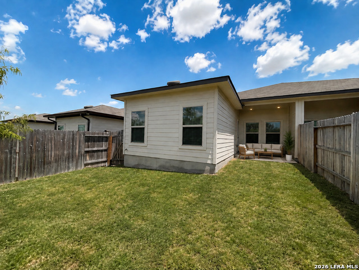
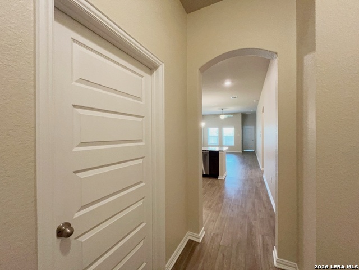
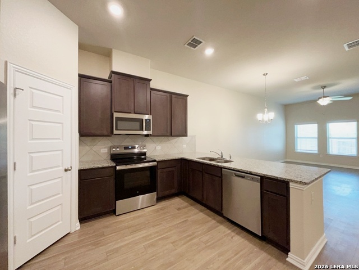
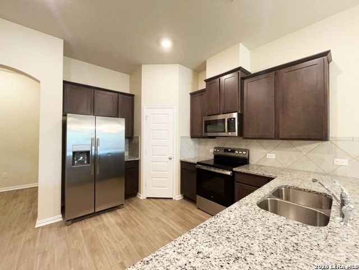
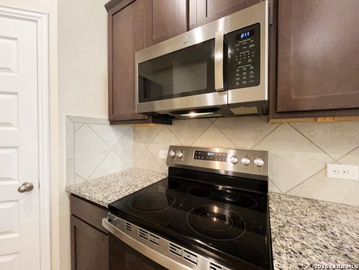
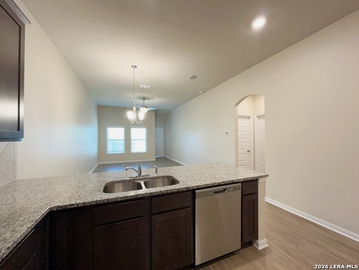
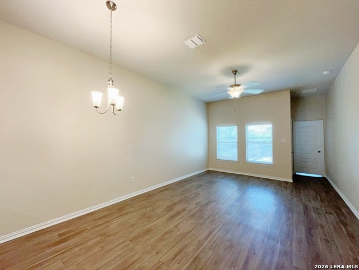
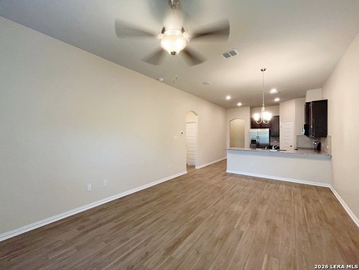
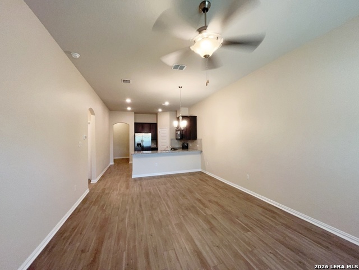
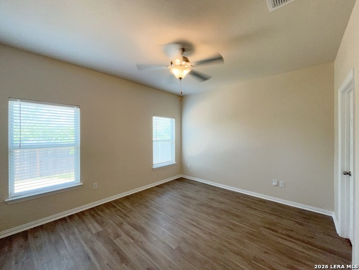
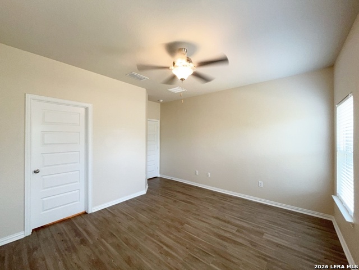
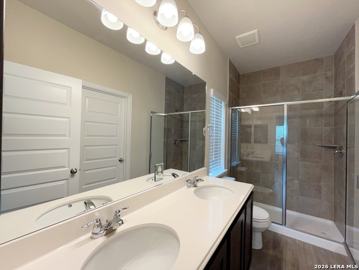
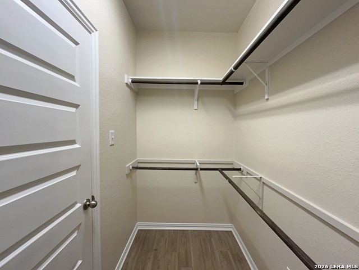
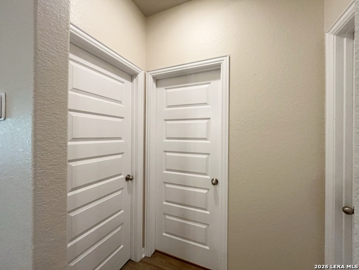
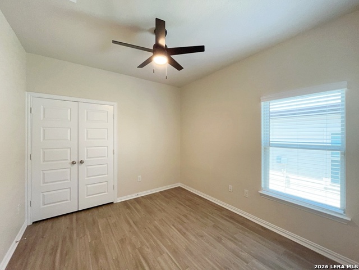
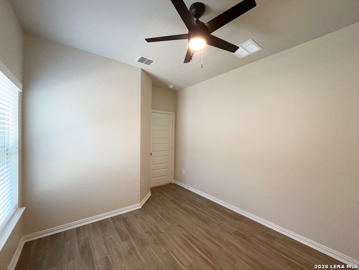
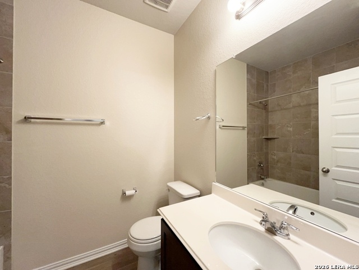
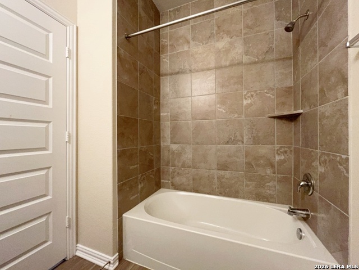
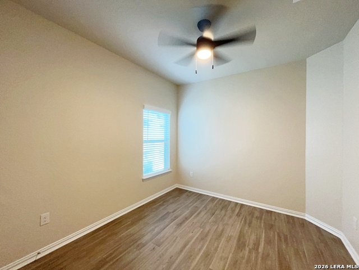
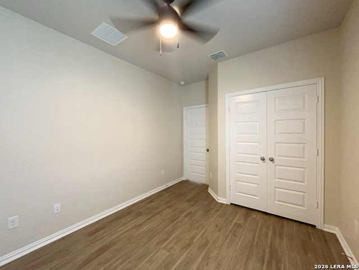
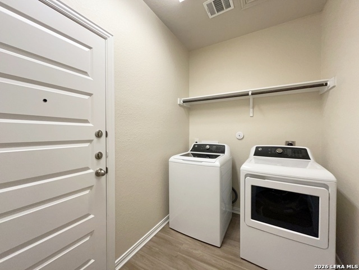
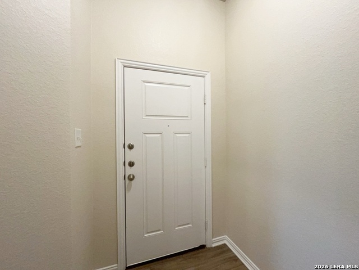
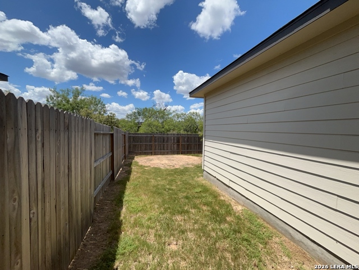
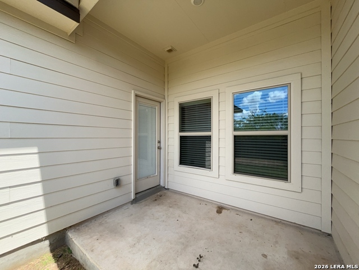
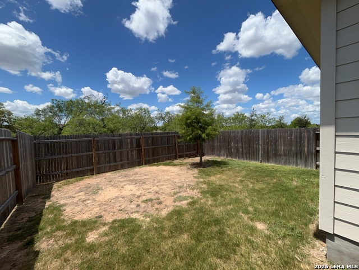
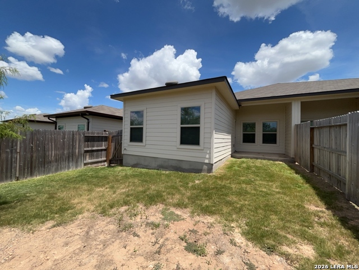
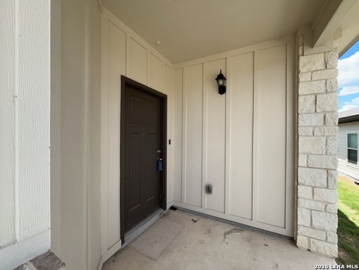
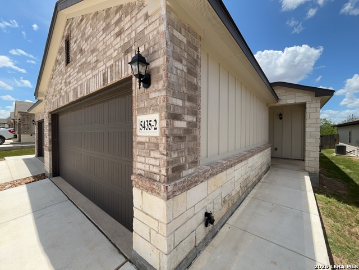
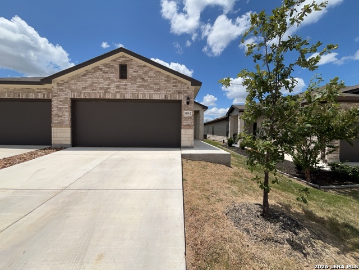
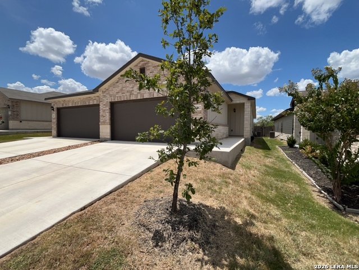
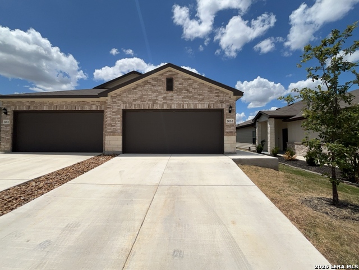
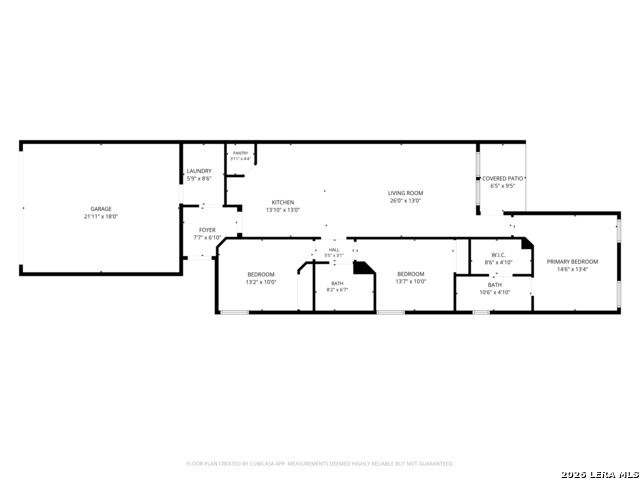
**Pet Rent amount depends on PawScore** Welcome to this inviting 3-bedroom, 2-bath home featuring a comfortable open floor plan and a thoughtful layout designed for easy everyday living. Vinyl flooring throughout adds a clean, modern touch, while the Living/Dining Room Combo creates a spacious area for relaxing, dining and entertaining. Low-energy-efficient windows and an HVAC system with a programmable thermostat add comfort and efficiency throughout the home. The well-appointed kitchen features granite countertops, a breakfast bar, electric stove with glass cooktop, dishwasher, microwave, refrigerator and a convenient pantry, providing everything you need for effortless meal preparation. The laundry room includes a washer and dryer for added convenience. The spacious primary bedroom offers a private ensuite complete with a double vanity, walk-in closet and walk-in shower. Step outside to enjoy the covered patio and privacy-fenced backyard, creating a comfortable outdoor space for relaxing or entertaining. A 2-car garage with a door opener provides convenient parking and additional storage space. This home offers a wonderful combination of comfort, convenience and inviting spaces in a great community setting, ready to welcome you home! "*PET APPS $30 with credit card/debit payment per profile or $25 by ACH per profile. All information in this marketing material is deemed reliable but is not guaranteed. Prospective tenants are advised to independently verify all information, including property features, availability, and lease terms, to their satisfaction. *some marketing photos may be virtually staged images*"
Details
| MLS # | 2007964 |
|---|---|
| Listing Type | For Lease |
| Style | Duplex |
| Status | Price Change |
| Year | 2023 |
| Days On Site | 15 |
| Listing Provided By | PMI Birdy Properties, CRMC | Gregg Birdy |
Features
| Bed(s) | 3 |
|---|---|
| Bath(s) | 2 Total |
| SQ Feet | 1,243 |
| Garage | 2 |
| Story(s) | 1 |
| Acreage | 0.18 |
Interior
| Interior | One Living Area, Liv/Din Combo, Breakfast Bar, Walk-In Pantry, 1st Floor Lvl/No Steps, Open Floor Plan, Cable TV Available, High Speed Internet, Laundry Room, Walk in Closets, Attic - Pull Down Stairs |
|---|---|
| Heating | Central, Heat Pump |
| Heating Fuel | Electric |
| Fireplace | Not Applicable |
Exterior
| Exterior | Brick, Stone/Rock, Siding |
|---|---|
| Exterior Features | Patio Slab, Covered Patio, Privacy Fence, Sprinkler System, Double Pane Windows |
| Roof | Composition |
| Foundation | Slab |
Parking
| Garage Parking | Two Car Garage, Attached |
|---|
Utilities
| Waterorsewer | Water System, Sewer System |
|---|
Taxes
| Tax Property Id | 050896320090 |
|---|
Area Information
| State | TX |
|---|---|
| County | Bexar |
| City | Converse |
| Zip Code | 78109 |
| Area | Bexar |
| Community Name | KNOX RIDGE |
| School District | East Central I.S.D |
| Elementary School | Tradition |
| High School | East Central |
| Listing VS Median (in KNOX RIDGE) | |
Price: $1,650 low | high Med: $2,195 sqft: 1,243 low | high Med: 1,952 $ / sqft: $1 low | high Med: $1 On site: 15 low | high Med: 27 | |
Market Activity 78109
Request a showing
Request a showing
Contact
Learn More About This Property

| State | TX |
|---|---|
| County | Bexar |
| City | Converse |
| Zip Code | 78109 |
| Area | Bexar |
| Community Name | KNOX RIDGE |
| School District | East Central I.S.D |
| Elementary School | Tradition |
| High School | East Central |
| Listing VS Median (in KNOX RIDGE) | |
Price: $1,650 low | high Med: $2,195 sqft: 1,243 low | high Med: 1,952 $ / sqft: $1 low | high Med: $1 On site: 15 low | high Med: 27 | |



.jpg)

Land & Ranch 210.483.7500 | Bandera 830.850.6700 | Global Luxury 210.483.5700 | Coldwell Banker Commercial Alamo City 210.483.6250
North Central San Antonio / Stone Oak 210.483.7070 | Harper Property Management 210.483.7040 | Relocation Services 210.483.7121
North West San Antonio 210.483.0000 | Laredo 956.722.4822 | Coldwell Banker Commercial International Gateway 956.937.2867
