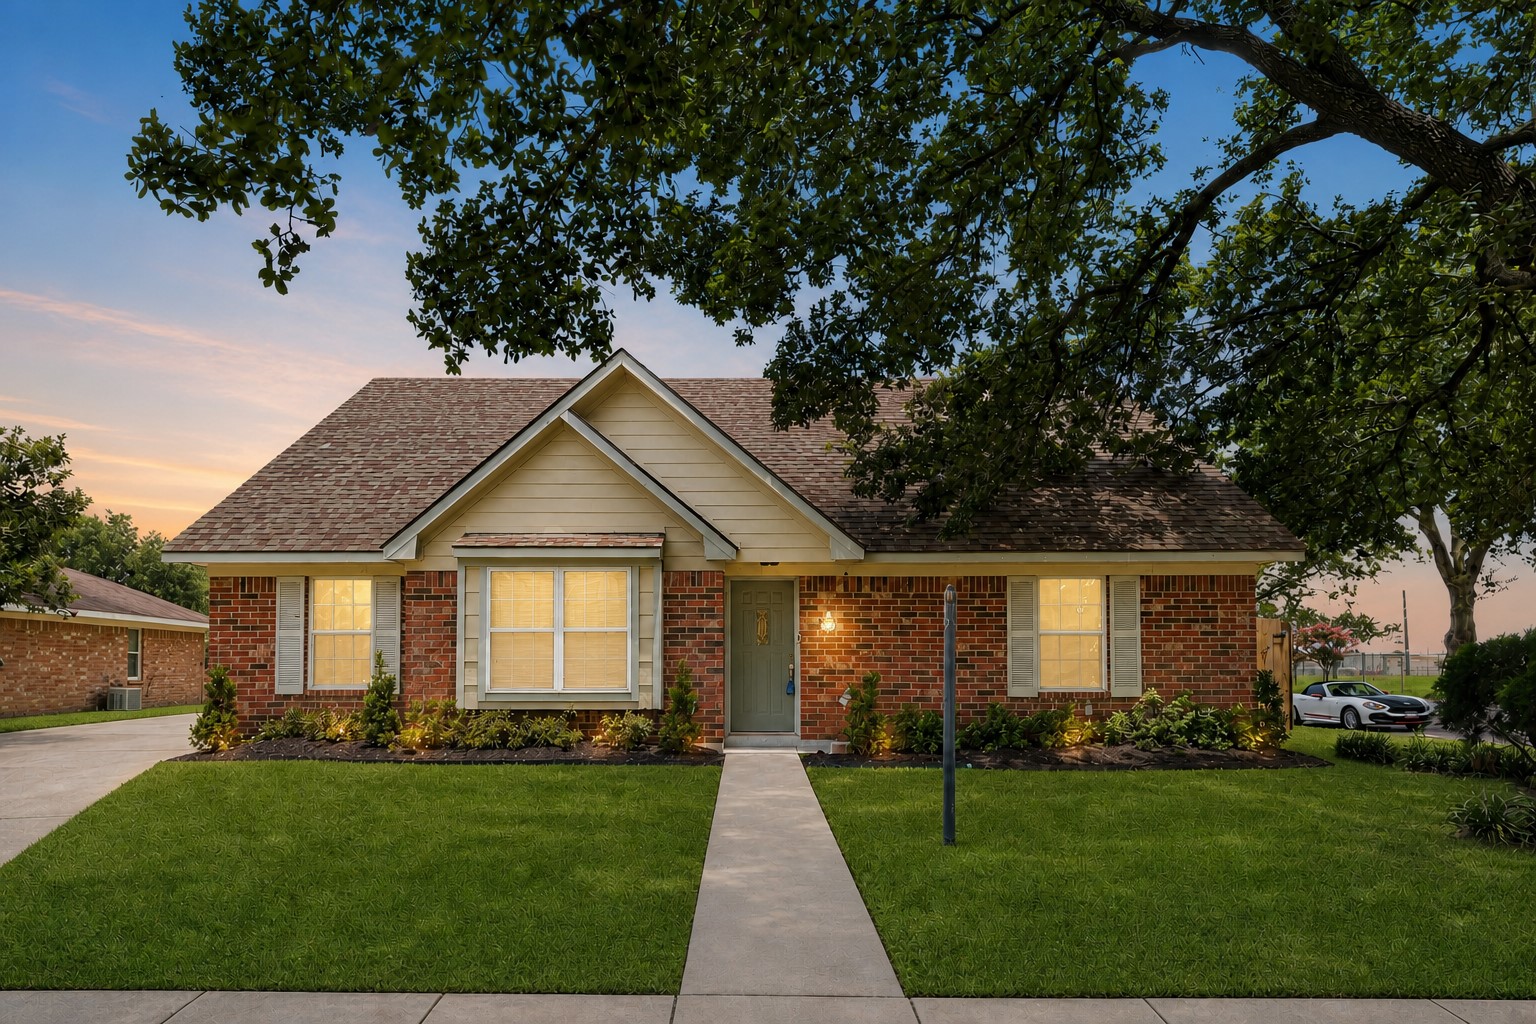
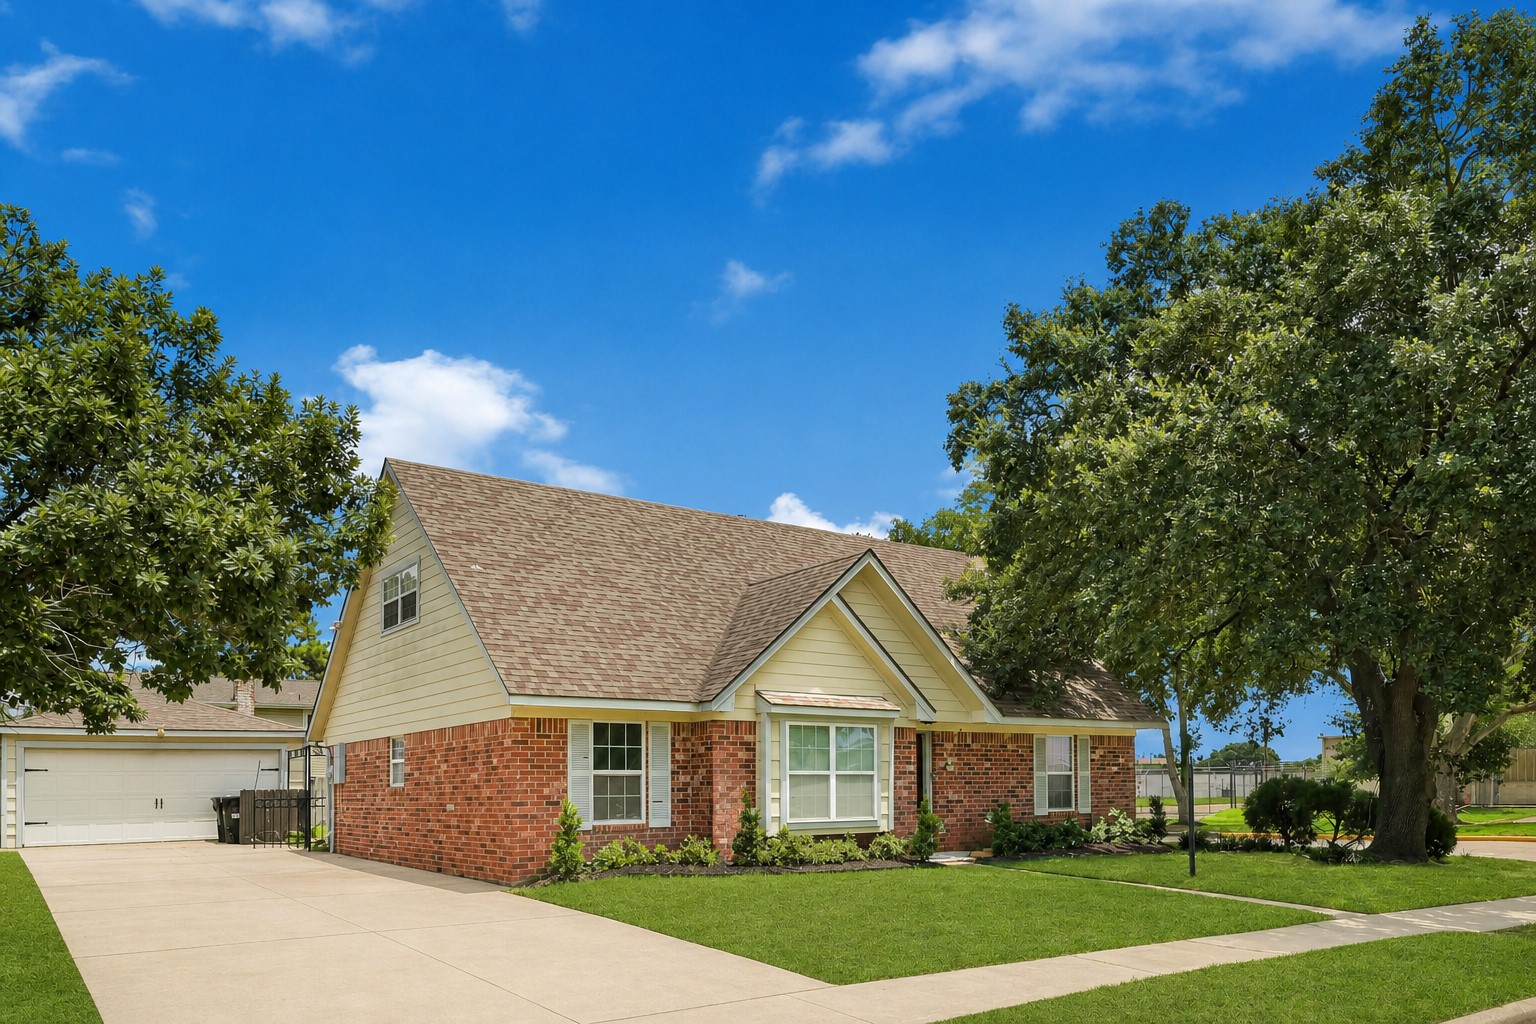
Welcome home to this charming traditional residence perfectly positioned on a desirable corner lot. Surrounded by mature shade trees and beautifully maintained landscaping, this home offers timeless curb appeal and a warm, inviting presence from the moment you arrive. No flooding during any of the storms!
The extended driveway leads to a detached two-car garage, providing ample parking and additional convenience. The spacious lot and attractive exterior create a welcoming setting for family and guests alike. Great schools for all ages!
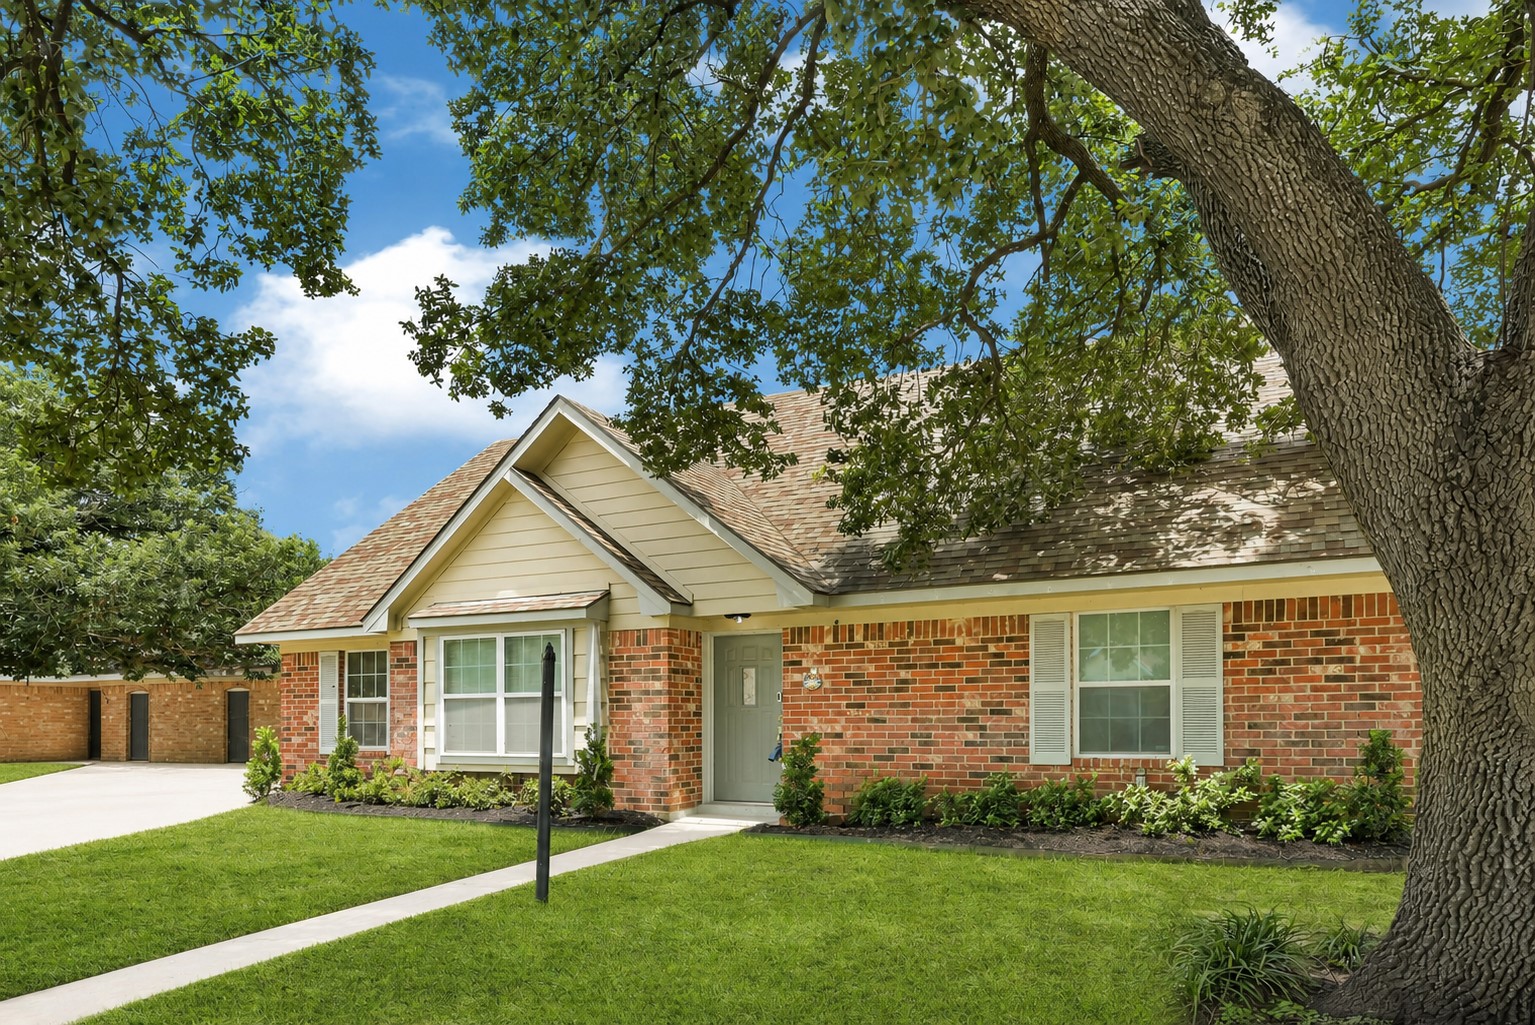
Nestled beneath mature oak trees, the home's classic brick façade, manicured lawn, and thoughtfully landscaped flower beds showcase pride of ownership and enhance its enduring character. Updated Insulated Doors, Insulated/Low-E windows and more!
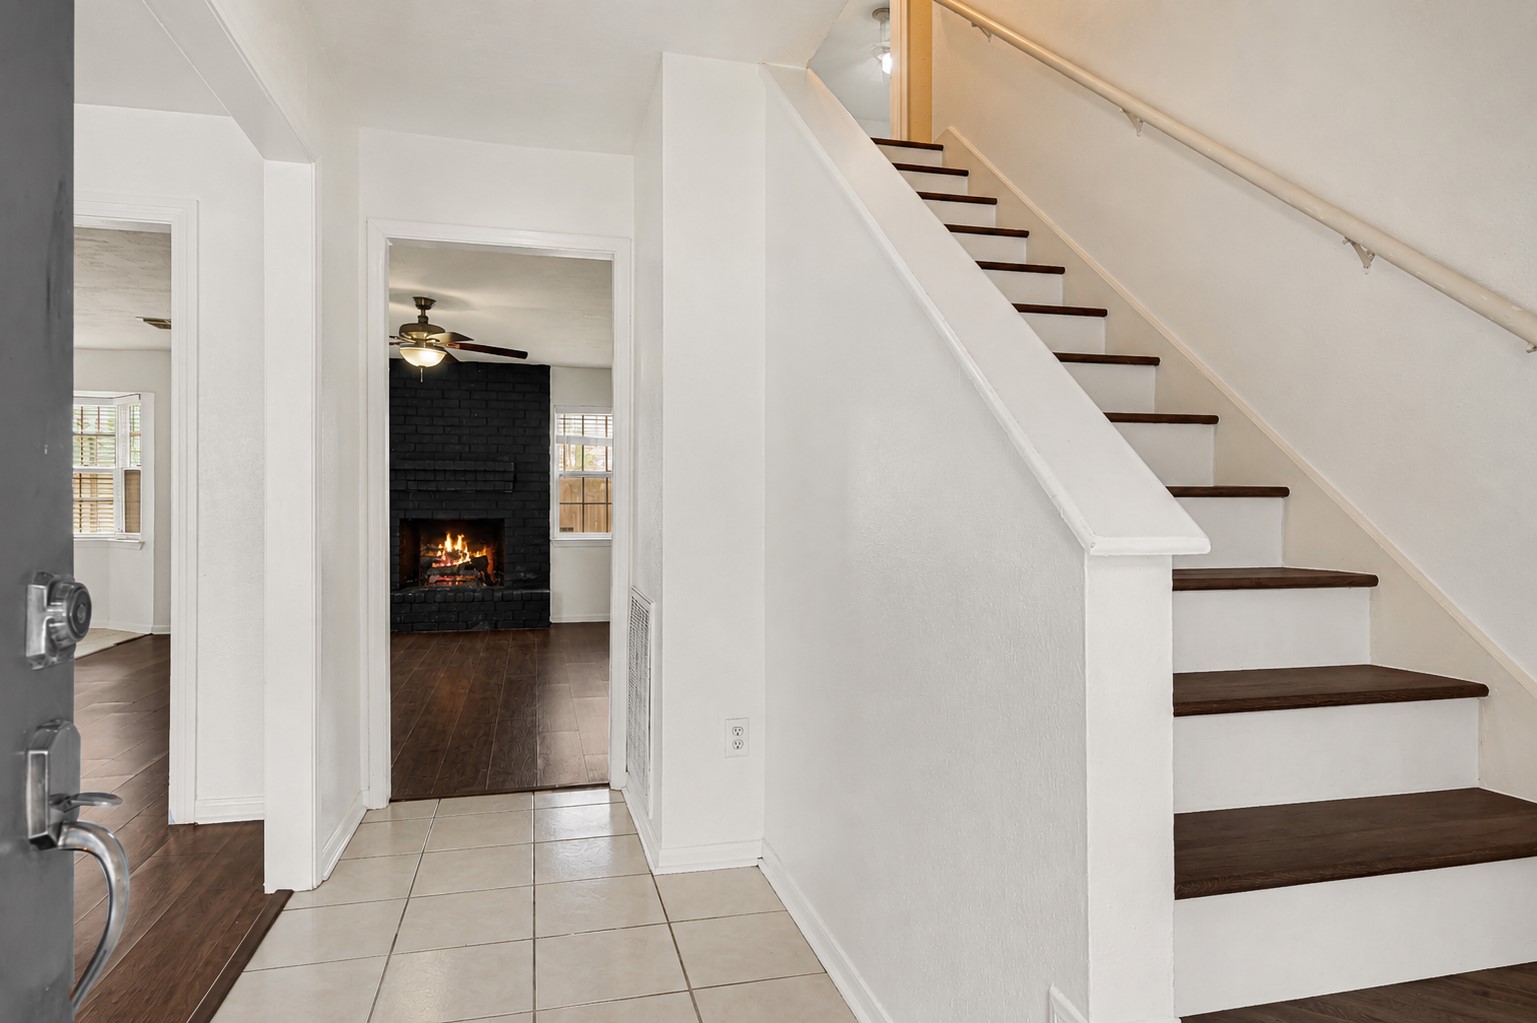
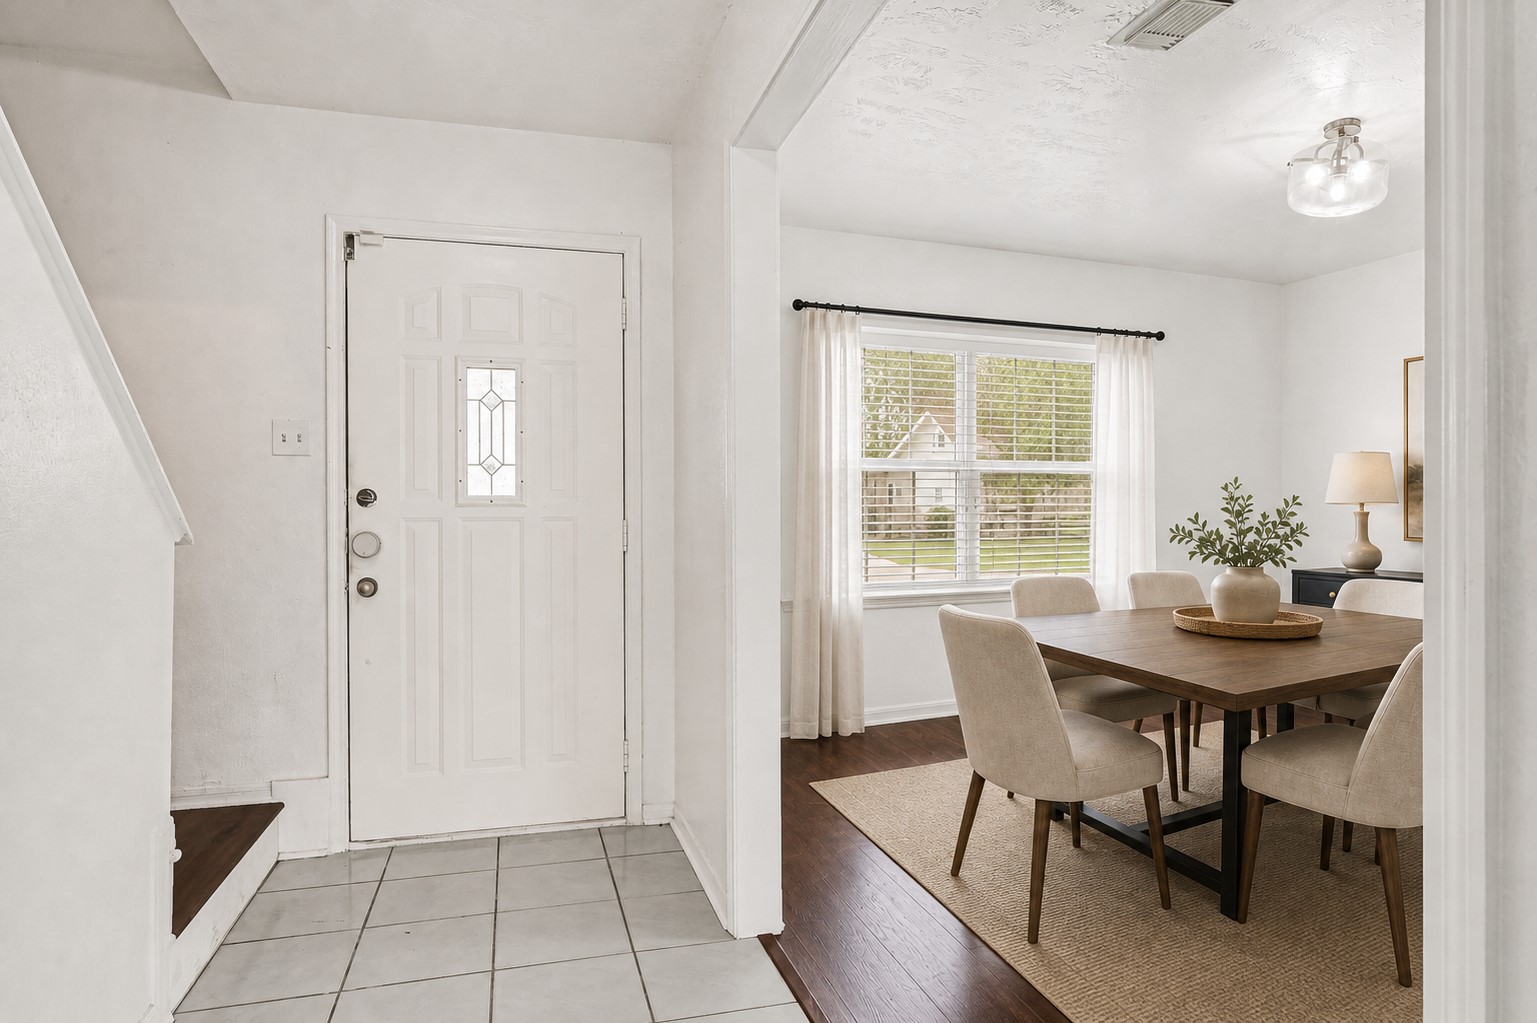
Step inside to a bright and welcoming foyer featuring soaring ceilings, neutral finishes, and an open sightline into the main living areas. The elegant staircase and spacious layout create an immediate sense of comfort and openness. This home has no carpet!
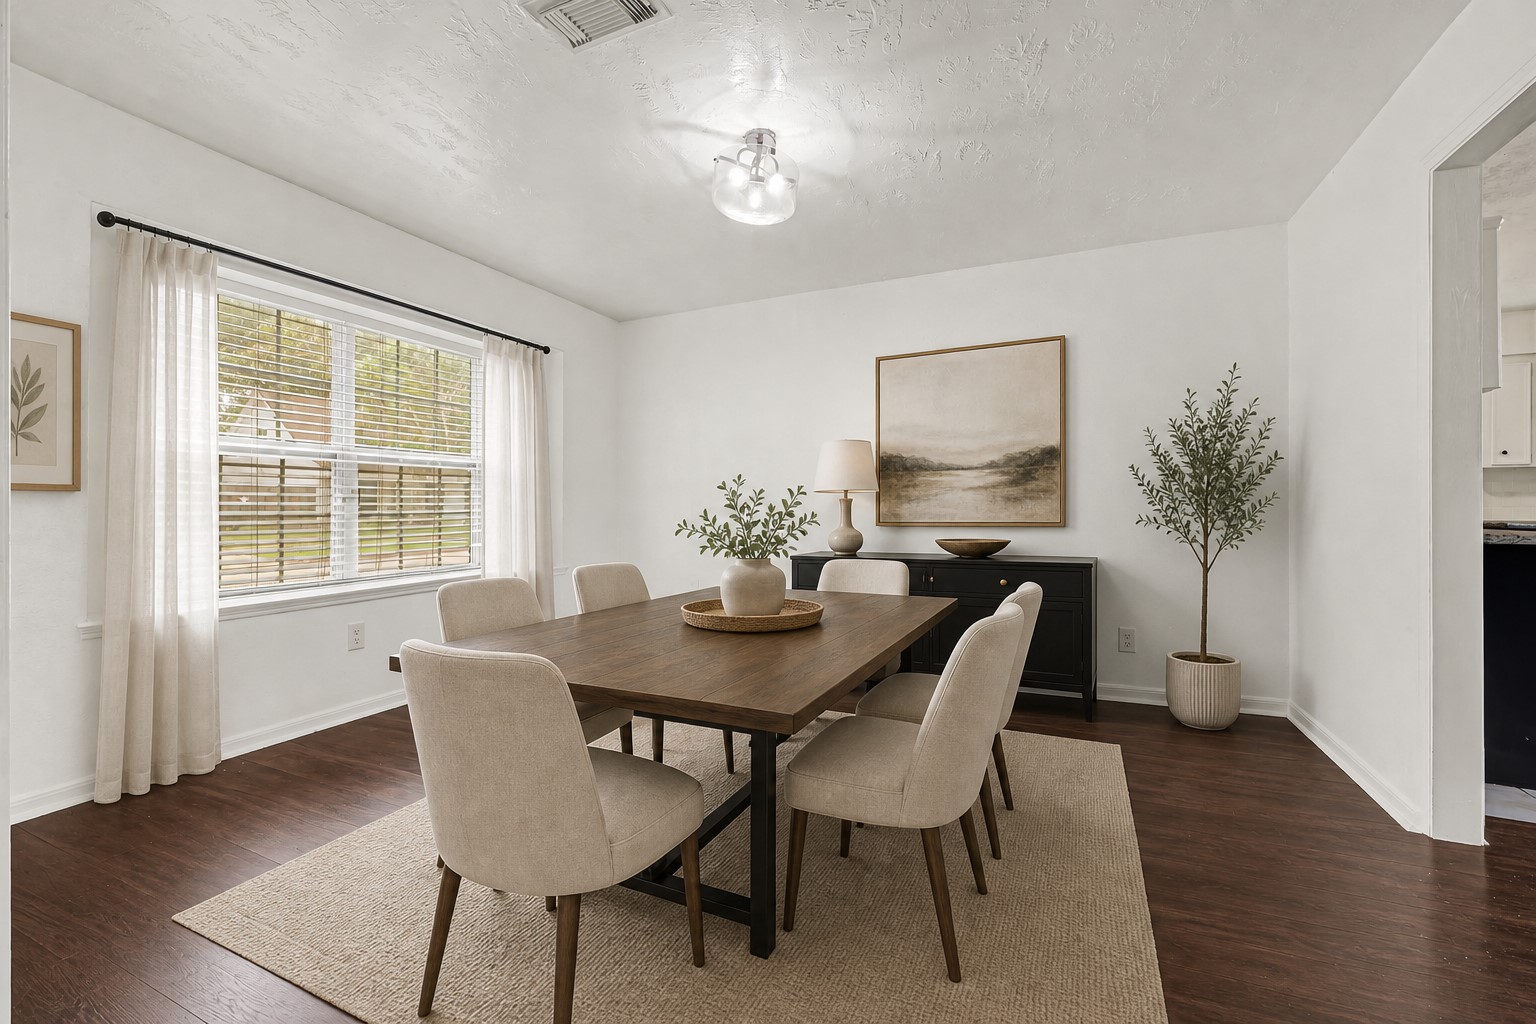
Located just off the entry, the formal dining room provides the perfect space for hosting holiday dinners, celebrating special occasions, or enjoying everyday meals with family and friends. Large windows fill the room with natural light, creating a warm and inviting atmosphere. *Photo is Virtually Staged*
This versatile dining space offers ample room for entertaining and seamlessly connects to the home's main living areas. Its open design and abundant natural light make it ideal for both casual gatherings and formal occasions. *Photo is Virtually Staged*
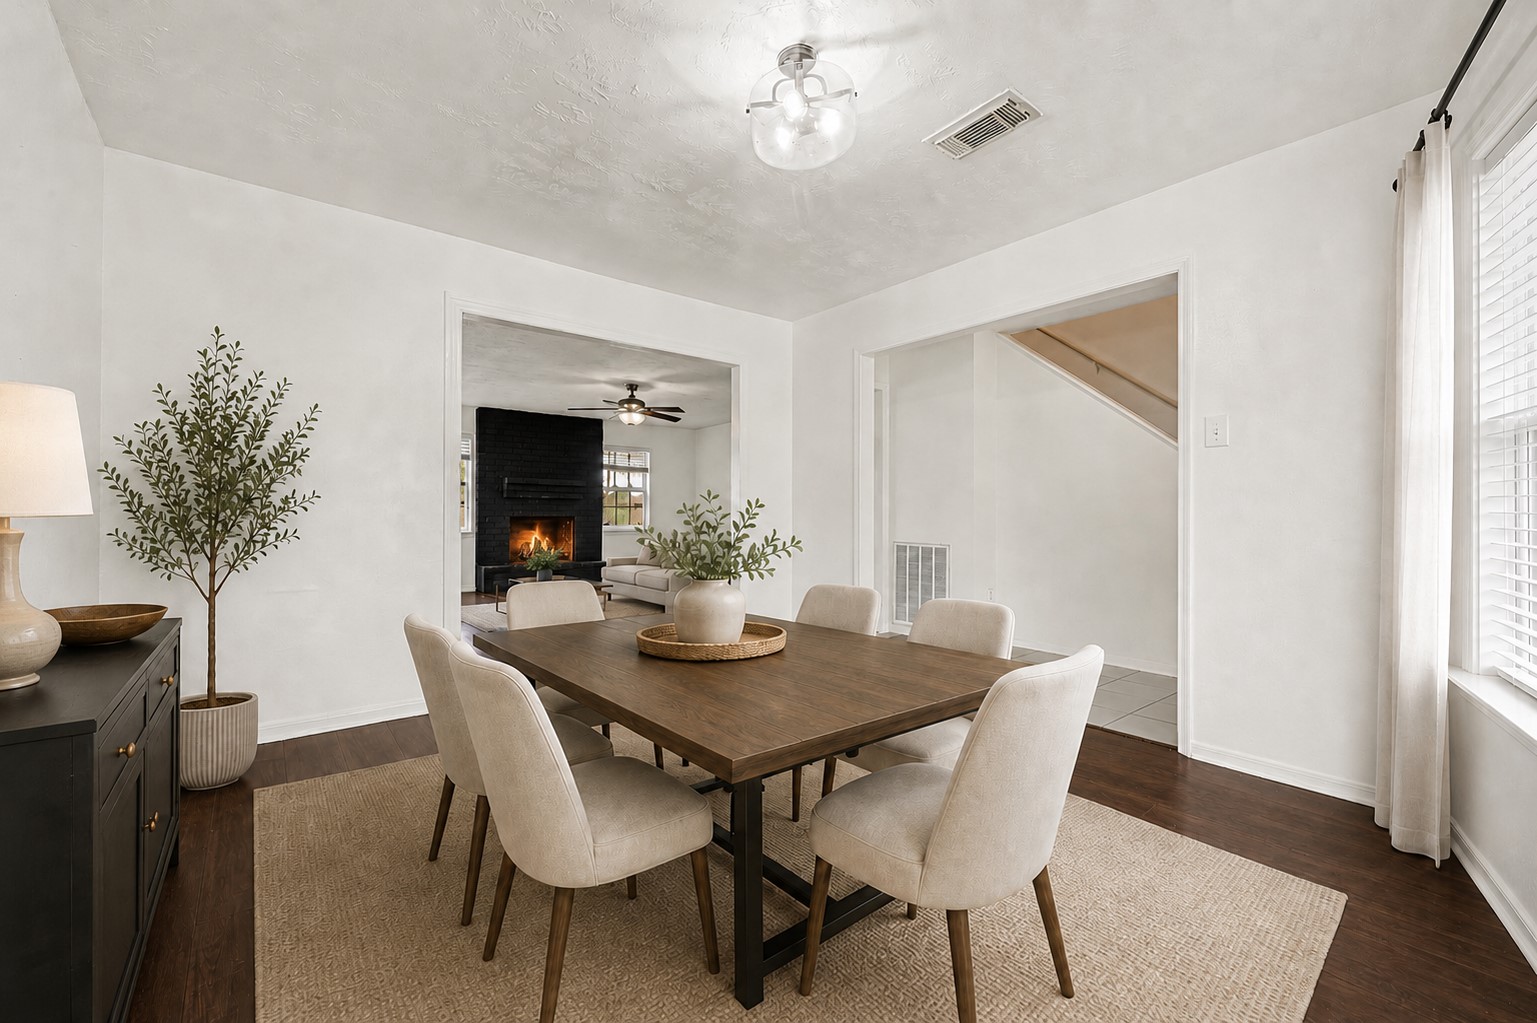
The formal dining room offers a welcoming space for gathering with family and friends, featuring large windows, abundant natural light, and easy access to the adjoining living areas for effortless entertaining. Direct entry into the gourmet kitchen making serving a snap! *Photo is Virtually Staged*
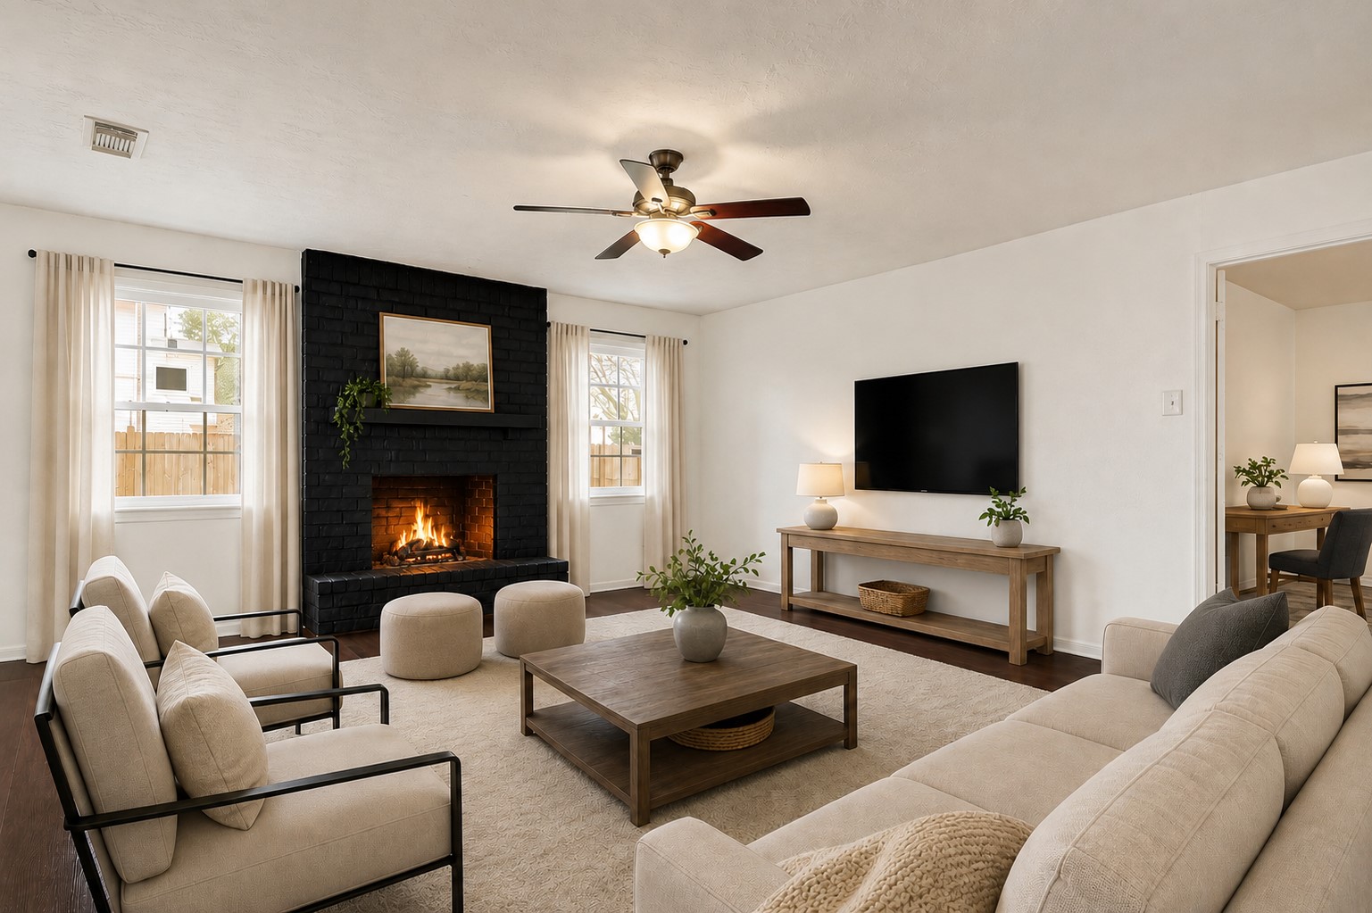
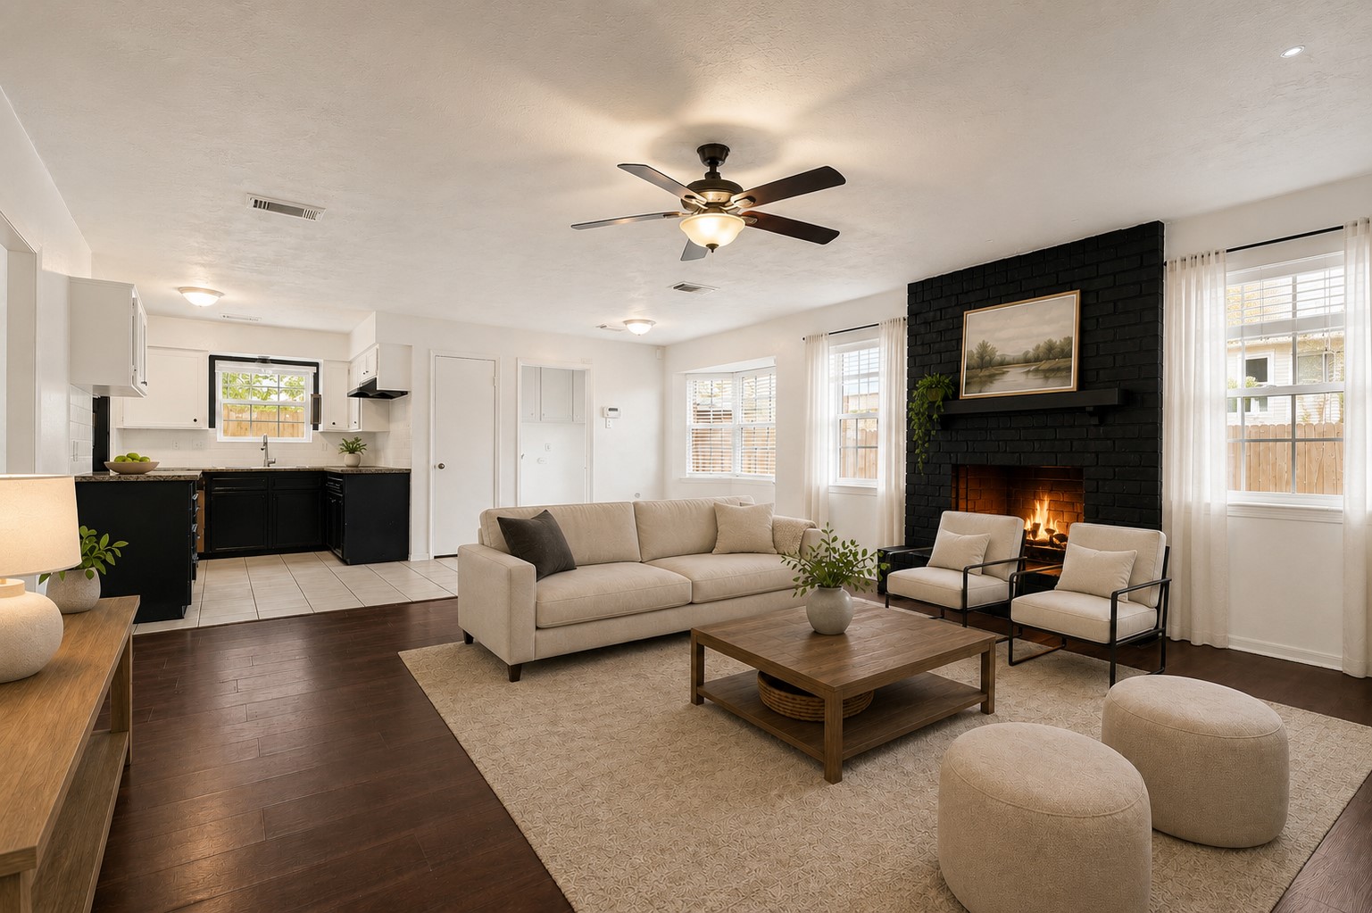
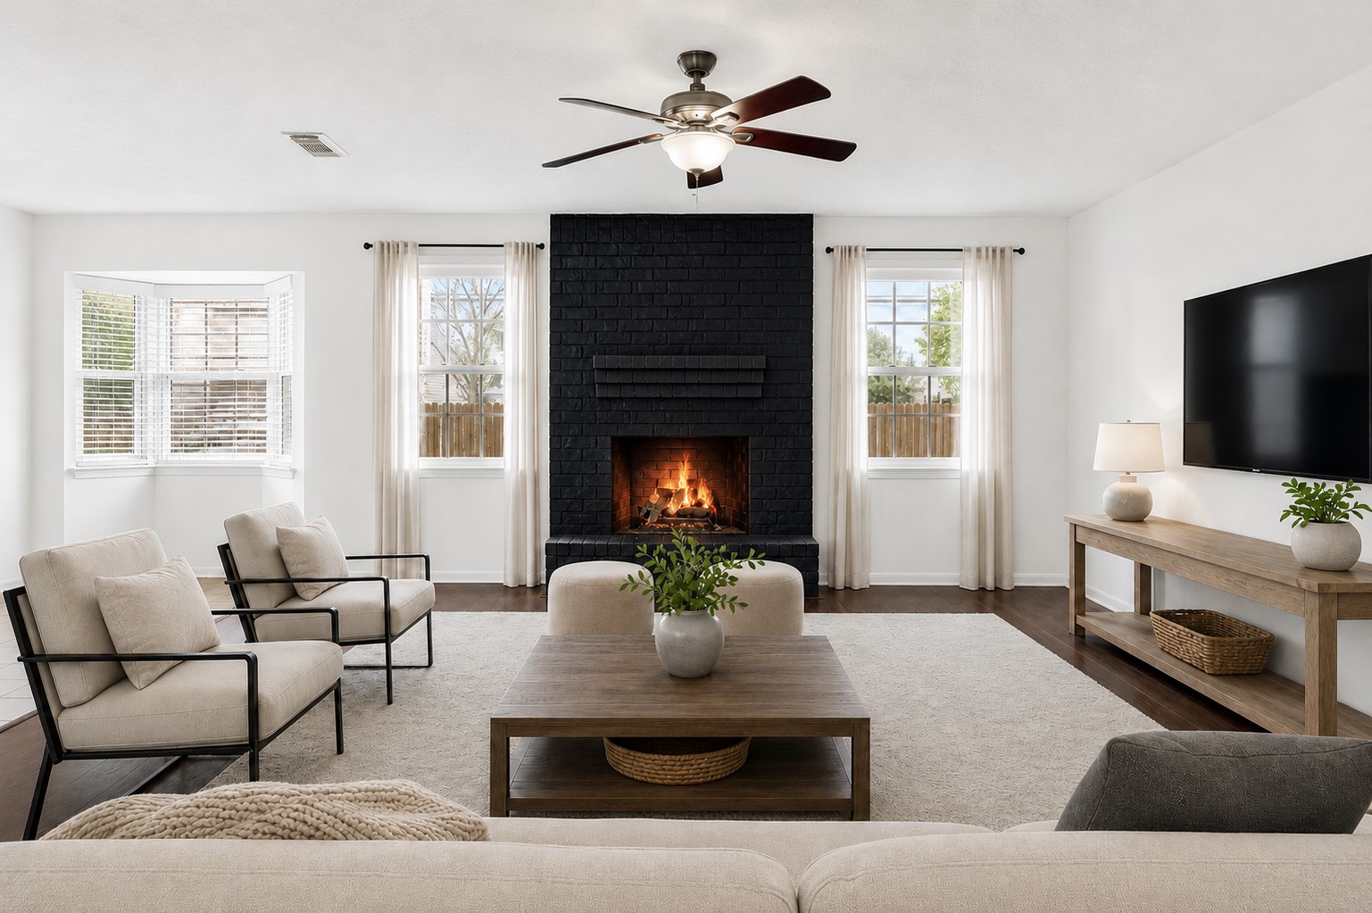
The spacious living room serves as the heart of the home, highlighted by soaring ceilings, a cozy wood-burning fireplace, and an open-concept layout designed for both relaxation and everyday living. *Photo is Virtually Staged*
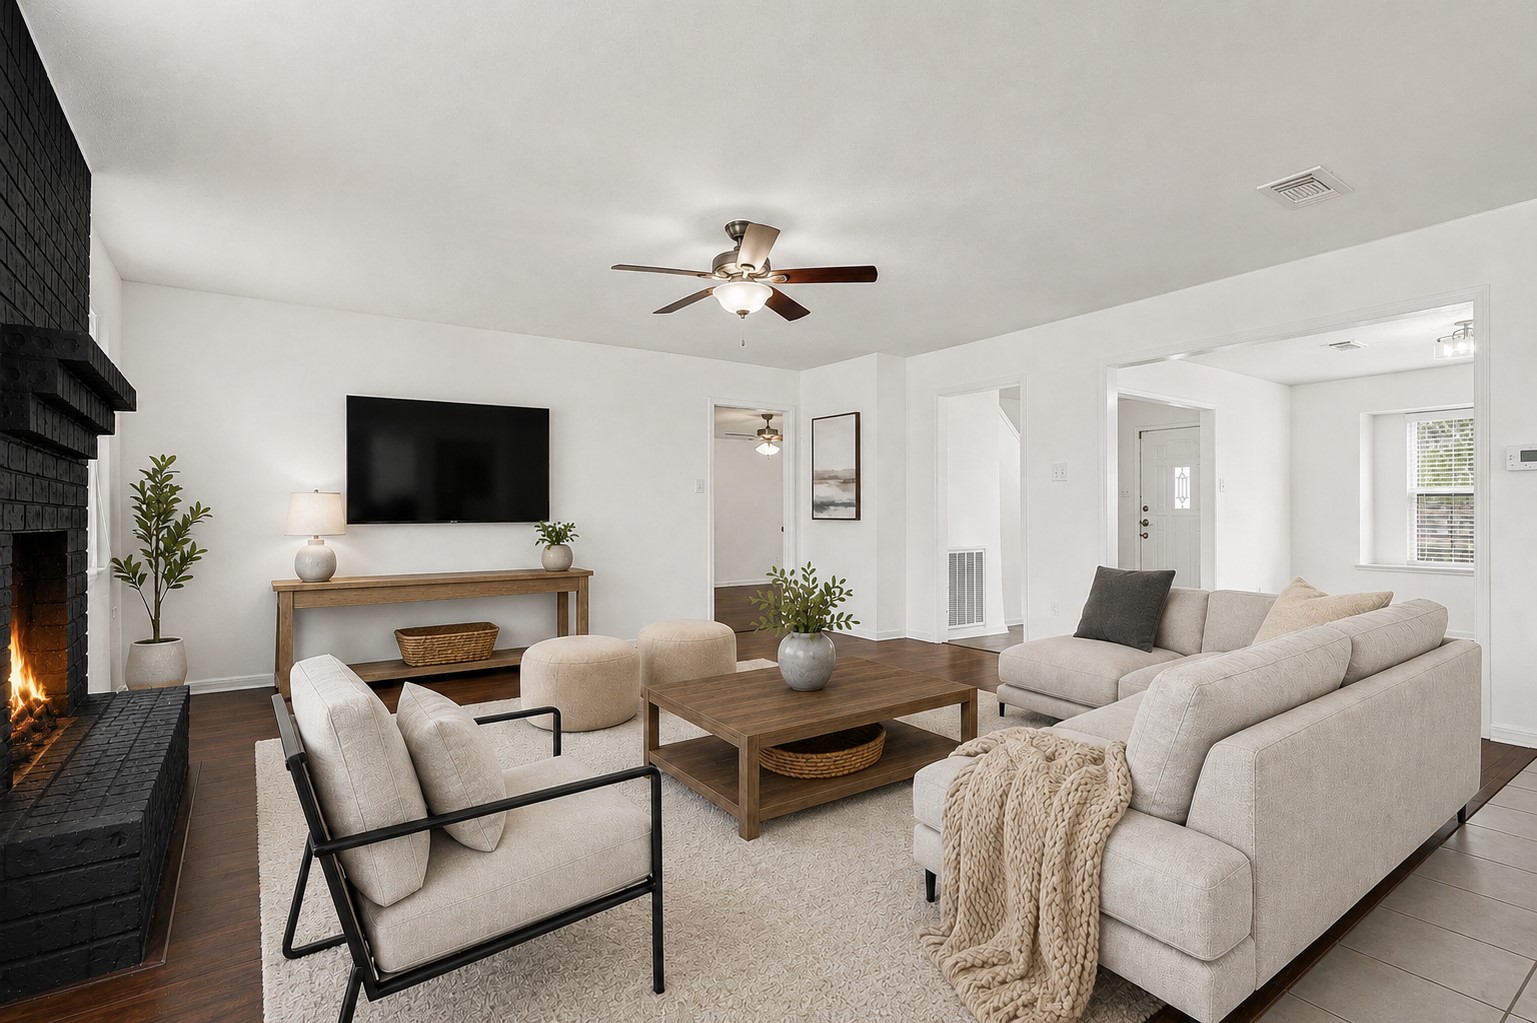
Filled with natural light from multiple windows, the family room provides a bright and inviting atmosphere while seamlessly connecting to the dining area and kitchen, creating an ideal flow for entertaining. Beautiful wood plank vinyl flooring! *Photo is Virtually Staged*
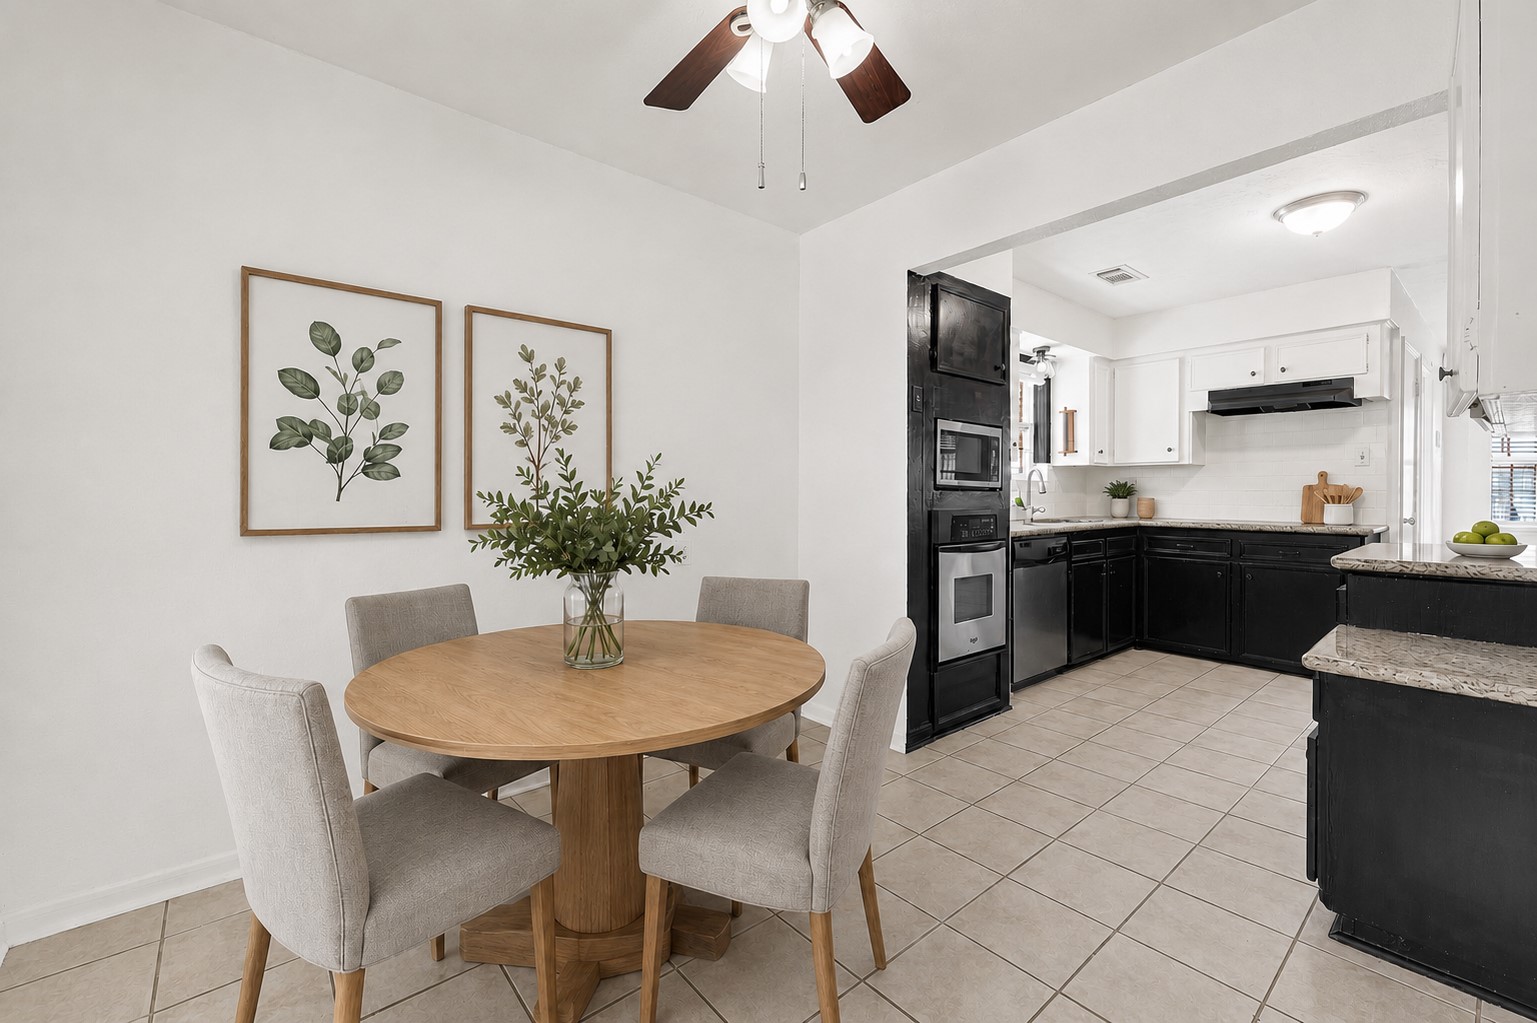
Enjoy casual meals and morning coffee in the bright breakfast area, perfectly positioned adjacent to the kitchen and surrounded by natural light. *Photo is Virtually Staged*
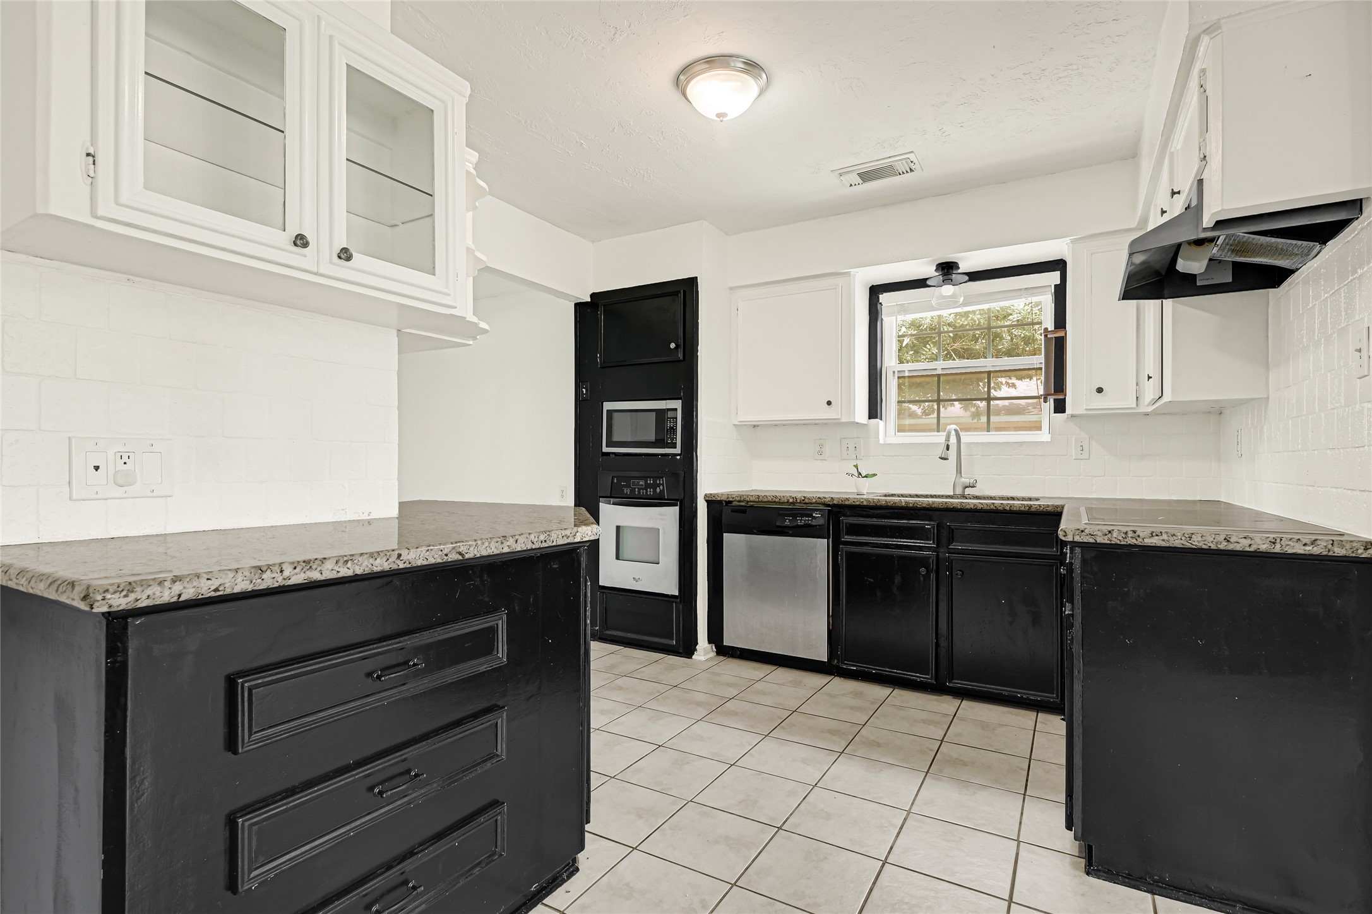
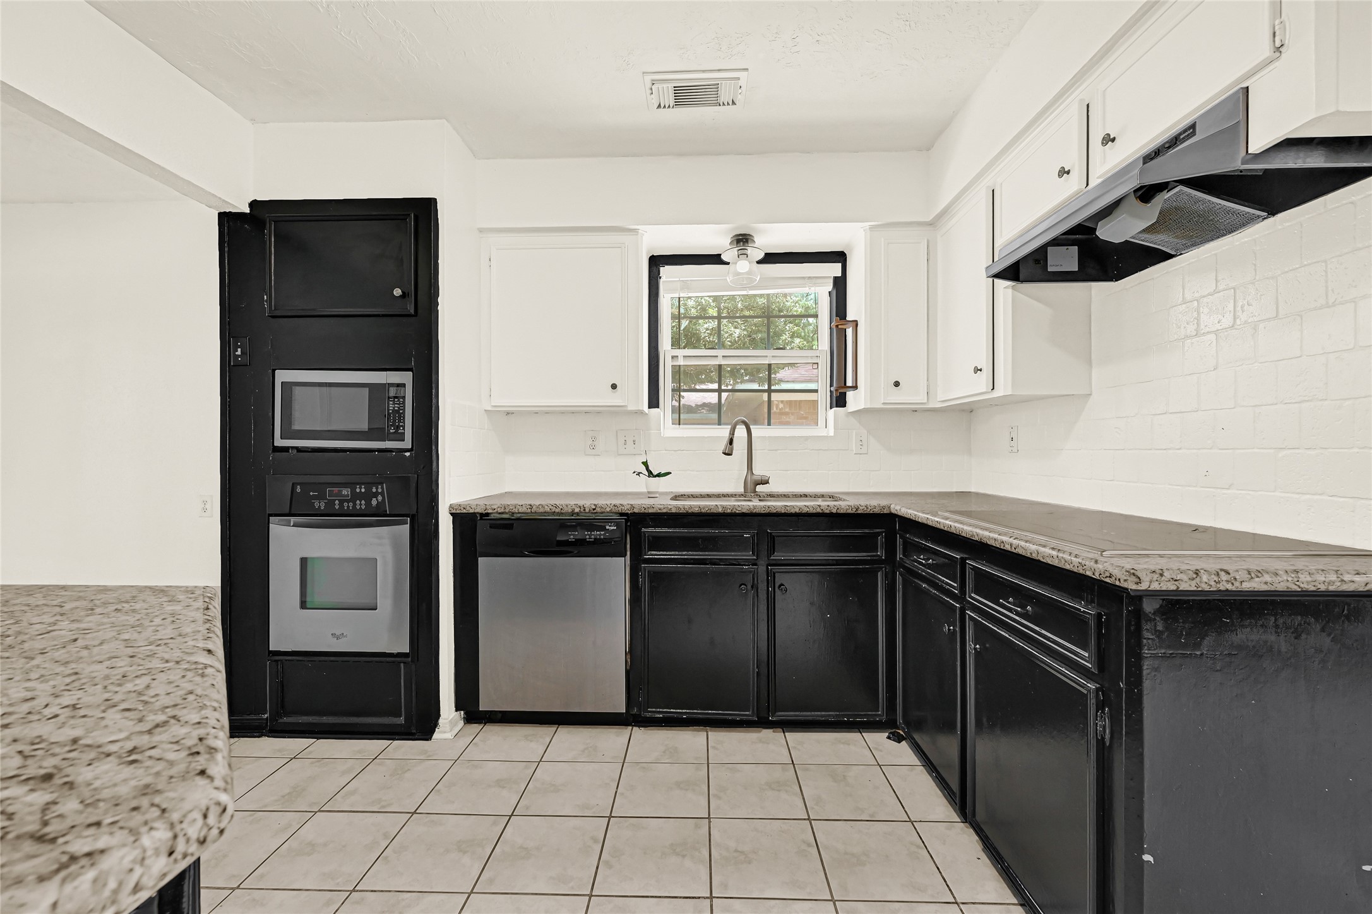
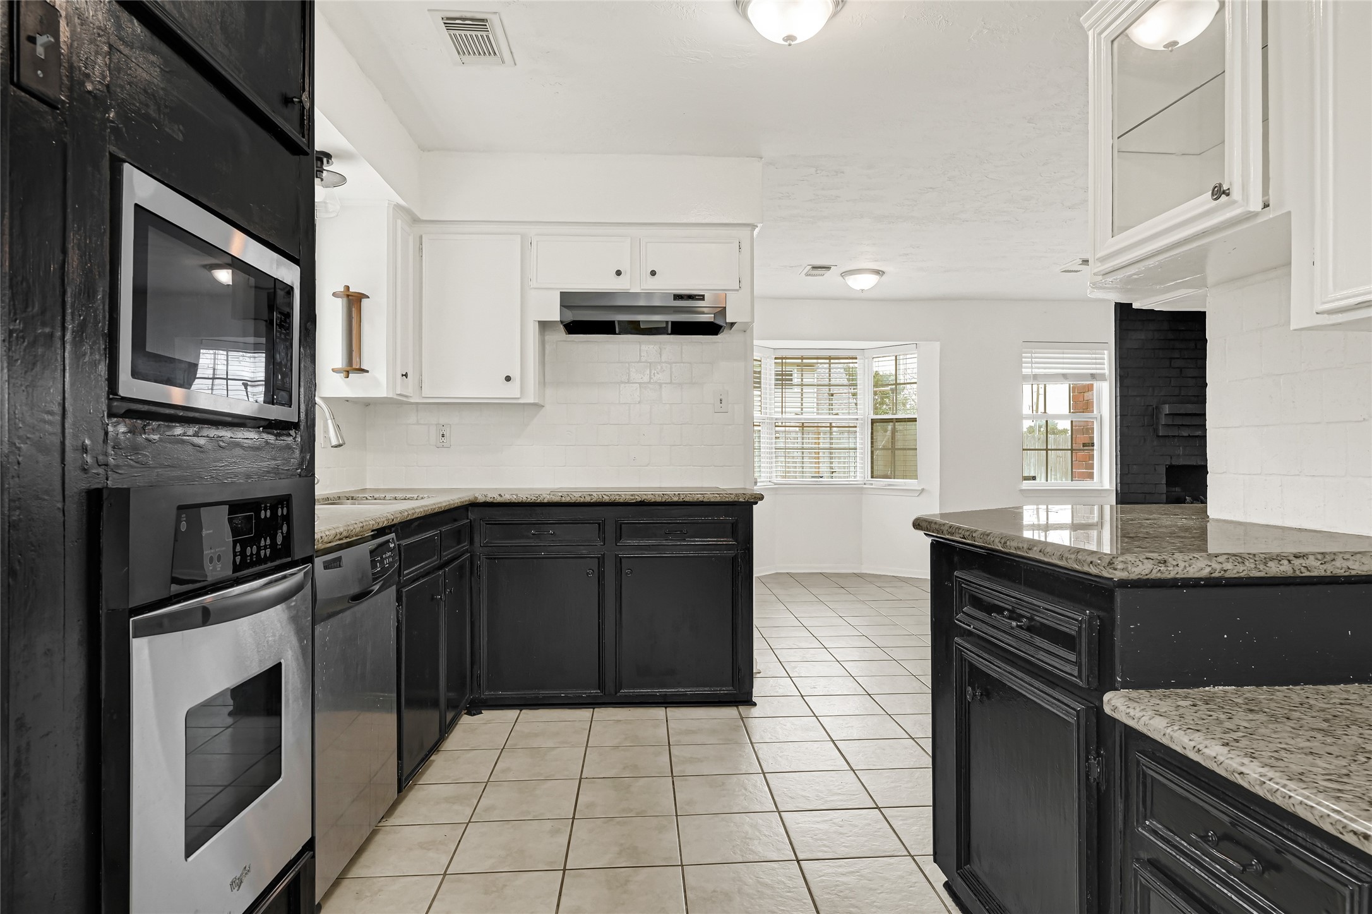
The well-appointed kitchen features granite countertops, abundant cabinetry, convenient pots-and-pans drawers, ample prep space, and an open design that keeps you connected to family and guests while preparing meals. Deep undermount stainless steel sink with swan pull out kitchen facet and more!
Designed with both style and functionality in mind, the kitchen offers granite countertops, abundant cabinetry, modern stainless-steel appliances, and generous workspace to make meal preparation a breeze.
The open-concept kitchen seamlessly connects to the breakfast area and living room, allowing for easy entertaining while keeping family and guests close by.
The spacious family room is anchored by a cozy wood-burning fireplace and framed by large windows that fill the space with natural light, creating the perfect setting for relaxing evenings at home. *Photo is Virtually Staged*
With its open layout and comfortable flow, this inviting living area is ideal for gathering with family, hosting guests, or simply unwinding after a long day. *Photo is Virtually Staged*
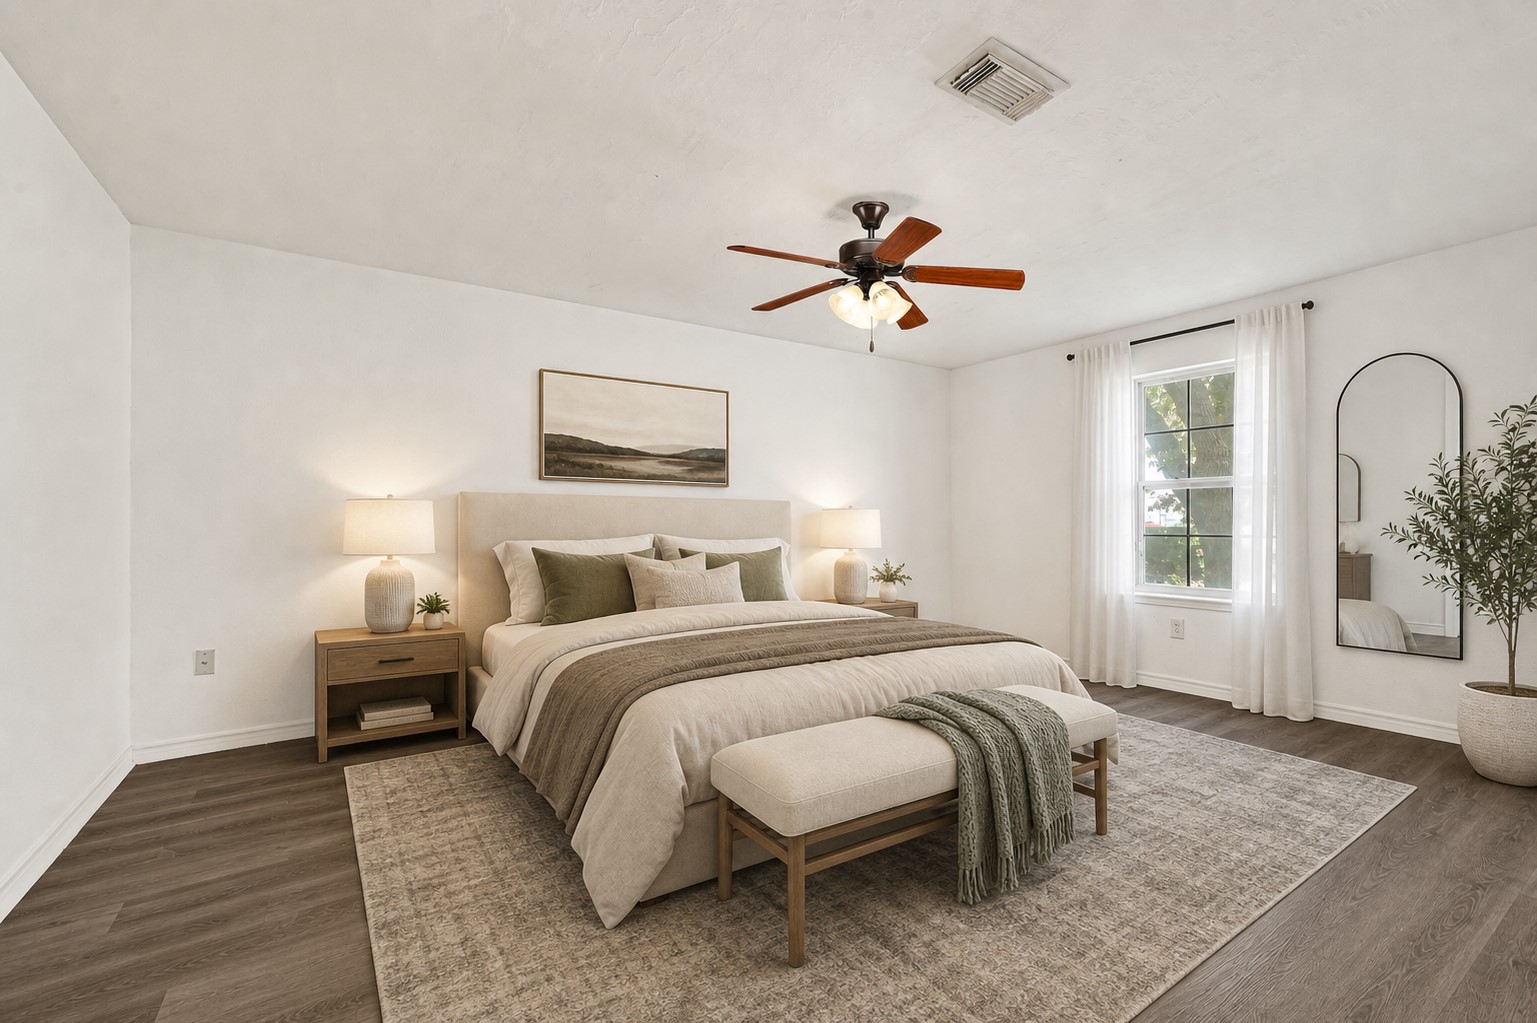
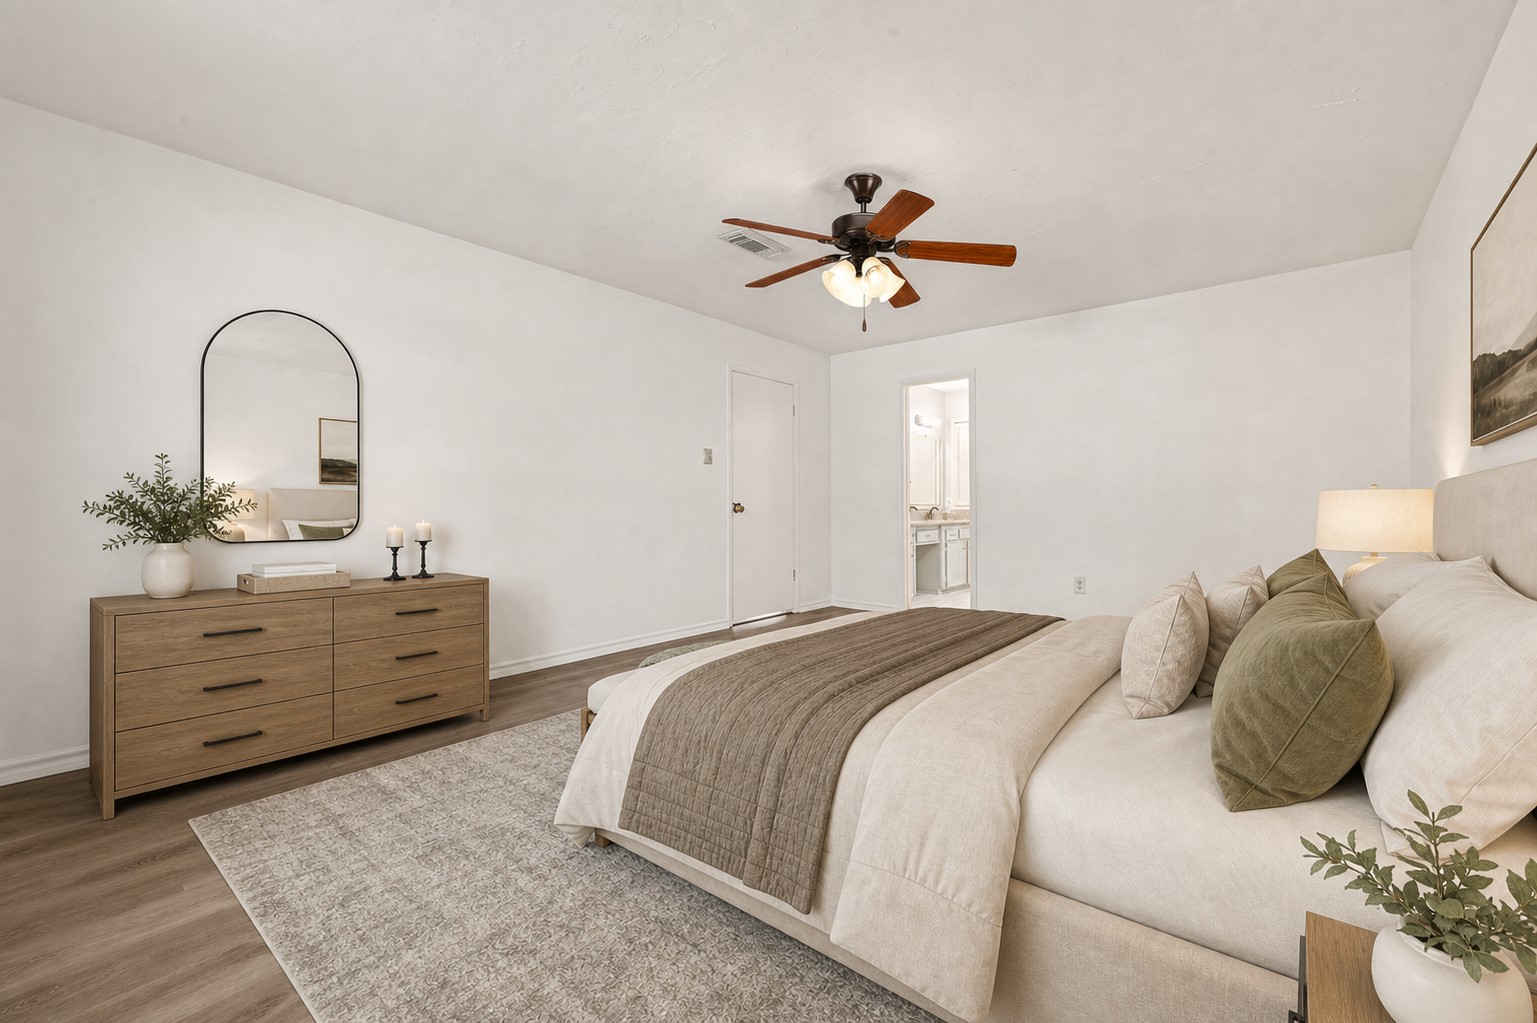
Retreat to the spacious first-floor primary suite, featuring vaulted ceilings, abundant natural light, and plenty of room for large furnishings while maintaining a peaceful and relaxing atmosphere. Gorgeous easy upkeep vinyl wood large plank flooring! *Photo is Virtually Staged*
The primary bedroom serves as a private sanctuary, offering a bright and airy feel along with convenient access to the ensuite bath and walk-in closet. Ceiling fan for that cool breeze! Home is vacant and ready for move in! *Photo is Virtually Staged*
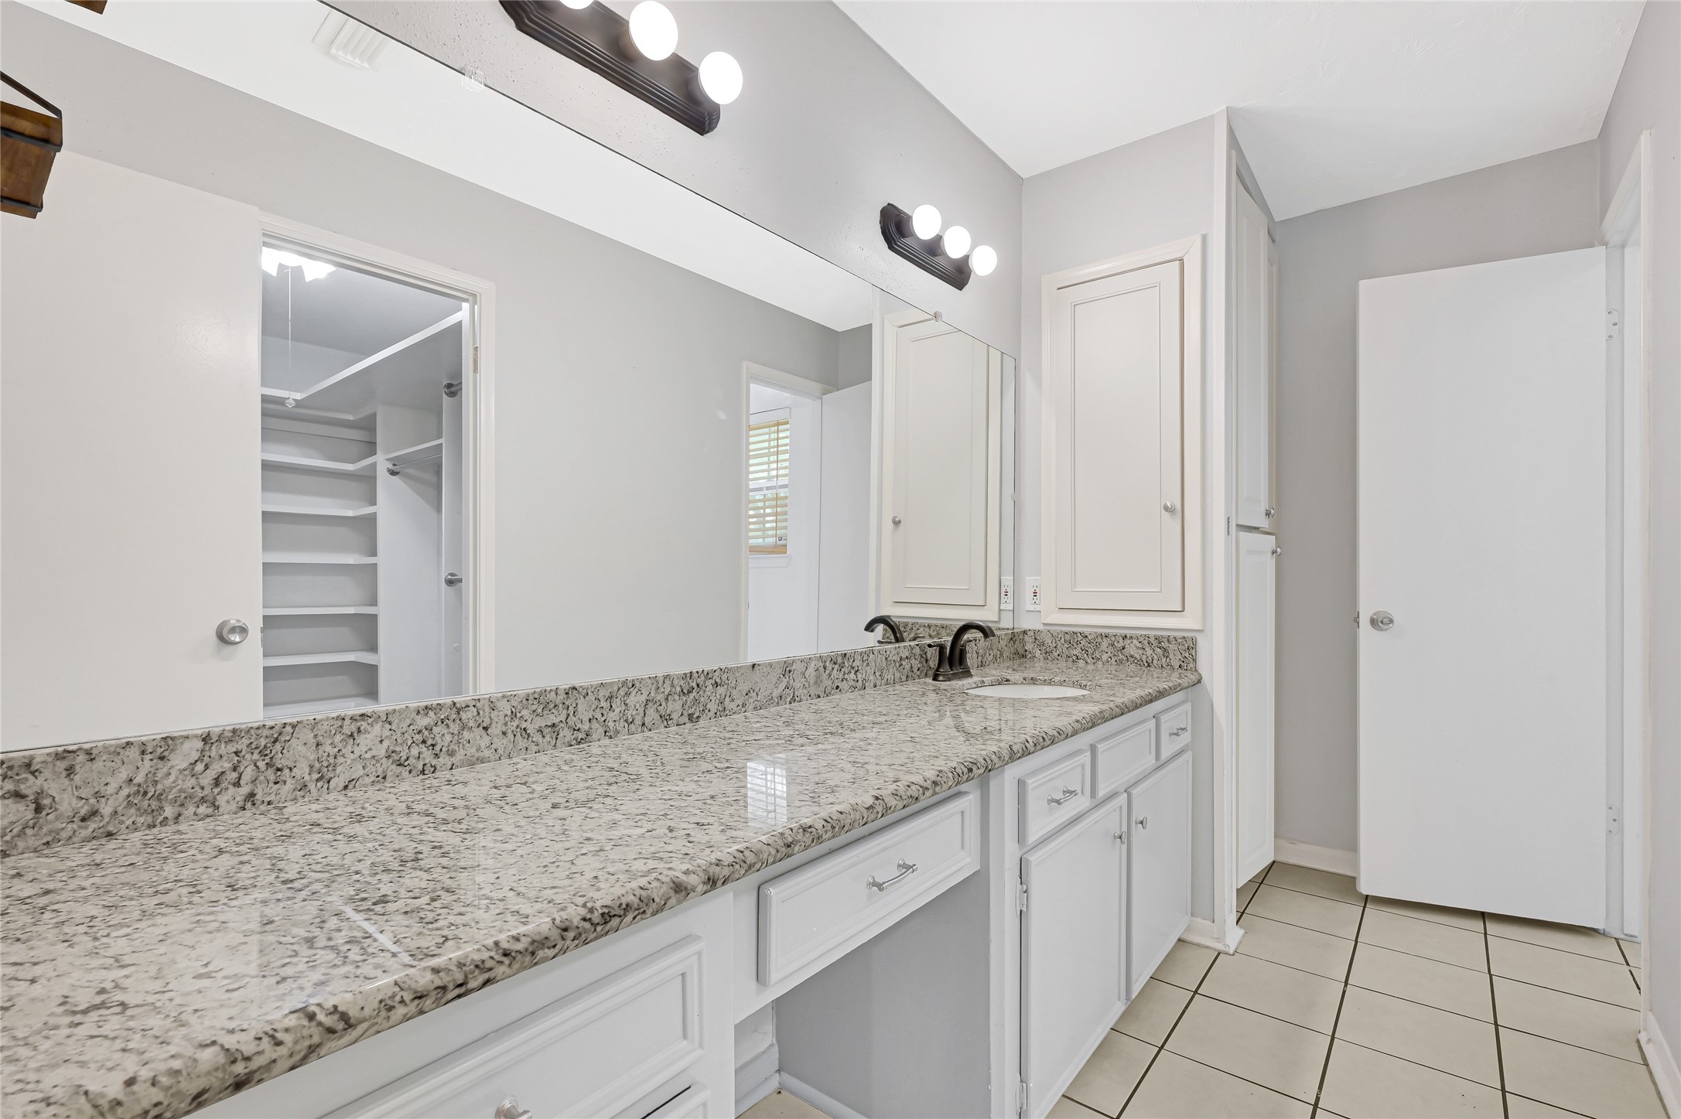
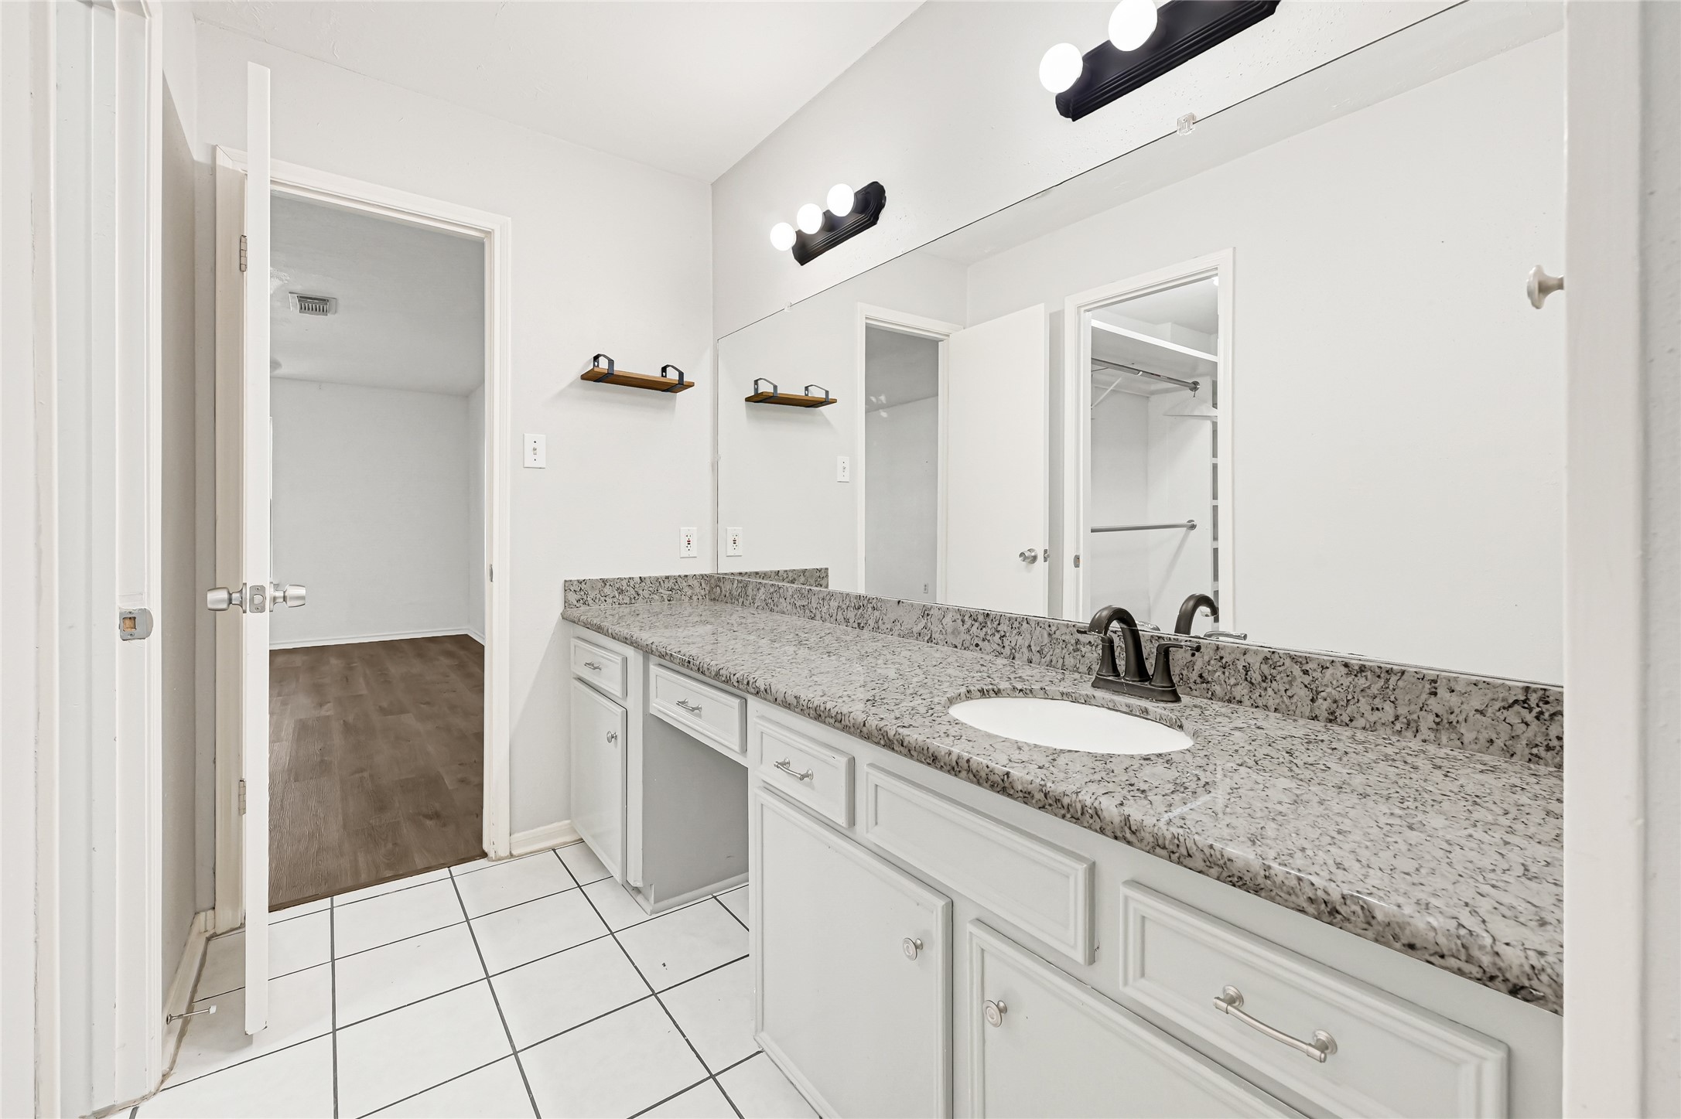
The spacious primary bathroom features an extended granite vanity with abundant counter space, ample storage, and a bright, functional layout designed to simplify your daily routine. Sitting area for your make up time and more!
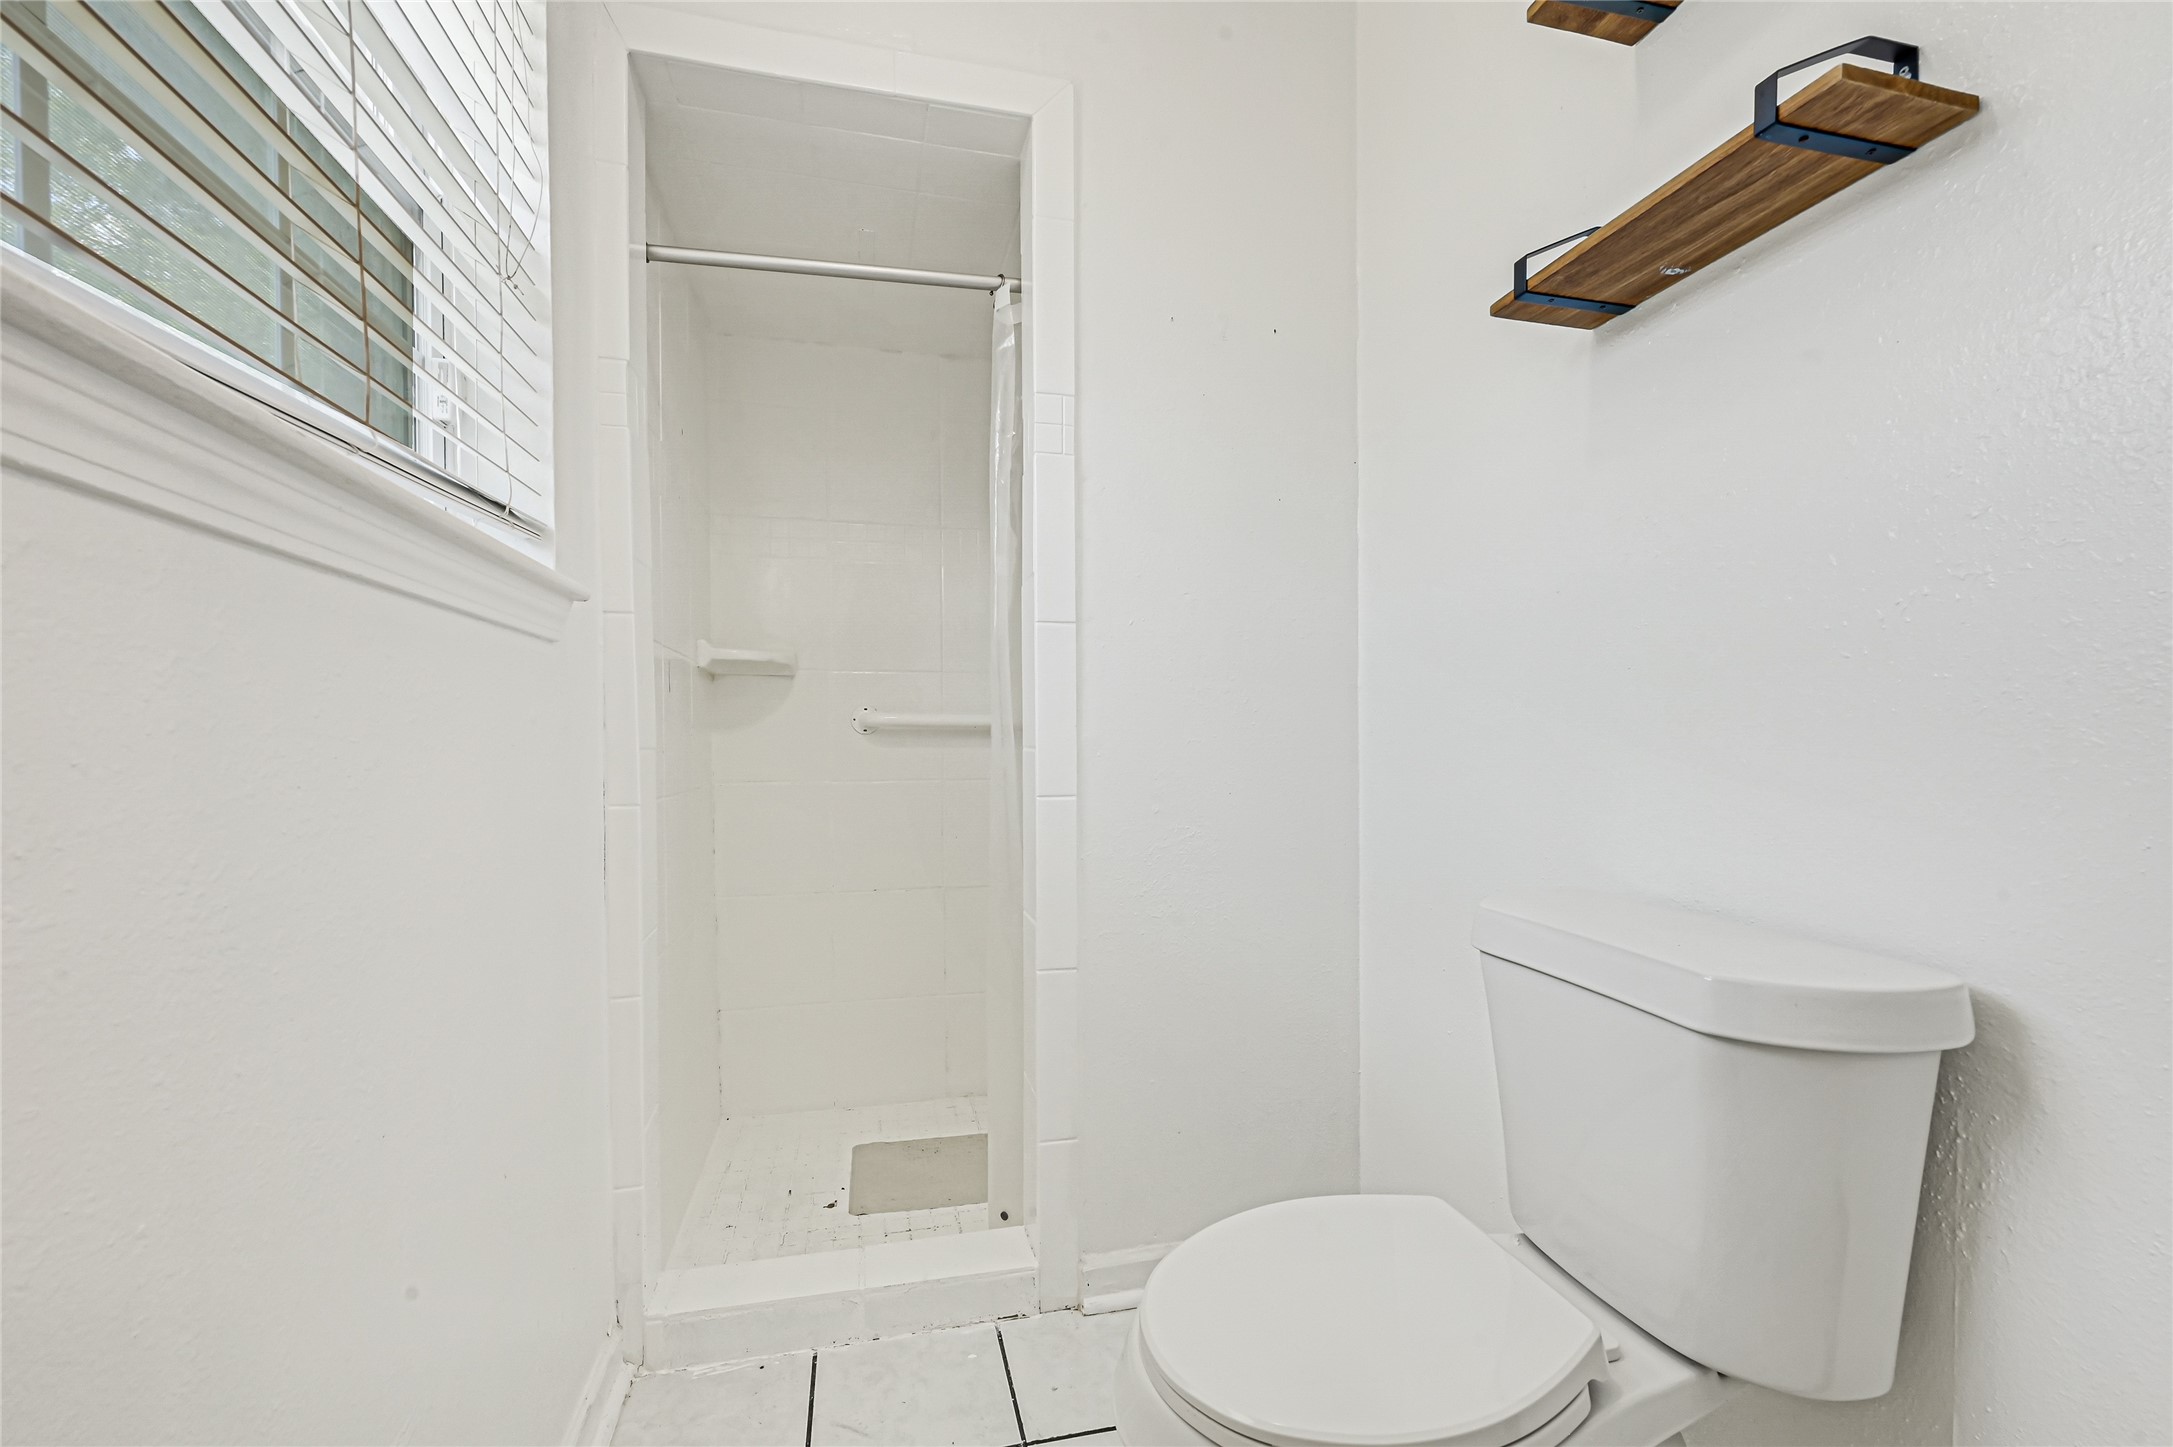
Enjoy a private ensuite bath complete with a walk-in shower, updated finishes, and natural light that creates a clean and refreshing atmosphere.
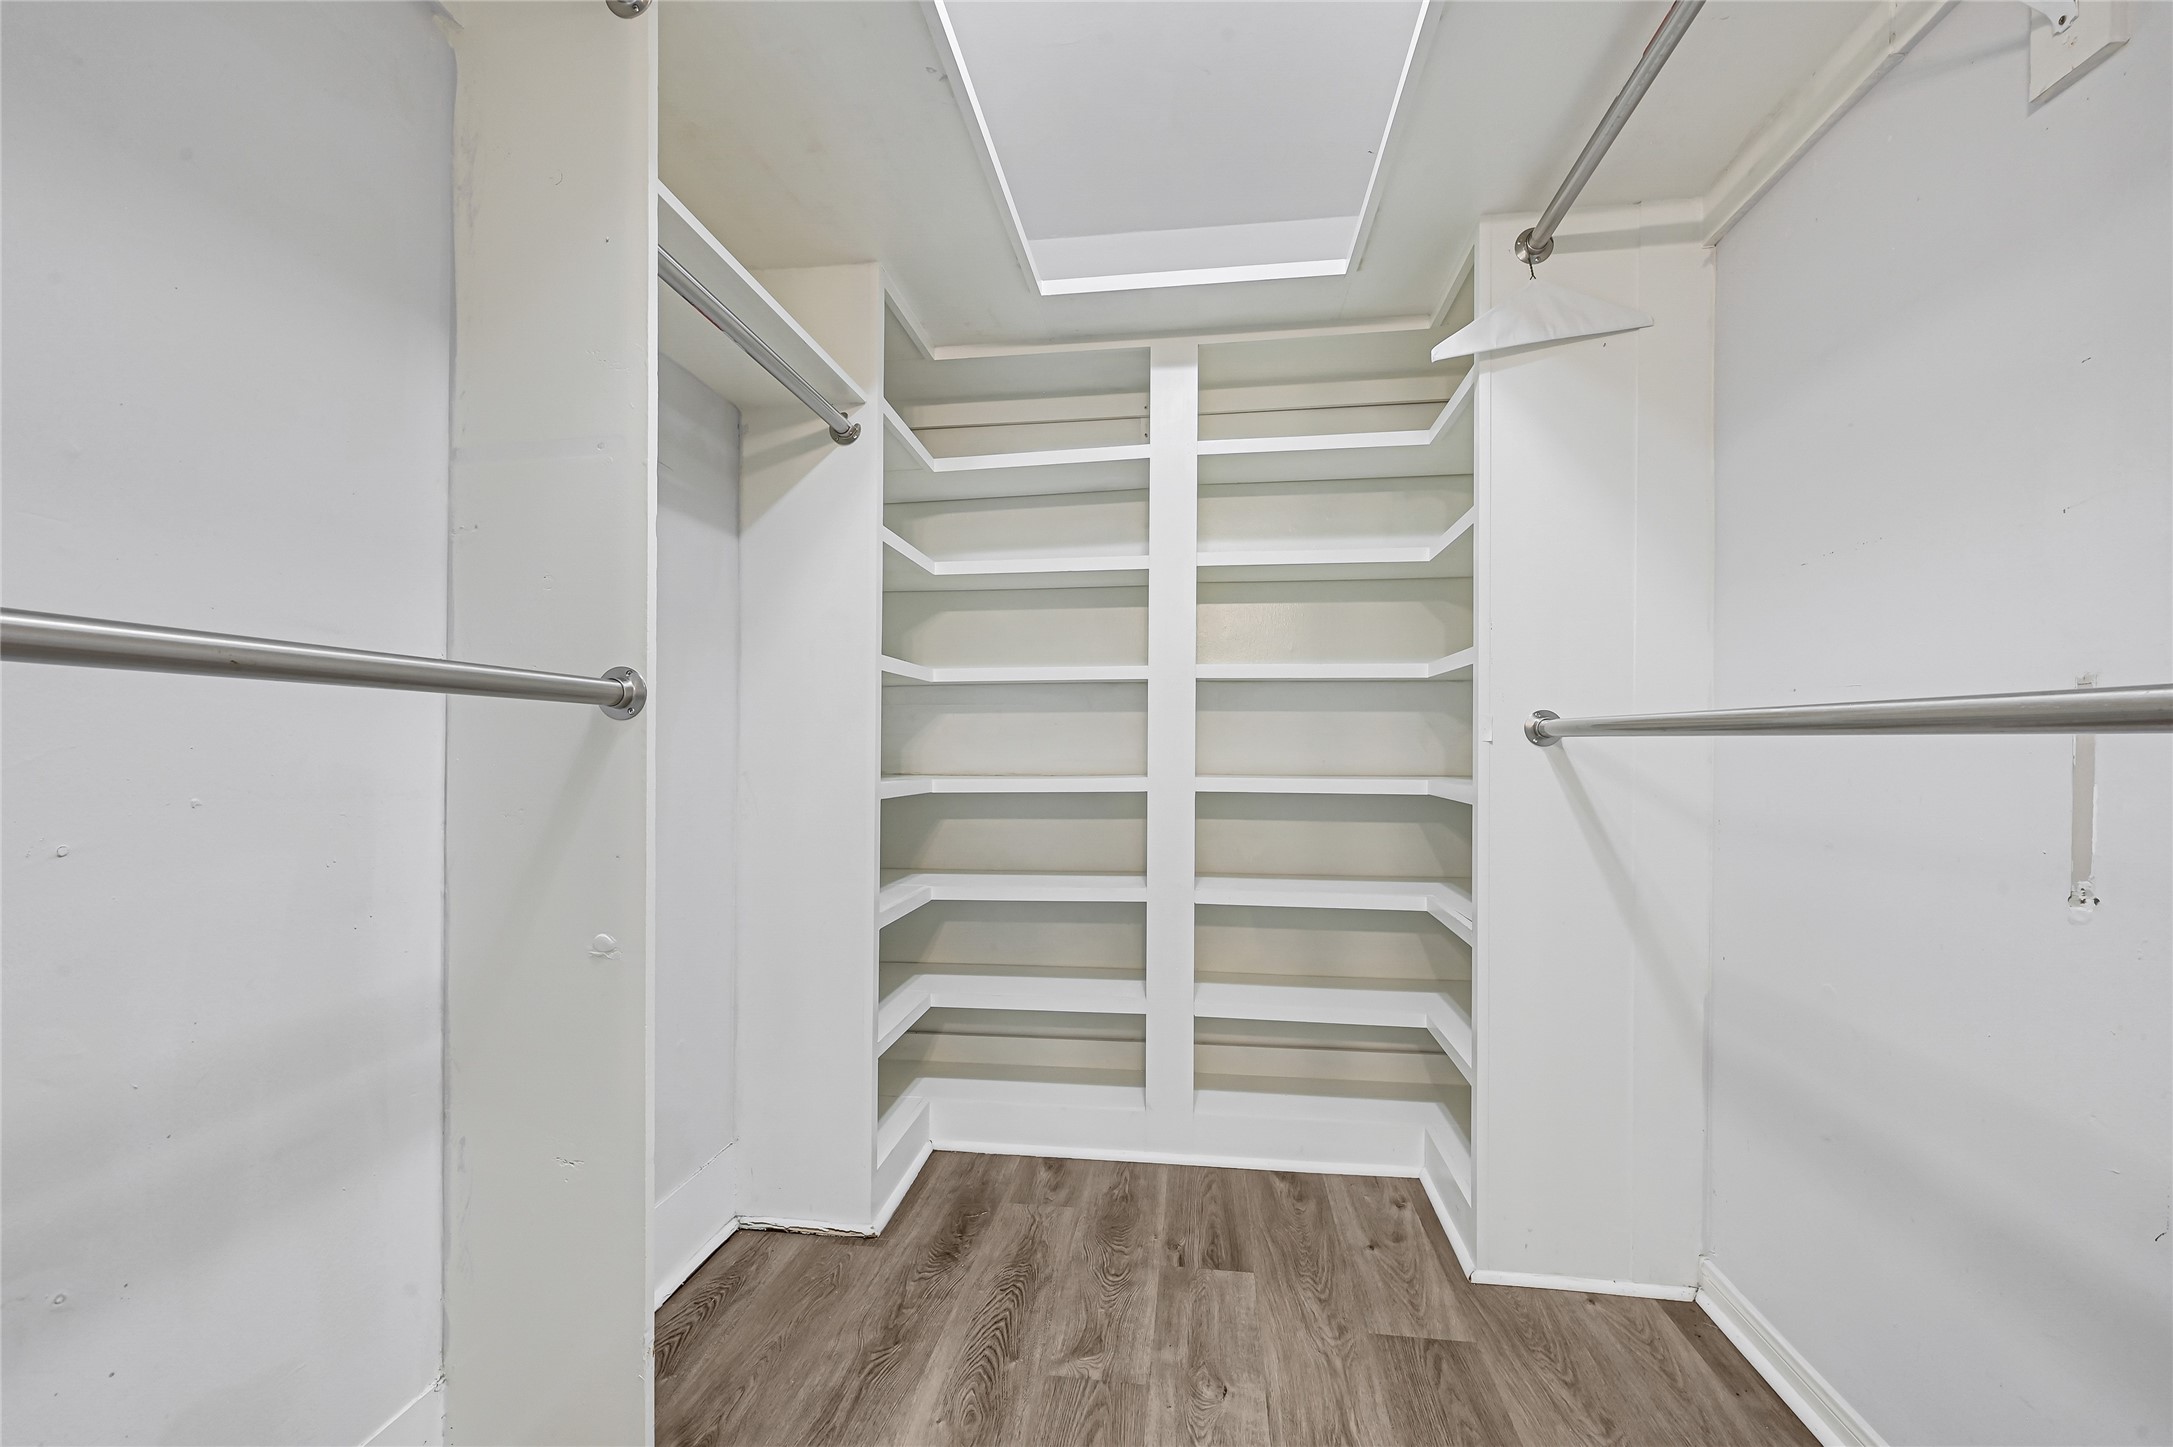
The large, massive walk-in closet offers exceptional storage with custom built-in shelving, multiple hanging areas, and plenty of room to keep everything organized and easily accessible.
Designed for convenience, the primary bath combines generous storage, a granite-topped vanity, and direct access to the expansive walk-in closet, creating a comfortable and functional owner's retreat.
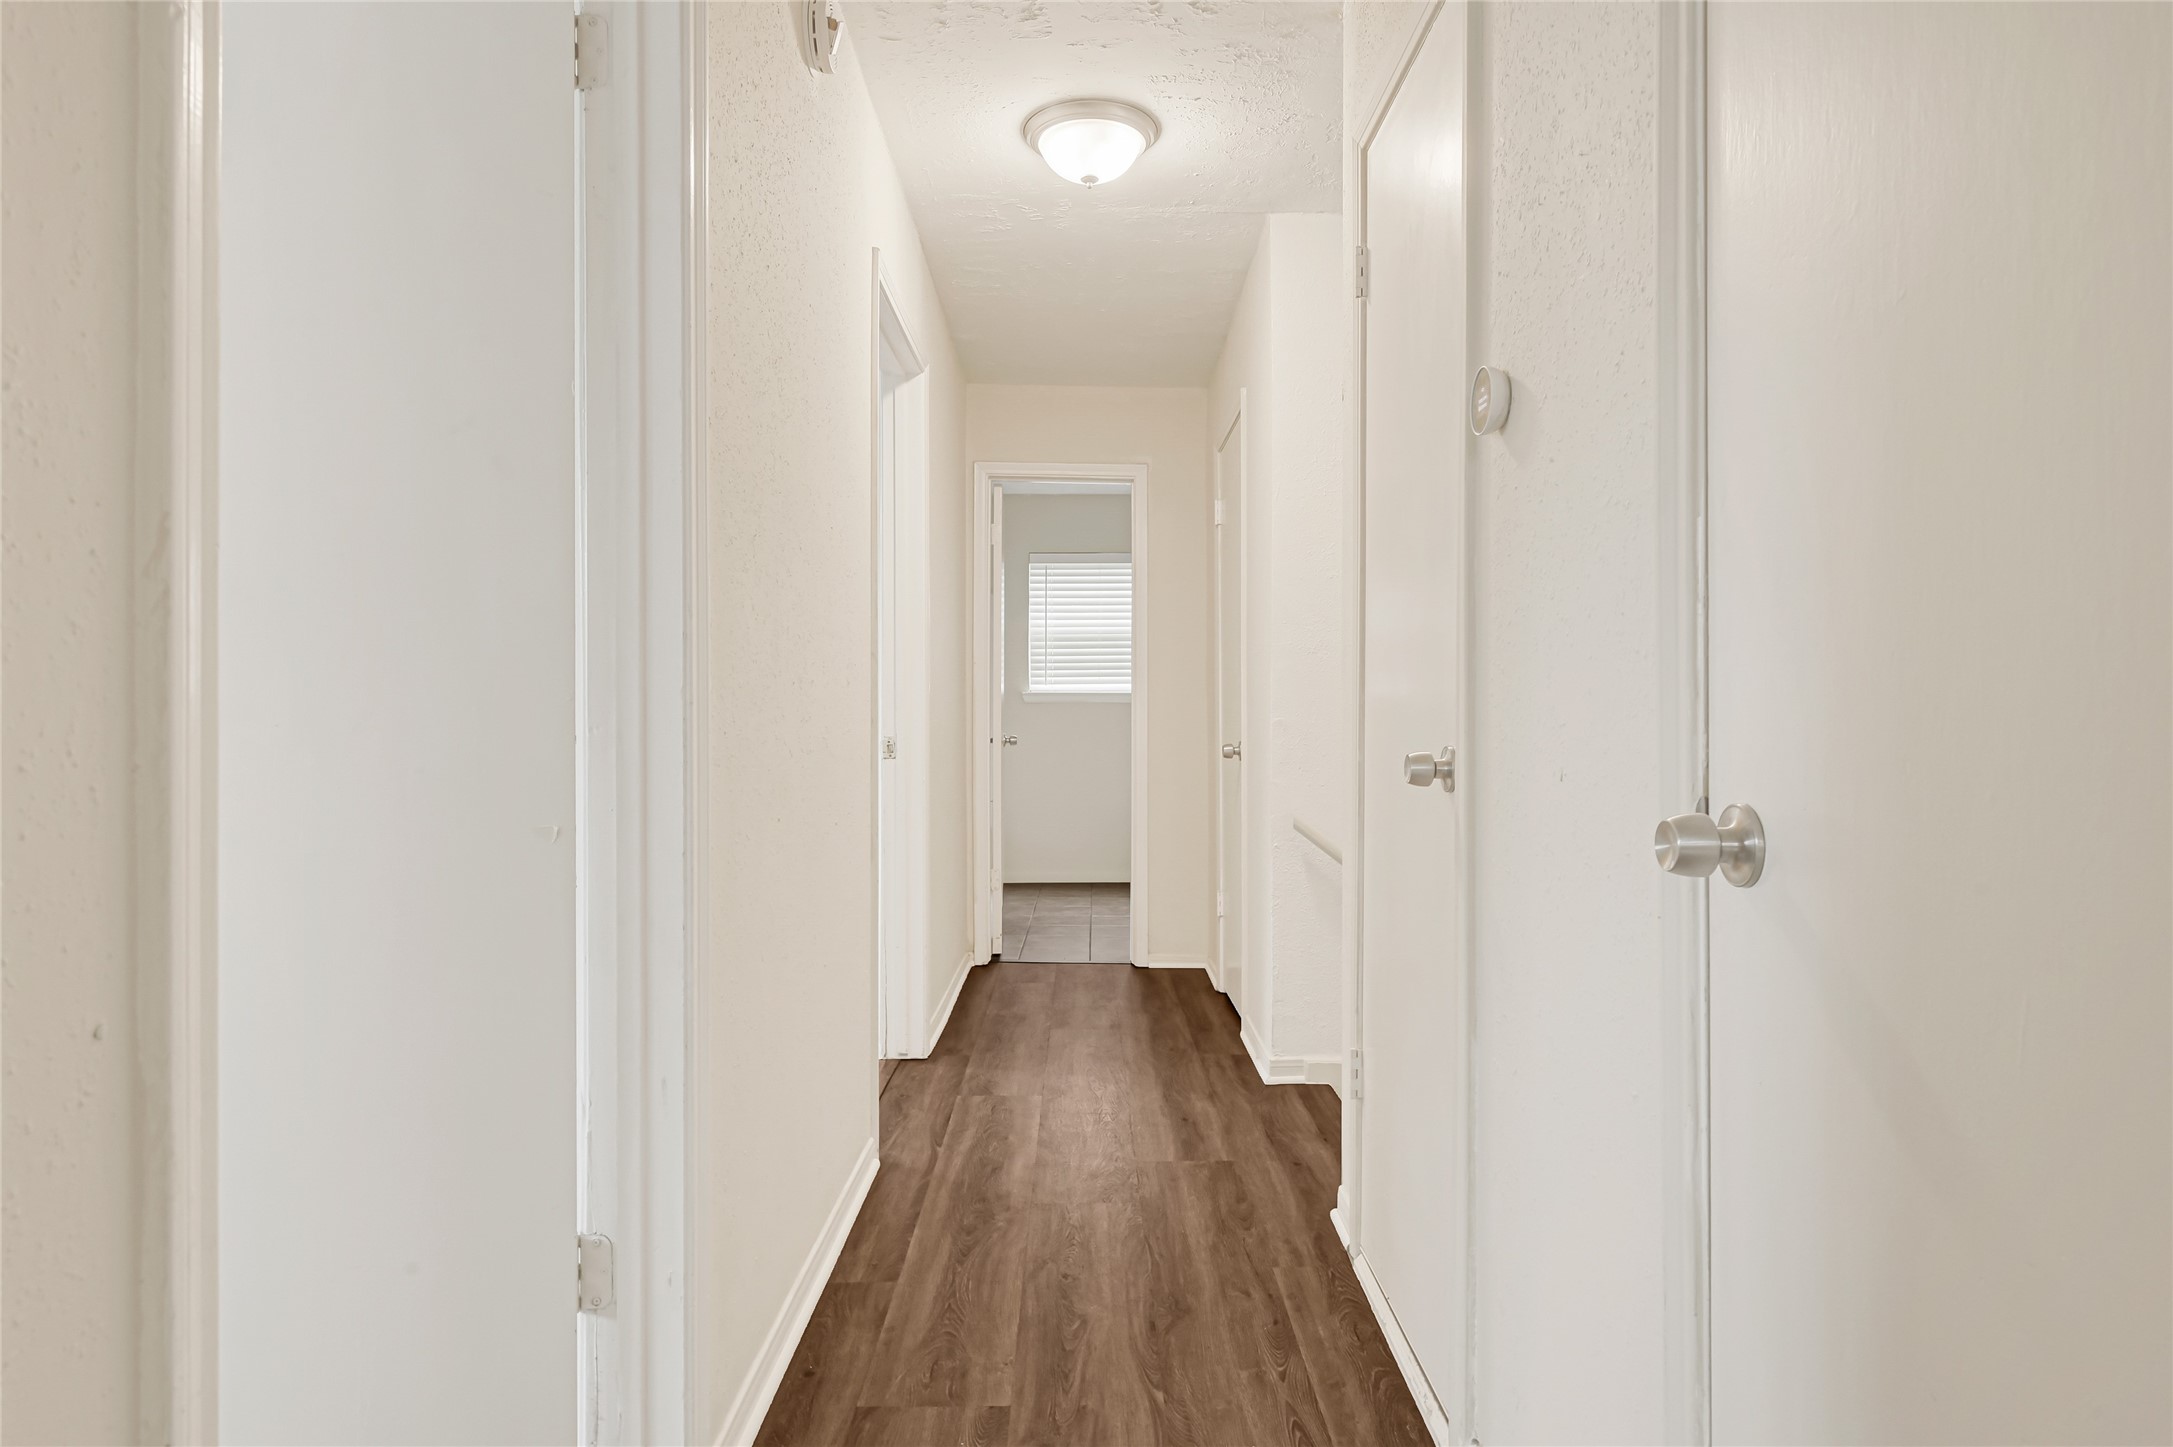
A central hallway provides easy access to the upstairs living spaces while maintaining privacy between the bedrooms and shared areas. Notice no carpet!
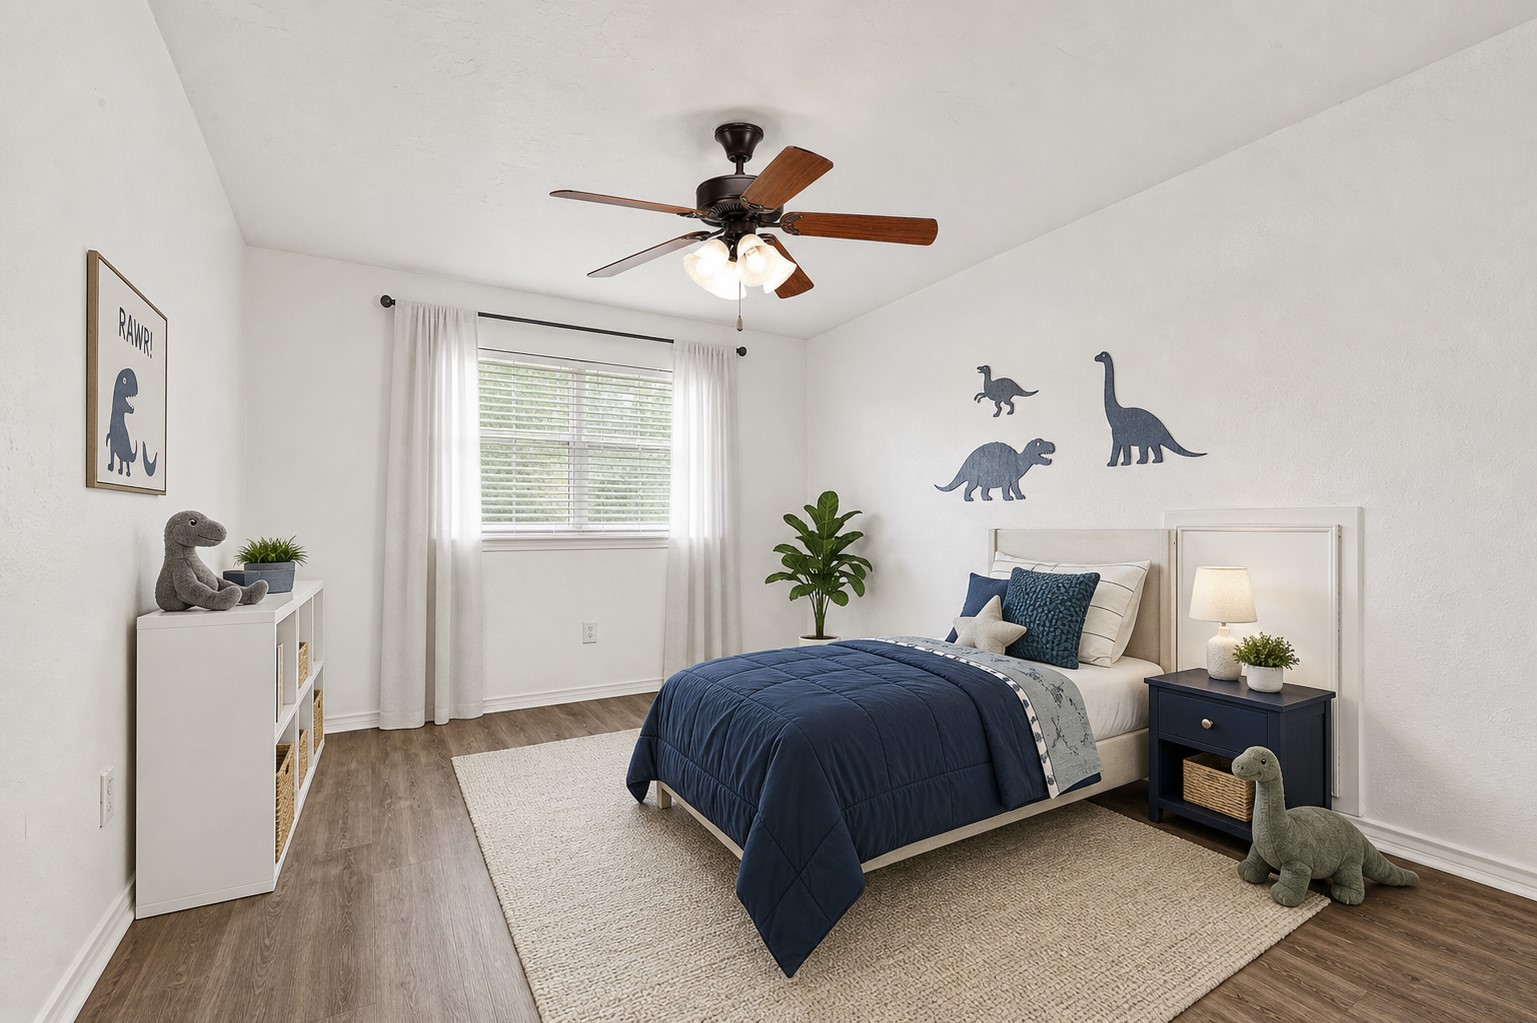
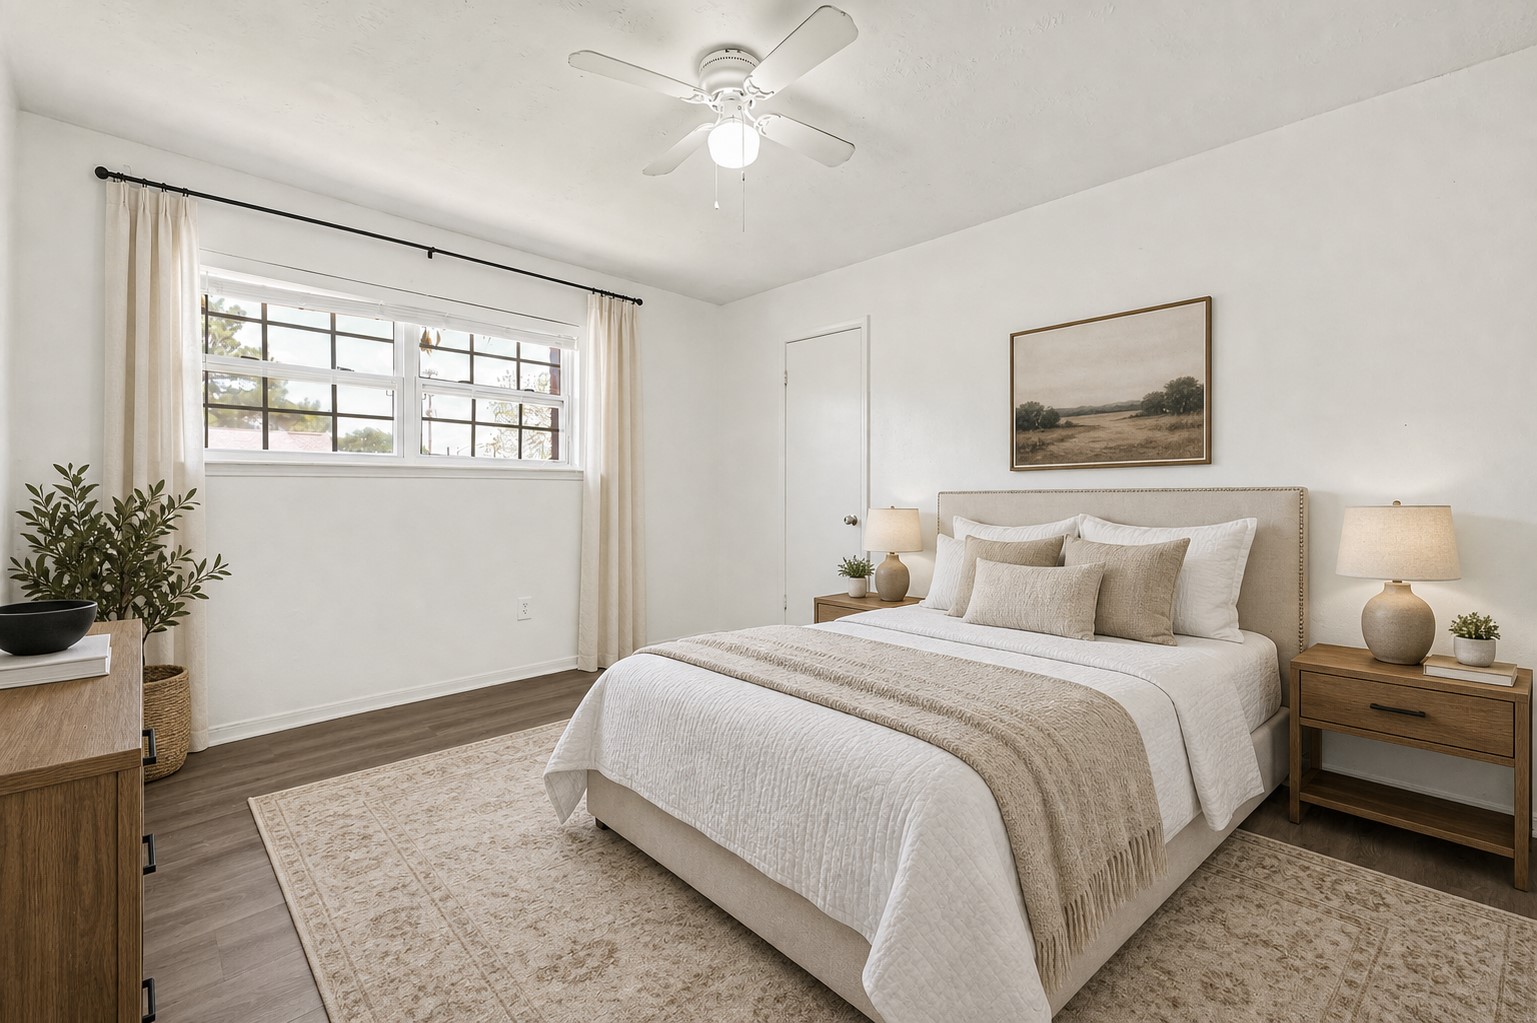
This spacious secondary bedroom offers plenty of room for family, guests, or a home office. Large windows fill the room with natural light, while the versatile layout easily adapts to your changing needs. Home vacant and ready for move in! *Photo is Virtually Staged*
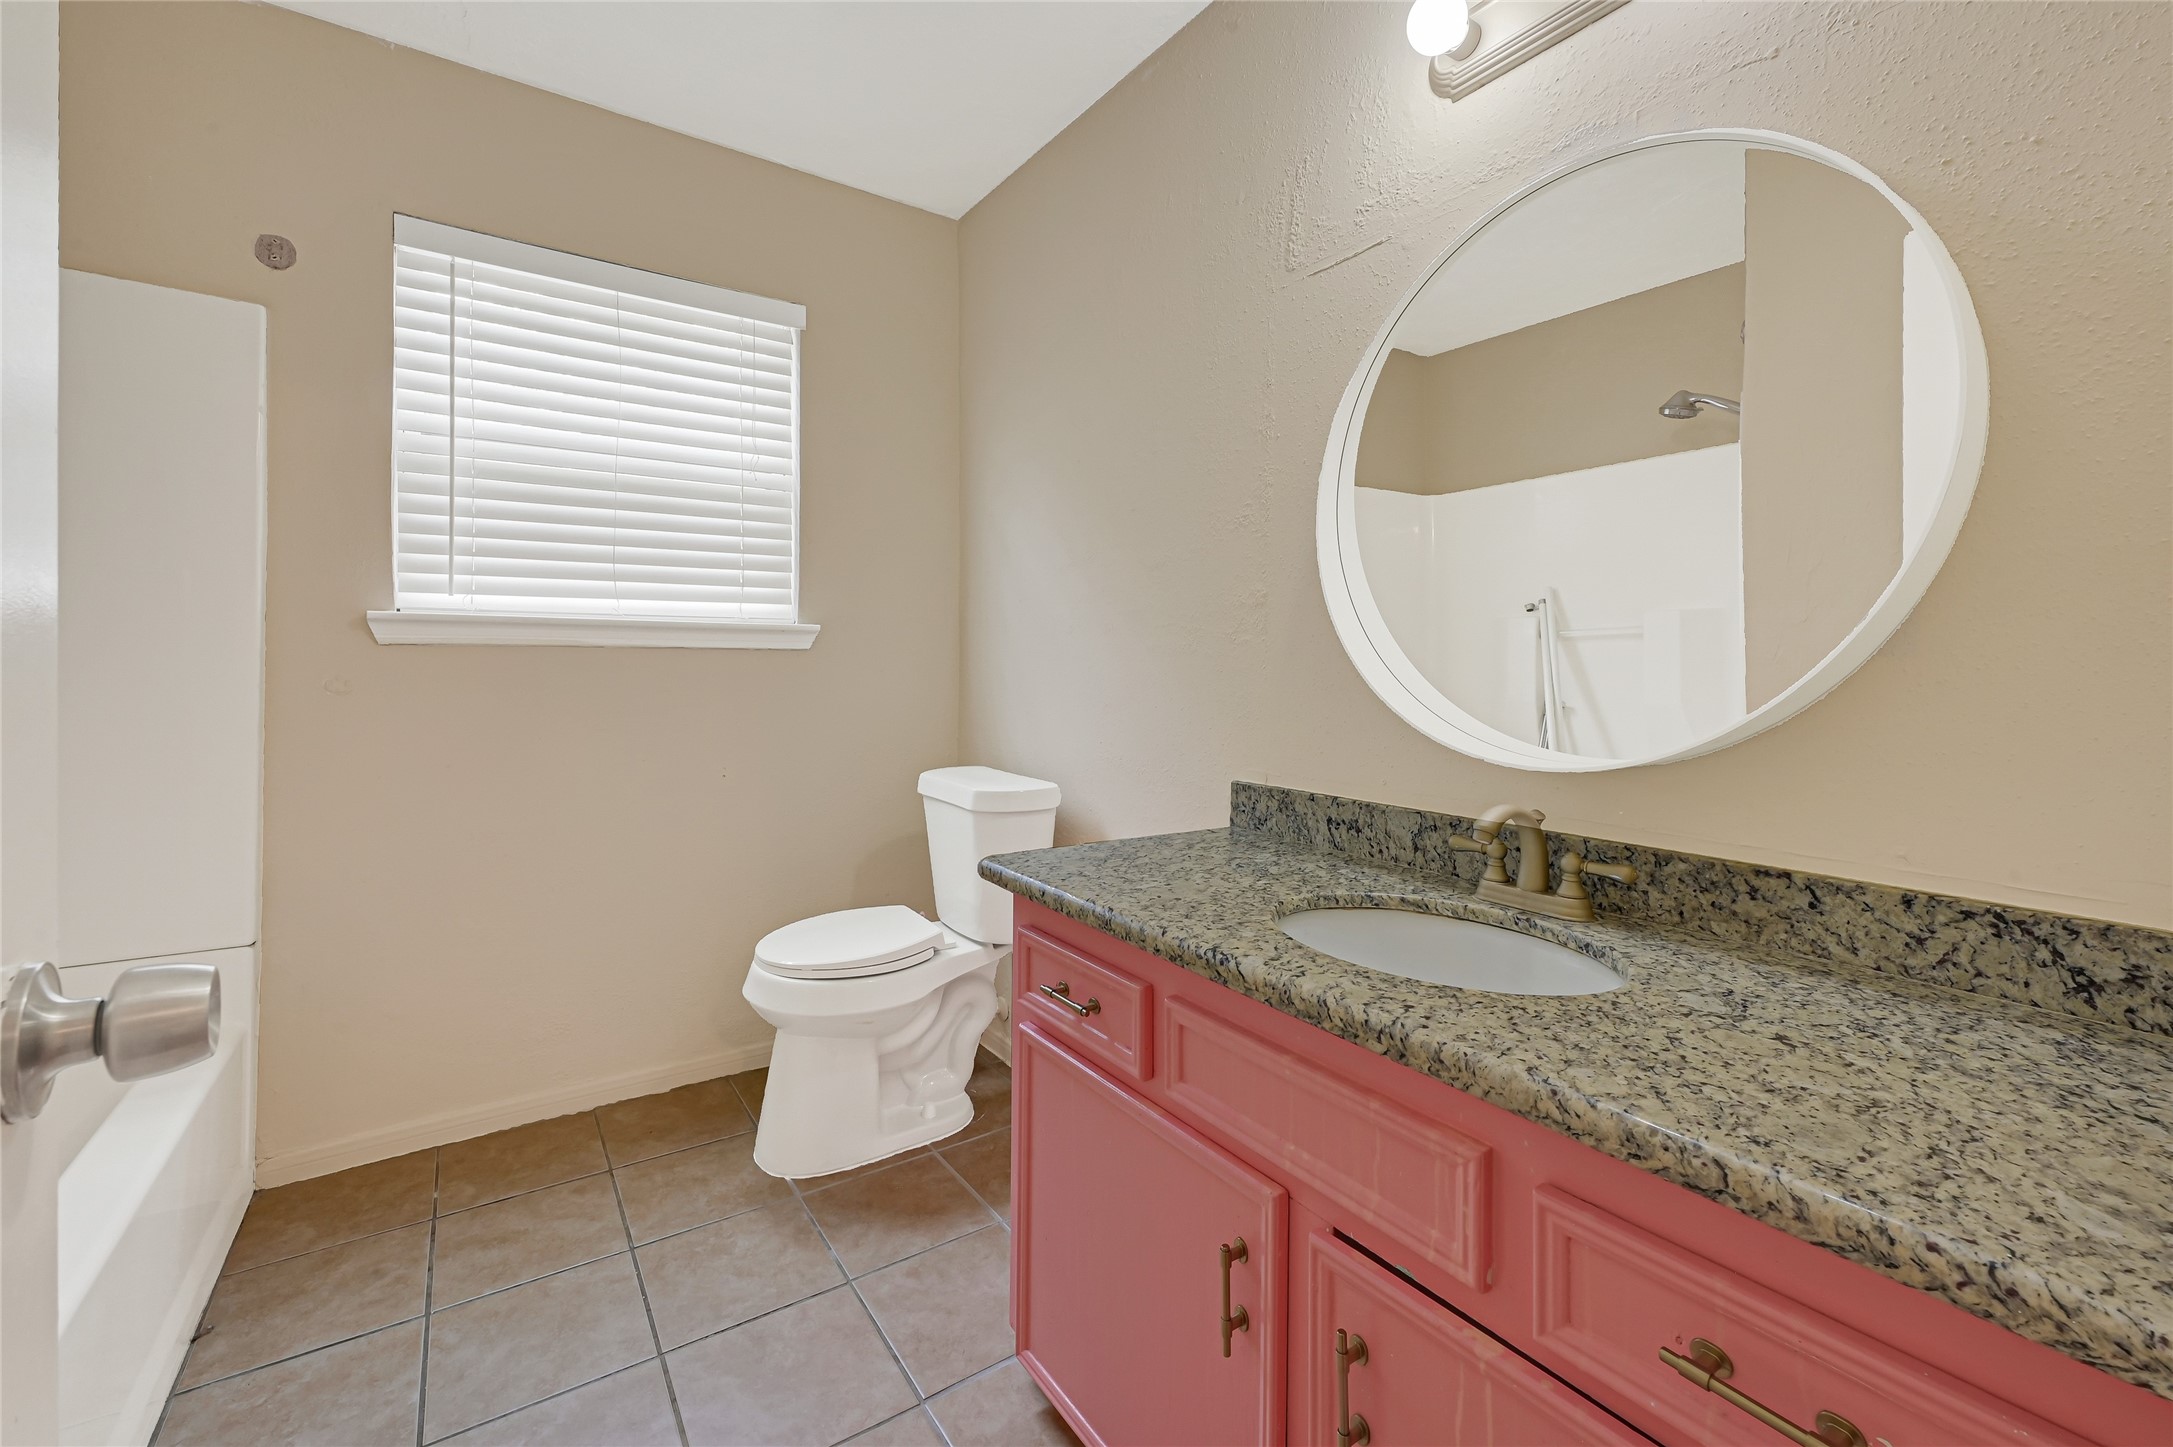
The upstairs secondary bathroom features a granite-topped vanity, deep undermount sink, generous counter space, and a functional layout designed to comfortably serve the upstairs bedrooms and game room.
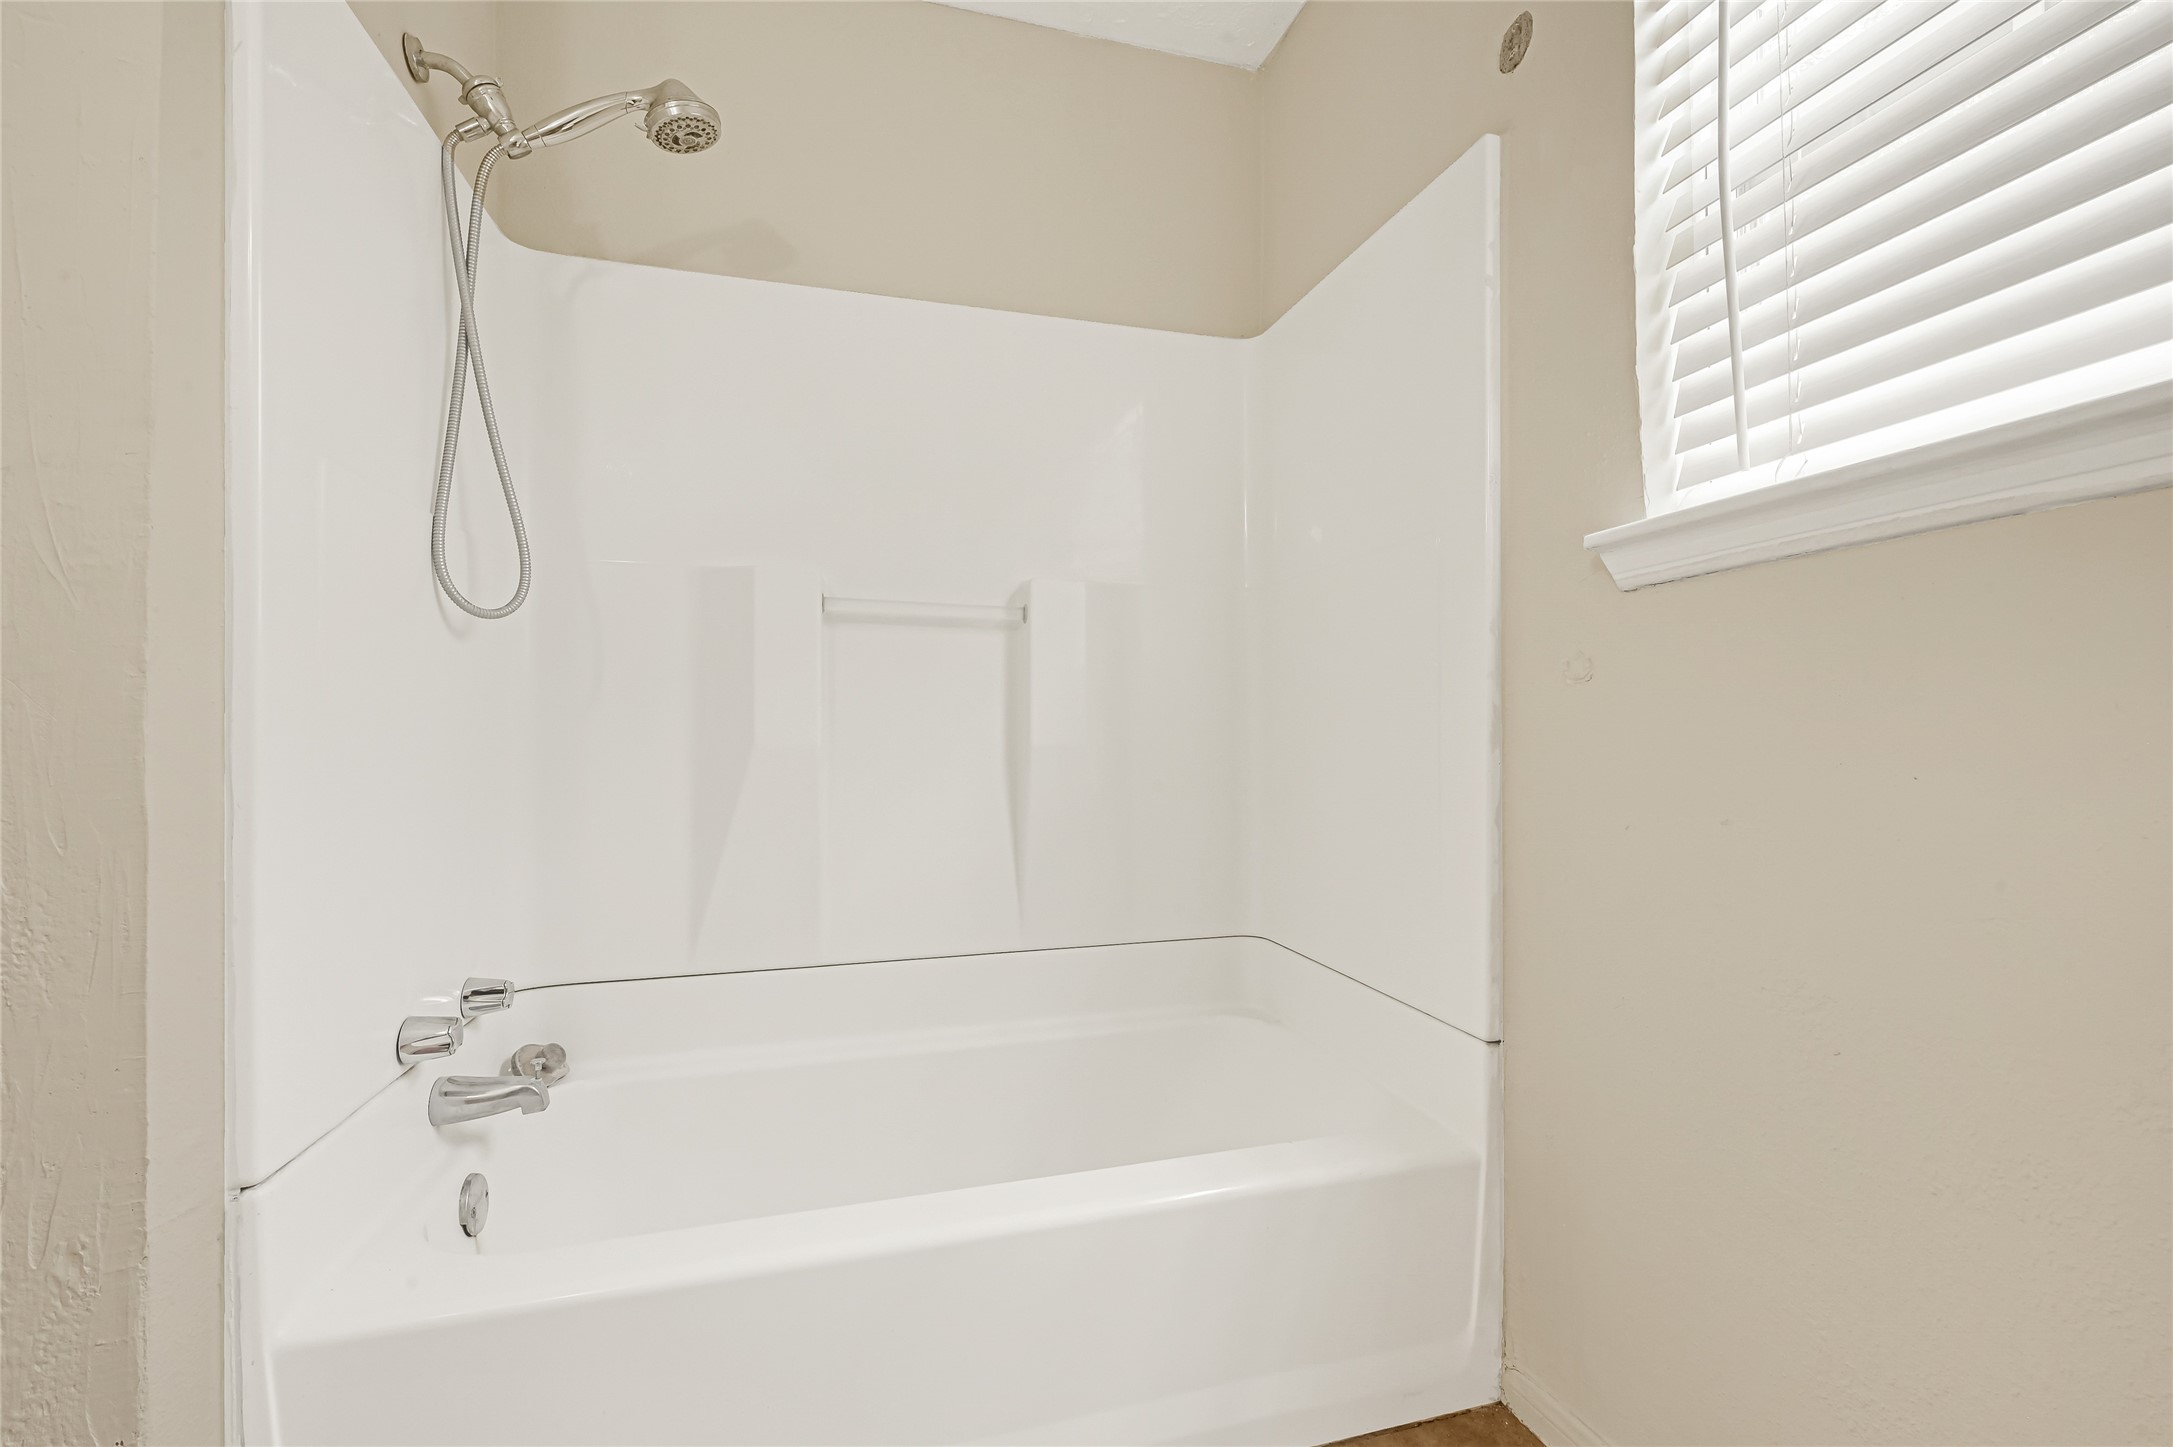
Complete with a tub and shower combination, this full bathroom offers convenience for family members and guests while maintaining a bright and airy feel.
This spacious secondary bedroom provides a comfortable retreat with abundant natural light, neutral finishes, and plenty of room for family, guests, or a dedicated home office. *Photo is Virtually Staged*
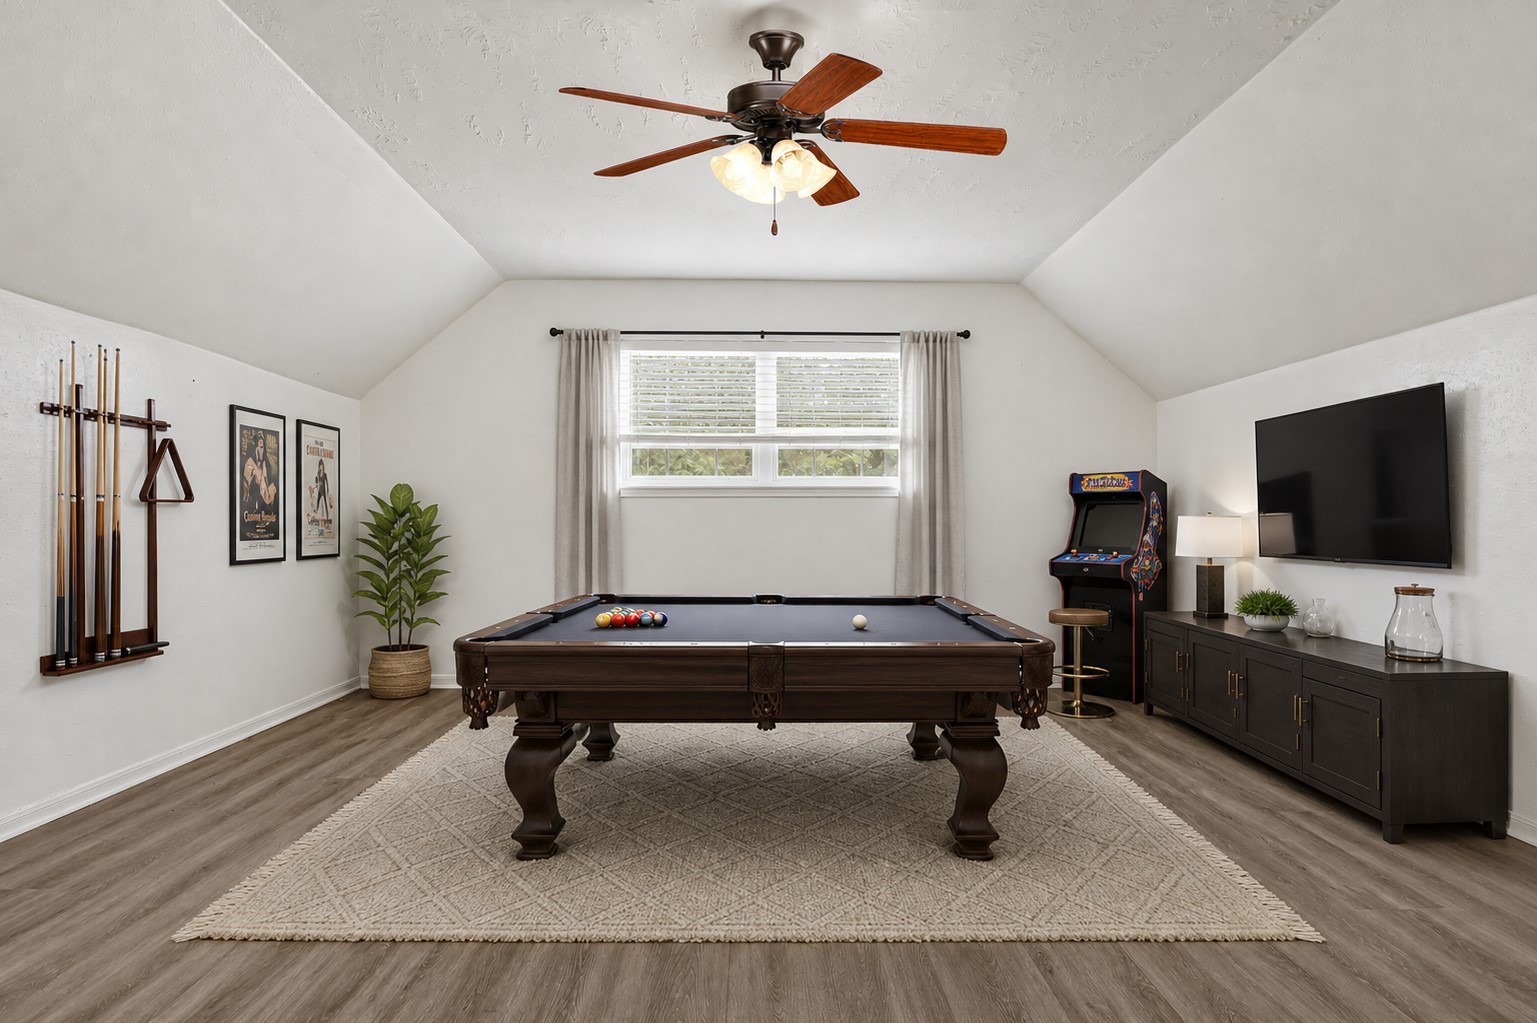
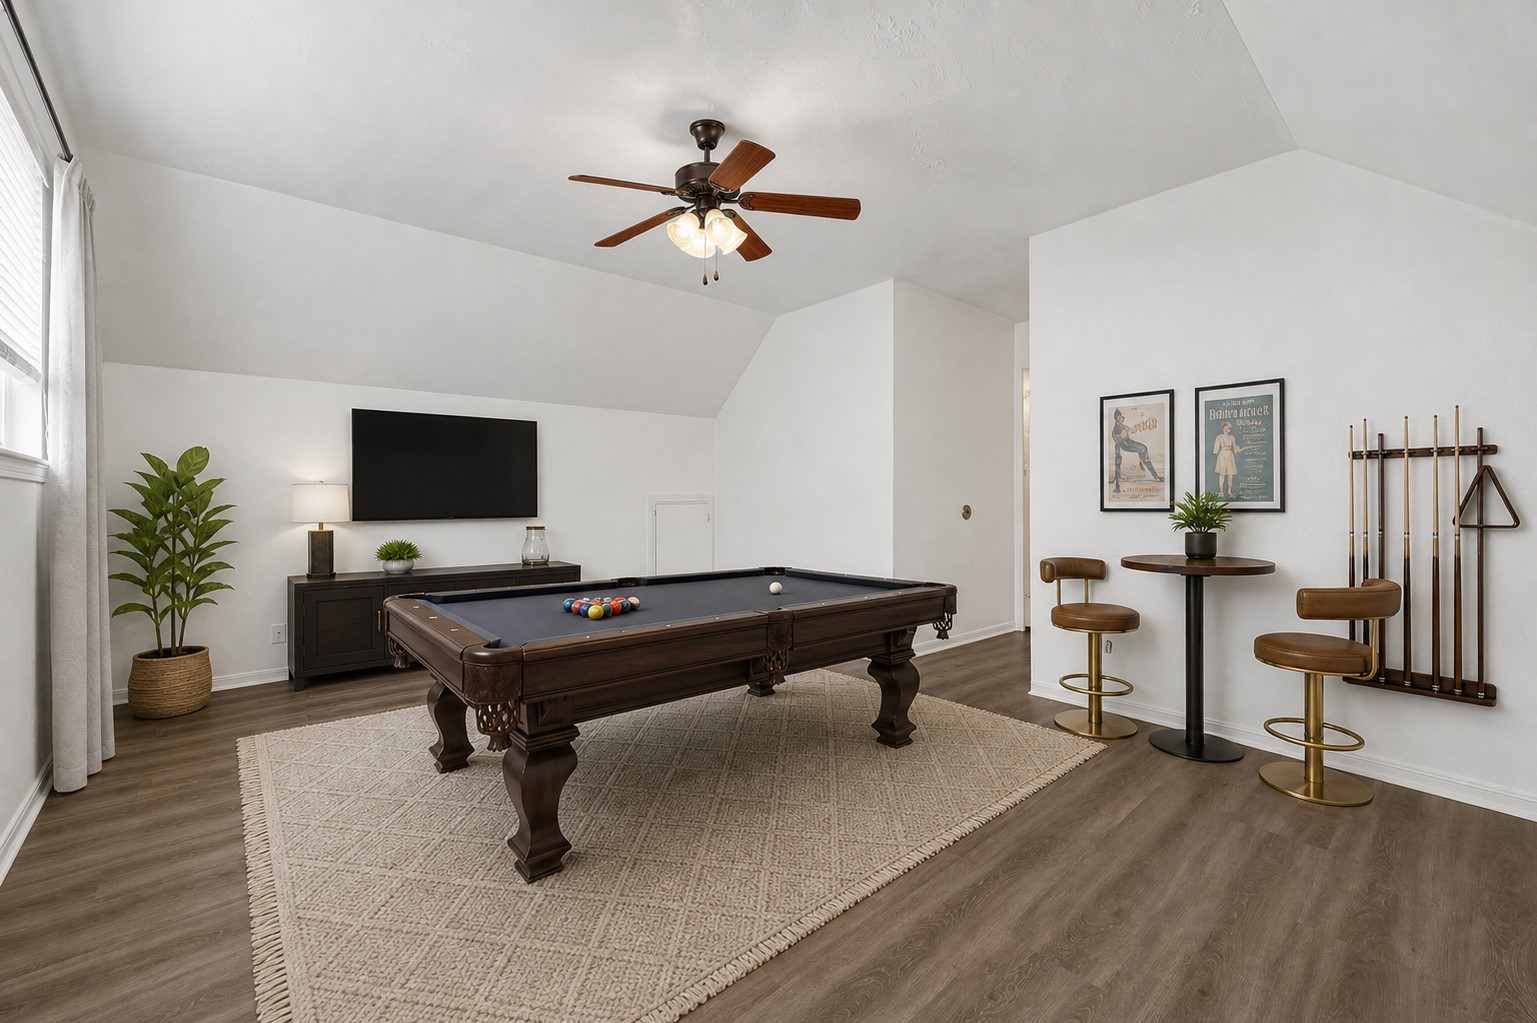
The expansive upstairs game room offers endless possibilities for entertainment, whether used as a media room, recreation area, playroom, home gym, or flexible living space to suit your lifestyle. This also can be the 4th bedroom! Massive room! *Photo is Virtually Staged*
Offering endless possibilities for entertainment, this spacious upstairs game room features vaulted ceilings and a flexible layout ideal for movie nights, game days, hobbies, or a private retreat. 4th Guest bedroom with plenty of space! *Photo is Virtually Staged*
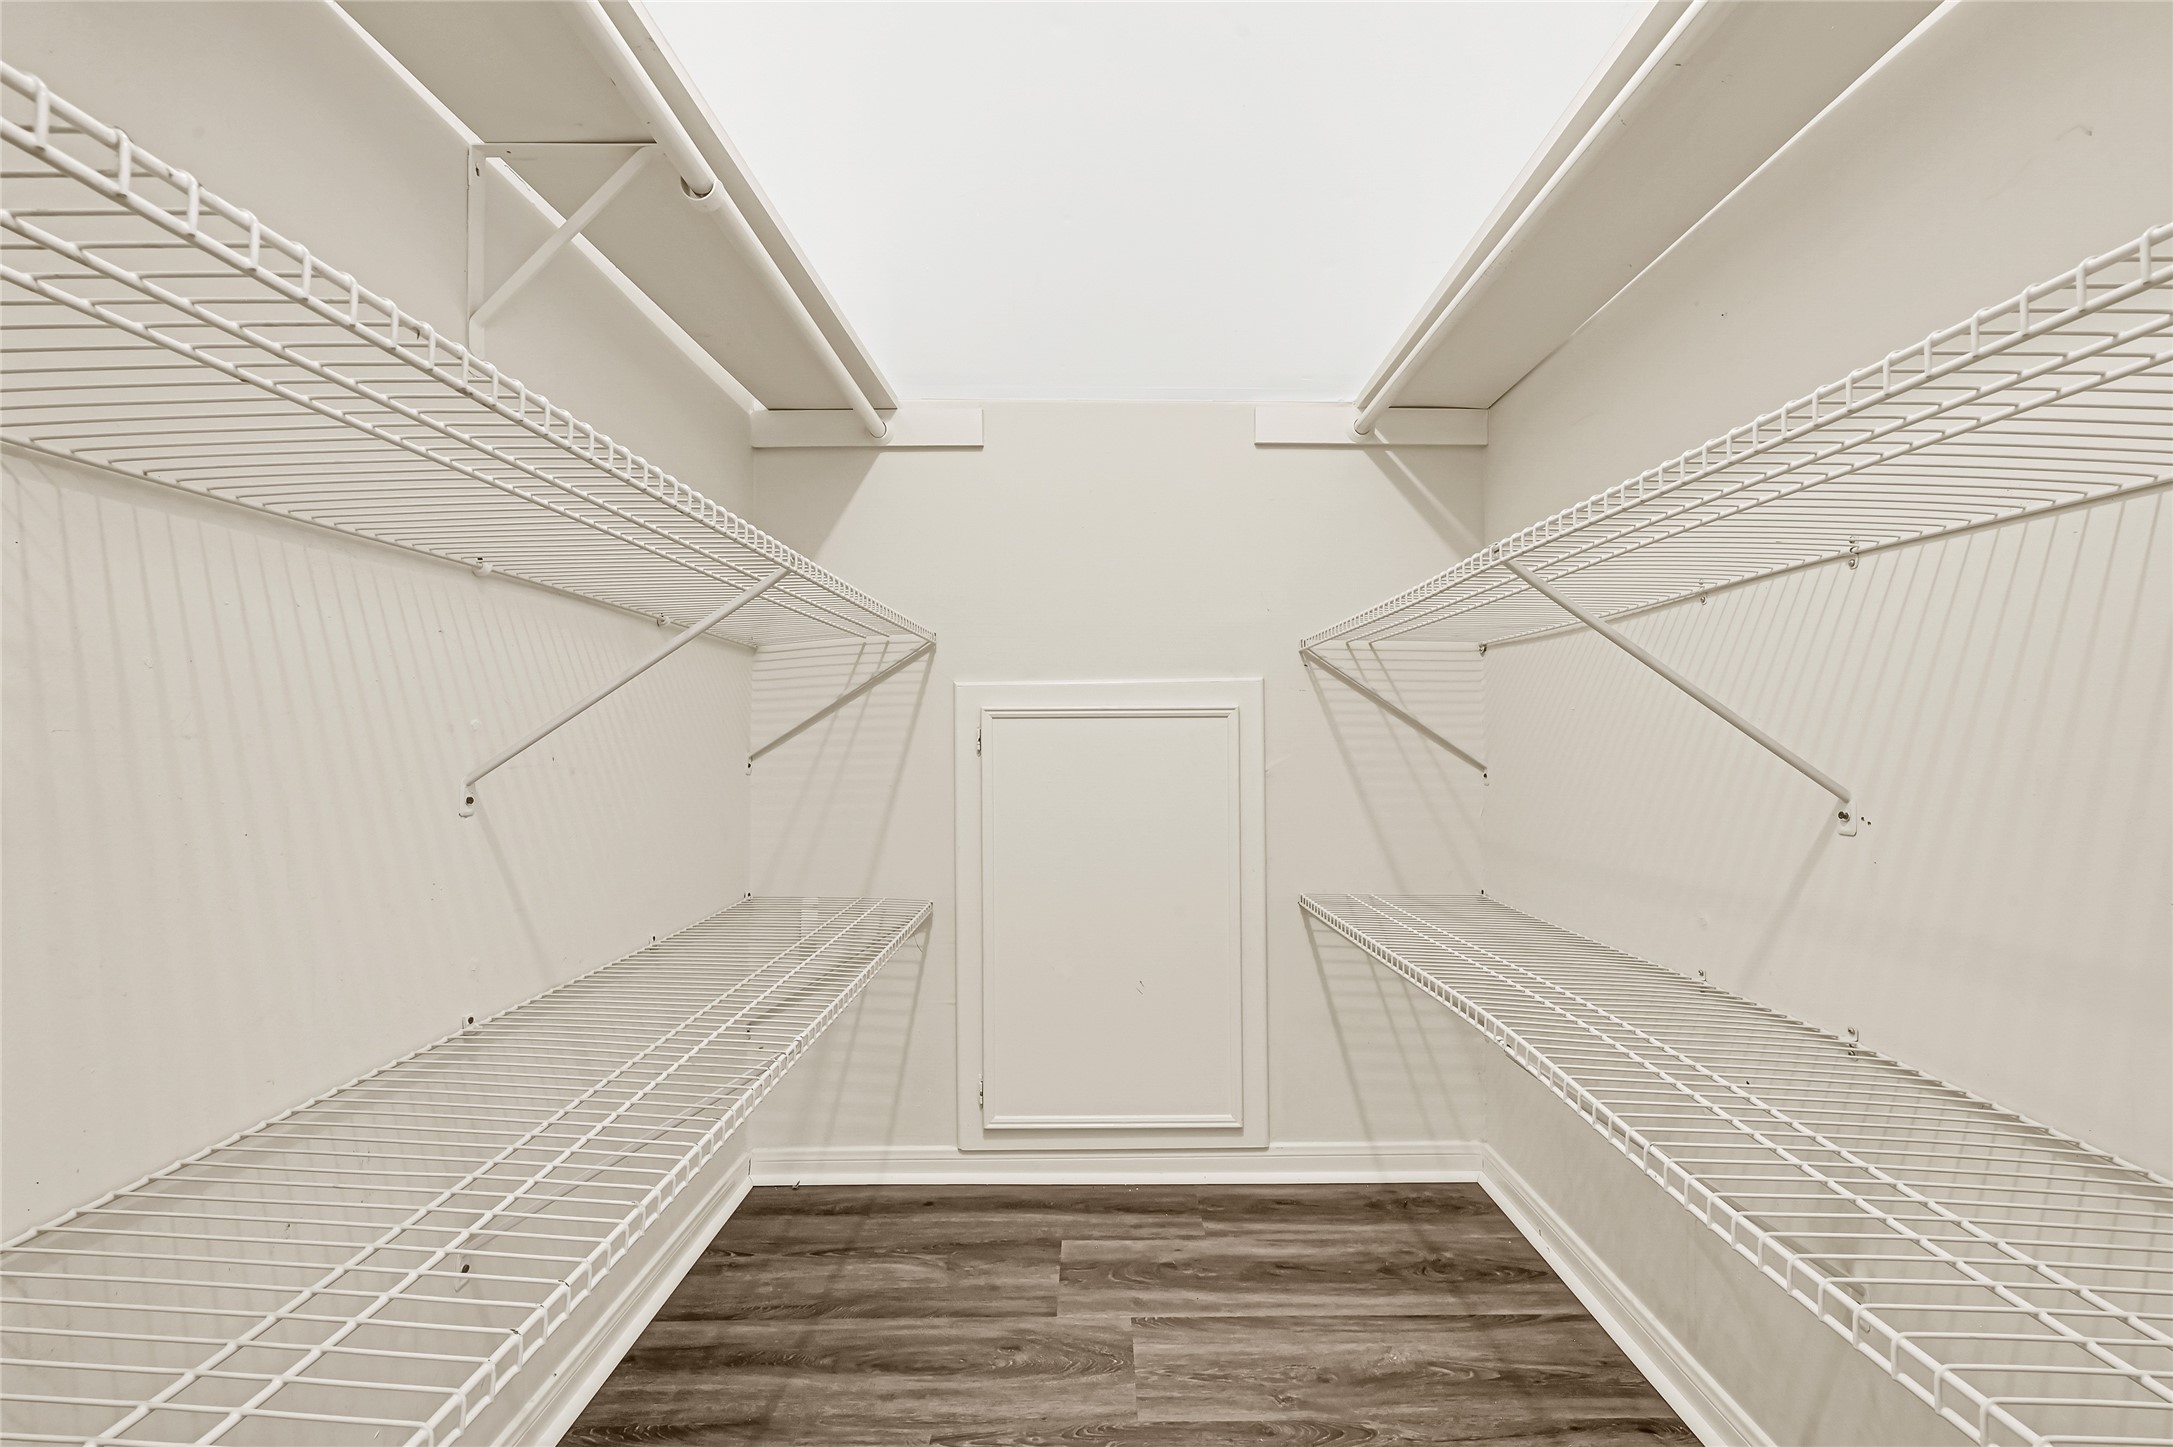
An impressive walk-in storage room provides exceptional organization space with extensive shelving, making it easy to store seasonal décor, luggage, household items, and more.
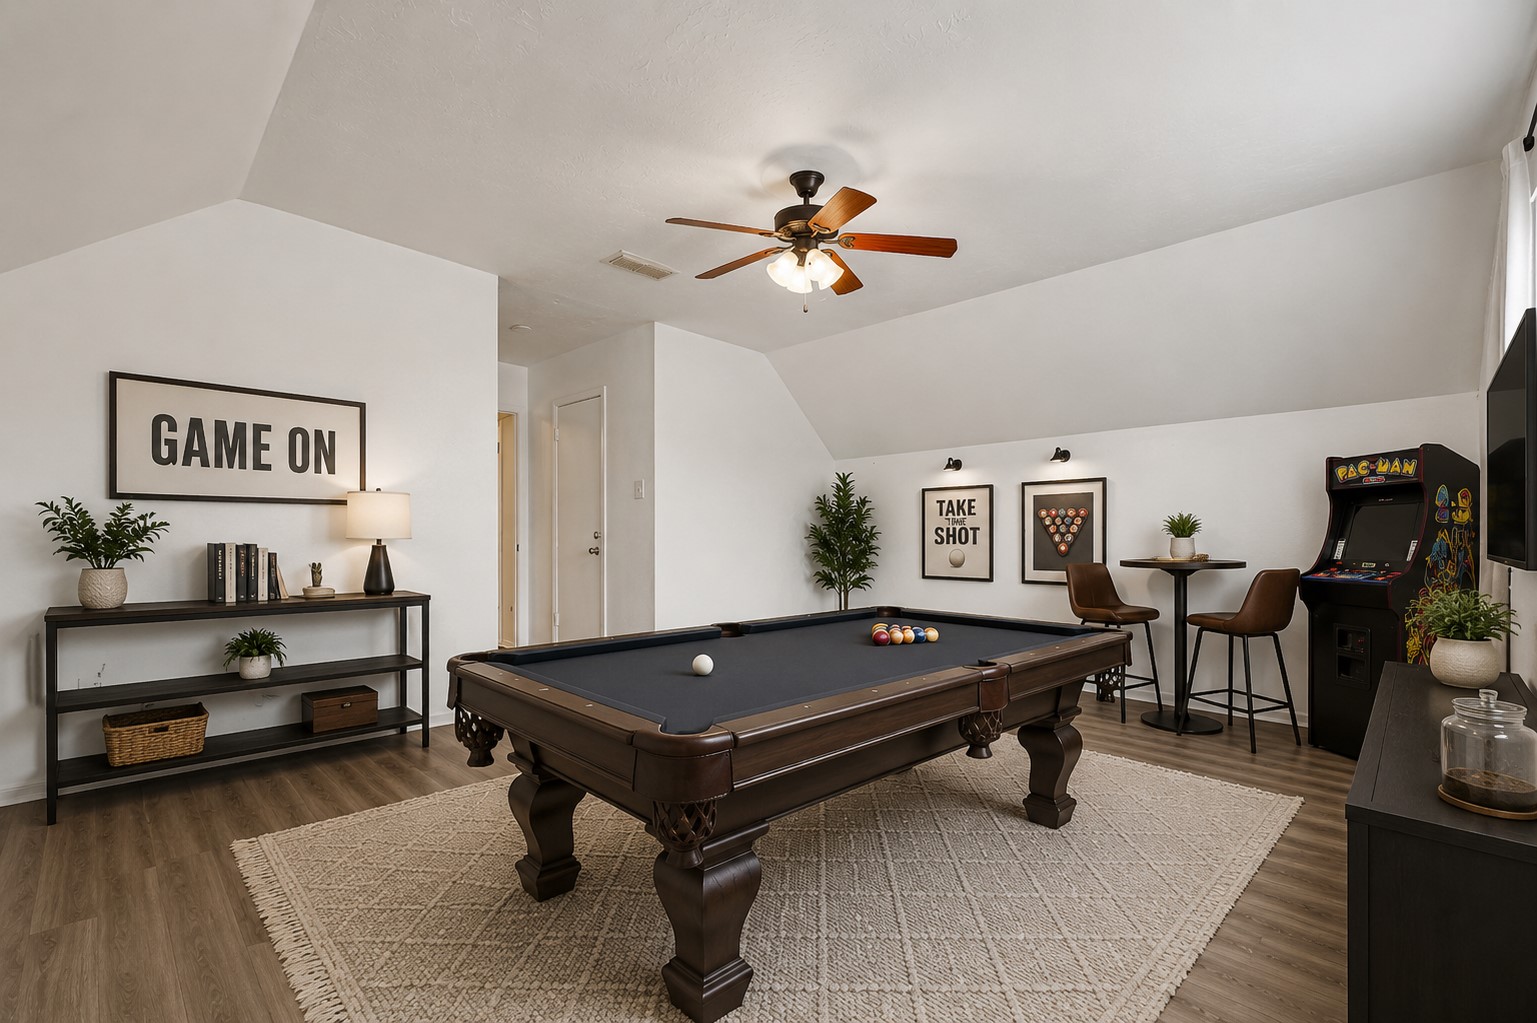
Featuring vaulted ceilings and a spacious open layout, this versatile game room provides the perfect setting for movie nights, game days, and gathering with family and friends. *Photo is Virtually Staged*
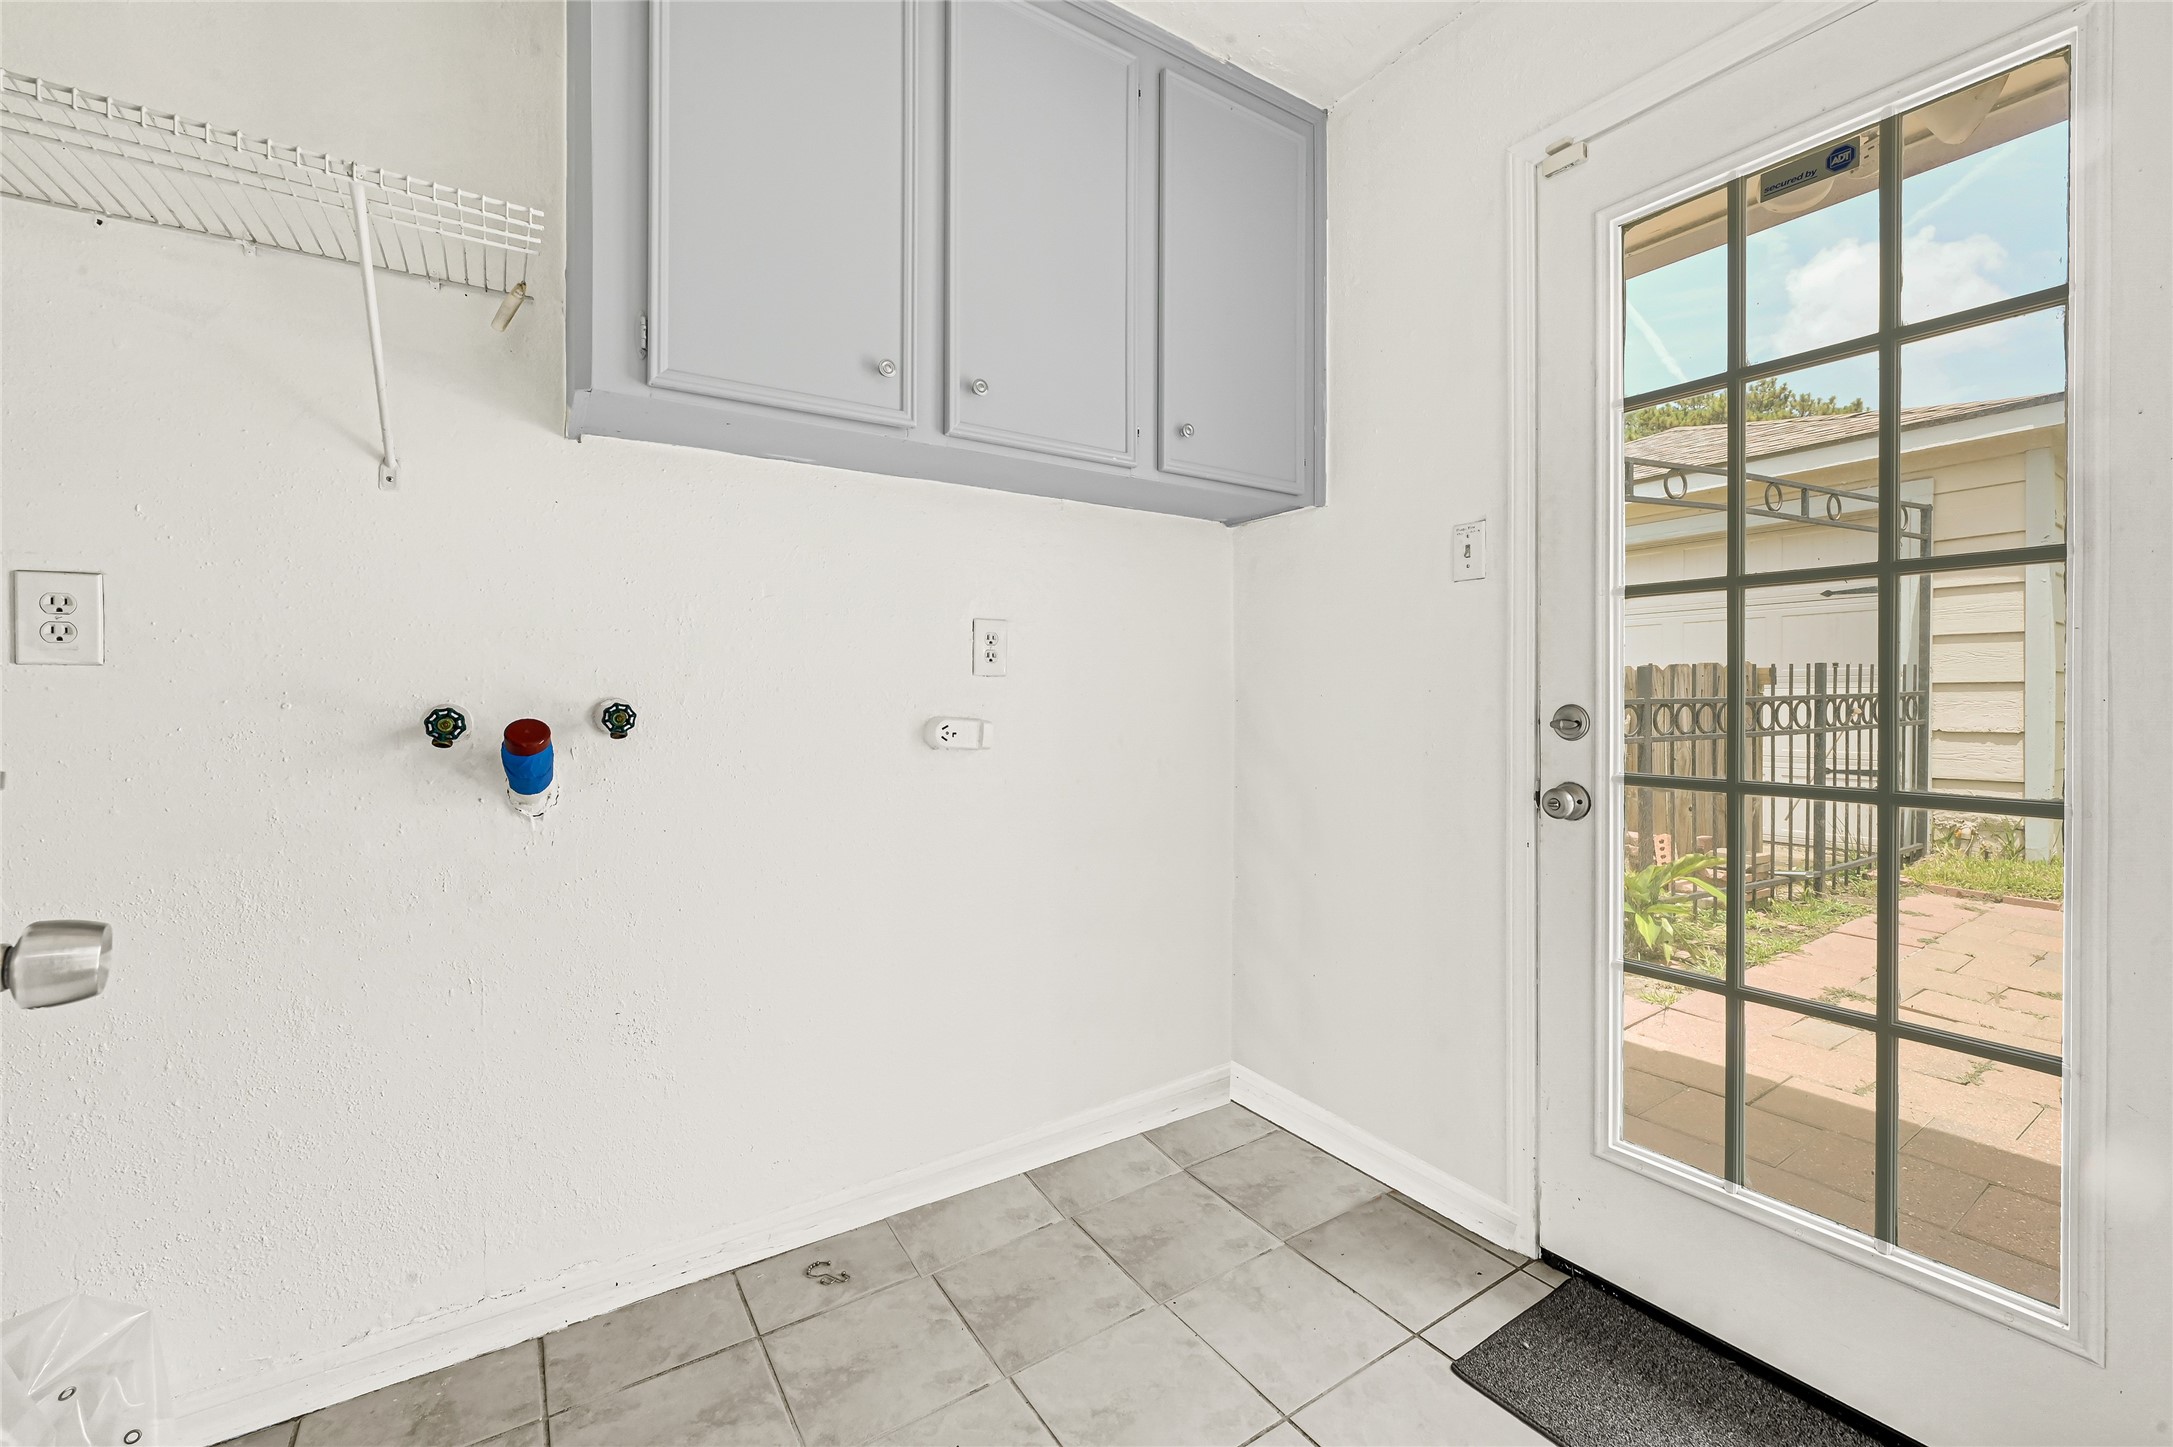
The utility room offers additional storage and functionality with built-in cabinetry, washer and dryer connections, and convenient access to the backyard for everyday household tasks.
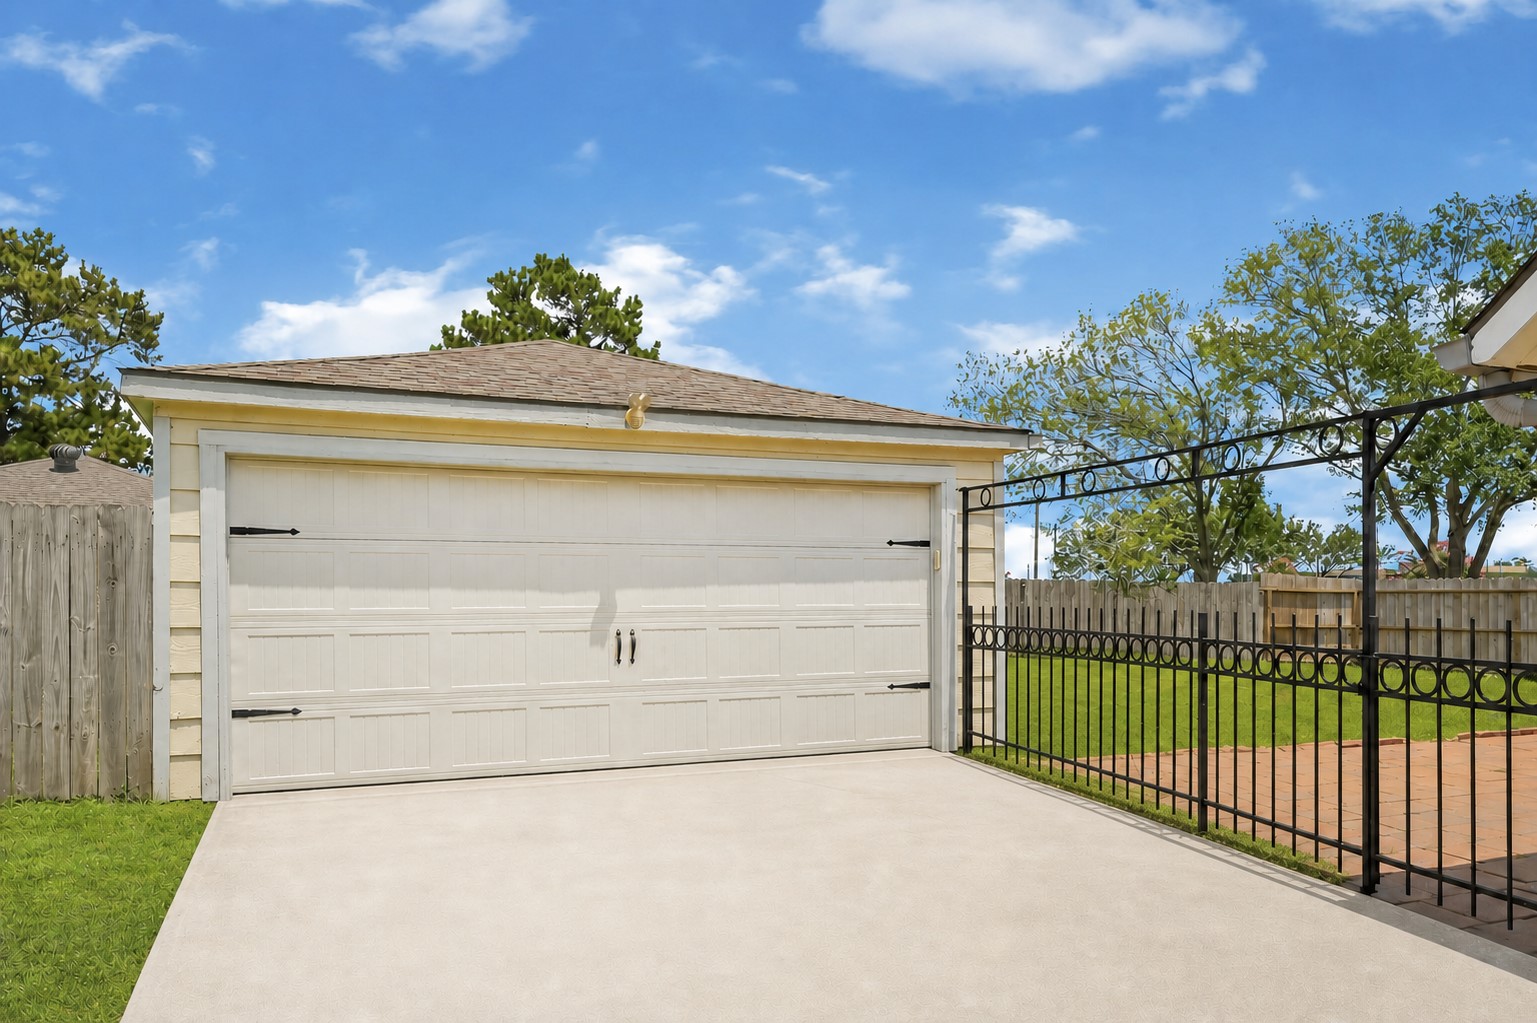
The detached two-car garage offers secure parking and additional storage while the extended driveway provides ample space for family and guests.
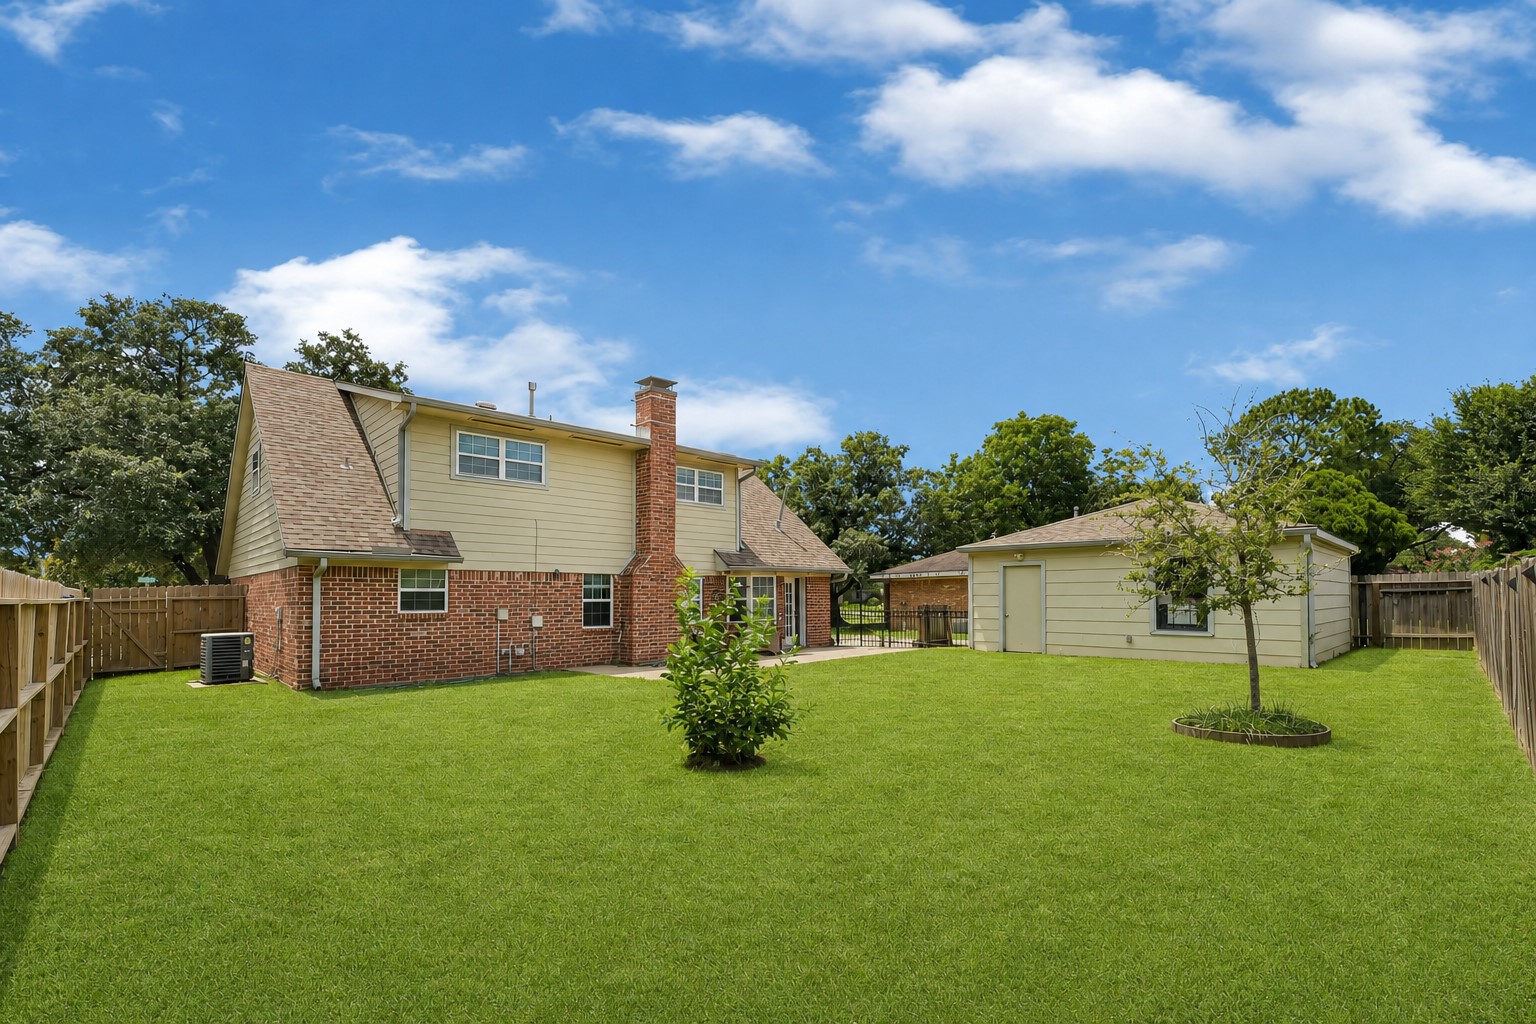
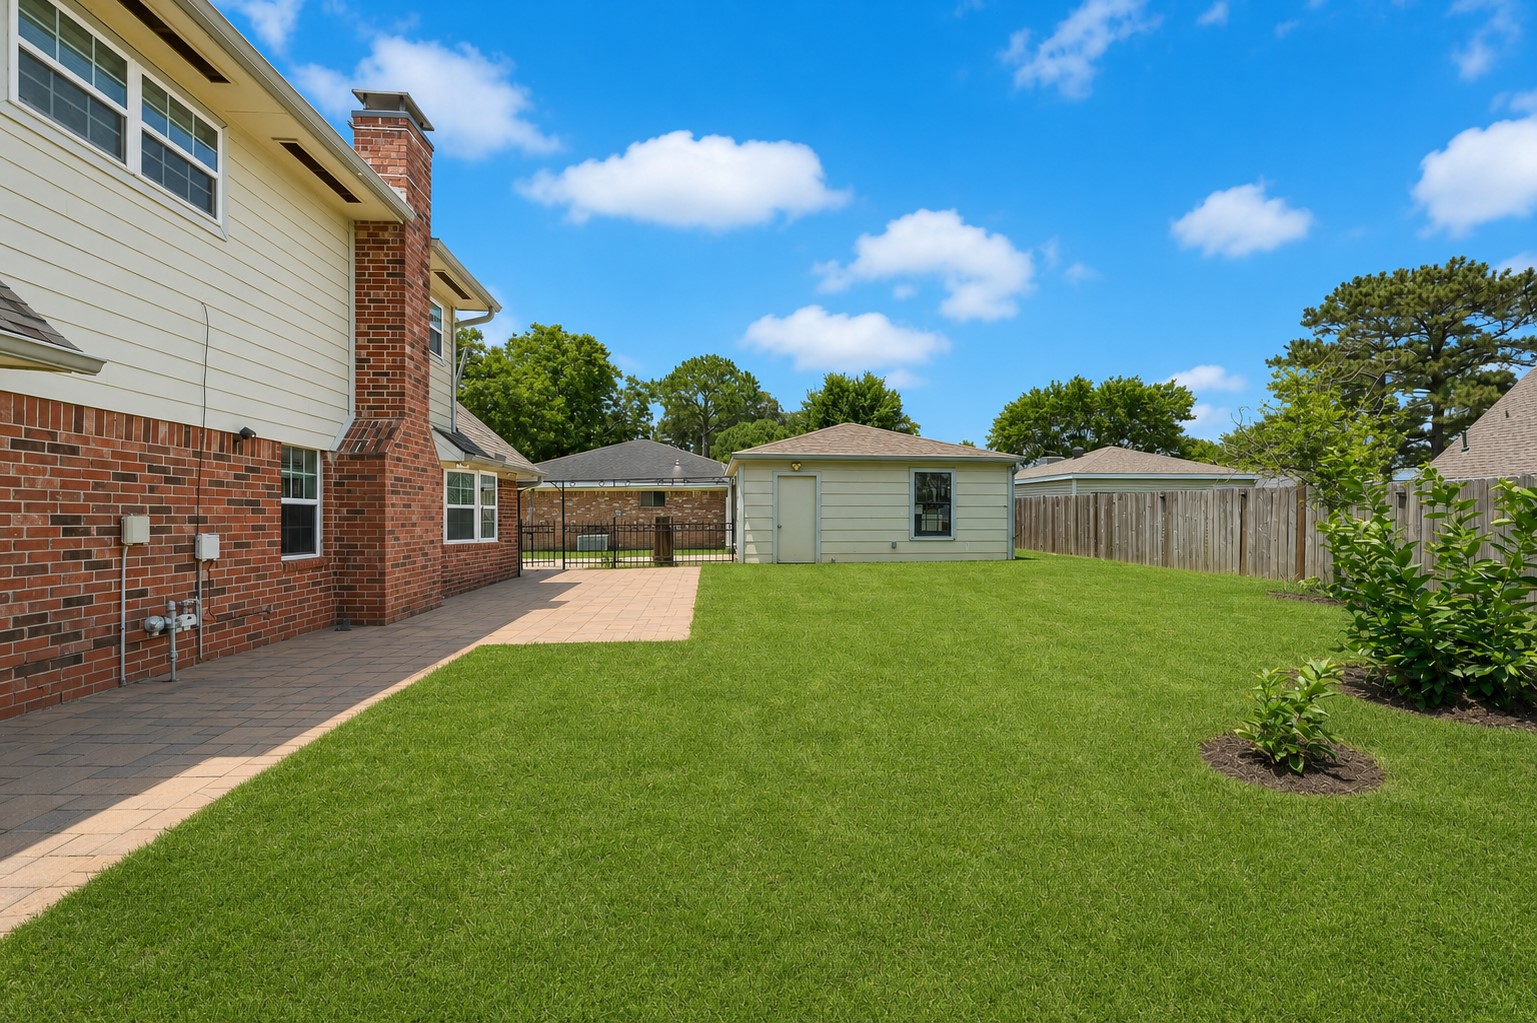
Step outside to a generously sized backyard featuring plenty of green space for outdoor entertaining, pets, gardening, or simply enjoying the peaceful surroundings.
The expansive fenced backyard creates a private outdoor retreat with room for recreation, gatherings, and future outdoor enhancements to fit your lifestyle.
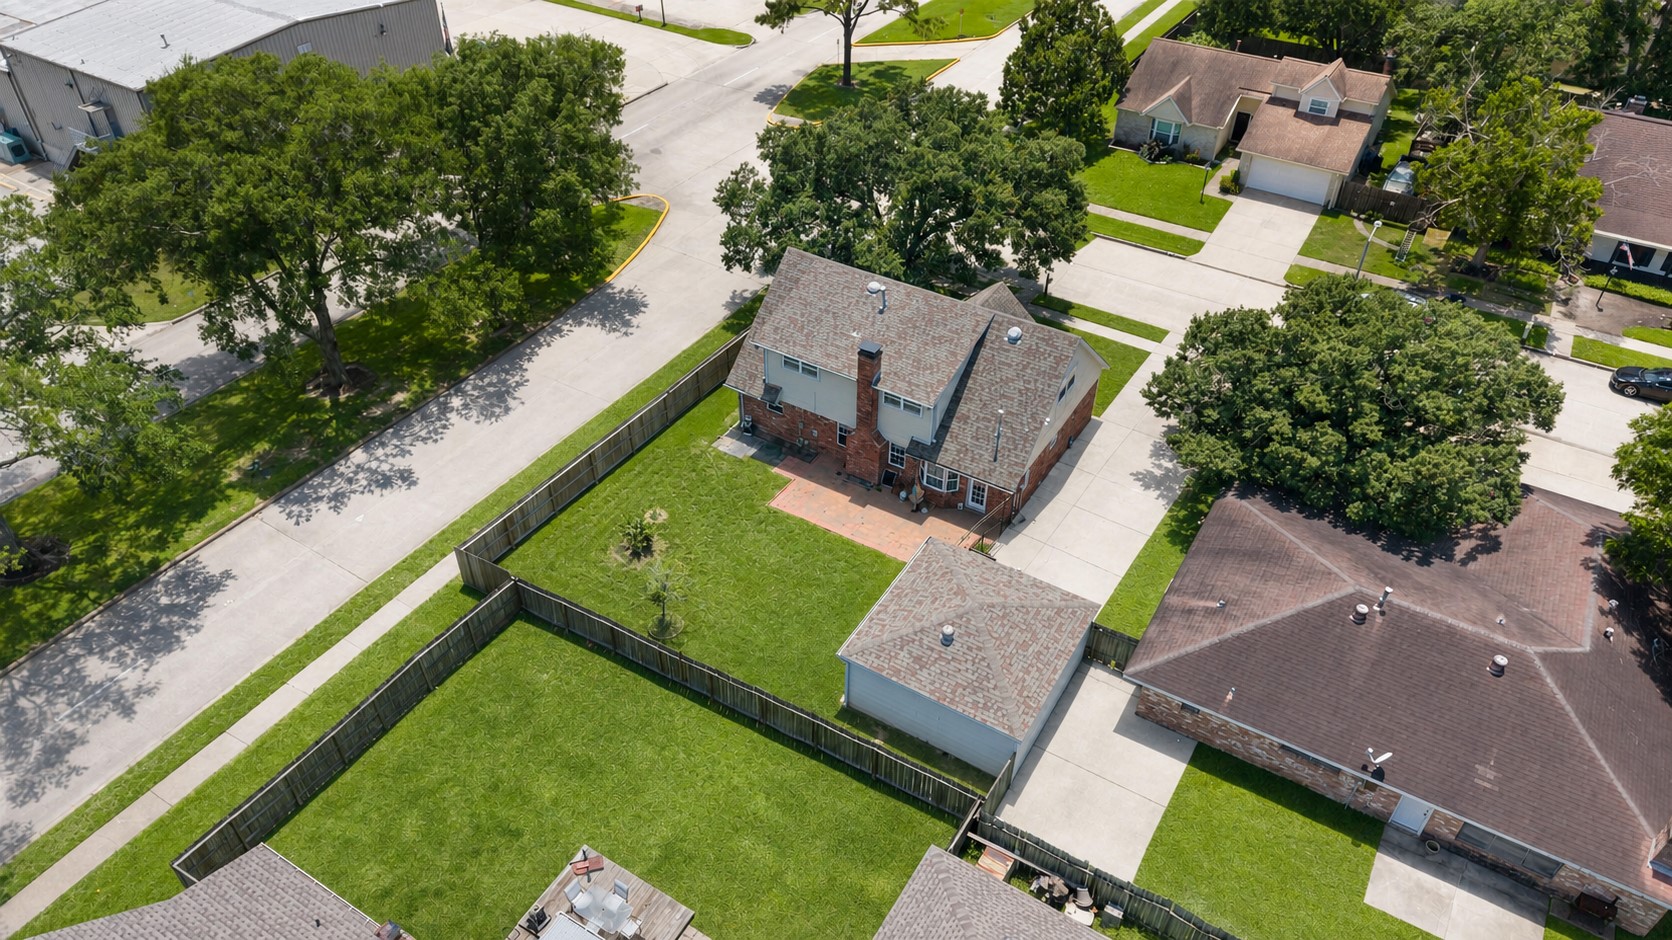
An aerial perspective showcases the home's desirable corner-lot location, spacious yard, detached garage, mature trees, and the overall layout of the property within the established neighborhood.



.jpg)

