Charming 1 story home conveniently located between Cinco Ranch Boulevard and Spring Green Boulevard and features 3 bedrooms, 2 bathrooms and a comfortable, open concept layout.
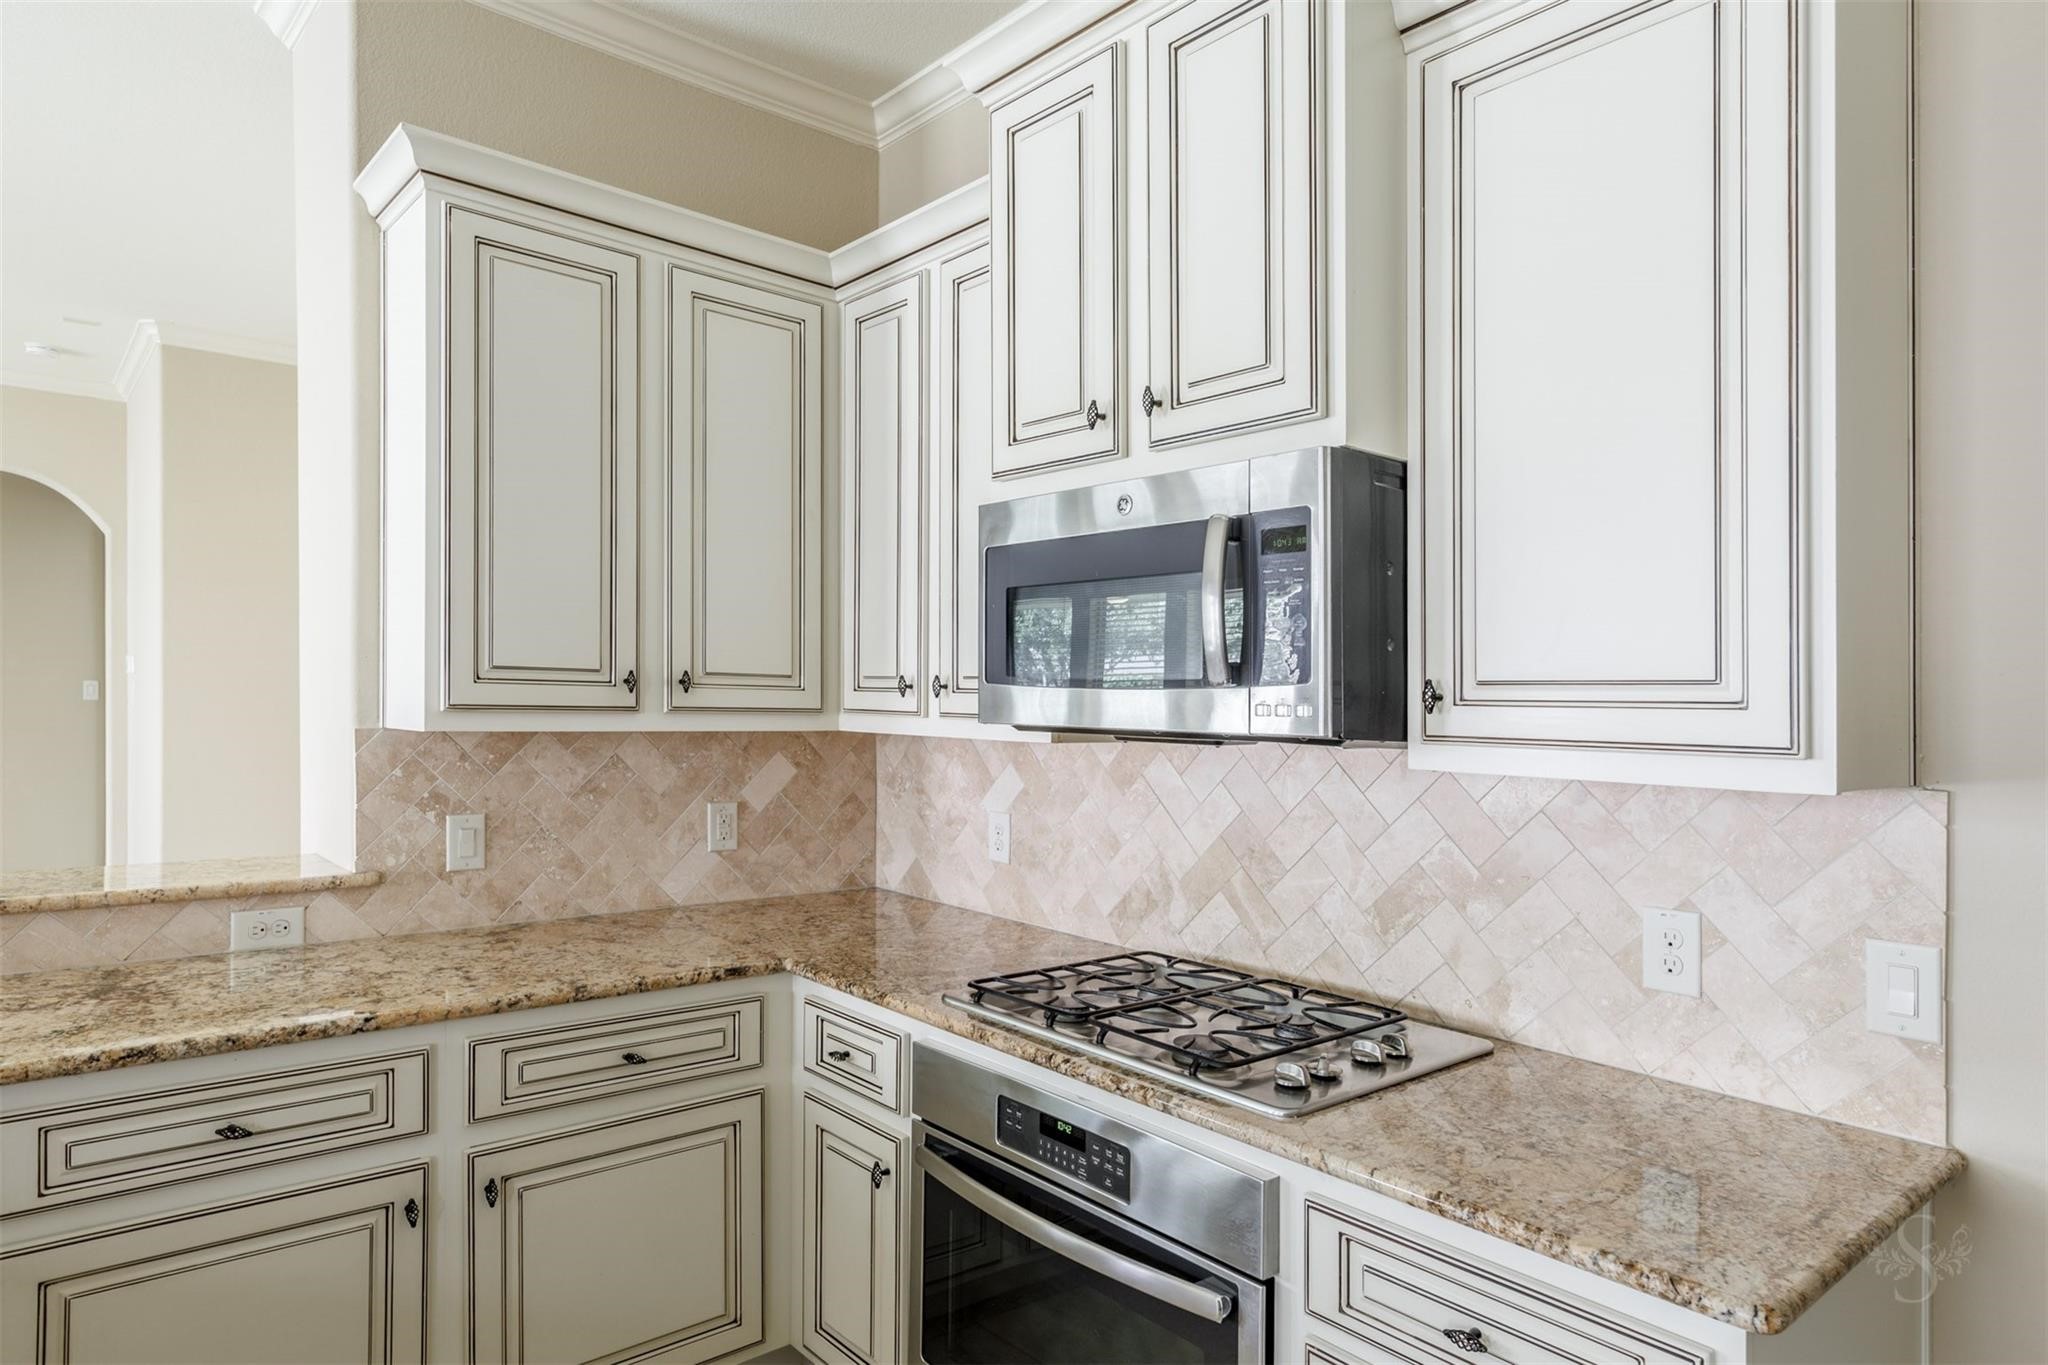
The kitchen has been thoughtfully upgraded, providing a modern and functional area for cooking and entertaining.
The strategic use of natural lighting enhances the sense of openness and warmth, illuminating the exquisite construction materials that contribute to the upscale vibe of the location. From gleaming hardwood floors to tasteful architectural details, every element reflects a commitment to quality and refinement.
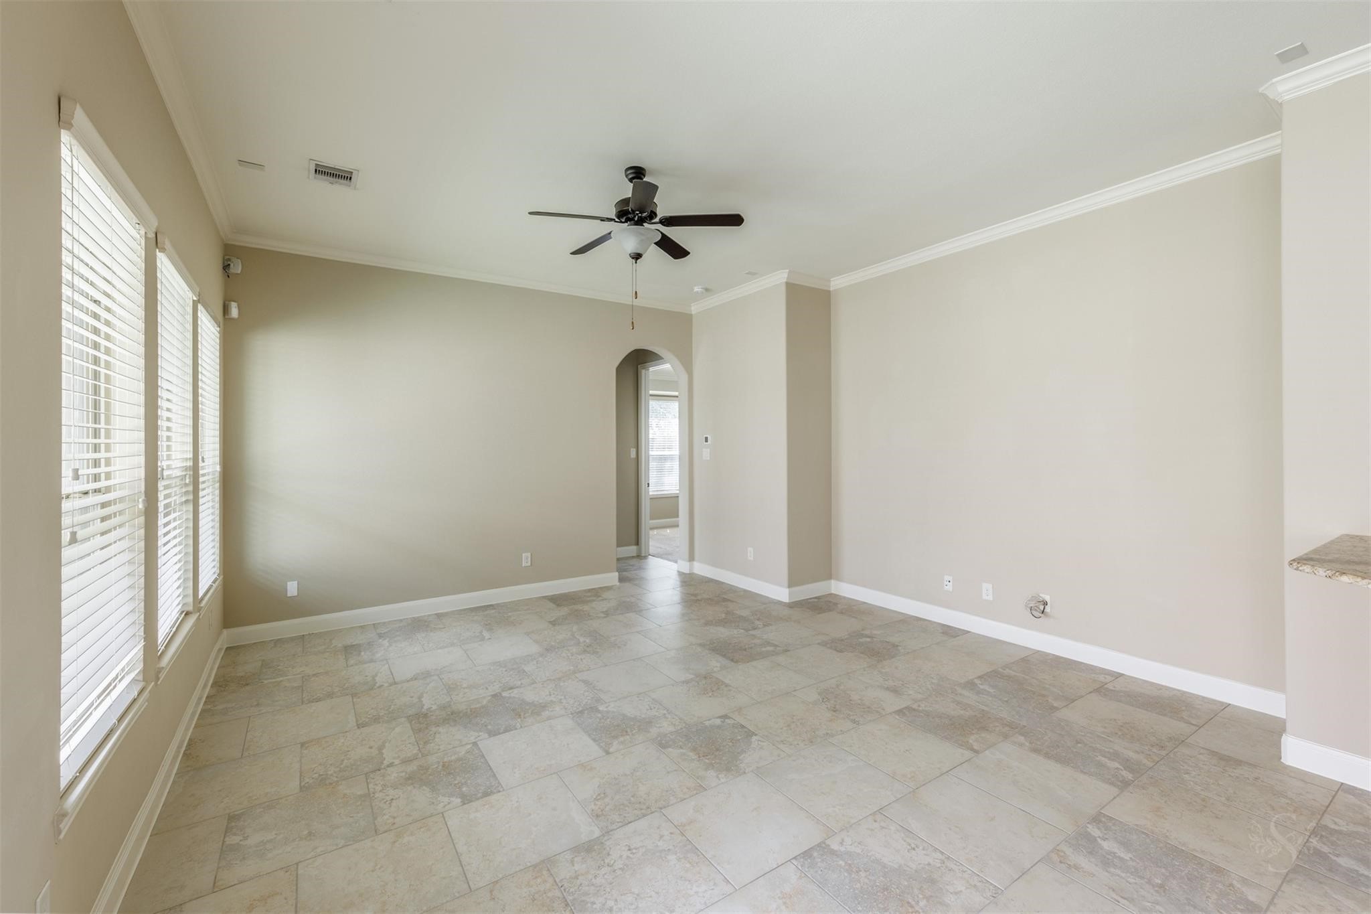
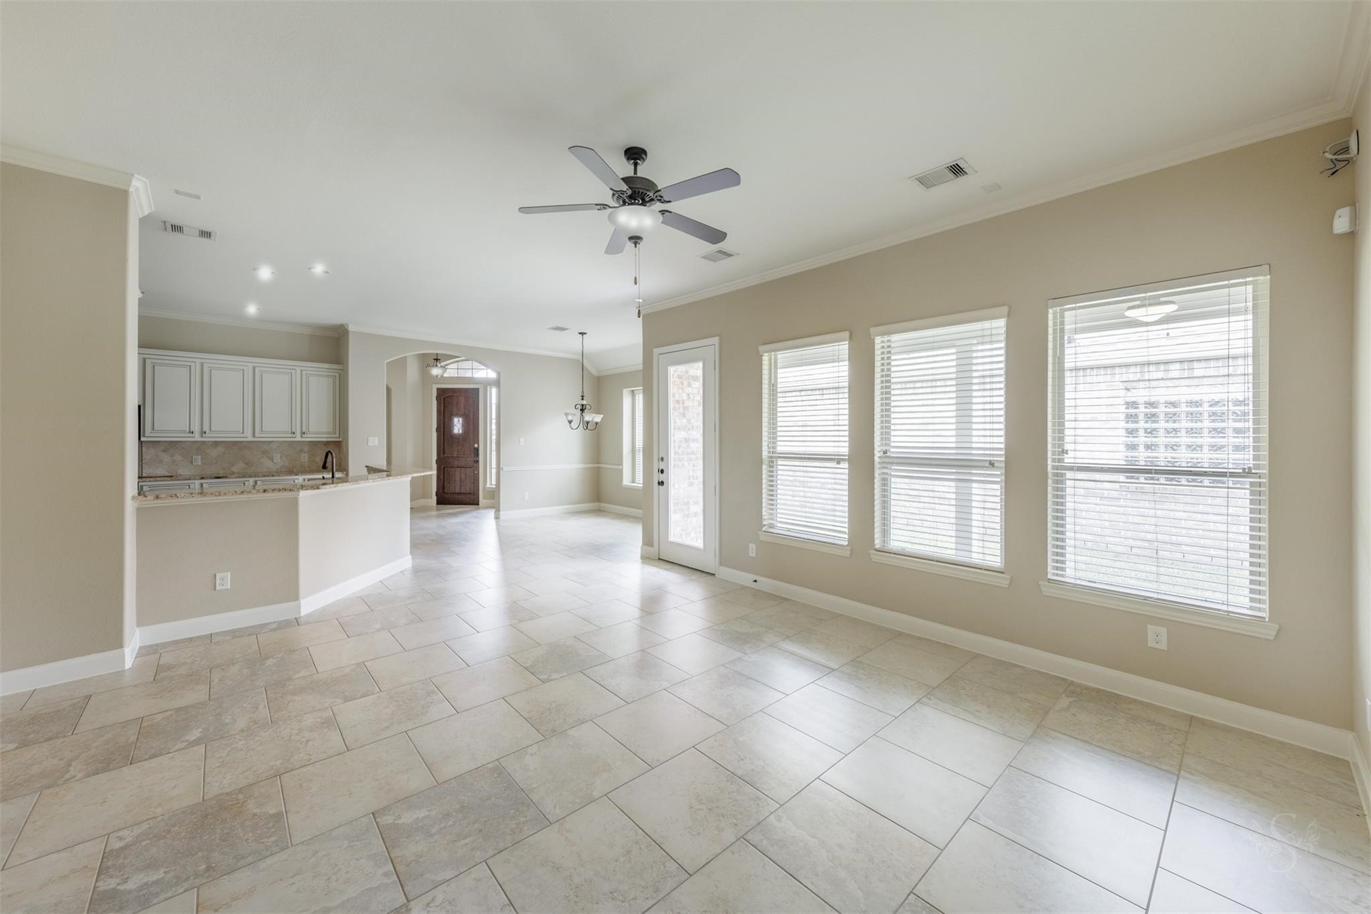
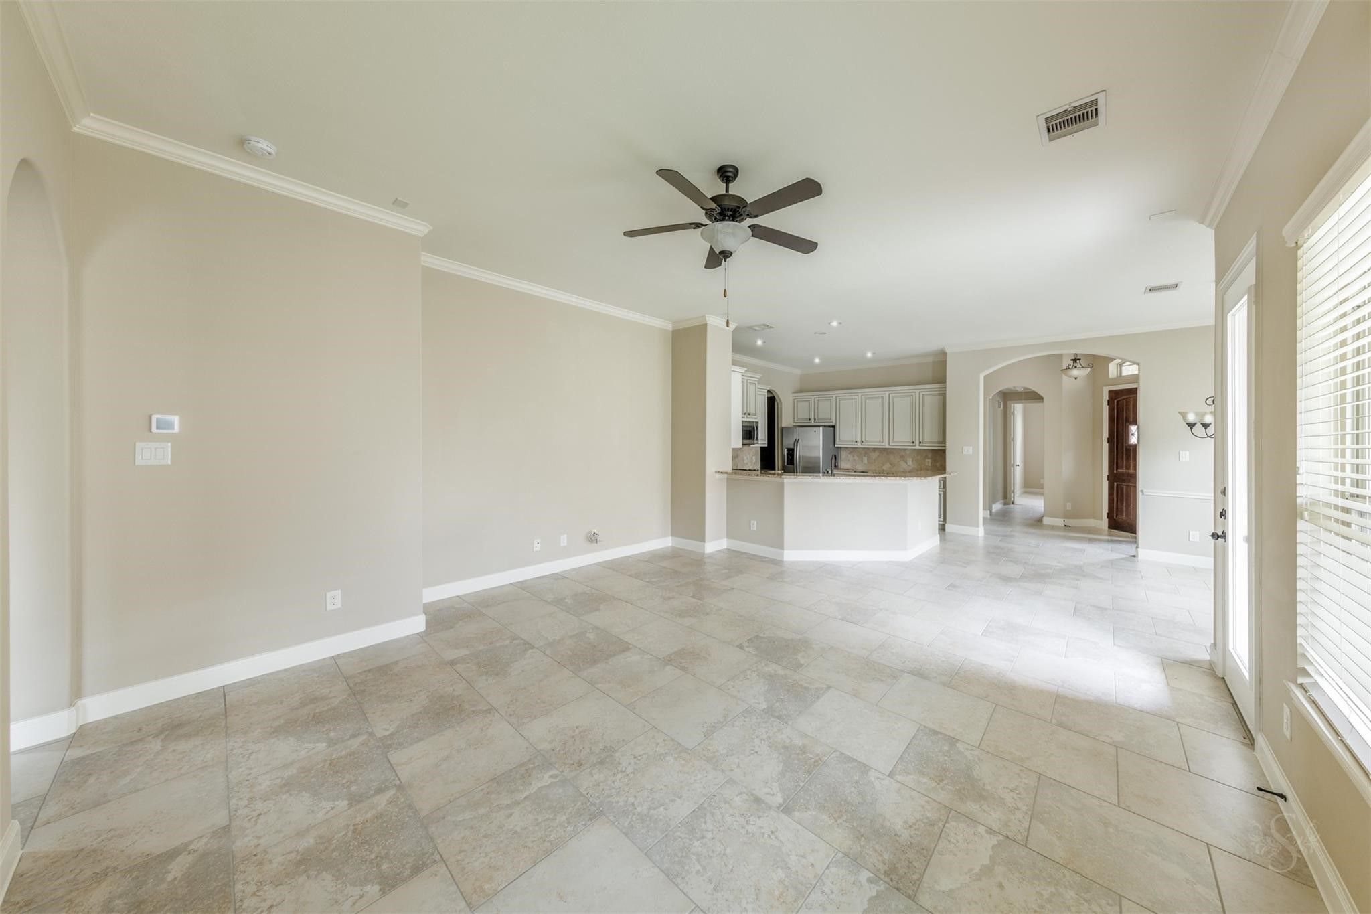
The upgraded tile flooring adds a touch of modern elegance to the space, creating a sleek and sophisticated foundation for the room.
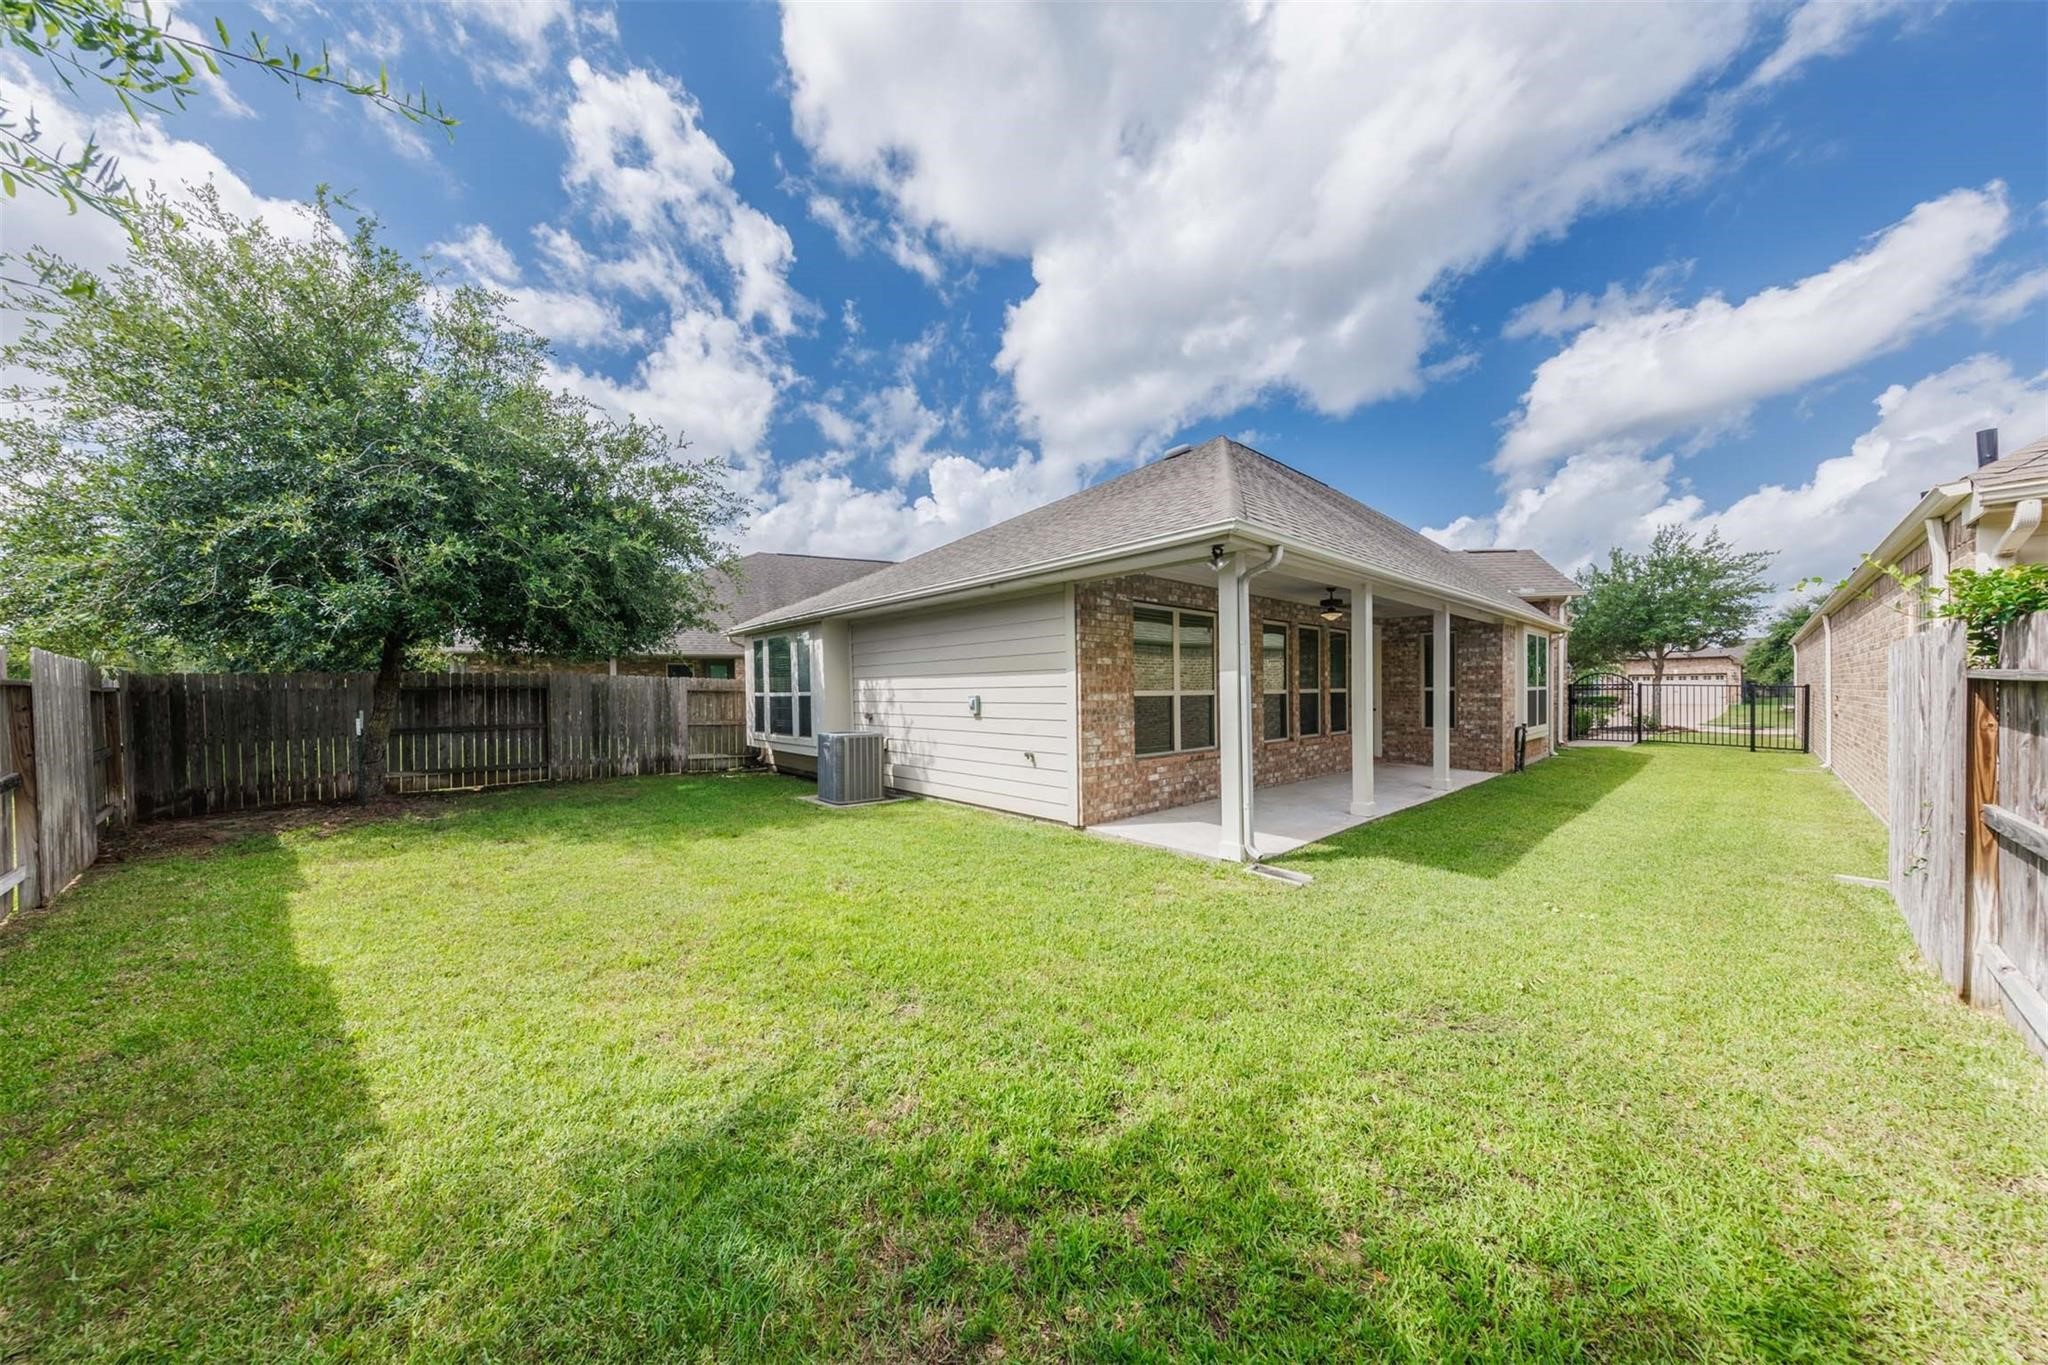
Large backyard offers lots of potential for gardening, landscaping, or the addition of outdoor amenities, providing residents with the freedom to customize the space according to their preferences and lifestyle.
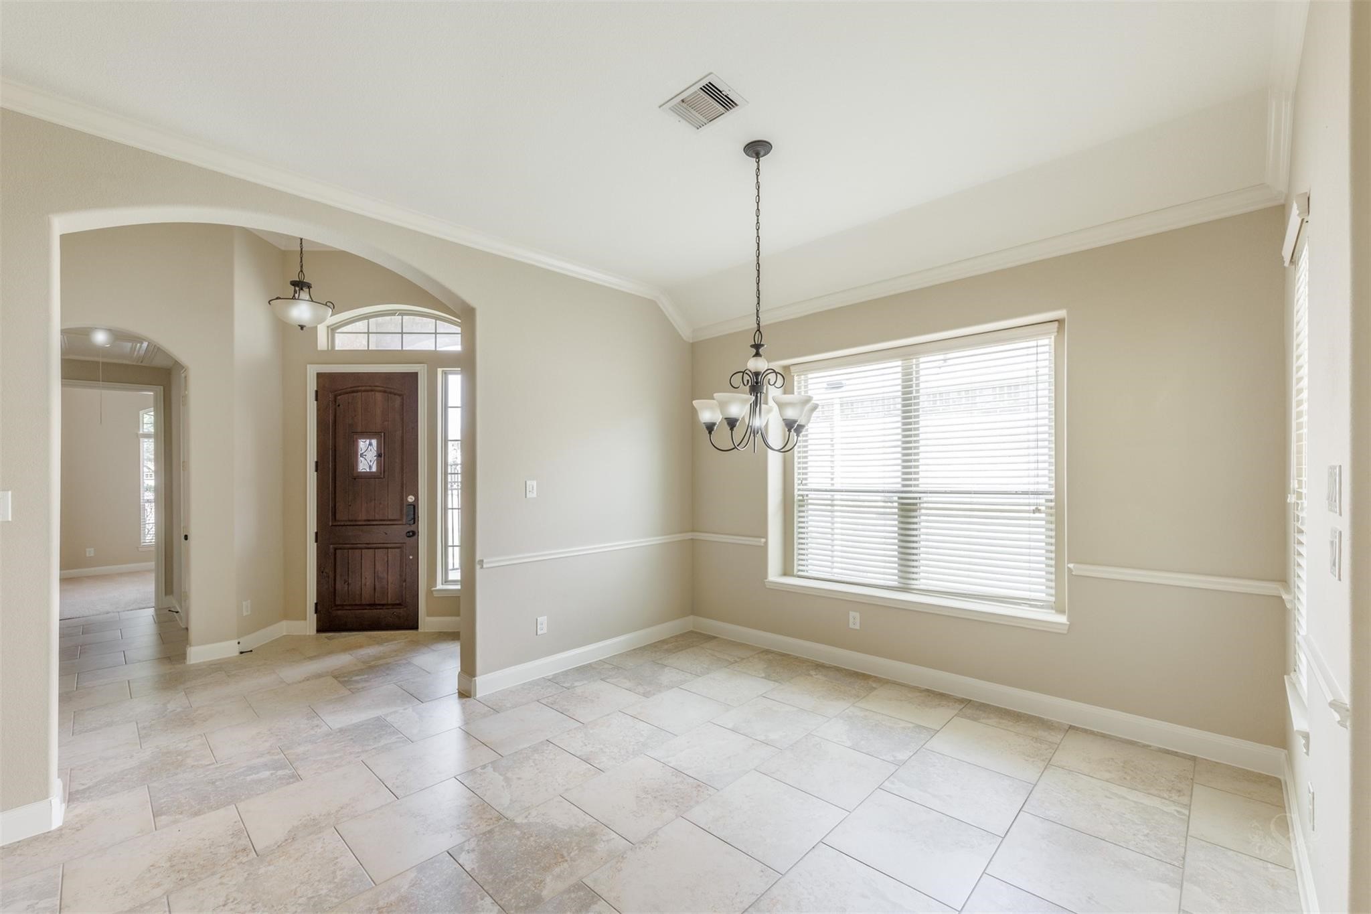
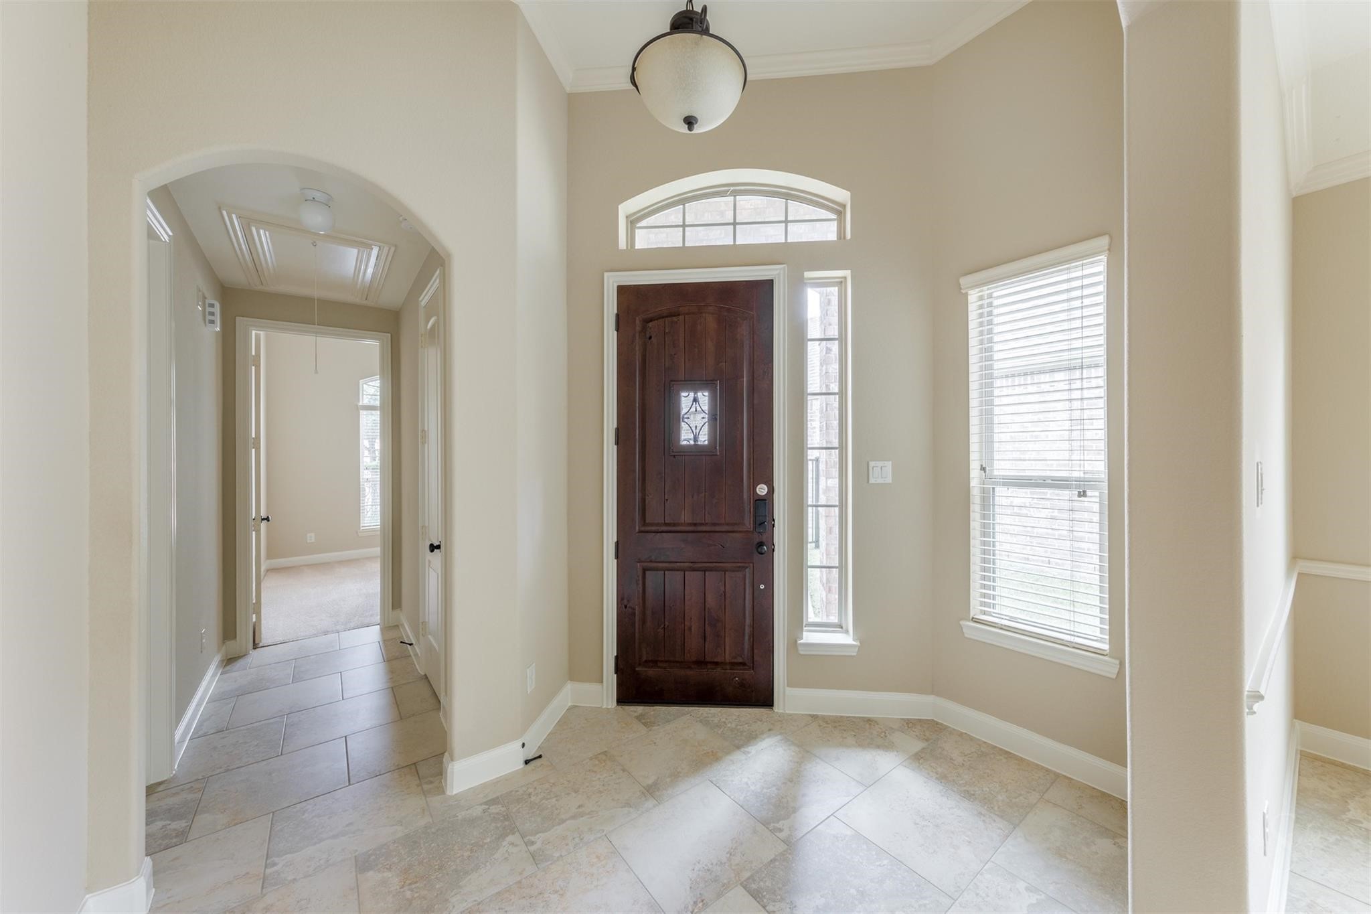
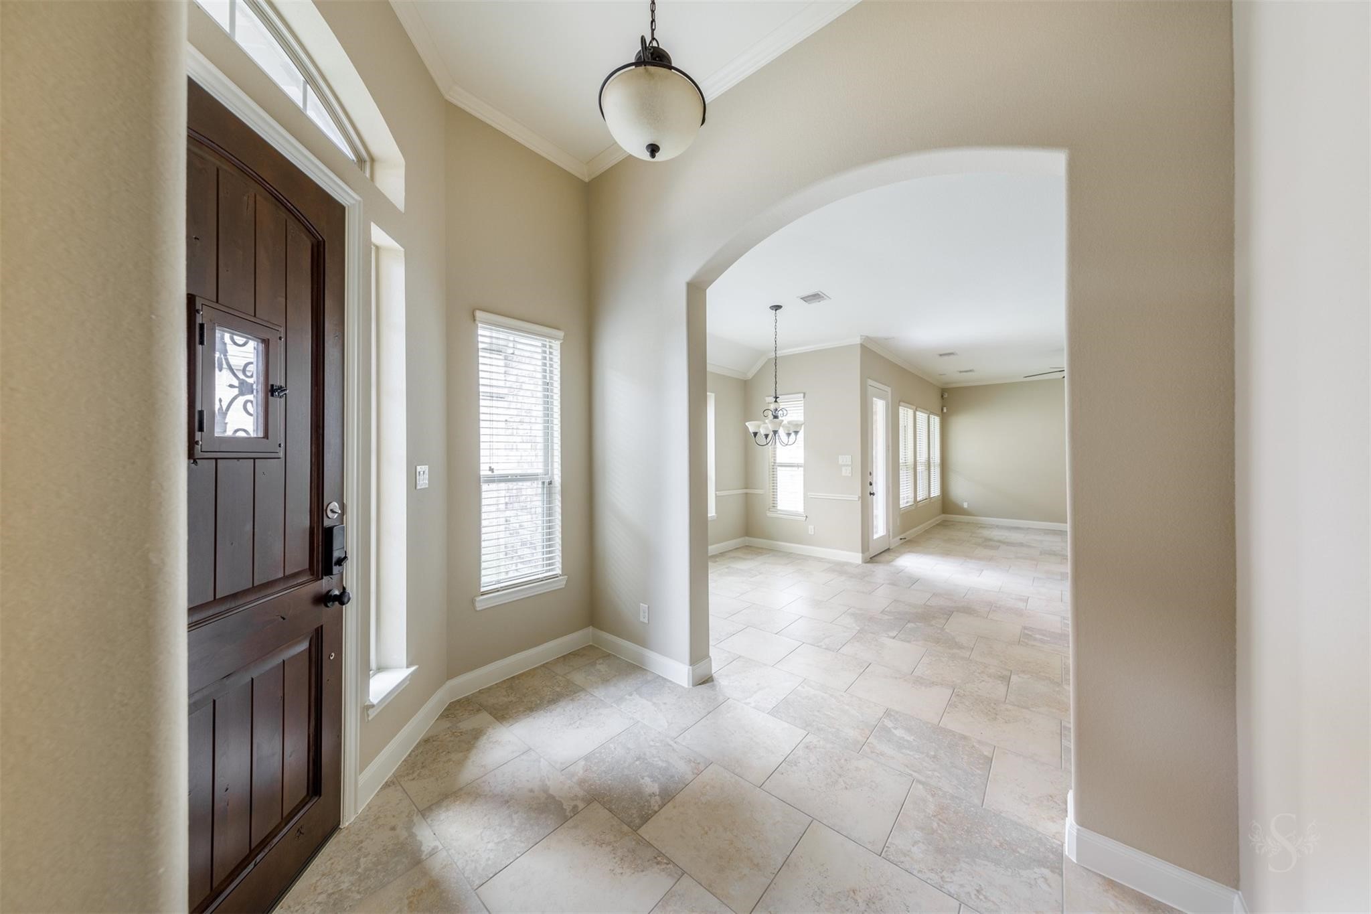
Upon entering, you'll be greeted by upgraded tile flooring that adds a touch of elegance to the space.
The entrance of this house exudes a sophisticated and upscale ambiance, characterized by an abundance of natural lighting. As you step into the foyer, you are greeted by an impressive interplay of light and space, creating an inviting and elegant atmosphere.
The combination of natural lighting and upscale construction materials not only elevates the aesthetic appeal of the entrance but also sets the tone for the entire home, offering a captivating preview of the luxury and comfort that awaits within.
The living room of this property is a stunning showcase of upgraded tile flooring and a spacious, well-designed layout.
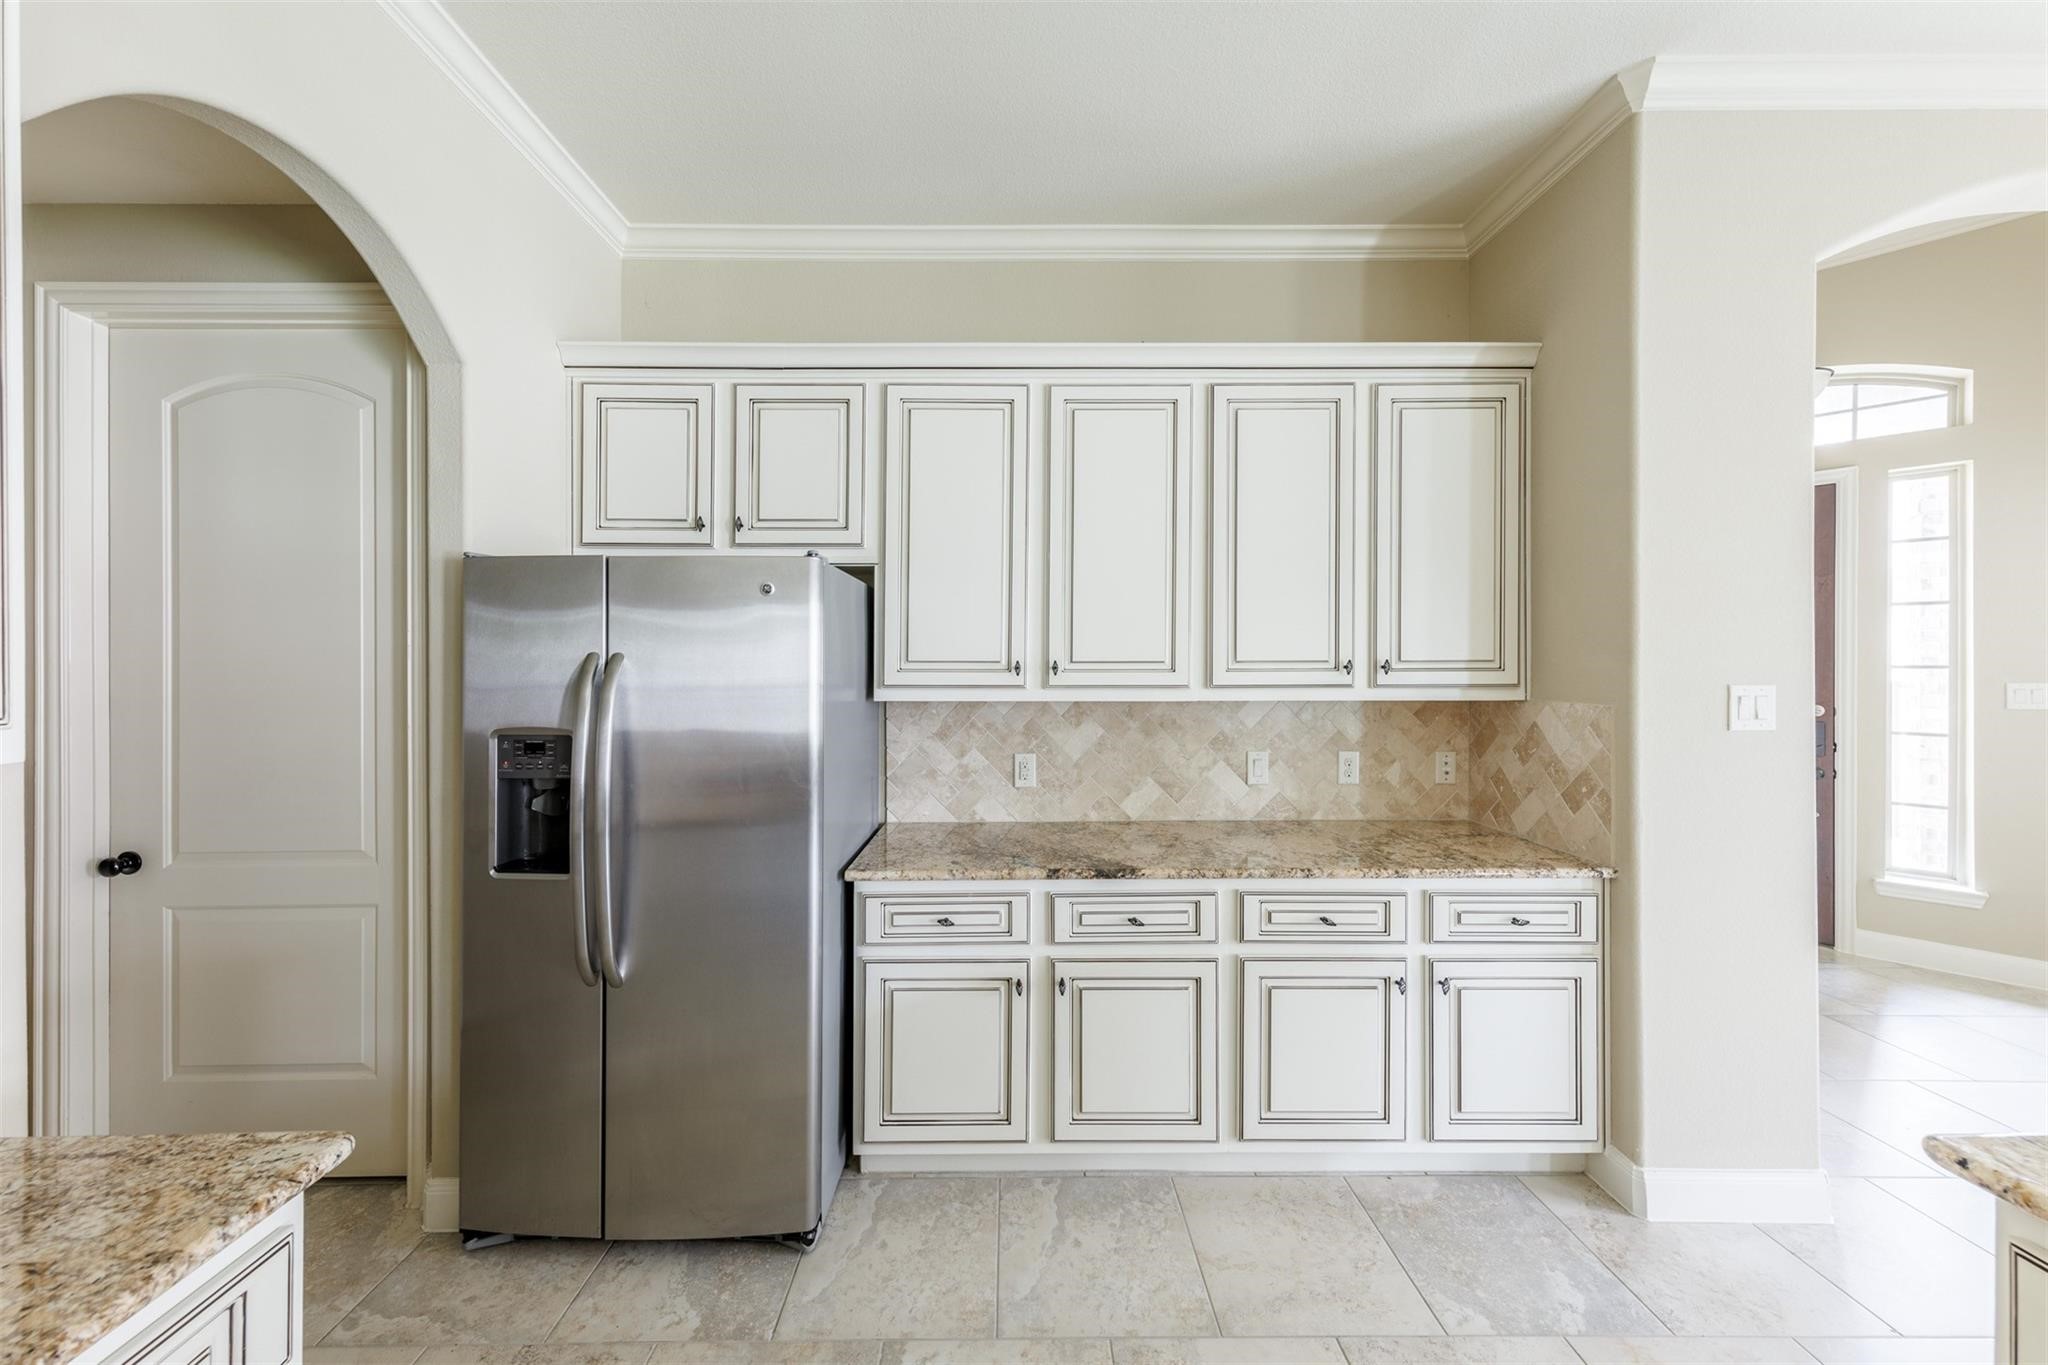
The large kitchen in this property is a delightful combination of spaciousness, light colors, and ample storage, creating a bright and functional culinary haven.
The expansive layout of the kitchen provides generous counter space for meal preparation and culinary creativity, making it an ideal setting for both everyday cooking and entertaining.
The abundance of storage options, including cabinets, pantry space, and possibly an island or additional storage features, ensures that residents have plenty of room to neatly organize kitchen essentials, cookware, and pantry items.
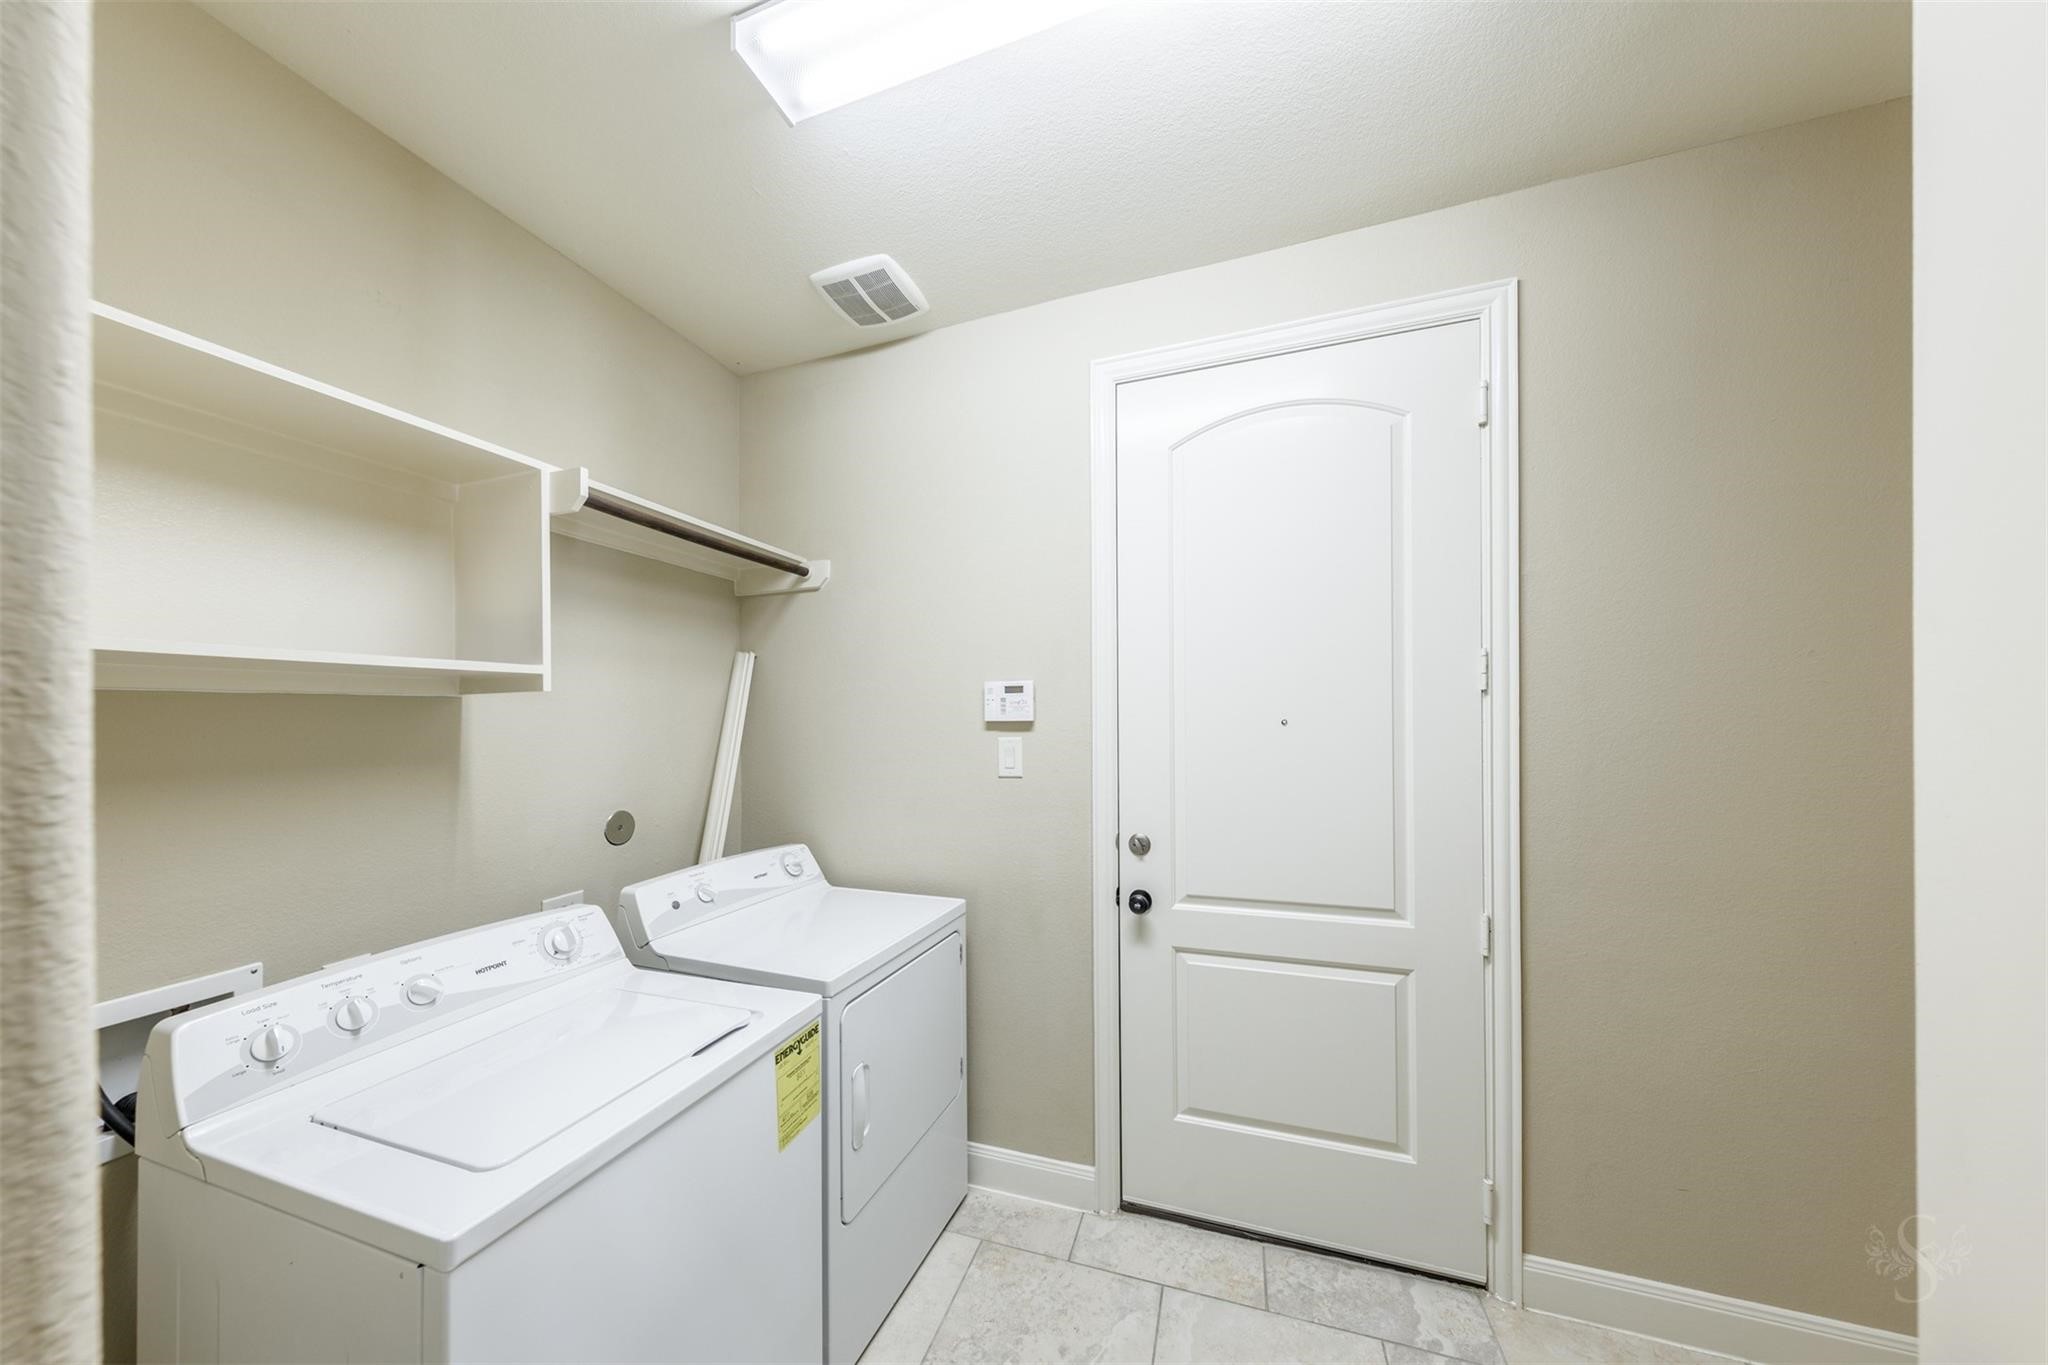
The utility room in this home is a convenient and practical space, ideally located with easy access to the garage.
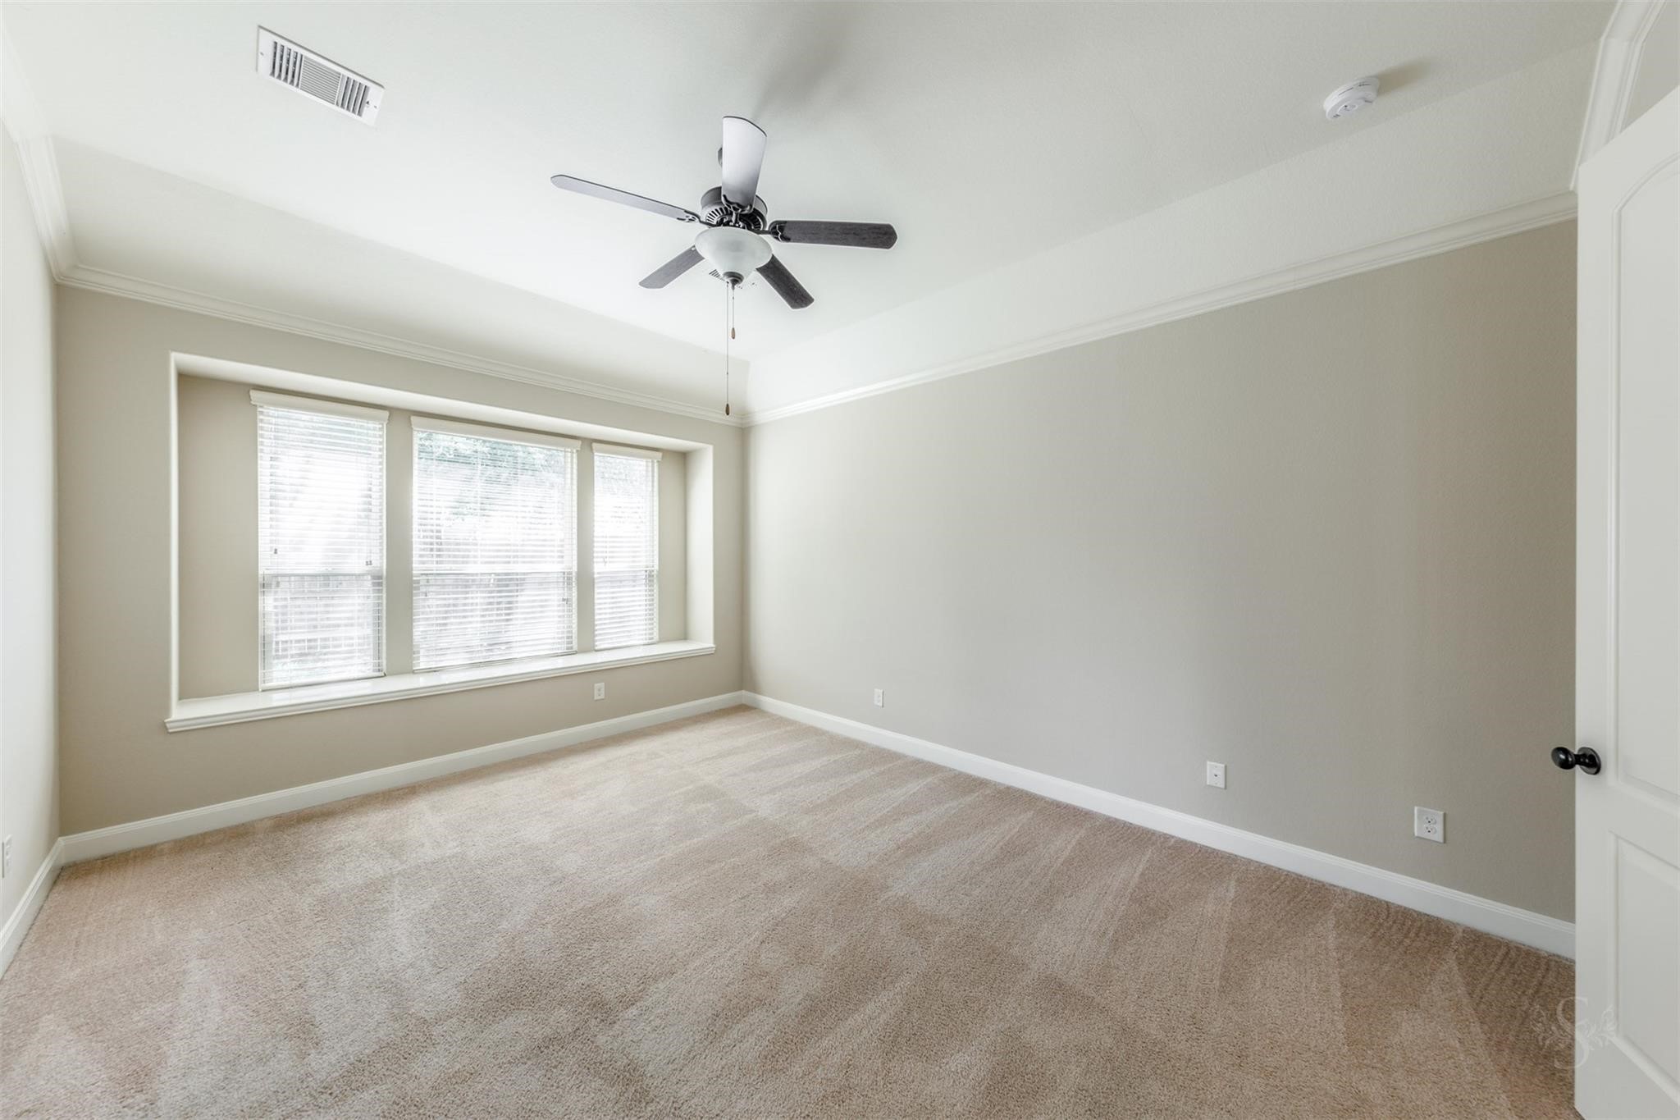
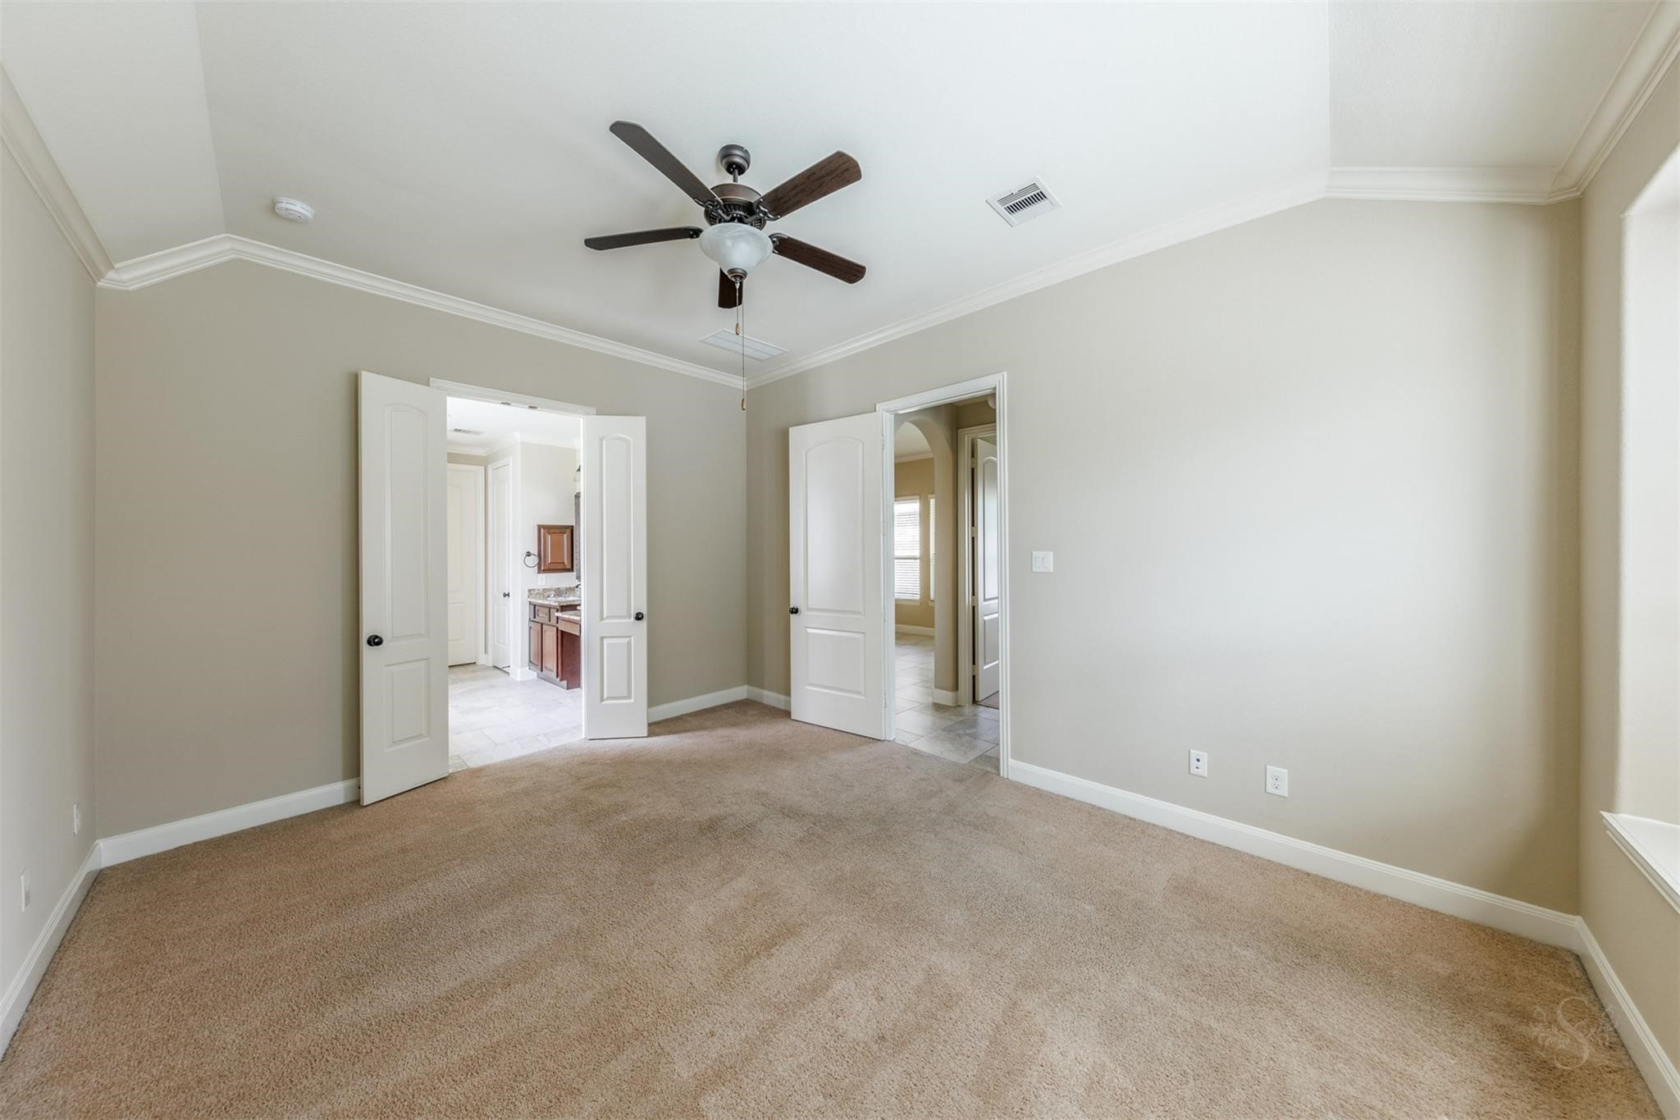
The large primary bedroom provides flexibility for various furniture arrangements, accommodating different preferences for sleeping, seating areas, and decor. The abundance of space also allows for the incorporation of additional features such as a cozy reading nook or a designated workspace.
The large primary bedroom provides flexibility for various furniture arrangements, accommodating different preferences for sleeping, seating areas, and decor. The abundance of space also allows for the incorporation of additional features such as a cozy reading nook or a designated workspace.
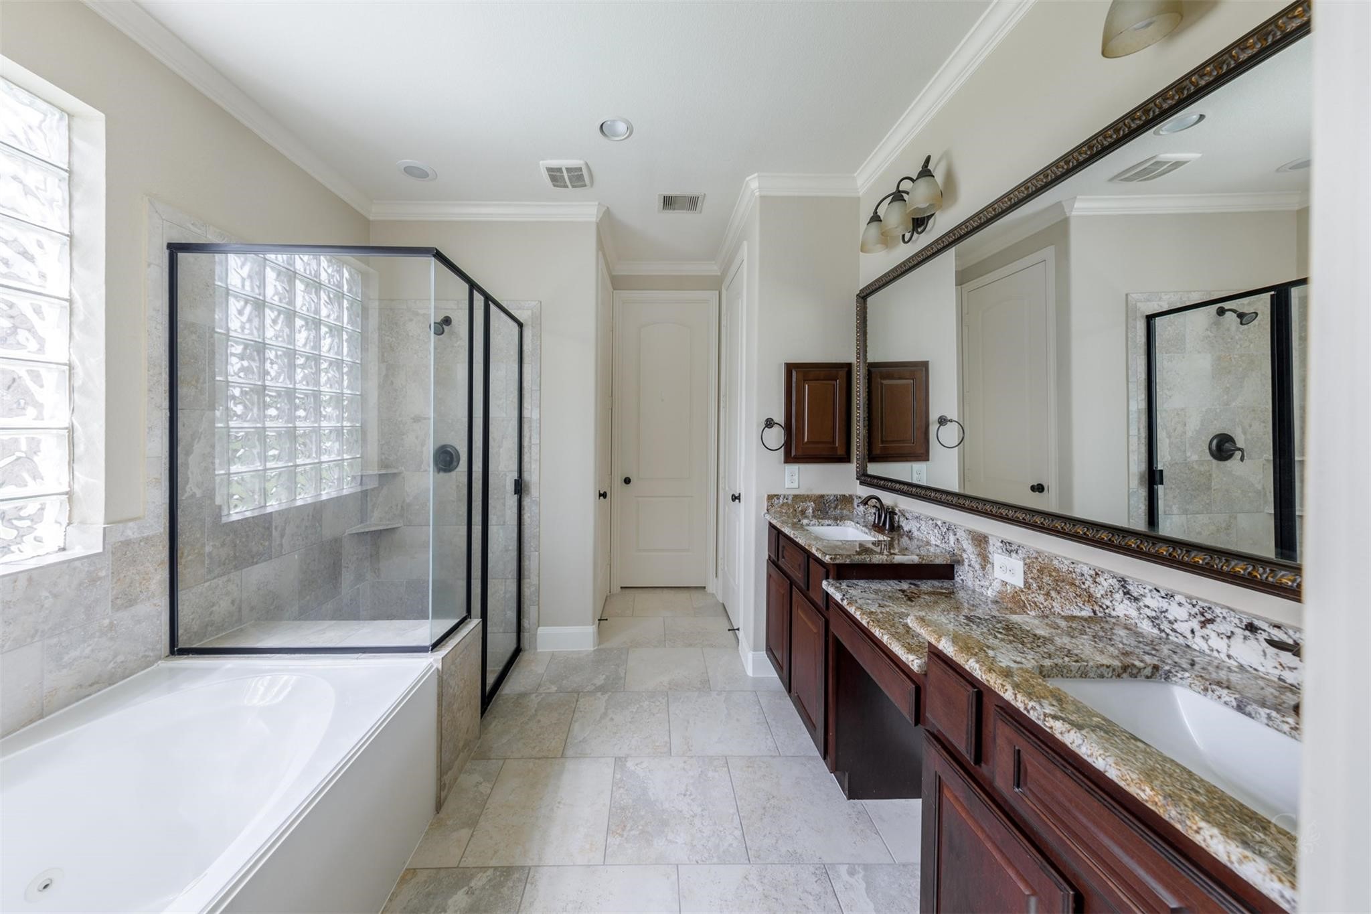
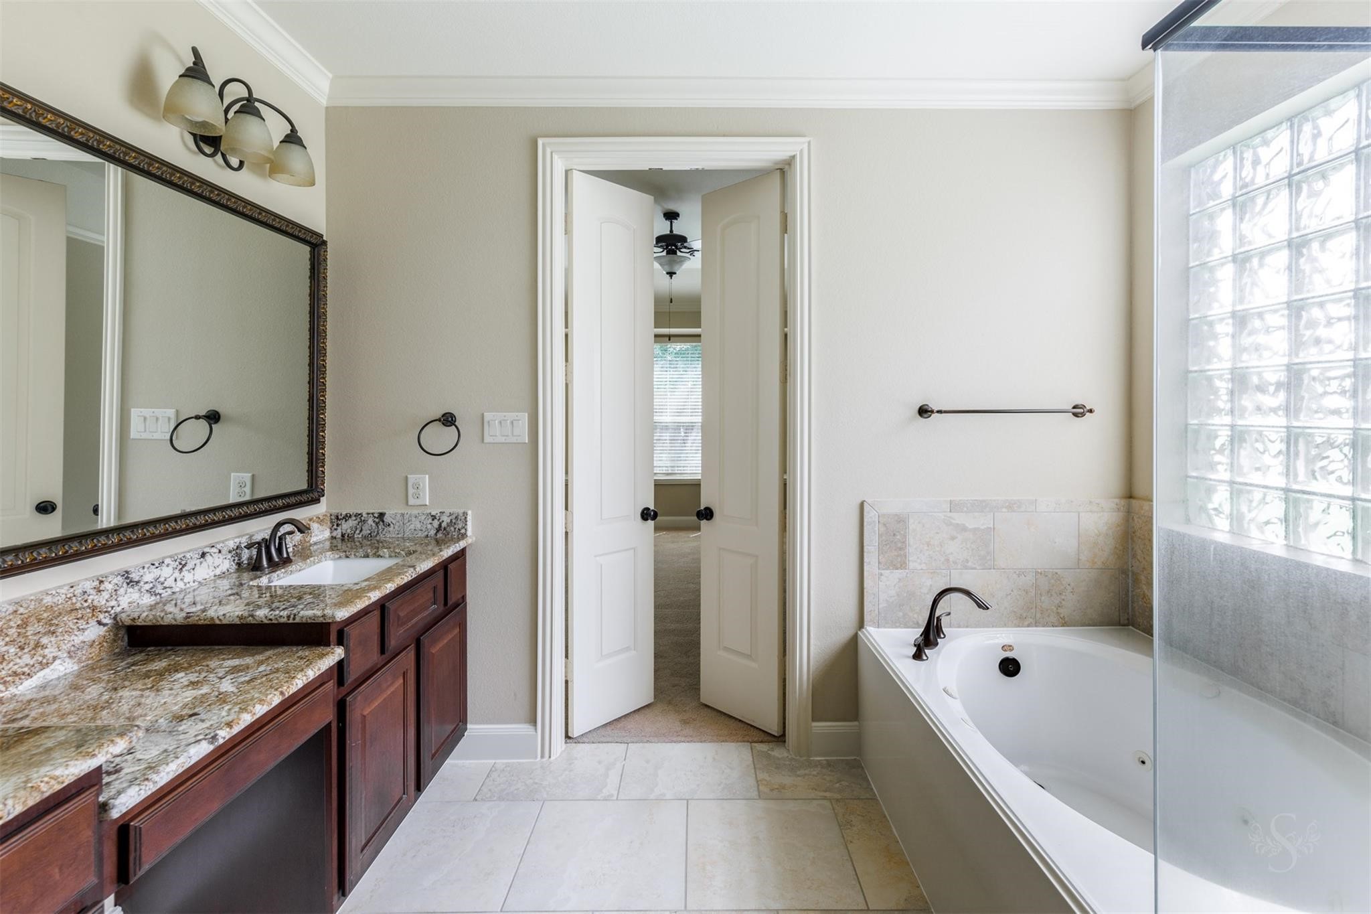
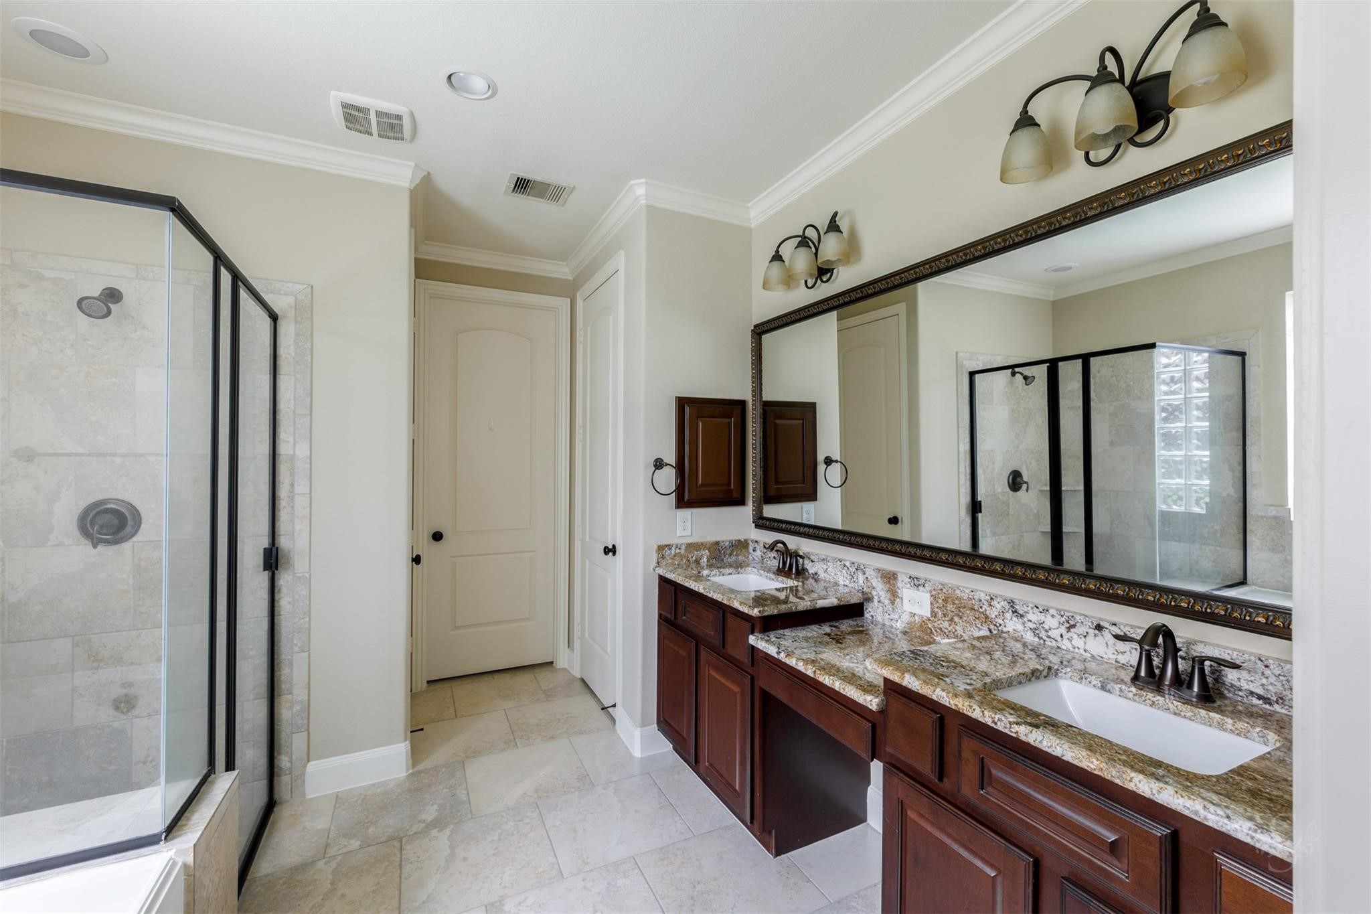
The primary bathroom in this property is a luxurious retreat, showcasing a thoughtful and well-appointed design with dual sinks and separate shower and tub. The dual sinks are elegantly integrated into the spacious vanity area, offering convenience and functionality for residents.
The design of the primary bathroom exudes a sense of relaxation and sophistication, with the dual sink vanity, separate shower, and tub contributing to a spa-inspired oasis within the home.
The design of the primary bathroom exudes a sense of relaxation and sophistication, with the dual sink vanity, separate shower, and tub contributing to a spa-inspired oasis within the home.
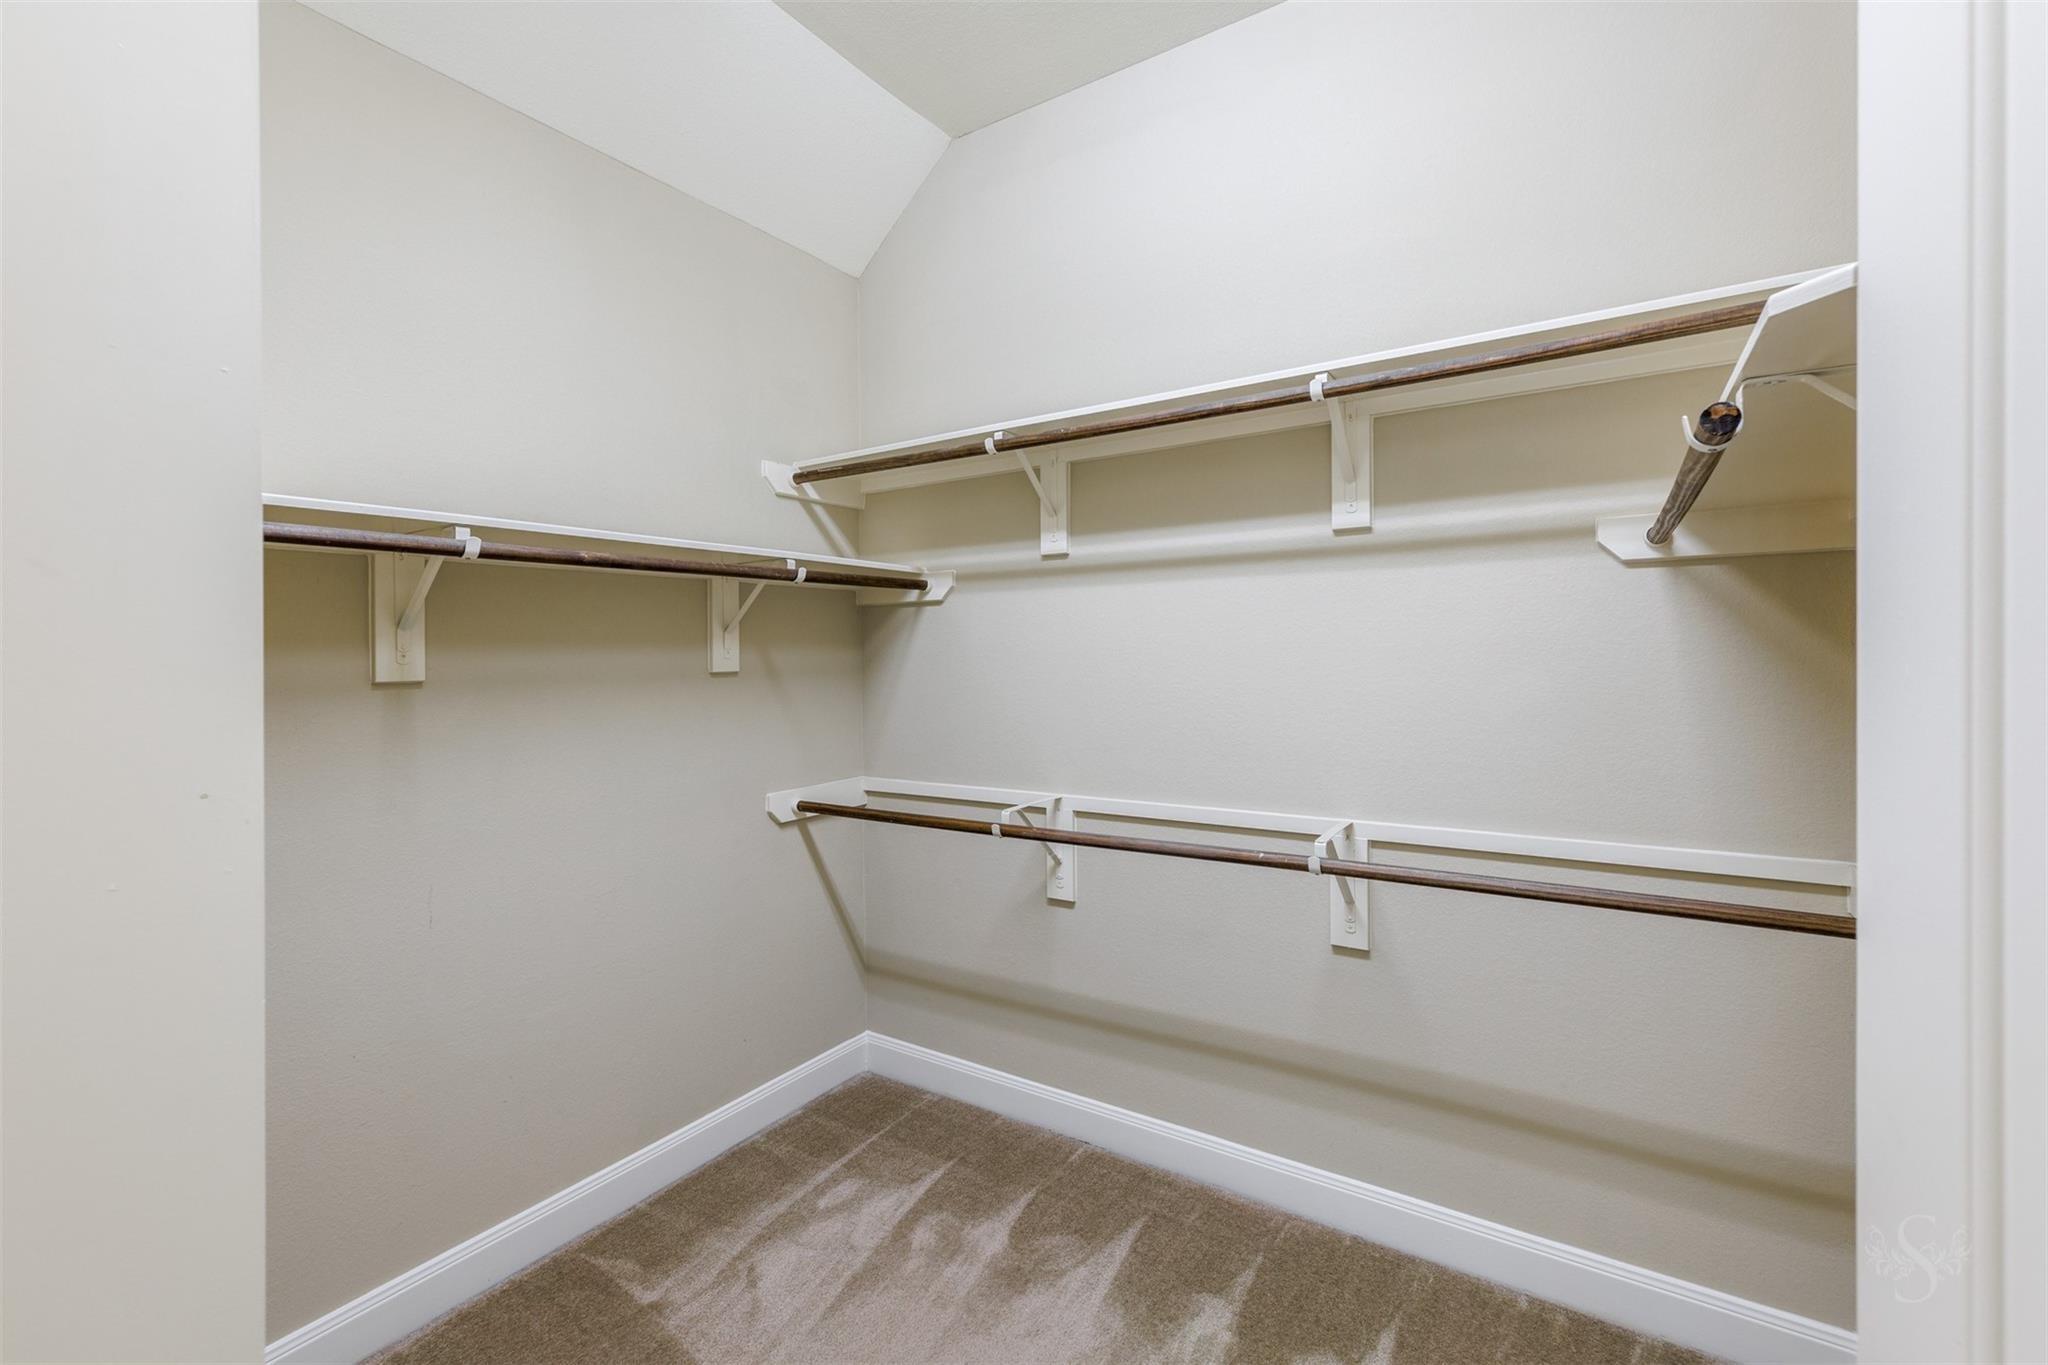
The storage closet spaces in this property are thoughtfully designed to provide practical and organized solutions for residents. Each storage closet offers ample room for stashing away household items, seasonal belongings, and everyday essentials, promoting a clutterfree living environment.
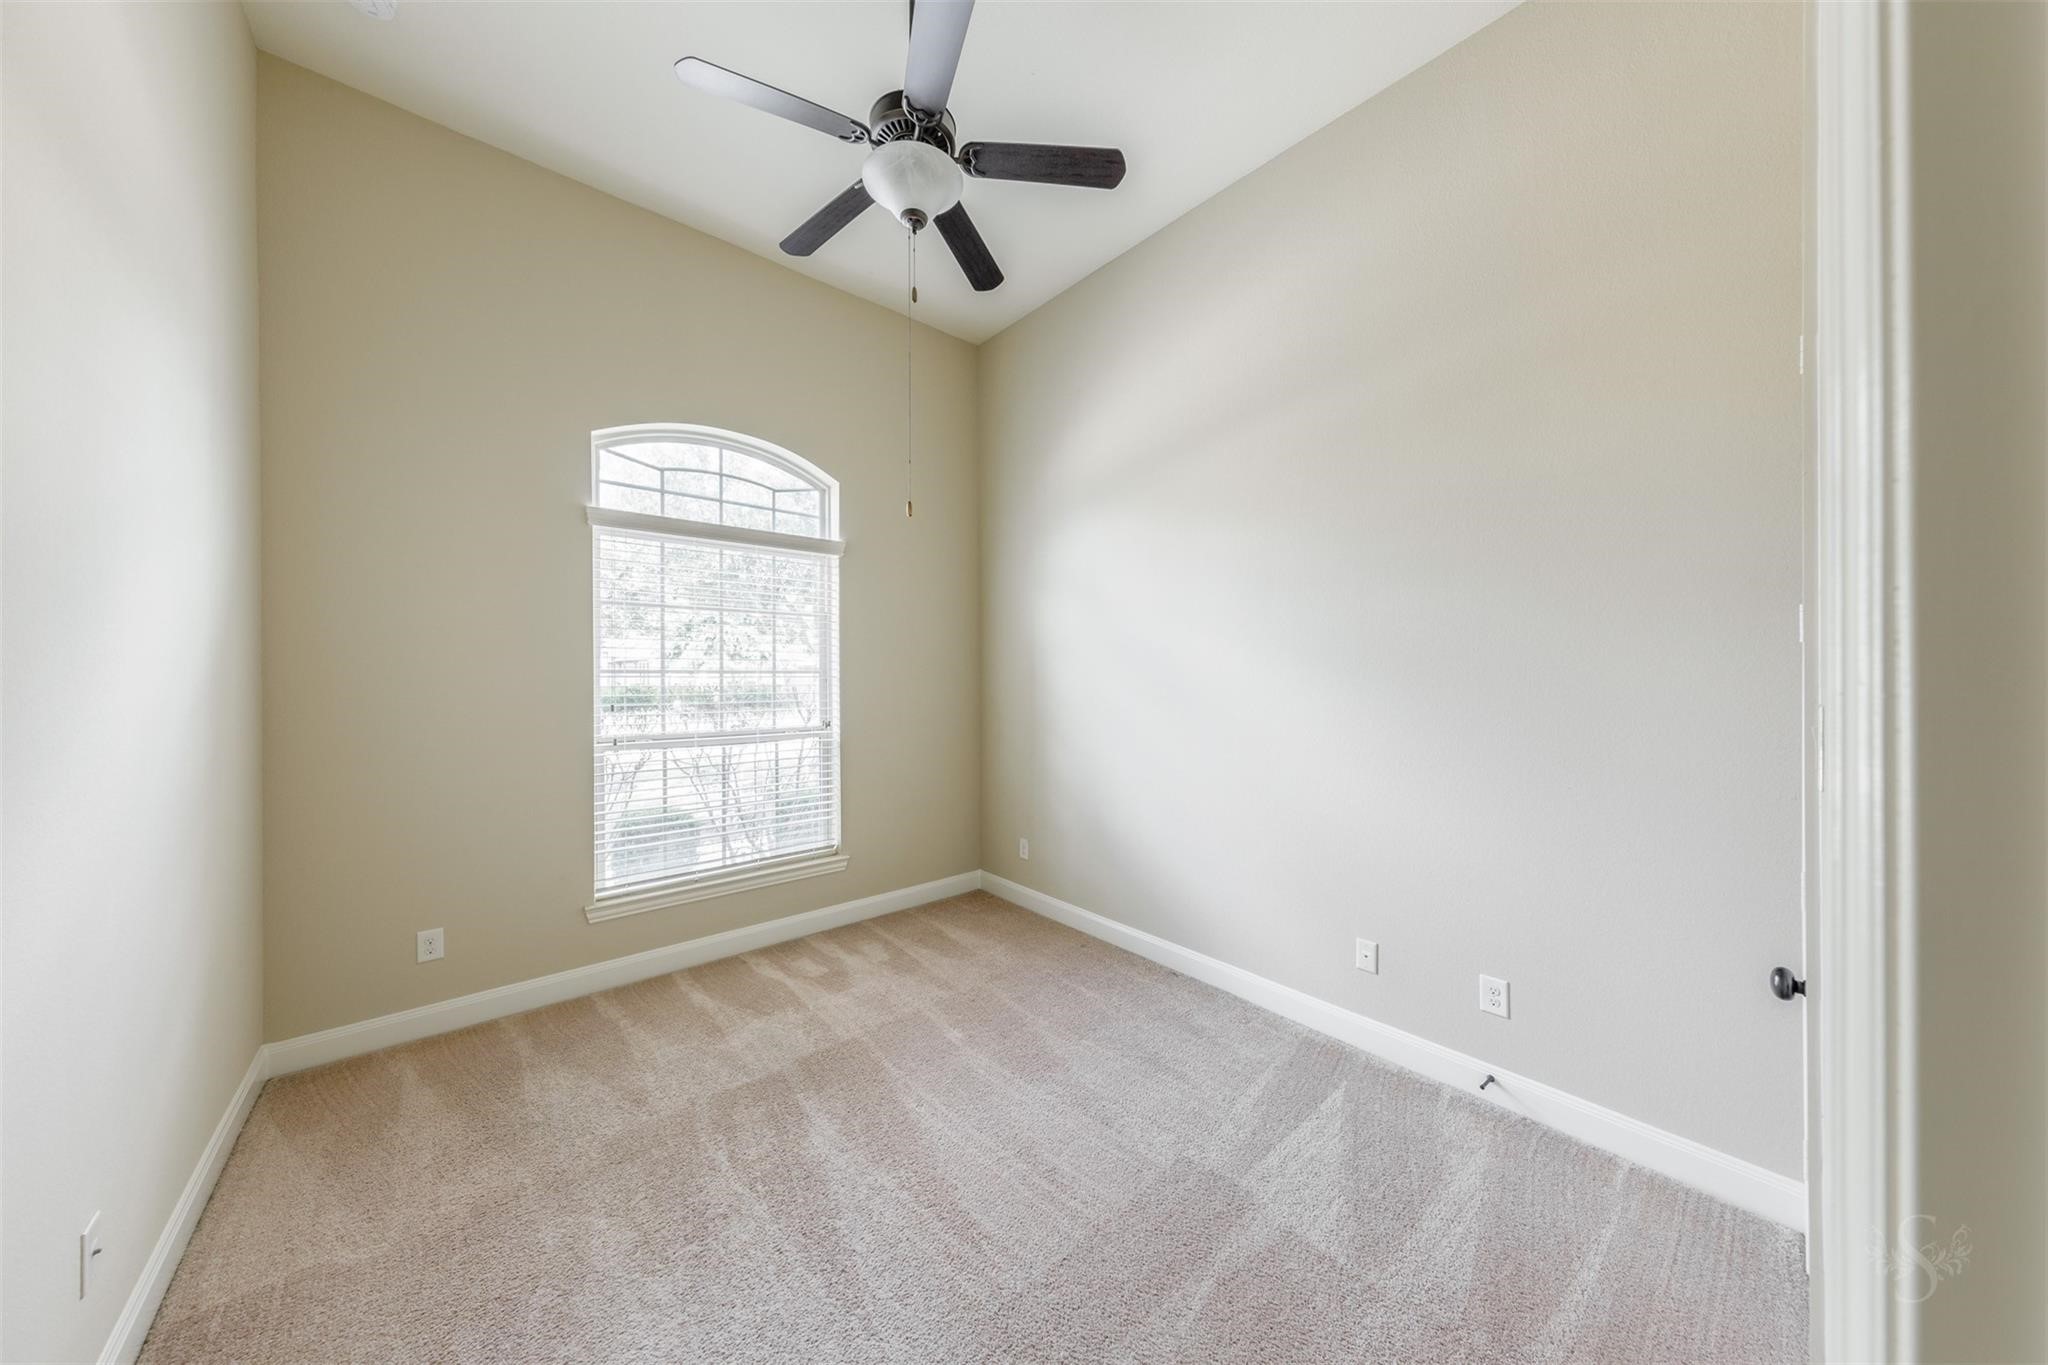
The secondary rooms in this one-story property are thoughtfully designed to offer comfort and versatility. Each room is spacious and well-lit, creating a welcoming atmosphere for residents and guests alike.
The secondary bathrooms feature modern fixtures, clean lines, and a bright, inviting ambiance, creating a welcoming environment for daily use.
Whether utilized as bedrooms, home offices, or creative spaces, these secondary rooms offer endless possibilities for creating a personalized and functional environment within the home.
Enjoy outdoor living beneath the spacious covered patio overlooking the neatly maintained yard. This inviting space is perfect for relaxing, entertaining, or dining outdoors.
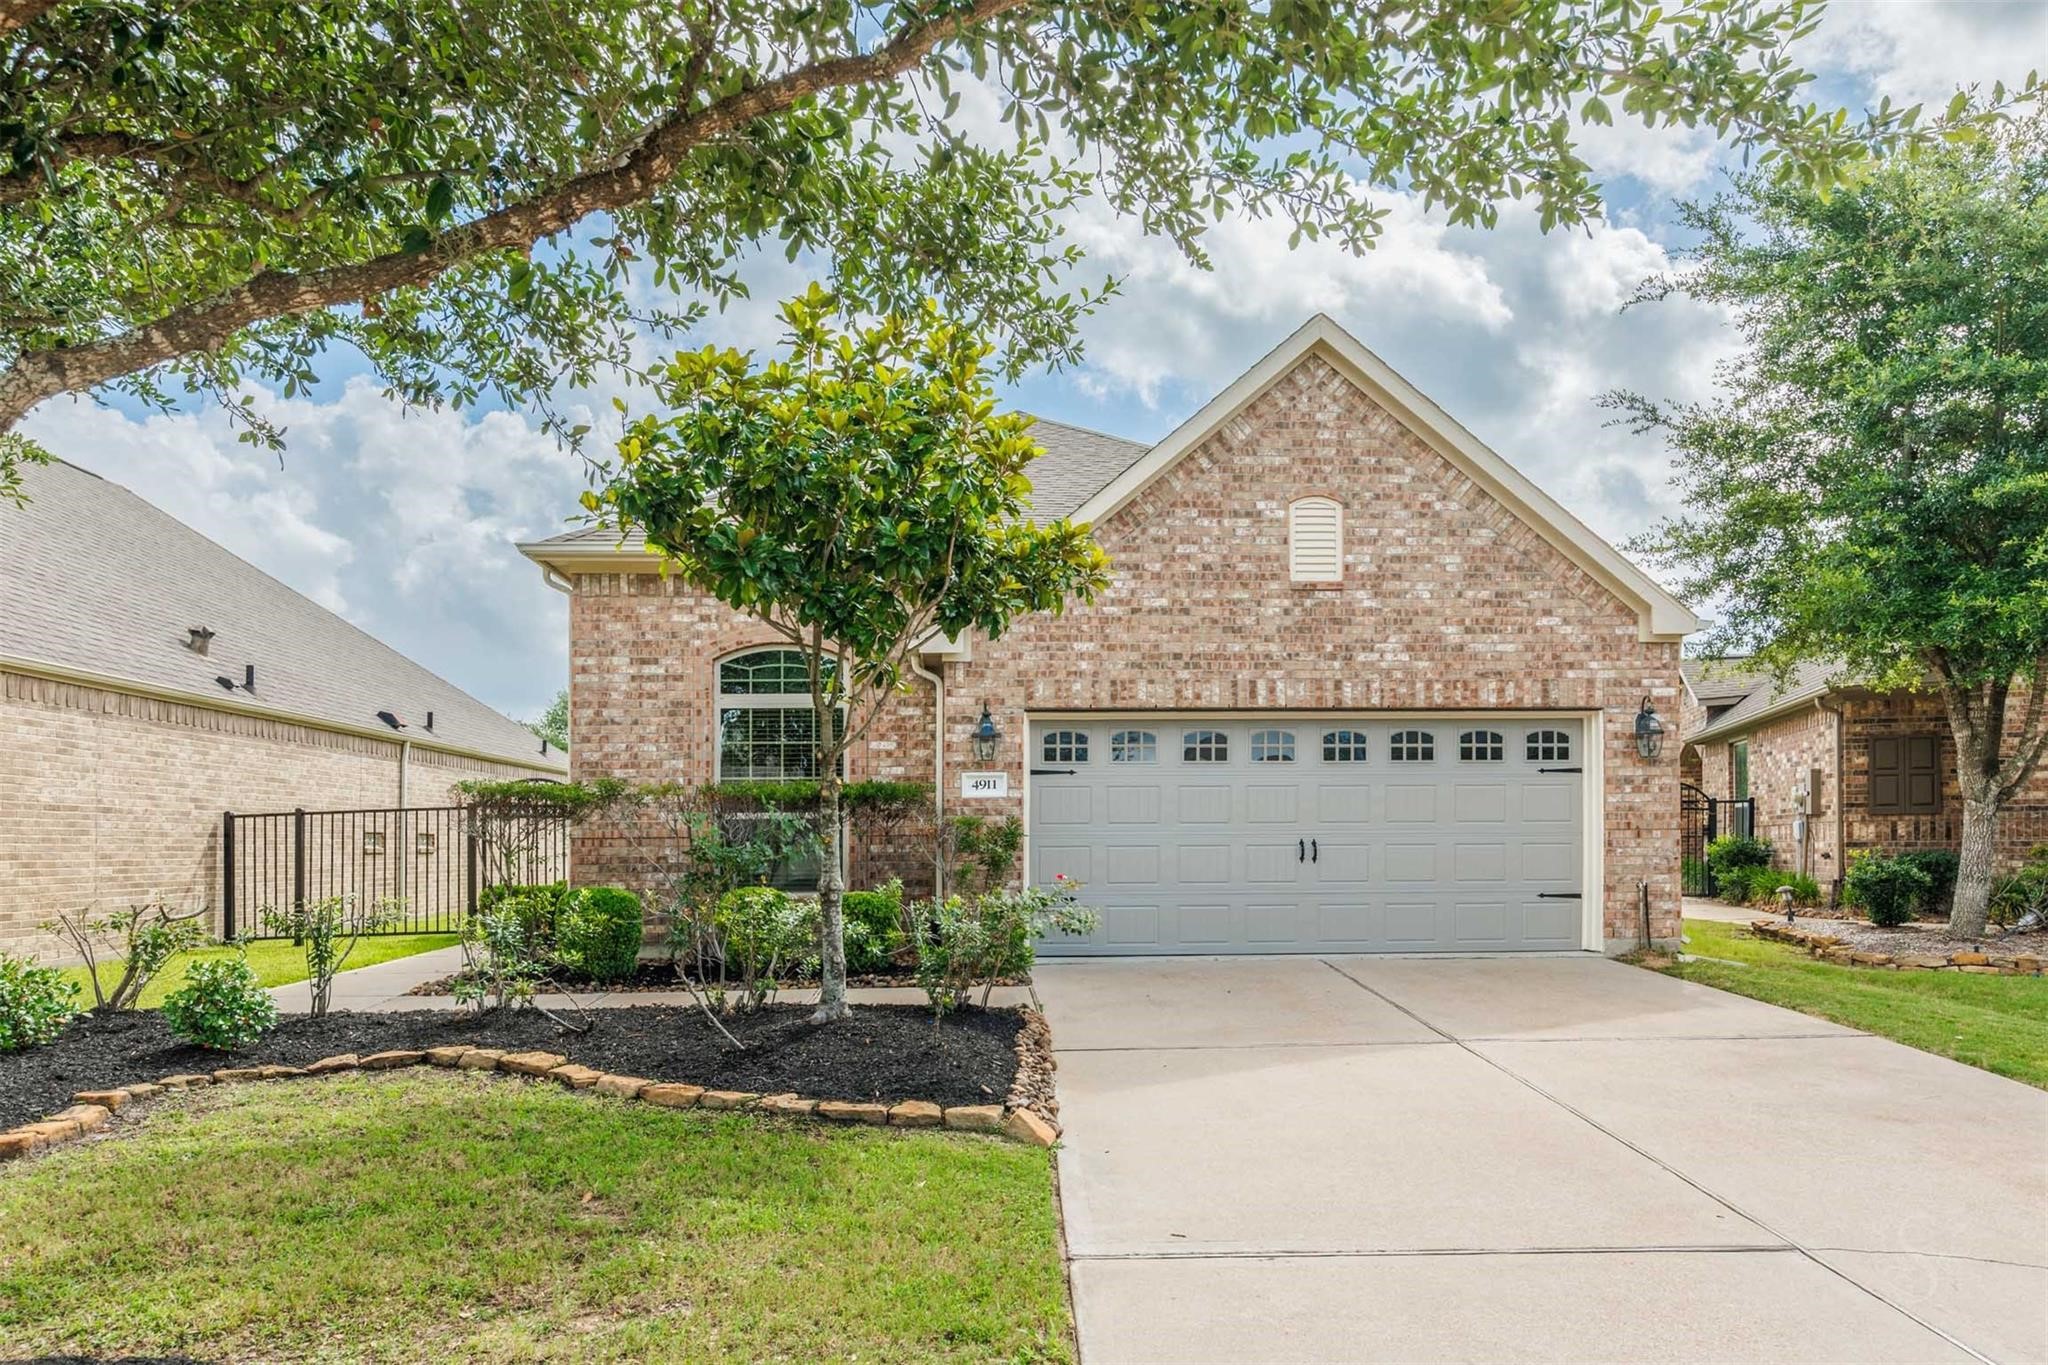
This charming brick home features timeless curb appeal, manicured landscaping, and a welcoming covered entrance. A gated side yard and attached garage add both convenience and functionality.
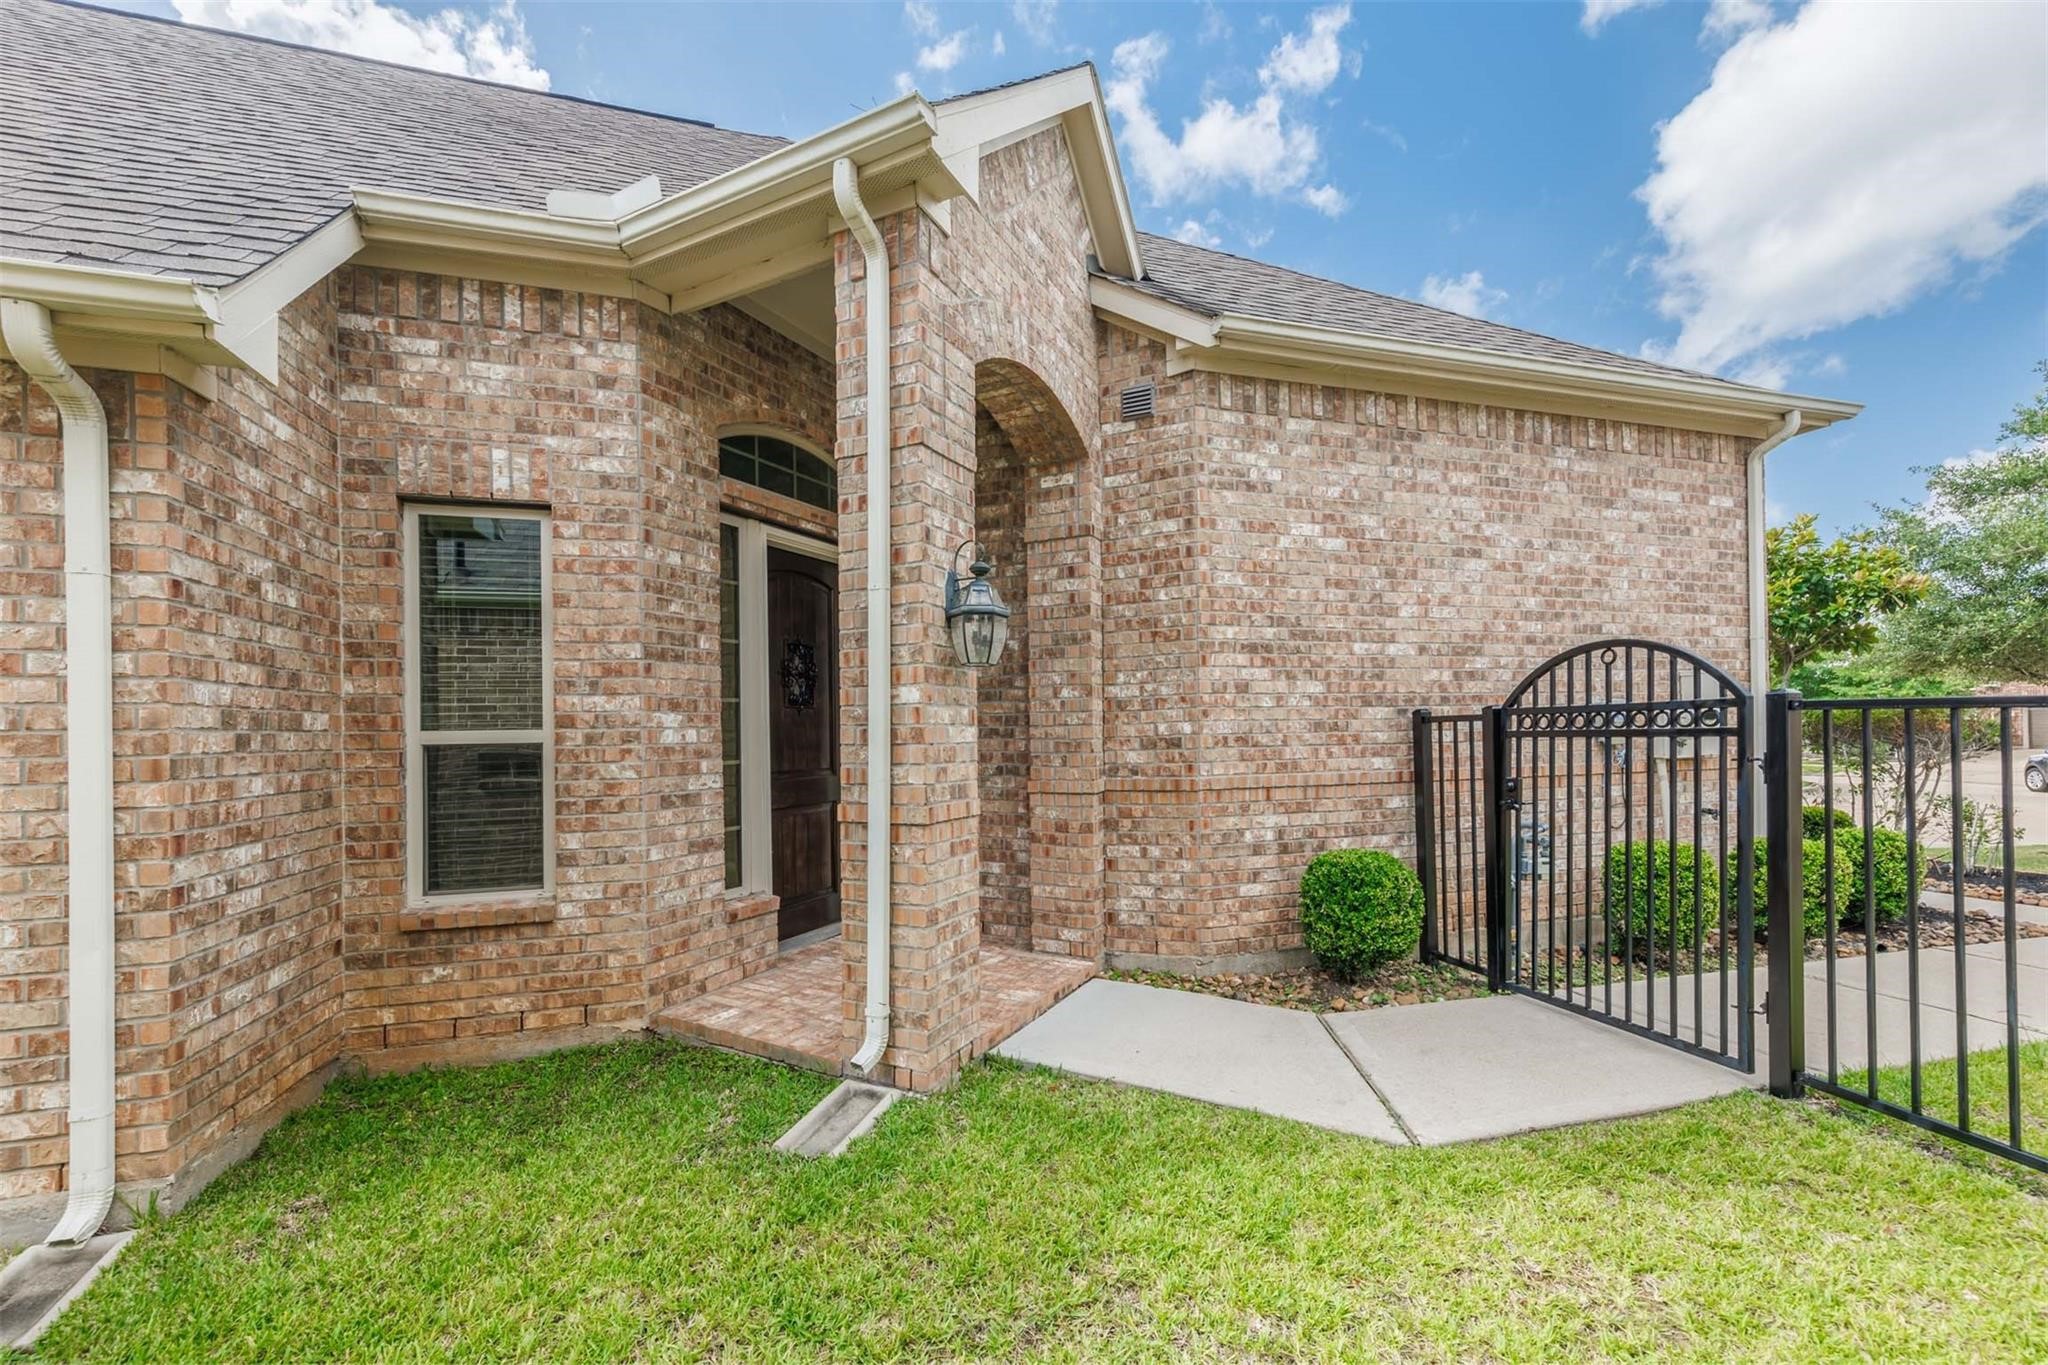
A gated walkway leads to the home’s welcoming covered entrance. The classic brick exterior and arched architectural details create timeless curb appeal.
The covered entry features an elegant arched design, rich wood front door, and classic brickwork. A sidelight and transom window welcome natural light into the foyer.
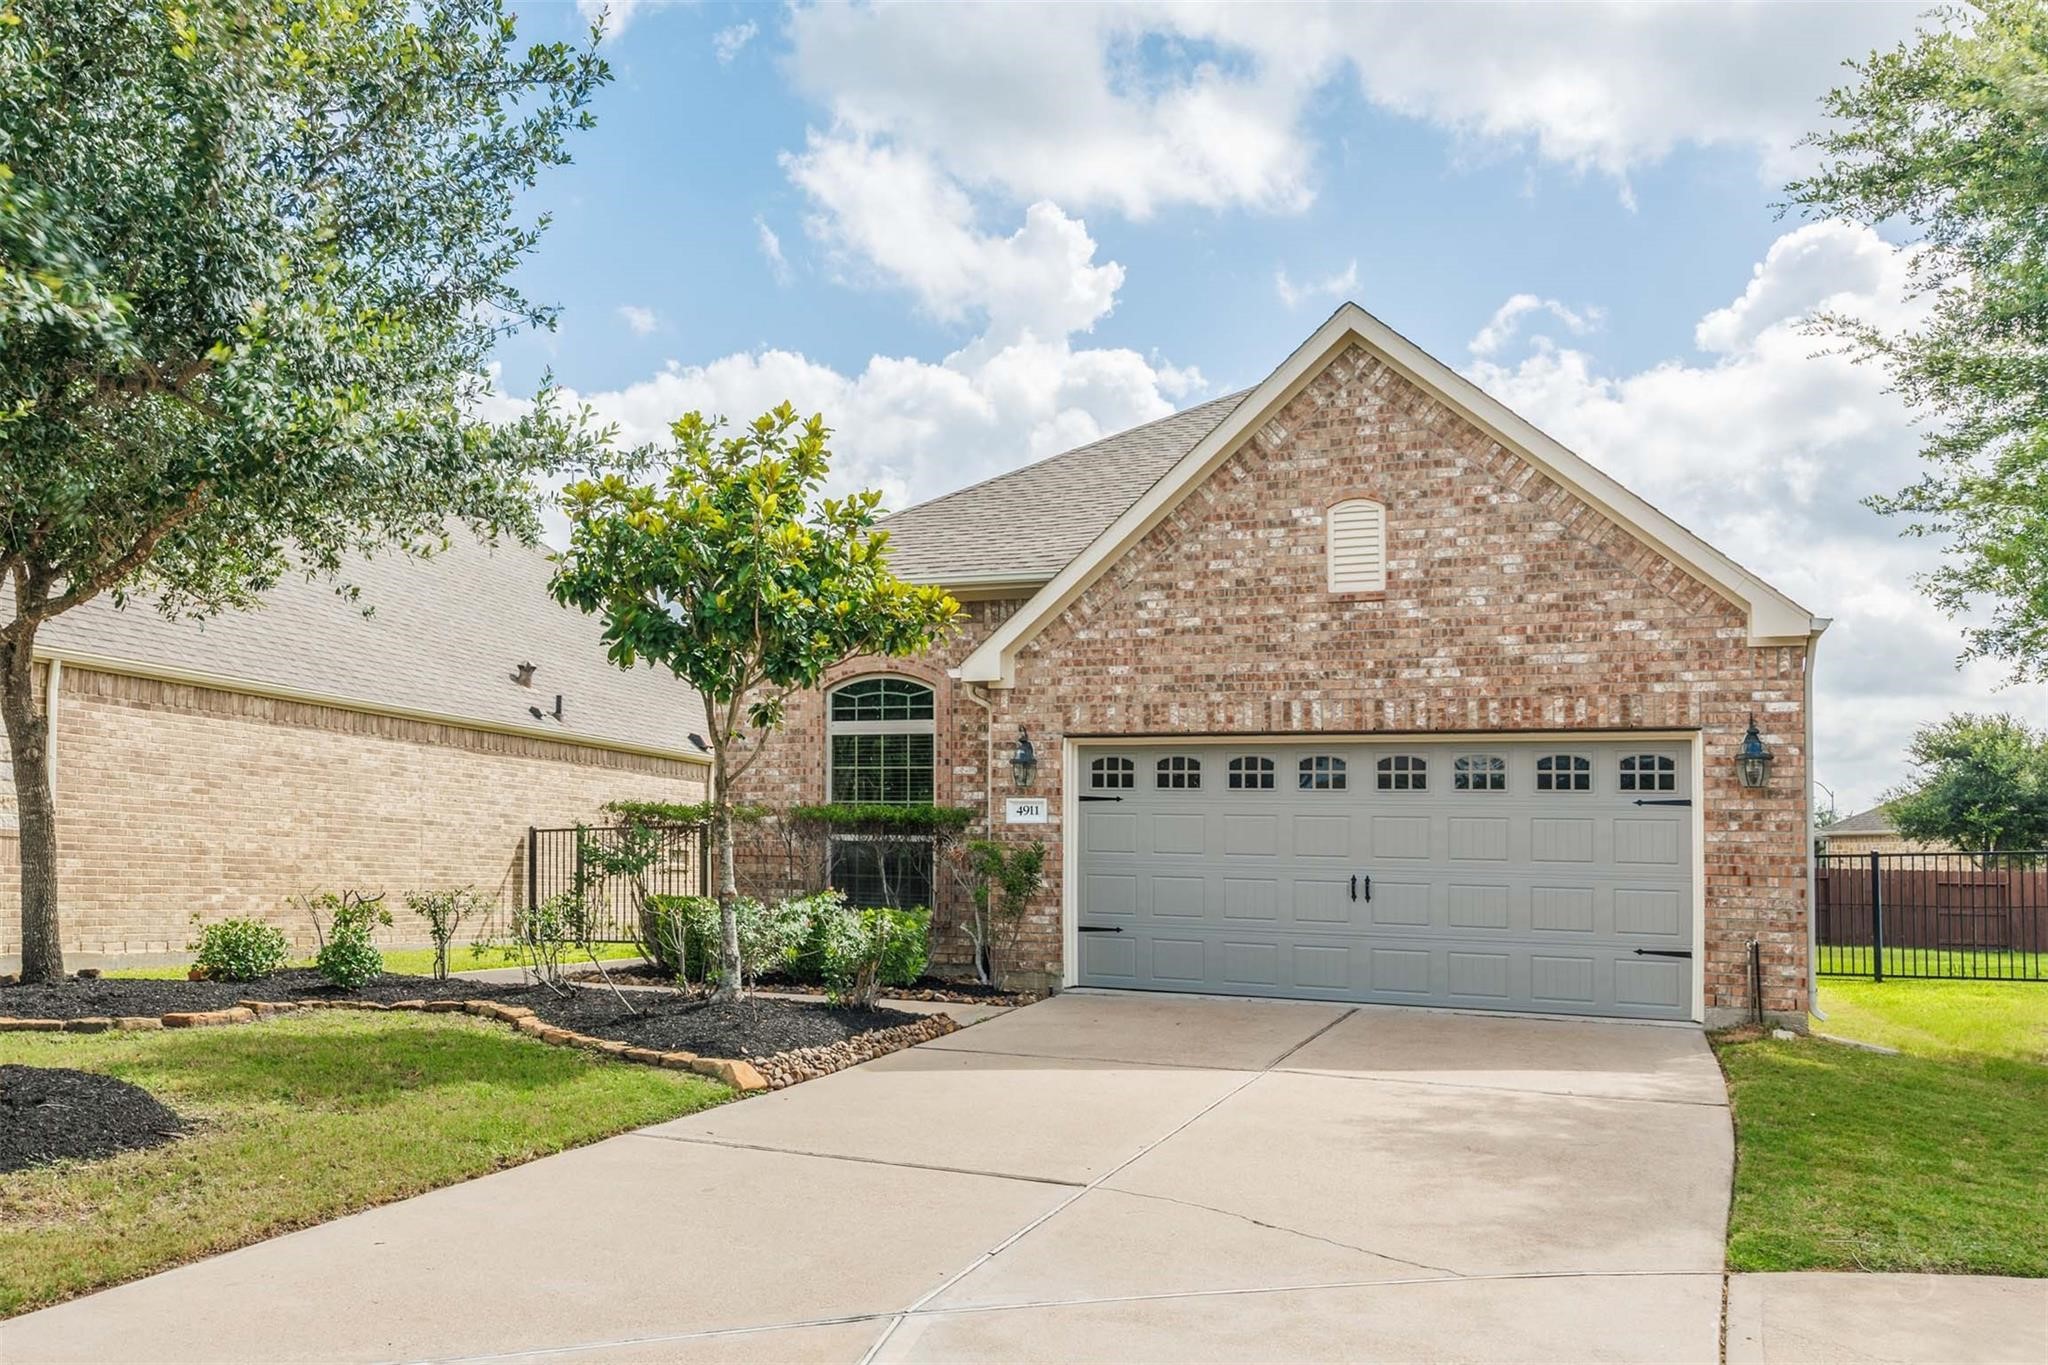
The brick exterior, mature landscaping, and attached two-car garage create an inviting first impression. A spacious driveway provides convenient access and additional parking.
Mature trees and neatly maintained landscaping frame this charming brick home. The two-car garage and extended driveway provide convenient everyday parking.









.jpg)

