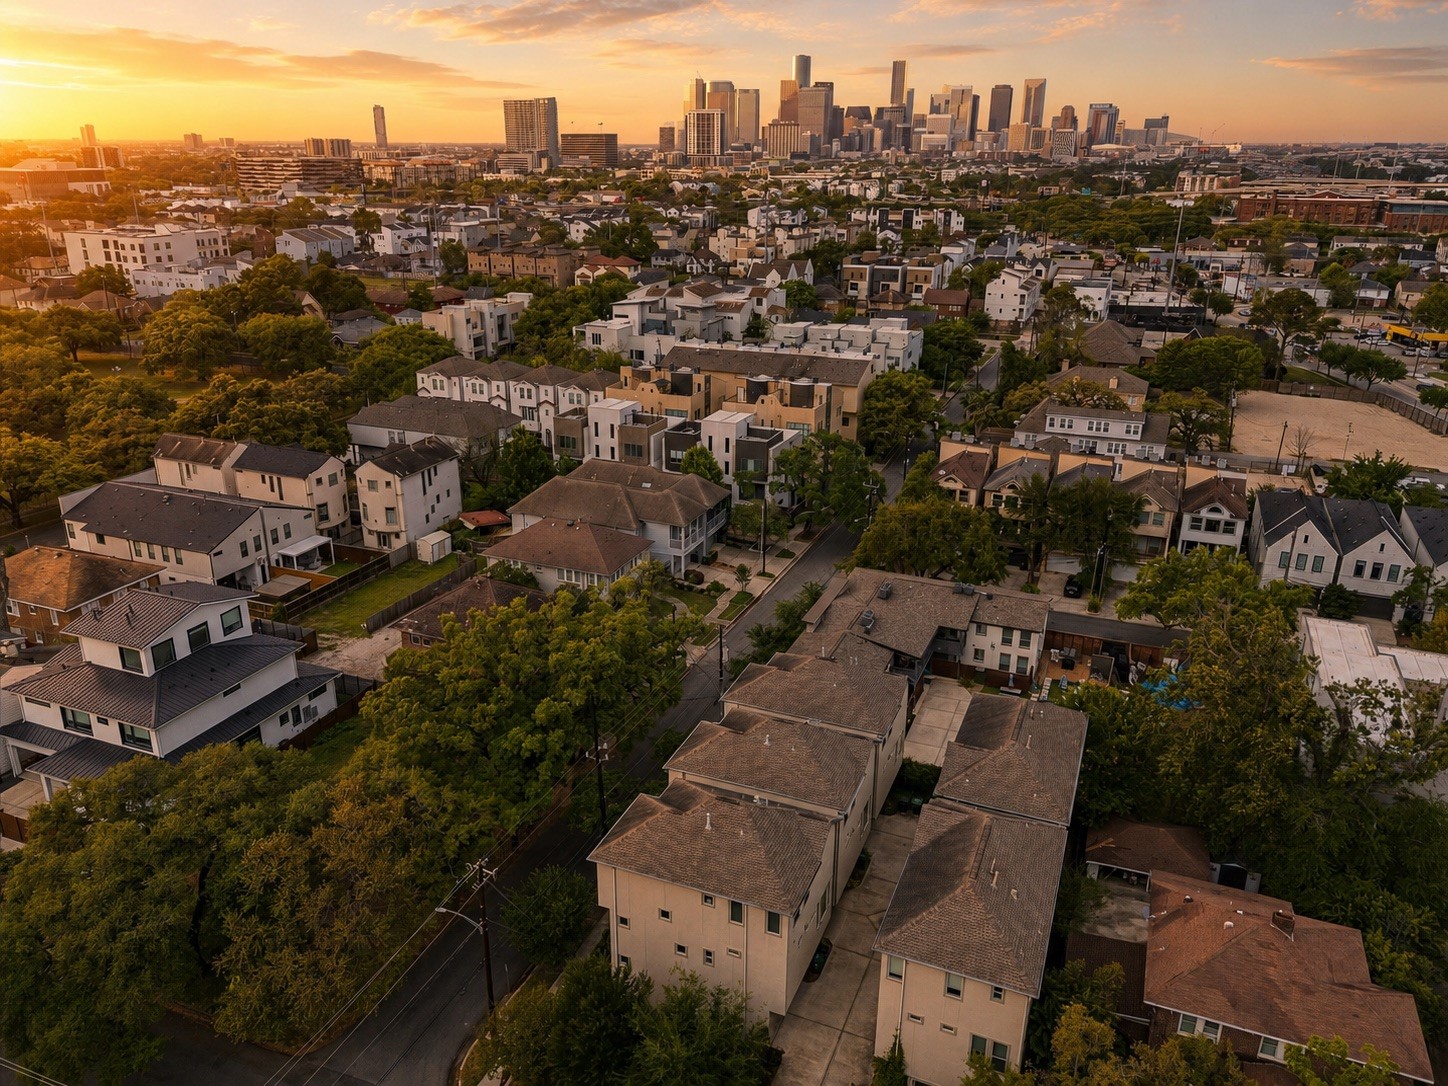
Aerial perspective showcases the home’s central location, nearby street parking accessibility, and the ability for residents to request city parking permits, per seller.
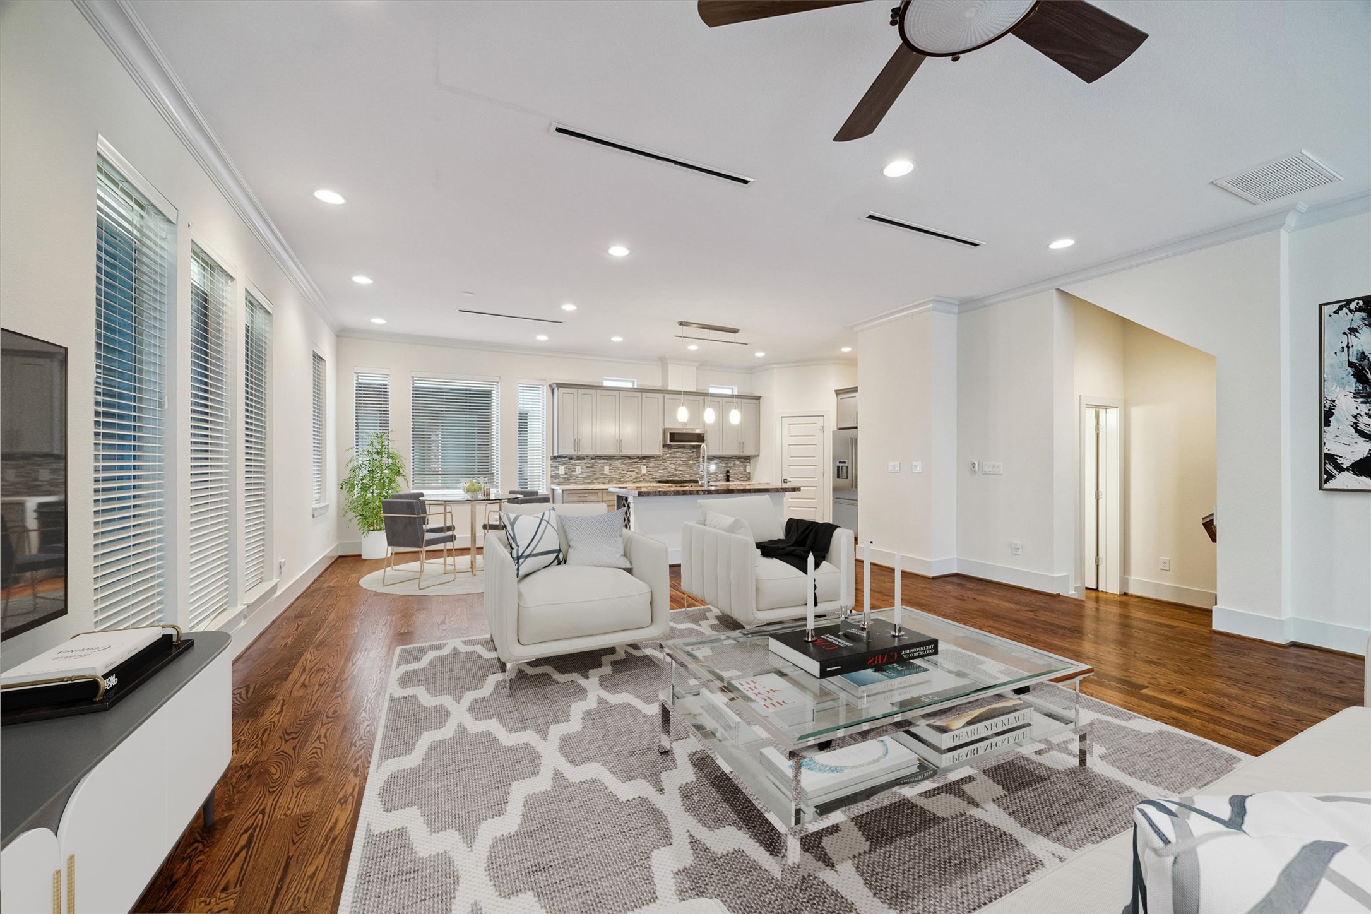
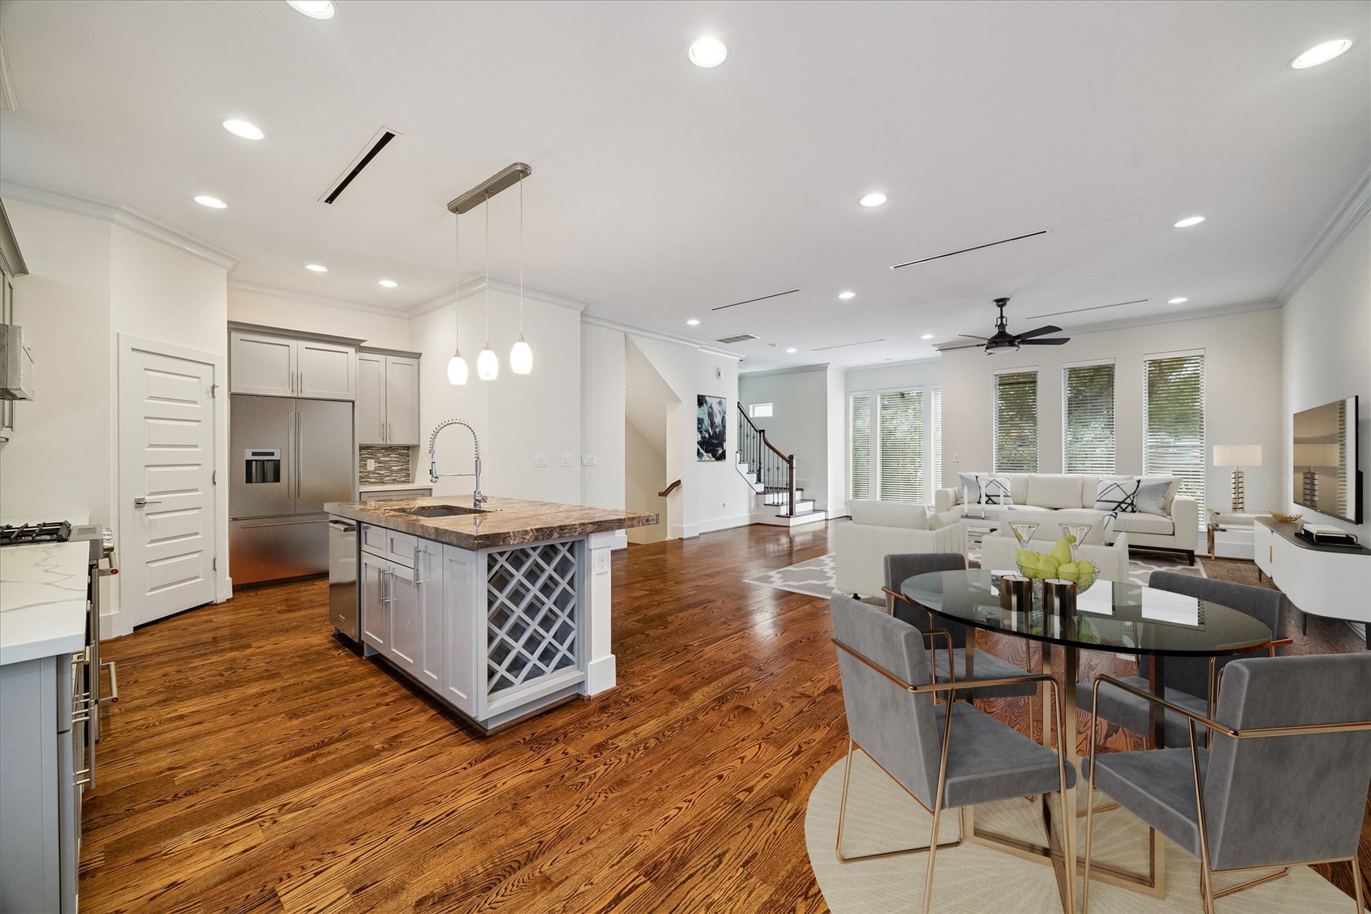
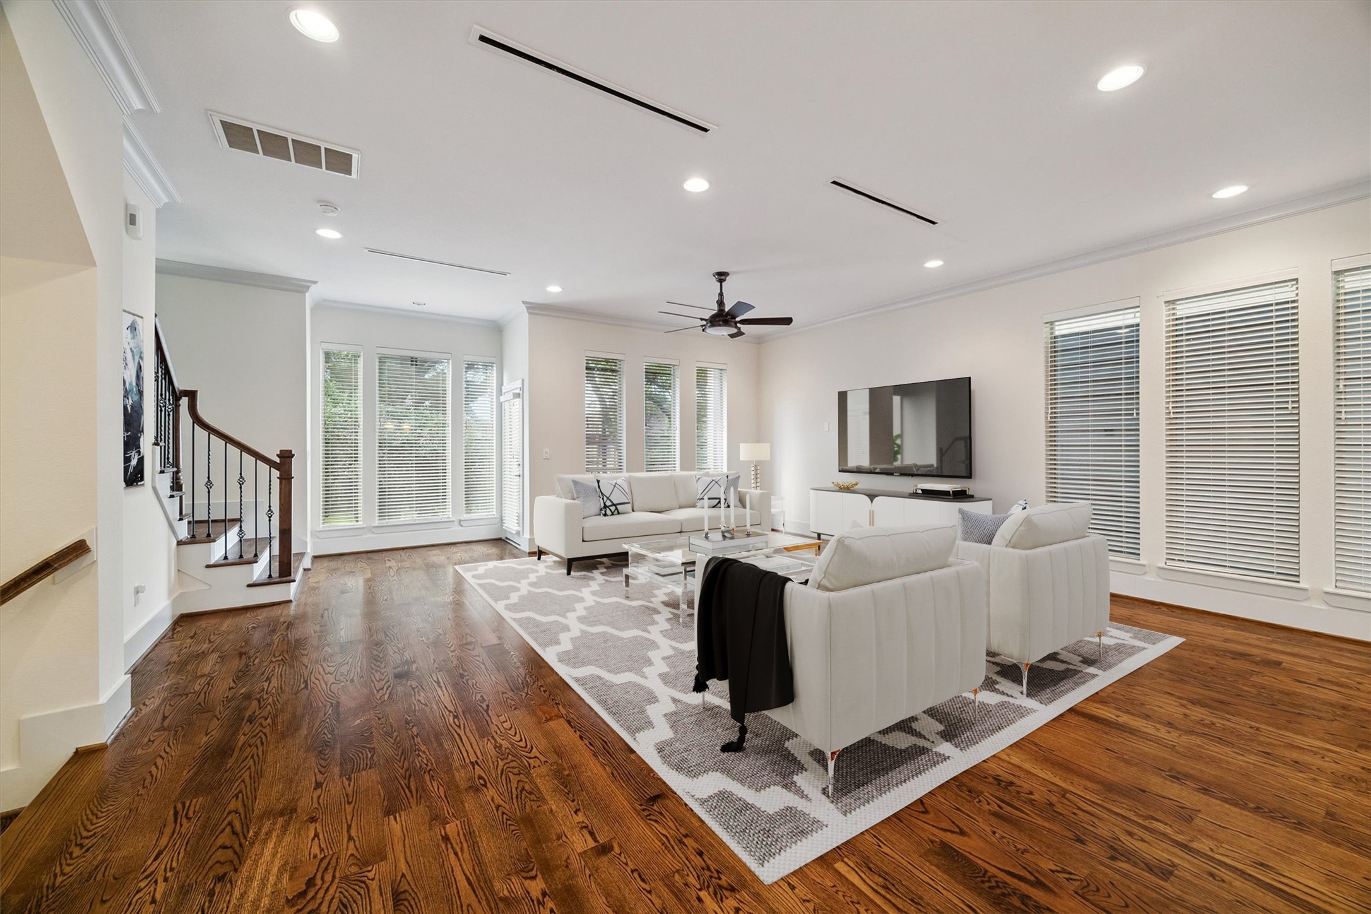
Wide-angle view of the second floor open living area showing the full depth and scale of the space. Hardwood floors, recessed lighting, and high ceilings create a polished, airy feel. The layout flows naturally toward the kitchen and dining area at the rear.
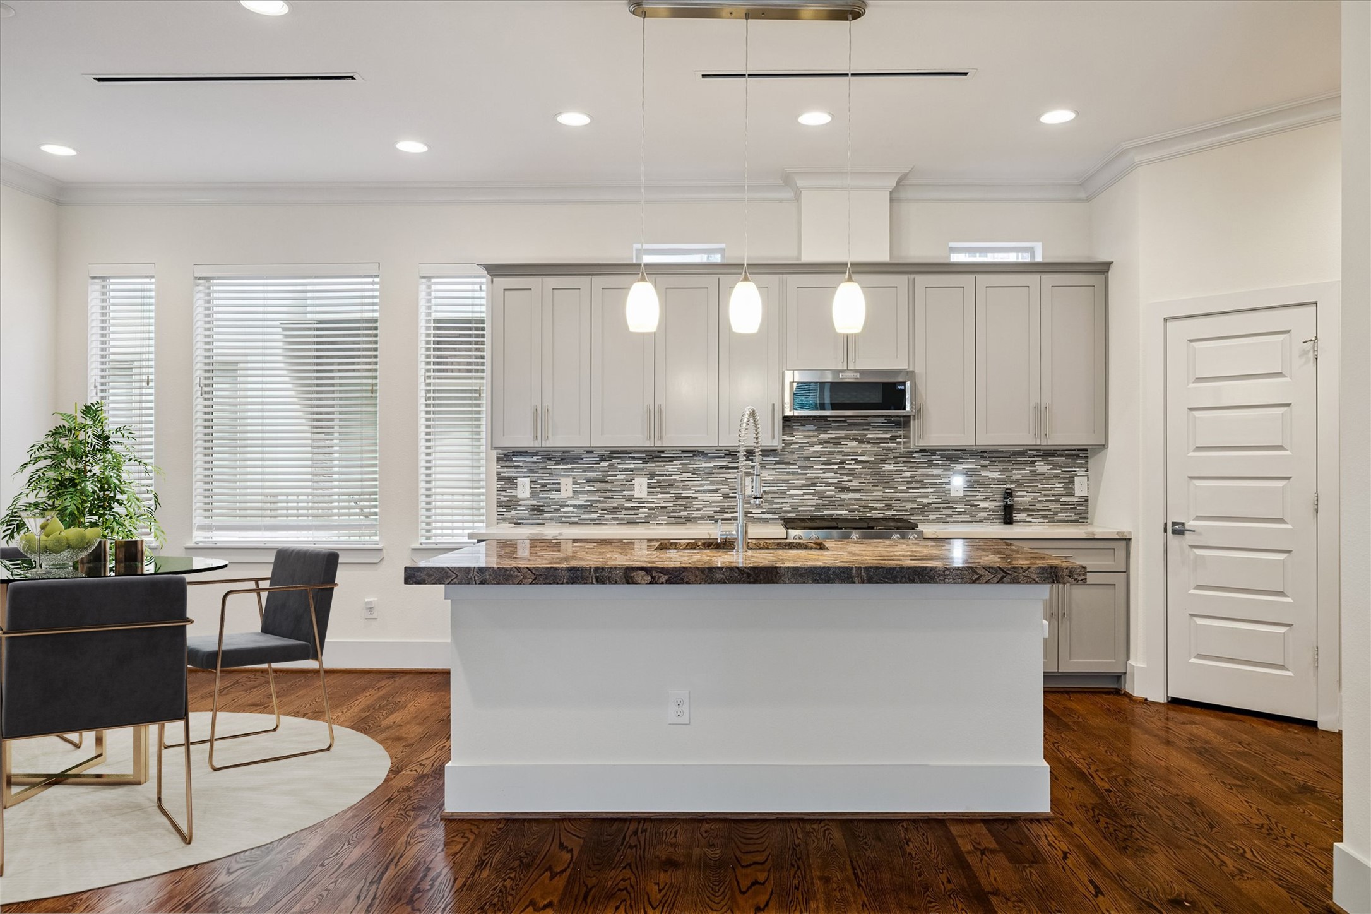
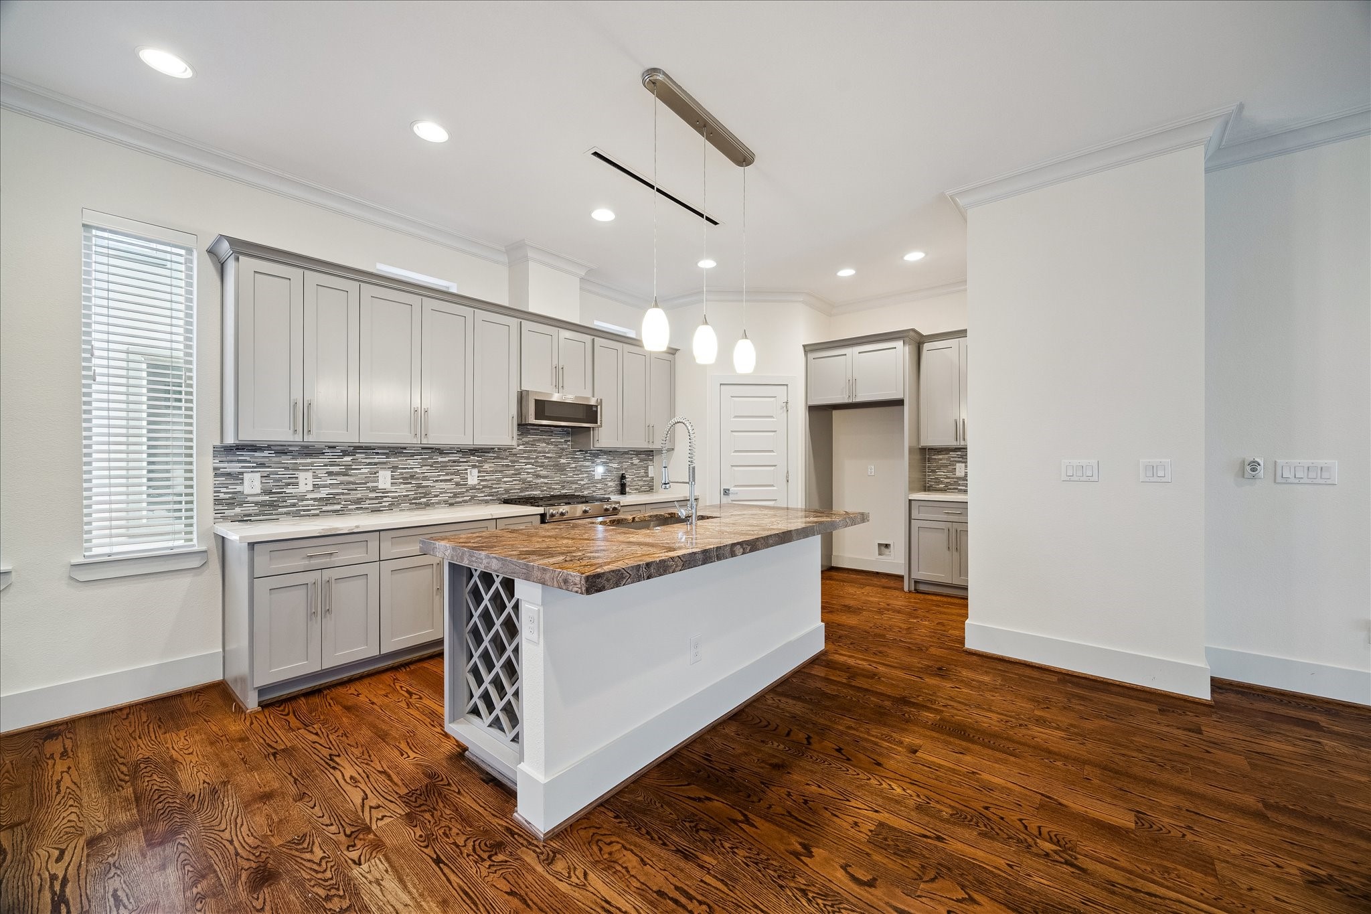
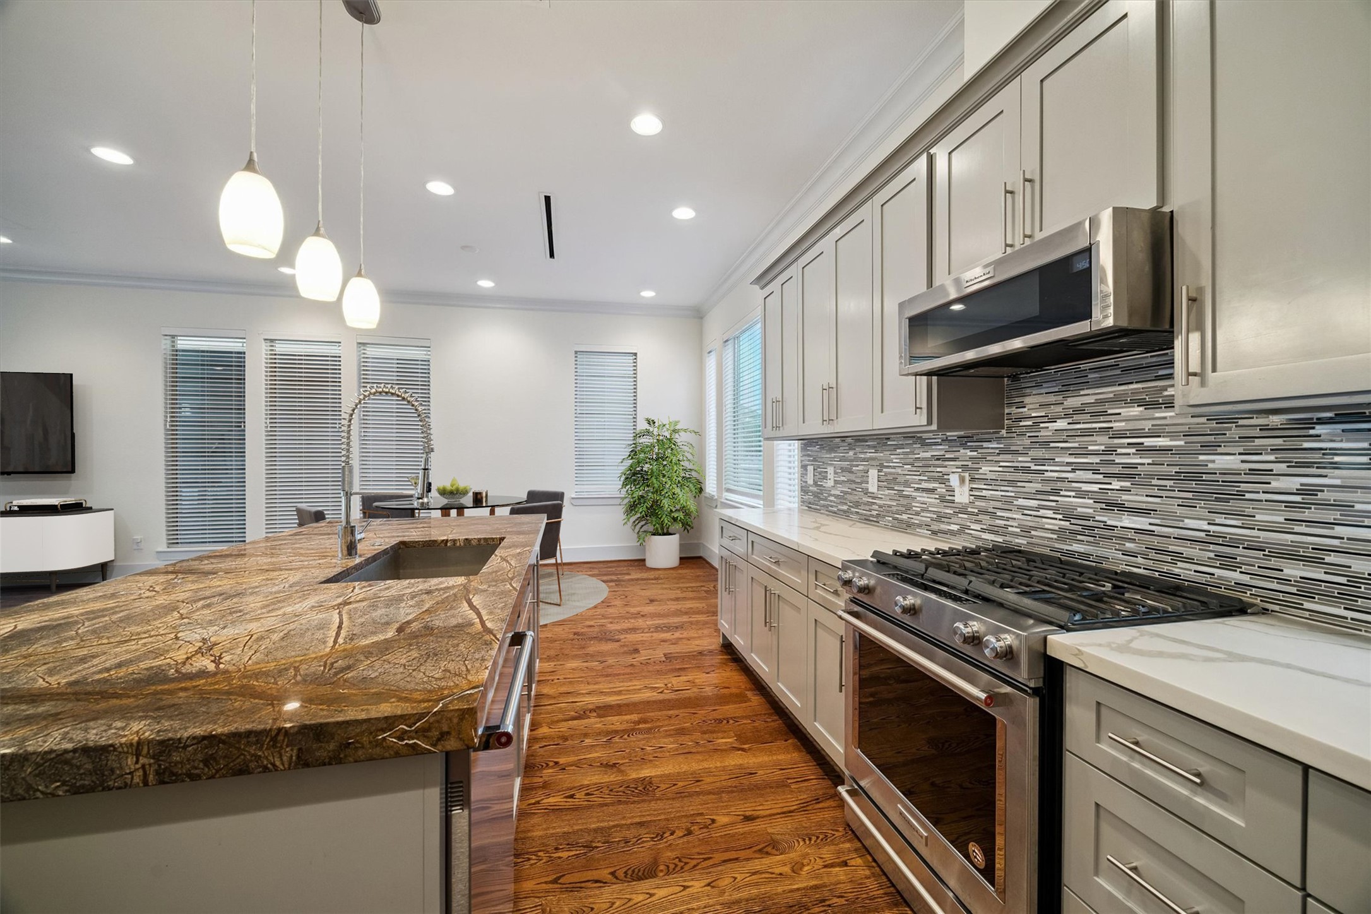
Full kitchen view showing the generous island, pendant lighting, and seamless connection to the living area. Floor-to-ceiling white cabinetry provides abundant storage without interrupting the open sightlines. The hardwood floors and high ceilings carry the contemporary feel throughout.
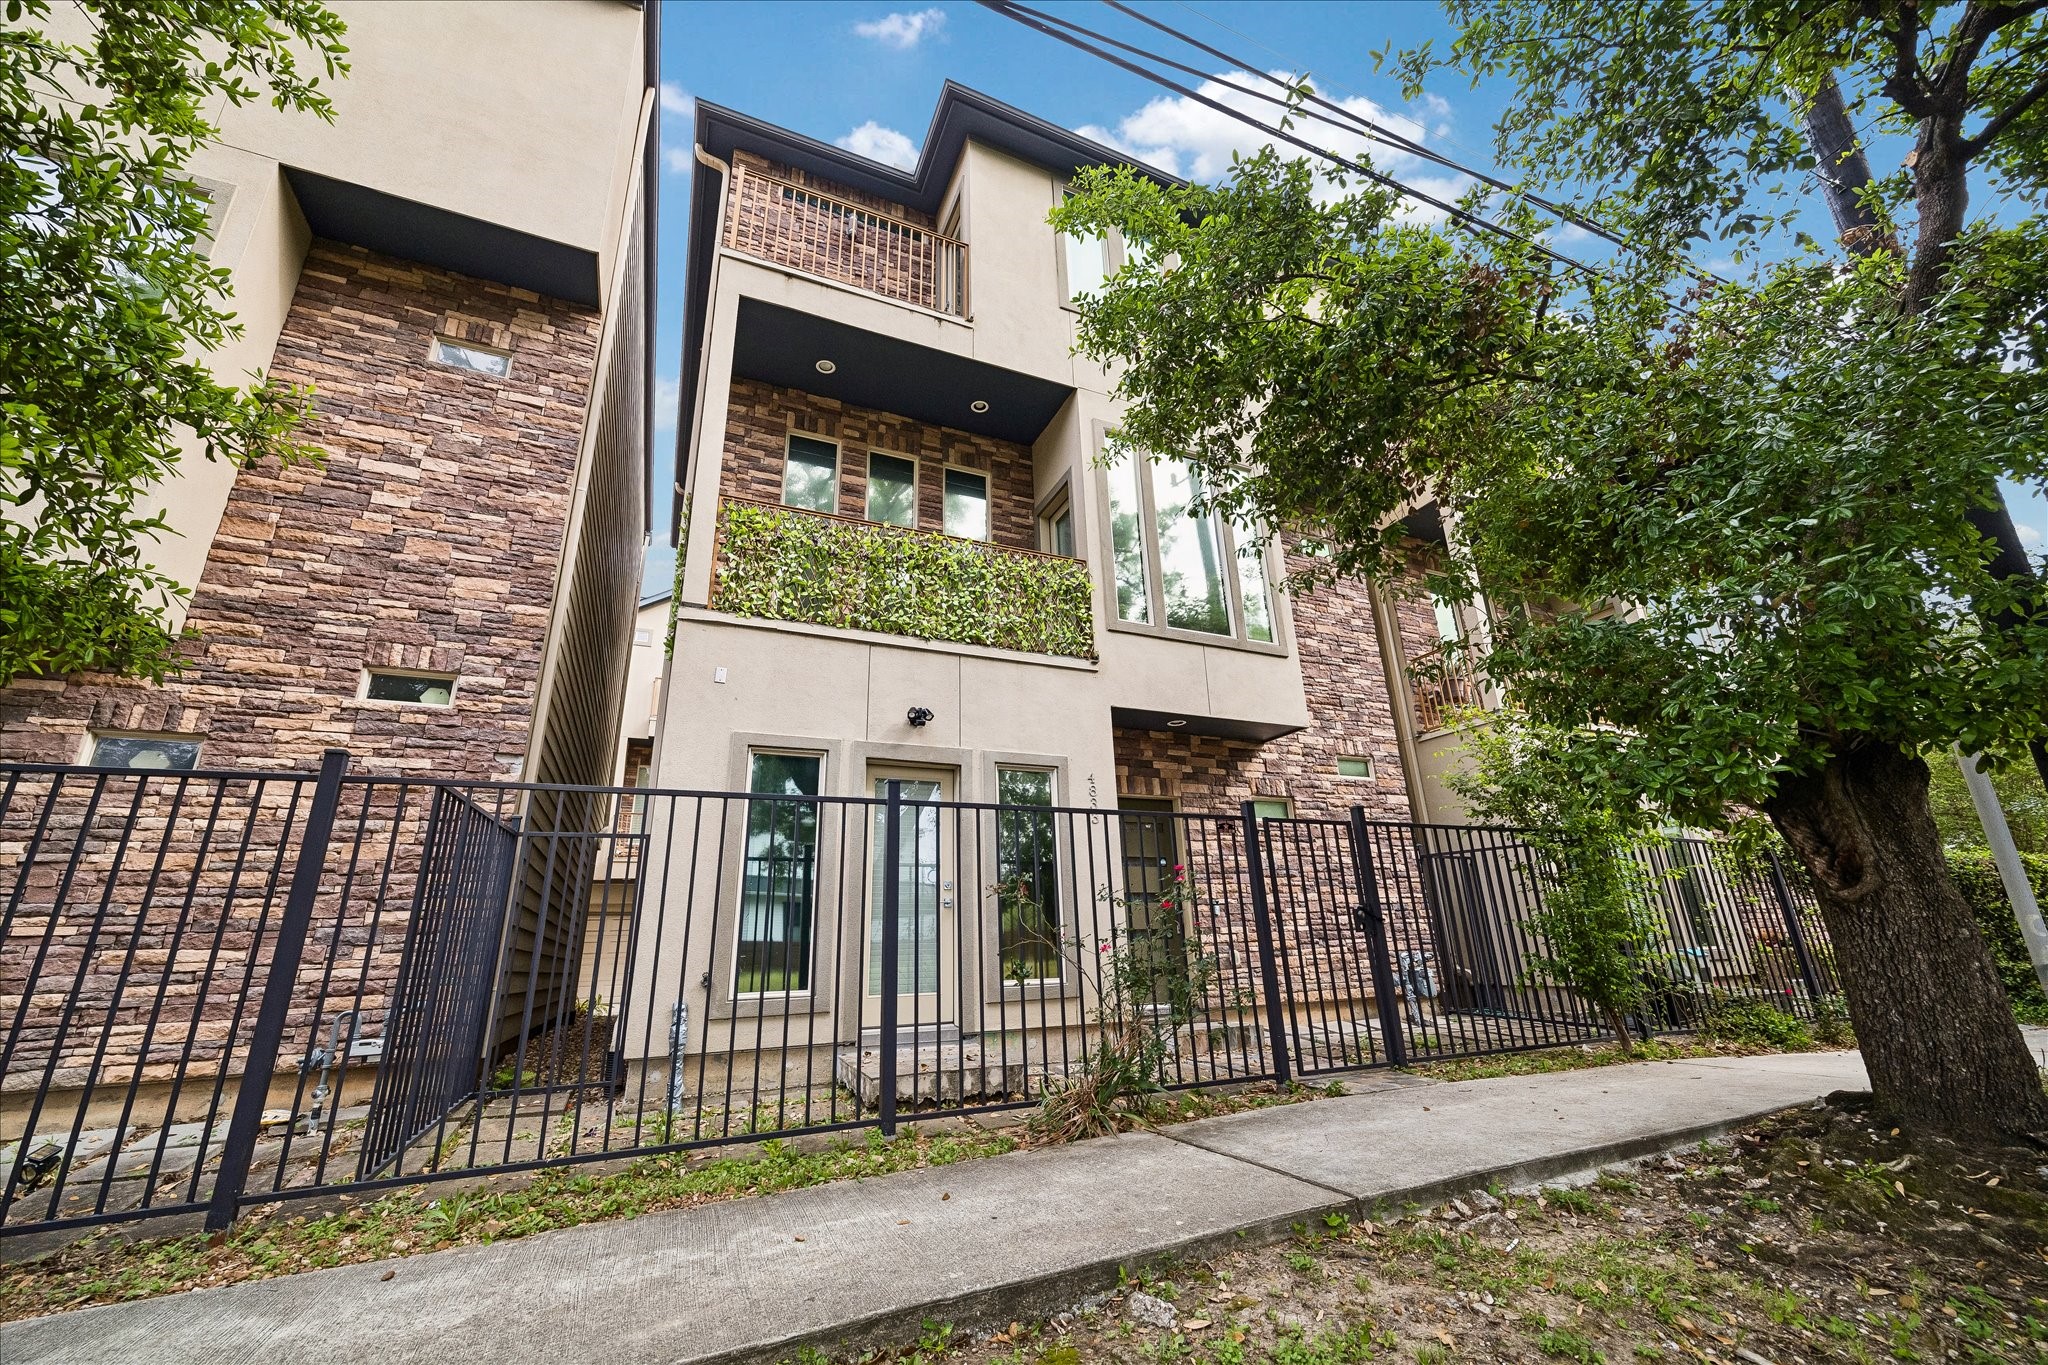
Exterior shot showcasing the home's contemporary architecture with stone and stucco detailing. The three-story scale and balcony structure are prominent from this angle. The modern facade stands out among the surrounding residential streetscape.
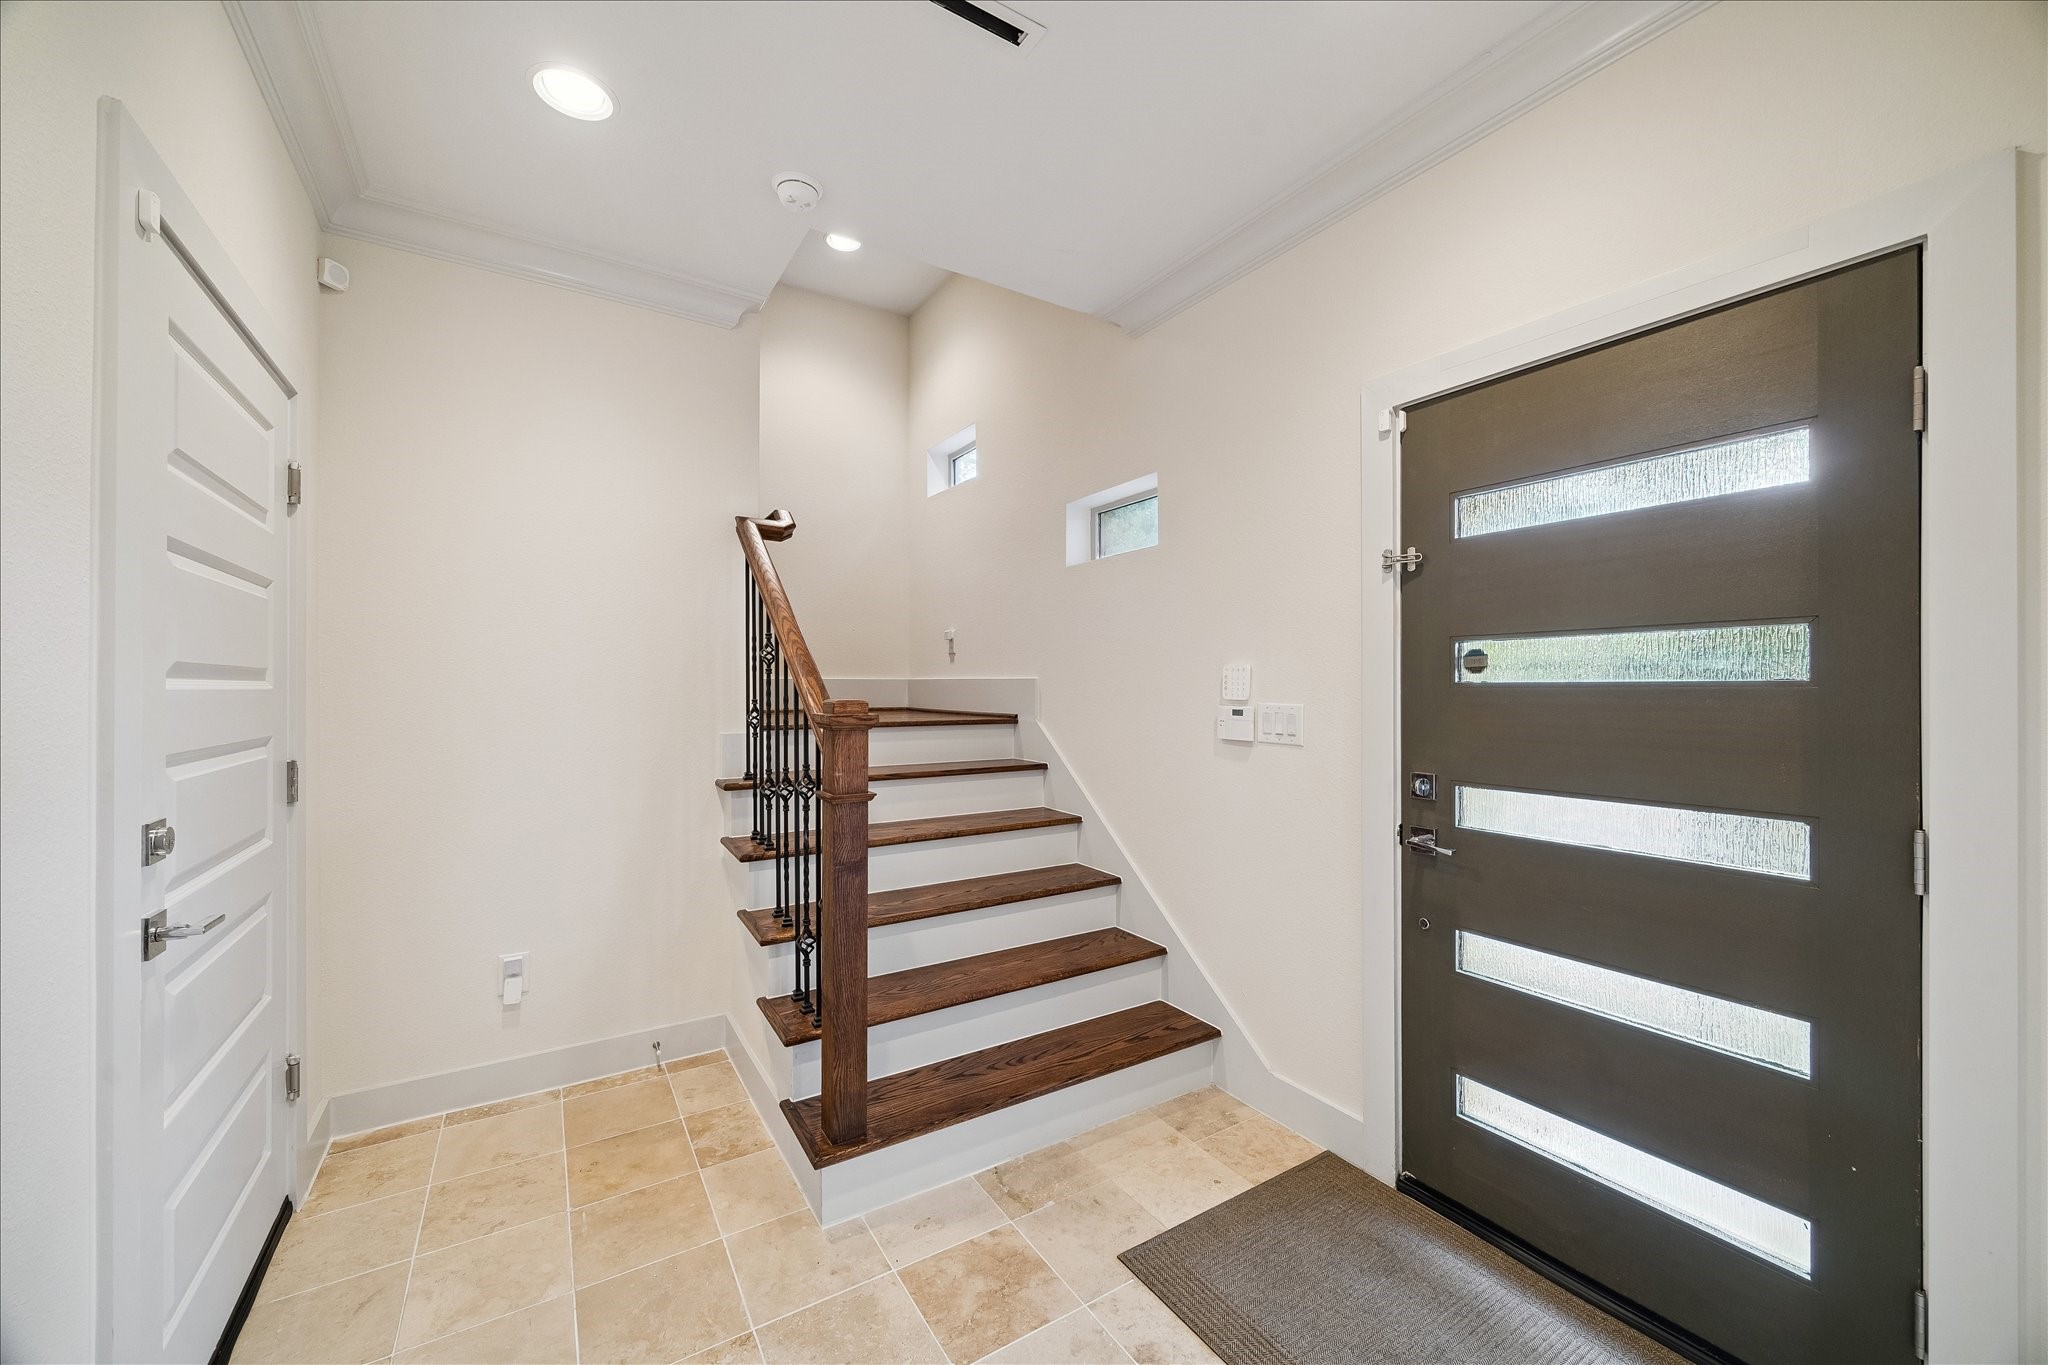
Interior entryway featuring a bold modern front door with horizontal glass panels and large-format tile flooring. The staircase with open railing leads to the upper floors, emphasizing the home's vertical design. High ceilings and natural light set the tone for the rest of the interior.
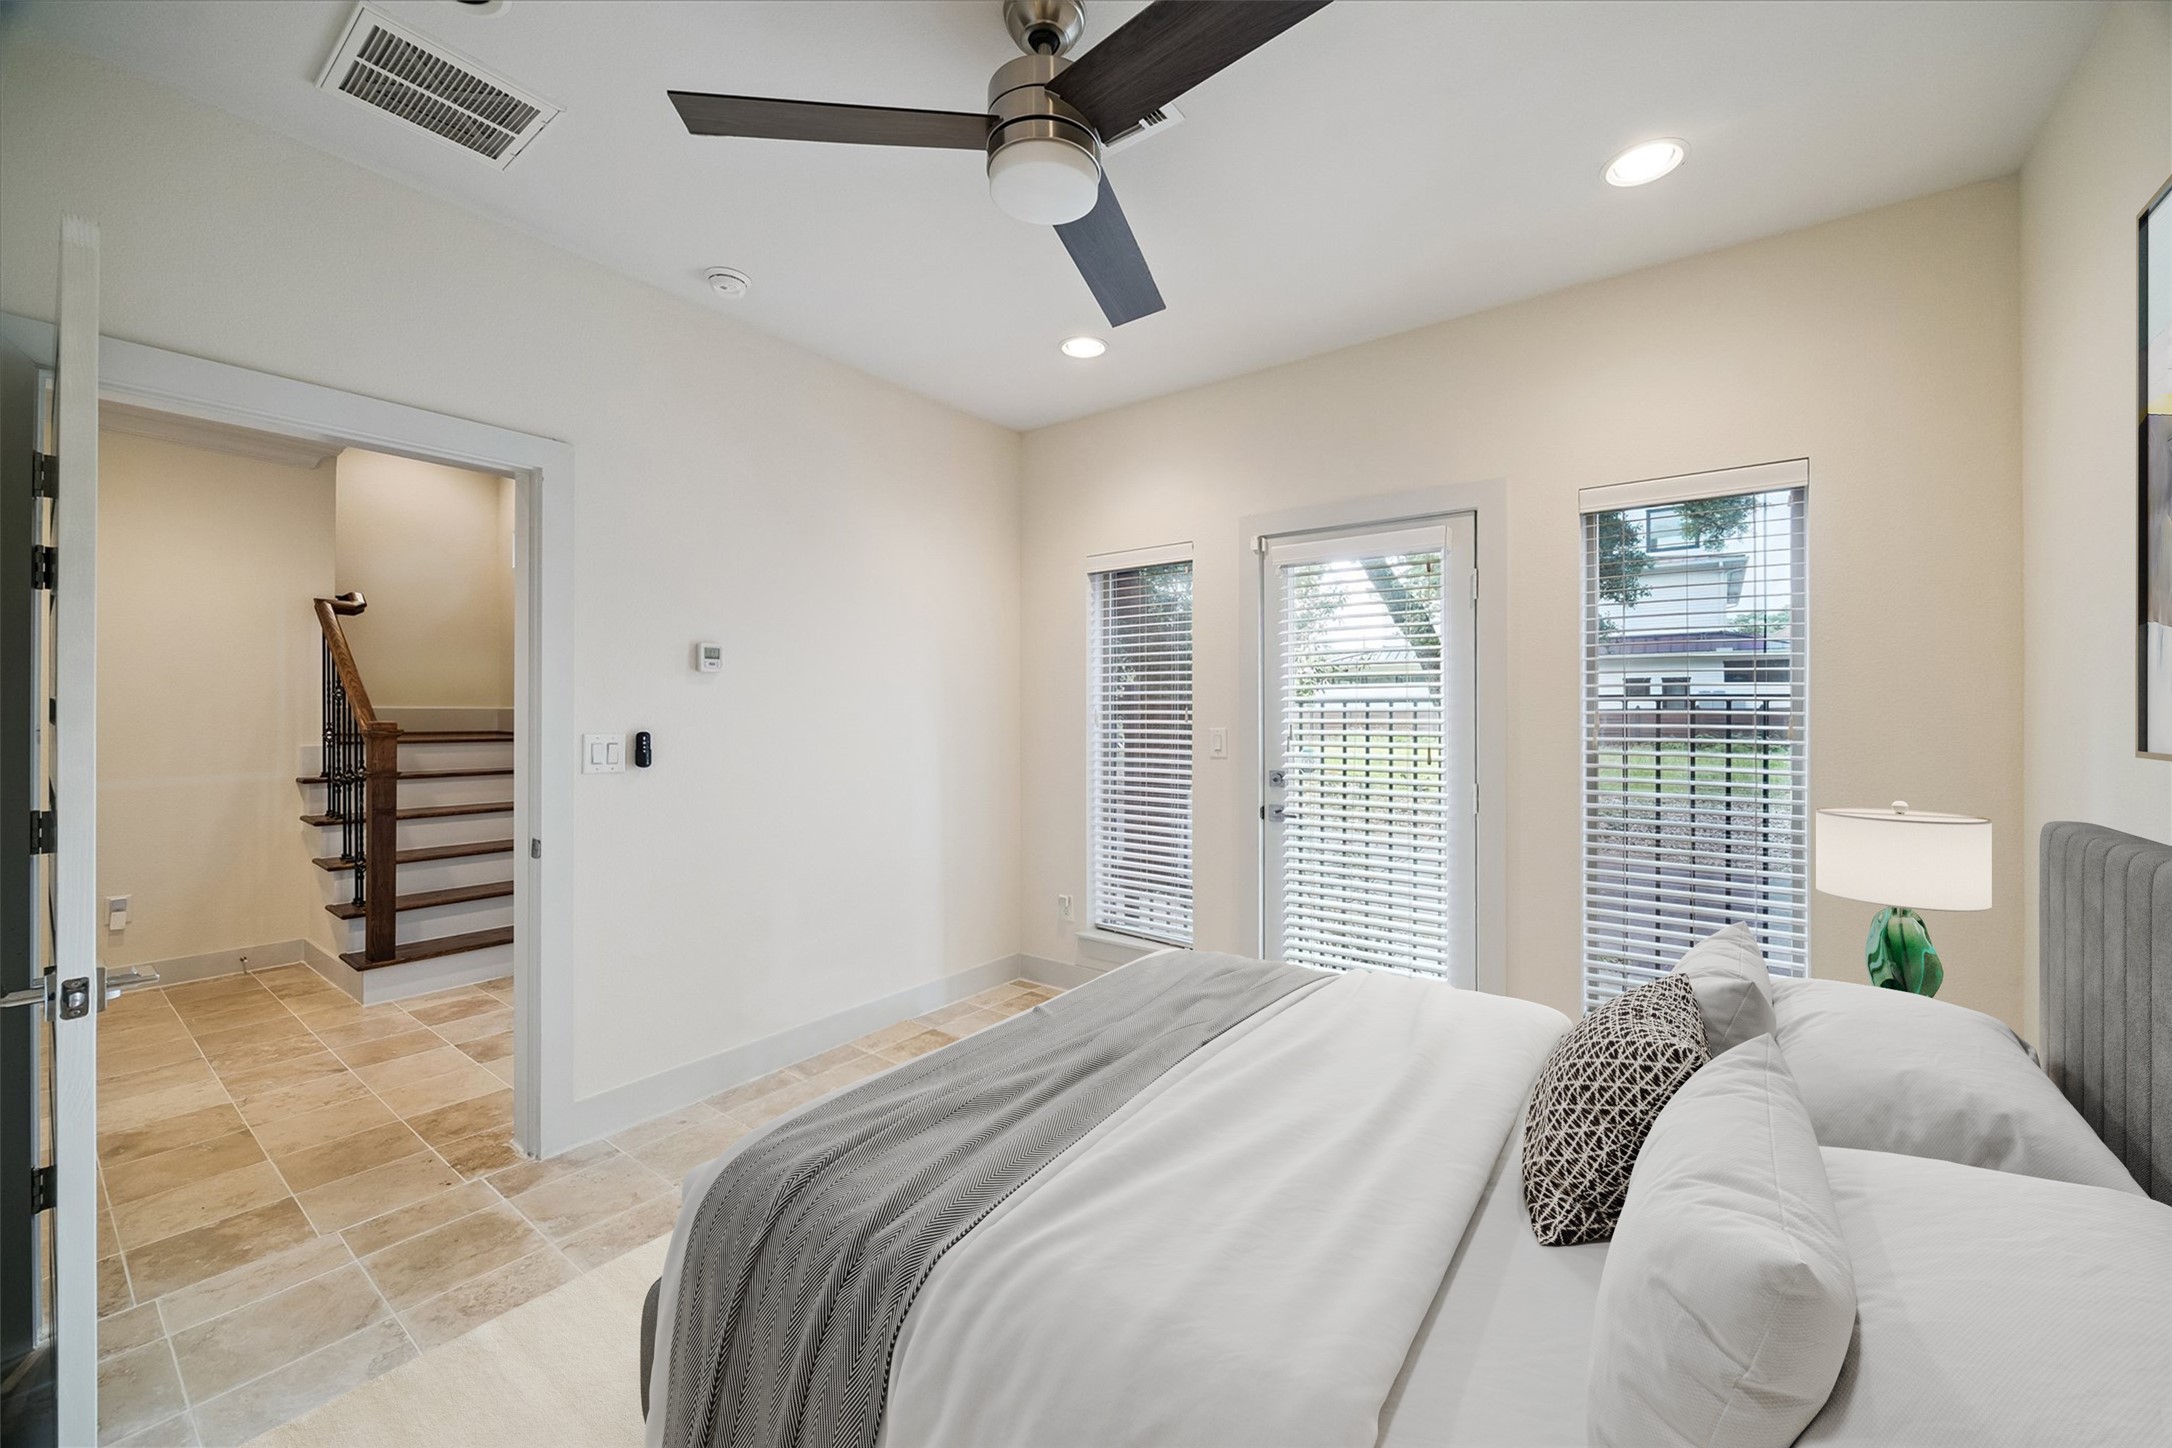
First floor secondary bedroom with large-format tile flooring and direct access to the exterior through a private door. High ceilings and oversized windows flood the space with natural light. This flexible suite includes a full en suite bath and is already plumbed for a kitchenette, making it ideal as a guest retreat or independent unit.
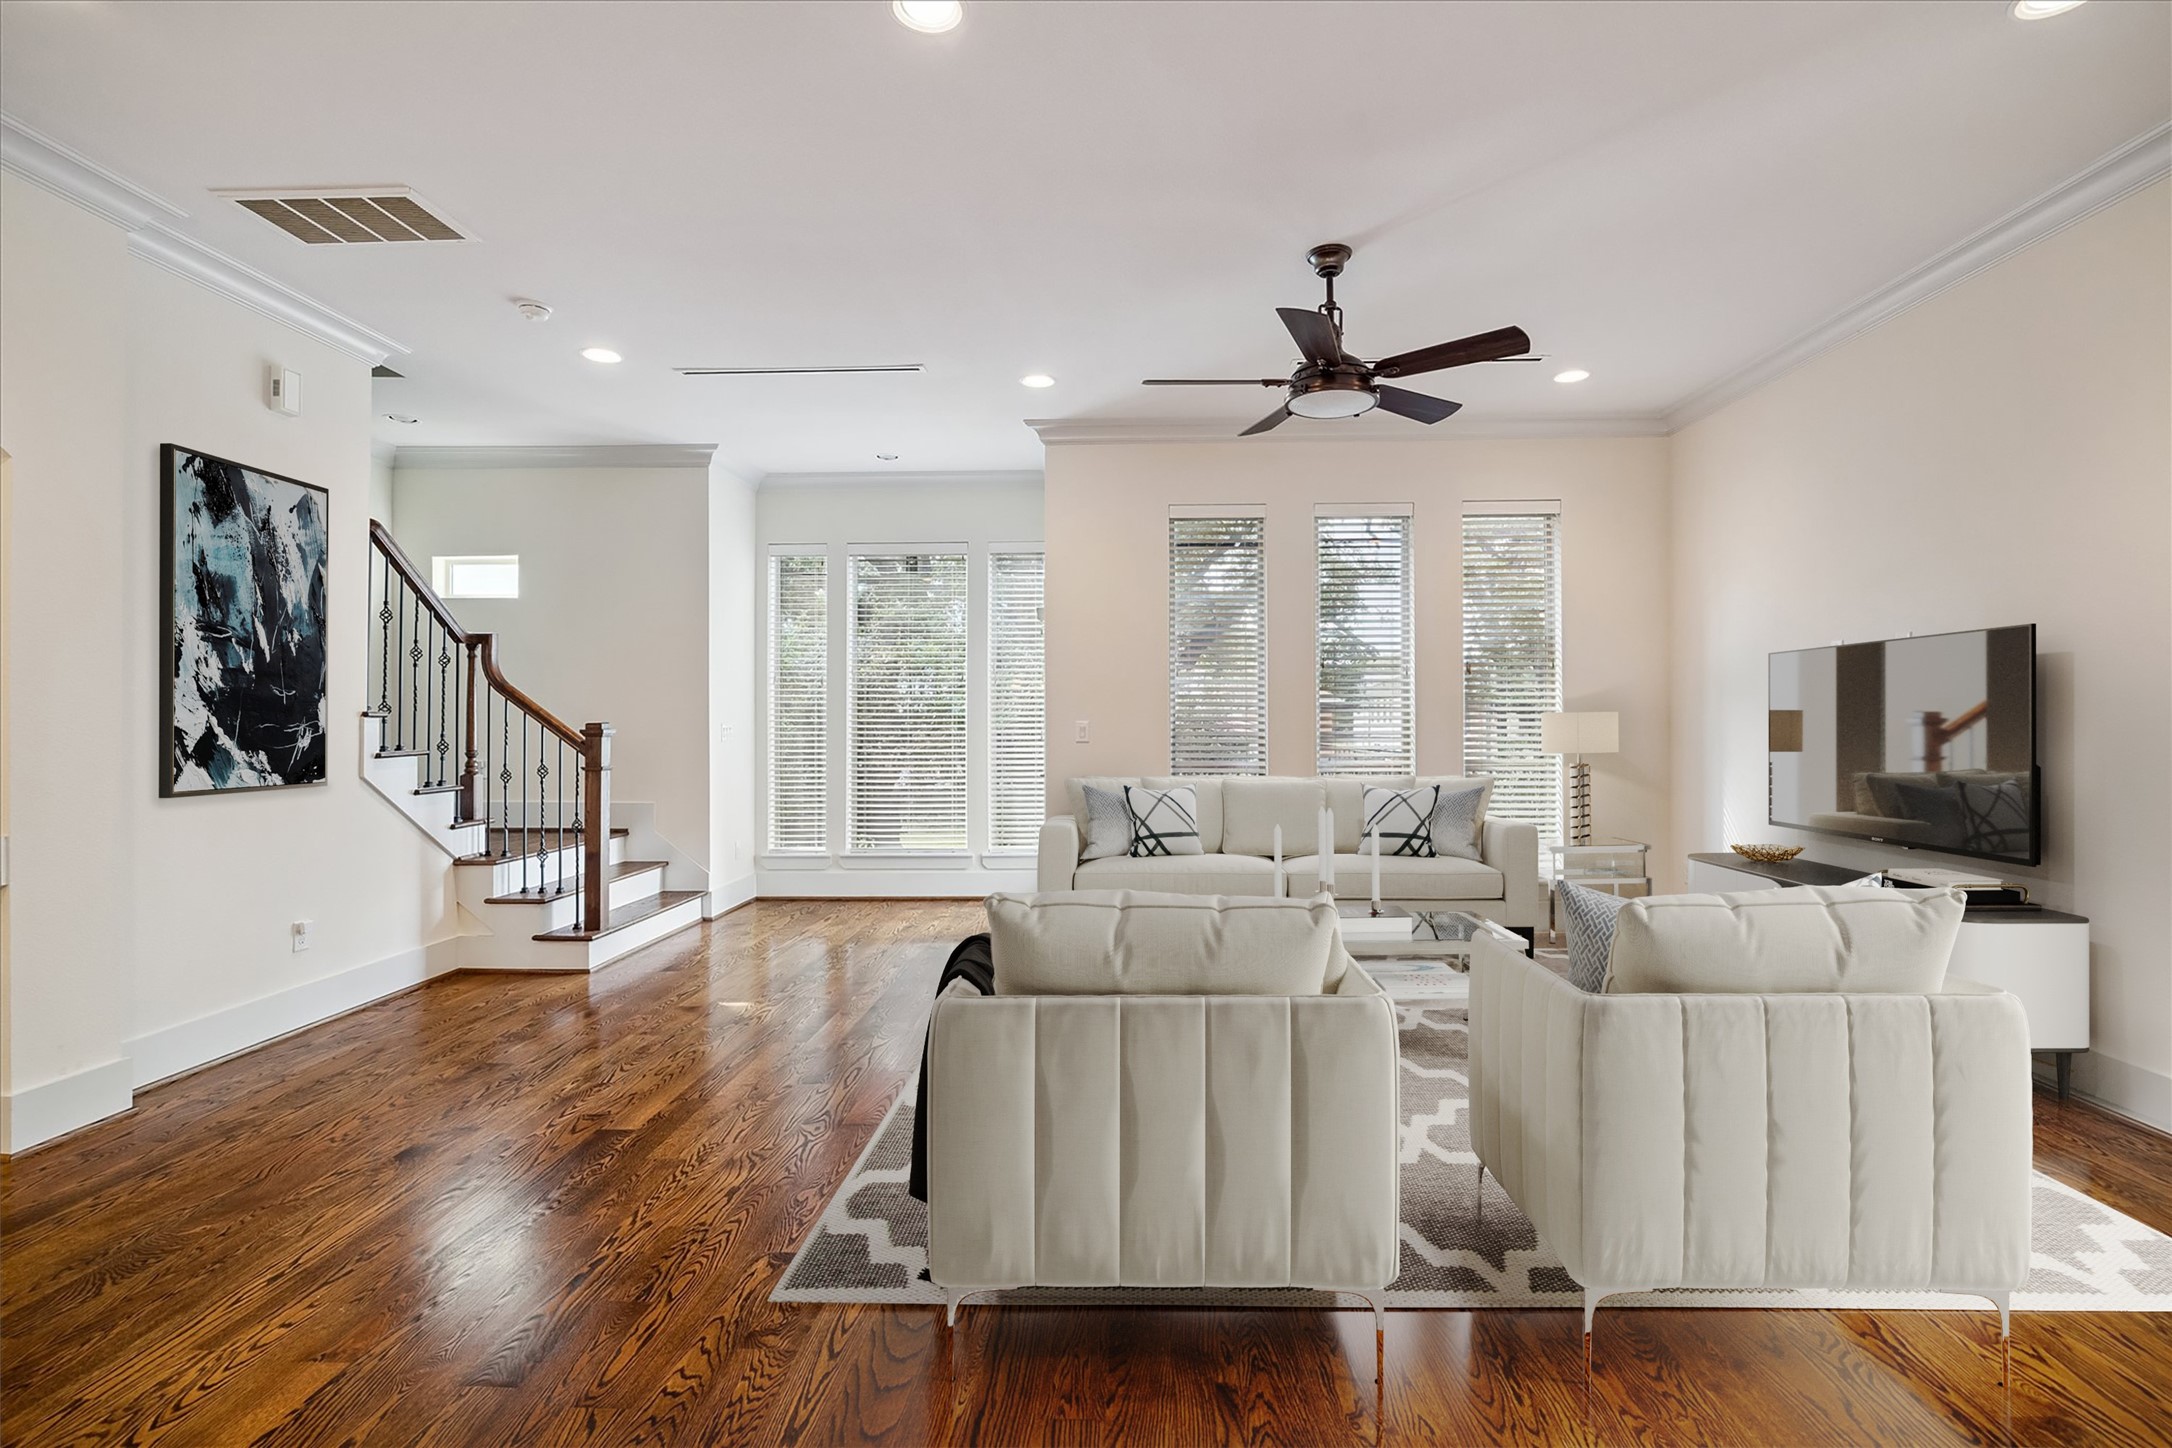
Second floor living space highlighting the ceiling fan, hardwood floors, and the flow between rooms. The staircase detail and tall ceilings reinforce the home's contemporary design. Natural light pours in from multiple directions, keeping the space bright throughout the day.
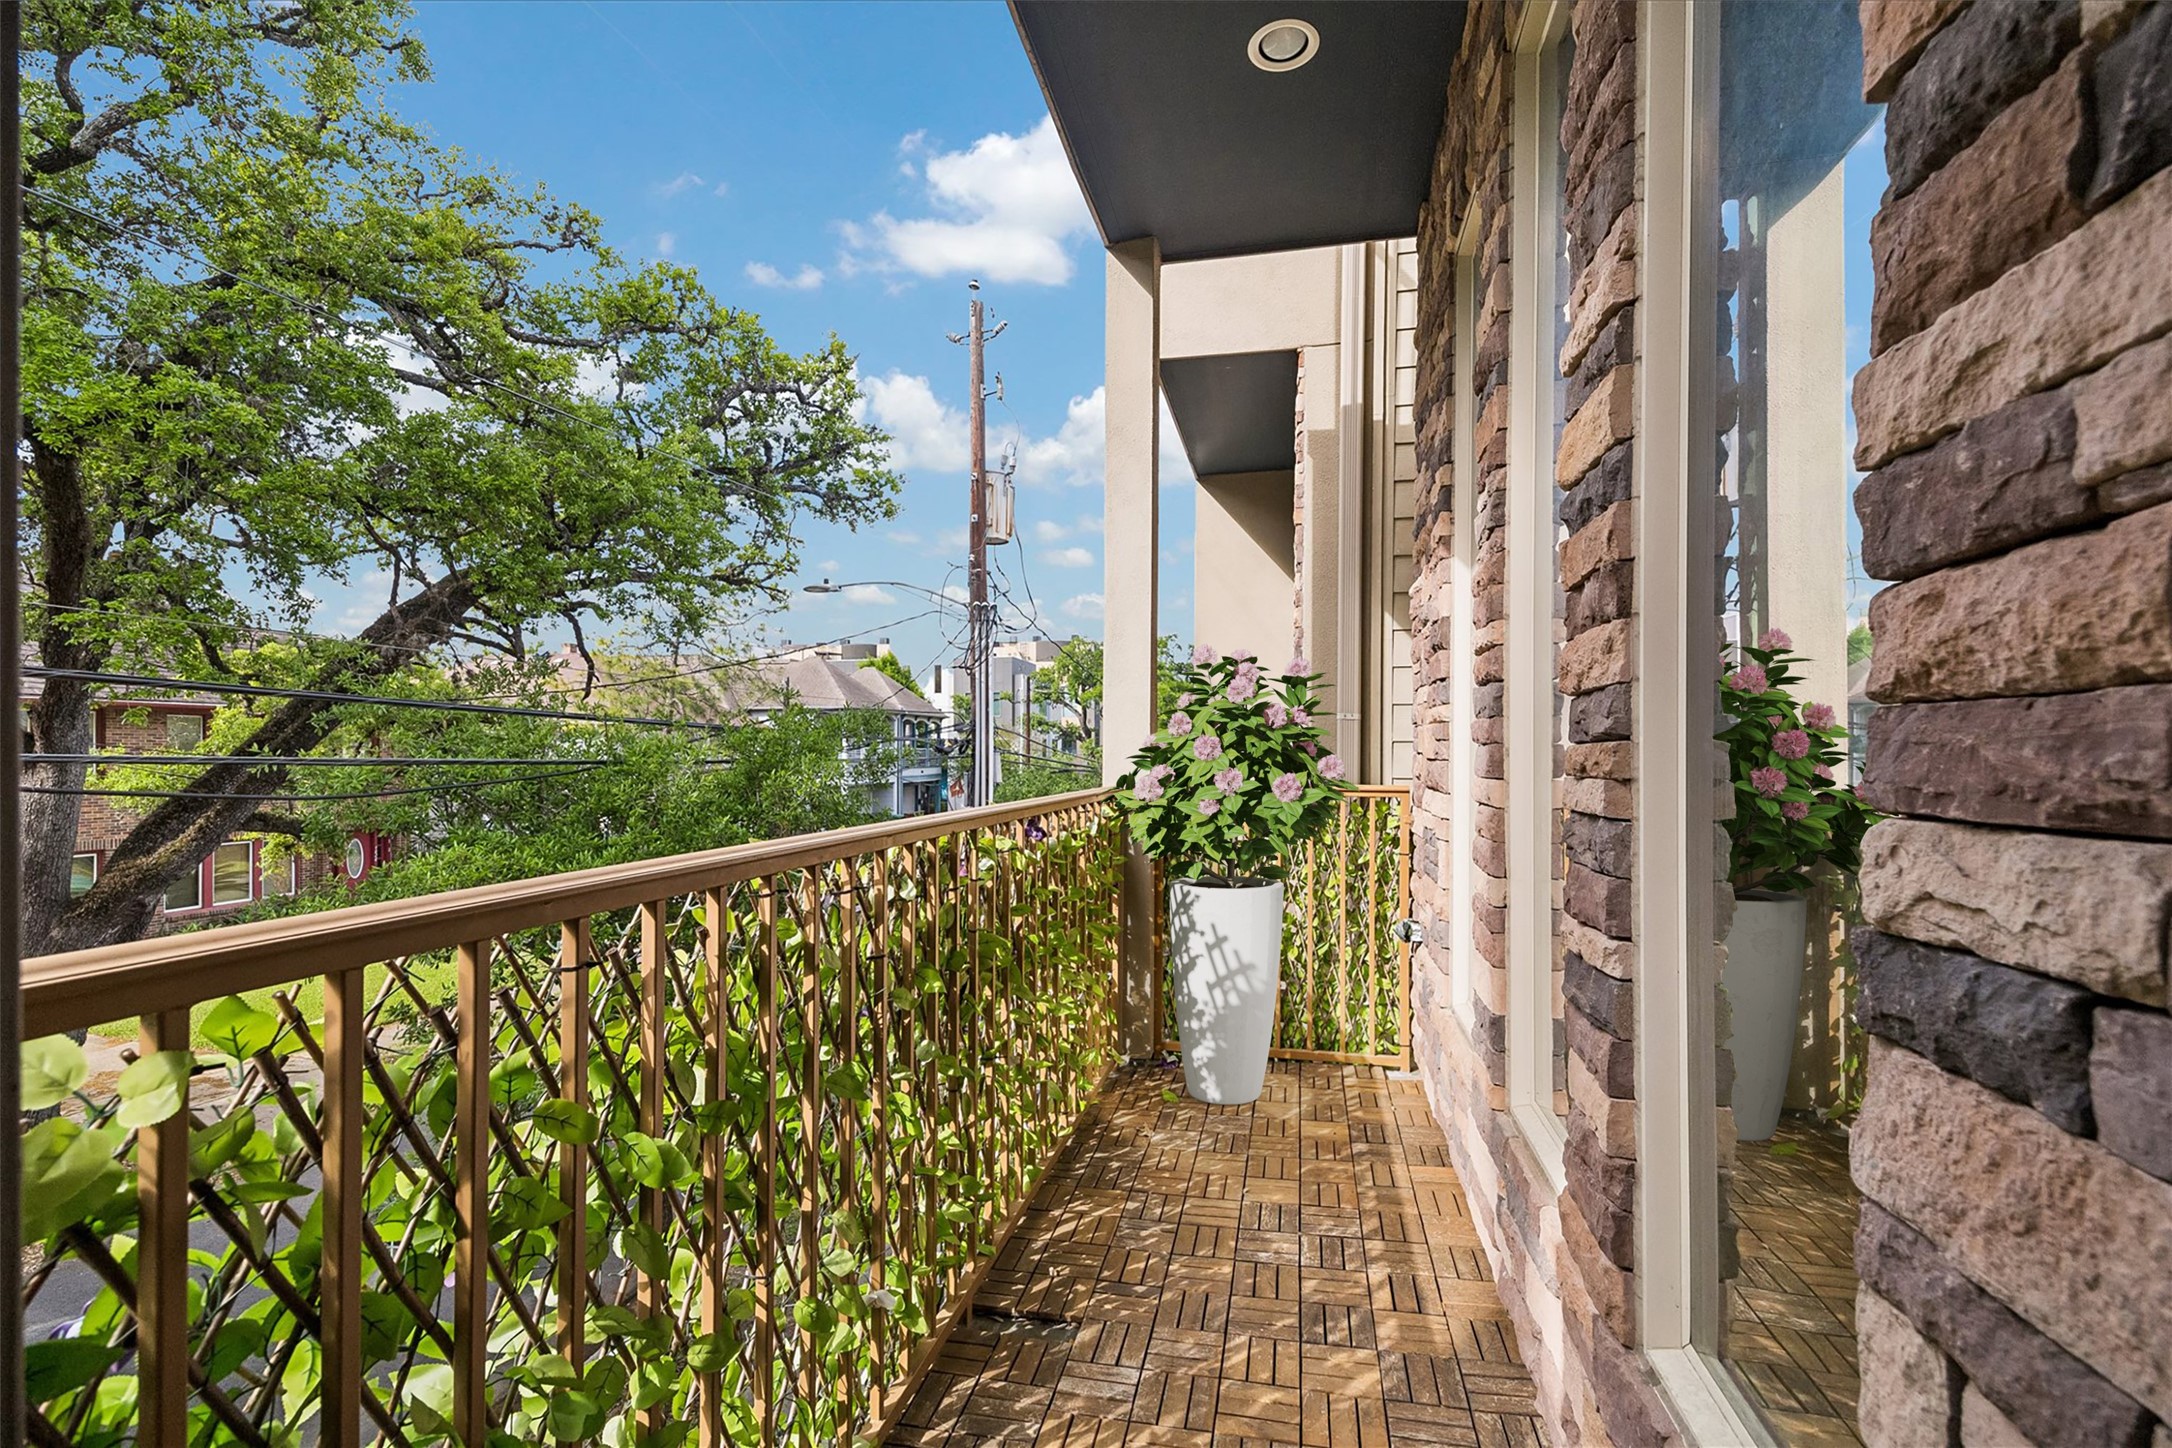
Balcony view from the second floor looking out over the tree-lined neighborhood through a modern iron railing. The stone and stucco exterior detailing is visible from this vantage point. This private outdoor space is ideal for morning coffee or evening relaxation.
Expansive second-floor living area connects effortlessly to the kitchen, highlighted by clean lines and natural light. A large island with bar seating defines the space while maintaining an open, inviting flow.
Kitchen island with gas cooktop and granite countertops anchors the open second floor layout. White shaker cabinetry with soft-close drawers and hardwood floors extend throughout the space. Linear air vents in the ceiling maintain the home's clean, modern aesthetic.
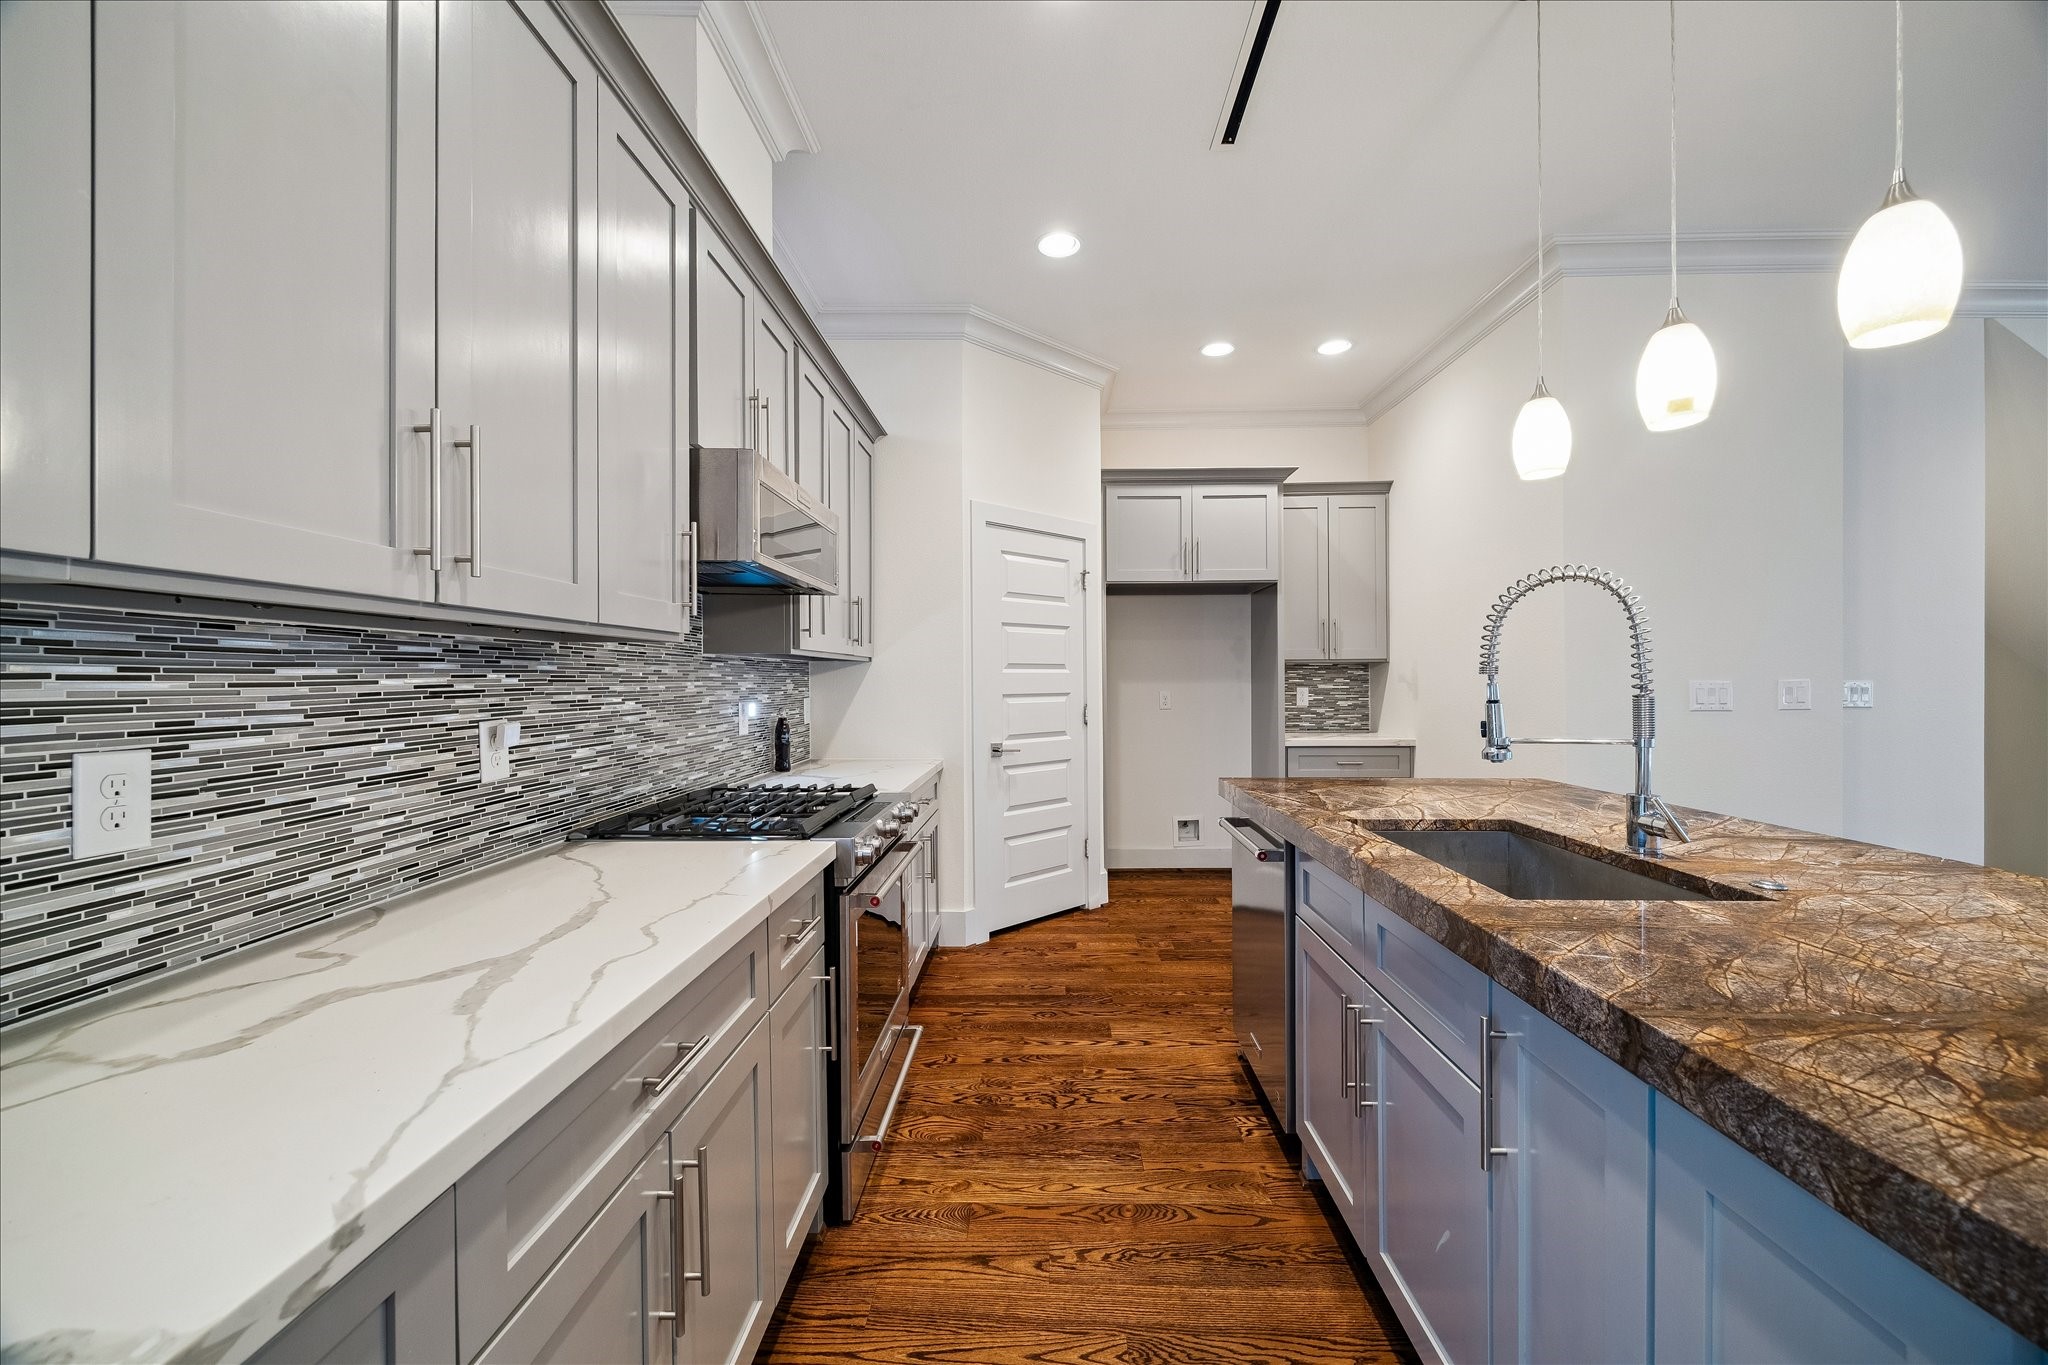
Closer look at the kitchen sink and counter run with granite countertops, subway tile backsplash, and under-cabinet lighting. The dual-basin sink and quality fixture selections reflect the attention to detail throughout the home. Soft-close cabinetry and a pantry keep the space as functional as it is polished.
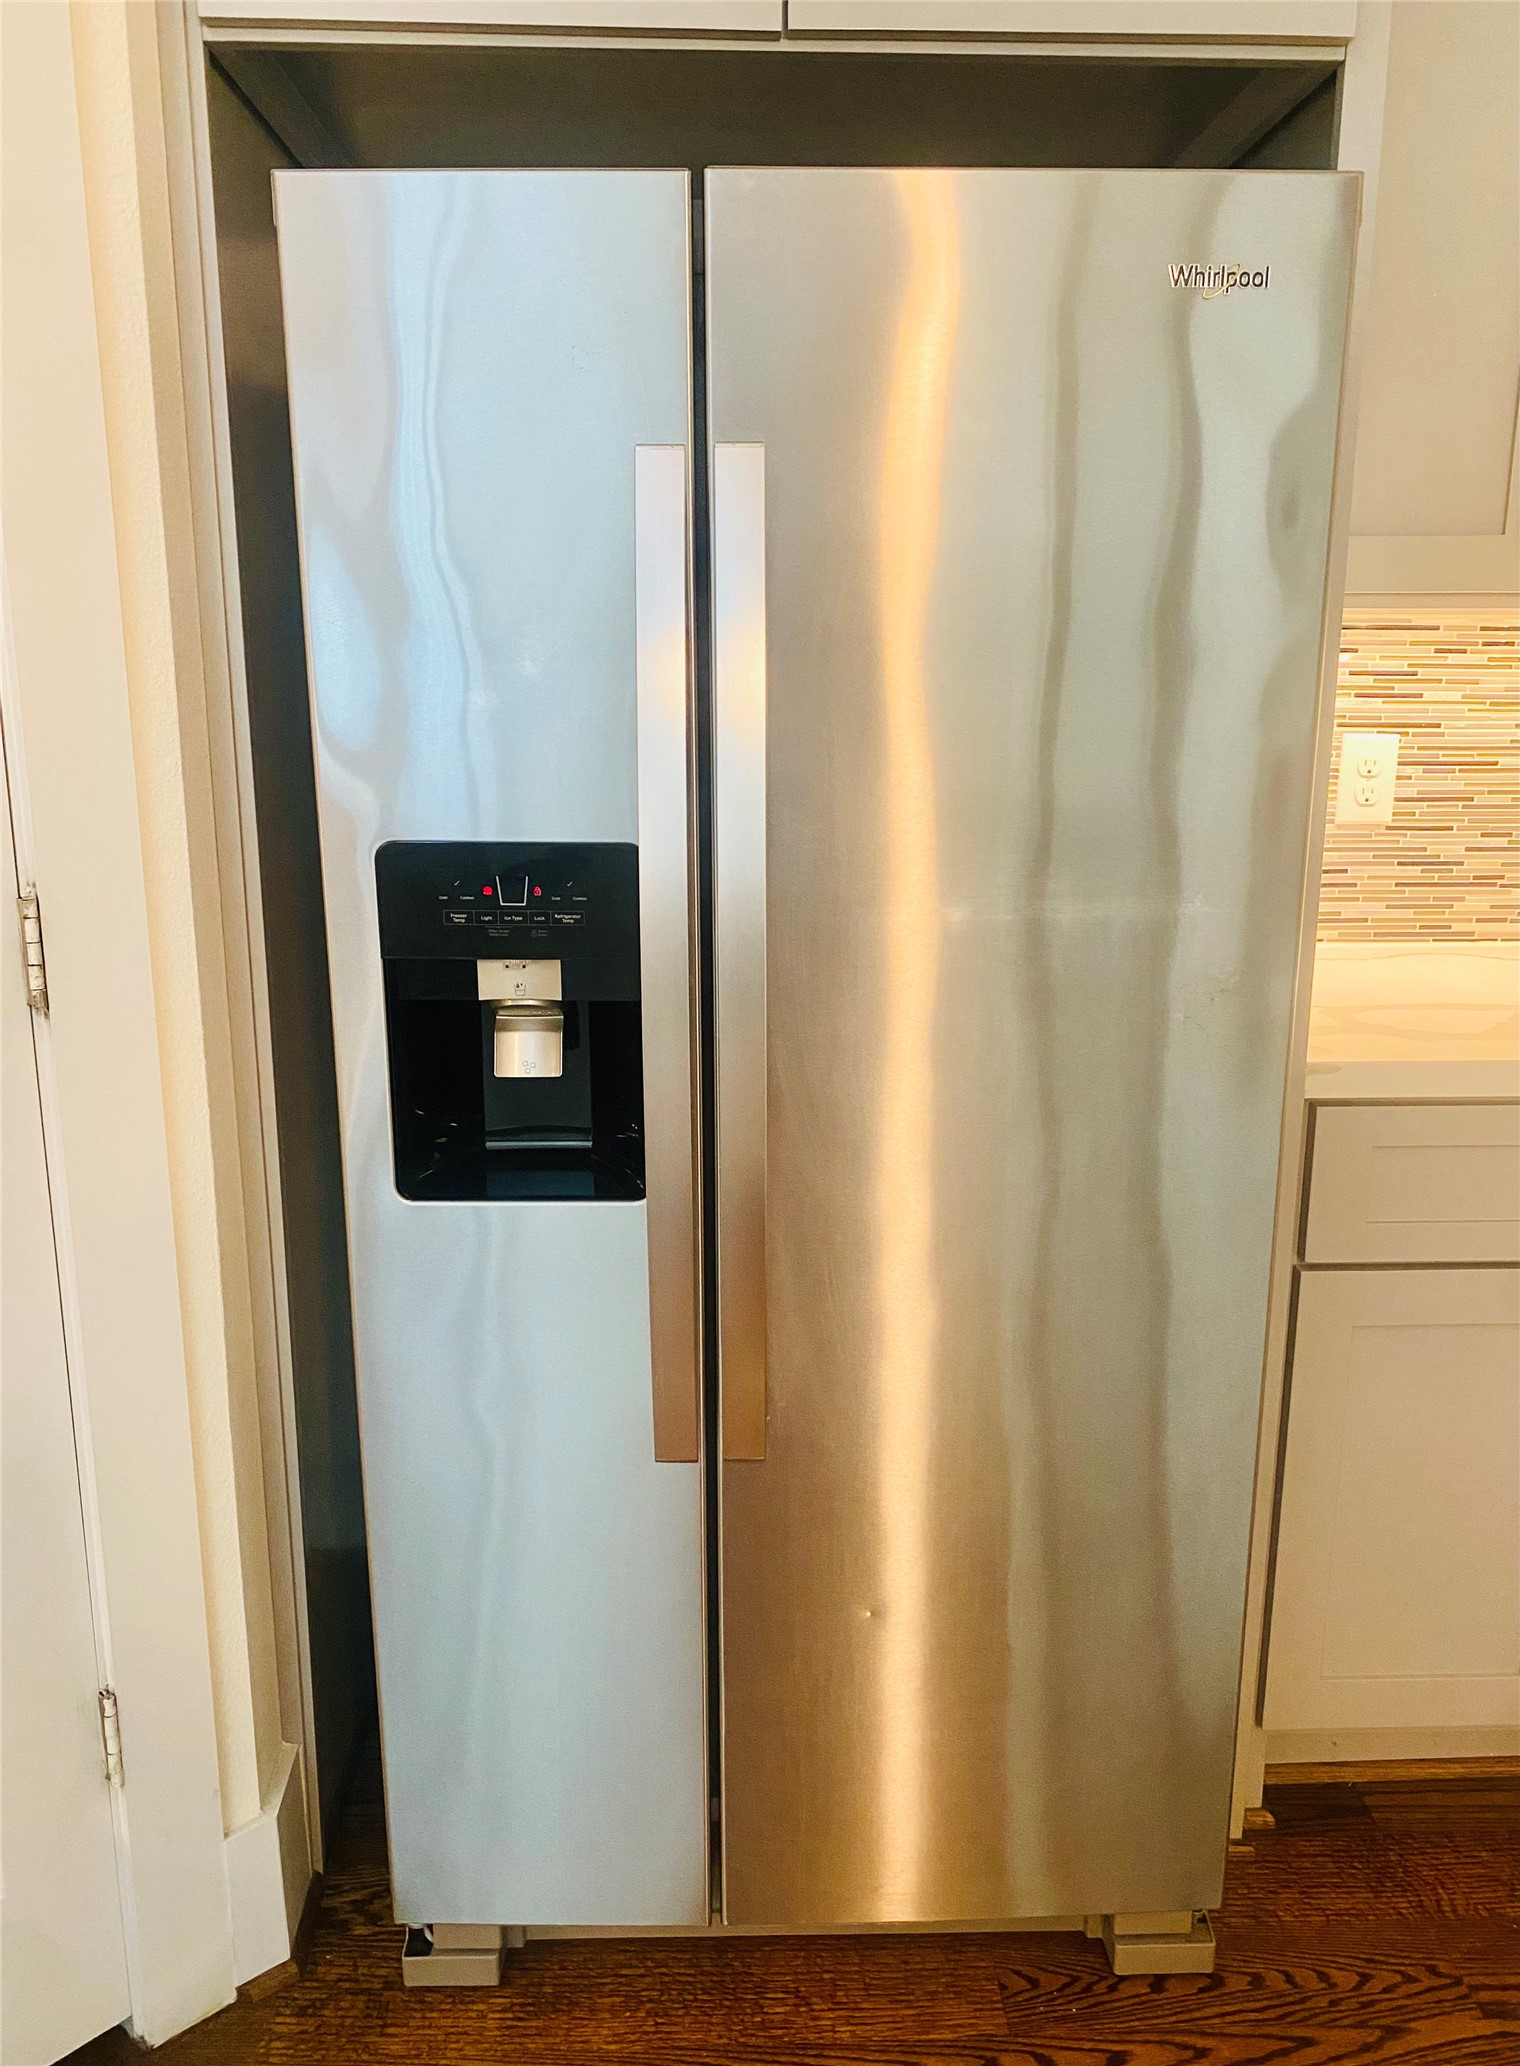
Refrigerator is included.
Another kitchen angle highlighting the stainless steel appliances, gas cooktop, and bold granite veining on the island. Pendant lights above the breakfast bar add warmth to the otherwise crisp, modern palette. The open layout allows clear sightlines from the kitchen through to the living and dining areas.
Another angle of the second floor living area showcasing rich hardwood floors, high ceilings, and an open staircase with modern railing. Large windows along the front of the home bring in abundant natural light. The open layout connects seamlessly to the dining area and kitchen beyond.
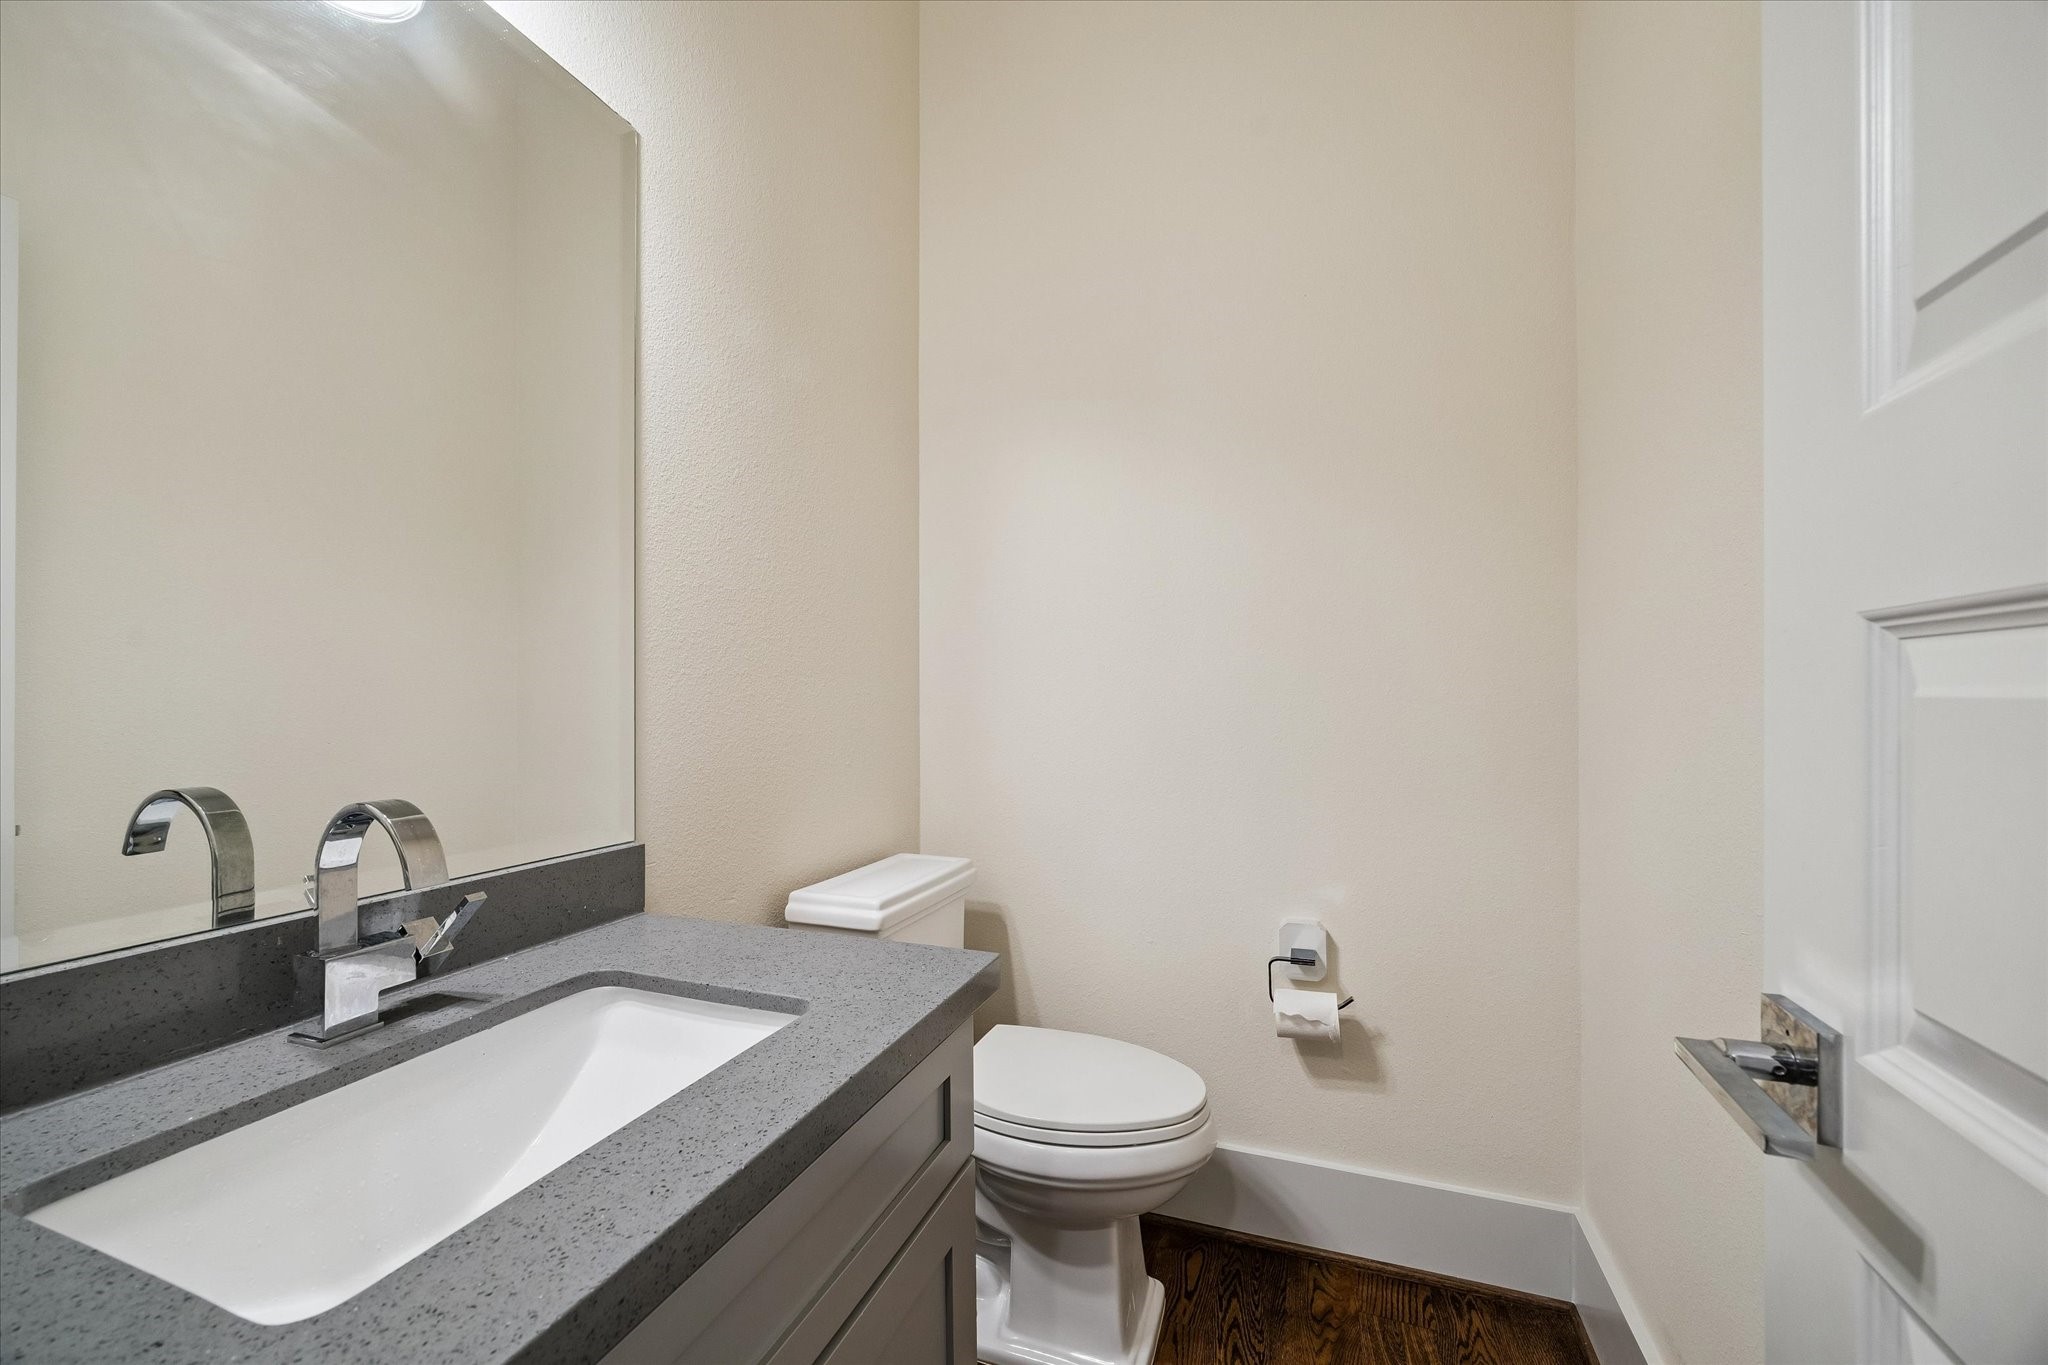
Powder room on the second floor with a vessel-style sink, modern vanity, and clean wall finishes. Compact and well-appointed, this half bath serves the main living and entertaining floor. Simple fixtures and neutral tones keep the design consistent with the rest of the home.
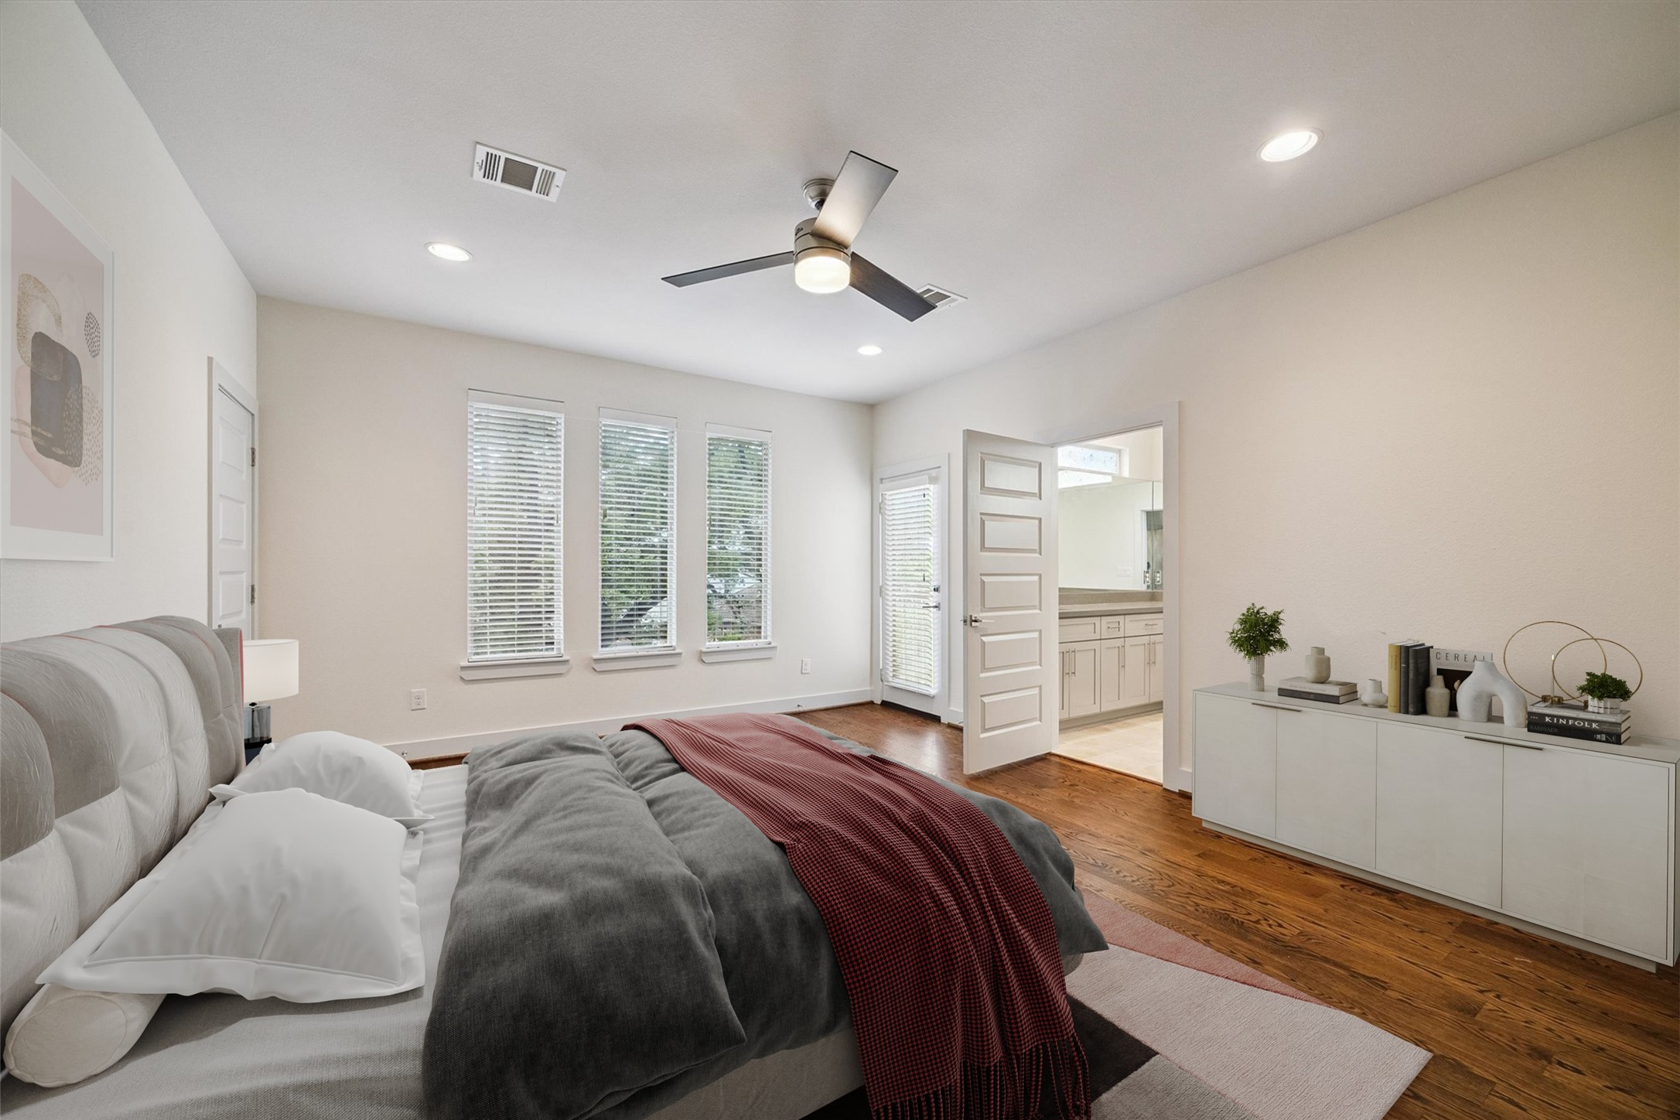
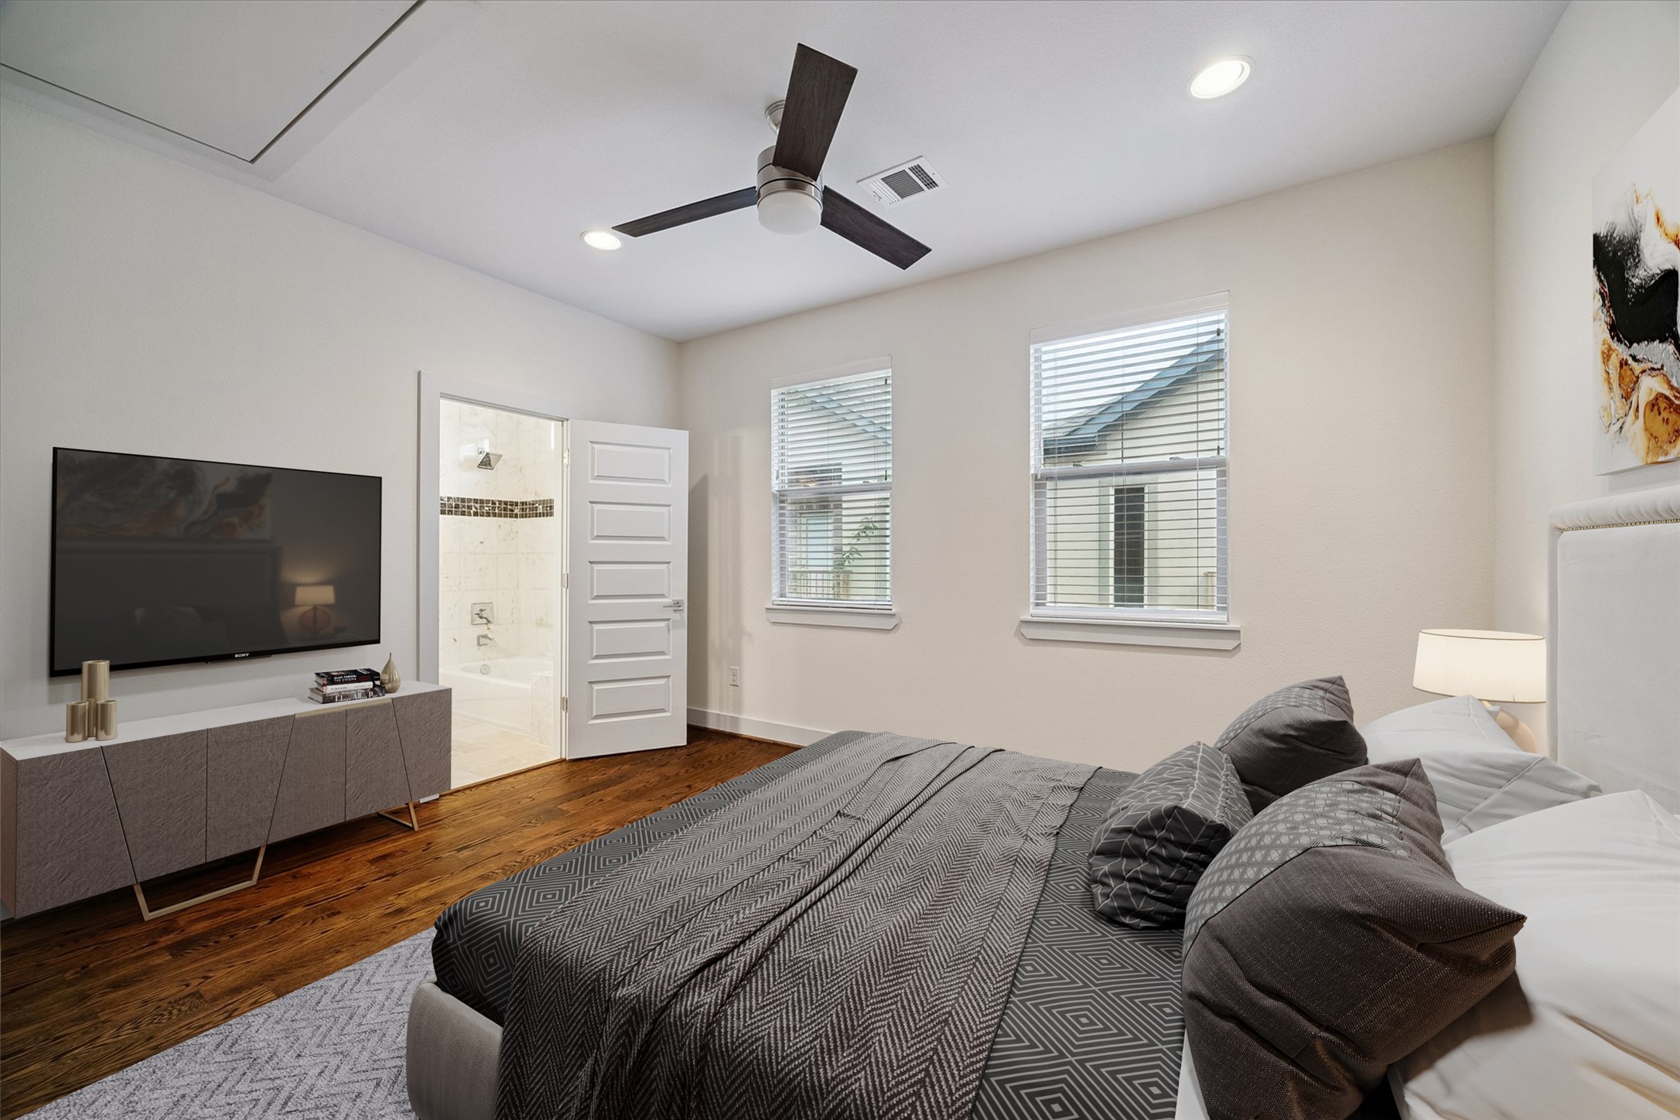
Third floor primary bedroom with wide-plank hardwood floors, a ceiling fan, and large windows that fill the room with natural light. The neutral palette and high ceilings create a calm, spacious retreat. Linear ceiling vents maintain the clean architectural lines carried throughout the home.
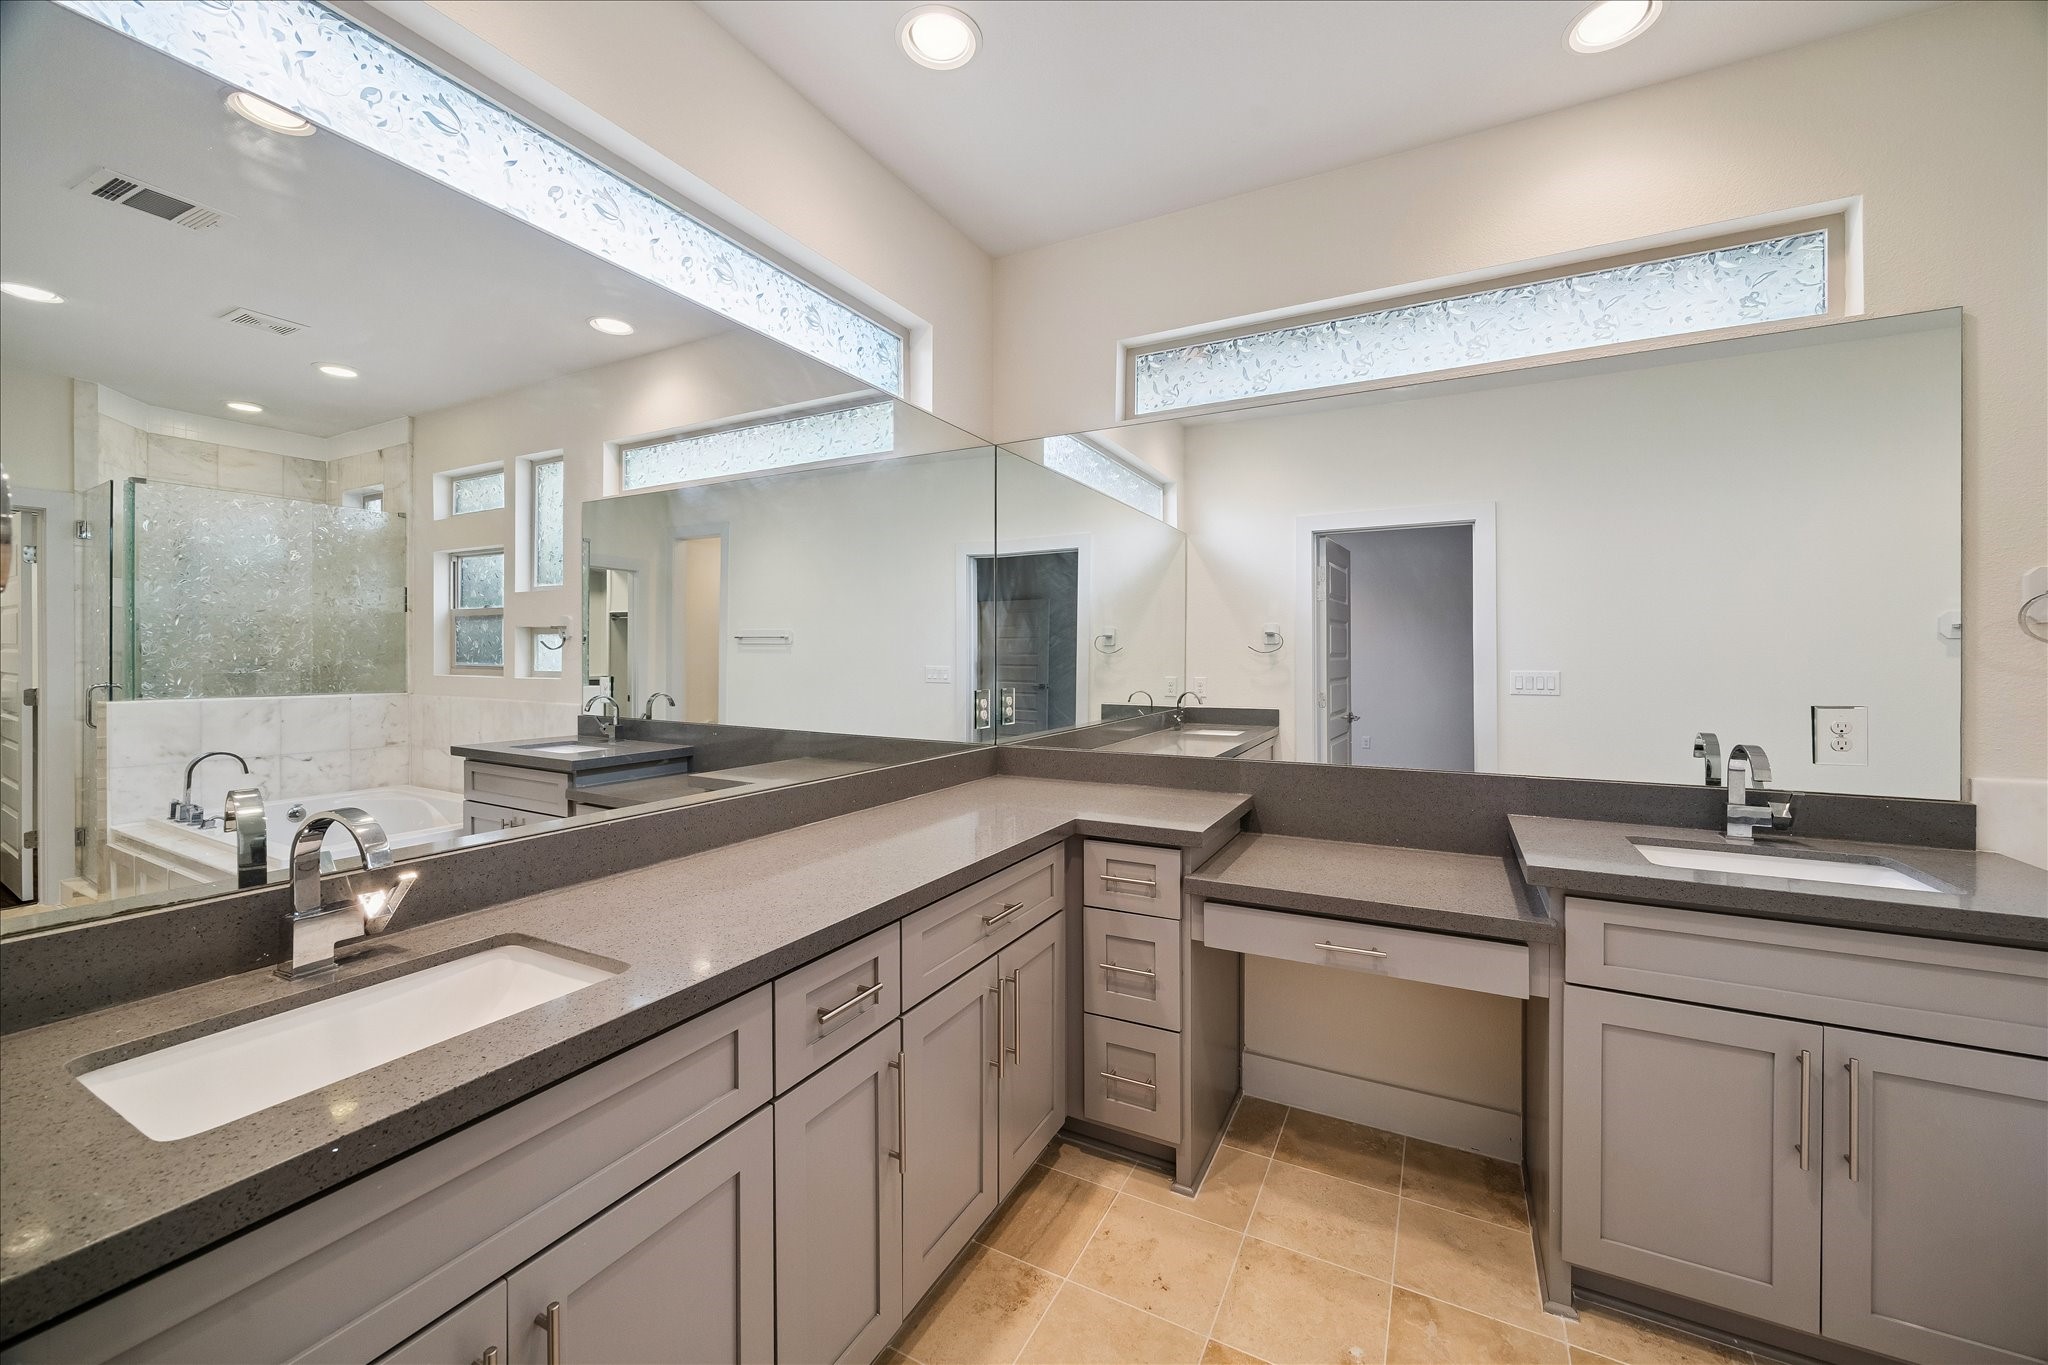
Primary bath vanity area featuring double sinks, gray cabinetry, granite countertops, and a large mirror that stretches the full width of the counter run. Pendant lighting above the mirror adds a refined, contemporary touch. Ample counter space and deep storage drawers make this vanity as practical as it is polished.
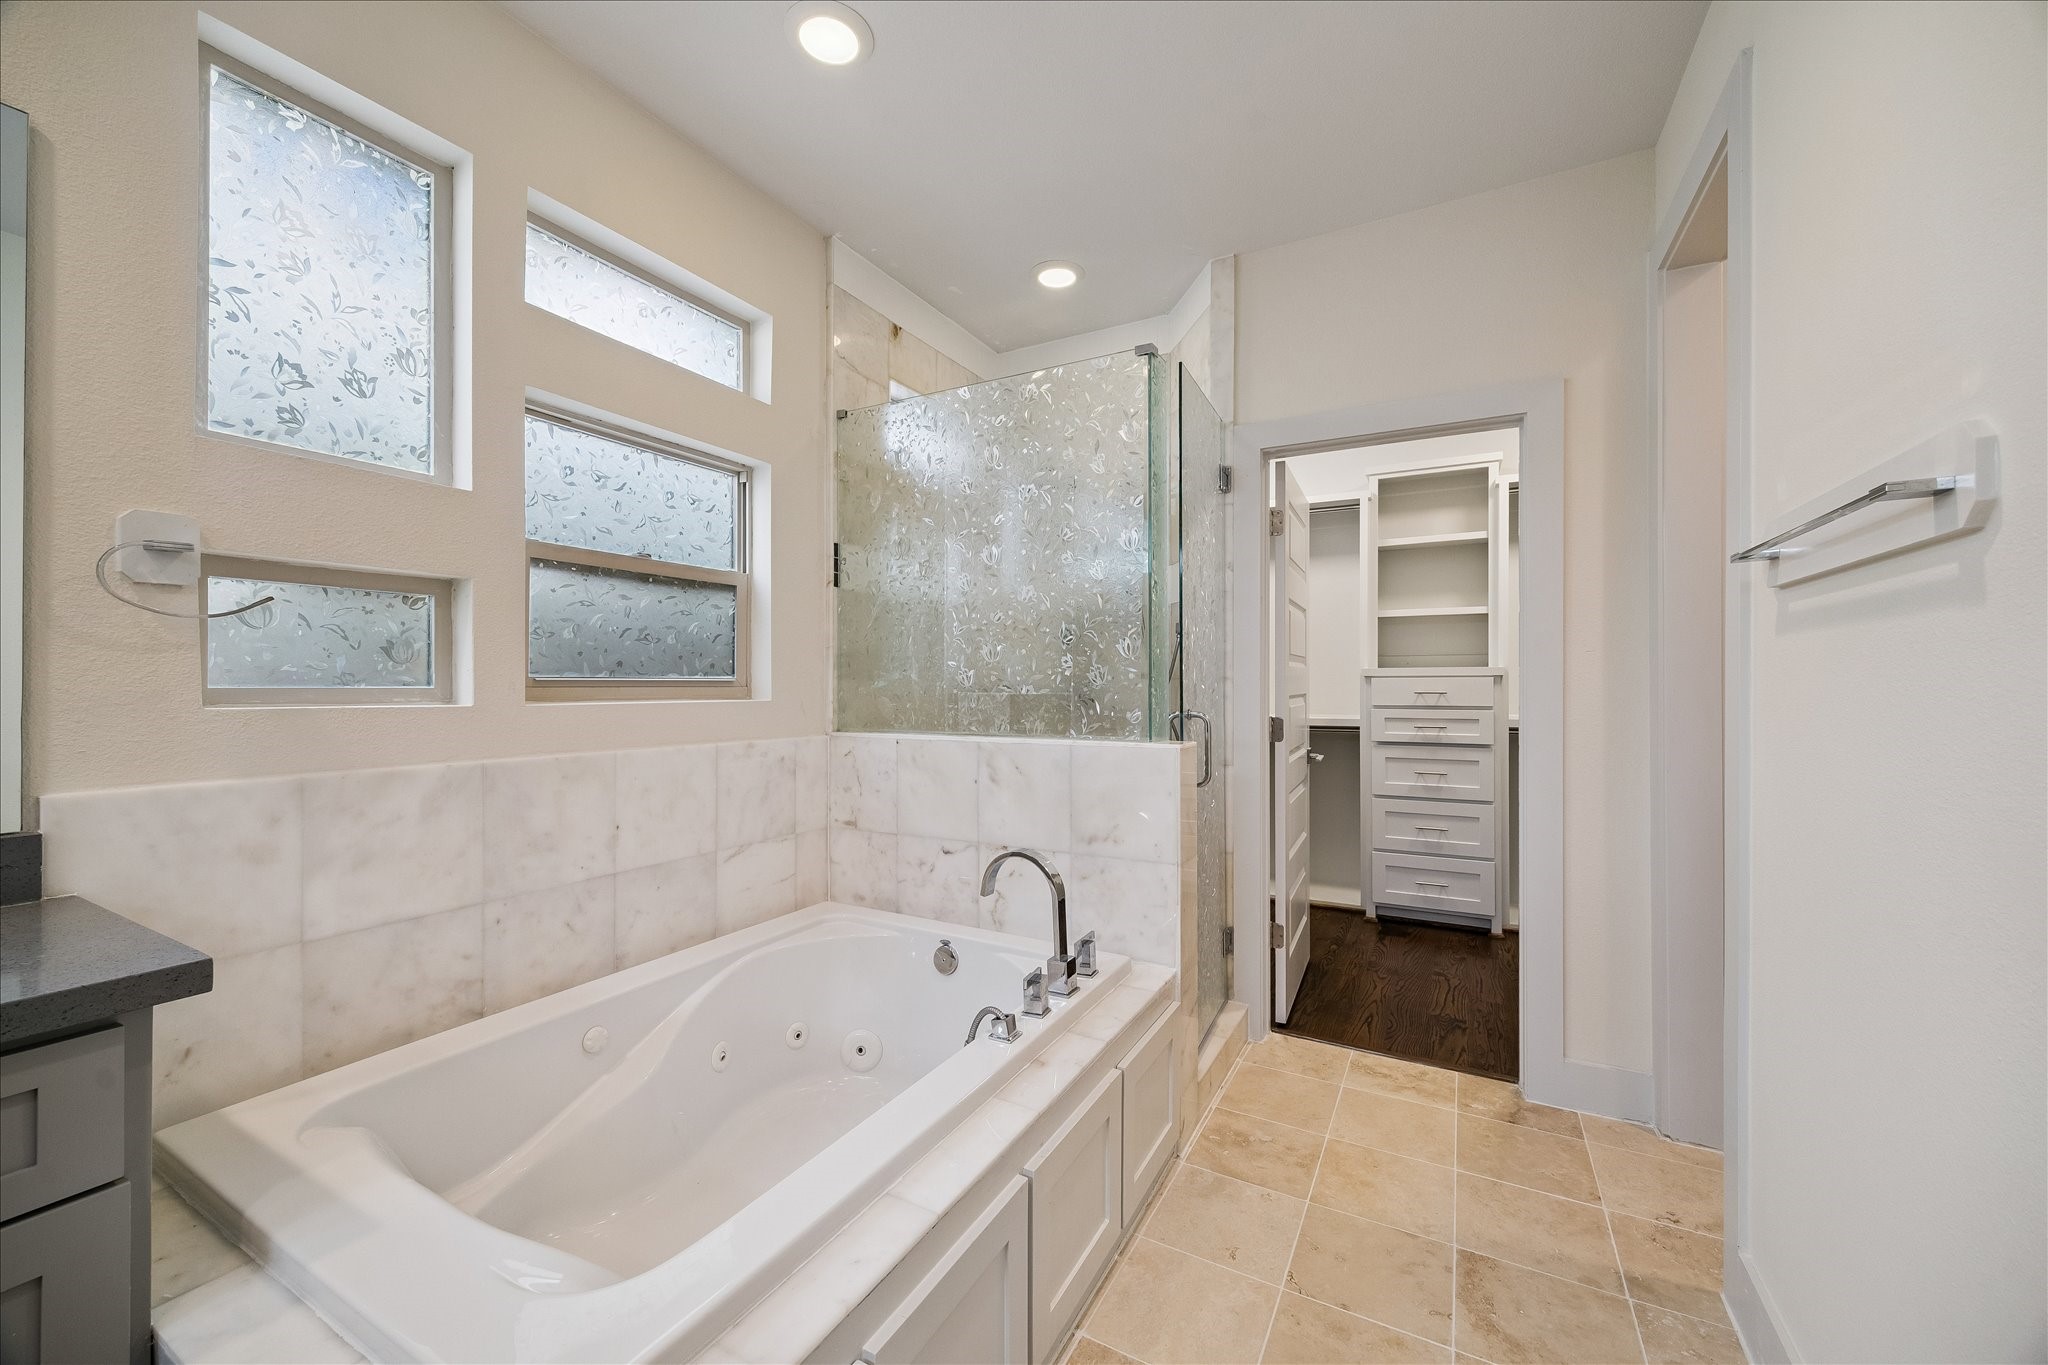
Soaking tub positioned beneath a window in the primary bath, surrounded by large-format tile and clean wall finishes. The natural light and neutral tones give the space a serene, hotel-like quality. The jetted tub serves as the focal point of this well-appointed bath.
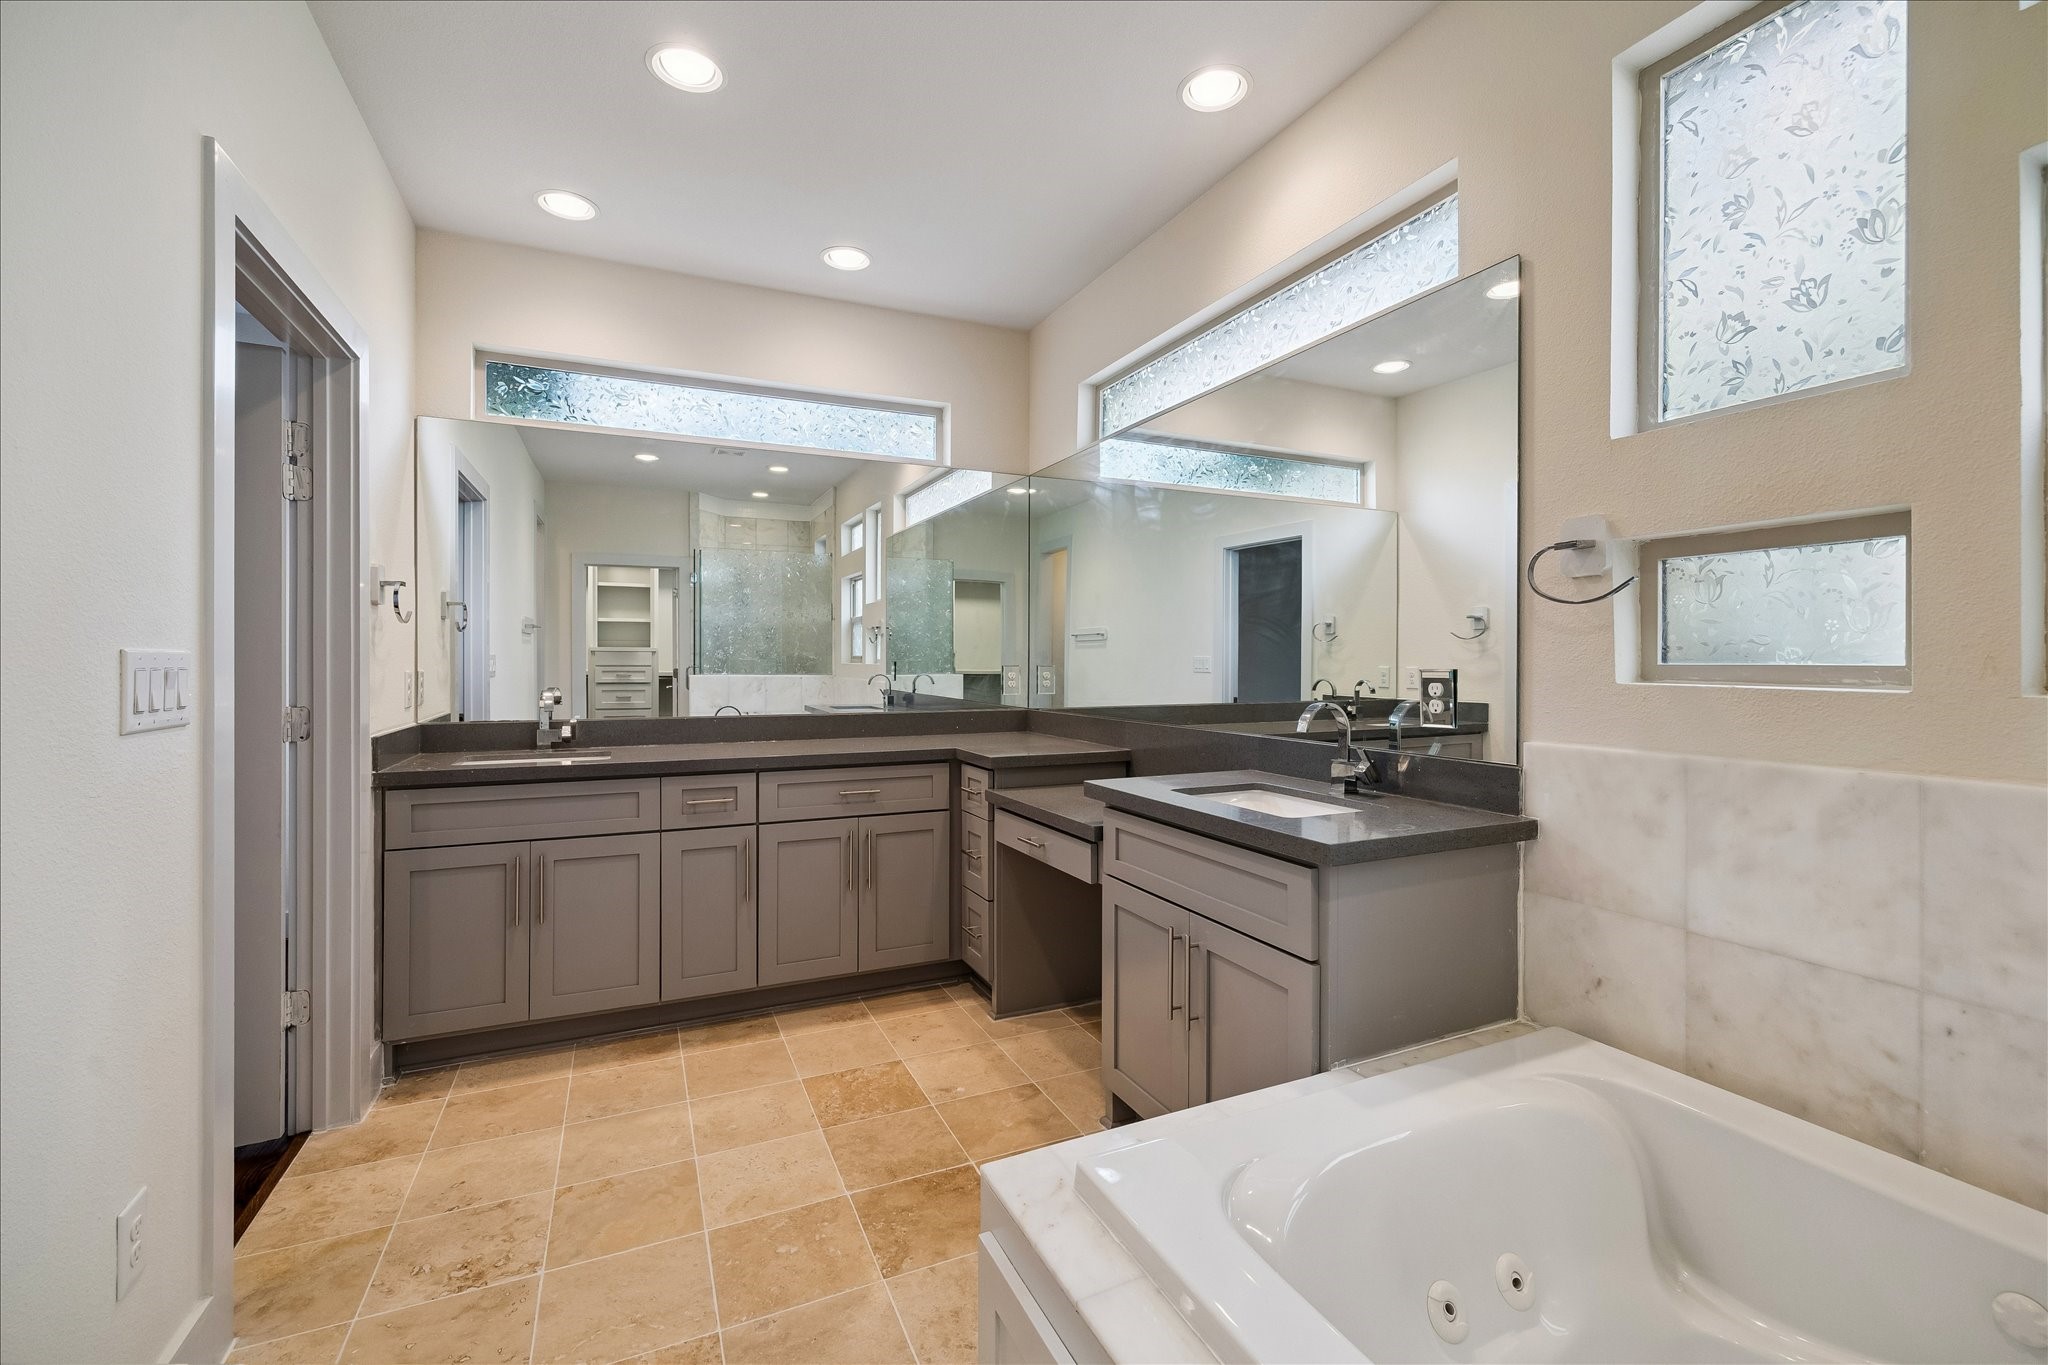
Wide-angle view of the full primary bath showing the relationship between the double vanity, jetted tub, and separate shower. The consistent tile work, gray cabinetry, and brushed fixtures create a cohesive, upscale aesthetic.
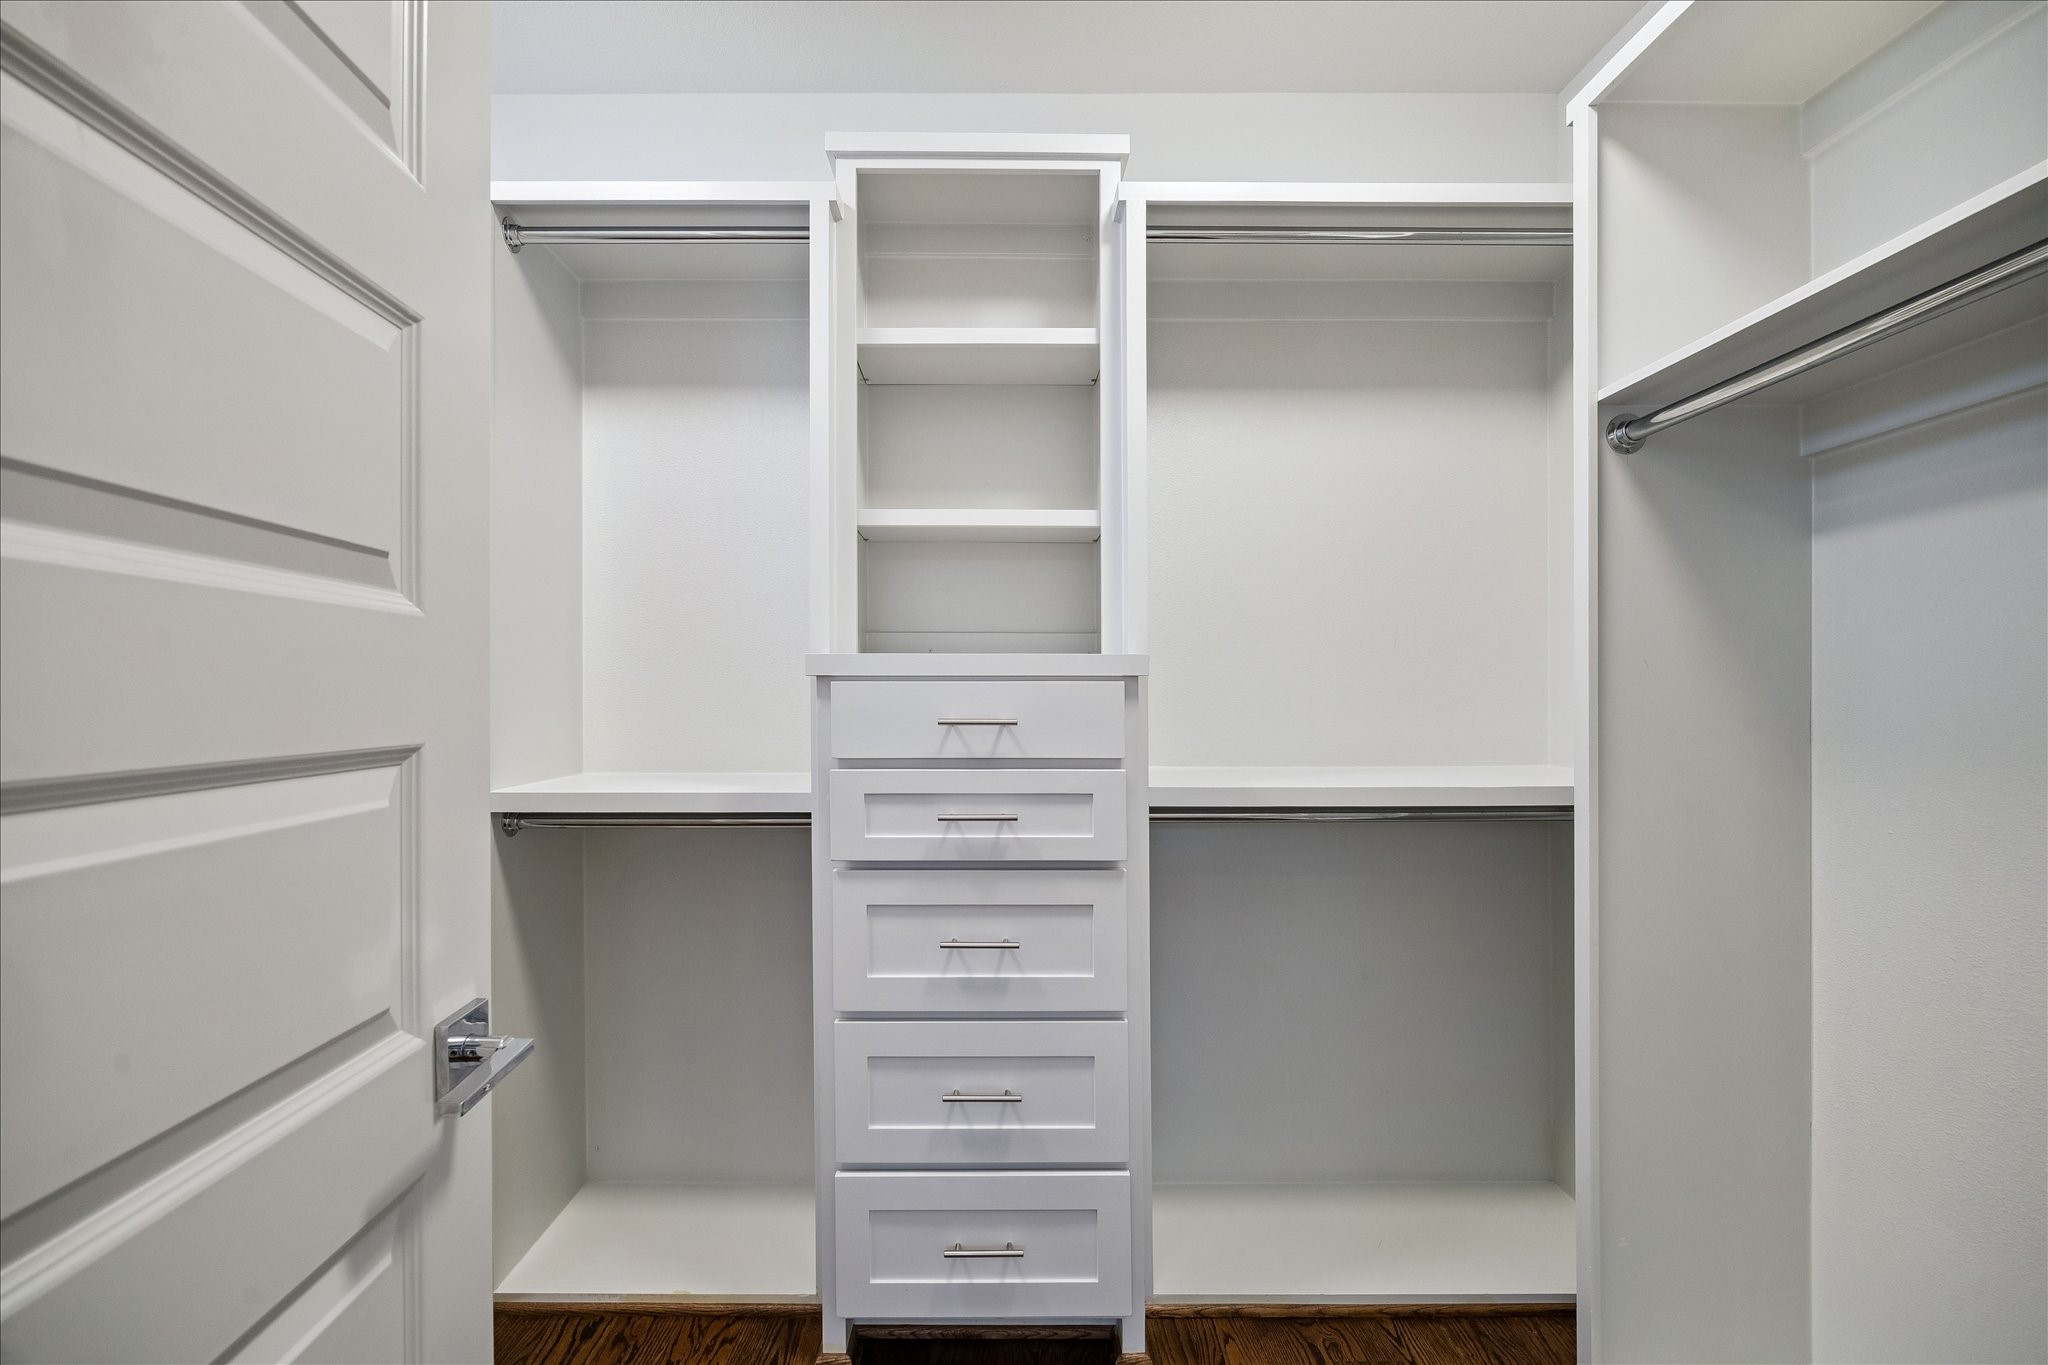
Primary walk-in closet with custom built-in shelving, hanging rods, and dedicated drawer units providing organized storage for every category. The white finish and recessed lighting keep the space bright and functional. Generous square footage accommodates a full wardrobe with room to spare.
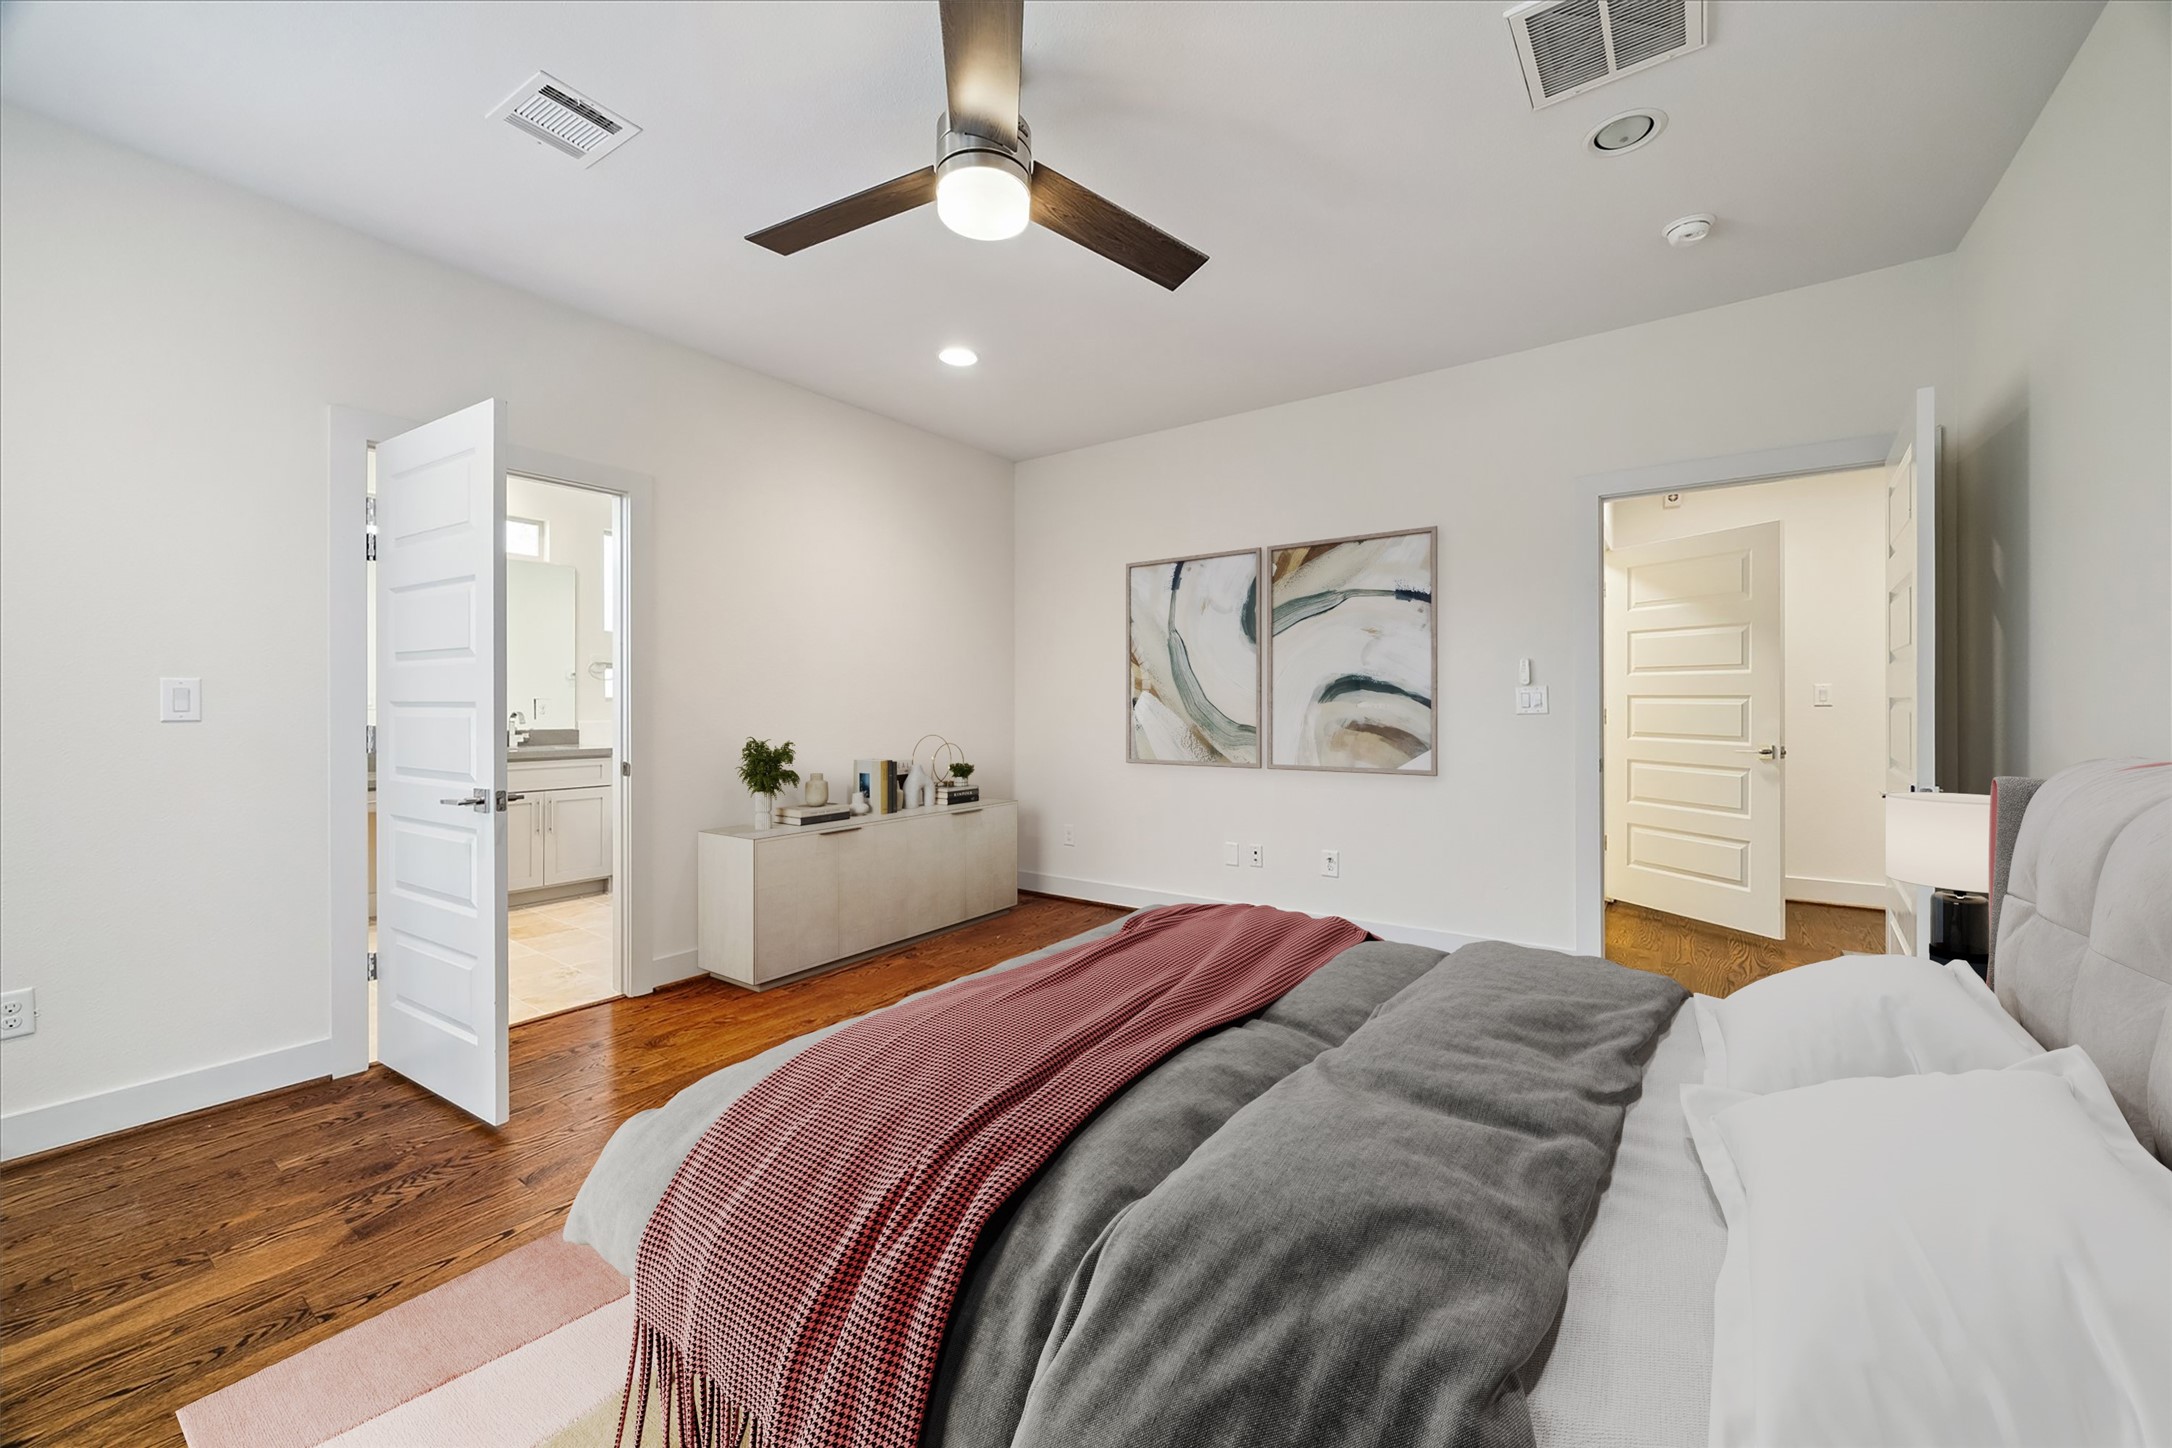
Second angle of the primary bedroom showing the transition to the en suite bath and the hallway leading to dual walk-in closets. Hardwood floors and recessed lighting continue through the space. The layout offers a natural separation between the sleeping and dressing areas.
Third floor secondary bedroom with hardwood floors, ceiling fan, and a clean neutral palette. The room is well-proportioned with good natural light and a straightforward layout. A full en suite bath and large closet make this an ideal guest bedroom.
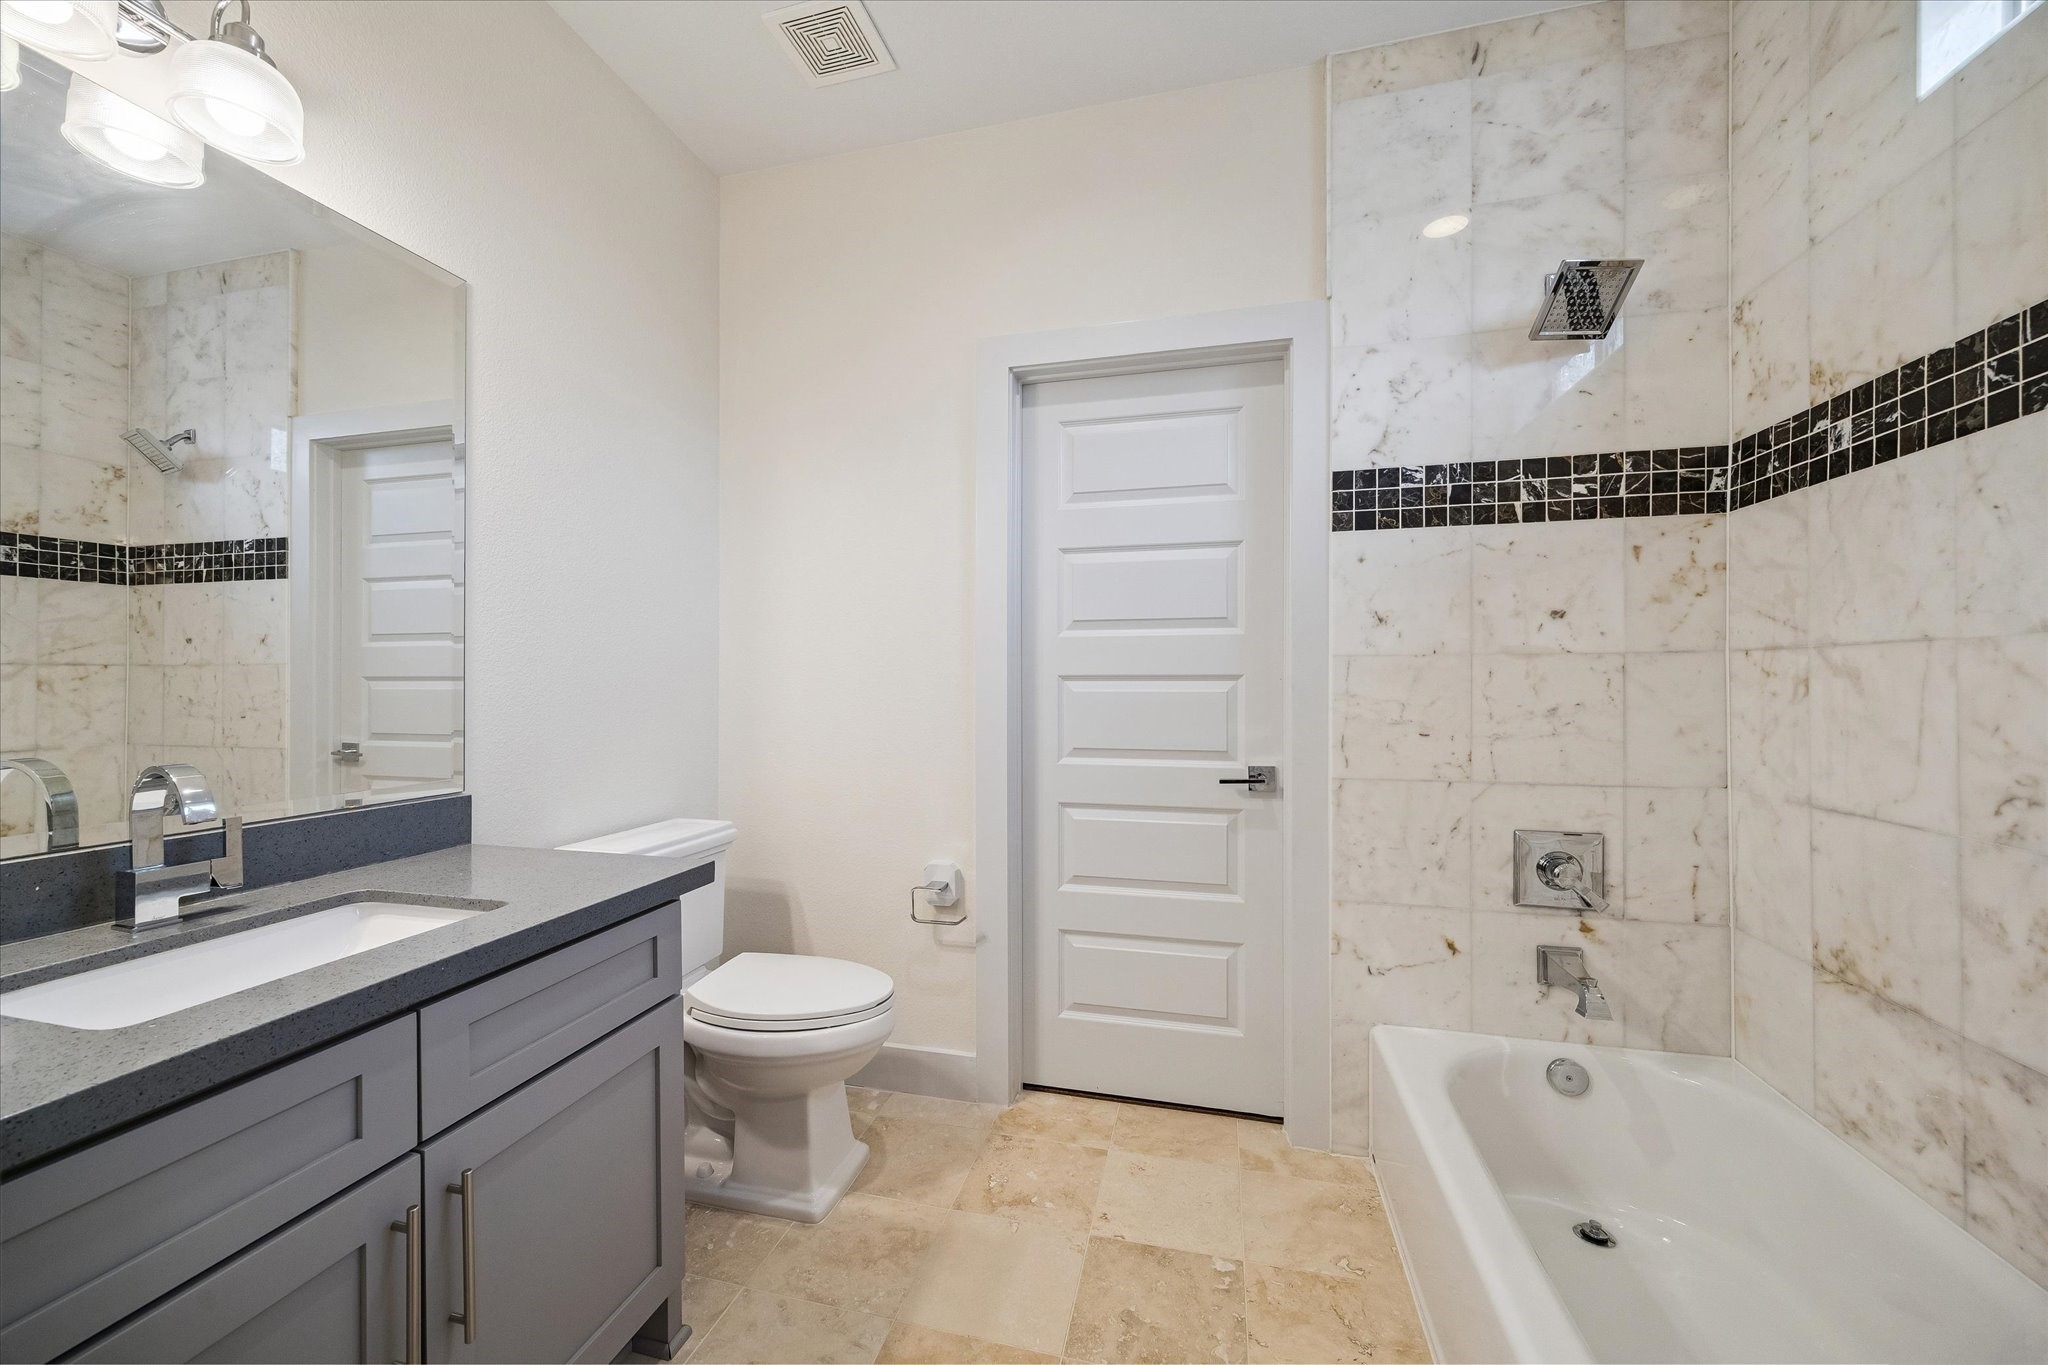
Secondary full bath on the third floor featuring a single vanity with gray cabinetry, granite countertop, and a tub-shower combination with tile surround. The dark accent tile border adds a subtle design detail. Consistent fixtures and finishes tie this bath to the rest of the home's aesthetic.
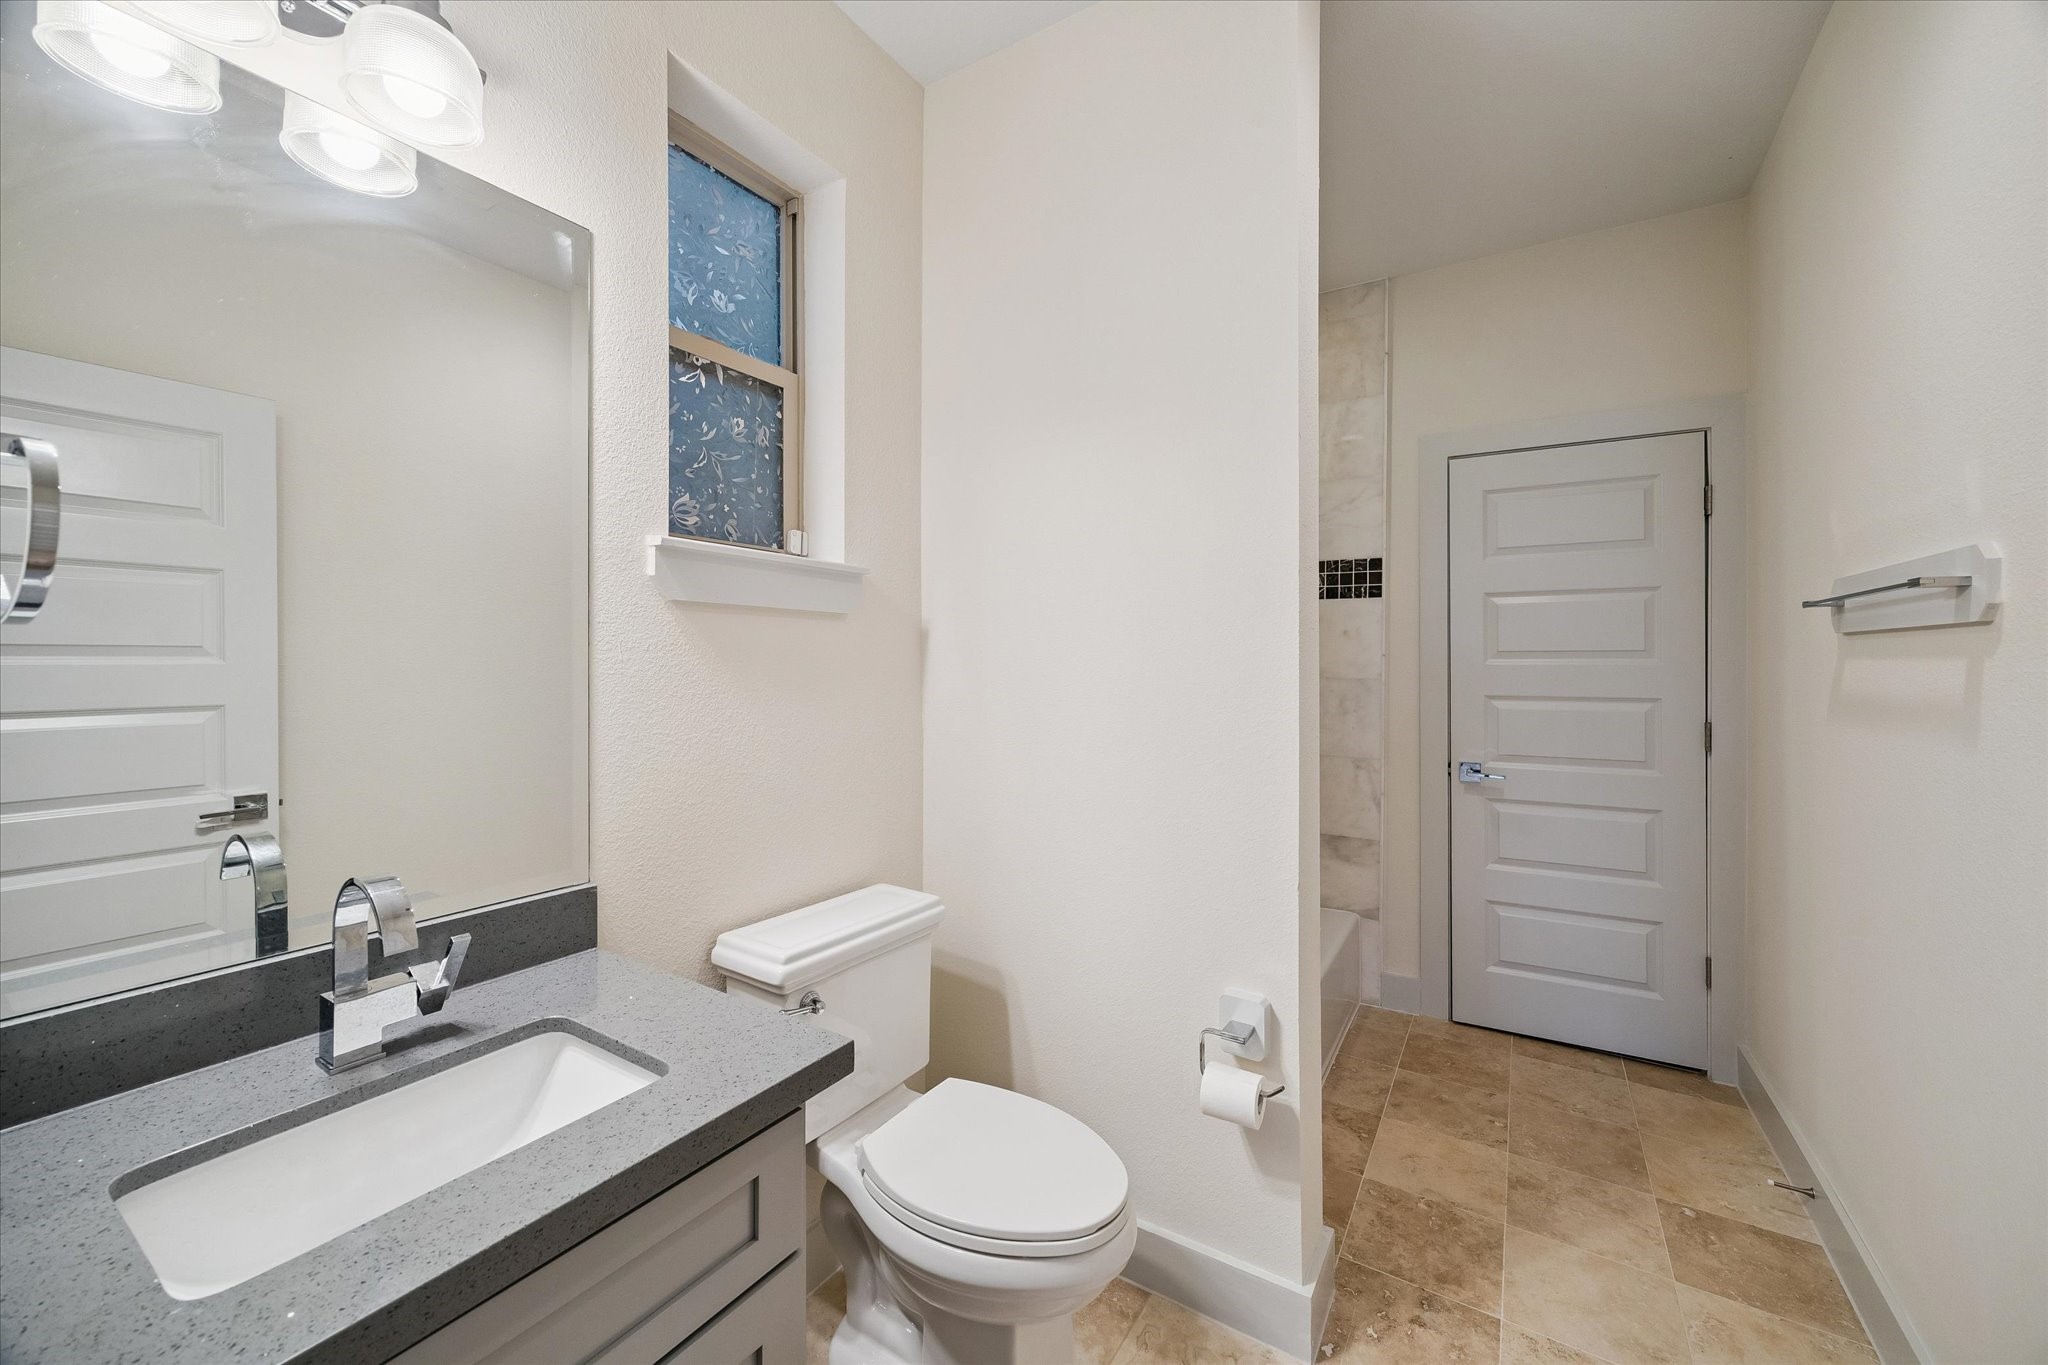
Additional angle of the third floor full bath showing the toilet area, window for natural ventilation, and the overall layout of the space. Large-format tile flooring and clean wall finishes keep the room feeling fresh. The window brings in natural light while maintaining privacy.
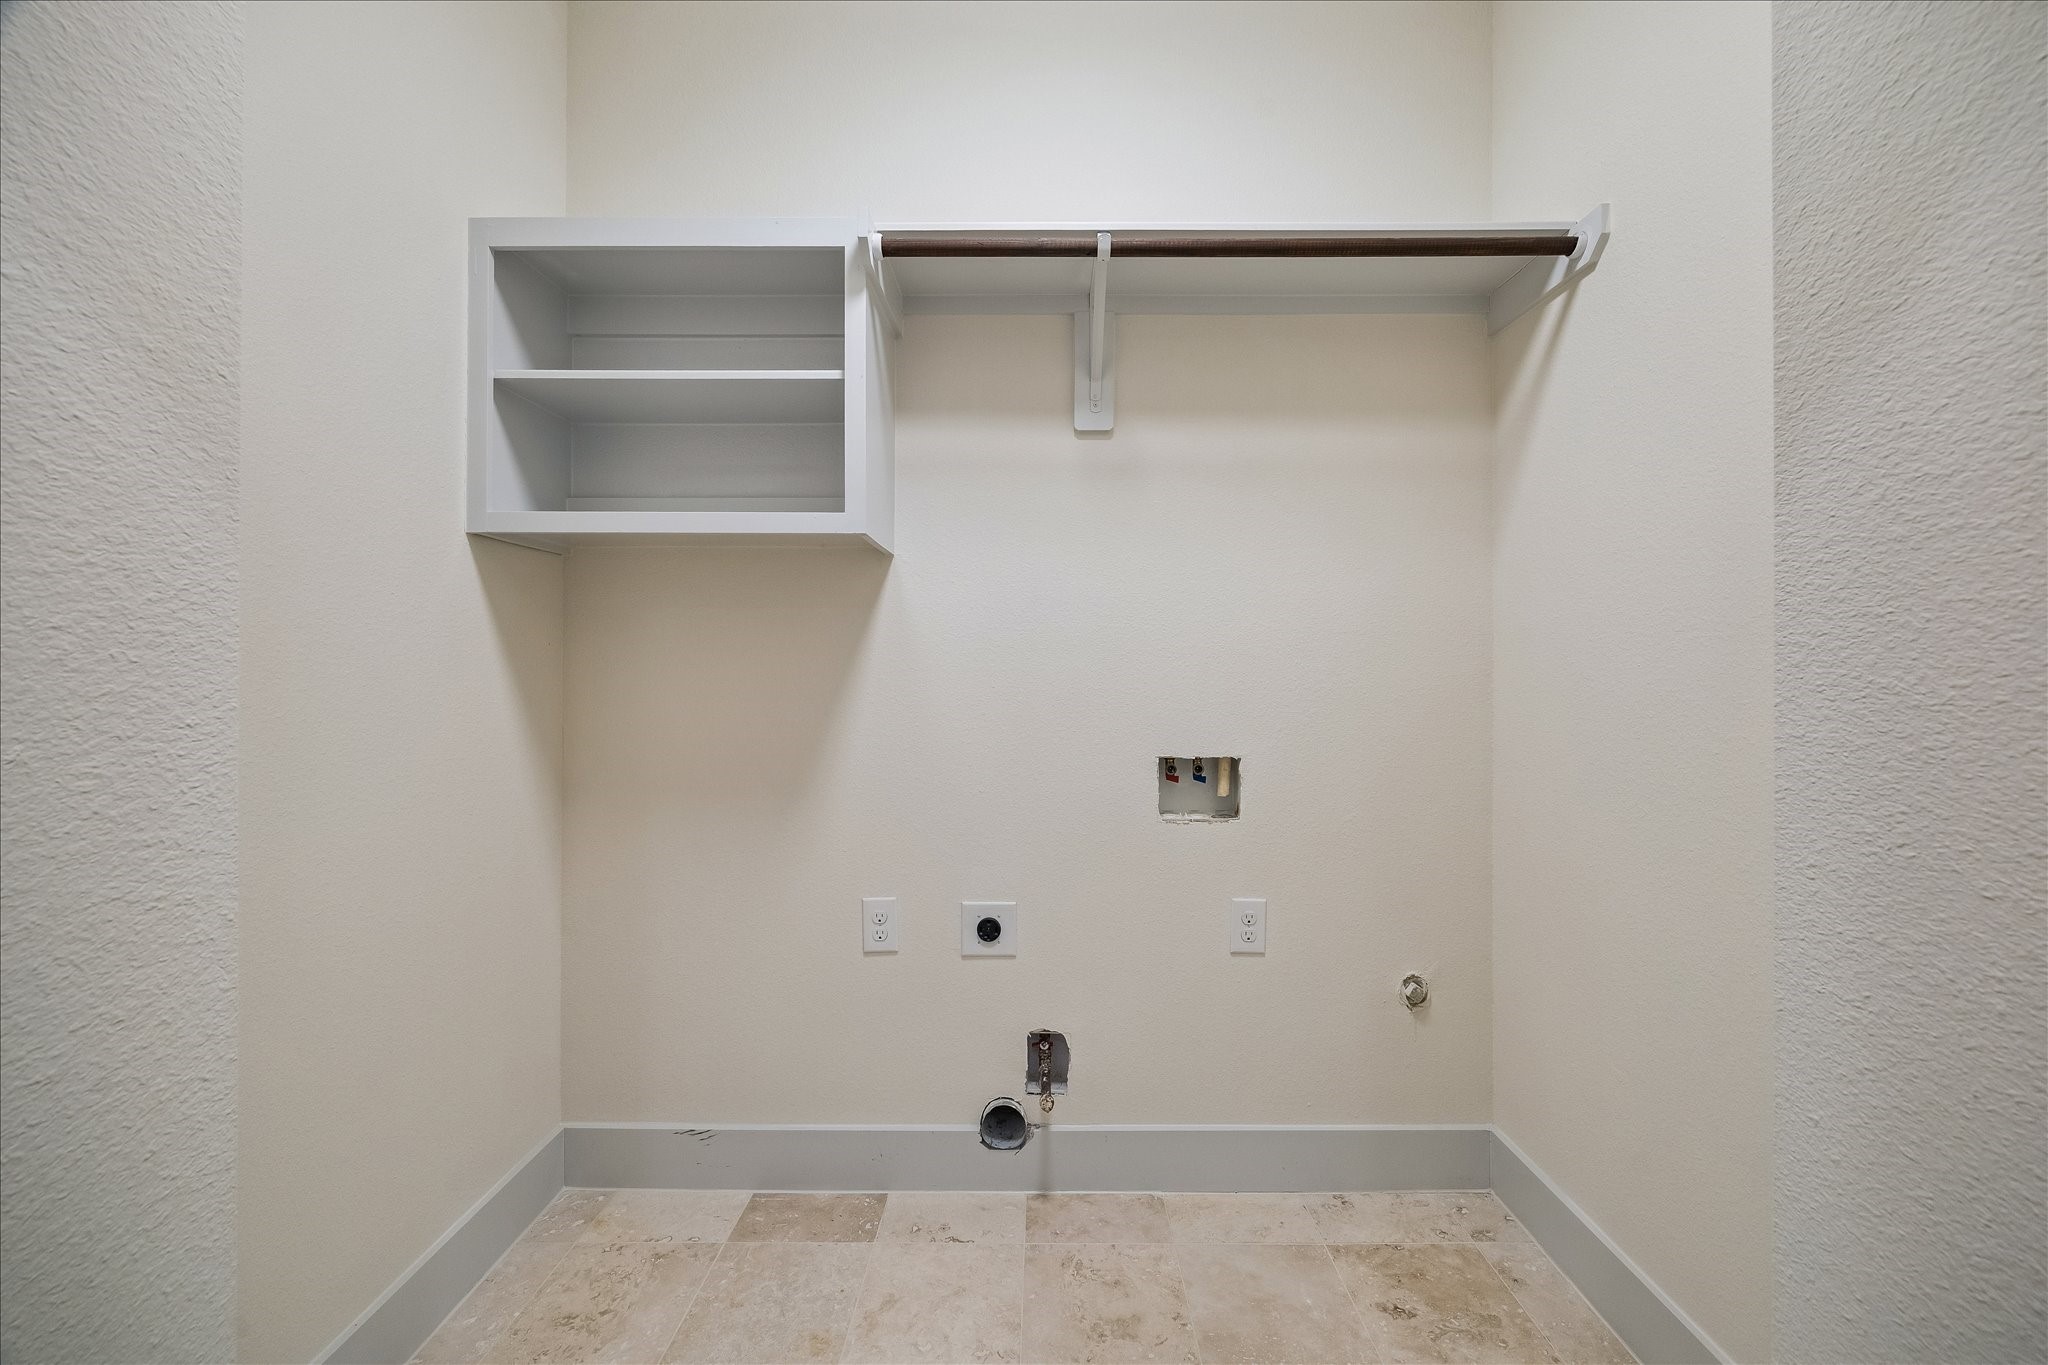
Utility room on the third floor with built-in shelving and connections for washer, dryer, and additional storage. The dedicated laundry space keeps household functions tucked away from living areas. Positioned conveniently near the bedrooms for easy access.
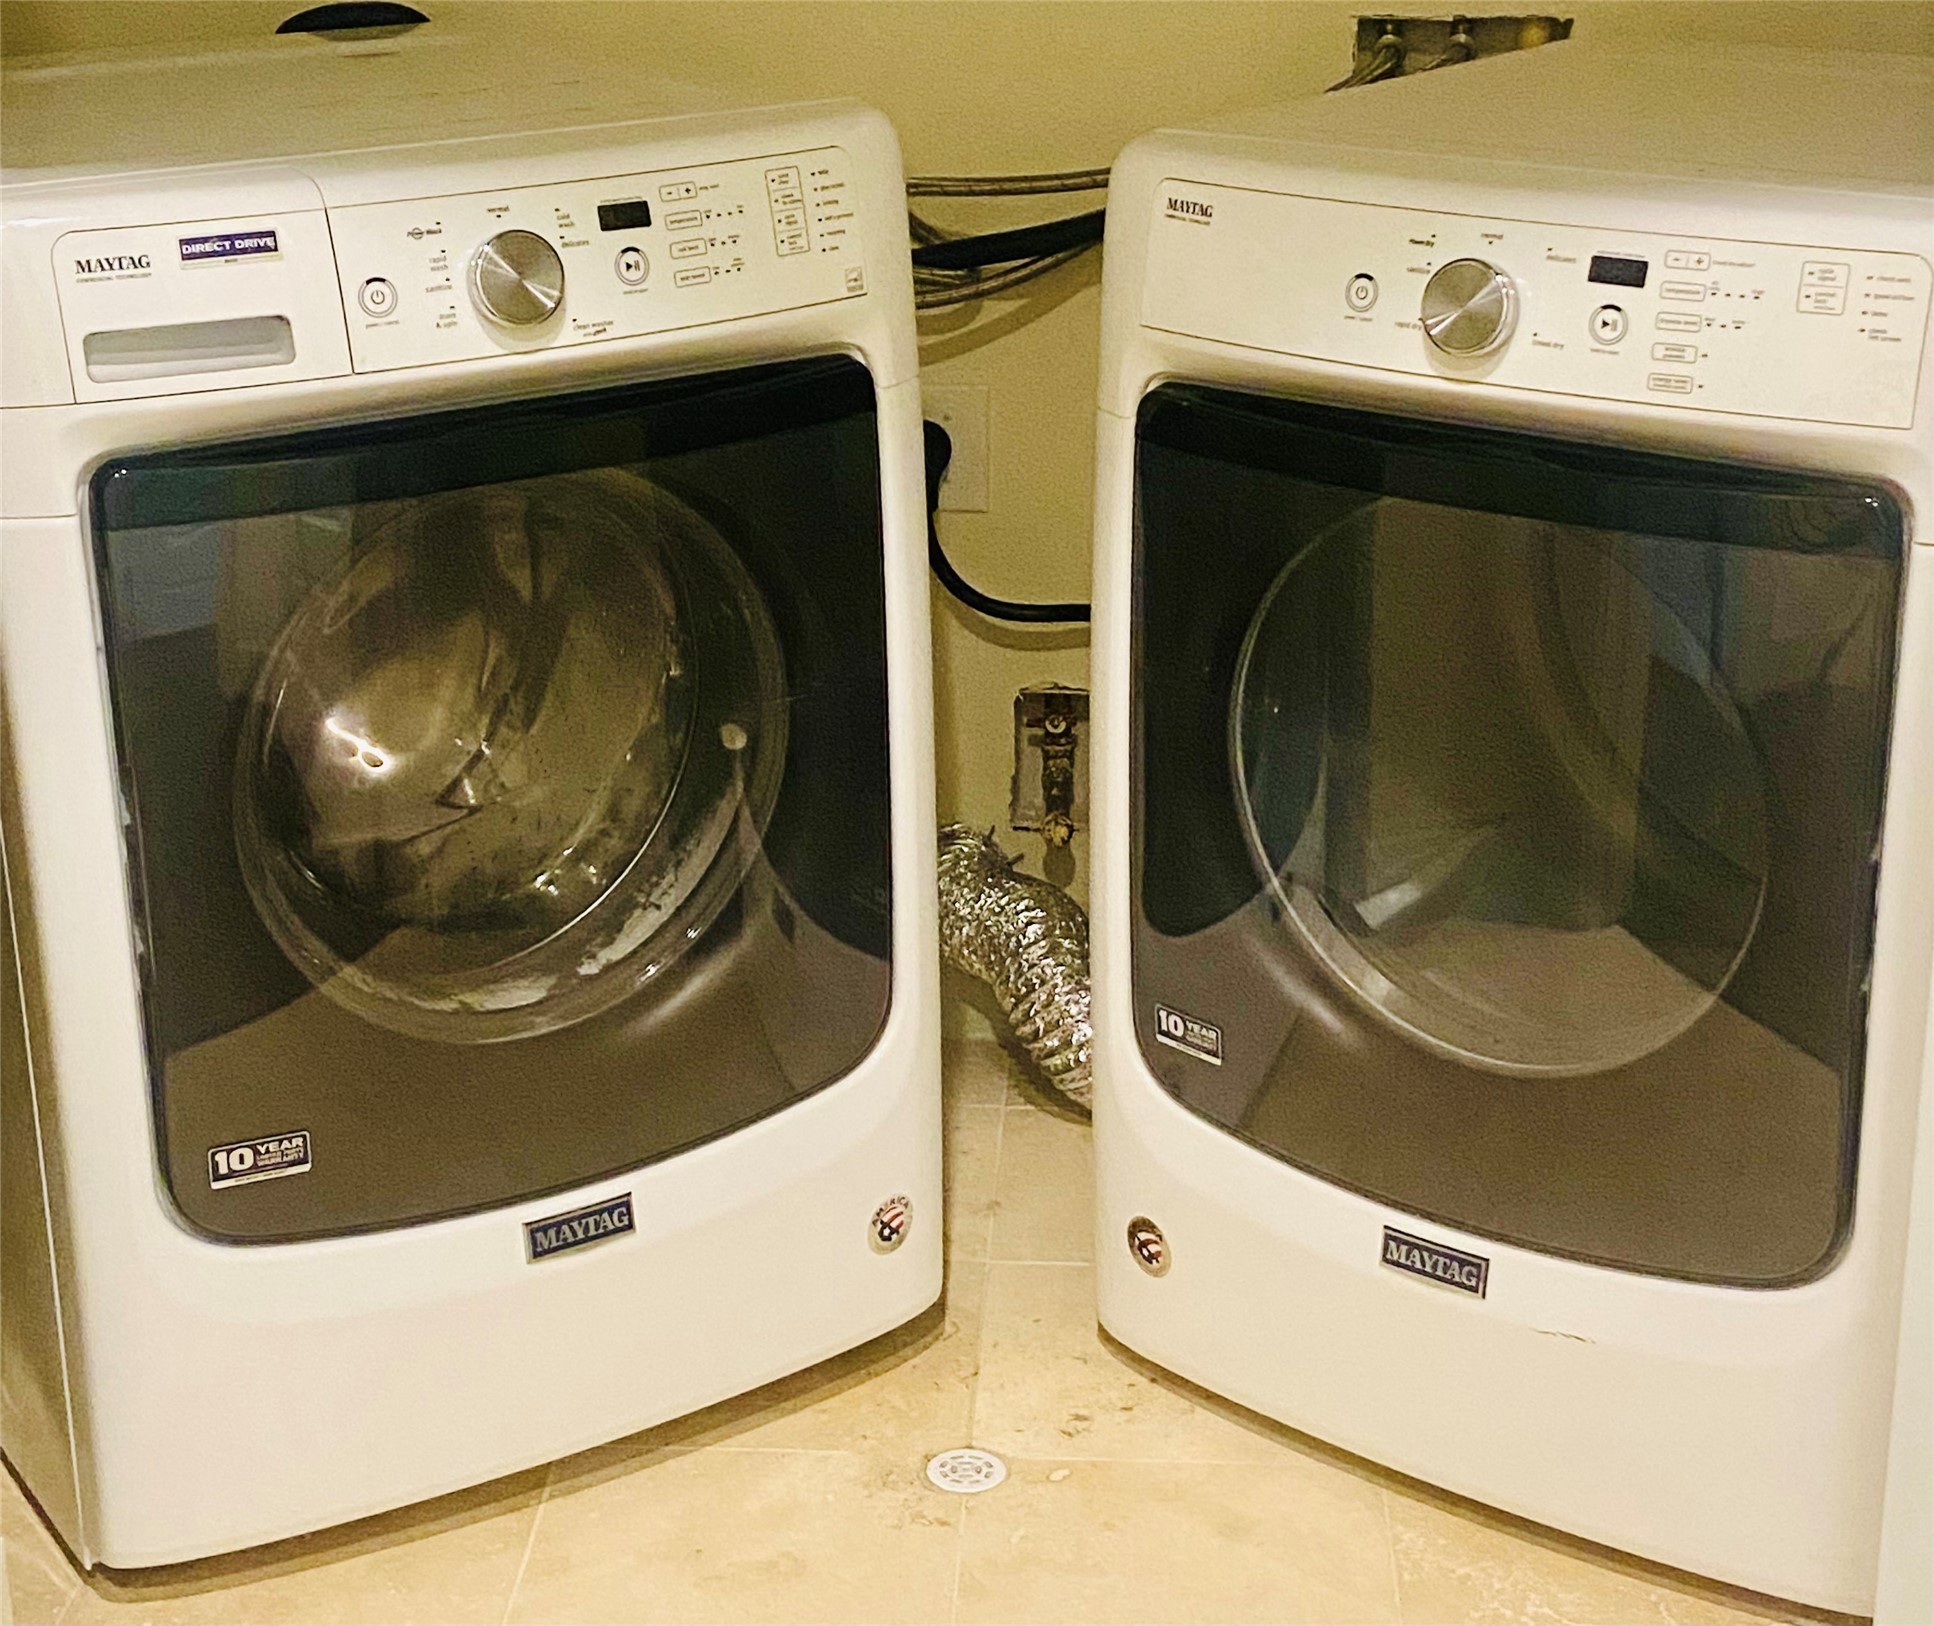
Washer and dryer is included.
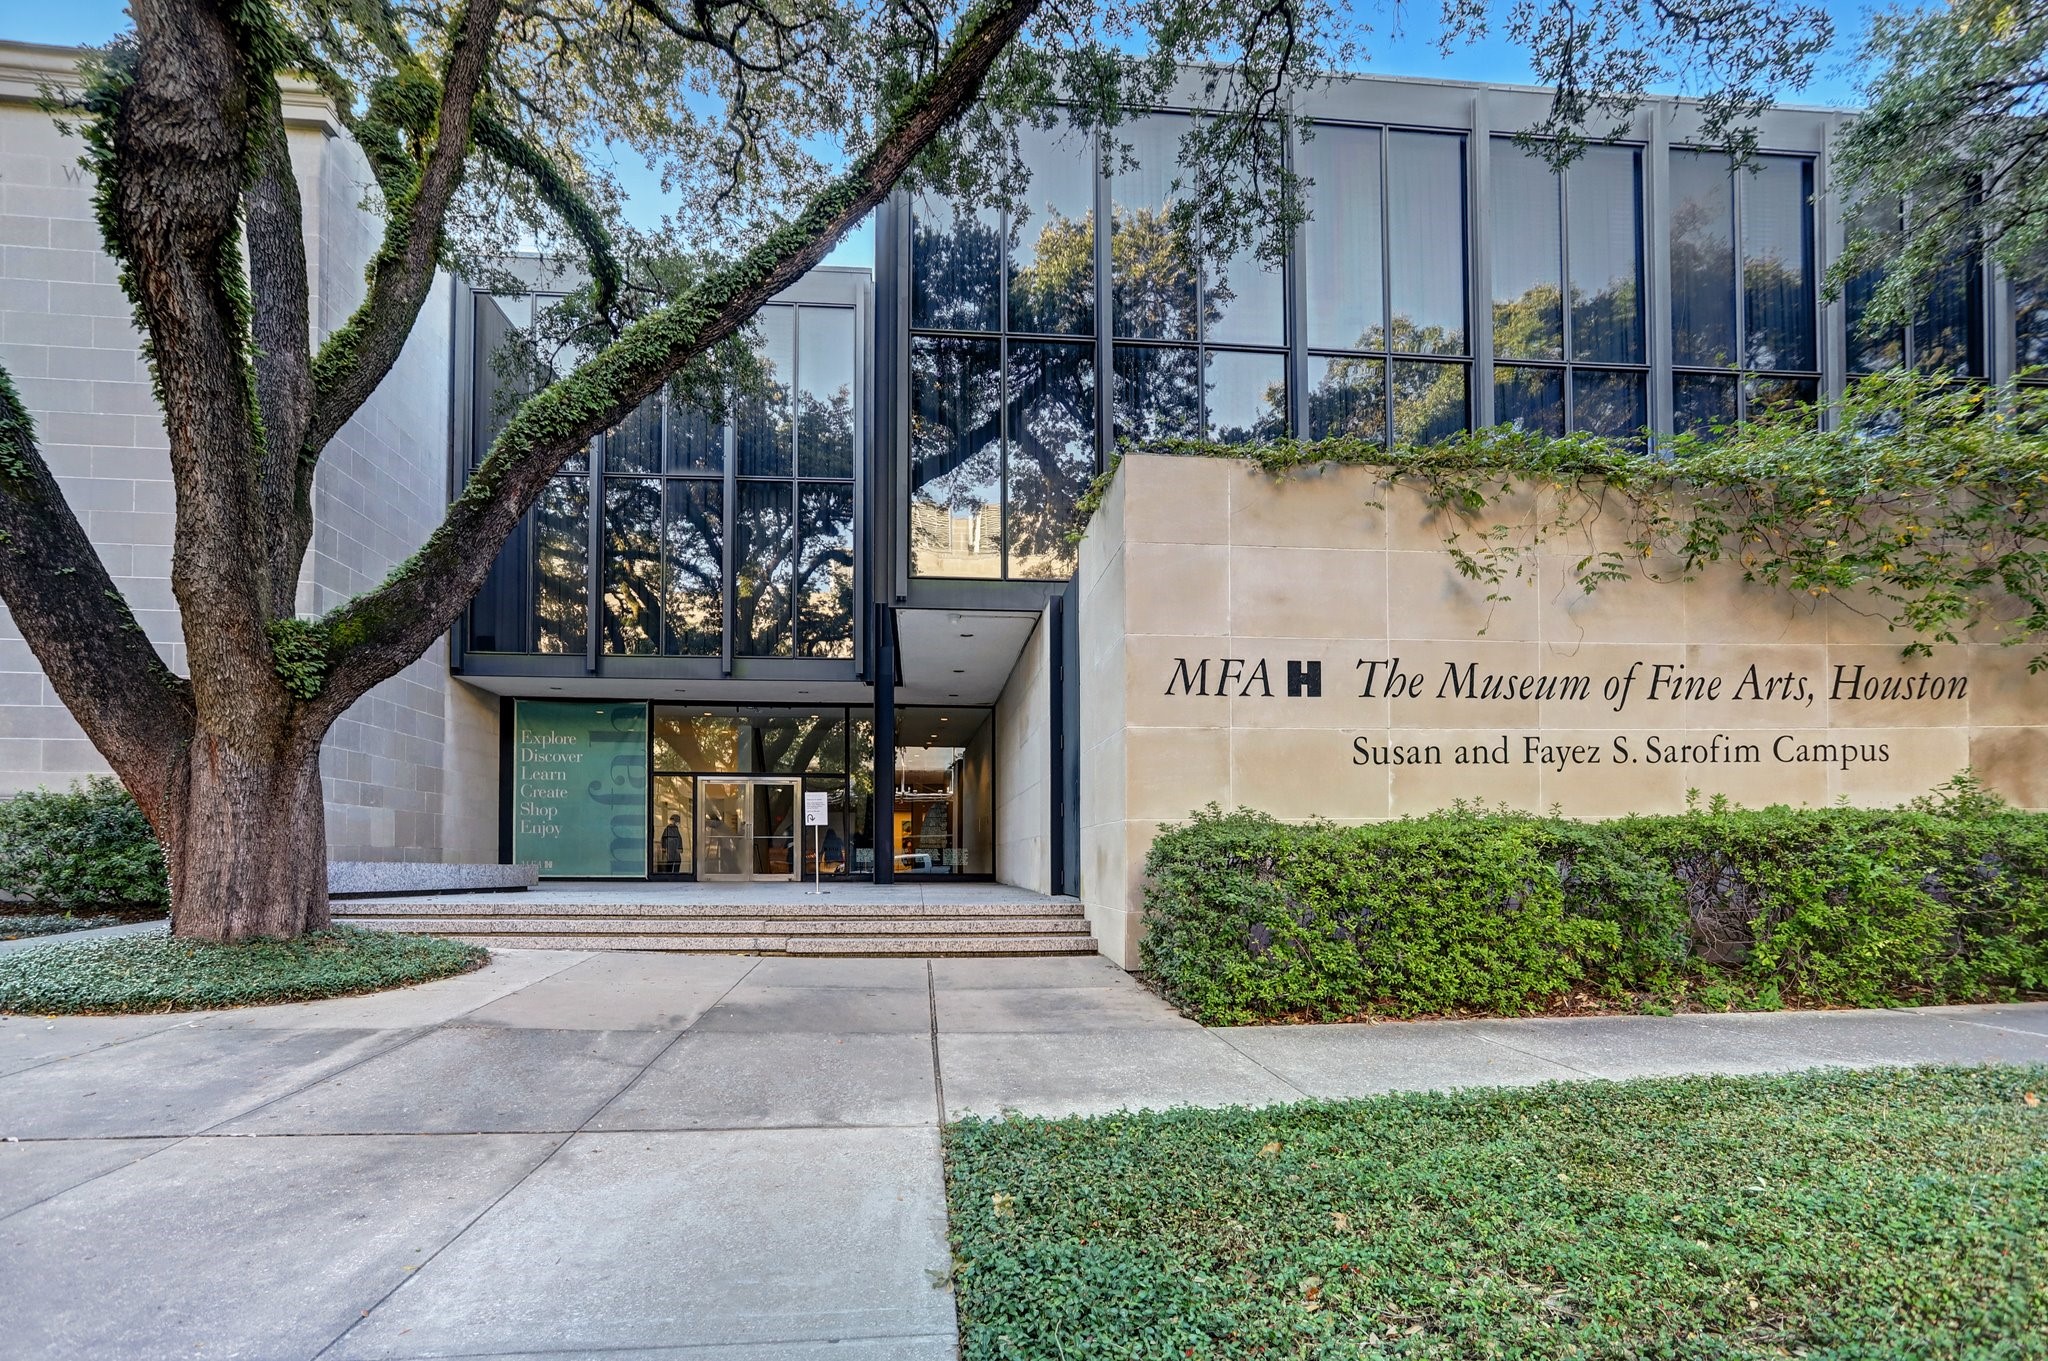
The Museum of Fine Arts Houston, one of the largest art museums in the country, is just minutes from the front door. The campus spans multiple buildings and draws visitors and residents alike year-round. Living here means world-class art is always within easy reach.
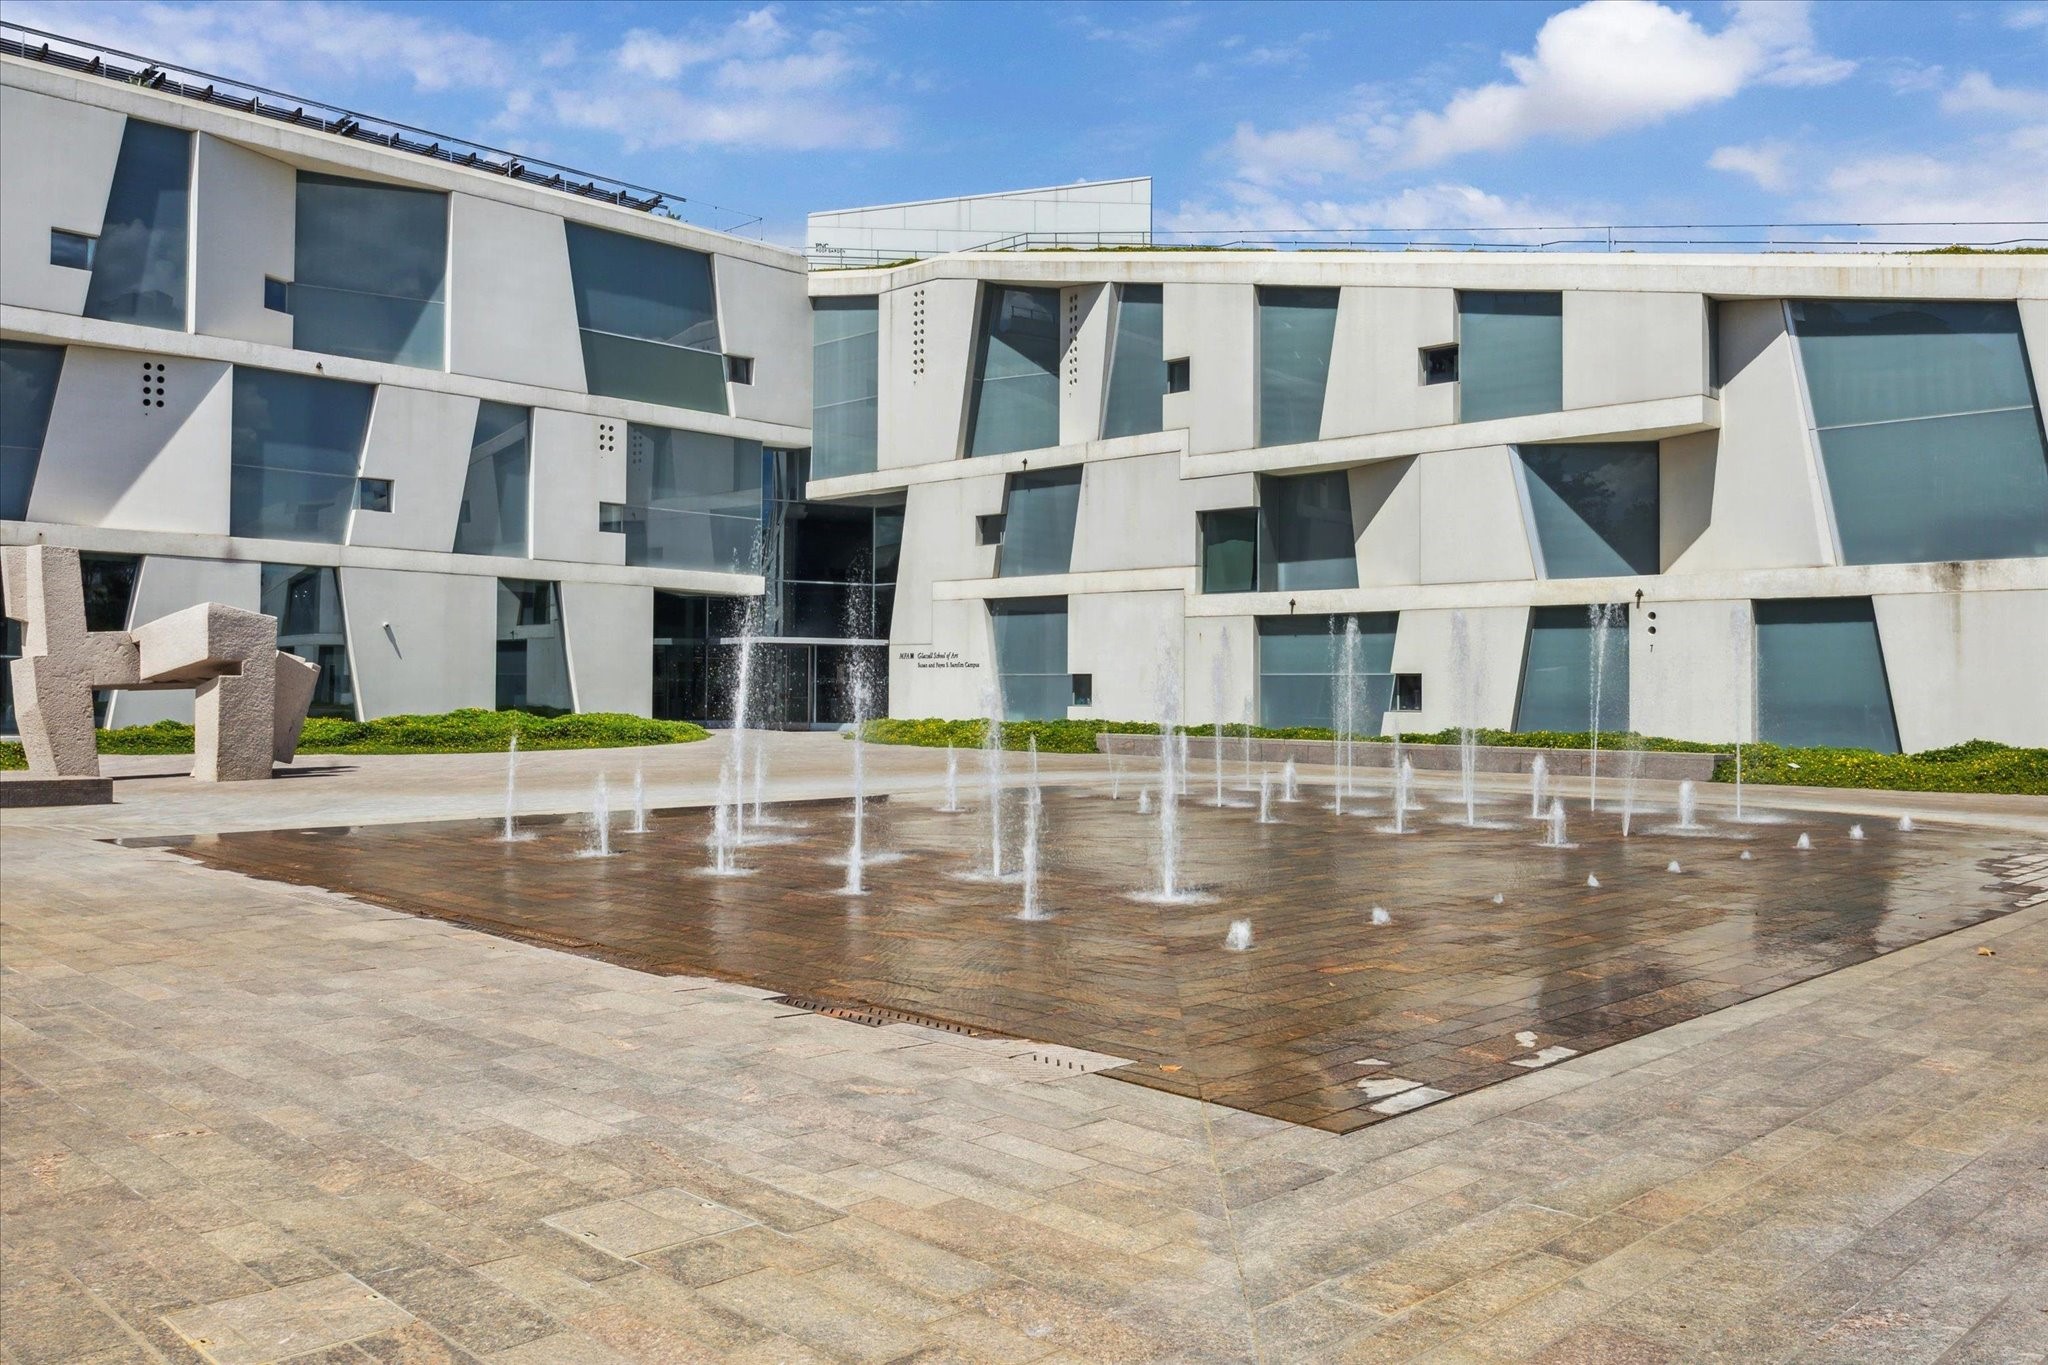
The Glassell School of Art, part of the MFAH campus, showcases the neighborhood's commitment to culture and architecture. The striking contemporary building is a landmark in the Museum District. Residents enjoy having one of Houston's most architecturally significant structures as a neighbor.
The iconic Cloud Column sculpture by Anish Kapoor reflects the vibrant arts culture that defines this neighborhood. Public art installations like this are woven into the everyday landscape of the Museum District. It is the kind of detail that sets this area apart from anywhere else in Houston.
Hermann Park's reflection pool and fountain offer a tranquil green escape just blocks from the home. The park is a beloved Houston landmark featuring walking trails, paddleboats, and the Houston Zoo. This is the backyard that no private lot could replicate.
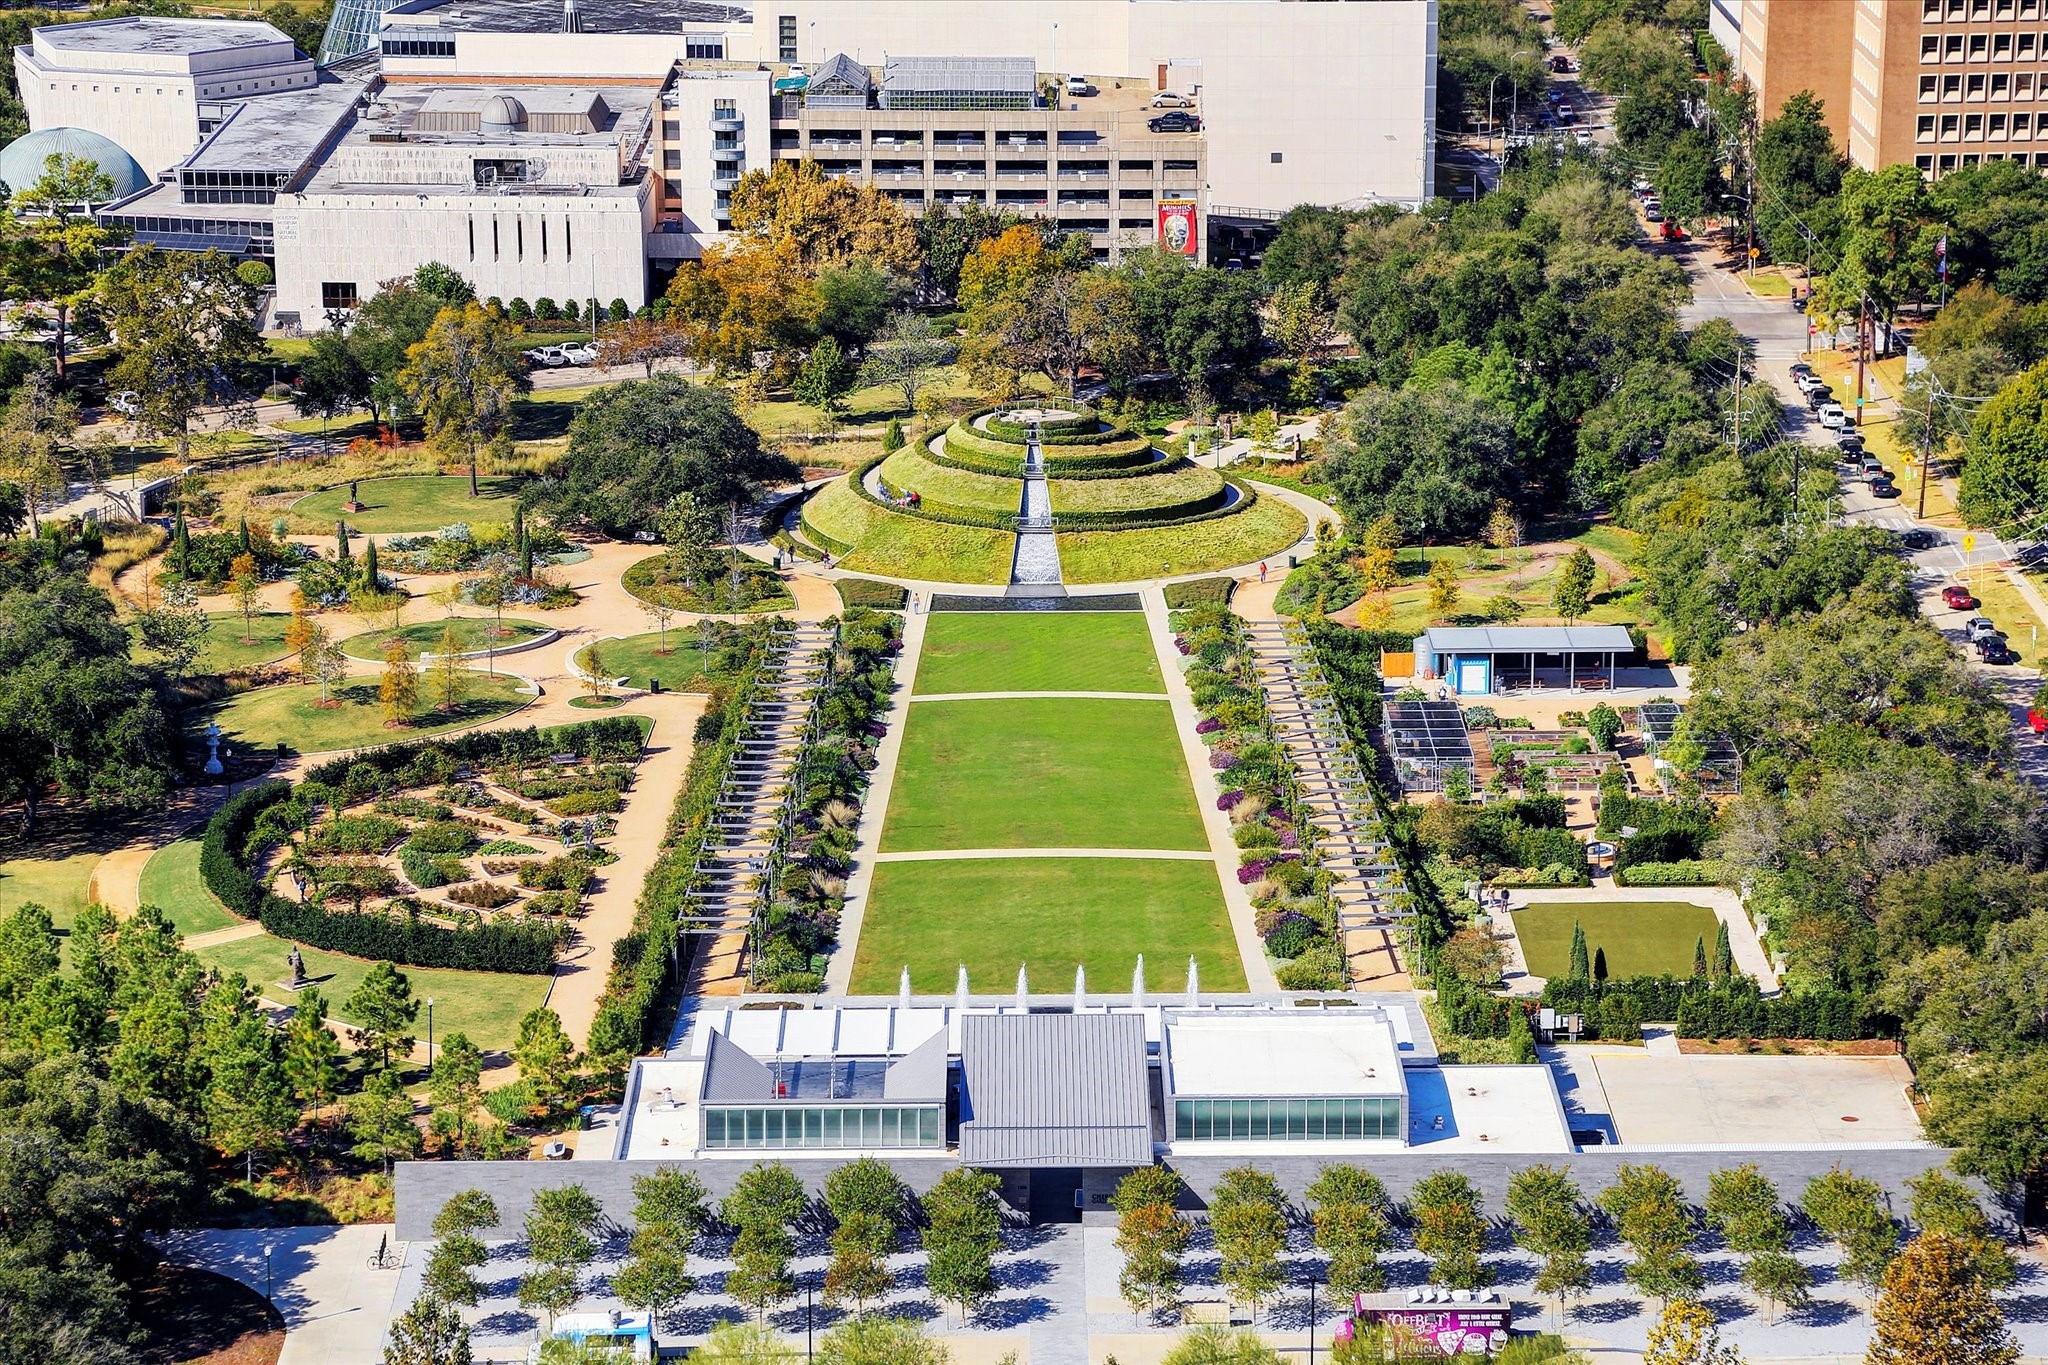
Aerial view of Hermann Park showcasing its scale, green space, and the McGovern Centennial Gardens. The park borders the Texas Medical Center and connects seamlessly to the Museum District. Few neighborhoods in Houston offer this level of walkable green space and urban amenity in one location.
The McGovern Centennial Gardens within Hermann Park offer beautifully landscaped terraces, fountains, and green space just steps from the home. The formal garden design provides a peaceful retreat in the middle of the city. It is one of Houston's most cherished outdoor destinations.
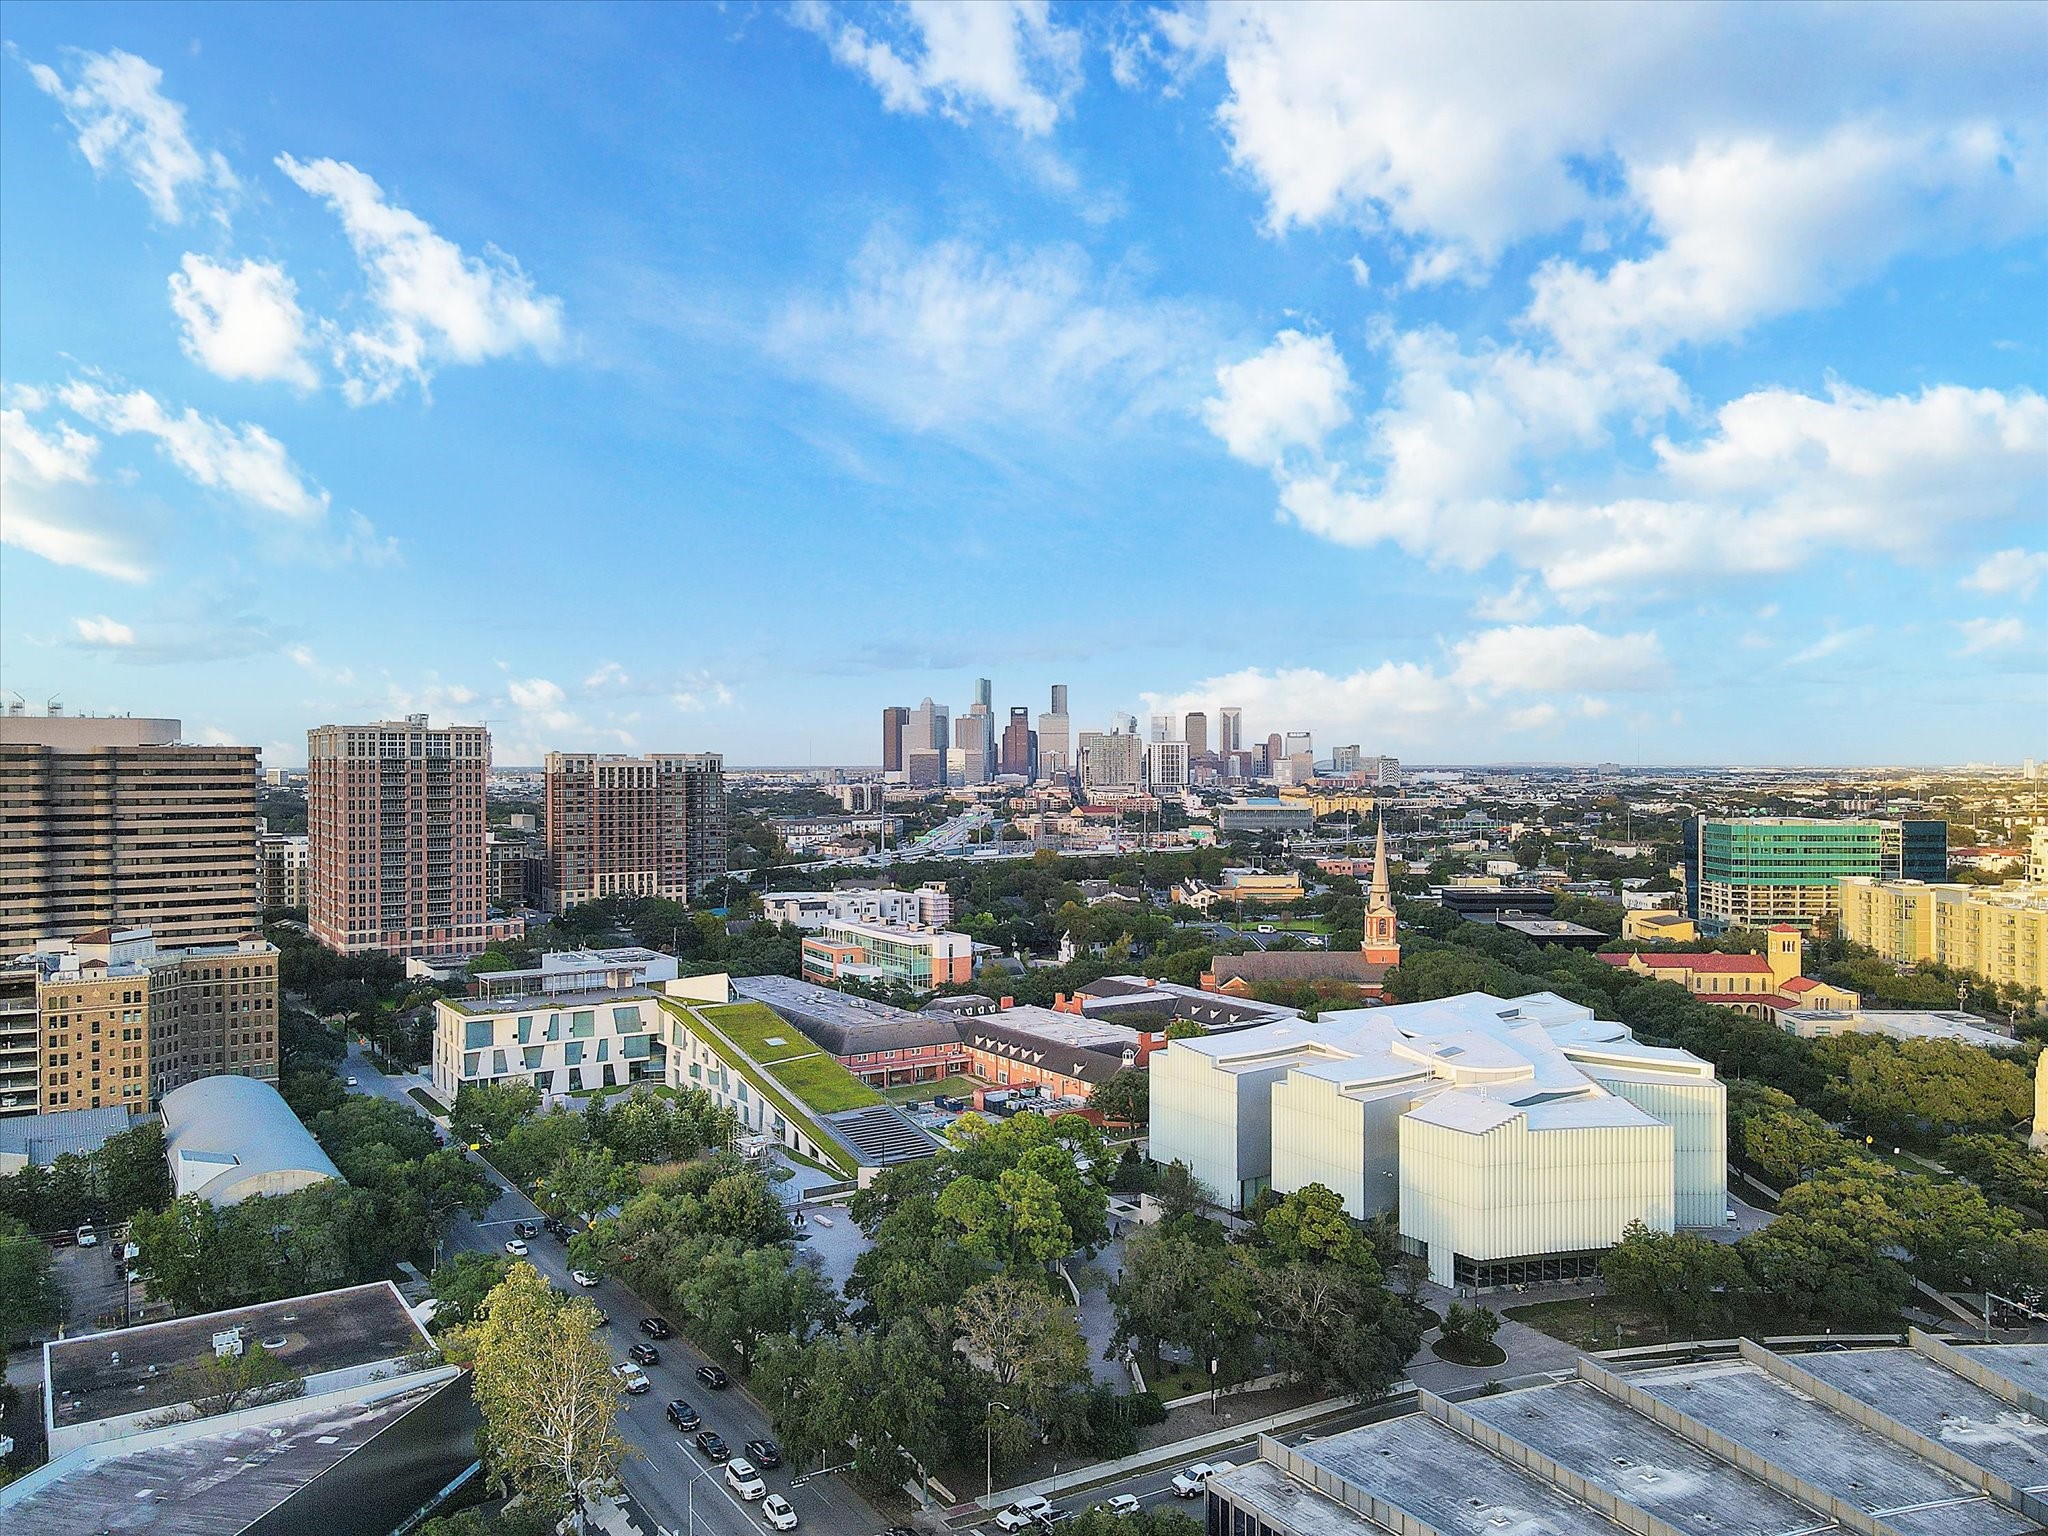
Aerial perspective of the Museum District with Downtown Houston rising in the distance. Surrounded by culture, architecture, and connectivity, this location places the city within easy reach.
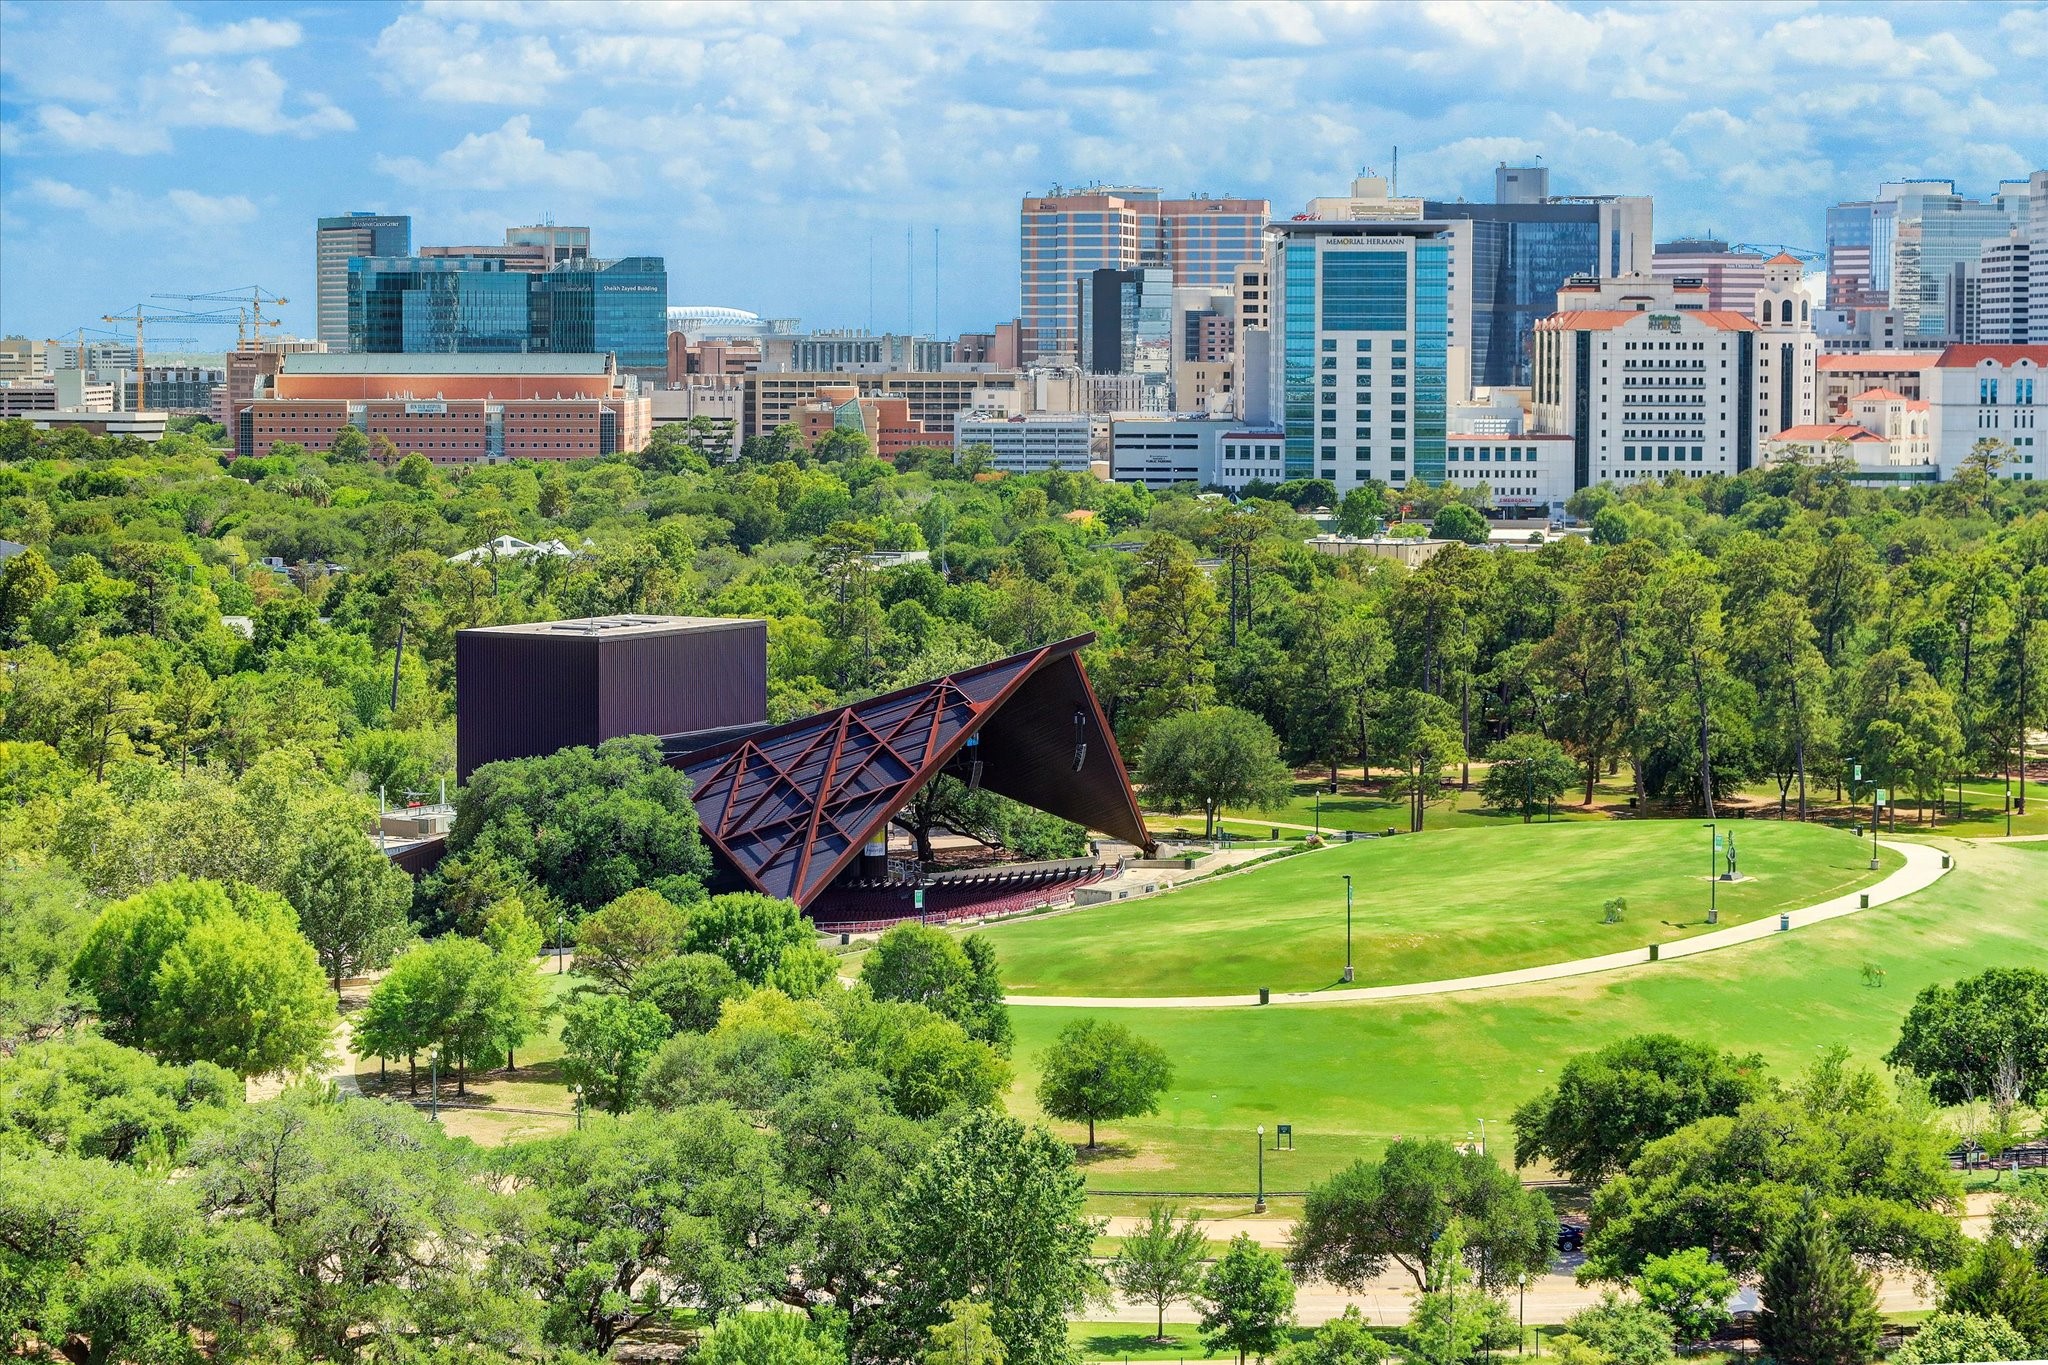
Expansive views over Hermann Park with Miller Outdoor Theatre set against the Texas Medical Center skyline. A rare connection to green space and city life just minutes from the property.
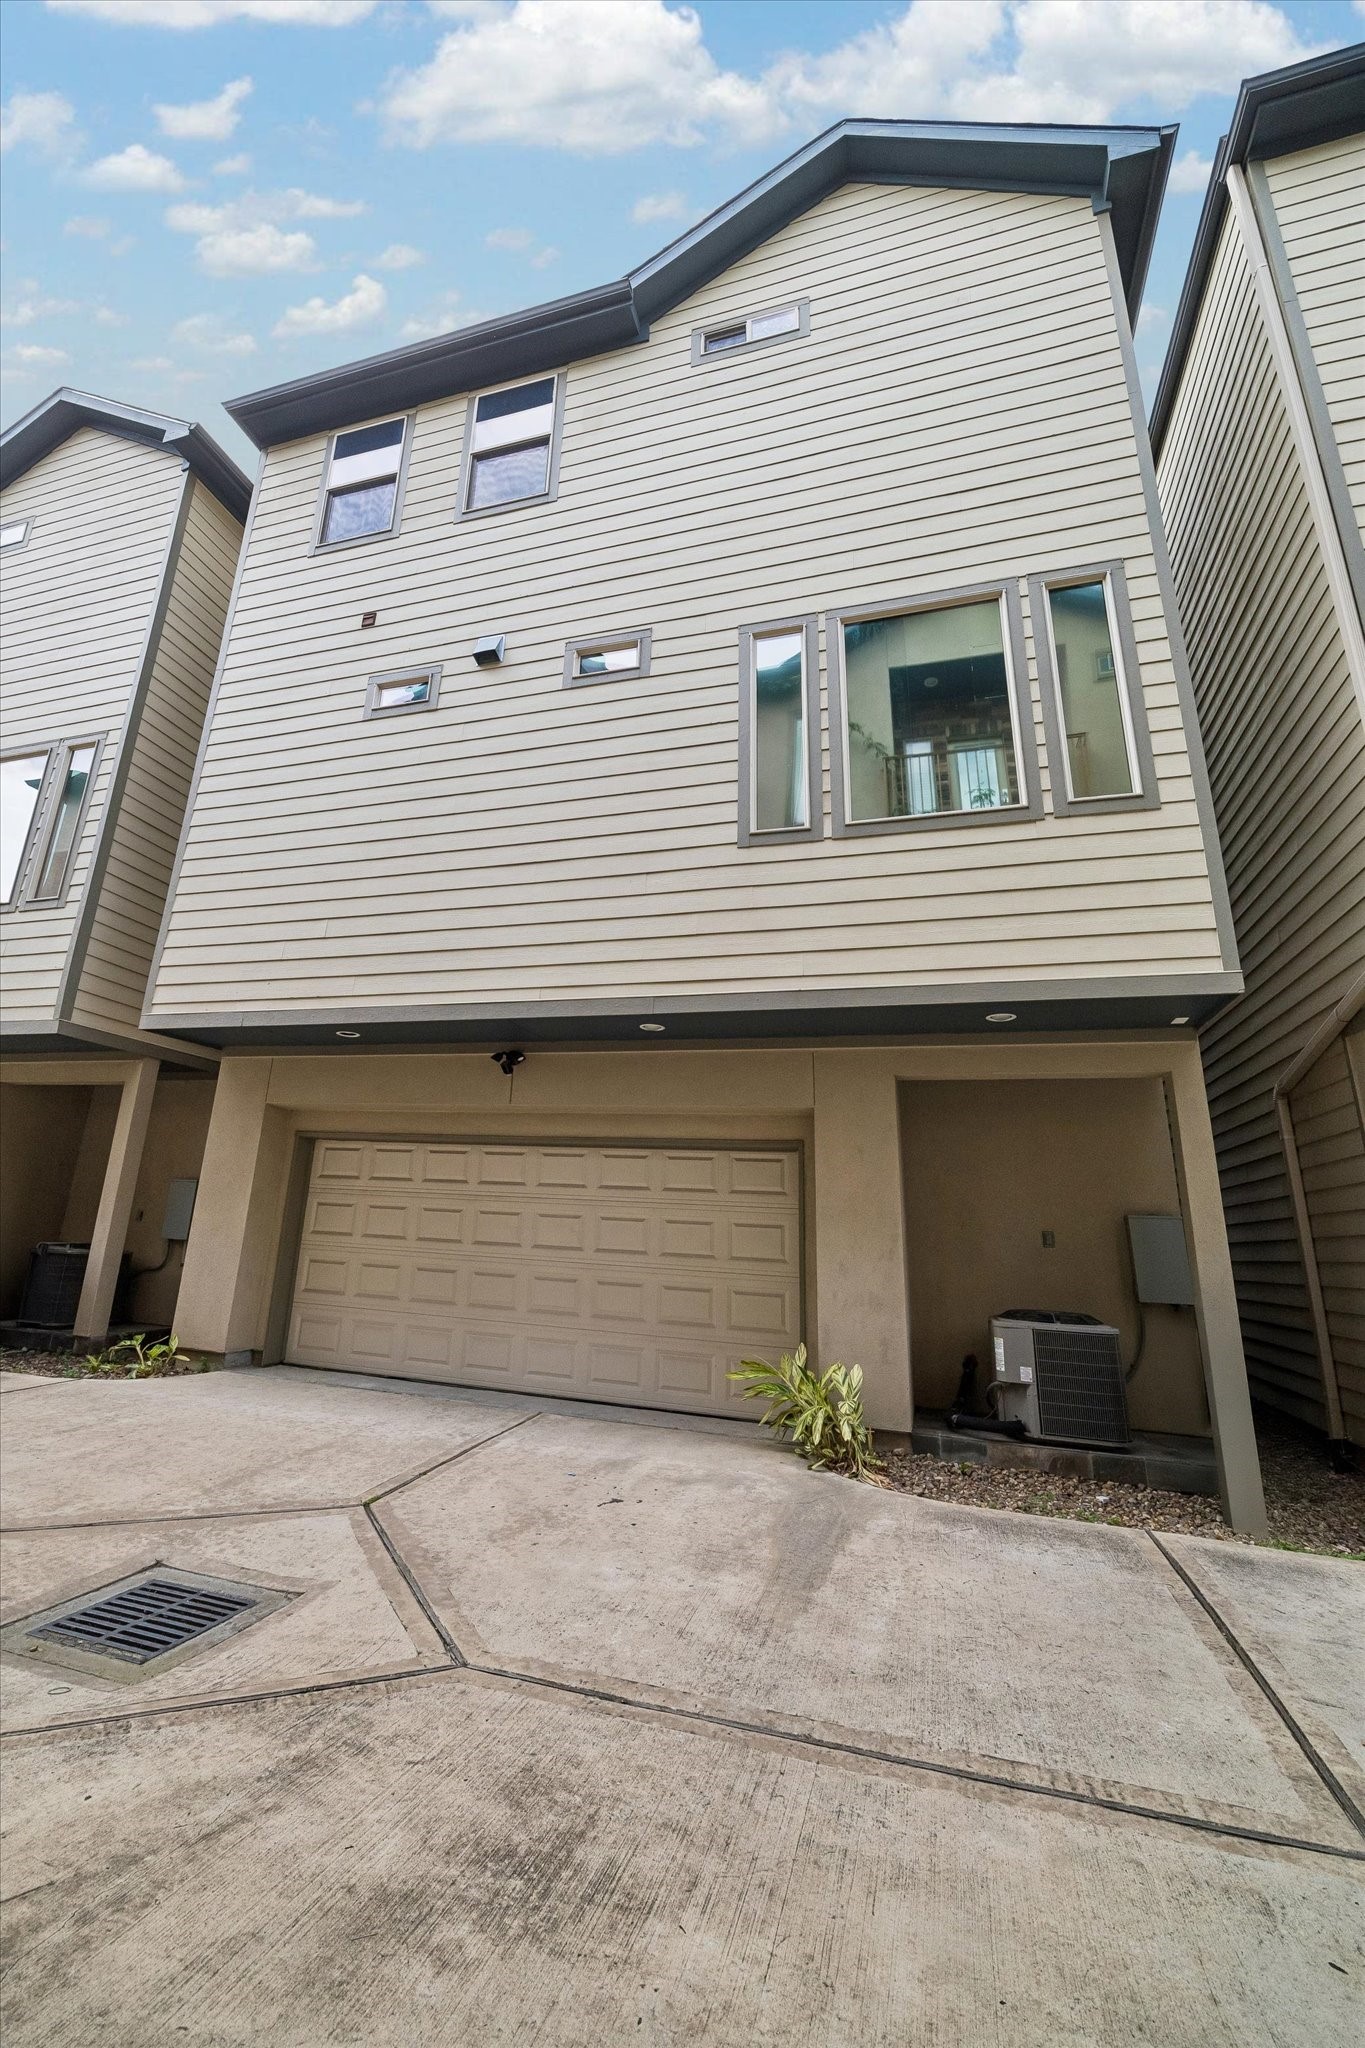
The exterior of the home's garage level as seen from the street, showing the clean stucco and cement board finish at ground level. The two-car attached garage provides secure, direct access into the home. The understated street presence belies the scale and finish level found inside.
Well-positioned within the neighborhood, the front elevation presents a clean, modern look with balanced proportions and thoughtful exterior finishes. The design reflects newer construction with a focus on low-maintenance living and everyday functionality in a central location.







.jpg)

