Welcome to 4814 Highland Stream Court, where soaring two-story ceilings, an impressive open-concept living space, and Westin' Homes signature spiral staircase with wrought iron balusters create an unforgettable first impression. Lovingly maintained and only lightly lived-in by its original owner, this home feels new, elegant and move-in ready.
Nestled in a quiet cul-de-sac, this beautiful two-story brick home boasts exceptional curb appeal and a warm, inviting presence from the moment you arrive.
This spacious driveway provides parking for up to four additional cars, making it easy to acccommodate your friends and family.
Notice the charming covered front entry, offering both protection from the elements and a warm, welcoming first impression.
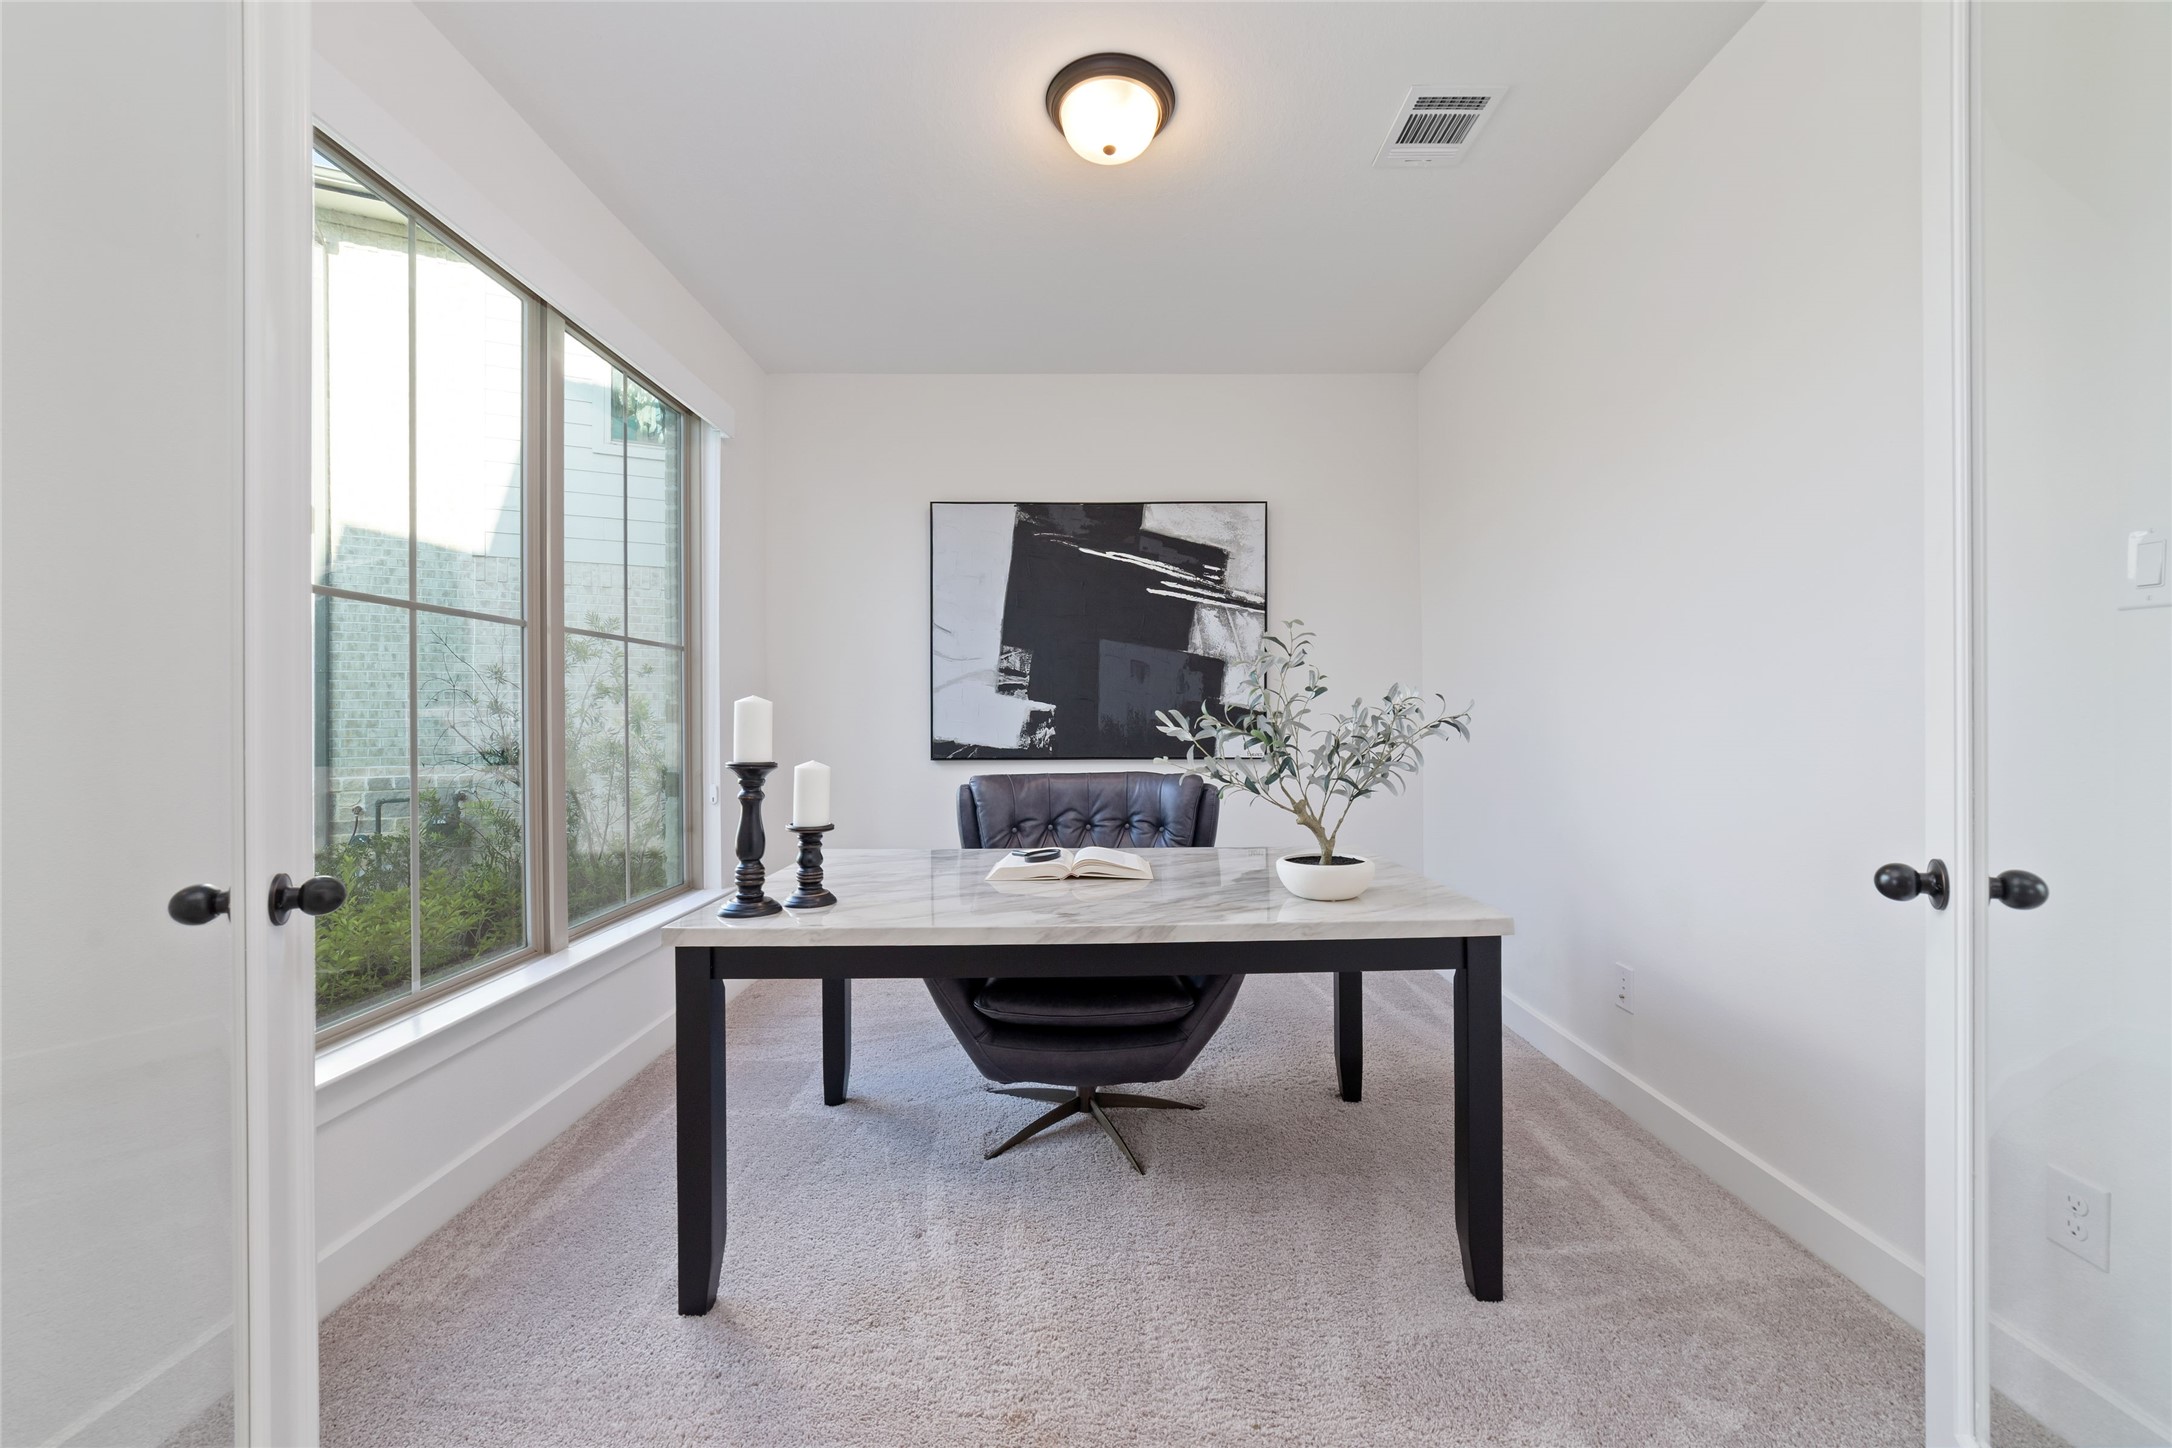
Step through the front door into an impressive, wide entry hallway that leads seamlessly into the breathtaking two-story living room with soaring ceilings. Just off the foyer to your left, a private first-floor office offers a perfect space for working from home or a quiet retreat.
The versatile first-floor study offers a beautiful and functional retreat, featuring expansive windows that fill the space with natural light while overlooking the front yard. Perfectly designed as a home office, this flexible space can be transformed into a fitness room, creative studio, craft room, or whatever best suits your lifestyle.
A true architectural centerpiece, the signature Westin Homes spiral staircase and rotunda make a stunning first impression. From the moment you enter, your eyes are drawn to the incredible details and curves. In this view are the French doors to your first-floor office. The hallway nearby leads to the powder bath, utility room, and the spacious primary closet. Beyond the hallway to the right of this picture, your secluded first-floor primary suite.
This expansive living space is designed for effortless entertaining and everyday comfort, featuring oversizing sliding glass doors and additional windows that bathe the room in natural light. Window coverings over the sliding glass doors are motorized.
Another view of this incredible living space that seamlessly flows into the dining room with tray ceilings and the island kitchen.
Designed for gracious entertaining, this expansive dining area provides the ideal backdrop for elegant dinners and unforgettable celebrations, with plenty of space to showcase a grand dining table for your large gatherings. (Custom window coverings here are also included).
This stunning island kitchen is designed for both style and functionality, featuring comfortable seating for four beneath elegant pendant lighting.
Notice clean lines and a modern, neutral color scheme for this beautiful space that will be the heart of your home.
Notice beautiful open shelving and an abundance of cabinetry and countertop space for effortless meal preparation and entertaining. Gas cooktop instead of electric makes this kitchen a chef's dream.
All stainless steel appliances including a wall-mounted microwave and oven.
Just behind this side of the kitchen is a hidden prep area and your walk-in pantry.
Discover the hidden gem of this thoughtfully designed kitchen: a private prep area tucked away for effortless entertaining. This versatile space allows you ro prepare, organize, and serve with ease while keeping the main kitchen beautifully pristine.
Welcome to your private first-floor primary retreat, a beautifully appointed sanctuary featuring elegant tray ceilings, expansive windows (window coverings included) and serene views of your peaceful backyard.
This spacious suite offers the perfect escape at the end of the day. Double French doors open to your primary bath retreat.
This tranquil primary bath is thoughtfully designed with dual vanities framing a generous soaking tub, creating a spa-like escape.
Just to the left, a comfortable seating area and a dedicated vanity that's perfect for preparing for the day.
The spacious walk-in shower elevates the beauty of this luxurious bathroom, creating a serene retreat with thoughtful design details and a timeless sense of elegance.
A breathtaking perspective from the second floor showcases the architectural beauty of the signature spiral staircase. Let's continue the journey upstairs.
Take one more moment to admire the incredible rotunda, an unforgettable architectural centerpiece.
At the top of the staircase, an expansive game room awaits, offering the perfect space for relaxing or entertaining. Double doors lead to the media room.
Another vantage point of this game room. Media room is to the right. Straight ahead is a secondary bedroom and a full bathroom.
The private media room offers the ultimate entertainment experience, enhanced by custom paint details and thoughtfully designed for movie nights, game days, and relaxing evenings at home.
One of three spacious secondary bedrooms.
Second of three secondary bedrooms.
One of two full bathrooms on the second floor.
Jack and Jill bathroom between two bedrooms.
Powder bath on the first floor.
First-floor utility room.
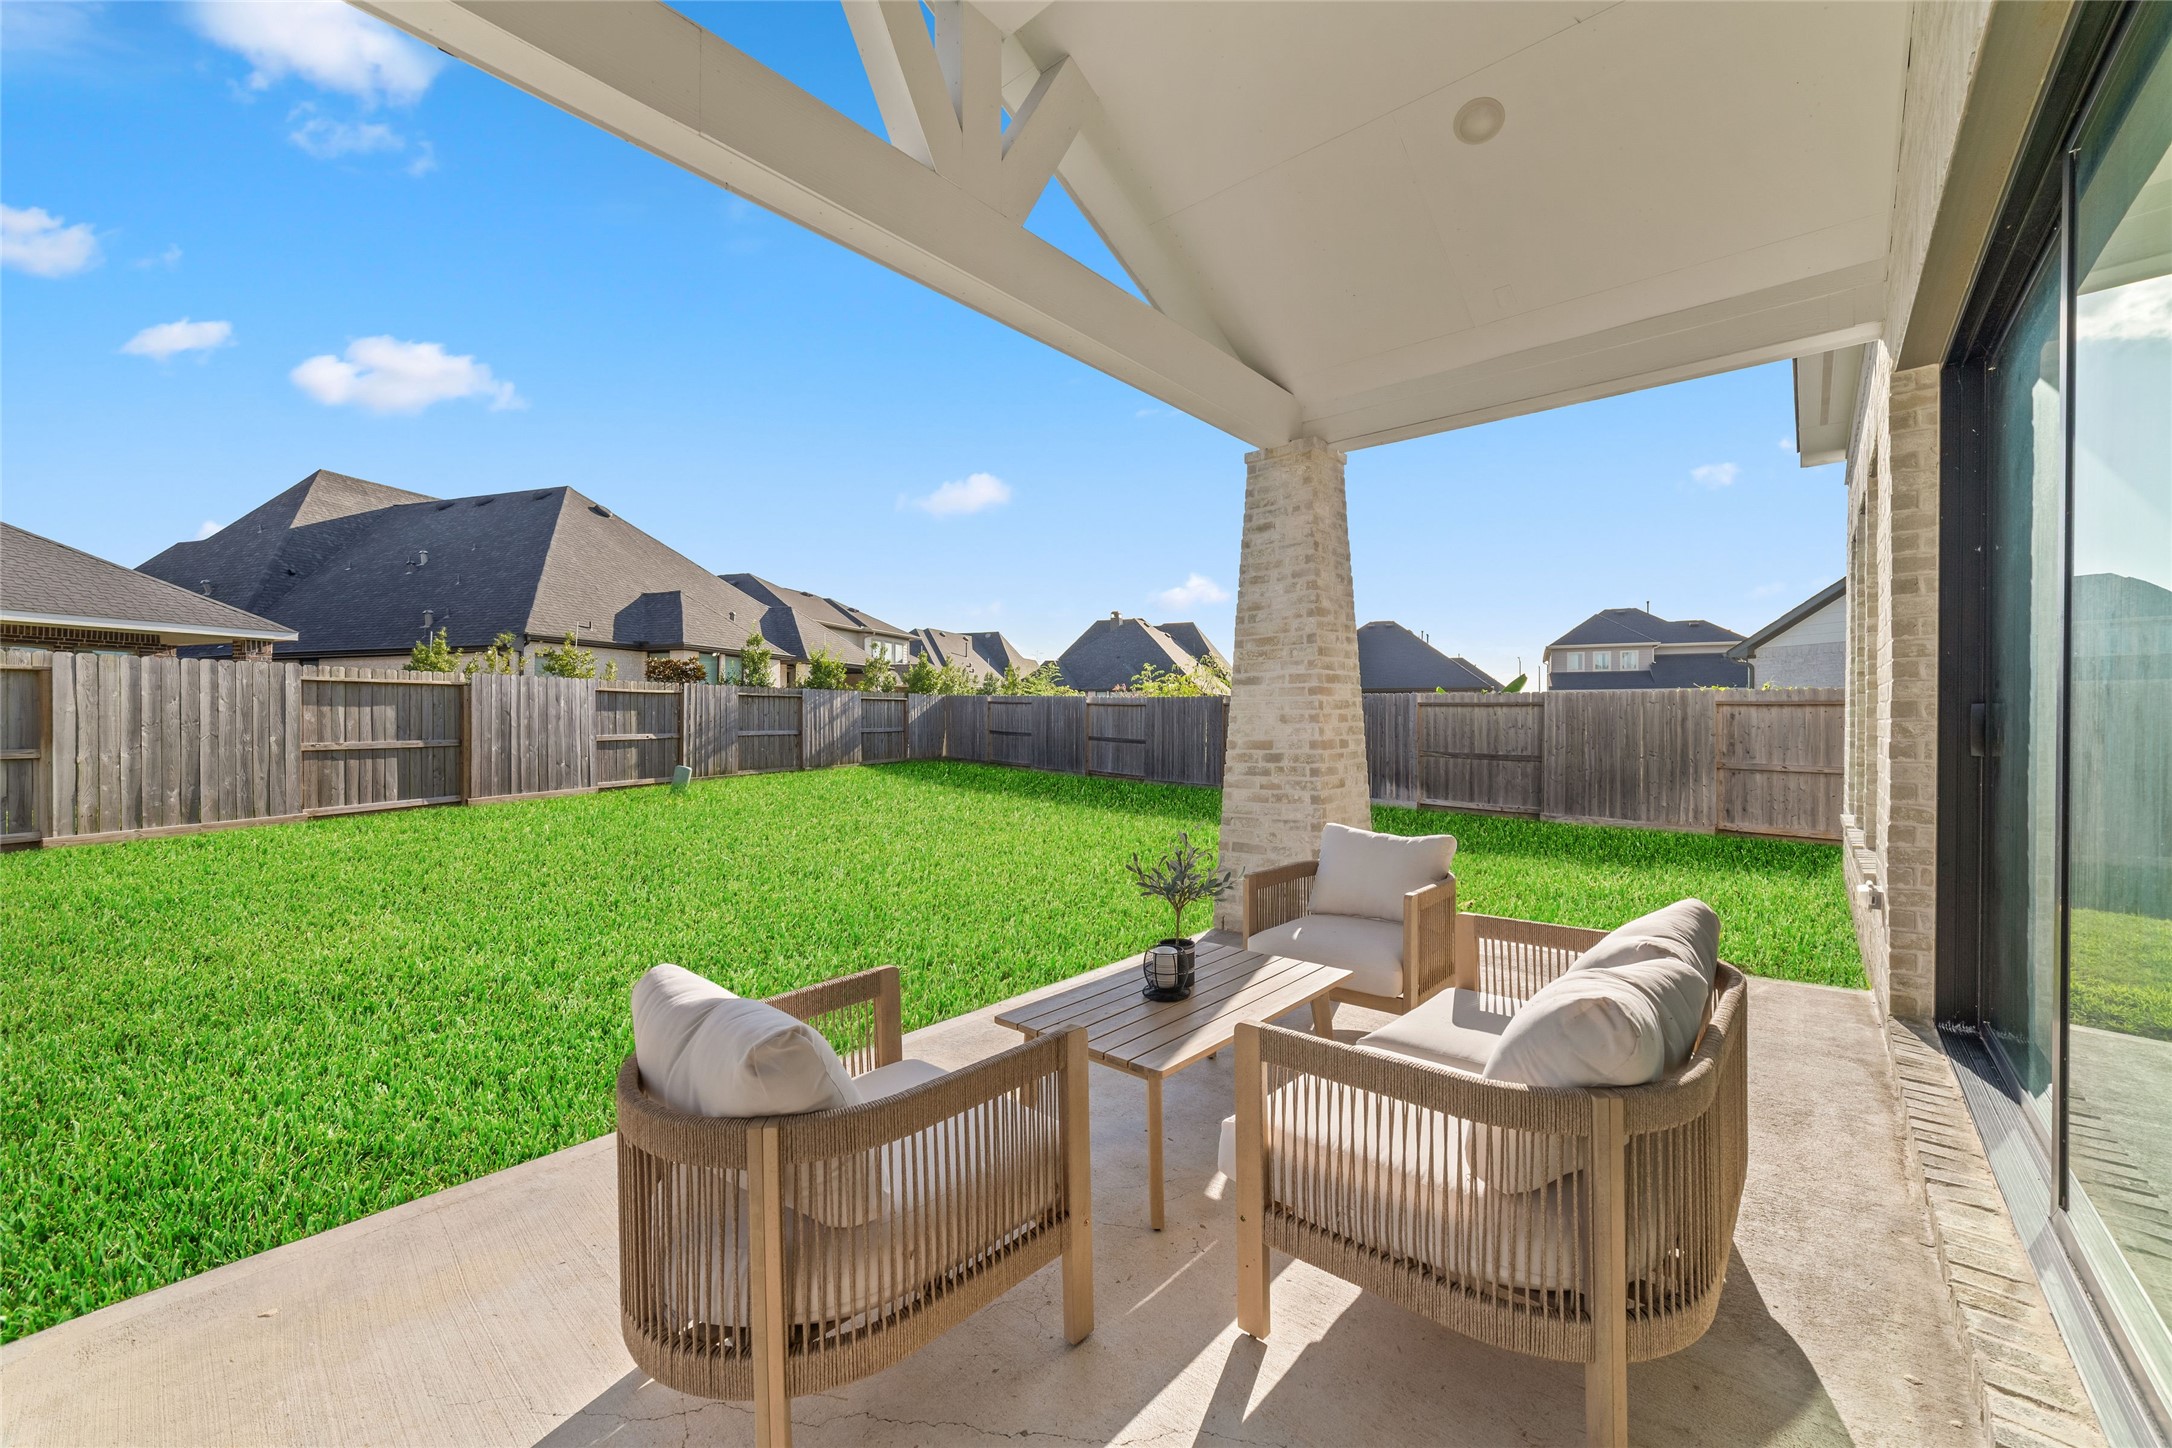
Step outside to your spacious covered patio, the perfect outdoor retreat for entertaining guests, enjoying family gatherings and creating unforgettable memories year-round.
Spanning nearly 9,500 square feet, this impressive backyard provides the perfect setting to bring your outdoor vision to life. Imagine a stunning pool, private retreat, or custom outdoor living space designed for special gatherings and relaxation.
Welcome home to 4814 Highland Stream Court, a beautifully maintained home that is move-in ready and waiting to be the backdrop for new memories, cherished moments, and the next chapter of your story.







.jpg)

