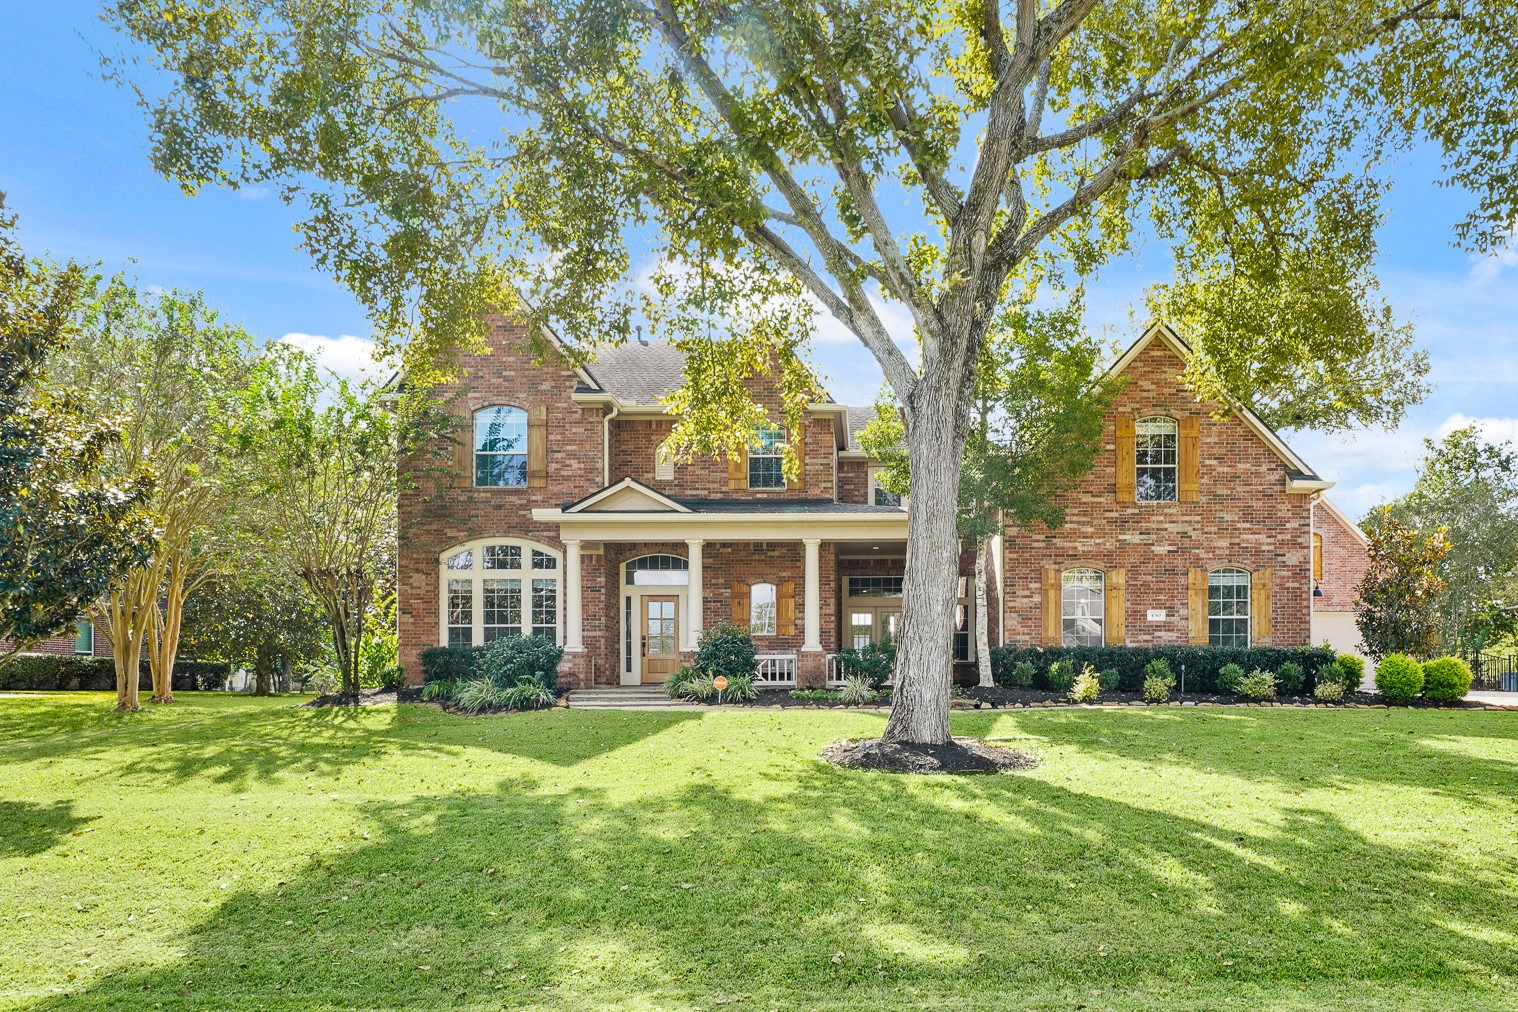
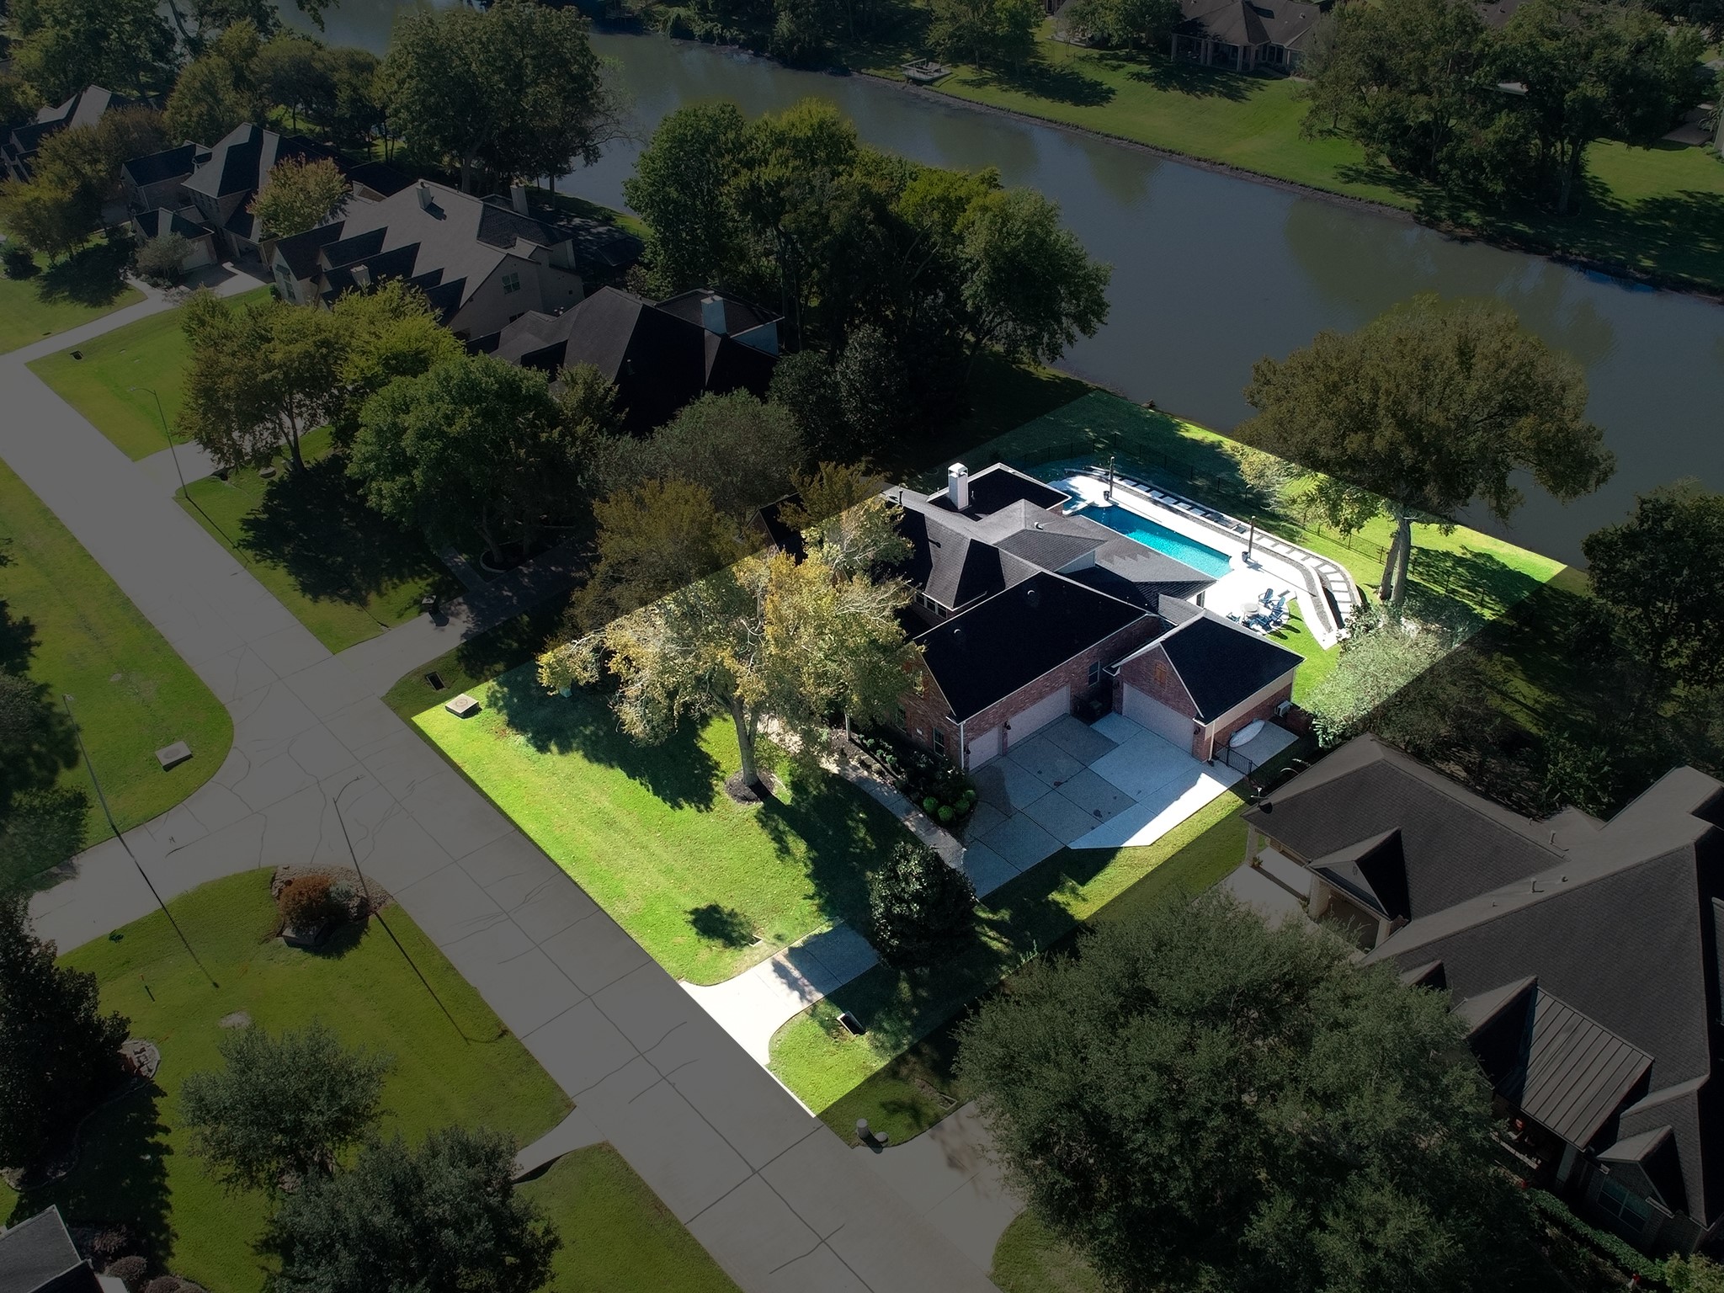
Nestled on a lush, half-acre waterfront lot in the coveted Oxbow Island enclave of Weston Lakes, this picture-perfect home exudes timeless charm. A graceful blend of brickwork, delicate arched windows adorned with wood shutters, and an expansive front porch creates a warm, welcoming presence beneath a canopy of mature trees.
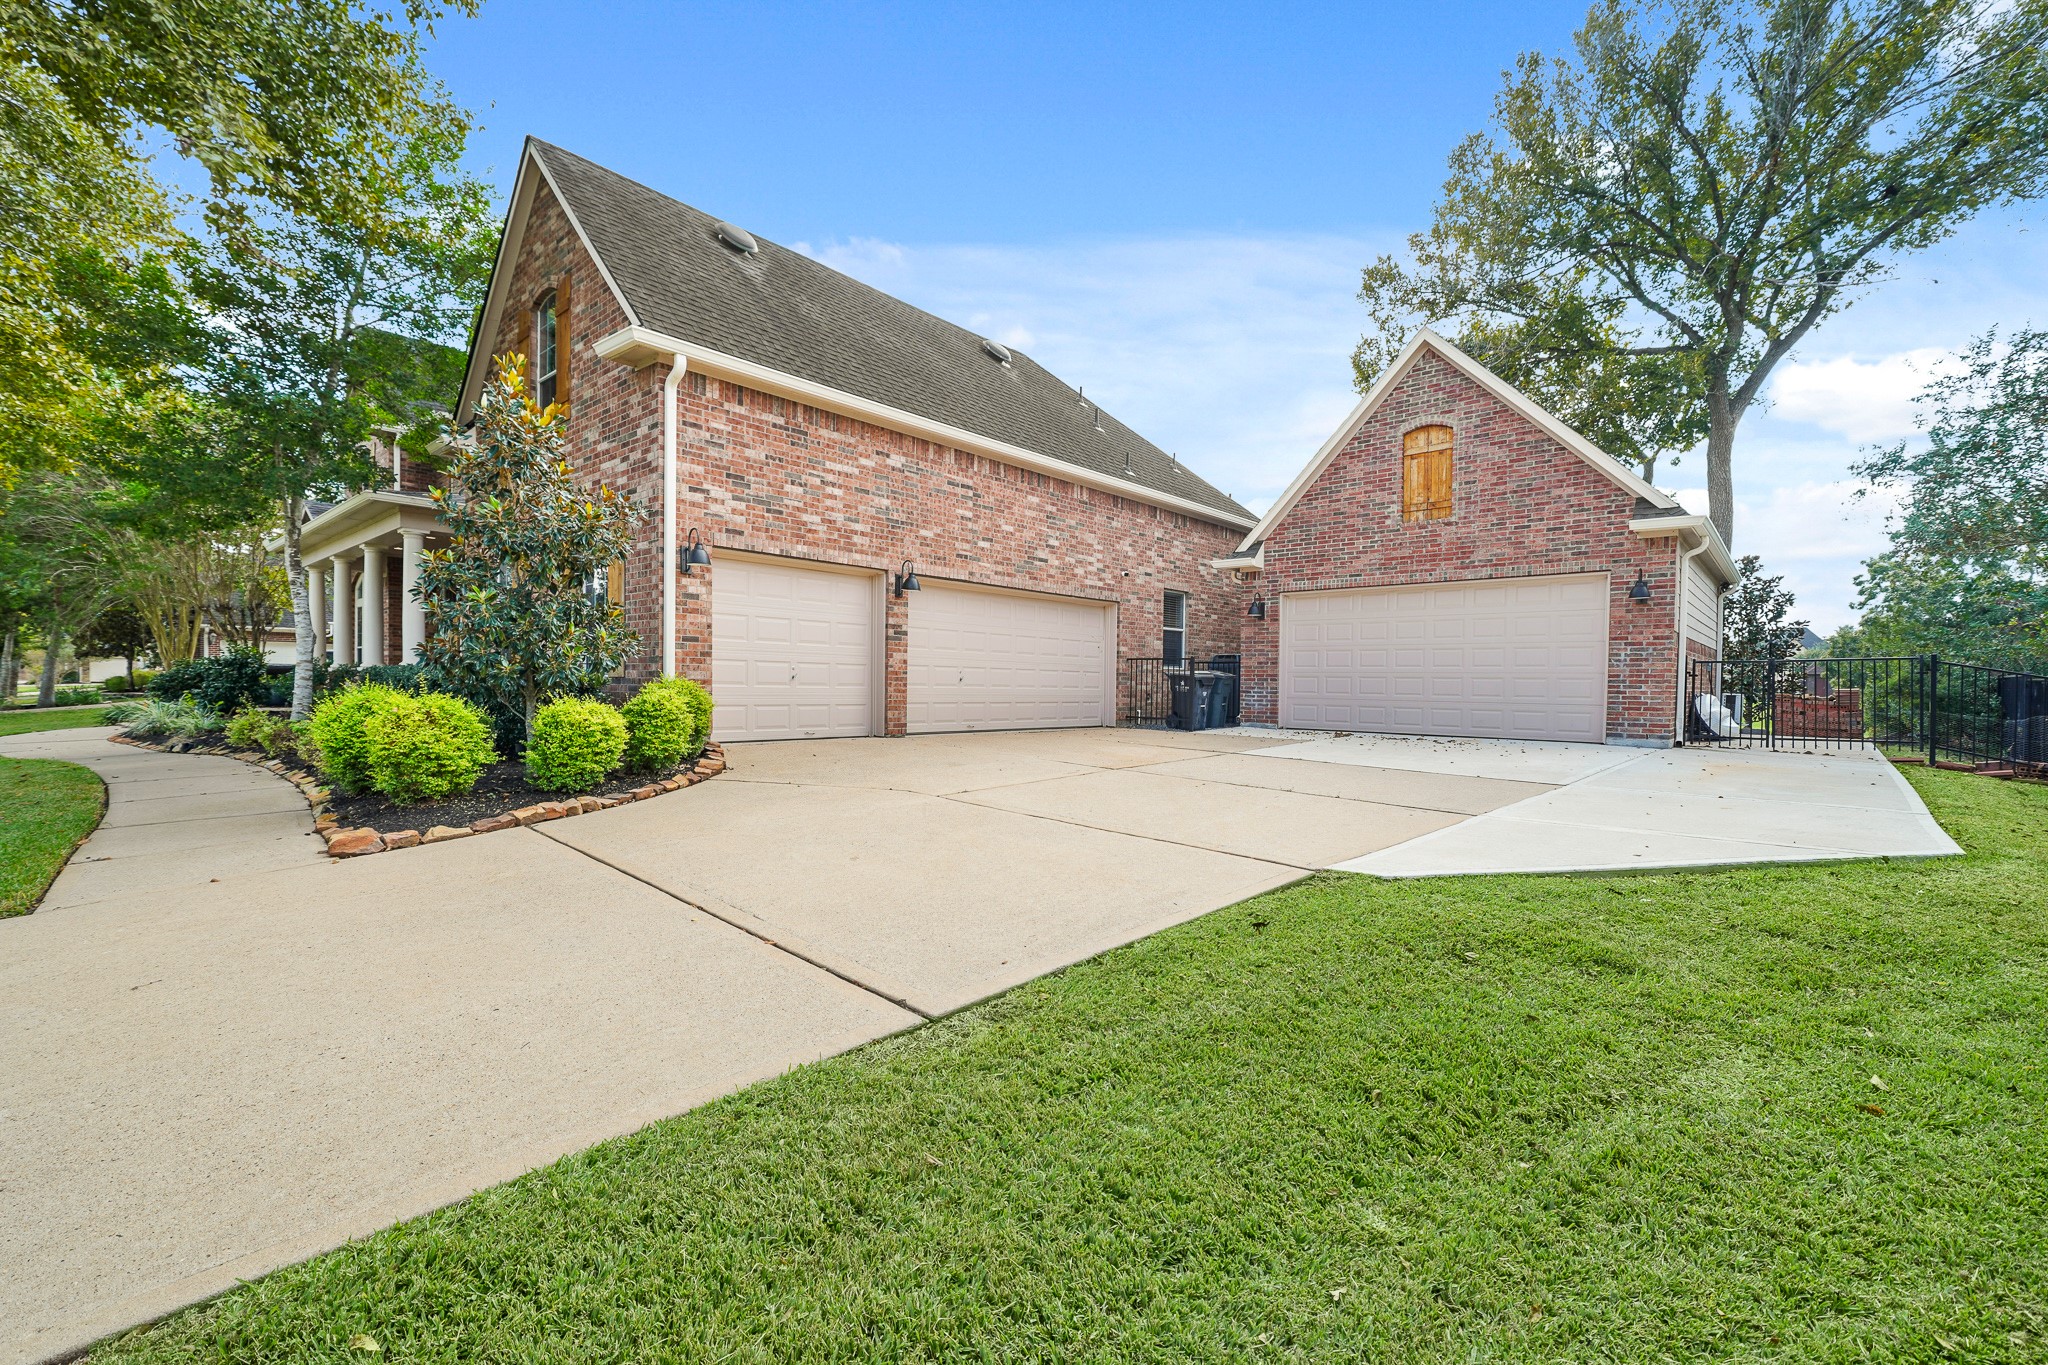
A sweeping double-wide driveway welcomes you to the home’s impressive 5-car garage, complete with a climate-controlled workshop for year-round comfort. Farmhouse-inspired lanterns cast a warm glow over the extended parking area - ideal for additional parking or enjoying leisurely afternoons shooting hoops and riding bikes.
Let’s take a sneak peek at the Backyard oasis that awaits!
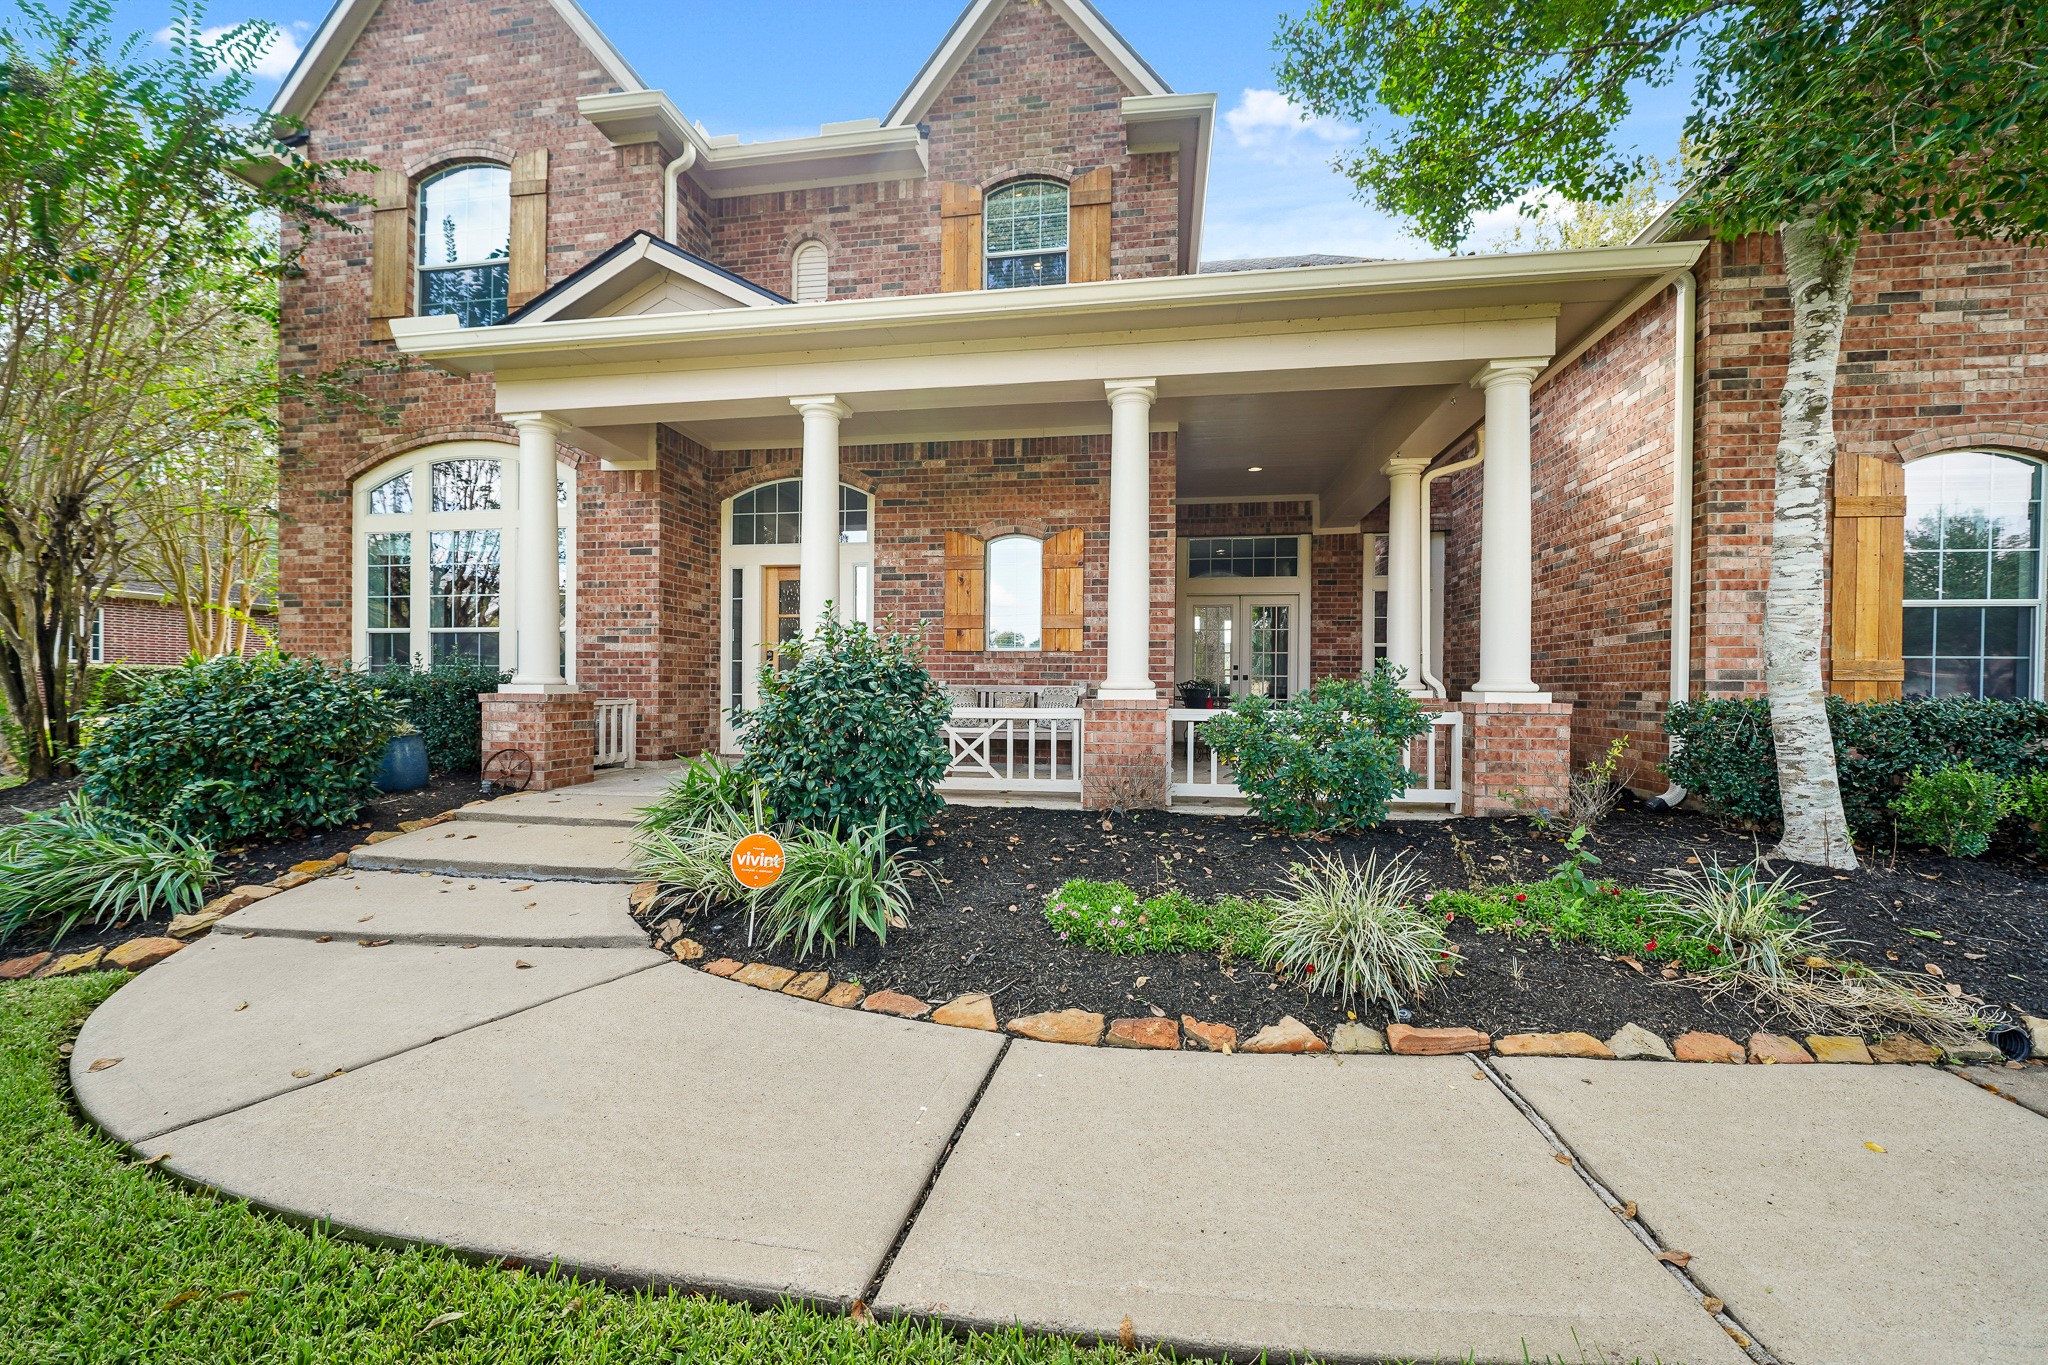
Guests are guided along a flagstone-lined path, flanked by vibrant crepe myrtle trees and stately shrubs, as they make their way toward the welcoming embrace of the oversized Front Porch.
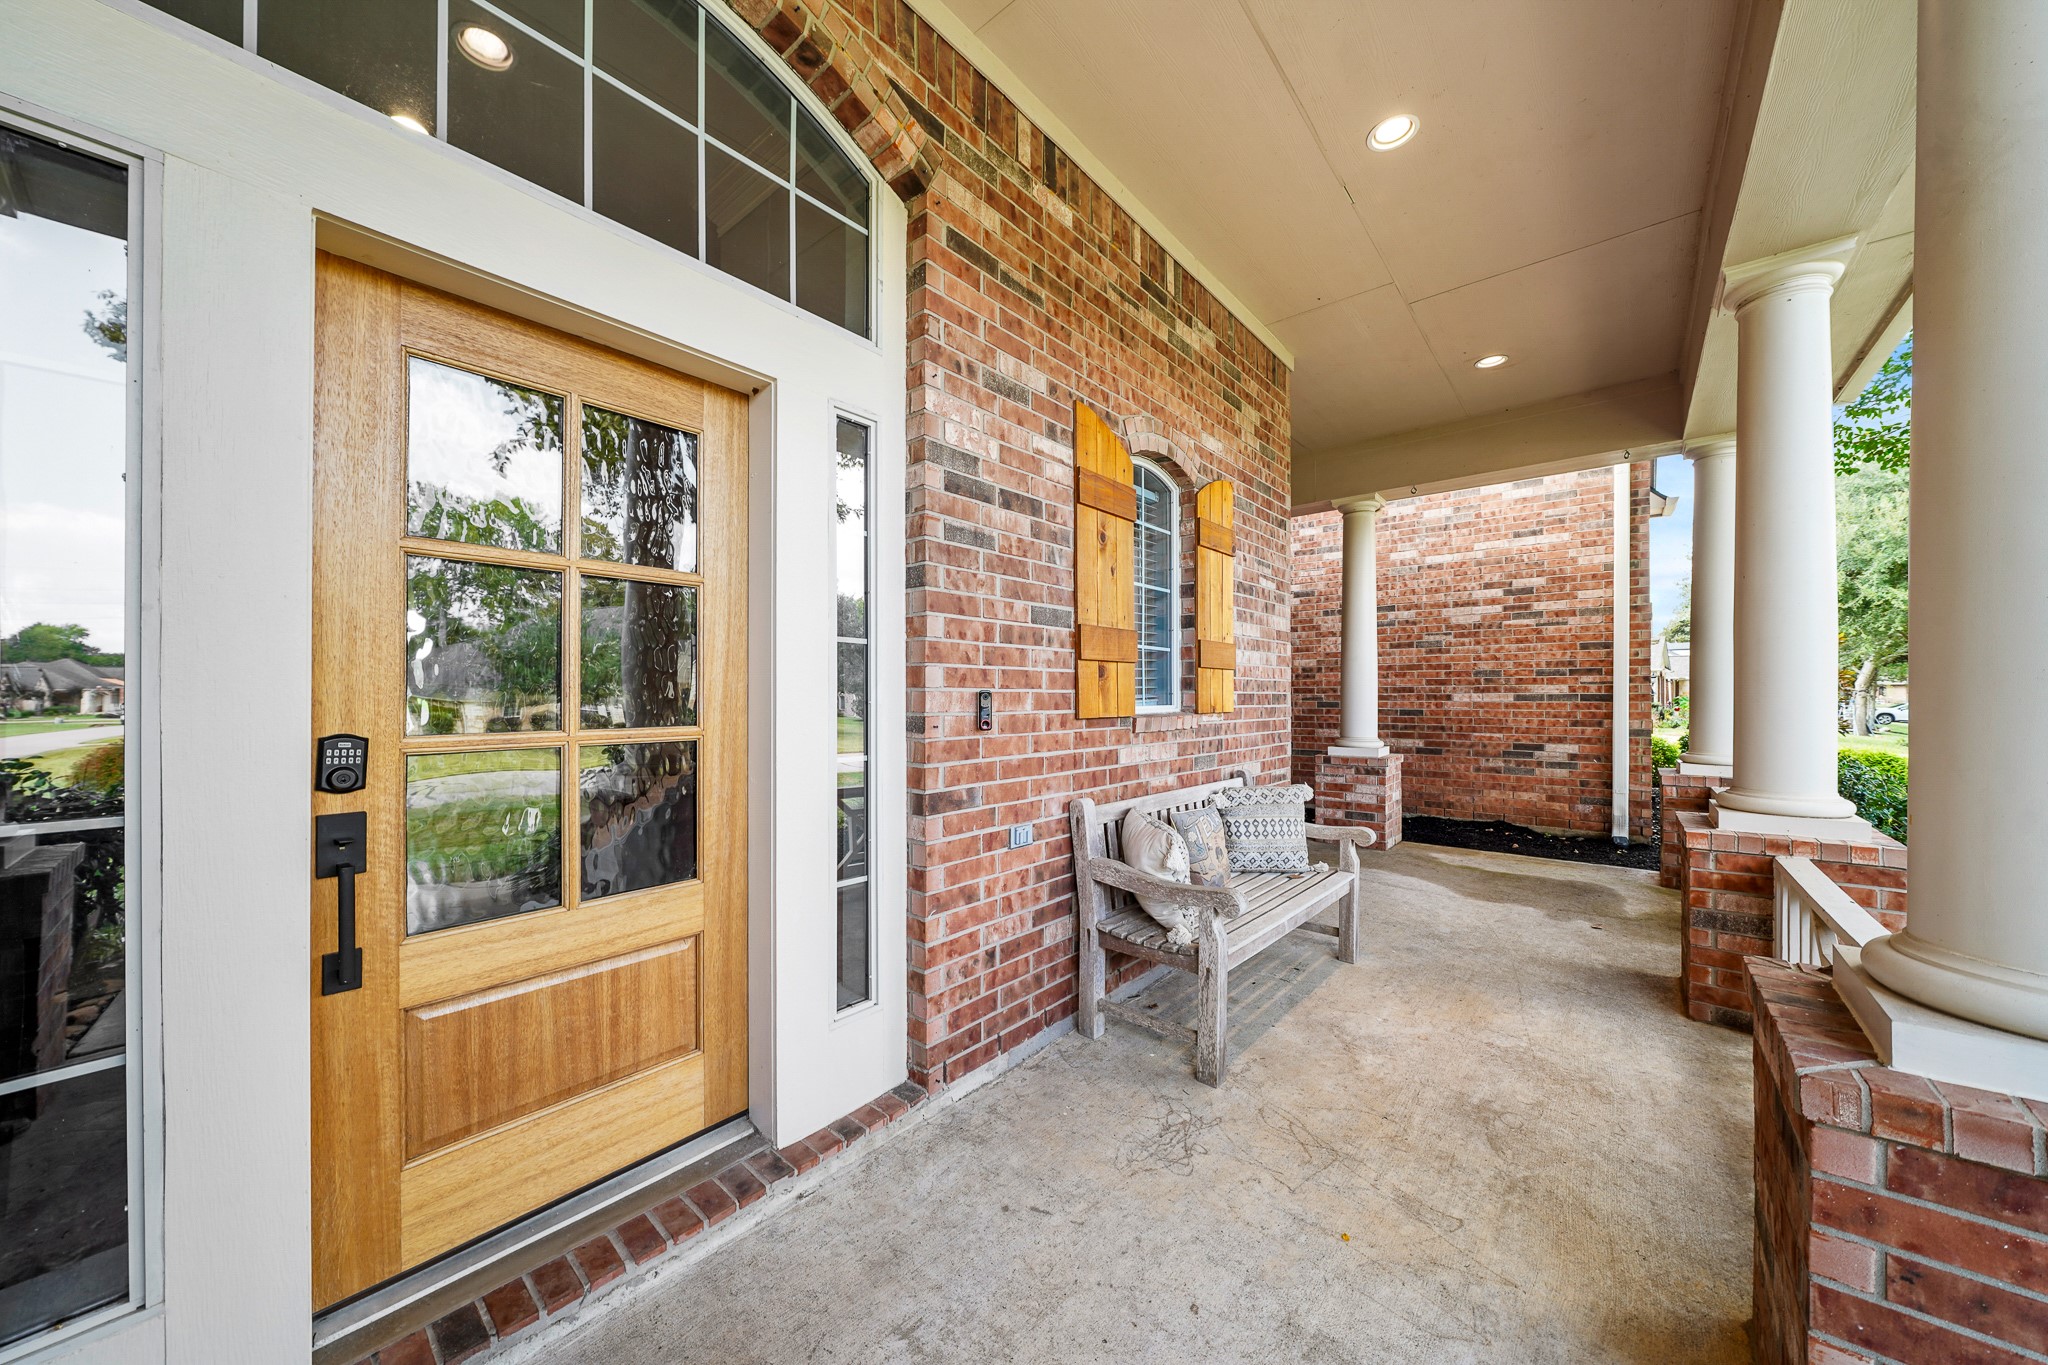
Stately columns set in brick frame the front porch, where a glass-front door, sidelights, and a soft arched transom create a warm welcome. Toss in a few cheerful flowerpots and comfy chairs, and you’ve got a porch made for lemonade sips and neighborly hellos.
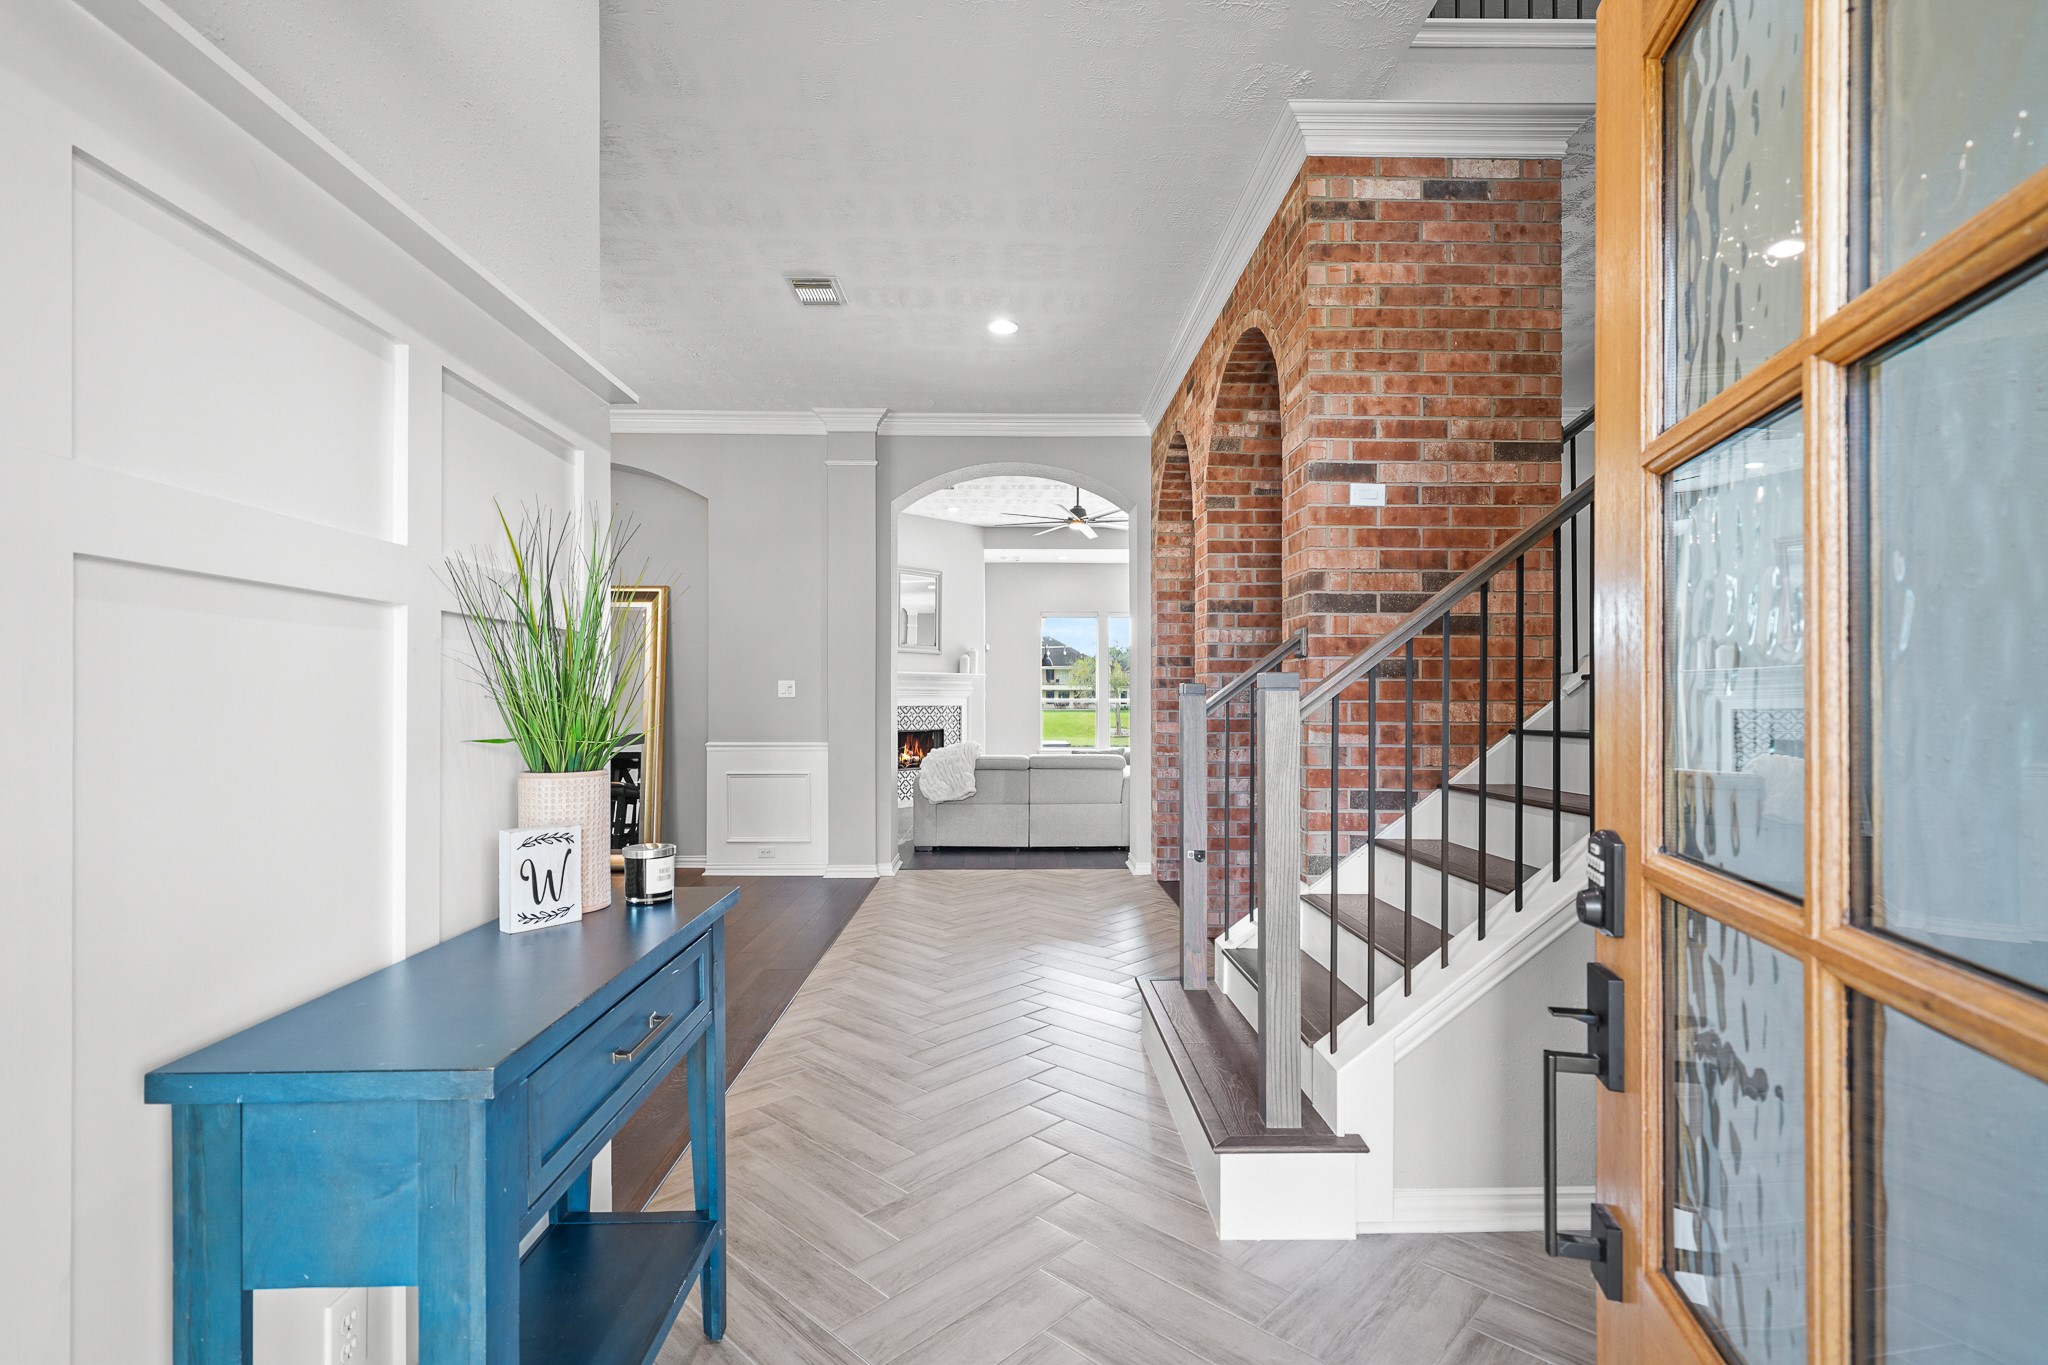
The entryway makes a striking first impression, adorned with elegant crown molding, bold wainscoting, sweeping brick archways, and durable tile laid in a timeless herringbone pattern. From the moment you step inside, the eye is drawn through the space to the incredible views beyond.
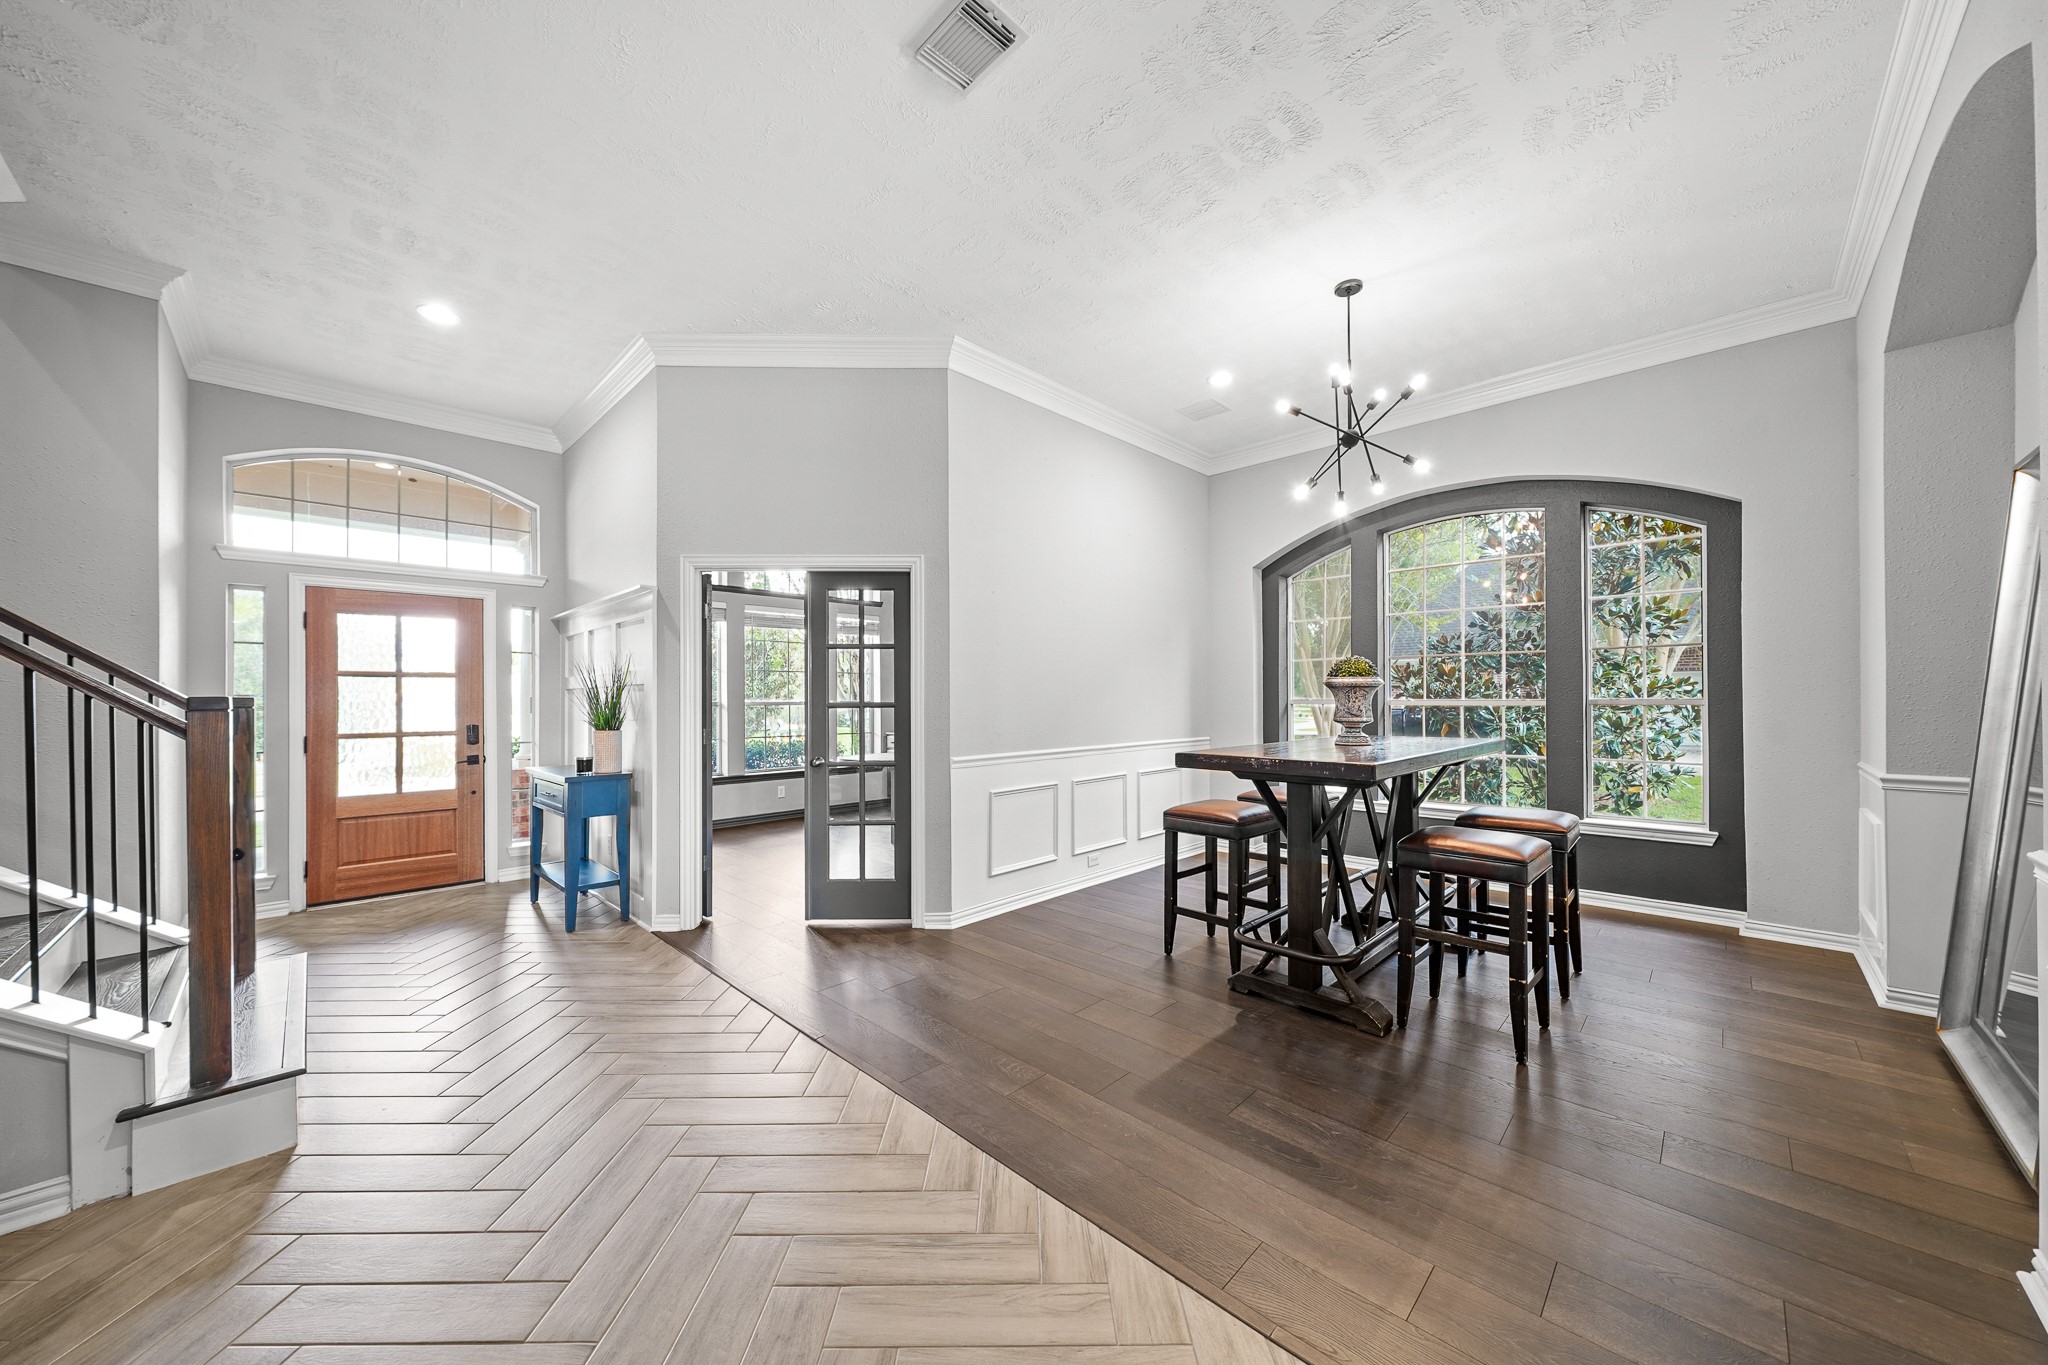
The Foyer greets you with a flood of natural light streaming through the glass-front door, sidelights, and arched transom above, creating an airy, cheerful welcome. Just off to the left, a handy Powder Room adds everyday ease, and beyond the French doors ahead, a handsome Study offers a quiet escape.
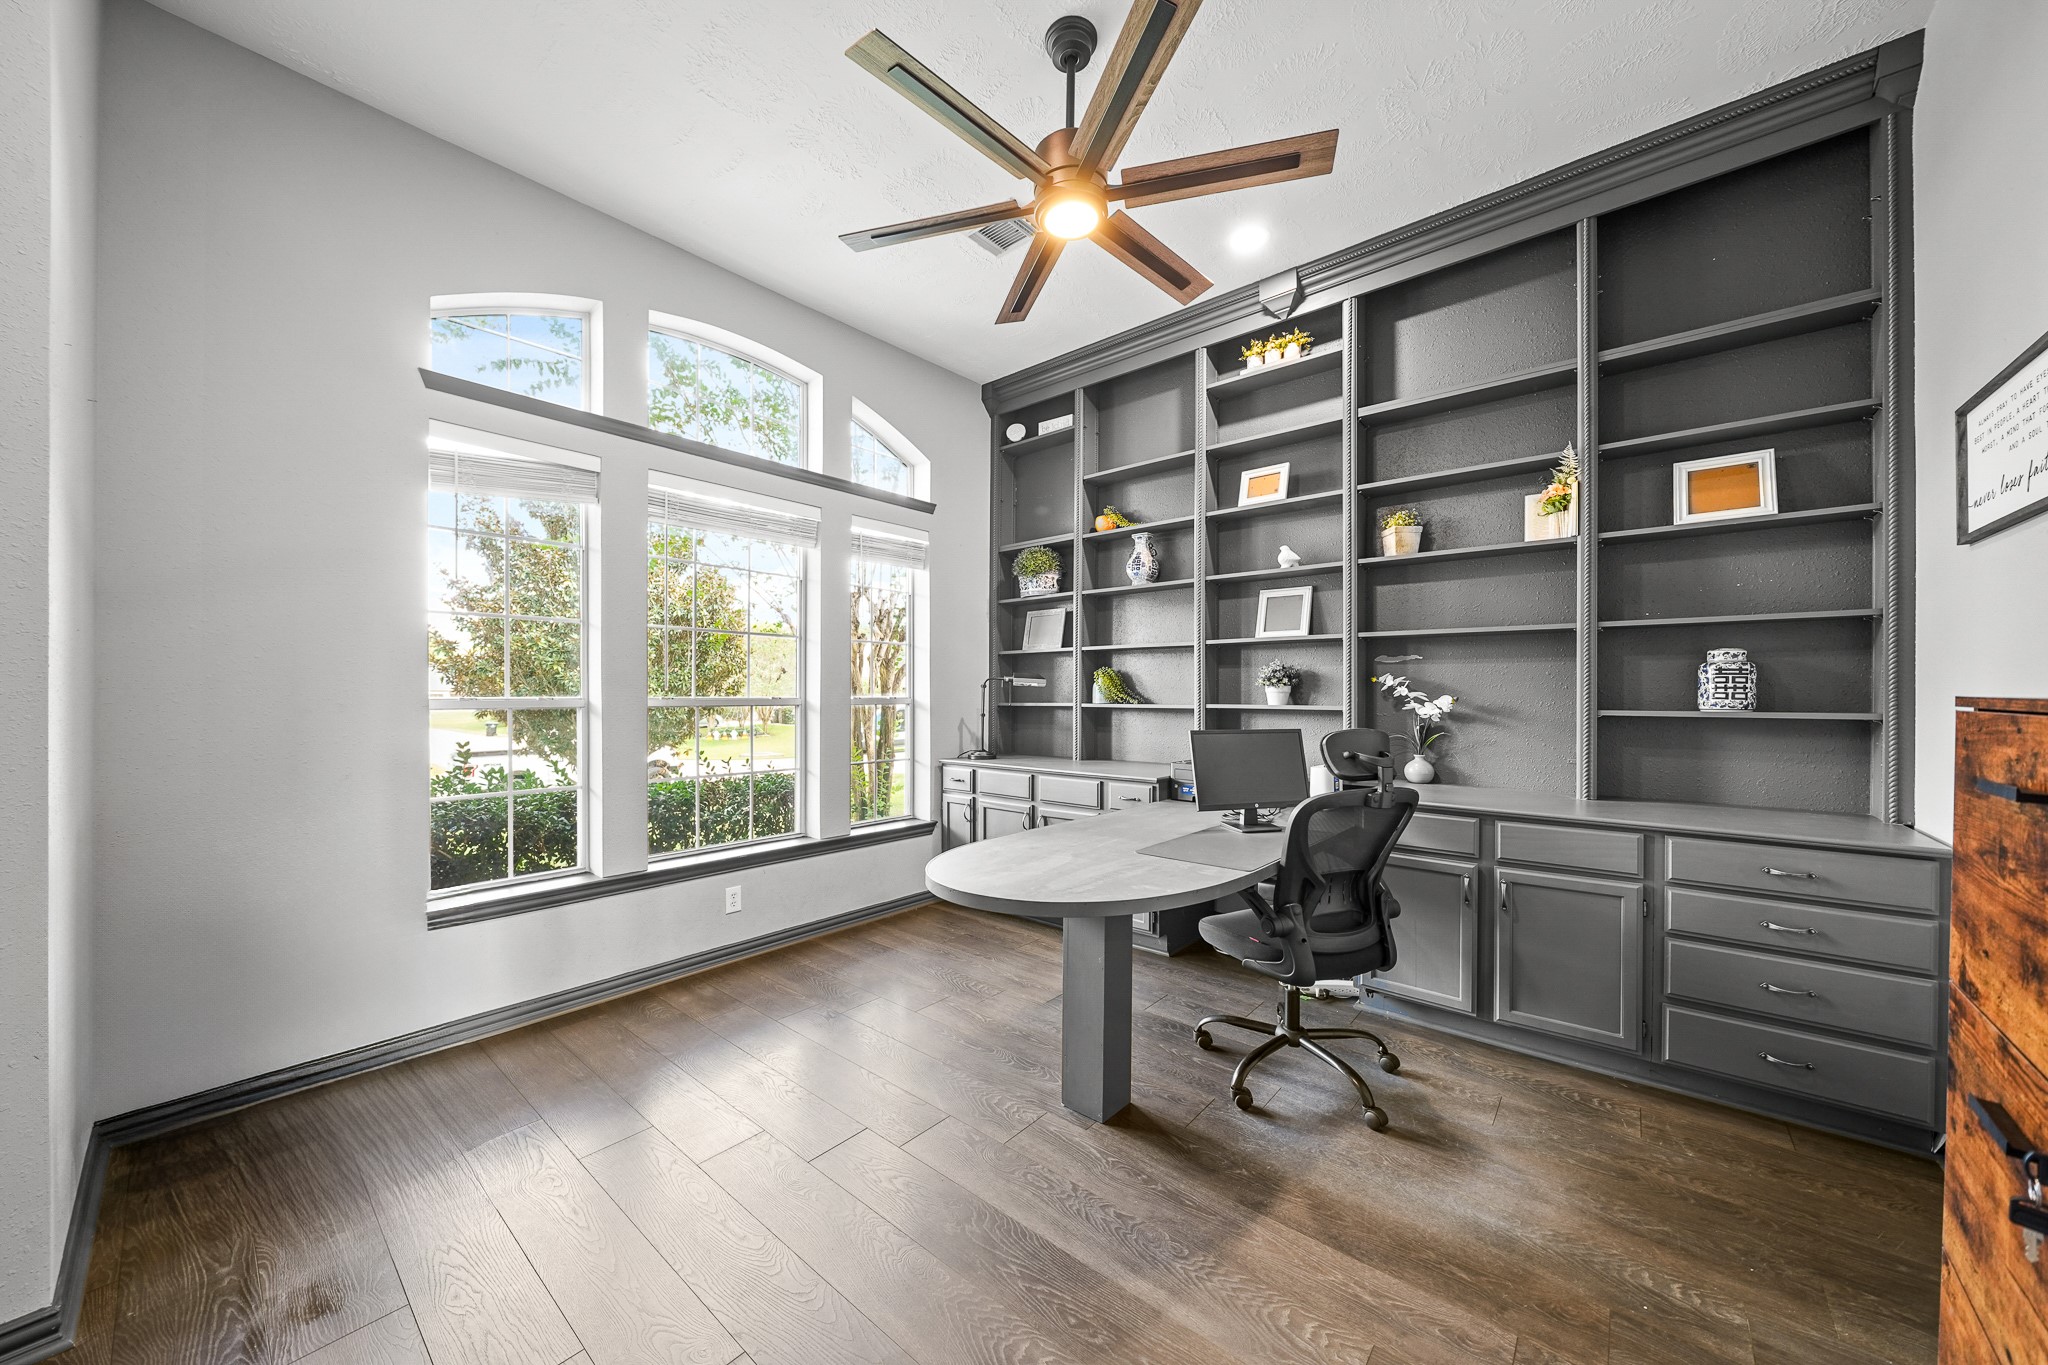
Tucked behind glass-plated French doors sits this sophisticated Study. A trio of windows, with arched transoms above, overlooks the tree-filled Front Yard. The space is finished with wall-to-wall custom built-ins, a dual-sided desk, LVP flooring, and a high-end, 6-blade ceiling fan.
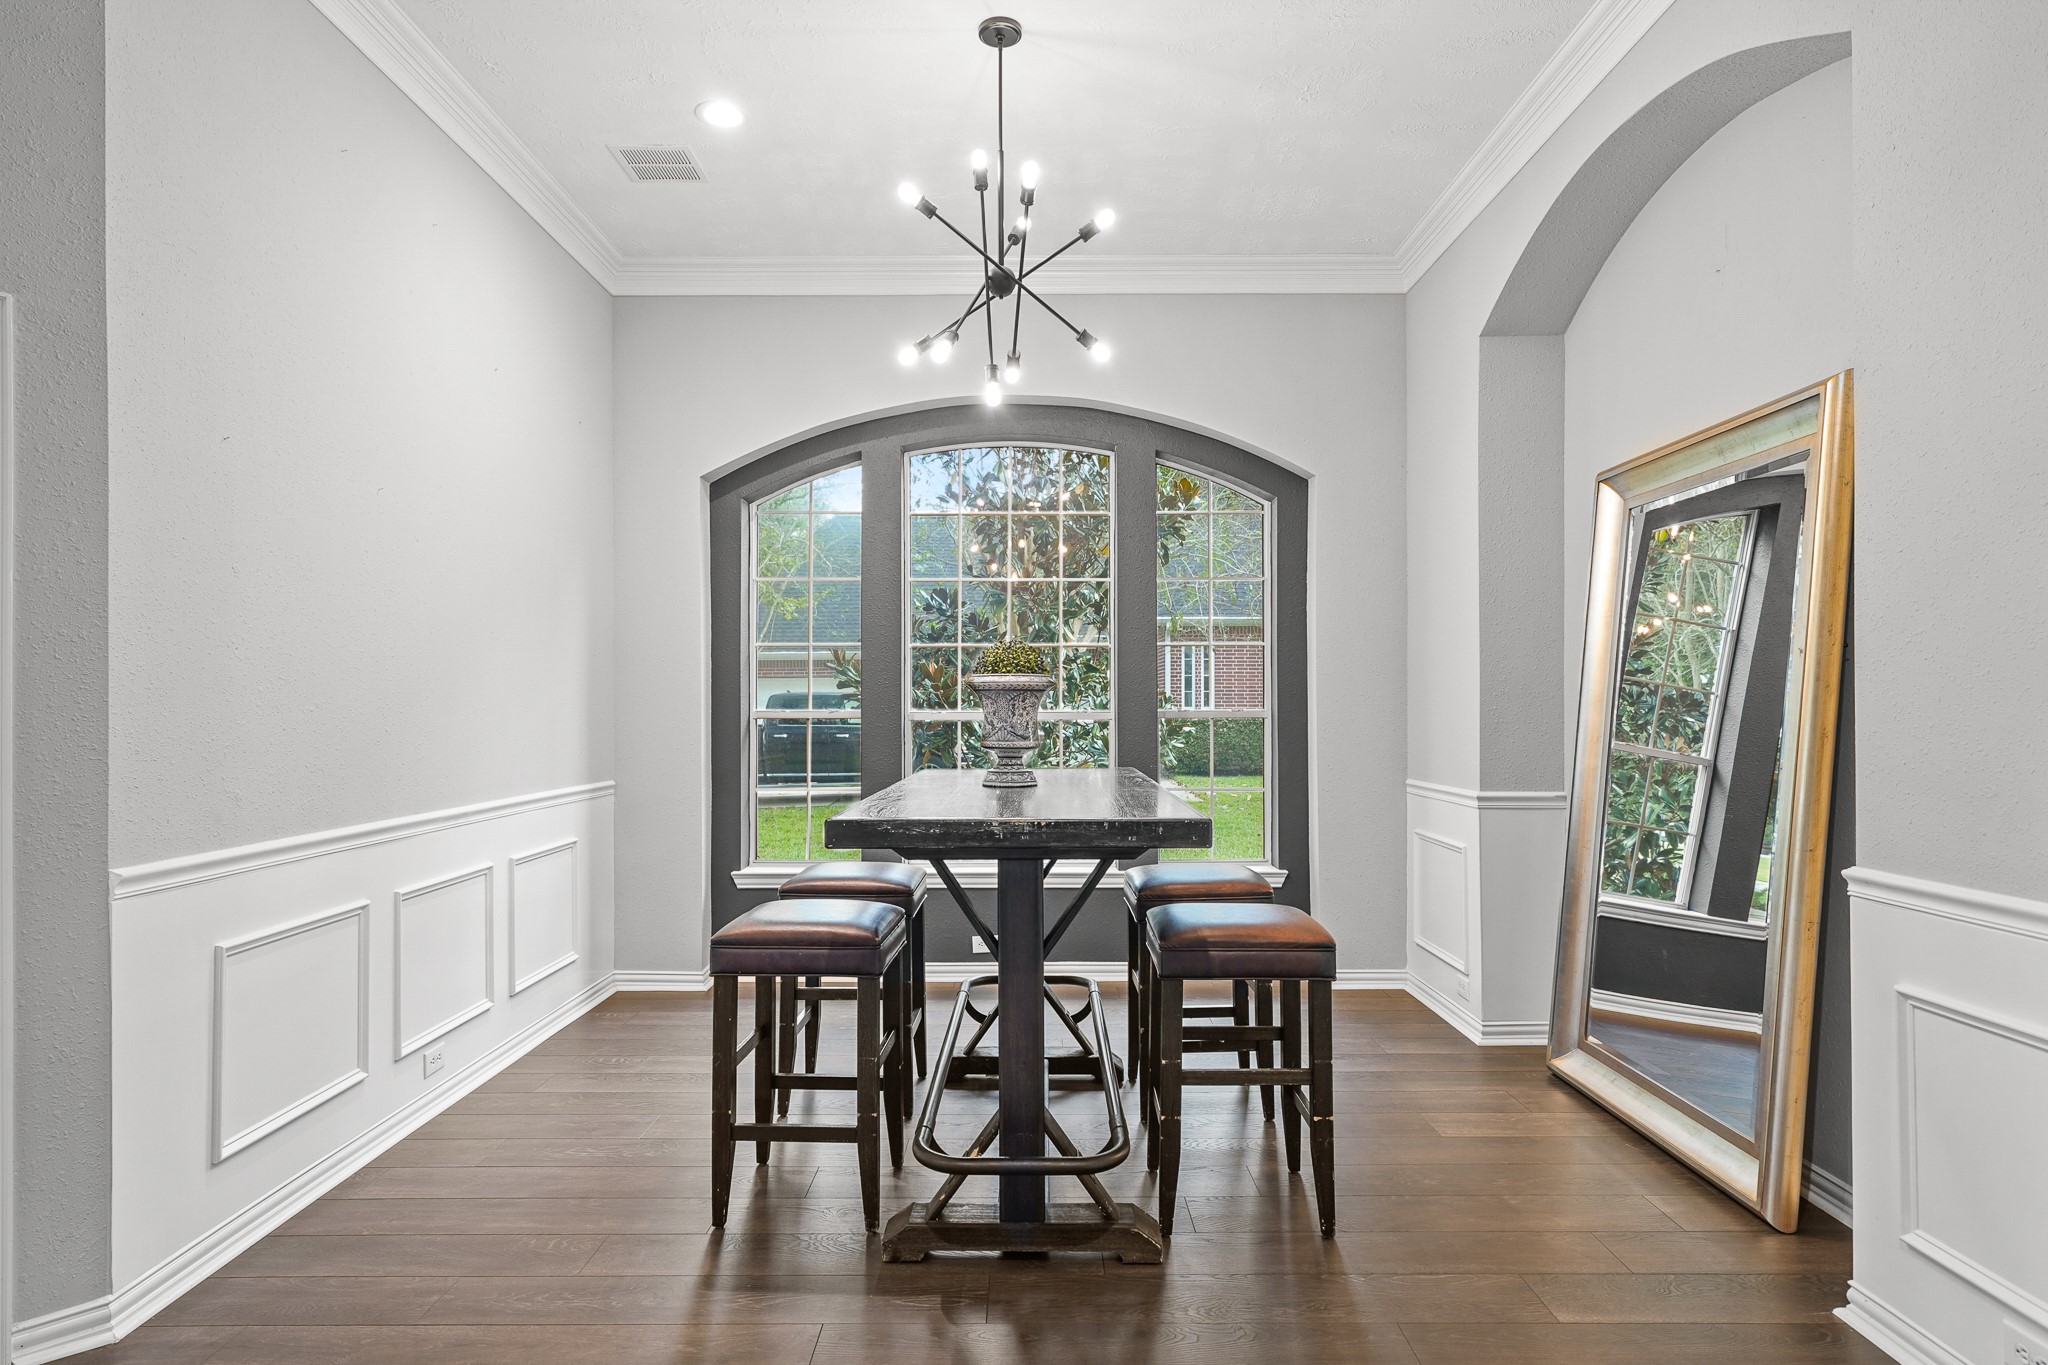
The Dining Room is tastefully finished with crown molding, decorative wainscoting, and graceful archways, all anchored by a whimsical light fixture that adds a touch of personality. A trio of side-facing windows, framed by a bold accent arch, draws the eye outward - inviting in natural light and a sense of depth. If a Formal Dining Room is not needed, this space can also function as a Playroom or Sitting Room.
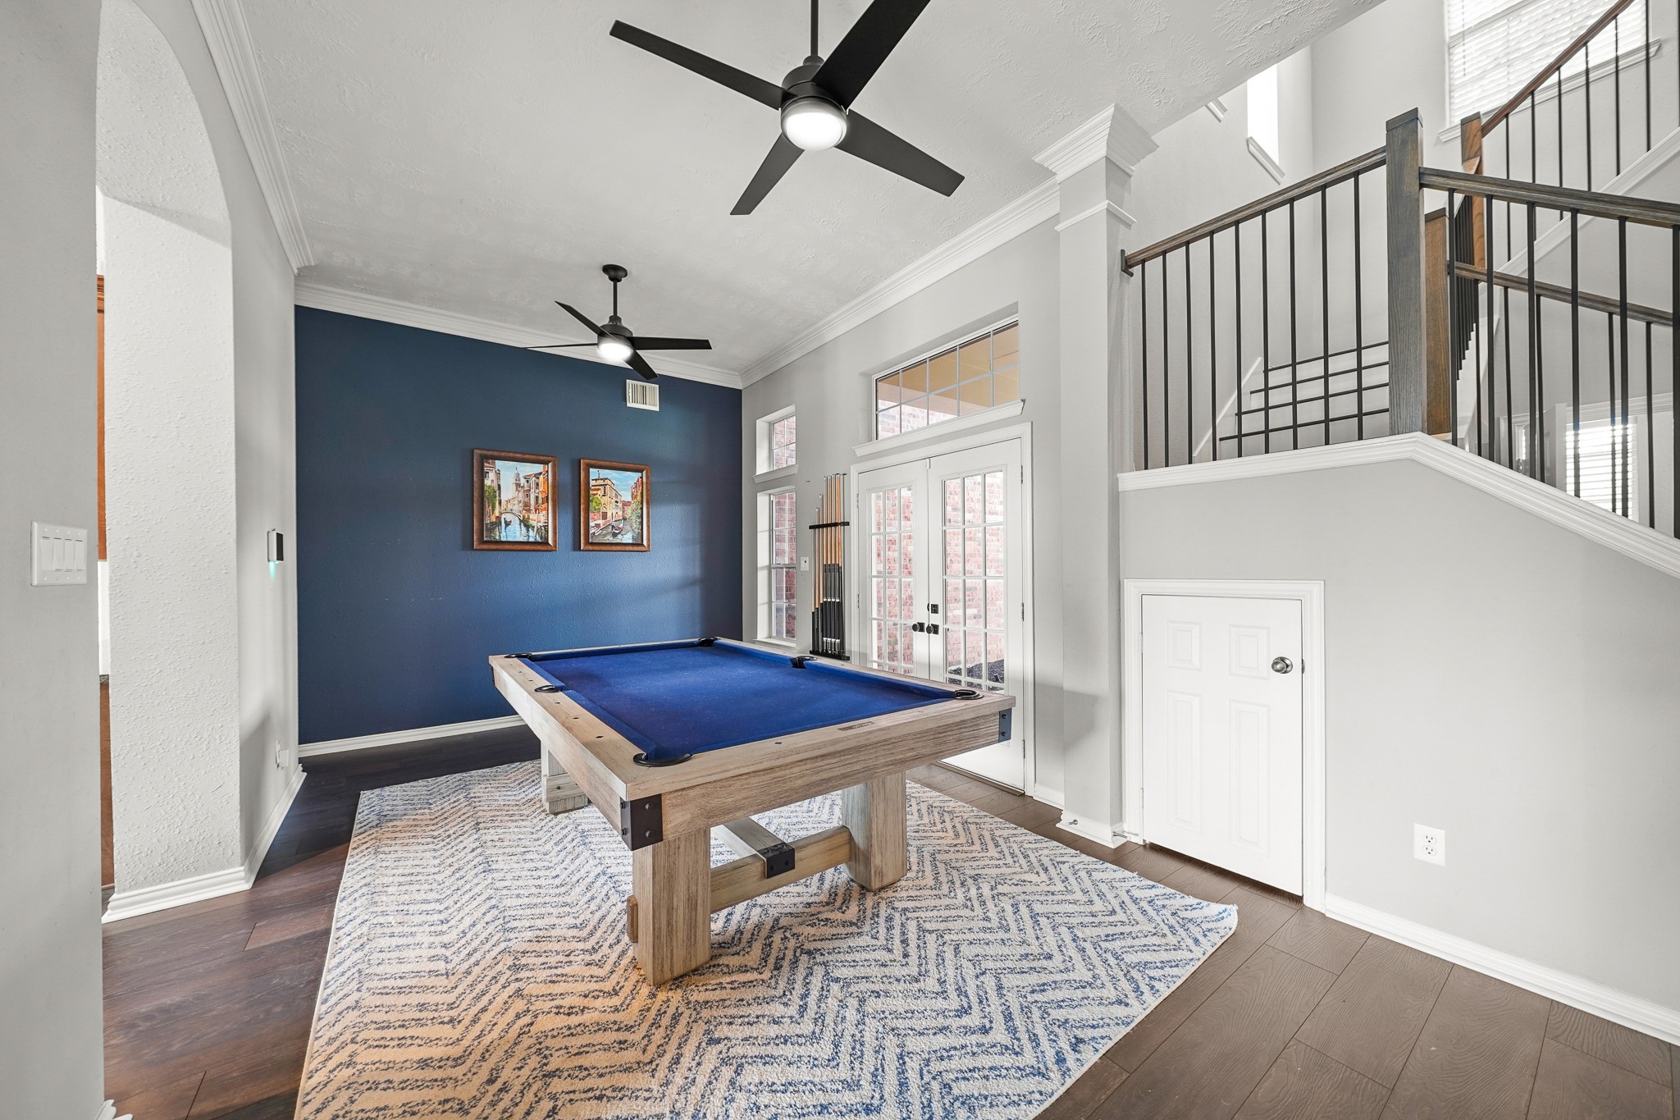
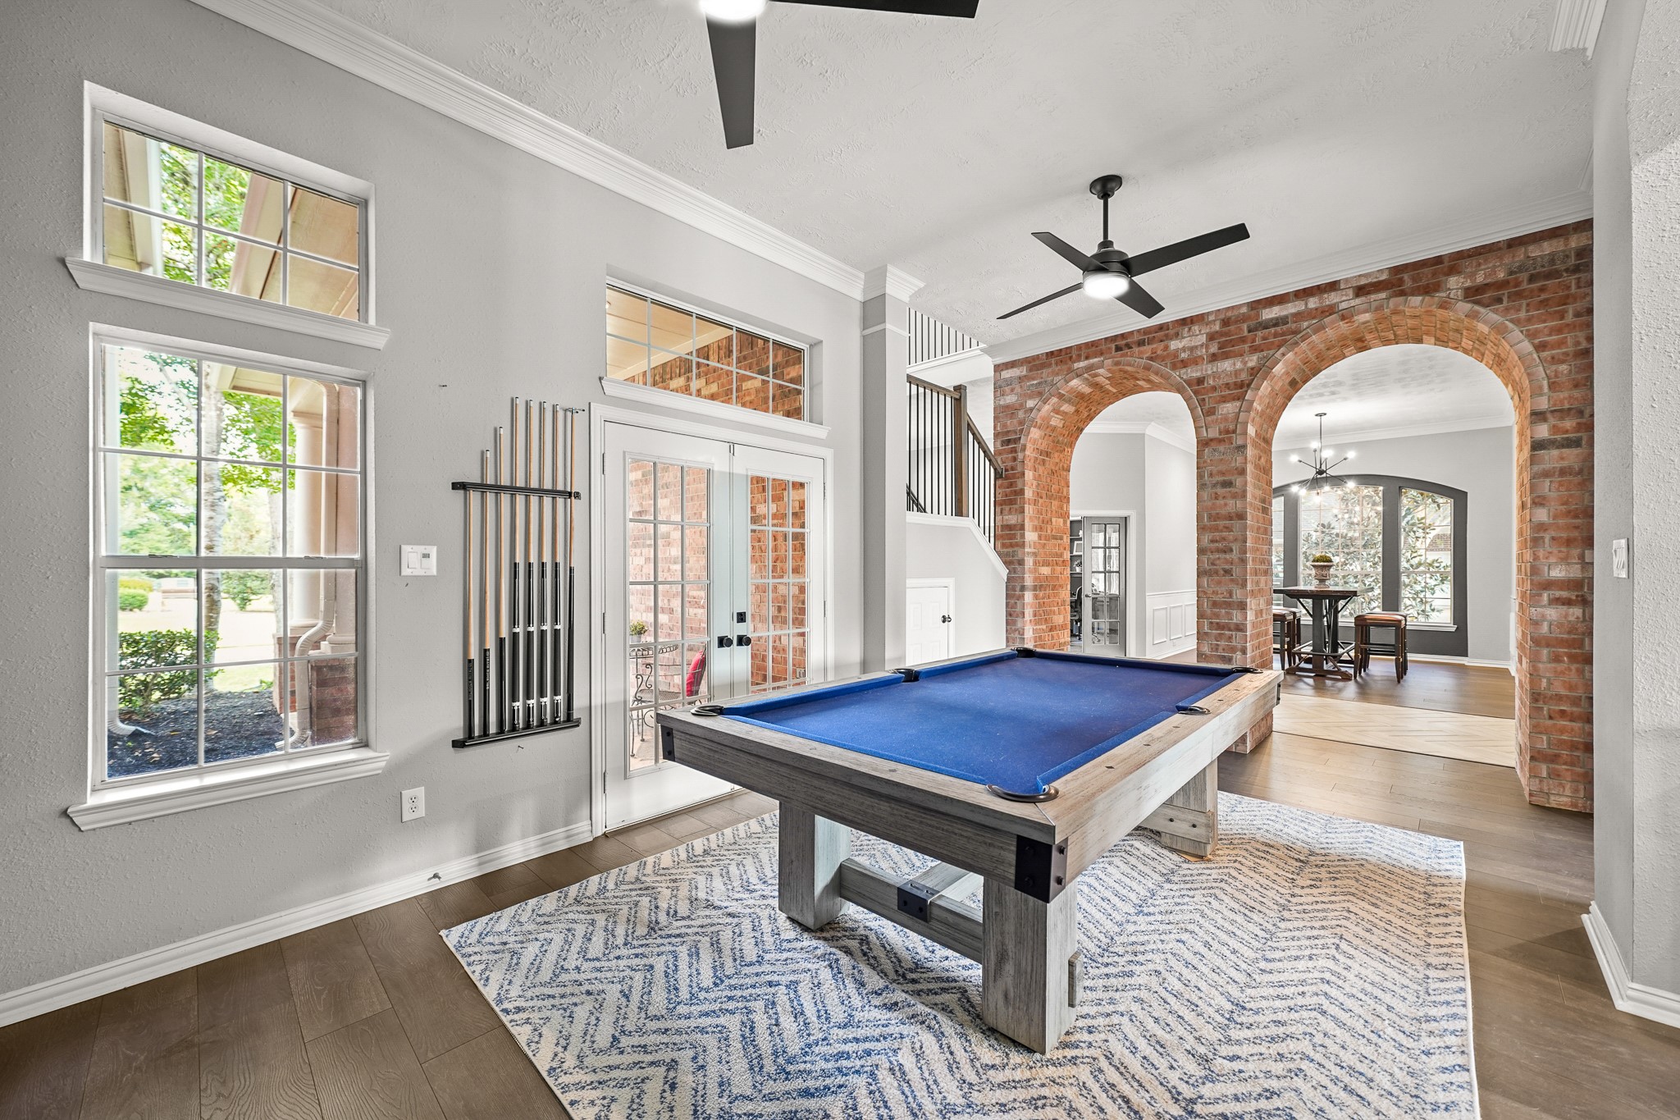
This downstairs Game Room combines comfort and character with LVP flooring, a bold blue accent wall, and decorative crown molding. Ceiling fans keep the space cool, and a built-in closet keeps clutter tucked away. Glass-plated French doors open wide to the Front Porch, creating an easy flow between indoor fun and outdoor relaxation.
A striking double brick archway introduces architectural depth, gracefully delineating the Game Room from the main living area beyond.
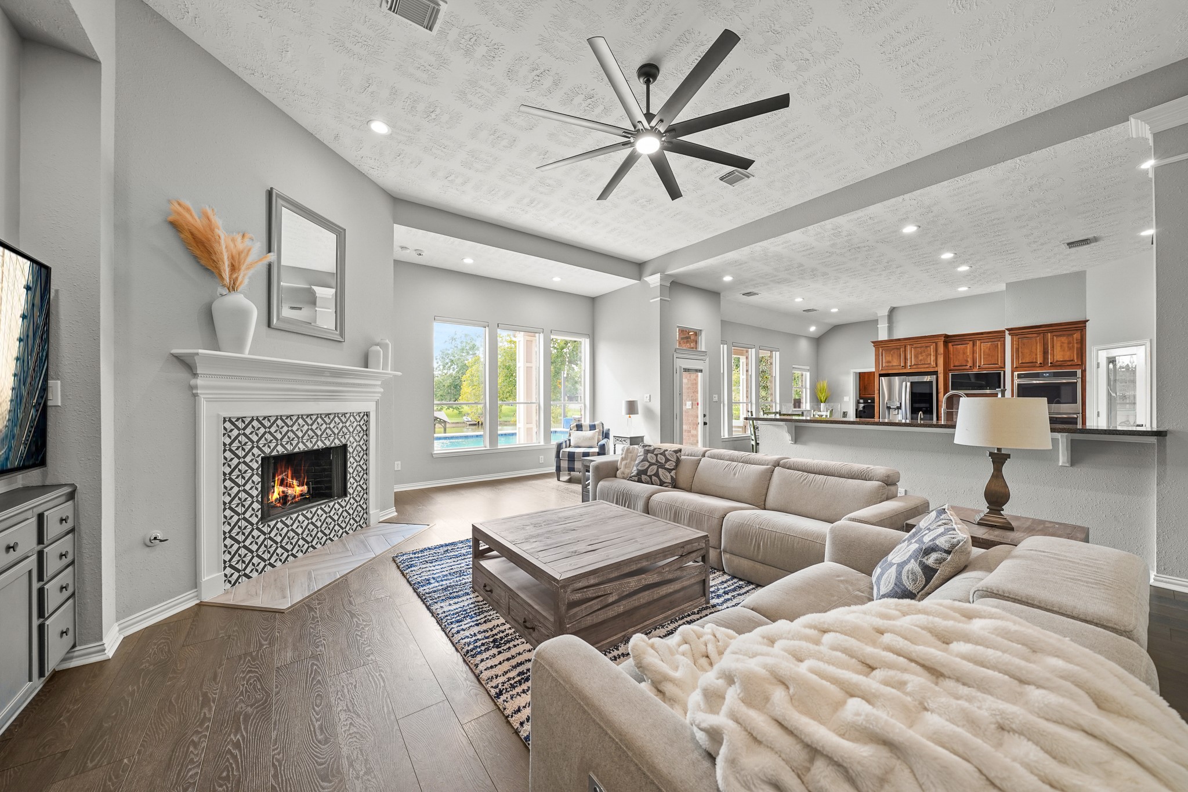
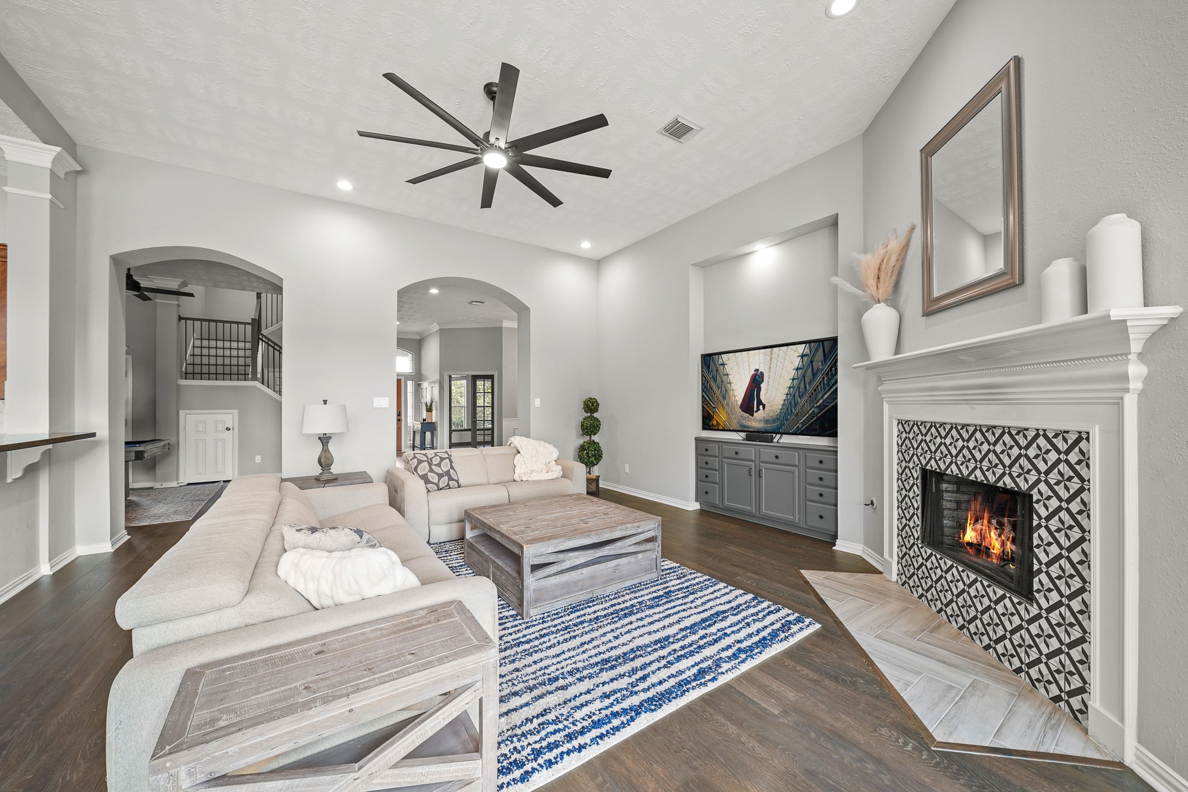
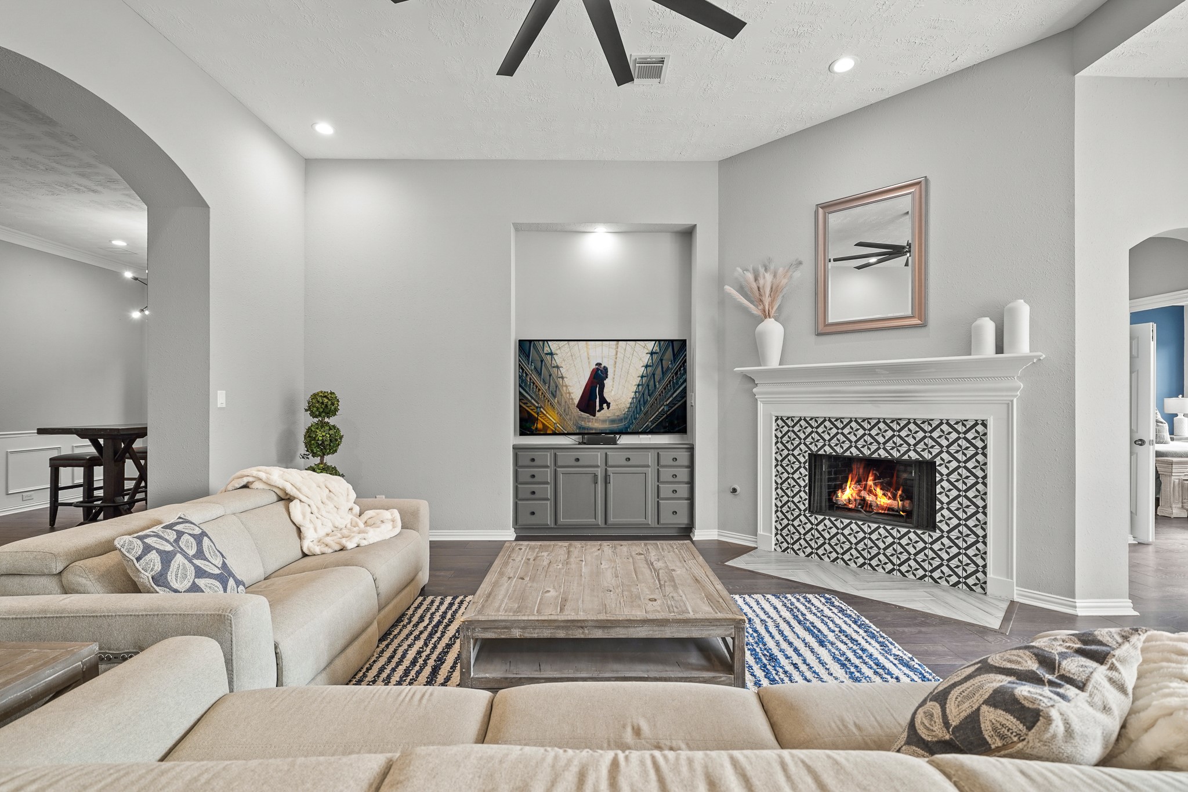
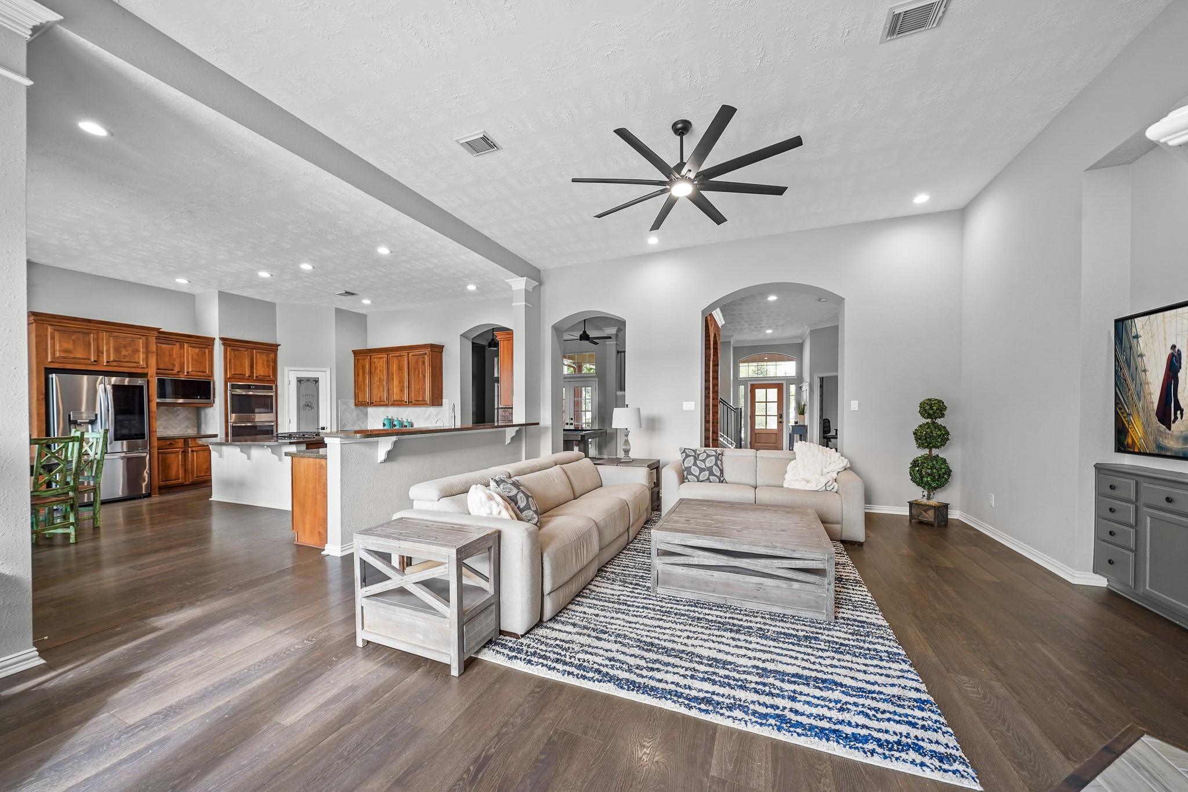
The Family Room is elegantly decorated with LVP flooring, soaring 12’ ceilings, a warm and inviting color palette, stylish gas-logged fireplace, and high-end ceiling fan. Three large windows, adorned with custom blinds, overlook the Pool and Lake???????????????????????????????? beyond.
Twin archways frame the transition, offering uninterrupted sightlines into the Game Room, Foyer, and Dining Room, while subtly defining each space with architectural grace.
The gas-log fireplace commands attention with its artful tile surround and custom crafted mantle, serving as a sophisticated focal point. Below, the herringbone tile, first introduced in the foyer, reappears with intention, subtly weaving continuity and design cohesion throughout the home.
The Family Room flows seamlessly into the Kitchen, providing that desirable open concept feel.
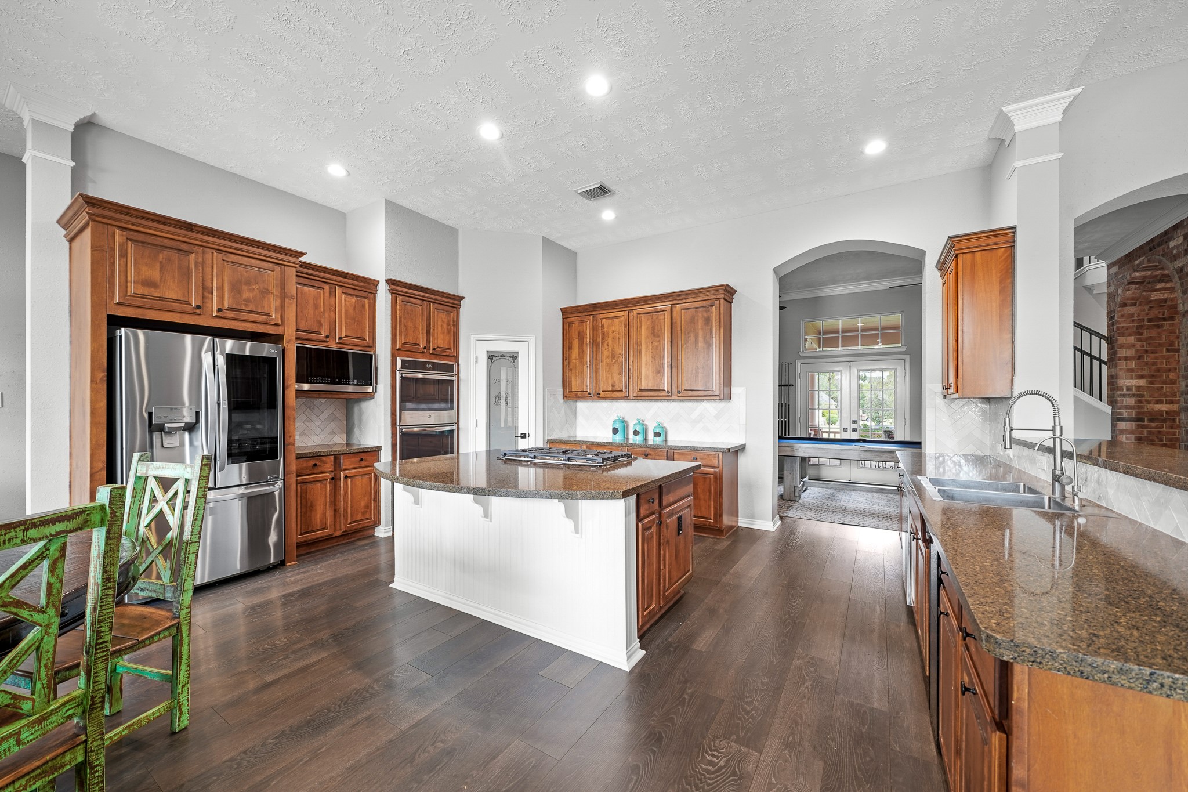
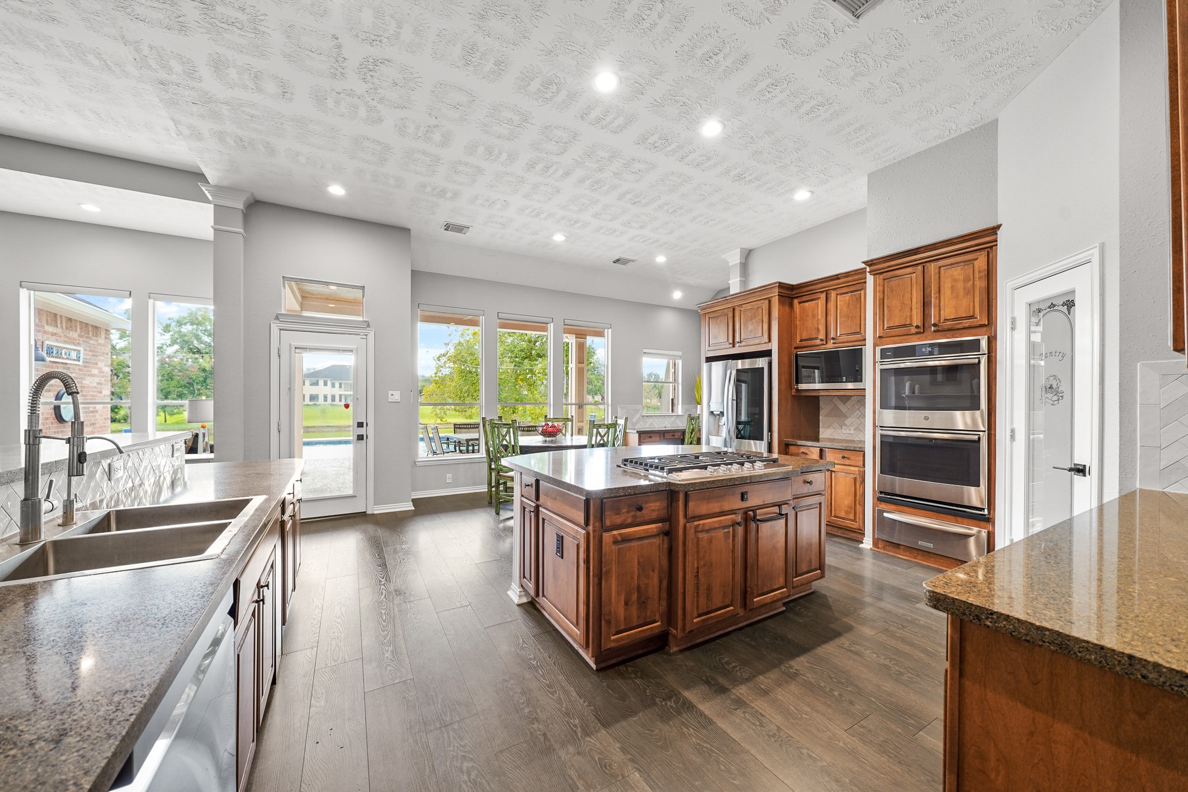
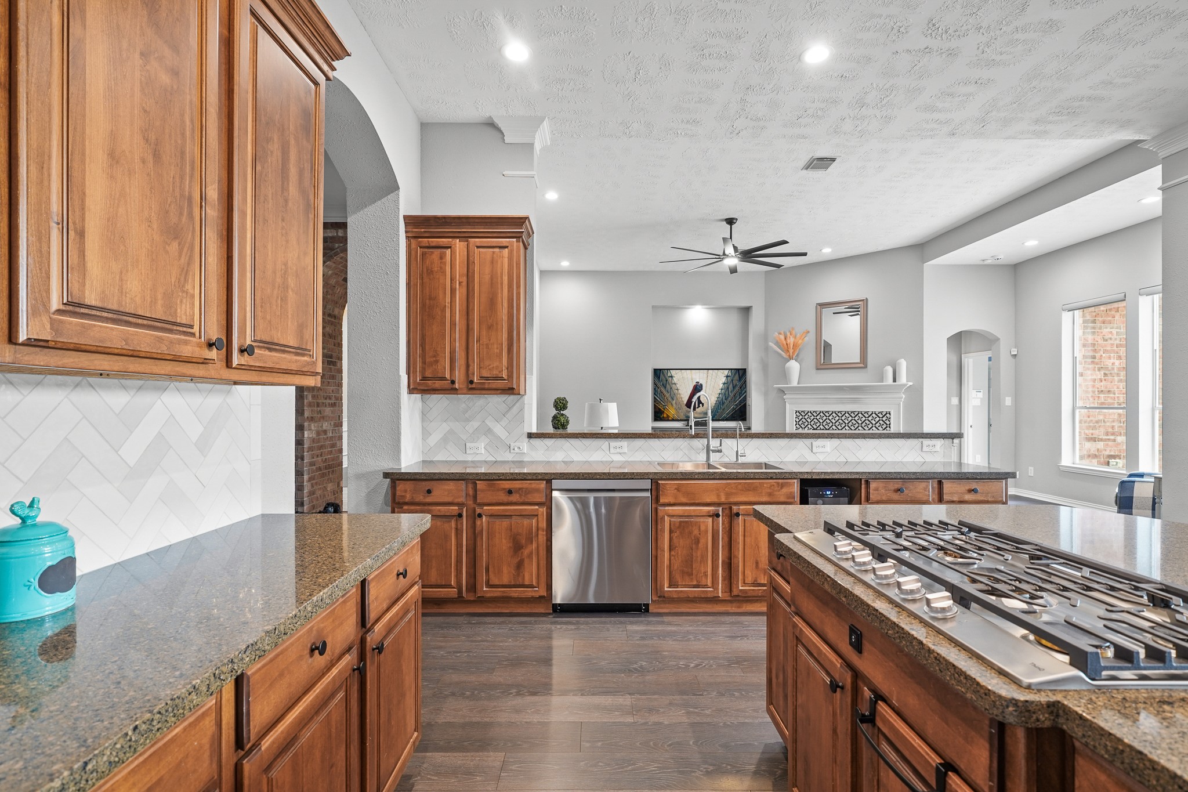
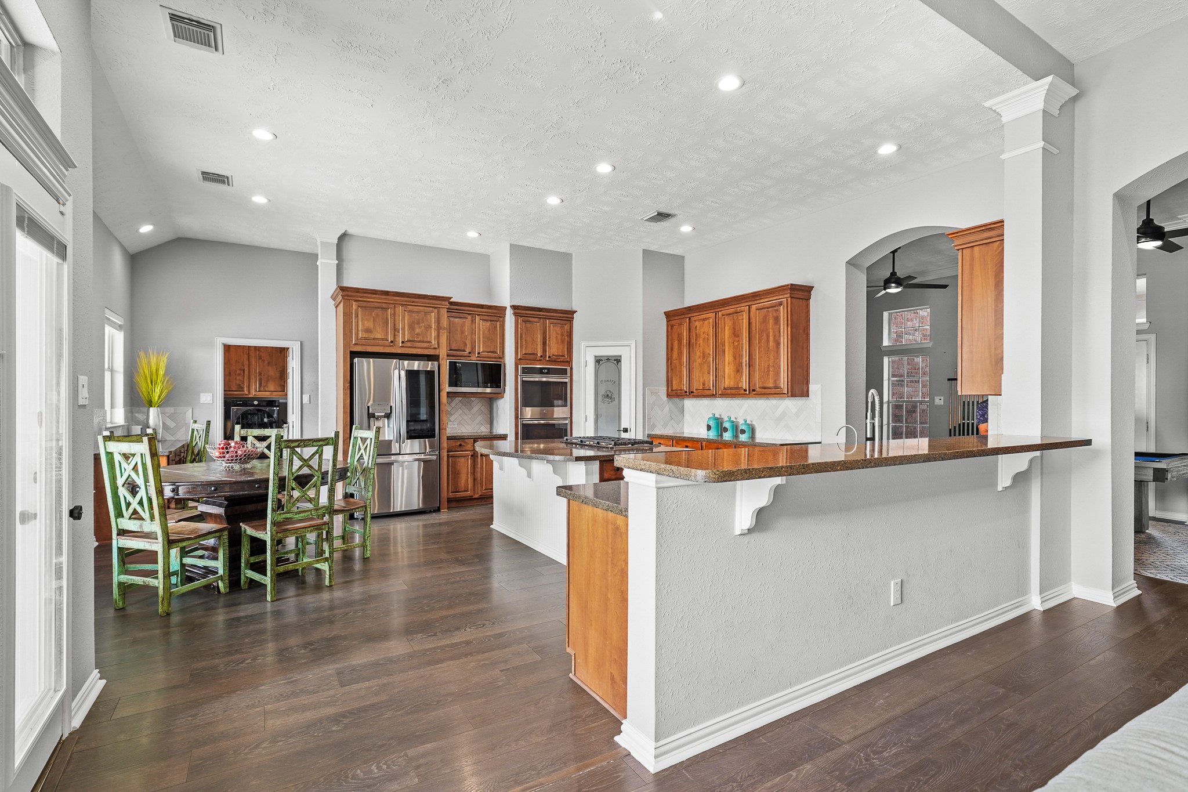
A culinary showpiece, the expansive Kitchen blends form and function with effortless grace. Rich granite countertops introduce warmth and texture, harmonizing beautifully with natural wood cabinetry, LVP flooring, and a classic subway tile backsplash, creating a space as inviting as it is practical.
Bathed in natural light, the Kitchen glows with warmth and openness, thanks to a wall of windows that frame serene views of the sparkling pool and peaceful lake beyond. A glass-paneled door, crowned with a graceful transom, leads to the Back Patio.
The peninsula is thoughtfully equipped with a stainless-steel, dual-basin sink, pull-down faucet, and water spigot, plus a whisper-quiet dishwasher and a built-in wine fridge.
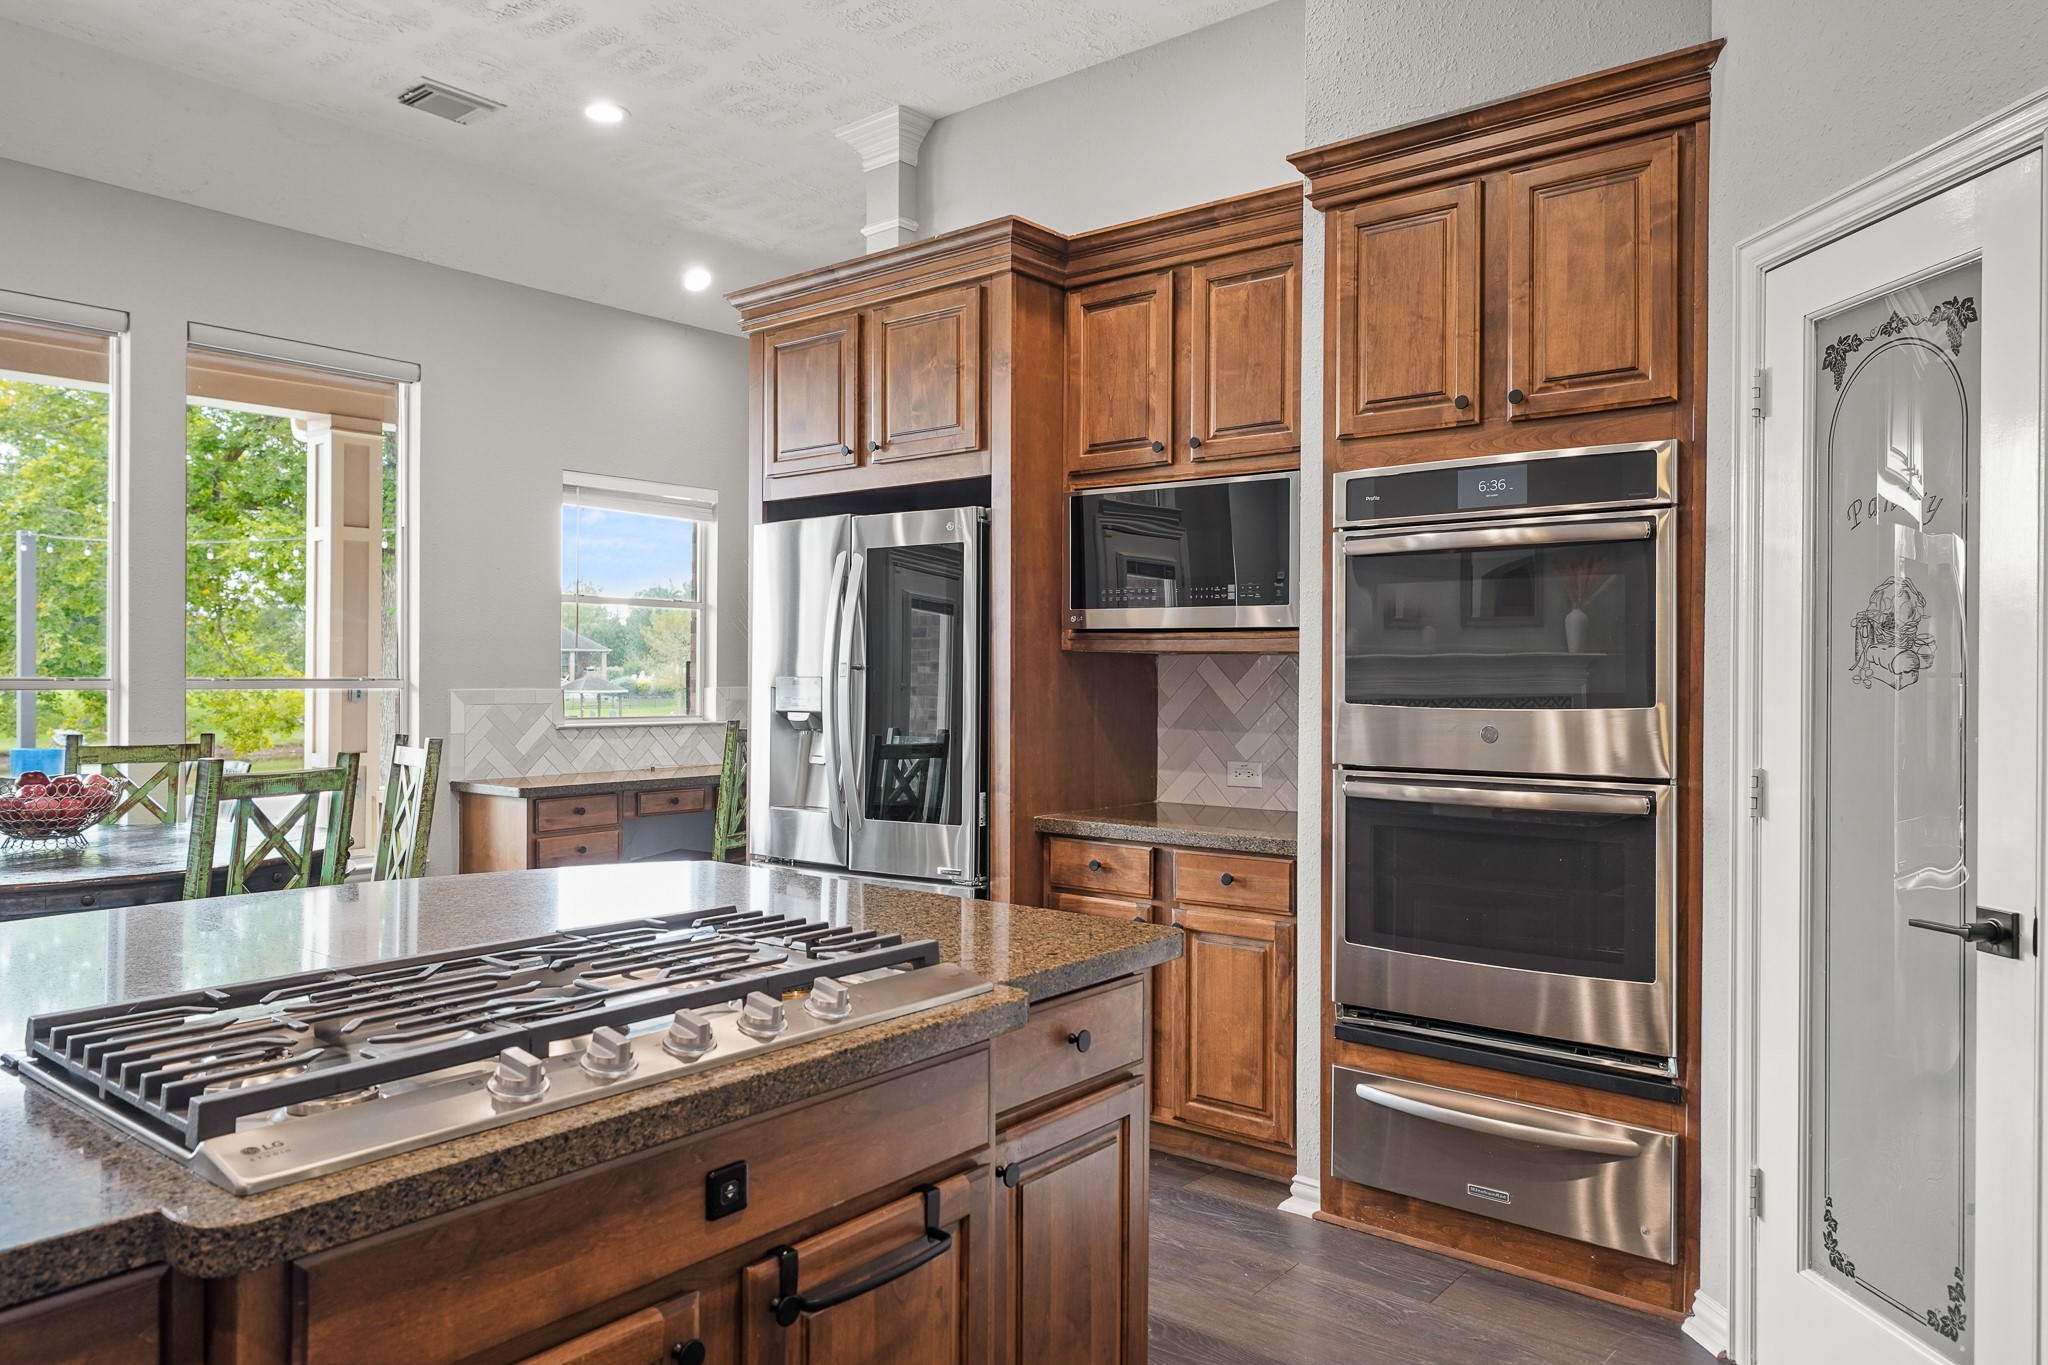
The Kitchen comes equipped with an LG, 5-burner gas range, built-in, GE Profile double ovens, built-in microwave, and KitchenAid proofing drawer. A decoratively etched door leads into the walk-in Pantry.
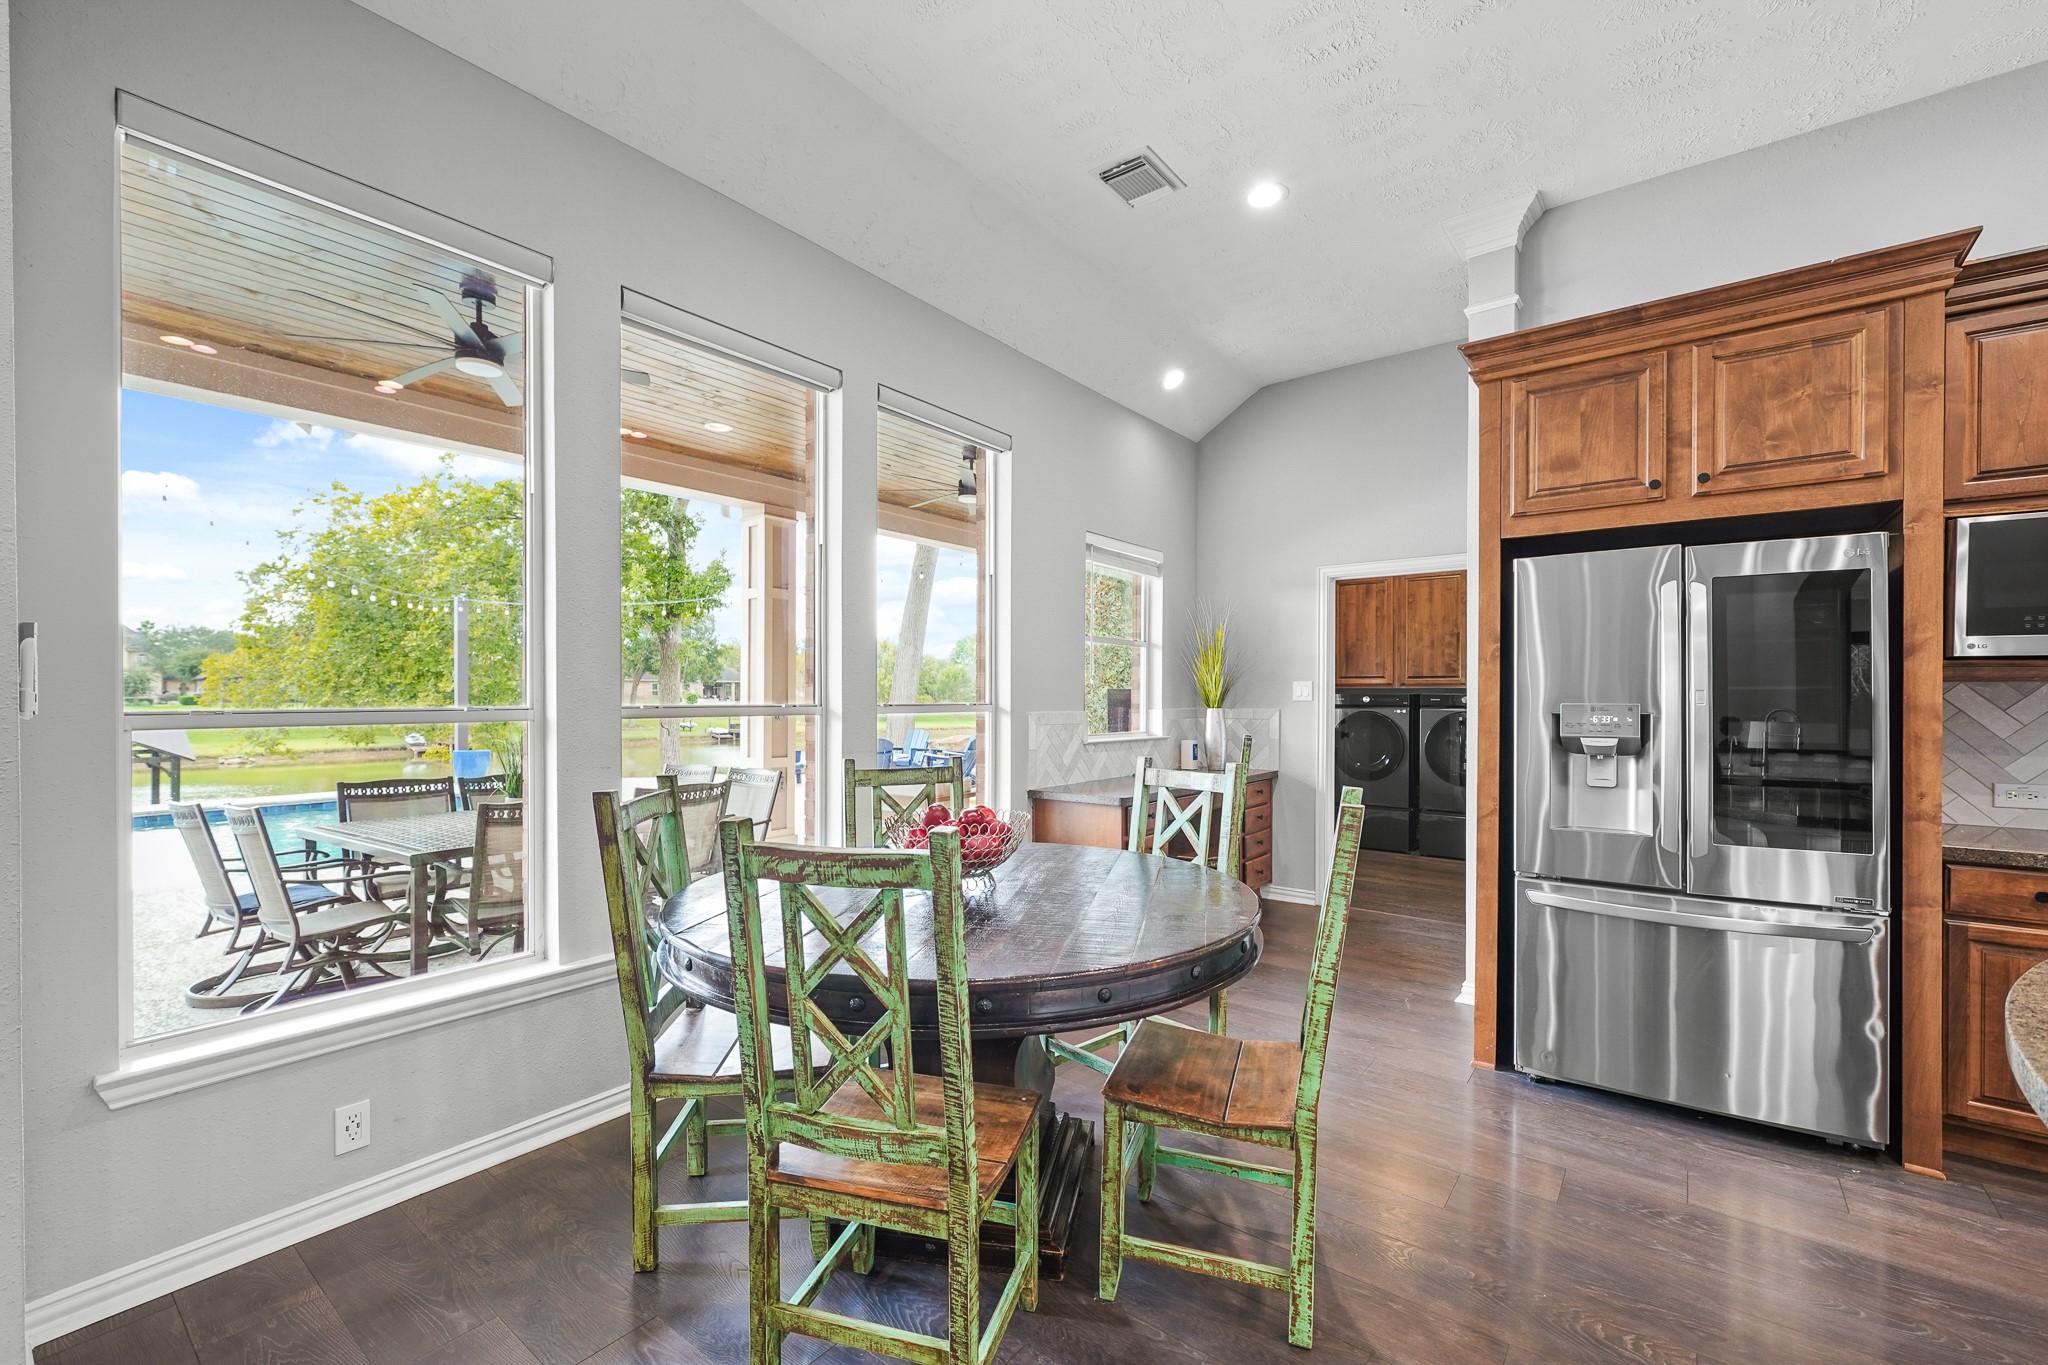
The Breakfast Room overlooks the covered Back Patio and Pool through a trio of windows adorned with custom shades. Beyond is a coordinating built-in desk, second set of stairs, second Powder Room, Laundry Room, and Mud Room.
A raised bar adds extra seating between the Kitchen and Family Room. Add a few bar stools and this space becomes perfect for quick bites, homework sessions, or catching up with guests.
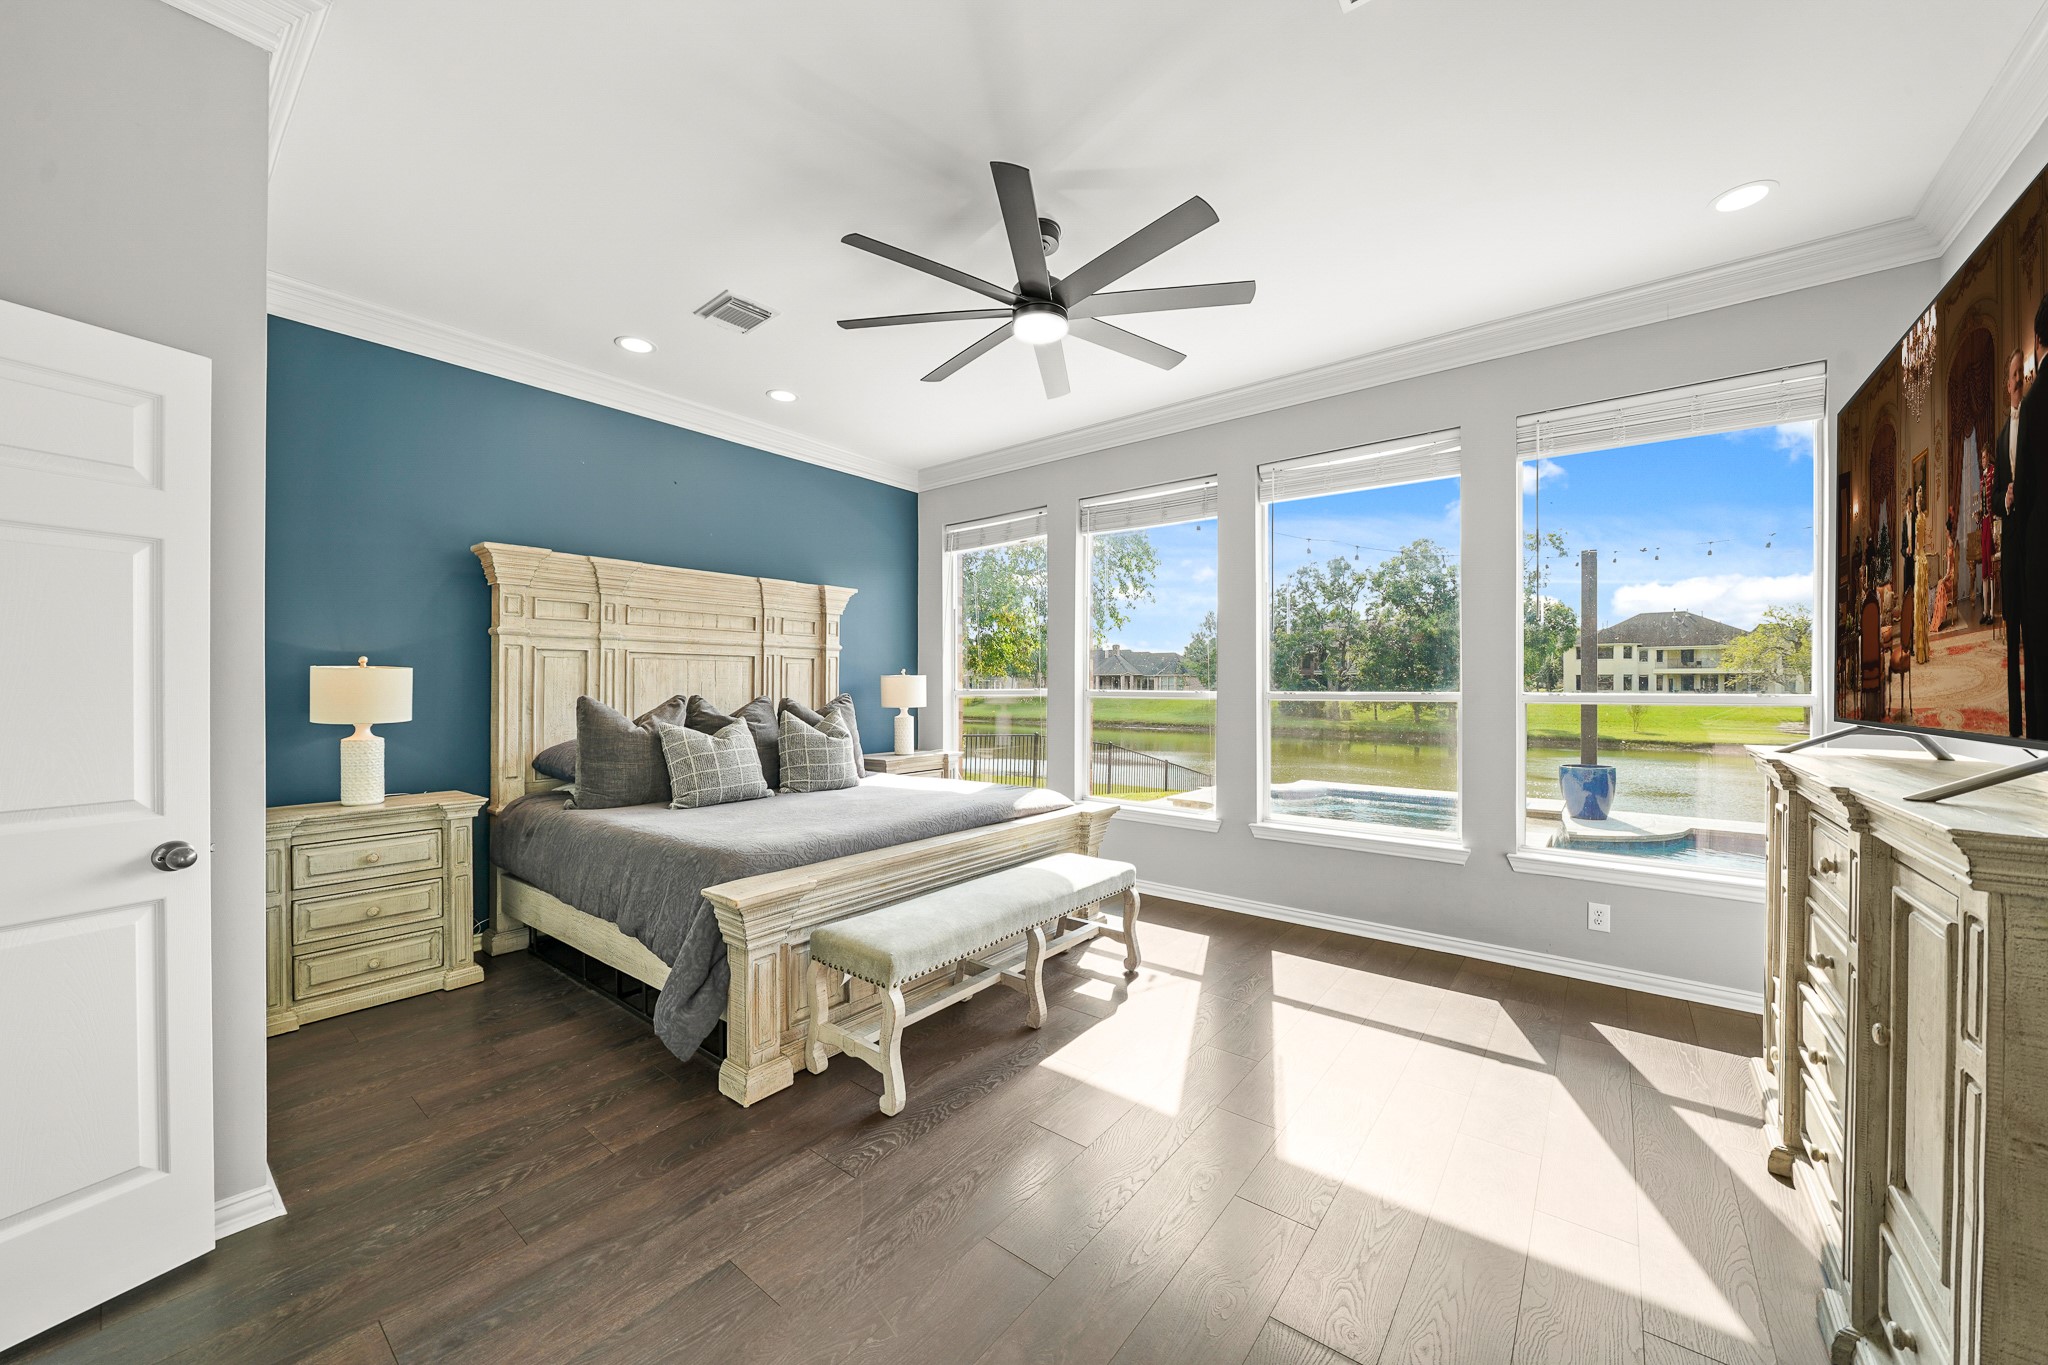
Retreat to the expansive Primary Suite, where comfort meets elegance. A wall of windows frames sweeping views of the resort-style Backyard and tranquil waterfront, creating a serene backdrop for rest and relaxation. A glass-plated door provides direct access to the covered Back Porch.
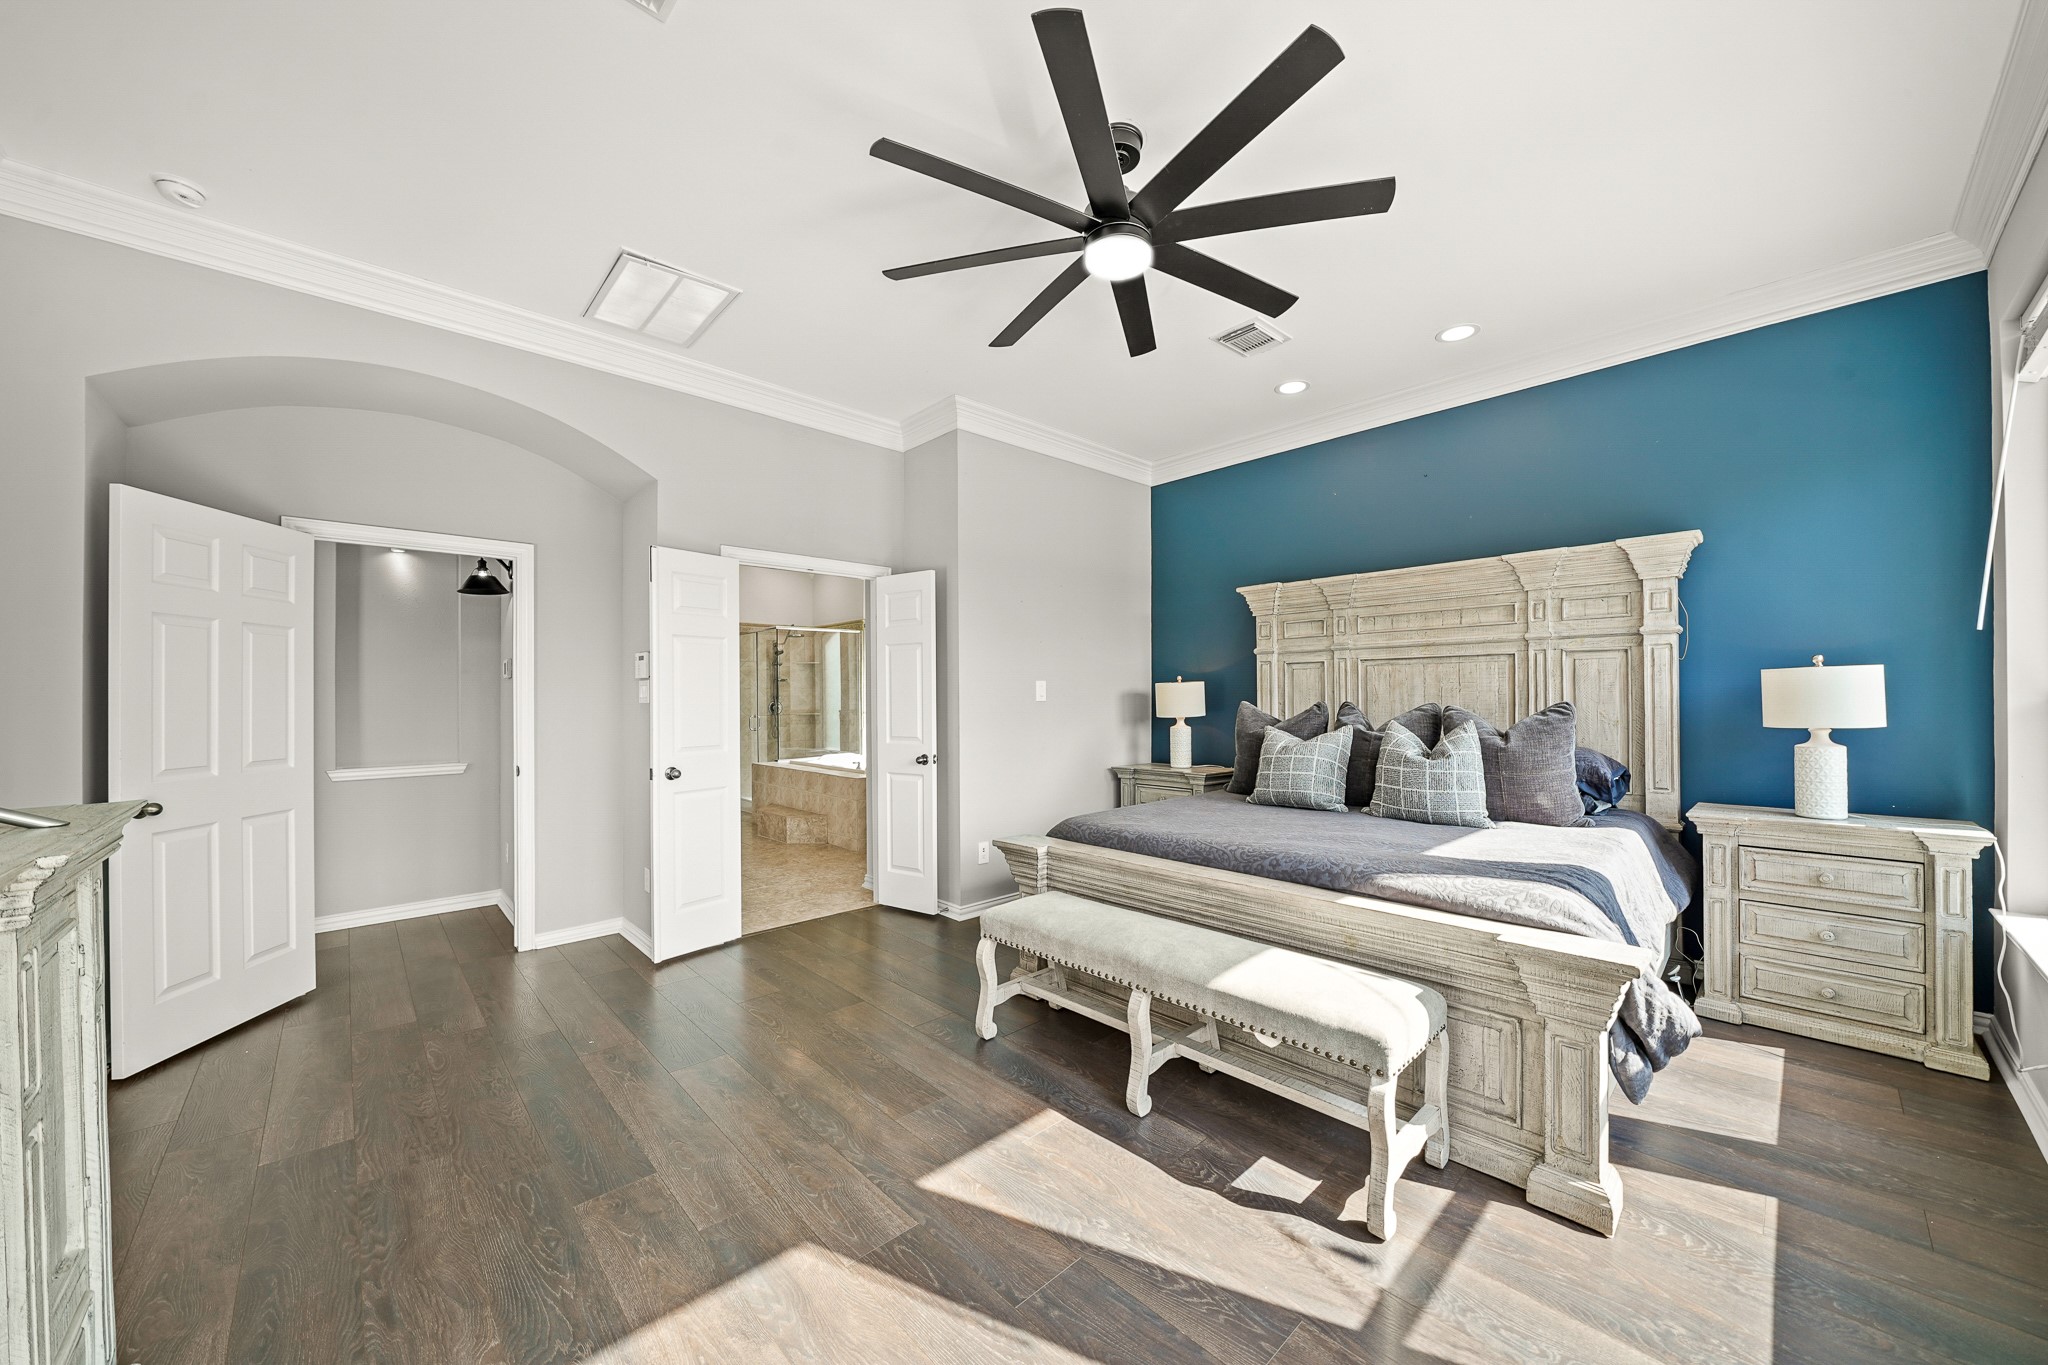
The Primary Bedroom exudes quiet luxury, with LVP flooring, refined crown molding, a bold accent wall, and a designer ceiling fan that elevates the space. Repeating textures and tones found throughout the home lend a sense of cohesion and curated elegance, reinforcing its high-end appeal.
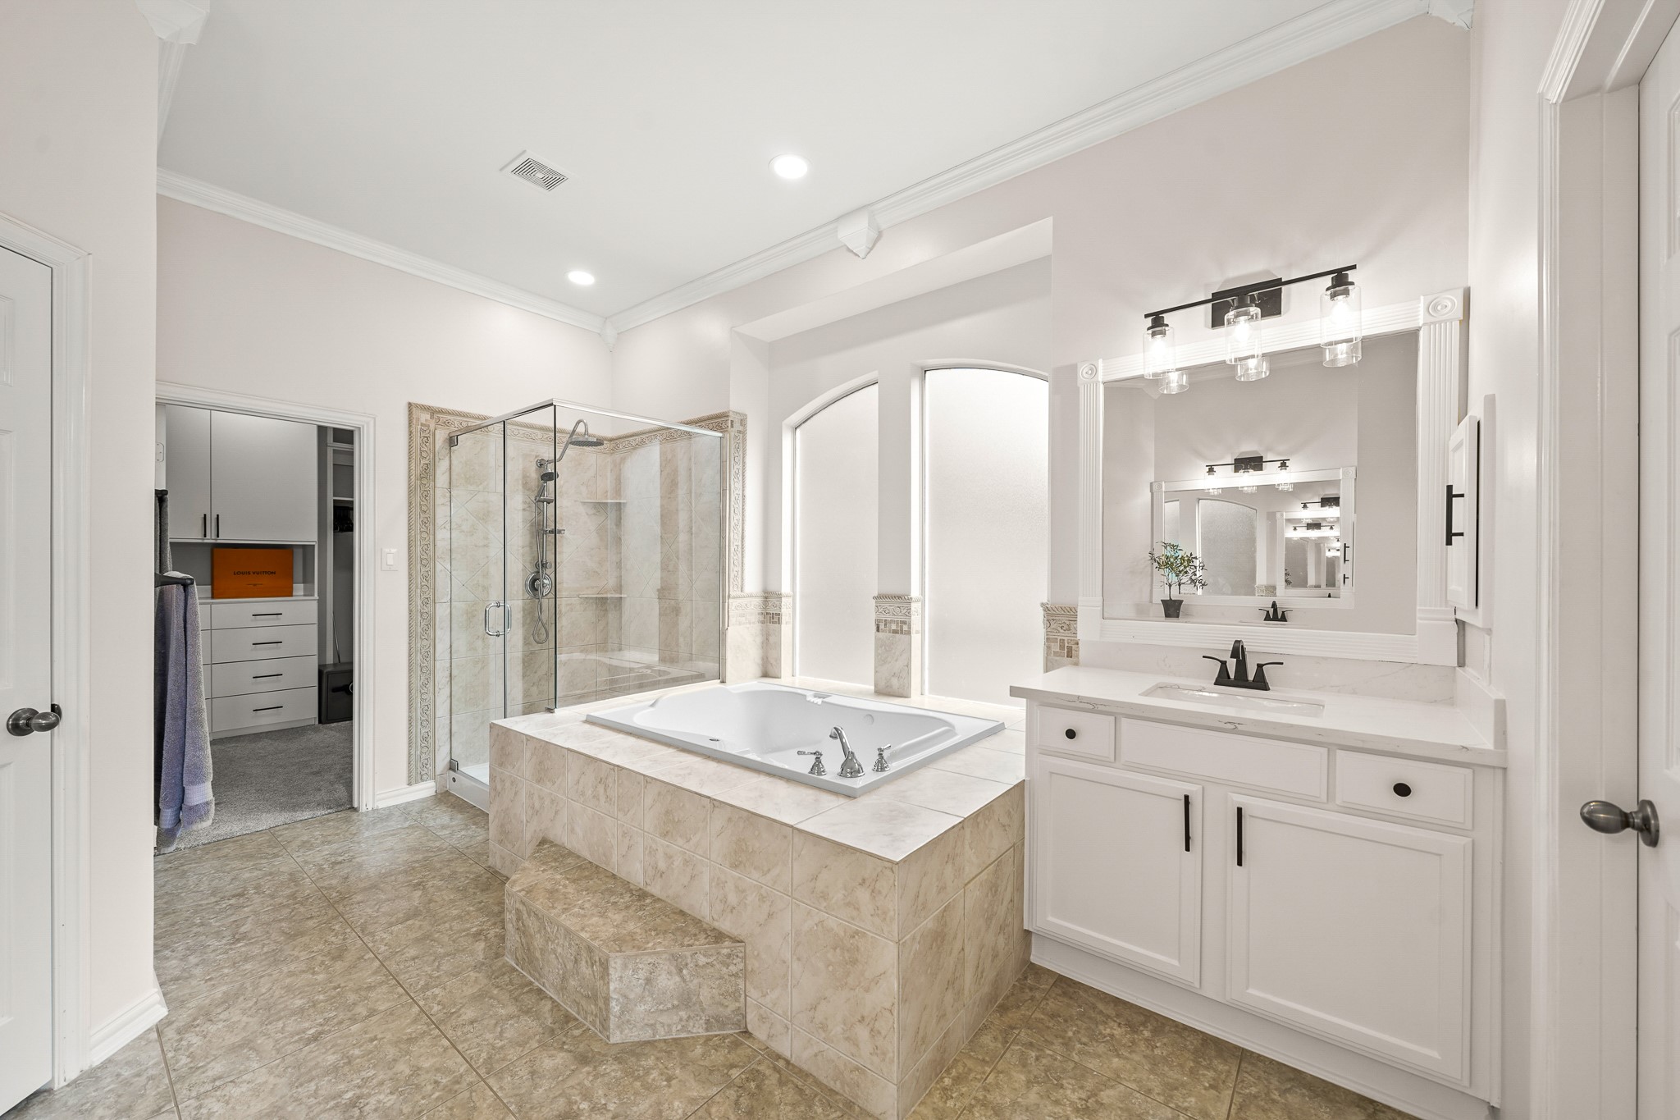
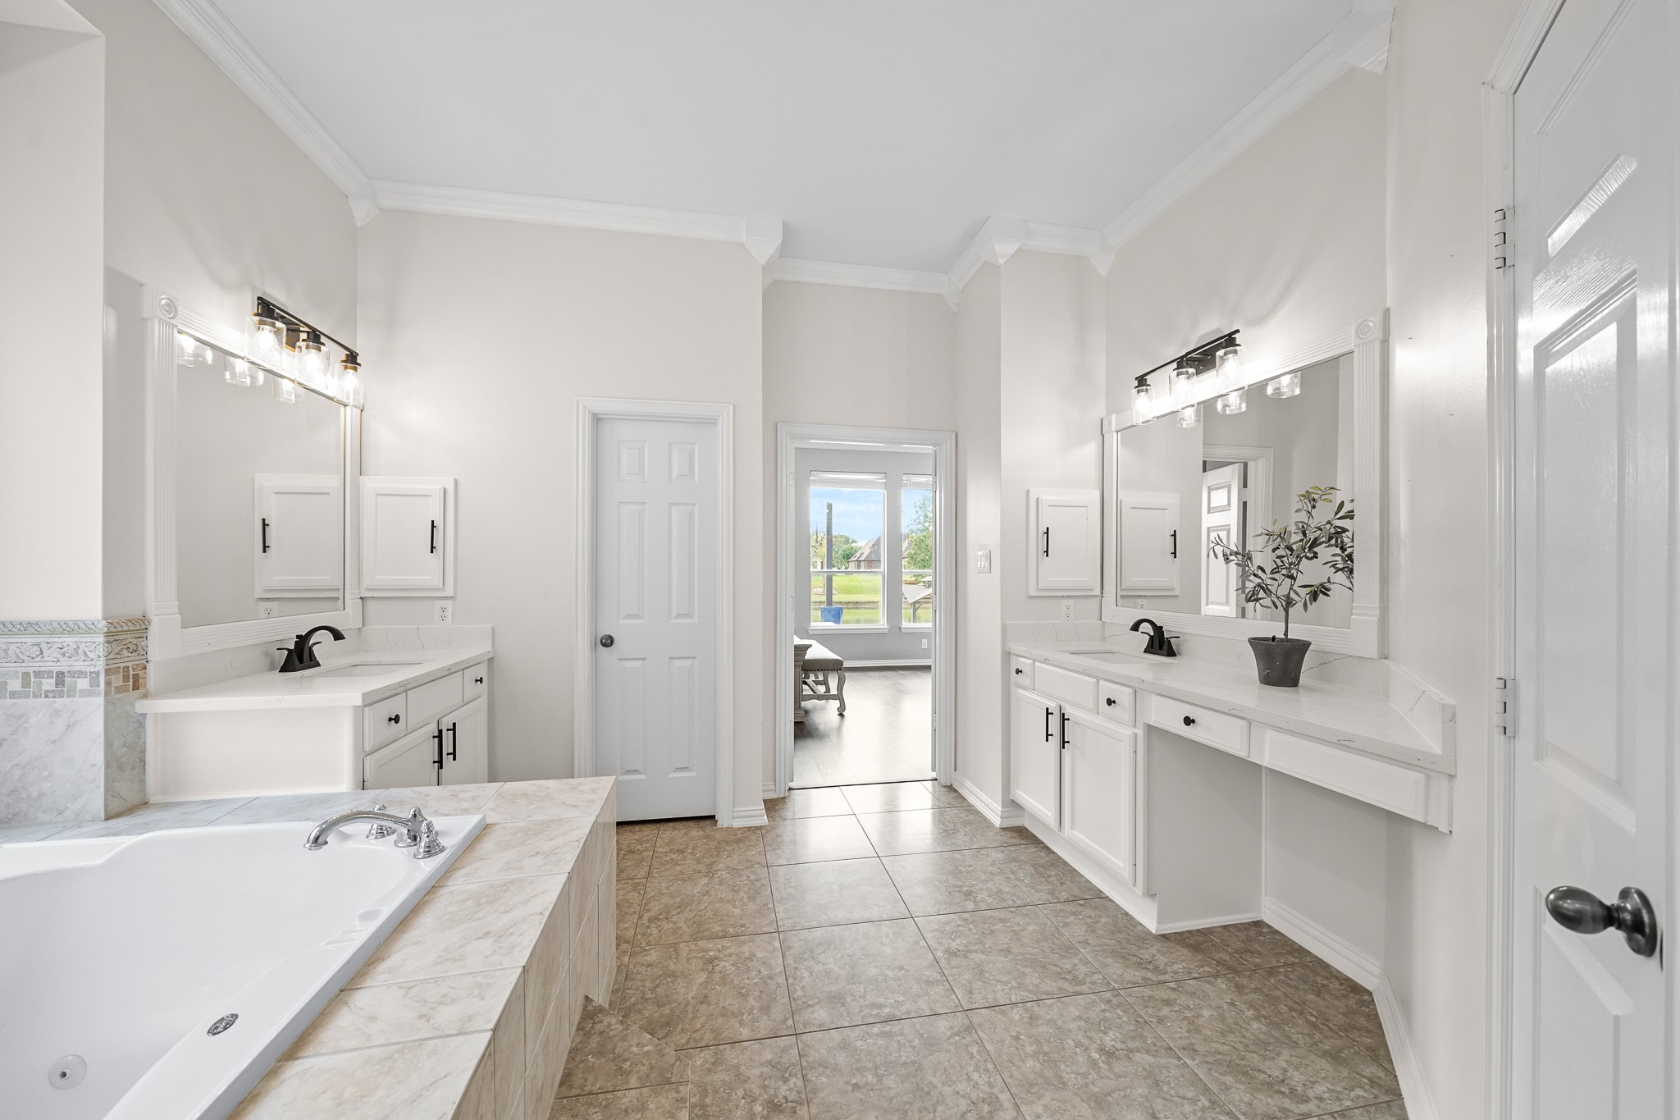
The Primary Bathroom radiates a refined, spa-inspired ambiance, featuring dual undermount sinks set in sleek quartz countertops, a dedicated makeup vanity, custom-framed mirrors, and built-in medicine cabinets. A spacious linen closet adds practical elegance, offering ample storage for towels and toiletries.
A pair of frosted windows gently illuminates the elevated jacuzzi tub. Nearby, the glass-enclosed shower features decorative tilework, built-in shelving, and the luxury of both a rain head and pull-down sprayer. Just beyond, a door opens to the expansive walk-in closet, thoughtfully outfitted with custom drawers, cabinetry, and dedicated space for hanging garments and shoes.
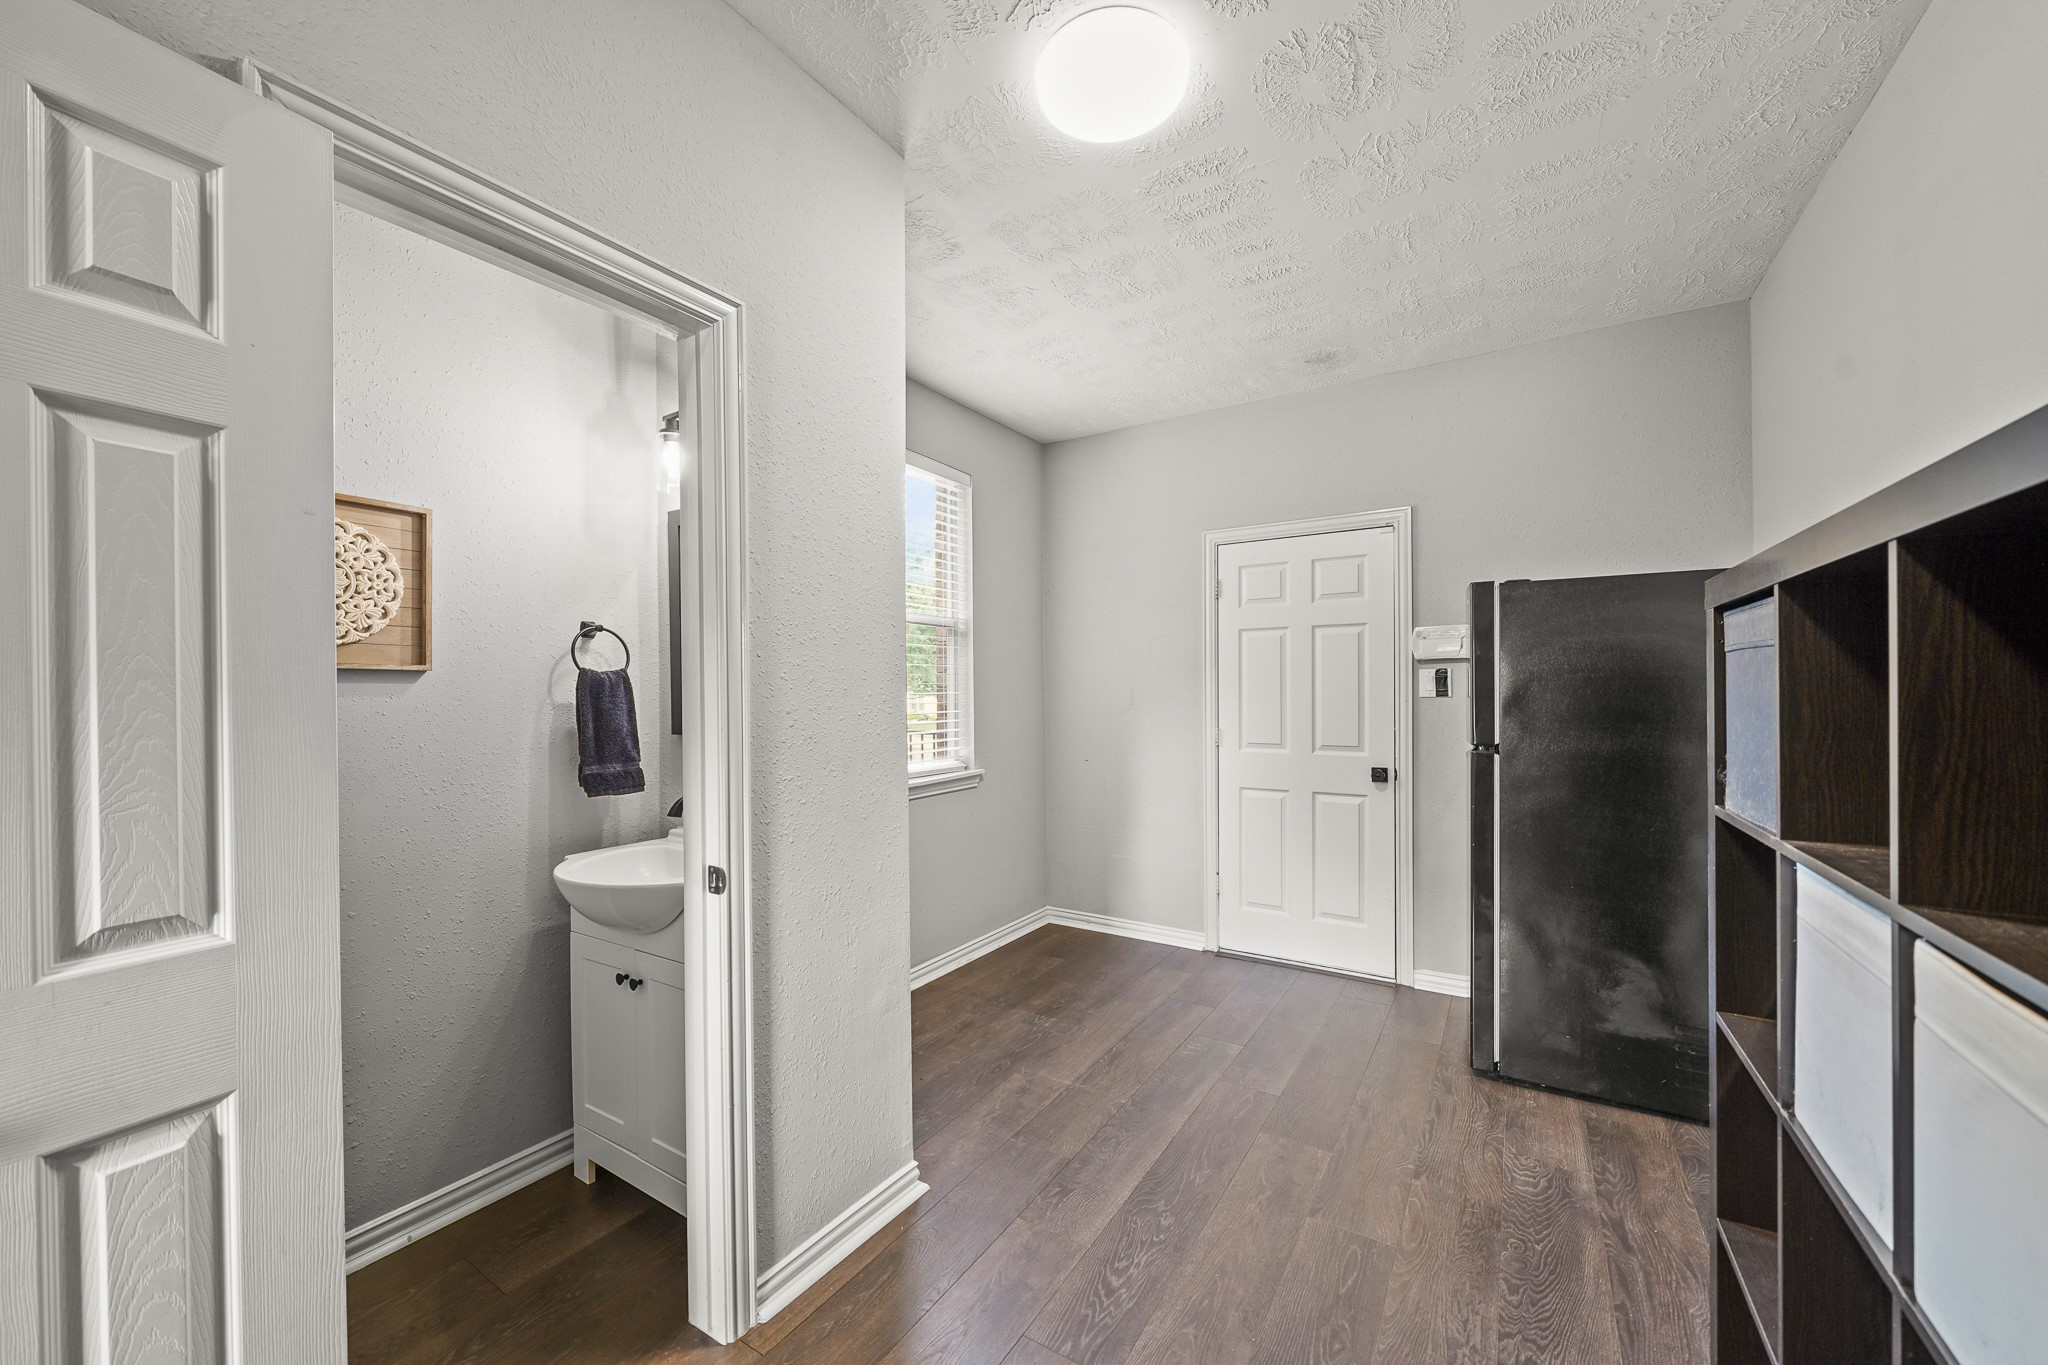
Generously sized and effortlessly functional, the Mudroom/Laundry Room offers space for a washer and dryer, a second refrigerator, and charming cubbies that keep everyday essentials neatly tucked away. It’s the perfect welcome point from the 5-Car Garage, blending practicality with polish. One of two Powder Rooms is located off this space.
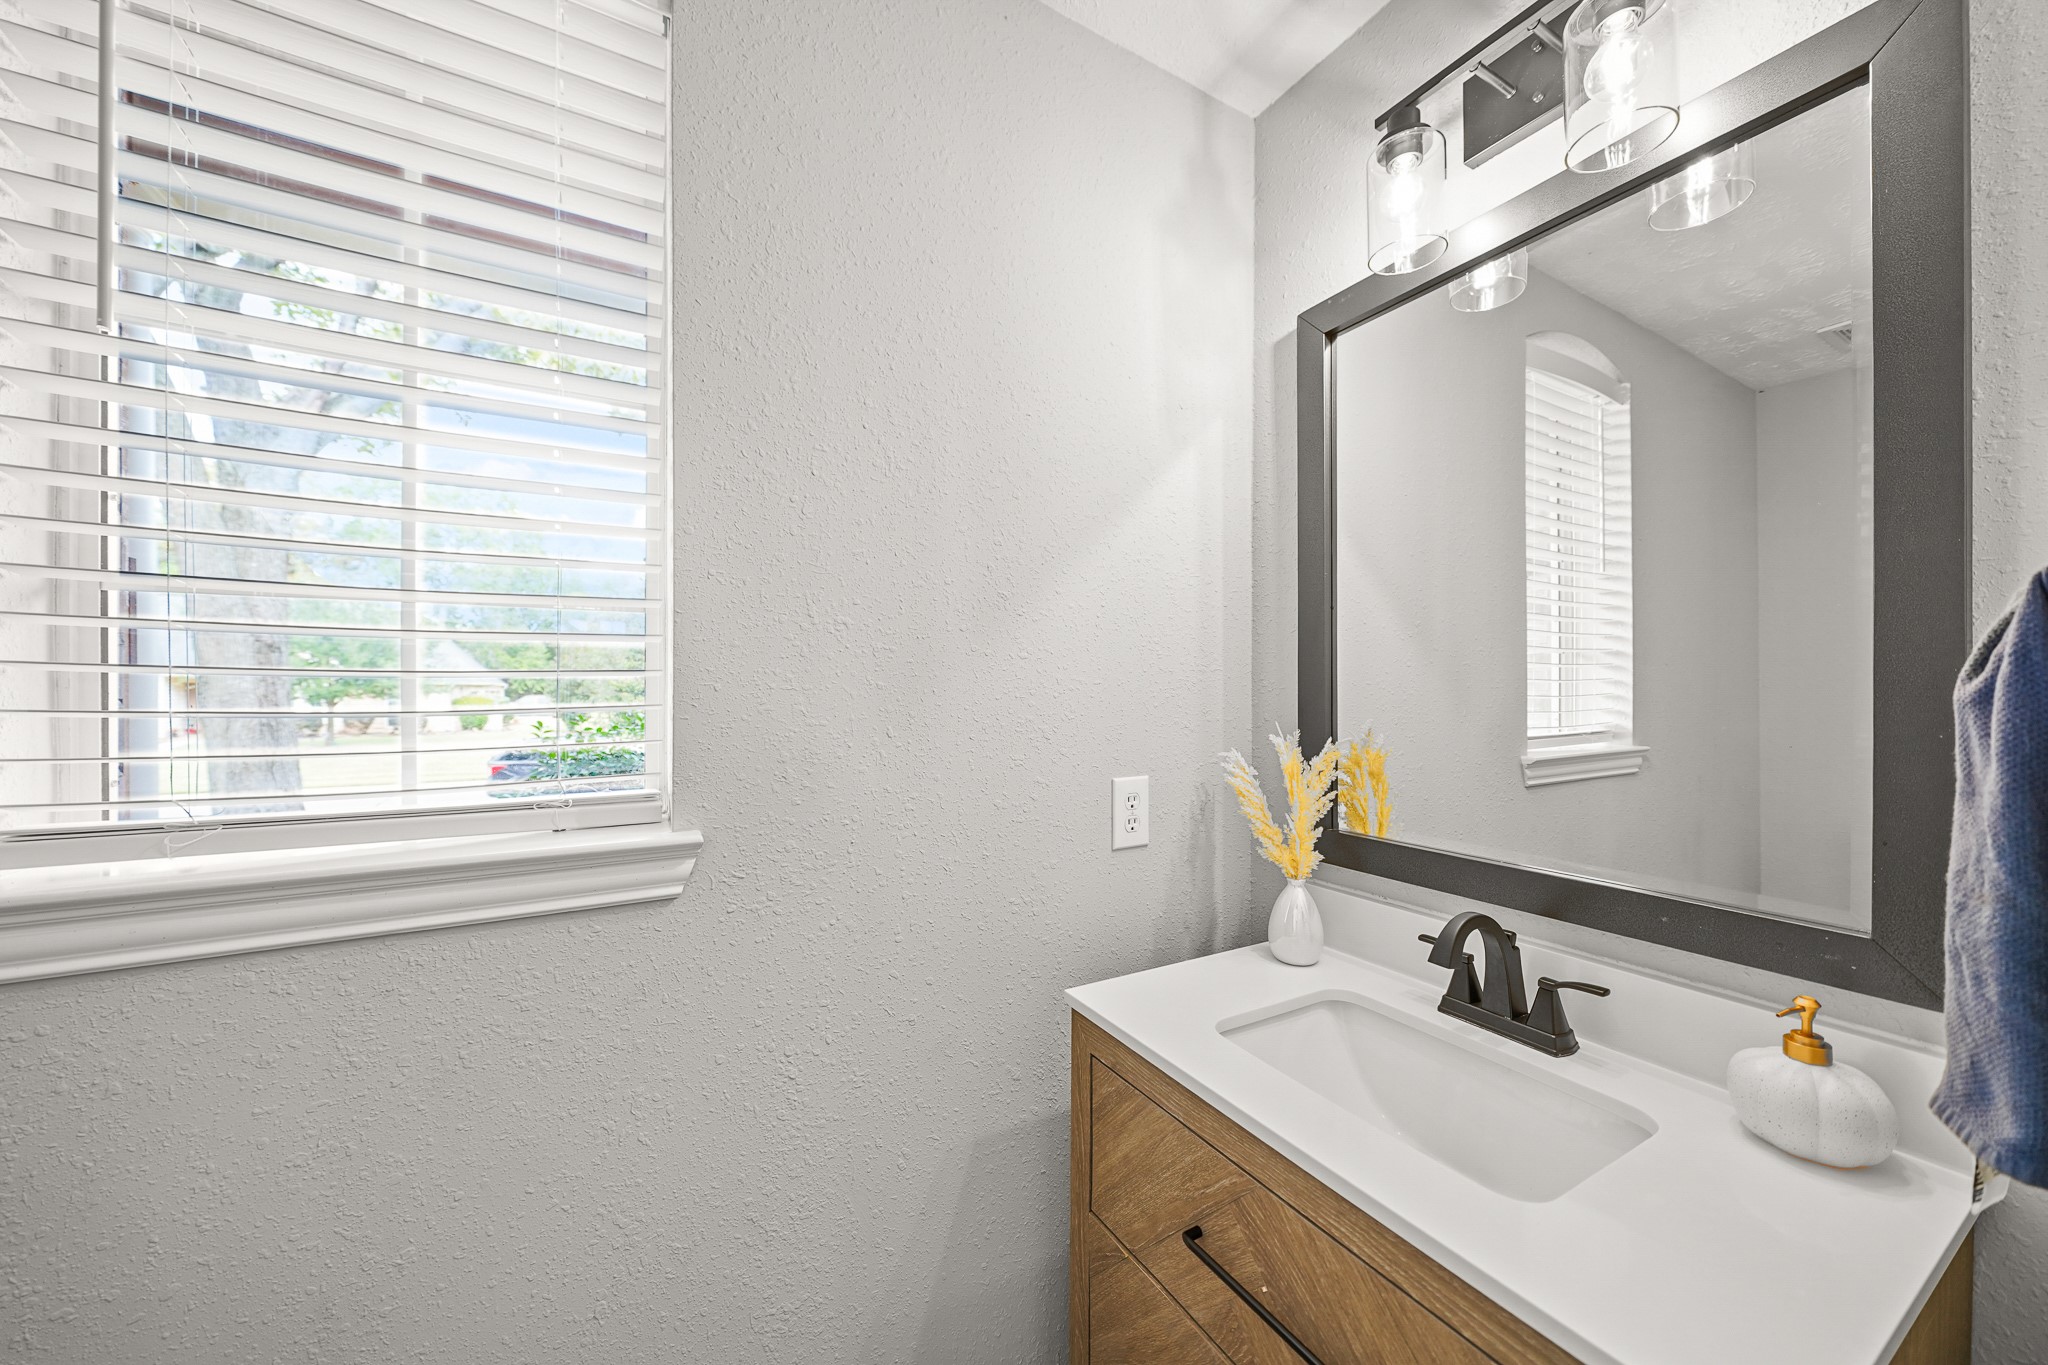
This second Powder Room is located off the Foyer and boasts an undermount sink, quartz countertop, framed mirror, and window overlooking the Front Yard.
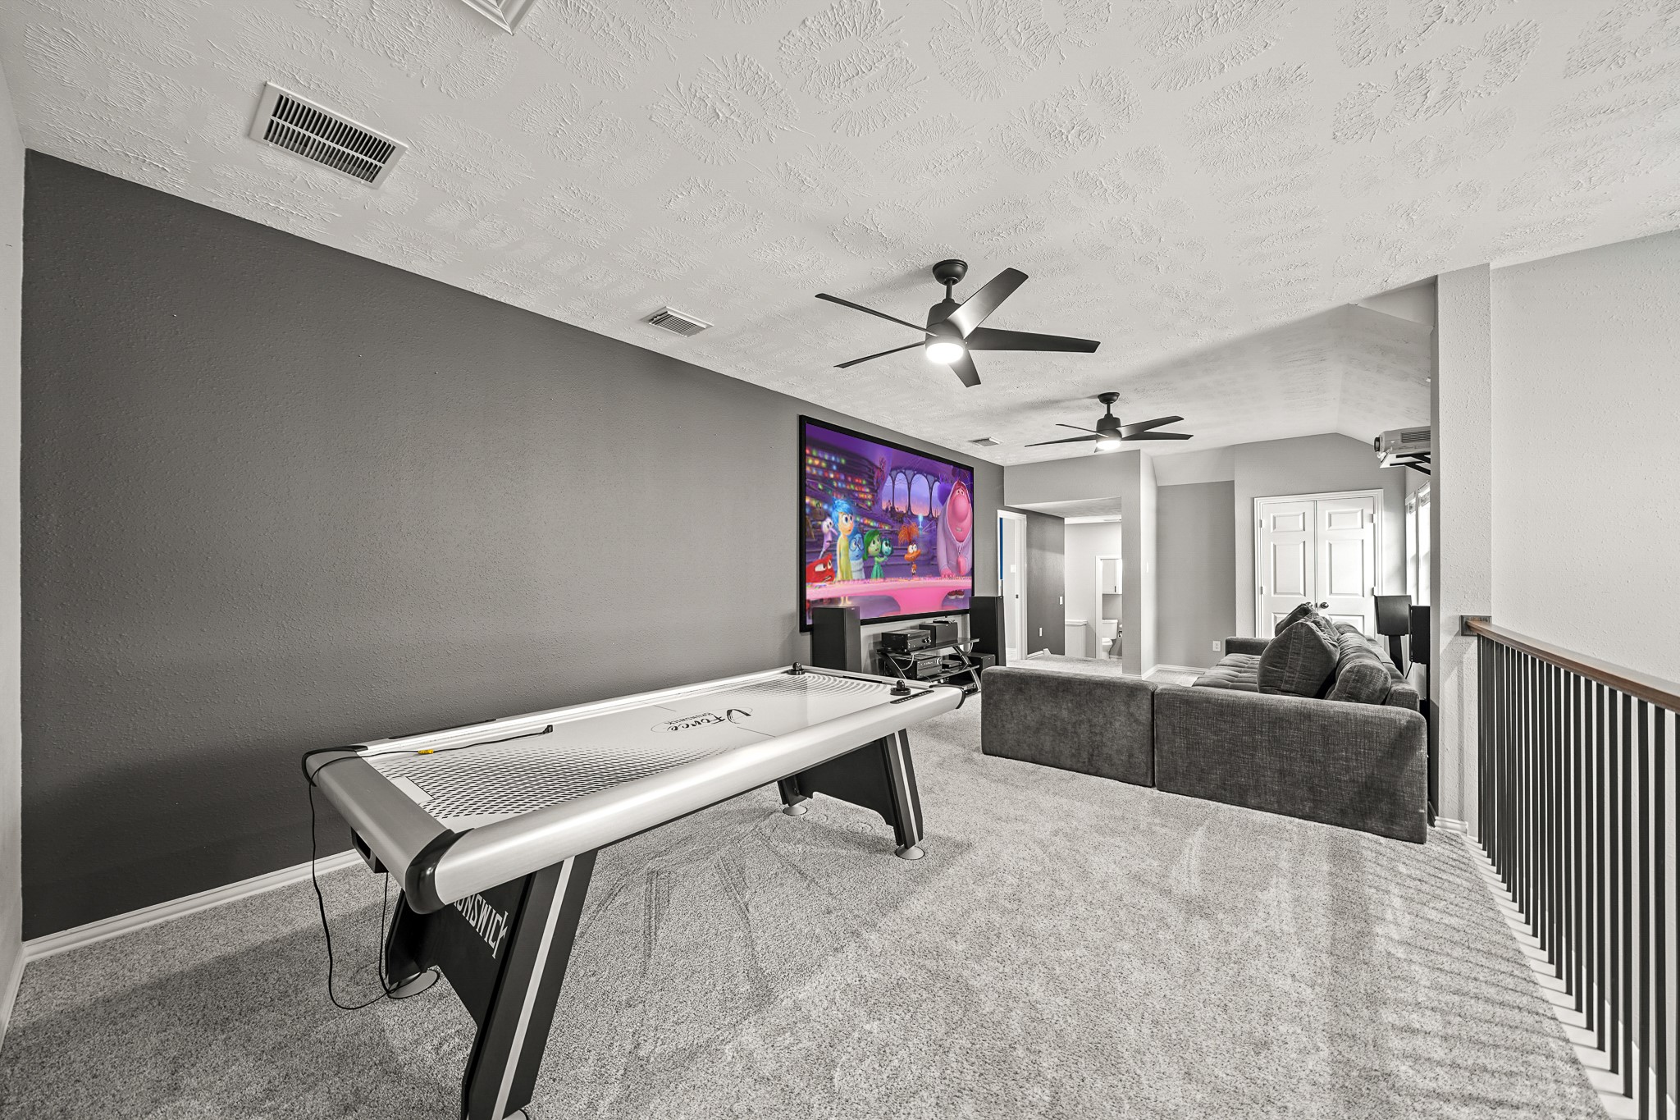
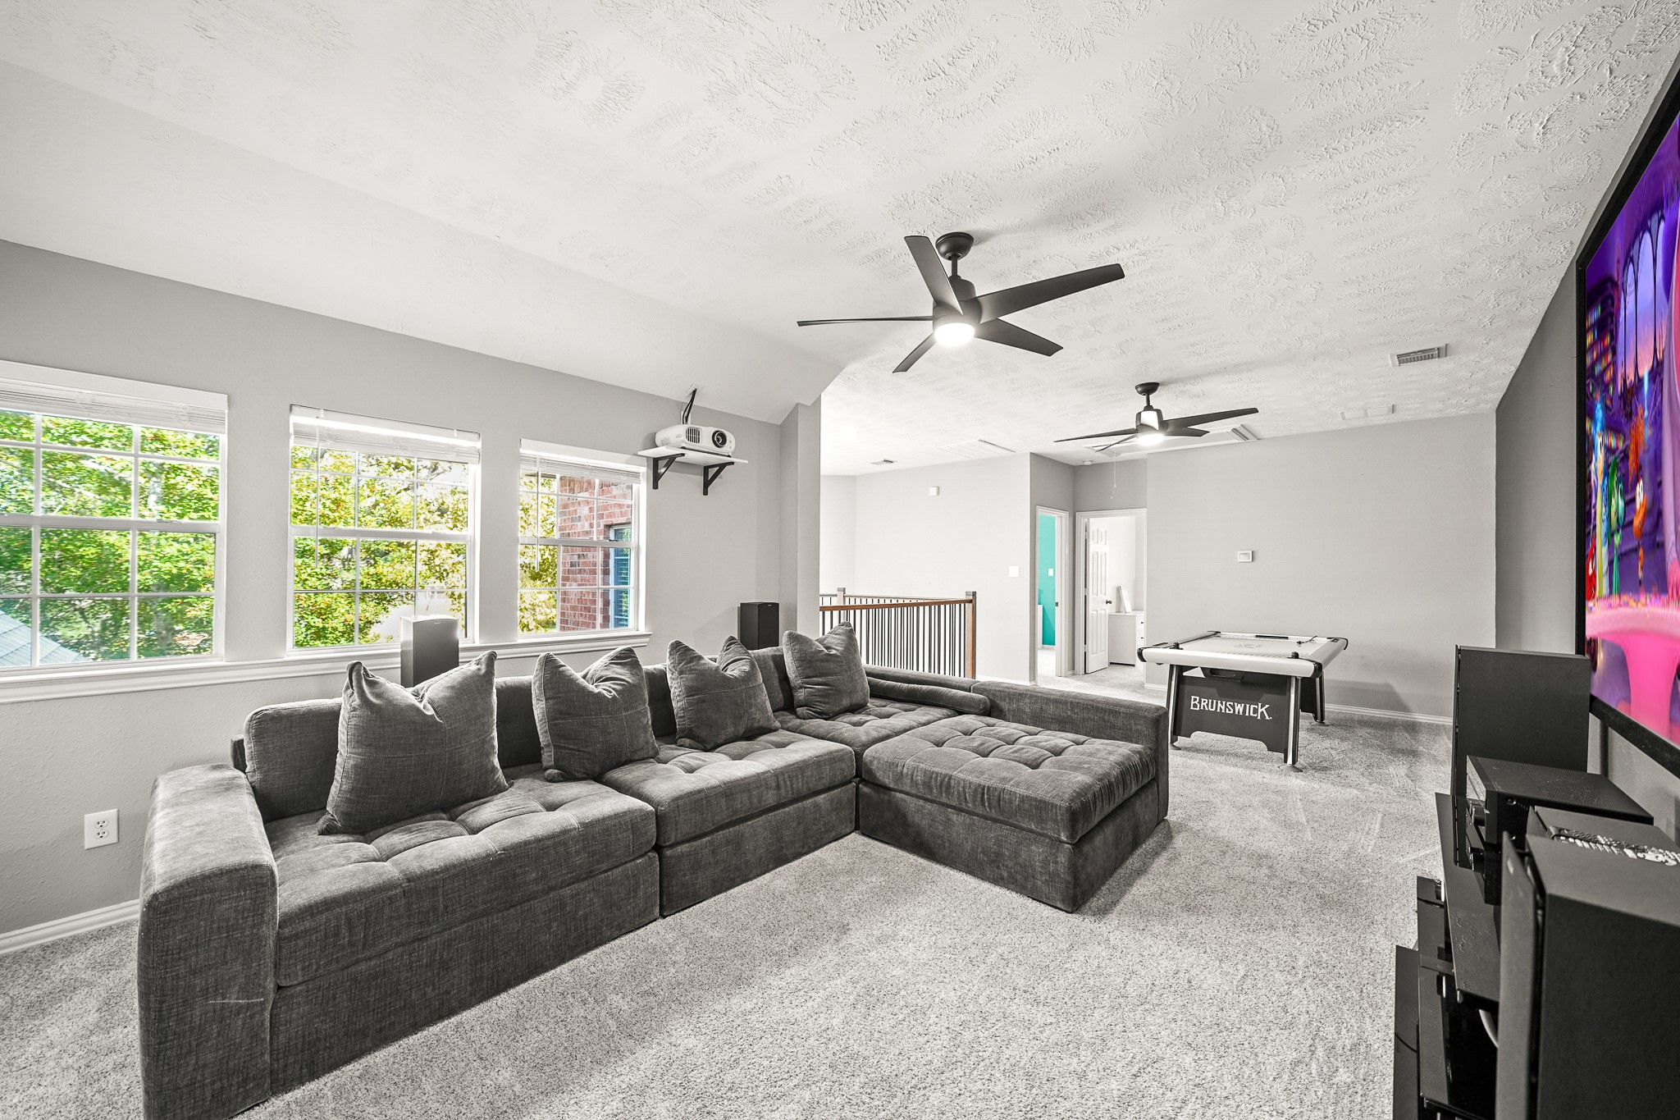
Upstairs, four well-appointed Bedrooms surround a centrally located Game Room designed for comfort and versatility. Outfitted with plush carpeting, dual ceiling fans, and a generous storage closet, this inviting space adapts effortlessly to your lifestyle - whether for play, study, or relaxation.
The upstairs Game Room offers generous dimensions, easily accommodating both a media lounge and play space. A wall-mounted projector and oversized screen create a sleek, cinematic setup - an elevated feature that is excluded but negotiable with the sale of the home.
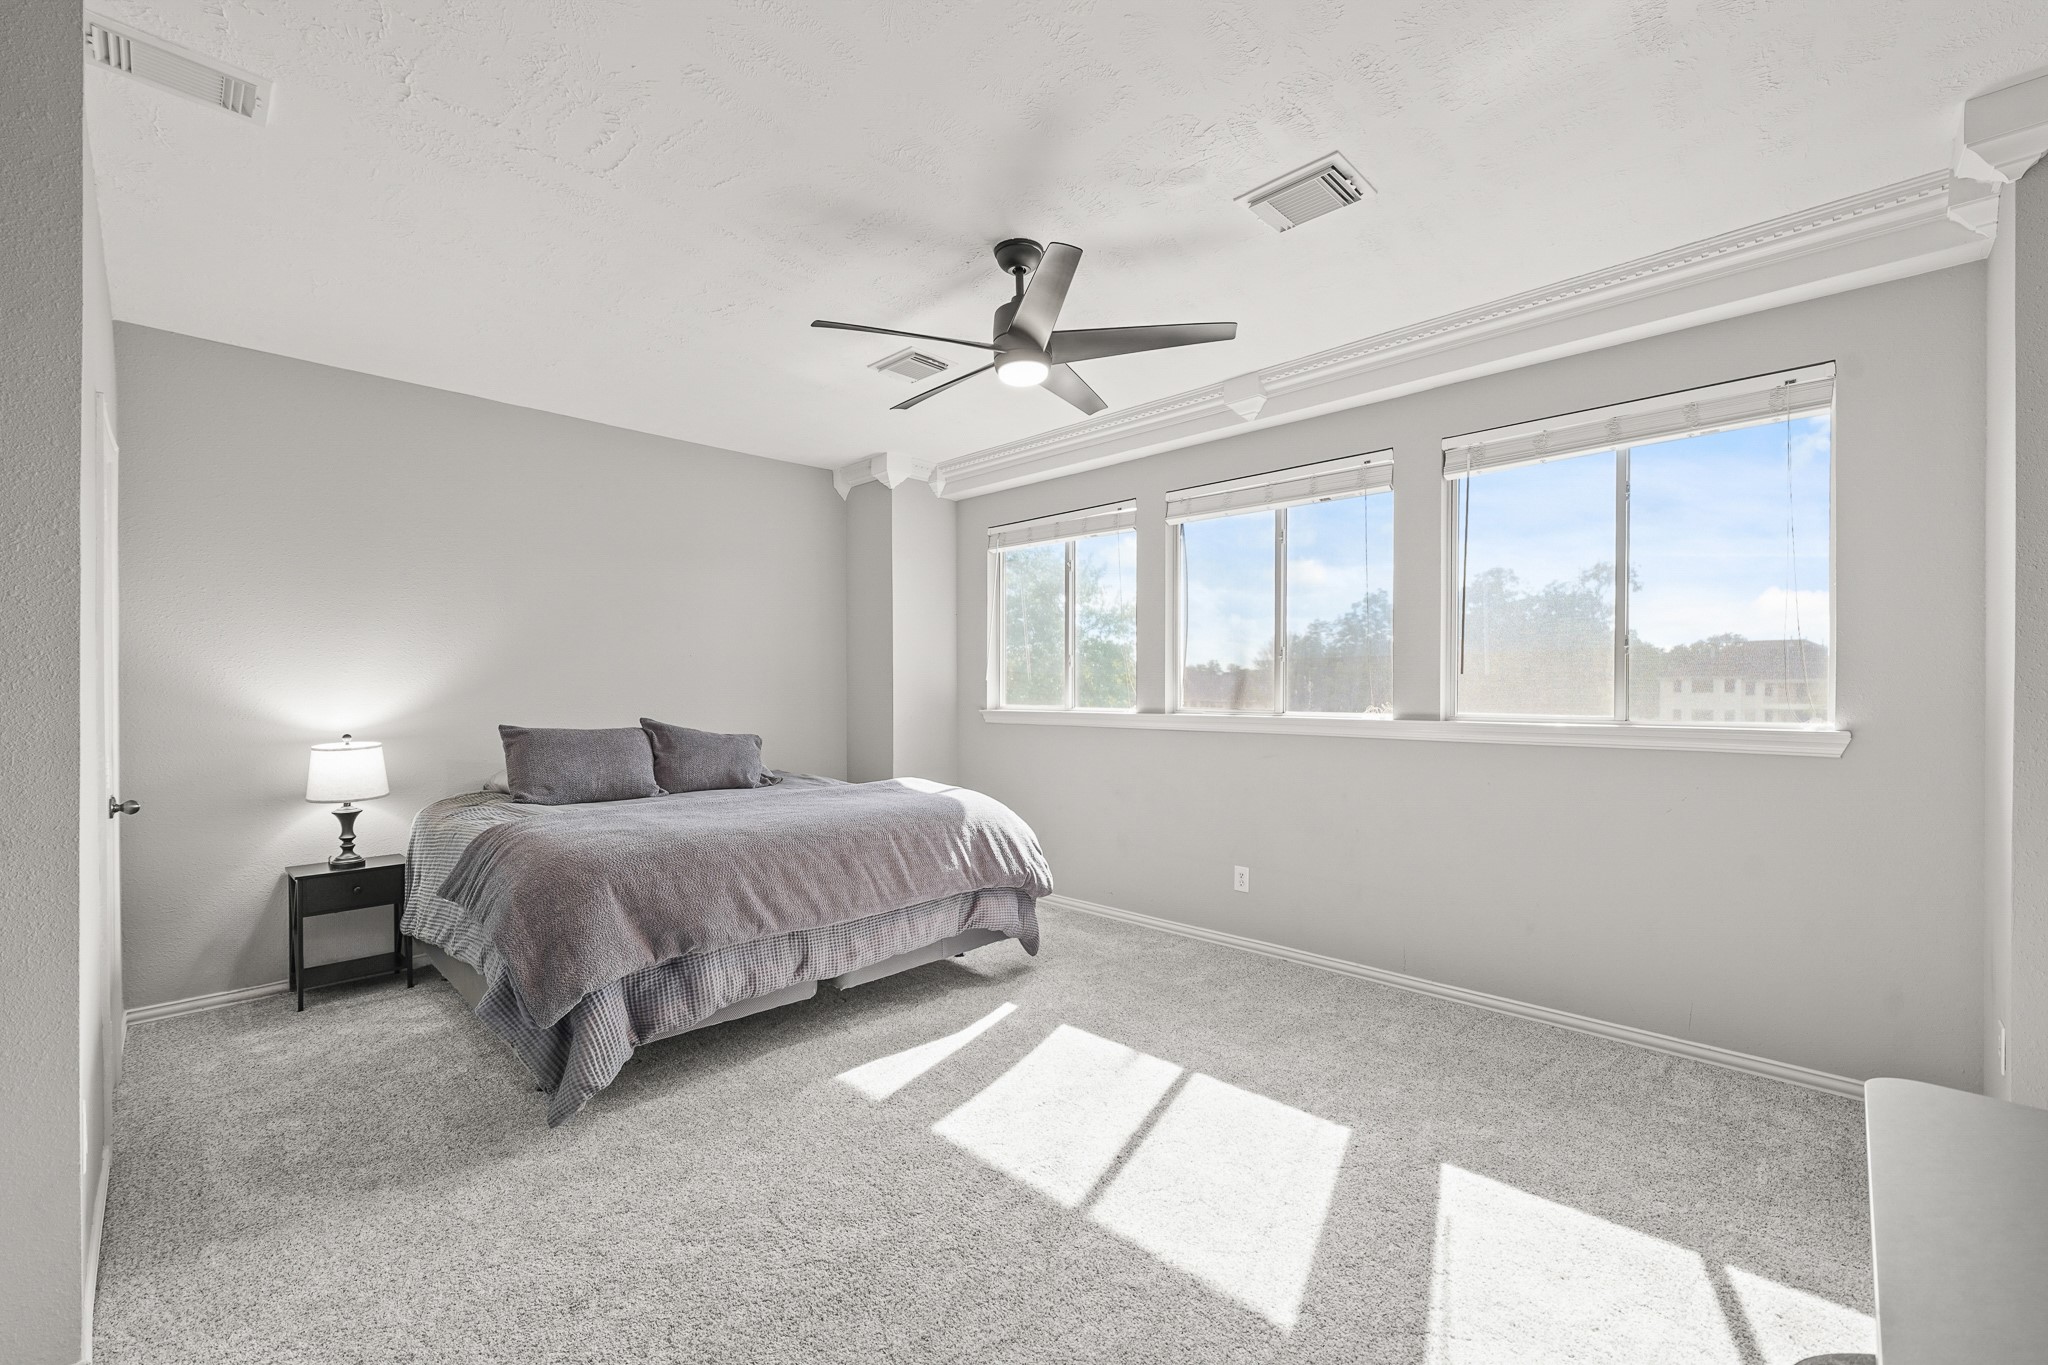
Soft carpeting stretches wall to wall in this spacious Secondary Bedroom, where crown molding adds a graceful touch and sunlight pours through three front-facing windows. A walk-in closet offers ample storage, and a Full Bath down the hall provides convenience and comfort.
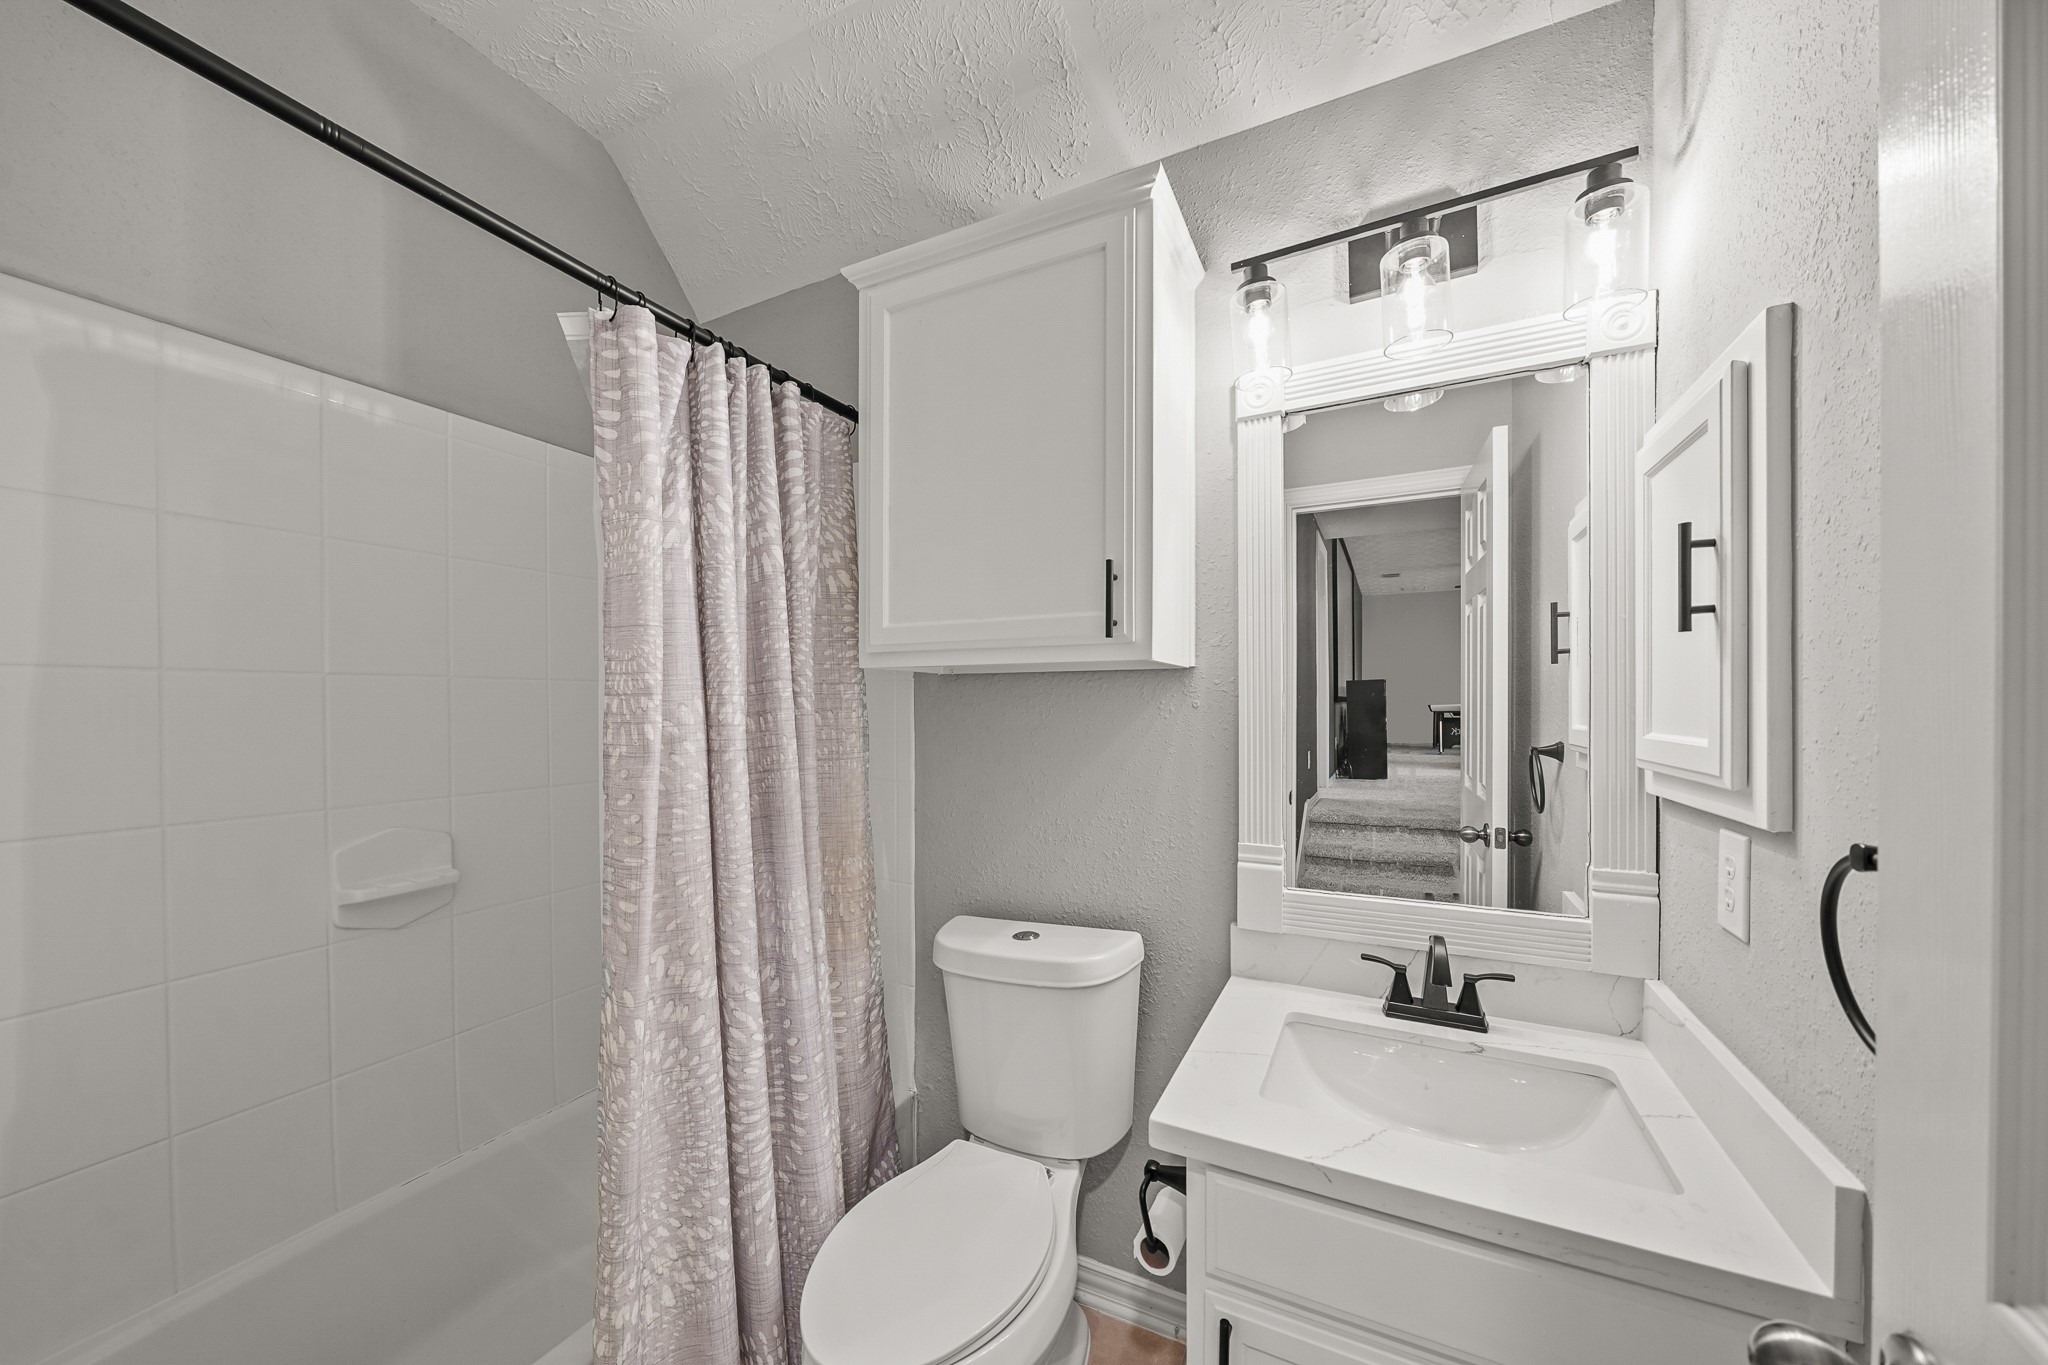
This Full Bath is shared by two Secondary Bedrooms and boasts an undermount sink, quartz countertop, medicine cabinet, framed mirror, shower/tub combo, and ample storage.
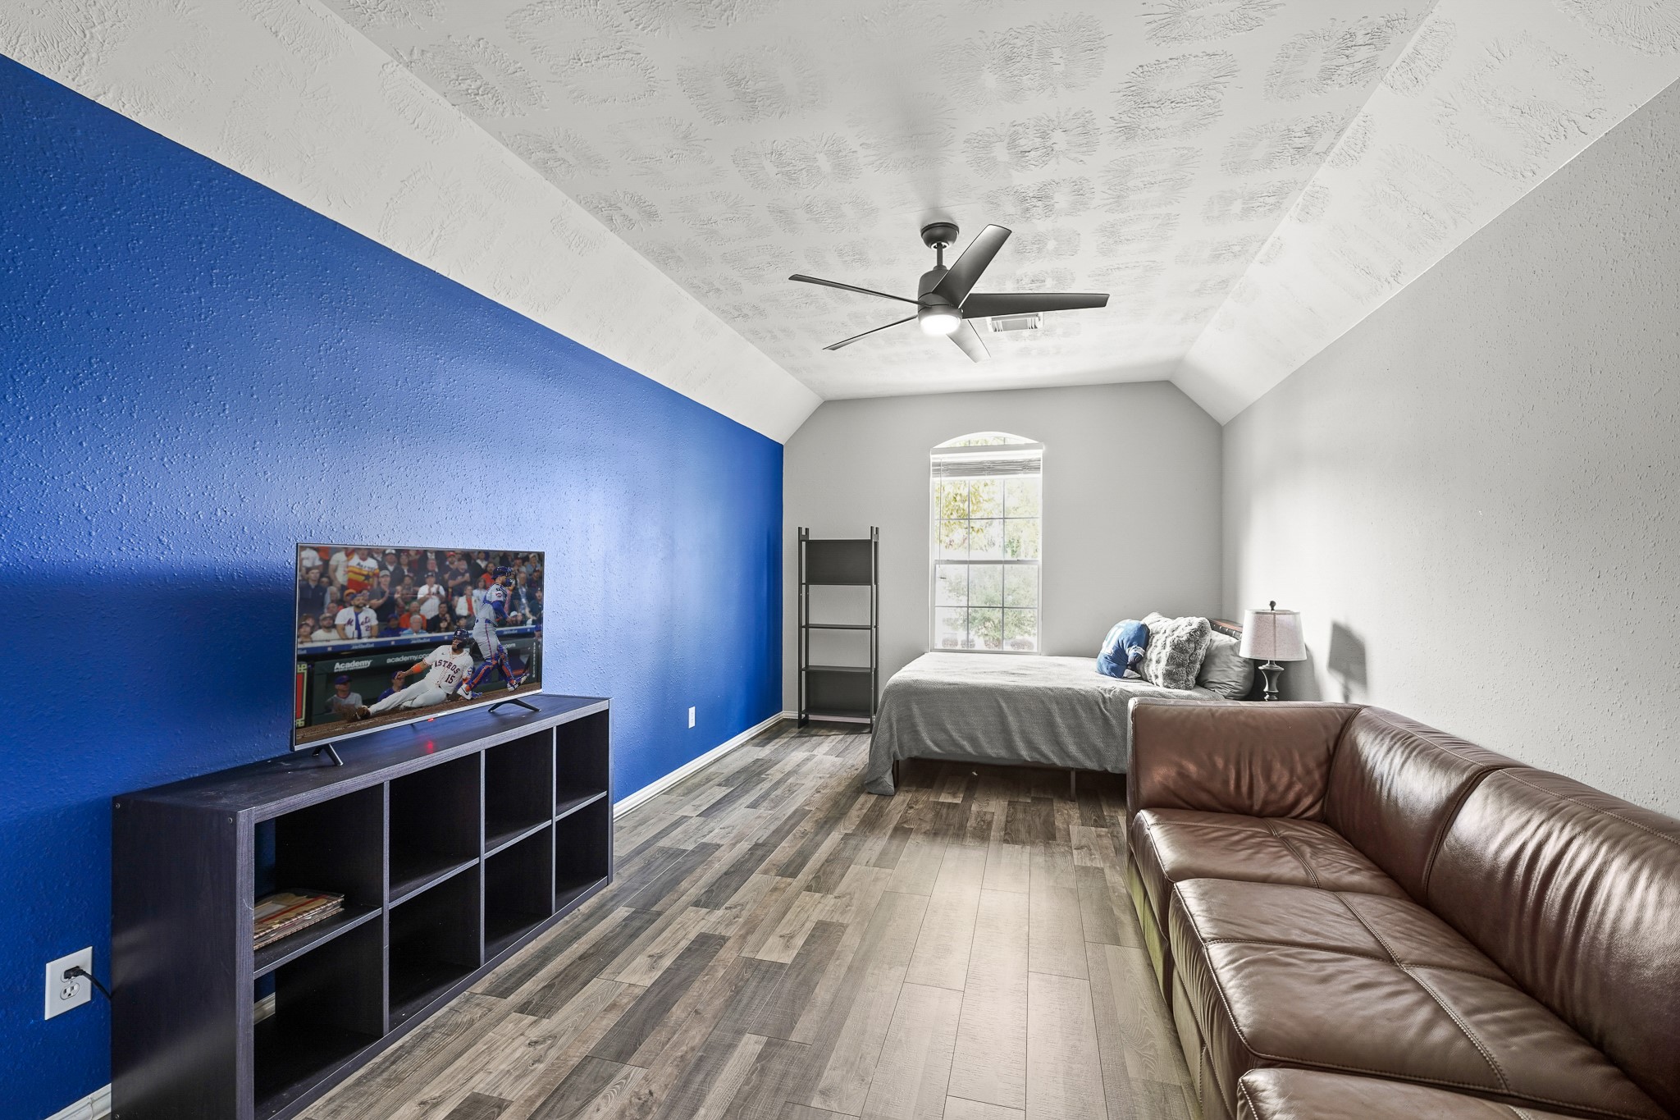
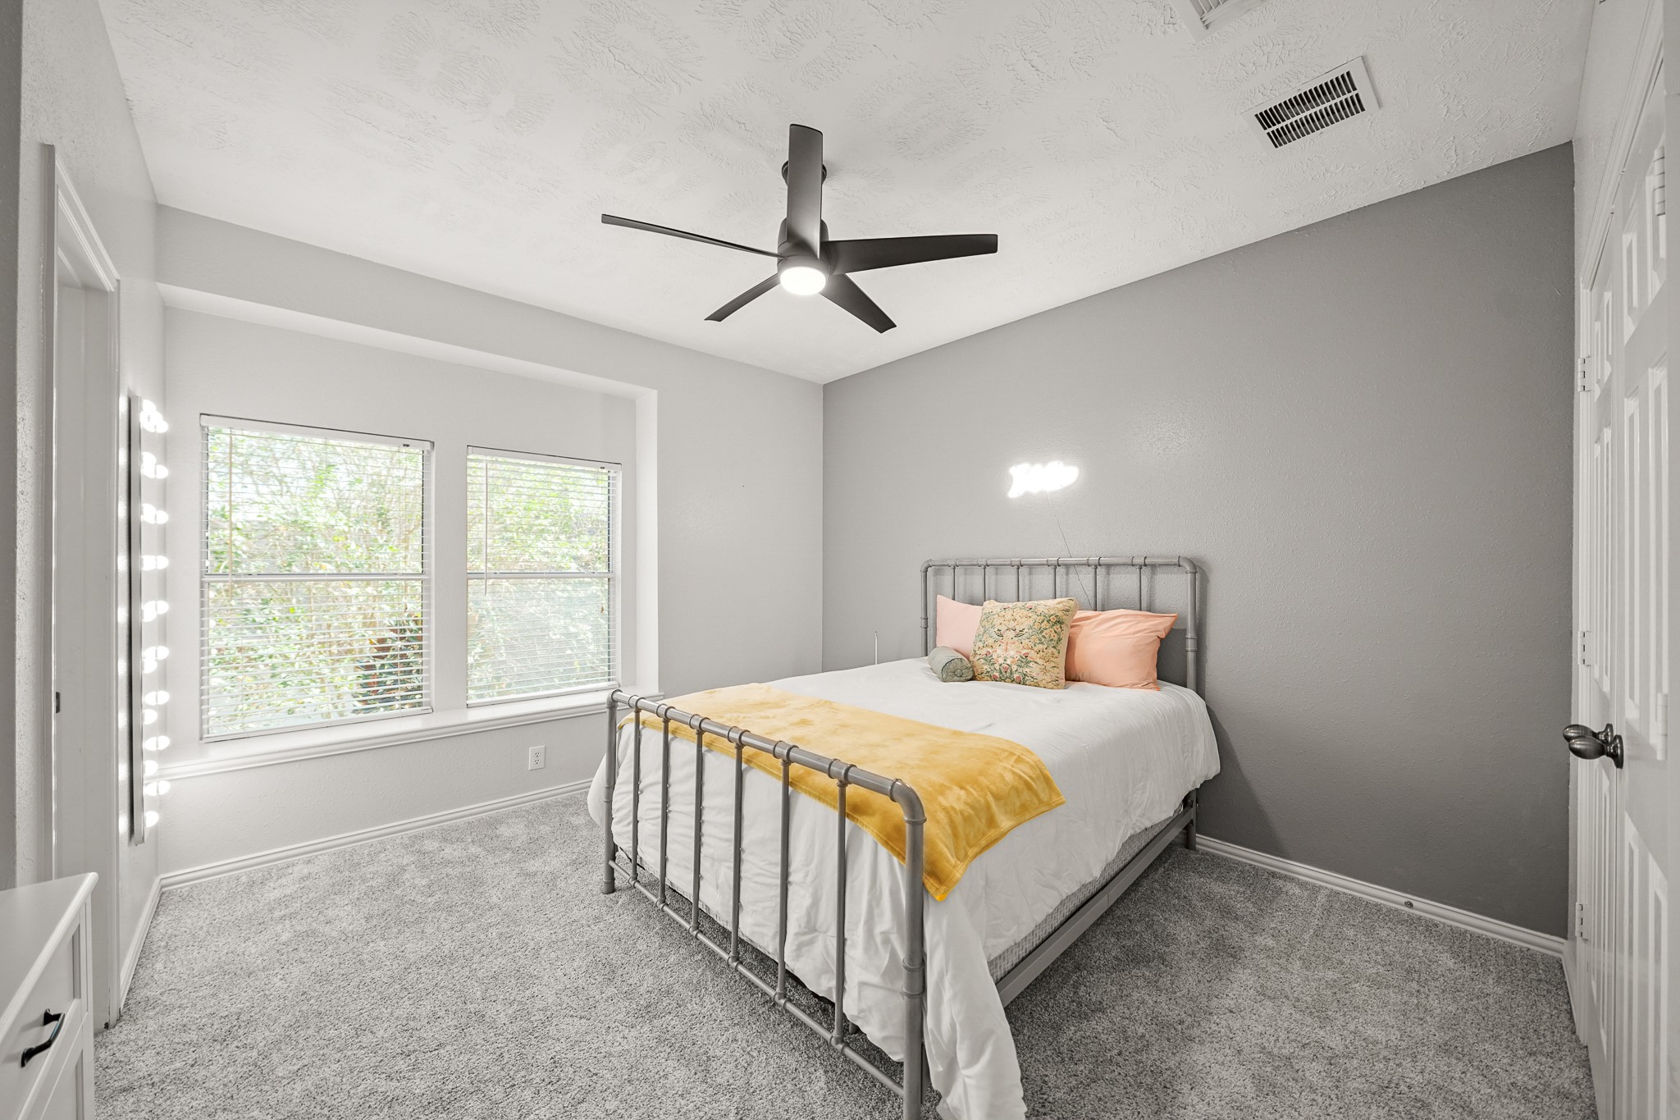
This Secondary Bedroom blends style and function with rich LVP flooring, a sleek accent wall, and a designer ceiling fan overhead. A front-facing window welcomes natural light, while the walk-in closet offers generous storage. A Full Bath is conveniently located just next door.
Comfort meets charm in this Secondary Bedroom, featuring plush carpet, a walk-in closet, and a built-in window seat framed by two sunny windows. Relaxing tones set the mood, and the shared Ensuite Bath is just steps away through the door on the left.
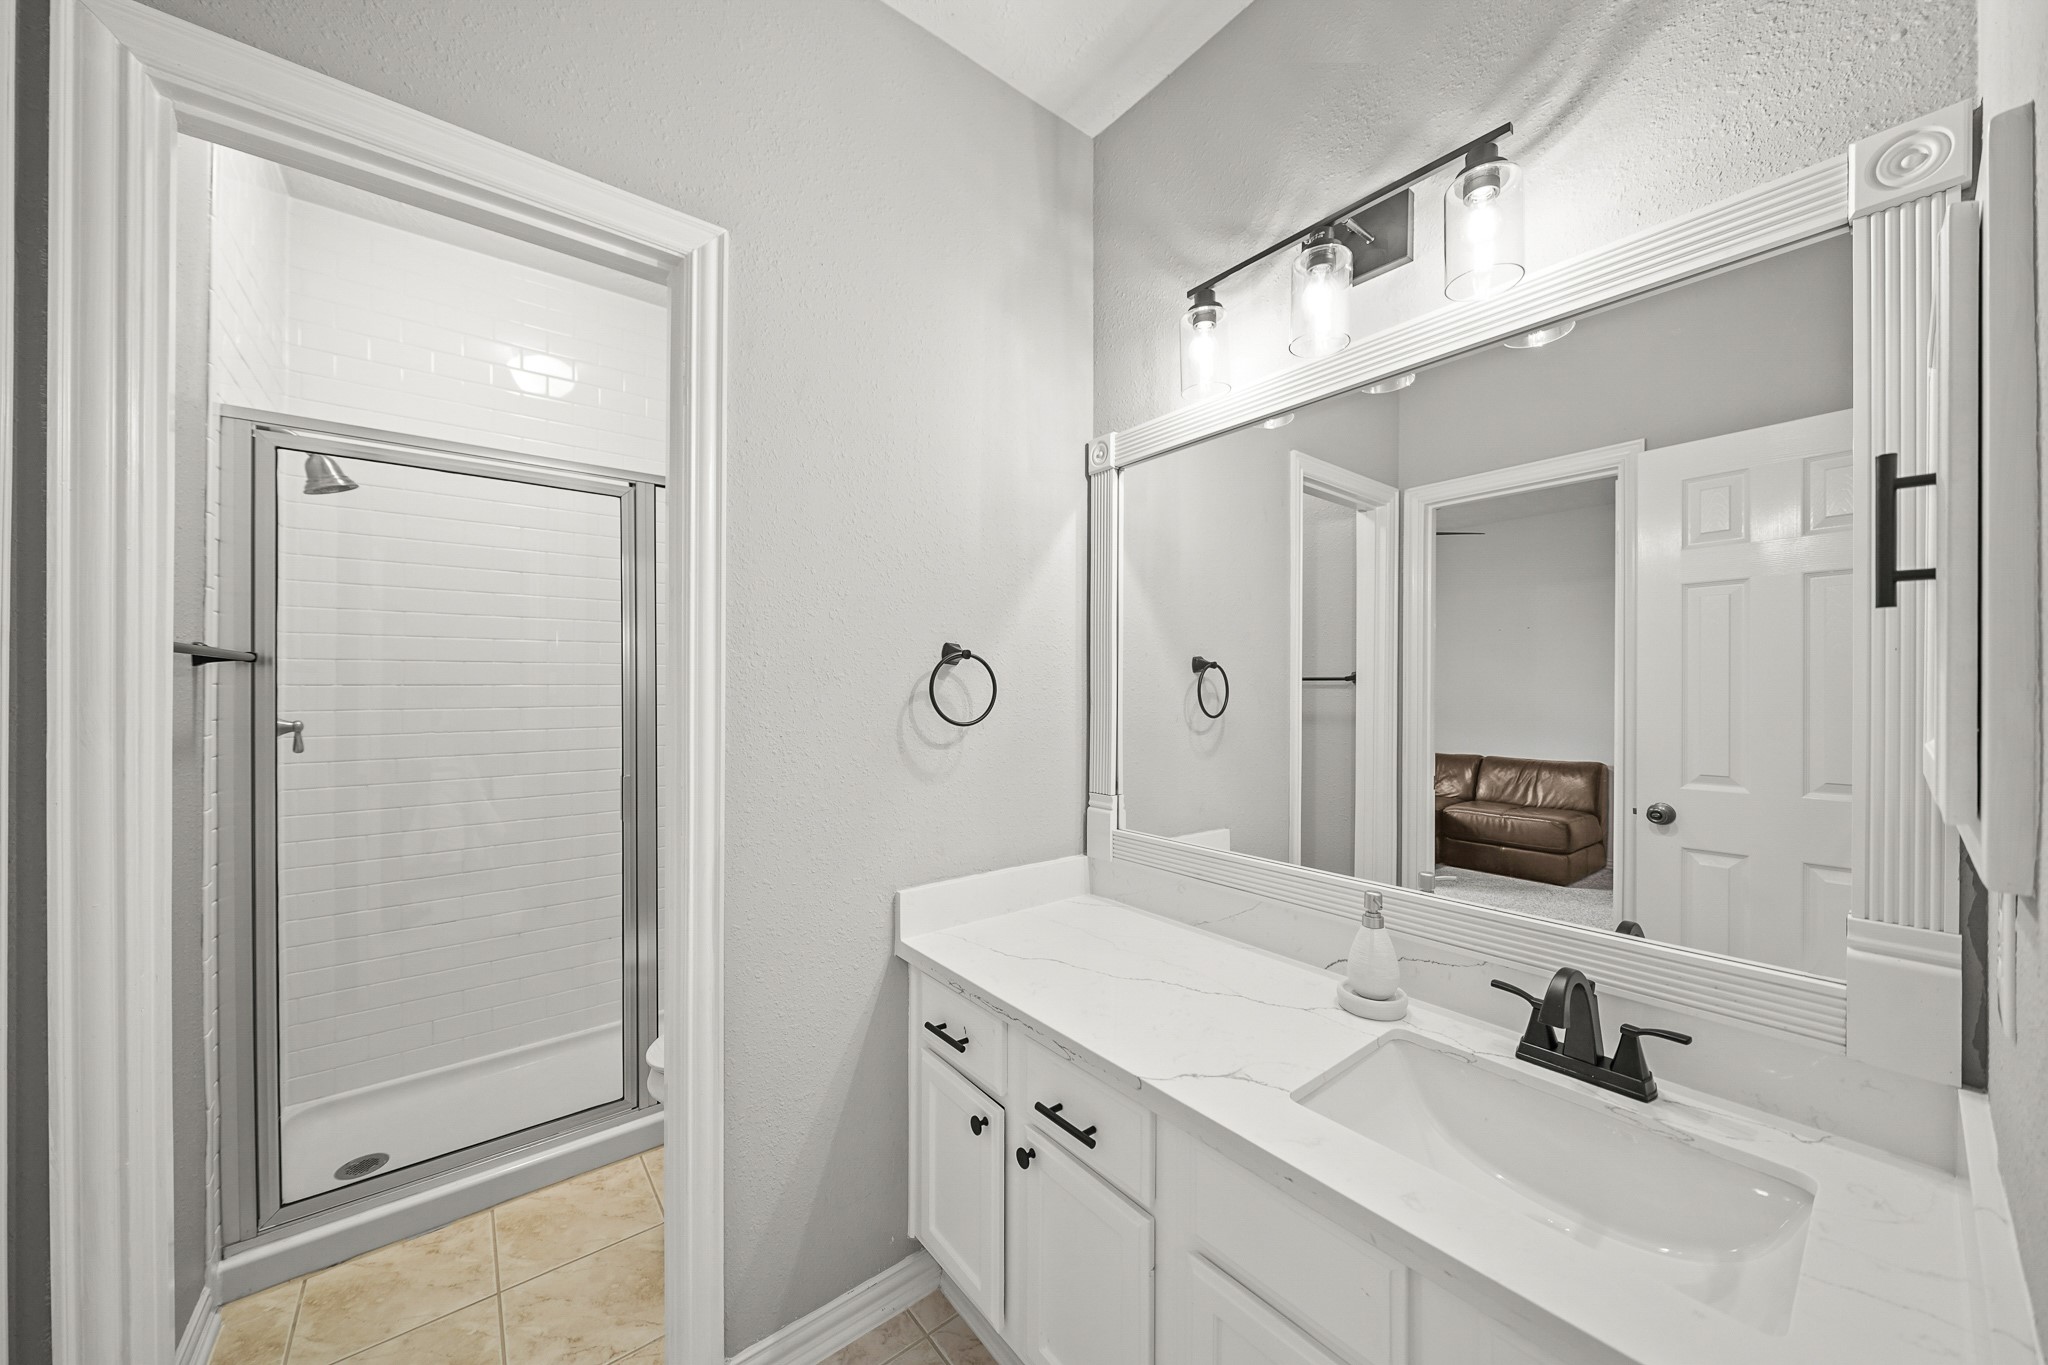
Two Secondary Bedrooms share this generously sized Ensuite Bath, thoughtfully designed with an undermount sink set in an expansive quartz countertop, a custom-framed mirror, and a built-in medicine cabinet. A separate door encloses the floor-to-ceiling, subway-tiled, walk-in shower, allowing for simultaneous use and added privacy.
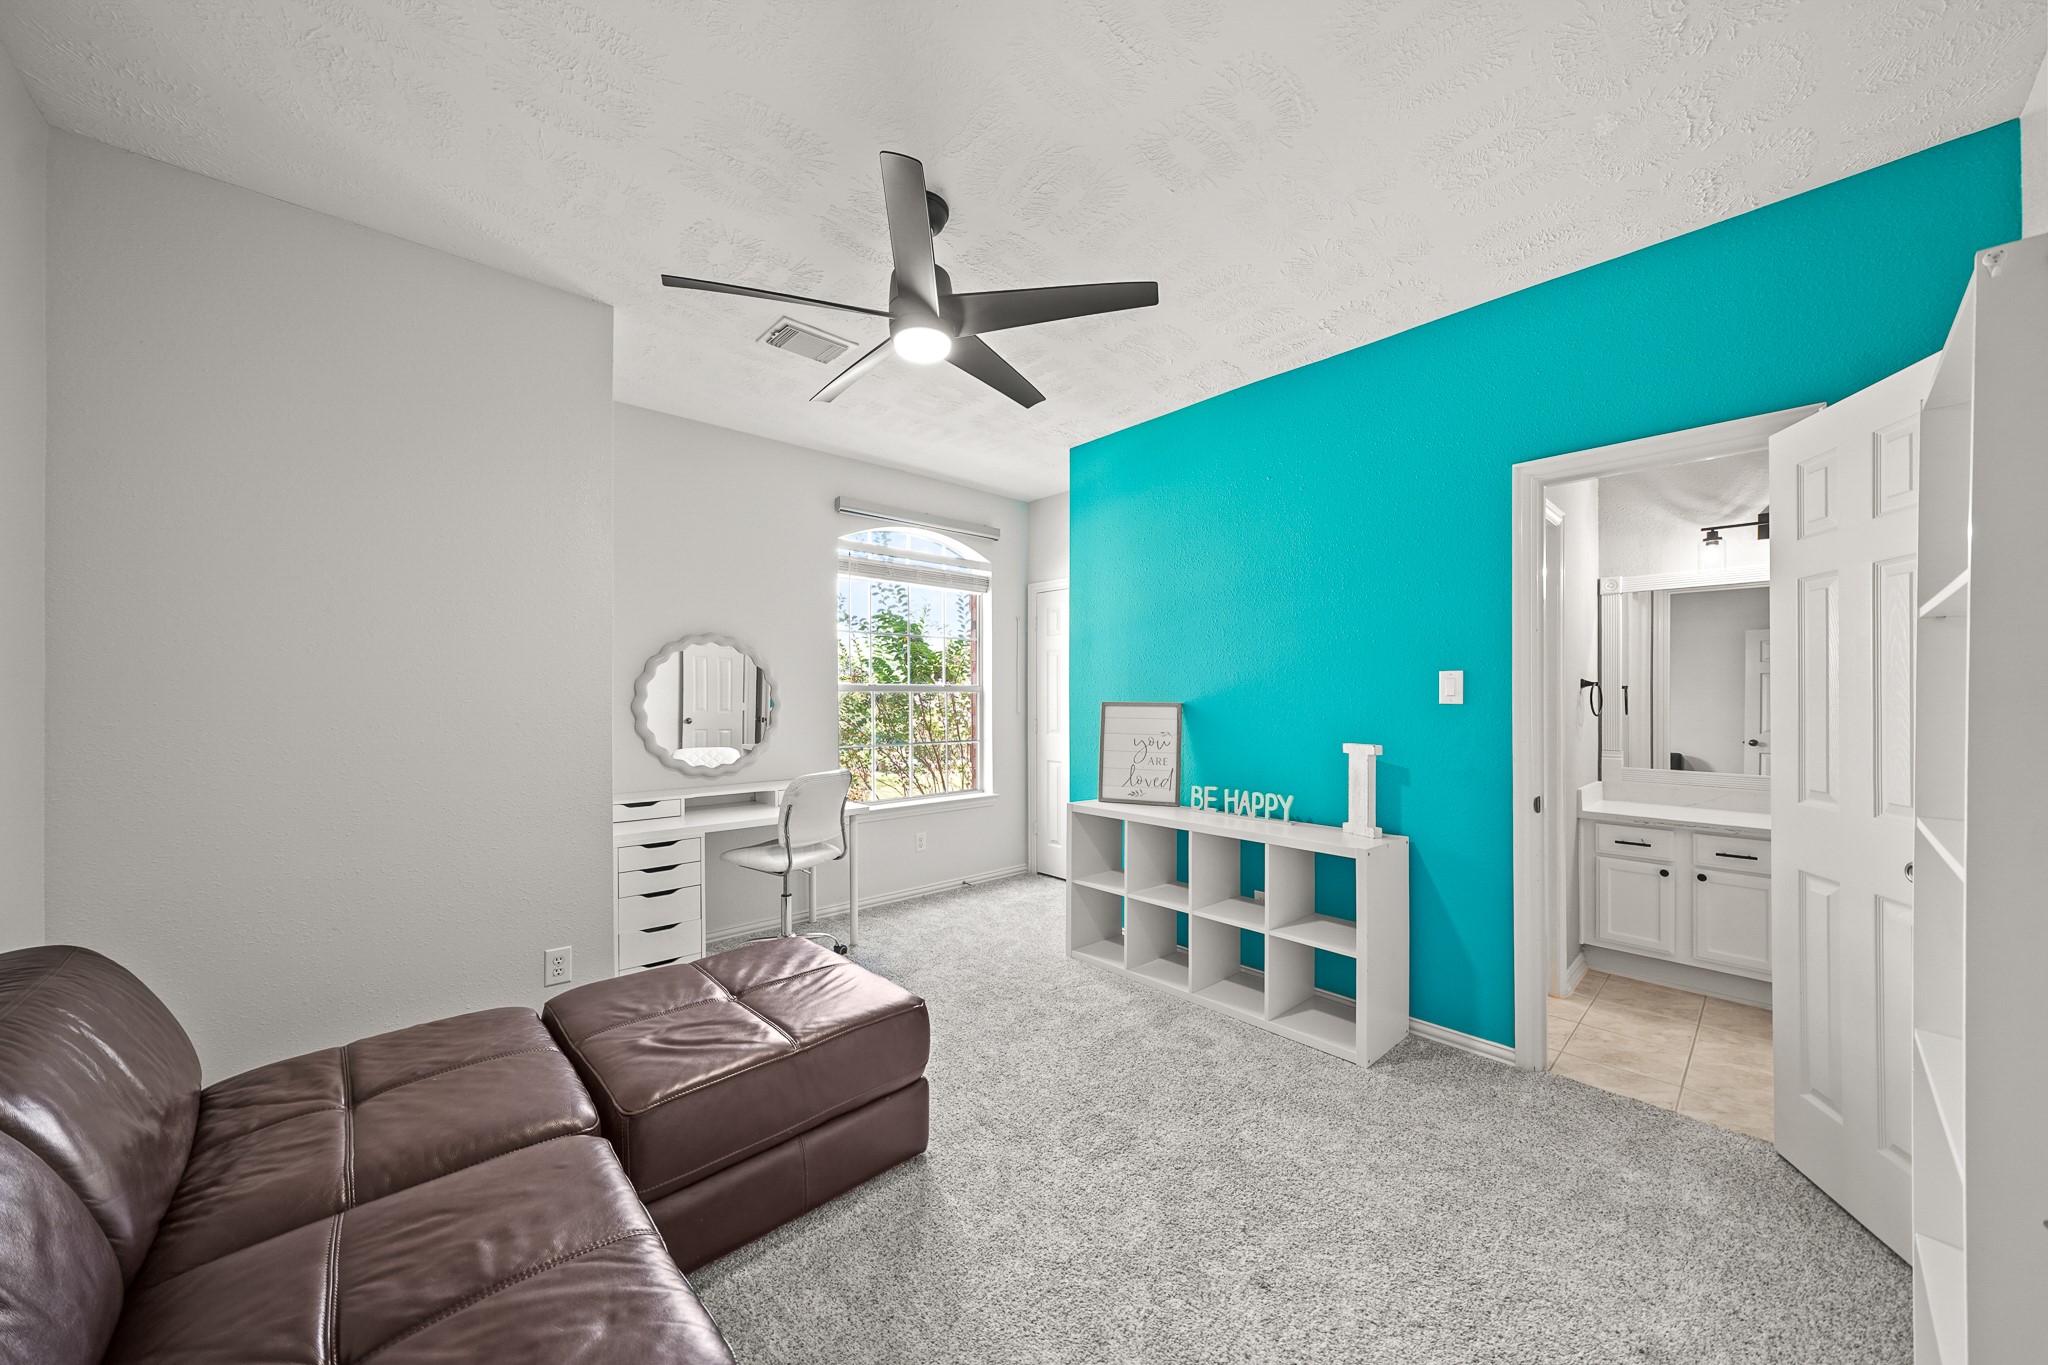
Beyond the shared Ensuite Bath lies a bright and welcoming Secondary Bedroom, thoughtfully appointed with plush carpeting, a premium ceiling fan, and a front-facing window that fills the space with natural light. A walk-in closet adds functionality, while a cheerful blue accent wall brings a playful touch of personality.
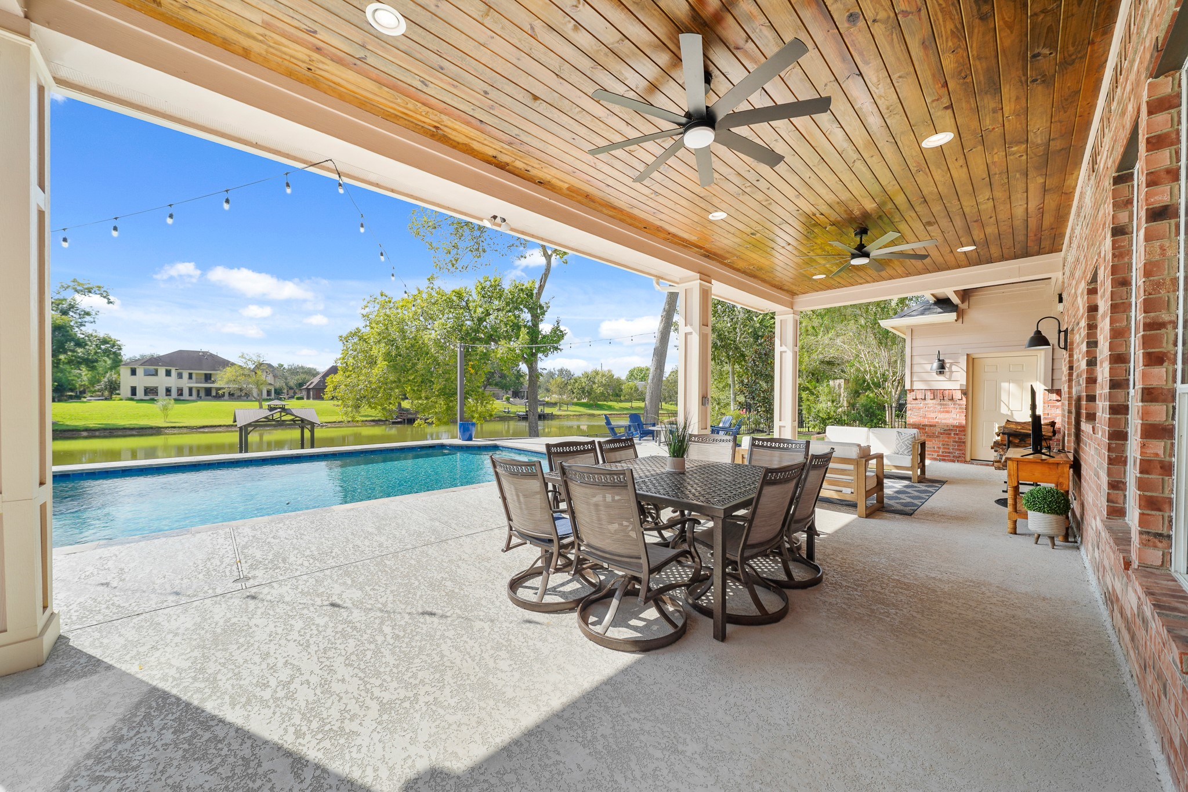
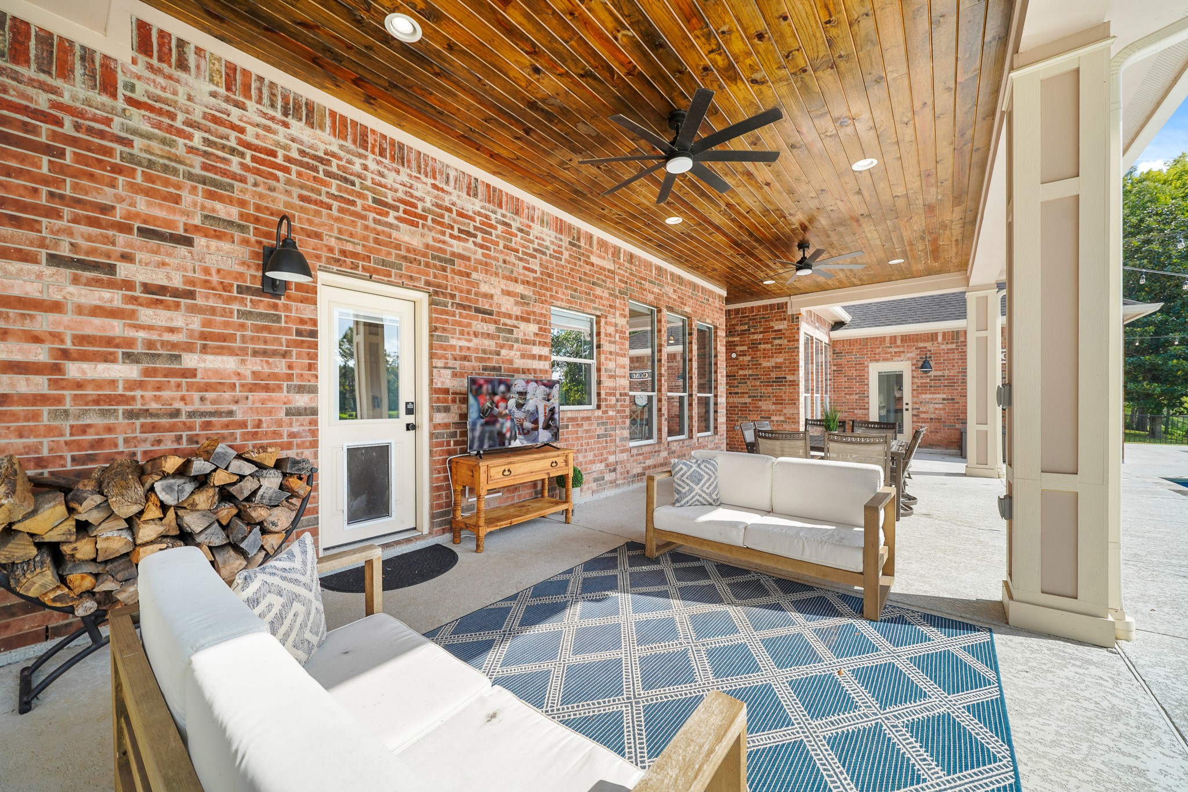
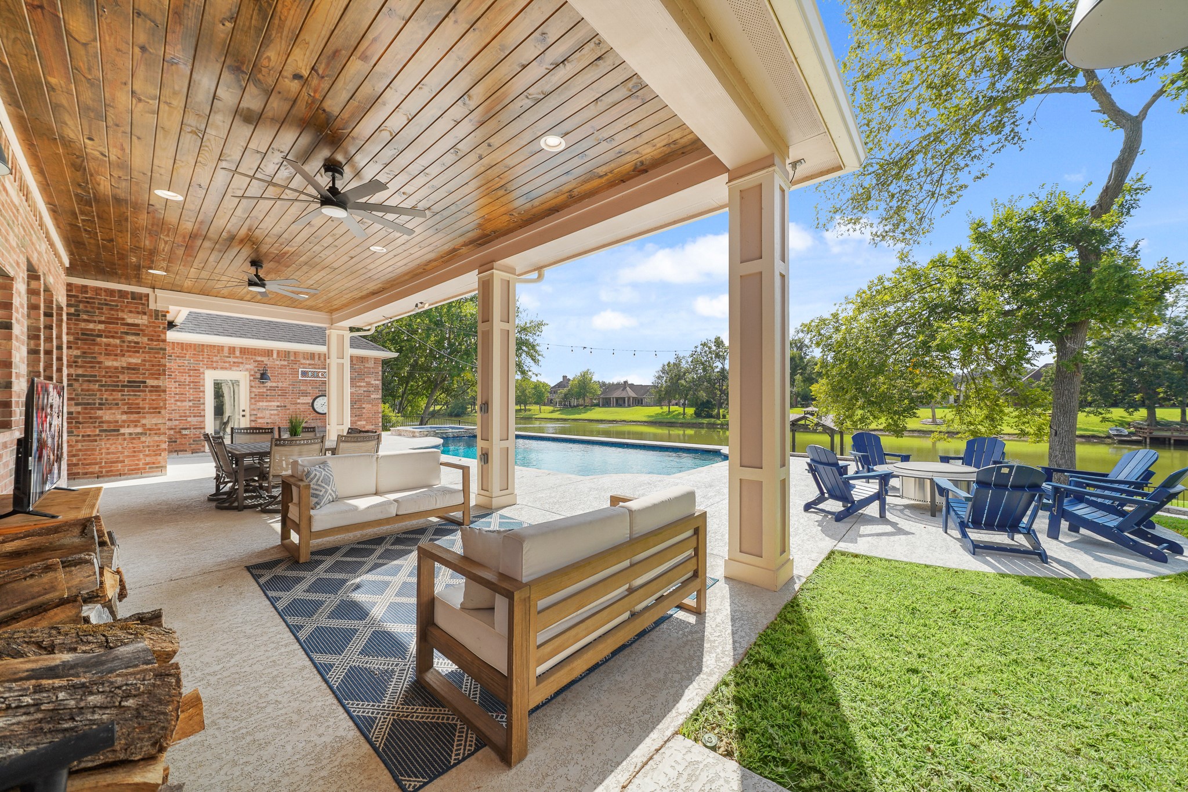
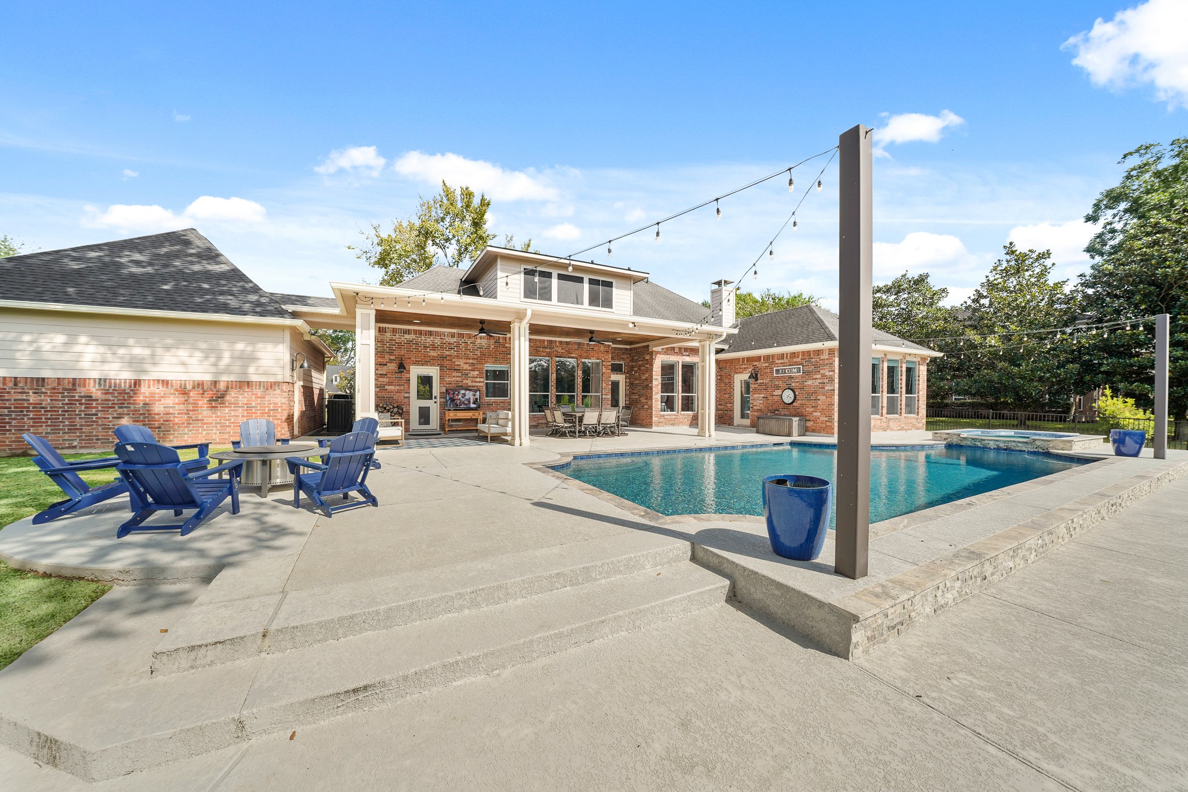
Spend tranquil evenings beneath the shelter of this expansive Backyard Patio, where an elevated beadboard ceiling, recessed lighting, and designer ceiling fans create a refined outdoor retreat. Decorated pillars lend architectural charm, while twinkling lights cast a soft glow, elevating the ambiance.
This expansive outdoor retreat is seamlessly accessed through glass-plated doors from both the Mudroom, Breakfast and the Primary Suite, offering a graceful extension of indoor living. With ample room for a dining set, it’s the perfect setting for al fresco meals beneath the stars. There’s even space to curate a cozy lounge area, complete with a TV, for effortless entertaining.
Savor your morning coffee from the comfort of the Covered Patio, where sunrise paints the lake in vibrant hues, creating a tranquil start to the day framed by nature’s artistry.
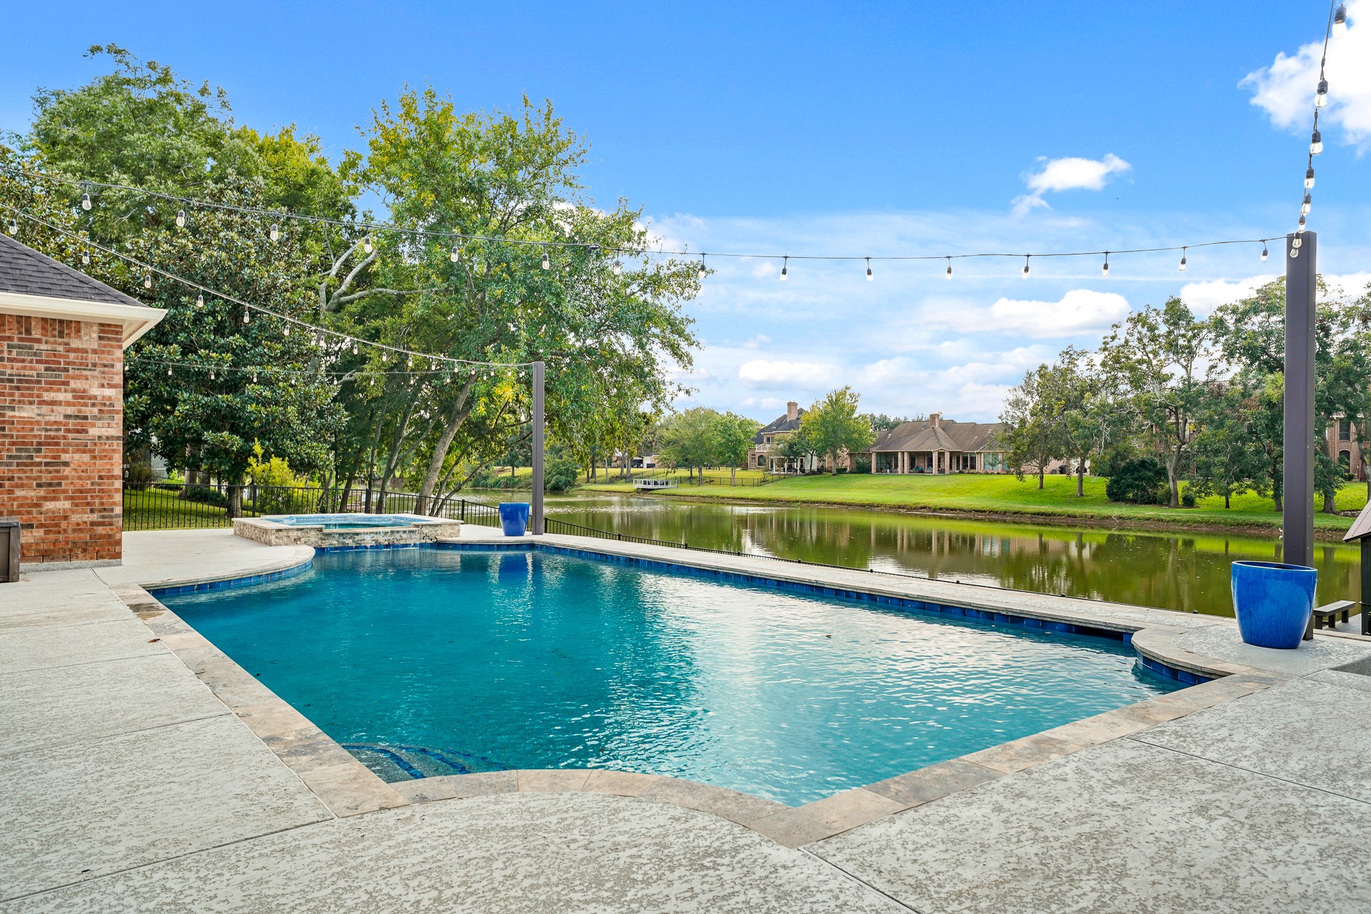
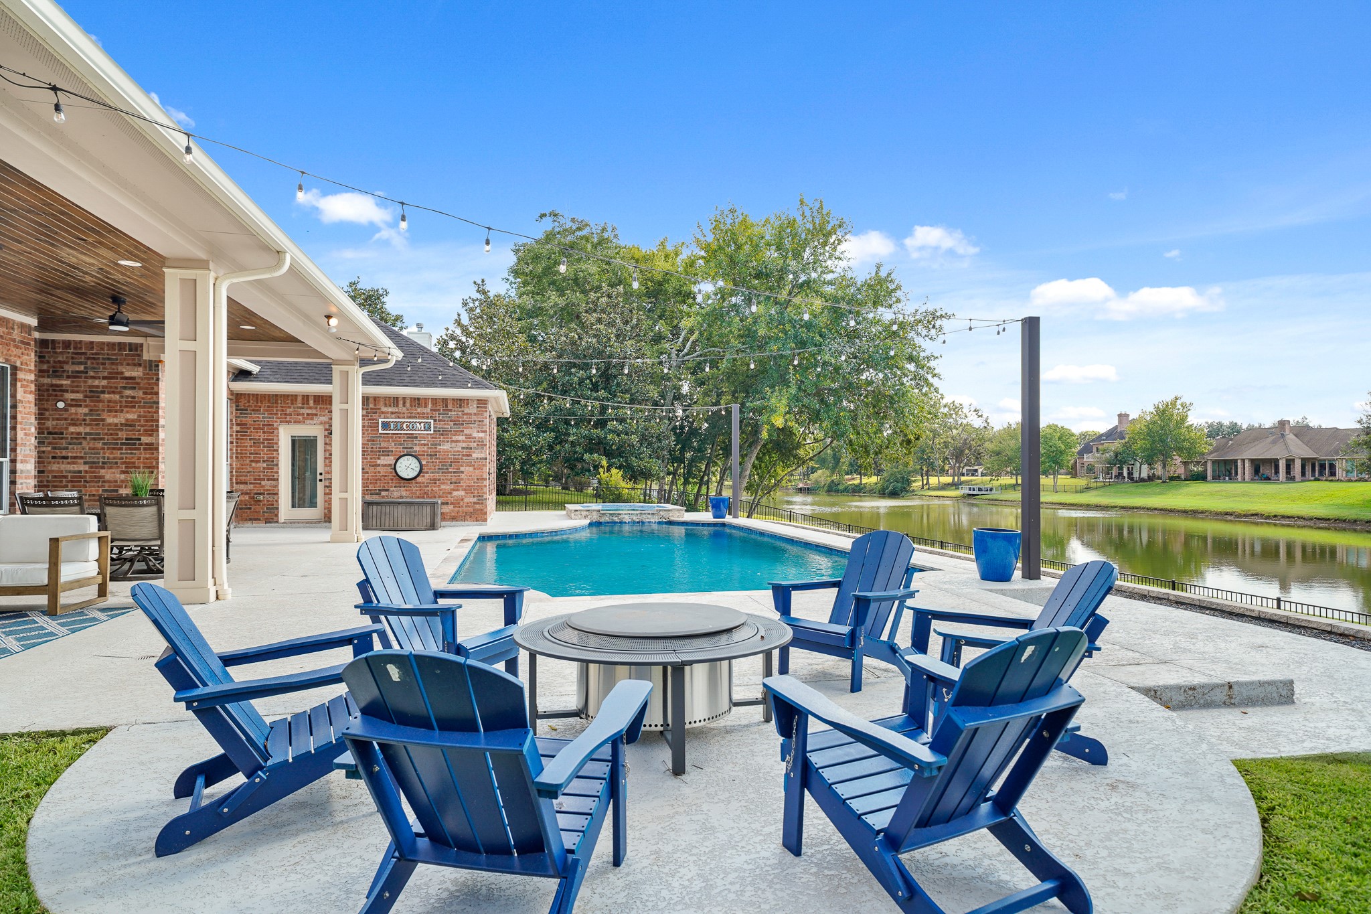
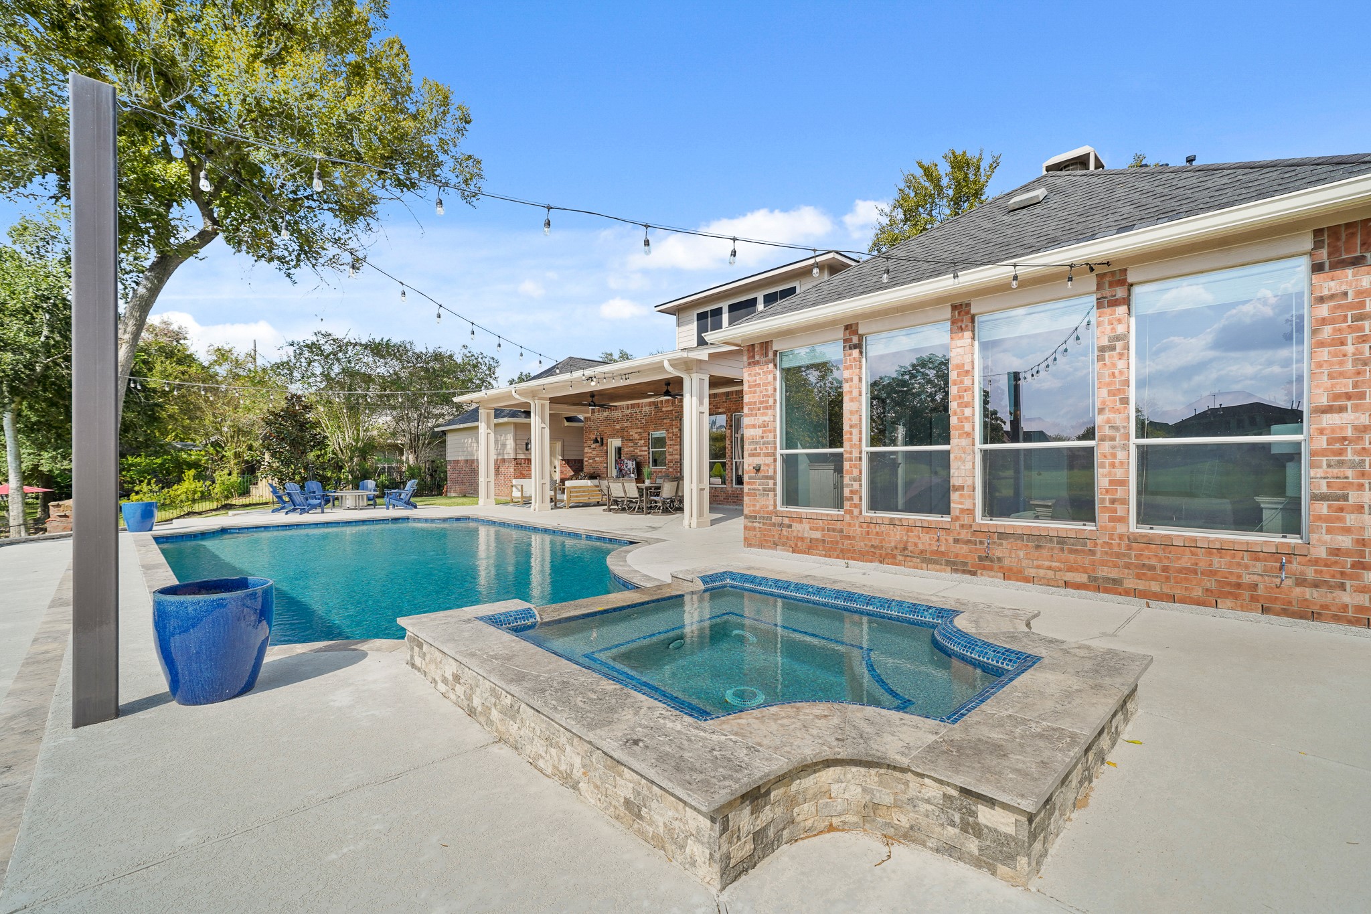
The light-colored, textured pool deck stays cool and safe, making it perfect for both play and downtime. There is plenty of room to spread out, whether you’re lounging with a book, sharing a meal outdoors, or gathering around the fire for s’mores and stories.
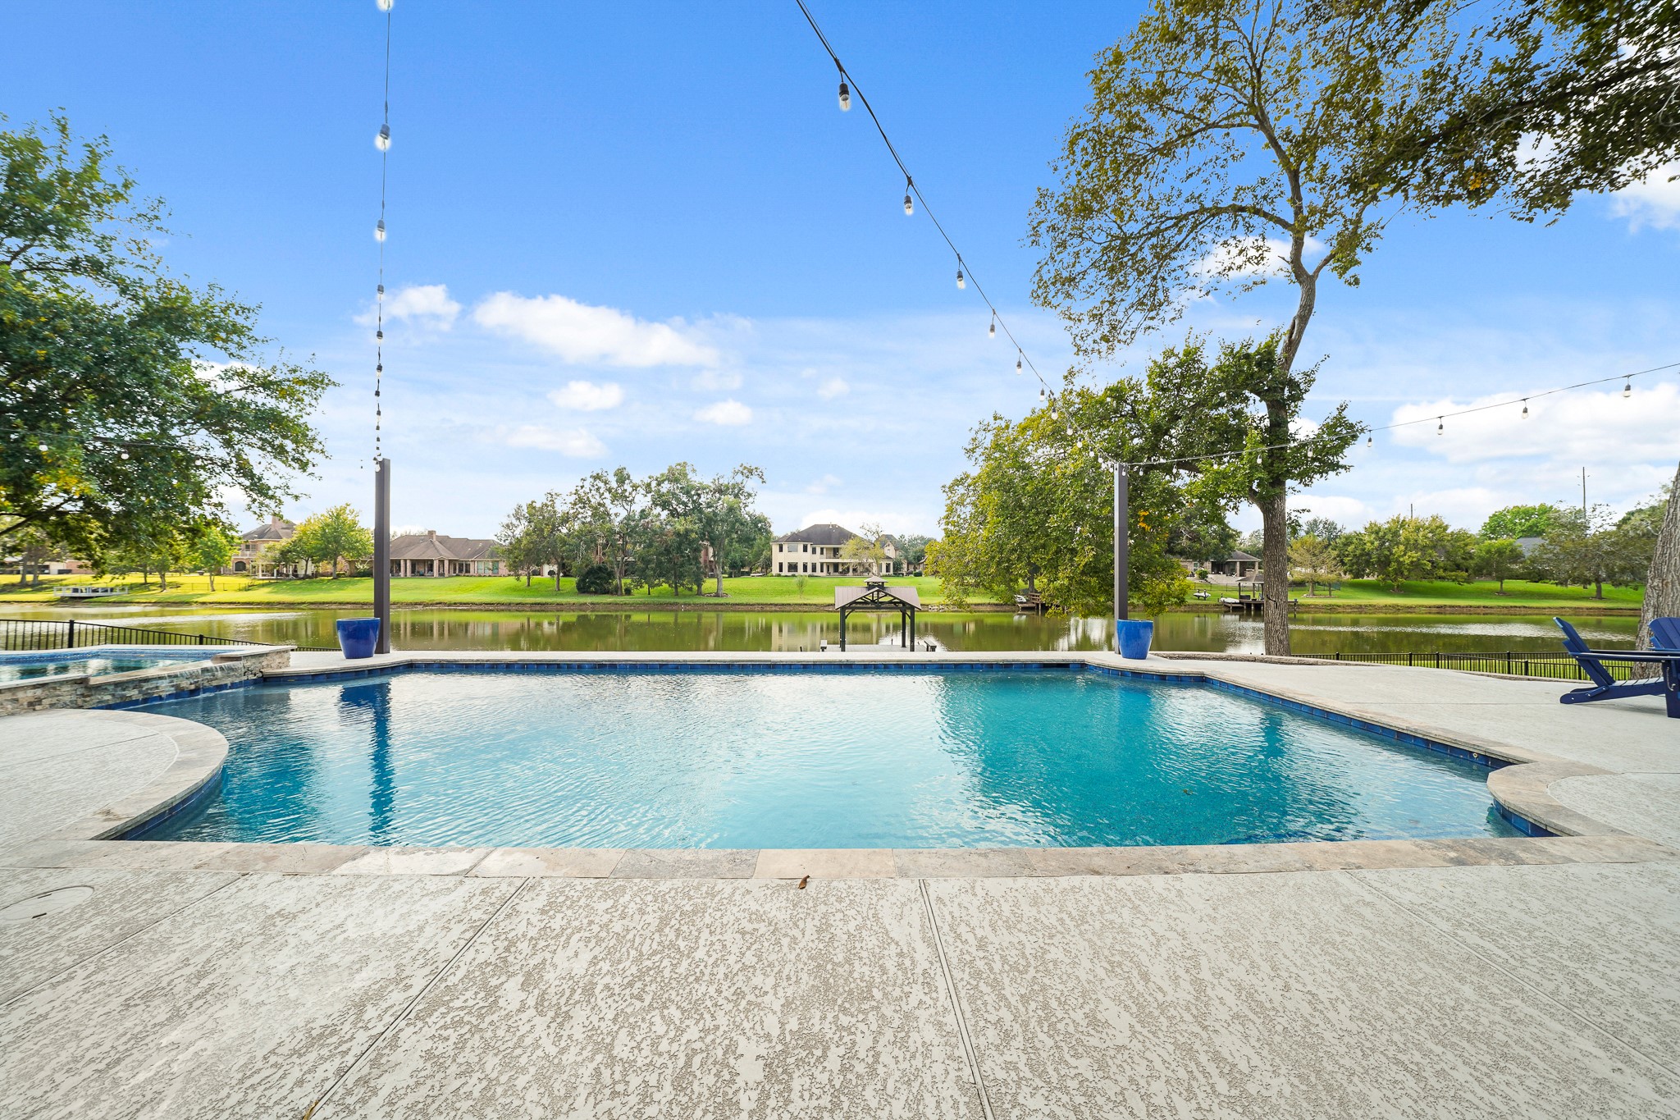
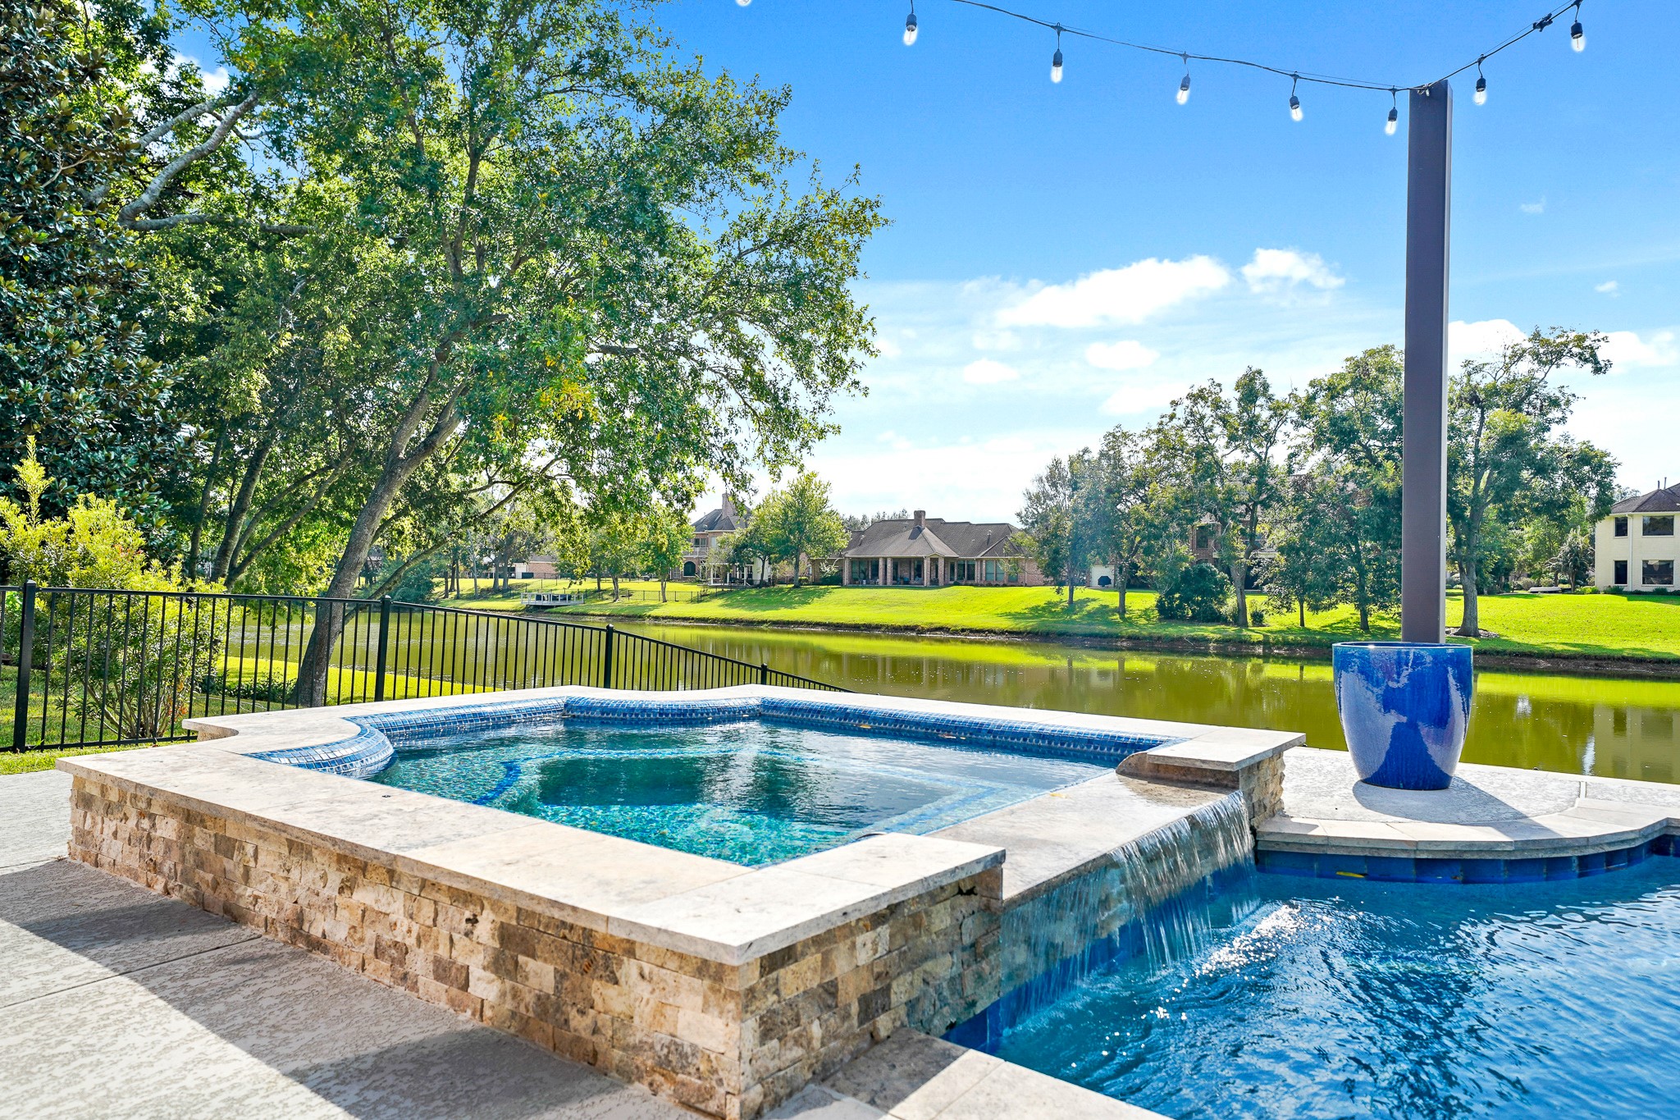
Escape the Texas heat in the comfort of this expansive, resort-style pool, where cool waters stretch toward the horizon and appear to merge effortlessly with the tranquil lake beyond - a stunning visual that blurs the line between luxury and nature.
Crowned with travertine and wrapped in stacked stone, this Spa exudes a resort-caliber ambiance. Its waterfall edge adds both visual elegance and a soothing soundtrack, while the generous design comfortably accommodates plenty of guests.
With thoughtfully designed spaces both indoors and out, this home effortlessly becomes the backdrop for unforgettable gatherings and lasting memories.
Designed with both leisure and liveliness in mind, this Backyard is a masterclass in outdoor living.
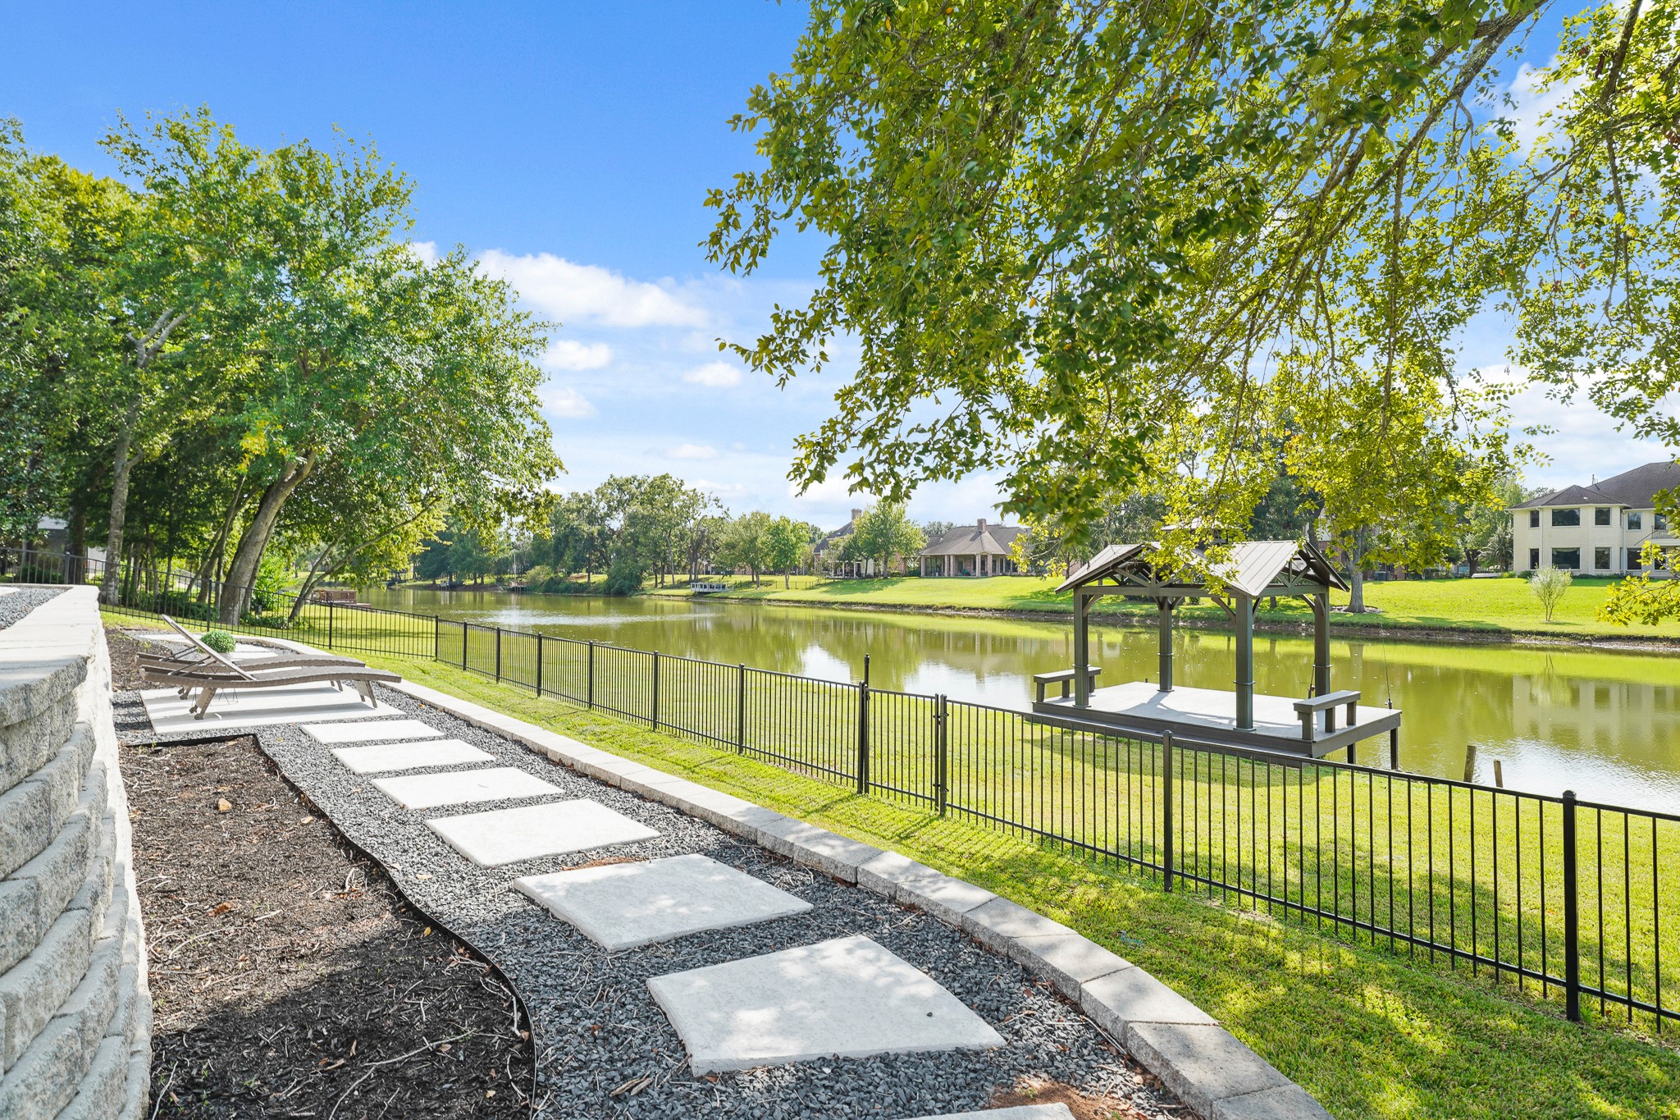
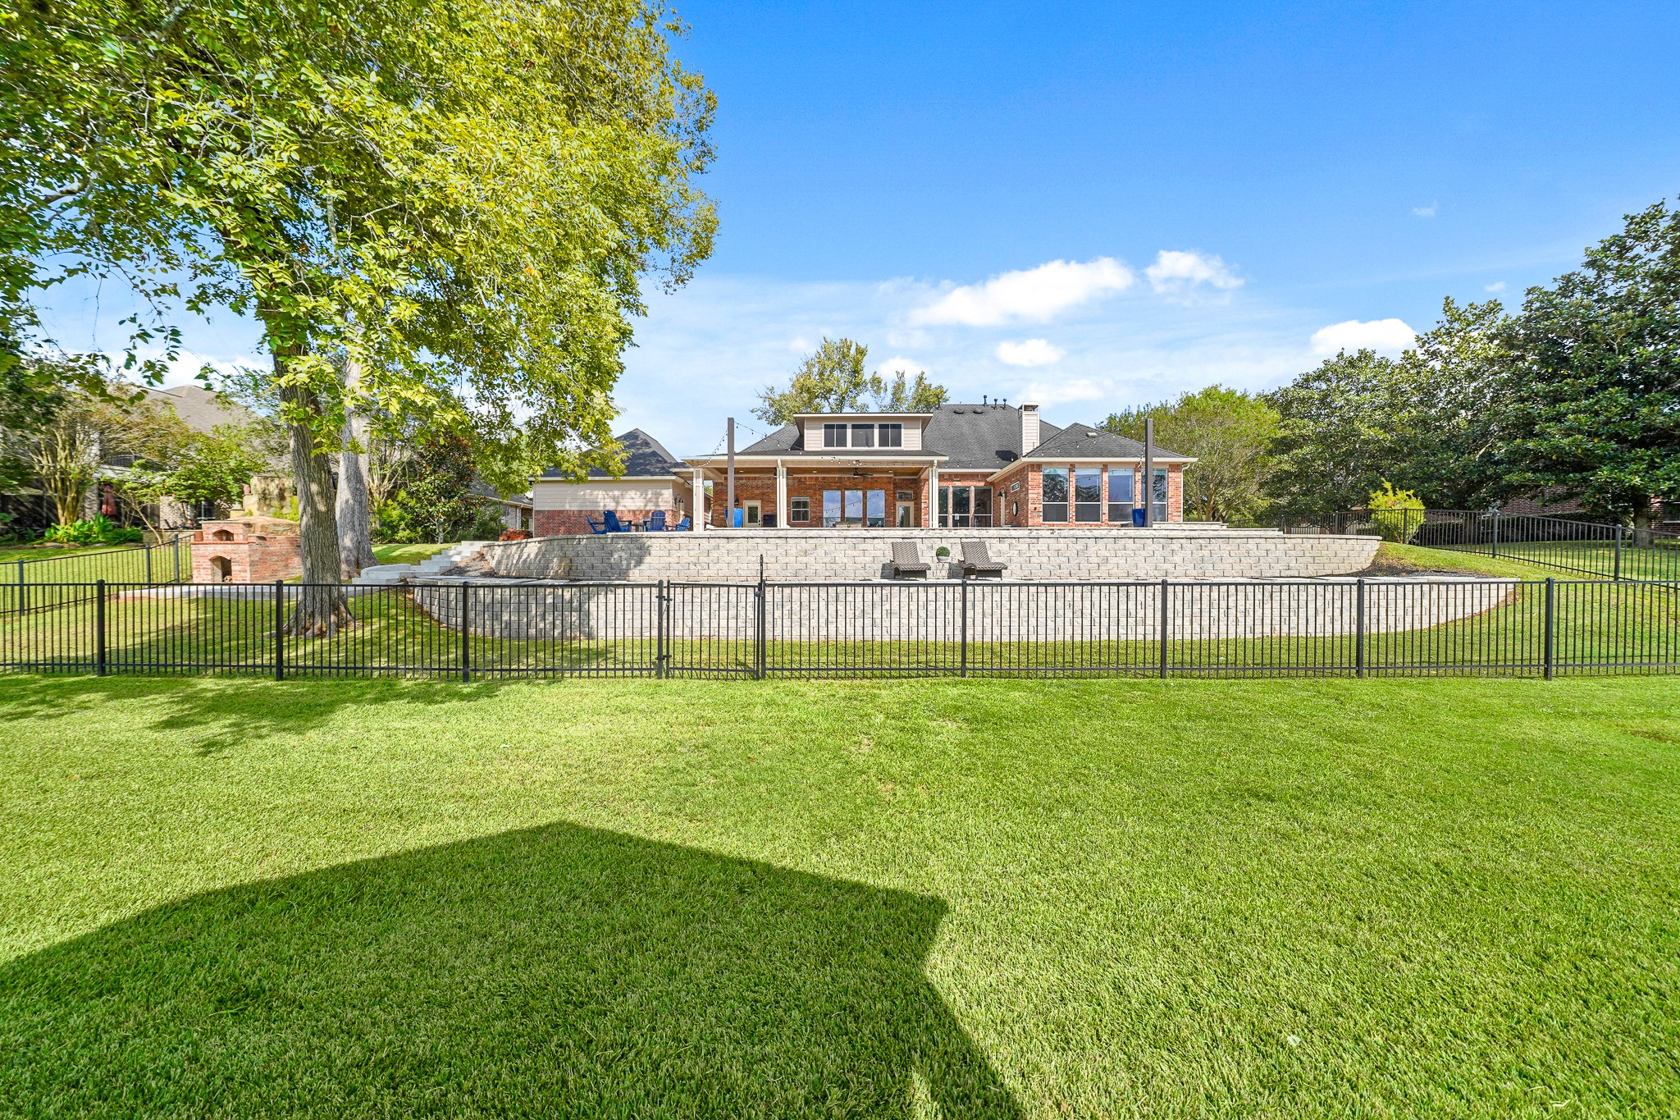
Follow the stone path across a stately terrace to a quiet hideaway with sweeping views of Oxbow Lake. There’s plenty of room to weave in flowering shrubs and rich greenery amongst the stone retaining wall, transforming the space into a blooming sanctuary of color and calm.
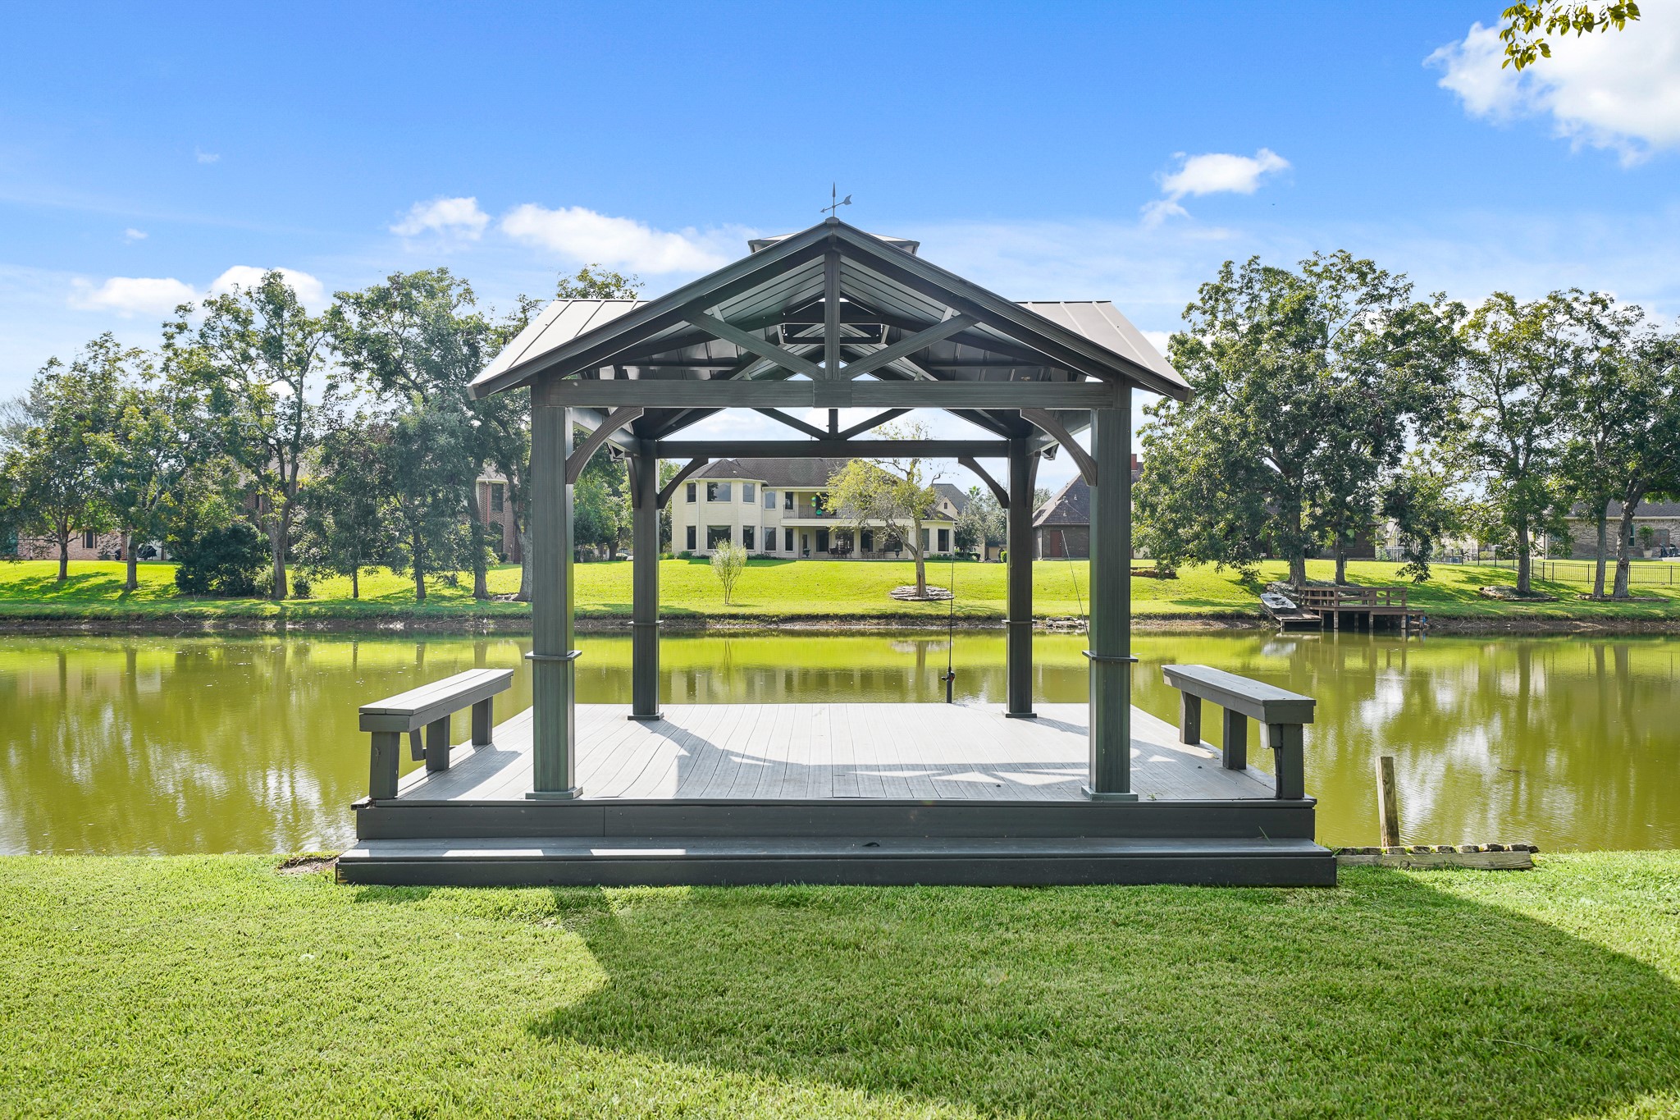
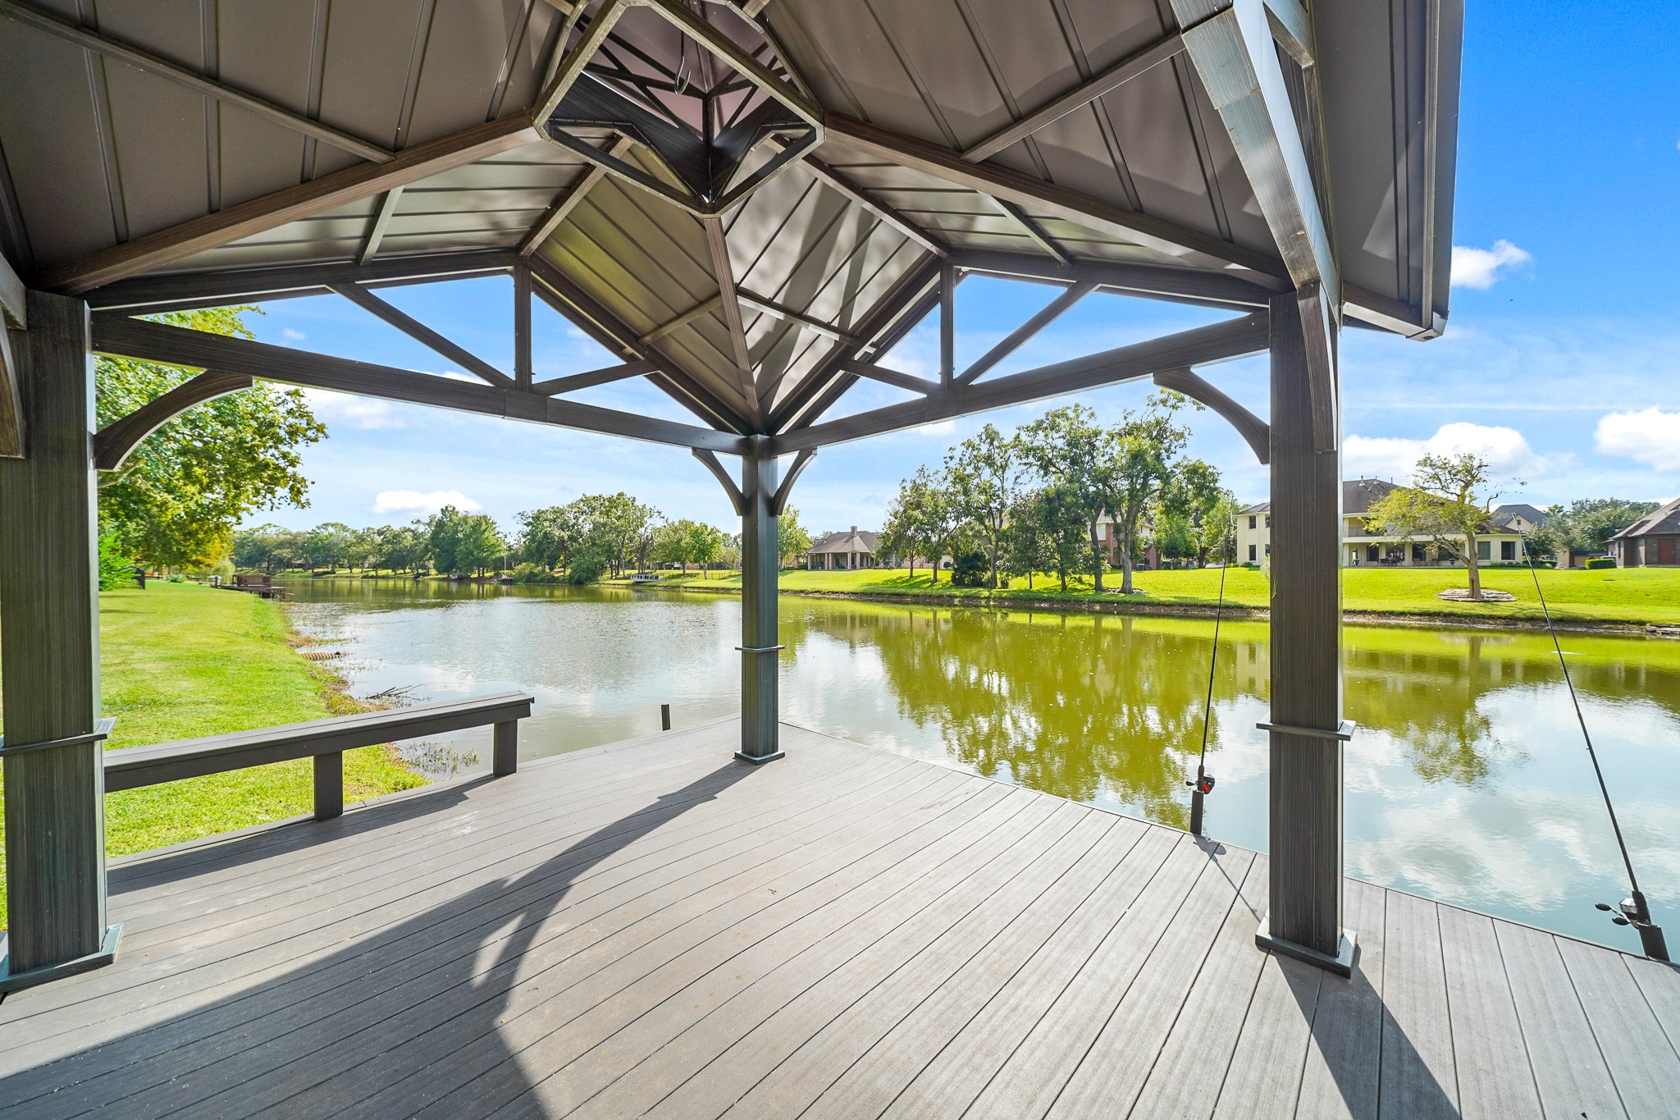
Enjoy morning fishing on Oxbow Lake under the comfort of this Covered Boat Dock. Built out of composite, this structure is strong, sturdy, and rot resistant.
The fish are biting! Grab your fishing poles and join in the fun from your very own Backyard.
A wrought iron fence surrounds much of the Backyard, with a gate leading out onto Oxbow Lake. Notice the custom-built pizza oven off the terracing to the left. Pizza and Pool nights are in your future!
Every corner of this home whispers luxury and ease - designed for indulgent comfort, joyful gatherings, and the kind of relaxation that feels like a permanent vacation.
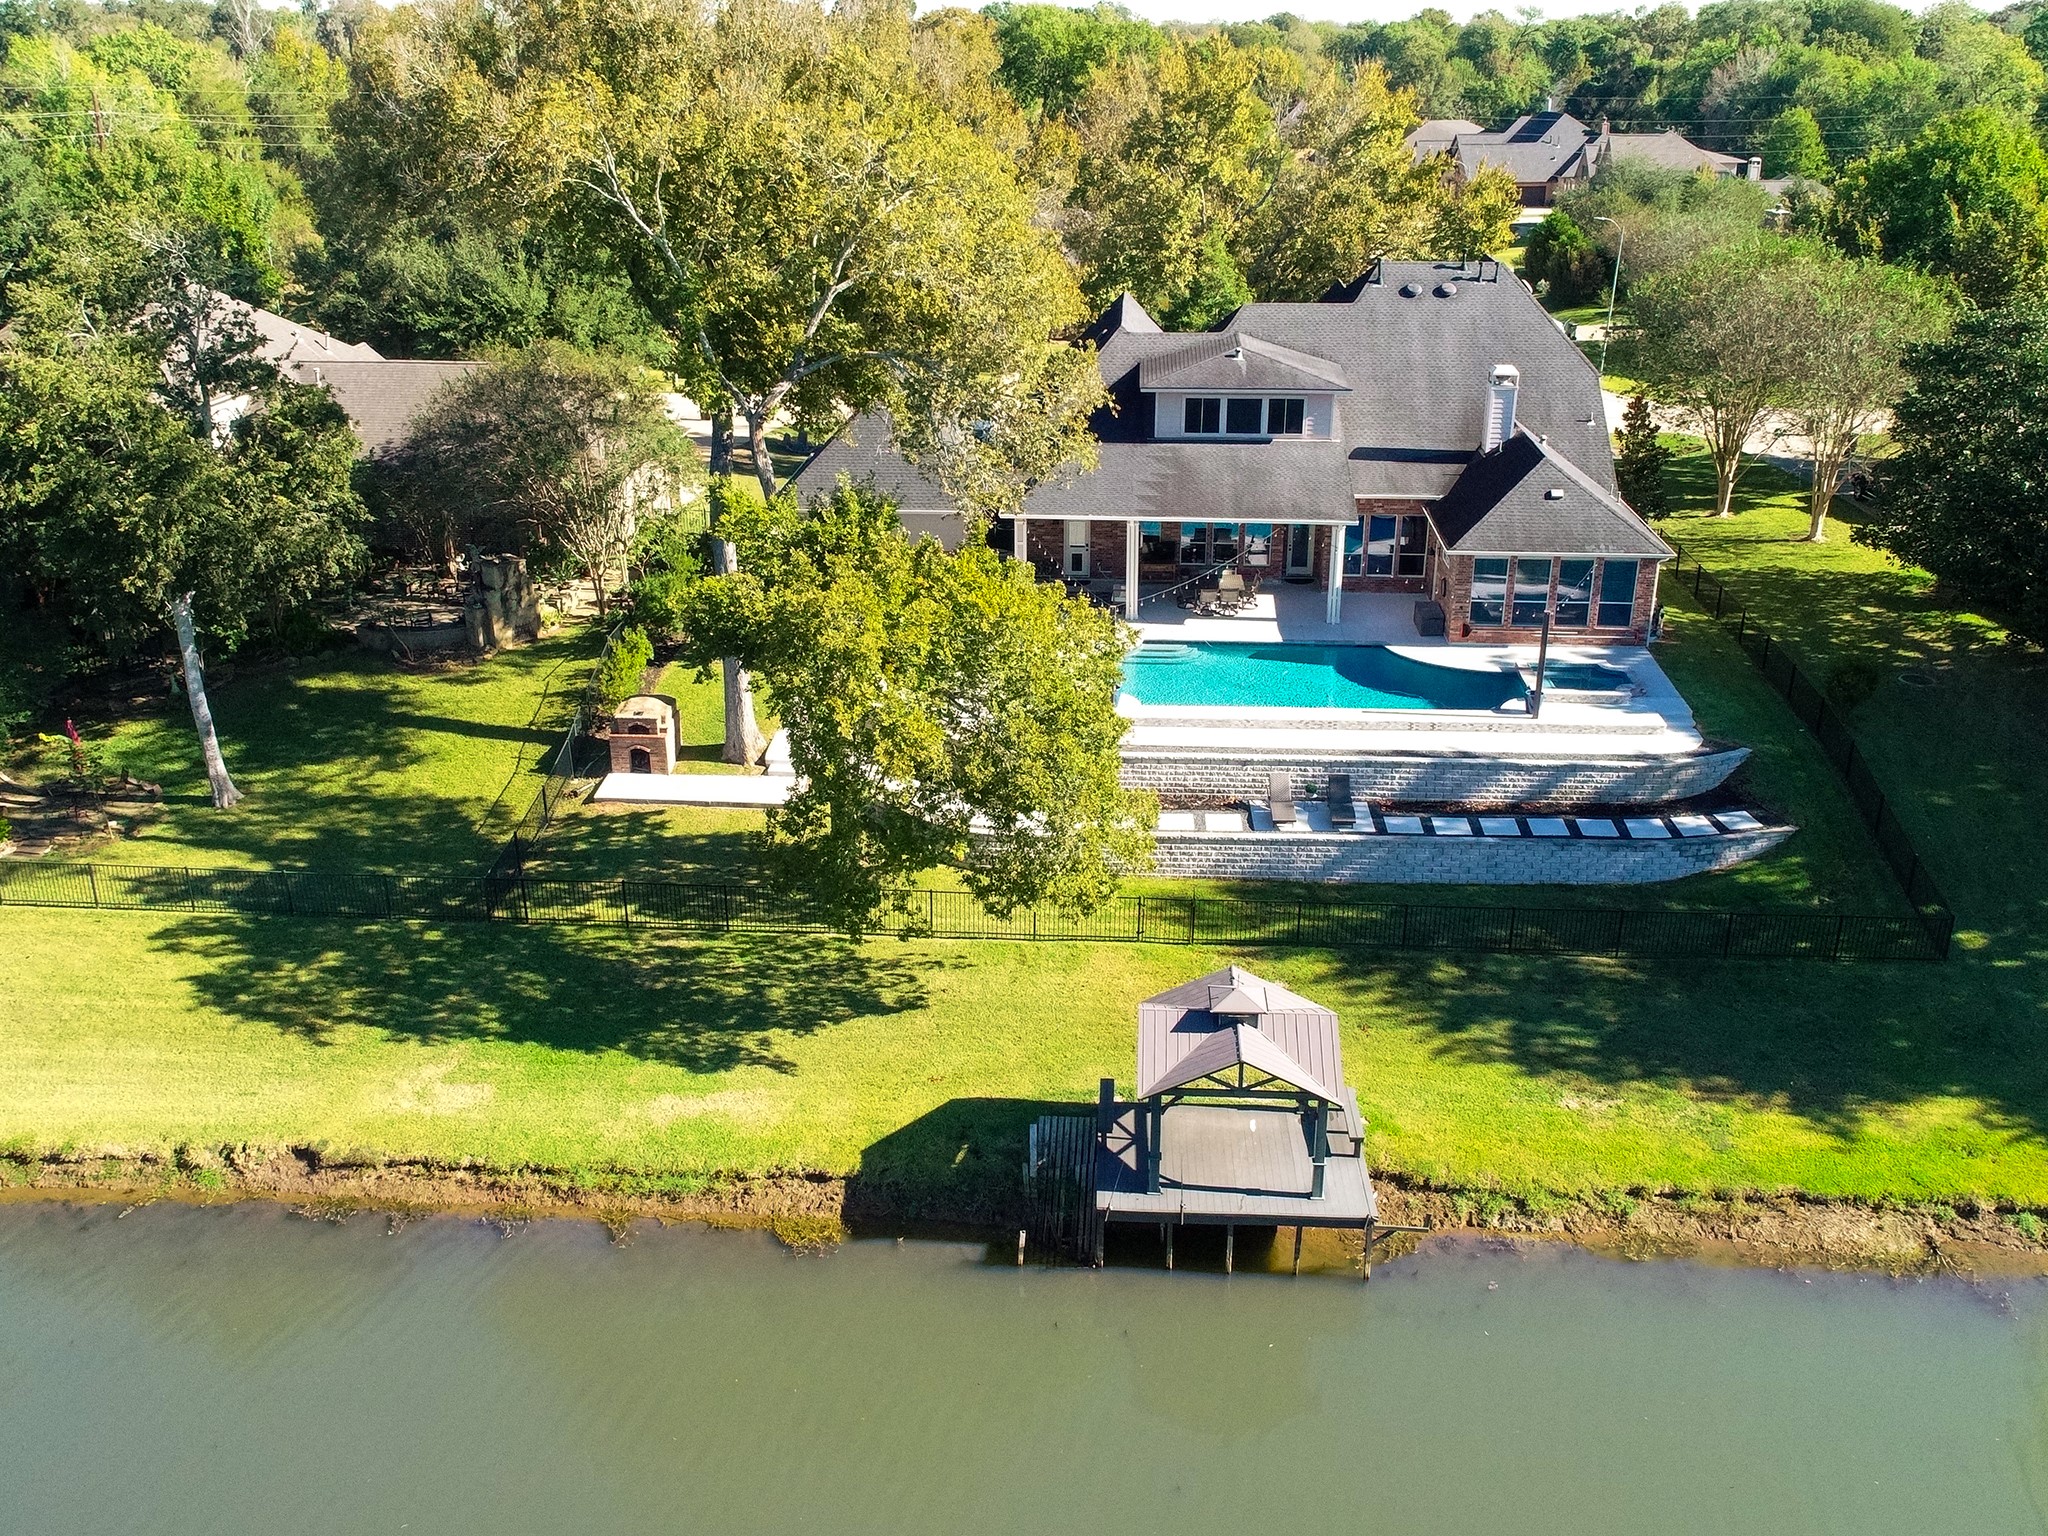
This bird’s eye view highlights the home’s prime location on a quiet, picturesque street that traverses Oxbow Lake.
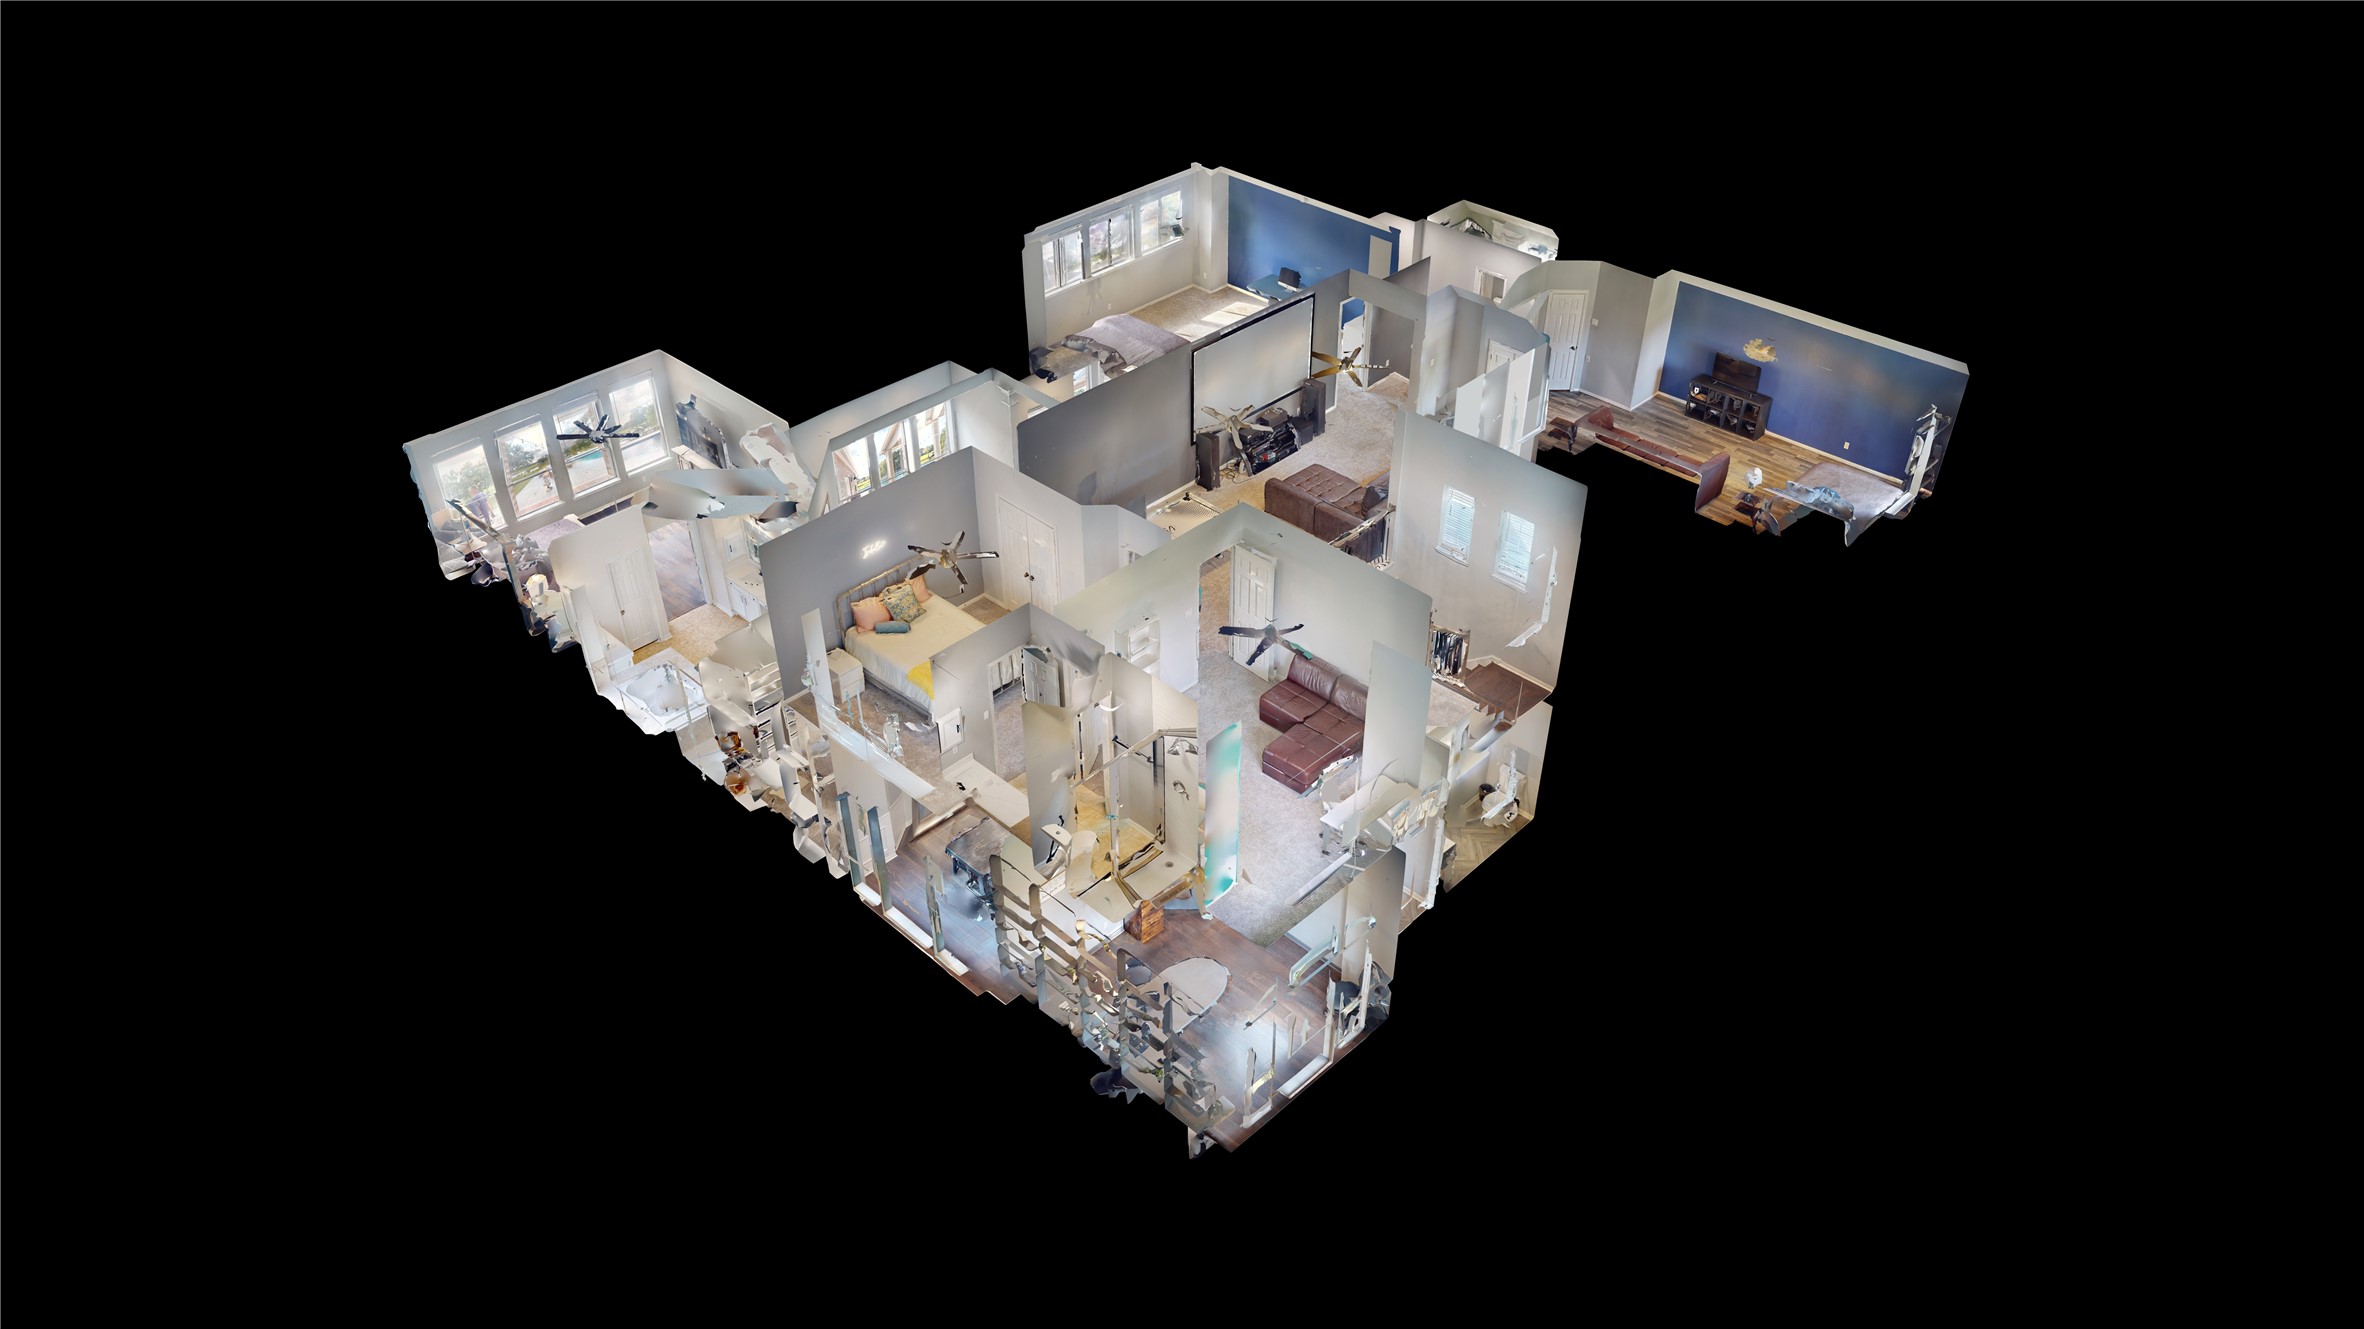
You won't believe how technology enables you to view this home. Simply go back to “Virtual Tour.” Here, you will be able to see the actual floor plan in 3-D, a “dollhouse” view and navigate thru the home using your computer, smartphone or tablet. You can view from floor to ceiling and go room to room at your pace and discretion. It is as close as you can get to actually being in the home!



.jpg)

