
420 Mission Hill Run,New Braunfels, TX 78132
New Braunfels, TX 78132


Description
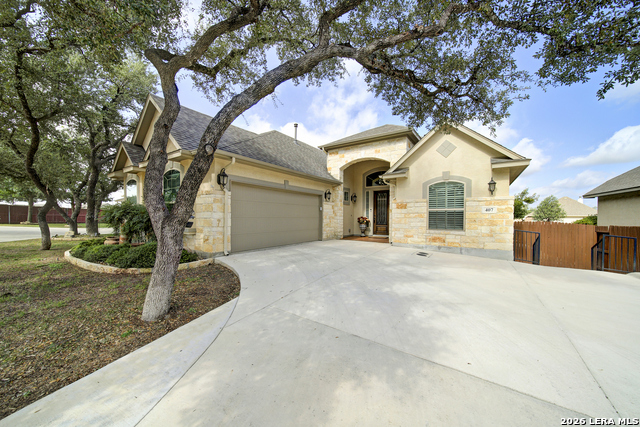
Stunning home located in Enclave at Westpointe Village - community for residents 55 years or older. Step inside this beautiful home featuring an open floor plan, high ceilings, elegant architectural details, and spacious living areas. As you enter, to the left you will find elegant French glass doors leading into a private office that could also be used as a 4th bedroom. This area connects to the hallway featuring a full bathroom and Bedrooms 2 and 3. To the right of the entry is a separate formal dining room. Continuing into the home, you'll love the spacious living room with a cozy corner fireplace and an eat-in gourmet kitchen that is truly a showstopper. The kitchen features rich custom wood cabinetry, designer tile backsplash, granite countertops, built-in stainless steel appliances, pendant lighting, and a large center island with breakfast bar and decorative columns. Additional highlights include a walk-in pantry along with an extra sink and cabinet area just outside the pantry for added convenience and storage. The downstairs primary suite offers a ceiling fan and spacious ensuite bathroom featuring a luxurious double vanity with dark wood cabinetry, separate tub and shower, and a large walk-in closet. The laundry room w/ washer/dryer included leads into the oversized 2-car garage, complete with temperature control and built-in shelving. Upstairs features a large family room or game room along with a full bathroom with tub/shower combo. Enjoy the spacious backyard with a covered patio - perfect for relaxing or entertaining. Located within a gated community just minutes from H-E-B, shopping, restaurants, and with easy access to Highway 46 and Loop 337.
Details
| MLS # | 1969839 |
|---|---|
| Listing Type | For Lease |
| Style | House |
| Status | Active |
| Year | 2013 |
| Days On Site | 95 |
| Listing Provided By | Harper Property Management | Jessica Masters |
Features
| Bed(s) | 3 |
|---|---|
| Bath(s) | 3 Total |
| SQ Feet | 2,894 |
| Garage | 2 |
| Story(s) | 2 |
| Acreage | 0.21 |
Interior
| Interior | Two Living Area, Separate Dining Room, Eat-In Kitchen, Two Eating Areas, Island Kitchen, Breakfast Bar, Walk-In Pantry, Study/Library, Game Room, Utility Room Inside, High Ceilings, Open Floor Plan, Cable TV Available, High Speed Internet, All Bedrooms Downstairs, Laundry Main Level, Laundry Room, Walk in Closets, Attic - Pull Down Stairs |
|---|---|
| Heating | Central, Heat Pump |
| Heating Fuel | Electric |
| Fireplace | One, Living Room |
Exterior
| Exterior | Brick |
|---|---|
| Exterior Features | Covered Patio, Privacy Fence, Wrought Iron Fence, Double Pane Windows, Has Gutters |
| Roof | Composition |
| Foundation | Slab |
Parking
| Garage Parking | Two Car Garage, Attached |
|---|
Utilities
| Waterorsewer | City |
|---|
Taxes
| Tax Property Id | 560285002200 |
|---|
Area Information
| State | TX |
|---|---|
| County | Comal |
| City | New Braunfels |
| Zip Code | 78132 |
| Area | Comal |
| Community Name | ENCLAVE AT WESTPOINTE VILLAGE |
| School District | New Braunfels |
| Elementary School | Call District |
| High School | Call District |
| Listing VS Median (in ENCLAVE AT WESTPOINTE VILLAGE) | |
Price: $2,975 low | high Med: $246,488 sqft: 2,894 low | high Med: 2,841 $ / sqft: $1 low | high Med: $88 On site: 95 low | high Med: 50 | |
Market Activity 78132
Request a showing
Request a showing
Listed By
Learn More About This Property

| State | TX |
|---|---|
| County | Comal |
| City | New Braunfels |
| Zip Code | 78132 |
| Area | Comal |
| Community Name | ENCLAVE AT WESTPOINTE VILLAGE |
| School District | New Braunfels |
| Elementary School | Call District |
| High School | Call District |
| Listing VS Median (in ENCLAVE AT WESTPOINTE VILLAGE) | |
Price: $2,975 low | high Med: $246,488 sqft: 2,894 low | high Med: 2,841 $ / sqft: $1 low | high Med: $88 On site: 95 low | high Med: 50 | |


.jpg)

Land & Ranch 210.483.7500 | Bandera 830.850.6700 | Global Luxury 210.483.5700 | Coldwell Banker Commercial Alamo City 210.483.6250
North Central San Antonio / Stone Oak 210.483.7070 | Harper Property Management 210.483.7040 | Relocation Services 210.483.7121
North West San Antonio 210.483.0000 | Laredo 956.722.4822 | Coldwell Banker Commercial International Gateway 956.937.2867
