This former model home boasts high-end, upgraded finishes throughout its spacious 2,741 sq. ft. layout.
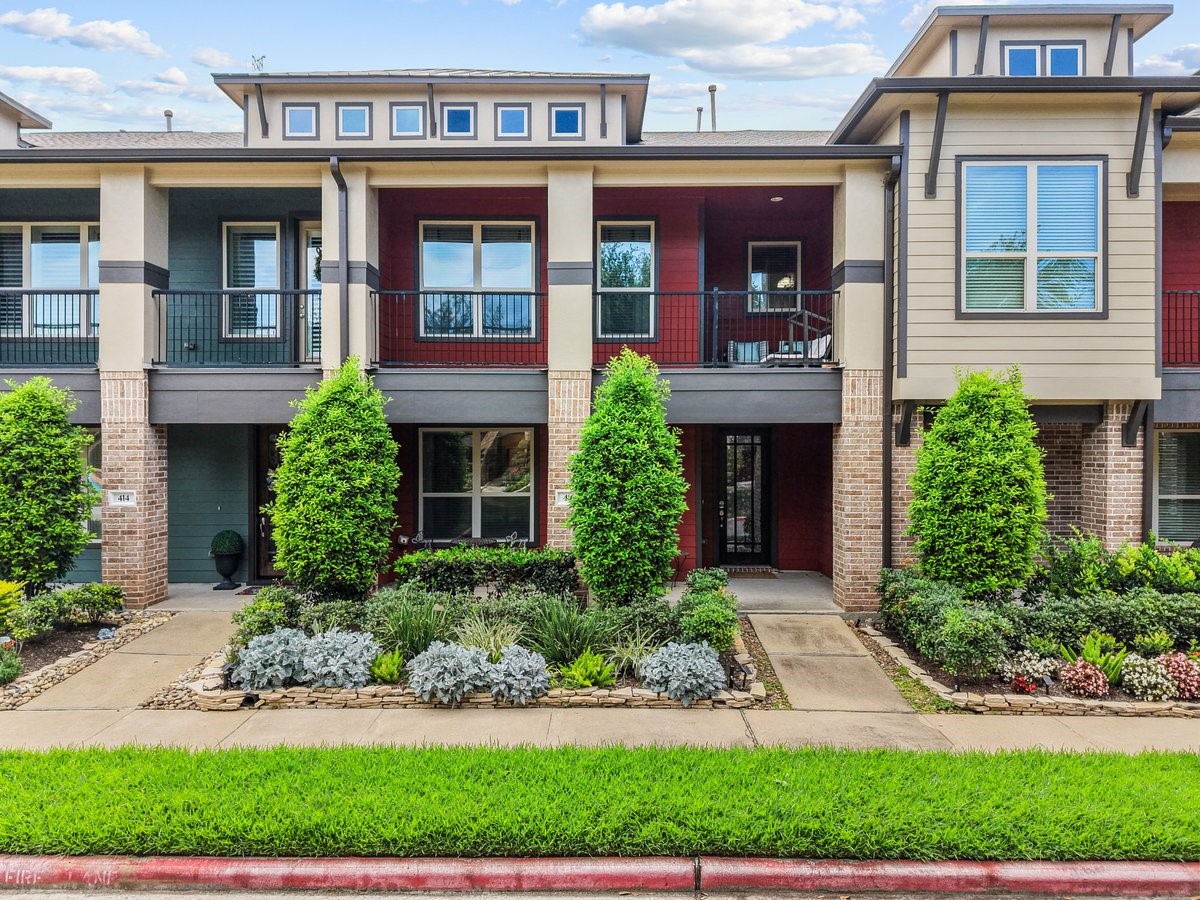
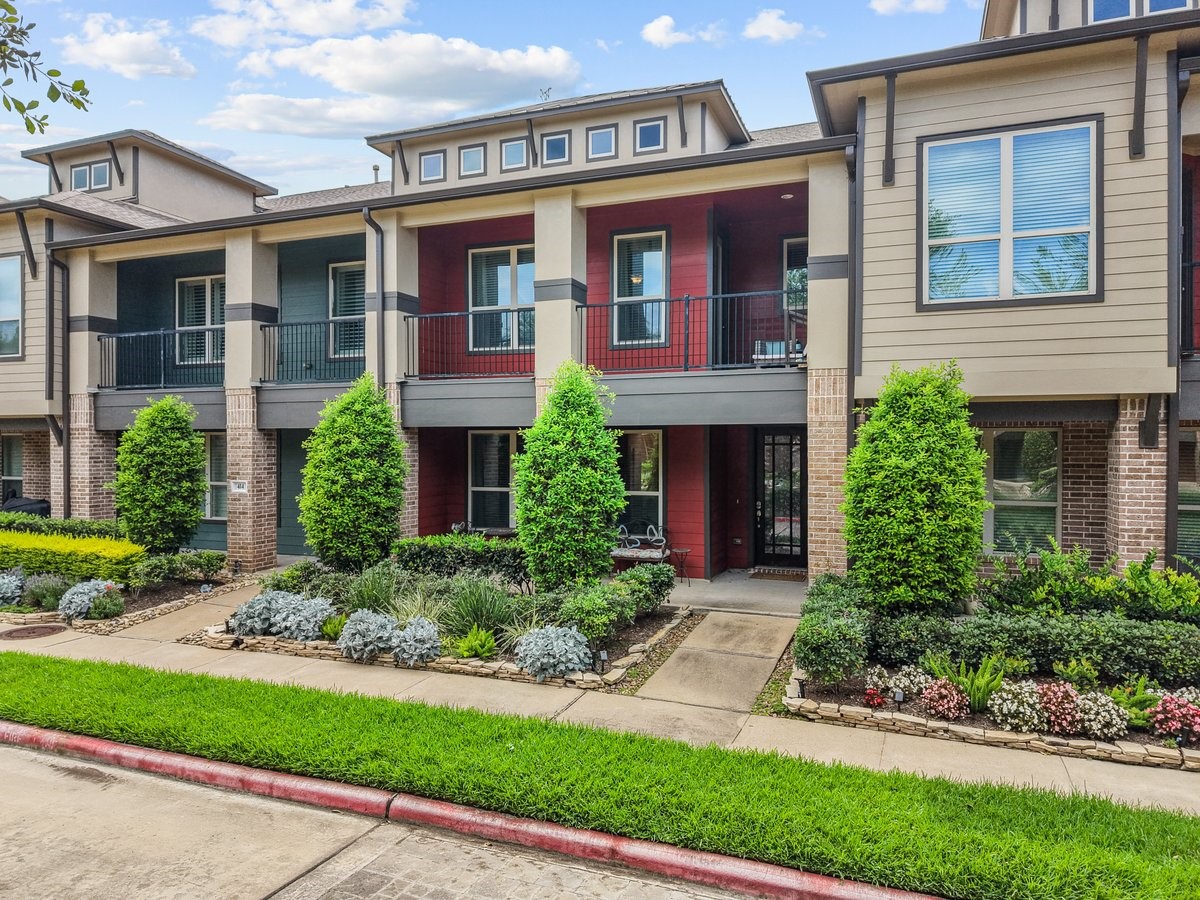
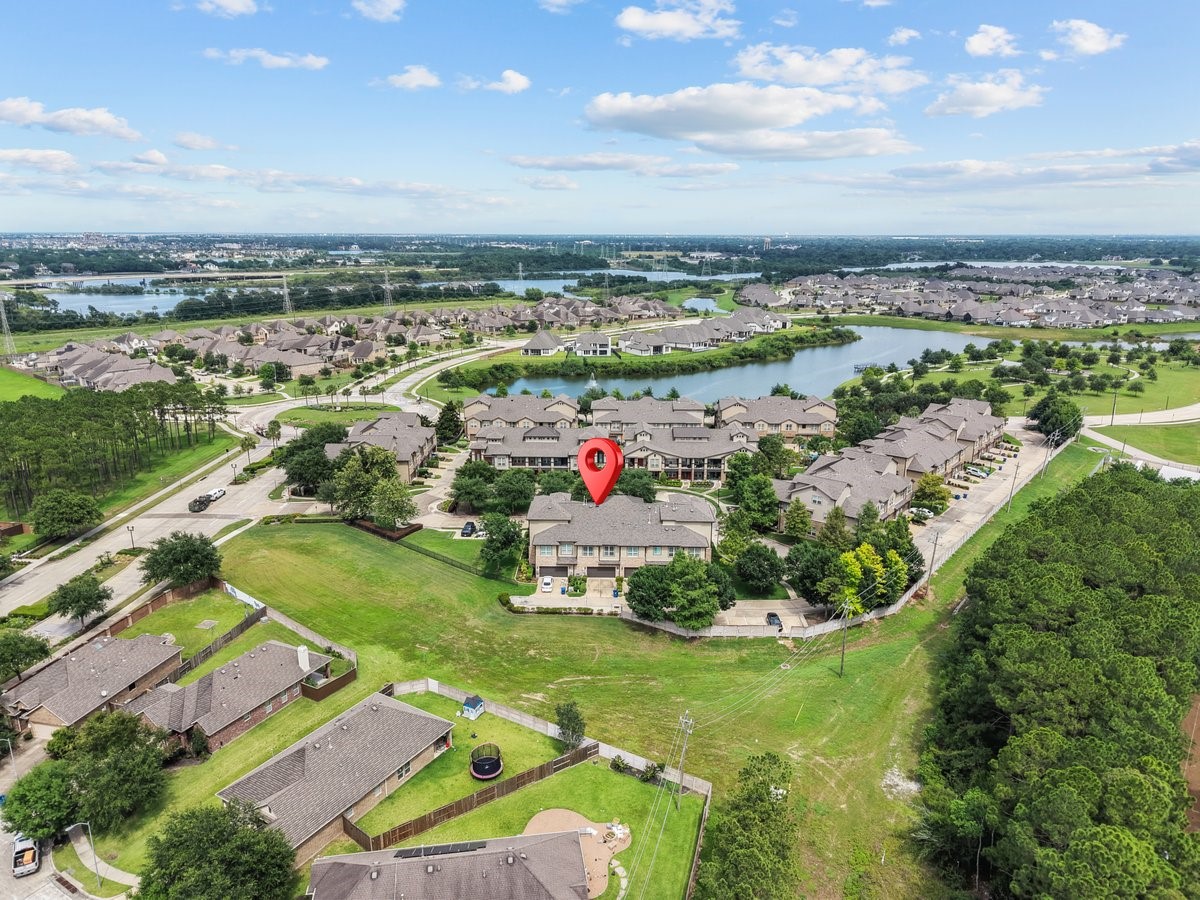
Stunning, impeccably maintained 3-story modern townhome tucked away on a quiet cul-de-sac in the highly sought-after Edgewater community!
Turn-key luxury awaits in this former builder model home located in Edgewater! Offering 3 bedrooms, 2 full baths, and 2 half baths across three meticulously designed levels, this property shines with premium upgrades.
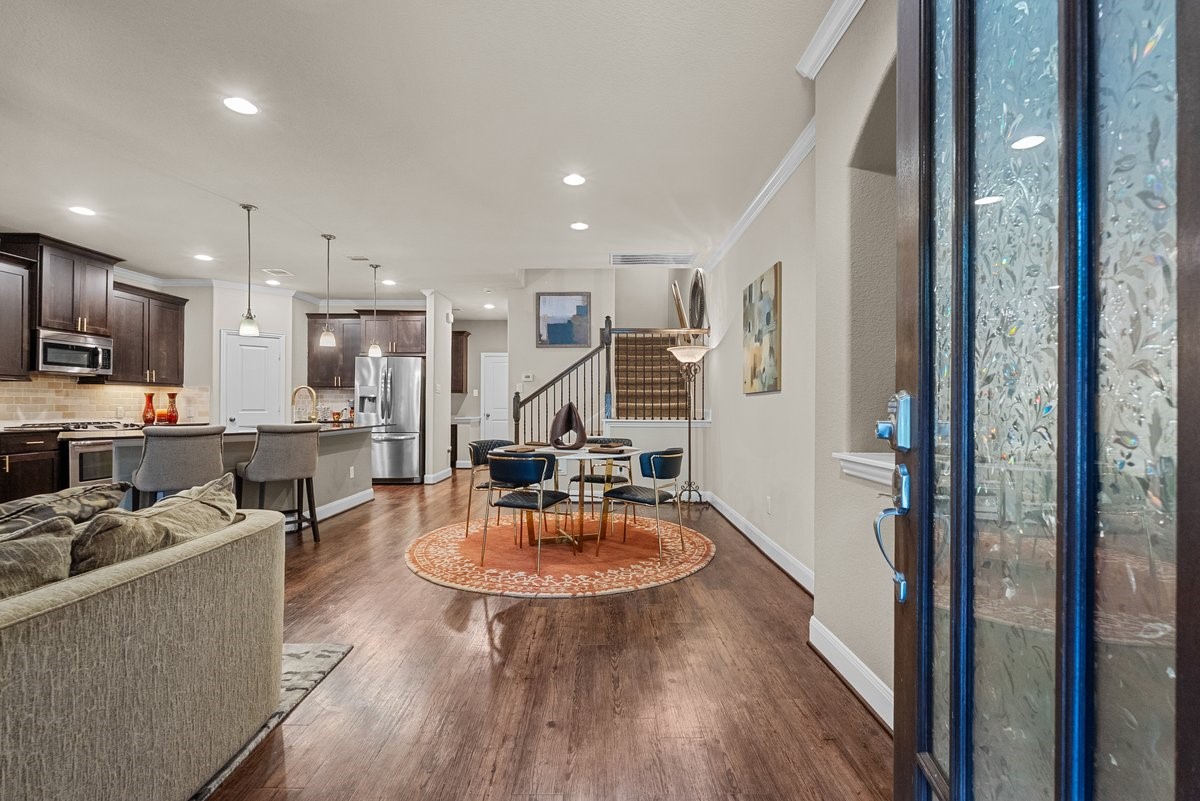
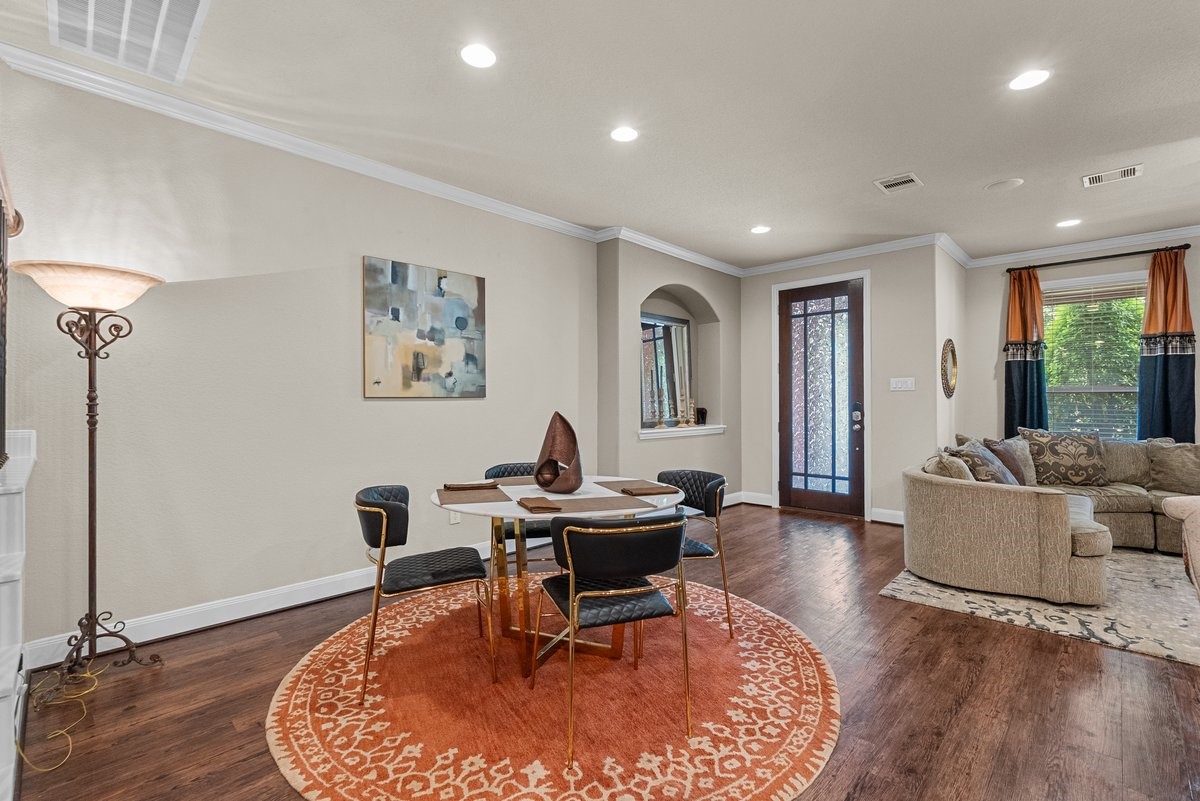
From the moment you step through the elegant, multi-pane glass front door, the welcoming foyer sets a tone of sophisticated luxury with its warm hardwood floors and a grand, custom arched art niche.
This former model home boasts high-end, upgraded finishes throughout its spacious 2,741 sq. ft. layout.
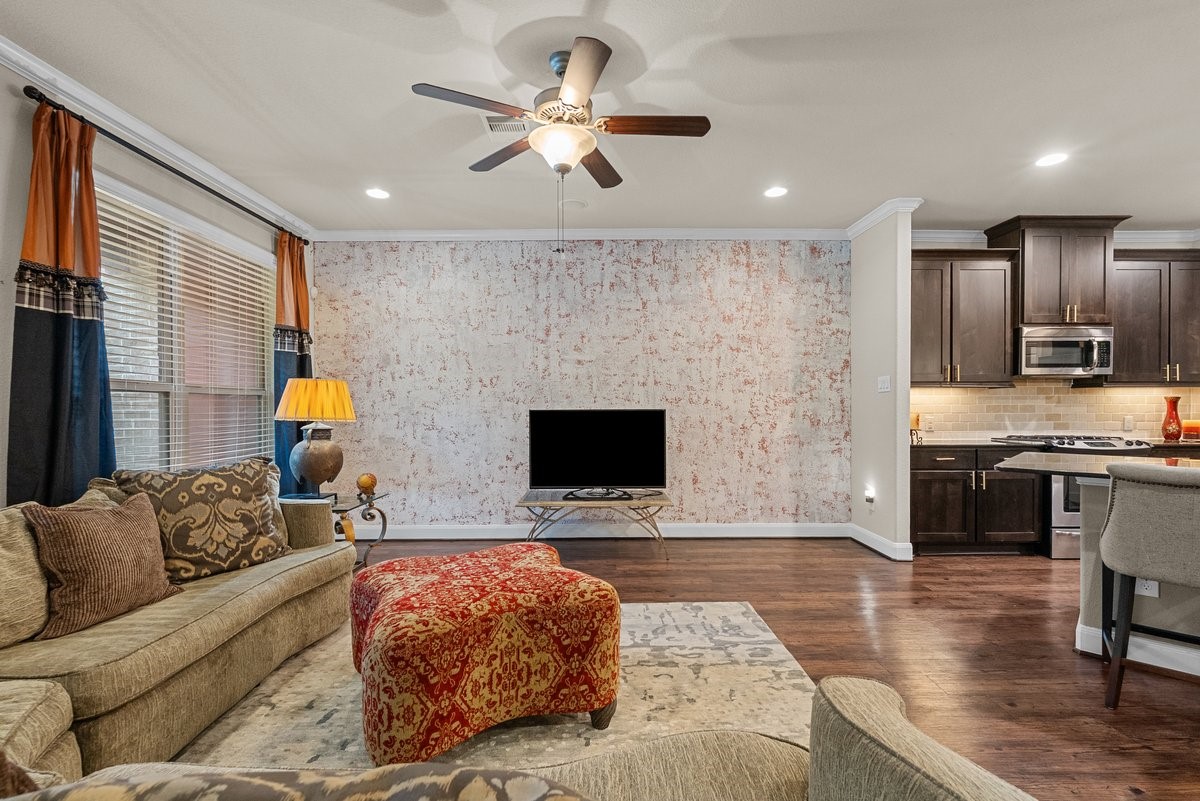
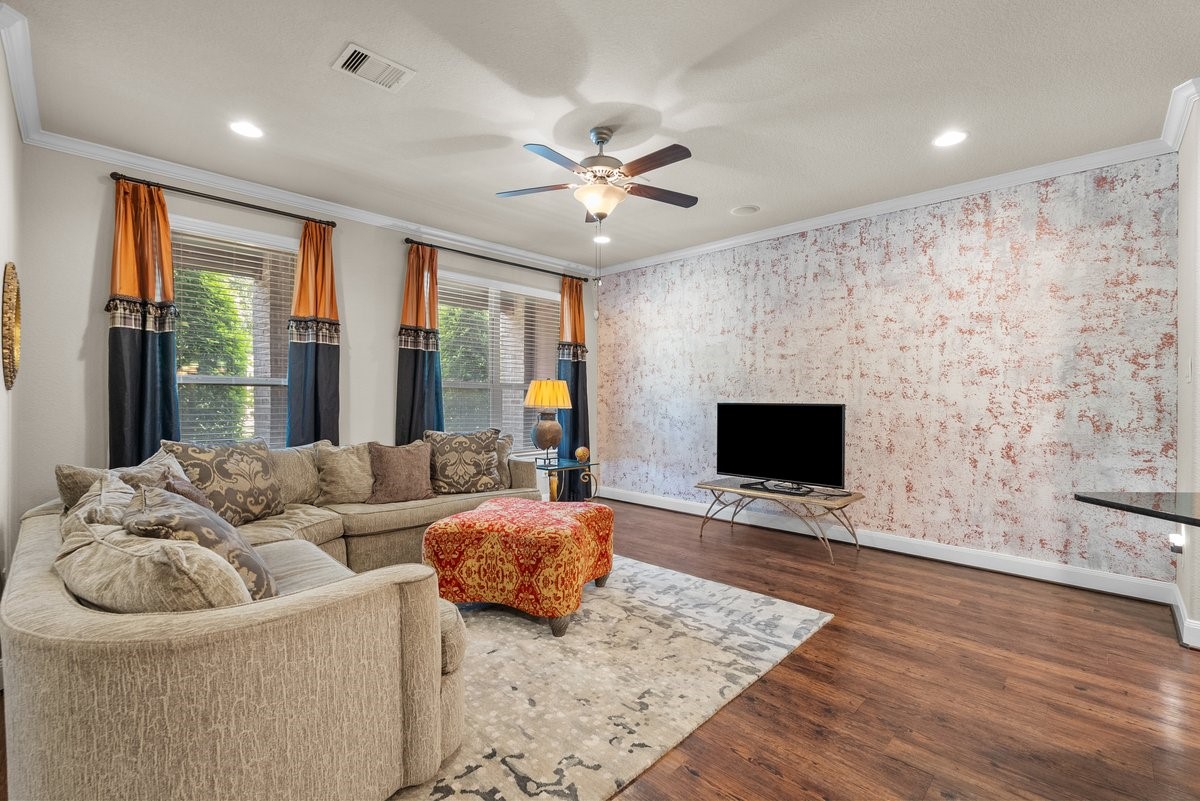
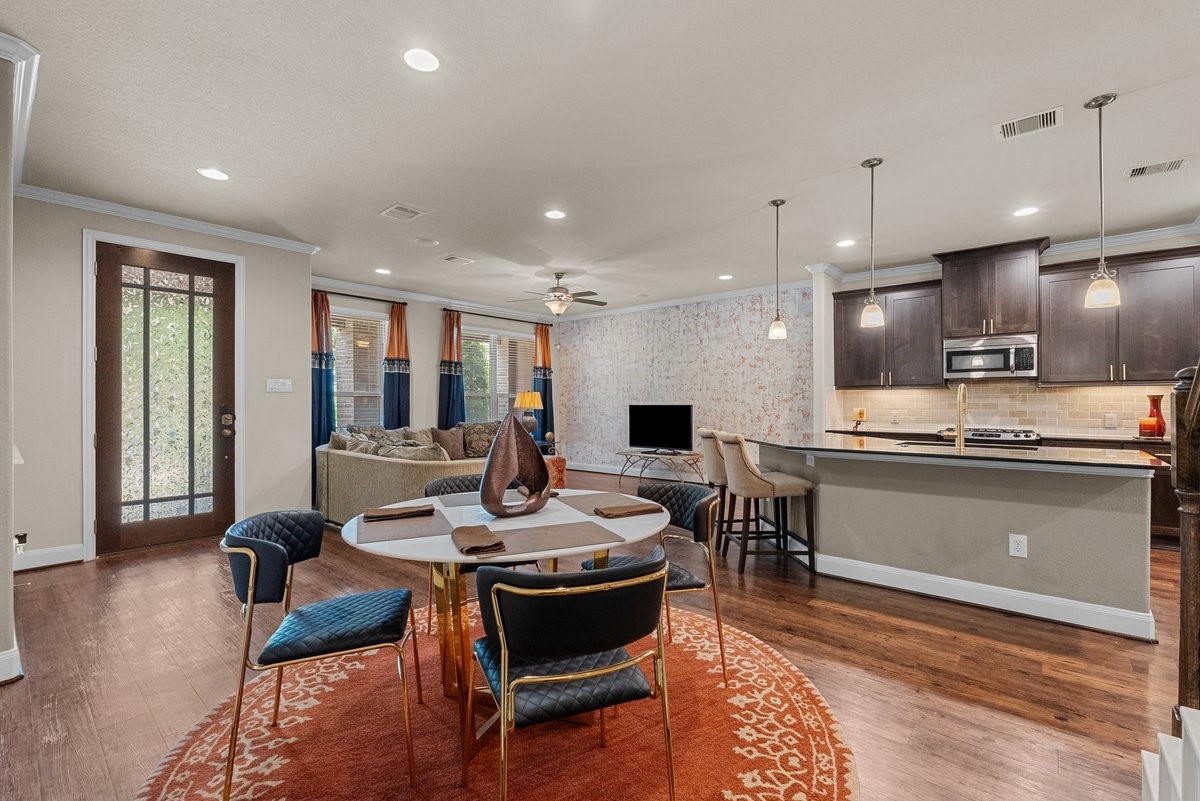
Rich wood floors flow seamlessly beneath a bright ceiling detailed with elegant crown molding, a central ceiling fan, and abundant recessed lighting.
The bright and spacious family room features an abundance of natural light pouring in through large, double windows overlooking the front entryway
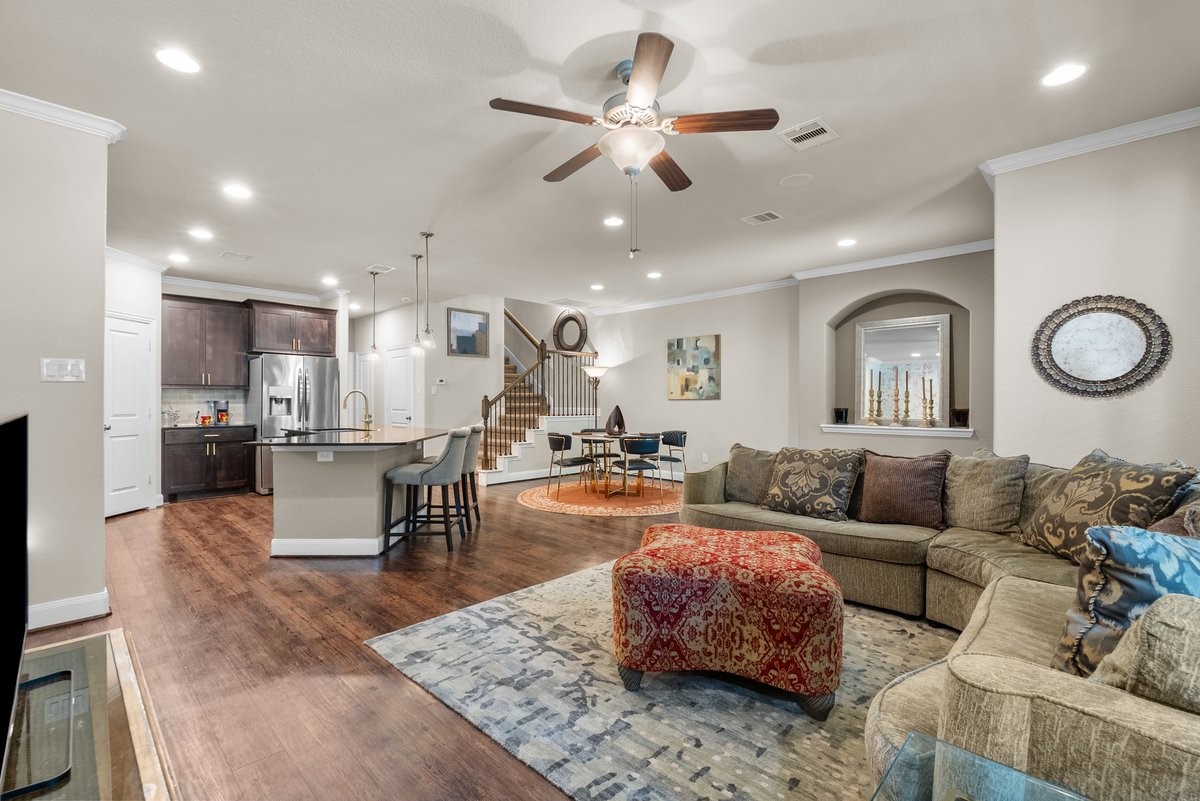
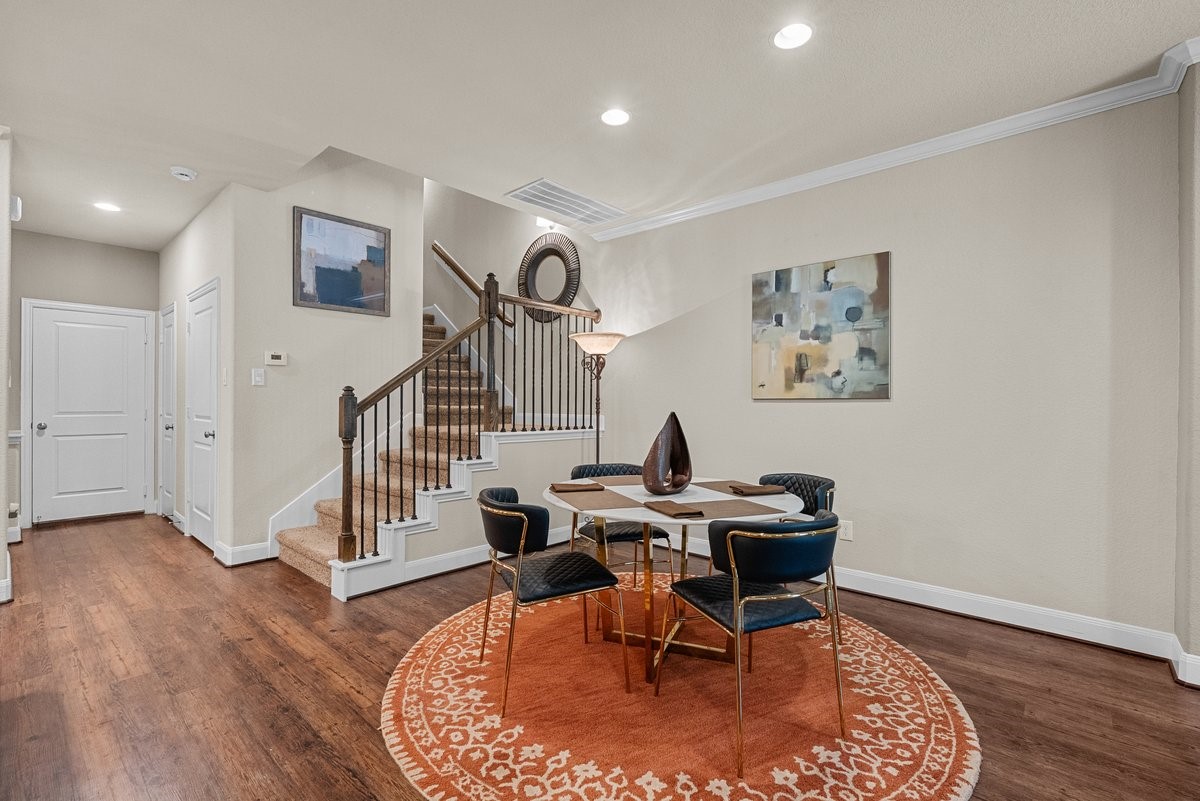
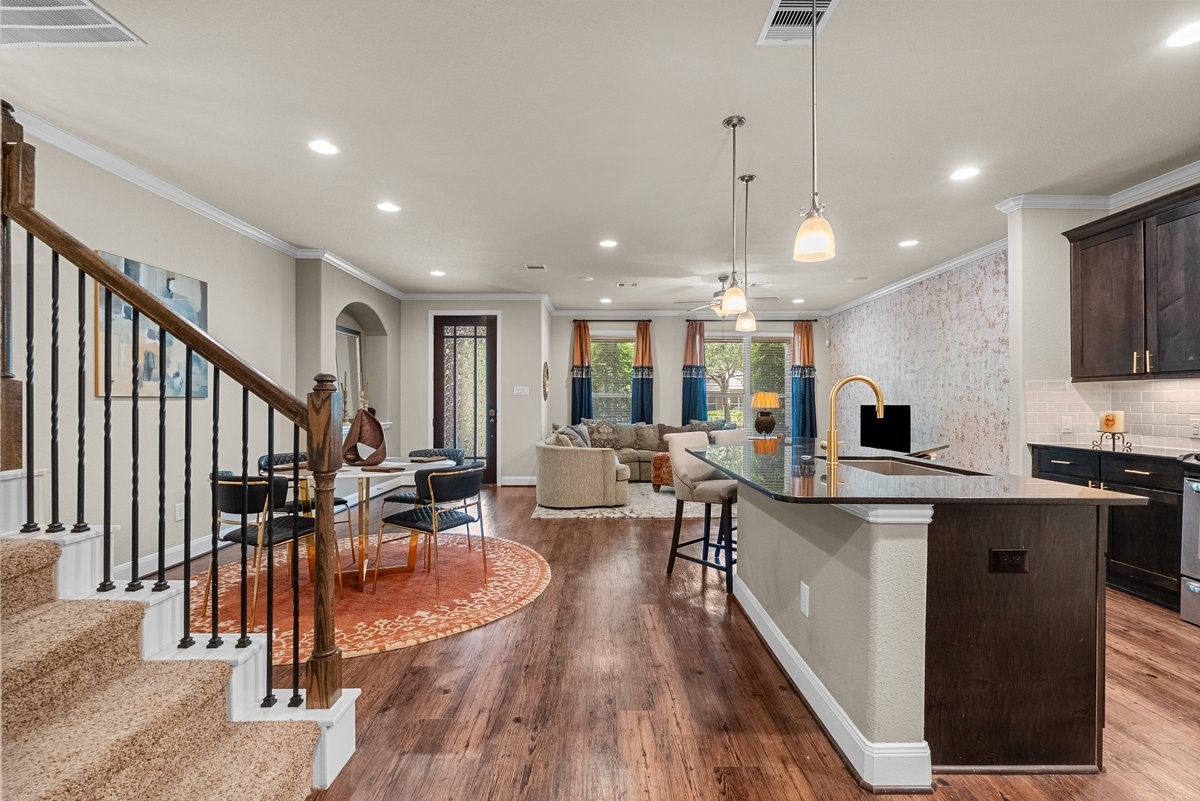
This view from the entryway highlights the home’s exceptional flow, showcasing the rich wood flooring that spans the entire level.
A striking wrought-iron staircase leads to the upper levels, emphasizing the home's open, airy architectural design.
The generous layout provides endless possibilities for furniture arrangements, while the striking arched art niche adds a distinct designer touch. Positioned perfectly for daily living or large gatherings.
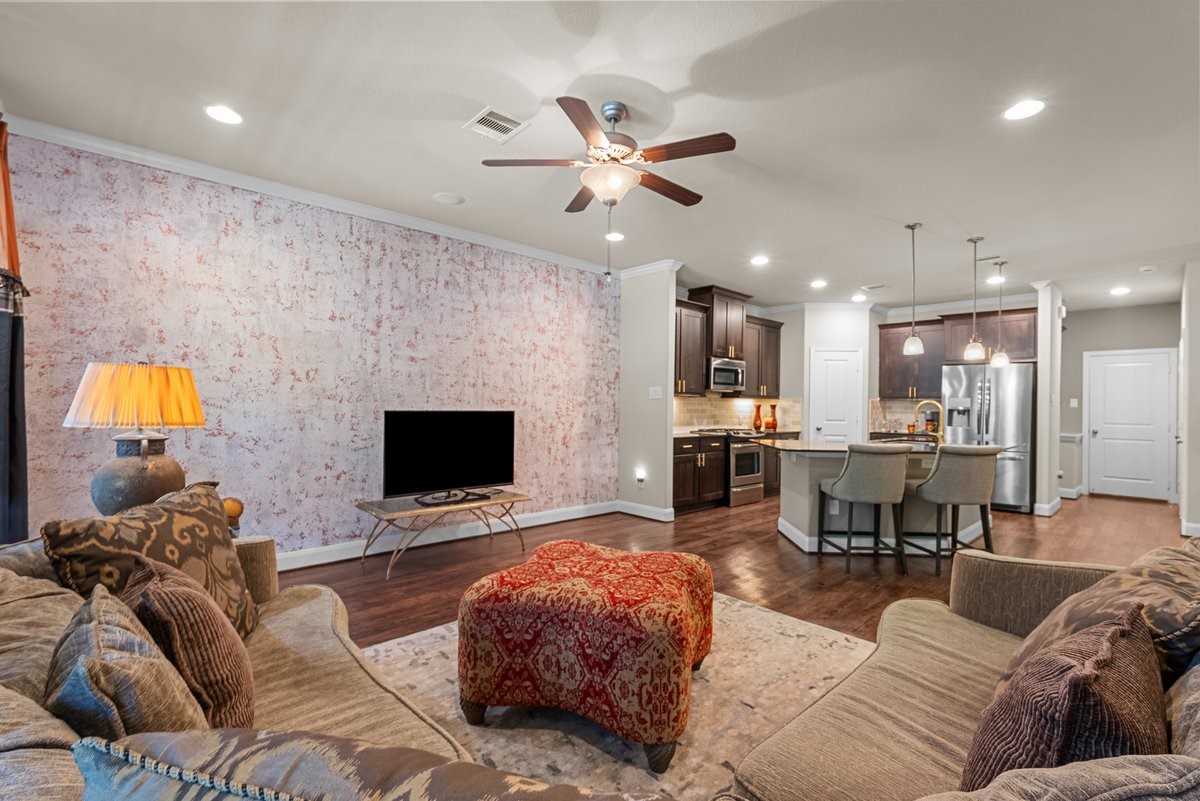
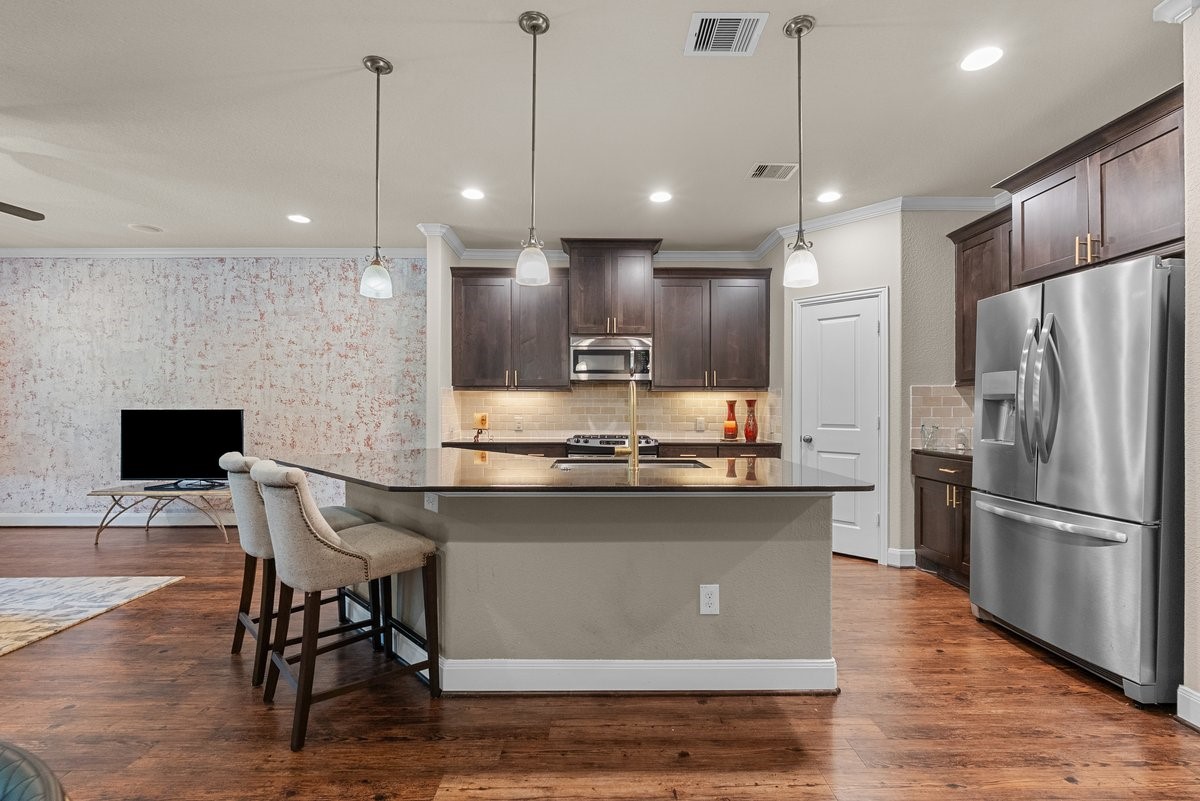
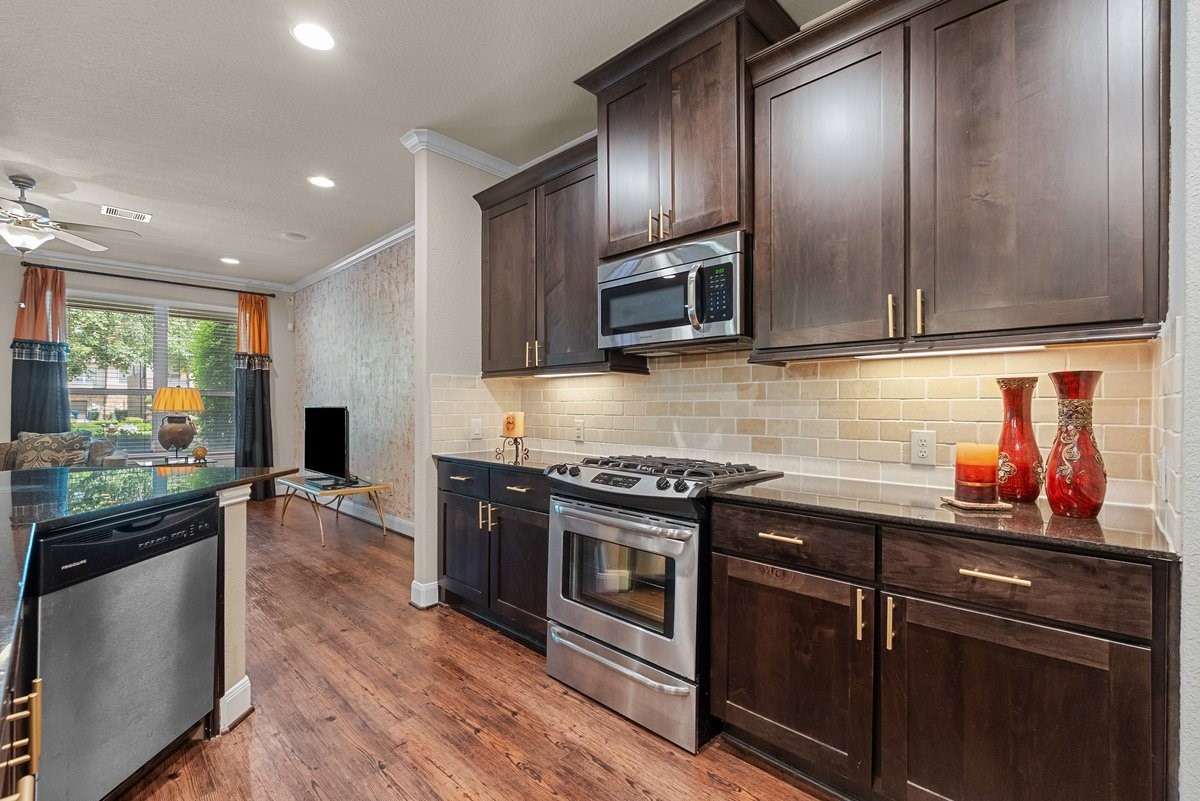
The gourmet kitchen is a chef's dream, featuring a massive wrap-around island breakfast bar, elegant dark wood cabinetry, stainless steel appliances, and stylish pendant lights.
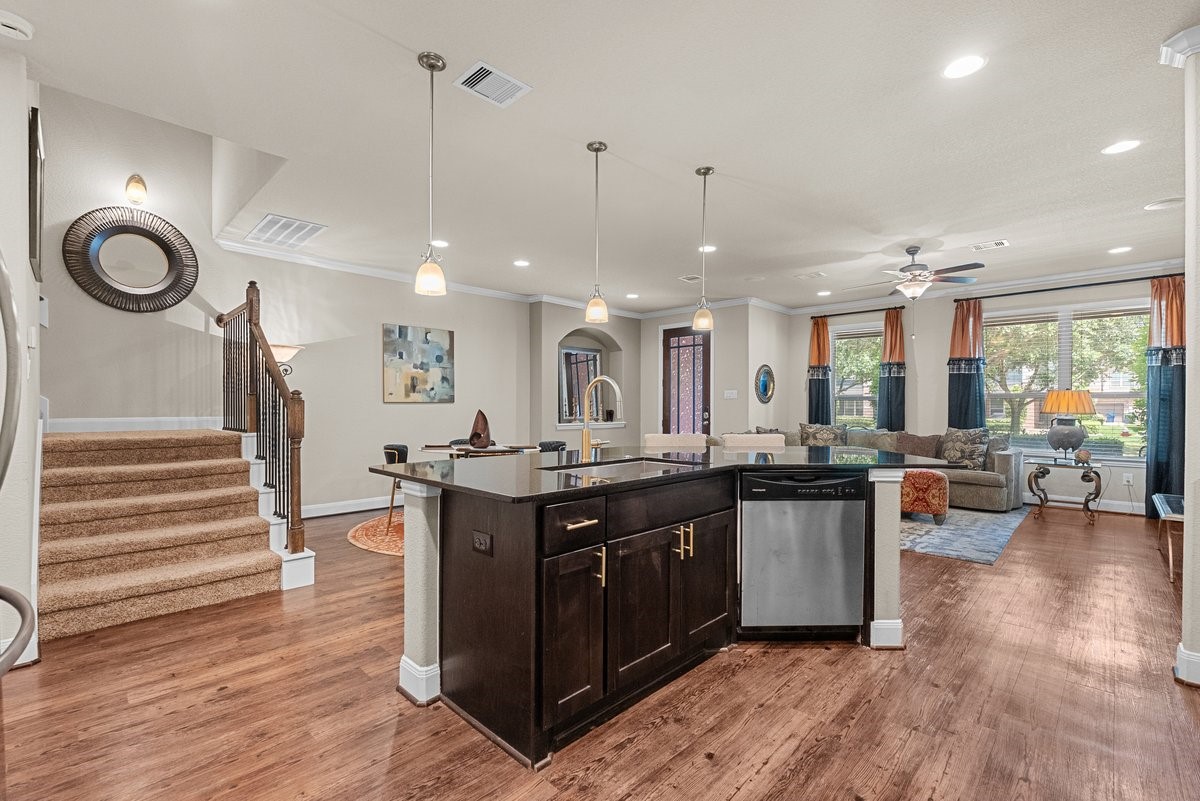
The kitchen shines with a curved breakfast bar, dark cabinetry, stainless steel appliances, and modern pendant lighting. Perfect for effortless entertaining and everyday luxury!
Positioned perfectly for daily living or large gatherings, this inviting space looks back onto the gourmet kitchen and beautiful wrought-iron staircase.
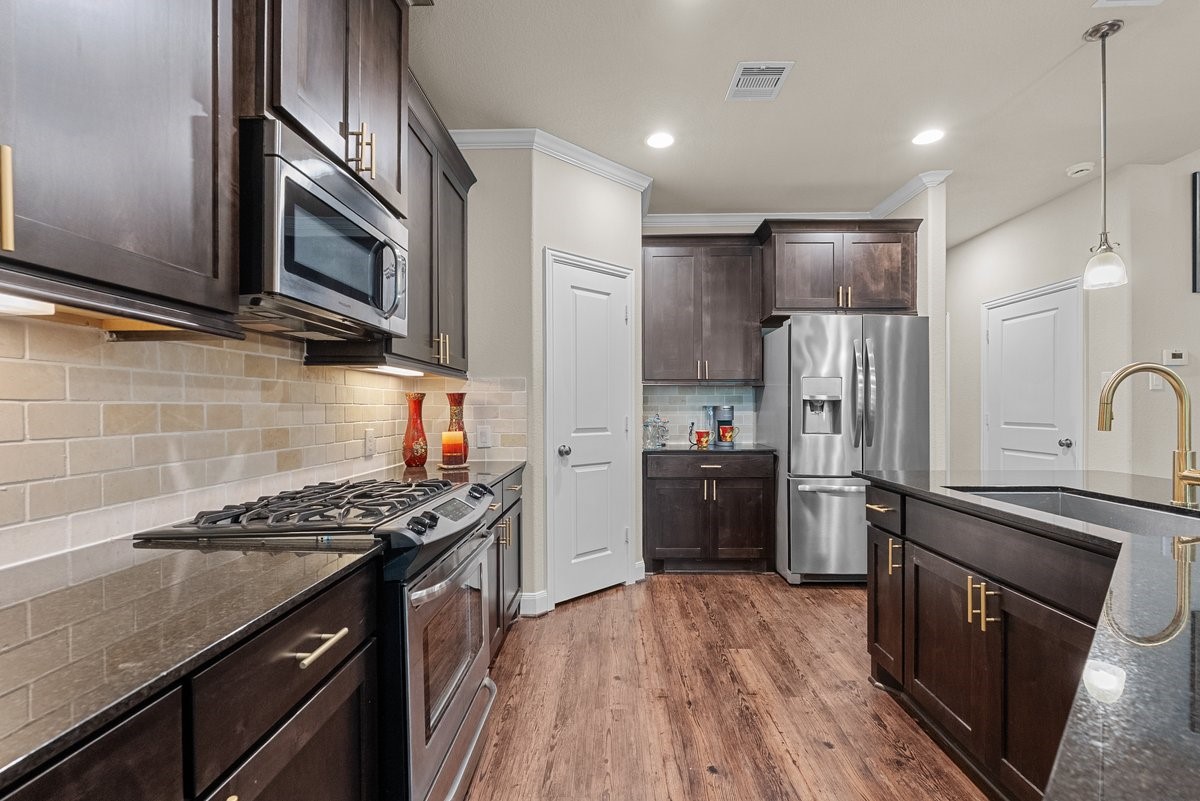
Gourmet Kitchen with Rich Hardwood Flooring, Island Sink with Gold Faucet, Stainless Steel Appliances, Butler Pantry & Coffee Nook.
The gourmet kitchen is a chef's dream, featuring a massive wrap-around island breakfast bar, elegant dark wood cabinetry, stainless steel appliances, and stylish pendant lights.
The open island kitchen seamlessly transitions to a large living area.
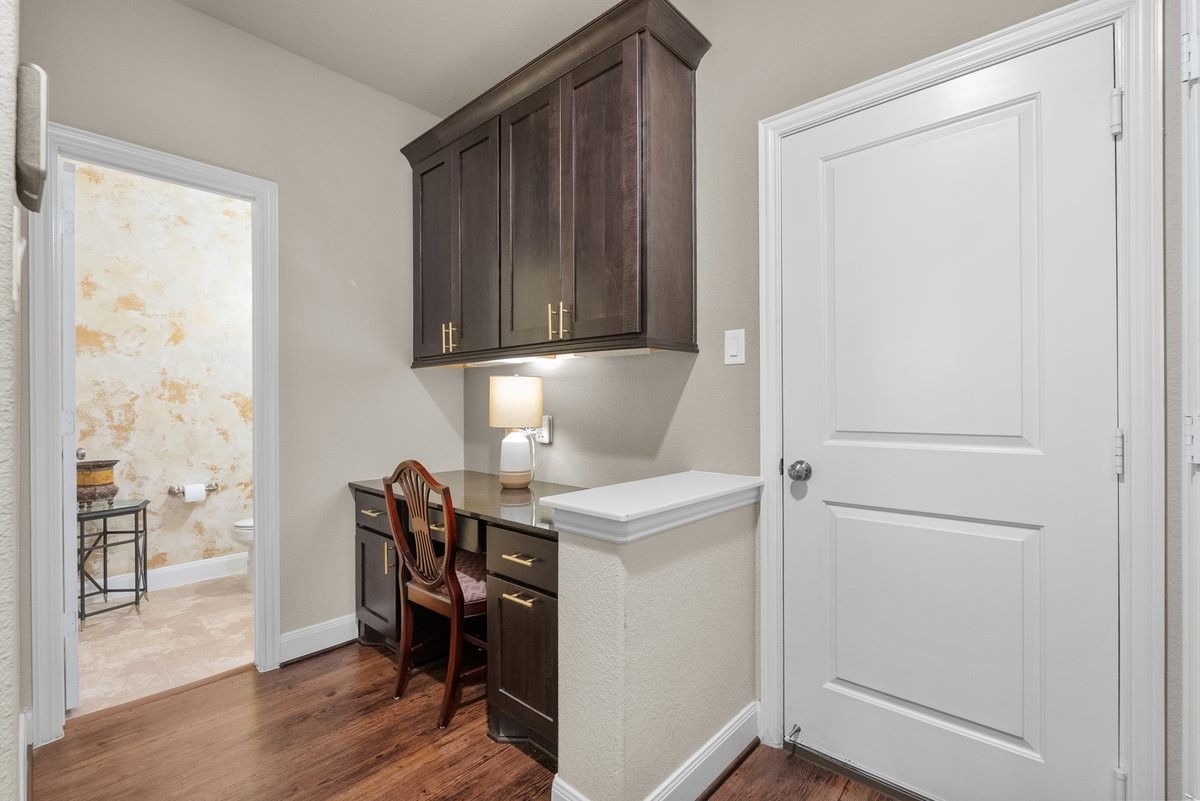
Tucked quietly away behind the kitchen, this highly functional space features a built-in study nook or butler's pantry, complete with sleek granite countertops, custom dark cabinetry, under-cabinet lighting, and built-in desk drawers.
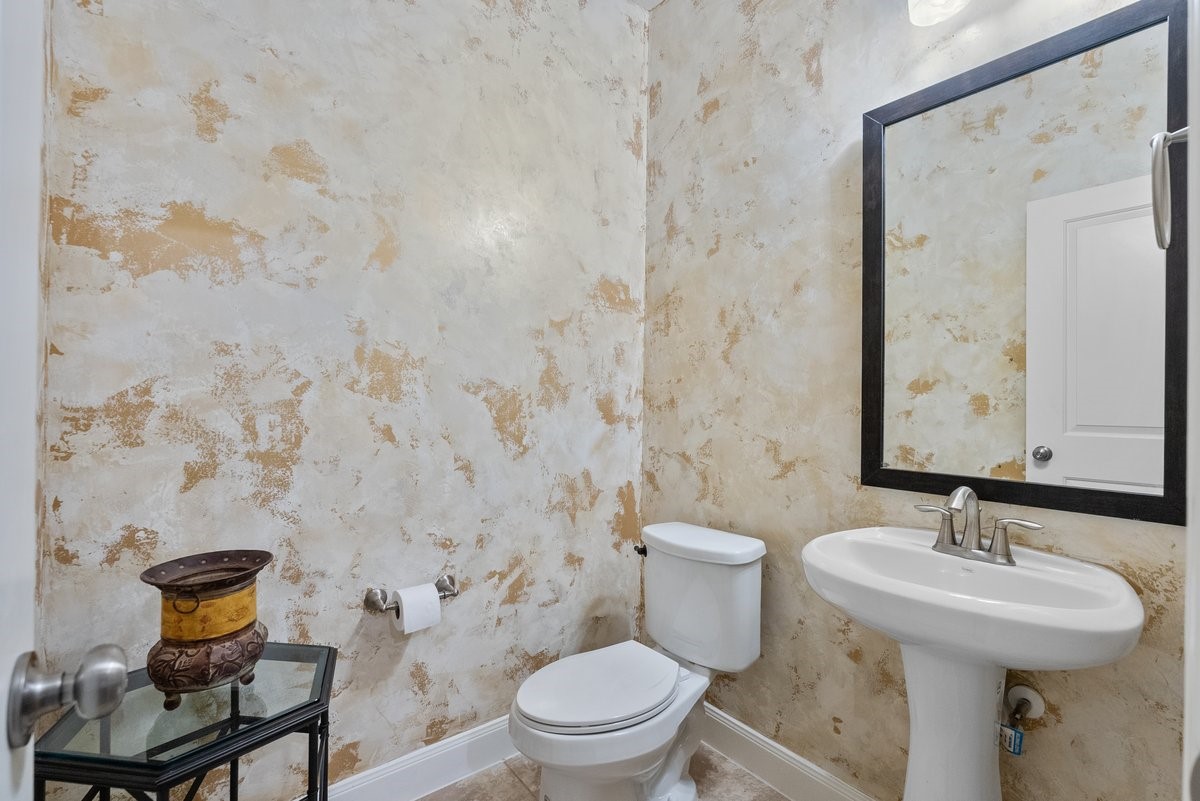
Just steps away, the first-floor powder room makes a striking impression, featuring gorgeous, custom hand-painted walls by a professional artisan and elegant tile flooring. Exquisite, custom hand-painted walls by a professional artisan in the first-floor half bath
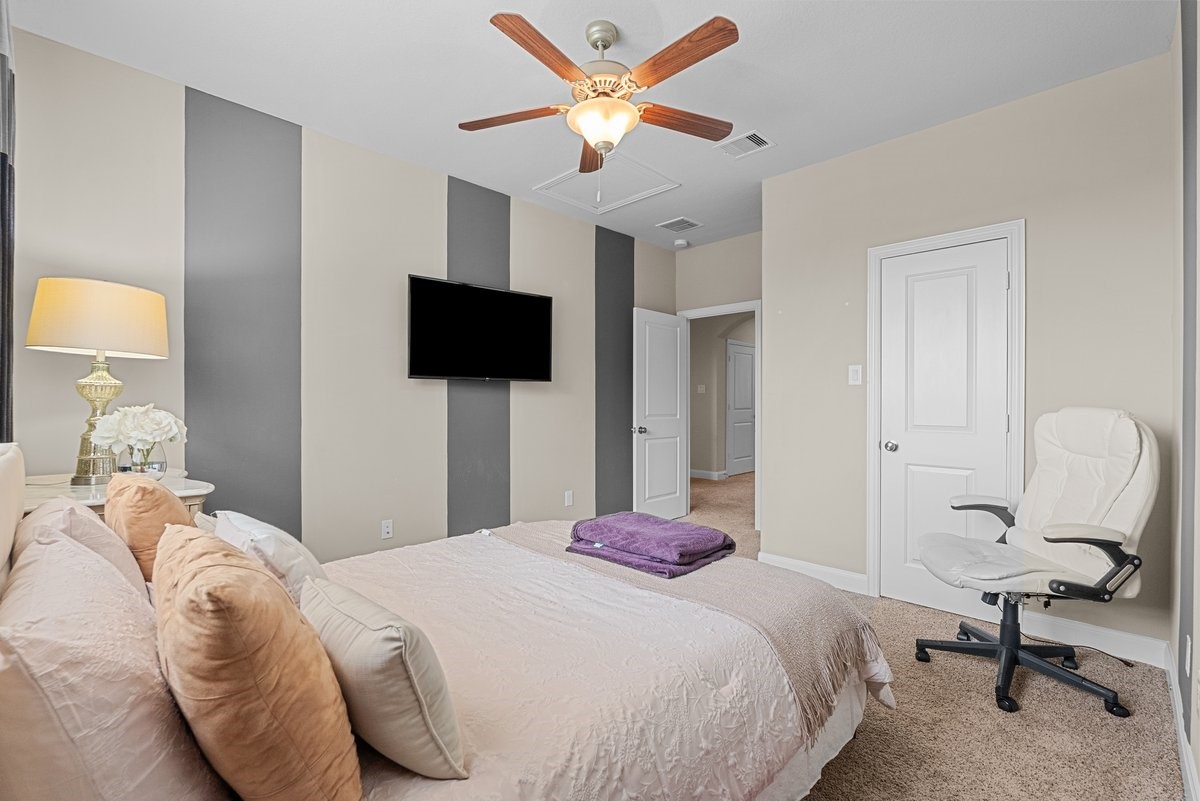
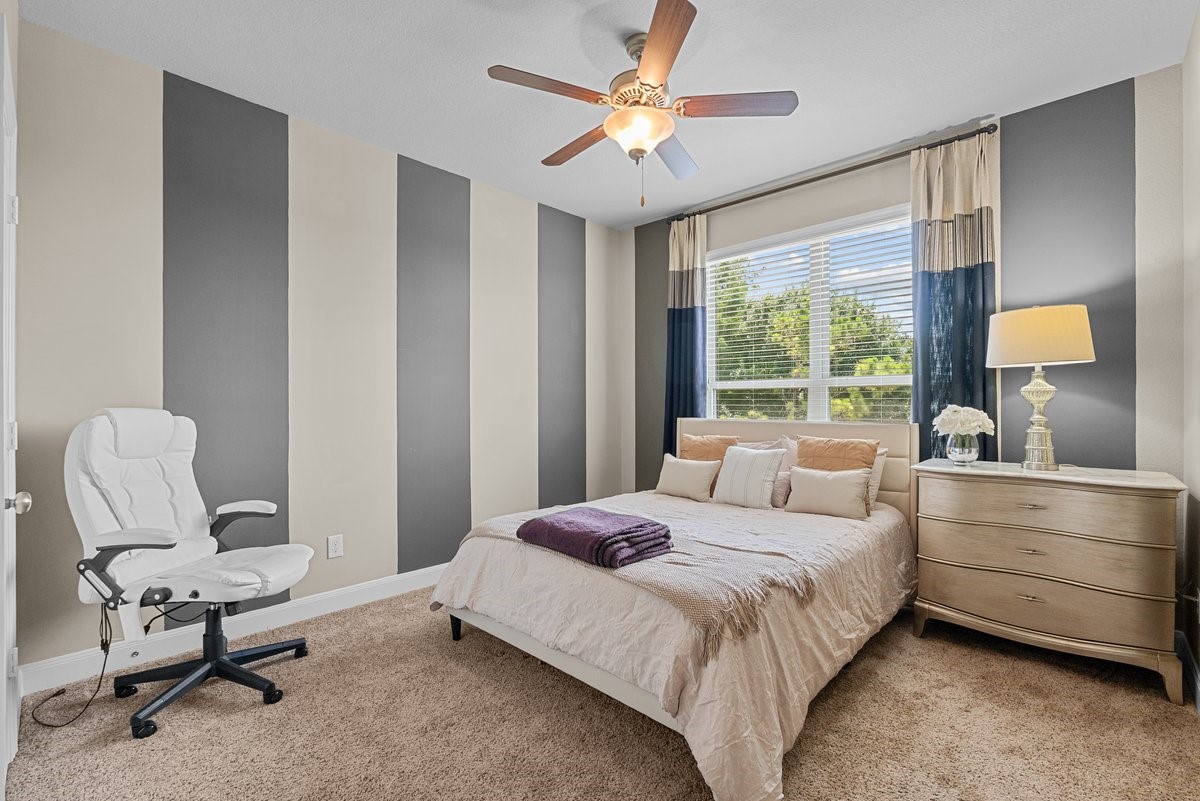
The third bedroom, also located on the second floor, continues the home’s theme of bespoke luxury with custom-painted vertical stripes. This striking feature wall adds incredible depth and a contemporary edge to the room.
A large window floods the space with bright natural light, while a central ceiling fan keeps the area cool and comfortable.
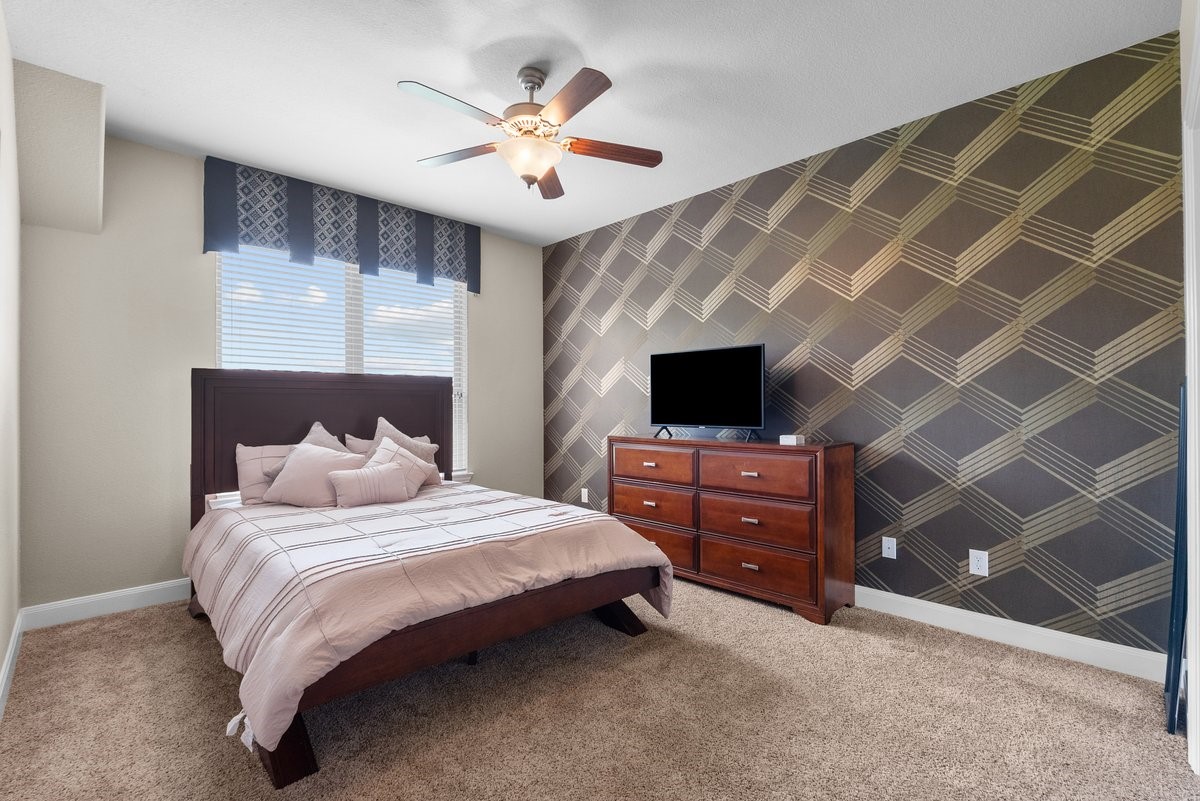
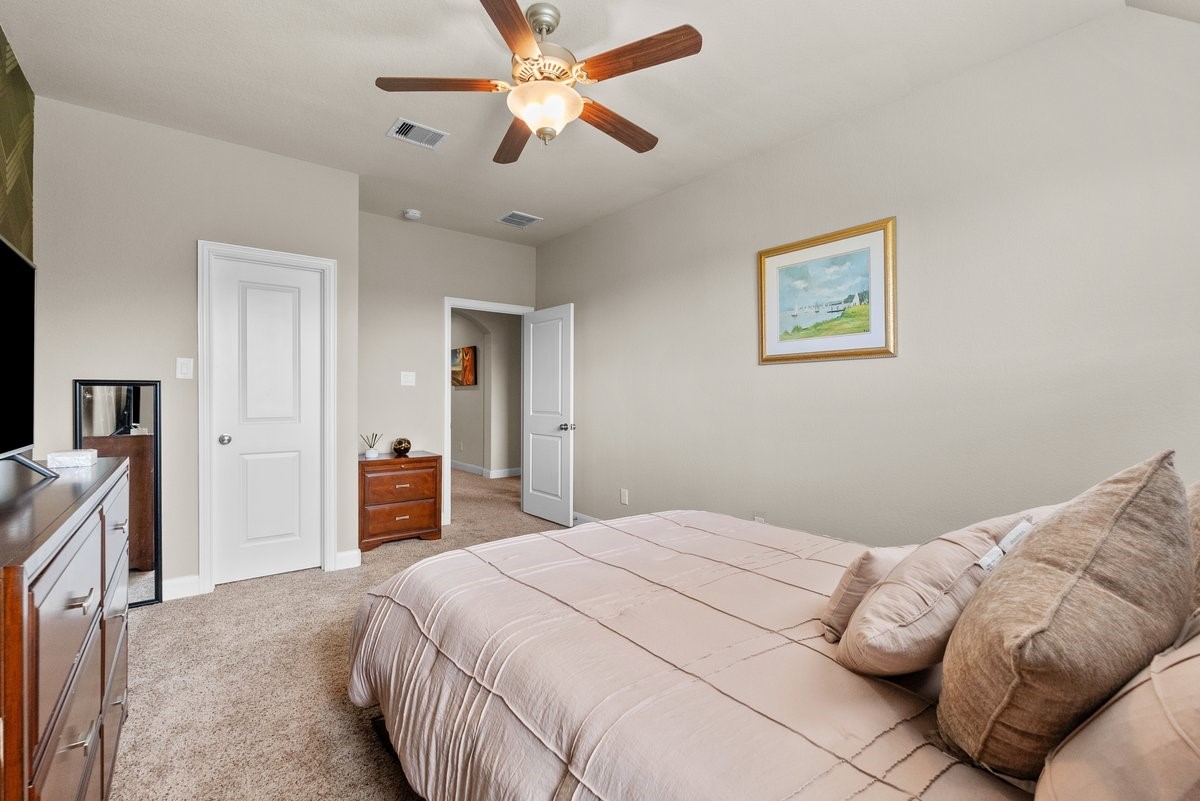
This spacious second-floor secondary bedroom is a true showstopper, featuring an incredible, custom geometric accent wall.
The room is flooded with natural light from a large window and boasts a bright ceiling with a central multi-speed fan and integrated light kit.
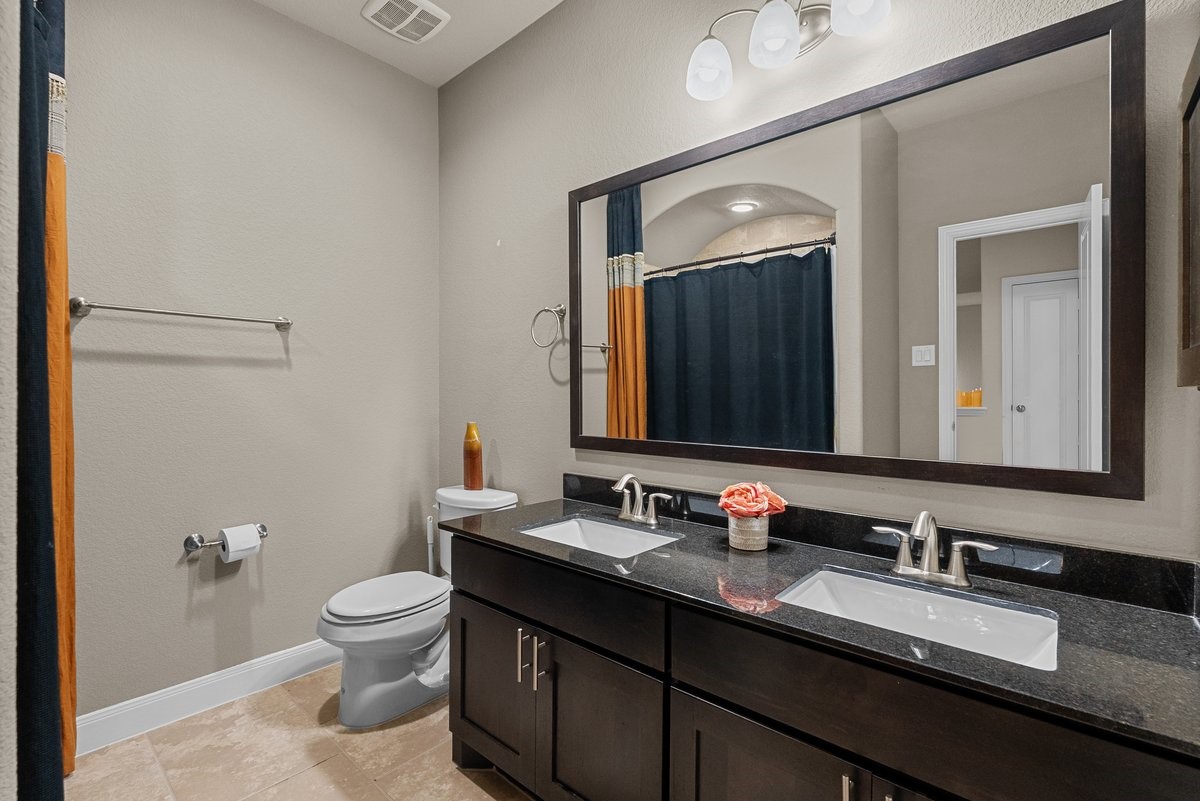
The spacious second-floor full bathroom is beautifully appointed, featuring a large dual vanity with rich dark cabinetry and a premium granite countertop.An oversized, dark-framed mirror anchors the room beneath stylish updated lighting. The bathroom also includes durable tile flooring and a tub/shower combination detailed with a timeless, multi-toned tile surround.
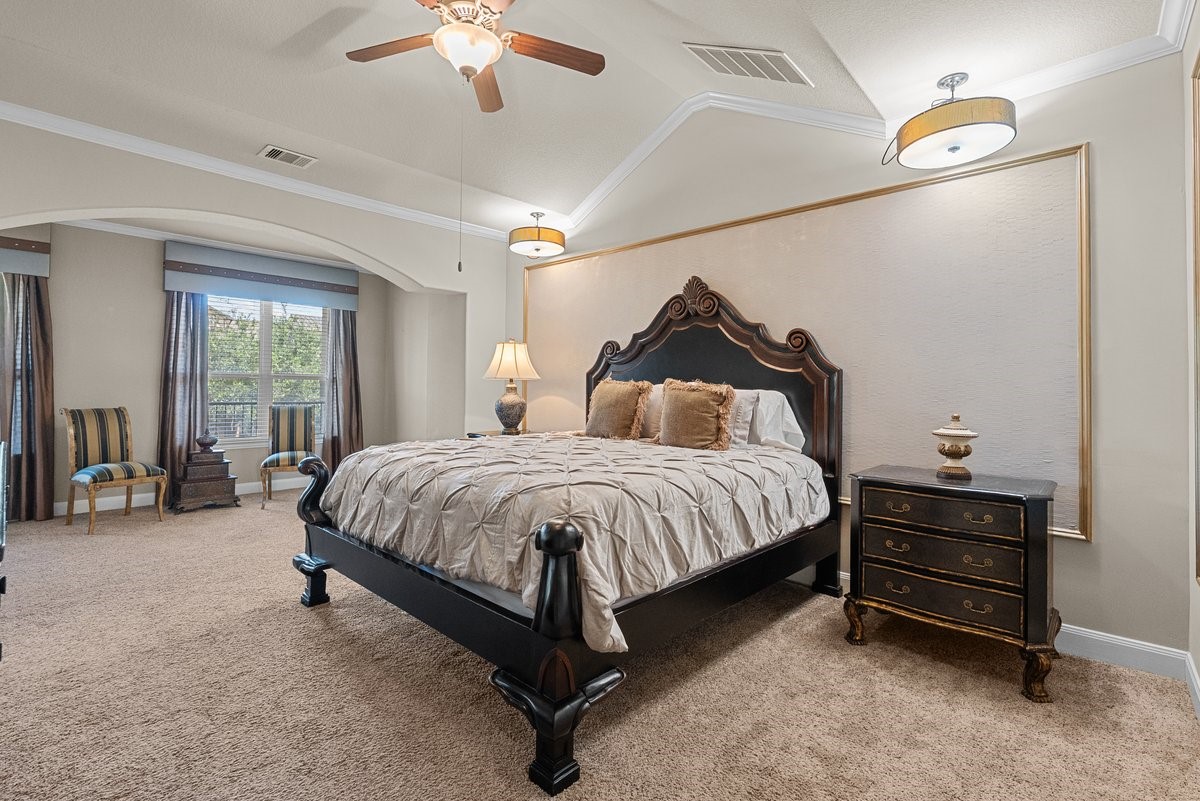
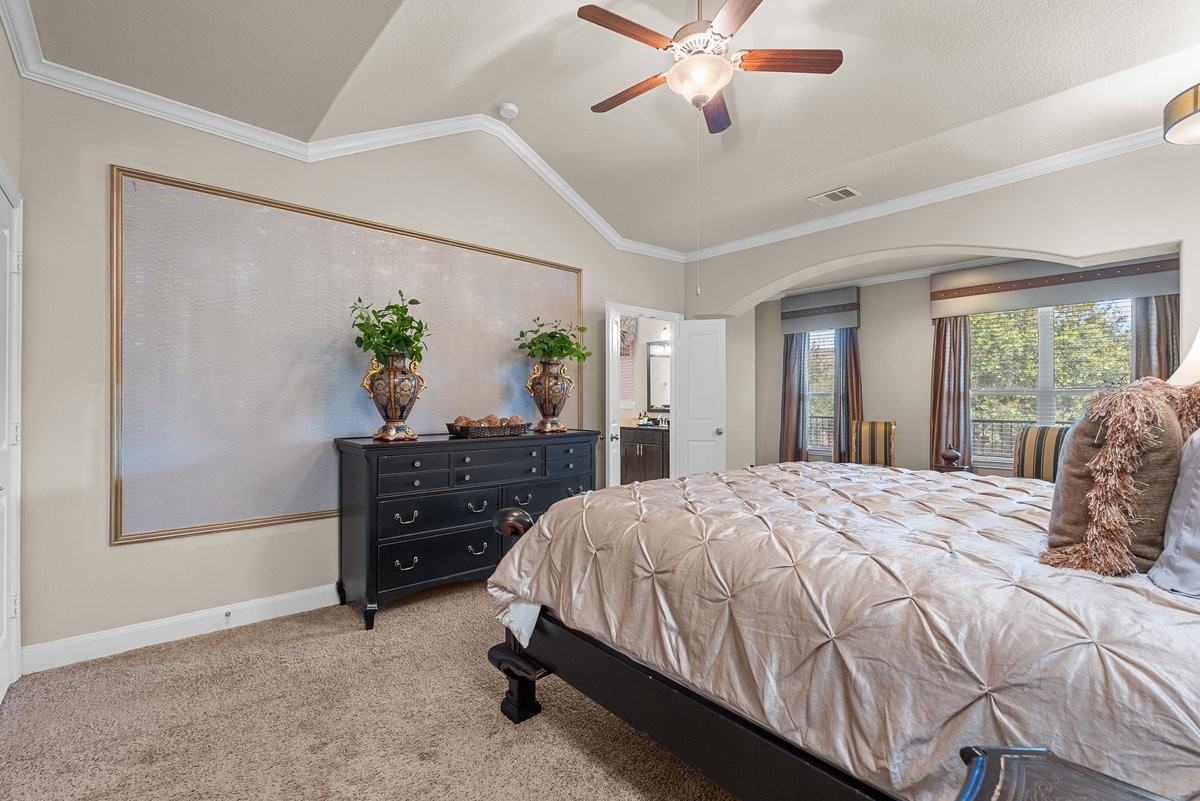
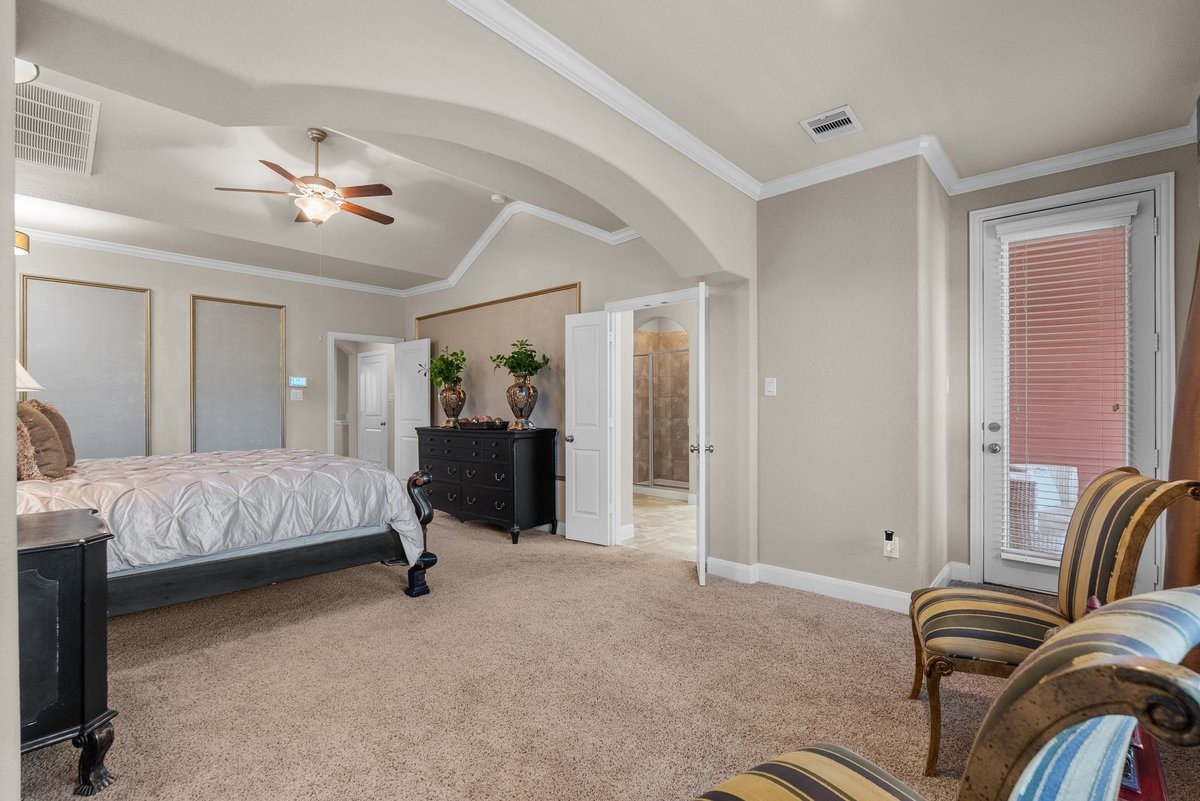
The expansive secondary-level primary retreat is a true sanctuary, featuring dramatic vaulted tray ceilings highlighted by thick crown molding and a central ceiling fan.
On the second level, find a massive primary retreat complete with a rare dedicated sitting room and private balcony access featuring gorgeous hand painted details
Dramatic vaulted tray ceilings add grand architectural volume, while the wide doorway offers a view extending into the bright, attached multi-room lounge. Every detail reflects true artisan craftsmanship!
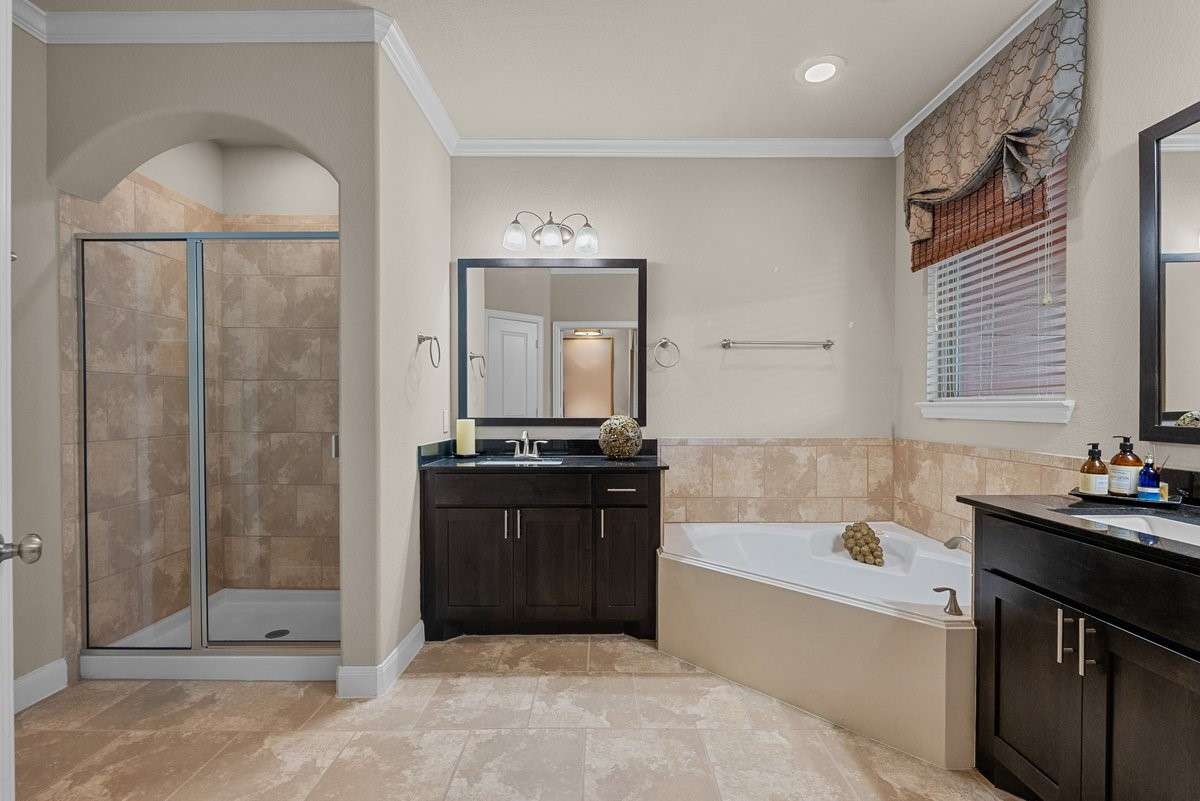
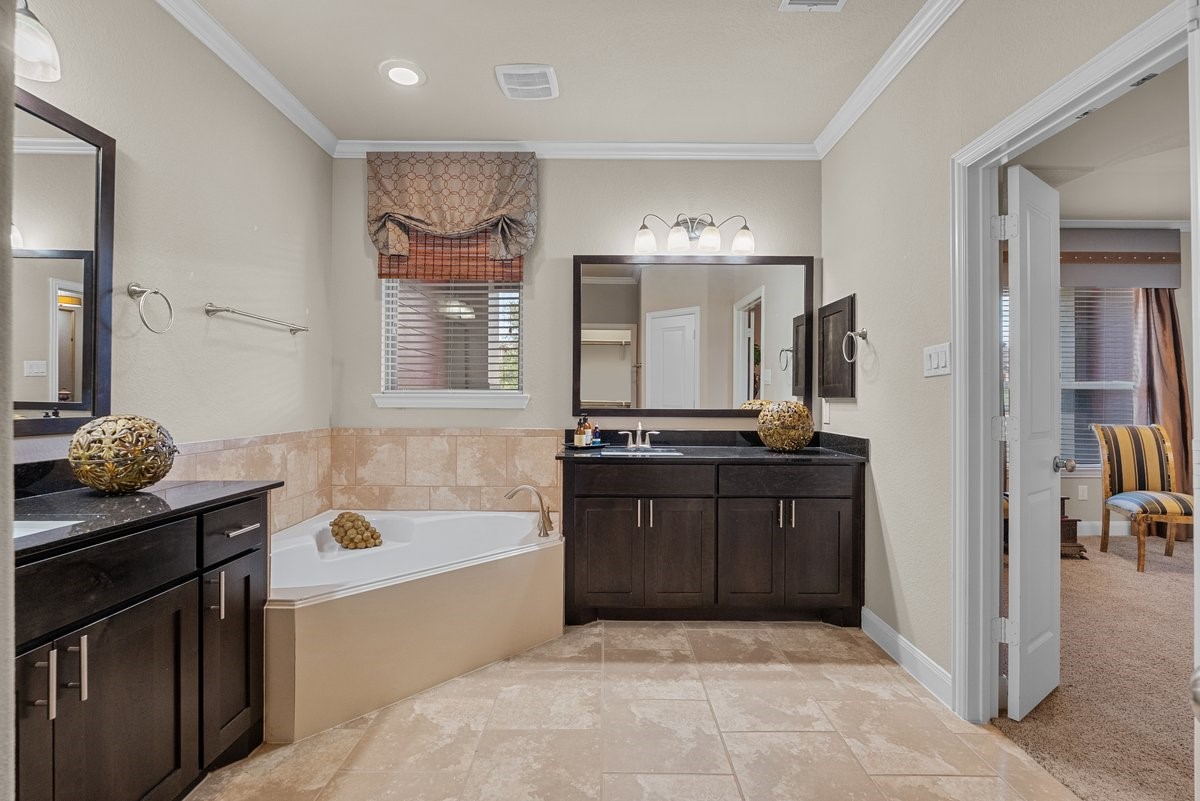
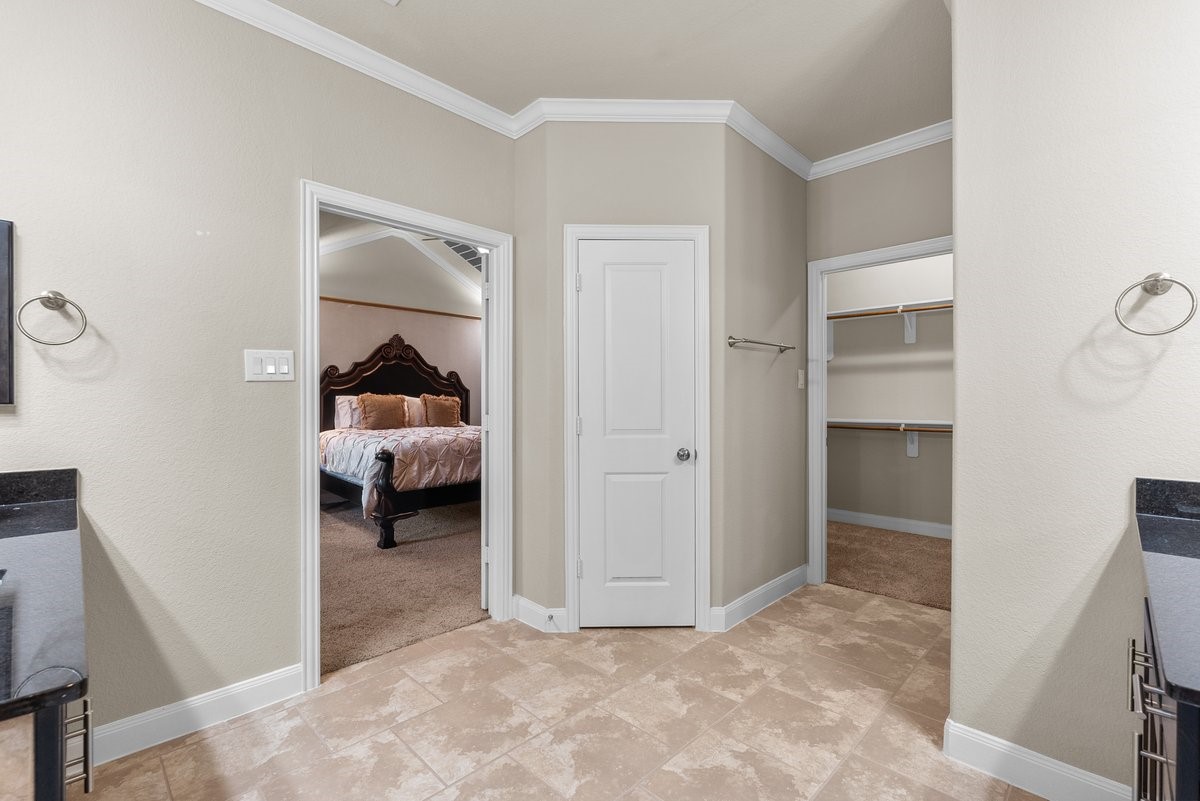
The spa-like primary en suite bathroom is a luxurious retreat, showcasing dual vanities with dark modern cabinetry and premium granite countertops.
A deep corner soaking tub sits beneath a bright window, providing the perfect place to unwind, while the separate, grand walk-in shower features an architectural stone archway and floor-to-ceiling custom tilework.
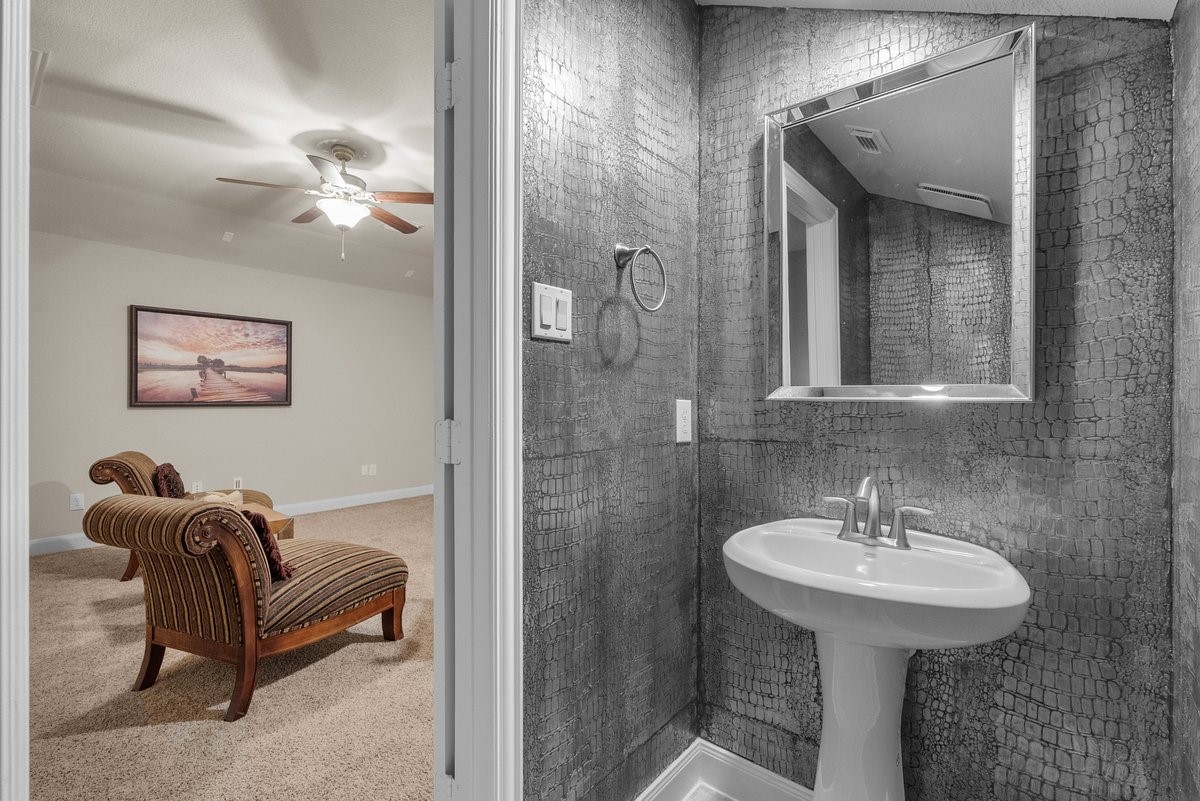
Bespoke artisan style! The half bath off the game room showcases an incredible, professionally hand-painted faux-croc texture with a rich metallic finish. This stunning space blends creative design with modern functionality, featuring elegant tile floors and high-end fixtures.
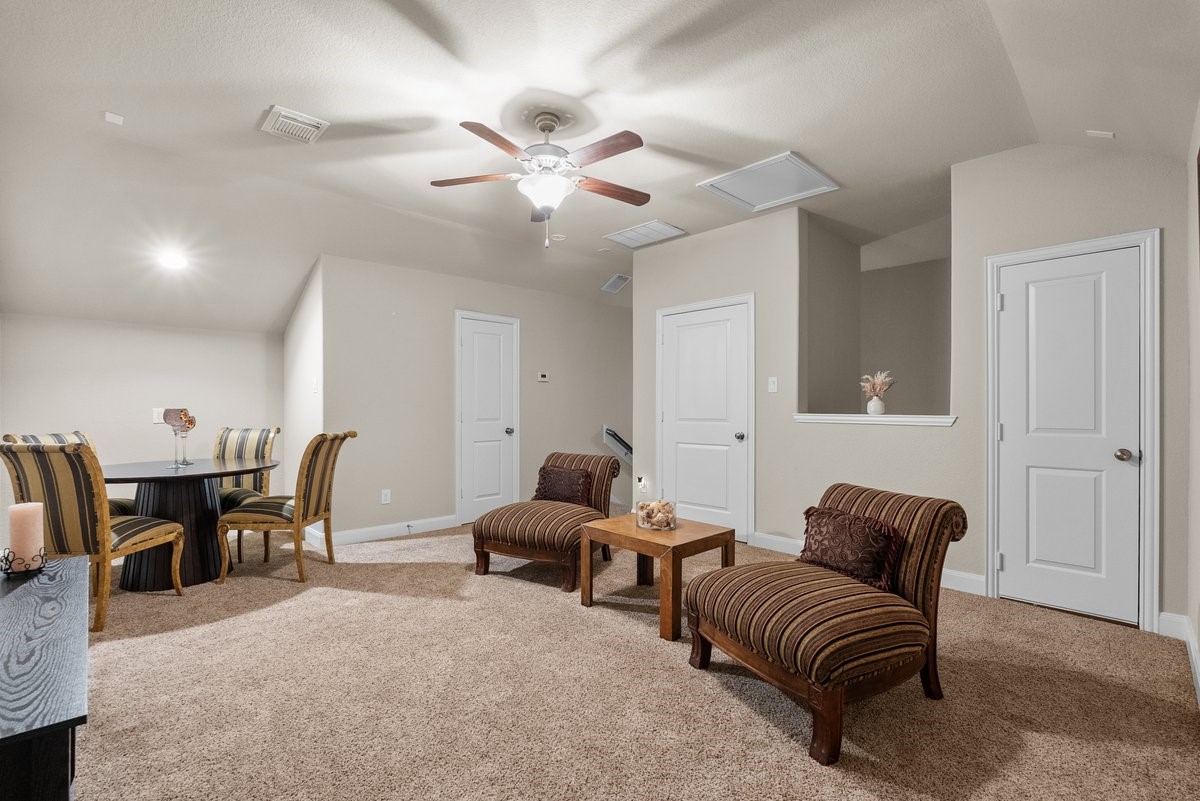
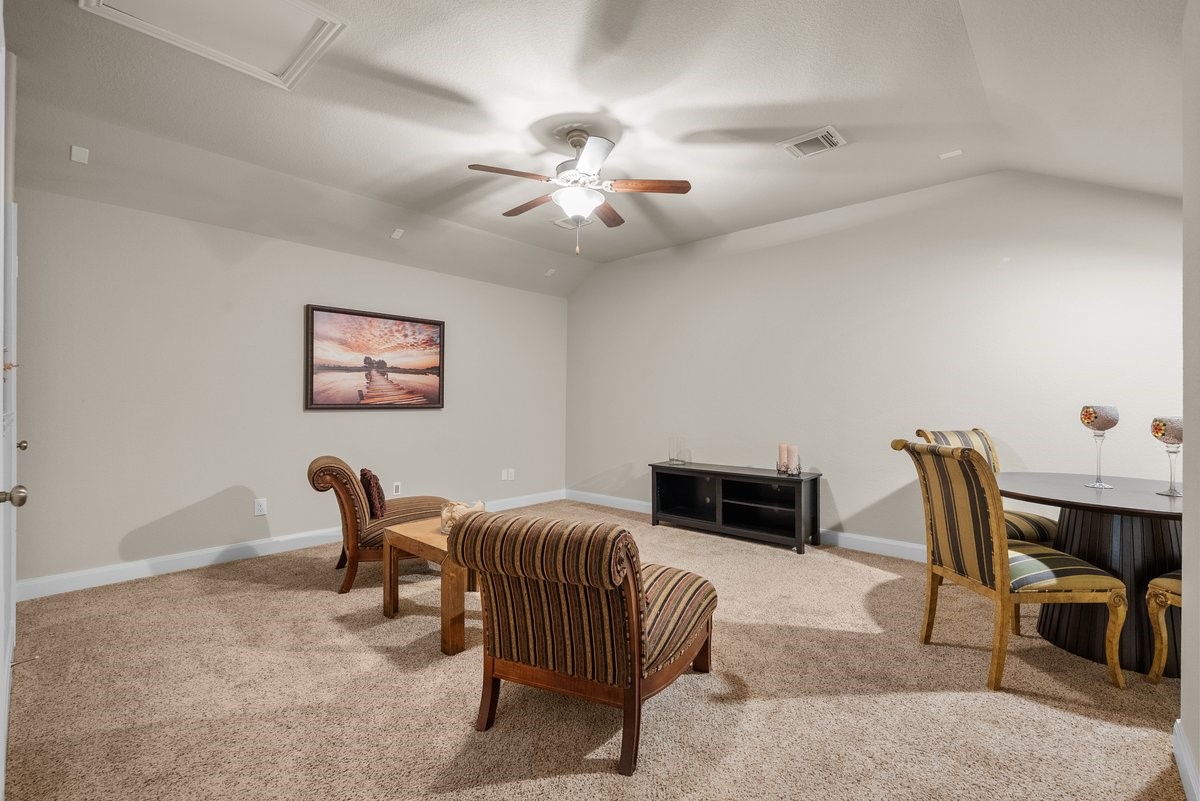
Ascend to the third level to discover a massive, private 15x15 game room or media retreat designed for ultimate versatility. This expansive bonus space features soft, clean carpeting, a central ceiling fan, and a deep tray ceiling layout that adds an extra layer of architectural volume. Wired for your entertainment setup, this floor operates as its own self-contained getaway, complete with a convenient, custom-painted half bath. Whether used as a high-tech home theater, a quiet executive office, a fitness
The third level is a true showstopper, offering a massive 15x15 media/game room with a private half bath and surround sound. Entertain on the third floor in the massive media room, pre-wired for surround sound with its own half bath for guest convenience.
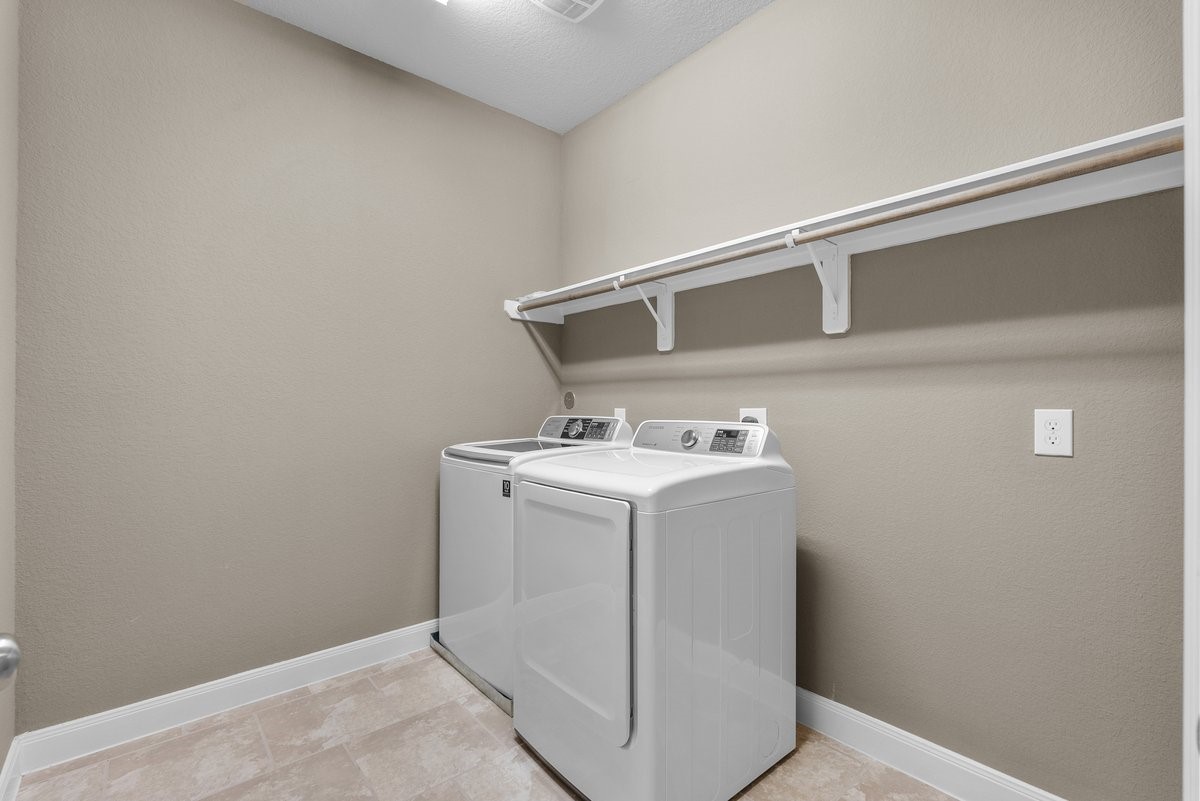
This spacious utility room features low-maintenance tile flooring, neutral walls with crisp white baseboards, and plenty of functional footprint for sorting and folding. A long, built-in upper storage shelf and heavy-duty hanging rod provide the perfect setup for organizing laundry supplies and air-drying garments right out of the wash.
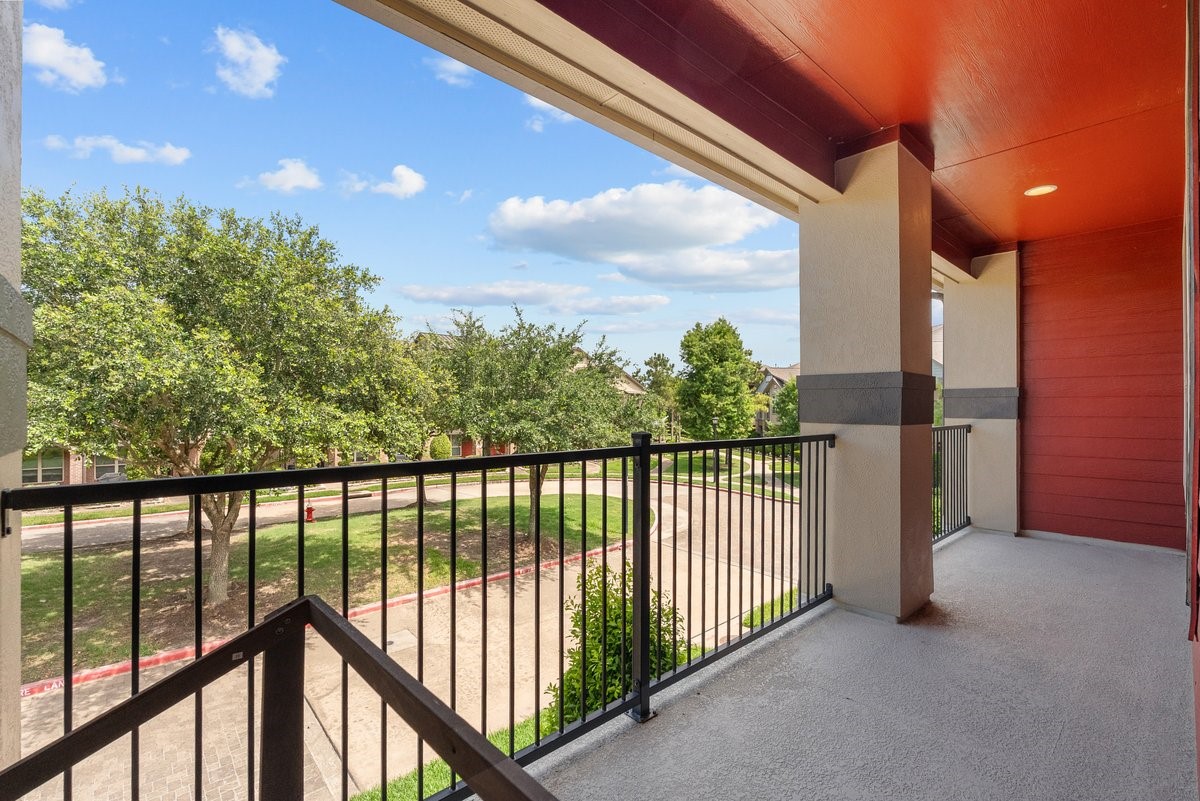
Step outside the primary suite onto your own massive, private second-floor covered balcony. This incredible outdoor living space features low-maintenance textured flooring, a rich painted ceiling with recessed lighting, and heavy-duty wrought-iron railing.Spanning a generous length, it offers the perfect peaceful spot for morning coffee or evening relaxation, all while enjoying elevated views of the beautiful, tree-lined cul-de-sac and neighborhood greenspace below.
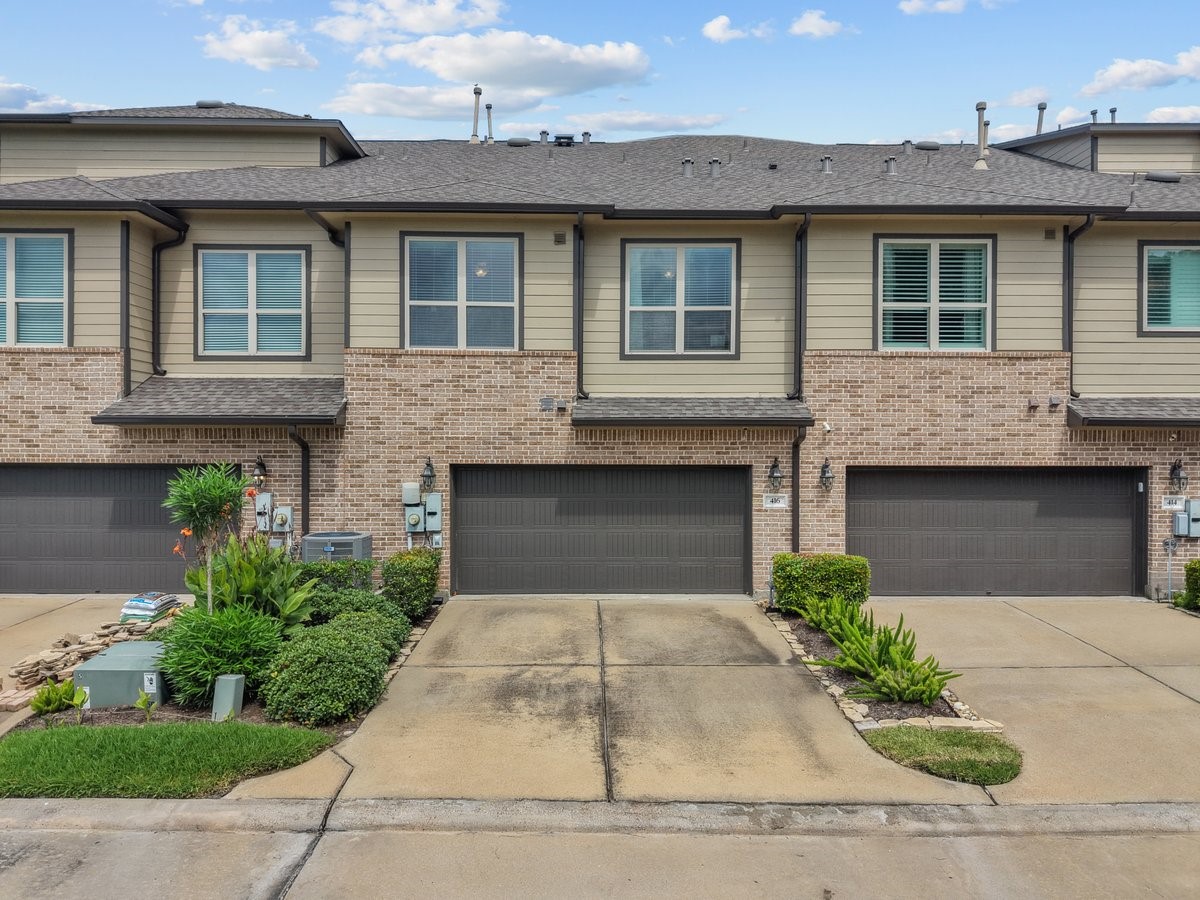
Rear view of property and spacious 2 car garage.
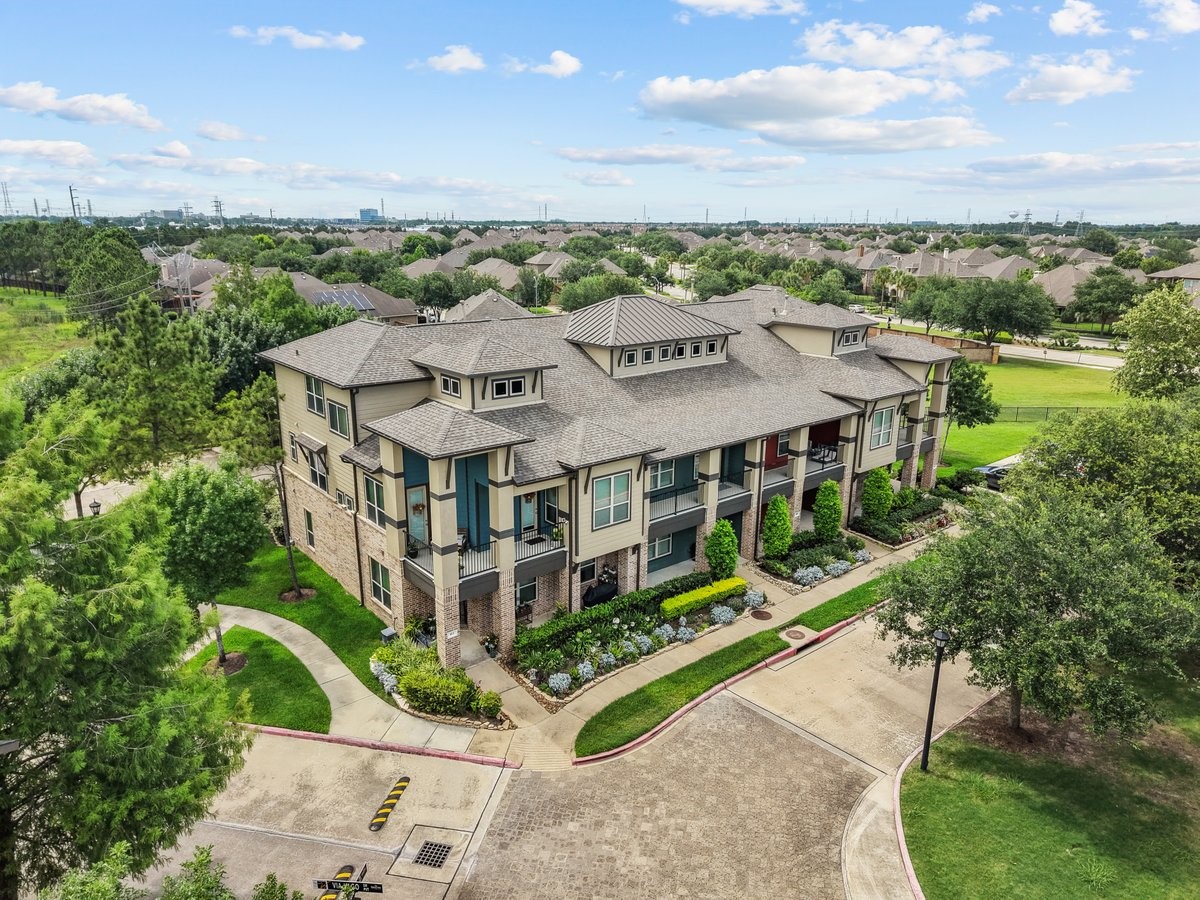
Aerial view of highly sought after "EDGEWATER" Subdivision



.jpg)

