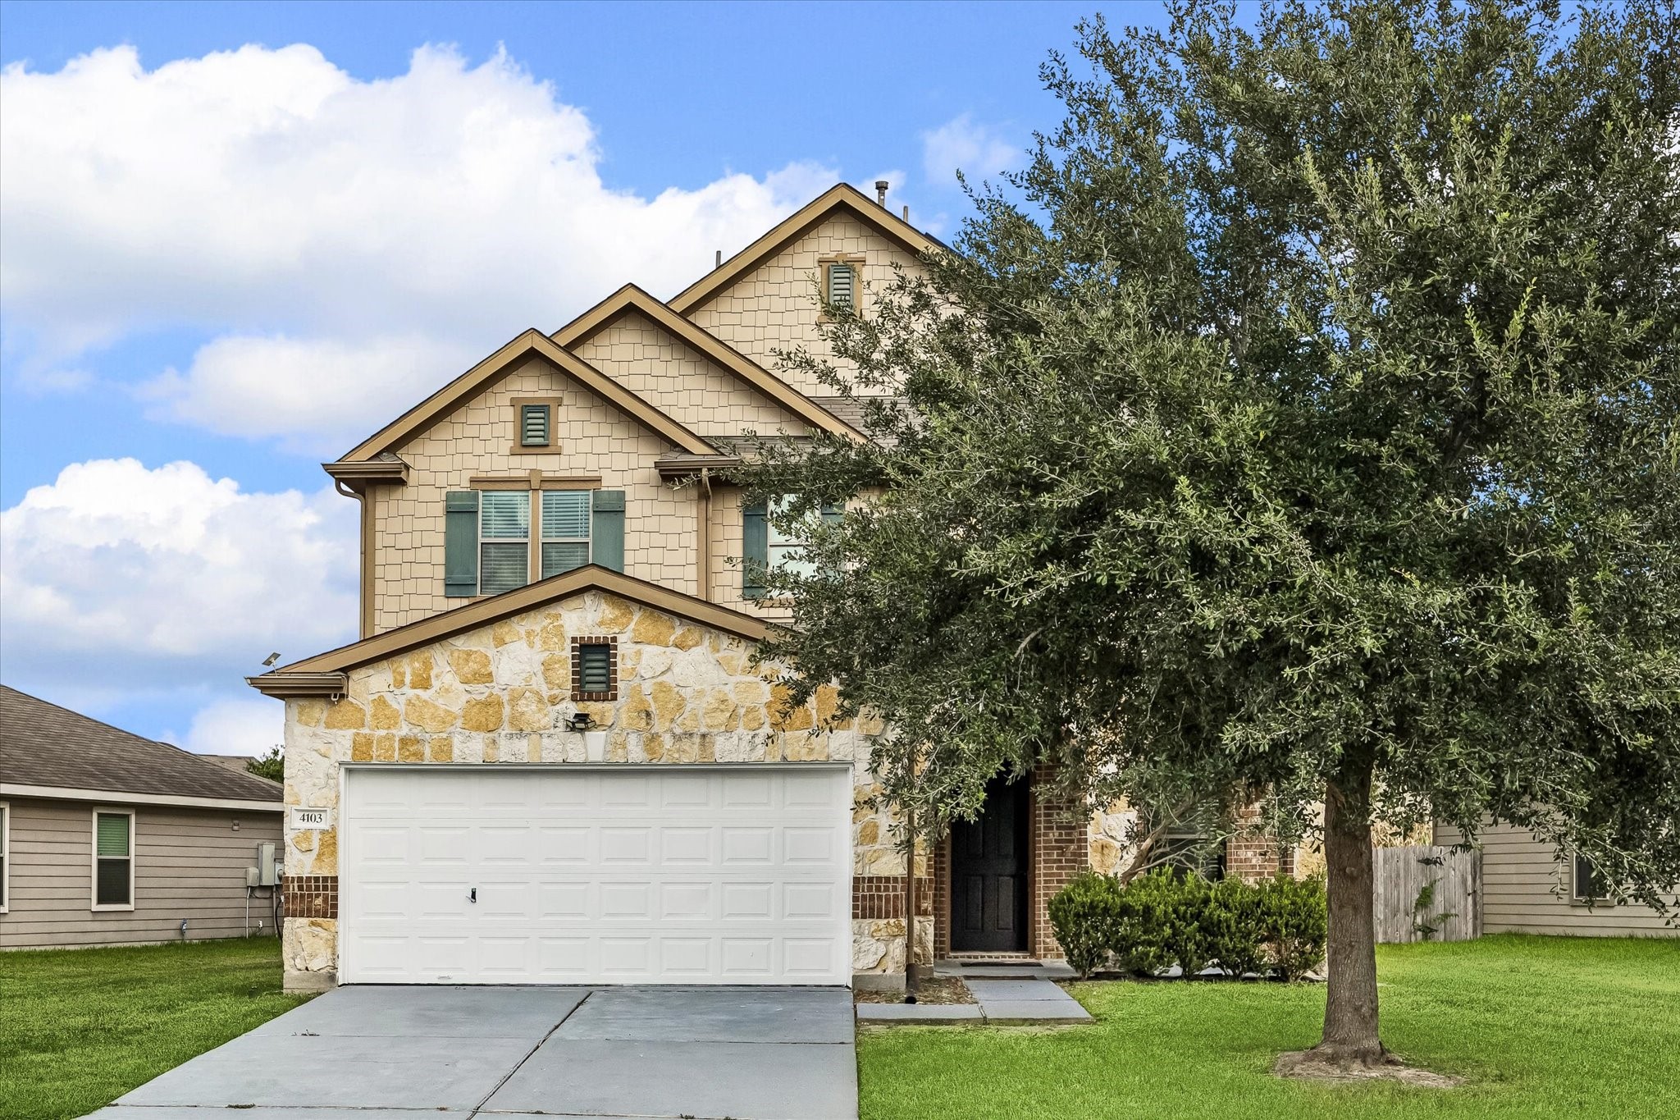
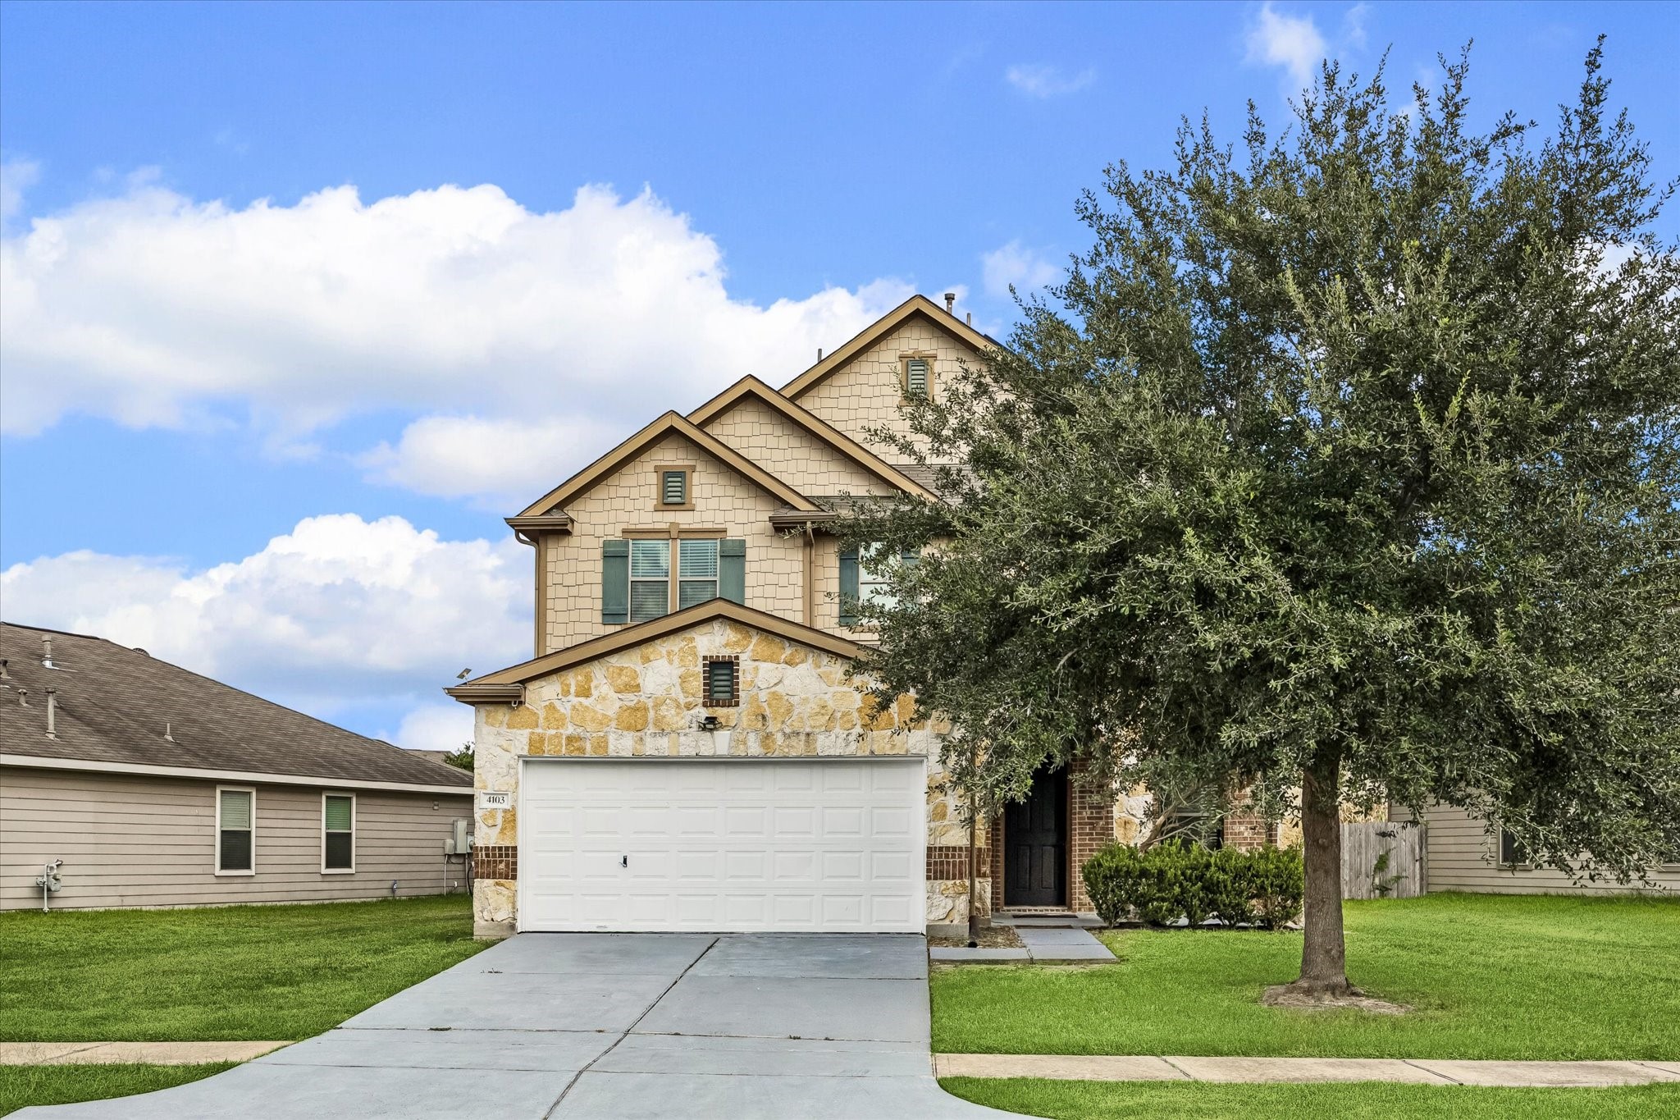
A closer look at the front elevation highlights the home’s attractive architectural details, including layered gables, stonework, brick accents, and charming shutters. Mature shade trees frame the entry and add character to the front yard, while the wide driveway and attached two-car garage provide everyday convenience and a welcoming approach to the home.
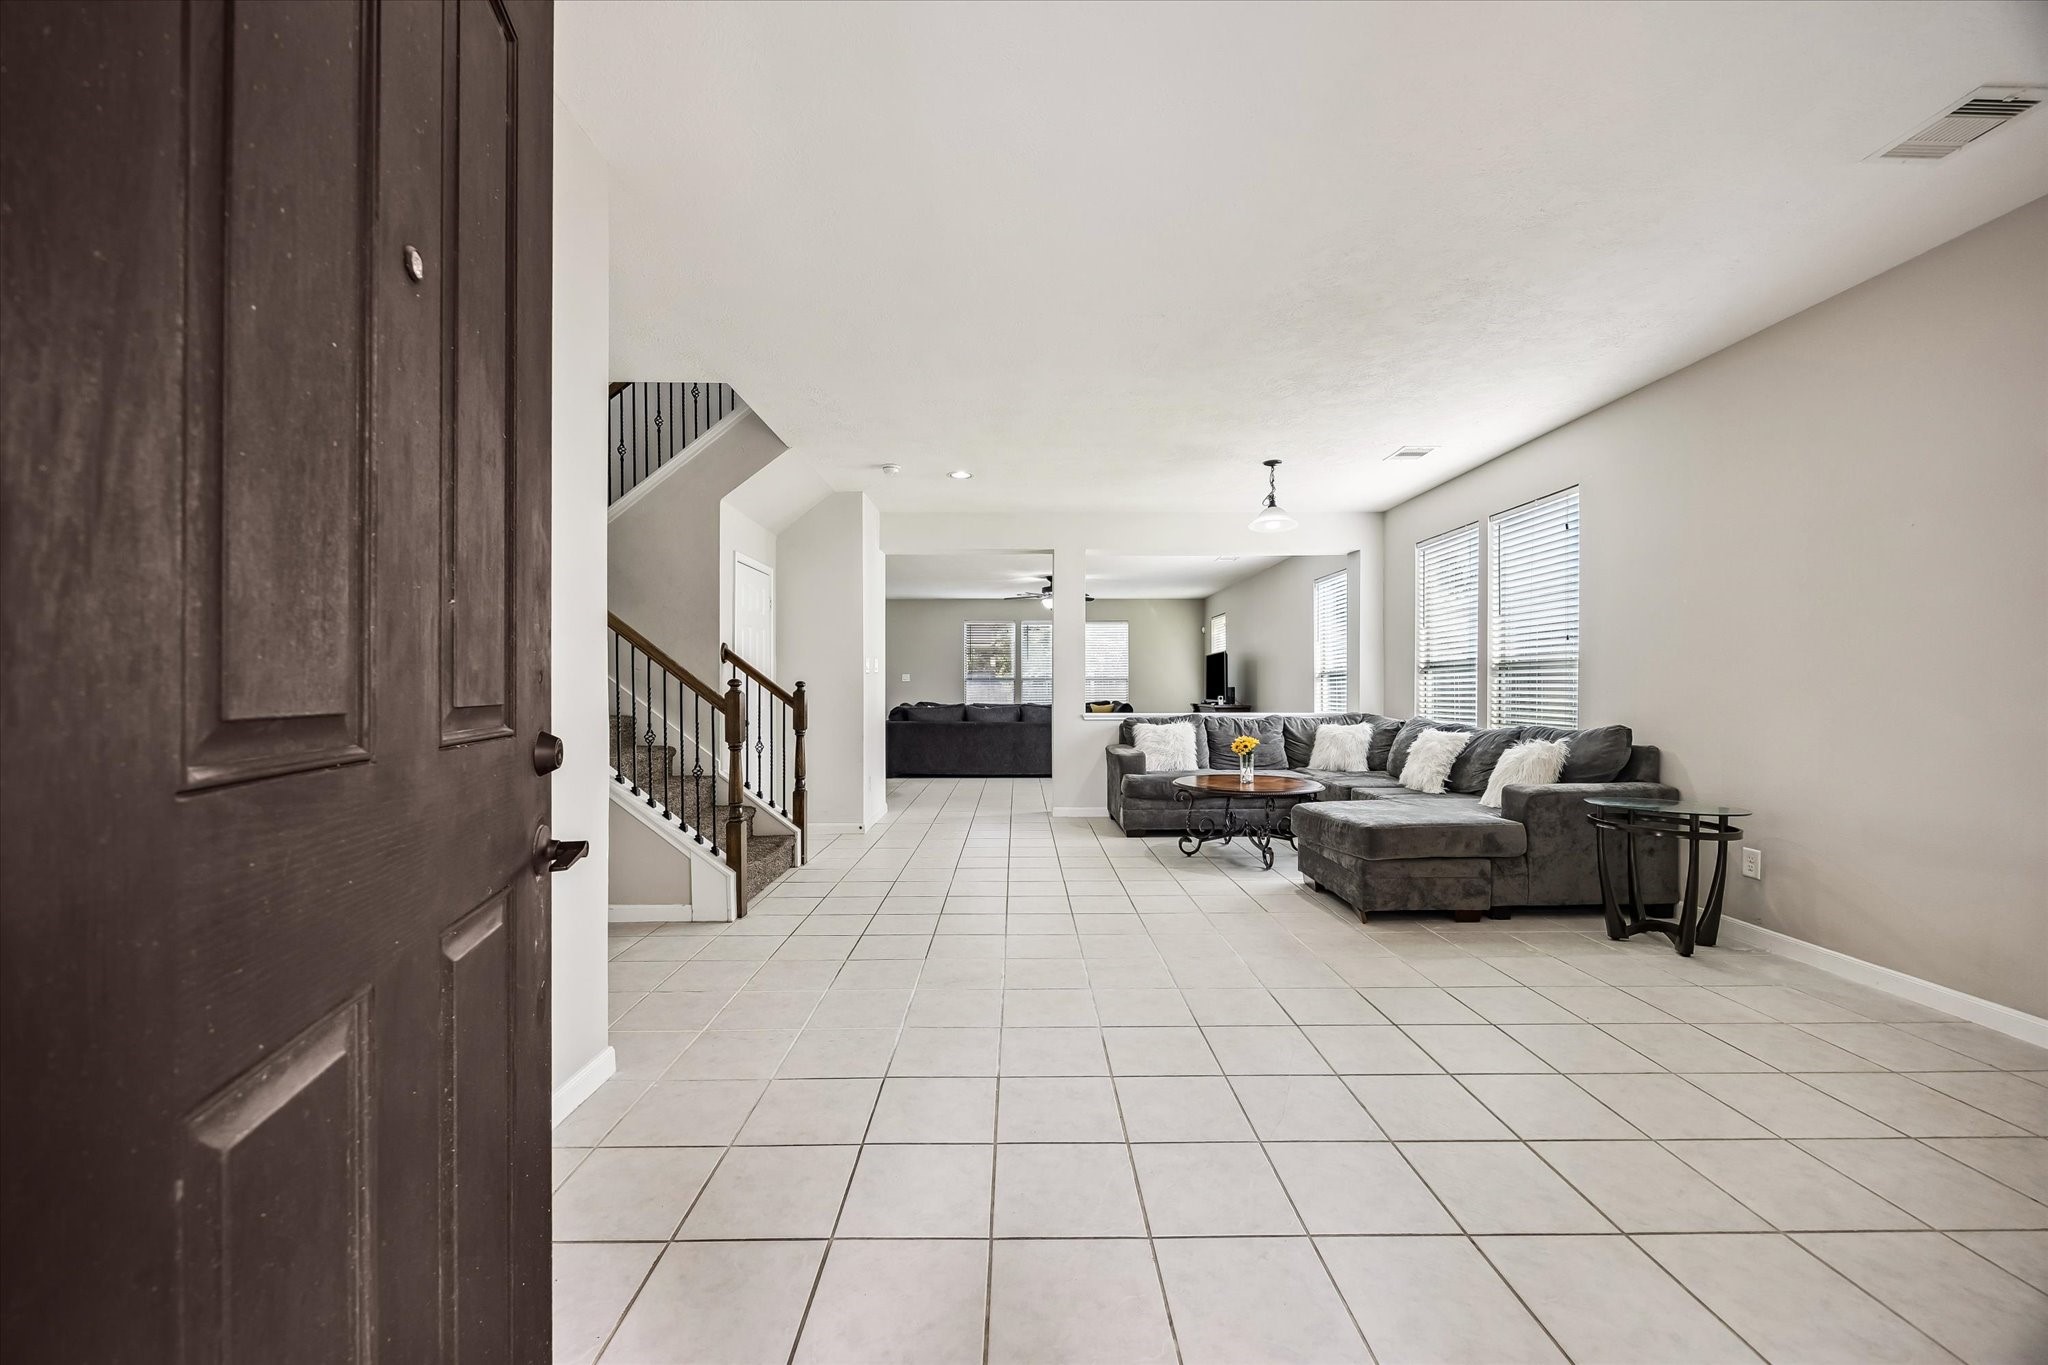
Step inside to a bright, open interior where neutral finishes and abundant natural light create an easy, welcoming feel. Tile flooring stretches through the main living areas for a clean, cohesive look, while large windows brighten the space. The open sightlines connect the front living area to additional gathering spaces beyond, making the layout feel spacious and connected.
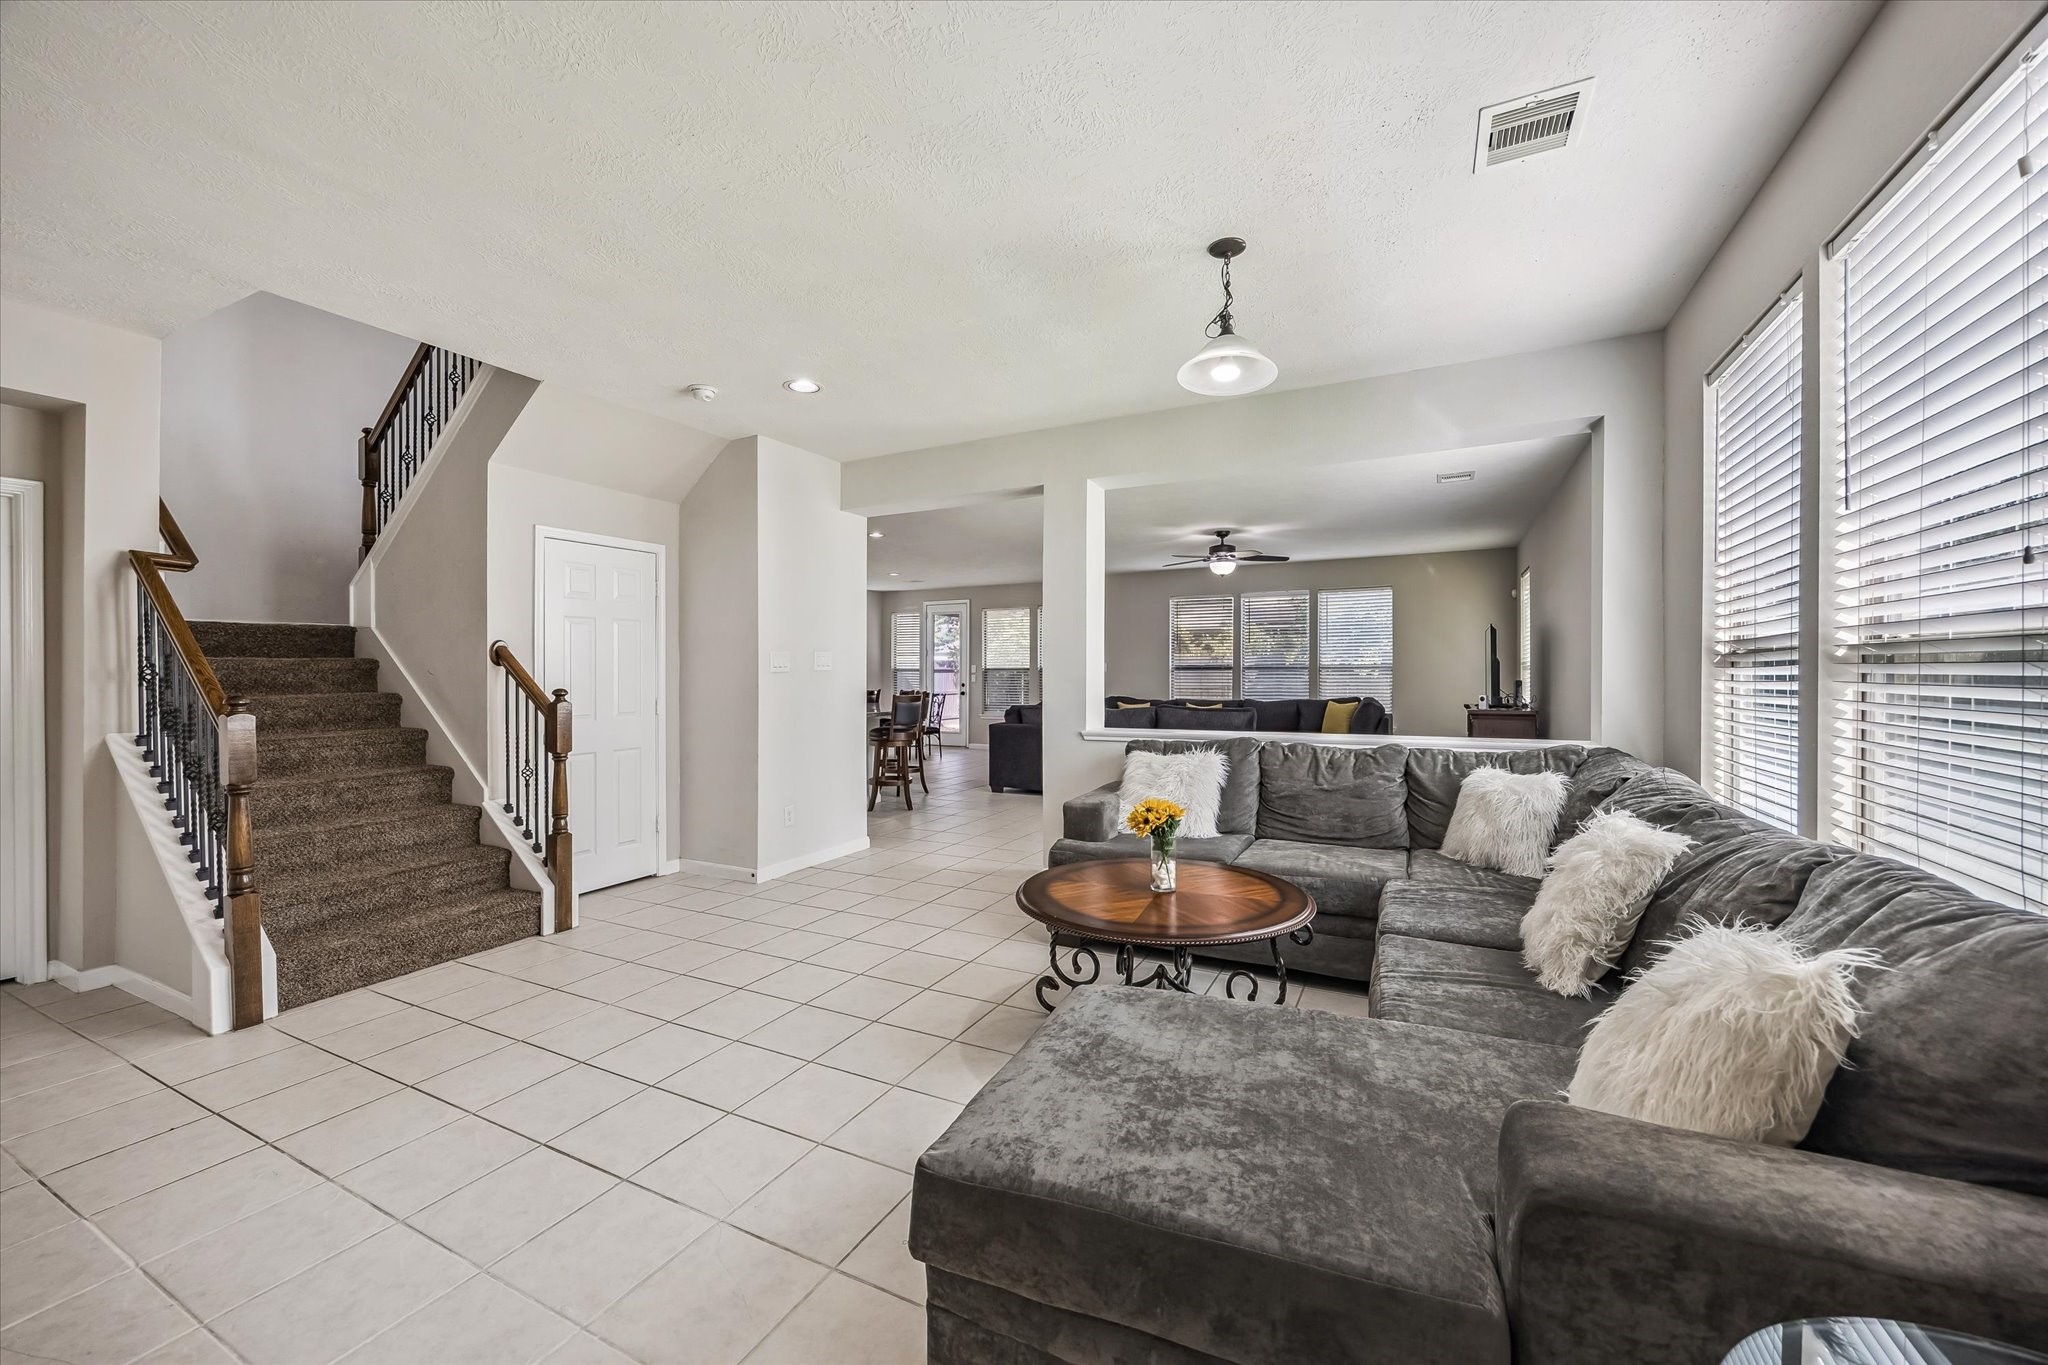
The front living area offers generous room for relaxing, entertaining, or creating a flexible everyday gathering space. Large windows bring in natural light, while neutral walls and tile flooring provide a versatile backdrop for any style. An open staircase with warm wood rails and decorative iron balusters adds character and creates an attractive architectural focal point.
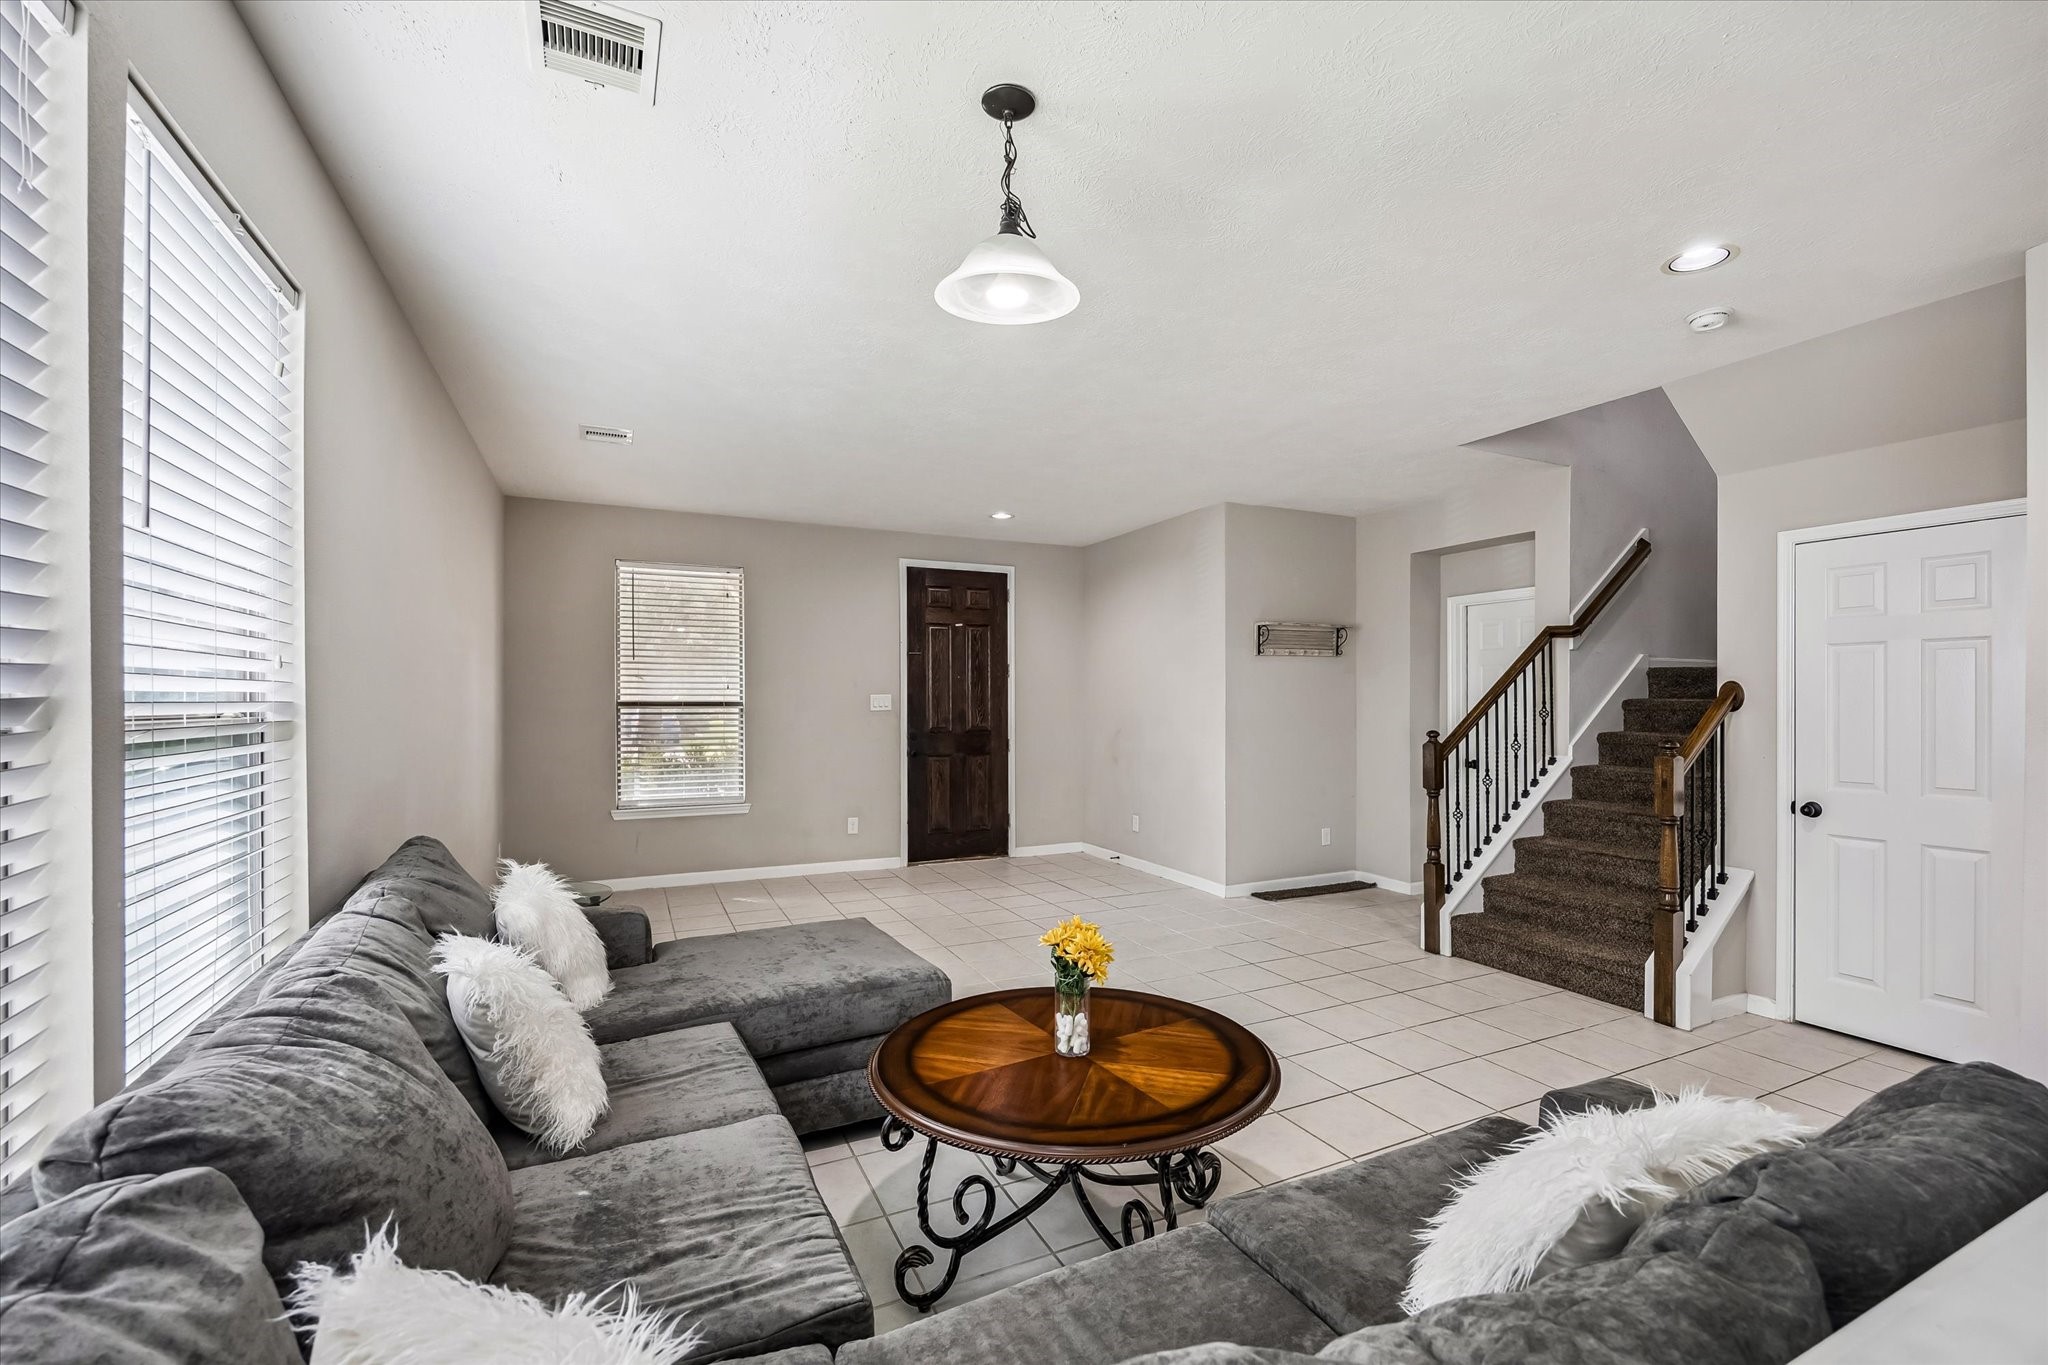
Another view of the main living area showcases the home’s open flow and comfortable proportions. Natural light pours through multiple windows, while the tiled floor extends across the space for easy continuity. The staircase adds a touch of warmth with wood accents and iron detailing, and the flexible layout provides plenty of room to arrange seating, décor, and everyday living zones
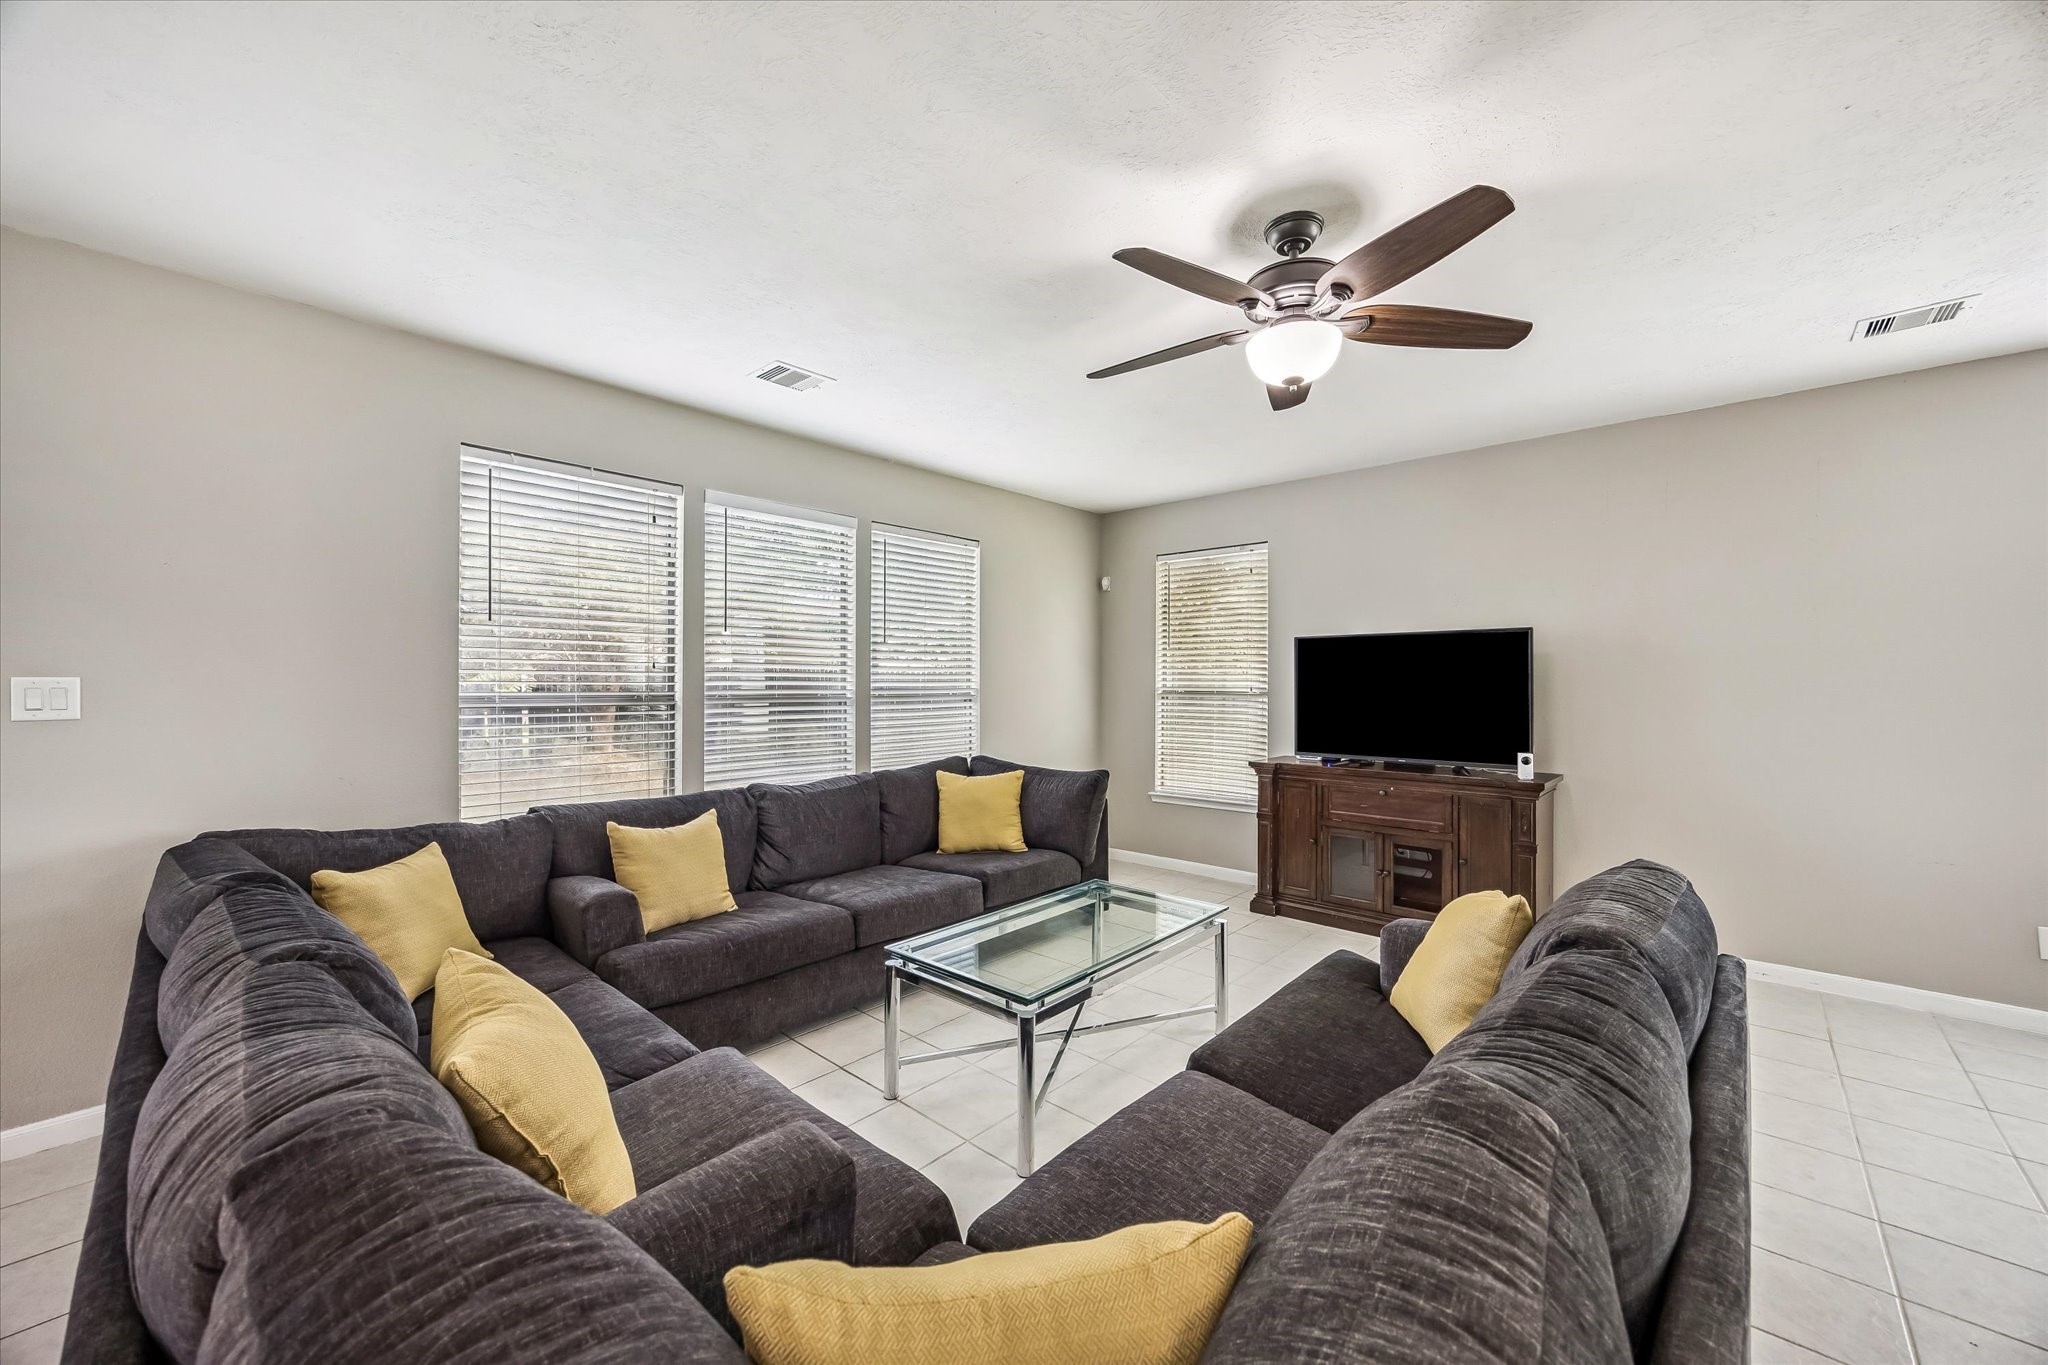
The spacious family room is designed for comfortable gatherings, with multiple windows filling the space with natural light and a ceiling fan adding everyday comfort. The generous footprint easily accommodates substantial seating while still maintaining an open feel. Neutral finishes and tile flooring create a clean canvas ready for personal style, movie nights, or relaxed entertaining.
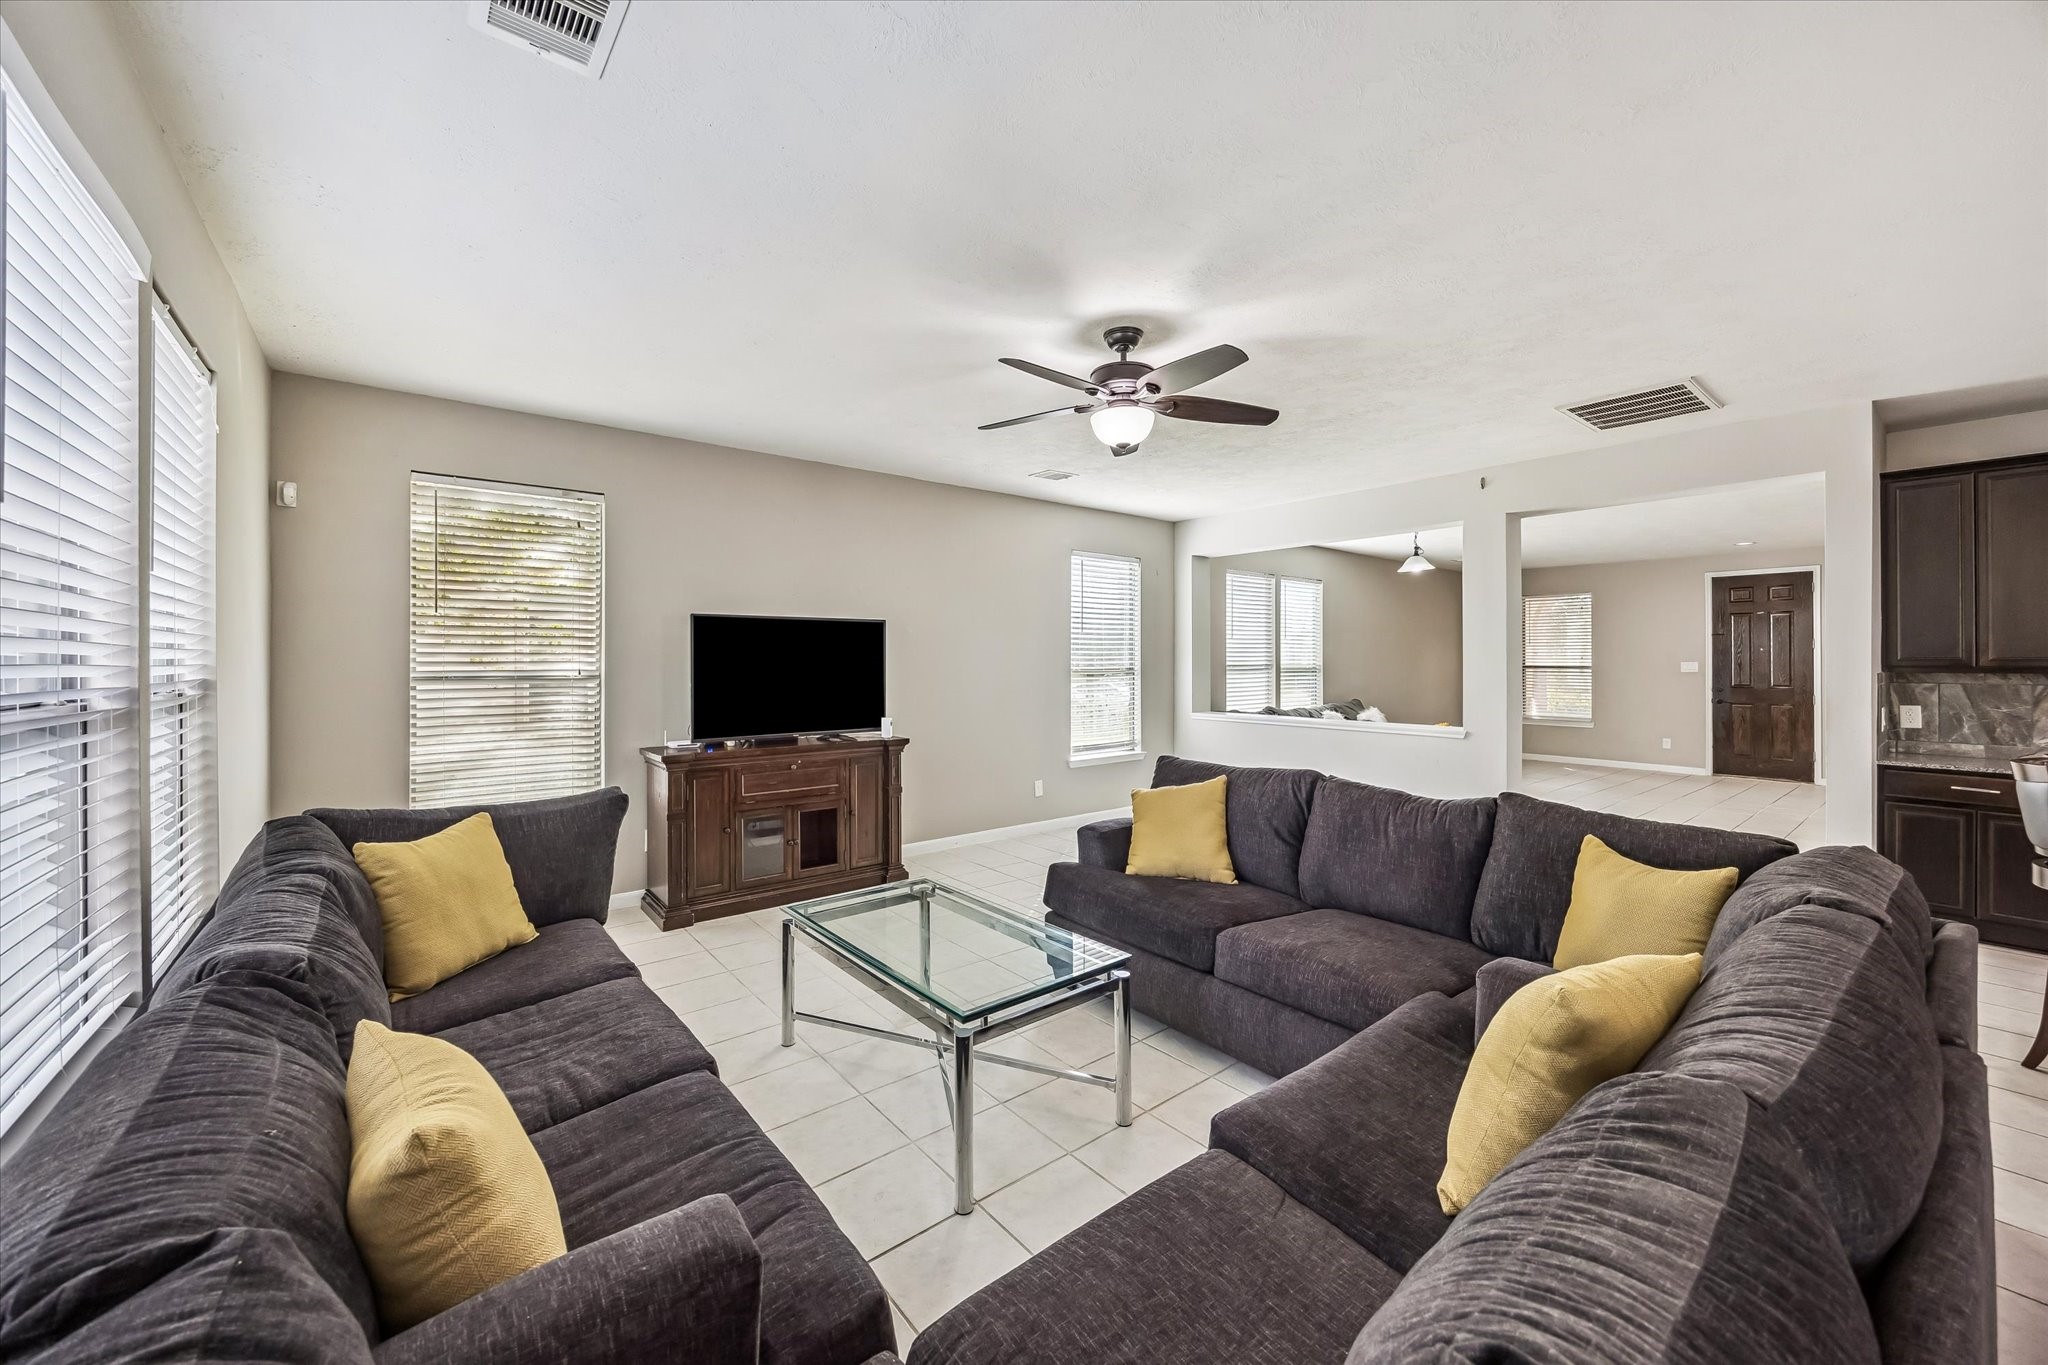
From this angle, the family room’s size and connection to the rest of the home truly stand out. Wide openings create an easy flow toward the front living area and kitchen, while a wall of windows keeps the room bright and inviting. The open layout supports effortless conversation and entertaining, with plenty of space for multiple seating arrangements and everyday relaxation
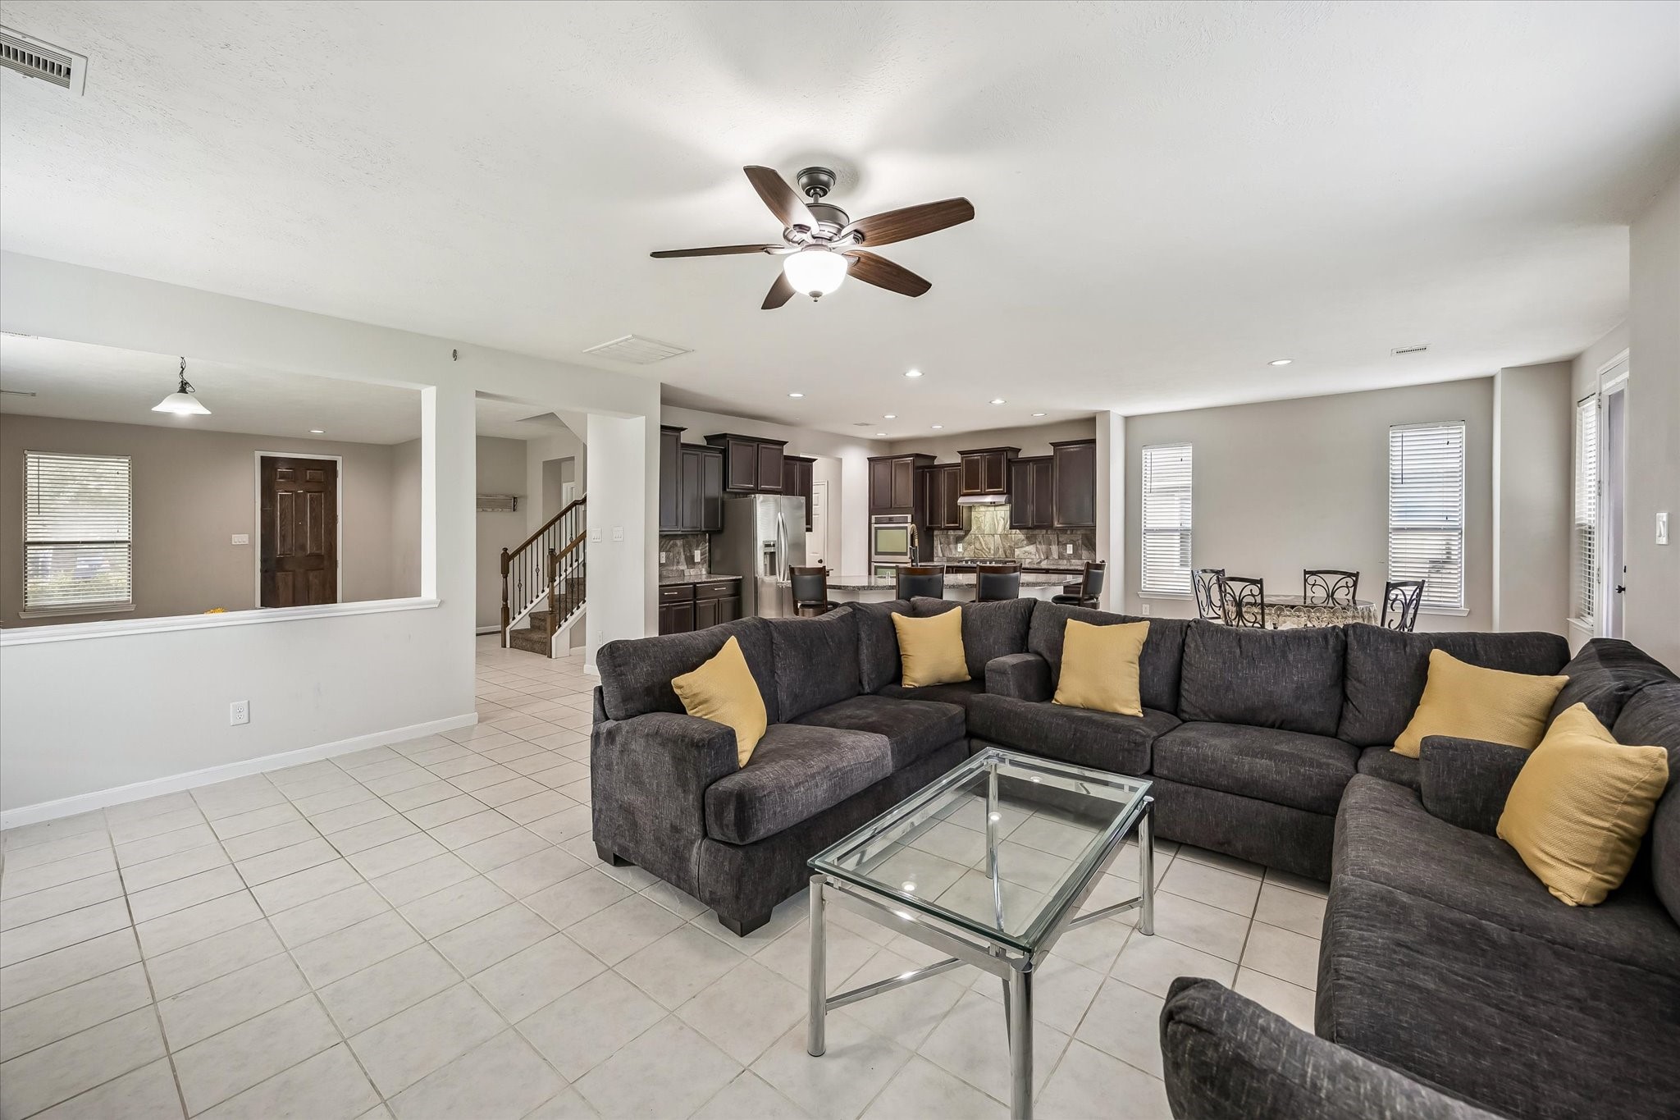
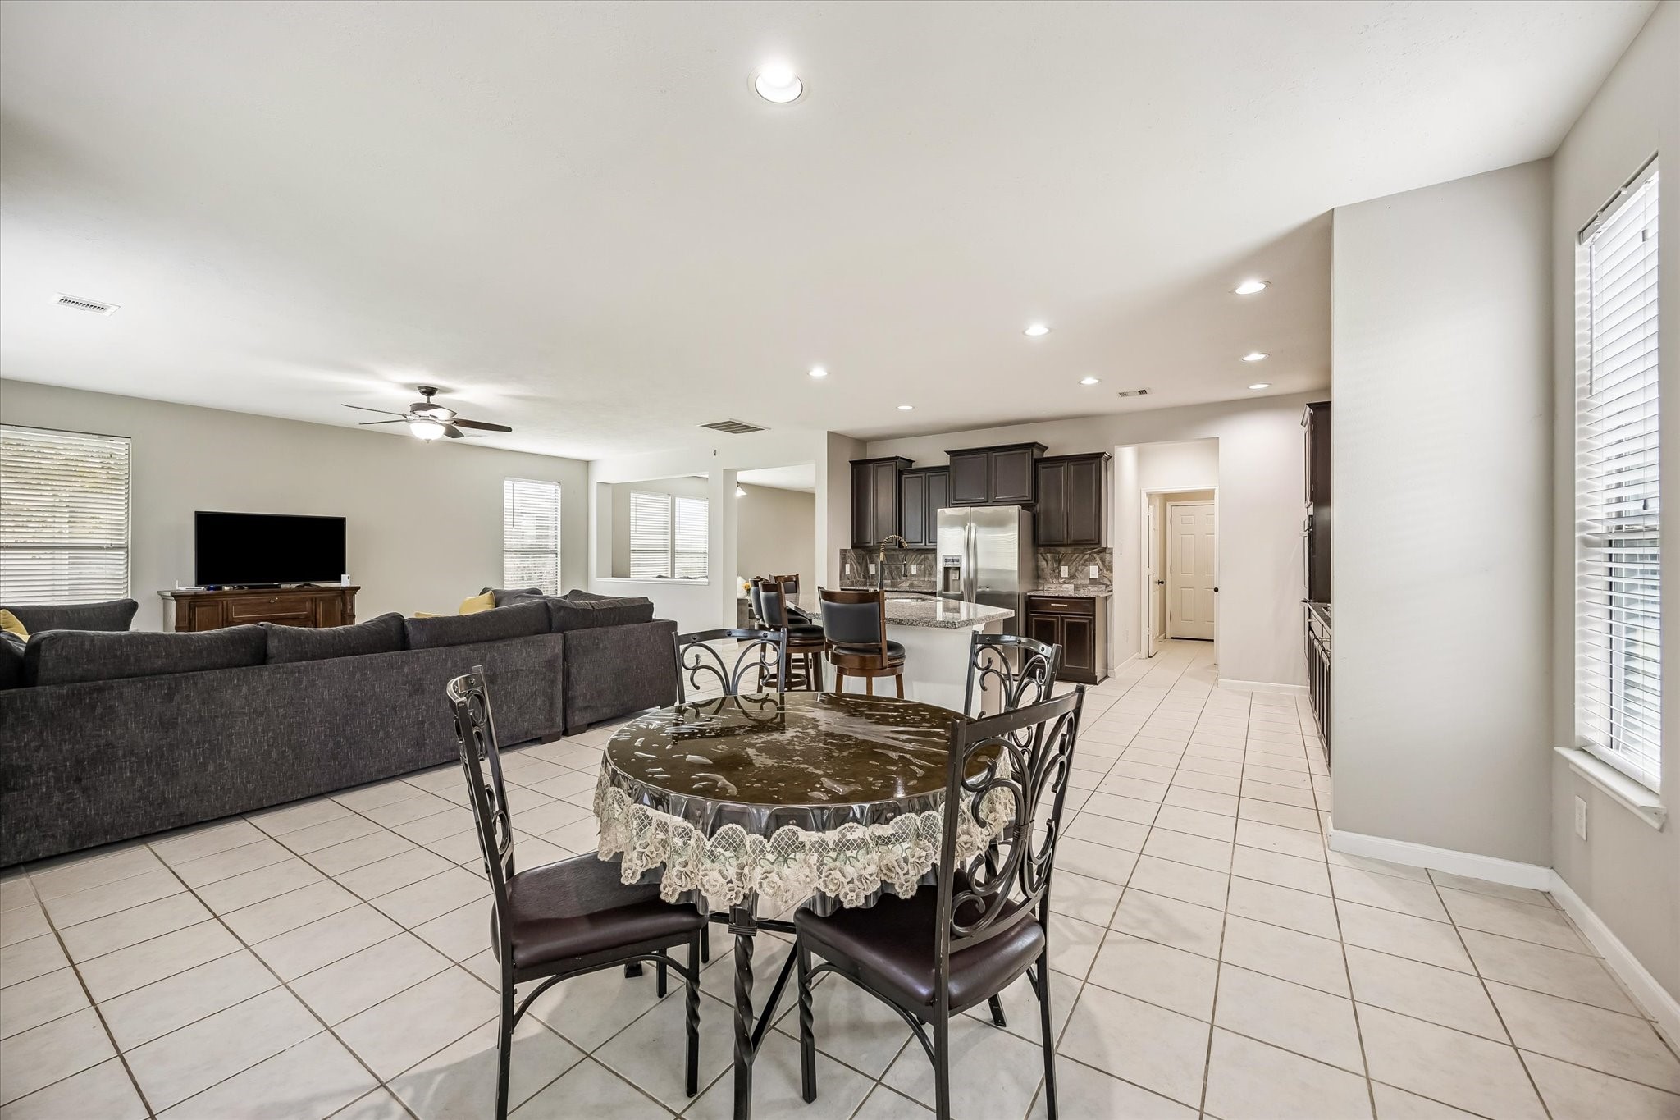
An expansive open-concept layout brings the family room, kitchen, and dining areas together for effortless daily living and entertaining. Recessed lighting, multiple windows, and neutral finishes keep the space bright and inviting. The kitchen sits just beyond the gathering area, creating easy sightlines and a natural connection between cooking, dining, and relaxing
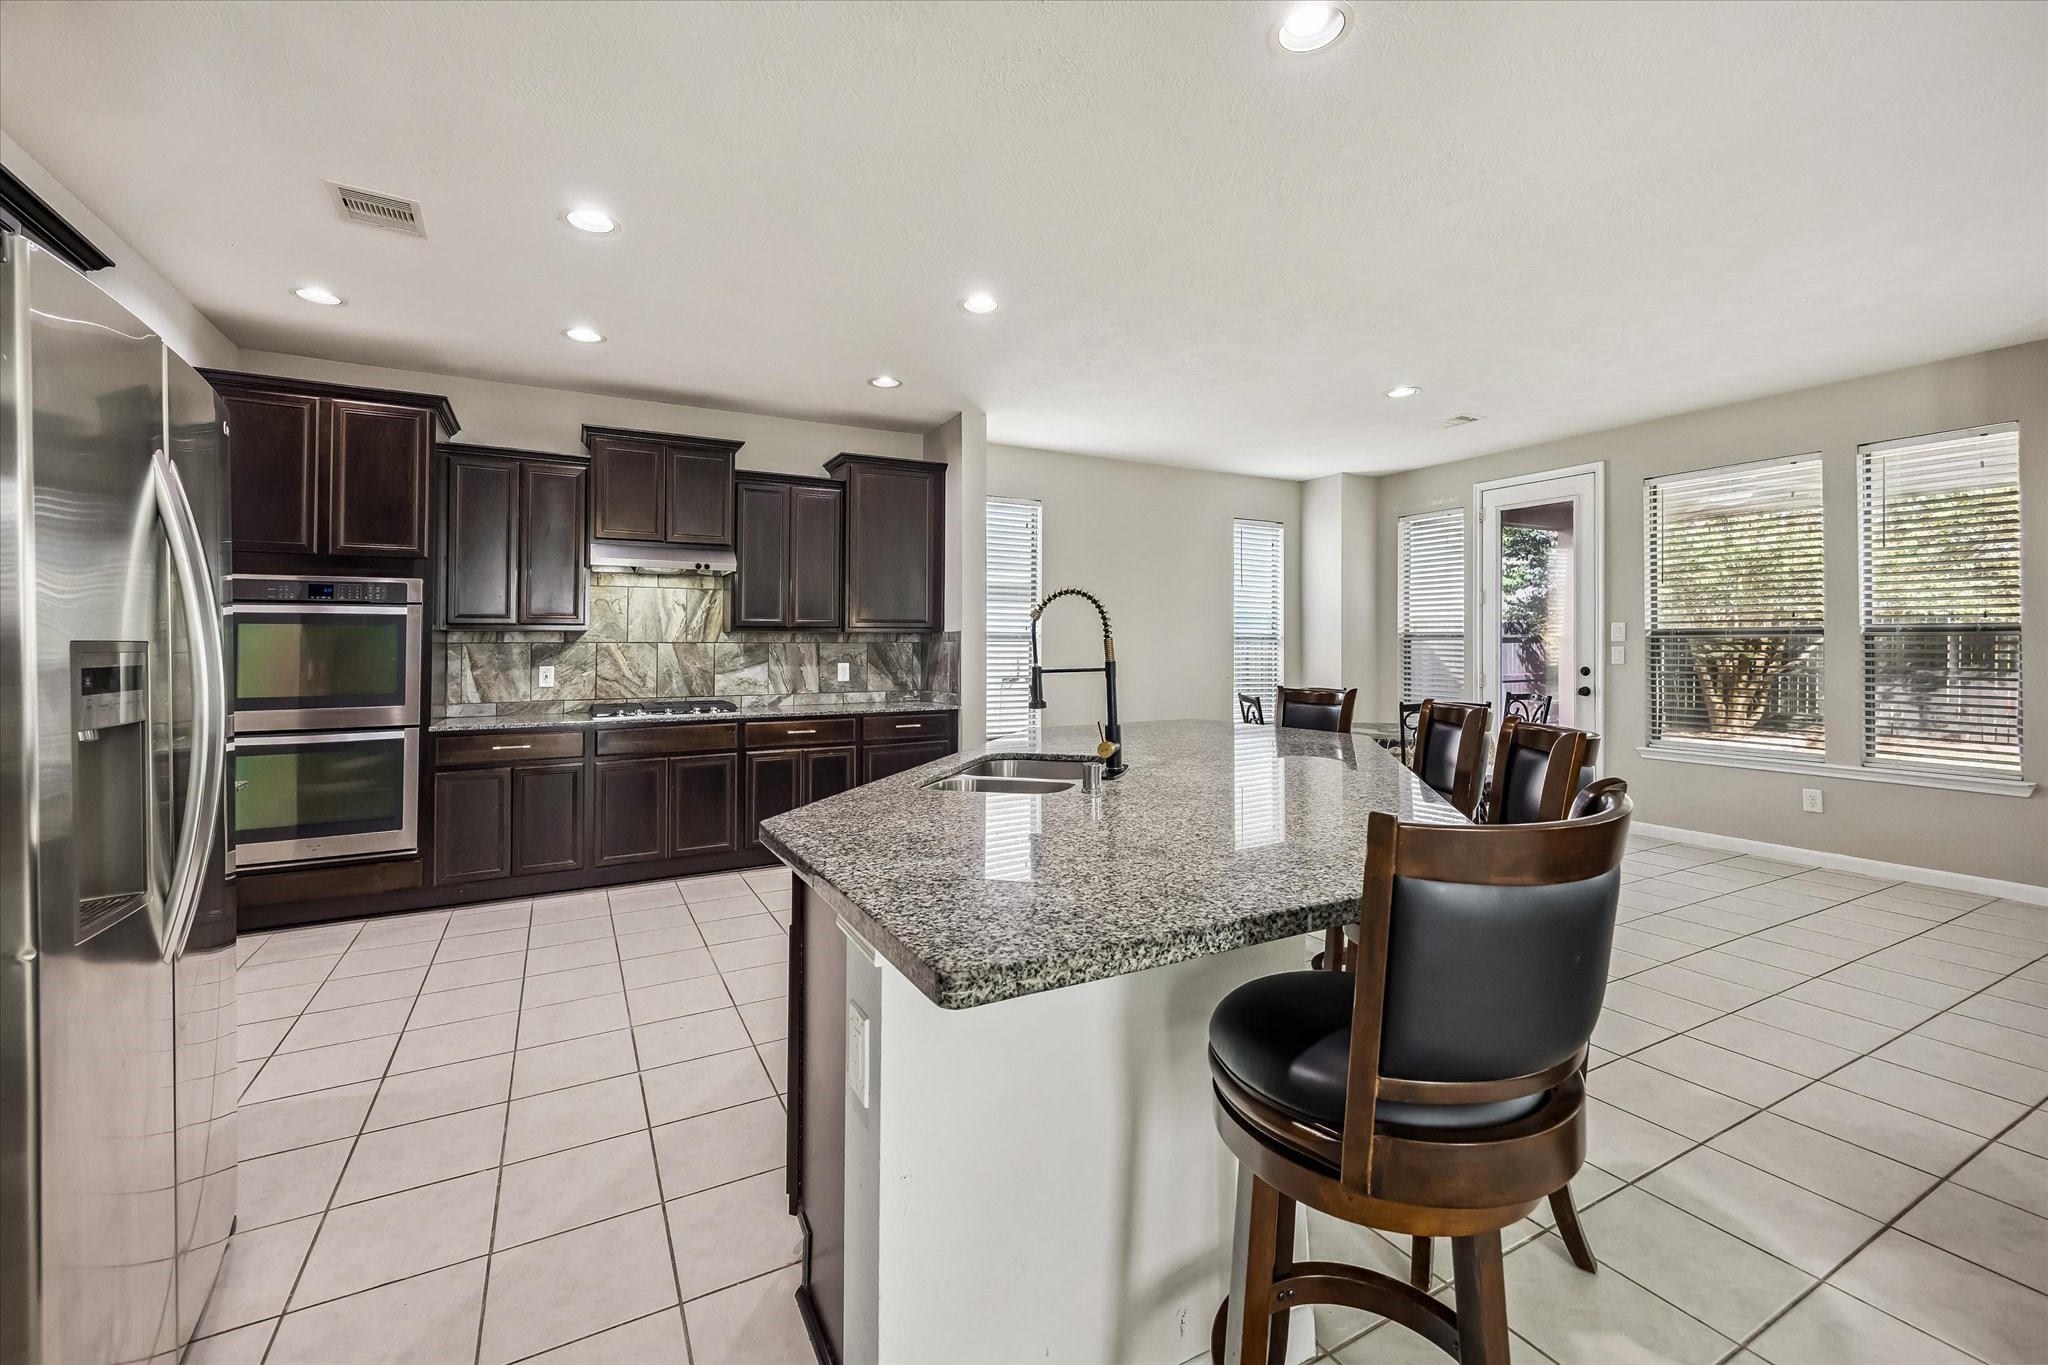
The kitchen offers abundant workspace and a functional layout designed for everyday convenience. A large granite-topped island provides generous prep space and casual seating, while dark cabinetry adds rich contrast. Stainless steel appliances, recessed lighting, a tile backsplash, and plentiful windows complete the bright, open setting, with adjacent dining space nearby.
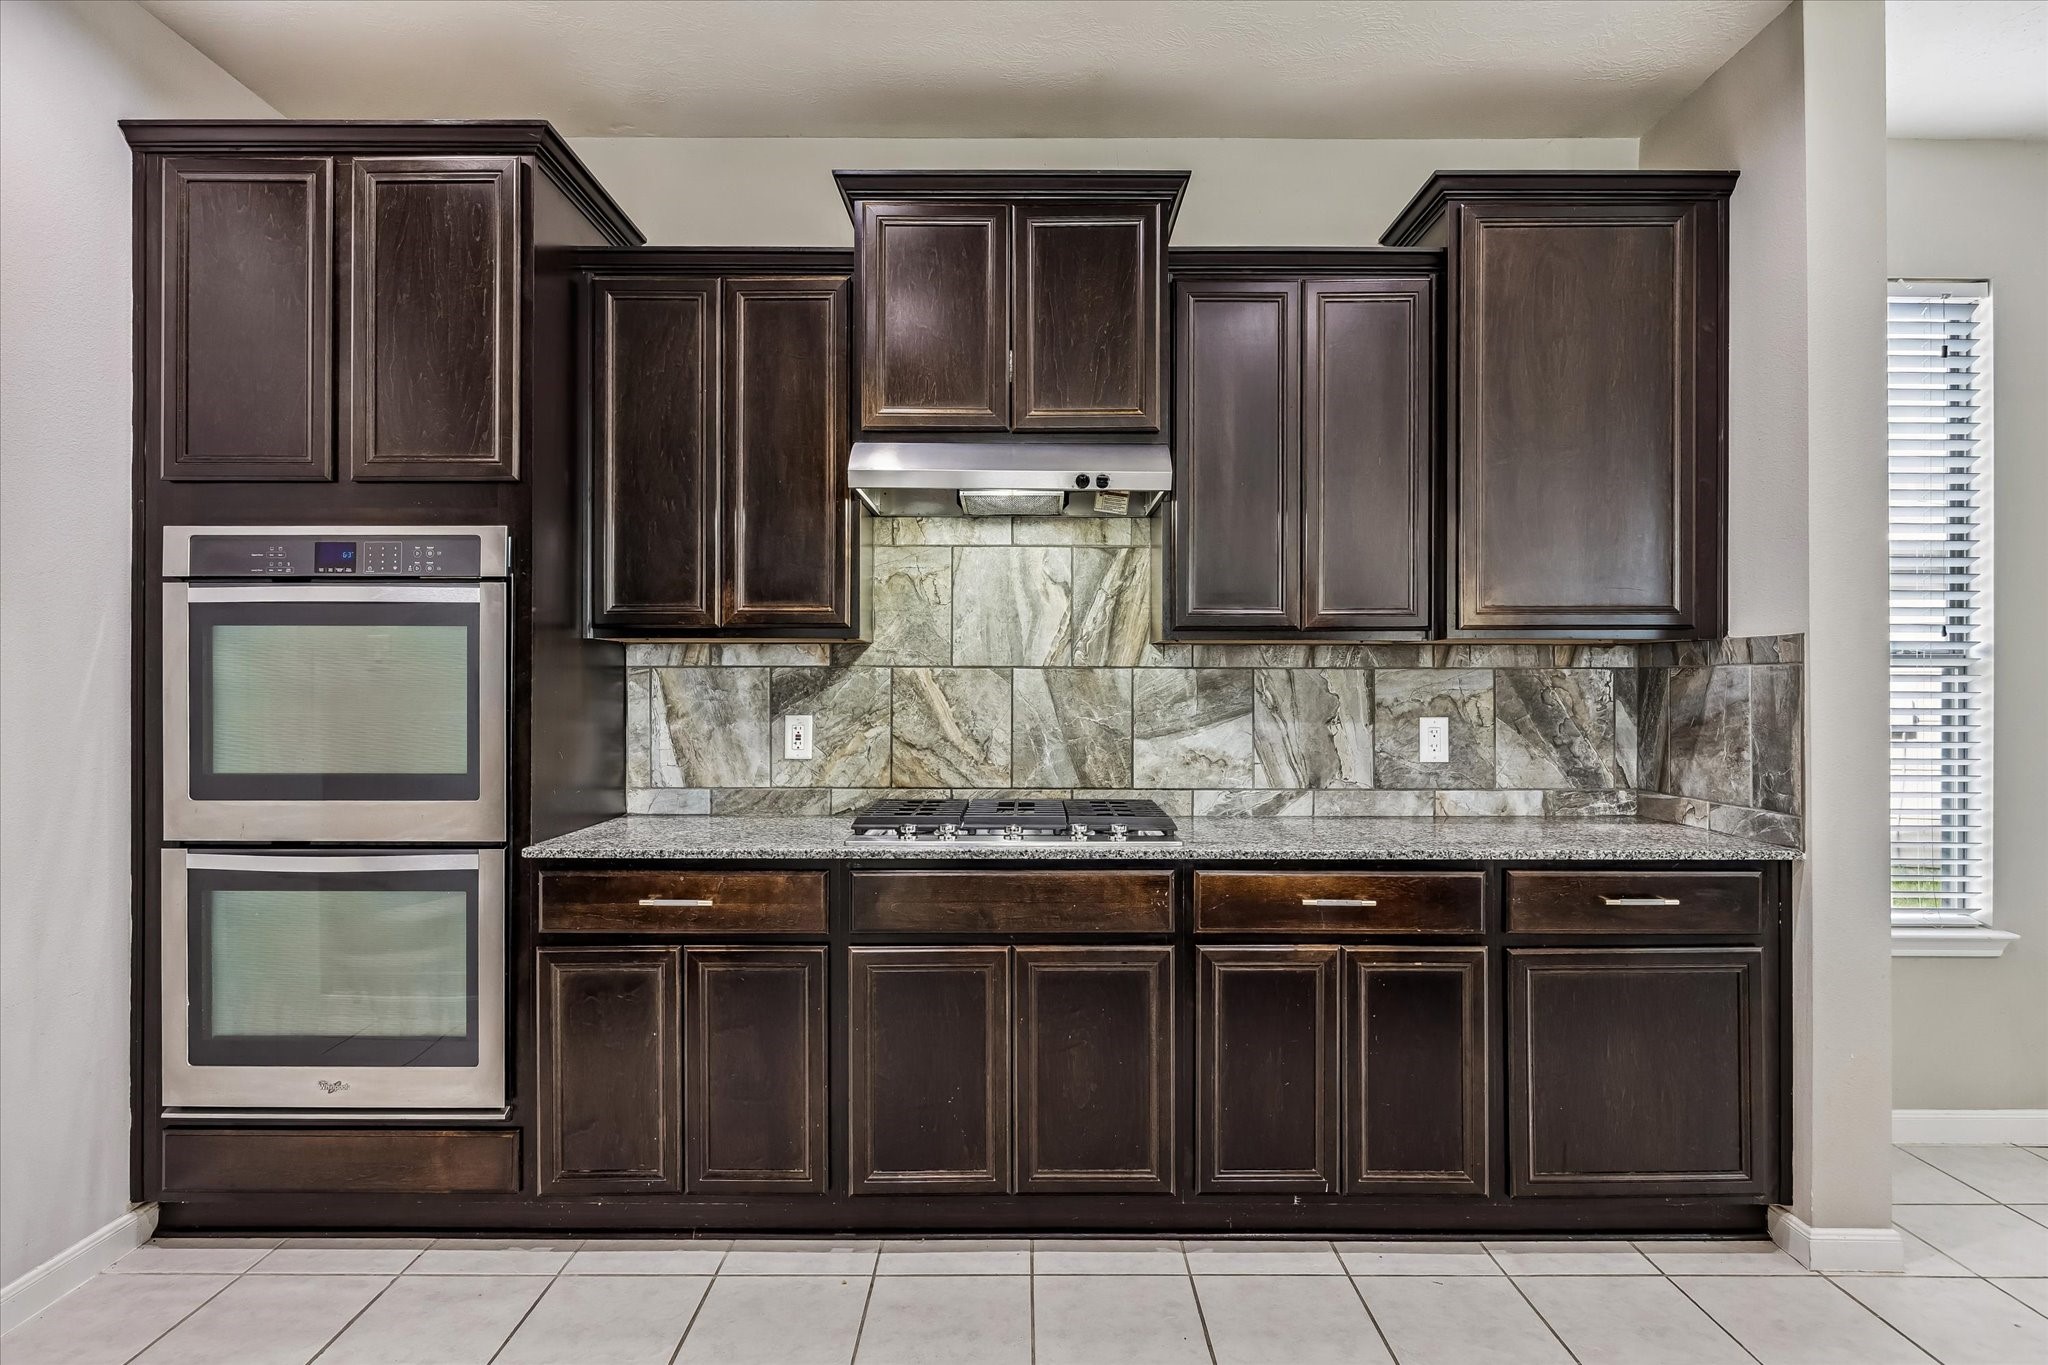
Rich cabinetry and stone-look tile create a striking backdrop in the kitchen’s main cooking area. Double wall ovens provide added versatility for meal prep and entertaining, while the built-in gas cooktop keeps the workspace streamlined. Granite counters offer durable prep space, and the coordinated backsplash adds texture and visual interest to this well-appointed kitchen.
The open dining area connects seamlessly with the kitchen and family room, creating an inviting setting for everyday meals and entertaining. Tile flooring extends throughout the main level, while recessed lighting and multiple windows keep the space bright and welcoming. The open layout provides easy movement between dining, cooking, and relaxing areas while maintaining plenty of room for comfortable furniture arrangements.
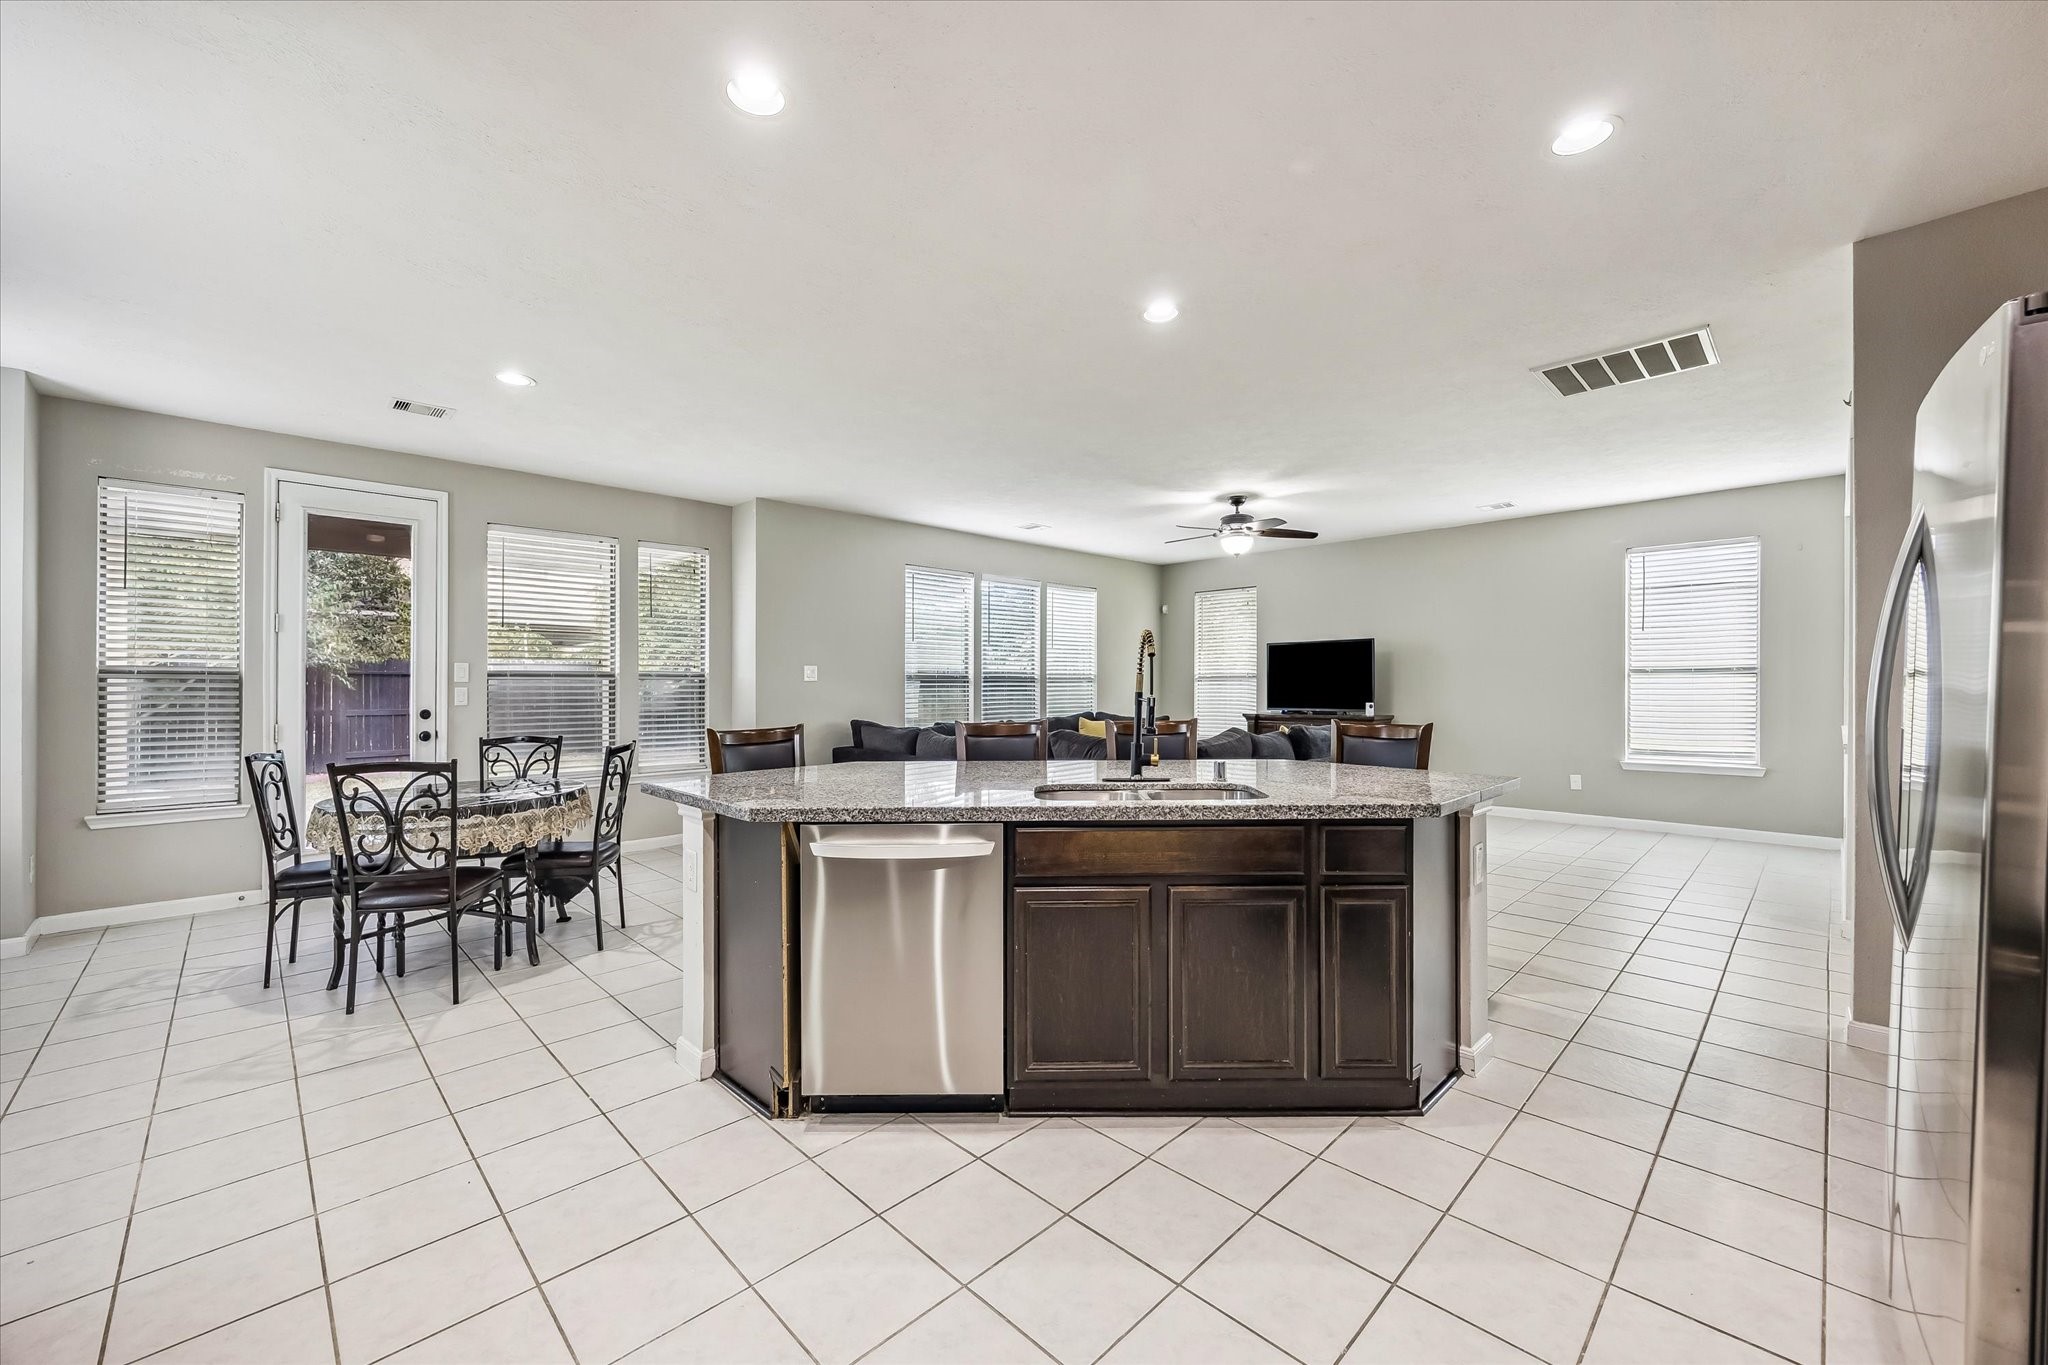
A generous kitchen island anchors this spacious open-concept living area, offering abundant granite counter space, a double-basin sink, dishwasher, and seating for casual meals. Stainless steel appliances and rich cabinetry complement the kitchen, while the surrounding dining and family areas remain fully connected. Numerous windows provide natural light and reinforce the bright, airy feel of the main floor.
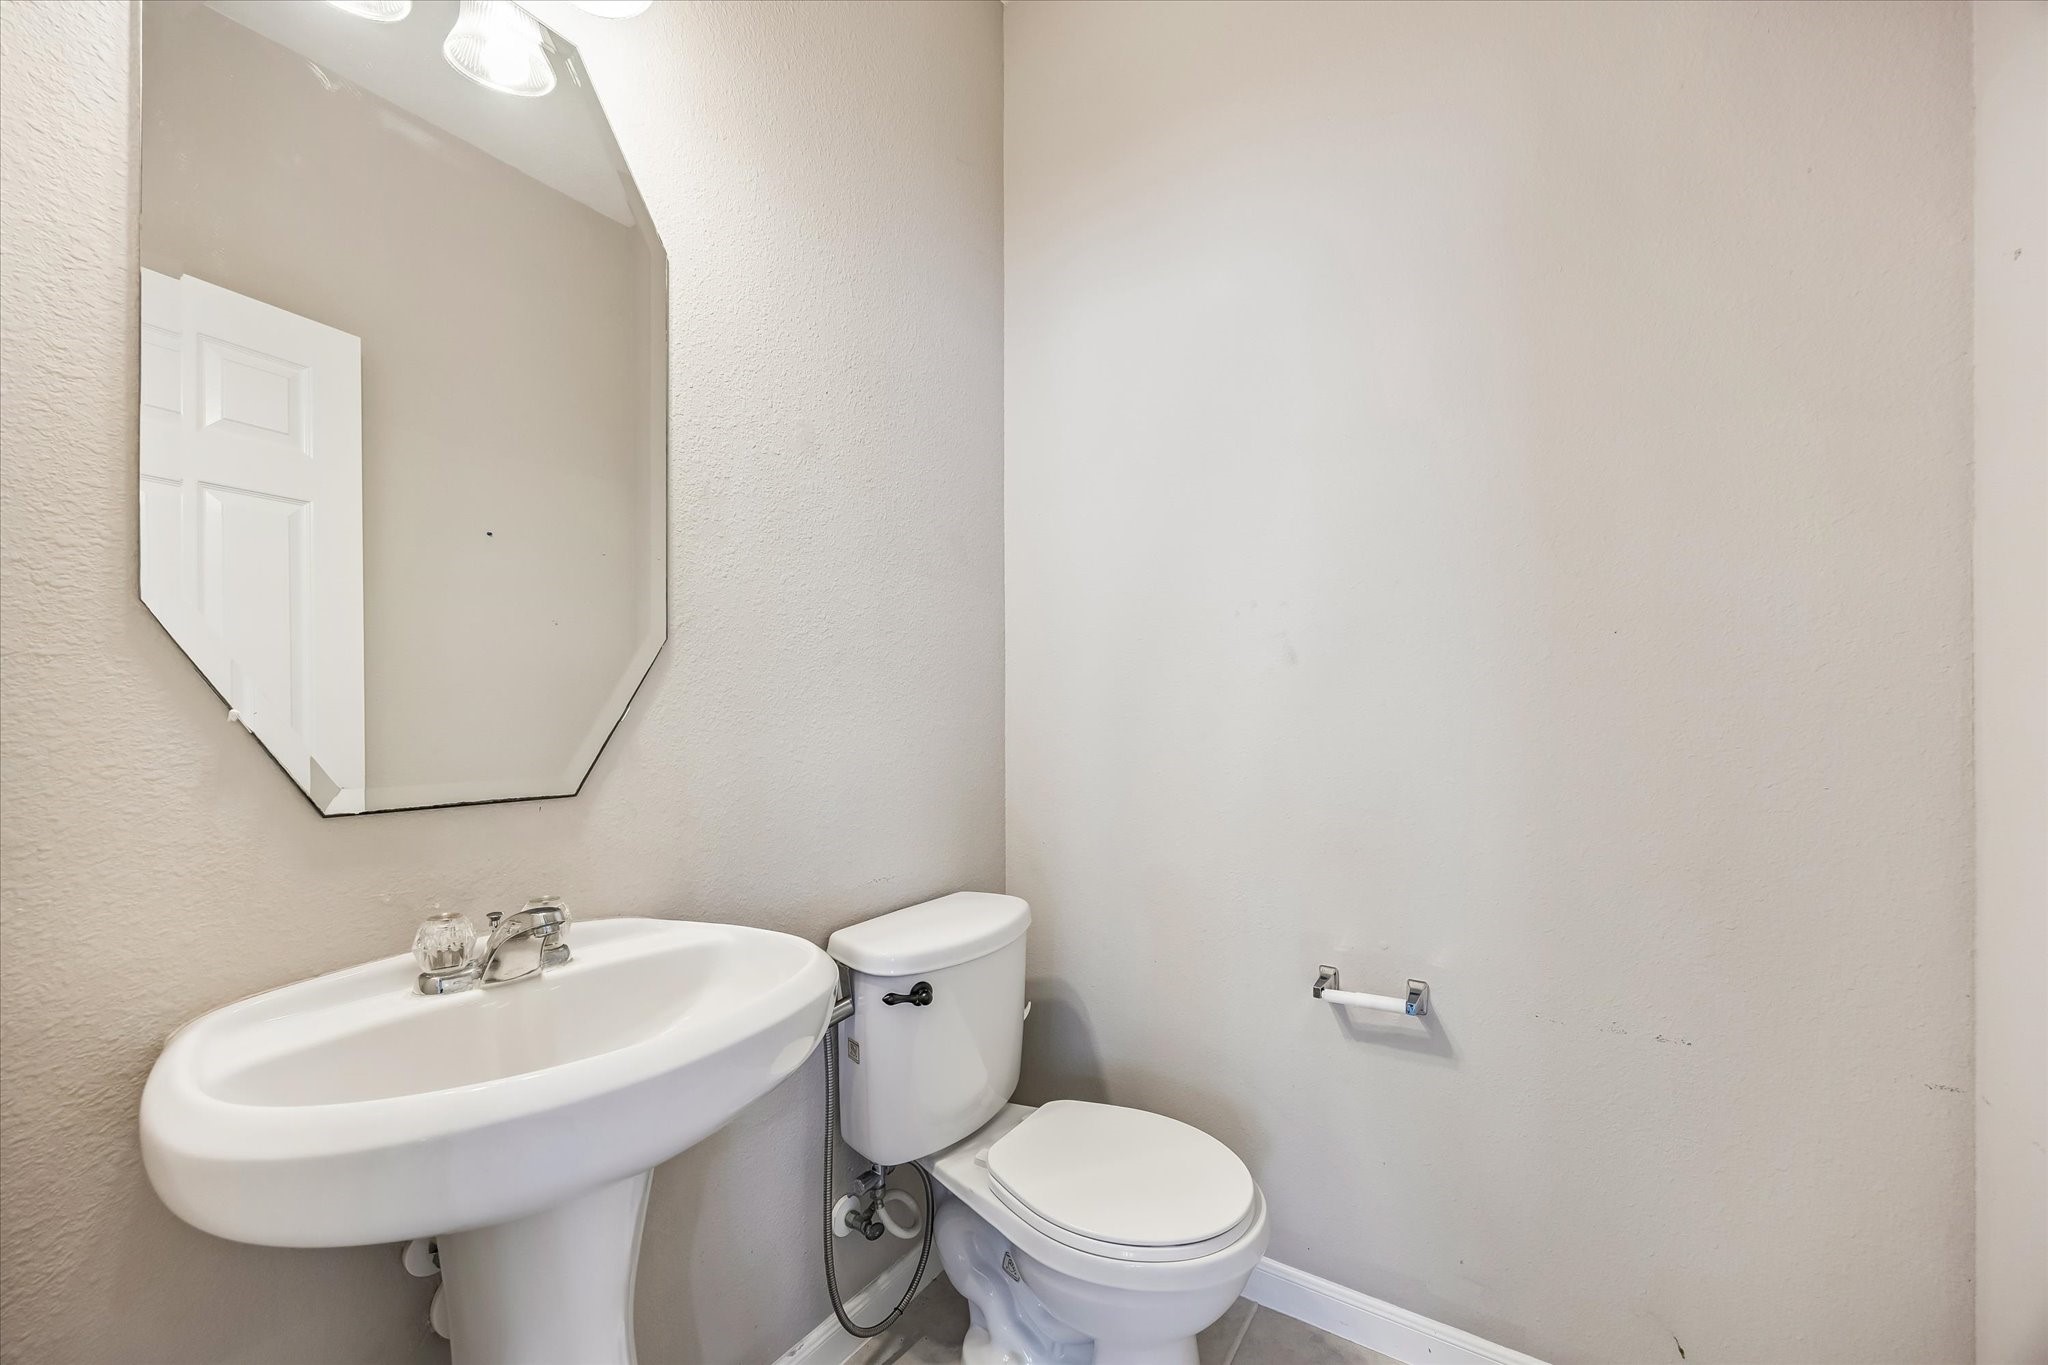
The convenient main-level powder room features a classic pedestal sink, wall-mounted mirror, and neutral finishes that make the space easy to personalize. Its practical location offers guests quick access without entering the more private areas of the home. Tile flooring continues the clean, cohesive look found throughout the main living spaces.
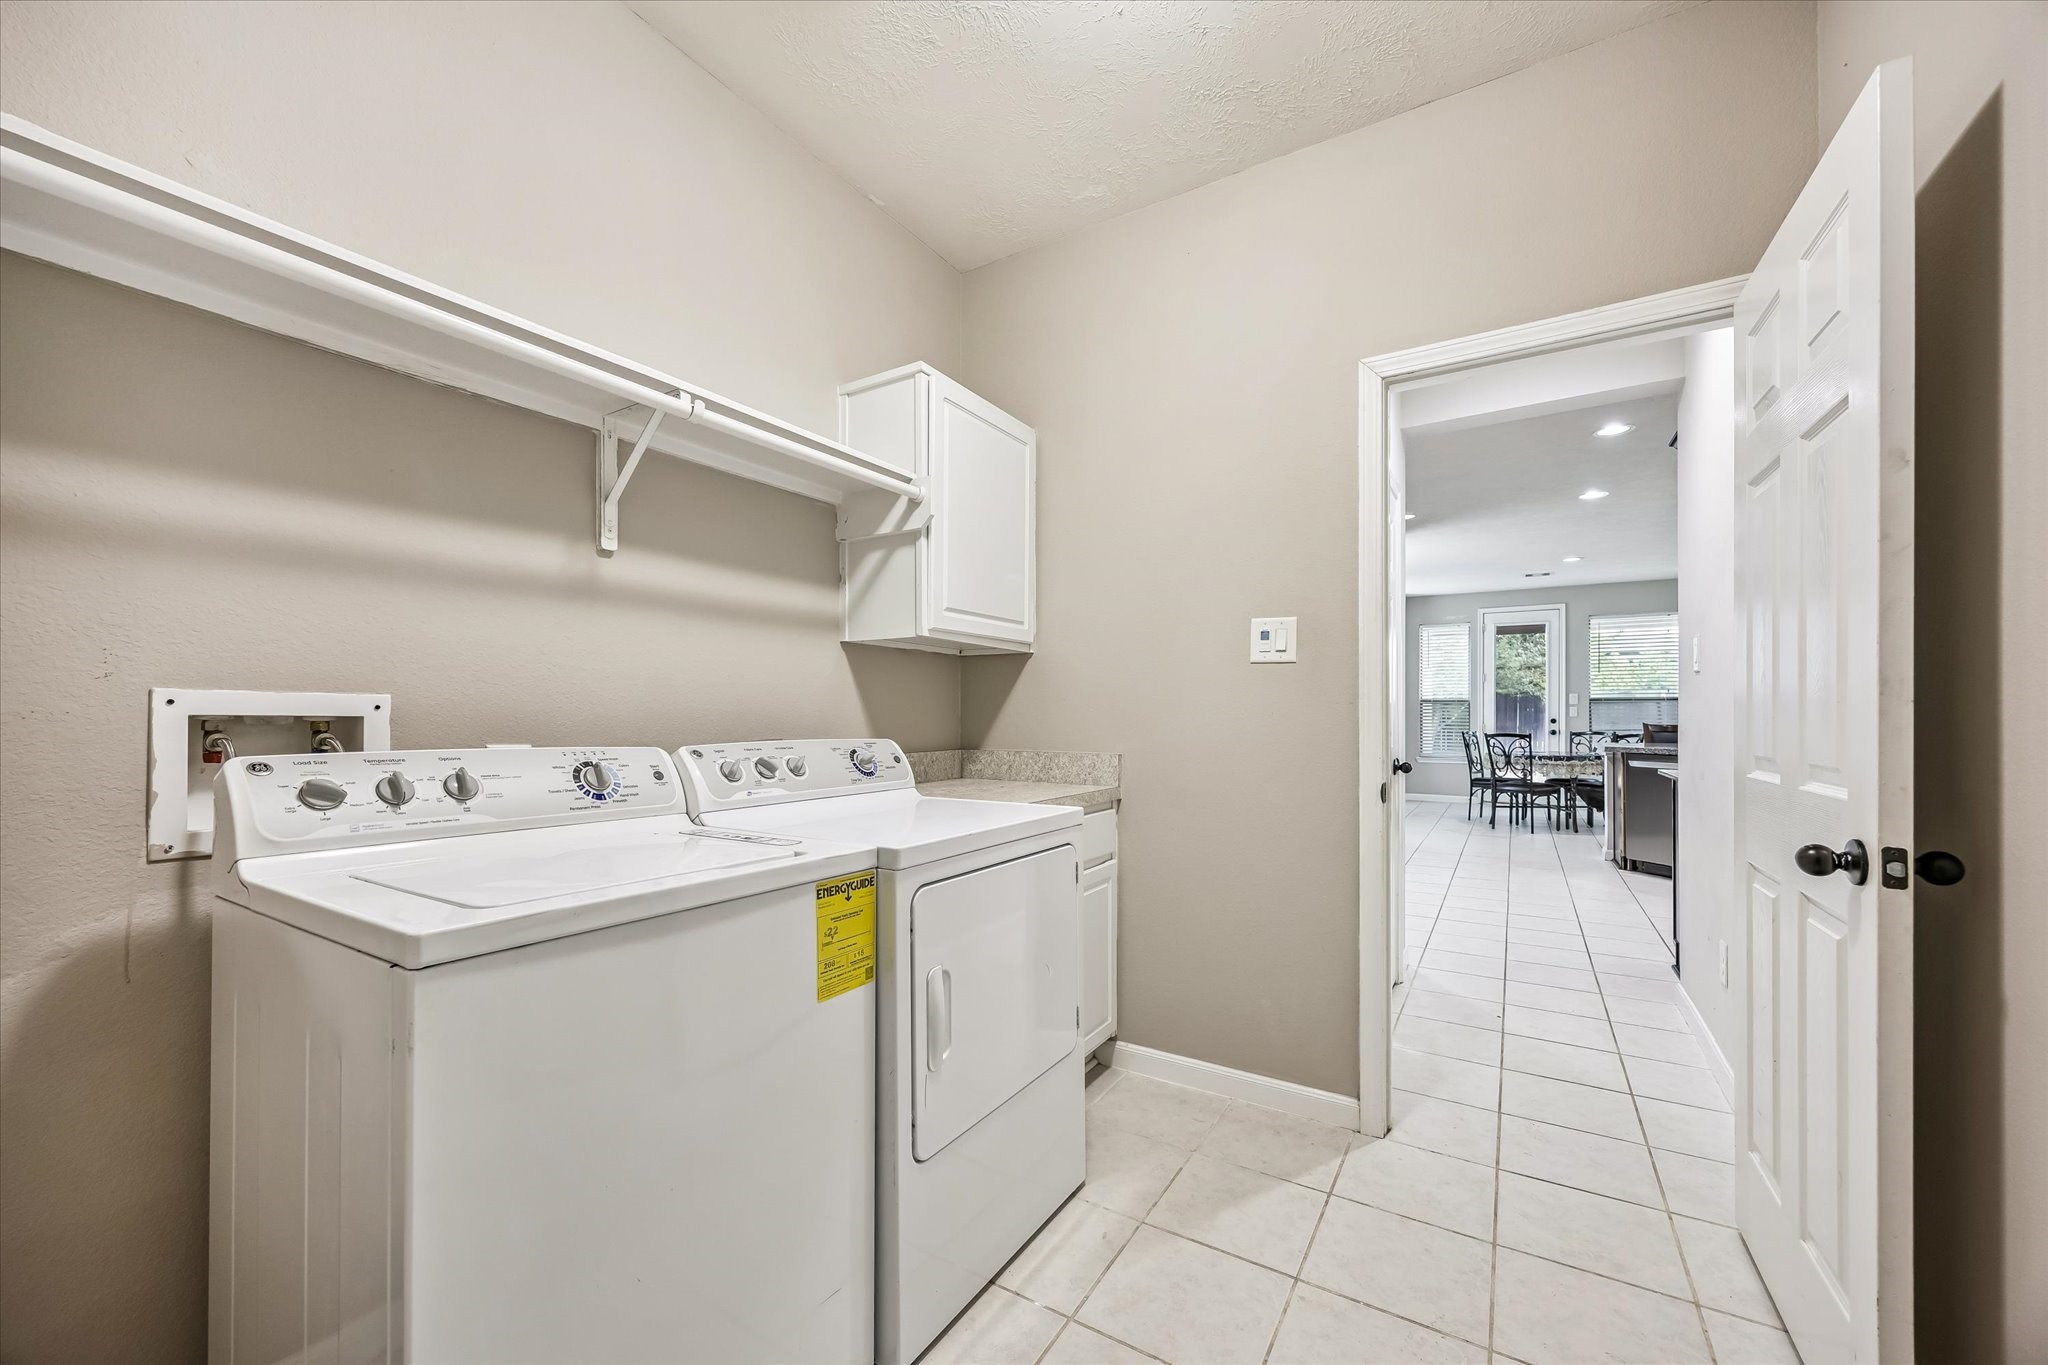
A dedicated laundry room adds everyday functionality with space for a full-size washer and dryer, built-in cabinetry, countertop workspace, and hanging storage. The tiled floor provides easy maintenance, while the room’s convenient location just off the main living area keeps household tasks close at hand without interrupting the flow of the home.
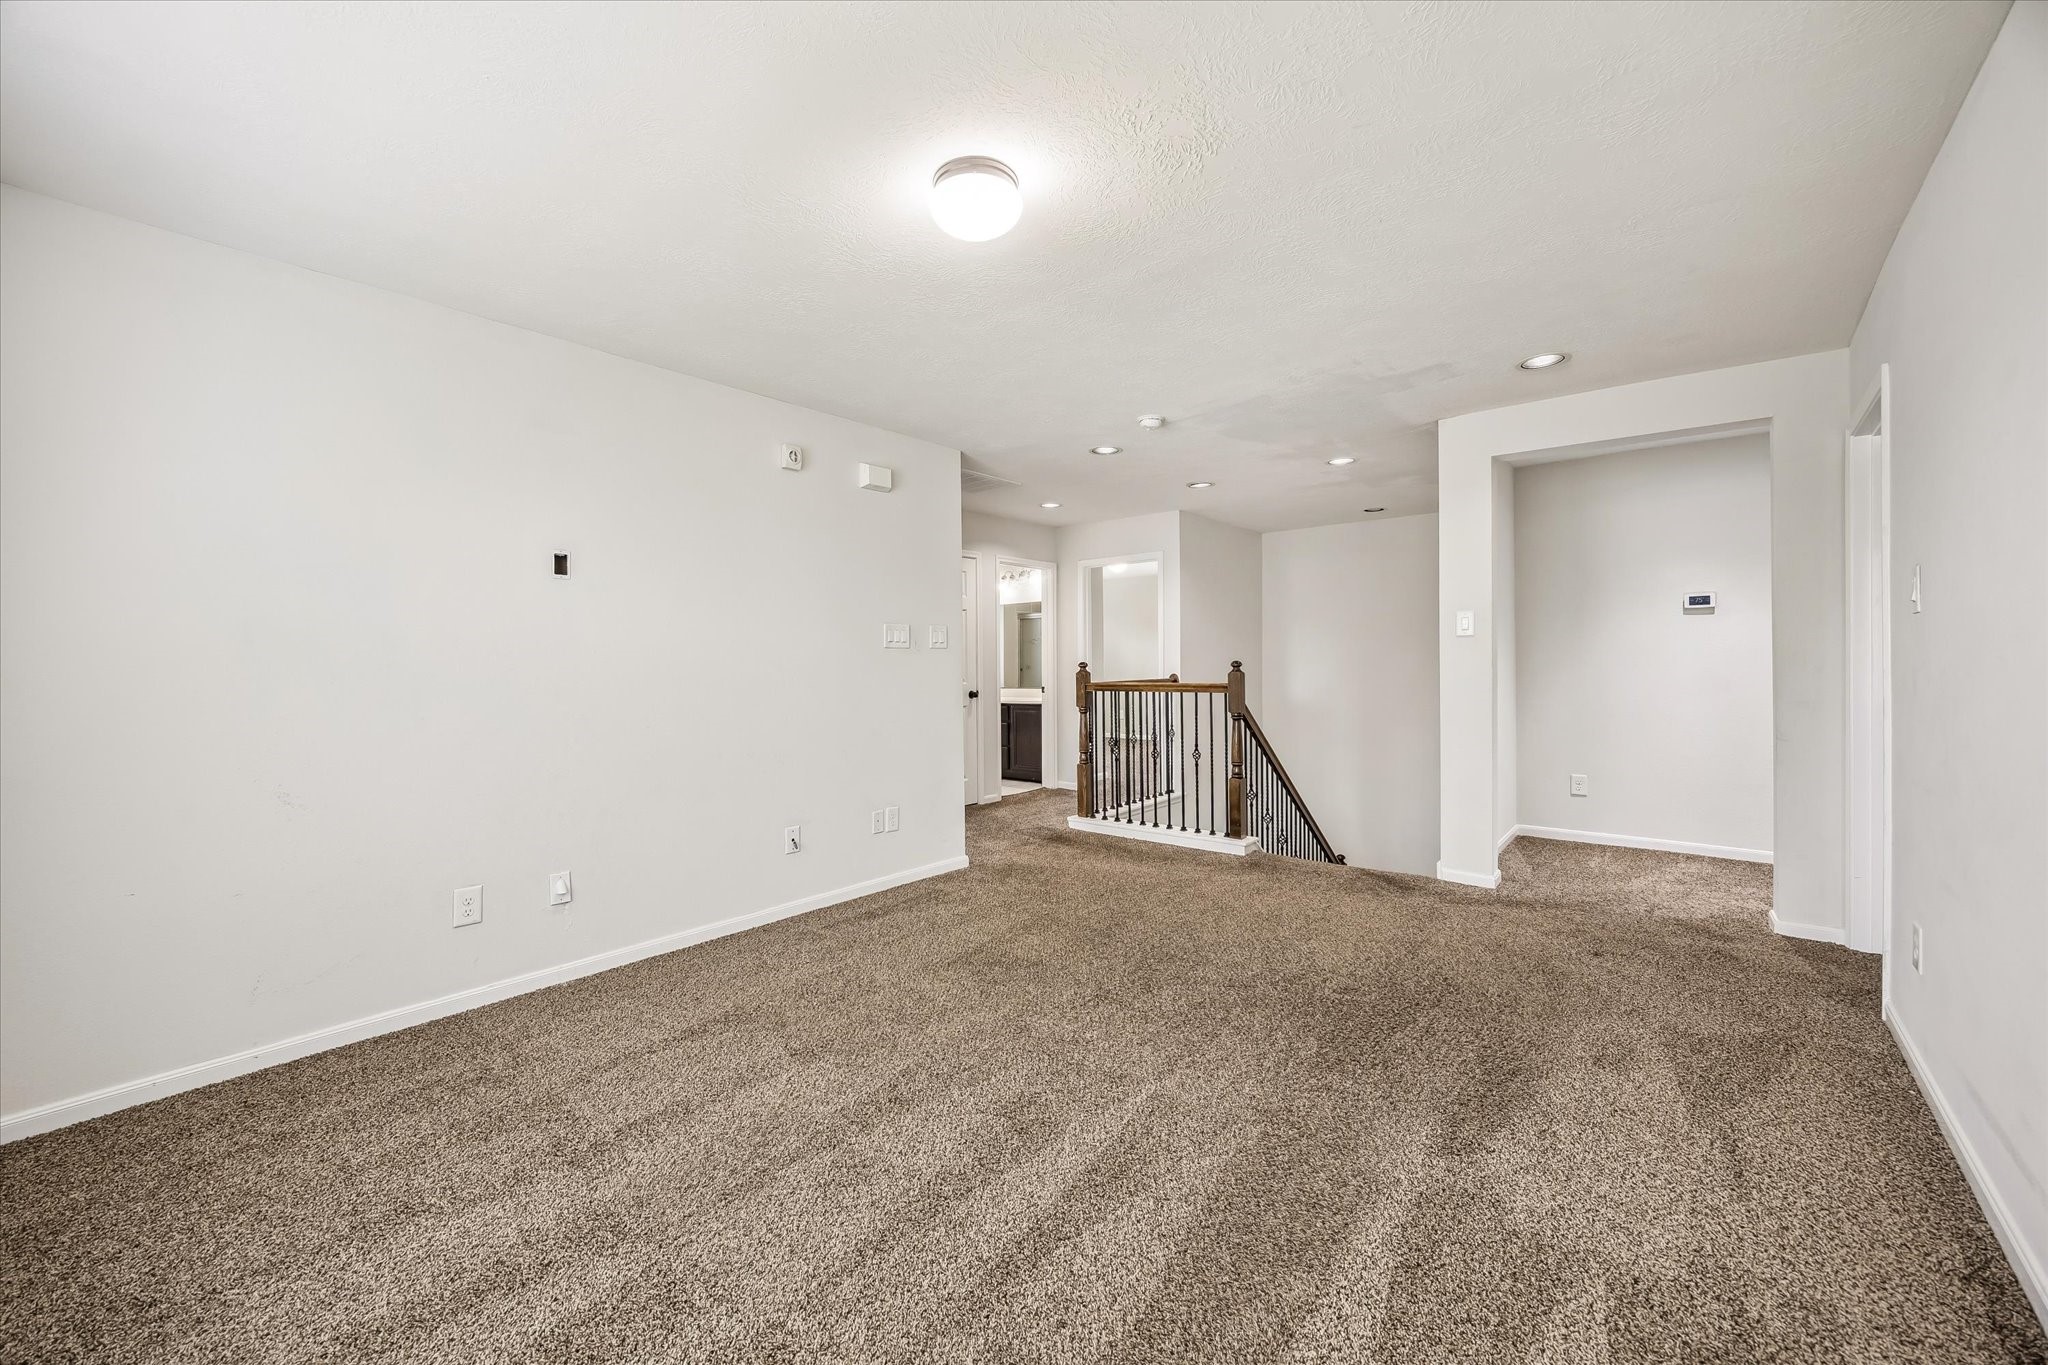
Upstairs, an expansive loft provides an impressive amount of flexible living space. The large carpeted area can easily accommodate a game room, media lounge, home office, fitness area, or combination of uses. Recessed lighting brightens the space, while the open stair railing with wood and iron accents adds architectural interest and connects the loft naturally to the rest of the home.
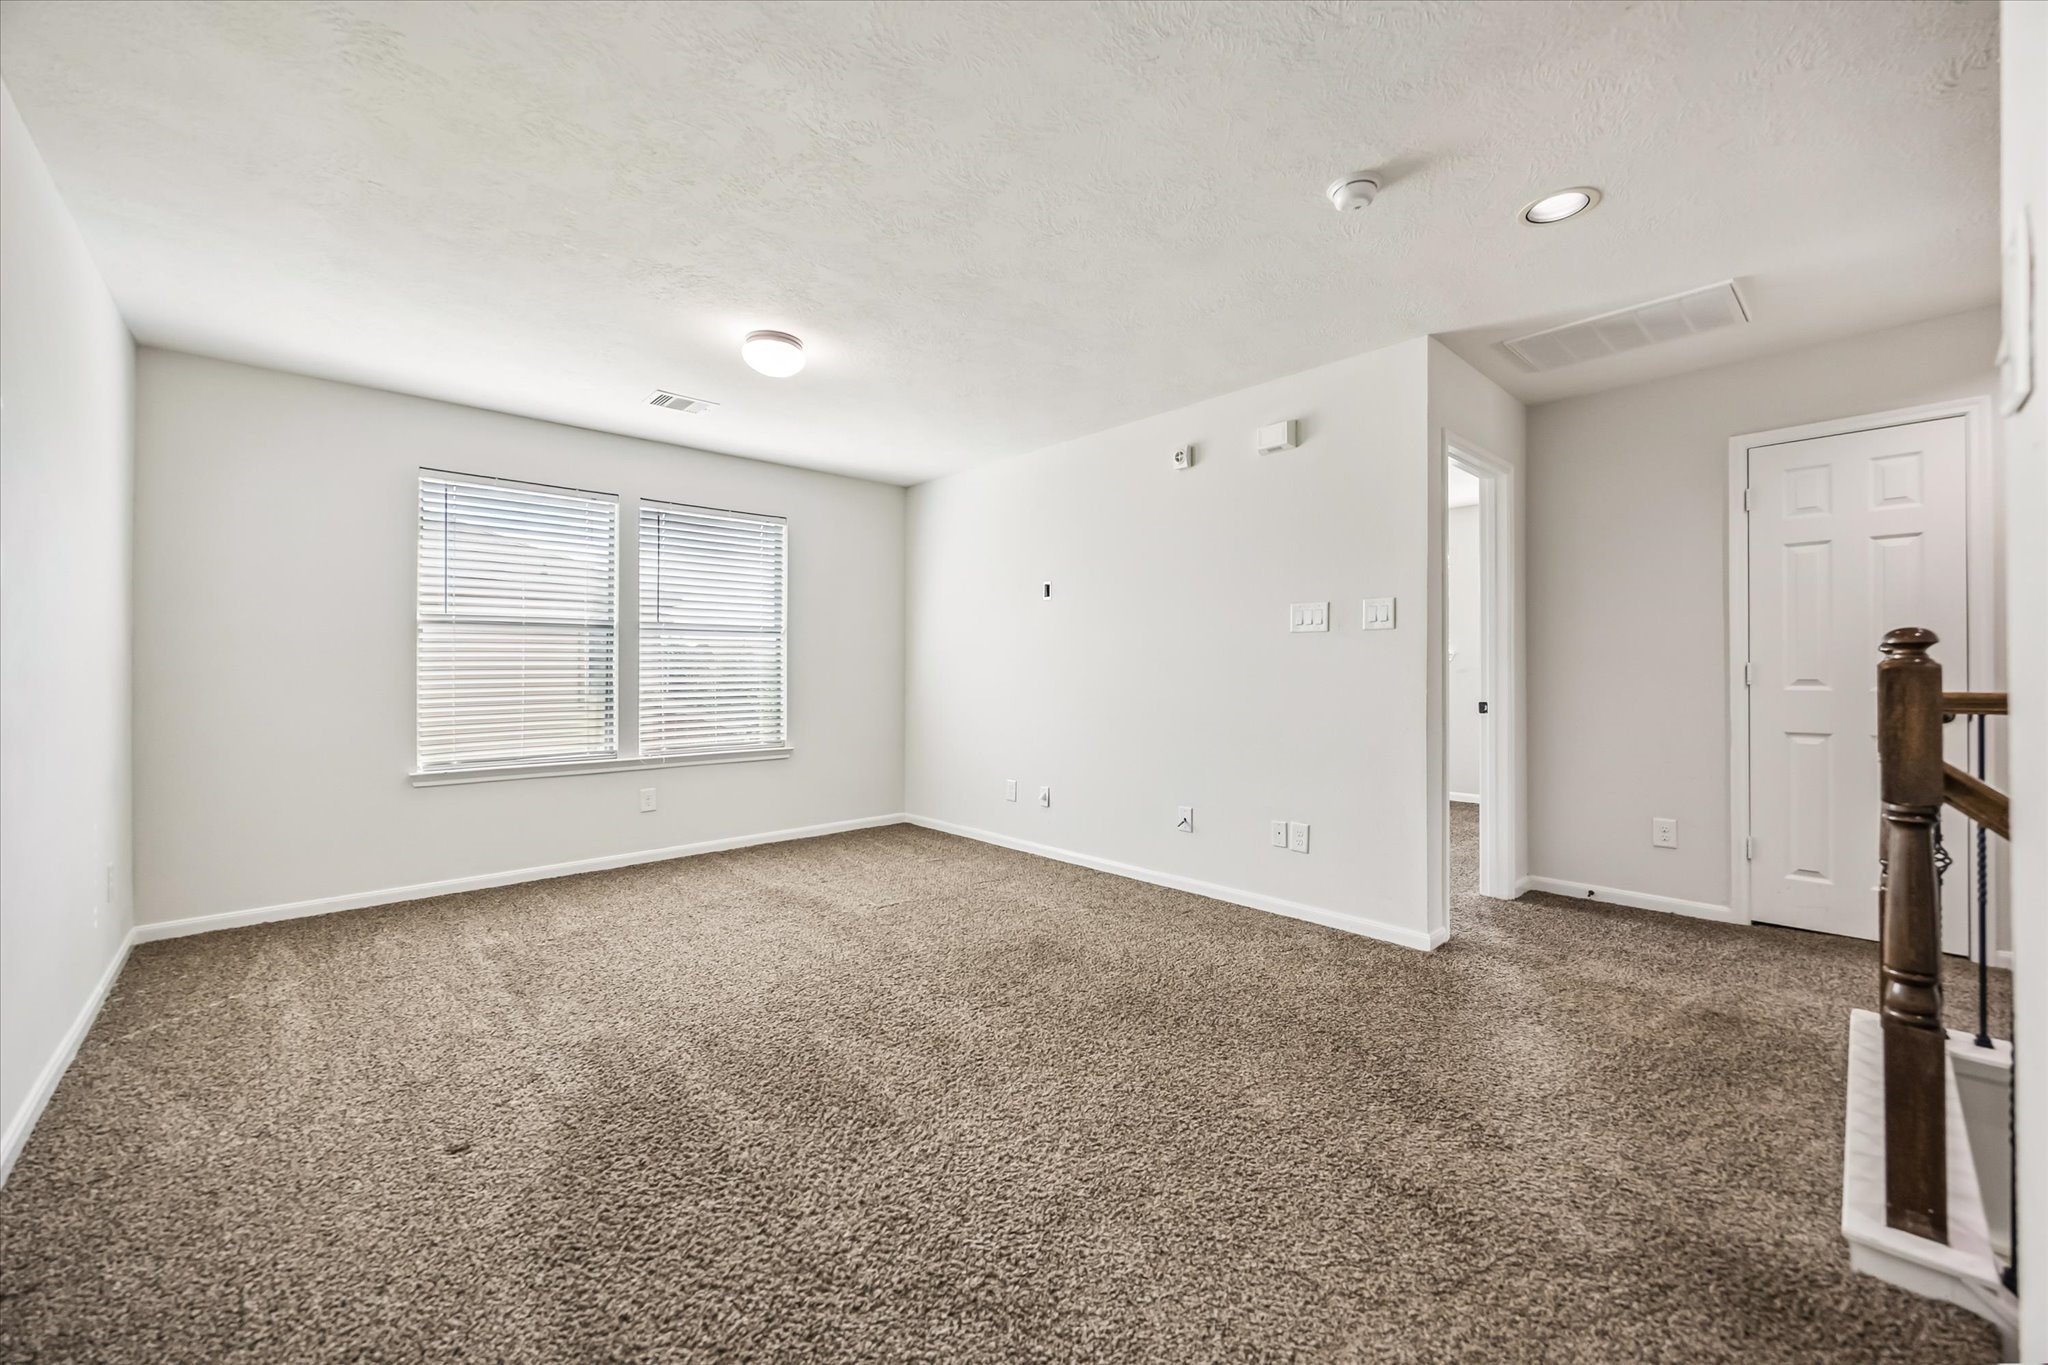

Another view of the upstairs loft highlights its generous dimensions, natural light, and flexible layout. A pair of windows brightens the room, while neutral walls and carpeting provide a comfortable backdrop for a media room, play area, workspace, or additional lounge. Nearby doors and hallway access connect conveniently to the surrounding bedrooms and upper-level living spaces.
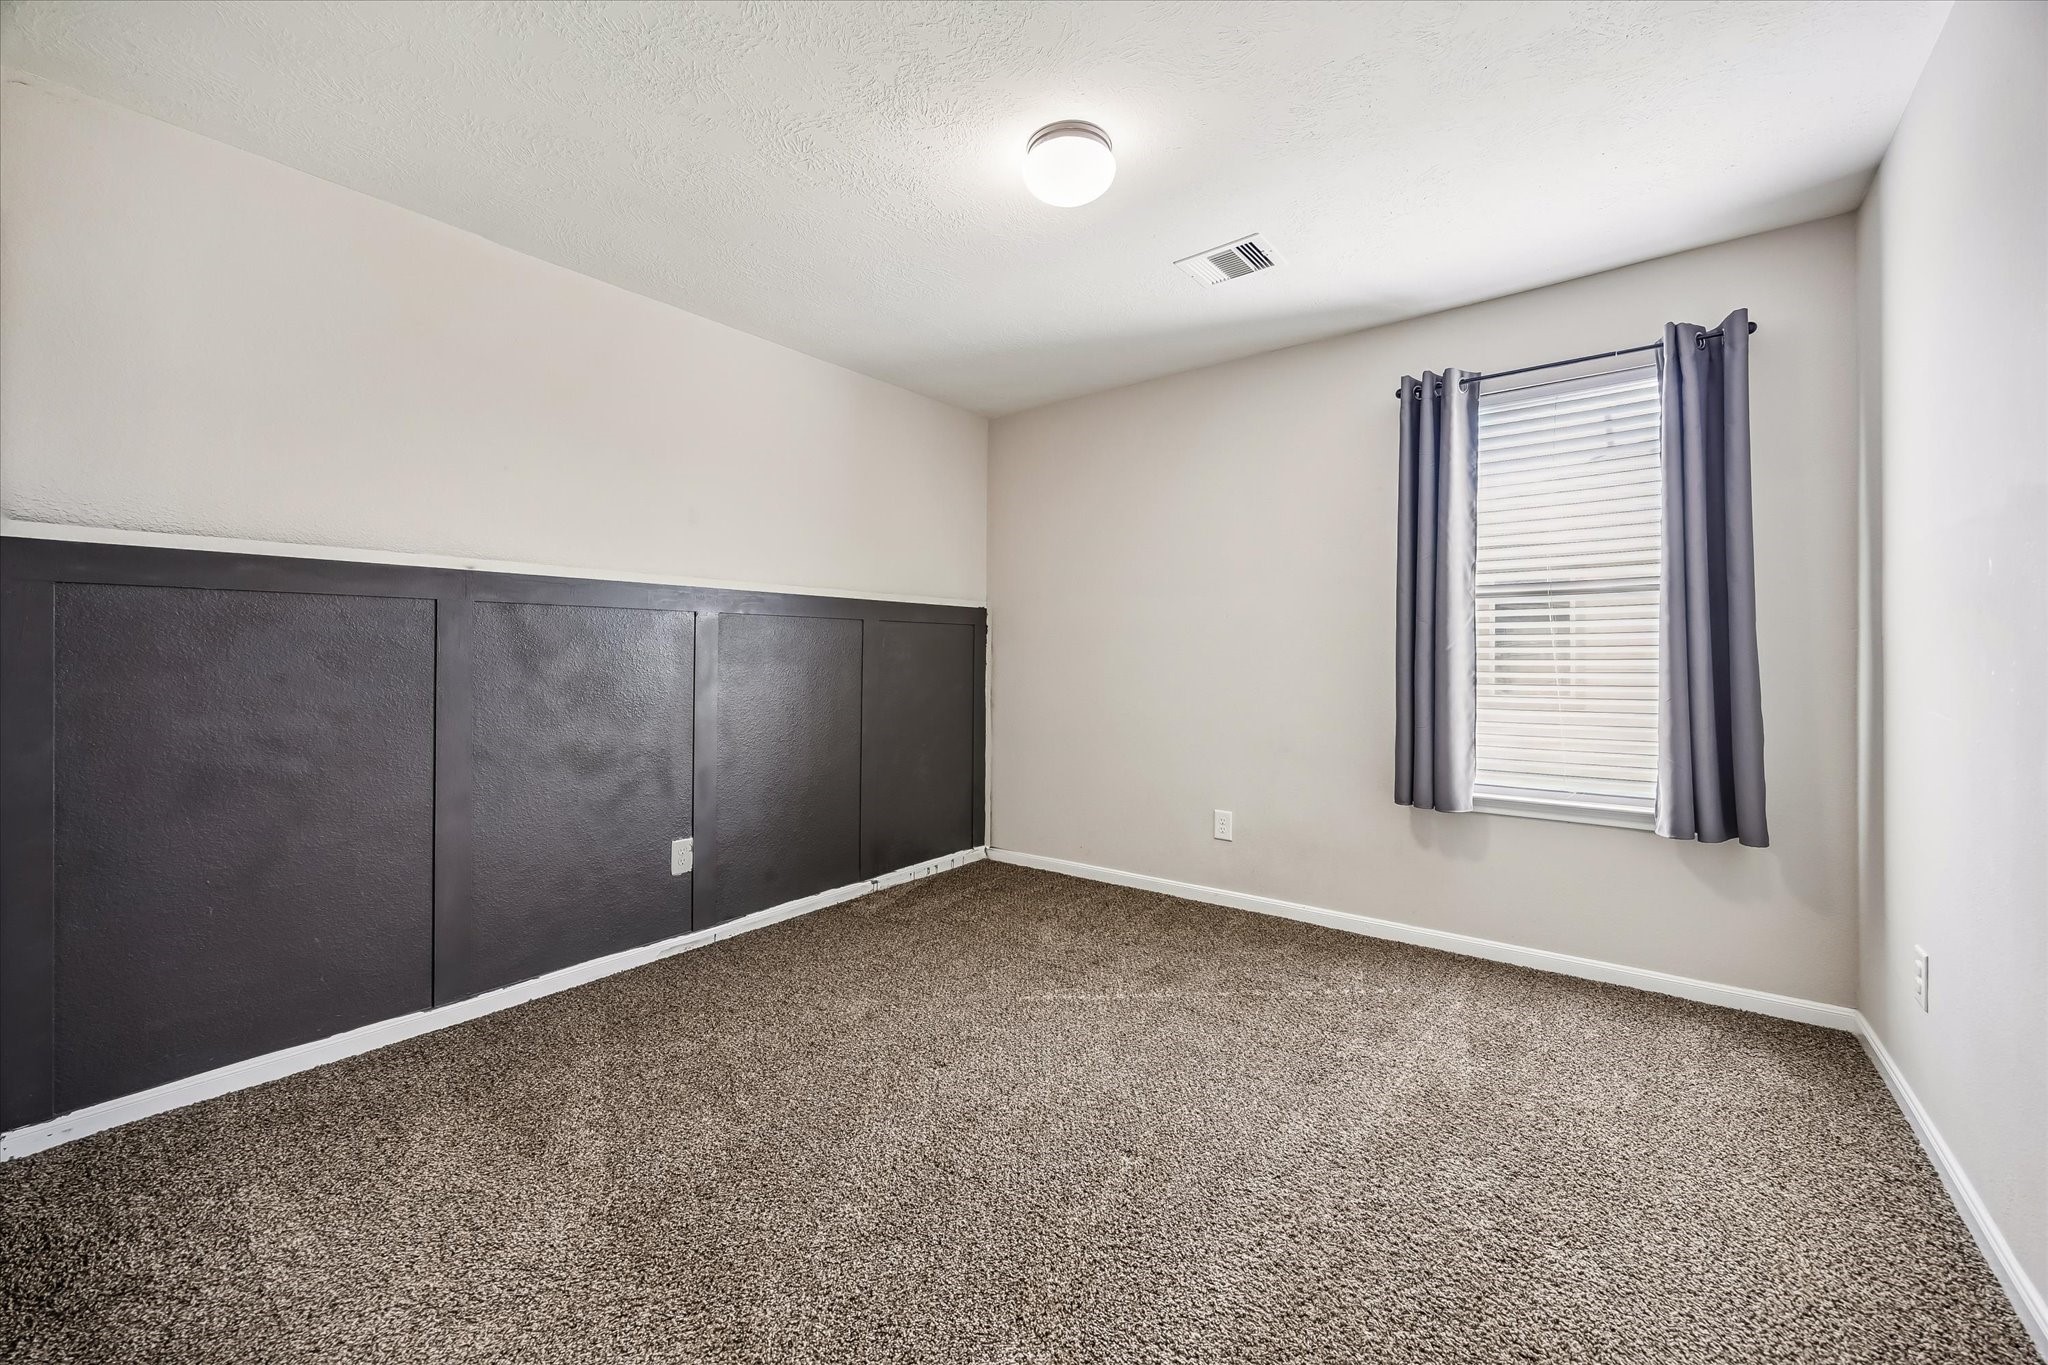
This comfortable bedroom offers neutral finishes, plush carpeting, and a distinctive dark accent wall with decorative panel detailing that adds visual character. A window provides natural light, while the simple rectangular layout makes furniture placement easy. The room offers the versatility to serve as a bedroom, guest retreat, home office, or personalized creative space.
This generously sized bedroom offers plenty of room for a complete furniture arrangement while maintaining an open, comfortable feel. Two windows provide natural light, and neutral walls with soft carpeting create a versatile foundation for any decorating style. An adjoining nook and nearby doorway add flexibility and convenient access to surrounding spaces.
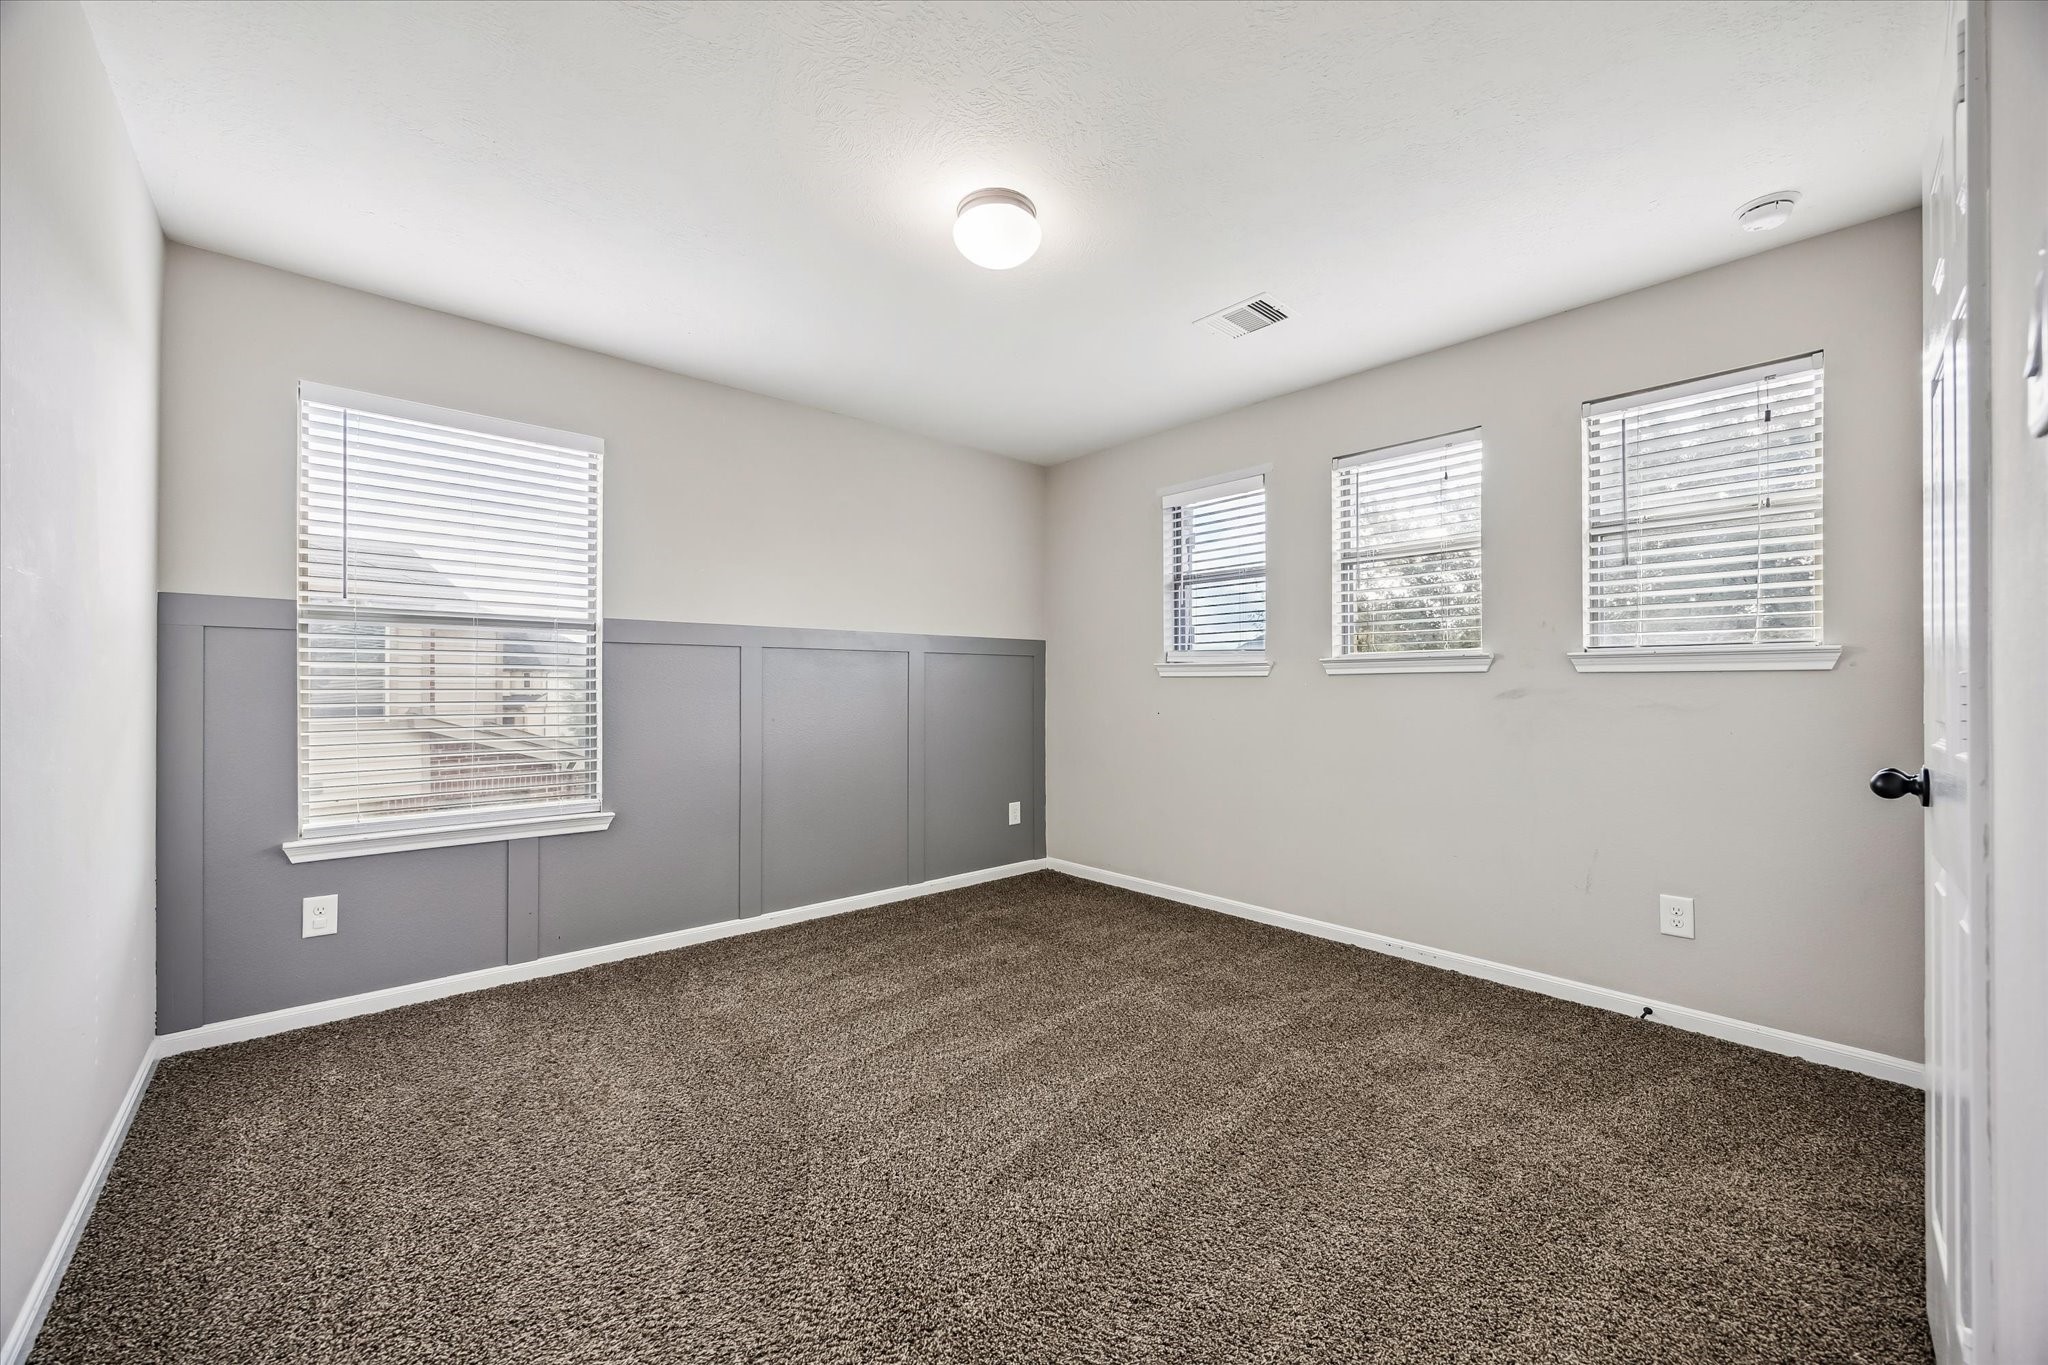
A bright secondary bedroom features multiple windows that bring in abundant natural light along with an attractive gray paneled accent wall for added character. Soft carpeting creates a comfortable atmosphere, while the generous floor area provides plenty of flexibility for bedroom furniture, a desk, or additional seating. Neutral finishes make the room easy to customize.
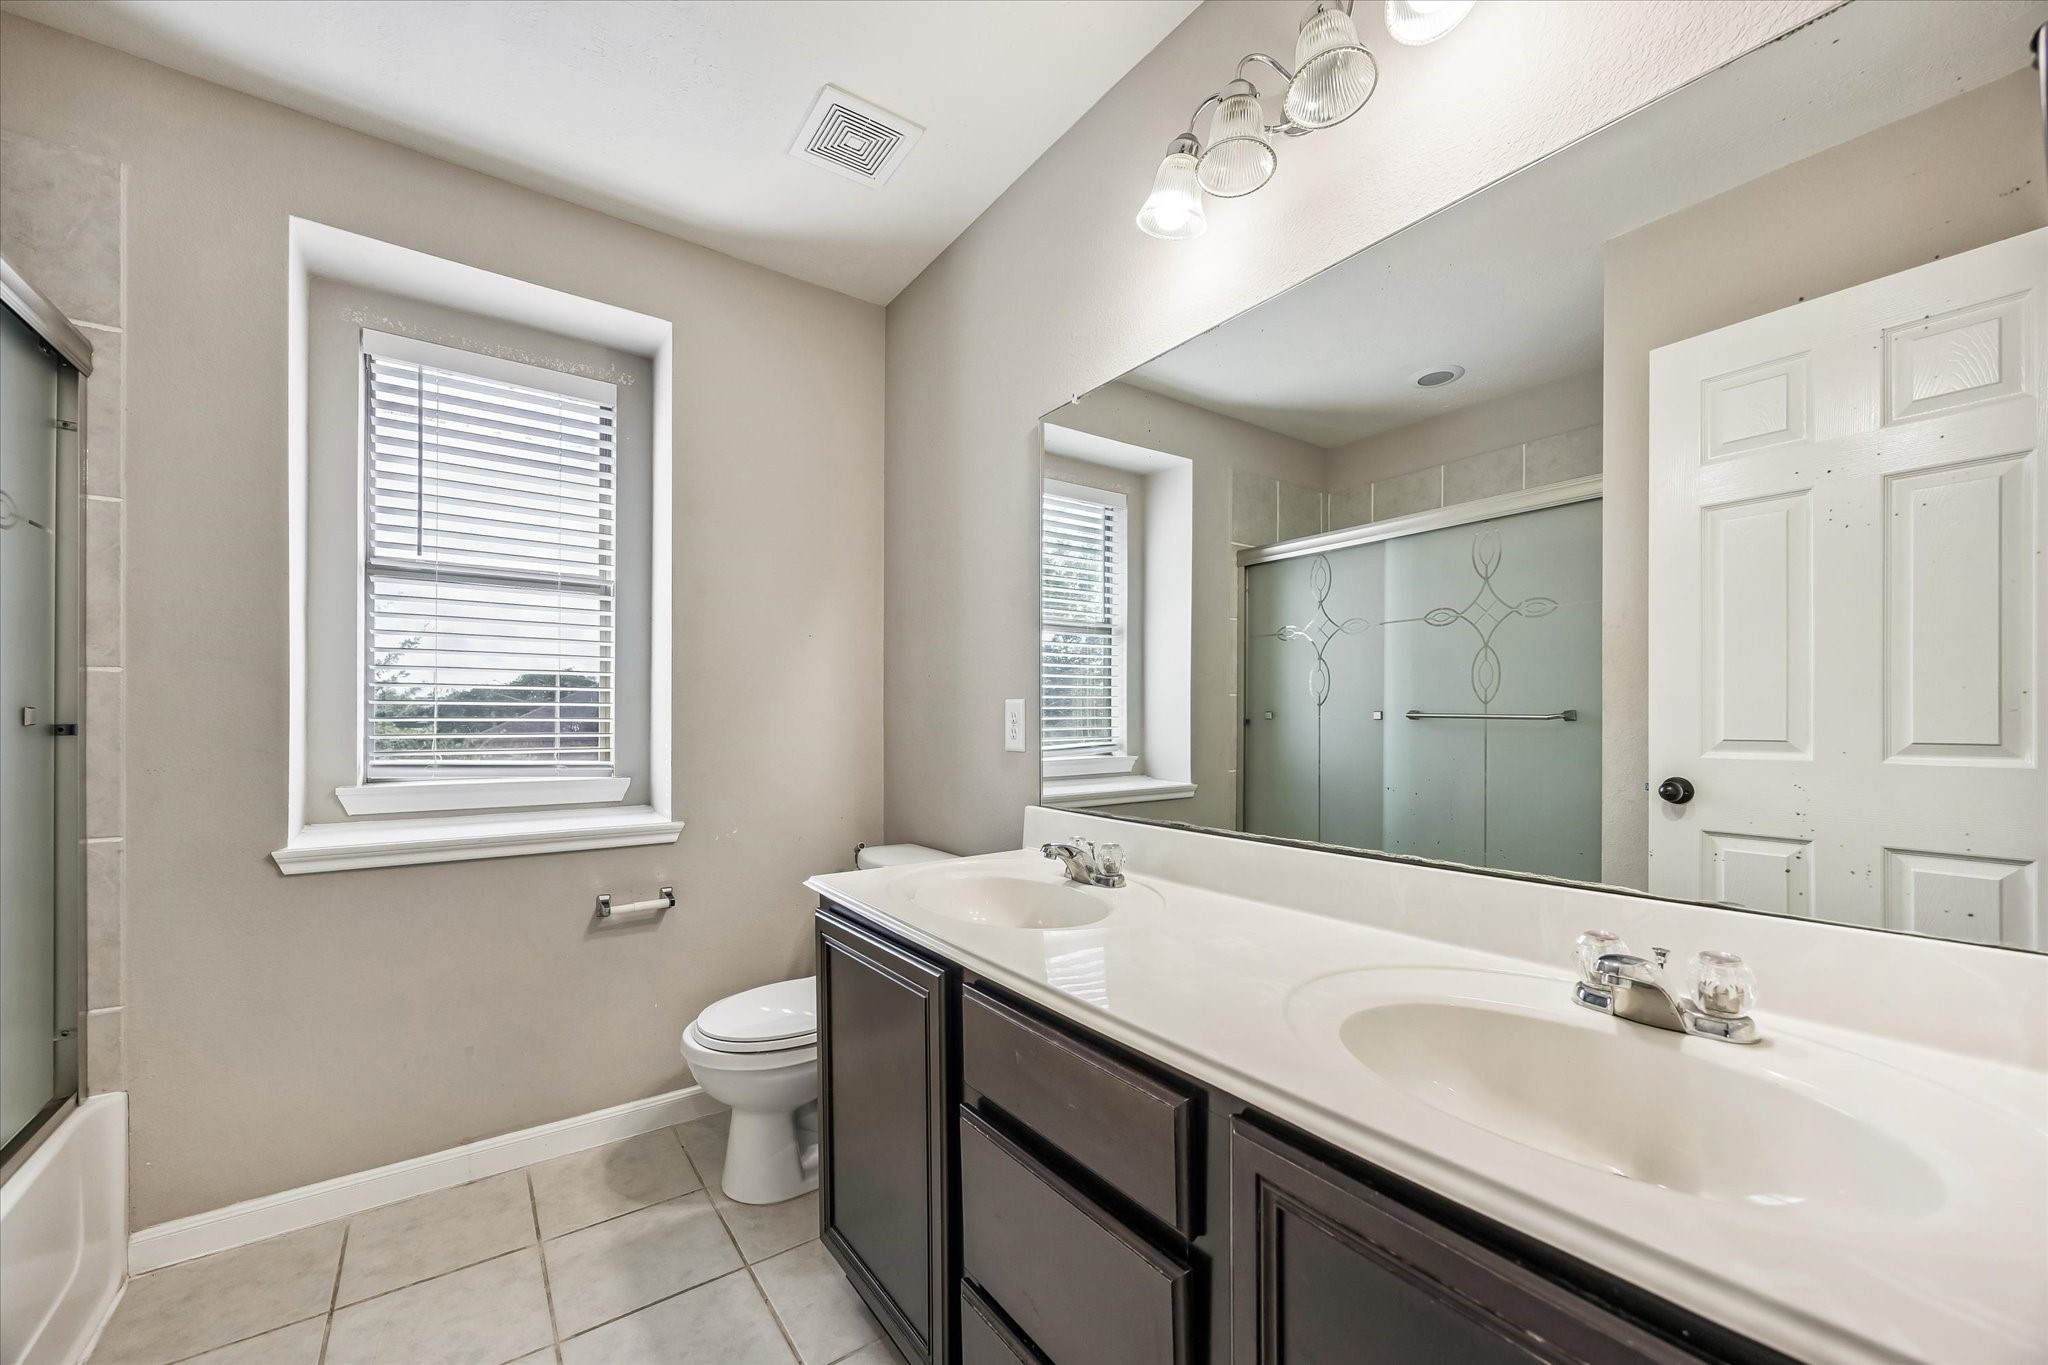
This full bathroom offers a spacious double-sink vanity with abundant counter space, dark cabinetry, and an oversized wall mirror. Natural light enters through the window, while the tub and shower combination features sliding glass doors for convenience. Tile flooring, neutral finishes, and generous vanity space create a practical bathroom designed to handle busy everyday routines.
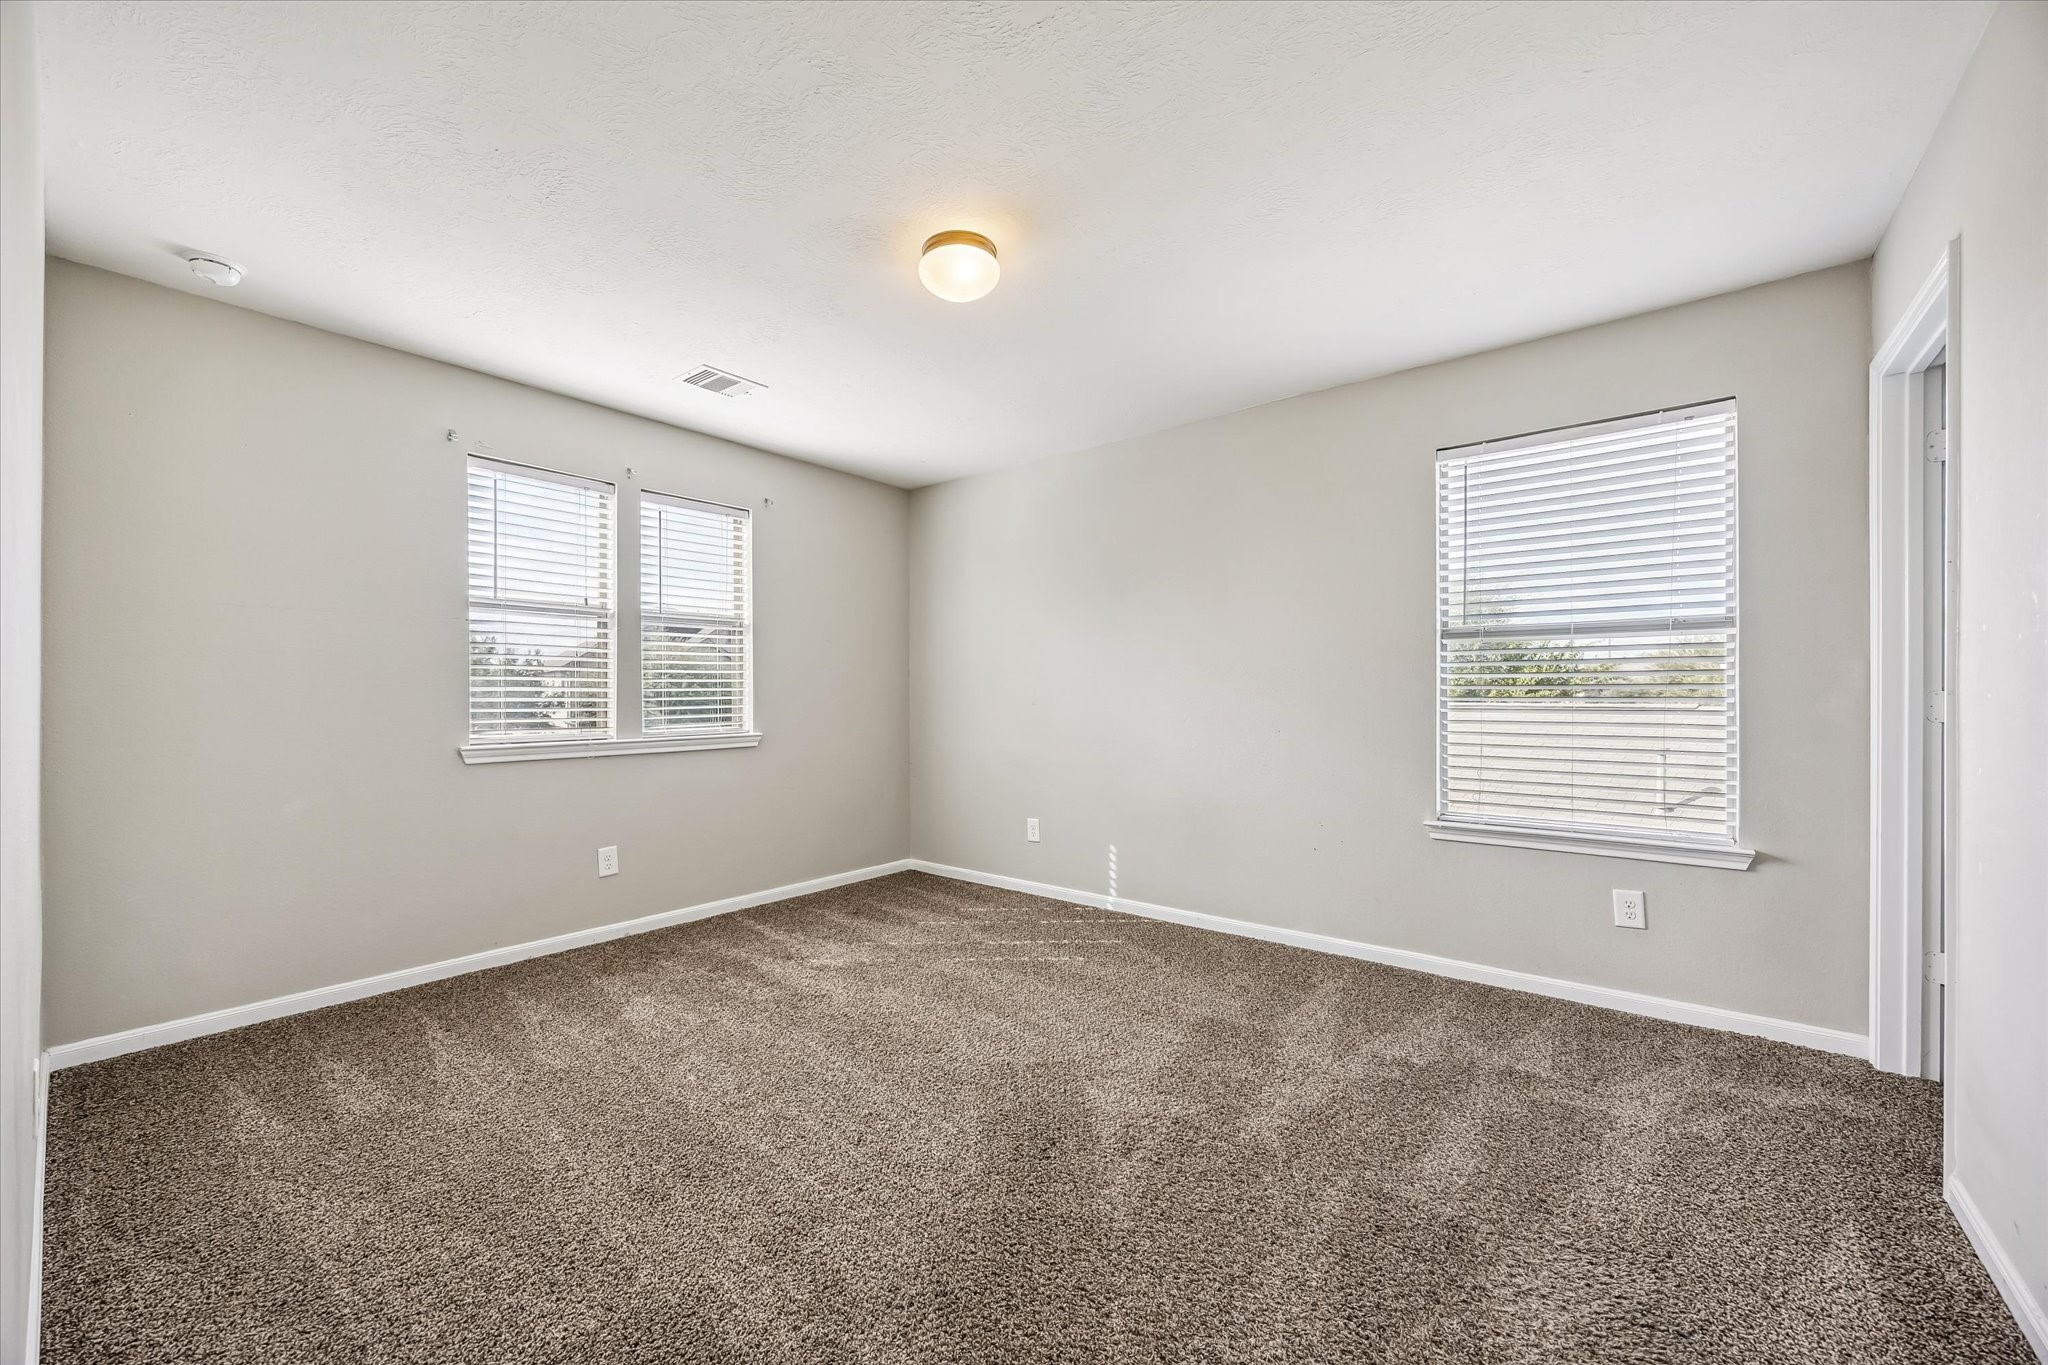
This spacious bedroom offers a bright, comfortable retreat with multiple windows bringing in abundant natural light. Neutral walls and plush carpeting create a versatile backdrop for any decorating style, while the generous floor area allows plenty of room for a complete bedroom suite, additional seating, or a workspace. The simple, open layout makes furniture placement easy and practical.
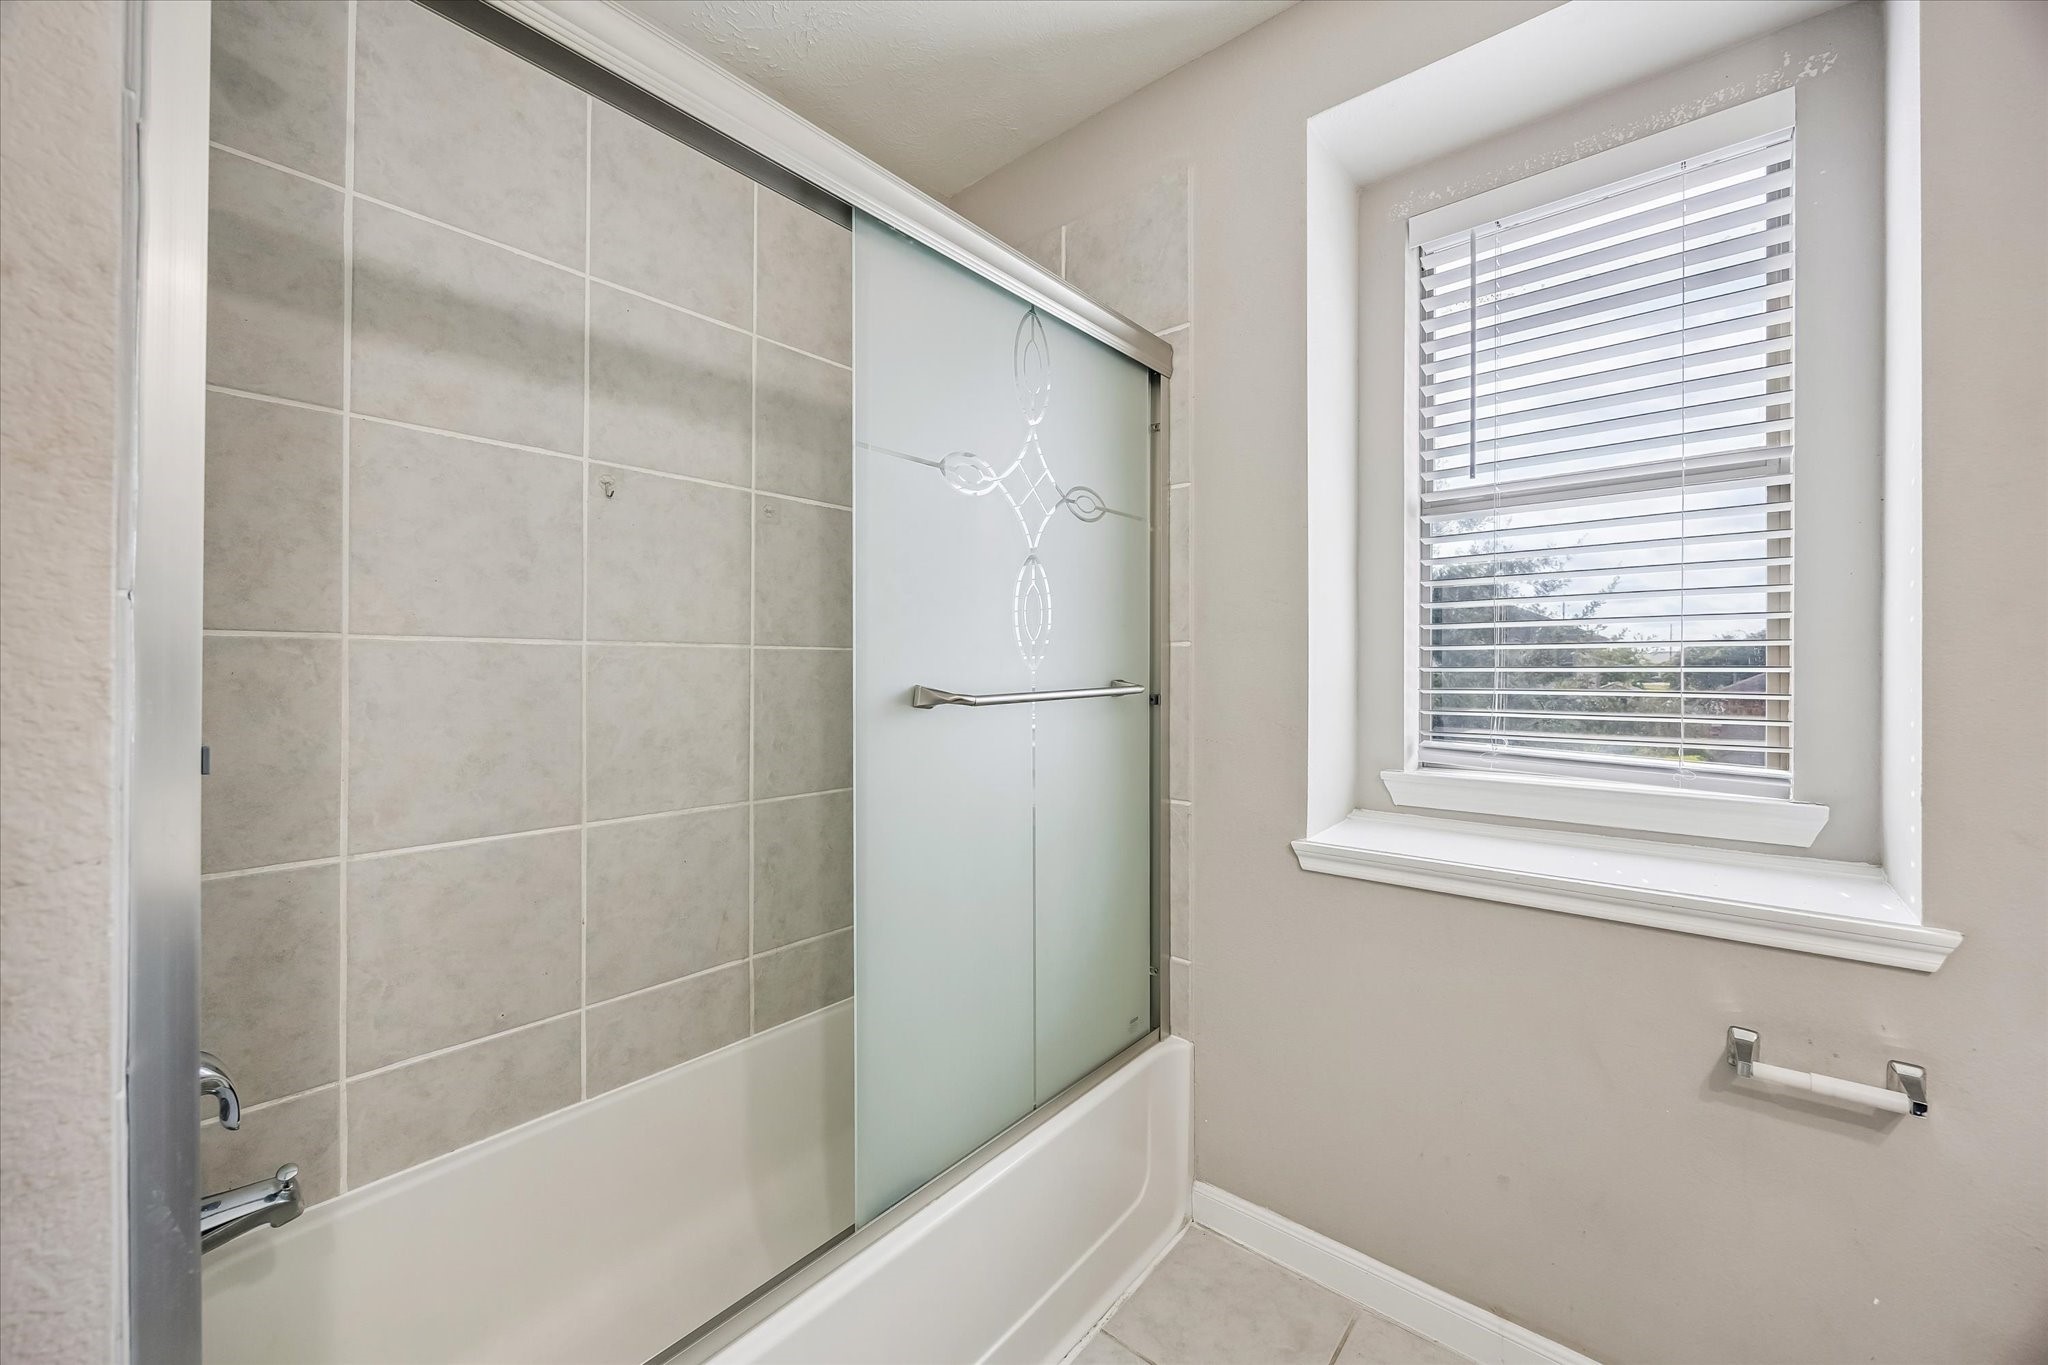
The bathroom’s tub and shower combination features a tiled surround and decorative frosted sliding glass doors, creating a clean and functional bathing space. A nearby window provides natural light while maintaining a bright, airy feel. Neutral finishes and tile flooring offer an easy-to-maintain setting that complements the home’s understated interior palette.
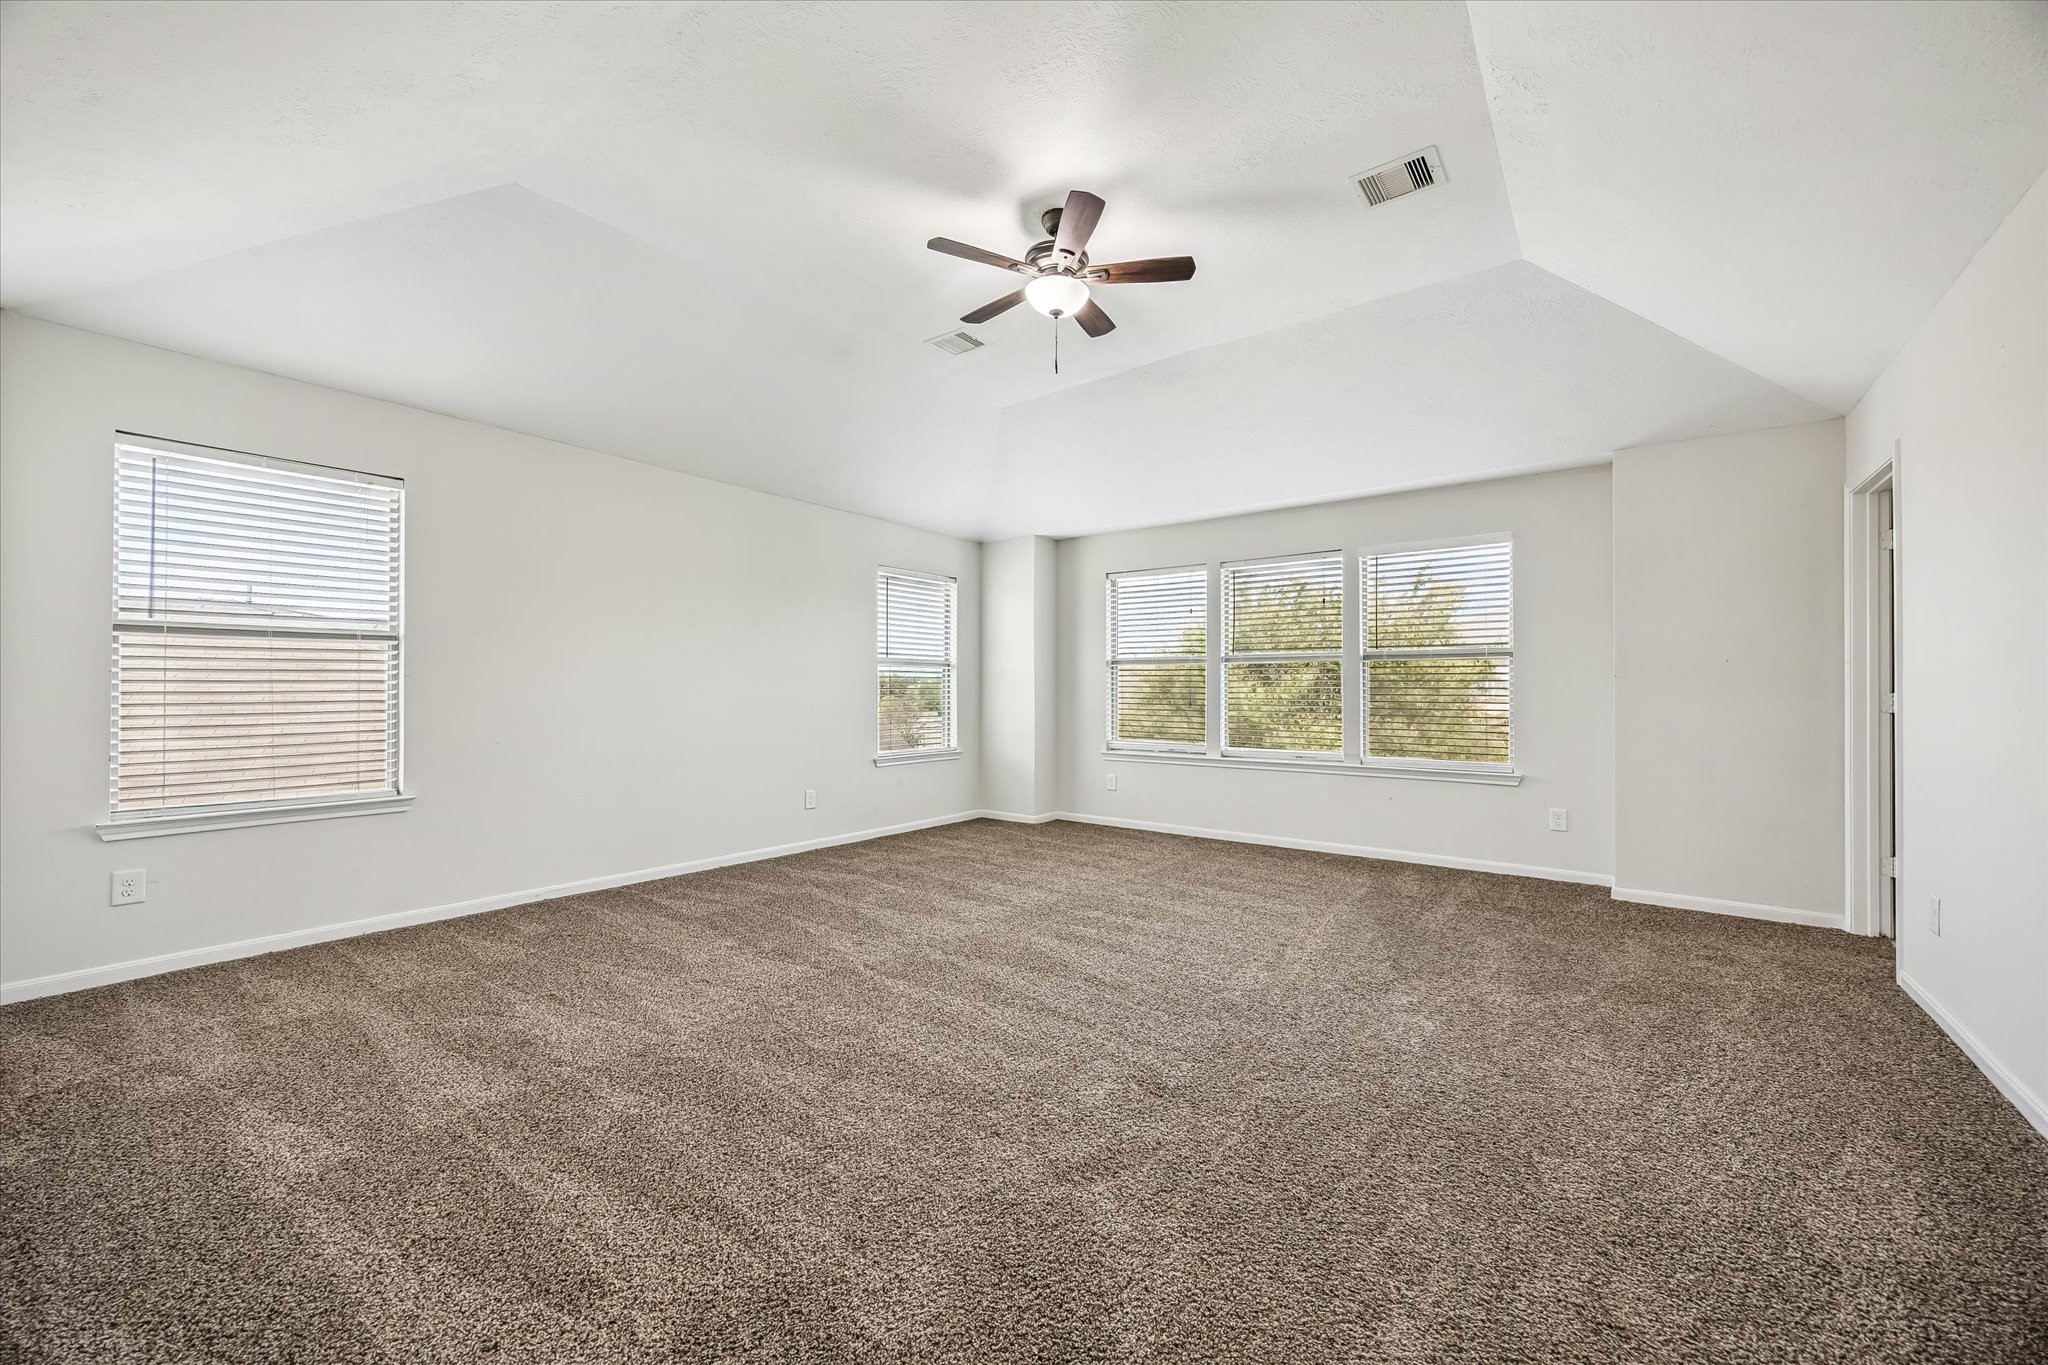
The expansive primary bedroom provides an impressive private retreat with abundant space for a complete bedroom suite, sitting area, or additional furnishings. A tray-style ceiling with ceiling fan adds architectural interest, while multiple windows fill the room with natural light. Soft carpeting and neutral finishes create a comfortable, versatile canvas ready for personal style.
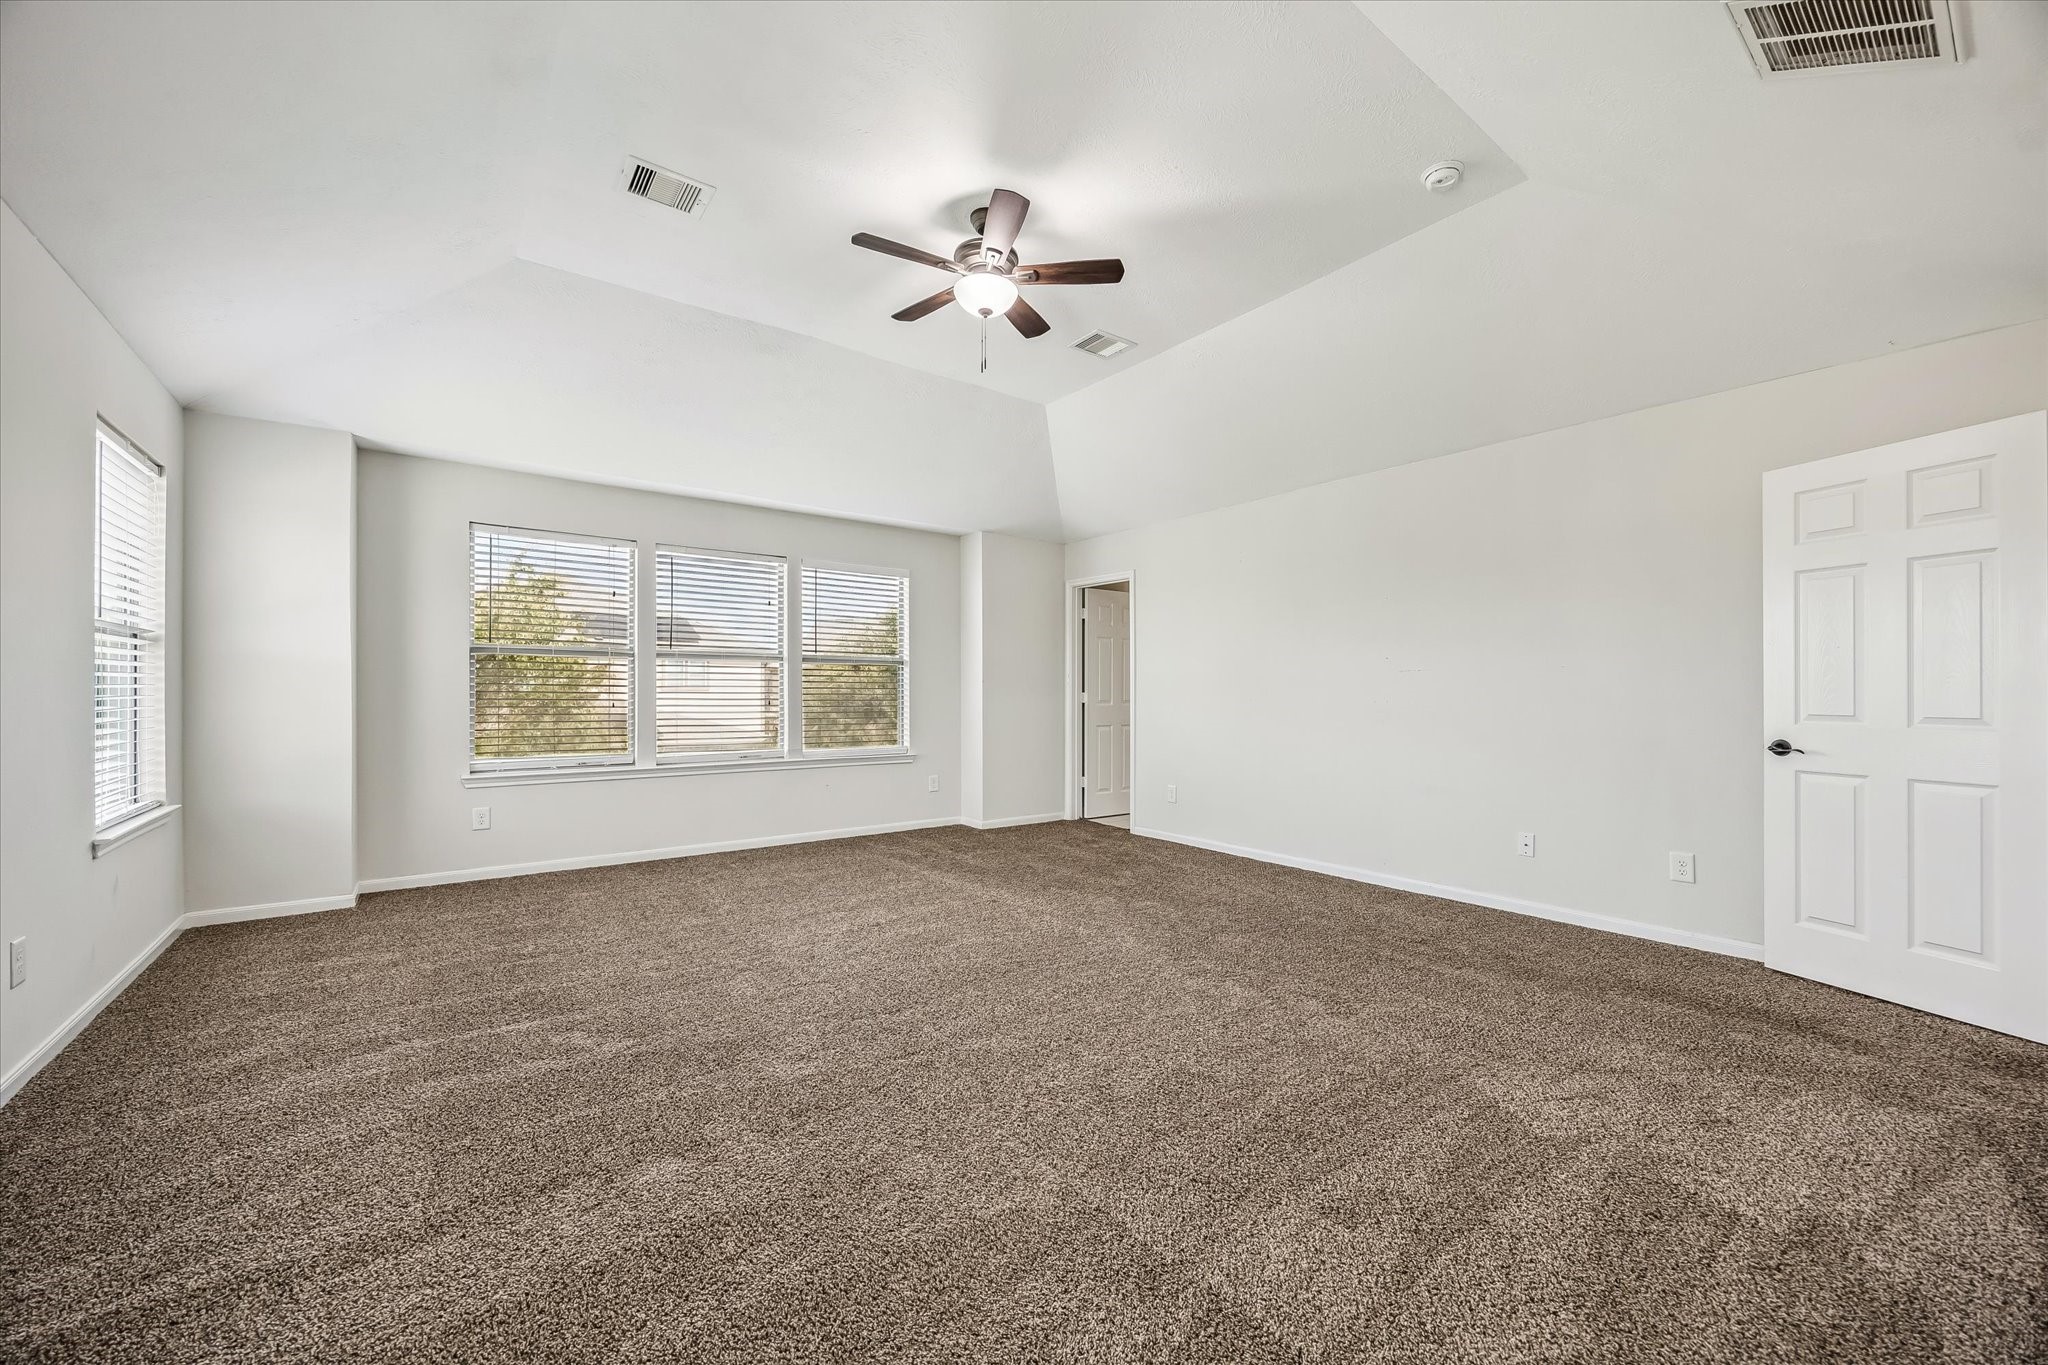
Another view of the oversized primary suite showcases its impressive dimensions and open layout. A tray-style ceiling with ceiling fan enhances the sense of space, while a wall of windows brings in natural light and pleasant outdoor views. The generous floor plan easily accommodates substantial furniture, creating endless possibilities for a relaxing sitting area or private retreat.
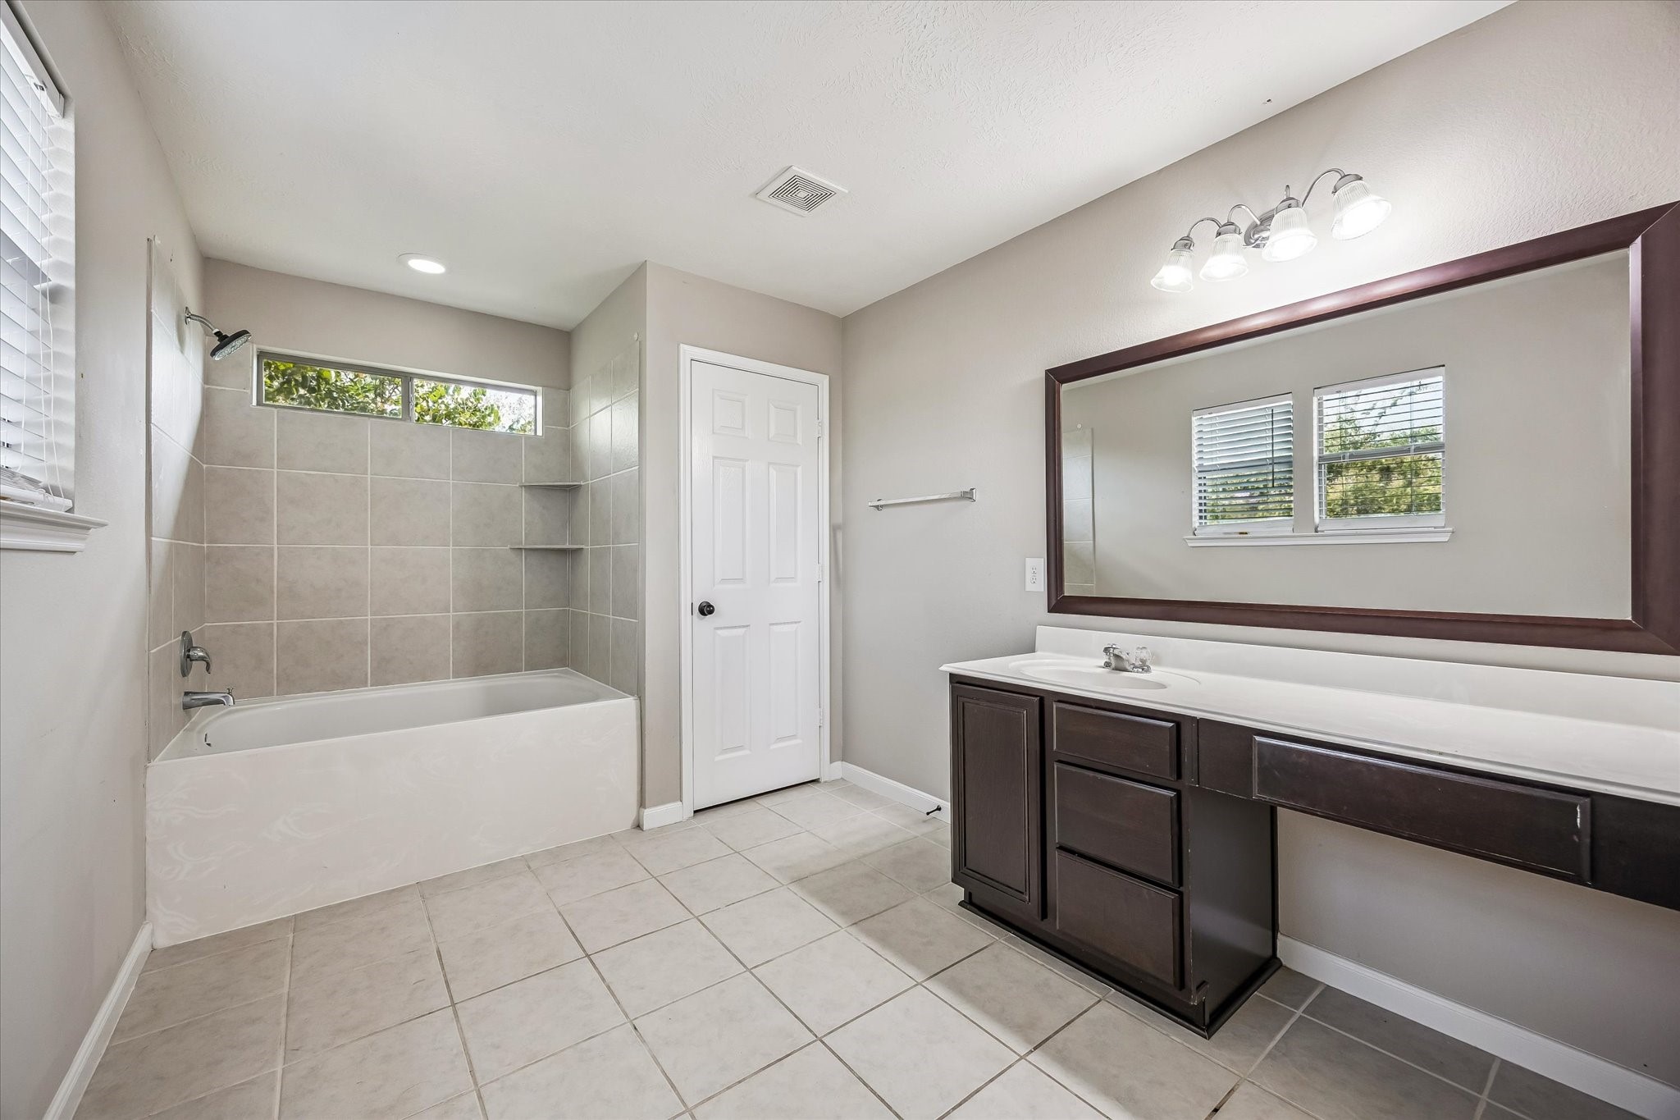
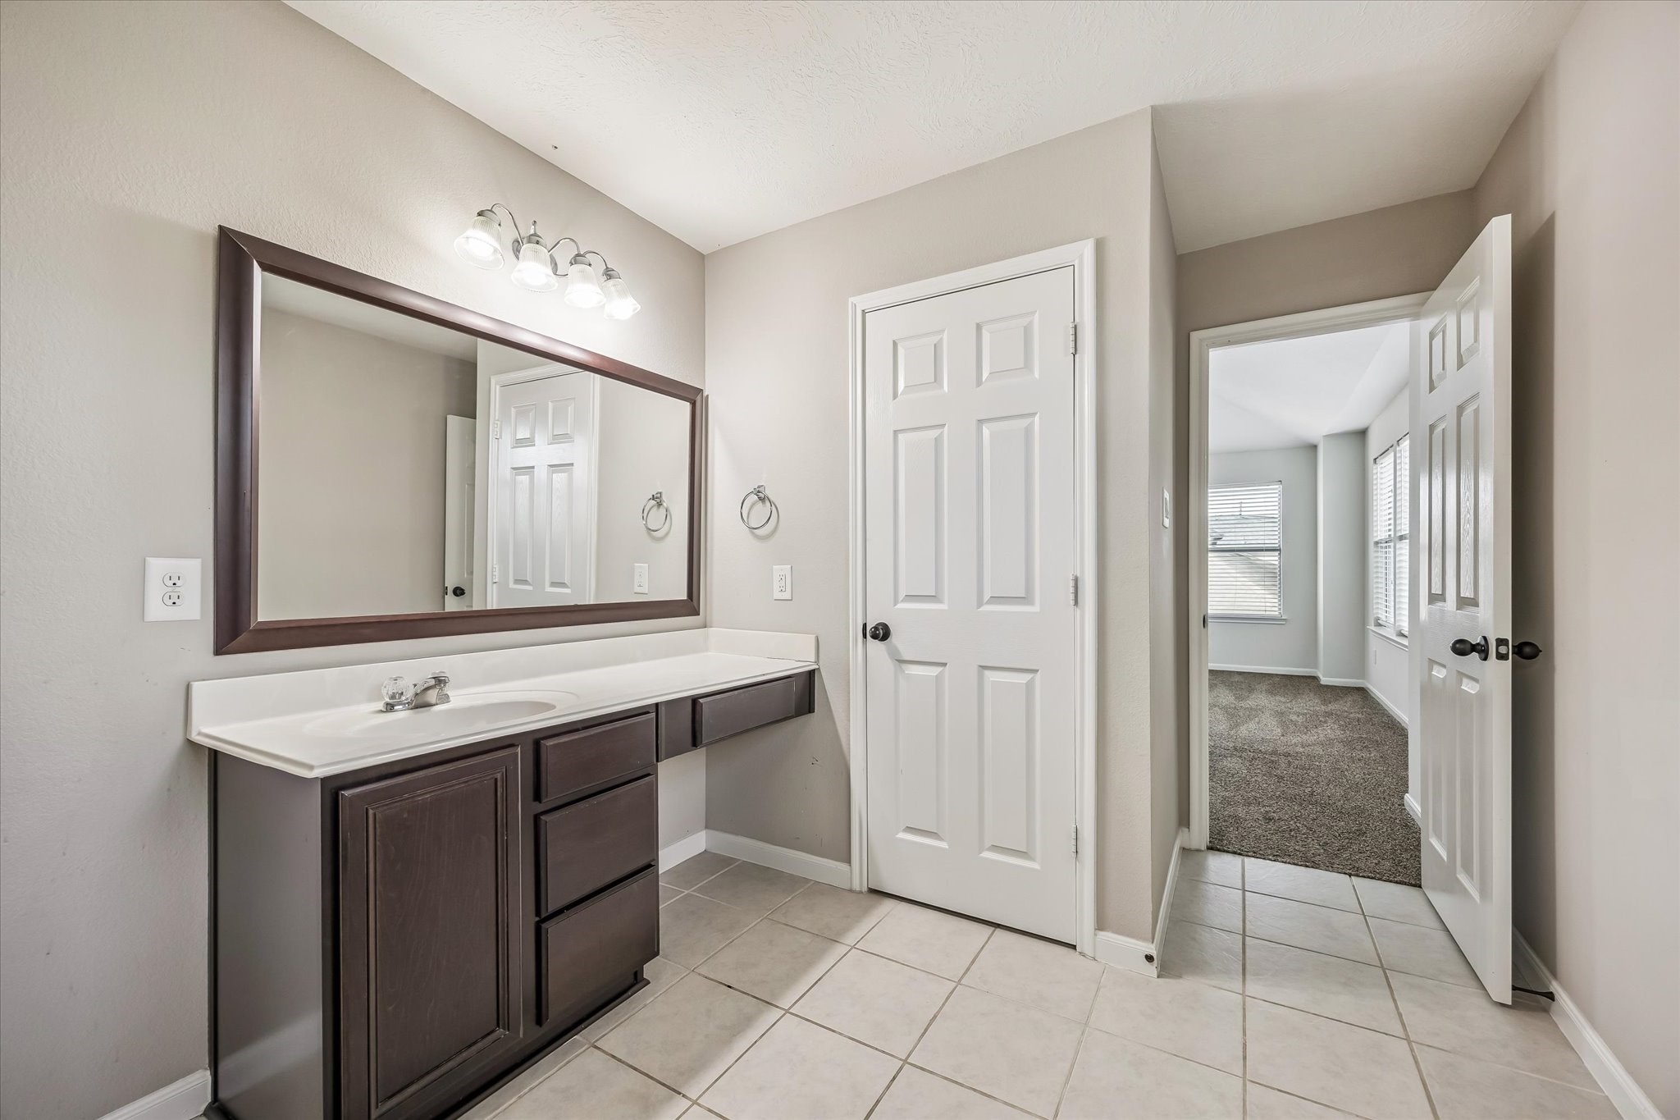
The primary bathroom offers a spacious layout with a long vanity, abundant counter space, dark cabinetry, and a large framed mirror. A tiled tub and shower area provides a comfortable place to unwind, while multiple windows introduce natural light. Neutral finishes and tile flooring keep the room bright and functional, with plenty of space for everyday routines.
This additional view of the primary bath highlights the generous vanity with ample counter space, storage cabinetry, and an oversized framed mirror. Neutral tile flooring creates a clean, cohesive look, while the convenient layout connects easily to the adjoining primary bedroom. The spacious design provides room to move comfortably and organize daily essentials.
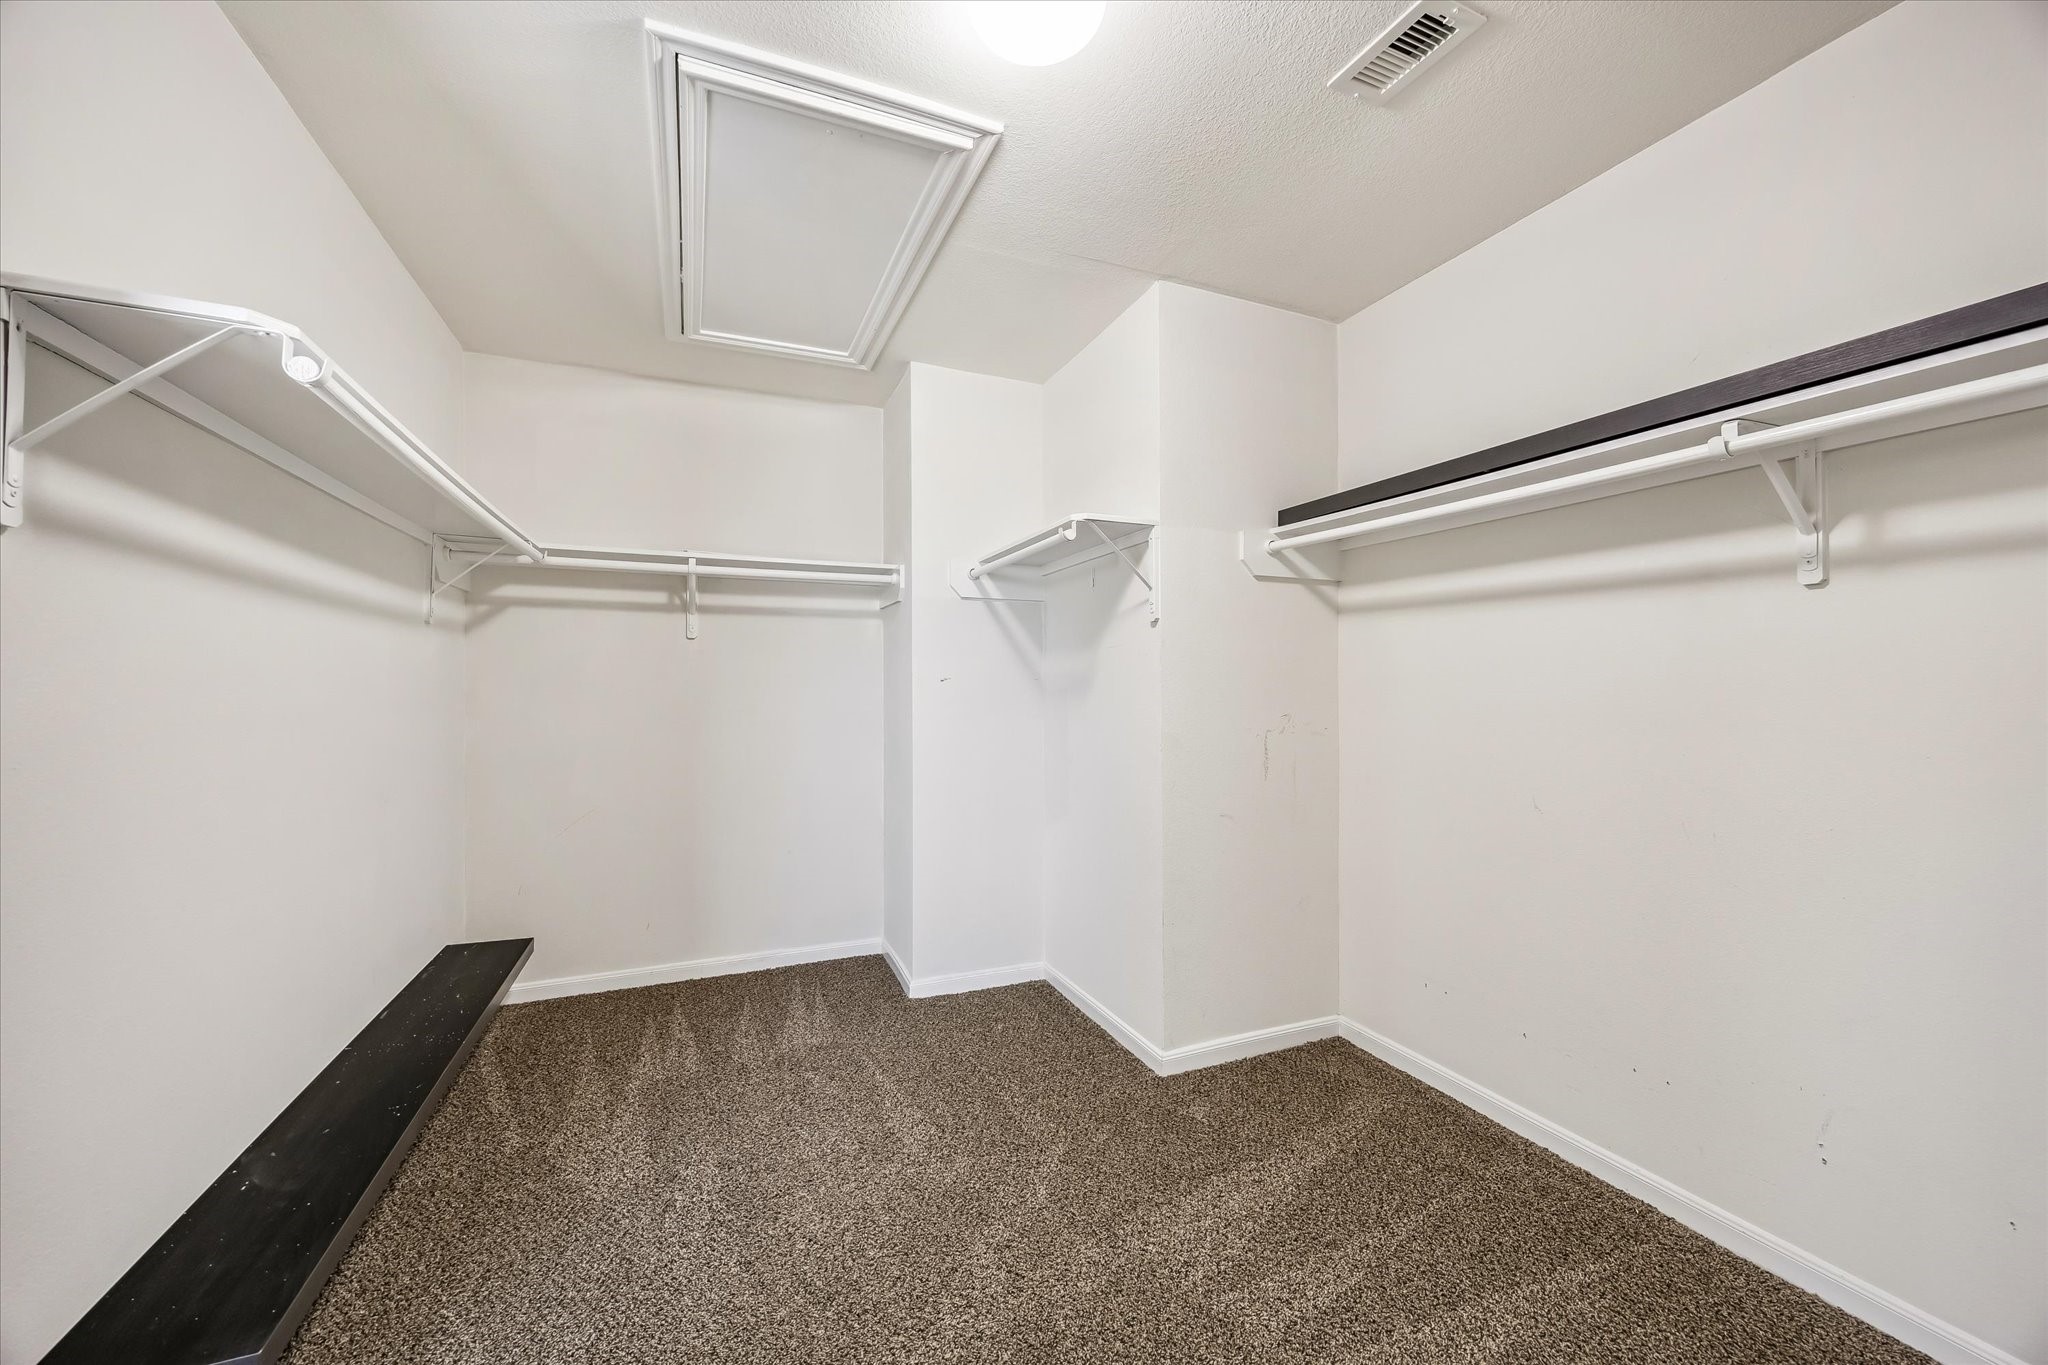
The large walk-in closet offers an impressive amount of storage with hanging rods and shelving positioned around multiple walls. Plush carpeting adds comfort underfoot, while the spacious footprint provides plenty of room for clothing, shoes, accessories, and additional storage solutions. An overhead access panel and ceiling light complete this highly functional storage space.
An impressive aerial view showcases the community’s resort-style amenities surrounded by expansive green space and a scenic neighborhood lake. Residents can enjoy a sparkling swimming pool, shaded lounging areas, nearby playground, walking paths, and beautifully maintained grounds. The open setting creates an inviting outdoor environment for recreation, relaxation, and enjoying the neighborhood’s thoughtfully planned amenities.
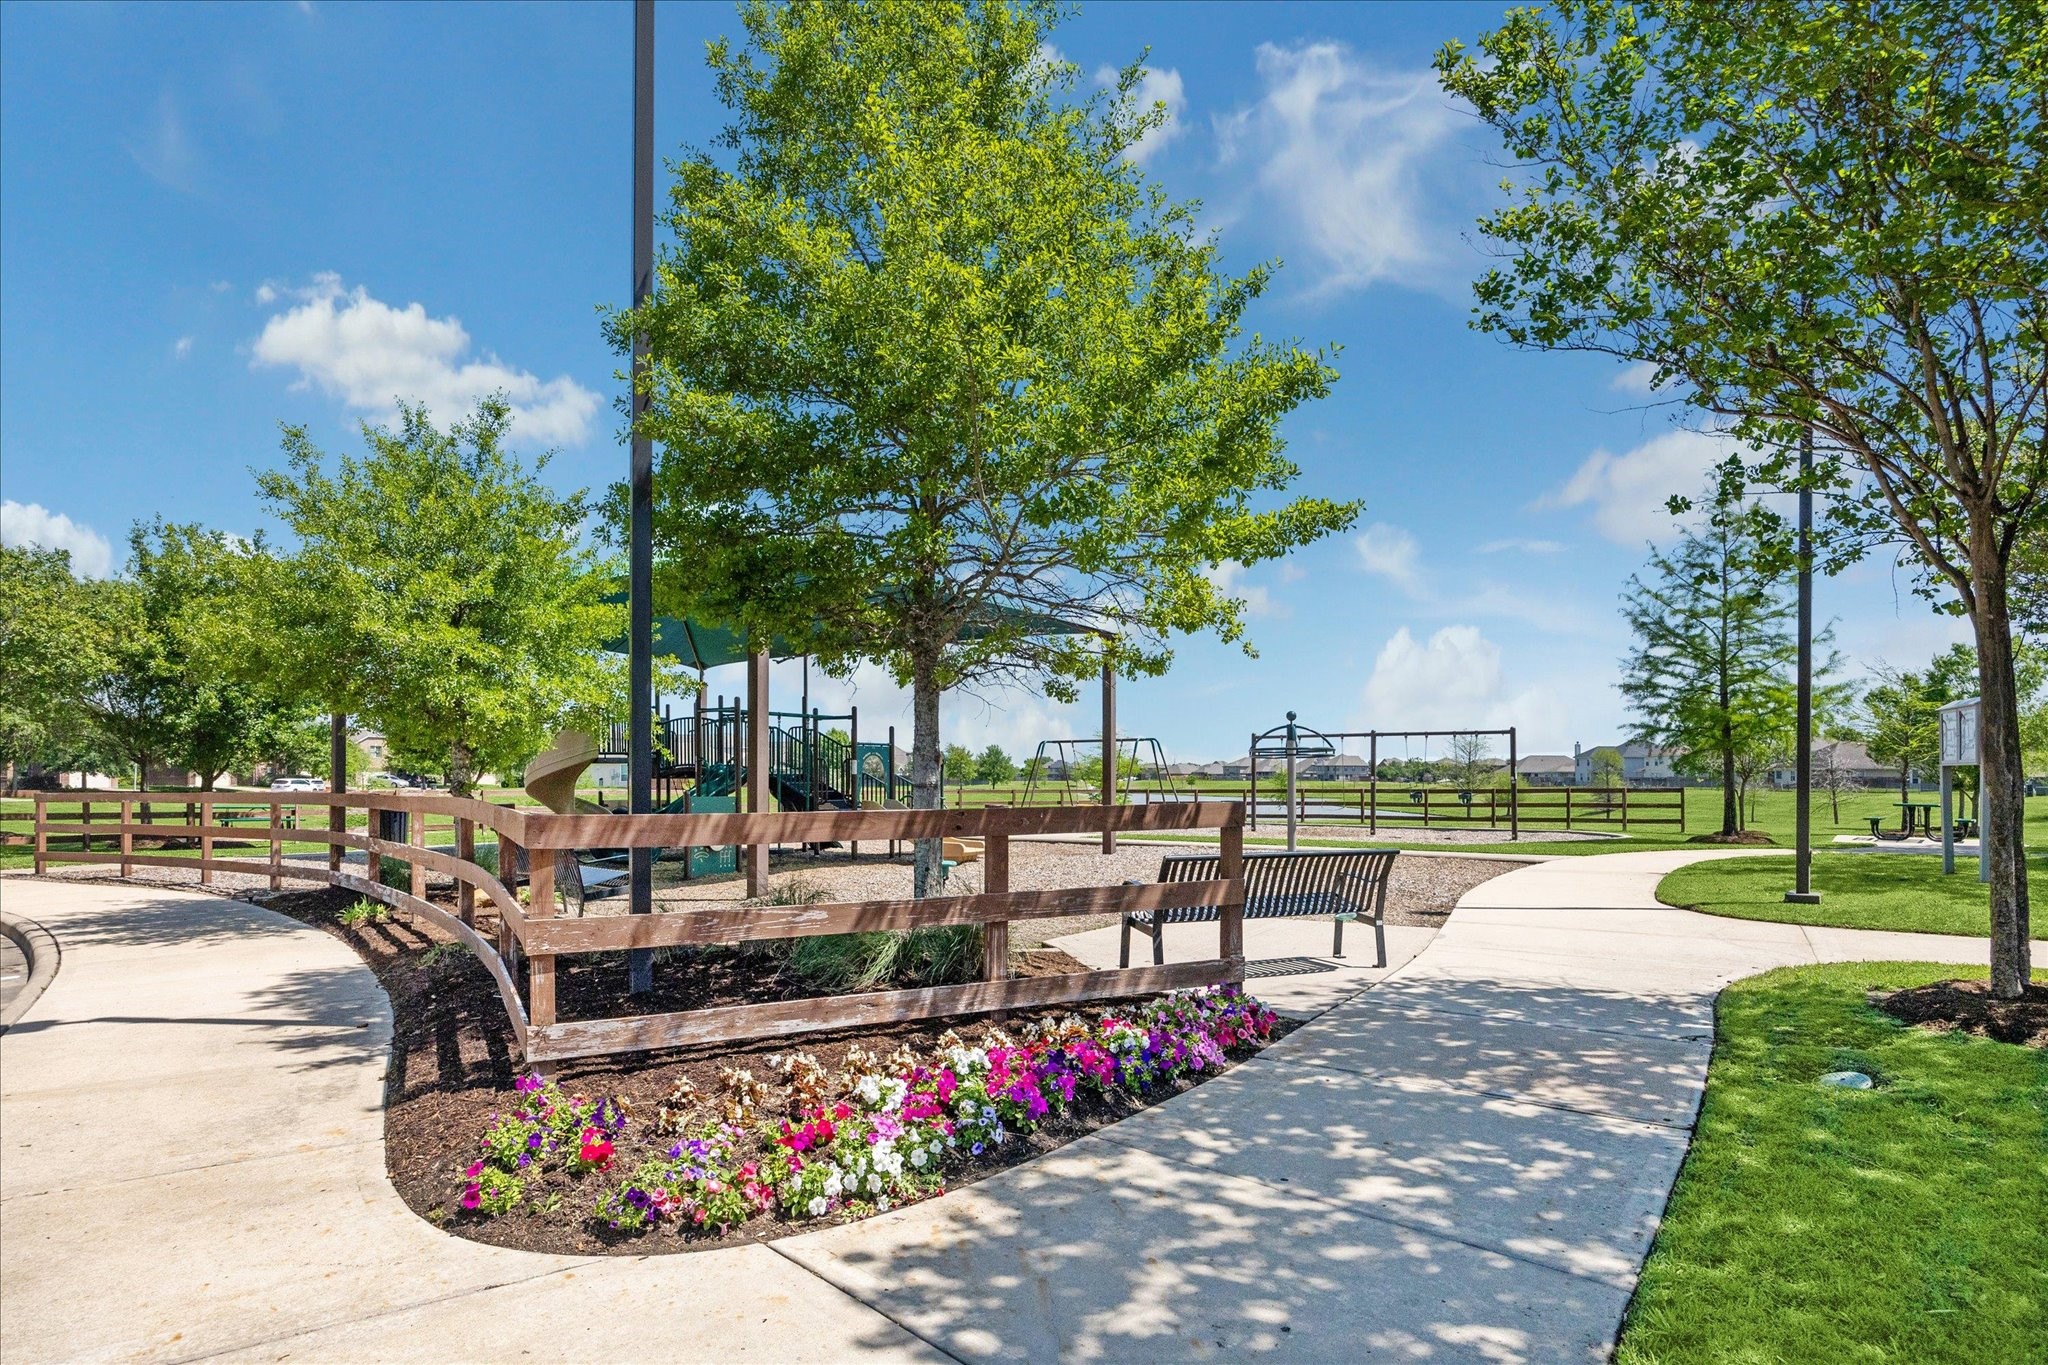
The neighborhood playground offers a welcoming outdoor destination surrounded by mature trees, landscaped grounds, and winding sidewalks. Benches provide convenient seating while multiple play areas give residents space to enjoy the outdoors. Colorful flower beds and open green spaces add to the attractive setting, creating a pleasant community gathering spot for recreation, fresh air, and everyday neighborhood enjoyment.
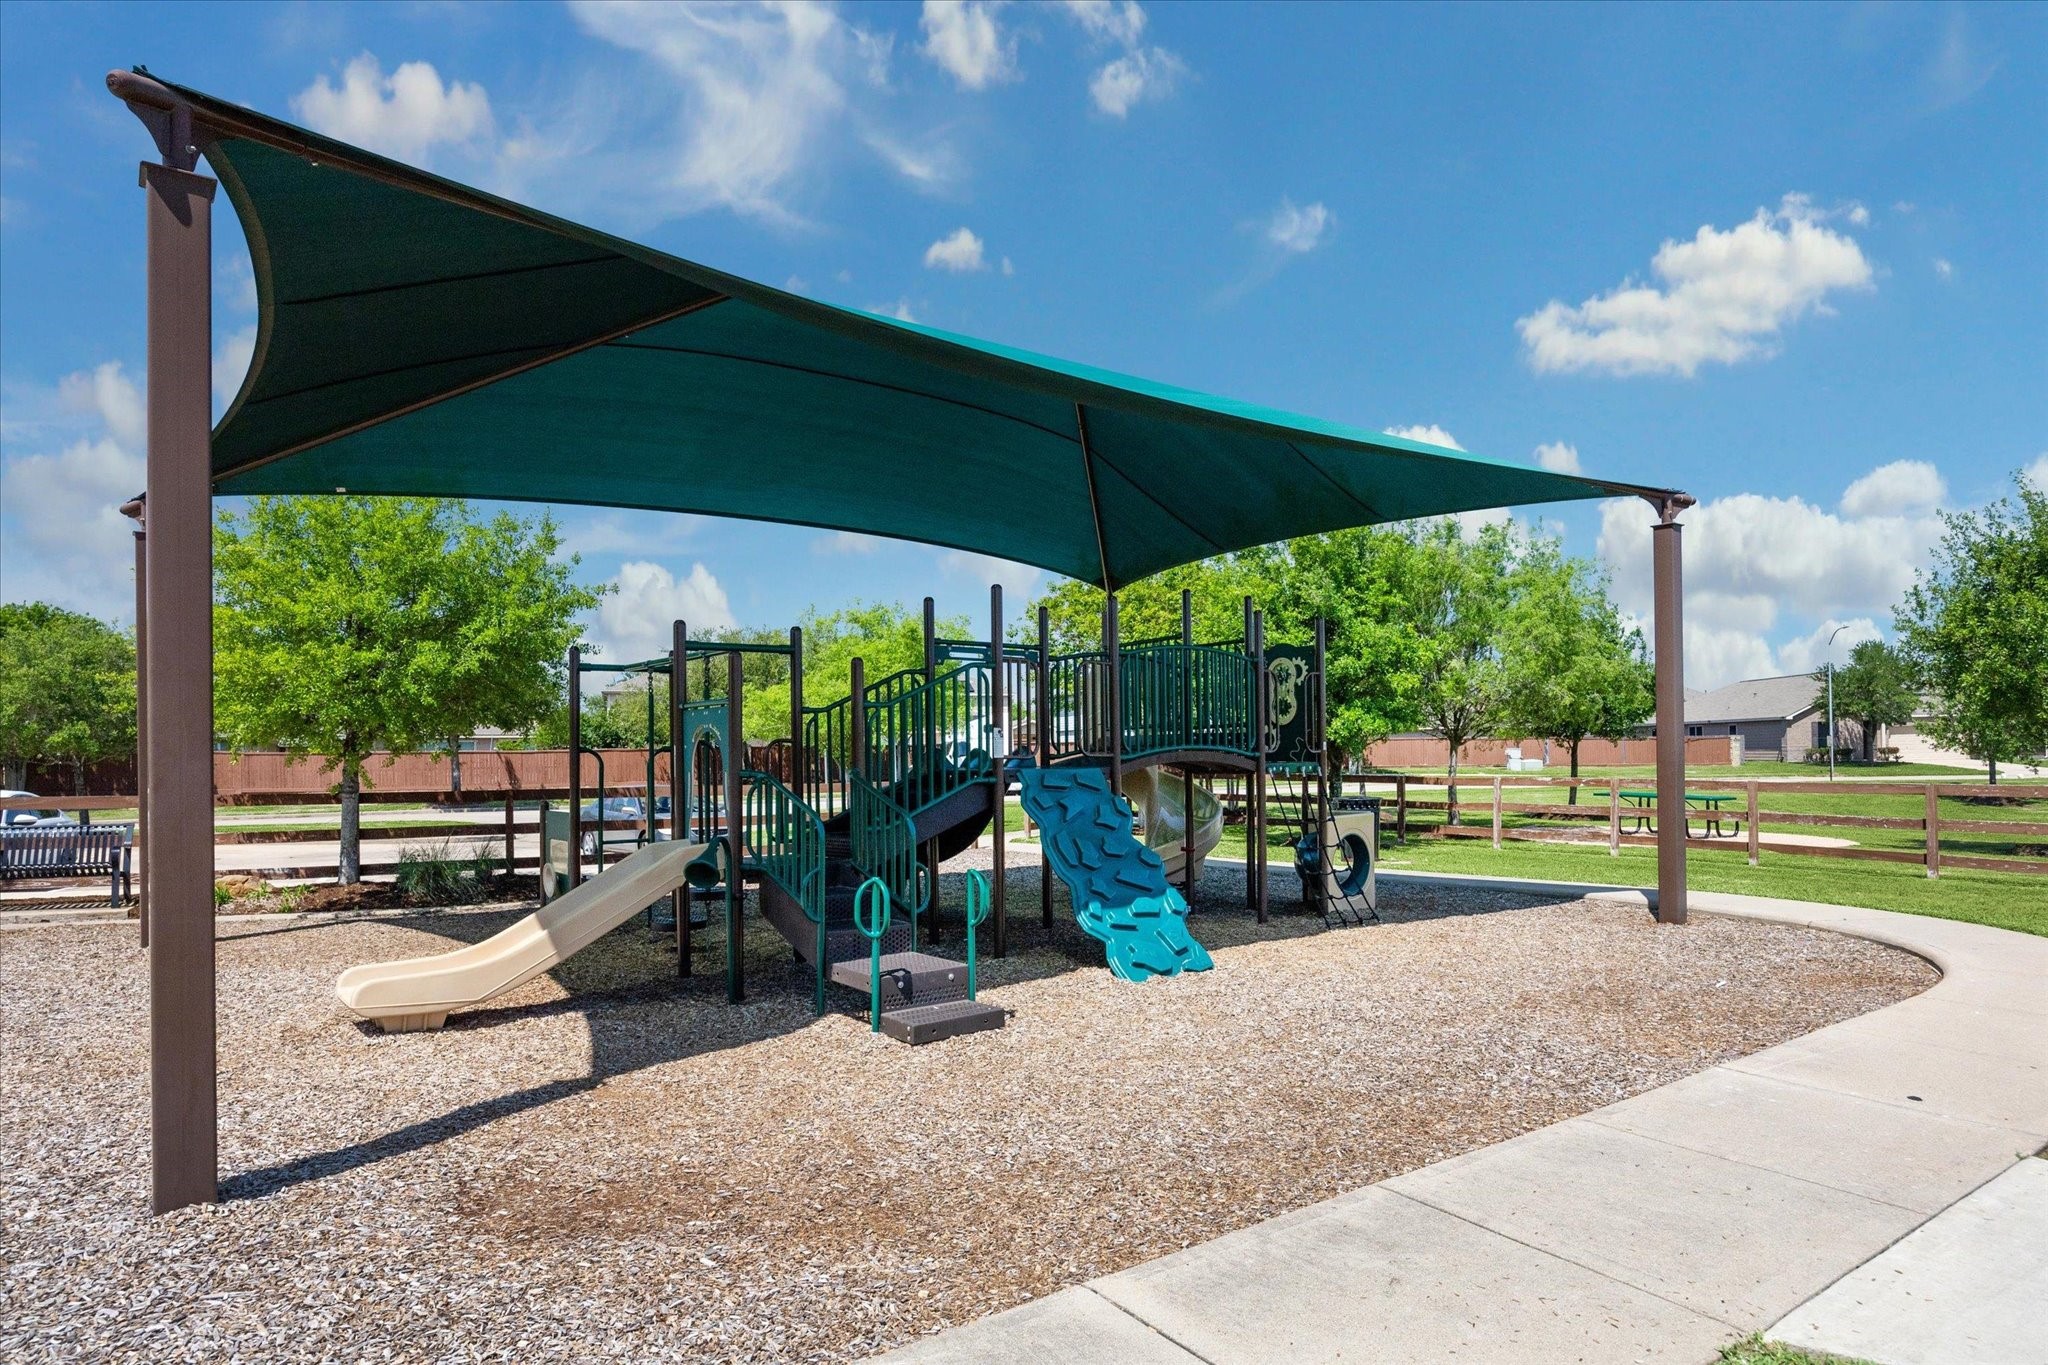
A shaded playground provides an inviting place for outdoor recreation, featuring multiple slides, climbing elements, elevated platforms, and play structures beneath a large protective canopy. The surrounding mulch surface and curved walkways create a defined play area, while nearby trees, benches, and open green space enhance the park-like setting. It’s a valuable neighborhood amenity designed for active outdoor enjoyment.
Classic curb appeal meets a warm, inviting exterior. The two-story design features a handsome blend of stone, brick, and neutral siding, complemented by decorative shutters and mature landscaping. A two-car garage, generous driveway, and neatly maintained lawn create a polished first impression and an inviting sense of arrival.
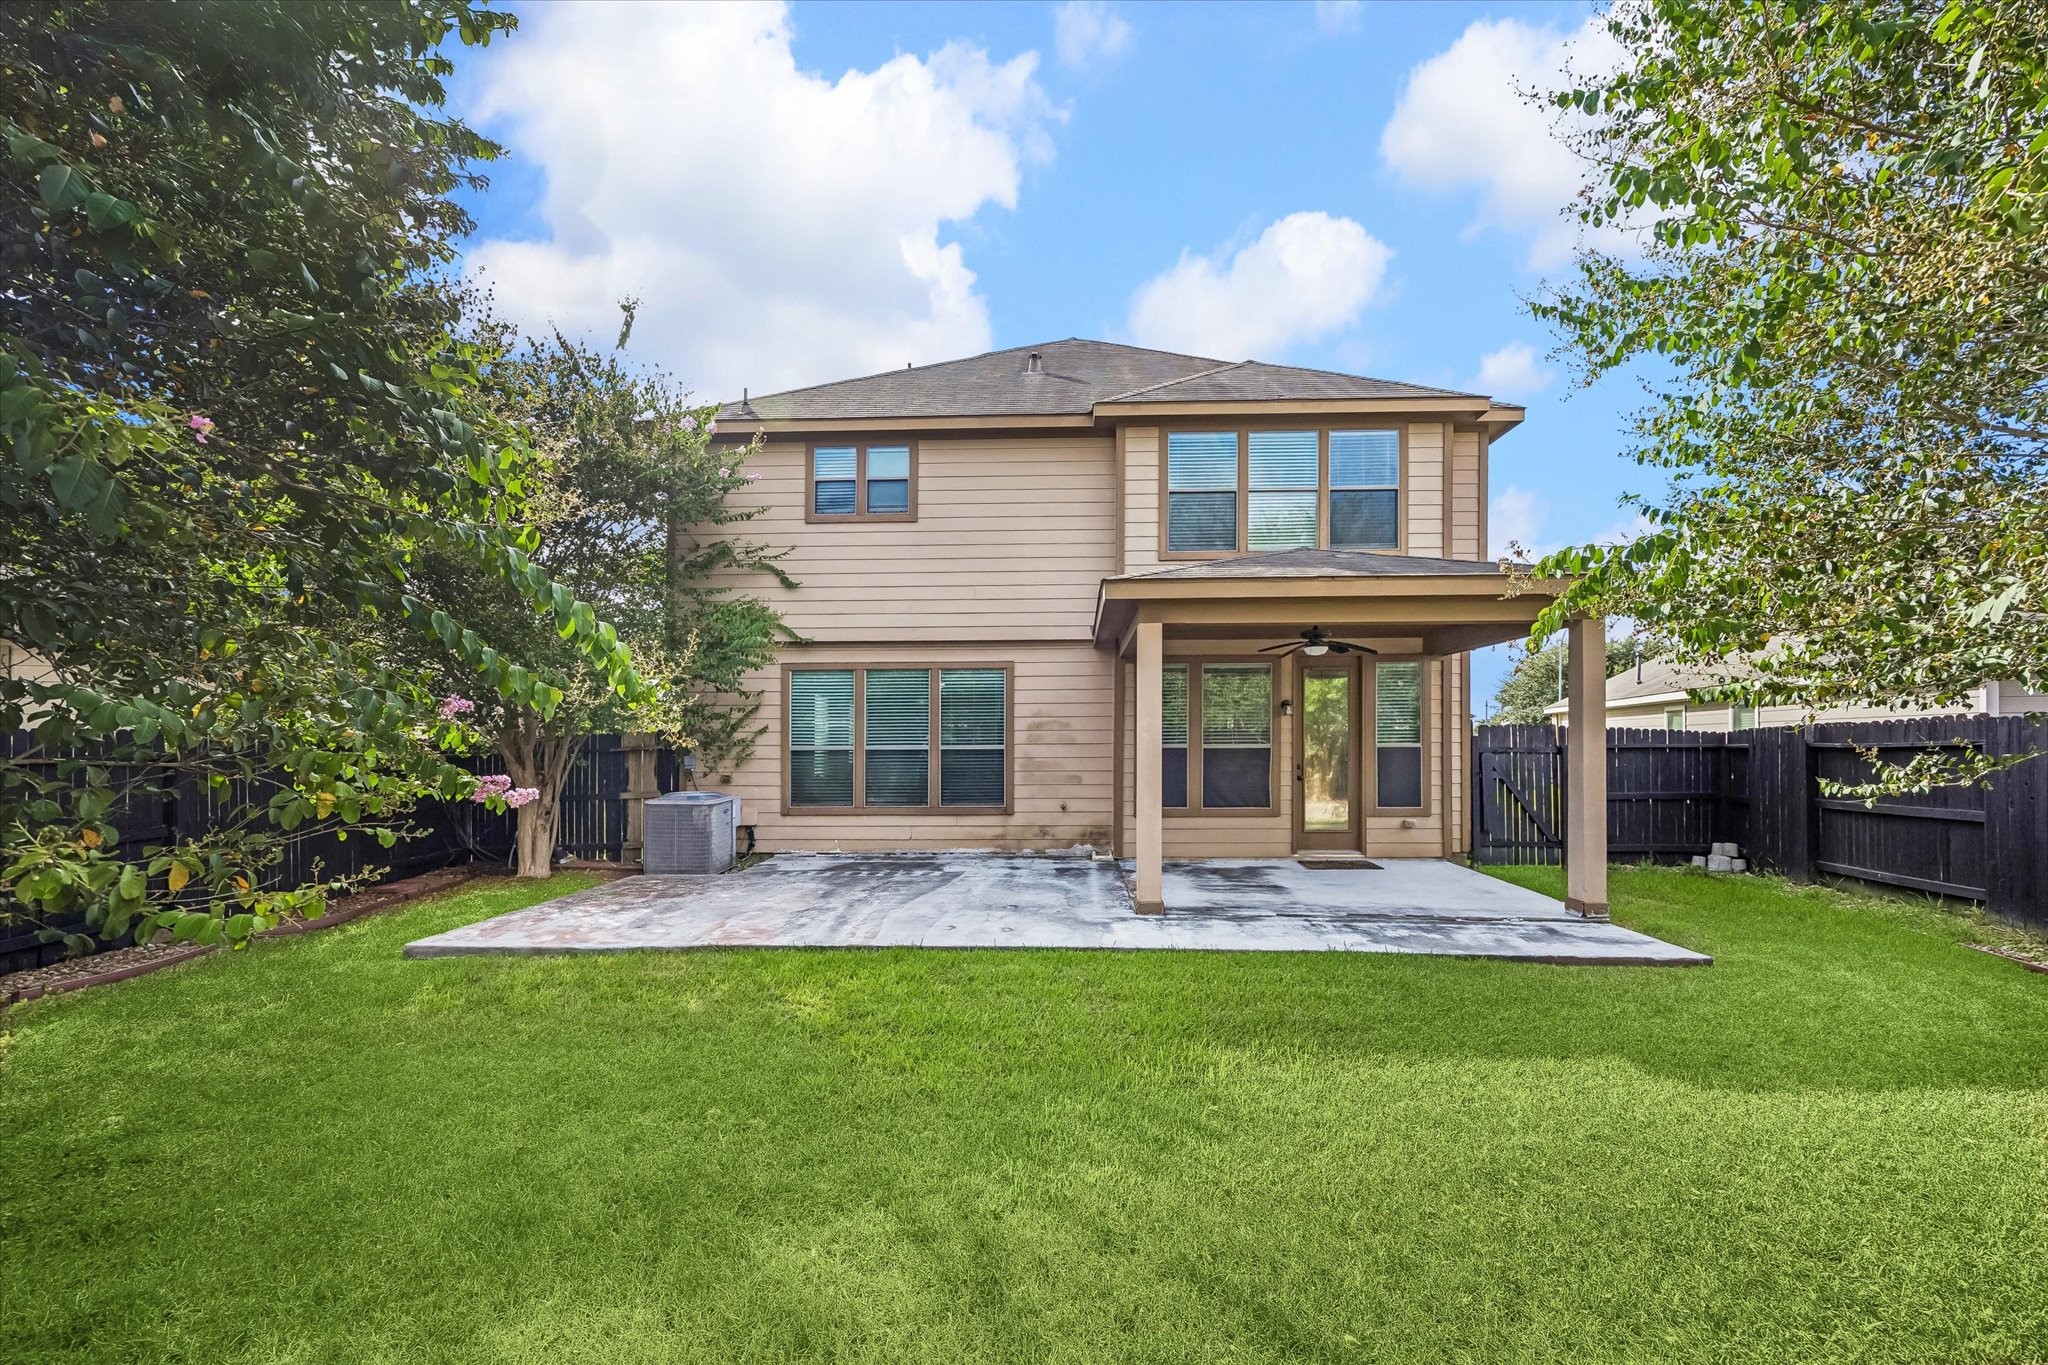
Step outside to a spacious fenced backyard designed for relaxing, entertaining, and enjoying the outdoors. A large patio extends across the rear of the home, complemented by a covered section with a ceiling fan for shaded seating. The generous lawn provides room for recreation, gardening, or future outdoor features, while mature landscaping adds greenery and privacy to the setting.




.jpg)

