



Description
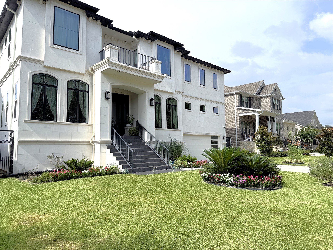
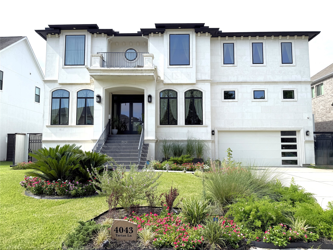
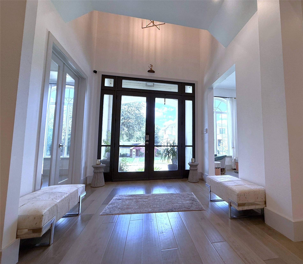
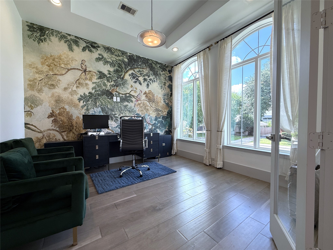
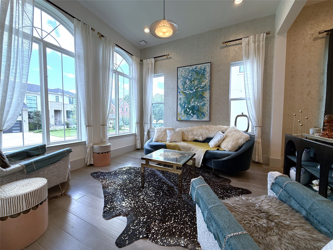
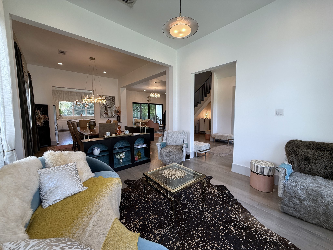
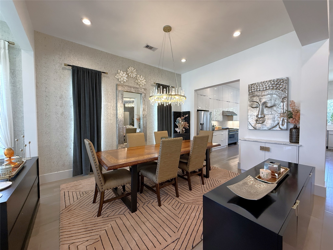
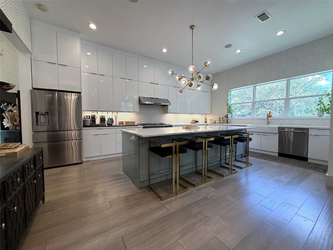
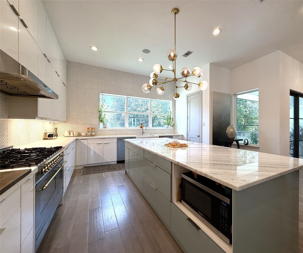
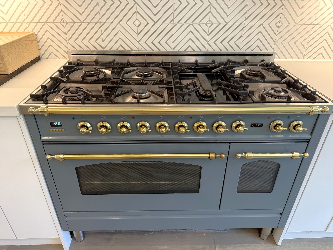
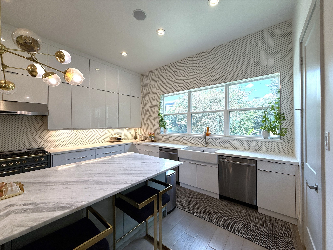
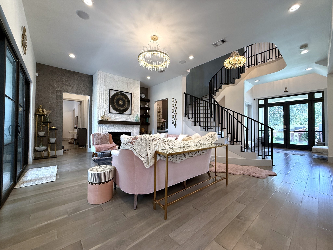
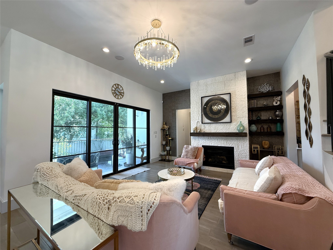
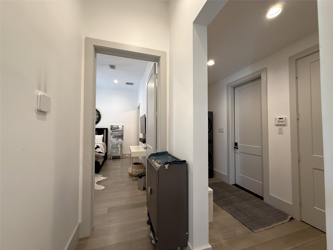
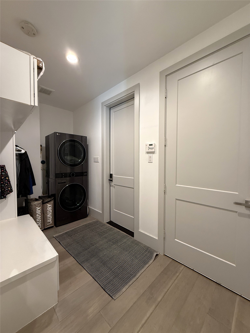
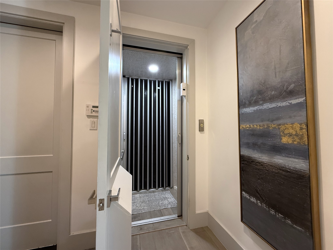
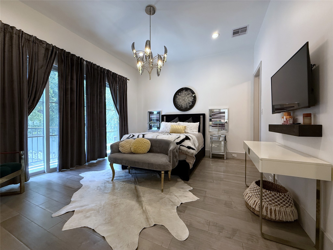
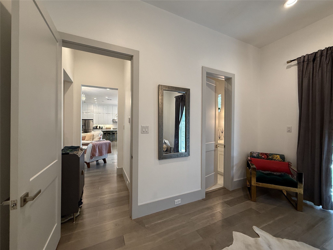
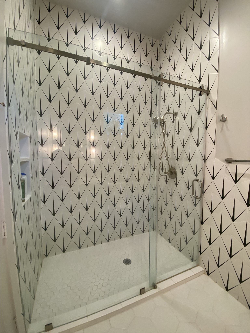
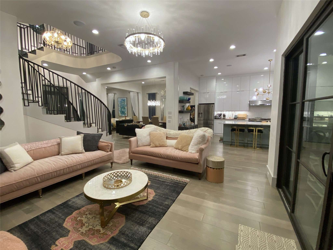
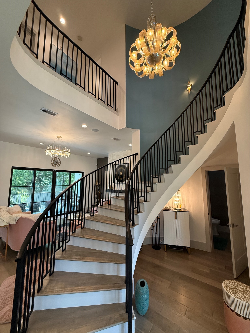
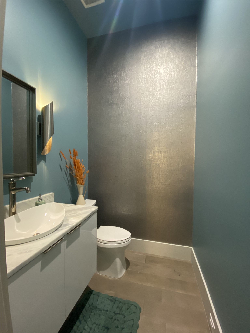
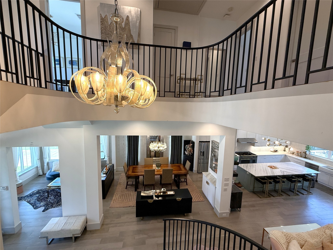
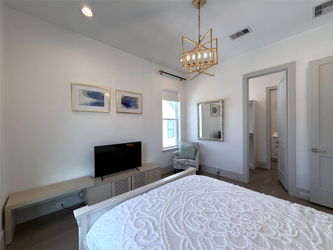
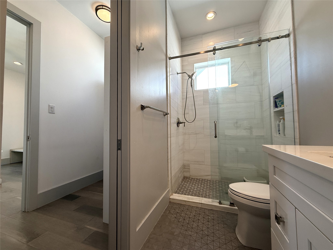
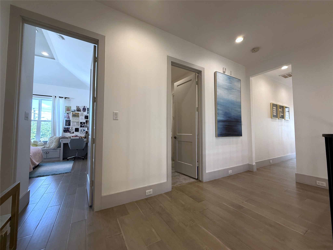
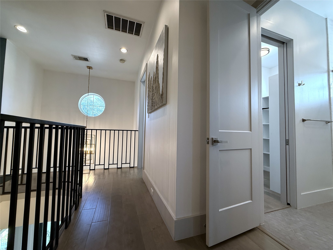
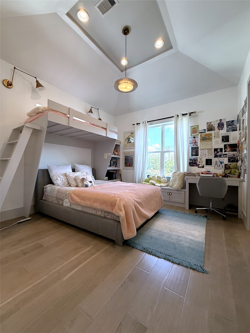
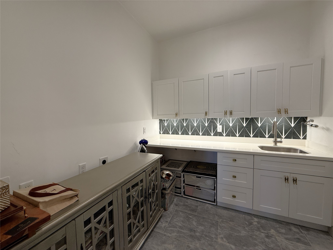
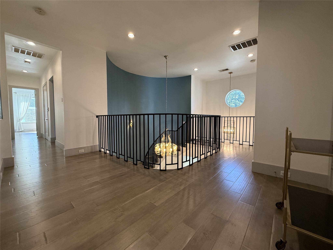
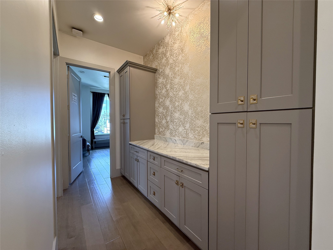
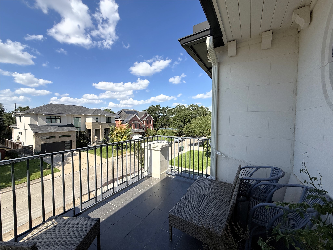
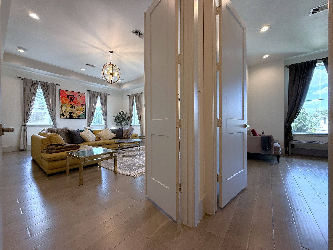
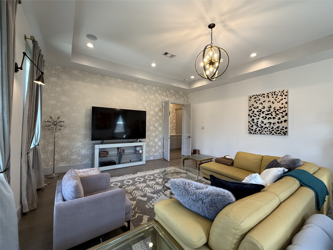
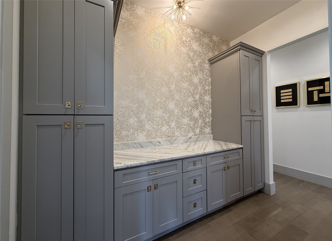
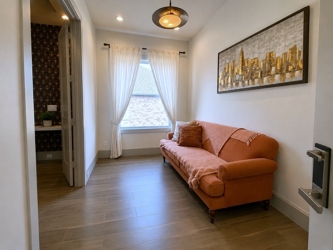
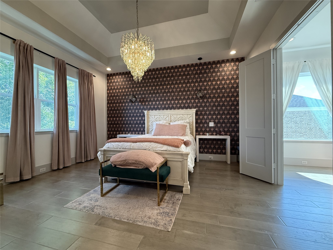
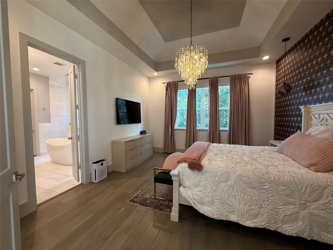
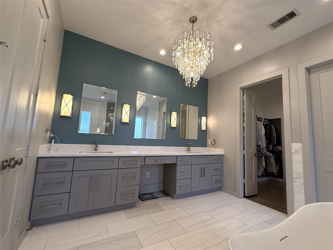
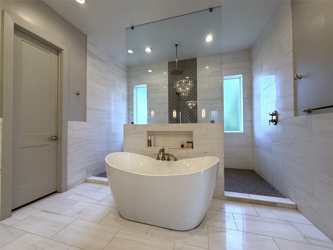
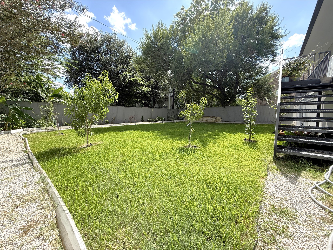
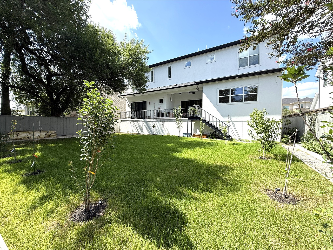
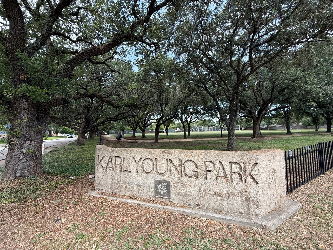
Beautiful custom-built home with elevator in sought-after Braeswood Place, zoned to Twain Elementary, Pershing Middle, and Bellaire High School. Flexible floor plan features two laundry rooms (1st & 2nd floors), a spacious first-floor bedroom with en-suite bath ideal as a second primary suite, and a luxurious second-floor primary suite with adjoining sitting room perfect for a nursery or office. Bonus room above the garage offers climate-controlled storage or potential sixth bedroom. Additional features include high ceilings, abundant natural light, gas log fireplace, soft-close cabinets and drawers, and tankless water heater. Enjoy the front balcony plus a covered rear veranda and backyard. Minutes from the Texas Medical Center and Hermann Park. Owner occupied with flexible lease start date. Furnished lease available; pricing negotiable.
Details
| MLS # | 20066695 |
|---|---|
| Listing Type | For Lease |
| Style | House |
| Status | Active |
| Year | 2022 |
| Days On Site | 37 |
| Listing Provided By | Martha Turner Sotheby's International Realty | Drew Pursell |
Features
| Bed(s) | 5 |
|---|---|
| Bath(s) | 5 Total |
| SQ Feet | 4,732 |
| Garage | 2 |
| Story(s) | 2 |
| Acreage | 0.20 |
| Property View | Yes |
Exterior
| Lot Features | Street Level |
|---|
Parking
| Garage Yes / No | Yes |
|---|---|
| Parking Features | Attached, Garage, Garage Door Opener |
Location
| Community Features | Curbs |
|---|
Area Information
| State | TX |
|---|---|
| County | Harris |
| City | Houston |
| Zip Code | 77025 |
| Area | 17 |
| Subarea | Braeswood Place |
| Community Name | Ayrshire Sec 11 |
| Listing VS Median (in Ayrshire Sec 11) | |
Price: $11,400 low | high Med: $11,400 sqft: 4,732 low | high Med: 4,732 $ / sqft: $2 low | high Med: $2 On site: 37 low | high Med: 37 | |
Request a showing
Request a showing
Contact
Learn More About This Property

| State | TX |
|---|---|
| County | Harris |
| City | Houston |
| Zip Code | 77025 |
| Area | 17 |
| Subarea | Braeswood Place |
| Community Name | Ayrshire Sec 11 |
| Listing VS Median (in Ayrshire Sec 11) | |
Price: $11,400 low | high Med: $11,400 sqft: 4,732 low | high Med: 4,732 $ / sqft: $2 low | high Med: $2 On site: 37 low | high Med: 37 | |


.jpg)

Land & Ranch 210.483.7500 | Bandera 830.850.6700 | Global Luxury 210.483.5700 | Coldwell Banker Commercial Alamo City 210.483.6250
North Central San Antonio / Stone Oak 210.483.7070 | Harper Property Management 210.483.7040 | Relocation Services 210.483.7121
North West San Antonio 210.483.0000 | Laredo 956.722.4822 | Coldwell Banker Commercial International Gateway 956.937.2867
