Lush green landscaping frames this peaceful Brandy Creek townhome-style condo, set within a beautifully maintained, tree-lined community. The exterior offers a quiet residential feel with mature trees, manicured lawn areas, and sidewalk pathways that create an inviting approach to the home. The private upstairs balcony and fenced-in patio add charm, privacy, and useful outdoor living space.
A secure wooden gate welcomes you into the home’s private entrance area. Tucked within a well-kept courtyard, the walkway leads to a secluded patio and front door, creating a sense of separation from the street. The neutral exterior palette, mature landscaping, and clean architectural lines give the home timeless curb appeal.
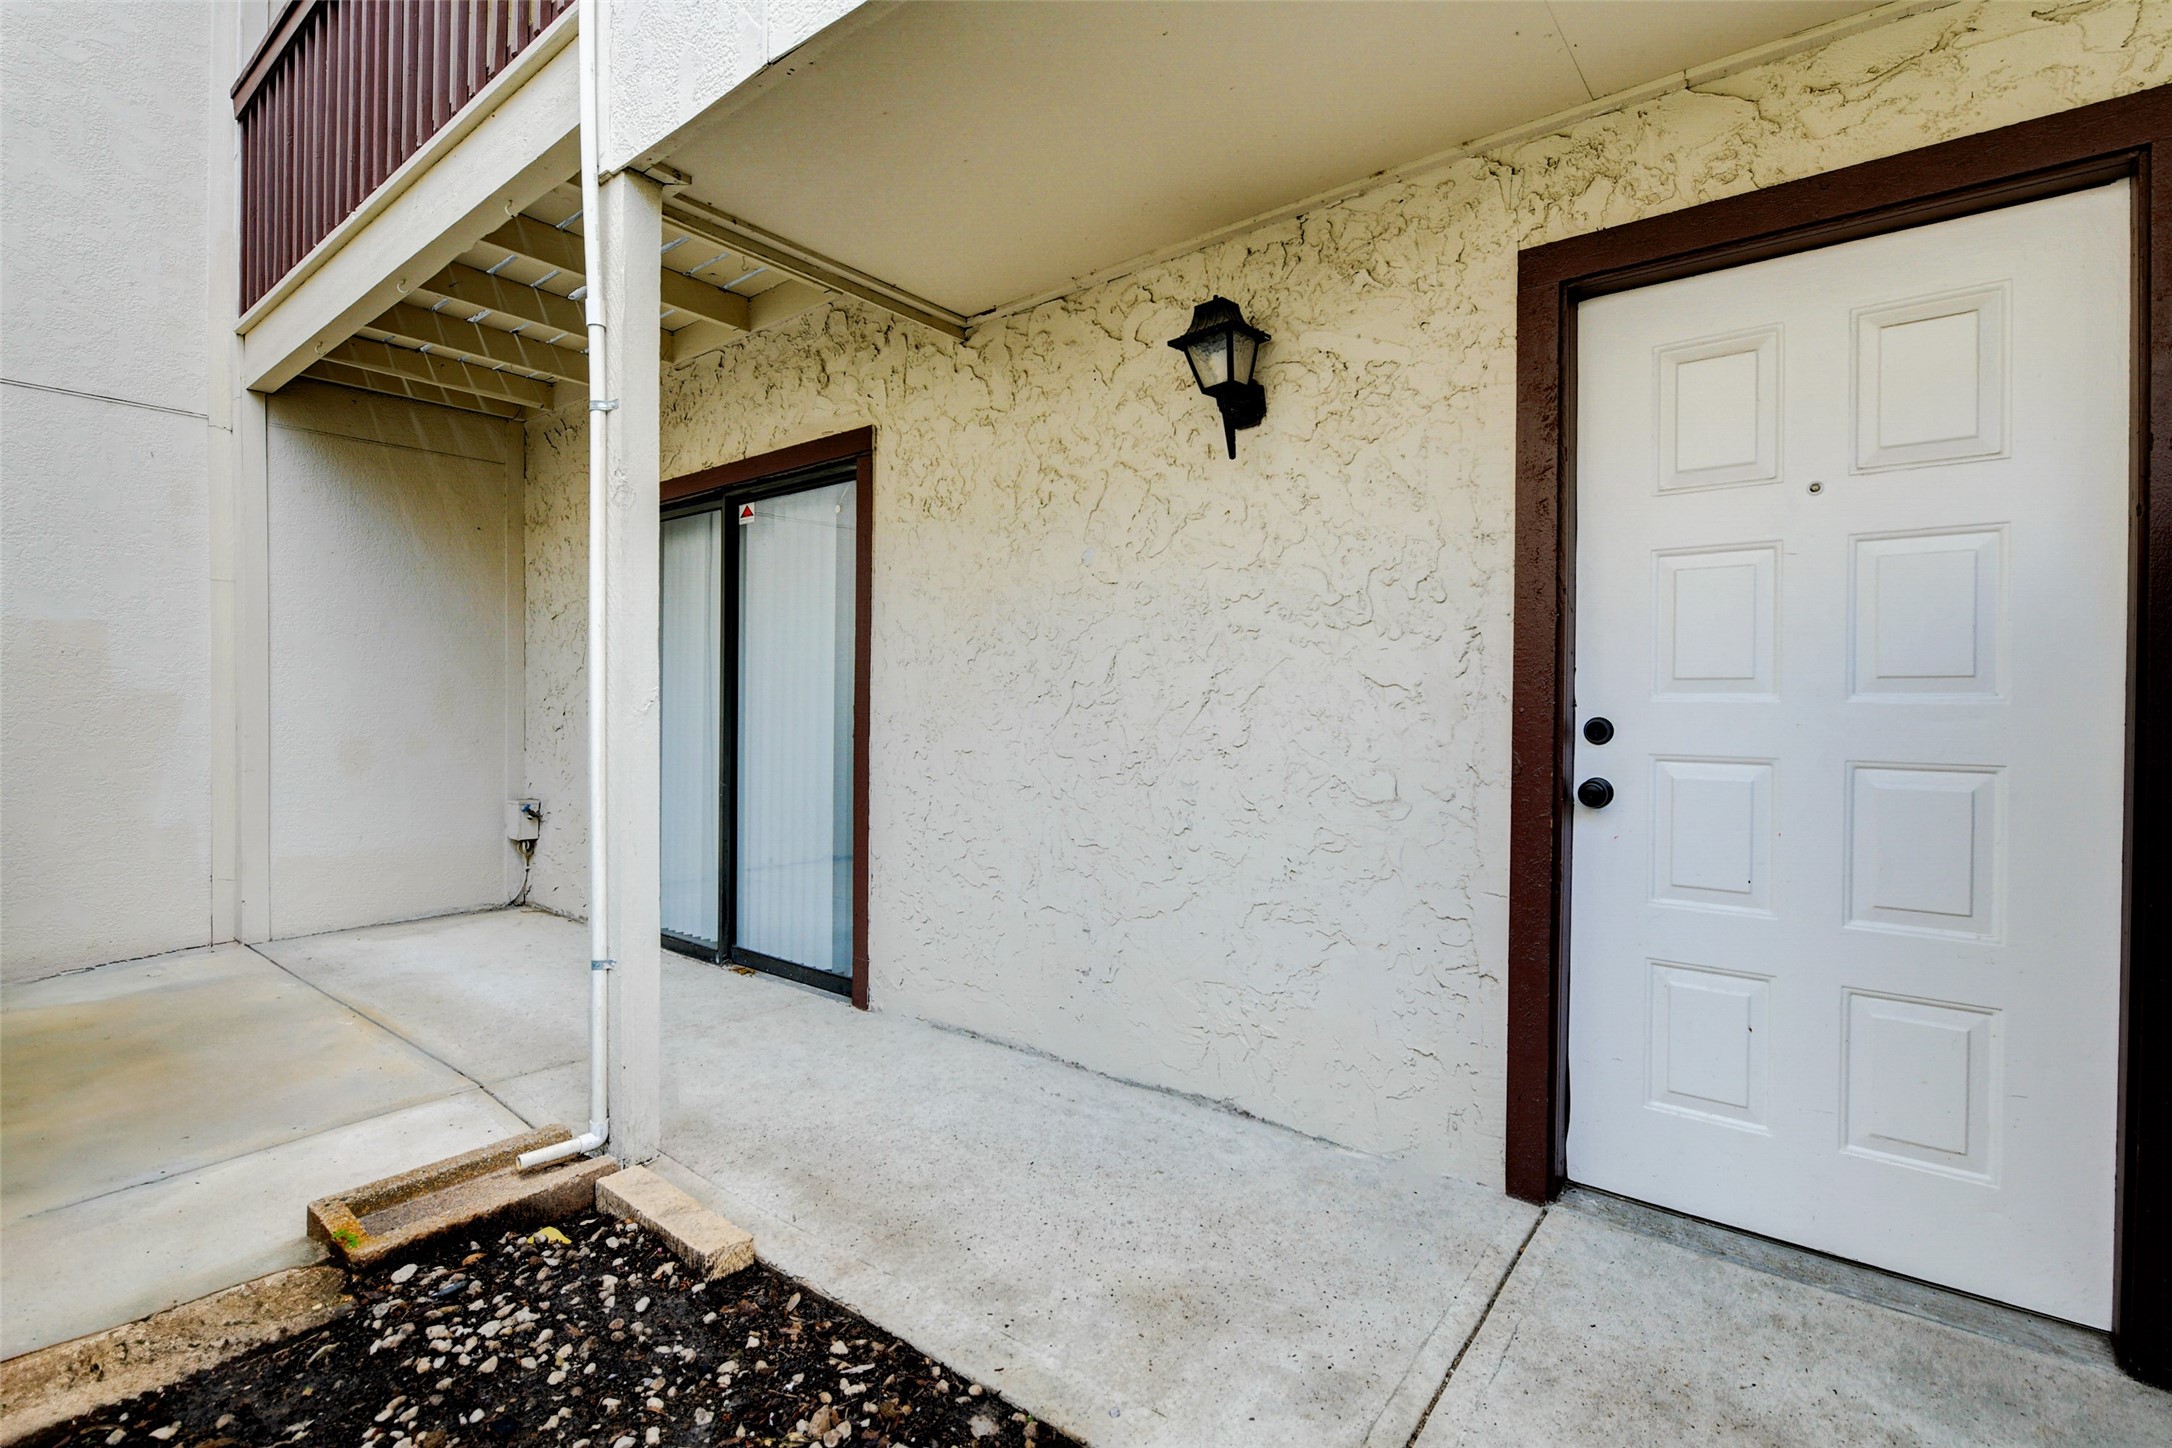
A dedicated walkway enclosed by tall fencing provides a private approach to the front door. The white entry door with contrasting trim gives a crisp, welcoming look, while the gated design adds privacy and a more tucked-away feel. This entry creates an appealing first impression before stepping inside.
The main living area feels bright and airy with soaring ceilings, natural light, and an open view toward the upstairs loft. A wood-burning fireplace anchors the room, creating a cozy focal point for relaxing evenings. The open stairwell, high ceiling, and light flooring give the space a clean, spacious, and inviting feel.
The dining area is defined by a central chandelier and a mirrored accent wall that reflects light and visually expands the room. Positioned between the living area and kitchen, this space offers flexibility for dining, working, or entertaining. Its open connection to the main living zone helps the home feel larger and more functional.
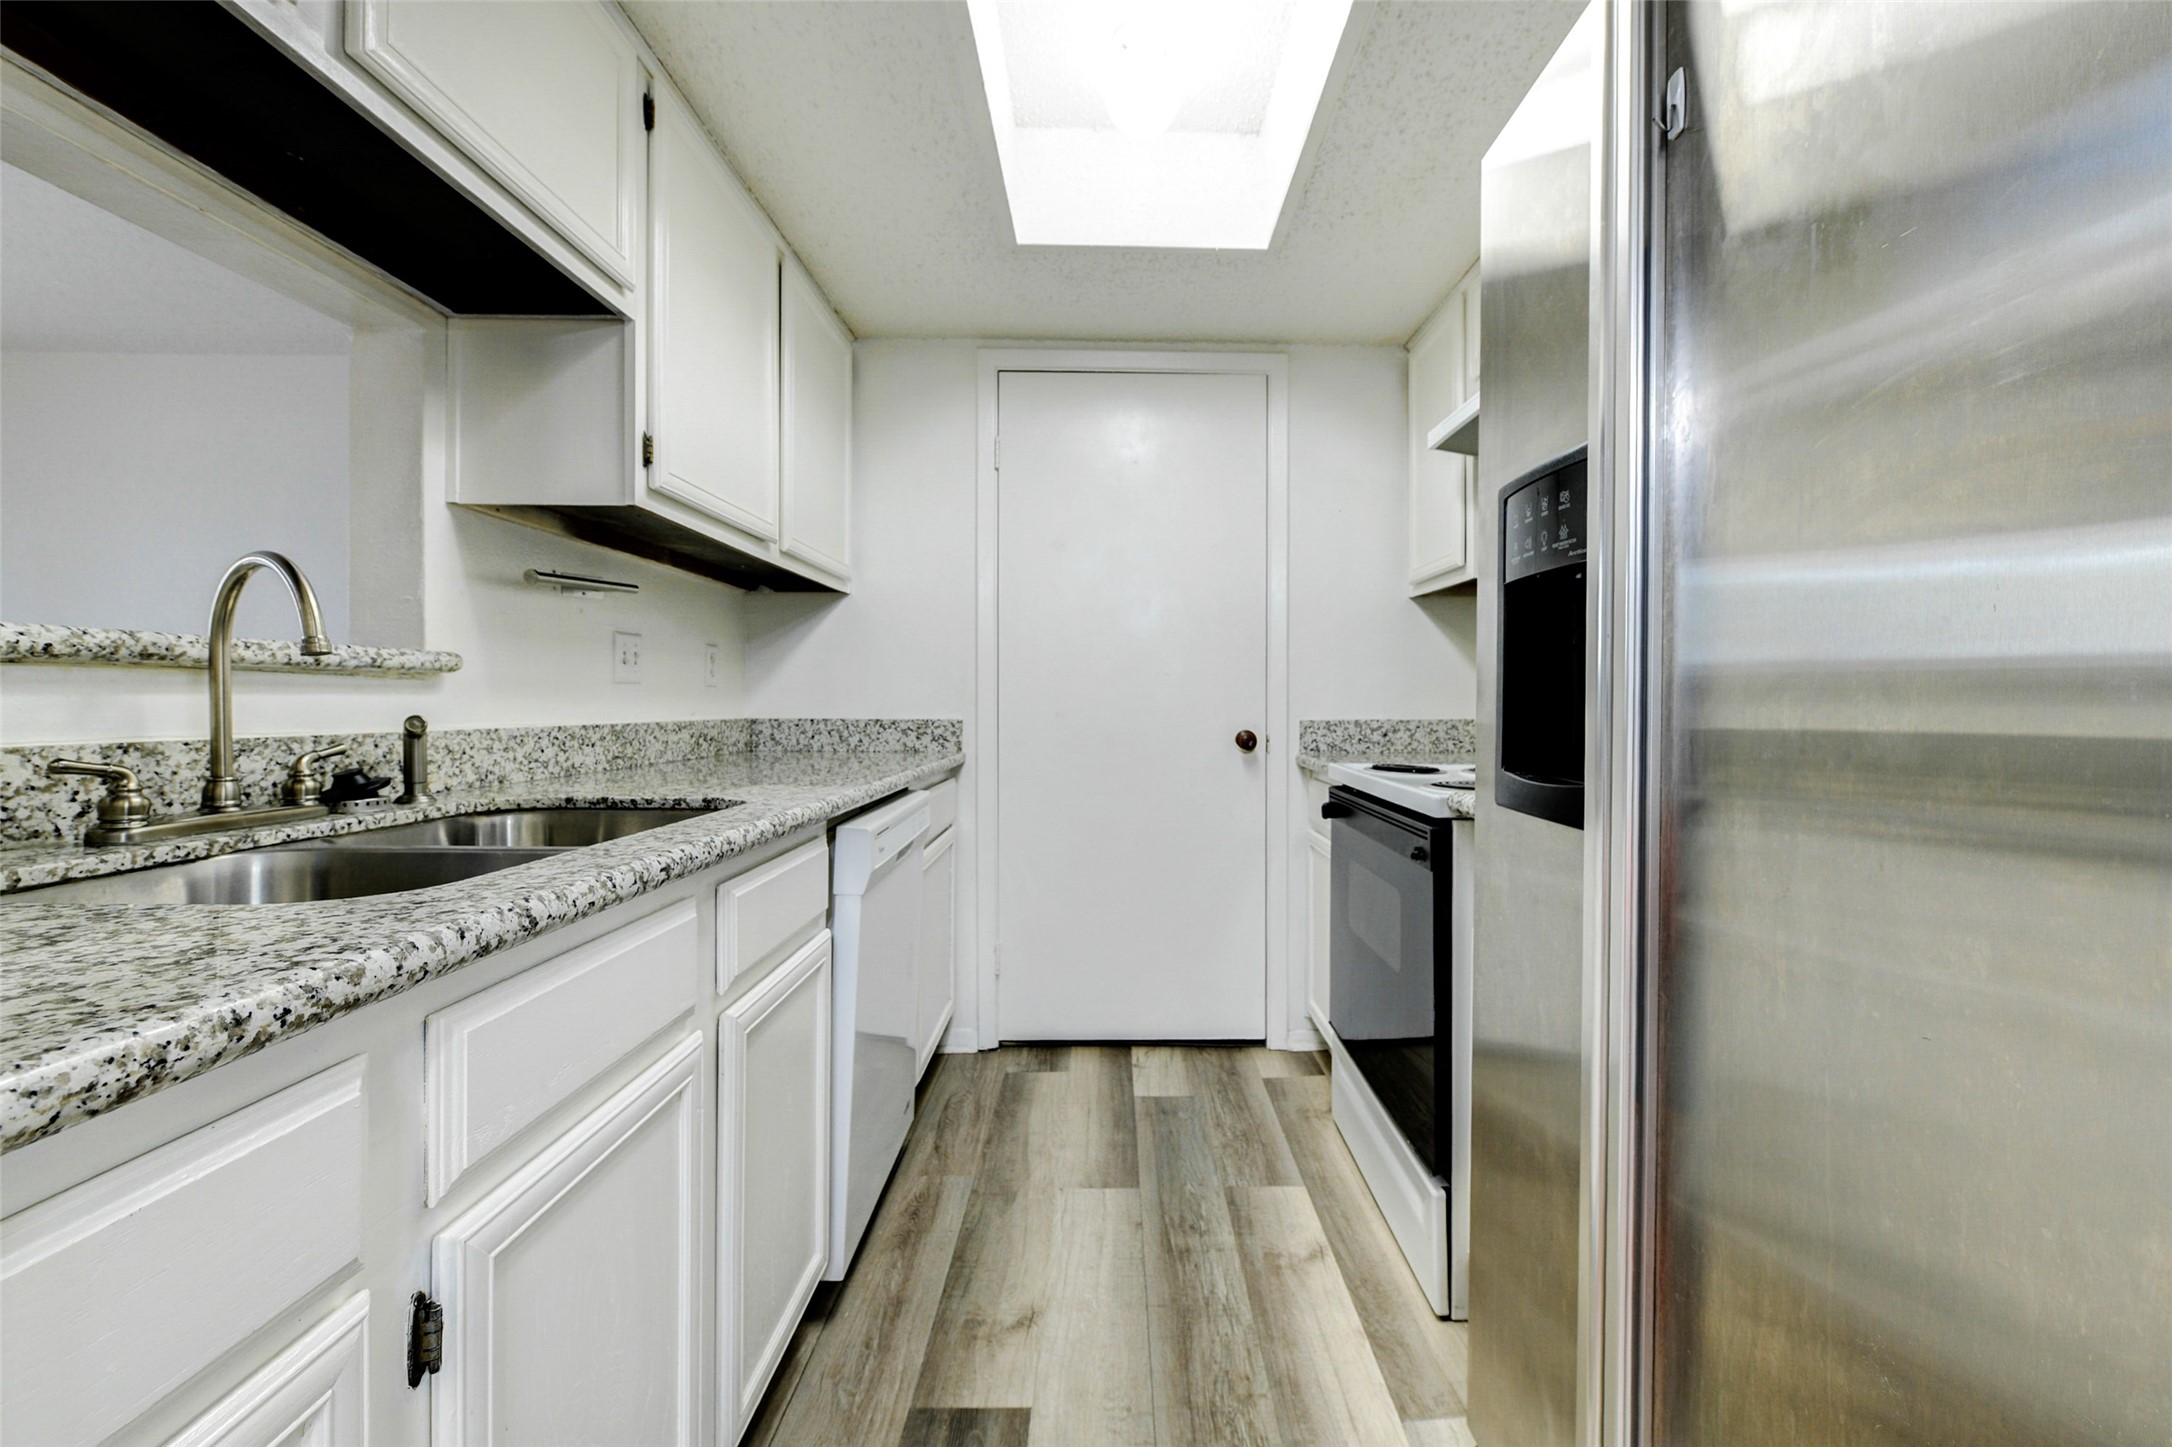
The kitchen is efficient and polished, featuring granite-style countertops, white cabinetry, stainless steel appliances, and a double sink. A pass-through opening connects the kitchen to the dining and living areas, making serving and conversation easy. The layout maximizes storage and workspace while keeping everything conveniently within reach.
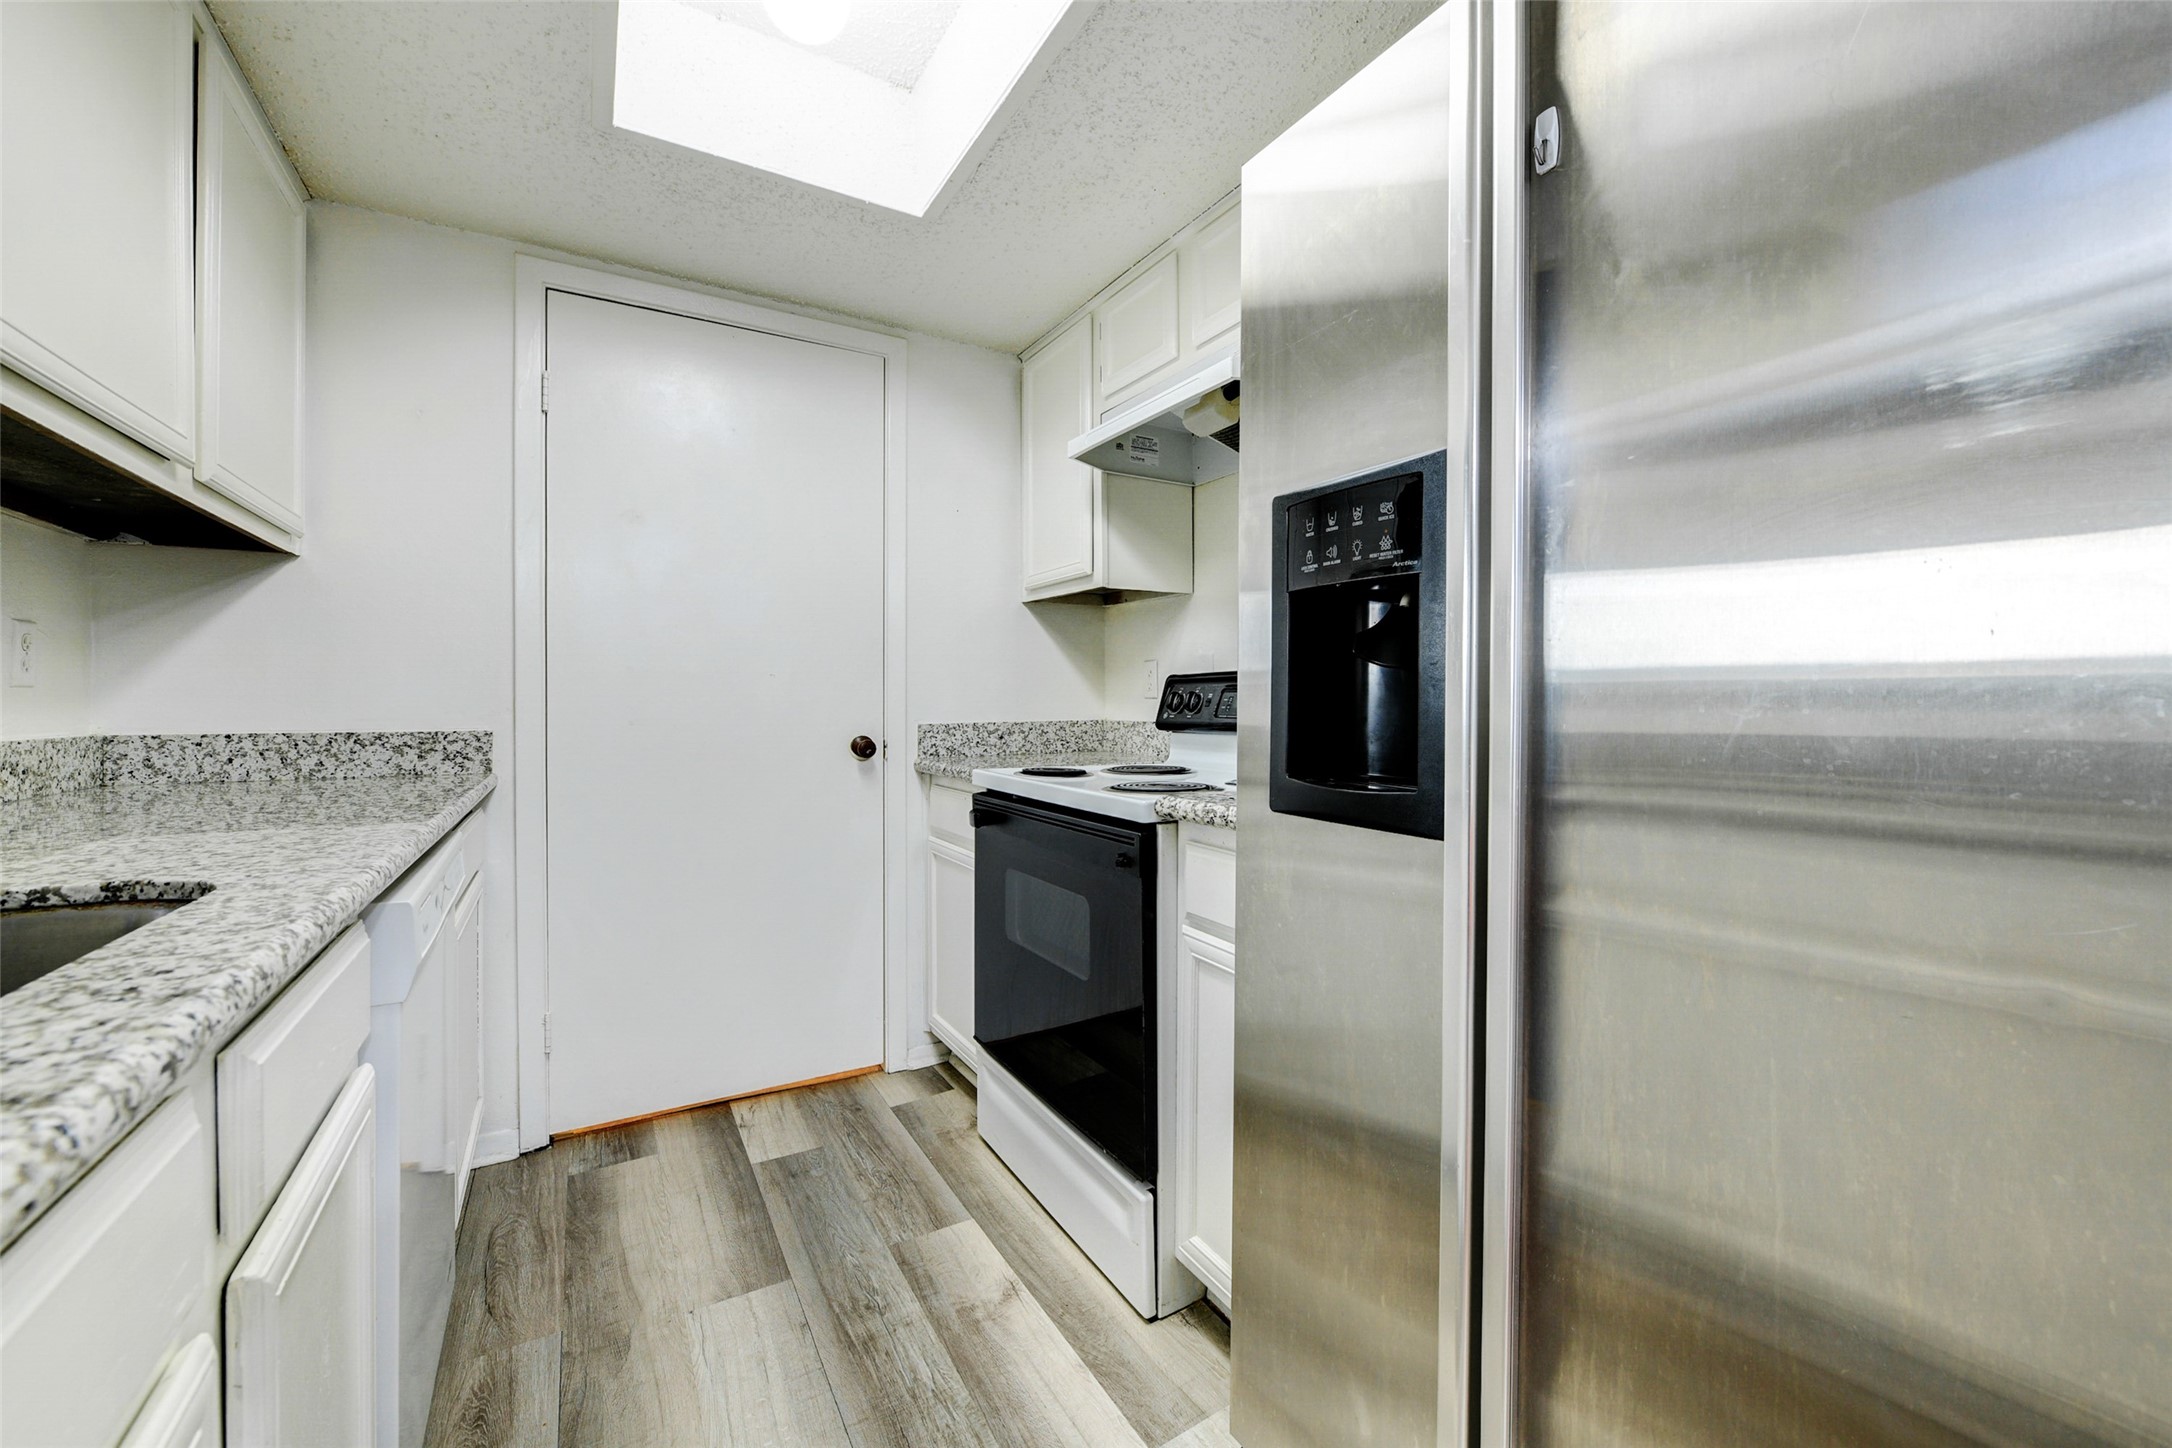
This galley-style kitchen includes a smooth-top electric range, stainless steel refrigerator, bright cabinetry, and ample counter space. Natural light from the overhead skylight enhances the clean finishes and makes the space feel bright and open. The design is practical for everyday cooking while maintaining a fresh, modern look.
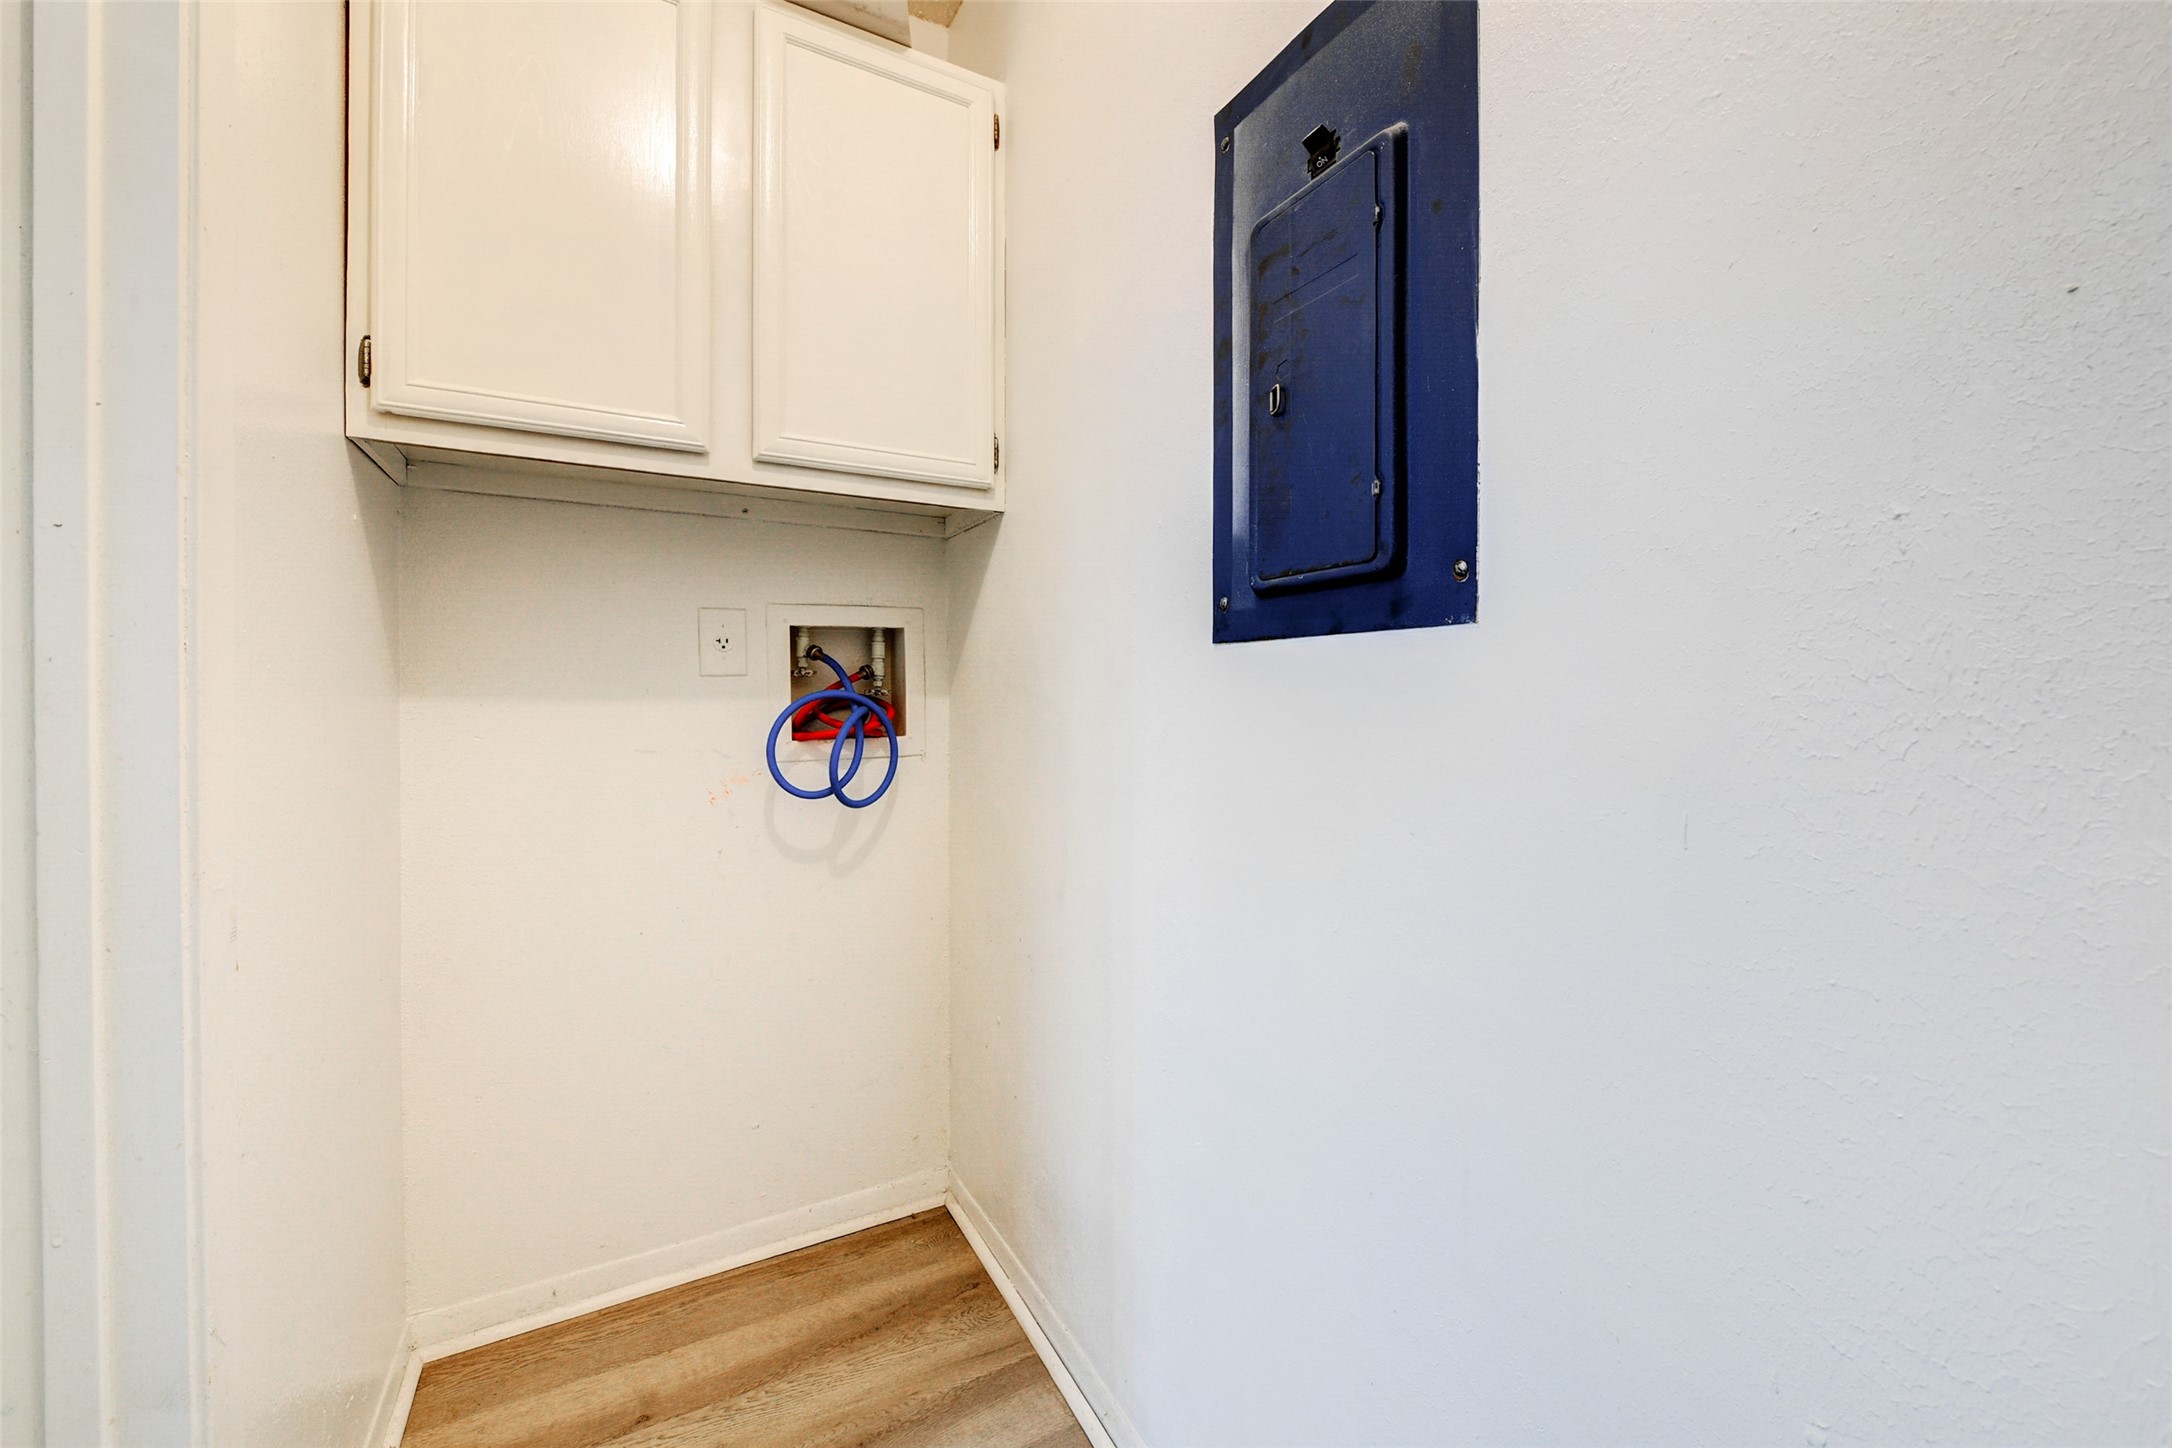
A dedicated laundry nook includes washer and dryer connections with storage cabinetry above. Tucked neatly into the home, this utility space provides everyday convenience without taking away from the main living areas.
Upstairs, an airyThe upstairs loft provides a flexible bonus area with balcony access and abundant natural light. This space can function beautifully as a home office, reading nook, creative area, or additional lounge. The open railing overlooks the living room below, adding archit loft area provides versatility with sliding door access to the private upper balcony. Vinyl plank flooring and a full wall of natural light enhance the openness, while the wood railing connects visually to the lower living space.
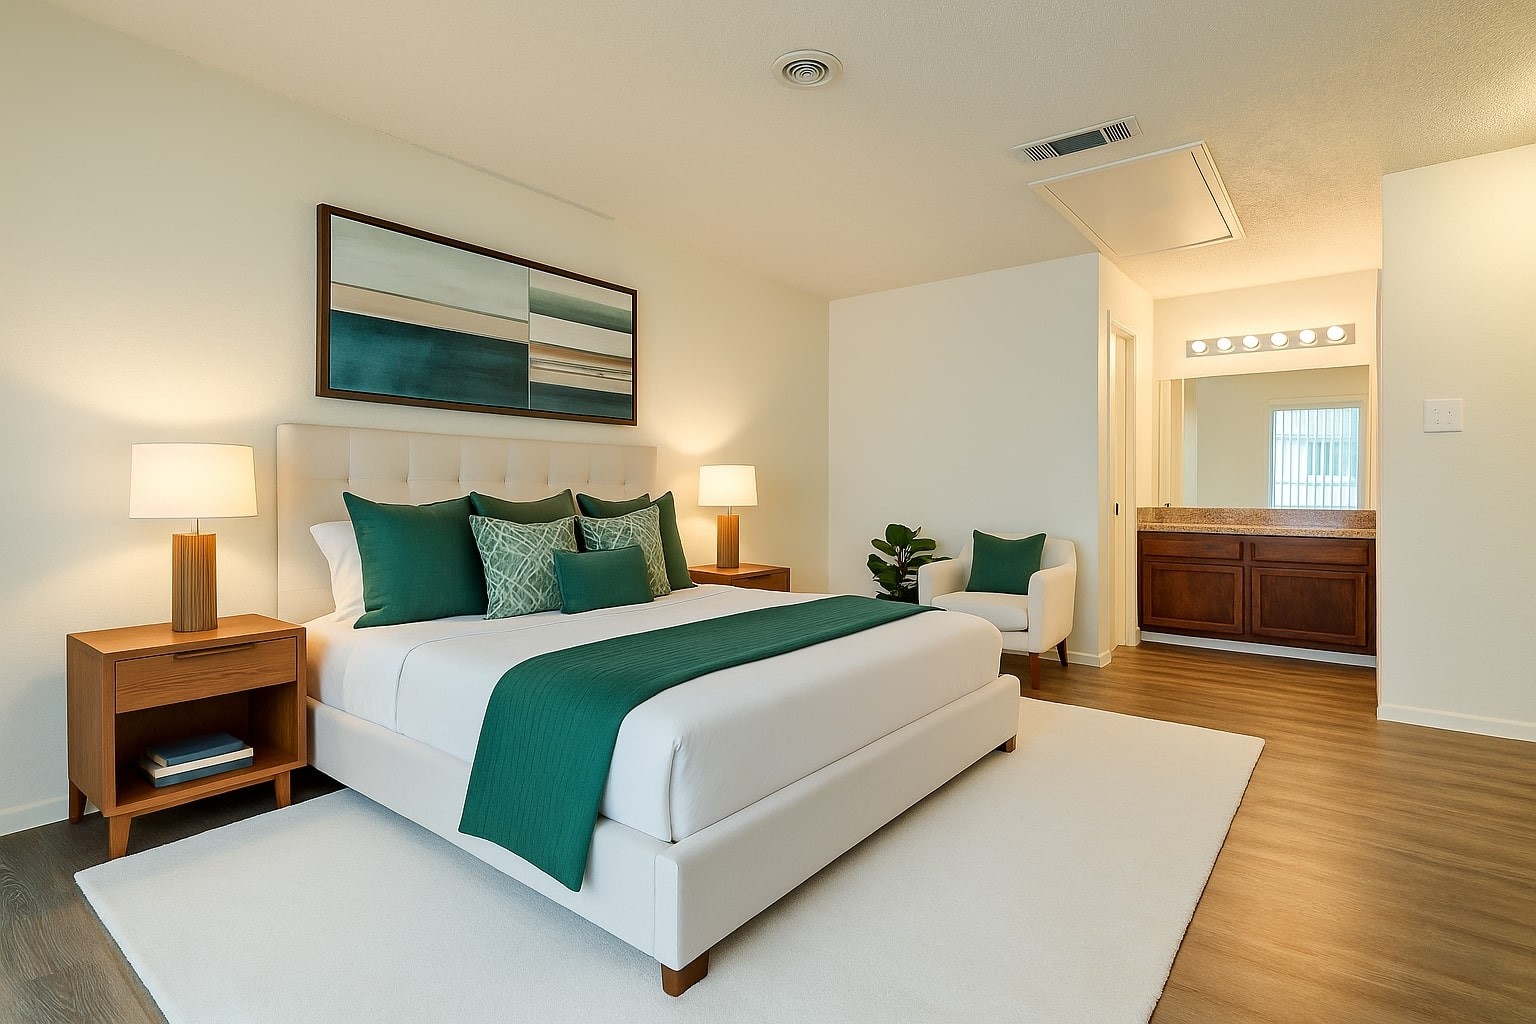
The upstairs primary bedroom offers generous space, natural light, and direct access to the en-suite bath. The layout provides privacy on the second level, while the large vanity area and attached bath create convenience for everyday routines. The room is spacious enough for a comfortable bedroom arrangement with additional furniture.
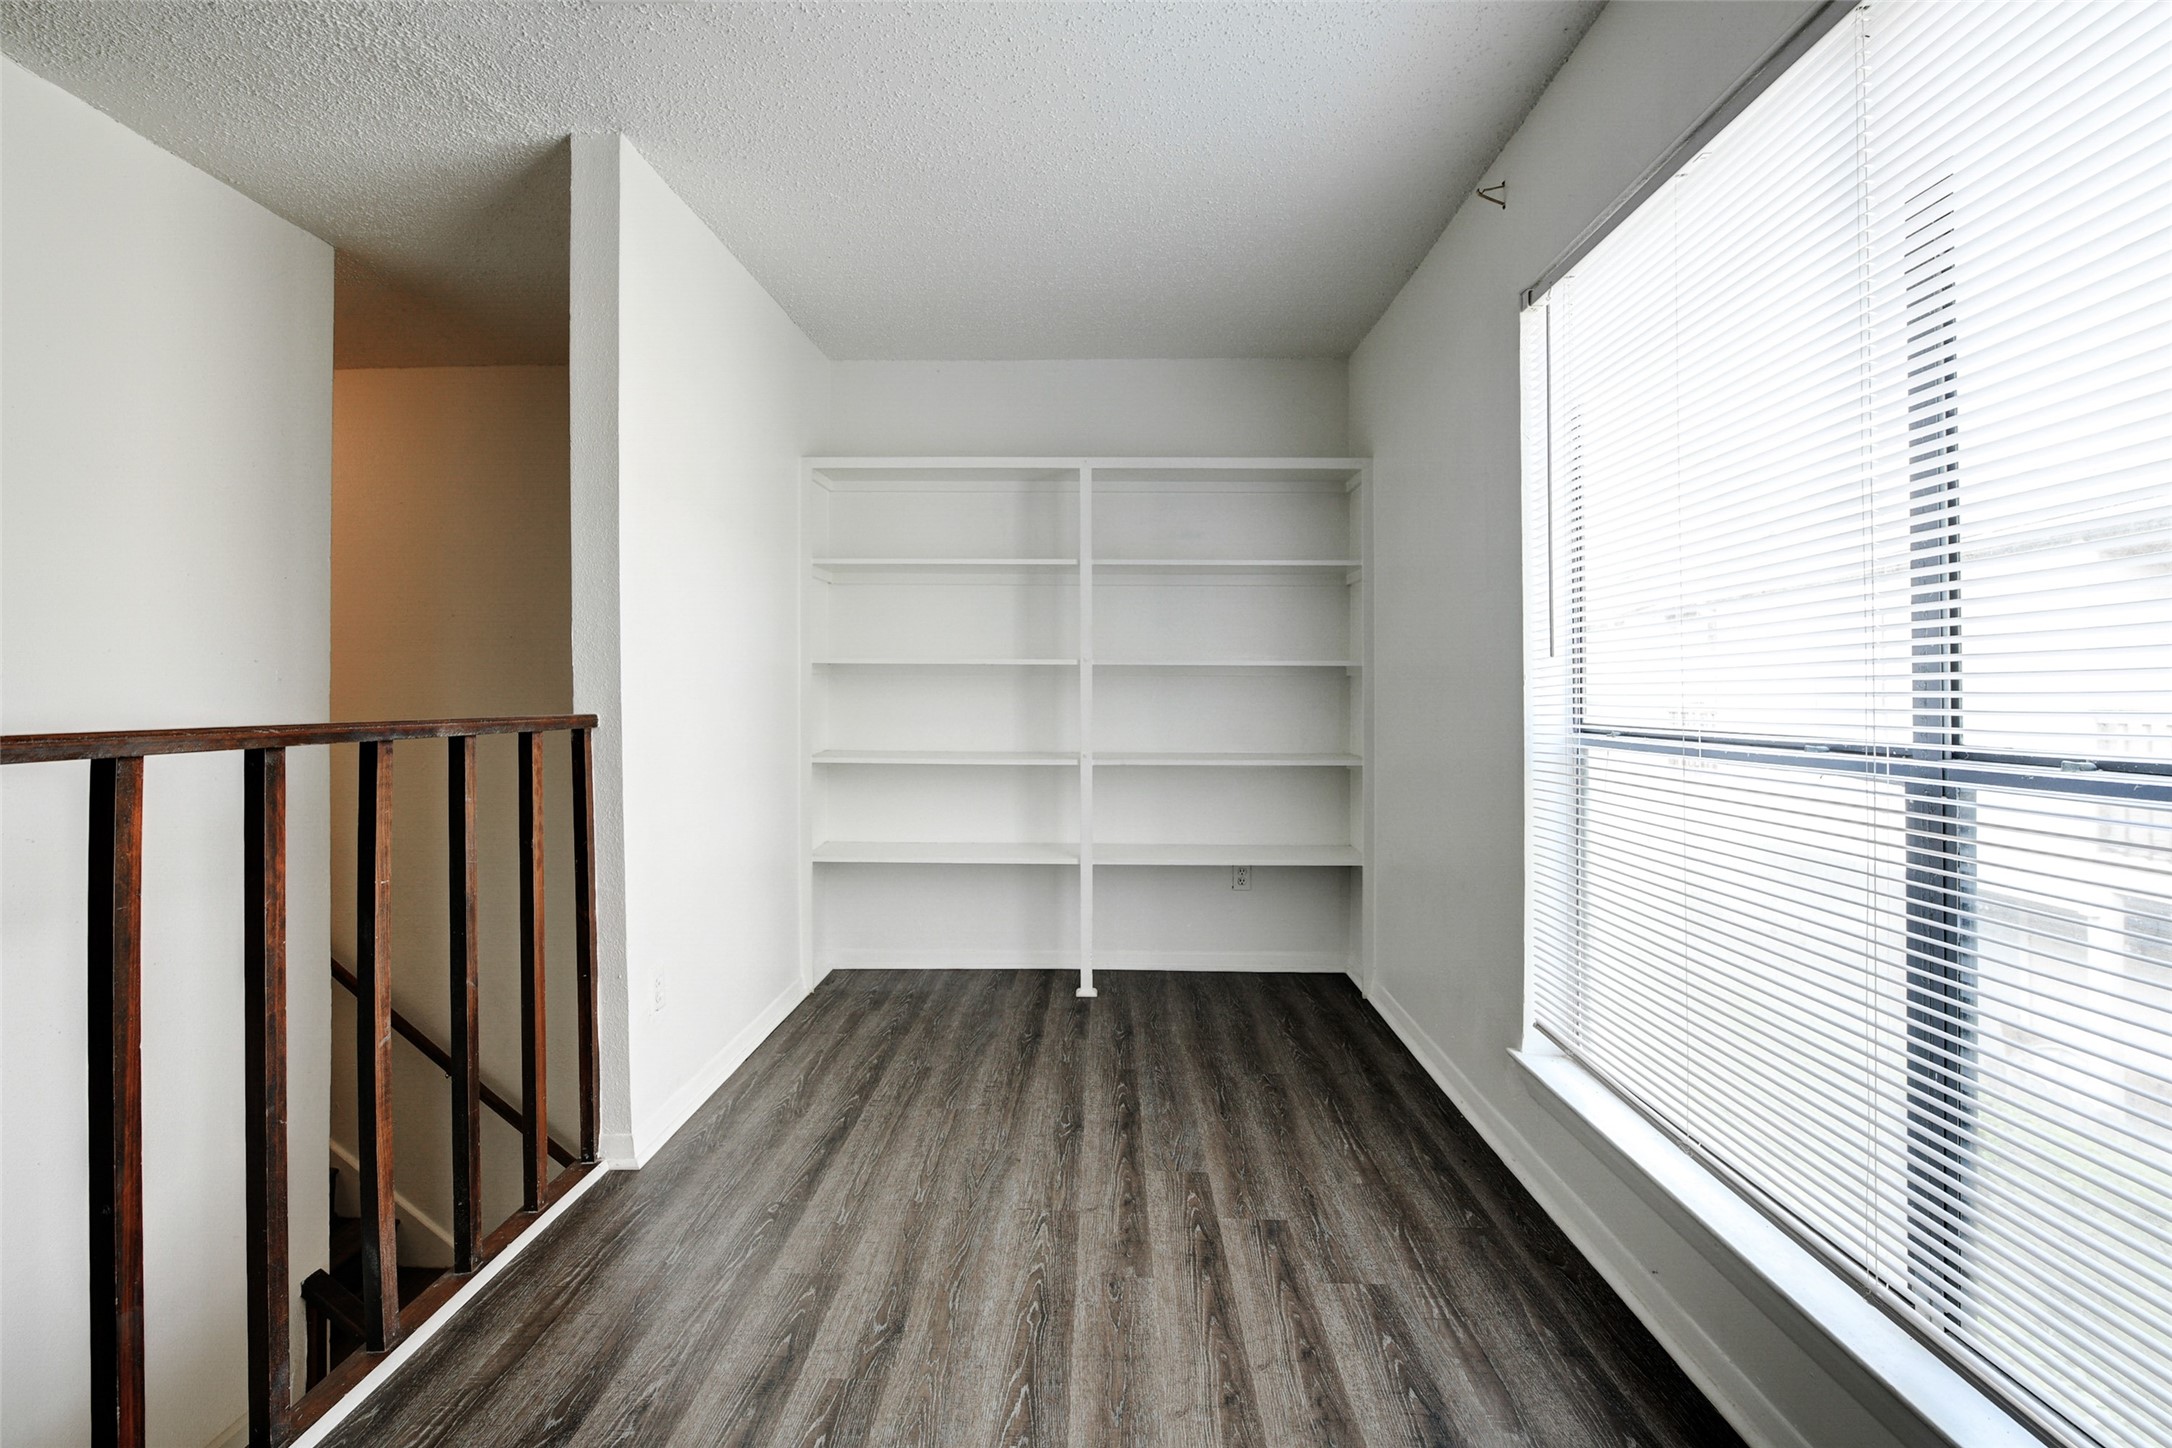
This upstairs flex area features built-in shelving and a large window with blinds, making it ideal for a quiet workspace, reading corner, or organized storage area. The natural light adds warmth, while the shelving provides practical functionality. It is a useful extension of the upstairs living space.
The walk-in closet offers double-sided hanging rails, deep shelving, and plenty of room for wardrobe organization. Its practical layout helps maximize storage and keeps the primary suite functional. Direct access near the bathroom adds convenience to the daily routine.
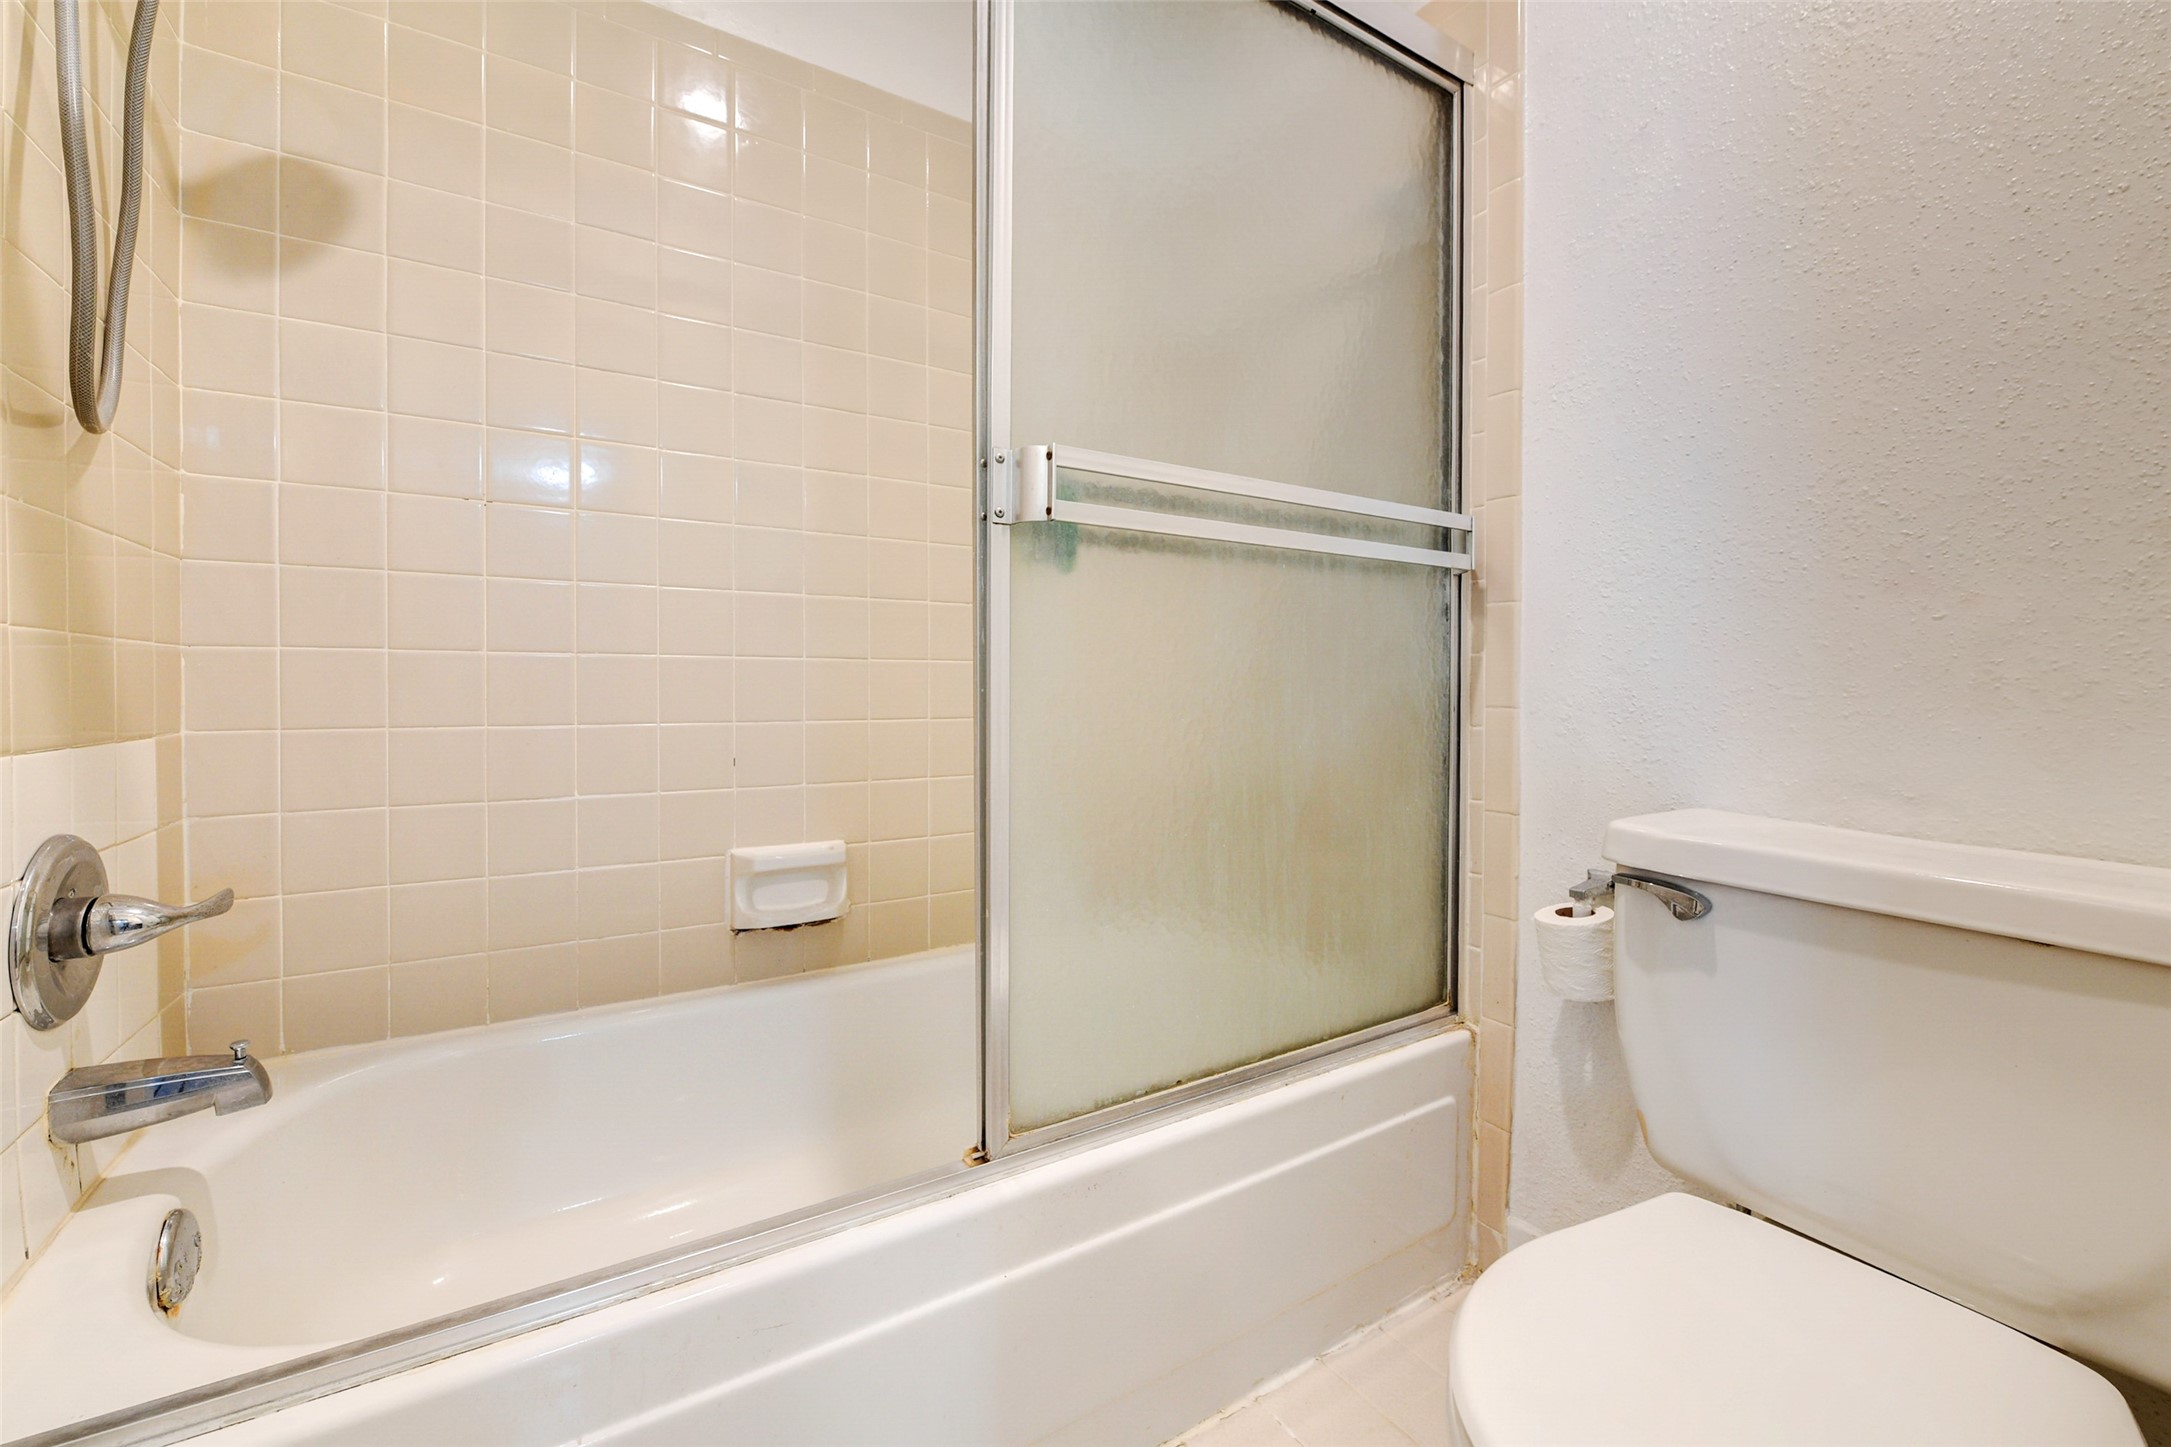
The upstairs full bathroom includes a tub/shower combination with a tiled surround and frosted sliding glass door. A handheld showerhead and clean, simple layout make the space practical and comfortable. The bath is conveniently connected to the primary suite.
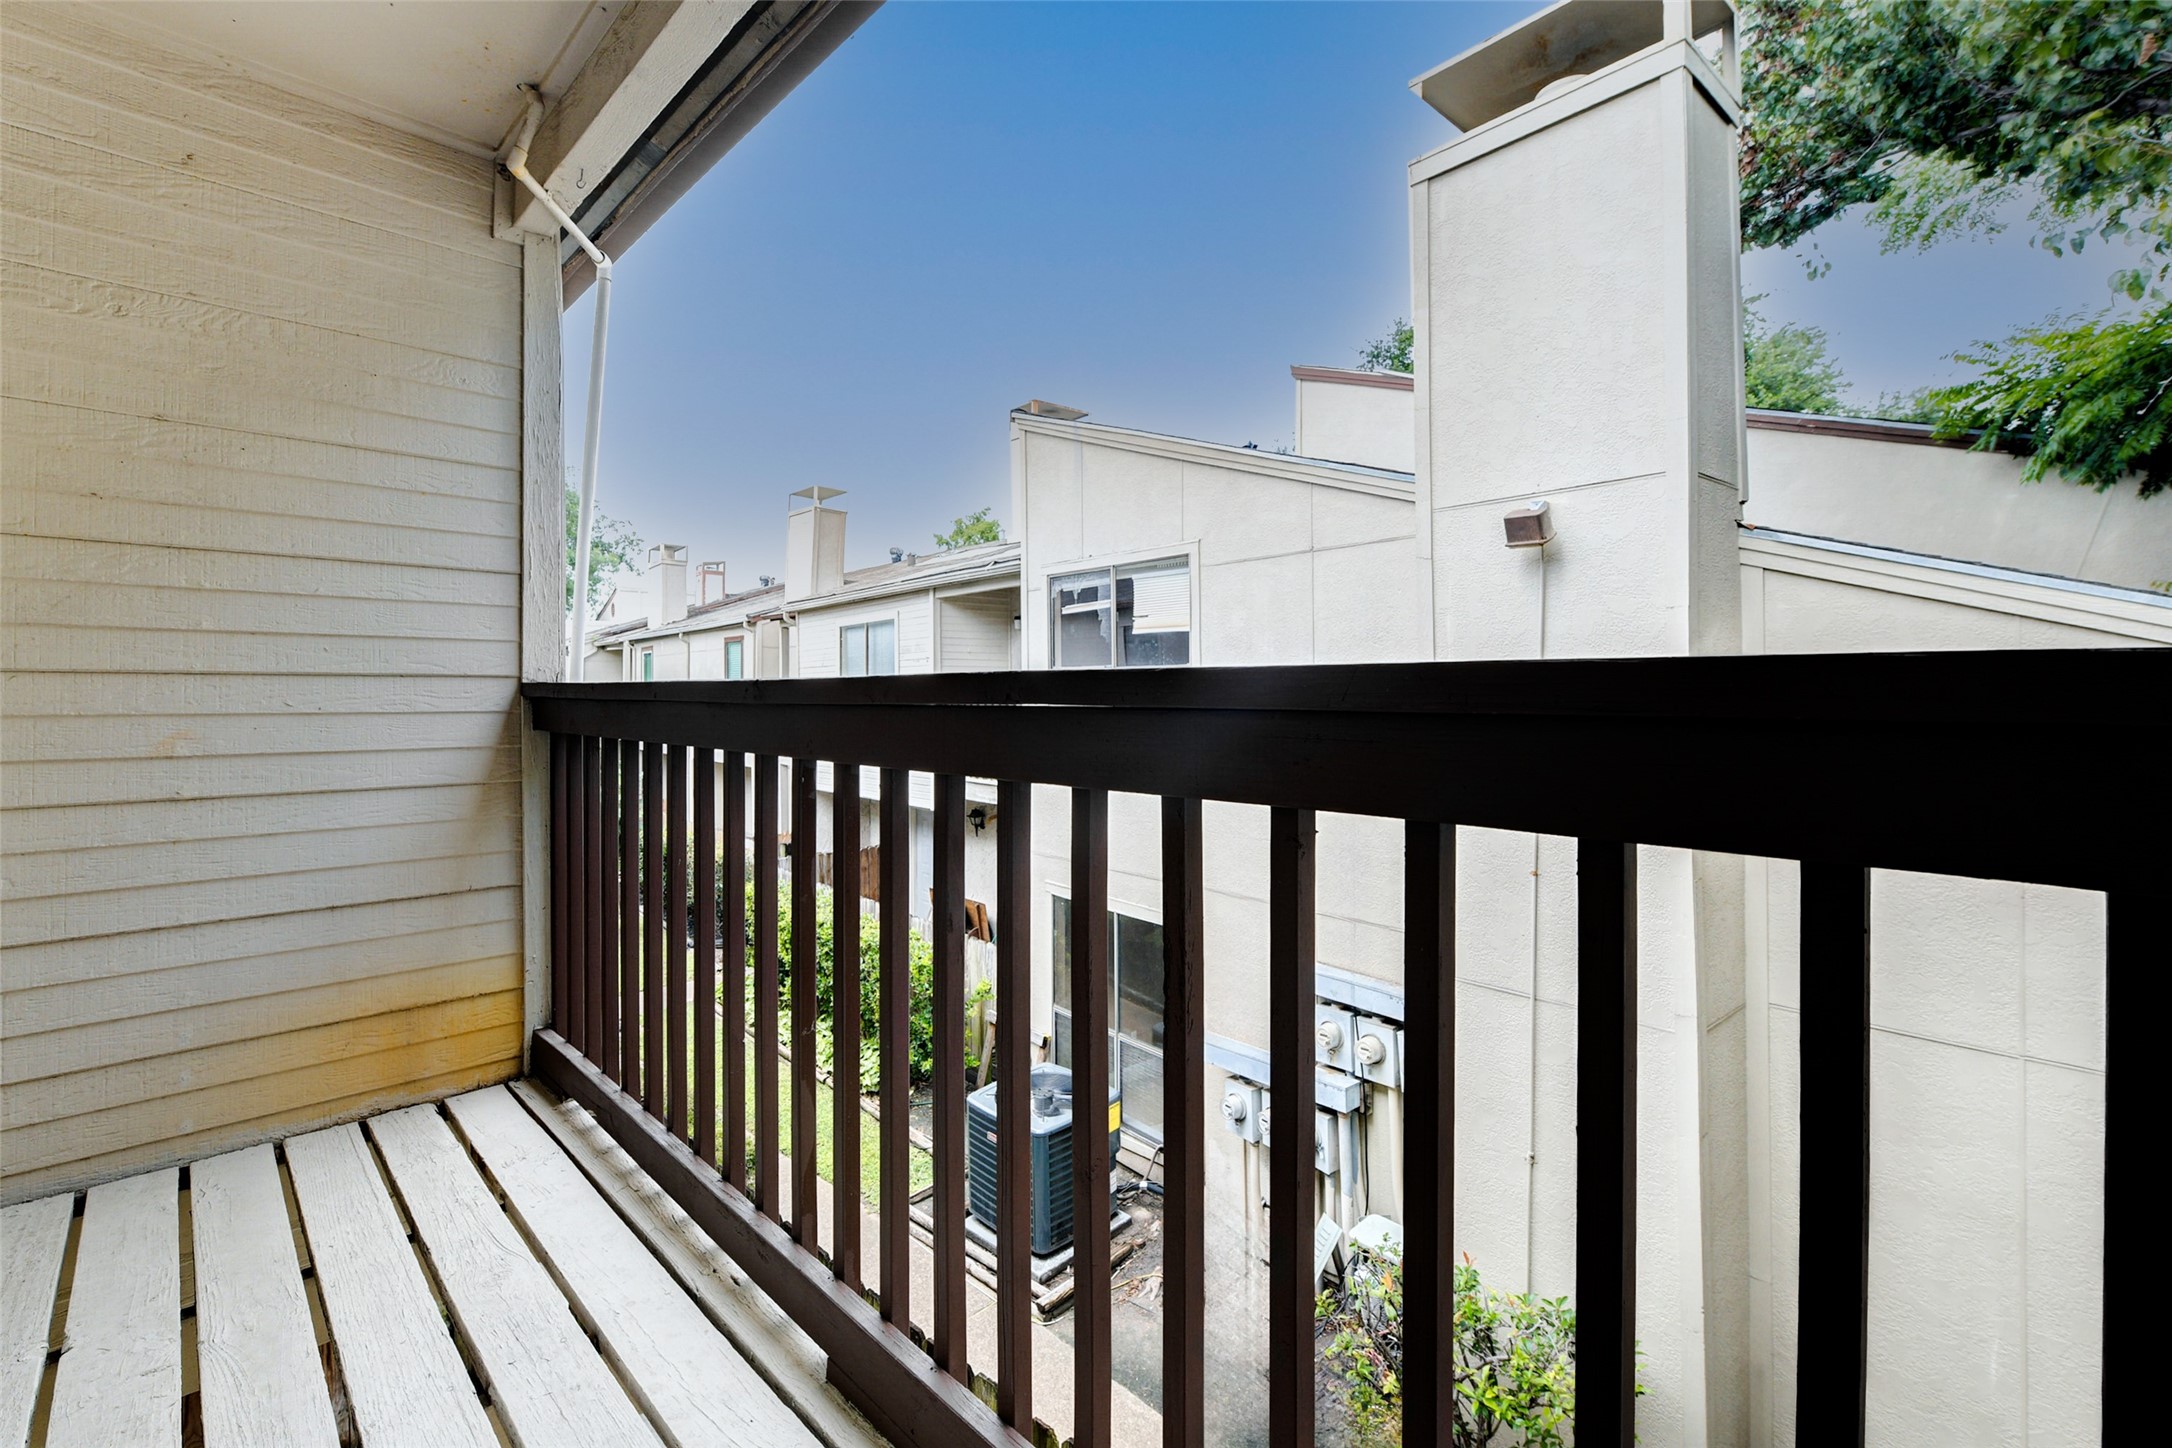
The private second-floor balcony offers elevated views across neighboring rooftops and community greenery. This quiet outdoor space is ideal for fresh air, morning coffee, or an evening wind-down. Its location off the upstairs loft adds a peaceful retreat to the second level.
2nd Story balcony offers outdoor access with enough room for seating, container plants, or small outdoor décor, this patio provides a private extension of the home. The privacy fencing creates a secluded setting within the well-kept courtyard.
A short stroll from the unit, the community pool offers a refreshing escape and a well-maintained area for outdoor enjoyment. Surrounded by a secure fence and accessible by sidewalk, it's a welcome bonus to the Brandy Creek lifestyle.
This two-story townhome-style condo sits within a manicured greenbelt setting with mature trees, sidewalks, and landscaped borders. The fenced front patio and upper balcony add character and usable outdoor space, while the surrounding community grounds create a peaceful, low-maintenance environment.
The private, partially covered patio offers space for outdoor seating, plants, or a quiet morning coffee setup. With direct access from the living area through sliding glass doors, the patio helps extend the living space outdoors. The overhang provides shade, while the fencing creates a comfortable sense of privacy.
A spacious ground-level patio is tucked behind privacy fencing and provides direct outdoor access from the main living area. Ideal for relaxation or container gardening, this space offers quiet seclusion in a well-kept courtyard.










.jpg)

