







Description
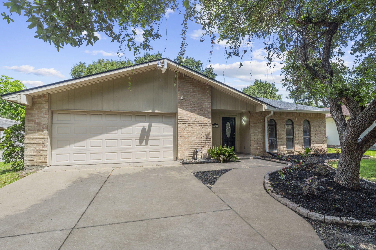
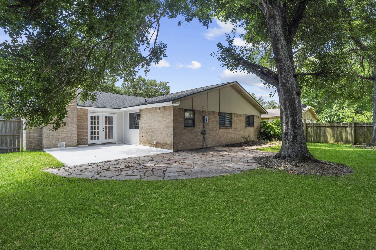
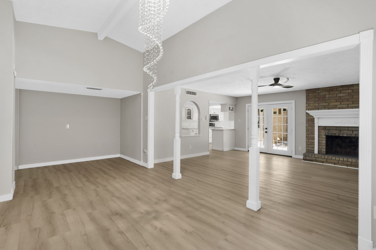
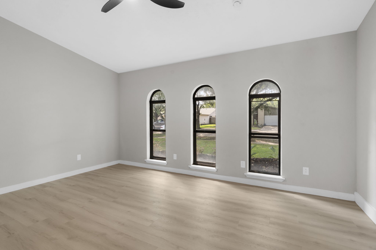
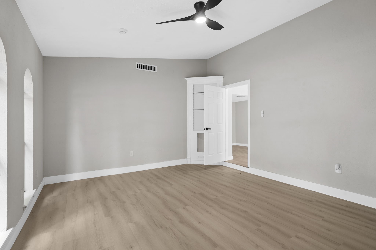
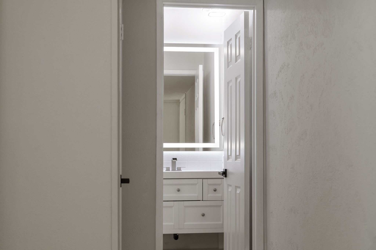
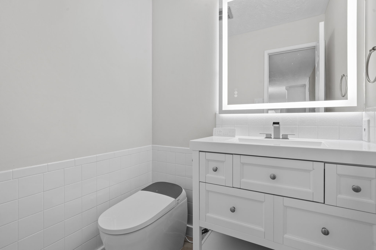
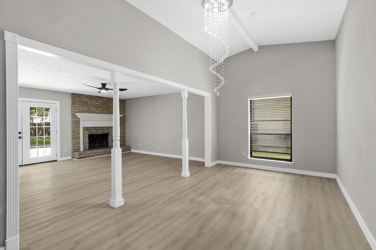
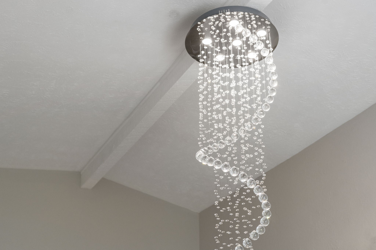
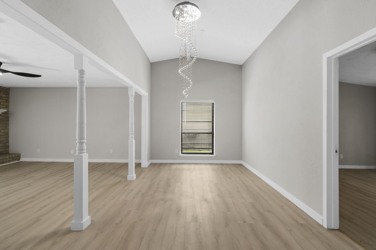
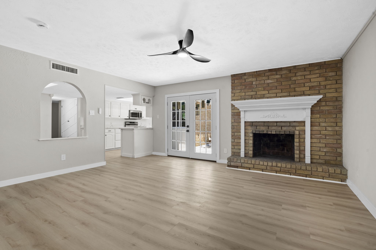
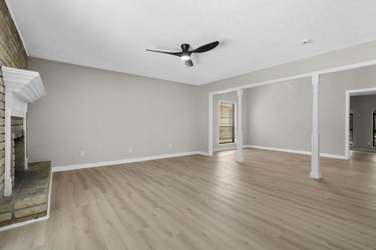
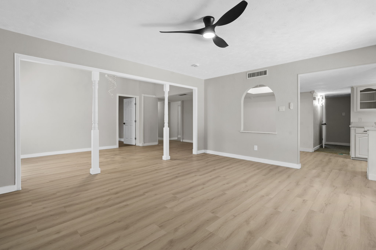
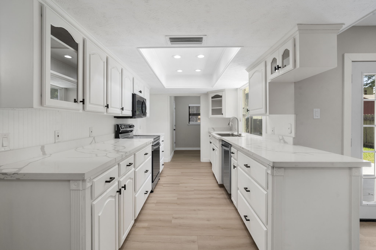
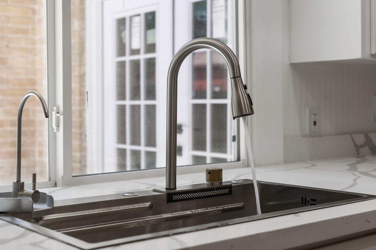
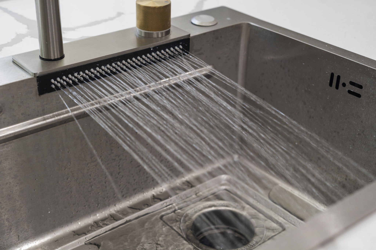
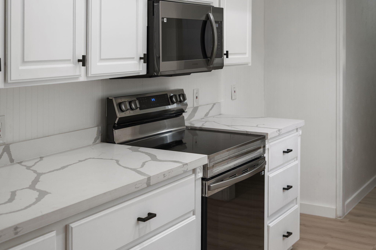
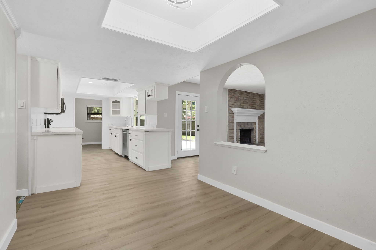
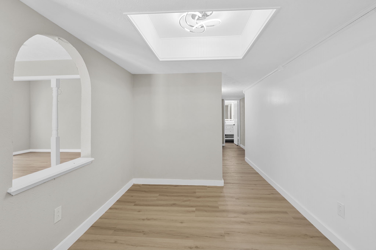
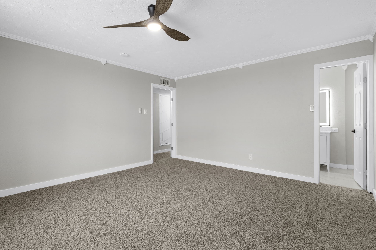
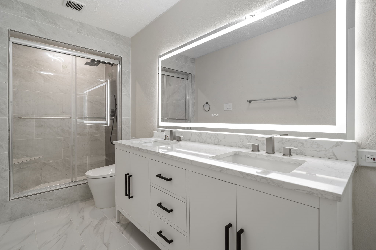
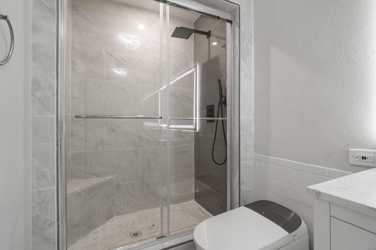
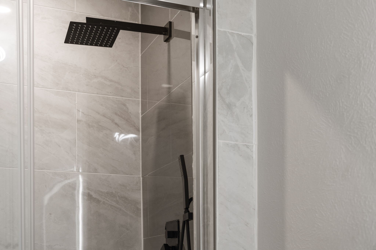
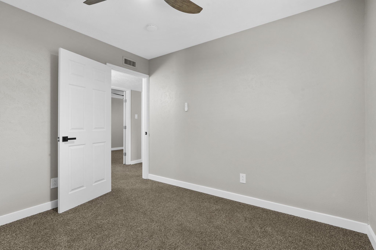
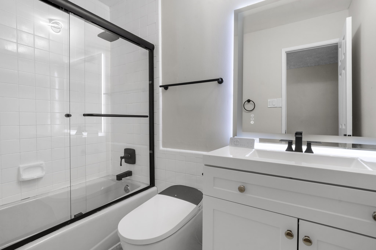
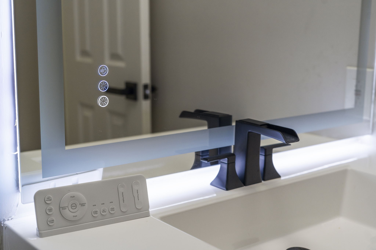
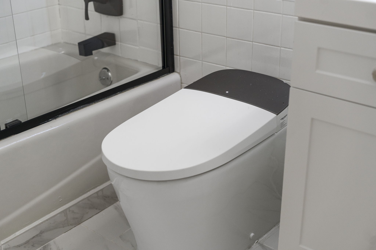
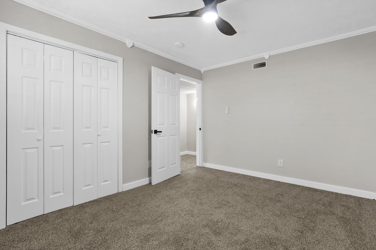
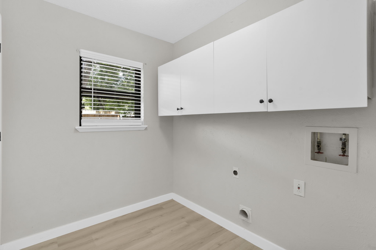
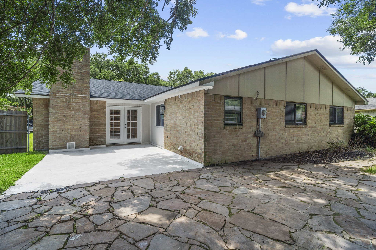
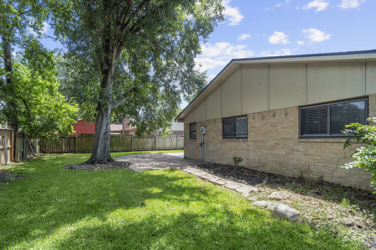
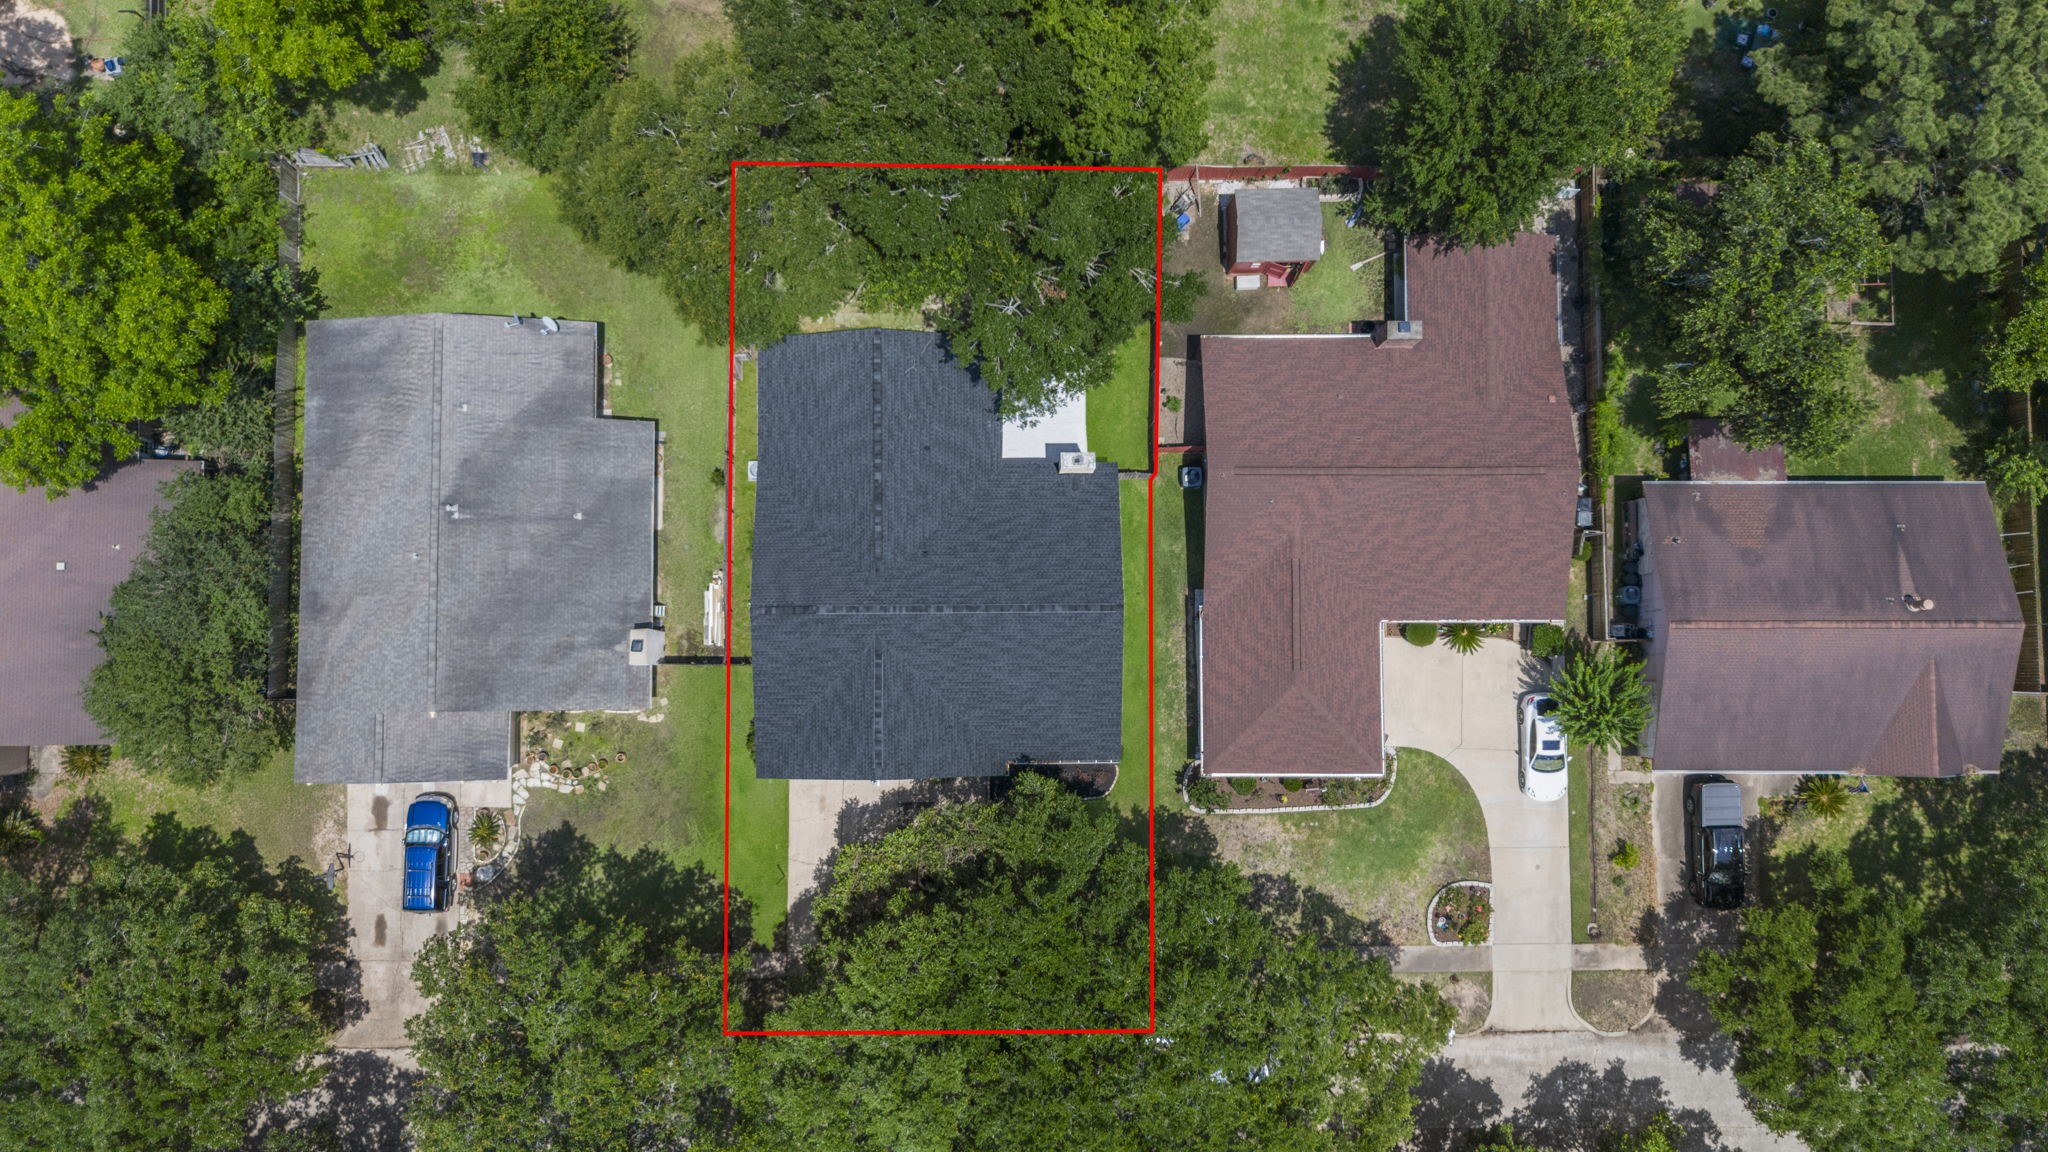
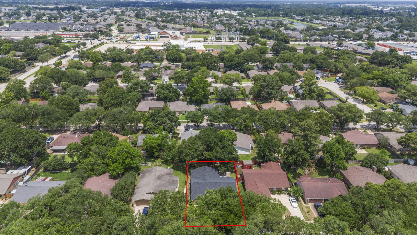
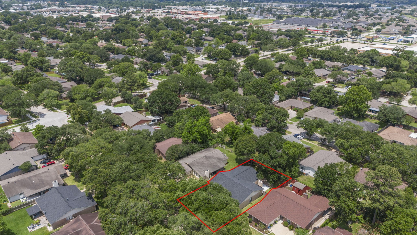
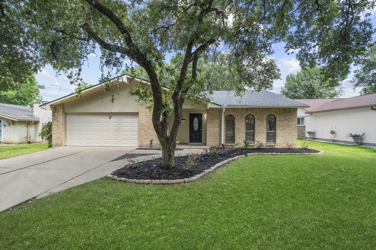
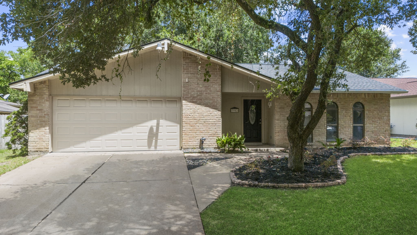
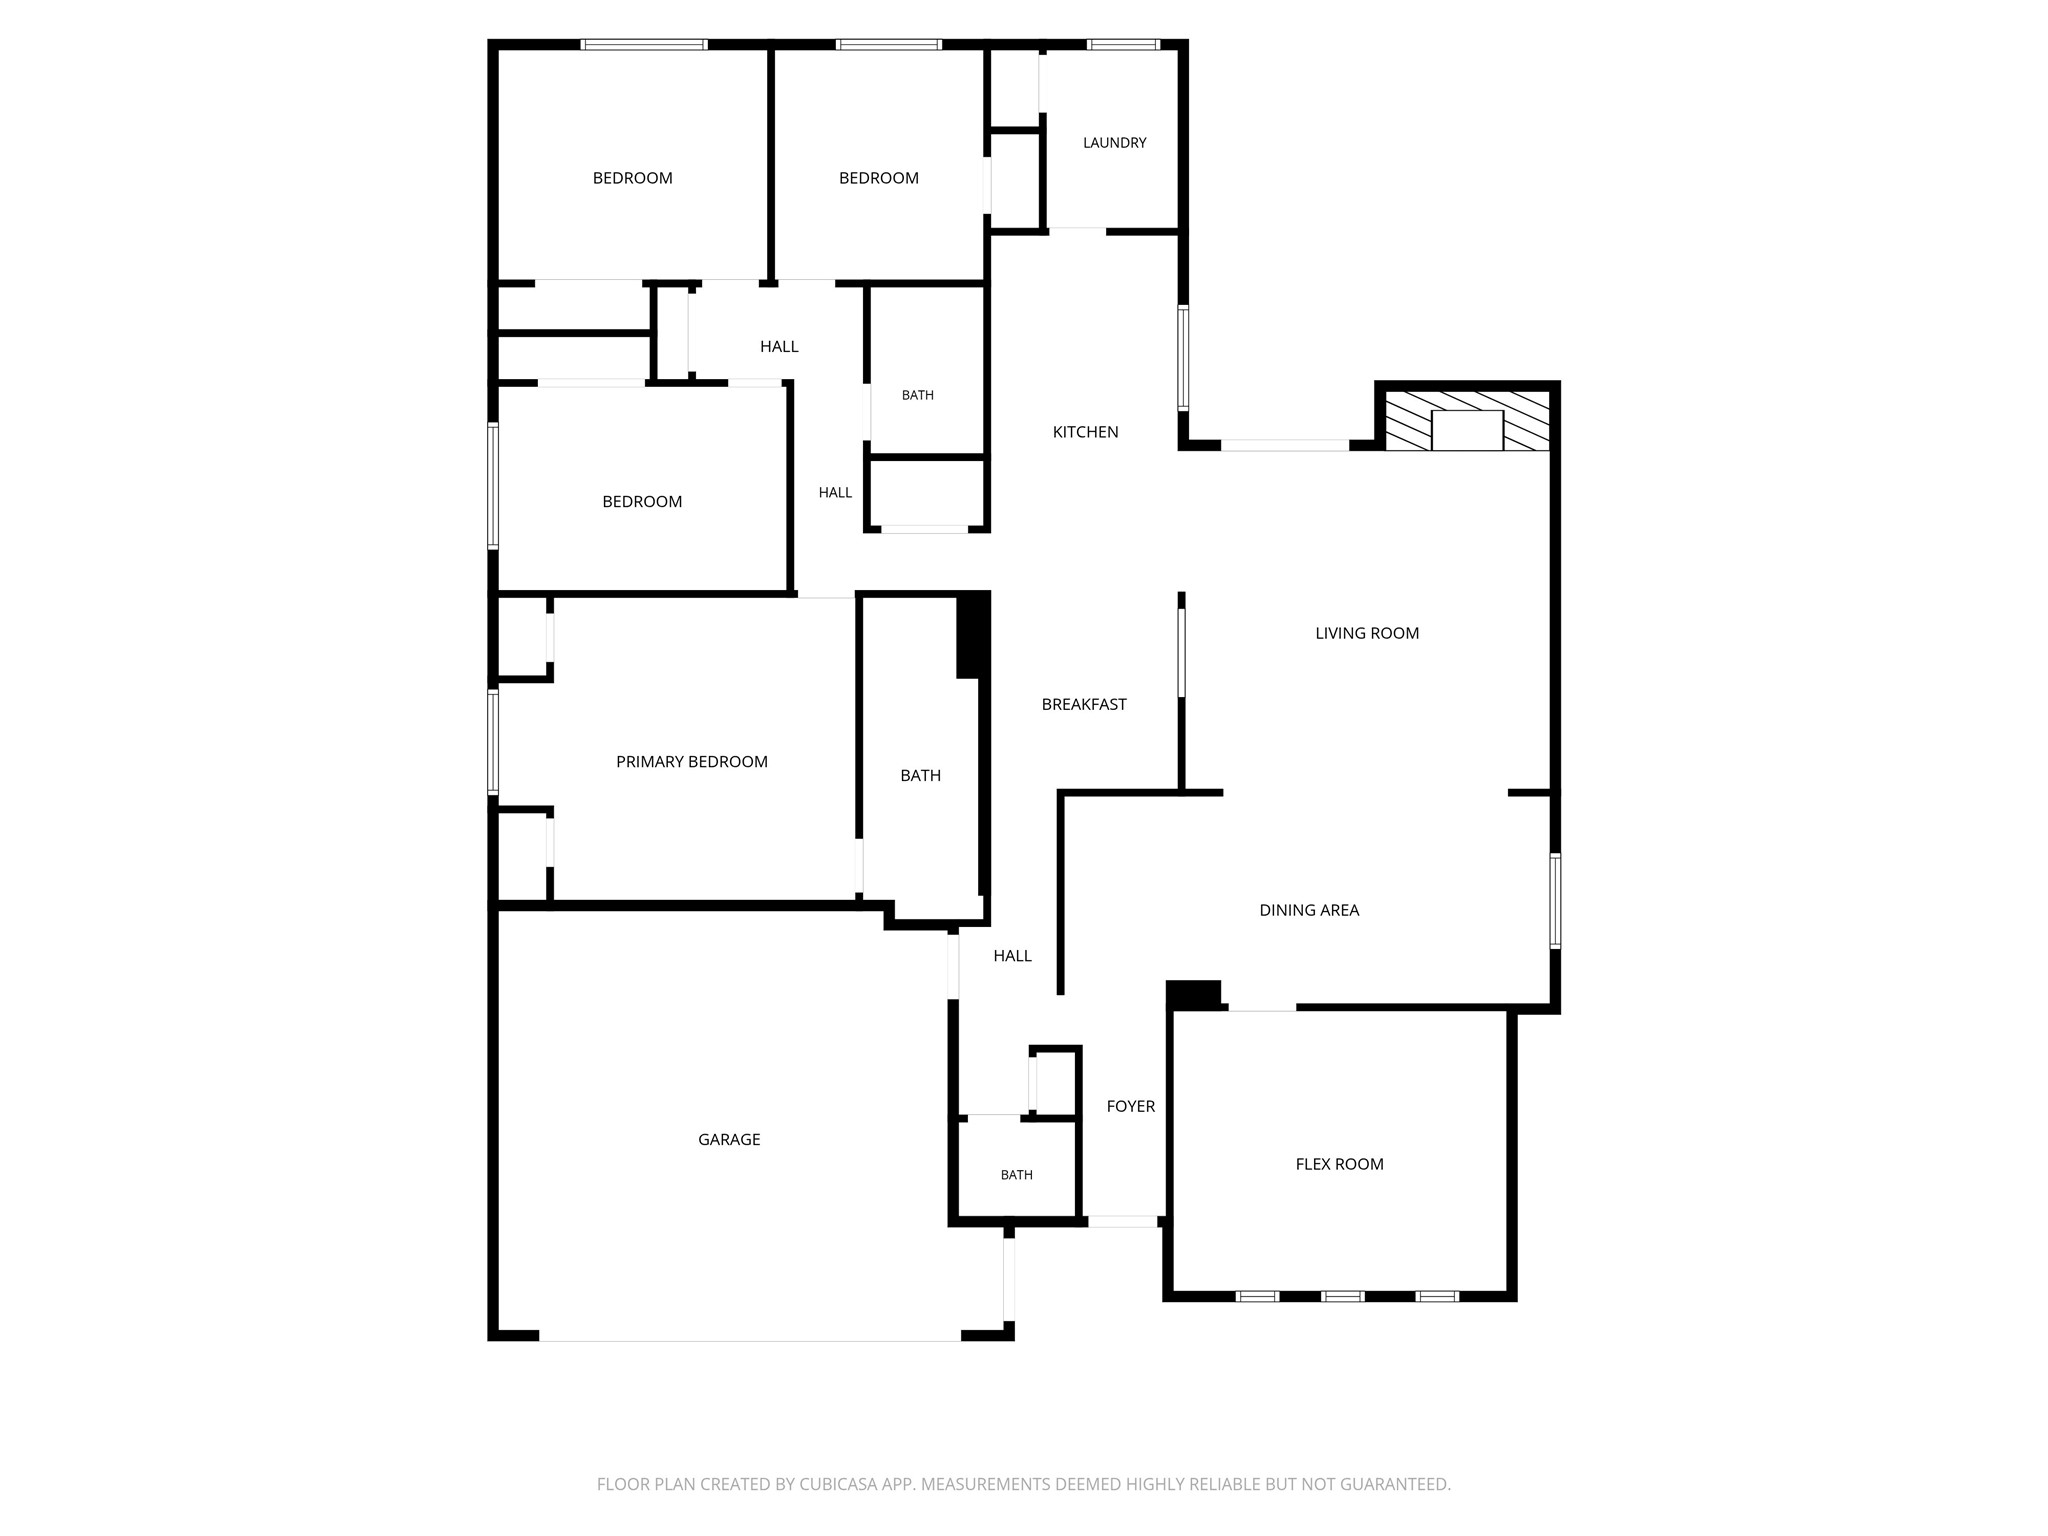
MARYWOOD CHARMER FOR LEASE - Fully Remodeled & Move-In Ready. This delightful one-story ranch-style home is full of warmth, character and modern updates. At the heart of the home is a stunning, show-stopping kitchen designed for gathering, entertaining and everyday living. With 4 spacious bedrooms PLUS a versatile flex room that can easily serve as a 5th bedroom, home office, or playroom, there’s room for everyone to spread out. The home features 2.5 beautifully updated bathrooms, including smart toilets that add a touch of luxury and convenience. Enjoy added peace of mind with a NEW 2025 ROOF. A double-wide driveway provides plenty of parking and leads to the attached two-car garage. Cypressdale is a quiet, family-oriented neighborhood in Spring, TX. Known for its mature trees and active community, the neighborhood offers easy access to shopping, dining, and major freeways. Zoned to highly acclaimed Klein ISD schools. Don't miss this opportunity. Call today to schedule a private tour.
Details
| MLS # | 67752507 |
|---|---|
| Listing Type | For Lease |
| Style | House |
| Status | Active |
| Year | 1976 |
| Days On Site | 27 |
| Listing Provided By | Keller Williams Realty Southwest | Cathy Stubbs |
Features
| Bed(s) | 4 |
|---|---|
| Bath(s) | 3 Total |
| SQ Feet | 2,198 |
| Garage | 2 |
| Pool | Yes |
| Story(s) | 1 |
| Acreage | 0.17 |
Exterior
| Lot Features | Subdivision |
|---|
Parking
| Garage Yes / No | Yes |
|---|---|
| Parking Features | Attached, Driveway, Garage, Garage Door Opener |
Location
| Community Features | Community Pool |
|---|
Area Information
| State | TX |
|---|---|
| County | Harris |
| City | Spring |
| Zip Code | 77388 |
| Area | 13 |
| Subarea | Spring | Klein |
| Community Name | Cypressdale |
| Listing VS Median (in Cypressdale) | |
Price: $2,200 low | high Med: $2,200 sqft: 2,198 low | high Med: 2,198 $ / sqft: $1 low | high Med: $1 On site: 27 low | high Med: 27 | |
Request a showing
Request a showing
Contact
Learn More About This Property

| State | TX |
|---|---|
| County | Harris |
| City | Spring |
| Zip Code | 77388 |
| Area | 13 |
| Subarea | Spring | Klein |
| Community Name | Cypressdale |
| Listing VS Median (in Cypressdale) | |
Price: $2,200 low | high Med: $2,200 sqft: 2,198 low | high Med: 2,198 $ / sqft: $1 low | high Med: $1 On site: 27 low | high Med: 27 | |


.jpg)

Land & Ranch 210.483.7500 | Bandera 830.850.6700 | Global Luxury 210.483.5700 | Coldwell Banker Commercial Alamo City 210.483.6250
North Central San Antonio / Stone Oak 210.483.7070 | Harper Property Management 210.483.7040 | Relocation Services 210.483.7121
North West San Antonio 210.483.0000 | Laredo 956.722.4822 | Coldwell Banker Commercial International Gateway 956.937.2867
