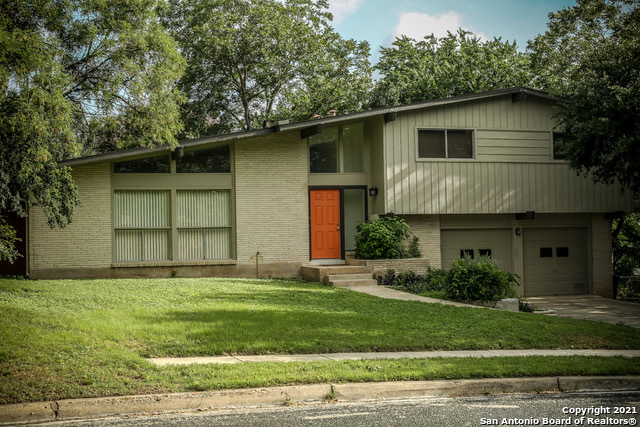
3811 Ridgeline Dr,San Antonio, TX 78228
San Antonio, TX 78228

Description
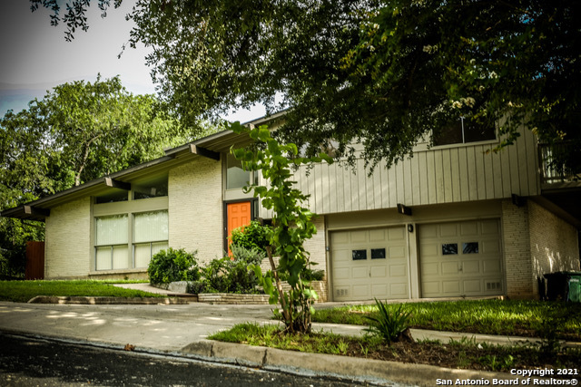
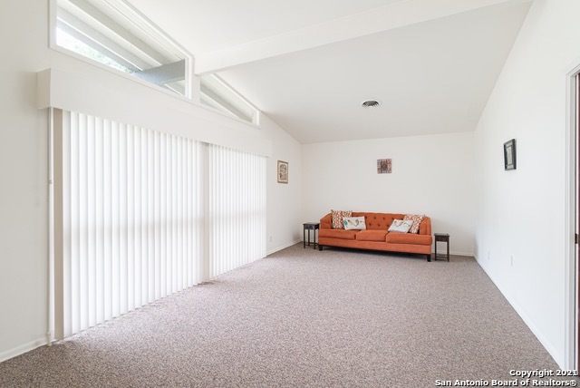
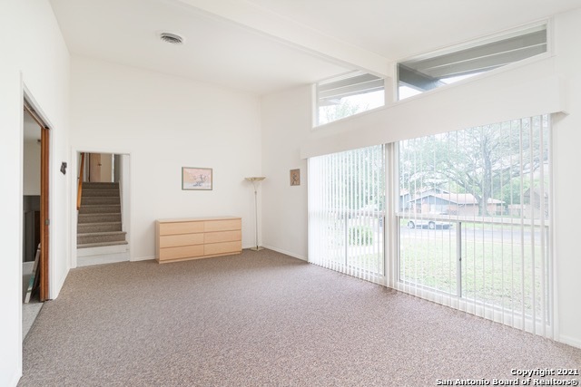
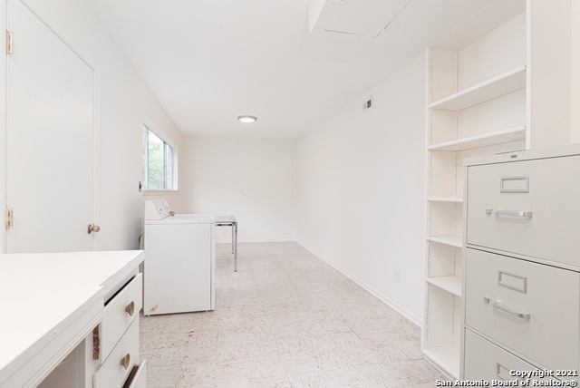
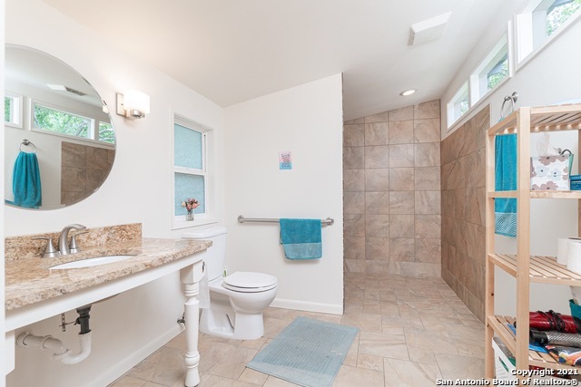
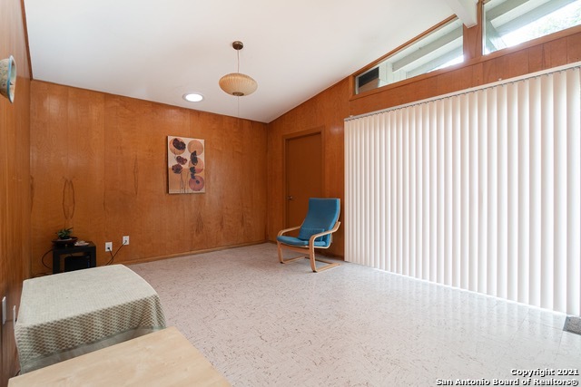
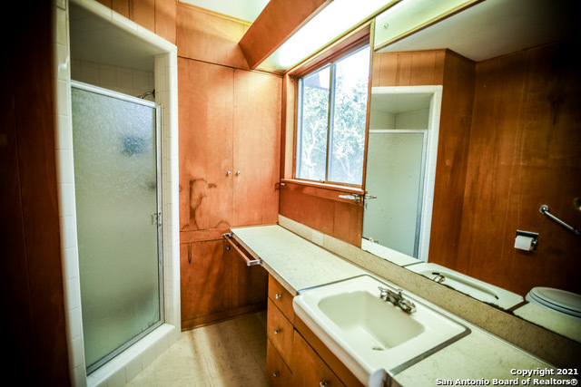
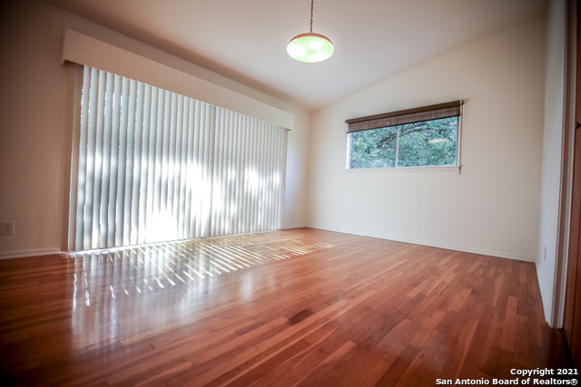
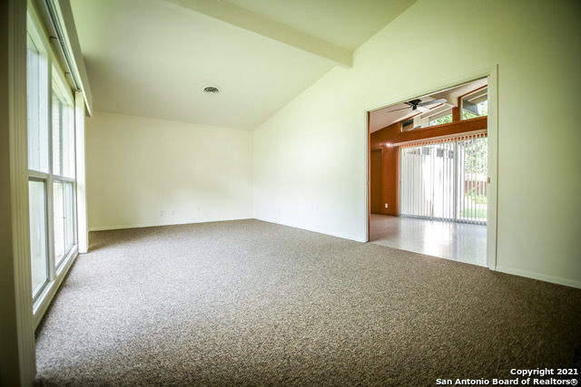
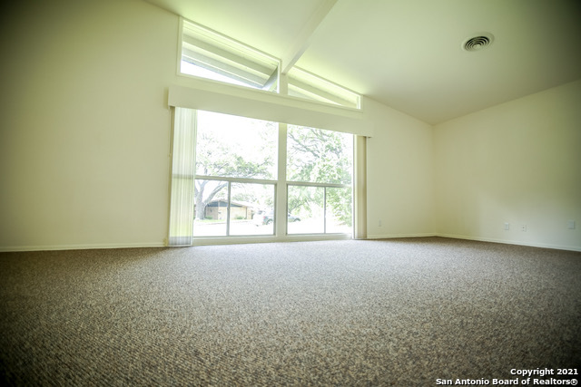
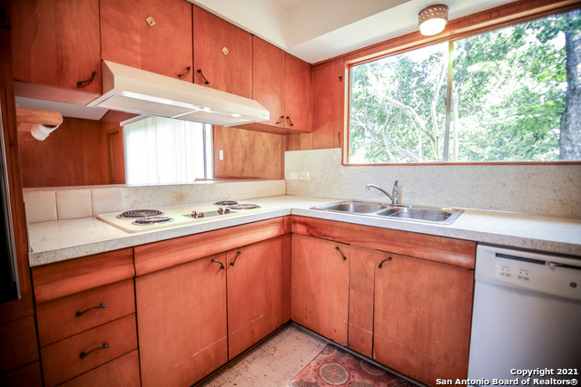
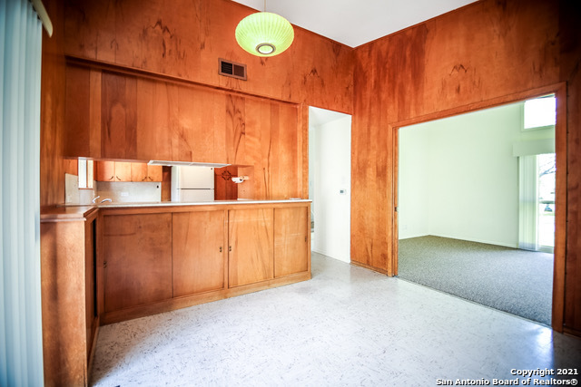
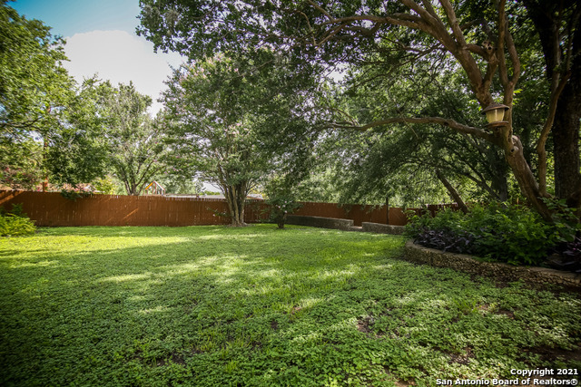
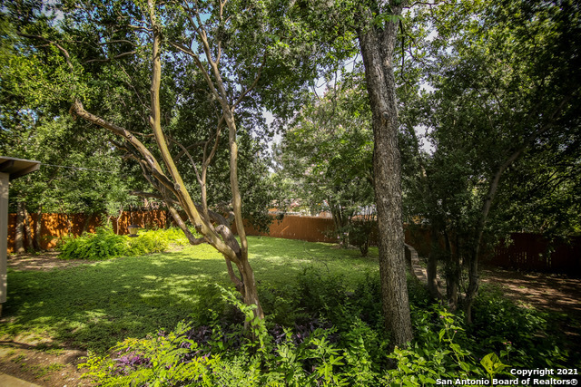
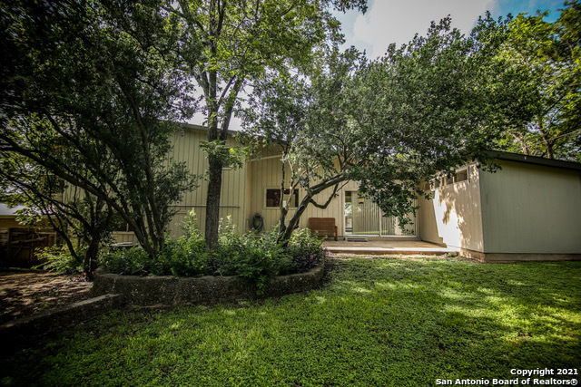
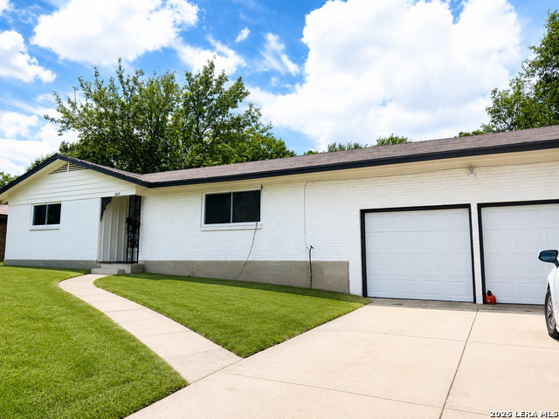
Spacious tri-level home featuring 3 bedrooms, 3 full bathrooms, and situated on a generously sized lot with mature trees and beautiful landscaping. This unique floor plan offers exceptional living space with both a large formal living room and a separate family room with an adjoining dining area, providing plenty of room for entertaining or everyday living. The kitchen includes a refrigerator and overlooks the expansive, park-like backyard, creating a bright and inviting space for meal preparation. All three bedrooms are conveniently located together on the upper level. The primary suite and one secondary bedroom both offer private access to a relaxing balcony, perfect for enjoying your morning coffee or unwinding in the evening. The spacious primary suite also features a large walk-in closet, dedicated vanity area, and an en-suite bath with a stand-up shower. Additional highlights include an oversized two-car garage, a laundry area complete with washer and dryer, and a spacious utility room that can easily serve as a home office, workout room, hobby space, or additional storage. Step outside to enjoy the private, fully fenced backyard, where mature shade trees, lush landscaping, and a generous patio create the perfect setting for outdoor entertaining or peaceful relaxation.
Details
| MLS # | 2002307 |
|---|---|
| Listing Type | For Lease |
| Style | House |
| Status | Back On Market |
| Year | 1962 |
| Days On Site | 37 |
| Listing Provided By | River City Management Group, LLC | J Alexander |
Features
| Bed(s) | 3 |
|---|---|
| Bath(s) | 3 Total |
| SQ Feet | 1,643 |
| Garage | 2 |
| Story(s) | 3 |
| Acreage | 0.27 |
Interior
| Interior | Two Living Area, Liv/Din Combo, Utility Room Inside, All Bedrooms Upstairs |
|---|---|
| Heating | Central |
| Heating Fuel | Natural Gas |
| Fireplace | Not Applicable |
Exterior
| Exterior | Brick |
|---|---|
| Exterior Features | Patio Slab, Deck/Balcony, Privacy Fence, Mature Trees |
| Roof | Composition |
| Foundation | Slab |
Parking
| Garage Parking | Two Car Garage |
|---|
Utilities
| Waterorsewer | Water System, Sewer System |
|---|
Taxes
| Tax Property Id | 131660040190 |
|---|
Area Information
| State | TX |
|---|---|
| County | Bexar |
| City | San Antonio |
| Zip Code | 78228 |
| Area | Bexar |
| Community Name | HILL CREST PARK |
| School District | San Antonio I.S.D. |
| Elementary School | Baskin |
| High School | Jefferson |
| Listing VS Median (in HILL CREST PARK) | |
Price: $1,950 low | high Med: $1,950 sqft: 1,643 low | high Med: 1,643 $ / sqft: $1 low | high Med: $1 On site: 37 low | high Med: 37 | |
Market Activity 78228
Request a showing
Request a showing
Contact
Learn More About This Property

| State | TX |
|---|---|
| County | Bexar |
| City | San Antonio |
| Zip Code | 78228 |
| Area | Bexar |
| Community Name | HILL CREST PARK |
| School District | San Antonio I.S.D. |
| Elementary School | Baskin |
| High School | Jefferson |
| Listing VS Median (in HILL CREST PARK) | |
Price: $1,950 low | high Med: $1,950 sqft: 1,643 low | high Med: 1,643 $ / sqft: $1 low | high Med: $1 On site: 37 low | high Med: 37 | |


.jpg)

Land & Ranch 210.483.7500 | Bandera 830.850.6700 | Global Luxury 210.483.5700 | Coldwell Banker Commercial Alamo City 210.483.6250
North Central San Antonio / Stone Oak 210.483.7070 | Harper Property Management 210.483.7040 | Relocation Services 210.483.7121
North West San Antonio 210.483.0000 | Laredo 956.722.4822 | Coldwell Banker Commercial International Gateway 956.937.2867
