Welcome home to this stunning home in The Woodlands, Alden Bridge! Zoned to the exemplary rated Bush elementary, Mitchell Intermediate and The Woodlands High School! Ideally located near Alden Bridge park and Lake, 1488 and HEB!
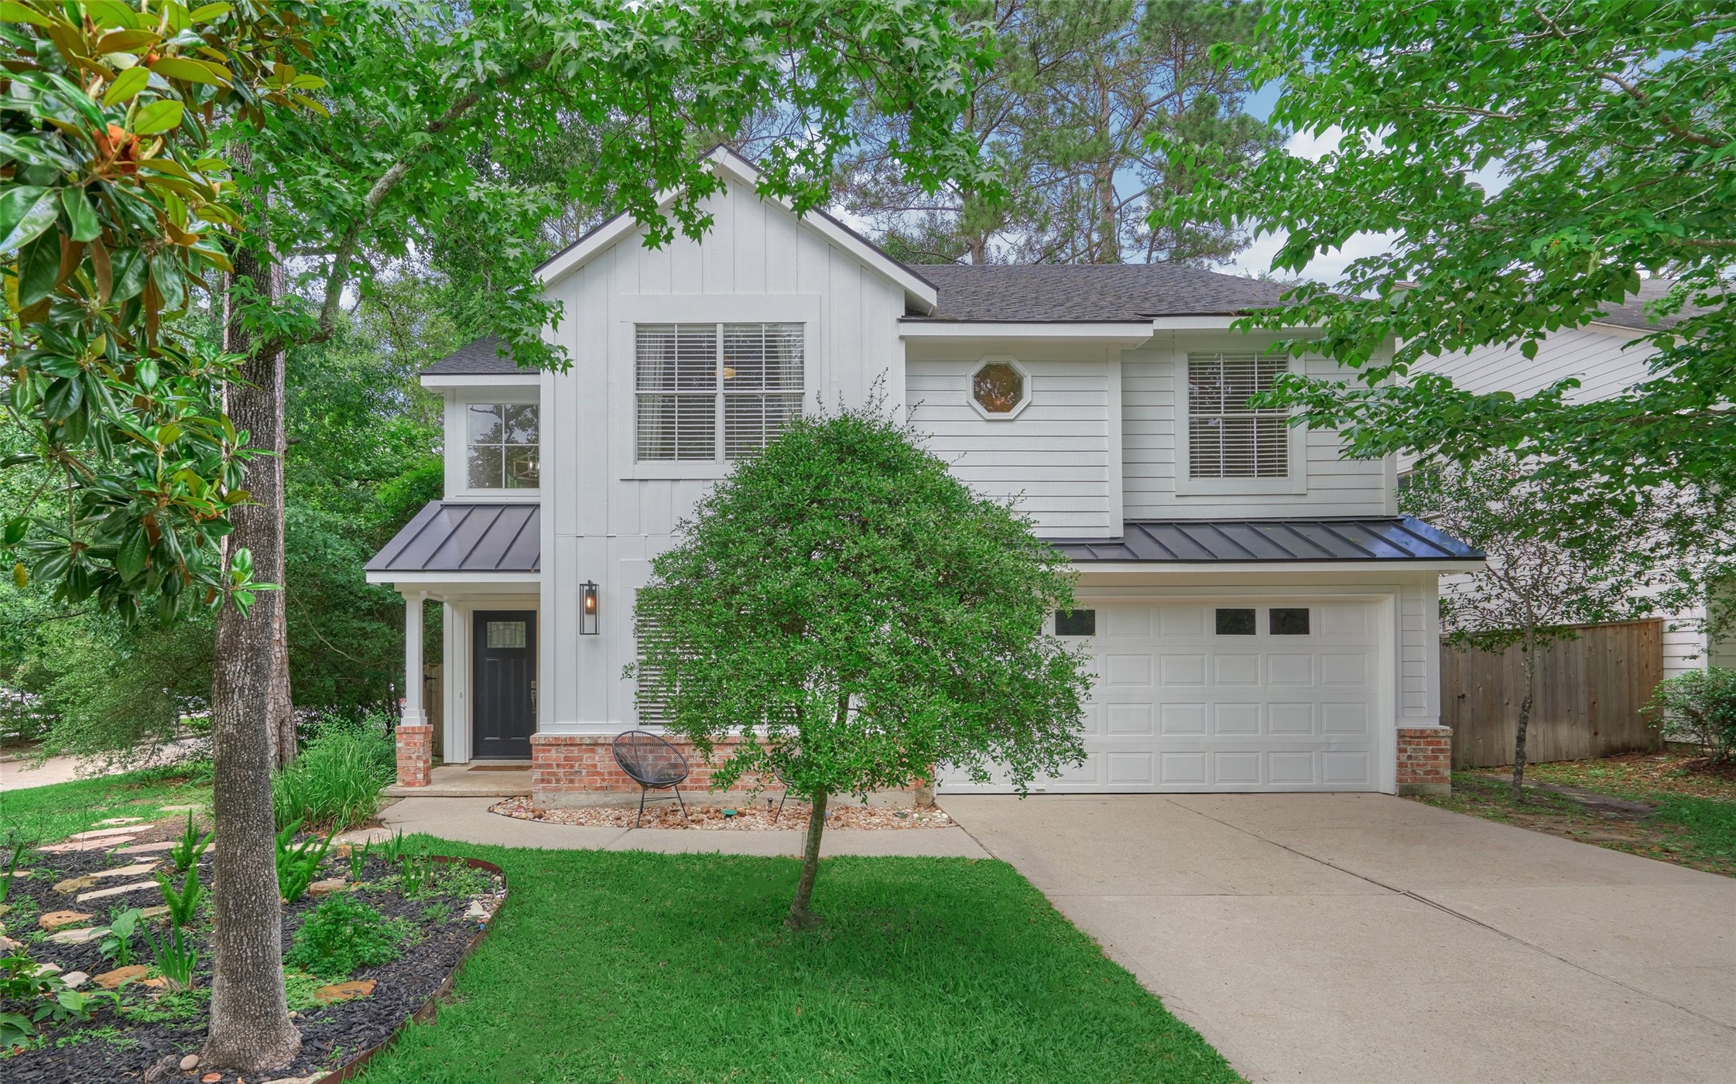
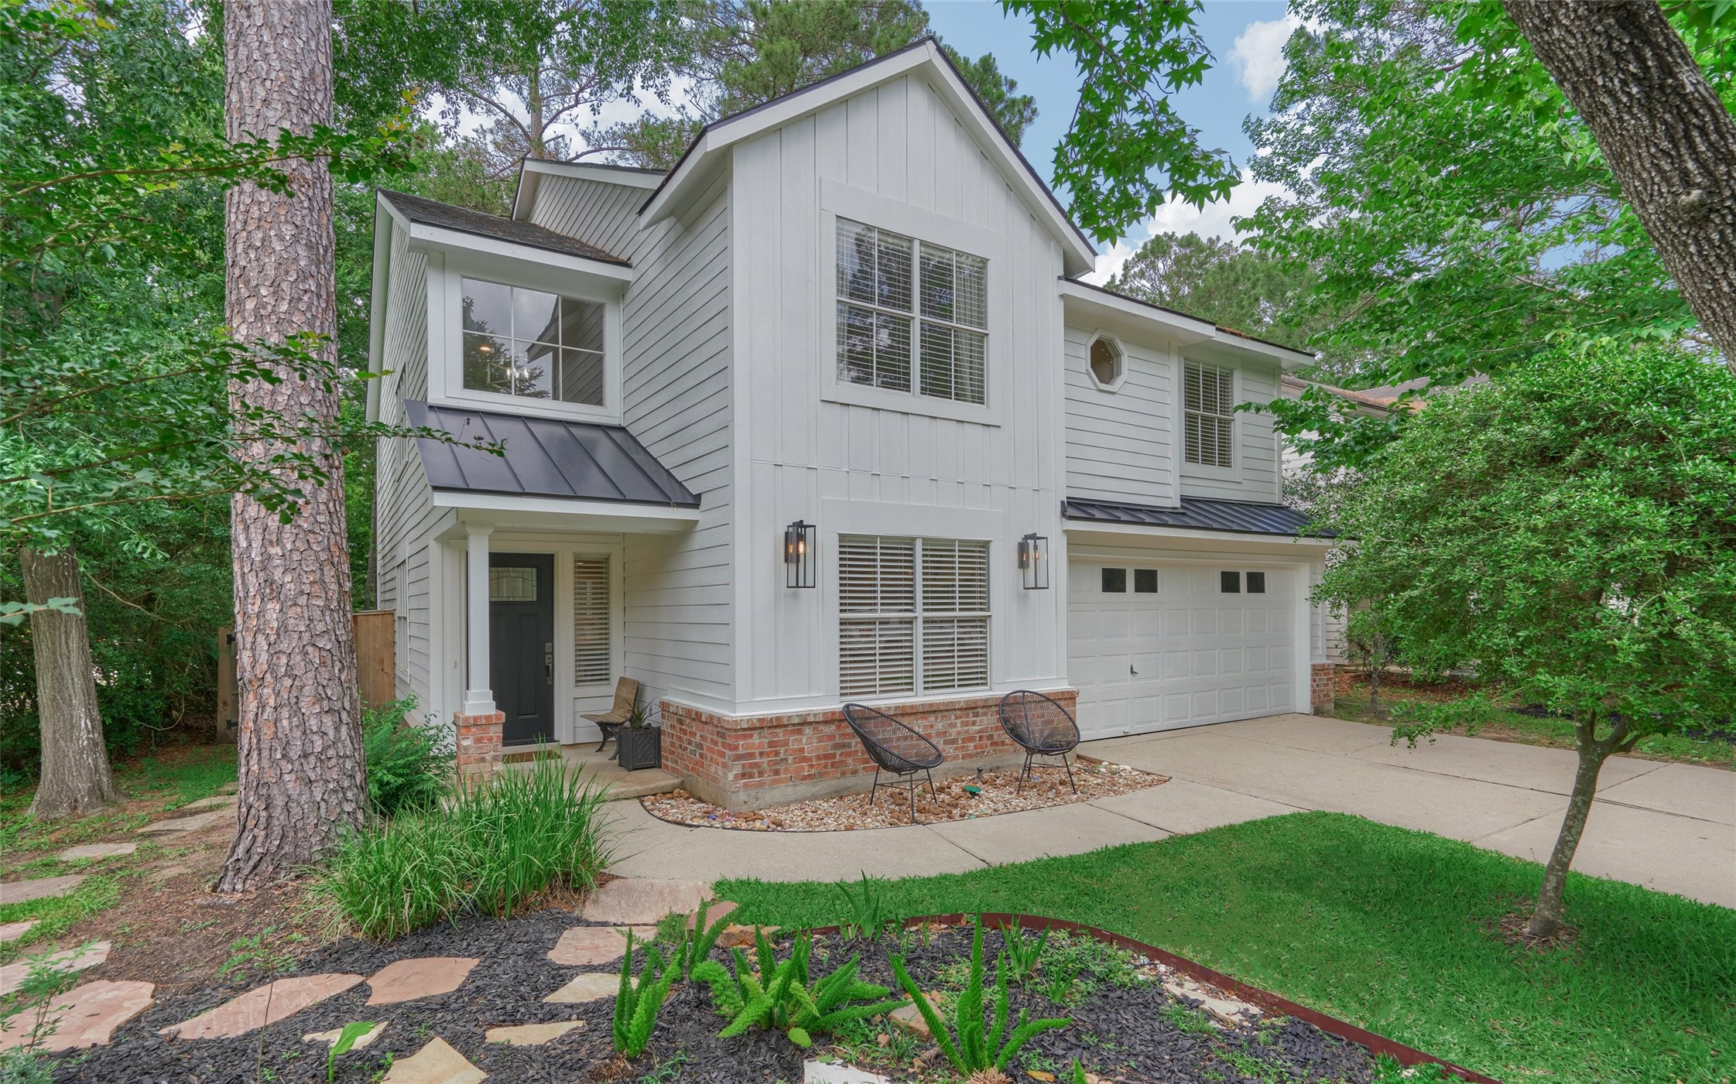
This stunning Farmhouse style home features lots of upgrades and was fully remodeled on the interior and exterior in or 2019! Roof-2019, Hardi plank upgraded, whole fence replacement, all bathrooms, flooring and so much more!
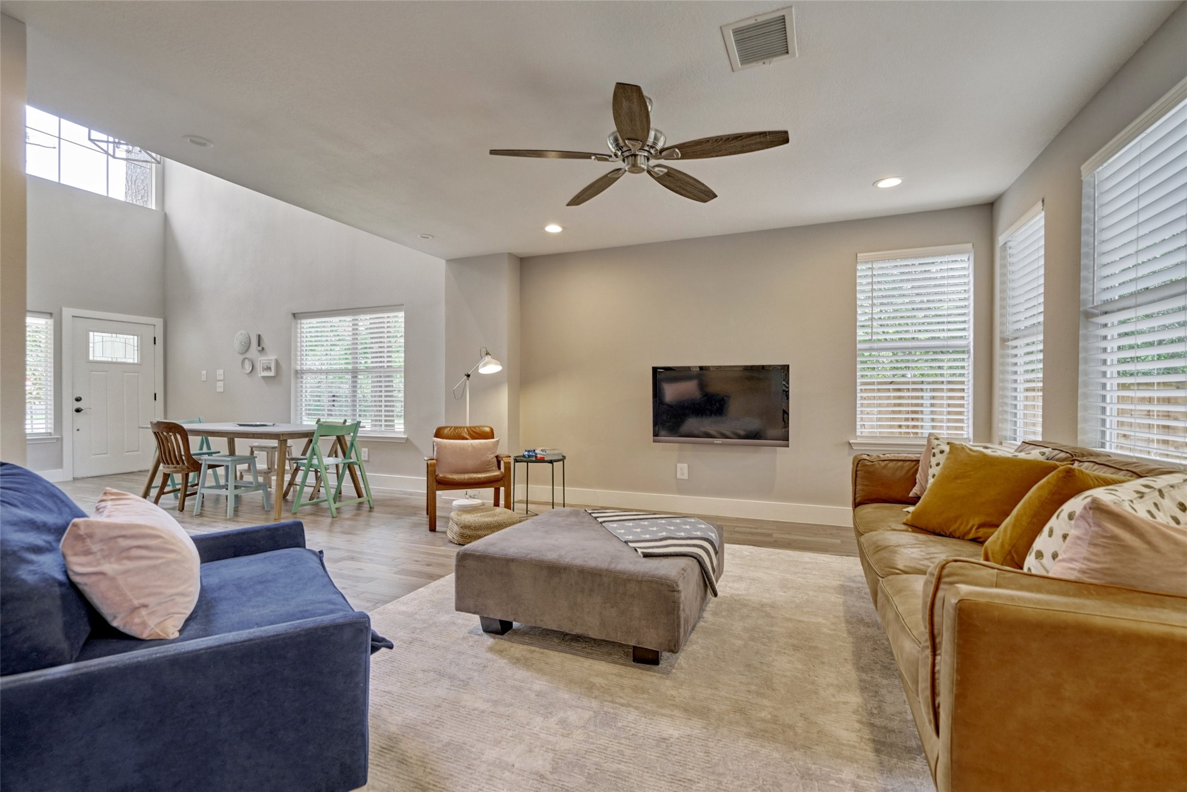
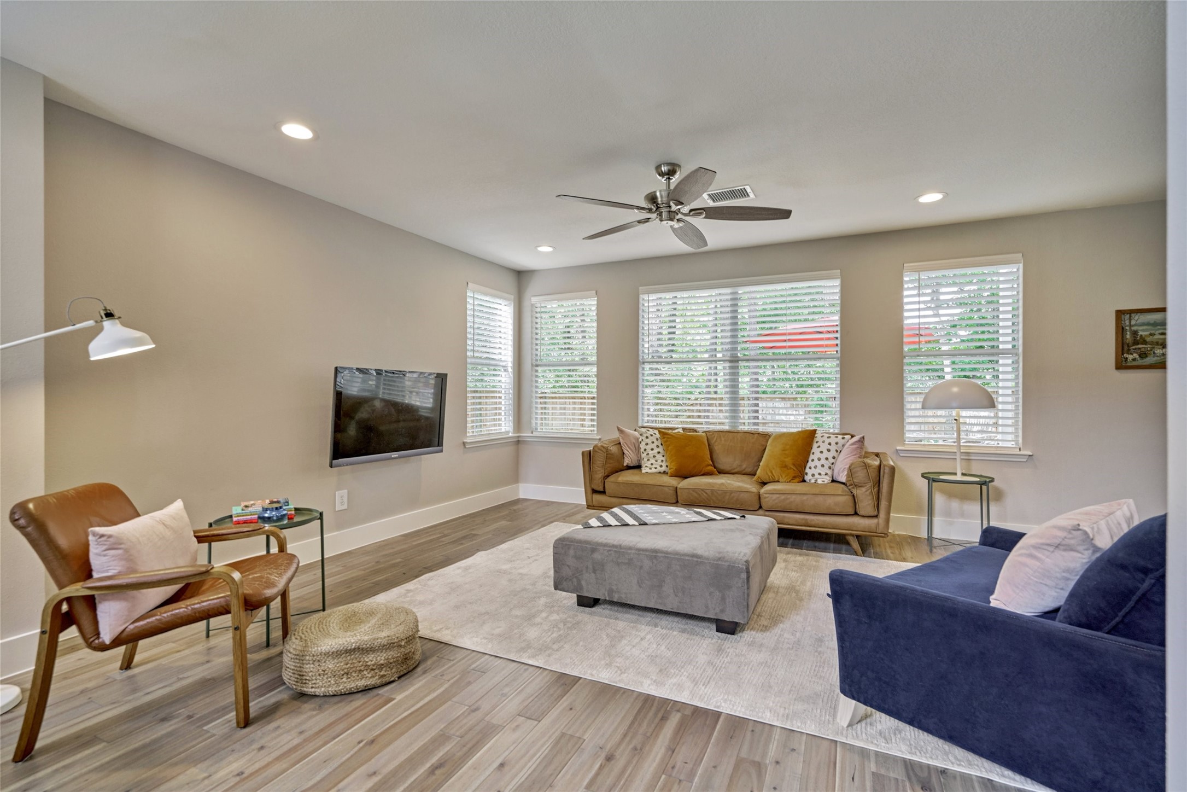
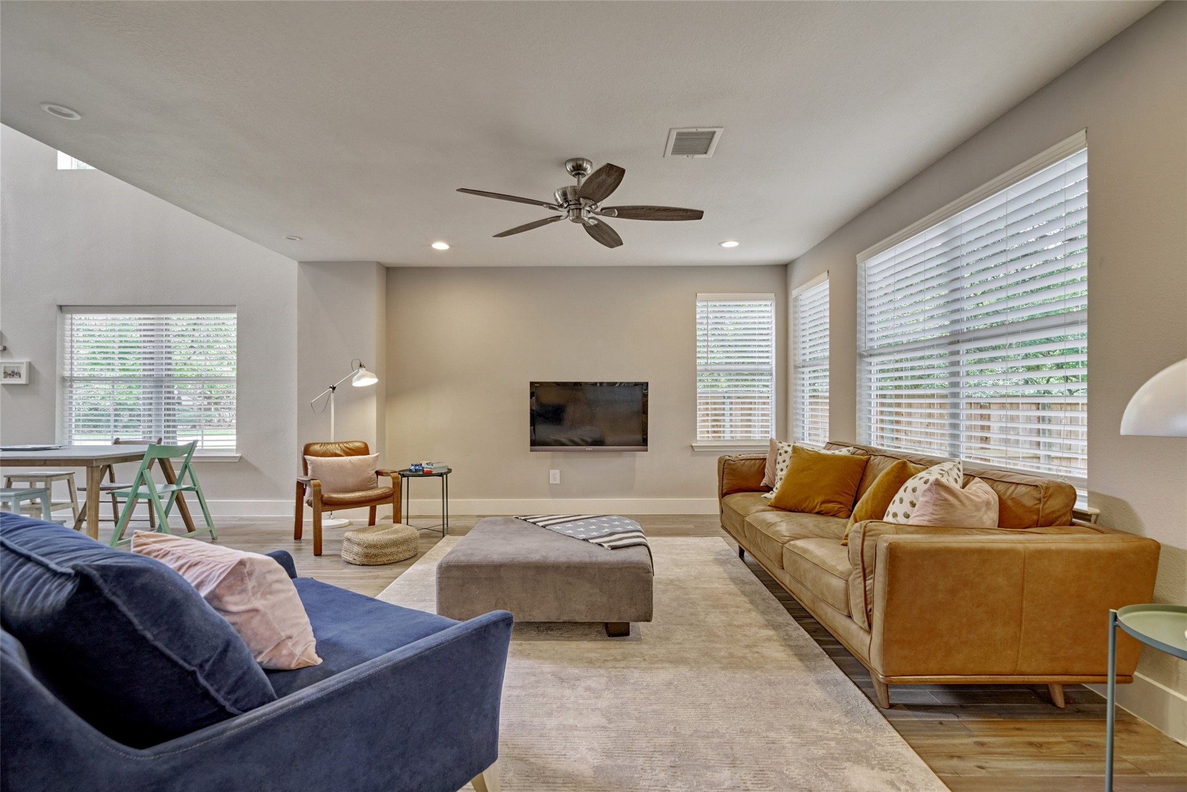
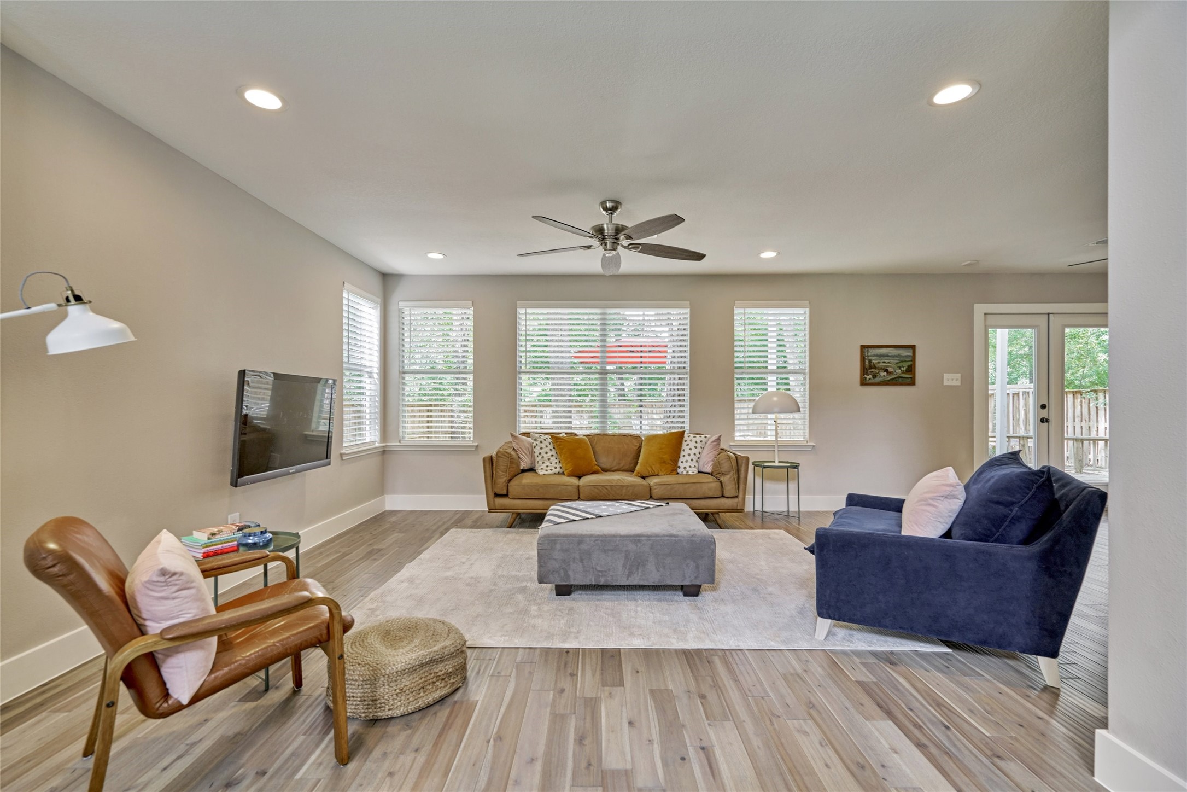
The family room is very spacious and inviting!
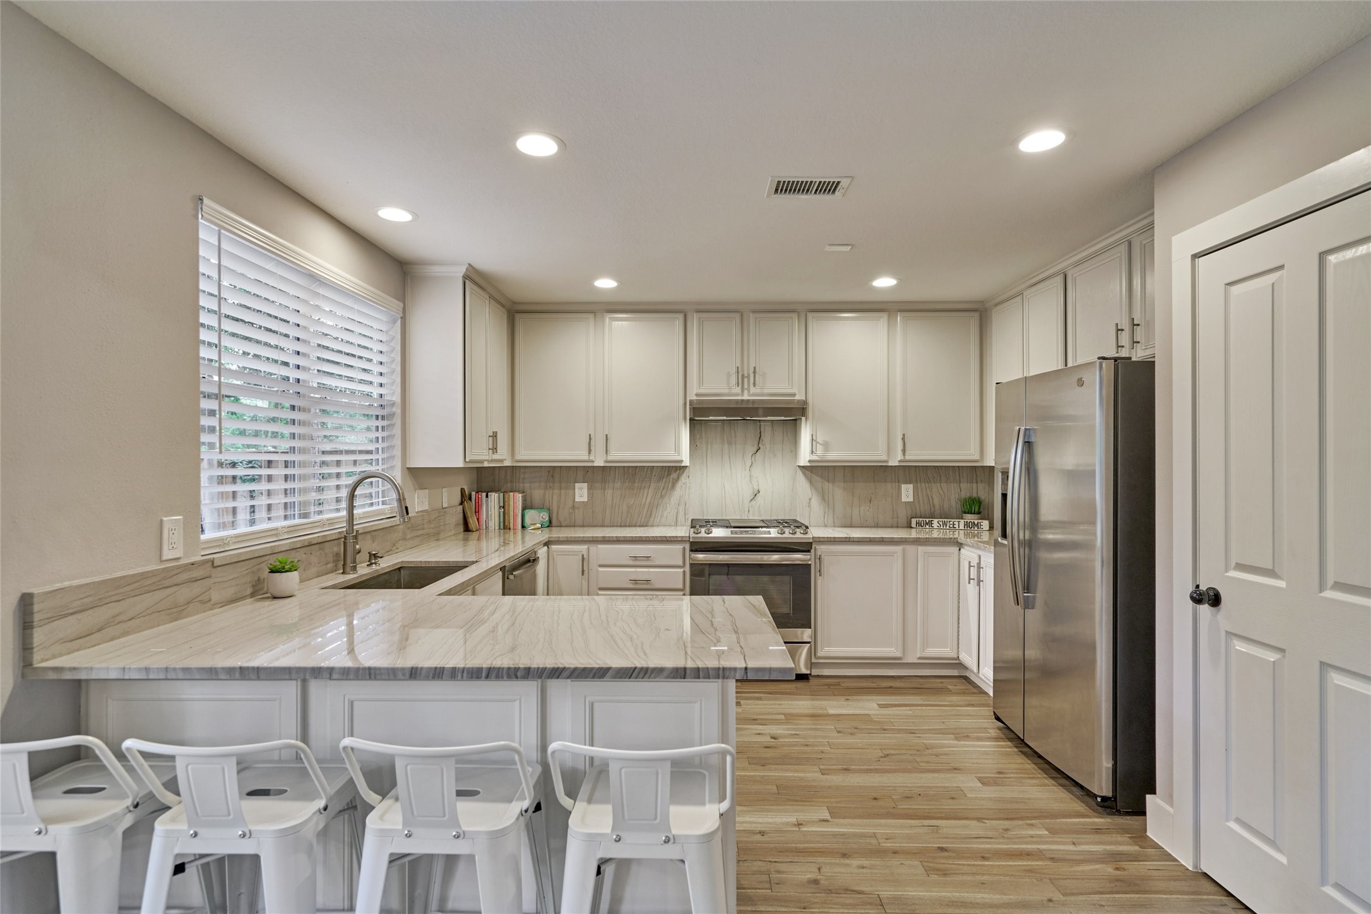
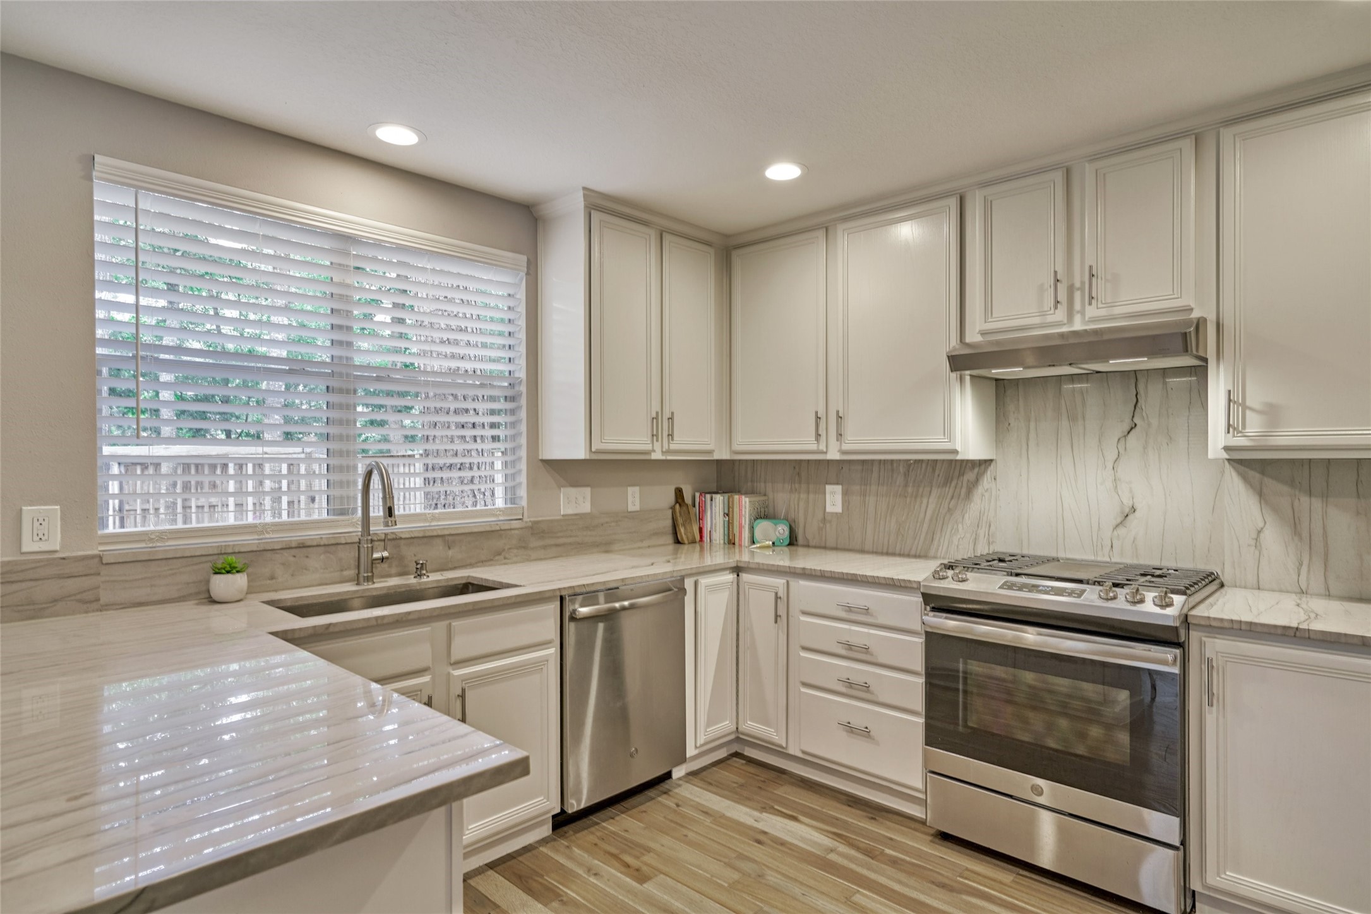
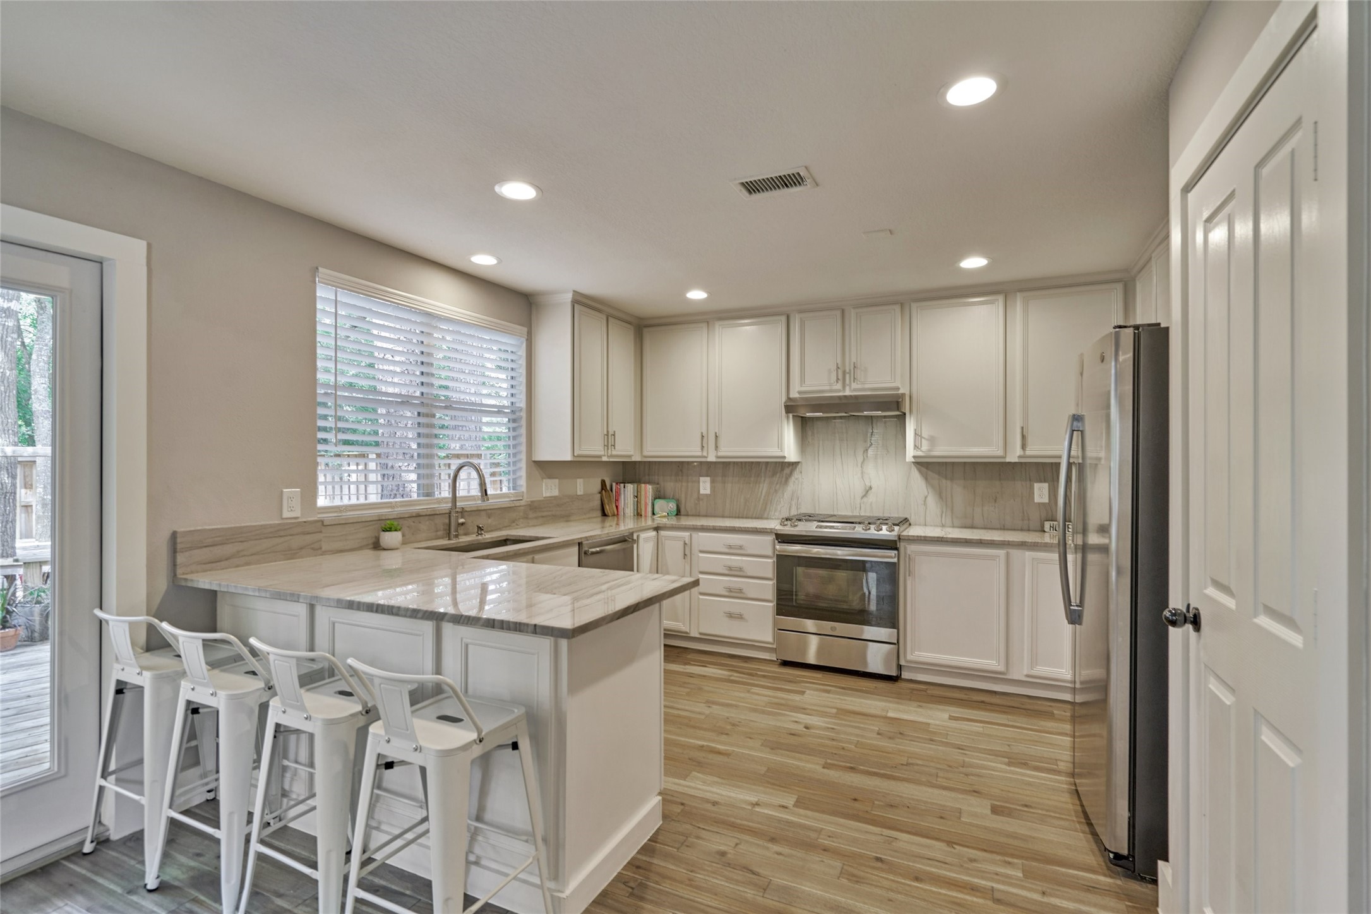
The kitchen has been upgraded beautifully and has good counter rpep space.
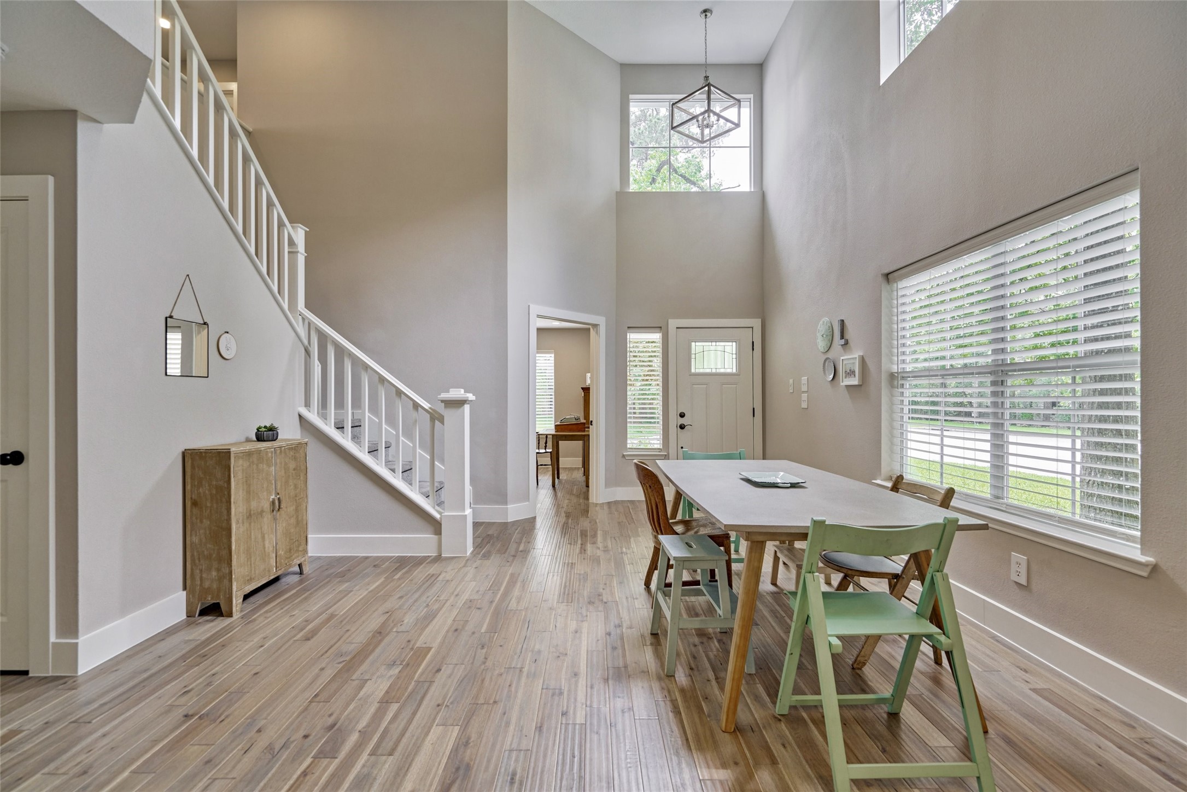
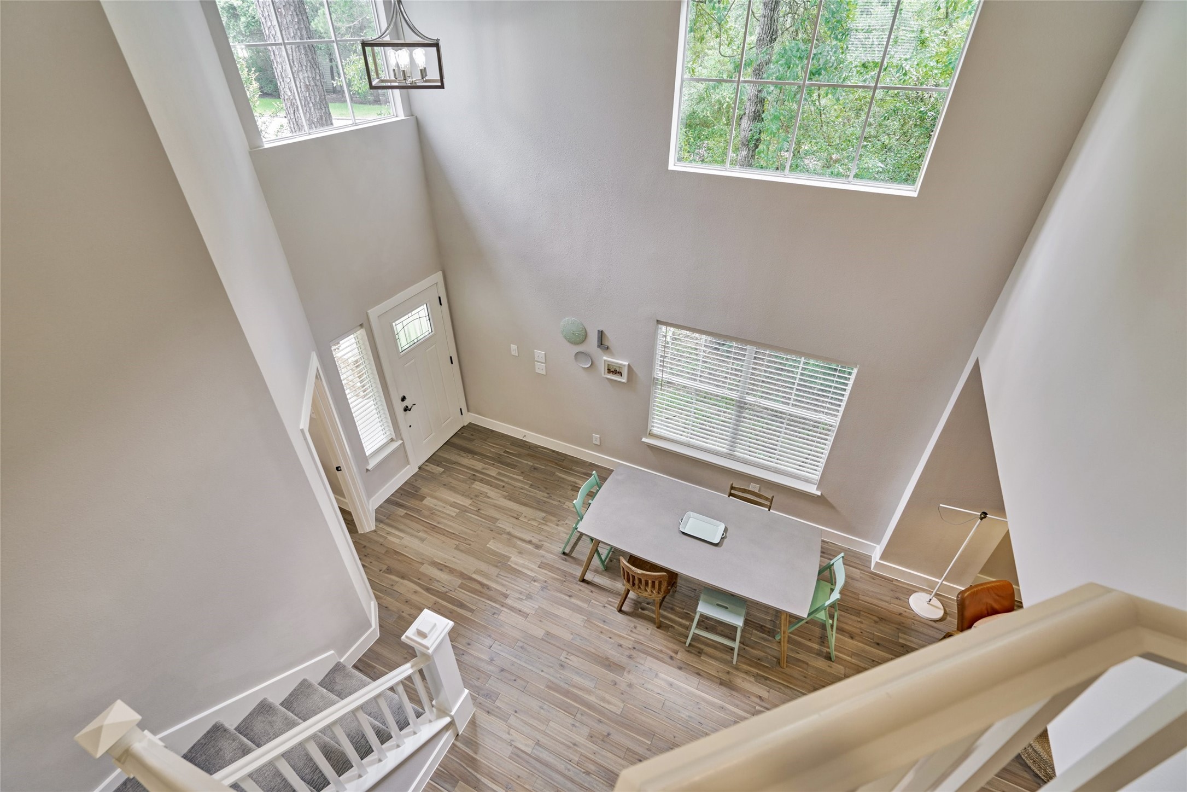
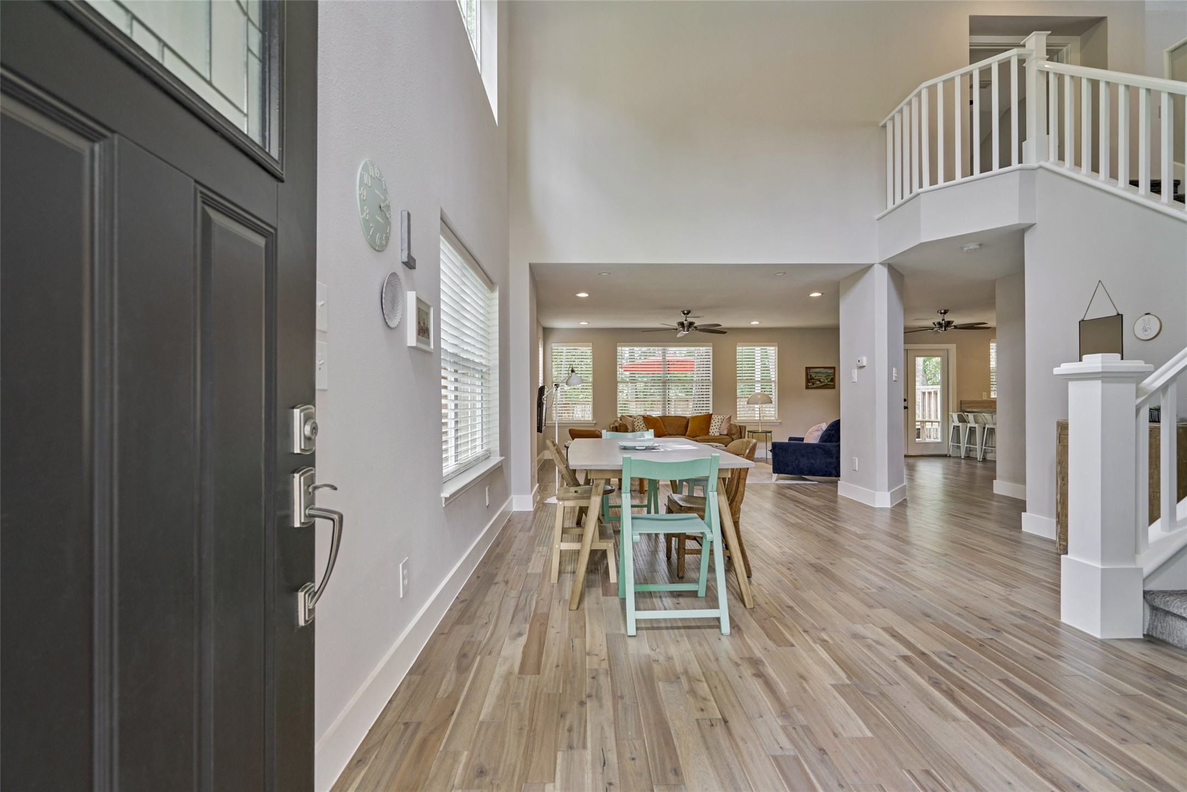
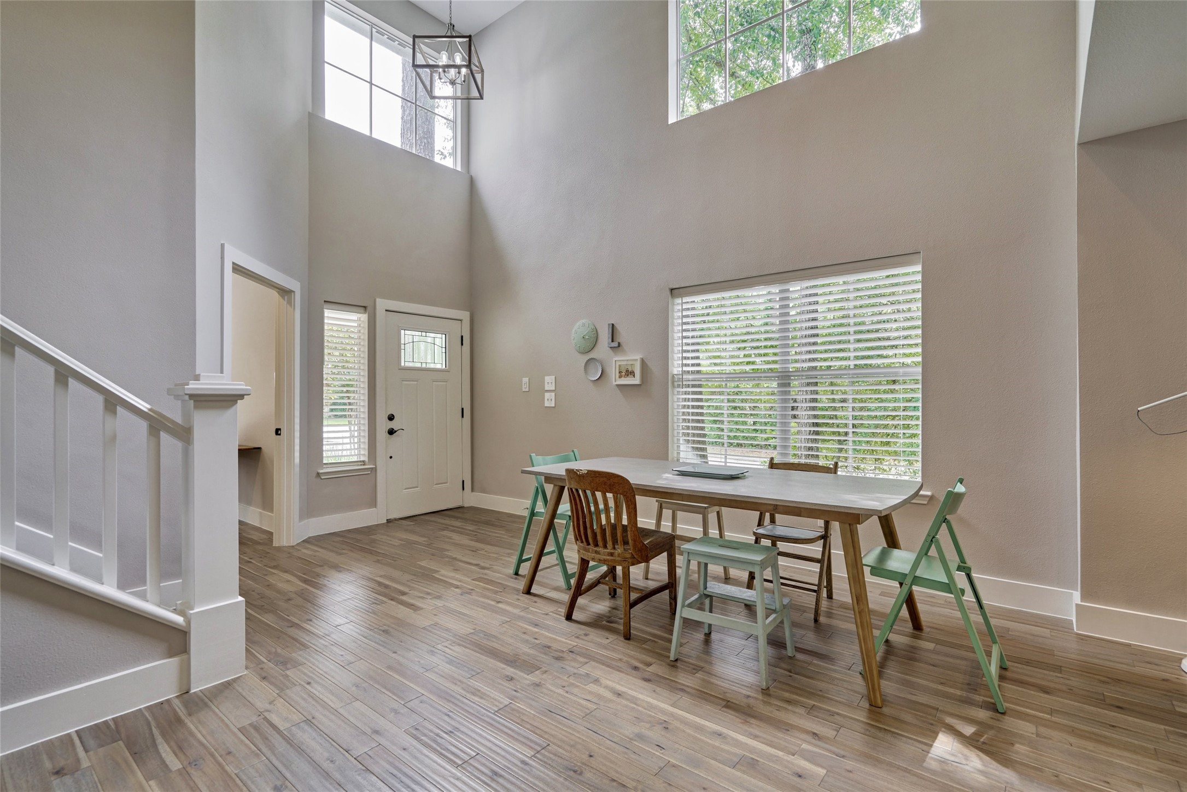
The large dining space with soaring ceilings, gorgeous hardwood floors, LED lighting w/ neutral paint and decor.
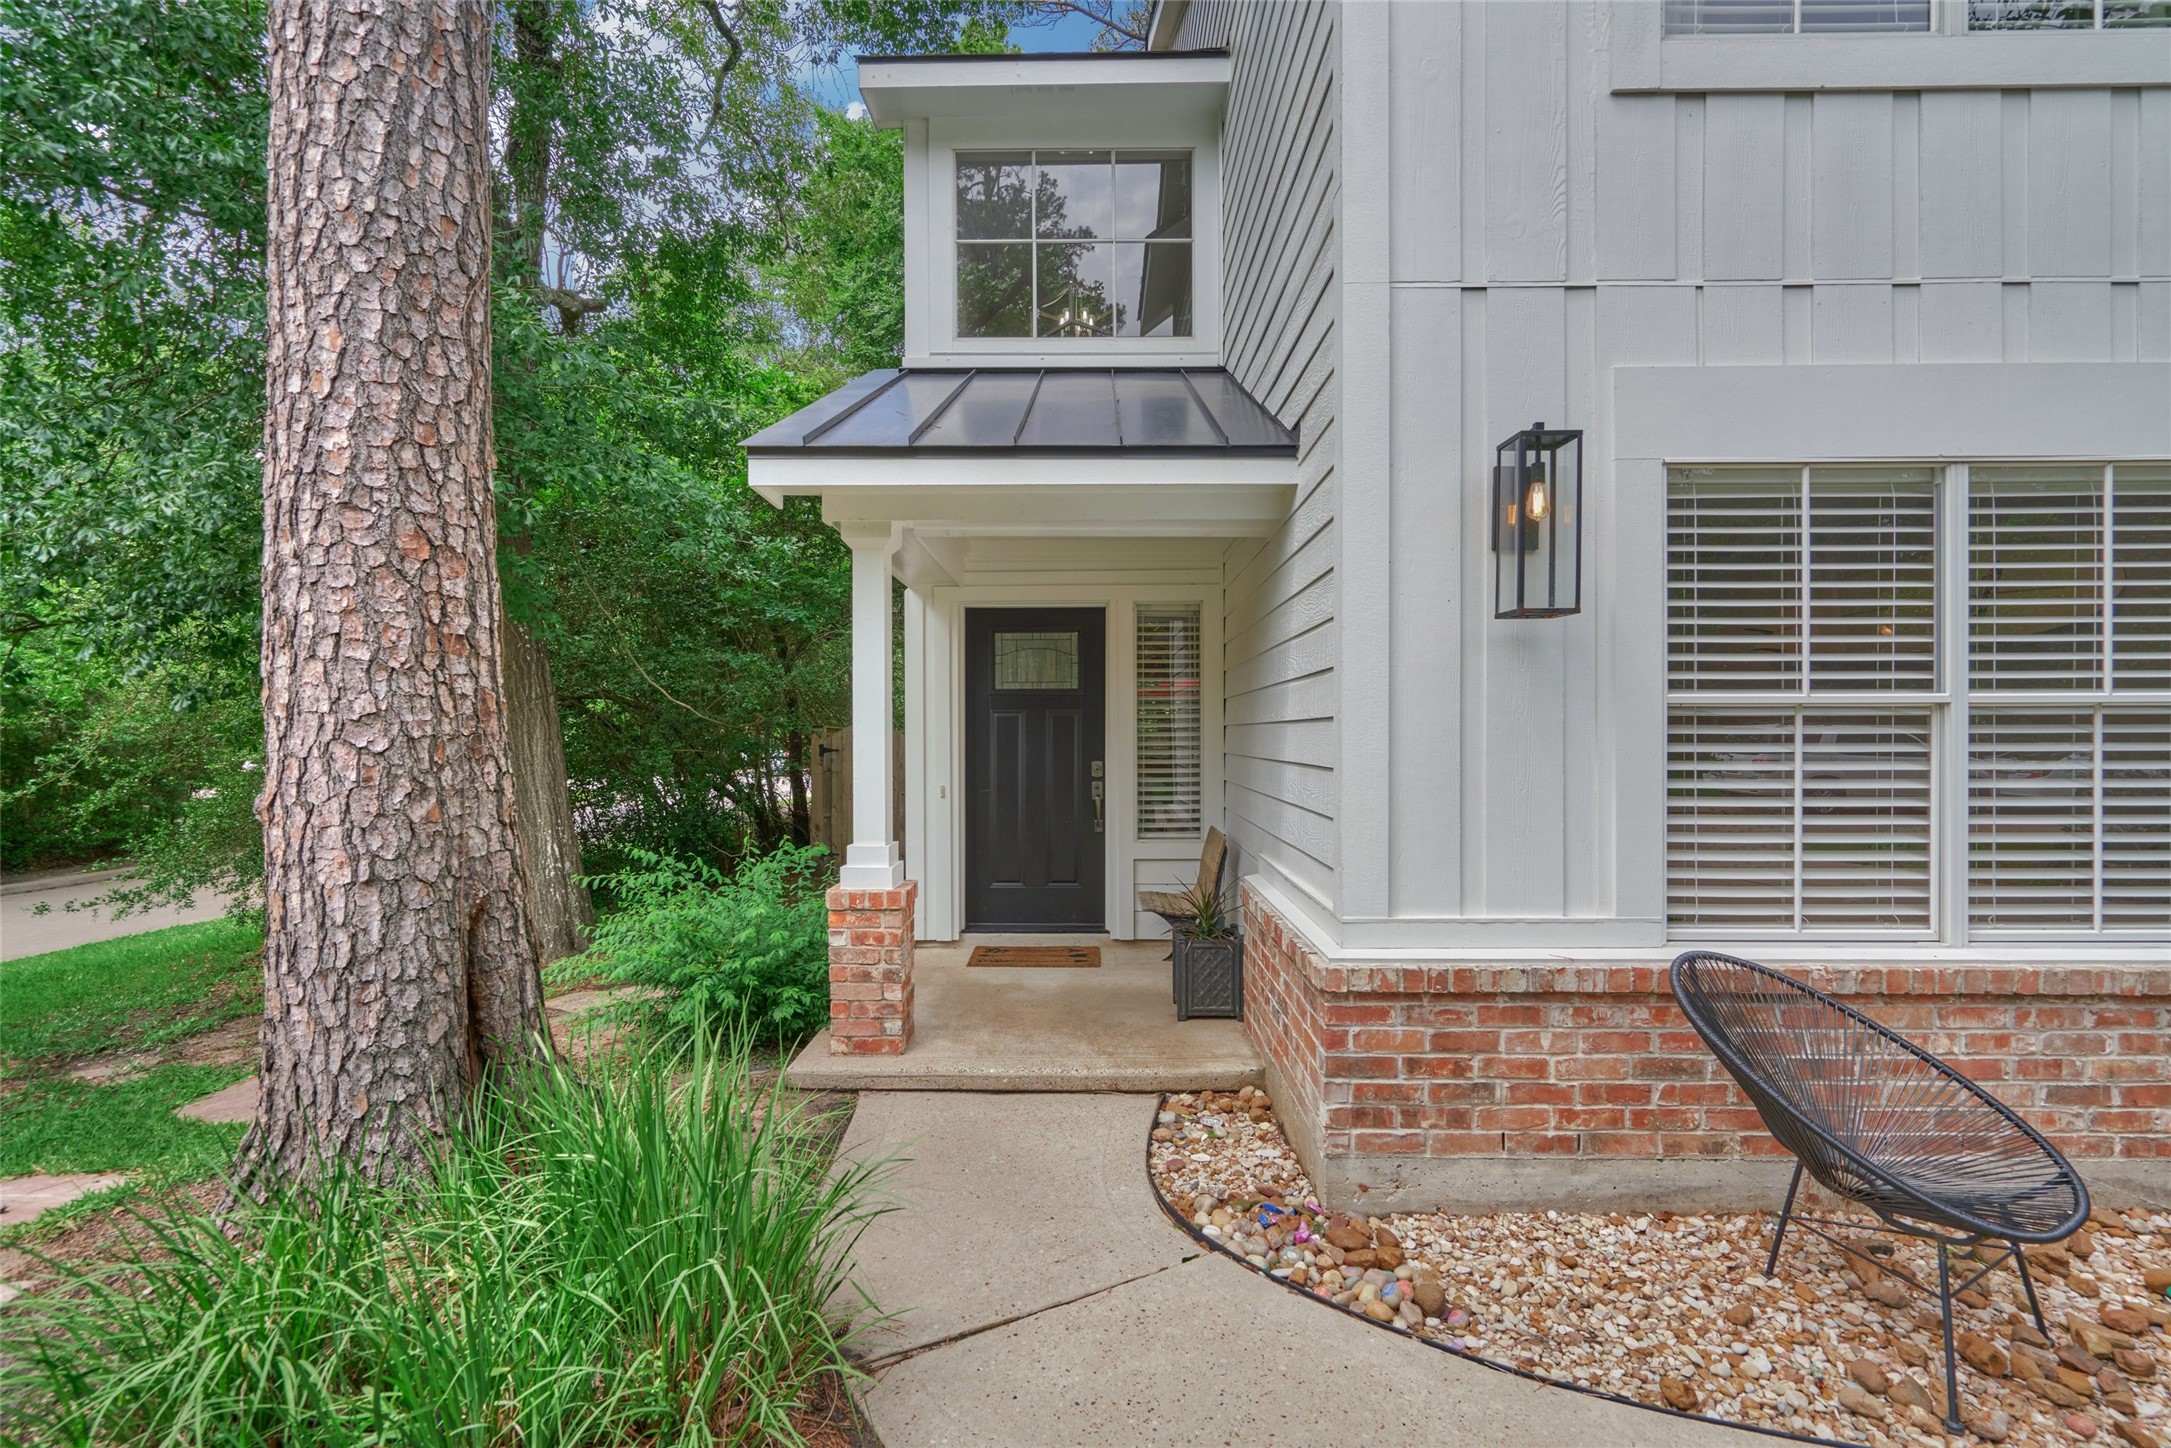
The home sits on a large corner lot and is close to exemplary rated schools! The home has great curb appeal and was beautifully updated in 2019. The modern farmhouse look on the exterior adds lots of curb appeal!
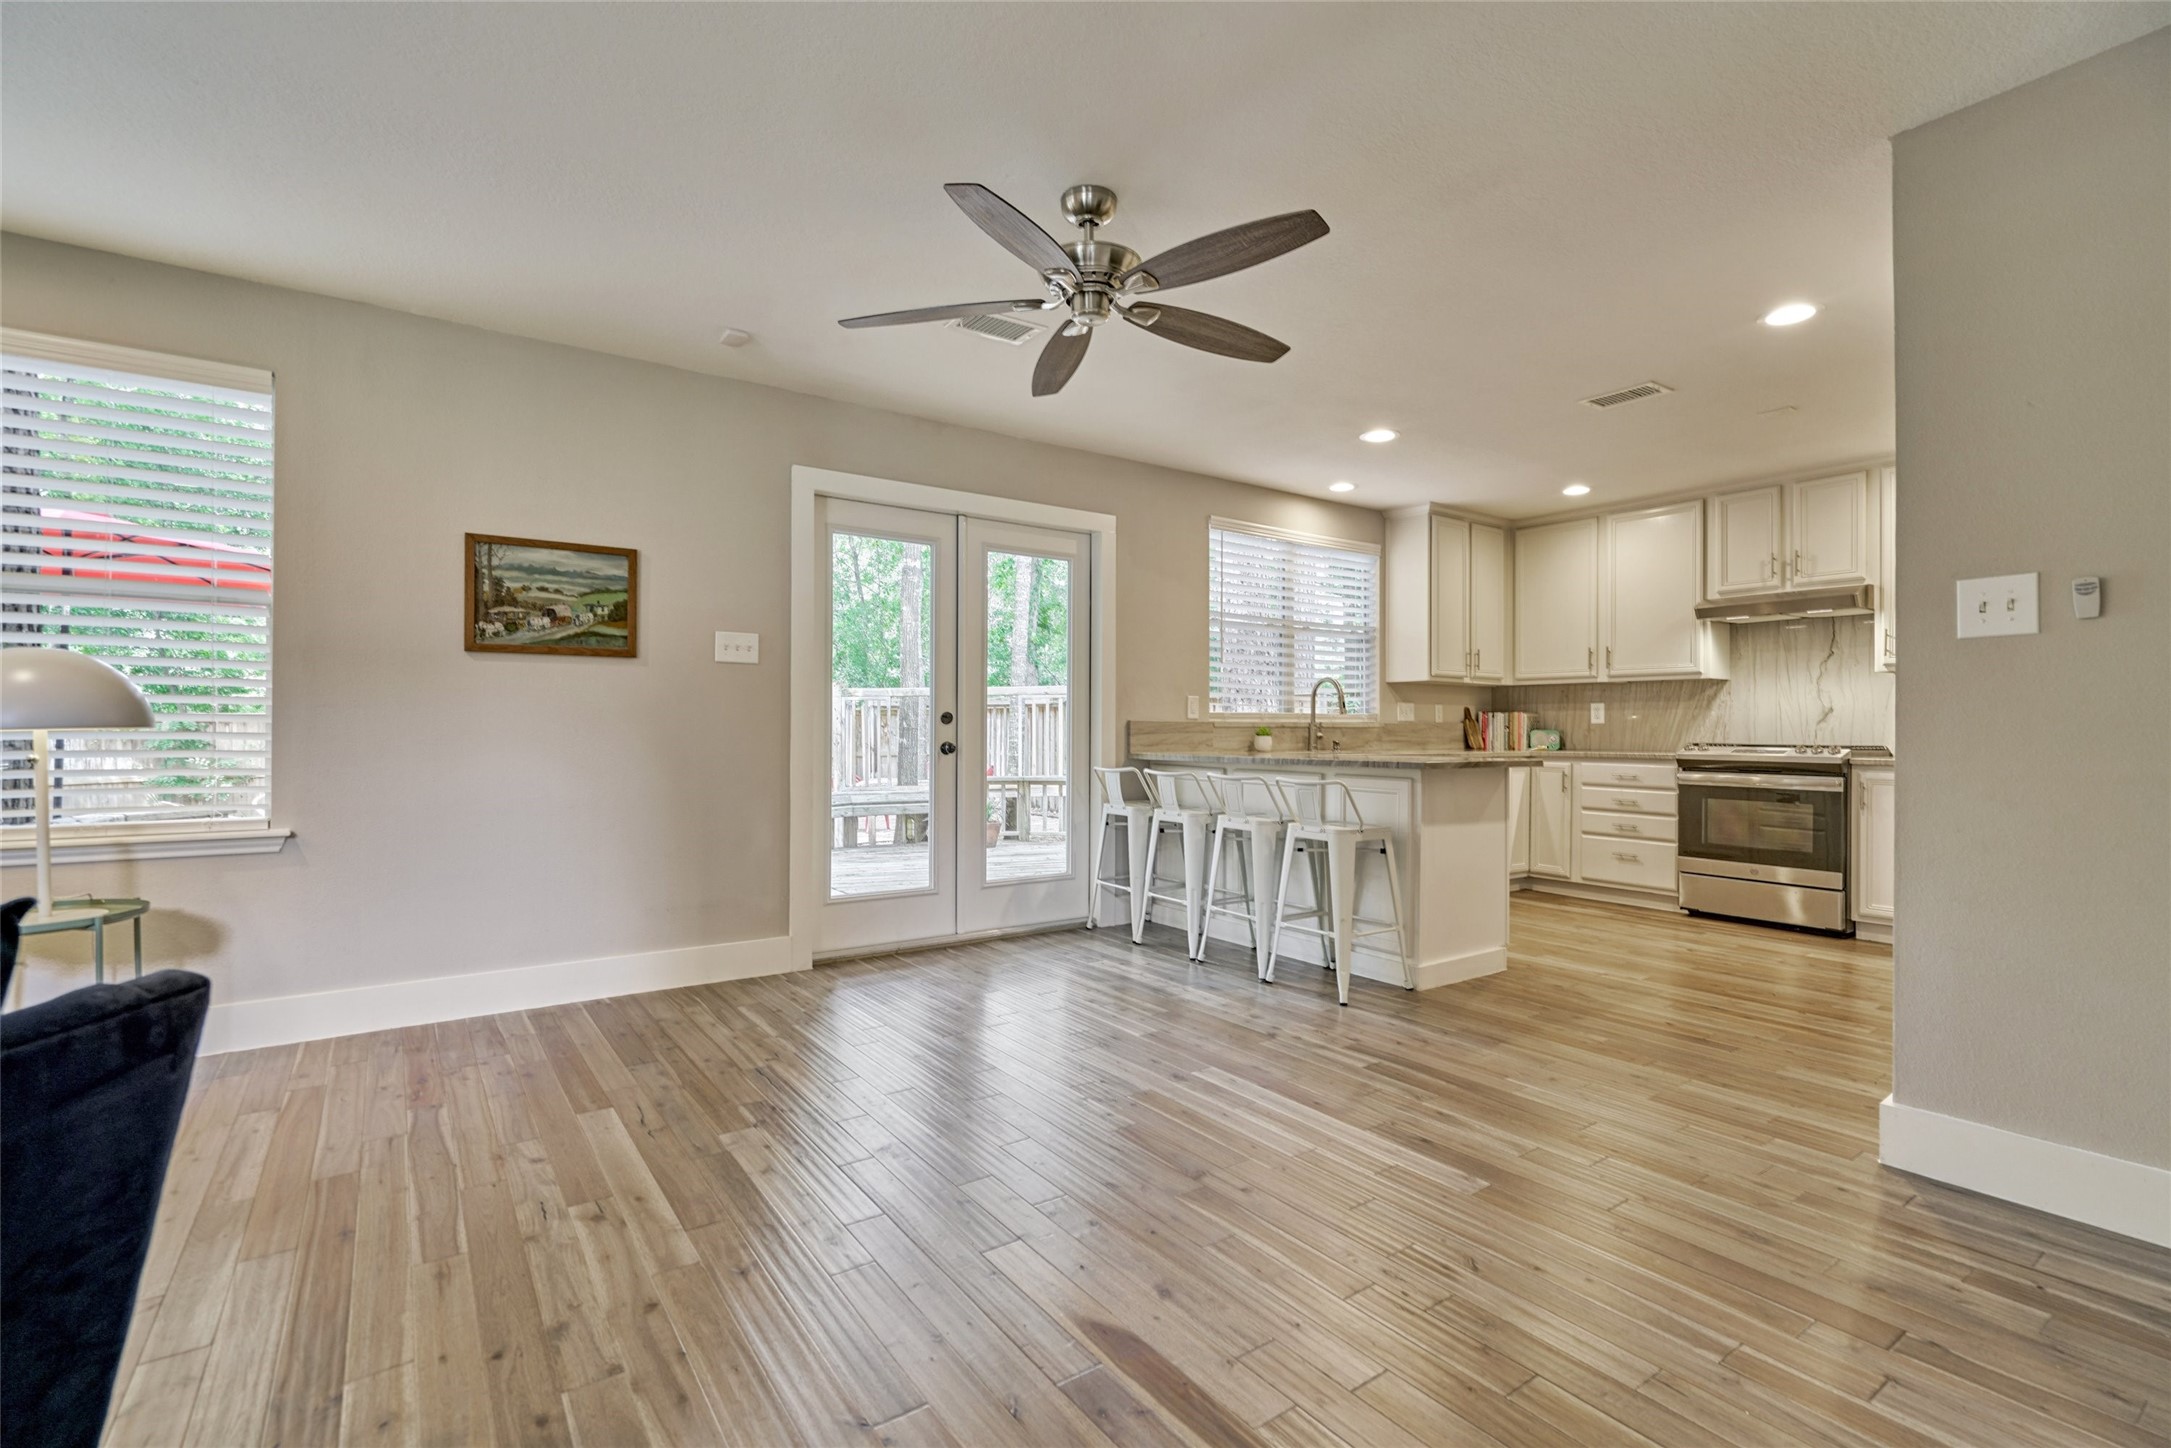
The main family room is open to the kitchen and dining space. French doors lead you to the rear garden.
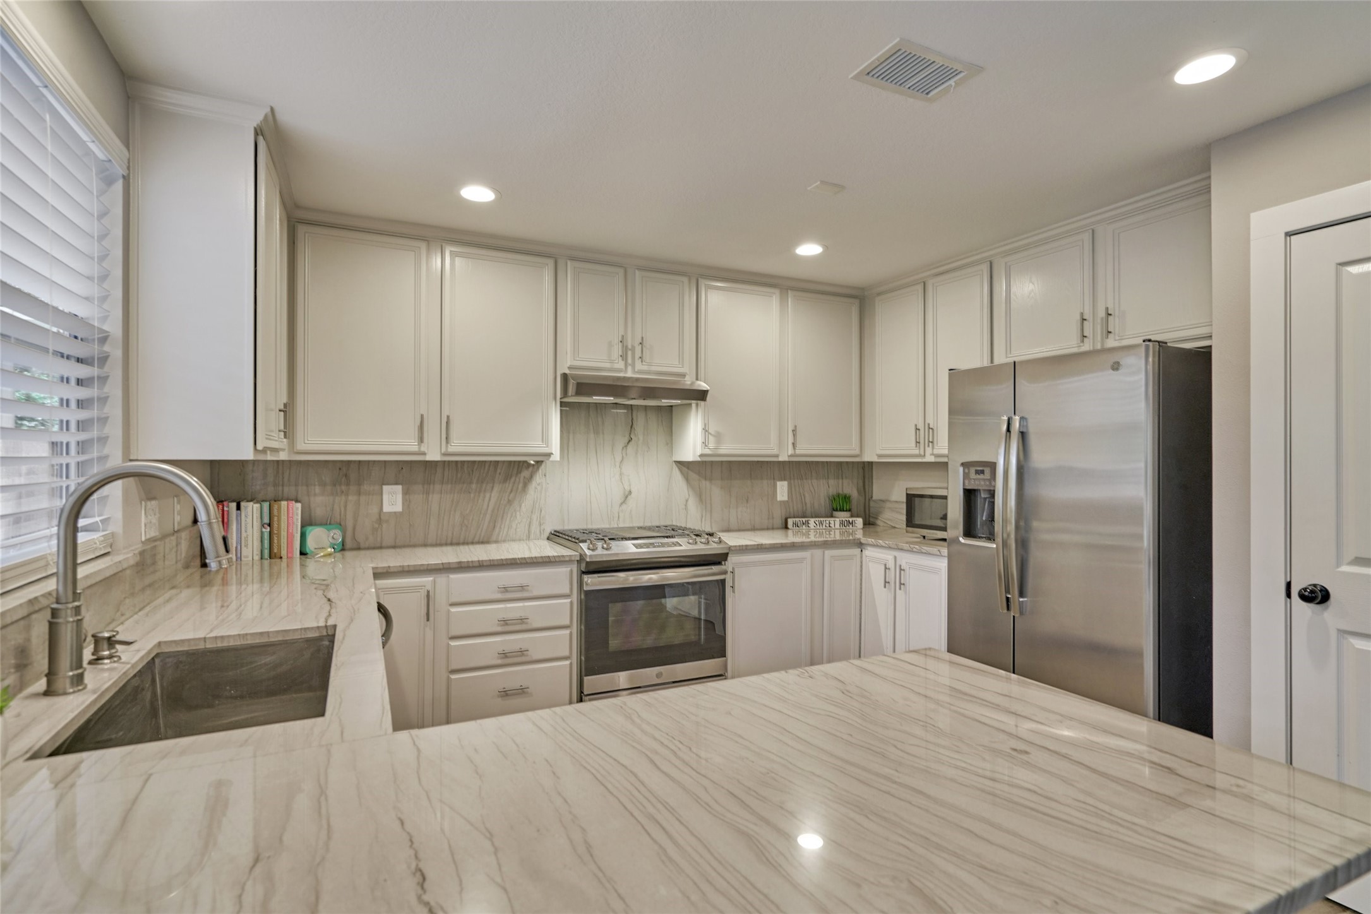
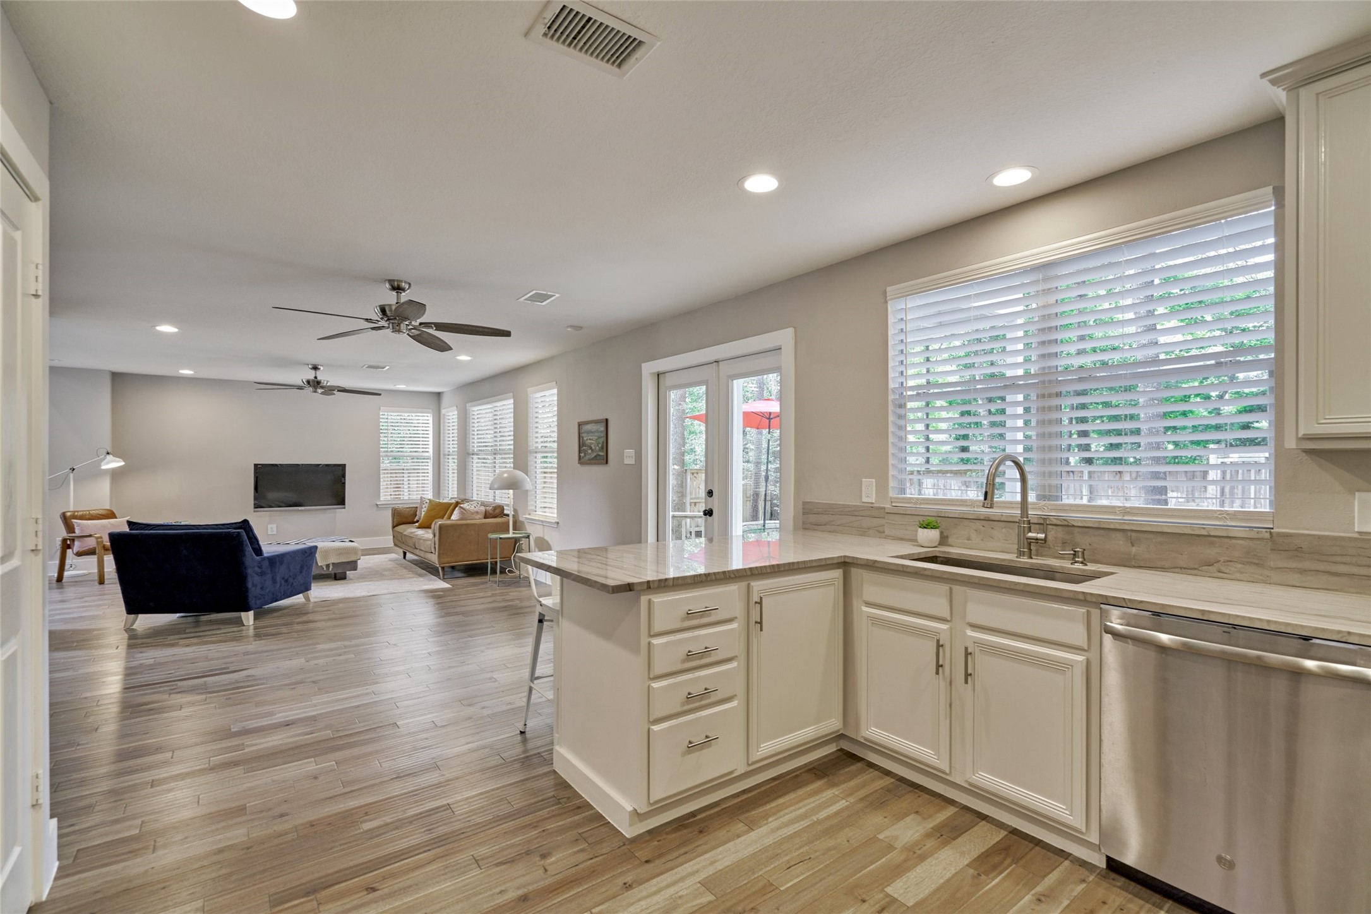
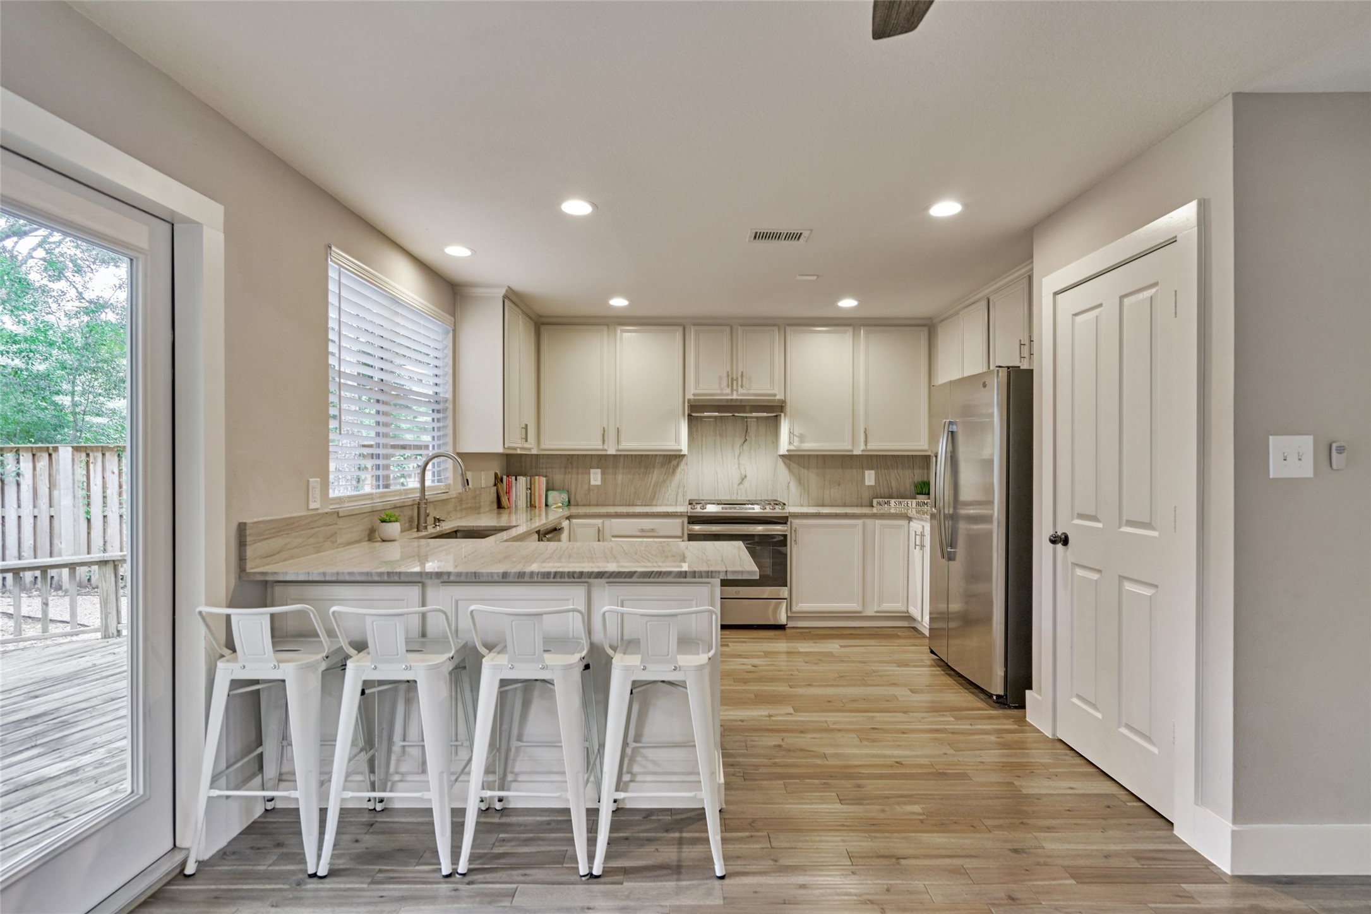
Another view of the kitchen. The gorgeous Quartz counters and backsplash add texture to the space. The stainless steel refrigerator also stays with the home.
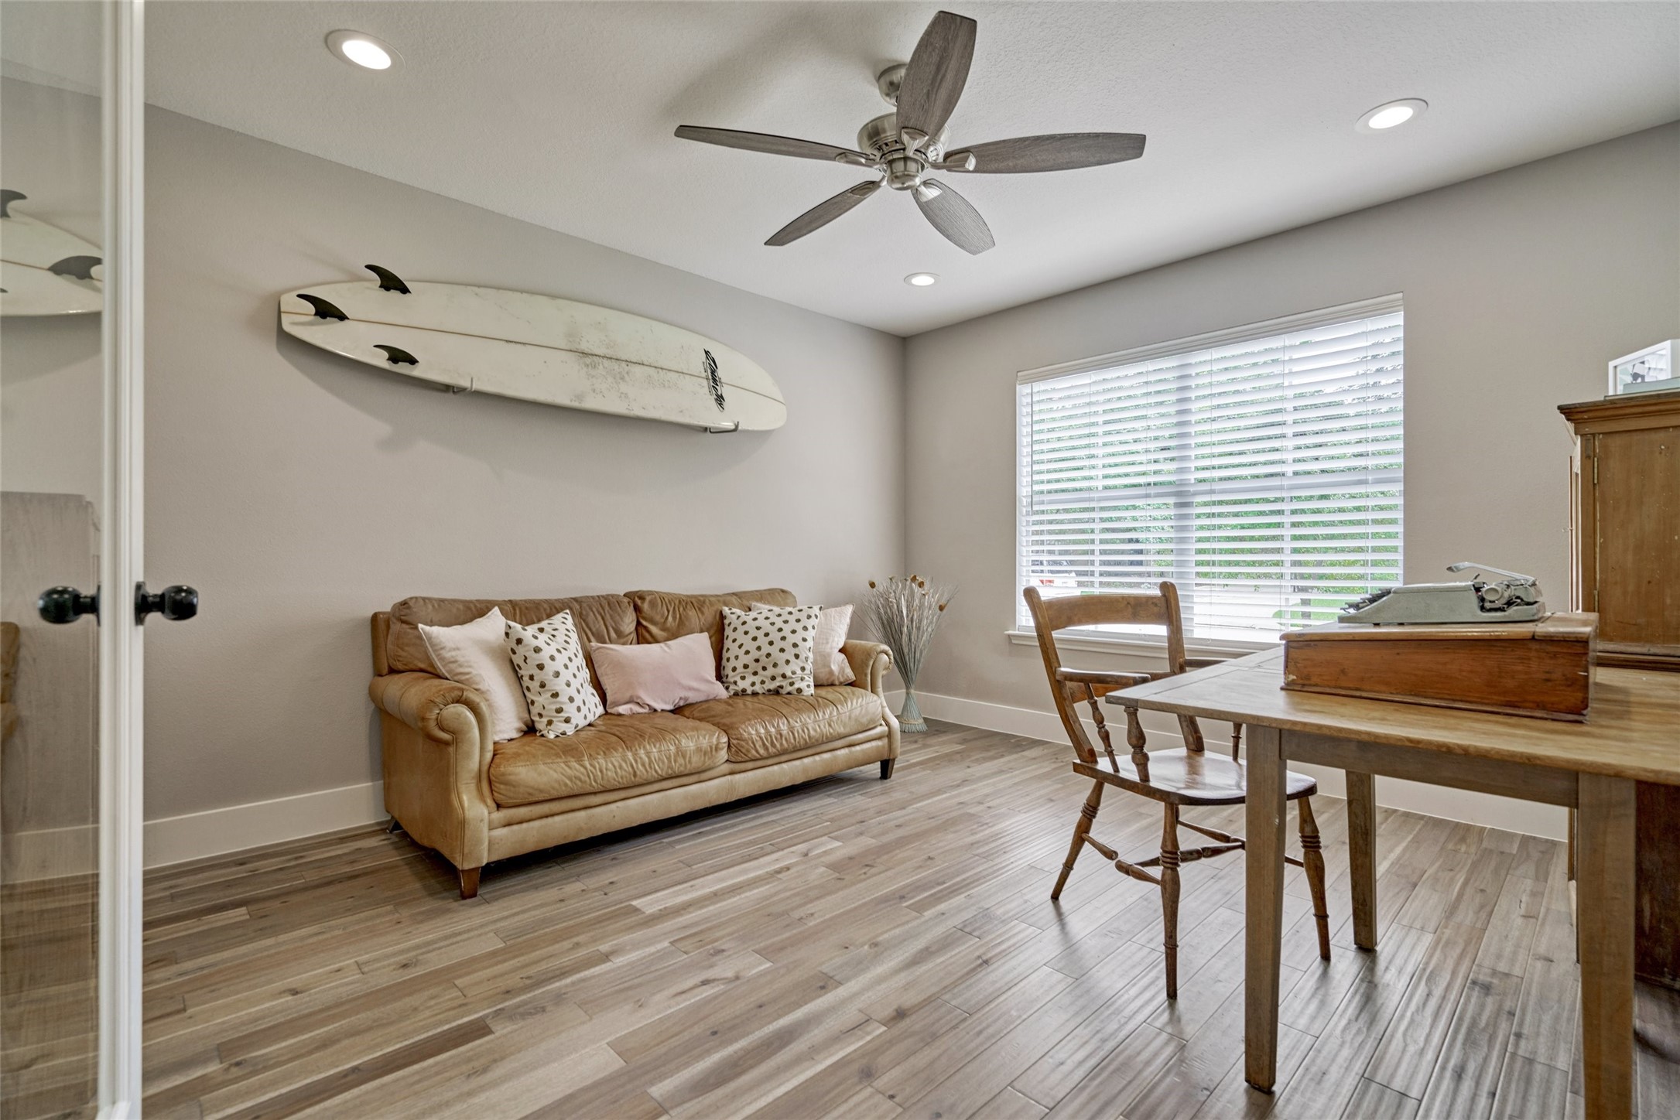
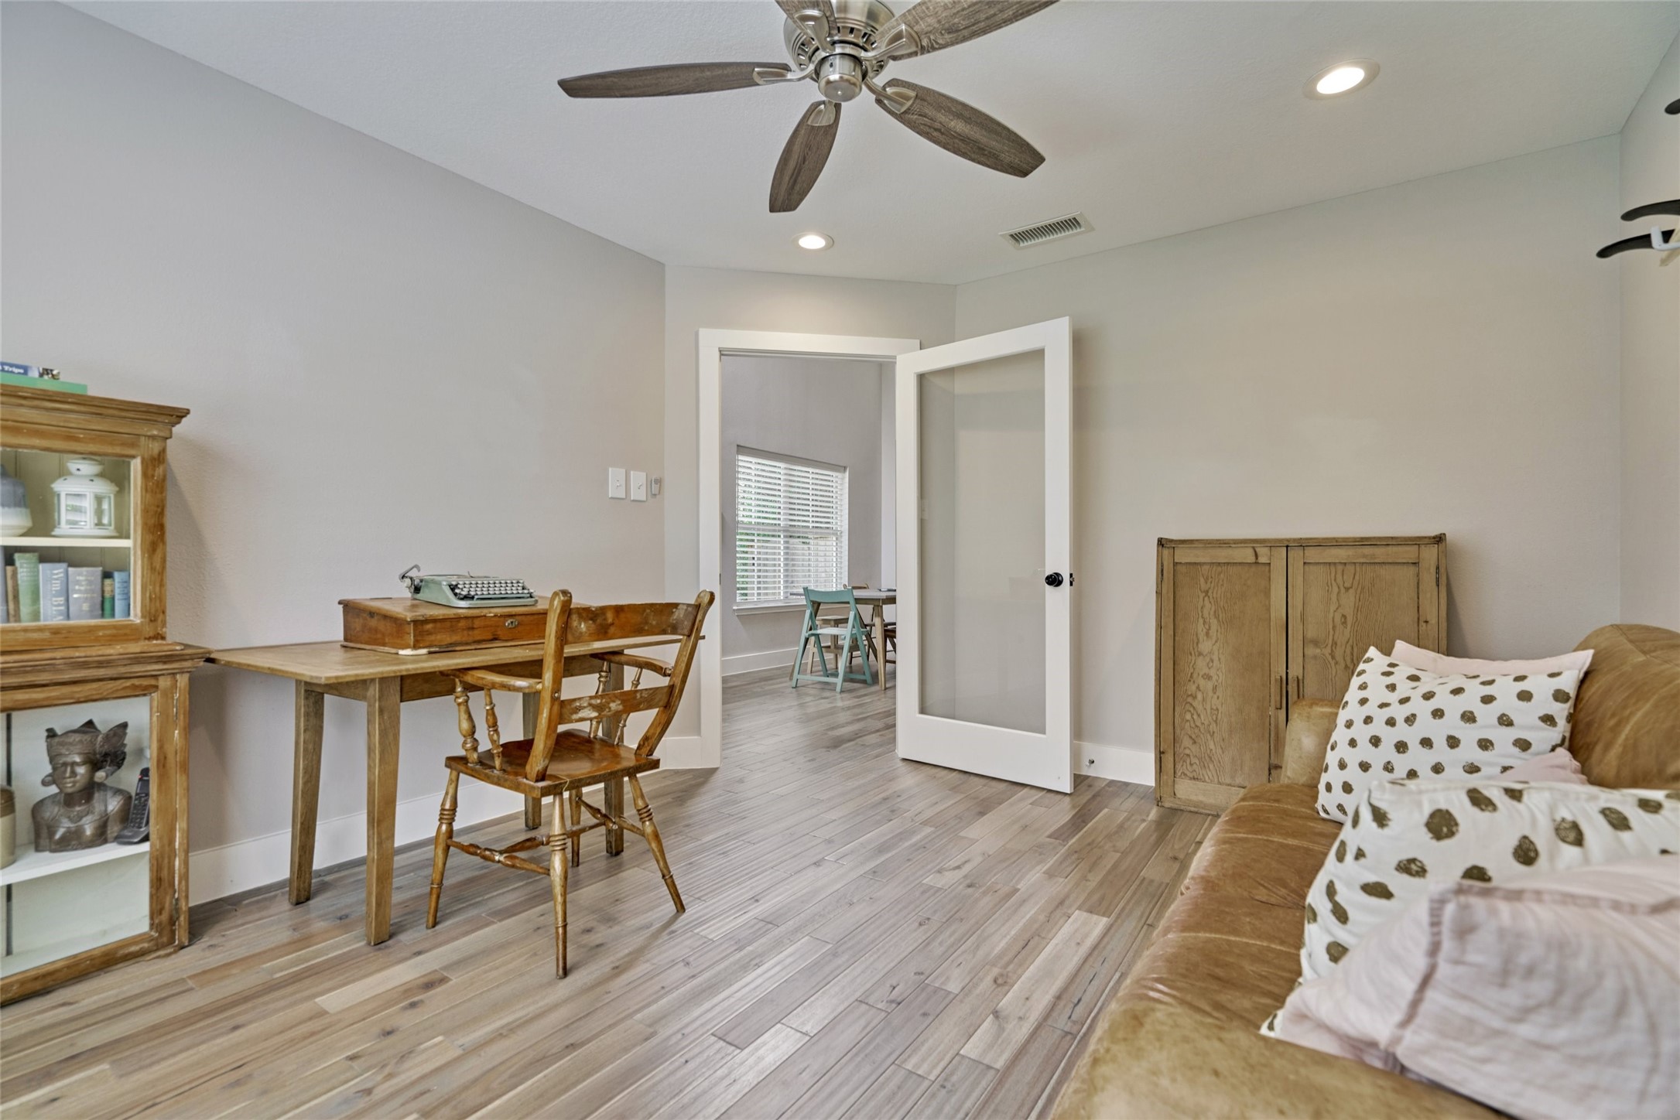
A large study is located to the front of the home. The room overlooks the front garden. The gorgeous hardwood floors add warmth to the home. All decorated in neutral paint and LED lighting with updated fans!
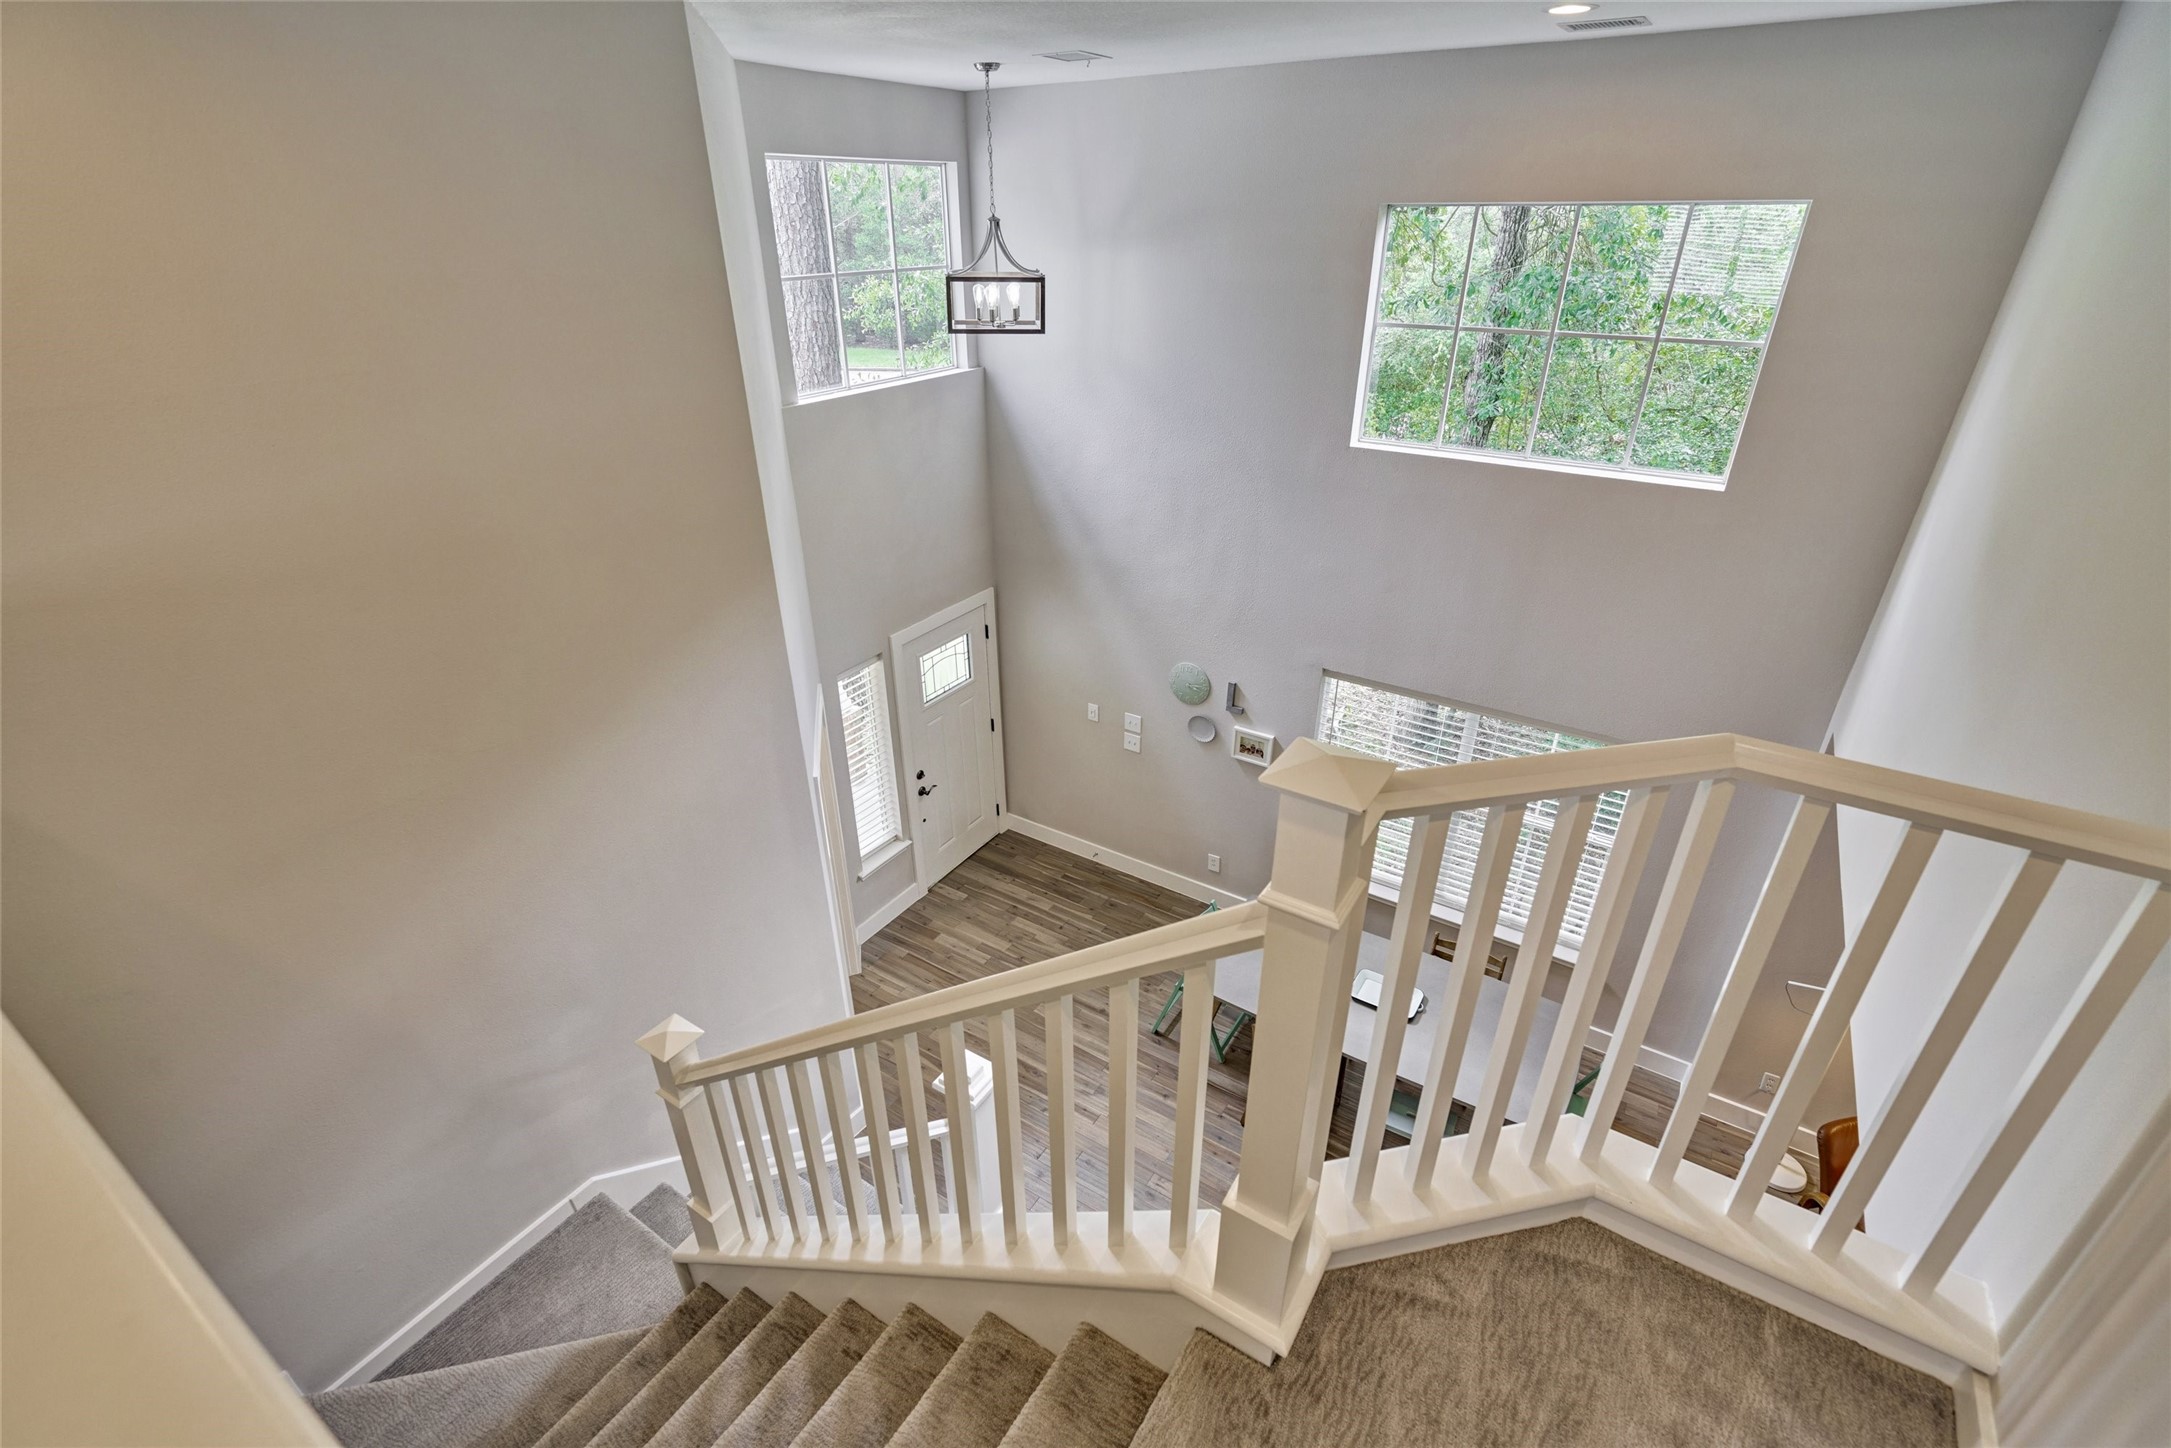
Soaring ceilings add lots of natural light to this beautiful home! The large windows bring the outdoors in. Enjoy the lovely trees and Woodland views outside your door!
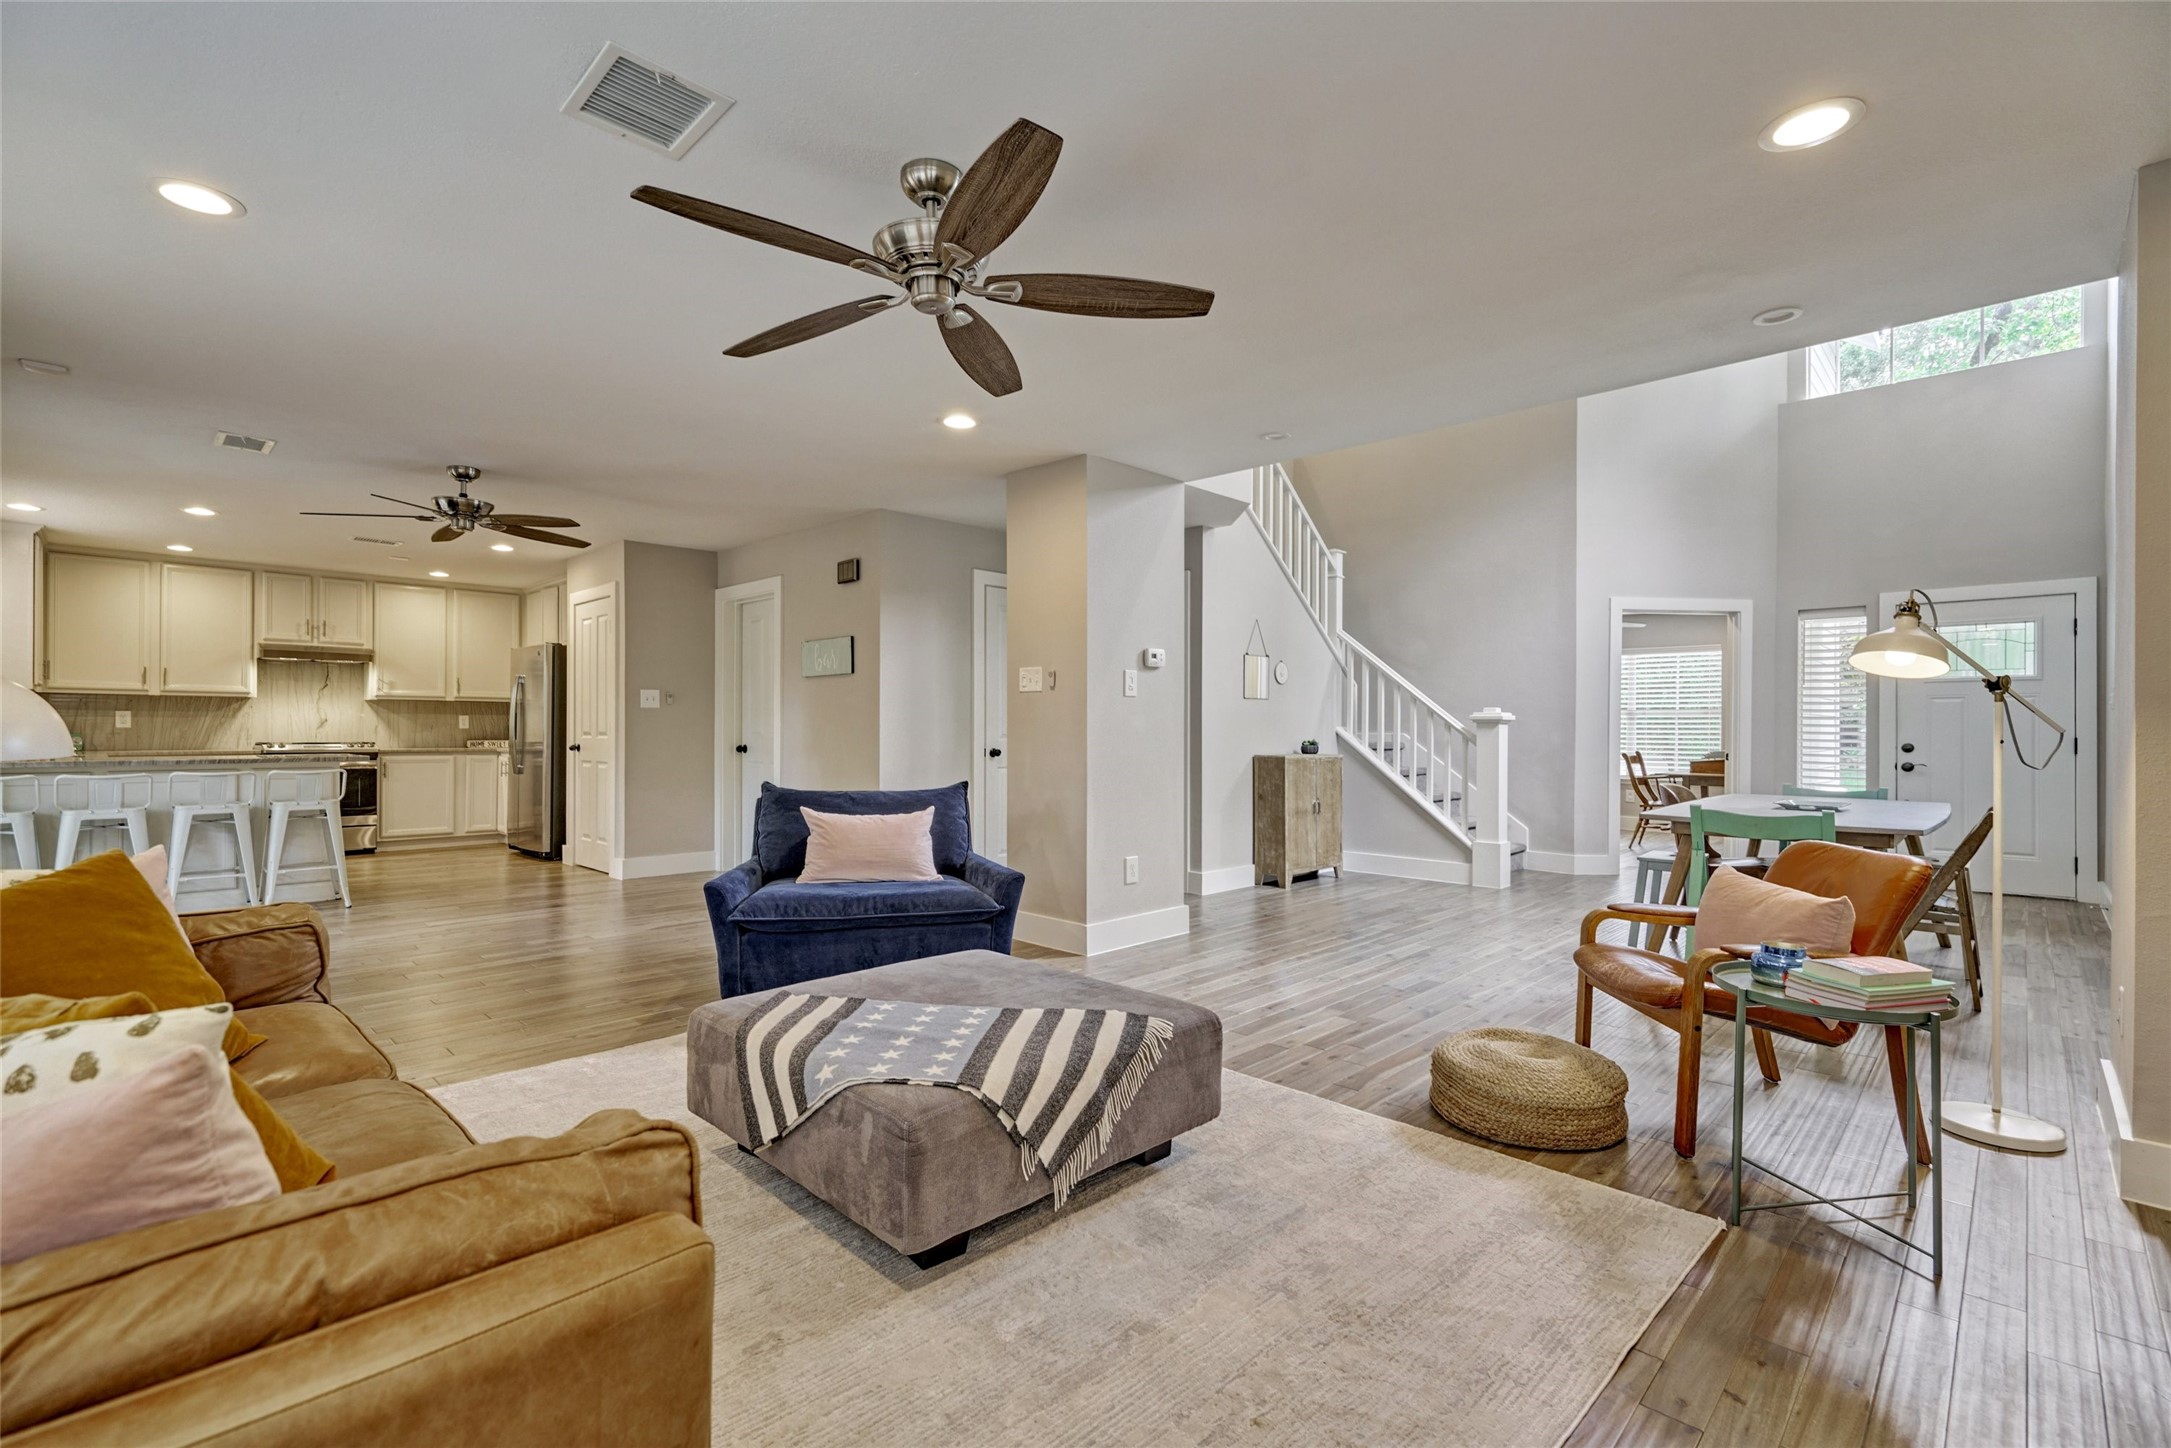
The open concept style on the 1st floor of the home.
Gorgeous kitchen with Quartz counters, stainless steel appliances, LED lighting, Gas range and stainless steel farmhouse sink.
The kitchen was upgraded in 2019 . Neutral grey decor, farmhouse sink, LED lights and stainless steel appliances! Refrigerator stays!
The home has a large study on the 1st floor and is light and bright! It is a wonderful space to work form home. The gorgeous flooring continues here and can also accommodate a lot of furniture. LED lighting, Upgraded remote fans and neutral decor.
The inviting entryway with gorgeous hardwood floors throughout the whole main floor! The soaring ceilings greet you as you enter the home!
The view from the second floor looking down toward the dining area and entryway. Fresh and inviting this home is ready for move in!
The open concept home is designed for today's living!
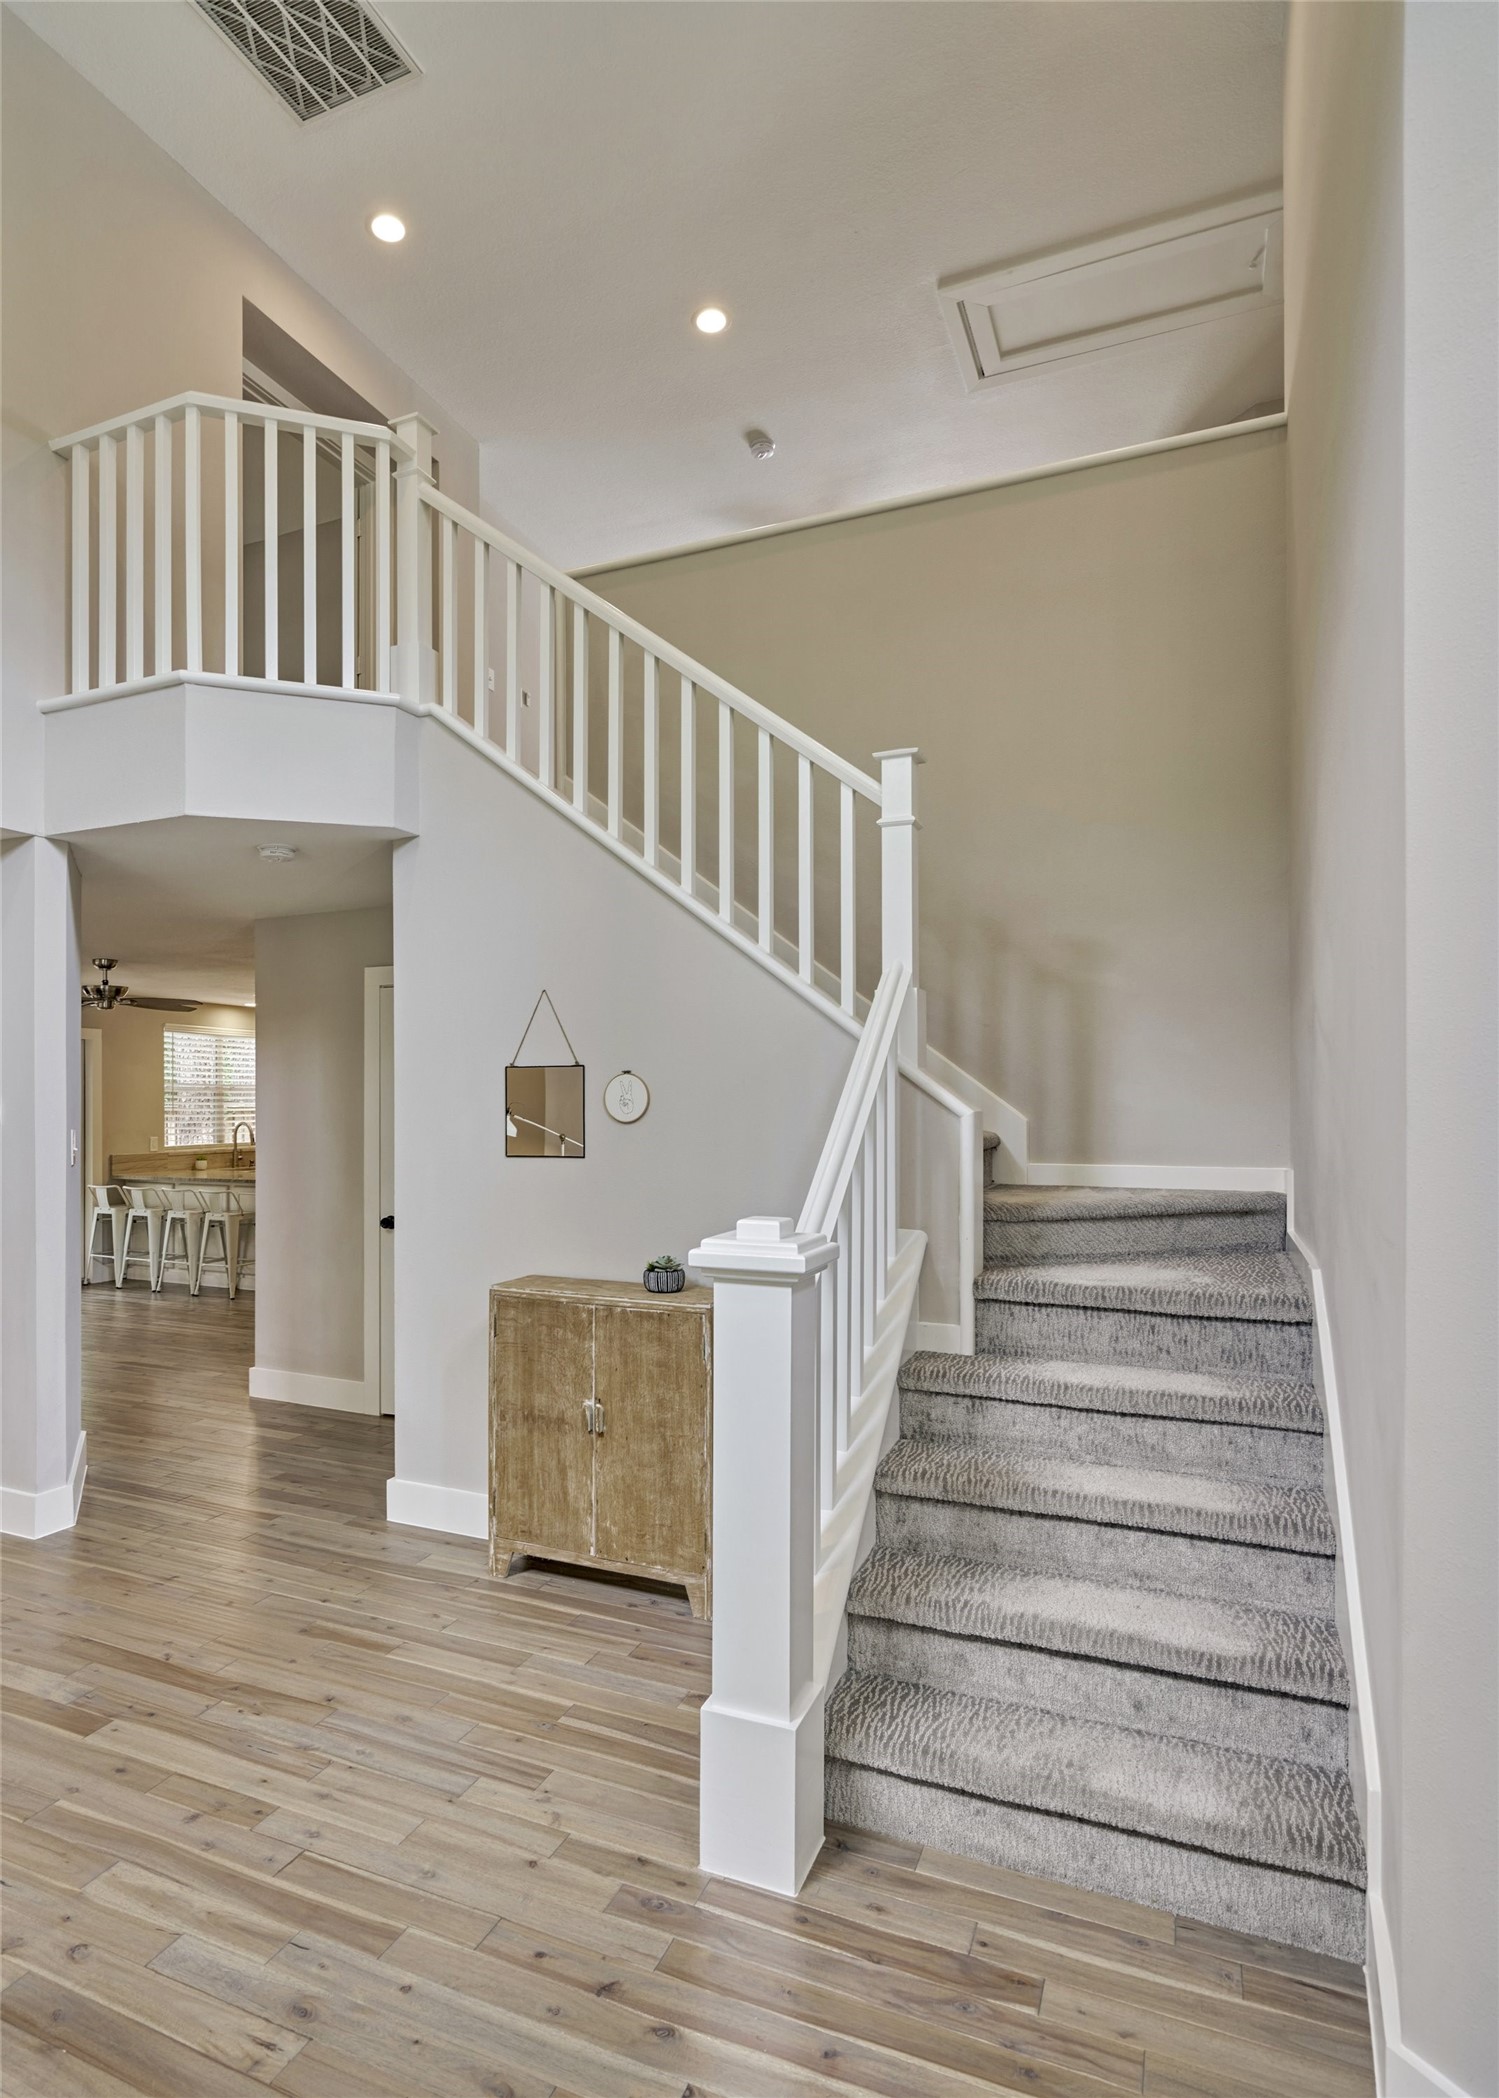
The beautiful staircase in the home. The whole lower level is all hardwood floors and carpet on the second floor. The whole home was remodeled throughout in 2019!
The home has an open concept design throughout the 1st floor. The french doors from the breakfast room lead you out onto the large deck and patio.
The Family room is very spacious with a wall of windows to the rear.
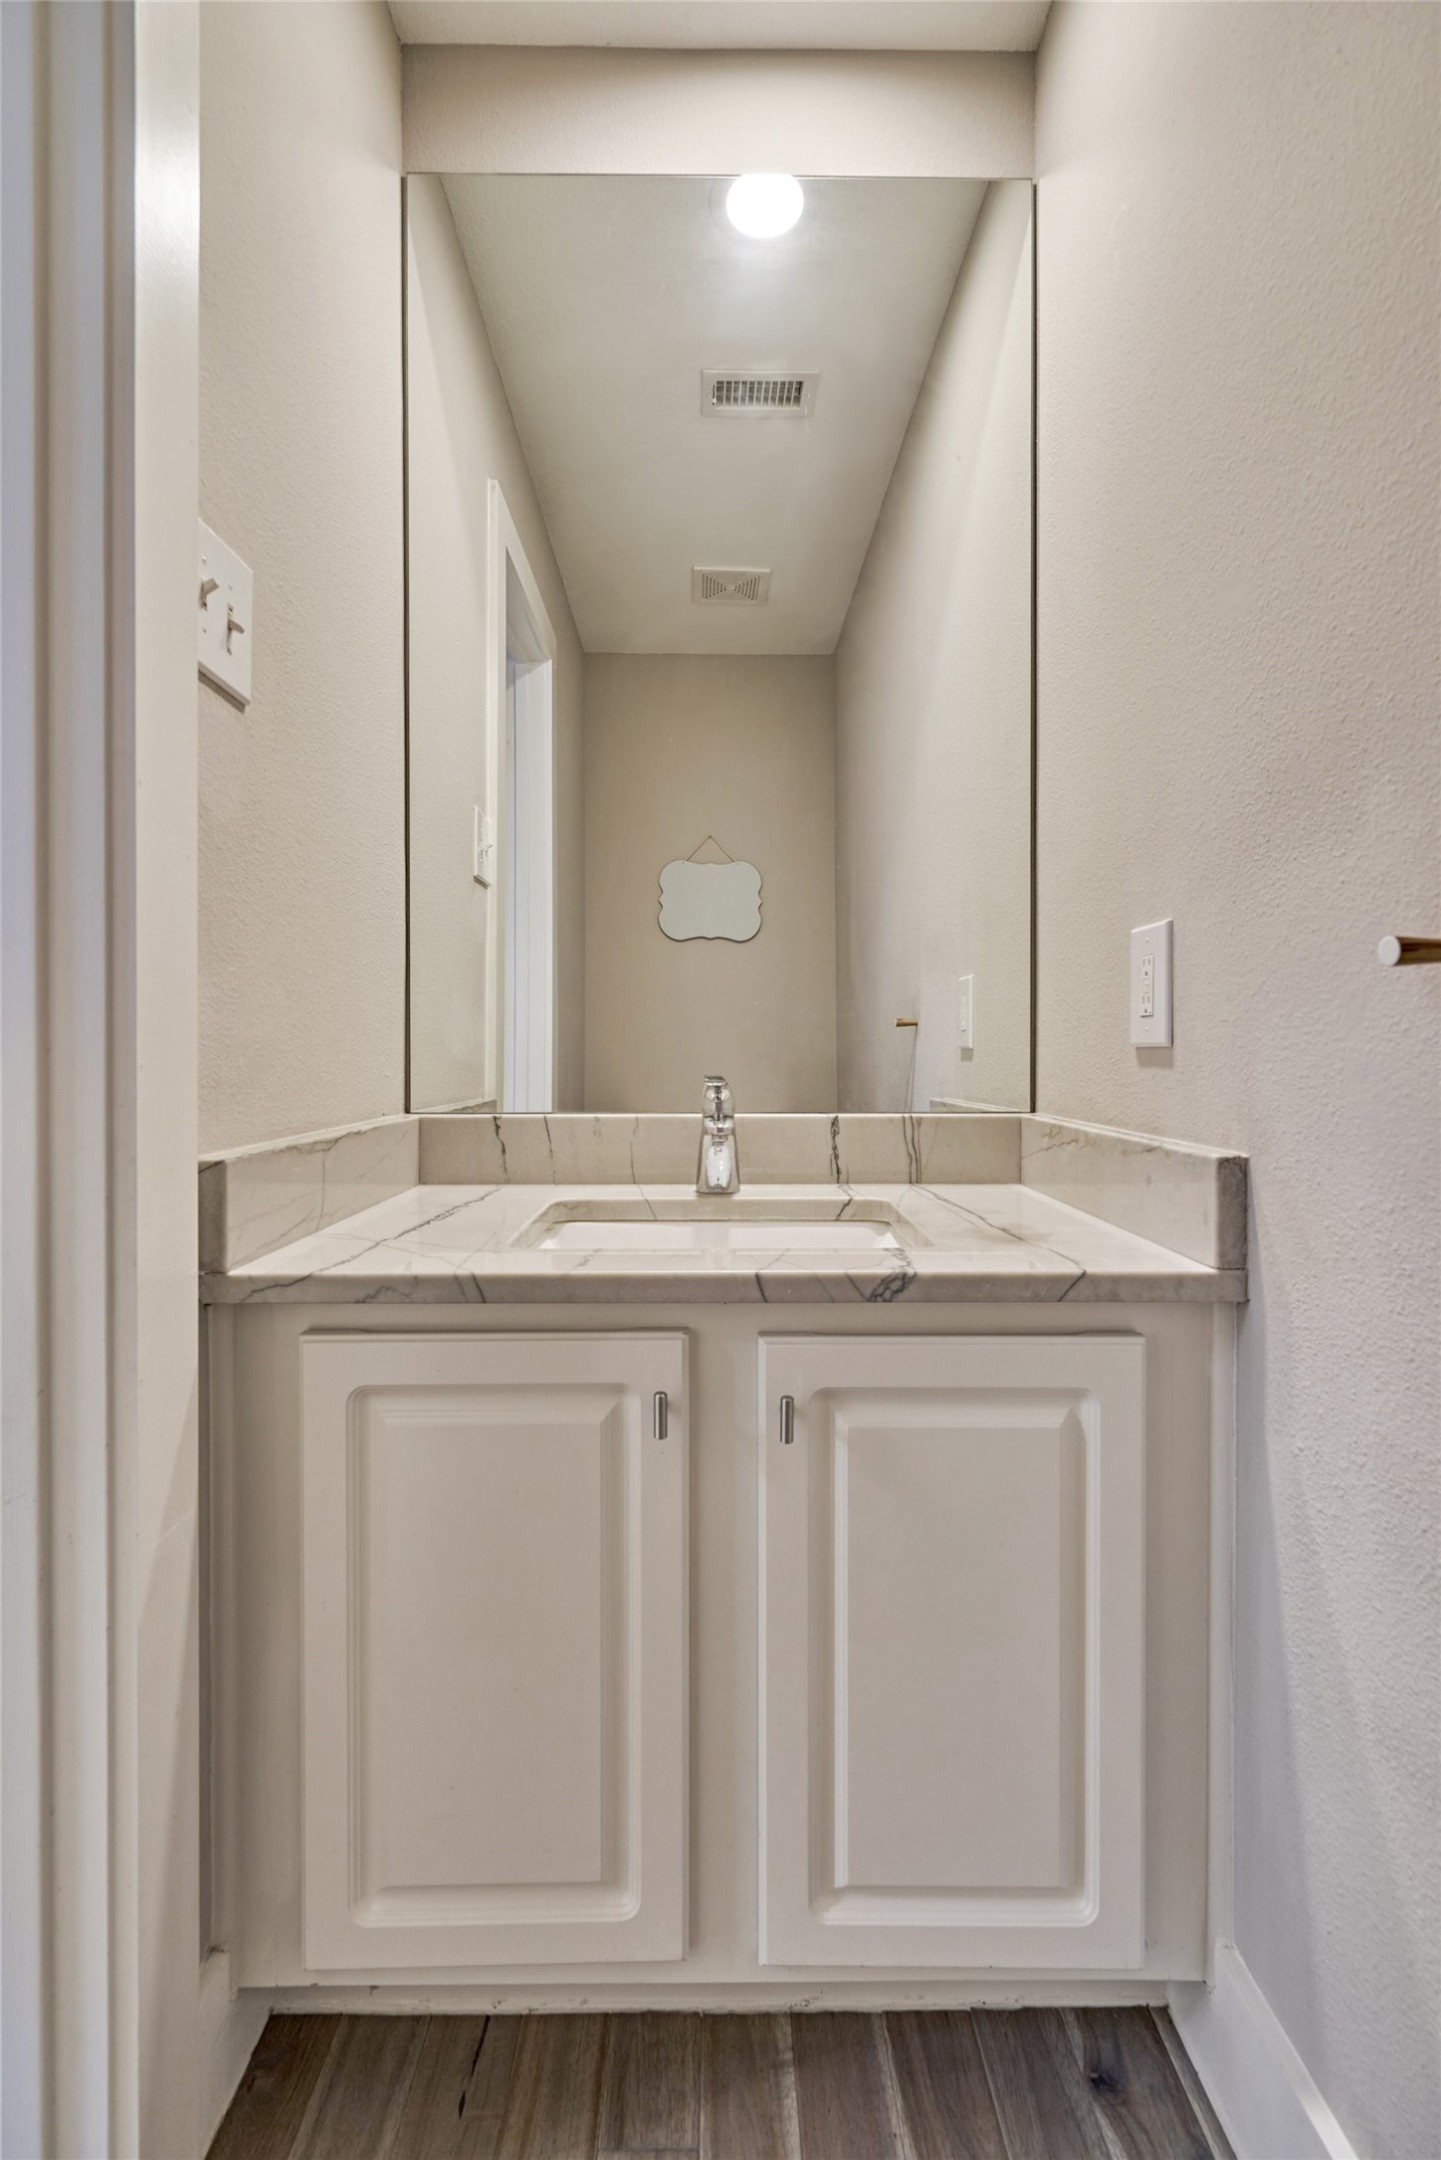
The half bathroom on the 1st floor with Quartz counters and some additional storage space.
The spacious breakfast room! There are french doors which lead you out to the large deck in the backyard.
The breakfast bar is the perfect place to keep the chef company or entertain.
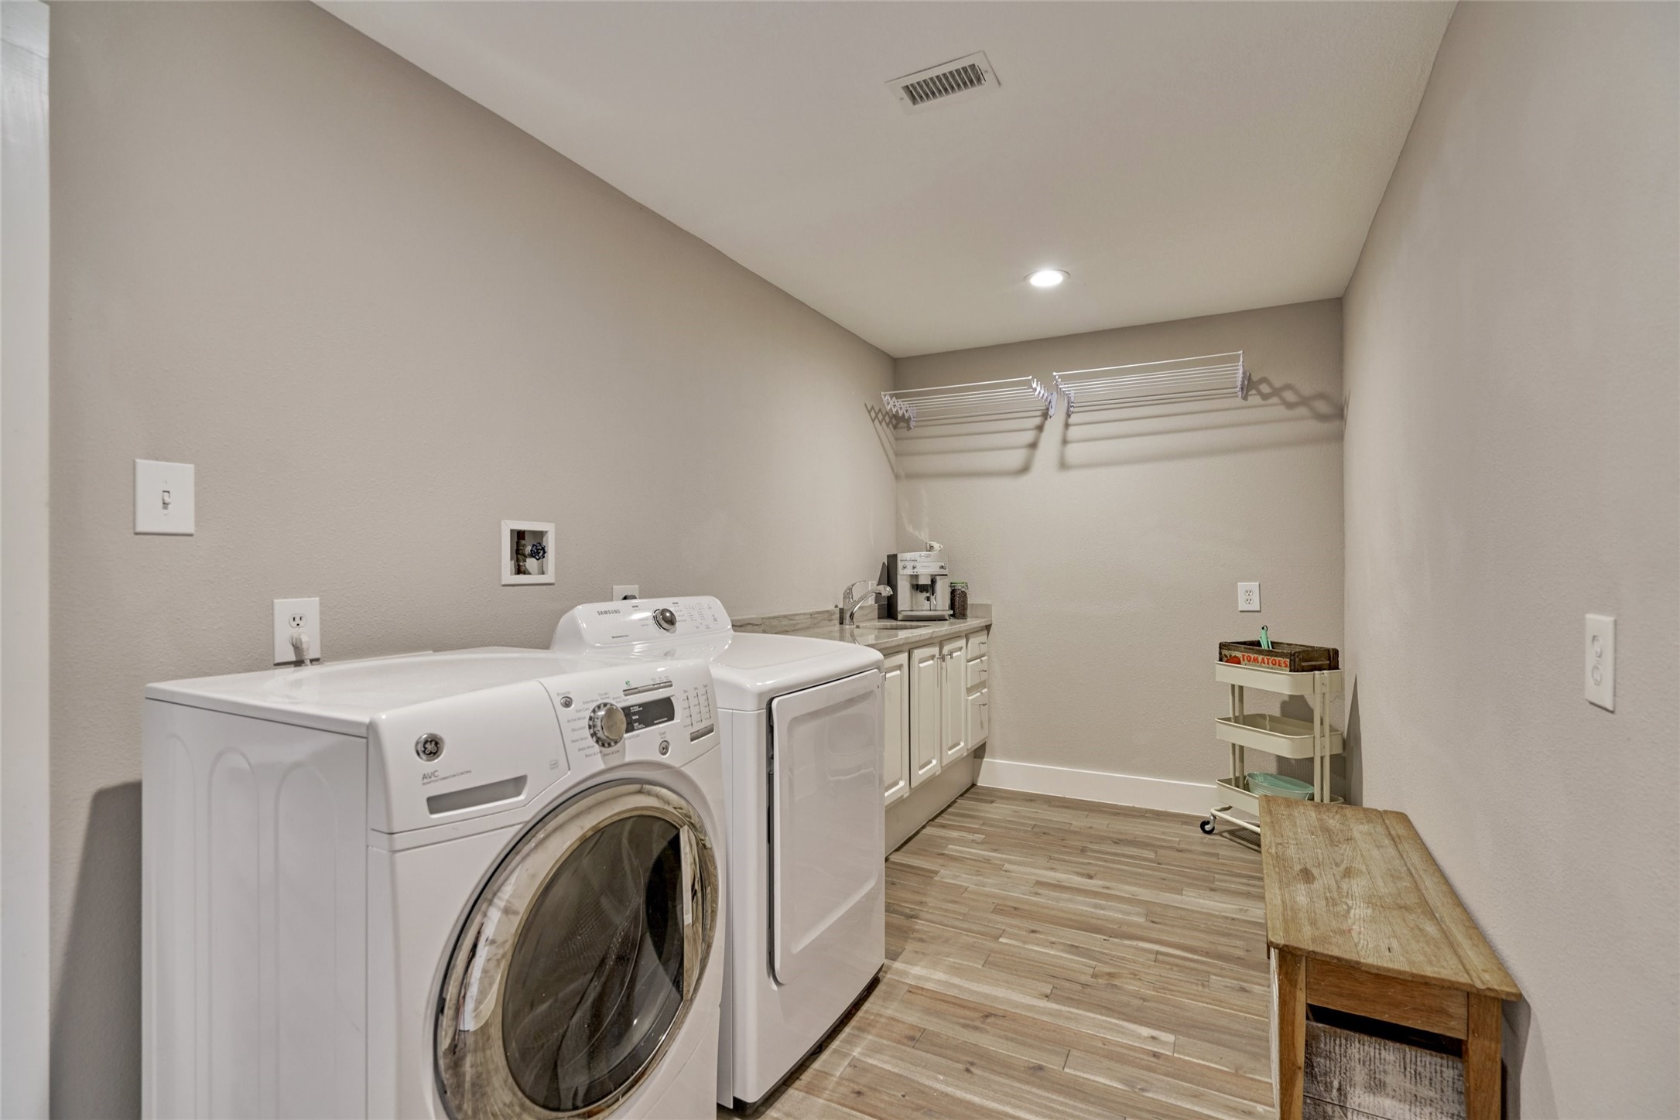
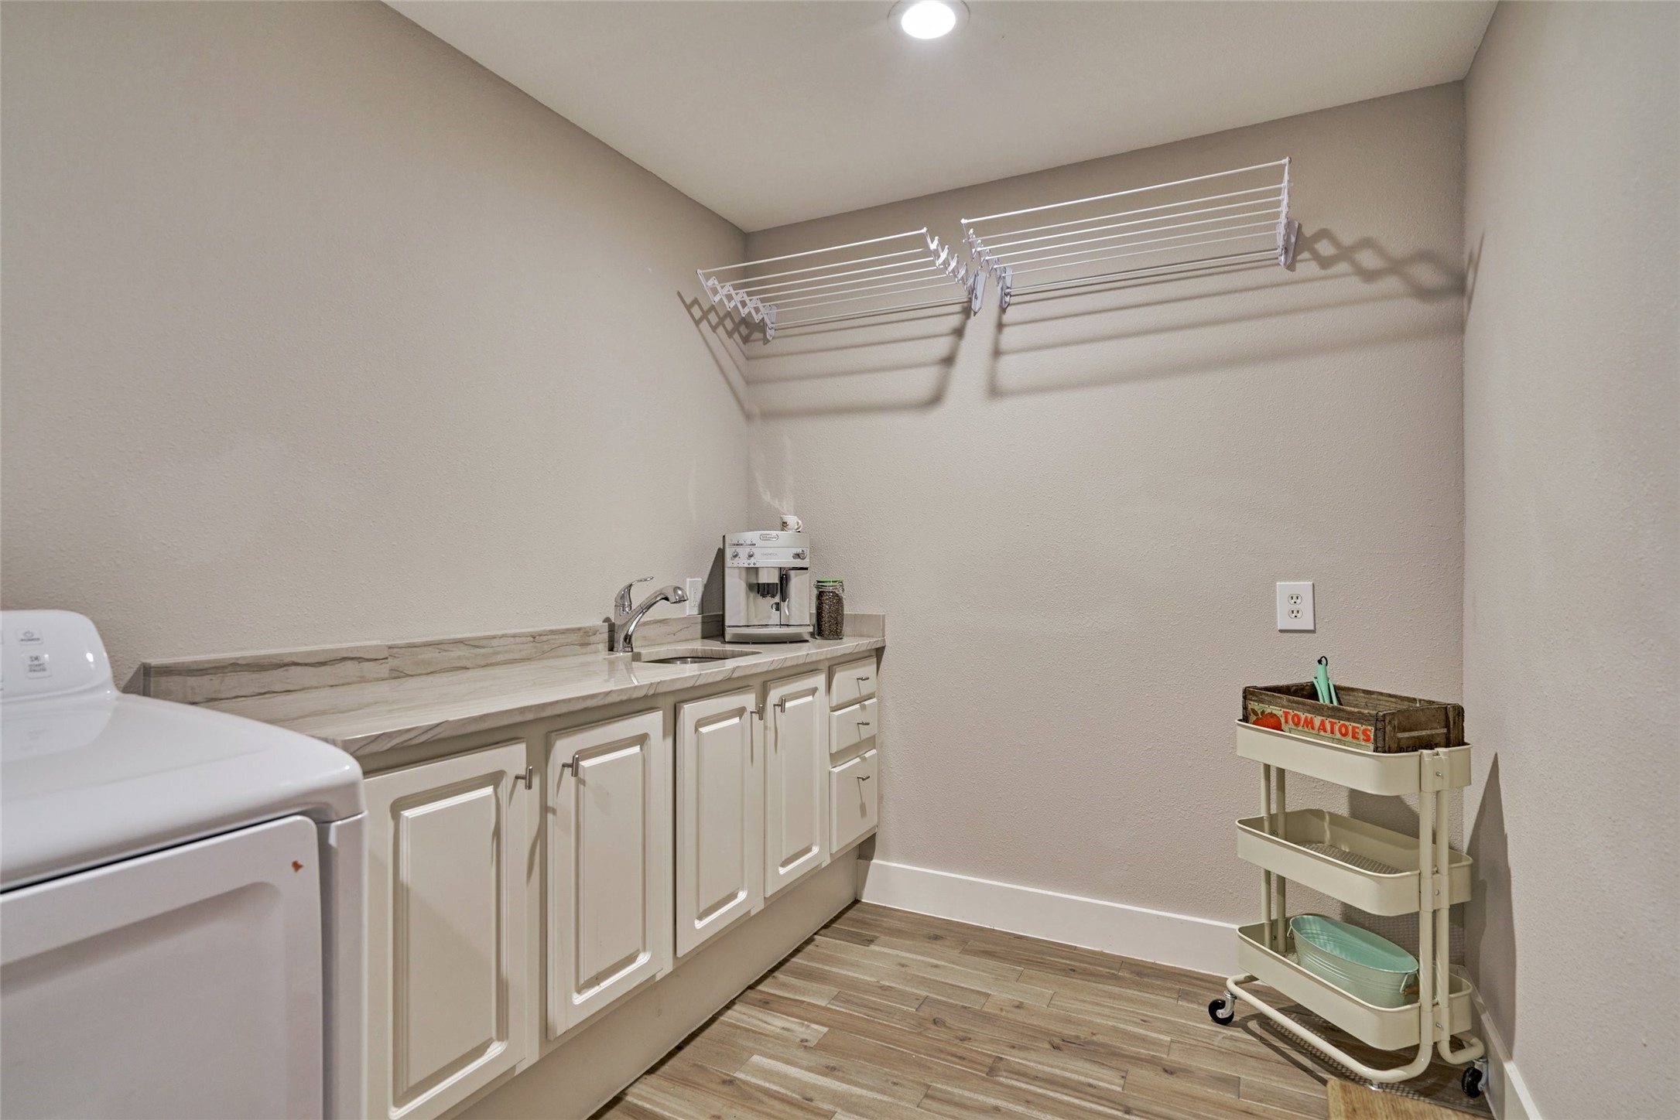
The HUGE laundry room can really be a multi purpose space. There is lots of additional storage, a second sink and washer and dryer are included!
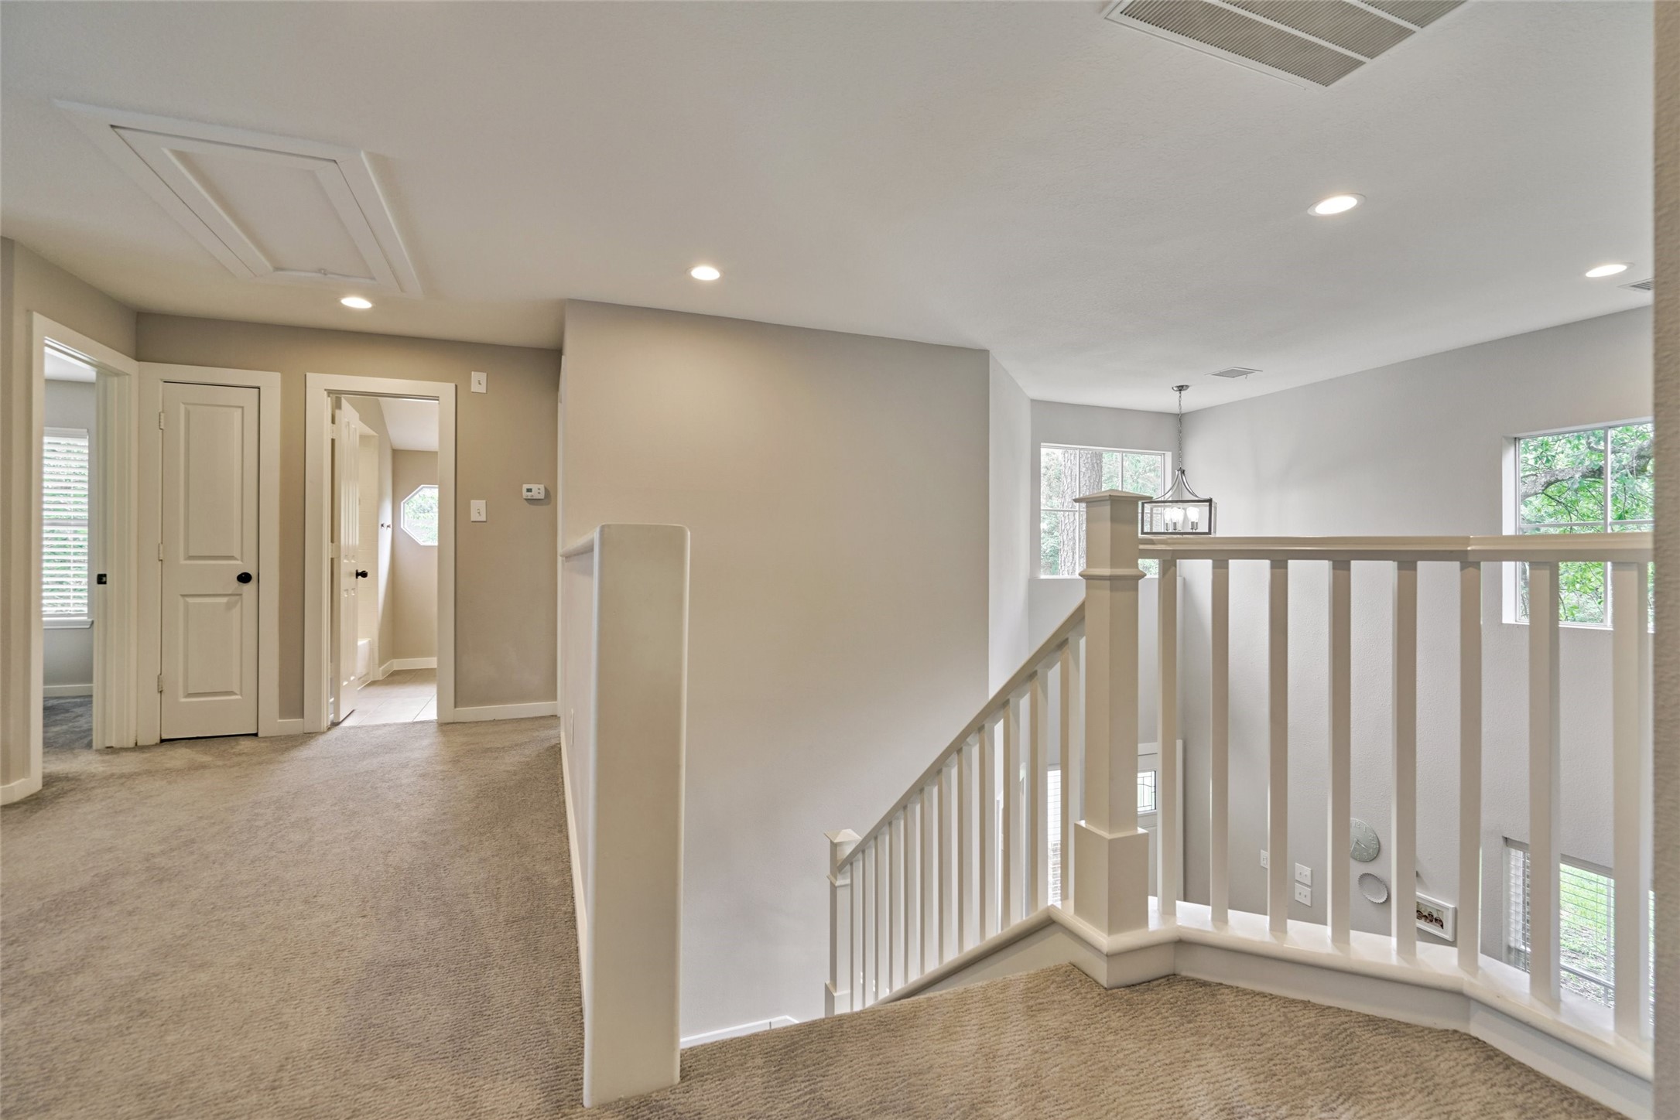
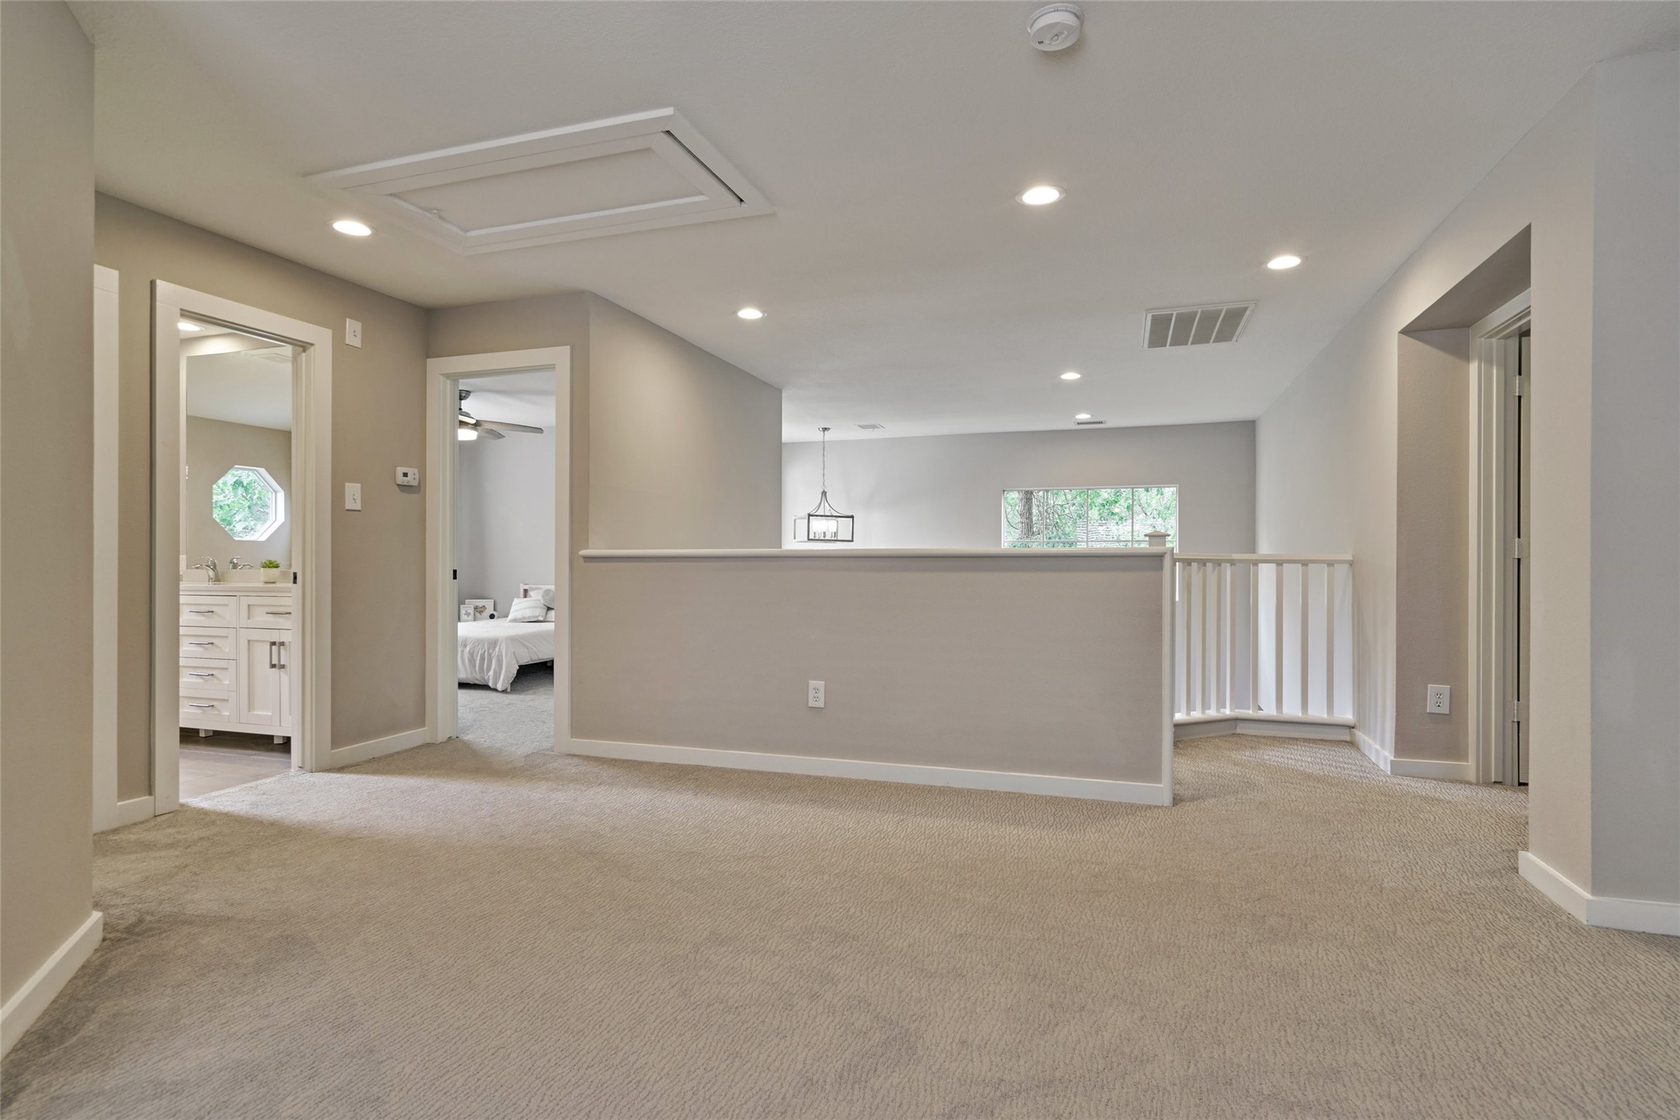
The area at the top of the stairwell.
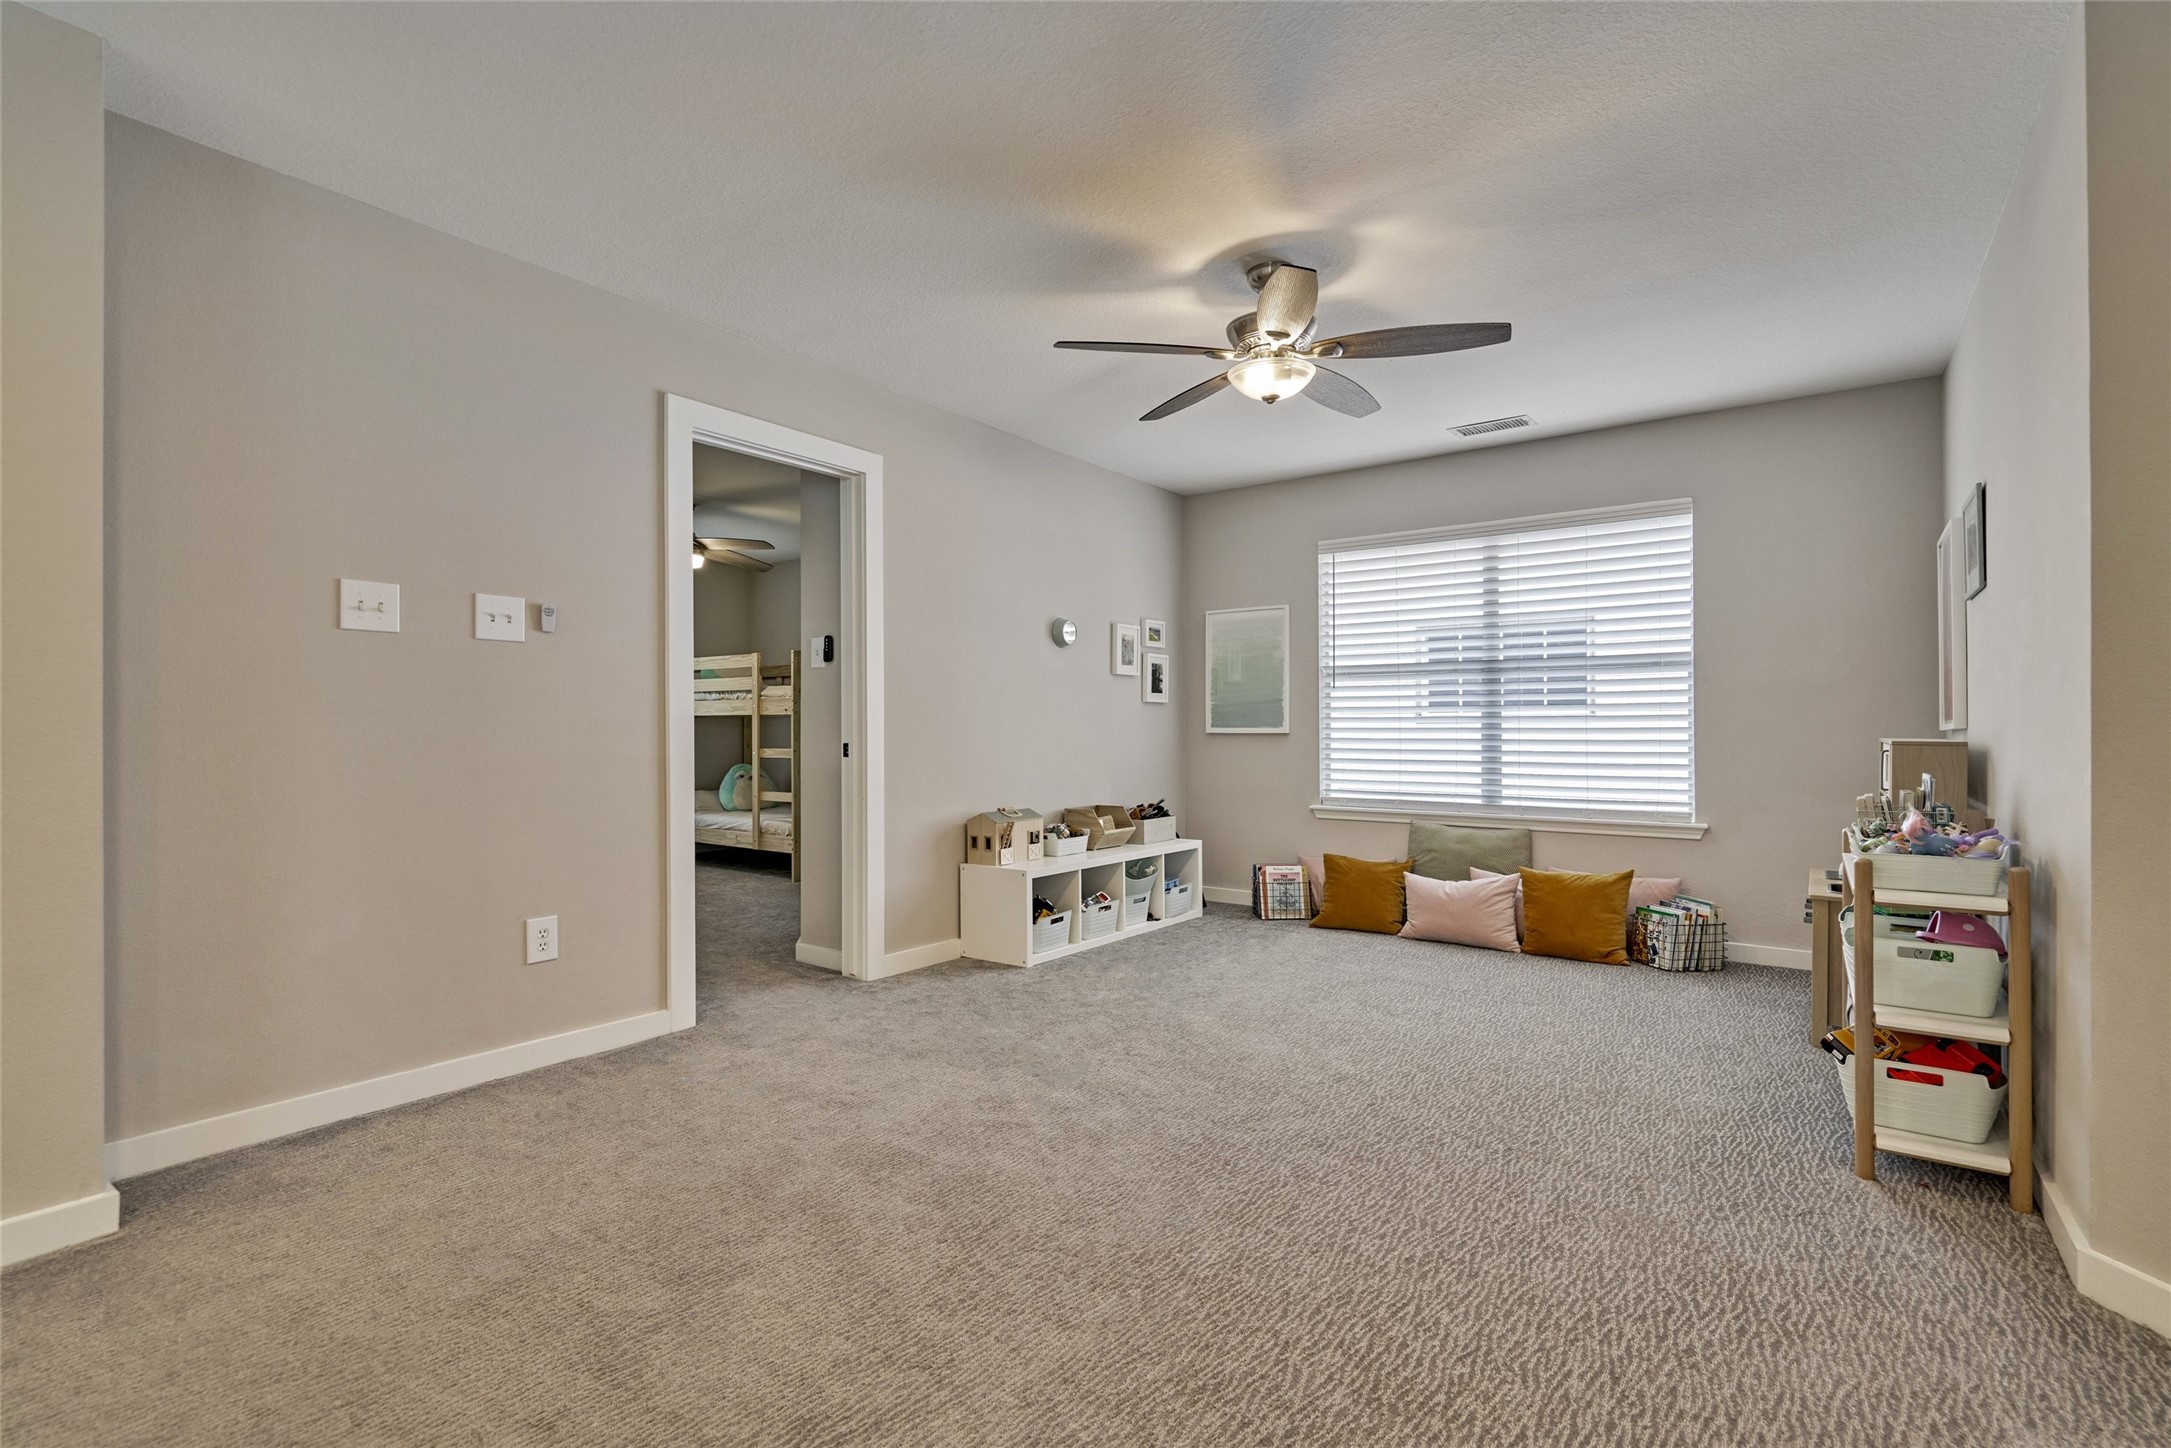
The home has a large gameroom on the second floor.
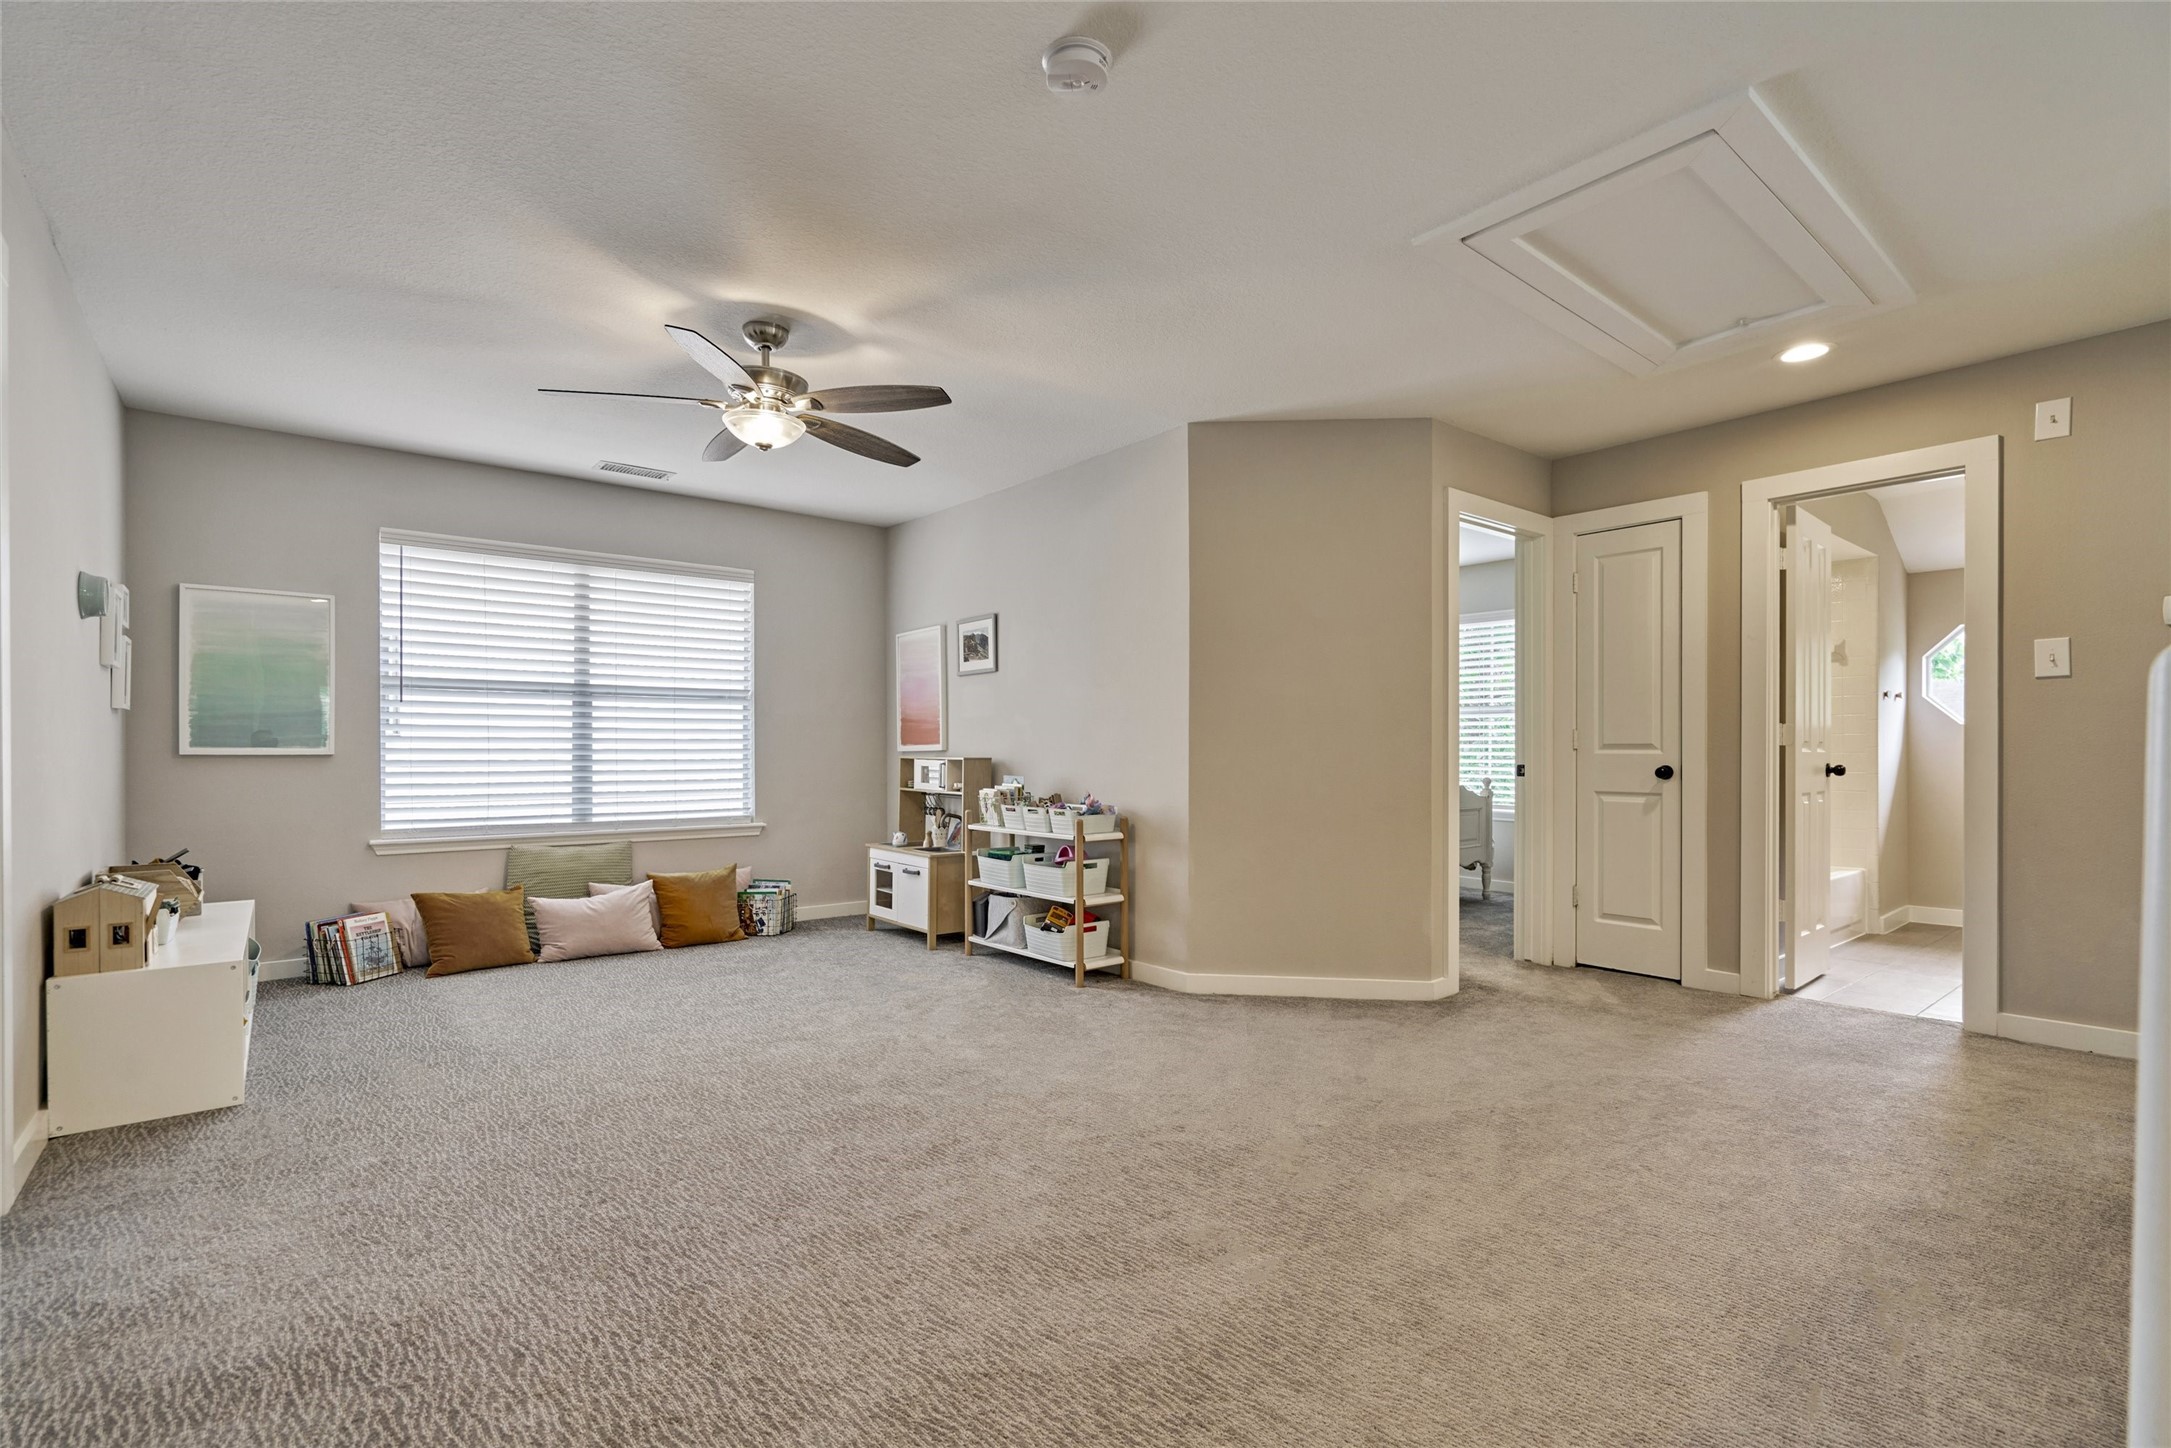
The very spacious gameroom on the second floor!
The large gameroom and landing area on the second floor.The whole home has had new wood trim detail added around the doors and baseboards. Carpet replaced in 2019 along with all fans, lighting and hardware!
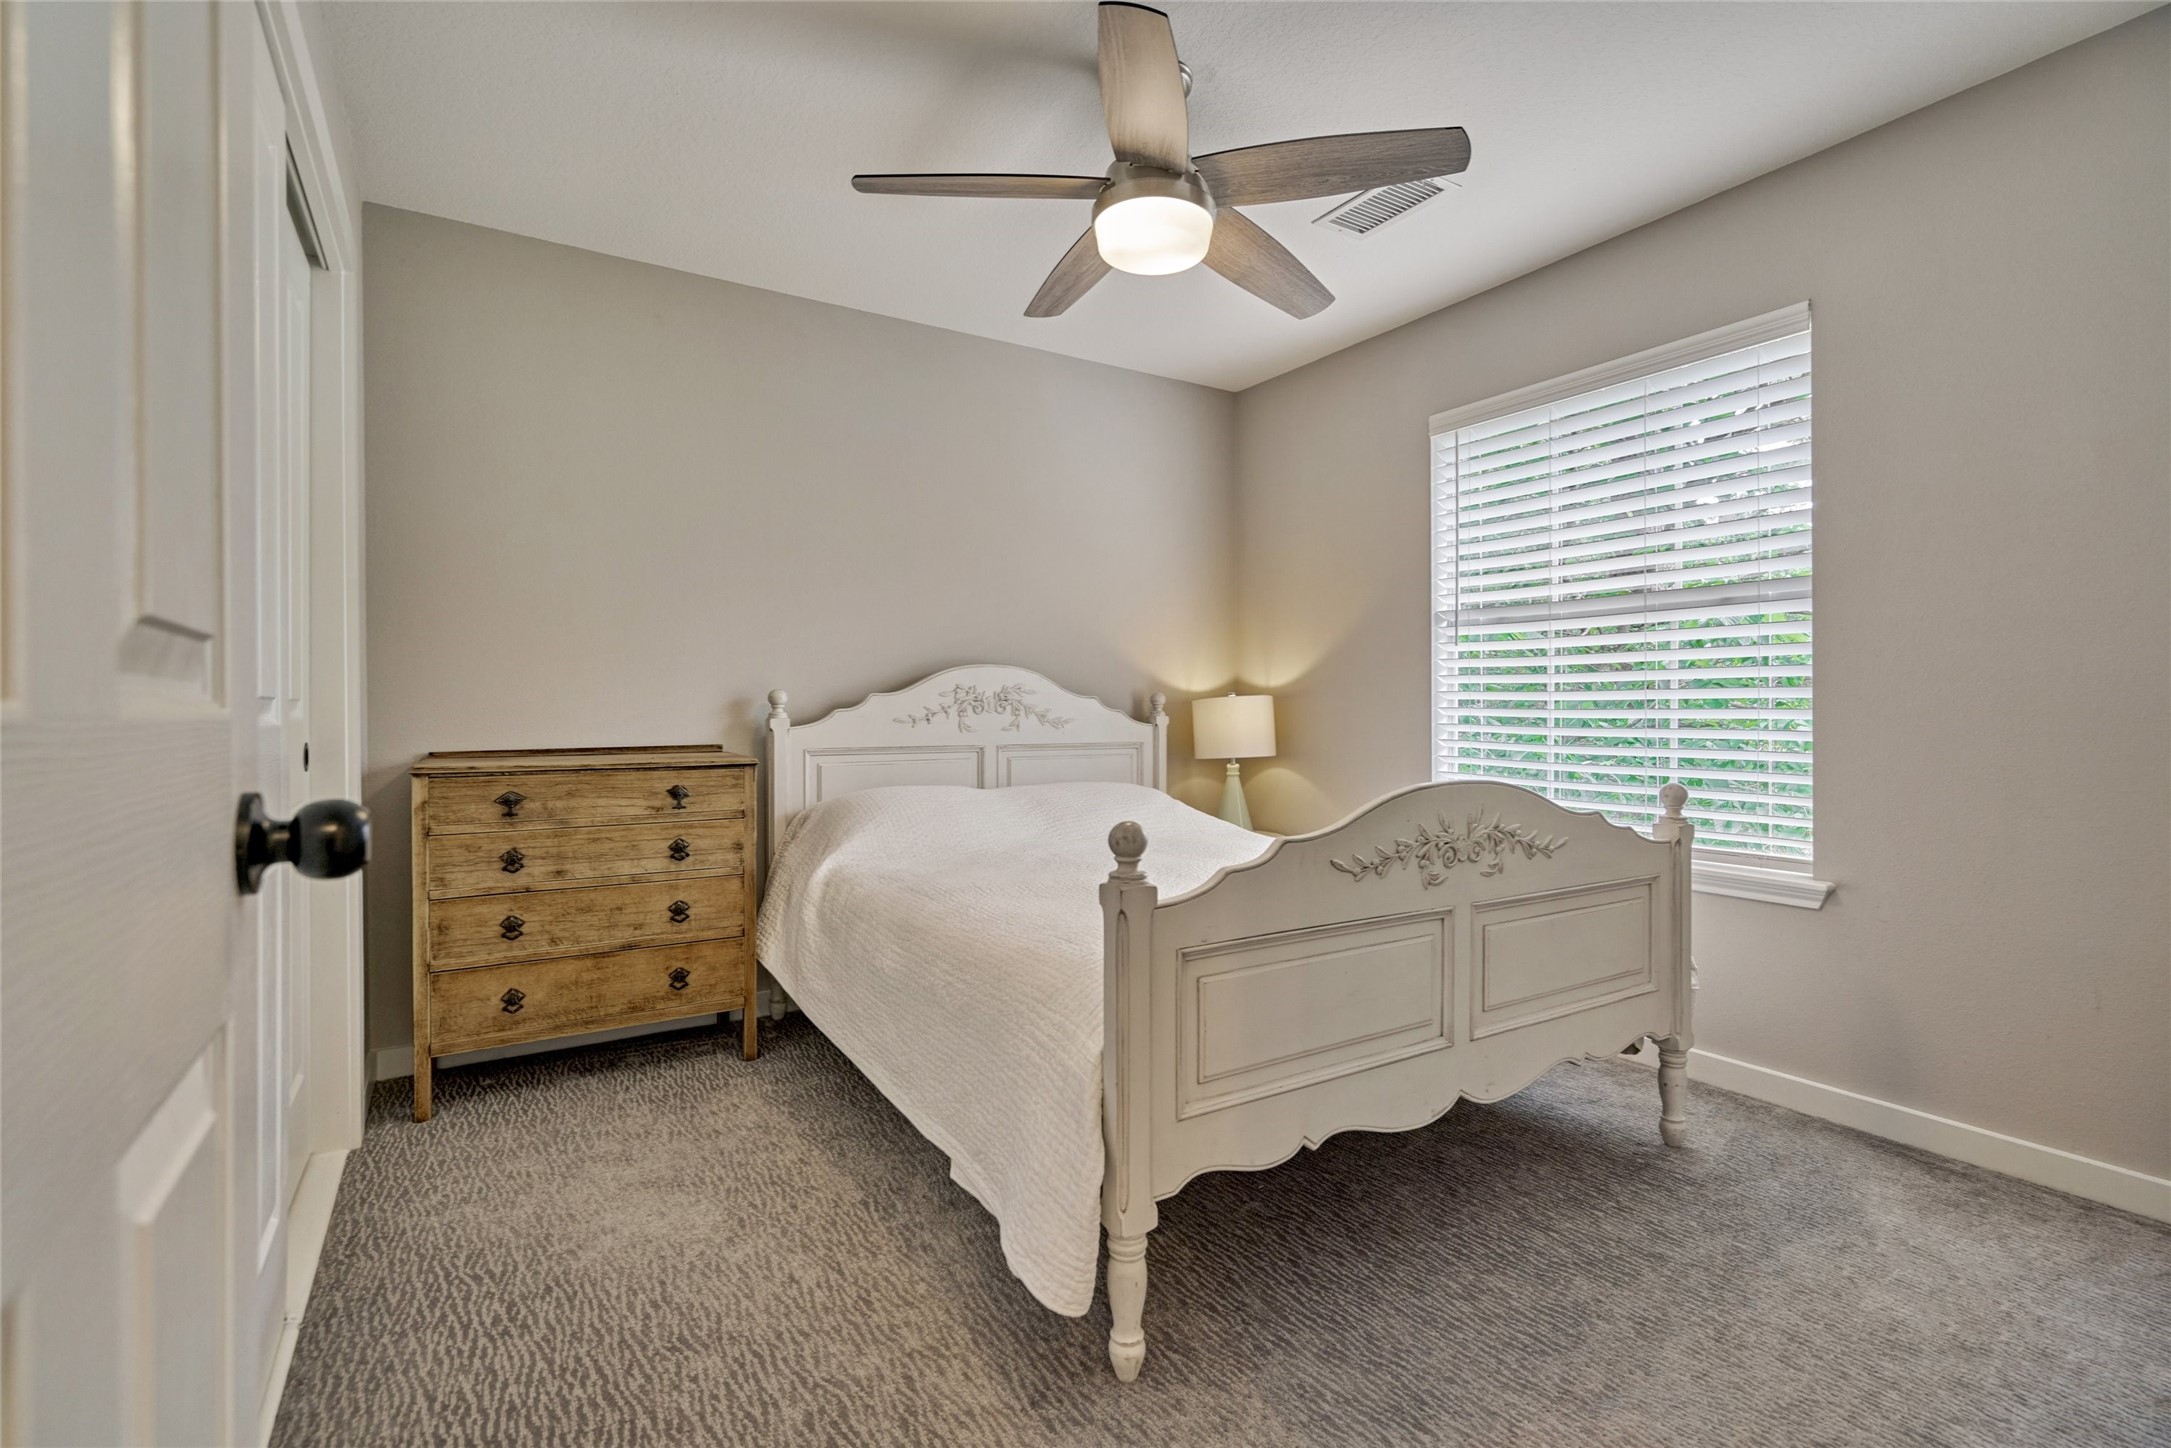
There are 4 bedrooms in the home and all are very spacious with large closets!
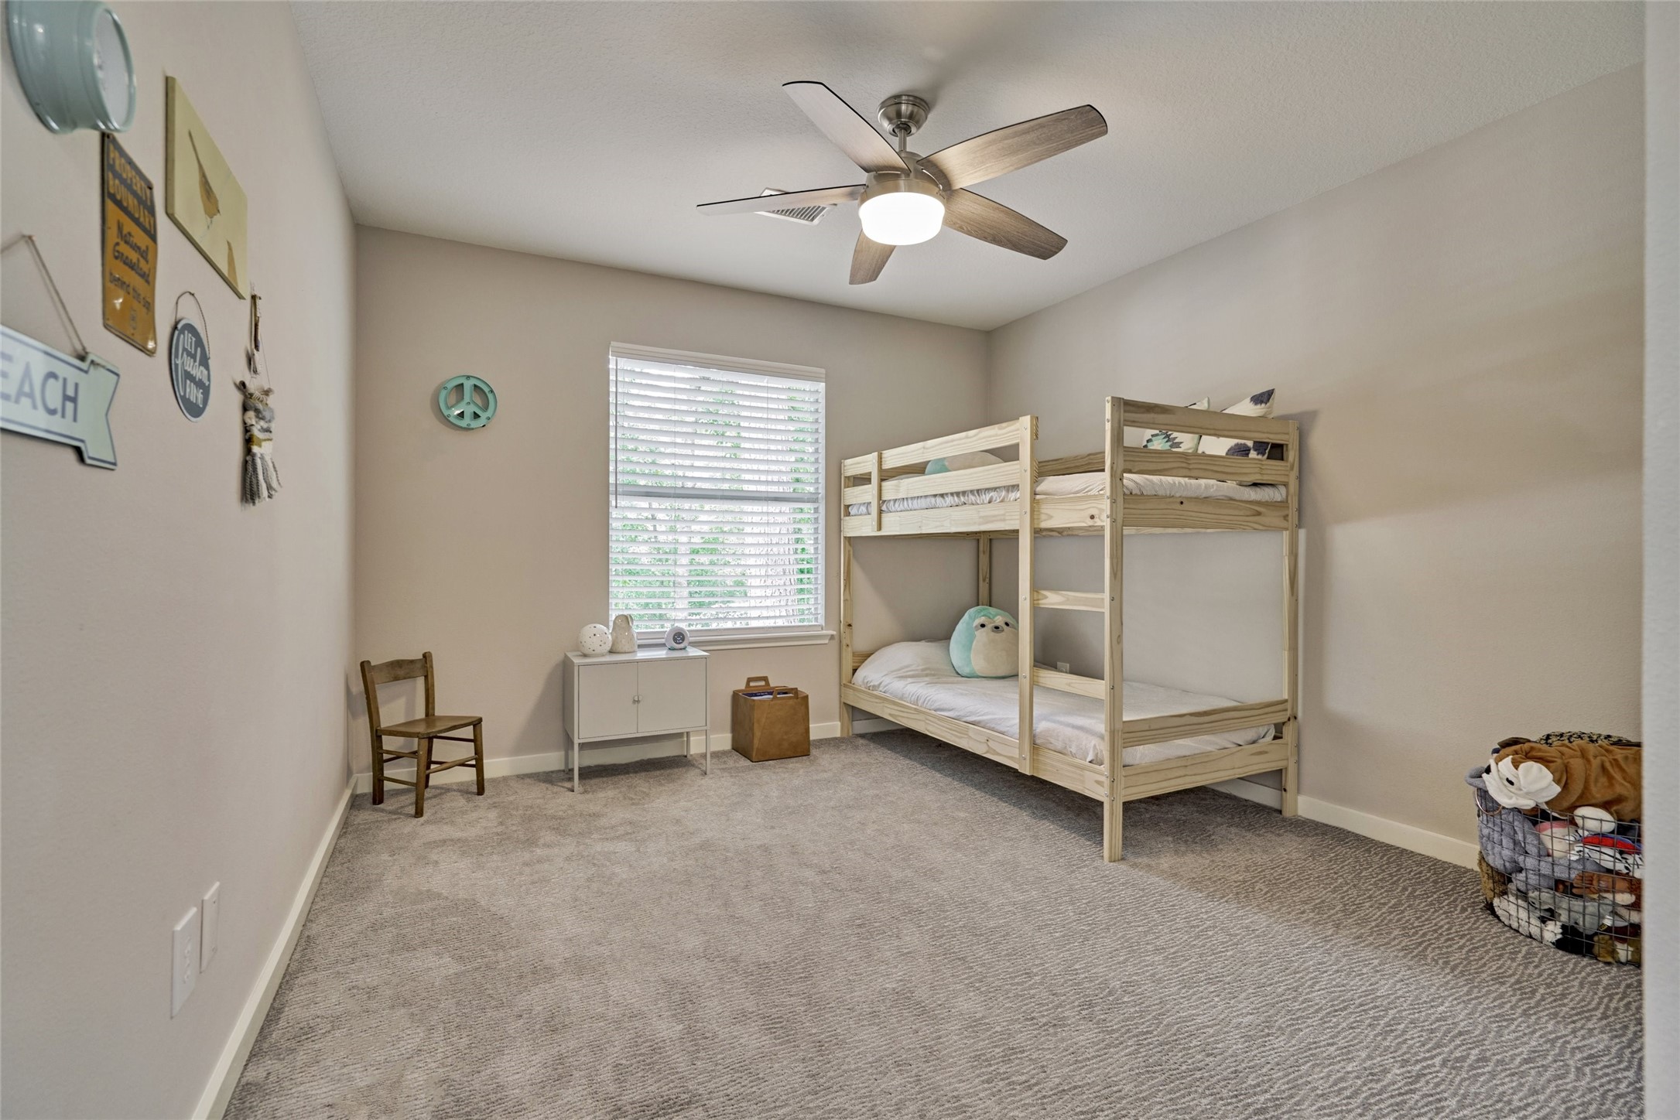
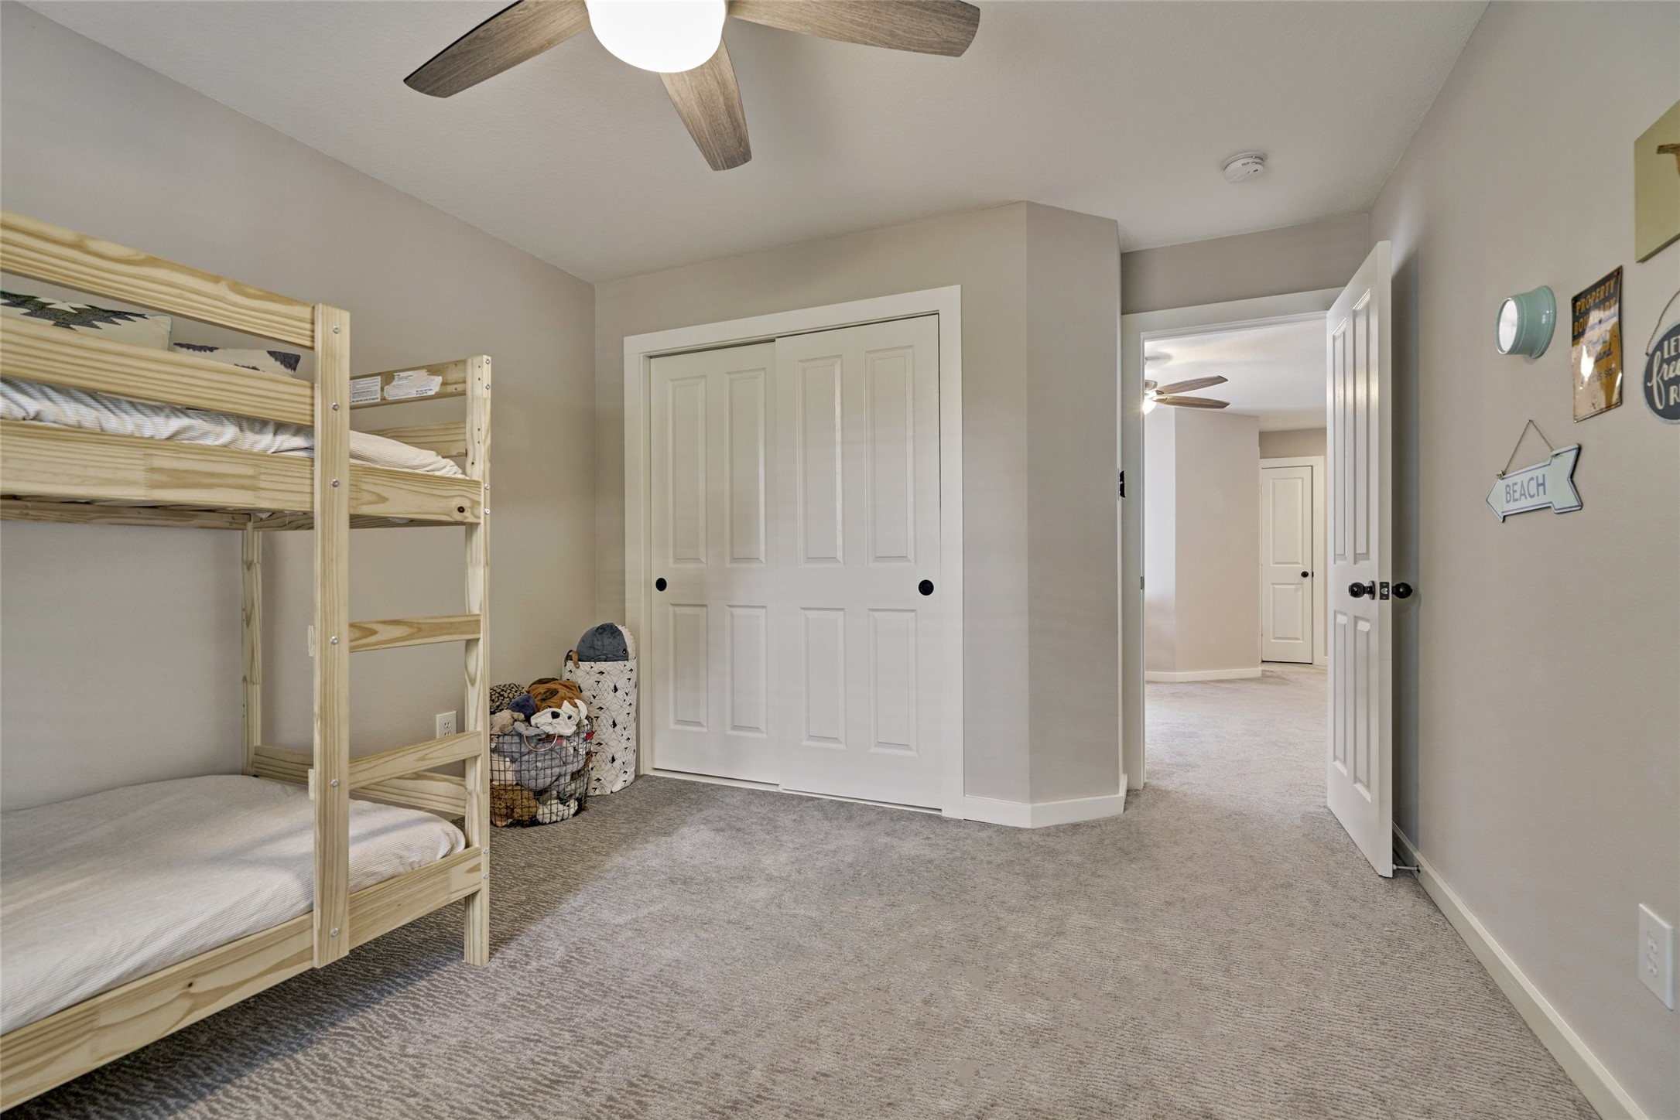
One of the secondary bedrooms up. All bedrooms have good sixed closets. The home has lots of storage space.
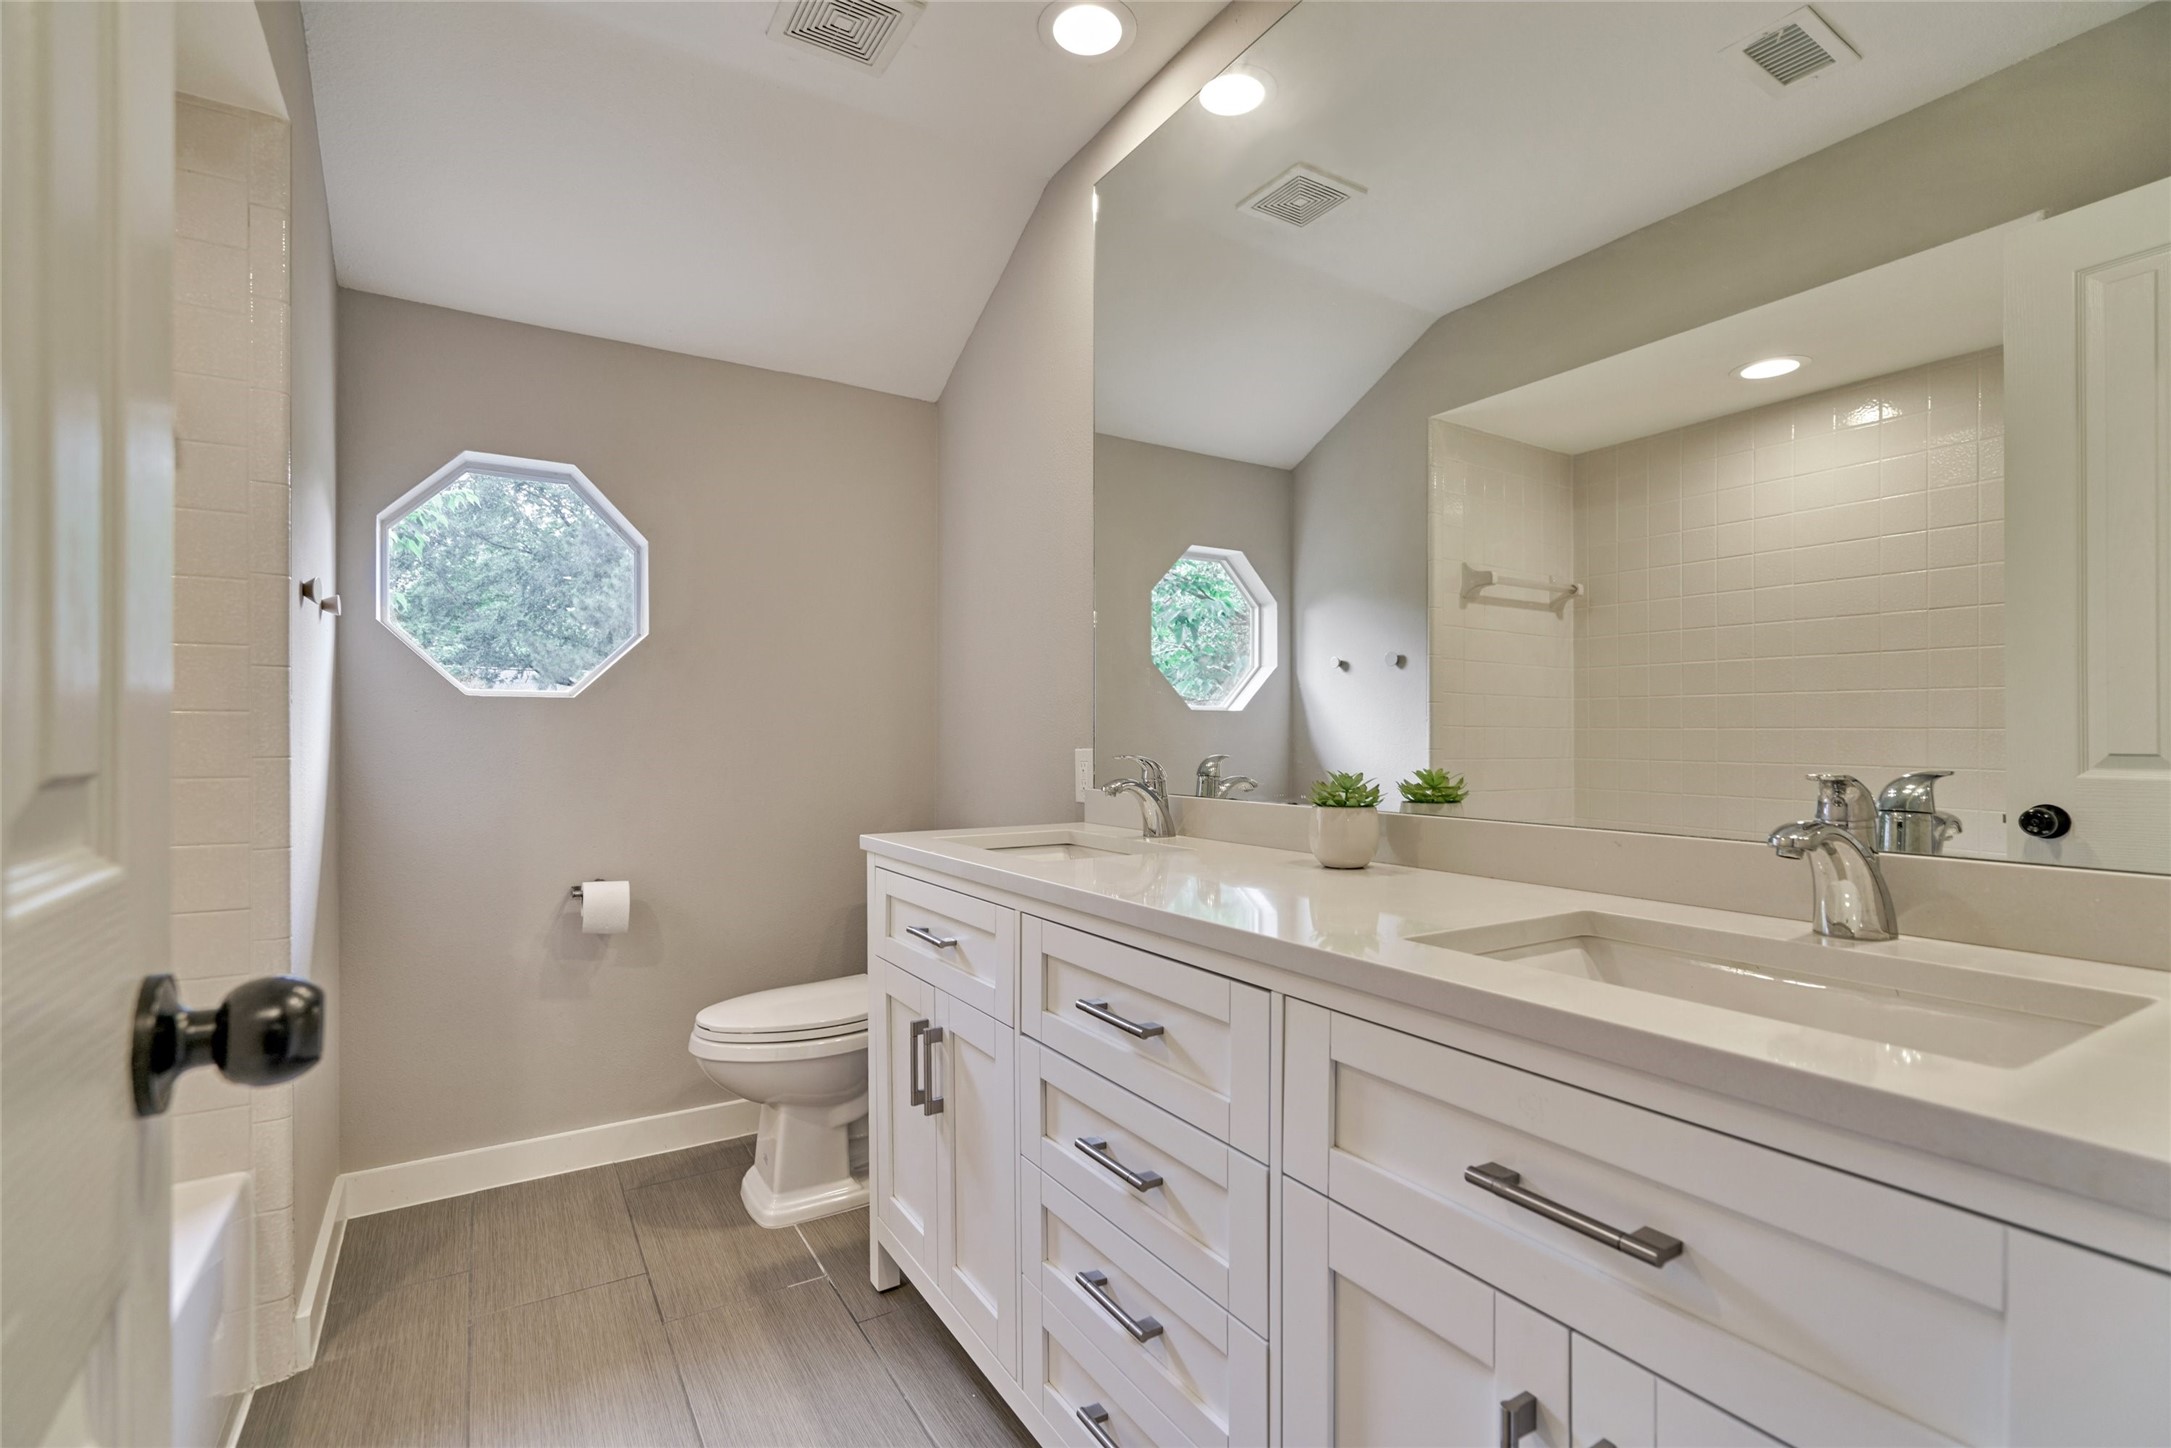
The secondary full bathroom upstairs features a sleek vanity with lots of storage, upgraded tile floors, LED lighting. I just LOVE the octagonal window!
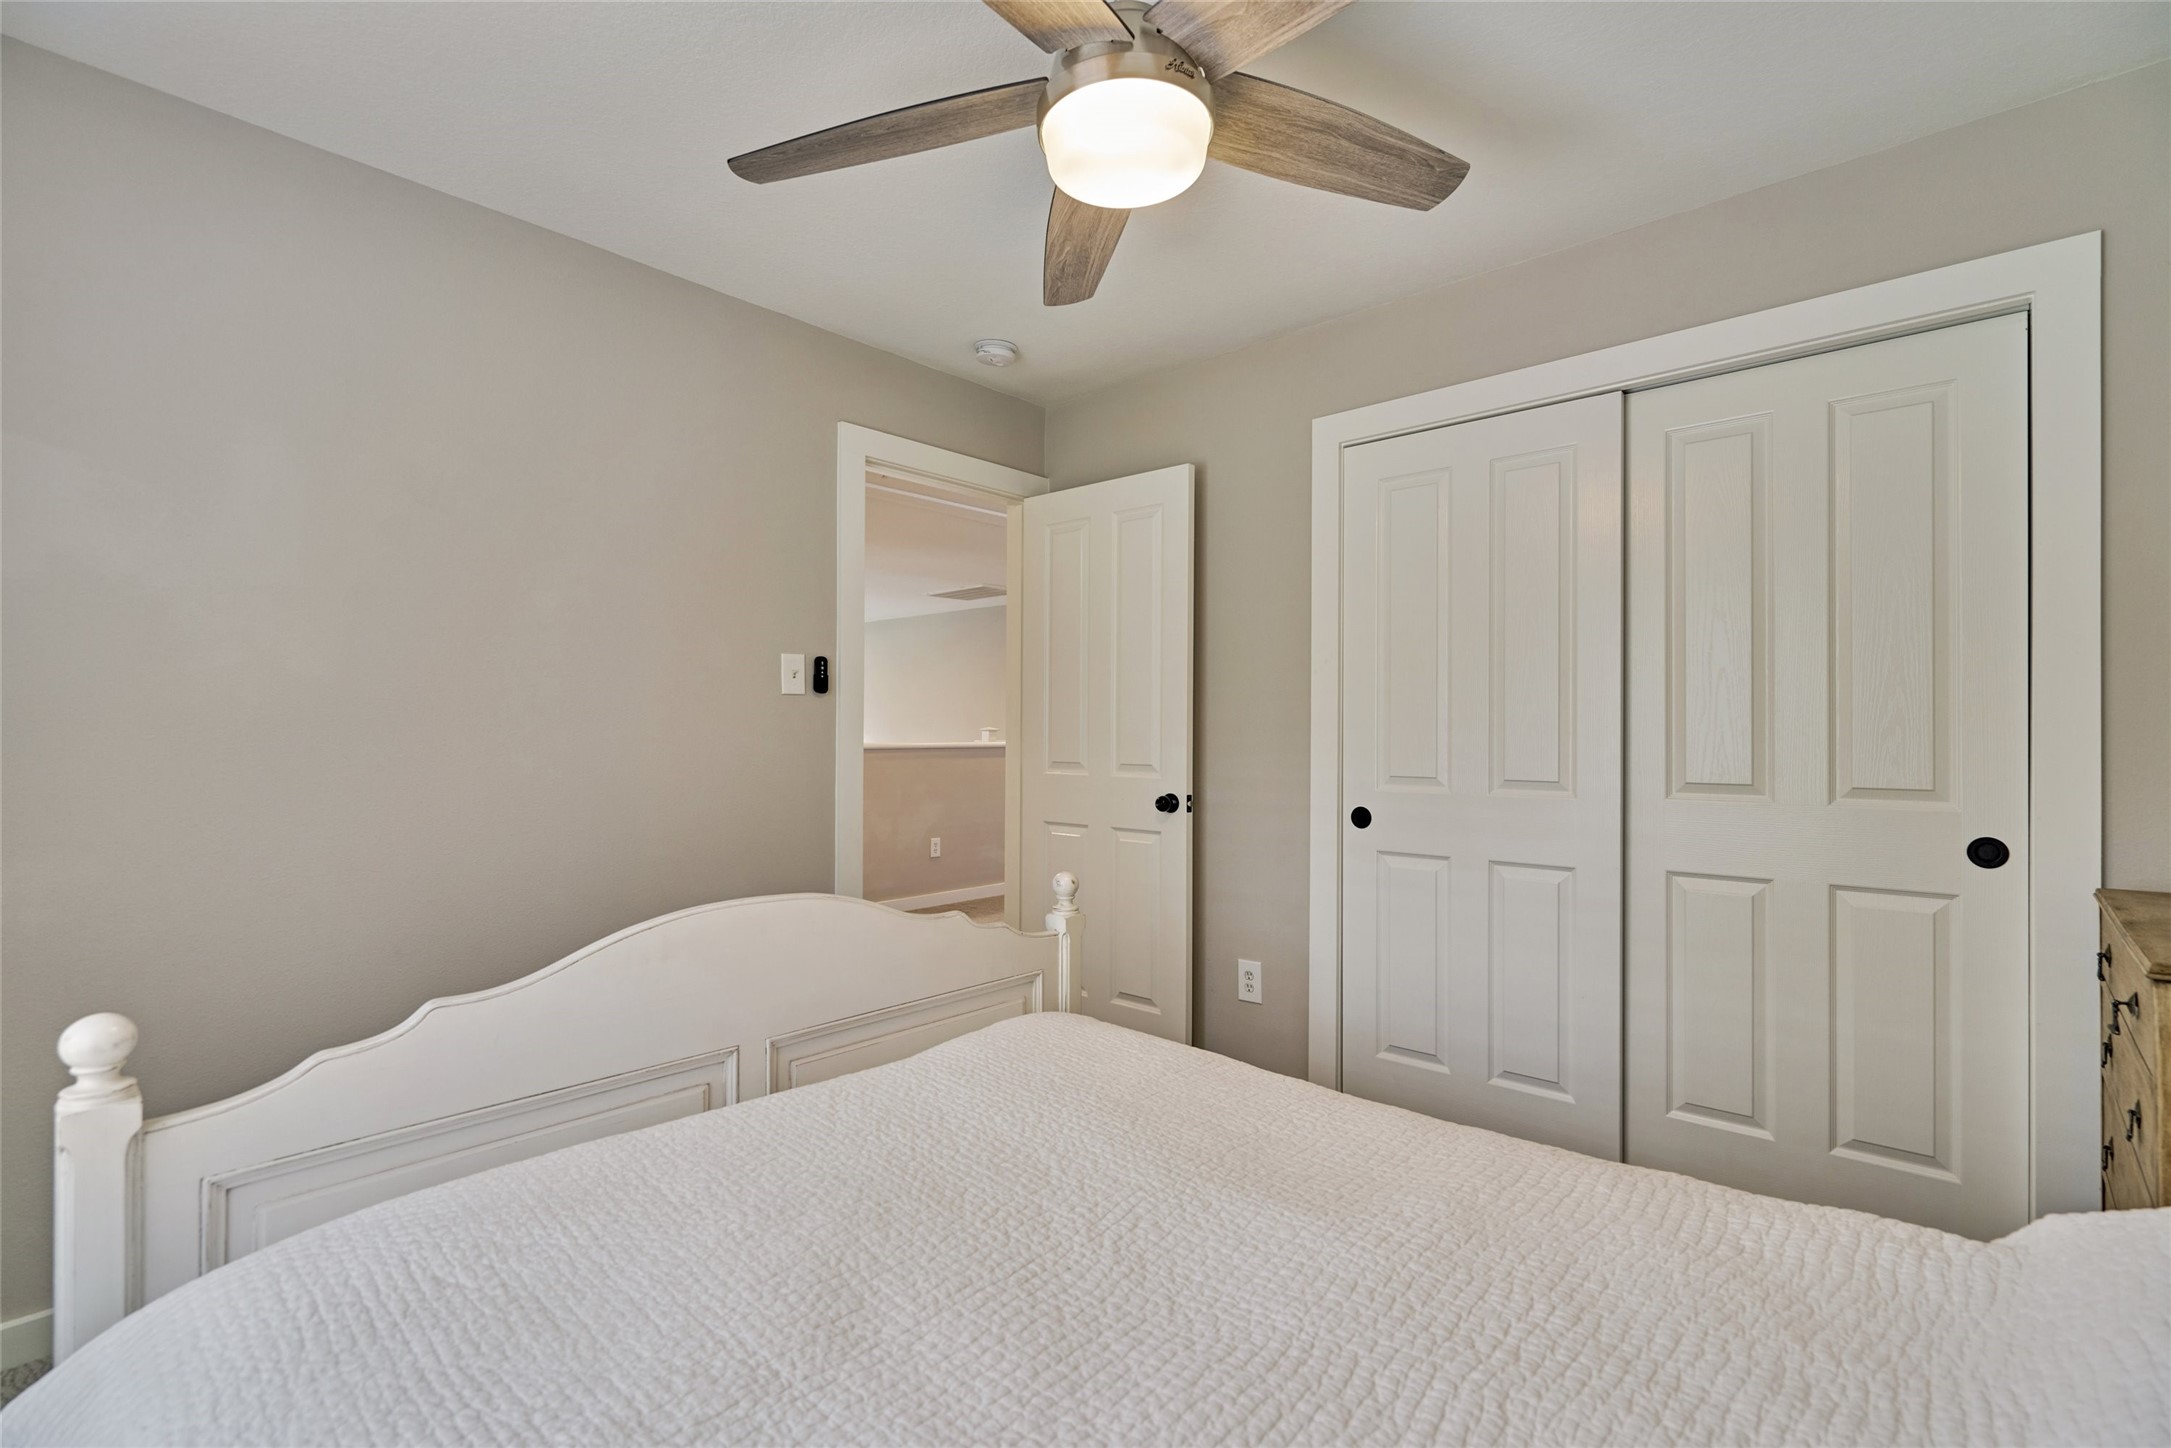
Another of the secondary bedrooms up. All bedrooms have good sized closets w/upgraded remote fans & lighting.
One of the secondary bedrooms up.
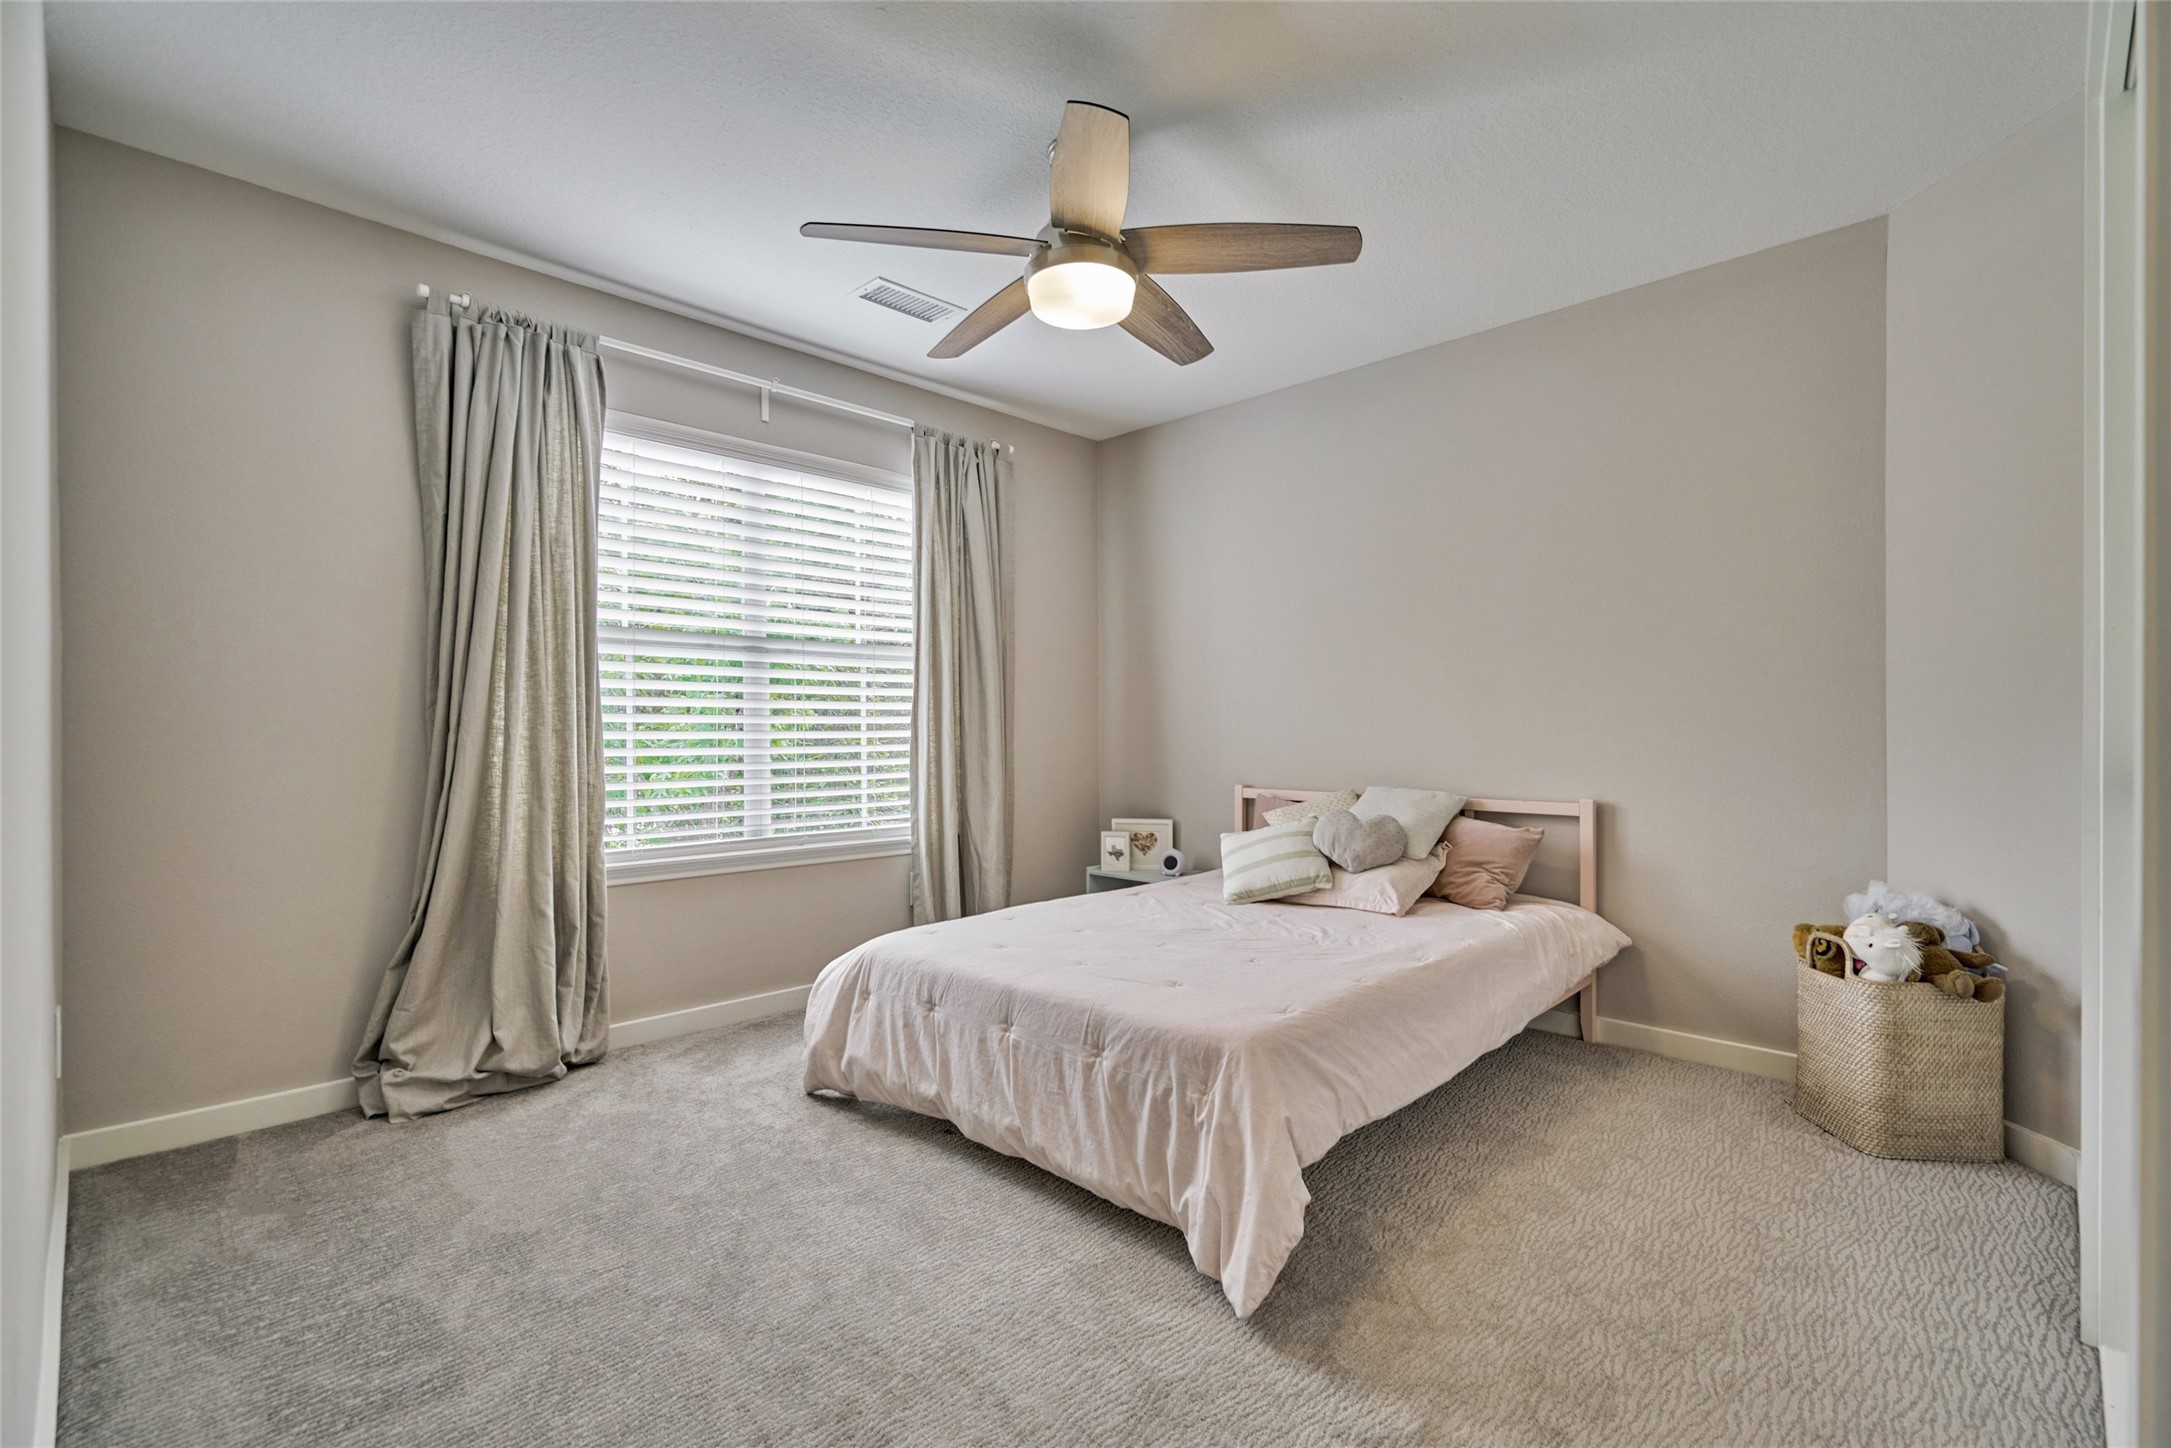
One of the large secondary bedrooms upstairs.
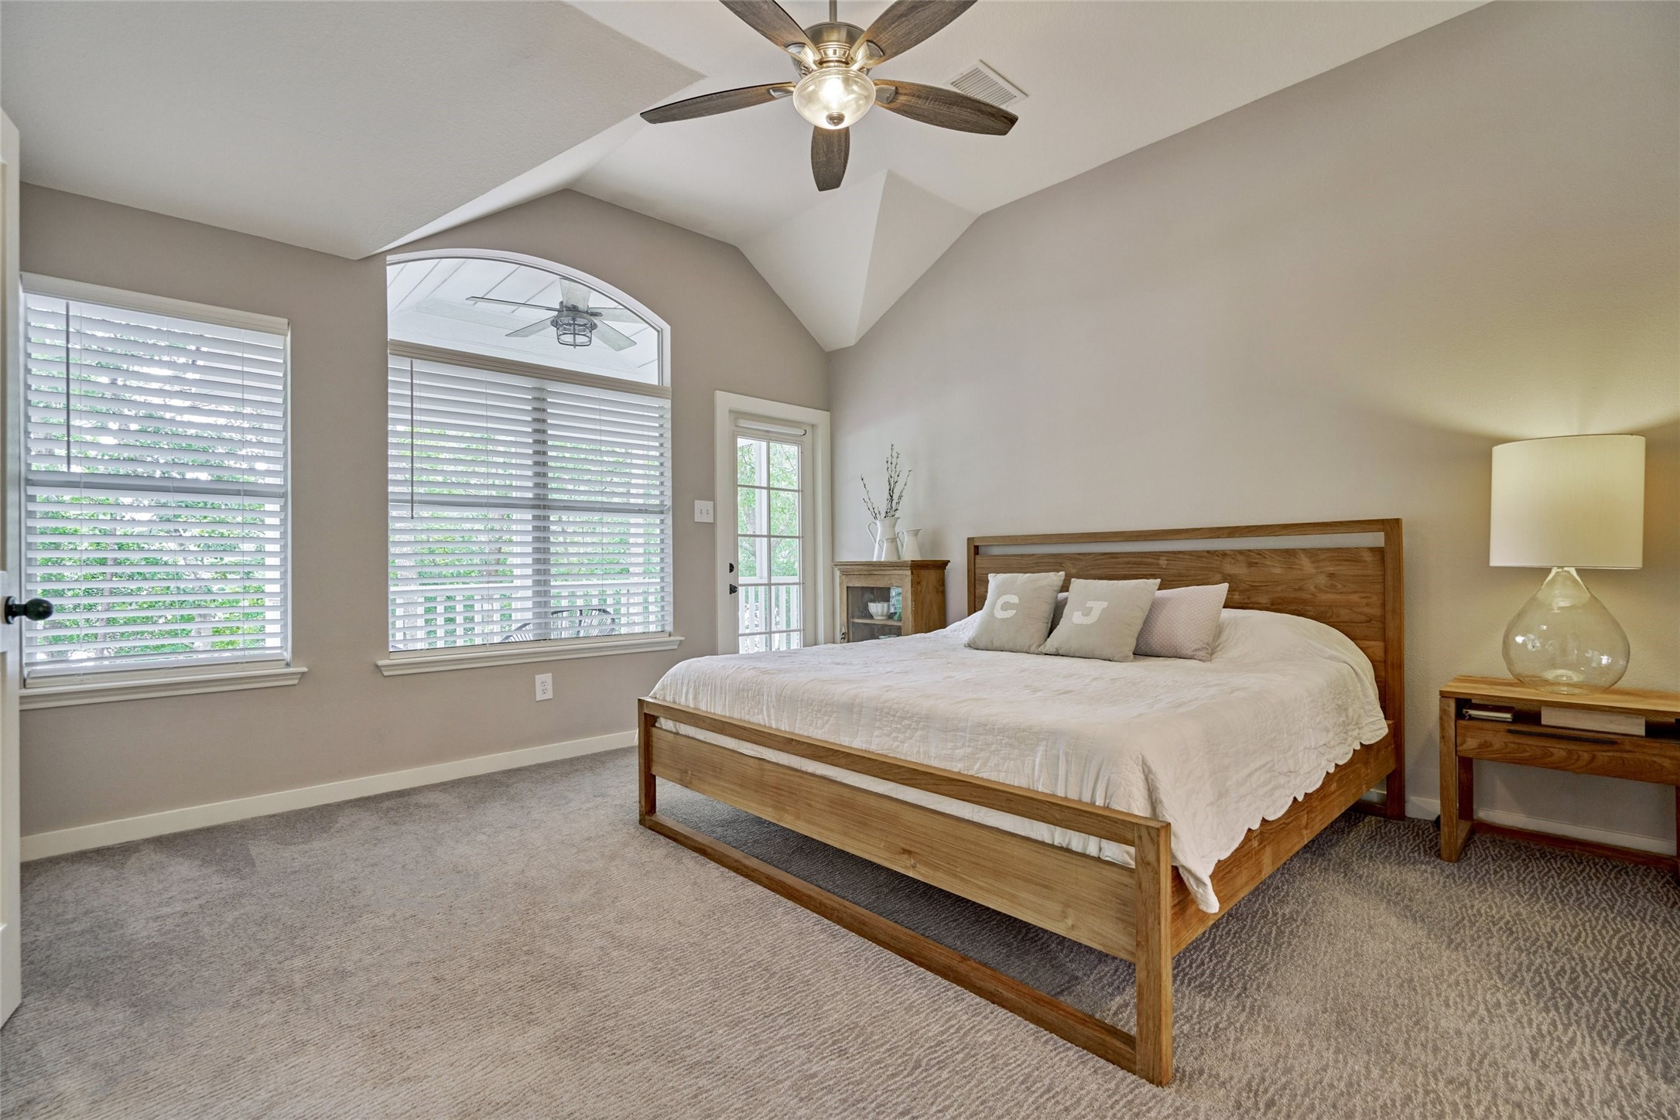
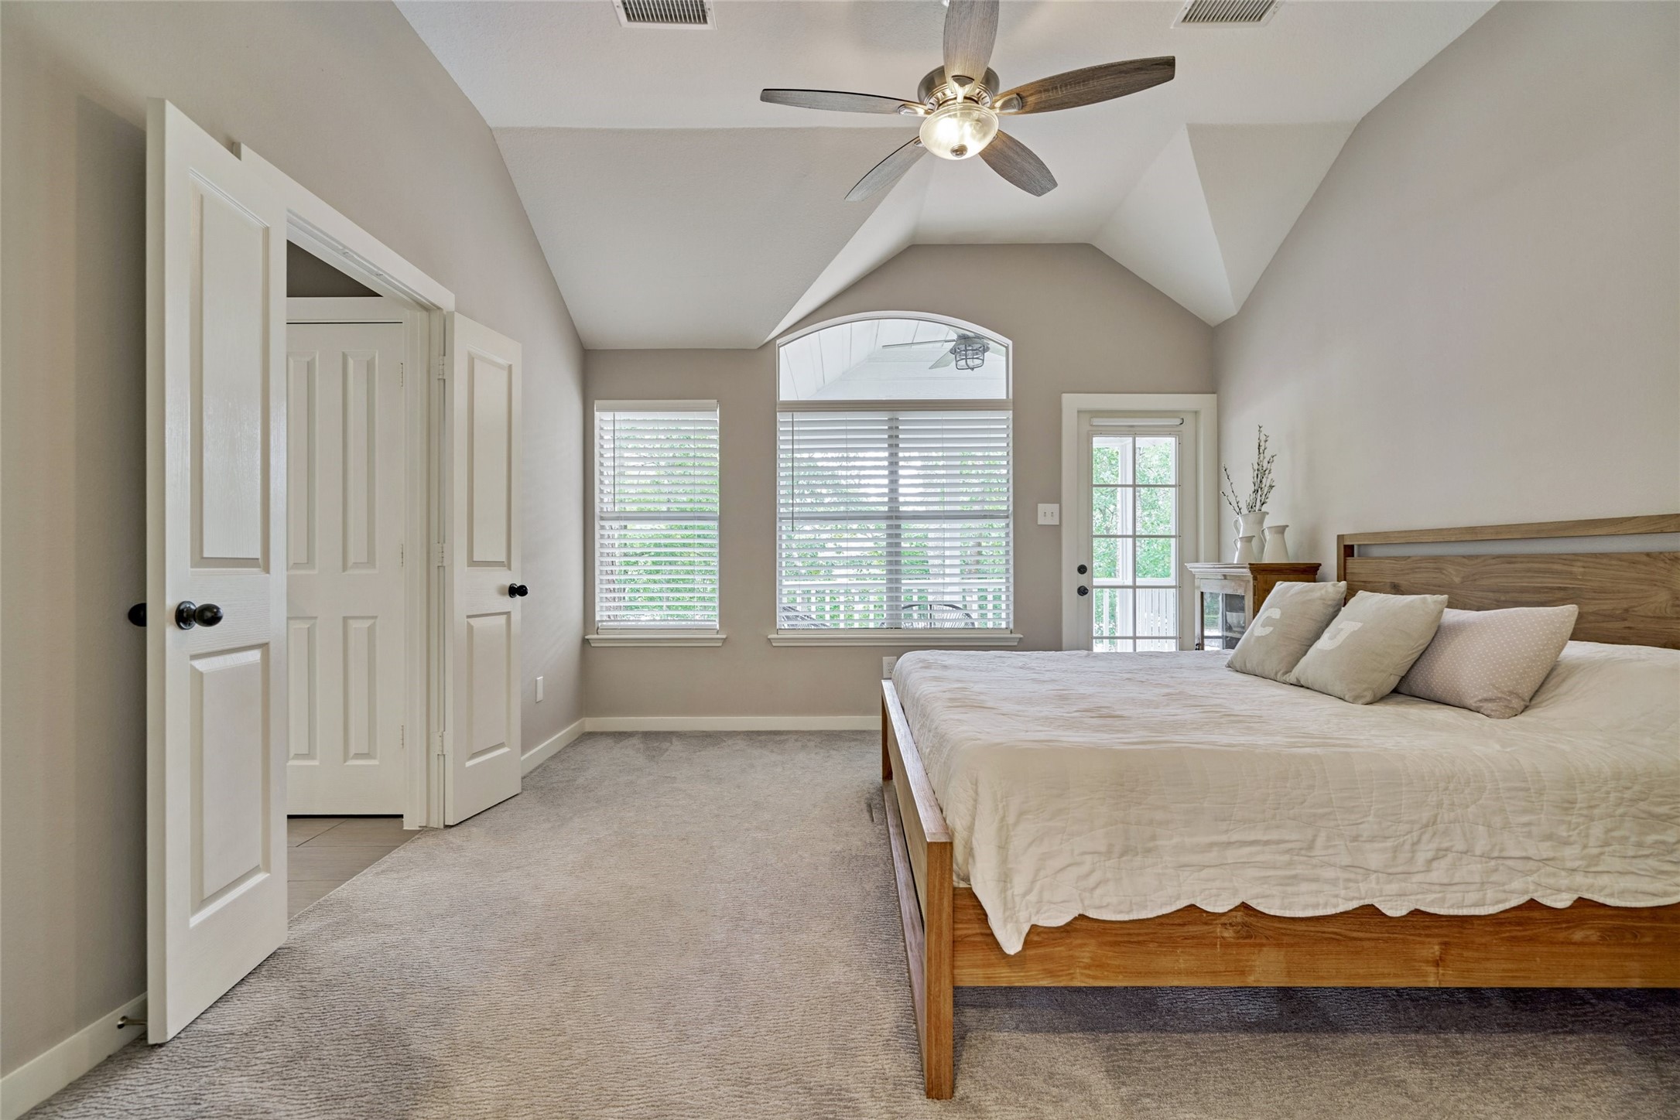
The large primary bedroom on the second floor! Vaulted ceilings, updated fans, lighting and recent carpet. There is a lovely balcony directly located off the main bedroom.
The primary bedroom is located upstairs and features vaulted ceilings, neutral decor, updated hardware, LED lighting and and fan.
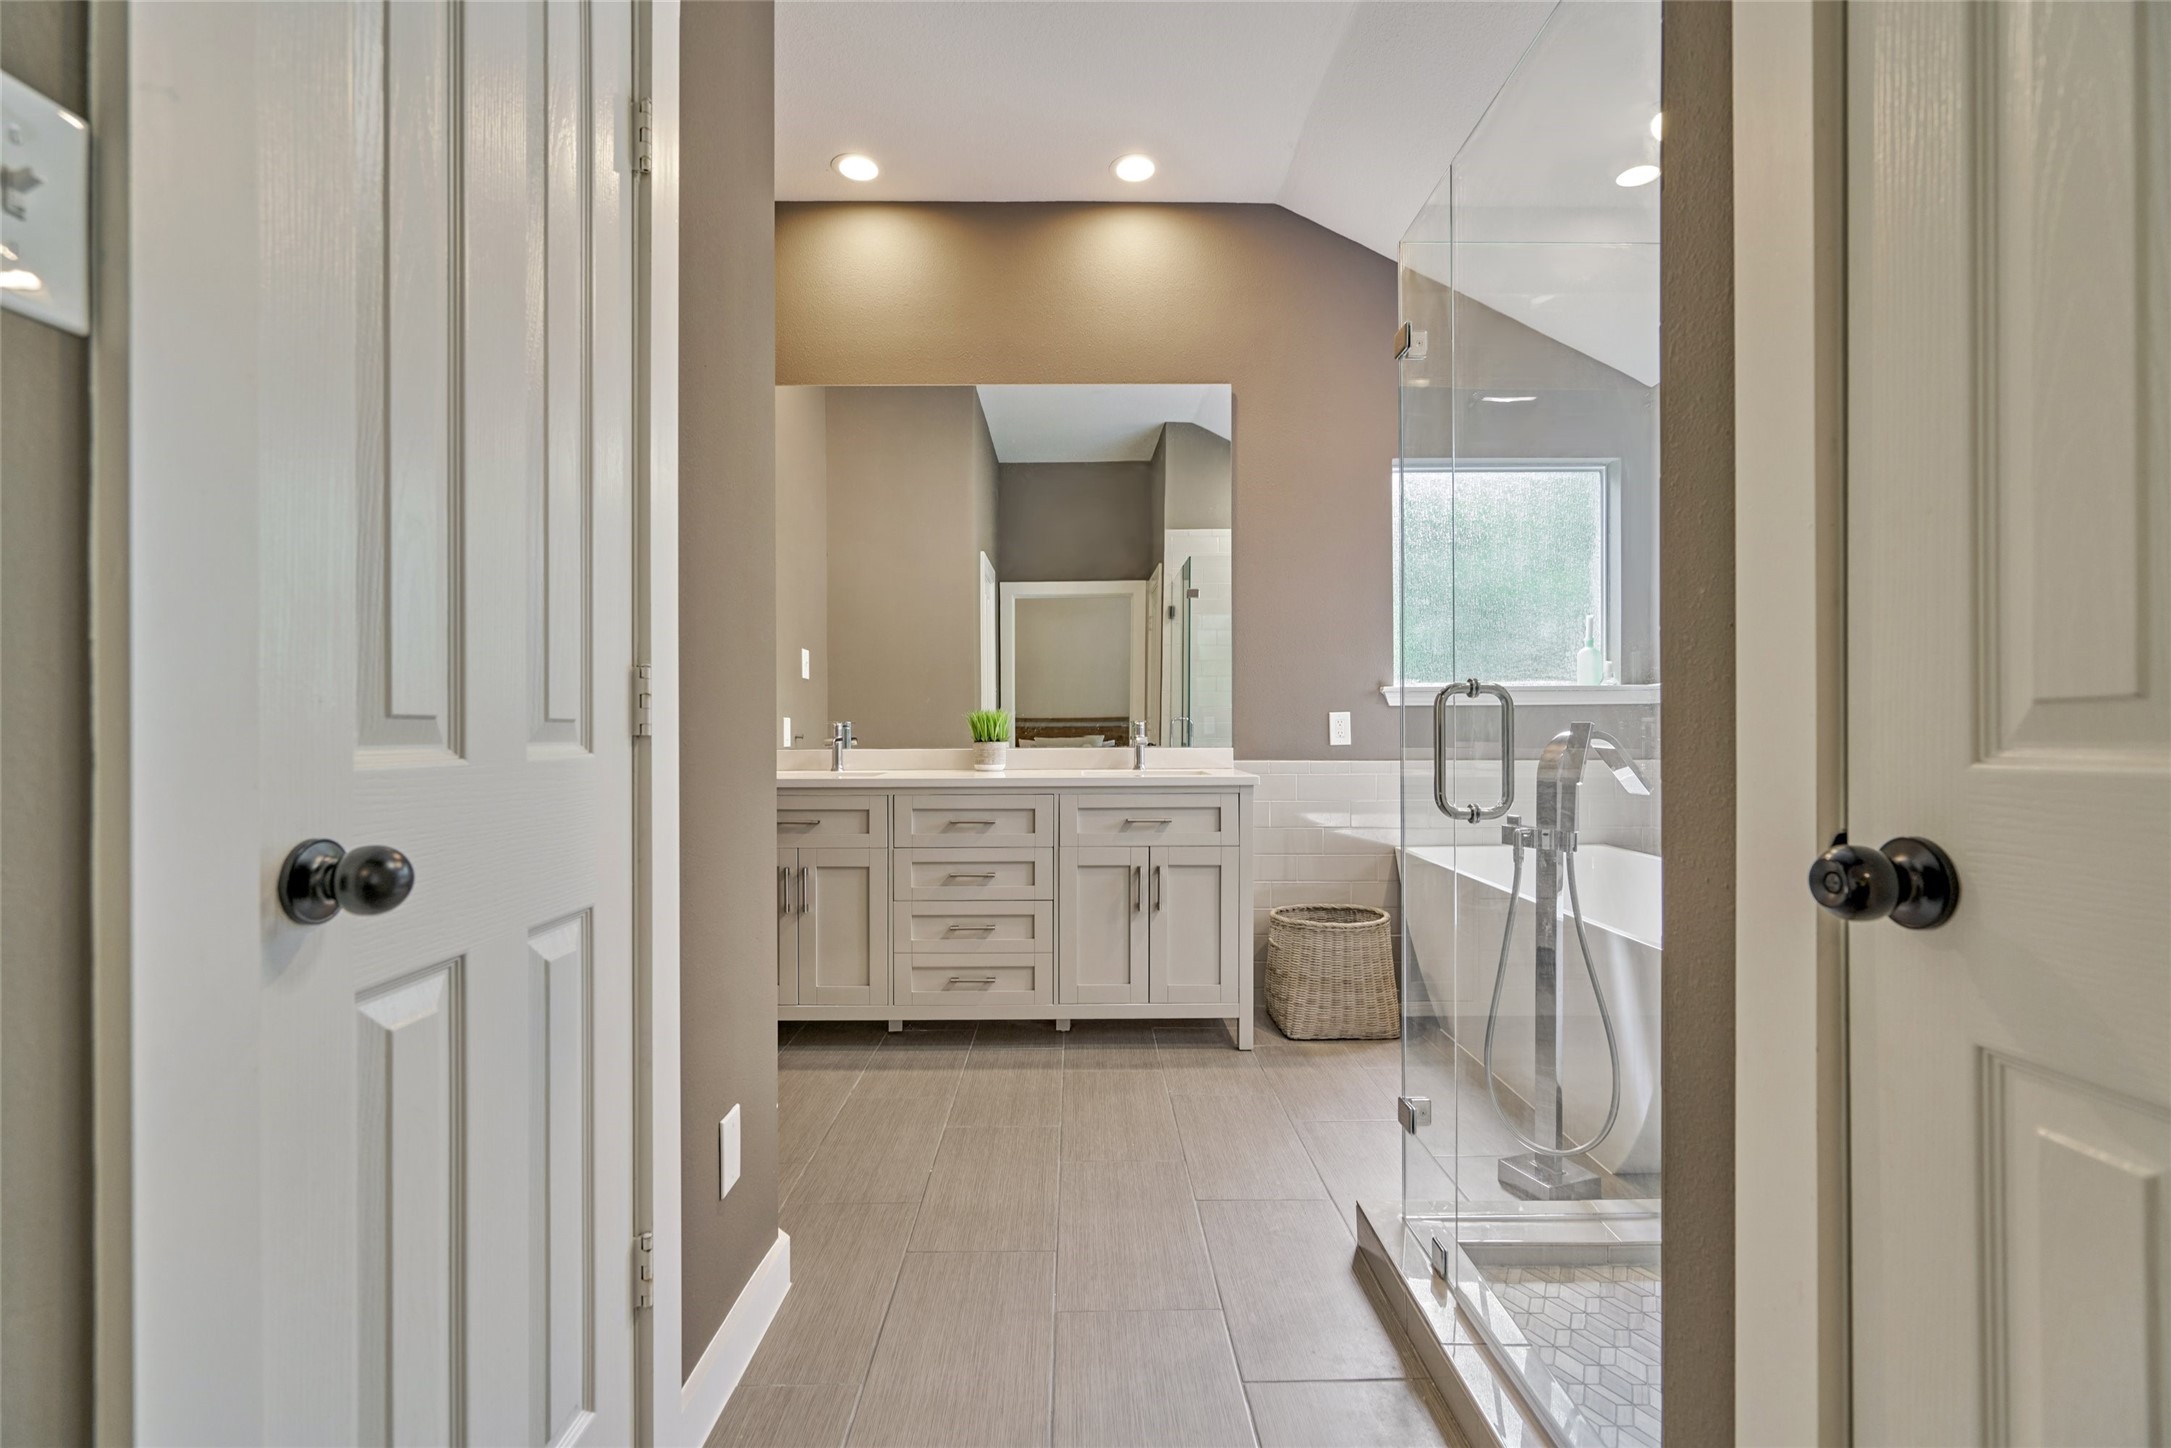
The en suite primary bathroom.
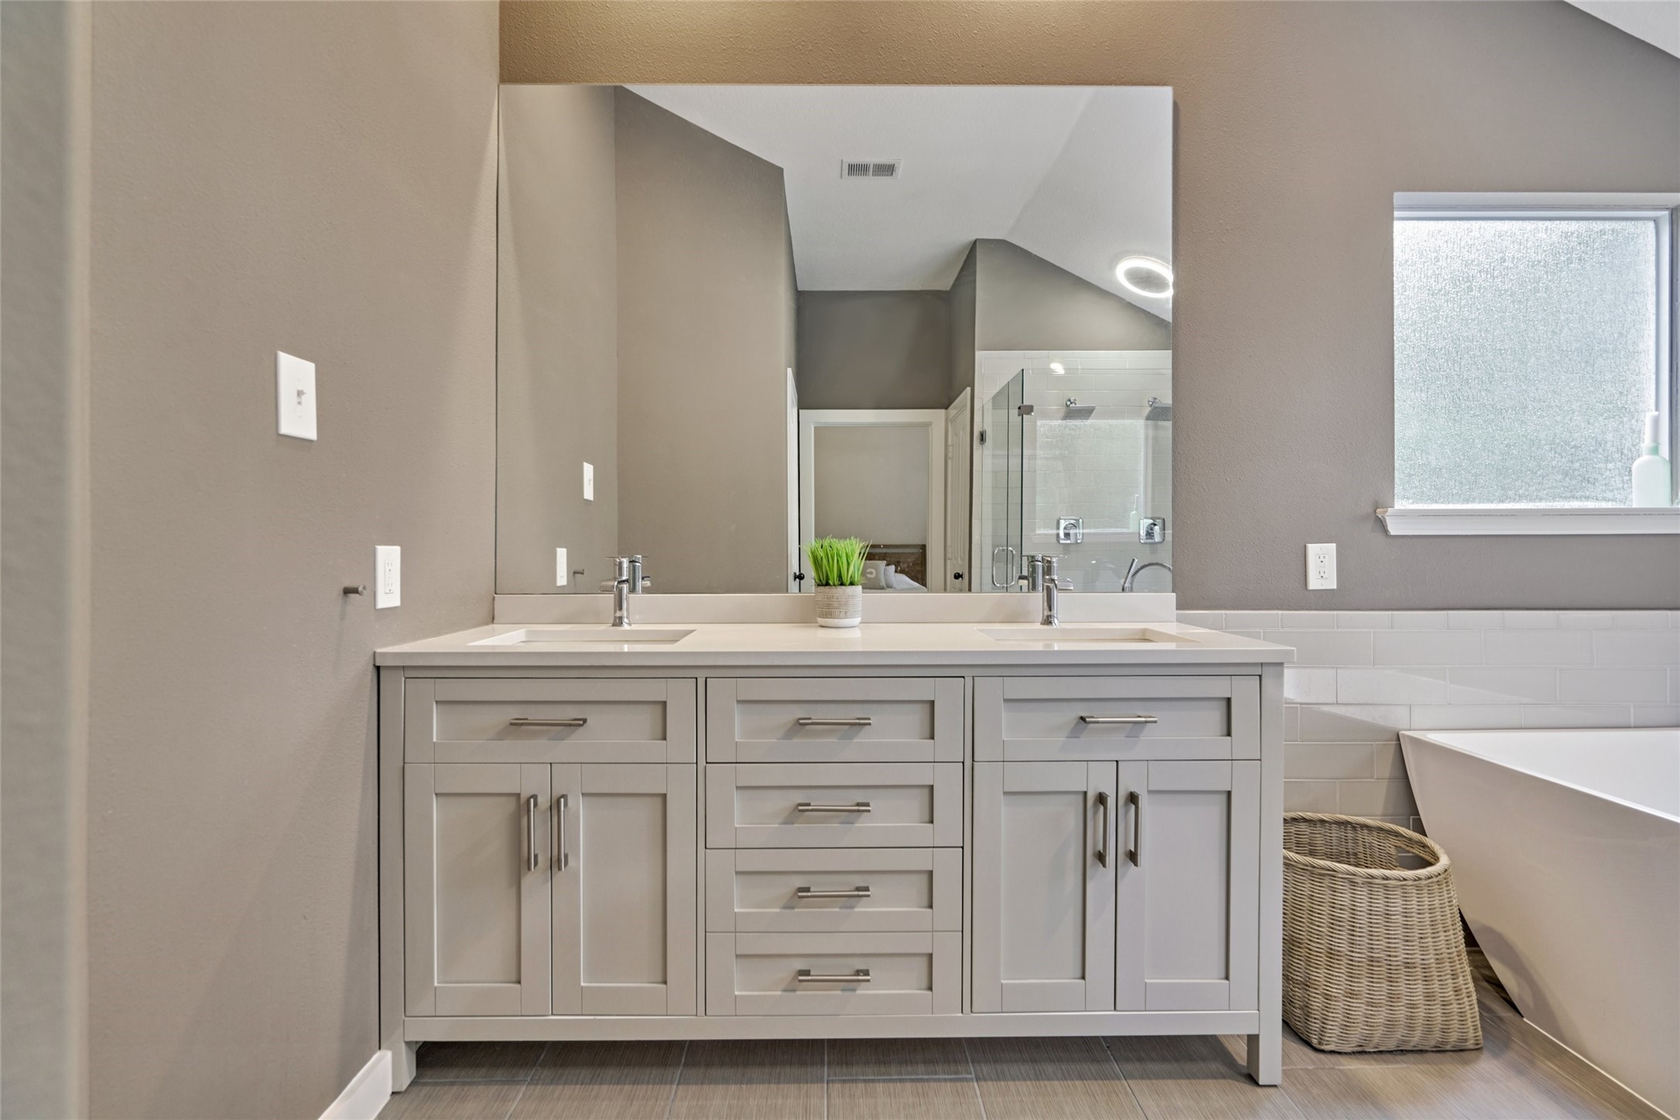
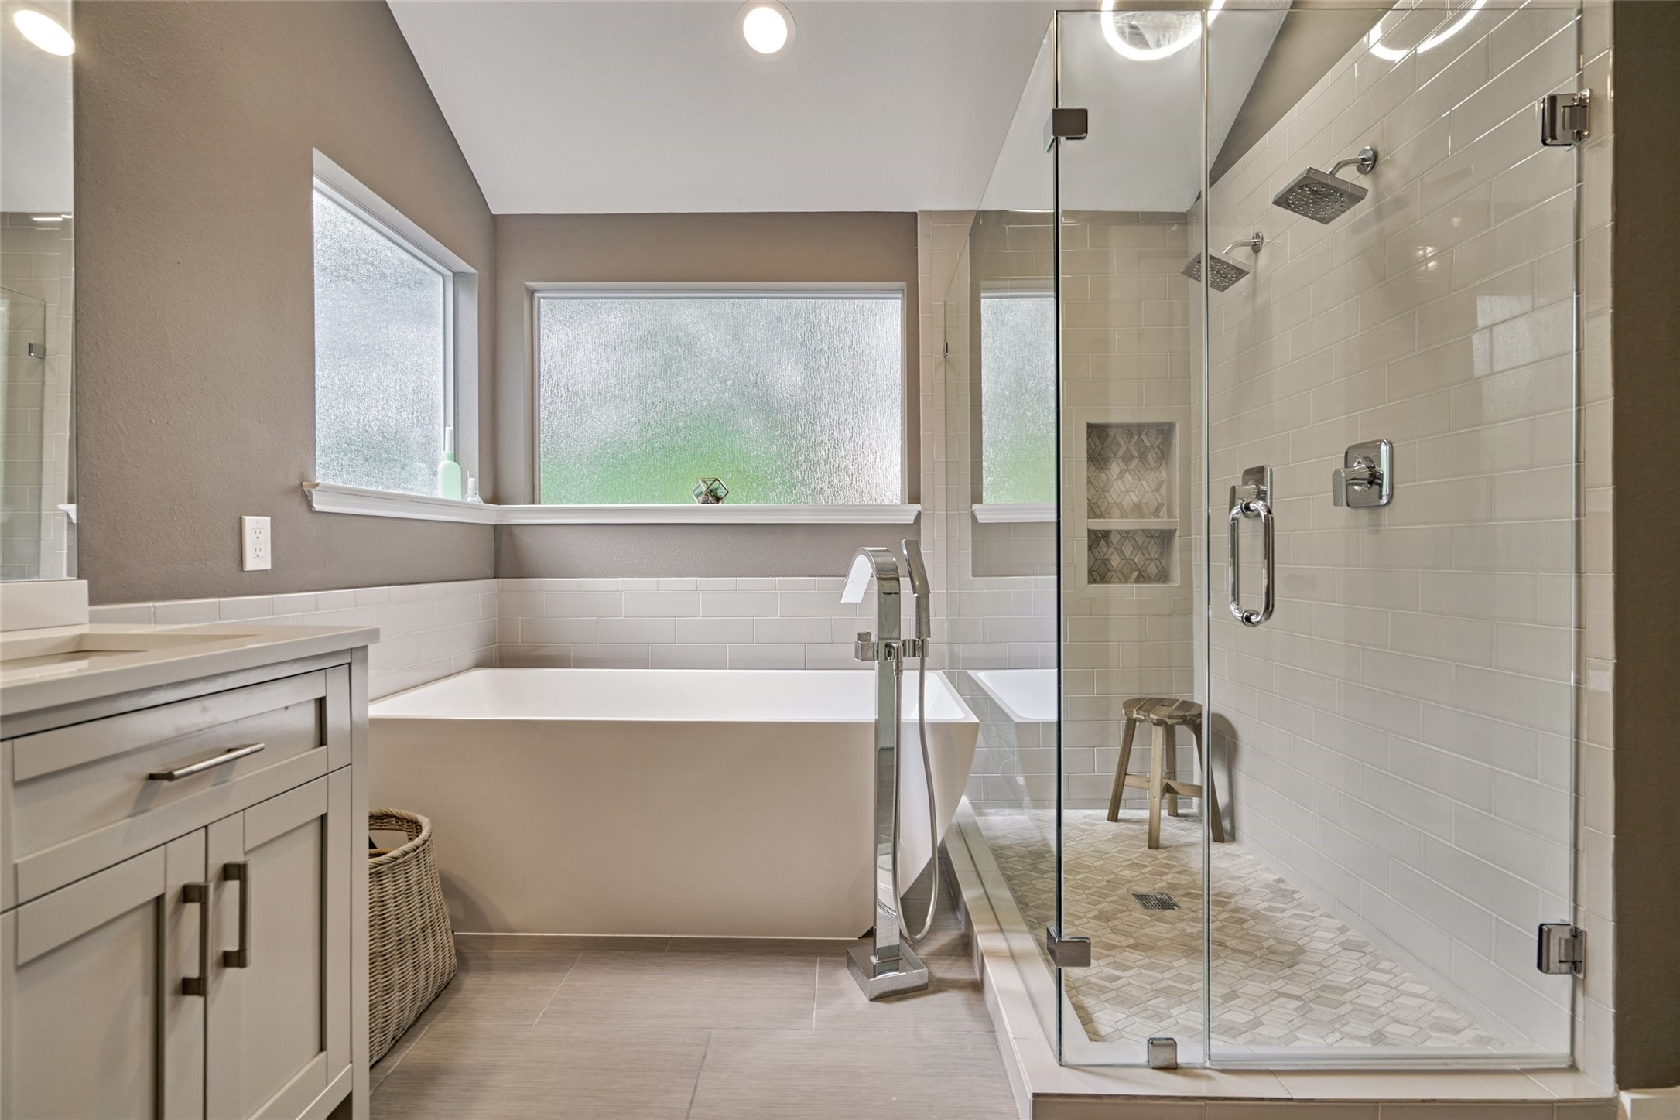
The gorgeous en suite primary bathroom. This space is so relaxing and feels like you are in a spa!
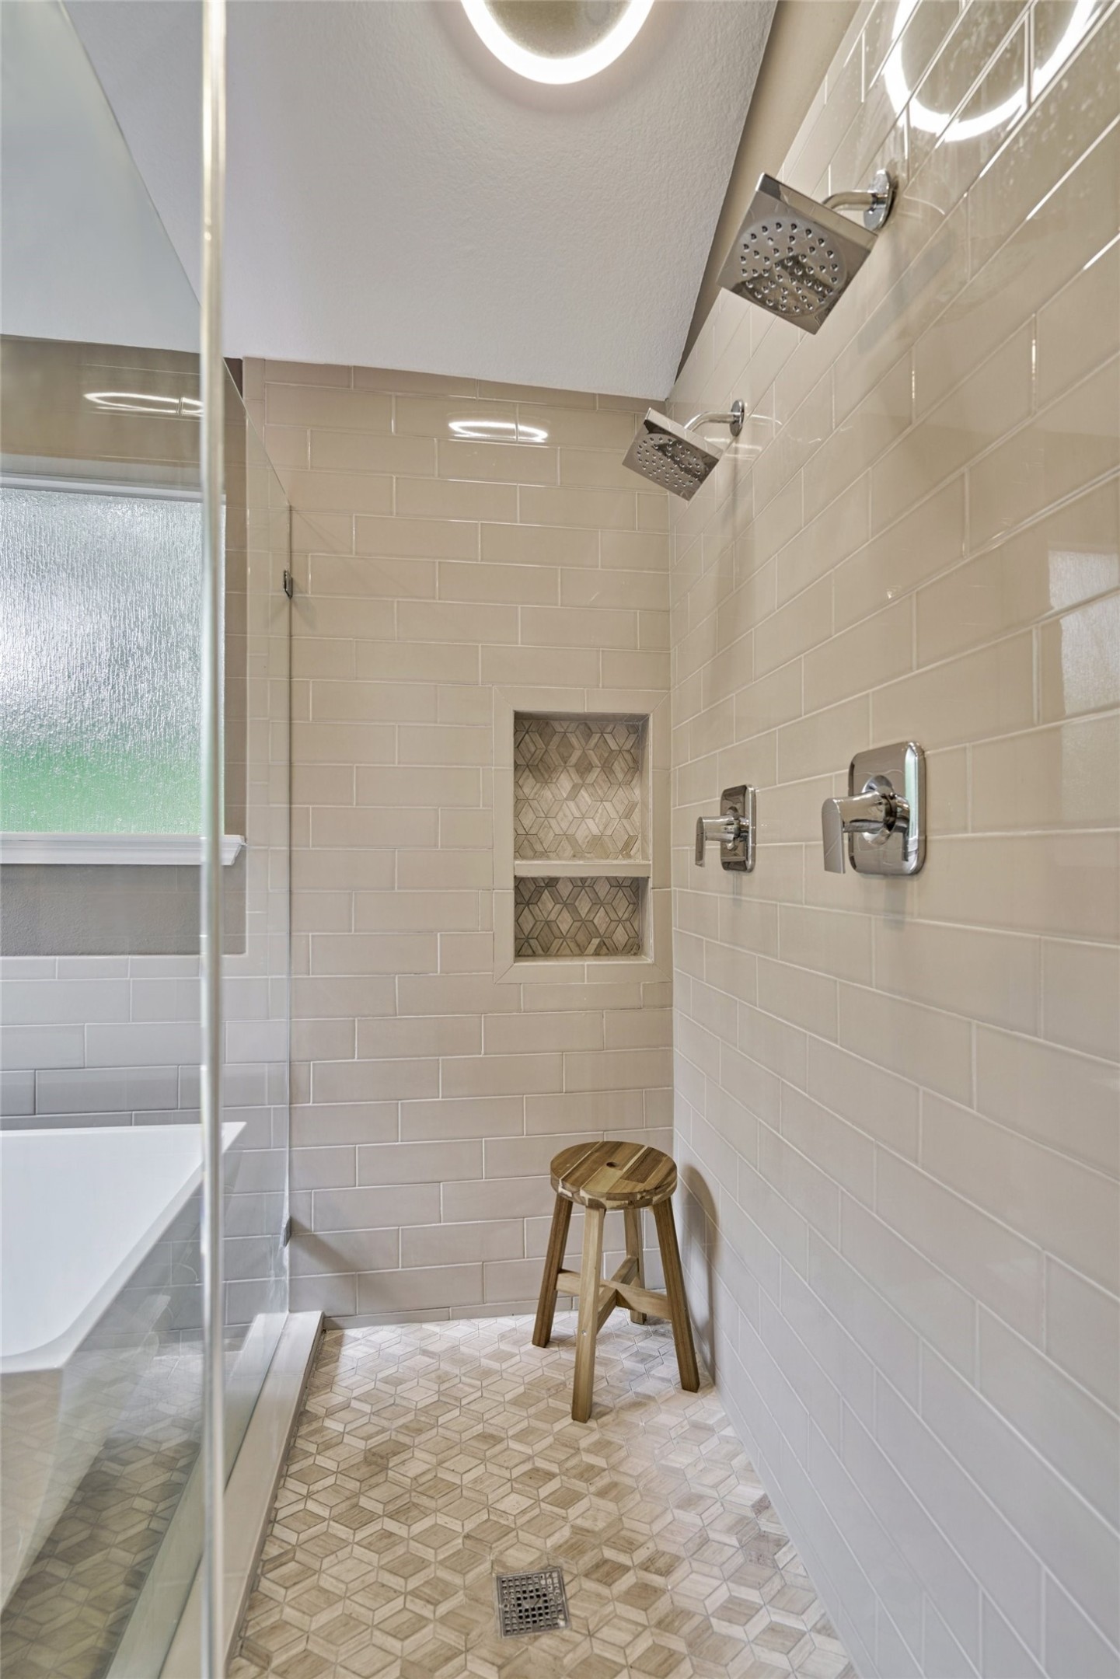
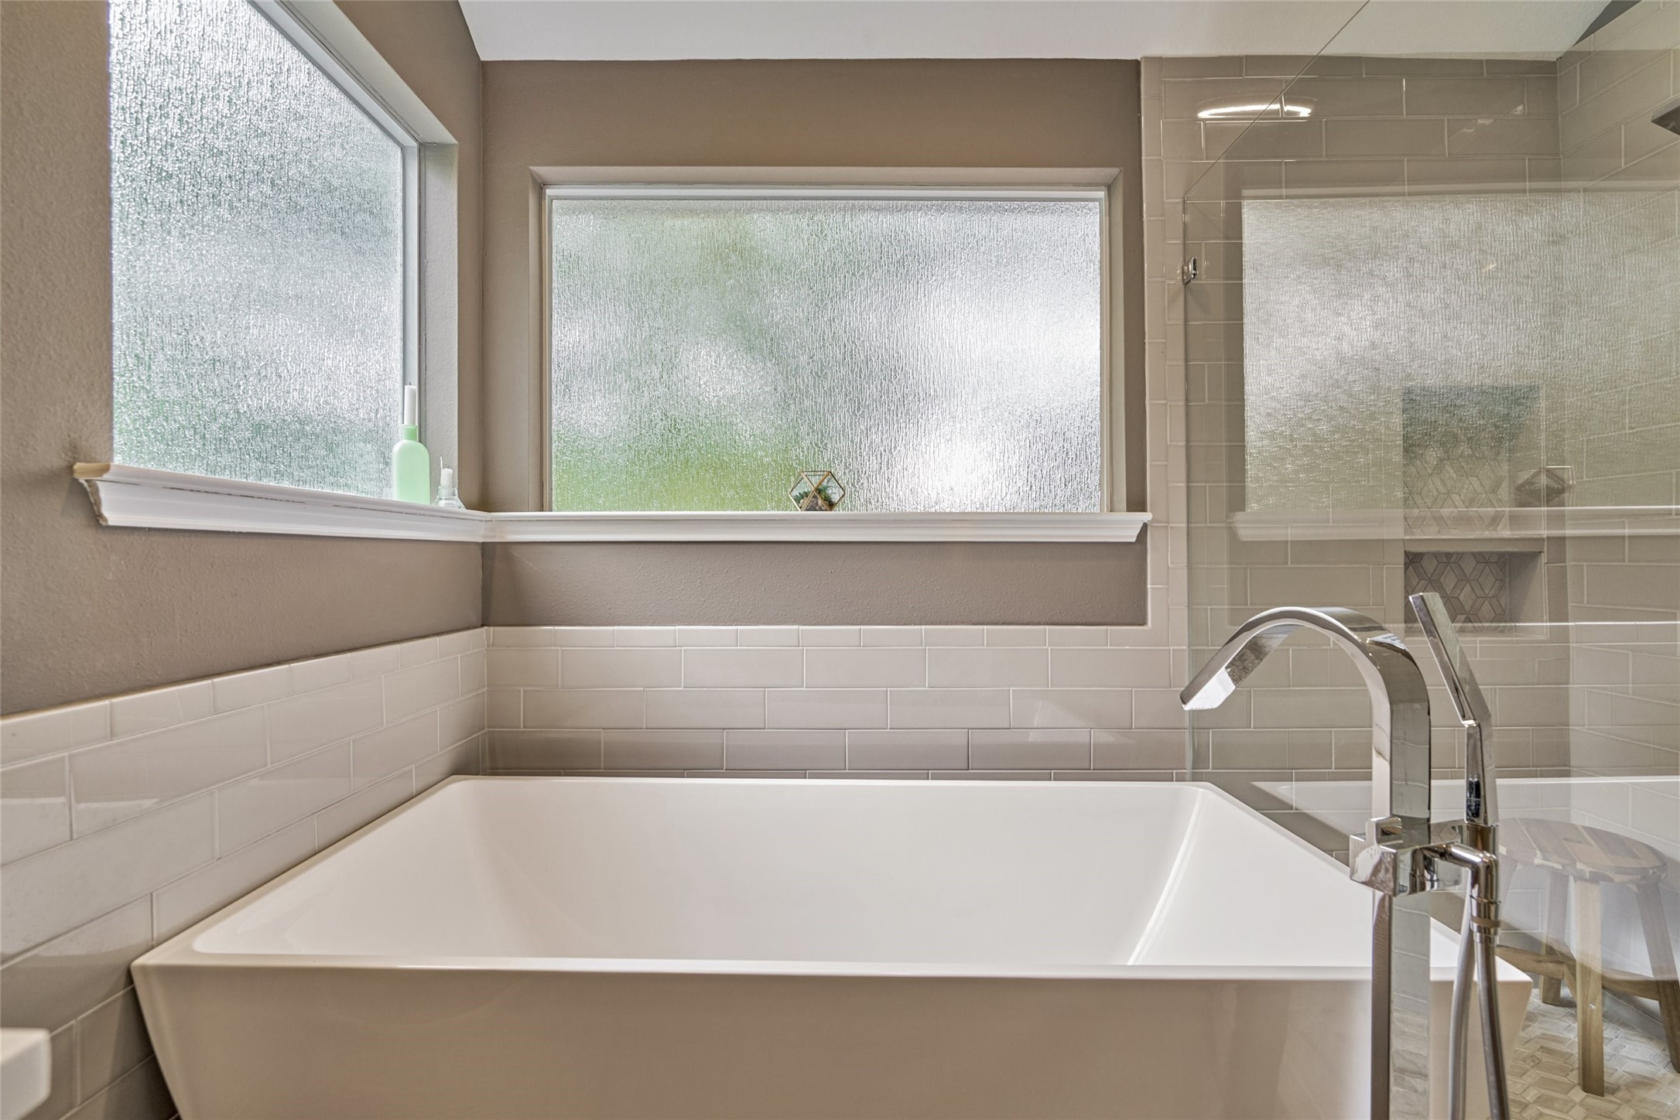
The luxurious primary bathroom located off the main bedroom. A large walk in shower with dual shower heads,spacious vanity and a large soaker tub.
The large glass shower in the primary bathroom. Dual shower heads and custom tile flooring!
A large soaker tub for you to relax and unwind!
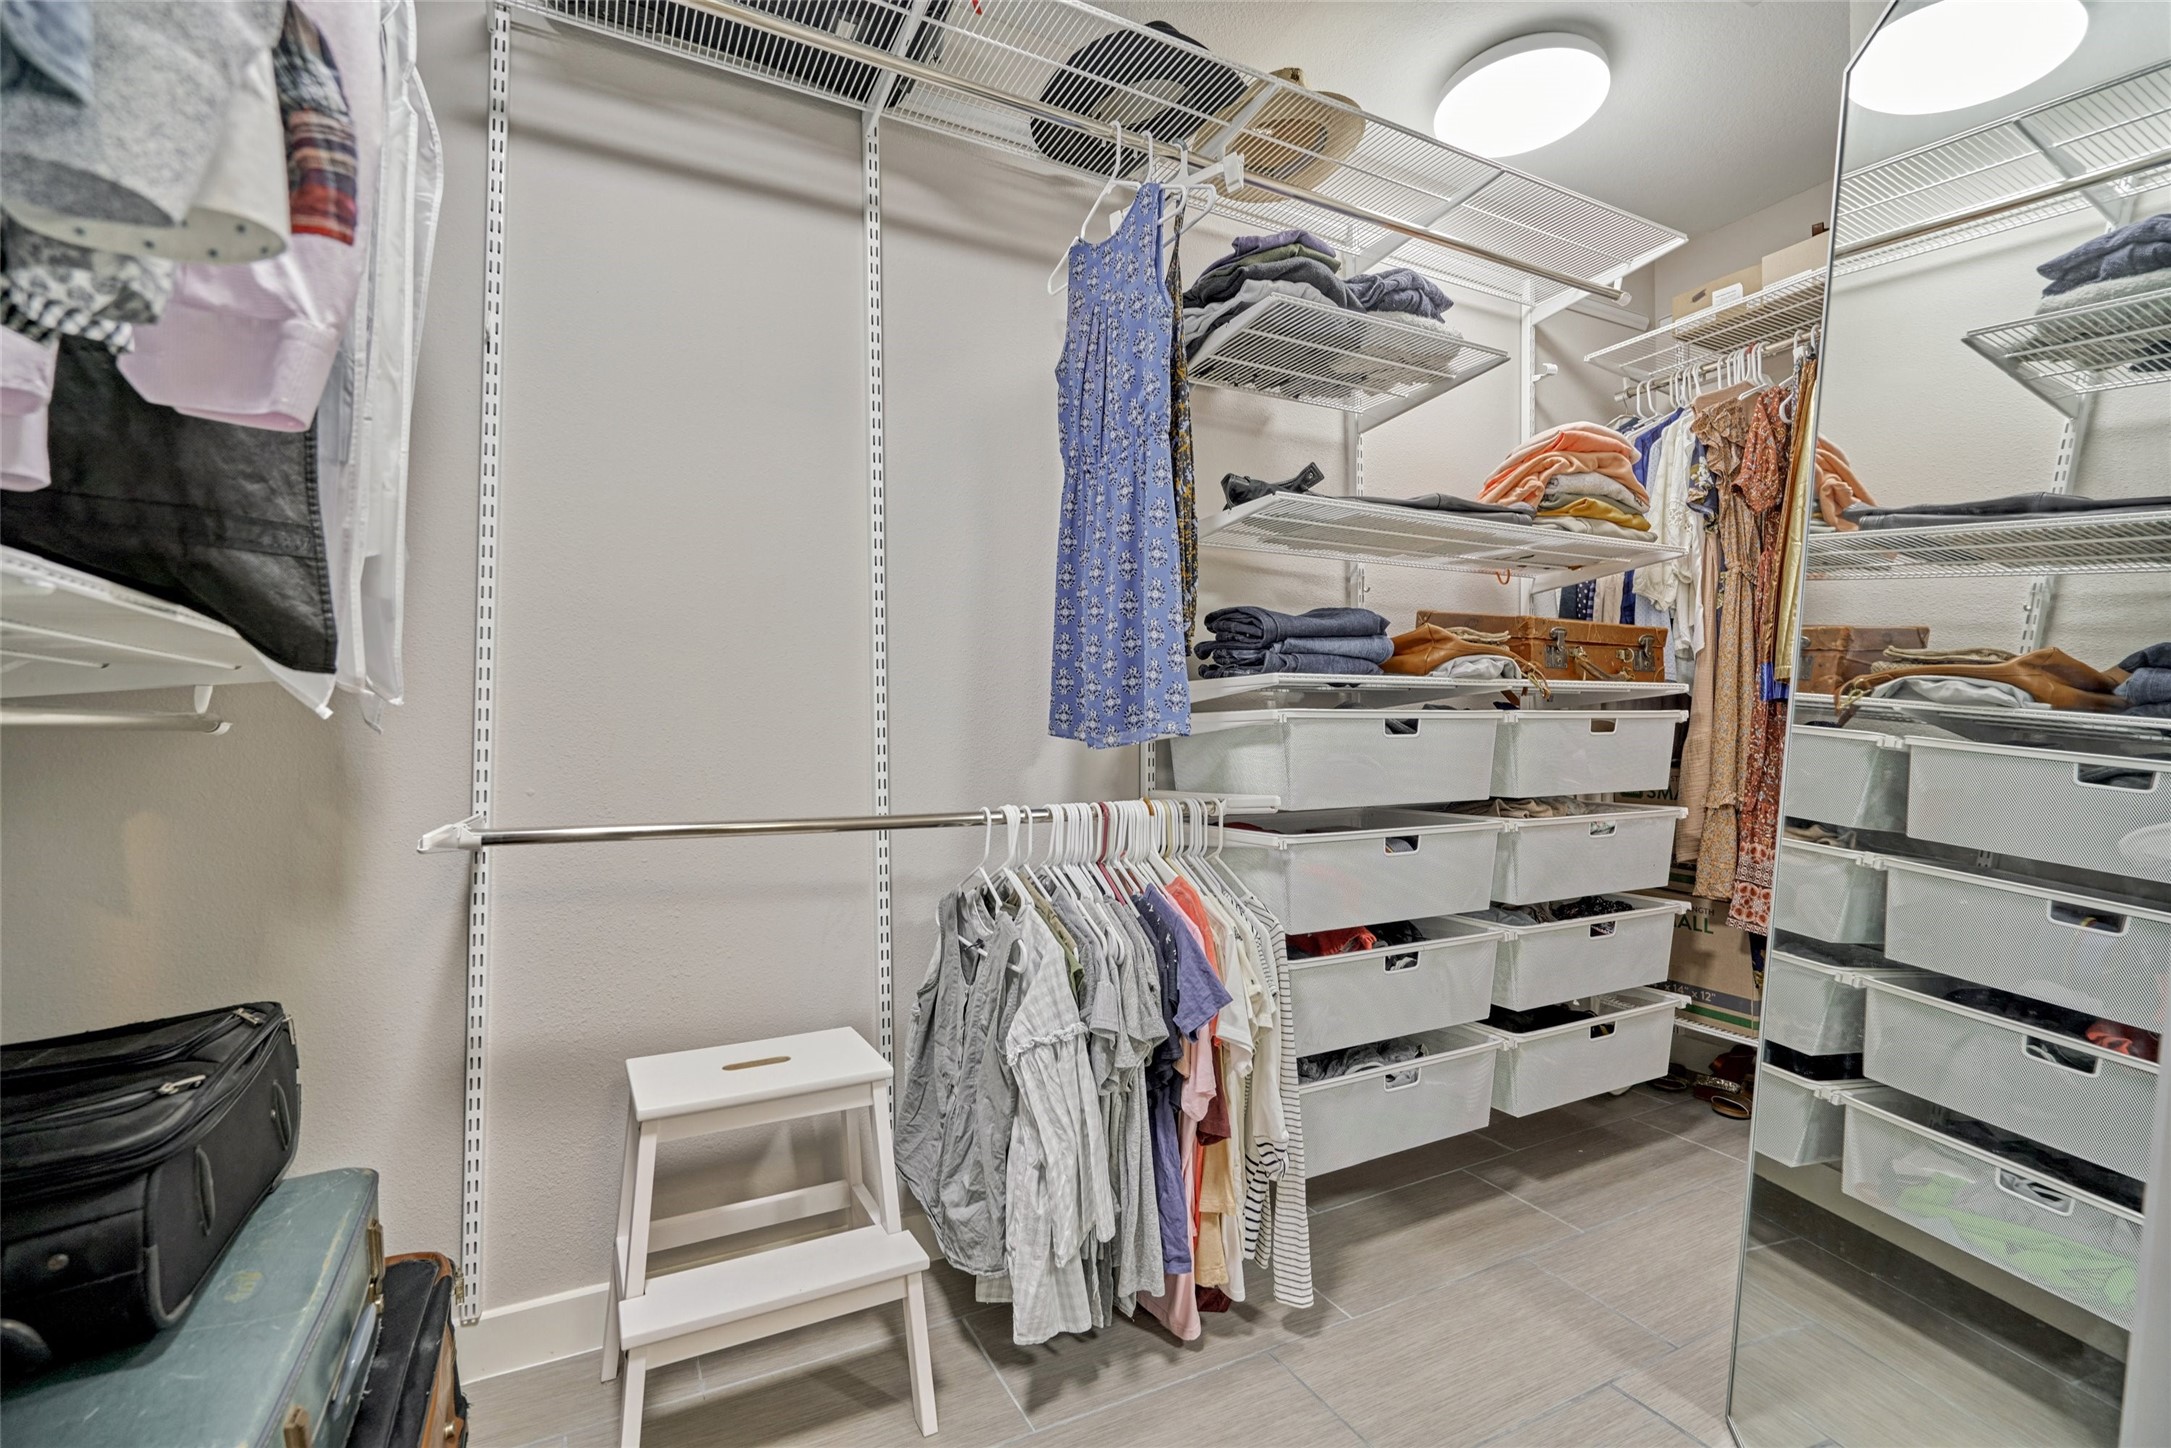
The Elfa closet system in the primary bedroom. Lots of space and storage here!
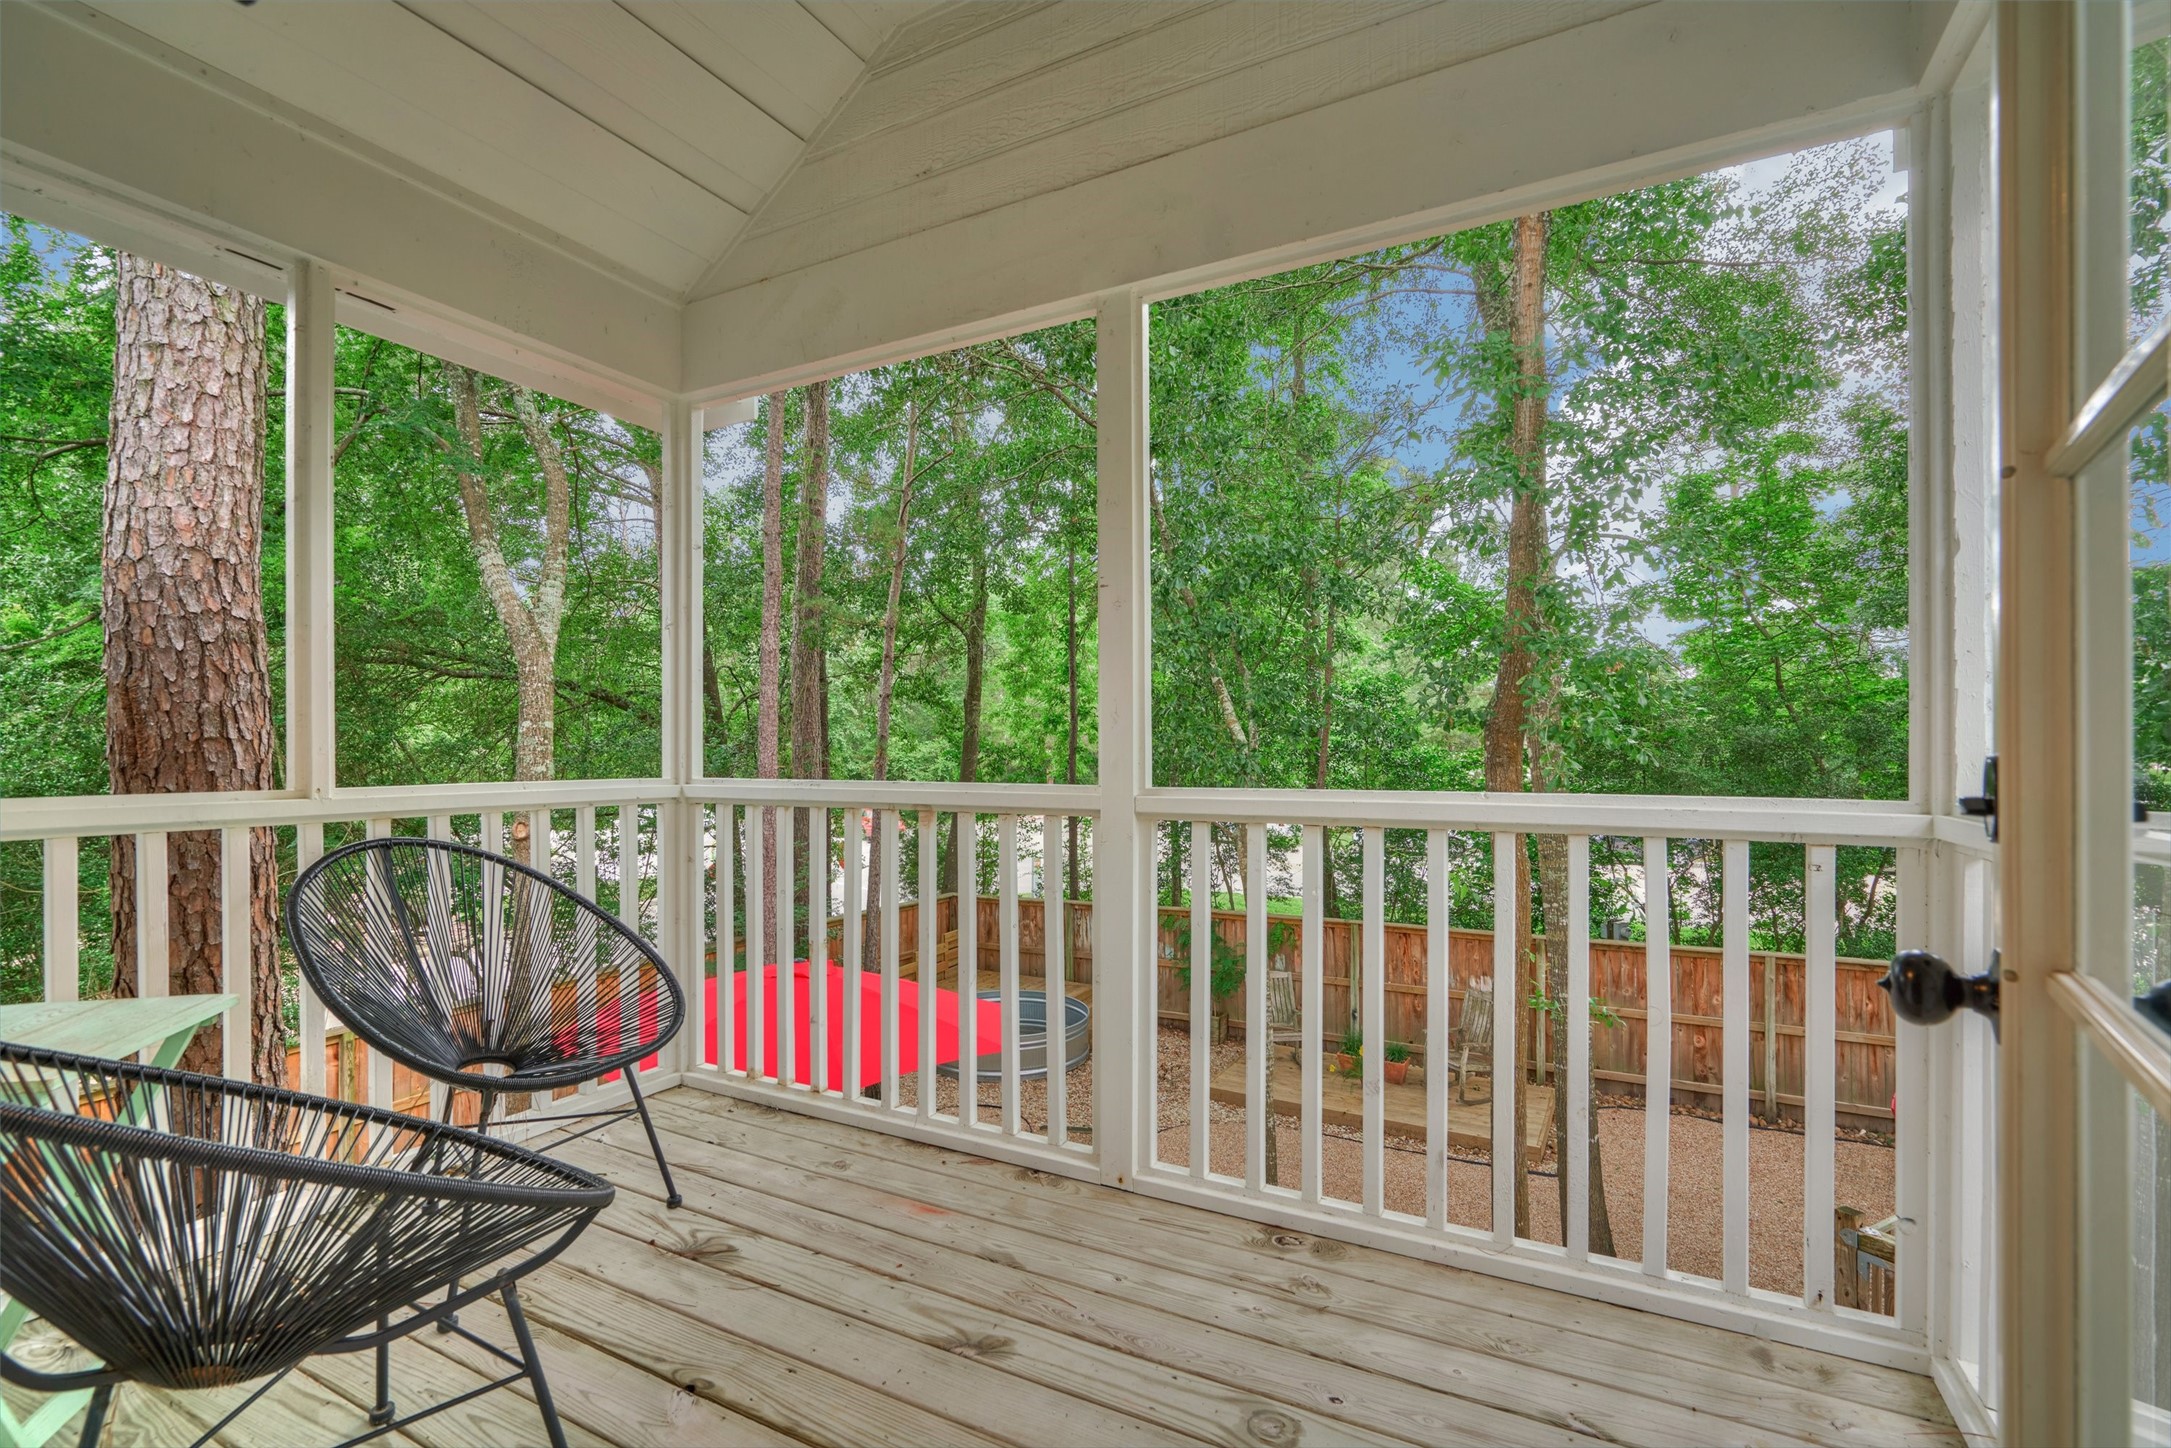
The balcony off the primary bedroom upstairs. Sit and enjoy the tranquil space amongst the trees!
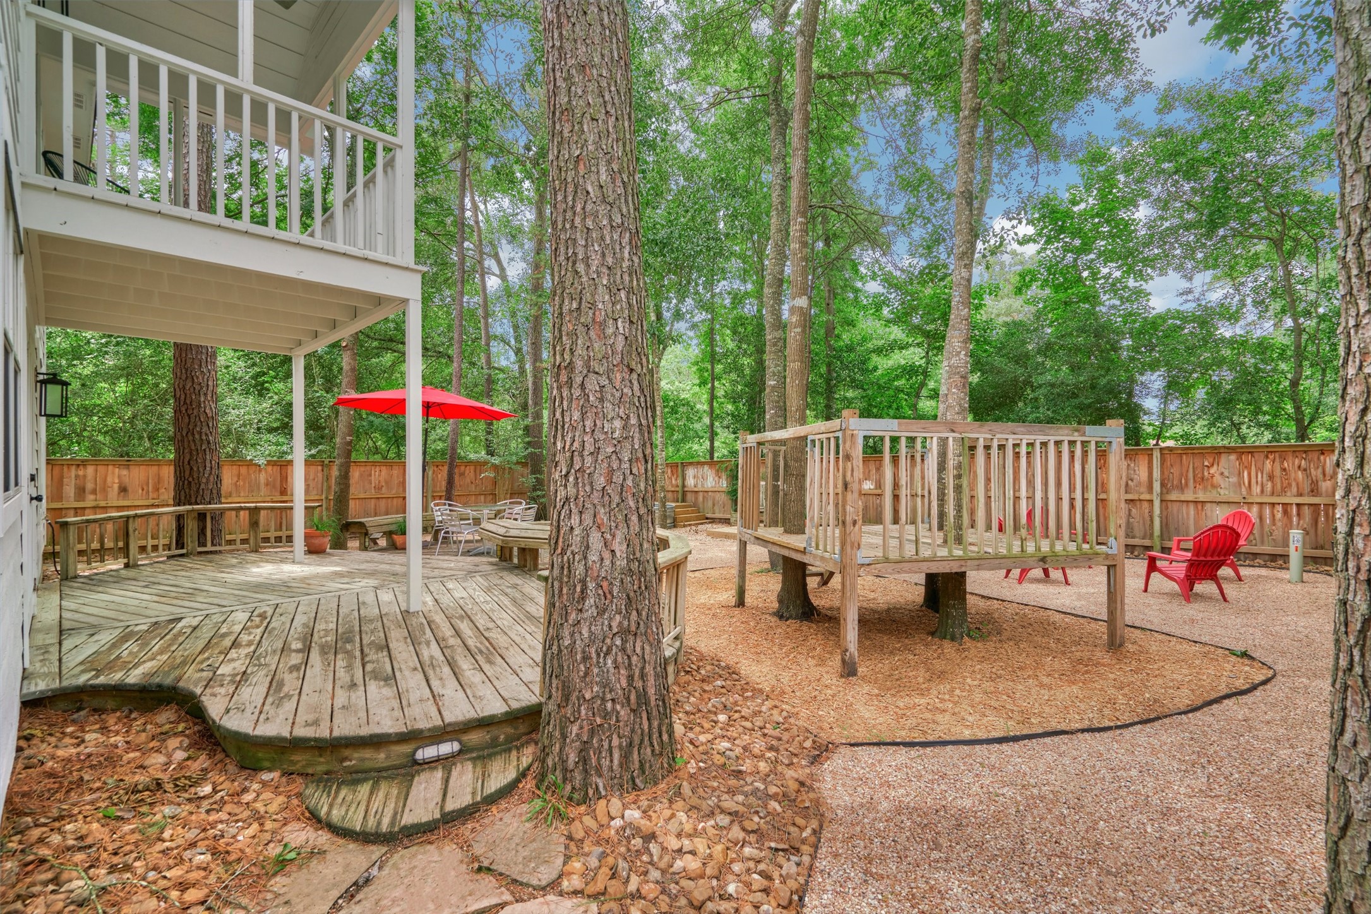
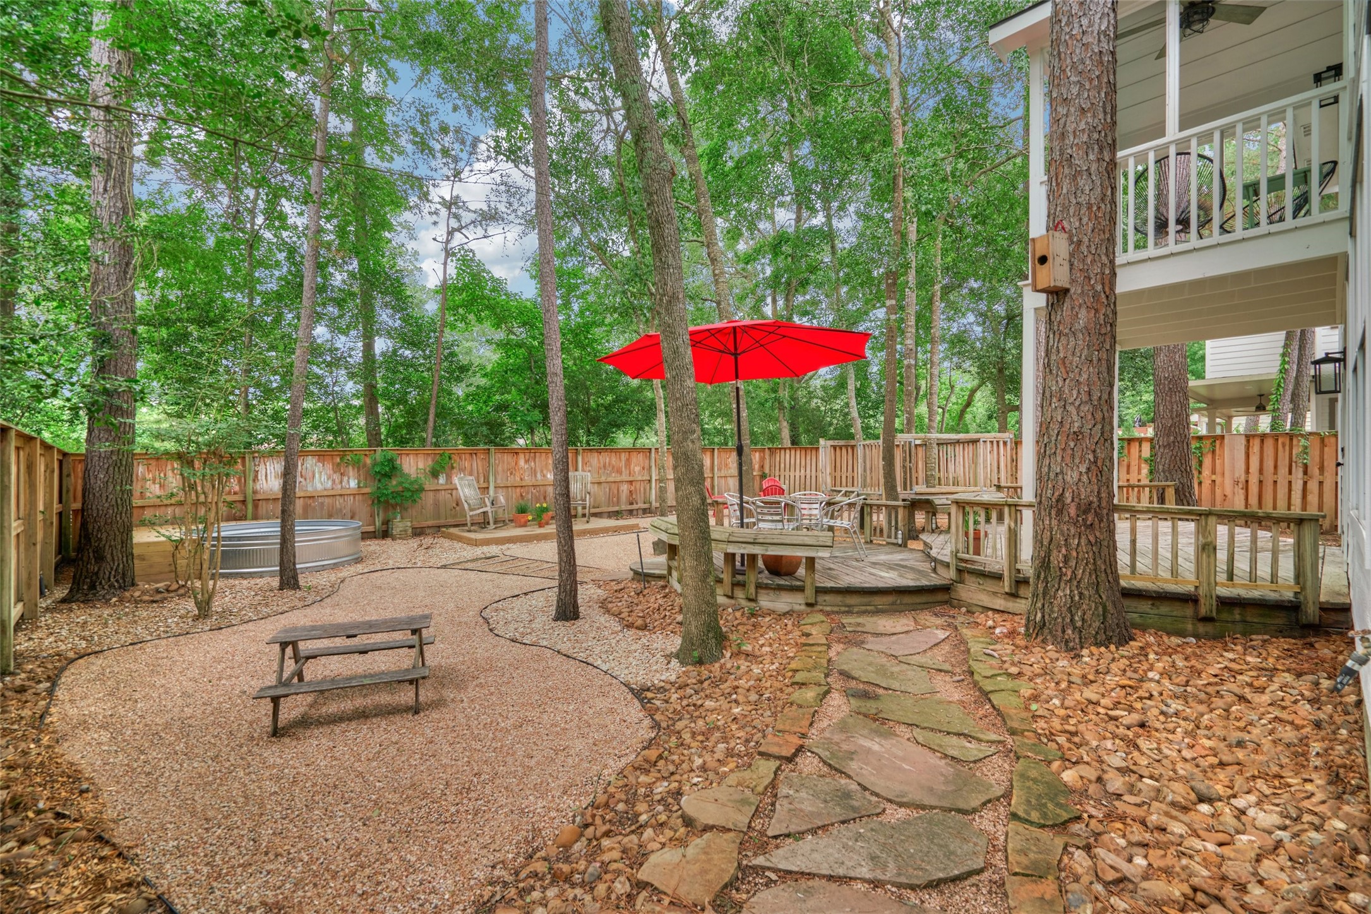
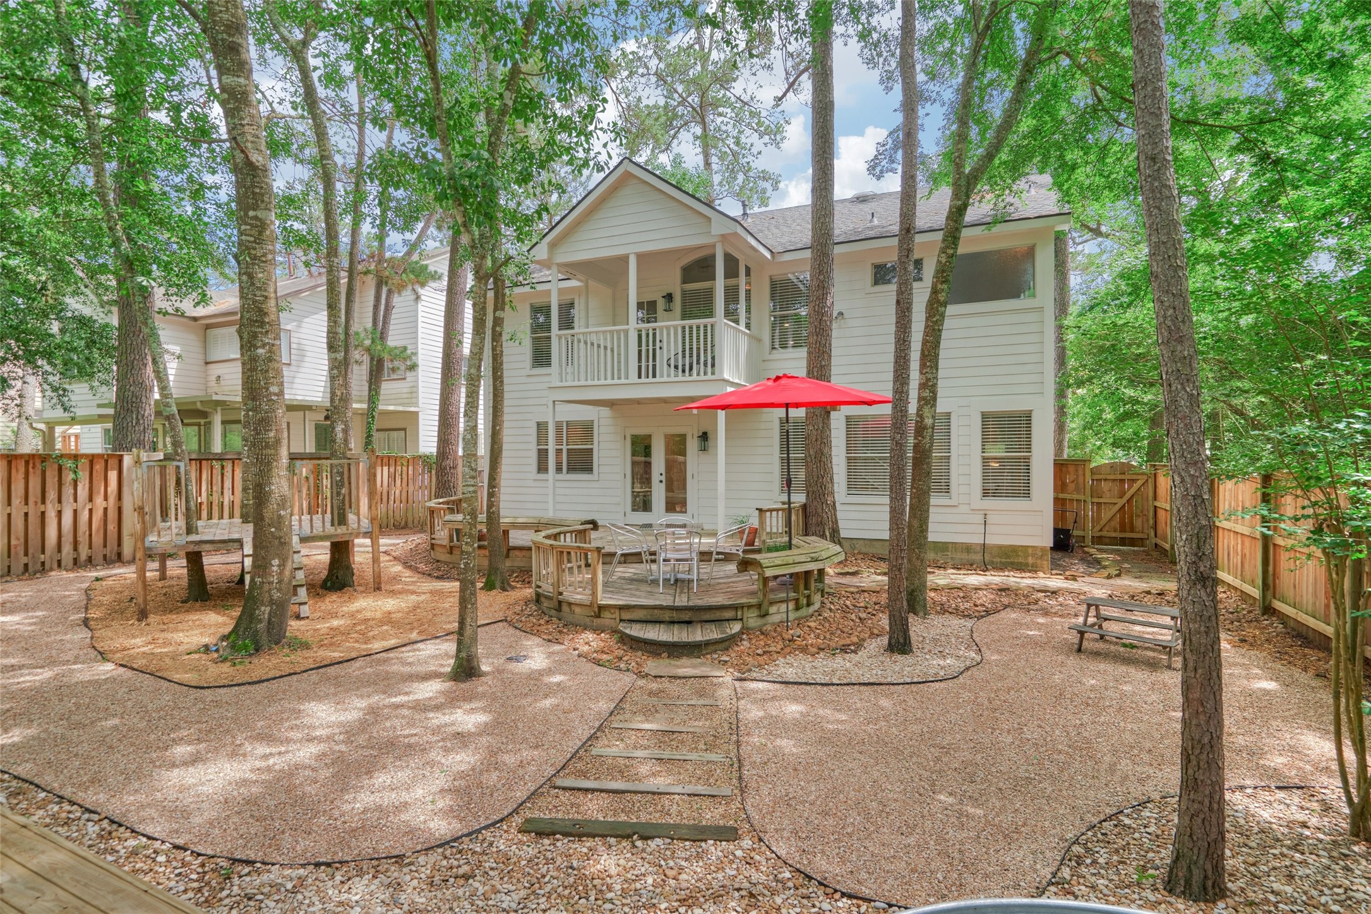
The large backyard with covered deck and play space!
The home has a low maintenance and spacious backyard! Plenty of room for the pool and spa here too!
The large backyard space. The whole perimeter fence was all replaced in 2019 along with the exterior Hardiplank and roof! All freshly painted white in 2019!
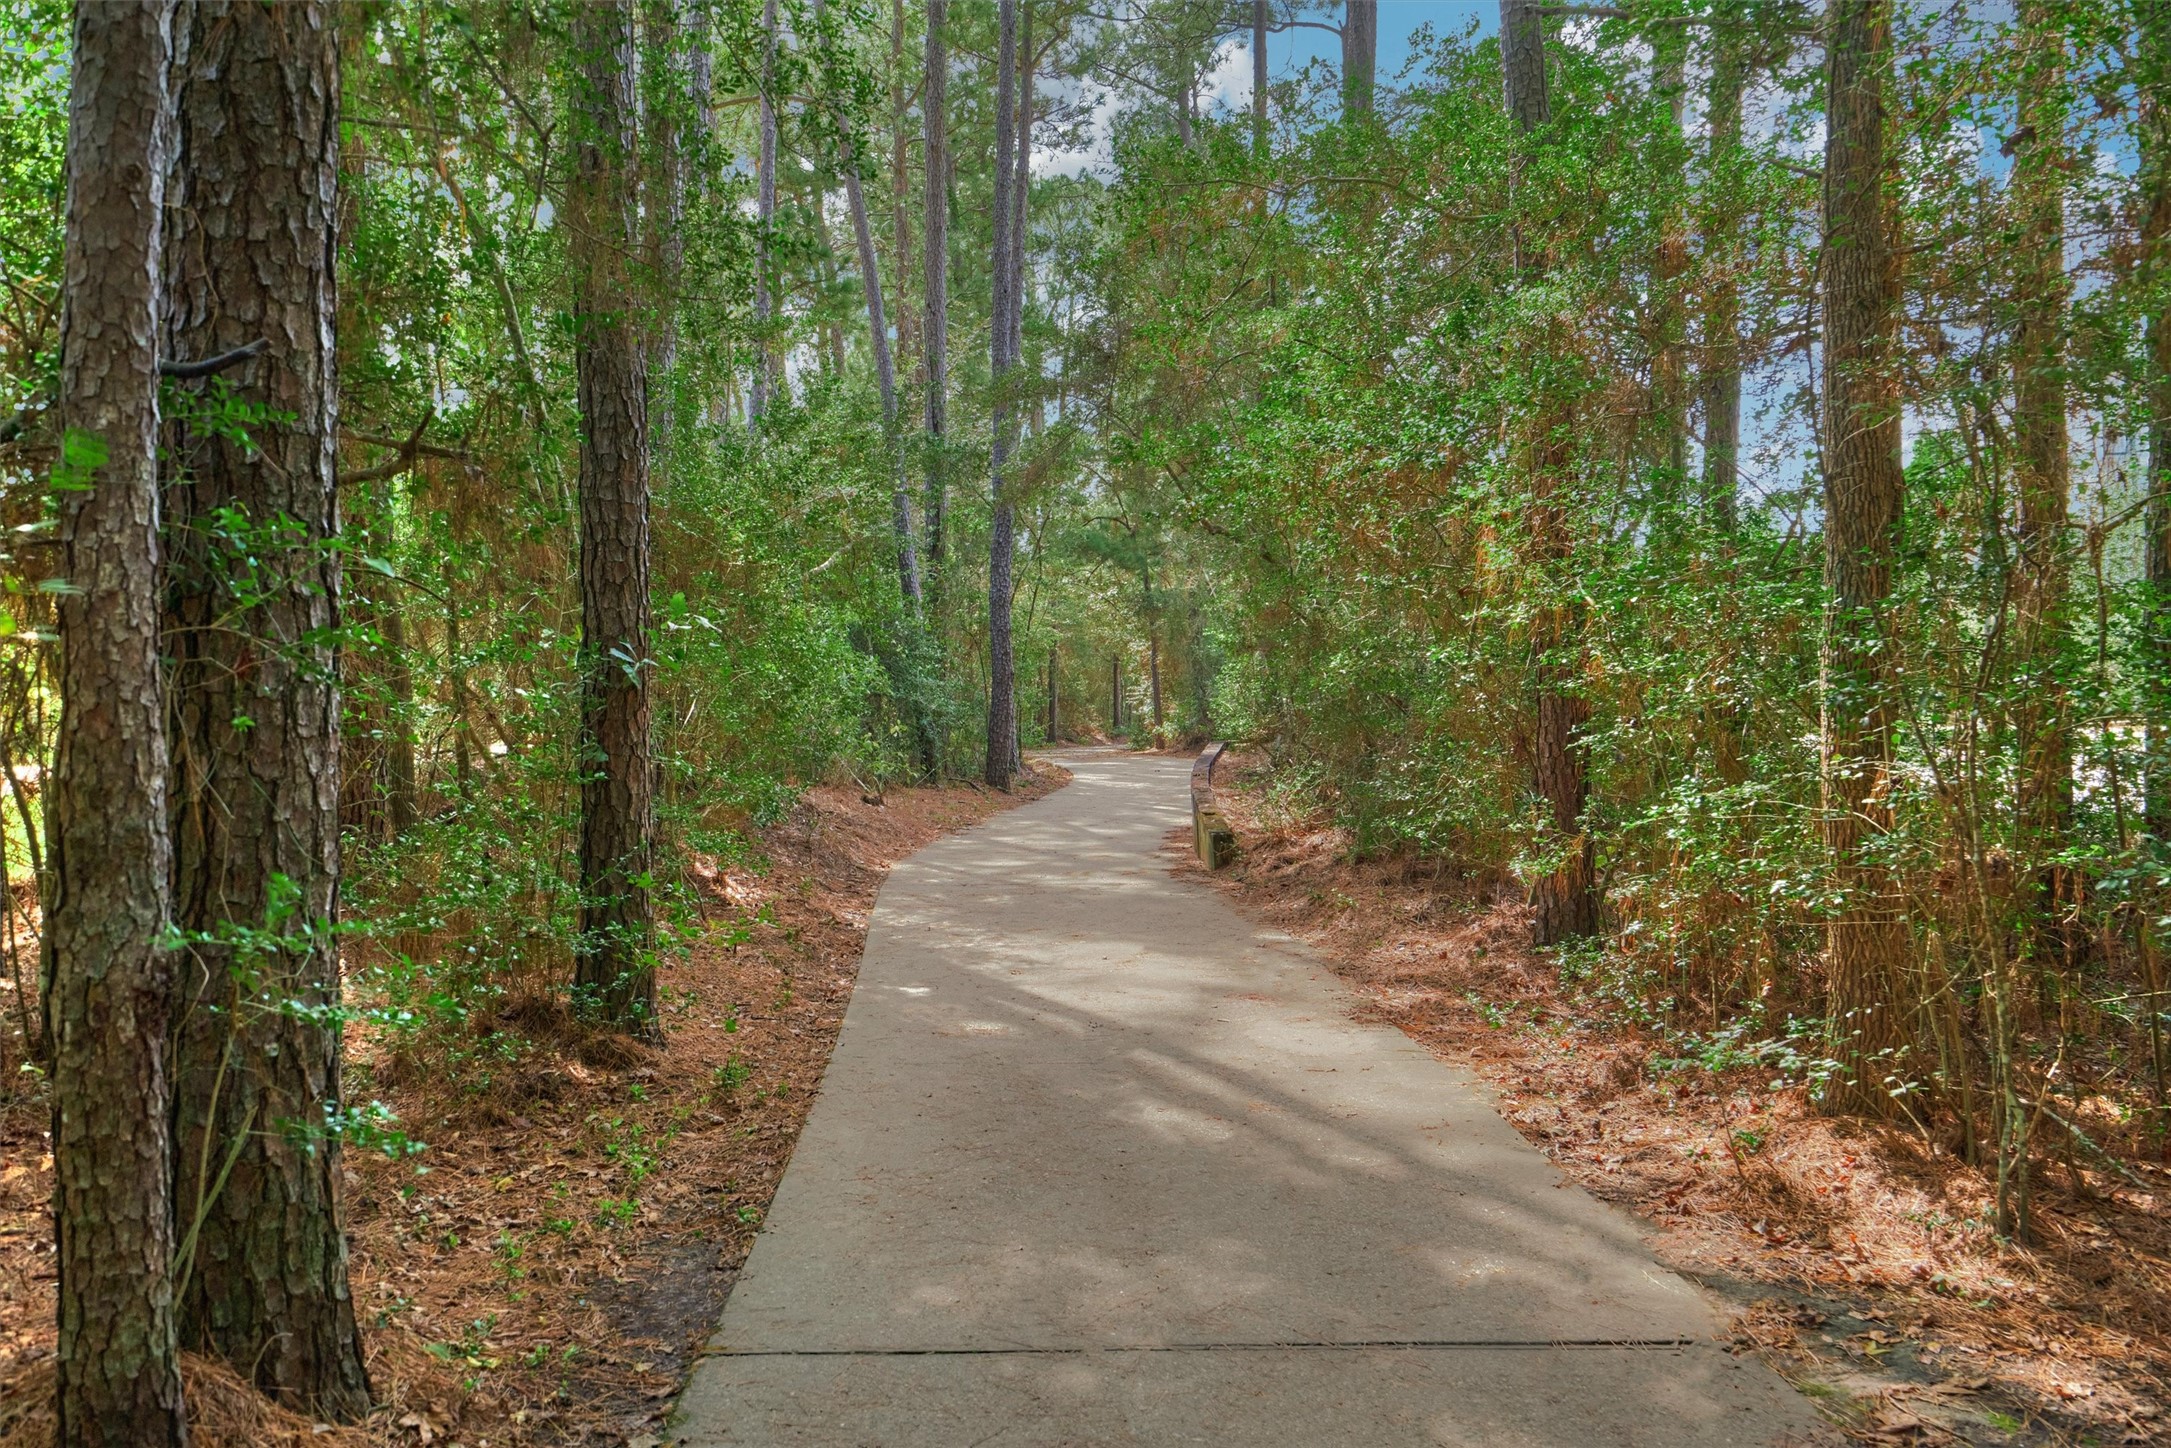
Walk to the nearby Alden Bridge Park. The home is ideally located near lots fo trails, parks and community pools!
Call The Woodlands home! This master planned community offers unparalleled living with great schools, shopping, dining and an abundance of activities! Enjoy year round golf and outdoor recreational activites!




.jpg)

