
Description
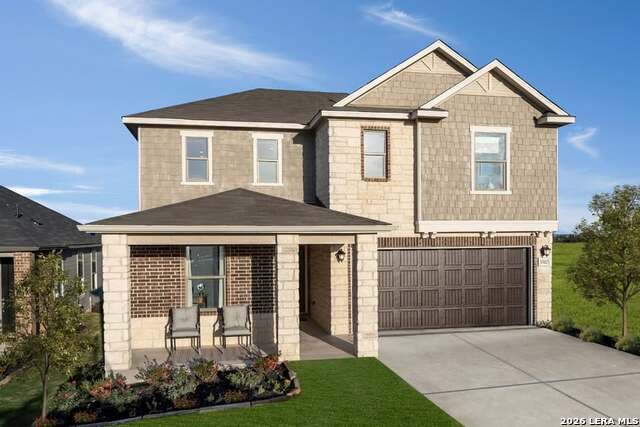
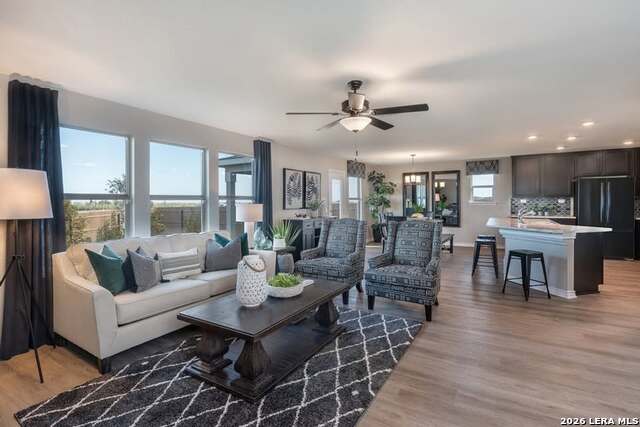
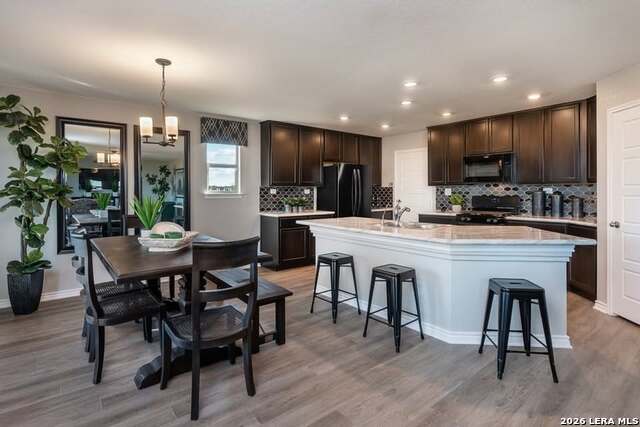
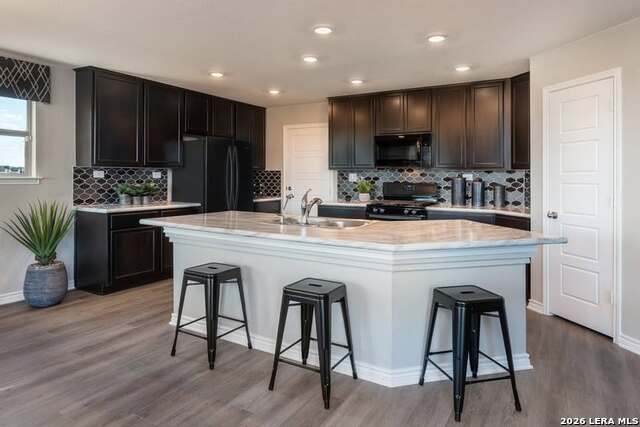
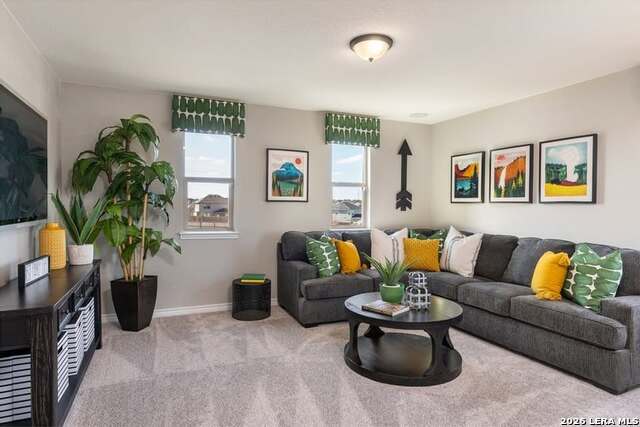
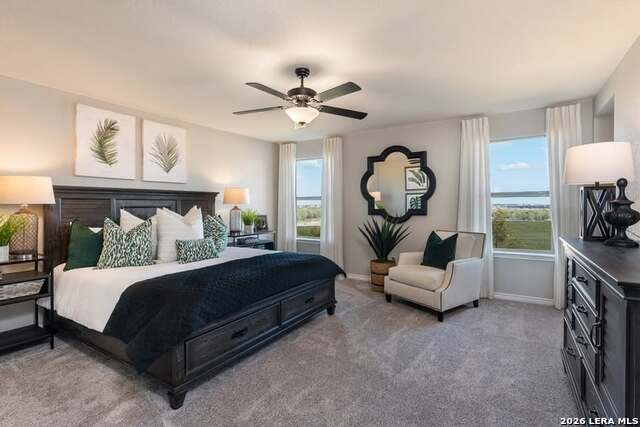
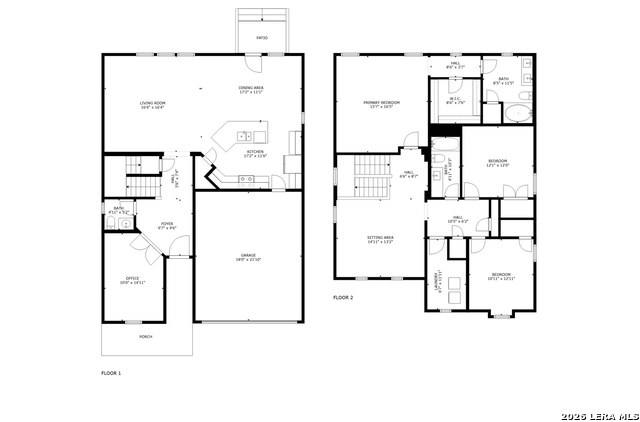
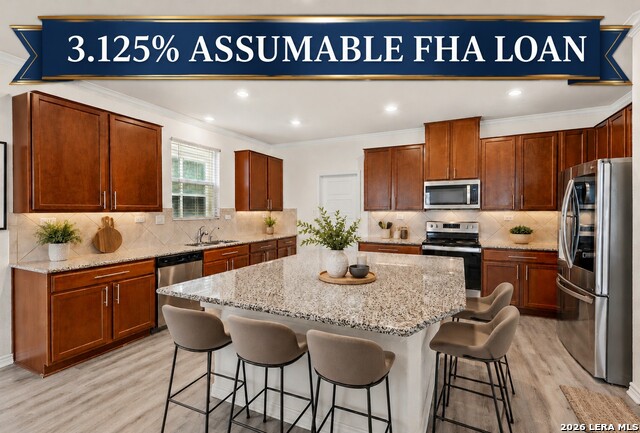
*Photos shown are of the builder's professionally staged model home and are for marketing purposes only. They accurately represent the floorplan, but finishes, colors, and appliances may vary. Professional photos of the actual home will be available soon.* This spacious 2,403 sq. ft. floorplan features 3 bedrooms, 2.5 bathrooms, a dedicated home office, an upstairs game room, and an open-concept layout designed for modern living. The chef-inspired kitchen includes a large island with breakfast bar, walk-in pantry, gas cooking, and overlooks the spacious family and dining areas-perfect for entertaining or everyday life. Upstairs, all bedrooms are thoughtfully positioned for privacy, including a generous primary suite with a garden tub, separate shower, double vanity, and oversized walk-in closet. Enjoy added features like a covered patio, privacy fence, mature trees, energy-efficient construction, and a two-car garage. Conveniently located near I-10, Loop 1604, Randolph AFB, Fort Sam Houston, shopping, dining, and major employers, with neighborhood amenities including a community pool, playground, clubhouse, and jogging trails. Don't miss the opportunity to make this beautiful home your next address-schedule your tour today!
Details
| MLS # | 2002713 |
|---|---|
| Listing Type | For Lease |
| Style | House |
| Status | Pending |
| Year | 2020 |
| Days On Site | 36 |
| Listing Provided By | Military City Property Managem | Daniel Pedroza |
Features
| Bed(s) | 3 |
|---|---|
| Bath(s) | 3 Total |
| SQ Feet | 2,403 |
| Garage | 2 |
| Story(s) | 2 |
| Acreage | 0.12 |
Interior
| Interior | Two Living Area, Separate Dining Room, Eat-In Kitchen, Two Eating Areas, Island Kitchen, Breakfast Bar, Walk-In Pantry, Study/Library, Game Room, Utility Room Inside, All Bedrooms Upstairs, High Ceilings, Open Floor Plan, Laundry Upper Level, Laundry Room |
|---|---|
| Heating | Central |
| Heating Fuel | Natural Gas |
| Fireplace | Not Applicable |
Exterior
| Exterior | Brick |
|---|---|
| Exterior Features | Covered Patio, Privacy Fence, Double Pane Windows, Storage Building/Shed, Mature Trees |
| Roof | Composition |
| Foundation | Slab |
Parking
| Garage Parking | Two Car Garage, Attached |
|---|
Utilities
| Waterorsewer | Sewer System |
|---|
Taxes
| Tax Property Id | 050902310130 |
|---|
Area Information
| State | TX |
|---|---|
| County | Bexar |
| City | Converse |
| Zip Code | 78109 |
| Area | Bexar |
| Community Name | HORIZON POINTE |
| School District | Judson |
| Elementary School | Masters Elementary |
| High School | Wagner |
| Listing VS Median (in HORIZON POINTE) | |
Price: $2,000 low | high Med: $231,950 sqft: 2,403 low | high Med: 2,072 $ / sqft: $1 low | high Med: $117 On site: 36 low | high Med: 137.5 | |
Market Activity 78109
Request a showing
Request a showing
Contact
Learn More About This Property

| State | TX |
|---|---|
| County | Bexar |
| City | Converse |
| Zip Code | 78109 |
| Area | Bexar |
| Community Name | HORIZON POINTE |
| School District | Judson |
| Elementary School | Masters Elementary |
| High School | Wagner |
| Listing VS Median (in HORIZON POINTE) | |
Price: $2,000 low | high Med: $231,950 sqft: 2,403 low | high Med: 2,072 $ / sqft: $1 low | high Med: $117 On site: 36 low | high Med: 137.5 | |


.jpg)

Land & Ranch 210.483.7500 | Bandera 830.850.6700 | Global Luxury 210.483.5700 | Coldwell Banker Commercial Alamo City 210.483.6250
North Central San Antonio / Stone Oak 210.483.7070 | Harper Property Management 210.483.7040 | Relocation Services 210.483.7121
North West San Antonio 210.483.0000 | Laredo 956.722.4822 | Coldwell Banker Commercial International Gateway 956.937.2867
